
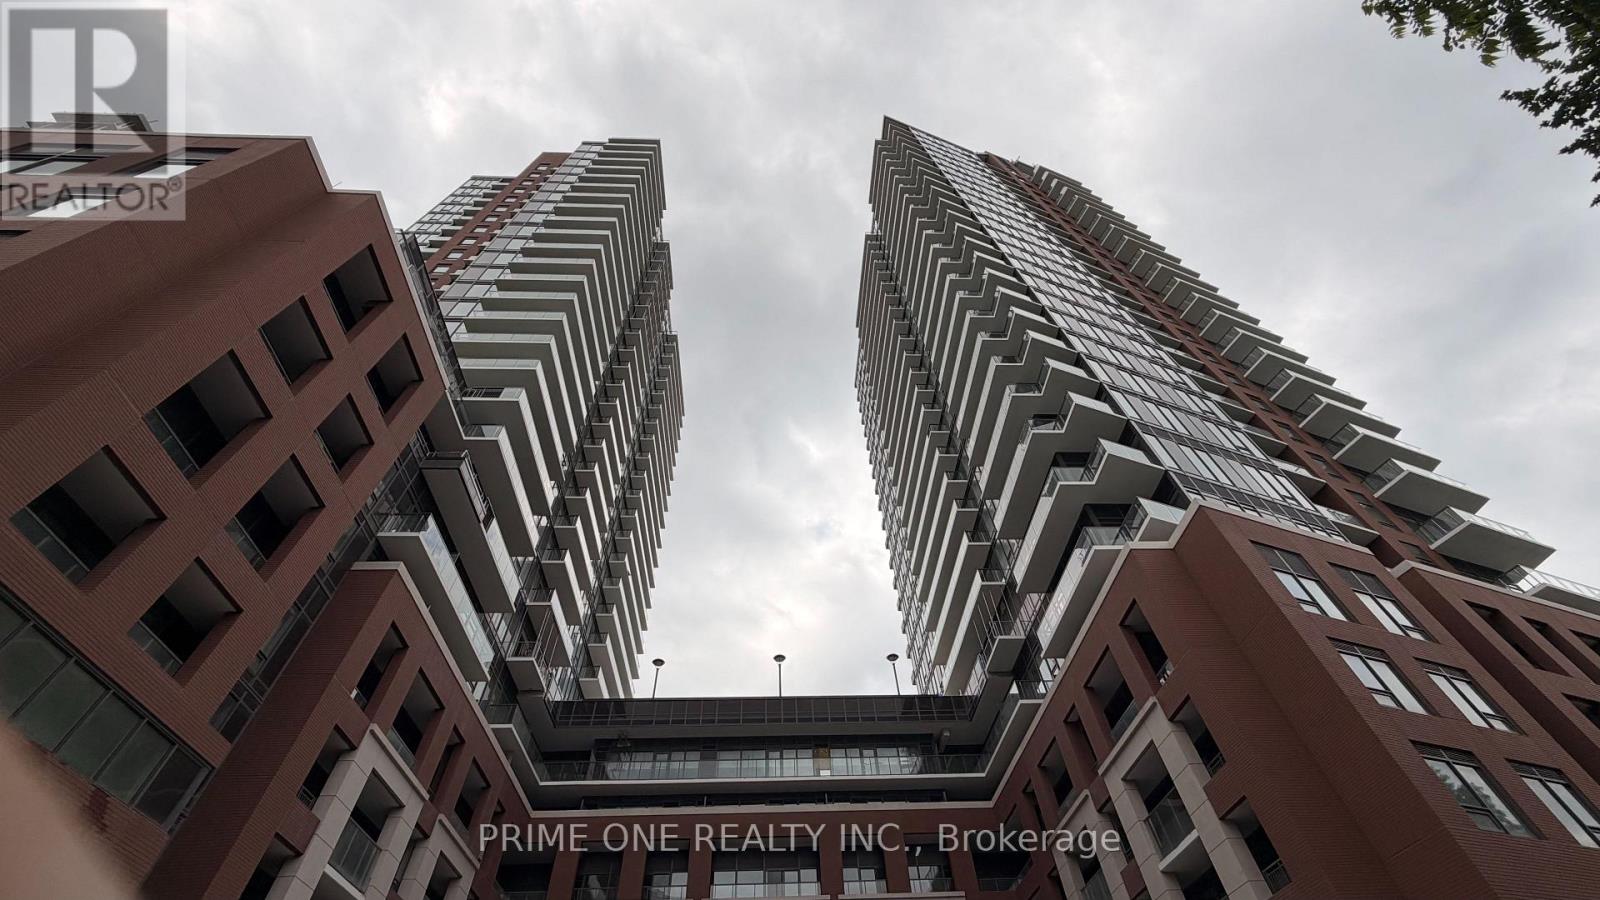
507 - 4010 Eglinton Avenue W
Toronto, Ontario
Be the first to live in this brand-new never-lived-in executive suite In the Notting Hill Condos Boasting the highly functional Living. This premium, aesthetically designed one bedroom plus den residence offers an ideal blend of style and urban convenience. The sun-drenched, open-concept living and dining area features sleek, high-performance laminate flooring, soaring ceilings, and a seamless walkout to a full-width terrace with excellent views. The gourmet kitchen, beautifully appointed with solid granite countertops, a designer ceramic backsplash, pristine cabinetry, Stylish track Lighting Fixture and brand new stainless steel appliances. The versatile separate den serves as the perfect professional home office, media room or study area. The spacious Master bedroom offers Comfort, and is complemented by an upgraded Spa-Inspired bathroom featuring porcelain/ceramic tile flooring and a deep soaker tub. Live the ultimate resort lifestyle with unmatched, top-tier building amenities with 24-Hour Concierge, Fully Equipped Fitness Centre, Yoga Studio, Pet Spa, Co-Working Space & Wi-Fi Lounge, Outdoor Pool & Hot Tub, Expansive Sun Deck, Outdoor BBQ & Entertainment Areas, Sauna Rooms, Private Dining & Party Rooms, Situated steps to transit, parks, shopping, and picturesque Humber River trails, with quick access to Highways 401, 427, and the future Eglinton LRT. Perfect for professionals and families seeking style, comfort, and connectivity in a vibrant urban. (id:55499)
Prime One Realty Inc.
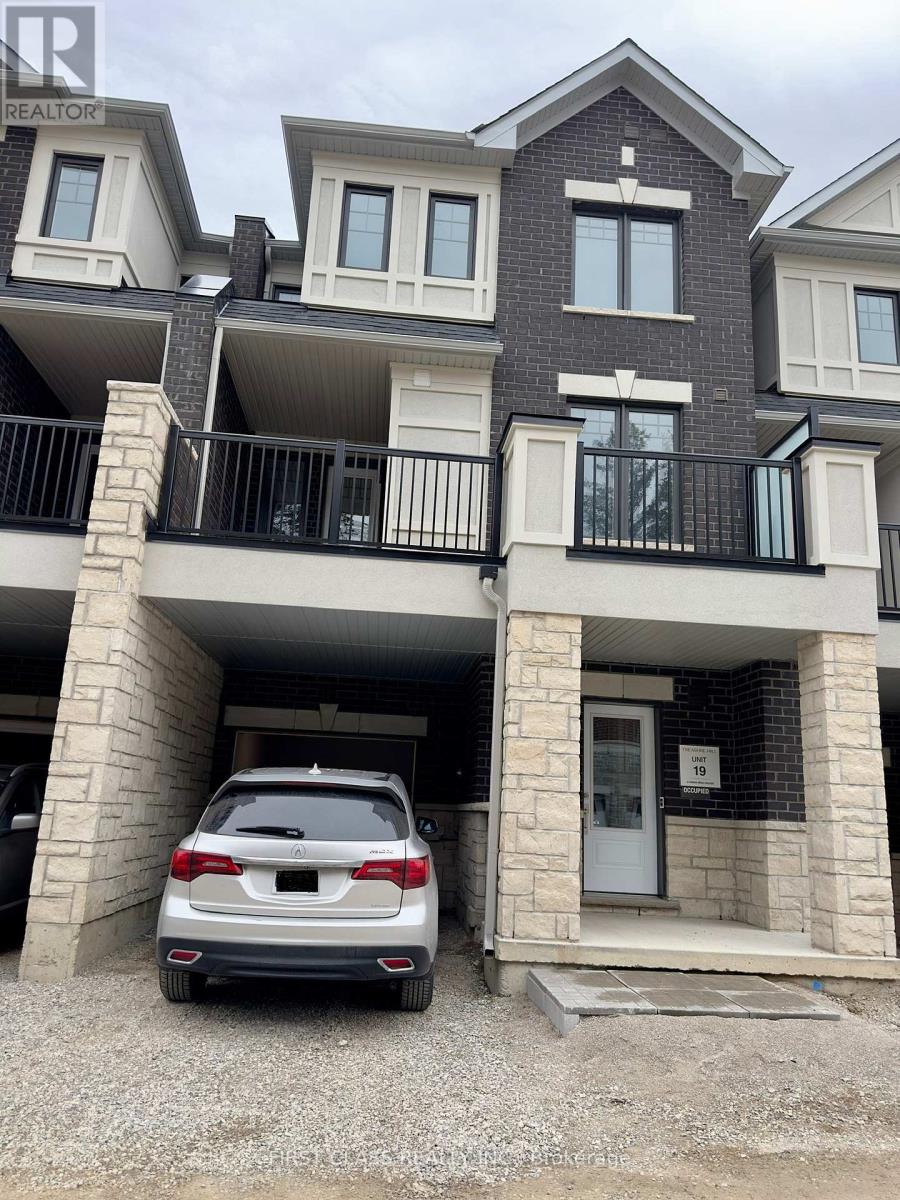
27 Arbour Green Cres Crescent
Vaughan, Ontario
Welcome to 27 Arbour Green Crescent, Kleinburg a stunning brand-new 3-storey townhome offering the perfect blend of style, comfort, and modern living. Featuring 3 spacious bedrooms and 3 beautifully designed bathrooms, this home is in one of Kleinburg's most sought-after family-friendly communities.Step inside to an inviting open-concept living and dining area, ideal for both everyday living and entertaining. Elegant vinyl flooring flows throughout the home, creating a sleek and contemporary feel. The modern kitchen is equipped with stainless steel appliances, ample cabinetry, and generous counter space perfect for cooking and hosting.Enjoy outdoor living on the large private balcony, an ideal space for morning coffee or relaxing evenings. The spacious primary bedroom serves as a peaceful retreat, complete with a walk-in closet and a luxurious 4-piece ensuite bathroom. Two additional well-sized bedrooms provide plenty of space for family, guests, or a home office, along with an additional full bathroom for added convenience.Additional highlights include a cozy fireplace in the living area, a dedicated laundry room, and stylish finishes throughout the home.Nestled in the charming and historic village of Kleinburg, this property offers the perfect balance of tranquility and convenience. Parks, schools, shopping, restaurants, and everyday amenities are just minutes away, with easy access to major highways for seamless commuting.Don't miss the opportunity to make 27 Arbour Green Crescent your new home. (id:55499)
First Class Realty Inc.
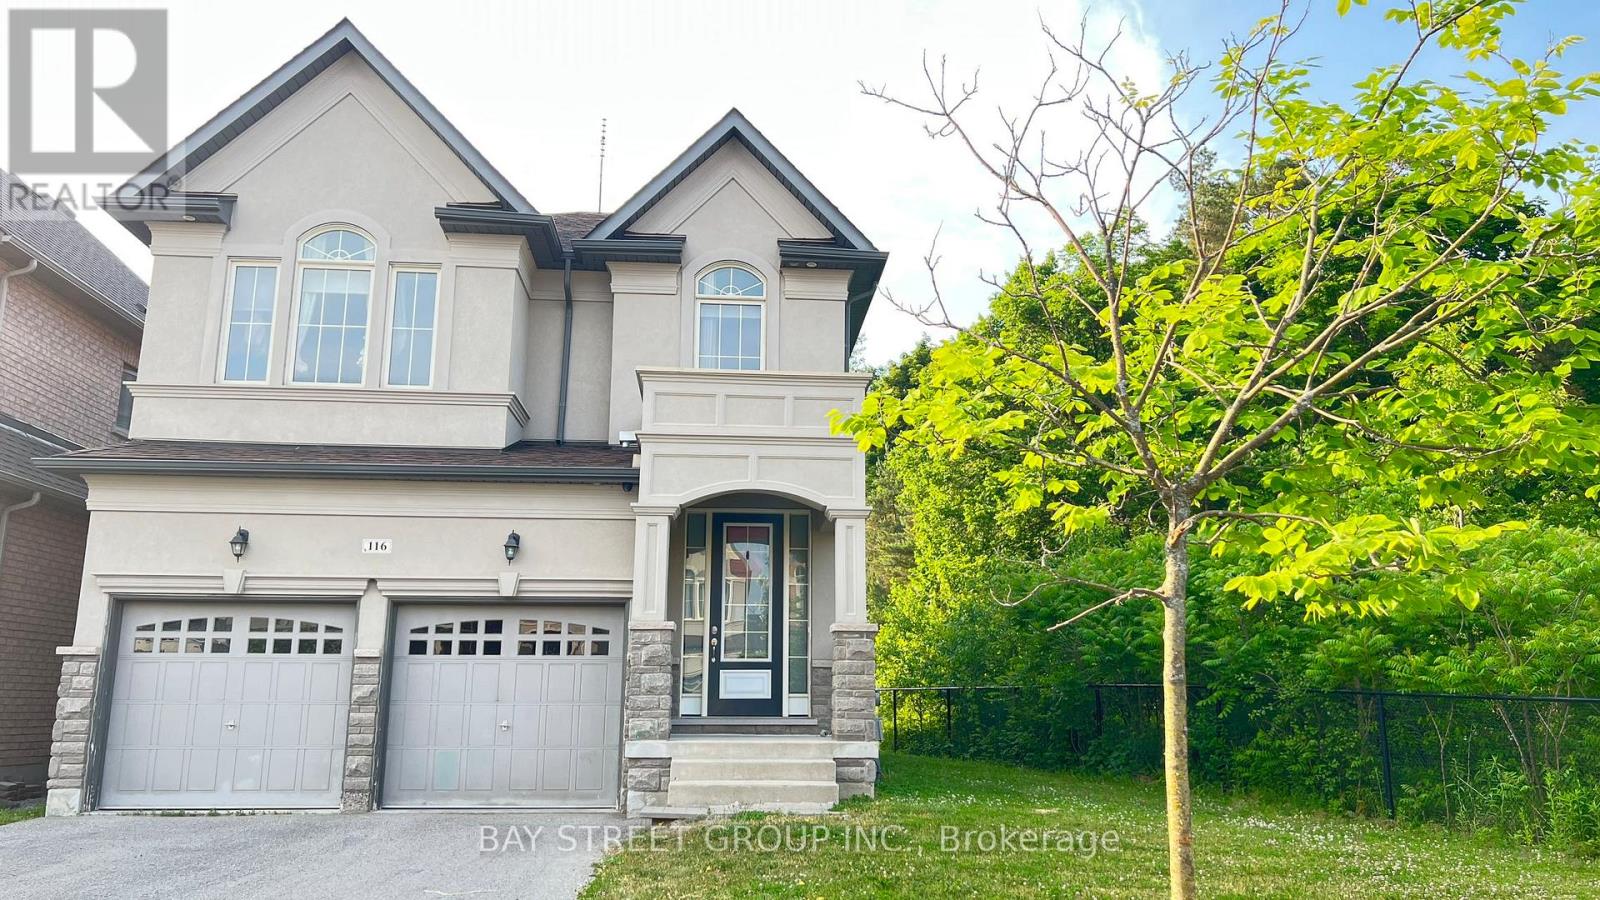
116 Riding Mountain Drive
Richmond Hill, Ontario
Energy Star Home Overlooks Ravine; High Demand Layout With Large Family Kitchen & Large Dining Room;9 Ft Ceiling Main Fl; Upgraded Maple Hardwood Main Fl & Second Floor; Upgraded Tiles; Pot Lights.200 Amps;2nd Fl Laundry; Exterior Pot Lights; Smooth Ceilings; Upgraded Kitchen; Upgraded Railing; Frameless Glass Shower. Tv And Tel In Every Bedroom; Finished Basement. Richmond Hill High School Zone. (id:55499)
Bay Street Group Inc.
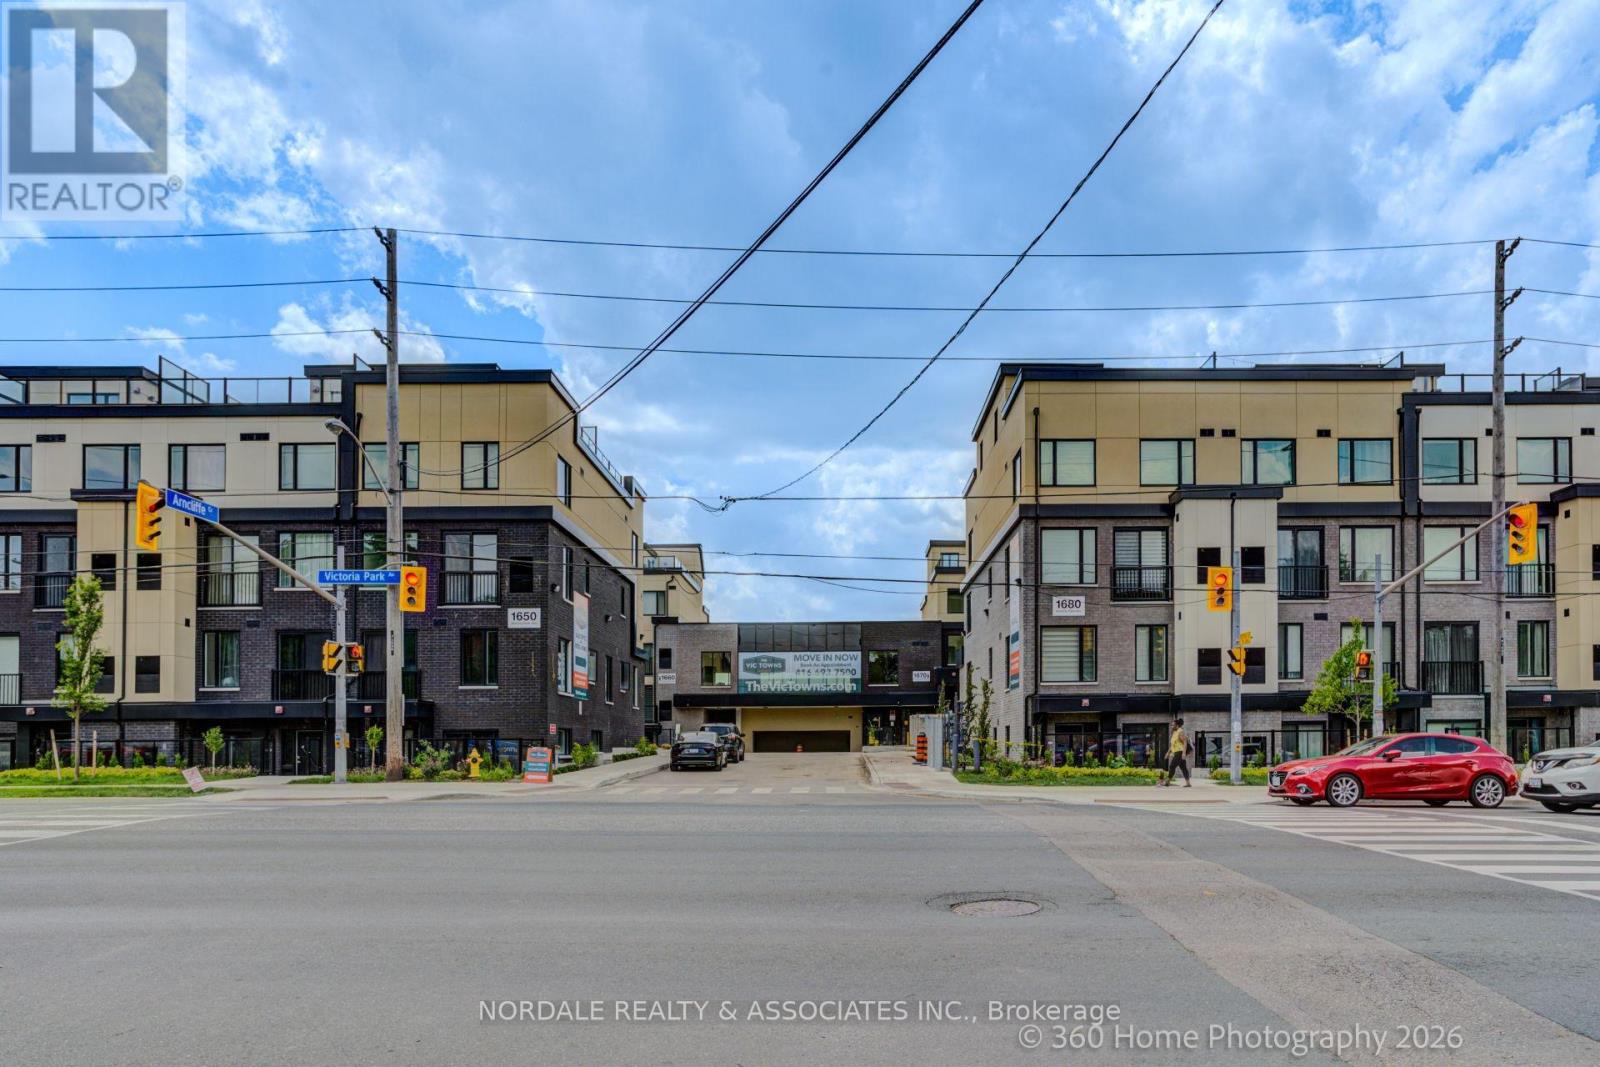
D223 - 1670 Victoria Park Avenue
Toronto, Ontario
Be the first to call this stunning, never-lived-in corner 2-bedroom plus den condo townhome boasting over approximately 1,300 sq. ft.! Offering a highly functional layout with 2.5 bathrooms, this modern residence is perfect for families, couples, or those seeking a versatile work-from-home space. The contemporary kitchen features full-sized appliances, while in-suite laundry adds everyday convenience. This unit includes a beautiful rooftop terrace. Enjoy access to a party room, perfect for hosting gatherings and entertaining family and friends. Ideally located in an exceptionally accessible neighborhood with easy connections to transit, major roadways, shopping, dining, and everyday essentials. Complete with one underground parking space and one locker, this move-in-ready home offers the perfect combination of modern living, convenience, and value. Photos may be virtually staged and/or digitally modified. Property taxes have not yet been assessed (id:55499)
Nordale Realty & Associates Inc.
Homelife Landmark Realty Inc.
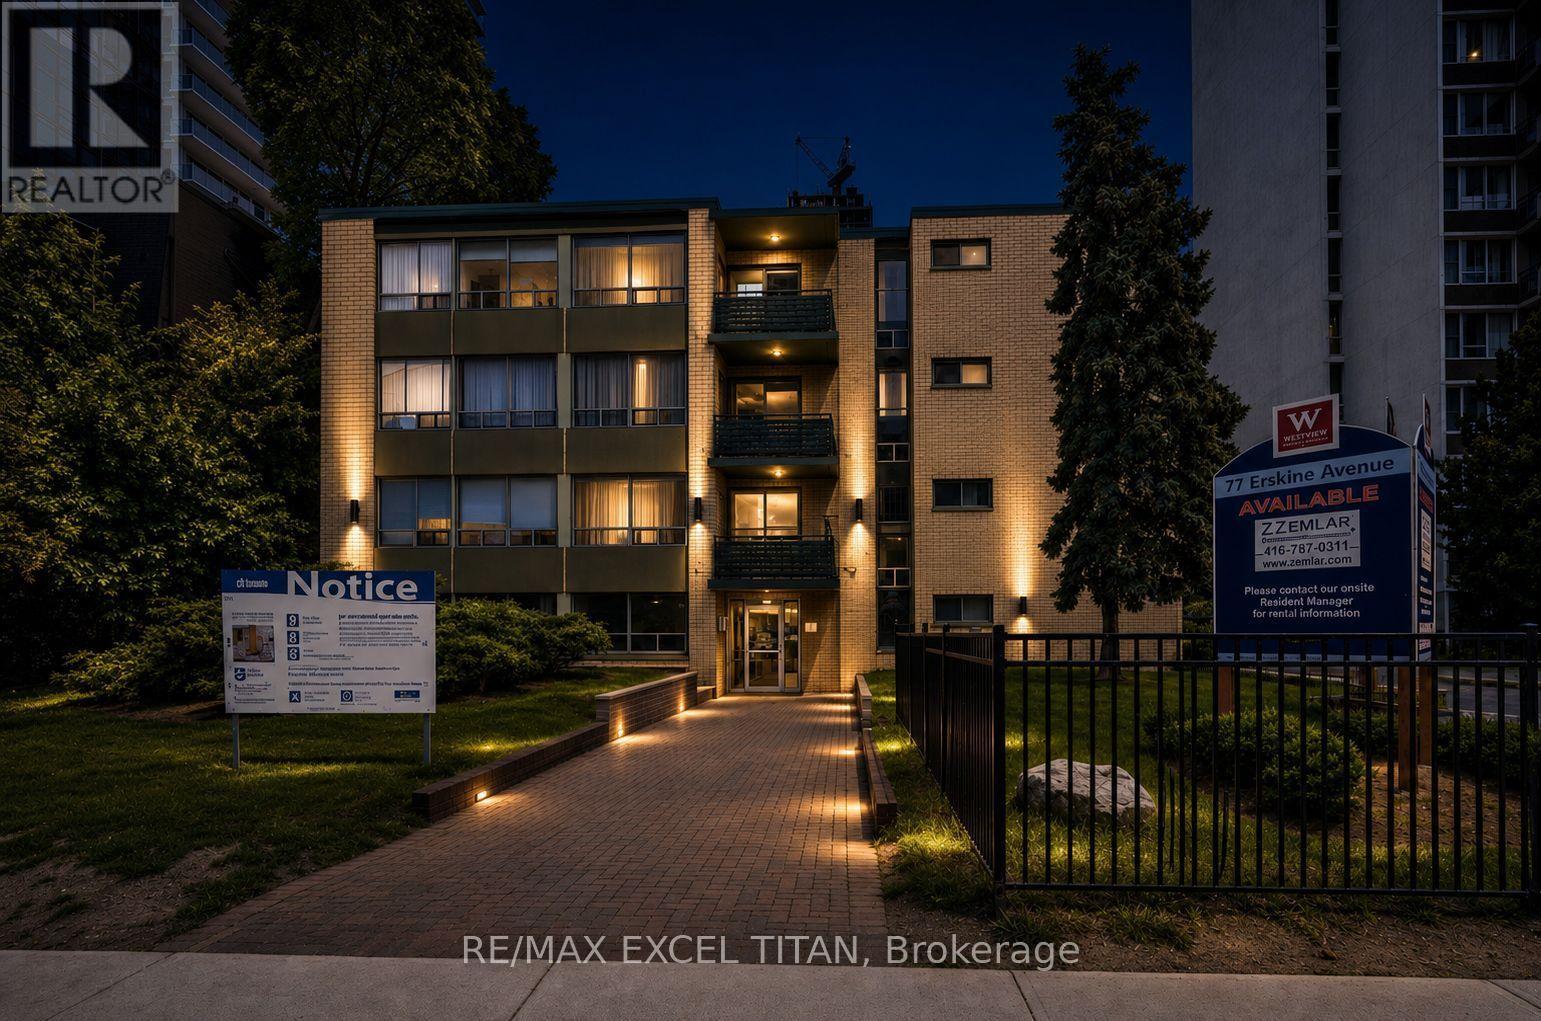
205 - 77 Erskine Avenue
Toronto, Ontario
Yonge and Eglinton. Walking distance to Eglinton Subway, Buses, shopping malls and restaurants. An Abundance of Natural light. Easy access to the high way. Security Cameras. 24 Hours on Site staff. Close to schools. 5 minutes away from Eglinton Station, 3 minutes away from Northern Secondary school and 5 minutes away from Yonge Eglinton Center. Discounted promotional rates with Rogers available for Home Phone, Internet and Cable services.Some photos have been virtually staged (id:55499)
RE/MAX Excel Titan
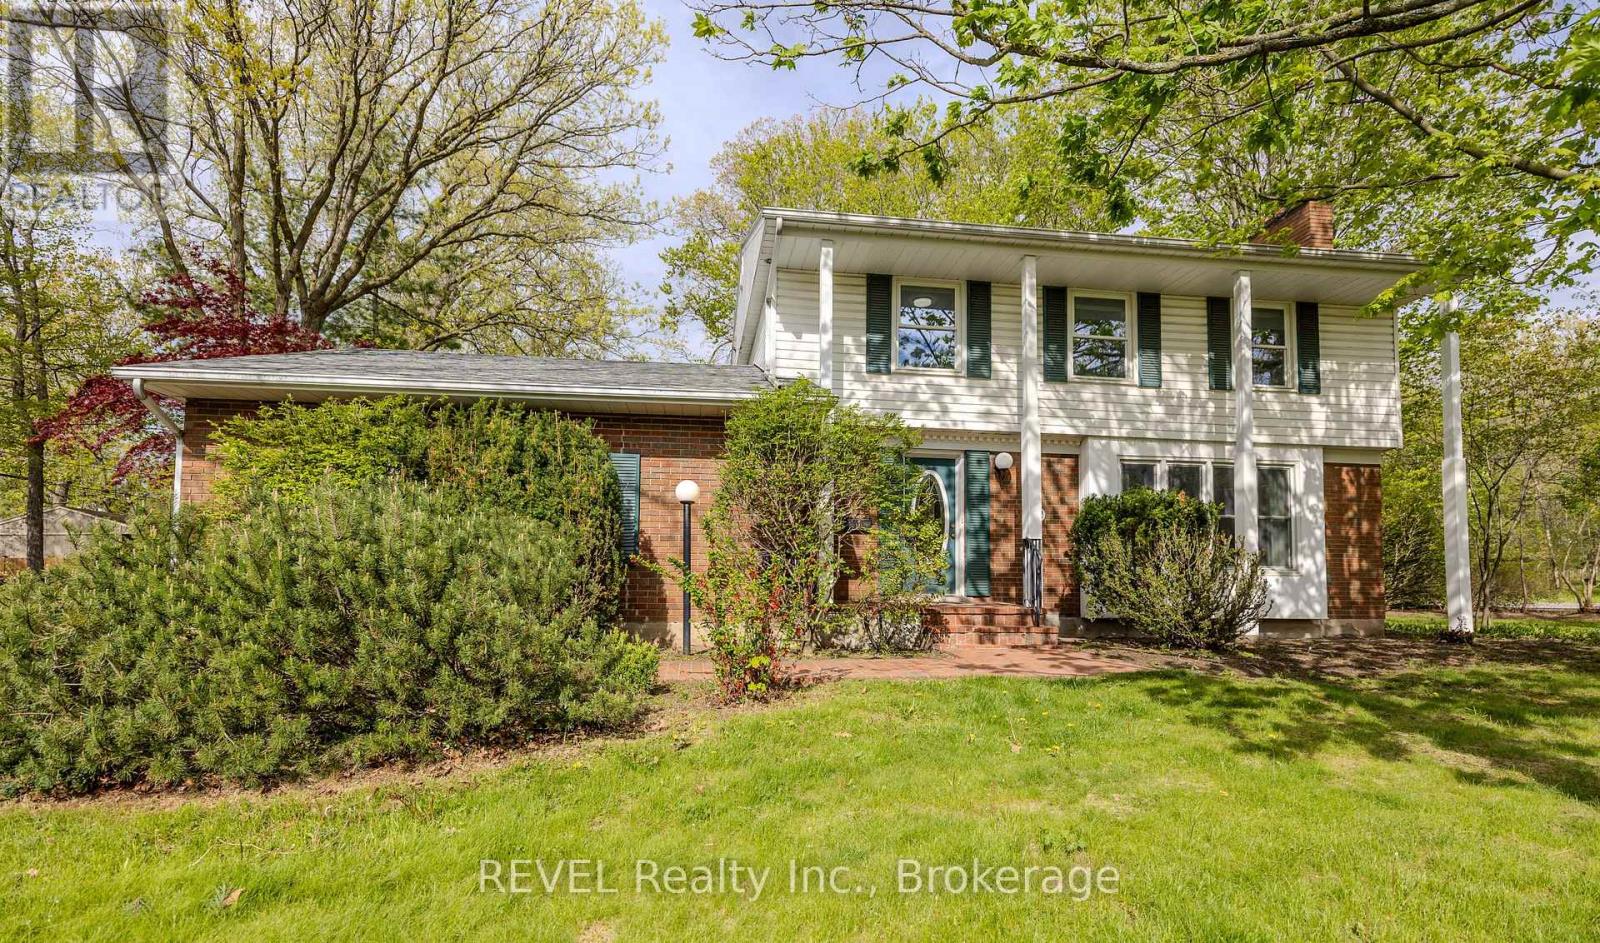
19 Woodington Crescent
St. Catharines, Ontario
Perfectly positioned on a quiet, tree lined street in the highly sought after Glenridge neighbourhood, this elegant home offers an ideal combination of comfort, space, and location. Surrounded by mature trees and close to the Niagara Escarpment and Bruce Trail, the setting provides a peaceful feel while still being minutes from Brock University, shopping, restaurants, schools, major highways, and the St. Catharines Golf & Country Club. Set on an impressive 70 x 140 corner landscaped lot, the property features a large driveway, true double car garage, and a spacious backyard with plenty of room for entertaining, gardening, or simply enjoying the outdoors. A bright three season sunroom adds even more functional living space and overlooks the private yard. Inside, the home is completely move-in ready with new flooring throughout and a new roof completed in 2025. The main floor offers a spacious living room with a wood burning fireplace, a bright kitchen, formal dining area, and a convenient two -piece bathroom. Upstairs you will find four generously sized bedrooms, while the basement adds additional living space with a large rec room, potential fifth bedroom or office, workshop, and laundry area. Move-in ready, this home also offers exceptional renovation / redevelopment and resale potential in one of St. Catharines' most desirable neighbourhoods surrounded by luxury multi-million dollar homes. Whether you are looking for a family home or an investment opportunity close to Brock University and major transit routes, this property offers outstanding versatility, future upside, and long term value. A rare opportunity to own in a location that continues to see strong demand. Book your private showing today. ** This is a linked property.** (id:55499)
Revel Realty Inc.
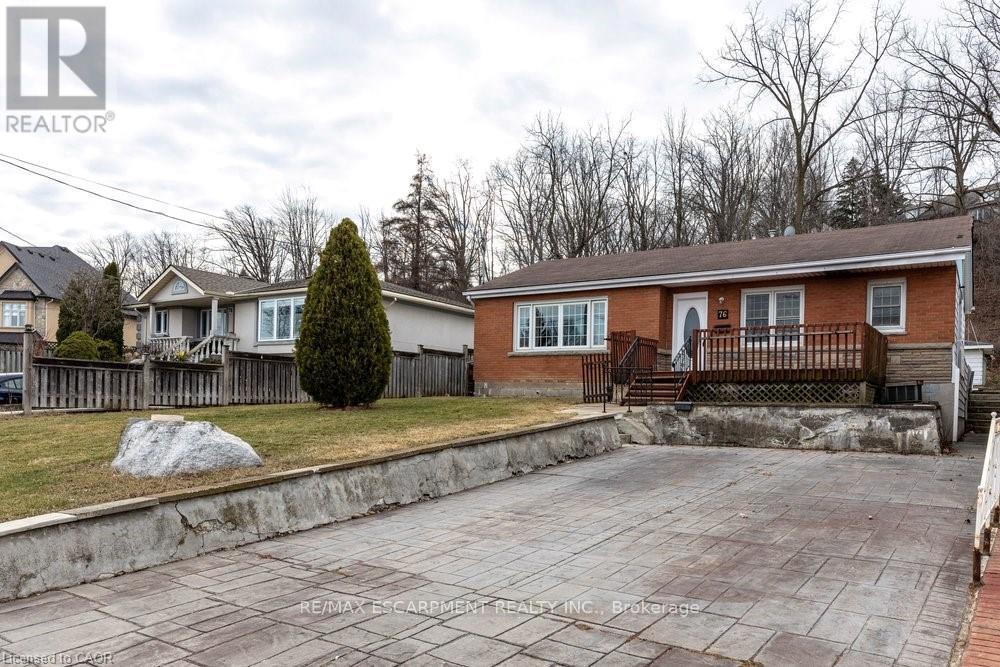
76 Margaret Avenue
Hamilton, Ontario
There's a reason buyers drive up Margaret Avenue and slow down. This home is located at the base of the StoneyCreek Plateau - one of Hamilton's most sought-after pockets, tucked just below the Niagara Escarpment where the views are long, the streets are quiet, and the lots are generous. 76 Margaret is a classic 3-bedroom bungalow that delivers exactly what's becoming hard to find: single-level living, a large private lot, and a neighbourhood with genuine roots. Whether you're a downsizer, a young family wanting space to grow, or a buyer who knows that land on the Plateau holds its value - this home and lot checks the box. Spend your mornings on the Escarpment trails, your weekends at the Devil's Punchbowl or Confederation Park along Lake Ontario, and your evenings on a yard that's actually worth having. Quick access to the QEW keeps Hamilton, Burlington, and the Niagara region well within reach. Homes like this - bungalows, big lots, Plateau address - are rare. Don't wait. (id:55499)
RE/MAX Escarpment Realty Inc.
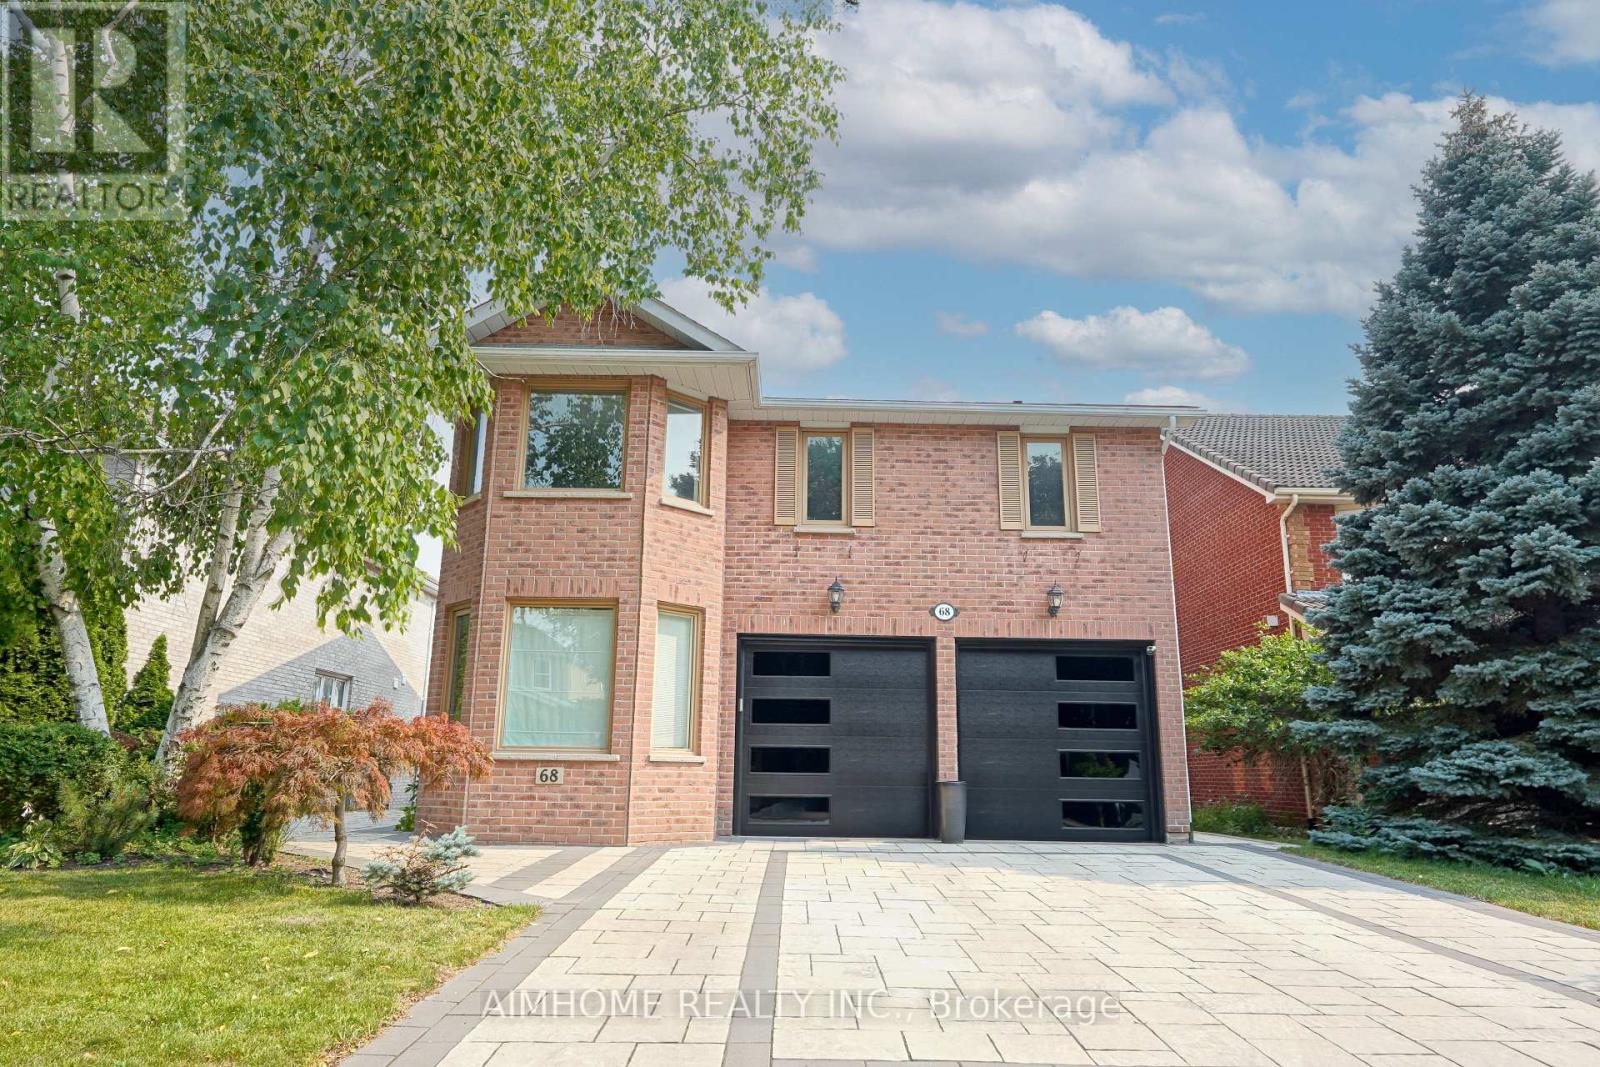
68 Aitken Circle
Markham, Ontario
Rarely Offered Executive Residence In One Of Unionville's Most Prestigious Communities! Nestled On A Premium 50' x 128' Lot Backing Onto Serene Greenspace, This Beautifully Renovated 5-Bedroom Executive Home Offers Over 5,000 Sq. Ft. Of Luxurious Living Space.A True Walk-Out Basement Opens Directly To A Spectacular Private Backyard Oasis Featuring An Inground Pool, Mature Trees And Direct Access To Scenic Walking Trails Leading To Toogood Pond And Historic Main Street Unionville-A Rare Combination That Perfectly Blends Indoor Luxury With Outdoor Living.The Main And Second Floors Have Been Completely Renovated With Brand-New Hardwood Flooring Throughout, A Gorgeous Designer Kitchen Featuring A Large Centre Island, Granite Countertops, Full Granite Backsplash, Premium Cabinetry And Stylish New Lighting Throughout. Bright, Sun-Filled Principal Rooms Offer An Exceptional Layout For Everyday Living And Entertaining.The Upper Level Features Two Spacious Primary Suites, Each With Its Own Ensuite Bathroom, Providing Comfort And Privacy For Multi-Generational Families Or Guests.Enjoy Peace Of Mind With Extensive Recent Upgrades Including Added Attic Insulation, New Tankless Water Heater, New Furnace, New Central Air Conditioner, Upgraded Pool Equipment, And New Front & Backyard Interlocking.Located Within The Highly Sought-After Unionville P.S. And Markville Secondary School Boundaries, Just Minutes To Historic Main Street Unionville, Toogood Pond Park, Shops, Restaurants, GO Transit And Highway 407.A Rare Opportunity To Own A Fully Renovated Walk-Out Executive Home Backing Onto Greenspace In One Of Unionville's Most Desirable Neighbourhoods. (id:55499)
Aimhome Realty Inc.
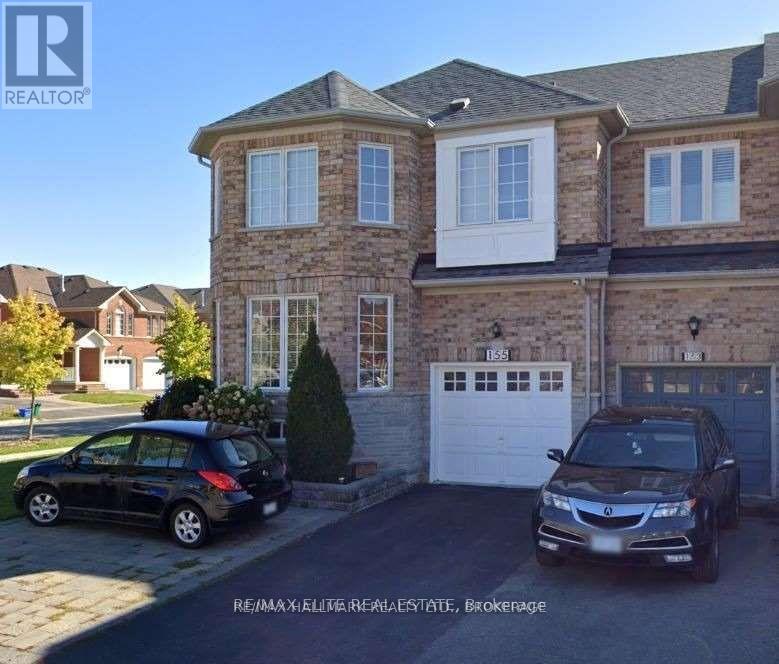
Bsmt - 155 Rideau Drive
Richmond Hill, Ontario
Two-bedroom basement apartment with a small workstation in a highly desirable Yonge & Hwy 7 location. Ideal for a small family or two adults. Features ensuite laundry and a private separate entrance from the backyard. Rent is $1,600/month plus 25% of utilities. First and last month's rent, a $500 security deposit, 14 post-dated cheques, and two pieces of photo ID from each occupant are required. One-year lease preferred.One parking space included. Tenant to pay an additional $150/month for a second parking space, if required. No pets and no smoking. Tenant must obtain tenant contents and liability insurance. Tenant is not permitted to use the backyard and is responsible for snow removal of their steps, walkway, and parking area. Fireplace is not operational and is excluded from use. Landlord's spouse is a registered real estate salesperson. (id:55499)
100% Partners Real Estate
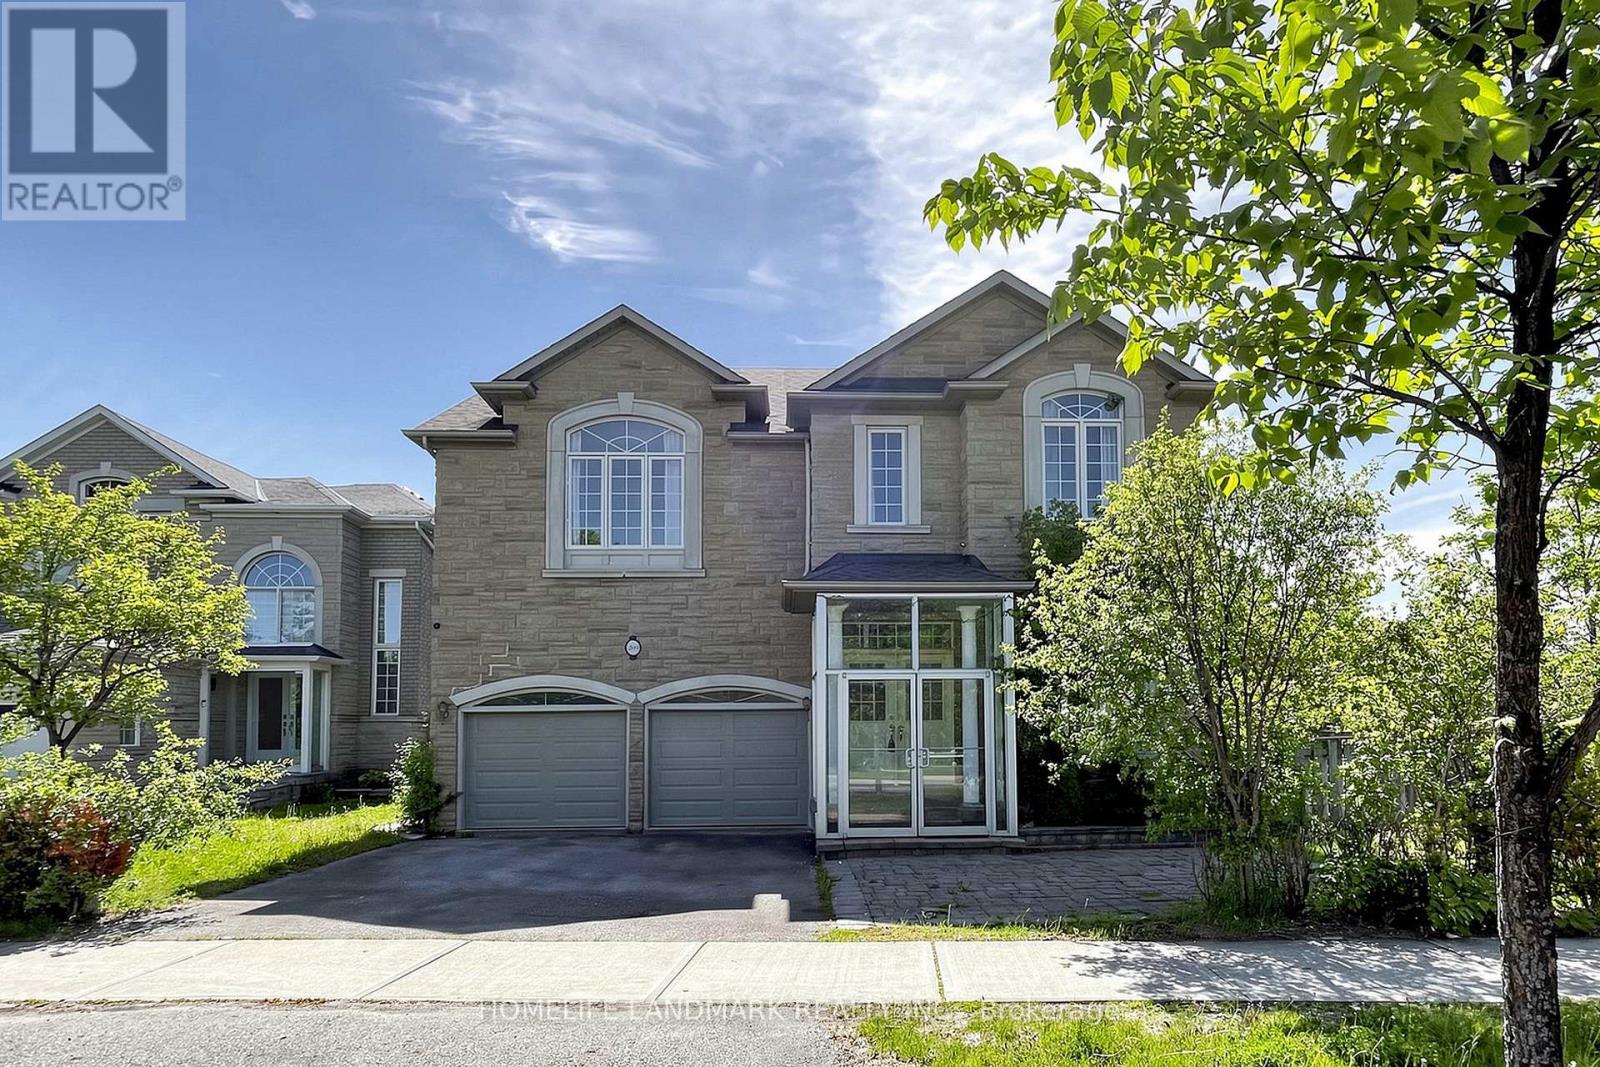
209 Redstone Road
Richmond Hill, Ontario
Welcome to this 4-bedroom executive home, backing right onto a beautiful, private ravine. The main floor features a bright breakfast area that walks out to a massive deck-perfect for summer BBQs. Downstairs, you'll find a fully finished basement with a smooth walk-out to a large patio and the backyard. It's located in a fantastic, family-friendly neighborhood, just minutes from great schools, shopping, and everyday amenities. (id:55499)
Homelife Landmark Realty Inc.
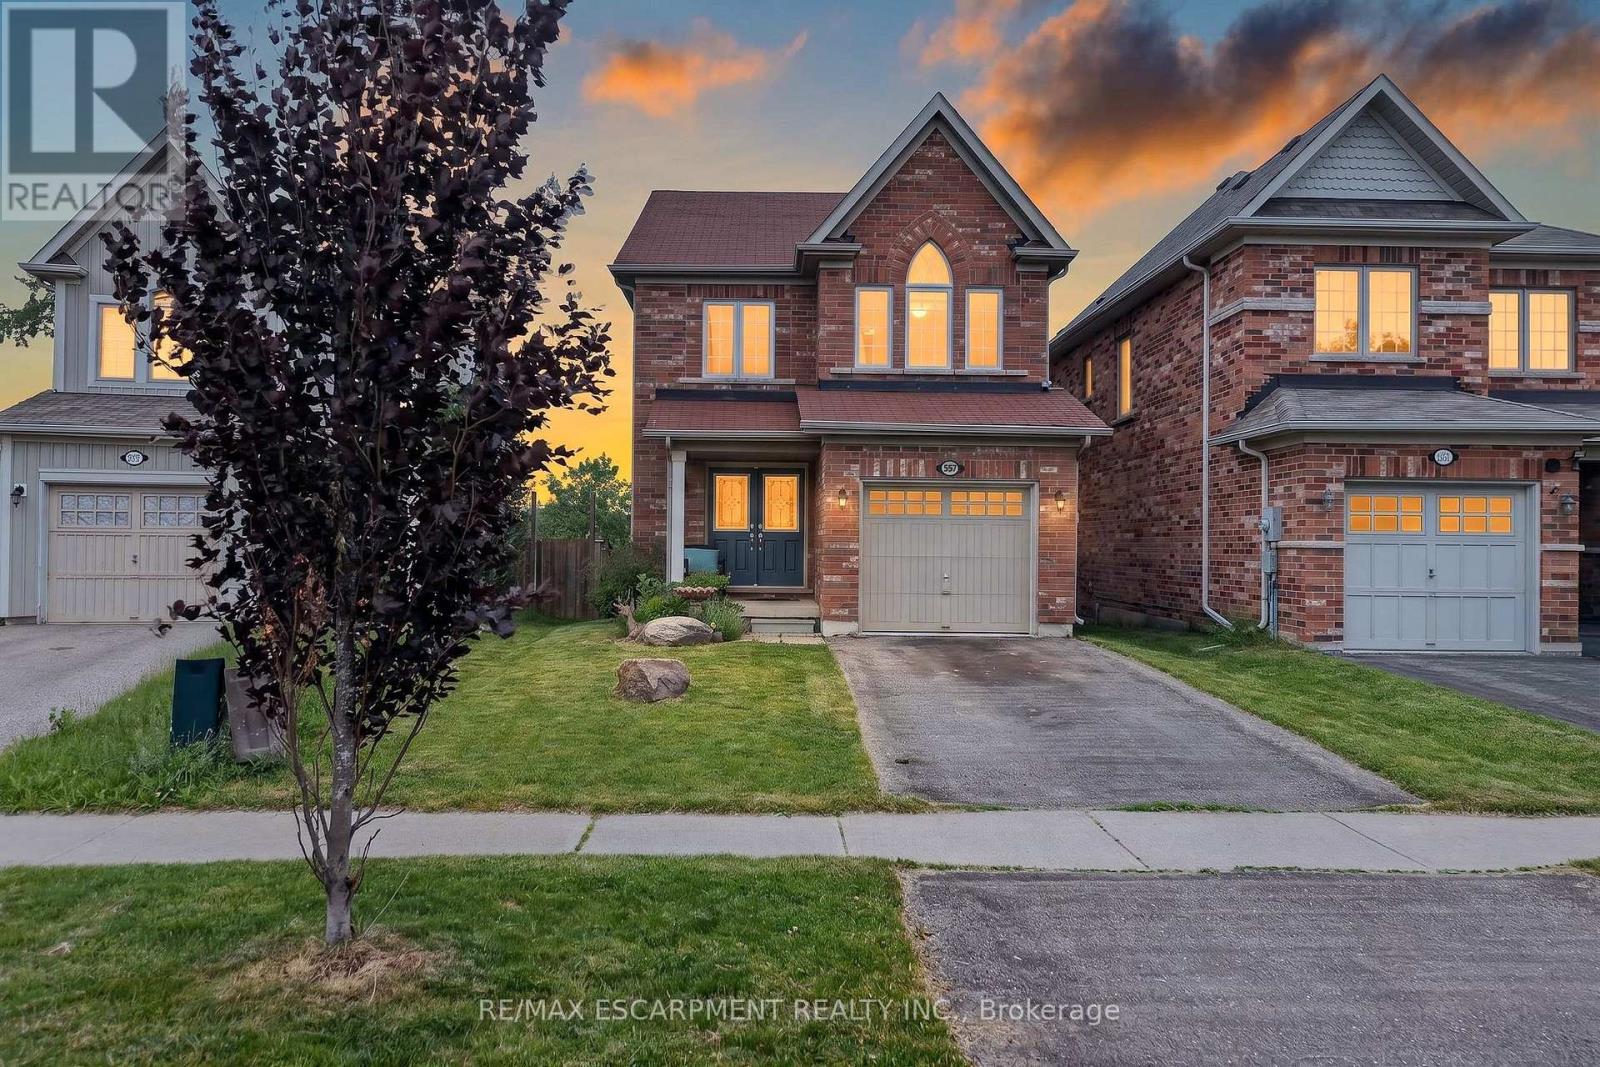
557 Baldwin Crescent
Woodstock, Ontario
Welcome to 557 Baldwin Crescent in Woodstock, a beautiful all-brick two-storey home offering 3 bedrooms, 2.5 bathrooms, and a bright, open main-floor layout. The inviting living room features a cozy gas fireplace, while the eat-in kitchen offers a centre island, upgraded tile flooring, and patio doors leading to the backyard with peaceful views over the open field beyond. A separate dining room provides a great space for family dinners or entertaining. Hardwood flooring flows throughout the home, with upgraded tile in the front foyer and kitchen for added style and function. Upstairs, the spacious primary bedroom includes a private ensuite with a separate soaker tub and shower. The convenient bedroom-level laundry room makes everyday living that much easier. Enjoy the fenced backyard and beautiful country-style views while still being close to Woodstock amenities. A wonderful family home in a desirable location. (id:55499)
RE/MAX Escarpment Realty Inc.
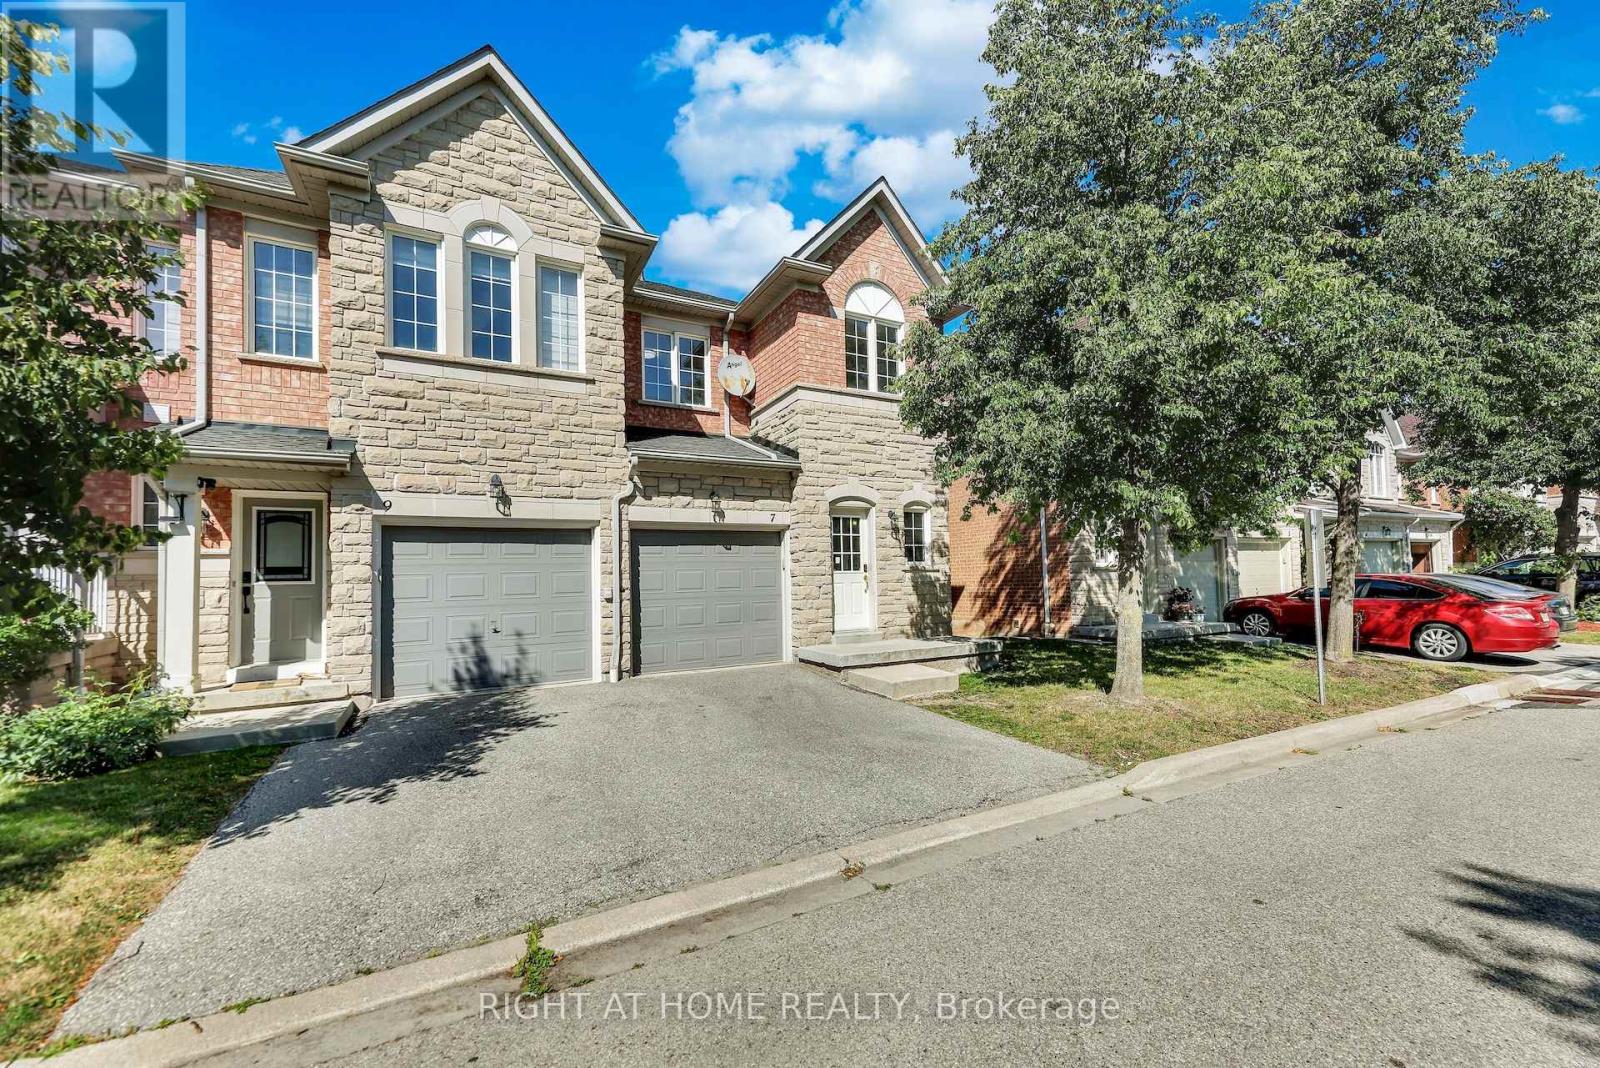
7 - 5260 Mcfarren Boulevard
Mississauga, Ontario
Welcome to this beautiful Bright End Unit townhouse nestled in the fenced community of the most sought-after neighbourhoods in Streetsville. Offering nearly 1900 sq ft of living space boasting 3 spacious Bedrooms and 3 Bathrooms with a fully finished walkout basement. Immaculate interior is flooded with natural light from oversized windows for a bright, open, and airy feel throughout. Additional highlights include a brand-new 3-piece bathroom and freshly painted throughout the house. Finished Walk-out Basement with Kitchen and 3Pc Bathroom has its own private entrance from the backyard, offers excellent potential as a separate rental unit - ideal for extended family, in-laws, or income-generating flexibility. Located within Top rated Vista Heights school district and nearby top rated schools John Fraser, Aloysius Gonzaga Catholic, Streetsville Secondary, this wonderful home is at close proximity to Erin Mills Town Centre, Streetsville Go Station, Credit Valley Hospital, Big box Grocery stores, UFT Mississauga and quick access to Highways 401, 403 & 407 (id:55499)
Right At Home Realty