
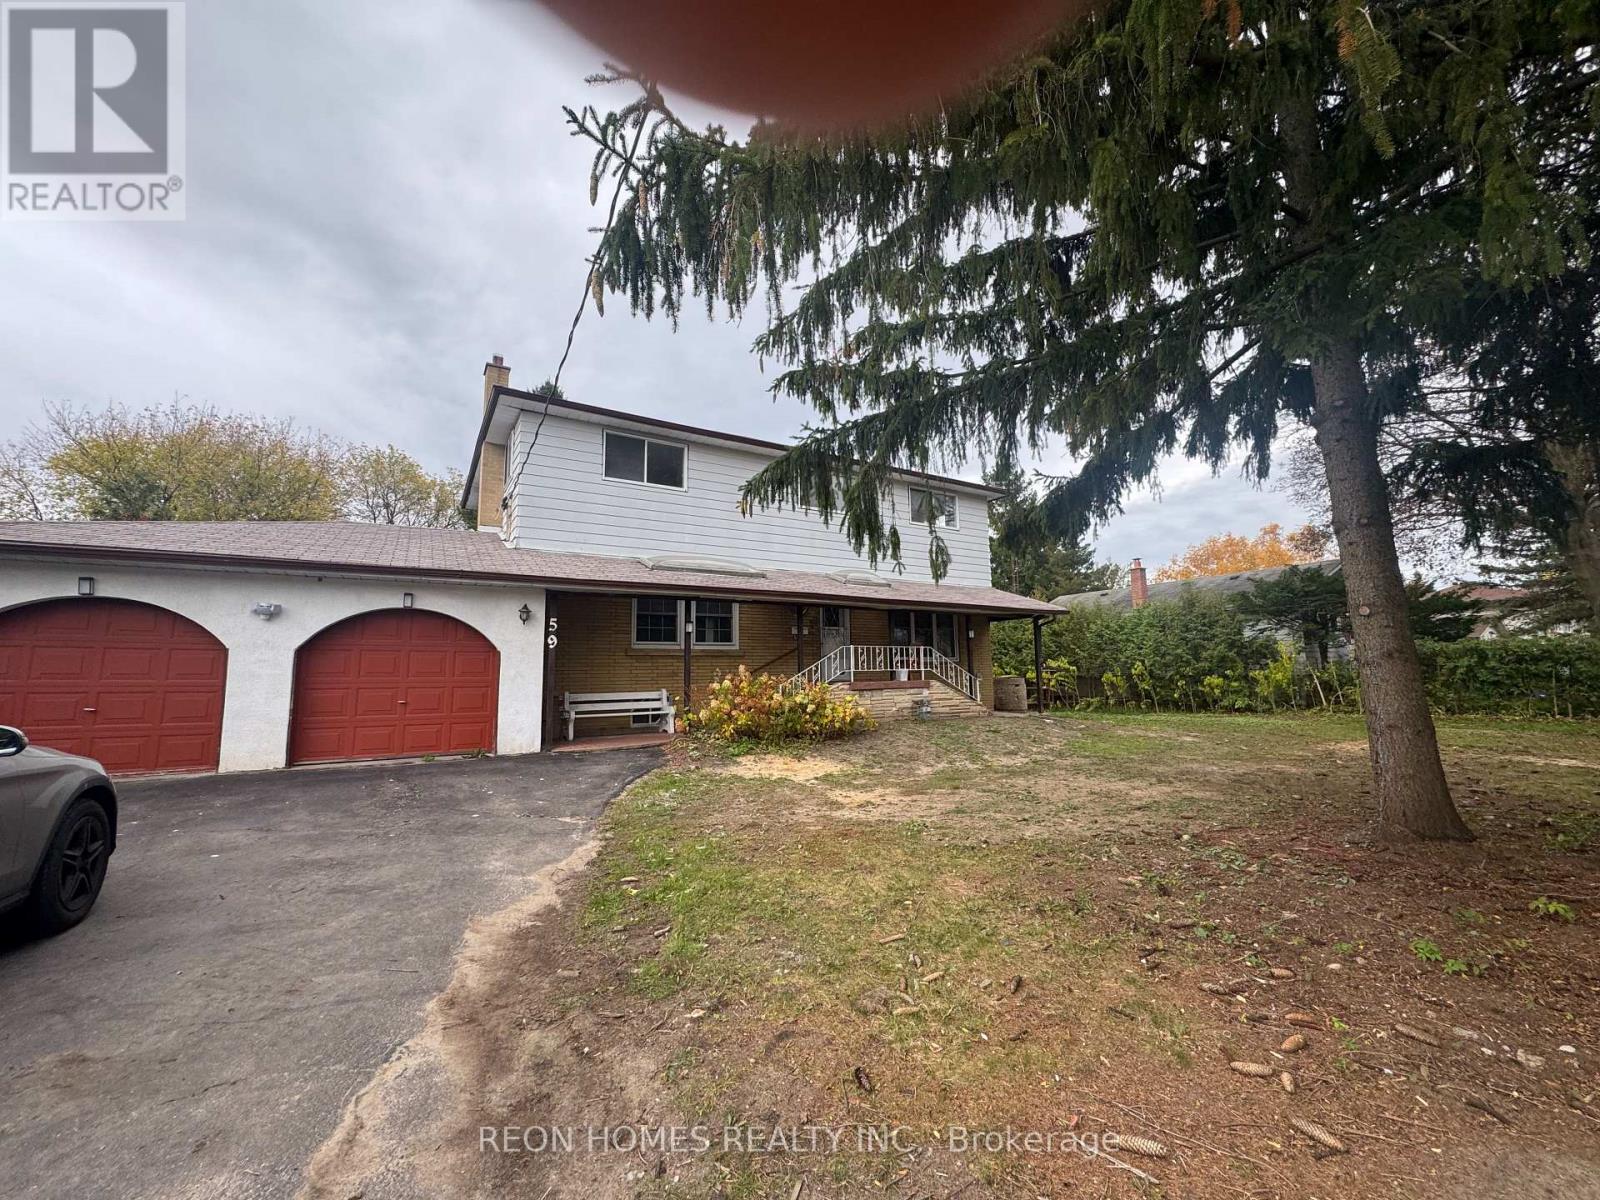
Room#3 - 59 Scarboro Avenue
Toronto, Ontario
Welcome to this bright and spacious home in the highly desirable Highland Creek area. Offering generous living space and a functional layout, Third Bedroom with shared bathroom, Shared Living, Dining Family room and Kitchen. Individual heating control; all utilities and Wi-Fi included in the rent. Ideally located just minutes from the University of Toronto Scarborough, with easy access to shopping, schools, TTC, parks, and Highway 401. Enjoy the convenience of being close to all essential amenities while living in a peaceful and family-friendly community. (id:55499)
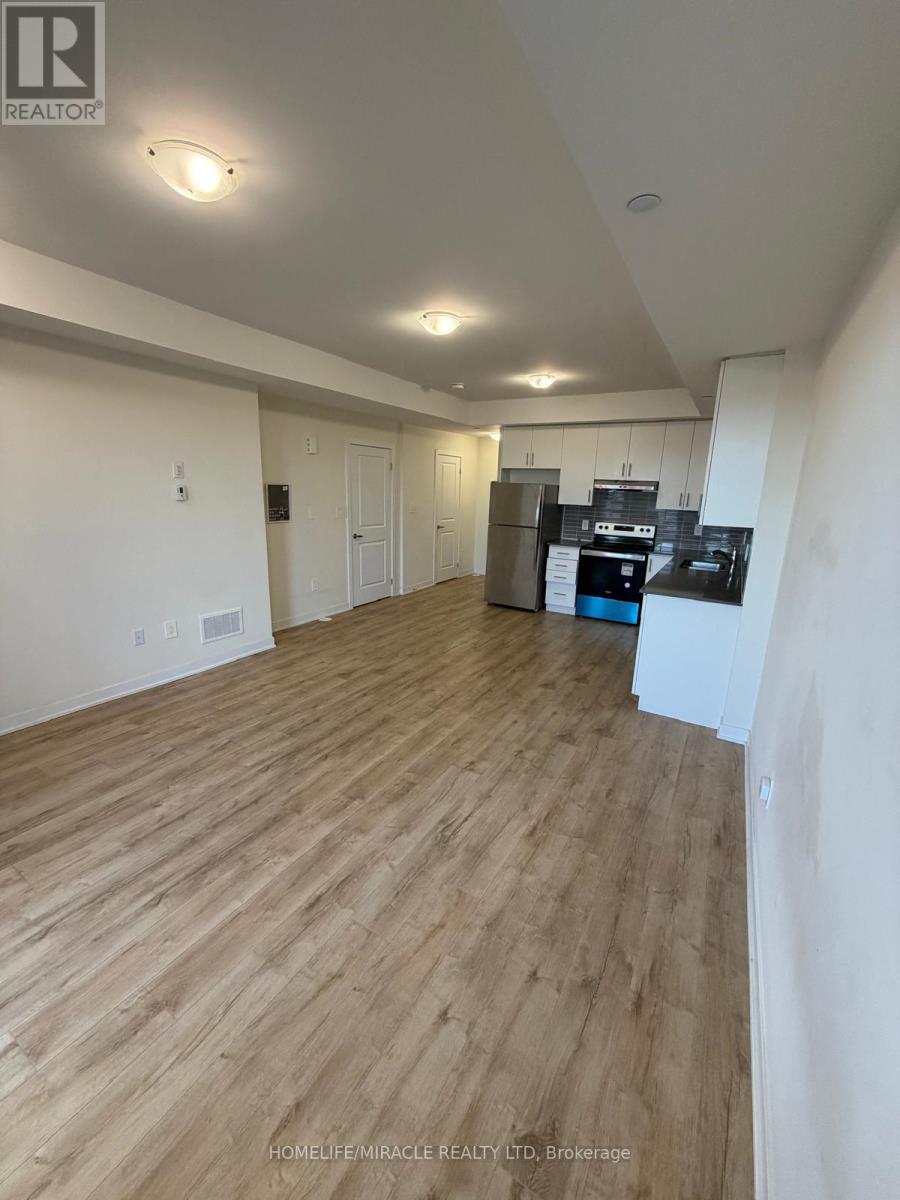
327 - 755 Omega Drive
Pickering, Ontario
Welcome to 755 Omega Drive, Pickering! Be the first to enjoy this beautiful, never-occupied 2-bedroom, 2.5-bathroom condo townhouse, ideally located in the sought-after Kingston Road & Whites Road area. This modern home features a bright and spacious open-concept layout with a seamless flow between the living, dining and kitchen areas, perfect for comfortable everyday living and entertaining. Enjoy two generously sized bedrooms, including a spacious primary bedroom with a private 4-piece ensuite, an additional full bathroom, a convenient powder room, in-suite stacked laundry and a large private balcony. Underground parking included! Excellent location just steps to shopping plazas, restaurants, cafes, banks and everyday essentials, and only minutes to Highway 401, Pickering GO Station, Pickering Town Centre, Walmart and Tim Hortons. Ideal for professionals, couples or small families looking for modern comfort, convenience and easy access to transit and major amenities. Available for immediate occupancy don't miss this fantastic leasing opportunity! (id:55499)
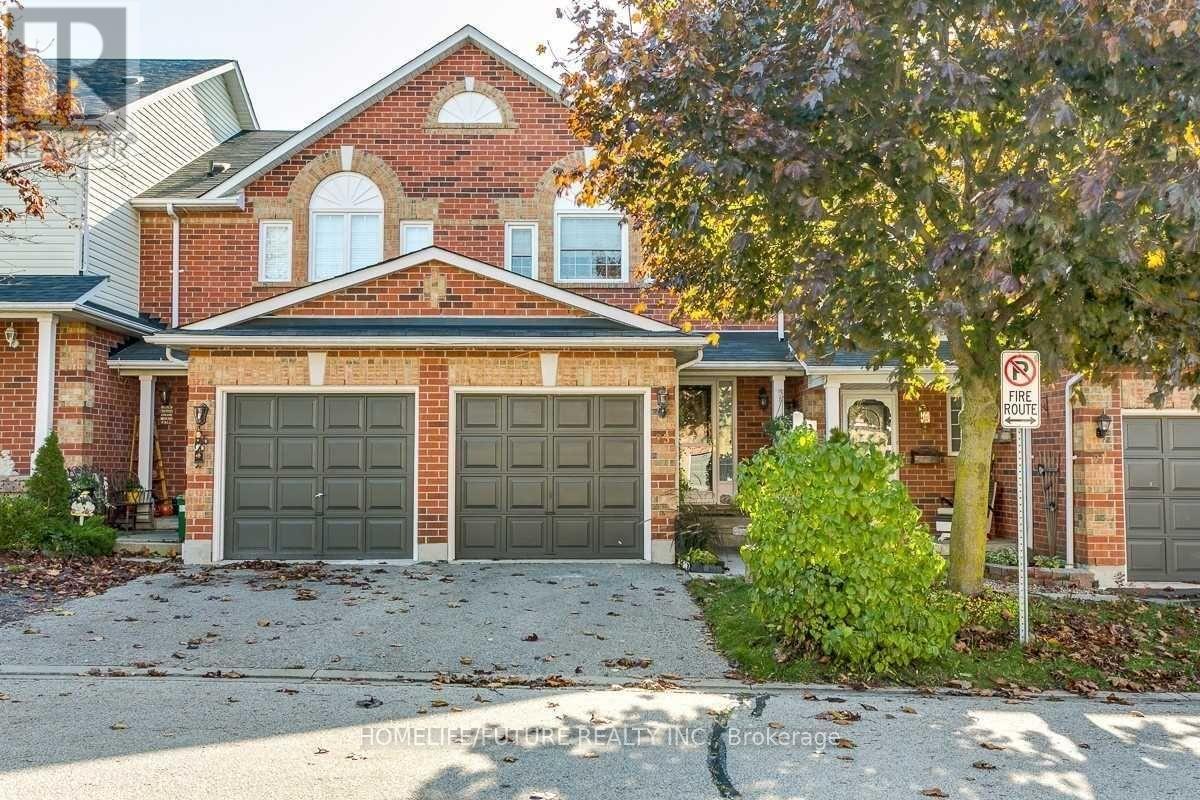
23 Lick Pond Way
Whitby, Ontario
***Amazing Location!!! Well Maintained Stunning Townhouse! With Finished Basement. Walk Out To Large Deck With Beautiful Gardens. Close To school, Park, Mall, Plazas, Public Transit, 401, Go Station And Much More. (id:55499)
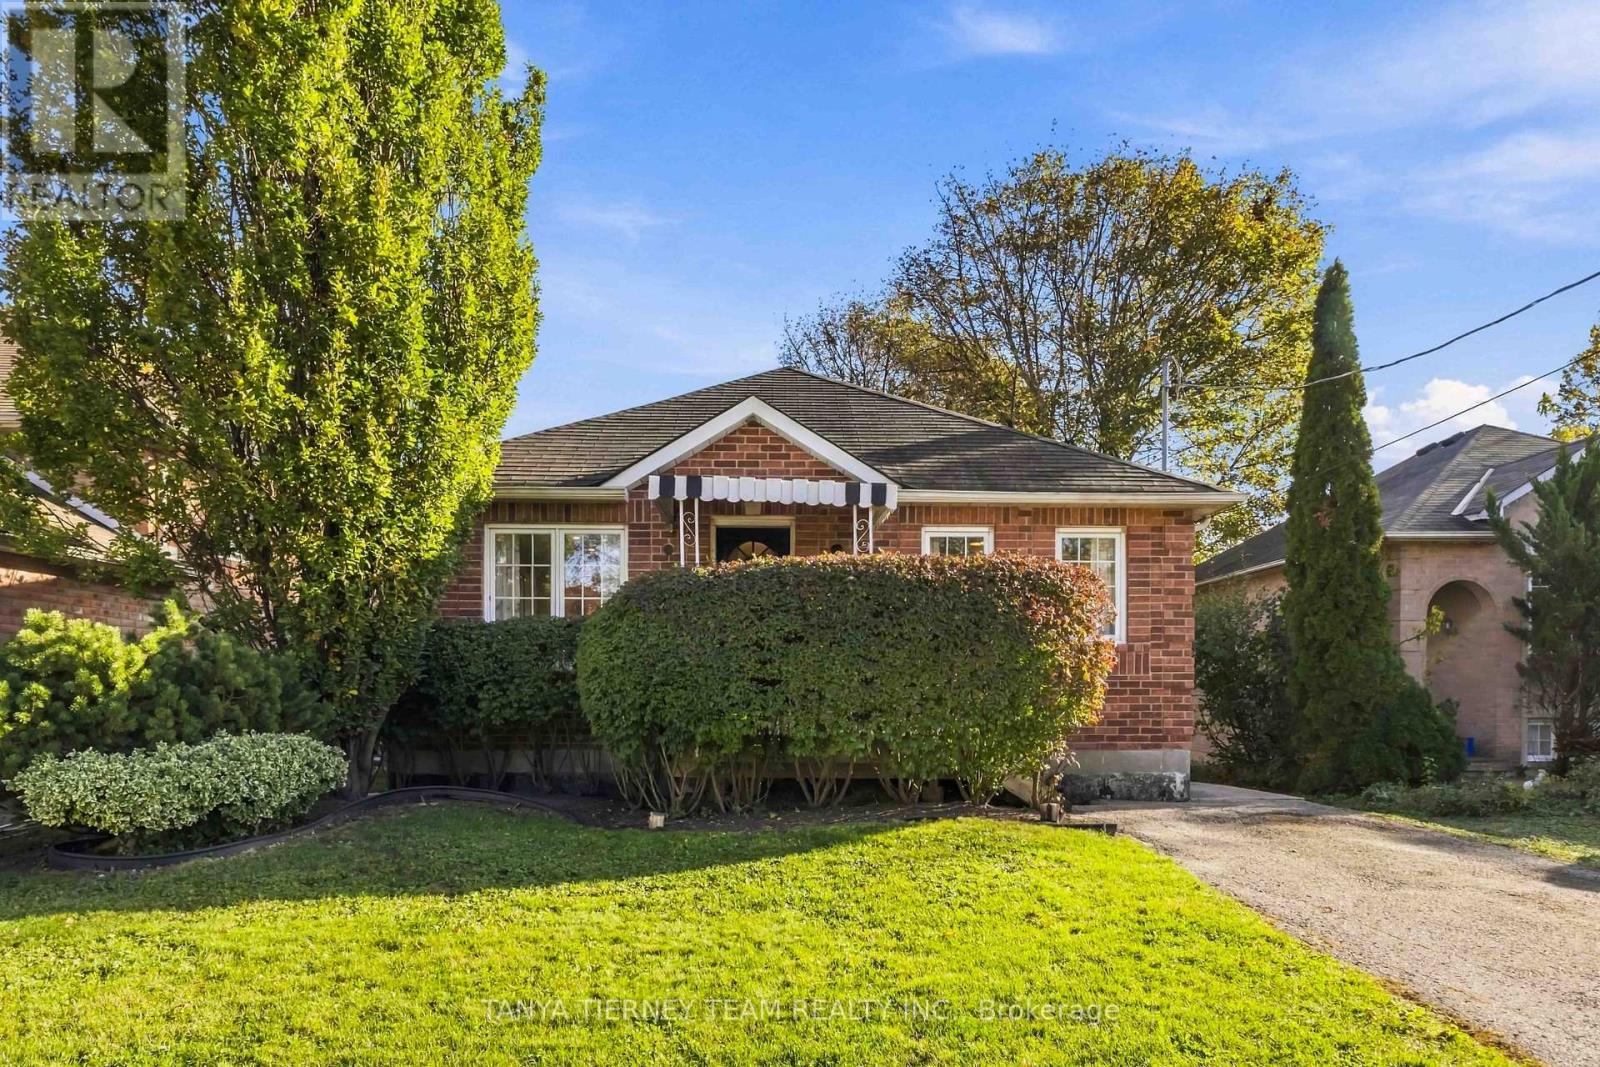
509 Dunlop Street W
Whitby, Ontario
Welcome to this immaculate, beautifully updated all-brick bungalow nestled in the highly sought-after Old Whitby community! This stunning home showcases gorgeous new plank laminate flooring, modern pot lighting, fresh neutral paint, and a bright, inviting open-concept living and dining area overlooking the front gardens. The spacious kitchen features stainless steel appliances and a sliding glass walkout to an expansive entertainer's deck, complete with a charming pergola, mature trees, and exceptional privacy-perfect for relaxing or hosting family and friends! Generously sized bedrooms offer ample closet space and large windows that fill the home with natural light. A beautifully renovated main bathroom adds to the home's appeal. The unspoiled basement features above-grade windows, laundry area, abundant storage, and endless possibilities to create additional living space. Ideally situated just steps from schools, parks, and the charming shops and restaurants of Downtown Whitby, with quick access to Highway 401 and the GO Train for an effortless commute. A rare opportunity to enjoy stylish, move-in-ready bungalow living in one of Whitby's most desirable neighbourhoods! (id:55499)
Room#5 - 59 Scarboro Avenue
Toronto, Ontario
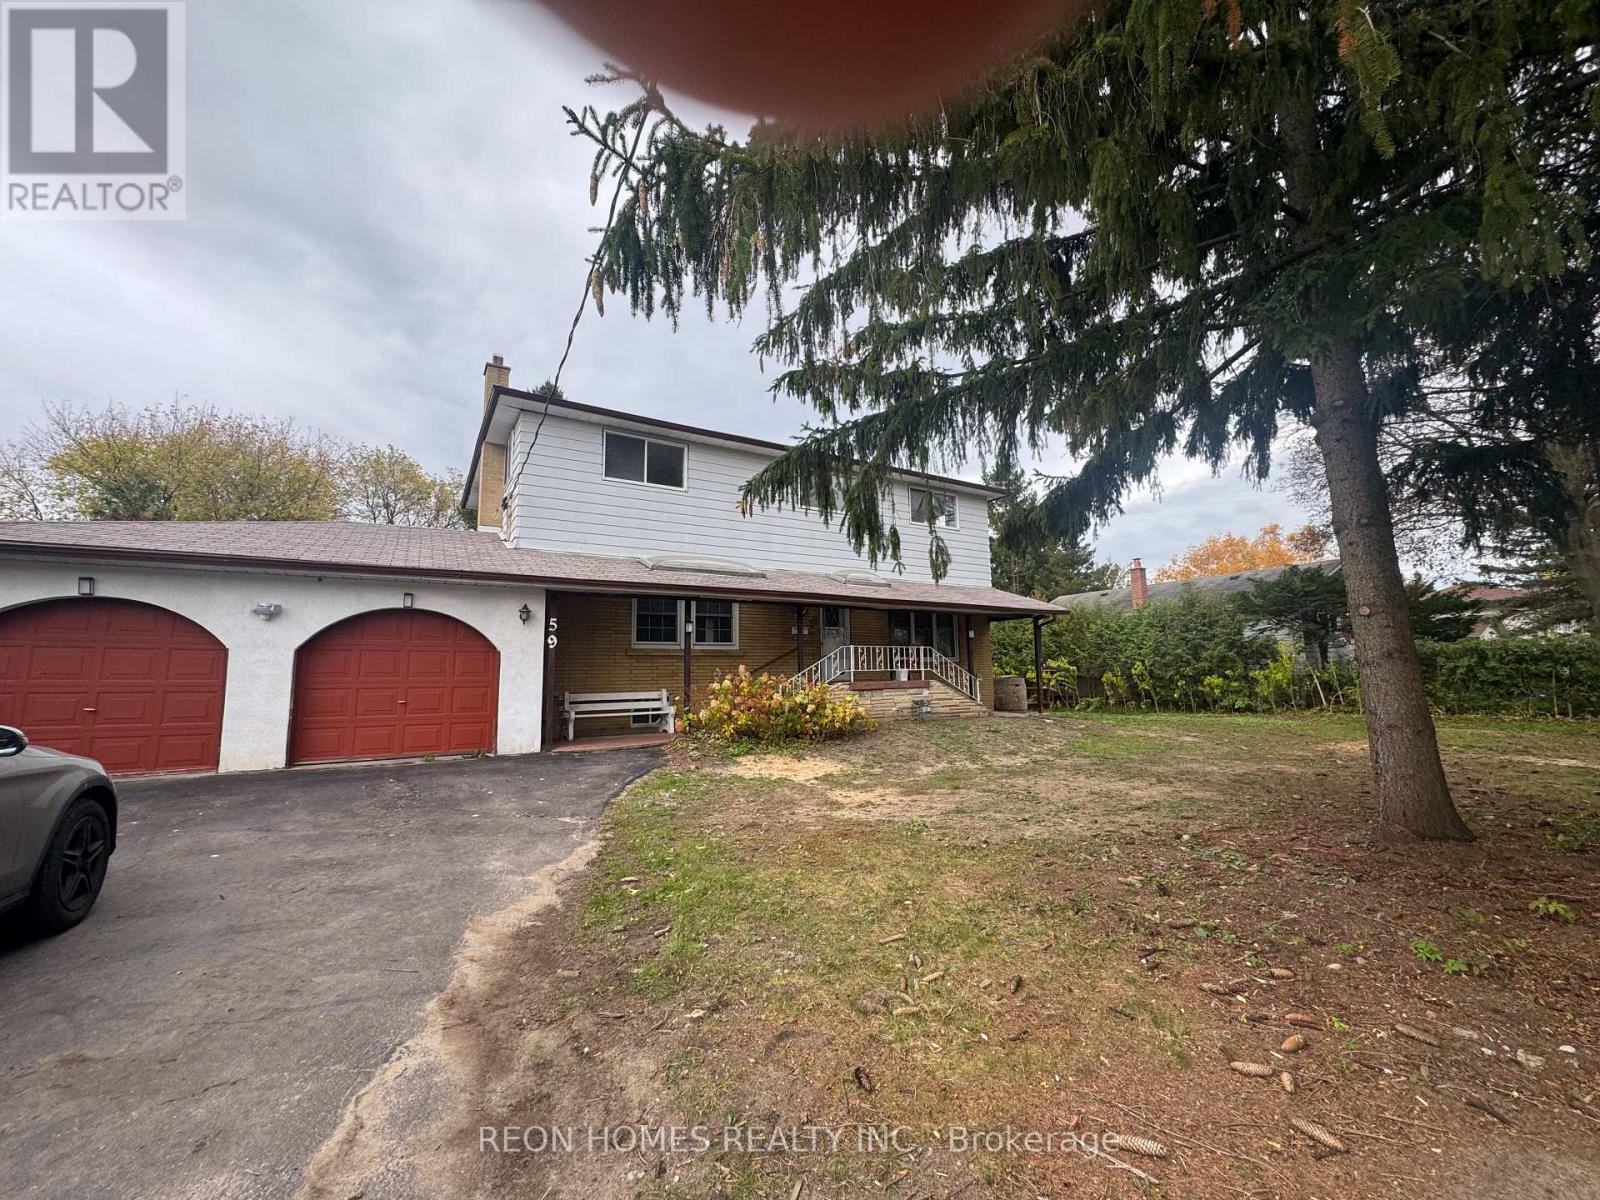
Welcome to this bright and spacious home in the highly desirable Highland Creek area. Offering generous living space and a functional layout, Fifth Bedroom with shared bathroom, shared living, dining, family room and Kitchen. Individual heating control; all utilities and Wi-Fi included in the rent. Ideally located just minutes from the University of Toronto Scarborough, with easy access to shopping, schools, TTC, parks, and Highway 401. Enjoy the convenience of being close to all essential amenities while living in a peaceful and family-friendly community. (id:55499)
812 Carnaby Crescent
Oshawa, Ontario
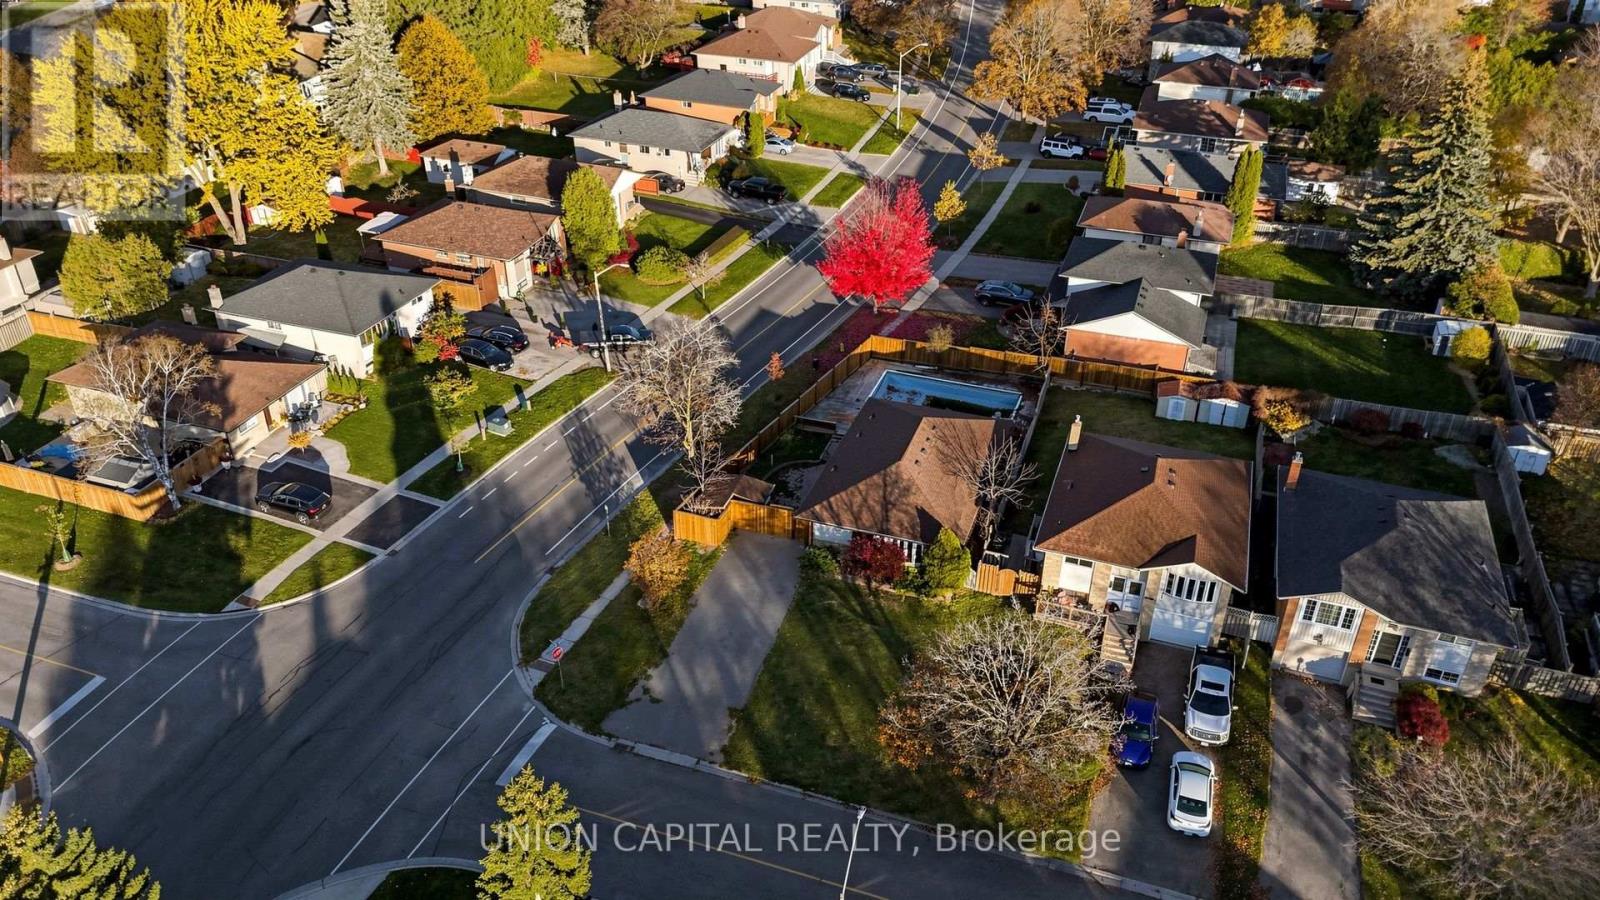
Fantastic opportunity to own a detached bungalow in the highly desirable and well-established Centennial neighbourhood! Situated on a generous 58 x 112 ft lot, this charming 3-bedroom home offers plenty of space and endless possibilities for growing families, established households, or savvy investors looking to capitalize on a great opportunity. Nestled in a mature, family-friendly community, this property offers the perfect combination of convenience and long-term potential. Enjoy the benefits of a spacious lot with ample room for outdoor entertaining, gardening, or simply relaxing in your own backyard. Ideally located just minutes from schools, parks, shopping centres, restaurants, public transit, and a wide variety of everyday amenities. Commuters will appreciate the convenient access to major roads and transportation routes, making travel throughout the city a breeze. Whether you're looking for a place to call home, an opportunity to personalize a property to your taste, or a promising investment in an established neighbourhood, this home offers tremendous potential. Don't miss your chance to own a detached home on a fantastic lot in this sought-after community! * Some Photos Have Been Staged With Conceptual Designs* (id:55499)
1984 Wilson Road N
Oshawa, Ontario
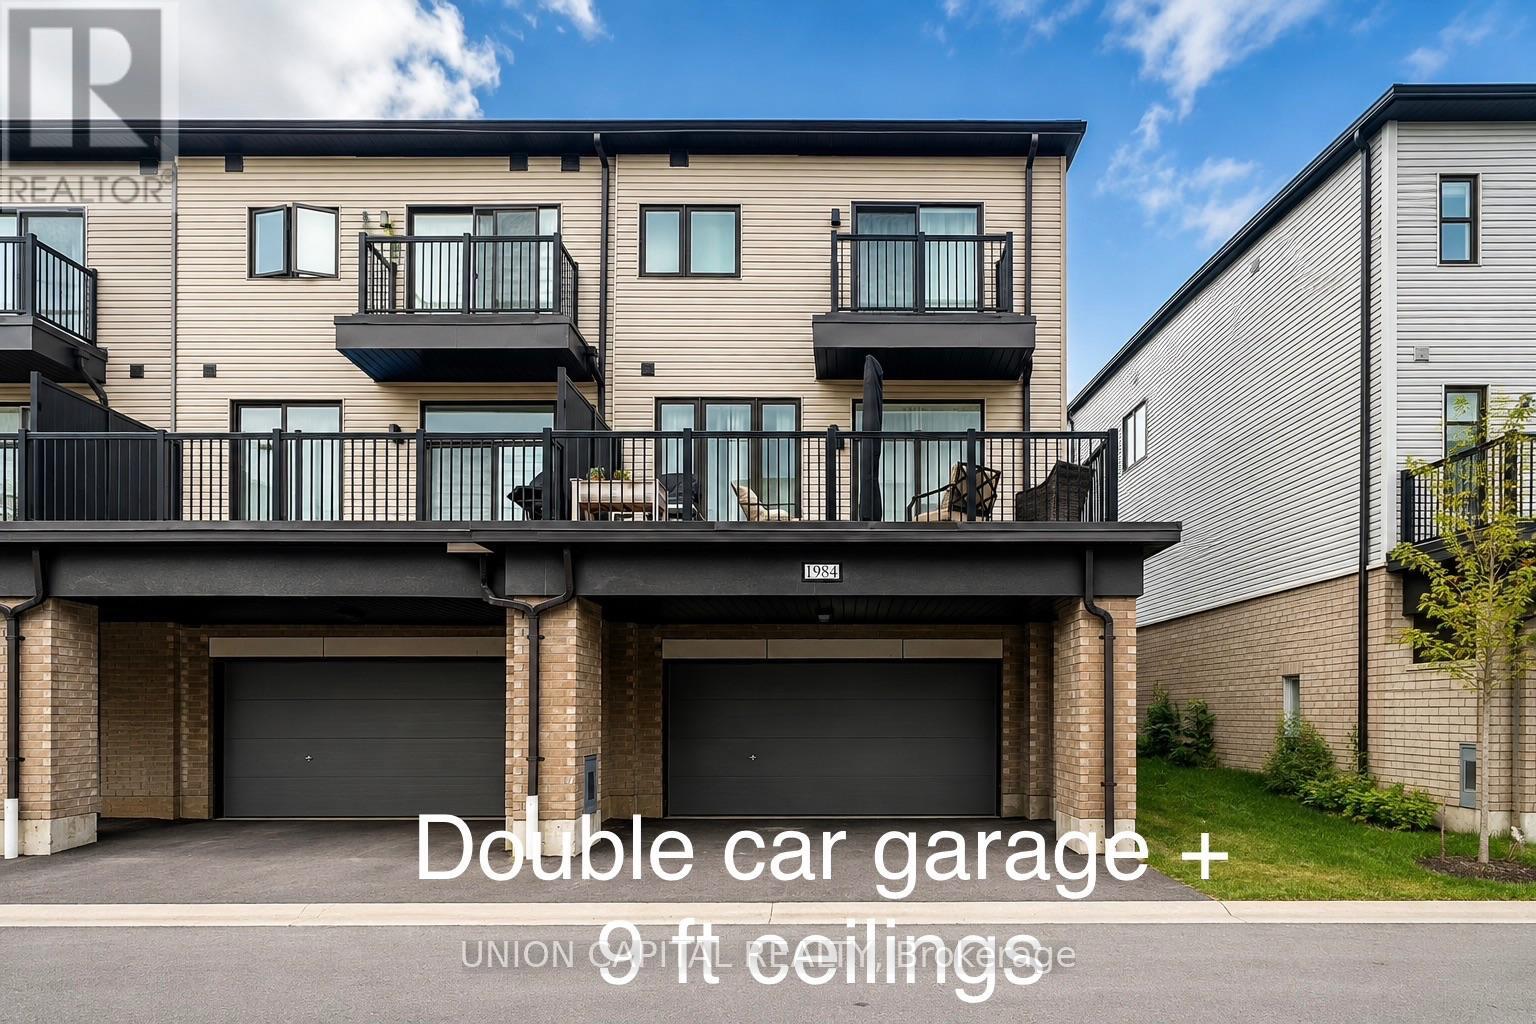
Beautiful 3-bedroom, 3-bathroom end-unit townhome featuring a rare double-car garage and plenty of natural light. The main floor offers 9-foot ceilings and an open-concept living, dining and kitchen area with a walkout to approximately 200 sq. ft. of outdoor space. Modern kitchen with built-in stainless steel appliances. The spacious primary bedroom features a walk-in closet and4-piece ensuite, while the additional bedrooms are generously sized. Ample visitor parking. Conveniently located close to schools, Durham College, Ontario Tech University, parks, campgrounds, golf courses, shopping, restaurants, community centres and other neighbourhood amenities. Easy access to Highways 407 and 412, with connections to Highway 401. Tenant to pay all utilities and hot water tank rental. (id:55499)
A - 20 King Street E
Oshawa, Ontario
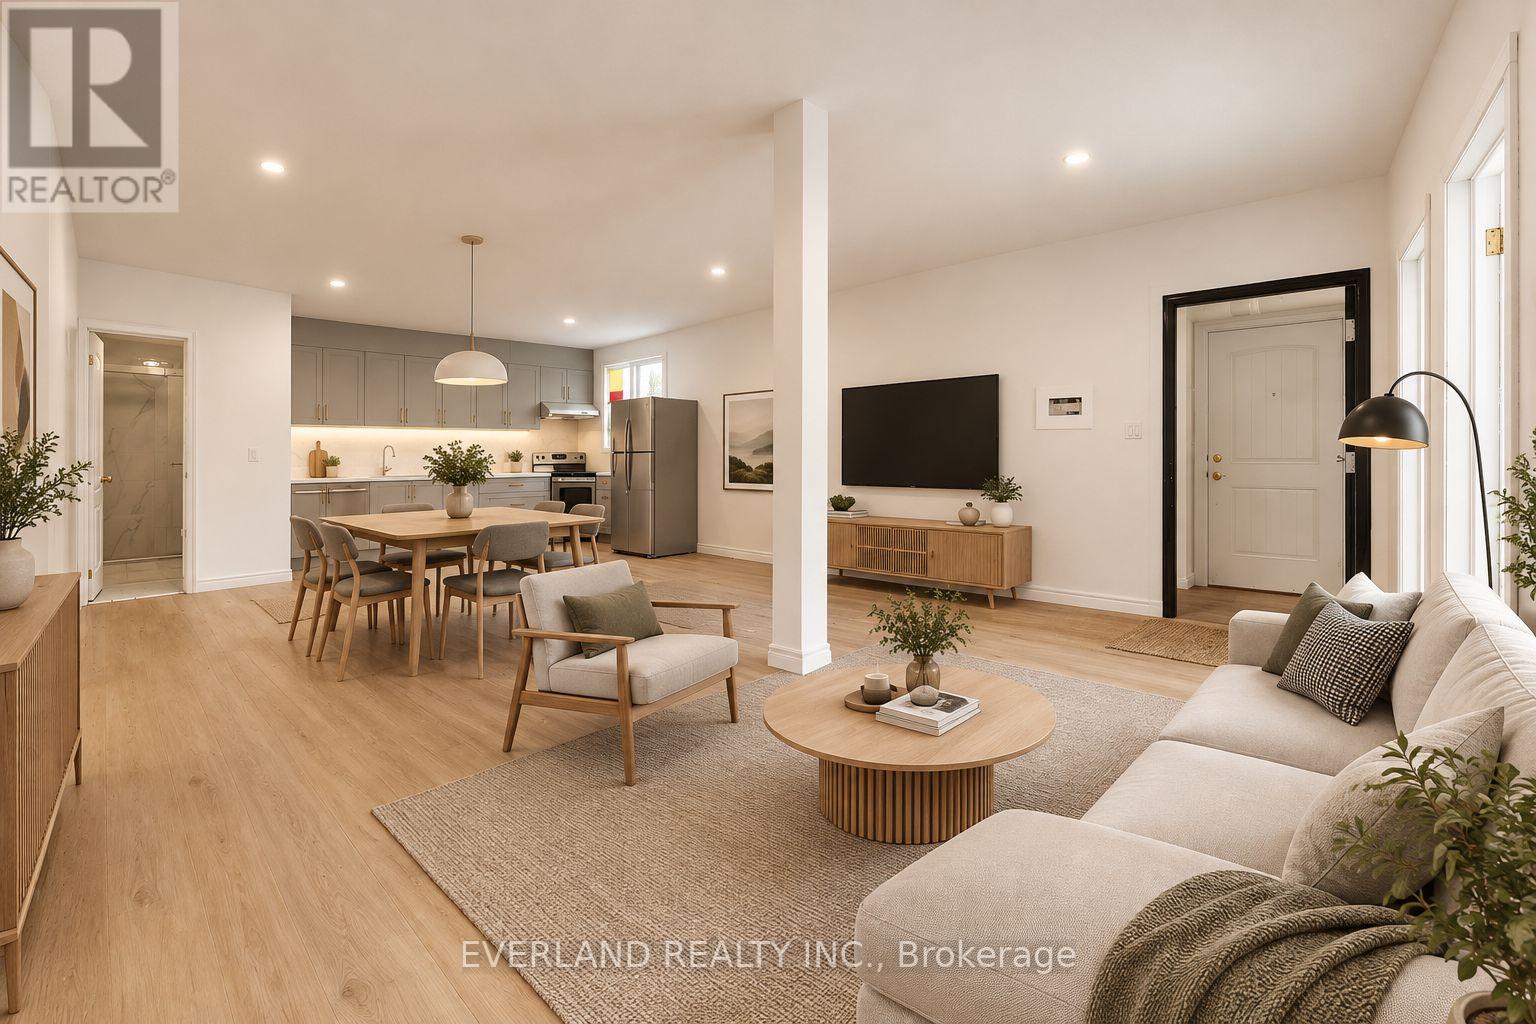
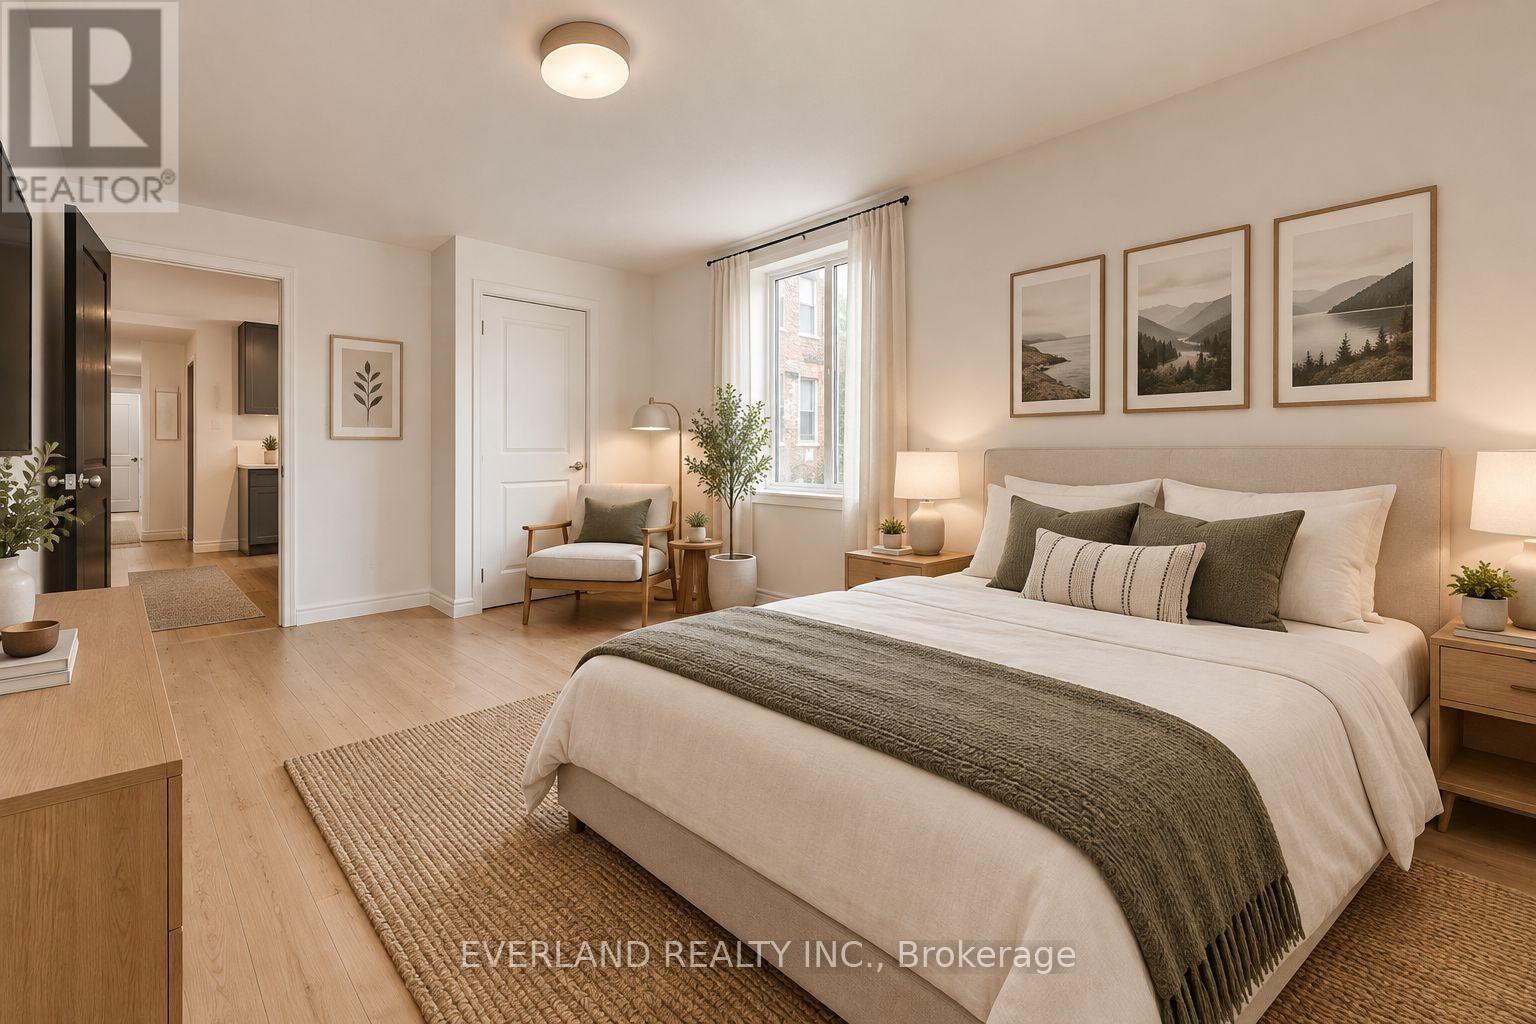
Enjoy room to spread out in this inviting second-floor apartment at 20 King Street East, Oshawa. An expansive open-concept kitchen, living and dining area offers flexible space for everyday living and entertaining. Two separate bedrooms feature windows and closets, while neutral finishes, light-toned flooring and a bathroom with a glass-enclosed shower complete the interior. A spacious home in a downtown setting. (first image is virtually staged) Parking available for a fee at back of building. (id:55499)
B - 20 King Street E
Oshawa, Ontario
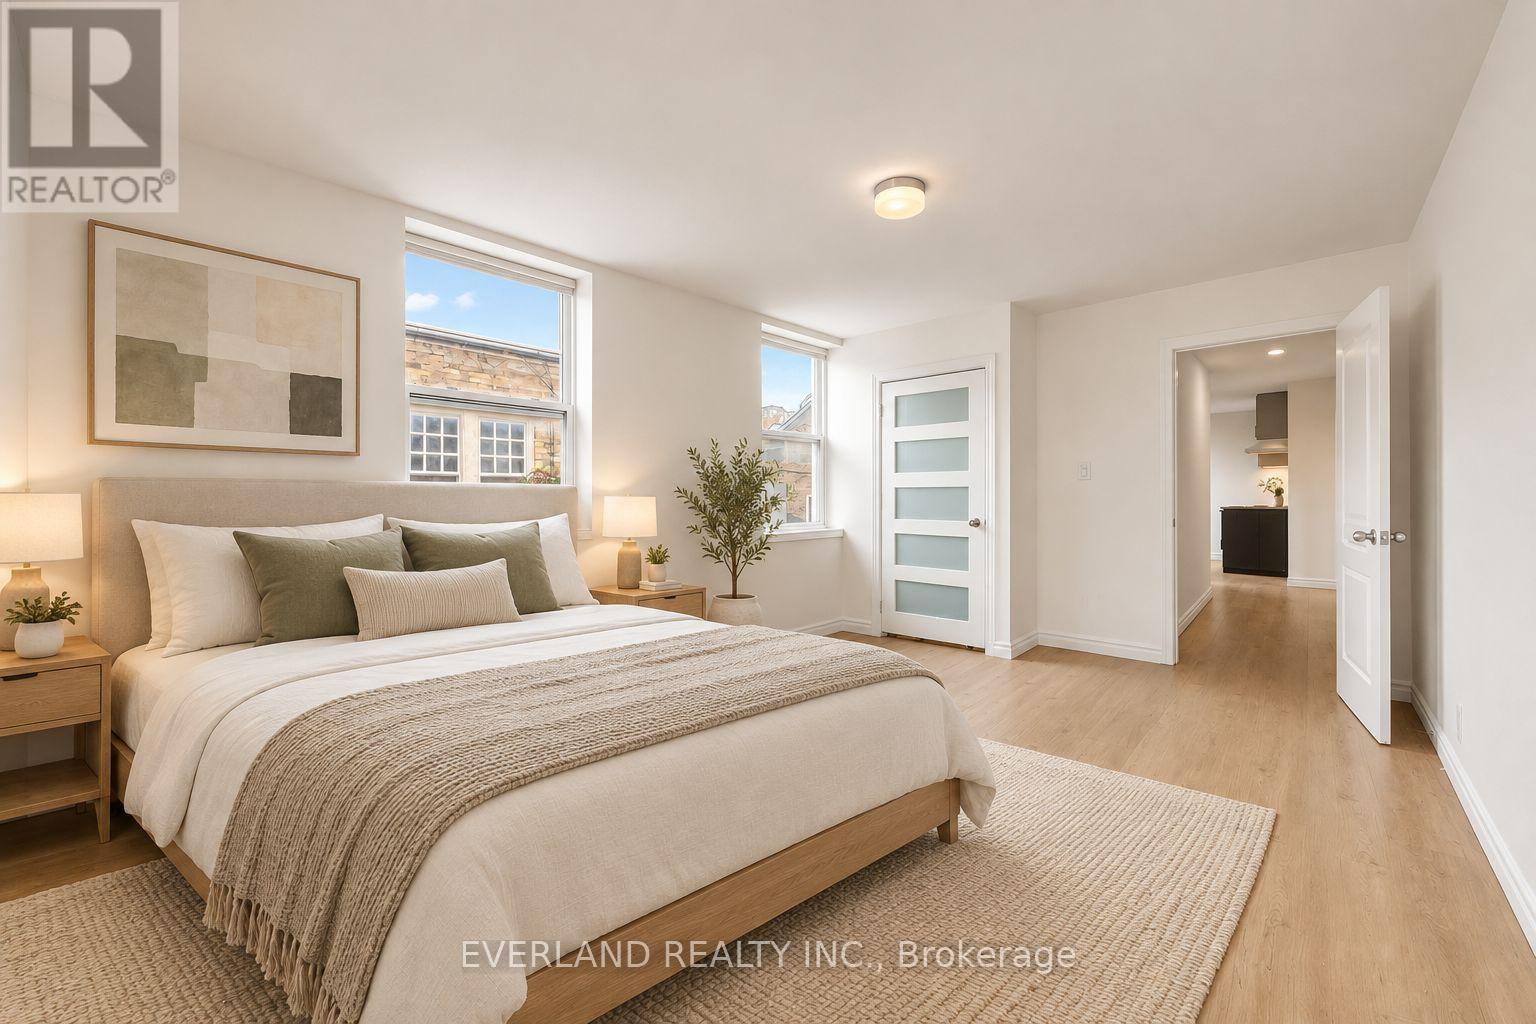
Make yourself at home in this second-floor apartment at 20 King Street East, Oshawa. Two bedrooms positioned on opposite sides of the kitchen and central living area provide separation and privacy. The kitchen features grey cabinetry and a window above the sink, complemented by light-toned flooring and neutral finishes throughout the living spaces. A private bathroom completes this practical downtown apartment. (first image is virtually staged). Parking is available for a fee. (id:55499)
C - 20 King Street E
Oshawa, Ontario
Discover comfortable downtown living in this second-floor, two-bedroom apartment at 20 King Street East, Oshawa. The layout features a larger bedroom and a smaller second bedroom, offering flexibility for a guest room or home office. A compact kitchen, private bathroom, light-toned flooring and neutral interiors make the space easy to personalize. Windows along the exterior bring natural light into the bedrooms. (first image is virtually staged) parking is available for a fee (id:55499)
26 Judith Drive
Toronto, Ontario
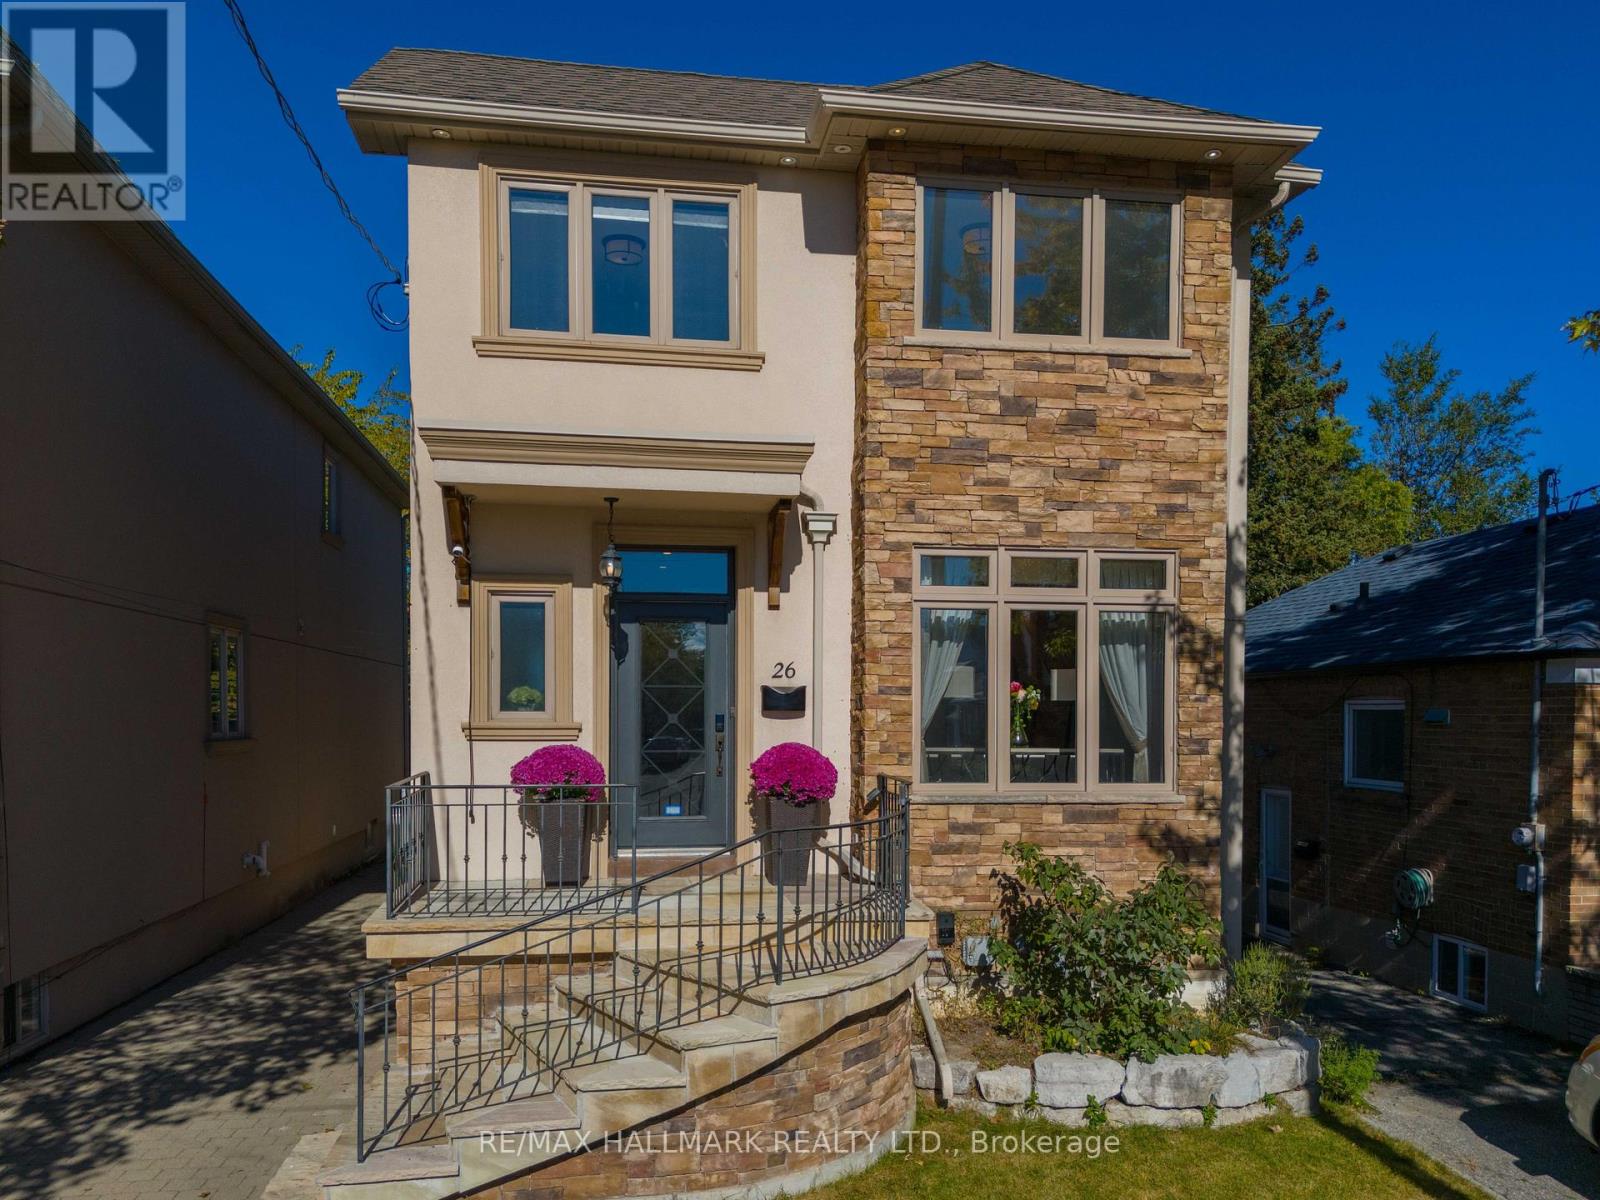
Welcome Home to 26 Judith Drive! Some homes just feel right the moment you walk in and this is one of them. Meticulously maintained and filled with natural light, this spacious 4+1 bedroom home offers the warmth, flexibility, and everyday comforts that make a house feel more like home.The inviting open concept living and dining area is the perfect place to gather, its double sided gas fireplace adds warmth and ambiance to both spaces. The beautifully renovated kitchen is sure to become the heart of the home, whether you're preparing weeknight dinners, enjoying your morning coffee, or hosting family and friends.With room for everyone and then some, the finished basement offers exceptional versatility. Featuring above grade windows, a second fireplace, a generous bedroom, additional living space, and a separate entrance, it's ideal for extended family, overnight guests, or a private retreat for movie nights, workouts, or simply unwinding.Thoughtful details make everyday living even easier, from abundant storage throughout to the convenience of second-floor laundry. Outside, enjoy a backyard designed for low maintenance living, with artificial turf and an irrigation system to keep things looking their best with less effort.And then there's the neighbourhood. Known as The Village, this welcoming, family friendly community puts the simple pleasures of everyday life within easy reach. Stroll to your favourite coffee shop, discover local shops and restaurants. Diefenbaker Elementary School and daycare just one block away. Minutes to the DVP with 401 & Downtown accessible. Warm, welcoming, and wonderful.place to make memories and call home. (id:55499)
287 Greenwood Avenue
Toronto, Ontario
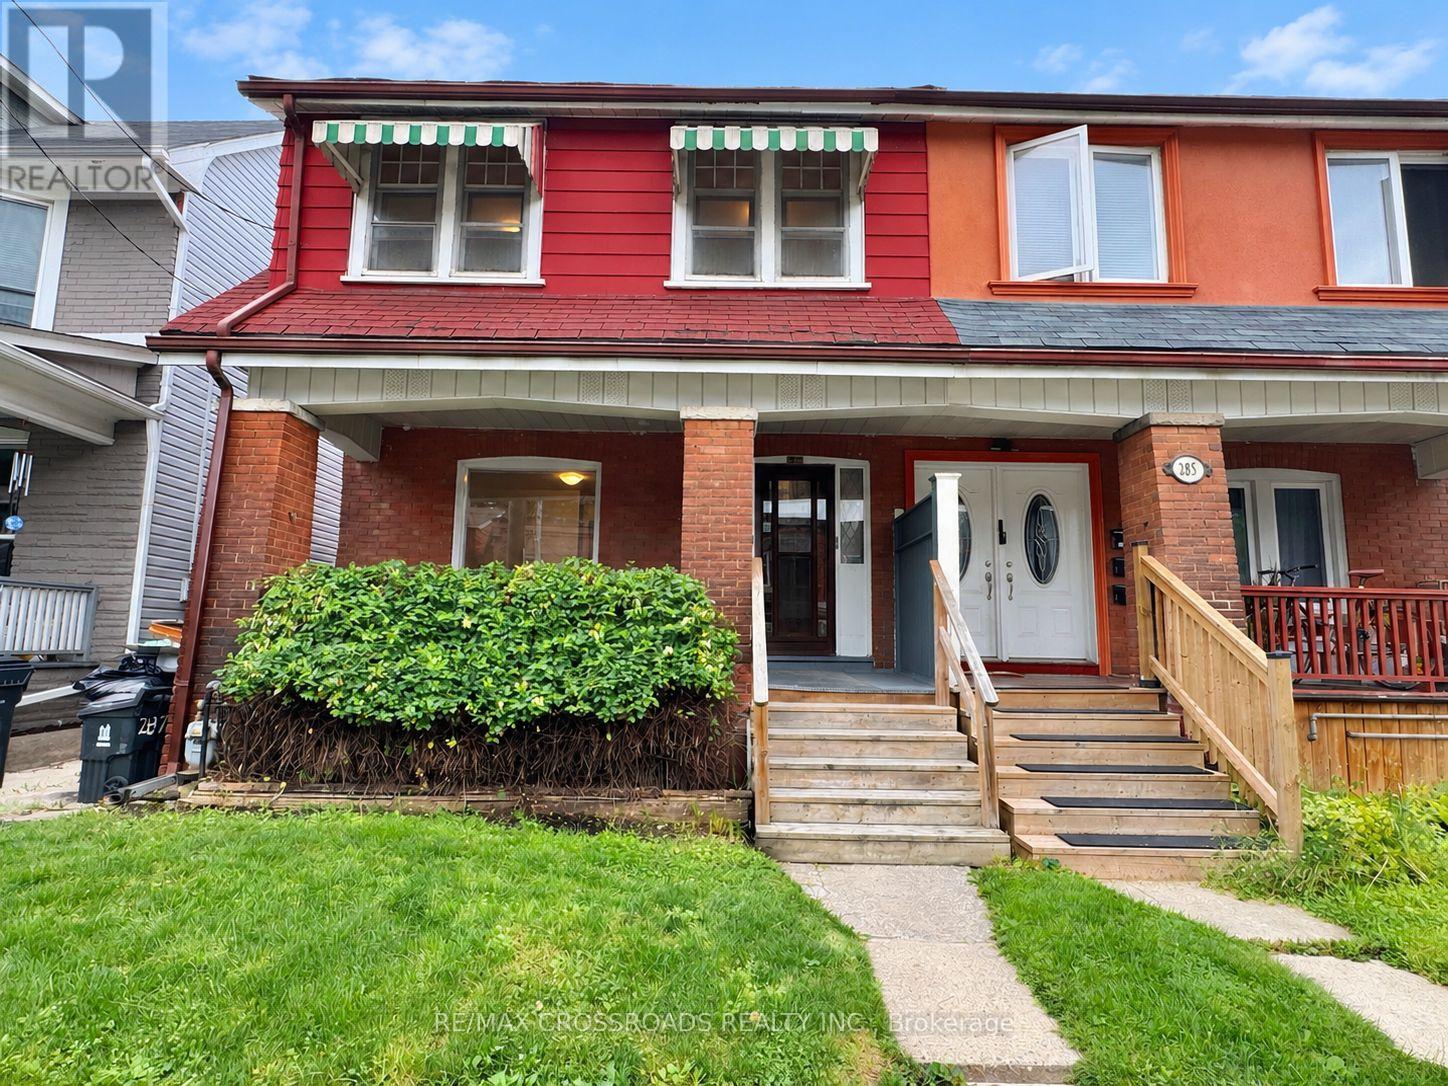
Offered for the First Time in Two Generations, This Cherished Greenwood Avenue Home Is Ready to Welcome Its Next Family. Lovingly Maintained by the Same Family for Decades, It Retains Much of Its Original Character, Including Hardwood Floors, High Baseboards and Traditional Trim - Along With a Rich History of Family Celebrations, Backyard Games and Lasting Memories. Set on a Generous 23.5-by-120-Ft Lot, This Rare Four-Bedroom, Three-Bathroom Home Offers More Than 1,700 Sq. Ft. of Living Space and Tremendous Potential to Personalize, Reimagine and Build Equity. Large Windows and High Ceilings Create a Bright, Airy Interior, While Fresh Paint and New Main-Floor Flooring Provide a Welcoming Start for the Home's Next Chapter. Upstairs, Four Spacious Bedrooms Showcase Original Hardwood Flooring and Classic Period Details. The Separate Basement Entrance Adds Valuable Flexibility for Additional Living Space, a Home Office, Multi-Generational Use or a Potential Income Suite. Enjoy Morning Coffee on the Beautiful Covered Front Porch, Unwind While Taking in the Neighbourhood, or Watch the Weekend Lineups Form Across the Street at Maha's Brunch. The Extra-Deep Backyard Offers Ample Room for Children, Pets, Gardening and Outdoor Entertaining. Steps to Transit and 3 min walk to Greenwood Park (Farmer's Market, Dog Park, Skating Rink, Pool and Baseball Diamonds) plus a Convenient 6 min Bus Ride to Greenwood Station, Easy Access to the Gerrard Streetcar, 7 min drive to the DVP and 10 min bike ride to Woodbine Beach. Highly Desirable Schools Include Roden-Equinox Public School and Riverdale Collegiate Institute. An Exceptional Opportunity to Establish Your Own Legacy in a Well-Loved Leslieville Home Filled With Timeless Character, Charm, History and Possibility. (id:55499)
49 Lowder Place
Whitby, Ontario
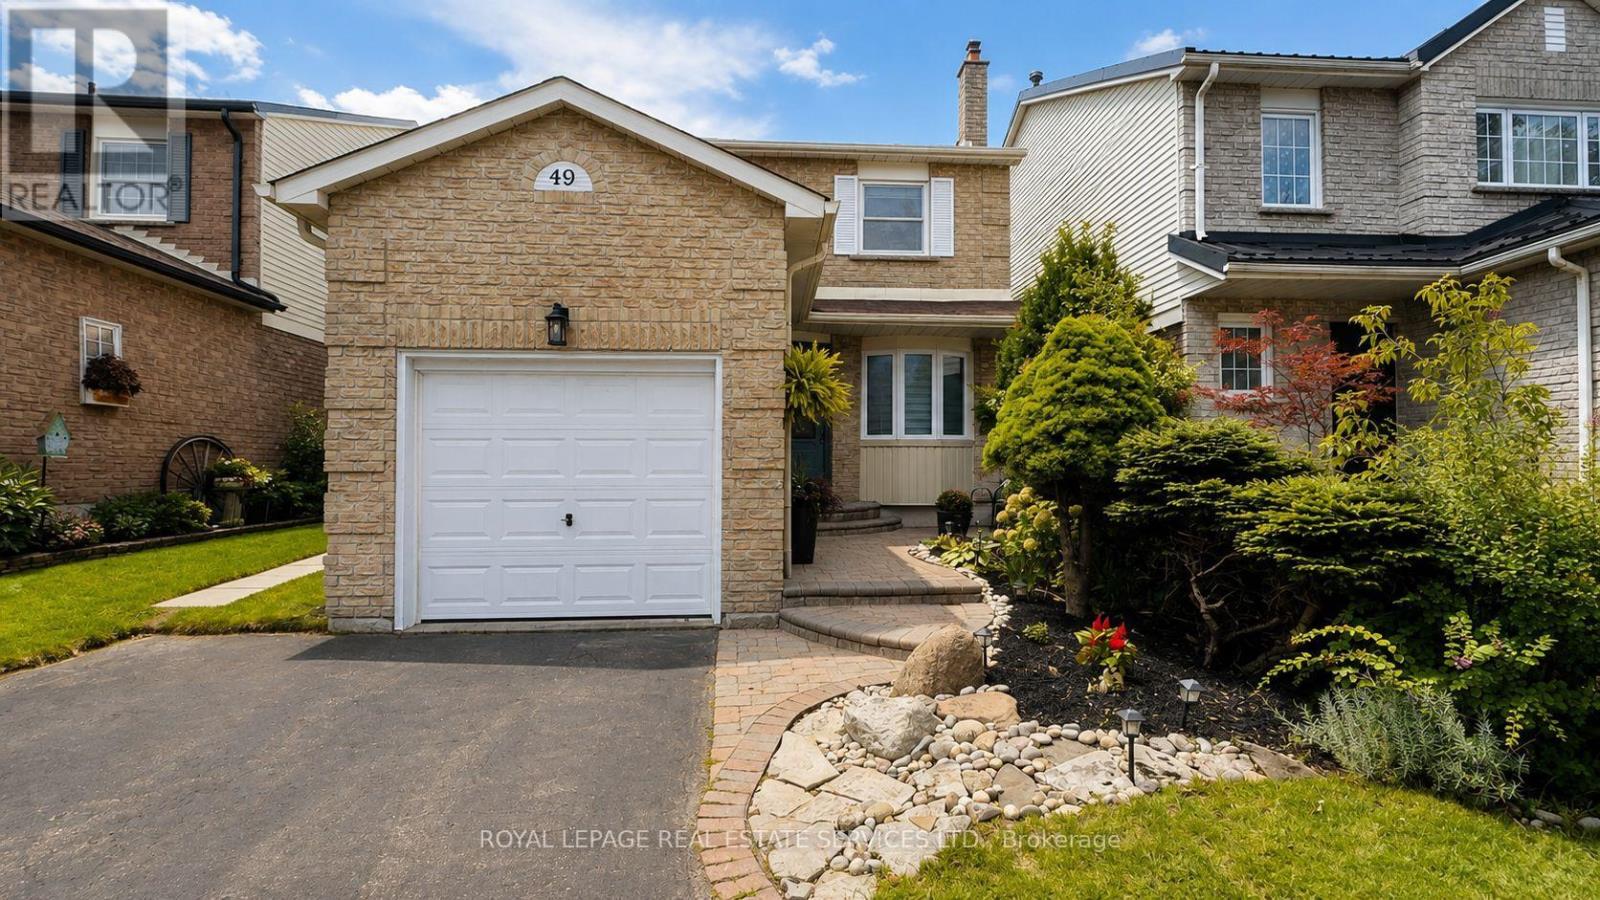
Welcome to 49 Lowder Place, a comfortable and well-cared-for 3-bedroom, 2-bathroom home tucked away on a quiet street in Whitby's sought-after Blue Grass Meadows community. This is a great location for families and commuters, with easy access to Highway 401, Whitby GO Station, schools, parks, shopping, restaurants and everyday amenities. The main floor offers a bright and inviting living and dining area with a cozy fireplace and plenty of space to relax or entertain. The kitchen features stainless steel appliances and a practical layout for everyday living. Upstairs you'll find three good-sized bedrooms, including a spacious primary bedroom with a walk-in closet and semi-ensuite access. The home also includes smart-home technology, an attached garage, and driveway parking. A welcoming home in a quiet, convenient Whitby location. Lease includes the main and second floors only. Basement is not included. (id:55499)
1529 Skyview Street
Oshawa, Ontario
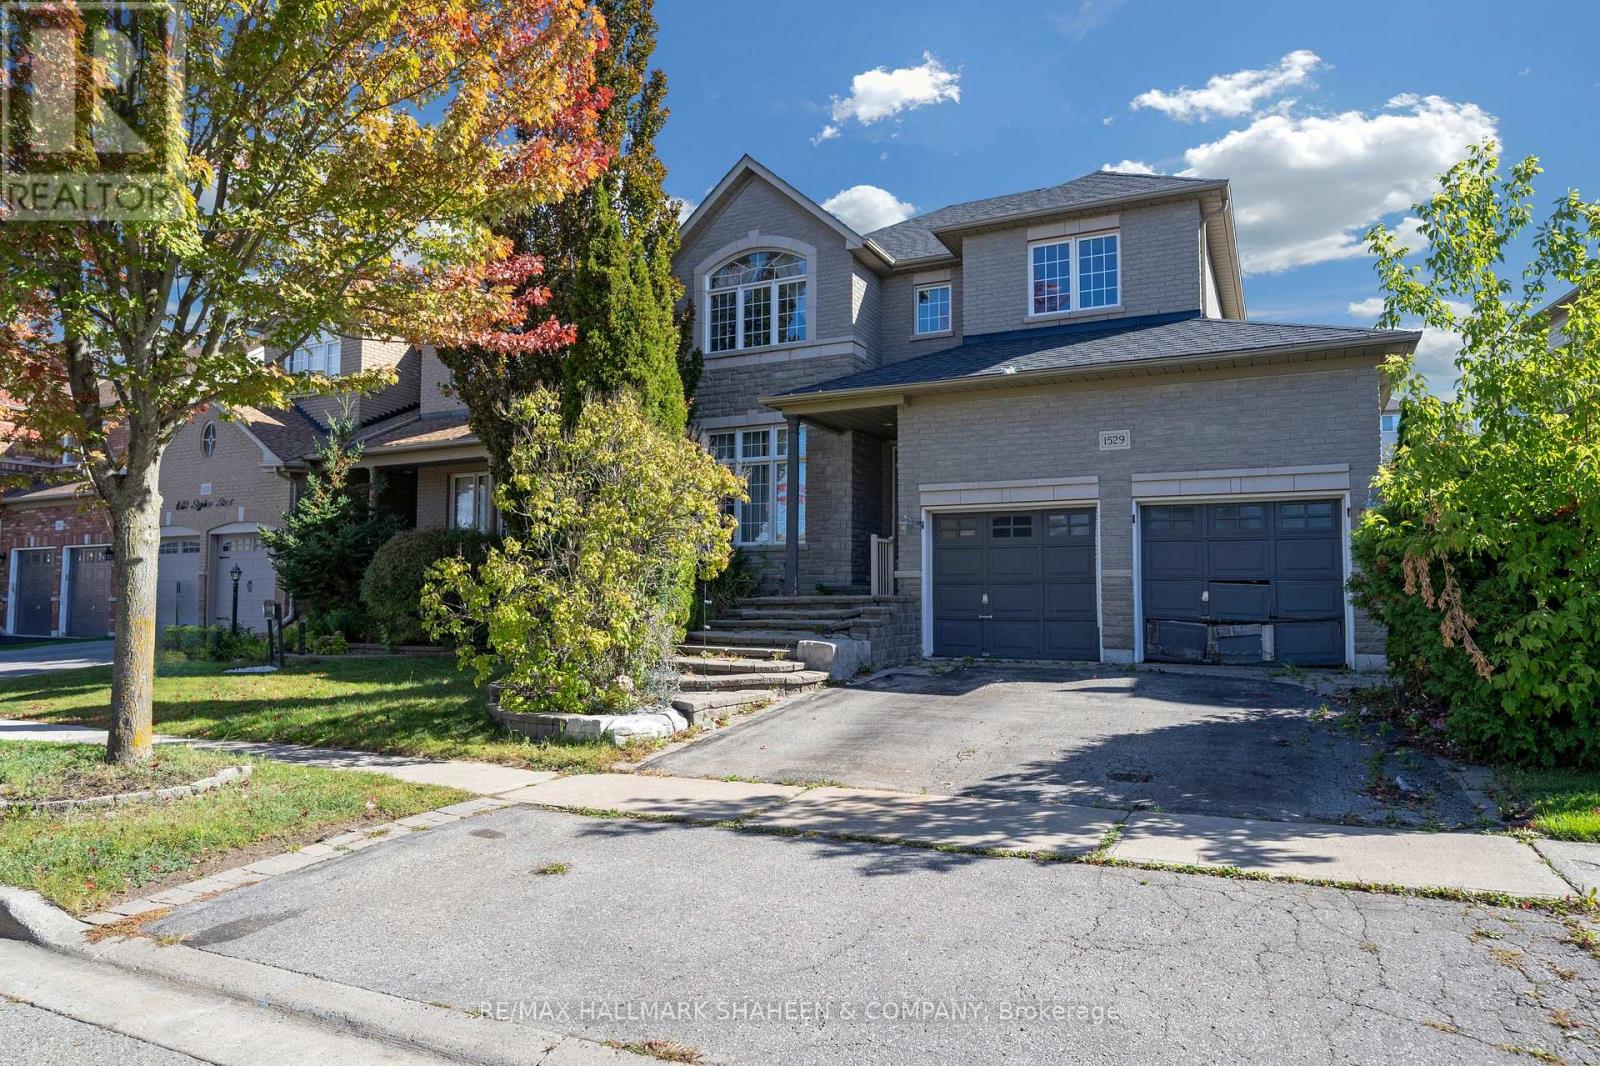
Welcome to 1529 Skyview Street, an impressive 2 storey stone and brick detached home situated on a quiet, tree lined street in North Oshawa's Taunton community. The curb appeal stands out right away with multi-tiered stone steps leading to an elevated covered porch, accented by classic stone pillars, wide transom window framing above the front door, and a spacious double garage with dedicated entry doors. Inside, the main floor greets you with a bright foyer featuring tile flooring, smooth crown molding, and architectural columns framing the living and dining areas. Large front facing windows with decorative grilles pull in natural light across the open layout. The finished basement expands your total livable area significantly offering a massive, versatile open space ready to adapt to your lifestyle, whether that means a home theater, recreation room, gym, or guest suite. Out back, double glass doors open directly to a private interlock patio complete with a metal roof gazebo and hanging chandelier, a built in outdoor dining room set within a fully fenced yard with a garden pergola, mature trees, and a storage shed. With its strong structural bones, grand stone exterior details, and huge basement layout, this home provides an ideal canvas to bring your own personal design vision and custom finishes to life. All situated minutes from SmartCentres shopping, schools, Ontario Tech University, and Highways 407 and 401. (id:55499)
66 Bushwood Court
Toronto, Ontario
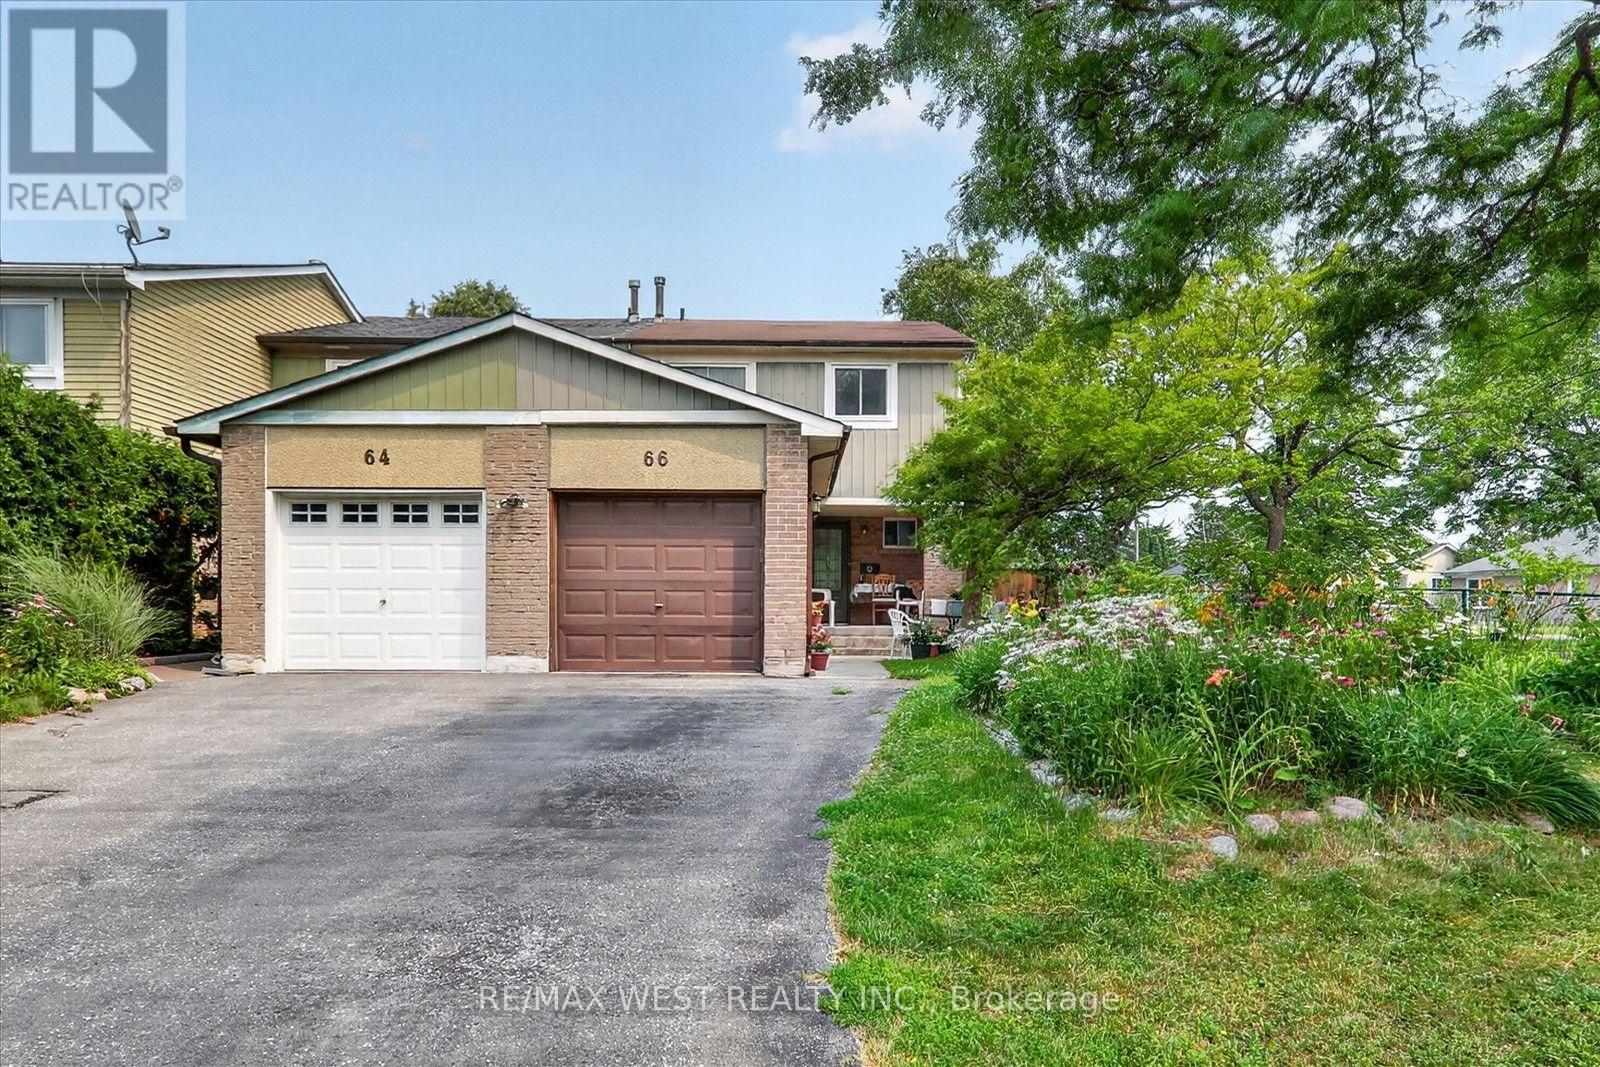
Welcome to this beautiful and well maintained family townhouse in the heart of Malvern! This spacious home offers a functional layout with bright, sun-filled living spaces, making it perfect for first-time buyers, growing families, or investors. Enjoy comfortable living in a family friendly neighbourhood. Conveniently located just minutes from Malvern Mall, medical centres, schools, parks, public transit and major amenities, with easy access to highways for a seamless commute. This is an excellent opportunity to own a wonderful home in one of Scarborough's most established and convenient communities. Don't miss your chance to make this charming property your new home! (id:55499)
2507 - 1001 Bay Street
Toronto, Ontario
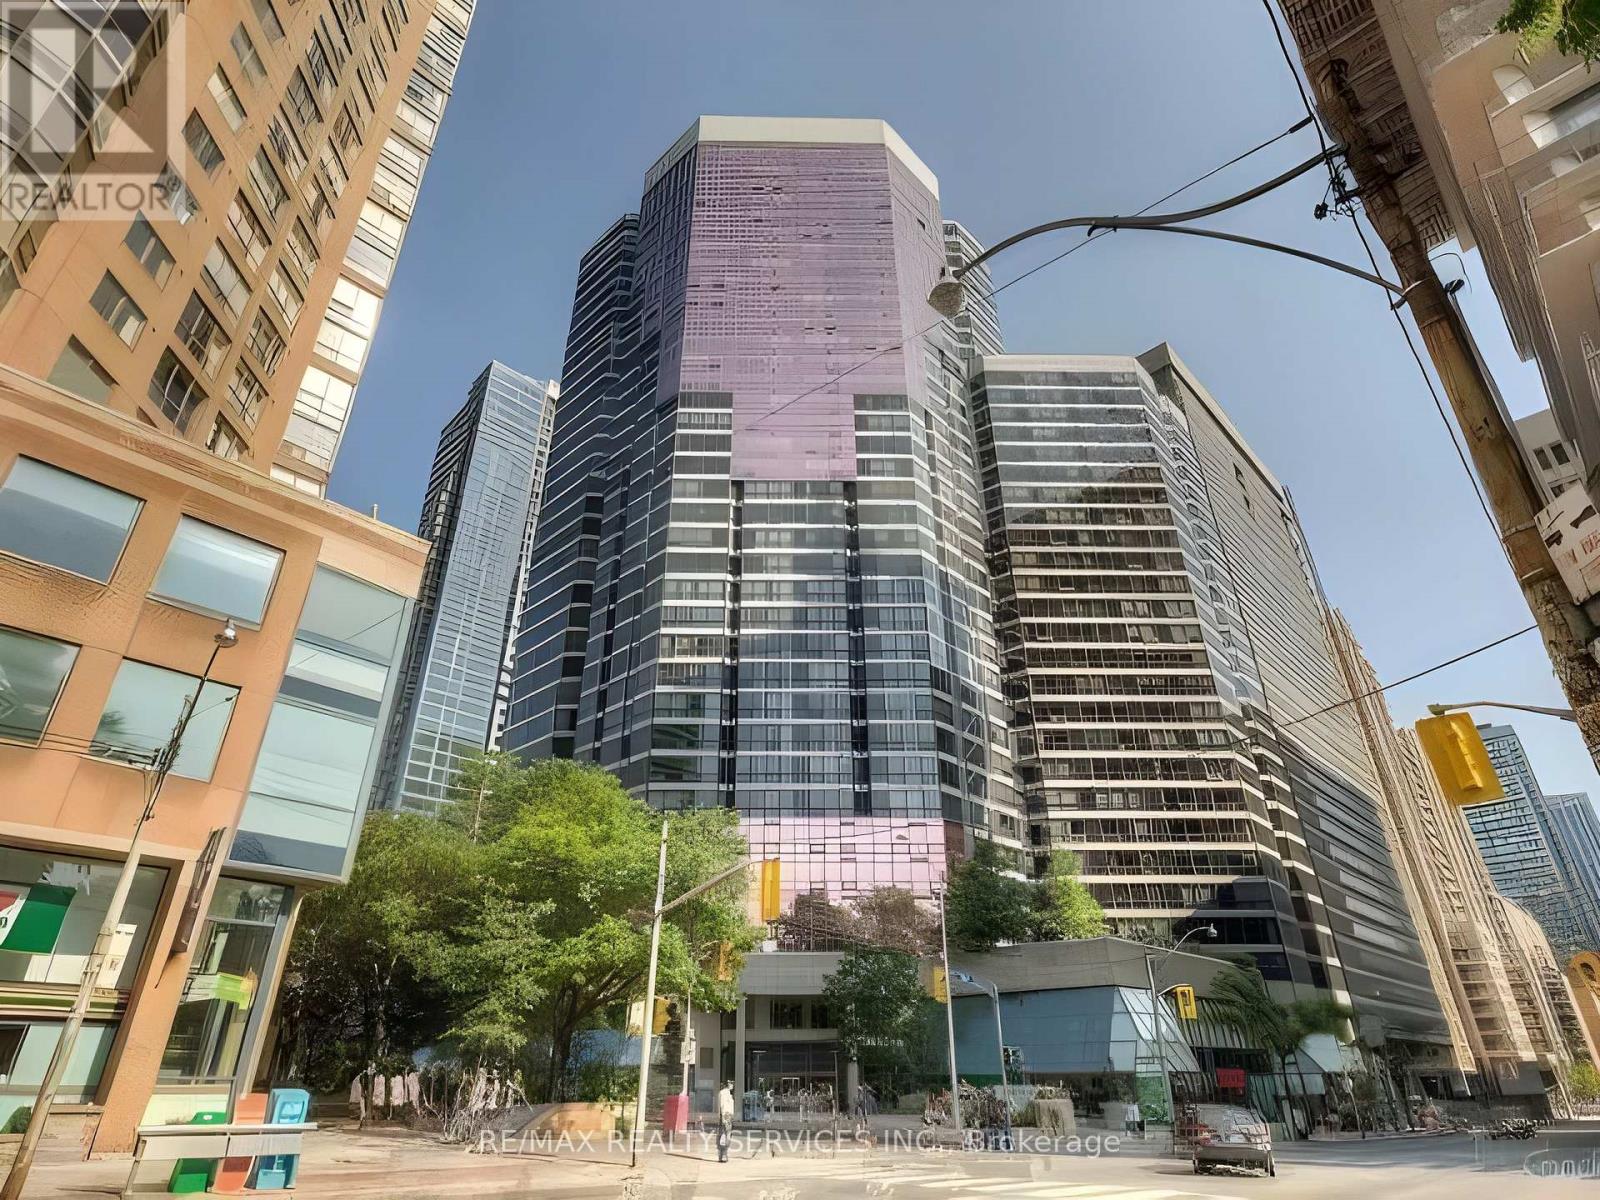
Bright high-floor 1+1 bed suite at 1001 Bay St in the heart of the Bay St Corridor! Functional open-concept layout with floor-to-ceiling windows and sweeping city views. Separate den is perfect for a home office. Ensuite laundry. Resort-style amenities incl indoor pool, gym, squash court, party room and rooftop terrace. Steps to Wellesley subway, U of T, TMU, Yorkville shops and restaurants. Great for end-users or investors! (id:55499)
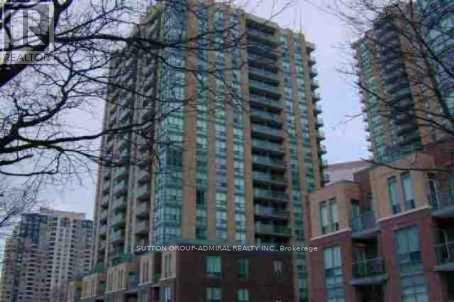
2007 - 20 Olive Avenue
Toronto, Ontario
This Is A Great Living !Location Location Location!!Finch Subway & Go Bus Station Only Steps Away. All Utilities Included, 1 Parking, 1 Locker, High Floor, Freshly painted, Brand New Blinds, Professionally Cleaned, Move-In Condition. Open Concept, Shops, Supermarkets, Drug Stores & Restaurants, Community Centre,Schools, Parks, Fitness Centre,,, etc., So many more Amenities Close By. Best Deal Along Yonge St. A Must See! You Won't Be Disappointed. : (id:55499)
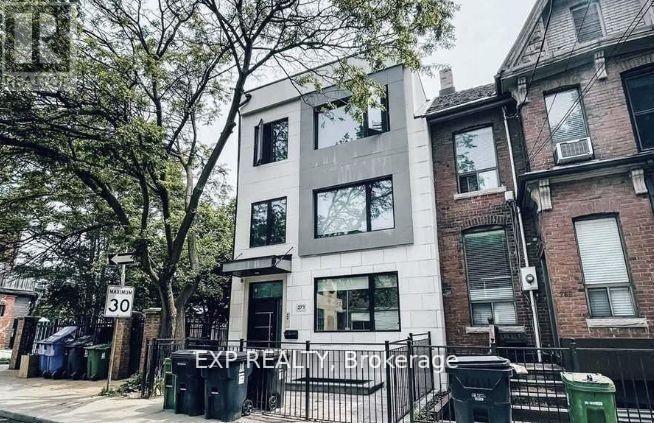
4 - 271 Ontario Street
Toronto, Ontario
Welcome to this Stunning Renovated Suite Situated On A Quiet, Private Street. Designed With Stylish Finishes, Plenty Of Natural Light & A Spacious, Functional Floor Plan. Enjoy A Modern Kitchen With Full-Size Appliances, Abundant Cabinetry & Generous Counter Space. Walk Out To A Beautiful Backyard Retreat Shared By All Four Units-Ideal For Enjoying The Outdoors. Plus, a comfortable living room with an added versatile space that can be used as a den, home office or flex space. Located close to universities, shopping and more. (id:55499)
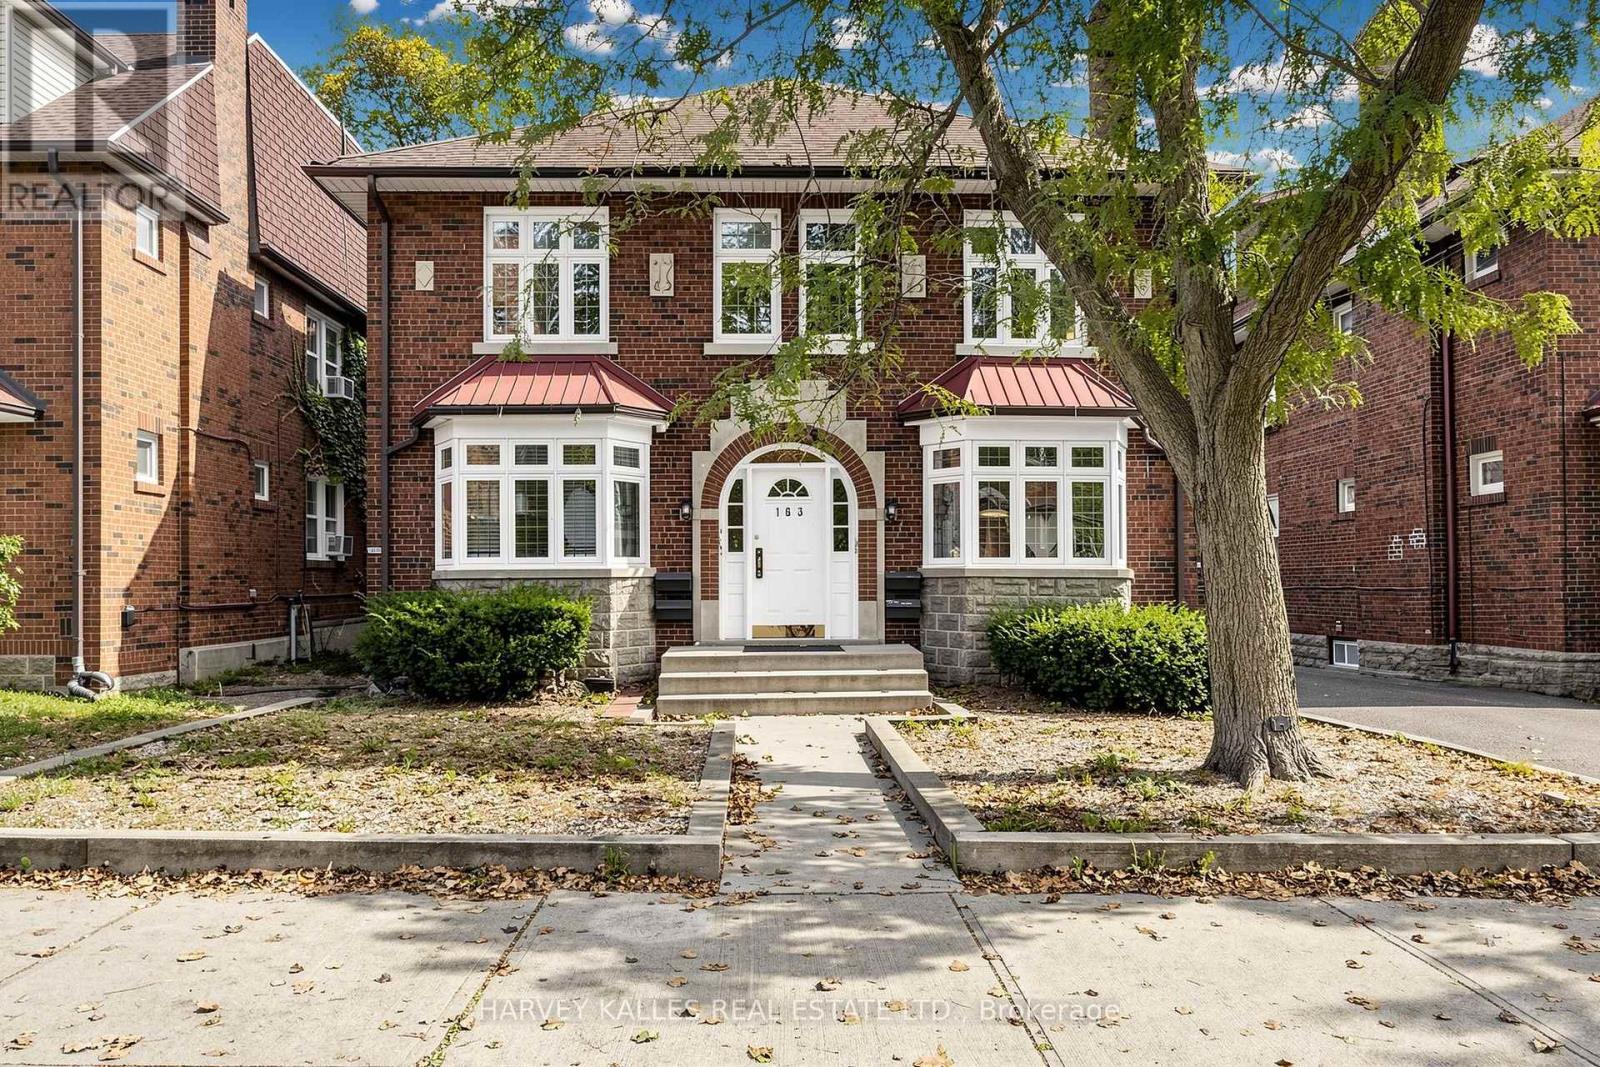
South 2nd - 163 Highbourne Road
Toronto, Ontario
Charming, sun-filled home full of character in the sought-after Avenue Rd & Eglinton Ave W neighbourhood. Spacious bedrooms, generous closets and storage throughout make this a great fit for a family, couple or individuals. The bright, west-facing living room offers beautiful sunset views, with a beautiful non-working fireplace and arched doorways adding warmth and timeless charm. Enjoy a welcoming community just steps from parks, the Beltline Trail, grocery stores, cafes, restaurants, schools and transit. Approximately a 15-minute walk to Eglinton Station and just a minute's walk to Chaplin LRT Station. (id:55499)
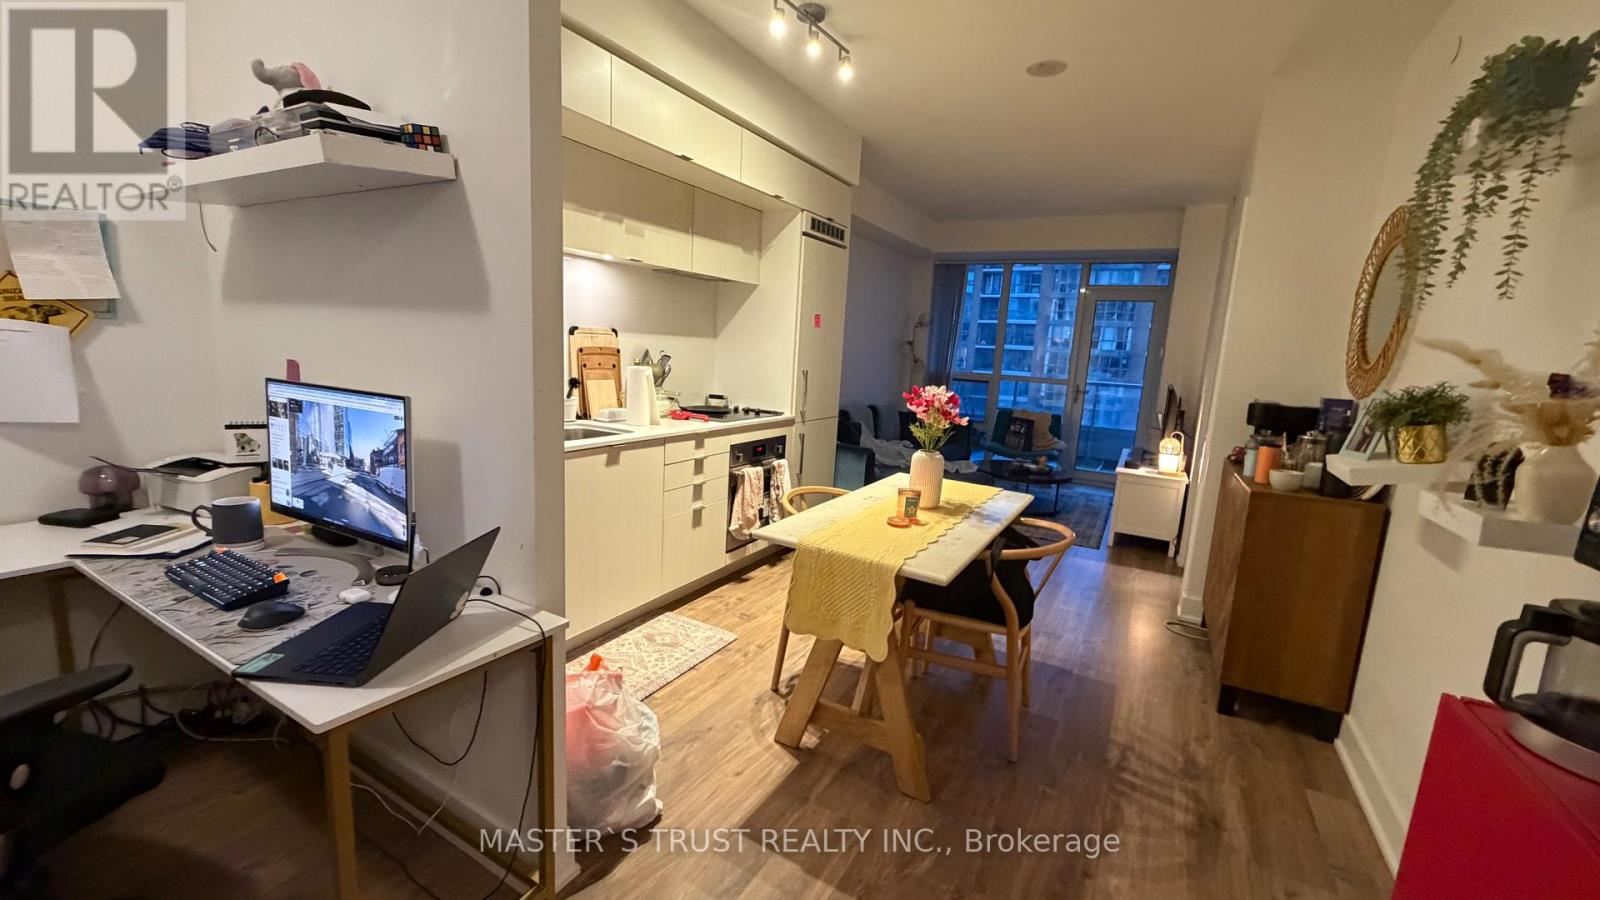
614 - 38 Cameron Street
Toronto, Ontario
Queen and spadina excellent area near kengshington market TTC fine dining shopping street area. Walk to Eaton centre area city hall (id:55499)
710 - 12 Bonnycastle Street
Toronto, Ontario
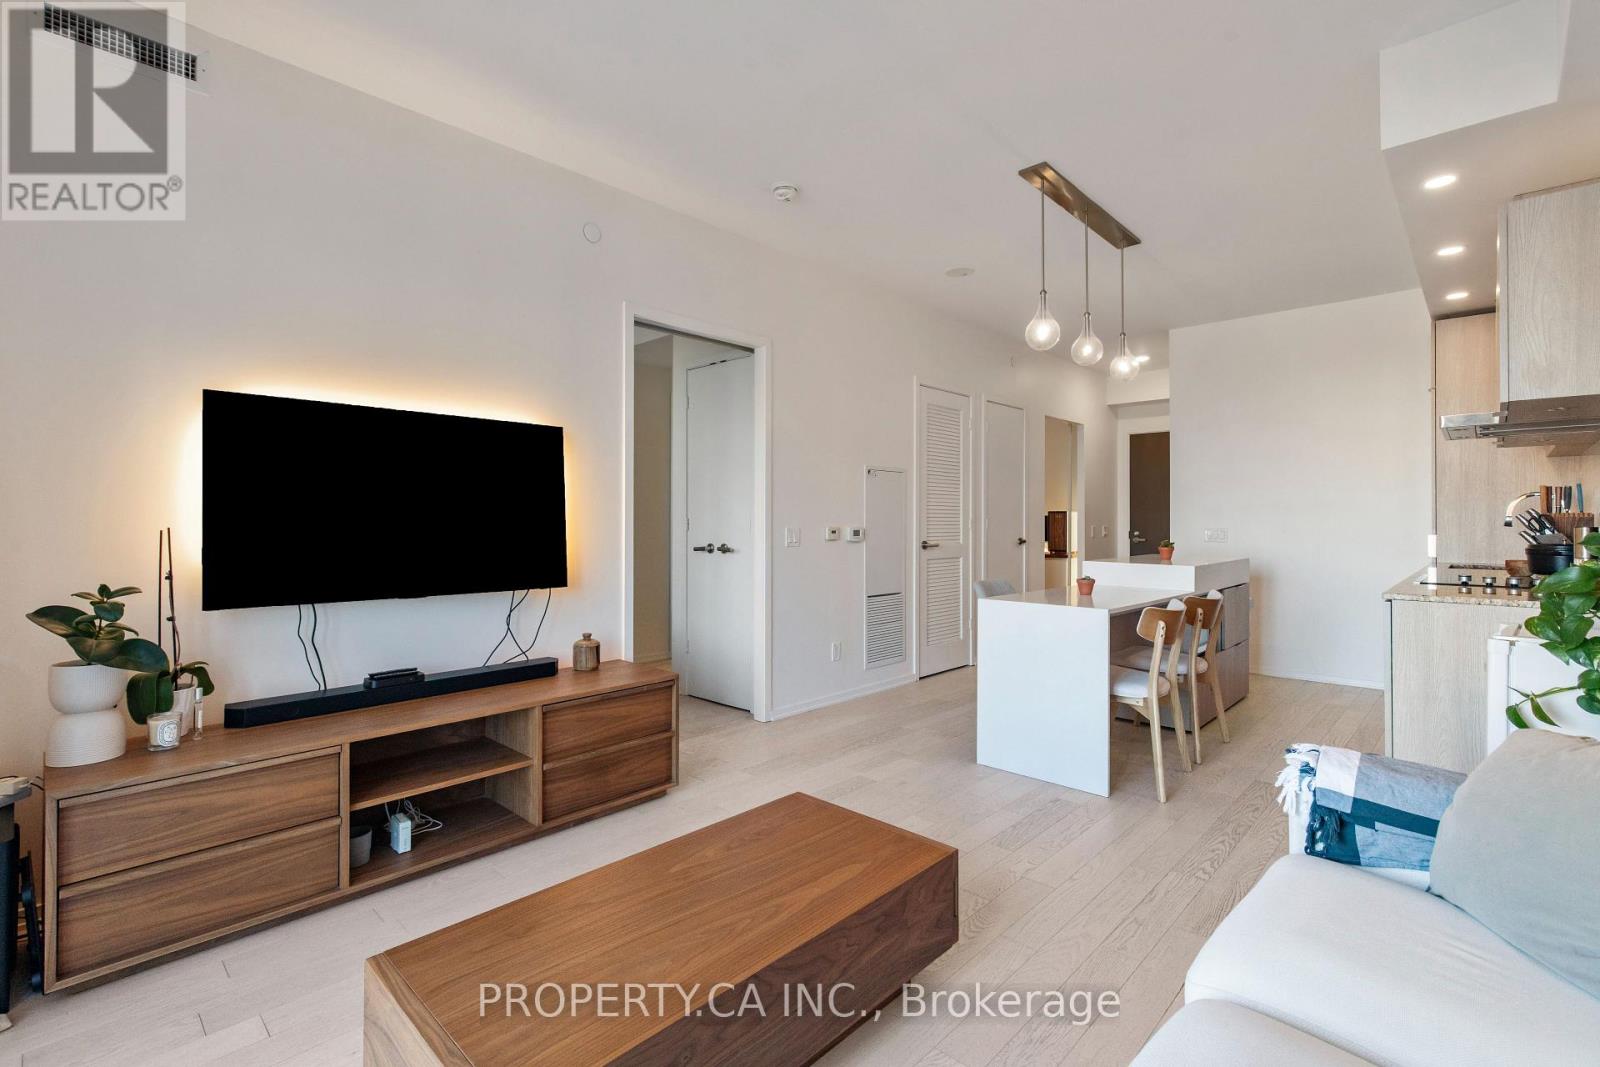
A rare and highly functional 1+den, 2-bathroom residence in the heart of Toronto's Harbourfront. This exceptional layout features a den with a full door, offering the flexibility of a spacious home office or second bedroom. The suite is filled with natural light and showcases excellent high-end finishes throughout. Enjoy outstanding building amenities, including an incredible rooftop pool, a large fitness centre, party room, theatre, games room, hot tub, steam room, and more! Ideally located steps from the waterfront, Harbourfront, parks, trails, restaurants and transit, this is an opportunity to enjoy one of Toronto's most exciting and evolving neighbourhoods. With continued development and growth transforming the area, this property also presents excellent long-term investment potential. (id:55499)
North 2nd - 163 Highbourne Road
Toronto, Ontario
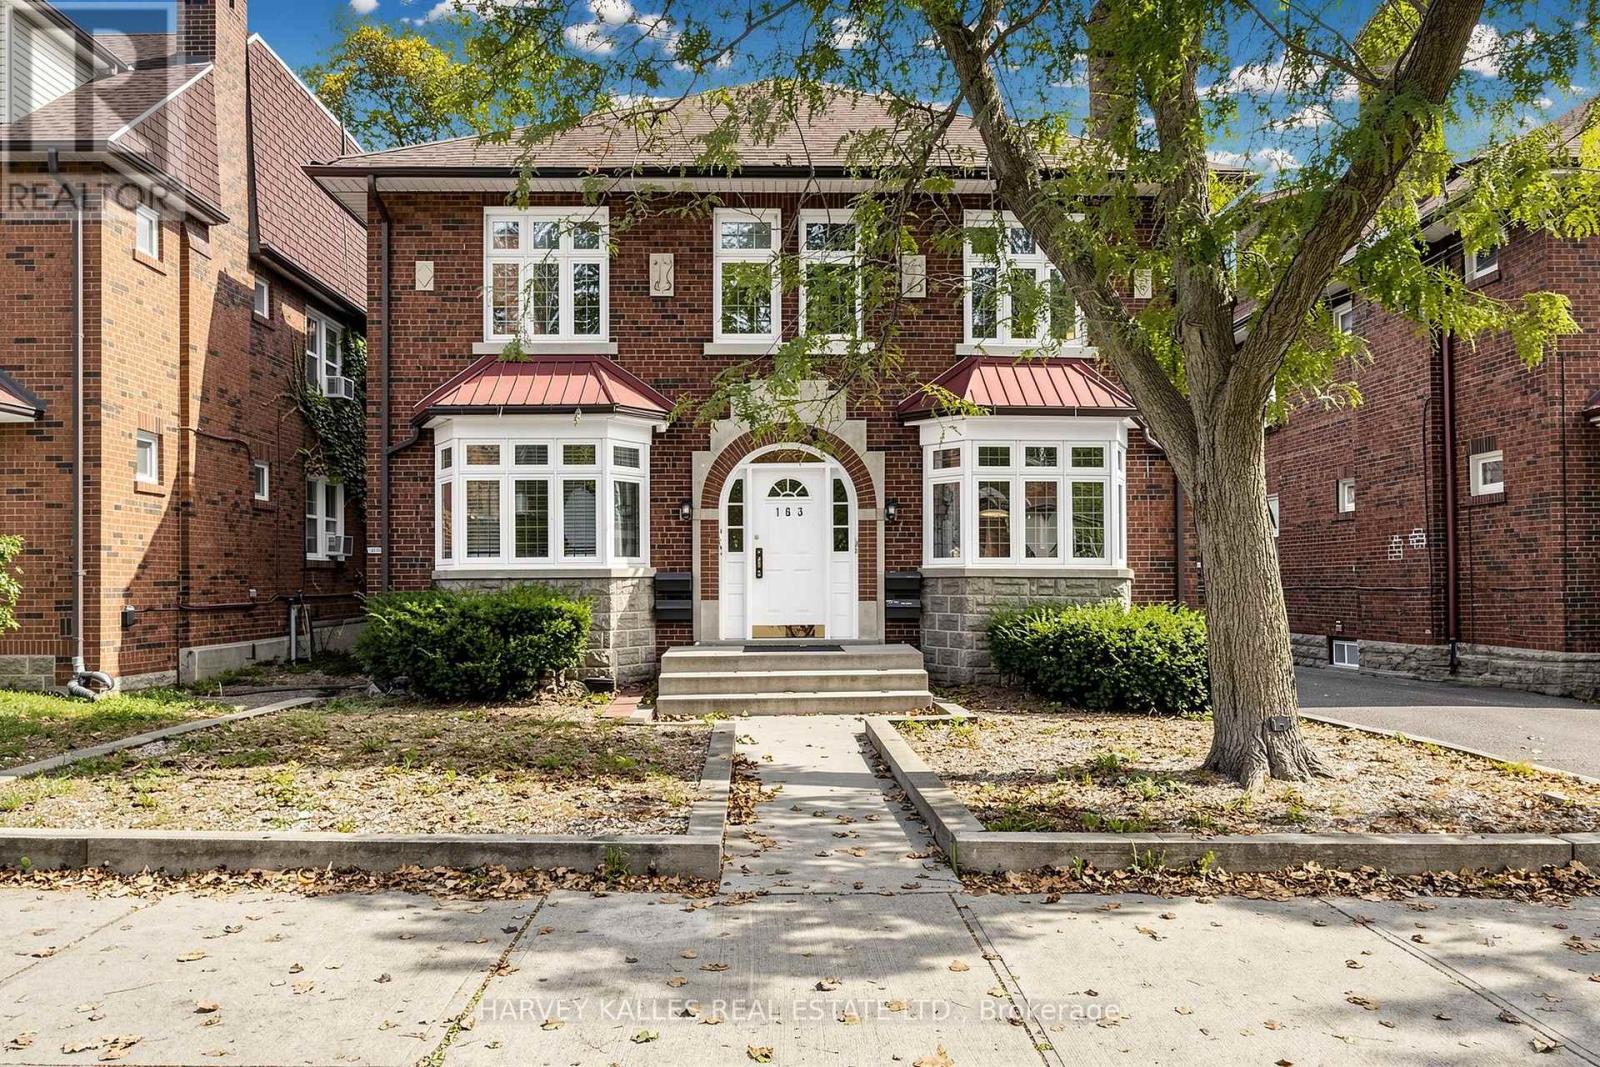
Charming sun-filled home full of character in the sought-after Avenue Road & Eglinton Ave. W neighbourhood. Spacious bedrooms, generous closets and storage throughout make this a great fit for a family, couple or individuals. The bright, west-facing living room offers beautiful sunset views, with a beautiful non-working fireplace and arched doorways adding warmth and timeless charm. Enjoy a welcoming community just steps from parks, the Beltline Trail, grocery stores, cafes, restaurants, schools and transit. Approximately a 15-minute walk to Eglinton Station and just a minute's walk to the Chaplin LRT Station. (id:55499)
1712 - 18 Yonge Street
Toronto, Ontario
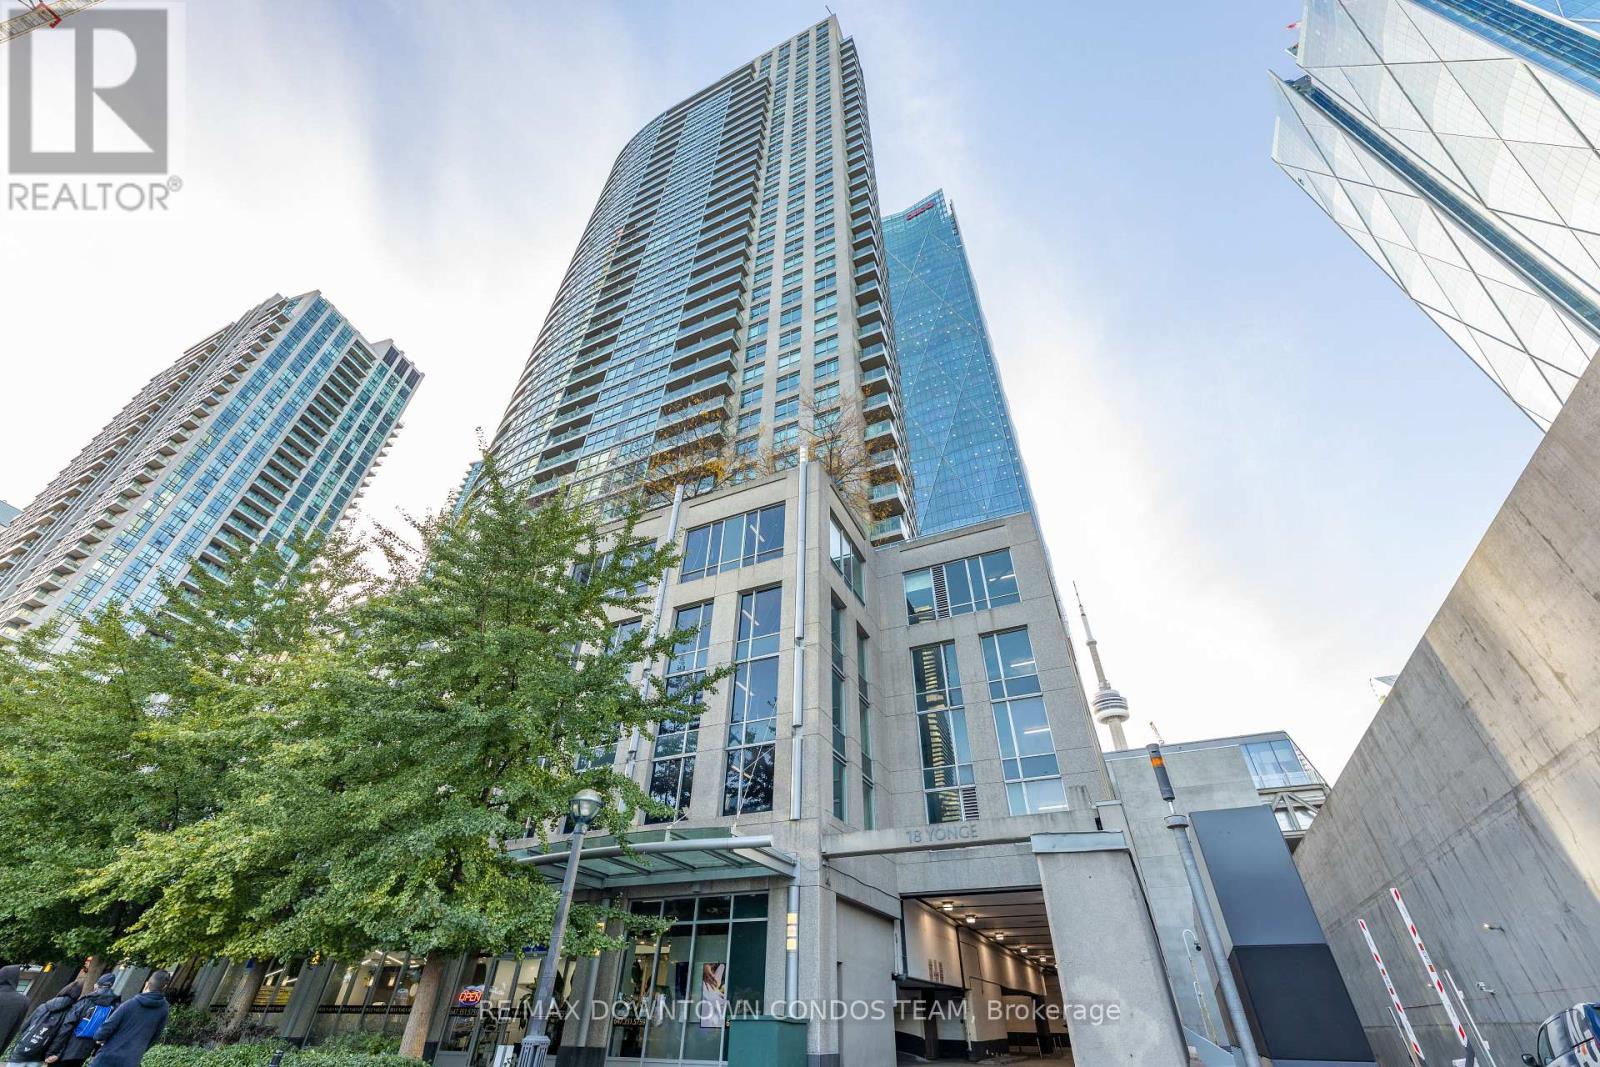
Wow! Absolutely Stunning 2 Bedrooms | 2 Baths With Parking & Locker And Views Of Lake Ontario. Great Downtown Location Luxury Condo Minutes From Cn Tower,Air Canada Center, Rogers Center,University & Lake.Great Open Concept, Kitchen With Appliances, Wood Floor In Living & Dining Room. Marble Floor In Kitchen, Bath Rooms, Very Bright & Spacious With Tons Of Windows (id:55499)
118 Seaton Street
Toronto, Ontario
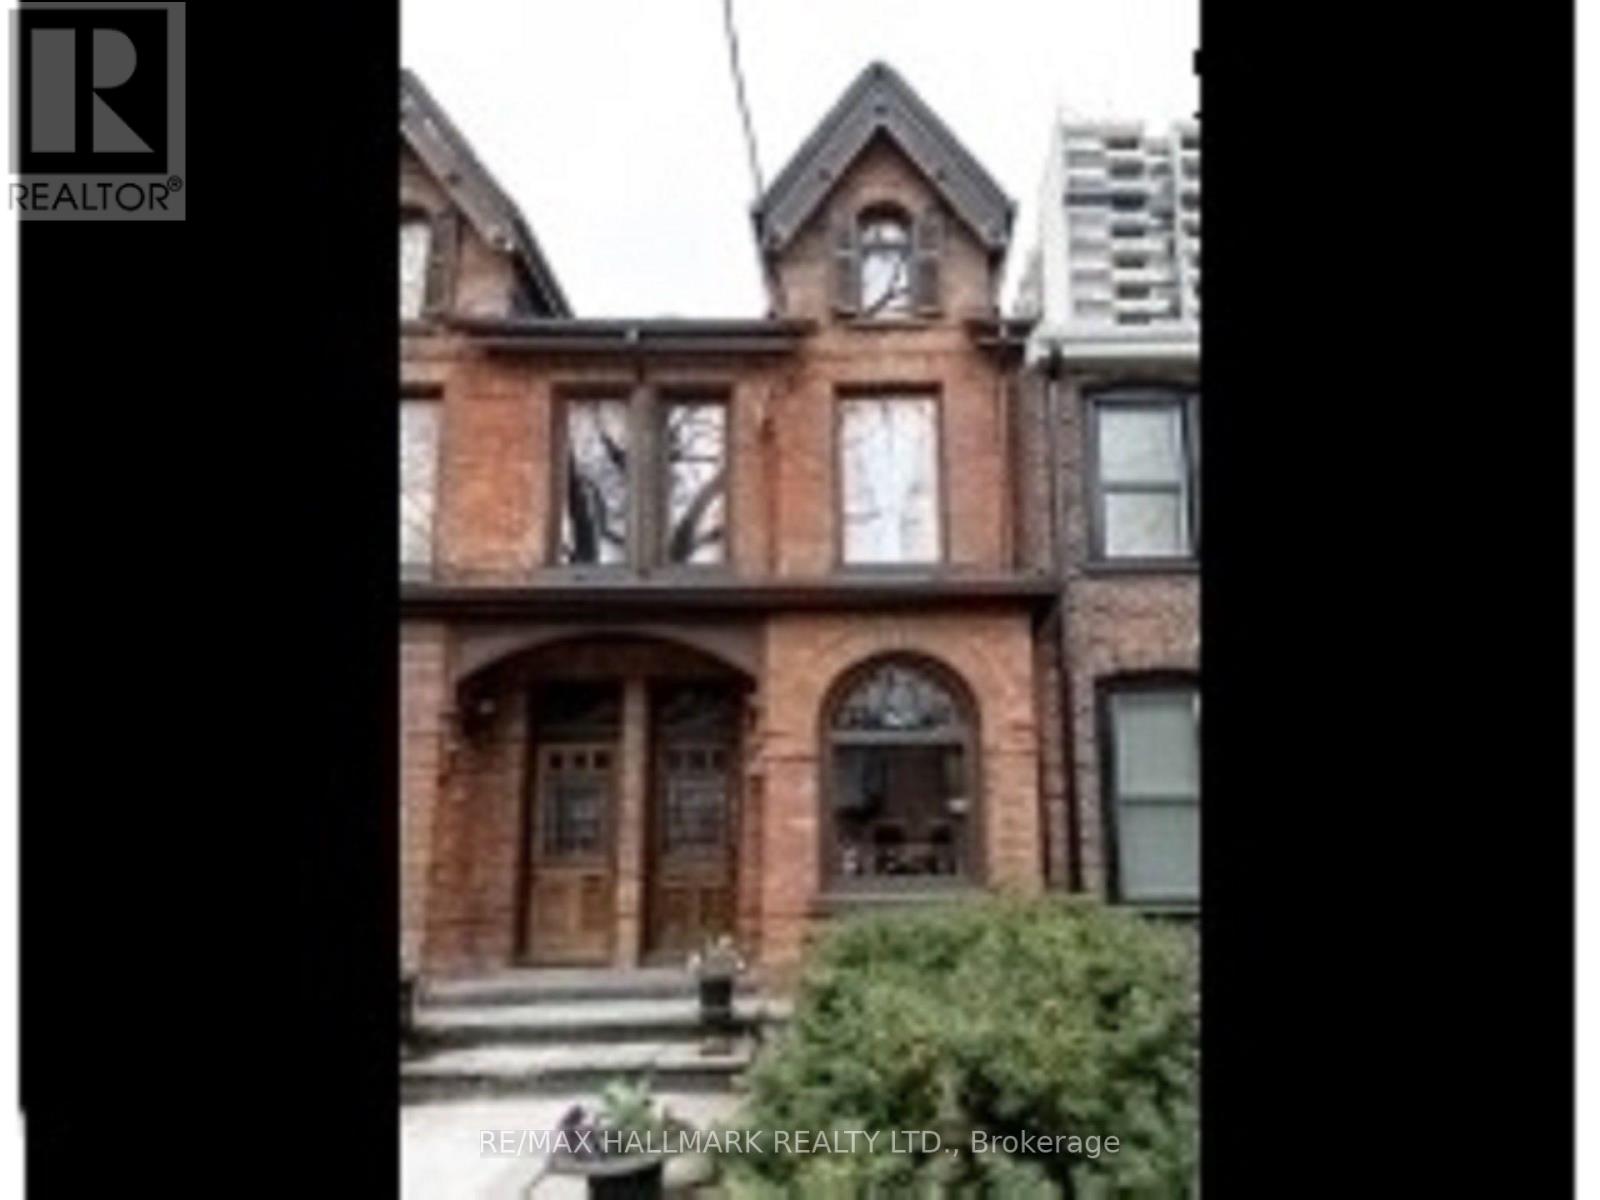
Short Term Rental. Spacious Victorian Townhouse in the Heart of Cabbagetown - 2 plus Bedrooms, 2 offices, 3 Bathrooms, Sauna, Step into timeless elegance with this beautifully restored and fully furnished 2 - bedroom 3-bathroom Victoria townhouse nestled in the vibrant and historic Cabbagetown neighborhood. Spanning approximately 2,300 sq feet of living space. This spacious home effortlessly combines classic charm with modern comfort, perfect for families, professionals, or anyone seeking a sophisticated urban lifestyle. Inside, you'll be greeted by high ceilings, hardwood floors, and intricate details that blend seamlessly with contemporary upgrades. The sun-drenched living areas provide an inviting atmosphere for relaxing or entertaining. A gourmet kitchen features stainless steel appliances, ample storage and a cozy breakfast counter. There's a wood-burning fireplace in the dining area. Upstairs, you'll find three generous bedrooms, including a primary suite with a walk-in closet and a luxurious en-suite bathroom. The additional bathrooms are tastefully appointed to serve both family and guests alike. There are three balconies that overlook the backyard garden. Outside, enjoy a low-maintenance, beautifully landscaped backyard oasis, perfect for outdoor gatherings or quiet moments. Located steps from Riverdale Farm, charming shops, cafes, and some of Toronto's best restaurants, this home is a rare gem offering a blend of urban convenience and Victorian elegance. Don't miss your chance to call this exceptional Cabbagetown residence home. (id:55499)