

23 Swansea Meadows Drive
Brampton, Ontario
Welcome to this beautifully maintained 4-bedroom home, proudly cared for by the original owners for 24 years and set on a mature, private lot with direct gated access to a municipal park featuring soccer nets, basketball court, gazebo, playground and open field. A separate side entrance offers excellent potential for an in-law suite in the basement, while the laundry/mudroom can remain a convenient shared common laundry area. The landscaped property is filled with established trees, perennial gardens, Japanese maple, blue spruce, cedars, peonies, hostas, wisteria and more. Enjoy a covered front porch, double garage, private double driveway with parking for 4, stamped concrete walkways, a 13'x 21' deck and a Canadian-made 7-person hot tub. Inside, the spacious layout features 7"engineered maple hardwood, designer colours and a dramatic family cathedral ceiling ,Palladian window and Majestic gas fireplace serviced in 2026. The kitchen offers oak cabinetry, pantry, back splash, stainless steel appliances and a bright breakfast with walkout to the deck. Upstairs are 3 bedrooms plus a large 4th bedroom/loft with cathedral ceiling and its own2-piece bath. The primary suite includes double 4-piece ensuite with soaker tub and separate rain-head shower. The finished basement boasts pot lights, built-in speakers, bar, room and abundant storage. Garage features mezzanine storage, shelving, My opener and EV-ready wiring. Major updates include Lennox furnace, A/C humidifier (2021), owned Rheem tankless(2019). Central vac and ADT wiring complete the water heater 2021) and roof package. All principal windows overlook mature Gated access on both an attached 10' x 4' garden shed add everyday convenience. A rare combination of space, privacy, park access, multi-generational potential and long-term pride of ownership. (id:55499)
RE/MAX Realty Services Inc.
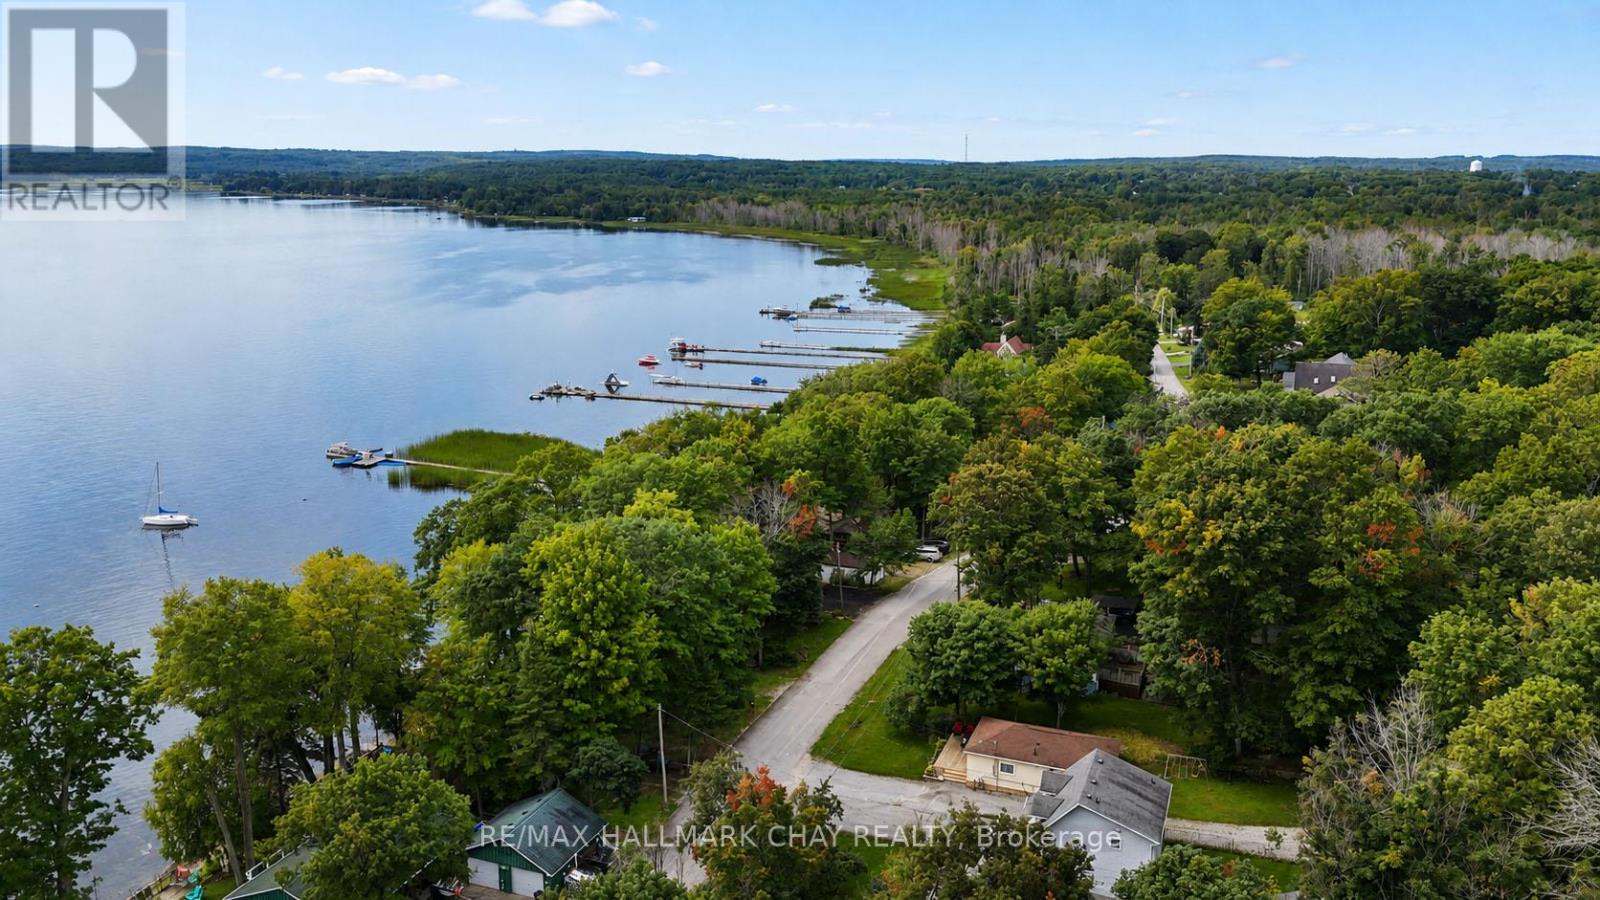
375 Robins Point Road
Tay, Ontario
Georgian Bay Views, Beach Access, and No Rear Neighbours! Welcome to 375 Robins Point Road, a Beautifully Renovated (4 Season) Bungalow Offering the Ultimate Lakeside Lifestyle. Step Inside to an Open-Concept Living Space Featuring Beautiful Custom Cabinetry, Stainless Steel Appliances (Including Gas Stove), Flowing Seamlessly into a Bright, Spacious Living Room. This Carpet-Free Home Features 3 Bedrooms, Including a Primary Retreat with a Walk-Out to the Private Back Deck Overlooking Mature Bush. Enjoy Comfort Year-Round with Forced-Air Natural Gas, Central Air (New), an Ecobee Smart Thermostat, and an Owned On-Demand Water Heater, Plus the Worry-Free Convenience of Municipal Water and Sewer. A Natural Gas BBQ Line Makes Summer Entertaining Easy. The Ultimate Bonus is the Fully Insulated, Heated Detached Garage with Hydro, Two Roll-Up Doors, a Man Door, Lean-To, and Attached Sea Container-Perfect for a Workshop, Toy Storage, or Hobbyist. Located in a Desirable Robins Point Location, you are Steps to the Beach and Public Boat Launch. Pack Your Bags and Start Living the Beach Life! (id:55499)
RE/MAX Hallmark Chay Realty
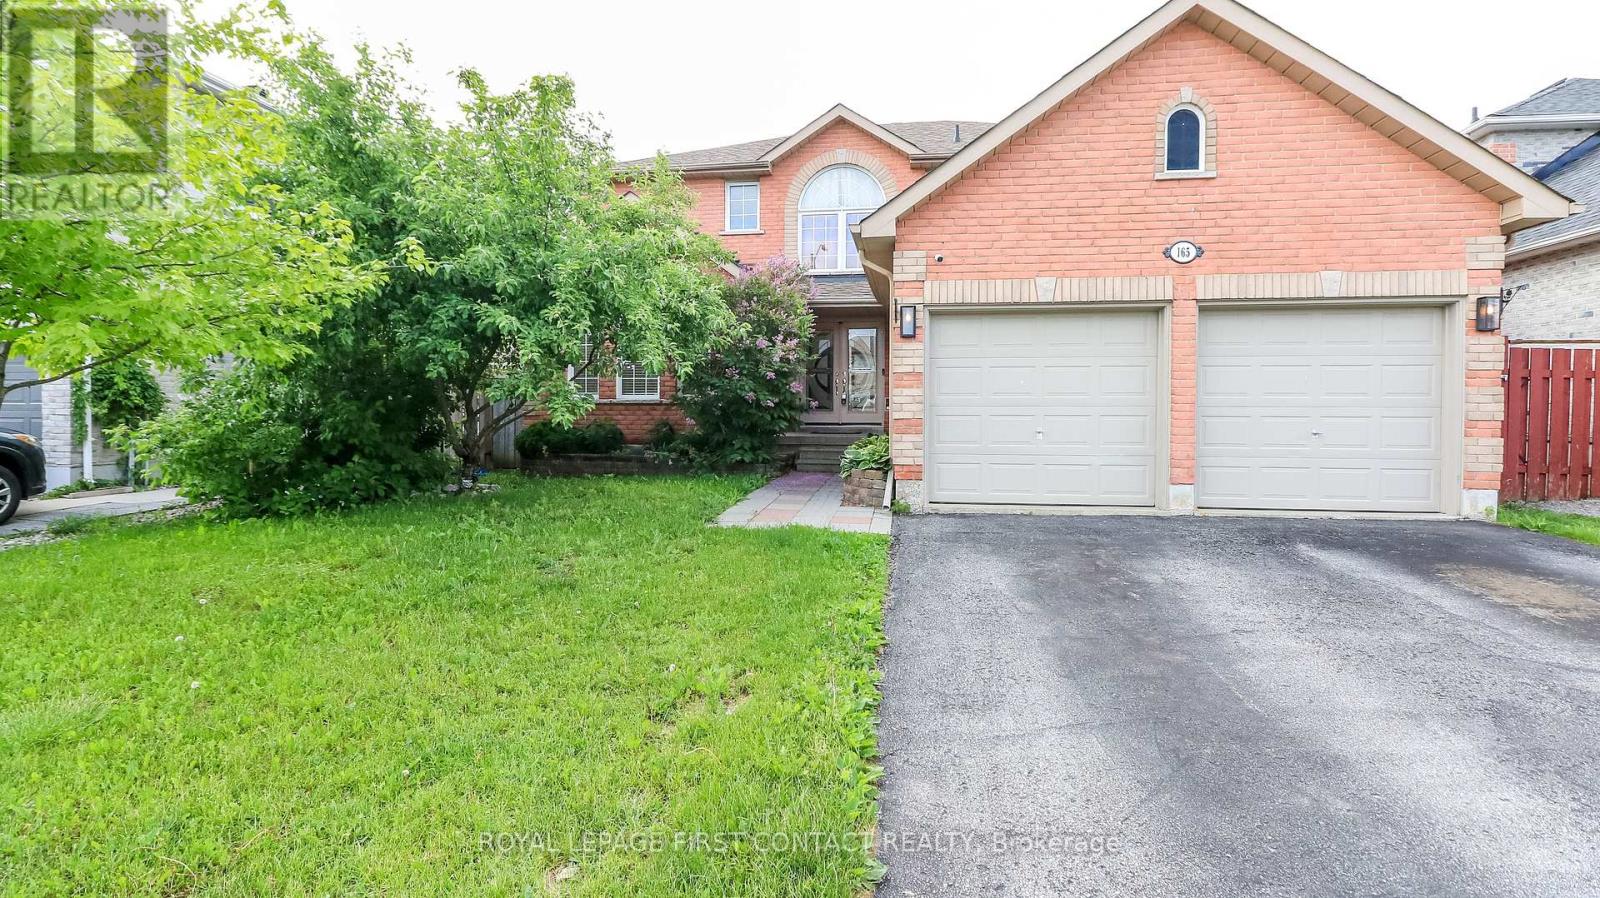
165 Sproule Drive
Barrie, Ontario
Welcome to this spacious home in a sought after neighbourhood in Barrie! The grand foyer leads you into this home that has room for all your growing needs! Living Room/Dining Room combination, large family room with built-ins, eat-in kitchen with patio doors that lead to your backyard....that is fully fenced and has an inground pool! Plus a powder room and laundry room that has inside entry to your 2 car garage! Upstairs includes a primary room with walk-in closet and an ensuite with a separate soaker tub and shower, plus 3 more nice sized bedrooms that share an additional bath! The fully finished basement has an additional bedroom and bathroom, and large rec room and an extra kitchen! Quick closing available so you can enjoy the pool this summer! (id:55499)
Royal LePage First Contact Realty
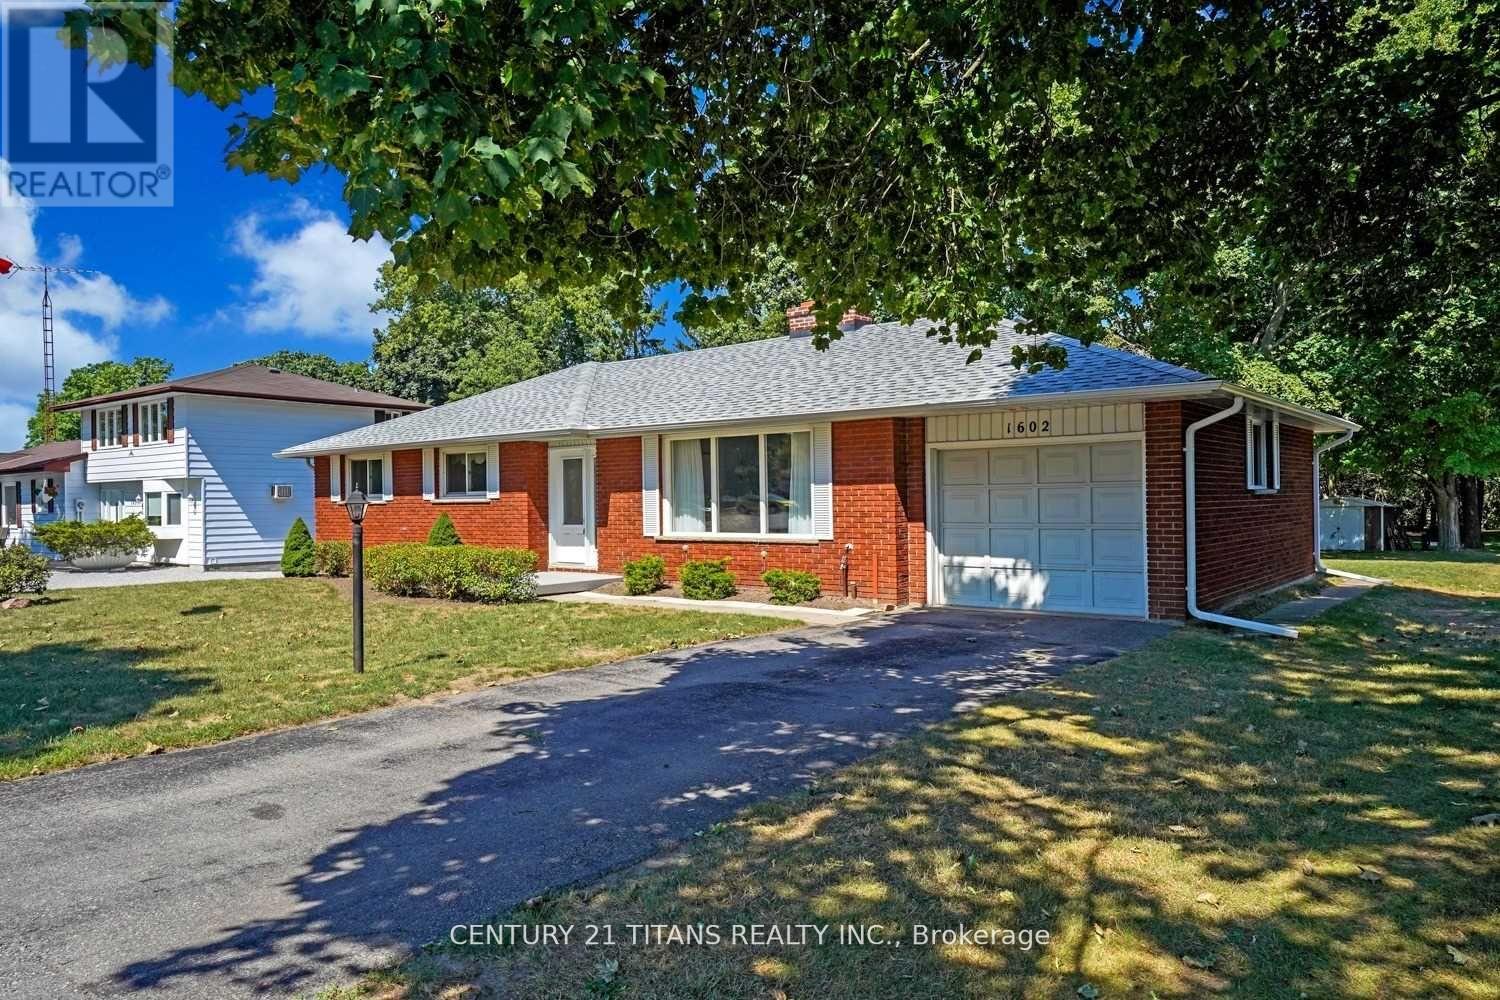
1602 Hwy 2 N
Clarington, Ontario
Welcome to this charming 3-bedroom bungalow situated on a spectacular ravine lot with 75 feet of frontage on Highway 2. Enjoy the tranquility of nature and the feeling of camping right in your own private backyard, surrounded by mature trees and lush greenery.This well-maintained home has been extensively updated with fresh paint throughout, new flooring, pot lights in the living room, and a refreshed kitchen featuring newly painted cabinets, Additional updates include a washer and dryer for added convenience.Step out onto the spacious deck overlooking the expansive backyard-perfect for entertaining, relaxing, or enjoying the peaceful ravine setting. The large driveway provides parking for up to four vehicles.The spacious basement offers endless possibilities as a recreation room, workshop, home gym, or additional living space. Combining comfort, recent updates, and an exceptional lot, this is a perfect family home with a rare natural setting. (id:55499)
Century 21 Titans Realty Inc.
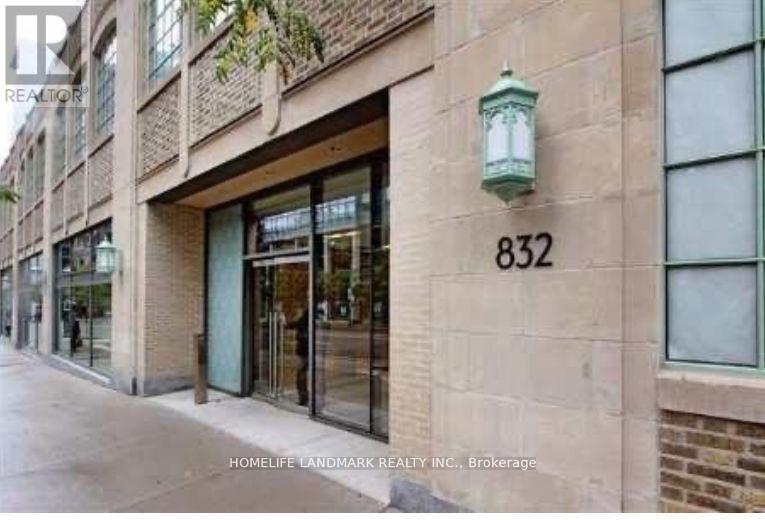
3310 - 832 Bay Street
Toronto, Ontario
The Burano On Bay St. Luxurious Condo, Corner Unit With 3 Bedrooms+Den & 2 Baths. Huge Terrace With Great Layout. Bright. High Floor. Unobstructed View Facing South-West With The Downtown View. Steps To University, Subway, TTC, Hospitals, Shops, Downtown Core & Parks. (id:55499)
Homelife Landmark Realty Inc.
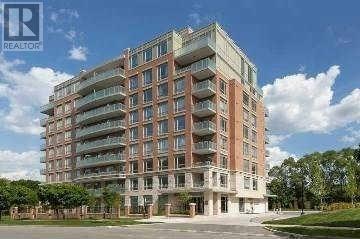
603 - 17 Ruddington Drive
Toronto, Ontario
Client RemarksClient RemarksSuper Quiet & Safe Willow Park Community on Bayview Adjacent To Don Valley Ravine, First Owner, 2Bed+Den In Luxury Boutique Condo(Only 73 Units,Private-Like Elevators(Never Crowded),Nicely-Maintained, 9-Foot Ceilings, Over 1000Sf, Wood Floors Through-Out, Stainless Steel Appliances And Granite Counter In Kitchen. Facilities: Exercise Room, Multi-Purpose Room, Guest Suite, Prestigious schools(eg. A.Y. Jacon High School),Hockey Arena, Close To Bayview Golf Park. Showing with 2hrs' nitice from 10am-8pm. (id:55499)
Homelife Landmark Realty Inc.
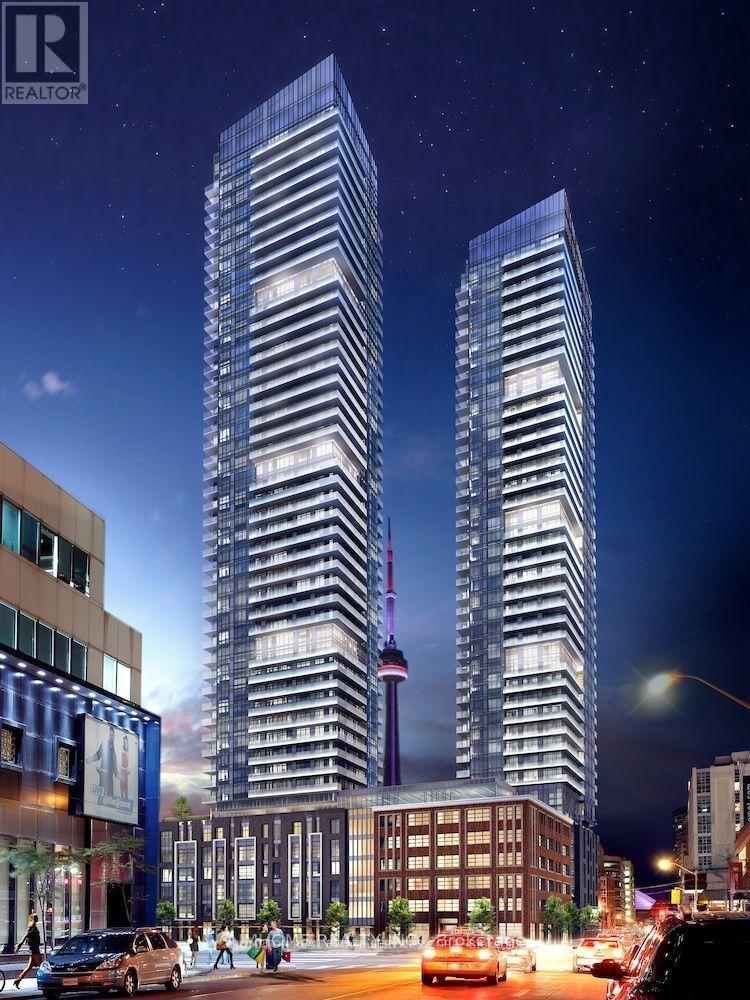
2710 - 125 Blue Jays Way
Toronto, Ontario
** Big Bachelor Unit at King Blue Condominiums in the Heart of Toronto's Financial and Entertainment District ** This Modern and Functional Layout Unit Features Floor-to-Ceiling Windows, Engineered Hardwood Floors, 9' Ceilings, a Sleek Kitchen with Granite Counter tops and B/I Appliances, Plus an Oversized Balcony ** Enjoy Top-Tier Building Amenities Including 24/7 Concierge, Rooftop Terrace with Fire Pits, Indoor Pool, Full Fitness Centre, Party Room, Theatre Room, and More. ** Steps To Tiff , Roy Thompson Hall, Underground P.A.T.H, Street Car, Hospitals, Finest Restaurants, Rogers Centre, Union Station, Metro Toronto Convention Centre, Gardiner, King West & Queen West Dinning & Shopping !! ** (id:55499)
Aimhome Realty Inc.
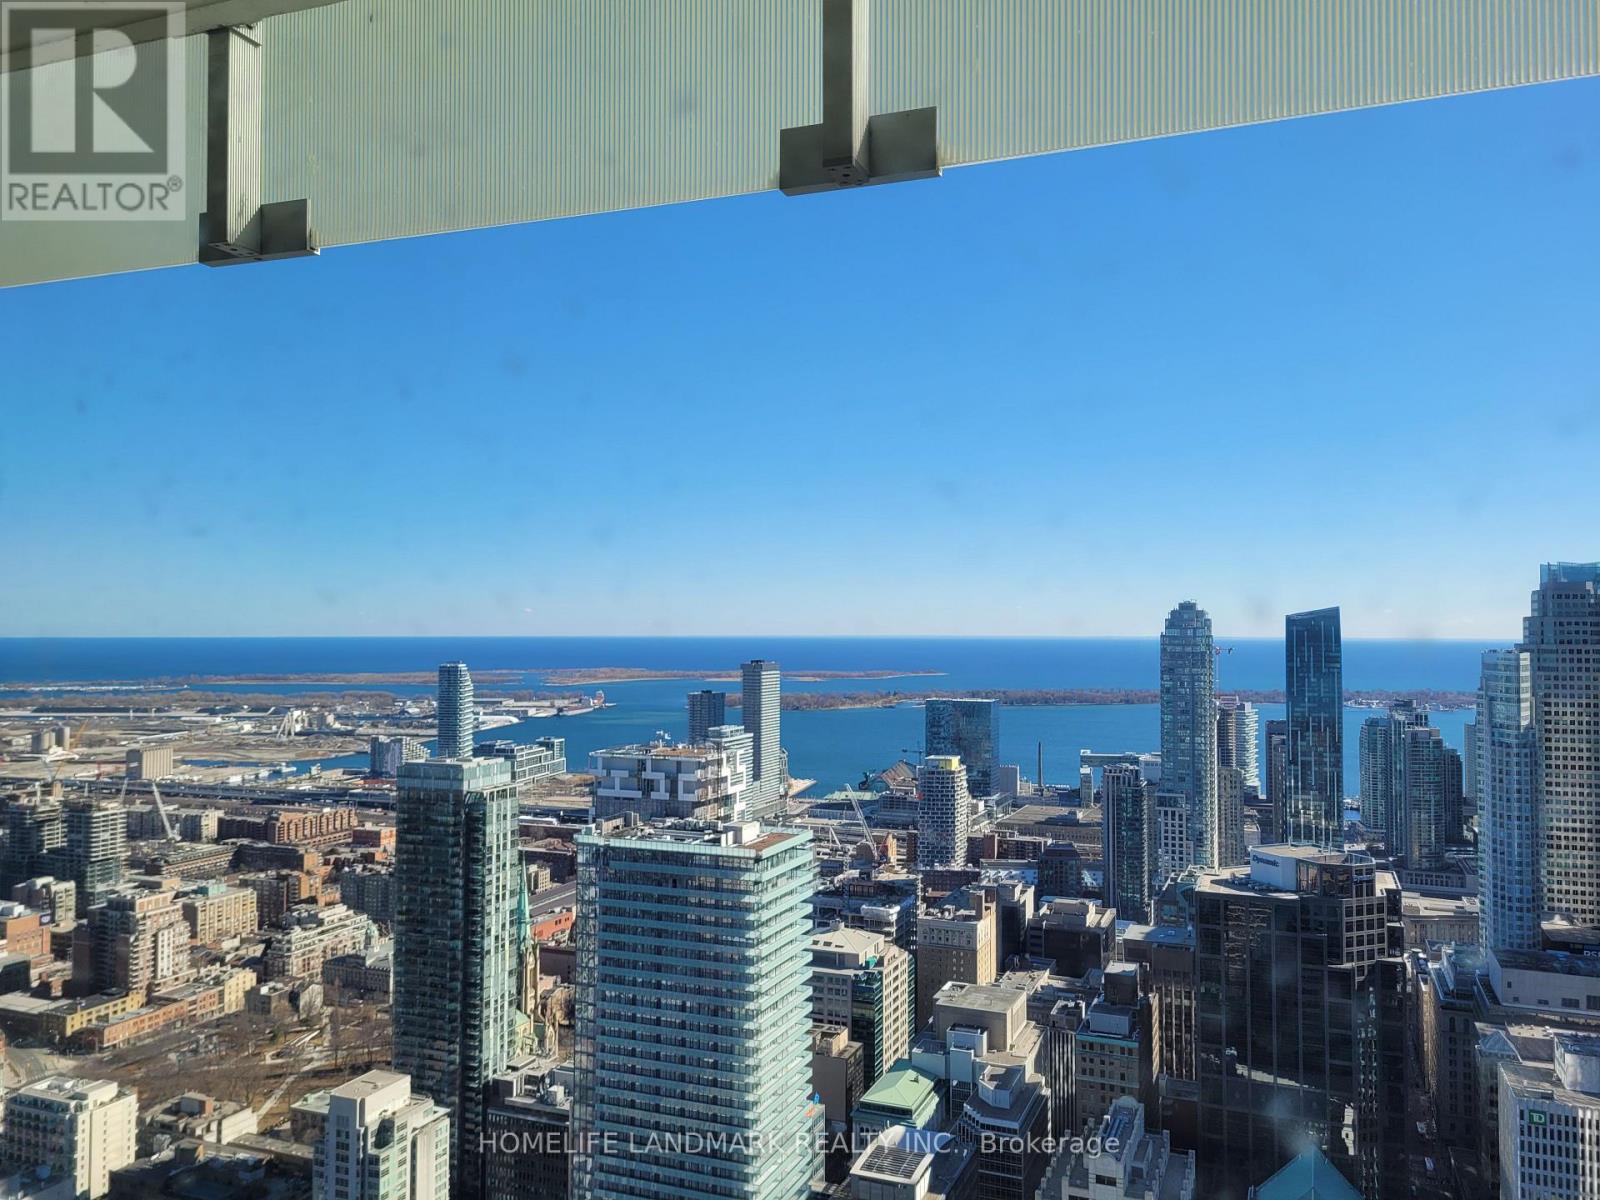
5508 - 197 Yonge Street
Toronto, Ontario
Fantastic Open Concept Junior One-Bedroom With 2 Locker Units, Breathtaking South Facing Panorama View Of Lake Ontario & Cn Tower, On The 55 Floor Spacious Balcony . European Style Kitchen And Appliances: Facilities: Piano Lounge, Exercise Room, Sauna, Juice Bar, Guest Suites Etc. Steps To Queen Subway, Theatres, Luxurious Restaurants, Eaton Centre & Hospitals; 5Min Walk To Ryerson U & George Brown U. 15Min Walk To U Of T. (id:55499)
Homelife Landmark Realty Inc.
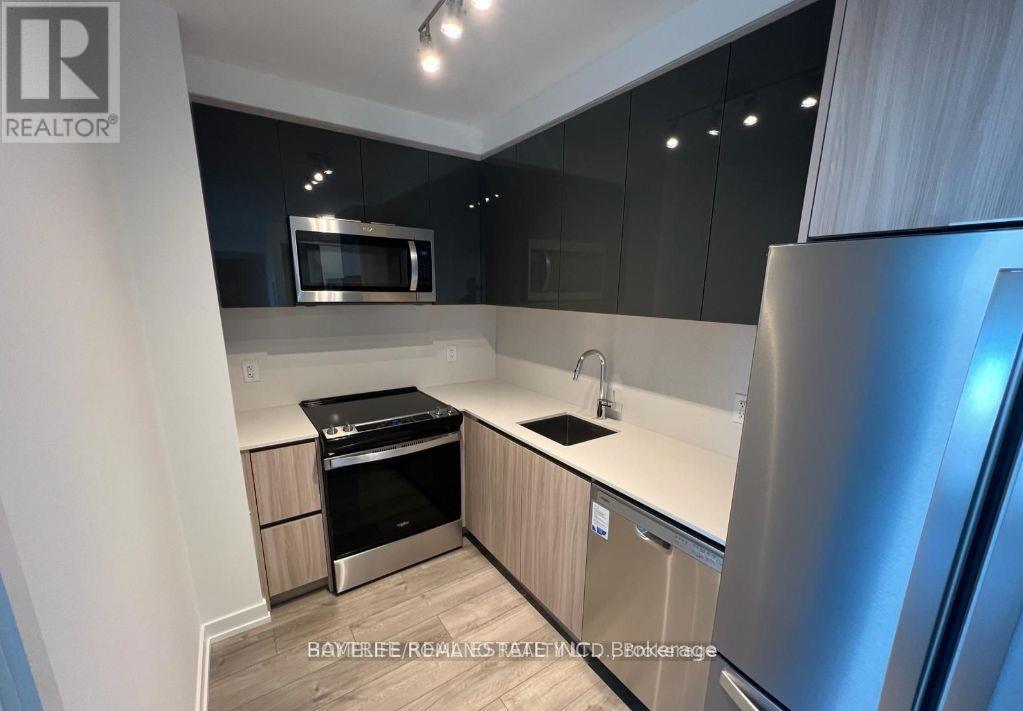
1014 - 3100 Keele Street
Toronto, Ontario
Welcome to The Keeley! A Prime Address In North York's Dynamic Downsview Park Neighborhood, Offering The Ideal Fusion Of Urban Accessibility And Natural Serenity. Here, You'll Find The Perfect Balance Between Convenience And Outdoor Escapes. Backed By A Lush Ravine With Hiking And Biking Routes Connecting Downsview Park To York University, Nature Enthusiasts Will Relish The Proximity To Green Spaces And Scenic Trails. The Downsview & Wilson Subway Stations Are Just Minutes Away, Ensuring Easy Access To Toronto's Public Transit, While The Nearby 401 Highway Streamlines Your Commute. With York University And Yorkdale Shopping Centre In Close Reach, This Location Caters to Students, Professionals, And Shoppers. The Keeley Also Introduces A Host Of Vibrant Amenities, From A Tranquil Courtyard And A 7th-FloorSky Yard With Sweeping Views, To A Pet Wash (id:55499)
Baytree Real Estate Inc.
1604 - 4655 Glen Erin Drive
Mississauga, Ontario
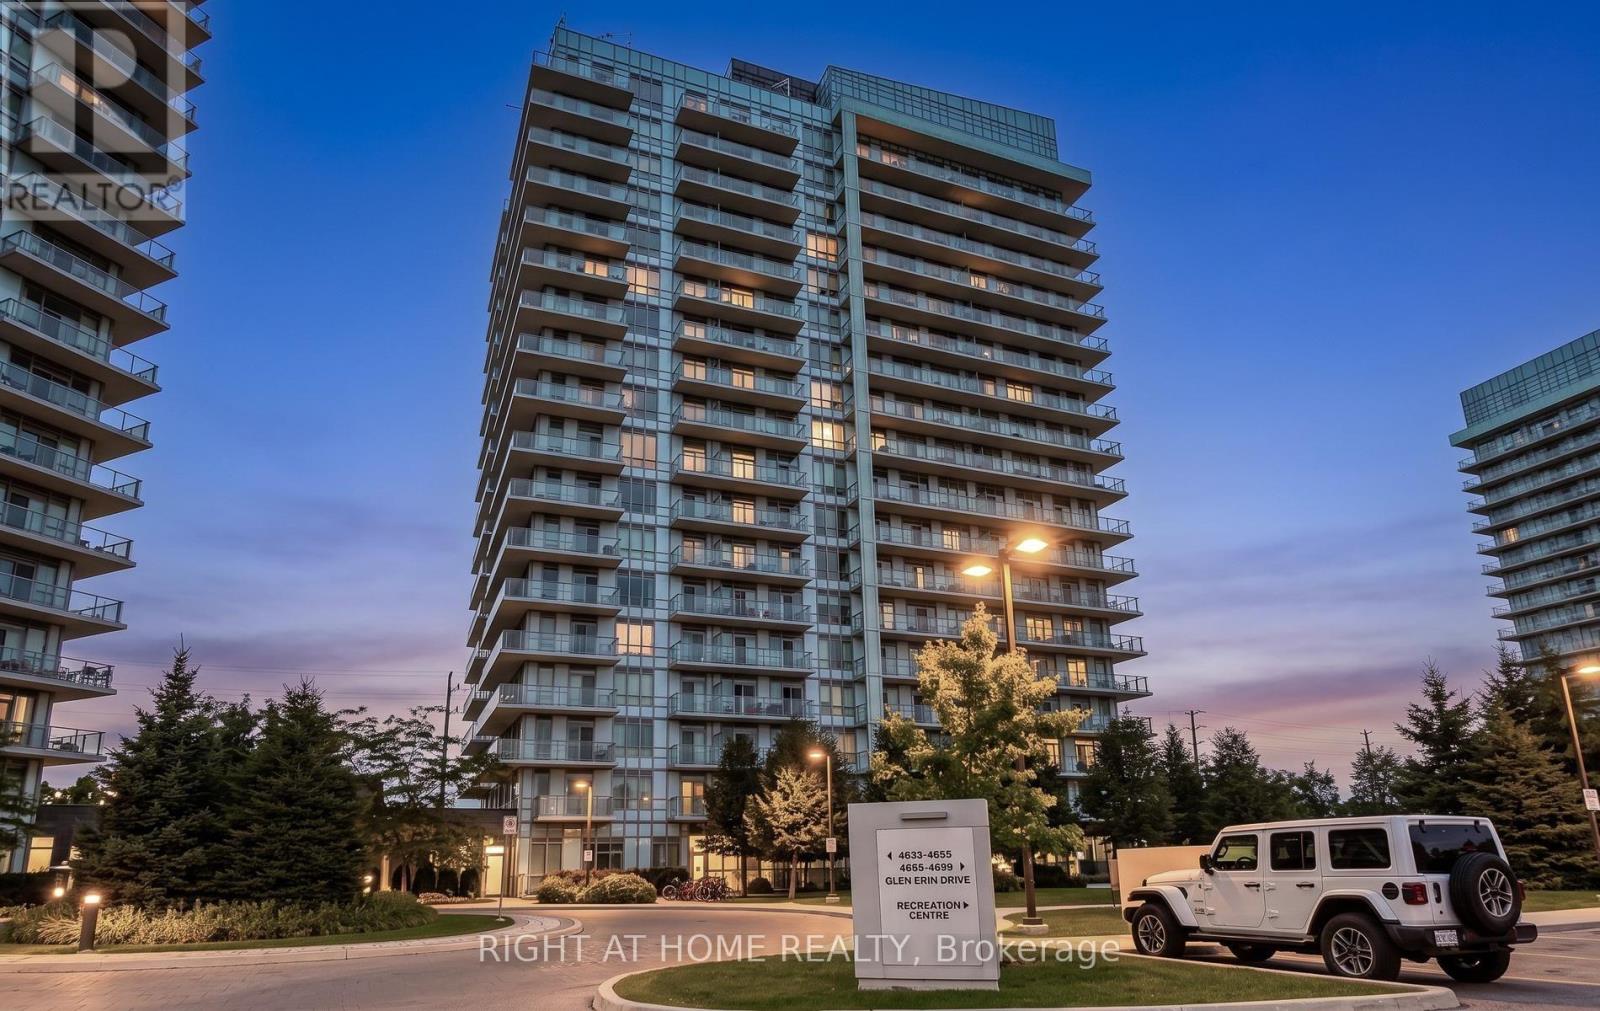
Welcome to Unit 1604 at 4655 Glen Erin Drive. A beautifully renovated 2-bedroom + den,2-bathroom corner suite offering 905 sq. ft. of bright, thoughtfully designed living space in the heart of Erin Mills. Flooded with natural light from an abundance of floor-to-ceiling windows, this stunning suite showcases unobstructed southeast views and a massive wraparound balcony - the perfect place to enjoy morning sun and sweeping views from high above the city. The freshly renovated interior offers a modern, move-in-ready feel, with a versatile den ideal for a home office or additional living space, two full bathrooms and convenient ensuite laundry. As a corner unit, the suite enjoys exceptional natural light throughout and an open, airy atmosphere. Complete with 1 underground parking space and 1 storage locker, this spacious suite is ideally situated close to excellent schools, making it a fantastic option for families. Enjoy convenient access to Erin Mills Town Centre, Credit Valley Hospital, parks, transit, shopping, major highways and everyday amenities. A rare combination of space, sunlight, stunning views, fresh renovations and an unbeatable Erin Mills location. Don't miss out! (id:55499)
Right At Home Realty
589 Glen Park Avenue
Toronto, Ontario
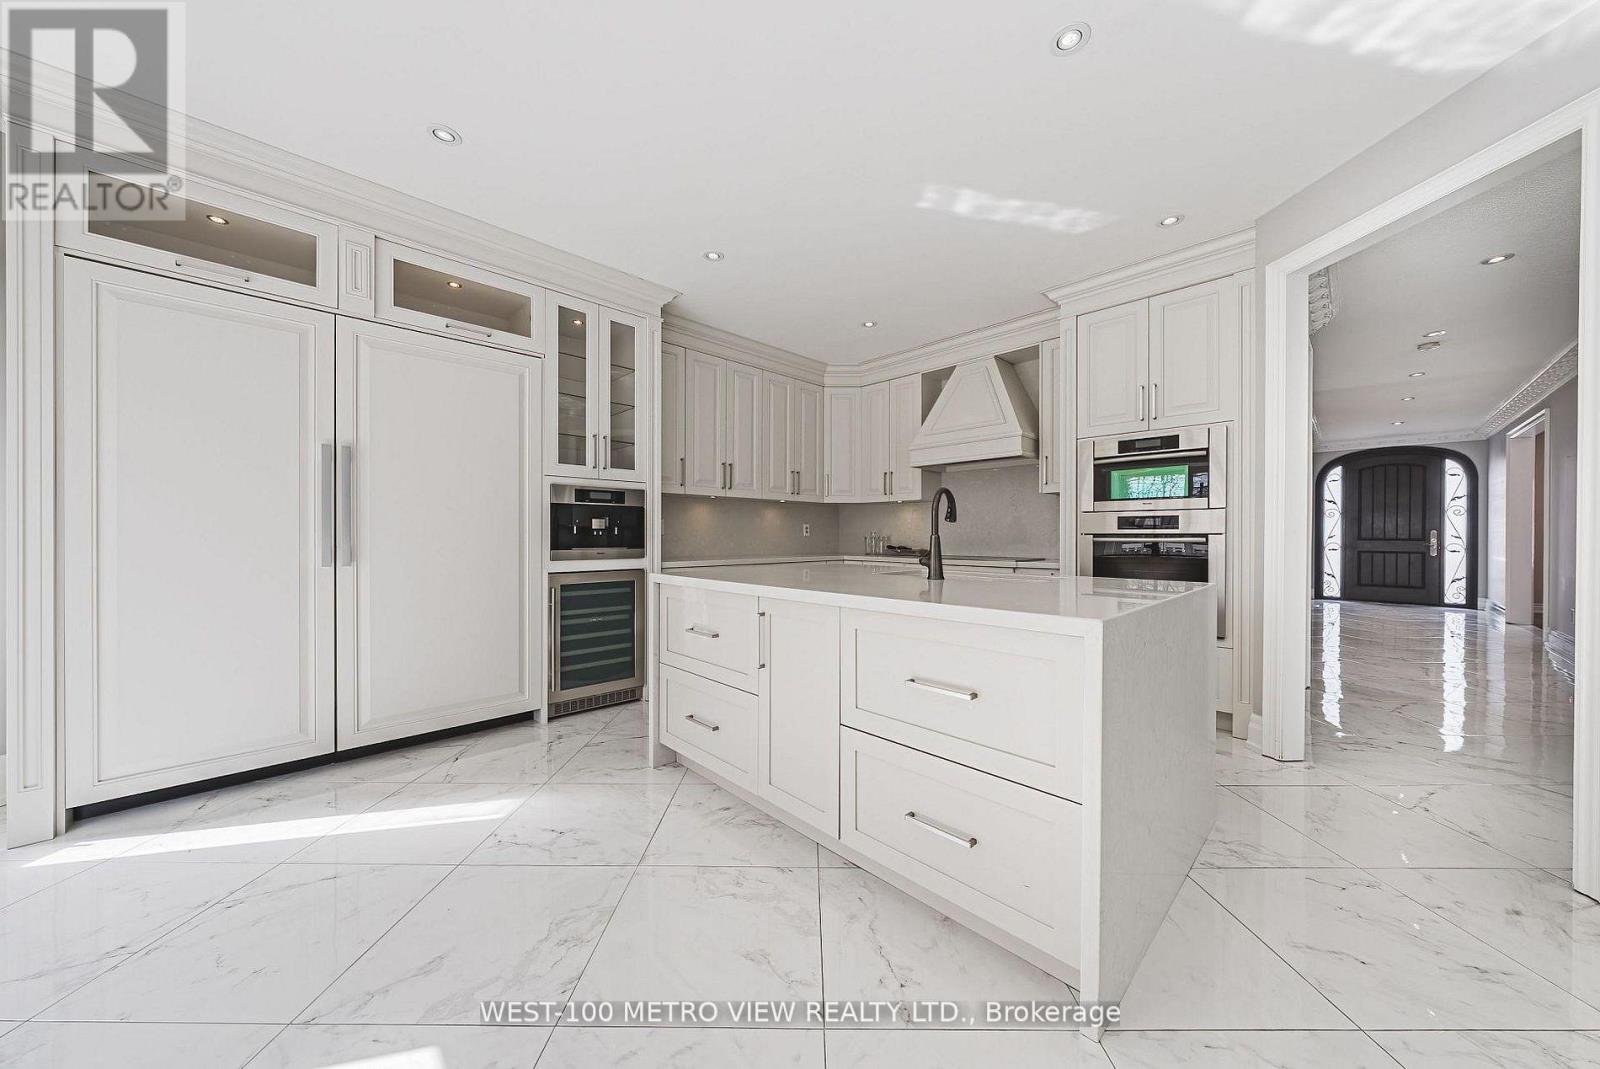
Exceptional space, value & income potential in Yorkdale-Glen Park! This impressive 4+1 bed, 4-bath detached home offers 3,000-3,500 sq. ft. above grade and over 4,000+ sq. ft. of total living space on a generous 40x130 ft. lot. Bright, spacious principal rooms lead to an oversized chef-inspired kitchen with massive restaurant size fridge & freezer, custom cabinetry, premium built-in appliances, large centre island and breakfast area overlooking the deep backyard. The primary retreat features a walk-in closet and spa-inspired ensuite. The fully finished lower level with separate entrance, walk-out, bedroom and bathroom offers excellent potential for additional income, an in-law suite or multigenerational living. Six-car parking including a double garage. A rare combination of size, flexibility and value, minutes from shopping, transit, schools, parks and major commuter routes. Furnace (5-10 Years Old) Roof (10-15 Years Old). (id:55499)
West-100 Metro View Realty Ltd.
66 Chaucer Crescent
Barrie, Ontario
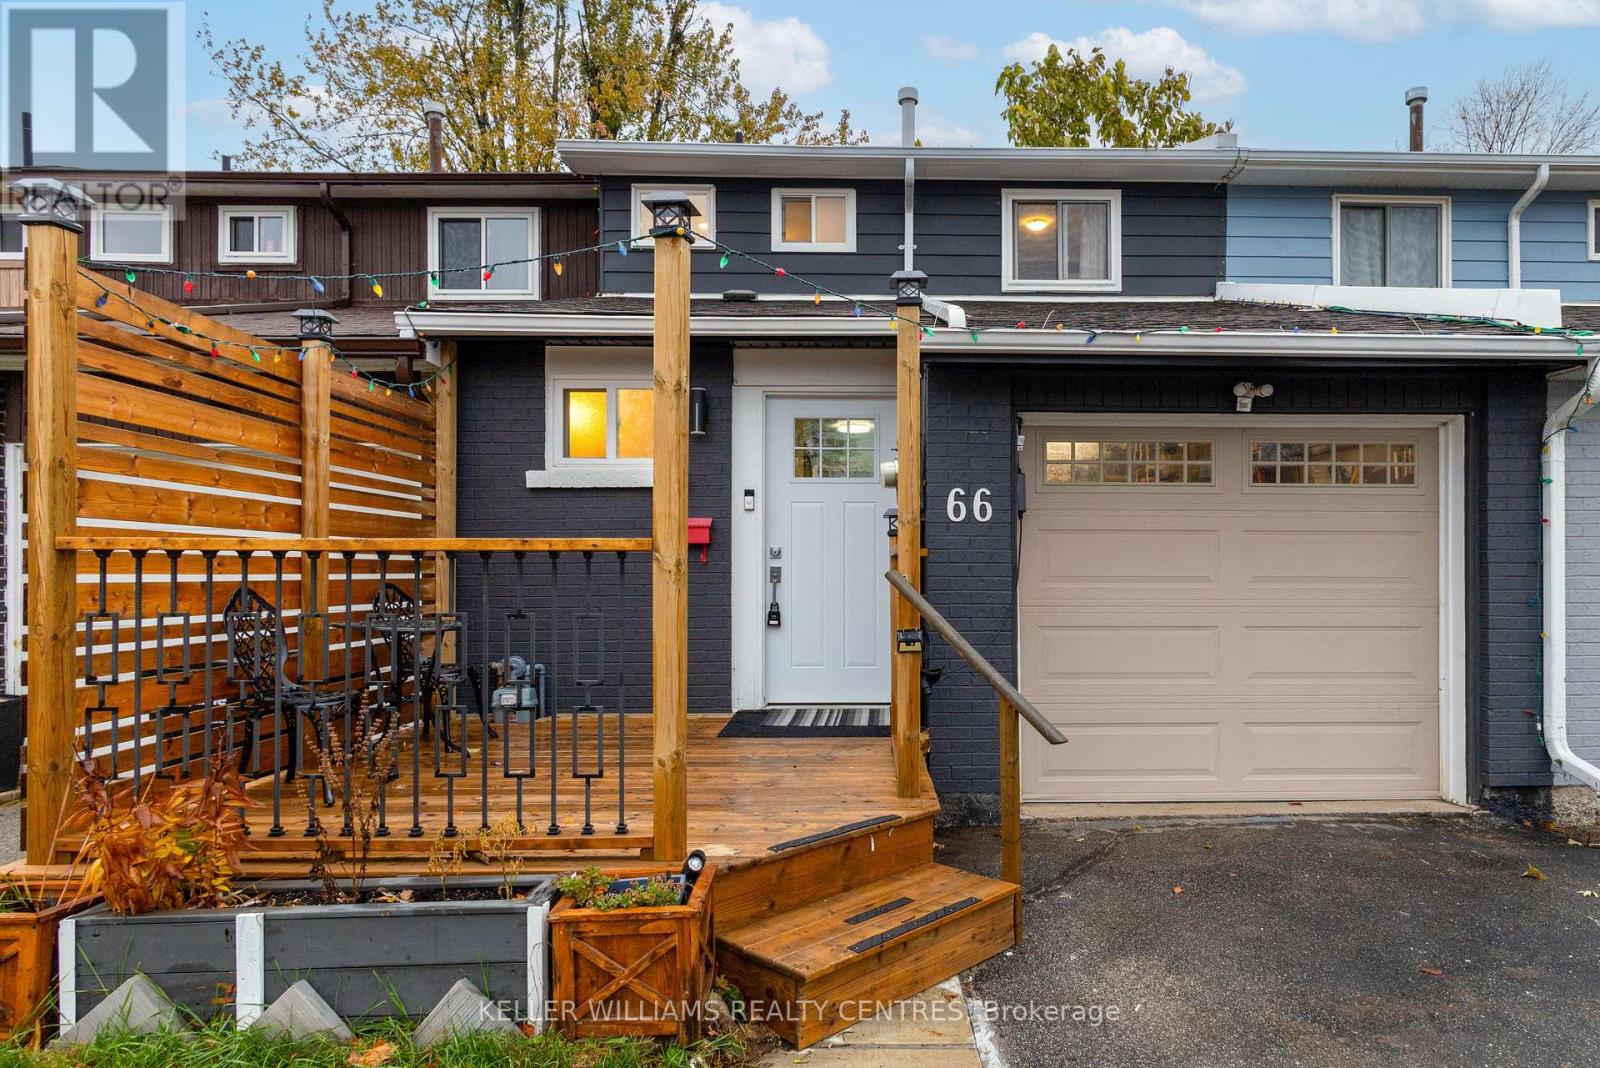
Perfect Family Home!Welcome to this well-kept 3-bedroom townhouse located in a fantastic, family-friendly neighbourhood! This home offers comfortable living space, a walk-out basement, and plenty of potential for a growing family. 3 spacious bedrooms Walk-out basement Well-maintained home Great family-friendly neighbourhood Convenient location close to schools, parks, shopping, and amenitiesWhether you're a first-time buyer, growing family, or looking for a great investment opportunity, this townhouse is definitely worth exploring! Come take a look and see if this could be your next home! (id:55499)
Keller Williams Realty Centres
1107 - 105 Oneida Crescent
Richmond Hill, Ontario
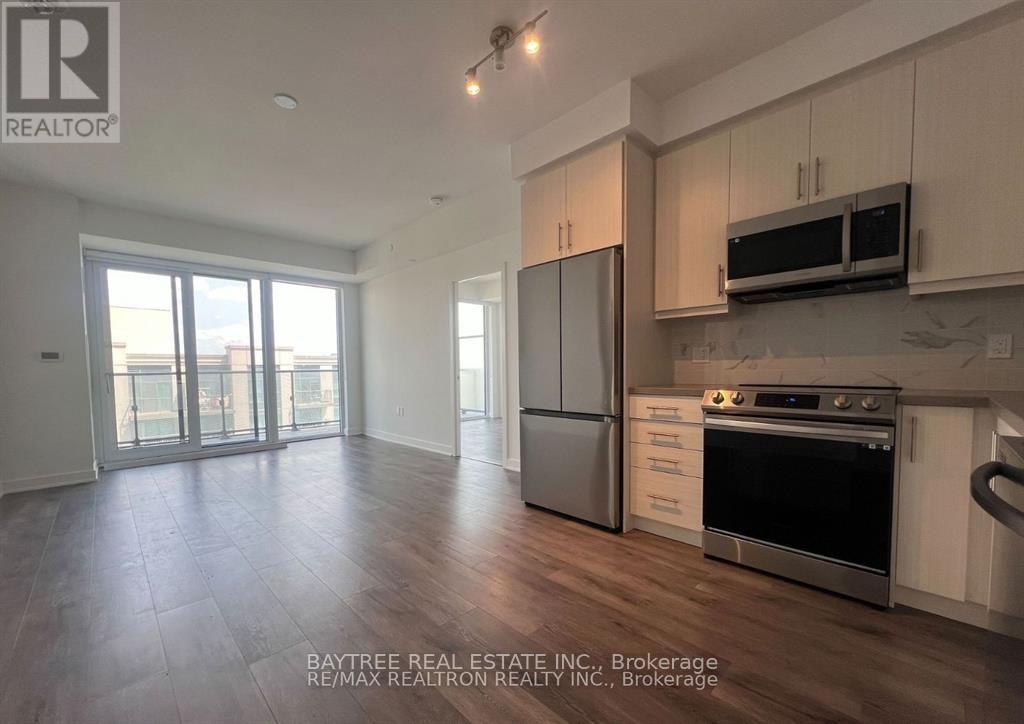
Two Bedroom, Two Bathroom Unit at Era CondosEnjoy a functional layout and spacious living area filled with natural light from floor-to-ceiling windows. This suite features two generously sized bedrooms and two elegant bathrooms. Premium upgrades throughout, including an open-concept kitchen with quartz countertops and a stylish backsplash. 9' smooth ceilings, roller blinds, and a bright, modern interior make this home move-in ready.Conveniently located steps from the upcoming Metrolinx High Tech Subway Station, Langstaff GO Terminal, and major highways 407/404. Surrounded by endless dining, retail, and entertainment options. Perfect for commuters, remote workers, or families seeking comfort and sophistication.Building Amenities includes Indoor pool, gym, party/media room, visitor parking, and a beautifully landscaped outdoor terrace with BBQs. (id:55499)
Baytree Real Estate Inc.
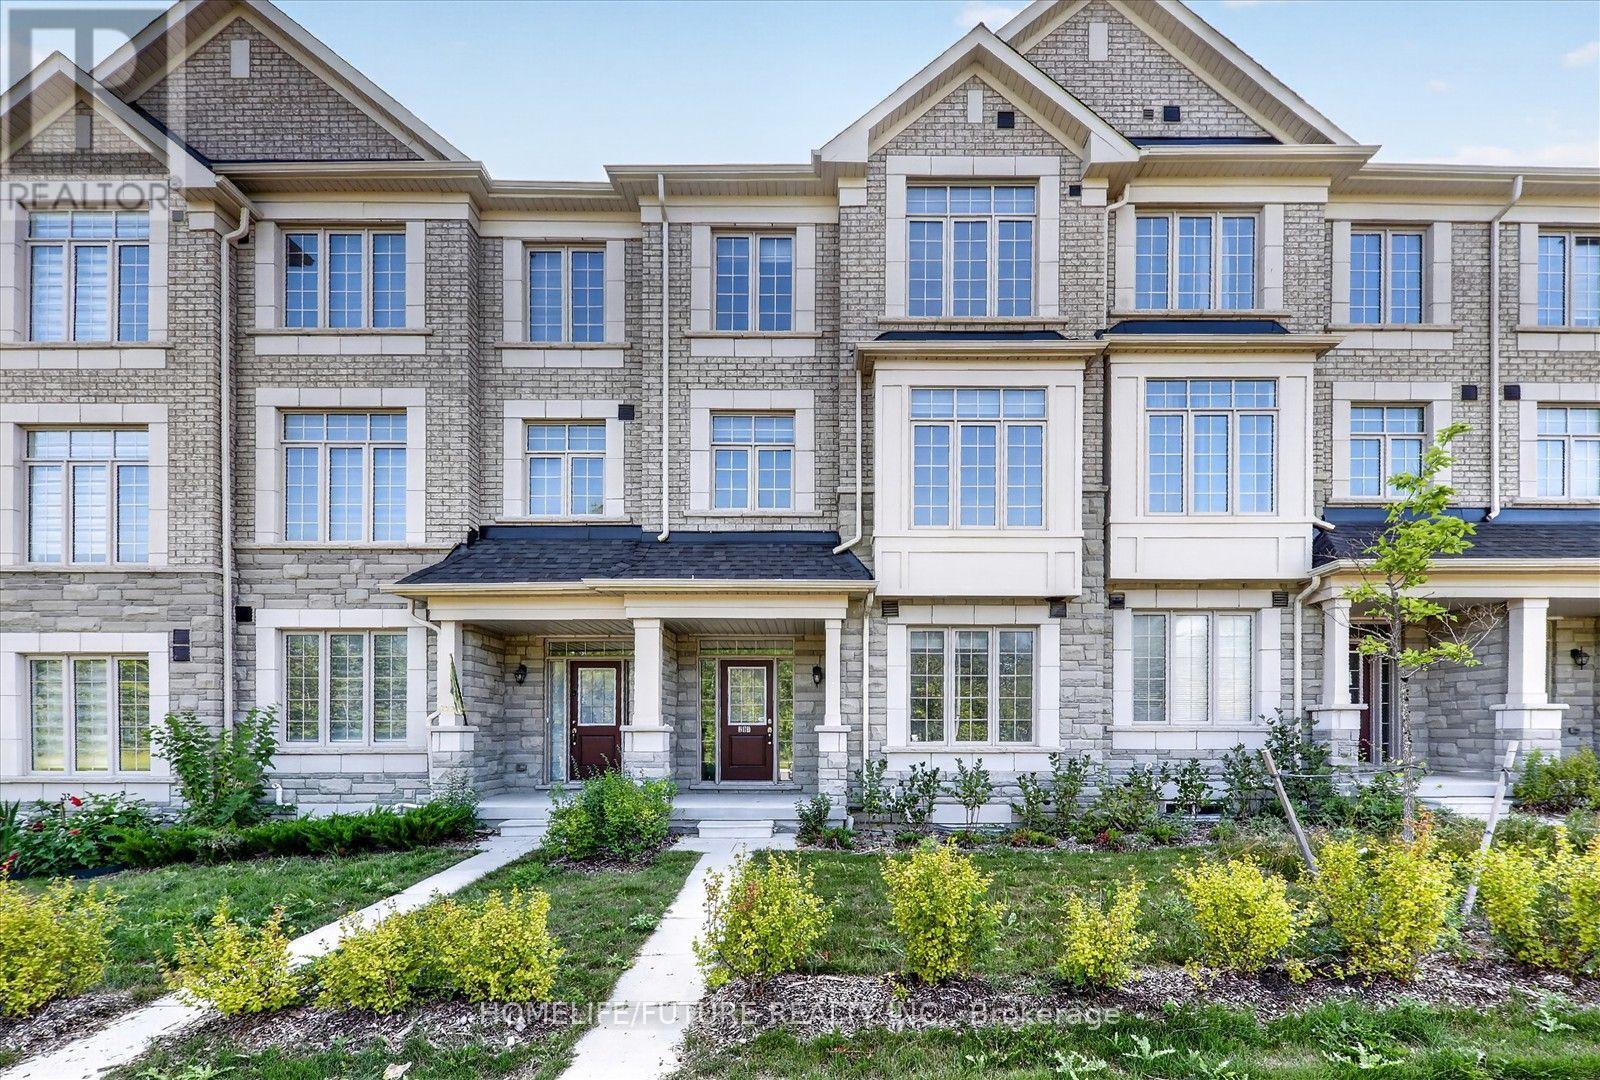
291 Kirkham Drive
Markham, Ontario
Welcome To This Beautiful, Townhouse By Fair Tree. 3 Bedrooms & 4 Washrooms. Backs On To Ravine Lot, "Overlooking Pond" Luxurious Finishes, Open-Concept Layout W/ 9 Ft Ceiling & Upgraded Tiles & Hardwood Floors. Perfect For Entertaining Beautiful Eat-In-Kitchen With Breakfast Area. Master Bedroom With Walk-In Closet & 5pc Ensuite. Bedroom. ** Rough-In For Basement Washroom. Close To Golf Course, Schools, Parks, All Major Banks, Costco, Walmart/Canadian Tire/Home Depot.. Top-Ranking School Middlefield Collegiate Institute. ** Don't Miss It! Come & See. ** (id:55499)
Homelife/future Realty Inc.
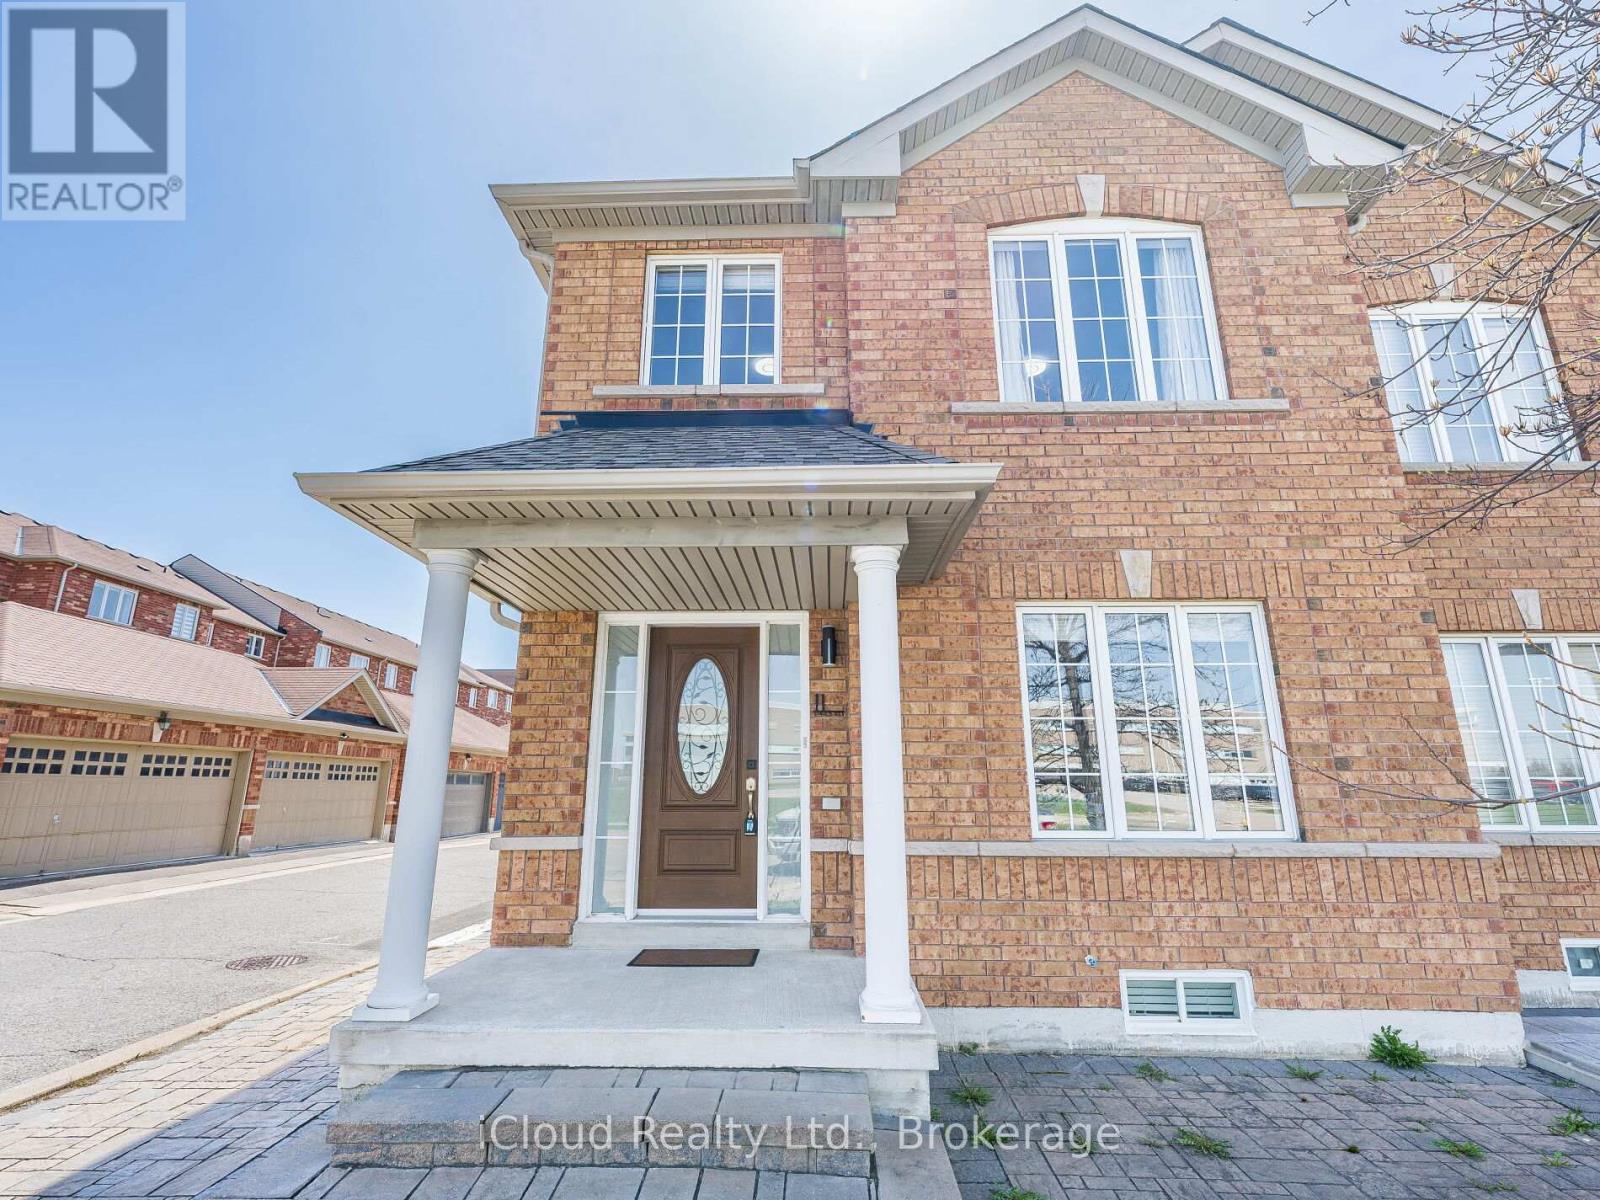
11 Davos Road
Vaughan, Ontario
Welcome to 11 Davos Rd, a beautifully designed end-unit townhome offering 3 spacious bedrooms, 3 bathrooms, and a double-car garage in the sought-after Vellore Village community. Step inside to find 9-foot ceilings on the main floor, enhancing the open-concept living and dining areas, which are bathed in natural light. The thoughtfully designed layout includes pot lights throughout and a main-floor laundry room for added convenience. The modern kitchen boasts quartz countertops, a breakfast area, and an inviting atmosphere perfect for entertaining. Upstairs, enjoy spacious bedrooms with sleek laminate flooring, including a primary suite with a walk-in closet and a private ensuite bathroom. Recent upgrades include a new furnace and roof (2023), ensuring peace of mind for years to come. Prime Location; Walking distance to schools and parks. Minutes from Highway 400, Vaughan Mills, Canadas Wonderland, top restaurants, shopping centers and Close to all essential amenities. Don't miss this incredible opportunity schedule your showing today! (id:55499)
Icloud Realty Ltd.
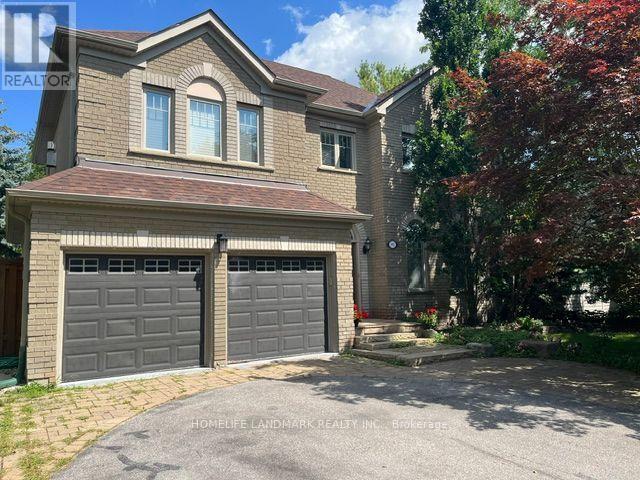
1102 Secretariate Road
Newmarket, Ontario
Welcome to this Private and Quite 4+1bedroom detached home in the Prestigious Stonehaven community, one of Newmarket's most established neighborhoods known for its larger lots, mature tree-lined streets, and walkability to parks and trails. This Lovely Home offering over 3,200 sqft indoor living space on a 78' x 164' lot with a Stunning and Private Outdoor swimming Pool plus a pool side Cabin with it own Bathroom and mini Kitchen. This home is designed for both everyday family living and luxury outdoor entertainment at scale. The main floor is opens and spacious with lot recreation and relax area. Kitchen is open concept with limestone flooring, Granite Counters, S/S Appliances, Insinkerator Garbage Disposer and Fabulous view facing the Oasis Backyard. Main floor also has the Laundry Area and a Puppy shower station for Dog Lover. Second floor has another Family/Entertainment room with a Gas Fireplace for cozy family bonding time. Upstairs, the oversized primary bedroom features a fully renovated 5 pc ensuite with dual vanities, Freestanding Oval Bathtub and a walk-in rain shower. Three additional bedrooms offer flexibility for family, guests, or a dedicated workspace. The finished basement extends the living space with a large recreation area, an extra bedroom or playroom and a full 4 pc bathroom. Minutes to Bayview Avenue, Leslie Street, Highway 404, top-rated public and private schools, and both the Newmarket & Aurora GO Stations. (id:55499)
Homelife Landmark Realty Inc.
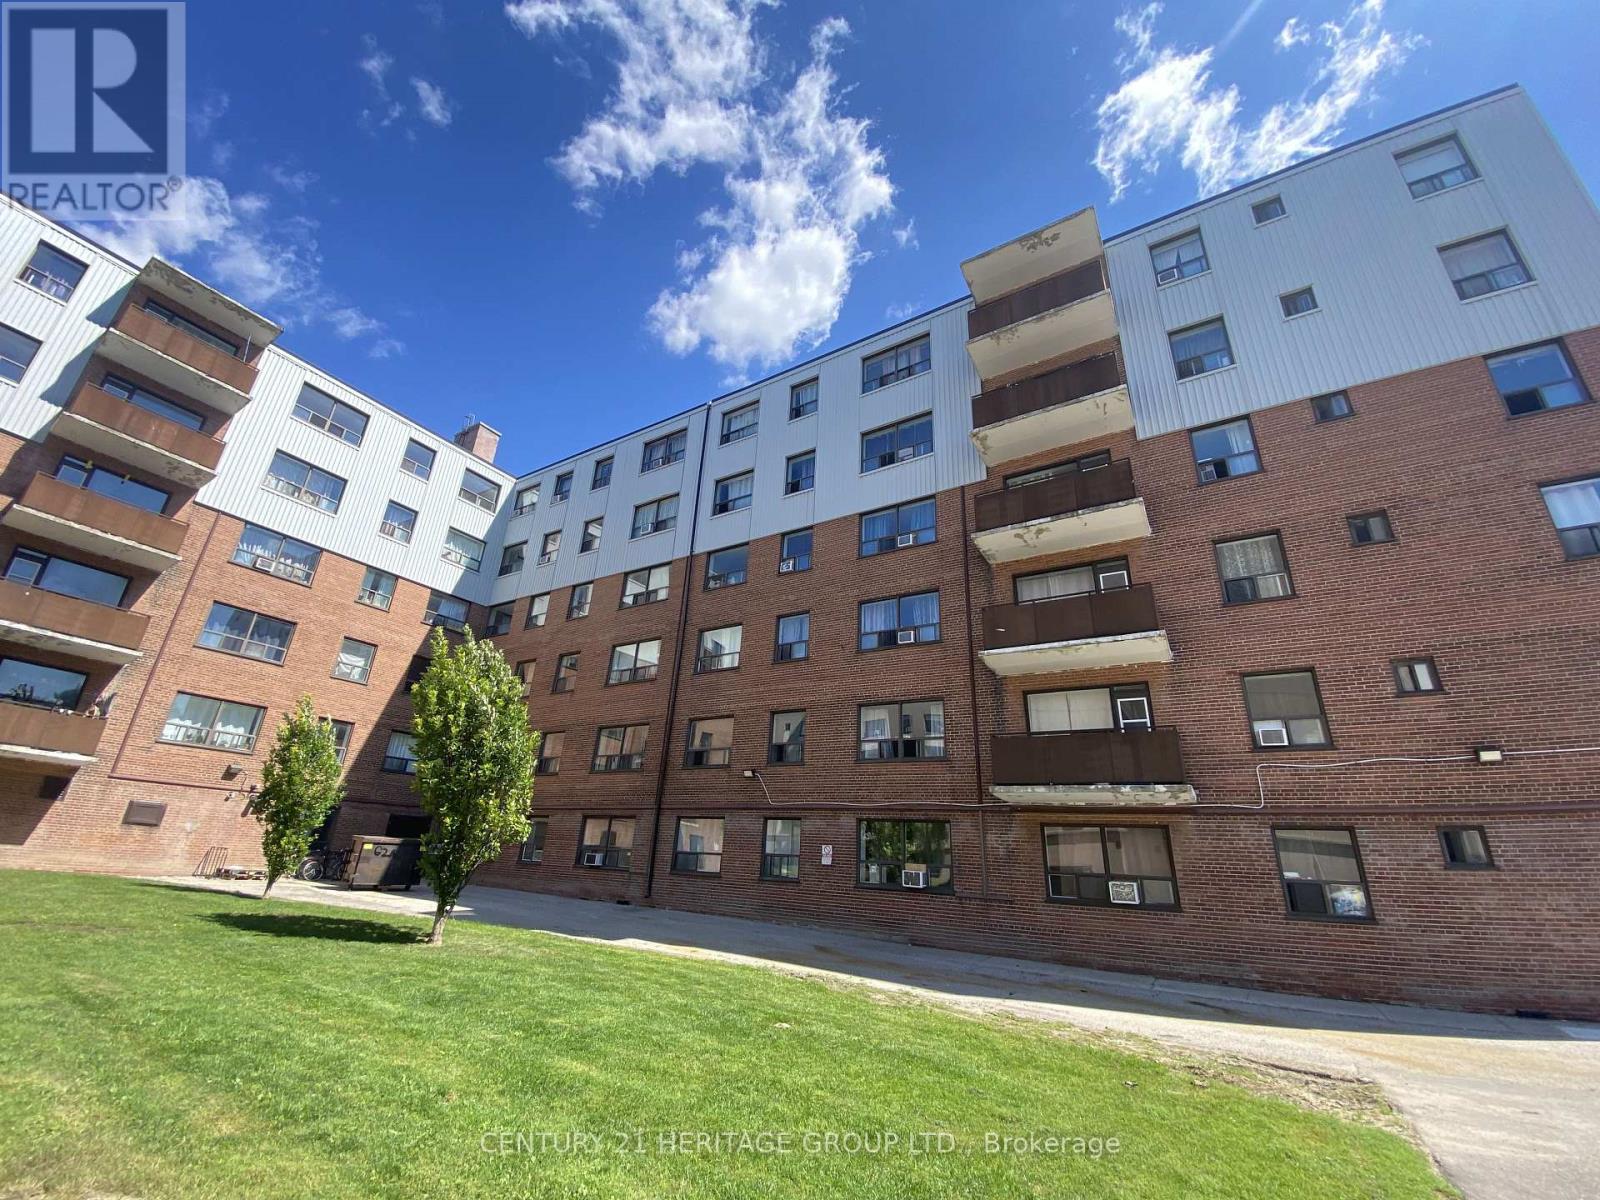
102 - 3111 Eglinton Avenue E
Toronto, Ontario
This fully renovated 2 bedroom suite offers a bright, modern living space with a clean, move-in ready feel * The functional layout features a sleek kitchen with quartz countertops, stainless steel appliances, and upgraded cabinetry * Both bedrooms are well-sized with ample storage * Updated bathroom including modern Fixtures, Ceramic Tiles, And Vanity With Quartz Countertop * Located in a secure, well-maintained building with on-site management, residents enjoy access to renovated shared laundry, and lush greenery * Conveniently situated close to transit, schools, shopping, and major highways. * Plenty of outdoor parking spots available. (id:55499)
Century 21 Heritage Group Ltd.
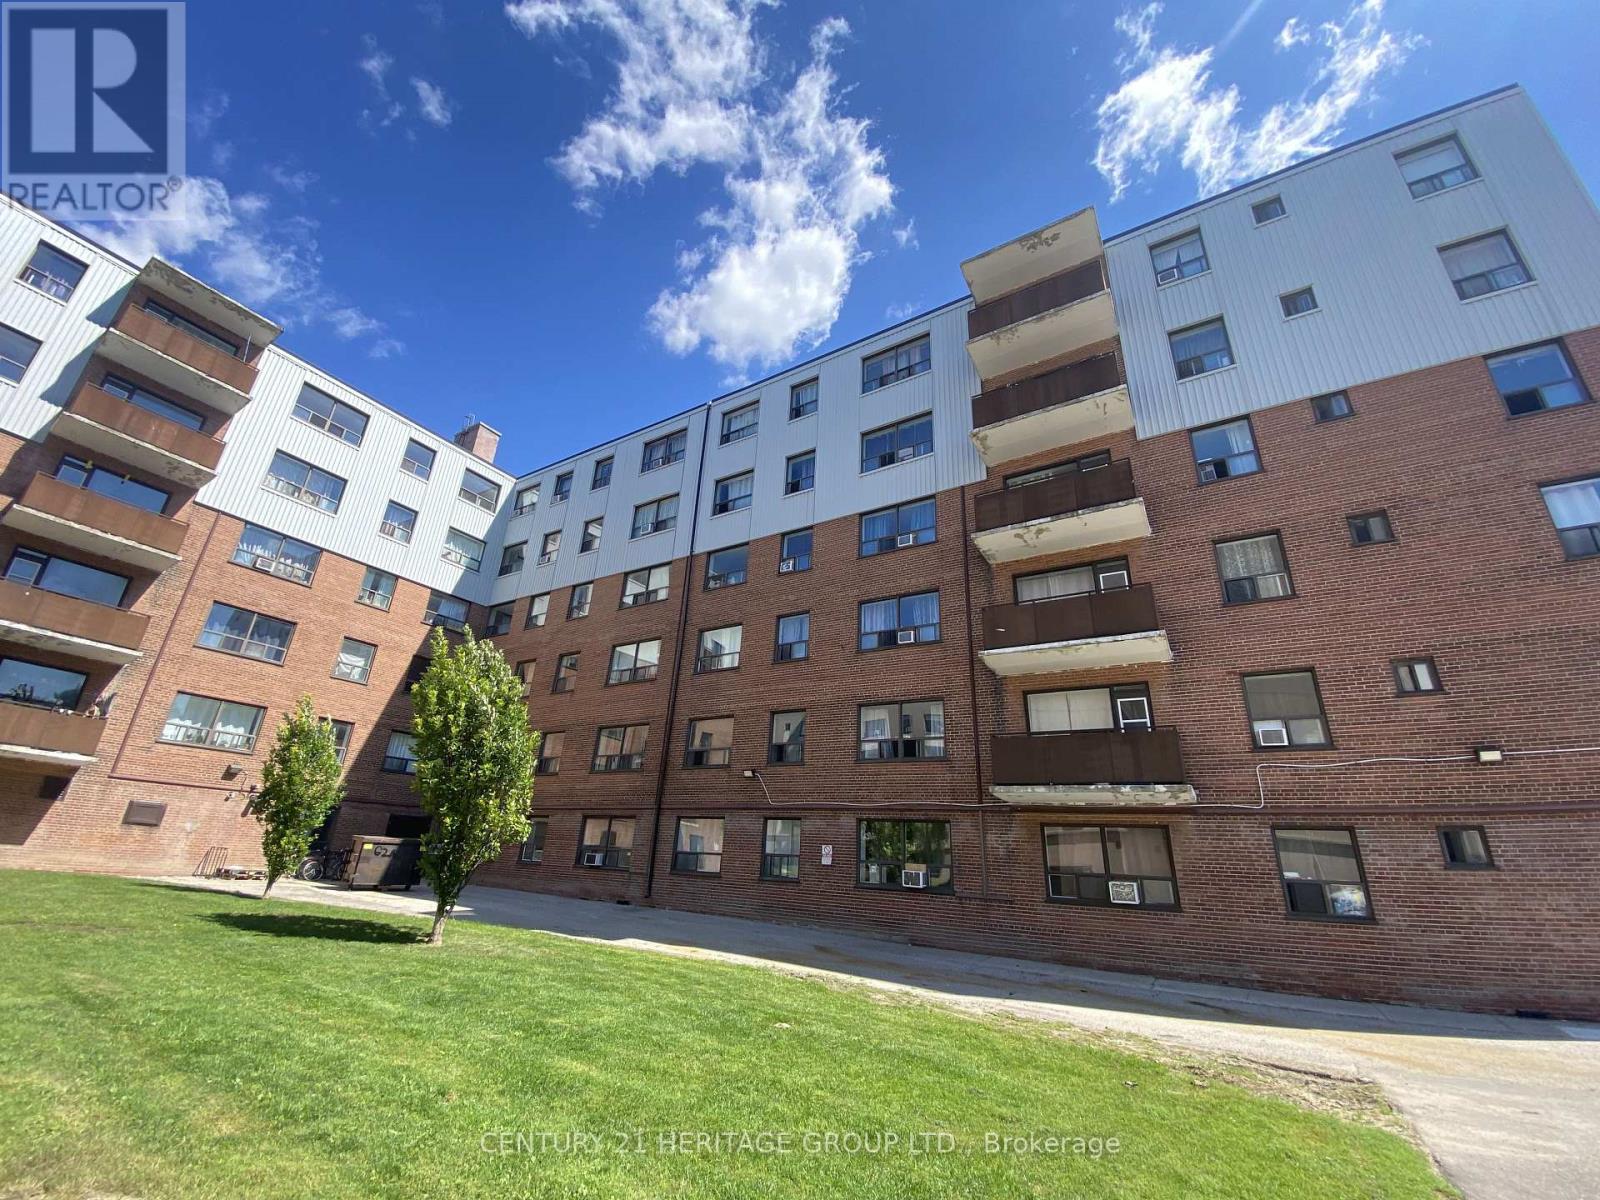
509 - 3111 Eglinton Avenue E
Toronto, Ontario
This fully renovated 3 bedroom suite offers a bright, modern living space with a clean, move-in ready feel * The functional layout features a sleek kitchen with quartz countertops, stainless steel appliances, ceramic tile backsplash and upgraded cabinetry * All three bedrooms are well-sized with ample storage * Newly renovated bathroom with modern Fixtures, Ceramic Tiles, And modern vanity * Breathe in the fresh air with this oversized private balcony * Located in a secure, well-maintained building with on-site management, residents enjoy access to renovated in-building laundry, and lush greenery * Conveniently situated close to transit, schools, shopping, and major highways. * Plenty of outdoor parking spots available (id:55499)
Century 21 Heritage Group Ltd.
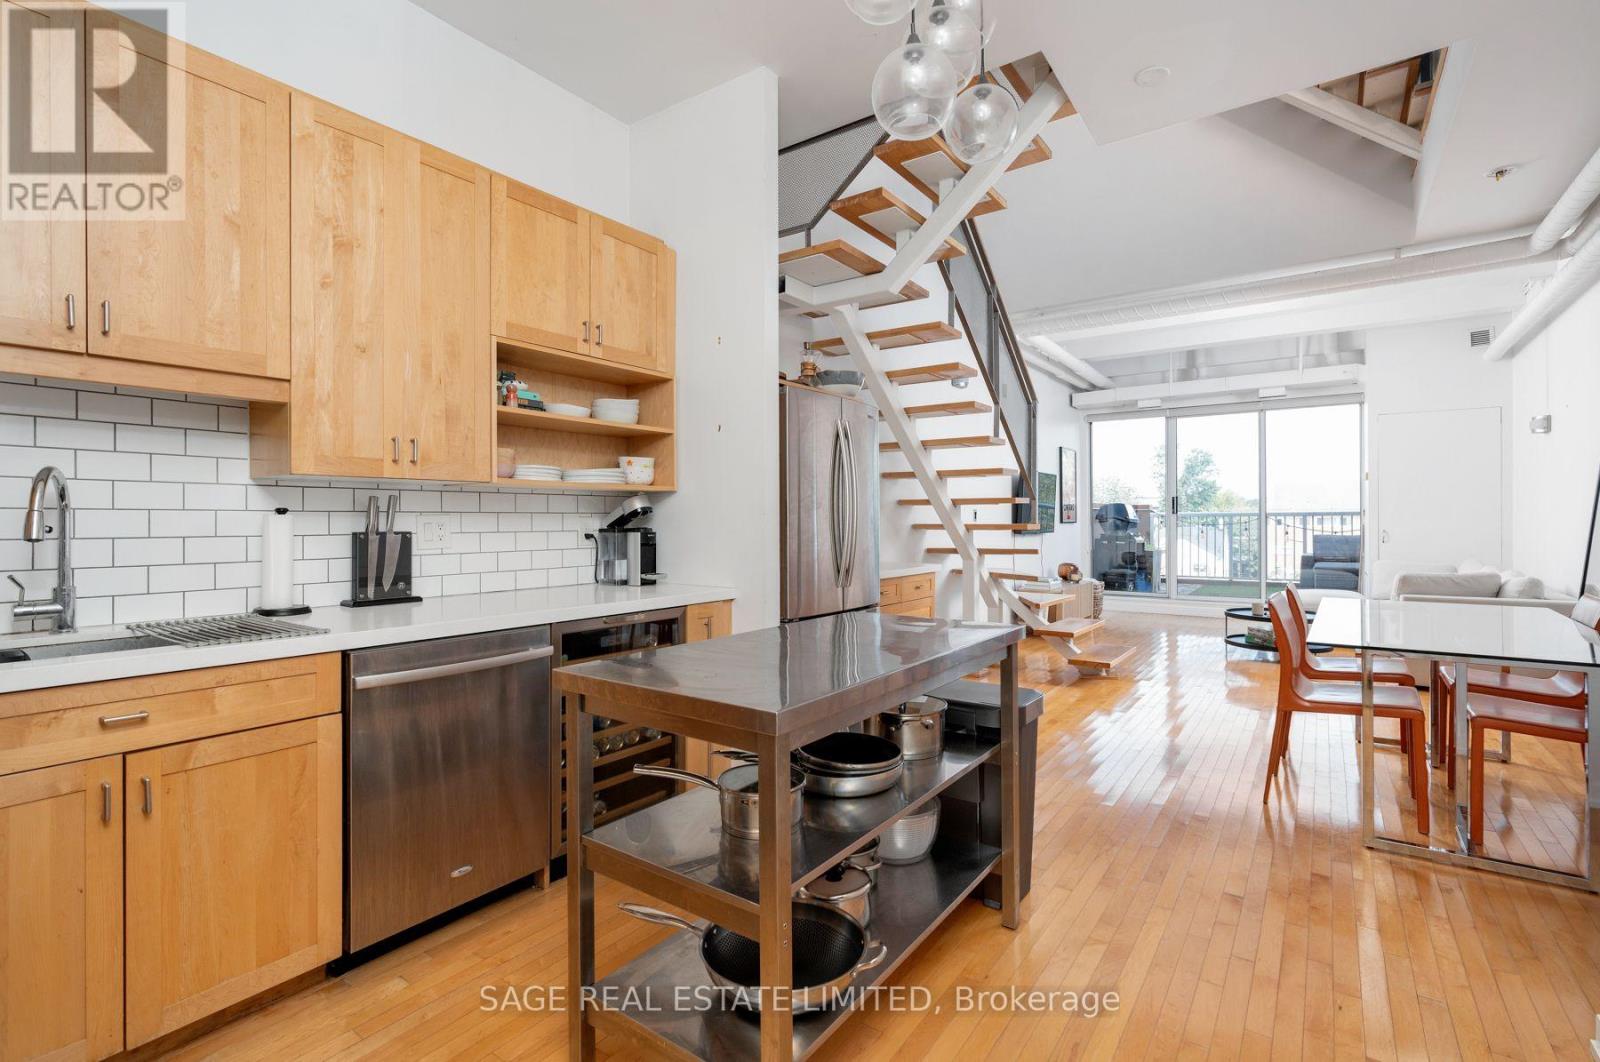
412 - 766 King Street W
Toronto, Ontario
Three floors. Three bedrooms. Zero cookie-cutter condo energy. Welcome to Tecumseth Lofts - where true loft character meets the kind of space that's almost impossible to find downtown. This sun-filled corner suite spans an impressive 1,399 sq. ft. over three levels, with soaring ceilings, sleek floating staircases and a layout that feels more like a house than a condo. The main level is made for everyday living and entertaining, with a modern Caesarstone kitchen and direct access to a private 141 sq. ft. terrace - unobstructed, oversized, and equipped with a gas BBQ line for summer dinners and lazy weekends outside. Upstairs, the completely remodelled third-floor primary retreat feels appropriately removed from it all, with its own ensuite and walk-in closet. Three bedrooms. Three bathrooms. Two parking spaces. One locker. And an address that puts King West, Queen West and Trinity Bellwoods practically at your doorstep. Loft living, with room to actually live. (id:55499)
Sage Real Estate Limited
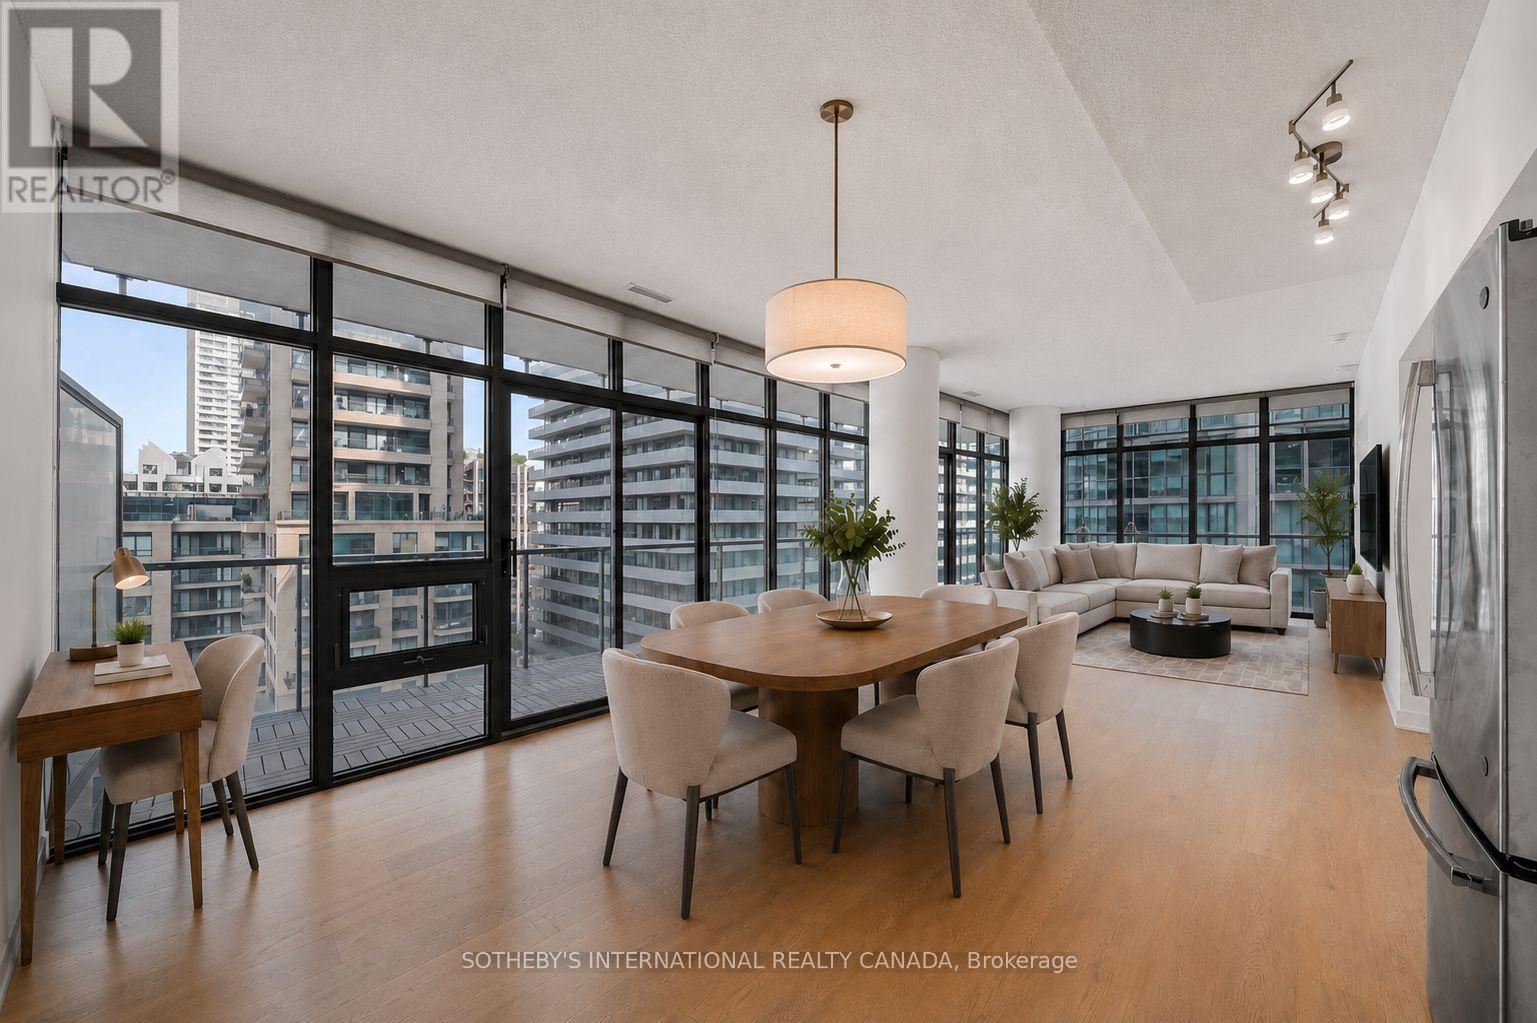
1611 - 33 Charles Street E
Toronto, Ontario
**Brand New White Oak Flooring Throughout**. Rare corner-unit one-bedroom on the 16th floor at 33 Charles Street East. Yonge & Bloor at your doorstep. Corner one-bedrooms almost never come up. Most buildings reserve corner exposures for two- or three-bedroom floor plans, which makes this 688 sq ft suite genuinely uncommon, and the 215 sq ft wraparound balcony makes it feel far larger than the footprint suggests. The generous one-bedroom layout leaves room for a proper desk by the window, giving you a bright, functional workspace instead of squeezing a den into a dark interior corner. North- and east-facing floor-to-ceiling windows pull in soft, consistent light all day without the harsh afternoon glare. From the 16th floor, you get the skyline views, the quiet, and the distance from Charles Street that lower floors simply don't offer. The layout is smart where it counts. A dual-entry bathroom serves as both an ensuite and a powder room for guests, so you're not routing visitors through your bedroom. The kitchen is finished with stainless appliances, granite counters, and a mirrored backsplash. The living and dining area opens directly onto the balcony, with a second walkout from the bedroom. One parking space and one locker included. Amenities include 24-hour concierge, outdoor pool, gym, guest suites, and a rooftop garden. The building is pet-friendly. Steps to Yorkville, U of T, the subway, and some of the best dining and shopping in the city. Downtown, elevated. *Furniture shown is virtual staging.* (id:55499)
Sotheby's International Realty Canada
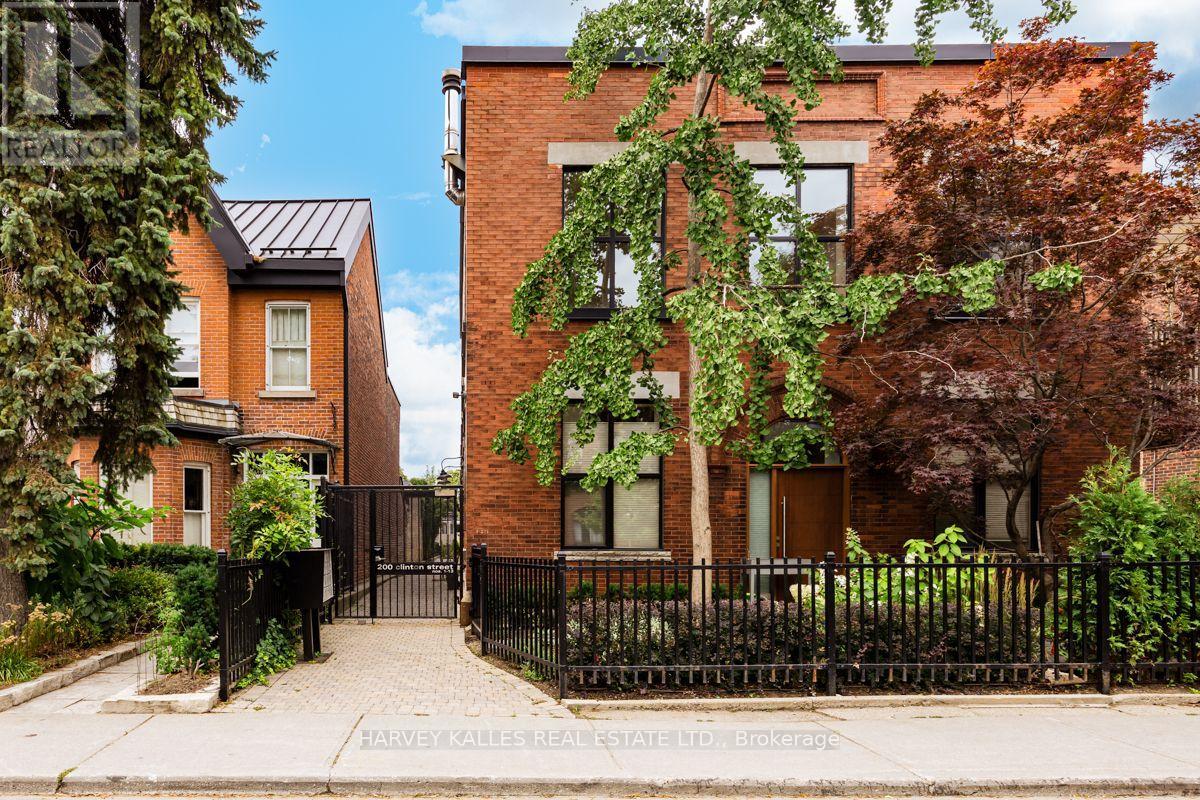
7 - 200 Clinton Street
Toronto, Ontario
This hidden and remarkable architectural gem that is Unit #7, is found at the Industrial Loft-Townhouses at Clinton Street's Button Factory Lofts. It's a stylish urban retreat discreetly situated along the beautiful mews walkway between Clinton St and Jersey Ave. Inside you'll find a truly spectacular layout that maximizes space, light and nature. In this architect designed home (1720 sq ft) a section of the factory floor has been cut out to allow for a large skylight in the centre of the two-story structure (21 ft high), above a full-size chef's kitchen with luxe European appliances, Caesarstone counters, overlooking the dining and living areas (11 ft ceiling height), and a clear view to the Garden. French doors in the living room open to a private walled perennial garden and large terrace. There is a den/office looking out to the exterior walkway on the first floor and two generous bedrooms on the second floor, both with spectacular green views. Hardwood floors throughout have been recently re-finished. Two bathrooms and a laundry room, extensive storage and a parking spot in the street-level garage on Jersey Ave. Walk to the amazing restaurant scene on College St. and the newly refurbished Harbord St. (id:55499)
Harvey Kalles Real Estate Ltd.
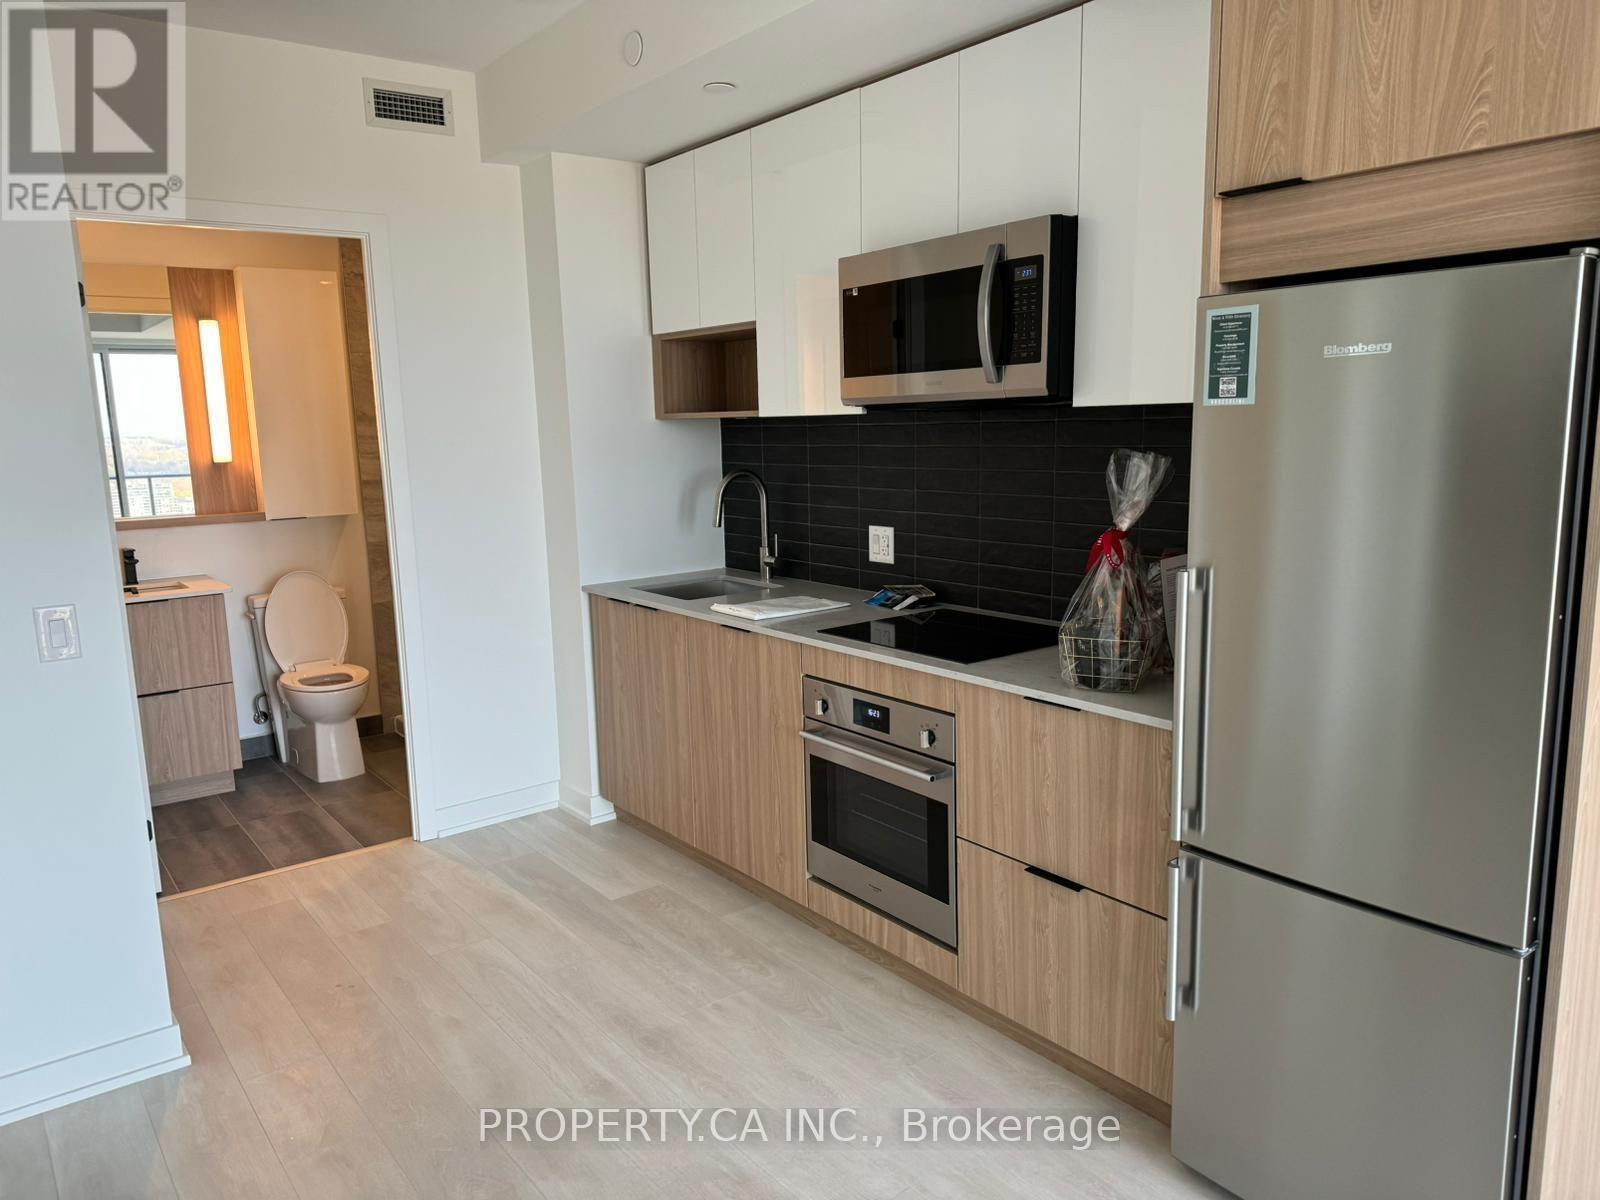
2801 - 5 Defries Street
Toronto, Ontario
Open concept 1-bedroom, 1-bathroom condo on the 28th floor at River and Fifth. The unit features 9-foot ceilings, floor-to-ceiling windows with excellent natural light, and a large balcony offering stunning city views. Luxury finishes include stainless steel kitchen appliances and an in-suite stacked washer and dryer. The building is perfectly located just 10 minutes from Yonge Street, with quick access to the Gardiner, Bayview, DVP, Lakeshore, Riverdale Park, trails, and grocery stores. Top-tier amenities include a 24-hour concierge, gym, co-working space, kids' playroom, party room, outdoor pool, and a pet spa. Both the individual units and communal areas are elegantly decorated with upscale furnishings and finishes. Tenant responsible for all utilities. (id:55499)
Property.ca Inc.
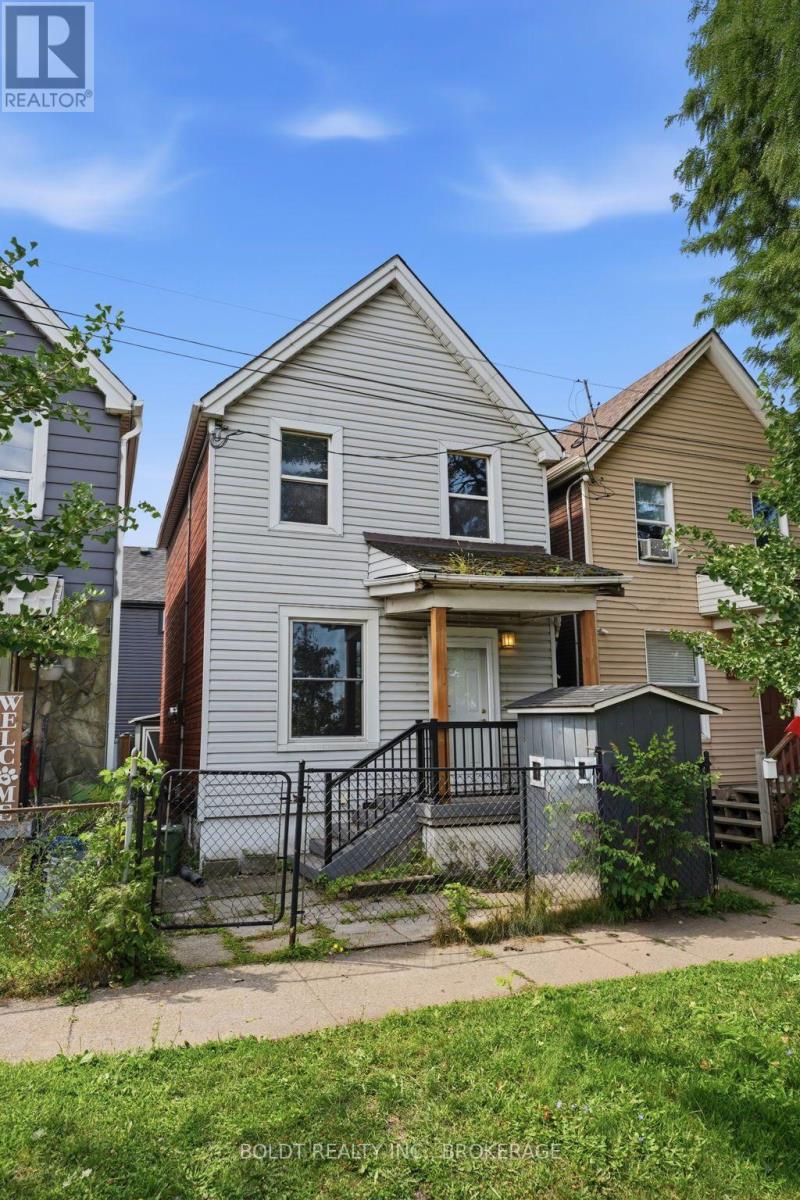
38 Mars Avenue
Hamilton, Ontario
Welcome to an affordable opportunity in Hamilton! This 2-bedroom, 1-bathroom home offers an excellent entry point for first-time buyers, investors, and renovators looking to build equity in a desirable location.The home is livable and functional as-is, while offering plenty of potential for those looking to add their own personal touches and improvements over time. With a practical layout and an accessible price point, this property is a great option for buyers looking to get into the market or investors searching for their next project.Conveniently located in Hamilton, you're close to public transit, employment opportunities, shopping, schools, amenities, and major transportation routes, making everyday commuting and access to the city simple and convenient.Whether you're a first-time homebuyer looking for an affordable place to call home or an investor/flipper searching for a property with upside, this one is worth a look. Affordable, well-located, and full of potential-come see what you can do with it! (id:55499)
Boldt Realty Inc.
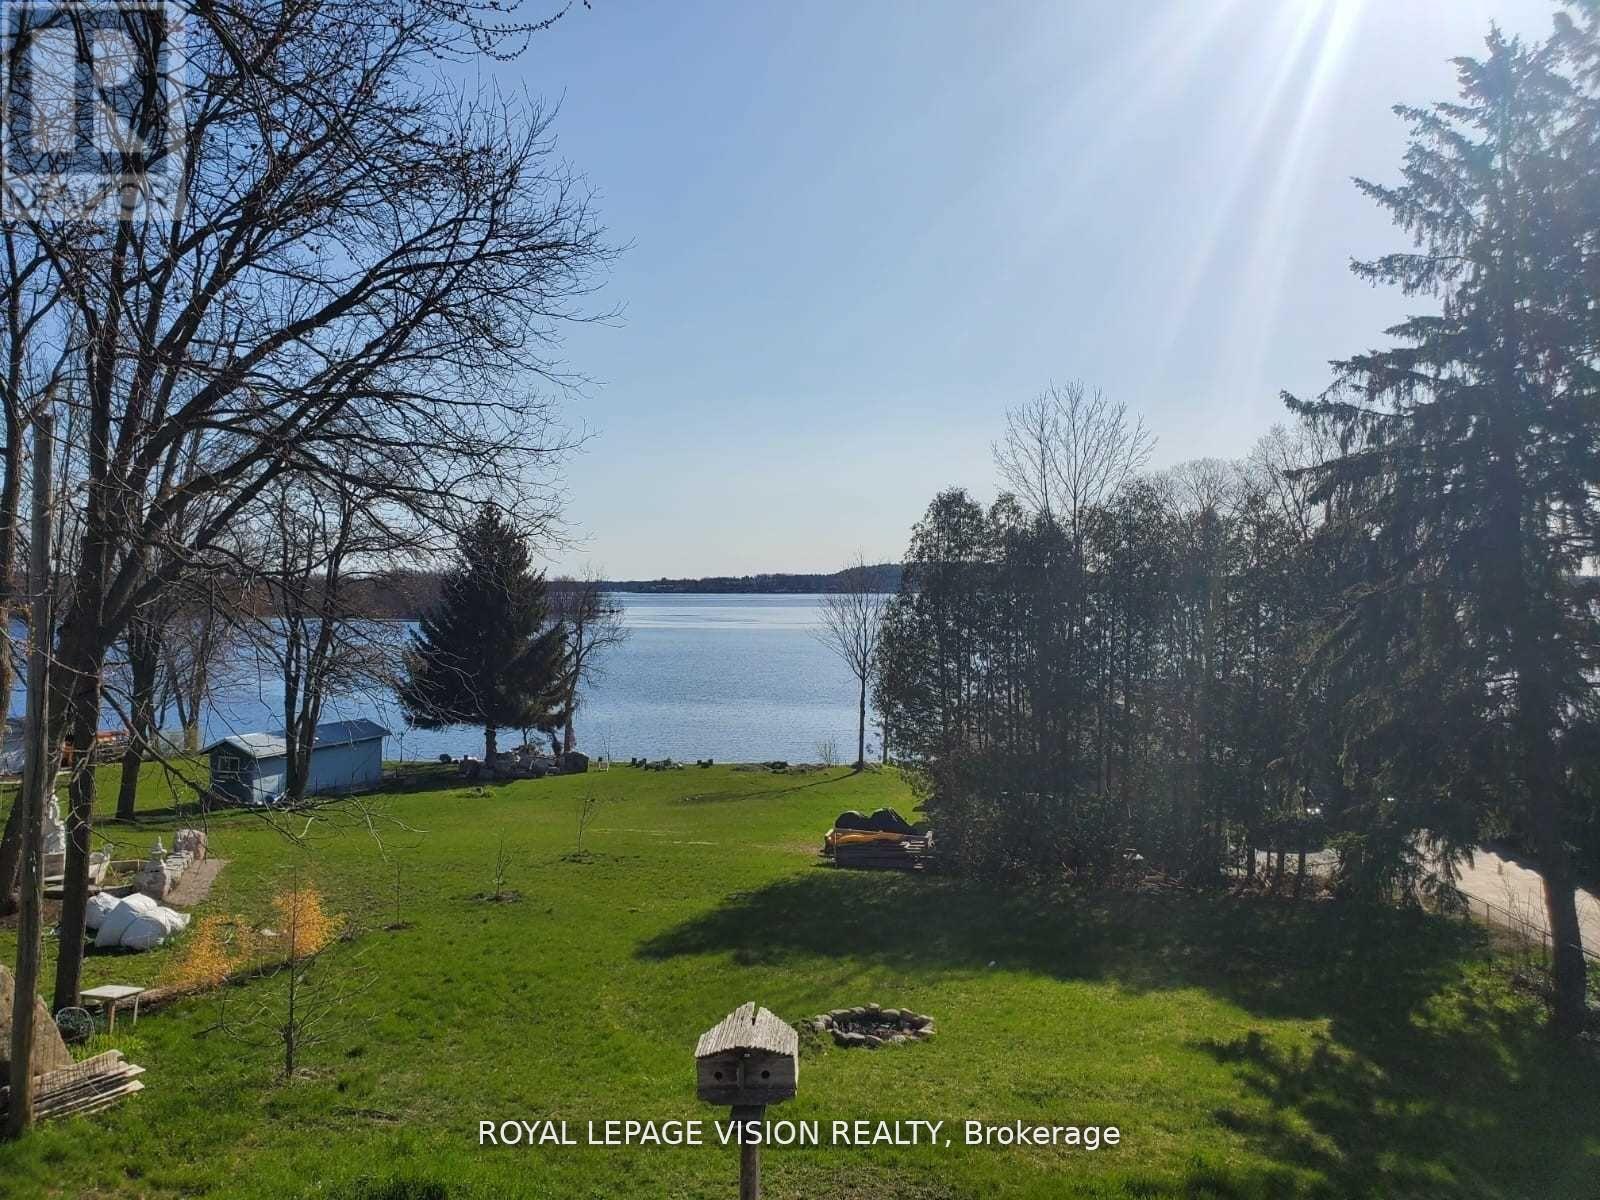
Main - 237 Victoria Street S
Tweed, Ontario
Has An Amazing view of the lake!! Property Renovated! All Renovations Done And Completed In 2022!! 2022 Flooring For Entire Property - Vinyl Floor! Pot Lights For Entire Property! 2022 updated Deck! 2022 Ac / Heating System! Only the Main Floor for rent! Ground floor used for storage for the owners personal stuff! Utilities are 80 percent tenant and 20 percent owner!! (id:55499)
Royal LePage Vision Realty
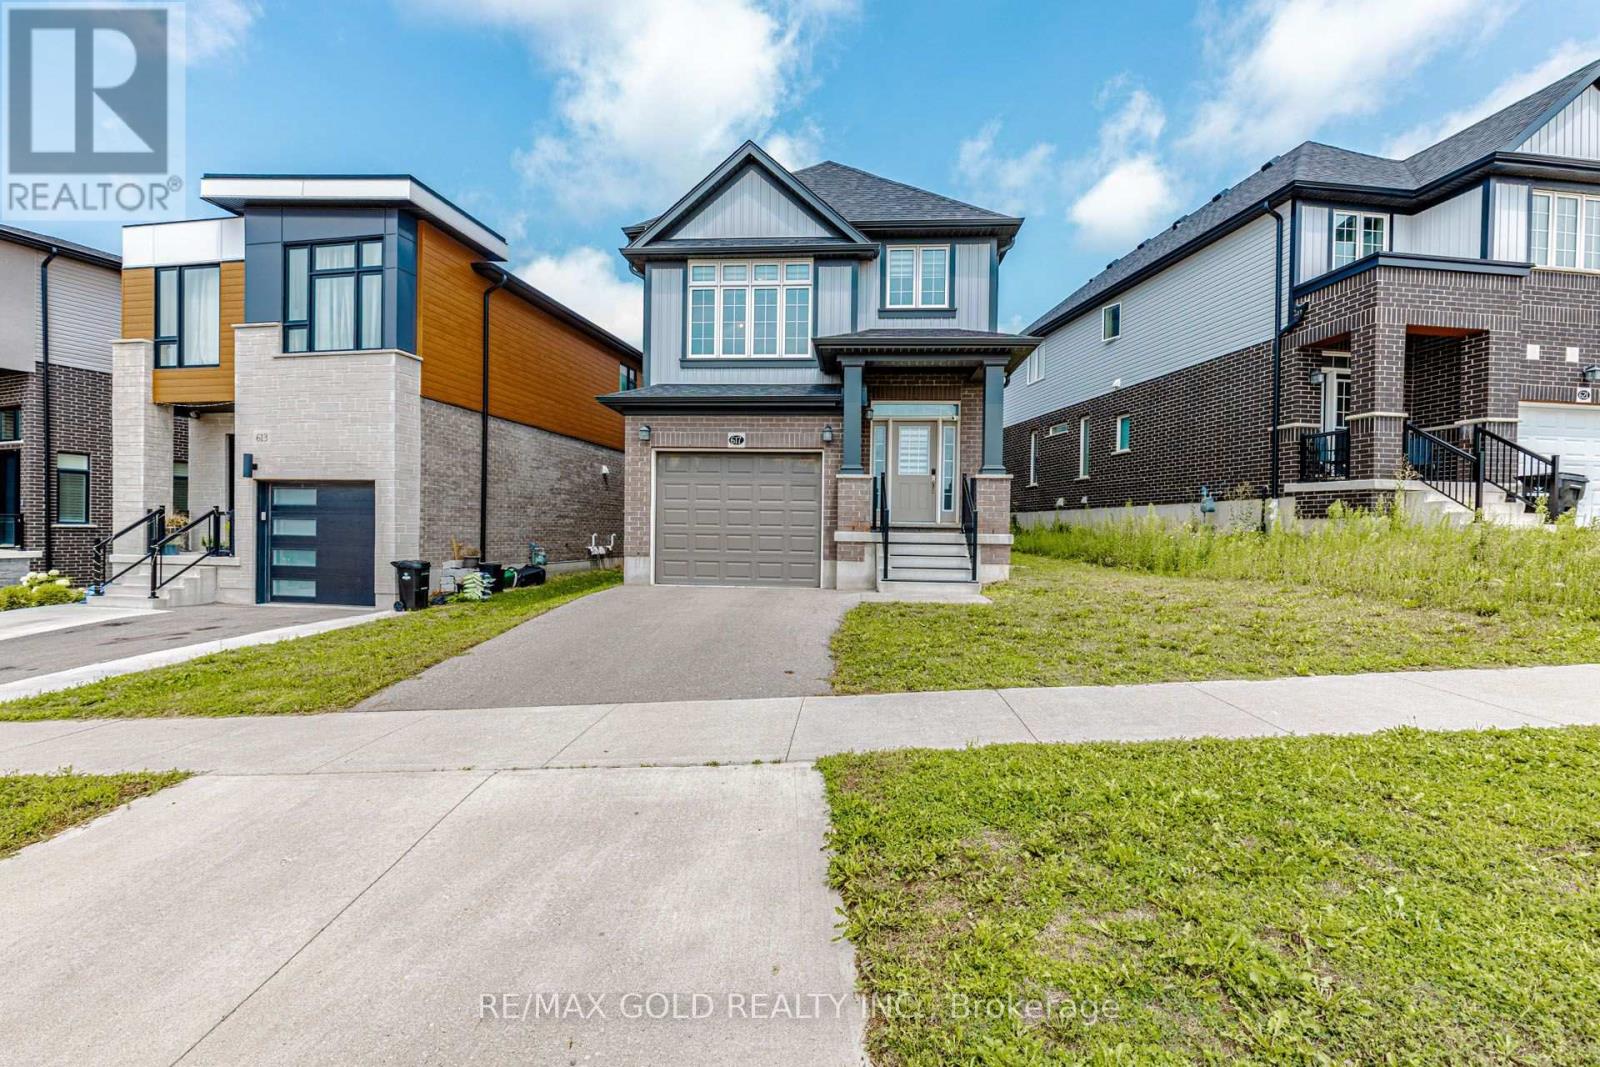
617 Benninger Drive
Kitchener, Ontario
Welcome to this beautiful 3-bedroom detached home featuring a unique and spacious family room on the second level. The upgraded kitchen boasts elegant quartz countertops and stainless steel appliances, complemented by hardwood flooring throughout the main level.The professionally finished-by-builder basement offers additional living space, including a recreation room and a full washroom-perfect for a growing family, guests, or extended family.Situated on a deep lot, this home offers plenty of outdoor space and excellent potential for comfortable family living. A wonderful opportunity to own a spacious and thoughtfully designed detached home in a desirable setting. (id:55499)
RE/MAX Gold Realty Inc.
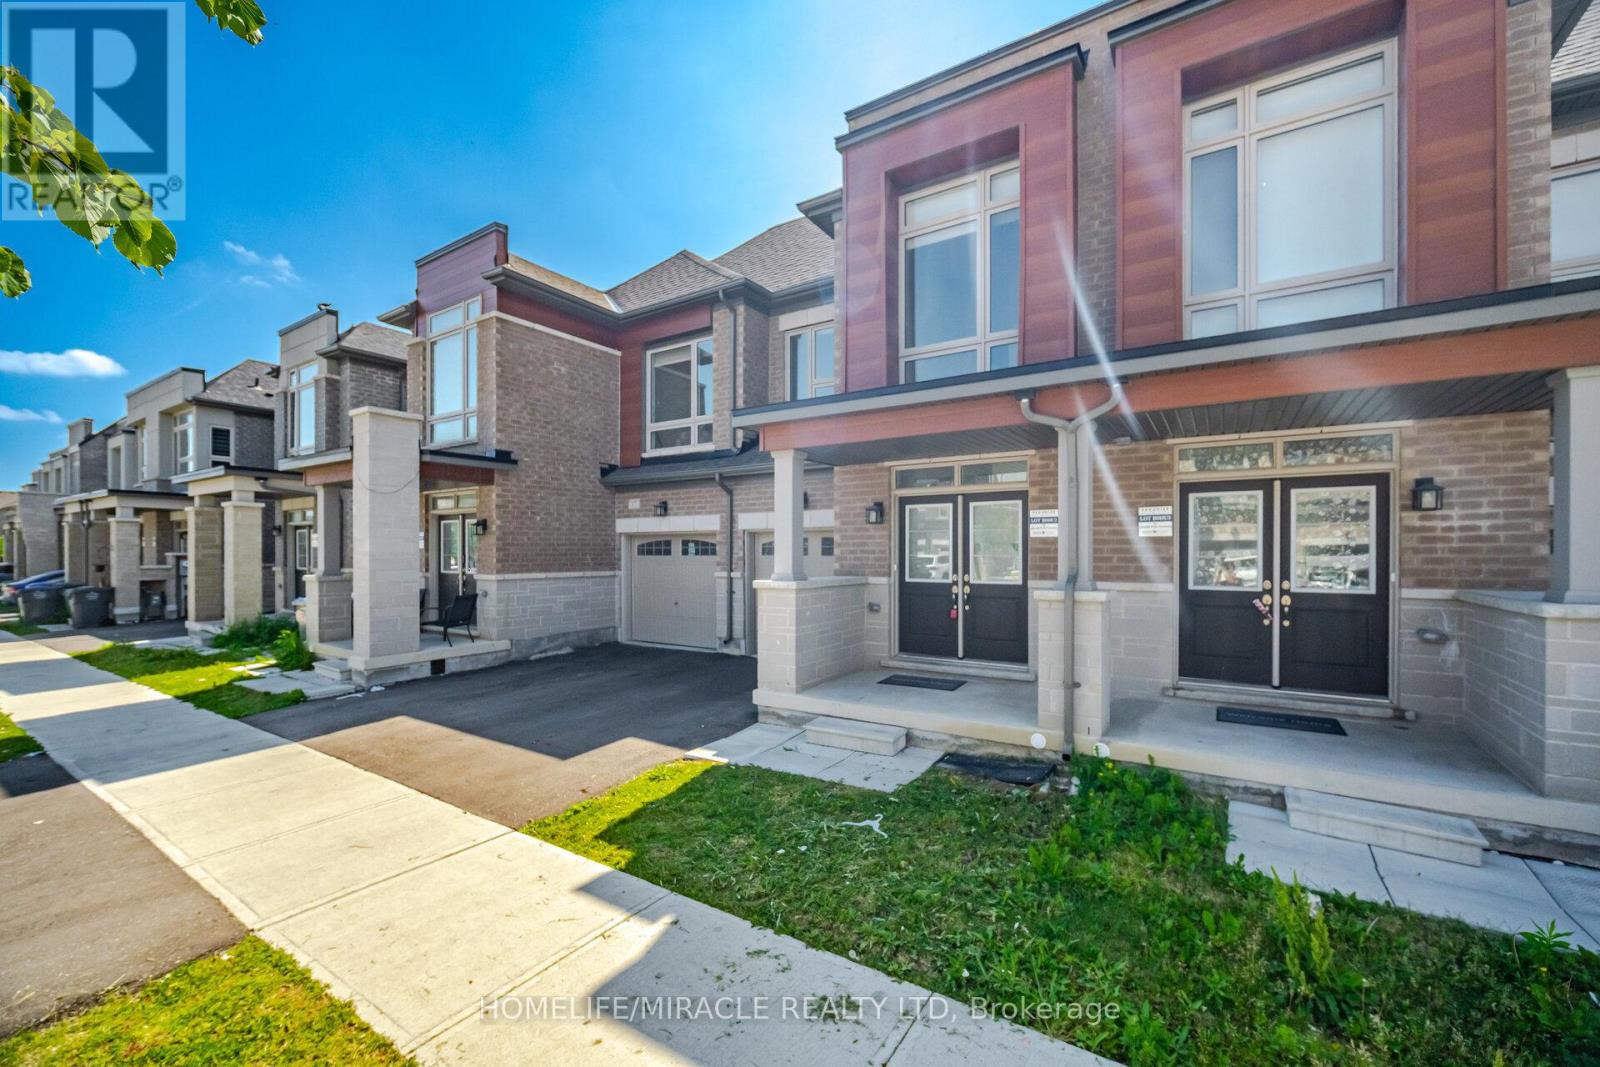
19 Donald Ficht Crescent
Brampton, Ontario
Welcome to this well-designed freehold townhome in one of Northwest Brampton's sought-after master-planned communities. The Jasper model combines comfort, functionality, and modern style across two bright levels. The main floor features hardwood throughout the spacious great room, which is complete with a cozy electric fireplace. The adjoining kitchen offers stainless steel appliances and a practical layout, making it ideal for both everyday living and entertaining. A convenient powder room, direct access to the garage, and large windows that bring in plenty of natural light complete the main level. Upstairs, the generous primary bedroom features a private ensuite and walk-in closet. Three additional well-proportioned bedrooms, including a fourth with its own walk-in closet, provide ample space for a growing family or a home office. A second four-piece bathroom completes the upper level. The basement includes a laundry area, ample storage, and plenty of potential for customization to suit your needs. Parking includes a built-in garage and one private driveway space. Conveniently located near Mayfield Road and Veterans Drive, with easy access to Highway 410, schools, parks, shopping, transit, and green spaces. A move-in-ready home in a family-friendly neighbourhood. (Some pictures have been virtually staged for illustrative purposes only. Virtual furnishings and decor are not included with the property.) (id:55499)
Homelife/miracle Realty Ltd
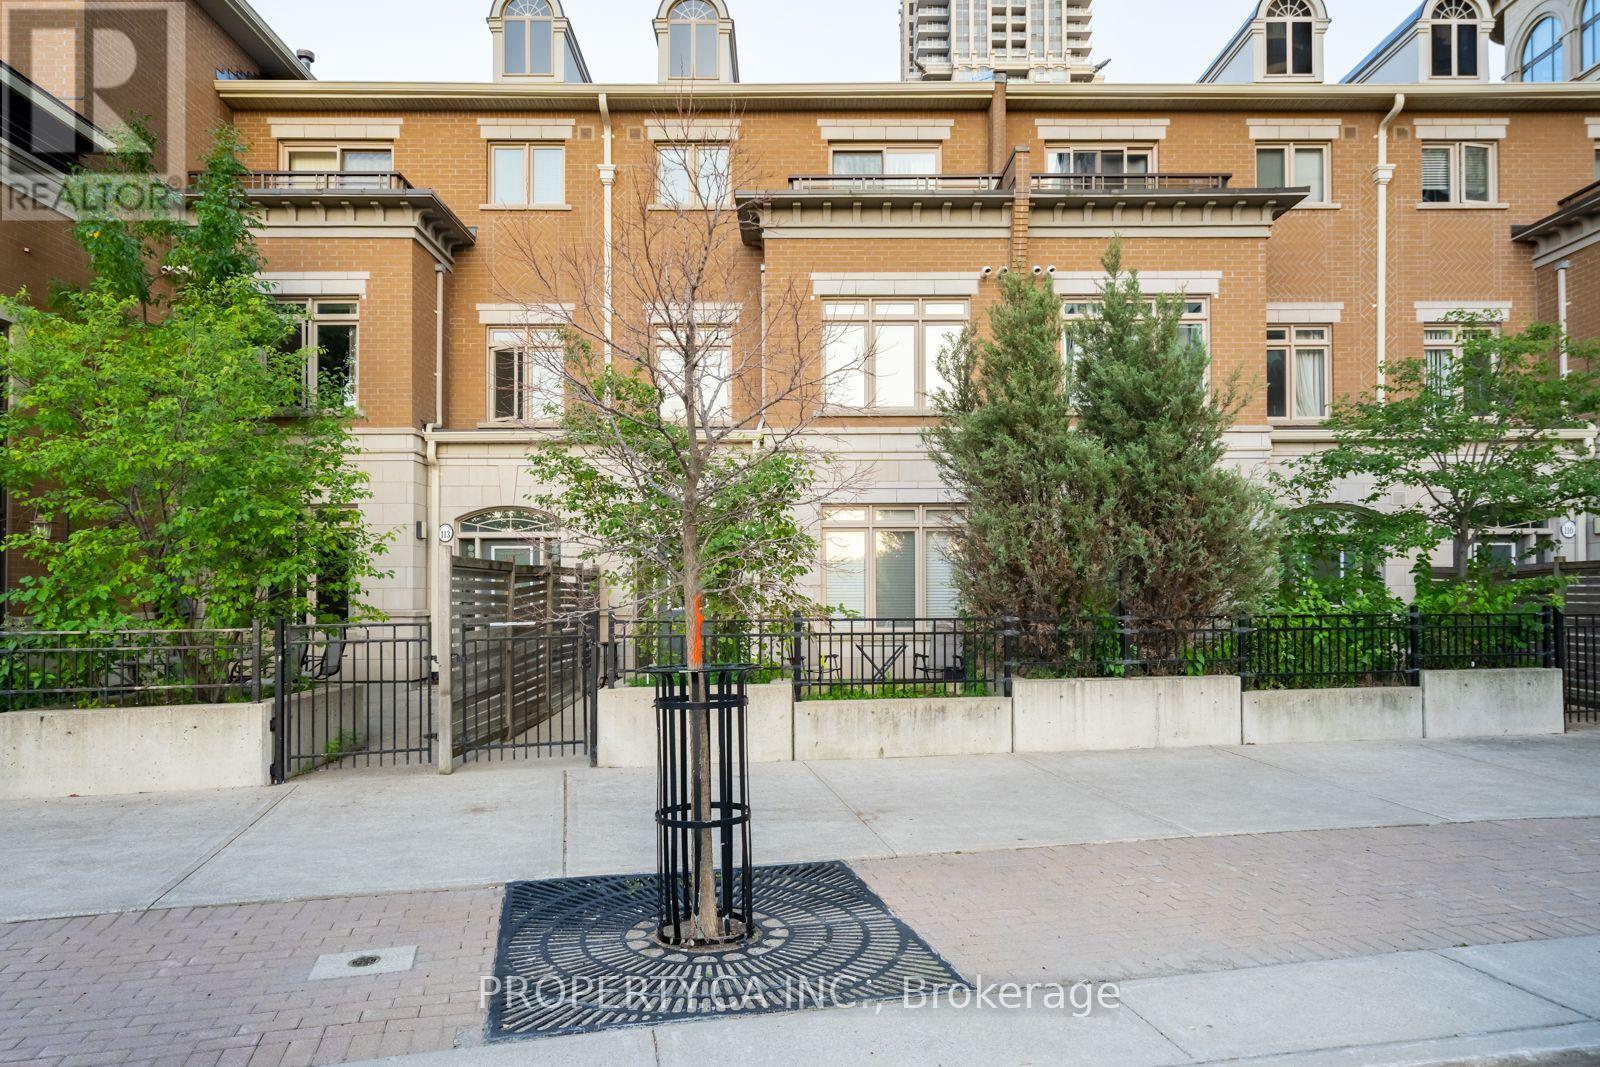
112 - 383 Prince Of Wales Drive
Mississauga, Ontario
Spacious 3-Level Townhouse Offering Over 1,600 Sq. Ft. of Stylish Living in the Heart of Mississauga! This beautifully laid-out home features a modern kitchen, generous living and dining areas, and an extra-large primary bedroom with a luxurious 5-piece ensuite. Enjoy the convenience of condo living with access to an impressive range of amenities, including an indoor pool, fitness centre, sauna, party room, theatre/media room, billiards, outdoor BBQ terrace and concierge.Ideally located in Mississauga City Centre, just minutes from Square One, Celebration Square, restaurants, shopping, parks, transit, Sheridan College and major highways. A perfect blend of space, comfort and convenience! (id:55499)
Property.ca Inc.
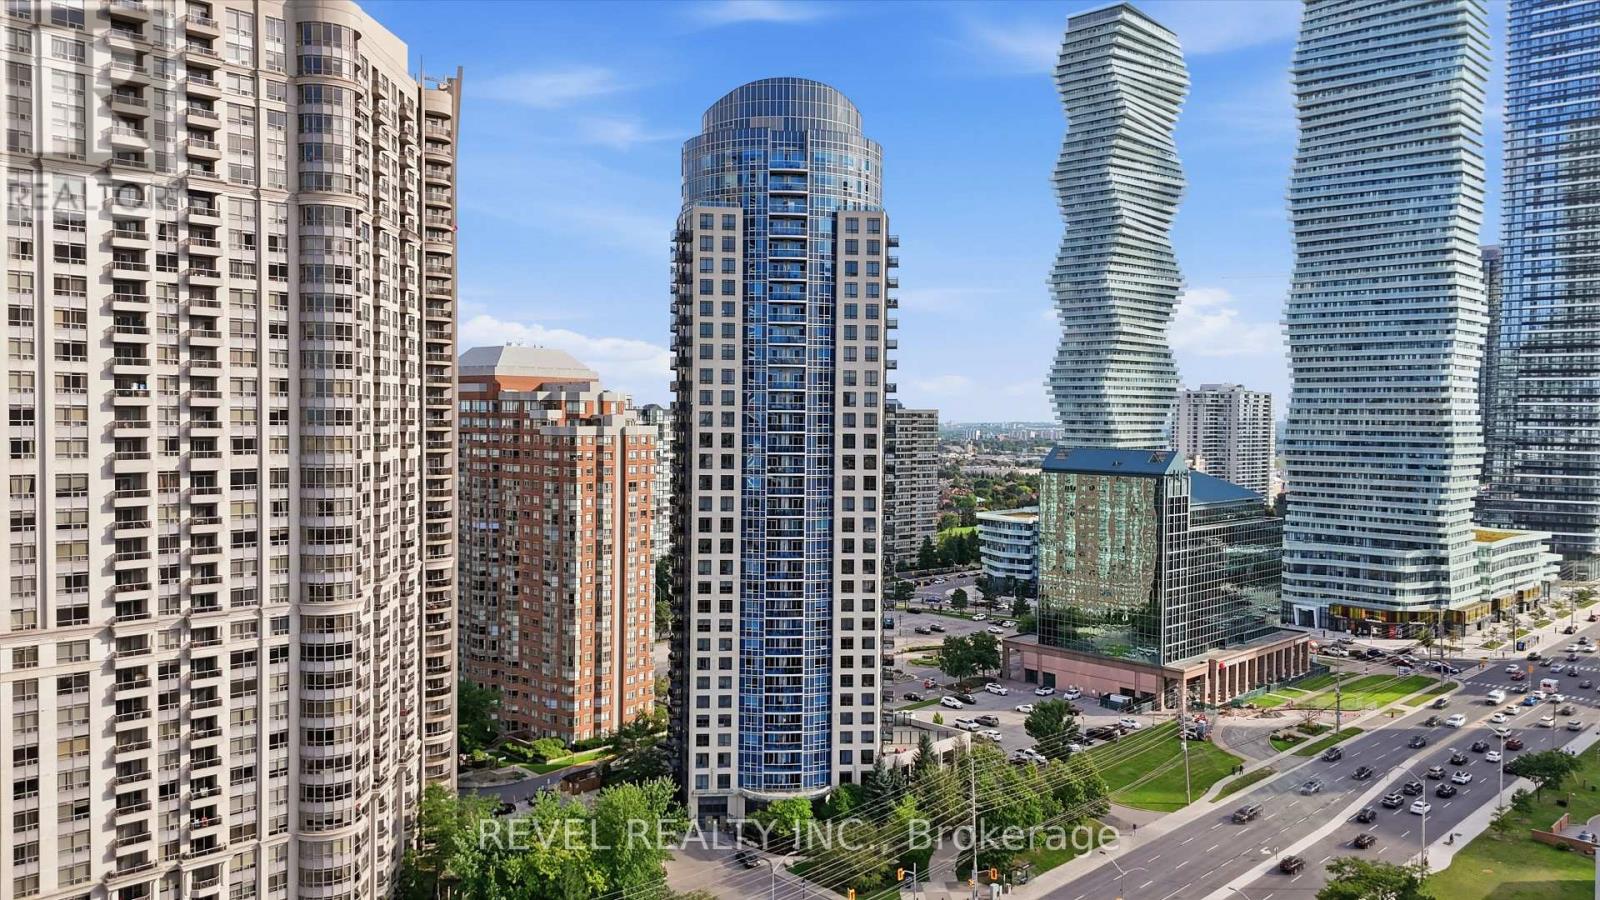
3101 - 330 Burnhamthorpe Road W
Mississauga, Ontario
Experience luxury living in the heart of Downtown Mississauga at Ultra Ovation, a prestigious tower crafted by Tridel. This beautifully designed 1 bed + den layout spans approximately 732 square feet with high 9 ft ceilings with laminate flooring throughout the main living areas. The separate den features a functional door, serving as a second bedroom or used as an office. Enjoy an open-concept kitchen with a large centre island, leading out to a private balcony that offers unobstructed views of the city skyline. Residents enjoy amenities including an indoor pool, hot tub, sauna, fitness centre, and 24-hour concierge service. Walkable and very convenient location. Steps away from Square One Shopping Centre, YMCA, restaurants, parks, library, transit, Go station and close highway access to 403, 401, and QEW. (id:55499)
Revel Realty Inc.
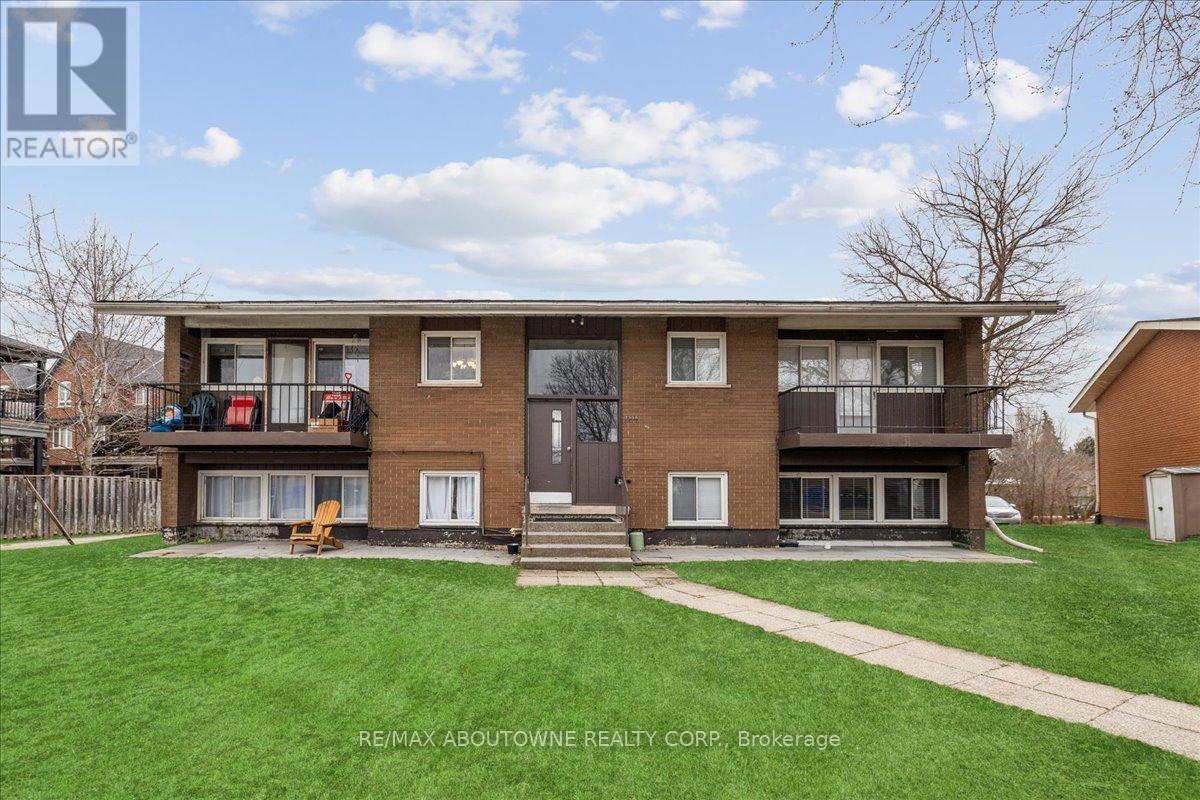
3 - 2350 Queensway Drive
Burlington, Ontario
Discover modern living at 2350 Queensway Drive, Burlington! This newly renovated 2-bedroom, 1-bathroom apartment offers a fresh and stylish interior complete with brand-new appliances for your convenience. Situated in a prime location, you'll enjoy easy access to nearby amenities such as Burlington Mall, a variety of restaurants, grocery stores, and parks like Central Park and Spencer Smith Park along the waterfront. Commuters will appreciate the seamless access to major highways, including the QEW, Highway 403, and Highway 407, making travel to nearby cities effortless. Experience the perfect balance of comfort, style, and convenience in this exceptional rental opportunity! (id:55499)
RE/MAX Aboutowne Realty Corp.
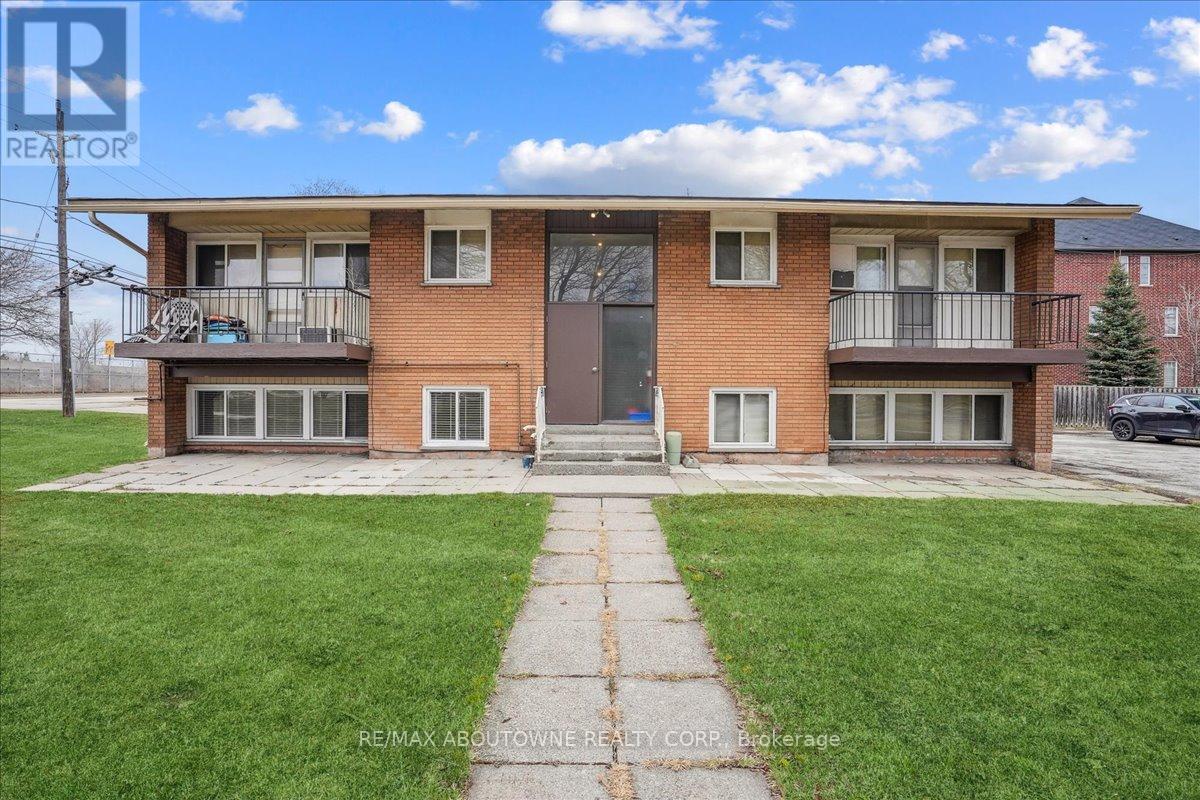
2 - 2354 Queensway Drive
Burlington, Ontario
Welcome to your newly renovated 2-bedroom, 1-bathroom apartment in the heart of Burlington! This modern unit offers a perfect blend of comfort and convenience, ideal for both professionals and small Location is everything, and this apartment delivers. Positioned in a friendly neighborhood, youre just a stone's throw away from Burlington's vibrant downtown. Here, you can explore a variety of shops, cafes, and restaurants. For outdoor enthusiasts, the nearby waterfront offers scenic views, walking trails, and parks.Transit is a breeze with easy access to Burlington GO Station, making commutes to Toronto or Hamilton quick and stress-free. Major highways are also within close proximity, ensuring that all of Ontario is within easy reach.This apartment is not just a place to live; it's a lifestyle. Experience the perfect mix of urban convenience and natural beauty in Burlington, where every day feels like a getaway. Don't miss out on making this delightful apartment your new home! (id:55499)
RE/MAX Aboutowne Realty Corp.

81 - 39 Honeycrisp Crescent
Vaughan, Ontario
Welcome to exquisite 2-bedrooms 2.5- Washrooms Brand New never lived Townhome! This 2-level home Offers a Stylish and comfortable Living Space That is Perfect for Those Seeking a Modern And Convenient Lifestyle. The Main Level Features W/9 Ft Ceilings, Top Quality Finishes Including an Open-Concept Layout, a Sleek Kitchen, a Cozy Living Area, and a Designated Dining Space. Downstairs, In Addition To The Master Suite, There Is Another Well-Appointed Bedroom, An Extra Full Washroom, And Laundry Area Providing Convenience And Comfort For All Residents And Guests. With Its Desirable Layout, This Home Is A Perfect Combination Of Functionality And Style At The Ideal Location, Just South of Vaughan Metropolitan Centre Subway Station And Near All Amenities Such As Entertainment Options, a Fitness Center, Retail shops, Banks, Nearby There is a HWY 400 & 407, Cineplex, Costco, IKEA and MORE!!! (id:55499)
Homelife/miracle Realty Ltd
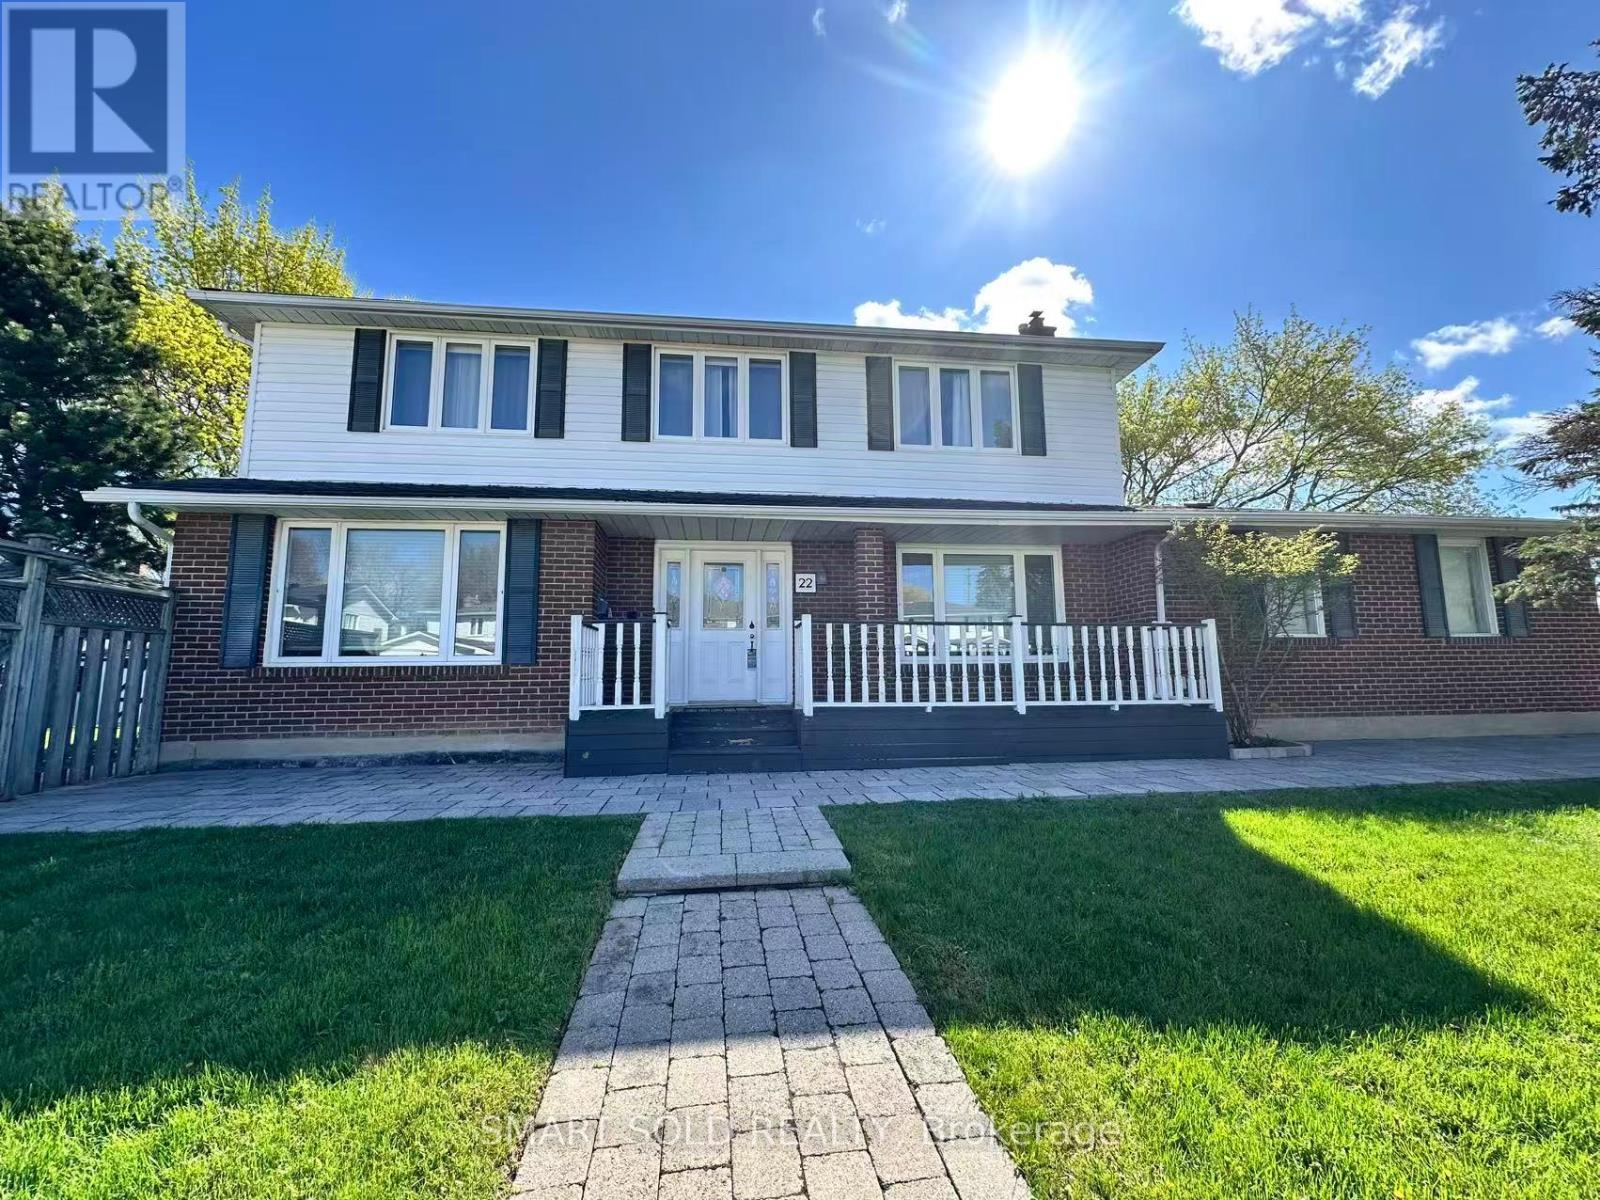
Main & Upper Floor - 22 Hemingway Crescent
Markham, Ontario
** TOP SCHOOLS** CARPET FREE** MAIN & UPPER FLOORS** Beautifully maintained and stylish 4-bedroom detached home, located in the prestigious Unionville community. Situated within the top-ranking school districts for William Berczy Public School and Unionville High School, this carpet-free home offers an unbeatable location just minutes from Unionville Main Street, Hwy 7, Hwy 404, public transit, T&T Supermarket, shopping plazas, restaurants, banks, and all everyday amenities. Filled with natural light, this bright and spacious home showcases elegant hardwood flooring throughout. Step outside to a beautiful wooden deck and private backyard, perfect for relaxing, entertaining, and family gatherings. Additional highlights include a long private driveway with no sidewalk, providing ample parking and extra parking space for multiple vehicles year-round. (id:55499)
Smart Sold Realty
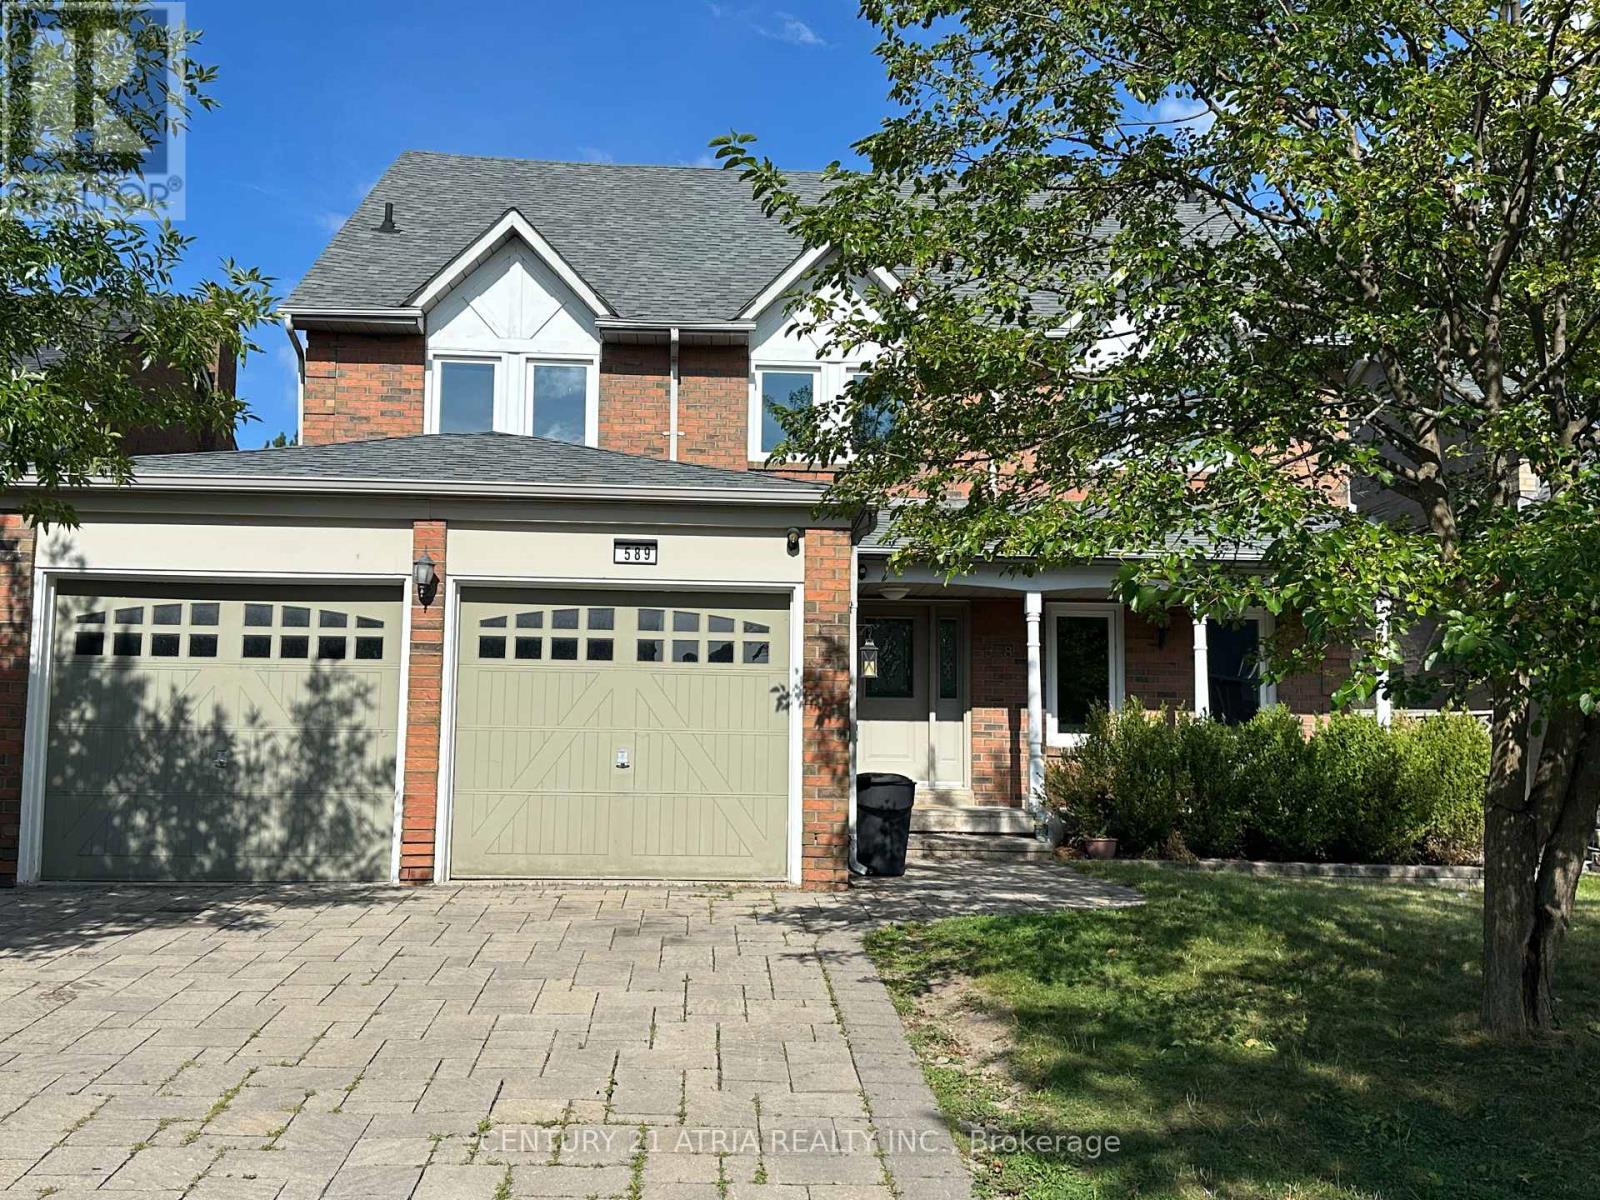
589 Village Parkway
Markham, Ontario
Over 3,500 Sq Ft Detached Home In The Heart Of Unionville, W/ Over 5,000 Sq Ft Living Space. Cathedral Ceiling In Foyer. Hardwood Flooring Throughout From Main Floor To Loft. Loft Has 1 Large Br & 4Pcs Ensuite + sitting area W/ Skylight. 4 Other Bedrooms On 2nd Floor Including Master Br W/5 pcs ensuite and also another 4Pcs Bathroom On 2nd Floor .Finished Bsmt W/ 1 Large Br W/ 3Pcs Ensuite + Den and Huge Rec Room Area. Lot Of living spaces And Bedrooms. Top School Zone, Min To All Amenities (id:55499)
Century 21 Atria Realty Inc.
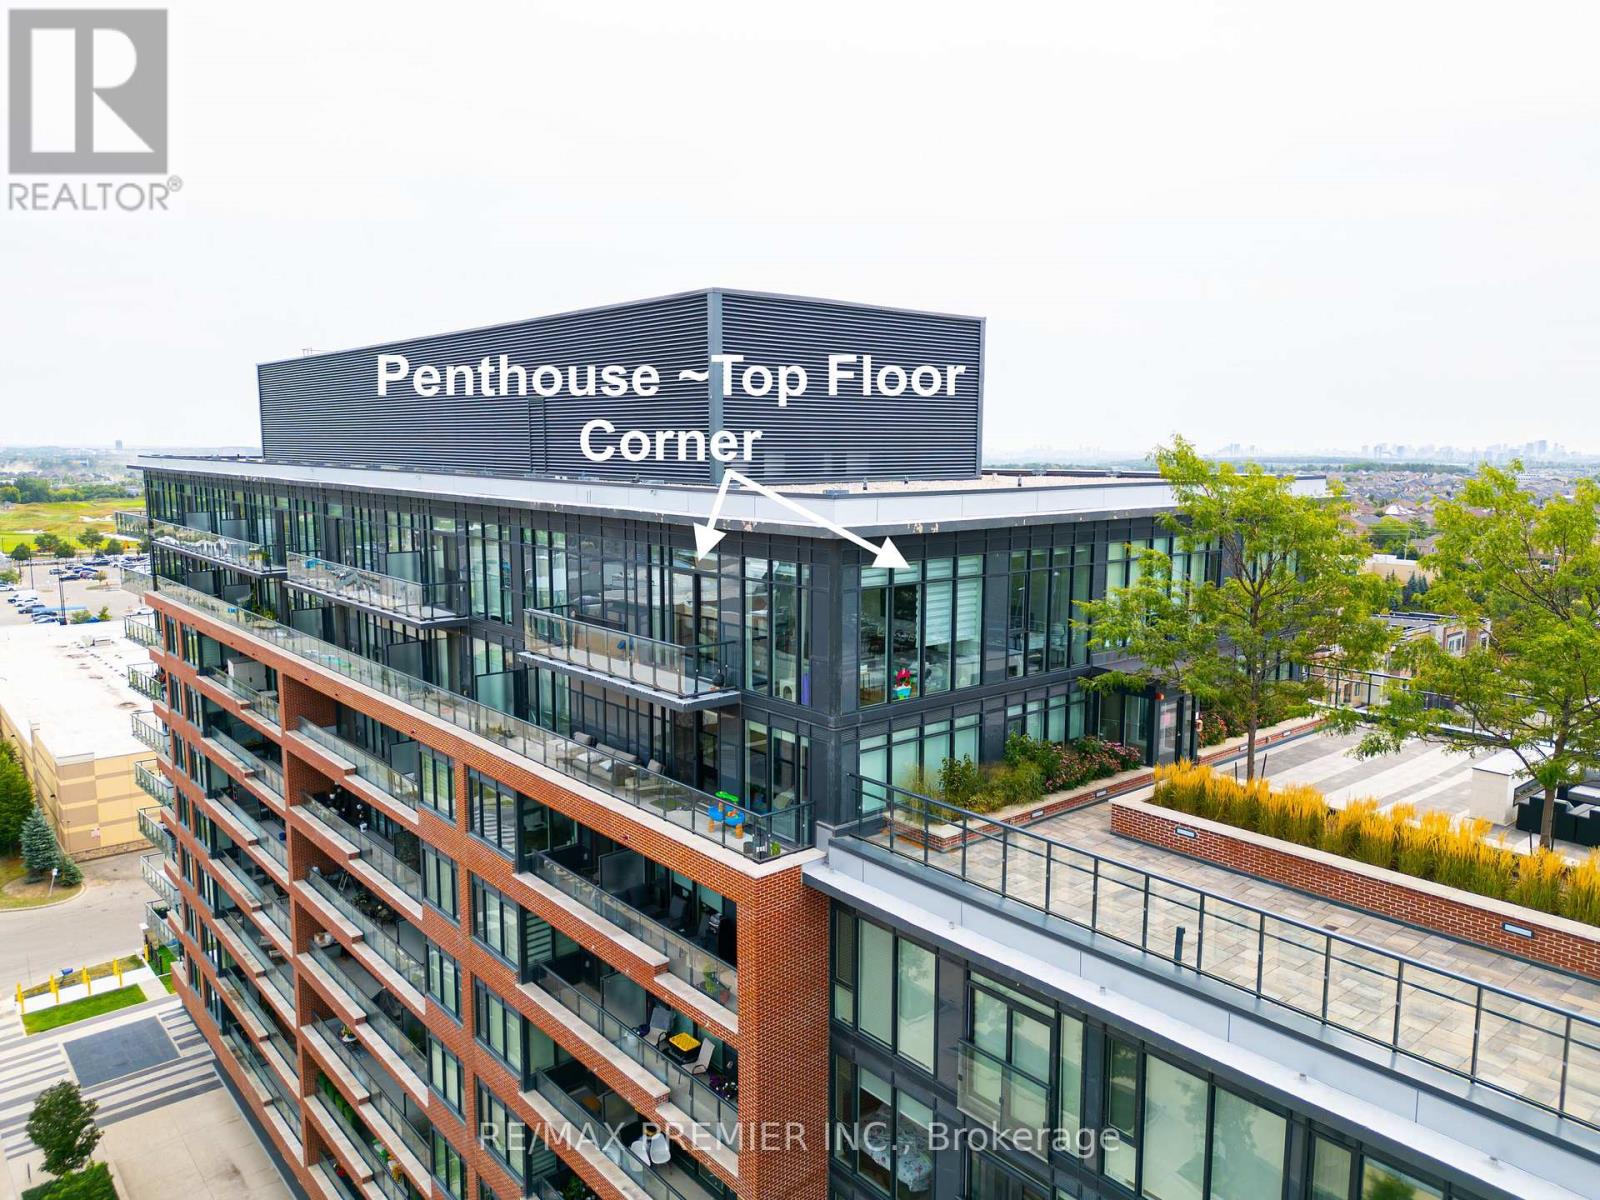
#1012 - 99 Eagle Rock Way
Vaughan, Ontario
A beautiful corner penthouse, 1,160 sq ft, with rare 12-foot ceilings and floor-to-ceiling windows wrapping the entire corner. Light pours in from every angle, all day long. The layout actually delivers: two large bedrooms, smartly separated for privacy, each with their own private ensuite bathroom, plus a 3rd bathroom, a 2pc powder room for guests...not a wasted square foot. The living and dining space opens right up along those corner windows - bright, open, and better in person than any photo can capture. Top-floor position means no one overhead, no noise, just quiet and views. Then there's the location. The GO Station is practically at your front door, so your commute downtown or across the region just got a whole lot easier and faster. Shops, restaurants, and everyday essentials are all within walking distance too. Corner penthouse units like this don't come up often. Worth a look if you're in the market for something special with real space and light. (id:55499)
RE/MAX Premier Inc.
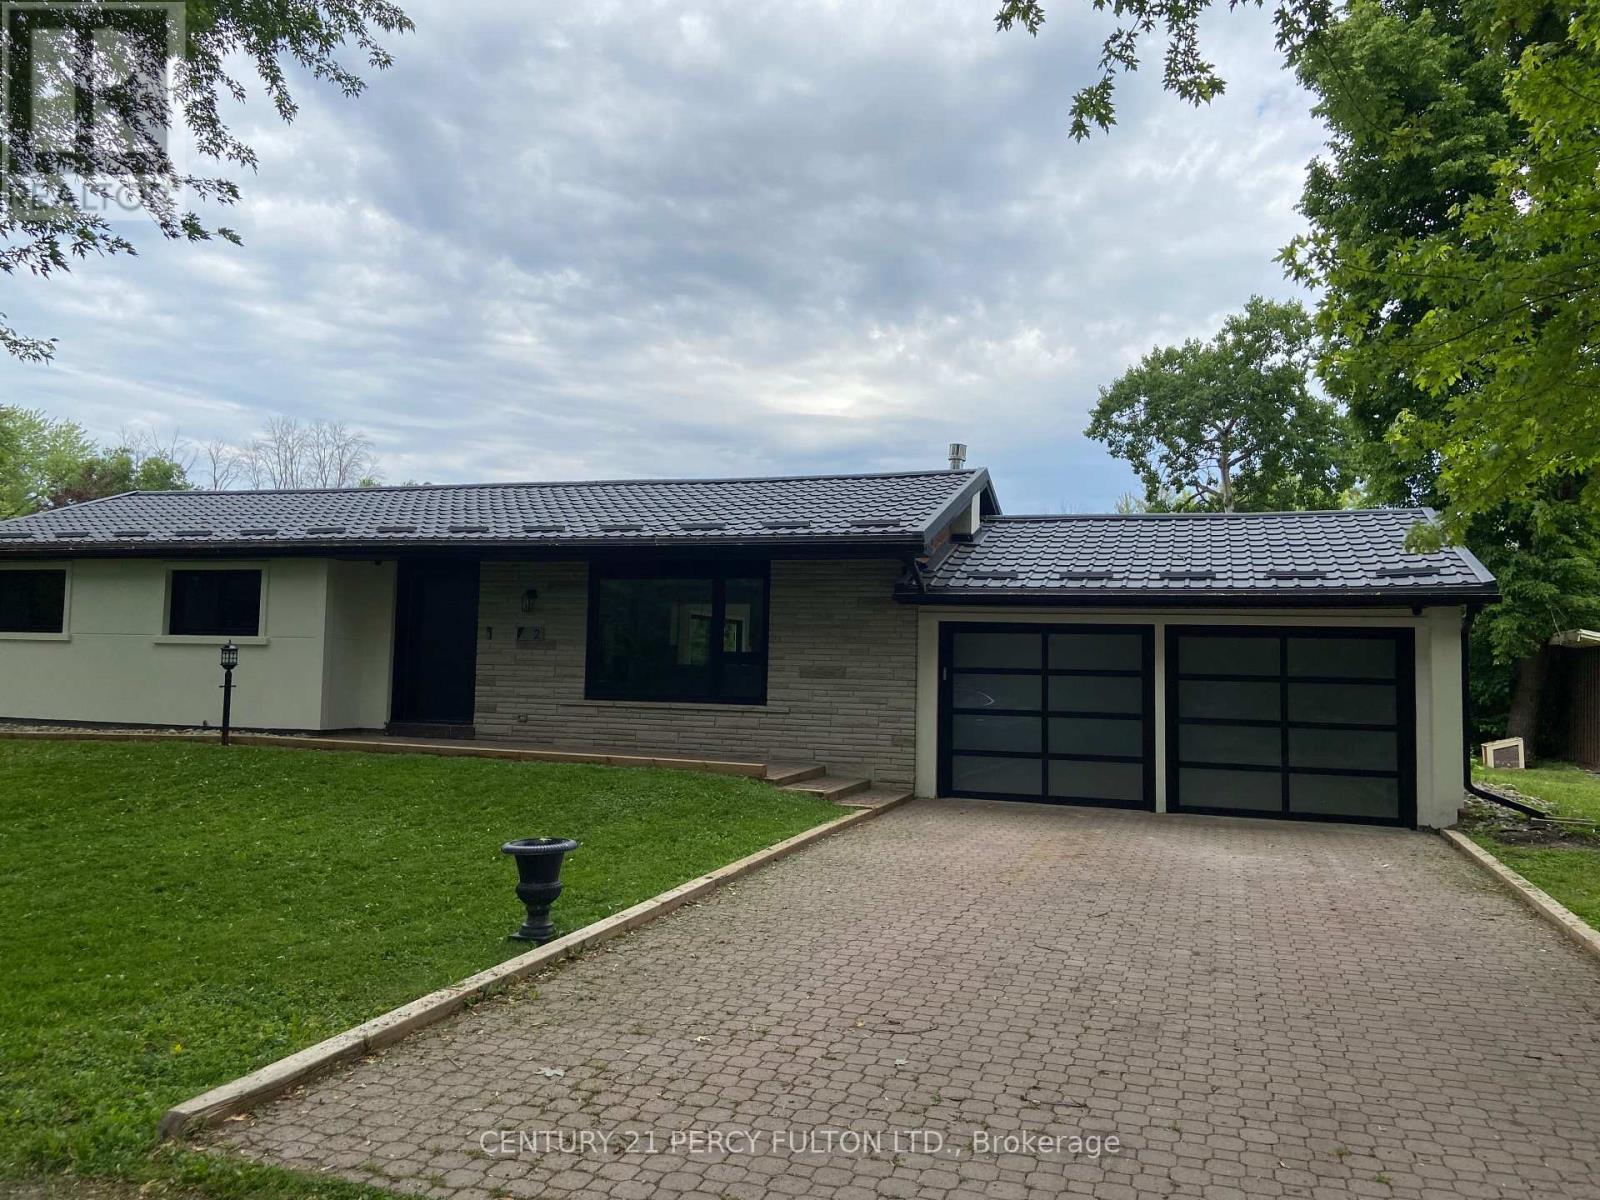
2 Walkers Lane
Georgina, Ontario
Fully Renovated detached bungalow steps to lake/water. Huge yard , Must see. Modern upgrades.Security cameras, Ev charger, Custom Door. (id:55499)
Century 21 Percy Fulton Ltd.

116 Guildwood Parkway
Toronto, Ontario
Completely renovated. Only suitable for families. Shopping plaza across the street with a supermarket, Tim Hortons, banks, public library, pharmacy, and other amenities. Close to schools, churches, and public transportation. The landlord is also the salesperson. (id:55499)
Cityscape Real Estate Ltd.
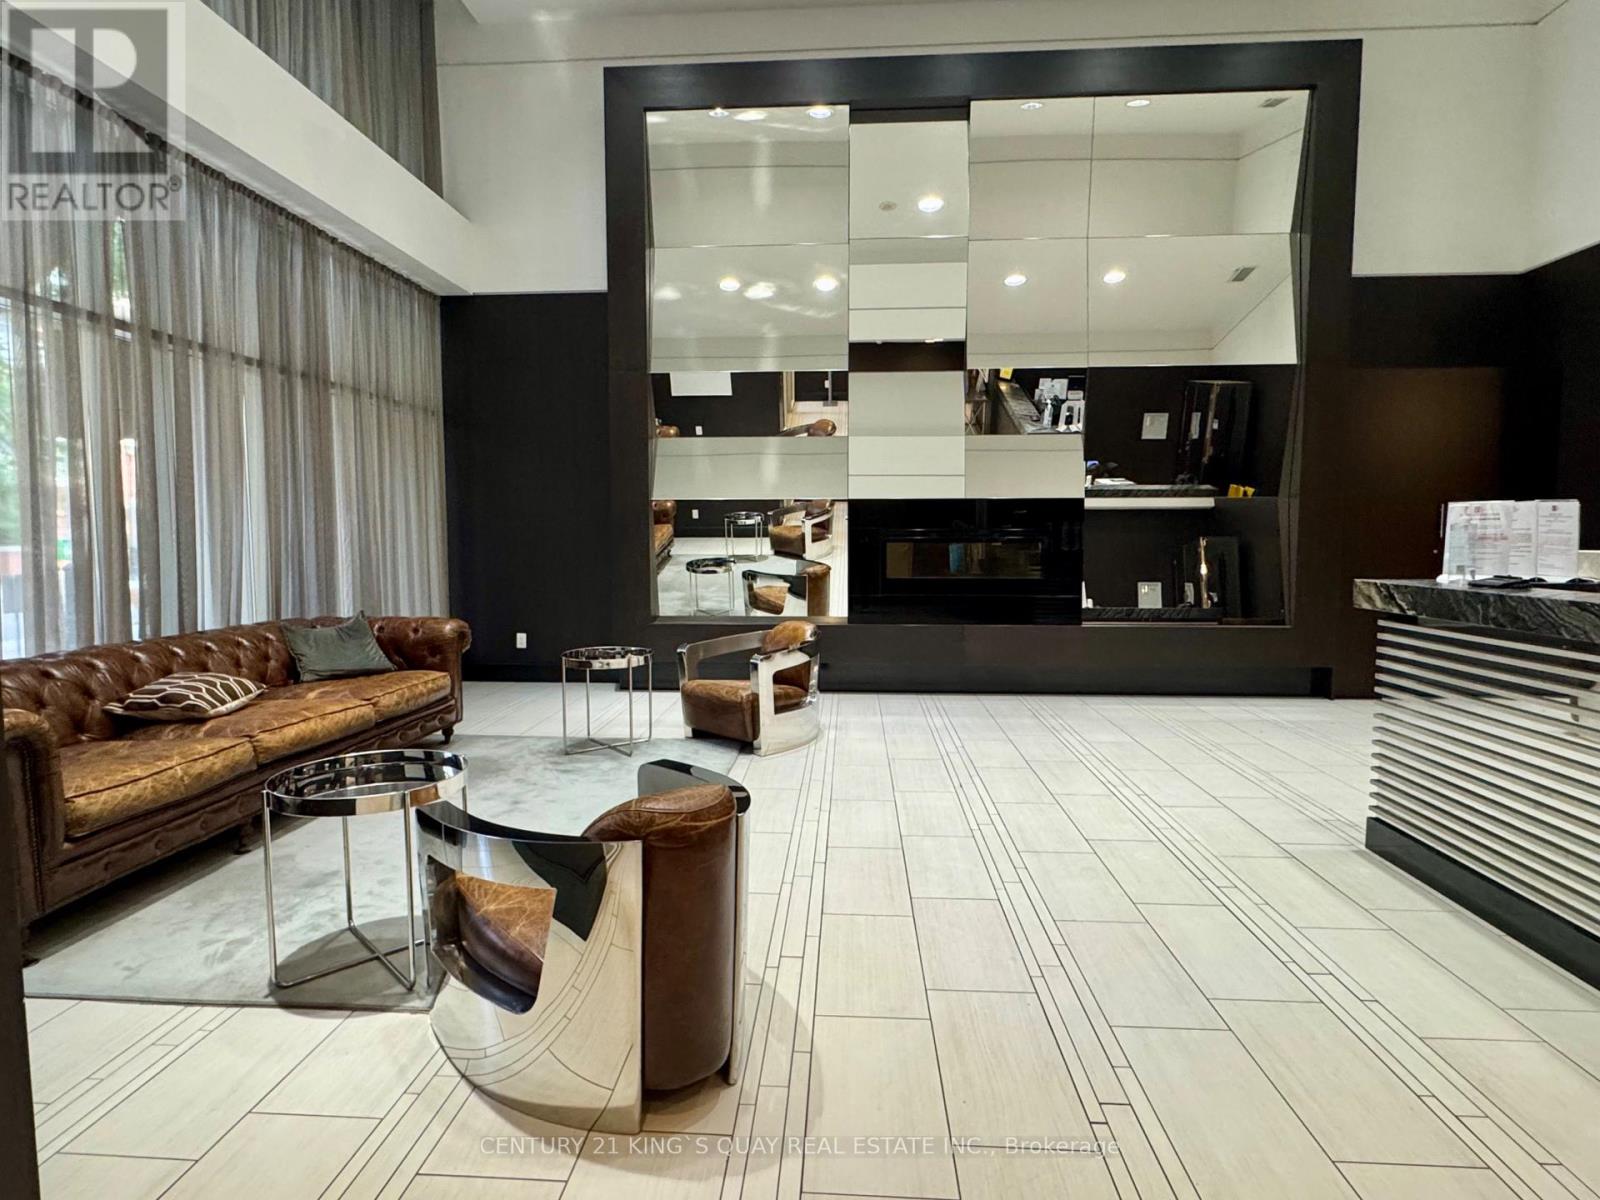
1233 - 38 Grand Magazine Street
Toronto, Ontario
Well Maintained 1 bedroom End Unit With Large Balcony, One Underground Parking & One Locker Included. Open Concept Design,Darkwood Floor Throughout. Stainless Steel Appliances, Granite Counter Top, Walk-Out Balcony From Living Room And Prime bedroom, Move-In Condition, Steps To Ttc, Short Distance To Highway. Stage Of Art Bldg Amen: Outdoor Pool, Hot Tub, Steam Room& Sauna, A Game Area, Private Lounge, Theatre Room, Gym and Yoga Room, and Weight Room. (id:55499)
Century 21 King's Quay Real Estate Inc.

3907 Alexandra Road
Fort Erie, Ontario
Situated in a quaint area of Crystal Beach, five minutes to the beach you will find this charmed 1.5 storey with enclosed porch, 3 bedrooms including loft, eat in kitchen and 4pc bath. Rear patio out to perennial gardens and lots spreading to 105 foot frontage with potential to sever. Estate being sold as is. Originally was three lots and has R2B zoning. Value in land (id:55499)
Realty Executives Plus Ltd
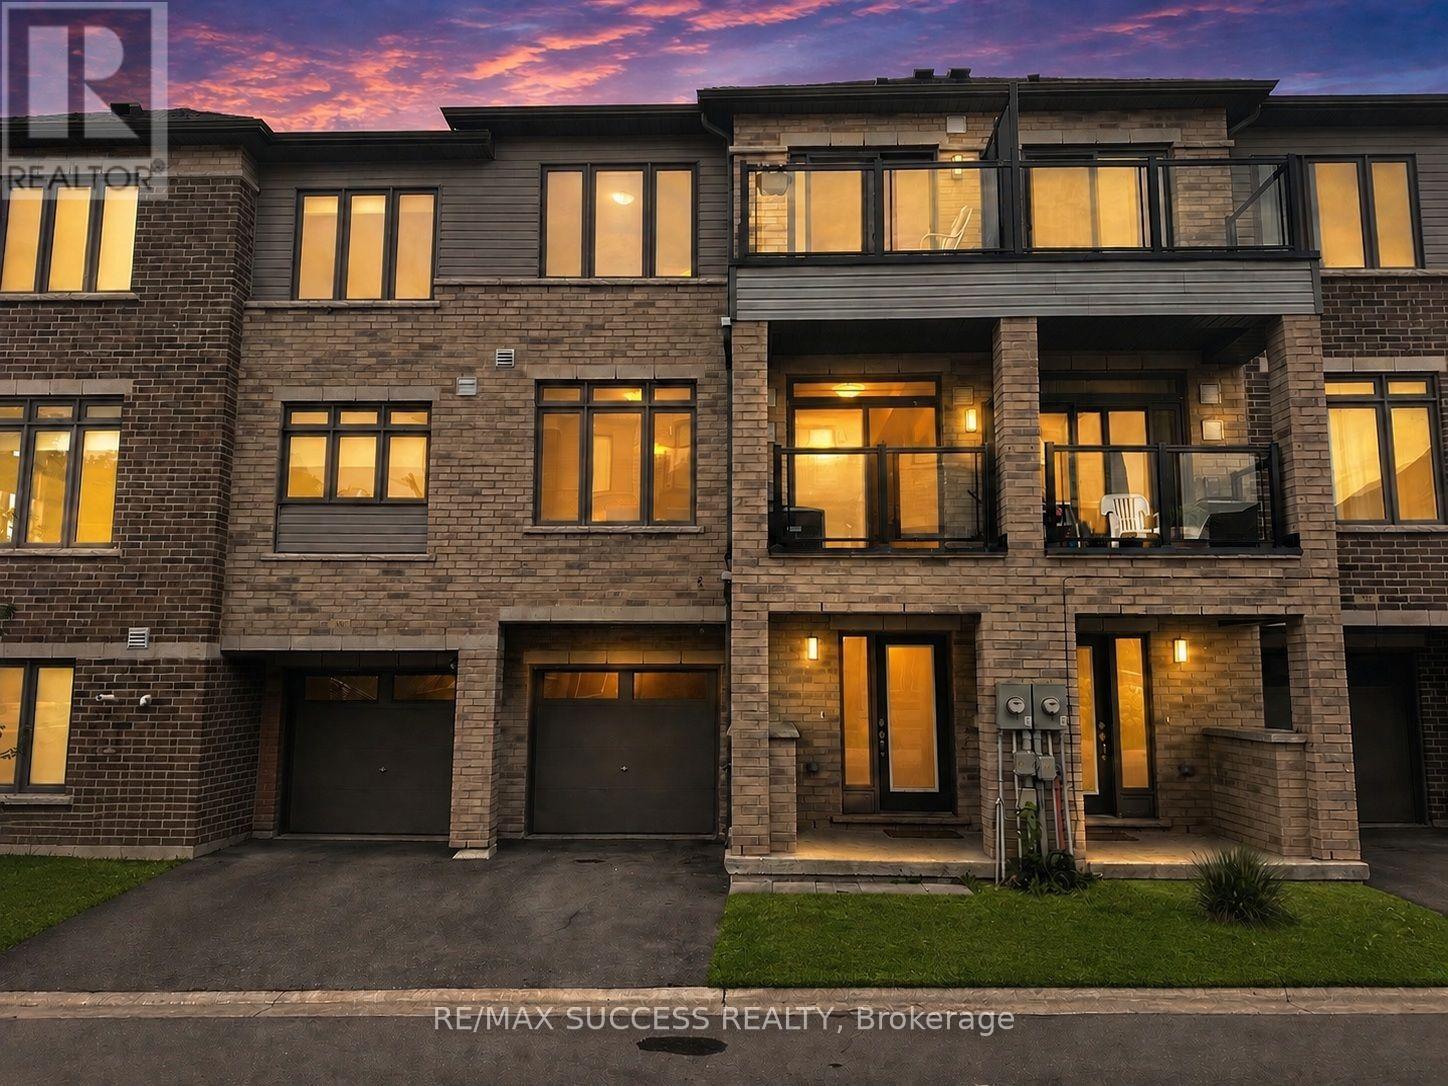
502 - 585 Colborne Street E
Brantford, Ontario
Beautiful & Spacious 1,395 Sq. Ft. 2-Bedroom, 2.5-Bathroom Upscale Townhome In A Newer Development & Desirable Neighbourhood! Private Garage & Driveway With Direct Access Into The Home & Parking For 2 Vehicles. Enjoy An Oversized Front Porch Plus 2 Private Balconies-One Off The Dining Area & Another Off The Primary Bedroom. The Ground-Floor Bonus Room Is Perfect For A Home Office, Playroom, Guest Space Or Additional Living Area. The Bright & Spacious Open-Concept Main Floor Features A Convenient Powder Room & Modern Kitchen With Stainless Steel Appliances, Granite Countertops, Large Island With Breakfast Bar & Double Sink. Upstairs Offers 2 Generously Sized Bedrooms & Conveniently Located Laundry. The Primary Bedroom Features A Large Walk-In Closet, Private Balcony & Ensuite With Glass-Enclosed Stand-Up Shower. The Second Bedroom Offers An Oversized Closet & Convenient Access To The Main Bathroom With Bathtub. Fantastic Location Just Steps From A Busy Plaza With No Frills, Factory Direct, Pizza Pizza, Subway, Kidtastic Adventures, McDonald's & More! Quick & Easy Access To Downtown Brantford, Wilfrid Laurier University & Conestoga College. **Photos are of the Actual Unit and have been Brightened, Brushed Up, Decluttered, Existing Tenant's Furniture Removed, and Virtually Staged** (id:55499)
RE/MAX Success Realty
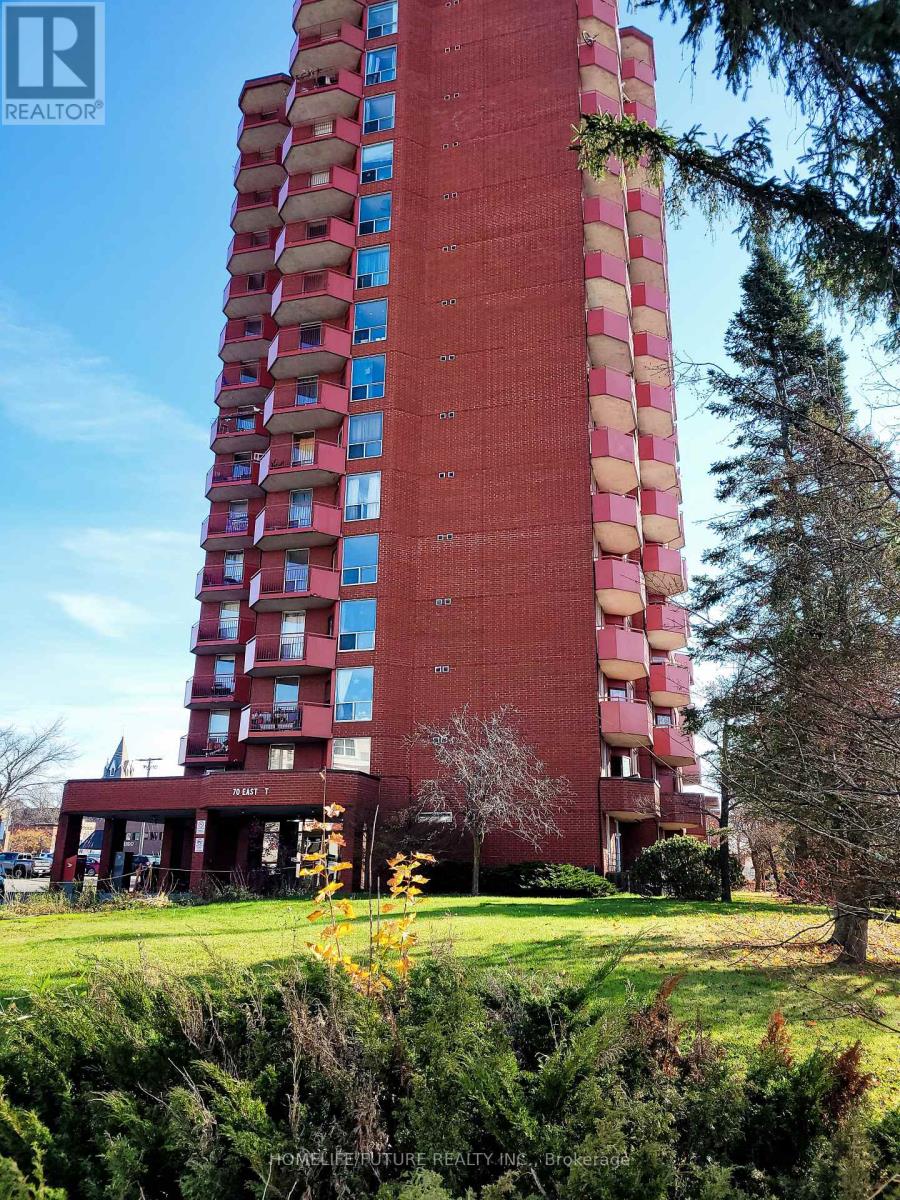
204 - 70 East Street E
Sault Ste Marie, Ontario
Location! Location! All Utilities Included Bright & Very Spacious 1 Bedroom Apt In A Quiet Building. Convenient Location. Open Concept Living/Dining Room, Kitchen Has Quality Oak Cabinetry. Large Closet In Primary Bedroom, Well-Maintained Building, Fantastic Location! Close To All Amenities, Shopping, Schools, Banks, Grocery Plus So Much More! (id:55499)
Homelife/future Realty Inc.
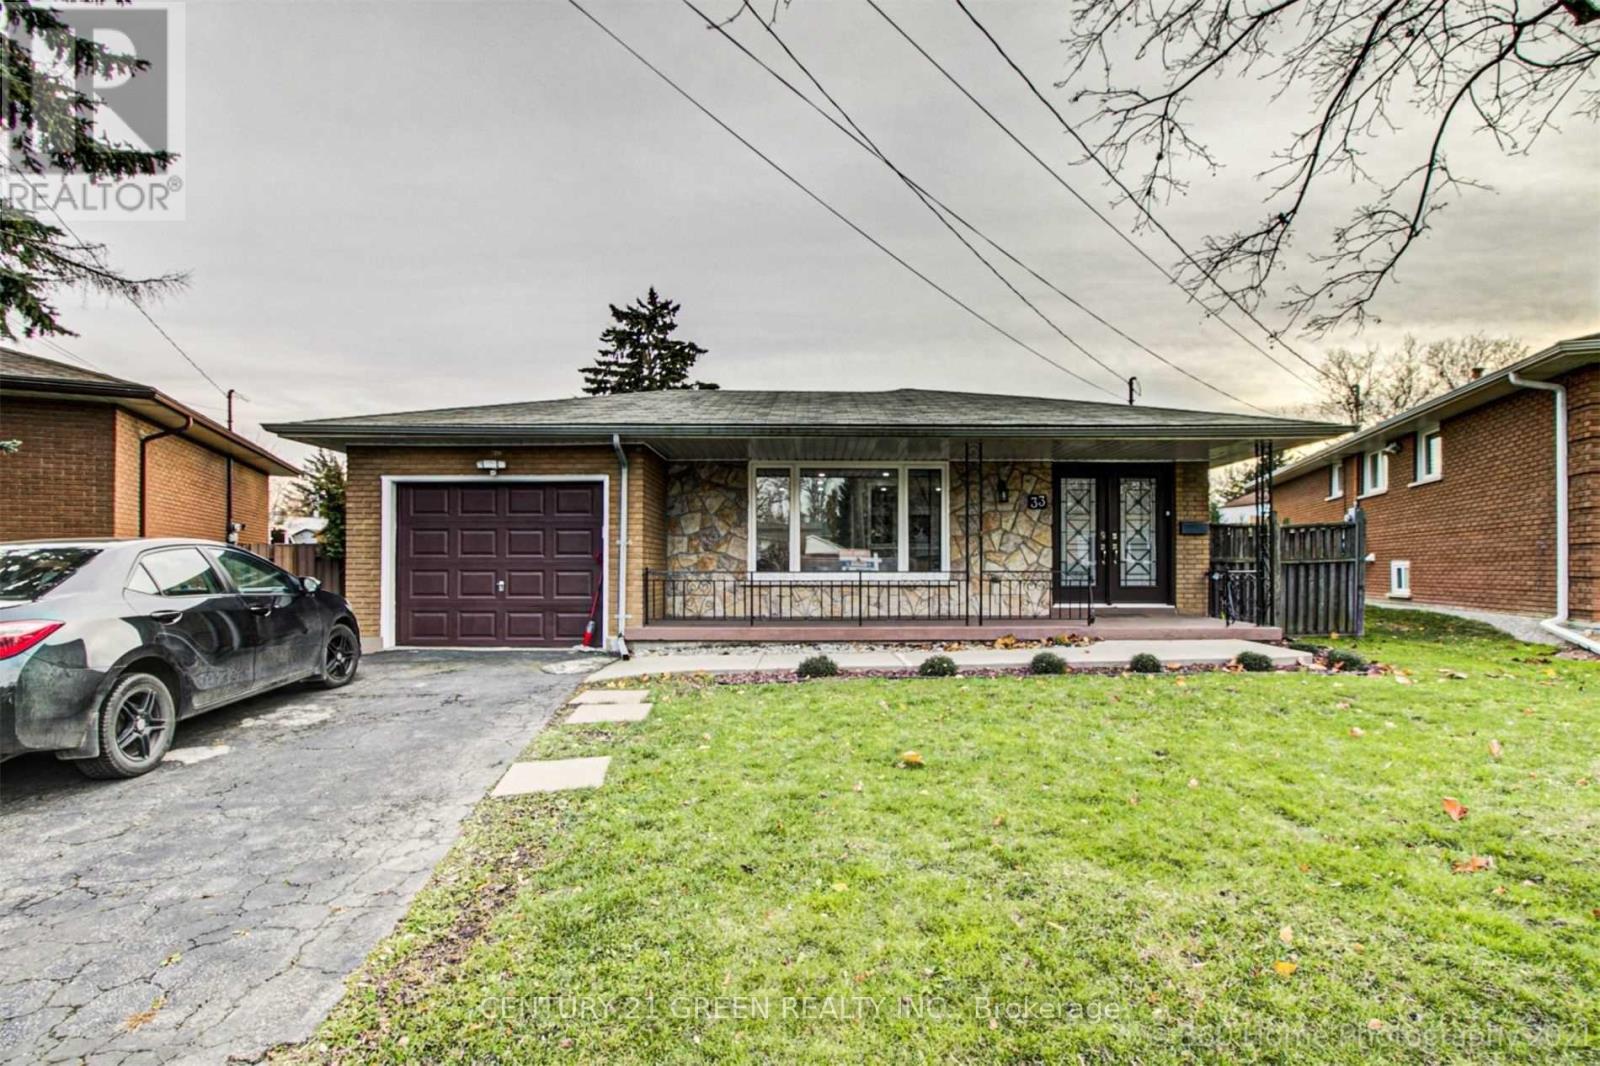
Main - 33 Garvey Crescent
Hamilton, Ontario
Elegant Bright & Updated 3 Bedroom, 2 Bathroom Detached Home Located in Highly Desirable Corman Area Of Hamilton. Close To Eastgate Sq, Future Go Station, Walking Distance to Bus Stop, Elementary School & Secondary School, Grocery Shops, Banks, Canadian Tire & McDonald. Quick Access to Red Hill Valley Parkway & QEW. This Family Home Delivers 100,000 thousand spend on Renovation. Bright Kitchen New Flooring, New Cabinet and New Granite Counter. Spacious Living Area, Huge Backyard with a Garden, Central A/C & Heating, Separate Laundry, Stainless Steel Appliances. One Car Garage, Double Wide Drive (id:55499)
Century 21 Green Realty Inc.
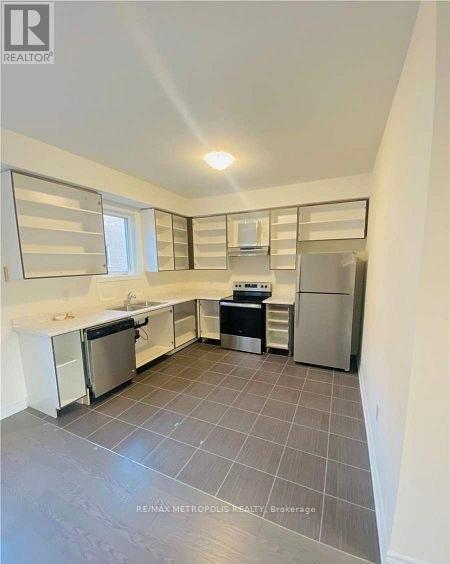
31 Allegro Drive
Brampton, Ontario
Welcome to 31 Allegro Drive, a bright and modern semi-detached home in Brampton's highly desirable Credit Valley community! This rental includes the spacious main and upper levels, offering approximately 1,500-2,000 sq. ft. of comfortable living space with 3 generous bedrooms and 3 bathrooms. Enjoy impressive 9-foot ceilings, large windows providing abundant natural light, an elegant oak staircase and a spacious family room with beautiful sunset views. The modern kitchen features stainless-steel appliances and a convenient breakfast area. Private ensuite laundry with stacked front-loading machines adds everyday convenience. Central air conditioning and parking are also included.Excellent location near Queen Street West and Chinguacousy Road, with Brampton Transit stops within a short walking distance. Convenient access to Routes 4/4A Chinguacousy, Route 1 Queen and Züm Queen West services, providing connections to Downtown Brampton, Brampton GO, Mount Pleasant GO and Brampton Gateway Terminal.Close to schools, parks and everyday conveniences, including Sobeys, Shoppers Drug Mart, banks, restaurants, medical clinics and shopping. Lloyd Sanderson Park is also within walking distance.Please note: the legal basement suite is already rented separately and has its own private entrance. The landlord is seeking responsible AAA tenants with strong employment, good credit and excellent references. No smoking and no pets due to allergy concerns.Utilities /HWT rental is 80% shared with the basement tenant. Applicants must provide a rental application, employment letter, recent pay stubs, full credit report and references. Key deposit $275 (id:55499)
RE/MAX Metropolis Realty
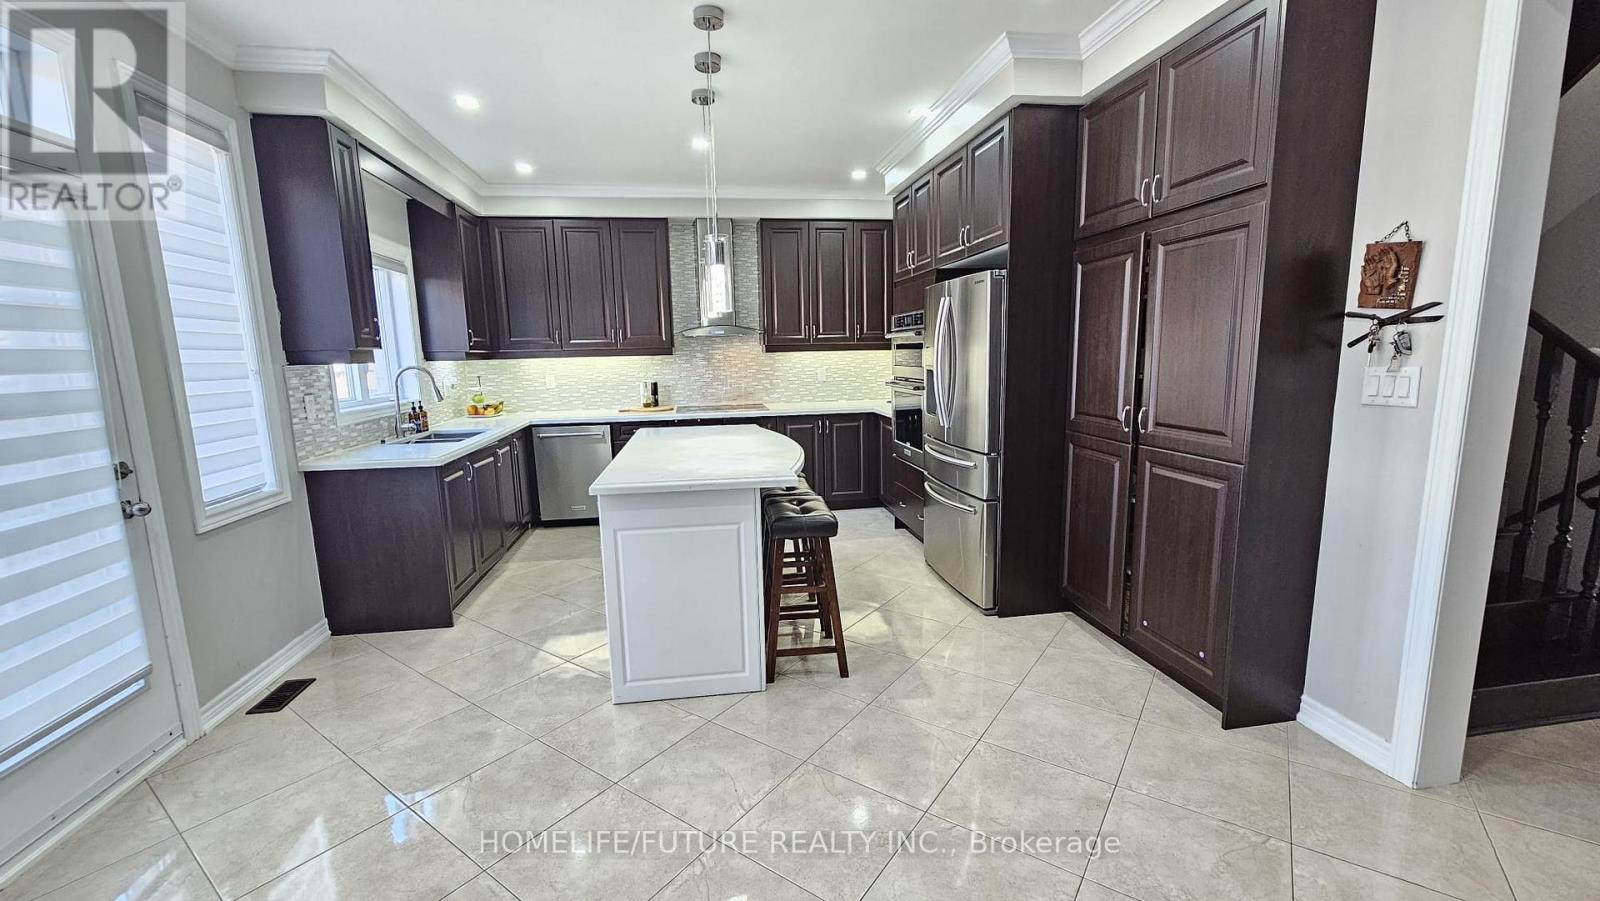
Main & 2nd - 77 Martin Byrne Drive
Brampton, Ontario
Welcome To This Stunning 5-Bedroom, 4-Bath Luxury Home, Featuring A Fully Finished Basement And A Thoughtfully Designed Open-Concept Layout. The Modern Kitchen Is Beautifully Appointed With High-End Stainless Steel Appliances, A Large Centre Island With Seating, And Premium Finishes Throughout. Numerous Upgrades Have Been Invested To Elevate The Home's Interior And Overall Comfort. The Main Floor Showcases Soaring 9-Foot Ceilings And Expansive Windows That Flood The Space With Natural Light. Elegant Oak/Engineered Hardwood Flooring Flows Throughout, While The Inviting Family Room Offers A Warm And Cozy Atmosphere-Perfect For Relaxing Or Entertaining. The Primary Suite Is A True Retreat, Featuring A Spacious Walk-In Closet And A Spa-Inspired Ensuite With A Soaking Tub And A Separate Walk-In Shower. Four Additional Generously Sized Bedrooms Include Jack & Jill Bathrooms, Along With The Added Convenience Of Second-Floor Laundry. Ideally Located Within Walking Distance To Schools And Shopping Centers, This Exceptional Home Perfectly Blends Luxury, Functionality, And Everyday Convenience. (id:55499)
Homelife/future Realty Inc.
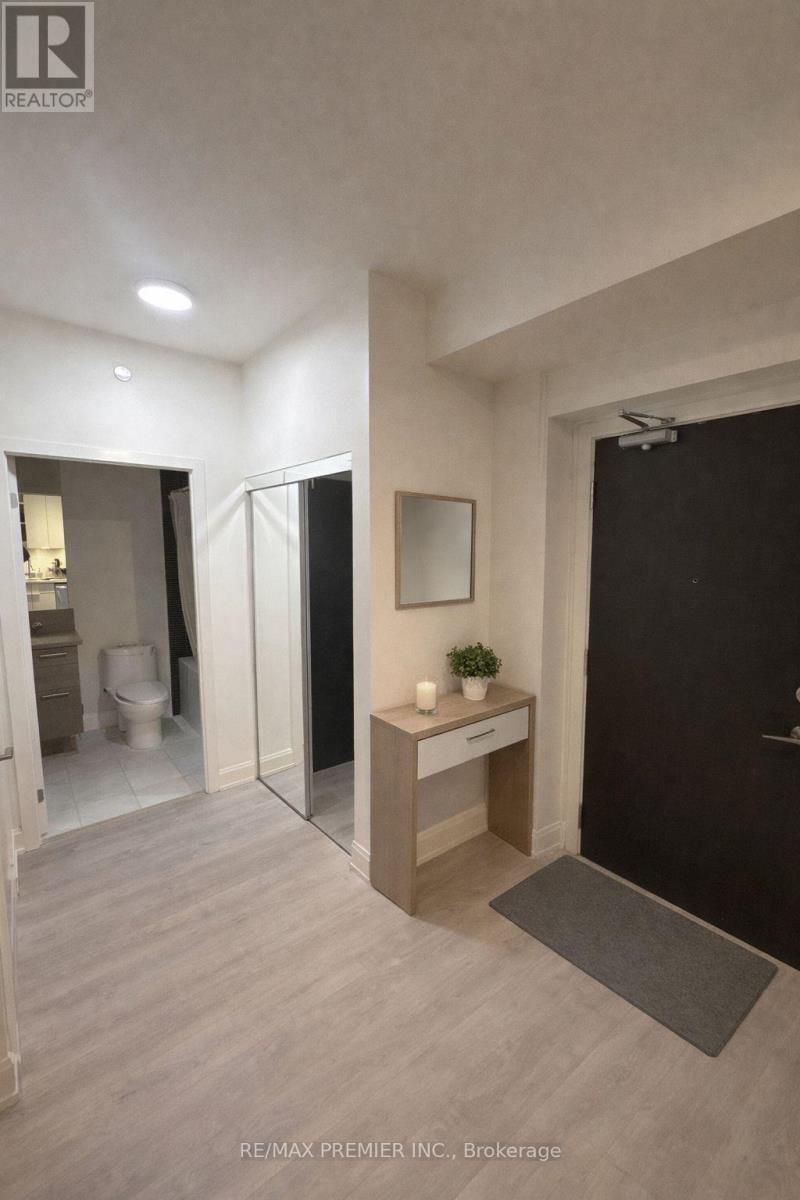
1006 - 33 Shore Breeze Drive
Toronto, Ontario
Welcome Home To Jade Waterfront Condos! Beautiful High Floor Condo Featuring Both 9Ft Ceilings & Floor To Ceiling Windows With Stunning Views Of The Toronto Skyline & Lake Ontario!! Gorgeous Upgraded Washroom, Hardwood Floors, Contemporary Kitchen With Quartz Counter, S/S Appliances, Window Coverings & Light Fixtures. Well Maintained Modern Building In An Incredible High-Demand Location, Steps Away From Lakeside Green Spaces, Shops, Bars & Restaurants Like La Vecchia! Enjoy World-Class Lifestyle Amenities Such As 24Hr Concierge, Outdoor Pool & Hot Tub, Gym, Yoga Room, Sauna, Dog Washing Station, Theatre Room, Golf Simulator, Guest Suites, Car Wash, Visitor Parking, Bike Storage, Party Room And Much More. Easy Access To The Downtown Core, Public Transportation & Minutes To The Gardiner Expressway. (id:55499)
RE/MAX Premier Inc.
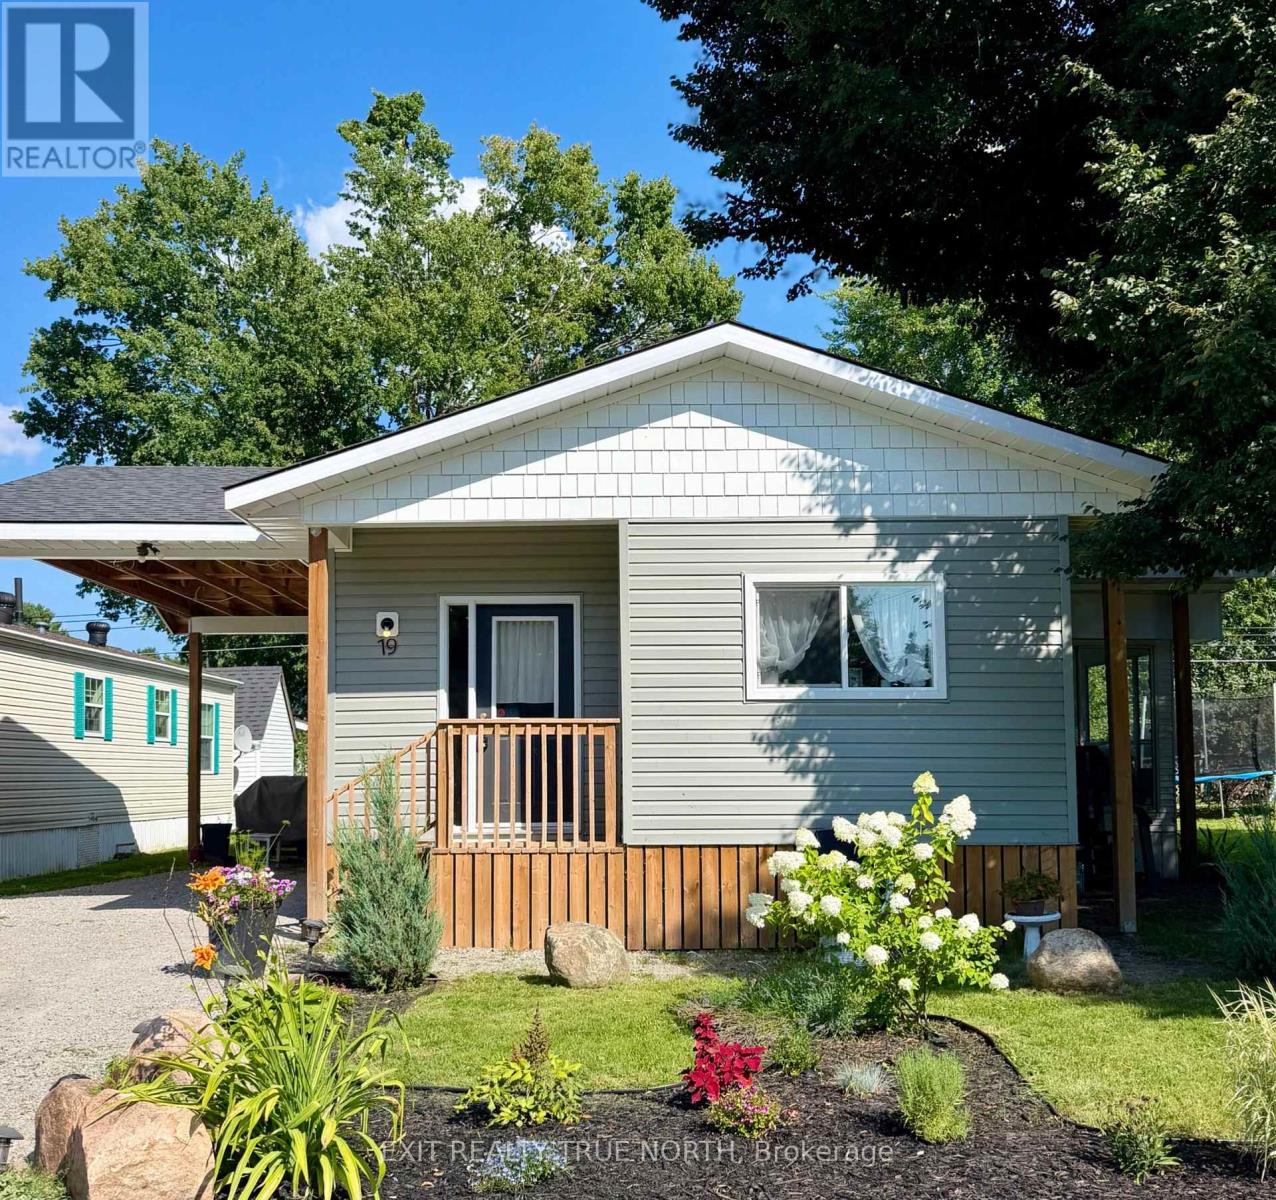
19 Vics Road
Midland, Ontario
Move-in ready, beautifully updated, and offering more space and privacy than you'd expect. Welcome home! Situated on one of the largest lots in Smith's Park, this spacious double-wide offers the perfect blend of comfort, convenience, and low-maintenance living. Step inside and you'll immediately appreciate the bright, open-concept layout, soaring 9.5-ft ceilings, and abundant natural light. The updated windows (2023) complement the inviting interior, while the kitchen and living areas flow seamlessly together-ideal for relaxing at home or entertaining friends and family. The kitchen features stainless steel appliances and warm, welcoming finishes. Both bedrooms are generously sized, offering plenty of room for comfortable everyday living or hosting overnight guests. The beautifully updated 4-piece bathroom adds a touch of luxury with heated tile floors, a rainfall shower, and a waterfall tub spout. Your living space extends outdoors with a charming 3-season sunroom-perfect for morning coffee, reading, or enjoying the peaceful surroundings. The extended 14-ft carport and covered side entry provide added convenience in every season. Major updates completed in 2023 include windows, drywall, HVAC, and roof, making this a true turn-key opportunity with the big-ticket items already taken care of. Smith's Park offers a welcoming, community-focused lifestyle with a private park, outdoor saltwater pool, and sports courts. It's an ideal setting for first-time buyers looking for an affordable path to homeownership, anyone ready to simplify and enjoy low-maintenance living, or snowbirds seeking a comfortable home base with plenty of amenities. Pack your bags, settle in, and enjoy the lifestyle; there's nothing left to do but move in! (id:55499)
Exit Realty True North

303 - 4879 Kimbermount Avenue
Mississauga, Ontario
Step into sunlit elegance at #303 - 4879 Kimbermount Avenue. This stunning corner-unit condo in the heart of Erin Mills boasts expansive windows with uninterrupted views and an inviting open-concept layout. Cooking and entertaining are effortless in the large eat-in kitchen, while the private primary suite offers a serene retreat complete with a walk-in closet and a 3-piece ensuite. Designed for low-maintenance, worry-free living, this home features in-suite laundry, private parking spot with easy elevator access, a storage locker, and all utilities included. Residents enjoy access to top-tier building amenities, including a 24-hour concierge, indoor pool, hot tub, sauna, gym, games/party rooms, EV charging, and a rooftop BBQ terrace. Located just steps from Erin Mills Town Centre, Credit Valley Hospital, top-ranked schools (Credit Valley PS & John Fraser SS), parks, and transit-this is turnkey living at its finest. New flooring in Living, dining rooms and bedrooms. Freshly painted through out, refreshed kitchen cabinets. Uninterrupted Views & Low-Maintenance Living in Central Erin Mills! Welcome to Unit 303 at 4879 Kimbermount Avenue-a bright, sun-filled corner-unit condo offering the perfect blend of comfort, space, and convenience. Property Highlights: Spacious Layout: Open-concept design featuring 2 full bedrooms, 2 full bathrooms, and a large eat-in kitchen framed by expansive windows. Private Primary Suite: Includes a dedicated 3-piece ensuite and a walk-in closet. Turnkey Extras: In-suite laundry, an owned storage locker, and 1 prime parking spot near the elevators. All-Inclusive Living: All utilities (heat, hydro, water, central AC) are included for worry-free monthly budgeting. (id:55499)
RE/MAX Realty Specialists Inc.
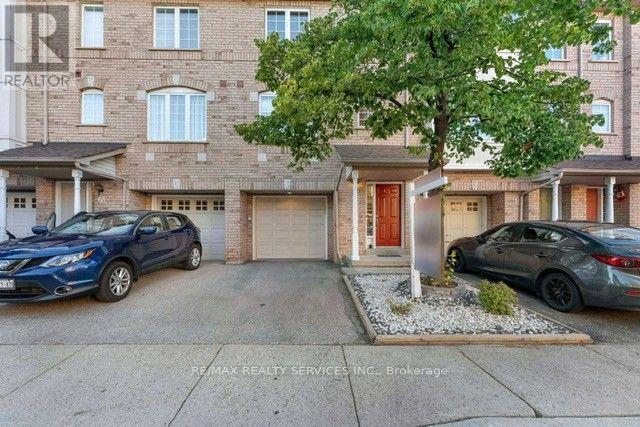
69 - 80 Acorn Place
Mississauga, Ontario
Srunning Condo Townhouse in a Prime Mississauga Location! This beautifully Renovated 3-Bedroom, 2-Bathroom home offers a great family living space in the heart of Mississauga's and family-friendly neighbourhood's. Featuring a bright, open-concept layout and a finished walk-out basement, this home is perfect for first time home buyers or a growing family. The walkout basement provides flexible space ideal for a home office, recreation room, or even a fourth bedroom. Low condo fees make ownership even more appealing. Located just minutes from top-rated schools, parks, Square One Mall, Frank Mckechnie Community Centre & the MiWay terminal. Additional access through Hurontario Street and proximity to the new LRT line and Pearson Airport ensure seamless connectivity. With a kids play area just steps from your door and Huron Park within walking distance, this home truly offers the perfect balance of comfort, convenience and community. A perfect starter home. (id:55499)
RE/MAX Realty Services Inc.
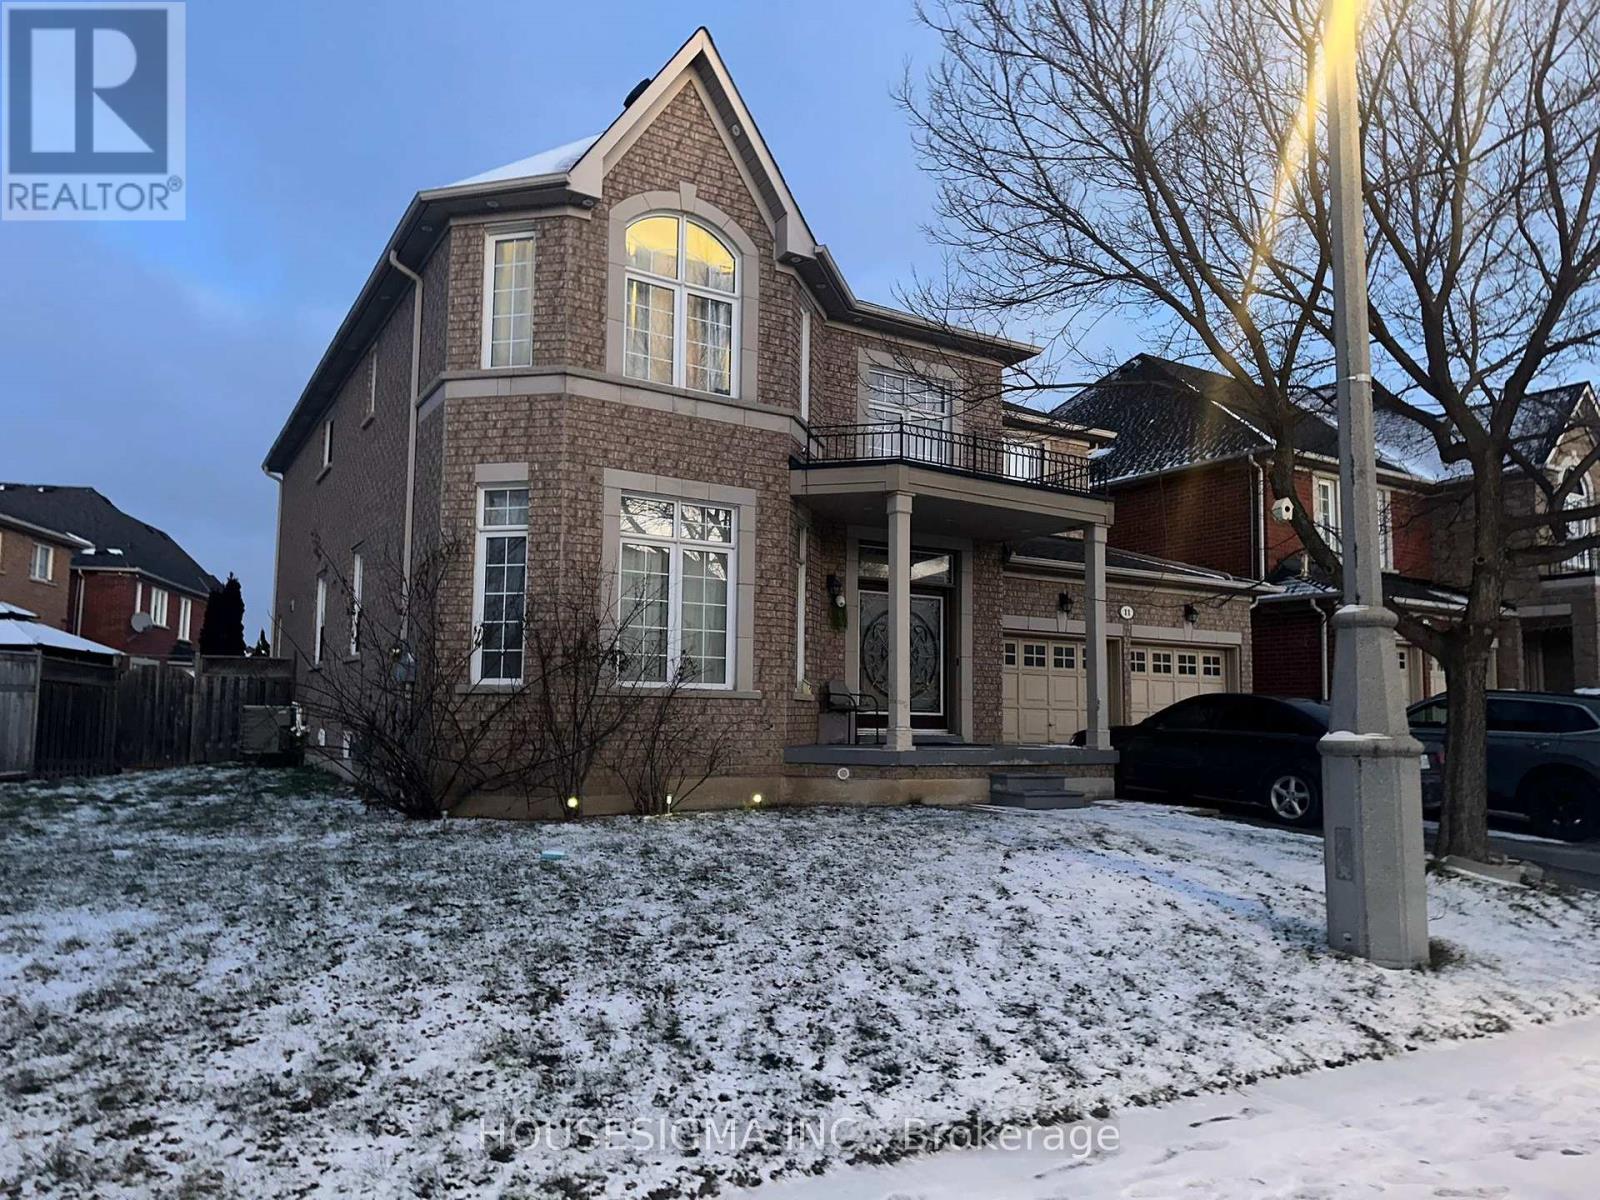
Basement - 11 Pine Landing Trail
Brampton, Ontario
Welcome To This Professionally Built Legal Basement Suite In A Prime Brampton Location. This Spectacular Home Features Two Large Bedrooms Plus A Functional Den Perfect For Remote Work. The Space Boasts A Large Modern Kitchen, Sleek Bathroom, Private In-Suite Laundry, And Excellent Storage. Located In The High-Demand Sandalwood And Torbram Hub, You Can Walk To Schools, Parks, Recreation Trails, And Transit. Enjoy Fast Access To Highway 410 And Major Shopping Plazas. This Is The Ultimate Combination Of Comfort And Convenience. This Lease Is For The Basement Only. Tenant Agrees To Pay Thirty Percent Of Utilities. One Parking Spot Is Provided. (id:55499)
Housesigma Inc.