
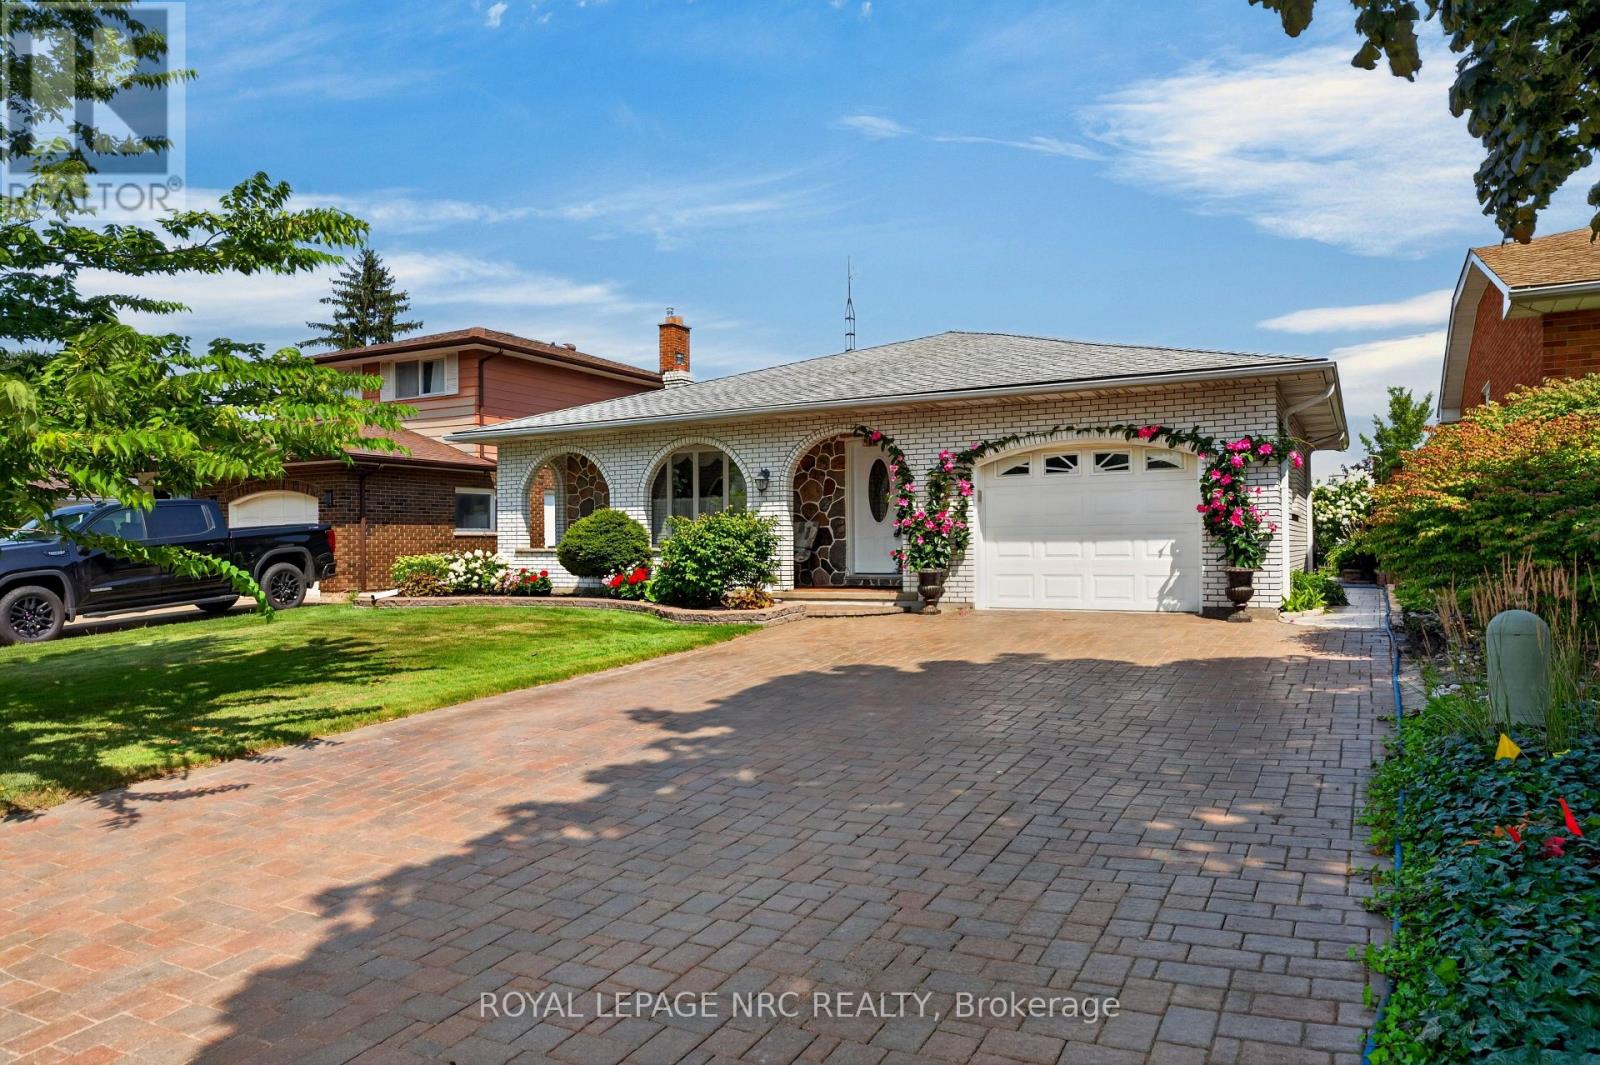
43 Brimley Crescent
St. Catharines, Ontario
All brick, 4-level backsplit in desirable north-end location! Showcasing pride of ownership and offered for the first time on the markey in almost fifty years. Impressive interlocking brick double driveway. Attached pull-through garage with tiled flooring leading onto picturesque patio/dining area. Covered front porch with decorative arches from which to enjoy your morning coffee surrounded by vibrant perrennial flowerbeds. Enter into the welcoming foyer that leads into a generous living room with gleaming hardwood floors, decorative ceiling moulding and large bay window overlooking the quiet crescent. Formal dining room with beautiful chandelier in plaster ceiling medallion, in which to enjoy holiday dinners with family and friends. Eat-in kitchen with custom cabinetry, lustrous granite countertops, pot lights and built-in appliances. Upper level has generous three bedrooms, all with hardwood floors and large 4-piece family bath. Primary bedroom has a delightful balcony which overlooks the mature gardens and the backyard. Convenient side entrance to garage and yard from the main floor behind the kitchen. Lower level boasts a spacious family room with focal wood-burning fireplace, complete with decorative stonework and built-in shelving. Another large bathroom with sit-down shower. Fourth bedroom is currently being used as a sewing room and has a ton of storage and closet. Down a few more steps to the fourth level with huge potential rec room with tiled flooring, summer kitchen with fridge and stove, as well as washer/dryer, another full bath and sauna, workshop/storage and cold cellar. Back outside, the back gardens offer so much seasonal bounty from raspberries to fruit trees to herbs and vegetables. Lot size 50'x124.11. This house continues to offer surprise after surprise! So much storage. Great location minutes to lake. Great schools and amenities and public transit close by. Solid house ready to have another family call 43 Brimley home! (id:55499)
Royal LePage NRC Realty
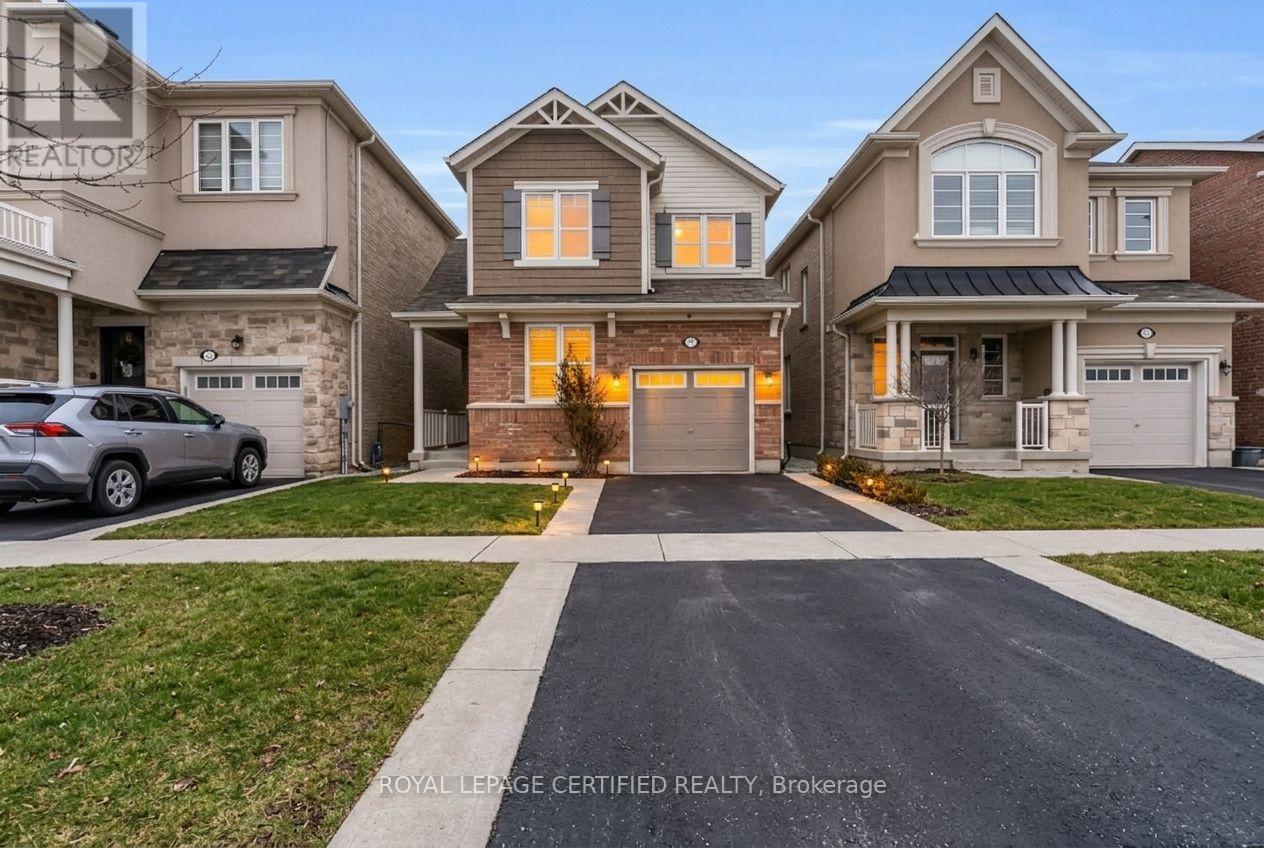
1377 Leger Way
Milton, Ontario
** Upper Level Only**This beautiful 4 bedroom park facing detached home offers an ideal blend of lifestyle, comfort, and convenience, with open green space and a school right across the street. The main floor welcomes you with 9 foot ceilings, pot lights, hardwood flooring, and an upgraded kitchen complete with granite countertops and a gas stove. The bright and spacious layout features 4 bedrooms, 3 bathrooms, and convenient second floor laundry. Outdoors, enjoy an extended driveway, a private backyard with a garden shed, and a family friendly setting close to shopping, transit, parks, and everyday amenities. Vacant, move-in ready, and an exceptional value! (id:55499)
Royal LePage Certified Realty
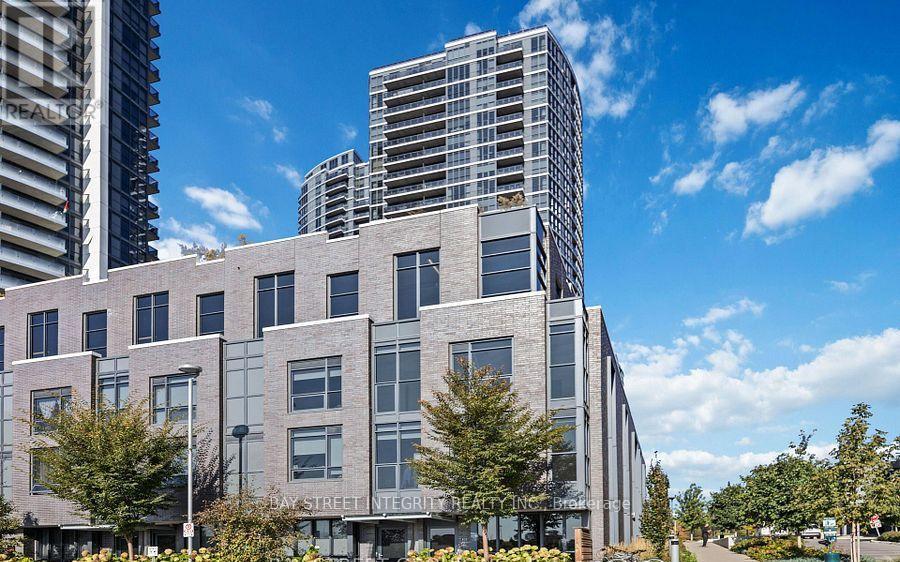
60 - 27 Valhalla Inn Road
Toronto, Ontario
**Rare End-Unit Townhome With Ground-Level Walkout!** Bright, Sun-Filled & Move-In Ready! This Spacious 4 Bedroom Home Offers A Functional Open-Concept Layout With Large Windows That Flood The Living Space With Natural Light. Versatile Den Is Ideal As A 4th Bedroom, Home Office Or Guest Room. Generous Primary Retreat Features A Walk-In Closet And Private Ensuite. Enjoy Exceptional Building Amenities Including 24-Hour Concierge, Fitness Centre, BBQ Terrace, Party Room & Visitor Parking. Ideally Located Just Minutes To Highways, Public Transit, Parks, Schools, Shopping, Restaurants & Everyday Conveniences. A Fantastic Opportunity For Families, Professionals Or Investors Looking For Comfort, Convenience & Lifestyle In One Exceptional Home! (id:55499)
Bay Street Integrity Realty Inc.
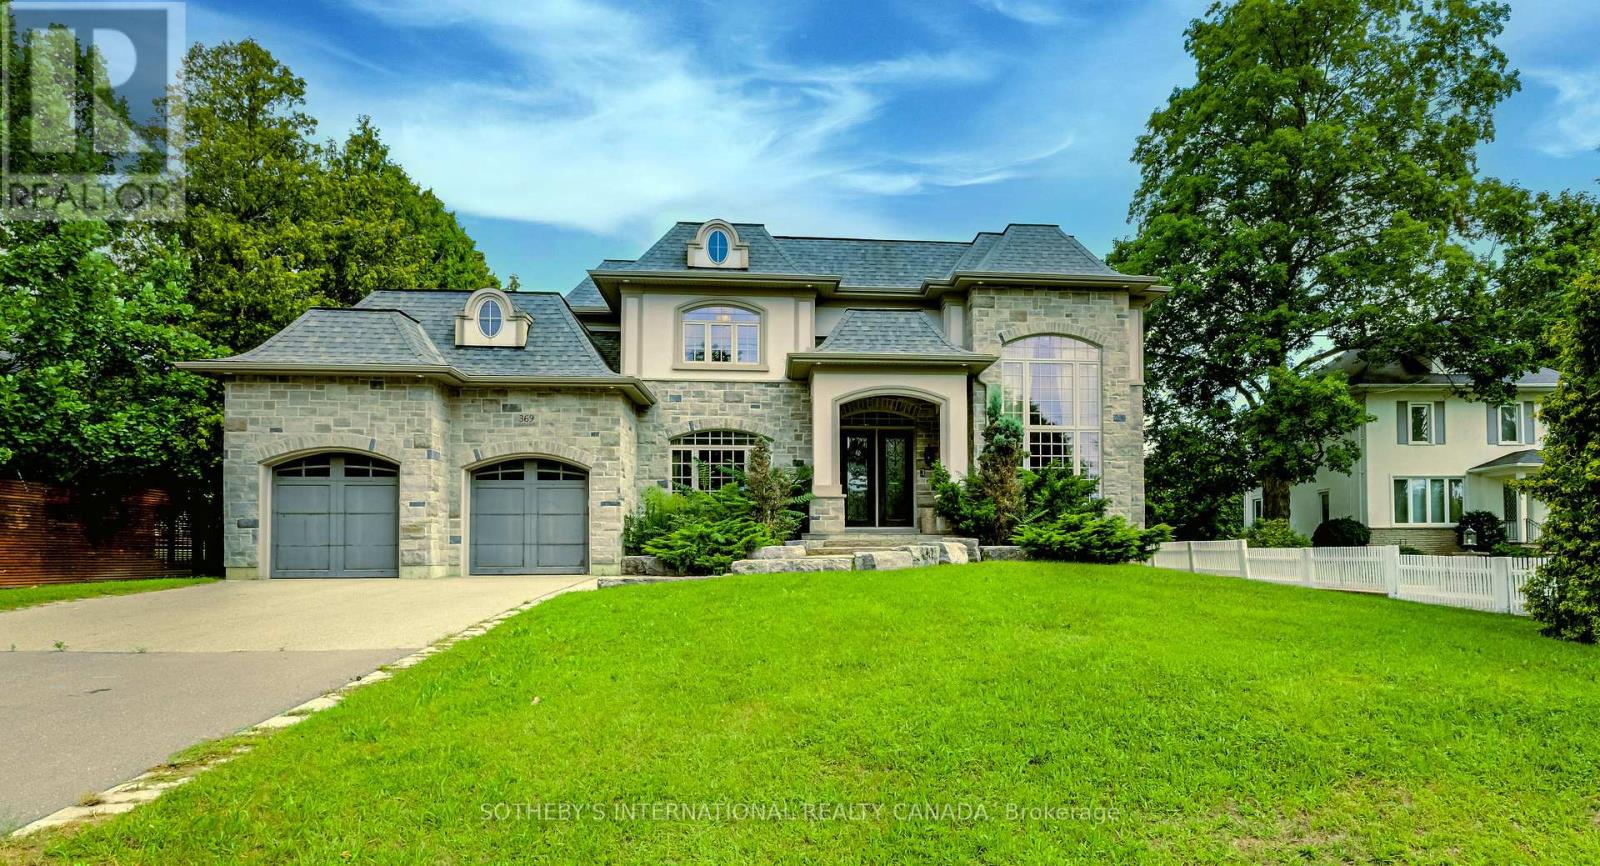
369 Lees Lane
Oakville, Ontario
Nestled on a premium, ultra-private lot just minutes from Lake Ontario and the prestigious Appleby College, this spectacular custom-built estate redefines luxury living.From the grand foyer-featuring a striking circular staircase, statement chandelier, and large-format porcelain tile-the home transitions seamlessly into spaces designed for both high-end entertaining and modern utility. Property Highlights: Main Level: A formal living room with a feature fireplace, private library, and a functional mudroom with direct garage access.The Core: An open-concept chef's kitchen and breakfast area that flows into a sun-drenched family room, offering direct access to an expansive, private backyard oasis. Upper Level Sanctuary: Four bedrooms, each designed as a private suite with its own dedicated walk-in closet and en-suite bathroom. Three bedrooms enjoy direct access to a massive upper-level terrace. Architectural Detail: Impeccable finishes across all levels, highlighted by elegant crown moulding and premium materials. (id:55499)
Sotheby's International Realty Canada
501 - 4010 Eglinton Avenue W
Toronto, Ontario
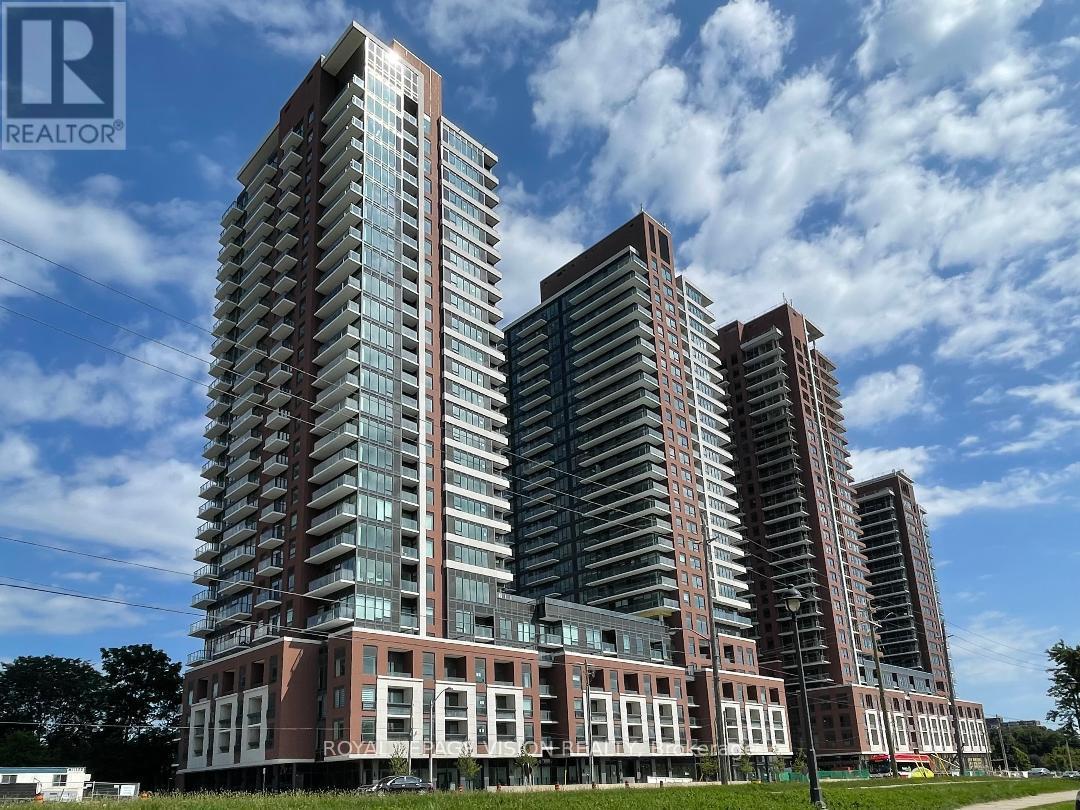
Welcome to Notting Hill Condos! This stylish 1 Bedroom + Den suite (574 Square feet, as per Builder) offers modern living in one of Etobicoke's most exciting and rapidly growing communities. Featuring a bright open-concept layout, contemporary finishes, and a rare oversized private terrace, this unit provides exceptional indoor and outdoor living space-perfect for entertaining, dining al fresco, or simply relaxing in your own urban retreat. The versatile den adds valuable flexibility and can easily function as a home office, nursery, dressing room, storage area, or a small sleeping room for guests. The thoughtfully designed floor plan maximizes every square foot while offering comfortable everyday living. Included for your convenience are one underground parking space and one storage locker. Located in the heart of Etobicoke, residents enjoy immediate access to shopping, restaurants, parks, schools, golf courses, and major highways including the 401, 427, and QEW. Steps to TTC transit and just minutes to Pearson Airport, this location is ideal for commuters and professionals alike. Adding even greater long-term value, the highly anticipated Eglinton Crosstown West Extension LRT, currently under construction, will provide fast and convenient rapid transit connectivity across Toronto and directly through the neighbourhood. *Digital Staging used, may not be to scale) (id:55499)
Royal LePage Vision Realty
1866 Tay Bay Road
Severn, Ontario
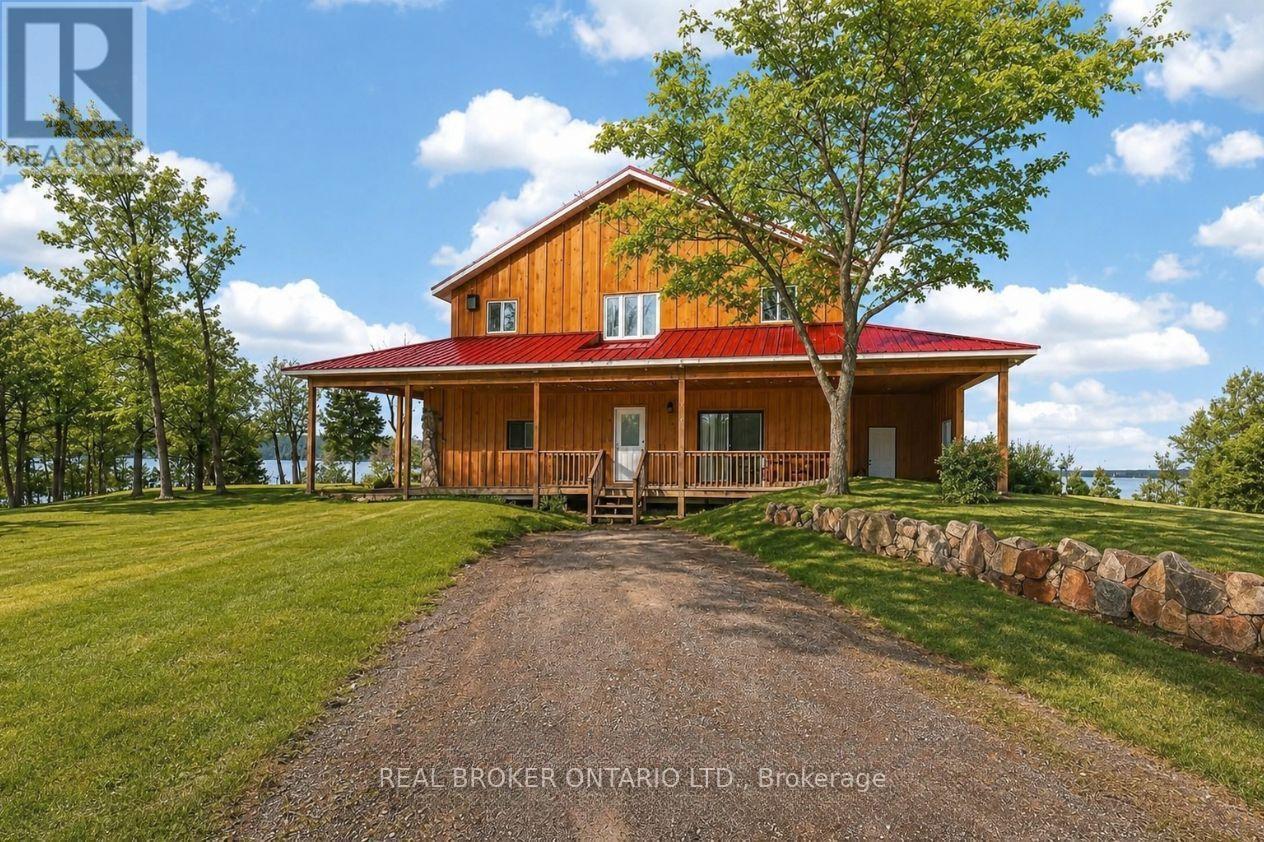
Over 8 acres of land, approximately 500 feet of waterfront, and a spectacular view across Matchedash Bay. This year-round log home delivers the kind of privacy most people only dream about, fronting onto 300 acres of Crown Land with fishing, hunting, hiking, and boating right out your door.The main floor features a primary bedroom with walk-in closet and walkout to a covered front deck. The kitchen includes all appliances and walks out to a side deck. An open concept great room and dining area flow naturally through the home, while a rear sunroom captures the waterfront view beautifully. Upstairs, 3 additional bedrooms provide plenty of room for family or guests.The boathouse is a standout, offering finished living space with sleeping accommodations, a bathroom, and kitchenette on the upper level, with storage below. A detached oversized single garage rounds out the outbuildings. Practical upgrades include a full backup generator, UV water treatment, and tankless hot water.This is a rare opportunity to own a true waterfront retreat with serious acreage and Crown Land at your doorstep. Book your private showing today. (id:55499)
Real Broker Ontario Ltd.

19 Ralph Dalton Boulevard
Tay, Ontario
Visit the REALTOR website for further information about this listing. NEW PRICE! STUNNING RAISED BUNGALOW WITH BACKYARD OASIS IN SOUGHT-AFTER VICTORIA HARBOUR Welcome to Victoria Harbour! This beautifully maintained 6-year-old detached raised bungalow offers the perfect blend of modern finishes and functional living in a quiet, family-friendly neighbourhood. Featuring 3+1 bedrooms and 3 full bathrooms, this home includes a spacious primary suite with walk-in closet and private ensuite. The bright, open-concept main level showcases vinyl flooring throughout, tile in the bathrooms and laundry room, and the convenience of main floor laundry. The stylish kitchen is complete with quartz countertops and an undermount sink, ideal for both everyday living and entertaining. The fully finished basement adds exceptional living space with an additional bedroom, full bathroom, large recreation room, and ample storage-perfect for guests, extended family, or a home office. Step outside to your fully fenced, tree-lined backyard retreat, featuring an 18' saltwater pool surrounded by a full-width entertainment deck and 10x12 pergola, creating the perfect space for relaxing or hosting family and friends. The deck spans the entire width of the home and provides seamless access to the pool, while a 8x10 storage shed offers additional space for all your outdoor essentials. This private outdoor oasis is designed for making the most of summer living. Additional features include: Attached 2-car garage with convenient inside entry Paved driveway with parking for 4 vehicles Approximately 2,000 sq. ft. of finished living space Quiet, friendly neighbourhood Fully fenced backyard Ideally located just minutes from local amenities and the beautiful shores of Georgian Bay, this move-in-ready home offers exceptional value and modern family living (id:55499)
Easy List Realty Ltd.
6 - 176 Rivermede Road
Vaughan, Ontario
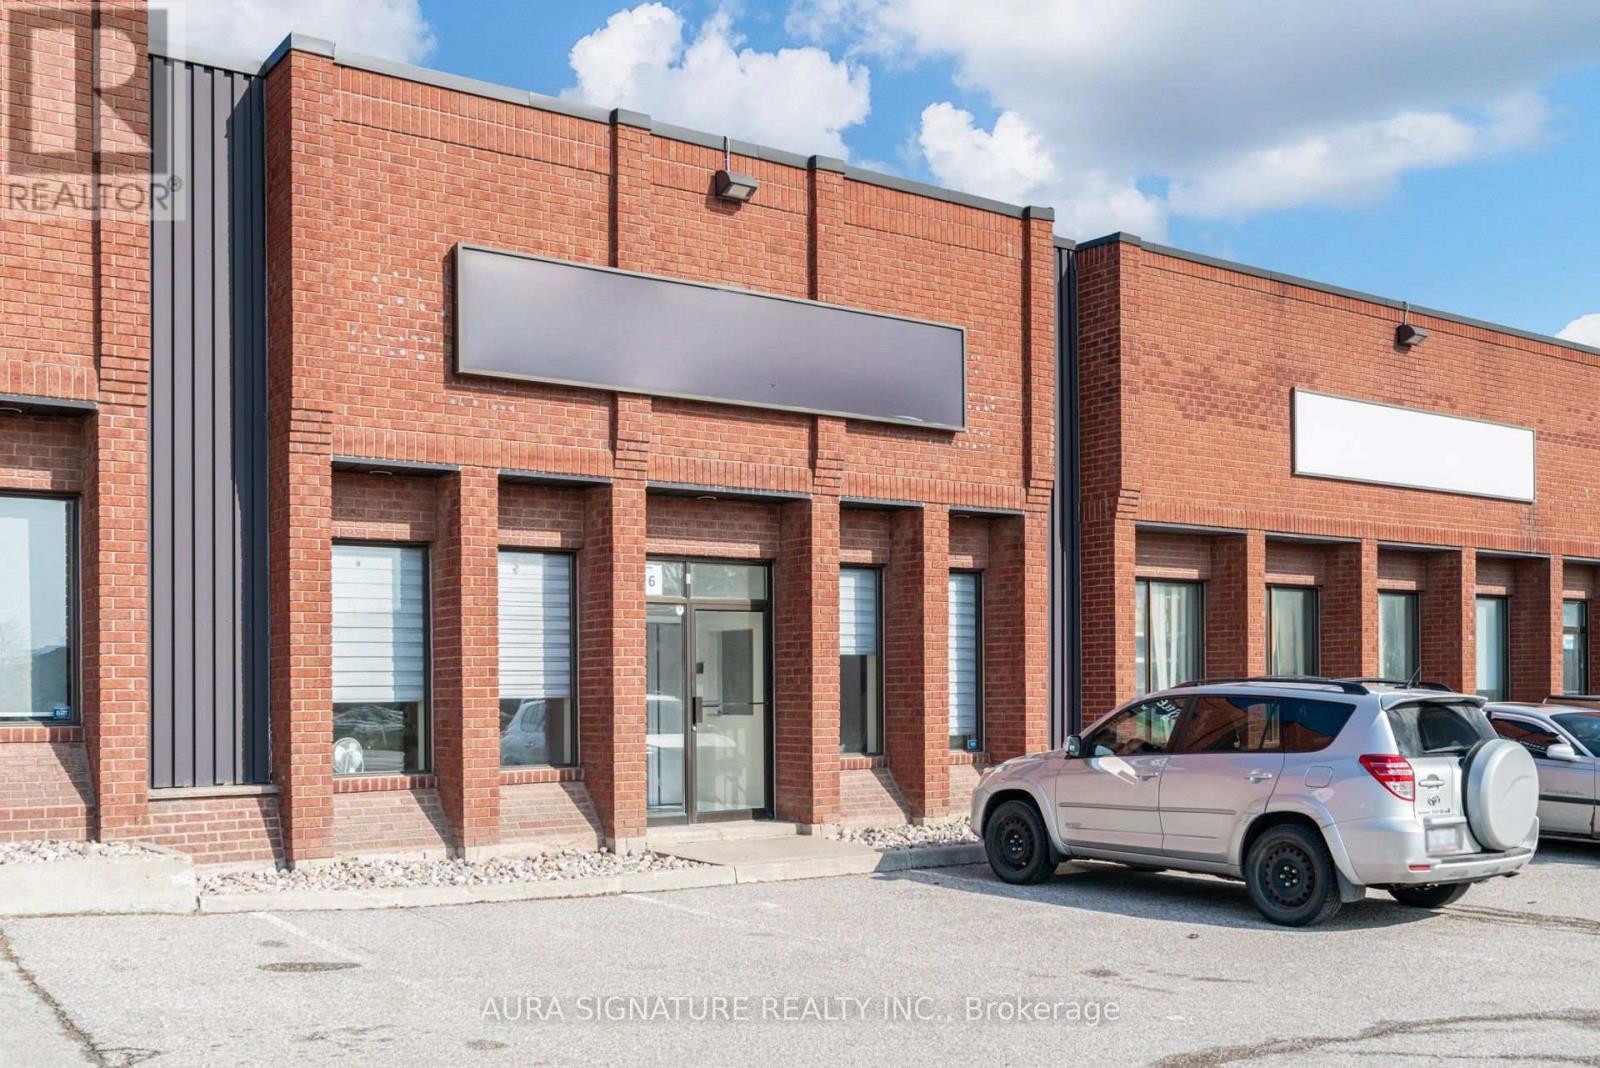
Explore a strategically positioned industrial unit in Concord, offering prime street visibility on Rivermede Road. This property features an ideal office space with a welcoming reception area, three private offices (One currently used as a lunchroom), a spacious boardroom, and a convenient two-piece bathroom. The warehouse provides a 33-foot wide open span with an 18-foot clear height, complemented by a separate two-piece bathroom, a drive-in door, and a man door. Located near the highway and major roads, this unit is perfectly suited for your business requirements. (id:55499)
Aura Signature Realty Inc.

Lower - 449 Church Street
Toronto, Ontario
Prime Church Street Address In The Heart Of The Village, South Of Wellesley! Walk Half A Floor Down To A Bright Lower Level, Open Space Of 946 Sq. Ft. With Excellent Street Visibility And Access To The Lane At Rear. It's An Excellent Opportunity For Retail Or Services. Rent: $4,300/ Month Net Plus $18.00 Psf Tmi, per annum, Plus Separately Metered Gas, Hydro & Waste. (id:55499)
Royal LePage Signature Realty
13 - 185 Bedrock Drive
Hamilton, Ontario
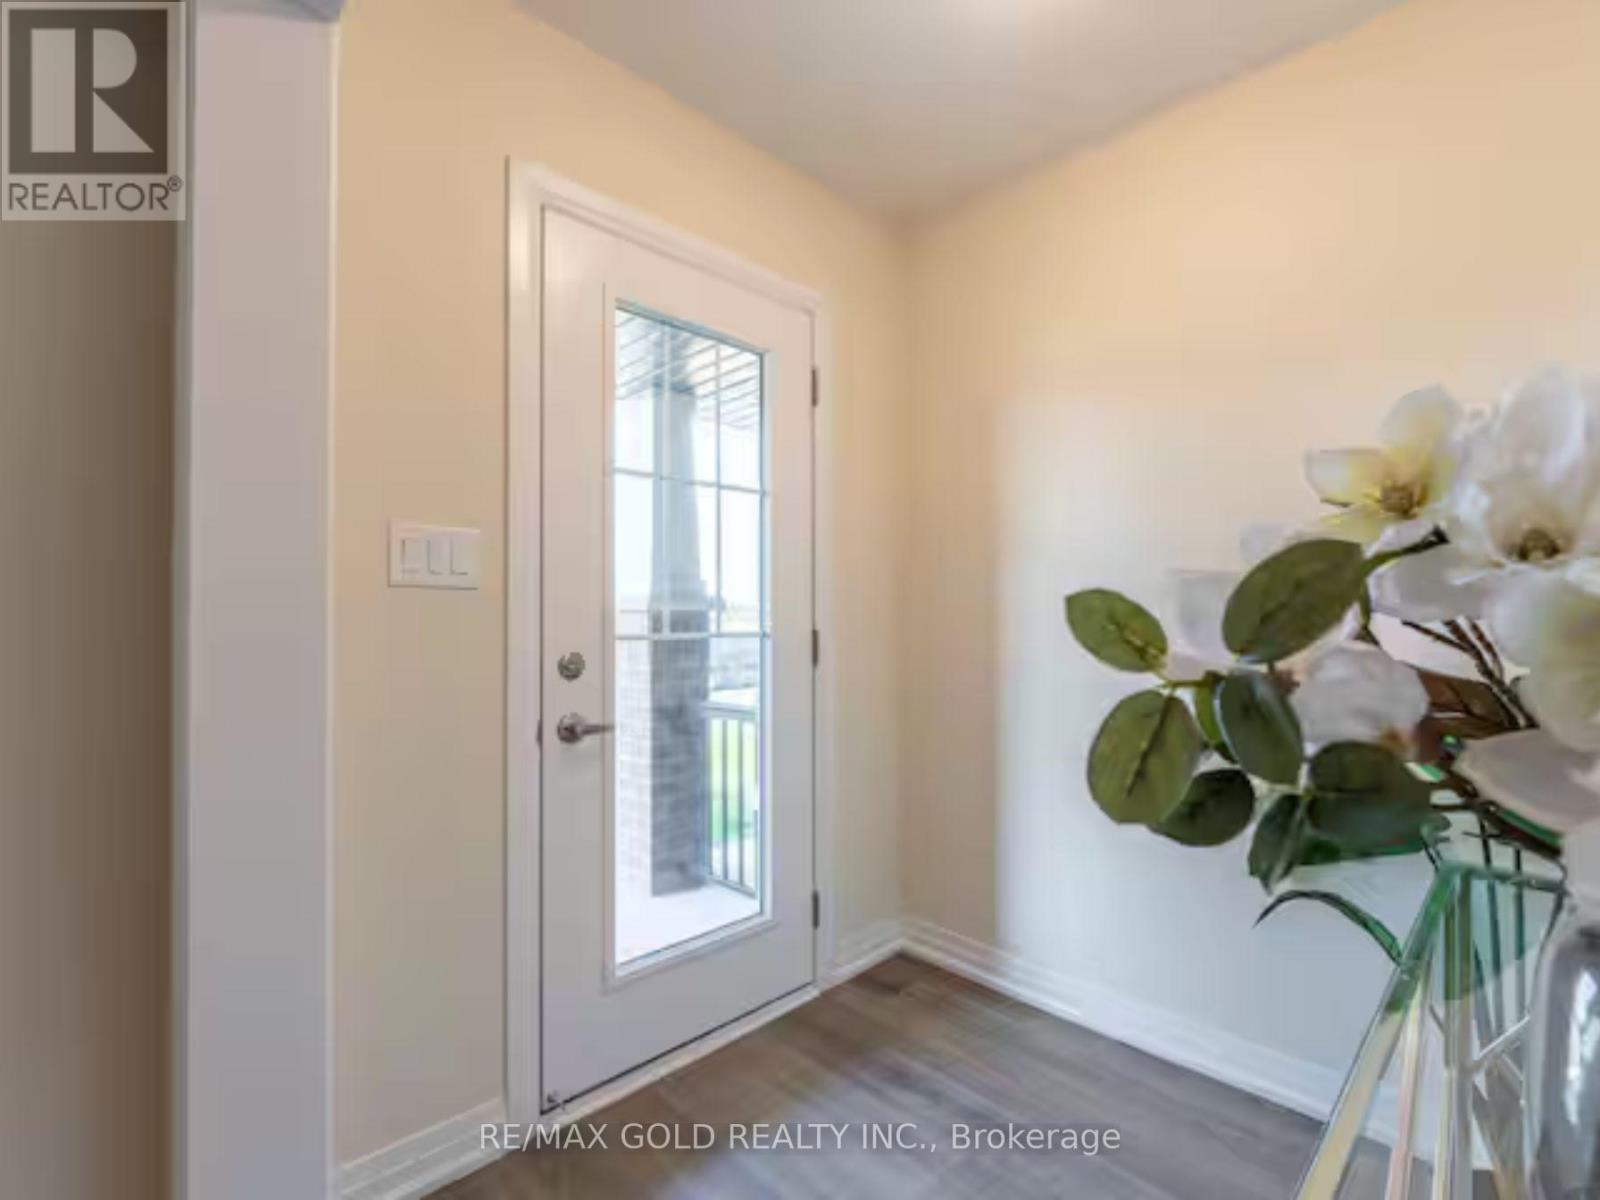
Buy the business. Own the real estate. Continue the operation. An established, turnkey short-term rental business with nearly two years of operating history and $70,000+ in demonstrated revenue. This 3-bedroom, 3-bathroom townhome has been successfully operated as an Airbnb and is currently generating approximately $3,400/month, providing an opportunity to acquire an income-producing operation rather than simply purchasing a property based on projected rental income.The property is an Airbnb Superhost and ranked in the top 10% of Airbnb properties, with a self check-in system and established setup designed for efficient, low-maintenance operation. Furniture and existing Airbnb setup are included, allowing the next owner to take over a turnkey operation and continue generating revenue.The income potential is further highlighted by a comparable home with the same layout in the area, currently achieving approximately $2,600/month with a traditional long-term tenant. The established short-term rental operation has demonstrated approximately $800/month in additional gross revenue, or nearly $10,000 annually, based on the current figures.The townhome itself features 3 bedrooms, 3 bathrooms, a dedicated office/flexible space, open-concept kitchen and dining area, private balcony, spacious living area, primary bedroom with ensuite and walk-in closet, upper-level laundry, private backyard, generous storage, and 4 parking spaces.Located in Stoney Creek Mountain with convenient access to the QEW, schools, parks, Eastgate Square, downtown Hamilton, the Stoney Creek waterfront, and Fifty Point Conservation Area.This is more than a property purchase - it is an opportunity to acquire an established short-term rental operation with proven revenue, existing infrastructure, furnishings, and real estate ownership.Buy the proven performance - not the promise of it. (id:55499)
RE/MAX Gold Realty Inc.
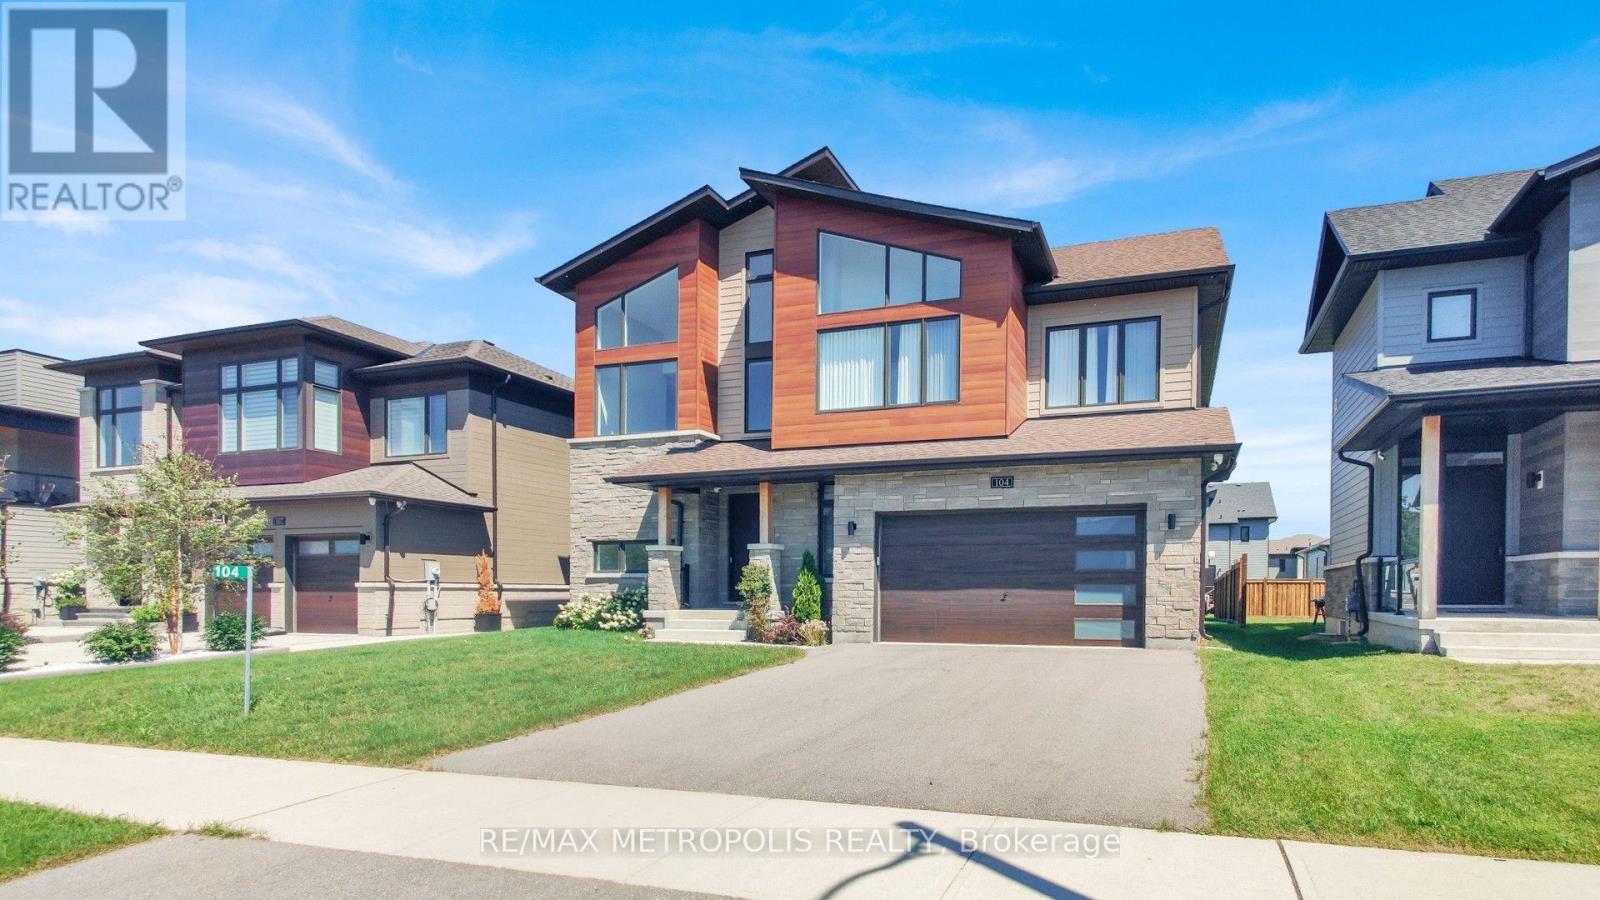
104 Stoneleigh Drive
Blue Mountains, Ontario
Welcome to 104 Stoneleigh Drive-where modern luxury meets the natural beauty of Blue Mountain. Experience a refined getaway in this centrally located home, just a 3-minute drive (or a scenic 15-minute walk) to Blue Mountain Village. Enjoy effortless access to top local attractions, including the Scandinavian Spa (5 minutes), Collingwood's historic downtown (10 minutes), and Sunset Point Beach (12 minutes). Perfectly situated in the heart of the Town of Blue Mountains, this property offers year-round activities at your doorstep.Inside, the home showcases breathtaking contemporary design with Scandinavian-inspired elegance. Soaring 12-foot ceilings and a stunning second-floor mezzanine create an open, airy atmosphere, while high-end finishes elevate every space. The gourmet kitchen features quartz countertops and premium stainless steel appliances, complemented by marble countertops in the bathrooms. A striking double-sided fireplace anchors both the living and dining areas, adding warmth and sophistication. Professionally designed by Studio Kellezi Luxury Designers, every detail has been thoughtfully curated for both style and comfort. This fully furnished property is truly turnkey-down to the linens. Simply pack your bags and start enjoying everything Blue Mountain has to offer. (id:55499)
RE/MAX Metropolis Realty
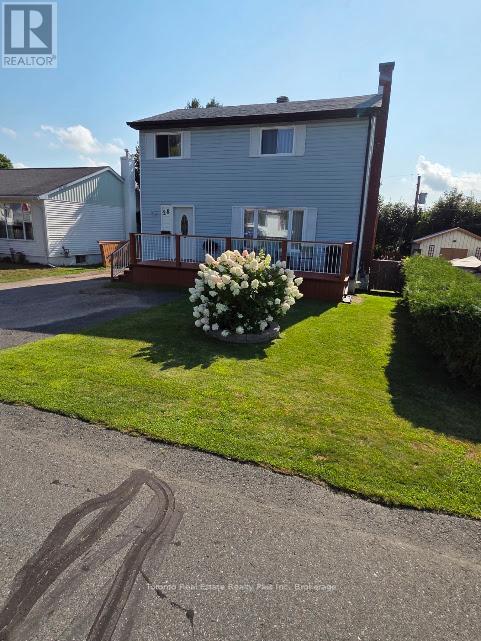
28 Milliken Road
Elliot Lake, Ontario
IMMACULATE 3-BEDROOM, 2-BATHROOM TWO-STOREY HOME IN A DESIRABLE, QUIET NEIGHBOURHOOD!Welcome to this beautifully maintained and tastefully upgraded 3-bedroom, 2-full-bathroom, two-storey home, offering a bright and inviting open-concept layout. The welcoming entrance leads into a spacious living, dining, and kitchen area, perfect for everyday living and entertaining.The functional kitchen features a convenient island and flows seamlessly into the main living space, complemented by classic dark oak hardwood flooring and upgraded ceramic tile flooring, both completed in 2019.Upstairs, you'll find three comfortable bedrooms and a spacious, beautifully upgraded full bathroom, renovated in 2020.The fully finished basement, renovated in 2019, provides excellent additional living space and includes a kitchenette, extra stove and refrigerator, and a 3-piece bathroom - offering excellent potential for an in-law suite, guest accommodation, or extended family living. A **brand-new gas fireplace and tiles were installed in December 2023**, creating a warm and inviting space to relax.Numerous exterior updates provide added peace of mind, including **roof shingles replaced in 2018, fascia, eavestroughs and soffits replaced in 2021, and new shed shingles in 2022.**Step outside and enjoy generous, solid decks at both the front and rear of the home, offering beautiful views and plenty of space for outdoor entertaining. The spacious shed sits on a poured concrete foundation and provides an excellent opportunity for a workshop, hobby room, or additional workspace.Beautiful landscaping surrounds the property, adding to its curb appeal and creating a welcoming outdoor setting.Very low taxes are a bonus!Move-in ready, thoughtfully upgraded, and offering exceptional versatility - this wonderful home is a must-see! Call today to book your private viewing. (id:55499)
Toronto Real Estate Realty Plus Inc