
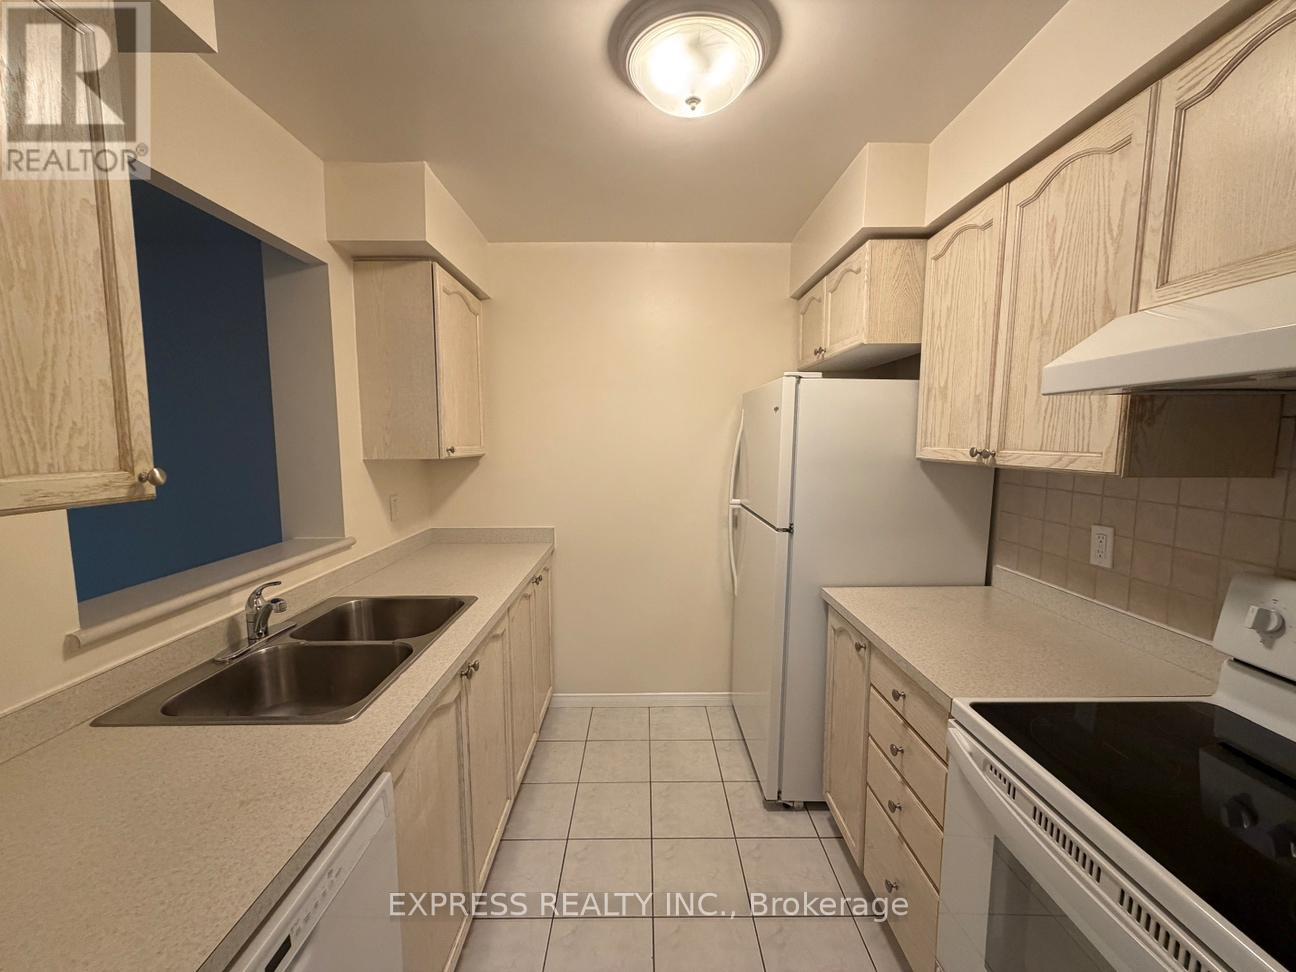
1005 - 29 Pemberton Avenue
Toronto, Ontario
Approx. 607 Sf (As Per Builder) 1 Bedroom 1 Washroom @ Yonge & Finch w/ North view. 1 Underground parking included. Direct access to Finch Station & GO bus with 24 Hrs concierge, steps to all amenities, parks, restaurants, shops, community centres & schools. No pets, no smoking & single family residence to comply with building declaration & rules. (id:55499)
Express Realty Inc.
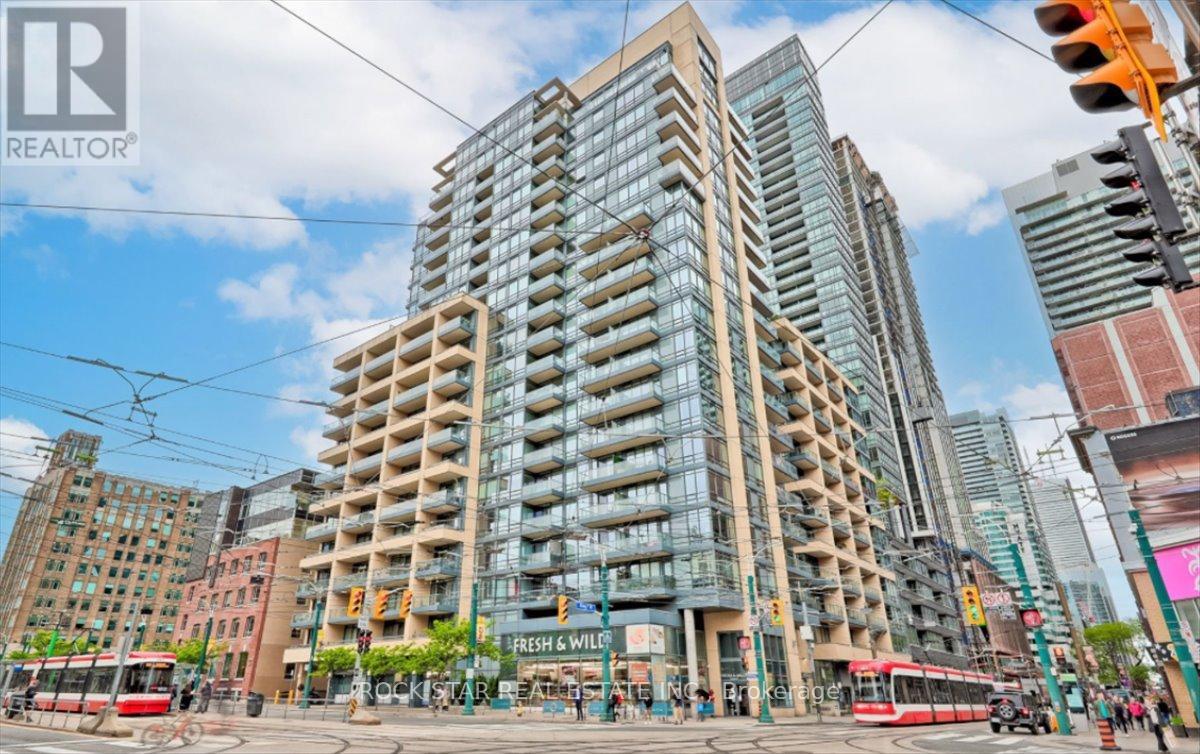
720 - 438 King Street W
Toronto, Ontario
Welcome to The Hudson, ideally located in the heart of Toronto's vibrant King West neighbourhood. This bright and well-designed 1 bedroom + den suite offers a functional layout with 2 full bathrooms, making it an excellent option for professionals, investors, or those seeking flexible work-from-home space. The separate den provides added privacy and versatility, while the open-concept living area features 9-foot ceilings, hardwood flooring, and a private balcony on the quiet side of the building. The kitchen is equipped with stainless steel appliances, granite countertops, and a convenient breakfast bar. A locker is included for additional storage. Residents of The Hudson enjoy exceptional amenities, including a grand lobby, full-time concierge, well-equipped fitness centre, landscaped terrace with BBQs, party and event spaces, and billiards room. Situated just steps from the King streetcar, top-rated restaurants, cafés, shopping, entertainment venues, grocery stores, and the LCBO, this location offers the ultimate downtown lifestyle in one of Toronto's most sought-after communities. Monthly maintenance fees include all utilities. (id:55499)
Rock Star Real Estate Inc.
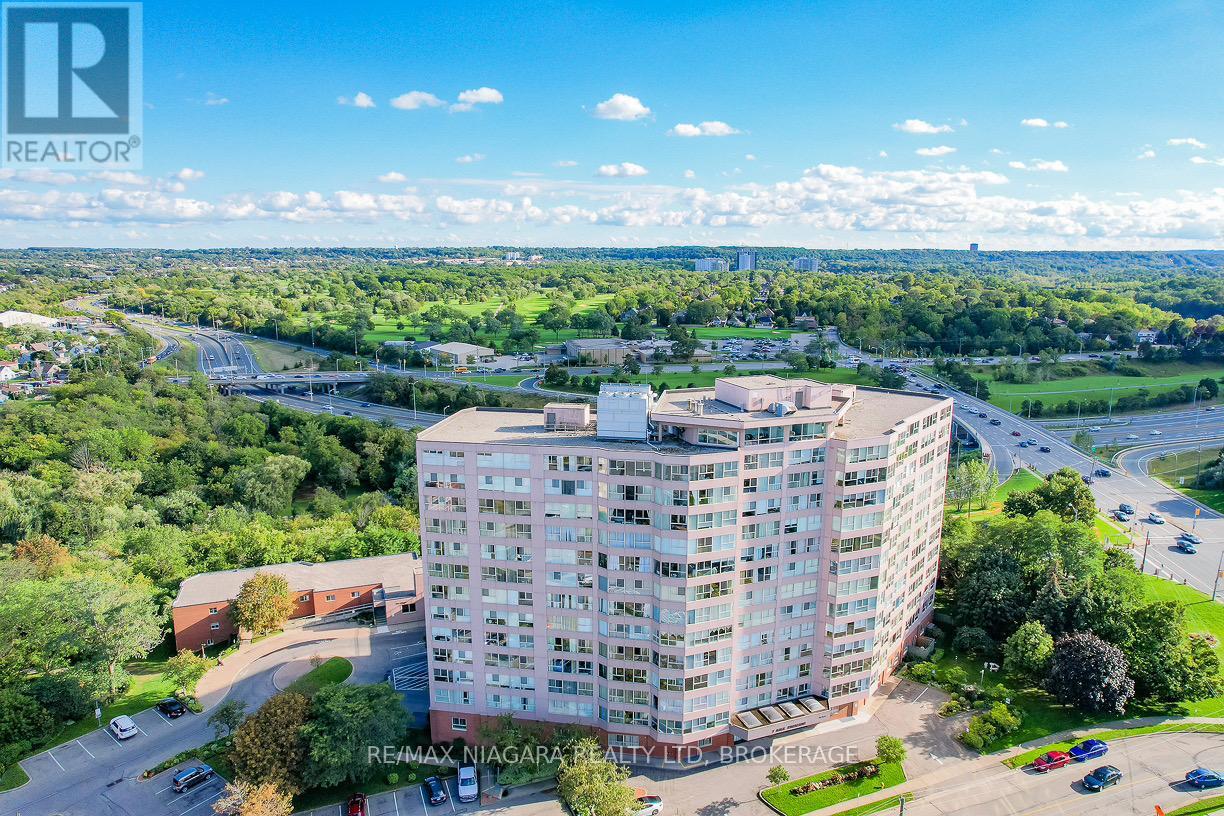
1207 - 7 Gale Crescent
St. Catharines, Ontario
Welcome to Unit 1207 at 7 Gale Crescent, St. Catharines. Perched on the 12th floor of the sought-after Mill Run Condominium, this bright and spacious 2-bedroom, 2-bathroom south-facing suite is filled with warm morning sunshine and showcases breathtaking, elevated vistas of lush treetops, nearby parks, and the manicured greens of the St. Catharines Golf & Country Club - an ideal blend of comfort, space, and scenery. The open-concept kitchen and living area features pristine, updated appliances and laminate flooring throughout, perfect for both relaxing and entertaining. The primary bedroom boasts a walk-through closet and private ensuite with walk-in shower, while both bedrooms are thoughtfully connected by an interior door. The second bedroom is exceptionally accessible, featuring 3 distinct entrances, including direct access to the living room - ideal for families or guests. In-suite laundry features updated, front-loading Samsung washer and dryer. Premium, extra wide corner parking spot offers easier access. Condo fees include: hydro, heat, water, Bell Fibe TV, unlimited internet, building insurance and common elements. Mill Run delivers an exceptional amenity package including an indoor heated pool with patio and sauna, outside patio, rooftop observation room, gym, games room, party room, workshop, car wash bay, and indoor parking - all set within beautifully maintained mature green space in the heart of St. Catharines. Ideally located with easy access to shopping, dining, the QEW, and all that Niagara has to offer. This is carefree condo living at its absolute best. (id:55499)
RE/MAX Niagara Realty Ltd
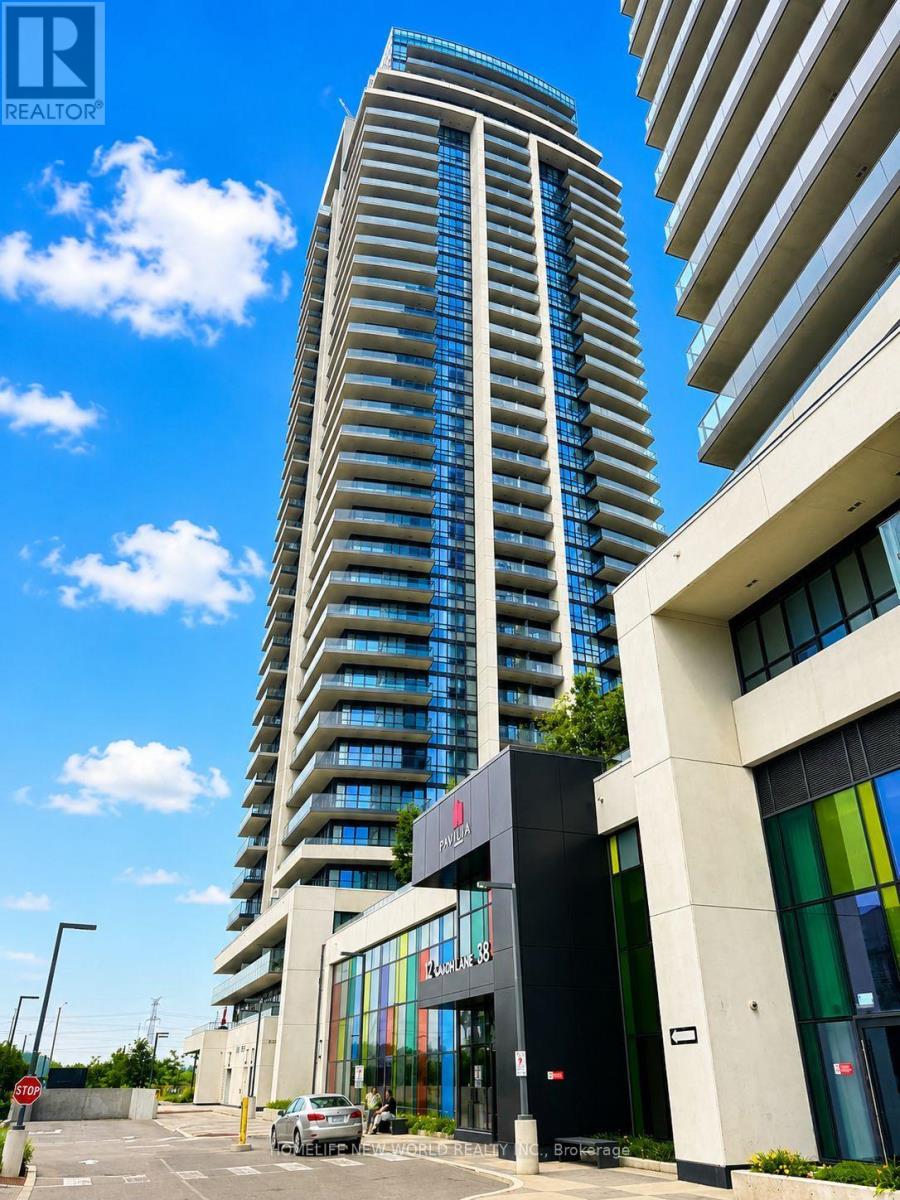
1208 - 12 Gandhi Lane
Markham, Ontario
Welcome to Pavilia Towers by Times Group, a highly desirable condominium on Highway 7 in Thornhill, ideally located between Leslie Street and Bayview Avenue. This bright and spacious 1-bedroom plus den, 2-bathroom suite features 9' ceilings, large windows, and a functional open-concept layout. The modern kitchen is equipped with premium built-in appliances and quartz countertops. The versatile den with a frosted glass sliding door is ideal for a home office or guest room, while the primary bedroom offers semi-ensuite access. An oversized laundry room provides additional storage, and the private balcony enjoys clear, unobstructed views.Residents enjoy premium amenities including a fitness centre, indoor pool, stylish lounge, and 24-hour concierge. Conveniently located with VIVA transit at your doorstep, close to Langstaff GO Station and Richmond Hill Centre Terminal, and just minutes to Highways 407 and 404. Steps to Walmart, Loblaws, Canadian Tire, Best Buy, Home Depot, PetSmart, Golden Plaza, Jubilee Square, Commerce Gate, Times Square, and the future T&T Supermarket. Includes one parking space and one locker. A perfect blend of location, convenience, and modern living. (id:55499)
Homelife New World Realty Inc.
205 Beach Road
Georgina, Ontario
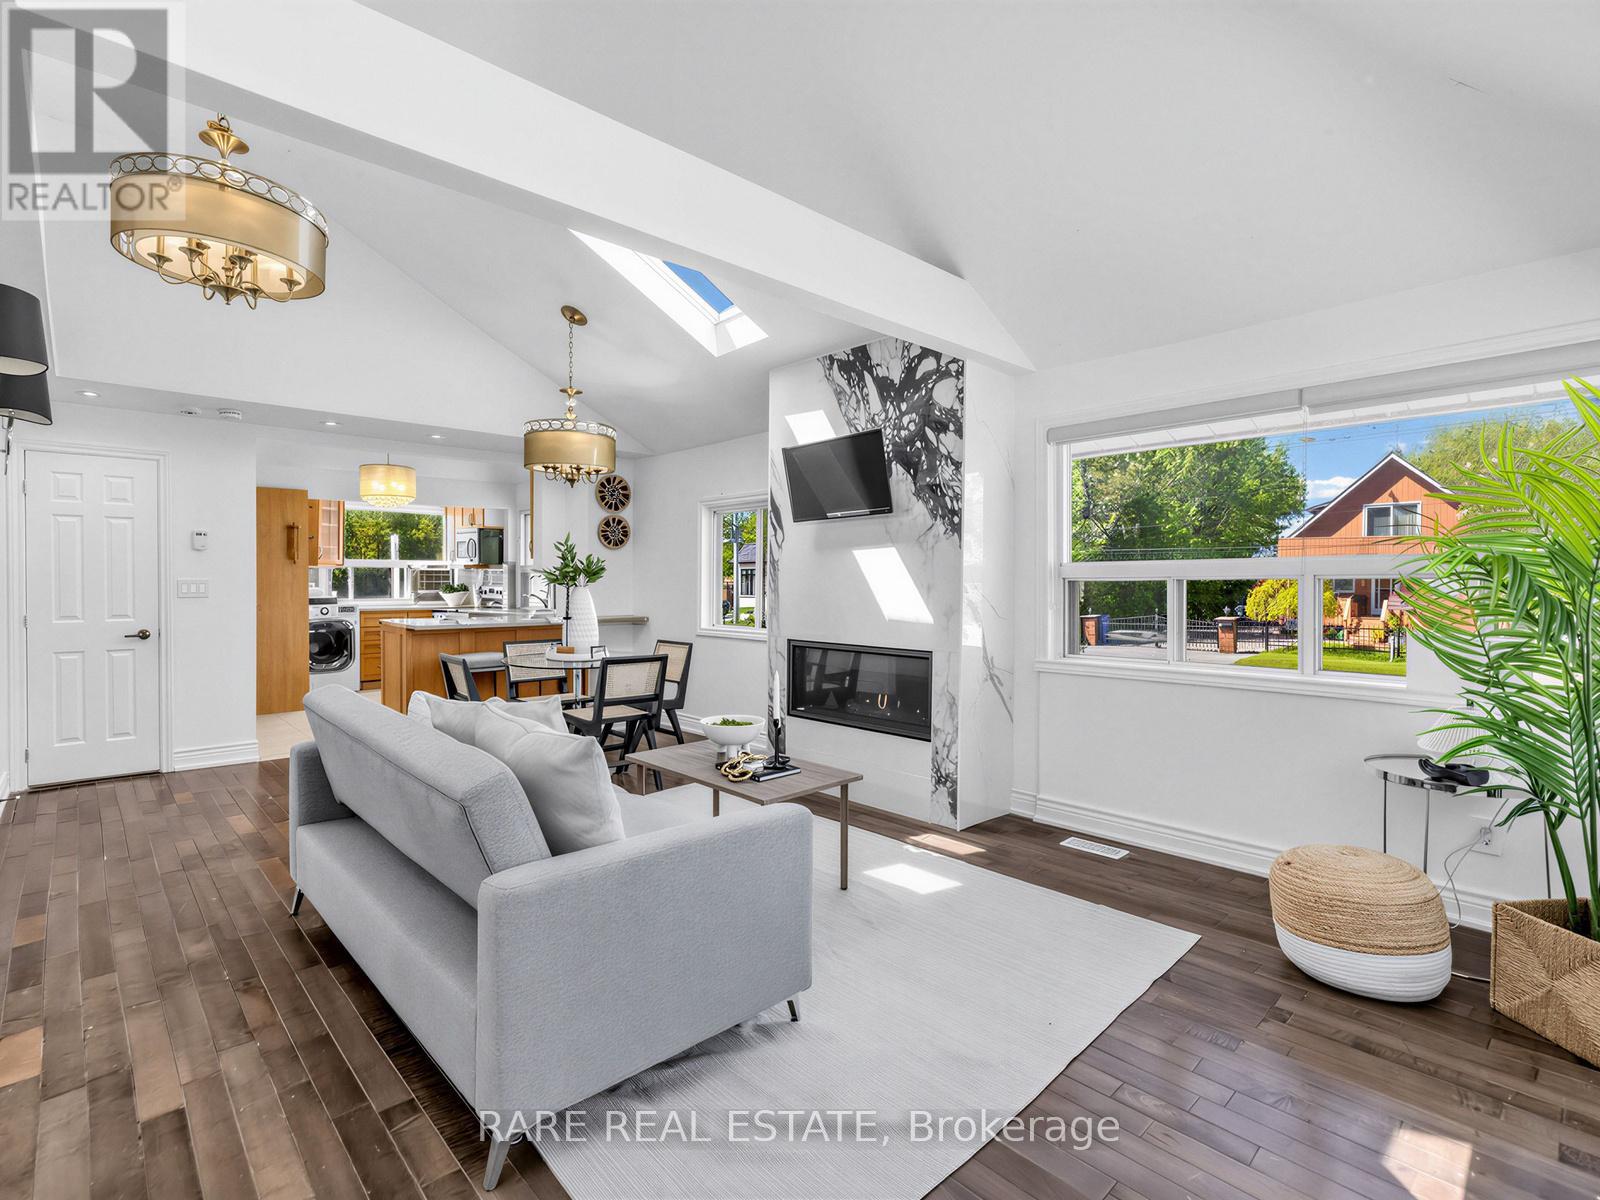
Perfect for first-time buyers and small families. Just steps to the lake and Clardon Beach. Recently updated 3-bedroom, 2-bathroom bungalow with ample parking on a great 50 x 100 corner lot. Modern kitchen with tons of natural light (accentuated from skylights in open concept living!). fireplace, hardwood floors, and an open-concept layout. Walk to all major shopping and just minutes to Hwy 404. Just move in! (id:55499)
Rare Real Estate
32 Timna Crescent
Vaughan, Ontario
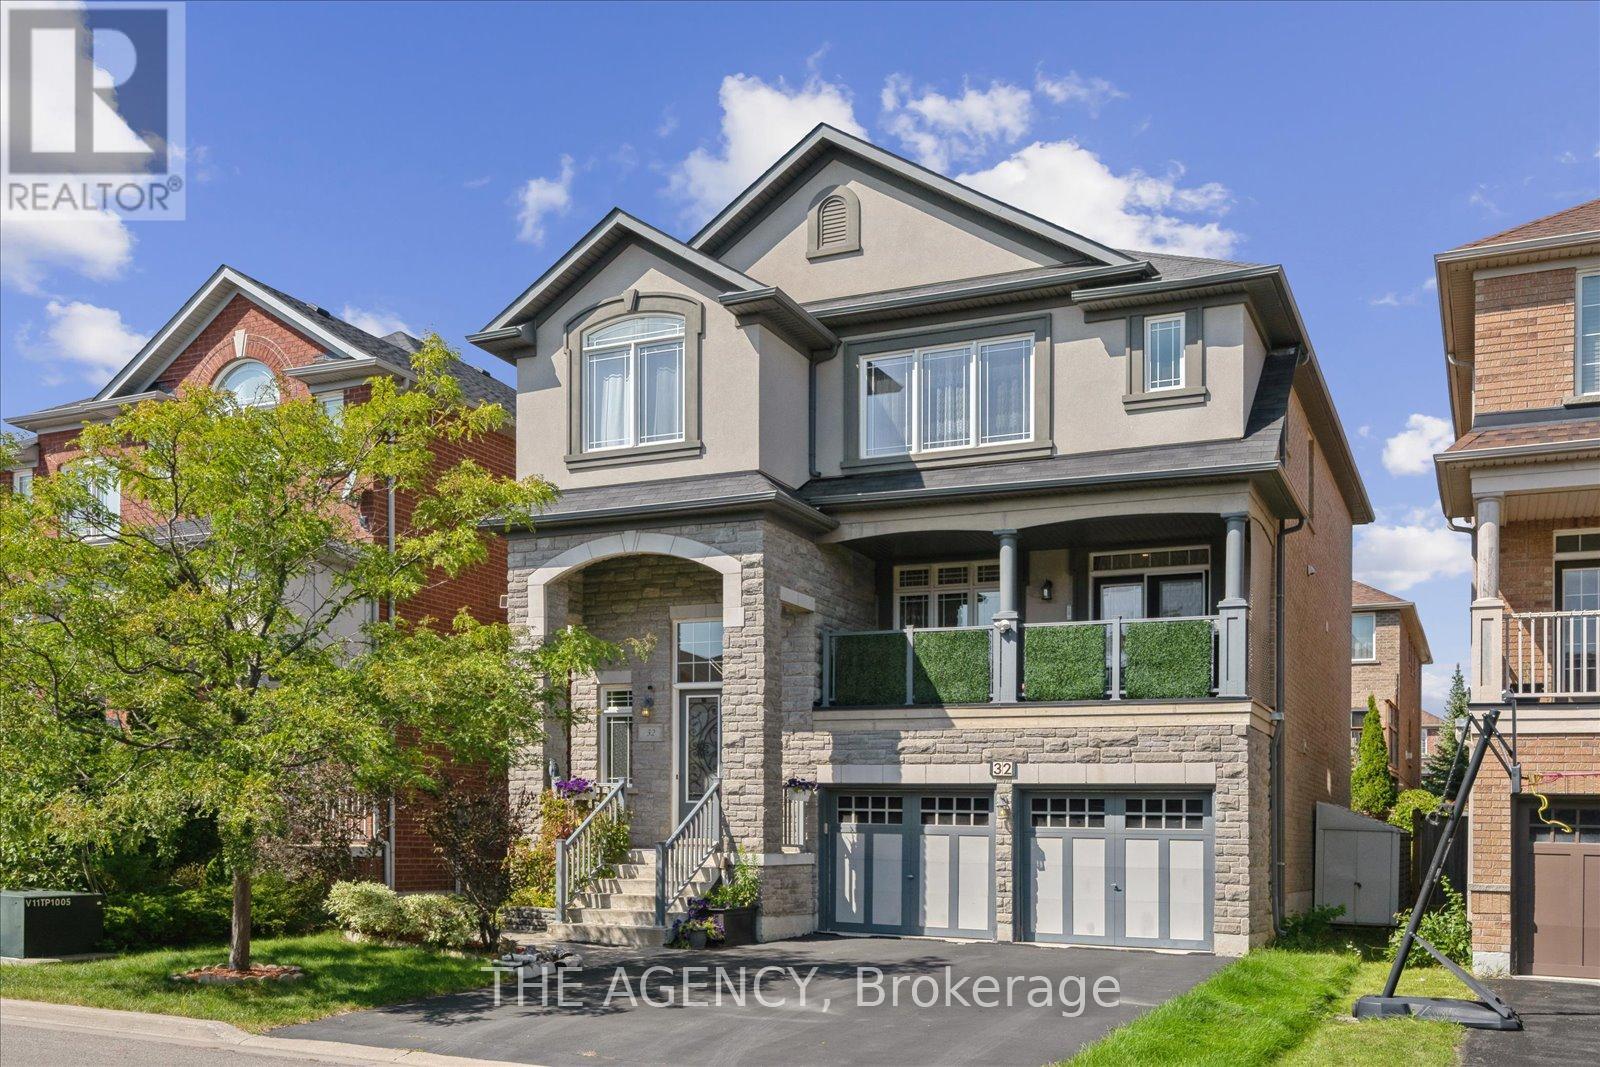
Welcome to 32 Timna Crescent a rare find in a highly sought-after neighborhood. This spacious home offers 5 bedrooms upstairs plus an additional bedroom in the walk-out grade-level basement, providing approximately 3,500 sq. ft. of total living space designed for comfort and functionality. Nestled on a quiet crescent, the property features a 2-car garage and is ideally located within walking distance to Anne Frank Public School, Schwartz/Reisman Community Centre, and a convenient shopping plaza. Perfect for families seeking both space and lifestyle, this home combines a prime location with an abundance of room to grow. (id:55499)
The Agency
1106 - 29 Pemberton Avenue
Toronto, Ontario
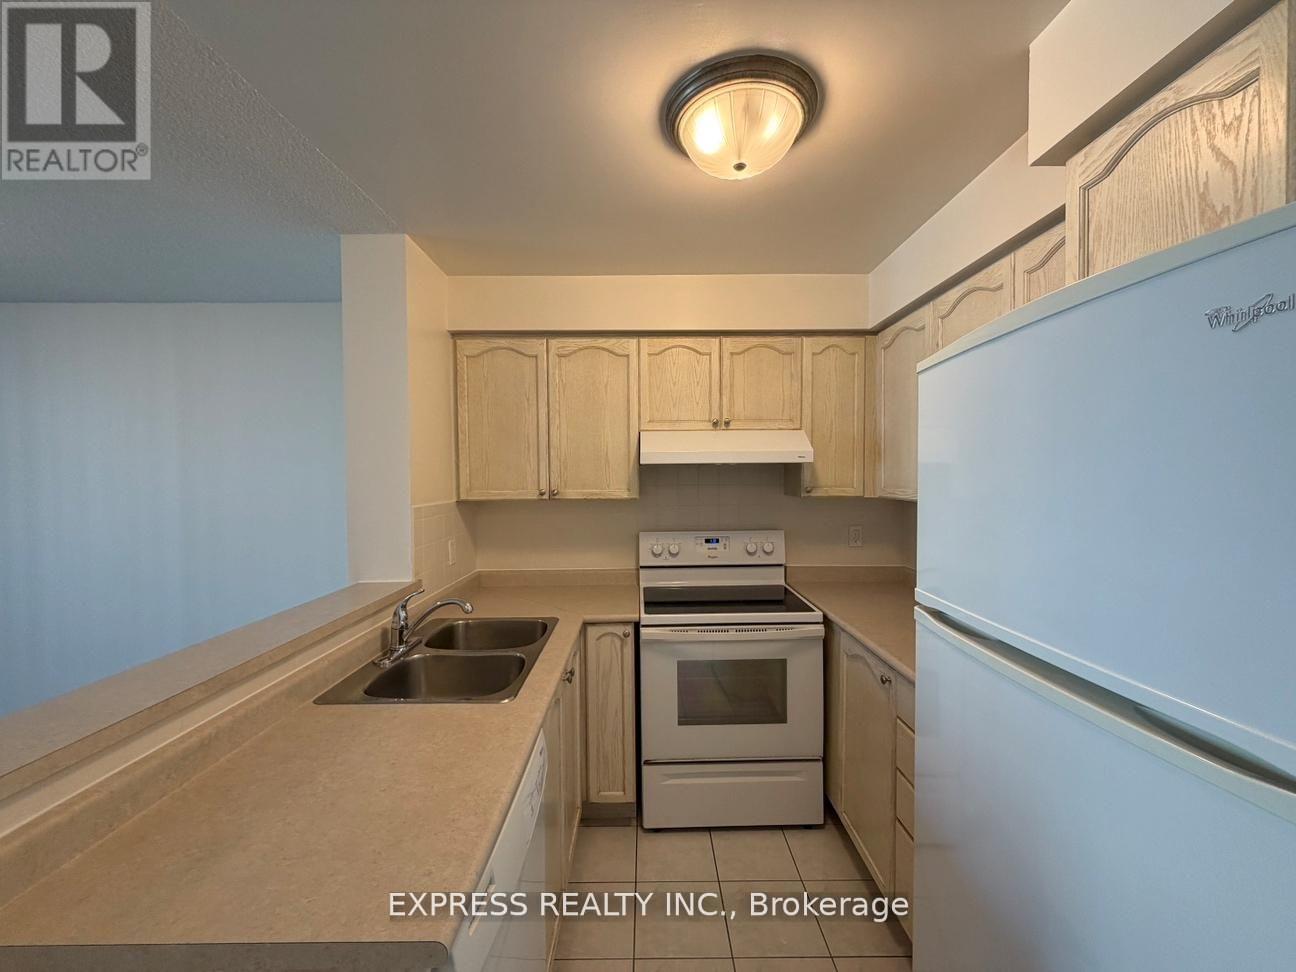
Approx. 583 Sf (As Per Builder) 1 Bedroom 1 Washroom @ Yonge & Finch w/ North view. Direct access to Finch Station & GO bus with 24 Hrs concierge, steps to all amenities, parks, restaurants, shops, community centres & schools. No pets, no smoking & single family residence to comply with building declaration & rules. (id:55499)
Express Realty Inc.
Upper Unit - 1980 Yonge Street
Toronto, Ontario
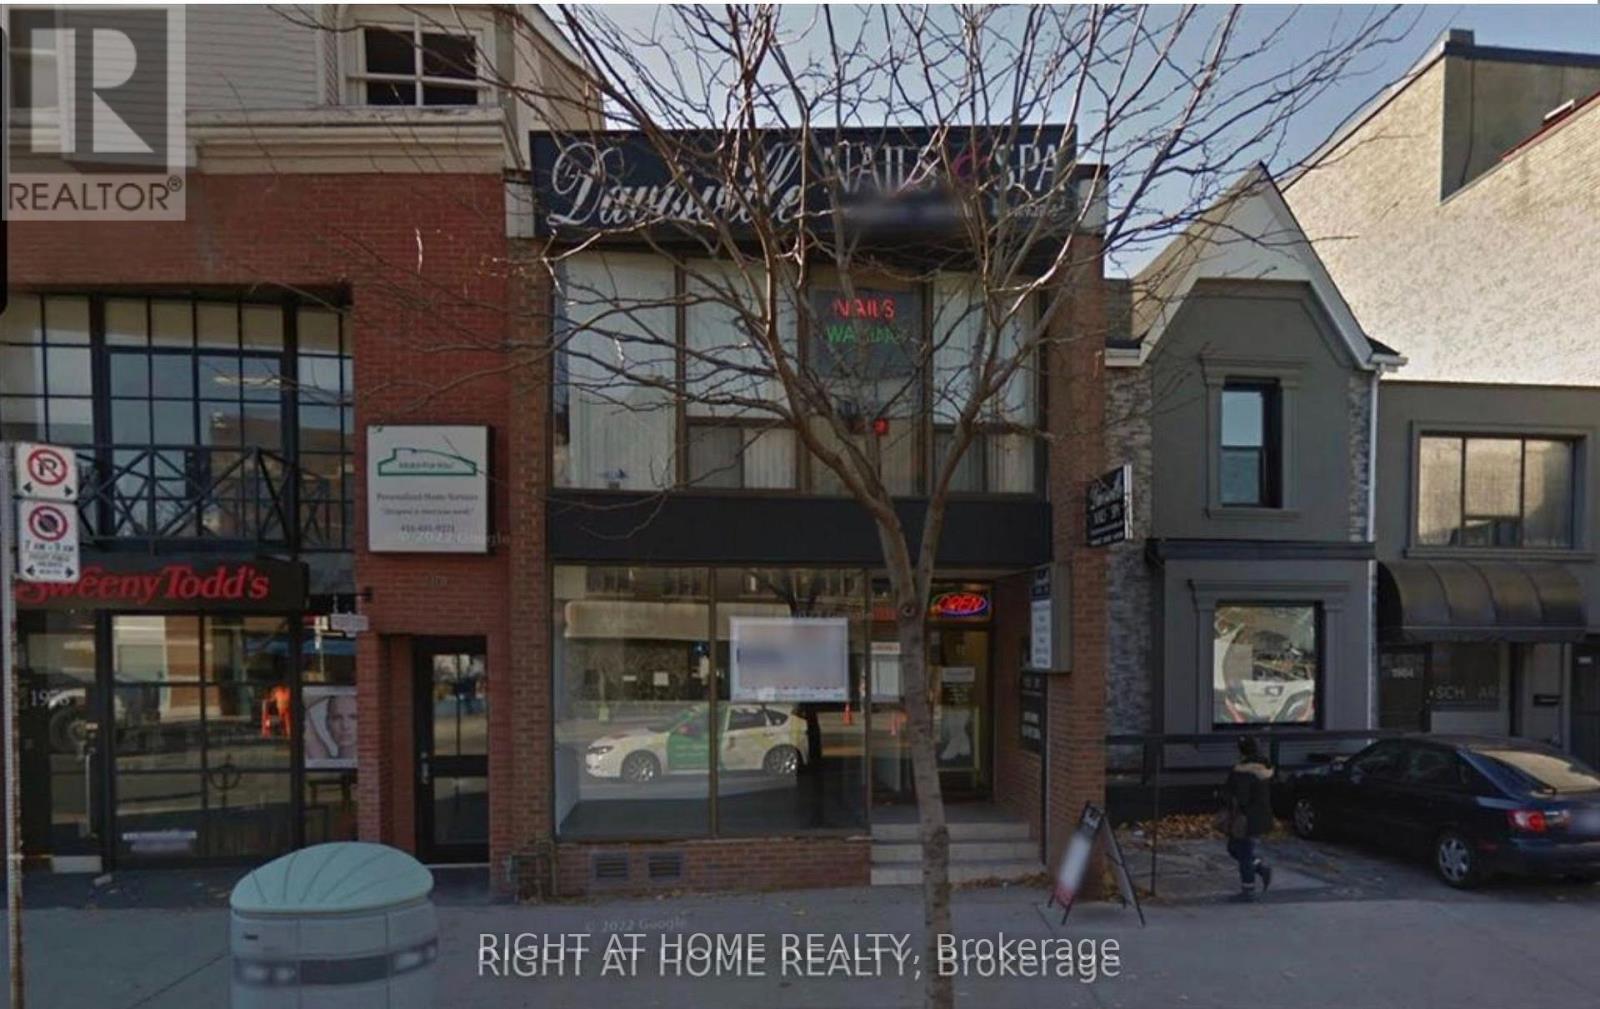
Get ahead and start your business with 6 months of base free rent! This is a prime exclusive area with high foot traffic and exploding density. This upper floor location has its own separate entrance from Yonge Street along with first rate signage exposure on the busiest street in the City. In addition, you have your own private reserved parking spot at the rear of the building. This location is an easy walking distance from both Davisville and Eglinton Subway Stations. Your brand new high efficiency furnace will help keep your utility costs down. Neighbouring businesses include LCBO, Cobs Bread, TD Bank and Tabule's Restaurant to name just a few. A long standing and very successful tenant ran their business from here for decades. Now it's your turn! (id:55499)
Right At Home Realty
337 Glen Road
Toronto, Ontario
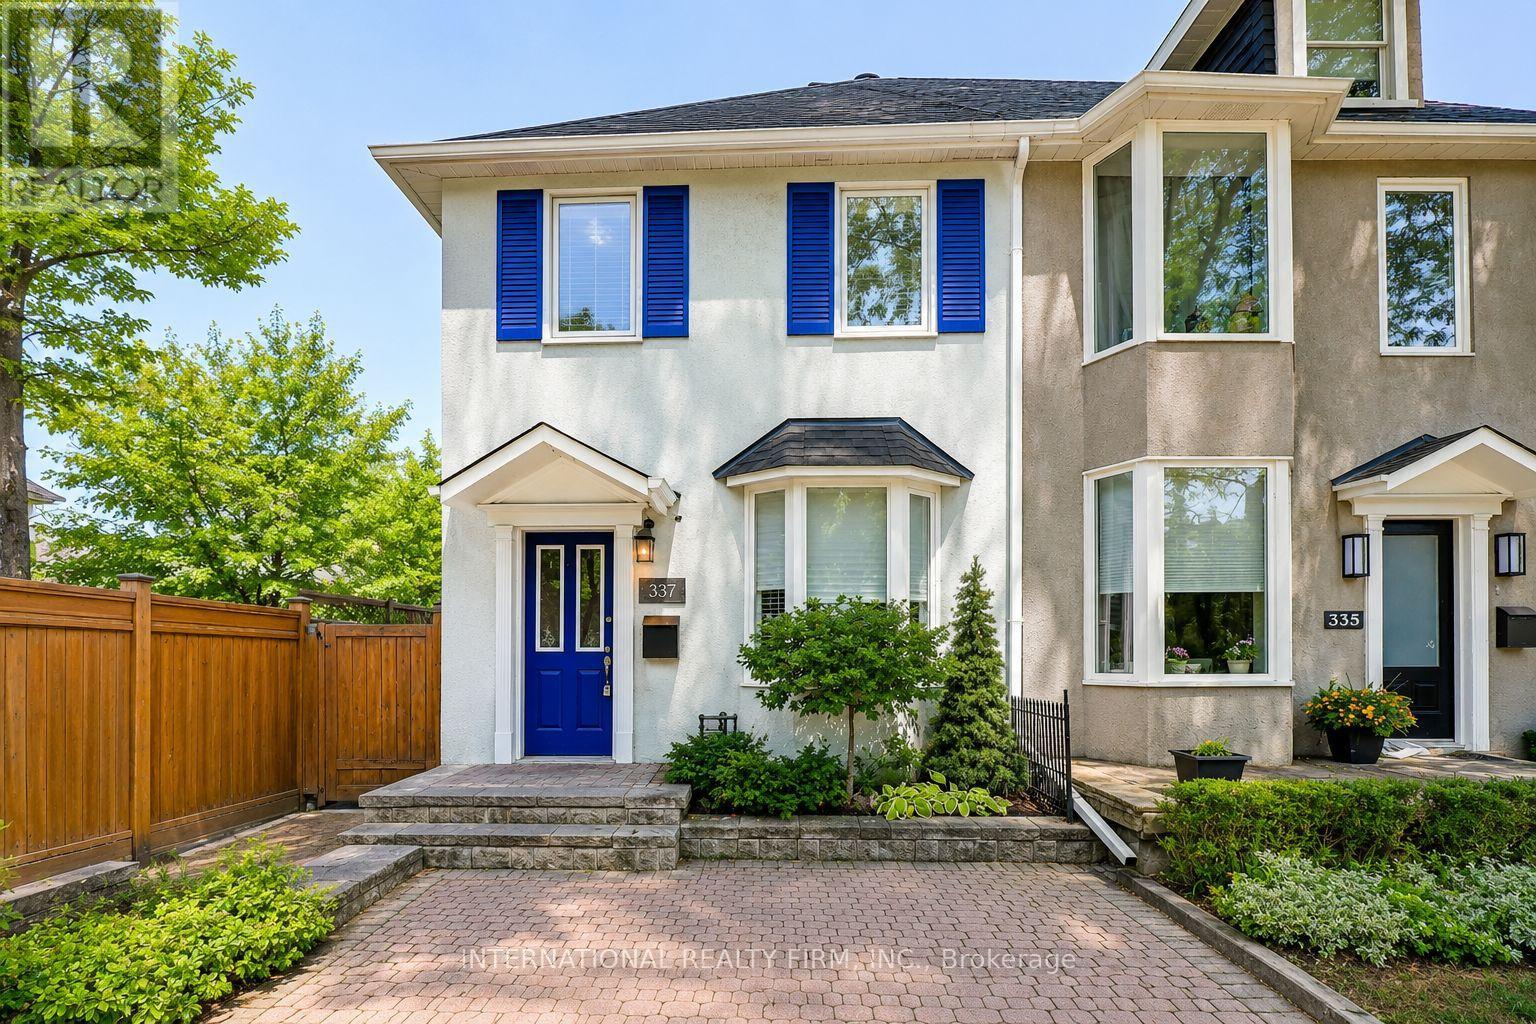
Best Priced Home In Rosedale! Fully Upgraded Luxury Home in the Highly Sought-After Rosedale-Moore Park Community. Originally a 3-Bedroom Semi-Detached, This Home Has Been Converted to 2 Spacious Bedrooms. This Exceptional Residence Features a Brand-New Custom Kitchen With Butcher Block Countertops, Designer Backsplash, Ceramic Tile Flooring, Premium Stainless Steel Appliances, and a Walkout to a Private Deck Perfect for Relaxing or Entertaining. The Renovated Bathrooms Offer Stylish Subway Tile Surrounds and Elegant Ceramic Flooring, While Hardwood Floors, Pot Lights, and Fresh Neutral Paint Create a Bright, Modern Atmosphere Throughout the Home. The Open-Concept Living and Dining Area Is Thoughtfully Designed for Comfortable Everyday Living and Effortless Entertaining. The Entire Third Floor Is Dedicated to a Private Primary Retreat Featuring a Spa-Inspired Ensuite and an Expansive Mirrored Closet. The Fully Finished Basement Offers a Spacious Recreation Room, Additional Space Ideal for a Bedroom, Home Office, or Gym, and a Separate Entrance for Added Flexibility. A Brand-New High-Efficiency Furnace and a Brand-New A/C Unit Has Just Been Installed. Step Outside to a Tranquil, Fully Fenced Backyard Oasis Surrounded by Mature Trees, Offering Exceptional Privacy and a Peaceful, Zen-Like Setting Perfect for Outdoor Living and Entertaining. Ideally Located Just Steps From Chorley Park, Scenic Ravine Trails, Evergreen Brick Works, Top-Rated Schools, Upscale Grocers, Boutique Shops, Cafés, and Convenient TTC Access, This Home Offers the Perfect Blend of Luxury, Nature, and Urban Convenience in One of Toronto's Most Prestigious Neighbourhoods. ***Please Note: The Listing Photos Have Been Enhanced With AI To Show Potential Décor And Layout Ideas. The Property's Structure Is Accurately Shown, But The Interiors Are Virtually Staged. This Is To Help Envision Possibilities, Not To Reflect Actual Furnishings*** (id:55499)
International Realty Firm
607 - 10 Willison Square
Toronto, Ontario
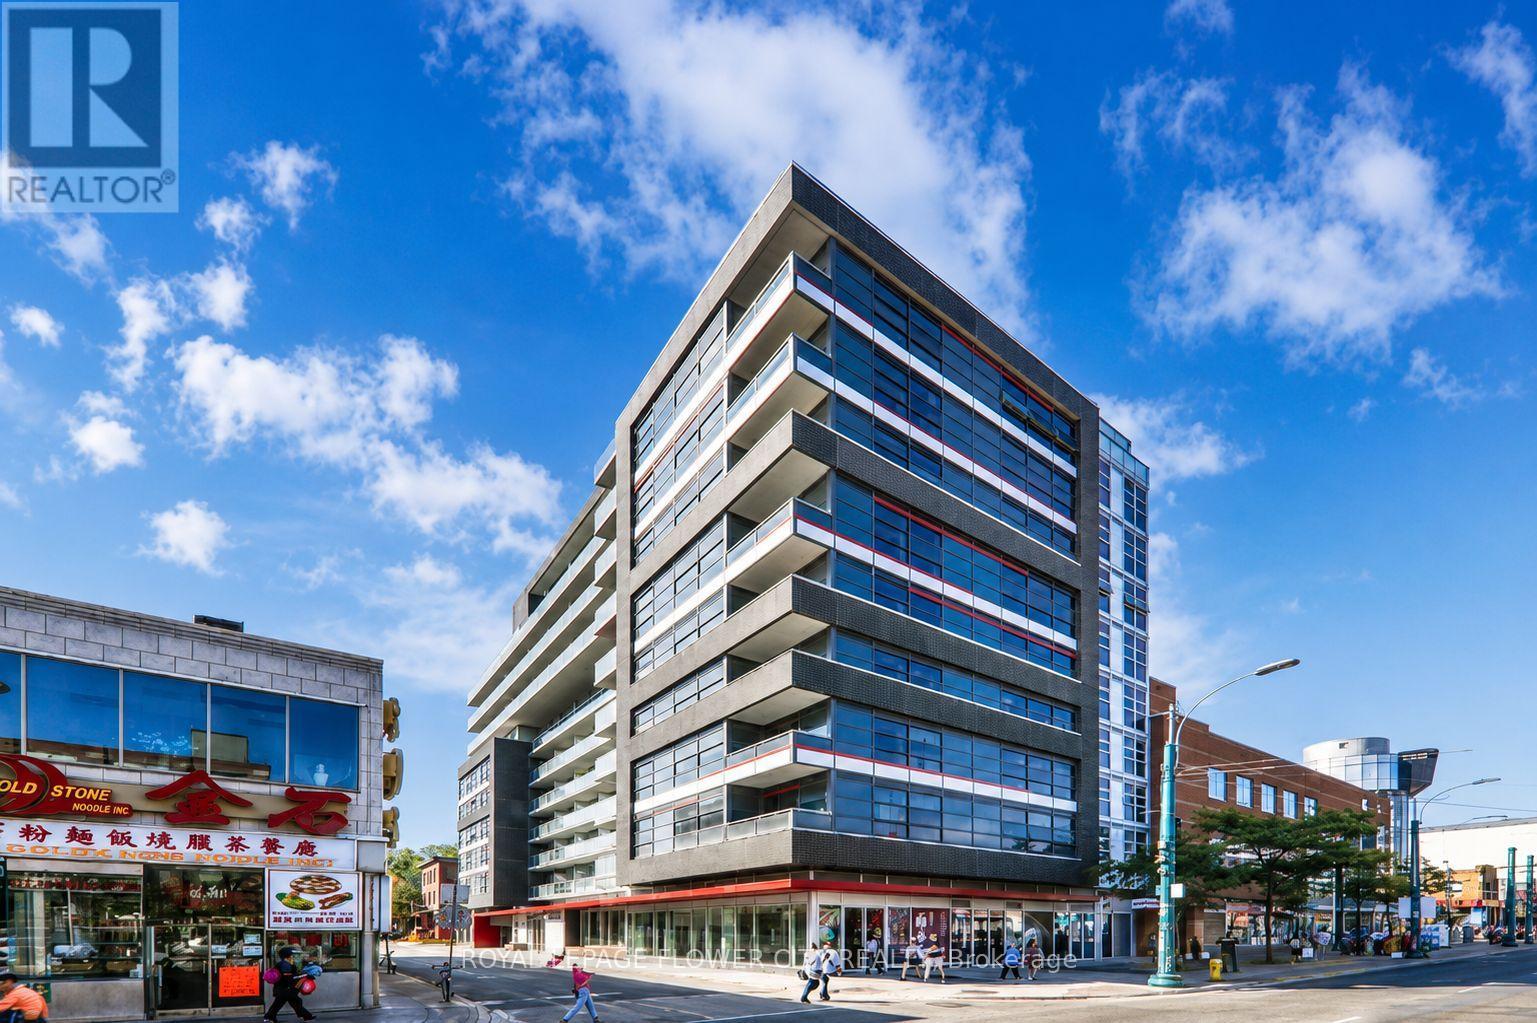
Bright and spacious open-concept layout in the heart of a vibrant downtown community! Thiswell-maintained suite features 9-ft ceilings, a separate den/dining area, and a kitchen with an island ideal for entertaining. Enjoy unobstructed south-facing views from both the living room and bedroom, along with a generous private balcony. Modern building amenities include a theatre lounge, entertainment room, rooftop terrace with BBQs, and fitness centre. Conveniently located steps to the Entertainment and Financial Districts, University of Toronto, Kensington Market, and the shops and dining along Queen Street West. (id:55499)
Royal LePage Flower City Realty
2166 10th Side Road
Bradford West Gwillimbury, Ontario
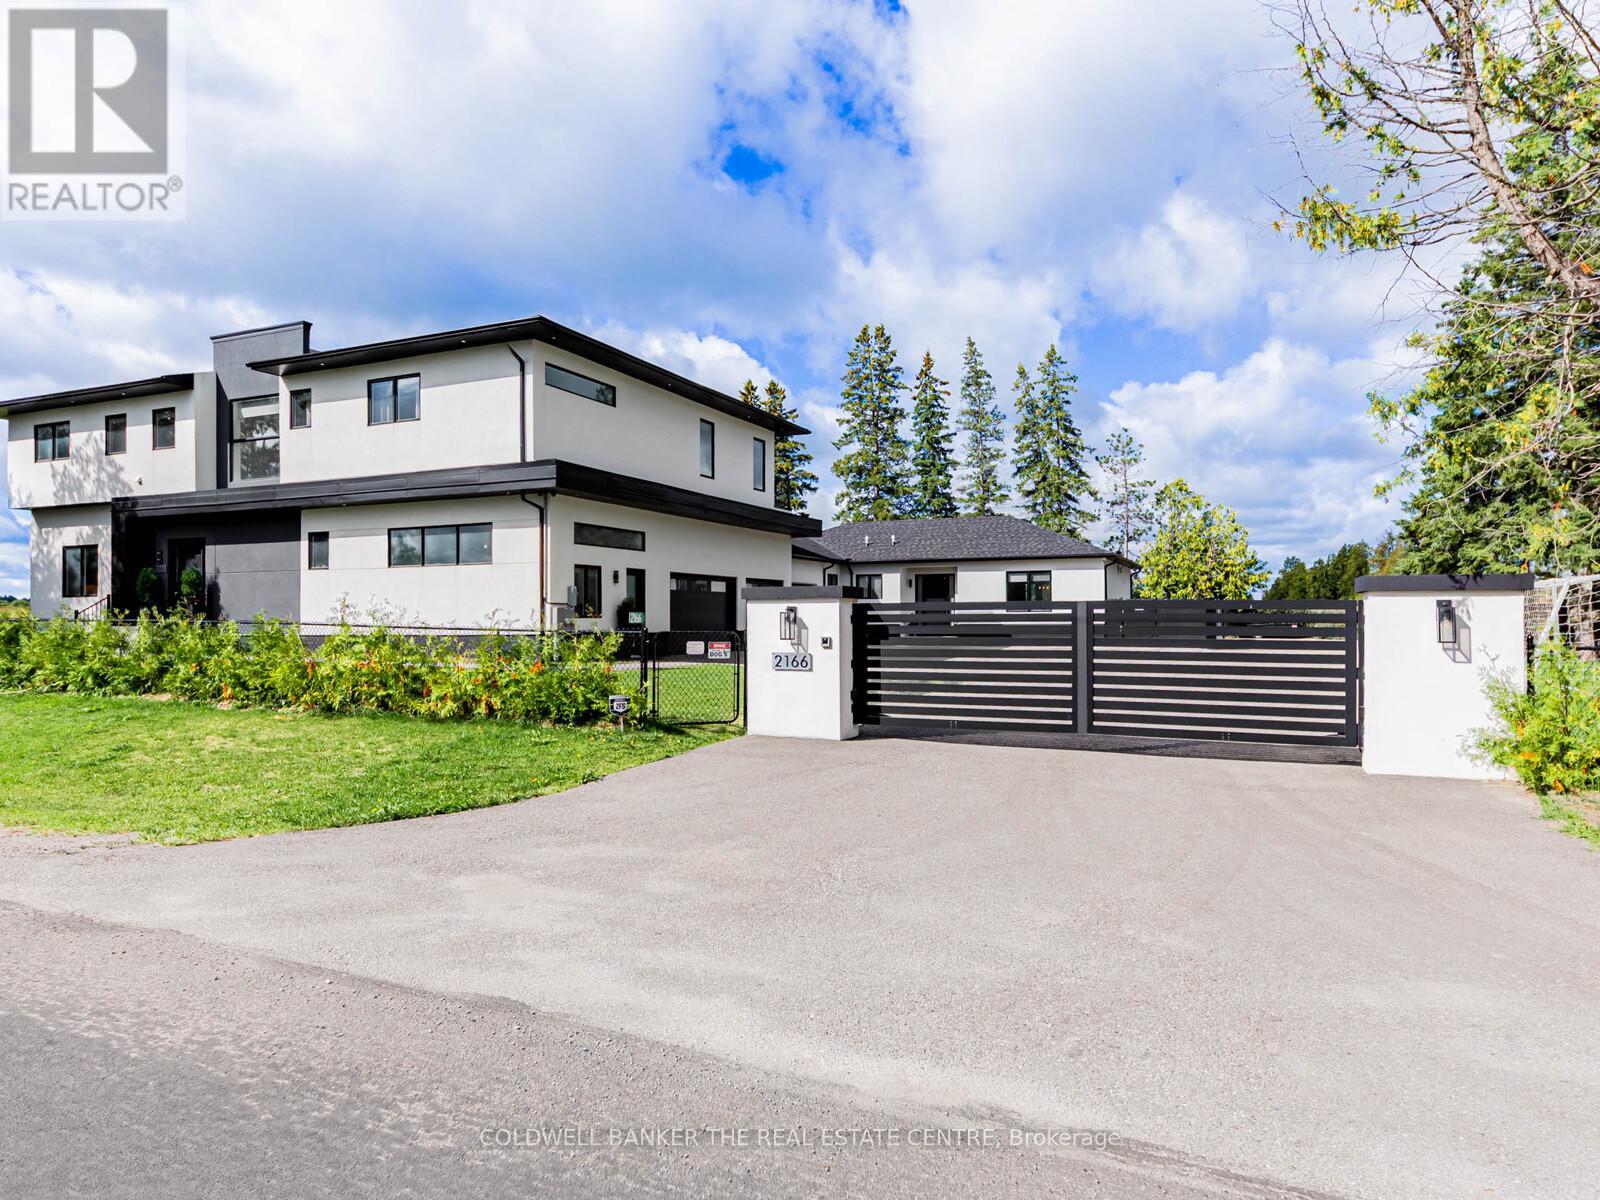
Generational Living at it's finest in Bradford's exclusive area. 2min to HWY 400. Feel the magnificence of this one of a kind property the second you step thru the custom automated gates. With approx 7,000sqft of combined finished living space, this 6 Bed | 9 Bath compound features 2 dwellings on a perfect 1Acre lot. Primary house Features include Engineered Hardwood Thru/O Main & 2nd, 12.5Ft Ceilings On Entire Main floor, 9Ft On 2nd, Massive Quartz Waterfall Island W/Seating, Quartz Counters & B/Splash, Modern Chefs Kitchen, Prof S/S Appliances, Built In Coffee/Bar/Wine In Dining, W/O To Oversized Deck, Mudrm W/ Access To Gar, Sunken 13Ft Family room With Sep Entr, Main house primary bed retreat Appx 950Sqft w/ Massive W/I His/Hers Closet, 5Pc Ensuite W/ His/Hers Shower and quartz bench, Each Bedrm Has a 3PC Ensuite & Dbl Closets. Second Attached home boasts 10' throughout entire living space with hardwood floors and pot lights throughout. A 2nd primary bedroom with a walk-in closet & 6PC ensuite. 2nd bedroom includes built-in closets & its own 3PC ensuite. Kitchen features a stunning open concept layout with an oversized quartz island, pot lights & a walk-out to its own fenced yard and stone patio. Laundry/mudroom combination with access to its own private garage sums up this beautiful second house. Both dwellings each with own powder rooms. Enjoy the serenity of your fully fenced private backyard oasis with an inground saltwater pool, cabana with set up for a powder room, no backyard neighbours, unobstructed views of the countryside & breathtaking sunsets. Side yard fenced w/ green space currently a soccer field. Feel secure with 16 surveillance cameras, alarm system & intercom/bell system at gate & front door. 200amps each house, sep hydro meters, Outdoor ContainerWorkshop, Wifi Garage, Gate Openers, Custom Blinds, 3 Laundry, Fibre Int. Mins To Schools, Shops, Restaurants, Parks, School Bus route & much more! The optimal LIVE/WORK/PLAY lifestyle. ** This is a linked property.** (id:55499)
Coldwell Banker The Real Estate Centre
17 Silver Birch Drive
Sault Ste Marie, Ontario
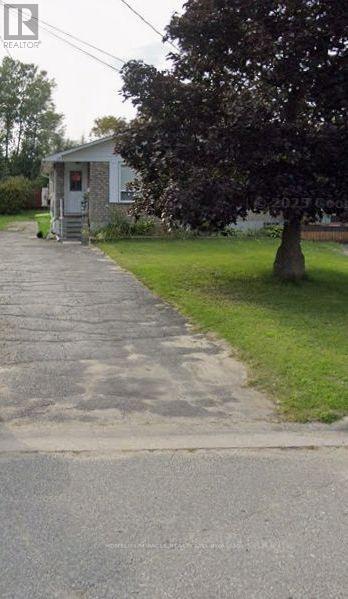
This 3 bedroom, 2 bath Semi- Detached offering flexibility for Owner occupancy or the opportunity to choose your own tenants and Set market rents. With numerous updates completed in 2022, including the Shingles, appliances and front Steps this home offer low- Maintenance ownership and excellent investment potential. The finished lower- level studio apt type room and Second bathroom add valuable living space, enhancing its appeal to future tenants or homeowners alike. The spacious main floor living room features private, creating and inviting space. Measurements are to be verified by the buyer. (id:55499)
Homelife/miracle Realty Ltd