
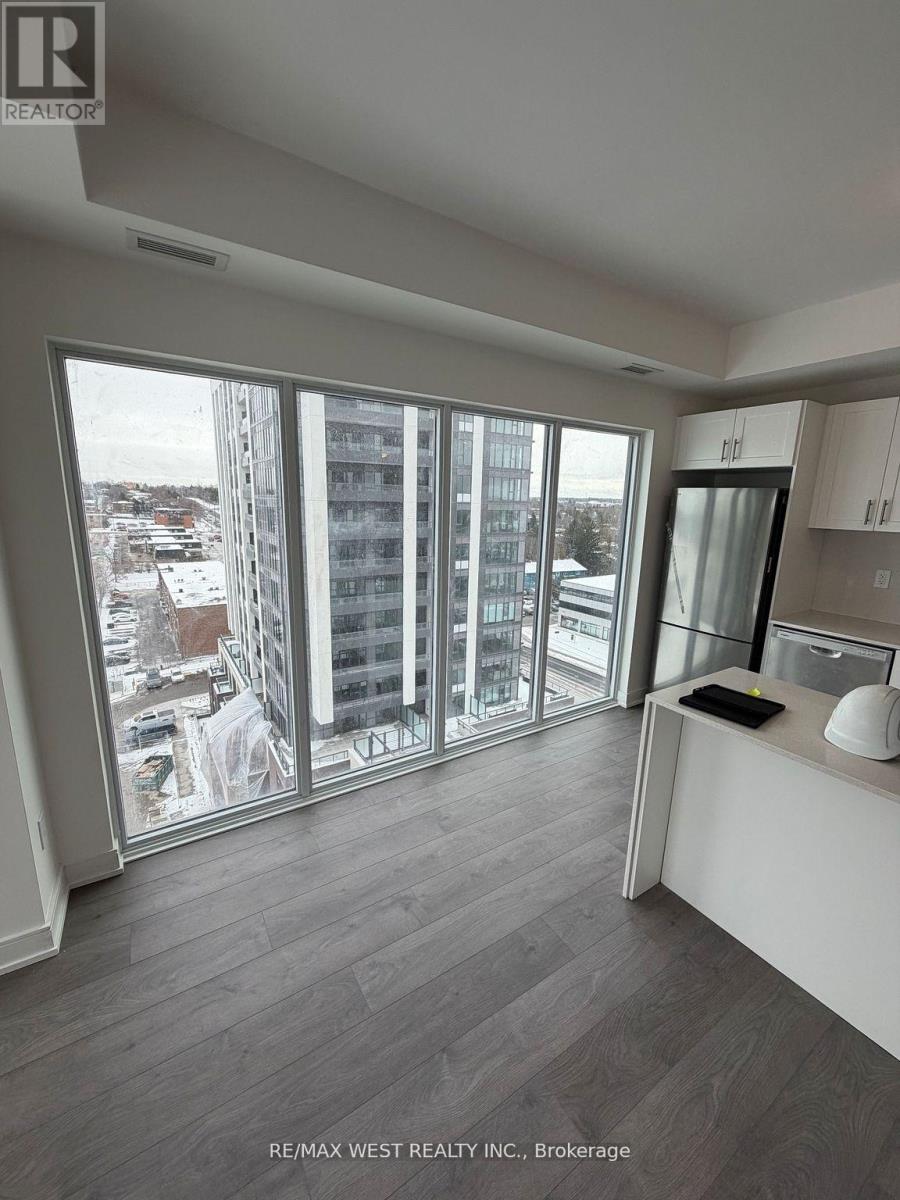
1104 - 705 Davis Drive
Newmarket, Ontario
Bright and Spacious 1063 S.F. (Including 181 S.F. large open balcony) Corner unit 2+den 2 bath unit w/unobstructed views overlooking future park @ outstanding Newmarket Location steps to Southlake General Hospital! 9' Ceilings and laminate flooring throughout. Modern kitchen w/Stainless Steel Appliances, Quartz Countertop & Backsplash. Large primary bdrm w/3 Piece Ensuite & Walk-In Closet. 2nd bedroom overlooking park w/4 Piece bath & large closet. Amenities include: fitness center, yoga area, party room with a wet bar, rooftop terrace with BBQ facilities and lounge areas, a pet wash station, and visitor parking. Steps to Southlake General Hospital. Close to shopping, supermarkets, Newmarket Historic Downtown, Upper Canada Mall, Newly opened Costco, Hwy 404 & Go Train. (id:55499)
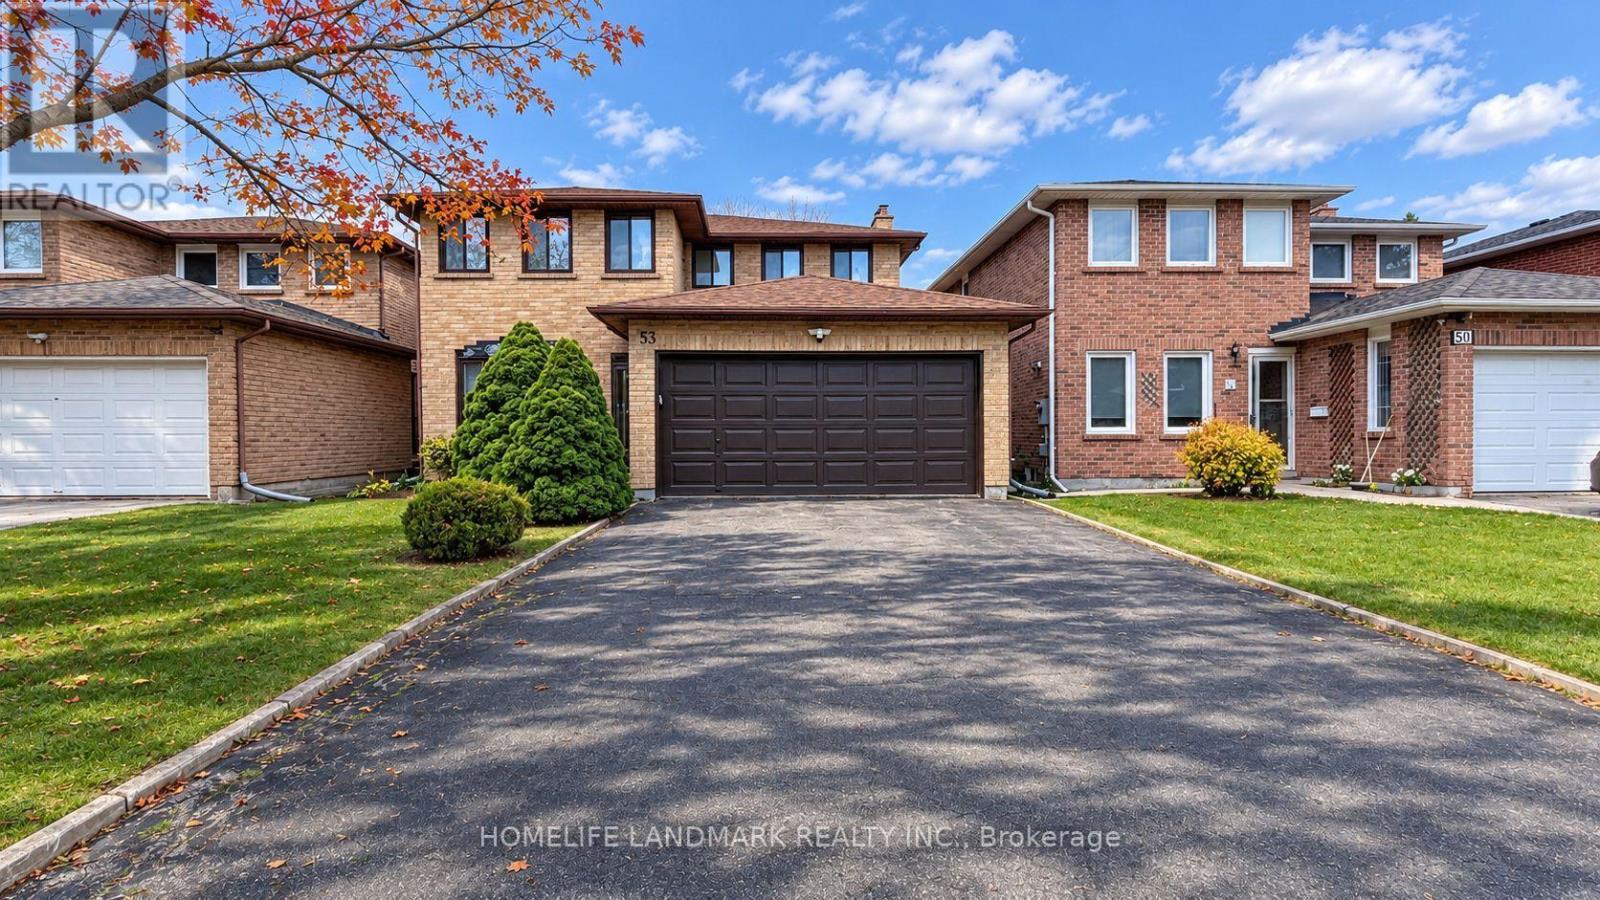
53 Park Lane Circle
Richmond Hill, Ontario
Location, Location, Location!Nestled Among in the Prestigious Hunter's Point Neighborhood of Richmond Hill! Situated on a quiet, private and family-friendly circular street.Conveniently located near Richmond Hill Golf Club, Chapman & Morgan Boyl Park, Hillcrest Mall, Langstaff GO Station, SilverCity Cinemas, restaurants and Highway 407. Close to Charles Howitt Public School, Adrienne Clarkson French Immersion School and St. Theresa of Lisieux Catholic High School.Lease Includes Main Floor and Second Floor Only. The basement is reserved for the landlord's personal storage and is not included in the lease.Fully Furnished Throughout. Furniture is negotiable - the landlord can leave all furnishings for the tenant's use or remove them upon request.An excellent opportunity to enjoy a beautiful home in one of Richmond Hill's desirable family-friendly neighborhoods! (id:55499)
2306 - 58 Elizabeth Street S
Richmond Hill, Ontario
Welcome to High Point Urban Towns! Discover modern living in this beautiful stacked townhouse in Richmond Hill's most prime location. This bright unit offers 2 bedrooms, 1 Den/home office, 3 bathrooms, convenient upper-level laundry, an open-concept living/dining area , blinds, and stainless steel appliances and a massive private rooftop terrace perfect for relaxing or entertaining. Located in historic Old Richmond Hill, you're steps from Yonge Street, Mill Pond, parks, schools, GO Transit, Hillcrest Mall, Costco, restaurants, and Mackenzie Health Hospital, with easy access to Hwy 404 & 400. Parking and locker included and High Speed Internet, Tenant pays utilities. Experience comfort, style, and convenience in a vibrant walkable community. LANDLORD TO PAY RENTAL ITEMS (id:55499)
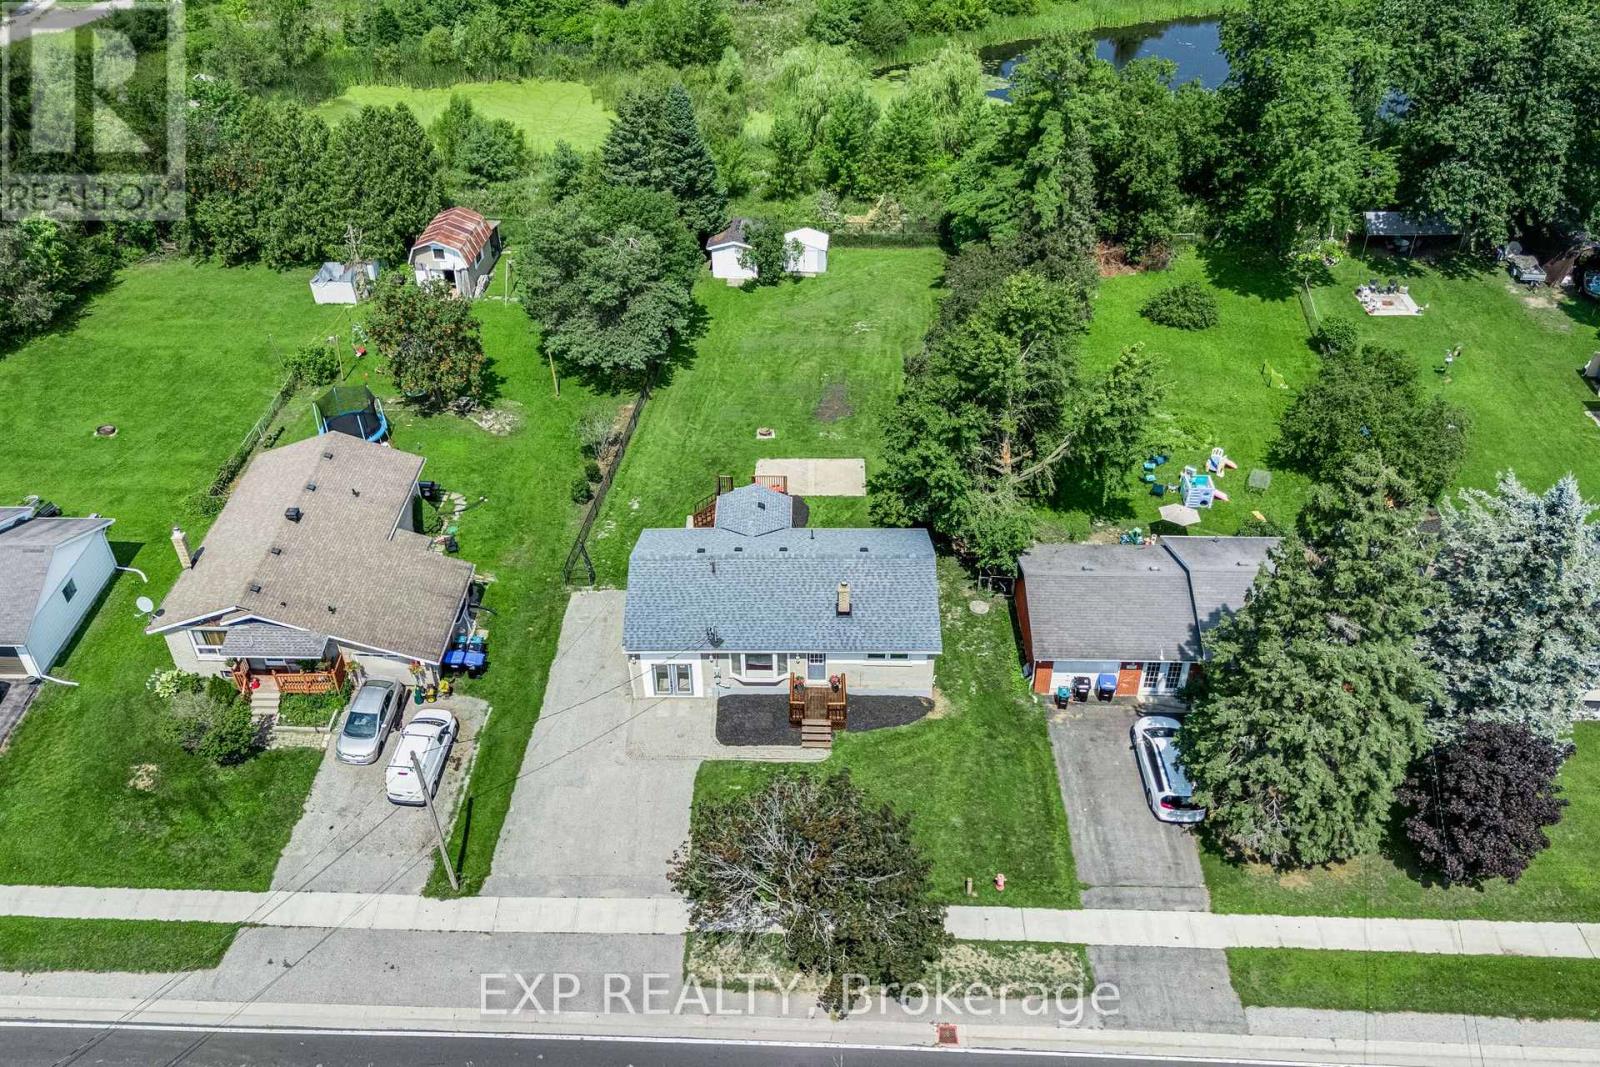
1990 Victoria Street
Innisfil, Ontario
A rare quarter-acre lot backing onto open greenspace with no rear neighbours sets this Stroud bungalow apart, and the major systems here have already been taken care of. The 2018 roof, 2021 upgraded 200 amp electrical service, and brand new 2026 furnace give buyers real peace of mind, while both bathrooms were fully renovated in 2025 and new flooring was installed upstairs in 2026. The well pump and pressure tank were replaced in 2025, the well test is current, and the septic was recently cleaned and serviced. Add in fresh paint throughout and new front porch and back deck construction in 2026, and this home is truly move-in ready. Inside, the main floor offers two bedrooms, a bright eat-in kitchen, a spacious living room, and an updated 4-piece bathroom. A separate split-level entrance leads to a fully finished basement with above-grade windows, a large recreation room, a 3-piece bathroom, and existing kitchen rough-ins, offering genuine in-law suite potential for extended family or guests. Located minutes from Lake Simcoe, Innisfil Beach Park, and Highway 400 access into Barrie, close to Stroud's schools and everyday amenities. (id:55499)
46 Moorcrest Drive
Aurora, Ontario
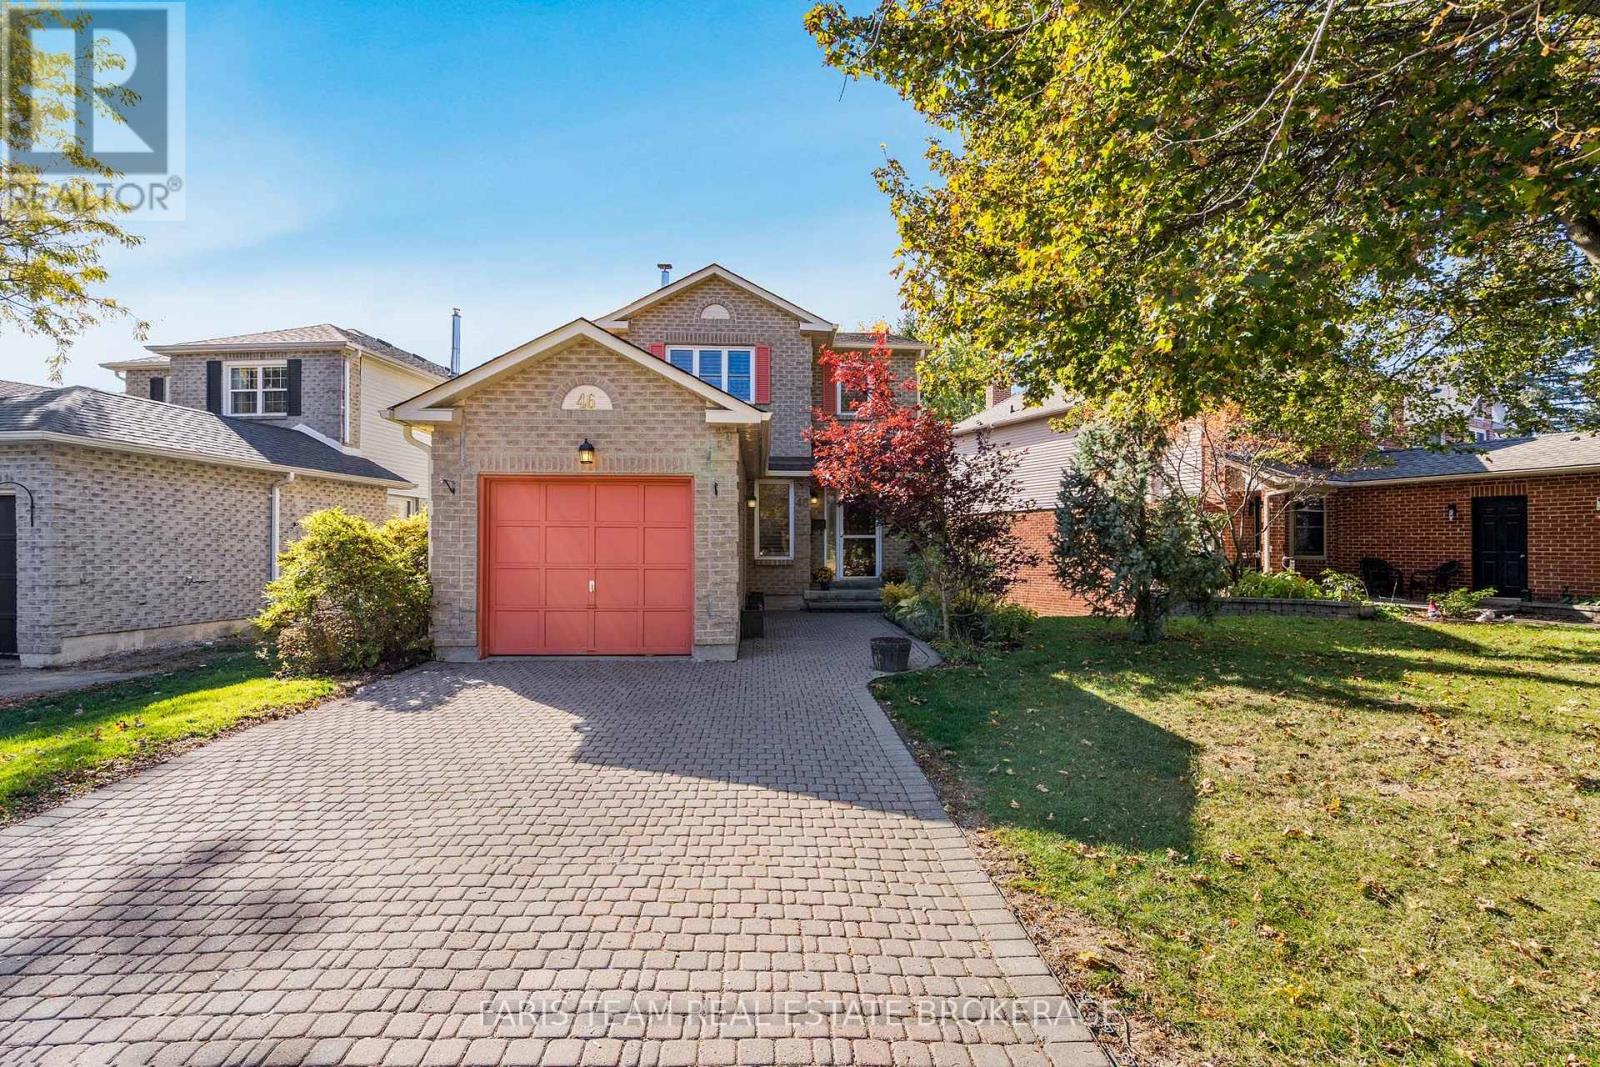
Top 5 Reasons You Will Love This Home: 1) Beautiful hickory hardwood flooring flows seamlessly throughout the main level, adding warmth and character to the home, while the fully renovated kitchen showcases elegant quartz countertops, a stylish marble and stainless-steel backsplash, and a thoughtfully designed built-in dining area with additional storage 2) Spacious and inviting upper level featuring three generously sized bedrooms, including a comfortable primary retreat complete with its own private ensuite, while a fourth bedroom in the fully finished basement offers added flexibility for growing families, overnight guests, or extended family 3) Expand your living space with a beautifully finished basement featuring large windows that welcome an abundance of natural light, a spacious bedroom, and a stunning ensuite complete with a walk-in shower and elegant marble finishes, creating an ideal private retreat for guests or extended family 4) Step outside to a fantastic two-tier deck designed for outdoor enjoyment, complete with a convenient gas line for your barbeque and plenty of room to create inviting spaces for dining, entertaining, or simply unwinding on warm summer evenings with family and friends 5) Enjoy an exceptional location in a desirable Aurora neighbourhood, with a beautiful park directly across the street offering green space just steps from your front door, creating a wonderful setting for outdoor recreation, leisurely strolls, and everyday family enjoyment. 1,593 above grade sq.ft. plus a finished basement. *Please note some images have been virtually staged to show the potential of the home. (id:55499)
2215 - 28 Interchange Way
Vaughan, Ontario
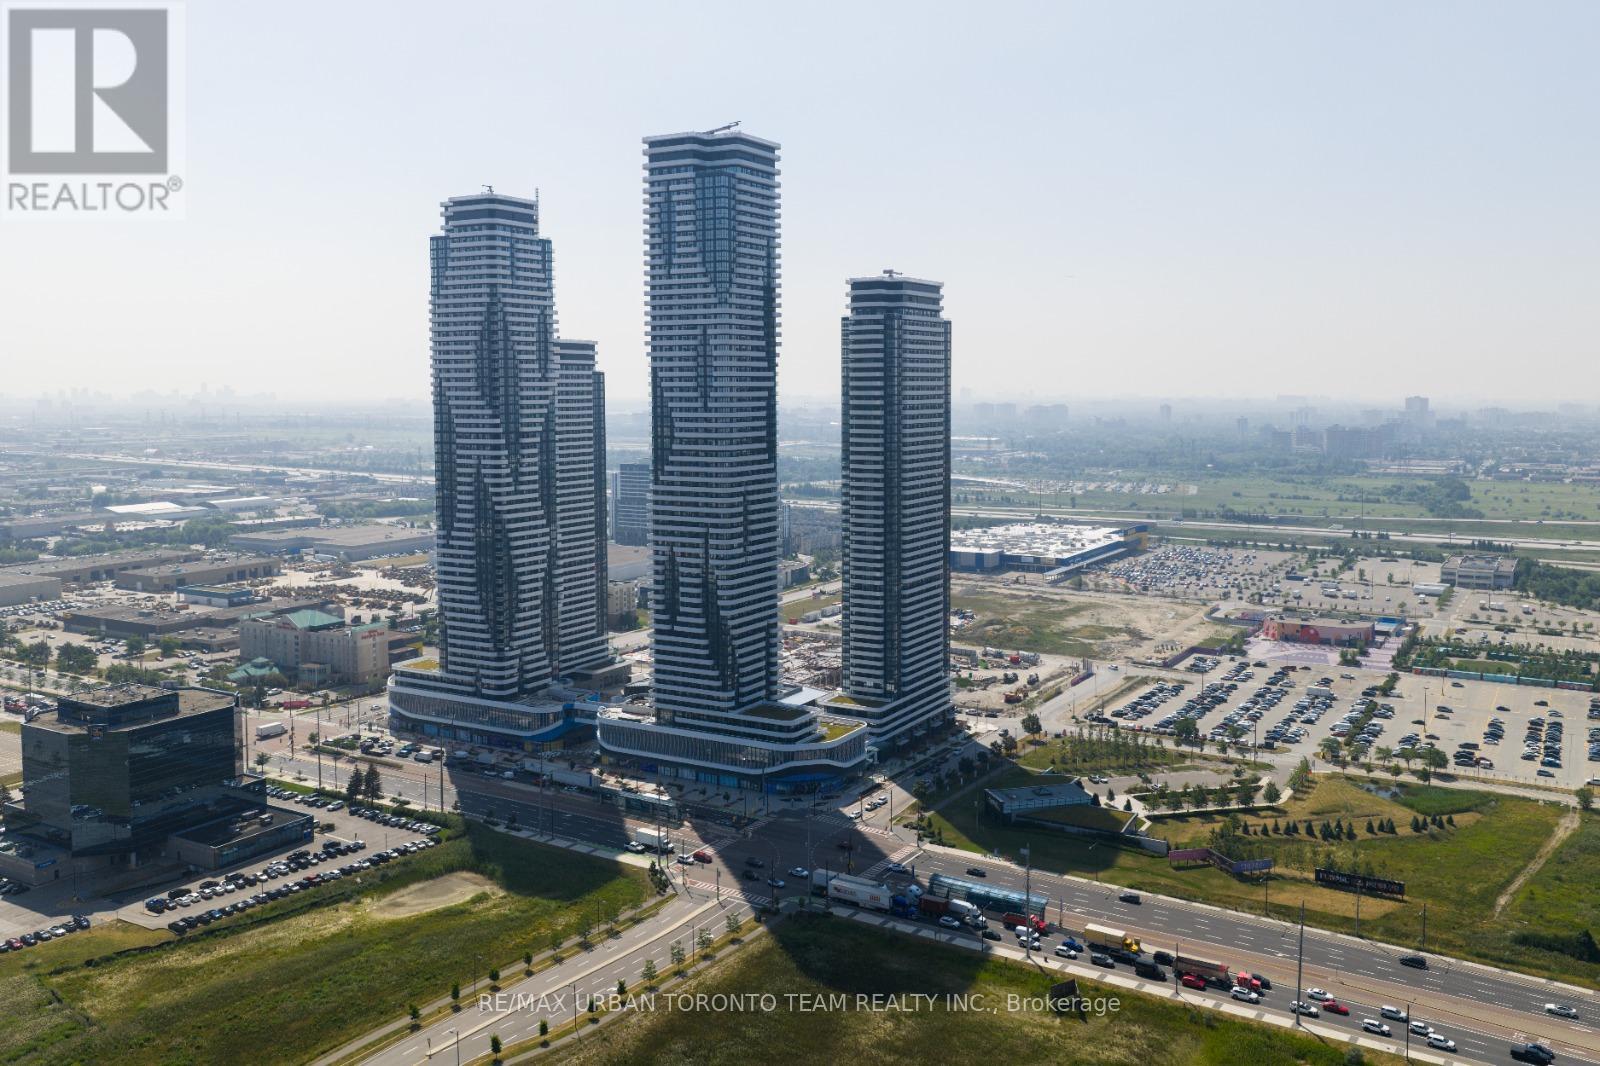
Available December 1st - Festival - Tower D - 475 sq feet - 1 Bedroom & 1 Full bathroom, Corner Unit with Balcony - Open concept kitchen living room, - ensuite laundry, stainless steel kitchen appliances included. Engineered hardwood floors, stone counter tops. 1 Locker Included (id:55499)
117 Zokol Drive
Aurora, Ontario
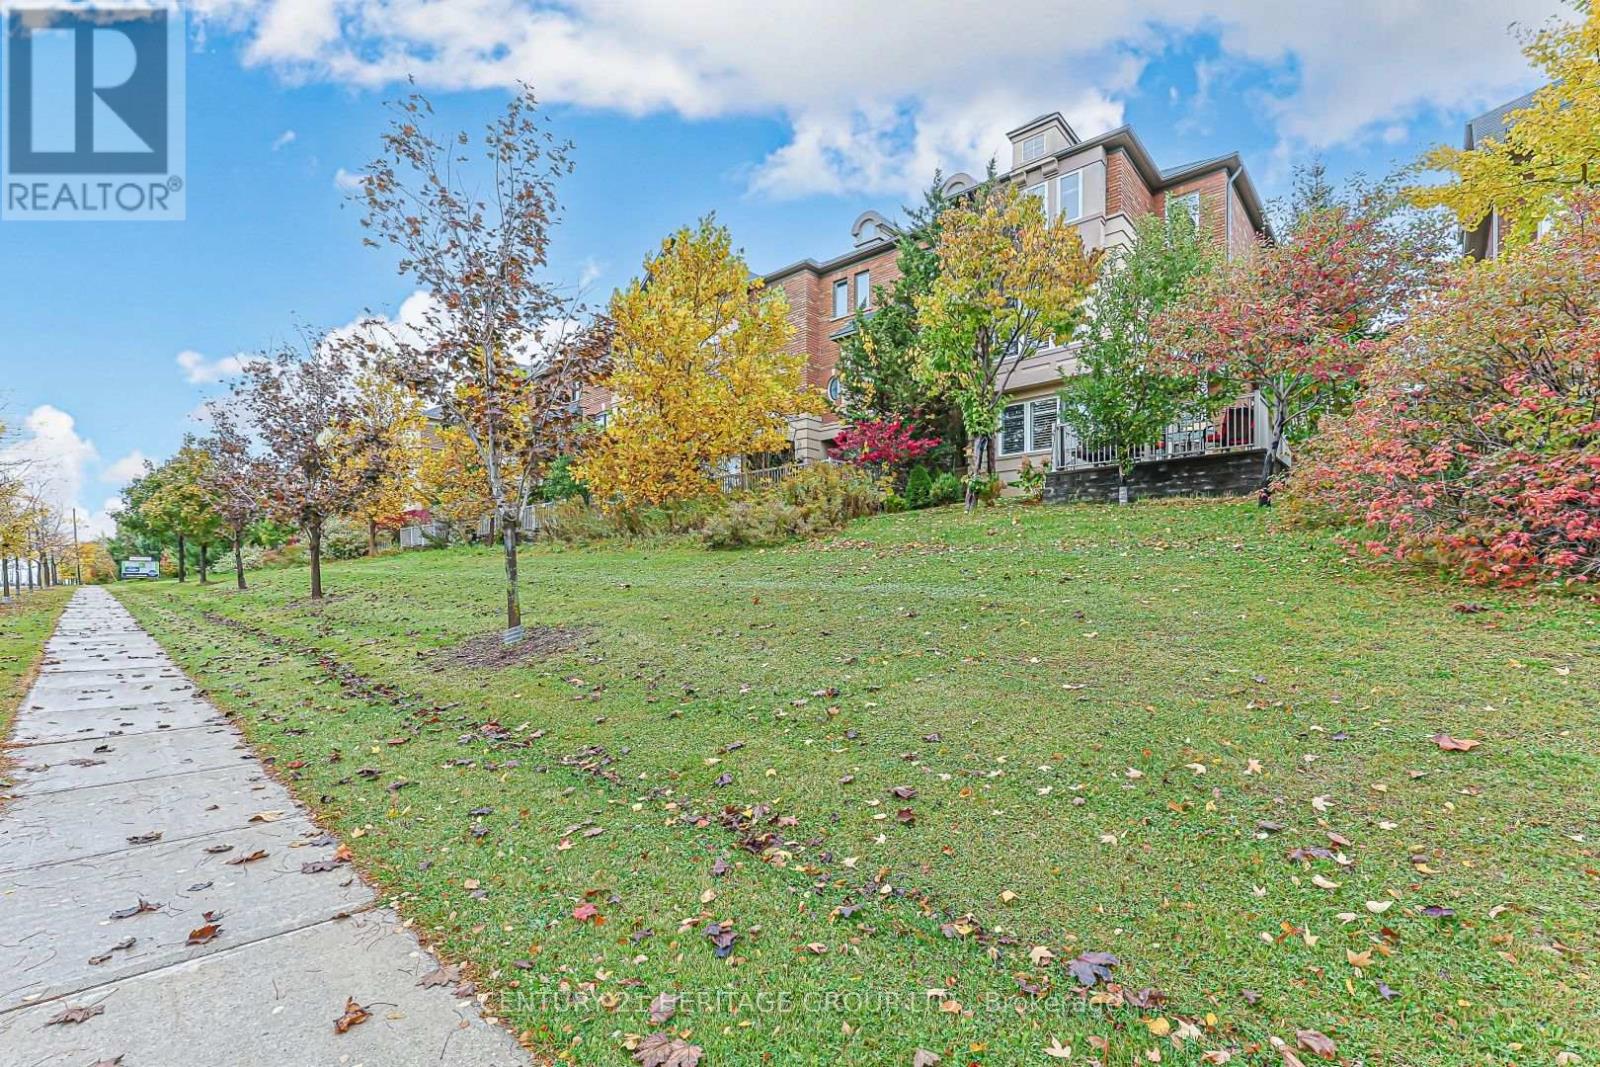
Looking for Luxury end unit townhouse? You found it! This spacious open concept home has Newer windows, granite countertops, hardwood floors , built in cabinetry, Finished basement with a separate entrance. Close to the 404 Highway for easy commuting, Not to mention close all amenities Aurora has to offer. Close to Leisure sports complex and Stronach Complex, 4 schools within walking distance (2 elementary) and (2) high schools. Don't let this opportunity pass by. (id:55499)
29 Johnston Street
Georgina, Ontario
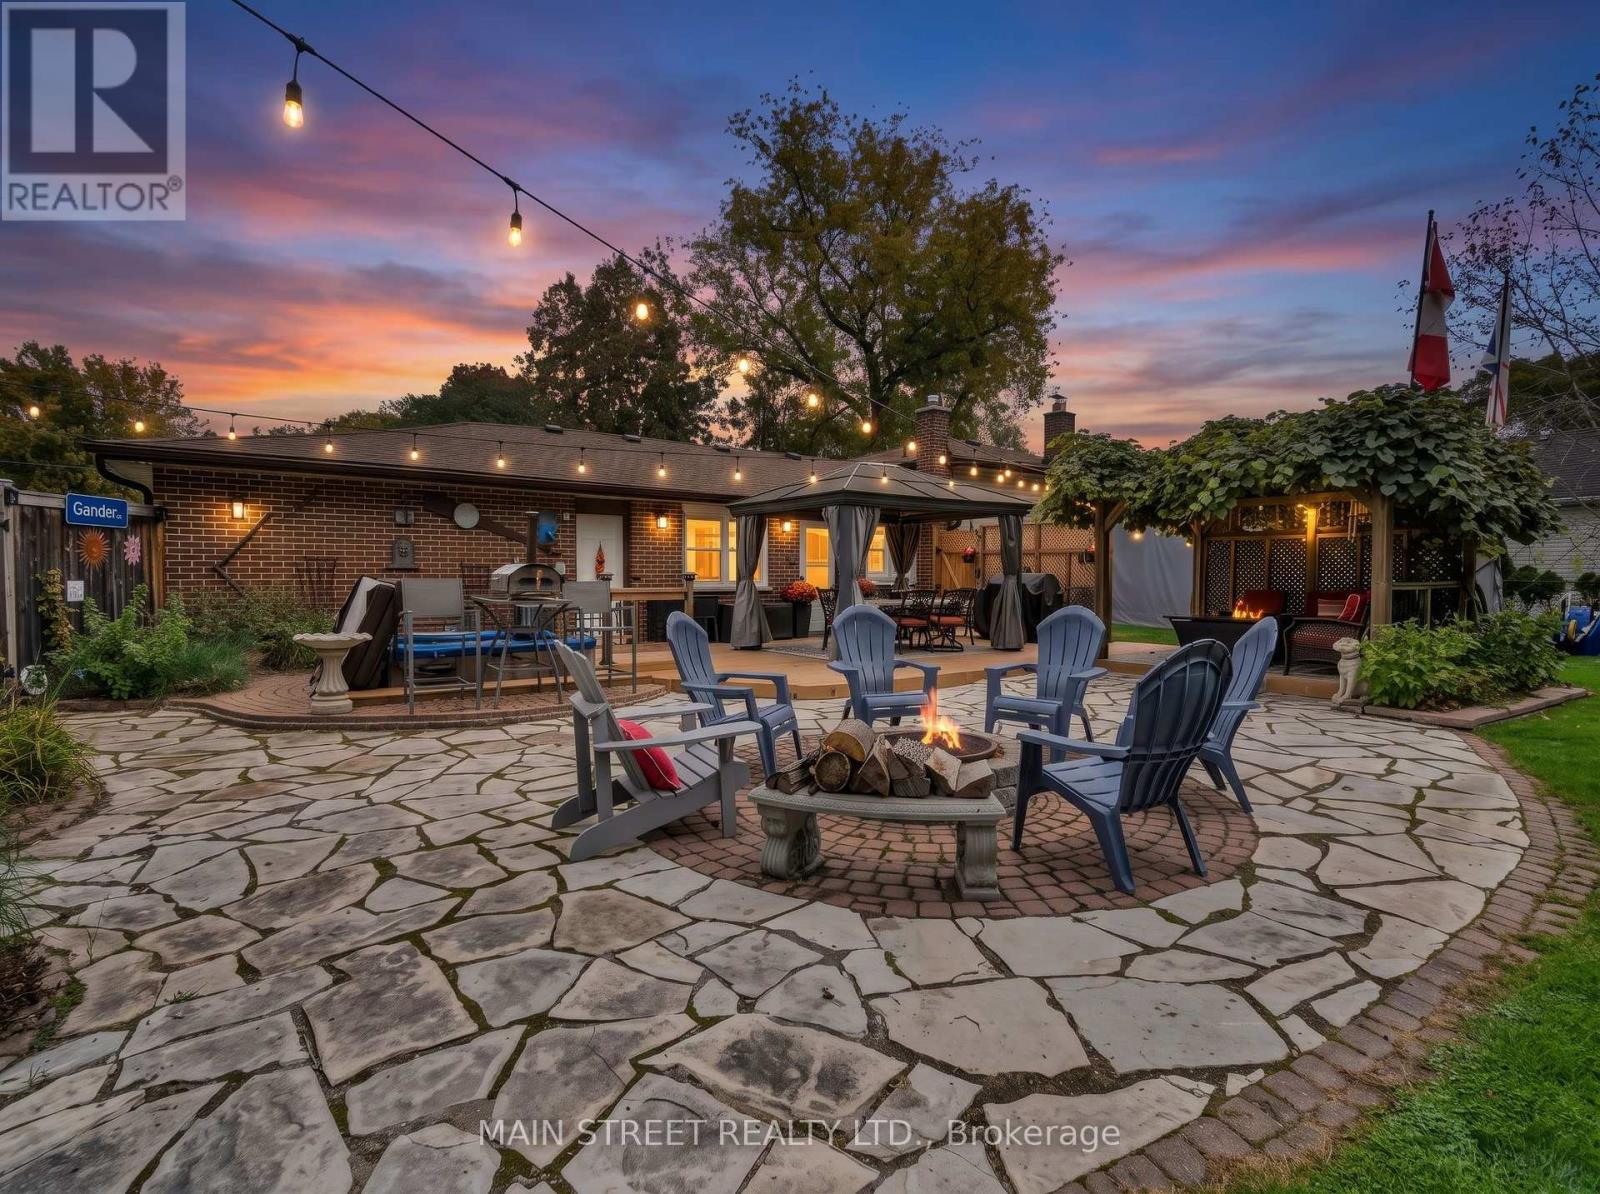
MOVE-IN READY WITH IMMEDIATE POSSESSION AVAILABLE! An exceptional opportunity to own this spacious 3+1 bedroom, 2 bathroom, four-level sidesplit, ideally situated on a quiet, desirable street in the heart of Pefferlaw! This well-maintained home combines generous living space, thoughtful updates, and an impressive backyard retreat. Inside, you'll find two inviting living areas, including a cozy sunken family room with fireplace, a bright kitchen with a walkout to the backyard,and a beautifully updated lower level offering flexible space for growing families, guests, or a home office. Step outside to your own private backyard oasis, complete with an above-ground pool, hot tub, multiple gazebos, fire pit, and a fully fenced yard designed for entertaining and relaxation. Additional highlights include an attached garage with workspace, back yard storage,parking for up to six vehicles, newer roof and windows, and plenty of room for the whole family. Enjoy peaceful small-town living just steps from local restaurants, parks, trails, and nearby river access for canoeing and kayaking, all within commuting distance of Newmarket, Whitby, and Oshawa. With immediate possession available, there's still time to settle into your new home before the holidays. Book your private walk through today! This one's better in person! (id:55499)
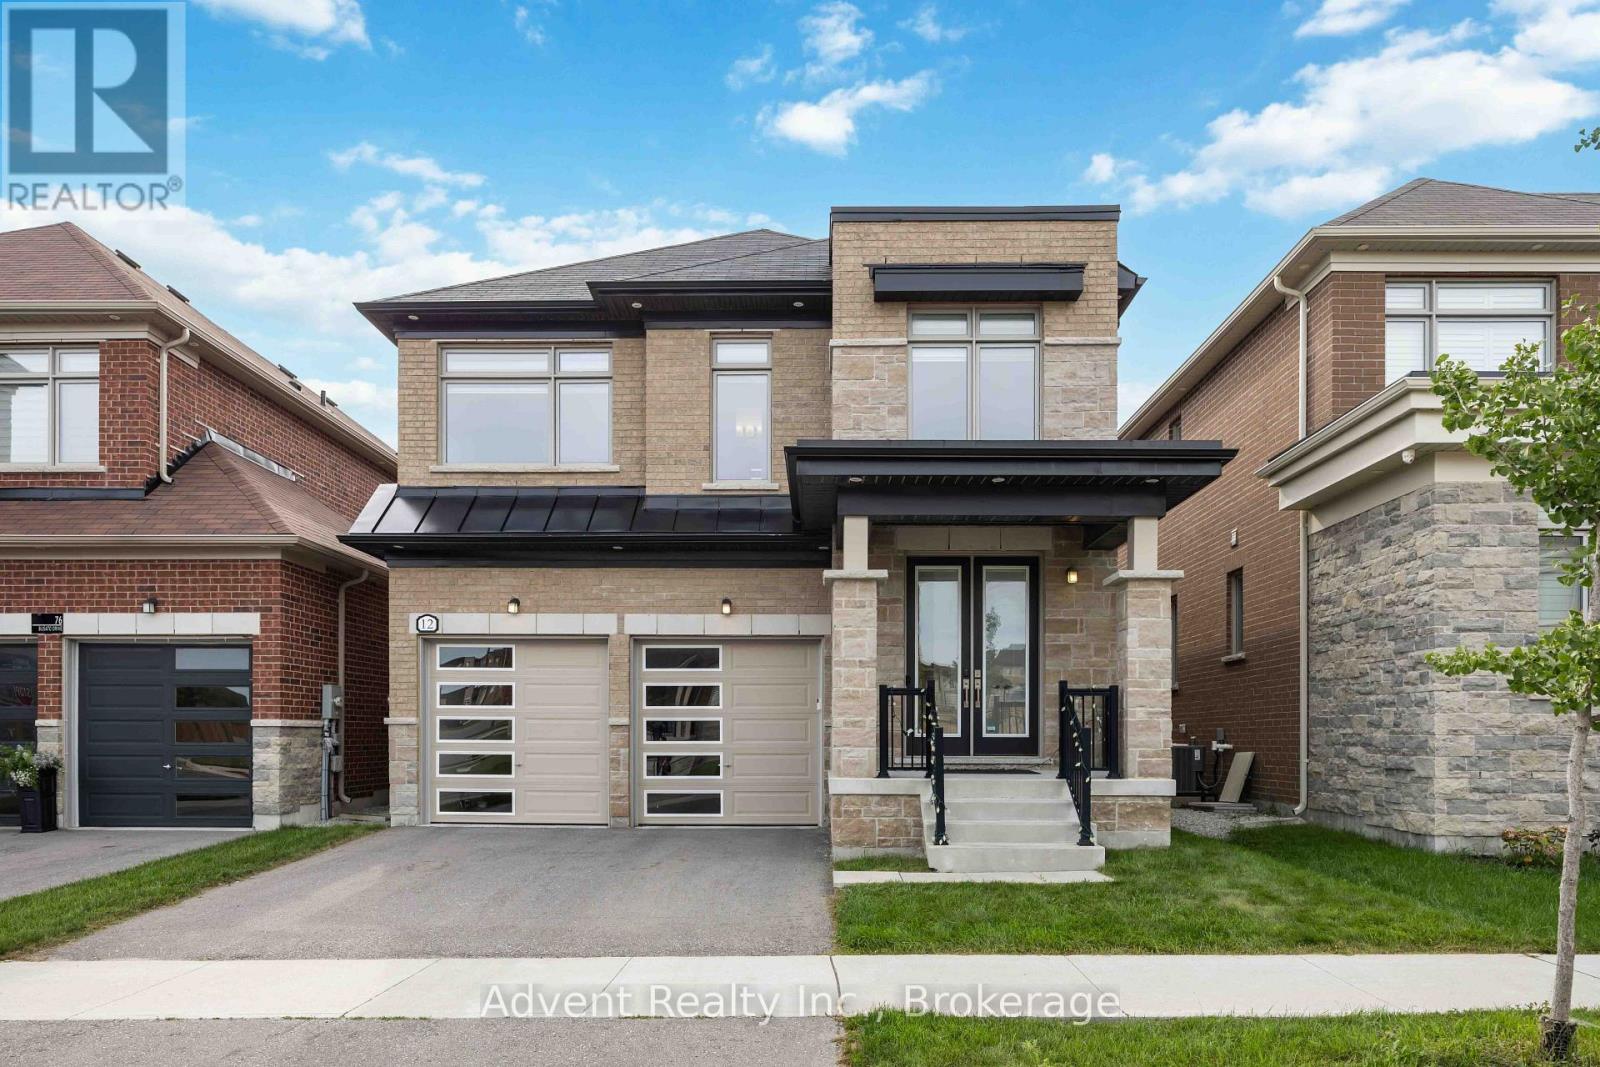
12 Seedling Crescent
Whitchurch-Stouffville, Ontario
*Newly Updated* Discover Your Dream Home in the Heart of Whitchurch- Stouffville! This BRIGHT & Beautiful 4 Bed, 4 Bath Detached Home is a Perfect Blend of Modern Comfort While Being Surrounded by Greenery, Spacious Living, & Family-Friendly Convenience. Featuring a Grand Double-Door Entry and a Bright, Open-Concept Layout, This Home Offers an Inviting Main Floor Designed For Both Everyday Family Living and Entertaining. Boasting a Newly Renovated Fluted Wall Accent Panels w/ LED Light Strips in BOTH the Entryway & Living Room. The Modern Kitchen Features Quartz Countertops, a Large Centre Island/Breakfast Bar, Ample Cabinetry and a Walk-In Pantry, Overlooking The Spacious Living and Dining Areas. Large Windows Throughout Allow Natural Light To Flow Seamlessly Throughout The Home, While Quality Hardwood Flooring Adds Warmth and Elegance To The Main Level. Upstairs, All Four Bedrooms Have Direct Access to Bathrooms, Offer Generous Space and Oversized Walk-In Closets. The Primary Bedroom is Very Spacious and the 5 Piece Ensuite Boasts a Huge Double Sink Vanity, Standing Shower, Deep Soaker Tub and a Separately Enclosed Toilet Room. Ideally Located Near Parks, Walking Trails, Shopping, Dining, and Mere Minutes to Markham, 404 & 407, GO Transit, Stouffville Main St, Farmers' Markets. Families Will Appreciate The Proximity To Wendat Village PS (Holding), Spring Lakes PS, Stouffville District SS, Bill Hogarth SS, As Well As Highly Sought-After Unionville HS and Milliken Mills HS IB. A Wonderful Opportunity To Enjoy Spacious, Modern Living In One Of Stouffville's Desirable Family Communities. (id:55499)
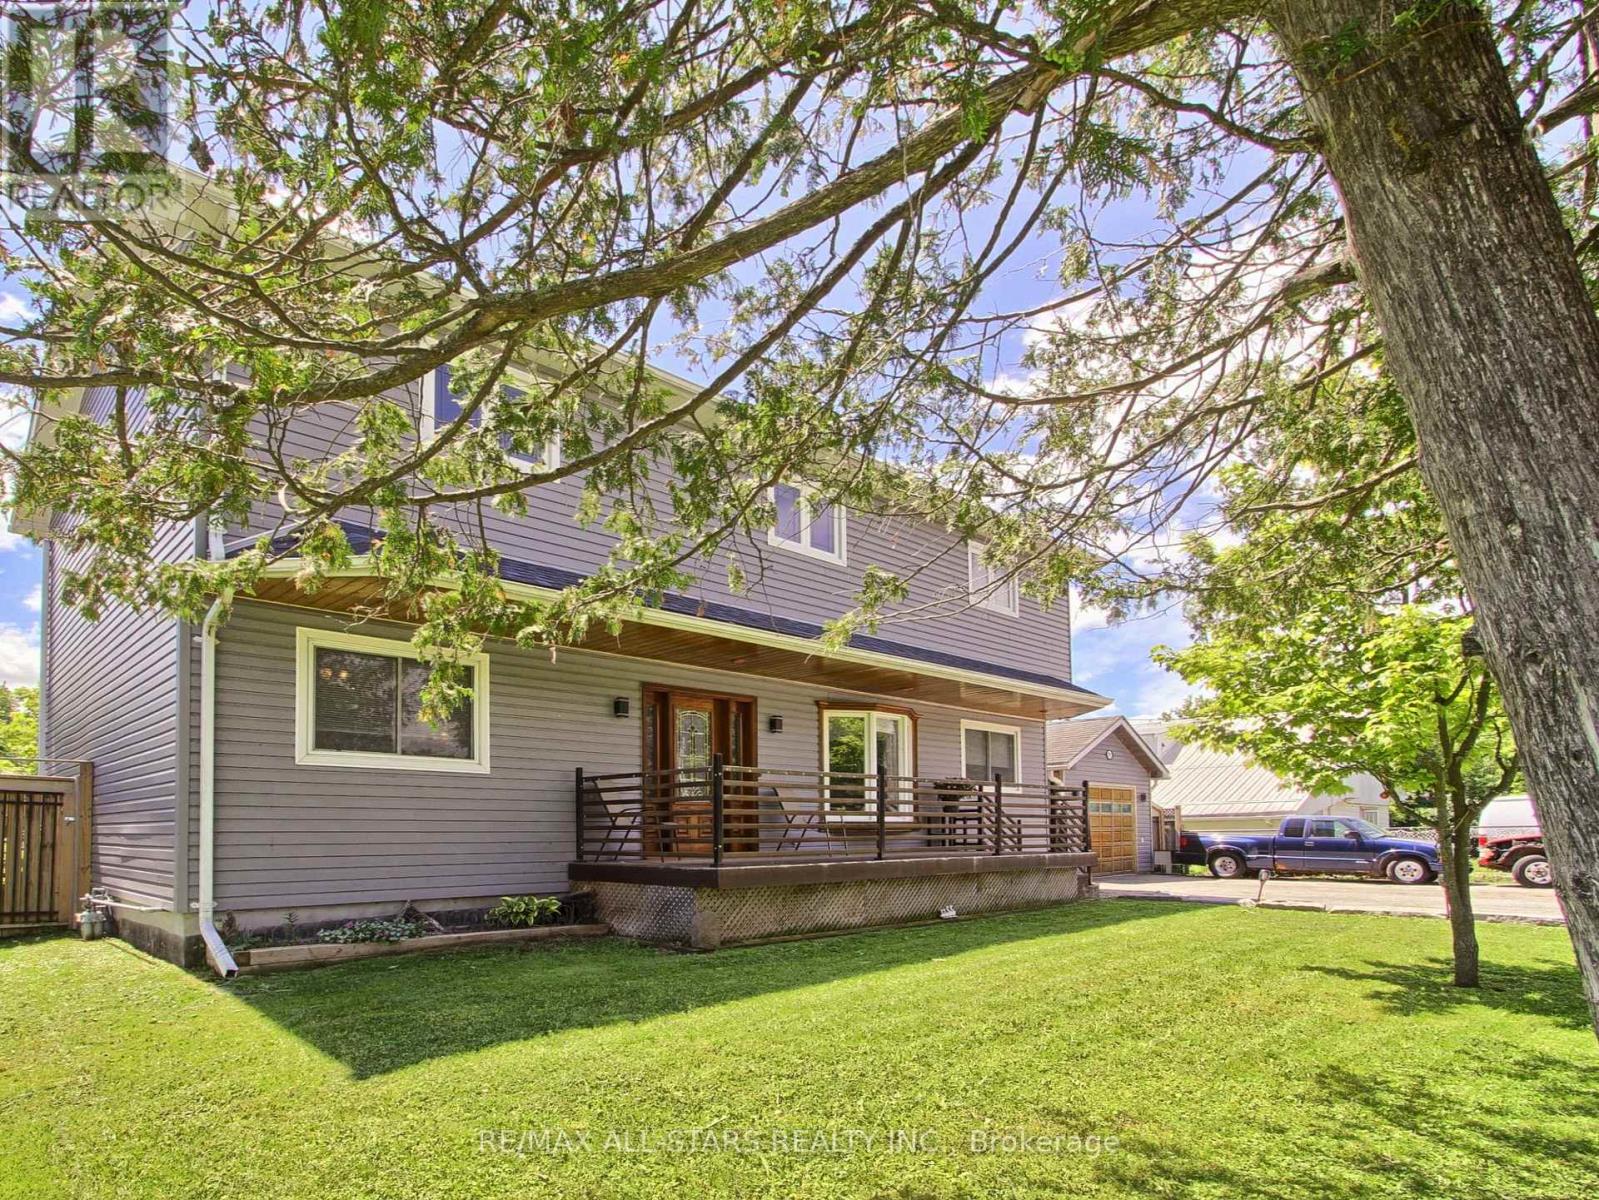
397 Winnifred Drive
Georgina, Ontario
Welcome to this spacious 2,300 sq. ft. family home in highly desirable Keswick South, just a short walk from the shores of beautiful Lake Simcoe. Featuring 4+1 bedrooms and 3 bathrooms, this well-maintained home offers the perfect blend of space, comfort, and lifestyle for growing families, multi-generational households, or those who love to entertain. Enjoy generous principal rooms, functional living spaces, and plenty of flexibility to suit your needs and step outside to a spacious backyard complete with a charming gazebo, creating the ideal setting for summer barbecues, outdoor dining, family gatherings, or simply relaxing and enjoying your private outdoor retreat. A rare heated, detached garage provides exceptional space for hobbyists, car enthusiasts, storage, or a year-round workshop. One of this property's most attractive features is its unbeatable location near Lake Simcoe. Enjoy easy access to beaches, parks, marinas, boating, fishing, kayaking, paddle boarding, and scenic waterfront trails throughout the warmer months. In the winter, take advantage of nearby ice fishing, snowmobiling, skating, and other seasonal activities that make this area a true four-season destination. Conveniently located close to schools, shopping, restaurants, transit, and everyday amenities, this home offers the perfect balance of recreation and convenience. Don't miss this opportunity to own in one of Keswick's most sought-after neighbourhoods. Book your private showing today and discover everything this exceptional property has to offer. (id:55499)
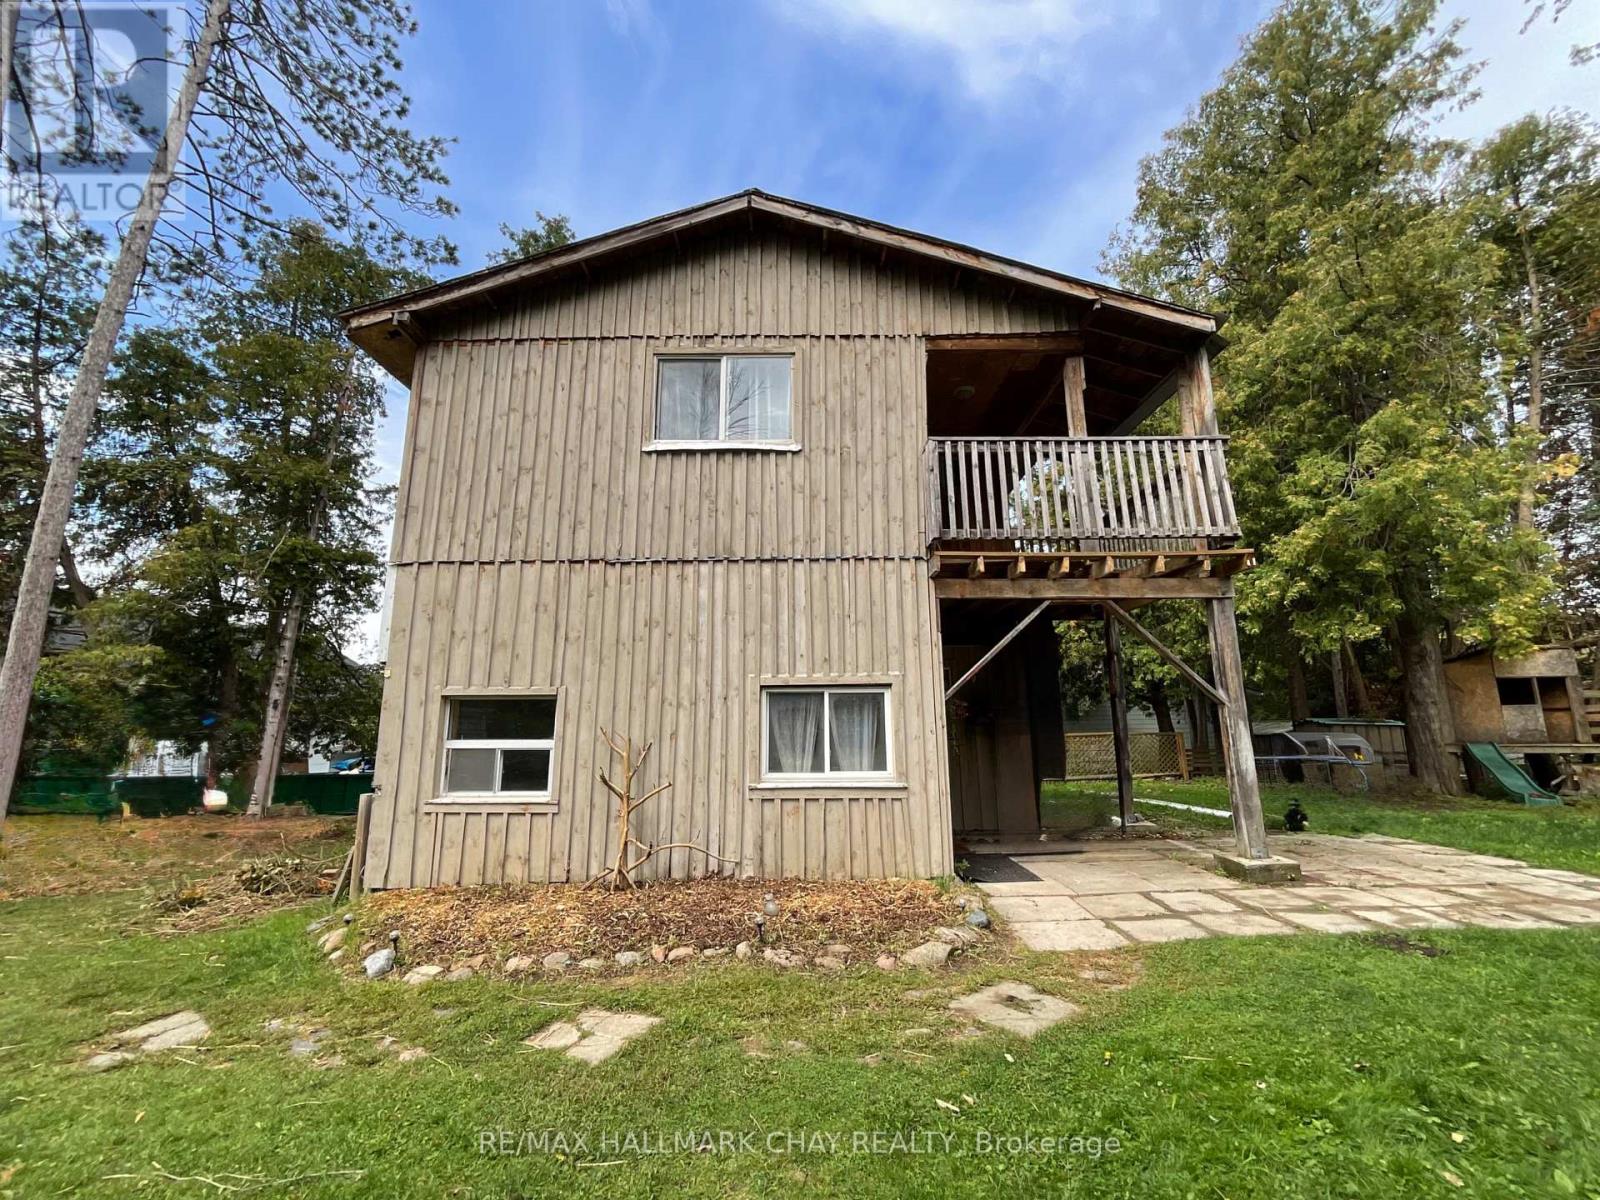
961 7th Line
Innisfil, Ontario
A gardeners paradise! Located in Innisfil on a sprawling 3/4 of an acre you will find this board and batten country home. Pine accents throughout the home with the kitchen, 2 versatile room spaces, a bedroom which could also be used as a den or office space and a full bathroom on the main floor. The second floor features 3 bedrooms, a bright and cosy family room with a walk out to a covered deck area overlooking the private backyard and another full bathroom. A separate one car garage along with a large shed for storage and all your gardening tools. Lots of room for parking. Tenant will be responsible for all utilities, snow removal, lawn cutting/care and gardening. Rental application, Photo ID, employment letter, last 3 pay stubs, full Equifax credit report with score. (id:55499)
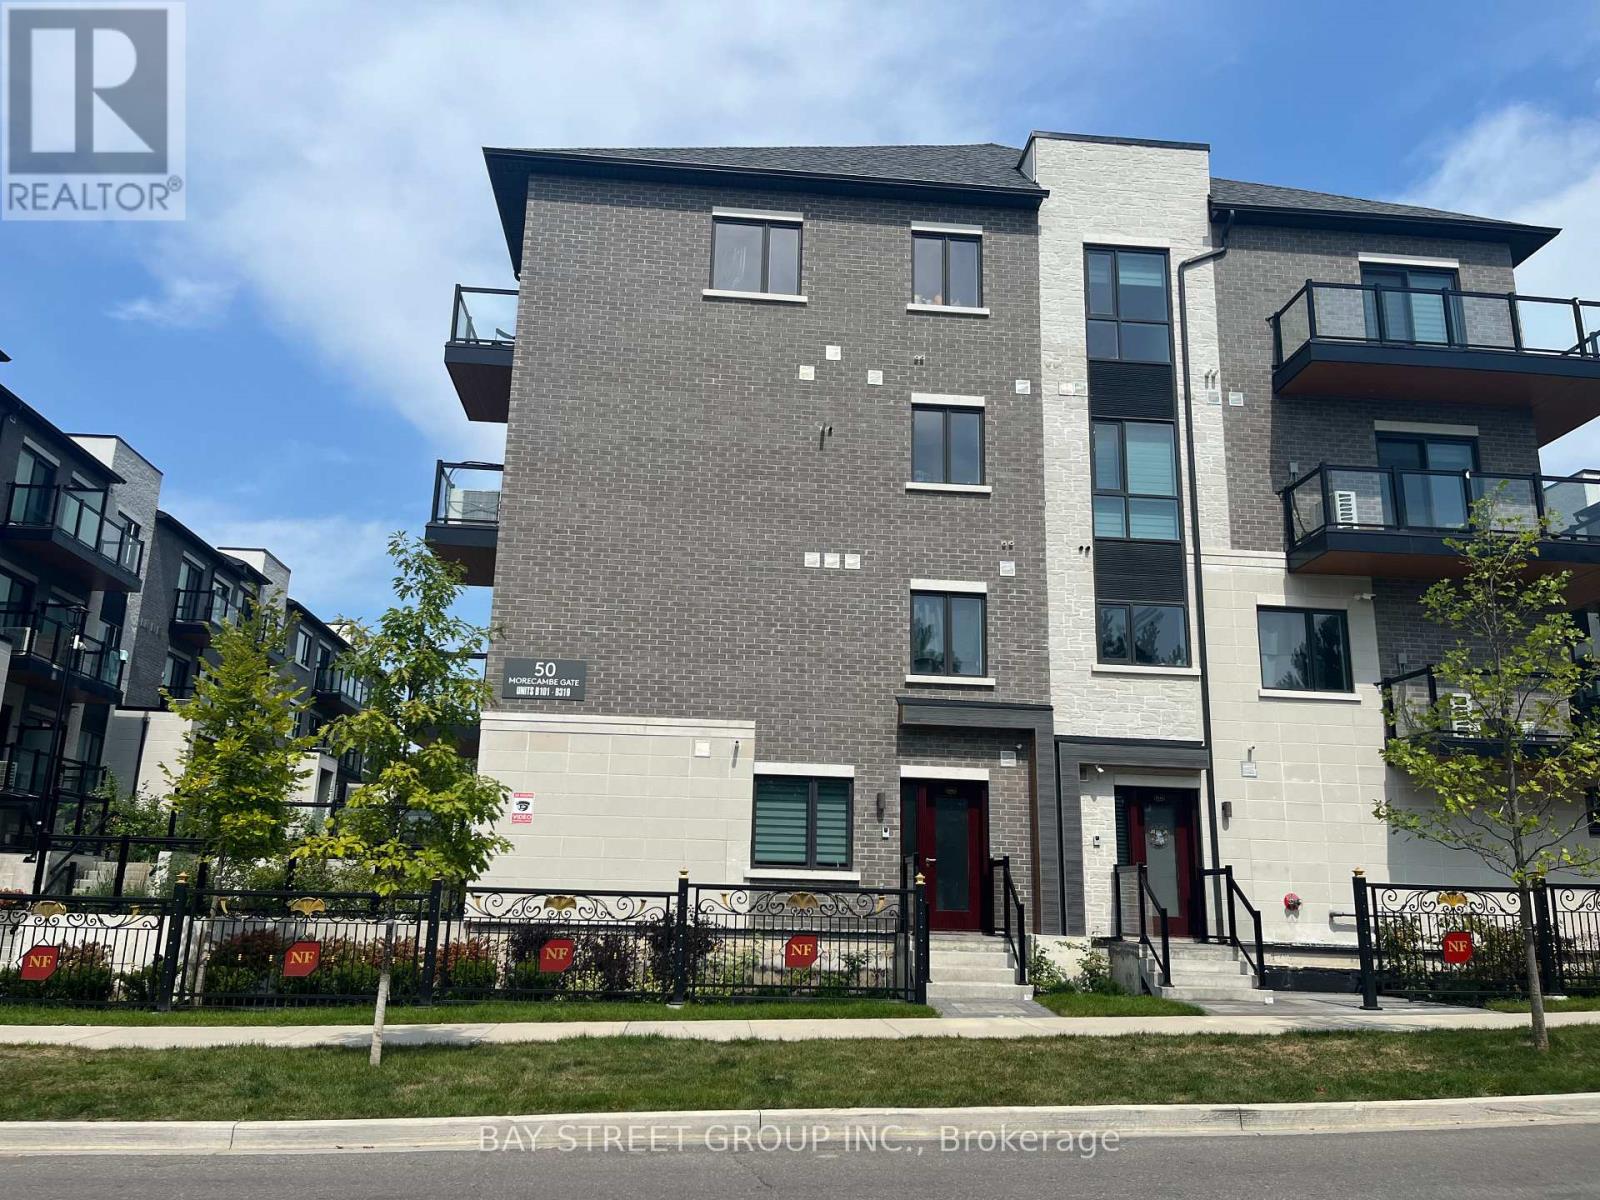
B308 - 50 Morecambe Gate
Toronto, Ontario
Luxurious Condo Townhome In High Demand Area! Spectacular Bright & Spacious West Facing. 2 Bedrooms with Den and 2.5 Bathrooms Unit, Underground Parking And Locker. Open Concept Kitchen, Ensuite Master Bedroom. Upgraded Bathrooms, Stair Railing, Kitchen And Appliances. Easy Access To Parking Space. Extremely Convenient & Friendly Neighbourhood! Mins To Stores, Restaurants, Bridlewood Mall, Daycares And Schools. 5 Mins To Seneca College & Hwys 404, 401, 8 Mins To Fairview Mall and T&T Supper Market, Pacific Mall, Subway And Go Train Station. TTC Transit Services At Your Doorsteps. (id:55499)
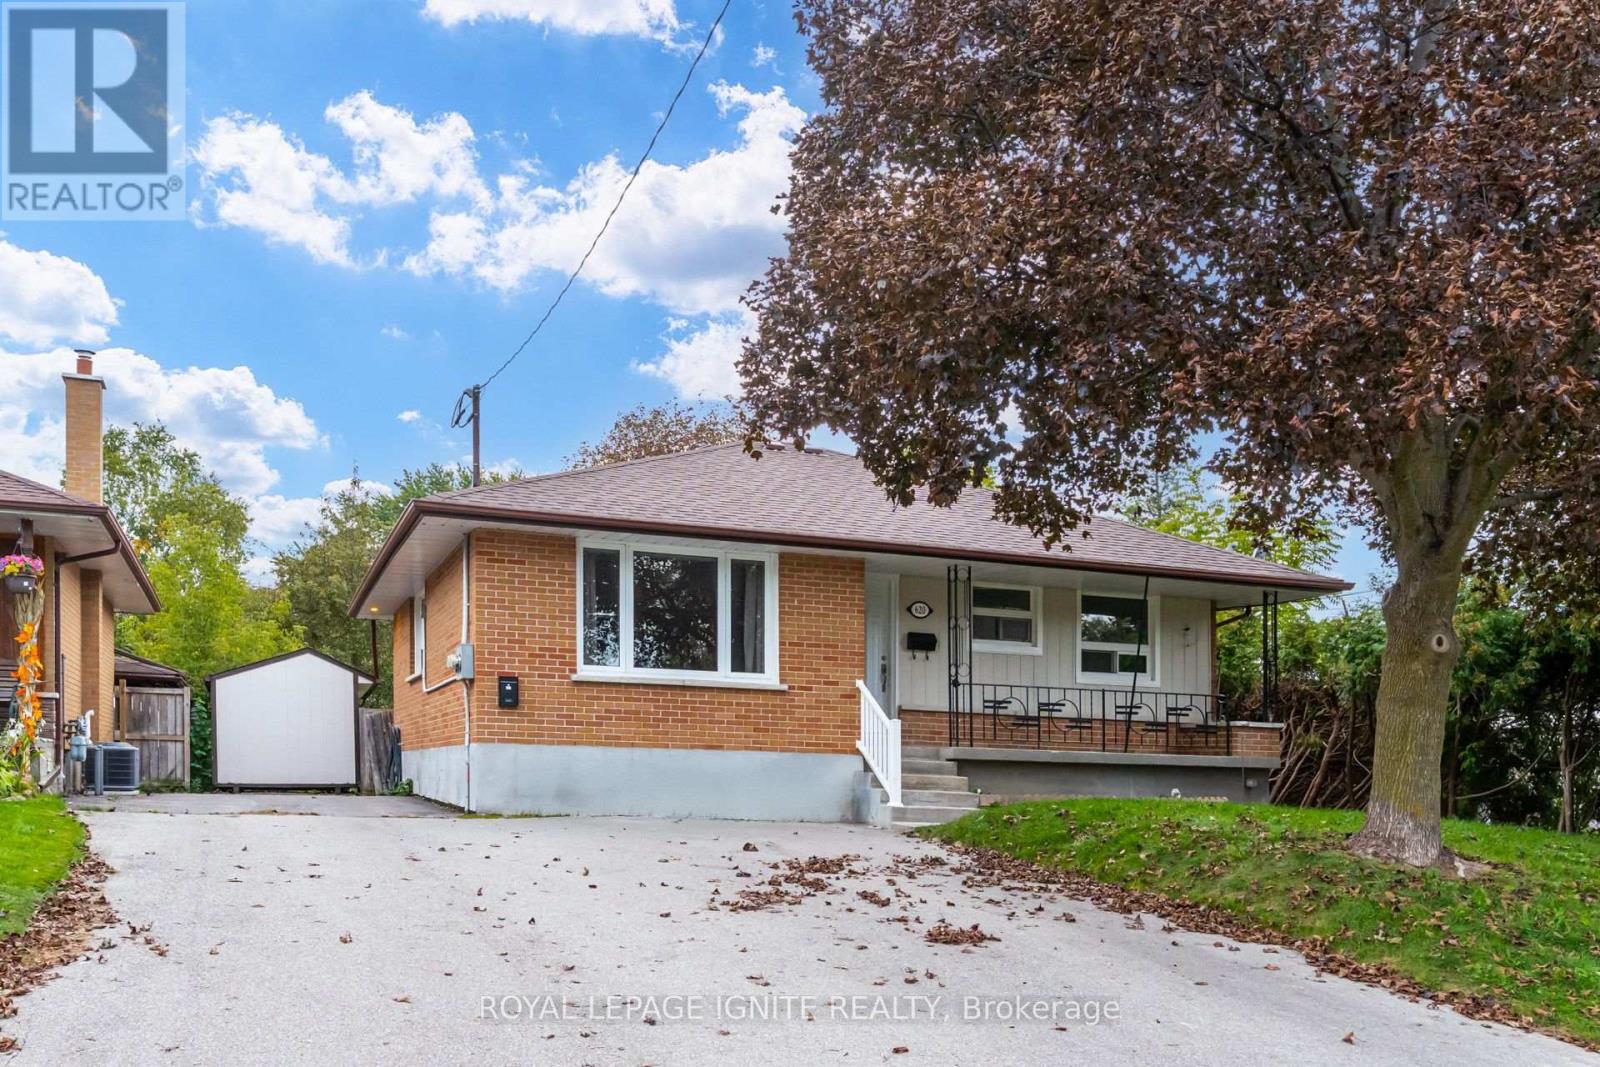
620 Central Park Boulevard N
Oshawa, Ontario
Welcome to 620 Central Park Blvd N, Oshawa!Located in the sought-after O'Neill neighbourhood of Oshawa, this beautifully maintained 3bedroom main floor unit in a detached legal duplex bungalow offers comfortable, modern living.Featuring exclusive front door access, spacious and bright bedrooms, thoughtful upgrades, and afunctional layout, this home offers privacy and convenience. Situated on a generous 50 x 100 ftlot.Property Features: Exclusive Front Door Access: Private access to the main floor unit. 3 Spacious & Bright Bedrooms: Each with closets, plus 1 bathroom. Fully Upgraded Interiors: Modern laminate flooring throughout. Modern Kitchen: Quartz countertops, soft-close cabinetry, and newer fridge, stove, anddishwasher/dryer. Ensuite Laundry: New washer and dryer included. Utilities: Heat and water included, with $300 utility responsibility for the main flooortenant. 100 Amp hydro meter. Outdoor Space: Front yard access, perfect for relaxing or gardening. Driveway Parking: 1 dedicated parking space on the north side of the driveway. Additionalparking available at request. Prime Location: Convenient access to local schools, parks, shopping, and transit.This desirable main floor rental is ideal for a young couple or family seeking a comfortablehome in a convenient, family-friendly neighbourhood. Don't miss out!Exterior Maintenance & Seasonal Responsibilities:Tenant(s) are responsible for routine exterior maintenance, including the front porch, snowremoval on the north side of the driveway, and front yard lawn care (mowing, trimming, edging,and grass maintenance). (id:55499)
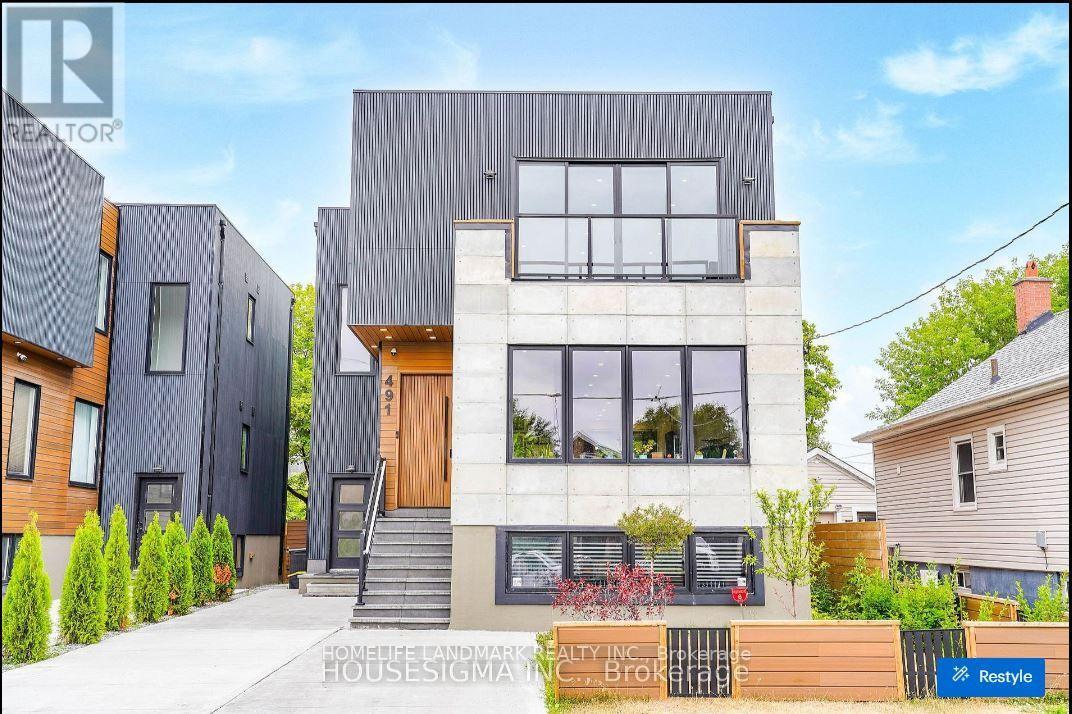
491 Drew Street
Oshawa, Ontario
OFFER ANYTIME! An excellent opportunity for investors, multi-generational families, or buyers looking to combine residential ownership with rental income. Please refer to the attached Feature Sheet for additional property details.Welcome to this modern, custom-built legal triplex .MAIN FLOOR: Bright and beautifully finished 2-bedroom, 2-bathroom suite. The primary bedroom has been extended to create an oversized and comfortable retreat. Features a modern kitchen with custom cabinetry, large windows providing abundant natural light, and two beautifully crafted stand-up showers. Walk out to a spacious private deck overlooking the fully fenced backyard with mature fruit trees. Private entrance and well-designed living space ideal for families or tenants.SECOND FLOOR: Spacious 3-bedroom, 2-bathroom suite featuring an open-concept kitchen and living area. Large windows throughout provide exceptional natural light. Enjoy a large private balcony with clear, open views. The unit also features its own dedicated furnace, private laundry, and private entrance, offering excellent privacy and convenience.Currently unfinished and offering excellent future potential. A building permit is already in place for the basement, giving the purchaser the option to proceed with the existing approved plans or, subject to municipal approval, revise the permit to suit their own preferred layout and use. Large windows provide strong natural light, making the space well suited for future finishing and additional living or rental accommodation. (id:55499)
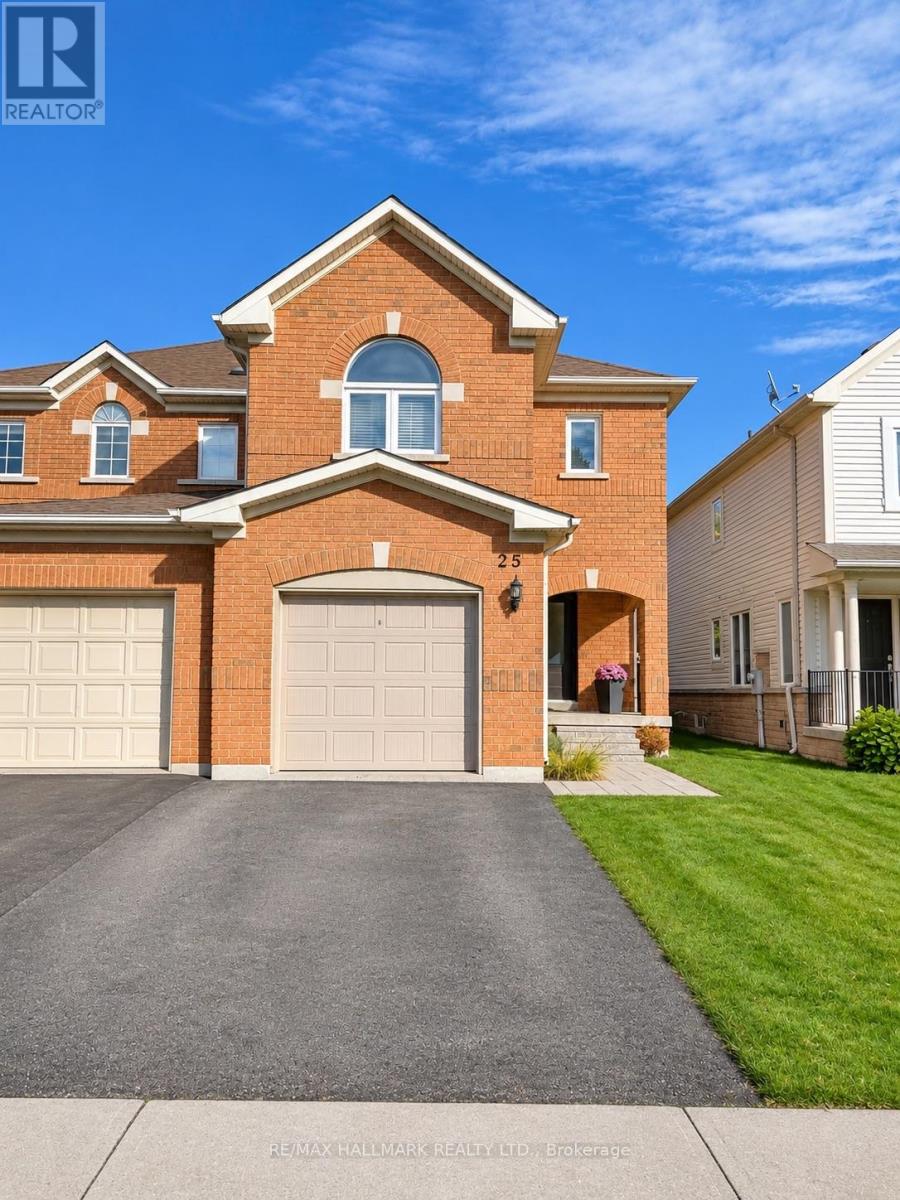
25 Eastport Drive
Toronto, Ontario
LAKESIDE LIVING AT ITS FINEST! Welcome to 25 Eastport Drive, nestled on a quiet, family-friendly street in the highly desirable Port Union Village community! This beautifully maintained 3-bedroom, 4-bathroom, 2-storey semi-detached home (1492 Sq ft + finished basement) offers the perfect blend of comfort, style and convenience, just steps from Lake Ontario and the waterfront trails! Pride of ownership shines throughout this inviting home, featuring a bright, open-concept living and dining area with hardwood floors, and a spacious eat-in kitchen complete with granite countertops, stainless steel appliances, a breakfast area and walkout to a large deck, perfect for outdoor entertaining! Enjoy the fully fenced backyard with a convenient storage shed. Upstairs, the generous primary retreat features a walk-in closet with organizers and a private 4-piece ensuite with a relaxing jetted tub. Two additional bedrooms, updated bathrooms and the convenience of second-floor laundry with built-in storage add to the home's appeal. The finished basement offers valuable additional living space, complete with a convenient 2-piece bathroom pot lights a modern flooring. Parking for two vehicles includes a built-in garage and private driveway. Impeccably maintained and ideally situated close to Rouge Hill GO Station, TTC, excellent schools (including UTSC), parks, community centres, shopping and everyday amenities. Enjoy the best of lakeside living in one of East Toronto's most sought-after waterfront communities! A MUST SEE! (id:55499)
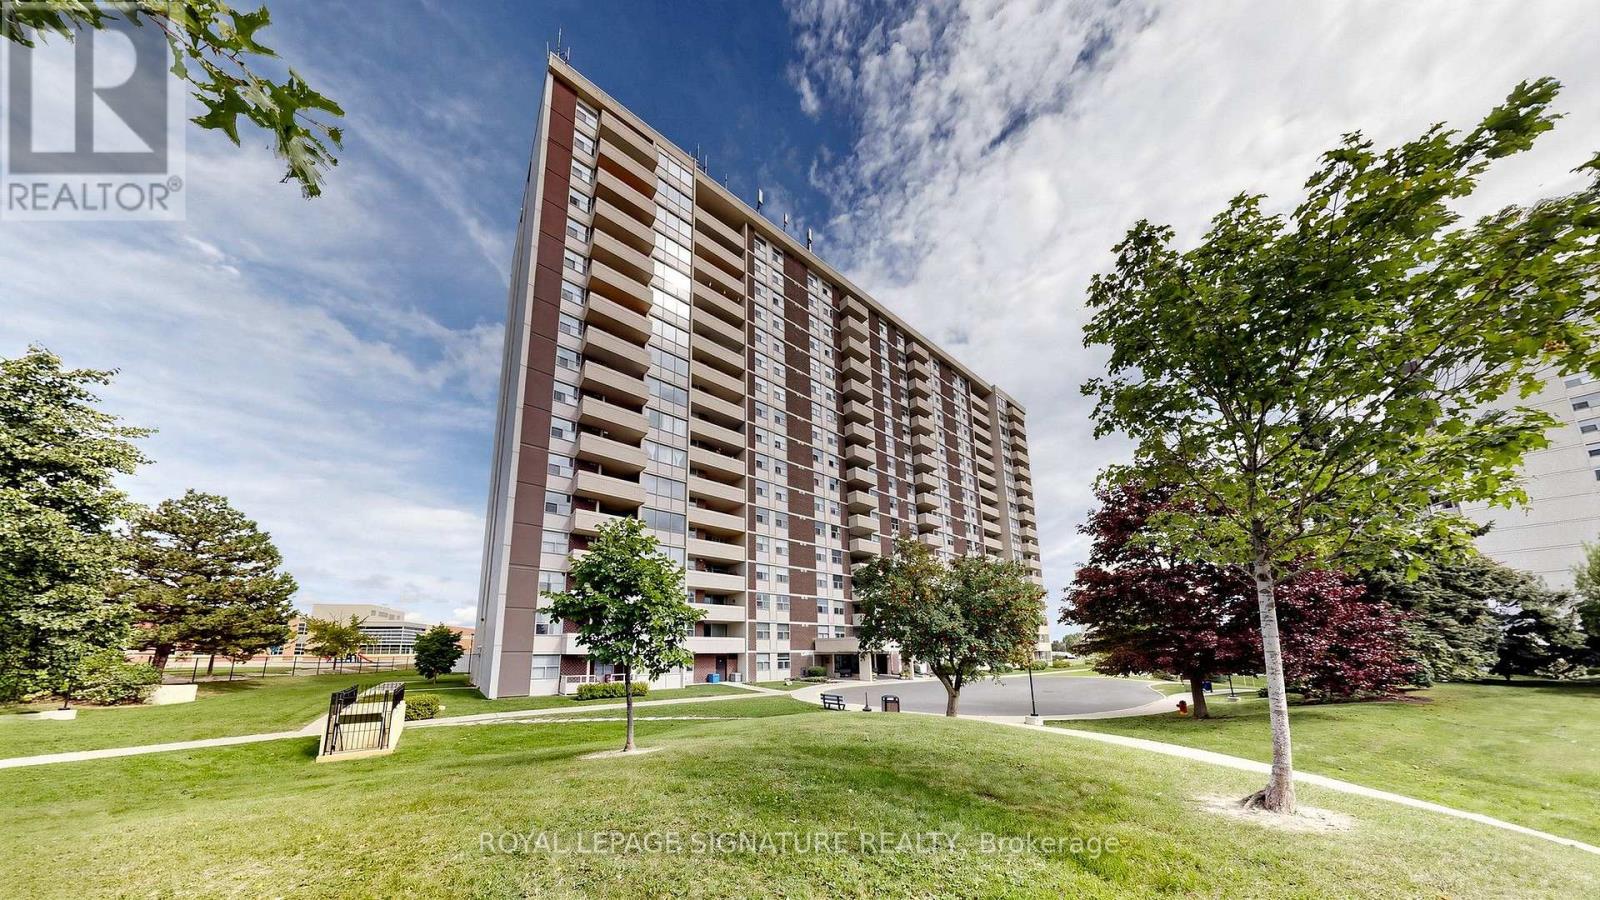
304 - 66 Falby Court
Ajax, Ontario
A Must See! This Beautifully Renovated 2 Bedroom Condo Checks All The Boxes. 2 Bedroom, 2 Bath With Vinyl Flooring Throughout. Updated Kitchen With Stainless Steel Samsung Matching Appliances, Quartz Countertops + Backsplash , Under Cabinet Lighting & RO Water Filtration System . Bright & Spacious Living/Dining Area With A Walk-Out To East Facing Balcony. Large Primary Bedroom W 2PC Ensuite & Walk -Thru Closet . Separate Full 4PC Bath , Touch Sensitive Dimmers Throughout, Pax Closet Systems In Hall And Secondary Bedroom, Front Hall Shoe Storage With Built In Bench & Zebra Blinds Throughout. Located In Desirable South Ajax Close To Shopping , Schools , Parks, Hospital, Recreation Centres And More. Don't Miss Out On This One! (id:55499)
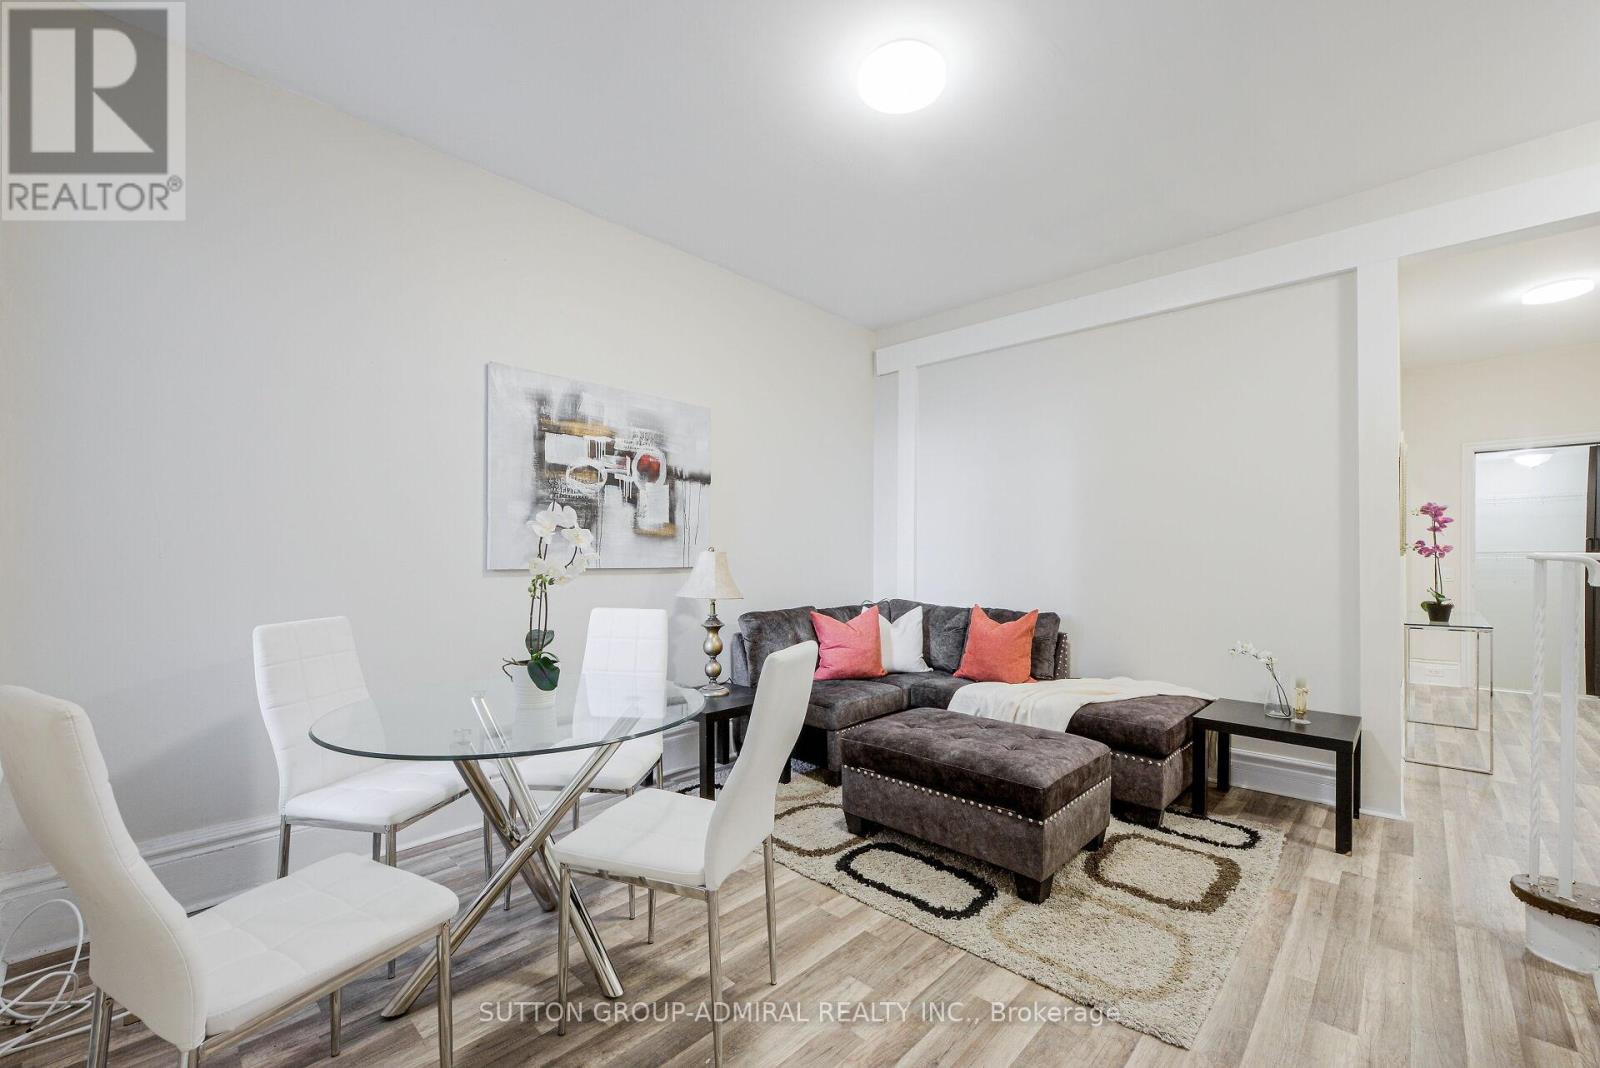
Upper - 1934 Queen Street E
Toronto, Ontario
Location Location Location! 2 Level 2 Bedroom Apartment. Bright And Spacious In Toronto's Highly Sought-After Beaches Area, Steps To Boardwalk, Lake Beach, Parks, Bicycle Path, Tennis Court, Playgrounds & Swimming Pool, Great Schools And Much More - A Gorgeous Unit! 2 Entrances - one off Queen St E and a private rear entrance. PLUS Coin Laundry Available In The Building For Your Convenience. No Parking, Non Smokers, No Pets. Tenant Pays $150/Month For utilities. (id:55499)
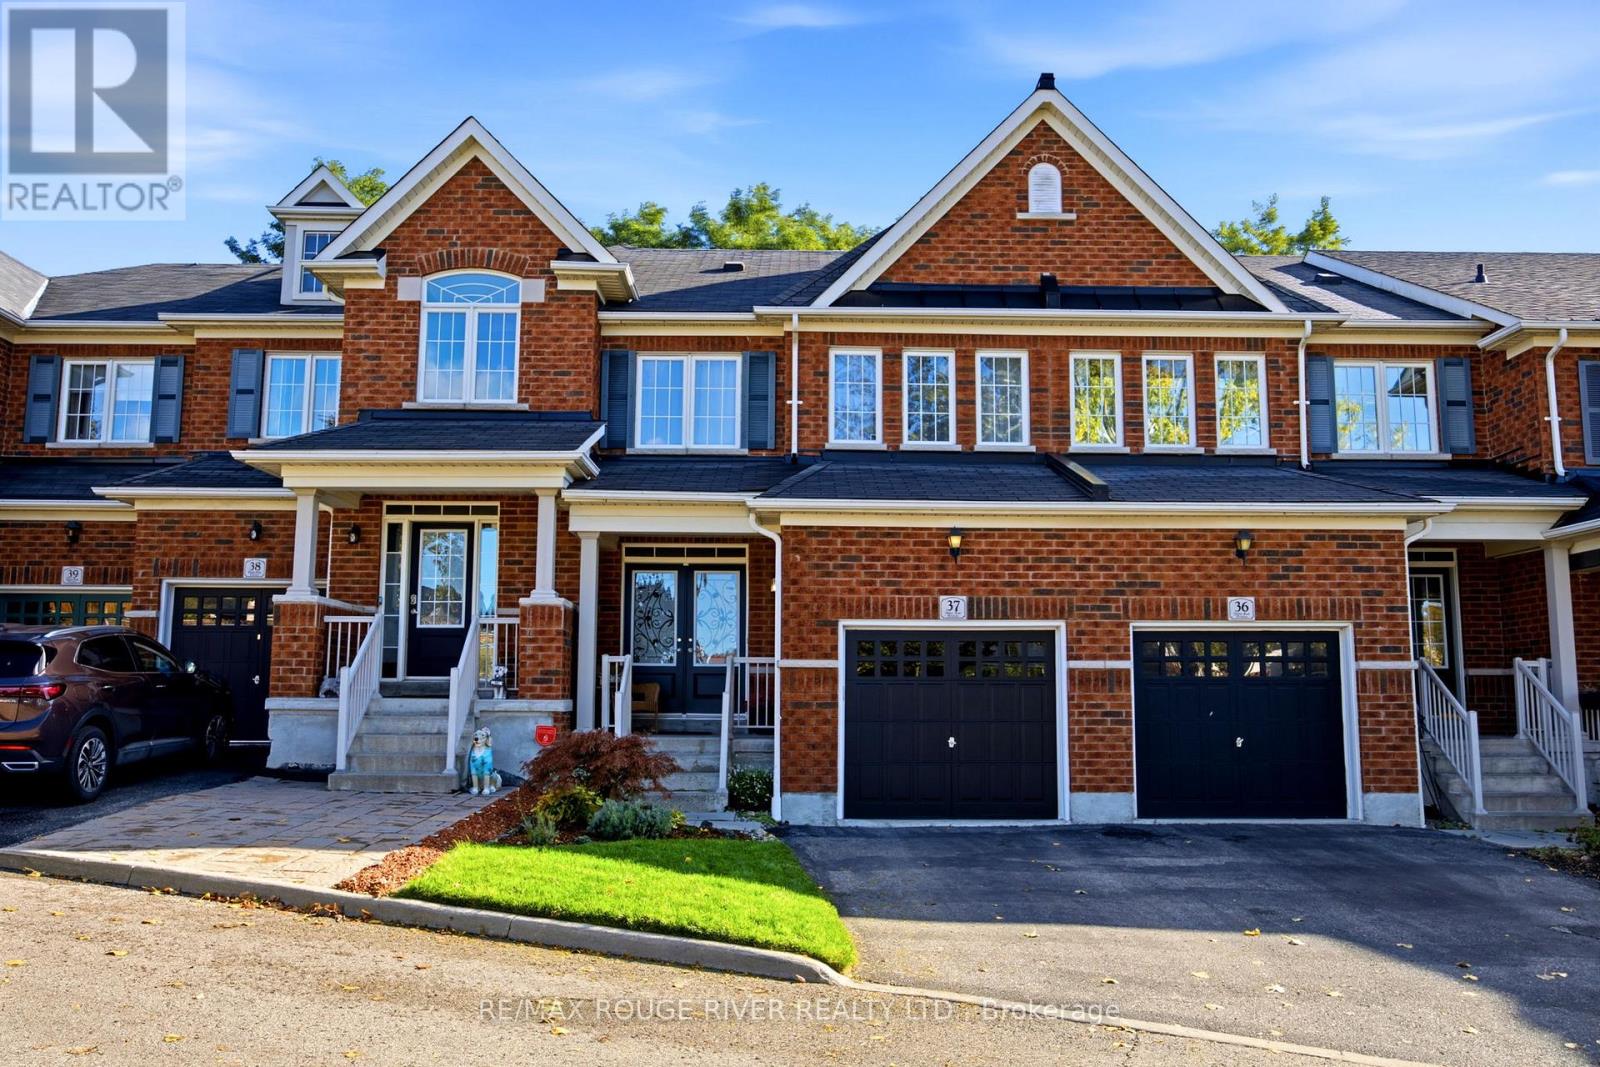
37 - 715 Grandview Street N
Oshawa, Ontario
Client Remarks**Welcome to 715-37 Grandview St N, located in Pinecrest Community* A quality-built townhouse by Renowned Delta Rae Homes* This beautiful all-brick freehold townhome is situated in desirable North Oshawa and is backing onto peaceful greenspace* Features a Covered front porch with Double Door Entry to a spacious foyer, Open Concept floor plan with Hardwood Floors, Family size Kitchen and Breakfast Bar & Eat in Dining area overlooking the Private Backyard* Includes 3- bedrooms & 3- bathrooms, with a generous sized Primary Bedroom having a walk-in closet & 4 piece ensuite* This home is perfect for families, first-time buyers, empty nesters or those just looking for a wonderful place to call home. Enjoy the added privacy and tranquil setting of having no rear neighbours, with a quiet scenic natural backdrop to enjoy year-round* Ideally positioned at the top of the street close to the parkette *A fantastic opportunity to own a freehold property in a sought-after location, close to Harmony Valley Conservation with walking trails, & Dog Park, All schools, incl Durham College & UOIT, shopping, restaurants, Cineplex Odeon Cinemas and everyday amenities*, Harmony Rd North /Hwy407 Interchange* Monthly POTL Fee of $210.81 includes water, snow removal, garbage collection, and lawn care for common areas!* (id:55499)
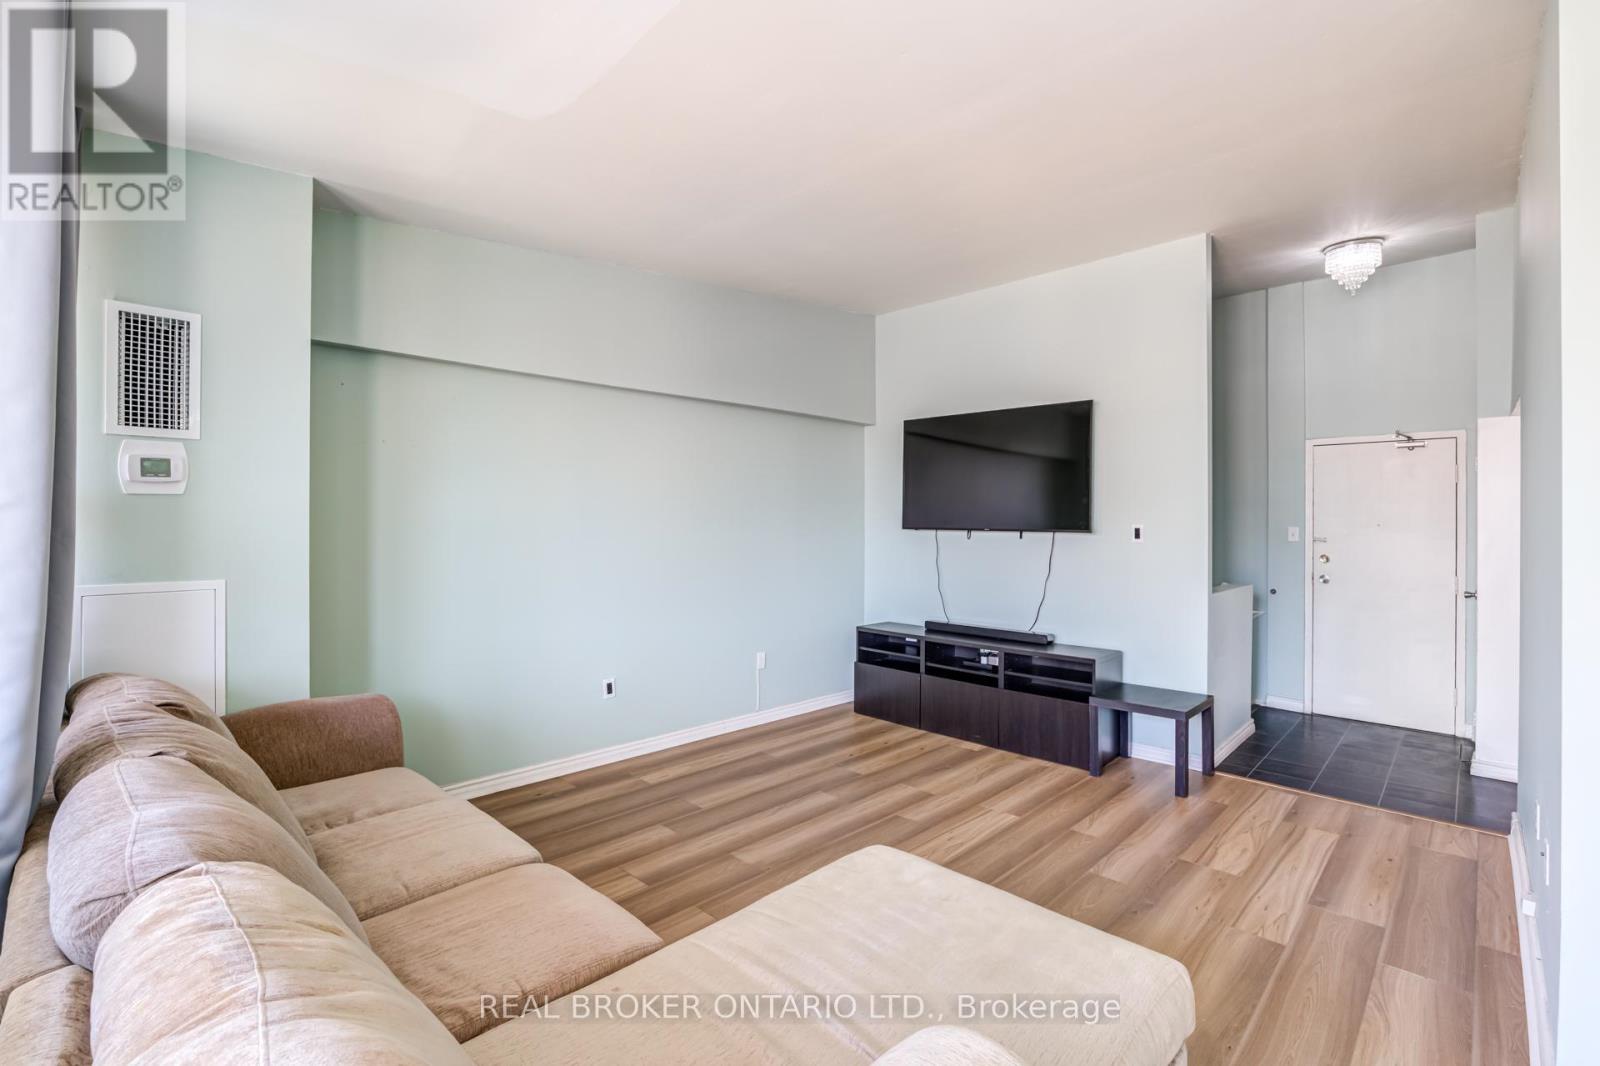
402 - 4060 Lawrence Avenue E
Toronto, Ontario
Spacious Two Storey Condo Offering Over 1,000 Sq Ft With 2 Bedrooms And 1 Bathroom In Excellent, Well Maintained Condition. Featuring New Flooring Throughout And A Functional Layout With A Large Living Room And Dedicated Dining Area. Well Equipped Kitchen With Stainless Steel Appliances And A Modern Bathroom. Enjoy A Large Balcony And A Well Maintained Building That Has Been Recently Renovated. Large Locker Included For Additional Storage. Why Rent? You Could Call This Home. (id:55499)
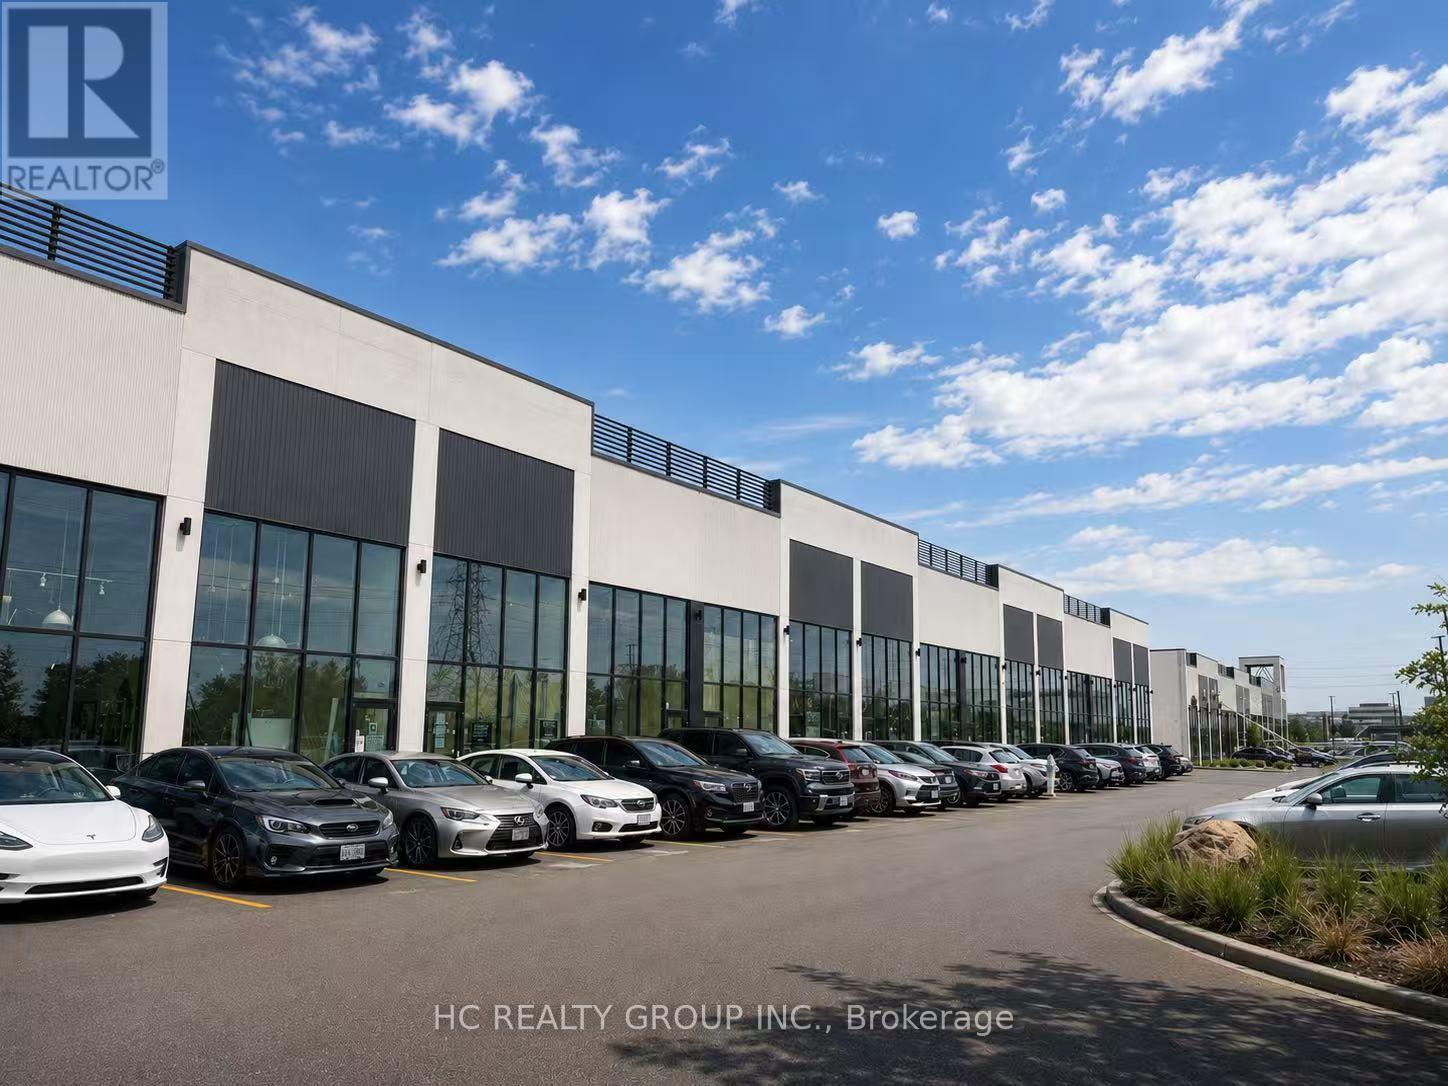
A11 /unit 10 - 3101 Kennedy Road
Toronto, Ontario
Premium Retail Unit For Lease at Gourmet City! Exceptional leasing opportunity in Scarborough's newest commercial destination. This brand-new retail unit features 20-ft high ceilings, modern architecture, premium construction, and a flexible open-concept layout ready for your custom build-out. Ideally located in one of the best positions within the plaza, offering outstanding exposure directly onto Kennedy Rd with convenient access from both Kennedy Rd and Milliken Blvd. Permitted uses include bakery, cafe, dessert shop, bubble tea shop, fast-food/take-out, cafeteria, hair salon, nail salon, boutique retail, professional office, and more (tenant to verify permitted uses). Situated in a high-density residential and commercial area with excellent visibility, strong pedestrian and vehicle traffic, and just minutes to Hwy 404 & Hwy 407. An outstanding opportunity to establish or expand your business in one of Scarborough's newest and fastest-growing commercial hubs. (id:55499)
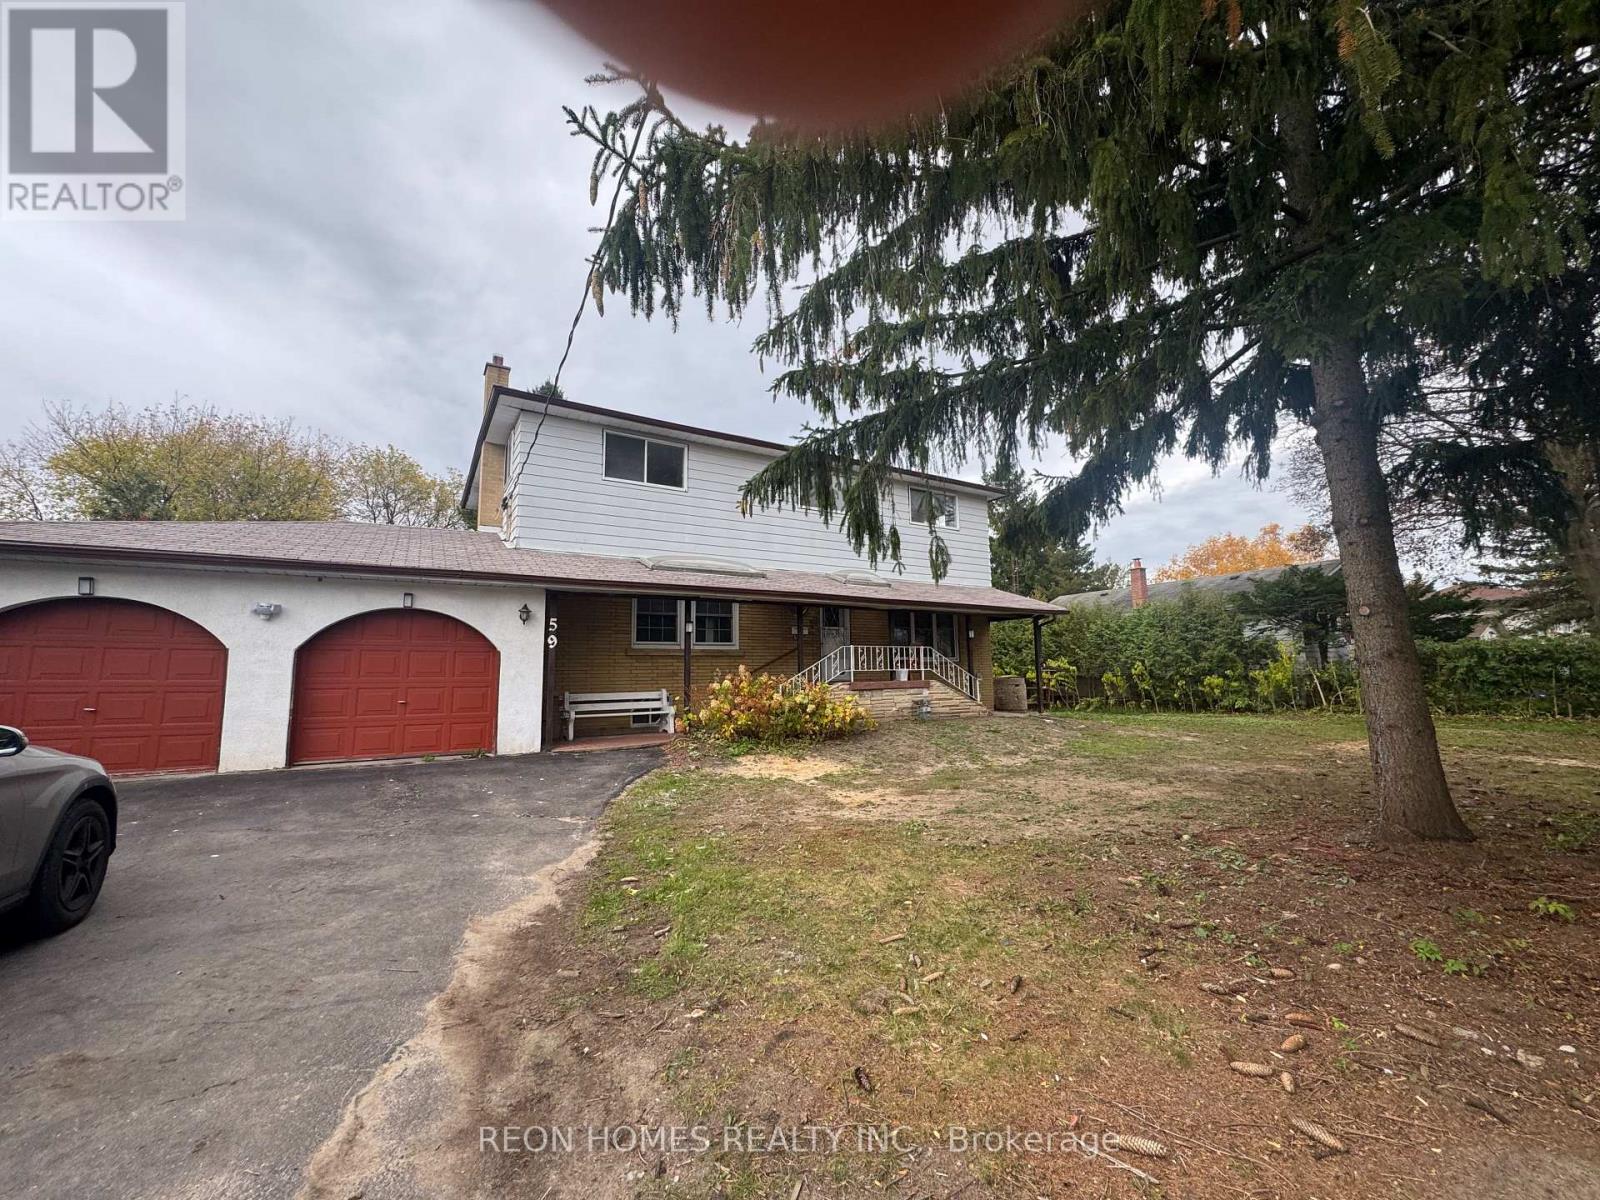
Room#4 - 59 Scarboro Avenue
Toronto, Ontario
Welcome to this bright and spacious home in the highly desirable Highland Creek area. Offering generous living space and a functional layout, Fourth Bedroom with shared bathroom, shared living, dining, family room and Kitchen. Individual heating control; all utilities and Wi-Fi included in the rent. Ideally located just minutes from the University of Toronto Scarborough, with easy access to shopping, schools, TTC, parks, and Highway 401. Enjoy the convenience of being close to all essential amenities while living in a peaceful and family-friendly community. (id:55499)
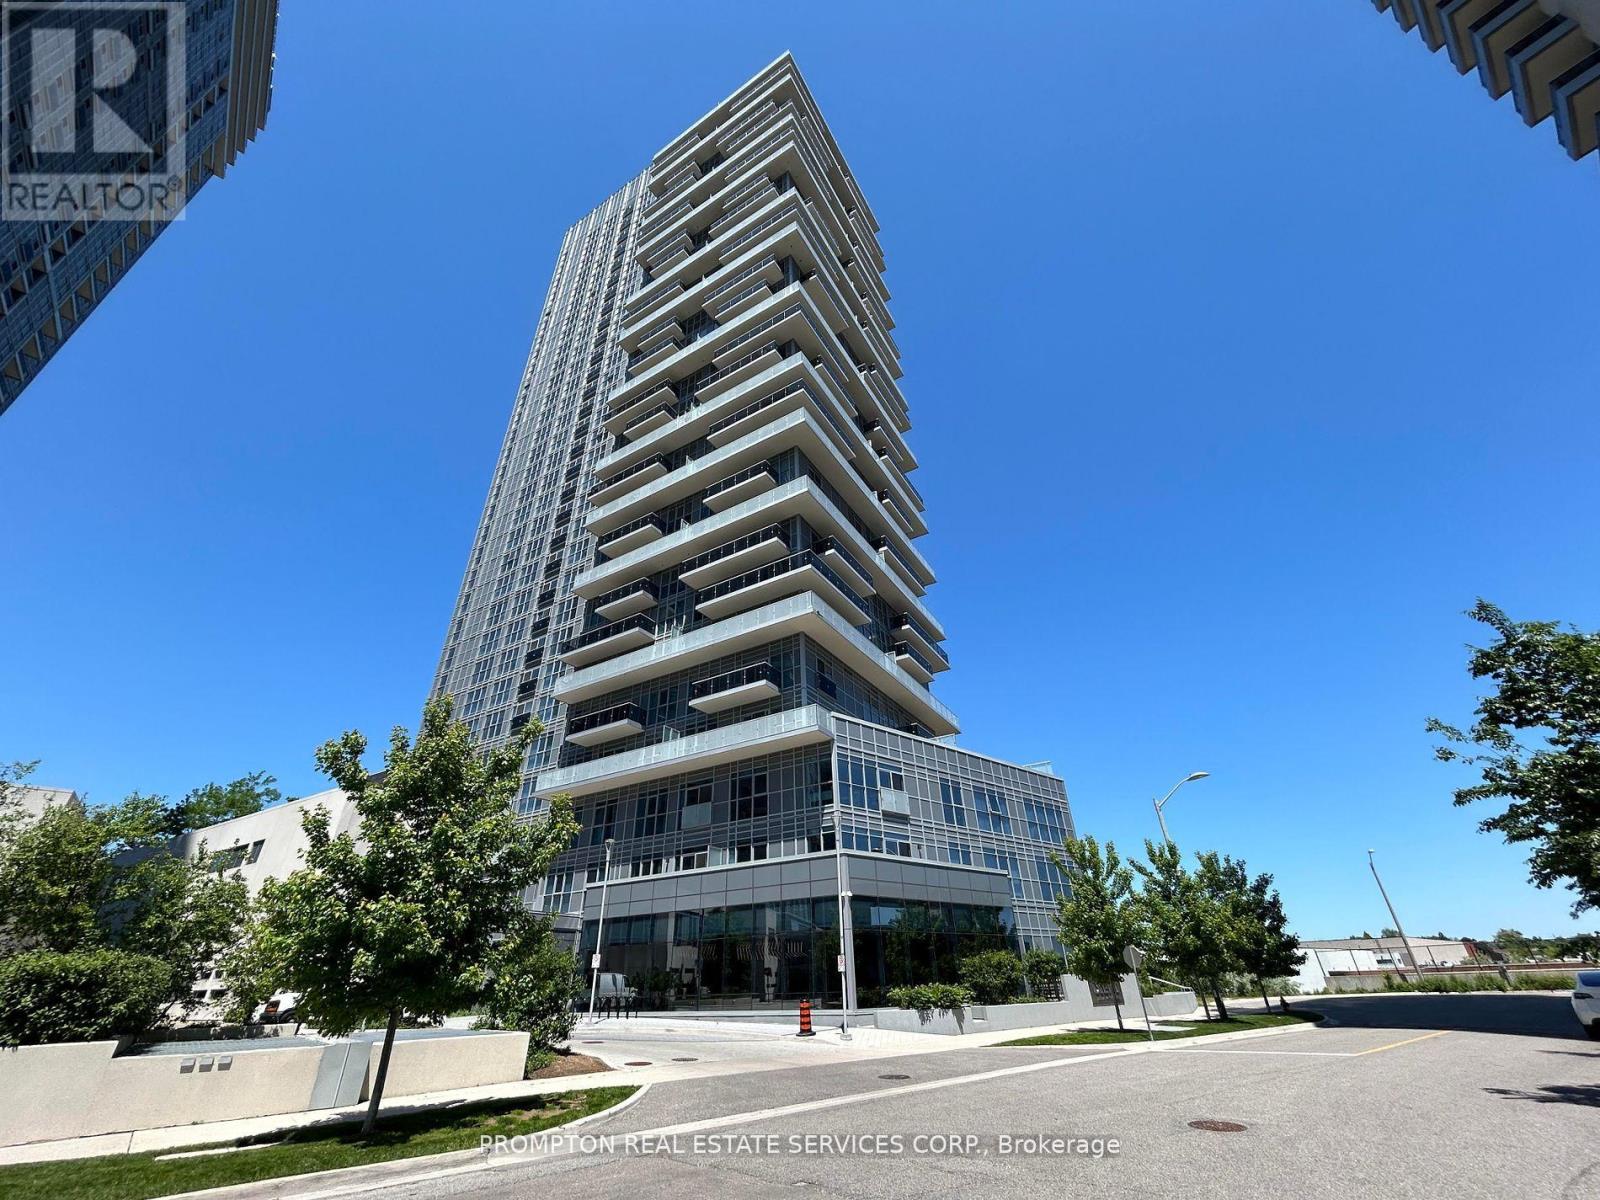
1310 - 225 Village Green Square
Toronto, Ontario
One Of The Largest 1+1 Bedroom Suites With 2 Full Bathrooms In Selene Condo! Enjoy 745sf Of Bright And Functional Living Space Plus An Open Balcony. Featuring Floor-To-Ceiling Windows, An Open-Concept Living/Dining/Kitchen Layout, And A Spacious Den That Can Be Used As A 2nd Bedroom Or Home Office. Unobstructed East-Facing Views Bring In Plenty Of Natural Light. 1 Parking Space And 1 Locker Included For Added Convenience. Exceptional Value In The Community With Its Generous Size And Great Condition! Don't Miss This Fantastic Opportunity To Enjoy A Spacious And Versatile Suite! (id:55499)
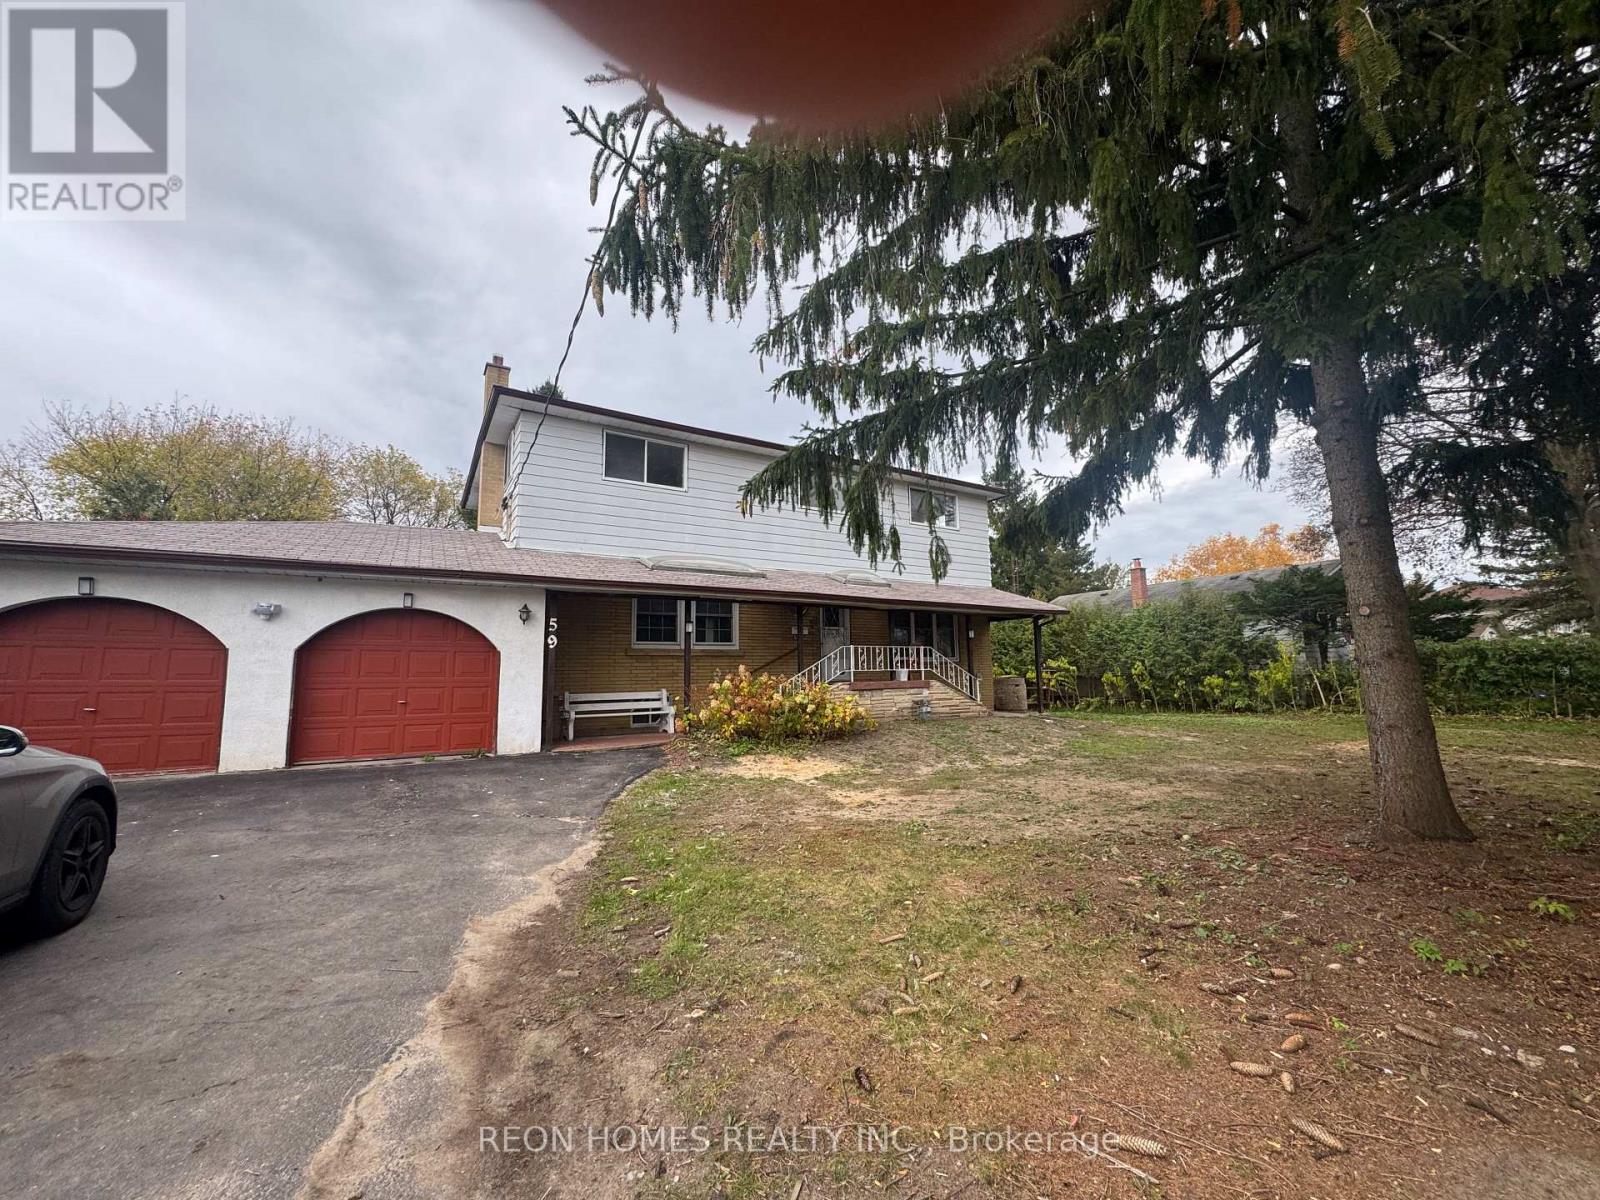
Room 1 - 59 Scarboro Avenue
Toronto, Ontario
Welcome to this bright and spacious home in the highly desirable Highland Creek area. Offering generous living space and a functional layout, Master Bedroom with Ensuite 3 PC bathroom and His & Her Closet, Shared Living, Dining Family room and Kitchen. Ideally located just minutes from the University of Toronto Scarborough, with easy access to shopping, schools, TTC, parks, and Highway 401. Enjoy the convenience of being close to all essential amenities while living in a peaceful and family-friendly community. (id:55499)
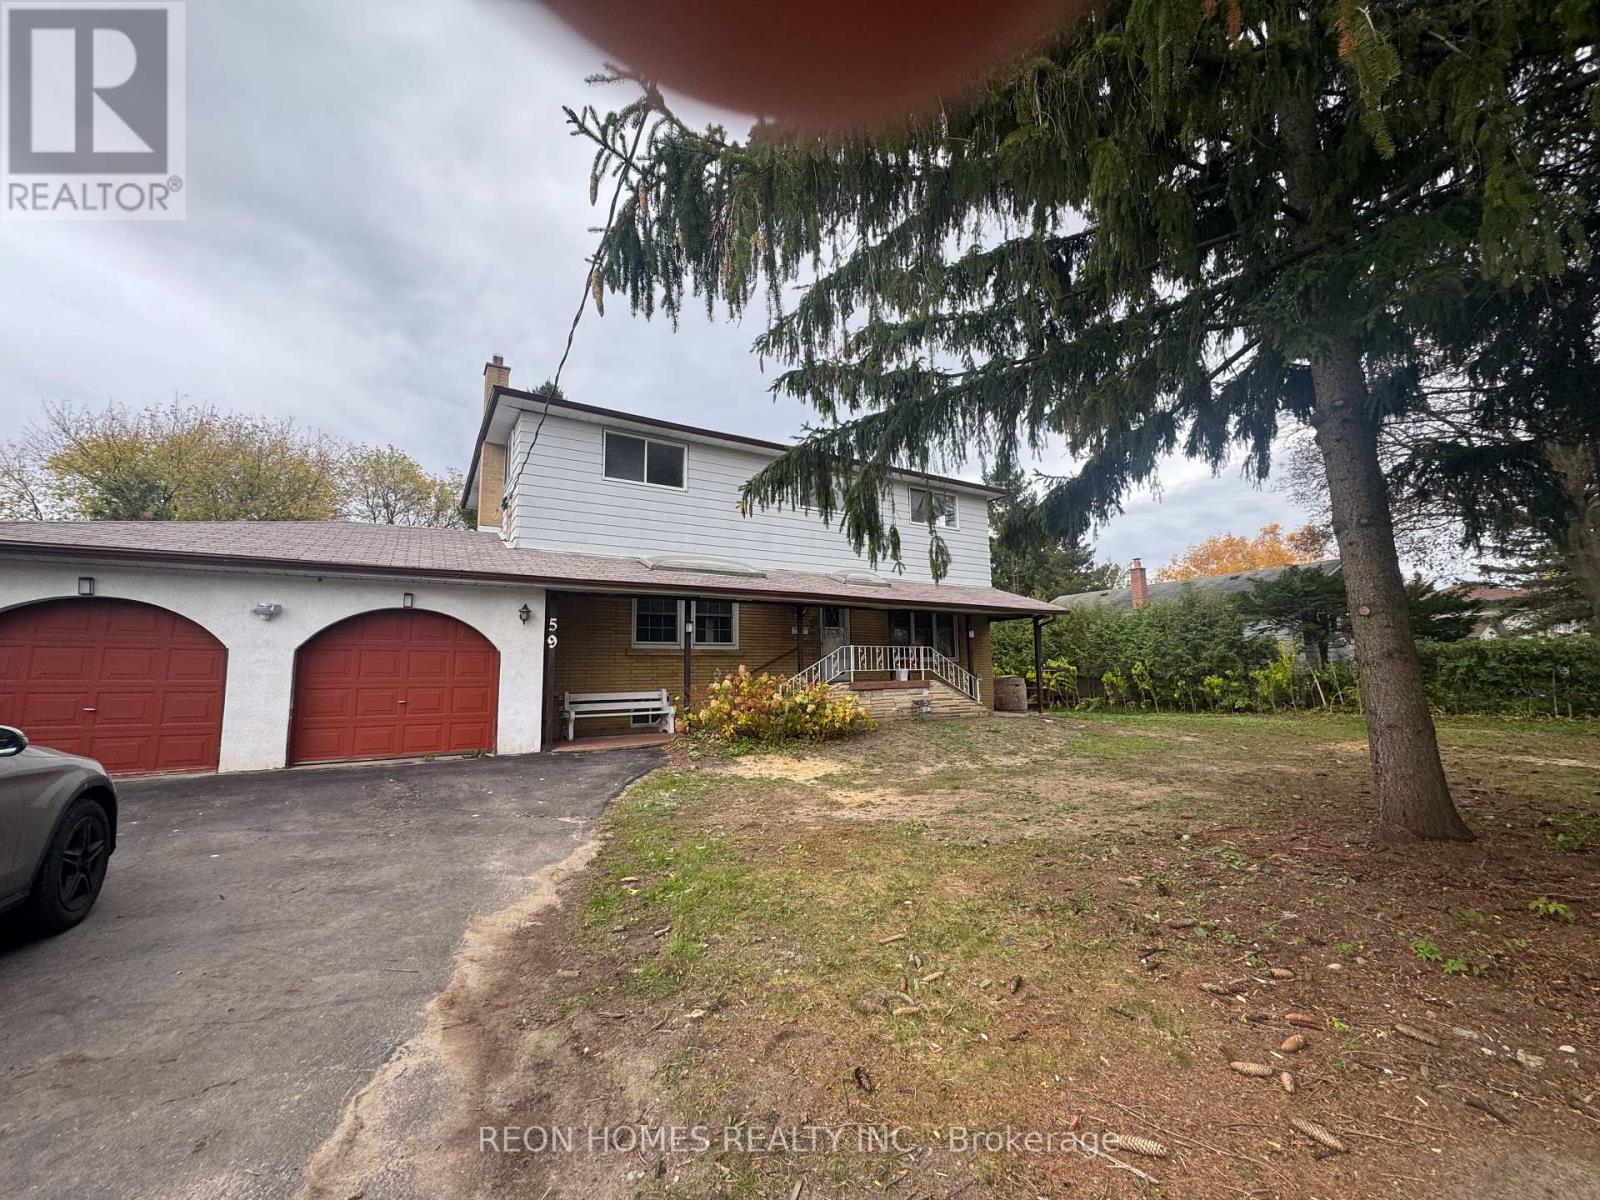
Room#2 - 59 Scarboro Avenue
Toronto, Ontario
Welcome to this bright and spacious home in the highly desirable Highland Creek area. Offering generous living space and a functional layout, Second Bedroom with shared bathroom, Shared Living, Dining Family room and Kitchen. Individual heating control; all utilities and Wi-Fi included in the rent. Ideally located just minutes from the University of Toronto Scarborough, with easy access to shopping, schools, TTC, parks, and Highway 401. Enjoy the convenience of being close to all essential amenities while living in a peaceful and family-friendly community. (id:55499)