

10325 Grand Oaks Drive
Lambton Shores, Ontario
Welcome to sought-after Southcott Pines in Grand Bend, where relaxed coastal living meets everyday comfort. This charming 3-bedroom, 2-bathroom bungalow sits on an oversized lot surrounded by nature, offering the perfect blend of privacy and lifestyle. Step inside to a bright and inviting main floor featuring elegant porcelain tile, a beautiful gas fireplace that anchors the living room, and a spacious kitchen complete with newer appliances. The primary bedroom offers a walk in closet, private ensuite with oversized curbless shower and conveniently located laundry. The sunroom, filled with natural light from its many windows, is the perfect place to unwind and seamlessly connects to a spacious deck overlooking the large private backyard. Outside, you'll also find a cozy bunkie- ideal for guests, a hobby space, or additional storage. Additional updates include roof (2019), furnace and a/c (2017), and updated windows and skylights, providing peace of mind for years to come. As part of this desirable community, you'll enjoy deeded access to the beach, just a 3 minute walk away-perfect for taking in the shores of Lake Huron and experiencing Grand Bend's world-famous sunsets. Whether you're looking for a year-round home or a relaxing getaway, this Southcott Pines gem offers the lifestyle you've been waiting for! (id:55499)
RE/MAX Twin City Realty Inc.
1102 - 1035 Southdown Road
Mississauga, Ontario
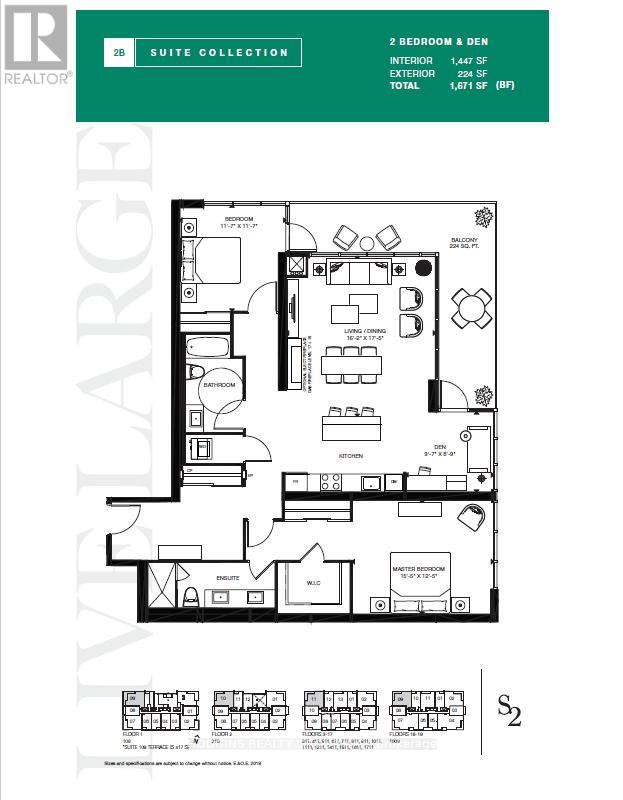
BUILDER'S FINAL RELEASE! Magnificently curated Modern 2 Bedroom + Den. Enjoy this brand new 11th floor approx 1450 sqft of living space + 224 sqft balcony , designed with modern elegance, the unit features 9-foot ceilings, floor to ceiling windows with an abundance of natural light and premium upgrades throughout. The contemporary kitchen is outfitted with stainless steel full-sized appliances, convenient central island for bar seating and ample storage, sleek quartz countertops. The primary bedroom offers ample storage space with a large Walk-in Closet and large double built in closet, a 4pc ensuite. The versatile den offers the perfect setting for a home office or creative studio. S2 is designed with cutting-edge features, incorporating smart technology both inside and out. Residents enjoy modern conveniences such as a state-of-the-art fitness retreat complete with showers, lockers, and a sauna, an indoor pool, a multipurpose room, a pet spa, guest suites, and 24-hour concierge service for seamless living. The iconic rooftop patio and Sky Club lounge provide a spectacular setting with breathtaking city and lake views, along with an outdoor terrace featuring patio seating and BBQs, perfect for relaxation and social gatherings. Perfectly positioned at Lakeshore Rd & Southdown Rd, you're within a short walking distance to Clarkson GO Station, grocery stores, restaurants, banking, and boutique shopping. Enjoy lakeside living with scenic waterfront trails, parks, and the renowned Rattray Marsh Conservation Area just minutes away. *Photos used are for a different identical unit * (id:55499)
Hodgins Realty Group Inc.
92 Headwater Road
Caledon, Ontario
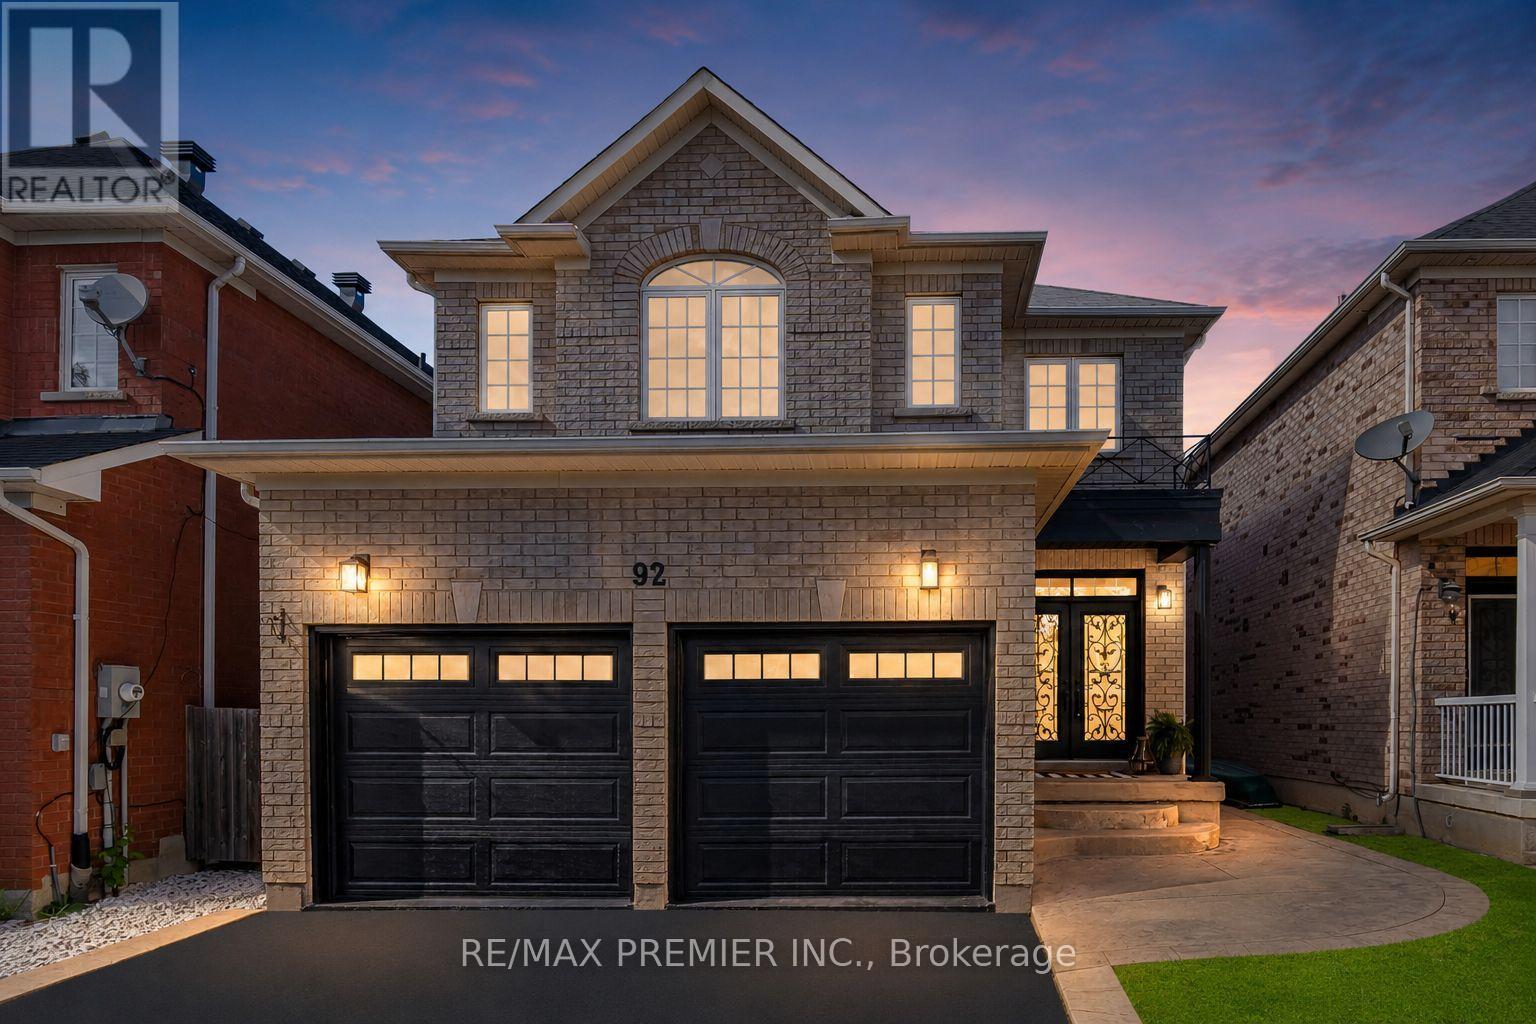
Welcome to this stunning, fully renovated two-storey family home in the heart of Bolton, where modern luxury meets exceptional functionality. Completely transformed from top to bottom, this impressive four-bedroom residence showcases quality craftsmanship and premium finishes throughout. Step inside to discover a bright, open-concept layout featuring brand-new hardwood flooring throughout, creating a seamless flow between living spaces. The beautifully redesigned kitchen is the heart of the home, boasting elegant quartz countertops and backsplash, a breakfast bar with fluted paneling, abundant workspace for cooking and entertaining, and plenty of cabinet space. Every bathroom has been thoughtfully updated with contemporary finishes. The luxurious primary retreat offers the ultimate spa-like experience with a stunning 5-pc ensuite complete with a free-standing tub, oversized shower with glass enclosure and luxurious rain head, expansive walk-in closet designed to impress. The fully finished basement adds valuable living space and versatility, complete with new waterproof laminate flooring and an additional three-piece bathroom-perfect for a recreation room, home office, gym, or guest accommodations. Outside, enjoy your own private backyard oasis featuring an above-ground pool, spacious patio area, and a large shed for additional storage. Parking is never an issue with a double-car garage, including epoxy floors and a driveway that comfortably accommodates four vehicles. Located in a desirable Bolton neighbourhood close to schools, parks, shopping, and all amenities, this turnkey home offers the perfect blend of style, comfort, and convenience. Simply move in and enjoy everything this beautifully renovated home has to offer. (id:55499)
RE/MAX Premier Inc.
1273 Clarkson Road N
Mississauga, Ontario
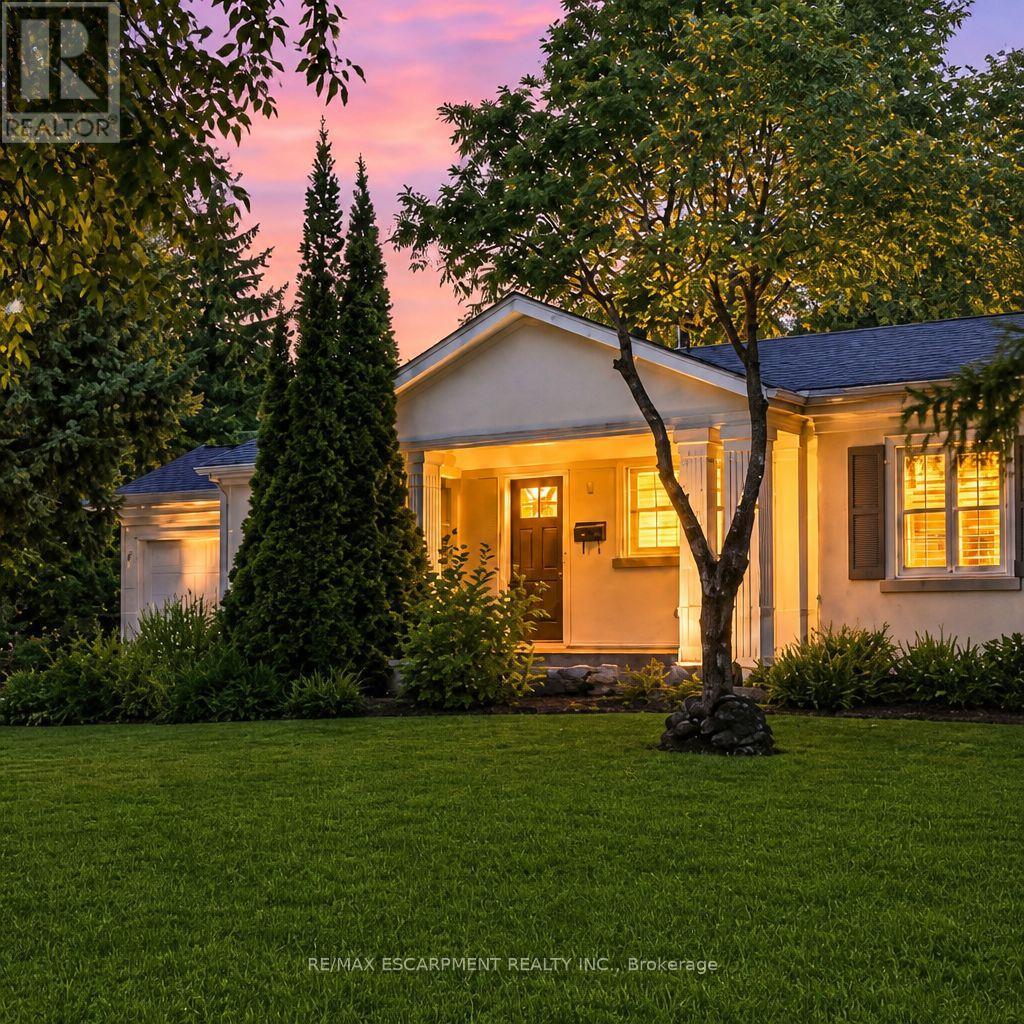
Welcome to this lovingly maintained bungalow, offering an exceptional opportunity to move in, renovate, or redevelop in the desirable Lorne Park/Clarkson community. Set well back from the road on a generous lot, the property offers excellent curb appeal and parking for 5+ vehicles. A covered front porch with pot lights provides an inviting entry, leading into a main level finished with hardwood floors throughout. The generous dining room features a wood-burning fireplace, while the bright kitchen is appointed with maple cabinetry and stainless steel appliances. Offering more space than its traditional bungalow exterior may suggest, this 2-bedroom home is distinguished by an impressive great room addition featuring cathedral ceilings, gas fireplace and multiple oversized windows that fill the space with natural light while overlooking the private backyard. The main-floor primary bedroom is bright and spacious, with large windows framing views of the back and side yards. A generous second bedroom and an upgraded bathroom with a double vanity and large walk-in shower complete the main level. The finished lower level provides additional family and recreation space, along with ample storage. Outdoors, enjoy a spacious deck, BBQ gas line, hot tub and private yard-ideal for relaxing or entertaining. Additional features include inground irrigation, large crawl space, 200-amp electrical panel, interior garage access, and more. All of this is literally just steps away from walking trails and plenty of greenspace. Nearby neighbourhood features include restaurants, shoppes, top rated schools and Go Train station. With luxury home redevelopment already established surrounding this property presents a rare and versatile opportunity in one of Mississauga's most sought-after neighbourhoods.(Some photos have been digitally altered). (id:55499)
RE/MAX Escarpment Realty Inc.
29 Haymarket Drive
Brampton, Ontario
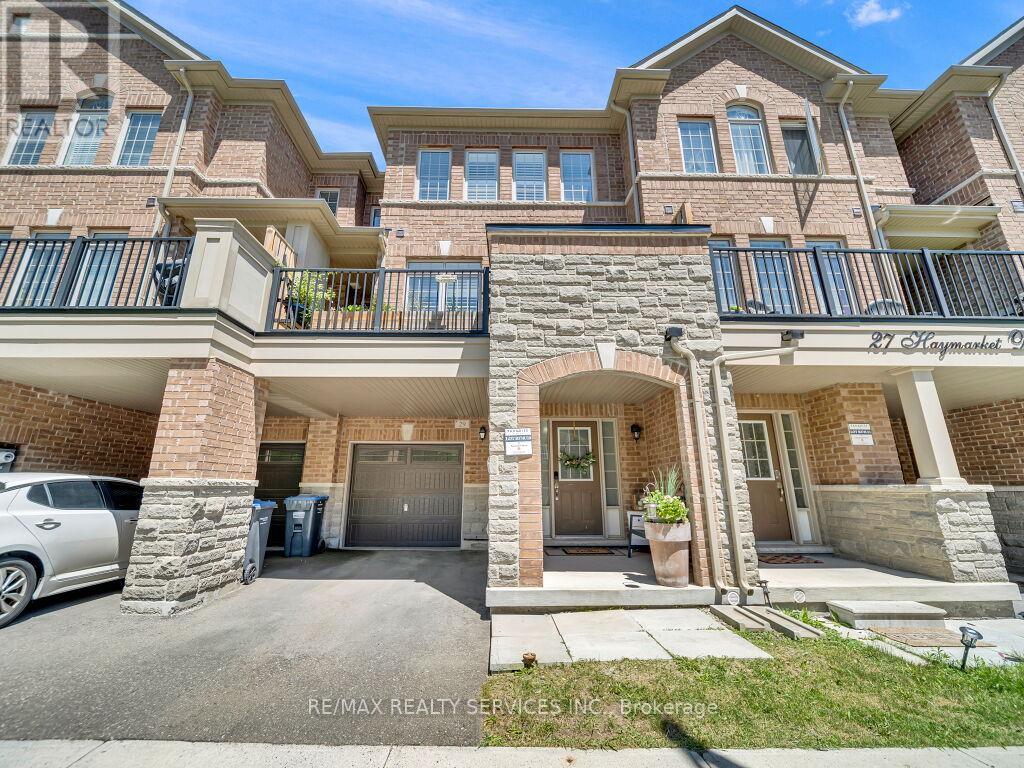
Stunning and well-maintained modern freehold townhouse located in the highly sought-after Northwest Brampton community. This beautiful home features 3 spacious bedrooms and a thoughtfully designed floor plan, offering a bright and open-concept layout with 9-foot ceilings, a modern kitchen with a breakfast bar, and spacious living and dining areas with hardwood floors and a walkout to a private balcony. Enjoy the convenience of direct garage access, ample storage space, and a functional layout tailored to today's lifestyle. Ideally situated close to schools, parks, shopping, transit, Mount Pleasant GO Station, and all major amenities.A fantastic opportunity for first-time buyers, families, or investors-this is a must-see home! (id:55499)
RE/MAX Realty Services Inc.
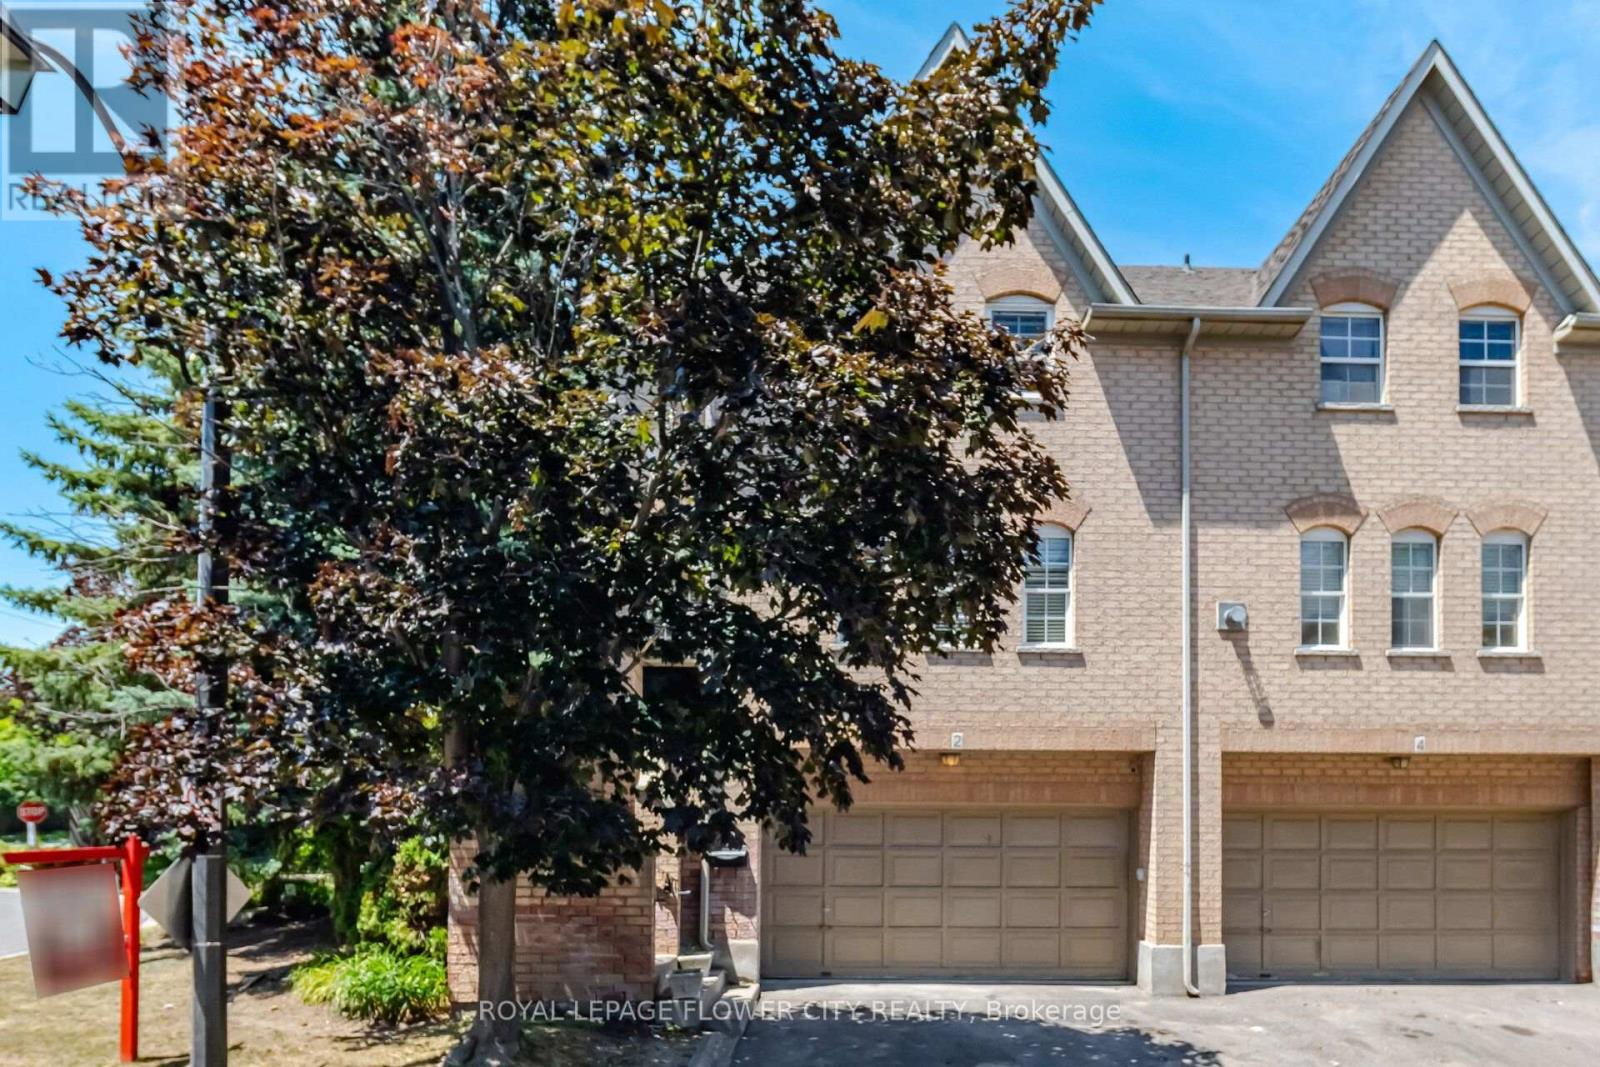
2 - 8305 Mclaughlin Road S
Brampton, Ontario
Welcome to 8305 McLaughlin Rd #2, a beautifully renovated, freshly painted, professionally cleaned executive corner/end-unit townhome in a private, sought-after community. Offering approximately 1,627 sq. ft. of carpet-free living space, this 2+ bedroom, 3-bathroom home blends style, comfort, and functionality with over $60,000 in upgrades.The bright open-concept main floor features hardwood flooring throughout the living and dining areas with crown moulding and walk-out access to a spacious balcony overlooking a private, tree-lined setting. The eat-in kitchen offers stainless steel appliances, ample cabinetry, and generous counter space.Upstairs, the spacious primary bedroom features a walk-in closet and a luxurious 5-piece ensuite with vinyl flooring. The second bedroom also includes vinyl flooring and its own private 4-piece ensuite. An upper-level laundry room adds everyday convenience.The fully finished walk-out lower level provides flexible space for a family room, home office, guest suite, or recreation area, with direct backyard access and entry to the rare double-car garage. This home offers an exceptional 4-car parking capacity (2 garage + 2 driveway), plus added privacy and green space as a desirable corner unit.Recent updates include a new patio (2021), furnace (2022), pot lights (2022), attic insulation (2023), tankless water heater (2023), washer & dryer (2023), microwave (2023), Ecobee smart thermostat (2023), smart garage opener (2023), and smart lock (2025). Roof, exterior maintenance, snow removal, and front & backyard lawn care are all included.Ideally located near Sheridan College, parks, walking trails, shopping, restaurants, public transit, and Highways 401, 407 & 410. A rare opportunity to own a spacious, move-in-ready townhome in one of Brampton's most desirable and well-connected neighbourhoods. (id:55499)
Royal LePage Flower City Realty
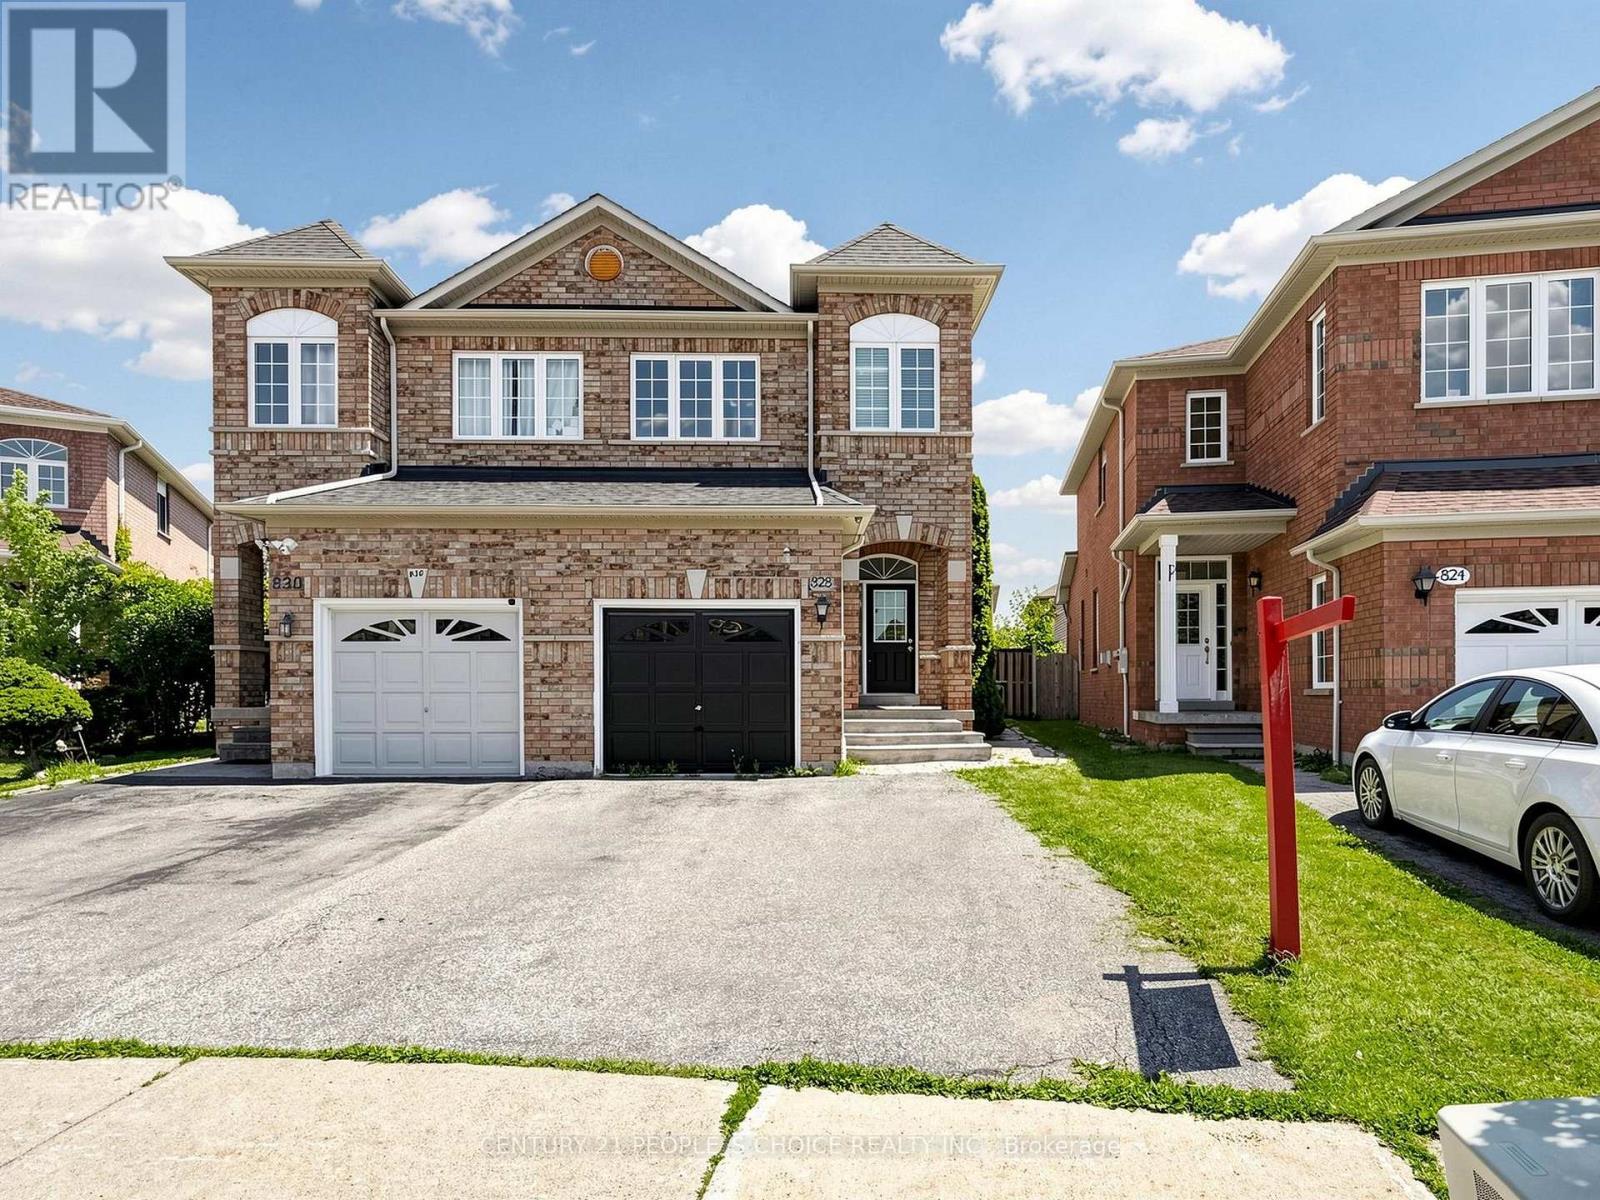
828 Khan Crescent
Mississauga, Ontario
Welcome to this exceptional 3-bedroom, 2-storey home in the highly desirable Heartland community-one of Mississauga's most convenient and family-friendly neighbourhoods. Thoughtfully maintained and tastefully updated, this home offers a bright, functional layout that's perfect for growing families and professionals alike.The main level features 9-foot ceilings, hardwood flooring throughout the principal rooms, elegant pot lights, and an open-concept design that creates a warm and inviting atmosphere. The kitchen is equipped with granite countertops, a ceramic backsplash, generous cabinet space, and overlooks the main living area, making it ideal for everyday living and entertaining.Upstairs, the spacious primary retreat features a walk-in closet and a private ensuite with a separate glass shower and soaker tub. Two additional well-proportioned bedrooms provide plenty of space for family, guests, or a home office.Step outside to enjoy the professionally finished patio and walkway, offering a private outdoor setting for summer barbecues, morning coffee, or relaxing evenings. A premium garden shed provides extra storage, while the double driveway adds everyday convenience.Located in the heart of Mississauga, you're just minutes from Heartland Town Centre, excellent schools, neighbourhood parks, River Grove Community Centre, golf courses, public transit, and major highways including the 401 and 403. Whether you're commuting across the GTA or enjoying everything the area has to offer, this location delivers outstanding convenience.Move-in ready and situated in one of Mississauga's most sought-after communities, this is a home you'll be proud to own. (id:55499)
Century 21 People's Choice Realty Inc.
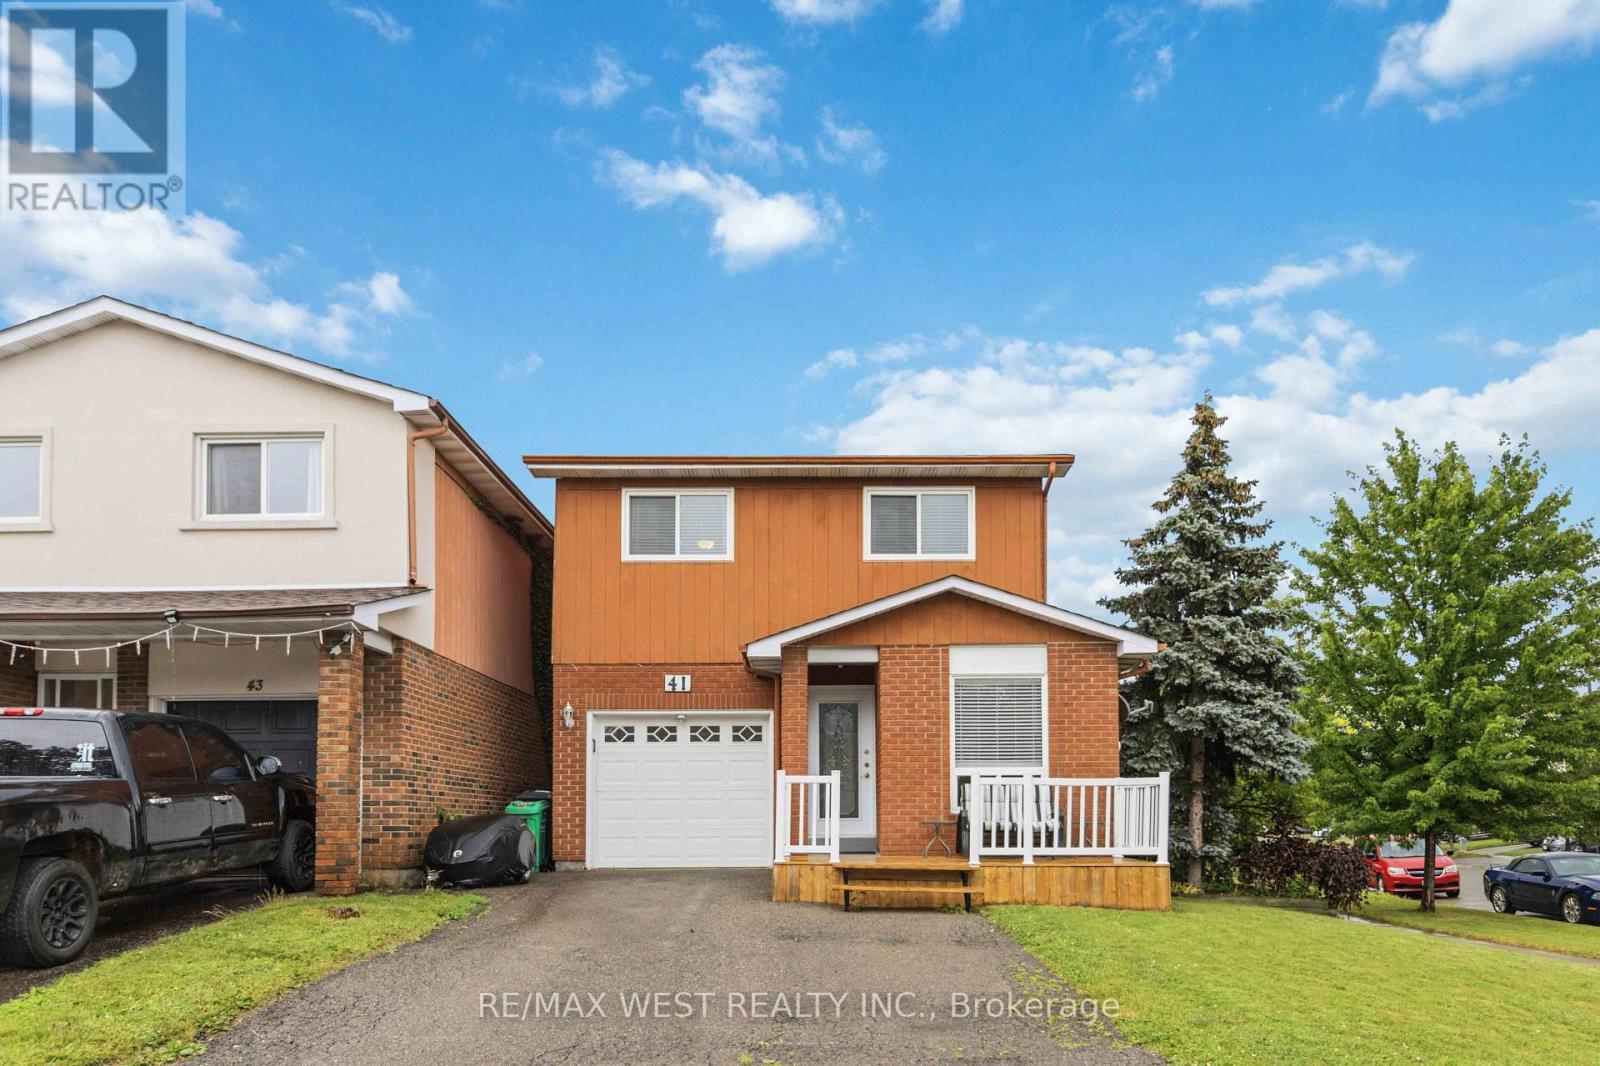
41 Winterfold Dr Drive
Brampton, Ontario
Welcome to 41 Winterfold, a beautifully maintained family home perfectly situated on a premium corner lot in one of Brampton's most convenient neighbourhoods. Filled with an abundance of natural light, this inviting home offers the perfect blend of comfort, space, and functionality for today's growing family. The heart of the home is the spacious, upgraded eat-in kitchen, thoughtfully designed with ample cabinetry and dining space, making it ideal for everyday living and entertaining. Step outside to the beautiful walk-out deck, where you can enjoy summer barbecues, morning coffee, or to simply relax and enjoy outdoor privacy. Upstairs, you'll find a generously sized primary retreat featuring his-and-her closets with an attached ensuite bathroom complete with heated floors. Two additional spacious bedrooms provide plenty of room for children, guests, or a home office. The finished lower level includes a dedicated workshop, perfect for hobbyists, DIY enthusiasts, or additional storage. A built-in garage adds everyday convenience and extra functionality. Located just minutes from Highways 410 and 403, commuting is effortless while remaining close to everything your family needs. Enjoy easy access to excellent schools, shopping, restaurants, parks, community centres, and a wide variety of everyday amenities. ** This is a linked property.** (id:55499)
RE/MAX West Realty Inc.
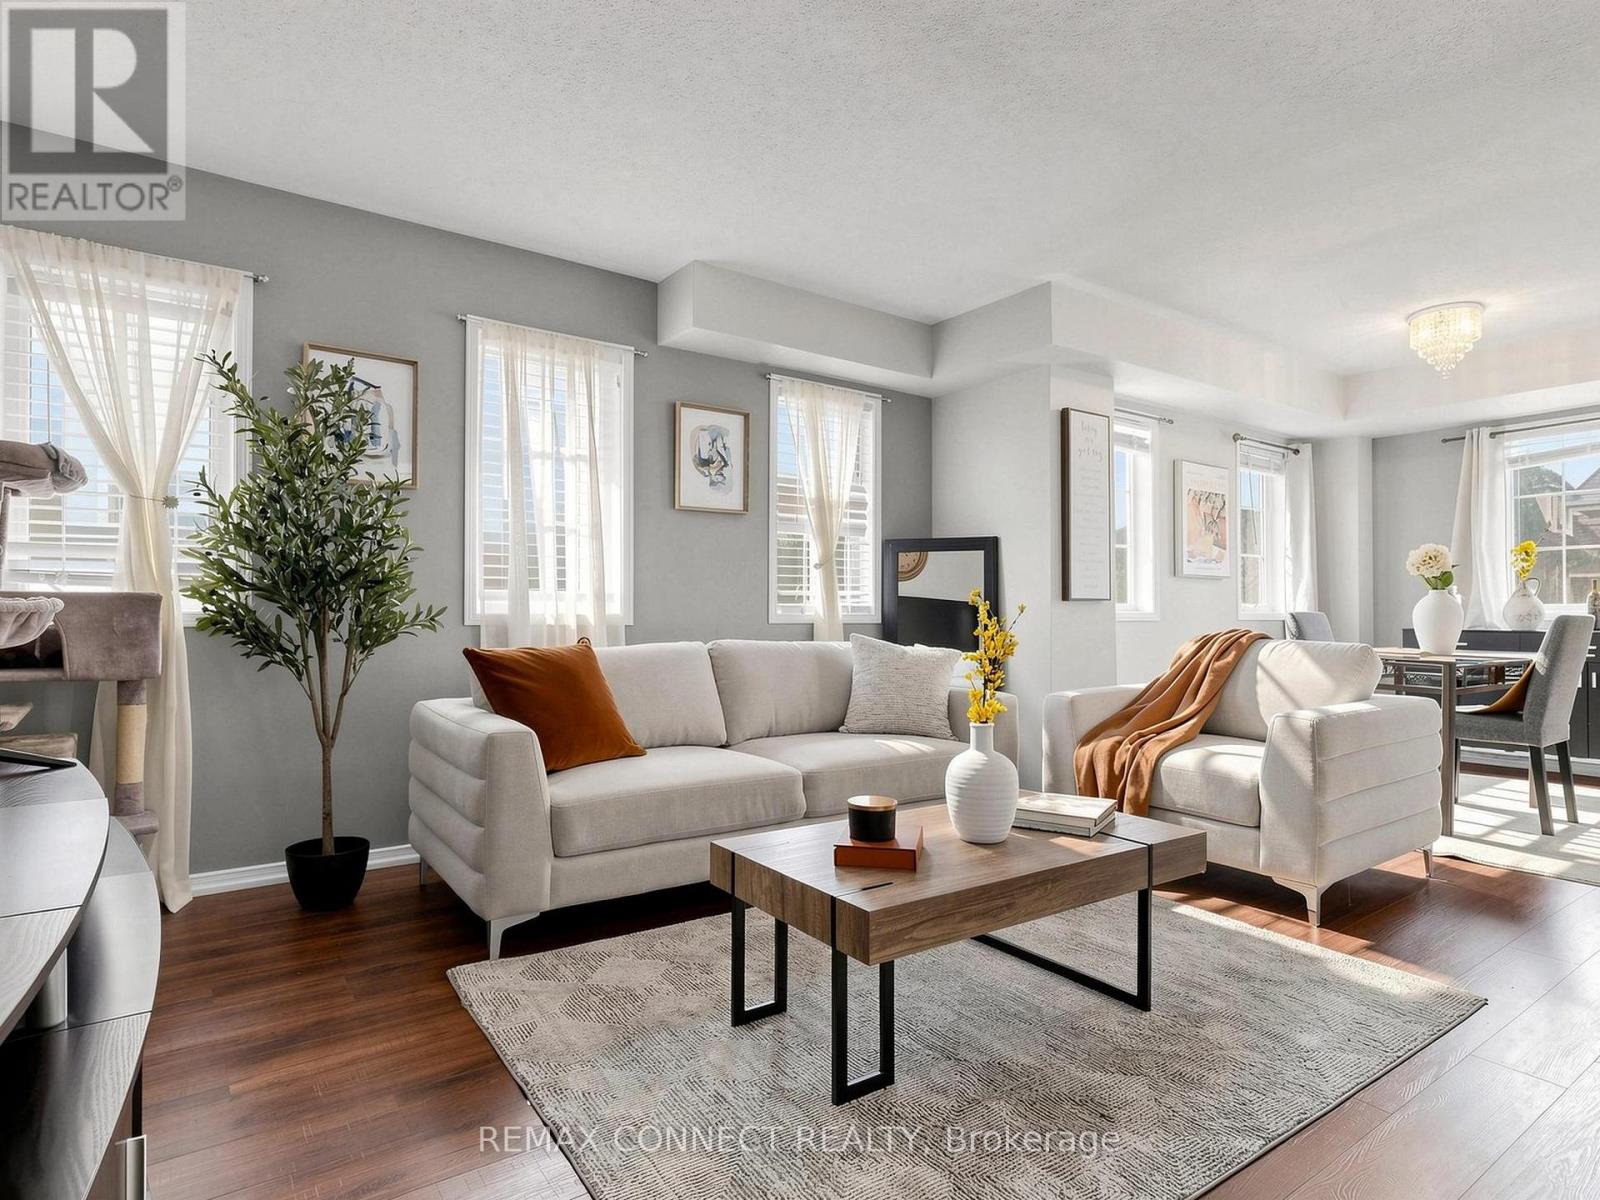
304 - 58 Sidney Belsey Crescent
Toronto, Ontario
Move in ready warm and inviting 3-bedroom, 2-bathroom condo offering 1,225 sq. ft. of thoughtfully designed living space in a community that feels connected, convenient, and easy to call home. Step inside to a functional layout that gives everyone room to breathe. The spacious living and dining areas are ideal for everyday living, family dinners, or hosting friends, while the bright kitchen opens directly to a private walk-out balcony perfect for morning coffee, unwinding after a long day or a fresh herb garden. The primary bedroom offers its own ensuite balcony retreat, creating a quiet space to recharge. With three generously sized bedrooms and two bathrooms, this home is perfectly suited for first-time buyers, young families, or anyone looking for more space without sacrificing convenience. The layout offers flexibility for a home off ice, growing family needs, or multi-purpose living. What makes this home stand out is the balance it offers: size, functionality, and additional outdoor space all in one. If you've been waiting for a home that feels comfortable, practical, and genuinely livable from the moment you walk in, this one is worth seeing in person. (id:55499)
RE/MAX Connect Realty
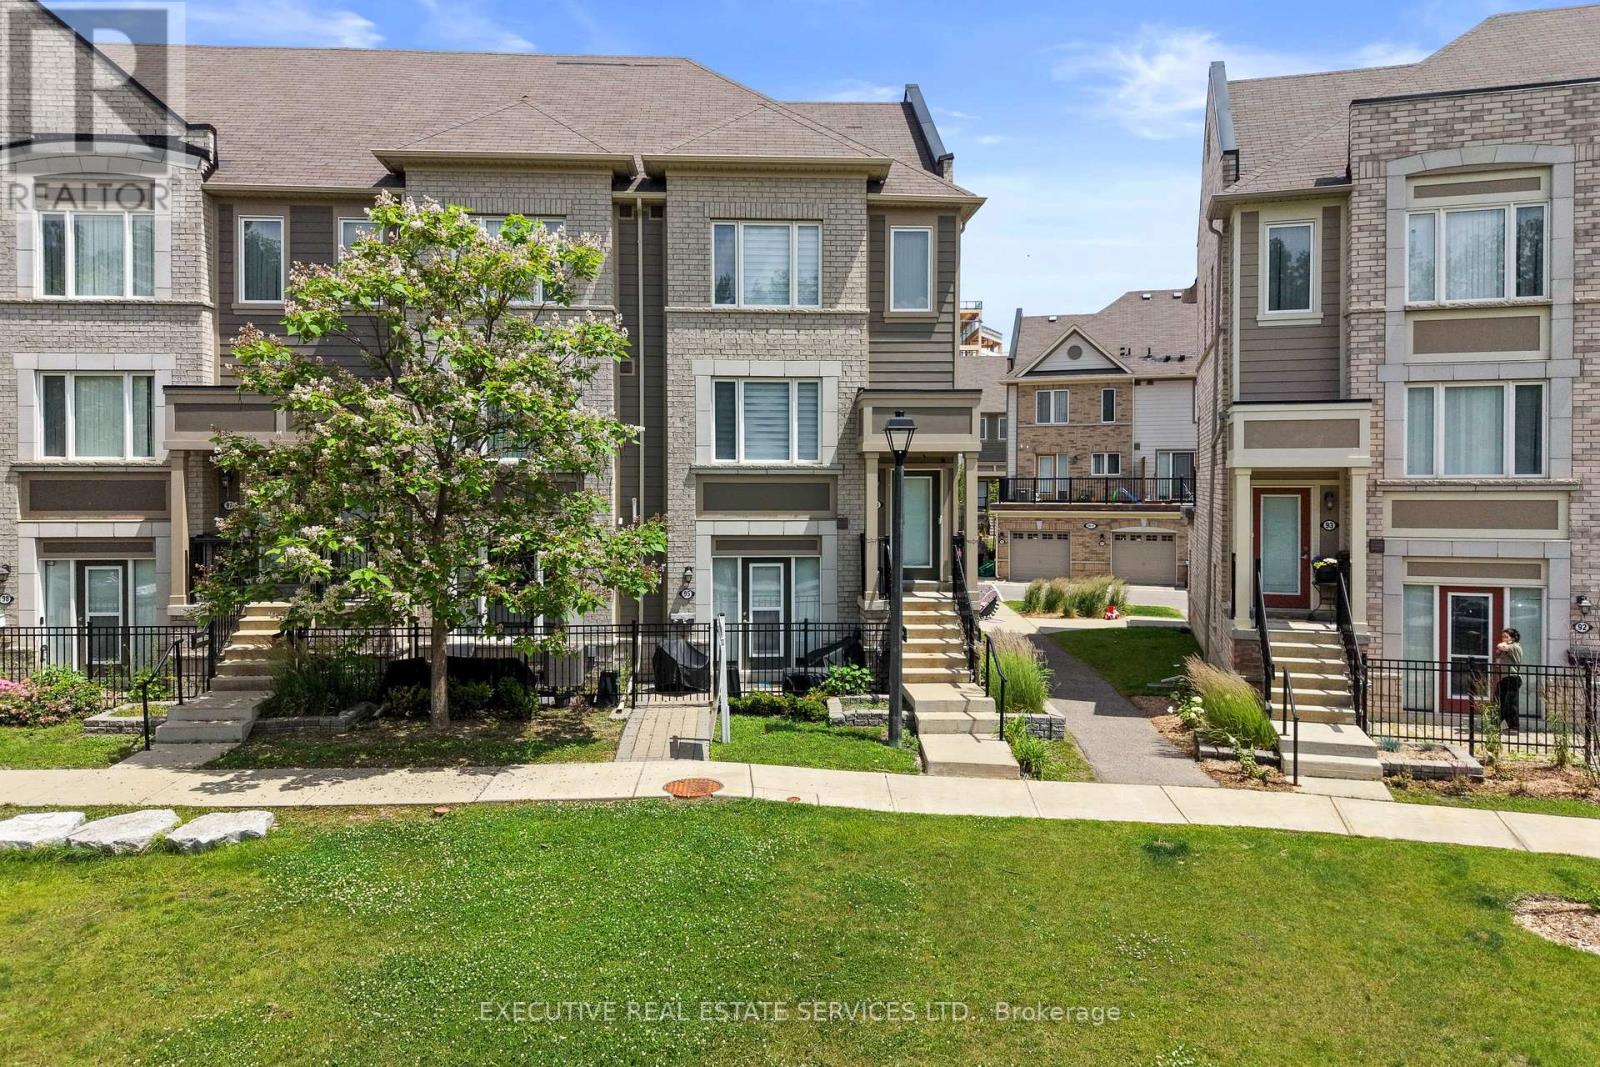
95 - 1 Beckenrose Court
Brampton, Ontario
Welcome to unit 95 at 1 Beckenrose Court ! One of the rarest units available! Wake up to the beautiful breathtaking ravine pond facing sun rise view! Situated amongst multi million dollar homes! Enjoy the practical layout with open concept living and dining space! Full size kitchen with stainless steel appliances! Super low maintenance fee makes this home very affordable for first time home buyers and investors! Good size primary bedroom with ample amounts of lighting and a walk in closet! Close to walking trails, parks, schools etc. Book a showing and come fall in love with this unit today! Location Location Location! Positioned in the heart of Bram West, & close to top schools, parks, recreational trails, grocery, shopping, plazas, highway & much more. (id:55499)
Executive Real Estate Services Ltd.
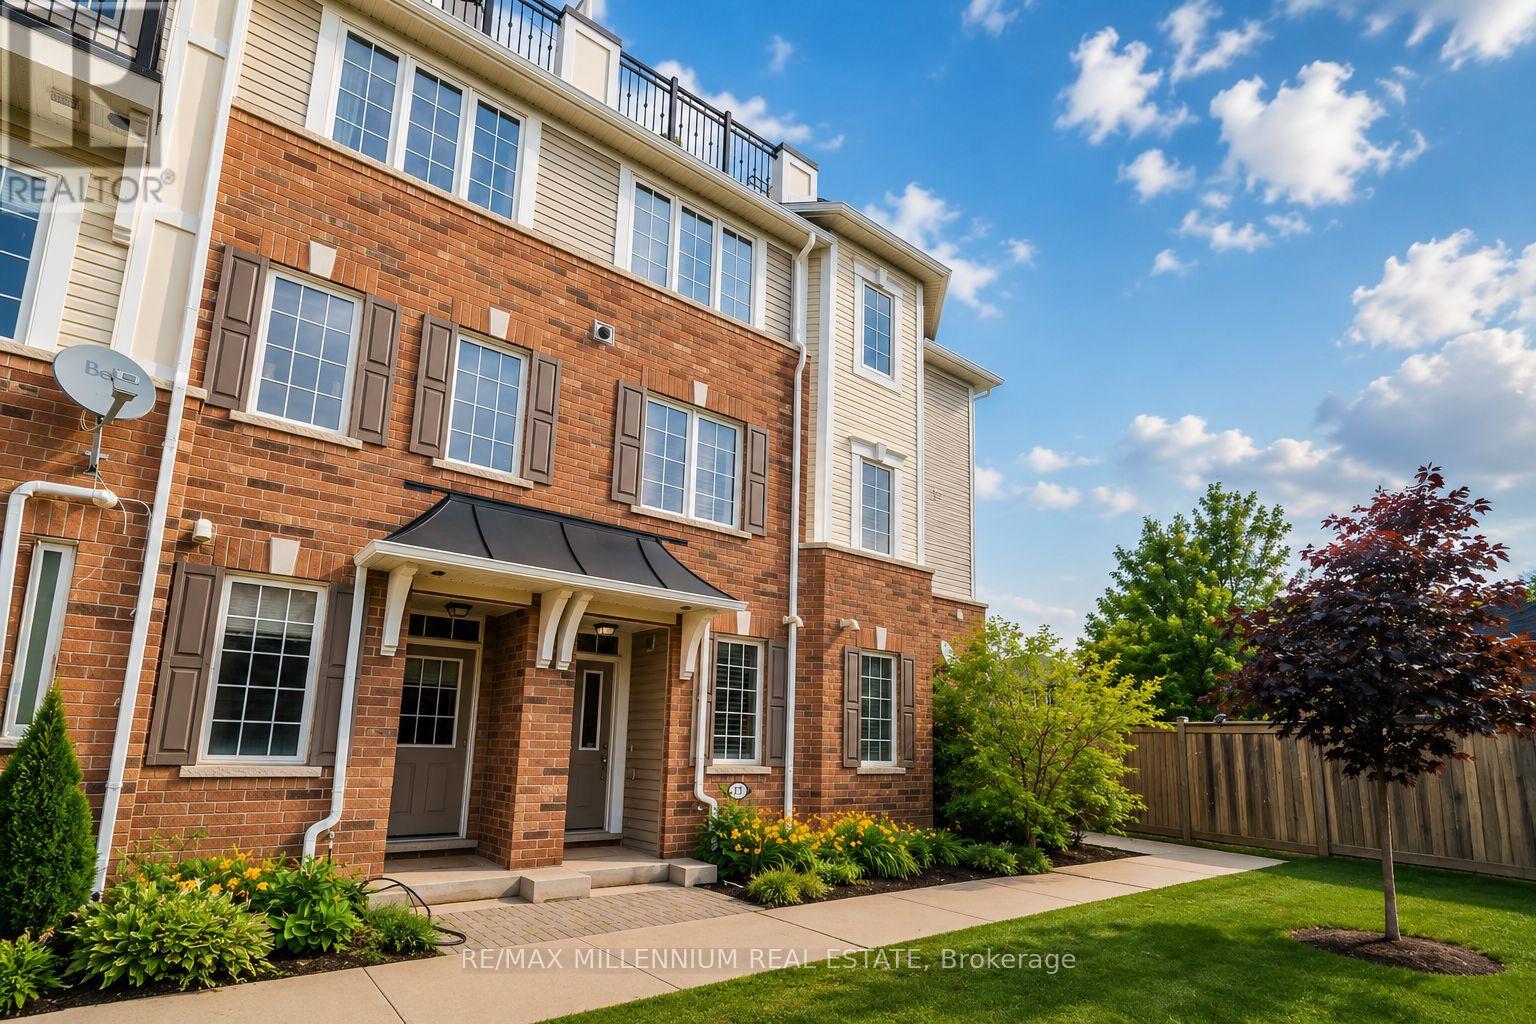
17 - 2614 Dashwood Drive
Oakville, Ontario
Exceptional corner-unit 3-bedroom townhome with a private rooftop terrace in the highly desirable West Oak Trails community. Enjoy the convenience of being just minutes from Oakville Trafalgar Memorial Hospital, major highways, GO Transit, parks, and top-rated schools.The bright ground level features 9' ceilings and a spacious family room. The open-concept main floor showcases hardwood flooring, a contemporary kitchen with rich cabinetry, stainless steel appliances, and a peninsula with breakfast bar, complemented by a charming French balcony. The spacious primary suite is complete with a luxurious 4-piece ensuite. (id:55499)
RE/MAX Millennium Real Estate

24 Mill Street N
Brampton, Ontario
Charming Circa 1890 Home In The Heart Of Downtown Brampton! This Beautifully Maintained Residence Offers Timeless Character Blended With Thoughtful Modern Updates, Creating A Warm And Inviting Place To Call Home. Featuring 1,704 Sqft Above Grade, This Property Boasts 3 Cozy Bedrooms And A Functional Layout Ideal For Comfortable Family Living Or Investment Potential. The Bright Kitchen Is Designed For Both Style And Function, Showcasing Heated Floors, Granite Countertops, A Modern Tile Backsplash, Custom Cabinetry & A Garden Window Overlooking The Private Backyard. A Skylight Fills The Interior With Natural Light While The Gas Fireplace Adds Warmth And Ambiance To The Living Space, Perfect For Relaxing Evenings. Step Outside To A Serene, Fully Fenced Backyard Offering Privacy And A Peaceful Setting For Entertaining, Gardening Or Unwinding After A Long Day. The Welcoming Front Porch Provides The Perfect Spot To Enjoy Morning Coffee Or Summer Nights In This Charming, Established Neighbourhood. Includes Rare 4-Car Parking, A Valuable Feature In The Downtown Core. Ideally Located Just Steps To Gage Park, The Rose Theatre, Local Shops, Dining, Transit & Minutes To Brampton GO Station, Offering Seamless Commuting Options. Perfect For First-Time Buyers, Investors Or Those Seeking A Vibrant, Walkable Urban Lifestyle. A Rare Opportunity To Own A Piece Of Brampton's Historic Charm In One Of Its Most Desirable And Connected Locations! (id:55499)
Right At Home Realty