
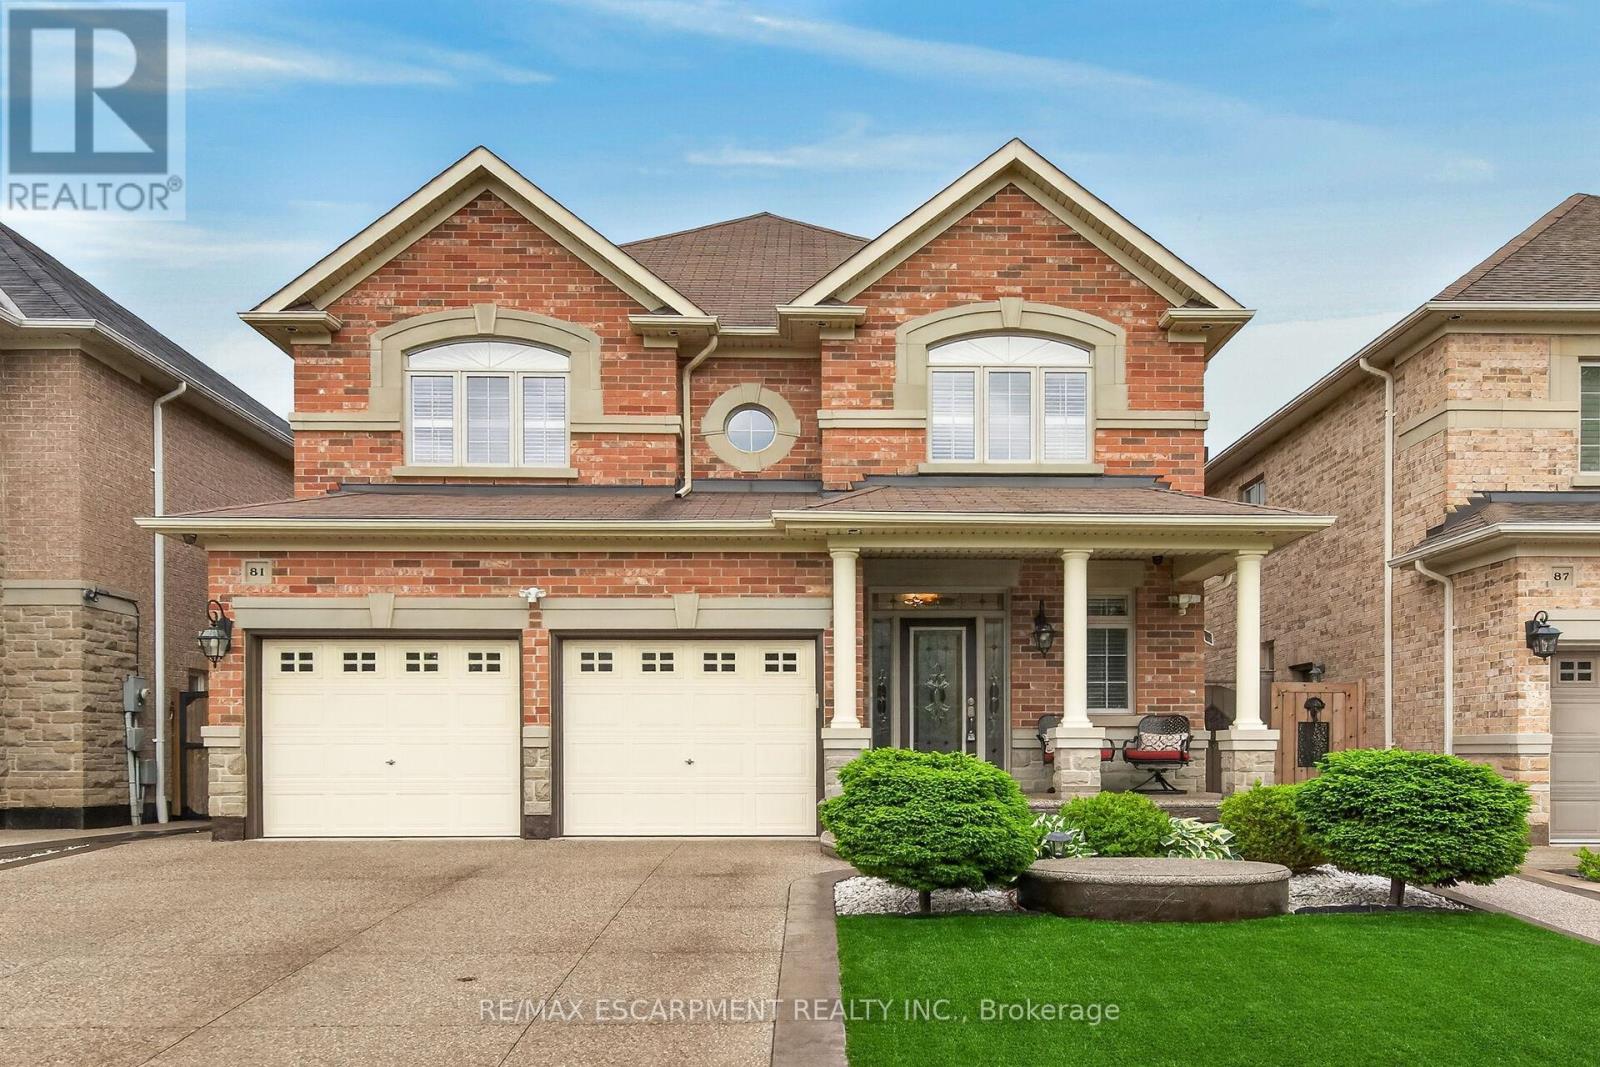
81 Morning Mist Drive
Hamilton, Ontario
Welcome to 81 Morning Mist Drive, Hamilton. Pristine, meticulously maintained and quality built by Award Winning Spallacci Group Homes located on prime West Hamilton Mountain, with tons of quality upgrades and features, ready to move in and enjoy! Upper level features 4 large bedrooms (hardwood floors), one 5 pcs bath, one 4 pcs bath, computer office/loft (hardwood), primary bedroom with walk in closet, spa like ensuite bath with whirlpool tub, glass stand up shower, double sinks, upgraded counter tops, and main bath with upgraded counter tops. Main level features oversized maple kitchen with upgraded, extended cabinets, upgraded counter tops and backsplash, s/s appliances, breakfast room with oversized island with upgraded counter tops, which opens to large family room boasting luxury mantel and gas fireplace, hardwood floors pot lights, oak stairs, large dining/living room room with hardwood floors, coffered ceiling, pot lights, main floor laundry, powder room and deep walk in coat closet of front entrance/foyer. Fully finished basement with recreational room/fireplace, living room/bar area, 3 pcs bath, additional 4th bedroom, tons of storage and another rough in laundry. Enjoy fully fenced back yard with exposed aggregate patio, with no lawn to worry about. Double exposed aggregate driveway, and double car garage with inside entry. California Shutters upper 2 lvls. All brick/stone. Over 3500 sqft of finished space. Near schools, highway access, Upper James shopping district, Airport, University, College, Hospital, parks. Show 10++. Pride of ownership is definitely here. RSA. (id:55499)
RE/MAX Escarpment Realty Inc.
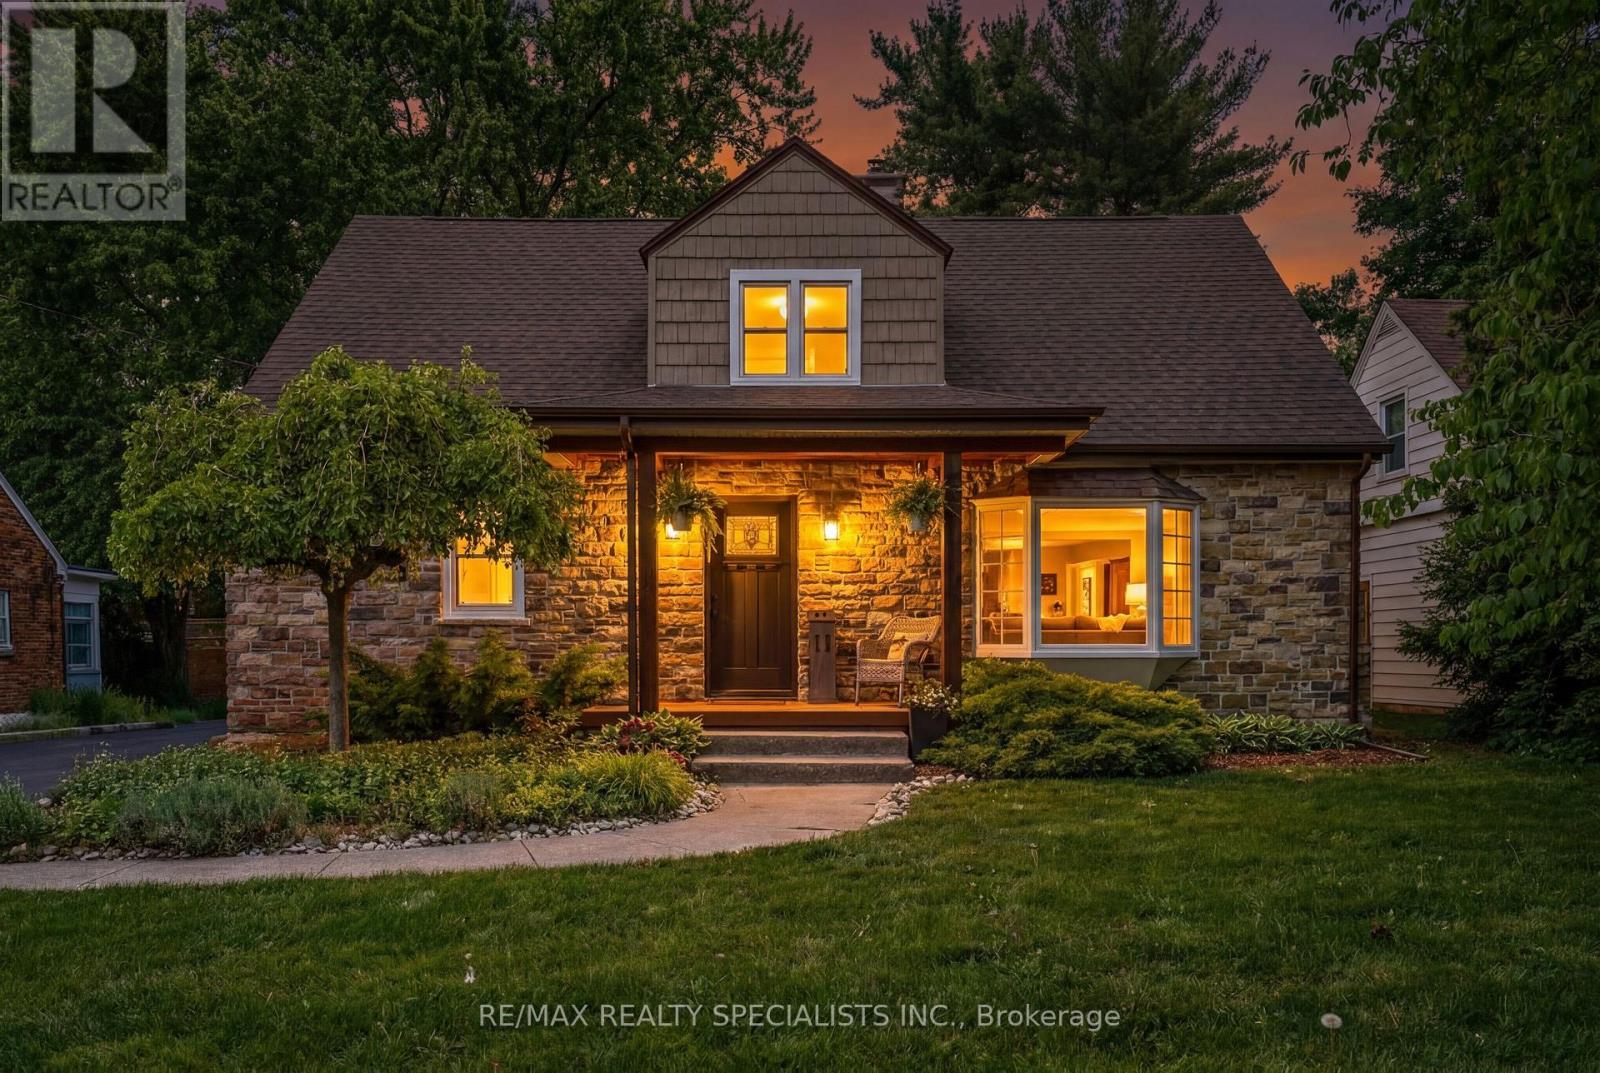
11 Kingsway Boulevard
Grimsby, Ontario
Charming detached home in the heart of Grimsby offering 3+1 bedrooms, 2 full bathrooms, and a spacious layout perfect for families, professionals, or downsizers alike. Situated on a large lot with an expansive backyard, this property is ideal for entertaining, relaxing, and enjoying outdoor living. The inviting main floor features a cozy wood-burning fireplace, Family Room and/or home office with potential to convert into a main floor bedroom, and a beautifully updated main floor bathroom (2026). The partially finished basement provides additional living space with endless possibilities for a recreation room, guest area, or gym. Enjoy summer evenings on the generous deck and take advantage of the prime location just steps to downtown Grimsby's shops, restaurants, parks, and waterfront amenities. Located on a picturesque street with a charming boulevard greenspace, this home combines comfort, character, and convenience in one sought-after neighbourhood. (id:55499)
RE/MAX Realty Specialists Inc.
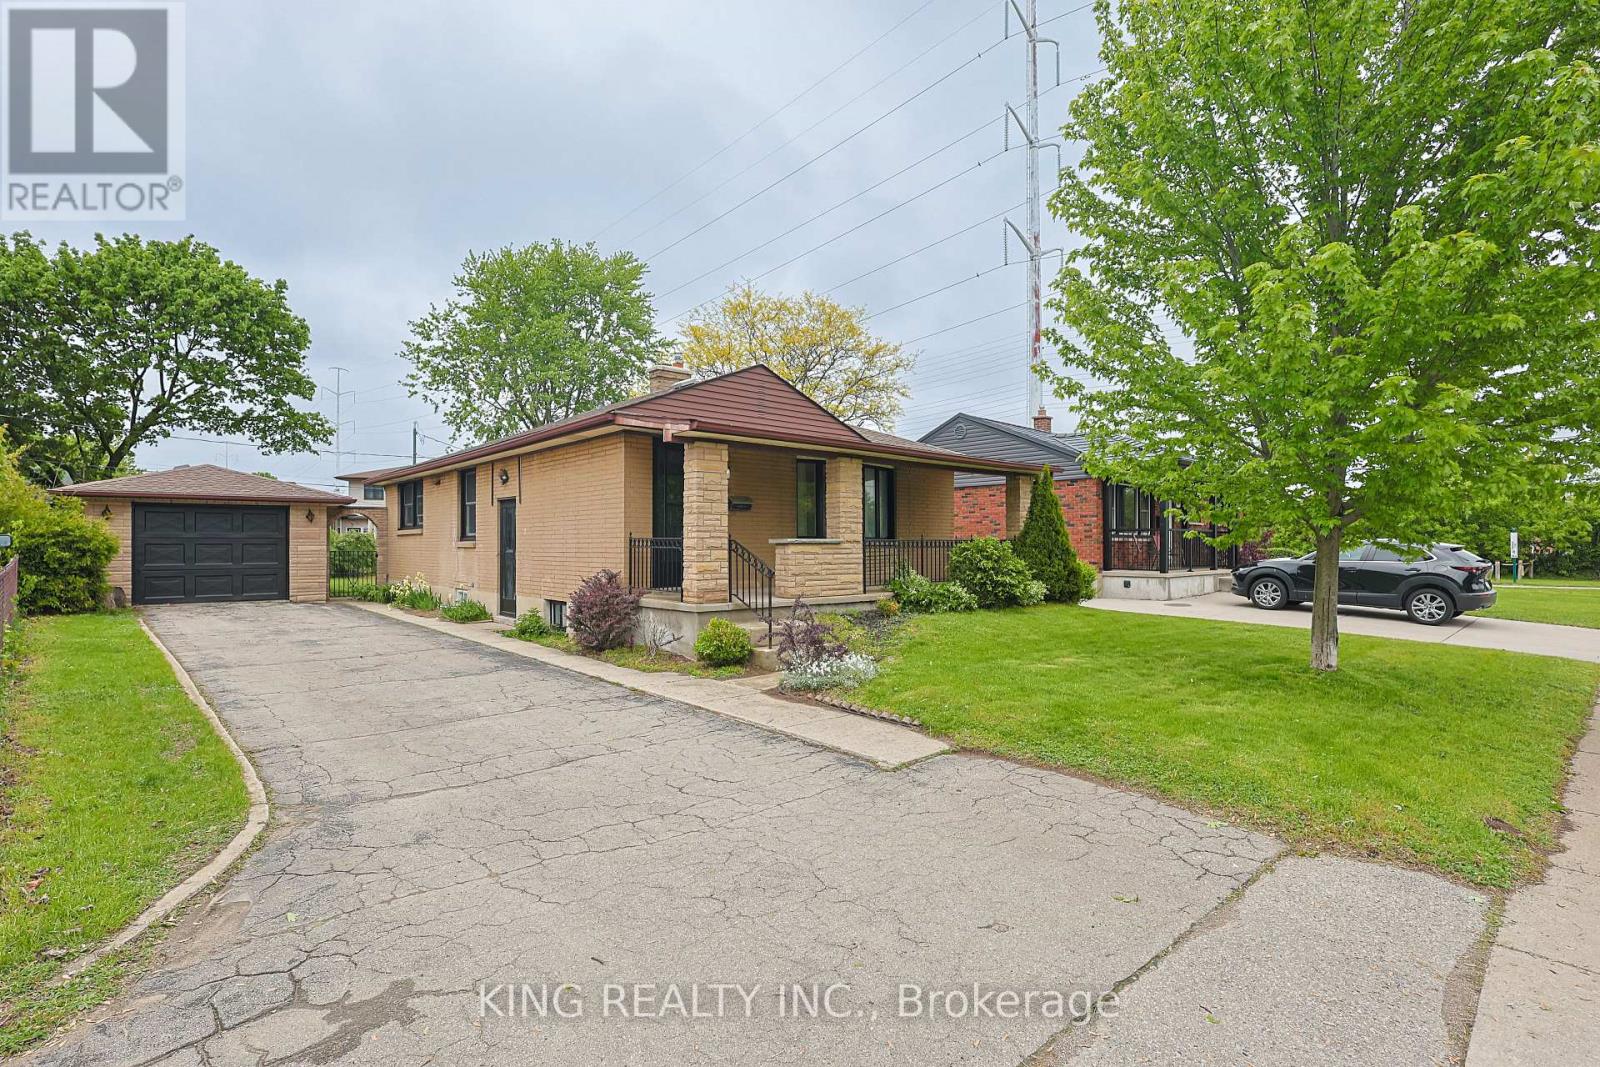
54 Tweedsmuir Avenue
London East, Ontario
Welcome to your next smart move in the sought-after Fairmont neighbourhood! This beautifully renovated detached bungalow is the perfect place to call home for a growing family. Ideally located just 8 minutes from Fanshawe College, you'll enjoy effortless access to transit with a bus stop right outside, top-rated schools, parks, walking trails, and everyday amenities.The upper level has been thoughtfully refreshed in 2026, featuring fresh paint, stylish accent walls, updated kitchen cabinet doors, and brand new appliances including a new gas stove, dishwasher, and fridge (2025) - all set over brand new flooring (2025). The upper level offers 3 spacious bedrooms and a full bathroom, completely move-in ready. Step outside to enjoy a large private backyard, perfect for family gatherings and outdoor entertaining, complemented by a detached garage and an extended driveway accommodating up to 5 vehicles.The finished basement with city permit was built and completely renovated in 2025/2026 and is flooded with natural light through brand new windows. It features 2 bedrooms, a 3-piece full bathroom, a wet bar, a dedicated study room, a den, and a rec room- with a private separate entrance. Whether hosting family, working from home, or simply enjoying extra living space, this basement delivers it all. The entire home features brand new flooring throughout (2025) and major mechanical upgrades including a new furnace (2022) and A/C(2021). With generous space for the whole family and every detail carefully attended to - truly nothing left to do but move in and make it yours. (id:55499)
King Realty Inc.
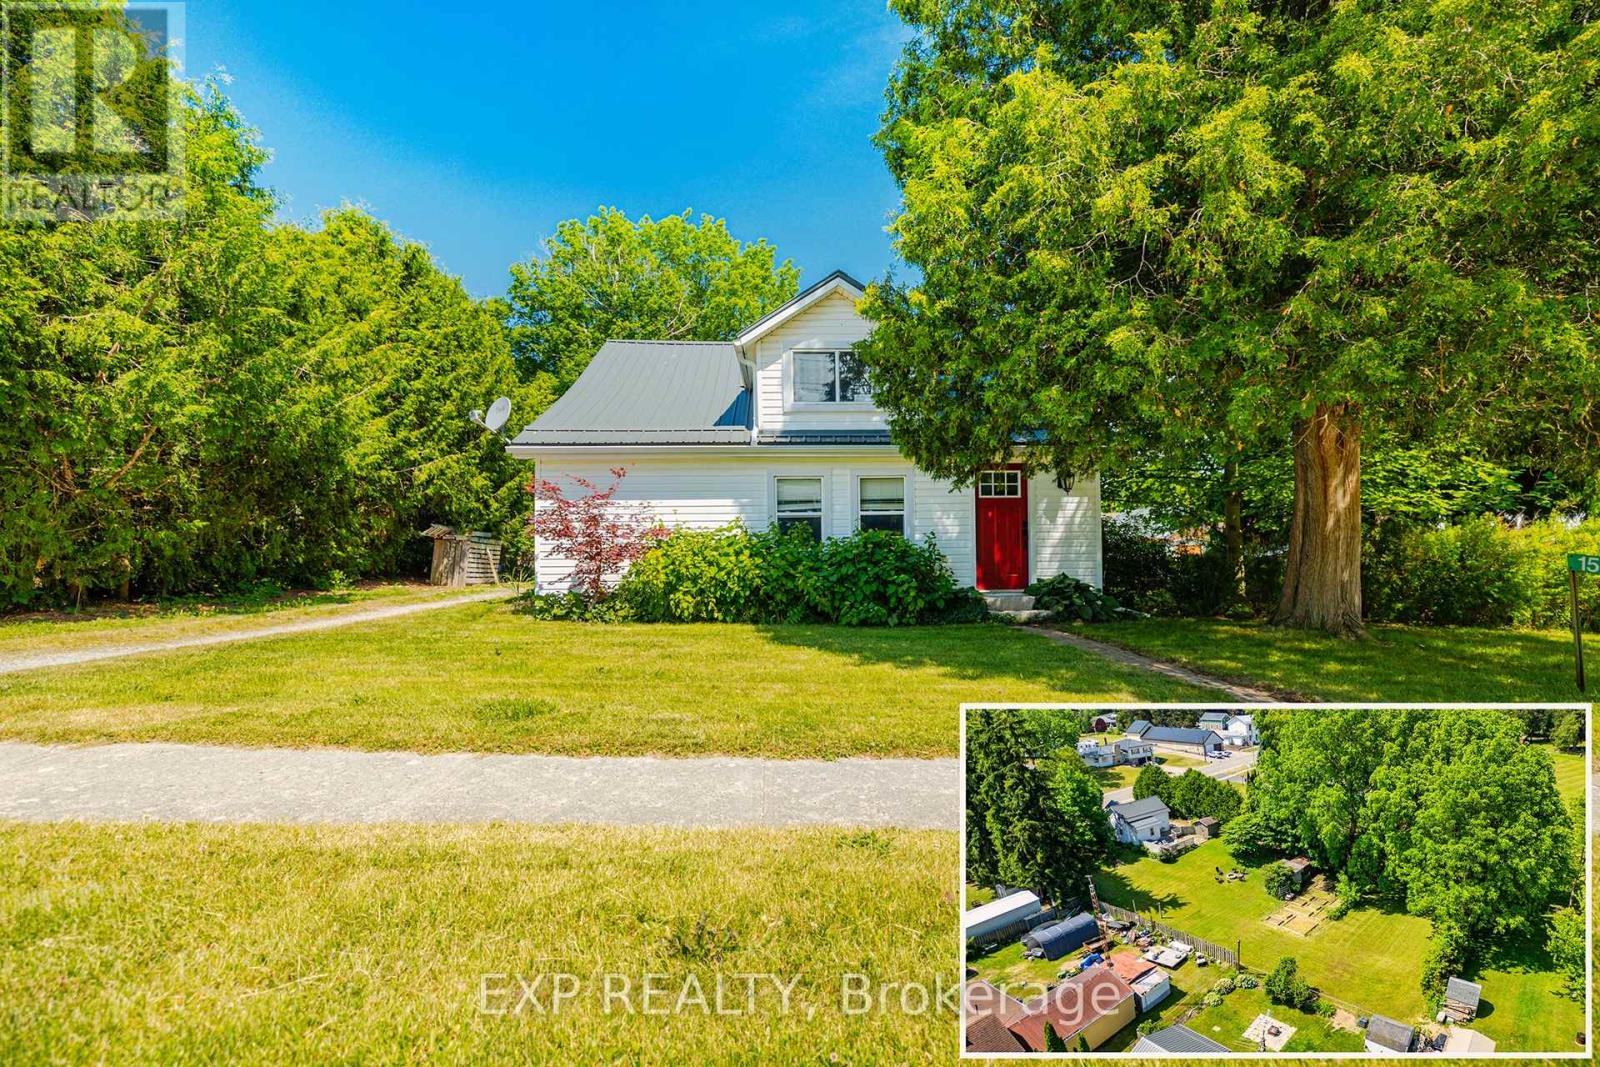
1567 Old Brock Street
Norfolk, Ontario
Welcome to 1567 Old Brock Street -- a charming 1.5-storey home situated on a beautifully oversized 0.46-acre lot in the heart of the quaint and peaceful hamlet of Vittoria. This tastefully updated and move-in-ready home blends cozy comfort with stylish touches, offering the perfect retreat for first-time buyers, downsizers, retirees, investors, or those seeking a serene getaway near the shores of Lake Erie. The main floor features a bright and inviting layout, including a spacious eat-in kitchen with ample cabinetry and stainless steel appliances, a cozy living room, and a modern bathroom equipped with a rainfall showerhead. Notably, the original third bedroom on the main floor was opened up to create a larger living room area -- adding a sense of openness and flow. This space can be easily converted back into a third bedroom if desired. Additional main floor highlights include a large front foyer, mudroom with backyard access, pantry, main floor laundry, and a versatile second bedroom. Upstairs, you'll find a charming primary bedroom, a cozy third bedroom, and a flexible space that's perfect for a home office or reading nook. Step outside to your entertainers dream backyard featuring a large deck, ideal for hosting friends and family. The partially fenced yard includes a fire pit, two storage sheds, garden beds, clothesline, and plenty of green space -- offering a perfect balance of functionality and relaxation. Located just minutes from Turkey Point and Port Dover, with their beautiful beaches, marinas, local shops, restaurants, and entertainment options. Enjoy easy access to Long Point, walking and biking trails, live theatre, wineries, and craft breweries throughout Norfolk County. Whether you're looking for a full-time residence or a relaxing countryside escape, this property offers charm, space, and unbeatable value. Book your private viewing today and experience the lifestyle this delightful home has to offer! (id:55499)
Exp Realty

45 Lila Court
Kawartha Lakes, Ontario
Welcome to this exceptional waterfront retreat, where luxury, privacy, and functionality come together on 3.44 acres with a rare 430 feet of shoreline frontage. Offering stunning lake views and outstanding amenities, this property is perfectly suited for year-round living or an unforgettable waterfront escape. The oversized 26' x 36' heated garage, plumbed for radiant in-floor heating, is ideal for hobbyists and outdoor enthusiasts, while the expansive driveway accommodates 14+ vehicles including a 200-amp electrical service providing ample power for modern day living. A full-length front deck welcomes you into the home, where a cozy wood-burning fireplace sets the tone for the warm and inviting interior. The spacious kitchen features a large granite island, stainless steel appliances, and abundant cabinetry, flowing seamlessly into the open-concept living room with vaulted ceilings, rustic beams, and breathtaking lake views. Wake up to breathtaking water views in the spacious primary suite, complete with a dream-sized PAX wardrobe and a spa-inspired ensuite featuring heated floors, dual granite vanities, and a Roman shower. The fully finished lower level features heated laminate flooring throughout and a versatile in-law suite complete with a large bedroom, oversized closet, kitchenette, and a 3-piece bath with dual shower heads. An enclosed breezeway conveniently connects the basement walk-up to the garage. Outside, the property continues to impress. Enjoy An additional bunkie equipped with electricity and A/C, a 16' x 26' dock for endless days on the water, three storage sheds, and the added security of a GenerLink system for seamless generator connection. Rarely does a property offer this combination of expansive waterfront, luxury finishes, exceptional outbuildings, and multi-generational living potential. A truly remarkable lakefront property designed for comfort, recreation, and lasting memories. (id:55499)
Royal Heritage Realty Ltd.
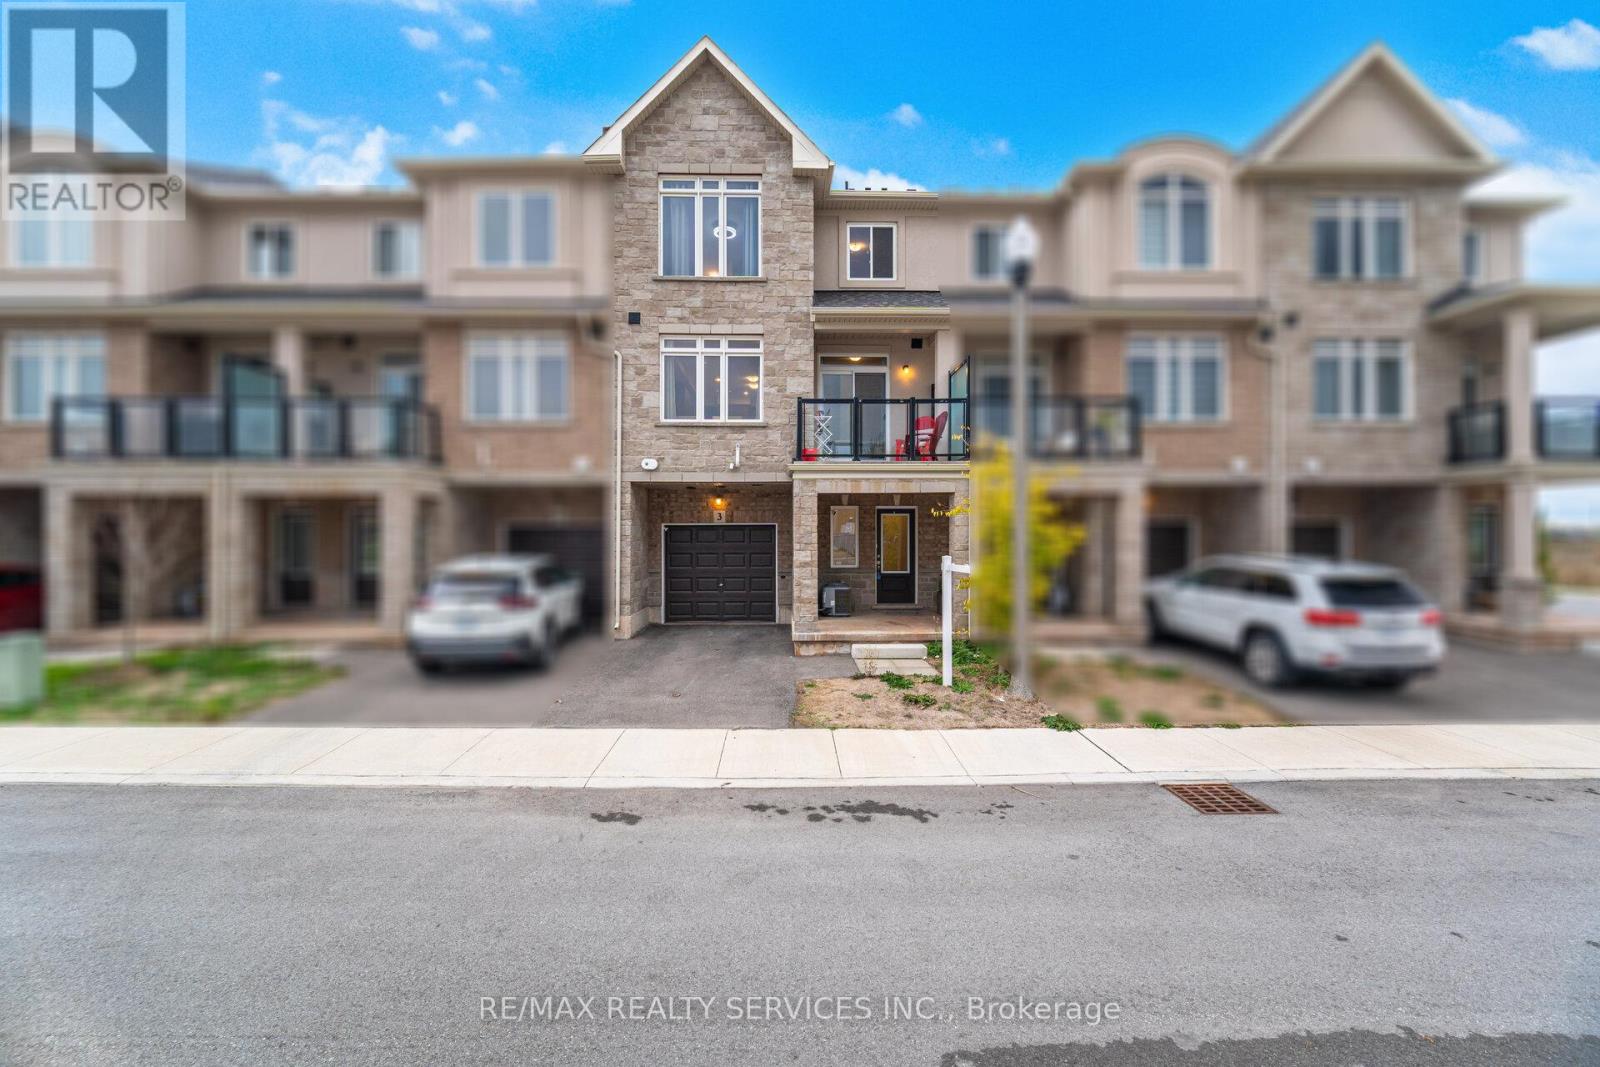
3 - 40 Zinfandel Drive
Hamilton, Ontario
Modern living at its finest! This stylish 3-bedroom, 3-bathroom townhome by DiCenzo Homes offers a functional layout with designer finishes throughout. The bright open-concept main floor features quartz countertops, upgraded kitchen cabinetry, vinyl plank flooring, and a cozy fireplace, perfect for everyday living and entertaining. A main-floor bedroom provides excellent flexibility for guests, a home office, or multi-generational living. The spacious primary bedroom boasts his-and-hers closets and a private 3-piece ensuite. Additional highlights include a central vacuum system, convenient parking with a 1-car garage plus driveway space, and true move-in-ready condition. Enjoy breathtaking views of the Niagara Escarpment, along with easy access to highways, schools, parks, waterfront trails, and shopping amenities. Ideal for families, professionals, or investors alike! (id:55499)
RE/MAX Realty Services Inc.
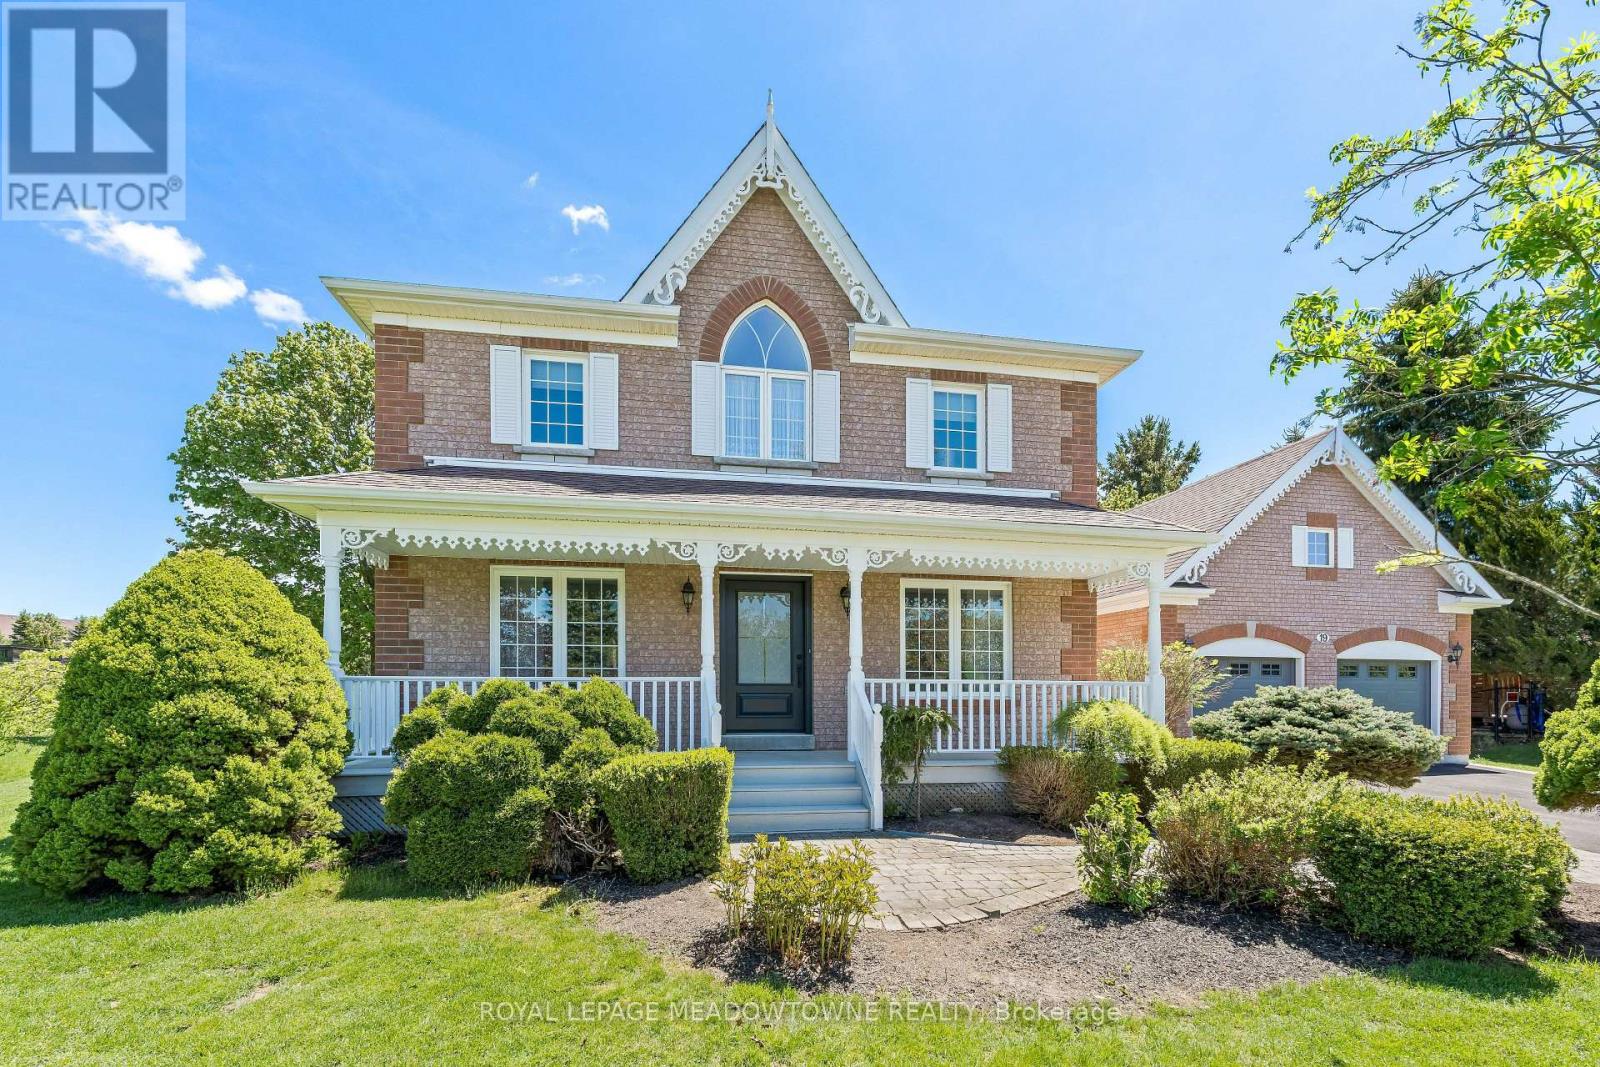
19 Mccullogh Drive
Erin, Ontario
Lovingly maintained by the same family since it was built, this charming home radiates pride of ownership throughout. Nestled on a picturesque full-acre lot on one of Erin's most desirable streets, this property offers the perfect blend of comfort, functionality, and small-town charm. Freshly painted from top to bottom, the bright and welcoming interior features a thoughtfully designed layout ideal for everyday family living. A versatile front office can easily serve as a formal living room or playroom, while the dedicated dining room is conveniently located beside the kitchen for effortless entertaining. The spacious kitchen features a charming breakfast bar and opens seamlessly to the cozy family room, creating the perfect gathering space. The practical mudroom/breezeway provides an ideal transition from the garage into the home, offering plenty of room for coats, shoes, sports equipment, and everyday essentials. It also offers the option to add laundry appliances for even greater convenience. Step outside to enjoy the expansive backyard, complete with a large deck and an abundance of mature trees that provide beauty and privacy year-round. Perfect for commuters, the GO Train is just a 15-minute drive away, with convenient access to the GTA in approximately 40 minutes. This is a rare opportunity to own a truly special home in a sought-after location - one you won't want to miss. (id:55499)
Royal LePage Meadowtowne Realty
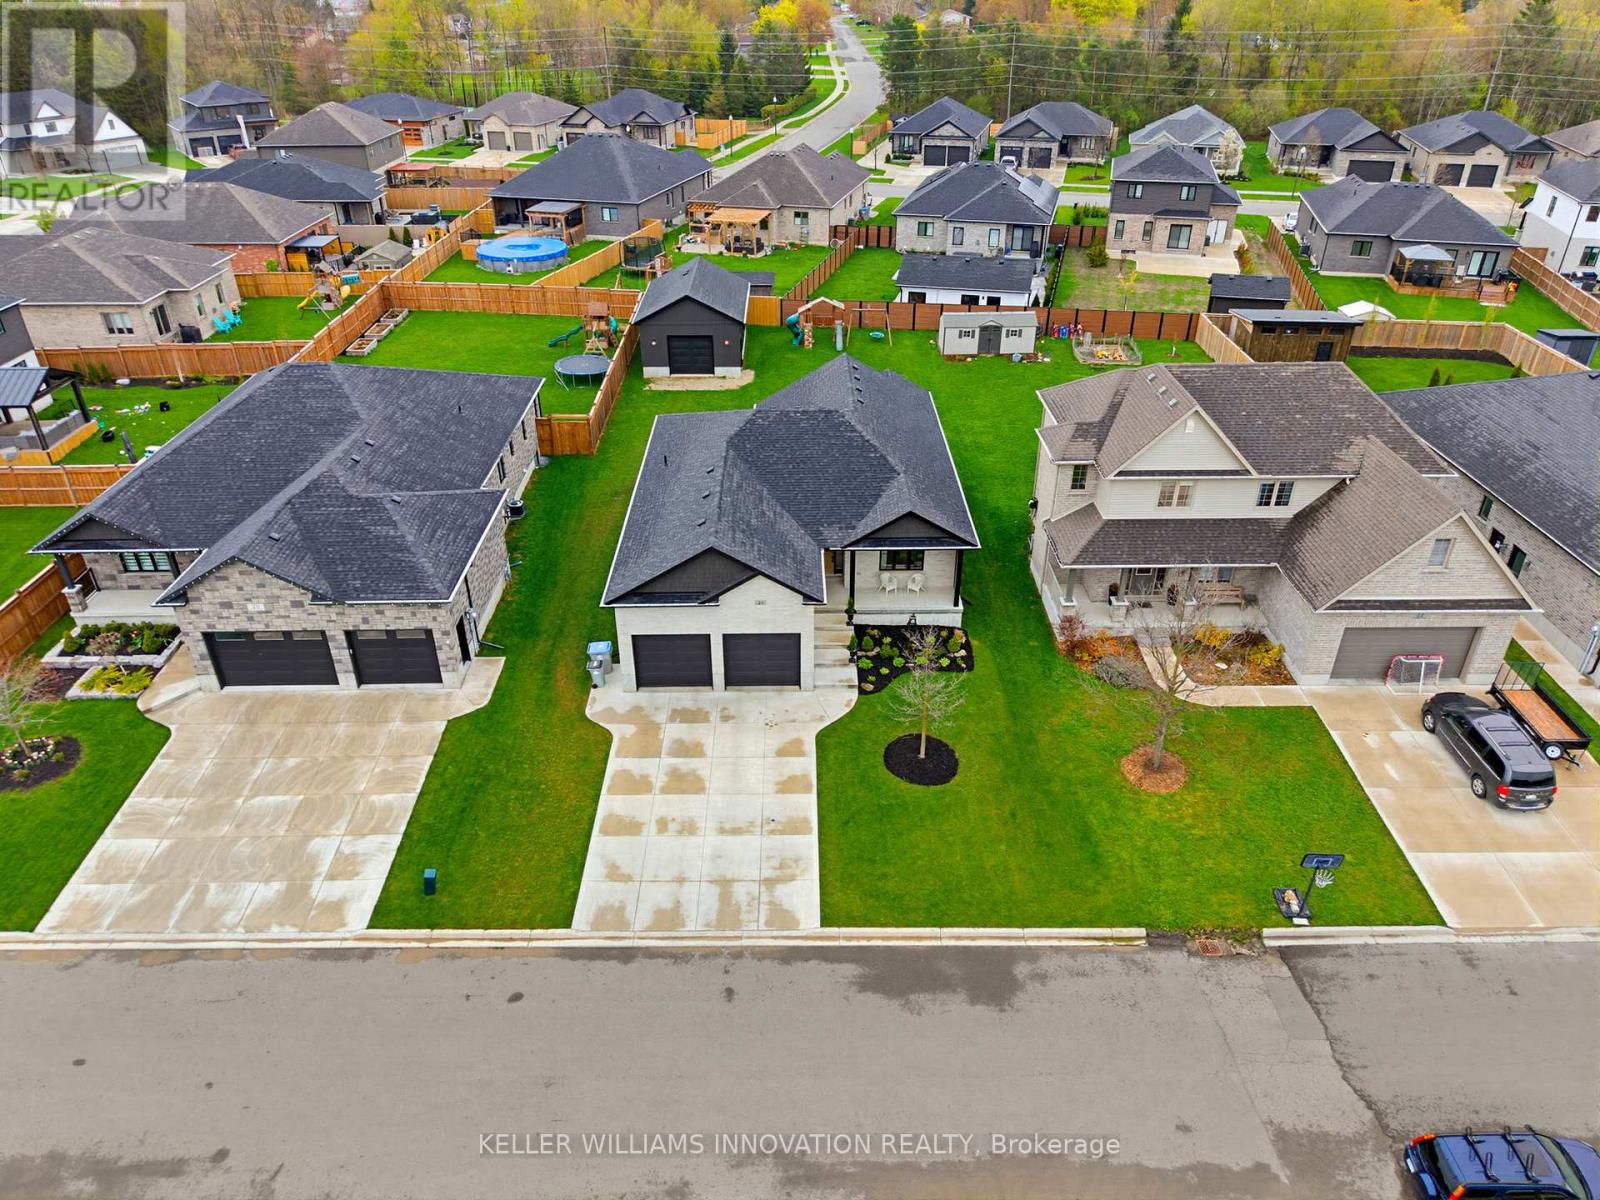
24 Gilmer Crescent
North Perth, Ontario
20FT x 30 FT SHOP, OVERSIZED LOT, CURB APPEAL. Welcome to this beautifully finished detached bungalow located in the sought-after Emerald Greens subdivision. The open-concept main level is designed for comfortable everyday living and entertaining, featuring engineered hardwood throughout, a spacious dining area, and a stunning cathedral-ceiling living room complete with a cozy gas fireplace. The kitchen offers seating at the island, creating the perfect gathering space for family and guests. The main floor includes three generously sized bedrooms, including a primary retreat with a walk-in closet featuring built-ins and an ensuite with double sinks, and a beautifully tiled shower. Convenient main floor laundry adds to the home's practical layout. The fully finished basement expands the living space with an oversized rec room, an additional bedroom, full bathroom, and dedicated office space. Outside, enjoy the covered back deck, landscaped yard, welcoming front porch, and excellent curb appeal. A standout feature of the property is the impressive 20ft x 30 ft shop built in 2023, complete with water rough-in, 250V power, welder plug, and clearance suitable for a car hoist. Located close to parks, trails, schools, and golf, this exceptional property offers the perfect balance of quiet living and modern convenience. (id:55499)
Keller Williams Innovation Realty
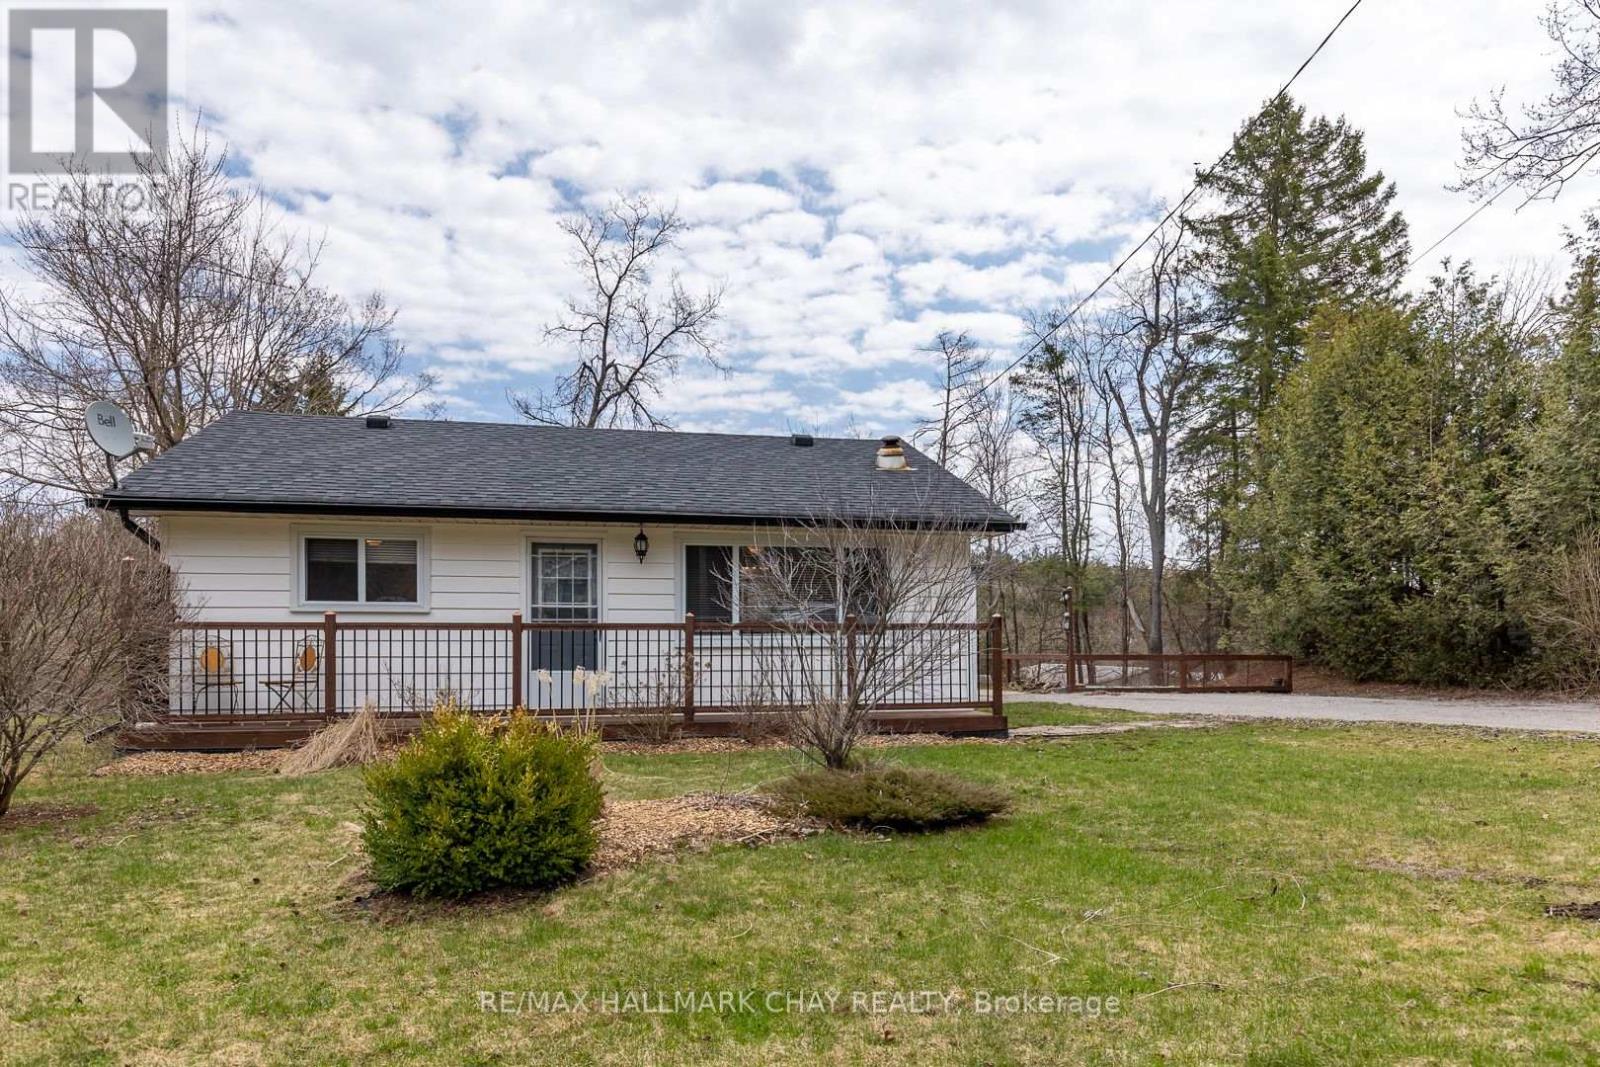
6 Dickson Street
Kawartha Lakes, Ontario
This is the lifestyle you have been seeking! Welcome to Kinmount Ontario, located on the Burnt River for those seeking peace and privacy. This area is perfect for nature lovers and offers outdoor activities, making it attractive to year-round residents and nature enthusiasts alike. Outside of the numerous ATV trails and water activities, this community boasts historic charm with the Highland Cinemas, Heritage Railroad & Model Museum, Artisan Marketplace and annual Tube Float down the Burnt River. This well-maintained bungalow sits on a dead-end street and offers serenity and privacy. With 2 bedrooms, 1 bath, propane fireplace, wall-mount heating and A/C, generous living room and eat-in kitchen, this home appeals to retirees, first-time buyers, investors, or as a second summer family home. Lovingly cared for with landscaped yard and spotless interior, put this one on your viewing list, you won't be disappointed! (id:55499)
RE/MAX Hallmark Chay Realty
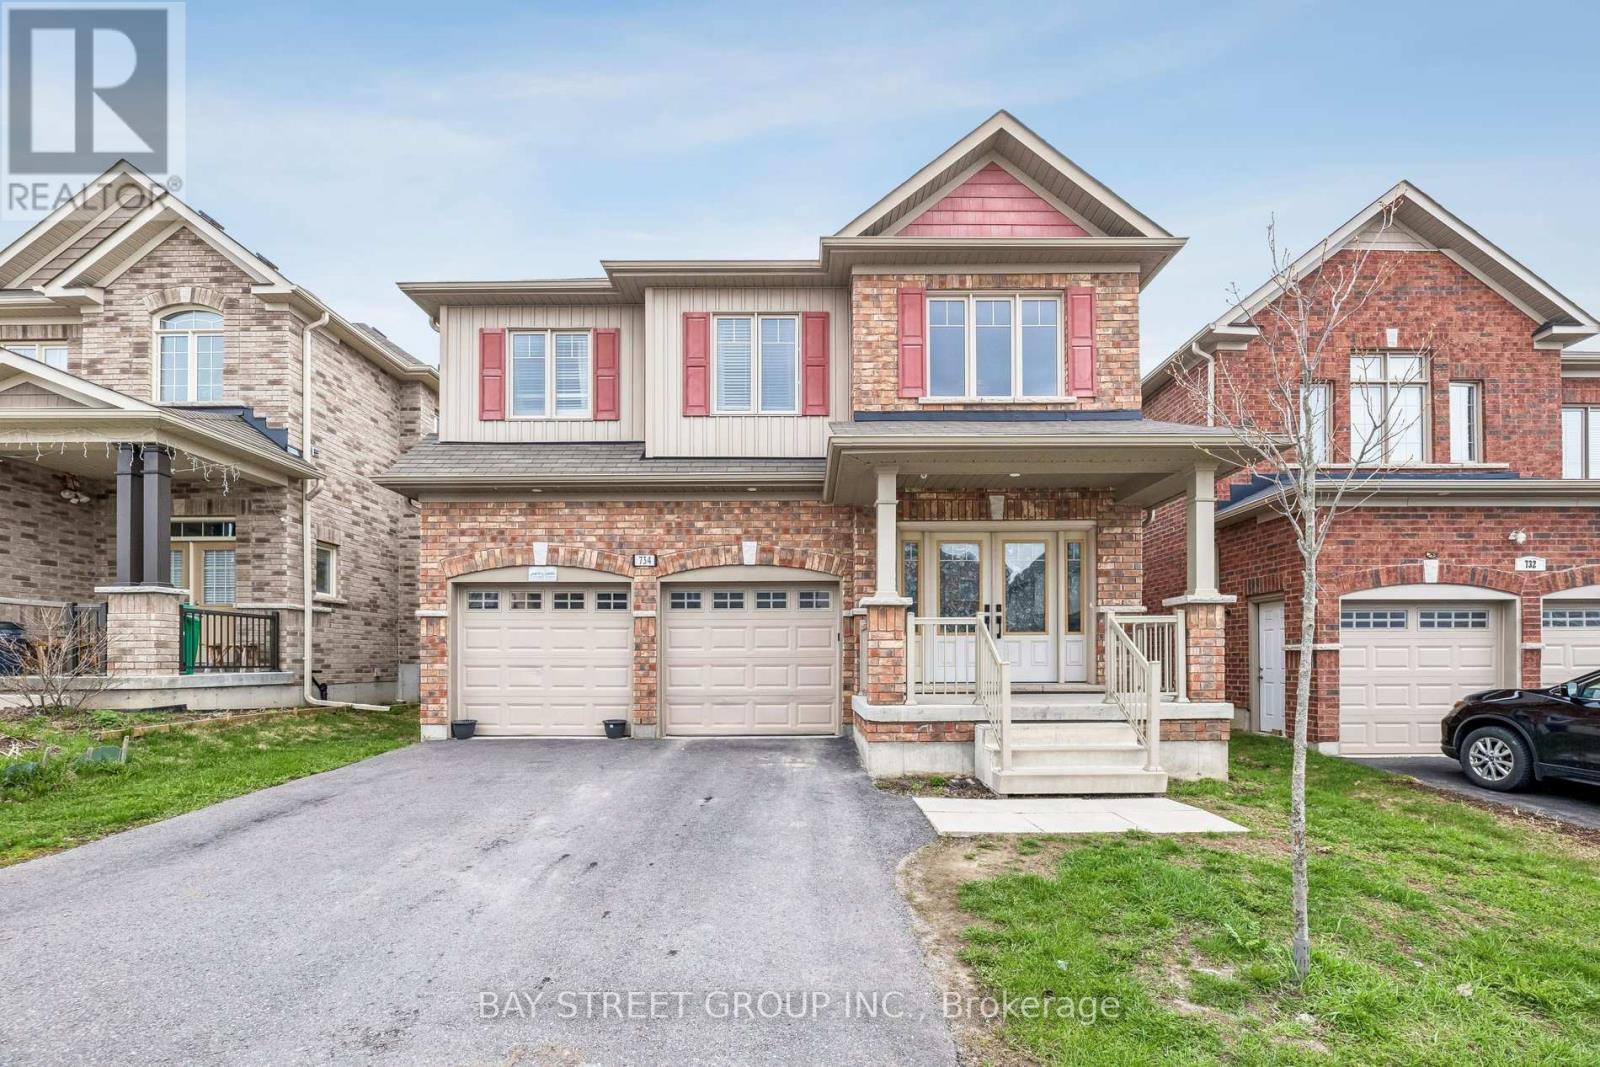
734 Sawmill Road E
Peterborough, Ontario
Welcome to this stunning luxurious living of two storey detached 4+2 beds , 4 Washrooms* sold brick house. approx. 2657 Sq ft (MPAC) plus huge finished basement with two extra beds and a kitchen for a potential rental income* Featuring high-end finishes, a gas S/S stove, premium cabinetry, and an open-concept layout, it flows seamlessly into the inviting family room with a cozy gas fireplace * bright and spacious* Ready to move in* The Open Concept Living and Dining with walk out to back yard * Oversized Quartz island with built-in Beverage Fridge * walk-in Pantry * Vaulted Ceiling * walk up /sep entrance from garage to the basement for in Law suit* Located in a Peterborough's North end highly sought-after Heritage Park neighborhood* (id:55499)
Bay Street Group Inc.
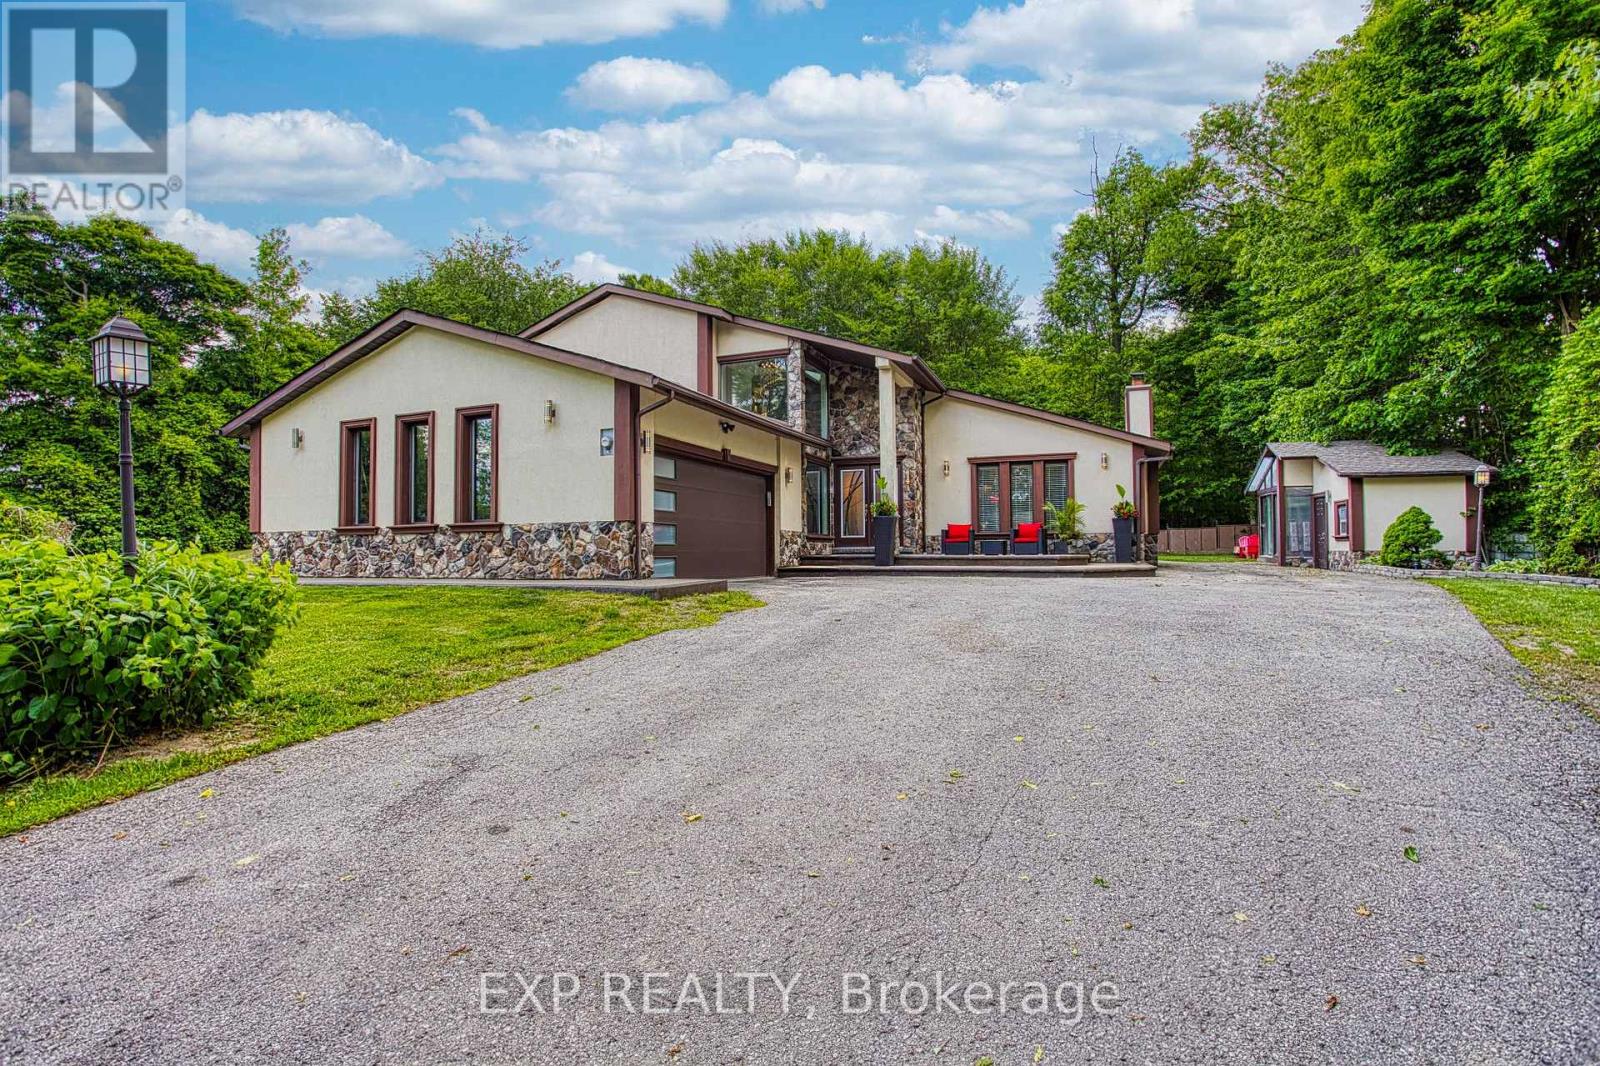
3263 Guyatt Road
Hamilton, Ontario
Welcome to 3263 Guyatt Road - a truly unique rural retreat just minutes from the heart of Binbrook. Nestled on a large, private lot with no rear neighbours and no neighbour to one side, this custom home backs directly onto a serene forest, offering ultimate privacy and a peaceful, nature filled setting. This thoughtfully designed, newly renovated, home features a full bathroom for every bedroom, with three of the four bedrooms offering private ensuites - perfect for families or hosting guests in comfort. The primary suite is a luxurious escape, complete with a private balcony, spa-like ensuite, and a dry sauna for the ultimate in-home relaxation. With two furnaces and two air conditioners, year-round comfort is ensured. 3 fireplaces: gas, electric, and Wood(perfect for winter) will add to the coziness. The home also features a 2-car garage, a large driveway with ample parking, and a stone and stucco exterior that offers timeless curb appeal, and a fully finished basement for entertaining. The backyard is a dream come true for outdoor living. Enjoy a swim in the above-ground pool, relax under the gazebo, retreat to the detached sunroom/shed, or unwind in the hot tub gazebo with an outhouse-style setup - all while surrounded by tranquil green space. Located just a short drive to Binbrook's town centre, this property offers the best of both worlds: peaceful country living with convenient access to amenities. A rare and special find in one of the area's most desirable rural pockets. (id:55499)
Exp Realty

20 East 18th Street
Hamilton, Ontario
VALUE-ADD OPPORTUNITY IN DESIRABLE INCH PARK. Cozy 3+2 bedroom bungalow offering approx. 1,074 sq ft on the main level plus a full basement w/ separate side entrance and kitchenette, currently rented to a month-to-month tenant who will be vacating the unit on August 31st. The main floor requires updating (flooring repairs, kitchen refresh, bath repair), making this an ideal flip, BRRR, or live-upstairs and rent-downstairs opportunity. Large eat-in kitchen, living and dining area, & access to a 3-season enclosed sunroom overlooking the fully fenced yard. The backyard features a patio w/ gazebo and a generous-sized storage shed. Dedicated laundry on both the main floor and in the basement adds flexibility for multi-generational living or rental arrangements. Located in sought-after Inch Park on the Hamilton Mountain, close to Concession Street amenities, Juravinski Hospital, schools, parks, public transit, and mountain access. Enjoy nearby walking trails & convenient access to the escarpment stairs; perfect for outdoor enthusiasts. Basement currently provides income support in a high-demand rental area. Invest in location. Add value. Build equity over time. Ideal for: Investors seeking income potential, First-time buyers willing to add sweat equity, Renovators/flippers looking for value-add opportunity. A rare chance to secure an income-producing property in a strong Hamilton Mountain location. (id:55499)
Keller Williams Complete Realty