
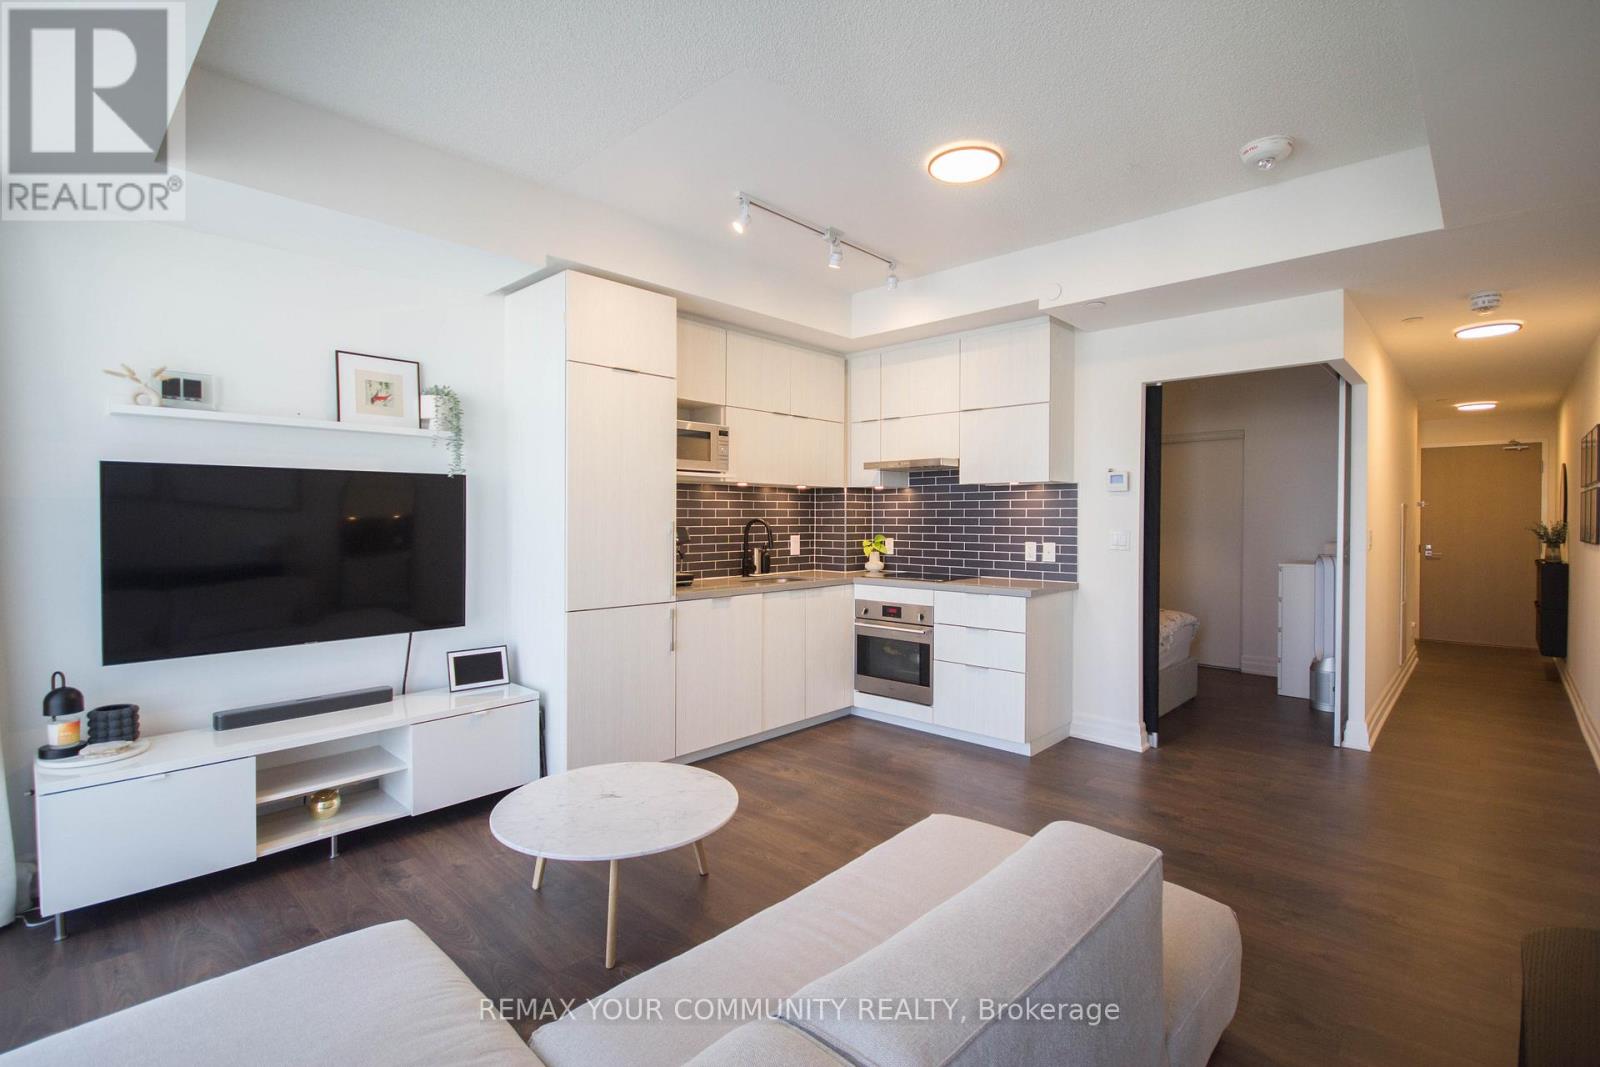
1005 - 10 Rouge Valley Drive W
Markham, Ontario
Experience modern urban living in this beautifully appointed 1-bedroom, 1-bathroom suite at York Condos, situated in the heart of Downtown Markham. Bright and modern with laminate flooring, a sleek kitchen featuring quartz countertops, premium appliances, soft-close cabinetry, and convenient in-suite laundry. Enjoy a safe, well-managed building with professional 24 hour concierge, visitor parking, and exceptional amenities including a fitness centre, yoga studio, party room, guest suites, outdoor pool, and BBQ terrace. Included with the unit are one parking space and one locker for added convenience. Located in a top school district, just steps to York Region Transit, parks, restaurants, shopping, banks, and VIP Cineplex, with easy access to Markham York University, Markville Mall, GO Station, supermarkets, Hwy 407, Hwy 404, and all everyday amenities. (id:55499)
RE/MAX Your Community Realty
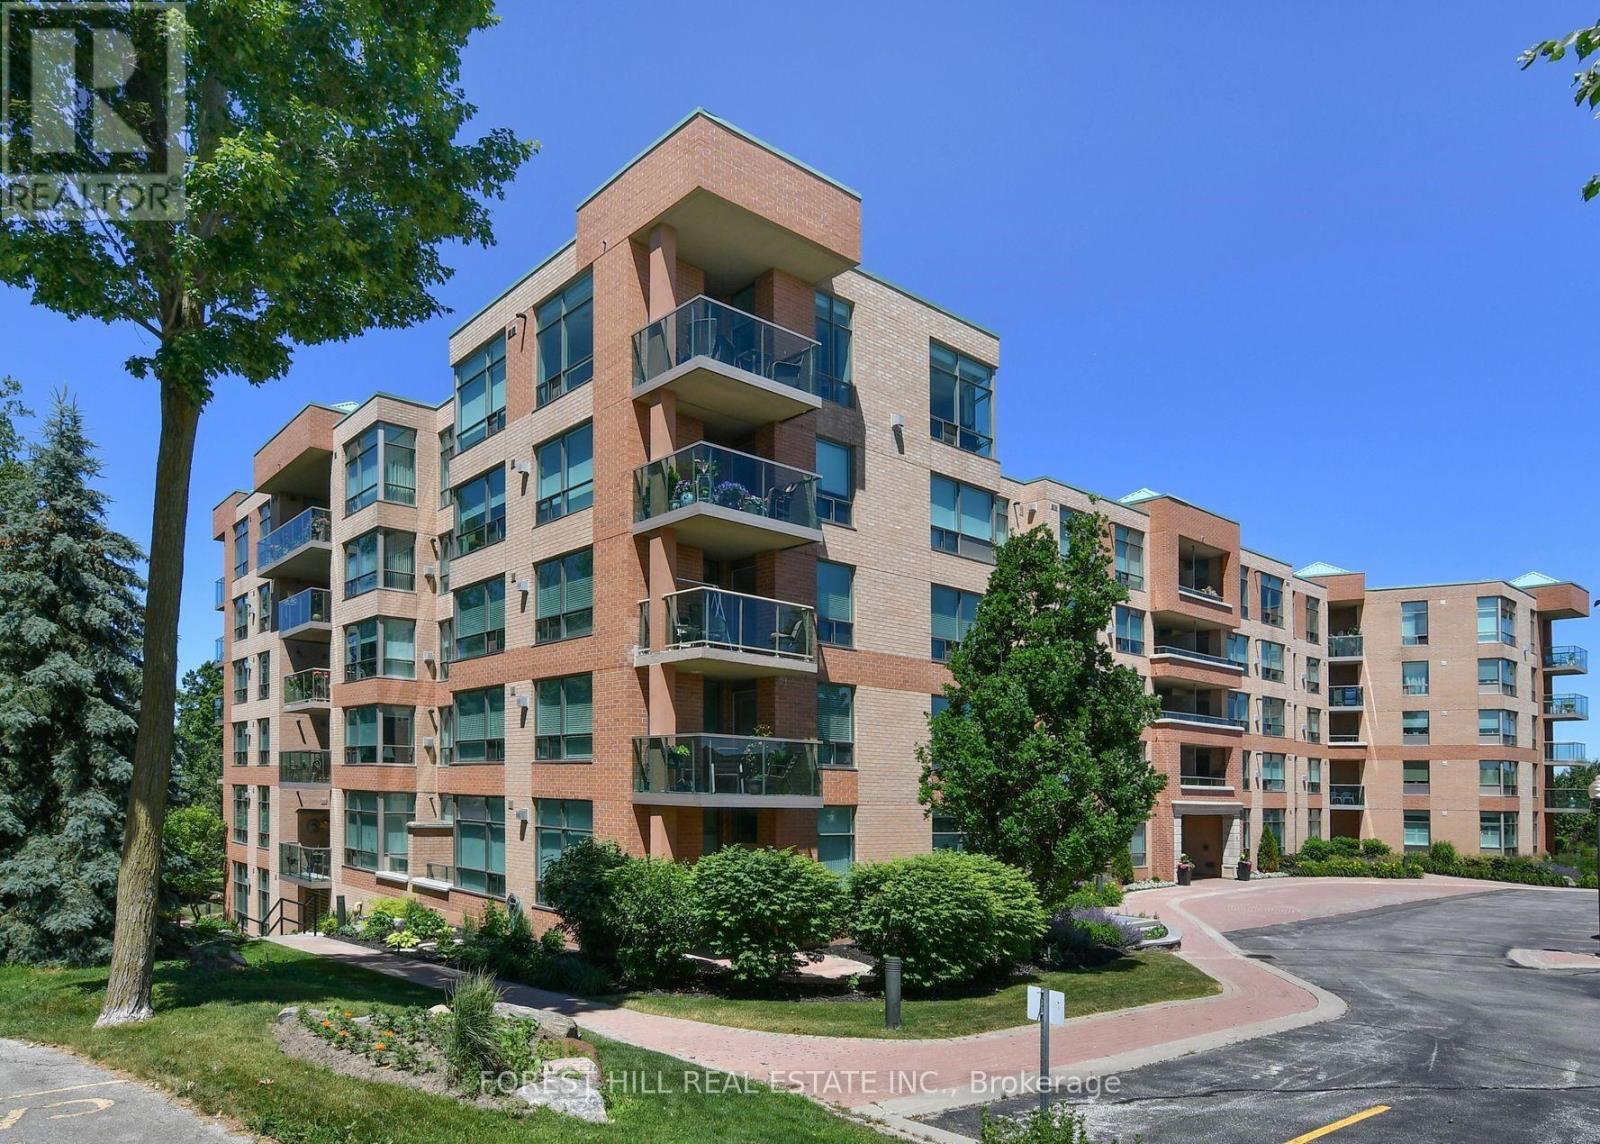
507 - 4 Briar Hill Heights
New Tecumseth, Ontario
Welcome to this exceptional penthouse suite offering approximately 1,641 sq. ft. of thoughtfully designed living space, featuring 2 bedrooms plus a den/home office, 3 bathrooms, and 2 private balconies, with a spectacular unobstructed south view, you can see for miles. In the tranquil surroundings of the Nottawasaga Golf Course and framed by mature trees, this bright and airy residence boasts spectacular unobstructed southern views stretching for miles. Expansive windows fill the open-concept living and dining areas with natural light, creating a warm and inviting atmosphere ideal for both everyday living and entertaining. The spacious eat-in kitchen is equipped with stainless steel appliances and ample cabinetry, while the versatile den provides perfect space for a home office, reading room, or guest area. Retreat to the generous primary suite, complete with a walk-in closet, private balcony, and 5-piece ensuite bath. A well-appointed second bedroom, abundant storage, and convenient ensuite laundry add to the suite's exceptional functionality. Located in the Palisades, a highly regarded, meticulously maintained safe and secure building, residents enjoy peace of mind and a premium lifestyle, The unit also includes two (2) underground parking spaces and a storage locker. This is a rare opportunity to own a penthouse suite with stunning views, generous living space, and a coveted golf course setting. Don't miss your chance to make it yours. (id:55499)
Forest Hill Real Estate Inc.
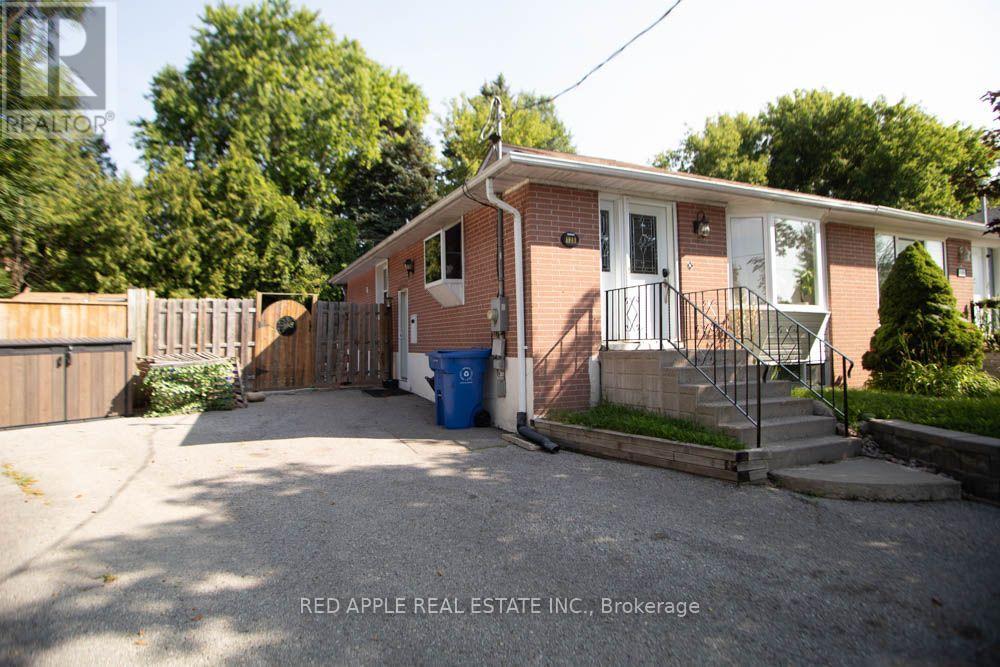
126 Longford Drive
Newmarket, Ontario
Welcome to this beautifully finished 2-bedroom basement apartment in the heart of Newmarket! This bright and fully self-contained suite features a private entrance, a spacious open-concept living area, and a modern kitchen with a dedicated dining space-perfect for everyday living and entertaining. Enjoy two generously sized bedrooms, convenient in-suite laundry, and one included parking space. Located close to shopping, restaurants, parks, schools, public transit, and all the amenities Newmarket has to offer. Gas, electricity, and water included in lease price. (id:55499)
Red Apple Real Estate Inc.
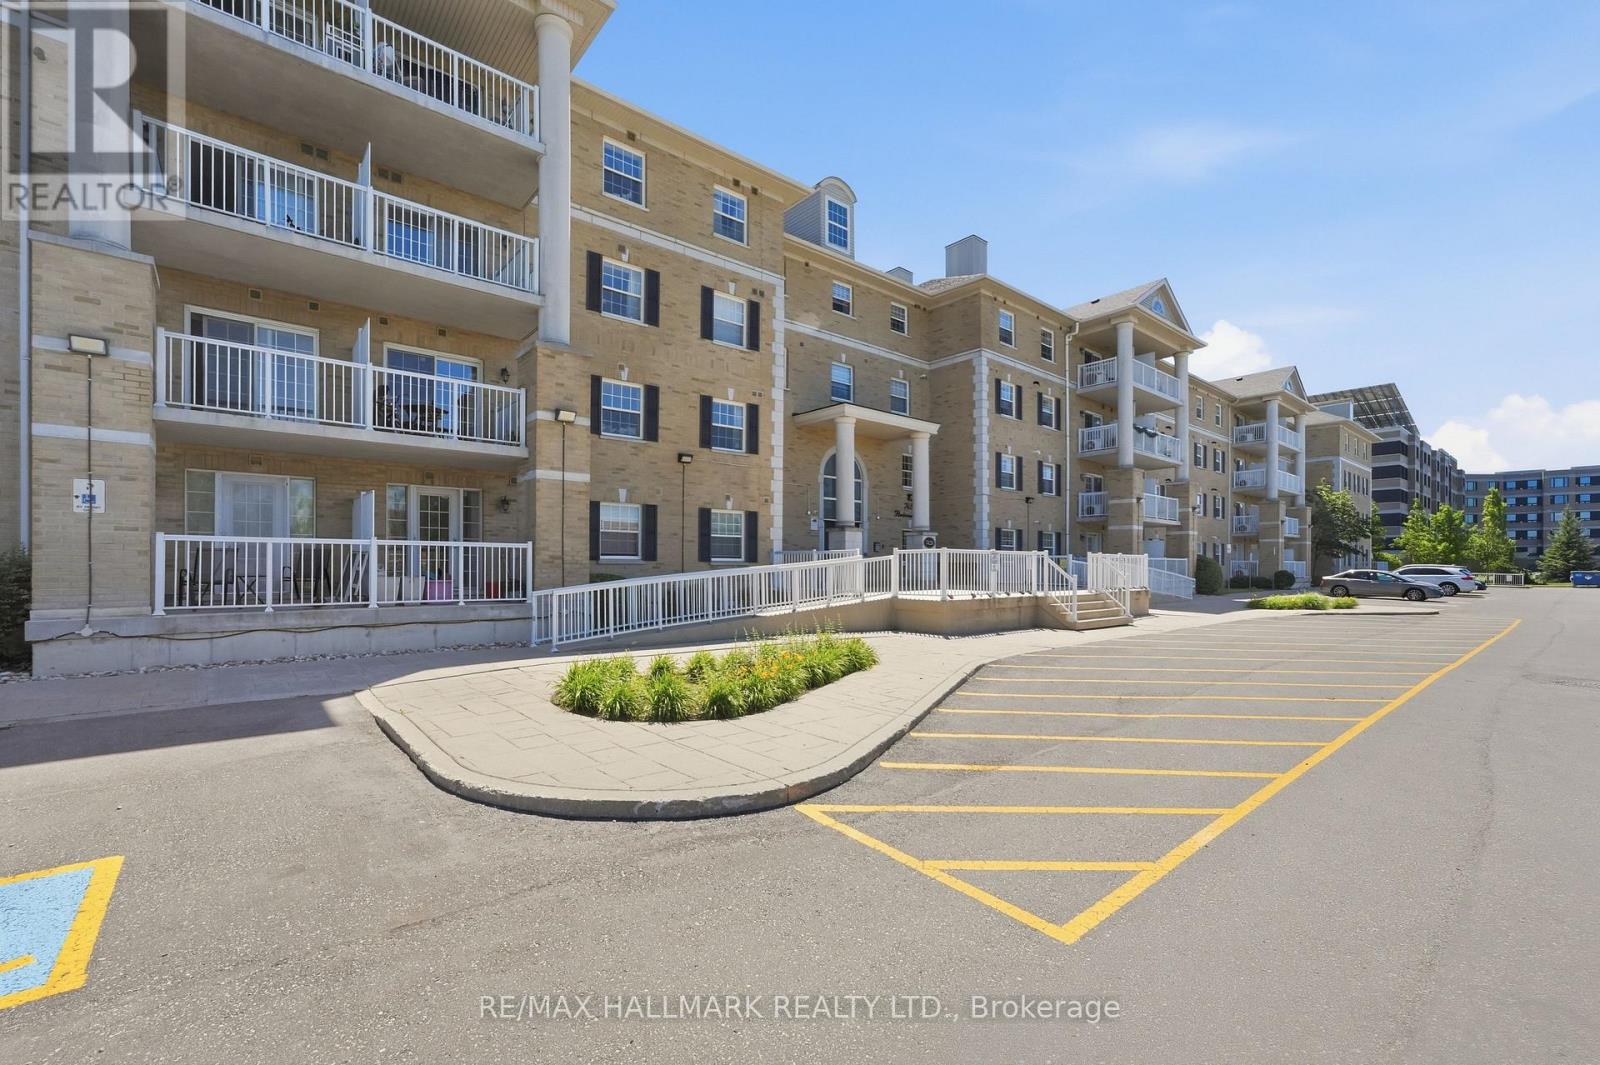
201 - 7428 Markham Road
Markham, Ontario
Welcome to this bright and spacious 2-bedroom, 2-bathroom condo offering modern style and exceptional convenience in a highly sought-after Markham location. The open-concept living and dining area is filled with natural light, while the contemporary kitchen features sleek cabinetry, modern appliances, and ample counter space for everyday living and entertaining. The primary bedroom includes a private ensuite, while the generously sized second bedroom is ideally positioned beside the second full bathroom. A versatile flex space is perfect for a home office, reading nook, or additional storage, and the private balcony provides a comfortable place to relax outdoors. Enjoy an unbeatable location with Costco, Canadian Tire, Home Depot, Staples, banks, grocery stores, restaurants, pharmacies, and countless everyday amenities just steps away. Highly rated elementary and secondary schools are nearby, along with parks, walking trails, playgrounds, and pet-friendly green spaces. Convenient access to Highway 407, Highway 7, TTC, and York Region Transit makes commuting throughout the GTA effortless. A fantastic opportunity to enjoy comfortable, low-maintenance living in one of Markham's most convenient communities. (id:55499)
RE/MAX Hallmark Realty Ltd.
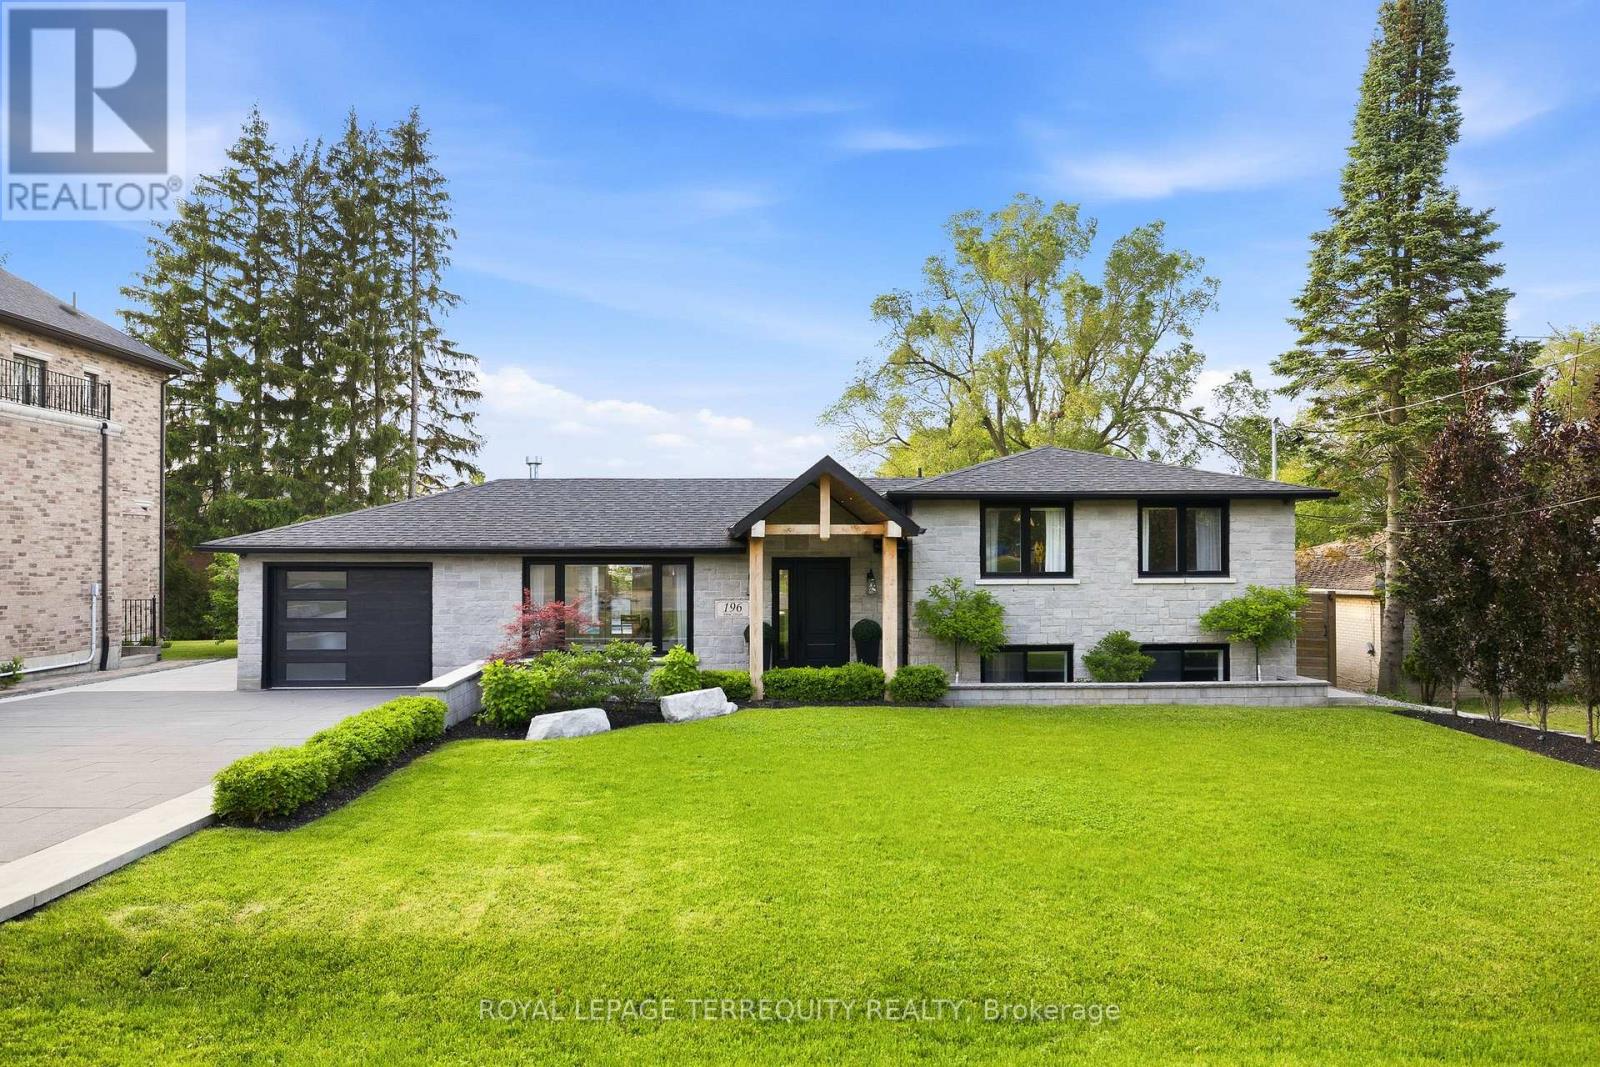
196 Dew Street
King, Ontario
Stunning home on a premium 80x122 ft lot, offering luxury finishes and over $600,000 spent on pool, landscaping and heated driveway. Interior renovations feature engineered hardwood floors, crown moulding, custom wainscotting, built in speakers, elegant fireplace and a chef's kitchen with quartz countertops and premium JennAir appliances. The thoughtfully designed layout includes custom built-ins, luxurious primary retreat, heated bathroom floors, finished lower level with 2 additional bedrooms, gym, cantina and extra storage. Major upgrades include a 200 amp electrical panel, plumbing manifold, roof, 3 stage waterproofing and HVAC. The resort style inspired backyard is an entertainer's dream, showcasing a fiberglass pool, automated hot tub, cabana with TV, outdoor; kitchen, bathroom, shower, fire pit bowls, fireplace and speakers. Complete with interlock pavers, professional landscaping (Regal Oak & Beech Trees), lighting package, security system and parking for 7 vehicles plus heated garage. A rare turnkey offering luxury, comfort and exceptional outdoor living! **Can be converted back into 3 bedrooms on the 2nd floor** (id:55499)
Royal LePage Terrequity Realty
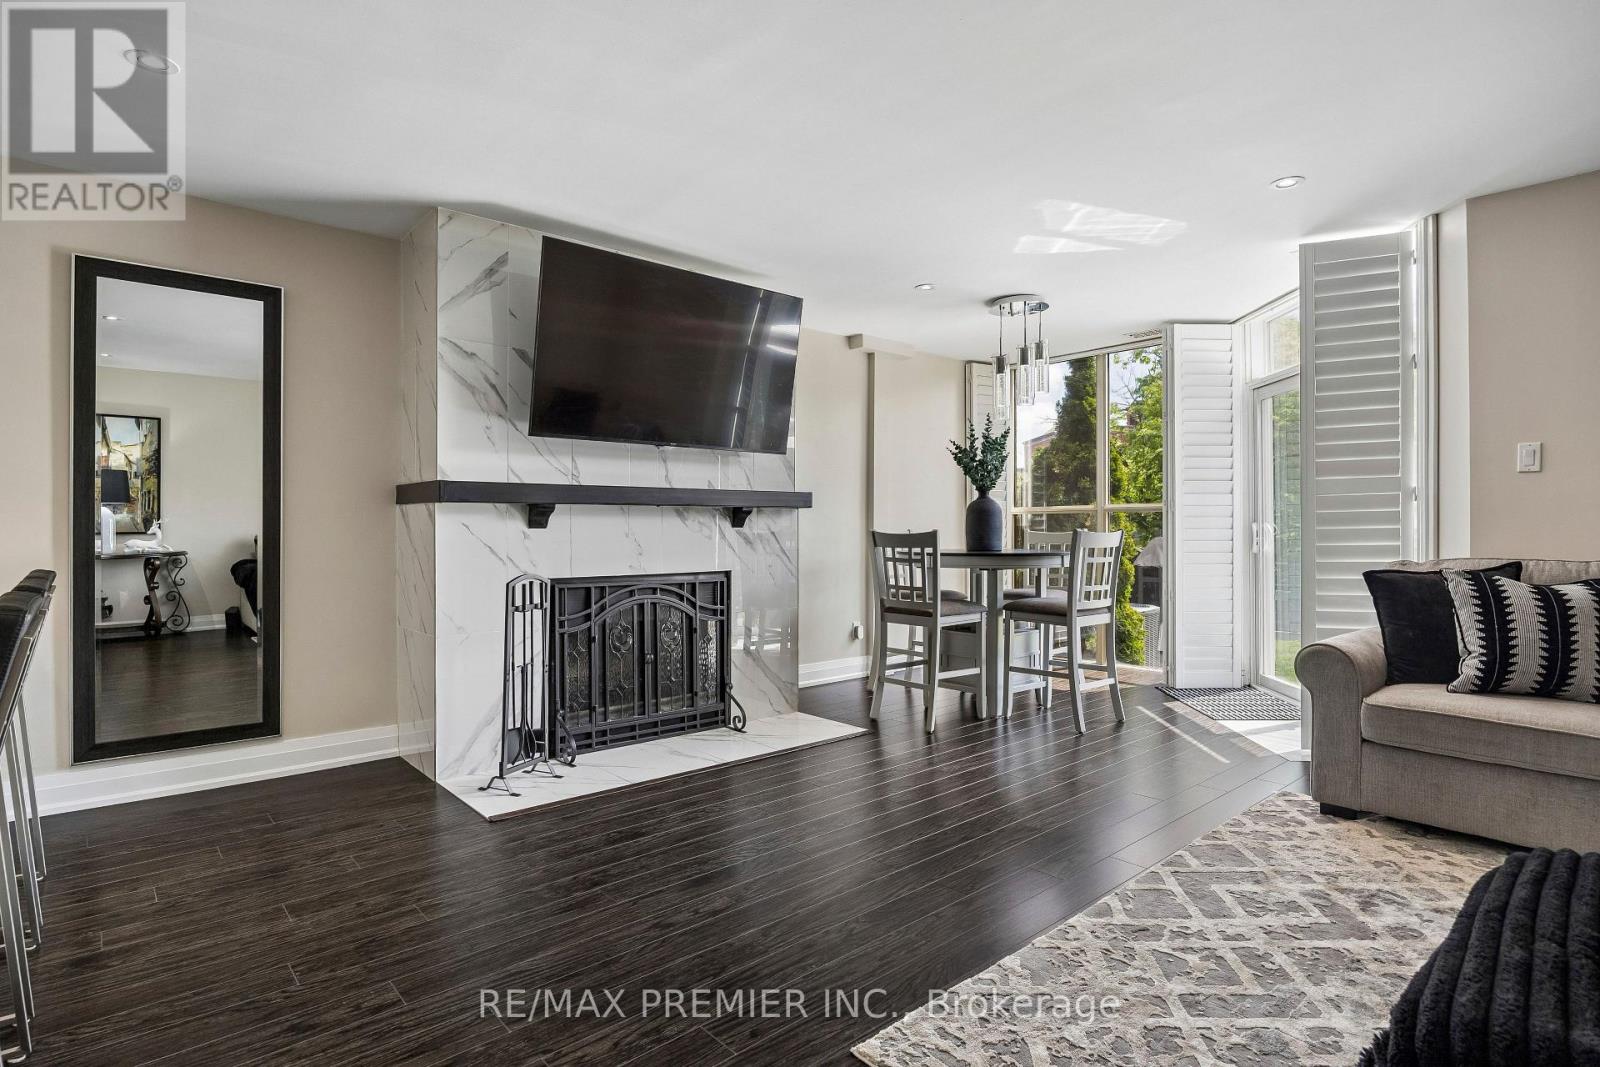
8 - 100 Arbors Lane
Vaughan, Ontario
Welcome to 100 Arbors Lane-an exceptional, move-in-ready townhouse in one of Woodbridge's most sought-after communities. Offering approximately 1,745 sq. ft. of beautifully updated living space, this stunning 3-bedroom, 3-bathroom home perfectly blends style, comfort, and functionality. The heart of the home is the beautifully renovated kitchen, complemented by rich hardwood flooring, elegant pot lights throughout the main level, and spa-inspired bathrooms featuring granite countertops. Thoughtfully designed for everyday living and entertaining, this home also includes a built-in wine fridge, central vacuum system, and numerous upgrades completed within the last five years, providing true turnkey living. A rare highlight is the inclusion of two underground parking spaces, offering exceptional convenience and added value. Enjoy a carefree lifestyle with condo fees that include exterior maintenance and access to outstanding resort-style amenities, including an indoor pool, sauna, fitness centre, party room, library lounge, and car wash. Ideally located in the heart of Woodbridge, you're just minutes from parks, top-rated schools, shopping, restaurants, transit, and major highways, making commuting and everyday errands effortless. Whether you're a first-time buyer, growing family, downsizer, or investor, this meticulously maintained home offers the perfect combination of location, lifestyle, and value. Opportunities like this are rare-don't miss your chance to own this beautiful home. Book your private showing today! (id:55499)
RE/MAX Premier Inc.

1080 Wickham Road
Innisfil, Ontario
Exceptional opportunity to acquire a newly built family home in a desirable neighbourhood at 1080 Wickham Road, Innisfil. Offering approximately 3,600 sq ft above grade plus a huge unspoiled basement, this spacious residence presents outstanding value and potential for growing families.The main level features hardwood and ceramic flooring, bright principal rooms, and a functional open concept layout. The kitchen offers extensive cabinetry, abundant storage, a large centre island, and an 8-foot sliding door to the fully fenced backyard. The family room includes a gas fireplace, while a mudroom with garage access adds convenience. Covered front porch and paved driveway enhance curb appeal.Upstairs, the expansive primary suite features a wall of windows, his and hers walk-in closets, and a 5-piece ensuite. Three additional bedrooms offer excellent family space. Two bedrooms share a Jack and Jill ensuite, while the fourth bedroom includes its own private ensuite and walk-in closet. Convenient second-floor laundry.The unfinished basement offers endless potential with bathroom rough-in, large cold storage, and excellent space for future finishing. Additional features include 200 amp service, silent floor system, high-efficiency gas furnace, central air, and HRV system.Located in a safe, family-friendly community close to schools, churches, shopping, and all amenities. Directly across the street from a new park (currently under construction) with planned full facilities. Excellent opportunity to own a large executive home in a sought-after Innisfil neighbourhood. *** some photos have been virtually rendered *** Allow 72 hours irrevocable. Seller schedules to accompany all Offers. Buyers to verify taxes, any rental equipment and fees. Square footage is approximately only. (id:55499)
Royal LePage First Contact Realty
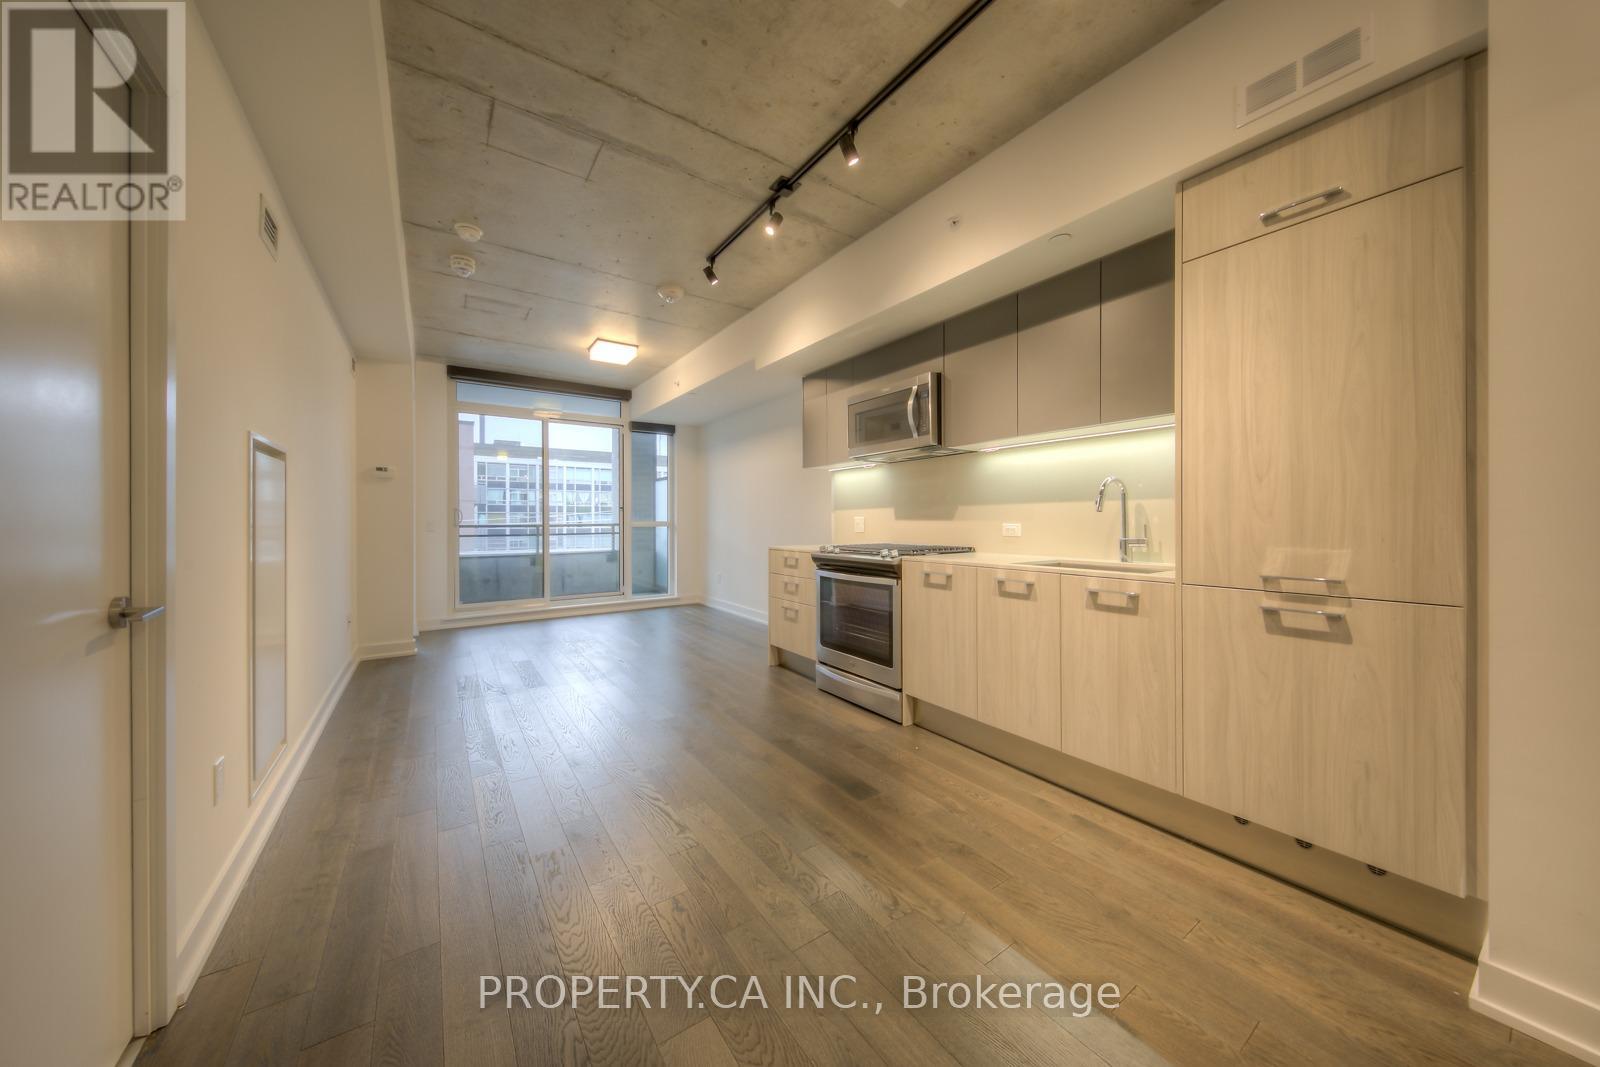
406 - 665 Kingston Road
Toronto, Ontario
Boutique Condo living at The Southwood! 2 bdrm, 2 full bath unit has an efficient 670SF layout and privacy with only 9 units on the floor. Features include a sleek kitchen with gas stove, 2 modern bathrooms, and private balcony with gas BBQ Hookup. Ensuite laundry and parking included. The BigCarrot organic grocer within the building. Kingston Rd shop and cafes, 10min walk to Queen St. andBeach Boardwalk, TTC stop, and good school district. (id:55499)
Property.ca Inc.
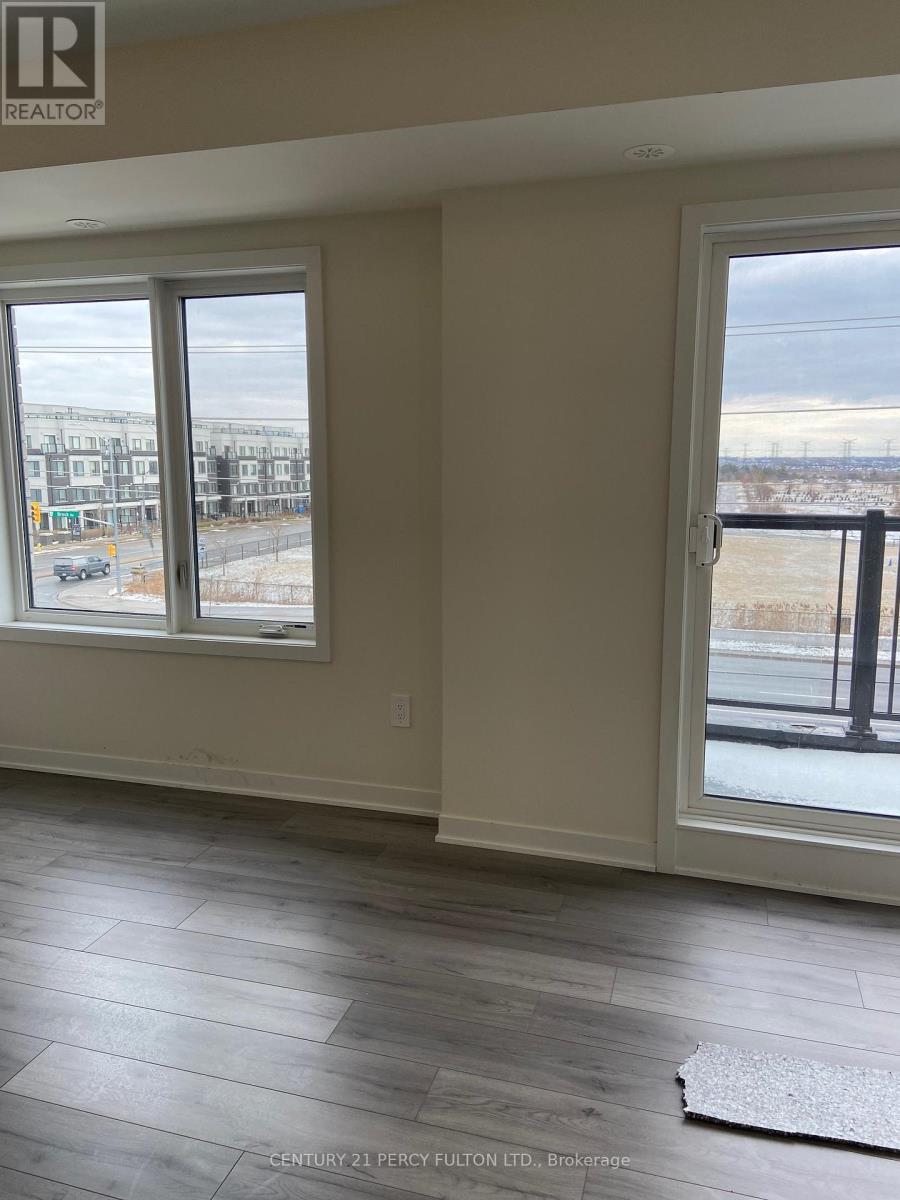
205 - 1695 Dersan Street
Pickering, Ontario
Introducing a upper-level urban townhome, featuring 2 bedrooms, 3 bathrooms, and 1,370 sq. ft. of modern living space. This bright and spacious home boasts 9-foot ceilings on the main floor, creating an open and airy atmosphere. The sleek, contemporary kitchen is equipped with stainless steel appliances and a stylish quartz countertop, perfect for both cooking and entertaining. A convenient 2-piece powder room is also located on the main floor. The second floor is home to two well-sized bedrooms, including a primary suite with his-and-her closets and a luxurious 3-piece ensuite. Step up to the third-floor terrace to enjoy your own sun-soaked outdoor retreat. Situated in a newly developed community, you'll be surrounded by abundant natural amenities, including nearby parklands, conservation areas, and the Pickering Golf Club just down the street. For easy commuting, both Highway 407 and 401 are just minutes away. Commercial conveniences such as banks, fitness centers, dental offices, and restaurants are also close by. Plus, one underground parking spot is included for your convenience. (id:55499)
Century 21 Percy Fulton Ltd.
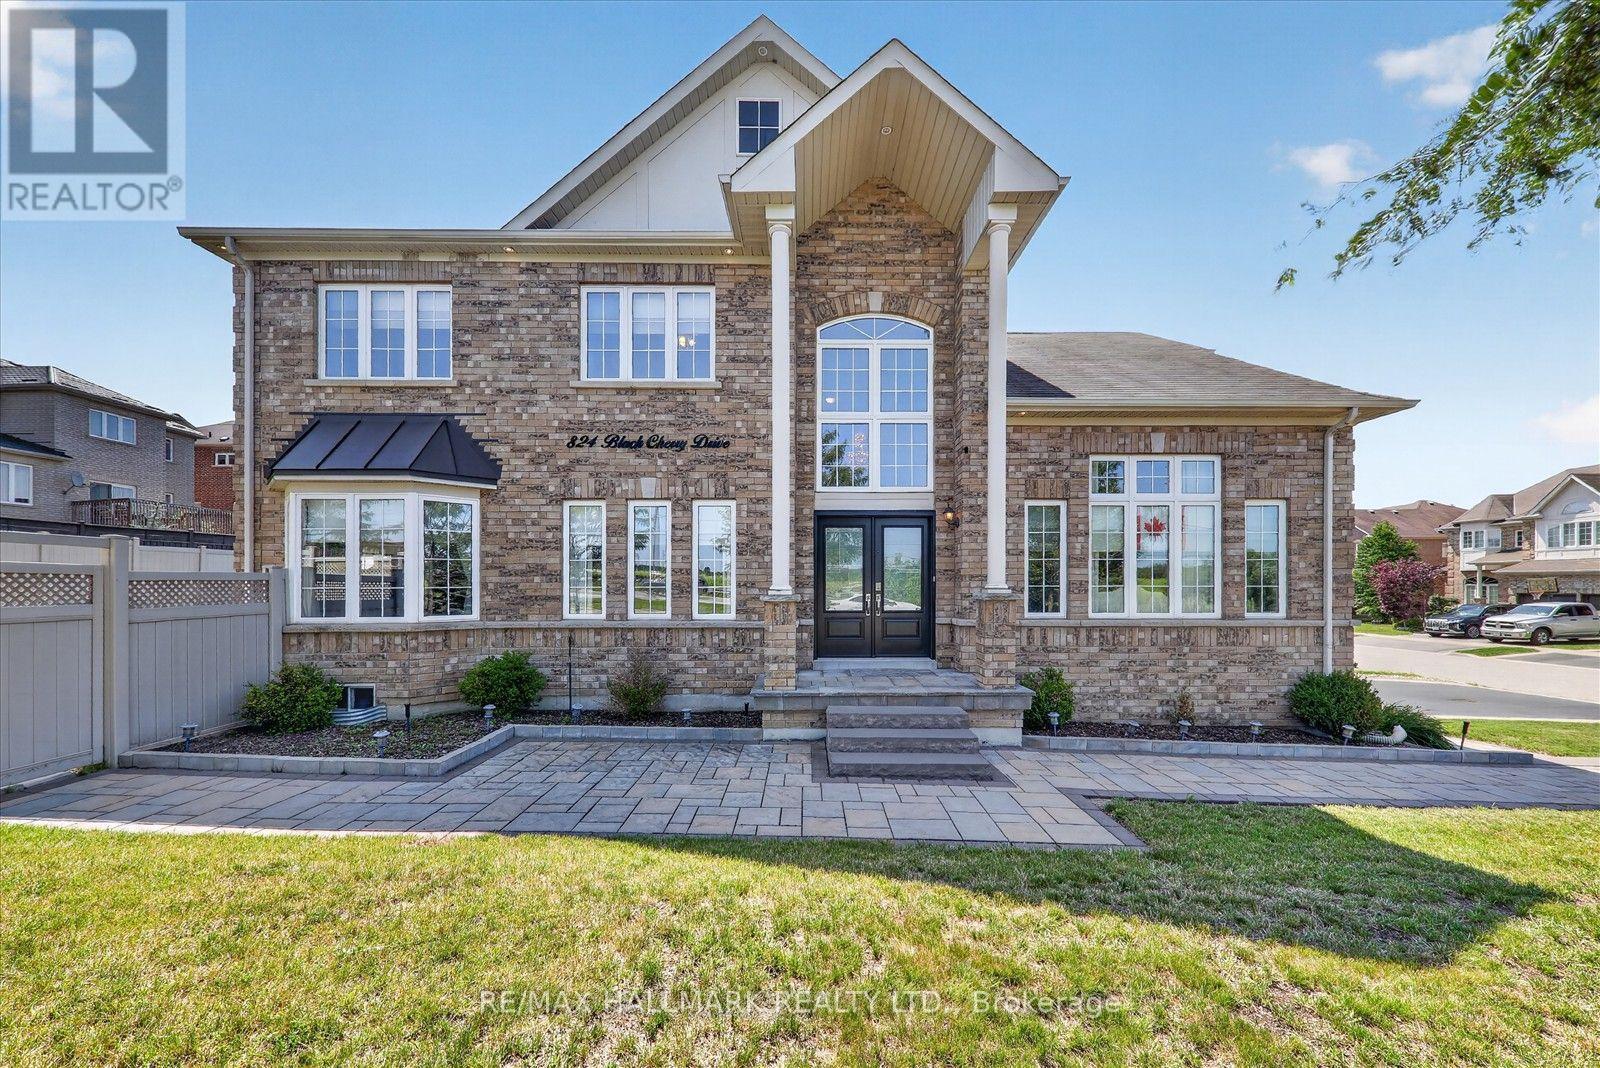
824 Black Cherry Drive
Oshawa, Ontario
~Welcome To 824 Black Cherry Dr. Beautiful, Bright & Meticulously Maintained 4 Bedroom Detached, All Brick Corner Lot With No Walkway. This Home Features A Spacious Double-car Garage & Extended Driveway With Parking For Six vehicles. This Home Offers Exceptional Comfort And Functionality For A Growing Family. The Main Floor Foyer Has A 20ft Ceiling With 9ft Ceilings Throughout The Home. Original Double Front Door Entry Upgraded To A Custom-made Nordic Inspired, Featuring Superior Insulation (For Harsh Winters). Main Floor Laundry With Direct Access To The Garage. In The Living, Dining & Family Rooms, Original Hardwood Flooring Is Underneath The High-quality Berber Carpet. Smart Nest Thermostat & A Carbon Monoxide Unit Installed. New Black Stainless Steel Floor Registers. The Kitchen & Bathrooms Have Upgraded Quartz Countertops Paired With New Sinks & Modern Black Faucets.The Kitchen Boosts A Newly Installed Samsung Gas Cooking Range, Samsung Dishwasher & Premium Sakura Range Hood With A New Vent On The Exterior. Mud Room In The Basement Keeping Messes At Bay. Outdoor Features Include: Exterior Pot Lights New Garage Doors With Aluminum Frames & 2 Separate Remotes, Newly Installed Custom Interlocking In Front Of The Home As Well As A Patio In The Backyard. Newly Installed Private Zero-maintenance Vinyl Fence (2019). The Front And Backyard Are Supported By An 8 Zone (Golf) Sprinkler System. A 10x10 Shed Space Built On A Concrete Base Adding Extra Storage Space. Just Minutes From O.T. University & D. College. Many Top-Rated Elementary & Secondary Schools Both Catholic & Public Including A Fr Immersion. Enjoy Trails, Parks & Neighbouring Camp Samac. Plus, An Array Of Amenities- Banks, Groceries, Medical Services.Mins Away From Costco, Walmart And The Big Box Stores. 5 Mins Away From The 407. Comfort, Convenience & Style. An Exceptional Opportunity To Own A Spacious Private Home In A Quiet Friendly Family Neighbourhood In Highly Desirable North Oshawa. (id:55499)
RE/MAX Hallmark Realty Ltd.
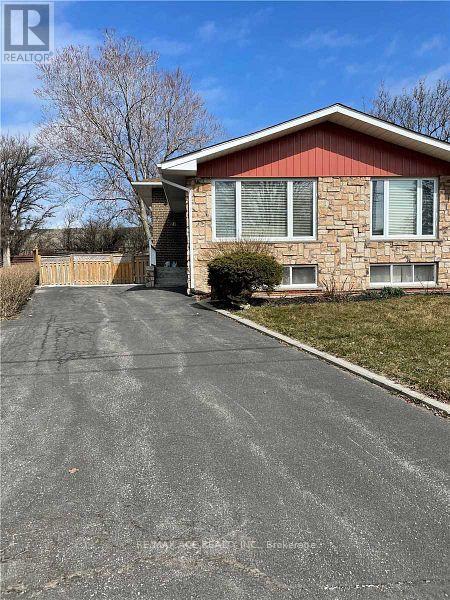
Lower - 40 Cavehill Crescent
Toronto, Ontario
*Ground Floor & Bsmt Only* Sun-Filled Spacious 2 Bedroom 1.5 Bath Upgraded Basement Apartment With Main Floor Living Rm That Walks Out To The Fenced Yard. Unit Also Comes With 2 Living Areas, 1 Bed On Ground Flr And 1Bed In Bsmt. Full Kitchen. Seperate Entrance, Lots Of Storage Space. All Above Grade Windows.Great School(Victoria Park S.S.) Great Location. Close To Everything. Steps To Park, Schools & Ttc Bus. Minutes To Costco, Shopping, Hwy 401, Dvp & 404. (id:55499)
RE/MAX Ace Realty Inc.
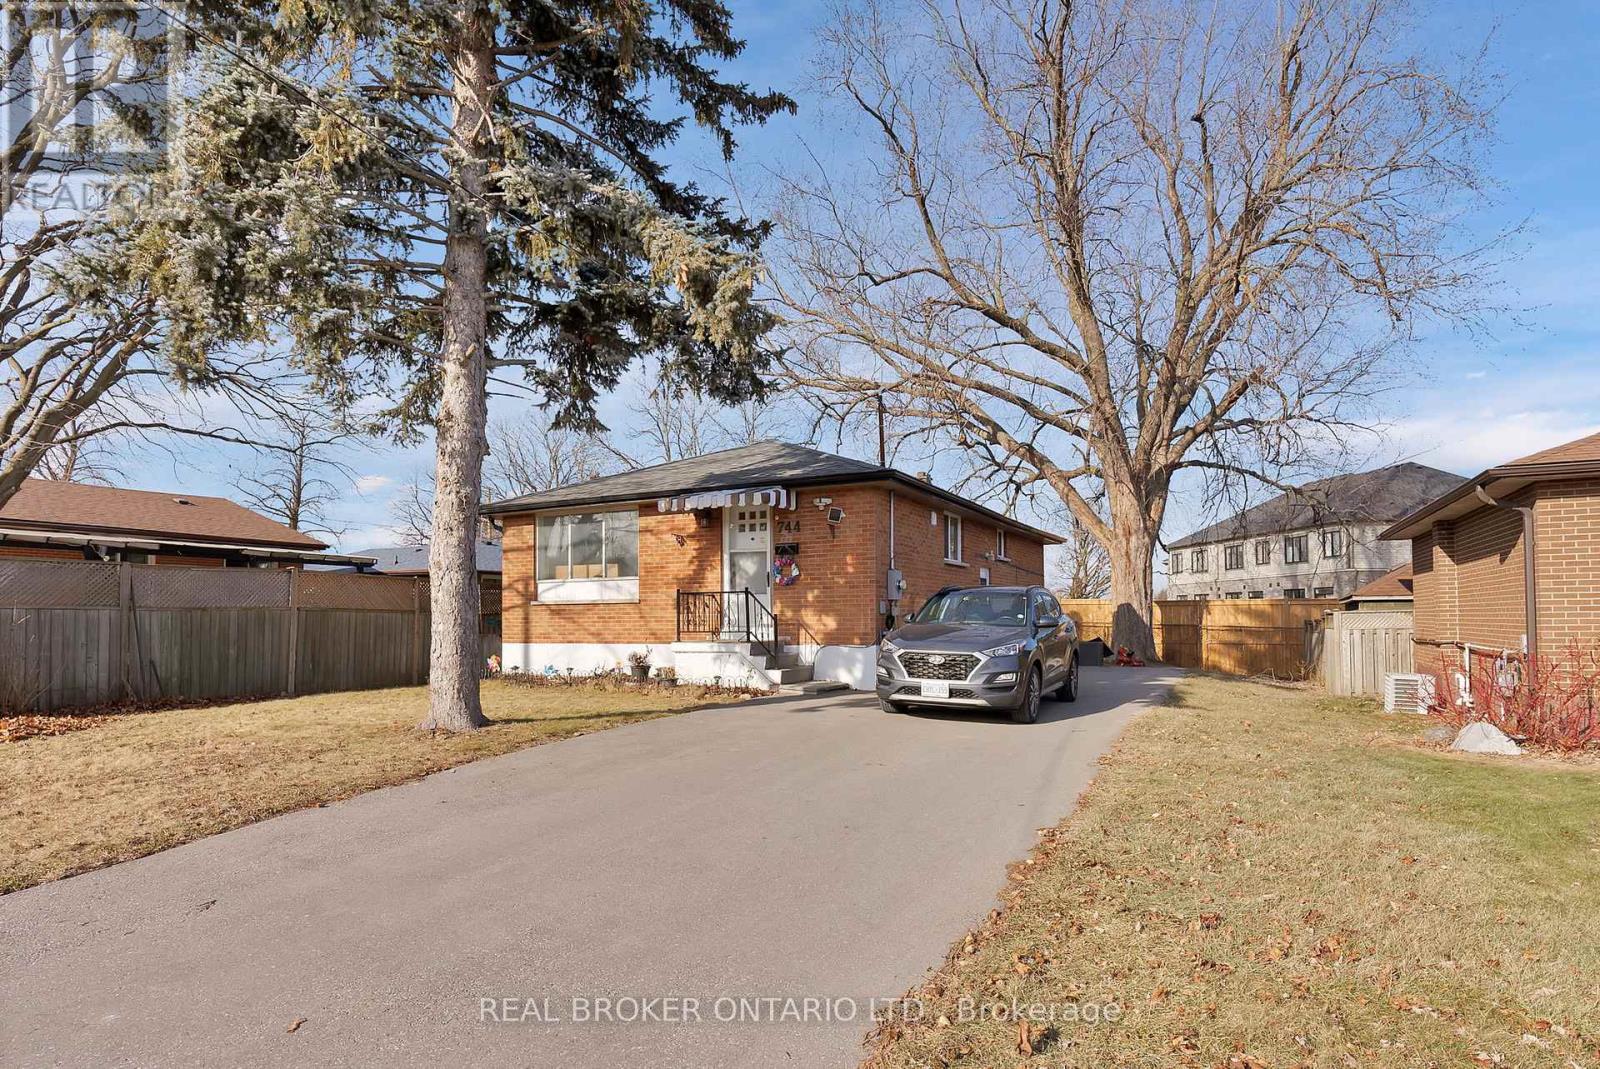
Bsmt - 744 Olive Avenue
Oshawa, Ontario
Welcome to this beautifully self-contained legal basement apartment at BSMT-744 Olive Ave, set within a solid all-brick bungalow in a desirable, family-friendly Oshawa neighbourhood. Thoughtfully designed for modern living, this bright and spacious unit features an open-concept layout that seamlessly connects the comfortable living area with a sleek, contemporary kitchen-perfect for both everyday living and entertaining. The suite offers two generously sized bedrooms with ample natural light and storage, along with a stylish 4-piece bathroom finished with clean, modern touches. Enjoy the convenience of private in-unit laundry, eliminating the need for shared facilities, as well as included parking for hassle-free living. Located in a well-established community, this home provides excellent access to nearby schools, parks, public transit, shopping, and everyday amenities. Commuters will appreciate the easy connections to major routes and transit options, making travel throughout Oshawa and beyond simple and efficient. Ideal for working professionals, couples, or small families seeking comfort, privacy, and convenience, this unit offers a perfect balance of modern upgrades and a highly accessible location. Designed for easy living, this is a space you'll be proud to call home (id:55499)
Real Broker Ontario Ltd.
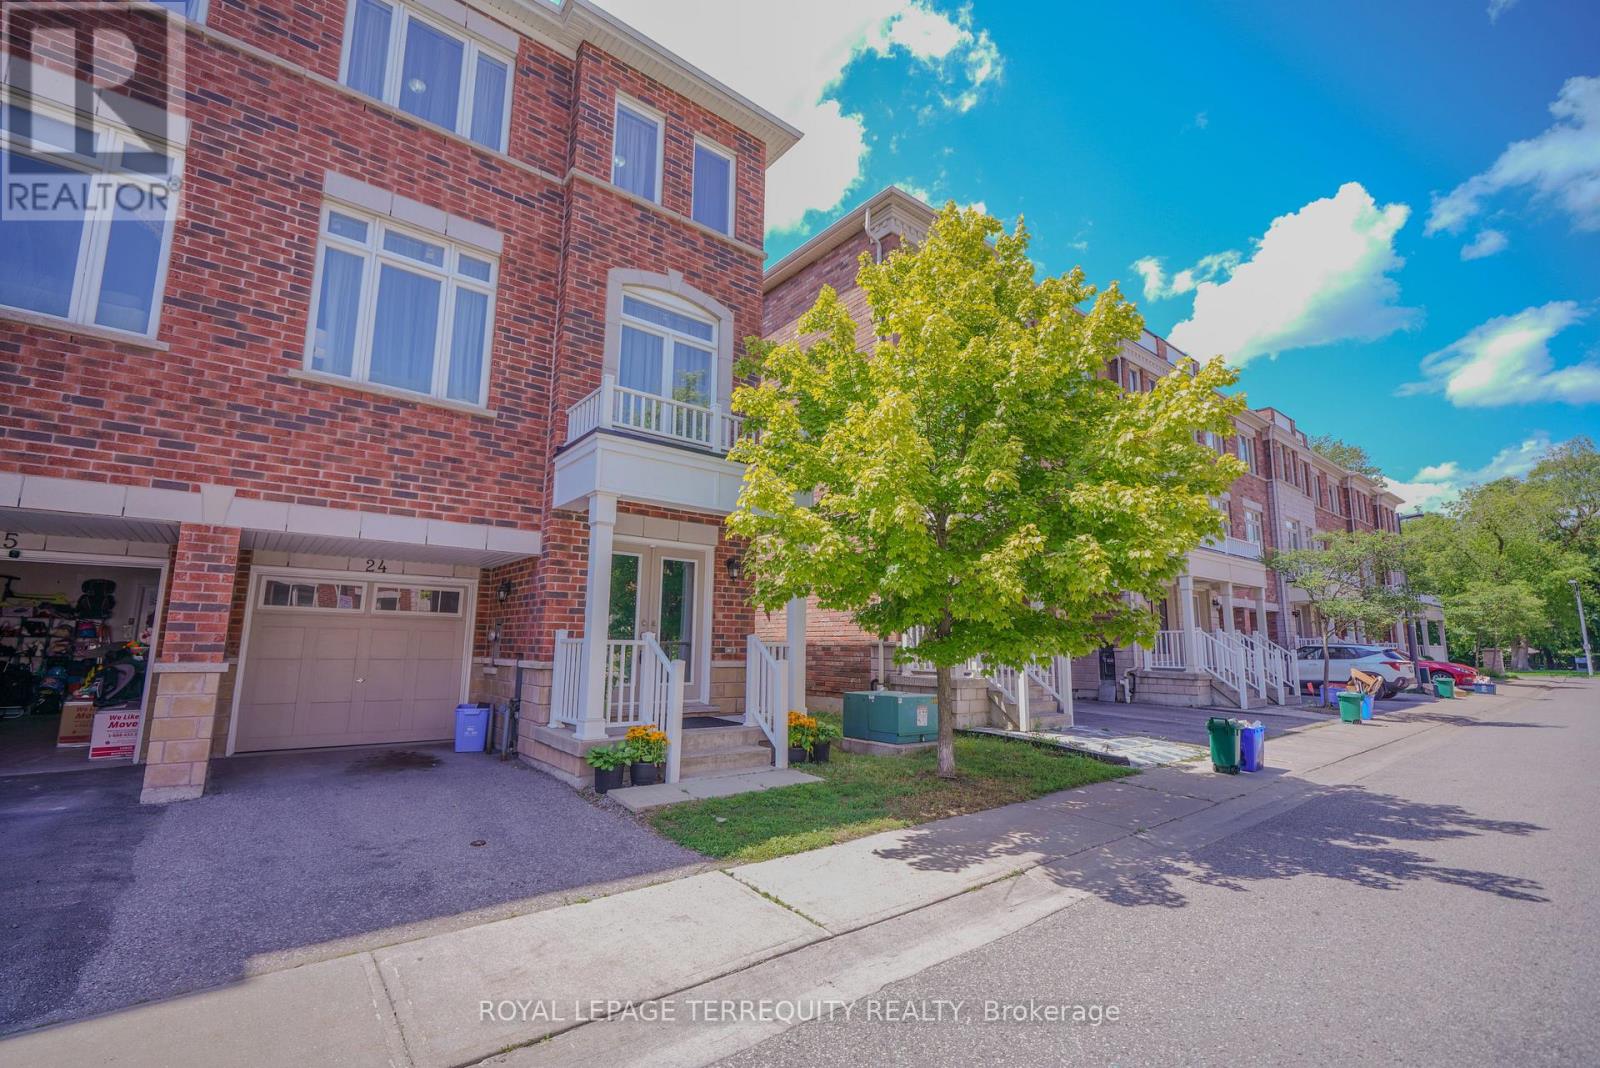
24 - 1299 Glenanna Road
Pickering, Ontario
Beautiful End-Unit Newer Townhouse featuring 3 spacious bedrooms and 3 bathrooms, nestled in a quiet, family-friendly pocket of Pickering. Ideally located close to all amenities, with transit steps away, nearby shopping, excellent schools, and only minutes to the GO Station for an easy commute. This bright, open-concept home offers hardwood flooring throughout the living and dining areas, a modern kitchen with stainless steel appliances, and plenty of natural light thanks to its desirable end-unit location. Enjoy a backyard, perfect for outdoor entertaining, relaxing, or family gatherings. Includes 2 parking spaces. An exceptional opportunity for families, first-time buyers, or investors. (id:55499)
Royal LePage Terrequity Realty
Main,2nd And 3rd Floor - 2844 Whites Road
Pickering, Ontario
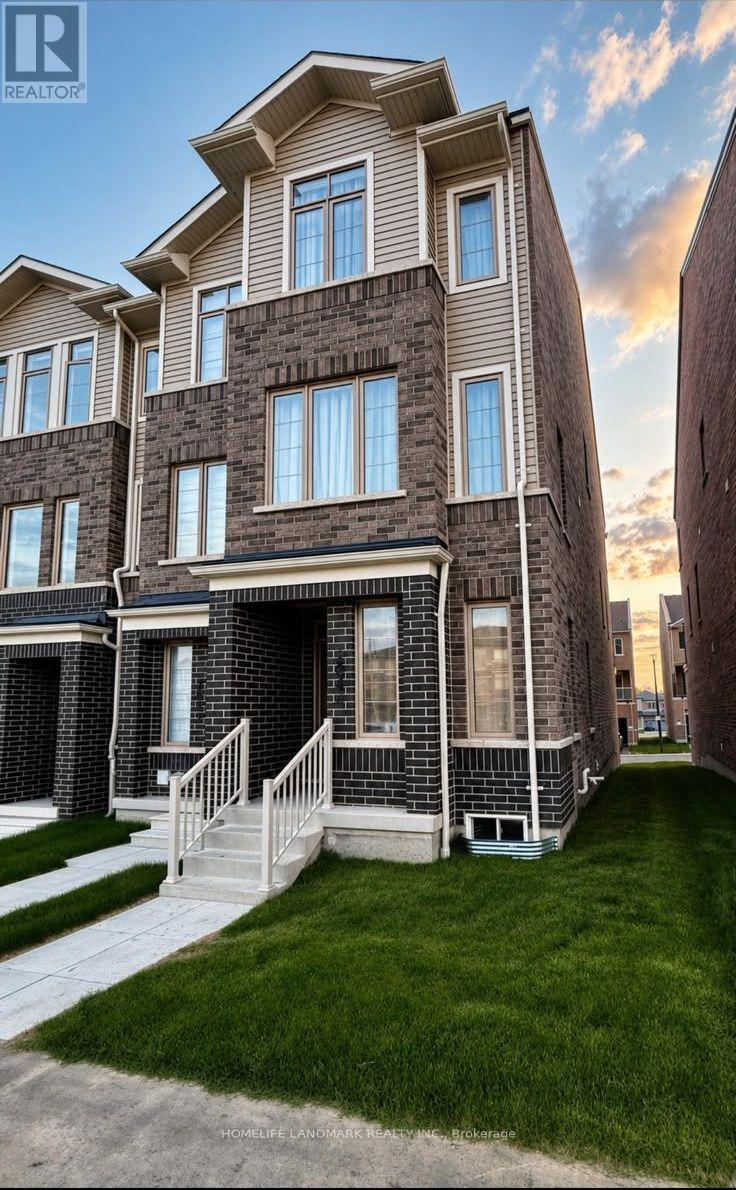
End Unit Freehold Townhouse. Exposure East With Sunny Bright All Rooms. Offering More Privacy. Extra Outdoor Space & Windows, 3 Bedrooms With 3 Bathrooms . Fully Upgraded Hardwood/ Laminate Floor Throughout And Having Basement With Extra Space . Minutes To Highway 407, 401, Trails, Parks, etc. (id:55499)
Homelife Landmark Realty Inc.
1552 Dellbrook Avenue
Pickering, Ontario
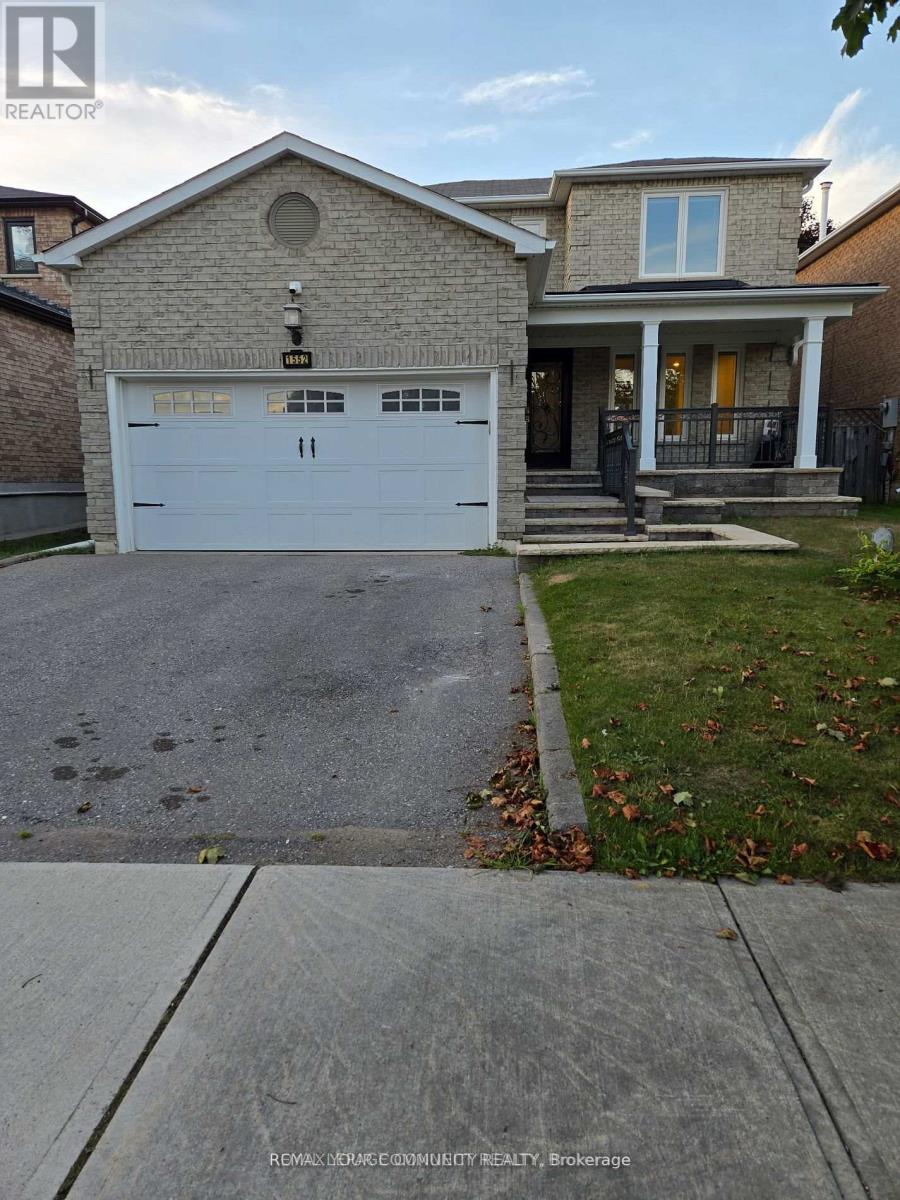
WHOLE HOUSE: Looking for space, comfort, and a connection to nature? This beautifully updated home, located on a quiet, family-friendly street in Pickering, offers the perfect blend of modern living and peaceful surroundings. Ideal for families, professionals, or multi-generational living.The main level features 3 spacious bedrooms, including a primary suite with a walk-in closet and private ensuite. Enjoy a modern kitchen with stainless steel appliances and a bright breakfast area, spacious living and dining rooms, a cozy family room with a fireplace and walkout to a large deck with gazebo, plus convenient main-floor laundry with direct garage access.The finished lower level offers a fantastic in-law suite with 2 large bedrooms (one with a private ensuite) and a comfortable living area, making it ideal for extended family.Additional features include hardwood floors, pot lights throughout, a large private backyard backing onto scenic forest trails, and ample driveway and garage parking.Enjoy an unbeatable location within walking distance to parks, ravines, and trails, and just minutes to schools, Pickering GO Station, Highway 401, Pickering Town Centre, restaurants and shopping.A rare opportunity to lease a spacious, move-in-ready home surrounded by nature while remaining close to every convenience. Tenant is responsible for all utilities, including heat, hydro, water, internet, lawn maintenance, snow removal, and all rental items. (id:55499)
RE/MAX Connect Realty
10 Stepping Stone Trail
Toronto, Ontario
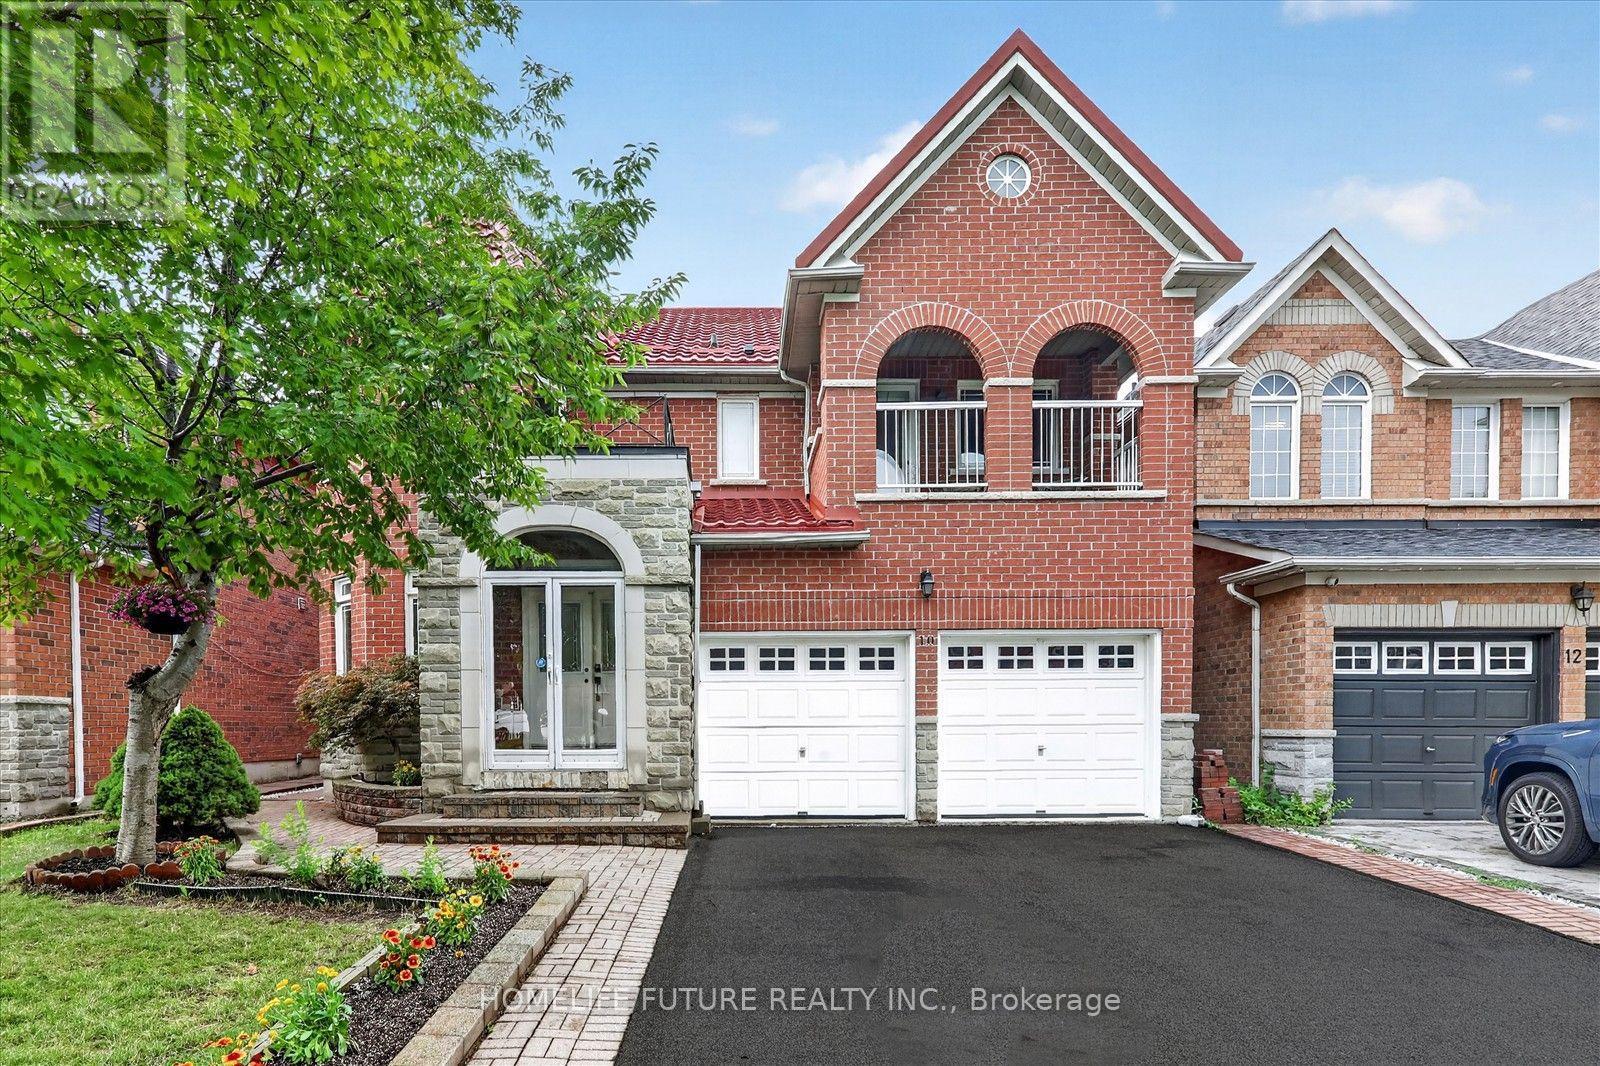
Welcome To This Beautifully Maintained, Move-In-Ready 4-Bedroom Detached Home, Offering The Perfect Blend Of Style, Comfort, And Convenience. Featuring A Double-Car Garage And A Spacious Front Balcony, This Bright And Inviting Home Is Designed For Modern Family Living. The Functional Layout Offers Generous Living And Family Rooms, Providing The Perfect Space For Everyday Living And Entertaining. Relax By The Cozy Gas Fireplace In The Family Room Or Step Outside To The Large Backyard Deck, Ideal For Summer BBQs And Gatherings. Freshly Painted Throughout, The Main Floor Features Elegant Pot Lights, Stainless Steel Appliances, Quartz Countertops, And Brand-New Stove And Dishwasher. The Partially Renovated Bathrooms Have Been Tastefully Updated With A New Vanity, LED Mirror, Modern Light Fixtures, And New Shower Hardware. Additional Upgrades Include A Finished Basement, Durable Metal Roof (2020), Updated Windows (2020), And A New A/C (2024), Offering Comfort And Peace Of Mind For Years To Come. Located In A Quiet, Family-Friendly Neighbourhood, This Exceptional Home Is Just Steps To Top-Rated Public And Catholic Schools, TTC Transit, And Starry Park. Enjoy The Convenience Of Being Minutes From Costco, Supermarkets, Banks, Shopping, Restaurants, And Easy Access To Highways 401 And 407. This Is A Fantastic Opportunity To Own A Well-Maintained Family Home In A Highly Sought-After Location. Don't Miss It! (id:55499)
Homelife/future Realty Inc.

1111 King Street E
Oshawa, Ontario
Experience luxury living in this exceptional newly built custom home, thoughtfully designed with premium finishes, timeless craftsmanship, and outstanding attention to detail throughout. From the striking curb appeal to the elegant interior, every space has been carefully curated to offer the perfect blend of style, comfort, and functionality. The sun-filled open-concept main floor showcases rich hardwood flooring, soaring ceilings, oversized windows, designer lighting, and a stunning chef-inspired kitchen featuring quartz countertops, custom cabinetry, stainless steel appliances, a large centre island with breakfast bar, and seamless access to the backyard deck-ideal for entertaining. The spacious living and dining areas provide an inviting atmosphere for family gatherings, while the luxurious primary retreat offers a spa-inspired ensuite and generous closet space. Beautifully appointed bathrooms, quality finishes, and thoughtfully designed bedrooms complete the upper level. A standout feature of this home is the professionally finished separate basement apartment with its own private entrance, kitchen, stainless steel appliances, second refrigerator and stove, modern finishes, and excellent income or multigenerational living potential. Situated on a generous lot with mature trees, a large backyard, and ample outdoor space for entertaining or future landscaping, this home offers both privacy and convenience. Located close to top-rated schools, parks, shopping, transit, and major highways, it delivers an exceptional lifestyle in a highly desirable neighbourhood. Newly built custom home Premium high-end finishes throughout Quartz countertops, Hardwood flooring, Designer lighting Spa-inspired bathrooms, Open-concept layout, Large backyard with deck, Separate self-contained basement, apartment Excellent income potential, Prime family-friendly location!! A rare opportunity to own a truly move-in-ready luxury home offering elegance, versatility, and lasting value. (id:55499)
RE/MAX Connect Realty
81 Woodview Drive
Pickering, Ontario
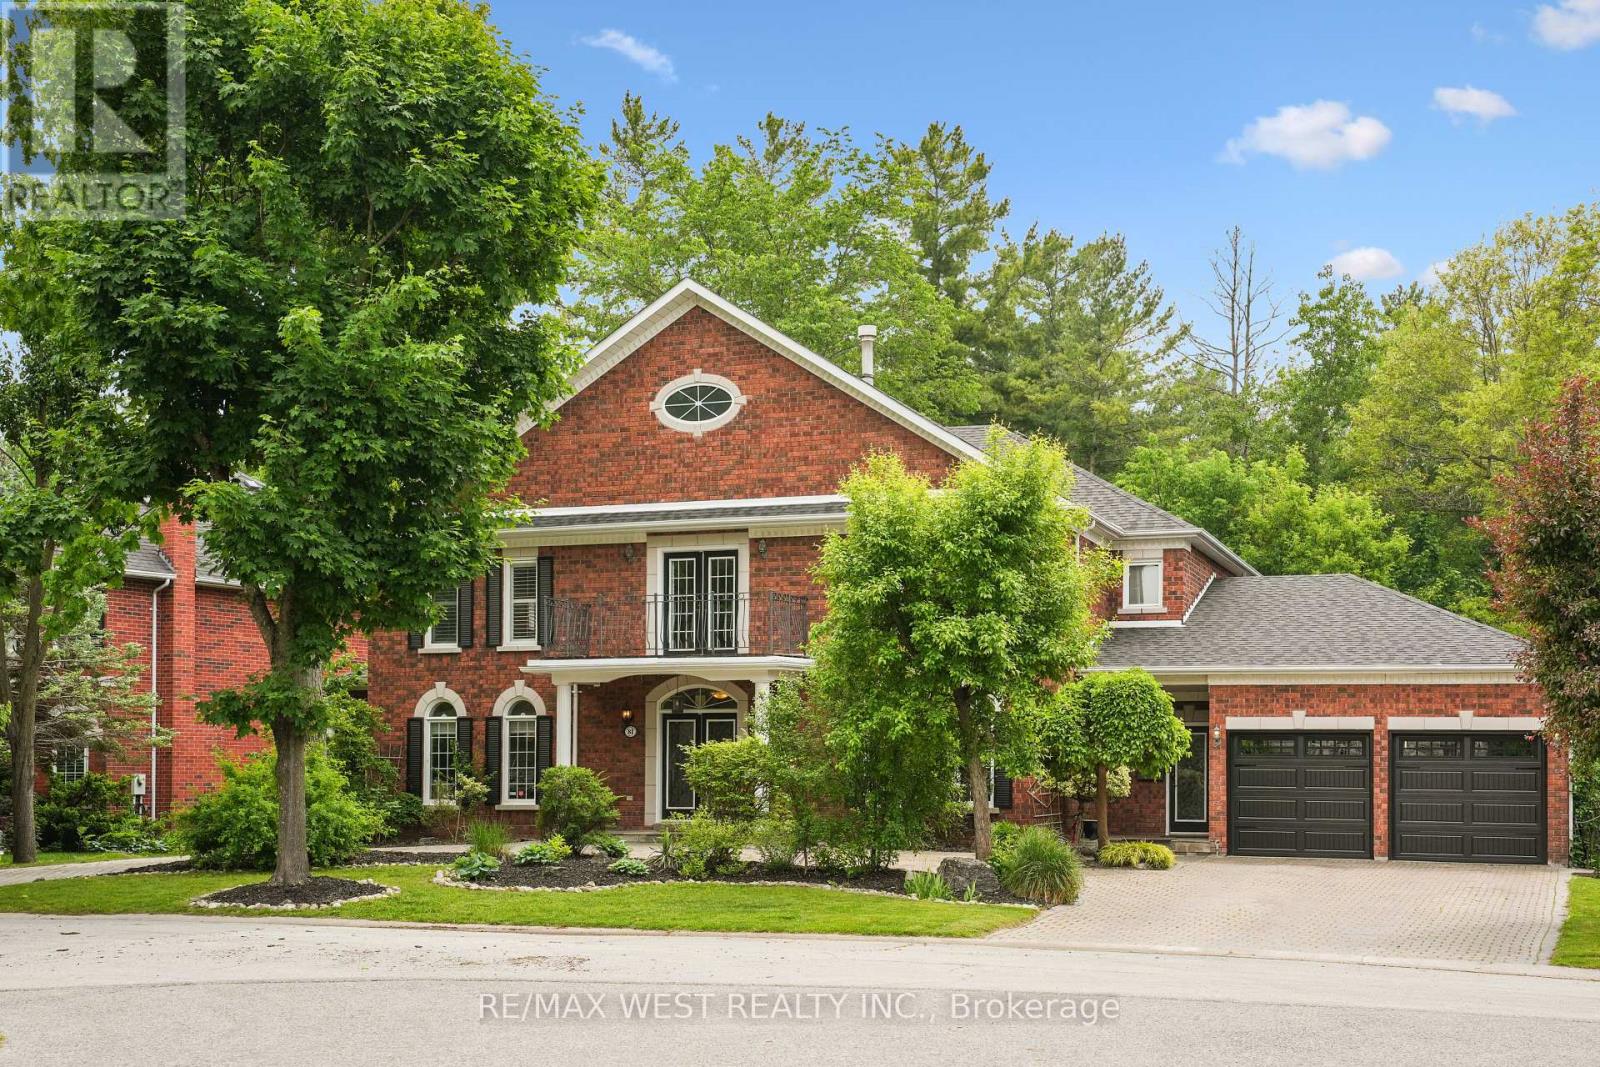
Welcome to 81 Woodview Dr., a grand custom home backing onto Rouge National Urban Park, just 30 minutes from downtown Toronto. Set on an impressive 93-ft lot with excellent privacy, this stately residence offers over 5,300 sq. ft. above grade plus a full basement. Freshly professionally painted with no occupants since completion, and featuring major updates including roof, HVAC, water heaters, garage doors, and professionally refinished and re-caulked windows, this home is truly move-in ready while offering room to personalize. Woodview Drive is known for its charming custom homes, large lots, and the absence of through traffic, creating a quiet, safe, and private setting. Four of the five oversized bedrooms feature their own private ensuites, while the main-floor bedroom with ensuite is ideal for in-laws or guests. Enjoy summer days in the well-maintained saltwater pool with sought-after southern exposure, and take advantage of direct access to Rouge National Urban Park's trails and natural beauty. A rare opportunity to own a spacious, well-maintained home in a sought-after community at an exceptional value. (id:55499)
RE/MAX West Realty Inc.
908b - 7437 Kingston Road
Toronto, Ontario
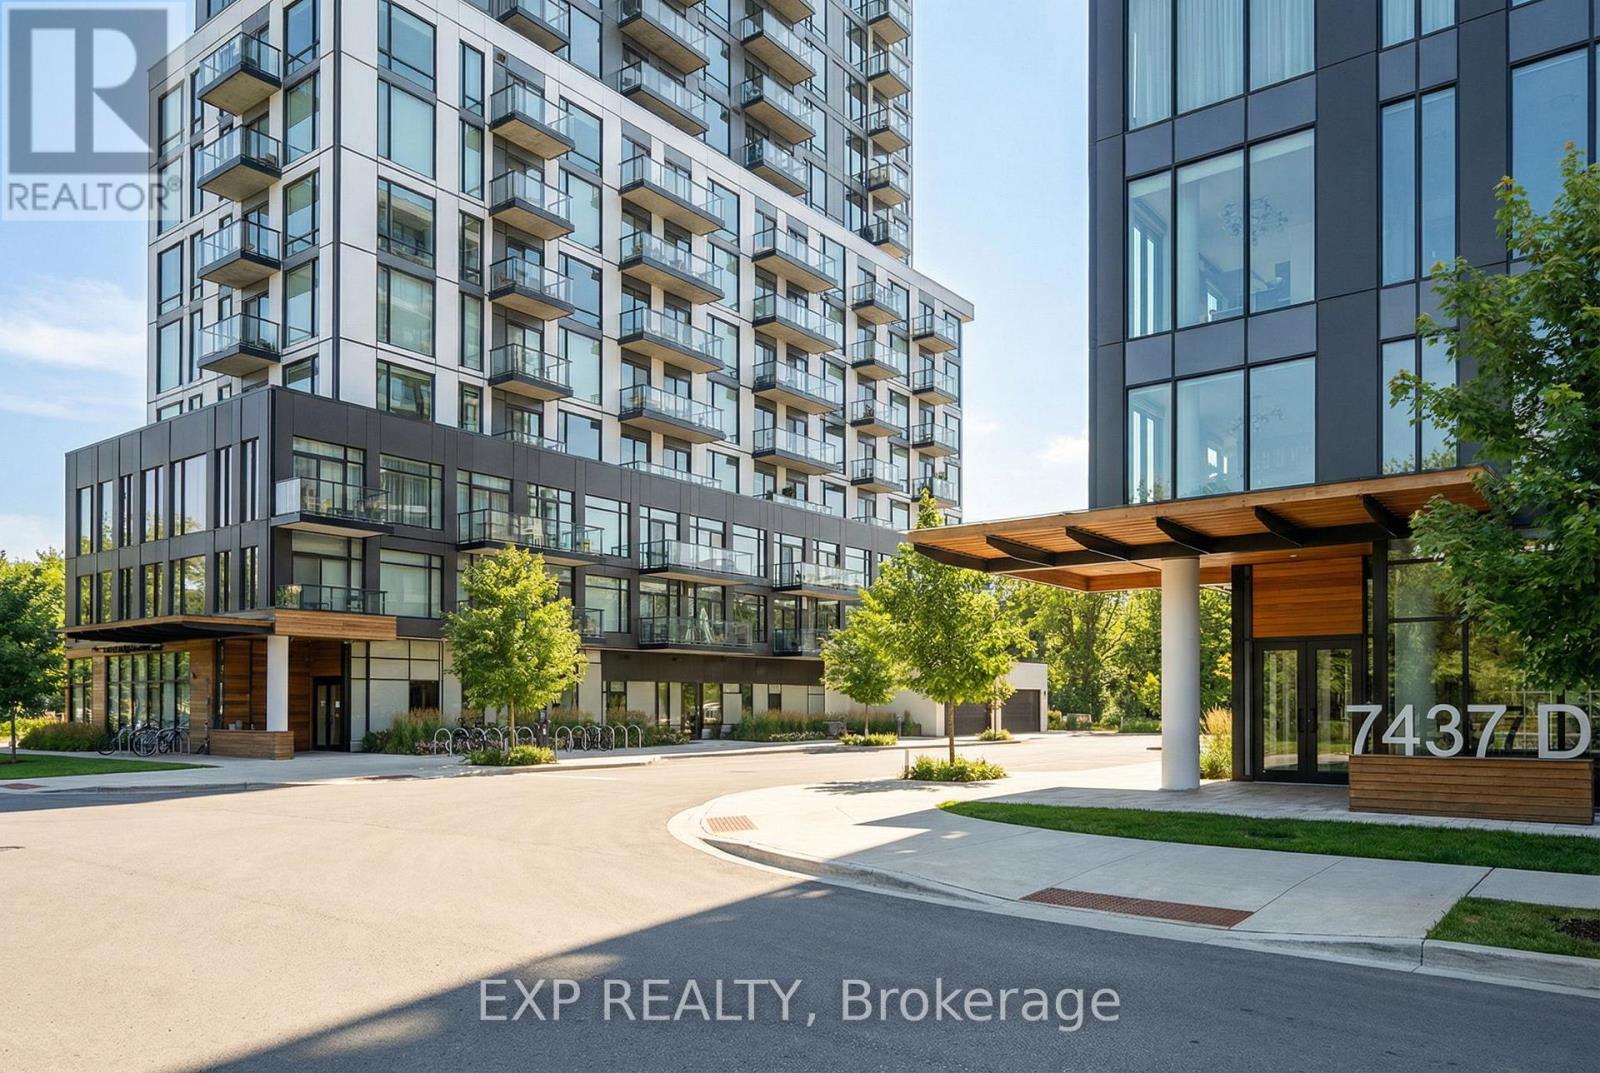
Urban Luxury Meets Nature at The Narrative Condos. Welcome to a brand-new, never-lived-in 2-bedroom, 2-bathroom suite at The Narrative Condos, where city convenience meets stunning natural views. Perched on the 9th floor, this residence enjoys elevated sight lines toward Lake Ontario and the surrounding Rouge National Urban Park area. With the building topping out at Level 11, the 9th floor offers a premium vantage point that enhances both lifestyle and long-term value. Step inside to a bright, modern layout featuring 9-foot ceilings, premium laminate flooring, and expansive windows that fill the space with natural light. The contemporary kitchen is designed for both style and function, complete with quartz countertops and upgraded integrated 24-inch appliances, including a built-in dishwasher and integrated fridge and freezer, creating a seamless, high-end look.The suite offers two well-proportioned bedrooms, including a comfortable primary retreat, plus two modern baths with upgraded finishes. Enjoy the added touch of a frameless glass shower enclosure for a clean, luxury spa feel. In-suite laundry adds everyday convenience. Located near Kingston Rd & Hwy 401, you are minutes to Rouge Hill GO, TTC, UTSC, Centennial College, Scarborough Town Centre, waterfront parks and trails, and everyday essentials like shopping, grocery stores, and restaurants. Residents will also enjoy an excellent lineup of building amenities, current and future, including concierge, fitness room, yoga studio, co-working space, and an outdoor terrace/lounge. A rare opportunity to secure a never-lived in suite with premium elevation, views, parking, locker, and tasteful upgrades in one of neighbourhoods most connected and naturally beautiful communities. Property is currently tenanted under a one-year fixed-term lease. (id:55499)
Exp Realty
36 Blenheim Circle
Whitby, Ontario
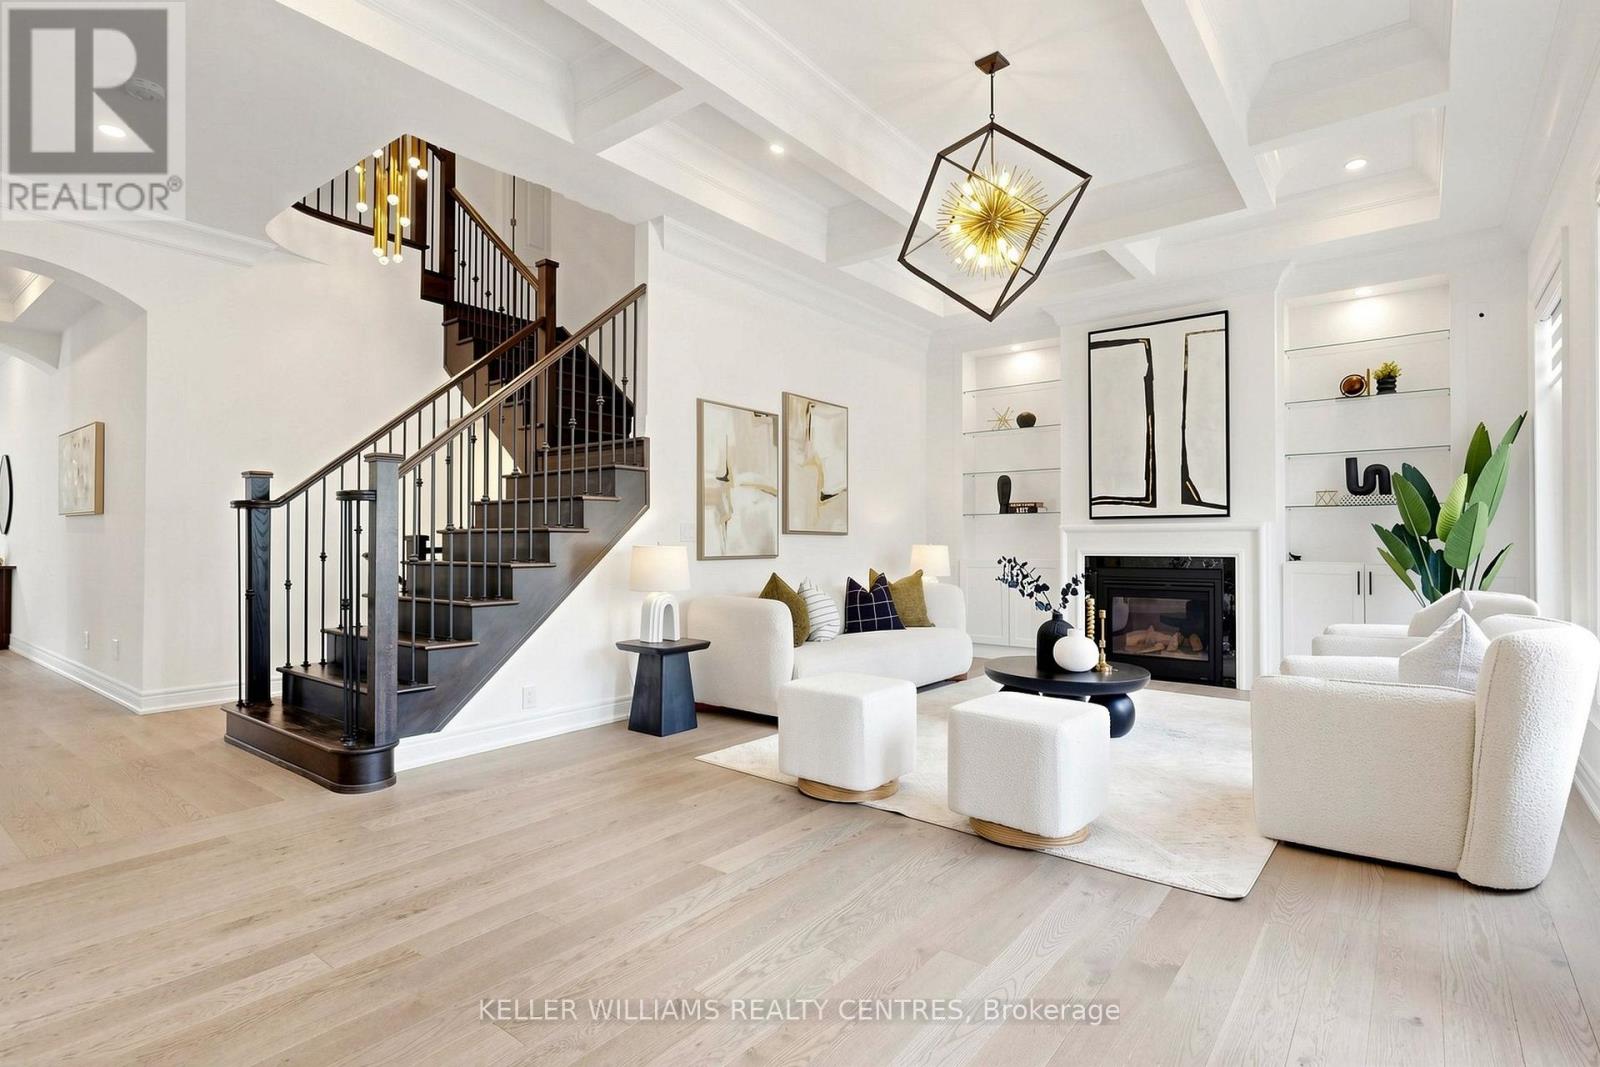
A Masterpiece of Luxury & Design, the Cedarvale Model by Heathwood Homes. Welcome to an executive residence where architectural grandeur meets high-performance modern living. Commanding a rare, premium lot that backs onto a serene, picturesque ravine, this 4+1 Bedrooms, 5 Bathrooms double-car detached estate makes an unforgettable first impression. Boasting 4,478 sq. ft. of luxurious living space with $$$$$ invested in premium upgrades *(please see full feature sheet)*, the home perfectly balances striking curb appeal with an incredibly grand interior. The timeless brick and stone façade is beautifully complemented by professionally landscaped front and backyard stamped concrete, a custom gazebo, an entry-enhancing 8' fiberglass door, and ambient soffit lighting. Inside, an immediate sense of scale takes over. Soaring 11-foot ceilings in the kitchen and great room, 10-foot main floor ceilings, and 9-foot upper and lower levels create an airy, sun-drenched atmosphere. The main and second floors flow seamlessly with rich 5" sculpted engineered oak flooring, smooth ceilings, and sophisticated custom trim work. Designed for both grand entertaining and effortless daily life, the home features a spectacular chef's kitchen with upgraded extra-height cabinetry and soft-close finishes, palatial bedroom suites with private upgraded ensuites, and a primary retreat with a dramatic 10' tray ceiling. Every modern comfort has been integrated, from smart-home security and a marble-surround gas fireplace to a central vacuum system with a kitchen crumb vacuum. Combining timeless elegance with cutting-edge green energy efficiency, this property represents a rare opportunity to own a meticulously crafted, turnkey luxury estate where no detail has been overlooked. (id:55499)
Keller Williams Realty Centres
1517-19 O Connor Drive
Toronto, Ontario
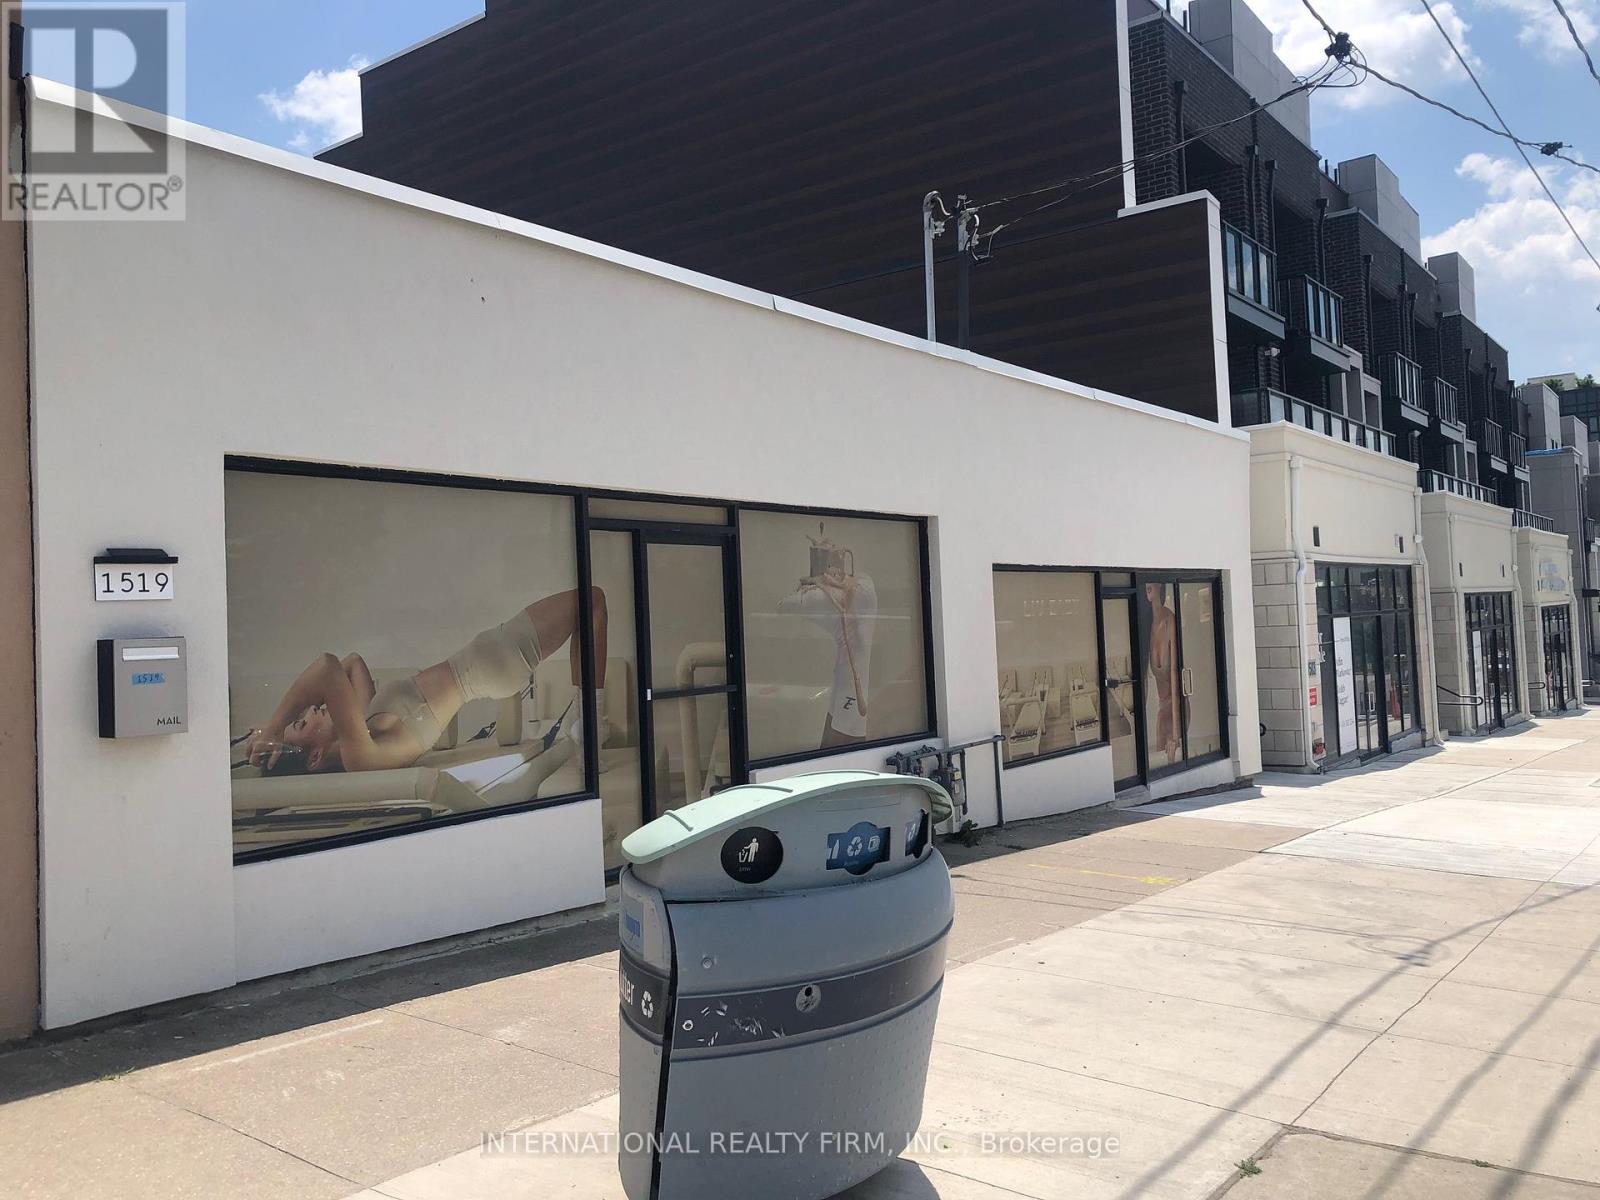
Updated two storefront commercial property situated in a highly sought after residential neighborhood. Offering excellent street exposure, this space features additional basement area for storage or operational use, convenient rear parking and a rooftop patio. (id:55499)
International Realty Firm
1016 - 18 Sommerset Way
Toronto, Ontario
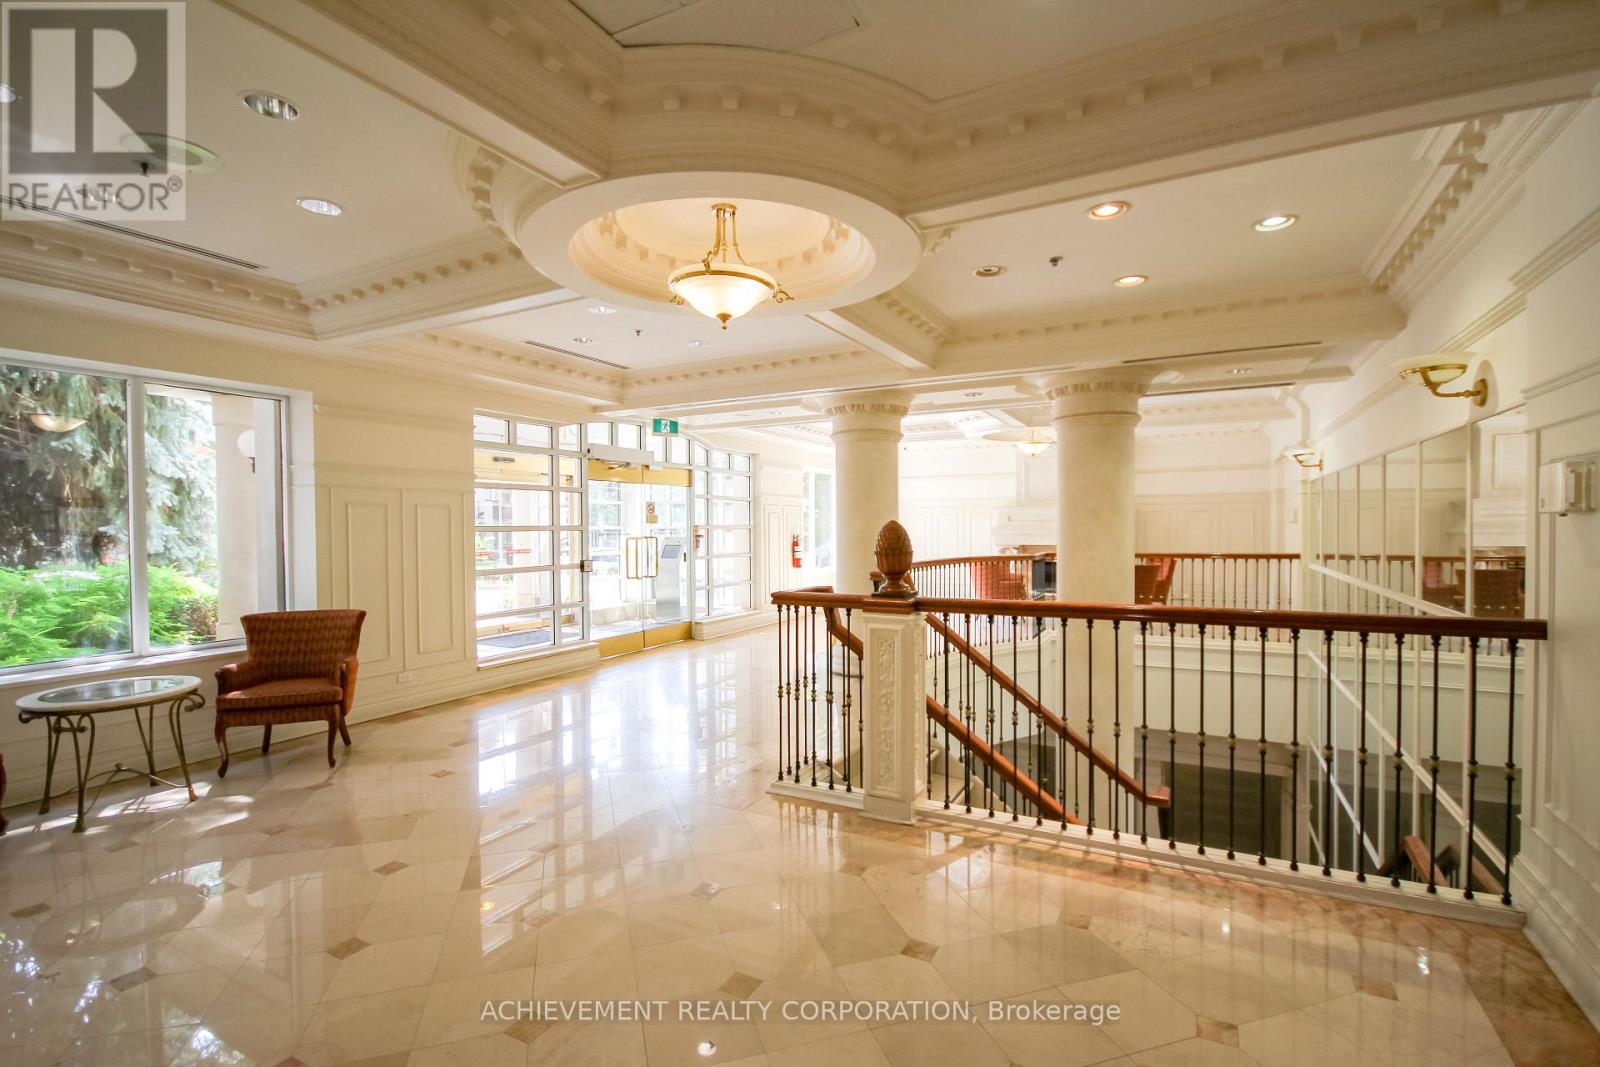
Tridel Luxury Condo, Rare 3 Br North East View Corner Unit, Same level Locker, First- Class amenities, guest suites, visitor Parking, car wash, swimming pool, pool table, gym, sauna, 24 hrs- gate-house security, Close to 2 subway stations, North York City Center, shops, restaurants **Located within the catchment area of highly ranked public schools.**. (id:55499)
Achievement Realty Corporation
2003 - 10 Oak Street
Toronto, Ontario
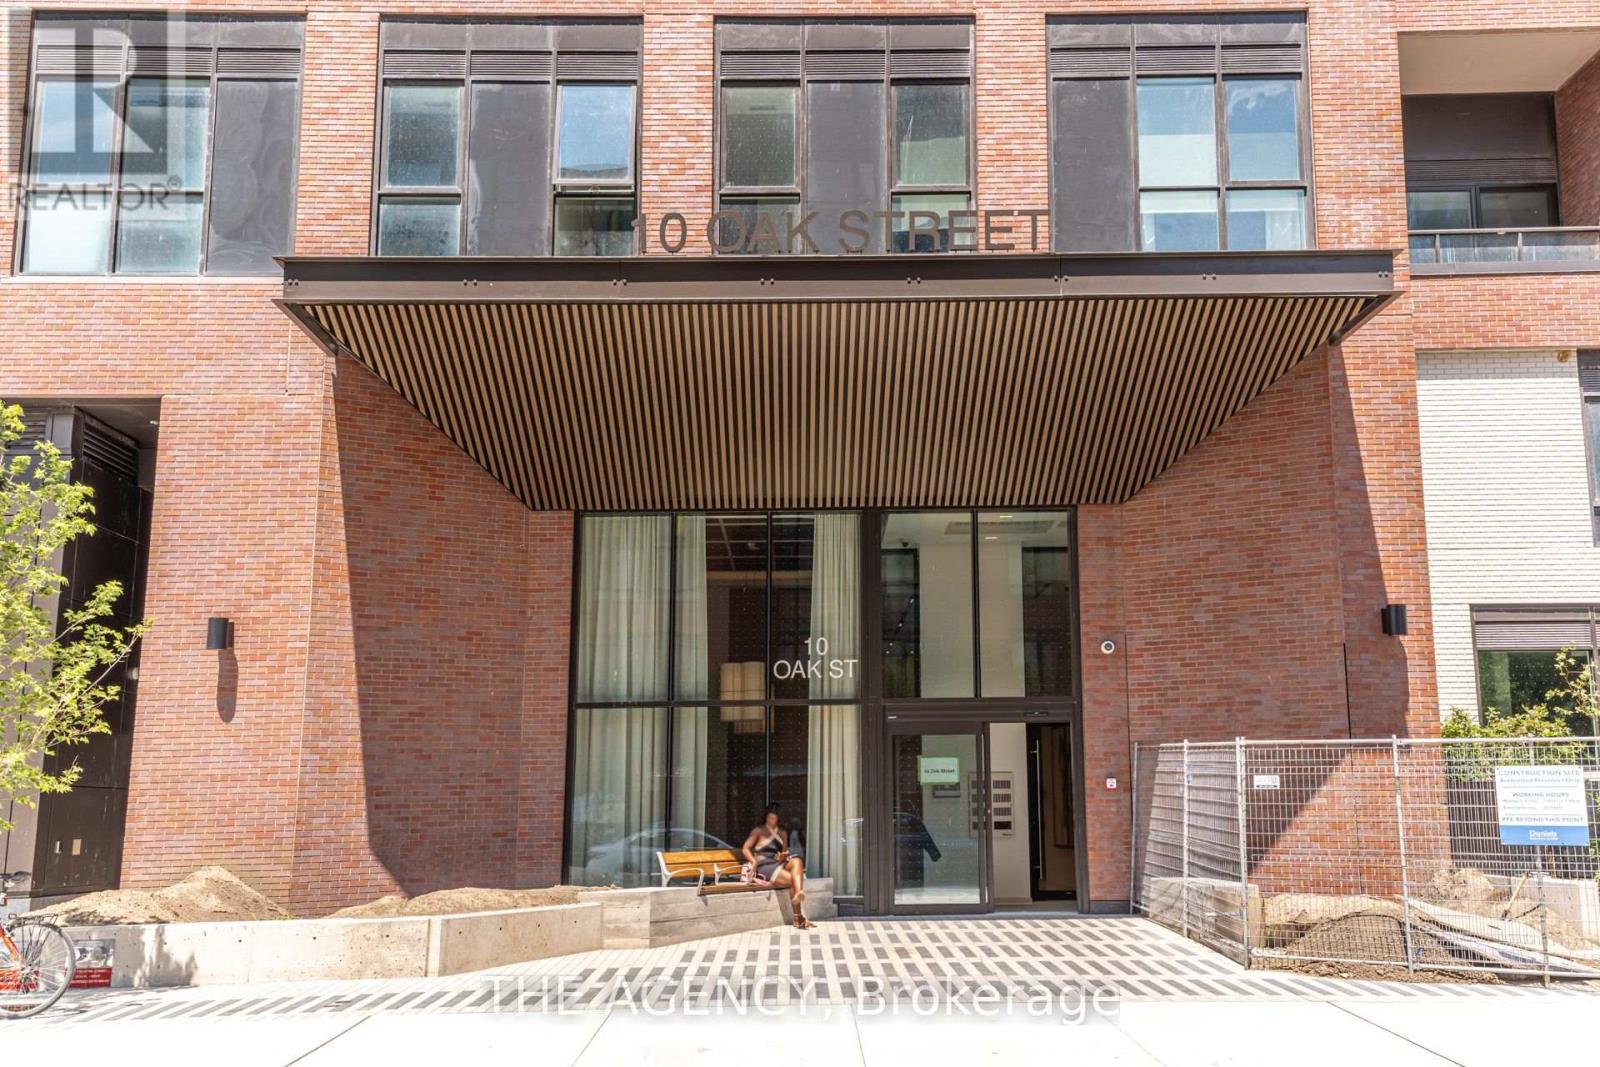
Stunning, sun-filled 2-bedroom, 2-bathroom corner suite for lease at 10 Oak Street! Offering a bright and thoughtfully designed layout with breathtaking panoramic city views, this beautifully upgraded residence features an ultra-efficient floor plan with virtually no wasted space. Enjoy contemporary finishes throughout, premium laminate flooring, floor-to-ceiling windows, and a sleek modern kitchen complete with quartz countertops, integrated appliances, and ample storage.The spacious primary bedroom includes a private ensuite, while the second bedroom is perfect for a roommate, guest room, or home office. Complete with parking and locker, this exceptional suite offers both style and convenience in one of Toronto's fastest-growing communities.Located in the sought-after Daniels on Parliament community, you're just steps to the 24-hour TTC streetcar, Regent Park, the Aquatic Centre, FreshCo, cafés, restaurants, and everyday essentials. Minutes to TMU, George Brown College, the Distillery District, the Financial District, and the DVP.Residents enjoy outstanding amenities including a fully equipped fitness centre, co-working spaces, party lounge, outdoor BBQ terrace, landscaped gardens, children's play area, and 24-hour concierge.A rare opportunity to lease a beautifully upgraded corner suite with spectacular views in the heart of downtown Toronto-perfect for professionals, couples, or roommates seeking elevated urban living. (id:55499)
The Agency
40 Snowdon Avenue
Toronto, Ontario
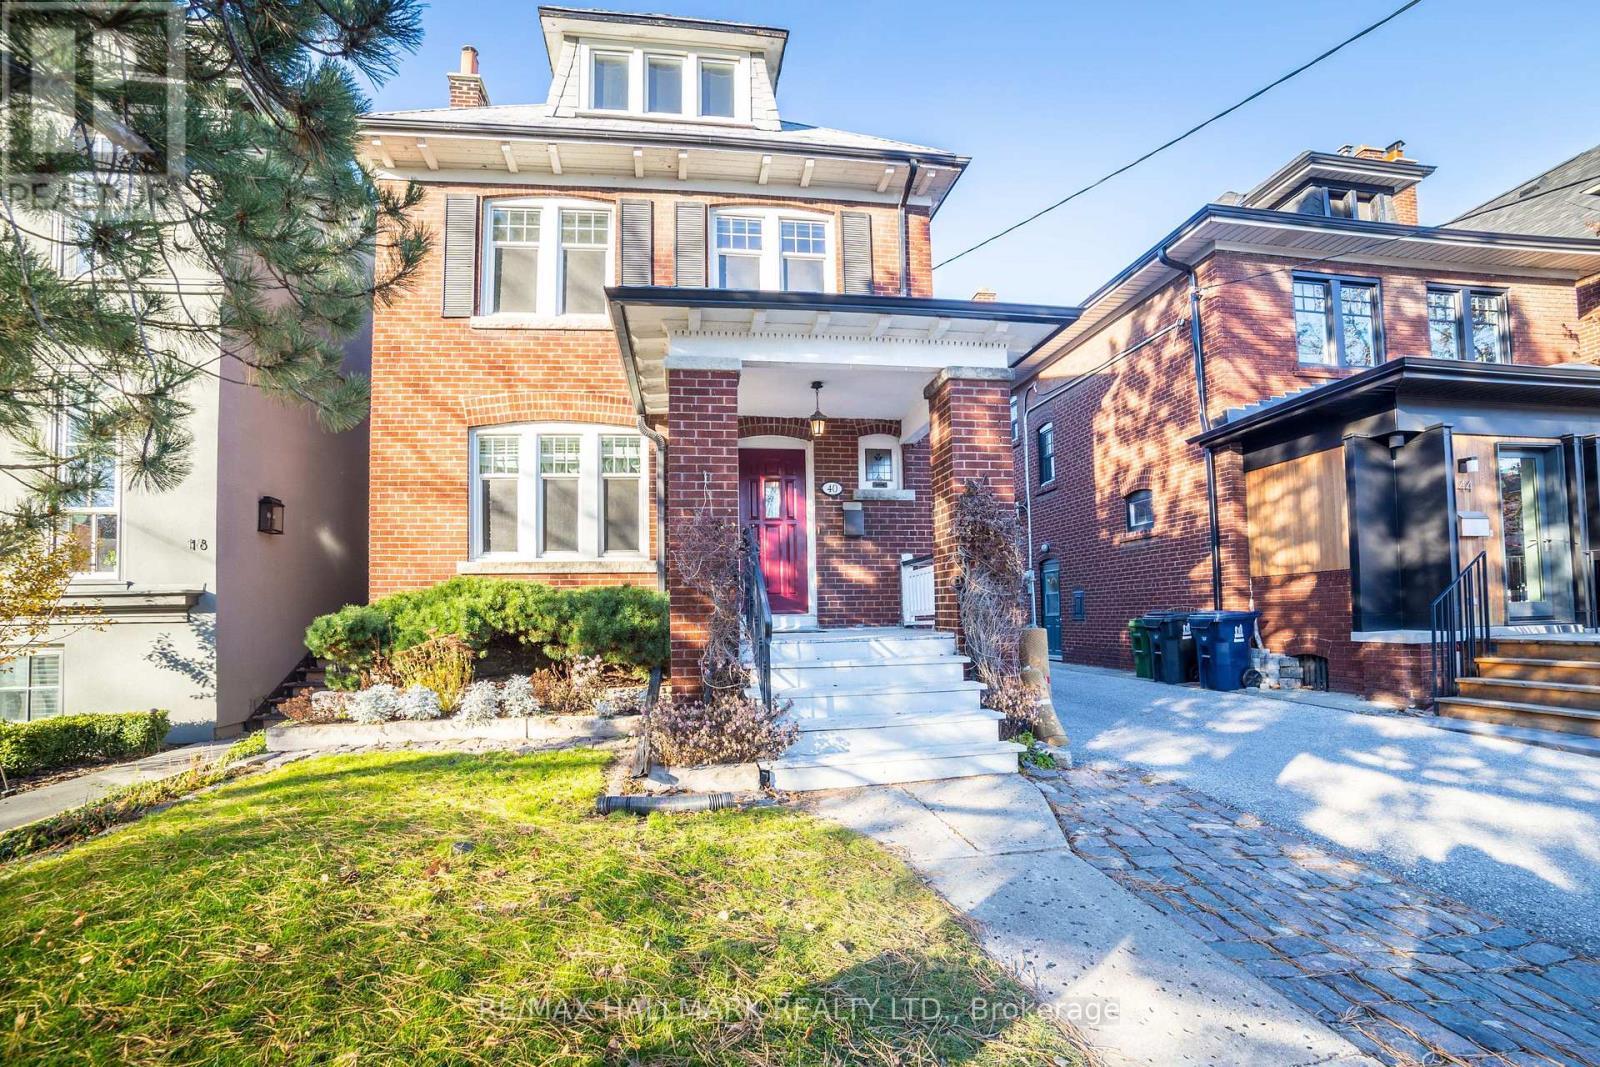
Rarely offered 3-storey brick residence offering approximately 1,975 sq.ft. of above-grade living space on a prime 30 x 125 ft lot in the highly coveted Wanless Park / Bedford Park school district. This classic family home showcases timeless character with spacious principal rooms, hardwood flooring, fireplace, and an eat-in kitchen with walk-out to a lush, private garden setting.The upper levels feature five well-proportioned bedrooms, providing exceptional flexibility for growing families or executive living. Separate entrance to the basement offers additional potential for recreation or future customization. Private drive with detached garage completes the offering. Property benefits from approved zoning for a 4-plex, ready for permit, with proposed unit sizes ranging from approximately 900-1,400 sqft., ideal for families or long-term investors seeking premium rental product in a top-tier location. Ideally located just steps to Yonge Street, transit, parks, and top-ranked schools. A truly exclusive opportunity to live, invest, or reimagine a distinguished property in one of Toronto's most prestigious neighbourhoods ** EXTRAS** Zoning certificate and architectural drawings available upon request. (id:55499)
RE/MAX Hallmark Realty Ltd.