
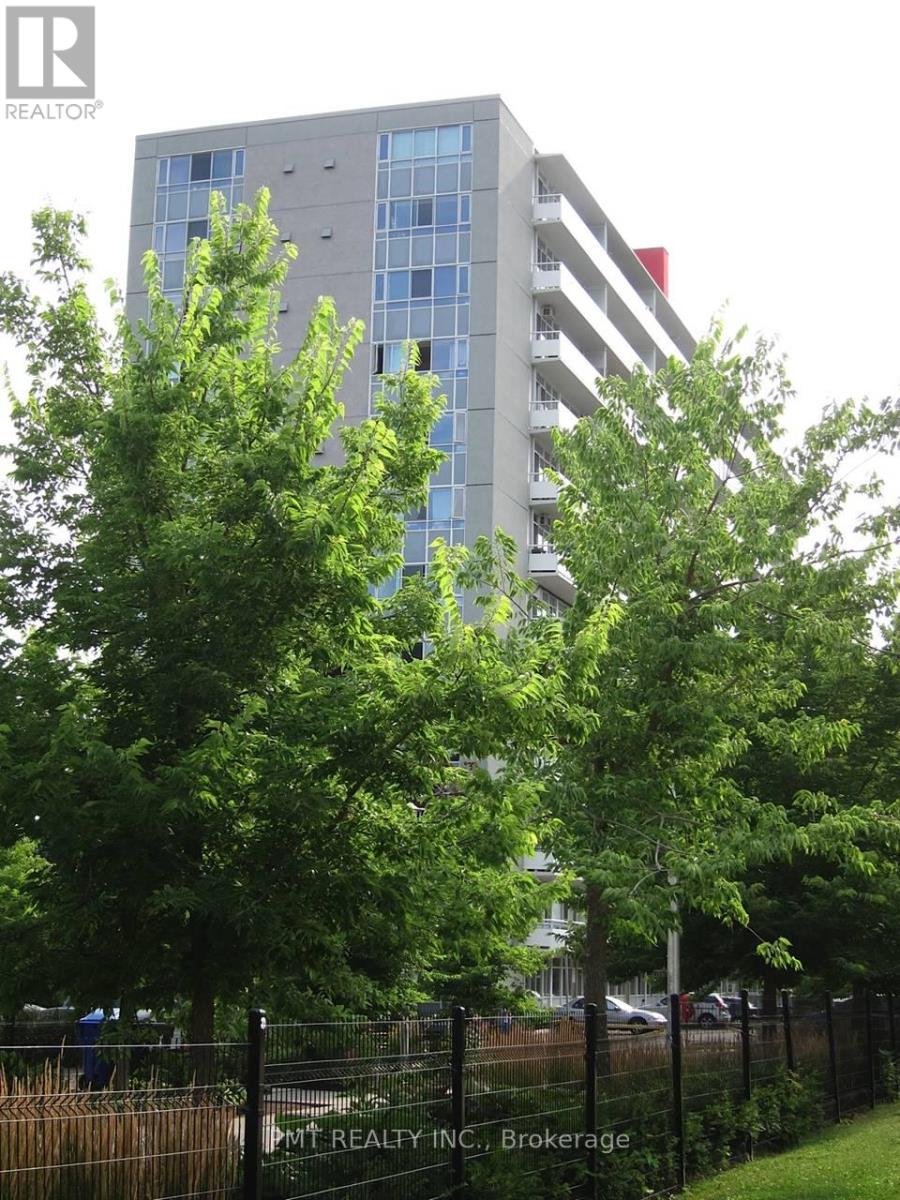
606 - 580 Christie Street
Toronto, Ontario
Welcome To 580 Christie St! Enjoy This Extremely Spacious, South Facing 1 Bed, 1 Bath Unit With Over 700 Square Feet Of Living Space! Loads Of Natural Light, A Double Wide Balcony With City Views, A Lovely Galley Kitchen With A Breakfast Bar And A Bedroom With Twin Closets. A 4 Piece Bathroom And In-Suite Laundry Make This An Easy Choice. Nestled In The Christie & St. Clair Community, You Are Steps From TTC Access, Fantastic Shops, World Class Restaurants, Loblaws, No-Frills, And A Popular Local Farmer's Market. This Building Has Undergone Recent Renovations And Is Waiting For You! (id:55499)
Pmt Realty Inc.
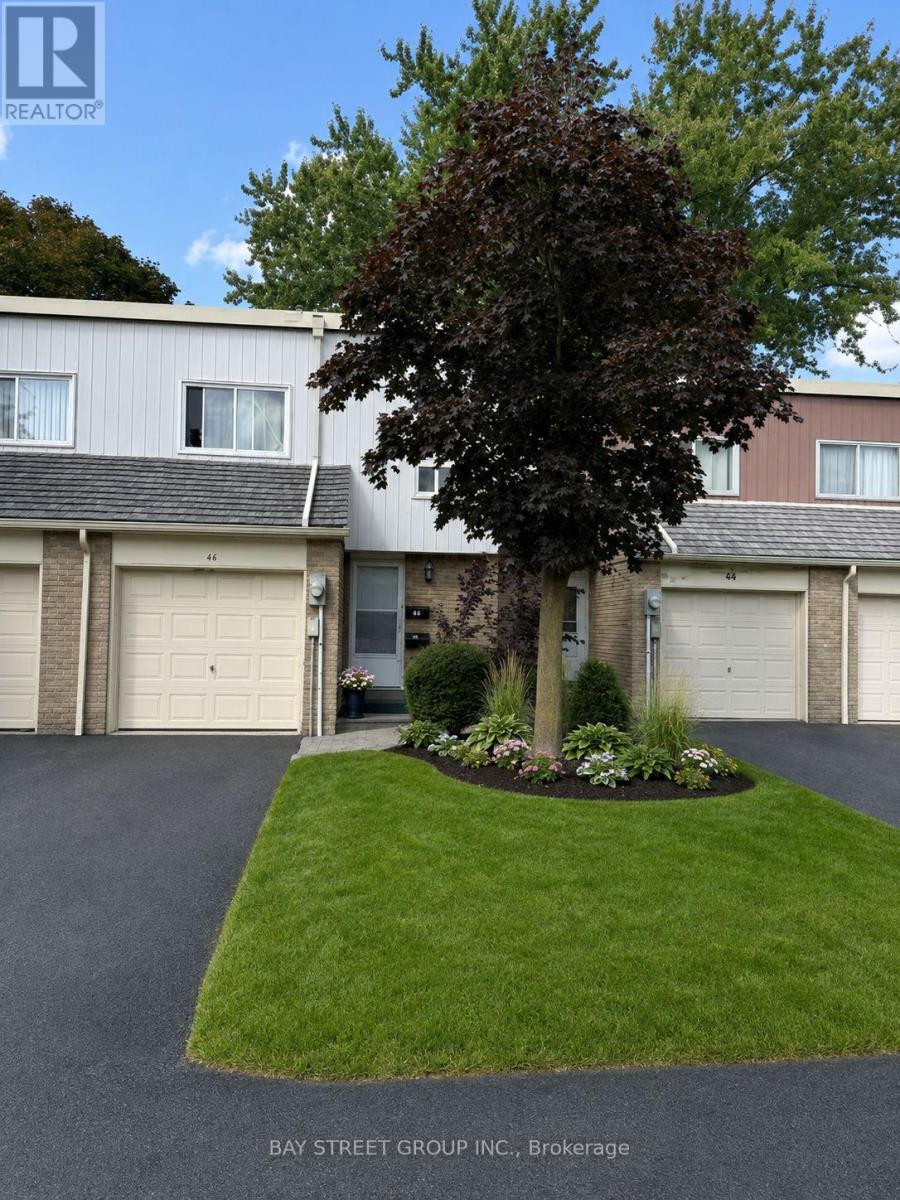
44 Woody Vine Way
Toronto, Ontario
44 Woody Vine Way - A fantastic opportunity for both investors and end-users! This well-maintained townhouse is currently tenanted with excellent occupants paying a handsome rental income. The tenants are happy to stay and are willing to sign a longer-term lease, making this an ideal turnkey investment with immediate cash flow.Perfectly situated in one of North York's most desirable family neighbourhoods, this home is surrounded by top-rated schools and is ideal for families and professionals alike. Enjoy exceptional convenience with quick access to TTC, Highways 401 & 404, GO Transit, North York General Hospital, gas stations, shopping, restaurants, and everyday essentials.Recent upgrades include a beautifully renovated kitchen (2023) featuring new stainless steel appliances, engineered laminate flooring (2026), freshly painted walls (2026), and new light switches throughout (2026).Minutes to Bayview Village, Fairview Mall, IKEA, Canadian Tire, Starbucks, T&T Supermarket, Loblaws, the upcoming McEwan grocery store, Tim Hortons, and countless other amenities. The convenience of this location is truly unmatched.Whether you're looking for a high-performing investment property with reliable tenants already in place or a future family home in an exceptional location, 44 Woody Vine Way is an opportunity not to be missed. (id:55499)
Bay Street Group Inc.
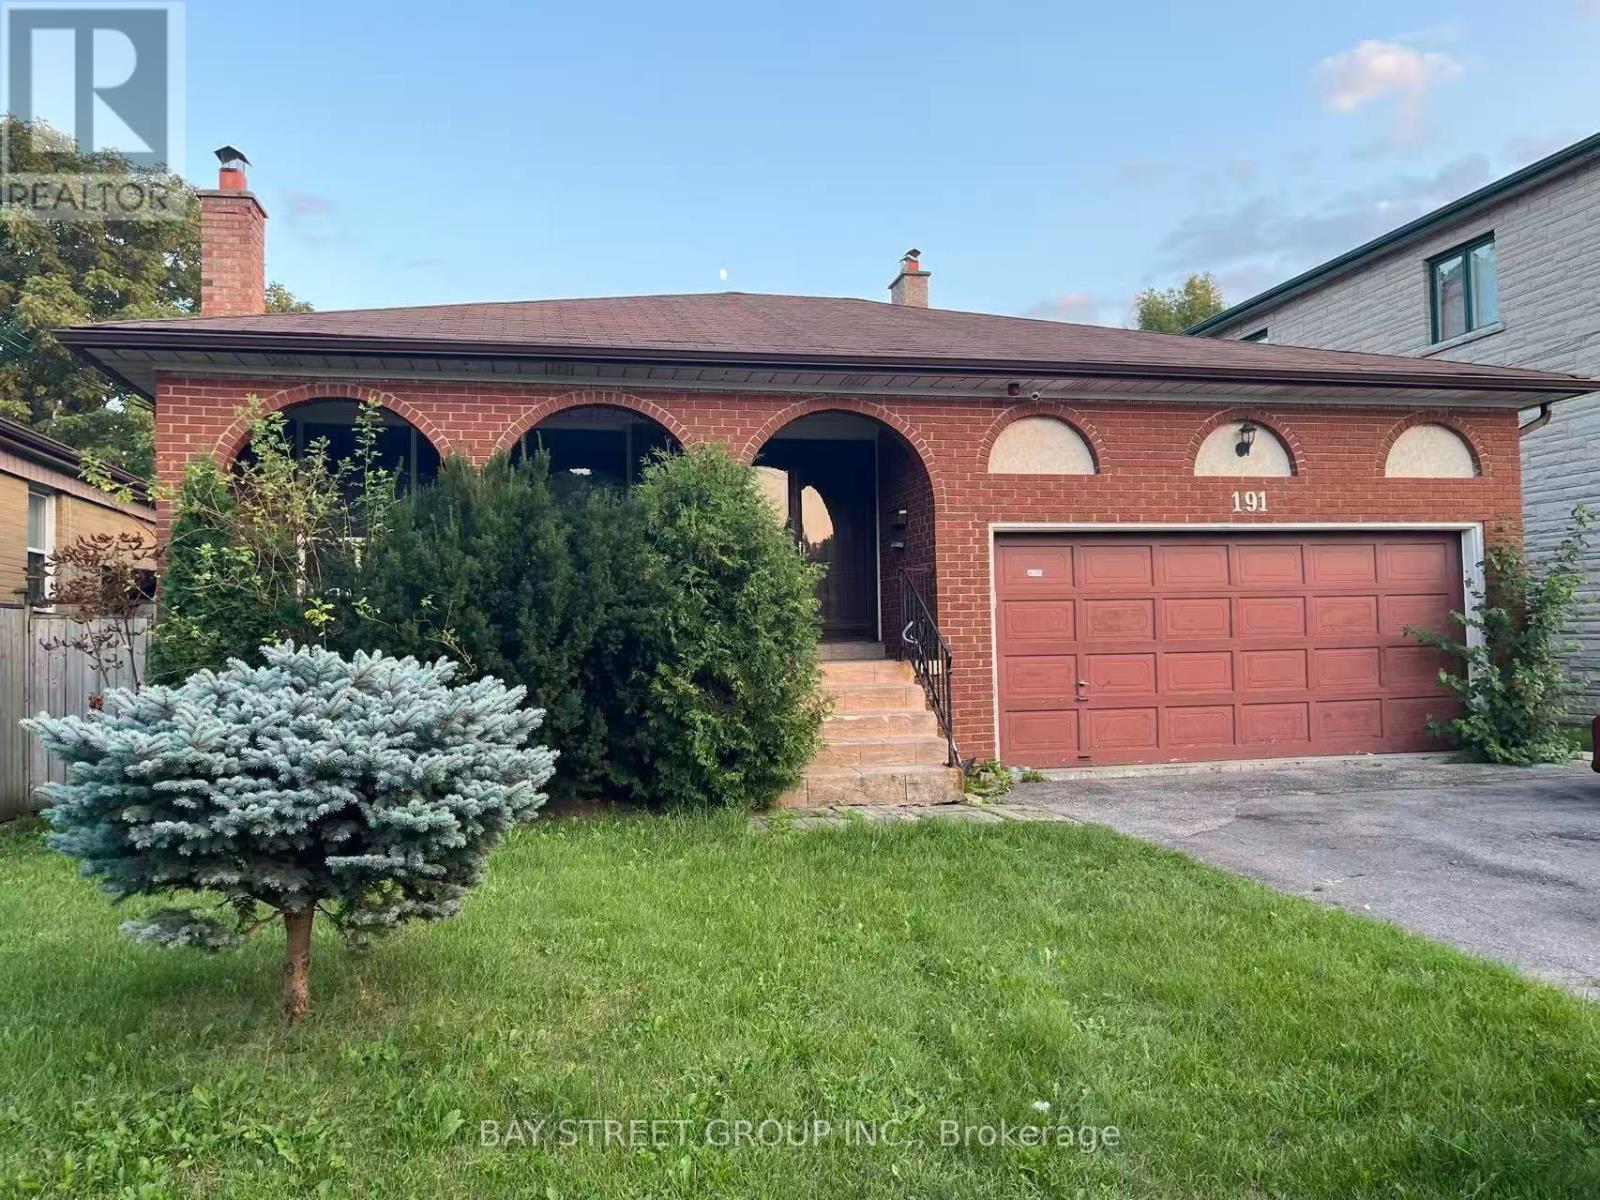
Bsmt - 191 Pleasant Avenue
Toronto, Ontario
Welcome to this spacious and professionally finished legal basement apartment offering approximately 1,659 sq. ft. of living space. The bright and functional layout features 3 bedrooms, each with its own 3-piece ensuite, providing excellent privacy and convenience for tenants. The generous living room offers excellent flexibility and can be used as an additional bedroom or home office, depending on your needs. All rooms feature large above-grade windows, providing abundant natural light and ventilation. The unit is equipped with interconnected smoke alarms throughout, professionally completed plumbing and electrical systems, fire-safety features, and sound separation designed in accordance with applicable building-code requirements. Enjoy a private walk-out entrance and a quiet residential setting, conveniently located just steps from public transit, No Frills, and Centerpoint Mall. One parking space is included. Tenants pay 40% of the utilities. An excellent opportunity for tenants seeking a spacious, bright, well-designed, and conveniently located home. (id:55499)
Bay Street Group Inc.
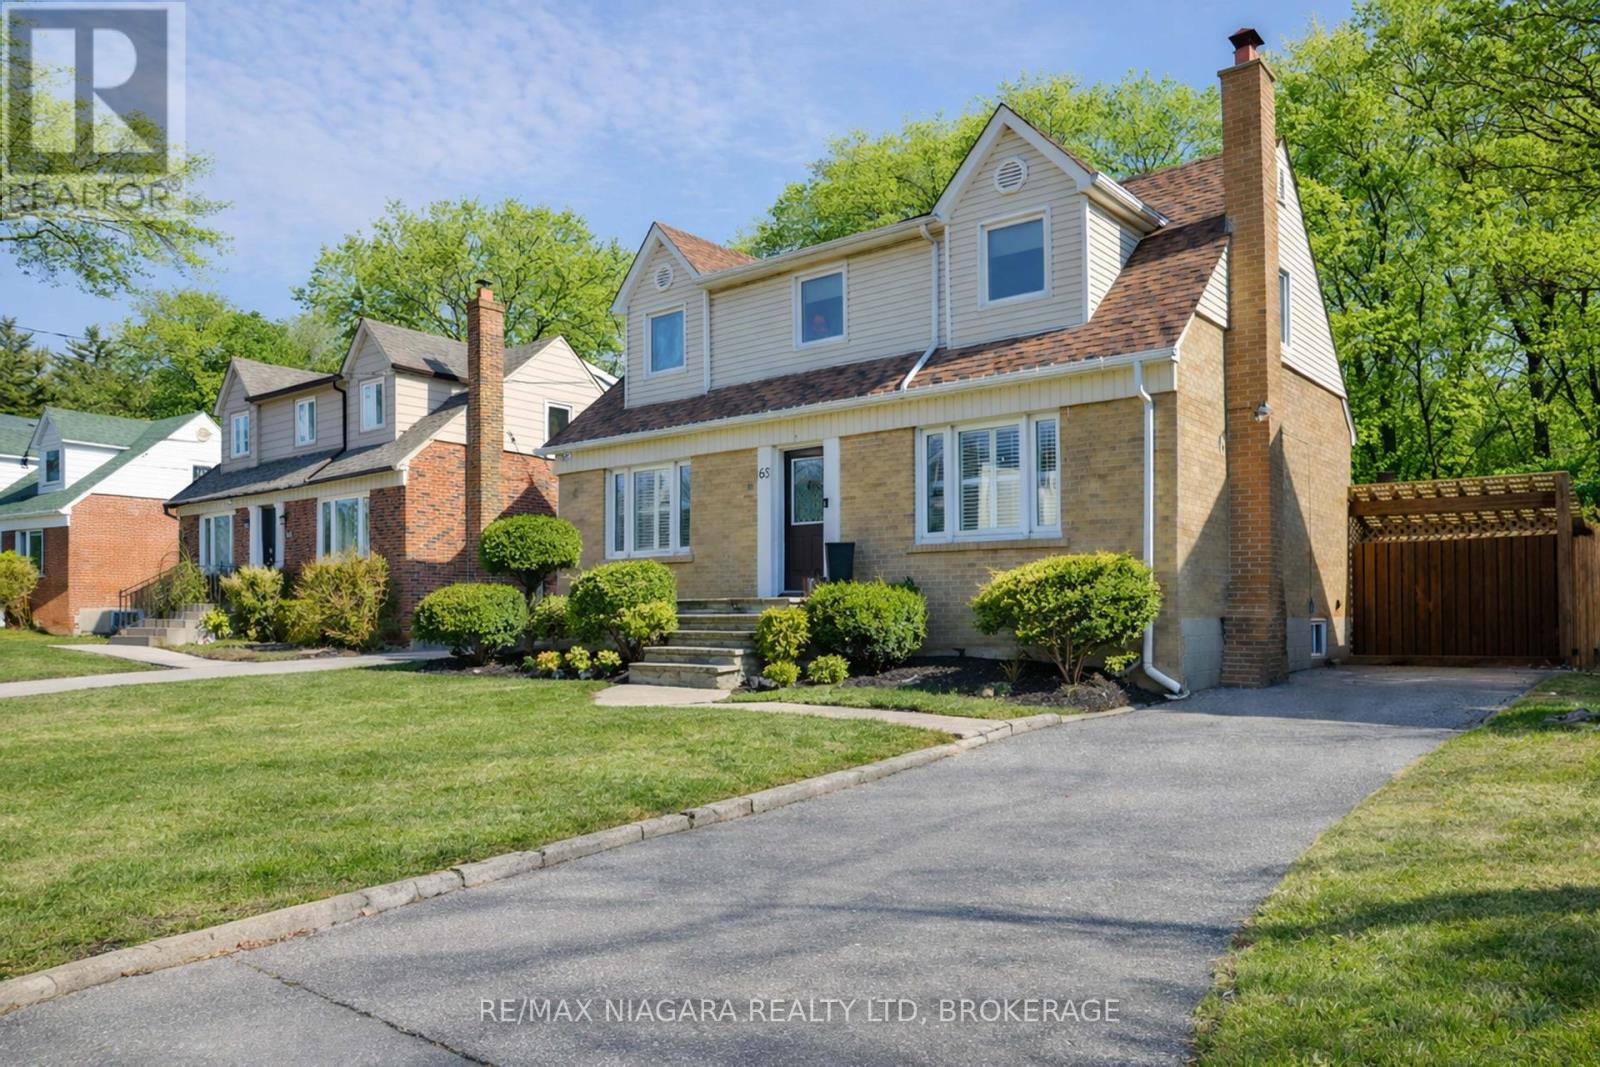
65 Craigmore Crescent
Toronto, Ontario
Welcome to this charming and beautifully updated 1.5-storey character home, perfectly situated on a spacious 120-ft lot in a highly desirable location backing directly onto Shepherd East Park. Offering exceptional privacy with mature trees and direct access to walking trails, this property combines nature, convenience, and timeless appeal-just minutes to the 401 and a short walk to Glendora Park.Inside, you'll find a thoughtfully designed layout featuring 3 bedrooms and 3 bathrooms-one on every level for ultimate functionality. The main floor offers incredible versatility with a potential fourth bedroom, currently used as a home office, or ideal as a cozy family room. The bright and inviting living room flows seamlessly into the dining area, showcasing elegant crown moulding and California shutters.The beautifully renovated kitchen (2023) is sure to impress with quartz countertops and stainless steel appliances, blending modern style with everyday practicality. Upstairs, the spacious primary bedroom comfortably accommodates a king-sized bed and features double closets, while the bedroom level is finished with classic hardwood flooring, adding warmth and character throughout.The fully finished lower level expands your living space with a large recreation room complete with a stunning wood-burning fireplace, brick mantle, and built-in shelving. You'll also find a 3-piece bathroom with a glass shower and rain feature, sauna, laundry area, craft space, and plenty of storage, along with potential for an additional bedroom.Step outside to your private backyard oasis featuring an inground heated concrete pool, surrounded by mature landscaping-perfect for entertaining or relaxing in total privacy.Additional updates include central air (2025), shingles (2016), updated bathrooms, a solid wood staircase, and a security system for peace of mind.This is a rare opportunity to own a beautifully finished home on a premium lot in an unbeatable location. (id:55499)
RE/MAX Niagara Realty Ltd
1805 - 380 King Street
London East, Ontario
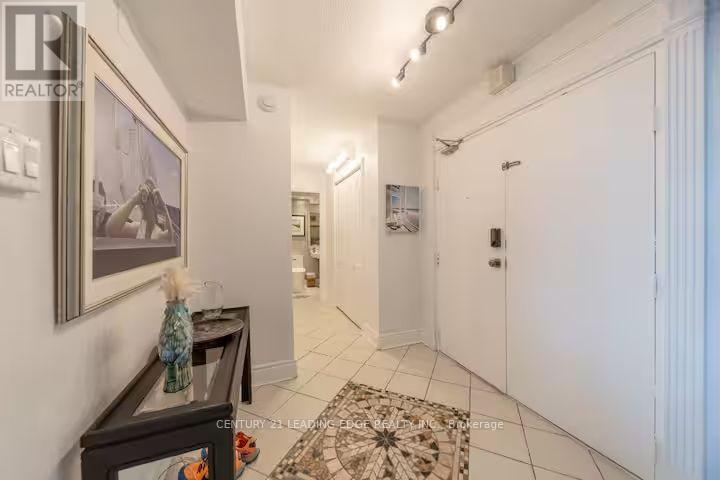
Exquisite penthouse offering almost 3,000 sqft of sophisticated living across three levels on the 18th, 19th & 20th floors. An exceptionally rare opportunity to enjoy expansive views of London's skyline from sunrise to sunset. This residence has been thoughtfully designed for those who appreciate space, privacy & luxury without compromise. An open-concept layout is elevated by handcrafted maple cabinetry, stone counters, gleaming hickory hardwood custom flooring, coffered ceilings with adaptive lighting & extensive crown moulding throughout. The grand living room is anchored by views, a grand staircase & enough space to relax after a long day. Drenching morning sunlight fills the home from four balconies, including a private 700+ sqft private rooftop terrace. Designed for effortless hosting, the third floor terrace level includes a complete second kitchen, allowing seamless catering for special gatherings. Invite friends & family for a get together overlooking London's nite life. Two separate private entrances offer unparalleled privacy & flexibility, one at the 18th floor & one directly to the 20th floor. Beyond your door, enjoy resort-inspired amenities: indoor saltwater pool, saunas with separate mens and ladies showers/changing areas, elegant party room, renovated fitness facilities, library & mini-market. Condo fees include all utilities - heat, hydro, water, high-speed internet and VIP digital cable- ensuring truly worry-free luxury living. Whether you're enjoying the jacuzzi, stepping out onto one of the balconies, or relaxing in the rooftop lounge, this home offers many ways to unwind to make the most of your day. Further enhancing this exceptional offering, all windows & patio doors are slated for replacement through a comprehensive building-wide upgrade that is already fully funded & paid for, with completion anticipated by 2028-providing added value to the buyer. New: Floors, carpets, fresh paint throughout, all smart features, appliances, toilets, sinks. (id:55499)
Century 21 Leading Edge Realty Inc.
4 Power Court
Kawartha Lakes, Ontario
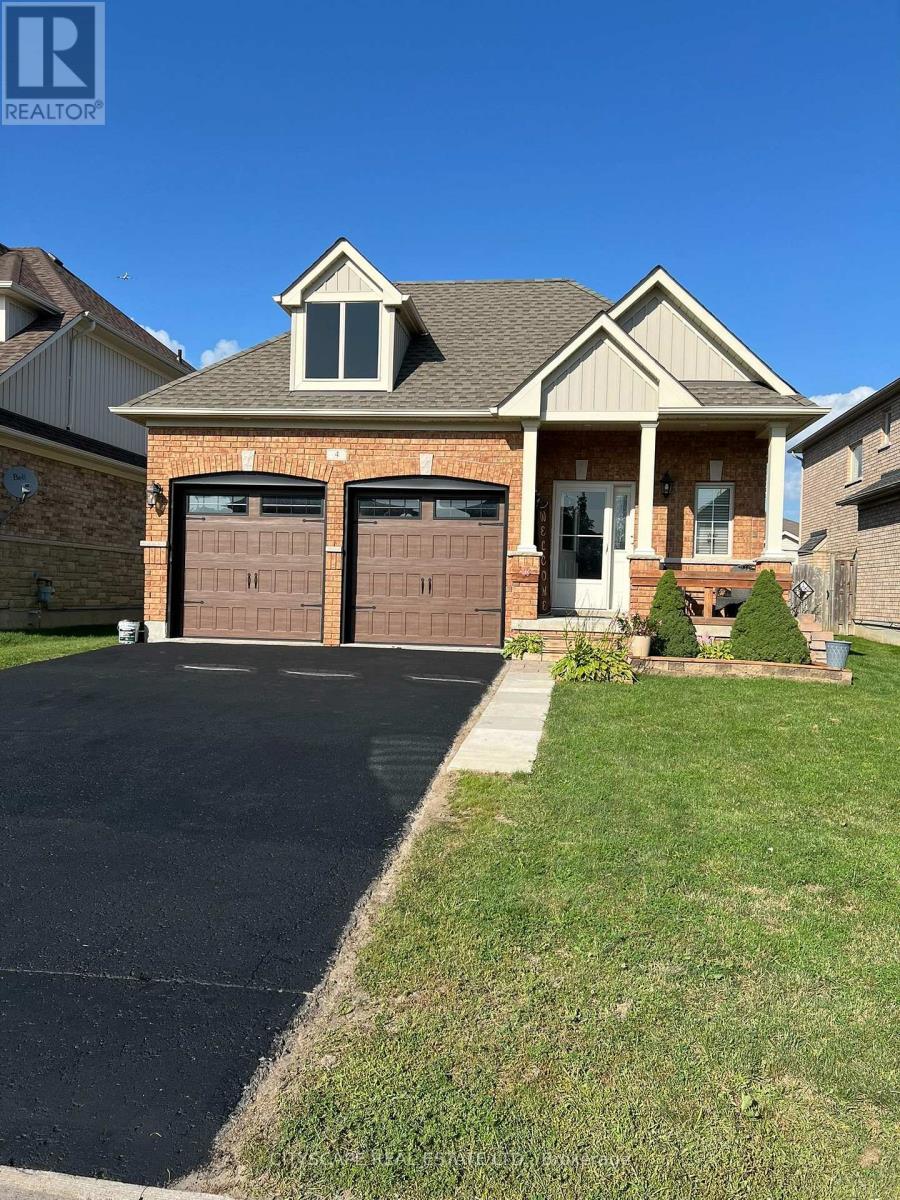
Meticulously maintained spacious bungalow offering 9 foot ceilings with crown moulding andupgraded wide trim, baseboards and pot lighting throughout. Builder's show home and has extraupgrades throughout including custom window coverings. Extra Large Primary Bedroom featuresluxurious ensuite bathroom with frameless walk-in shower and large soaker tub. Walk-out to therear deck from Primary bedroom and kitchen. Kitchen features soft close drawers, lighting underupgraded cabinetry and granite countertops. Lower level professionally finished by builder withpot lighting, upgraded trim and gas fireplace. Great room for entertainment with games roomarea combined with rec room and bar. Over 2900 square feet of living space. (id:55499)
Cityscape Real Estate Ltd.
409 - 195 Hunter Street E
Peterborough, Ontario
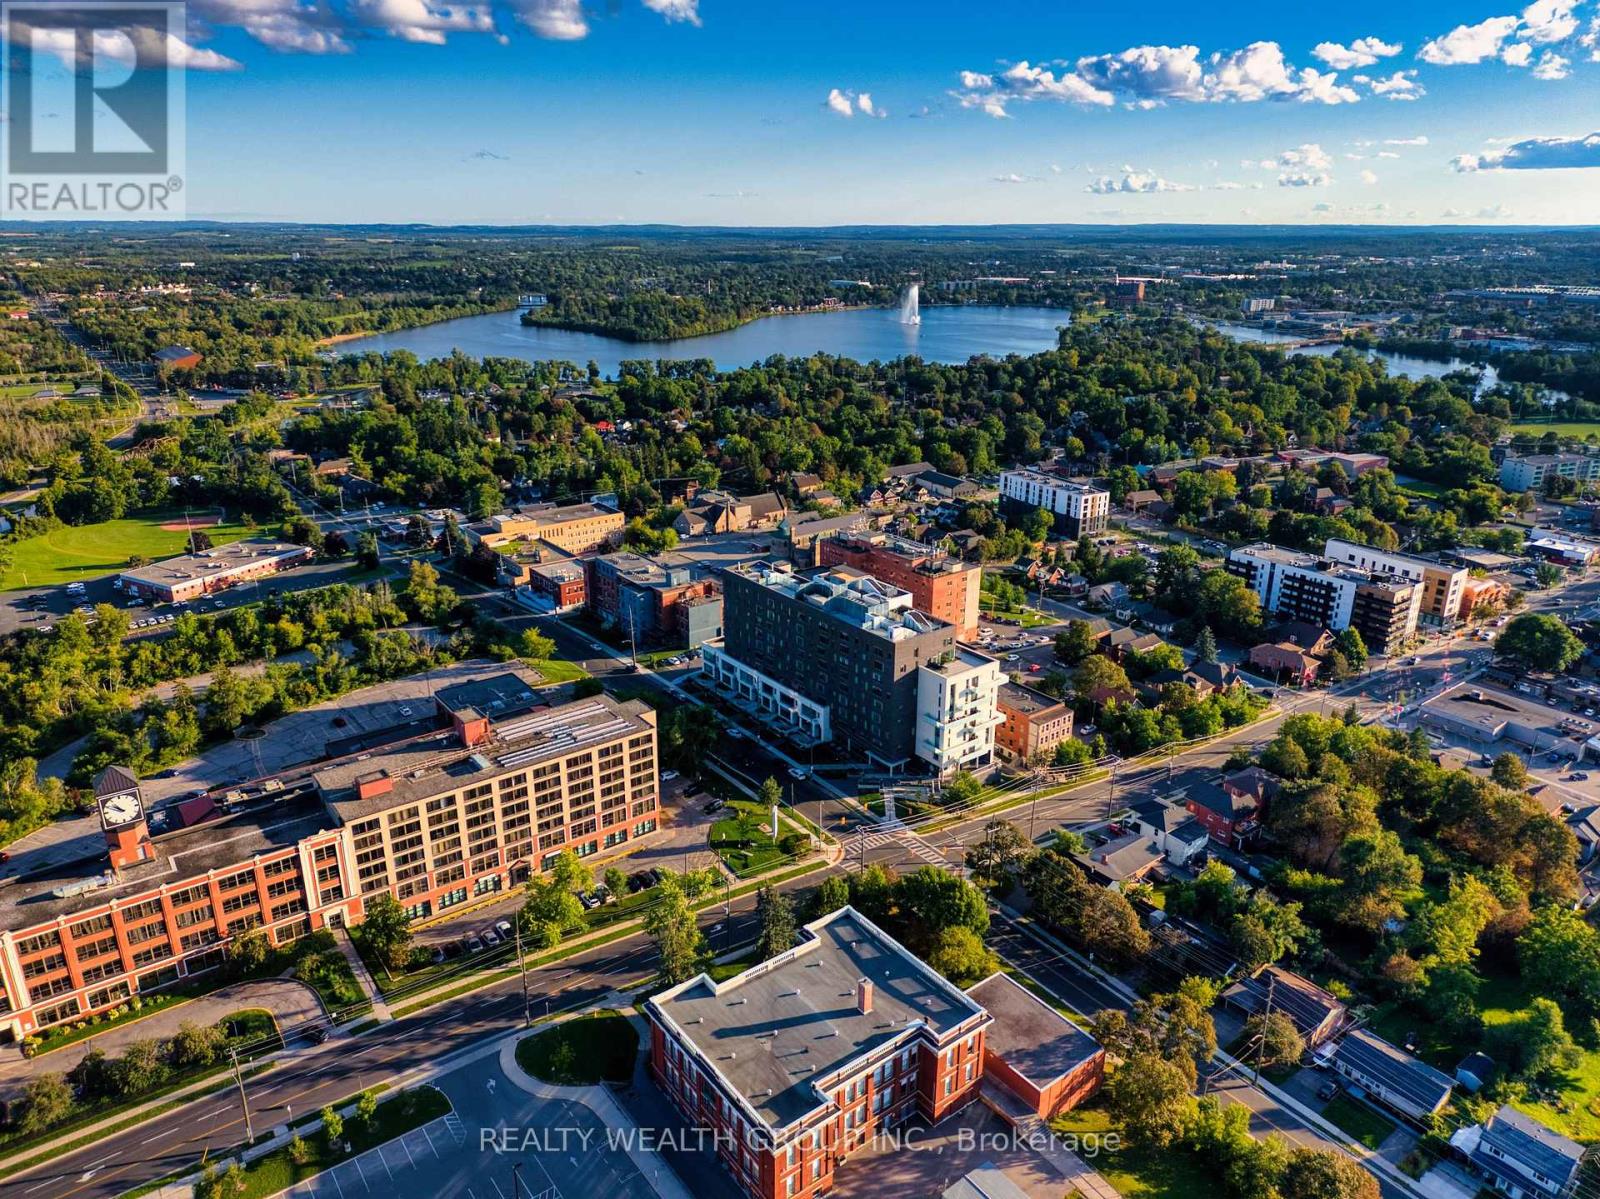
***EXCEPTIONALLY SPACIOUS 1-BEDROOM / 2-BATHROOM SUITE WITH HIGH CEILINGS & 1 UNDERGROUND PARKING*** Welcome to elevated urban living at the newly built East City Condos. Offering approximately 780 SQFT, this exceptionally spacious 1-bedroom residence combines contemporary finishes with a bright and functional open-concept layout-perfect for comfortable everyday living and entertaining.The stylish modern kitchen features stainless steel appliances, quartz countertops and backsplash, ample cabinetry, and a large centre island offering additional preparation and dining space. High ceilings and hardwood flooring enhance the suite's open and sophisticated atmosphere.The spacious primary bedroom features a private 5-piece ensuite bathroom with a double-sink vanity, while a separate powder room provides added convenience for guests. In-unit laundry and one exclusive underground parking space are also included. Residents enjoy an impressive selection of amenities, including indoor and outdoor lounge areas, a fully equipped gym and fitness centre, a residential boardroom, a designated parcel-delivery system, and a convenient dog-washing station.Ideally situated just steps from East City's vibrant shops, restaurants, scenic trails, and the canal, this exceptional residence offers urban living at its finest. (id:55499)
Realty Wealth Group Inc.

73 Pineglen Crescent
Ottawa, Ontario
Tucked away on a quiet, tree-lined street just steps from a picturesque walking trail, this extraordinary residence combines refined craftsmanship with timeless elegance. Sun-drenched, open-concept living spaces are framed by expansive windows overlooking a private, wooded backyard retreat. Throughout the home, Northern wide plank hand-hewn white oak flooring and nine-foot ceilings create an atmosphere of understated sophistication. The designer kitchen impresses with an 11-foot waterfall island, Wolf range, custom cabinetry, and a spacious walk-in pantry-an entertainer's dream. The adjacent dining area and inviting living room with a statement fireplace provide the perfect setting for both intimate gatherings and grand celebrations. The serene primary suite offers a tranquil sitting area, private deck, and spa-inspired ensuite featuring a freestanding soaking tub, oversized glass shower, and dual vanities. Three additional bedrooms share a beautifully appointed bath with a custom walnut vanity. Outside, enjoy resort-style living with a screened-in porch, expansive deck, and sparkling pool surrounded by lush landscaping and raised garden beds. An oversized garage completes this exceptional home. *For Additional Property Details Click The Brochure Icon Below* (id:55499)
Ici Source Real Asset Services Inc.
158 Hunter Street E
Hamilton, Ontario
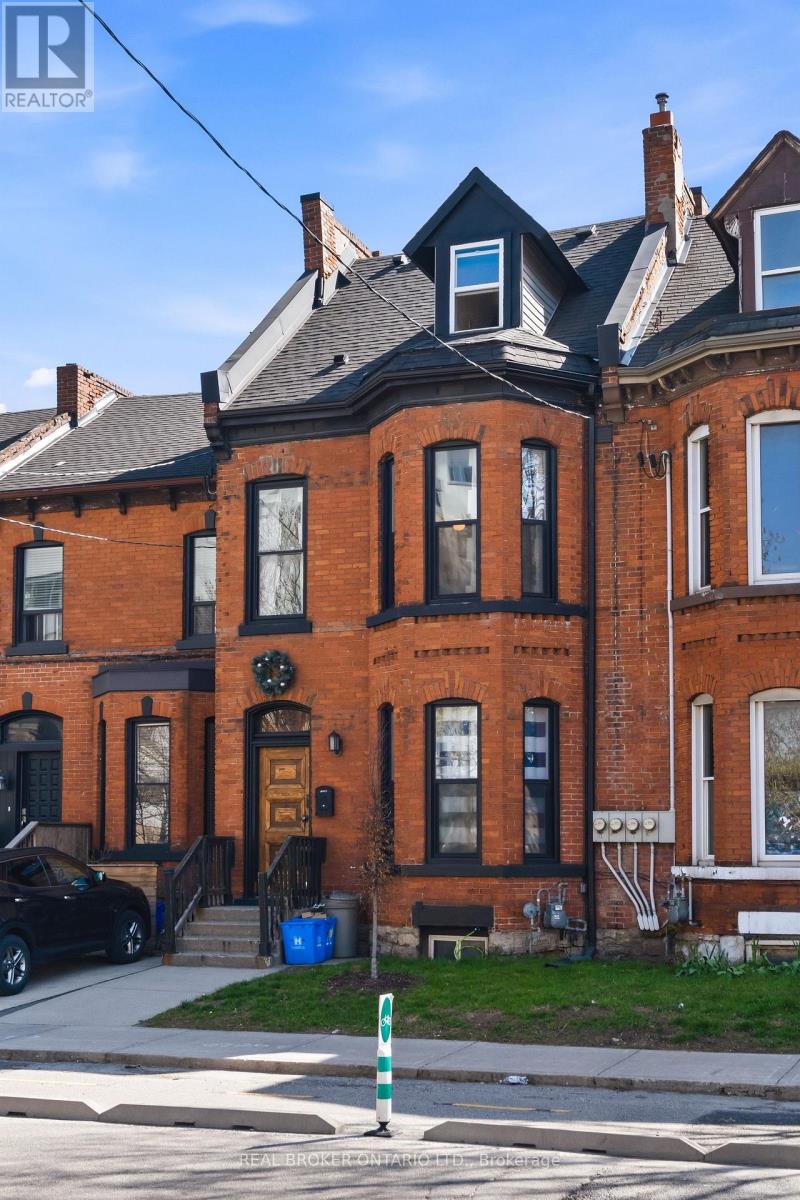
OVER $90,000 OF GROSS RENT A YEAR! Completely renovated top to bottom, inside and out. Incredible ready-to-go 4 unit asset. As much original character preserved or replicated as possible. Each unit offers distinct appeal: soaring ceilings, exposed brick, & functional layouts. High-spec'd kitchens with stainless steel appliances, dishwashers, large islands, and durable finishes; plus updated bathrooms (many w/ walk-in custom showers) & in-suite laundry throughout. Select units offer vaulted ceilings, private outdoor space w/ deck + stone patio, and flexible two-level layouts. Major renovations completed between 2016-2021 include permitted full gut & rebuild of multiple units (insulation, fireproofing, plumbing, electrical w/ 200amp & separate panels, windows, kitchens, baths), new HVAC distribution, updated entrance foyer, and professionally restored foundation and exterior elements. Inspected by city to comply with multi-res fire code. Key infrastructure upgrades: new roof, furnace & A/C, updated copper water line, backwater valve, and new sewer line to the city. Backyard regraded and redesigned w/ deck, awning, and proper drainage. Approx. 2385 sq ft (MPAC). Turnkey condition. The Corktown location delivers: steps to the Hamilton GO Centre, St. Joseph's Healthcare Hamilton, parks, rail trail, & the restaurants and energy of Augusta Street. Easy access to downtown, transit, & major routes: a walkable, connected urban pocket that continues to grow in demand. Many designer furniture items included. A clean, well-executed investment with the character people want, and the infrastructure they don't have to worry about. (id:55499)
Real Broker Ontario Ltd.
Keller Williams Complete Realty
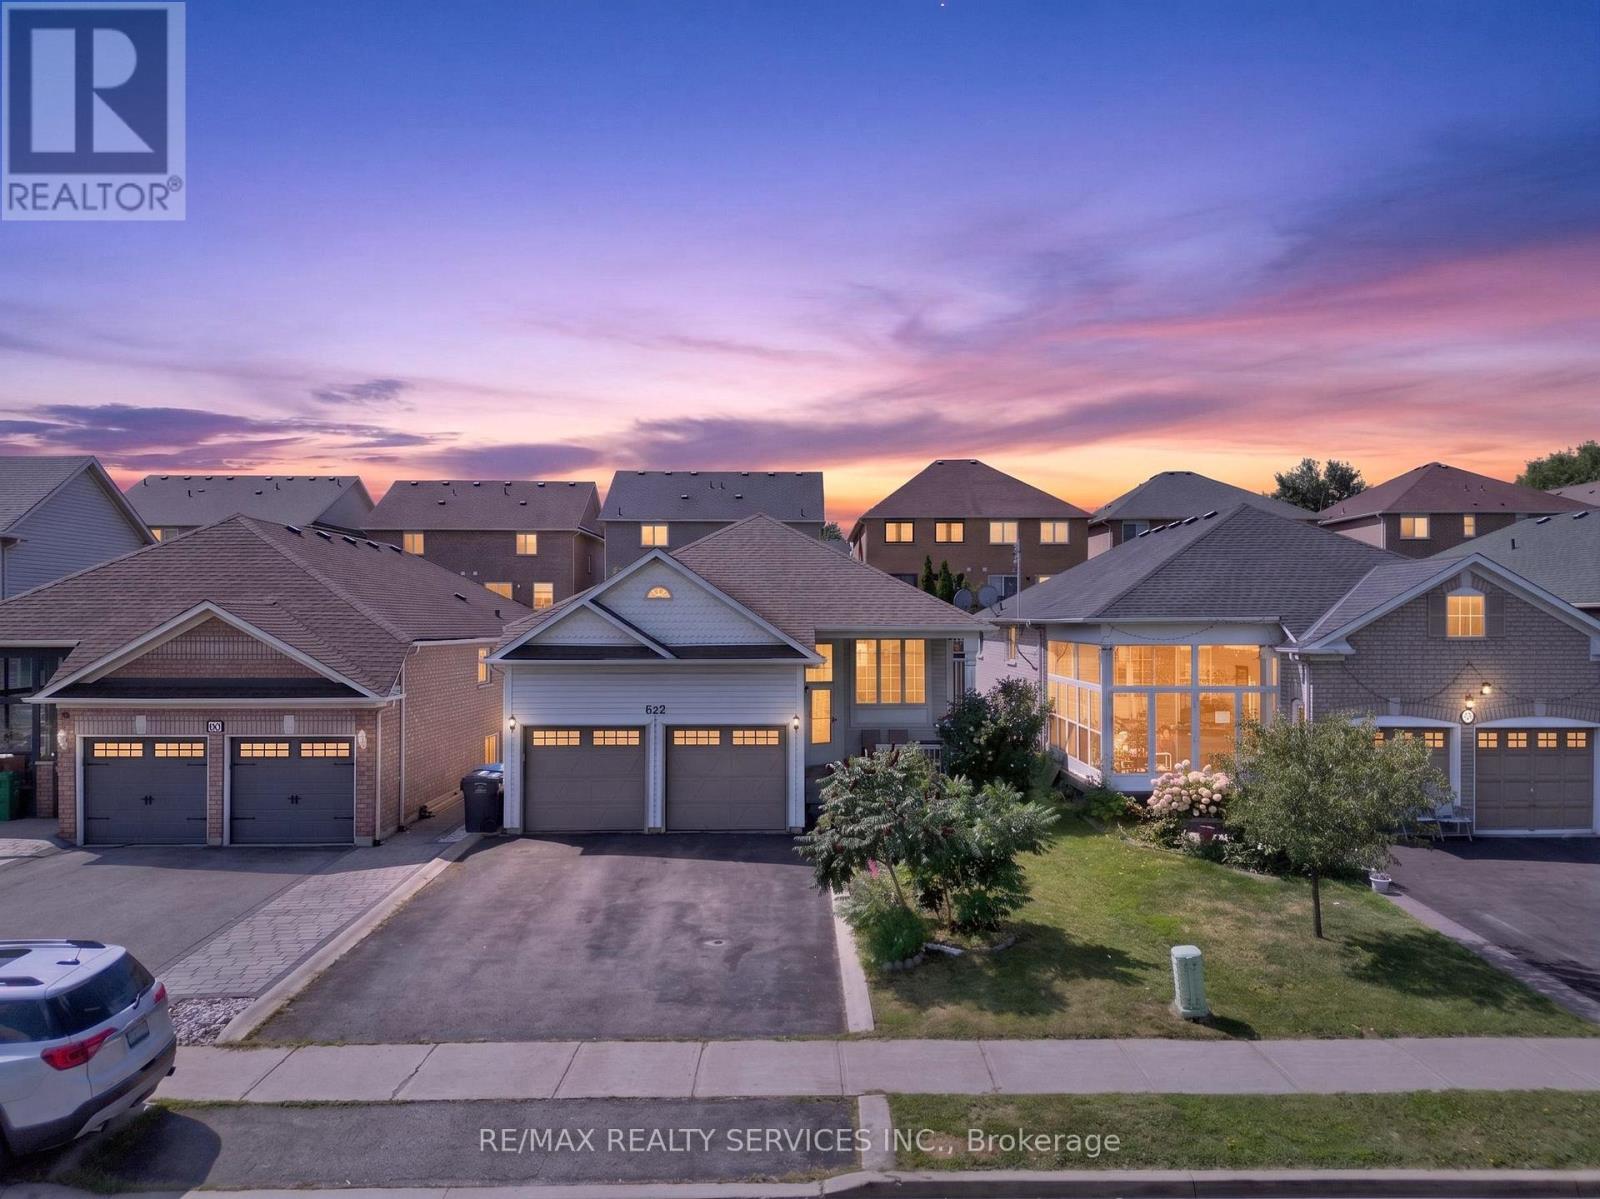
62 Fletchers Creek Boulevard
Brampton, Ontario
G-O-R-G-E-O-U-S Double-Car Garage Detached Bungalow-Raised in the highly sought-after Fletcher's Creek neighborhood! This beautiful home features a welcoming sunken foyer, spacious combined living & dining room with pot lights and hardwood flooring, and a bright, functional kitchen with quartz countertops, stylish backsplash, pot lights and smooth ceiling. The main floor features 2 spacious bedrooms and 2 full bathrooms, with laminate flooring and plenty of natural light. The fully finished basement features 3 good-sized bedrooms, kitchen, family room and a full washroom, along with large windows, offering excellent potential to be converted into a second dwelling unit. Step outside to a good-sized backyard featuring a concrete slab, perfect for installing a gazebo, with ample space for family gatherings, entertaining and outdoor enjoyment. Enjoy the peaceful pond-facing location with an amazing view, making this a fantastic opportunity for homeowners, extended families and investors alike! (id:55499)
RE/MAX Realty Services Inc.
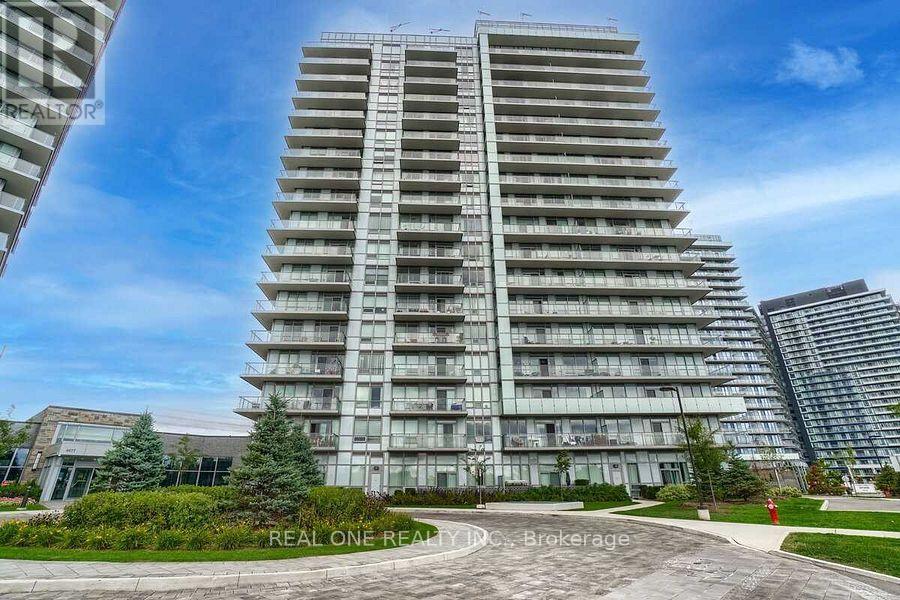
1006 - 4699 Glen Erin Drive
Mississauga, Ontario
Functional And Efficient 885 Sqft 2 Split Bedrooms + Den Residence with Sunfilled Southern Exposure And An Expansive Balcony Offering Unobstructed Park Views. Mills Square Embodies A Walker's Paradise, Just Moments Away from Erin Mills Town Centre's Abundance of Shops And Dining Options, Within The Prestigious John Fraser School District, Hospital, And More! Nestled On 8 Acres of Meticulously Landscaped Grounds And Gardens, Residents Can Indulge In 17,000 Sq. Ft. Amenity Building: Indoor Pool, Steam Room, Sauna, Fitness Club, Library/Study Retreat, Party Room And Rooftop Terrace with BBQs. Top Ranked School District! This is the Epitome of Ideal Living! **EXTRAS** All Electric Light Fixtures, Fridge, Stove, Built-In Microwave & Dishwasher, Washer & Dryer. Walk distance to Wal-Mart, Erin Mills Town Centre, Credit Valley Hospital, Banks, Grocery Shopping, Lcbo & Beer Store. (id:55499)
Real One Realty Inc.
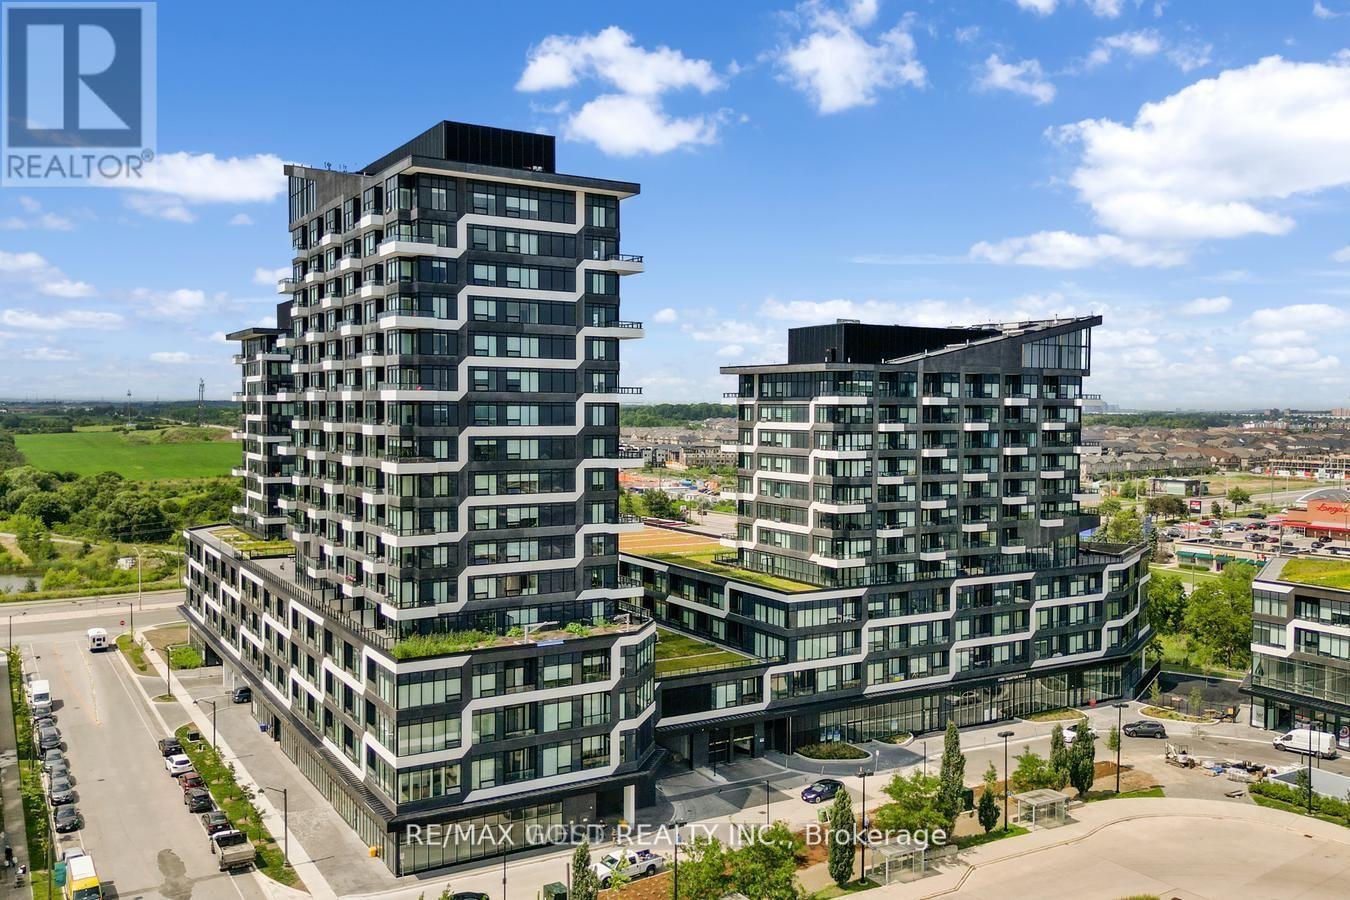
716 - 2489 Taunton Road
Oakville, Ontario
Brand New Oak & Co Condo In Oakville, Located In The Heart Of The Uptown Core! This Stunning Unit Offers One Bedroom, One Bathroom, One Locker Unit and One Parking Spot! Lots Of Natural Lights and A Breathtaking Unobstructed View! Very Functional Layout And No Space Wasted. Ideal Location, Walking Distance To Shopping Center, Restaurants, Supermarket, All Amenities, Bus Terminal, Close To Hwy 403/407/Qew, Go Station, Sheridan College, Hospital And More! (id:55499)
RE/MAX Gold Realty Inc.
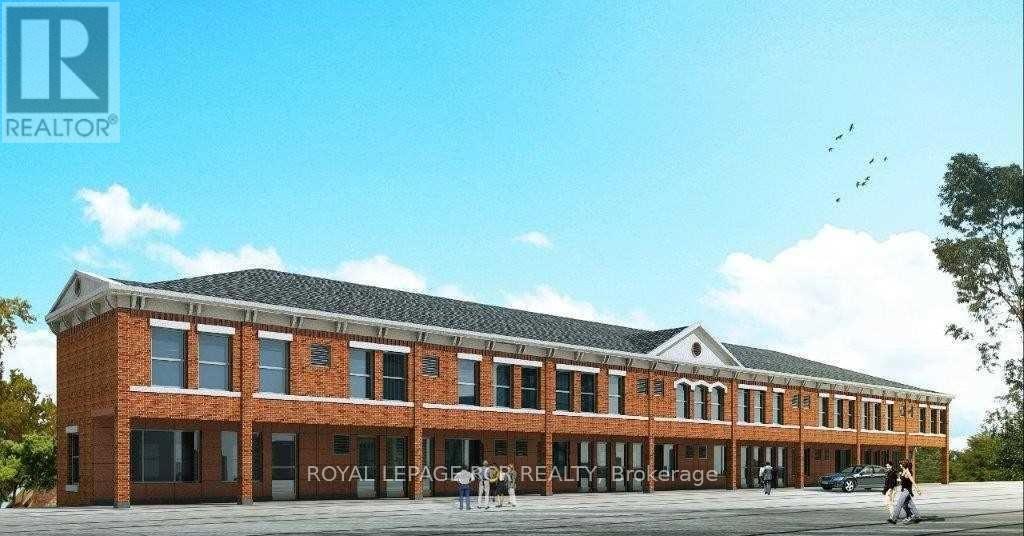
308 - 15 Brenda Boulevard
Orangeville, Ontario
Welcome to this beautiful, spacious 3-bedroom, 2-bathroom apartment offering an impressive 1,450 sq. ft. of living space. Just five years old, this bright and modern unit features an open-concept layout with plenty of windows filling the living space with natural light. The generous primary bedroom includes a 3-piece ensuite and large closet, while two additional bedrooms provide plenty of space for family, guests or a home office. Enjoy the convenience of in-suite laundry and central air conditioning. Fridge, stove, dishwasher, washer and dryer are all included, along with parking for one vehicle. With its spacious layout, modern finishes and all the conveniences you need, this is a wonderful place to call home. (id:55499)
Royal LePage Rcr Realty
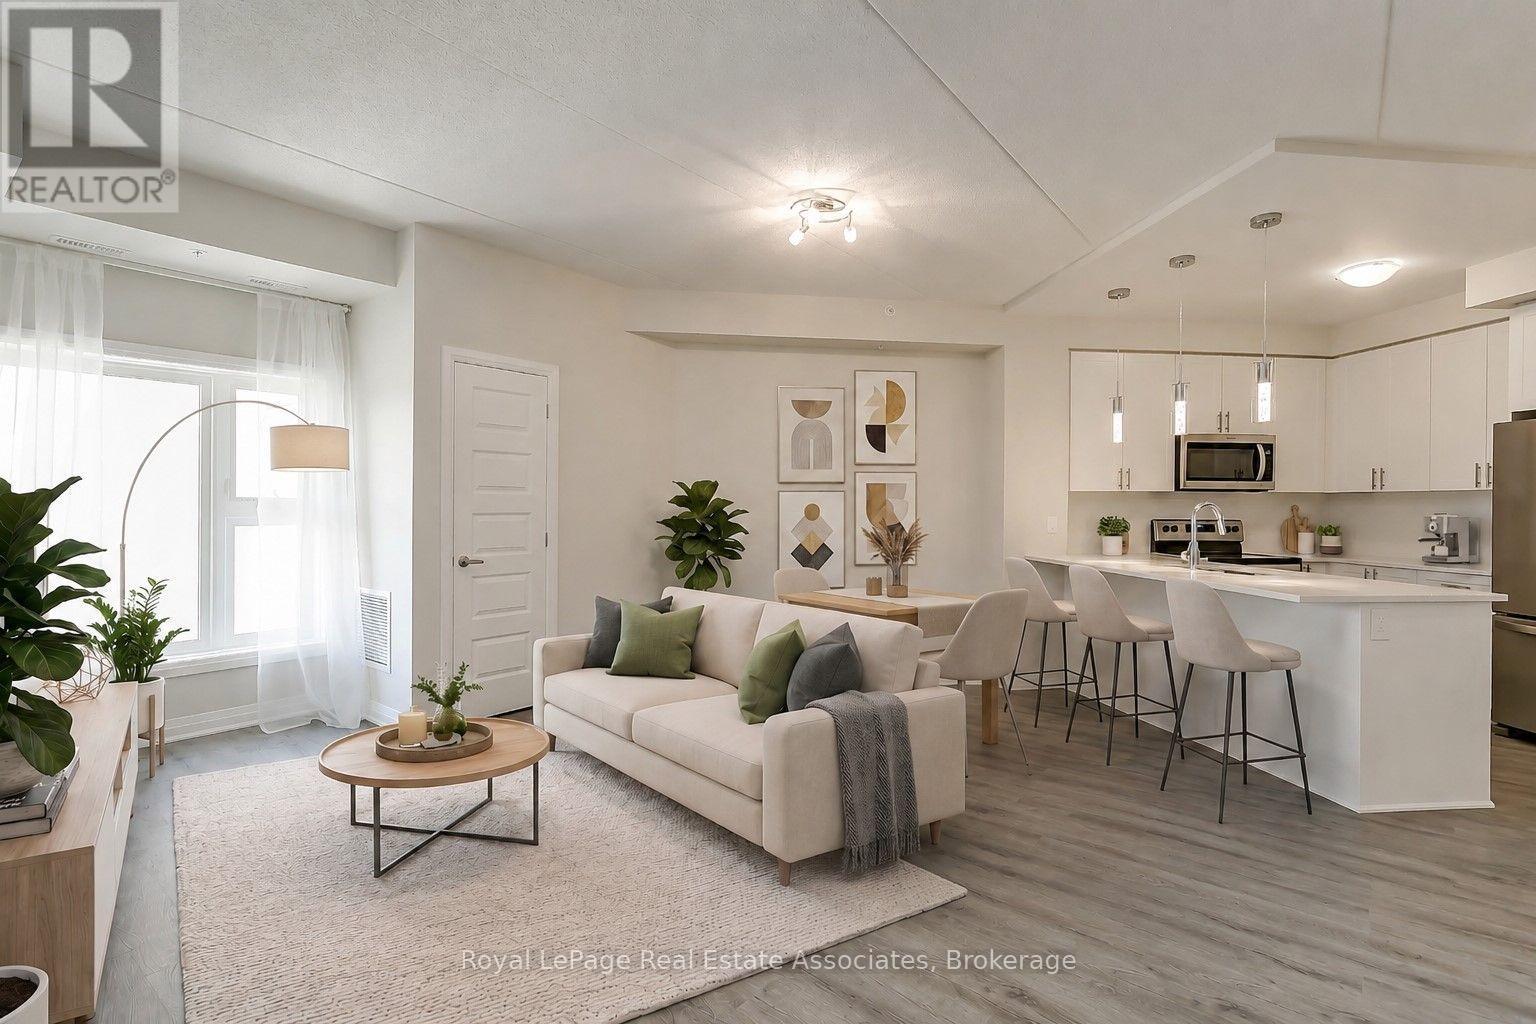
524 - 610 Farmstead Drive
Milton, Ontario
Stunning South-Facing Upgraded Inside Corner Condo With Covered Balcony & Courtyard Views. Largest 1 Bedroom Model: 777 Sq Ft With Extra Wide Open Layout With Luxury Vinyl Plank Floor Throughout! Low maintenance fees: $339/m. Huge Chef's Kitchen With Quartz Counters, Upgraded Tall Cabinetry, Breakfast Bar With Pendant Lighting, Backsplash, Large Pantry & SS Whirlpool Appliances Included With Icemaker/Water Dispenser Fridge! Extra Large Master Bedroom With Walk-In Closet. Upgraded Bathroom Has Upgraded Tile, Soaker Tub, & Quartz Counter With Undermount Sink. 9Ft Ceilings, Upgraded Lighting, Window Coverings. 1 Underground Parking and 1 Storage Locker Included. Great Amenities Include Gym, Party Room & Car Wash! Walking Distance To Milton Hospital. Close to Downtown Milton, Milton Sports Centre, Community Parks & Walking Paths, Schools, Shopping, Restaurants, & Hwys. Views of the Niagara Escarpment. Stunning Unit! **OPTION FOR 2ND PARKING SPOT** (id:55499)
Royal LePage Real Estate Associates
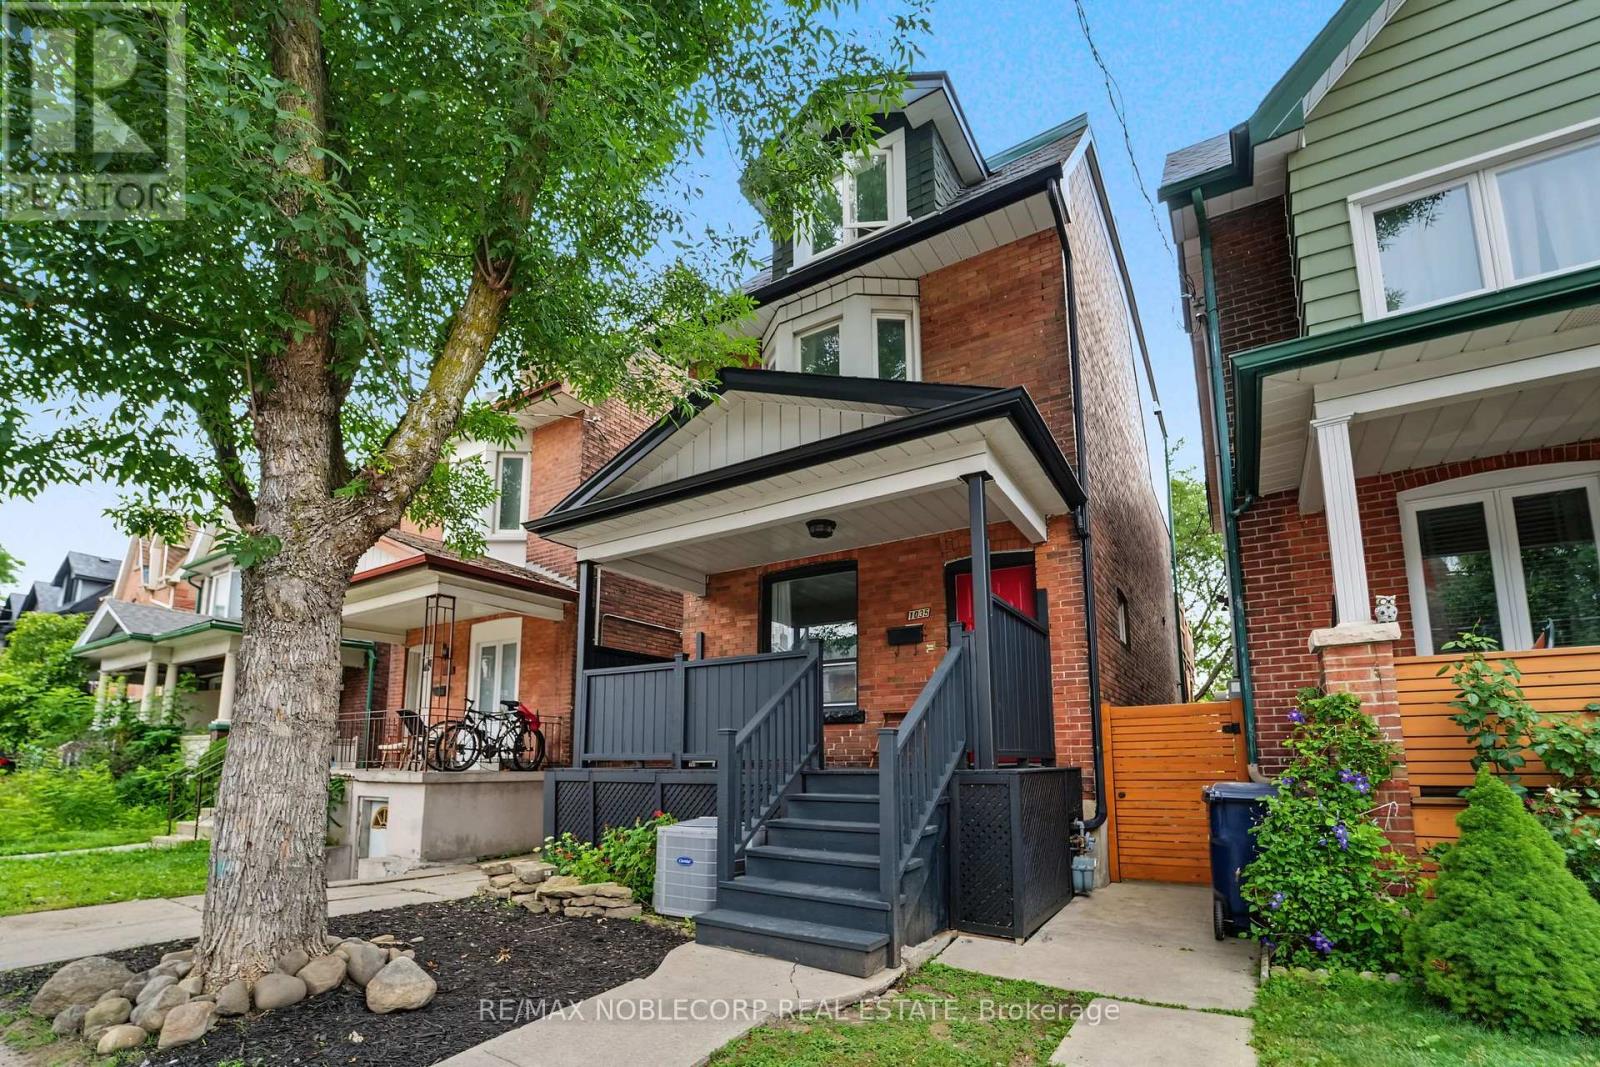
1035 Dovercourt Road
Toronto, Ontario
Exceptional investment opportunity in one of Toronto's most sought-after neighbourhoods! This well-maintained 3-storey detached property offers outstanding income potential with multiple income-generating living spaces, making it an ideal addition to any investor's portfolio or a fantastic opportunity for buyers looking to offset their mortgage by living in one unit while generating rental income from the others. The versatile layout has 3-self contained units, including: 1) Basement - studio suite with living/dining space, kitchen with stove and refrigerator, and one 4-piece washroom *includes rough-in for laundry*; 2) Main floor - 1 bedroom unit with plenty of natural light, living/dining space, kitchen with S/S gas stove, one 4-piece washroom, and a 2-in-1 clothing washer/dryer; 3) Upper level - Second floor includes shared living/dining space, eat-in kitchen with S/S gas stove (shared with third-floor tenants), sunroom, a walk-out deck (2016), one bedroom, and one 4-piece washroom *second floor includes rough-in for separate laundry and dishwasher in kitchen*. Third-floor features 3 bedrooms. Primary bedroom on the third level includes an ensuite 3-piece washroom and a Juliette-balcony. Quality features include hardwood, laminate and tiled flooring throughout the property, heated bathroom floors in the 3rd floor ensuite, A/C in the home for added comfort, and more! Located just steps to TTC transit, subway access, parks, cafés, restaurants, grocery stores, and all the conveniences of vibrant city living. A rare opportunity to own a great income property in a prime Toronto location with endless potential. (id:55499)
RE/MAX Noblecorp Real Estate

2704 - 45 Kingsbridge Garden Circle
Mississauga, Ontario
Unobstructed corner unit offering breathtaking panoramic views of the oval garden, Mississauga skyline, Square One Mall, and distant Lake Ontario. This spacious suite features a private balcony perfect for relaxing and entertaining. The home boasts 3 bedrooms (marketed as 3 bedrooms but registered as 2 bedrooms plus a den) and 2 fully renovated bathrooms, with a free-standing tub, a rain shower, full tiling, pot lights, and a striking feature highlight wall. The kitchen completely renovate. An extra-spacious laundry room includes a premium 2-in-1 washer-dryer. The living area shines with unique engineered hardwood flooring sourced from Quebec for a premium finish. (id:55499)
Homelife New World Realty Inc.

17 Tysonville Circle
Brampton, Ontario
Bright & Spacious 5+3 BR Detached Home with Finished Basement having Separate Entrance** 122 Ft Deep Lot**Main floor has Bedroom & Full WR** Front porch with arch**double-door entrance.** All around Wrapped stampede concrete** Over 3000 sq. ft. above grade floor plus Finished Basement** Well suited for large or multi-generational families** The Main Floor includes thoughtful accessibility features, including a Lift, an full washroom, and a flexible Bedroom or Den or Office** Beautiful Kitchen with walkout to big concrete yard** Beautiful Extra deep 122 FT lot having veg garden and generous space for entertaining, family gatherings, and outdoor living** All good size Bedrooms - MBR has W/I Closet & 5 pc ensuite** Three Full Washrooms** Nice 3 BR Finished Basement with Kitchen and Full washroom & Separate Entrance - adding convenience and versatility** Conveniently positioned in a sought-after neighbourhood close to Mount Pleasant GO Station, major retailers including Costco, Walmart and LCBO, as well as schools, parks, and everyday conveniences** Downtown Toronto is approximately a 30-minute drive away. (id:55499)
RE/MAX Realty Specialists Inc.
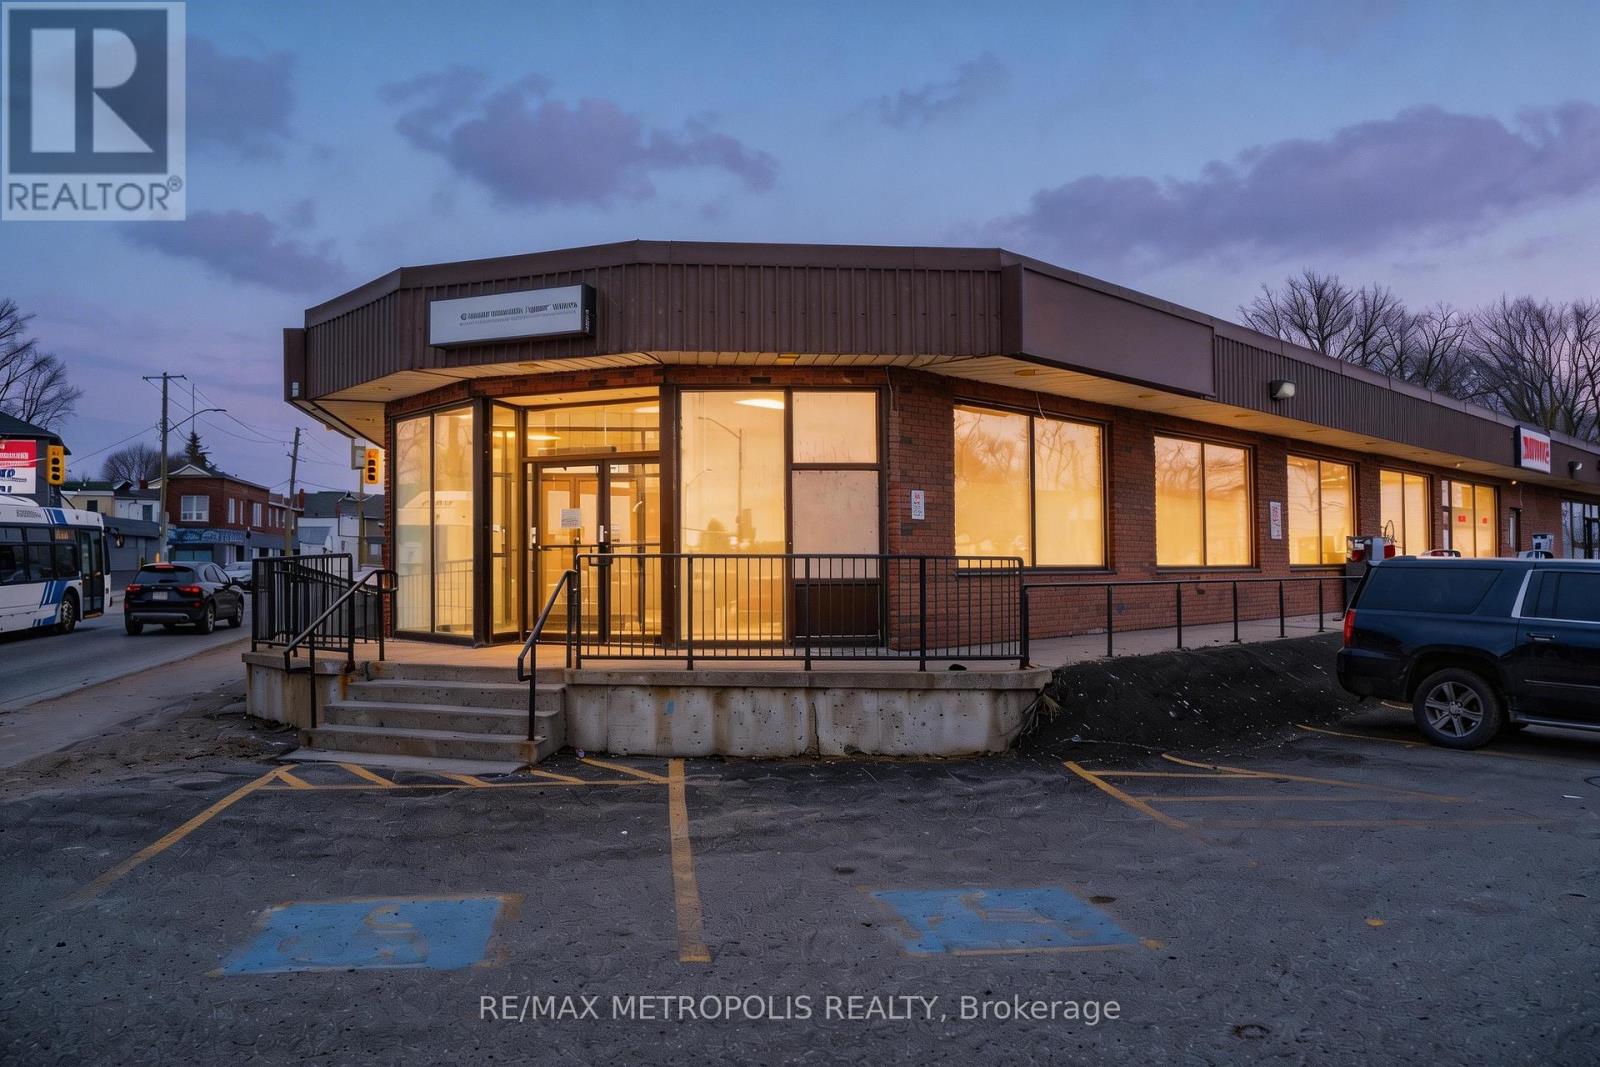
1 - 21 Essa Road
Barrie, Ontario
Prime end-cap commercial opportunity in an established Essa Road plaza, offering approximately 3,000 sq. ft. on the main floor plus approximately 800 sq. ft. of finished lower-level space included at no additional base rent. Available as one complete premises or divisible according to tenant requirements, with potential configurations of approximately 1,000 and 2,000 sq. ft. Extensive glass frontage, prominent corner exposure, strong signage opportunities and convenient on-site parking provide excellent visibility and accessibility for customers and staff. The existing premises feature reception and work areas, glass-partitioned offices, a full kitchen/staff area, three washrooms including an accessible washroom, and wheelchair-ramp access. The lower level provides valuable additional space for ancillary storage or business support use. Directly across from the Allandale Transit Terminal and minutes from the Allandale Waterfront GO Station, downtown Barrie, the waterfront and Highway 400. Suitable for a variety of retail, showroom, medical, wellness, educational and service-commercial uses, subject to zoning and applicable approvals. (id:55499)
RE/MAX Metropolis Realty

67 Livingstone Street W
Barrie, Ontario
Welcome to this exceptional detached home, beautifully renovated throughout and ideally located in a highly desirable, family-friendly neighbourhood. Offering a perfect blend of modern style, thoughtful upgrades, and functional living space, this move-in-ready residence is an excellent opportunity for families looking for comfort, convenience, and contemporary living.Step inside and appreciate the extensive updates throughout the home. The main floor features brand-new flooring, fresh neutral-toned paint, modern pot lights, and beautifully upgraded stairs, creating a bright, inviting, and polished atmosphere. The spacious living and dining areas provide an ideal setting for relaxing with family or entertaining guests.At the heart of the home is a stunning, fully renovated kitchen featuring brand-new appliances, contemporary finishes, and a practical layout designed for both everyday cooking and entertaining. The kitchen connects seamlessly with the main living areas, offering an open and welcoming feel.The second floor features three spacious and well-proportioned bedrooms, providing comfortable accommodations for the entire family. A beautifully appointed full bathroom completes the upper level, offering both functionality and convenience.The fully finished basement provides an impressive extension of the home's living space. With brand-new flooring and a full bathroom, this versatile area can be customized to suit your lifestyle-perfect for a recreation room, home office, media room, children's play area, guest space, or additional family living area. The property is ideally positioned close to a wide range of amenities, making everyday living exceptionally convenient. Enjoy quick access to Walmart, Starbucks, Metro, FreshCo, Highway 400, schools, parks, shopping, dining, and other essential services. Commuters will appreciate the convenient access to major transportation routes. (id:55499)
Homelife/miracle Realty Ltd
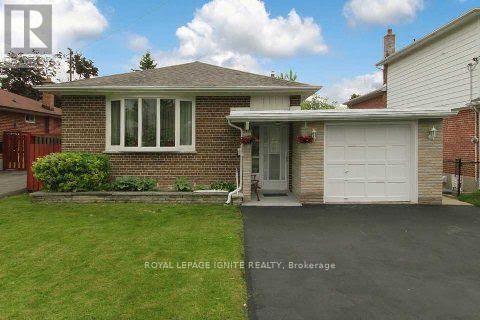
Bsmt - 7 Marlena Drive
Toronto, Ontario
Welcome to this bright and exceptionally spacious 2-bedroom basement apartment ideally situated in a high-demand pocket near Morningside Ave & Lawrence Ave E! Perfectly tailored for professional couples, students, or small families seeking convenience and comfort. This well-maintained home features a modern, renovated kitchen equipped with updated appliances, ample cabinetry, and generous counter space, flowing effortlessly into an open concept combined living and dining area. Both bedrooms offer comfortable layouts with functional space and natural light, complemented by a clean, 4-piece bathroom. Enjoy the convenience of a shared main entrance with a private, separate lockable door leading directly down to your unit. On-site laundry facilities are conveniently shared with the friendly homeowners upstairs. Location Highlights: Education & Transit: Unbeatable location just minutes to Centennial College (Morningside Campus) and the University of Toronto Scarborough (UTSC). Steps away from TTC bus routes for an effortless commute. Outdoors & Lifestyle: Nestled close to lush green spaces, picturesque parks, scenic walking and biking trails, and stunning ravine paths. Quick drive to Lake Ontario, local shopping centers, grocery stores, and major highways (Hwy 401).Bonus: All-inclusive utility package option is available upon request for worry-free, turnkey living! Move-in ready! AAA tenants only. Employment letter, credit report, pay stubs, and references required. Don't miss this fantastic opportunity in a prime Scarborough neighborhood! (id:55499)
Royal LePage Ignite Realty
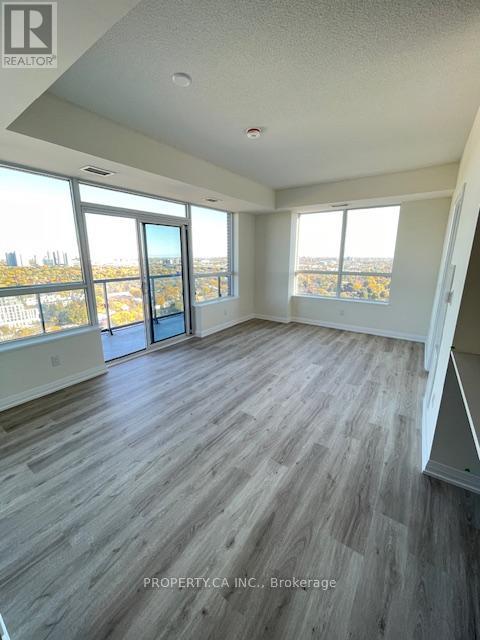
2222 - 3270 Sheppard Avenue E
Toronto, Ontario
Bright Spacious Corner Unit with Large Windows, Laminate flooring throughout. Open conceptl iving space and spacious kitchen with stone counter tops and stainless steal appliances. Live in this amazing unit with unobstructed views of the City. Split bedrooms for privacy, large open balcony. Conveniently located next to Highway 401, Costco, Walmart, Scarborough Town Center, Groceries all within 10 min drive away. 1 Parking 1 Locker High speed internet included. (id:55499)
Property.ca Inc.
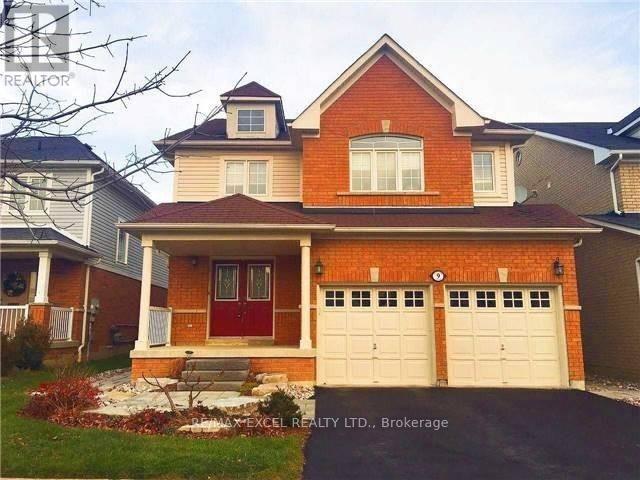
9 Baycliffe Drive
Whitby, Ontario
Client RemarksA Home In The Right Neighborhood In Whitby. This Home Is Beautiful, Captivating And Has 4 Large Bedrms. Move-In Ready And Has An Open Flr Plan. NiceLandscaped Throughout. Large Deck That Leads To A Stunning Backyard With A Pergola In The Centre. Great For Entertaining. Steps Away From Rocket Ship Park, Enjoy Playing Basketball, Football & Amazing Slides. Minuets To Hwy 412,Plaza Pictures Are Previously Taken (id:55499)
RE/MAX Excel Realty Ltd.
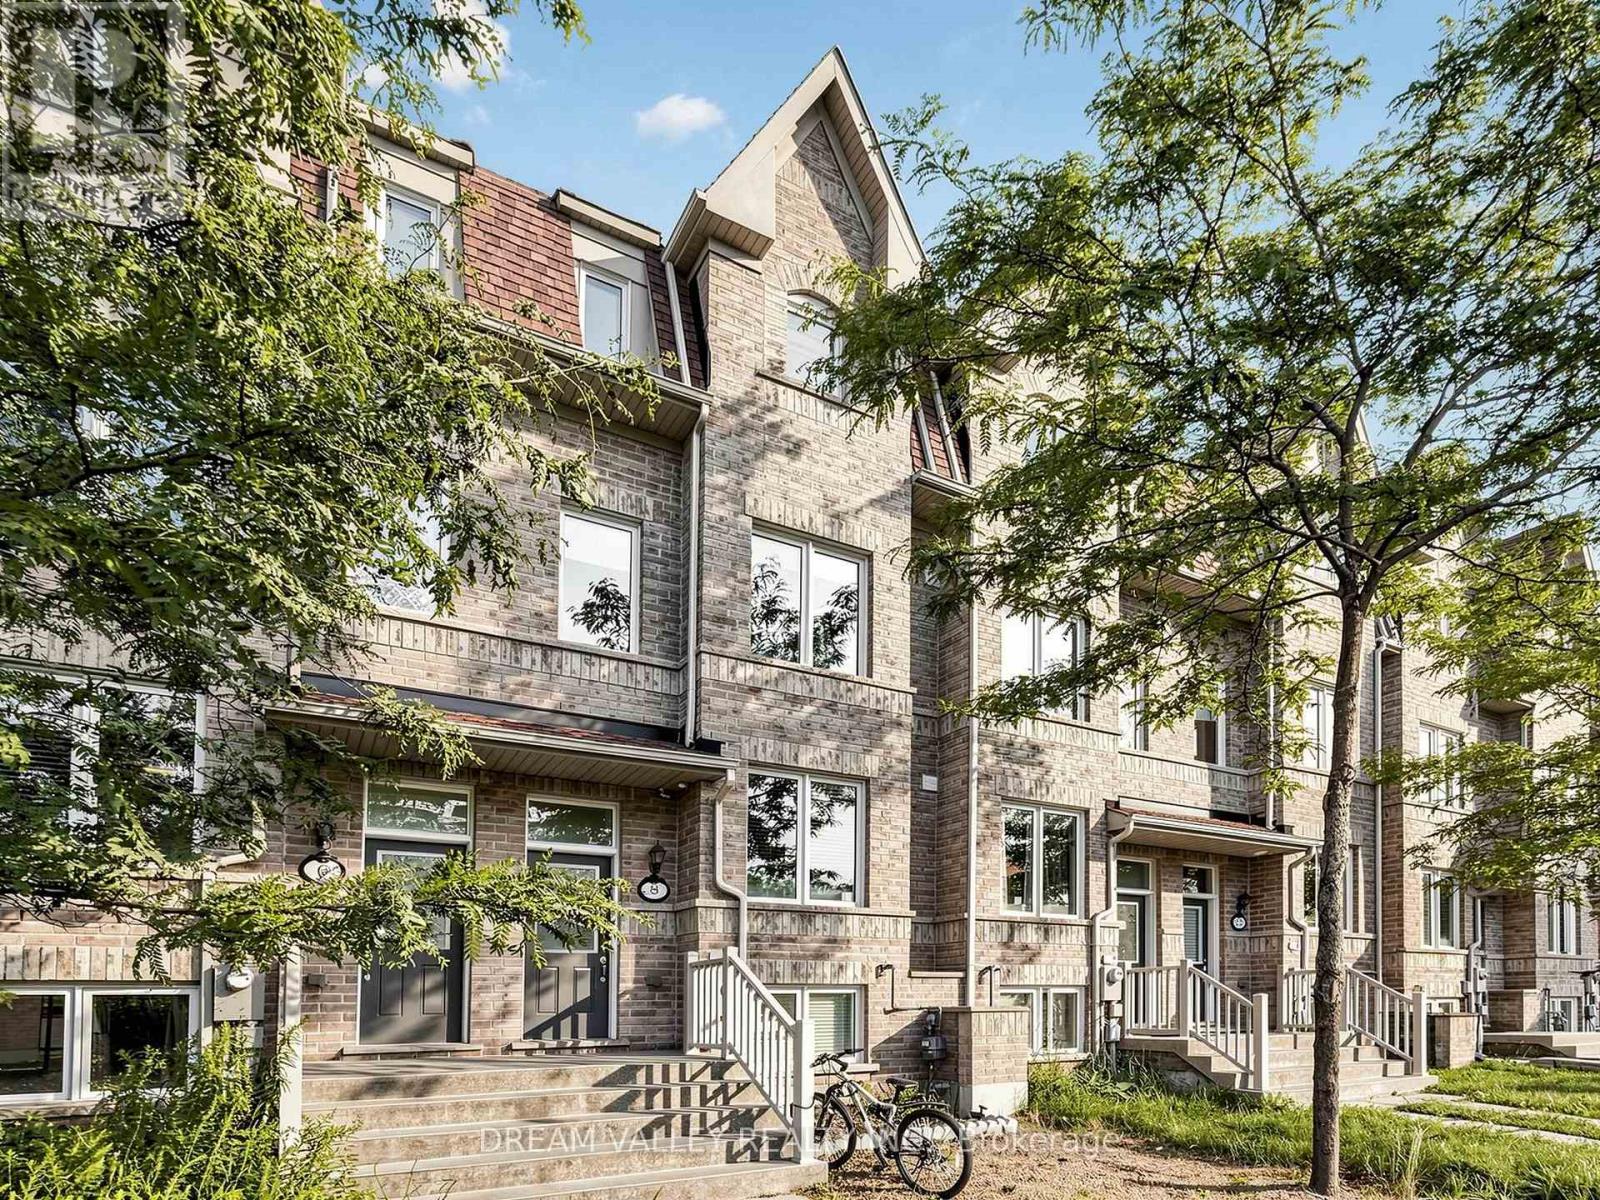
8 Zezel Way
Toronto, Ontario
Welcome to 8 Zezel Way - A Beautiful Freehold Townhome in the Heart of Toronto! This spacious, sun-filled home offers approximately 1,900+ sq. ft. of thoughtfully designed living space with 3 generously sized bedrooms, 4 bathrooms, and an exceptional layout perfect for families and professionals alike. The finished lower level offers a versatile recreation room, home office, or guest suite with an additional bathroom for added convenience ! The bright open-concept main floor features elegant hardwood flooring, pot lights, and a spacious living and dining area ideal for everyday living and entertaining. The modern eat-in kitchen boasts granite countertops, stainless steel appliances, ample cabinetry, a stylish backsplash, and a walkout to a private fenced backyard-perfect for summer BBQs and outdoor relaxation.Upstairs, you'll find three oversized bedrooms, including a luxurious primary retreat complete with a walk-in closet and a spa-inspired ensuite. The additional bedrooms are bright, spacious, and ideal for children, guests, or working from home. Enjoy the convenience of direct garage access, and low-maintenance freehold living. Located in a family-friendly neighbourhood close to parks, playgrounds, schools, TTC, shopping, restaurants, Scarborough Town Centre, Kennedy Subway & GO Station, and Highway 401, this home offers the perfect blend of comfort, space, and convenience. A fantastic opportunity for growing families, first-time buyers, and investors alike! (id:55499)
Dream Valley Realty Inc.
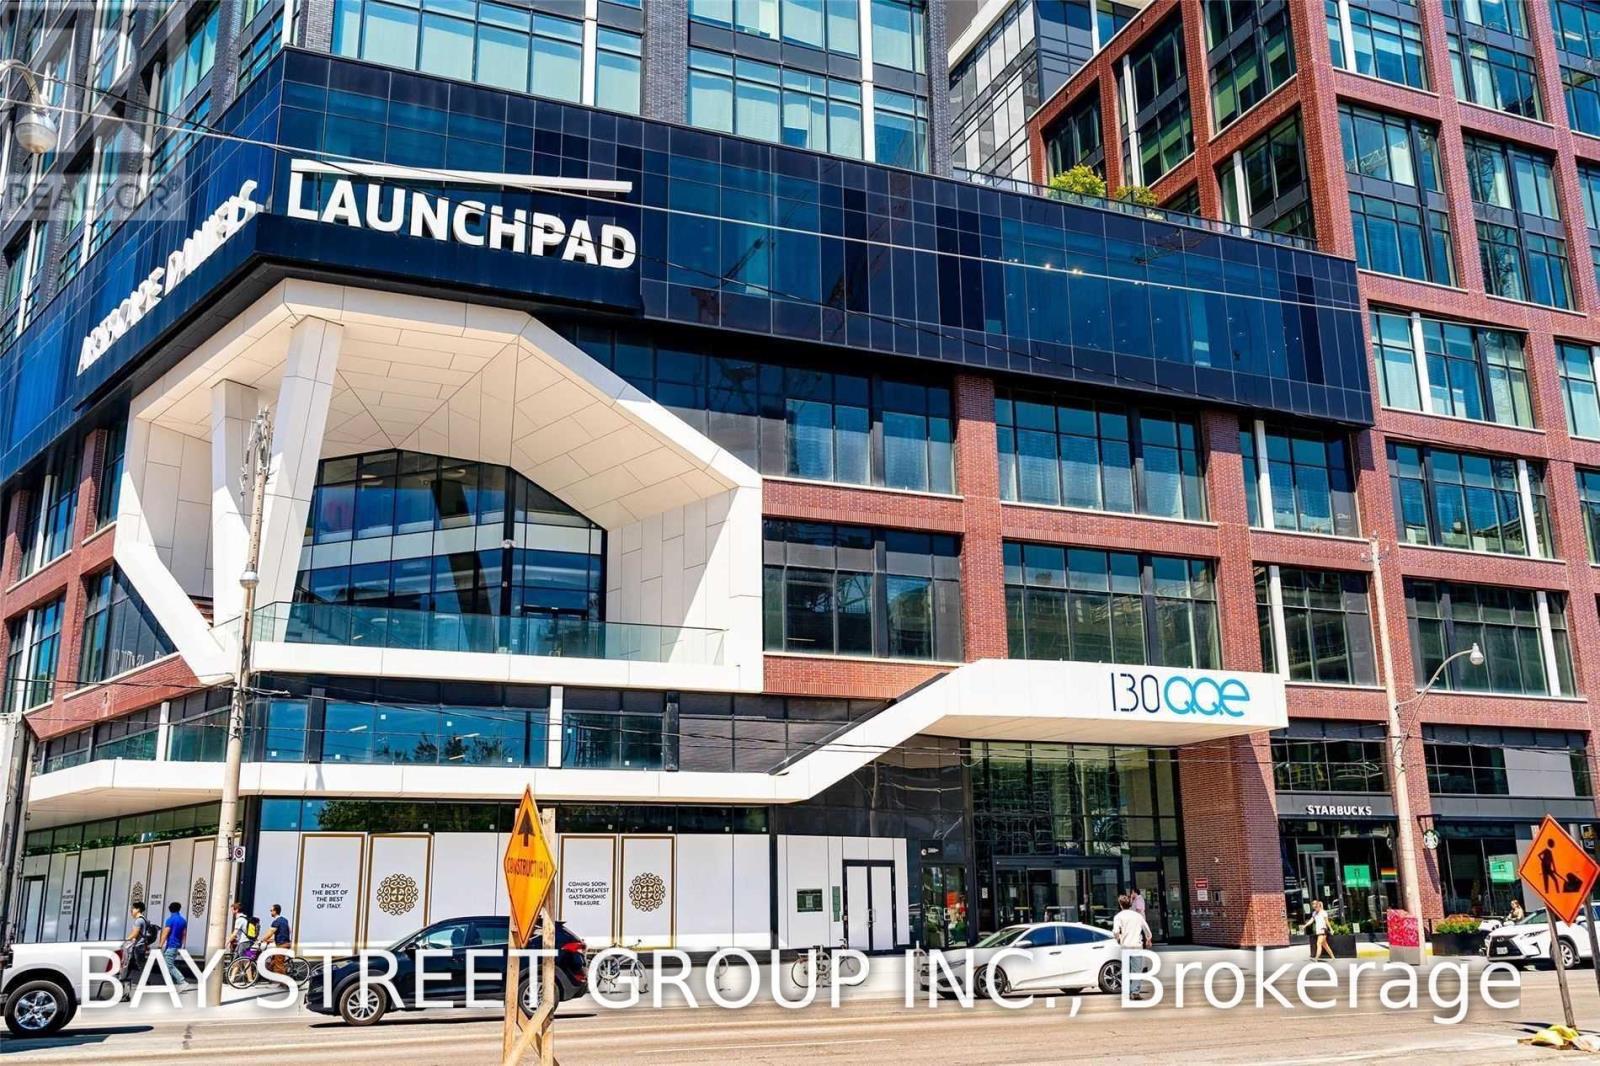
611 - 130 Queens Quay E
Toronto, Ontario
A Unique Opportunity And Price Point To Lease A Best-In-Class Office Space. New Start-Up, Downsizing Due To Covid, Whatever Your Reason, This Is The Space And The Building With Commercial Amenities To Make Your Employees Proud Whether They Work From Home And Come In Occasionally Or Are At The Office Full-Time. Look Out On The Water From Your Workstation. Incredible Creativity Motivator. (id:55499)
Bay Street Group Inc.
1205 - 501 Adelaide Street W
Toronto, Ontario
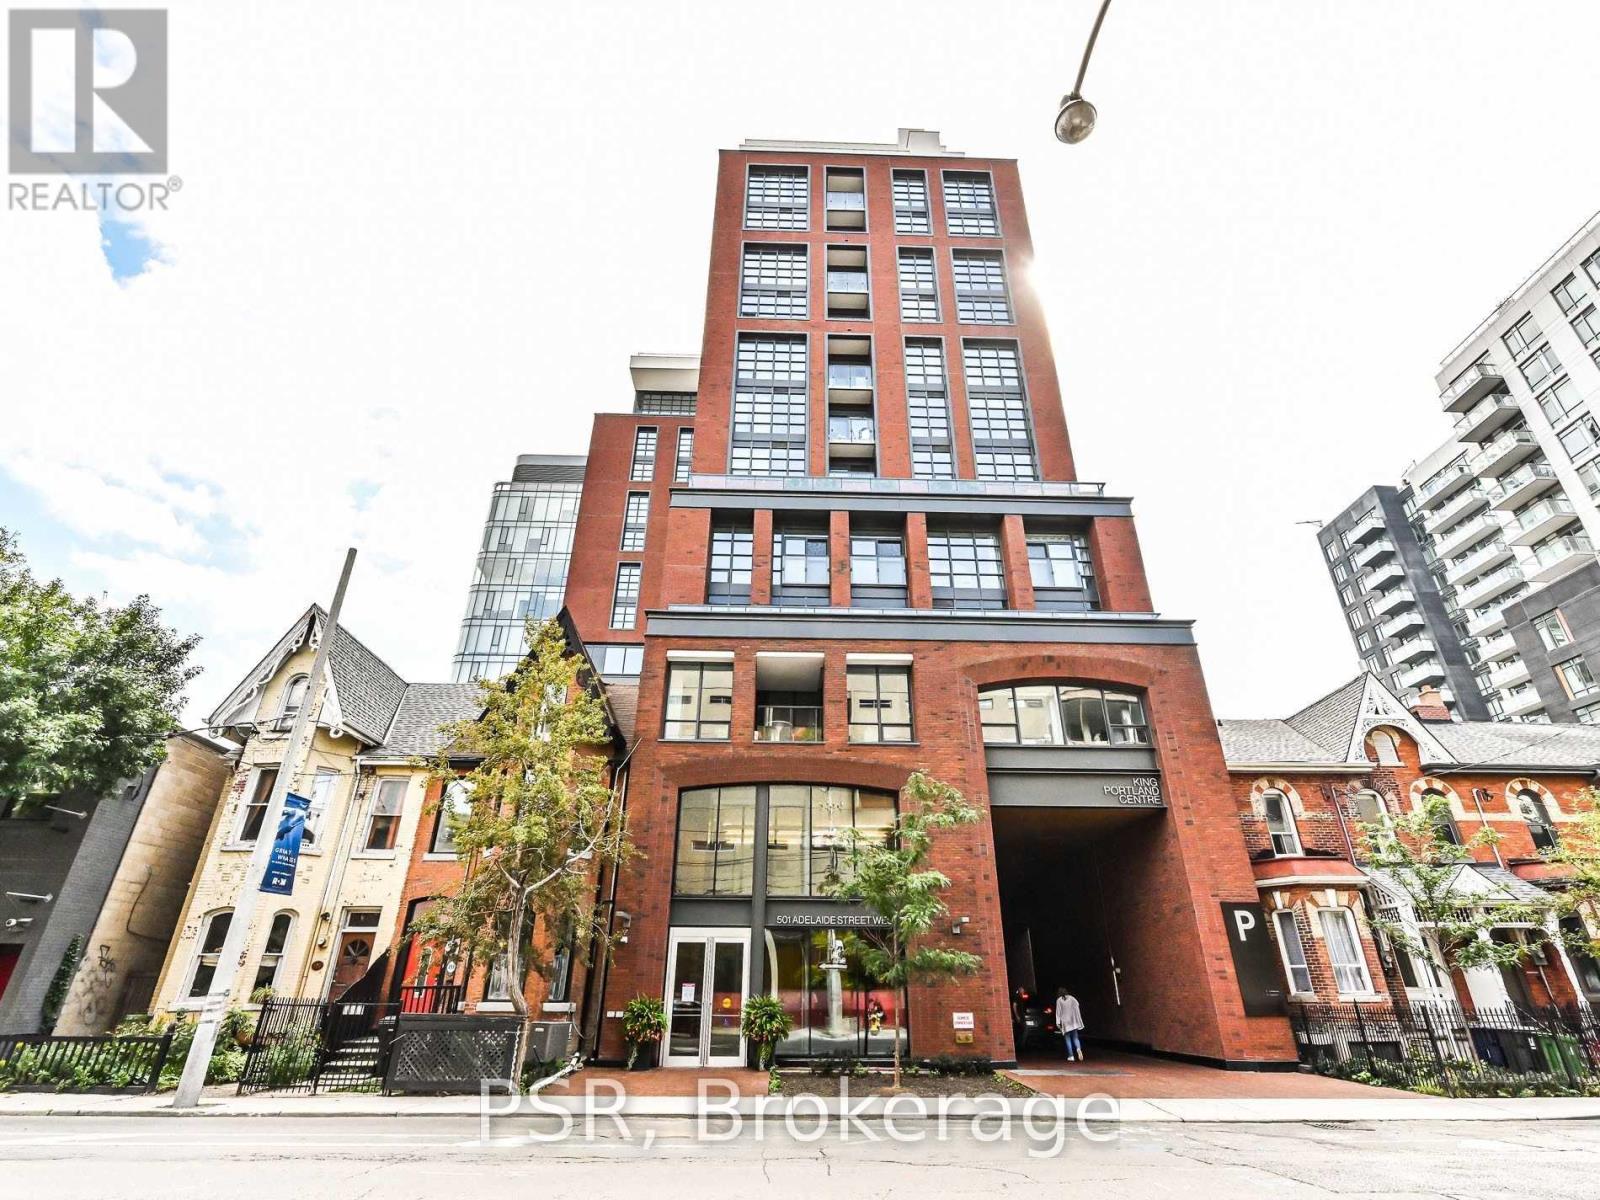
Welcome to Kindly! Perched on the 12th floor in the heart of King West, this bright and thoughtfully laid-out 1+1 bedroom suite offers a smart use of space with a separate office/den that's perfect for working from home. The open-concept but separate kitchen, living and dining area features modern finishes, integrated appliances and floor-to-ceiling windows, while the spacious bedroom offers a large closet and plenty of natural light. The versatile den provides that increasingly hard-to-find bonus space without taking away from the main living area. Complete with ensuite laundry and an owned locker. Steps from some of the city's best restaurants, cafes, shops and nightlife, with TTC at your doorstep and everything King West has to offer just outside your door. All of this at Kingly - a beautifully designed, exceptionally well-run boutique building and one of King West's places to call home. (id:55499)
Psr
2703 - 88 Scott Street
Toronto, Ontario
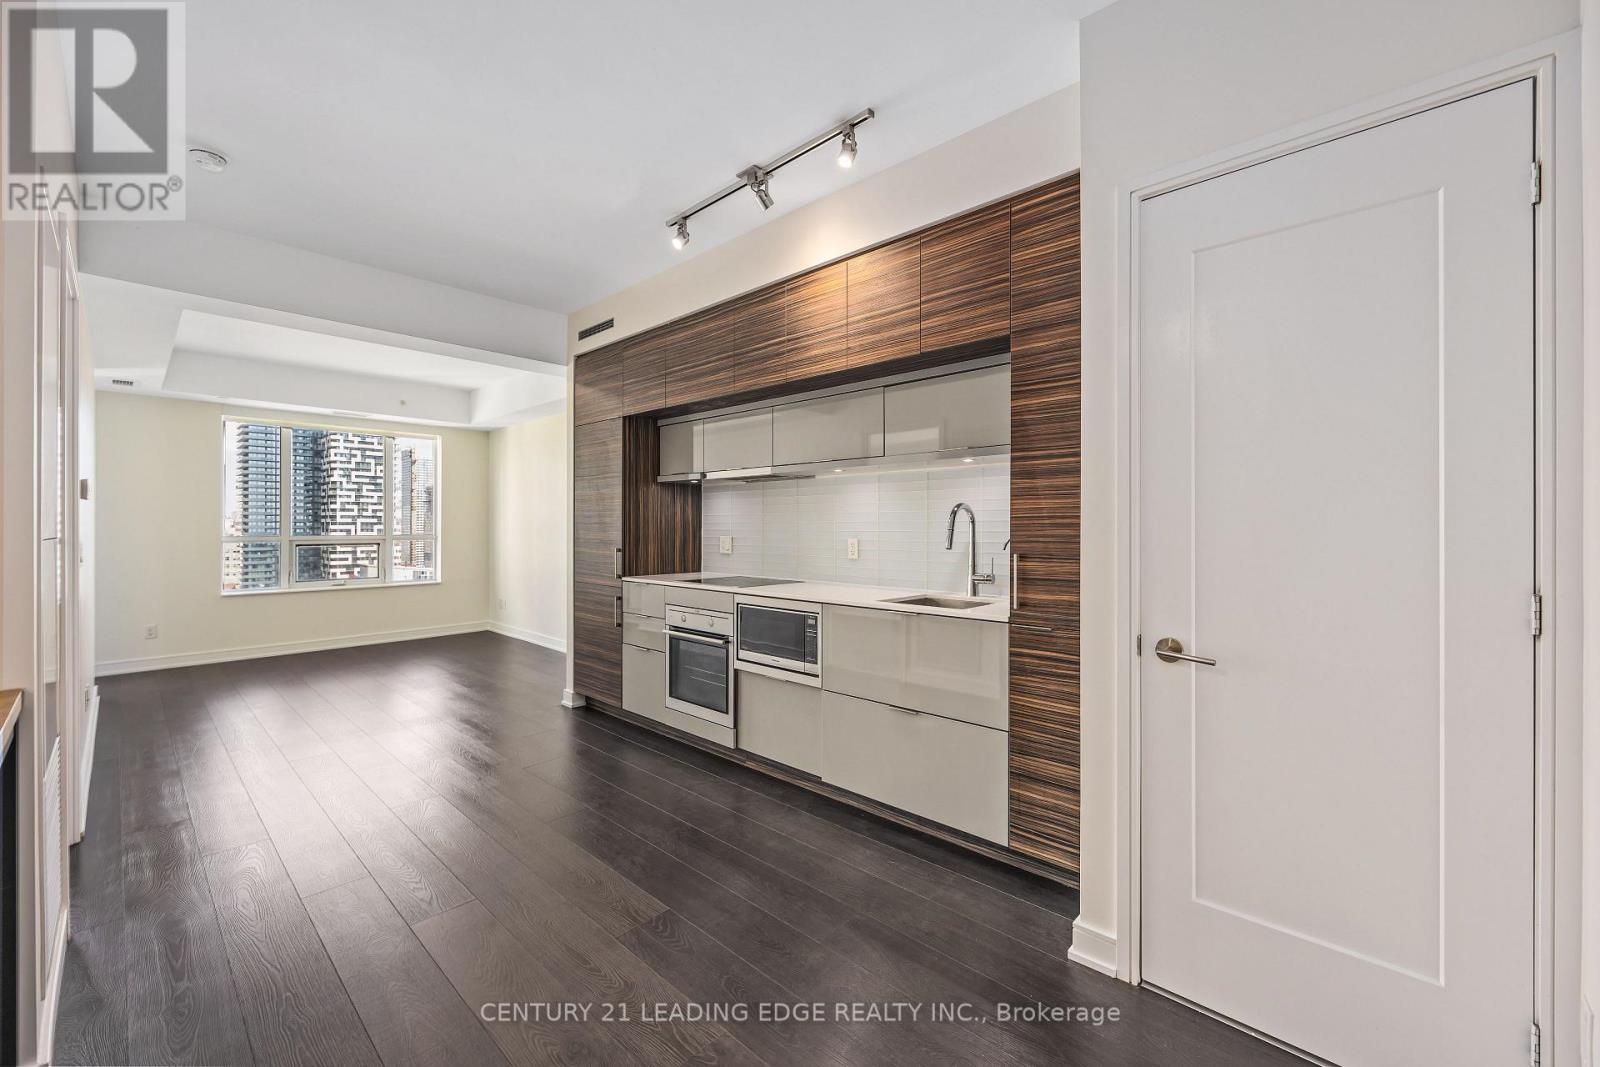
Enjoy unobstructed north-facing city views from this spacious and beautifully appointed 1 Bed + Den at the award-winning 88 Scott. Offering nearly 700 sq ft of living space plus a private north-facing balcony, this premium layout provides plenty of room to live, work and entertain. The versatile den can easily function as a second bedroom, home office, or additional living space. The sleek, modern kitchen features built-in appliances and a contemporary design that blends style with functionality. Ideally situated in the heart of downtown Toronto, you'll be steps from the Financial District, St. Lawrence Market, Union Station, PATH, Eation Centre, theatres, restaurants, cafes and more! For commuters, enjoy convenient access to the DVP, Lakeshore Blvd and Gardiner Expressway, while having many of the city's best amentities right outside your door. A rare combination of space, views, location and flexibility in the heart of downtown Toronto - don't miss it! (id:55499)
Century 21 Leading Edge Realty Inc.
616 - 38 Monte Kwinter Court
Toronto, Ontario
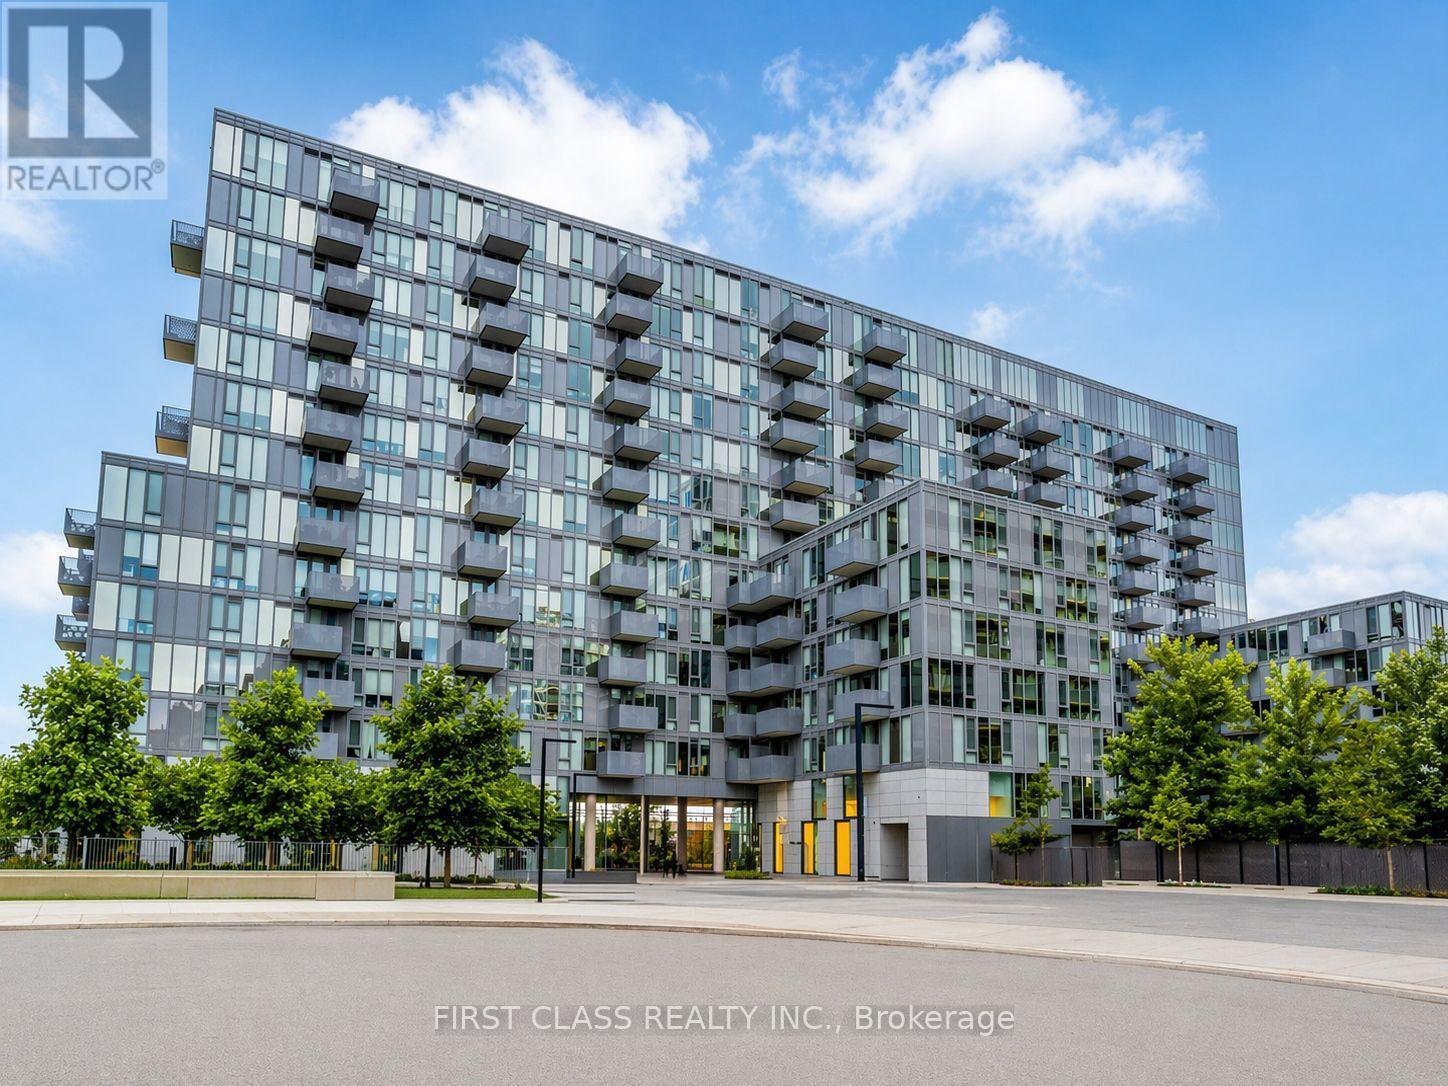
Welcome to this bright and thoughtfully designed 2-bedroom suite, offering a comfortable layout with plenty of natural light and a practical use of space. Located in the vibrant Clanton Park neighbourhood, this home places you just minutes from the TTC subway, Yorkdale Shopping Centre, major highways, restaurants, shops, and everyday conveniences. Enjoy the perfect balance of urban accessibility and a welcoming residential setting. An excellent opportunity for professionals, couples, small families, or anyone looking for a well-connected home in one of Toronto's most convenient locations. Move in, settle comfortably, and enjoy everything the neighbourhood has to offer! (id:55499)
First Class Realty Inc.
625 - 39 Queens Quay E
Toronto, Ontario
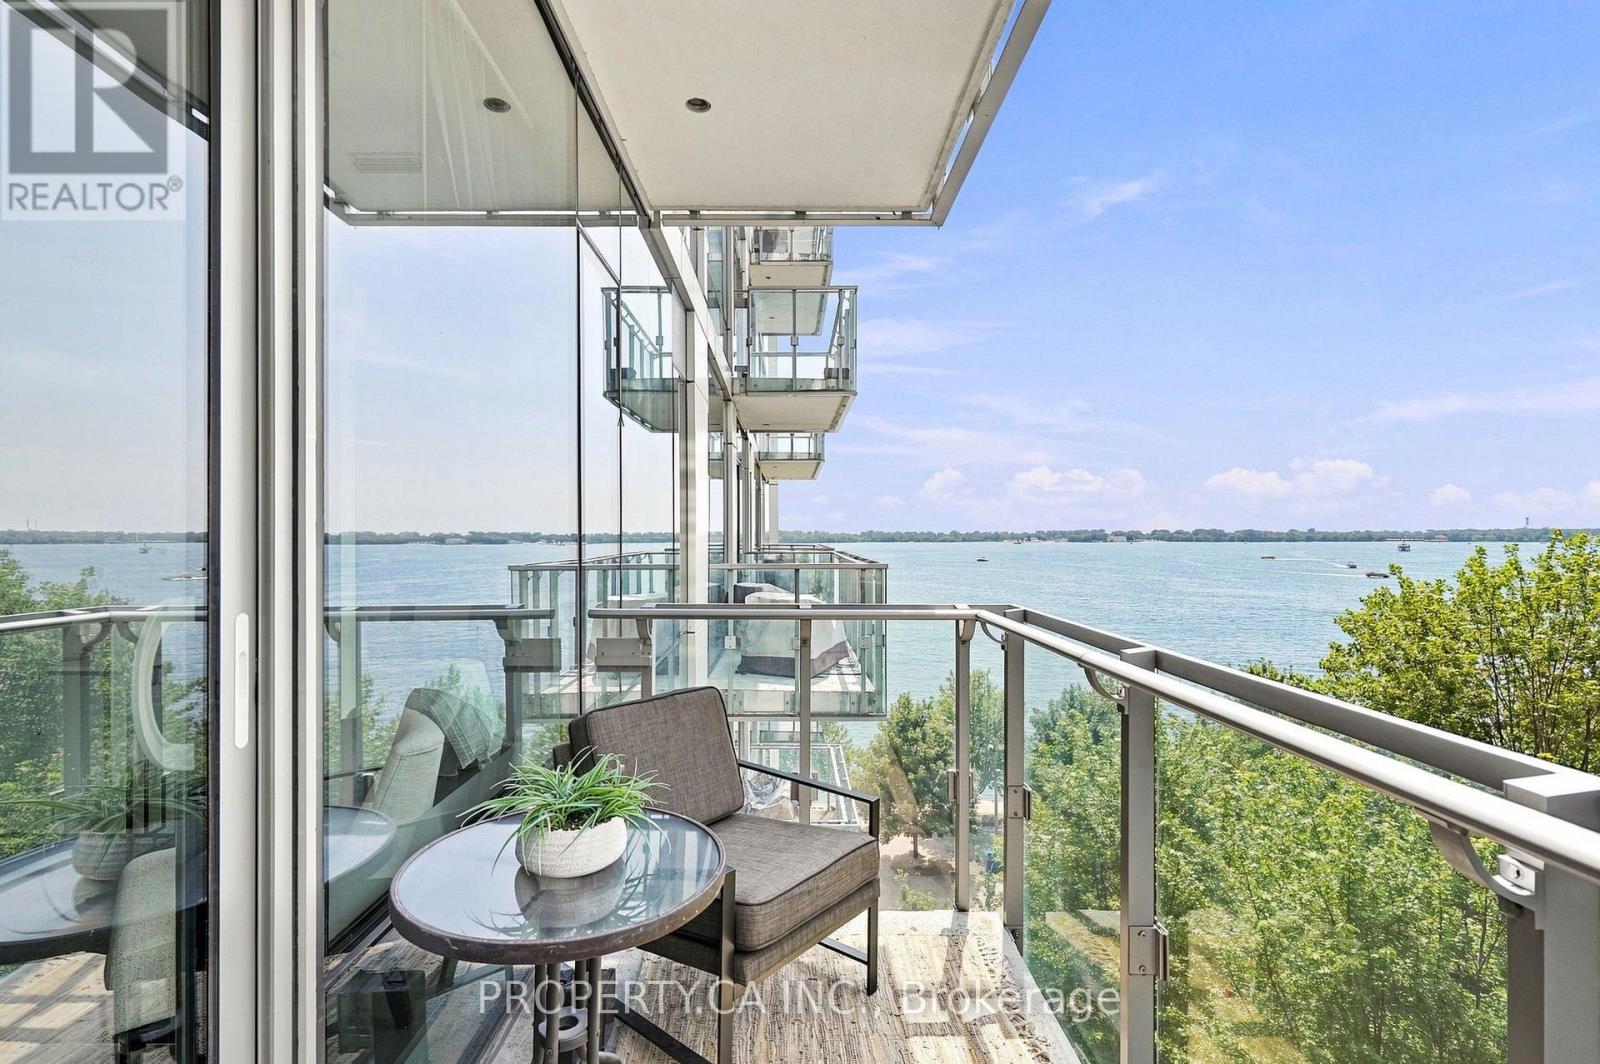
Welcome To Pier 27, One Of Toronto's Most Coveted Waterfront Addresses, Where Sophisticated Design, Spectacular Lake And City Views, And An Exceptional Downtown Location Come Together. This Beautifully Appointed 1 Bedroom, 1 Bathroom Residence Offers A Rare Blend Of Style, Space, And Functionality, Just Steps From The Lake. Soaring 10-Foot Ceilings And Floor To Ceiling Windows Flood The Suite With Natural Light, While Engineered Hardwood Flooring Runs Throughout. The Open Concept Living And Dining Area Flows Effortlessly Onto A Private Balcony Overlooking The Lake. An Ideal Setting For Morning Coffee, Evening Sunsets, Or Simply Taking In The Ever Changing Waterfront Skyline. The Sleek Contemporary Kitchen Is Both Striking And Highly Functional, Featuring A Sub-Zero Refrigerator, Quartz Countertops, And Premium Miele Appliances. The Spacious Bedroom Offers Excellent Storage And A Quiet Retreat From The Energy Of The City. Exceptional Extras Include 1 Underground Parking Space, 3 Lockers In Total (**2 Adjacent Storage Lockers Next To The Parking Space**, And 1 Bike Locker***), A Rare Combination Of Convenience And Storage In Downtown Toronto. Beyond The Suite, Pier 27 Puts The Best Of The City Right Outside Your Door. Walk To The Lake, Sugar Beach, Waterfront Trails, Parks, Cafés, Restaurants, Loblaws, LCBO, And The Distillery District, With Transit And Union Station Nearby. Easy Access To The Gardiner Expressway Makes Commuting Across The City Effortless. Enjoy Many Resort Style Amenities Including 24 Hour Concierge With Parcel Storage, Fully Equipped Fitness Centre, Indoor & Outdoor Pools, Sauna, Steam Room, And A Car Wash Bay On P4. Waterfront Living. Downtown Convenience. Uncompromising Style. Welcome To Your New Home At Pier 27 (id:55499)
Property.ca Inc.

1001 - 99 John Street
Toronto, Ontario
Luxury Four Years Old PJ Condo 1+1 South East Facing Corner Unit Features Gorgeous City Views At John And Adelaide ! The Unit Has Been Perfectly Modifed To 2 Full Size Bedroom Plus Den Because Of Large 686 SF and Excellent Layout. Floor To Ceiling Window And Sunshine For Every Room . An Thoughful Open-Concept Living Experience Offering Perfect Balance Of Comfort, Privacy And Convenience. Enjoy An Unbeatable Location Just Steps From Toronto's Financial District, CN Tower, Rogers Centre, Union Station, World-class Restaurants, Luxury Shopping, Theatres, The City's Leading Business And Entertainment Destinations. Amazing Amenities Including 24-hour concierge Service, Outdoor Swimming Pool, Hot Tub, Sun Deck, BBQ Terrace, Fully Equipped Fitness Centre, Yoga Studio, Business Centre, Elegant Party Lounge, And Sophisticated Multi-purpose Entertainment Spaces ! This Corner Unit Hasn't been Come Out For Sale In The Past Two Years. A Rare Opportunity To Own. Don't Miss Out . A Must See ! (id:55499)
Real One Realty Inc.
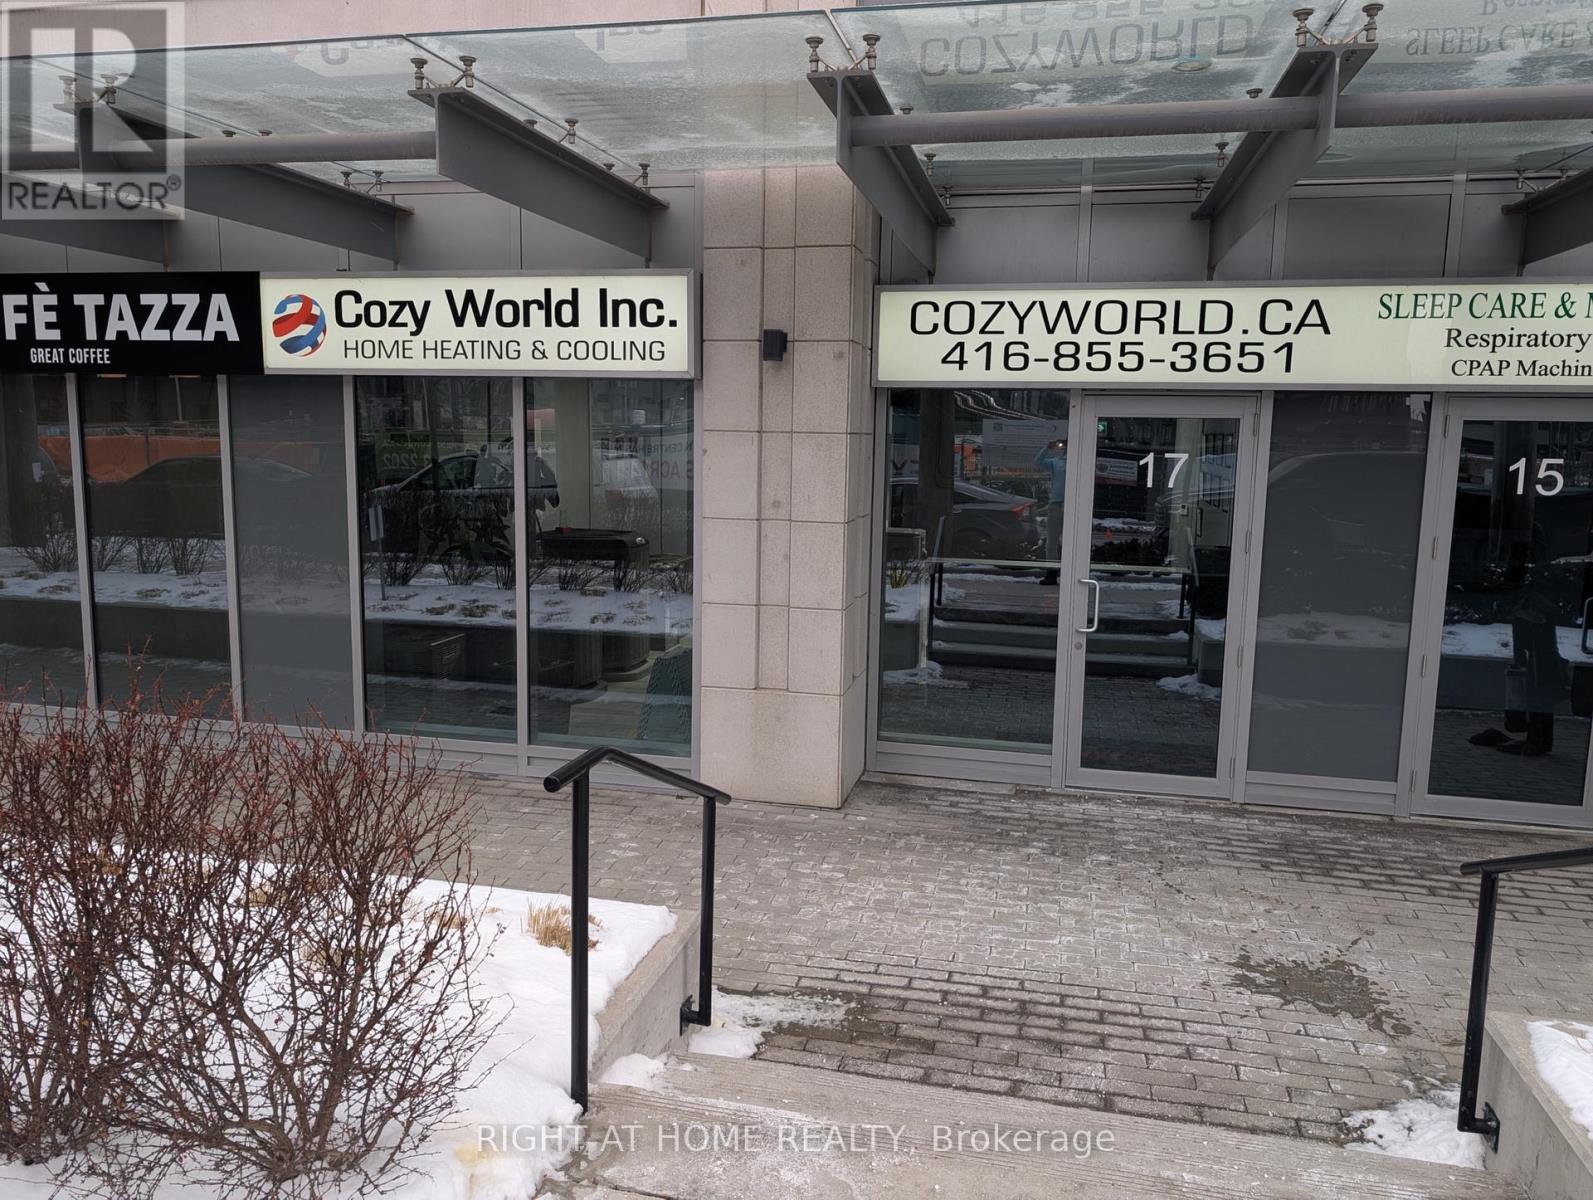
17 Tippett Road
Toronto, Ontario
This office space in business condo is surrounded by multiple condos with thousands of potential clients. It is an ideal commercial real estate for a professional office, beauty salon, retail shop space, etc. Excellent Location By Wilson (401) & Allen Rd; Close To Yorkdale Mall & Costco; Minutes Walk To Wilson Subway Station and TTC.Purchased from the builder TIPPETT DEVELOPMENTS INC. in shell condition. . Ground Floor Entrance. Two underground parking spaces in the same building INCLUDED IN THE PRICE . (id:55499)
Right At Home Realty
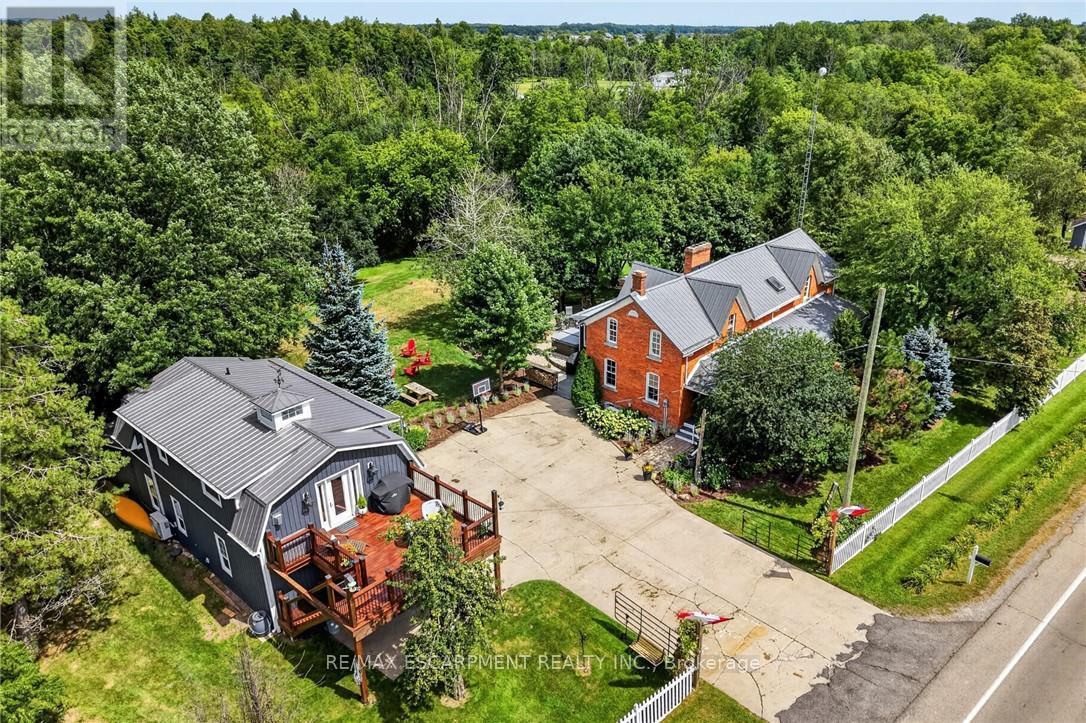
72170 Regional Road 27
Wainfleet, Ontario
Two homes situated on 16.48 stunning acres in Niagara. The property boasts a beautiful natural setting: a pond, a ravine carved by Little Forks Creek that connects to the Welland River, and approximately ten acres of workable land. This is the perfect property to canoe the river, tend the garden, then unwind in the hot tub under open country sky. This 1870s farmhouse has been carefully restored: original pine floors, hand-hewn wood beams, two wood-burning fireplaces, and a sunroom warmed by its own wood stove. Above the garage, an architect-designed coach house was built with permits in 2024: 1 bedroom, quartz counters, a Vermont Castings stove, and a large deck for outdoor space. In-laws, a nanny suite, or a short-term rental - it's finished to actually live in with no detail or expense spared. Below, a dream garage for the car enthusiast or hobbyist - epoxy floors, a home gym, a dedicated wood shop, plus two separate garden sheds. The primary suite includes a walk-in closet and an updated 3-piece ensuite with glass-door shower and ceramic surround (2022). The remaining two bedrooms present rich pine board flooring, generous closets, and Jack-and-Jill bathroom privilege to the 3-piece bathroom. The basement adds to the finished space with a dedicated office, rec room, games room and laundry room. The big-ticket items are handled - metal roof (2012), high-efficiency EcoFlo Septic System (2022), new hot water heaters (2024), 200 amp electrical panel (2024), a new back deck, new sunroom exterior, and professional landscaping (2026). Years of genuine stewardship shaped this land - wetland restoration and extensive tree planting. (id:55499)
RE/MAX Escarpment Realty Inc.

B12 - 301 Col Phillips Drive
Shelburne, Ontario
Excellent Opportunity to Own a Marble Slab Creamery Franchise in Shelburne! Real money making machine!Take advantage of this exceptional opportunity to own a well-established Marble Slab Creamery franchise in the growing community of Shelburne. Located in a high-visibility, high-traffic retail plaza anchored by Tim Hortons&Community Hub, this premium location benefits from excellent exposure, consistent customer traffic, and a strong mix of neighbouring businesses.Surrounded by expanding residential neighbourhoods,Two schools are walking distance, and local amenities, this location offers outstanding potential for continued growth. Marble Slab Creamery is a recognized and trusted premium ice cream brand with a loyal customer base, making it an ideal opportunity for an owner-operator or investor.The business also enjoys a strong delivery presence through major third-party platforms, including Uber Eats, SkipTheDishes, and DoorDash, providing multiple revenue streams.The approximately 1,500 sq. ft. store features a modern, efficient layout that is easy to operate and maintain.Low Rent 2700 including TMI, Lot of parking available in plaza. Highly visible Signage from Hwy 10 & Great window appeal.Excellient Condition.No Competion in the area. (id:55499)
Homelife Superstars Real Estate Limited
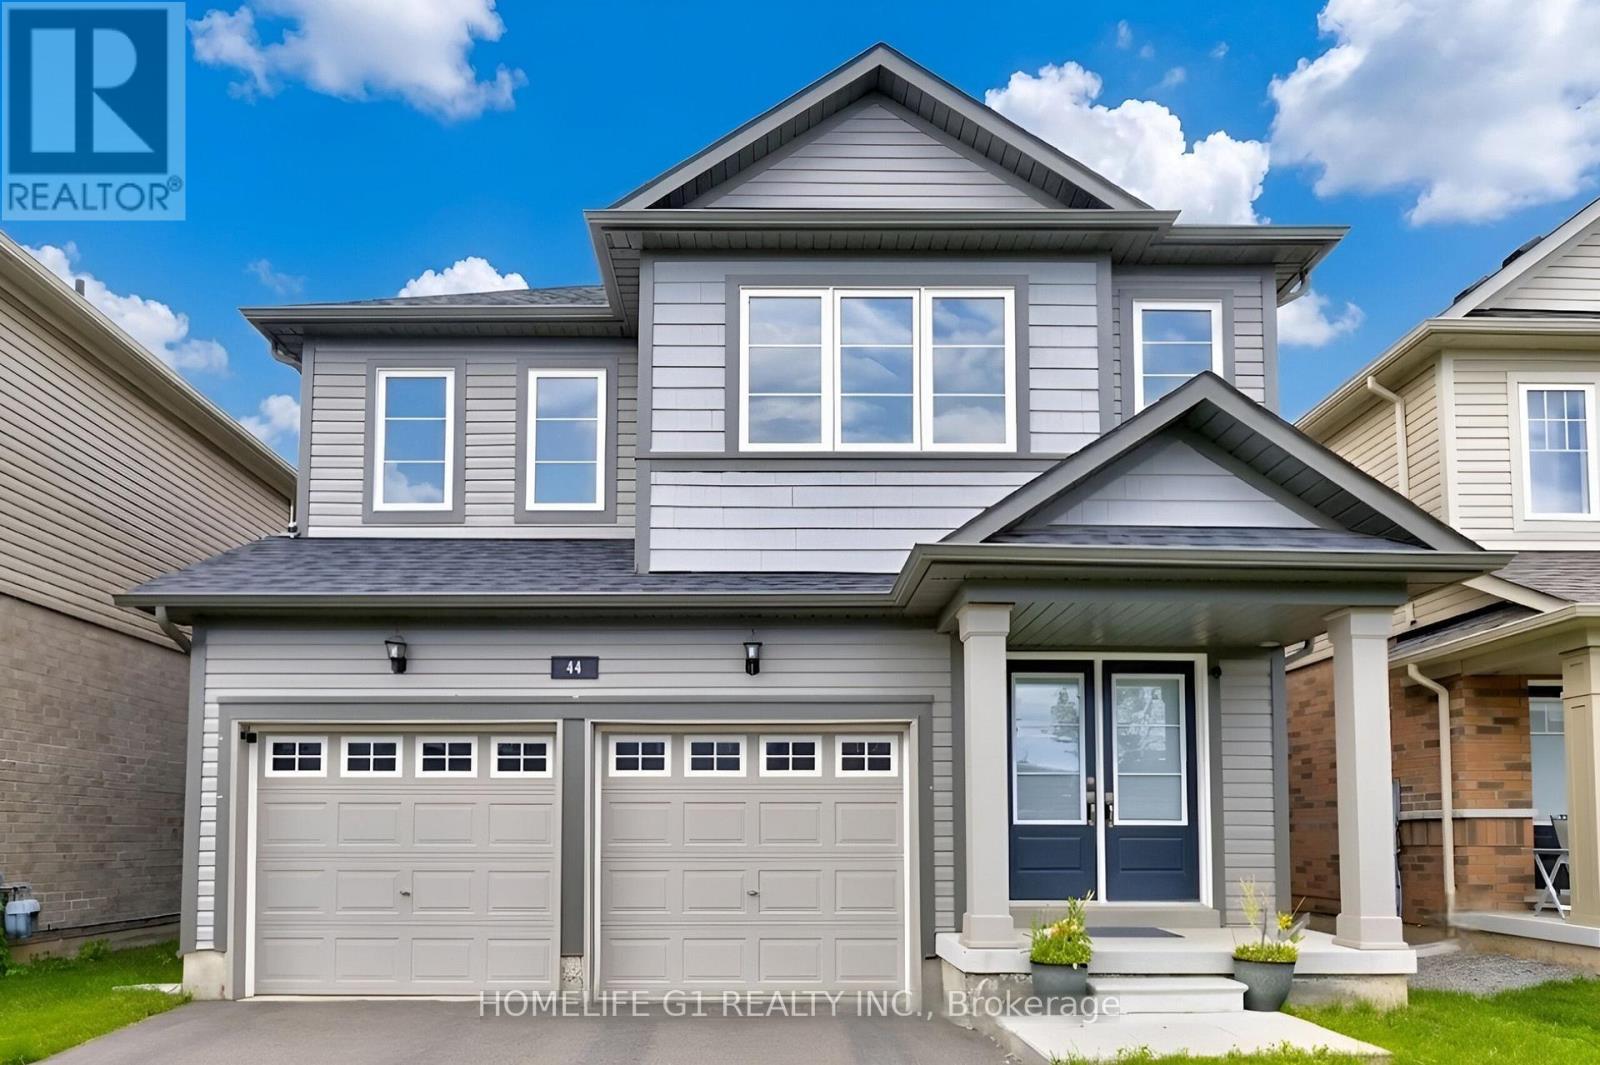
44 Cottonwood Crescent
Welland, Ontario
Discover exceptional family living at 44 Cottonwood Crescent, a beautifully appointed detached home in Welland's peaceful Dain City neighborhood, where contemporary finishes and functional design come together effortlessly. Built in 2021, this impressive residence offers over 2,000square feet of thoughtfully designed living space, featuring four spacious bedrooms and three well-appointed bathrooms. The inviting main level showcases an open-concept layout filled with natural light, highlighted by a charming bay window and a cozy electric fireplace that creates the perfect setting for relaxing or entertaining. The modern kitchen is equipped with stainless steel appliances, a large centre island, and a bright breakfast area overlooking the expansive backyard. Upstairs, the spacious primary retreat features a walk-in closet and a spa-inspired five-piece ensuite, while three additional bedrooms provide flexible space for a growing family, overnight guests, or a dedicated home office. Set on a generous 122-foot-deep lot with parking for up to six vehicles, this property offers both comfort and practicality. Surrounded by parks, green spaces, and the picturesque Welland Canal, and conveniently located just minutes from schools, walking trails, shopping, and Highway 406, this exceptional home delivers the perfect balance of modern living and a family-friendly lifestyle. (id:55499)
Homelife G1 Realty Inc.
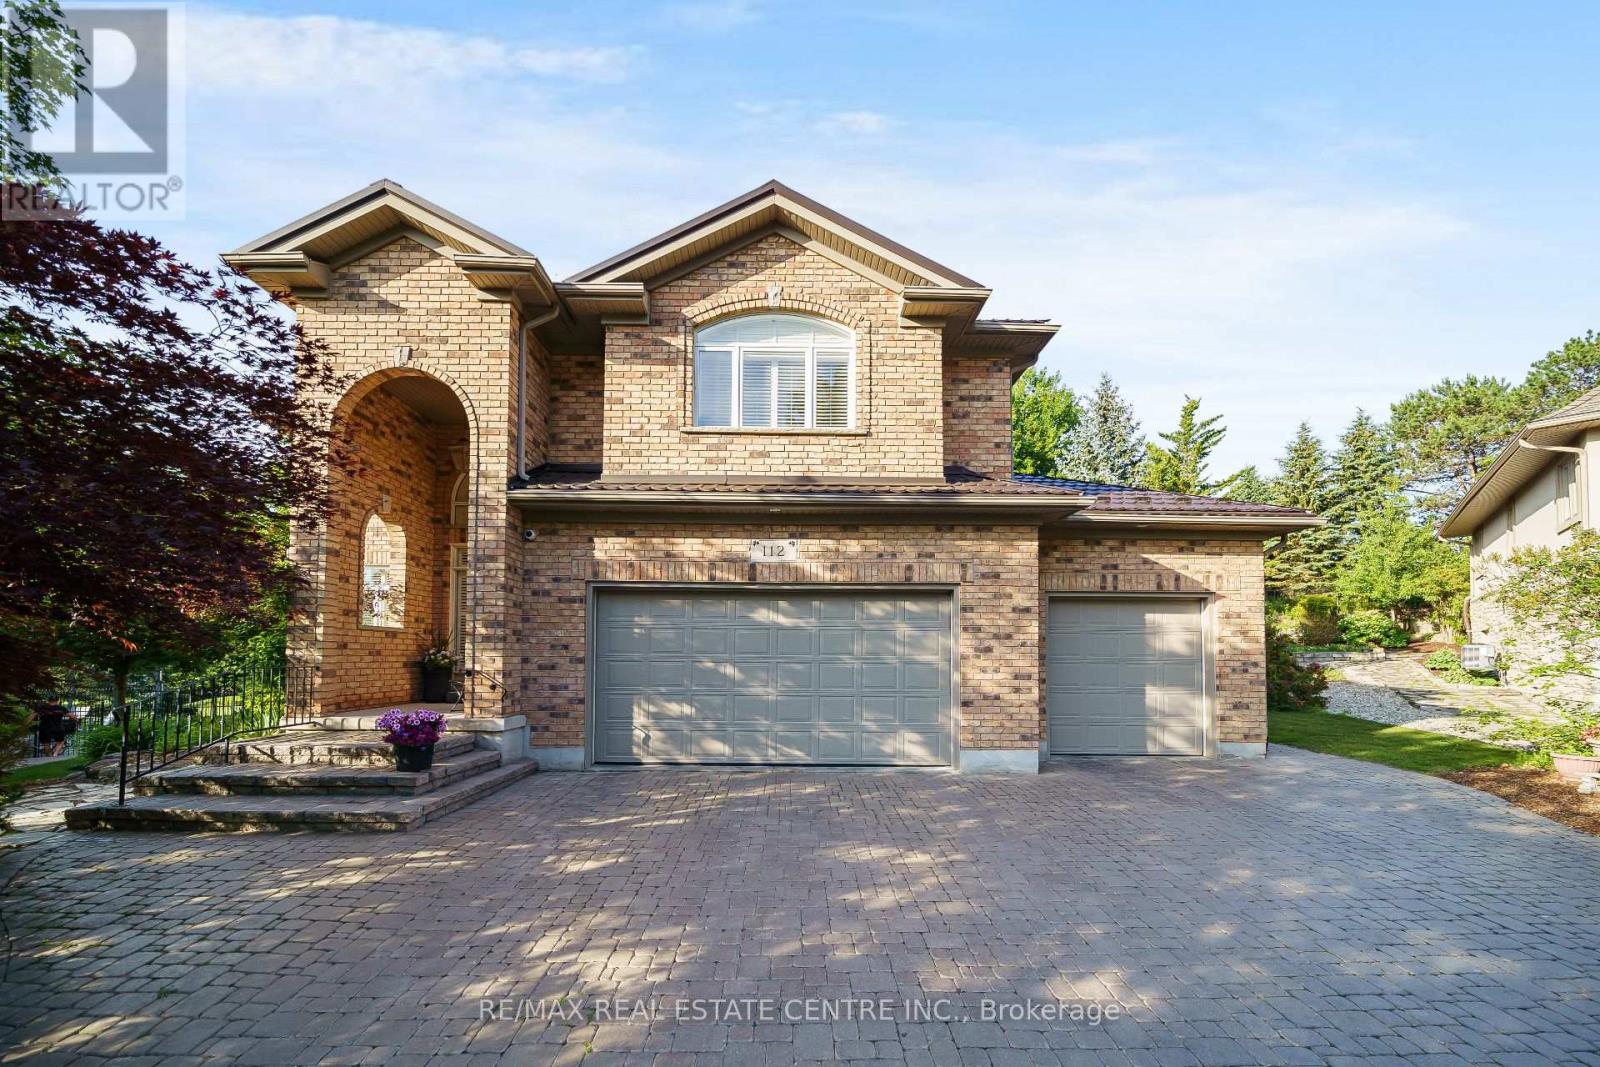
112 Dirksen Court
Kitchener, Ontario
Welcome to 112 Dirksen Court, a prestigious executive home offering pure luxury in Kitchener's highly sought-after Pioneer Tower West neighborhood. This stunning residence features 4 spacious bedrooms, 3 and a half beautiful bathrooms, and high-end finishes throughout. The bright, flowing layout is designed for both grand entertaining and comfortable family living. Outside, enjoy an incredible backyard oasis and tons of parking space on the expansive driveway. Situated in a premier, family-friendly location, you are just minutes away from premium shopping, championship golfing, quick Hwy 8/401 access, top-tier schools, and scenic local trails. A perfect blend of tranquility and convenience-don't miss out on this spectacular property! (id:55499)
RE/MAX Real Estate Centre Inc.

15 Tuna Court
Hamilton, Ontario
Welcome to Hamilton Mountain! This Fantastic Semi-Detached Home is Located In a Family Friendly Area. Home Features 3 Generously sized Bedrooms, 2 Baths, Eat -In Kitchen And Large Living Room/Dining Room. The Living Room Opens Onto An Expansive Balcony. Enjoy Your Large Private Yard Perfect For The Family And Entertaining. Conveniently Located Just Minutes From The Lincoln Alexander Parkway and Highway 403, Perfectly Positioned For Commuters while Remaining Close To Schools, Parks, Shopping, Restaurants, Public Transit, Recreation Centers, And Everyday Amenities. Whether You Looking For Your First Home or Investment Opportunity. This House is Full Of Potential In An Exceptional Location. (id:55499)
Right At Home Realty
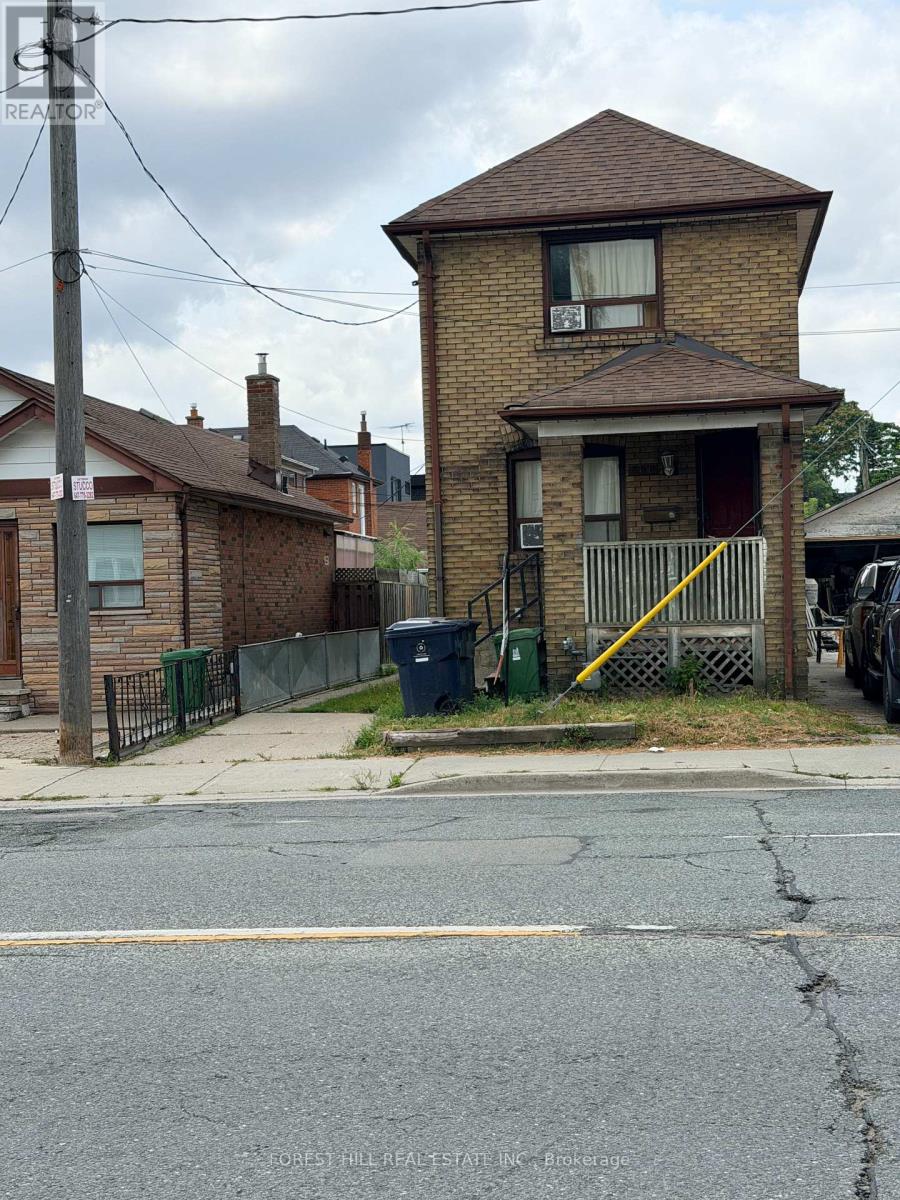
666 Jane Street
Toronto, Ontario
Detached Duplex in perfectly suited for end-users, multi-generational families, & investors. Unique property that offers 3 kitchens, 3 bathrooms and a large detached garage and Zoned for residential multiple (RM) with preferredlocation of West side of Jane St. (Please refer to City of Toronto for full list of permitted uses). Large Detached Car Garage at the rear, providing loads of storage with potential for a future Garden Suite. *** Close to Bloor WestVillage, The Junction, The Stockyards Mall, TTC, Jane Station, schools, parks, golf, shopping & restaurants. Extras : 3 Separate Entrances, 3-Kitchens, 3 bathrooms with a detached garage & a private fenced yard. (id:55499)
Forest Hill Real Estate Inc.
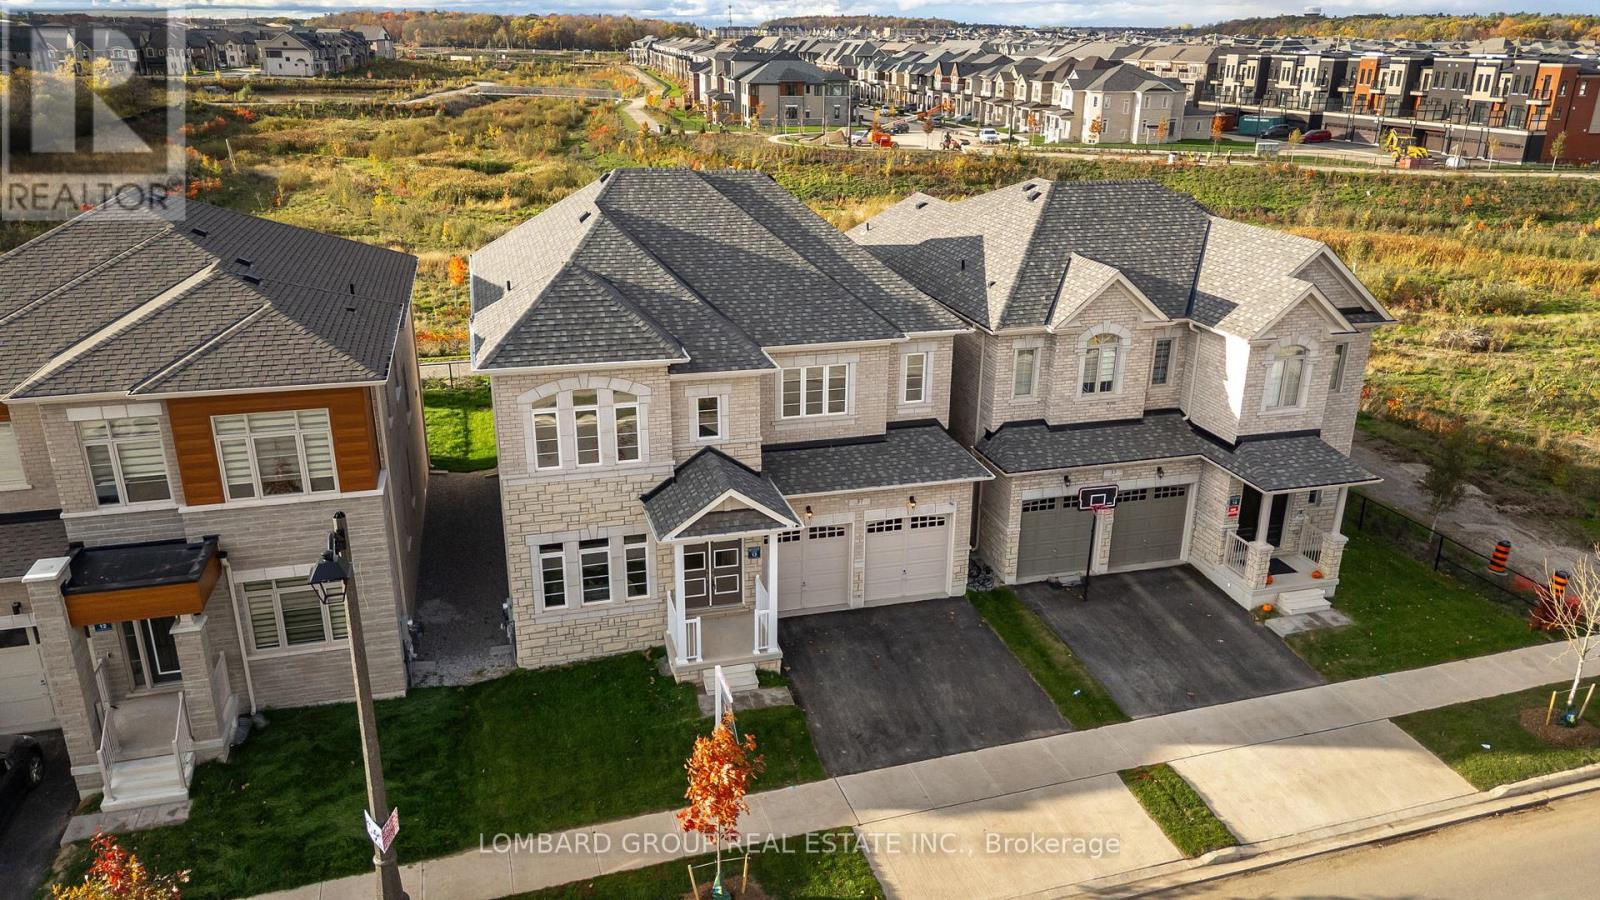
37 North Park Boulevard
Oakville, Ontario
A rare opportunity to own a brand new, never occupied luxury home on one of Oakville's most desirable premium ravine lots. Set on a 45 ft extra deep lot backing onto a forever protected ravine with no rear neighbours, this exceptional residence offers the privacy, tranquility, and uninterrupted views that are becoming increasingly difficult to find in new construction. Every principal room at the rear of the home has been thoughtfully designed to capture the beauty of the ravine, creating a peaceful setting to enjoy year round. Offering over 3,300 sq. ft. of elegant living space, this 4 bedroom, 3.5 bathroom home showcases over $200,000 in premium upgrades selected for both style and function. The impressive stone and brick exterior, grand double door entry, soaring 10 ft ceilings, 8 ft doors on the main floor, wide plank engineered hardwood flooring, upgraded designer lighting, premium fireplace, and carefully selected finishes create a timeless interior. The chef's kitchen features upgraded stone countertops, premium cabinetry, brand new appliances, and a bright breakfast area overlooking the ravine, flowing seamlessly into the family room, making it ideal for both everyday living and entertaining. A private main floor office provides the perfect work from home space, while upstairs the luxurious primary suite enjoys breathtaking ravine views, two walk in closets, and a spa inspired ensuite. The unspoiled basement with four oversized windows offers endless possibilities for future living space. Additional features include 200 amp service, EV charger conduit, gas rough ins for the stove and BBQ, CAT6 smart home wiring, IP camera rough ins, built in speaker rough ins, and premium finishes throughout. Surrounded by scenic trails and parks, yet just minutes to top rated schools, shopping, dining, the GO Station, and Highways 403, 407, and the QEW, this is a rare opportunity to own a forever ravine property in one of Oakville's most sought after communities. (id:55499)
Lombard Group Real Estate Inc.
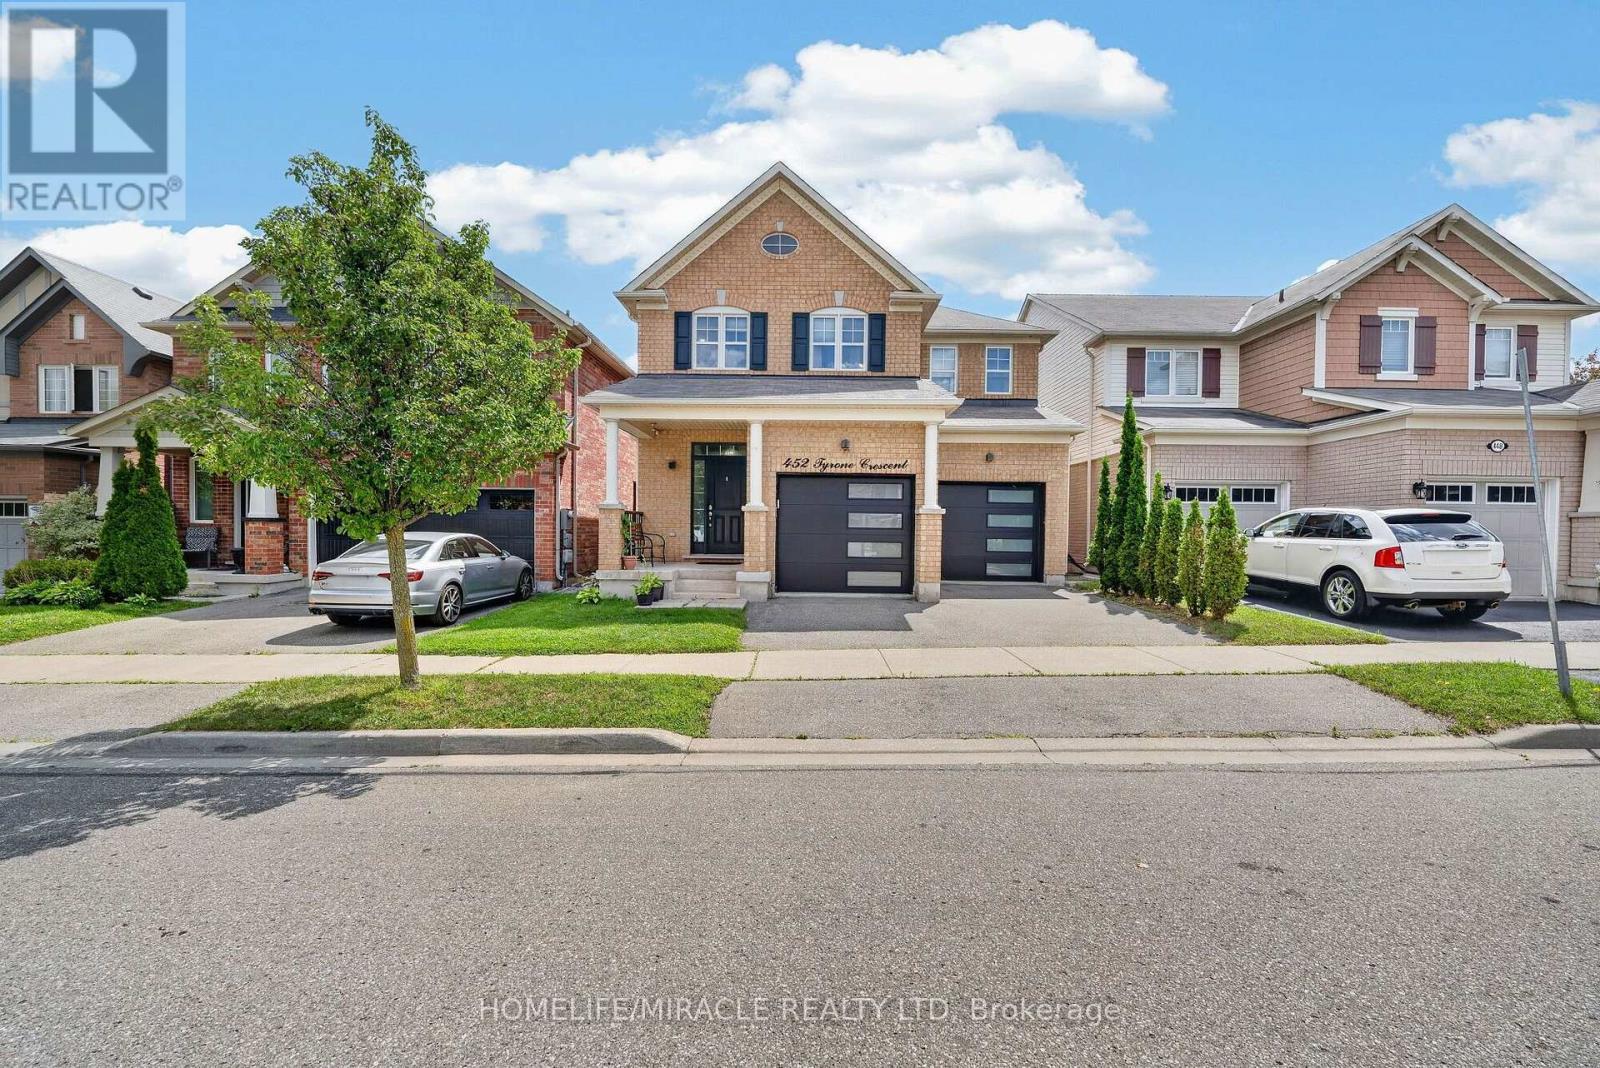
452 Tyrone Crescent
Milton, Ontario
Absolutely Stunning Showstopper! This beautifully appointed 4-bedroom, 4-bathroom Mattamy-built Energy Star detached home offers an exceptional blend of style, space, and modern comfort. Featuring an open-concept layout with 9-foot ceilings, hardwood flooring throughout the main level, pot lights, and an upgraded hardwood staircase with elegant iron pickets. The chef-inspired kitchen is sure to impress, showcasing granite countertops, stylish backsplash, rich dark cabinetry, centre island, pantry, and a separate breakfast area with a walk-out to the deck-perfect for entertaining and everyday family living. The Finished basement adds even more living space and features a contemporary 4-piece bathroom and extra-large lookout windows that bring in an abundance of natural light. Move-in ready and loaded with upgrades-this is a home you won't want to miss!Prime Location & Exceptional Convenience! Ideally situated close to top-rated schools, beautiful parks, grocery stores, hospitals, shopping, and all major highways including the 401, 407 and QEW. Enjoy easy access to everything you need for everyday living and commuting. A rare opportunity to own a beautiful, move-in-ready home in a highly desirable location. Don't miss your chance-this home is ready to welcome you! (id:55499)
Homelife/miracle Realty Ltd
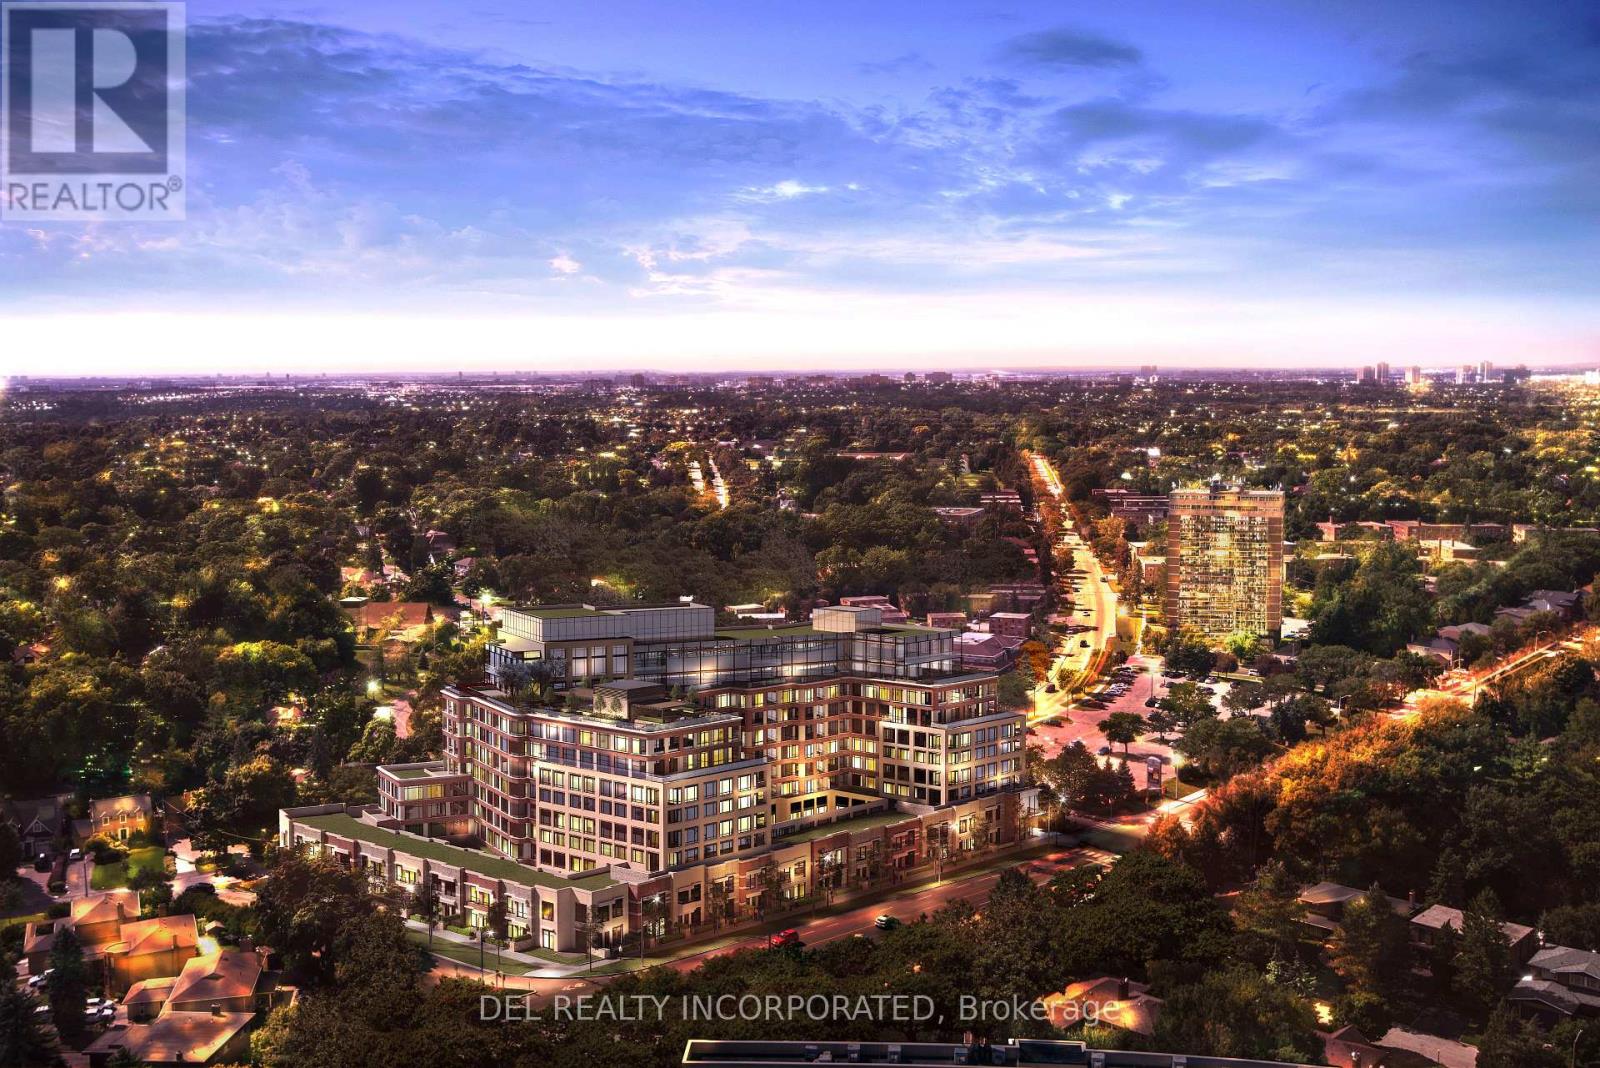
322 - 259 The Kingsway
Toronto, Ontario
Tridel's Edenbridge on The Kingsway. Indoor amenities include swimming pool, whirlpool, fitness, yoga studio, guest suites, party room and dining room. Outdoor amenities include an English garden. Brand new 9 storey condo boutique style building , move -in ready. (id:55499)
Del Realty Incorporated
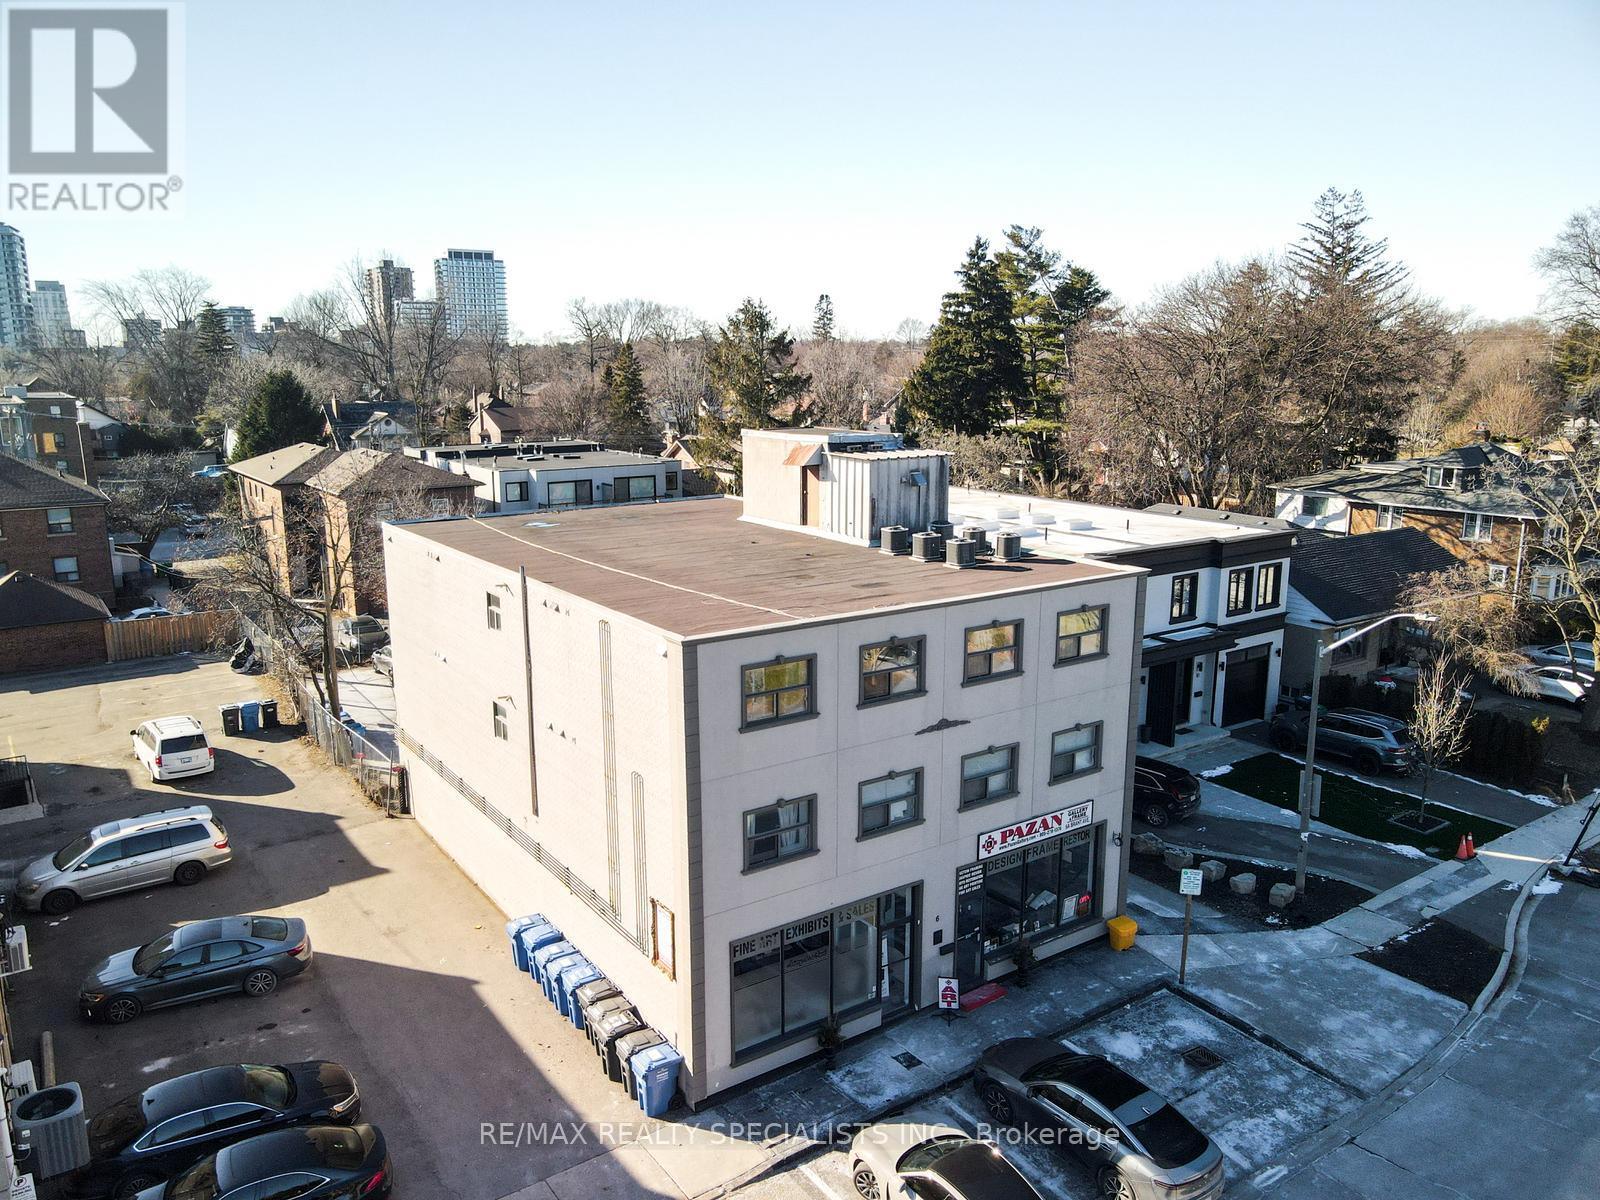
6 Brant Avenue
Mississauga, Ontario
6 BRANT AVE FEATURES 2 COMMERCIAL AND 8 RESIDENTIAL UNITS (6 1-BED & 2 STUDIO). THE MAIN FLOORIS DEDICATED COMMERCIAL SPACE RENTED TO 1 LONG STANDING SUCCESSFUL TENANT (ART GALLERY). THE 8 RESIDENTIAL UNITS ARE ALL RENTED TO A++ TENANTS & HAVE ALL BEEN RENOVATED AND SEPARATELY METERED FOR GAS &HYDRO . ALL 1 BEDROOMS HAVE THEIR OWN FURNACE & A/C & STUDIOS HAVE INSUITE COMBO AC/HEATING WALL UNIT CONTROLLED BY THERMOSTAT. ALL UNITS FEATURE ENSUITE LAUNDRY & HAVE DEDICATED HWT. IN THE HEART OF PORT CREDIT, THESE UNITS ARE HIGHLY SOUGHT AFTER AND COMMAND HIGH RENTS. EXCELLENT TENANT MIX OF YOUNG PROFESSIONALS AND COUPLES. EACH RESIDENTIAL UNIT HAS A DEDICATED PARKING SPOT + 1 ADDITIONAL SPOT FOR COMMERCIAL. THERE IS ALSO METERED VISITOR PARKING AT THE FRONT OFTHE BUILDING. PROFESSIONALLY MANAGED AND PROPERTY MANAGER IS WILLING TO CONTINUE MANAGEMENT FOR NEW OWNER. THIS IS A TURNKEY INVESTMENT PROPERTY THAT WOULD BE A GREAT ADDITION TO ANY PORTFOLIO. (id:55499)
RE/MAX Realty Specialists Inc.
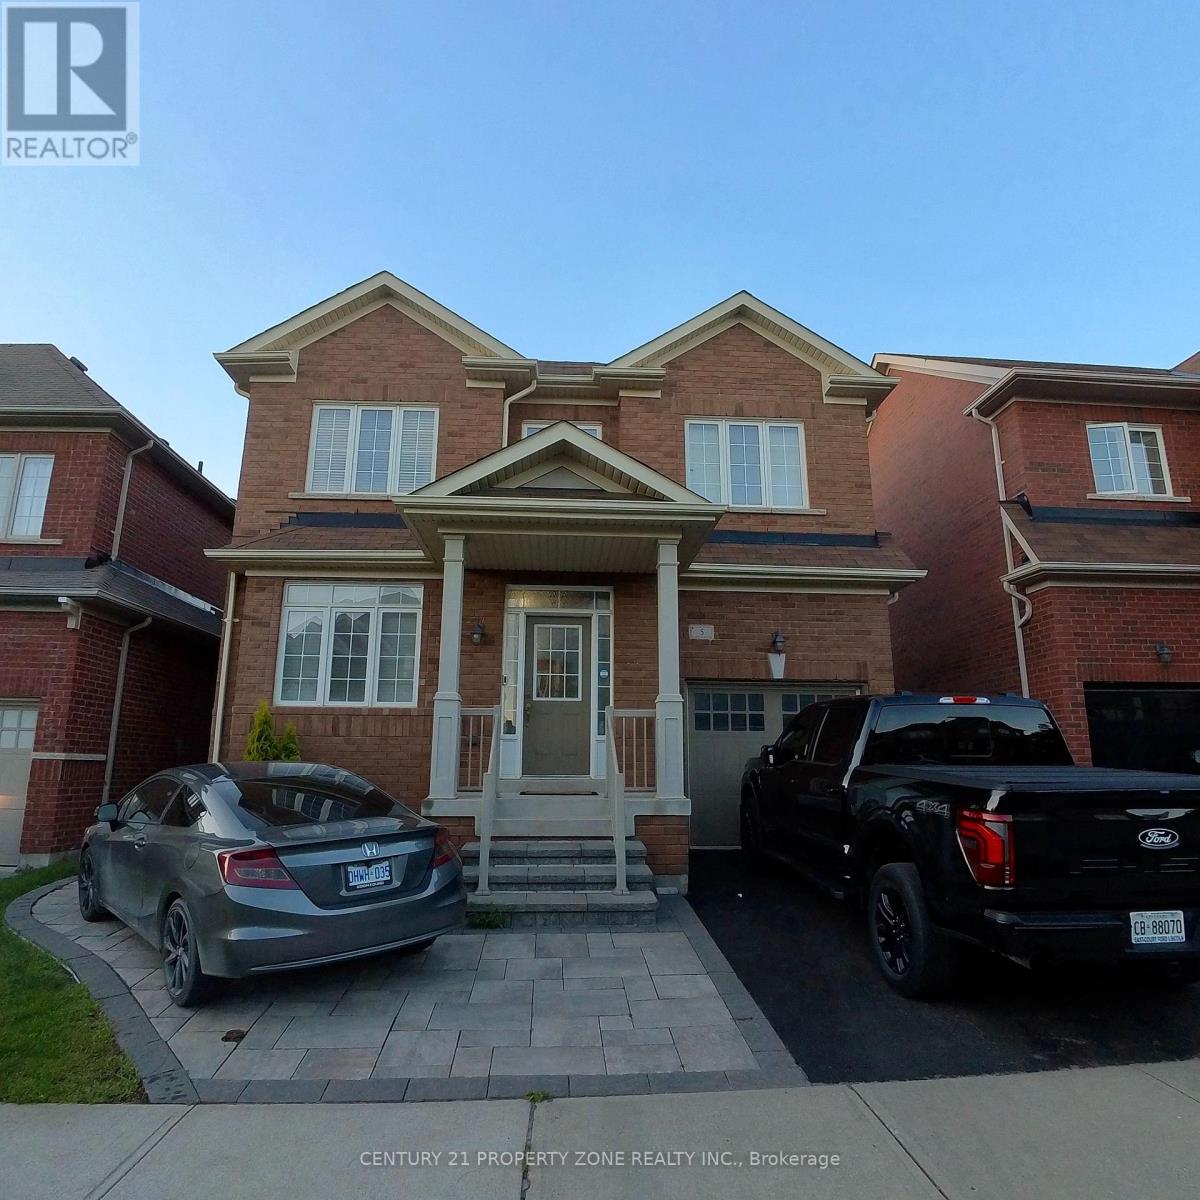
5 Bryony Road
Brampton, Ontario
Welcome to 5 Bryony Road. This beautifully maintained detached home is available for lease and offers the spacious main and upper levels in one of Brampton's most desirable communities, Northwest Brampton. Featuring 3 large bedrooms and 3 bathrooms, this bright and functional layout includes laminate flooring on the main level, a spacious living room, a separate family room, and a well-appointed kitchen with a breakfast area overlooking the backyard.The primary bedroom features a tray ceiling, large windows, and a generous closet. Two additional bedrooms provide ample space for a family or professionals working from home. Enjoy a fully fenced backyard with interlock patio, perfect for relaxing or entertaining.The lease includes 2 parking spaces, one in the garage and one on the driveway. Private laundry is conveniently located on the upper level for tenant use only. The basement is not included and is occupied separately with its own entrance. Located just minutes from Mount Pleasant GO Station, schools, parks, grocery stores, and transit. Occupancy date is flexible, and a 6-month lease term may be considered. Tenant responsible for 70 percent of utilities. Credit report, job letter, pay stubs, and references required.This is a great opportunity to lease a clean, spacious, and move-in ready home in a quiet and family-friendly neighbourhood. (id:55499)
Century 21 Property Zone Realty Inc.
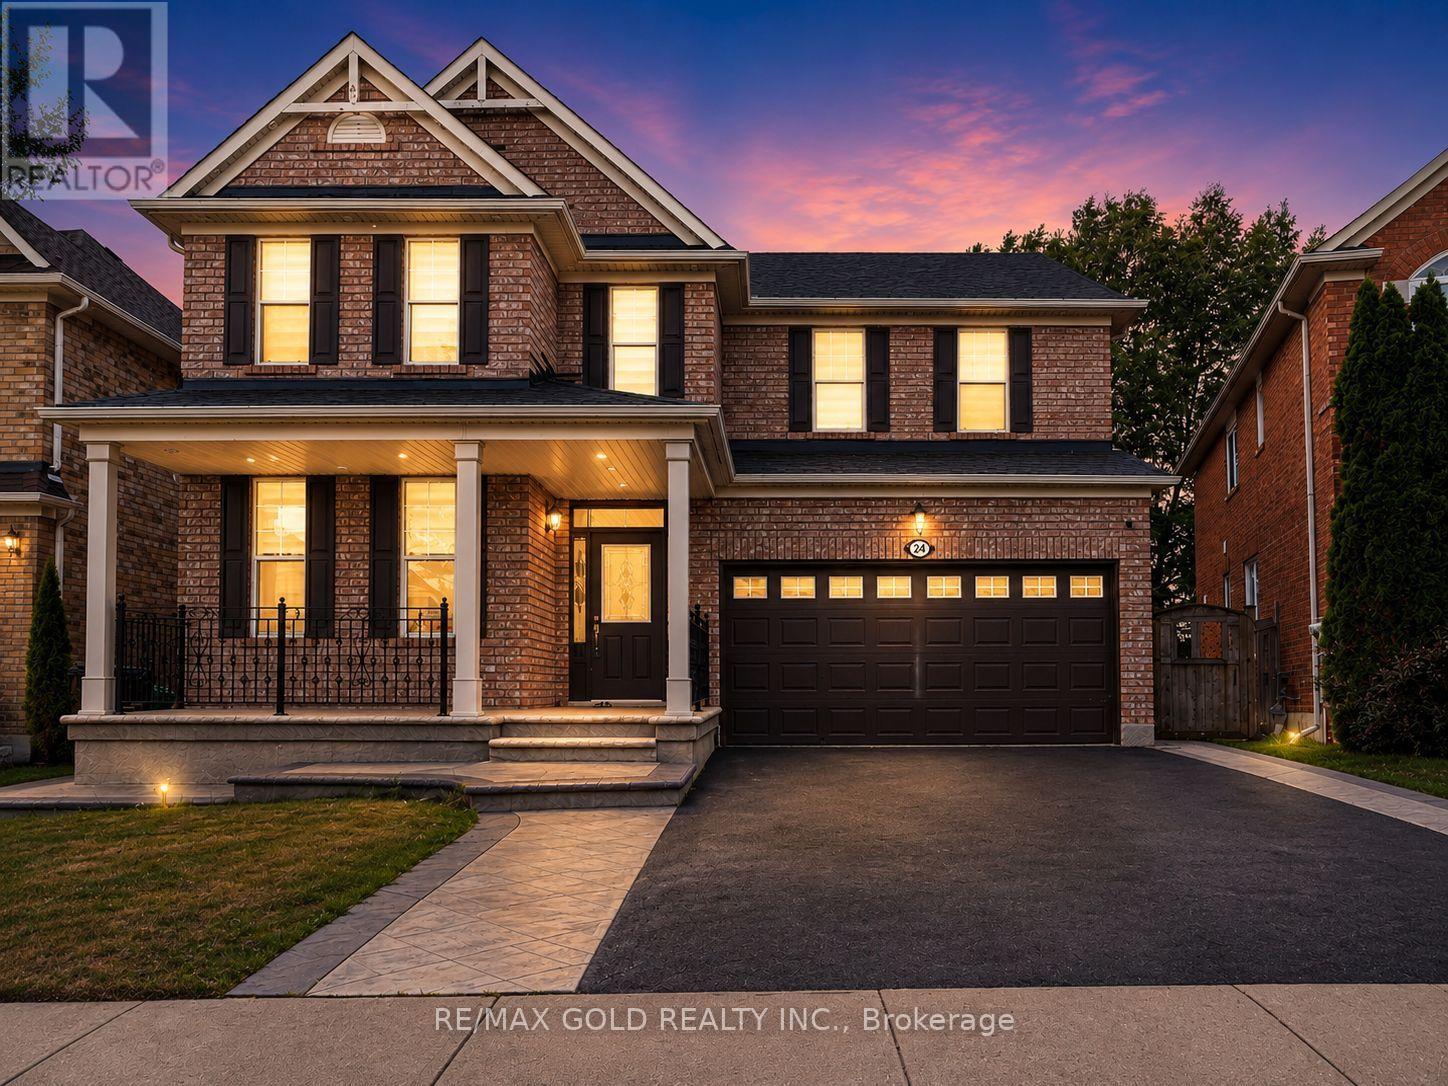
24 Gander Crescent
Brampton, Ontario
Wow! Situated on an impressive 45-ft wide lot in the highly sought-after Vales of Castlemore community, this absolutely gorgeous detached 4+2 bedroom home showcases stunning brick elevation, exceptional upgrades, and premium finishes throughout. Offering 4 spacious bedrooms and 3 full bathrooms on the second floor, plus a professionally finished basement with 2 additional bedrooms and a separate entrance, this home is perfect for large or multi-generational families. Features include elegant living and dining rooms, a separate family room with a cozy fireplace, an upgraded kitchen with stainless steel appliances, modern staircase, and tasteful high-quality finishes throughout. Enjoy a beautiful, spacious front porch perfect for relaxing, and a private, oversized backyard with no homes behind, morning sunshine, mature shade, and a fully concreted patio ideal for BBQs and entertaining. Located in a quiet, child-friendly neighbourhood with minimal traffic, this home is just a 5-minute walk to the park and within the school boundaries for Grenoble Public School, Greenbriar Middle School, and Chinguacousy Secondary School, with school bus service and convenient neighbourhood pick-up/drop-off for all three schools. A bus stop is just outside the street with only a 2-minute walk to the main road, and you're minutes from Hwy 427, Costco, library, hospital, Chalo FreshCo, No Frills, Fortinos, LA Fitness, McDonald's Plaza, restaurants, and major banks including CIBC, RBC, and TD. An exceptional opportunity to own a beautifully upgraded family home in one of Brampton's most desirable neighbourhoods! (id:55499)
RE/MAX Gold Realty Inc.
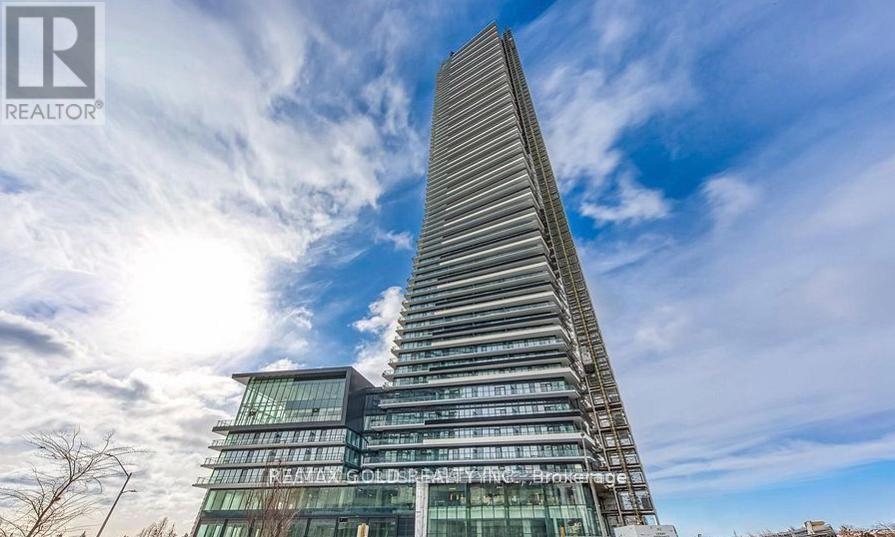
6412 - 448 Burnhamthorpe Road W
Mississauga, Ontario
Experience luxury living in the heart of Square One! This beautifully upgraded 2-bedroom and 2-bathroom condo offers a bright, functional layout with floor-to-ceiling windows that fill the space with natural light. Primary bedroom includes a private ensuite, while the second bedroom is perfect for guests, a home office. Modern cabinetry, quality finishes and stylish fixtures throughout. Includes 1 parking space, storage locker and high-speed internet. Perfect for professionals, couples, or small families. Ideally situated in the highly desirable Square One neighbourhood, you're just steps from Square One Shopping Centre, restaurants, cafés, supermarkets, the library, and a wide range of everyday conveniences. (id:55499)
RE/MAX Gold Realty Inc.
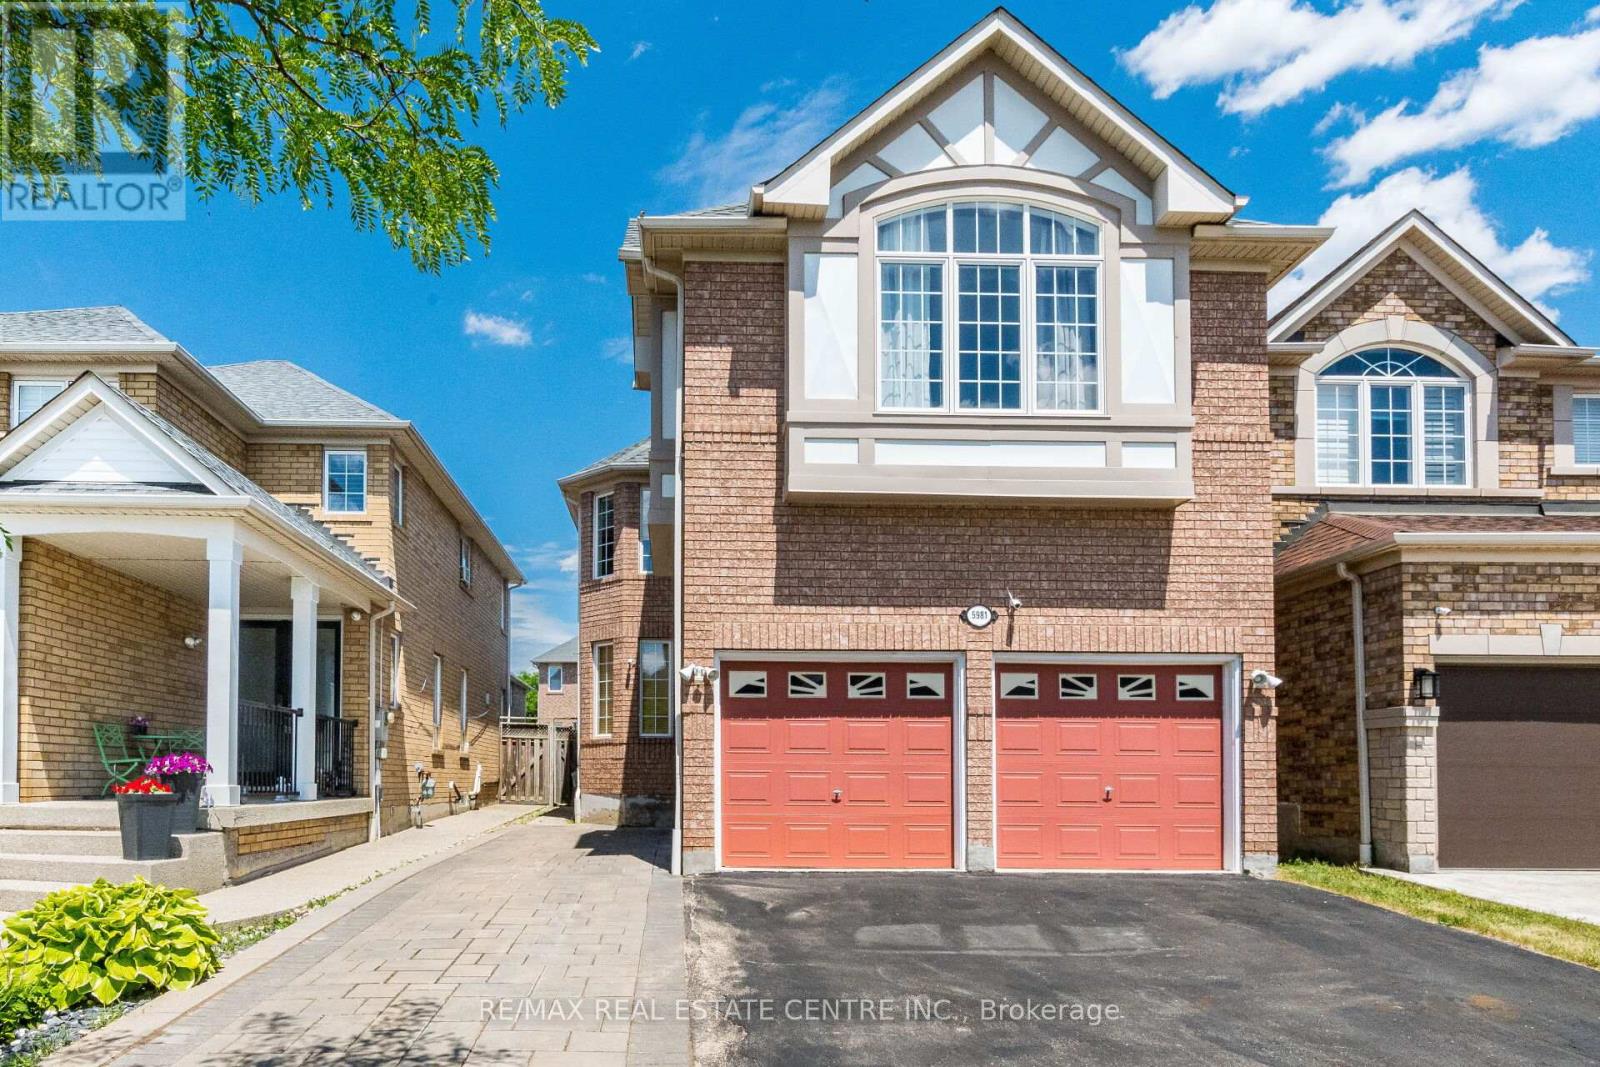
5981 Couples Street
Mississauga, Ontario
>> Evevly Layout Primary Bedroom W/4Pc Ensuite &Oval Tub, Sep. Shower. All other Bedrooms with Large Windows & Closet. <<< Finished Basement with Direct Entrance From Garage, Recreation Room, Two Good Size Bedrooms and 3 Pc Bath. Close to Heartland Centre & All Major Hwys. Don't Miss Out! (id:55499)
RE/MAX Real Estate Centre Inc.
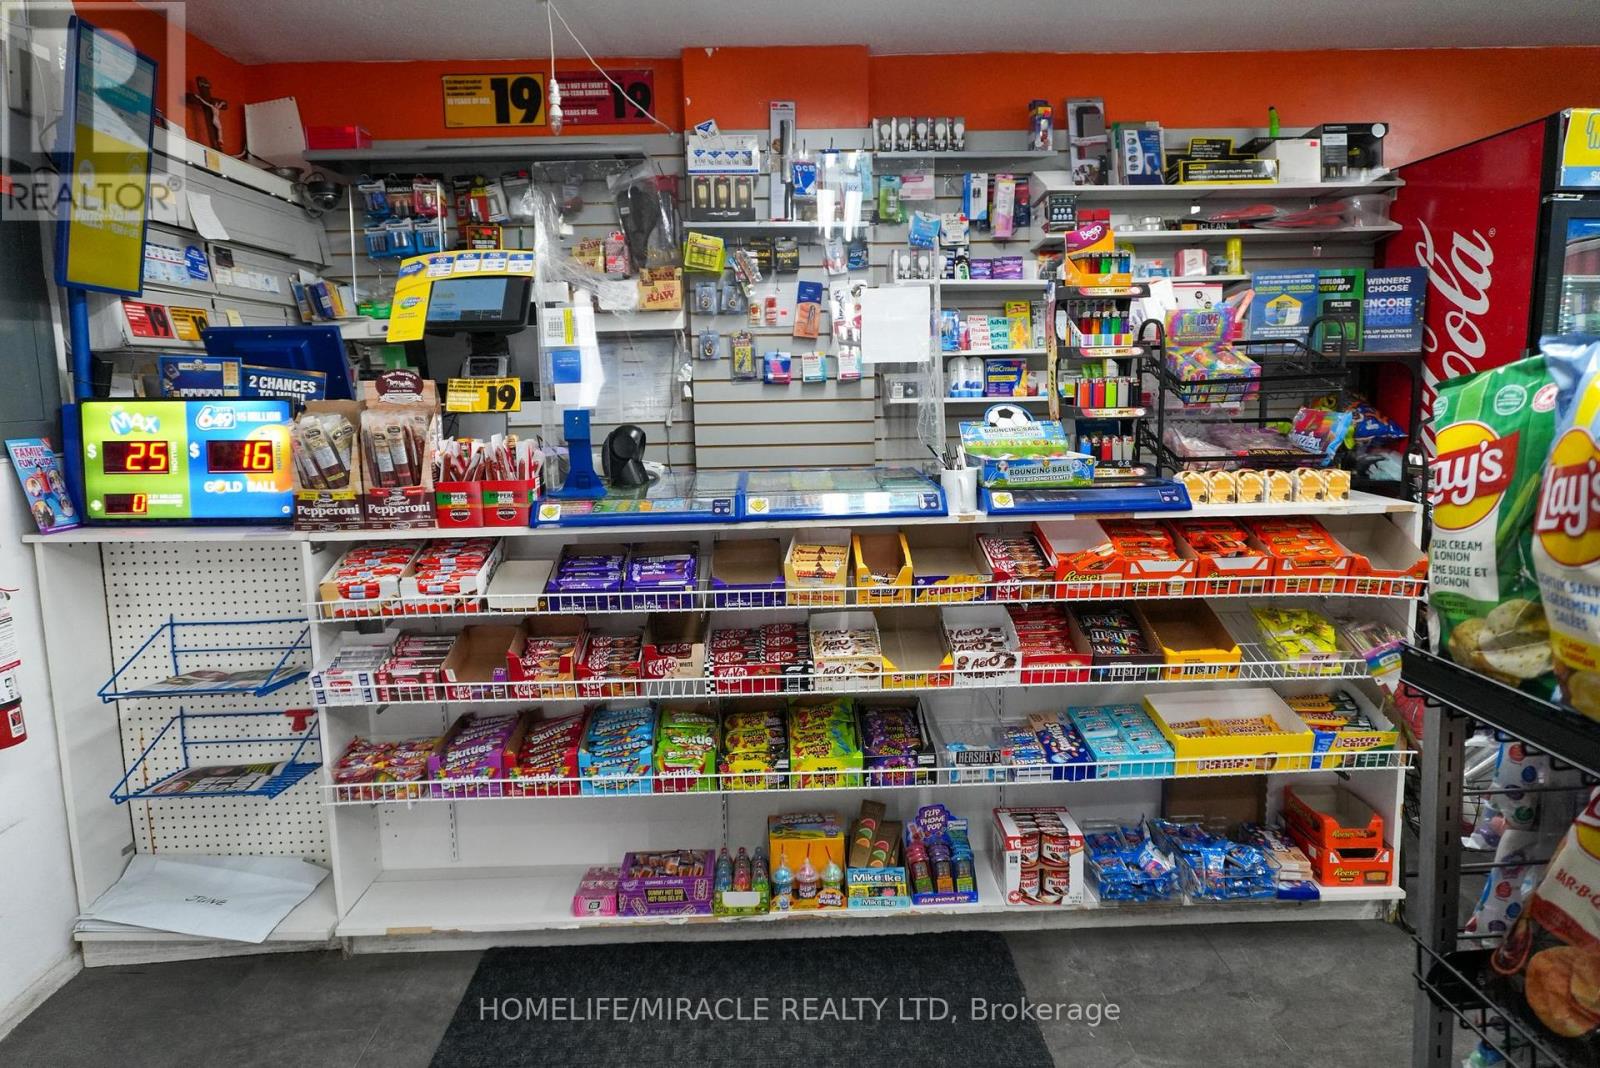
2170 Sherobee Road
Mississauga, Ontario
Looking to own a Business with zero hassle, this turnkey Convenience/Variety store is the ideal opportunity. Fully stocked and operational, it's ready for you to step in and start earning immediately. Located in a prime area surrounded by high-density Apartment Buildings, Town houses, and Trillium Hospital Mississauga-the store enjoys steady sales with strong growth potential. With limited hours of operation, there's ample room to expand and increase profitability. Enjoy stress-free ownership with unbelievable rent that includes water and Gas, as well as multiple sources of income. There's also potential to introduce Beer/Wine to attract more customers. Whether you're a first-time business owner or an experienced entrepreneur, this turnkey store offers the perfect balance of convenience and opportunity. Full training and support will be provided, empowering new owners to maximize the business's profitability with their expertise. (id:55499)
Homelife/miracle Realty Ltd
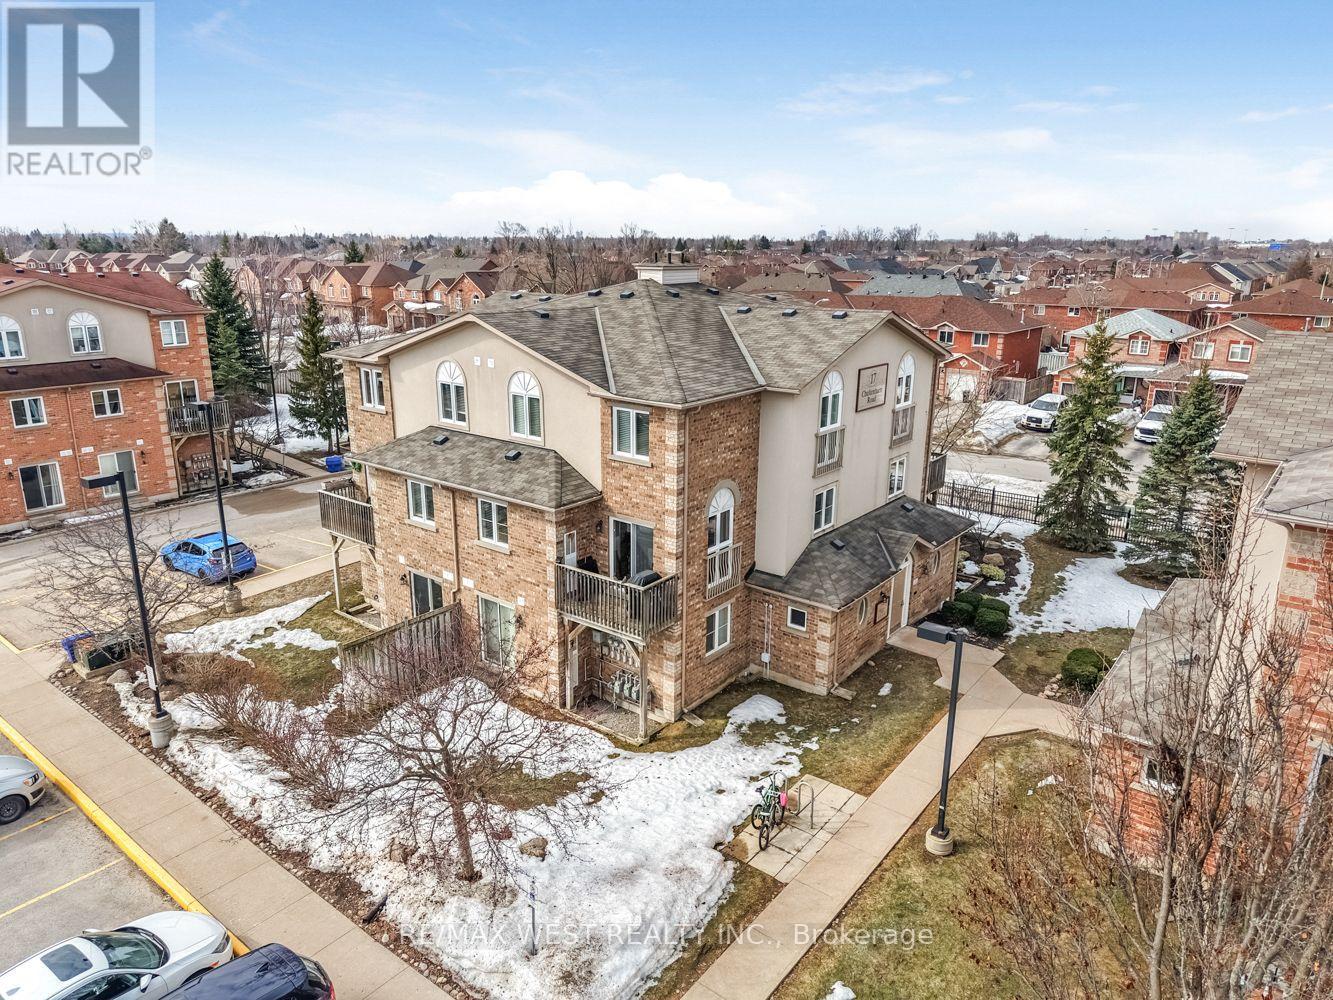
4 - 17 Cheltenham Road
Barrie, Ontario
Bright & Spacious 3-Bedroom Stacked Townhouse. Welcome to this bright and spacious 3-bedroom stacked townhouse offering approximately 1,200sq. ft. of finished living space. Featuring an open-concept layout, this home offers a comfortable and functional floor plan ideal for families, professionals, or students. The main level features an open-concept living and dining area, an eat-in kitchen, a convenient 2-piece powder room, and a walkout to your private ground-level balcony.The lower level offers three bedrooms and a 4-piece bathroom. Ideally located close to the (RVH) Hospital, Highway 400, Georgian College, shopping, restaurants, and other amenities. Includes one parking space, with additional parking potentially available. (id:55499)
RE/MAX West Realty Inc.
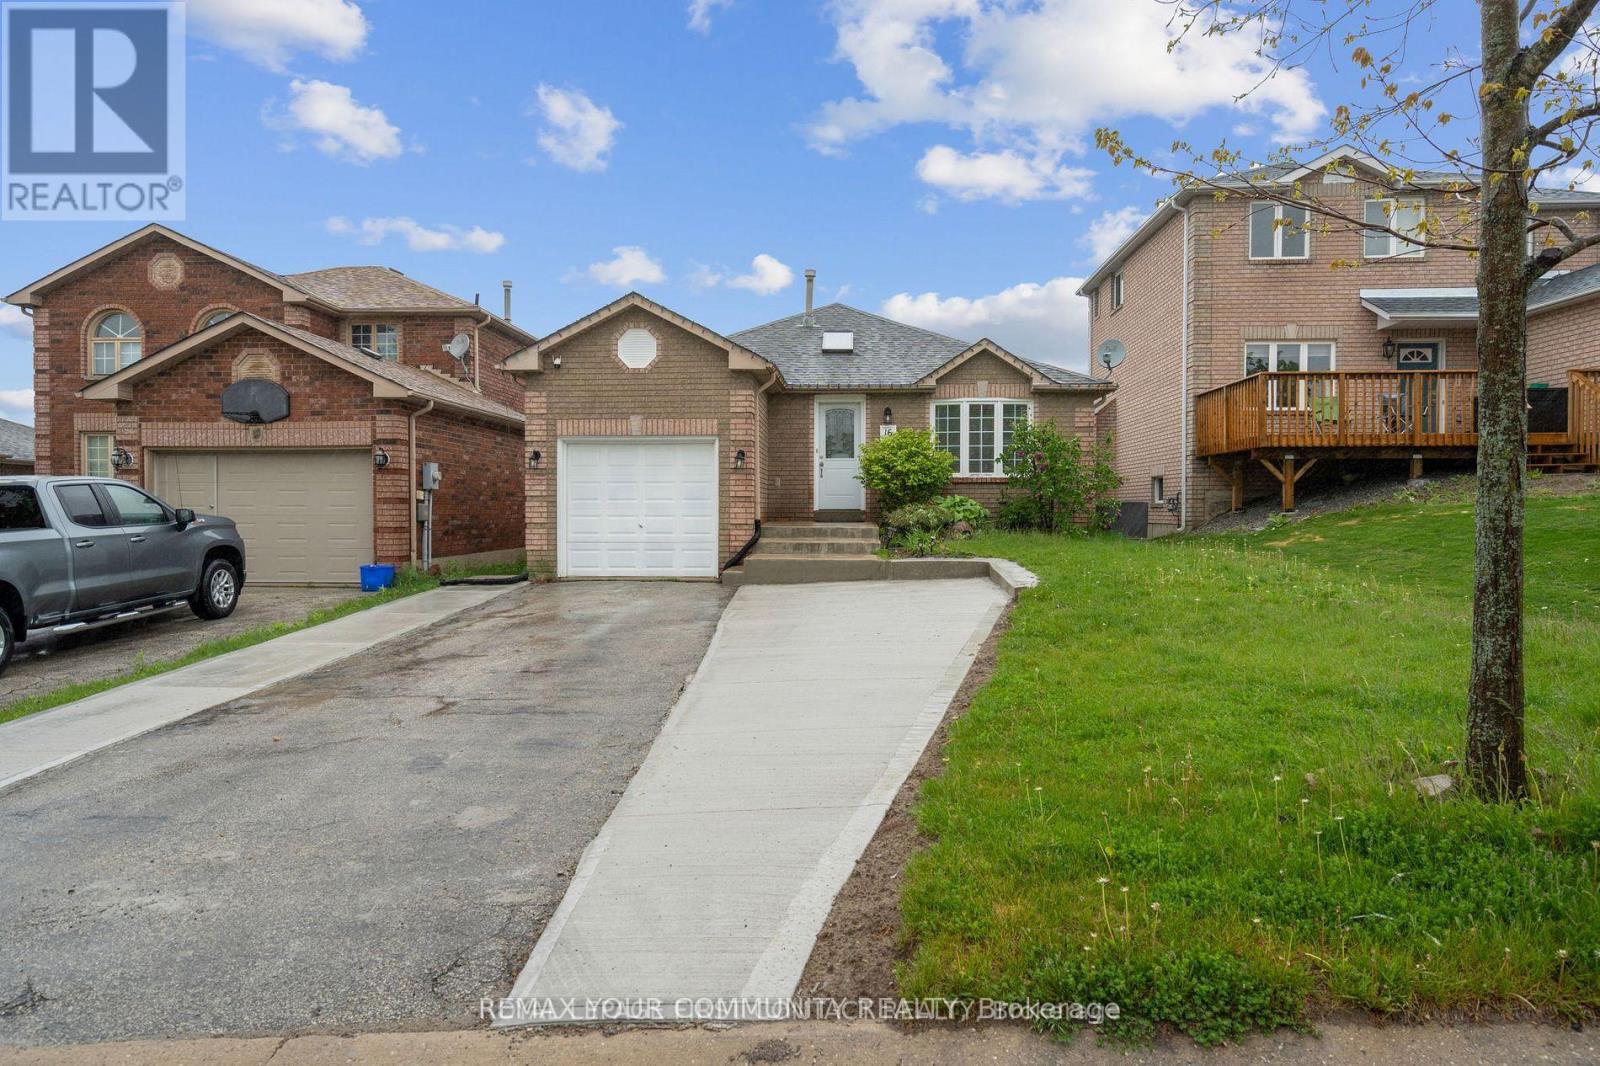
(Main) - 16 Waddington Crescent
Barrie, Ontario
Welcome to this beautifully renovated (2025) bungalow in sought-after Southwest Barrie. Featuring three spacious bedrooms, this bright and inviting home offers comfortable living throughout with updated Flooring and Bathroom. The primary bedroom provides direct access to the deck and fully fenced backyard, perfect for relaxing. The open-concept main living space is large and great for entertaining. Ideally located near schools, shopping (Costco and other major retailers), transit, and highway access (id:55499)
RE/MAX Your Community Realty
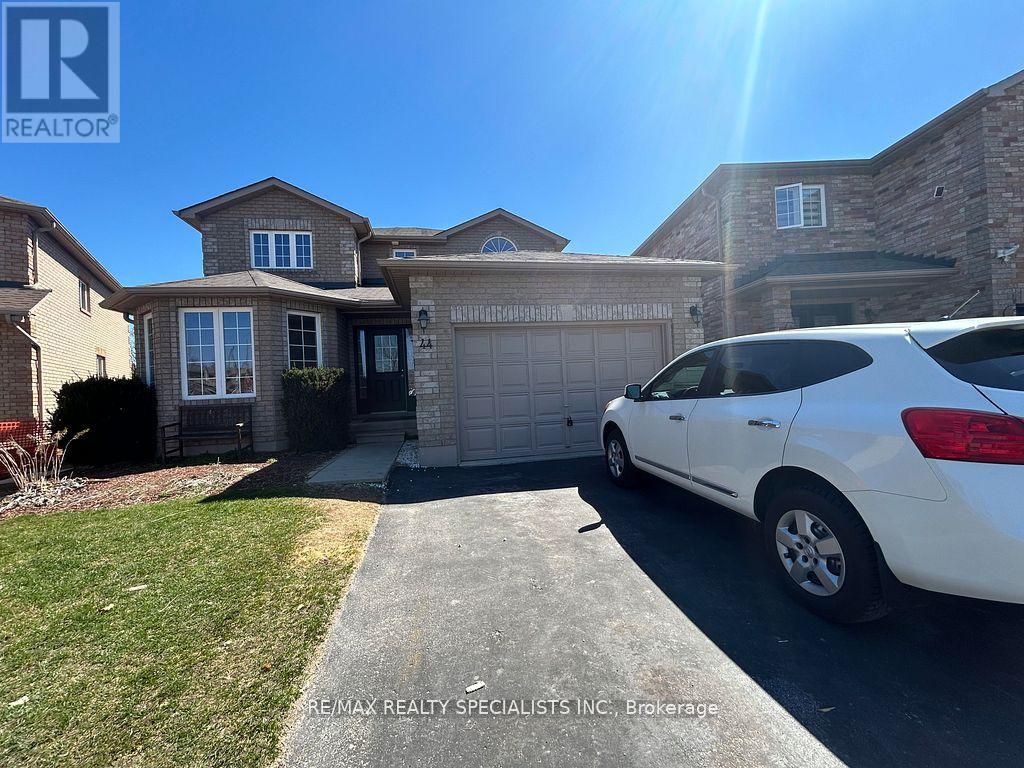
Basement - 44 William Paddison Drive
Barrie, Ontario
Fully upgrade Bright and Spacous 2 bdrm, ** Legally Built 2nd Dwelling Unit,, with privateseparate entrance** upgraded Bathroom, Separate your own Laundry, Lot of storage and big closetin both Bed Rooms, Home in a fantastic location close to RVH Hospital, College, Transit, Schooland Hwy400.Rental Application, Credit Report, Employment Letter, Pay Stub, Tenant Insurance,Certified Cheque. Perfect For working Professionals or small Family. Extras: Tenant to pay keydeposit $150, Arrange Tenant insurance & Own Internet, Tenant to pay 30% of Utilities Bills. (id:55499)
RE/MAX Realty Specialists Inc.