
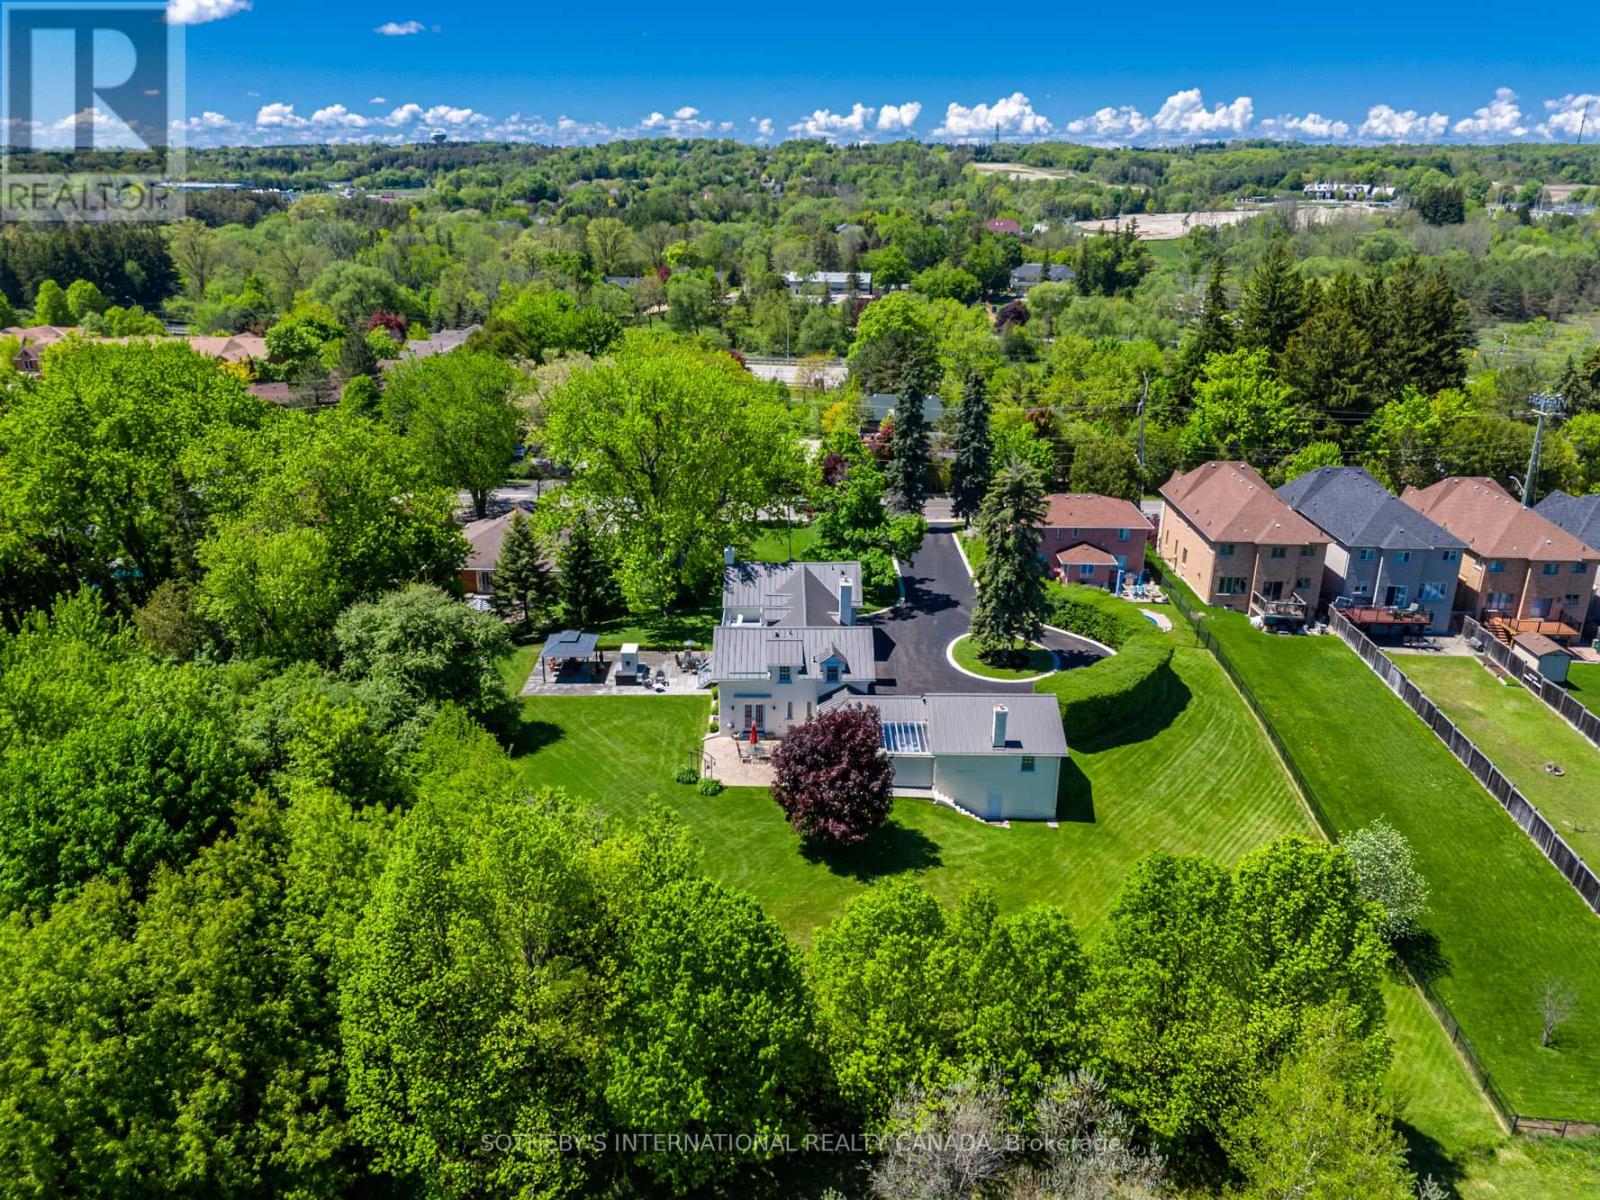
220 Old Yonge Street
Aurora, Ontario
Ideal for professionals wanting a home office! Situated on over an acre within Old Aurora, the Thomas Pargeter house seamlessly blends the past with thoughtful updating. This property offers what feels like rural living and tranquility just seconds from the Yonge Street and St. John's intersection with ample parking along a long driveway. Inside, original details have been meticulously preserved. The spacious principal rooms are ideal for residential or professional purposes. With two lower level rooms having separate entrances, this is the perfect floor plan for a lawyer, accountant, or professional wanting to keep living space and work space apart. Adjacent to the main residence is a fascinating historic bunker. This intriguing 1000 sq ft+ space offers endless possibilities: a private wine cellar, an artist's studio, a secure storage facility, or perhaps a one-of-a-kind entertainment area. A recently built garden barn is perfect for the lawn tractor or summer furniture storage. Metal roof installed in 2024. Smart home ready. Located in a quiet Aurora neighbourhood, you'll enjoy the perfect balance of rural tranquility and urban convenience. Used to have commercial zoning. Many possibilities here. (id:55499)
Sotheby's International Realty Canada
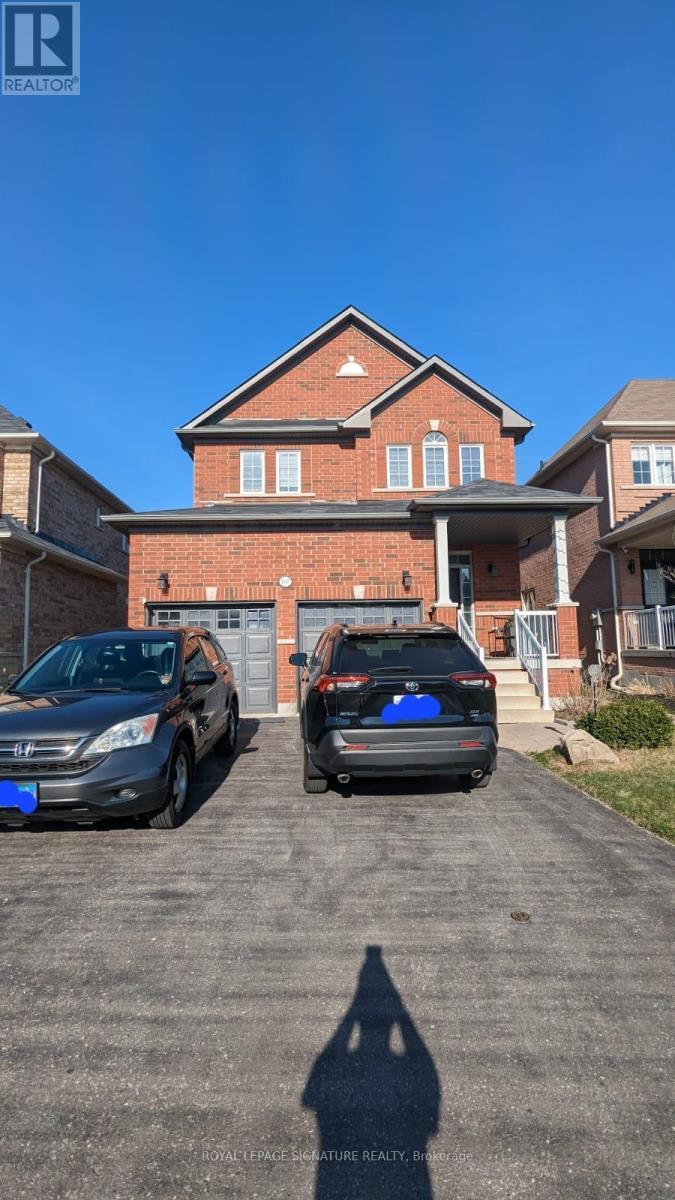
1607 Rockaway Street
Oshawa, Ontario
Bright & Spacious All Inclusive - 1 Bedroom 1 Bathroom Basement Apartment with Separate Entrance and Ensuite Laundry. Available from August 16th 2026. Waling distance to Walmart, Home Depot, Canadian Tire. Close to Oshawa Town Center, Well connected with Public Transit (id:55499)
Royal LePage Signature Realty
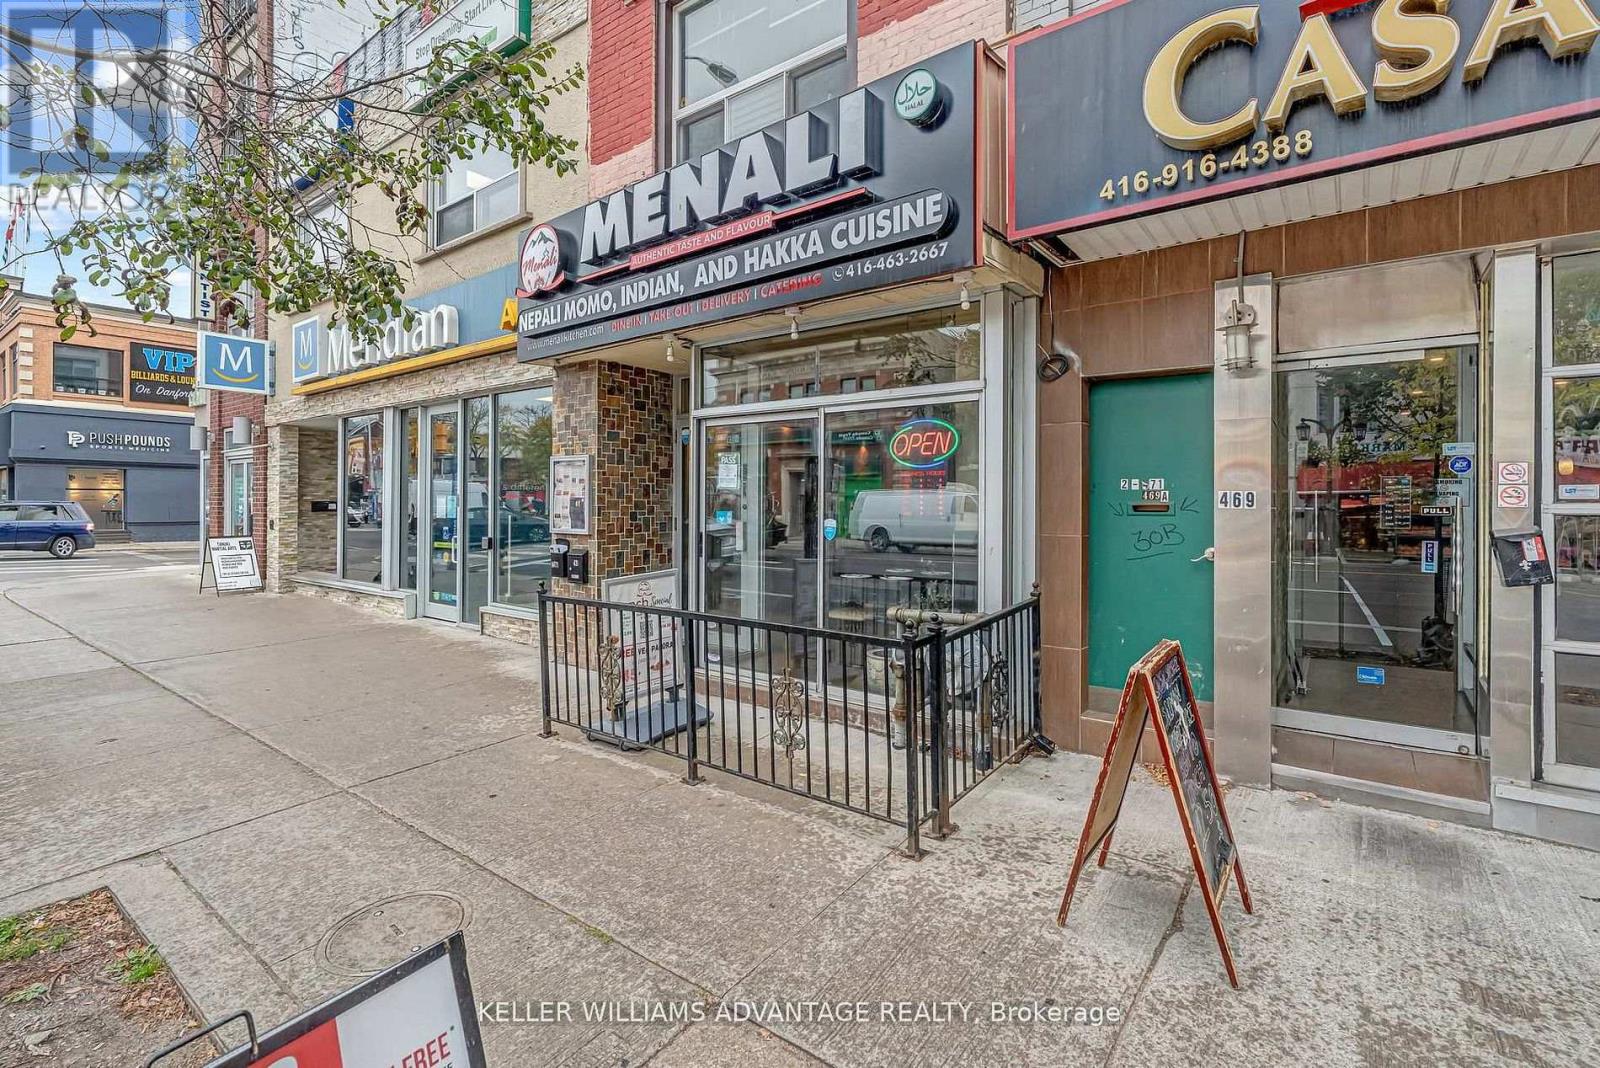
471 Danforth Avenue
Toronto, Ontario
Greektown Gem - DANFORTH & LOGAN! Exceptional mixed-use opportunity in the heart of vibrant Greektown. This high-exposure property features a turnkey main-floor restaurant space of approx. 1,200 sq. ft., currently accommodating 55 indoor seats plus a small patio. The spacious, approx. 300 sq. ft. kitchen offers excellent potential for prep, workflow, and storage. Extensively renovated in 2008, the building includes updated plumbing, electrical, and gas systems throughout. The main level was rebuilt to the foundation with a new concrete subfloor and tile finish, creating a solid, modern commercial space ready for continued success. Both the main and lower levels benefit from upgraded infrastructure. Before being leased, the owner successfully operated a well-loved Thai restaurant from this location for nearly 20 years, highlighting the strength, visibility, and long-term potential of this established address. The lower level offers approximately 600 sq. ft. with high ceilings and five bathrooms, providing valuable additional space for staff use, customer convenience, storage, or future reconfiguration. Above the commercial unit is a bright and spacious, approx. 800 sq. ft. two-bedroom apartment, renovated in 2023 and currently leased for $2,250/month, creating valuable supplemental income. Whether you're an investor seeking a mixed-use property with revenue potential or an end user looking to operate your own business while benefiting from residential income above, this property offers exceptional flexibility and opportunity. Located in one of Toronto's most sought-after neighbourhoods, surrounded by strong foot traffic, transit, dining, and local amenities, this is a rare chance to secure a prime Greektown property with long-term upside. Opportunities like this don't come often you won't want to miss it. (id:55499)
Keller Williams Advantage Realty
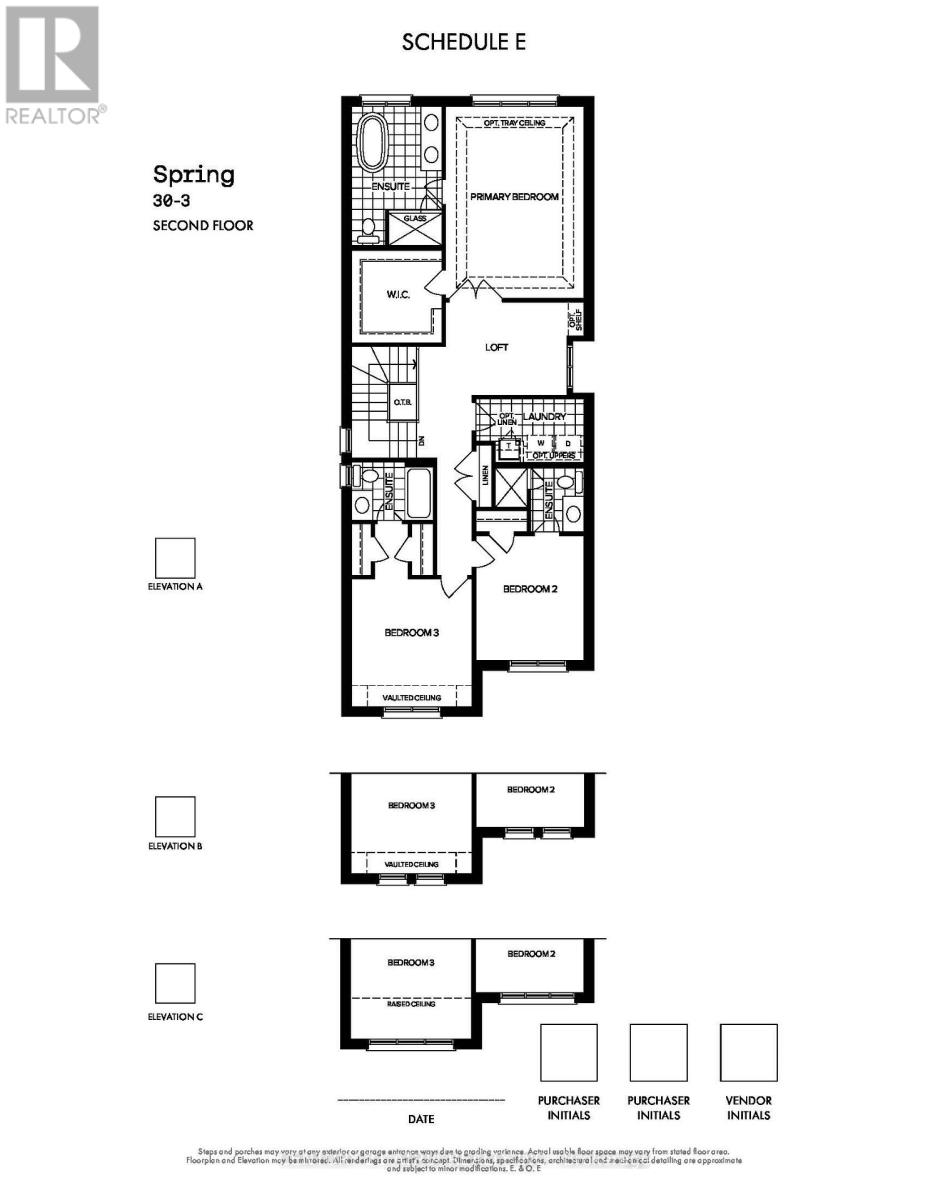
1460 Mayport Drive
Oshawa, Ontario
NEW CONSTRUCTION - DIRECT FROM BUILDER. Premium Lot w/ upgrades! Move-in ready single detached home in Oshawa's only new waterfront community, Park & Lake! This beautifully finished modern 3-bedroom home features a private ensuite for each bedroom, a striking waffle ceiling in the great room/dining area, and a desirable walk-out basement. The unfinished lower level adds an additional 779 sq. ft. of potential living space, ready to be customized to suit your needs. Enjoy a rare waterfront lifestyle just steps from over 11 km of scenic trails, with Hwy 401 less than 5 minutes away and the Oshawa GO Station only 7 minutes from home. A unique opportunity to own a brand-new home in one of Durham Region's most sought-after communities. (id:55499)
Century 21 Atria Realty Inc.
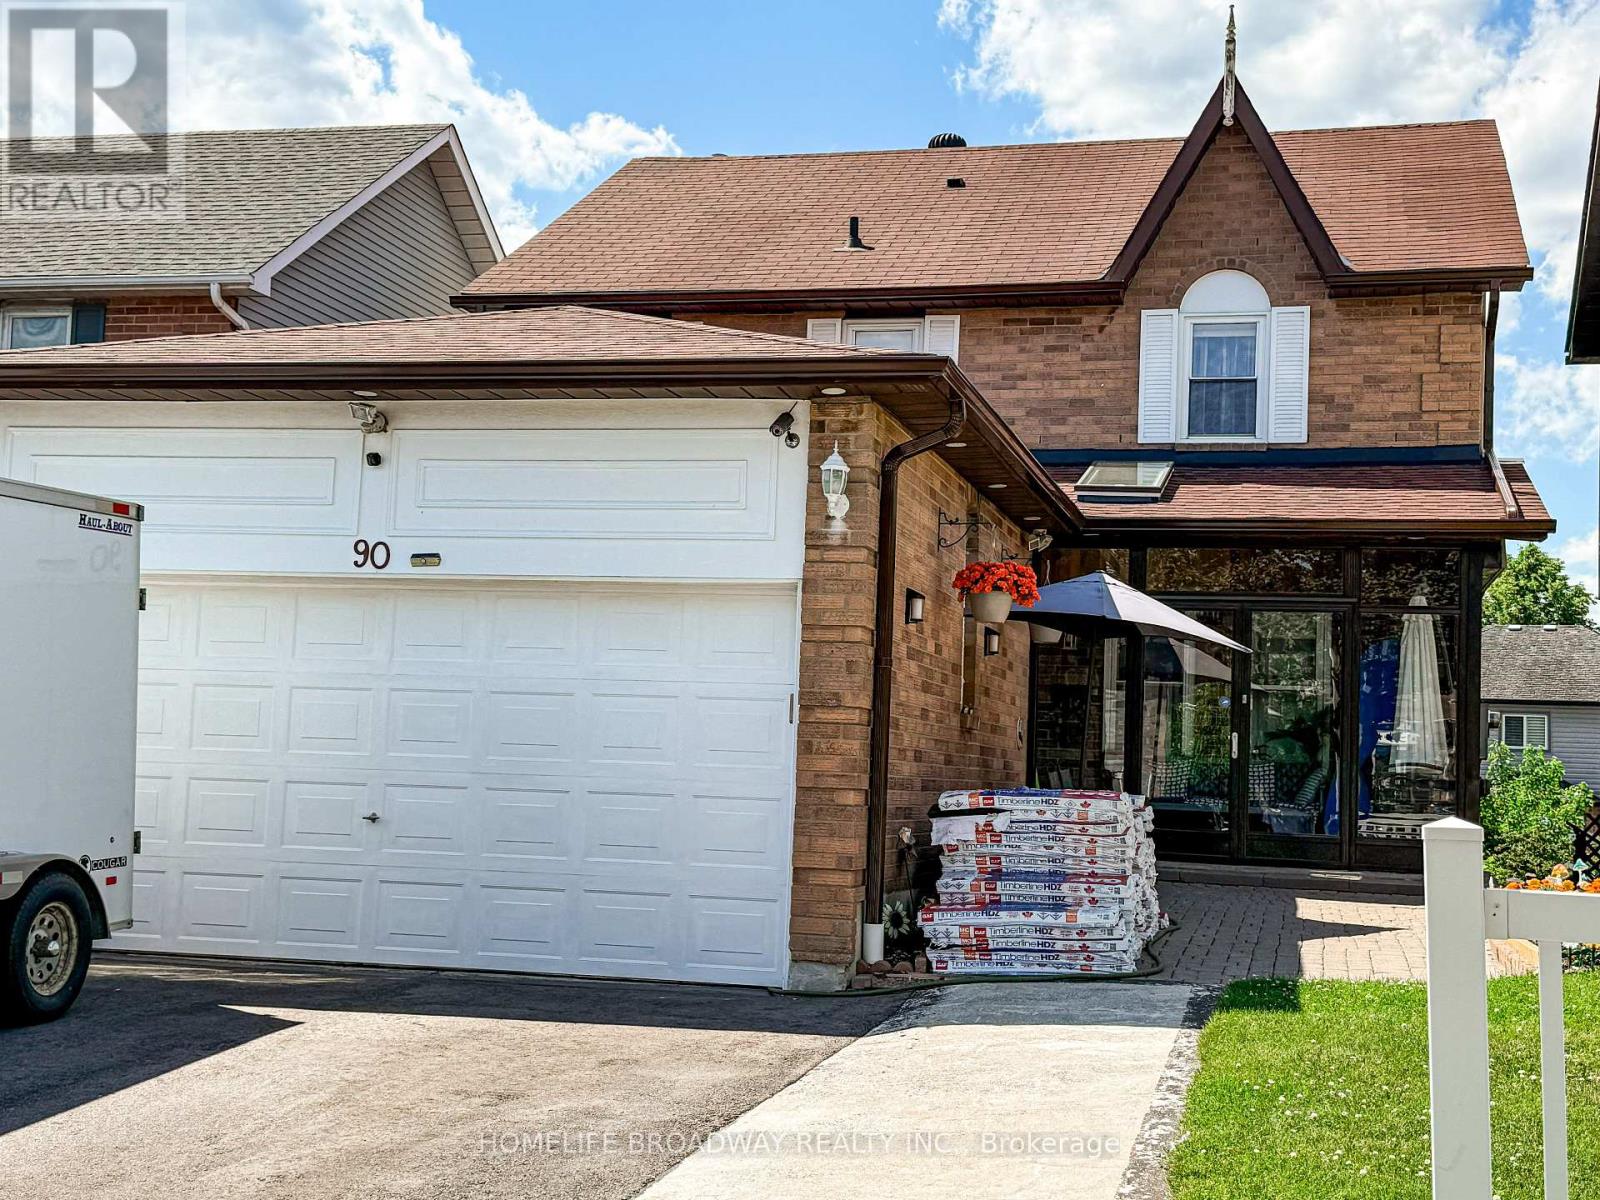
90 Chapman Drive
Ajax, Ontario
Rare Walk-Out Basement W/Kitchen and bedroom Upgraded detached house in a Prime Location. Bright and Clean, upgraded Pot lights on Living and Dining, Newly installed Furnace (2026), Granite Counters, Modern updated Kitchen W/ Large Pantry, Large Deck O/L Quiet Yard. Walk To School, Park, Shopping, and the 401. (id:55499)
Homelife Broadway Realty Inc.
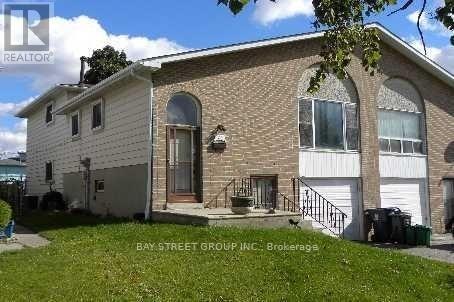
(Lower) - 72 Parkdene Court E
Toronto, Ontario
Very bright and spacious walk-out basement apartment with a separate entrance. Features a large primary bedroom and a massive, versatile secondary room (currently used as a living/family area, but easily convertible into a huge 2nd bedroom).Features lots of natural light with a large window and a walk-out glass door leading directly to the backyard. Walk-through layout leads into the kitchen area. Perfect for individuals, couples, or friends looking for a flexible, generous living space.Just Minutes From Hwy401/404, Shopping Centre. Steps To ttc, Seneca College, Parks. Not Include Garage. Well Maintained. Move-In & Enjoy! Extras: Fridge, Stove, Washer, All Elf's, All Drapes + Blinds. Self Washer And Dryer. Tenant Pay40% All Utilities, Snow Removal And Grass Cut (id:55499)
Bay Street Group Inc.

107 - 51 Clarington Boulevard
Clarington, Ontario
Motivated Seller! Willing to Review Any Offers! Welcome to MODO Condo - an incredibly vibrant community just 35 minutes east of Toronto, offering a relaxed lifestyle with every modern convenience at your doorstep. This 1 Bed + Den and 2 Bath unit offers a lot of luxury living space and open balcony space. Enjoy browsing unique and eclectic shops, abundant greenspace, fantastic restaurants, and the convenience of the soon-to-be-built GO Train station nearby. Designed with comfort and lifestyle in mind, the building amenities are truly second to none. Host gatherings in the well-equipped multipurpose rooms, entertain guests on the rooftop terrace with BBQ area, stay active in the fully equipped fitness centre or yoga studio, or simply unwind and recharge in the beautifully designed common spaces. This is urban living with a welcoming, community feel - perfect for those seeking both convenience and comfort. Greate Opportunity for 1st time home buyers - this unit purchase will qualify for GST rebate! (id:55499)
Royal LePage Ignite Realty
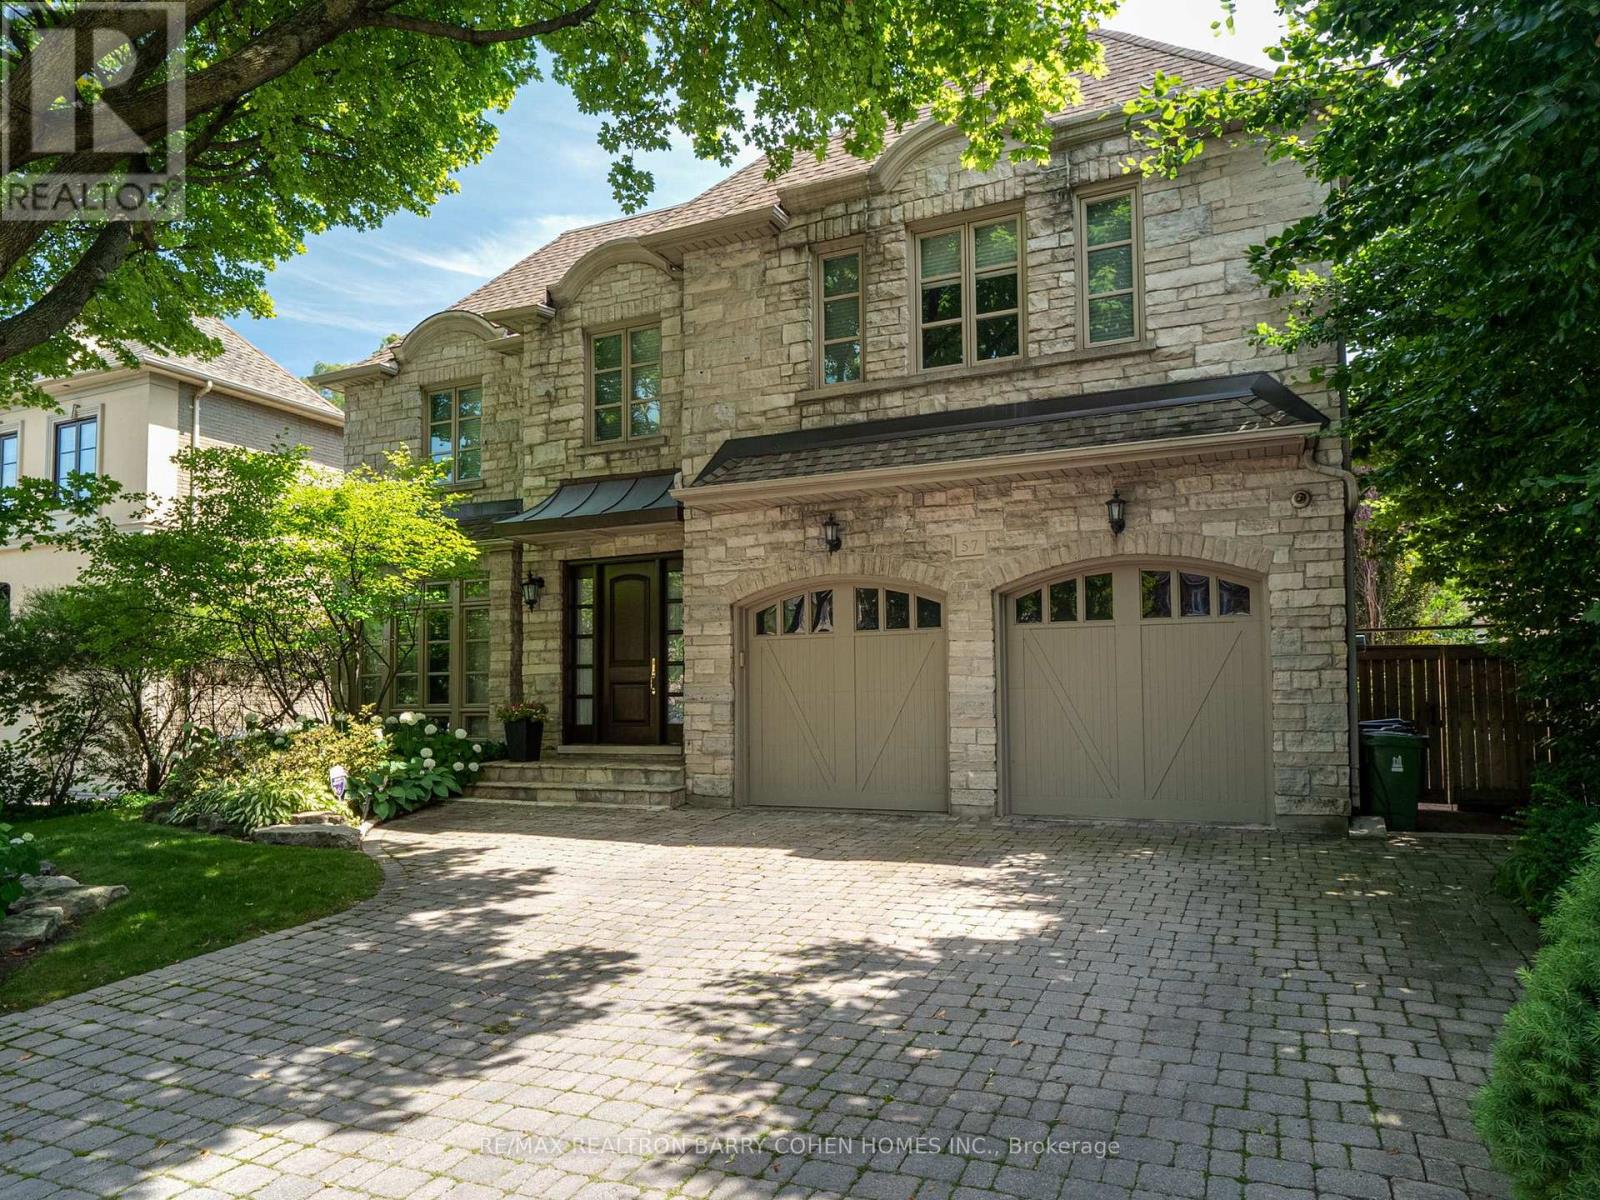
57 Yorkminster Road
Toronto, Ontario
Rostek Built! Custom Residence Of The Highest Quality And Luxury Appointments. Offering Over 6,500 Sq. Ft. Of Finished Living Space On A Beautifully Landscaped South Lot With A Private Resort-Style Backyard. Designed For Both Everyday Living And Entertaining. This Residence Features Spacious Principal Rooms, Quality Craftsmanship And Timeless Finishes Throughout. A Grand Foyer With A Sweeping Staircase Welcomes You Into Elegant Formal Living And Dining Rooms, A Richly Panelled Main Floor Office, And A Spacious Family Room With Custom Cabinetry And A Gas Fireplace. The Chef's Kitchen Is Appointed With Custom Cabinetry, Granite Countertops, Premium Appliances, A Centre Island, And A Bright Breakfast Area With Walkout To The Backyard. The Second Floor Offers Four Generous Bedrooms, Including A Luxurious Primary Suite With Vaulted Ceilings, Oversized Walk-In Closets, And A Spa-Inspired 5-Piece Ensuite. A Large Second-Floor Laundry Room Adds Everyday Convenience. The Finished Lower Level Extends The Living Space With A Recreation Room, Games Area, Wet Bar, Exercise Room, Additional Bedroom, Full Bathroom, Abundant Storage And A Walk-Up To The Backyard, Making It Ideal For Entertaining Or Extended Family. The Backyard Is A True Highlight, Featuring A Heated In-Ground Pool With Adjoining Spa, Expansive Stone Patio, Entertaining Deck With Retractable Awning, Cabana, And Mature Landscaping That Creates Exceptional Privacy. Additional Features Include A Double Car Garage, Hardwood Flooring, Detailed Millwork, Crown Mouldings, Multiple Fireplaces, And Generously Proportioned Rooms Throughout. A Rare Opportunity To Own A Meticulously Maintained Family Home Offering Outstanding Space, Functionality And An Exceptional Outdoor Setting. (id:55499)
RE/MAX Realtron Barry Cohen Homes Inc.
201 - 413 Spadina Avenue
Toronto, Ontario
Prime location at spadina and College, nice and clean 3 bedrooms with 2 full washrooms on second floor, close to TTC, u of t, T &T, kensington market, drug stores, restaurants and chinatown. >>Don't miss out>>>> students welcome. New washer and dryer is included. (id:55499)
RE/MAX Atrium Home Realty
99 Bannockburn Avenue
Toronto, Ontario
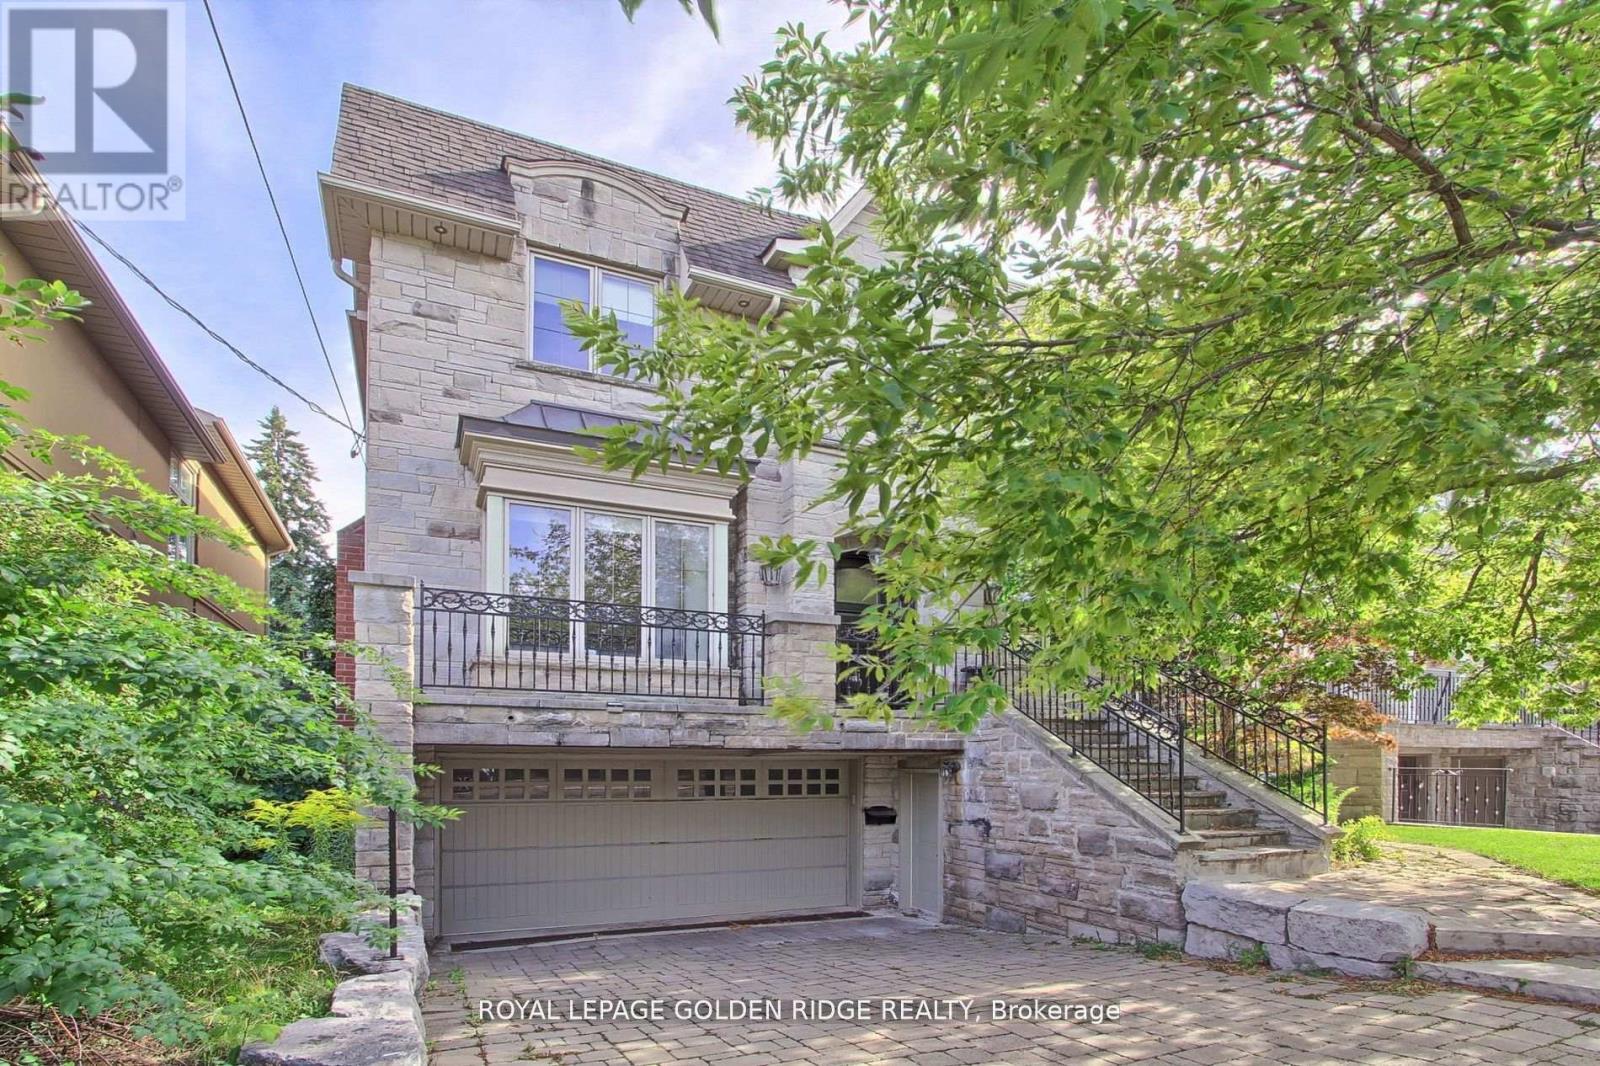
Stunning Custom-Built Luxury Home in One of Toronto's Most Coveted Neighborhoods! This elegant, meticulously crafted residence boasts a perfect blend of luxurious finishes and grand architectural features throughout. Enjoy a sun-drenched south-facing backyard with walk-outs from the main level to a beautiful deck, plus walk-out from the finished basement. The main floor features dark-stained oak flooring paired with imported limestone tiles in the hallway and kitchen. The gourmet chefs kitchen is a showstopper, offering luxury granite countertops, a massive central island with breakfast bar, and an open-concept layout that flows seamlessly into the family room perfect for entertaining. Fully finished basement with a wet bar, media room, playroom, and mudroom .Classic stone and brick exterior for timeless curb appeal. This home truly offers upscale living in one of Toronto's most desirable communities (id:55499)
Royal LePage Golden Ridge Realty
204 - 68 Merton Street
Toronto, Ontario
Safe,Quiet & Decent Midtown Area, Boutique Condo, Sun-Filled 1 Bedroom Unit, Bright & Spacious Functional Layout With Modern Finishes; Minutes 'walk To Yonge-Line Davis Ville Station, Prestigious Public and private schools. Best Walking Score! Close to Shops/Restaurants, Beltline Trail, Restaurants, Pubs, Coffee Shops & Oriole Park.Prestigious Schools: College francais secondaire 8.2/10, Whitney Junior Public School 9.9/10, EE Jeanne-Lajoie8.0North Toronto Collegiate Institute8.3/10, Upper Canada College(private),The York School(private), ESC Saint-Frere-Andre 8.0/10 (I.B. program).1 dog+1 cat, or 2cats. no more than 2 total pets per unit, max 25lbs. (id:55499)
Homelife Landmark Realty Inc.
S703 - 112 George Street
Toronto, Ontario
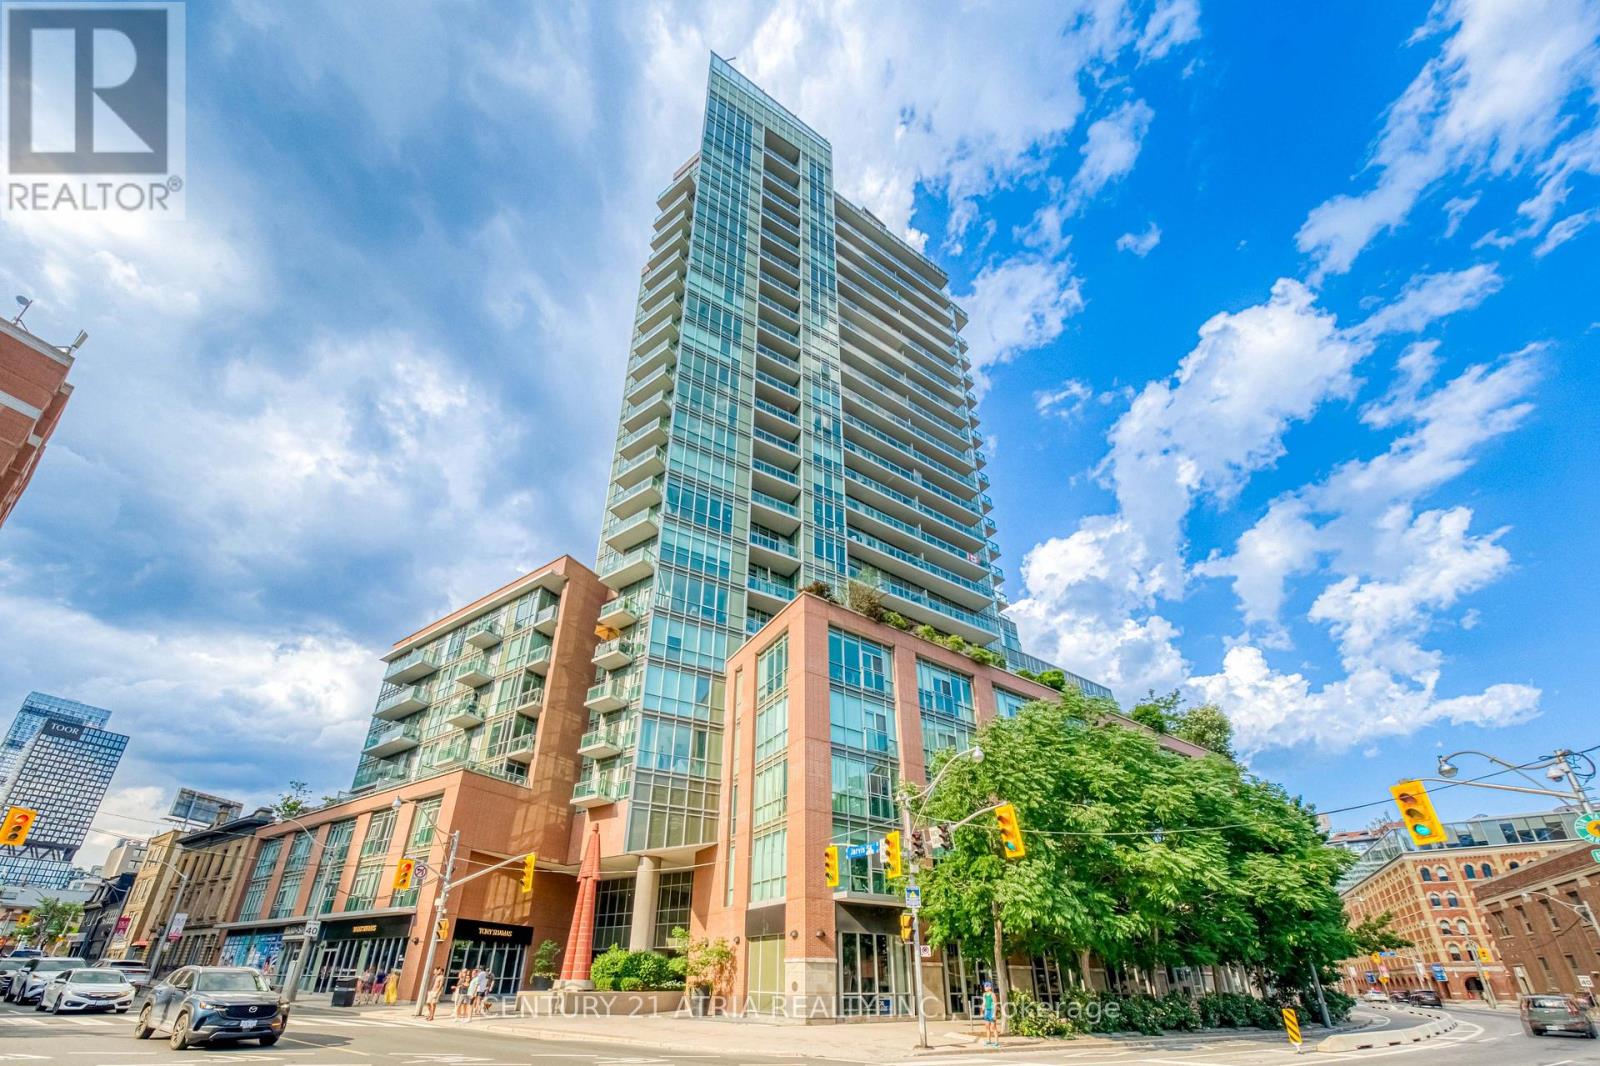
Say No to the Downtown Shoebox - Create Your Lifestyle at The Vu, Suite S703! Spectacular, well-maintained 1+den with 10ft ceiling, This sun-filled unit features floor to ceiling window over looks A quiet courtyard, almost 700sqft offers you tons of space and room for creativity, 0 waste of space,plus P2 parking and a large locker on the same floor. The family-sized kitchen is a chef's dream: ceiling-height cabinetry, granite counters, and a centre island with additional storage. The semi-ensuite bath features two vanities with a door that blocks off the vanity area from the bath - perfect for couples or hosting guests. The den is ideal as a home office or guest suite. Tons of upgrades: Restoration hardware lighting; luxurious vinyl floor though out with commercial grade underlay; upgraded closet doors; Extra large fridge and Bosch dishwasher&dryer&washer; SunBrite custom roller blinds &more! Top-tier amenities include 24-hour concierge, two gyms, Massive rooftop patio with 365 view of the city, guest suite, two party rooms, and visitor parking. Steps to St. Lawrence Market, St. James Park, the Distillery District, the waterfront, and some of the city's best dining, cafés, and groceries. Steps to King/Queen streetcars and George Brown College, with an easy stroll to the Financial District and Eaton Centre, plus quick access to the DVP and Gardiner. Ultra-low maintenance fees include heat & water! A quiet, beautifully landscaped building with plenty of resident activities. Check out the video & 3D virtual tour! (id:55499)
Century 21 Atria Realty Inc.