

1853 Mapleridge Drive
Peterborough, Ontario
Prime Corner Lot Located in the West End of Coveted Peterborough. This Loved And Cared For Two-Story Home Offers Plenty Of Space For Family, Friends, Holiday Dreams And Wonderful Memories to Be Made. Inside You Will Be Greeted By A Warm And Inviting Atmosphere, Featuring Living Room and Family Room and Guest Washroom on the Main Level Perfect for Providing Ample Space For Entertaining Family and Friends, Walkout to Oasis in the City-Hot Tub, Fully Heated Pool, Change Room, Cabanna, and Everything Needed to Live Life to the Fullest. Gourmet Kitchen Is Central to the Main Floor, Featuring All Updated Cabinetry, Appliances, Flooring, Countertop, Backsplash and Undermount Sink, Perfect For Creating Culinary Delights, With Ample Storage And Counter Space, Grandma and Grandpa Would be Impressed-A Proper Kitchen!! Upstairs Features A Primary Bedroom With An Ensuite For Convenience and Practicality. Three Bedrooms in Total Just in the Upper With Ample Closet Space with a Bright and Airy Feeling. Hardwood Floors Throughout Meet Your Feet. Impressively Remodeled Personna Top to Bottom, With New Updated Stairs Leading Up to The Bedrooms. In the High And Dry Lower Level Living Area It is Completely Finished With A Fourth Bedroom And Second Ensuite In Yet Another Very Comfortable Living Space/Room. Hot Water Tank & Furnace is Owned, With Newer Roof. New Fencing to Add Privacy Outside. Must Be Seen to Appreciate. Excellently Located Very Close To Highway 115 And All Amenities But Far Enough to Not Hear Any Traffic, This Home Offers Easy Access To Everything You Desire. Rarely Offered Pocket of Peterborough-People Do Not Move From This Area-It Really is A Gem, Ward 2 Best Kept Secret, Make This Stunning Property Your Own! (id:55499)
Century 21 Percy Fulton Ltd.
Upper - 46 Grove Street
Welland, Ontario
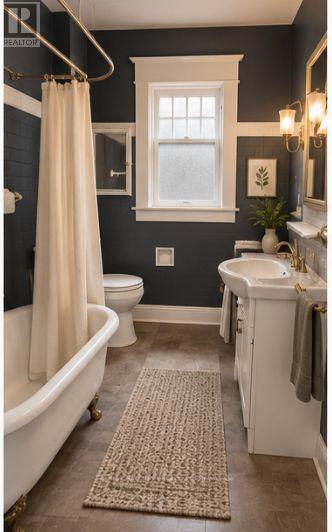
Experience Welland living in this modern 3-bedroom apartment. The open-concept layout is bright and spacious, offering a comfortable space for everyday living. The kitchen features quality appliances, ample cabinetry, and sleek countertops, flowing seamlessly into the living area. Each bedroom provides a peaceful retreat, and large windows bring in abundant natural light throughout the home. Located in the heart of Welland, you'll have easy access to shops, restaurants, parks, and entertainment everything you need is just steps away.**EXTRAS** Includes one surface-level parking spot. Tenant their own hydro. (id:55499)
RE/MAX Hallmark Realty Ltd.

50 Keith Street
Hamilton, Ontario
Exquisitely finished, Custom Built in 2015 - 4 bedroom, 3 bathroom two storey home on desired Keith Street. Great curb appeal with stone exterior, attached garage, concrete driveway, walk out basement with patio & grass area, & upper level deck with gazebo & entertaining area. The masterfully designed interior features an open concept layout highlighted by gourmet eat in kitchen with rich cabinetry, granite countertops, stainless steel appliances, & tile backsplash, dining area with patio door walk out to deck, large living room, sought after MF master bedroom, 4 pc bathroom, MF laundry, & welcoming foyer. The upper level includes 3 additional bedrooms, office area, & primary 4 pc bathroom. The walk out basement allows for the Ideal 2 family home or perfect secondary unit with kitchen area, dining / living room, & 3 pc bathroom. Upgrades include stone exterior, gorgeous hardwood flooring throughout, premium bathroom finishes including tile surround & flooring, modern decor, lighting, & fixtures! Conveniently located minutes to popular Pier 8, amenities, shopping, schools, parks, & walking distance to the GO station. Easy access to QEW, 403, & GTA. Will not disappoint - must view to appreciate the attention to detail throughout this Custom Built Hamilton Home! (id:55499)
RE/MAX Escarpment Realty Inc.

215 Nisbet Boulevard
Hamilton, Ontario
Welcome to this freehold townhouse located in a desirable, family-friendly neighbourhood in Waterdown. This well-maintained home features three bedrooms, including a spacious primary suite with a private ensuite and relaxing soaker tub. Two additional generously sized bedrooms provide plenty of space for family The functional kitchen has ample counter space, a separate eating area and a walkout to a deck. The unfinished lower level awaits your finishing touch, with endless possibilities for additional living space. Ideally situated within walking distance to the YMCA, Parkside Hills Park, Waterdown Memorial Park schools and just minutes from shopping restaurants, and all the amenities Waterdown has. This home provides the perfect blend of comfort, convenience, and lifestyle. (id:55499)
RE/MAX Escarpment Realty Inc.

1285 Whetherfield Street
London North, Ontario
Generous living space, thoughtful upgrades and rental income already in place. Welcome to 1285 Whetherfield Street in London's desirable Oakridge Crossing community. This upgraded detached home offers 3+1 bedrooms, 4 bathrooms and approximately 2,982 sq. ft. of finished living space, comprising 2,154 sq. ft. above grade and an additional 828 sq. ft. in the finished basement.Bright, inviting interiors create a comfortable setting for everyday living, complemented by modern finishes, a welcoming fireplace and a contemporary kitchen with generous pantry storage. Main-floor laundry adds convenience, while the private, fully fenced backyard offers space for outdoor play, dining, entertaining and unwinding. An attached double garage and driveway provide parking for four additional vehicles. Total 6 car parking!The finished basement features a separate one-bedroom apartment with its own kitchen and full bathroom, adding flexibility for extended family or rental use. The upper and lower units are currently rented separately, generating a combined $5,000 per month in rental income. Buyers may assume the existing tenancies or arrange vacant possession on closing.Enjoy nearby neighbourhood parks and walking trails through Beaverbrook Woods, with shopping and dining conveniently located around Wonderland Road and Oxford Street.Includes two fridges, two stoves, a built-in dishwasher, washer, dryer and all existing electrical light fixtures. Whether you are planning your next family move, accommodating multiple generations or expanding your investment portfolio, this home offers the space and versatility to support your plans. (id:55499)
Homelife/miracle Realty Ltd

0 Marine Drive
Trent Hills, Ontario
Welcome to Sunnybrae Manor, A Unique and Private Experience awaits' you. You will be embraced with the Beauty and Splendor of Nature that surrounds you. This Impressive All Brick, Victorian Replica Custom Home, Shows both Style and Grace All Hidden Behind Lush Landscape. Entering your Cedar Covered and Patterned Concrete Verandas which surrounds this Gracious Home, You Start to Feel its Elegance and Well Appointed Features, with Premium Finishes Throughout Its Exterior and Interior, Many upgrades, Open Concept with 9 Ft Ceilings, Solid Oak Staircase from the Top Floor to the Lower Levels, Oak Plank Flooring Throughout, Solid Custom Pine Trim Gives its Characteristic Elegance. Elegant Victorian Replica Light Fixtures are Sure to Impress. Entertain your Guests in your Grand Dining Room and Lounge in your Formal Living Room. The Custom Windows Flood the Space with Abundant Natural Light, Bringing the Natural Beauty of Outside In, throughout the Entire Home. Experience the Epitome of Country Living at its Best with Unparalleled Amenities at your Doorstep; Unforgettable Sunrises, Sunsets and Star Gazing all on your private Oasis. Bring all your animals and enjoy your Homestead, Brick Custom Built Outbuilding, Fully Fenced Paddock, along with Board and Batten Buildings for Livestock all with Fencing, on your Private 2.31 Acres, Gardens and Apple Orchard all ready set-up. (id:55499)
Homelife/miracle Realty Ltd

24 Mccullogh Drive
Erin, Ontario
Beautifully maintained 3+2 bedroom, 3-bathroom bungalow on a private, beautifully landscaped 0.67-acre lot in one of Erin's most desirable enclaves. All new windows are coming to the main floor, adding even more value to this move-in-ready home.The bright, open-concept main level features hardwood floors, a spacious kitchen with stainless steel appliances, breakfast bar and generous eat-in area with walkout to the two-tiered deck and backyard. The inviting great room offers a cozy gas fireplace, while the formal dining room, currently used as an office, features a striking cathedral ceiling.The spacious primary suite includes a walk-in closet and 5-piece ensuite with separate shower, soaker tub and double sinks. Two additional well-sized bedrooms complete the main floor.The fully finished lower level provides exceptional additional living space with two bedrooms, a large recreation room, 4-piece bathroom, workshop and plenty of storage-ideal for a growing or multigenerational family, guests, hobbies or a home office.Outside, enjoy exceptional privacy with forest behind the property and neighbours on only one side. The beautifully landscaped grounds feature mature perennials, apple and pear trees, raised vegetable gardens, raspberry bushes and even morel mushrooms. A hot tub, firepit, gas BBQ hookup and two-tiered deck make this a wonderful space for relaxing and entertaining. An irrigation system services both the front and rear yards.Additional features include a double-car garage, inside access, breezeway and convenient main-floor laundry.A rare combination of space, privacy and outdoor living, all within walking distance of the charming Village of Erin. (id:55499)
Icloud Realty Ltd.
8 - 850 Berkshire Drive
London South, Ontario
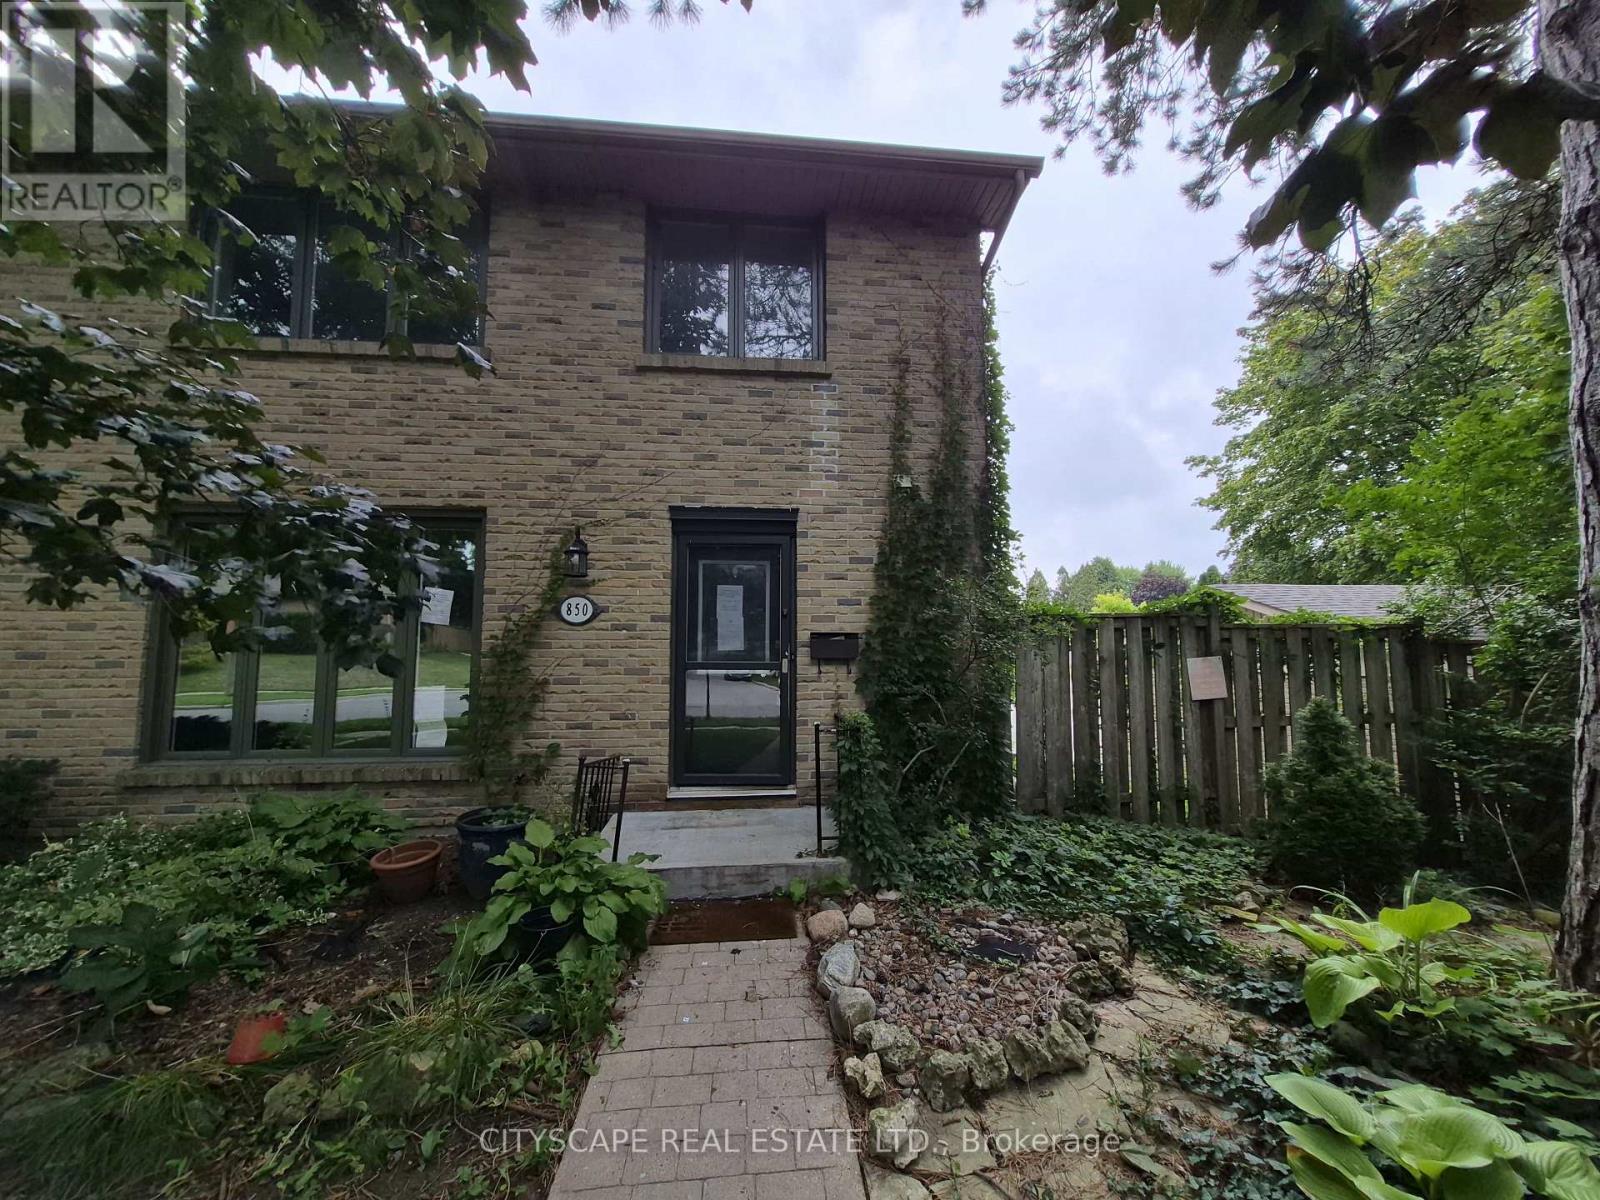
Welcome to 850 Berkshire Dr #8, an exciting opportunity for renovators, investors, contractors, or buyers looking to create a home of their own in London's established Berkshire Village community. Offering 4 bedrooms, 4 bathrooms, generous principal rooms, a main-floor office and finished basement space, this home has the size and functional layout to become something special. The property requires updating and renovation, making it an ideal opportunity for a buyer with vision. Whether you're looking for your next renovation project, an investment opportunity, or a spacious family home you can improve over time, this property provides an excellent canvas to work with. Bring Your Vision & Unlock the Potential The main floor offers an impressive amount of living space, beginning with a tiled foyer and continuing into a large open kitchen and dining area. The dining room features a walkout to the deck, creating an excellent opportunity to design an indoor/outdoor entertaining space. A separate main-floor office is ideal for today's work-from-home lifestyle, while the L-shaped living room opens into a spacious family room, providing plenty of room to rethink, redesign and modernize the main living areas. A convenient 2-piece powder room completes the main level. With approximately 8-foot main-floor ceilings and generously proportioned rooms, the existing layout provides a strong starting point for a thoughtful renovation. Four Bedrooms & Excellent Family-Sized Layout Upstairs you'll find four bedrooms, including an exceptionally spacious primary bedroom measuring approximately 16'10" x 13'4", complete with hardwood flooring, a double closet, large window and private 3-piece ensuite. Three additional bedrooms feature hardwood flooring, closets and windows, offering flexibility for a growing family, children's rooms, guest accommodations or additional workspace. A separate 4-piece main bathroom serves the secondary bedrooms. (id:55499)
Cityscape Real Estate Ltd.
63 Mill Street S
Hamilton, Ontario
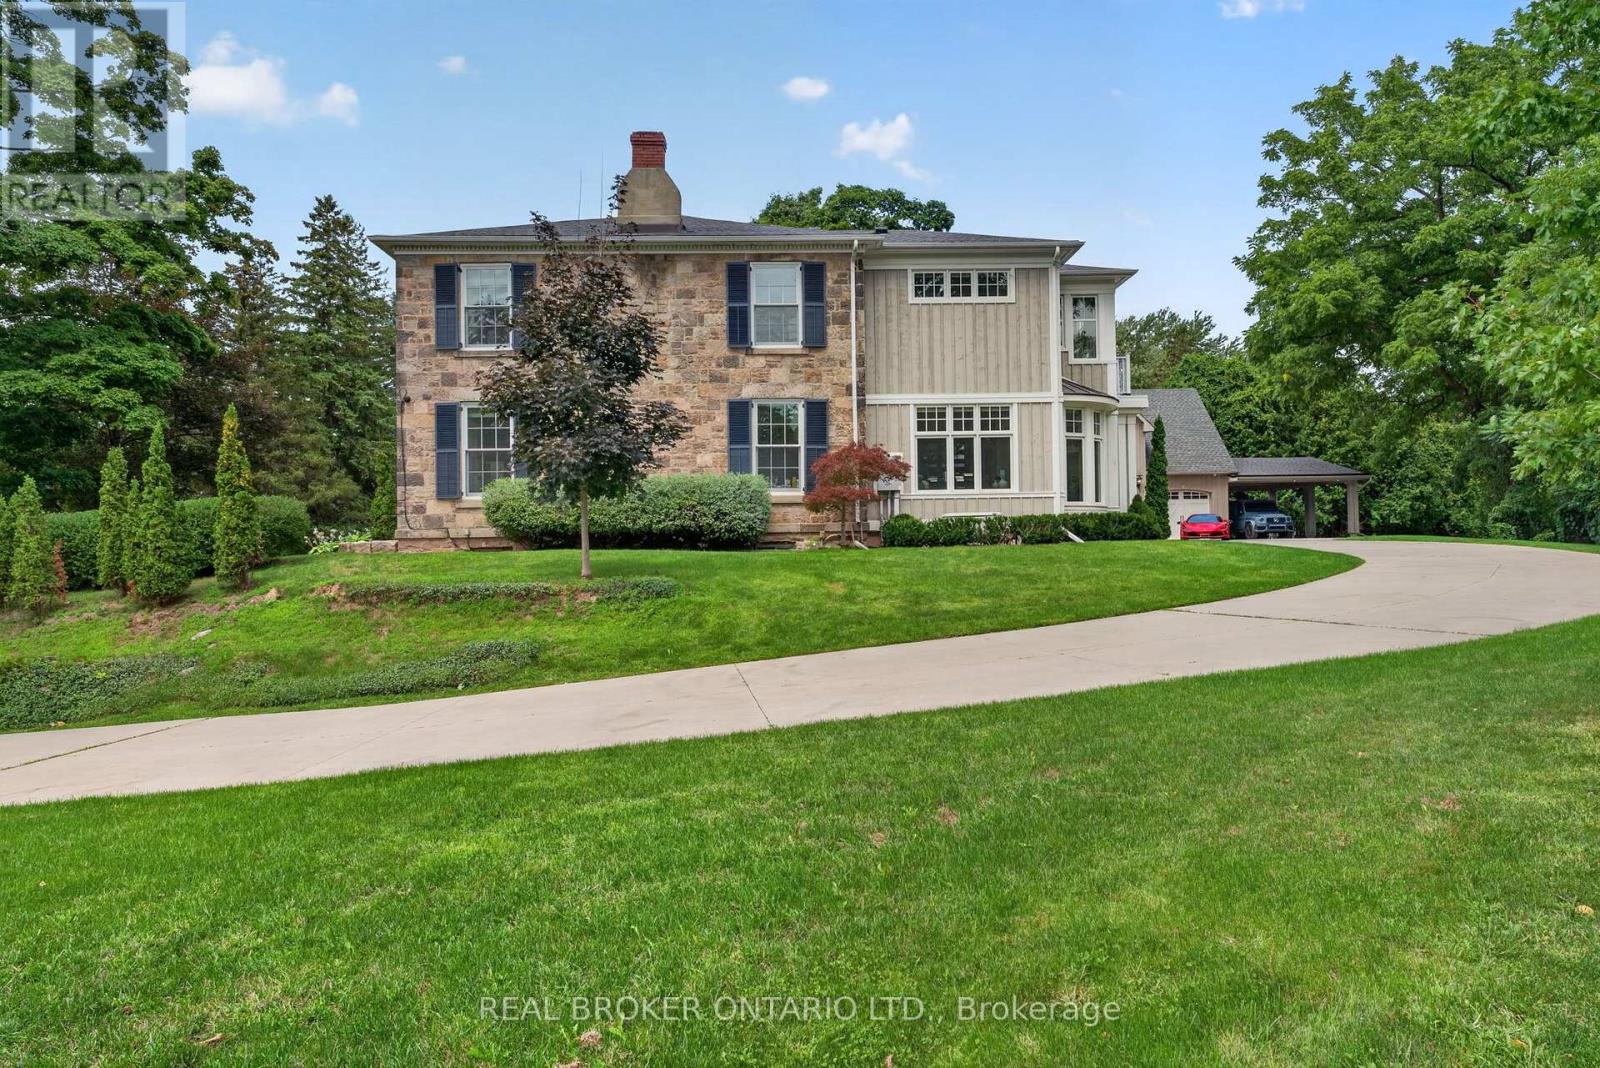
Maplebank Estate is a one-of-a-kind private compound set on 2.5 acres of beautifully forested grounds, just moments from downtown Waterdown. Beyond the electric gates, the original 1847 residence has been extensively restored and enhanced with millions of dollars in renovations, blending historic character with modern luxury.A private underground tunnel connects the main residence to an impressive auxiliary building designed for year-round recreation and entertaining. The lower level features a fully sound-isolated floating movie theatre with a 12.5-foot-wide screen and 4K projector, along with a private games room overlooking the indoor pool. Accessible by elevator, the pool is enclosed within a bright four-season atrium and includes a sauna and waterfall feature. Nearby is a full service kitchen, bathroom and additional laundry area. The attached garage accommodates four vehicles, with additional tandem parking. Above, a dramatic vaulted loft offers endless possibilities as a home gym, games room, studio or golf simulator. Together, these spaces could also serve as an in-law suite or private secondary dwelling. The nearly 4,000-square-foot main residence features an addition by award-winning architect Malcolm Wildeboer. Inside, site-finished natural walnut flooring, soaring ceilings and carefully preserved architectural details create a warm, timeless atmosphere. The home offers four bedrooms, including an expansive primary suite with a private upper-level terrace overlooking the grounds.With parking for approximately 20 vehicles, exceptional privacy and unmatched versatility, Maplebank Estate is unlike anything else on the market. Enjoy easy access to the Bruce Trail, Smokey Hollow Waterfall, nearby parks, shops and restaurants, all while experiencing the peace and seclusion of a remarkable country estate. (id:55499)
Real Broker Ontario Ltd.

310 Brunel Road
Mississauga, Ontario
Welcome to this rare freestanding building in Traders Business Park. Currently configured with approximately 70% open-concept, drop-ceiling office space, the layout can easily be converted back to a standard 15% office ratio if required. Features include a generous shipping apron, a fully air-conditioned warehouse, and a 0.79-acre lot. This industrial building is in excellent condition and situated in a prime location. Please note: the listed price is not indicative of the seller's expected sale price. All offers must reflect fair market value. (id:55499)
Utopia Real Estate Inc.

1002 - 88 Park Lawn Road
Toronto, Ontario
Welcome To 88 Park Lawn Rd #1002, A Stunning Residence In The Heart Of South Etobicoke's Vibrant Waterfront Community. This Beautifully Designed Suite Offers A Seamless Blend Of Modern Style And Everyday Comfort, Featuring A Bright Open-Concept Layout, Floor-To-Ceiling Windows, And A Private Balcony Showcasing Breathtaking City And Lake Views. The Contemporary Kitchen Is Equipped With Sleek Cabinetry, Stone Countertops, And Quality Appliances, Perfect For Both Daily Living And Entertaining. Spacious Principal Rooms And A Well-Appointed Bedroom Provide A Comfortable And Functional Living Space, Ideal For Professionals, First-Time Buyers, Or Investors. Residents Enjoy Access To Exceptional And Luxurious Building Amenities Including A Fully Equipped Fitness Centre, Indoor Pool and Outdoor Pools, Whirlpool, Sauna, Steam Room, Yoga Studio, Basketball and Squash Courts, Theatre Room, Lounge, Guest Suites, Visitor Parking, Party Room, And 24-Hour Concierge. Located Just Steps To The Lake, Parks, Trails, Restaurants, And Shopping, With Easy Access To Major Highways (DVP, 427 and QEW) And Transit (501 Streetcar), Along With The Soon To Come Park Lawn GO Station, This Prime Location Offers The Perfect Balance Of Urban Convenience And Waterfront Living.A Rare Opportunity To Own In One Of Etobicoke's Most Sought-After Communities. (id:55499)
Zown Realty Inc.
206 - 101 Subway Crescent
Toronto, Ontario
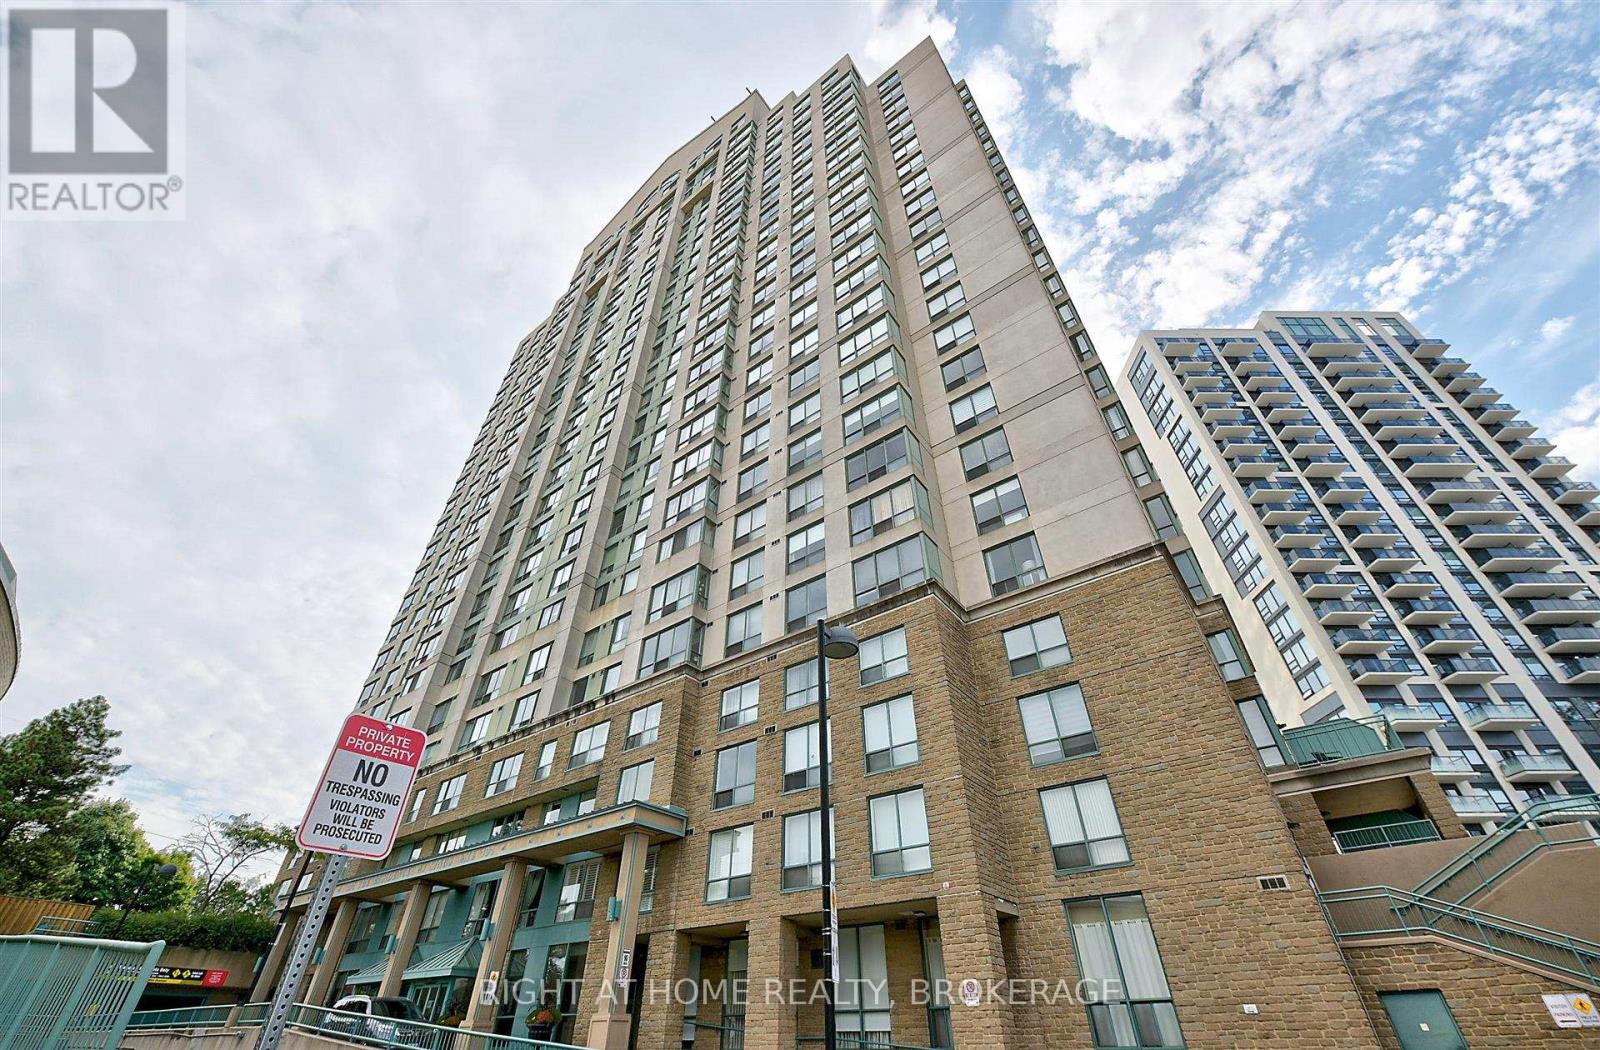
Welcome to this beautiful, carpet-free 2-bedroom, 2-bathroom condo offering a bright and spacious split-bedroom layout for maximum privacy, with lovely southeast-facing views and a well-maintained interior. Each bedroom features its own private bathroom and walk-in closet, making this home ideal for professionals, roommates, or a small family. The well-appointed kitchen offers plenty of cabinet space and stainless steel appliances. Enjoy an impressive selection of building amenities, including 24-hour concierge/security, indoor pool, sauna, gym, party room, guest suites, and ample visitor parking. Ideally located steps from Kipling Subway Station and GO Transit, with easy access to TTC, major highways, shopping, restaurants, The East Mall, and everyday conveniences. Maintenance includes utilities, parking, building insurance, and common elements. A fantastic opportunity to enjoy a comfortable, private, and highly convenient home in an excellent location-don't miss this one! (id:55499)
Right At Home Realty