
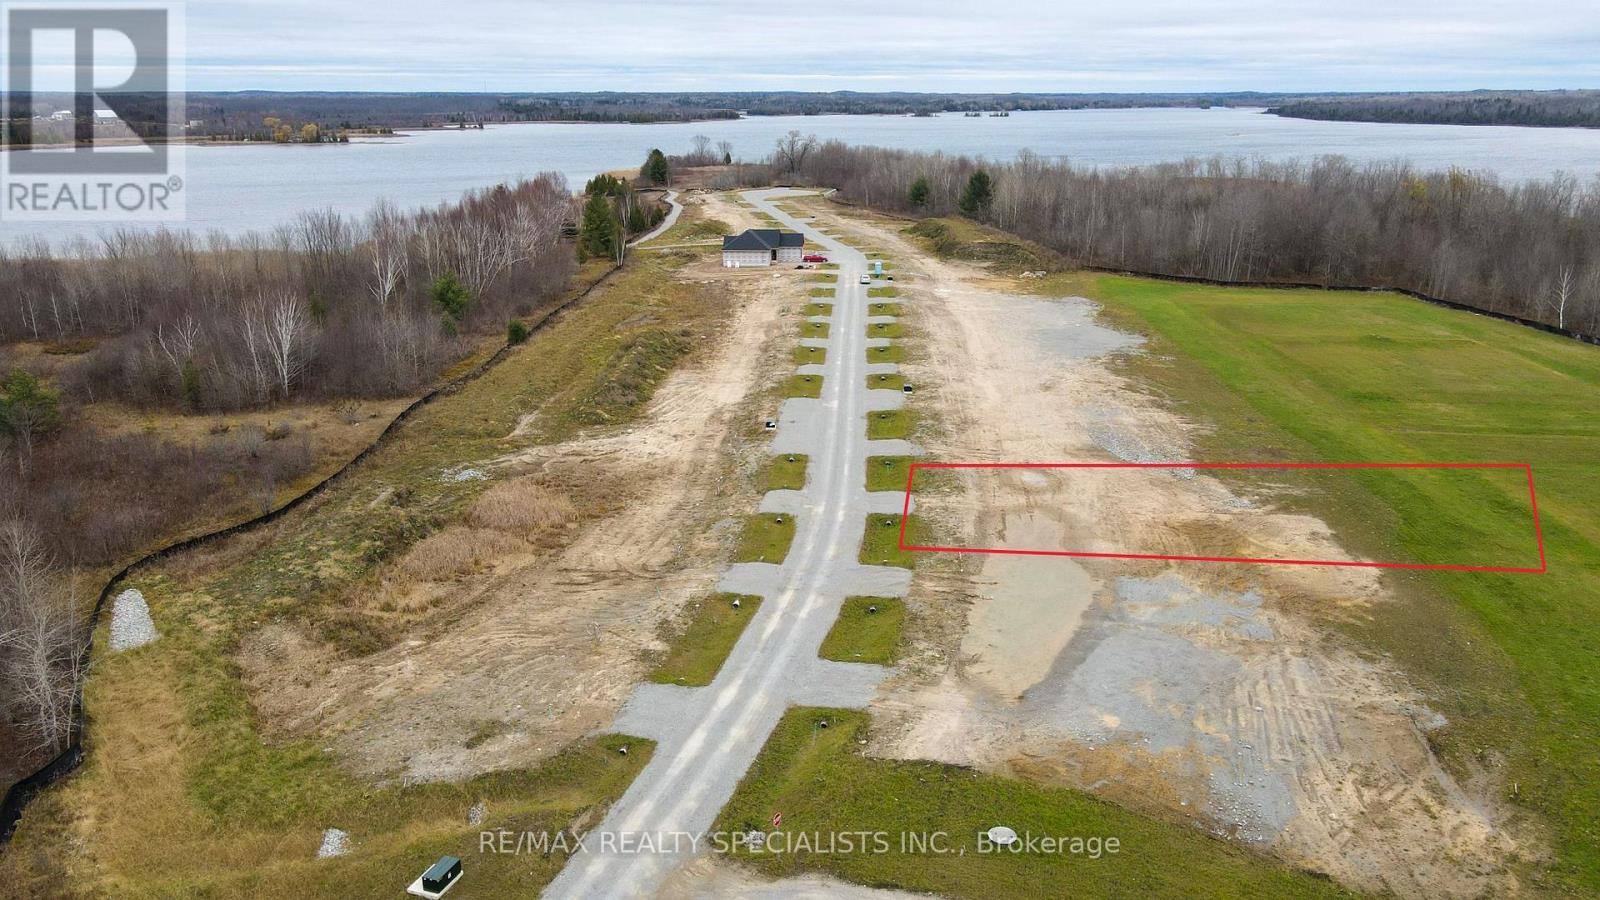
Lot 3 Lovett Lane
Kawartha Lakes, Ontario
An exceptional opportunity to own a vacant lot in a tranquil waterfront community with access to the scenic Trent-Severn Waterway. Fully serviced with hydro, water, and sewage already in place, this property is ready for your custom home or cottage retreat. Located just 1 hour and 40 minutes from Toronto, this prime location offers access to a rich variety of year-round outdoor activities. Enjoy hiking, biking, and cross-country skiing across a combined 600 km of trails spanning two nearby Provincial Parks and the renowned Carden Plain Conservation Area. With over 250 interconnected lakes and waterways, the region is perfect for boating, canoeing, and kayaking. In the winter, 166 km of groomed snowmobile trails wind through breathtaking snow-laden pines and maples. Golf enthusiasts will appreciate the many public and semi-private courses nearby, some set right along the water's edge. Don't miss this rare chance to build in the heart of the Kawarthas-where nature, recreation, and community come together. (id:55499)
RE/MAX Realty Specialists Inc.
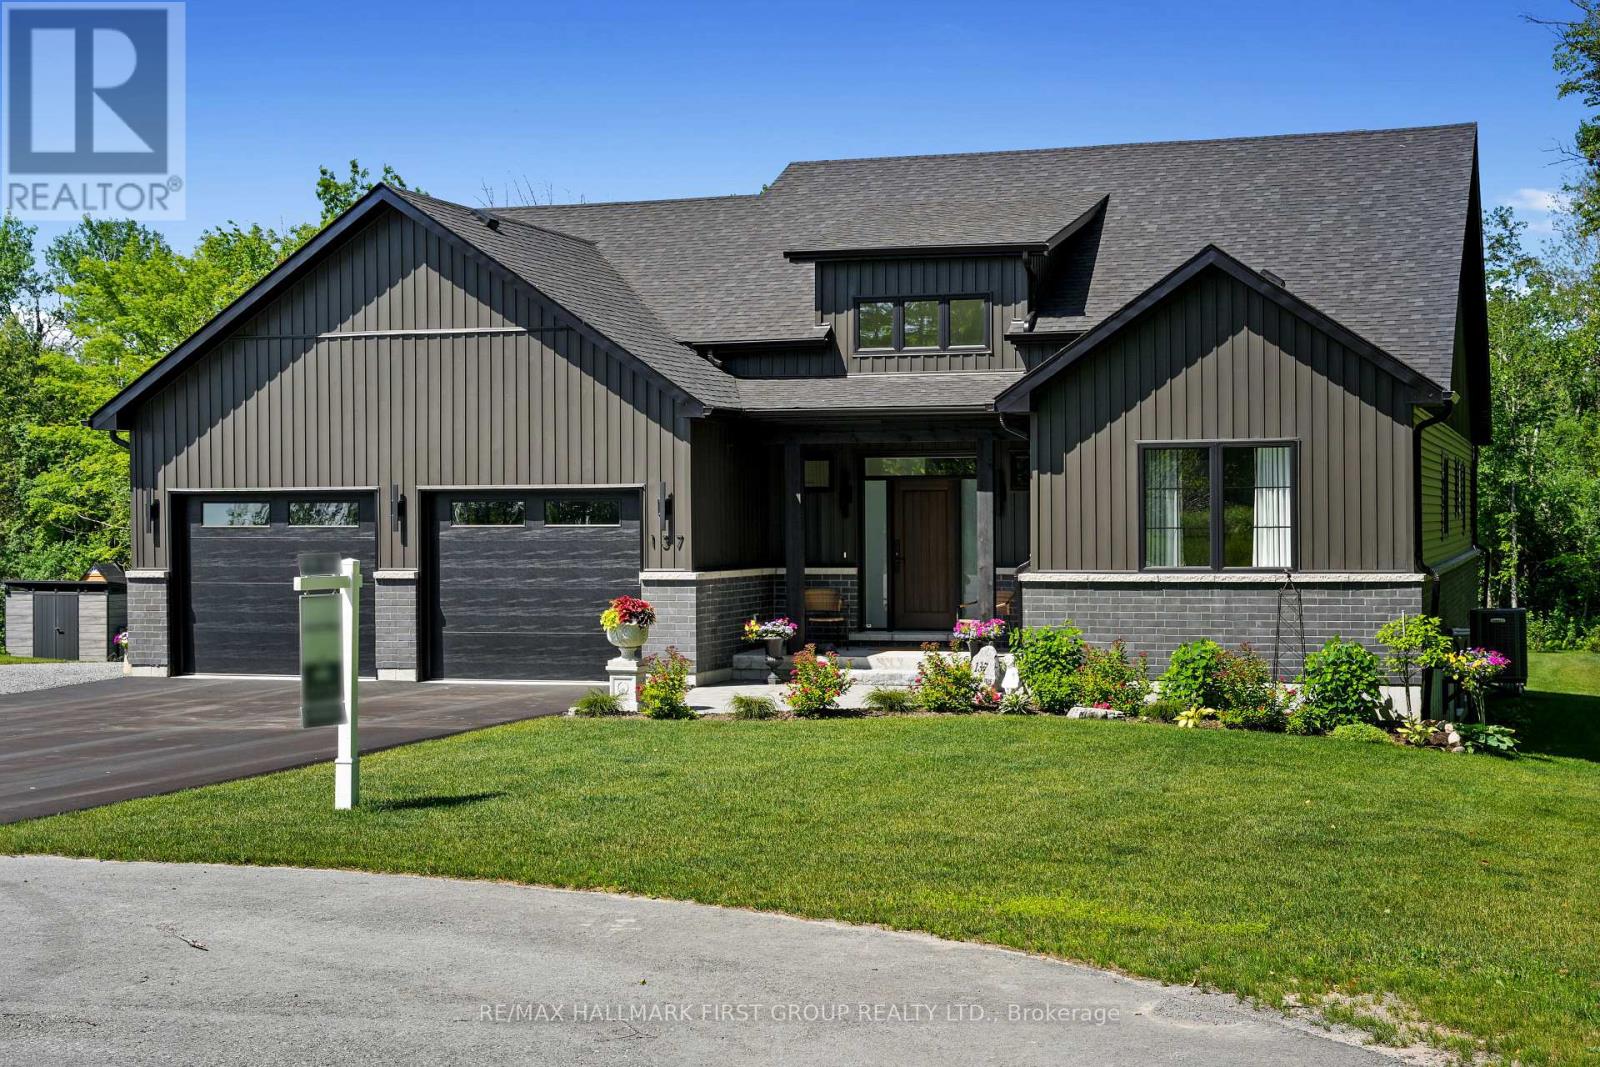
137 Ridgeline Drive
Alnwick/haldimand, Ontario
Newly constructed luxury residence set within the sought-after hamlet of Grafton, showcasing elevated finishes throughout a generous private lot. Refined main-level living spans 2,052 square feet, complemented by an impressive 824-square-foot garage providing parking for three vehicles. A dramatic two-storey entry features striking contemporary lighting, creating a memorable first impression. The open principal living space offers an inviting area with a stone-clad fireplace feature wall, a soaring cathedral ceiling, and a walkout that extends everyday living outdoors. The dining area is framed by expansive windows, providing ample room for entertaining. The kitchen delivers modern elegance with ceiling height cabinetry finished with crown moulding detail, an oversized island with breakfast bar, statement pendant lighting, coordinated appliances, open shelving, plus sleek, timeless backsplash surfaces with refined countertops. The primary bedroom offers a serene retreat with a spa-inspired ensuite featuring a double vanity, glass shower enclosure, separate soaker tub, private water closet, and spacious walk-in closet. Two additional well-appointed bedrooms, a full bathroom, and convenient main-floor laundry complete the level. The fully finished lower level expands the living experience with a large recreation room ideal for games or relaxation, a dedicated office, two bright bedrooms, a stylish bathroom with glass shower enclosure, plus abundant storage. Outdoor living is elevated by a carefree Trex deck with glass railing that captures uninterrupted views across mature trees plus open greenspace, creating an ideal country setting paired with upscale comfort. Proximity to everyday amenities, minutes from the world-renowned Ste. Anne's Spa, plus quick access to Highway 401, completes this exceptional offering. (id:55499)
RE/MAX Hallmark First Group Realty Ltd.
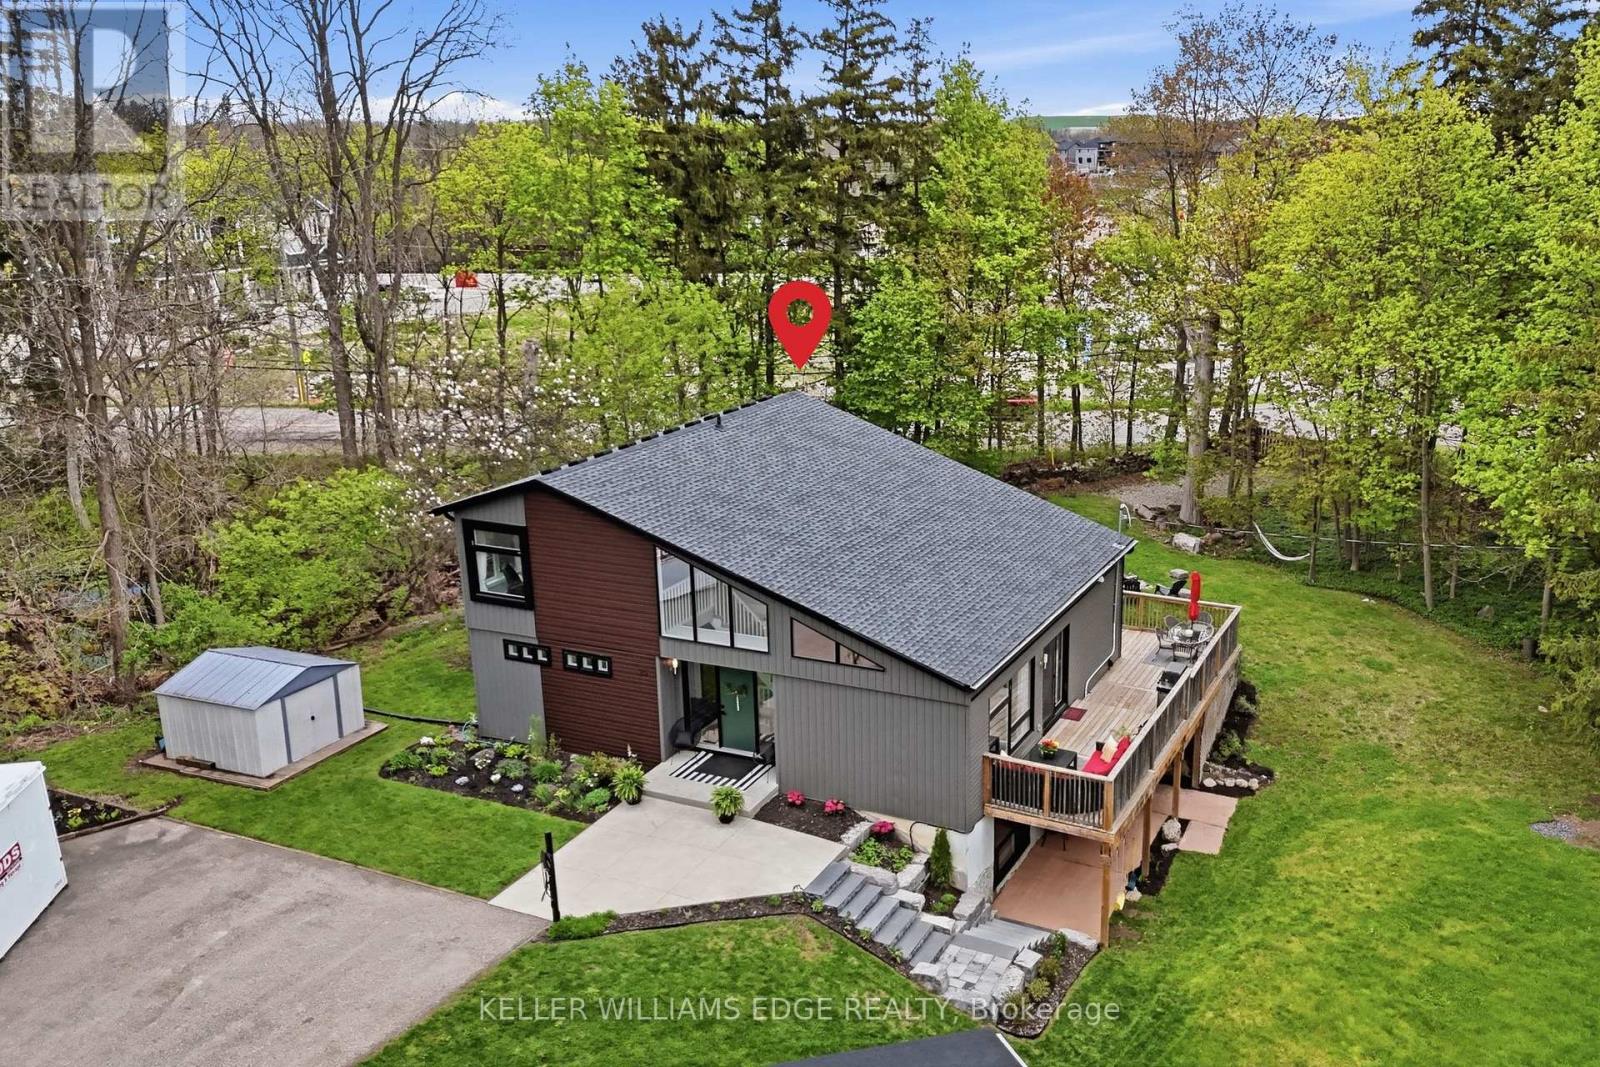
25 Shadywood Lane
Cambridge, Ontario
Welcome to 25 Shadywood Lane where nature, tranquility, and modern living meet with the convenience of city amenities just minutes away. Set on an impressive 70 x 220 ft lot, thisbeautifully renovated mid-century bungaloft offers endless potential for multigenerational families, growing families, and nature lovers alike. With parking for up to 8 vehicles andplenty of room for your boats, trailers, and toys, this property delivers both space and flexibility rarely found within the city. Offering approximately 1,963 sq. ft. above grade,this light-filled home features a bright open-concept layout with an updated kitchen and extended peninsula overlooking the backyard, flowing seamlessly into spacious dining and livingareas enhanced by oversized windows and an abundance of natural light. The main floor includes two nicely sized bedrooms, a 5-piece bathroom, and a primary suite complete with large walk-incloset, 4-piece ensuite, and direct access to the back deck. Upstairs, the family/loft area offers a second generously sized primary suite with 4-piece ensuite along with a versatile family or flex space ideal for extended family living, a home office, or private retreat. The finished walkout basement adds additional living space with a large rec room and direct backyard access. Surrounded by mature trees and peaceful greenery, the outdoor setting features a wraparound porch, two-tier deck, and firepit - perfect for relaxing or entertaining. Secondary access for recreational vehicles, and a move-in ready interior complete this one-of-a-kind Cambridge property. (id:55499)
Keller Williams Edge Realty
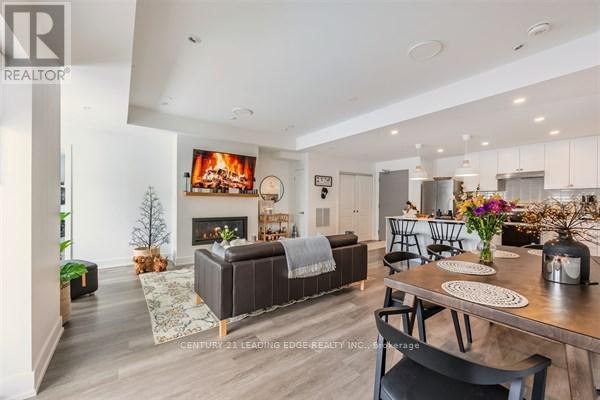
301 - 19b West Street N
Kawartha Lakes, Ontario
2 bed, 2 bath COMPLETELY FURNISHED 1237 sq. ft. west facing condo at the Fenelon Falls Club on the shores of Cameron Lake. $37,000 in upgrades including gas fireplace, gas stove, upgraded cabinetry and extra potlighting. 20' wide balcony with (2) walk-outs and gas bbq hookup. Exclusive amenities include clubhouse, gym, outdoor pool, tennis/pickle ball courts, dog wash. Magnificent sunset views. Short stroll to Fenelon Falls, 20 minute drive to Lindsay and Bobcaygeon, 90 minutes to the GTA. (id:55499)
Century 21 Leading Edge Realty Inc.
58 Tenth Conc. Road
Brant, Ontario
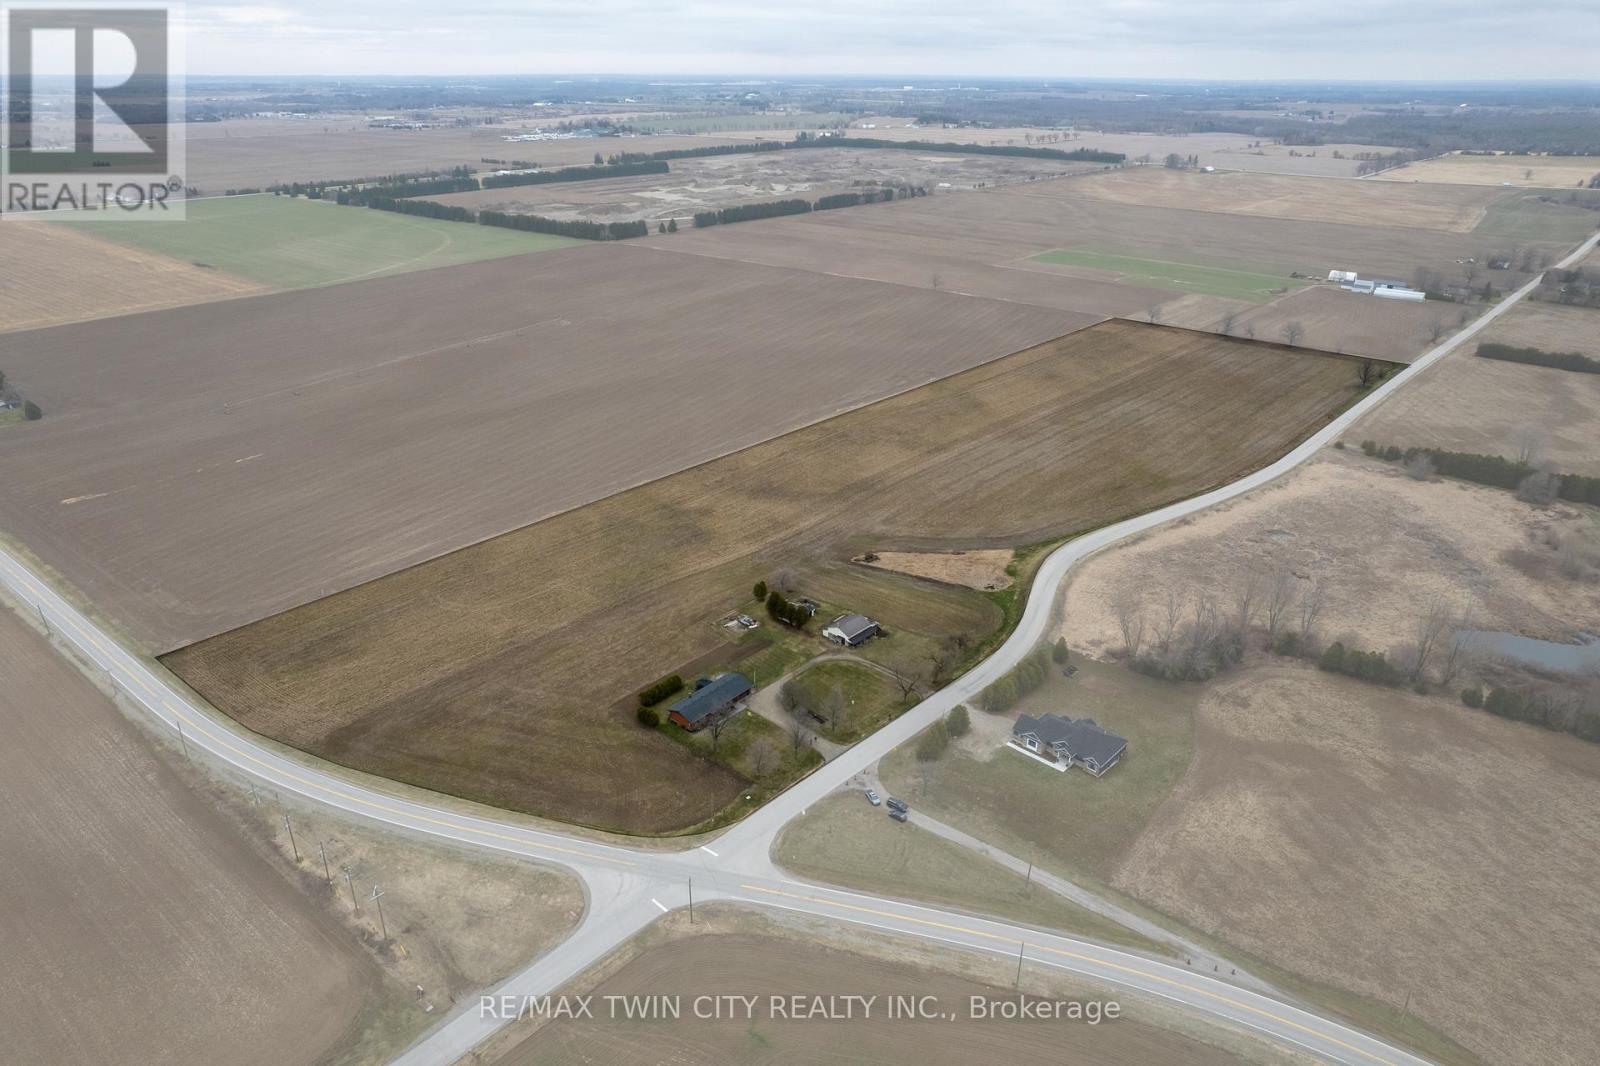
Picturesque 25-acre hobby farm just south of Burford. Featuring 22 workable acres of sandy-loam soil, currently in a cash crop rotation (never grown ginseng). The spotlessly clean ranch home boasts 1,535 sf with a full, partially finished walk up basement (major in-law suite potential), 3+1 bedrooms, 2 full bathrooms and main floor laundry. Spacious kitchen with plenty of cupboard and counter space opening to the formal dining room and sprawling living room. Large windows throughout allow ample natural lighting. Step out to the back deck with pergola and hot tub (included) or walk around the lovely hardscaped walkway while taking in the truly phenomenal countryside views as far as the eye can see, not to mention those stunning sunsets. Also included are two older storage buildings, in need of some repair but with value for storage. This beautiful property must be seen to be fully appreciated. Book your private viewing today before this opportunity passes you by. (id:55499)
RE/MAX Twin City Realty Inc.
1035 - 55 George Appleton Way
Toronto, Ontario
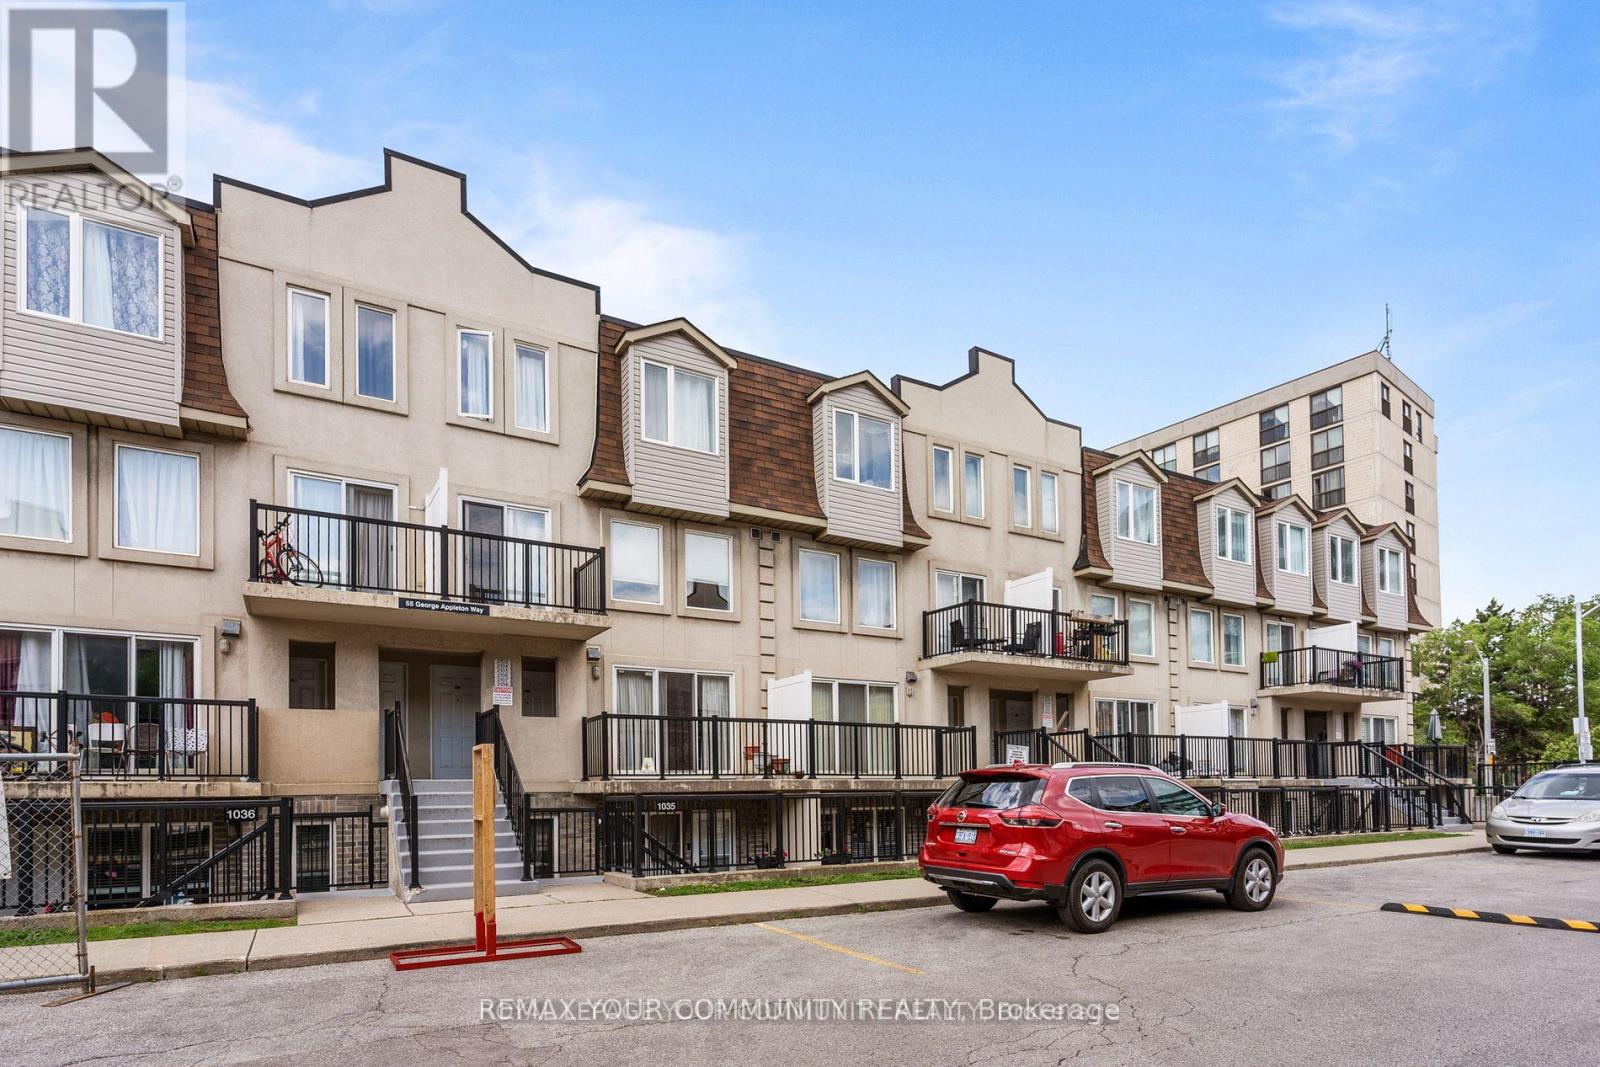
A rare opportunity: beautifully renovated with a private backyard and two side-by-side parking spaces. Just under 1,000 sq. ft. of upgraded interior living with 2 bedrooms, an oversized den, and 2 bathrooms. Open-concept living/dining with excellent natural light. Modern kitchen with full-size stainless built-ins. Freshly painted white oak hardwood throughout. Prime location surrounded by significant area growth-steps to transit, Yorkdale, Hwy 401, and major routes. Owner-occupied and meticulously maintained. A rare offering in this asset class: two premium parking spots and a full backyard. (id:55499)
RE/MAX Your Community Realty
3074 Merritt Avenue
Mississauga, Ontario
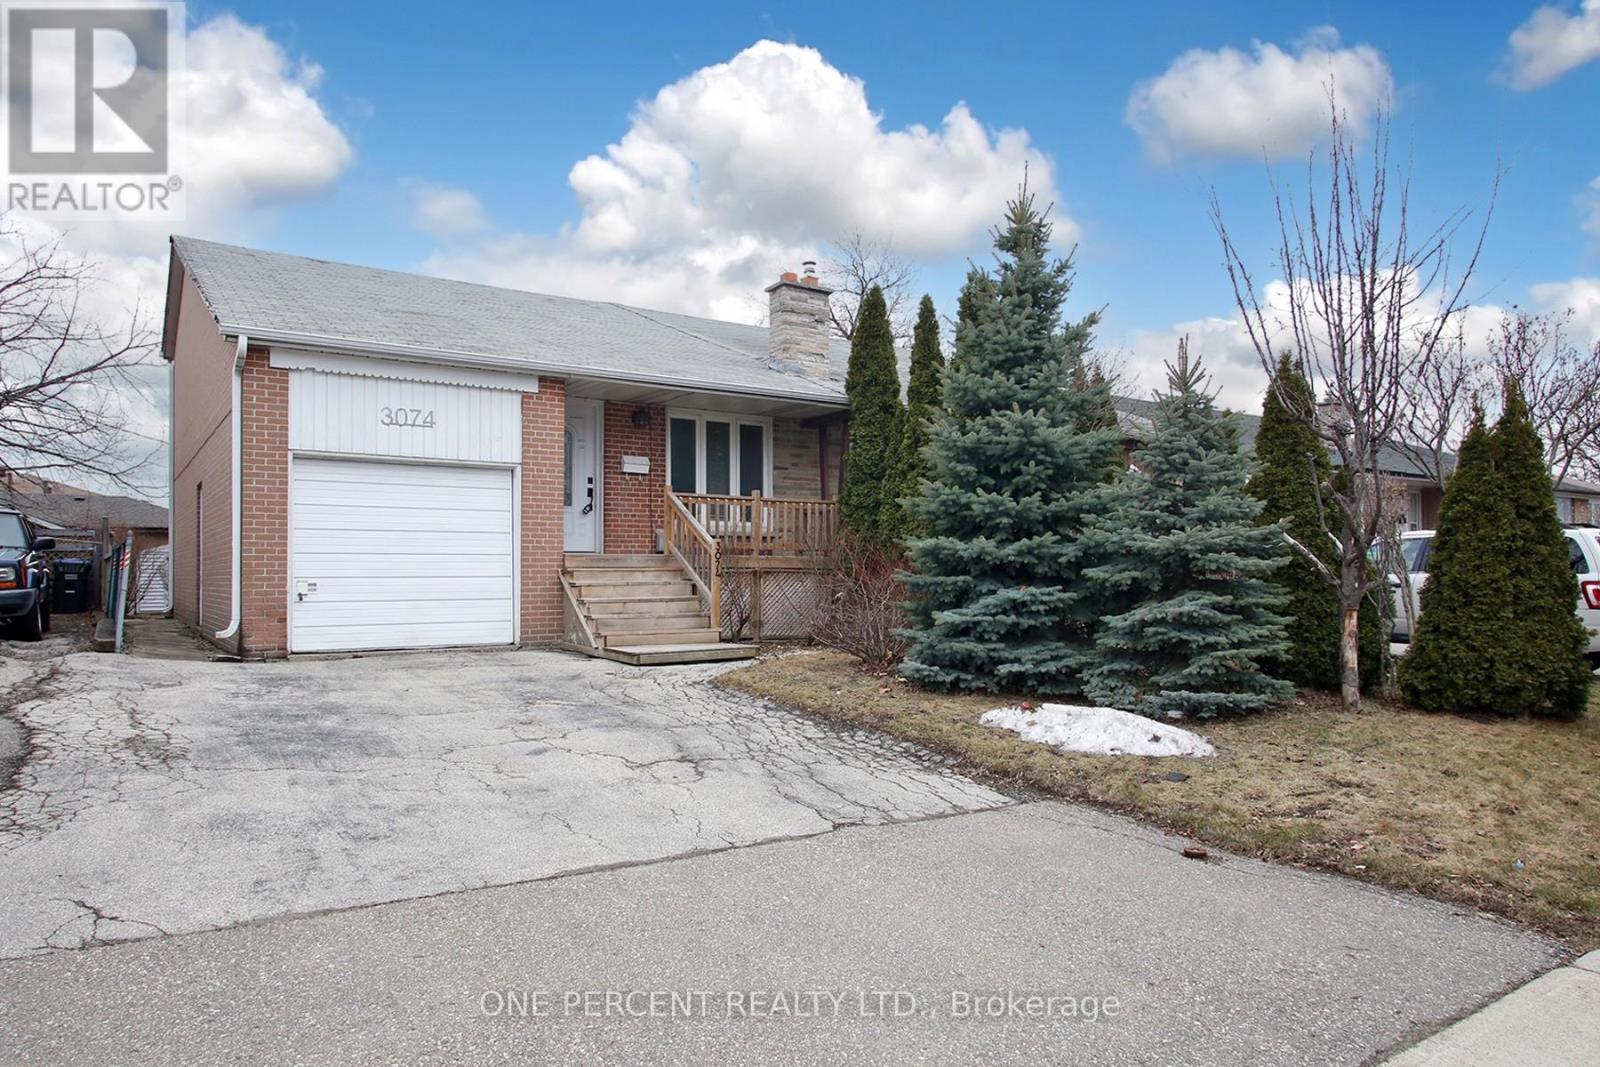
Welcome to this charming 3-bedroom semi-detached 4-level backsplit located on a quiet street in Malton. Functional layout featuring a spacious family room with high ceilings, three well-sized bedrooms, and an eat-in kitchen with a walk-out to a patio. Enjoy the large, private backyard. Ideal opportunity for first-time buyers or those looking to add their personal touch. Recent upgrades include a brand new roof and new stove , both installed in May 2026, offering added value and peace of mind. Conveniently located close to schools, parks, shopping and public transit, with quick access to Highways 407 and 427, Humber College and Pearson Airport. (id:55499)
One Percent Realty Ltd.
Ph19 - 858 Dupont Street
Toronto, Ontario
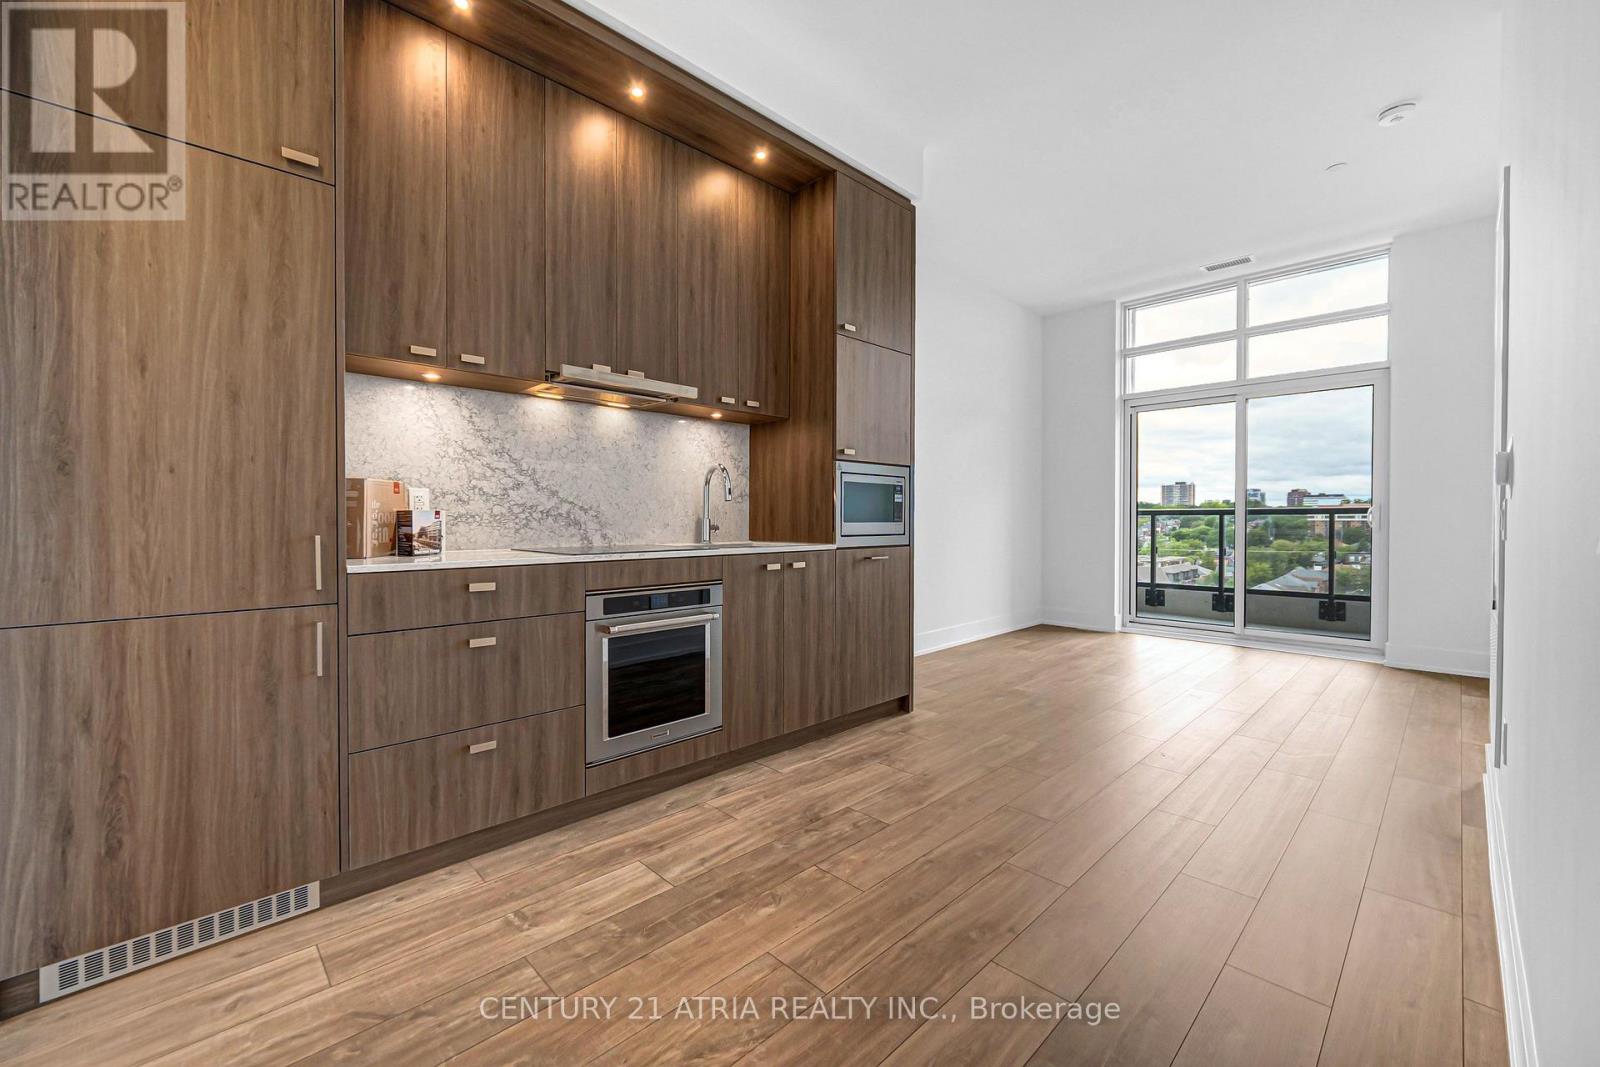
*Parking & Locker Included* Welcome To The Dupont, A Tridel Built Community In The Desirable Dupont Cultural Corridor. A Brand-new Residence Offering Timeless Design And Luxury Amenities. Just 1 Km From Ossington Subway Station. Surrounded By Shops, Dining, And Other Local Amenities That Make Living Here Easy. You'll Have Everything You Need Within Walking Distance Of The Dupont. Your Lifestyle That Has It All Is All Right Here. Experience An Extensive Array Of Over 16,000+ Sq.ft. Of Indoor And Outdoor Amenities. Residents Enjoy An Unmatched Lifestyle With Outdoor Swimming Pool, Bbq Areas And Outdoor Fireside Lounges. Indoor Fitness Center, Sauna, Steam Room, Yoga Studio, Party Room, Games Room, Kids Play Room. (id:55499)
Century 21 Atria Realty Inc.
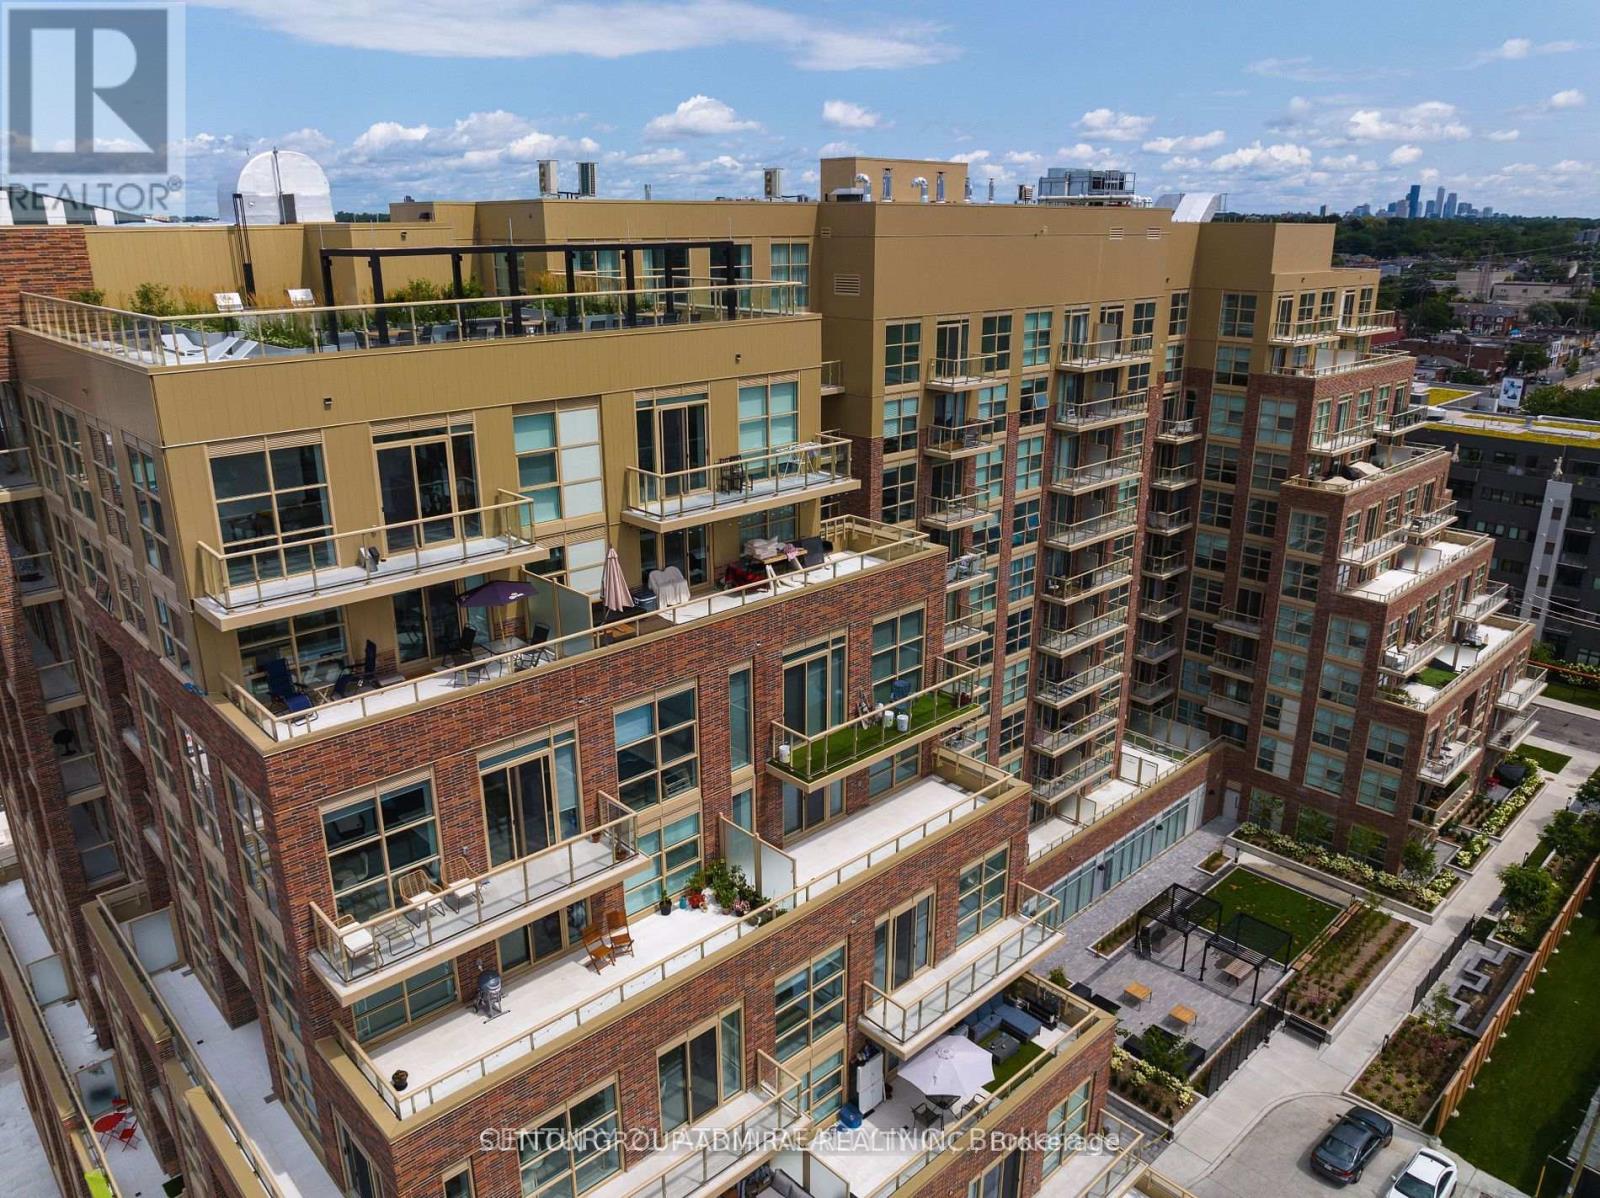
1103 - 1787 St. Clair Avenue W
Toronto, Ontario
Rare South-Facing Penthouse-Level 1+Den featuring 9-ft ceilings, parking, and a locker-with only a limited number of units on this exclusive floor.This bright, sun-filled suite offers a spacious open-concept layout with a walkout to a private balcony showcasing unobstructed city views. The versatile separate den is ideal as a home office or can easily serve as a second bedroom. Enjoy a modern kitchen and stylish bathroom designed for comfortable, contemporary living.Residents have access to exceptional amenities, including a rooftop terrace and garden, fitness centre, party room, pet washing station, and 24-hour concierge.Perfectly located just steps from the vibrant shops, cafés, and restaurants of The Stockyards and St. Clair Village, with transit right at your doorstep. Enjoy easy access to the streetcar, a short walk to St. Clair Station, and the future SmartTrack Station for even greater connectivity. (id:55499)
Sutton Group-Admiral Realty Inc.
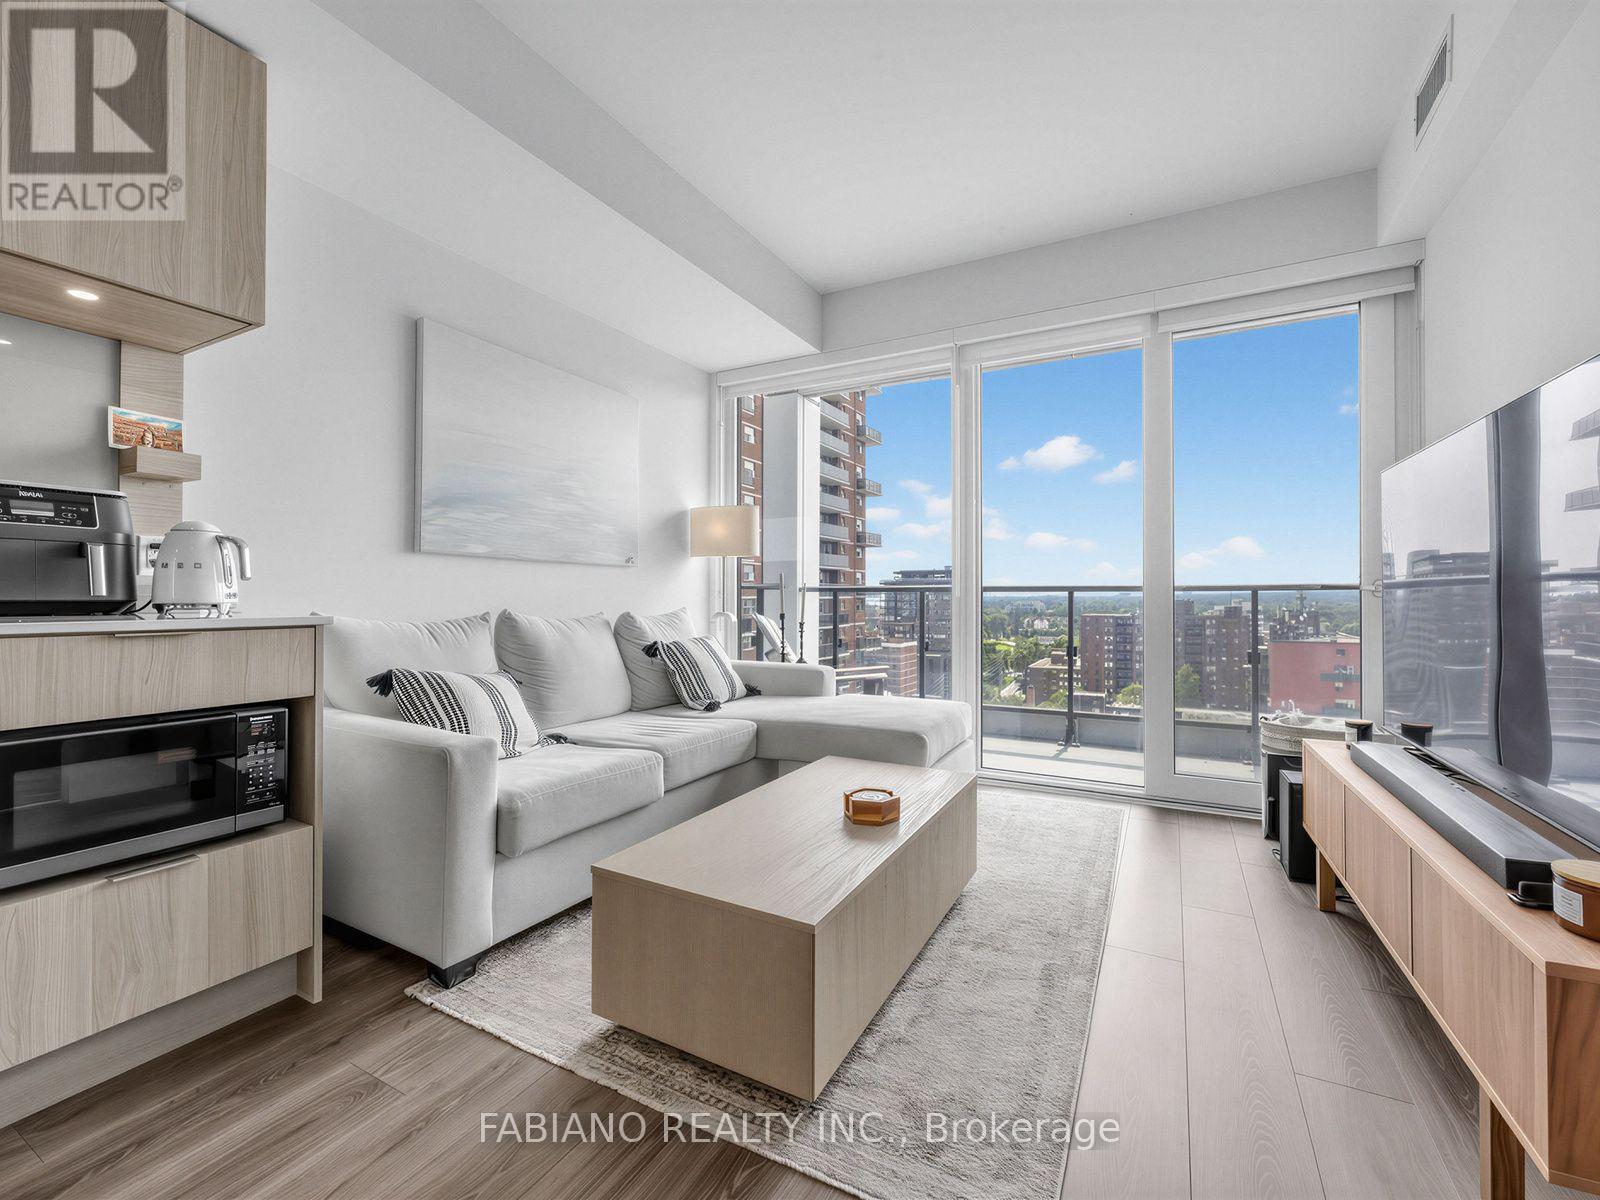
1313 - 28 Ann Street
Mississauga, Ontario
2 Bed, 2 Bath Condo at Westport Condos - Port Credit 700+ sq ft of open-concept living in one of Mississauga's most sought-after buildings. Paneled appliances, quartz counters, upgraded island, and generous cabinet space throughout the kitchen. Spacious balcony with great views, ideal for morning coffee or evening wind-down. The suite is equipped with SmartOne technology, a premium smart home ecosystem controlling security, climate, and building access from a touch screen wall pad or smartphone app. High-speed internet, underground parking and two storage lockers are included. Building amenities include a fitness center, party room, kid zone, rooftop terrace, guest suites, and 24- hour concierge. Steps to Port Credit GO Station, with a 25-minute commute to Union Station. Close proximity to major highways and Pearson International Airport, plus walking distance to waterfront trails, shopping, and dining. A rare combination of space, upgrades, and location in one of Mississauga's most active neighbourhoods. (id:55499)
Fabiano Realty Inc.
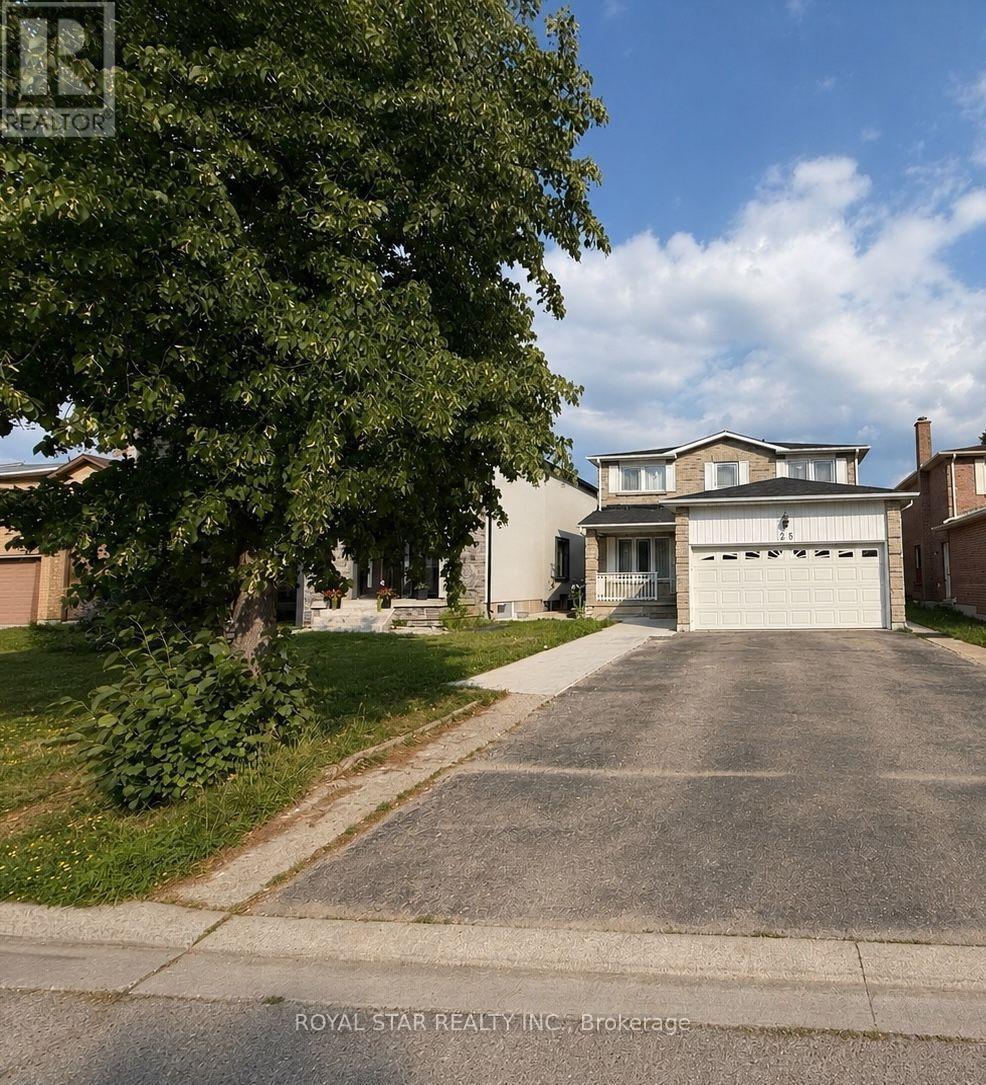
Main - 25 Clydesdale Circle
Brampton, Ontario
Location! Location! Location! Stunning And Spacious 4-Bedroom House In The Highly Sought-After Fletcher's Creek South Community. This Well Maintained House Features A Practical Layout And Includes A Full Kitchen. Just Steps Away From Sheridan College. Perfectly Layout And Includes A Full Kitchen. Just Steps Away From Sheridan College. Perfectly Situated Close To All Major Amenities, Including Grocery Stores, Banks, Restaurants, And Schools. Easy Access to Highway 401, 410 & 407. (id:55499)
Royal Star Realty Inc.
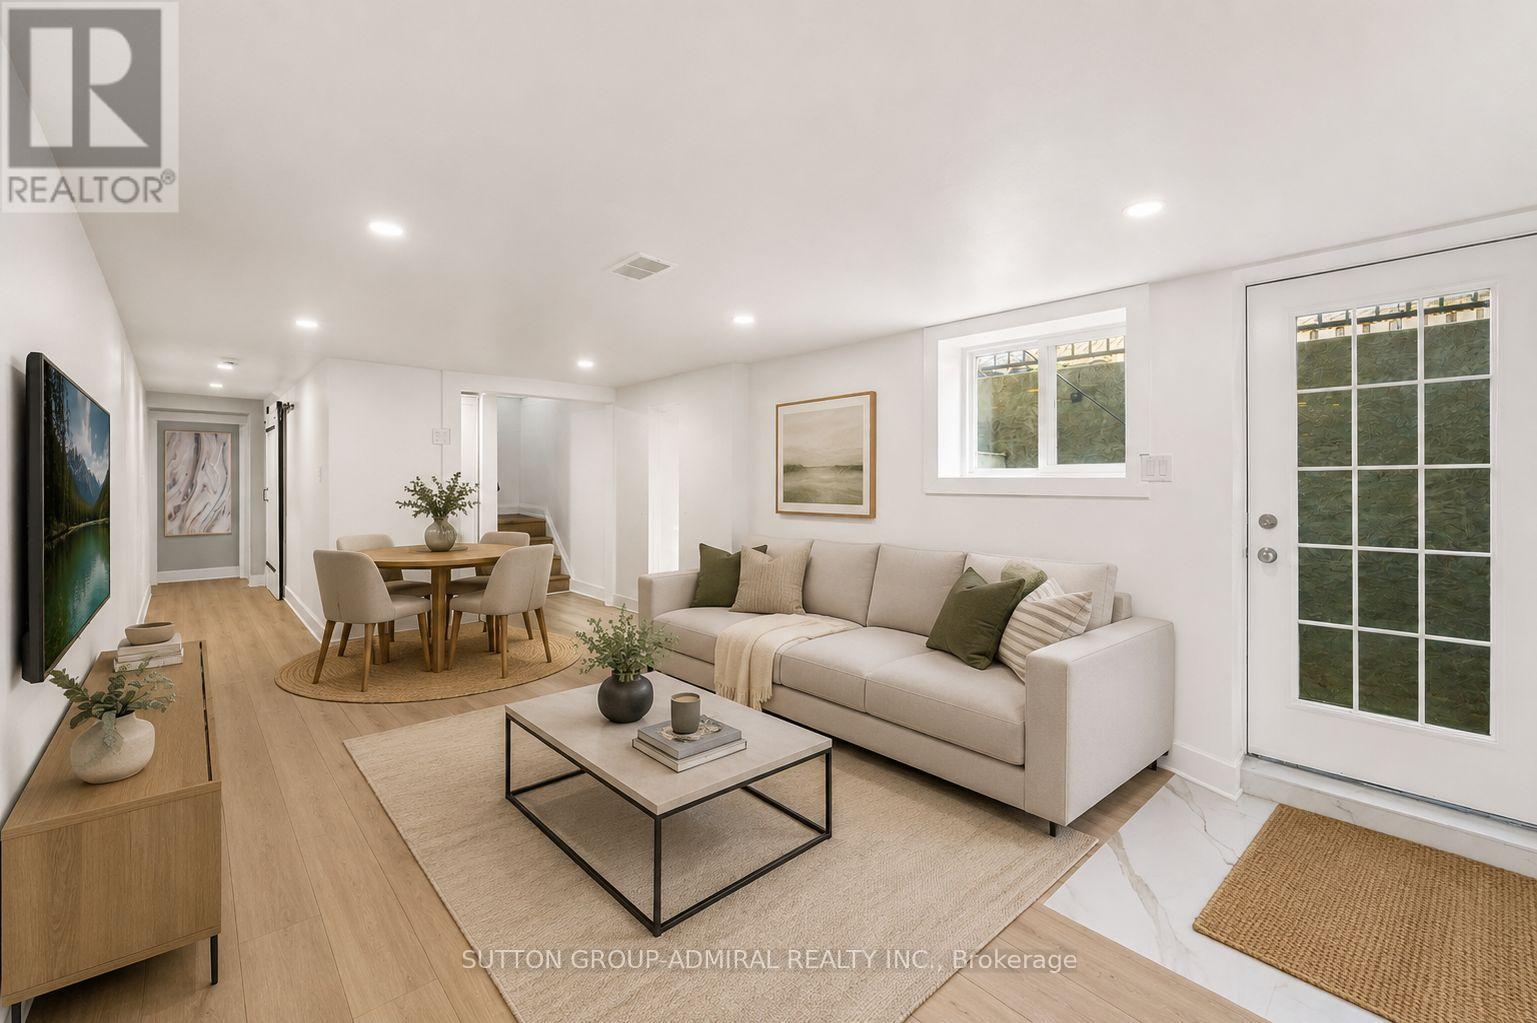
Basement - 3 Hartland Road
Toronto, Ontario
Fully Renovated Basement Apartment Offering Exceptional Versatility, Featuring A Stylish Modern Kitchen With Quartz Countertops, Wide-Plank Laminate Flooring, LED Pot Lights, And An Abundance Of Natural Light. The Expansive Open-Concept Living And Dining Area Creates An Inviting Space For Everyday Living And Entertaining. Two Generously Sized Bedrooms With Above-Grade Windows, A Beautifully Appointed 3-Piece Bathroom With A Frameless Glass Shower, And Convenient In-Suite Laundry Complete This Impressive Space. (id:55499)
Sutton Group-Admiral Realty Inc.
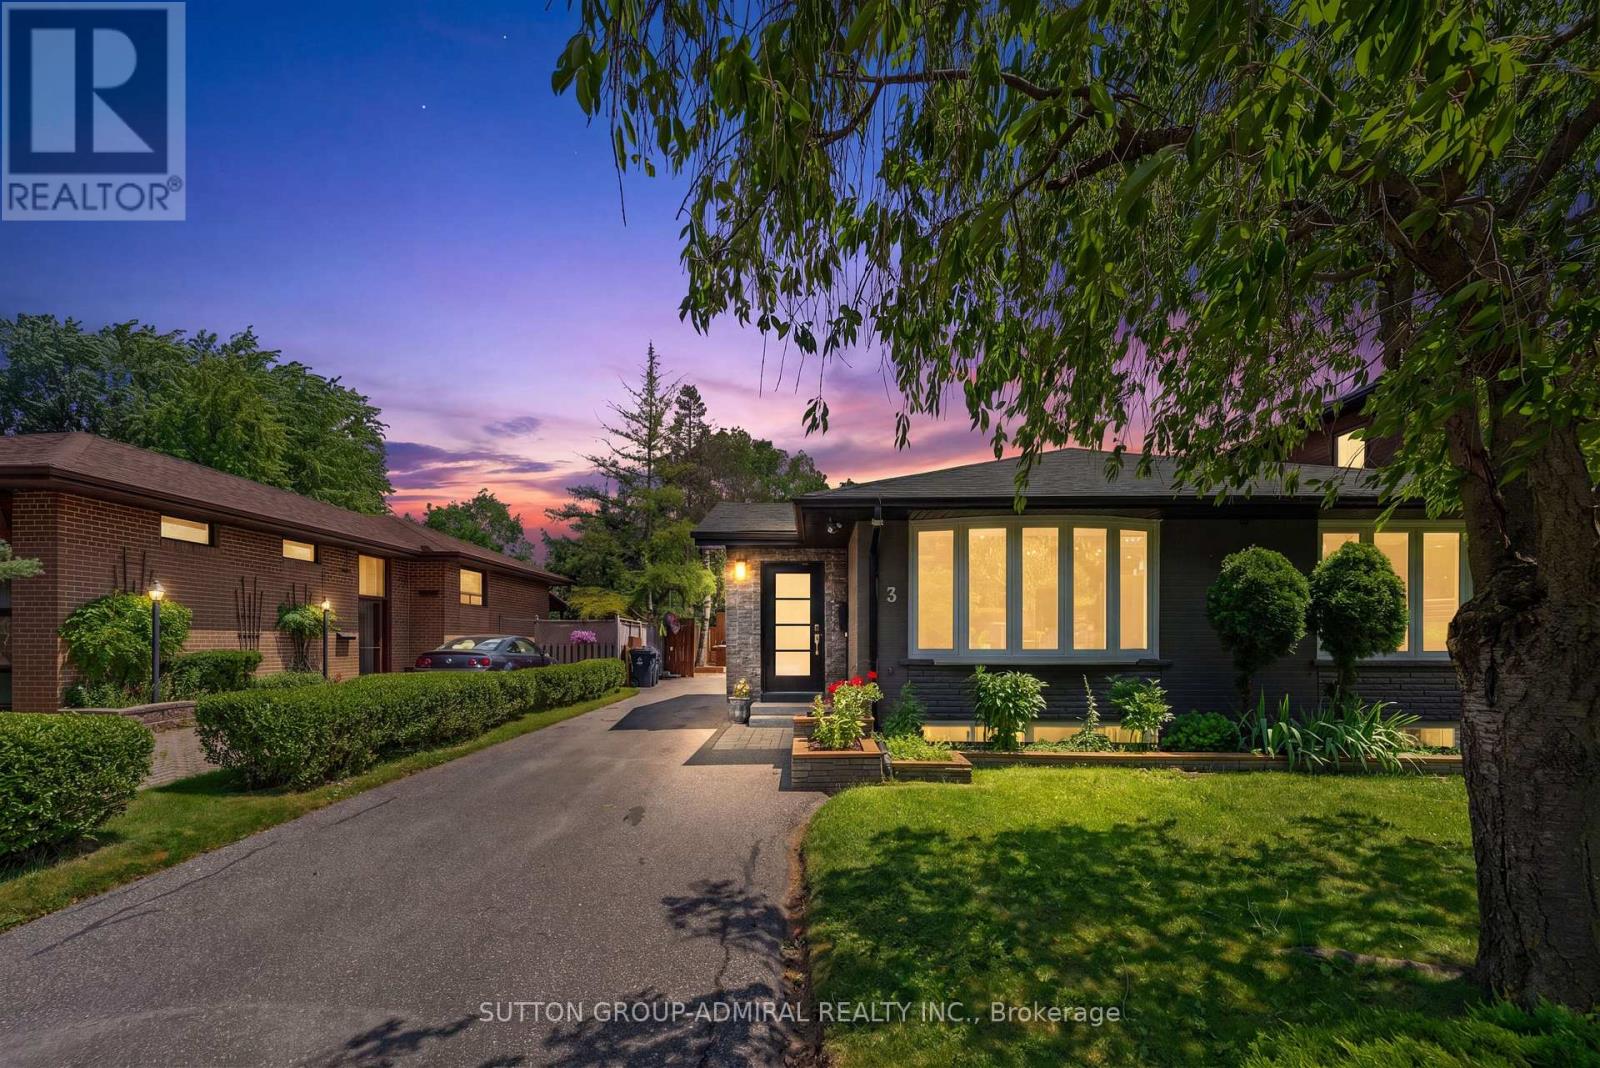
Main - 3 Hartland Road
Toronto, Ontario
Discover Refined Family Living In This Beautifully Renovated 3 Bedroom, 2-Full Bathroom Residence, Where Timeless Design Meets Everyday Functionality. The Thoughtfully Designed Open-Concept Living And Dining Areas Are Enhanced By Wide-Plank Hardwood Flooring, Creating An Elegant Backdrop For Both Entertaining And Daily Living. At The Heart Of The Home Is A Custom Chef-Inspired Kitchen, Impeccably Appointed With Quartz Countertops, Premium Stainless Steel Appliances, A Generous Breakfast Bar, And Abundant Cabinetry. The Expansive Primary Retreat Serves As A Private Sanctuary, Featuring A Custom Walk-In Closet With Built-In Organizers, A Spa-Inspired 4-Piece Ensuite, And A Private Walkout To The Backyard Patio. Two Additional Well-Proportioned Bedrooms Provide Exceptional Space For Family And Guests. Outside, The Professionally Landscaped Backyard Is Designed For Effortless Outdoor Living, Showcasing A Recently Completed Interlock Patio That Creates An Exceptional Setting For Entertaining, Alfresco Dining, And Relaxing In Complete Privacy. (id:55499)
Sutton Group-Admiral Realty Inc.
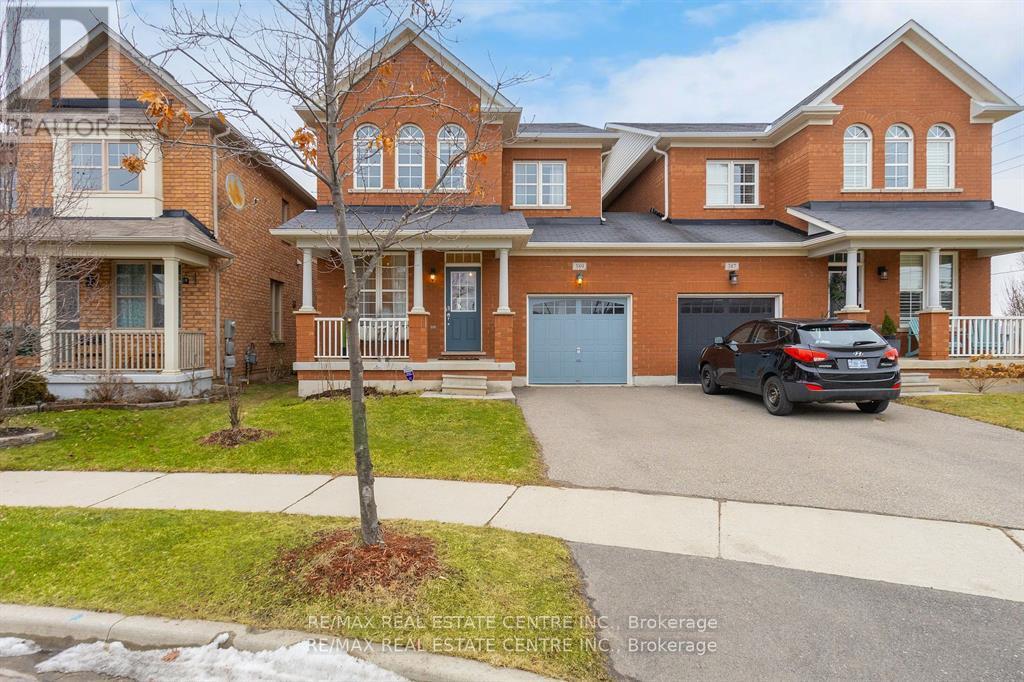
Bsmt. - 389-1 Nairn Circle
Milton, Ontario
Available is a Brand New, 2 Bedroom LEGAL Basement Apartment in the highly sought after Scott neighbourhood. Located on one of the nicest streets of Milton this unit features open concept floor plan, laminate flooring w/ elegant and contemporary neutral finishes. Spacious kitchen w/ potlights and ample storage. Open concept great room with big windows. 2 very decent sized bedrooms, double closet, pot lights and big windows for extra light and air. 3 pc washroom w/ glass shower. Separate washer and dryer in the unit. Tenants to pay 30% of all utilites including hot water tank rental.Walking distance to No Frills, Gas Station, Tim Hortons, Escarpment View Public School, Queen of Heaven Catholic Elementary School and P. L Robertson Public School. (id:55499)
RE/MAX Real Estate Centre Inc.
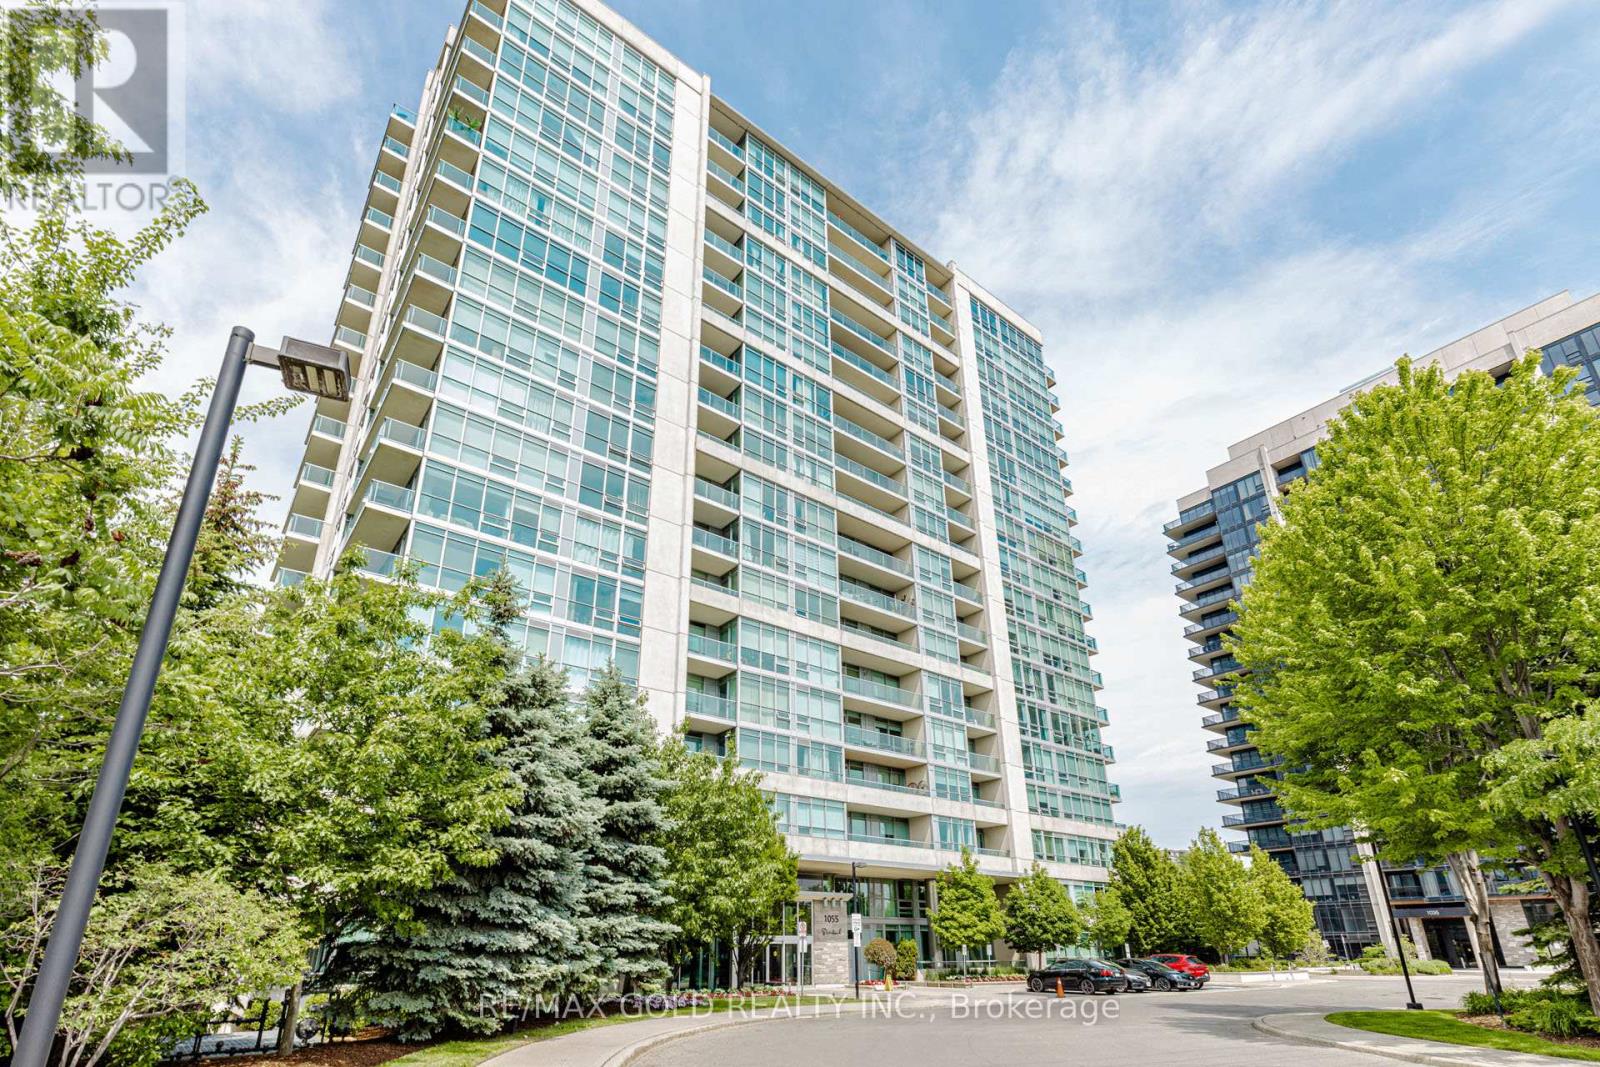
313 - 1055 Southdown Road
Mississauga, Ontario
Must see! Welcome to Stonebrook Condominiums, located in the heart of Clarkson. This well-maintained building is ideally situated just minutes from major amenities and directly across from the Clarkson GO Station, making commuting a breeze. Built approximately 15 years ago, Stonebrook offers everything you need for comfortable everyday living. Residents enjoy exceptional amenities including an indoor pool, fitness centre, party room, theatre room, guest suites, and a beautiful outdoor seating area with BBQs. This suite comes complete with a locker and one underground parking space. Enjoy the convenience of living in vibrant Clarkson or hop on the GO Train and be in downtown Toronto in under 30 minutes. Pet-friendly building (with restrictions).Don't miss this fantastic opportunity to own in one of Clarkson's most desirable condo communities! (id:55499)
RE/MAX Gold Realty Inc.
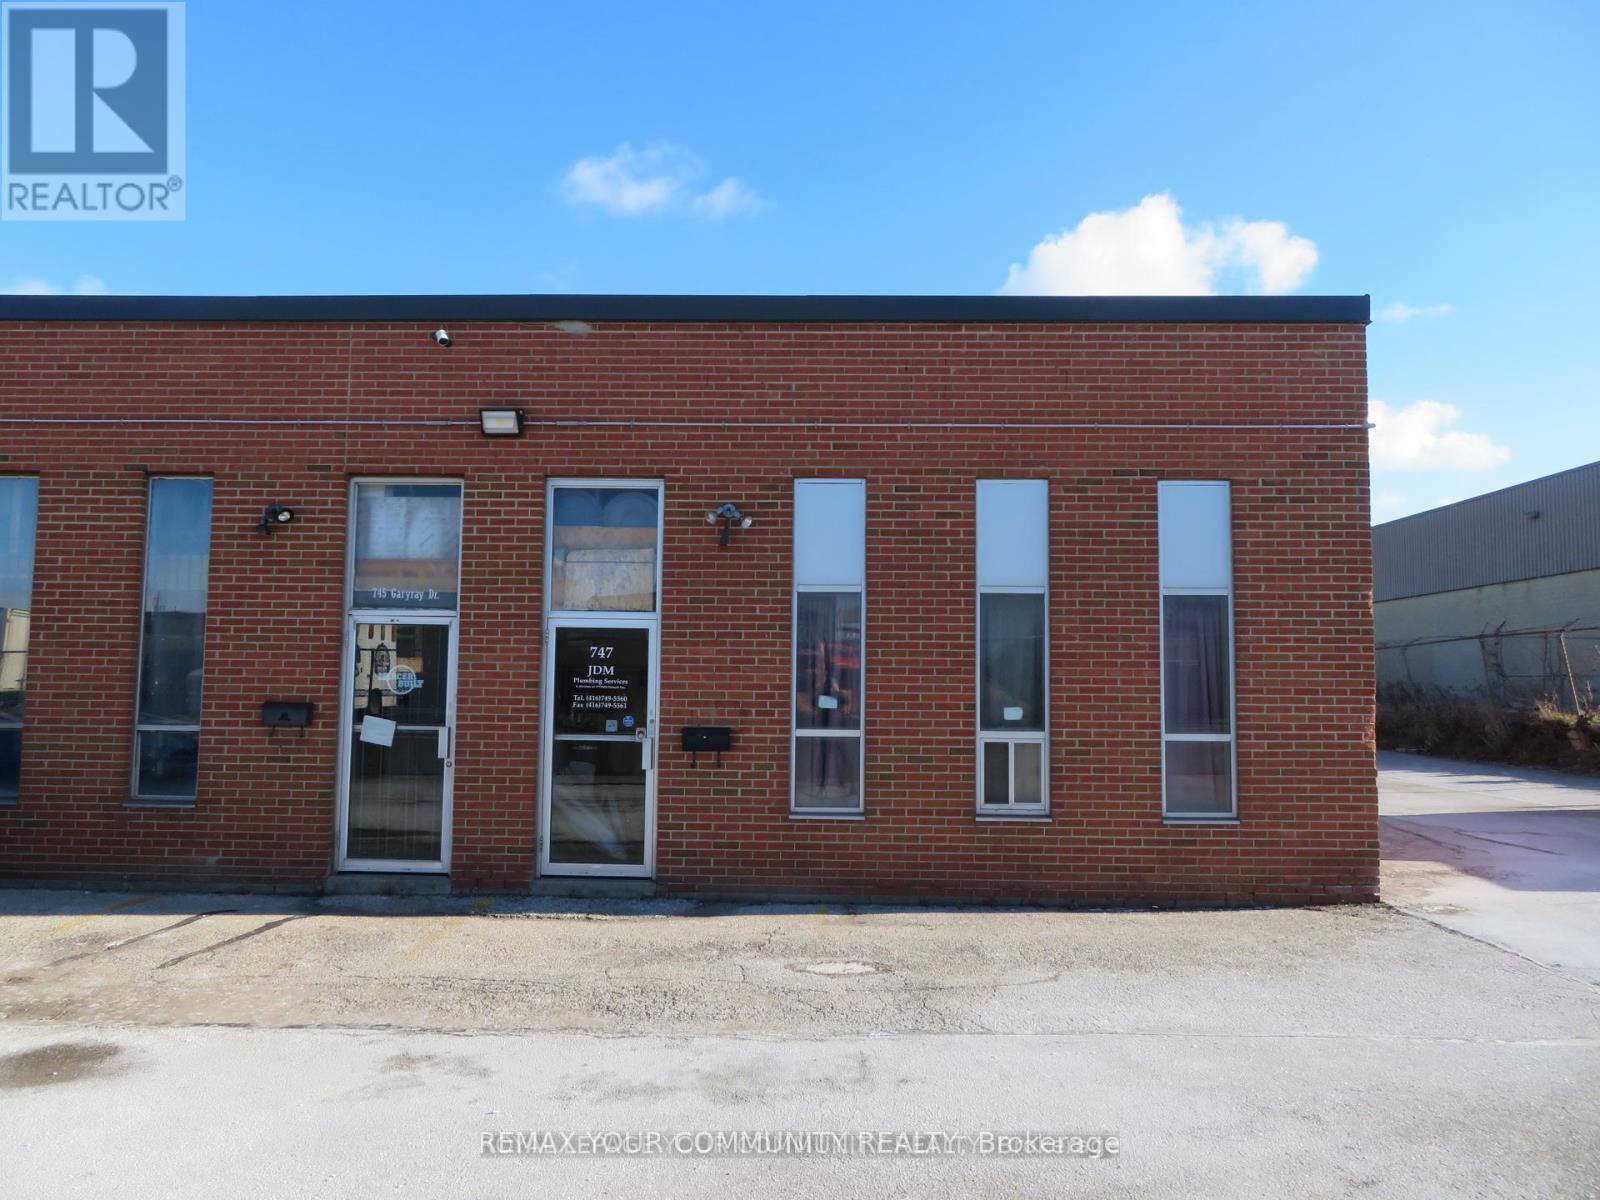
747 Garyray Drive
Toronto, Ontario
Industrial end unit in a professionally managed multi tenanted building. Perfectly configured for a wide range of uses with 1 oversized drive in door, nicely configured office space, 2washrooms, and a mezzanine above the office that is not included in the square footage listed of the unit. Close proximity to highway 400, 407, and public transit. Water is included in rent. Tenant is responsible to pay for hydro, gas, and to maintain in full force tenant insurance with a minimum of $5 million dollar liability. (id:55499)
RE/MAX Your Community Realty
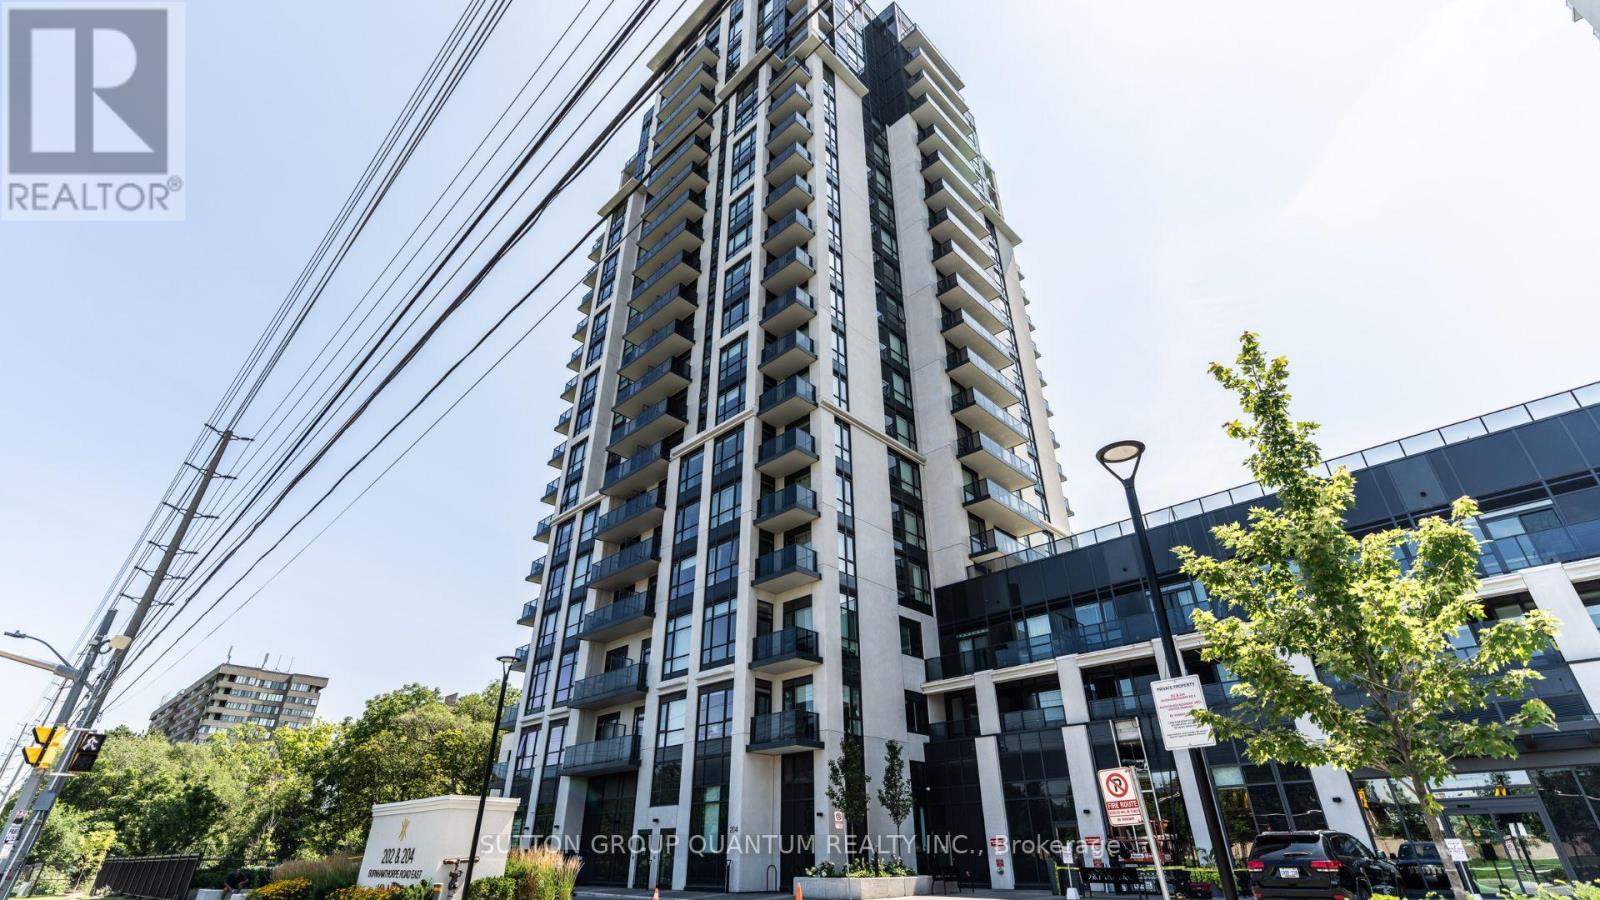
1105 - 204 Burnhamthorpe Road
Mississauga, Ontario
Brand New Bright 1 Bedroom Plus Large Den In The New Keystone Condos! The Unit Features A Large Living Room Perfect For a Full Size Couch. The Kitchen Includes All New Stainless Steel Appliances And Leads Into The Den Space Which Can Be Used As a Dining Space Or Work From Home Area. The Bedroom Is Bright With Lots Of Closet Space. The Bath Has Modern Tiles & A Deep Tub. The Unit Includes Brand New Washer & Dryer. The Unit Faces North West With Stunning Views Of City Centre. Enjoy The Hotel Style Amenities: Outdoor Pool, Gym, Rooftop Terrace, Kids Room, Party Rooms & More! Newly Painted & Professionally Cleaned- Ready To Be Your Next Home! (id:55499)
Sutton Group Quantum Realty Inc.
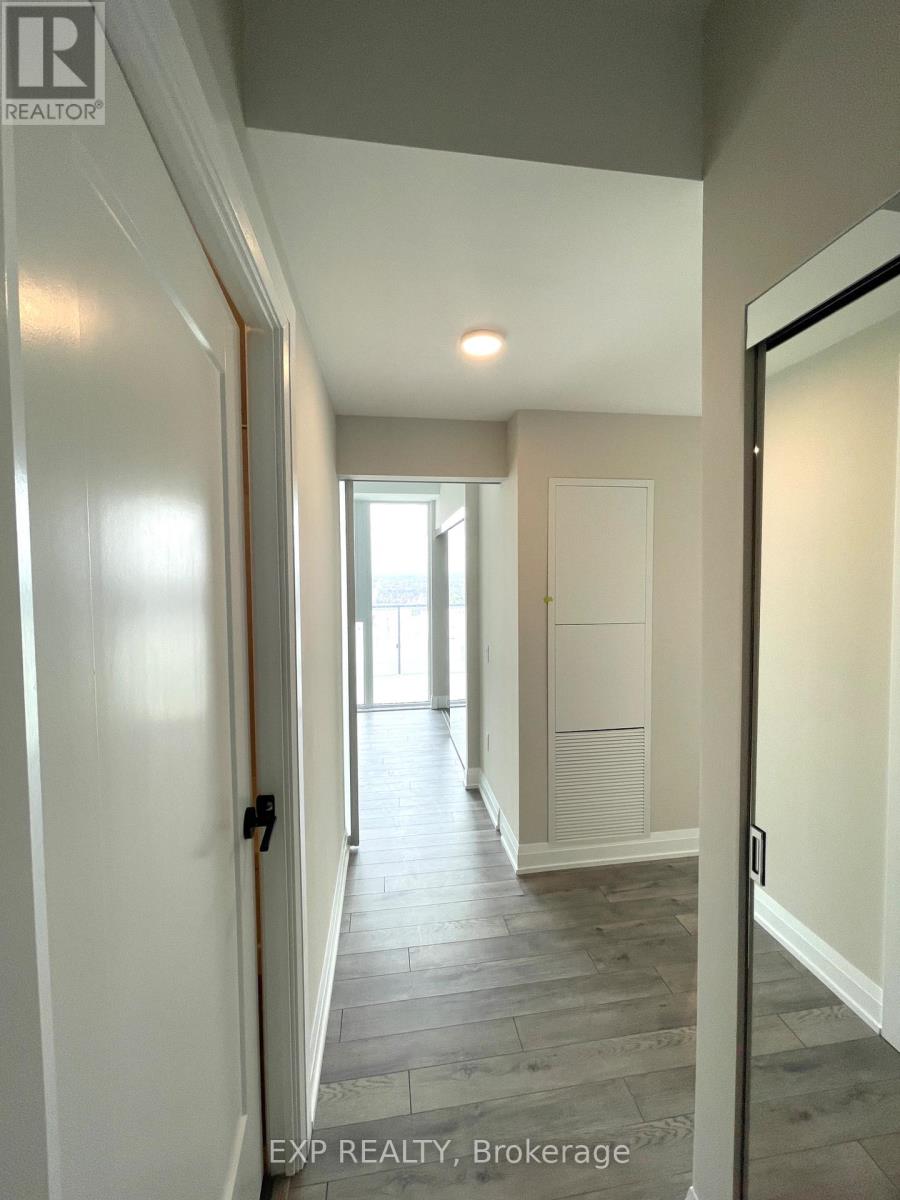
3009 - 15 Skyridge Drive
Brampton, Ontario
Exceptional opportunity to live in CityPointe Heights, ideally situated on the Brampton-Vaughan border. Offering 749 sq. ft. of thoughtfully designed living space, this bright and modern 2-bedroom, 2-bathroom suite combines style, comfort, and convenience.The open-concept kitchen, dining, and living area creates a seamless space for everyday living and entertaining, while large windows fill the home with natural light. Step outside to the generous wraparound balcony and take in the fantastic panoramic views, providing the perfect setting to relax, entertain, or simply enjoy the scenery.Enjoy an unbeatable location just minutes from Highways 427 and 50, providing seamless access throughout the GTA. Commuters will appreciate nearby public transit with convenient connections to Humber College, Vaughan Metropolitan Centre Subway, downtown Toronto, and Brampton City Centre. Everyday amenities, including Costco, shopping plazas, restaurants, places of worship, and Toronto Pearson International Airport, are all within close proximity. (id:55499)
Exp Realty
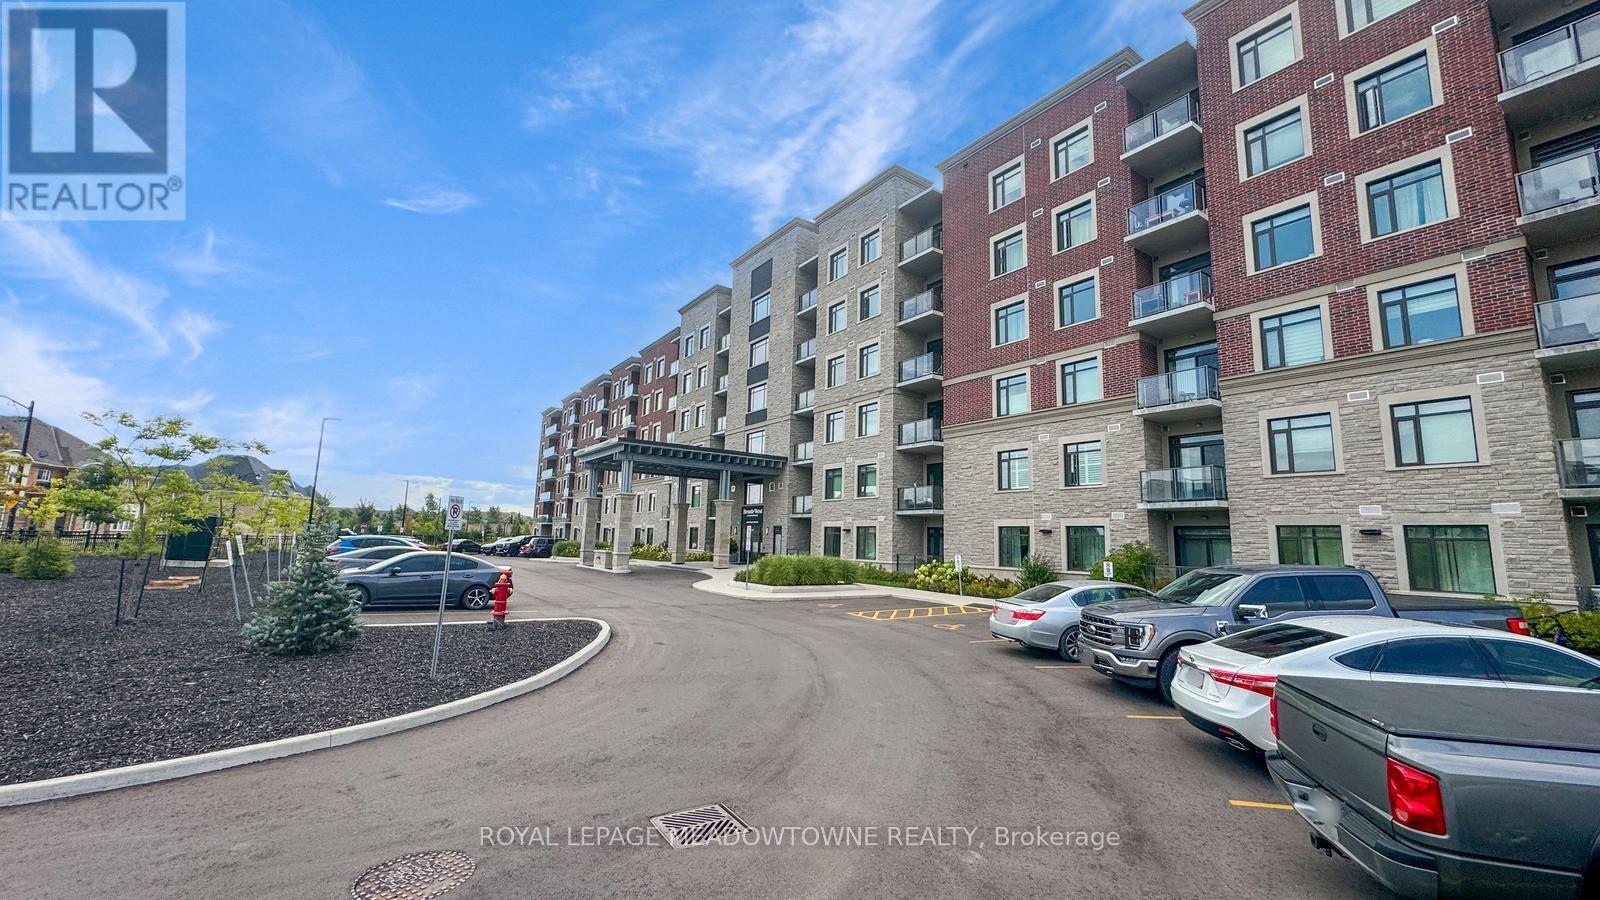
213 - 830 Megson Terrace
Milton, Ontario
Welcome to Bronte West Condominiums - Suite 213 at 830 Megson Terrace, Milton. Built in 2021 by award-winning Minto, this Energy Star certified condo is one of the first net-positive energy condominiums of its kind: geothermal heating and cooling, solar panels, triple-pane fibre glass windows and rainwater recapture combine to deliver exceptionally low utility costs in a building engineered well beyond Net Zero standards. Inside, this bright 2-bedroom, 2-bathroom suite has been thoughtfully upgraded throughout. Rich vinyl plank flooring runs through the open-concept living and dining area, which walks out to a private south-facing balcony. The modern kitchen features upgraded cabinetry, high-end stainless steel appliances, Quartz countertops and a breakfast bar overlooking the main living space - ideal for everyday meals and entertaining alike. The primary bedroom offers a walk-in closet and a 3-piece ensuite finished with a sleek glass shower. The second bedroom is generously sized and versatile - perfect as a guest room, nursery or home office. Automated blinds elevate the living room and primary bedroom, complemented by honeycomb blinds throughout. A rare upgraded in-suite laundry room with built-in cabinetry adds everyday practicality and storage. Included are one underground parking space and one locker. Residents enjoy a fully equipped fitness centre, party room, games room, playground and dog park. The location is exceptional: Milton District Hospital sits directly next door, with schools, walking trails, parks, shops and restaurants minutes away, plus quick access to Highway 401 for commuters. Modern luxury, genuine eco-efficiency and prime Milton living in one remarkable home. Book your private showing today. (id:55499)
Royal LePage Meadowtowne Realty
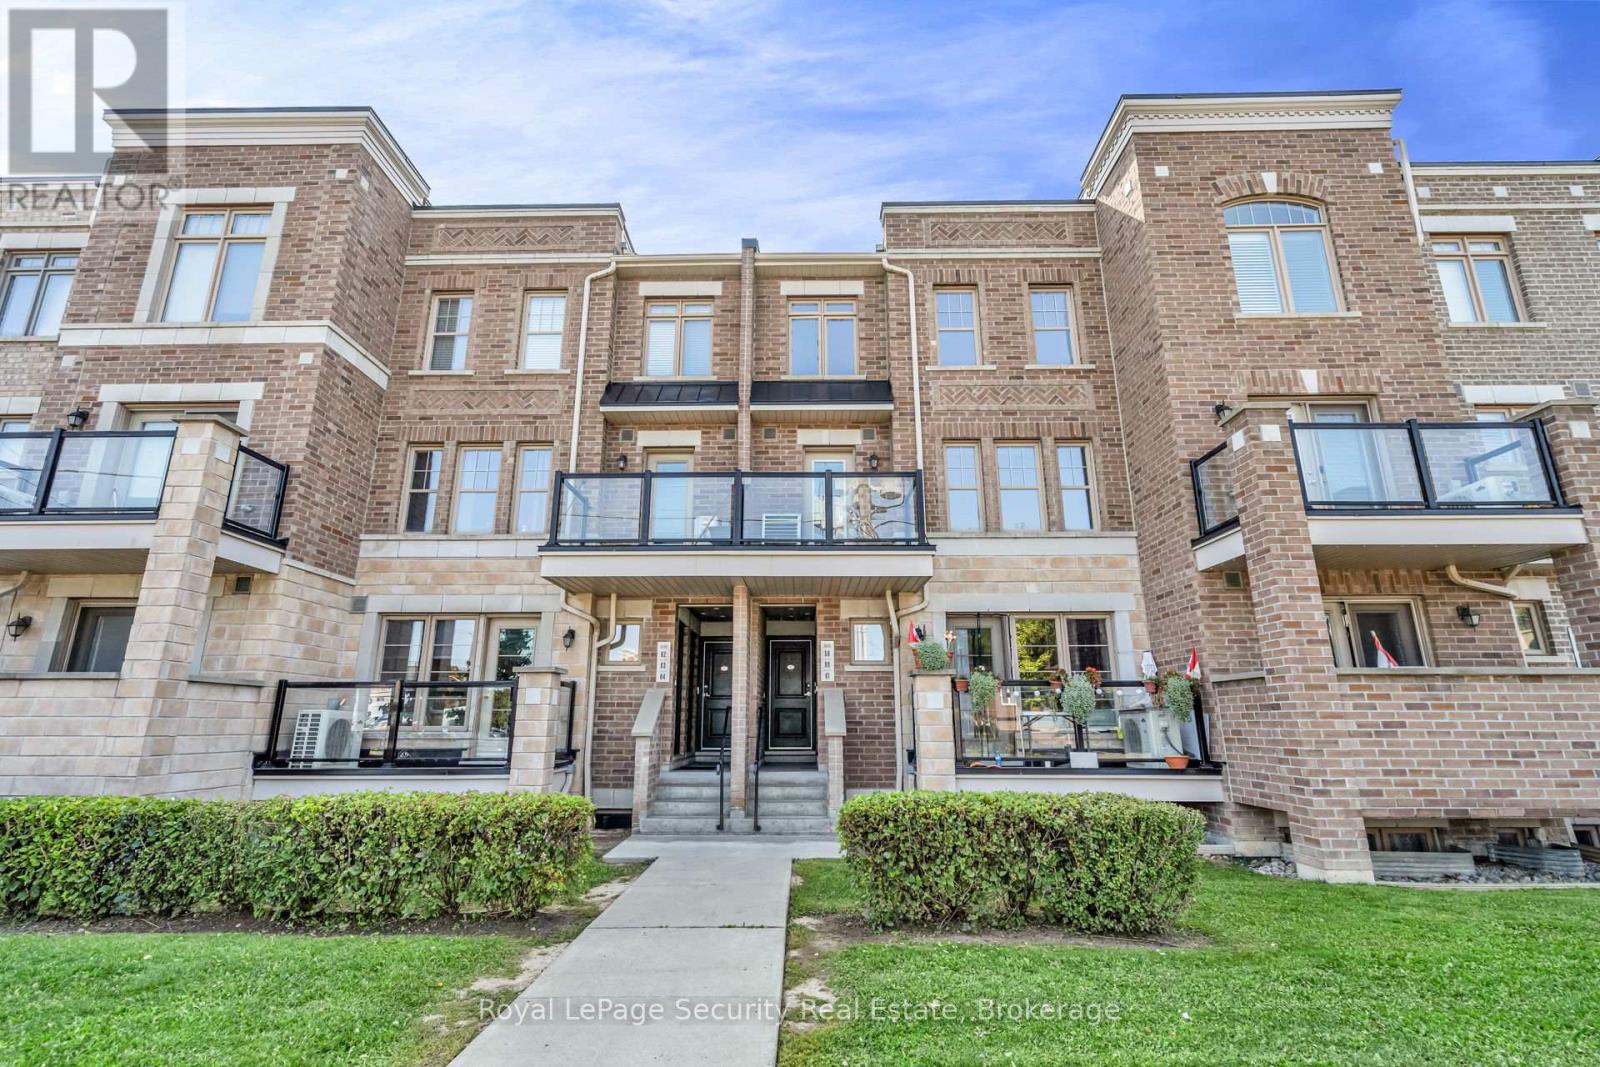
61 - 2315 Sheppard Avenue W
Toronto, Ontario
Welcome to this exceptional two-level, 2 bedroom, 2 bath, 1 parking, 2 storage lockers townhome offering over 1,000 square feet of sophisticated open-concept living space in the highly coveted 'Brownstones at Westown' enclave. The main floor features a sun-filled living and dining area complemented by an elegant oak staircase with sleek iron railings. The modern kitchen comes fully equipped with pristine quartz countertops, a chic mosaic backsplash, stainless steel appliances, and a dedicated pantry. Upstairs, the spacious primary bedroom serves as a comfortable retreat complete with a double-door closet featuring custom built-in organizers. Enjoy your morning coffee or evening breeze from the private balcony overlooking the peaceful central courtyard. Complete with 1 parking space and 2 rare storage lockers, this home offers an unbeatable location steps from Joseph Bannon Park and the Humber River Trail, while keeping commuters effortlessly connected to transit and Highways 400 and 401. Don't miss your chance to join this vibrant community! (id:55499)
Royal LePage Security Real Estate
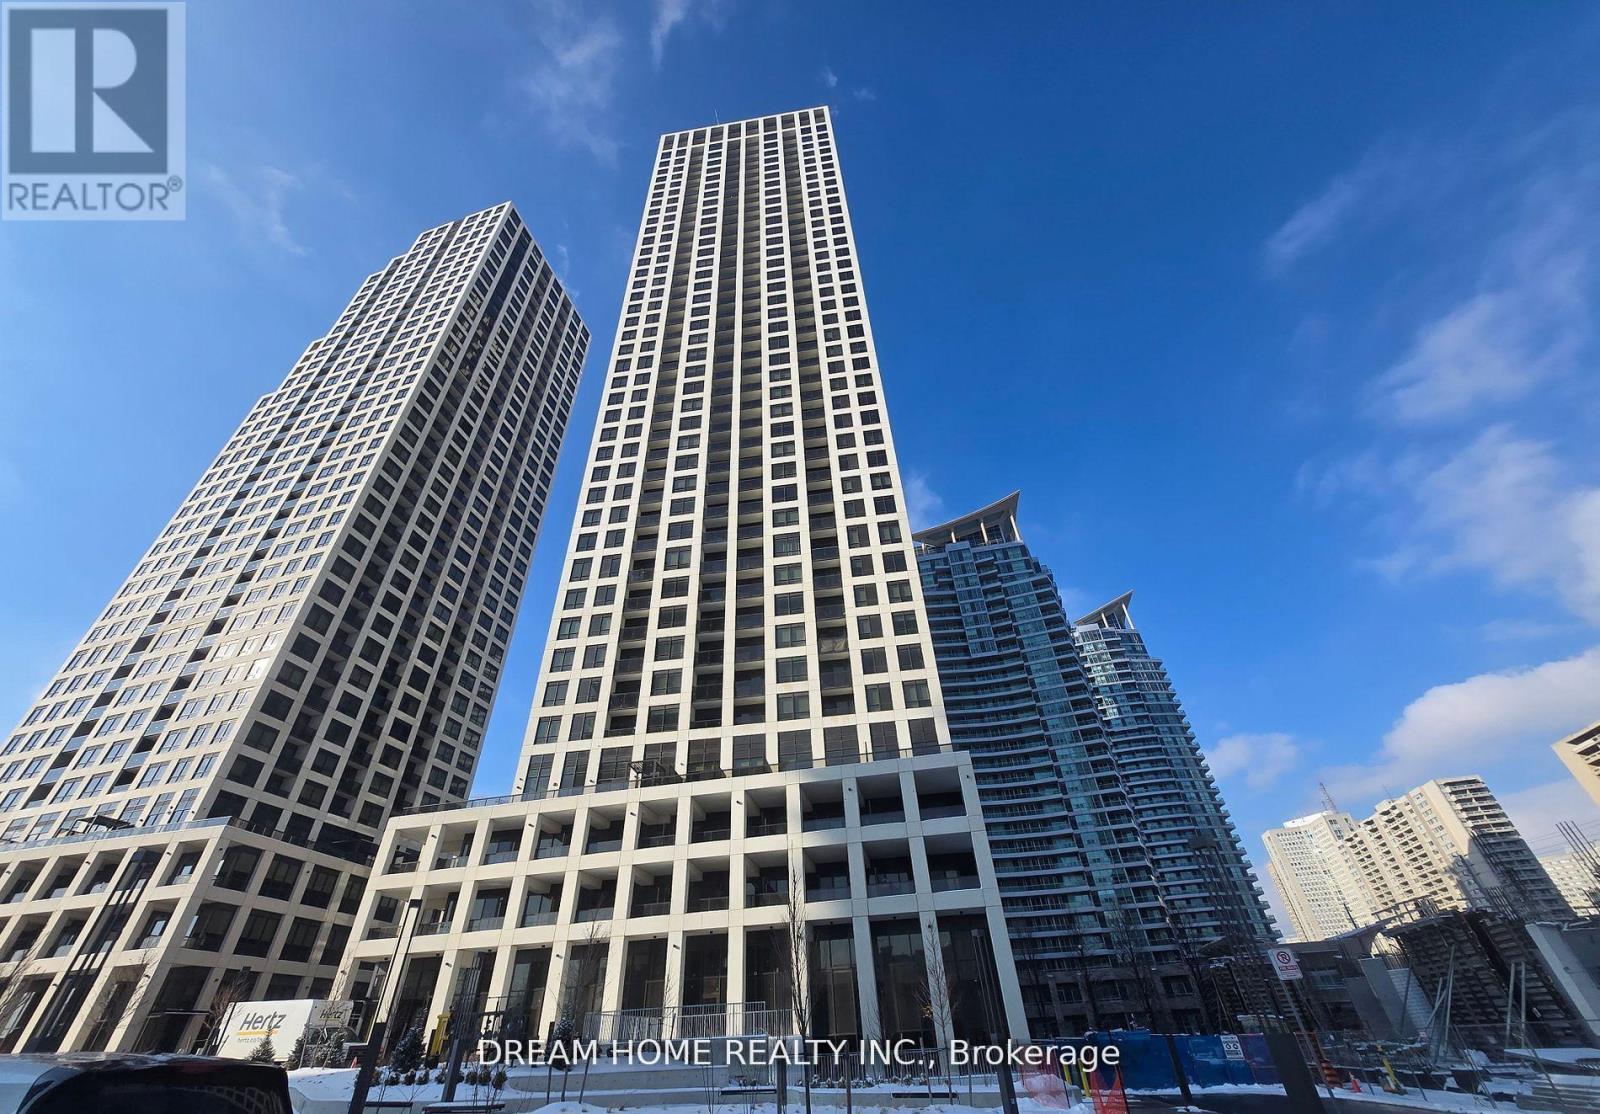
3010 - 30 Elm Drive W
Mississauga, Ontario
Experience luxury living in this stunning 2-bedroom, 2-bathroom corner suite located in the heart of Mississauga's highly sought-after City Centre. Only two years new, this bright and modern condominium offers an exceptional blend of style, comfort, and convenience. Featuring 9-foot floor-to-ceiling windows and a desirable northwest exposure, the unit is filled with natural light and showcases beautiful sunset views from the spacious private balcony. The thoughtfully designed open-concept layout offers generous living and dining spaces, ideal for both everyday living and entertaining. The upgraded contemporary kitchen is a true showpiece, complete with premium built-in appliances, sleek cabinetry, and elegant finishes. The spacious primary bedroom features a large walk-in closet and a private 4-piece ensuite, while the second bedroom is complemented by its own 3-piece bathroom - perfect for guests, family, or a home office setup. Located steps from Square One Shopping Centre, Sheridan College, Celebration Square, Central Library, YMCA, Living Arts Centre, restaurants, cinemas, public transit, and more. This prime location also benefits from the upcoming Hurontario LRT (Hazel McCallion Line) right at your doorstep - an exciting 18-km rapid transit system connecting Port Credit to Brampton with seamless access to GO Transit and major transit hubs, enhancing connectivity and future property value along the corridor. (id:55499)
Dream Home Realty Inc.
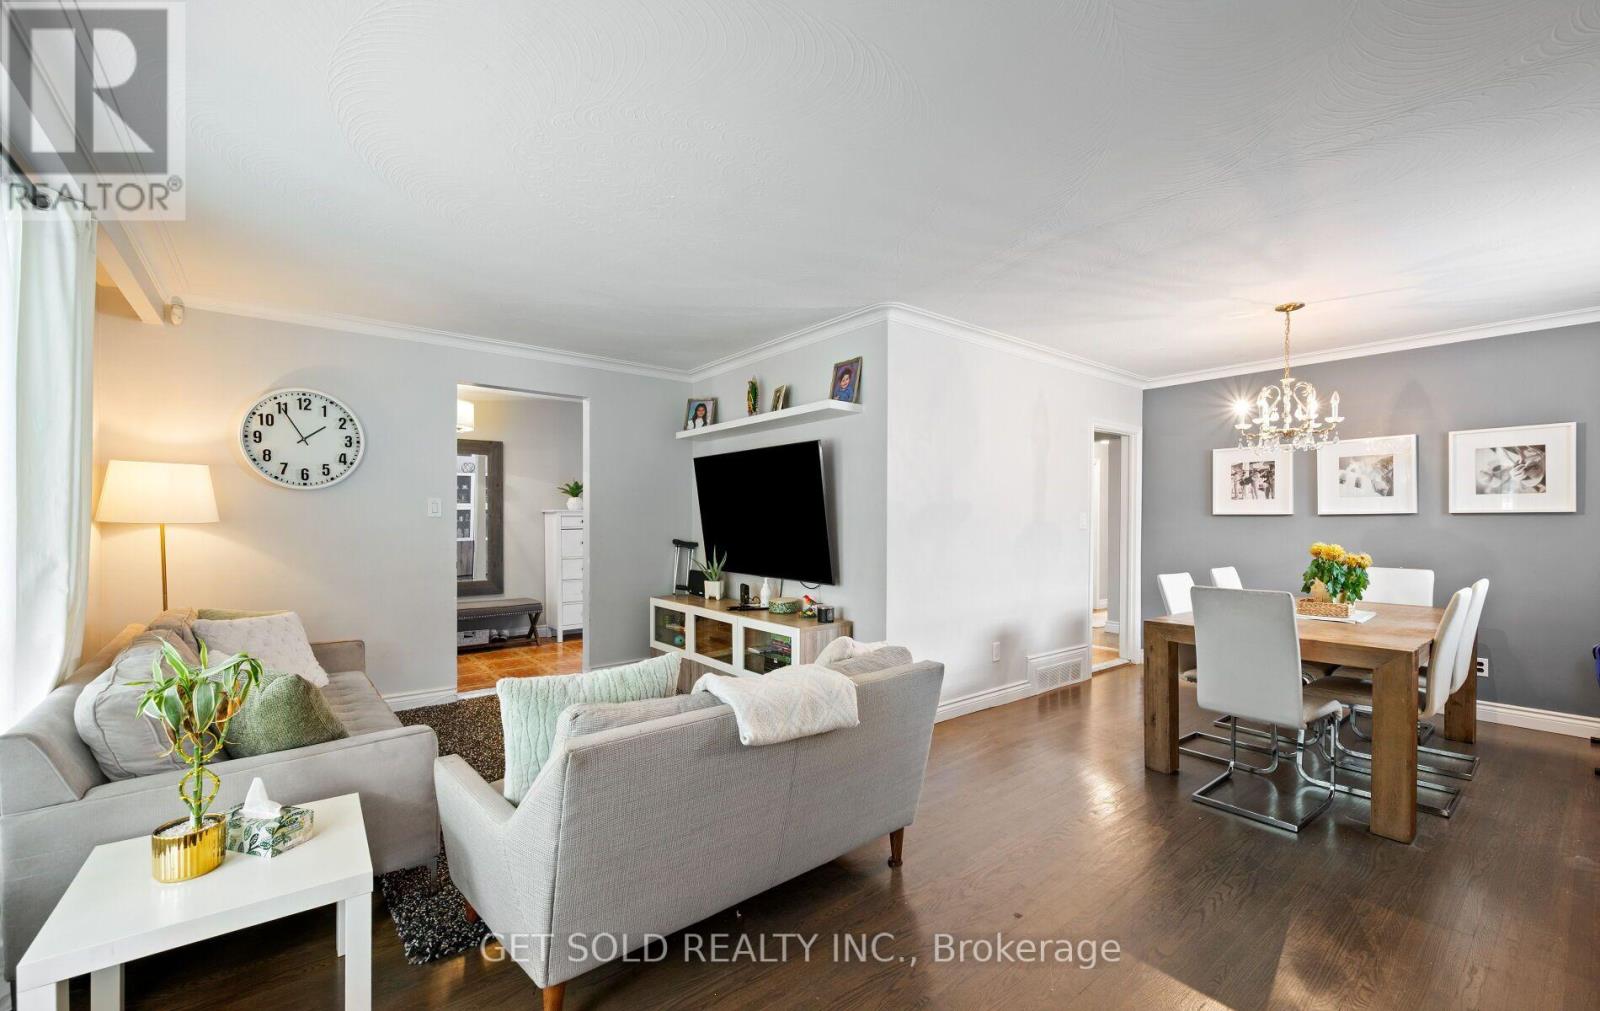
44 Mancroft Crescent
Toronto, Ontario
Discover the potential of 44 Mancroft Crescent, a well-maintained bungalow situated in a convenient, family-oriented Rexdale neighbourhood. Offering a versatile layout, this home features three bedrooms on the main level, all with hardwood flooring, along with a bright living room and dining room that also showcase hardwood floors. The renovated main-floor bathroom adds a modern touch, while the practical kitchen comes complete with stainless steel appliances. A finished basement extends the home's living space with a separate entrance, second kitchen, an additional bedroom with laminate flooring, and an updated 3-piece bathroom, offering flexibility for guests, or a variety of other uses. Whether you're looking to move in, update over time, or invest in a property with excellent potential, this home provides a solid layout and endless possibilities to make it your own. Ideally located close to schools, parks, shopping, public transit, major highways, and everyday amenities, 44 Mancroft Crescent is a fantastic opportunity to own in a well-established Rexdale community. (id:55499)
Get Sold Realty Inc.
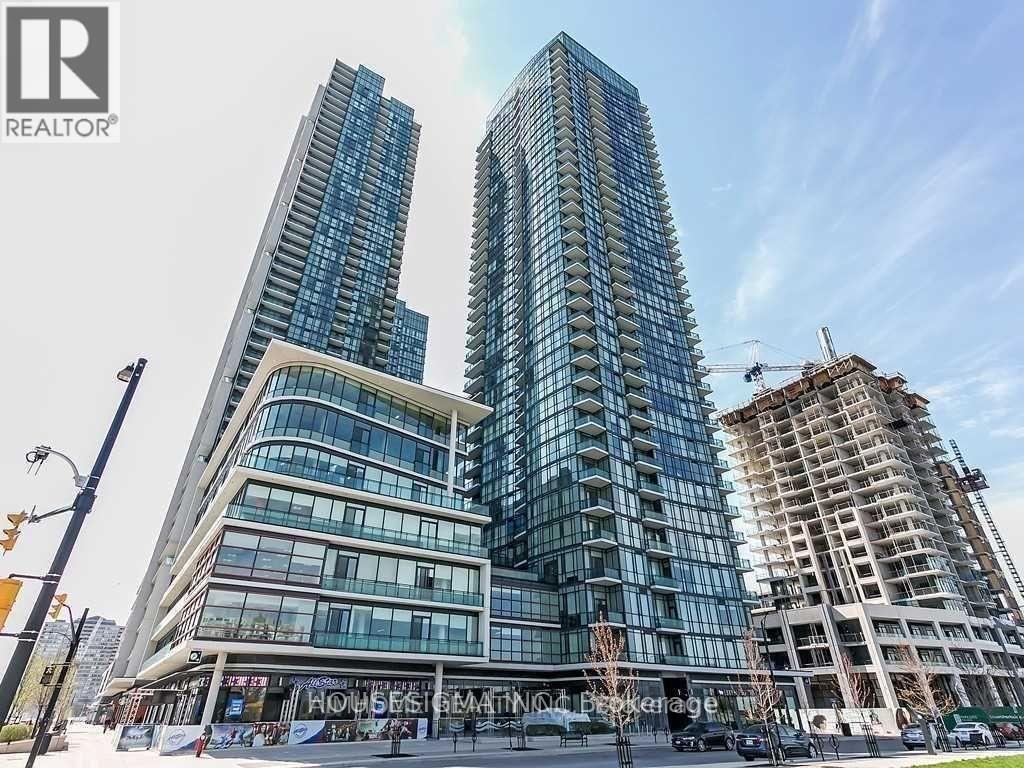
2002 - 4099 Brickstone Mews
Mississauga, Ontario
Experience elevated urban living in this beautifully updated 1-bedroom suite at the prestigious Parkside Village in the heart of Mississauga. Situated on the 20th floor, this bright and spacious unit features soaring 9-foot ceilings, floor-to-ceiling windows, and an open-concept layout that maximizes both space and natural light. The modern gourmet kitchen is equipped with granite countertops, stainless steel appliances, and ample cabinetry, seamlessly flowing into the generous living and dining area-perfect for everyday living and entertaining.Residents enjoy access to over 50,000 sq. ft. of premium resort-style amenities, including an indoor swimming pool, sauna, fully equipped fitness centre, yoga studio, rooftop terrace withBBQs, wine cellar, party and media rooms, guest suites, 24-hour concierge, and visitor parking.Ideally located just steps from Square One Shopping Centre, Celebration Square, the CentralLibrary, City Hall, YMCA, Sheridan College, Cineplex, T&T Supermarket, and the MiWay/GOTransit Hub, with quick access to Highways 403 and 401. An exceptional opportunity for first-time home buyers, professionals, or investors seeking luxury, convenience, and an unbeatable location.Gym, Sauna, 24 Hrs Security, Bbq, Guest Rooms, Games Room, Visitor Parking, Media Room, PartyRoom And Much More. All Appliances, Elfs, And Window Coverings. 1 Parking and Locker Included. (id:55499)
Housesigma Inc.
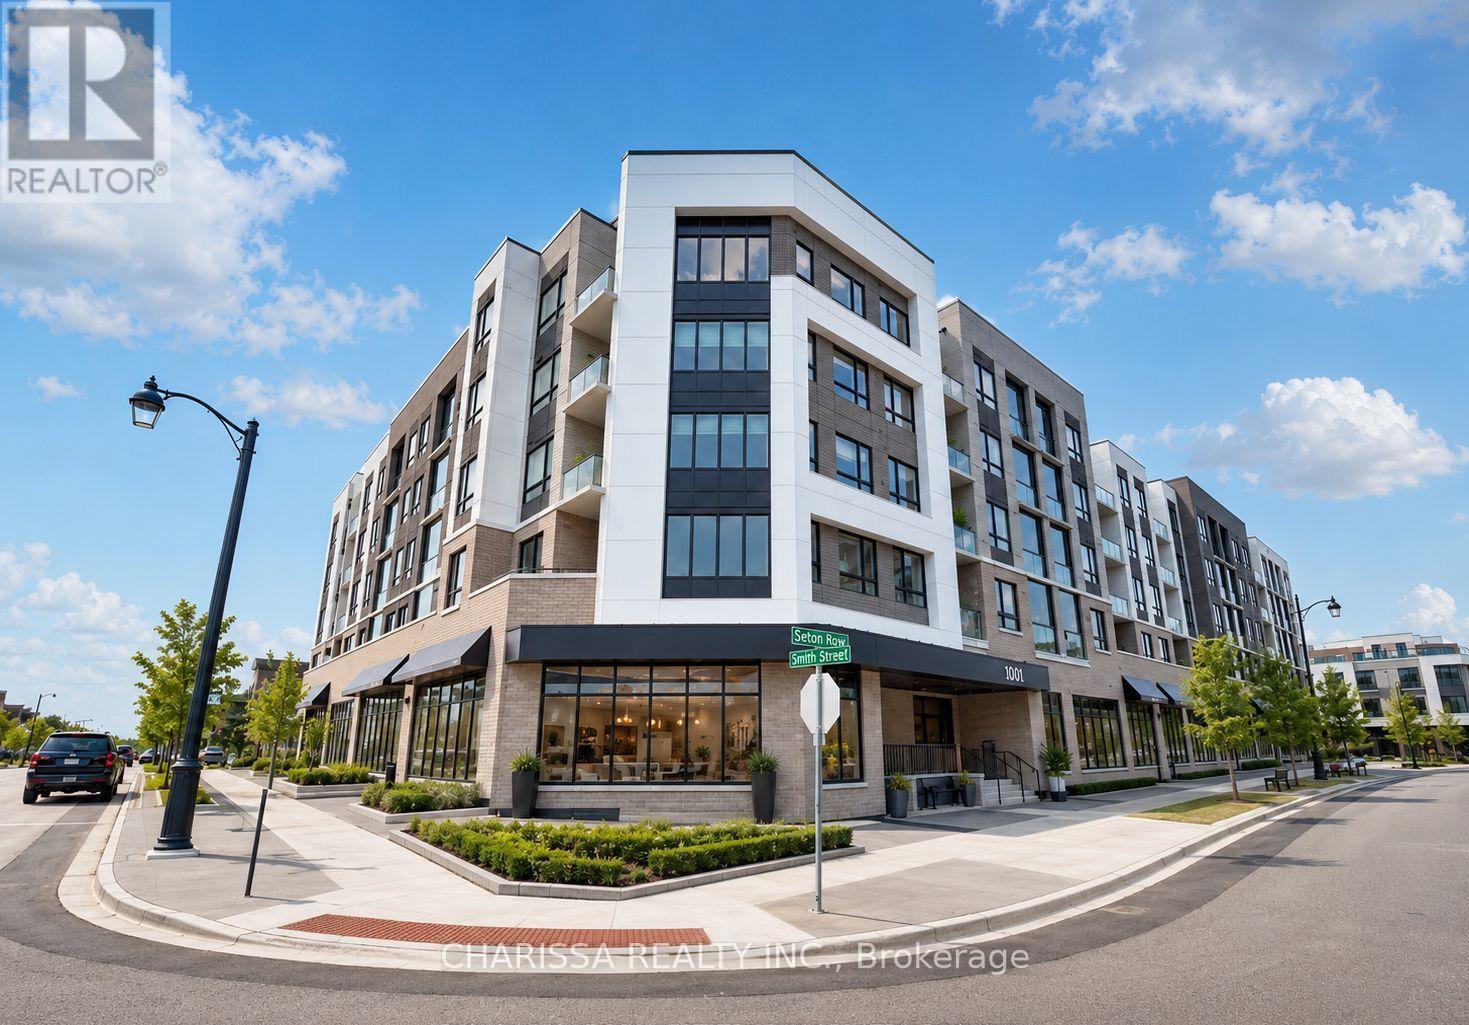
222 - 3250 Carding Mill Trail
Oakville, Ontario
1-bedroom plus den condo available for lease in Oakville's desirable Glenorchy community. Designed with modern living in mind, this bright and spacious suite features an open-concept layout, premium laminate flooring, pot lights, quartz countertops, sleek cabinetry, and stainless steel appliances. The generous primary bedroom includes a walk-in closet, while the versatile den is perfect for a home office, study, or guest space. Enjoy the convenience of in-suite laundry, a private balcony, one underground parking space, and a storage locker. Residents have access to exceptional amenities, including a fitness centre, yoga studio, social lounge, and party room. Ideally situated just minutes from Oakville Trafalgar Memorial Hospital, major highways, public transit, shopping, parks, and scenic trails. Vacant and available for immediate occupancy. A fantastic opportunity to enjoy contemporary living in one of Oakville's most sought-after neighbourhoods. (id:55499)
Charissa Realty Inc.