

405 - 201 Pine Grove Road
Vaughan, Ontario
Welcome to the Hamlet of Pine Grove, where comfort, convenience, and nature come together. This bright and spacious 2-bedroom, 2-bathroom condo offers contemporary living in the heart of Woodbridge. Enjoy the serene, private ground-level entrance tucked away from the street, creating a peaceful retreat with the feel of a townhome. Boasting 9-foot ceilings and an open-concept layout, this beautifully appointed home features caesarstone countertops, a stylish backsplash, quality appliances, and a breakfast bar/island-perfect for everyday living and entertaining. Enjoy generous bedrooms, including a primary suite with a walk-in closet and private ensuite. Step outside to your private patio with stunning year-round views of the Humber River and surrounding conservation lands, where nature abounds. Ideally located close to transit, parks, shopping, restaurants, schools, and Highways 7, 407, 400, and 401, this home is perfect for professionals, downsizers, or first-time buyers seeking a peaceful setting with every urban convenience just moments away. (id:55499)
Homelife/cimerman Real Estate Limited
47 Johnson Street
Markham, Ontario
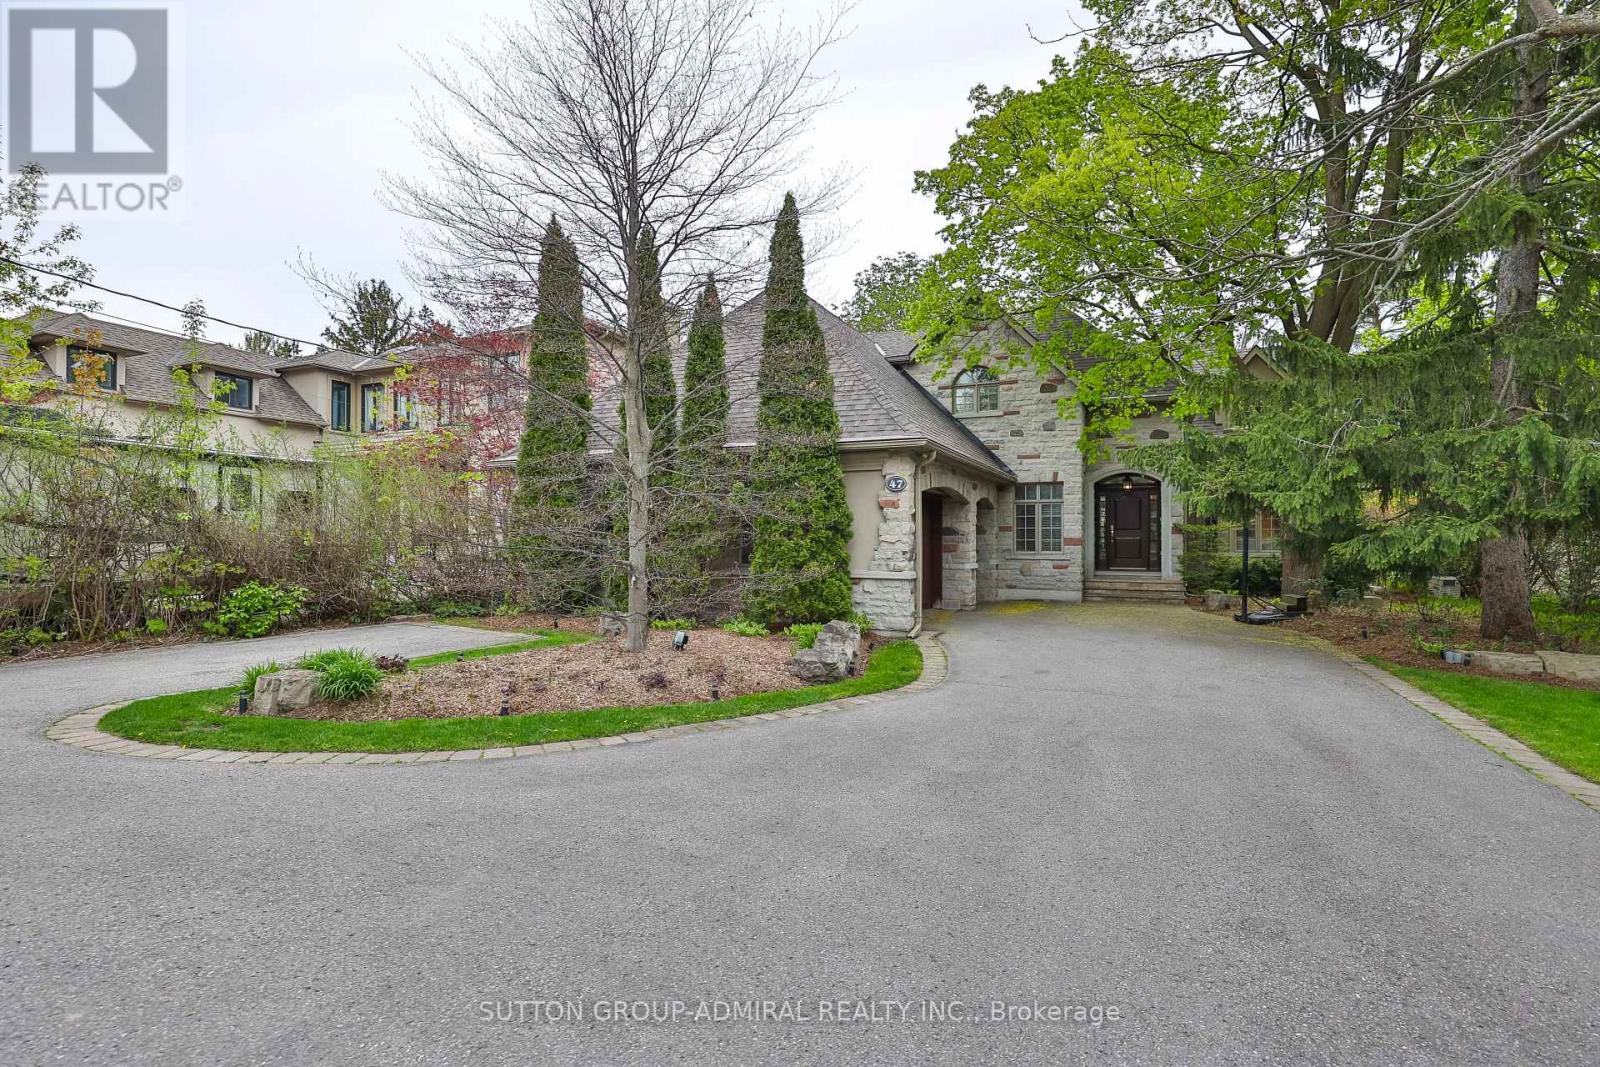
Welcome to 47 Johnson St. An extraordinary executive residence offering unparalleled luxury ona breathtaking 70 x 280 ft estate sized lot. This meticulously designed 4 bedroom, 6 washroom home provides the perfect harmony of elegance, comfort, and convenience in one of the area's most coveted mature neighborhoods. Step outside to a nature lover's paradise where you will find a stunning in-ground pool, two sheds, a serene large Coy pond, rejuvenating spa area, a fire pit and an inviting stone patio framed by lush landscaping and soaring mature trees. Full side access from both sides of the property ensures effortless flow for gatherings and outdoor living. Inside, the home is bathed in natural light through expansive windows, showcasing the livingspaces throughout. A roundabout driveway provides a grand entrance, offering both convenience and striking curb appeal. Commuting is seamless with instant access to Hwy 401, 407, Yonge, and Bayview, while transit is just a short walk from your door. Experience the luxury of cottage inspired tranquility paired with unmatched city accessibility in this rare offering. (id:55499)
Sutton Group-Admiral Realty Inc.
B205 - 3429 Sheppard Avenue E
Toronto, Ontario
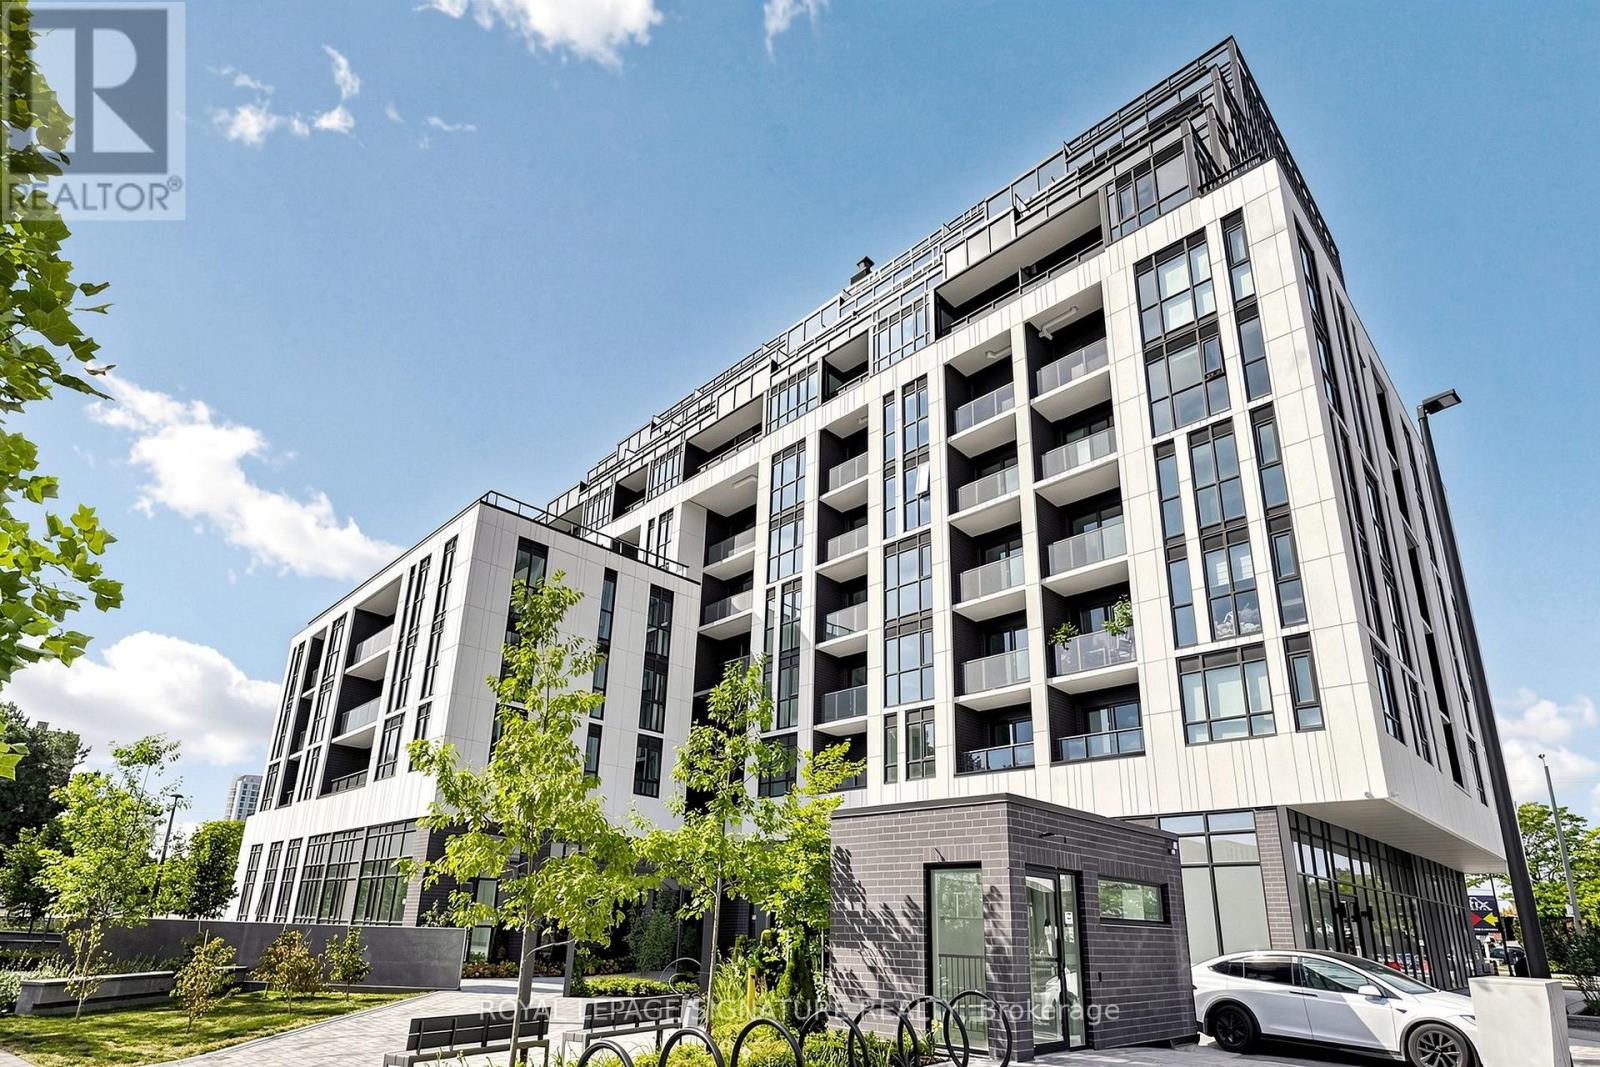
** BRIGHT 1+DEN | 2 FULL BATHROOMS | PARKING & LOCKER | INTERNET INCLUDED !** Welcome to this newer, well-designed condo at The Garden Series. This bright ** 1+Den, 2-bathroom ** suite features a functional open-concept layout, spacious den ideal for a home office or guest room, private balcony, abundant natural light, modern kitchen with ** fridge, stove, and built-in microwave ** , plus ** in-suite washer and dryer **. Stylish carpet-free flooring throughout. ** TV wall mount included; TV not included. ** Enjoy unobstructed north-facing views and a comfortable, move-in-ready home. Conveniently located near ** Sheppard Ave E & Warden Ave ** , with easy access to TTC, Hwy 401 & 404, Agincourt GO Station, Fairview Mall, parks, schools, restaurants, and everyday amenities. Ideal for professionals, couples, or a small family seeking a modern home in a convenient Scarborough location. (id:55499)
Royal LePage Signature Realty

15 Presley Avenue
Toronto, Ontario
Beautiful 3-bedroom home with a main-floor primary, nestled on an extraordinary 25 x 327 ft deep ravine lot backing directly onto the scenic Warden Woods. This beautifully renovated home offers a rare opportunity to enjoy nature, privacy and city convenience all in one. Step outside to tranquil forest views, enjoy direct access to picturesque walking trails and experience the peaceful setting that only a premium ravine property can offer.Thoughtfully redesigned for today's lifestyle, the main floor offers the ease and convenience of single-level living, with a private ensuite off the primary bedroom. At the heart of the home is a stunning modern kitchen that flows seamlessly into an incredible sunken family room with soaring vaulted ceilings, a cozy gas fireplace and two separate walkouts to the backyard-creating a bright and inviting space for everyday living and entertaining while overlooking the beautiful natural surroundings.The finished lower level offers exceptional flexibility with two spacious bedrooms, a second full bathroom and a dedicated laundry area, making it ideal for extended family, guests, a home office or multi-generational living.Located in the highly desirable Clairlea-Birchmount neighbourhood, you're just steps from the community centre offering swimming, fitness and senior programs, children's activities and a variety of drop-in classes. Enjoy direct access to the Warden Woods Trail while being just minutes from Warden Subway Station, GO Transit, schools, shopping, golf and downtown Toronto.A rare opportunity to own a beautifully renovated home on one of the area's most spectacular ravine properties, where Warden Woods becomes your backyard and nature is part of your everyday lifestyle. (id:55499)
Coldwell Banker The Real Estate Centre

219 - 90 Scottfield Drive
Toronto, Ontario
Welcome to Yee Hong Garden Terrace! This one-of-a-kind, 1,288 sq. ft. custom-designed 3-bedroom suite offers a bright, spacious layout with two sun-filled solariums, a private balcony, and 1 parking space. The generous primary bedroom features a walk-in closet, while the additional bedrooms offer flexibility for family, guests, or a home office.Perfect for downsizers who don't want to sacrifice space. Enjoy a low-maintenance lifestyle with 24-hour monitoring, onsite medical staff, an in-house clinic, emergency call services, wheelchair accessibility, and retrofitted bathrooms.Enjoy daily activities, group events, and shuttle service to nearby malls and events, all while maintaining your independence.A rare opportunity to enjoy space, comfort, convenience, and peace of mind in a vibrant 55+ community. (id:55499)
Union Capital Realty
#804 - 2466 Eglinton Avenue E
Toronto, Ontario
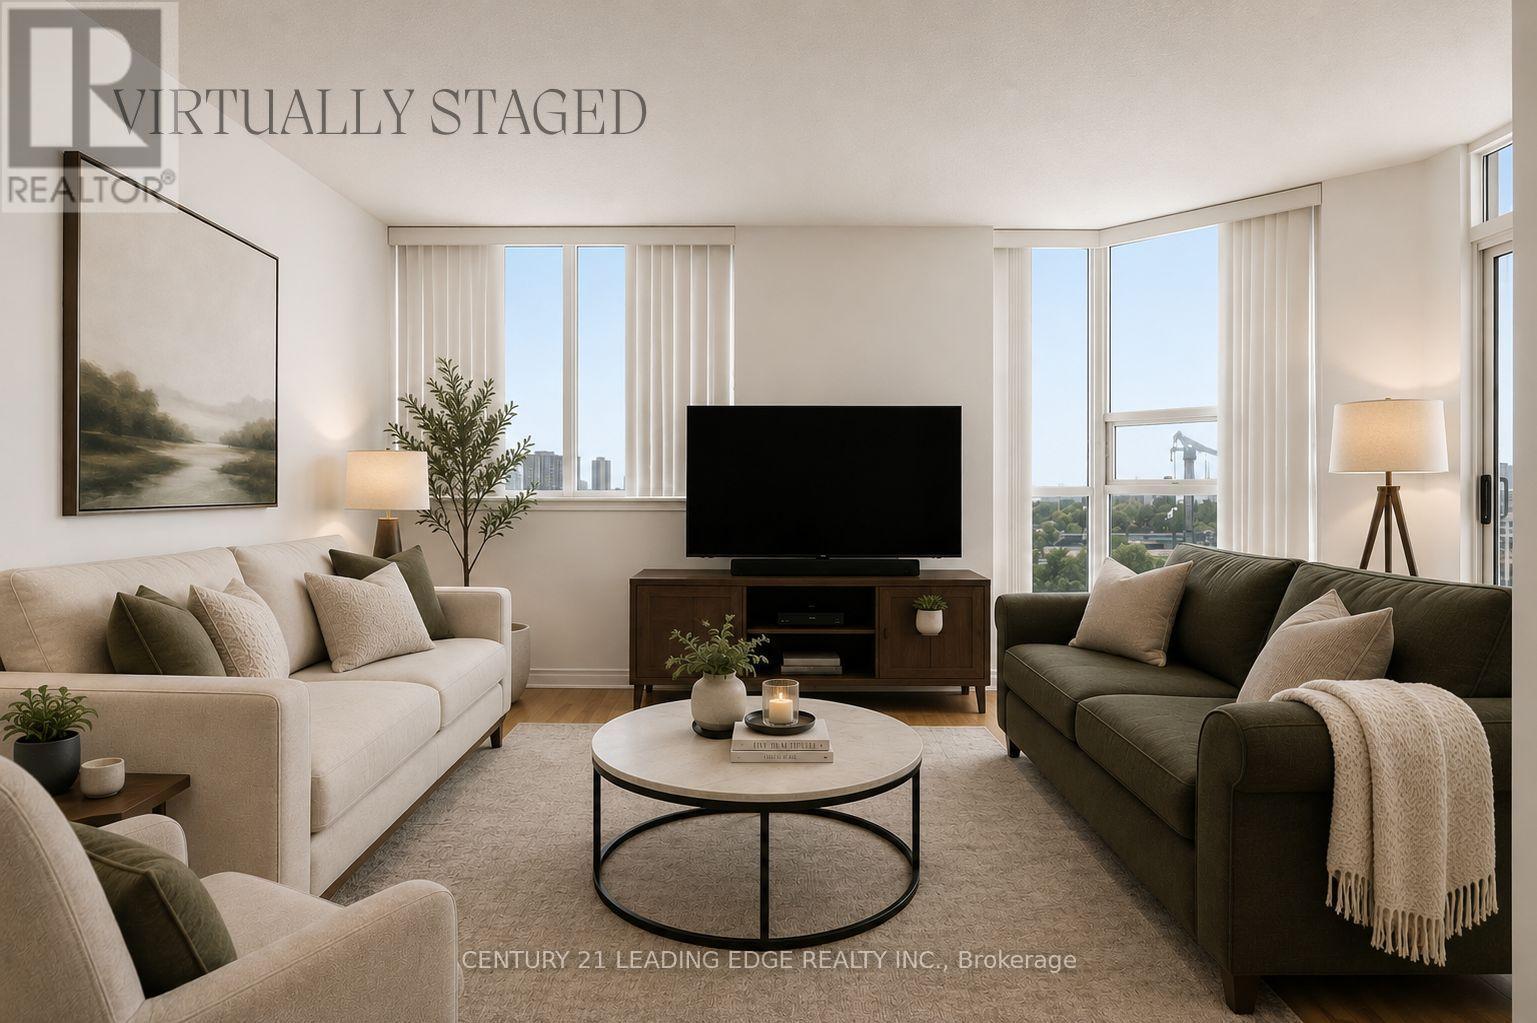
Spacious & Bright 2-Bedroom + Solarium Condo at Kennedy & Eglinton! Welcome to this spacious and bright 2-bedroom + solarium suite offering an open-concept layout and stunning, unobstructed skyline views. The well-designed floor plan provides comfortable living and dining spaces, with plenty of natural light throughout. The kitchen features beautiful white cabinetry and newer stainless-steel appliances, complemented by laminate flooring throughout the unit. The modern, updated bathroom adds to the move-in-ready appeal of this home. Enjoy an impressive array of building amenities, including 24-hour gated security, indoor pool, sauna, exercise room, gym, squash/tennis court, playground and on-site daycare services. Ideally located near Kennedy & Eglinton, with easy access to the subway and public transit. Close to GO Train, schools, shopping, Rainbow Village and everyday conveniences. One parking space & locker included. A great opportunity for first-time buyers, downsizers or investors looking for a spacious suite in a convenient location. (id:55499)
Century 21 Leading Edge Realty Inc.

Main Floor - 21 Love Crescent
Toronto, Ontario
*Gorgeous executive rental on the Main Floor of a Triplex*. Located in a quiet nature setting of the Beaches, this unit faces a Park, a garden and A Hill Of Trees leading to a Dead End Street. Larger than most triplexes or even semis with 1,100 Square Feet. Gutted And Renovated with everything replaced except for the original Real Oak Flooring . Bright Huge Living Rm With Massive Window view of garden and park across the street. 7" Baseboards, new Plaster Mouldings, smooth ceilings (no stucco). Windows Facing South, West And North. Gourmet Kitchen, Enormous Honed Granite Countertops W/ Leather Finish (Top-Of-Line) with 8 1/2 ft long Breakfast Bar. Italian glass backsplash, over-sized Kindred undermount stainless sink, goose neck faucet, Huge Window facing West. Sliding Pots & Pans Drawers, Lazy Susan Slide in range with warming drawer. Two Large Bedrooms facing South with Tons Of Custom Closet Space, Newer Beautiful Bathroom With Window, Tiled Ceiling In Shower (Shower Head 7 Feet Tall). Rare walk-in Linen closet, Coat closet with storage. Central Air Conditioner, Main floor has Exclusive use of Backyard patio. Laundry room with Brand new 2025 LG Large size Washer & Dryer, hanging rod for clothes (shared with single bsmt tenant only). Walk to shops on Queen St, stroll the Boardwalk, by the Lake. 24 hour TTC along Woodbine to subway. Danforth GO 5 minute drive. Parking on street In Front Of House. Floor Plan & Upgrades Attached. Spotless, well-maintained. 18 month - 2 year Lease preferred. Owner will now consider pets (planning on Vacating Upper Unit). (id:55499)
Real Estate Homeward
Main - 14 Nero Court
Toronto, Ontario
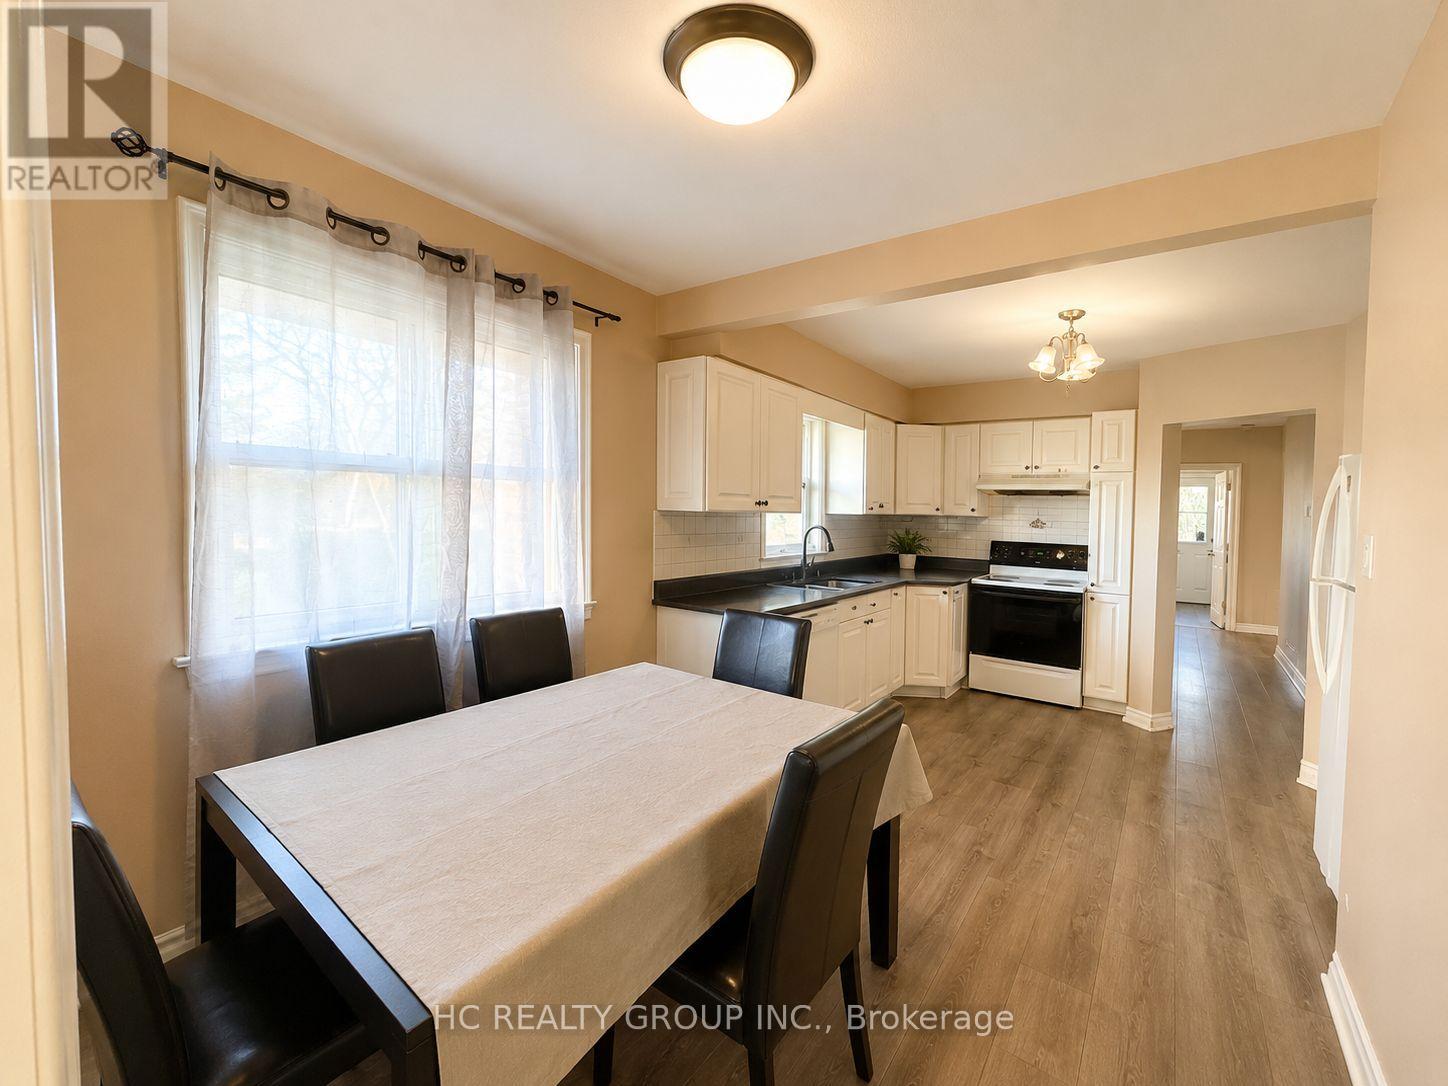
Welcome To 14 Nero Crt! Bright & Spacious 3-Bedroom Main Floor Of A Detached Home Nestled On A Quiet, Family-Friendly Court In A Convenient Scarborough Community. Functional Layout With Generously Sized Bedrooms And Abundant Natural Light Throughout. All Utilities Included - Hydro, Water & Gas! Includes 2 Driveway Parking Spaces. Just Steps To TTC Bus Stops & Approx. 12 Mins Walk To Kennedy Station, Offering Convenient Access To TTC Line 2, Line 5, GO Transit & Multiple Bus Routes. Close To Schools, Parks, Grocery Stores, Shopping, Restaurants & Everyday Amenities. 15-20mins Driving to U of T Scarborough Campus Easy Access To Eglinton Ave, Brimley Rd & Hwy 401. Enjoy A Peaceful Residential Setting With Excellent Transit And City Convenience. Ideal For Families, U of T students Or Working Professionals. A Great Place To Call Home!***Some images have been virtually staged for illustrative purposes only.*** (id:55499)
Hc Realty Group Inc.

211 - 20 Minowan Miikan Lane W
Toronto, Ontario
Welcome to Unit 211 at 20 Minowan Miikan Lane! This beautiful open-concept one-bedroom, one-bathroom condo offers modern living in a prime location. The unit features a fully upgraded kitchen with new appliances, including a dishwasher and induction stove, along with a renovated and extended kitchen island. Renovated flooring and fresh paint add to the contemporary appeal. Enjoy prime parking and west-facing views overlooking Dufferin Street and the park. Conveniently connected to grocery stores, schools, and transit, this stunning condo offers the perfect blend of comfort and convenience. Don't miss your opportunity to make this beautiful unit your own! (id:55499)
Bay Street Group Inc.
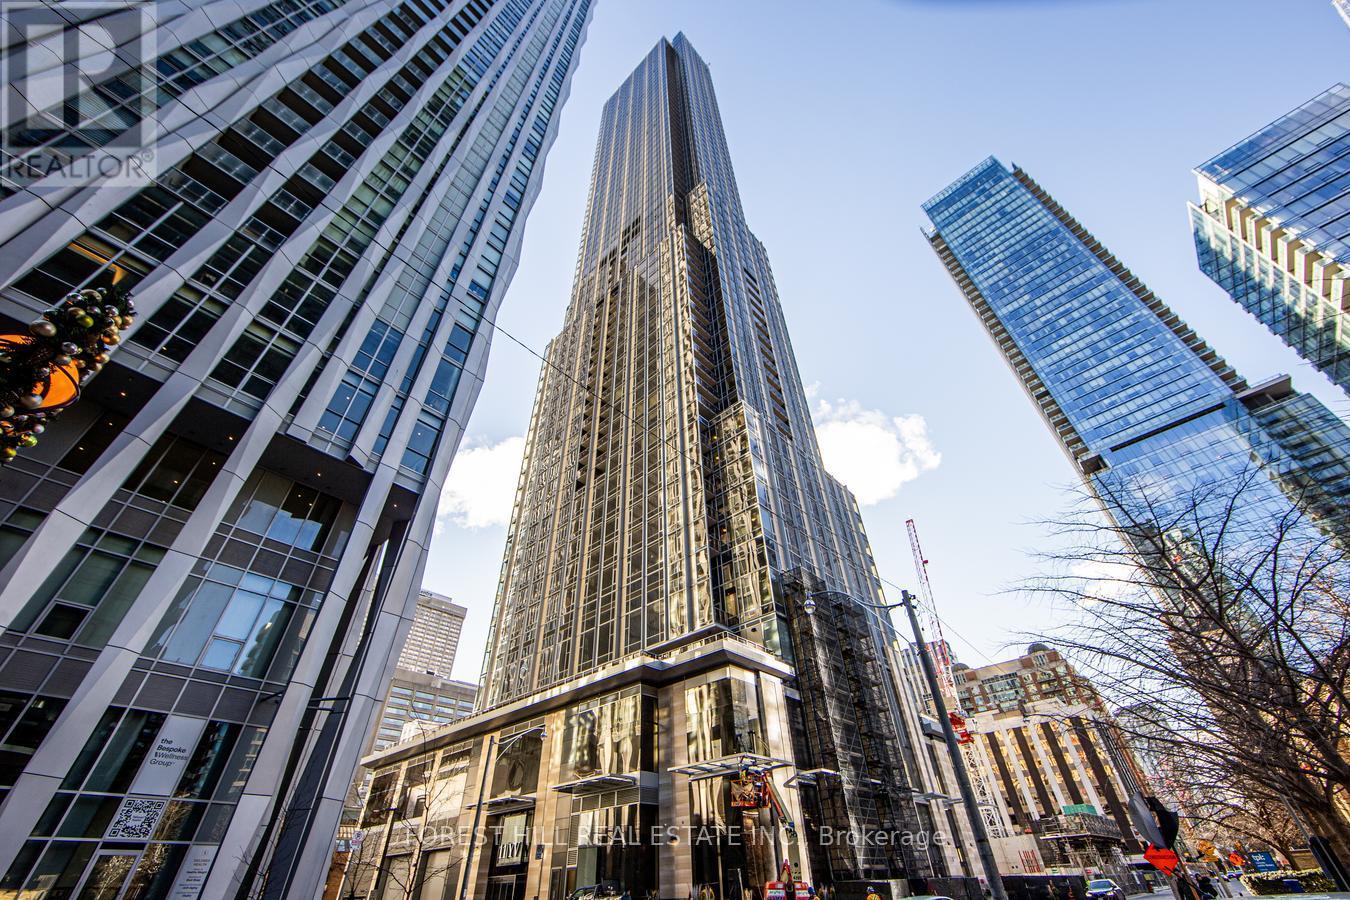
2506 - 11 Yorkville Avenue
Toronto, Ontario
Perched on the 25th floor of the iconic 11 Yorkville, this beautifully upgraded 2-bedroom, 2-bathroom residence captures breathtaking northeast city views from its private balcony. Designed with a spacious split-bedroom floor plan, the suite offers exceptional privacy, an airy open-concept layout, and a seamless blend of style and functionality. Every detail has been thoughtfully curated, from engineered hardwood flooring, upgraded baseboards, and additional pot lights to a premium Miele appliance package complete with a built-in wine cooler, creating a kitchen that is as elegant as it is functional.Complete with underground parking, an oversized adjacent locker, and a dedicated EV charging outlet, this is a rare opportunity to reside in one of Yorkville's most well-appointed suites.Residents enjoy an exceptional collection of resort-inspired amenities, including an infinity-edge indoor/outdoor pool overlooking the skyline, a state-of-the-art fitness centre, tranquil zen garden, elegant entertaining spaces, and 24-hour concierge service-all just steps from Toronto's finest restaurants, designer boutiques, galleries, and transit.An exceptional home in one of Toronto's most coveted neighbourhoods. (id:55499)
Forest Hill Real Estate Inc.

447 - 449 Lansdowne Avenue
Toronto, Ontario
Rare 8-unit turnkey portfolio delivering 8,724 sq ft of legal livable space and a ~4.4% in-place yield in prime Toronto. Situated steps from Dufferin Mall, High Park, schools, groceries, TTC transit, and the Bloor GO Station, this property features two fully renovated legal semi-detached fourplexes with modern laneway suites. Building 449 (~4,378 sq ft) includes a 3-bed/1-bath main unit (~768 sf), 3-bed/3-bath upper unit (~1,307 sf), 2-bed/1-bath basement unit (~823 sf), and 3-bed/3-bath laneway suite (~1,480 sf). Building 447 (~4,346 sq ft) includes a 2-bed/2-bath main unit (~847 sf), 3-bed/3-bath upper unit (~1,317 sf), 2-bed/1-bath basement unit (~908 sf), and 3-bed/3-bath laneway suite (~1,274 sf). Each unit offers private entrances, modern kitchens with stainless steel appliances, stylish backsplashes, and in-suite laundry. Low-maintenance operations feature separately metered hydro, proportionate gas/water splits, tenant-paid internet, stable long-term tenants, future repositioning upside, on-site parking, and City permit street parking. (id:55499)
RE/MAX Metropolis Realty
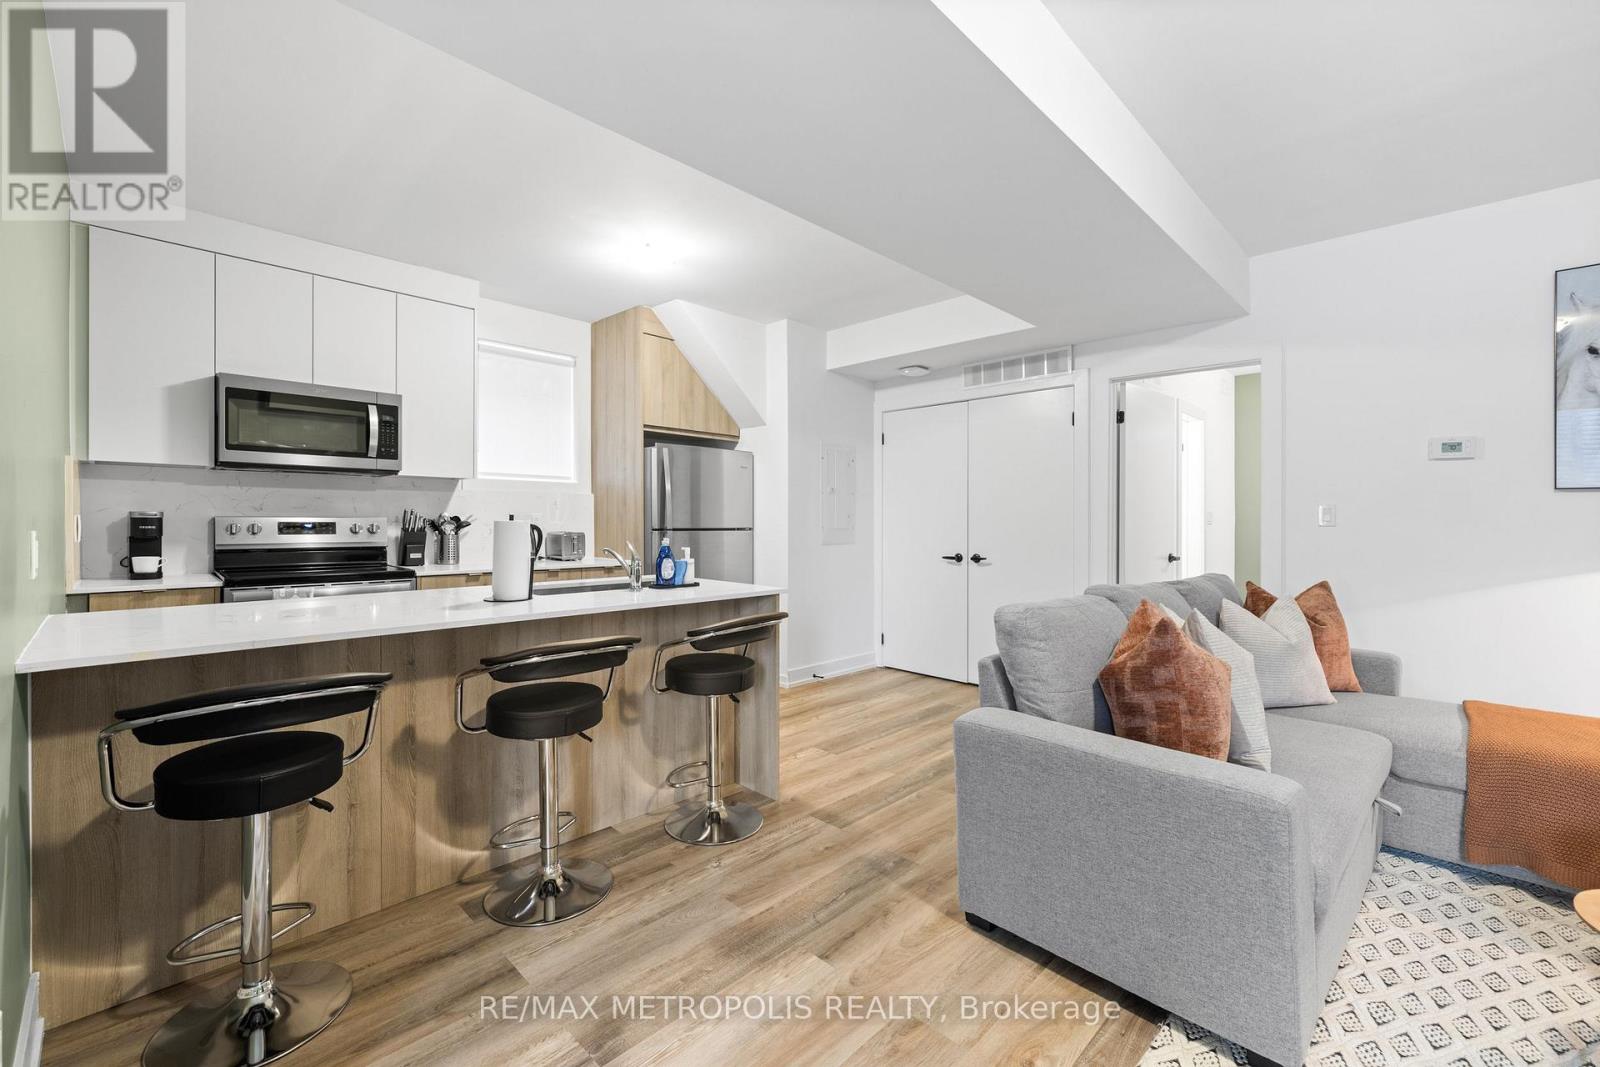
B - 447 Lansdowne Avenue
Toronto, Ontario
1 MONTH FREE RENT! Bright and spacious 2-bedroom suite offering approximately 845 sq ft of contemporary living space in Dufferin Grove, conveniently located next to Roncesvalles. Functional open-concept layout with laminate flooring throughout, a modern kitchen with stainless steel appliances, centre island and tile backsplash, and a bright living and dining area. Primary bedroom features a private 3-piece ensuite, while both bedrooms offer large windows and built-in closets. Includes in-suite laundry and ample storage. Steps to Dufferin Mall, cafes, restaurants, TTC subway, Bloor GO Station and High Park. (id:55499)
RE/MAX Metropolis Realty