
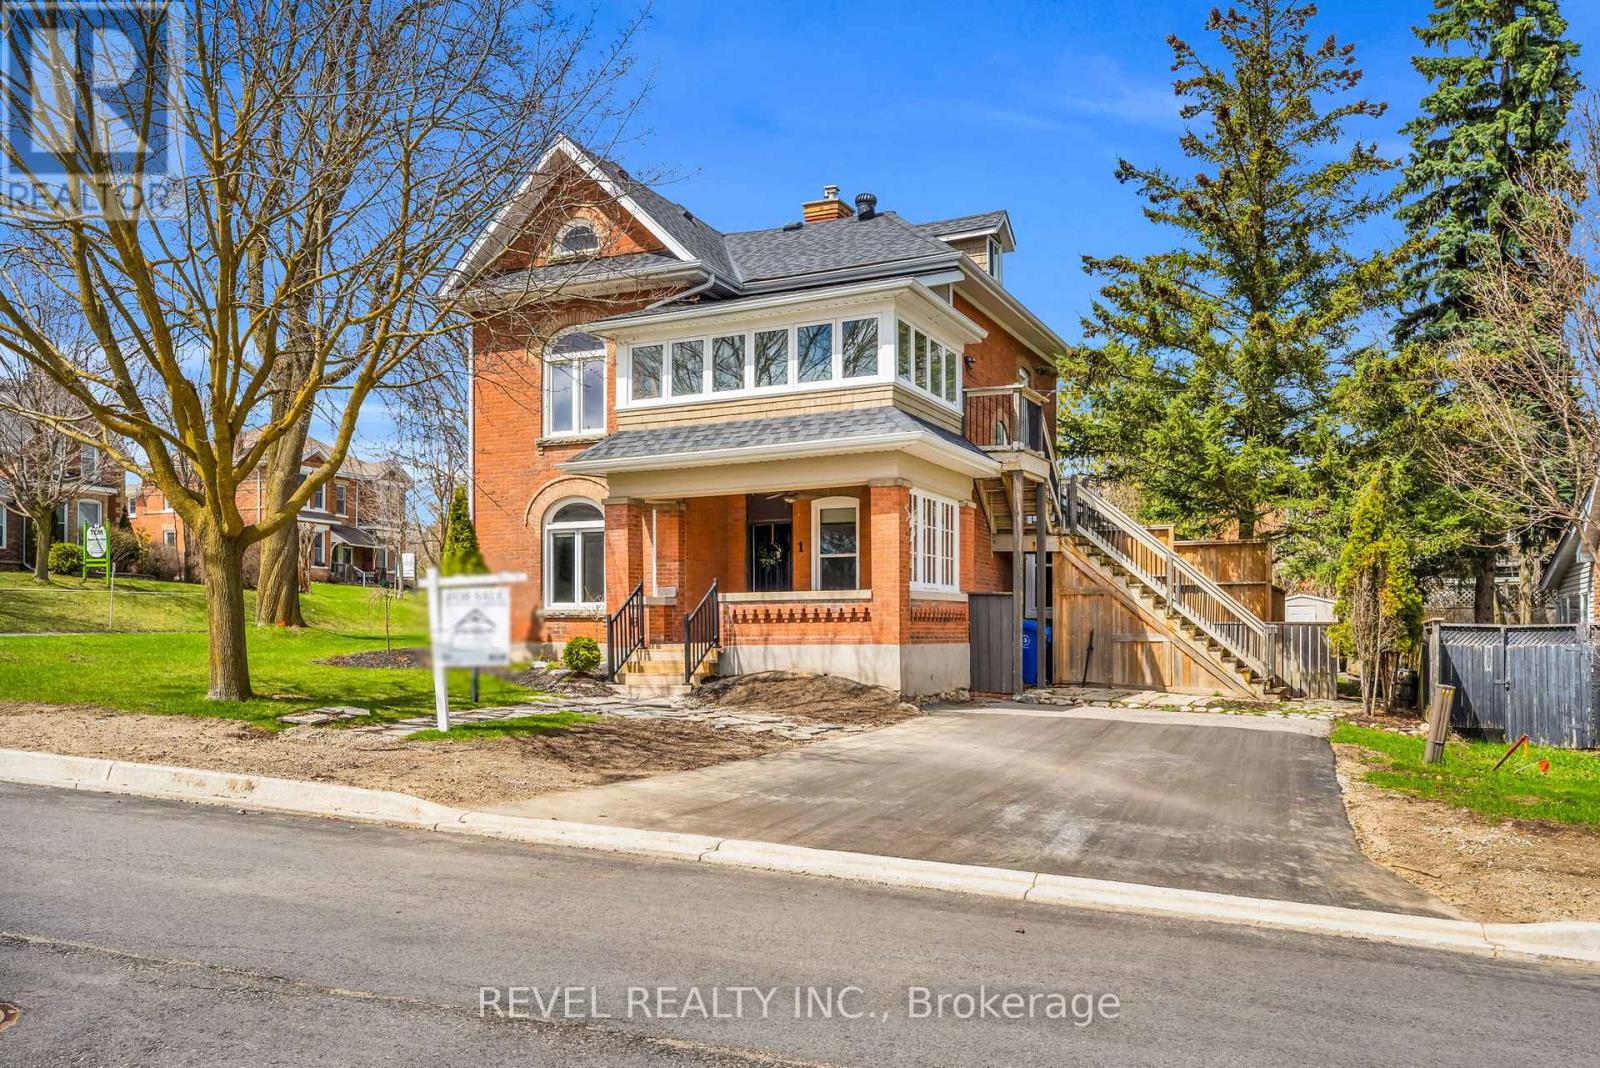
1 Third Avenue
Orangeville, Ontario
Opportunity Is Knocking! Prime premium corner location in the heart of Downtown Orangeville, zoned C5 and offering endless possibilities.This well-cared-for century home (circa 1910) showcases timeless character including exposed brick walls, original oversized trim, a stunning curved bannister, tray ceilings, and charming architectural details throughout. Enjoy a welcoming front porch, French doors off the kitchen leading to a deck, and a large screened-in porch-perfect for relaxing or entertaining.The property has been updated throughout, featuring new flooring, a new main-floor bathroom, and a brand-new boiler system. Major improvements over the years include an updated roof, vinyl windows on the main level, paved driveway and parking area, and updated window coverings.The upper floor/loft offers excellent rental or income potential, making this legal duplex a flexible option for residential, commercial, or mixed-use purposes. Dual driveways and entrances off both First Street and Third Street provide exceptional access and ample parking.Set in a highly walkable location, just steps to shops, restaurants, and downtown amenities, this property combines charm, flexibility, and convenience. If you're looking for a beautifully maintained century property with income potential, business flexibility, and a premier downtown setting, look no further. (id:55499)
Revel Realty Inc.
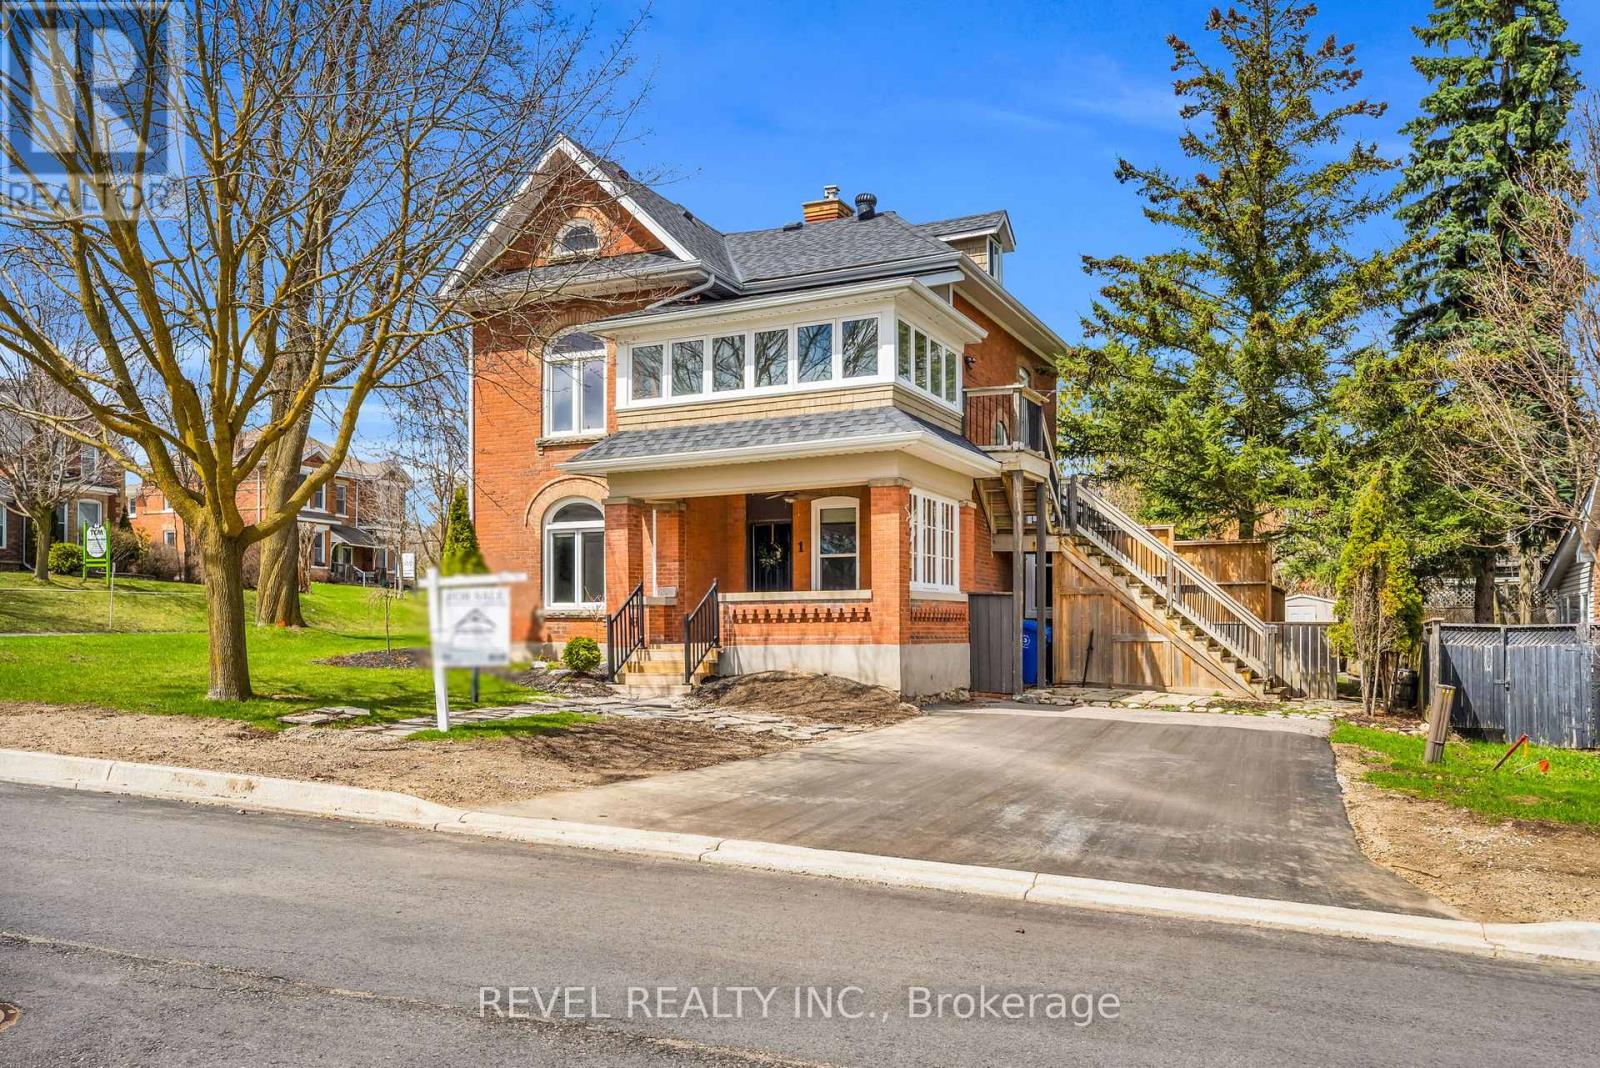
1 Third Avenue
Orangeville, Ontario
Prime opportunity to lease a highly visible main floor commercial space in the heart of Downtown Orangeville. Situated on a premium corner lot with sought-after C5 zoning, this versatile property is ideal for a wide range of professional, retail, office, medical, wellness, or service-based businesses.This beautifully maintained century home (circa 1910) is full of character and charm, featuring exposed brick walls, original oversized trim, a stunning curved staircase, tray ceilings, and timeless architectural details throughout. The main floor offers a functional and inviting layout, complemented by a newly renovated bathroom, updated flooring, and an efficient new boiler system.Tenants will enjoy exclusive main floor occupancy, a welcoming front porch, French doors leading to a private deck, and a large screened-in porch that provides additional space for staff breaks, client meetings, or entertaining.One of the property's standout features is the abundance of on-site parking, with dual driveways and convenient access from both First Street and Third Street, making it ideal for businesses requiring ample customer and employee parking.Located just steps from Broadway's shops, restaurants, cafés, and everyday amenities, this is a rare opportunity to establish your business in one of Orangeville's most desirable downtown locations. Combining excellent visibility, abundant parking, flexible C5 zoning, and timeless character, this property offers a unique setting for businesses looking to make a lasting impression. (id:55499)
Revel Realty Inc.
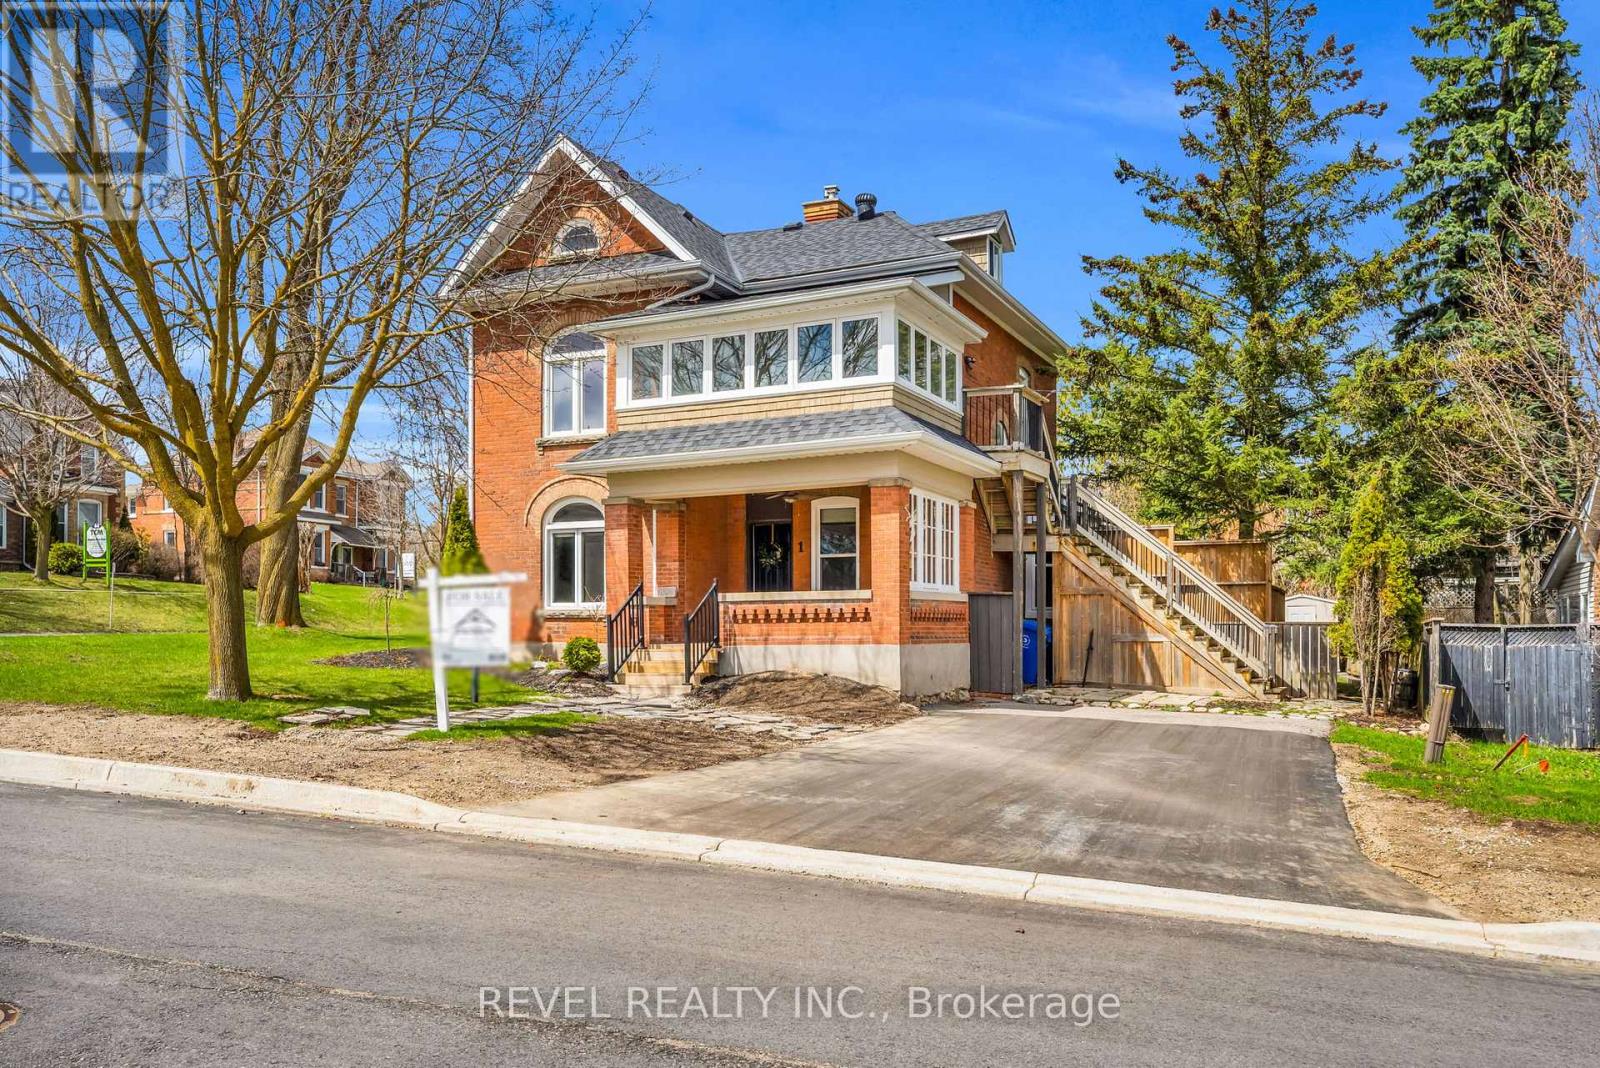
1 Third Avenue
Orangeville, Ontario
Opportunity Is Knocking! Prime premium corner location in the heart of Downtown Orangeville, zoned C5 and offering endless possibilities.This well-cared-for century home (circa 1910) showcases timeless character including exposed brick walls, original oversized trim, a stunning curved bannister, tray ceilings, and charming architectural details throughout. Enjoy a welcoming front porch, French doors off the kitchen leading to a deck, and a large screened-in porch-perfect for relaxing or entertaining.The property has been updated throughout, featuring new flooring, a new main-floor bathroom, and a brand-new boiler system. Major improvements over the years include an updated roof, vinyl windows on the main level, paved driveway and parking area, and updated window coverings.The upper floor/loft offers excellent rental or income potential, making this legal duplex a flexible option for residential, commercial, or mixed-use purposes. Dual driveways and entrances off both First Street and Third Street provide exceptional access and ample parking.Set in a highly walkable location, just steps to shops, restaurants, and downtown amenities, this property combines charm, flexibility, and convenience. If you're looking for a beautifully maintained century property with income potential, business flexibility, and a premier downtown setting, look no further. (id:55499)
Revel Realty Inc.
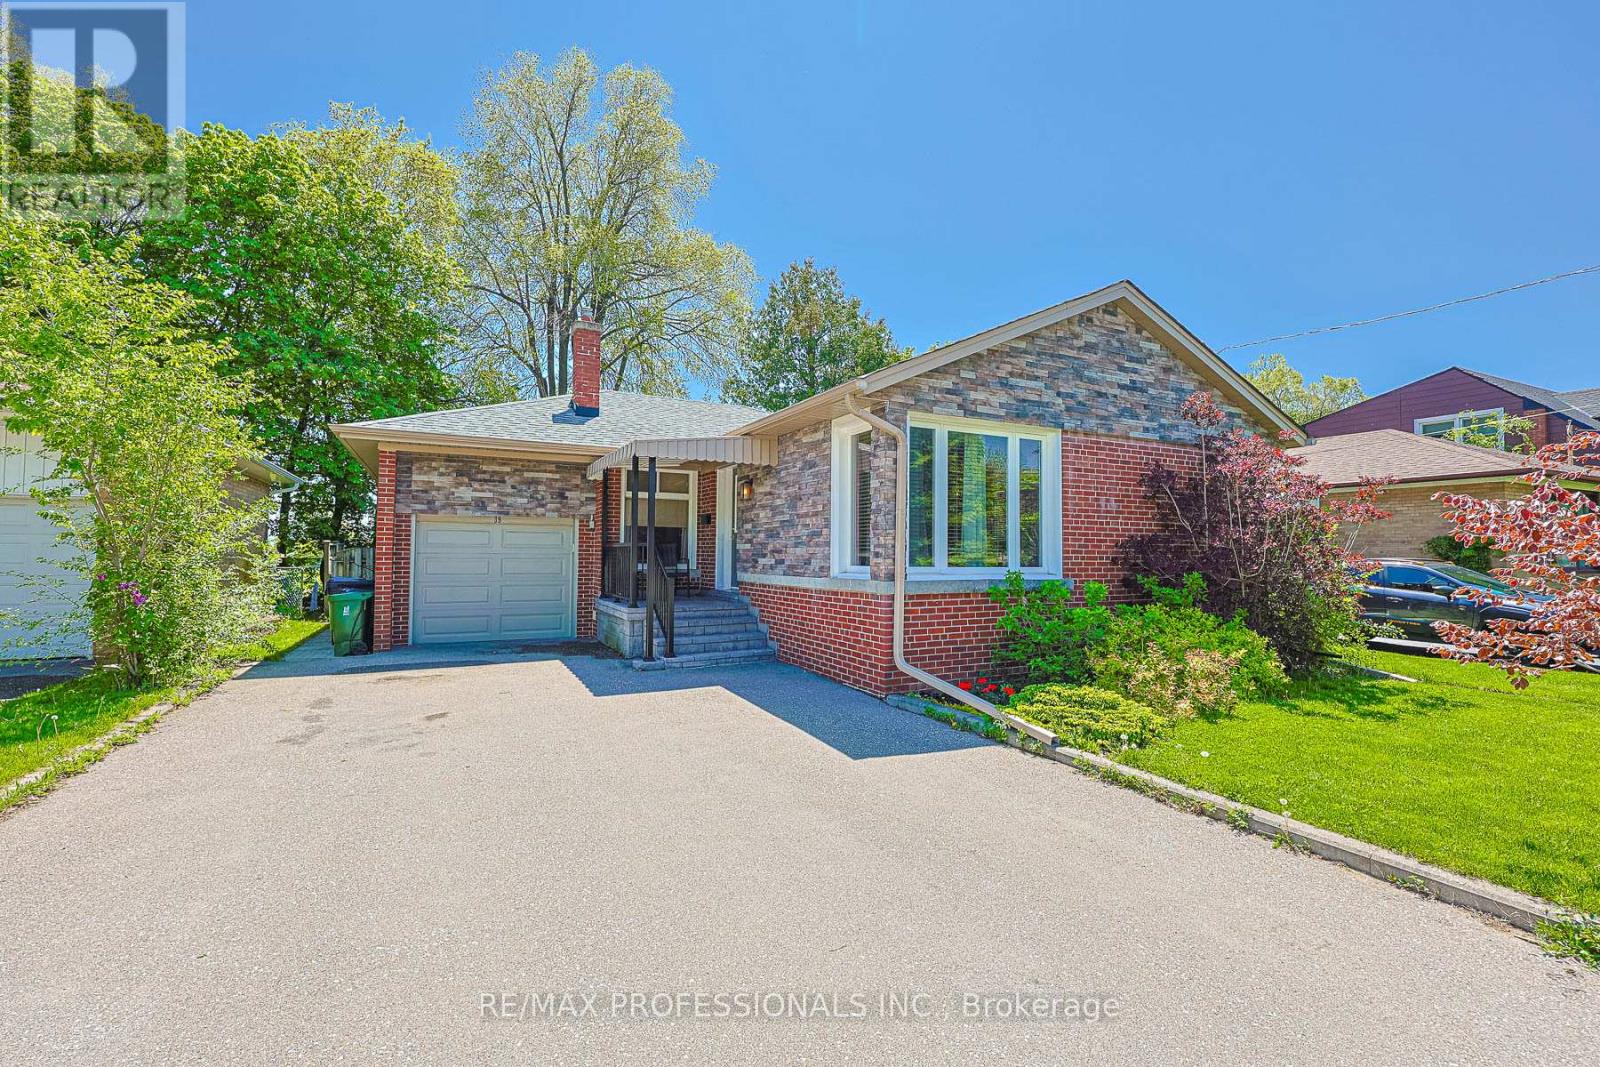
39 Sealcove Drive
Toronto, Ontario
Nestled on a dead-end street next to Dennis Flynn Park, this well maintained bungalow offers the perfect blend of comfort, convenience, and lifestyle. Originally a 3-bedroom home, the layout was reconfigured into a spacious 2-bedroom design, creating an expanded kitchen and seamless walkout to the rear deck which is perfect for summer BBQs, and enjoying the private backyard setting.Location is everything, and this home delivers. Just three doors down from Dennis Flynn Park, you'll enjoy access to community amenities including a playground, expansive green space, basketball courts, tennis courts, a skating rink, and an outdoor swimming pool. Commuters will appreciate being only a 2 minute walk to transit on The West Mall with direct access to Kipling Station. Backing directly onto Eatonville Junior School, the property offers exceptional privacy in the evenings and unbeatable walkability for families with young children, while also being close to Bloordale Middle School.The lower level features approximately 7-foot ceilings and is configured almost like a self-contained suite, complete with shared laundry and a separate side entrance. This home would work well for multi-generational or multi-family living, or potentially for income opportunities. The driveway can comfortably fit Five vehicles. *CURRENTLY A 2 BEDROOM BUT SELLER OPEN TO INSTALLING WALL IN EXPANDED KTICHEN TO MAKE A 3RD BEDROOM* (id:55499)
RE/MAX Professionals Inc.
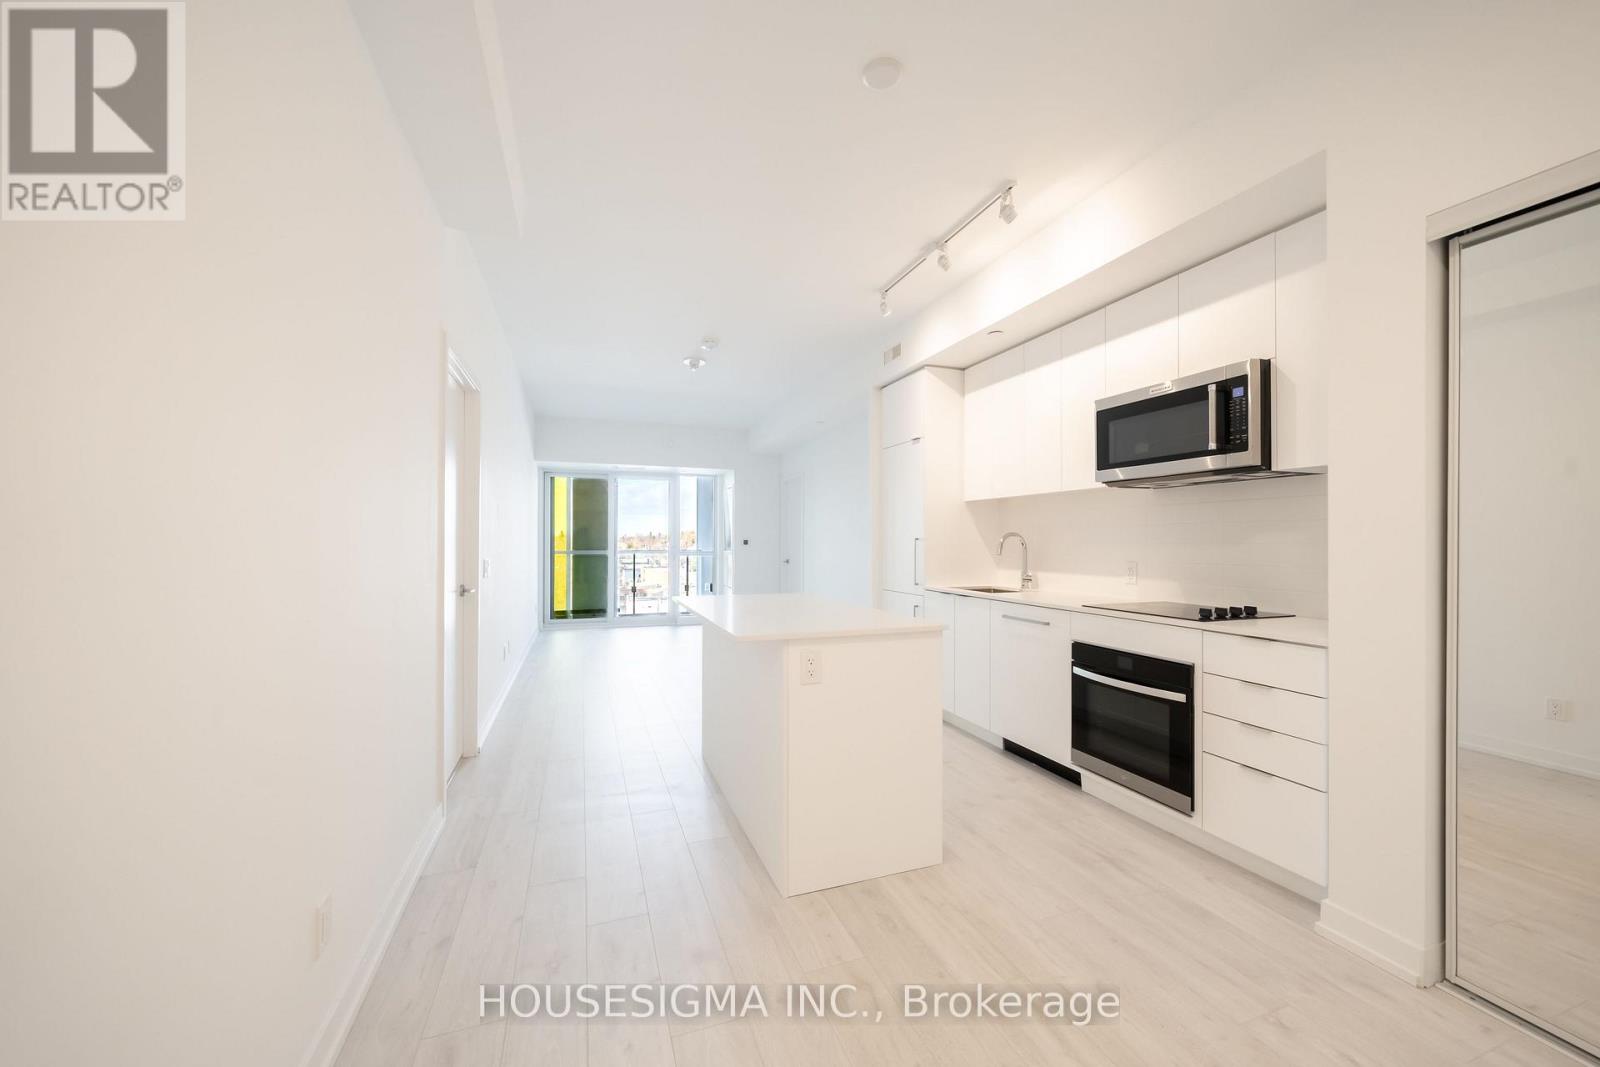
703 - 181 Sheppard Avenue E
Toronto, Ontario
Welcome To 181 East - A Brand New, Never-Before-Lived-In Unit Nestled Conveniently Between Bayview Village And Yonge & Sheppard. This Spacious Two Bedroom Plus Den, Two Bathroom Suite Offers 950 Sq. Ft. Of Beautifully Appointed Living Space With A Functional Split-Bedroom Layout Designed For Privacy And Comfort. The Spacious Primary Suite Features A Walk-In Closet And Ensuite Bathroom, While The Separate Den Provides The Perfect Space For A Home Office Or Study. The Sleek Kitchen Showcases Modern Integrated Appliances, A Kitchen Island, And Flows Seamlessly Into The Open-Concept Living And Dining Area, Ideal For Everyday Living And Entertaining. Enjoy A 94 Sq. Ft. North-Facing Balcony. High-Speed Internet Is Included In The Maintenance Fees. Exceptional Amenities Include A Co-Working Space, Event Lounge, Fitness Studio, Kids' Play Space, Games Room, Visitor Parking, And 24-Hour Concierge. Optional Parking Available At Additional $40k. (id:55499)
Housesigma Inc.
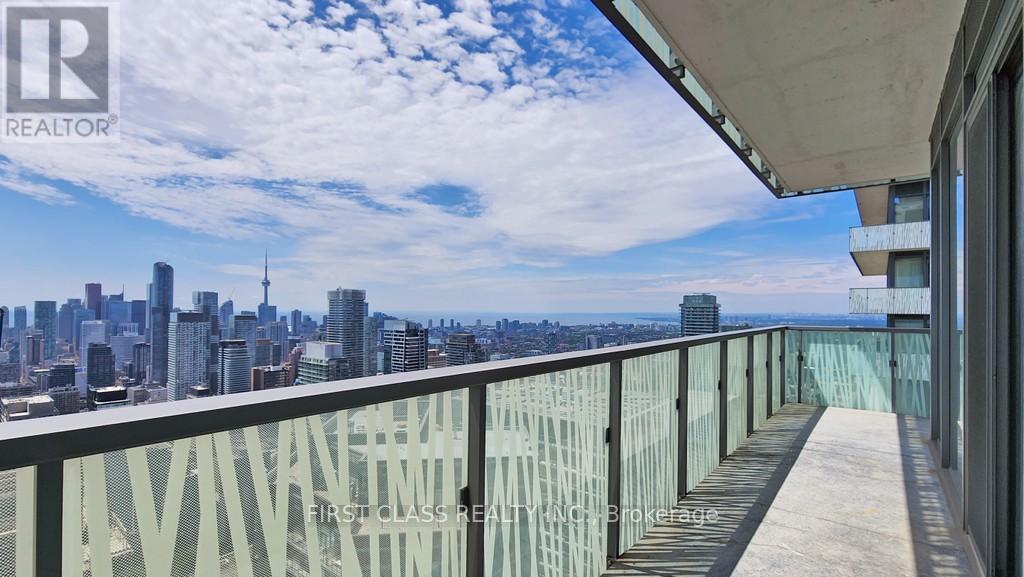
Lph5403 - 50 Charles Street E
Toronto, Ontario
Experience elevated urban living at Cresford 5 Star Condo Living - Casa III. This spacious 2+1 bedroom lower penthouse corner unit offers an exceptional layout, featuring a large den with windows that can easily function as a third sleeping area. Perfectly situated just steps from Yonge & Bloor, you are within walking distance to the University of Toronto, premier shopping along Bloor Street, dining, transit, and everyday conveniences. Residents benefit from luxury, hotel-inspired amenities, including a soaring 20-ft lobby, state-of-the-art fitness centre, rooftop lounge, and outdoor pool. Student-friendly. Move-in ready. Unmatched location and lifestyle. Enjoy breathtaking city views from this bright and airy unit, complete with a gas stove and offered fully furnished-all furniture shown in photos is included. (id:55499)
First Class Realty Inc.
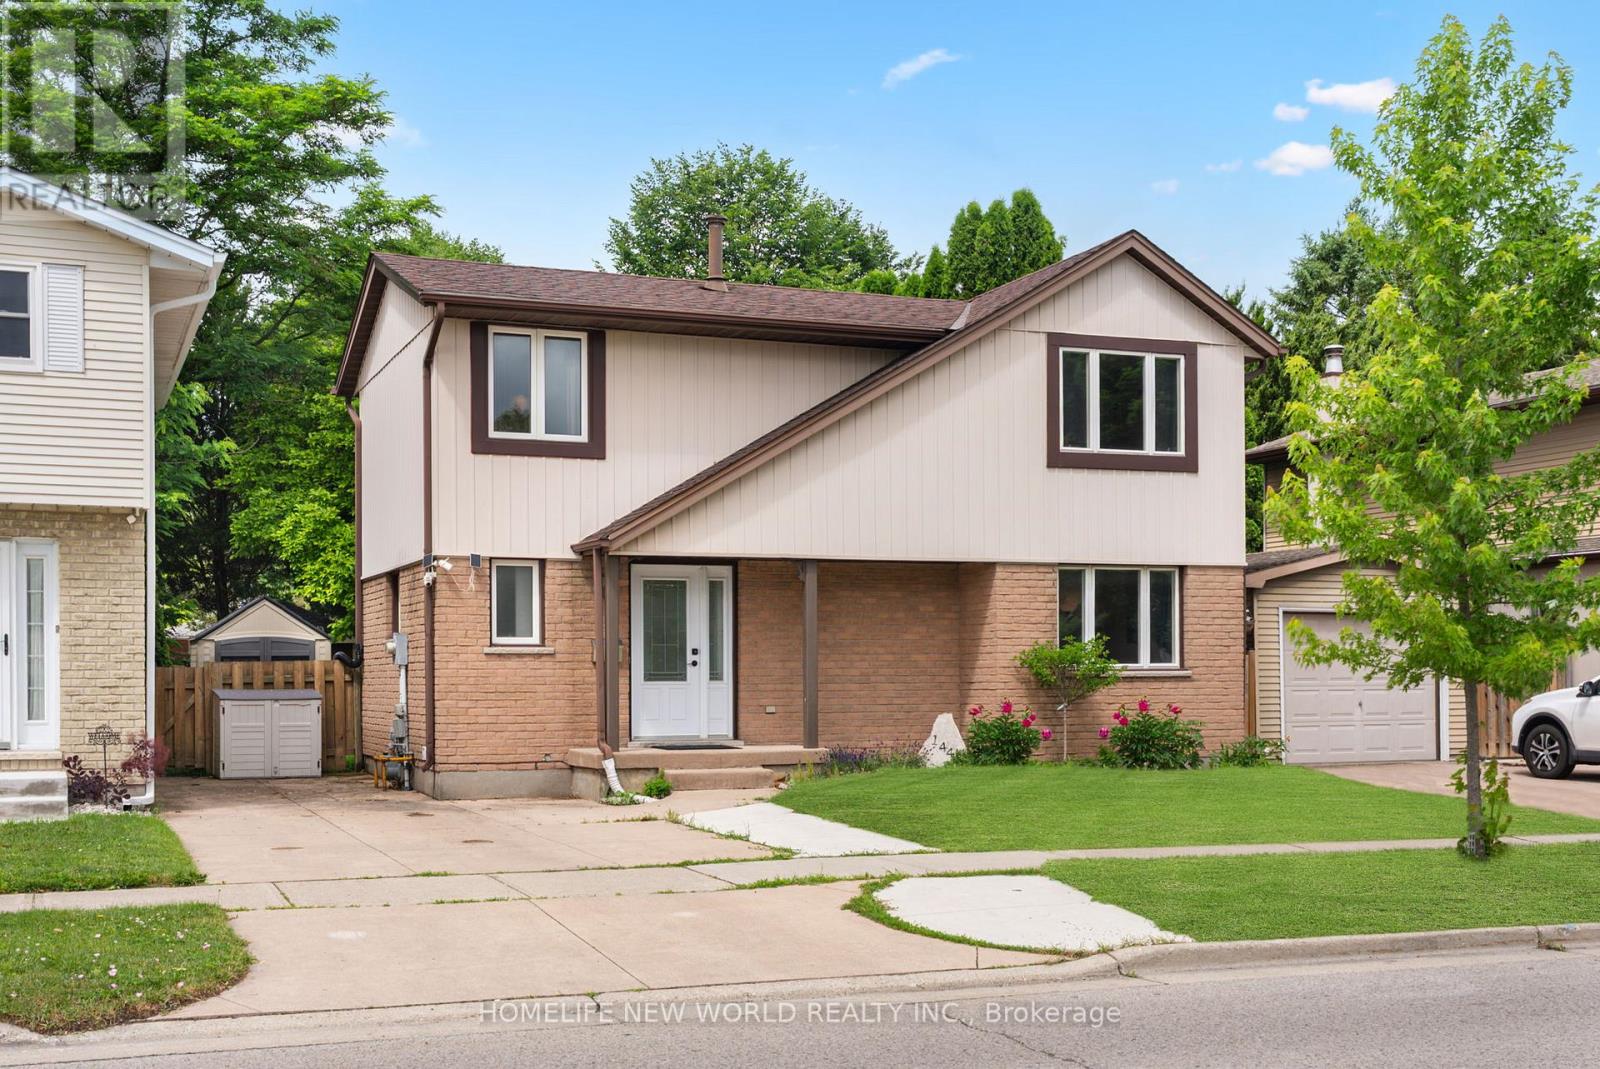
1445 Aldersbrook Road
London North, Ontario
Welcome to this beautifully maintained carpet-free home located in one of Northwest London's most desirable family-friendly neighborhoods. Offering 3 spacious bedrooms and 1+1 bathrooms, this move-in-ready property combines modern updates, functional living space, and an unbeatable location. The home has undergone numerous valuable improvements, providing peace of mind and long-term value for its next owner. Enjoy year-round comfort with a new HVAC system installed in 2024, new floor renovated in 2023, freshly painted walls throughout, and a bright, clean interior that feels both welcoming and contemporary. Outside, you'll appreciate the newly painted deck, perfect for relaxing or entertaining guests, as well as a newly renovated backyard shed that provides excellent storage or workshop potential. Situated in a quiet and highly sought-after Northwest London community. It is conveniently located near Western University, with a direct bus route nearby, making commuting easy for students, faculty, and professionals alike. Families will appreciate the close proximity to the Wilfrid Jury Public School and Sherwood mall, while recreation enthusiasts can enjoy the nearby Canada Games Aquatic Centre, offering outstanding fitness and aquatic facilities. Whether you are a first-time homebuyer, growing family, investor, or someone looking to settle in a prime London location, this well-cared-for home presents a rare opportunity to enjoy comfort, convenience, and modern upgrades all in one package. Don't miss your chance to make this wonderful property your next home! (id:55499)
Homelife New World Realty Inc.
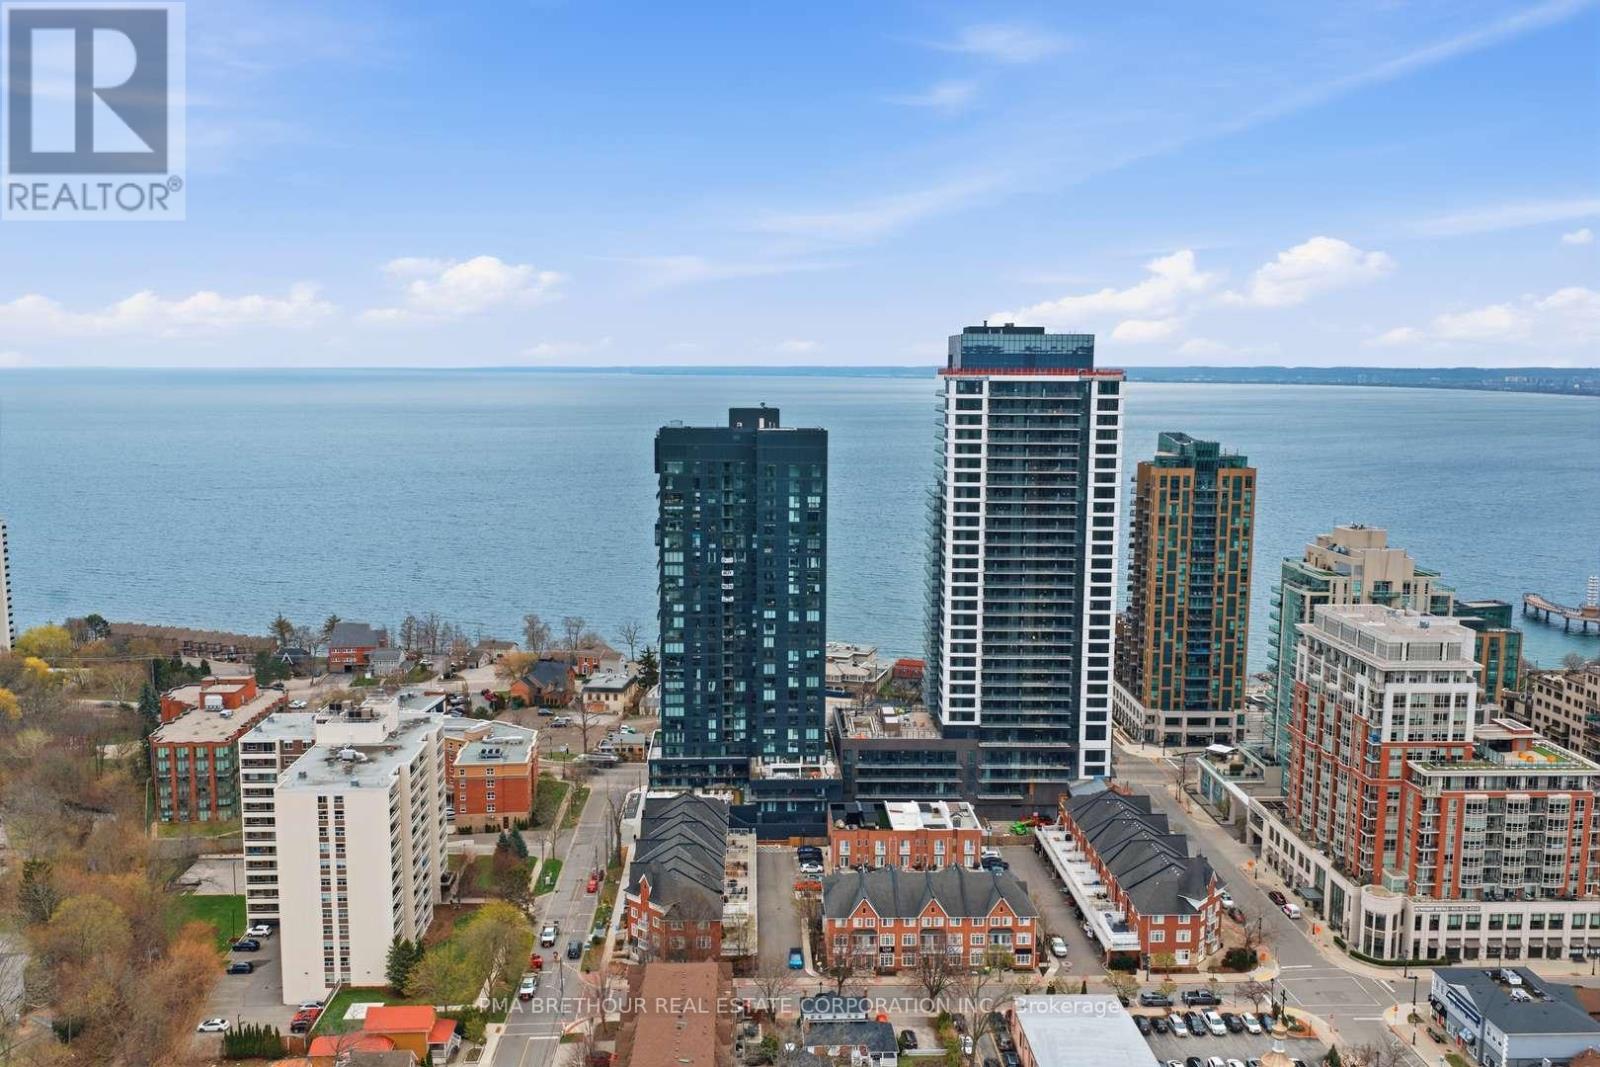
2508 - 370 Martha Street
Burlington, Ontario
*Prices are reflective of the government's new and expanded HST relief program for eligible primary residences!* Introducing the MARE at Nautique Lakefront Residences-an exceptional opportunity to own a brand new, never lived-in suite direct from the builder in Burlington's premier waterfront community. Perched on the 25th floor, this thoughtfully designed residence offers 424 square feet of intelligently planned living space plus stunning west-facing views that capture beautiful sunsets through expansive floor-to-ceiling windows. The MARE model is designed to maximize every square foot, offering the perfect balance of style, functionality, and effortless lakeside living. A versatile den provides the ideal space for a home office, reading nook, or additional storage, while the contemporary European-inspired kitchen showcases Corian countertops, integrated appliances, and sleek designer finishes that seamlessly connect to the open-concept living area. The beautifully appointed 4-piece bathroom reflects the same elevated craftsmanship found throughout the suite. This residence also includes 1 underground parking space and 1 locker for exceptional everyday convenience. Residents enjoy world-class amenities including a spectacular 20th-floor Sky Lounge with indoor/outdoor seating and fire pits, resort-style outdoor pool, fitness centre & yoga studio, and an elegant 4th-floor terrace featuring an outdoor bar and lounge areas. Located just steps from Spencer Smith Park, Brant Street Pier, Burlington's vibrant waterfront, restaurants, cafes, boutiques, scenic trails, and year-round festivals, with convenient access to transit, highways, and the GO Station. Purchase directly from the builder with no development charges and FULL TARION WARRANTY. Perfect for first-time buyers, professionals, or investors seeking an exceptional waterfront lifestyle and long-term value in one of Burlington's most sought-after lakefront communities. (id:55499)
Pma Brethour Real Estate Corporation Inc.
Capital North Realty Corporation
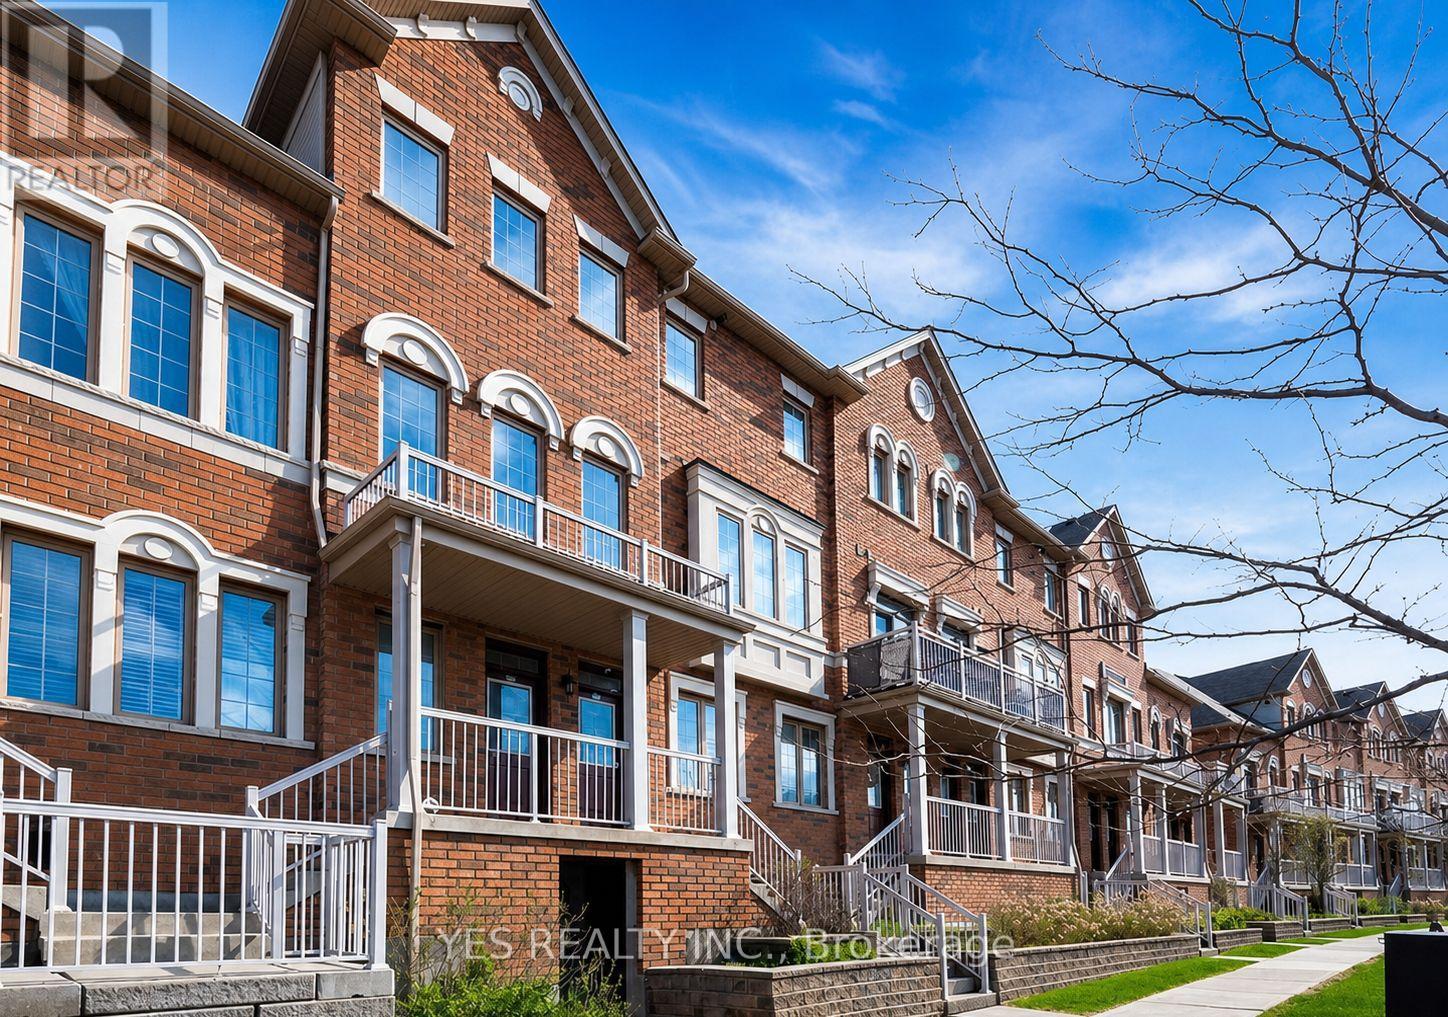
39 - 180 Howden Boulevard
Brampton, Ontario
Step into refined, contemporary living with this beautifully maintained 3-bedroom residence, thoughtfully designed to impress first-time buyers seeking both style and comfort. Offering 3 spacious bedrooms, 3 washrooms, fresh potlights added in 2025, a new dishwasher, and the rare convenience of 2 dedicated parking spaces, this home delivers exceptional value in a highly desirable location.Perfectly positioned just steps from transit, schools, parks, and shopping, this move-in ready home combines everyday convenience with modern appeal. A true gem for buyers looking to start their next chapter in a home that feels elevated, practical, and ready to enjoy from day one. (id:55499)
Yes Realty Inc.
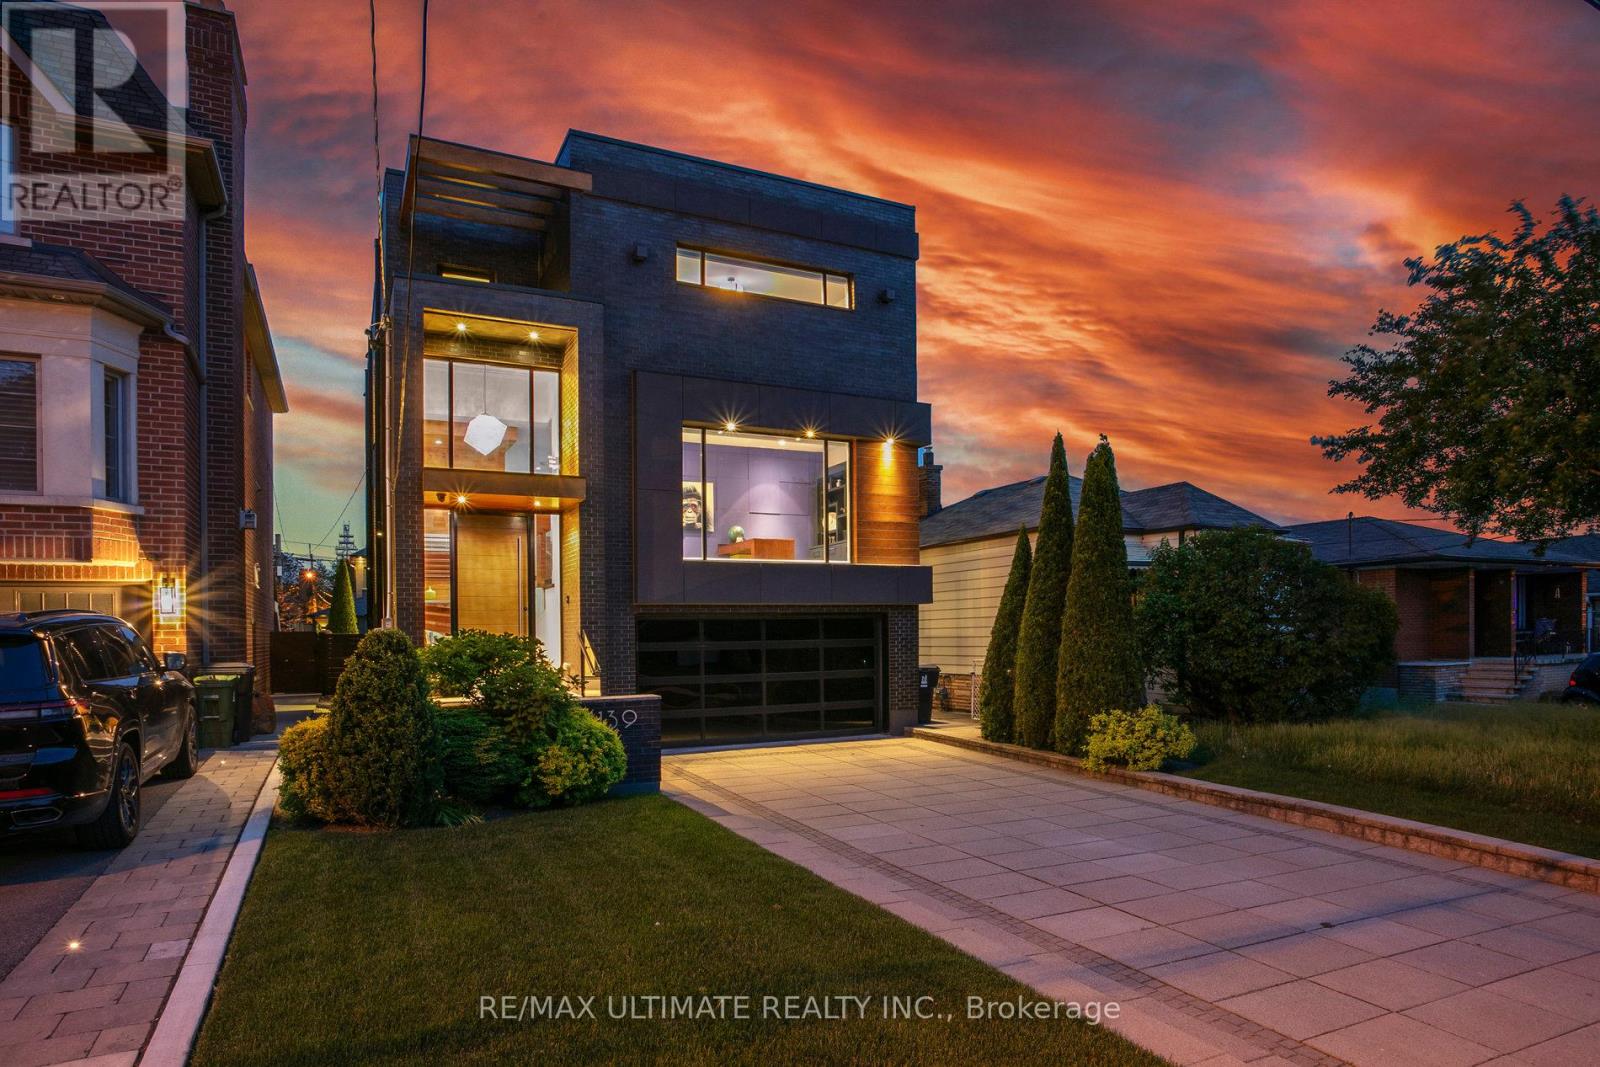
1139 Glengrove Avenue W
Toronto, Ontario
Experience luxury living in this exceptional custom-built home in the highly sought-after Glen Park-Yorkdale neighbourhood, featuring a bright open-concept layout with soaring ceilings and floor-to-ceiling windows that fill the space with natural light, perfect for both entertaining and family living. The chef-inspired kitchen boasts premium Italian-made Arrital cabinetry, sleek Caesarstone countertops, and top-of-the-line Miele appliances. The versatile lower level offers a private separate entrance, ideal for an in-law suite or income potential. 4th bedroom has been converted to an office, Elegant finishes include " solid hardwood floors, custom office millwork, and refined Italian Colombo hardware, enhanced by LED accent lighting. Smart home features include a Sonos sound system, smart thermostat, CCTV, Ring doorbell and cameras, and a full alarm system. Enjoy a beautifully renovated backyard (2020) with concrete porch, slab, basketball net, irrigation system, outdoor lighting, and private landscaping. Additional highlights include a water filtration system, water softener, owned hot water tank, furnace, A/C, aluminum windows, heated basement floors, and solid wood trim and doors, plus a Tesla EV charger in the garage-offering the perfect blend of modern design, comfort, and functionality. (id:55499)
RE/MAX Ultimate Realty Inc.
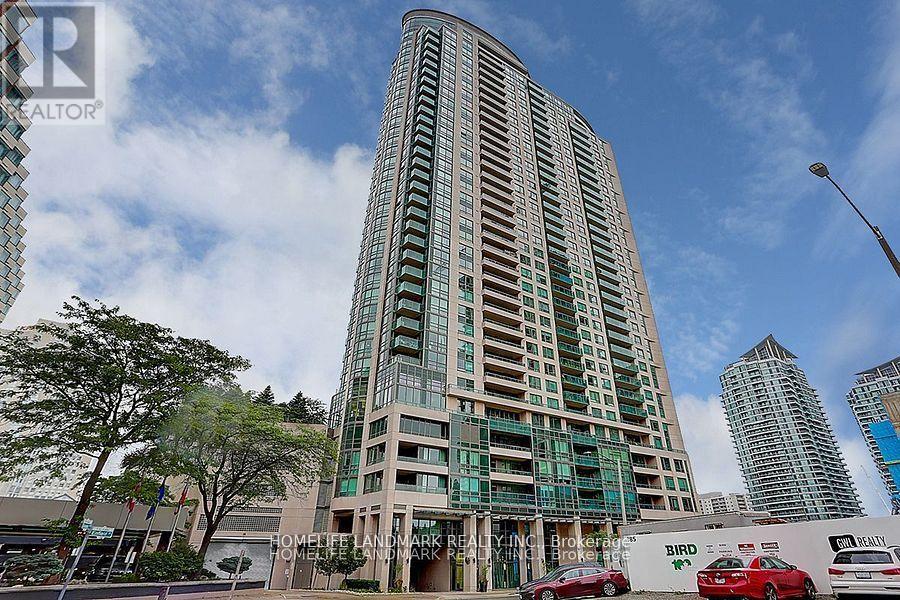
3103 - 208 Enfield Place
Mississauga, Ontario
Absolute Beauty Sundrenched 2 Bed, 2 Bath Split-Plan Corner End Unit With 9Ft Ceilings&Flr To Ceiling Windows. Unobstructive E, S & W Panoramic City & Lake Views. 2 Lrg Open Balconies Perfect Sunrises & Sunsets! Master W4Pc Ensuite, W/I Closet & Private Balcony. Large Eat-In Kit W/Granite & S/S Appliances. Security Systems, 1 Prkng, 1 Lcker & Best Amenities. Steps To City Centre, Malls, Schools, Ymca, Restaurants & Upcoming Lrt. 7th Floor Park & Sky Deck. (id:55499)
Homelife Landmark Realty Inc.
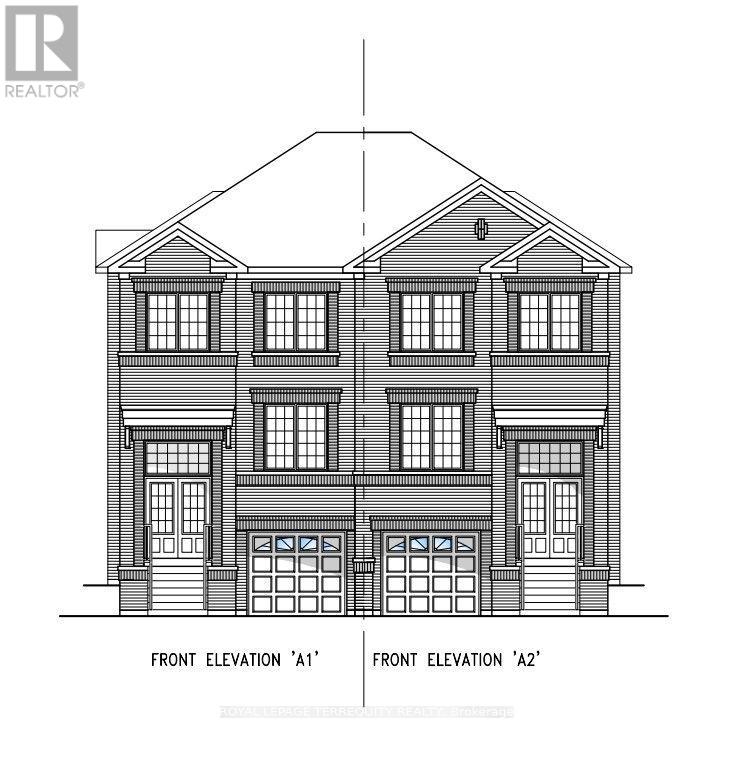
1286 Winding Woods Trail
Pickering, Ontario
**The Landmark** offers nearly 2,000 sq. ft. of thoughtfully designed living space, perfect for growing families. This 4-bedroom, 2.5-bath home features an open-concept main floor with a spacious family room, bright breakfast area, and modern kitchen-ideal for everyday living and entertaining. Upstairs, the private primary retreat includes a walk-in closet and luxurious ensuite, while three additional bedrooms and second-floor laundry provide exceptional convenience. Complete with a built-in garage and timeless curb appeal, The Landmark combines style, functionality, and comfort in one exceptional home. (id:55499)
Royal LePage Terrequity Realty