
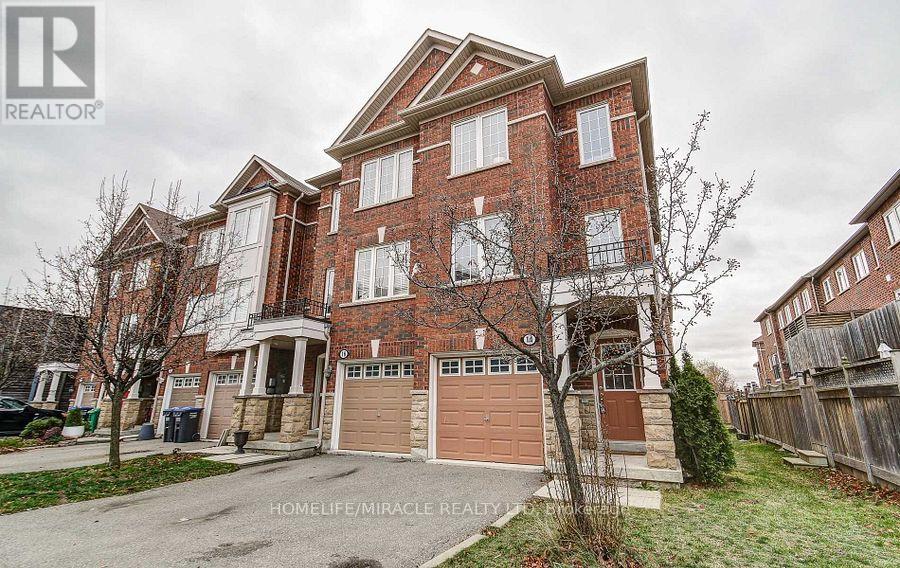
14 Rock Haven Lane
Brampton, Ontario
This Move-in Ready Executive End Unit Freehold Townhouse offers the perfect blend of style, comfort, and convenience. With its premium corner location, the home feels more like a semi-detached property, allowing abundant natural sunlight to pour in from three sides and creating a bright, airy atmosphere throughout. Thoughtfully renovated, the home features brand-new stainless-steel kitchen appliances, elegant new quartz countertops in the kitchen and bathrooms, new laminate flooring throughout the second floor, hardwood stairs, and no carpet anywhere in the home. Freshly painted from top to bottom, it also showcases stylish pot lights on both the main and second floors, along with sleek new glass shower enclosures that add a modern, luxurious touch. Ideally situated within walking distance to the GO Station, hospital, schools, shopping, and parks, this home offers outstanding convenience for families and commuters alike. A rare opportunity to own a beautifully upgraded, sun-filled home in a highly desirable location. Simply move in and enjoy!! (id:55499)
Homelife/miracle Realty Ltd
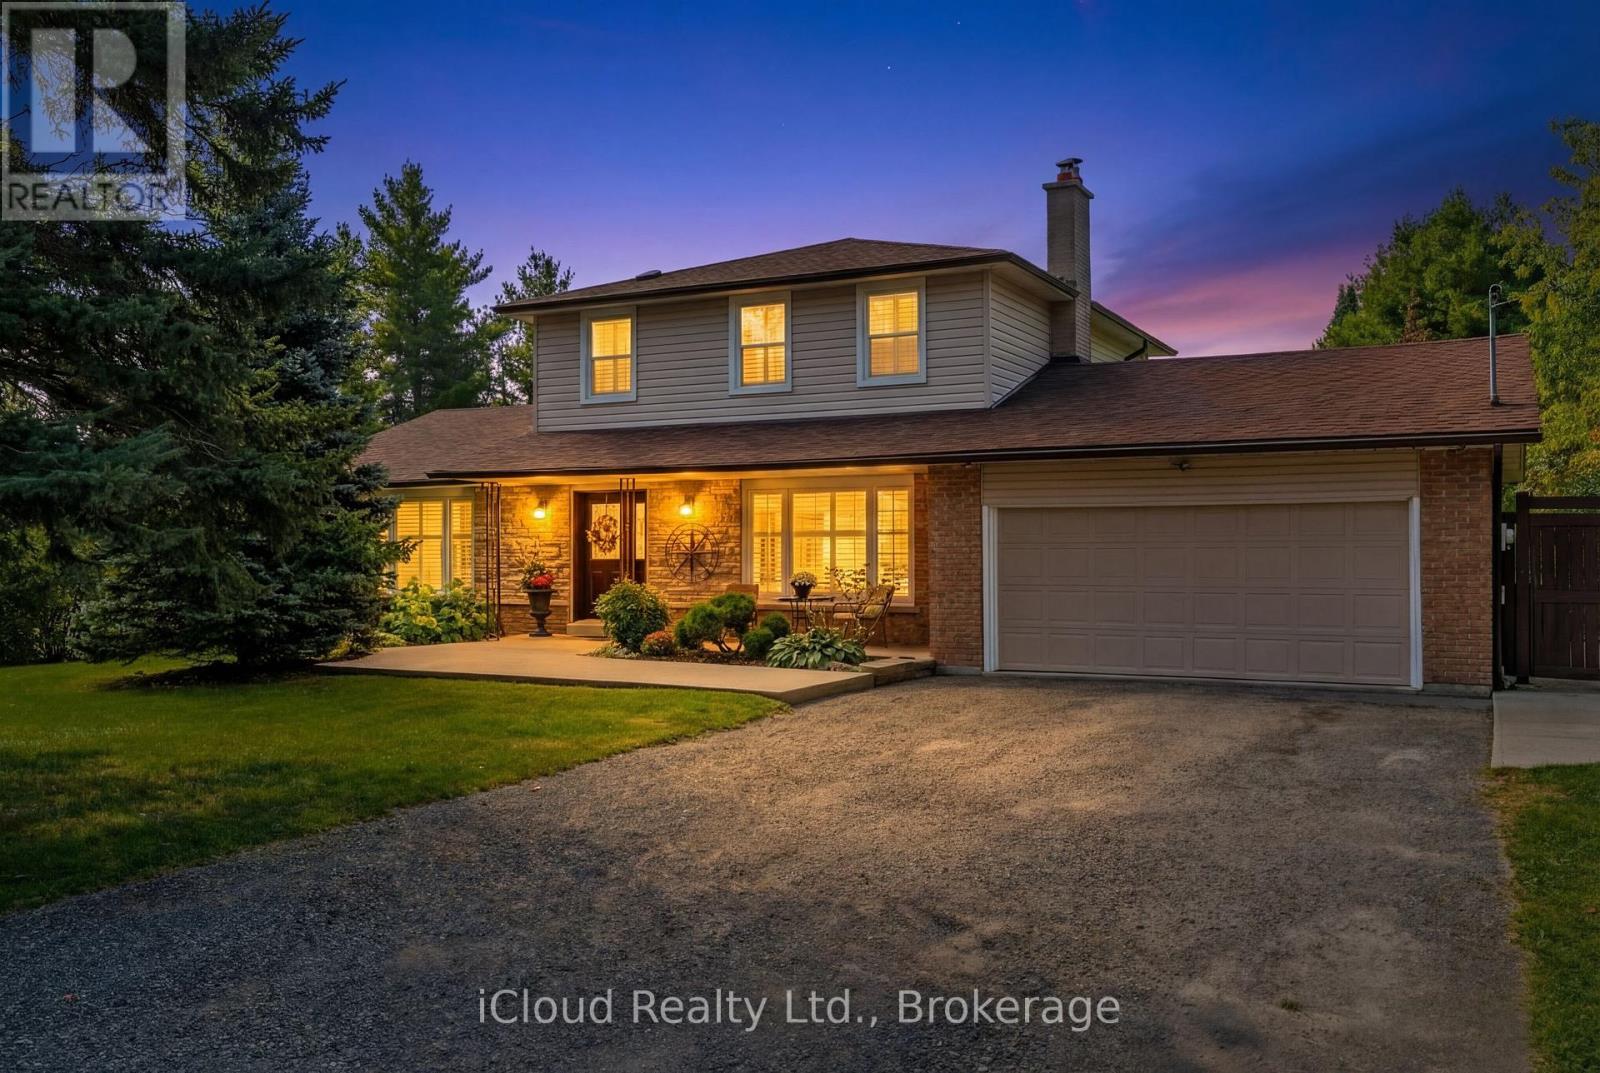
19982 Kennedy Road
Caledon, Ontario
Nestled on a serene, tree-lined 1.03 acre in Caledon, this stunning 3-bedroom, 3-bathroom, residence offers of beautiful living space 2,104 sq. ft above grade + 850 sq ft lower level, a 2-car garage extra deep, and driveway parking for 12 cars. Step inside and be warmly welcomed by timeless Indian slate flooring that sets the tone for the home's inviting character. The heart of the home is a chef-inspired kitchen designed for both everyday living and entertaining, featuring a Viking propane stovetop with professional-grade hood vent, KitchenAid built-in oven with warmer and microwave, granite countertops, custom cabinetry, pot drawers, and a generous central island perfect to gather. The spacious living room provides an elegant setting for entertaining, while the cozy family room with wood-burning fireplace offers the perfect place to unwind. A sun-filled 3-season sunroom extends your dining space and opens onto a deck overlooking the tranquil, private surroundings with western exposure-ideal for morning coffee or evening relaxation. Elegant hardwood stairs lead to the upper level, where you'll find three well-appointed bedrooms, including a primary retreat complete with a 4-piece ensuite.The recently renovated basement enhances the home's versatility, featuring durable vinyl flooring, a large recreation room, a flexible office or potential 4th bedroom, above grade windows, cold cellar, abundant storage, and a bonus workshop-ideal for projects. Outdoors, the pool-sized backyard offers endless potential, complete with a fire pit and x-large shed, all framed by mature trees for exceptional privacy. Meticulously maintained, this property blends peaceful rural living with convenient access to renowned golf at Osprey and Devil's Pulpit, scenic trails at Island Lake Conservation and Forks of the Credit, and approx. 5km to shopping, dining, and Headwaters Hospital healthcare. Easy commuting distance to Caledon Village, Orangeville, Brampton, and the GTA (id:55499)
Icloud Realty Ltd.

1296 Cumnock Crescent
Oakville, Ontario
Set on a spectacular 0.566-acre lot, this property is enveloped by towering trees and lush gardens, and backing onto the tranquil Kings Park Woods. Offering nearly 25,000 sq. ft. of privacy and tranquility, this Muskoka-like retreat sits on one of Southeast Oakville's most prestigious streets. A generously sized interlocked driveway leads past the elegant front yard to an impressive 3-car garage. Lovingly maintained by the same family for over 40 years, the home is in pristine condition. The interior features expansive principal rooms, including formal living and dining spaces, a large kitchen with a breakfast area addition, and an open-concept family room-perfect for both day-to-day living and entertaining. A wealth of windows throughout brings in abundant natural light and frames beautiful views of the front streetscape as well as the forested backyard. With multiple fireplaces and hardwood floors throughout the main level, the home exudes warmth and charm. Convenient access to the garage is provided through the laundry room. Upstairs, the spacious primary suite is complemented by three double closets, built-in bookcases, a 3-piece ensuite, and additional flexible space. Two more generously sized bedrooms, along with a 4-piece bathroom featuring a jacuzzi tub, complete this level. The true highlight of the home is the backyard-a private oasis of mature trees, manicured gardens, and a well-positioned pool that basks in sunlight. A full irrigation system ensures the landscaping stays lush. Recent upgrades include a new roof, furnace, and electrical panel, while the garage boasts 50-amp service, ideal for a lift or electric vehicle charging. Walking distance to Oakville's top public and private schools, including OT and St. Mildred's, and just minutes to shopping, this property offers exceptional potential. Whether you choose to build a custom home or renovate and expand this charming residence, the large lot allows for endless possibilities. (id:55499)
Century 21 Miller Real Estate Ltd.
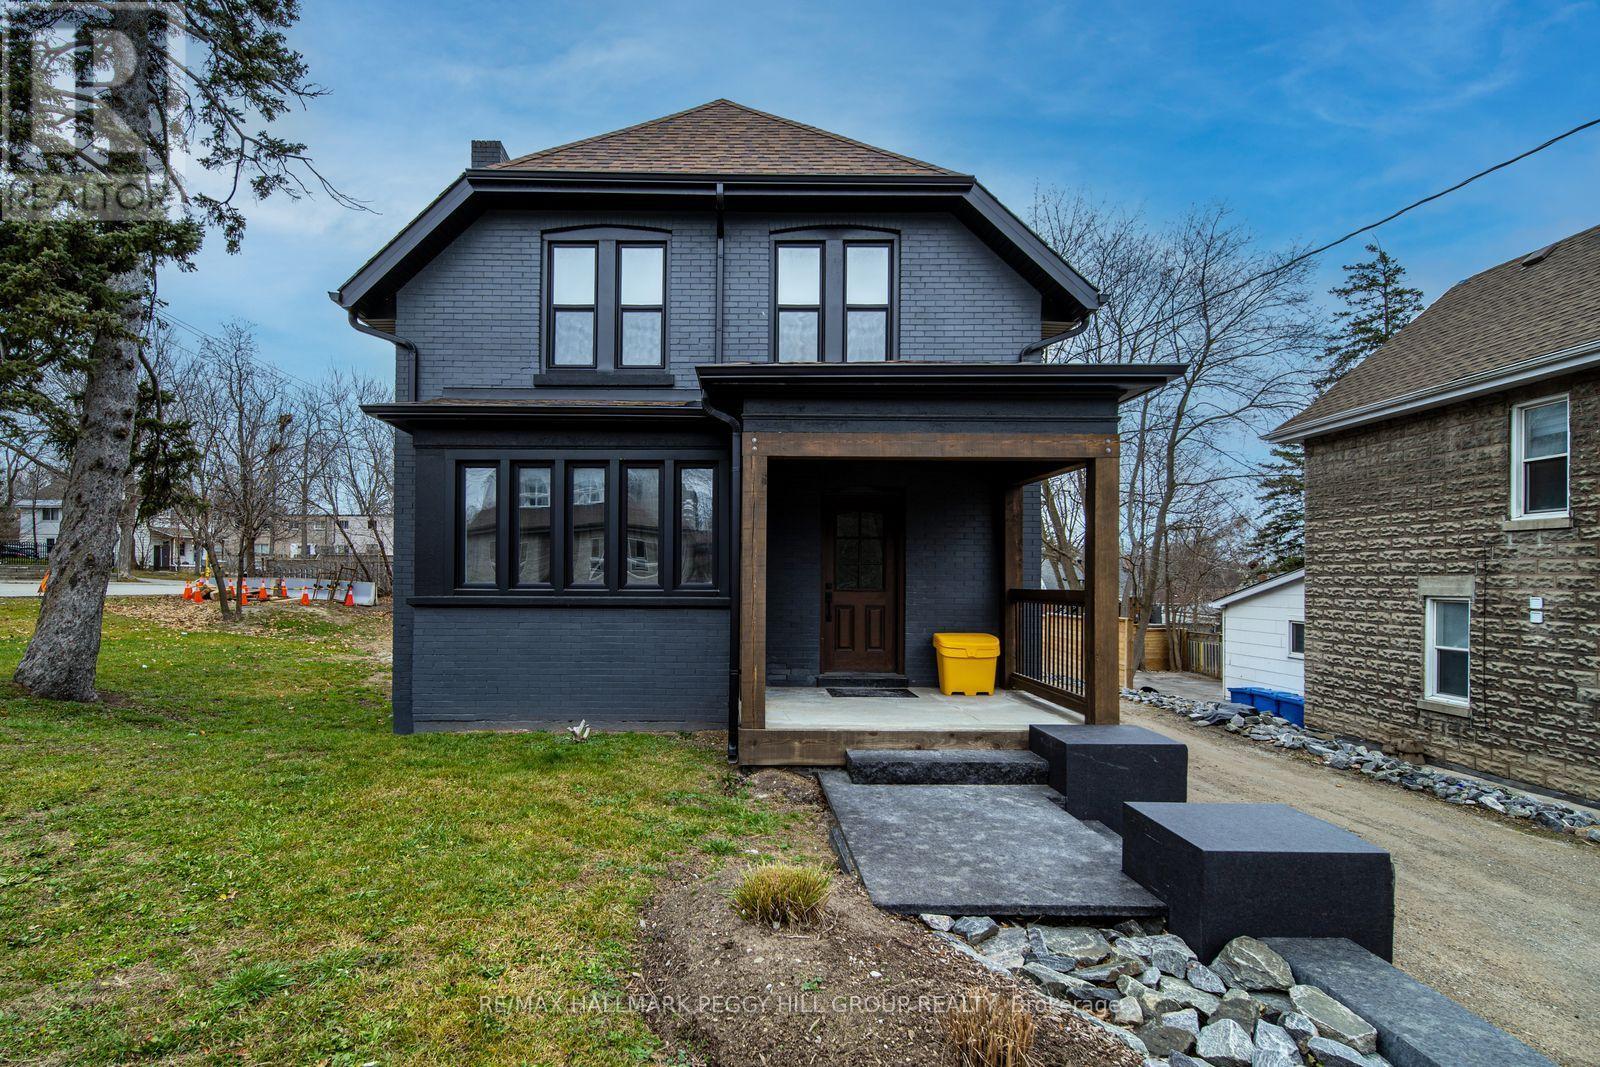
219 Bayfield Street
Barrie, Ontario
COMMERCIAL PROPERTY FOR LEASE WITH HIGH VISIBILITY, THREE FINISHED LEVELS & AMPLE PARKING! Positioned in Barrie's City Centre along one of the city's busiest commercial corridors, this fully renovated property offers a prominent address at the corner of Bayfield and Grove, with a public transit stop directly outside the door and Highway 400 less than a minute away. More than 2,400 finished sq ft provides the flexibility to create private offices, client-facing areas, a call centre, retail space, treatment rooms or a multi-department workplace. Generous on-site parking supports staff and customer traffic, while Bayfield Street frontage keeps your business in view throughout the day. Zoning may permit a wide range of uses, including office, medical office, retail store, restaurant, veterinary clinic, photography studio, personal service store, child care and more. A strong option for businesses ready to establish, expand or reposition their operations in Barrie. (id:55499)
RE/MAX Hallmark Peggy Hill Group Realty
182 Bayshore Drive
Ramara, Ontario
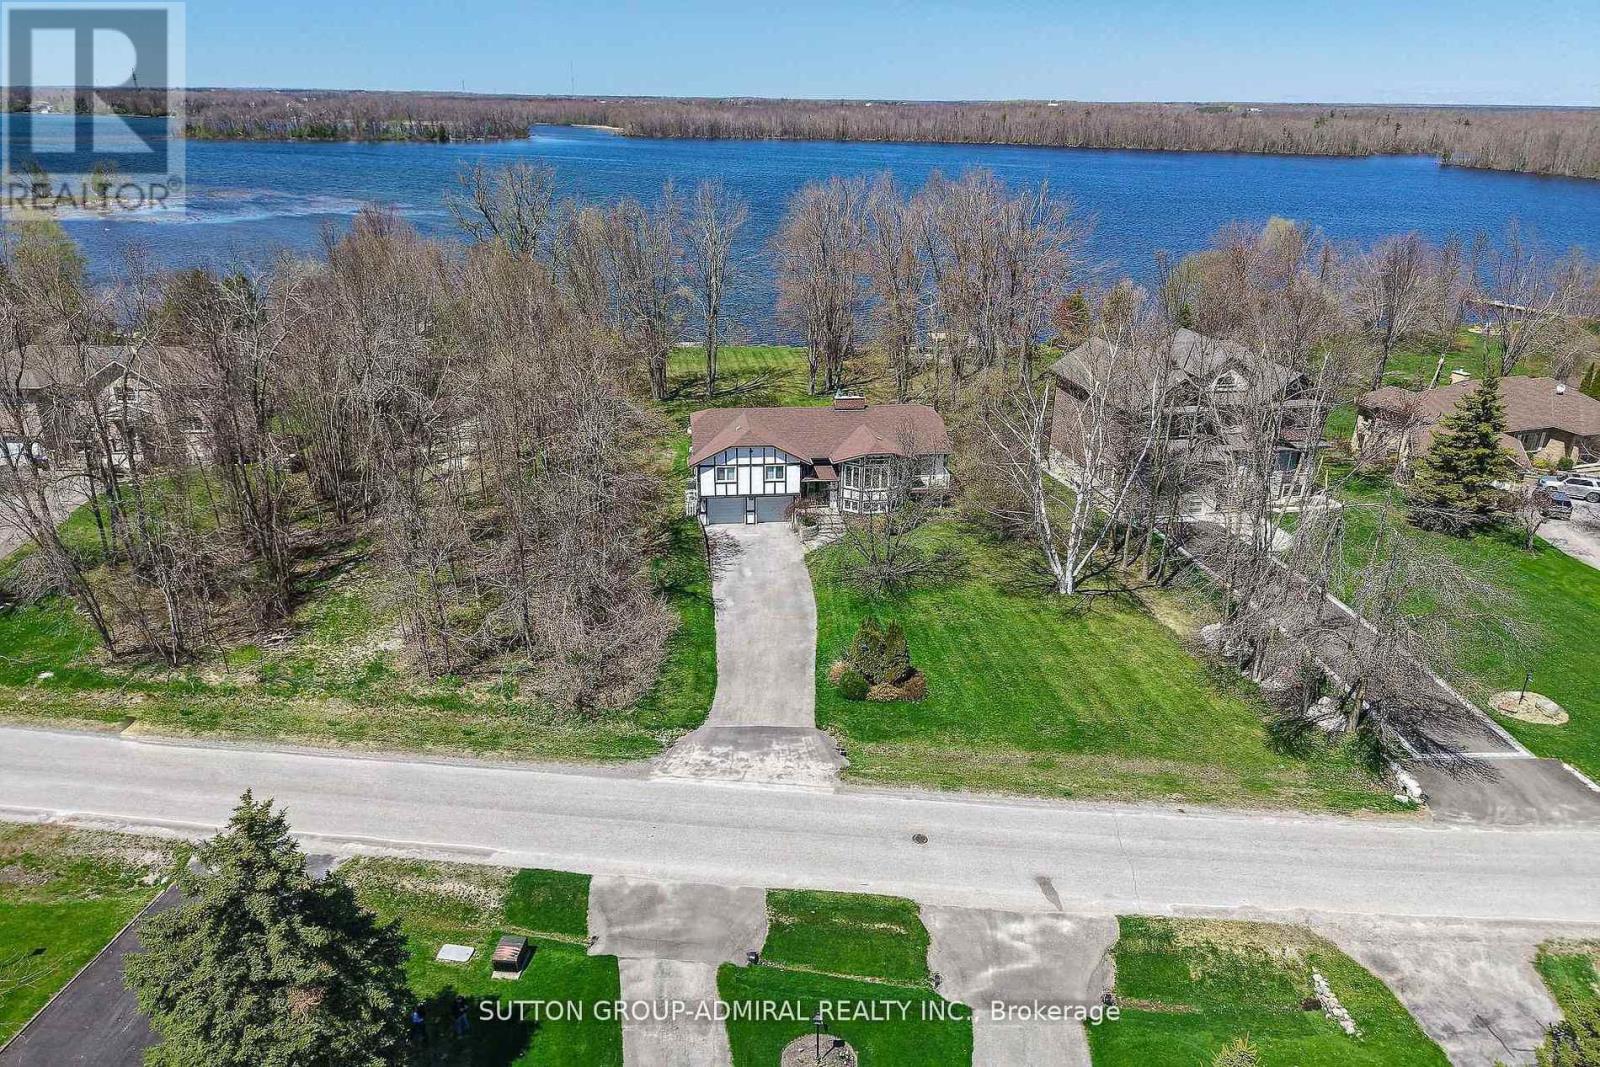
Experience waterfront living at its finest in the prestigious community of Bayshore Village. This beautifully updated 3 bedroom, 3 bathroom home sits on an expansive lakefront lot with direct access to Barnstable Bay and Lake Simcoe, offering the perfect year-round retreat. Wake up to breathtaking lake views and enjoy everything waterfront living has to offer-from boating and paddleboarding in the summer to skating and snowshoeing in the winter. Inside, the home features an amazing kitchen, spacious open-concept living and dining areas, a cozy fireplace, and spectacular lake views. The kitchen, family room, and primary suite all embrace the waterfront setting, and there is seamless access to the lake-facing sundeck-perfect for morning coffee, sunset cocktails, or simply unwinding by the water.Tenants also have the option to join the Bayshore Village Association (approx. $1000/year), with access to exceptional community amenities including a private golf course, tennis and pickleball courts, a heated outdoor pool, The Hayloft community centre, and social events.A rare opportunity to lease a beautifully updated waterfront home where every season feels like a getaway. Ideal for professionals or families looking to enjoy the very best of Lake Simcoe living-without sacrificing the comforts of home. Come see it and imagine waking up here every day. (id:55499)
Sutton Group-Admiral Realty Inc.
19 Ludlow Street
Midland, Ontario
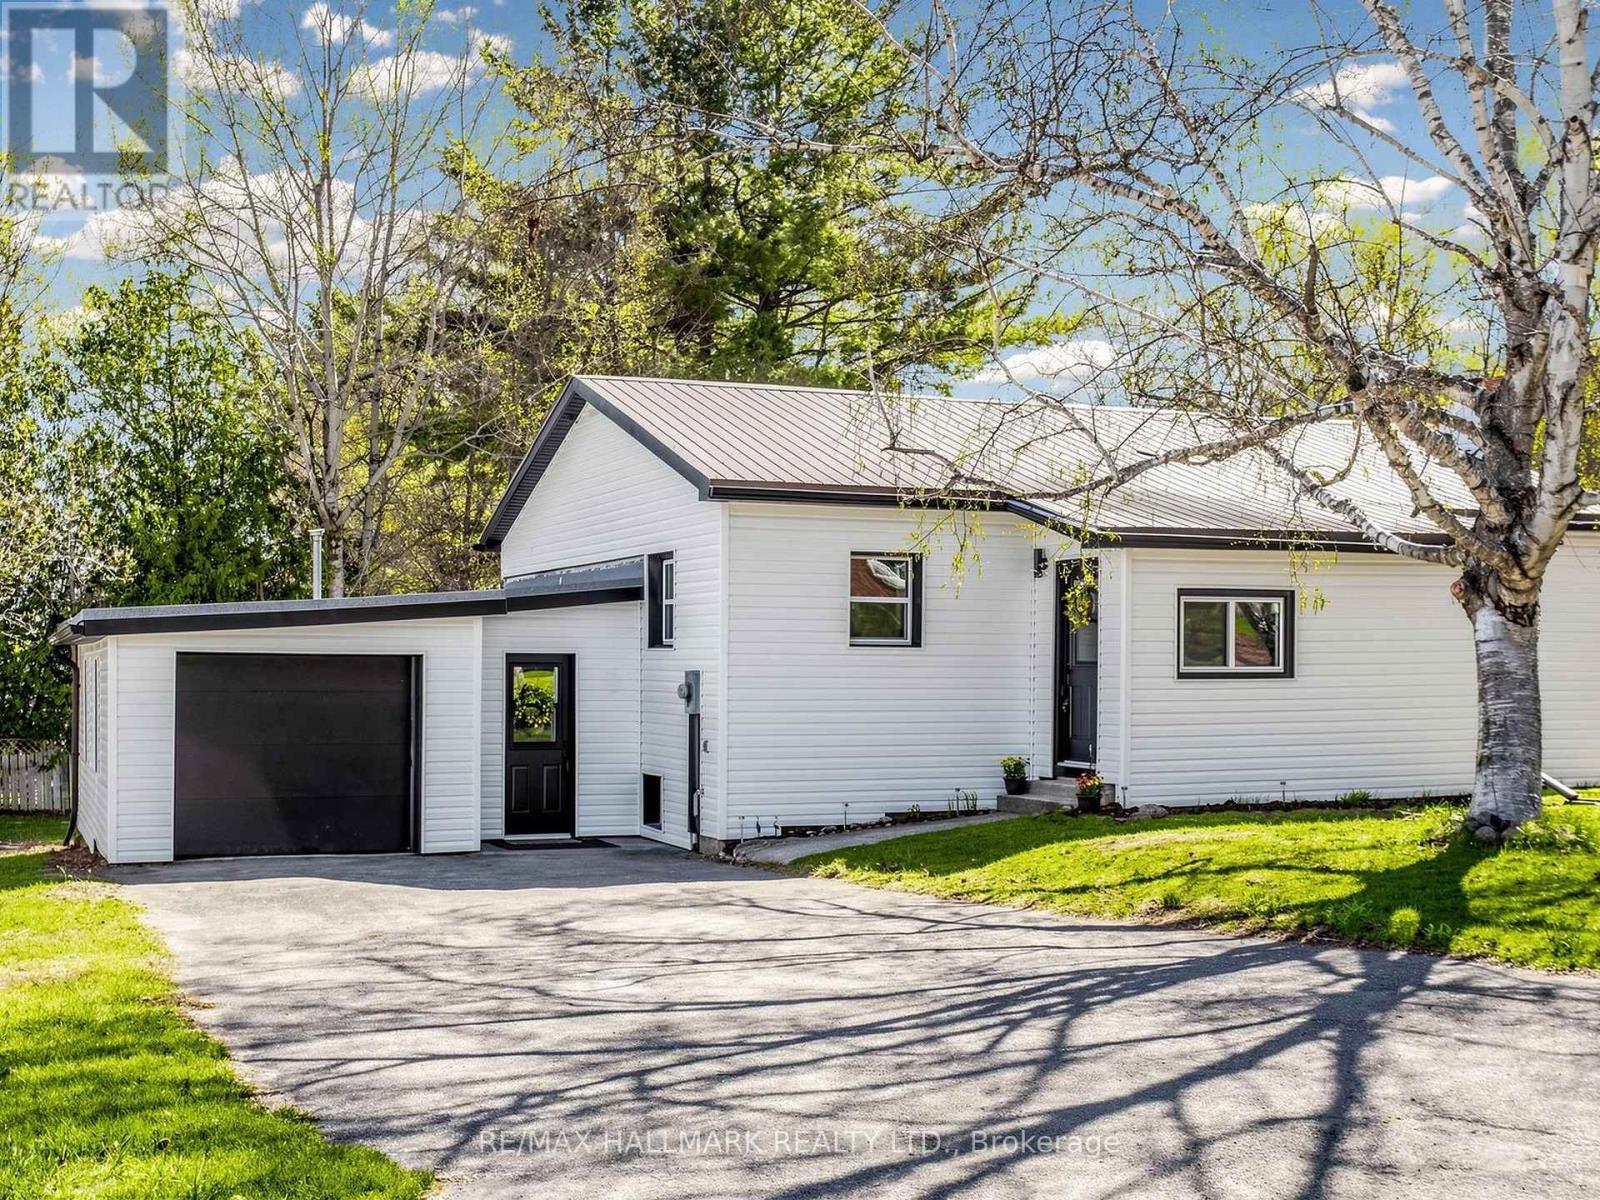
Welcome to 19 Ludlow St in Midland - a stunning, fully renovated home taken right down to the studs with quality craftsmanship and modern finishes throughout. This spacious bungalow offers 3 bedrooms on the main level plus an additional 2 bedrooms in the fully finished lower level, making it ideal for large families, multi-generational living, or investment potential. Featuring 2 beautifully updated bathrooms, a separate entrance to the basement, and convenient inside access from the garage to the home, this property offers both functionality and flexibility. Enjoy a bright open concept layout with brand new appliances, brand new windows, updated flooring, modern kitchens and bathrooms, and stylish finishes from top to bottom. Updated plumbing and all new wiring/panel. Every detail has been thoughtfully updated, offering true turnkey living and peace of mind. Located in a family-friendly neighbourhood close to schools, parks, shopping, and Georgian Bay amenities. A rare opportunity to own a beautifully rebuilt home with incredible space and versatility! (id:55499)
RE/MAX Hallmark Realty Ltd.
48 Scott Crescent
King, Ontario
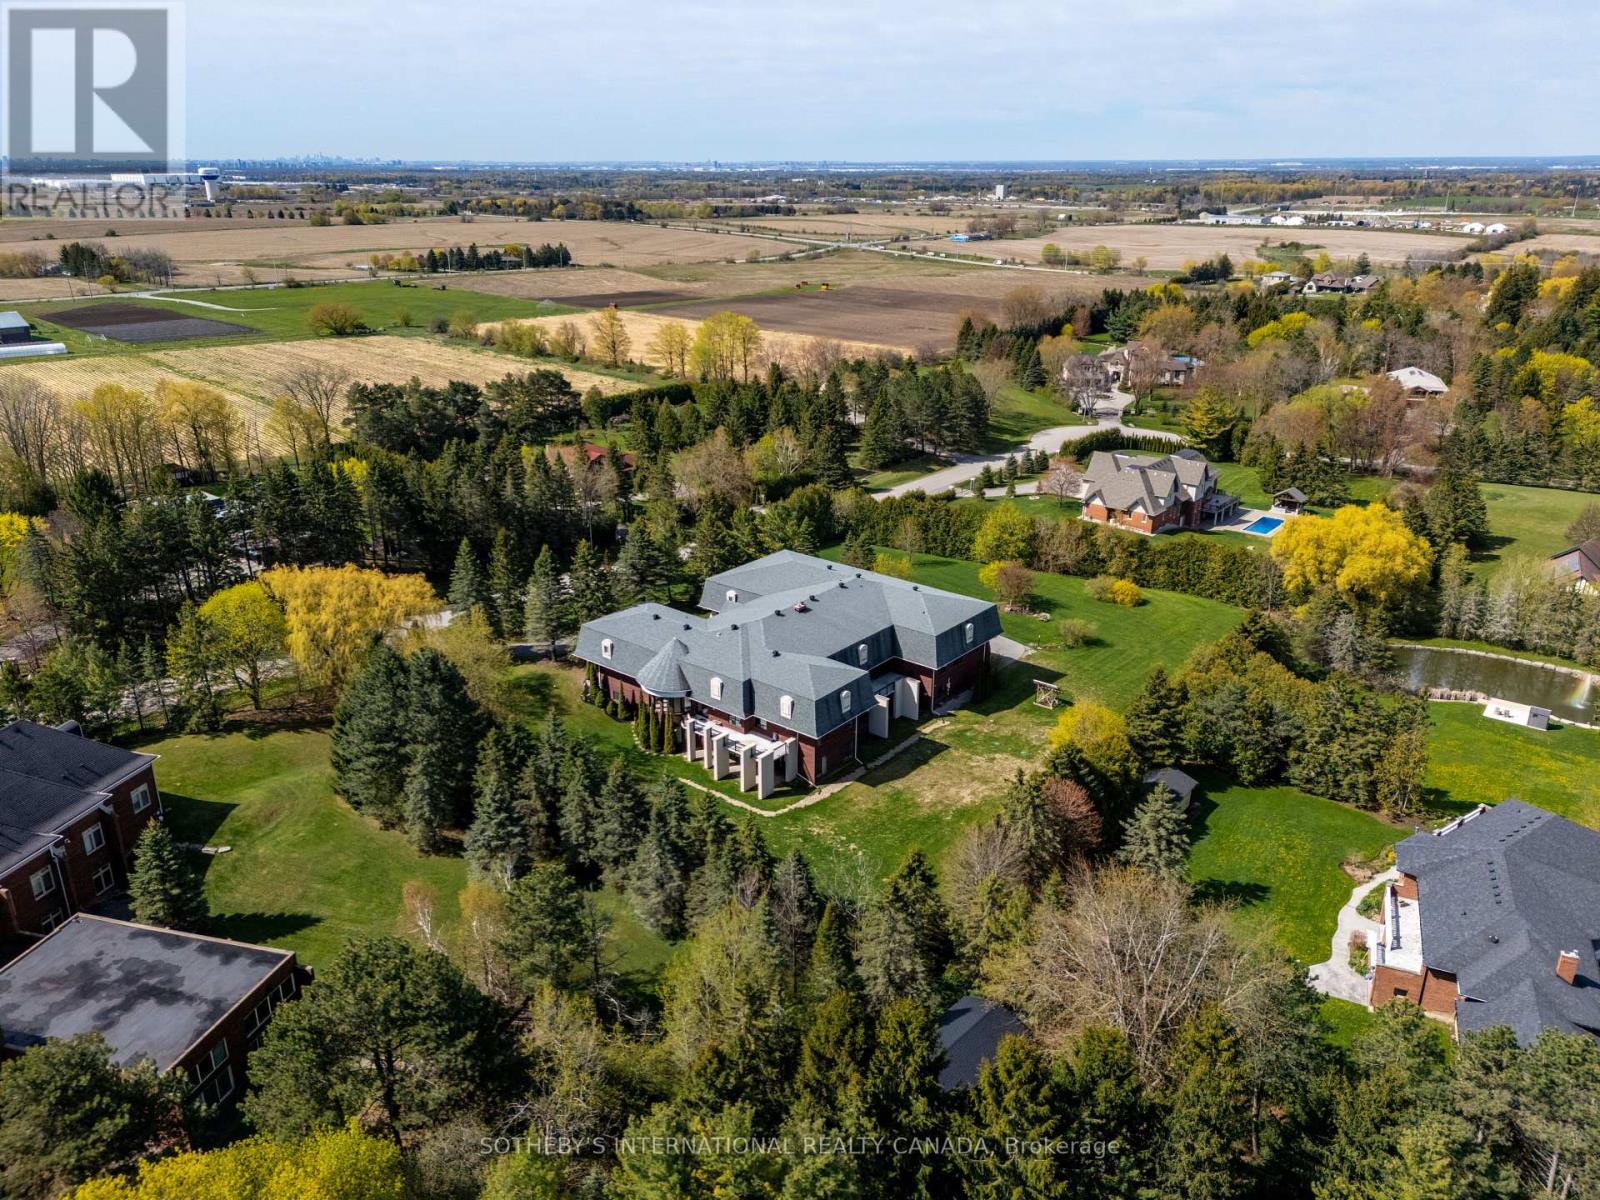
Nestled in the heart of prestigious King City, this sprawling, custom-built bungalow sits on a rare, ultra-private 2+acre lot, offering the perfect blend of natural beauty, immense space, and multi-generational functionality. Whether you are raising a growing family or looking for a residence that comfortably accommodates extended family, this property is designed to check every single box. On over 2 acres of mature trees and grounds, enjoy seclusion and peace of mind all while being minutes away from town amenities such as restaurants, golf courses, equestrian facilities or the GO Station. True bungalow living with a massive, open-concept layout that offers effortless accessibility and flow. Rain or shine, summer or winter, enjoy your own private, indoor pool pavilion. It's the perfect centre piece for year-round family fun, fitness and entertaining. Featuring multiple oversized bedrooms and bathrooms, the home is intelligently zoned to provide both grand communal spaces and private, quiet retreats. Multi-generational potential with its expansive footprint and separate wings/entry points, this home can easily adapt to house grandparents, adult children, or a live-in nanny with absolute comfort and privacy. The property features a newer septic system and updated well. A double driveway offers parking for a small fleet of vehicles, perfect for large family gatherings or car enthusiasts looking for a four car garage. Quality construction throughout with concrete and steel. Situated in highly sought-after King City, you are just as short drive from top-tier independent and public schools. Floor plans attached indicate 18,366 sq ft of finished and unfinished space. Indoor pool is included in measurements. (id:55499)
Sotheby's International Realty Canada
3 - 65 Holland Street W
Bradford West Gwillimbury, Ontario
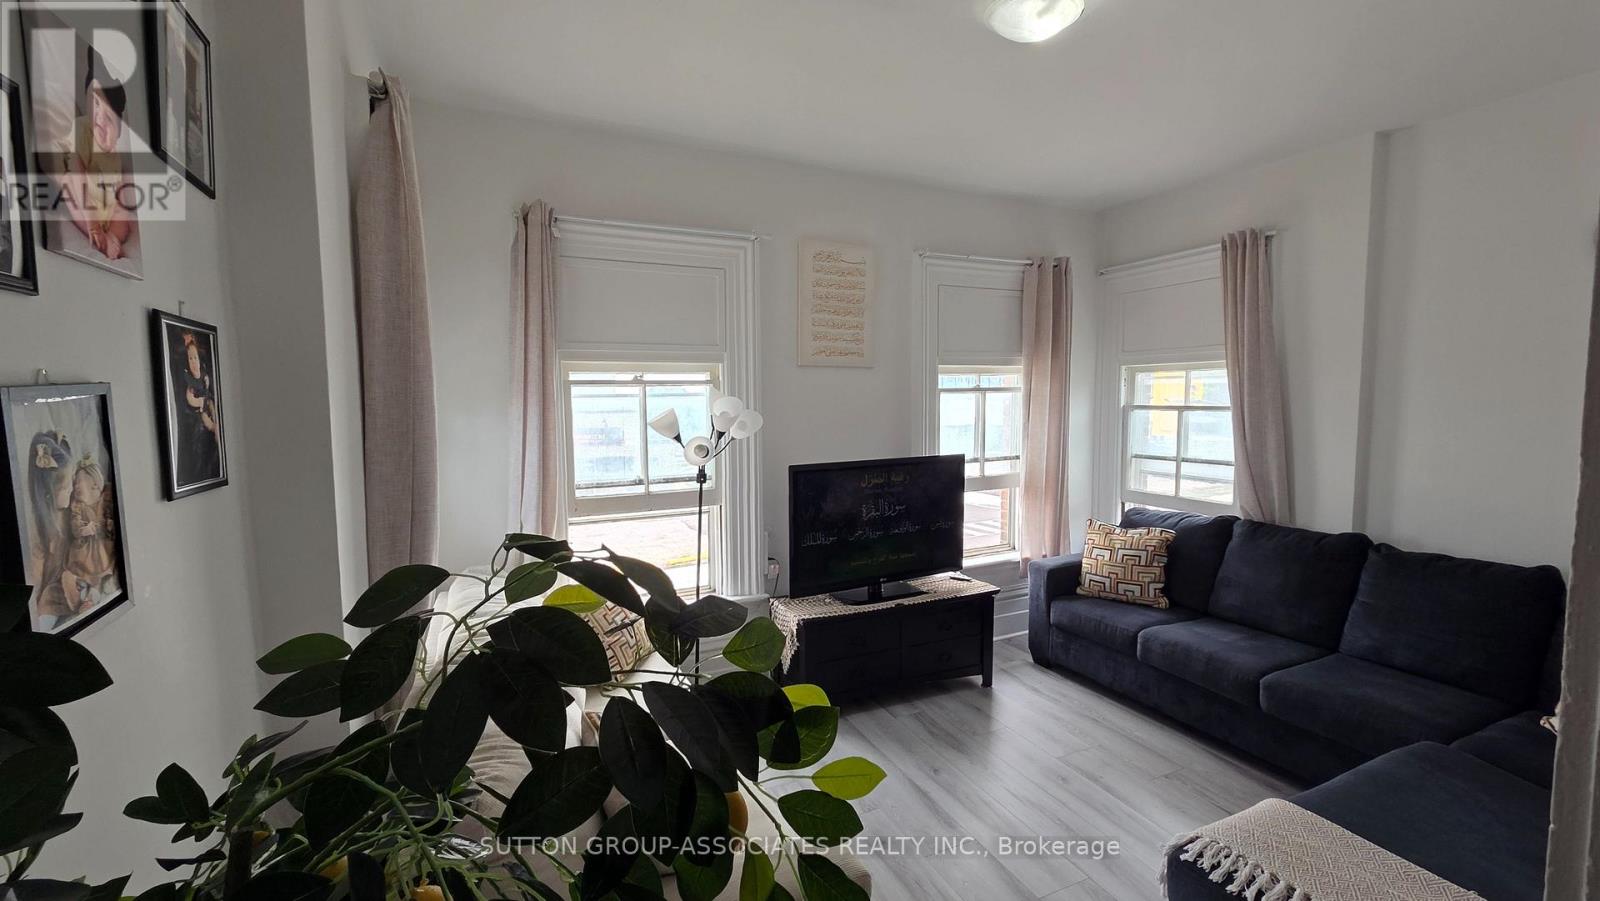
This beautifully maintained, bright, and spacious residential unit seamlessly combines cozy charm with modern functionality, making it an ideal choice for comfortable living. The generous living area is bathed in natural light from expansive windows and features elegant, light-colored wood-look laminate flooring that flows throughout the entire layout. The fully equipped eat-in kitchen boasts stainless steel appliances-including a full-size refrigerator and stove alongside ample white cabinetry, warm wood-toned countertops, and a dedicated dining space perfect for meals. The unit includes comfortable, accommodating bedrooms with large windows that create a bright, airy feel, alongside a sleek, contemporary three-piece bathroom featuring a pristine glass enclosed walk-in shower with vertical subway tiling and clean vanity storage. Complete with a highly versatile bonus sunroom or enclosed porch area lined with wrap-around windows, this space provides the ultimate flexibility for a dedicated home office, creative studio or reading nook. (id:55499)
Sutton Group-Associates Realty Inc.
Bsmt - 20 Kincaid Lane
Markham, Ontario
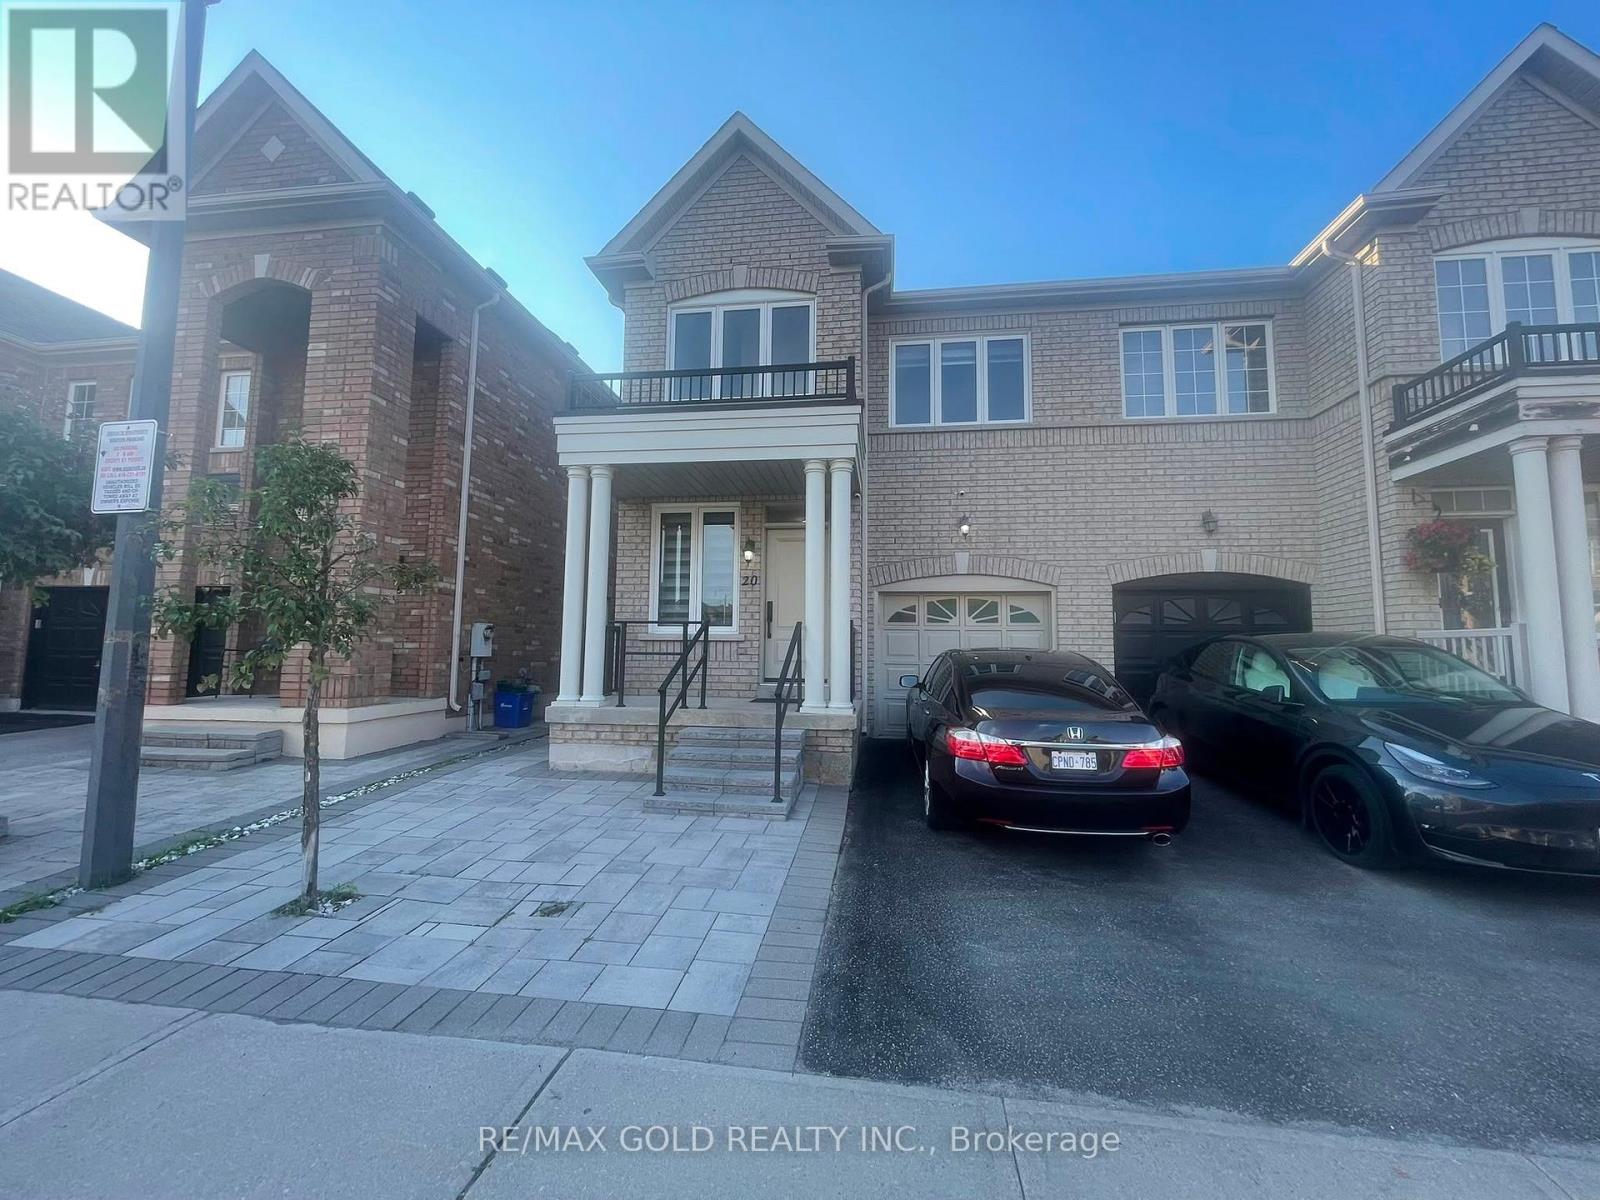
Welcome to this beautifully maintained 1-bedroom, 1-bathroom basement apartment located in one of Markham's most desirable family-friendly neighbourhoods. Featuring a private separate entrance, this bright and spacious suite offers complete privacy and independent living, making it an ideal home for a couple, students, or working professionals seeking comfort, convenience, and a great location.The thoughtfully designed open-concept kitchen, living, and dining area provides a bright and functional living space perfect for relaxing, studying, working from home, or entertaining. The upgraded kitchen features modern cabinetry, stainless steel appliances, ample counter space, and excellent storage, creating a stylish and practical space for everyday living.The spacious bedroom offers a comfortable retreat with plenty of room for your furnishings, complemented by a clean and well-appointed full bathroom. Enjoy the added convenience of separate in-suite laundry located within the basement suite, providing privacy and hassle-free living.This private unit includes one dedicated parking space on the driveway, conveniently located close to the separate entrance for easy access.The tenant will be responsible for 35% of shared utilities (hydro, gas, and water) with the upper-floor tenant.Ideally situated in a highly sought-after Markham neighbourhood, this home is close to excellent schools, parks, shopping centres, restaurants, grocery stores, community centres, public transit, and offers easy access to Highways 401 and 407.Ready for immediate occupancy - move in anytime! Don't miss this excellent opportunity to lease a clean, private, and upgraded basement apartment in a prime Markham location. Perfect for a couple, student, or working professional looking for a comfortable place to call home. Schedule your private viewing today! (id:55499)
RE/MAX Gold Realty Inc.
10 - 300 Trowers Road
Vaughan, Ontario
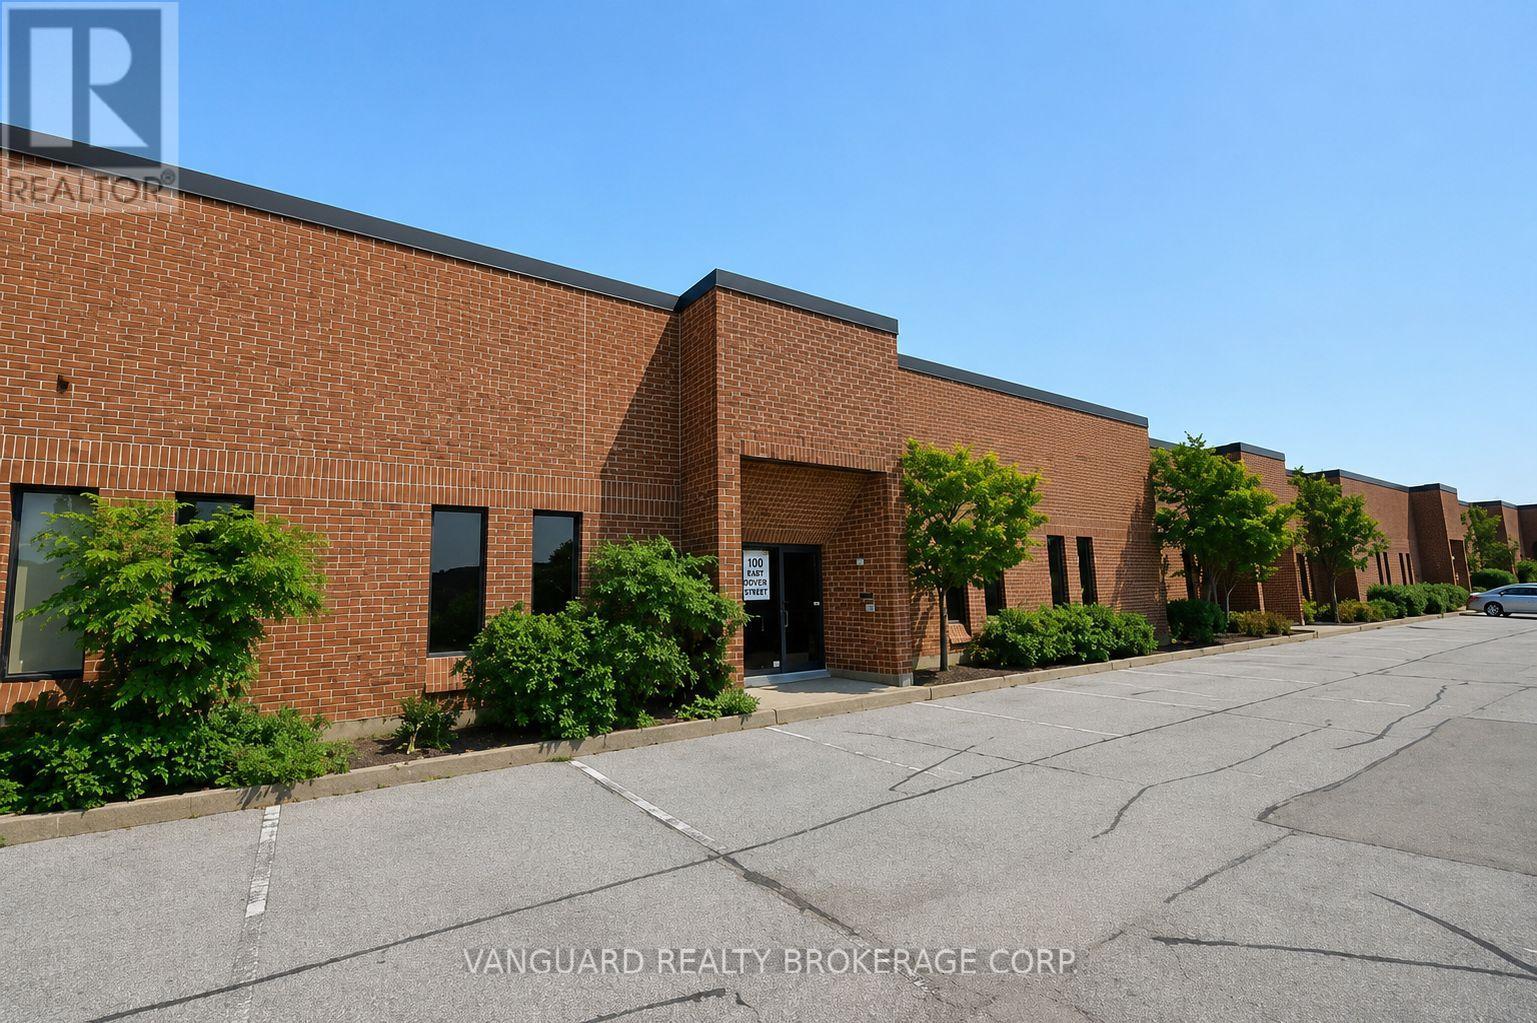
Exceptional opportunity to lease high-quality industrial space in the heart of Vaughan's prestigious Pine Valley Business Park. This well-maintained and professionally managed unit offers a clean warehouse configuration with ample parking, excellent shipping capabilities, and strong power supply to accommodate a variety of industrial, warehousing, distribution, showroom, and office uses. Strategically located with immediate access to Highways 400, 407 and 7, providing efficient connectivity throughout the GTA. Surrounded by an abundance of amenities and public transit. (id:55499)
Vanguard Realty Brokerage Corp.
230 Court Street
Oshawa, Ontario
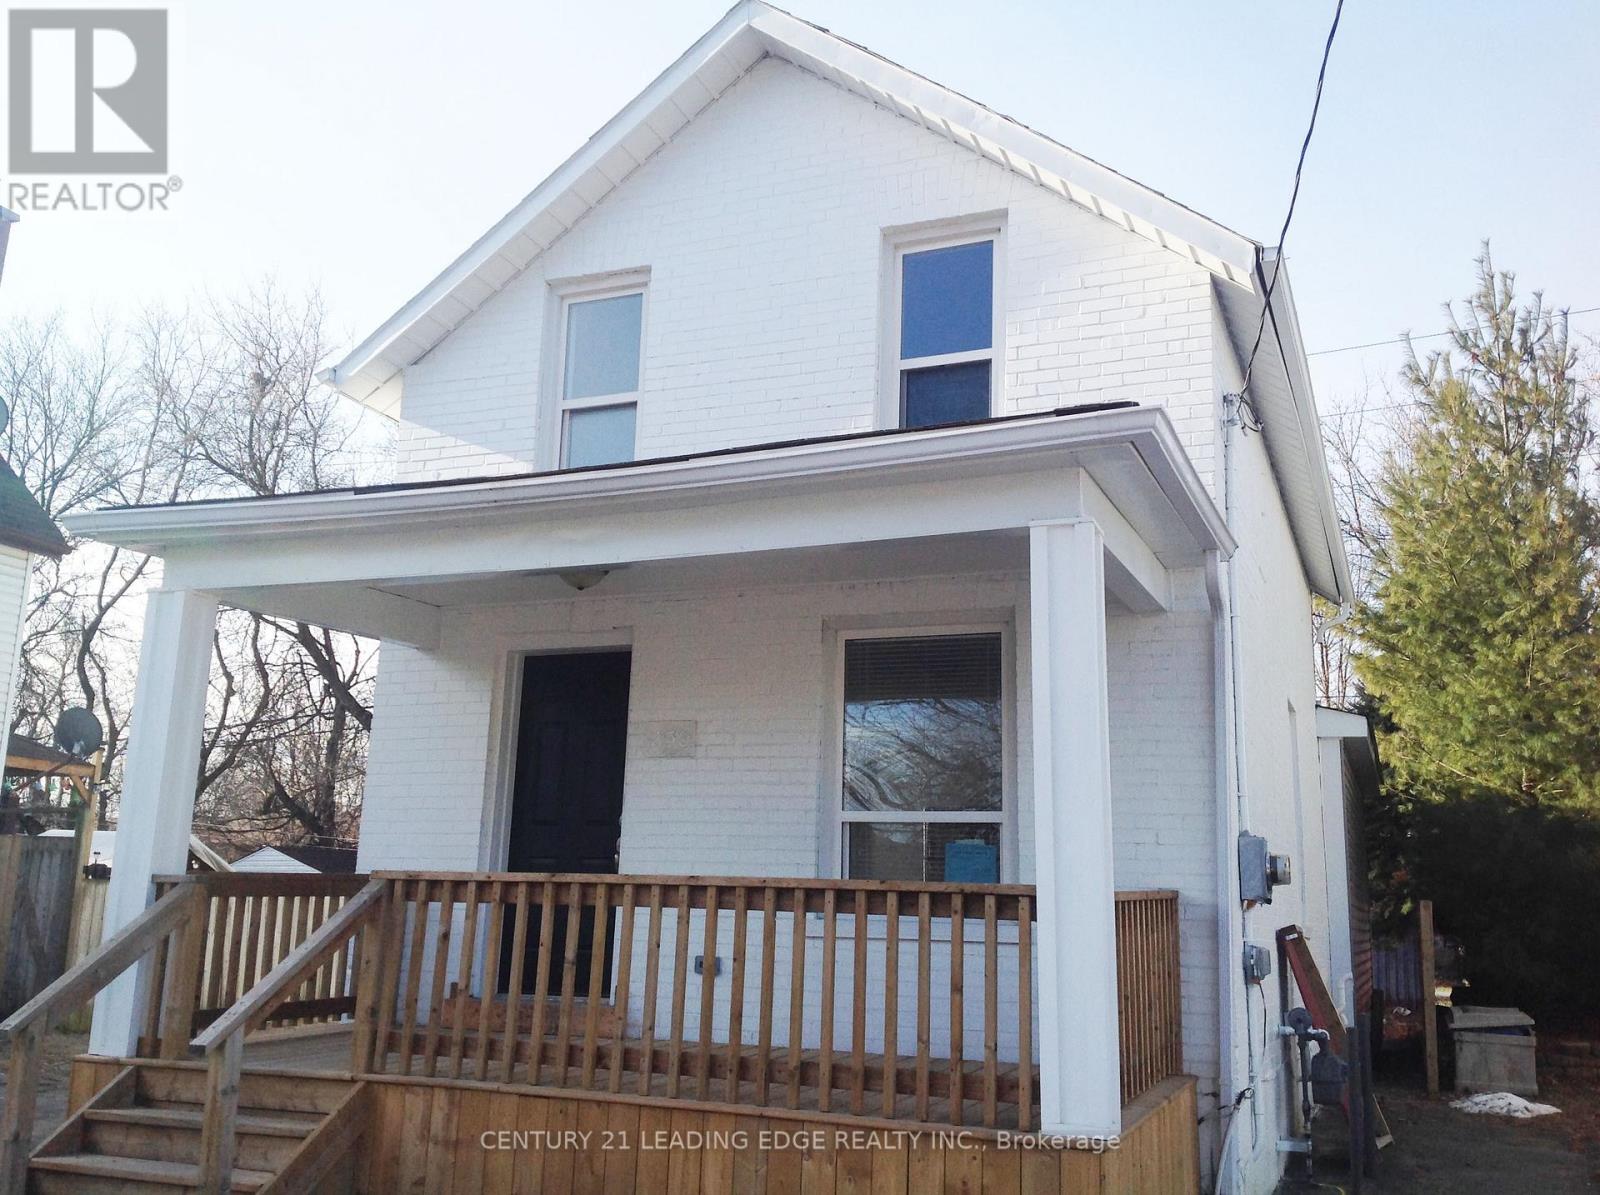
Fully renovated throughout. 1 Bedroom main floor apartment in duplex building with open concept kitchen & living room. Updated kitchen with granite counter. Updated 4 piece bath, floors throughout. Updated windows. Close to Michael Starr Trail. Tenant pays hydro. Why rent a condo? (id:55499)
Century 21 Leading Edge Realty Inc.
Bsmt - 7 Limevale Crescent
Toronto, Ontario
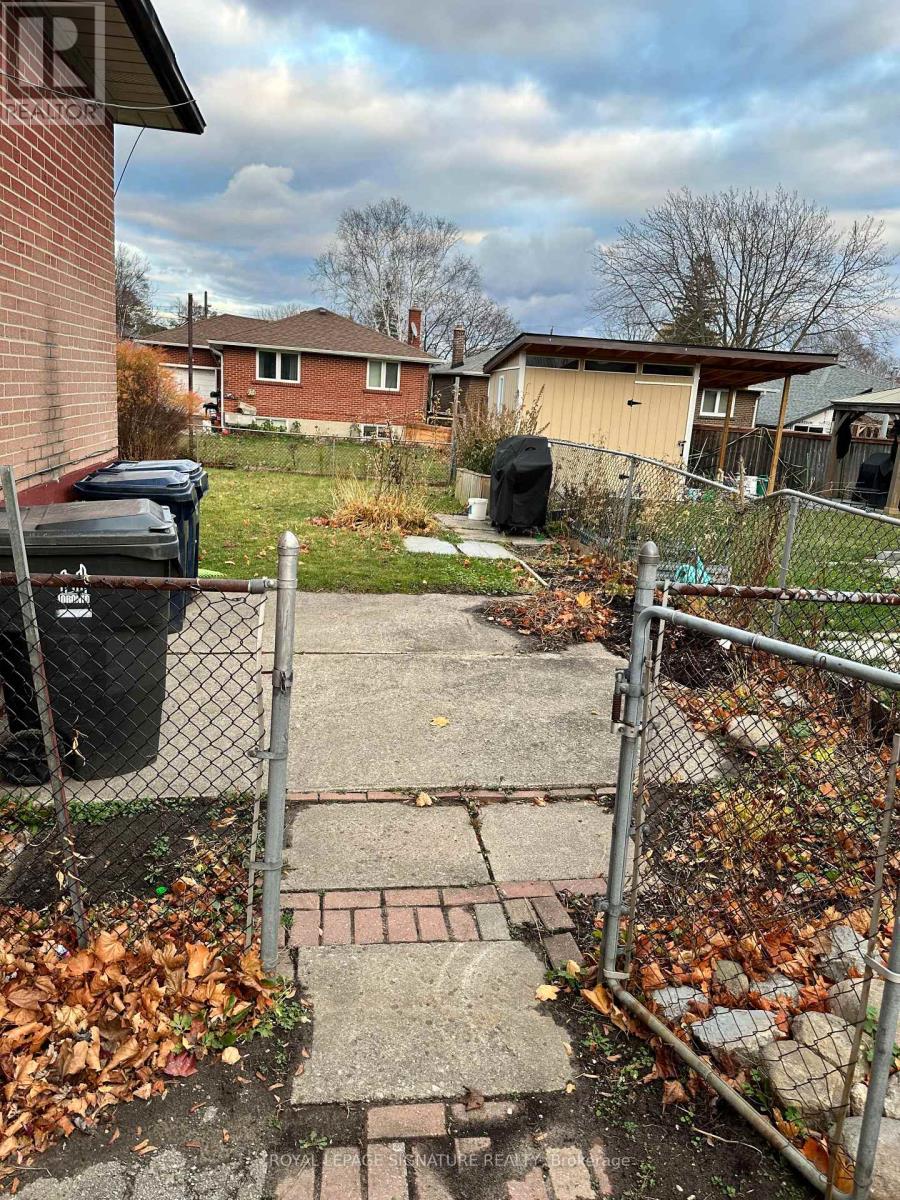
Welcome to 2-bedroom bungalow Basement house for lease in the highly desirable West Hill neighborhood. Large kitchen with dining room. Located close to TTC transit, shopping, parks, waterfront trails, hospitals, schools, and more, this home offers both convenience and comfort. With easy access to the 401 Highway and Port Union Go Station, commuting is a breeze. Don't miss out on this amazing opportunity! Laundry shared with upstairs tenants and Utilities shared 40% bills will be shared **EXTRAS** Easy access to transit options such as TTC, shopping centers, parks, waterfront trails, hospitals, U of T, Centennial College, Pan-Am Centre, creeks, and public schools. Immediate Possession. (id:55499)
Royal LePage Signature Realty