
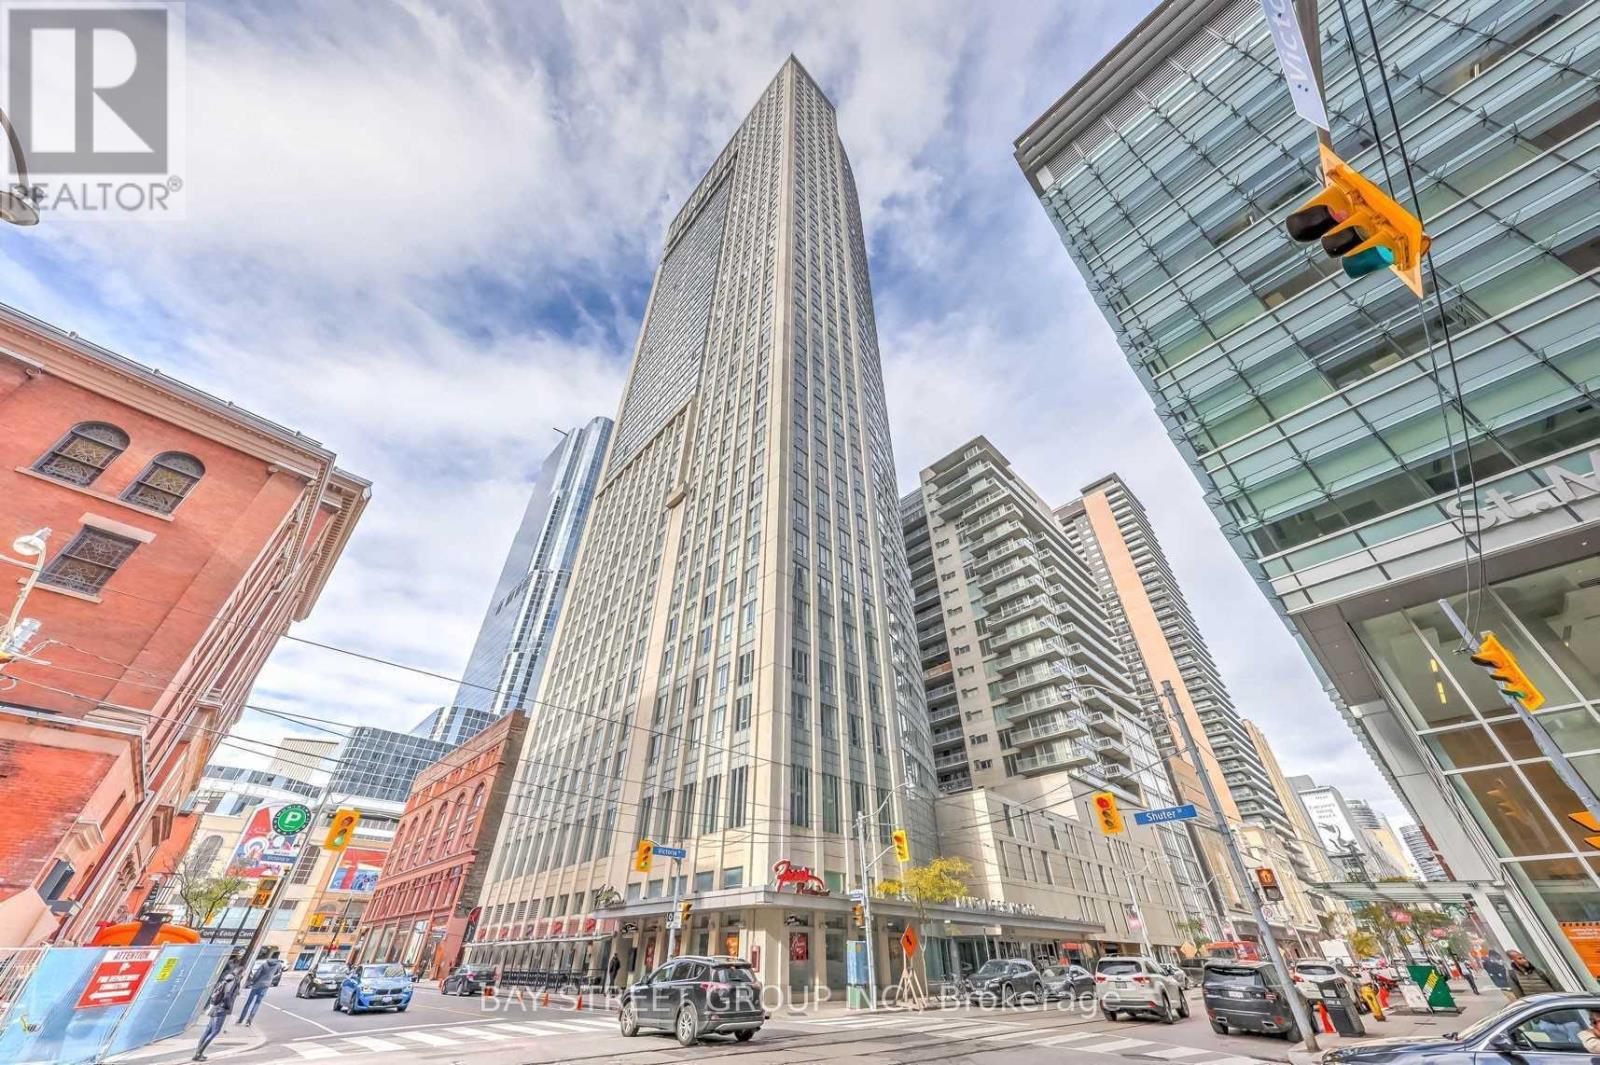
2006 - 210 Victoria Street
Toronto, Ontario
Experience The Pinnacle Of Downtown Toronto Living At The Iconic Pantages Tower, A Striking 44-Storey Landmark Rising Above Yonge & Dundas . This Sophisticated 640 Sq Ft One-Bedroom, One-Bathroom Suite Masterfully Blends Style With Functionality, Featuring Expansive Floor-To-Ceiling Windows That Flood The Space With Natural Light And Frame Breathtaking Panoramic City Views . | The Open-Concept Layout Boasts Sleek Contemporary Finishes And A Highly Efficient Floor Plan, Creating A Seamless Flow Between The Living, Dining, And Kitchen Areas - Perfect For Both Relaxing And Entertaining. | All Utilities Included (Hydro, Heat, A/C & Water) & One Underground Parking Space Included! A Truly Rare Find That Adds Exceptional Value And Peace Of Mind For Any Tenant. | This Sun-Drenched Home Also Offers The Ultimate In Everyday Convenience With In-Suite Laundry And Ample Storage Space. | Residents Enjoy Access To World-Class, Hotel-Inspired Amenities Including 24-Hour Concierge & Security, An Expansive Rooftop Terrace With BBQ Stations And Lounge Areas, An Elegant Party Room For Entertaining, Guest Suites For Visiting Family & Friends, A Fully Equipped Fitness Centre, And Valet Parking Service . | Ideally Located Steps To The Eaton Centre, Financial & Entertainment Districts, TMU (Toronto Metropolitan University), Subway, Streetcar & The PATH Network - Live At The Center Of It All In One Of Downtown Toronto's Most Prestigious Addresses! (id:55499)
Bay Street Group Inc.
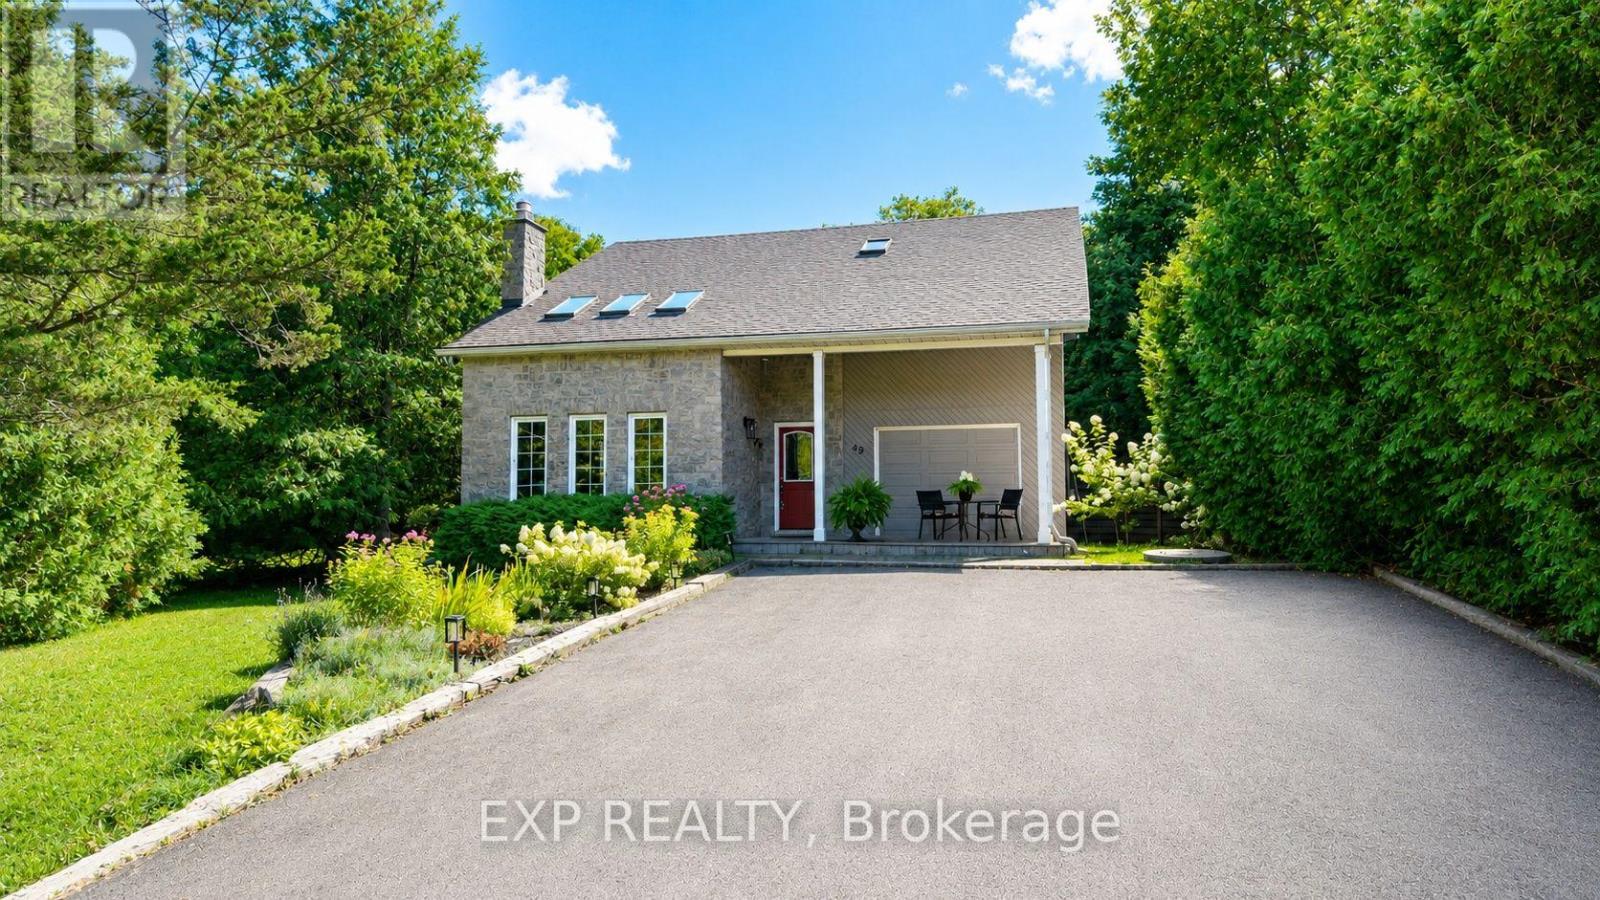
49 King Street W
Blue Mountains, Ontario
Welcome to the heart of Thornbury, where village charm meets waterfront living. Ideally located just two blocks from downtown and approximately three blocks from the waterfront and marina, this sought-after setting puts the best of Thornbury right at your doorstep. This beautifully home blends timeless character with comfort, privacy and an enviable lifestyle setting. A bright, spacious interior showcases soaring ceilings, generous principal rooms and an abundance of natural light. The elegant living room/library is enhanced by a cozy gas fireplace, while the inviting sunroom offers picturesque views of the deep, mature-tree-lined backyard. The spacious eat-in kitchen flows seamlessly into a separate dining room, creating an ideal setting for both intimate meals and effortless entertaining. Upstairs, three well-appointed bedrooms provide comfortable accommodations, including a private primary retreat with a 2-piece ensuite. A full 3-piece bathroom serves the upper level, complemented by a convenient 2-piece bathroom on the main floor. A versatile loft adds exceptional flexibility and can be enjoyed as a refined home office, reading lounge, media space or additional living area. Step outdoors to your own private sanctuary, featuring a three-sided fenced yard framed by mature trees, two generous decks and a private hot tub. Two separate driveways provide abundant parking. Enjoy open views toward the Georgian Trail with no direct neighbors across the way, creating an exceptional sense of space and privacy. Stroll to Thornbury's celebrated restaurants, cafés, boutique shops, harbor, marina, waterfront and scenic recreational trails. The Village at Blue Mountain is only a short drive away. An exceptional opportunity to enjoy Thornbury living at its full-time residence, weekend escape, investment property or property with future potential. (id:55499)
Exp Realty
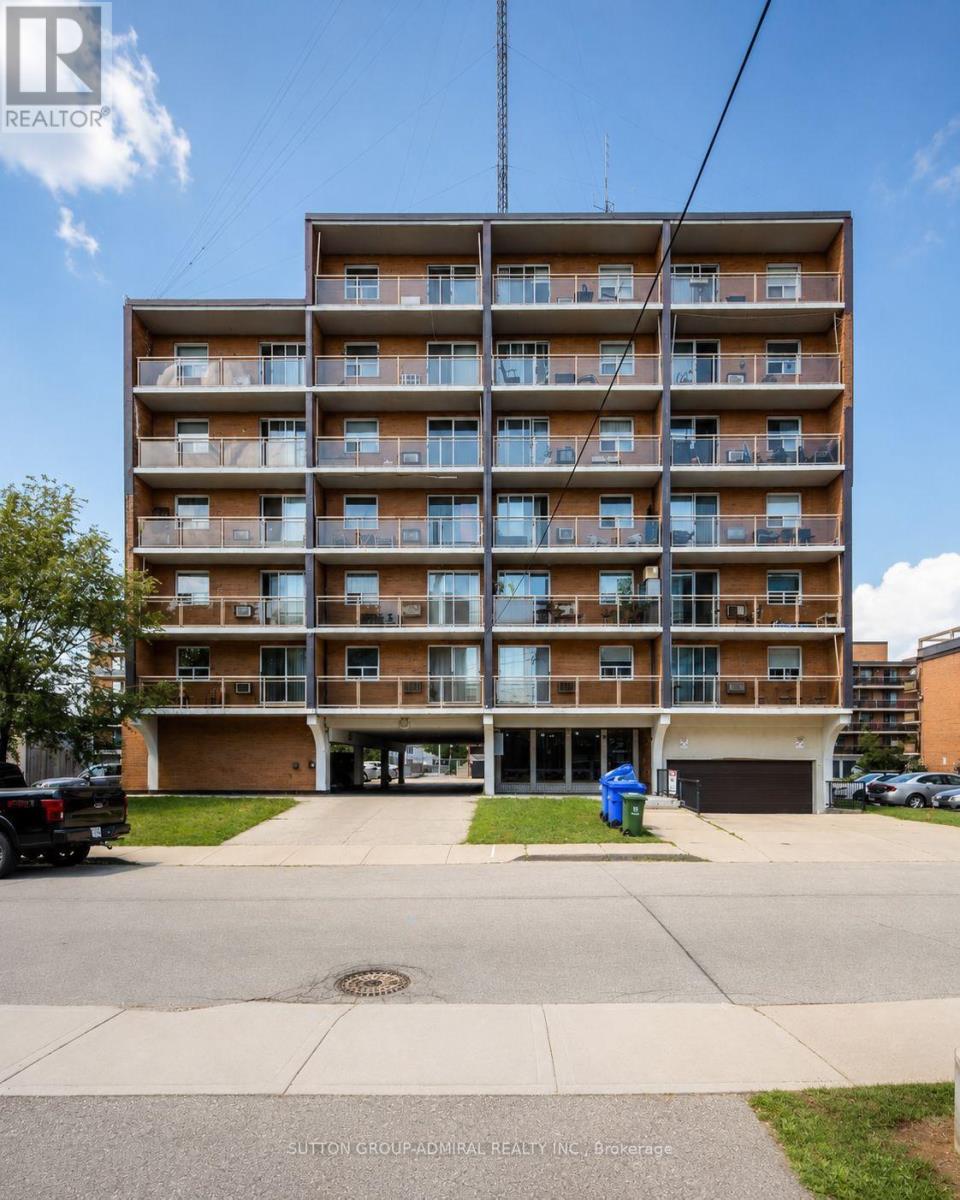
704 - 30 Summit Avenue
Hamilton, Ontario
Welcome to Unit 704 at 30 Summit Avenue, ideally situated right on the Hamilton Escarpment! This spacious 1-bedroom, 1-bathroom condo apartment is carpet-free throughout and stands as one of the largest floor plans in the entire building. Enjoy unmatched convenience with walking distance access to Juravinski Hospital, nearby escarpment stairs and scenic trails, and quick access to the vibrant Concession Street shopping district. Perfect opportunity for professionals or students. (id:55499)
Sutton Group-Admiral Realty Inc.
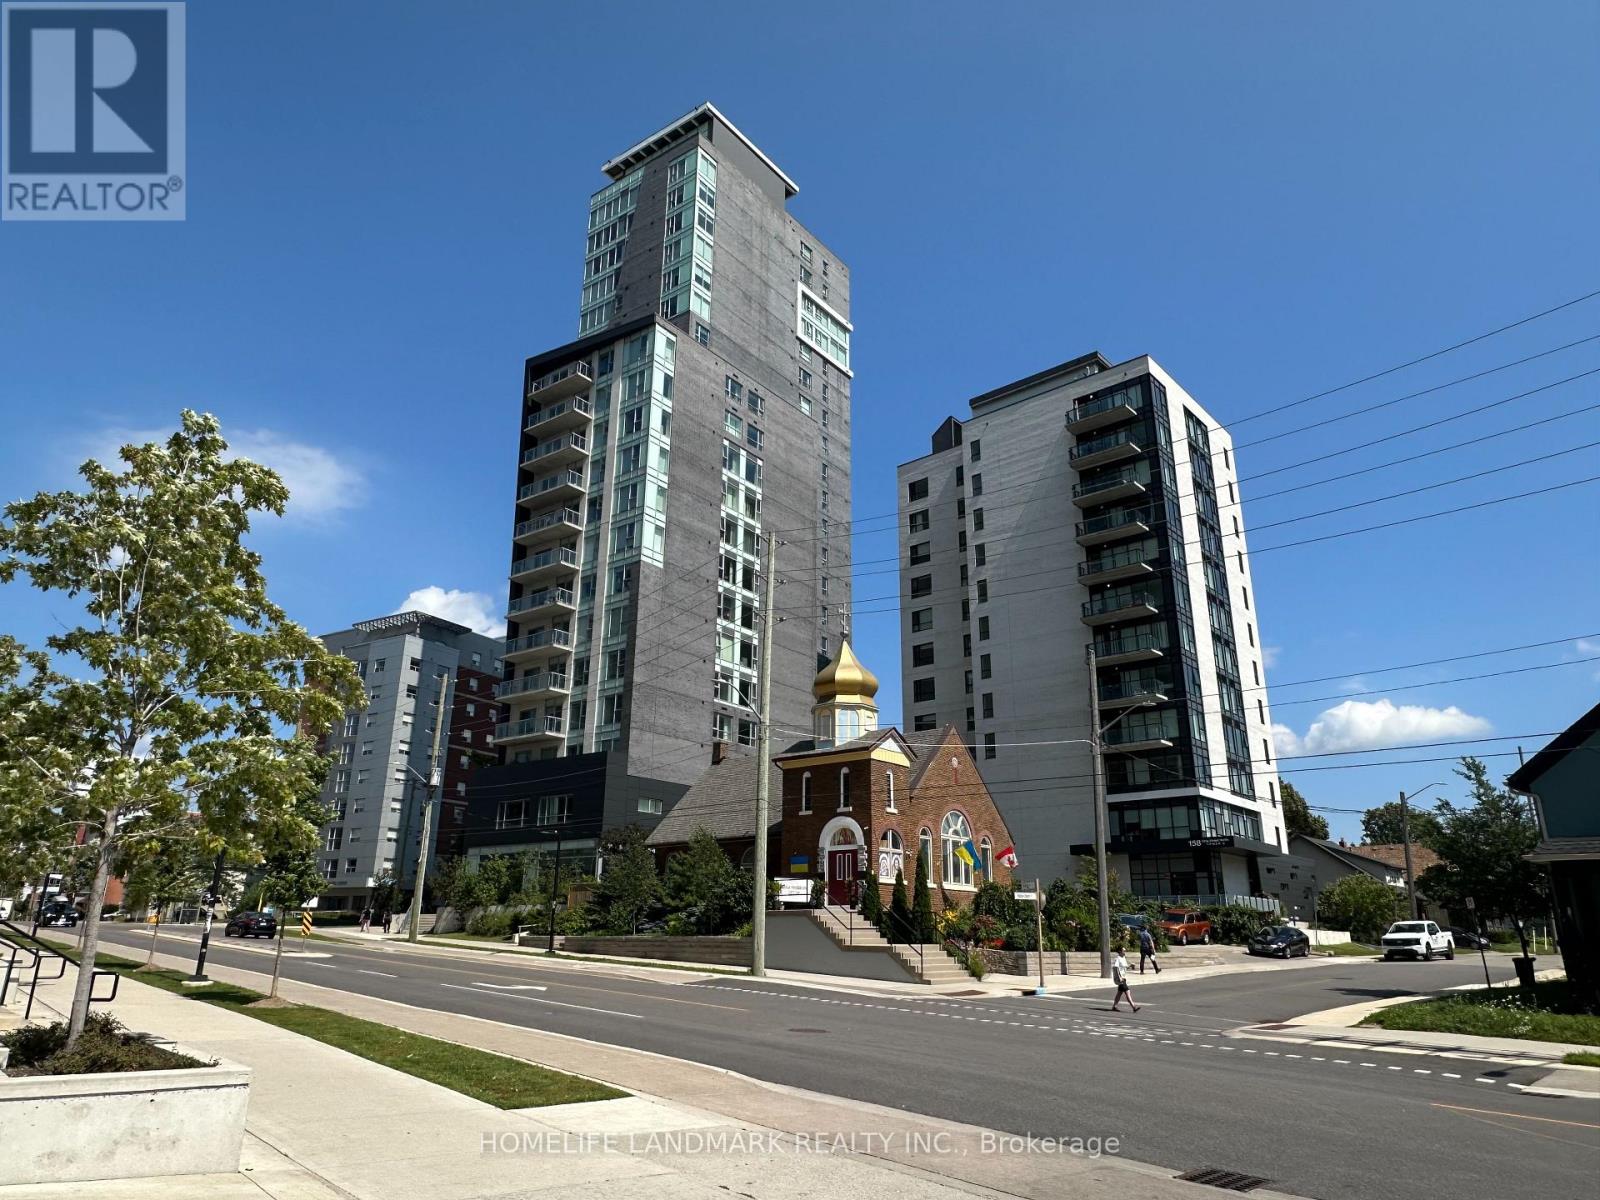
2004 - 158 King Street N
Waterloo, Ontario
Great opportunity to own Spotless 2 BR unit at vibrant University district. This bright and spacious 2 bedroom suite offering approximately 600 sq. ft. of thoughtfully designed living space on the 20th floor. Owner-occupied suite offering clear northeast views and An open-concept layout, floor-to-ceiling windows, and an abundance of natural light throughout. This move-in ready property features upscale finishes, including in-suite laundry, a modern kitchen with granite countertops, stainless steel appliances, integrated dishwasher, and microwave/range hood, and all furnishings included for your convenience. The primary bedroom features a mirrored closet and floor-to-ceiling windows , w/o expansive balcony your own. The second bedroom with closet and large window . The building boasts amenities such as a fully equipped gym, theatre room, separate study area, and convenient outdoor visitor parking. Situated in the Waterloo's most desirable locations, residents can enjoy leisurely strolls to nearby restaurants, shops, and cafes. steps from Wilfrid Laurier University, University of Waterloo, Conestoga College Waterloo Campus, LRT transit, parks, and everyday amenities. This exceptional unit also includes 1 underground parking space and the rare bonus of 2 storage lockers, offers outstanding value in a highly sought-after neighbourhood. (id:55499)
Homelife Landmark Realty Inc.
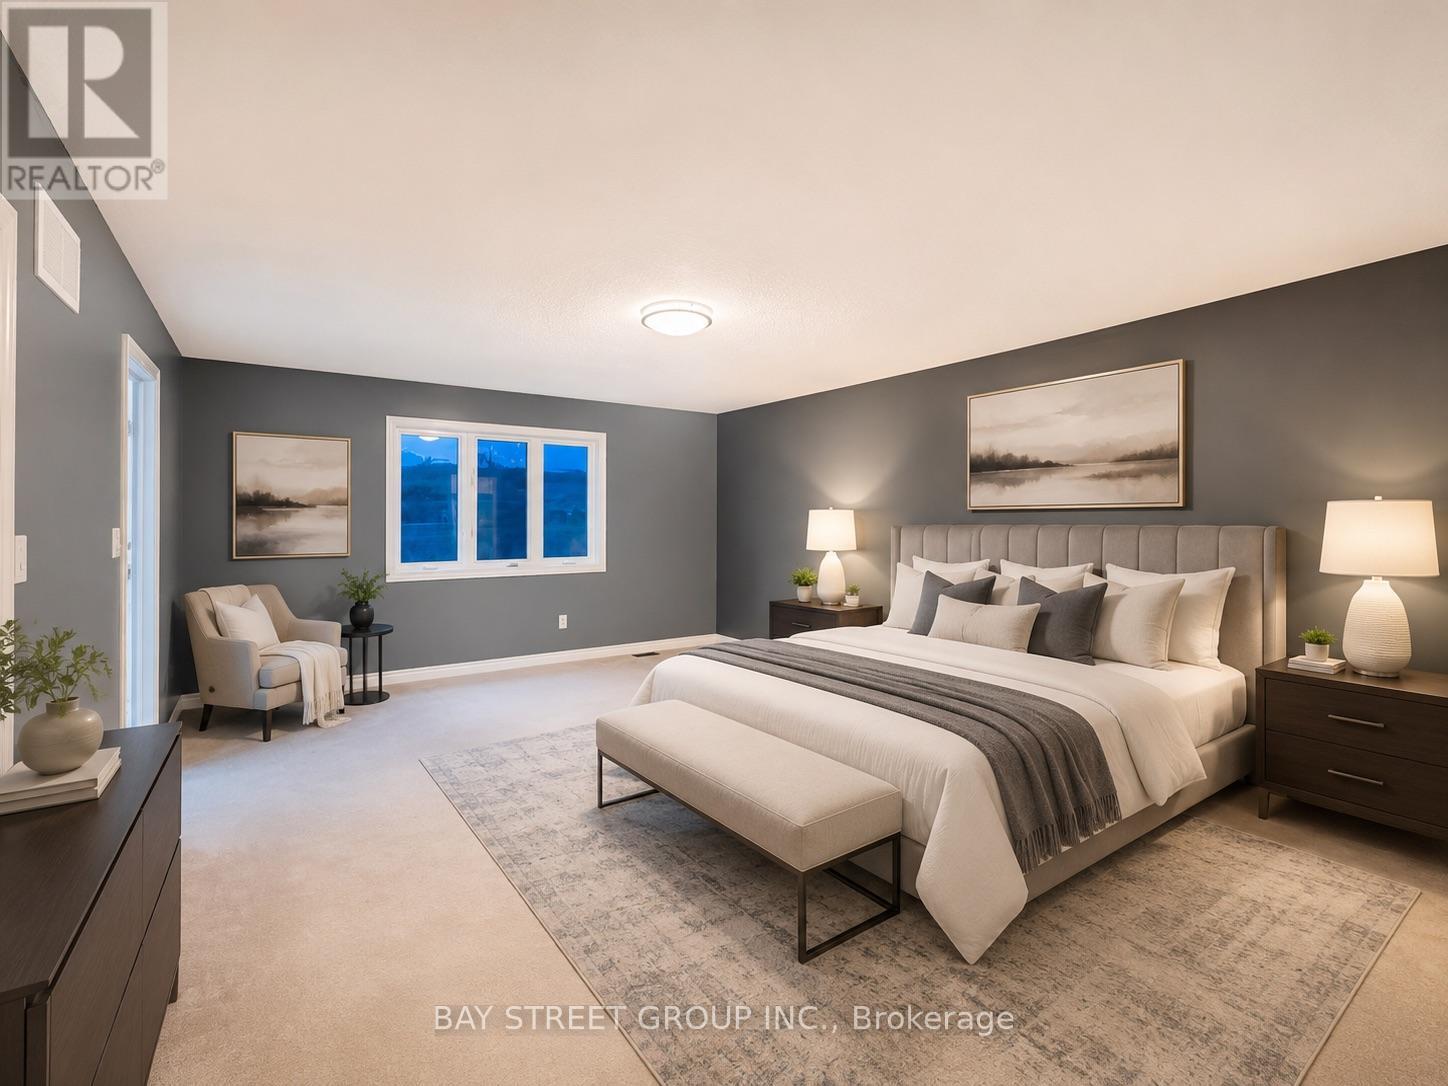
81 Sutcliffe Way
New Tecumseth, Ontario
Bright With Spacious Layout. 2980 Sqft. 9Ft Ceiling. Can Park 6 Cars. Kitchen Upgraded Stainless Steels Appliances. Hardwood Staircase. Direct Access To Garage. Large Master Bedroom With 5-Pc Ensuite Bath, W/I Closet. Steps Public Shopping, Parks. Pictures took before Tenants moved in. (id:55499)
Bay Street Group Inc.
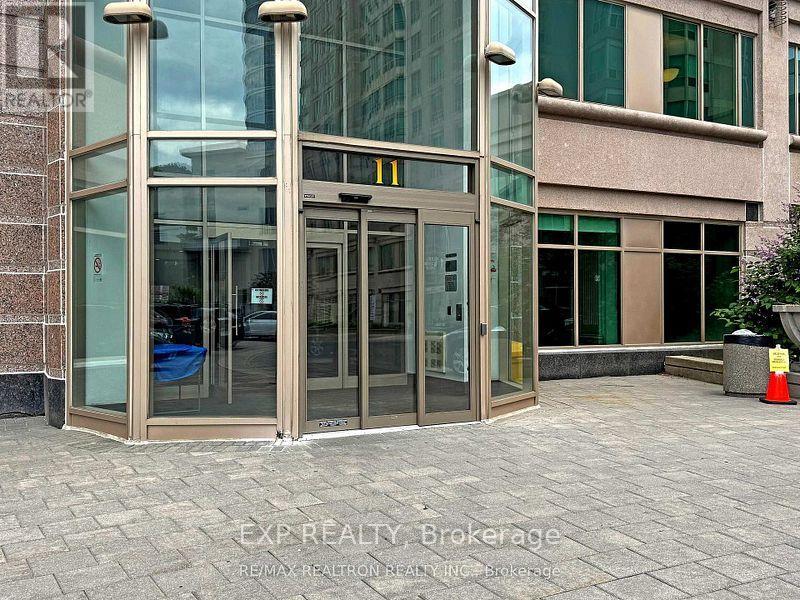
702 - 11 Lee Centre Drive
Toronto, Ontario
Newly painted.Client RemarksPrime Scarborough Location! Well Maintained Bright & Spacious Tridel Built Luxury Condo. Minutes to Subway Coming Soon, Scarborough Town Ctr, Hwy 401, Civic Centre, Library, Schools and Much More! State of the Art Amenities: Indoor Basketball/Badminton Court, Swimming & Whirl Pool, Sauna, Billiards, Table Tennis, 2 Party Halls, Mahjong Rooms, and Much More. 2 Bedrooms With Functional Layout With 2 Full Bathrooms! Large Windows Throughout Unit With Unobstructed Views. Unit Comes With 1 Parkin . laminate floor Furnished unit with table chairs, Bedroom cabinet (id:55499)
Exp Realty

937082 Airport Road W
Mulmur, Ontario
Engaging 86.67-acre vacant parcel in Mulmur Township. A mix of breathtaking views, hills to climb, green wooded valley with groomed trails, fields separated by mature tree lines. A timeless stream with countless waterfalls as it runs down the full southern length of the property. Ideal for a long, tree-lined driveway leading to peace and quiet at the rear for a four season home or retreat. Yes!You could own all that! One minute to the Mansfield Ski Club, 15 minutes to Alliston, 40 minutes to Barrie/Orangeville, and 75 minutes to the GTA. Please stay to the edges of the crop and avoid walking on the canola when possible. Prospective buyers are welcome to walk this land without an appointment. All visitors enter at their own risk. Owner and agents assume no liability for injury or damage. (id:55499)
Real Estate Homeward

433 Whites Falls Road
Georgian Bay, Ontario
Escape to the tranquility of cottage country with this 4-season waterfront retreat on Six Mile Lake, ideally located in the Muskoka-Georgian Bay corridor and only about 1.5 hrs from the GTA via Hwy 400. Set in a quiet, sheltered bay with calm waters, year-round road access, and frequent wildlife sightings such as swans, this property offers the perfect blend of privacy, comfort, and recreation. This inviting cottage offers approx. 1,680 sq. ft. of finished living space over two levels. The main floor features a bright, lake-facing living room with stunning views, a well-appointed kitchen, dining area, a generous bedroom, and a full bathroom. A spacious screened-in porch extends the living space outdoors-ideal for family meals and relaxing summer evenings. The fully finished lower level includes two additional bedrooms, a full bathroom, and a large rec room with a wood fireplace creating a cozy space for cooler evenings. Walk-out patio doors lead to a lakeside patio for seamless indoor-outdoor living. Outdoor features are exceptional, including a newly built deck (2025) with frameless glass railing (2025), a private dock for swimming and boating, and a screened gazebo at the water's edge. Additional structures include two newly built storage sheds and a separate bunkie (10'6" x 11') with sauna perfect for guests or extra sleeping space. Serviced by a drilled well, septic system (recently serviced), and propane forced-air furnace. Recent upgrades include air conditioning (2024) and windows (2016), offering comfort and peace of mind. Enjoy endless recreation-swimming, kayaking, fishing, snowmobiling and motor boating right from your shoreline. Convenient access to Georgian Bay boating routes and nearby marinas in the Port Severn and Honey Harbour area provides fuel, supplies, and entry to the renowned 30,000 Islands. A rare opportunity to own a true four-season Muskoka retreat in a peaceful waterfront setting. Move-in ready and ideal for year-round enjoyment. (id:55499)
Homelife Landmark Realty Inc.

408 Bessborough Drive
Milton, Ontario
Discover this exceptional 4-bedroom Semi-detached home, proudly offered for the first time by its original owners and ideally positioned on a premium pond-facing lot with no homes directly behind. Enjoy unobstructed views, added privacy, and a serene backdrop that makes this home truly stand out.The main floor offers an inviting open-concept design with 9-foot ceilings, creating an impressive sense of space and flow. The stylish kitchen features ample cabinetry, quality countertops, stainless-steel appliances, and a bright breakfast area overlooking the backyard. The adjoining family room provides the perfect setting for relaxing with family or entertaining guests, with large windows bringing the beautiful pond views indoors.Upstairs, four well-appointed bedrooms provide plenty of room for the entire family. The spacious primary retreat features beautiful pond views, a walk-in closet, and a private 4-piece ensuite.The finished basement adds valuable living space with a generous recreation room and offers exciting potential for additional accommodations or a future in-law suite, subject to the necessary approvals.Step outside and experience what makes this property truly special. Whether you're enjoying your morning coffee, hosting friends, or unwinding at the end of the day, the private pond-facing backyard offers a peaceful and picturesque setting rarely found in this price range.A wonderful combination of space, privacy, functionality, and location-this is a home you'll be proud to call your own. (id:55499)
RE/MAX Gold Realty Inc.
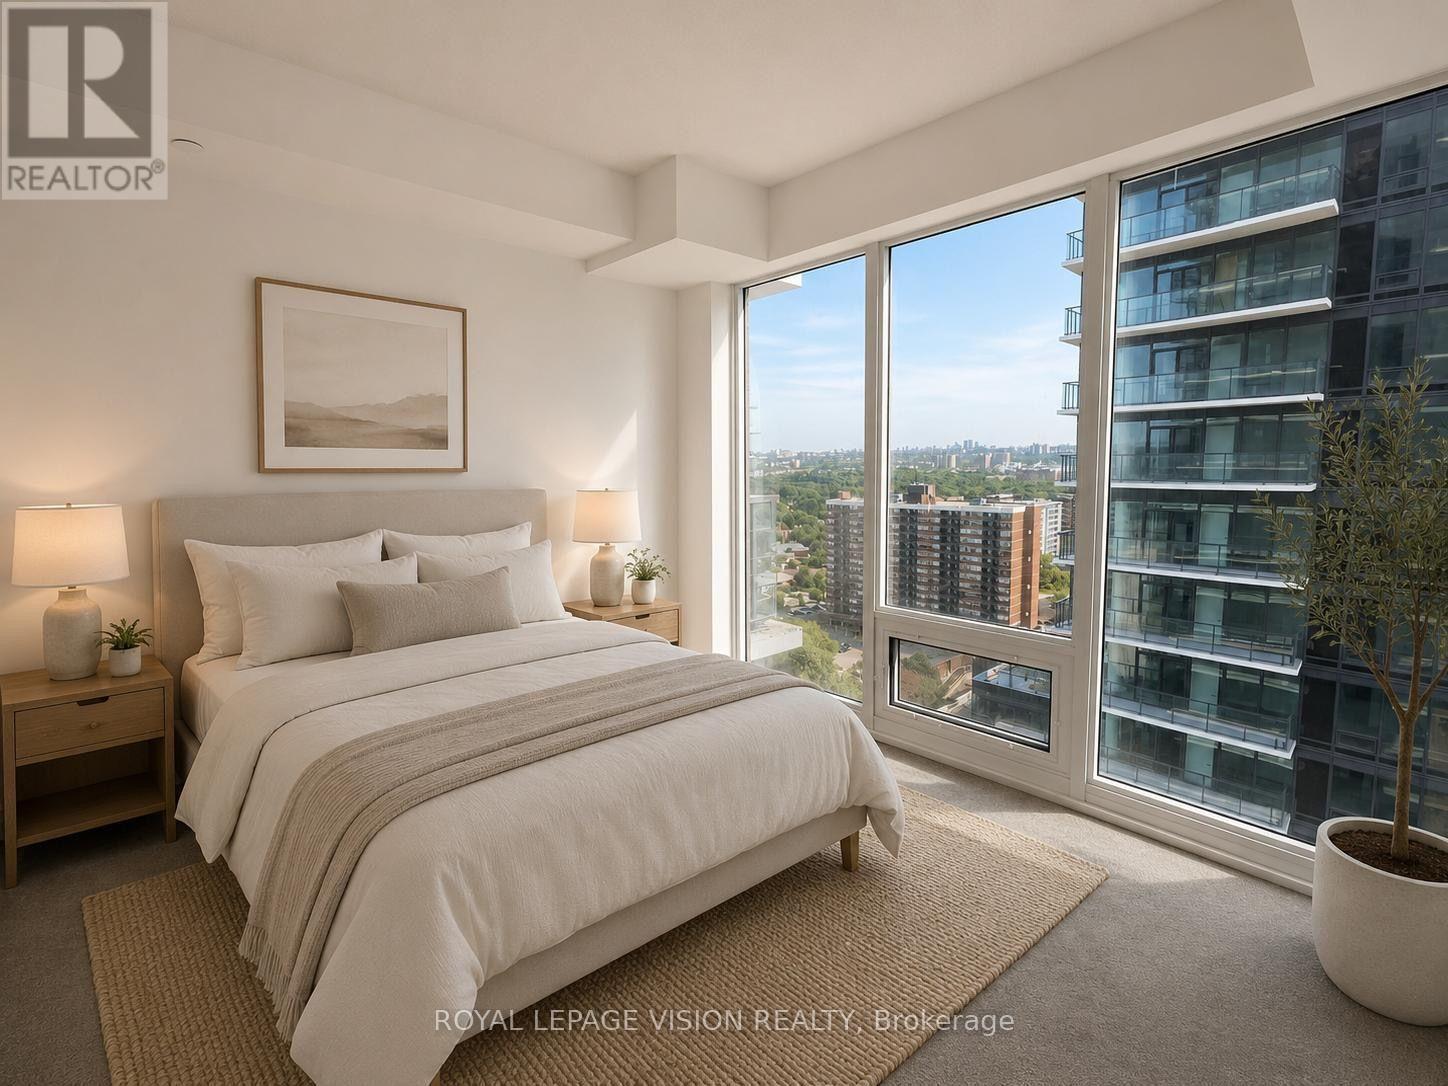
1905 - 4010 Eglinton Avenue W
Toronto, Ontario
1 PARKING SPACE & 1 LOCKER Included. Welcome to Notting Hill Condos! This stylish 1 Bedroom suite (494 Square feet + Balcony, as per Builder) offers modern living in one of Etobicoke's most exciting and rapidly growing communities. Featuring a bright open-concept layout, HUGE Walk-In Closet, contemporary finishes, and a cozy balcony overlooking the pool deck, This unit provides exceptional indoor and outdoor living space-perfect for entertaining, dining al fresco, or simply relaxing in your own urban retreat. The versatile den adds valuable flexibility and can easily function as a home office, nursery, dressing room, storage area, or a sleeping room for guests. The thoughtfully designed floor plan maximizes every square foot while offering comfortable everyday living. Included for your convenience are one underground parking space and one storage locker. Located in the heart of Etobicoke, residents enjoy immediate access to shopping, restaurants, parks, schools, golf courses, and major highways including the 401, 427, and QEW. Steps to TTC transit and just minutes to Pearson Airport, this location is ideal for commuters and professionals alike. Adding even greater long-term value, the highly anticipated Eglinton Crosstown West Extension LRT, currently under construction, will provide fast and convenient rapid transit connectivity across Toronto and directly through the neighbourhood. (*Digital Staging used, may not be to scale) (id:55499)
Royal LePage Vision Realty
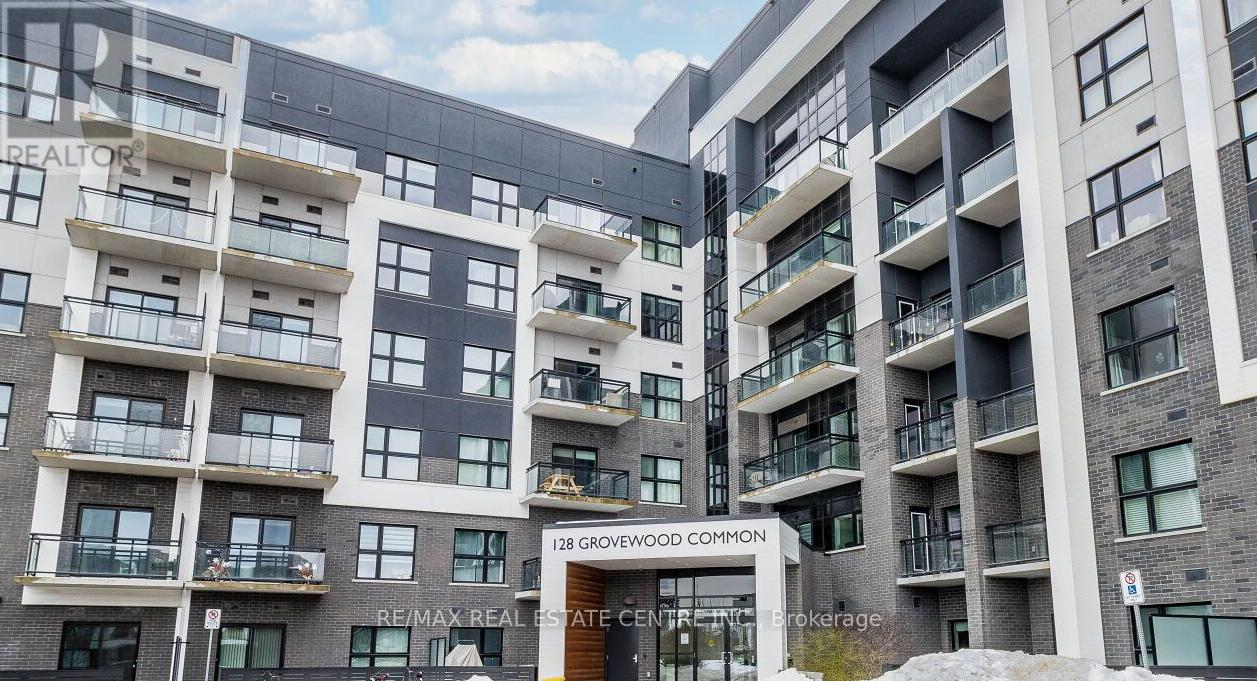
330 - 128 Grovewood Common
Oakville, Ontario
Luxury Boutique Style Condo Situated in a Highly Sought After Oakville's Uptown Core. This Modern and Impeccably Maintained Corner Suite Features 2 Bedrooms, 2 Full Baths and a Rarely Offered 2 Underground Parking Spaces. High Quality Finishes and Upgrades Thru-Out. Boasts 9 Ft. Ceilings, Engineered Hardwood Floors & Custom California Shutters. Stunning Open Concept Floor Plan Offers Generous Living & Dining Area With a Walk-Out To a Private Balcony. Glamorous Gourmet Style Kitchen With a Large Island, Quartz Counter Tops, Stainless Steel Appliances and Quartz Backsplash. The Two Sizable Bedrooms Feature Walk-In Closets and Large Windows. This Magnificent Condo is Nestled in a Super Convenient Location With Easy Access to Public Transit, Major Hwy's, Shopping, Top Rated Schools, Hospital, Parks and All Amenities. (id:55499)
RE/MAX Real Estate Centre Inc.
909 - 2825 Jane Street
Toronto, Ontario
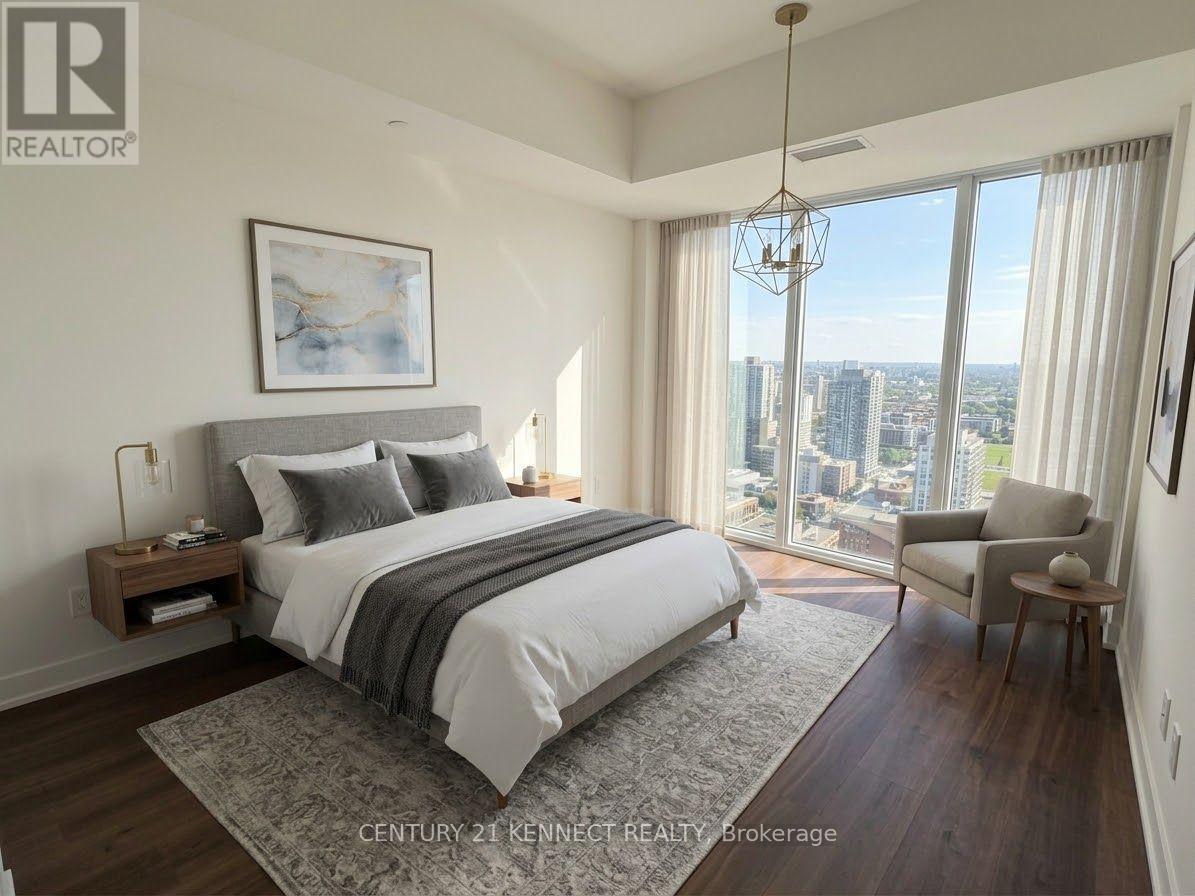
Brand New Luxury 1 Bedroom + Wrap-Around Balcony | Yorkwoods Condos, 2825 Jane St Welcome to Suite 909 at Yorkwoods Condos - a brand new, never-lived-in 1 Bedroom, 1 Bathroom suite (the "Hawthorne" floor plan, 553 sq.ft.) perched on the 9th floor with a rare wrap-around balcony and floor-to-ceiling windows that flood the space with natural light. Available for immediate move-in.This thoughtfully laid-out, spacious suite features an open-concept kitchen and living/dining area, soaring 9-ft ceilings, a European-inspired kitchen design, and a private balcony that wraps two sides of the unit - perfect for morning coffee or unwinding after work with unobstructed views.Residents enjoy premium building amenities including 24-hour concierge, a fully equipped fitness centre, party/meeting room, rooftop terrace with BBQ area, kids' play area, and an off-leash dog park.Unbeatable location: steps to Jane St transit (35 Jane, 108 Driftwood, 99 Arrow Road bus routes), minutes to Yorkgate Mall (No Frills, banks, pharmacy, dining), Firgrove Park, Derrydowns Park, and sprawling Downsview Park. Quick access to Hwy 400 and 401 makes commuting anywhere in the GTA a breeze. High Walk & Transit Score - most daily errands are steps away.A perfect home for a young professional or couple seeking modern, low-maintenance living with easy highway and transit access. Don't miss this one - book your showing today! (id:55499)
Century 21 Kennect Realty