
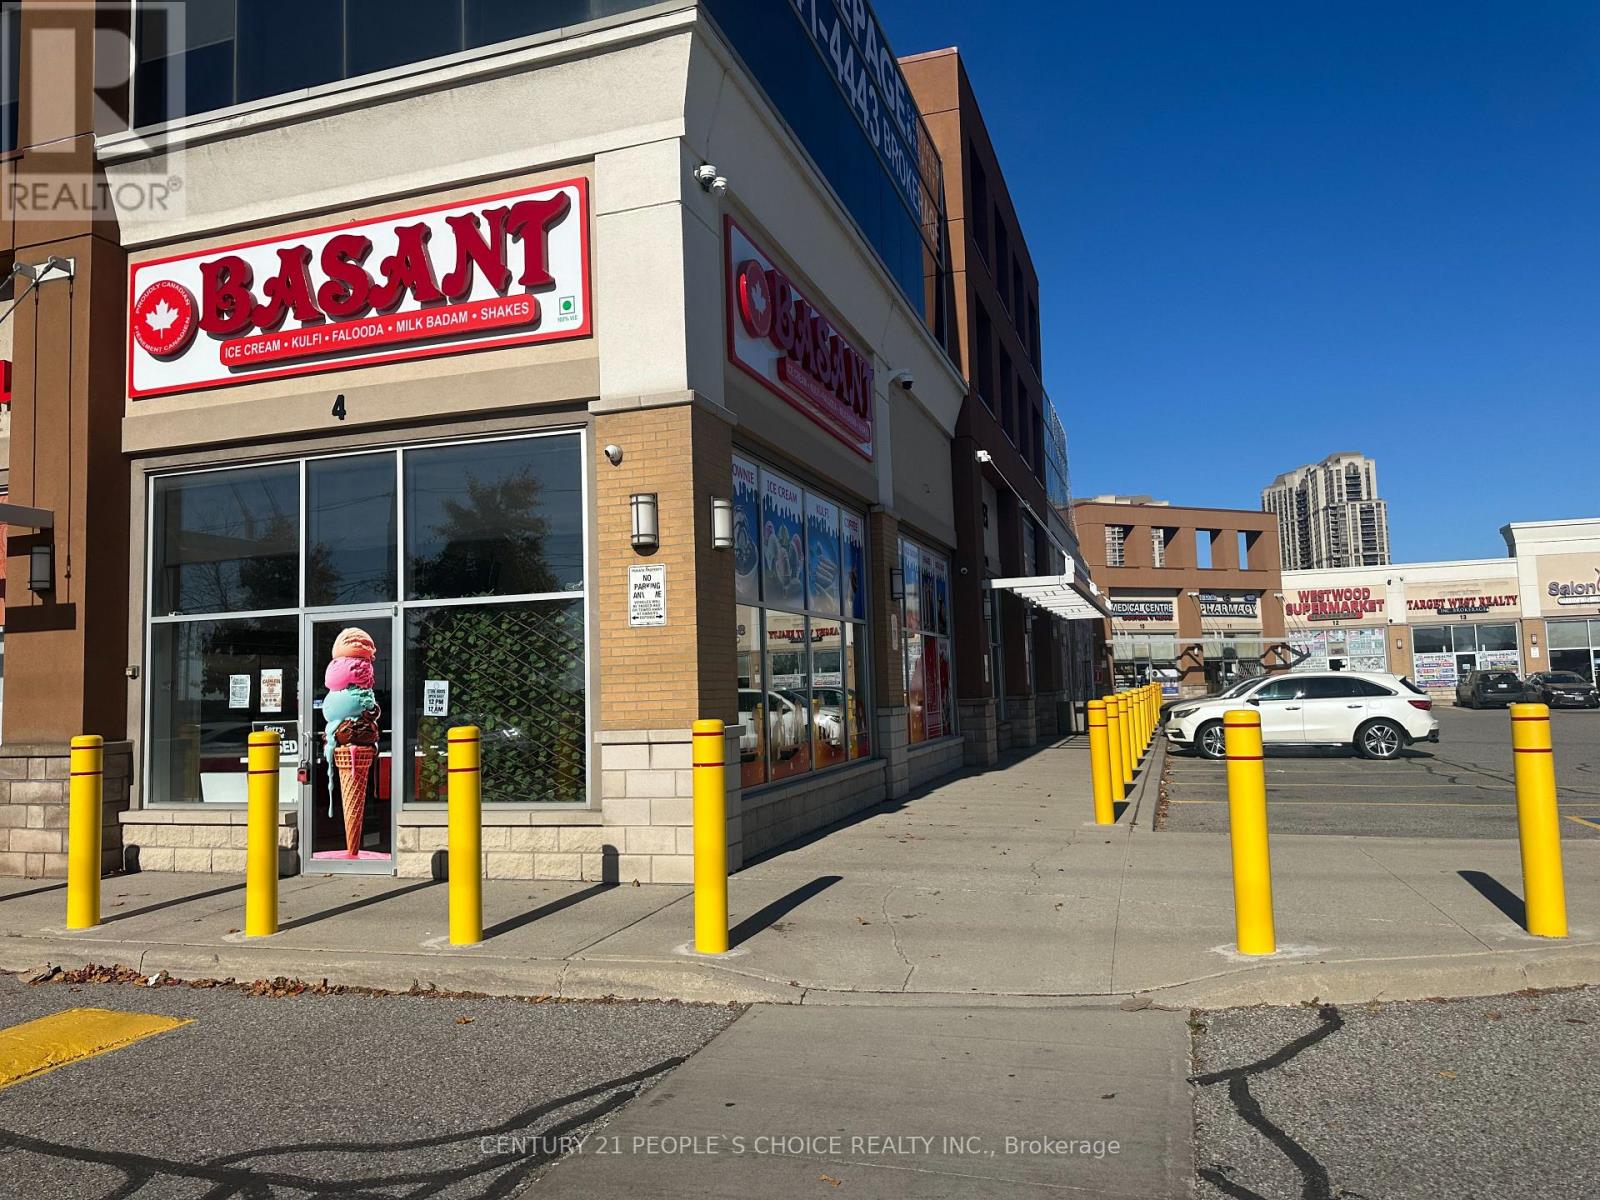
#4 - 680 Rexdale Blvd Boulevard
Toronto, Ontario
Power of sale great investment properties: Location just on corner of Hwys 427 and Rexdale Blvd, great Exposer Corner Lot Facing Rexdale Blvd, approximately 757 Square Feet of Retail Space This Is an Extremely Busy and Desirable Plaza Surrounded by Woodbine Racetrack (With Continued Expansion) And A Heavily Populated Residential Community. The Unit is rented for 5year tenants pays $35 per sq feet Net Plus TMI also owner receive $500 per month for exclusive use from third party. No vacant Possession (id:55499)
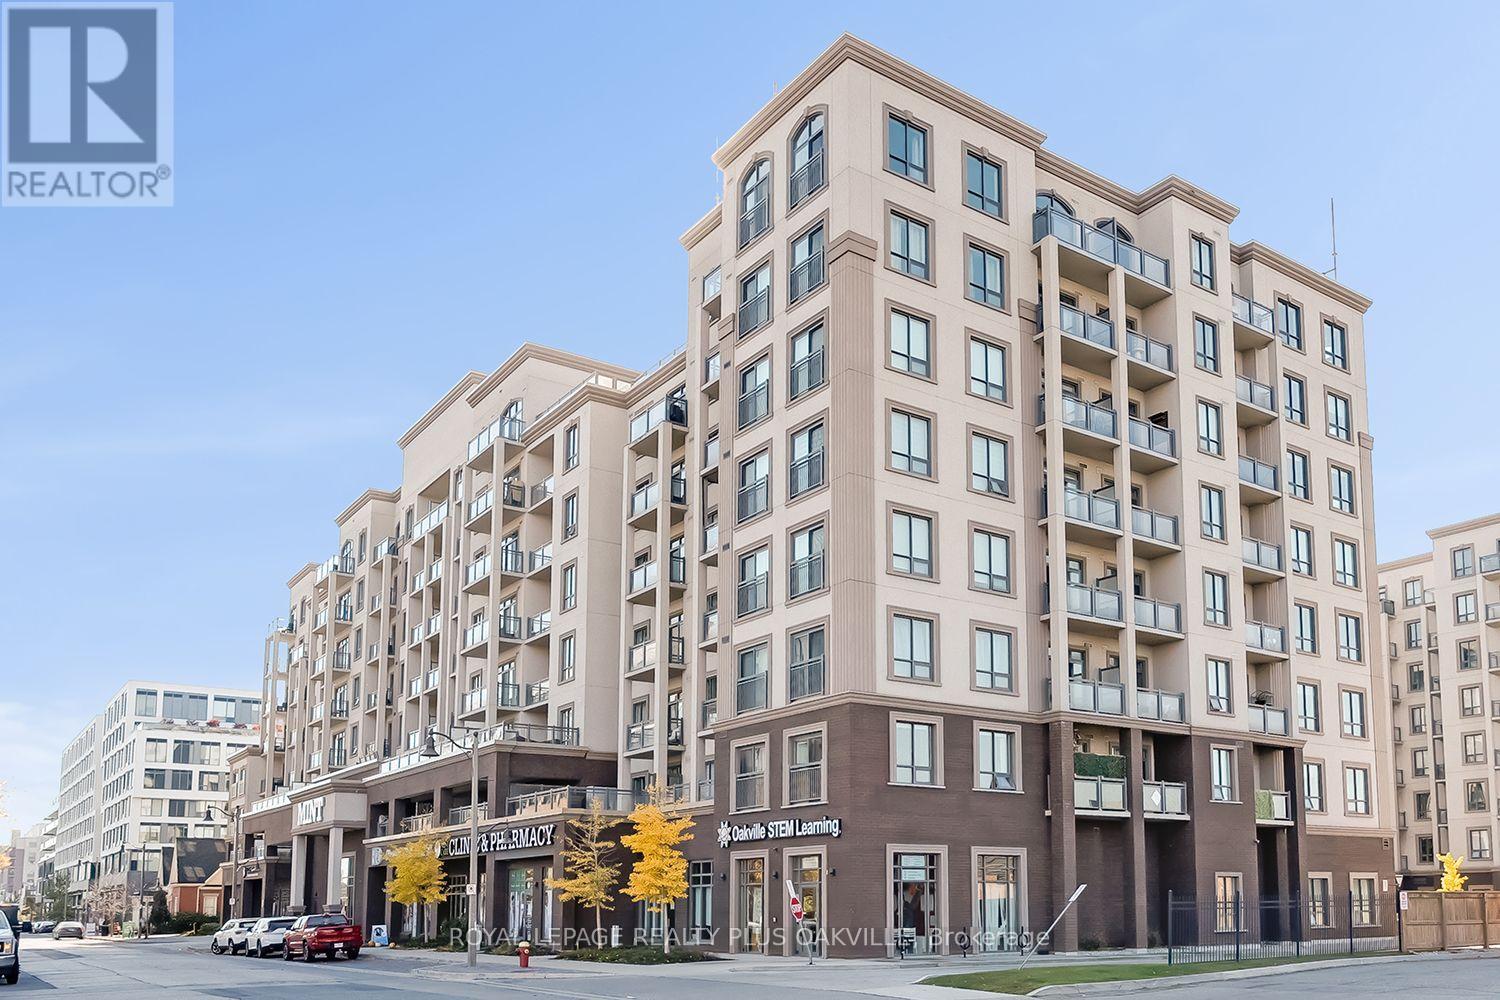
306 - 2486 Old Bronte Road
Oakville, Ontario
Welcome to this OWNER OCCUPIED, TWO BEDROOM, TWO BATHROOM, CORNER UNIT, with TWO parking spaces, adding everyday convenience with exceptional value. An abundance of natural light, 9 ft ceilings, upgraded fridge, stove, quartz countertops, inviting breakfast bar and walkout to a generous sized balcony. This immaculate suite offers a functional layout with a bright open feel. Primary bedroom with spacious walk-in closet and ensuite. Enjoy an easy lifestyle with access to great building amenities, including a fully equipped fitness room, party room and rooftop terrace. The building's geothermal heating and cooling system adds to year round comfort. (unit in suite was replaced in 2025) Ideally located with easy access to major highways and close to shopping, the hospital and schools, this is an excellent opportunity for first-time buyers, professionals, down sizers or anyone seeking a convenient, carefree lifestyle in Oakville.Please note - Dogs are not permitted in the building. (some dogs h (id:55499)
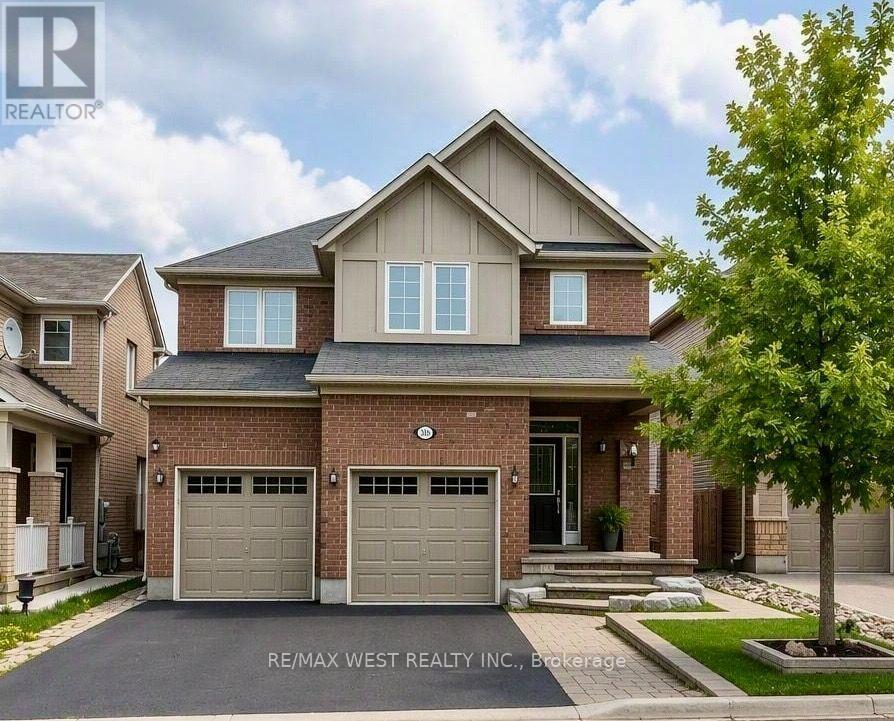
Lower - 296 Ruhl Drive
Milton, Ontario
Brand New LEGAL 2 Bedroom Basement Apartment With Egress Windows Allows For Tons Of Natural Light So You Don't Feel Like Your In A Basement with 780 square feet of living space. Truly A Rare Find Offering All Inclusive Rent Including Internet, Single Car Garage and 1 Car Parking On Driveway Gives You 2 Parking Spaces and Loads Of Storage. Brand New Appliances and Shared Laundry For Your Use. Walkway To You Private Separate Entrance. Neutral Decor Throughout. 4 Piece Bathroom With Bathtub/Shower. Situated In A Prime Central Location Close To Sports Centre, Schools, Shopping And Hospital. No Smoking/Pets. (id:55499)
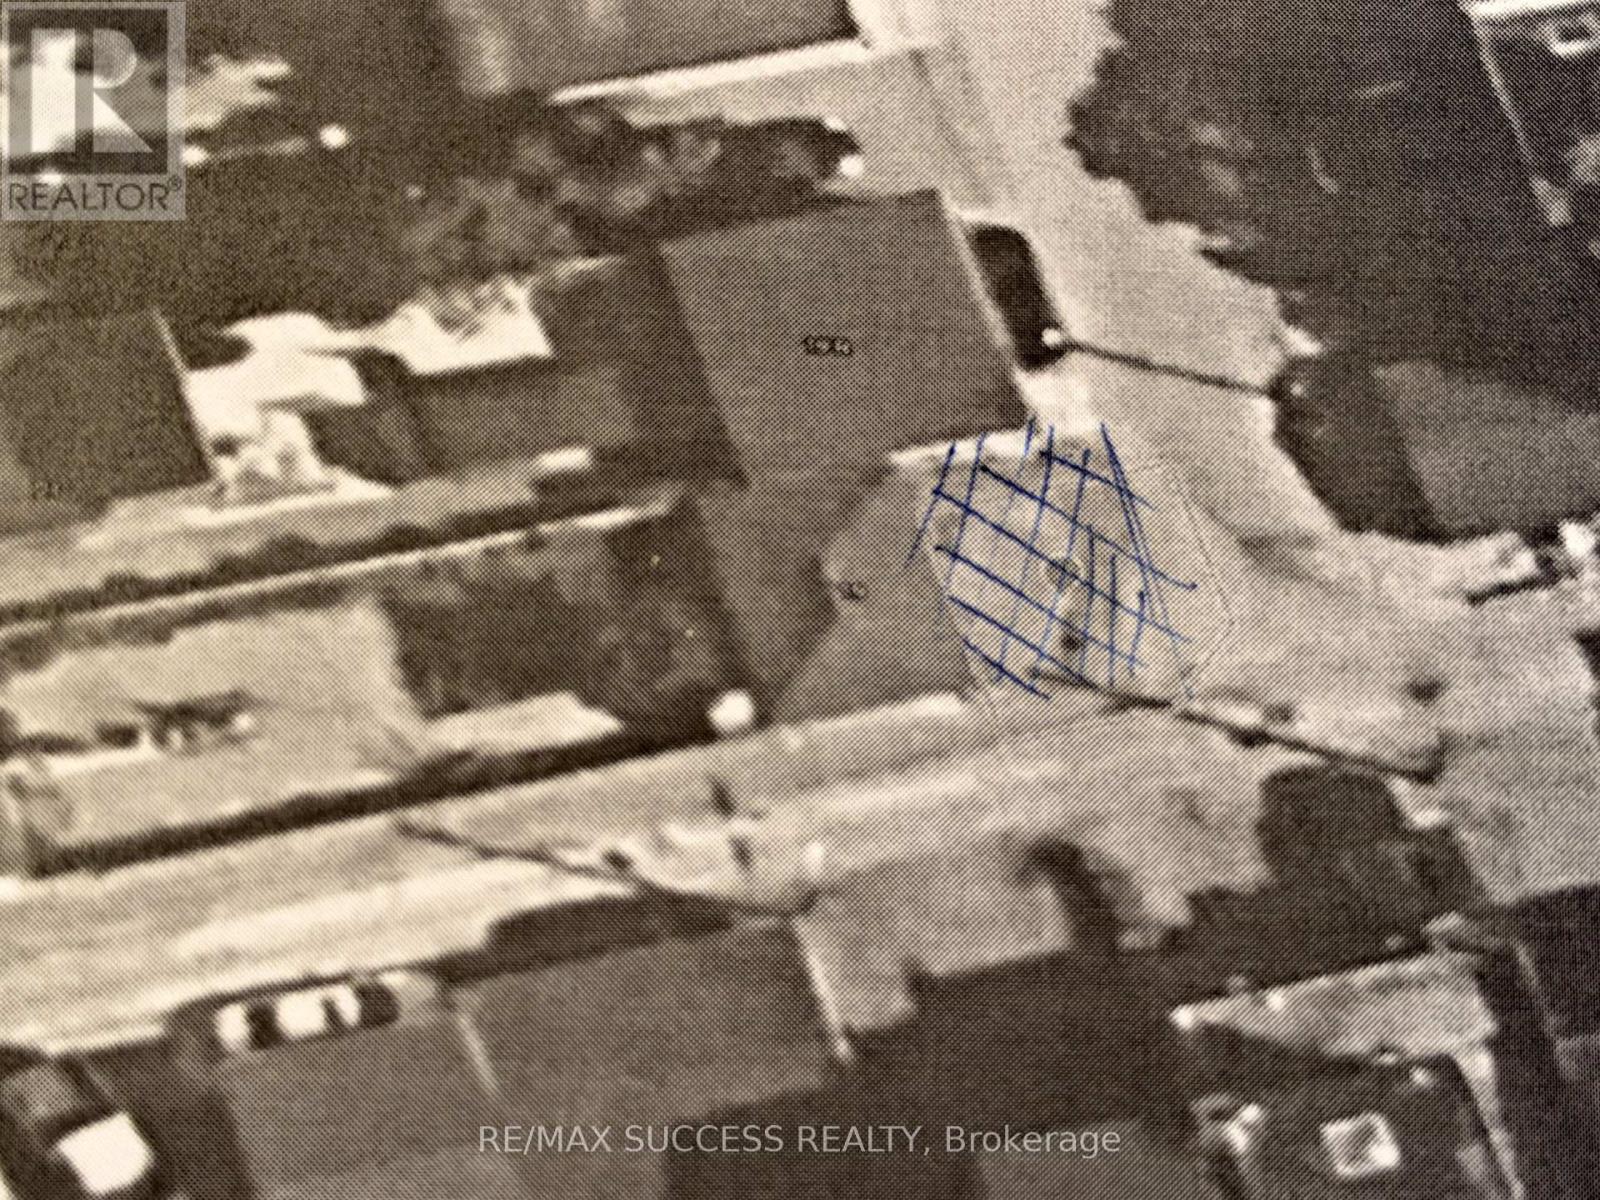
Back Of House In Alleyway - 19 Silverthorn Avenue
Toronto, Ontario
RARE OPPORTUNITY VACANT TORONTO LOT APPROXIMATELY 368 SQ FT THAT CAN ACCOMODATE 2 SIDE-BY-SIDE PARKING SPACES, A POSSIBLE LANEWAY FOOD TAKE OUT BUSINESS THAT IS GAINING MOMENTUM IN TORONTO, A 2 OR 3 STOREY GARDEN SUITE ( PENDING APPROVAL FROM THE CITY FOR ALL USES OTHER THAN PARKING ( BUSY AREA OF ST. CLAIR AND OLD WESTON ROAD. ONLY SELLING THE OUTSIDE VACANT LOT LOCATED DOWN THE LANEWAY THAT SIDES ONTO 19 SILVERTHORN AT THE VERY BACK OF THE PROPERTY . LANE ACCESS ONLY. MAJOR TRANSIT STATION AREA !! GREAT DENSITY WONT LAST LONG. THANK YOU (id:55499)
Apt. #4 - 223 Evelyn Avenue
Toronto, Ontario
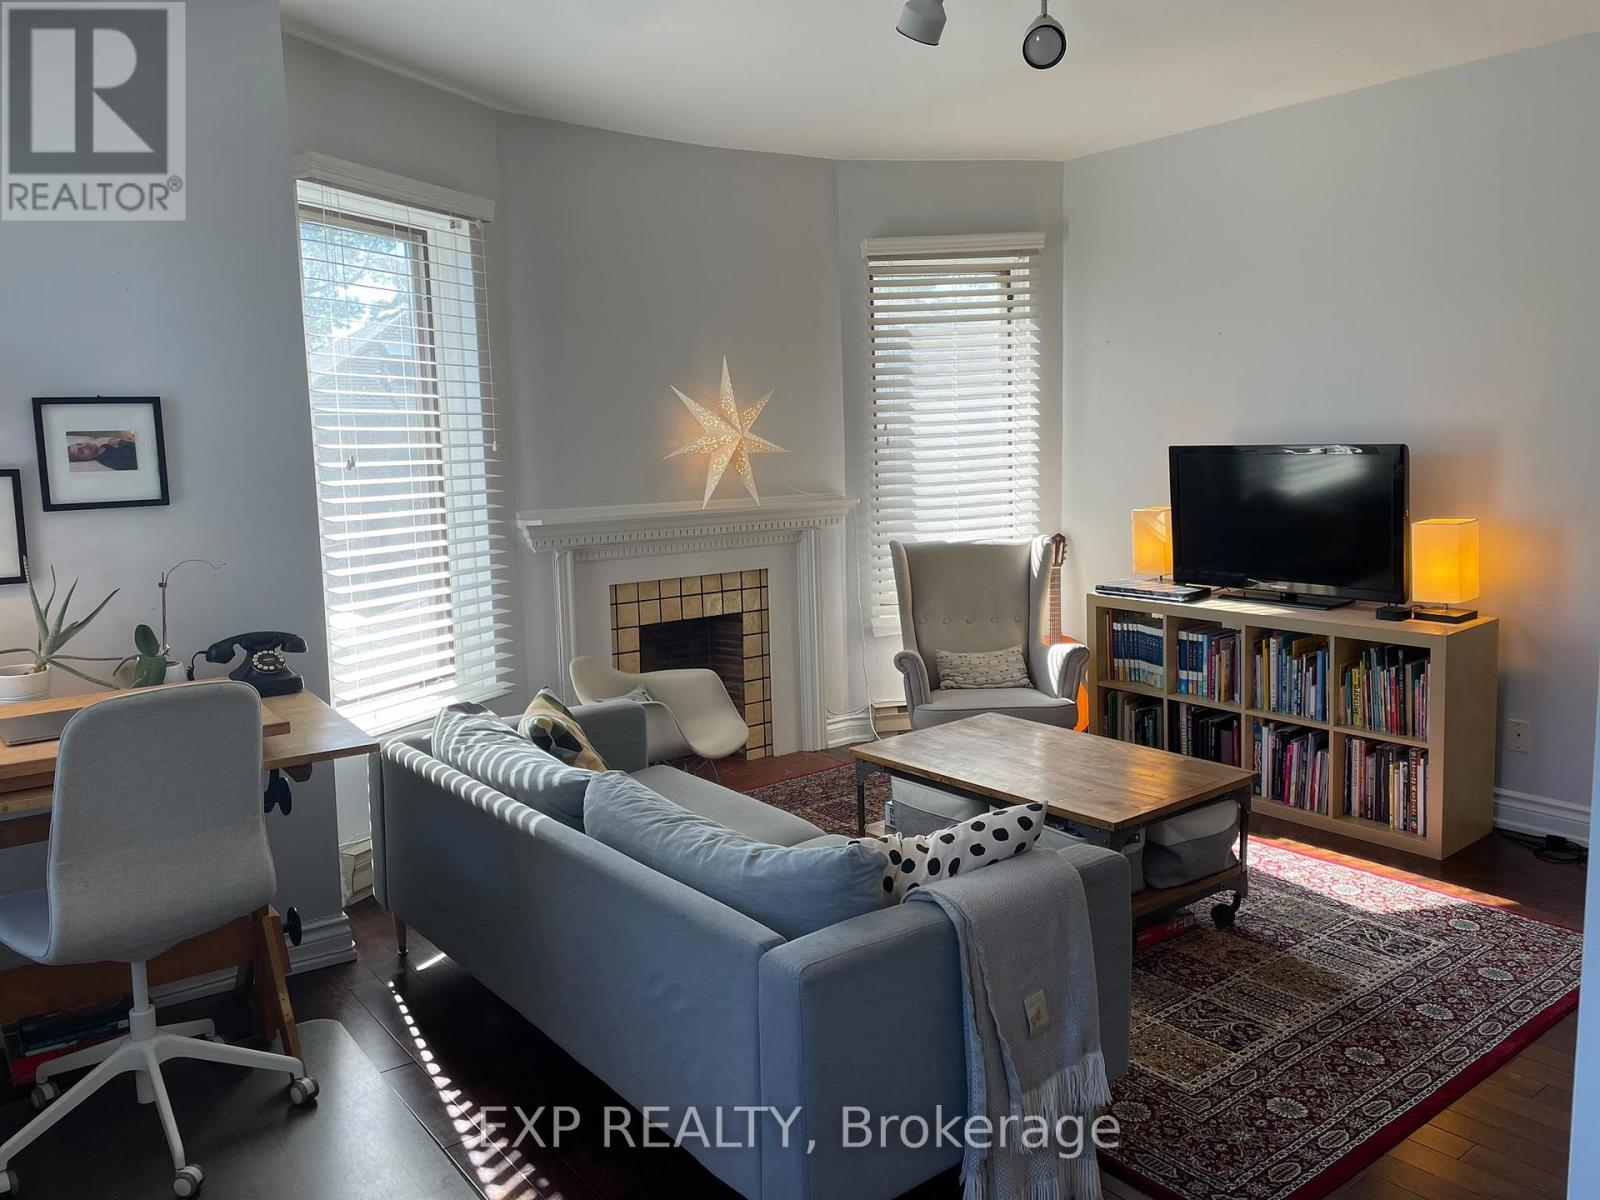
Immerse yourself in a vibrant urban neighbourhood, steps from the fantastic cafés and boutiques of the Junction and High Park. With TTC at your doorstep, enjoy easy access to the downtown core.This charming one-bedroom home features a spacious, family-sized kitchen, 10-foot ceilings, pot lights, hardwood and ceramic flooring throughout, plus backyard space and a patio.One parking space is available for an additional $125 per month. Hydro is extra. This home is just right! (id:55499)
42 - 3020 Cedarglen Gate
Mississauga, Ontario
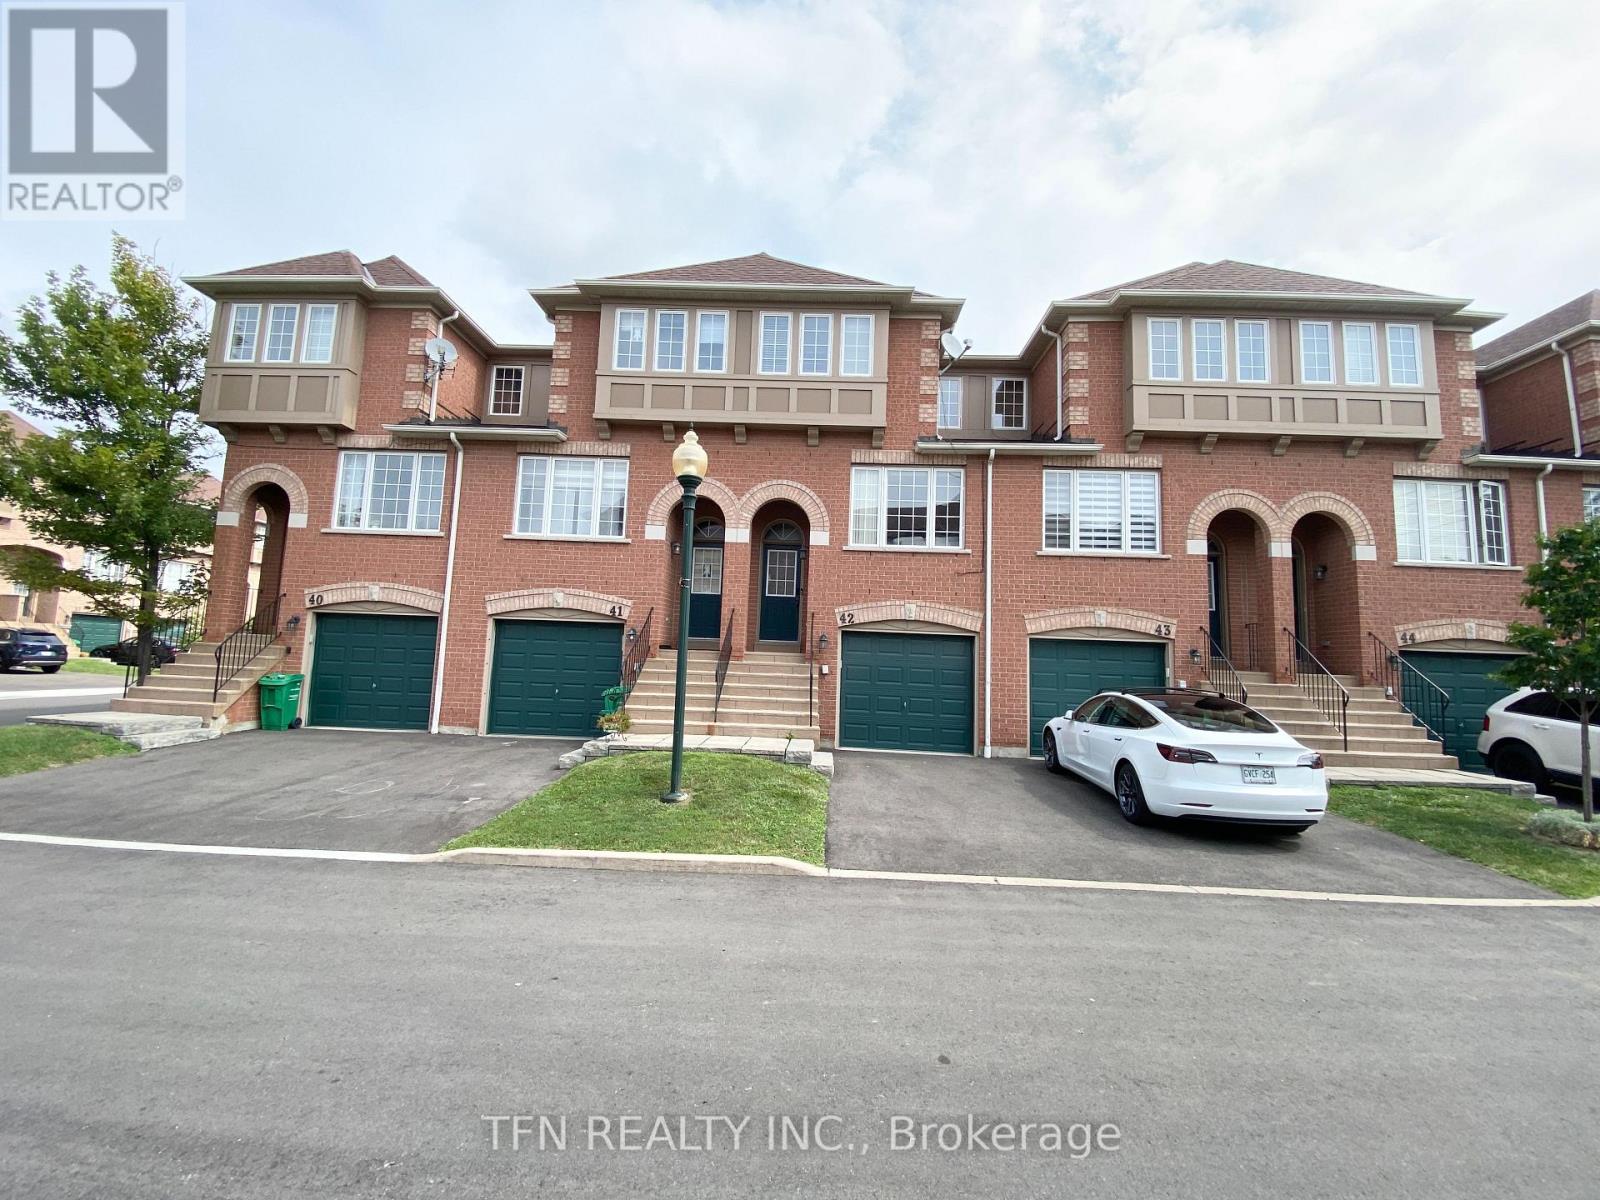
SINGLE PRIVATE ROOM FOR FEMALES ONLY - ERINDALE | FULLY FURNISHED | AVAILABLE IMMEDIATELY. Located in the desirable Erindale neighbourhood, this FULLY FURNISHED & well-maintained 3-storey townhome offers a great shared-living opportunity for 1 FEMALE student or working professional. ONE BEDROOM ON LOWER LEVEL (NOT A BASEMENT) IS AVAILABLE IMMEDIATELY - FEMALES ONLY. The home features 3 Bedrooms upstairs plus 1 Bedroom in the lower level, with the 3 Bedrooms Upstairs already rented to 2 female students attending UTM & 1 working professional. Tenants will share the common areas, including the spacious Open Concept Living & Dining Room, generous-sized Kitchen with Juliette Balcony. This lower level room also has a convenient walk-out to the backyard - perfect for relaxing and entertaining. List Price is for the Private Room in a shared accommodation; cost of utilities, hot water heater rental & High Speed Internet will be shared equally amongst all Tenants. 1 Parking spot is also included. This home was newly renovated in 2024, featuring an updated Kitchen & Bathrooms, Stainless Steel Appliances, Pot-lights and Laminate Flooring throughout. All Bedrooms are Fully Furnished with Bed Frames & Mattresses. The Living, Kitchen & Dining Areas are also furnished with Dining Table & Chairs, Sofa, TV Cabinet & TV. Additional features include Large Windows, Direct Access from Garage and Walkout to Backyard. Prime Erindale location with easy and convenient transit access to UTM and Sheridan College, making it ideal for students and working professionals. Close to Square One, Huron Park, Canadian Tire, Superstore, Banks, Shops & Restaurants. Easy access to Highways, GO Transit & TTC Subway. 1 FURNISHED BEDROOM AVAILABLE IMMEDIATELY - SEEKING 1 FEMALE STUDENT OR WORKING PROFESSIONAL. Live comfortably in a clean, fully furnished home with other female tenants. Look no further - this is HOME! (id:55499)
709 - 300 Front Street W
Toronto, Ontario
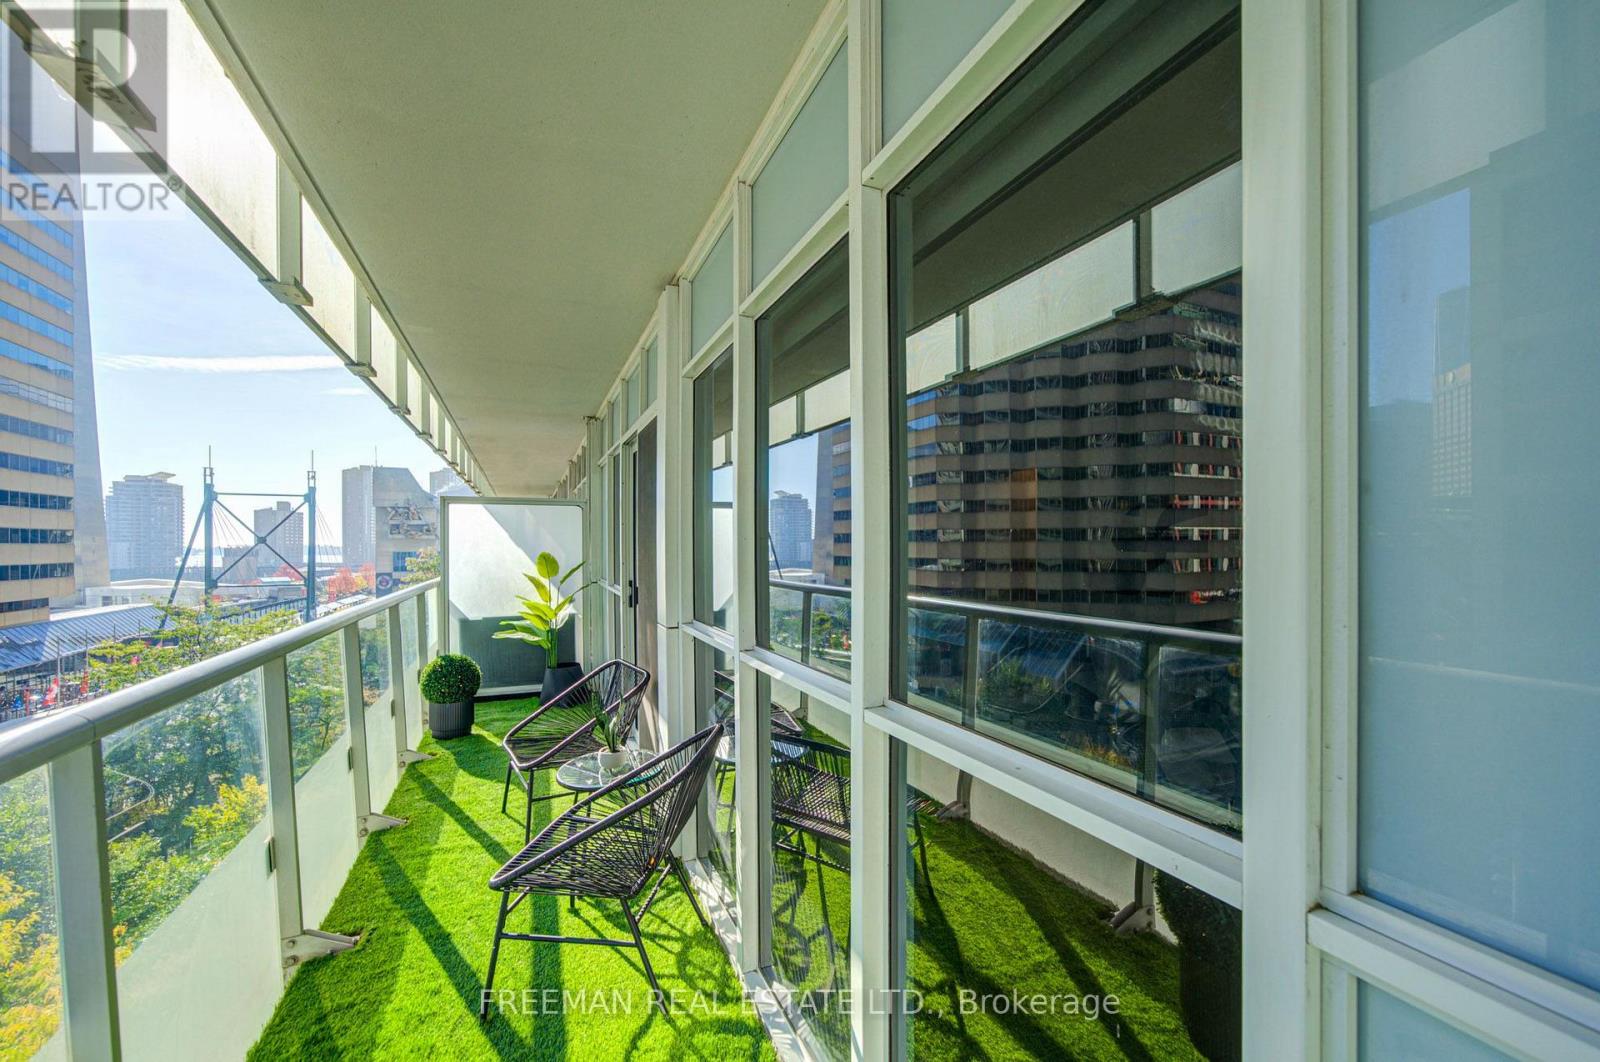
LOCATION! LOCATION! LOCATION! This is urban living. Owner occupied and loved. This Tridel condo renovated 2025 with new flooring and updated kitchen including new counters and back splash - no more red cabinetry. This wide format east facing view with 20 feet of floor to ceiling windows overlooking the treetops and facing the iconic CBC building. Enjoy your morning coffee on the 93 square foot balcony overlooking the tree tops. AMENITIES: The condo recreation floor was completely updated in 2026 with a roof top terrace including an outdoor pool, modern gym, yoga room, spin room. PARKING: 41 visitor parking spots. NEIGHBOURHOOD: Steps to the CN Tower, Ripley's Aquarium, Toronto Metro Convention Centre, Rogers Centre. Lots of restaurants, shopping and entertainment nearby plus much more. EXTRAS: Built-in stainless steel appliances including: fridge, stove, over the range microwave, dishwasher. Laundry closet with stacked washer-dryer. (id:55499)
140 - 5260 Mcfarren Boulevard
Mississauga, Ontario
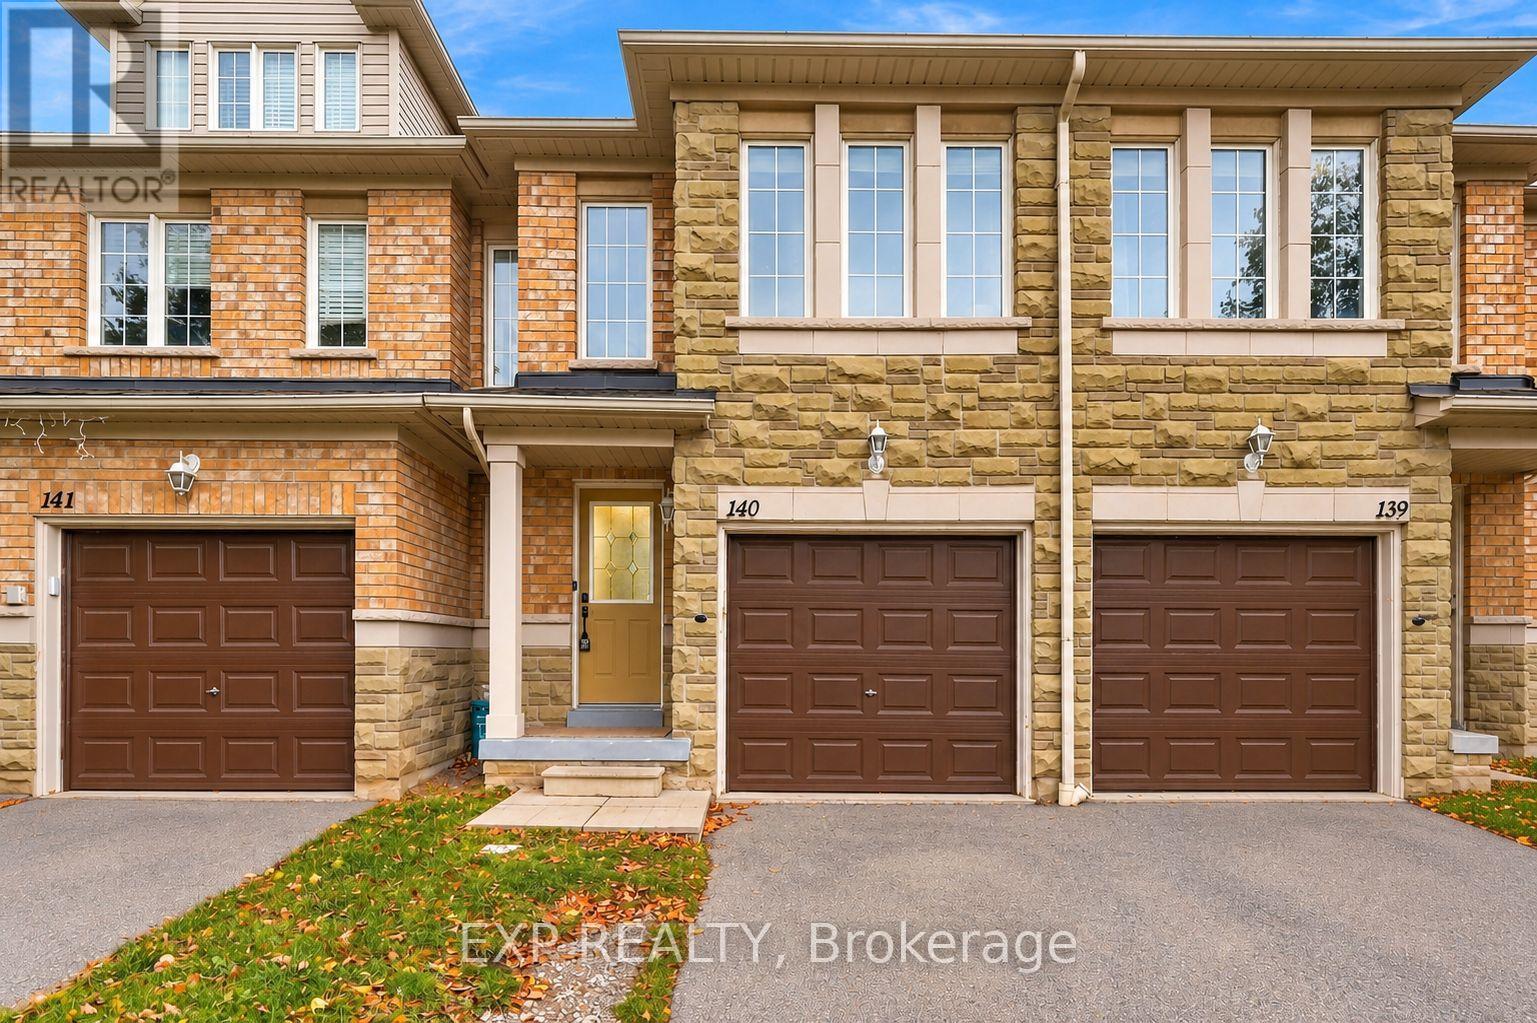
EXTENSIVELY RENOVATED & MOVE-IN READY! Welcome to 140-5260 McFarren Boulevard, a beautifully transformed 3-bedroom, 4-bathroom condo townhome offering 1,310 sq. ft. of above-grade living space PLUS a finished basement! Tucked away in a quiet, dead-end section of a desirable Central Erin Mills complex, this home has been thoughtfully updated with a BRAND-NEW KITCHEN, RENOVATED BATHROOMS, NEW FLOORING, MODERN LIGHTING & FRESH PAINT throughout! The stunning kitchen is a true showstopper, featuring stylish new cabinetry, waterfall quartz countertops, stainless steel appliances, and an eat-in area overlooking the backyard with a walkout to the rear deck. The combined living and dining area offers a welcoming space to relax and entertain. Upstairs, three generously sized bedrooms include a spacious primary retreat with a walk-in closet and 4-piece ensuite, plus an additional 4-piece bathroom. The finished basement adds valuable living space with vinyl flooring, a 2-piece bathroom, laundry, and storage. Enjoy a main-floor powder room, direct interior access to the built-in garage, an additional driveway parking space, and a gas BBQ hookup. The complex also offers a playground and basketball court. Across the road, F.B. McFarren Memorial Park features expansive green space, soccer fields, and walking trails. Conveniently located near Vista Heights Public School, Streetsville GO Station, Erin Mills Town Centre, Credit Valley Hospital, and charming Streetsville Village. WHY TAKE ON THE TIME, COST & STRESS OF RENOVATIONS WHEN YOU CAN MOVE RIGHT IN? Beautifully updated, spacious, and ready to enjoy. Just unpack and make yourself at home! (id:55499)
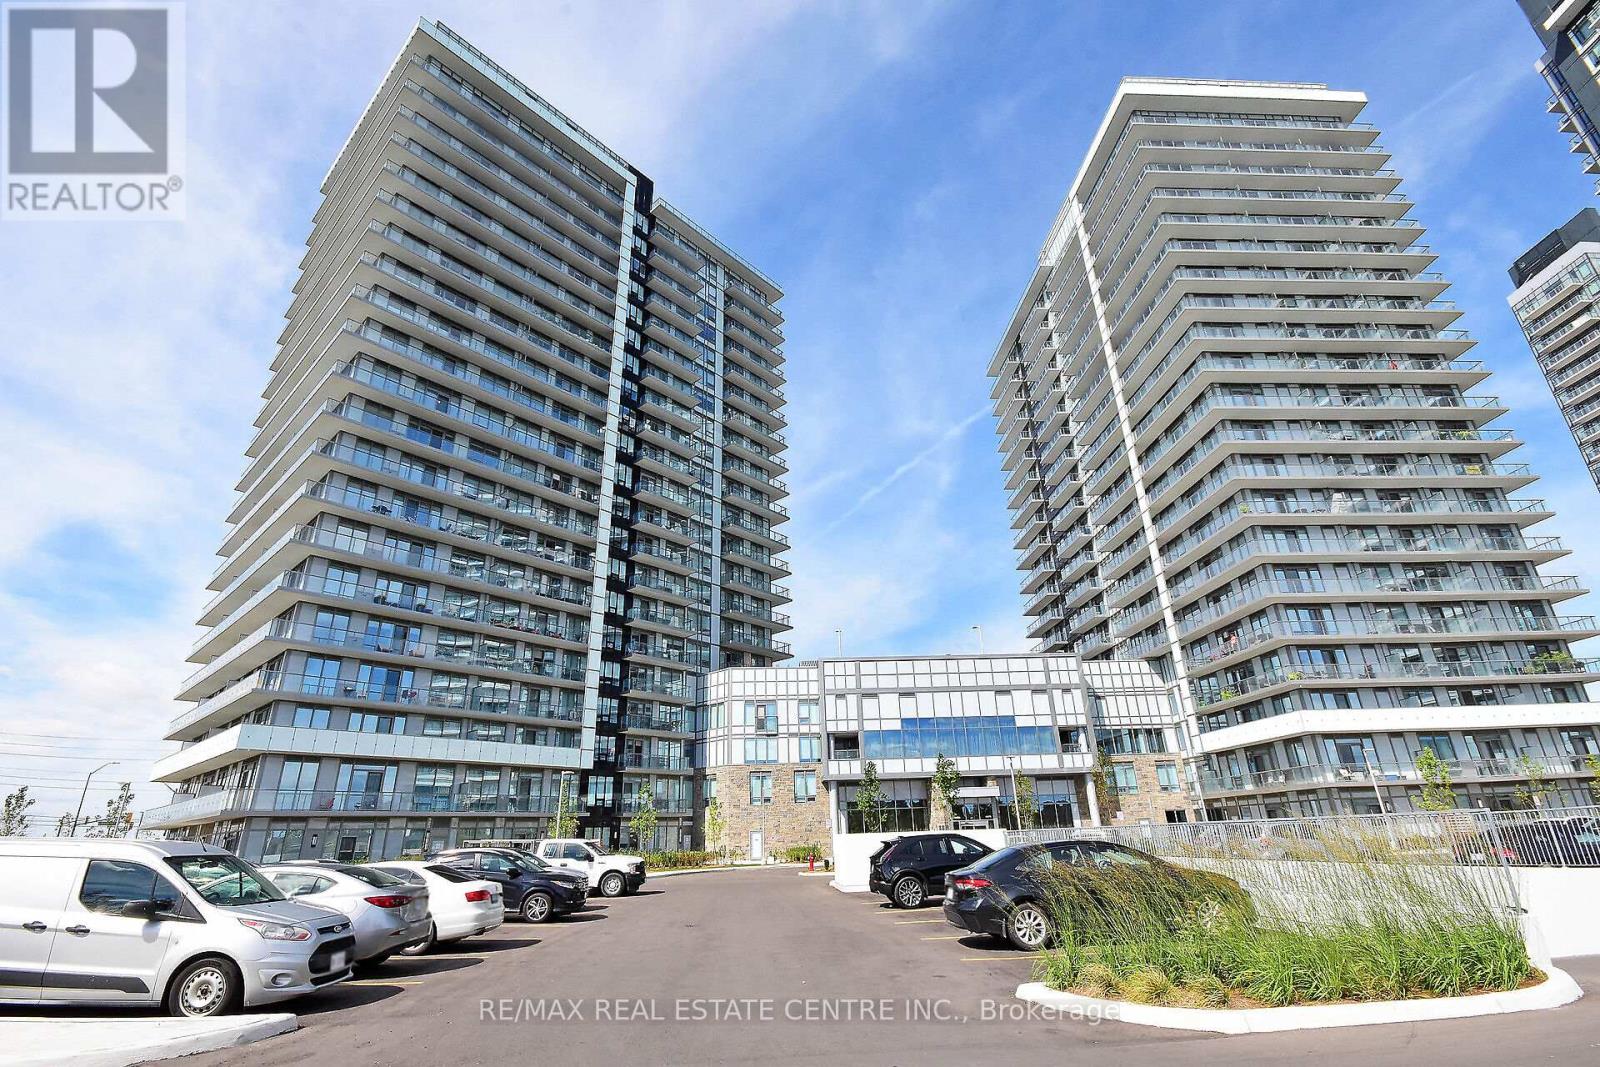
206 - 4655 Metcalfe Avenue
Mississauga, Ontario
880 SQFT BIGGER UNIT **EXTRA HEIGHT * Beautiful high-end 2-bedroom + Den condo with 2 full washrooms and a large balcony* Safe neighbourhood with a high-ranking school** The high-end finishes and a great location. A refreshing swimming pool** The unit features laminate floors throughout the kitchen with quartz countertops** and an open-concept living and dining area filled with natural lights. The building's amenities, including a fitness center and party room, enhance the allure of this residence. Location is everything, steps away from Erin Mills Mall, John Fraser Secondary School, Credit Valley Hospital, Goodlife Fitness 880 SQFT BIGGER UNIT *Must See Property* (id:55499)
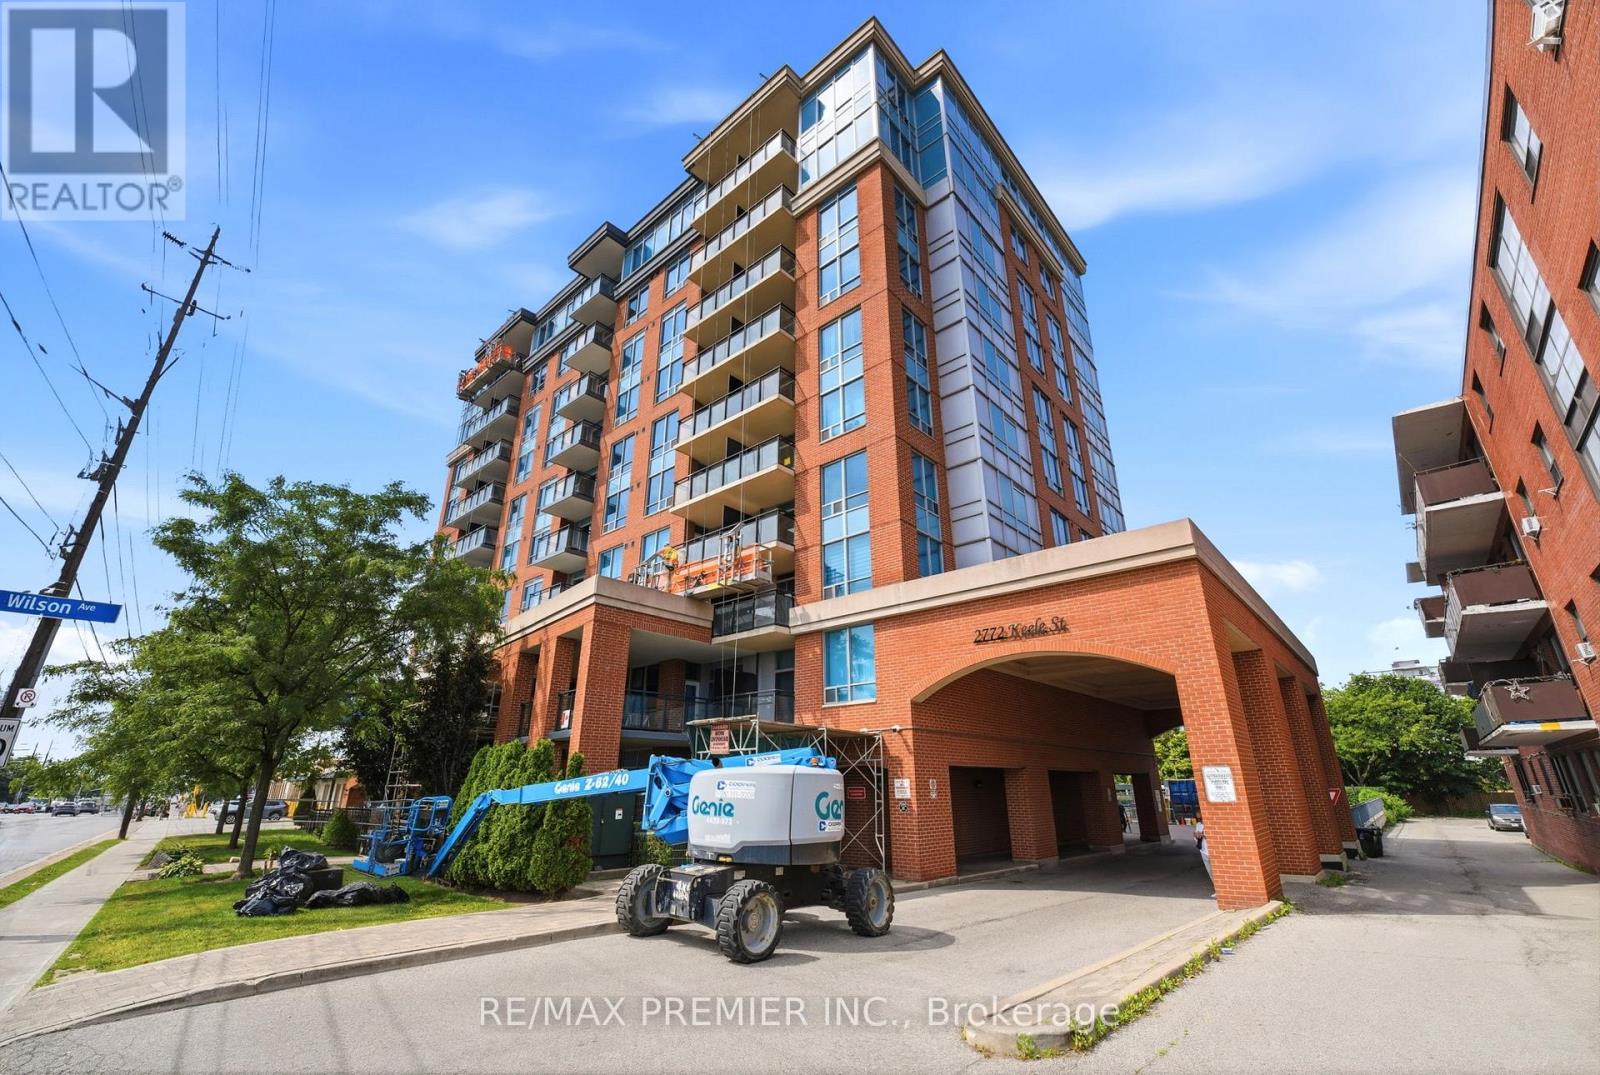
306 - 2772 Keele Street
Toronto, Ontario
Welcome to the Max! Located in a Desirable Downsview/Roding location. This Condo offers a separate Den, 2 washrooms, including a 3 pc ensuite, as well as a large Terrace over 160 sq.ft. Great location, minutes from Highway 401, Yorkdale Mall, Transit (Bus and Subway), Downsview Park, Humber River Hospital, and more. Amenities include a Party Room, Exercise Gym, and Underground Visitor Parking. One Parking spot and a locker are included as well. (id:55499)
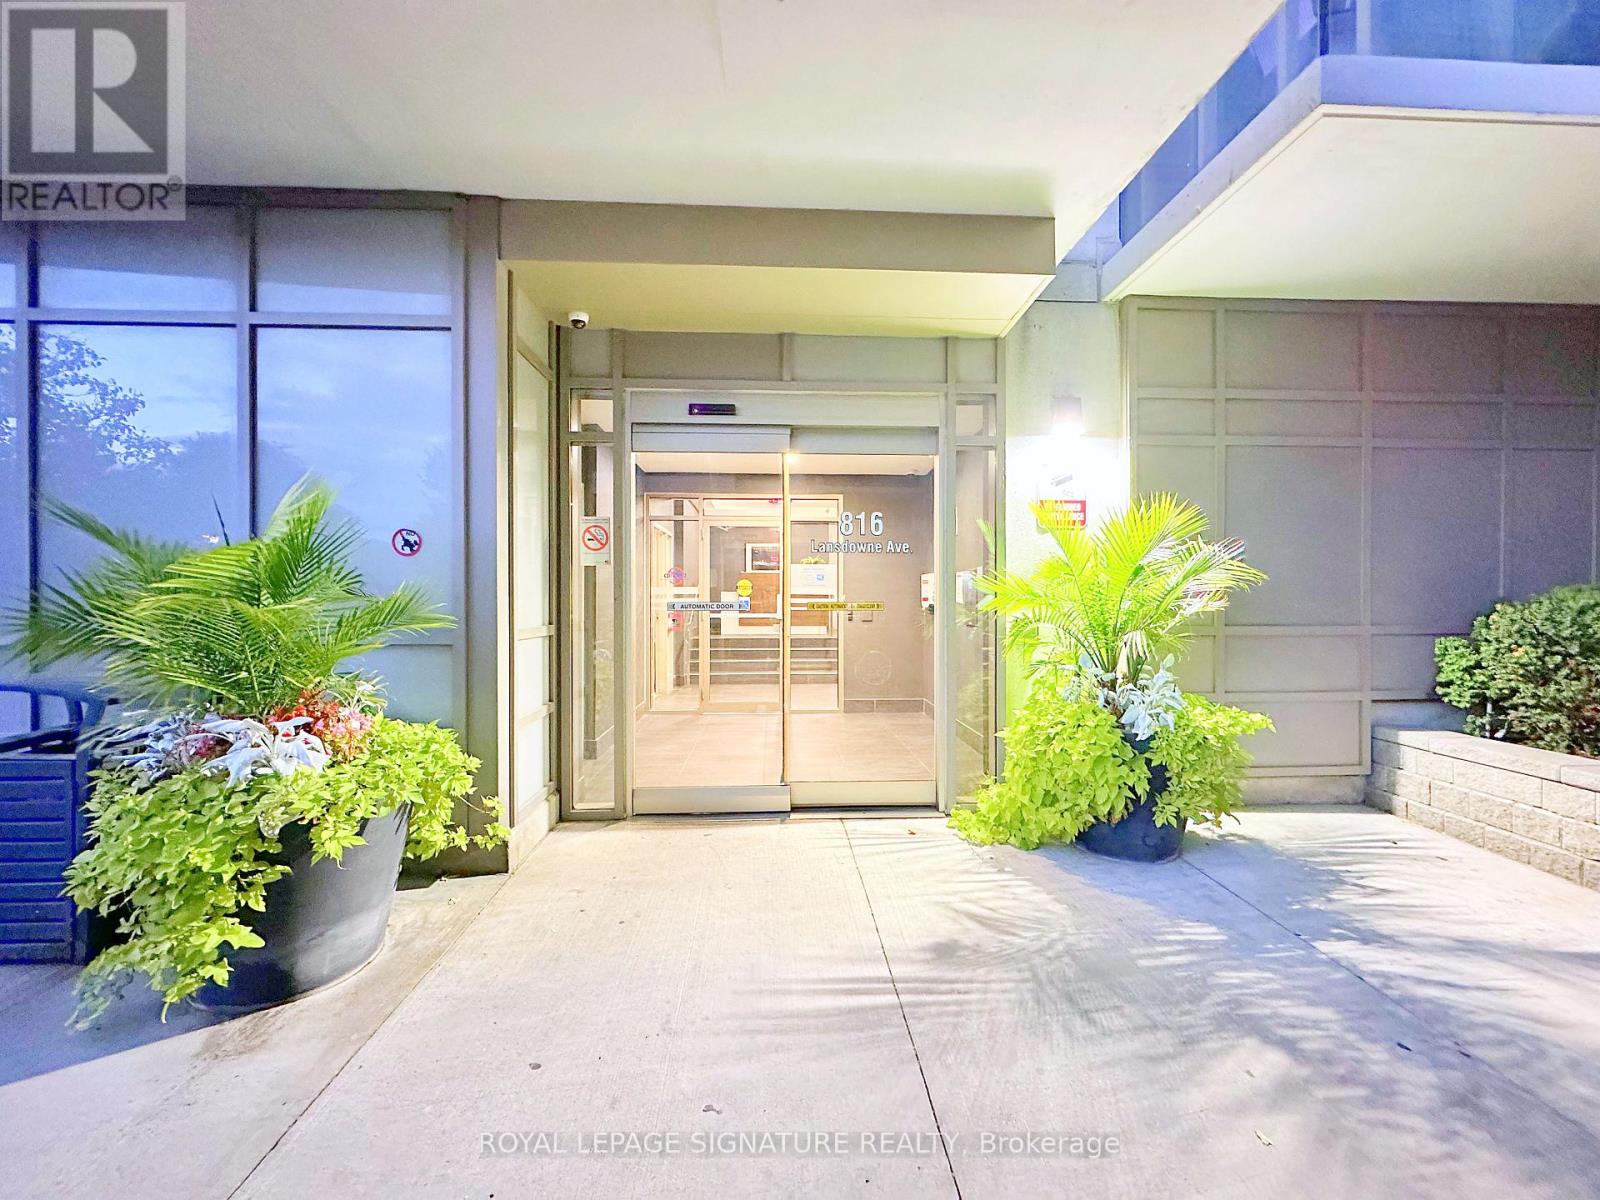
1201 - 816 Lansdowne Avenue
Toronto, Ontario
Welcome to this bright 1 bedroom + den suite on the 12th floor of Upside Down Condos, offering 735 sq ft of living space and a private open balcony. Enjoy in-suite laundry and building amenities including a gym, basketball court and party room with kitchen. Conveniently located at Lansdowne and Dupont in the Wallace Emerson community, steps to TTC transit and Geary Avenue's cafes and restaurants, with the Junction and High Park nearby. The unit includes one underground parking space and one locker. Heat and water included; tenant pays hydro. Available November 1, 2026. (id:55499)
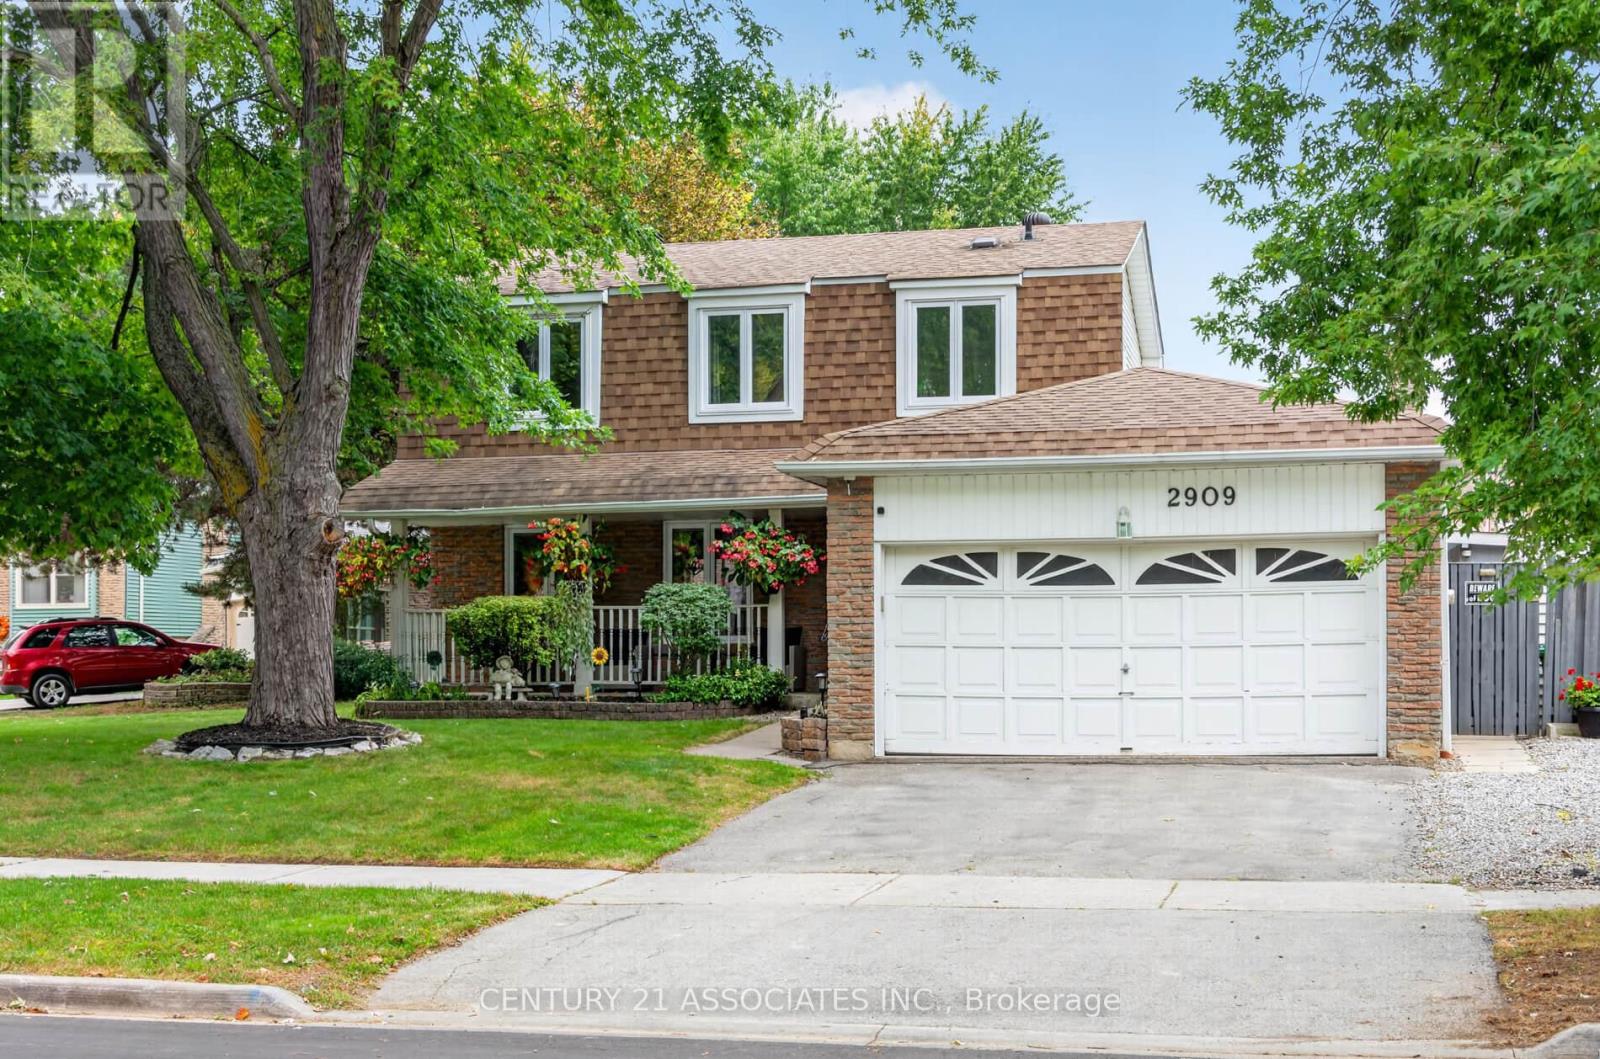
2909 Quetta Mews
Mississauga, Ontario
Welcome to 2909 Quetta Mews! Nestled on a quiet, family-friendly cul-de-sac in the heart of Meadowvale. This spacious detached 3+1 bedroom, 4-bathroom home sits on a generous lot and offers the perfect blend of comfortable living, functional space and an incredible backyard retreat.The bright main floor features a spacious living and dining area with laminate flooring and large windows, plus a warm and inviting family room with hardwood floors, wood-burning fireplace and walk-out to the backyard. The kitchen offers ample cabinetry and convenient backyard access. A 2-piece powder room and direct access to the double-car garage complete the main level.Upstairs, the spacious primary bedroom features laminate flooring, double window, walk-in closet with window and 2-piece ensuite. Two additional bedrooms provide excellent flexibility, with one currently used as a home office.The finished basement adds valuable living space with a large recreation room, separate bedroom with walk-in closet, 3-piece bathroom, dedicated laundry room and large cold room for extra storage.The showstopper is the private backyard oasis! Enjoy an inground pool, spacious deck, gazebo and pool bar-perfect for summer entertaining, family gatherings or relaxing in your own private retreat.Well maintained with important updates, including all windows replaced in 2019 and the front door, patio door, sliding door and cold room door replaced in 2016.Prime Meadowvale location close to GO Train, public transit, shopping, schools, parks, trails and community centres. A fantastic opportunity to enjoy spacious family living with an entertainer's backyard in an established neighbourhood! (id:55499)
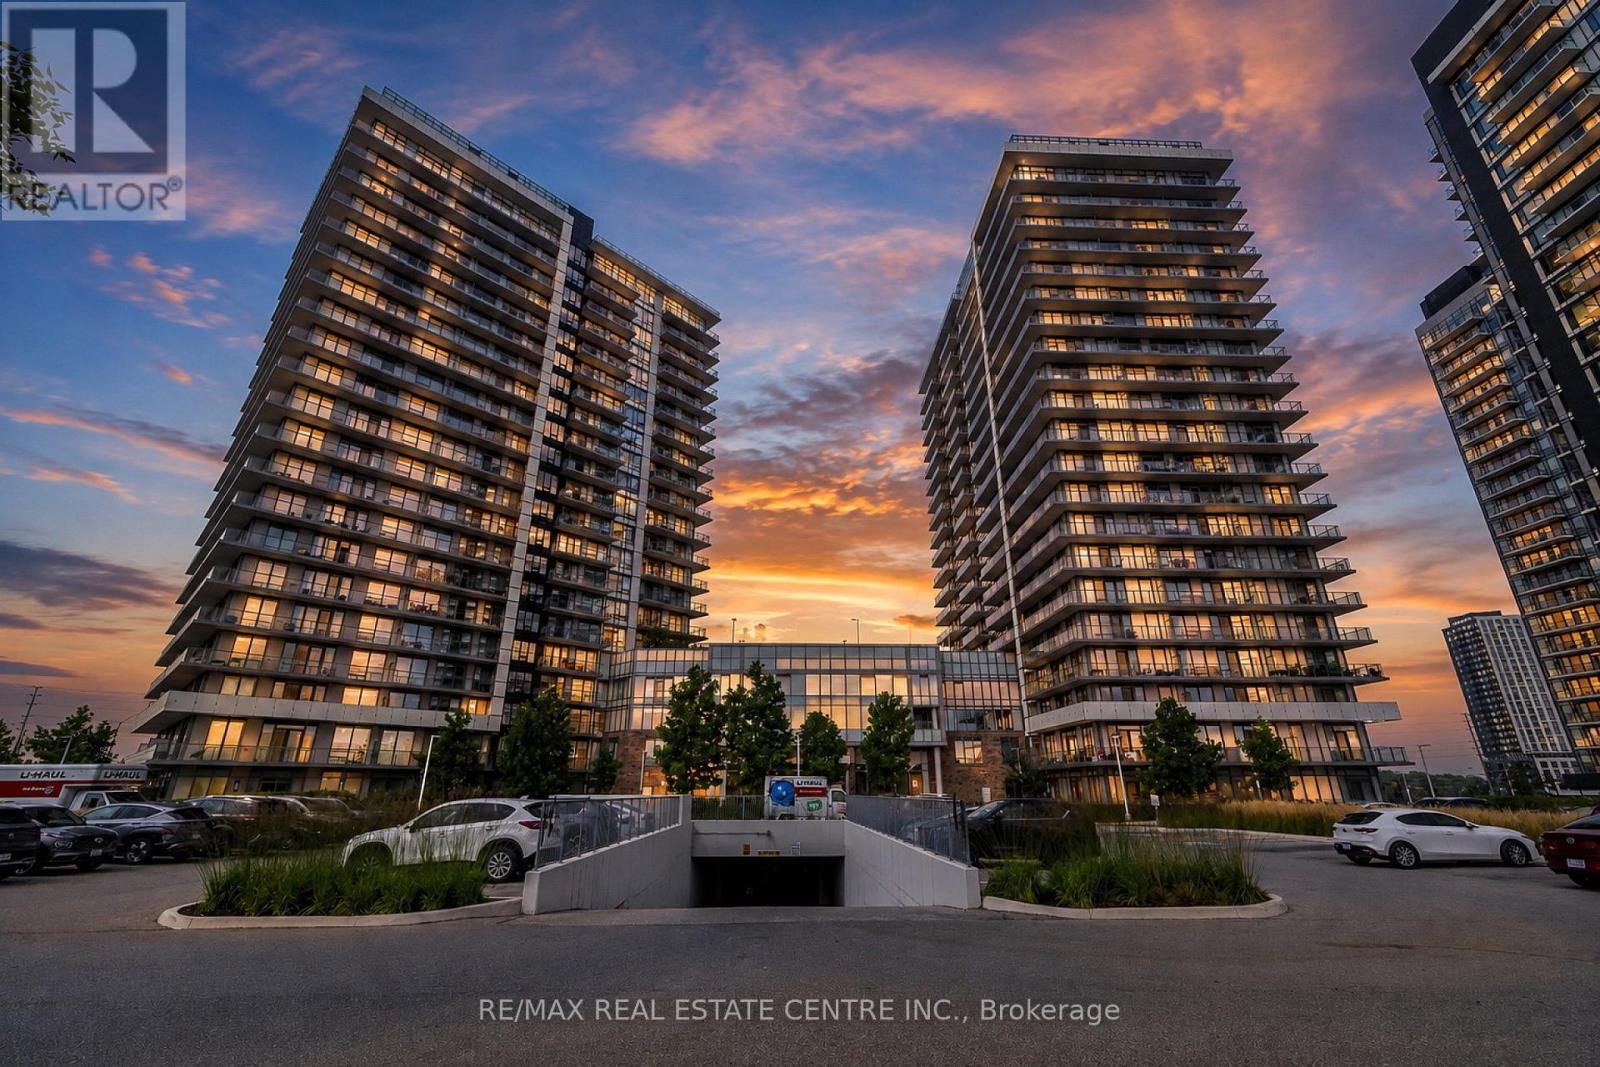
1906 - 4675 Metcalfe Avenue
Mississauga, Ontario
Welcome to 4675 Metcalfe Avenue, Unit 1906, Mississauga! This bright and spacious residence offers modern living in the highly desirable Churchill Meadows community. Featuring a well-designed layout with contemporary finishes, an open-concept living and dining area, and a modern kitchen with ample cabinetry and counter space. Large windows fill the home with natural light while offering beautiful views from the upper floor. Enjoy the convenience of a well-connected location close to major highways, public transit, shopping, restaurants, schools, parks, and everyday amenities. Easy access to Erin Mills Town Centre, major transportation routes, and surrounding neighbourhoods makes this an ideal home for first-time buyers, families, or investors.A fantastic opportunity to own a stylish home in one of Mississauga's sought-after communities. Don't miss it! (id:55499)
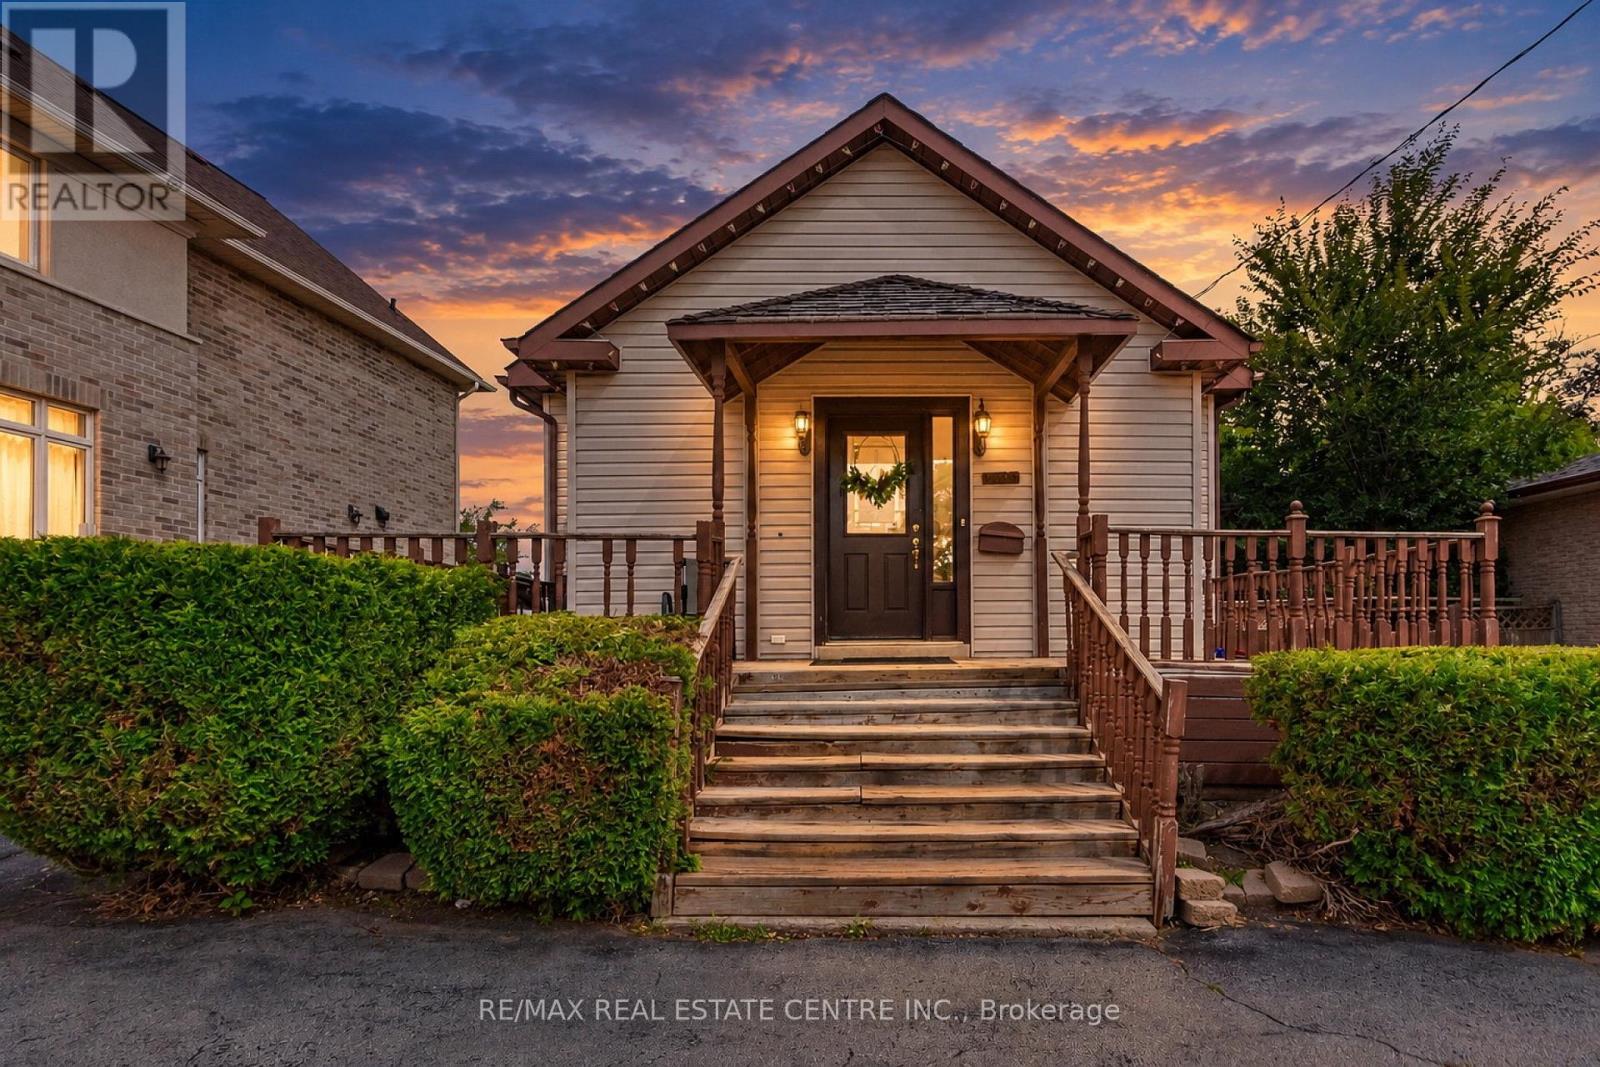
1423 Sixth Line
Oakville, Ontario
Welcome to 1423 Sixth Line, Oakville! This charming and well-maintained home offers a wonderful opportunity to own a property in one of Oakville's desirable and established communities. Featuring a functional layout with bright and inviting living spaces, this home provides comfort, versatility, and plenty of potential for families, first-time buyers, or investors.Enjoy spacious principal rooms, generous bedroom accommodations, and a layout designed for both everyday living and entertaining. Large windows bring in plenty of natural light, creating a warm and welcoming atmosphere throughout.Ideally situated close to top-rated schools, parks, trails, shopping, restaurants, public transit, and major highways. Convenient access to Oakville's amenities and transportation routes makes this an excellent location for commuters and families alike.A great opportunity to own in Oakville with excellent potential-don't miss your chance to make 1423 Sixth Line your new home! (id:55499)
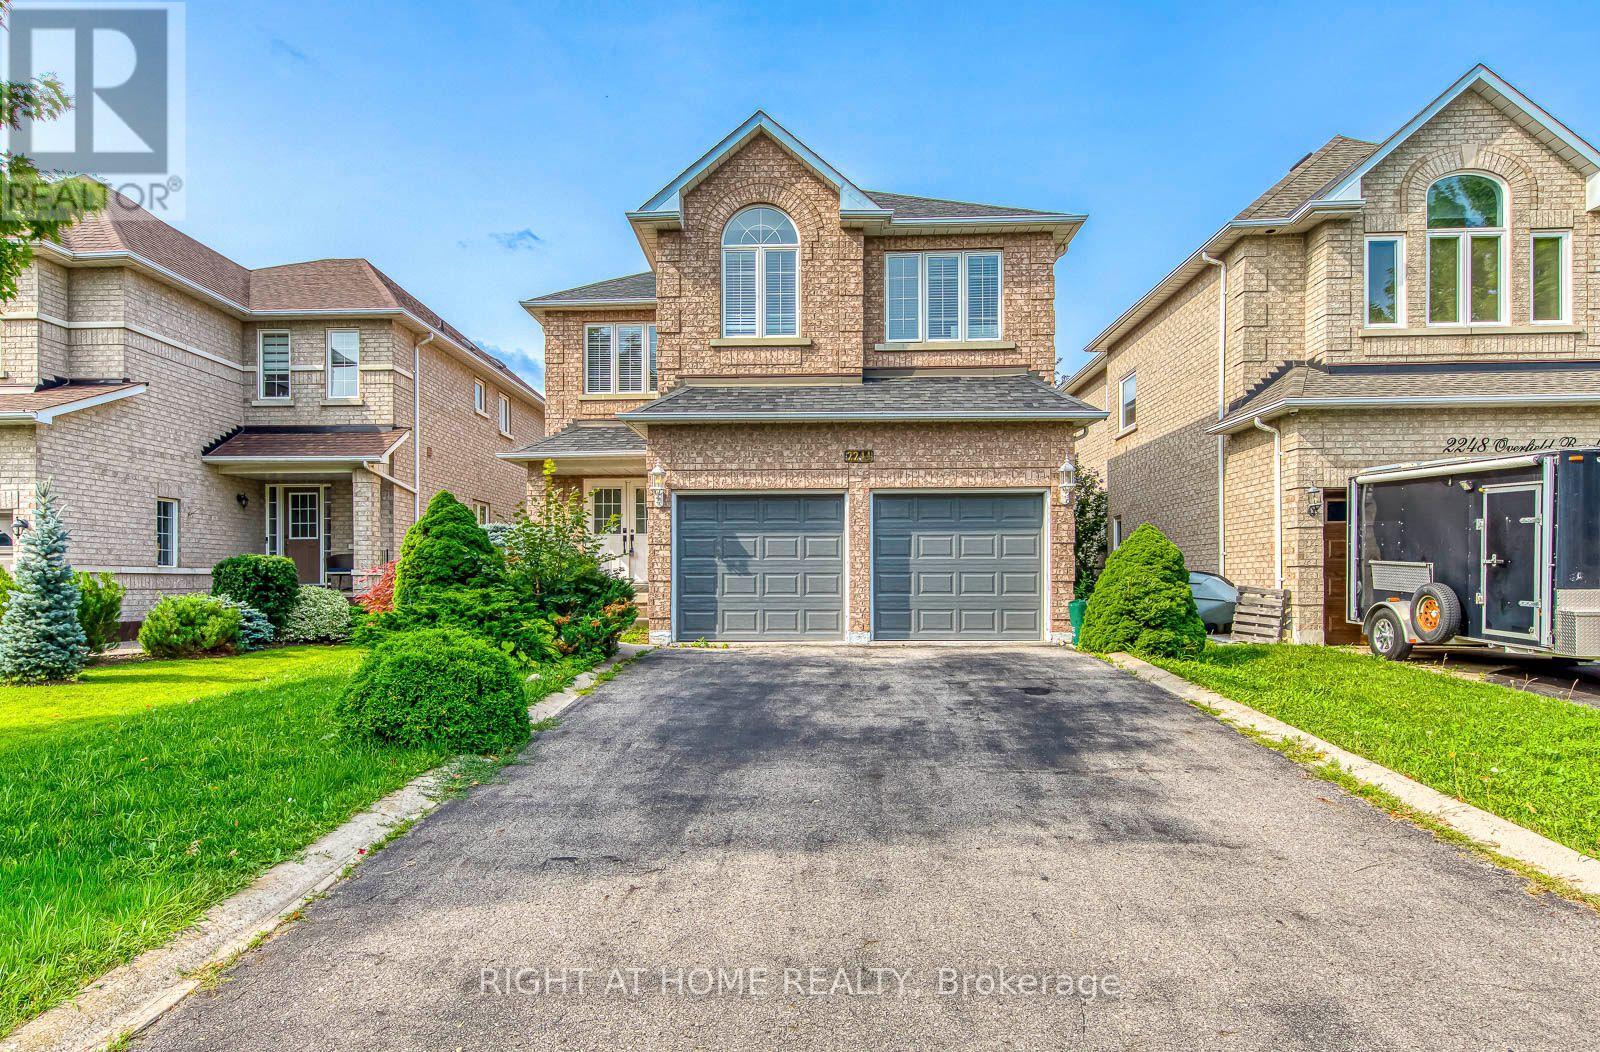
2244 Overfield Road
Oakville, Ontario
Welcome to 2244 Overfield Road - a beautifully updated 4-bedroom, 3-bathroom detached home in Oakville's highly sought-after West Oak Trails community. Set on a family-friendly street known for excellent schools, parks, scenic trails, and easy highway access, this home is move-in ready and shows true pride of ownership. The property falls within the West Oak Public School English-track catchment and the Forest Trail Public School French Immersion catchment. Forest Trail achieved a perfect 10/10 rating and tied for #1 among 3052 Ontario elementary schools in the Fraser Institute's 2025 rankings. School boundaries and enrolment eligibility are subject to school board verification. The main floor has been redesigned as an open-concept layout, anchored by a stylishly renovated kitchen and a fully updated powder room - ideal for both everyday living and entertaining. Upstairs, you'll find four spacious bedrooms, including a generous primary retreat with a walk-in closet and a beautifully renovated ensuite. The finished basement adds a large, open recreation area - perfect as a media room, home gym, or play space. Recent upgrades include a brand-new A/C unit for worry-free summers. (id:55499)
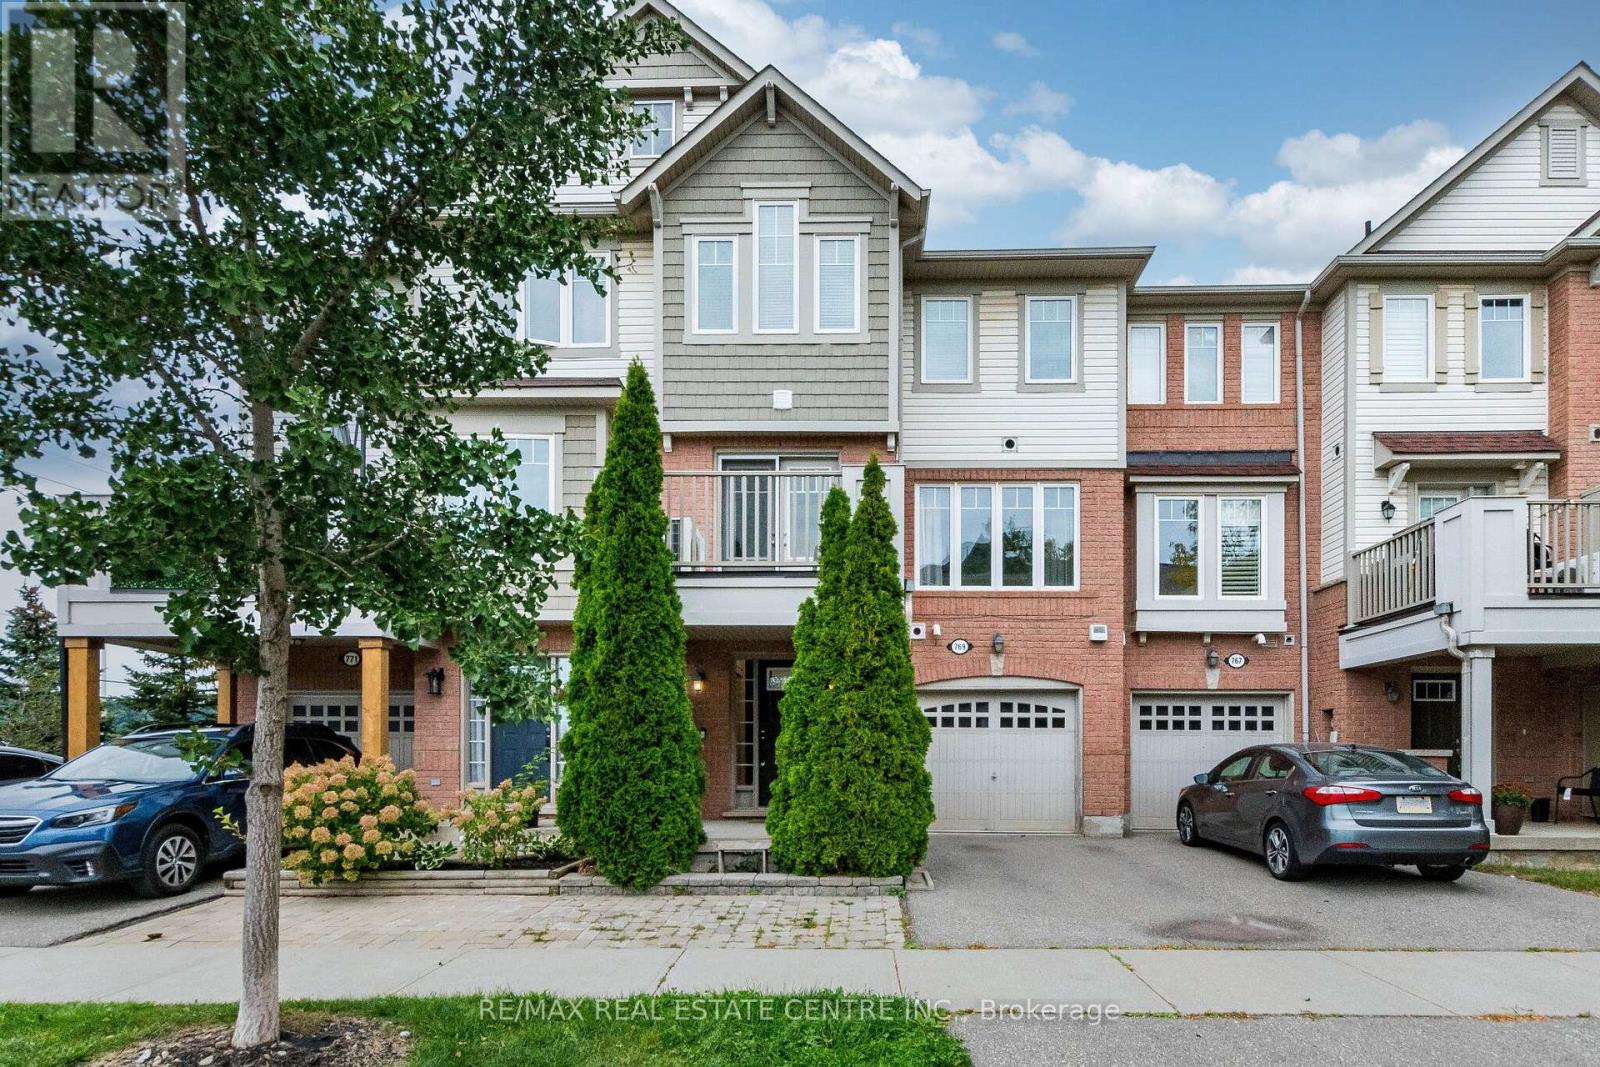
769 Challinor Terrace
Milton, Ontario
Welcome to 769 Challinor Terrace, Milton! This beautifully maintained home offers a fantastic blend of comfort, functionality, and modern living in a desirable Milton community. Featuring a spacious and thoughtfully designed layout with bright, open-concept living spaces, this home is ideal for families, first-time buyers, or investors. Enjoy a modern kitchen with ample cabinetry and counter space, a welcoming living and dining area, and generously sized bedrooms providing plenty of room for everyday living. Large windows bring in abundant natural light, creating a warm and inviting atmosphere throughout the home. Conveniently located close to schools, parks, shopping, restaurants, public transit, and major highways, offering easy access to everything Milton has to offer. This is a wonderful opportunity to own a beautiful home in a growing and family-friendly neighbourhood.Move-in ready and full of potential-don't miss the opportunity to make 769 Challinor Terrace your new home! (id:55499)
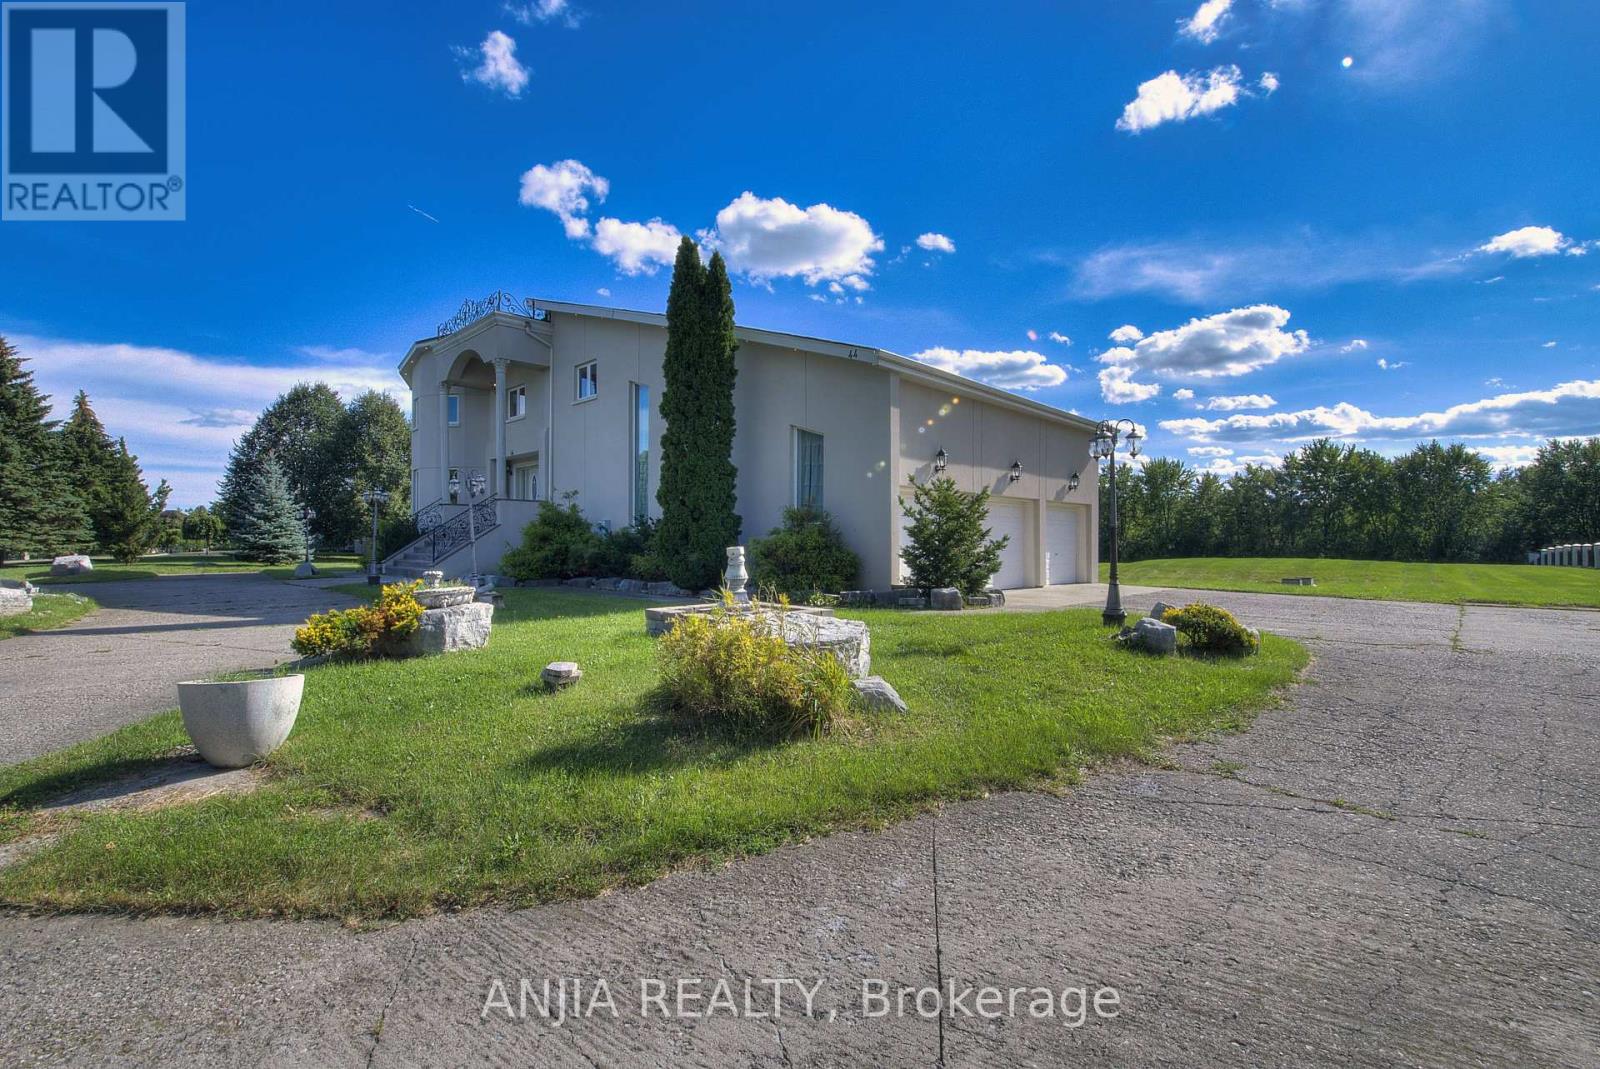
44 Bellini Avenue
Brampton, Ontario
Notice:Sold condition until Nov27 **2 acres of land** backing onto a **private ravine**, with mature natural vegetation providing exceptional backyard privacy. Located on a **quiet residential street** offering a peaceful living environment. The **regular-shaped lot** provides ample outdoor space for future expansion, including the potential for a landscaped garden, courtyard, outdoor entertainment area The **fully walk-out basement** features a **separate private entrance**, offering excellent flexibility for extended family living or other uses. **Castlemore luxury estate community**,Conveniently located near major arterial roads with quick access to **Highways 427 and 410**, The home's interior features a **bright, open, and well-proportioned floor plan** with excellent natural light, efficient circulation, and virtually no wasted space. (id:55499)
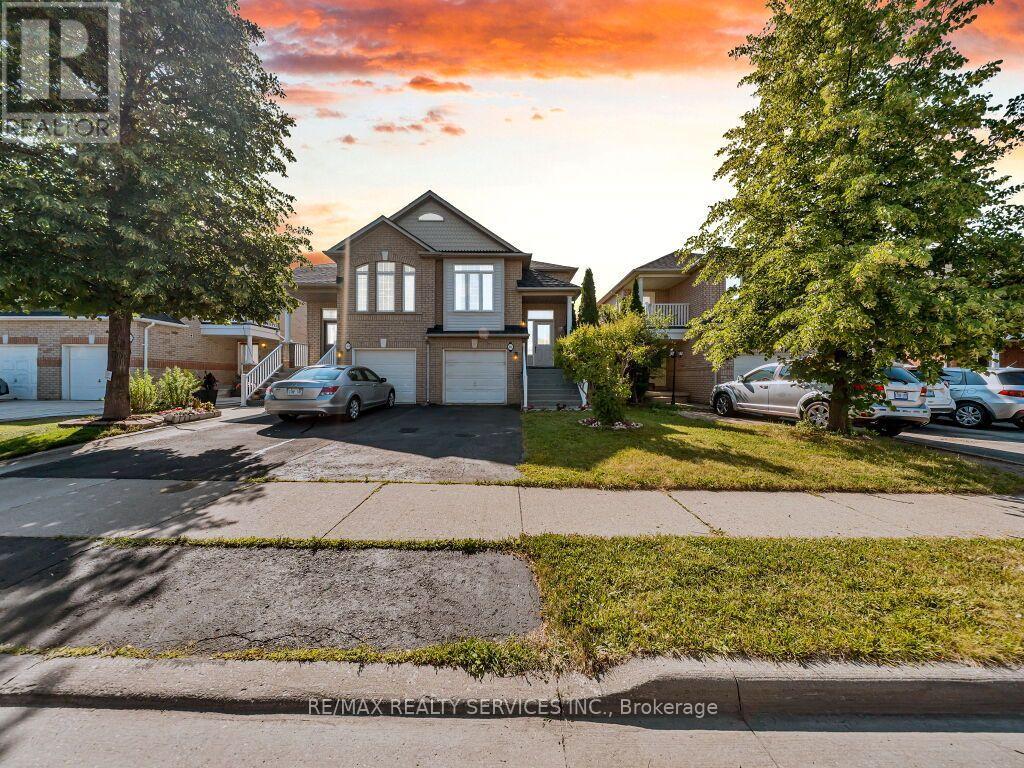
101 River Rock Crescent
Brampton, Ontario
Look No Further! Gorgeous, rarely offered semi-detached bungalow ideally located within walking distance to many schools, Cassie Campbell Community Centre, shopping plazas, transit, and just minutes to Mount Pleasant GO Station. Step inside and be impressed by the soaring cathedral ceilings and an exceptional open-concept main floor featuring a large living and dining area with pot lights and newly installed laminate flooring, an oversized kitchen with updated appliances, generous eat-in breakfast area and a spacious primary bedroom with 9ft ceilings, 4pc ensuite and w/i closet. Main floor also features its own separate laundry. The professionally finished lower level, completed by the builder, boasts high ceilings, two additional bedrooms with oversized windows and large closets, a spacious family room, an added second kitchen, separate laundry, and a full bathroom. With two separate entrances to the basement-one from the side of the home and another directly through the garage-this space is ideal for an in-law suite, rental income potential, or additional living space. (id:55499)
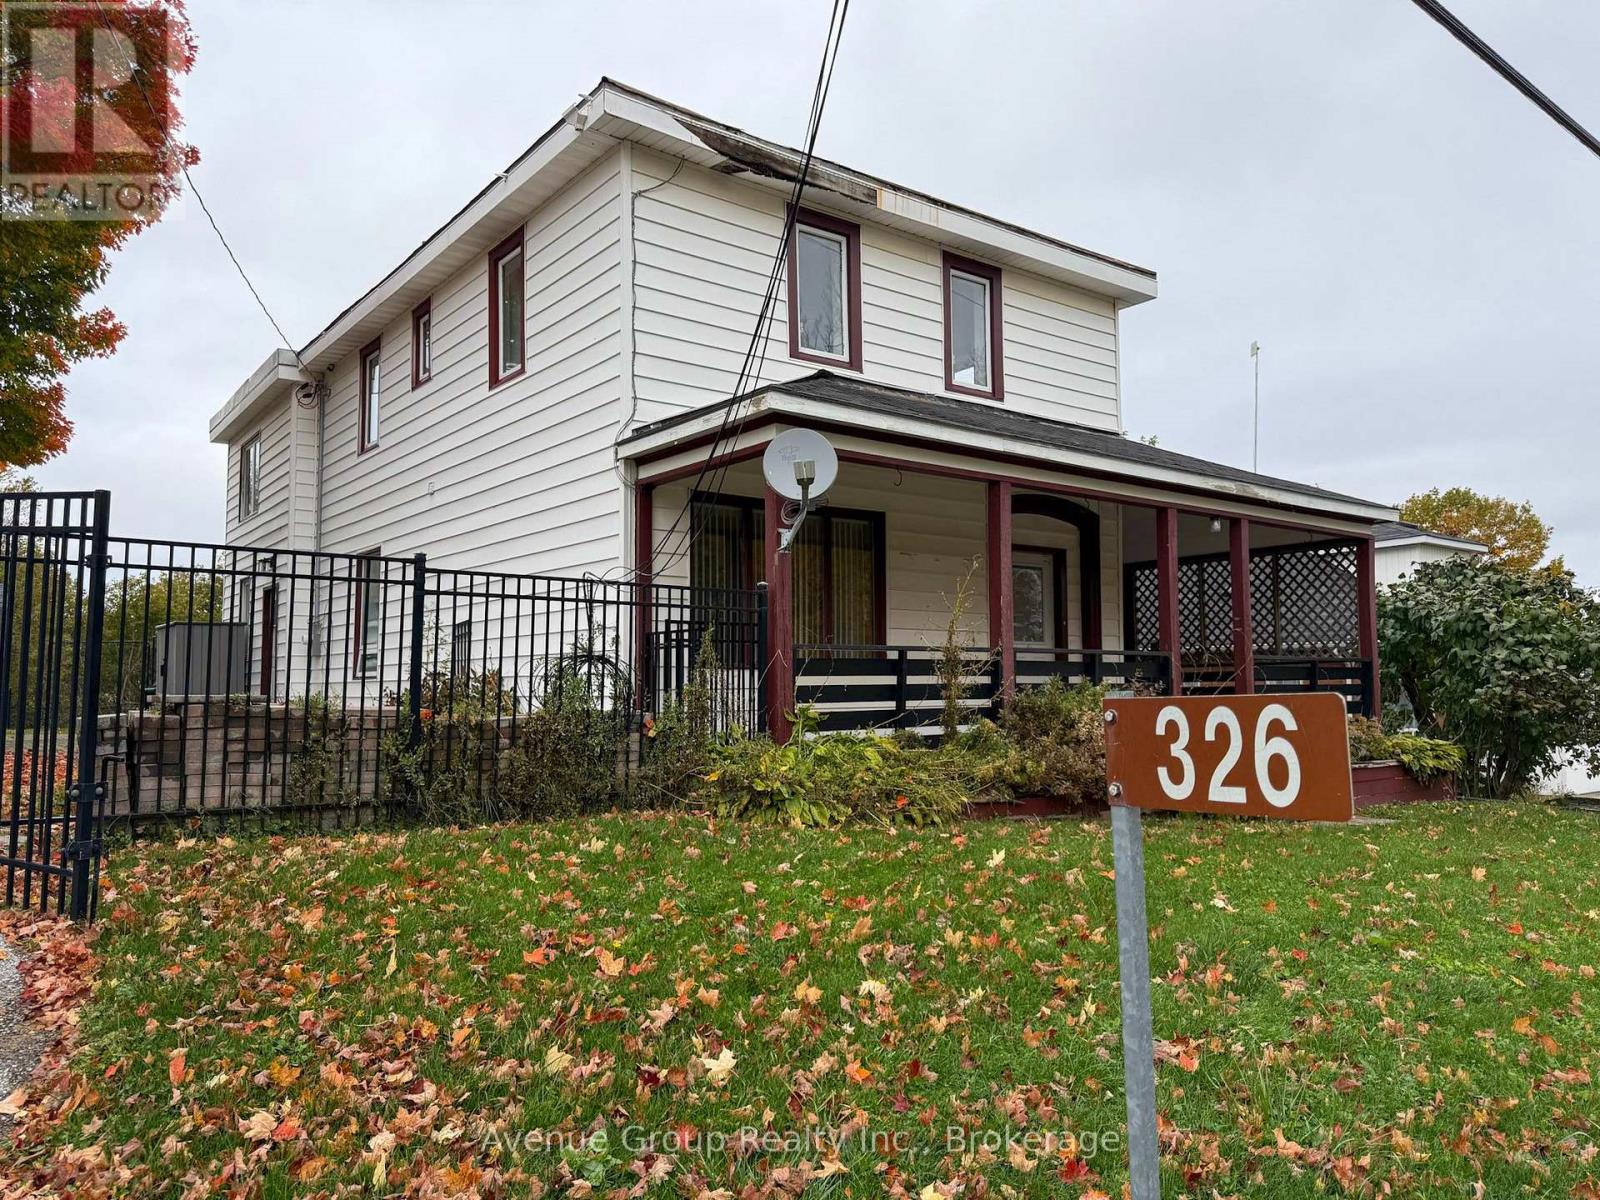
326 Lafontaine Road W
Tiny, Ontario
This spacious 5-bedroom home offers a versatile layout, premium features, and rare C5 zoning for endless possibilities. Featuring approximately 2,400 above-grade square feet plus a partially finished basement, the bright and welcoming floor plan comfortably accommodates a growing family, guests, or a dedicated home office. A major standout is the two separate garages-one equipped with heat and power, making it ideal for a workshop, hobby space, or extra storage.Step outside to a fully fenced backyard backing onto peaceful farm fields, offering a scenic rural backdrop just minutes from local shops, sandy beaches, and everyday amenities. (id:55499)
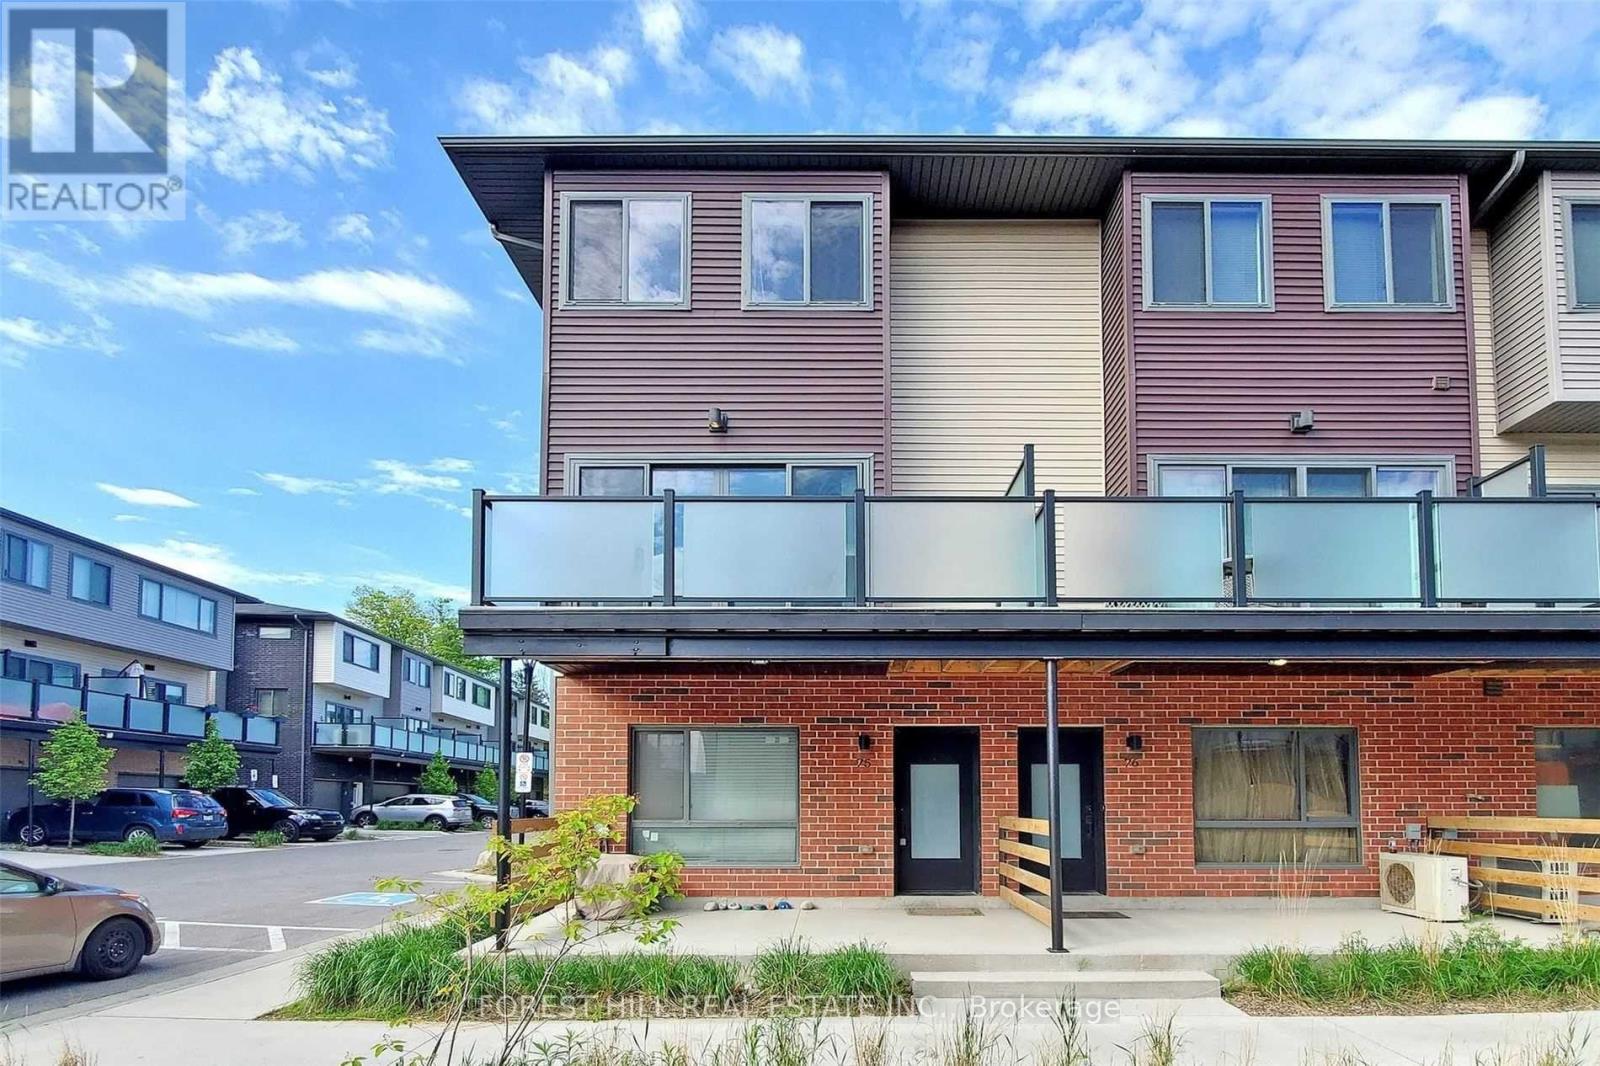
75 - 369 Essa Road
Barrie, Ontario
End Unit Town Home With Large Tandem 2 Car Garage. Open Concept Main Floor With Upgraded Kitchen. Walk Out To A Large Balcony! Master Bedroom With Ensuite Bath. Close To Go Station, Hwy 400, Downtown Barrie, Lake Simcoe, Schools And More. (id:55499)
60 Robert Street S
Wasaga Beach, Ontario
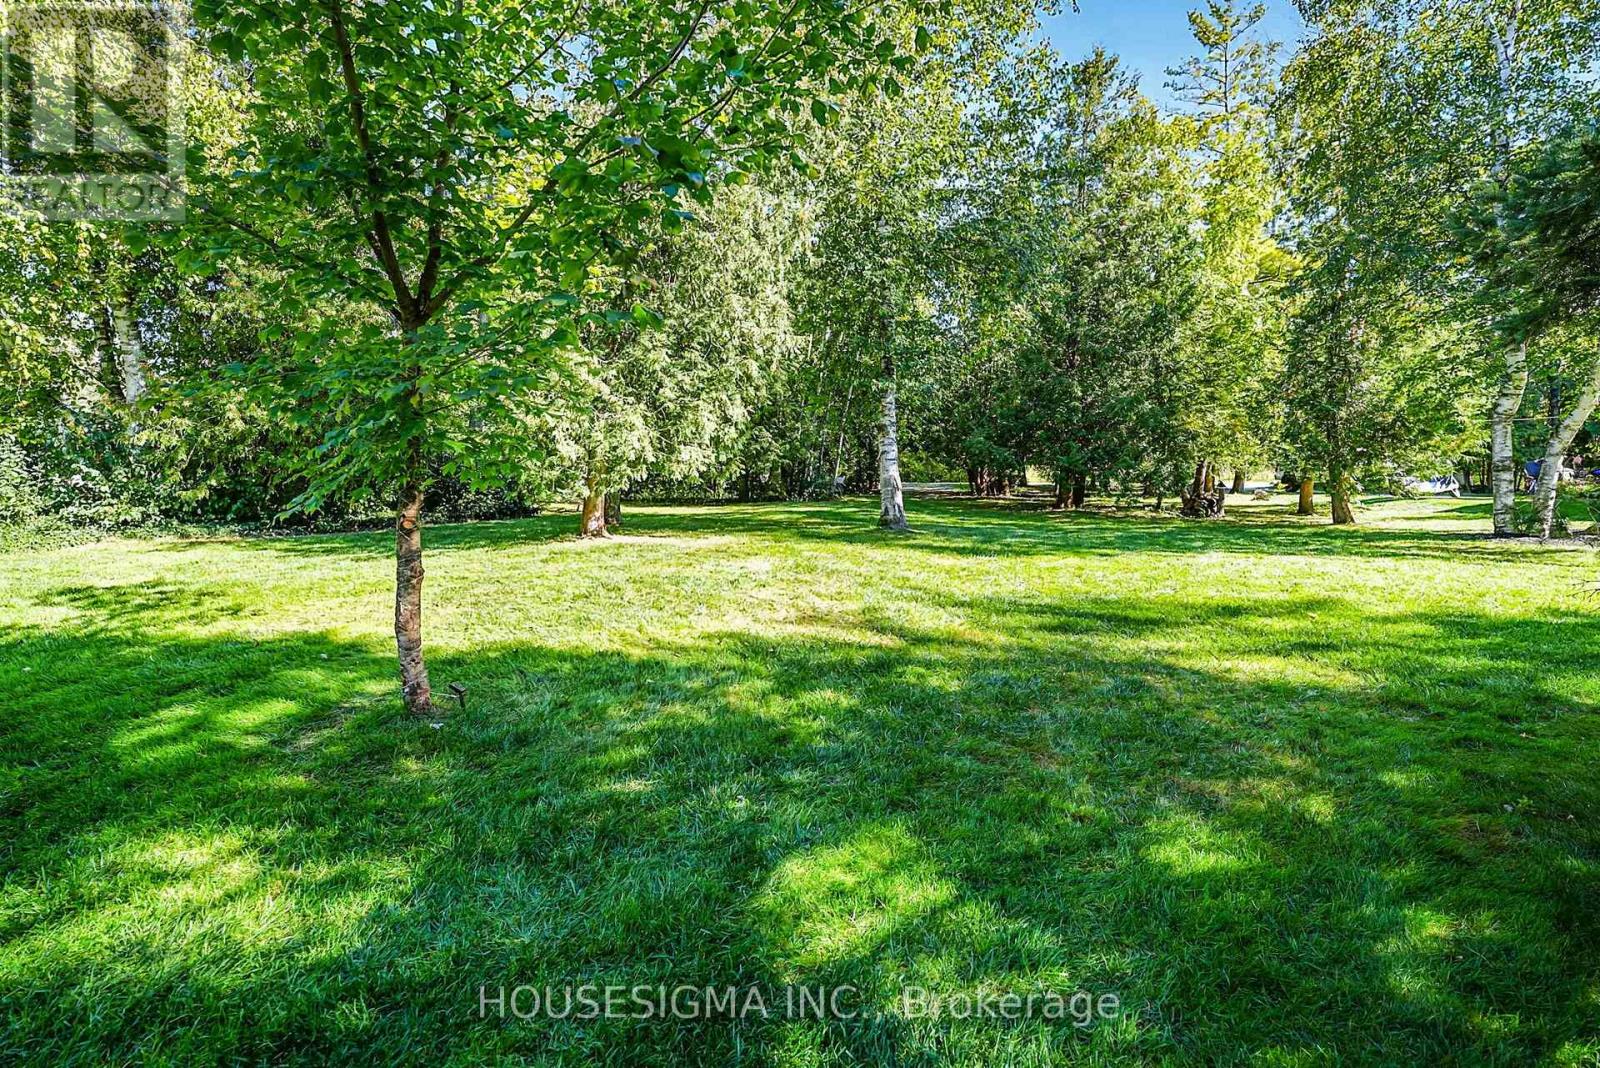
100 ft x 268 ft lot! Park like setting on quiet, dead end street. Located between Wasaga Beach and Collingwood, live the best of both communities. 5 min walk to Waterfront public access, nearby highway access, the new Costco, Casino, shopping, and restaurants. Water/Sewer connection and driveway already installed and ready to go. Lot is high and dry. Bring your plans and imagination. Please book through your REALTOR and do not walk the property without an appointment. (id:55499)
60 Maple Avenue
Adjala-Tosorontio, Ontario
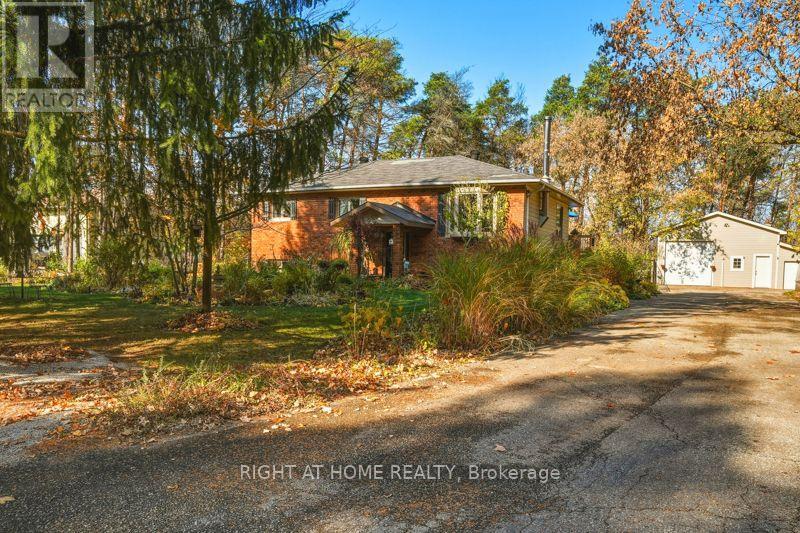
Welcome to 60 Maple Ave in the charming hamlet of Glencairn! Tucked away on a quiet dead-end cul-de-sac, this spacious raised bungalow sits on an impressive approx. 3/4 acre double-sized lot, offering privacy, space and the best of rural living. The bright main floor offers 1,200+ sq ft with 3 bedrooms, a generous bay window and an open-concept kitchen and living area with walkout to the rear deck. A wood stove adds warmth and character to the main living space. The finished basement provides even more room for the family with a spacious recreation room, propane fireplace, WETT bar, additional bedroom, bathroom and laundry. Outside, the heated detached shop measuring 26 x 28 feet is a standout feature, offering approx. 720 sq ft of versatile space plus running water - ideal for a workshop, storage or hobby space. The garden shed also has water access and hydro. Numerous updates include newer windows, doors, furnace and A/C, an owned hot water heater, and newer well pump and comonents including, wiring, pipes, pressure tank and filtration. Enjoy plenty of room for outdoor living, gardening and recreation on this generous property. Located in a friendly rural community, while still within easy driving distance of Angus and approximately 20-30 minutes to Barrie, Alliston, Collingwood and Wasaga Beach. If you're looking for space, privacy, a large lot and a fantastic detached shop, this Glencairn property is worth a look! (id:55499)
11 Cranes Heights
Adjala-Tosorontio, Ontario
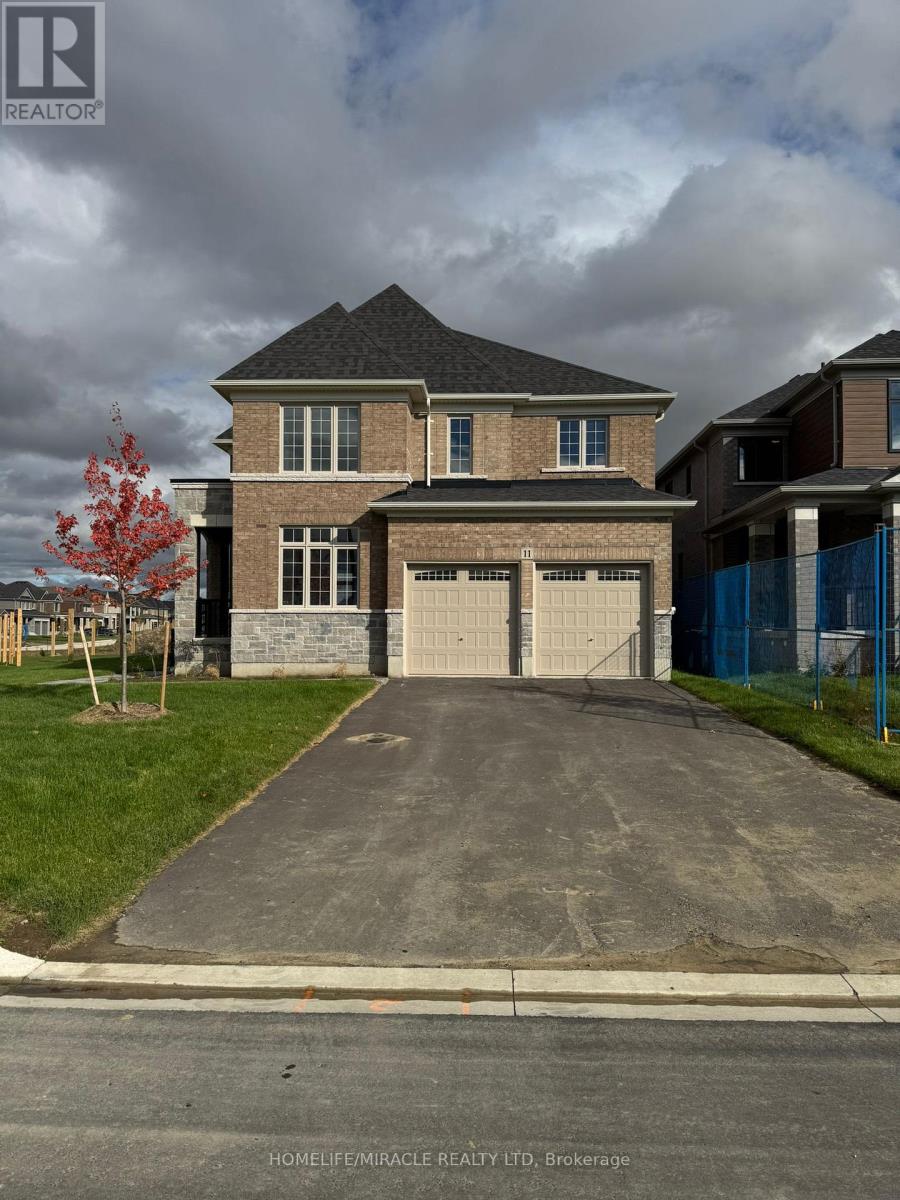
Welcome to this spacious home with PREMIUM CORNER LOT, NO HOUSE @ BACK, NO SIDEWALK !This Gorgeous Home has a great layout, open concept with separate living room ,dining room and family room room, kitchen & dining area filled with an abundance of natural light, 6 car parking, NO SIDEWALK. A Perfect Place for a Family. Kitchen W/Island and Pantry. Sun-Filled Primary Bedroom W/5 PC Ensuite and Walk-In Closet. 3 additional Generous Sized Bedrooms serviced. 2nd bedroom has attached 3pc washroom. 3rd & 4th Bedroom comes with a Jack/Jill 3PCwashroom. (id:55499)
117 - 51 Jefferson Side Road
Richmond Hill, Ontario
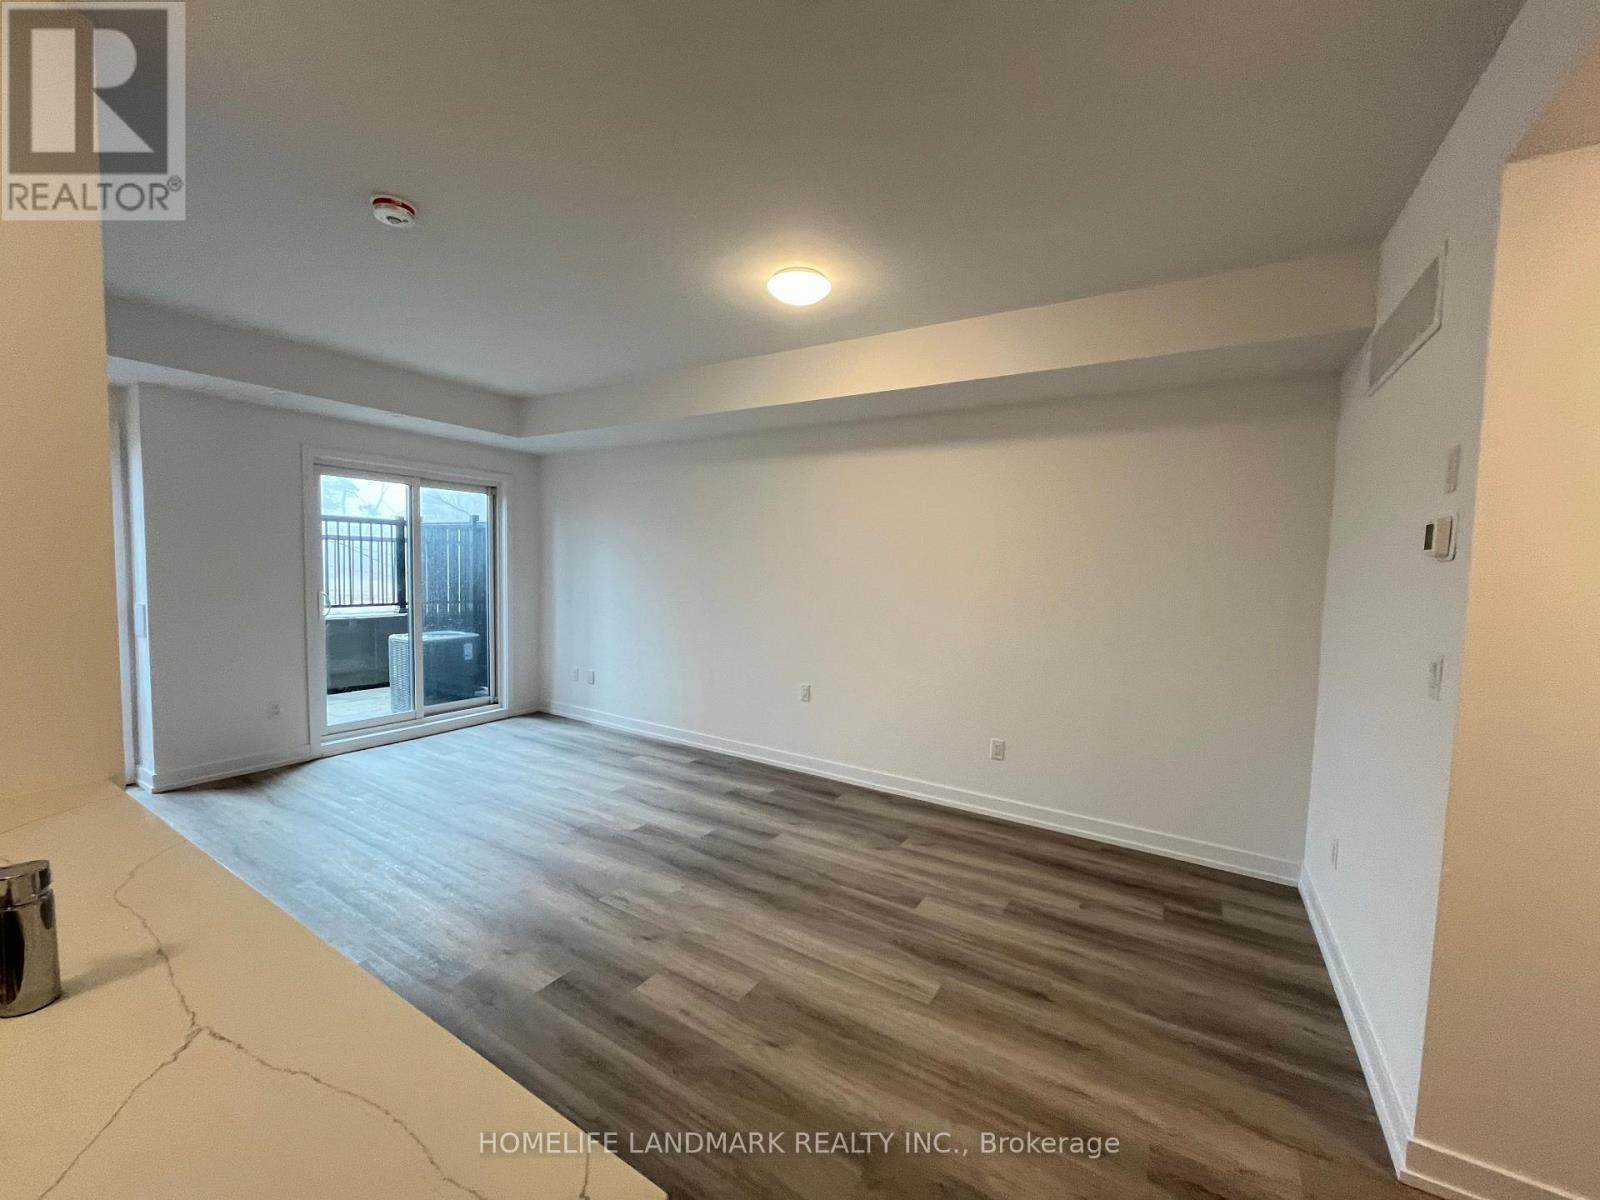
HST Rebate Eligible! List Price Is Net Of Hst. Brand New Urban Townhome At Jefferson Heights In Richmond Hill! Peony Model. 2 Bed 2 Bath With 1,008 Sq Ft Of Living Space And 149 Sq Ft Of Patio Space. Modern Curated Finishes From Flooring And Tiles To Cabinetry And Fixtures. Full Tarion New Home Warranty Provided. Prime Location Close To Nearby Parks And Nature Trails, Minutes To Highways 404, 407, And 7, Close Go Train Stations And Viva Bus Routes, Easily Access Nearby Restaurants, Shopping, Recreation Amenities. (id:55499)