
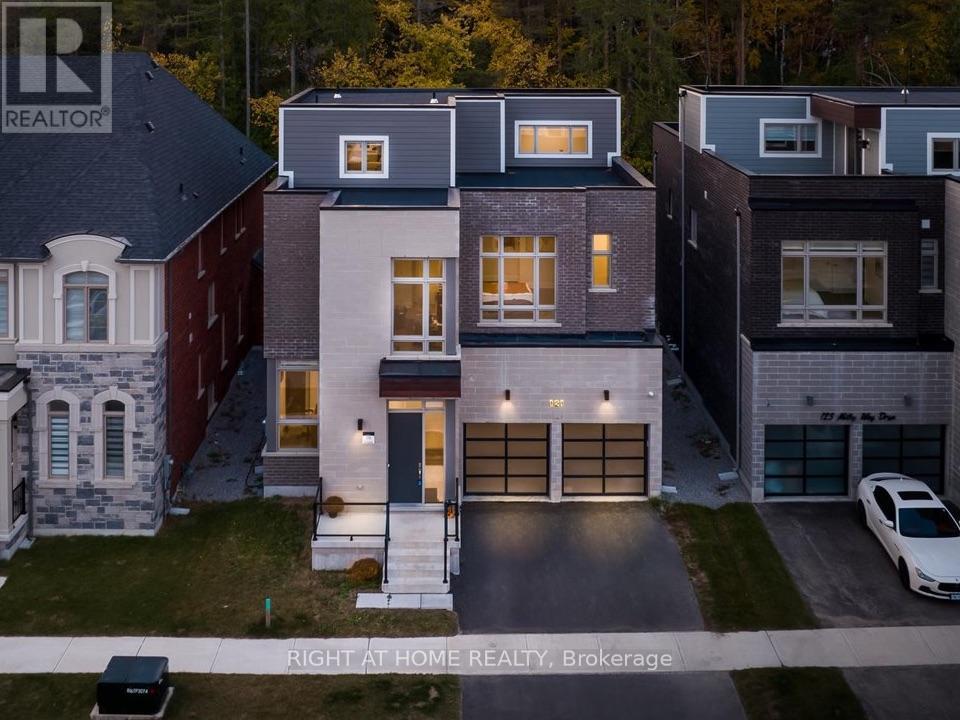
121 Milky Way Drive
Richmond Hill, Ontario
Rare opportunity to own a nearly new, extensively upgraded luxury detached home in the prestigious David Dunlap Observatory neighbourhood. With a ravine at your back door, a rooftop terrace above the treeline, and an elevator that carries you between all four levels in the prestigious David Dunlap Observatory neighbourhood. Built in 2022 by Aspen Ridge, offering over 6,800 sq ft of total living space and approximately $300,000 in premium upgrades. This is one of only a handful of homes in Observatory Hill with all three signature features: a true ravine lot, a private four-stop elevator, and a third-floor loft that walks out to its own rooftop terrace over the trees. Inside, 4,303 sq ft above grade plus a fully finished basement. Ten-foot ceilings, coffered detailing, and engineered oak hardwood run through the main and upper floors. The chef inspired kitchen is built for people who actually cook and entertain, with a Wolf gas range, Sub-Zero fridge, and a 17-foot waterfall island with a servery behind it for prep and overflow. Five bedrooms upstairs, one bedroom in the basement, six bathrooms in total. Room for a large family, a live-in parent, or guests who stay a while without anyone feeling on top of each other. The primary suite looks straight out over the ravine, with heated ensuite floors and a freestanding soaking tub. The basement adds a second wet bar, a large rec room, a separate den, and radiant floor heating. Conveniently minutes to Yonge St, Hillcrest Mall, Mackenzie Health, Richmond Hill GO, Highway 404, Highway 407, and top-ranked schools including Bayview Secondary School. (id:55499)
Right At Home Realty
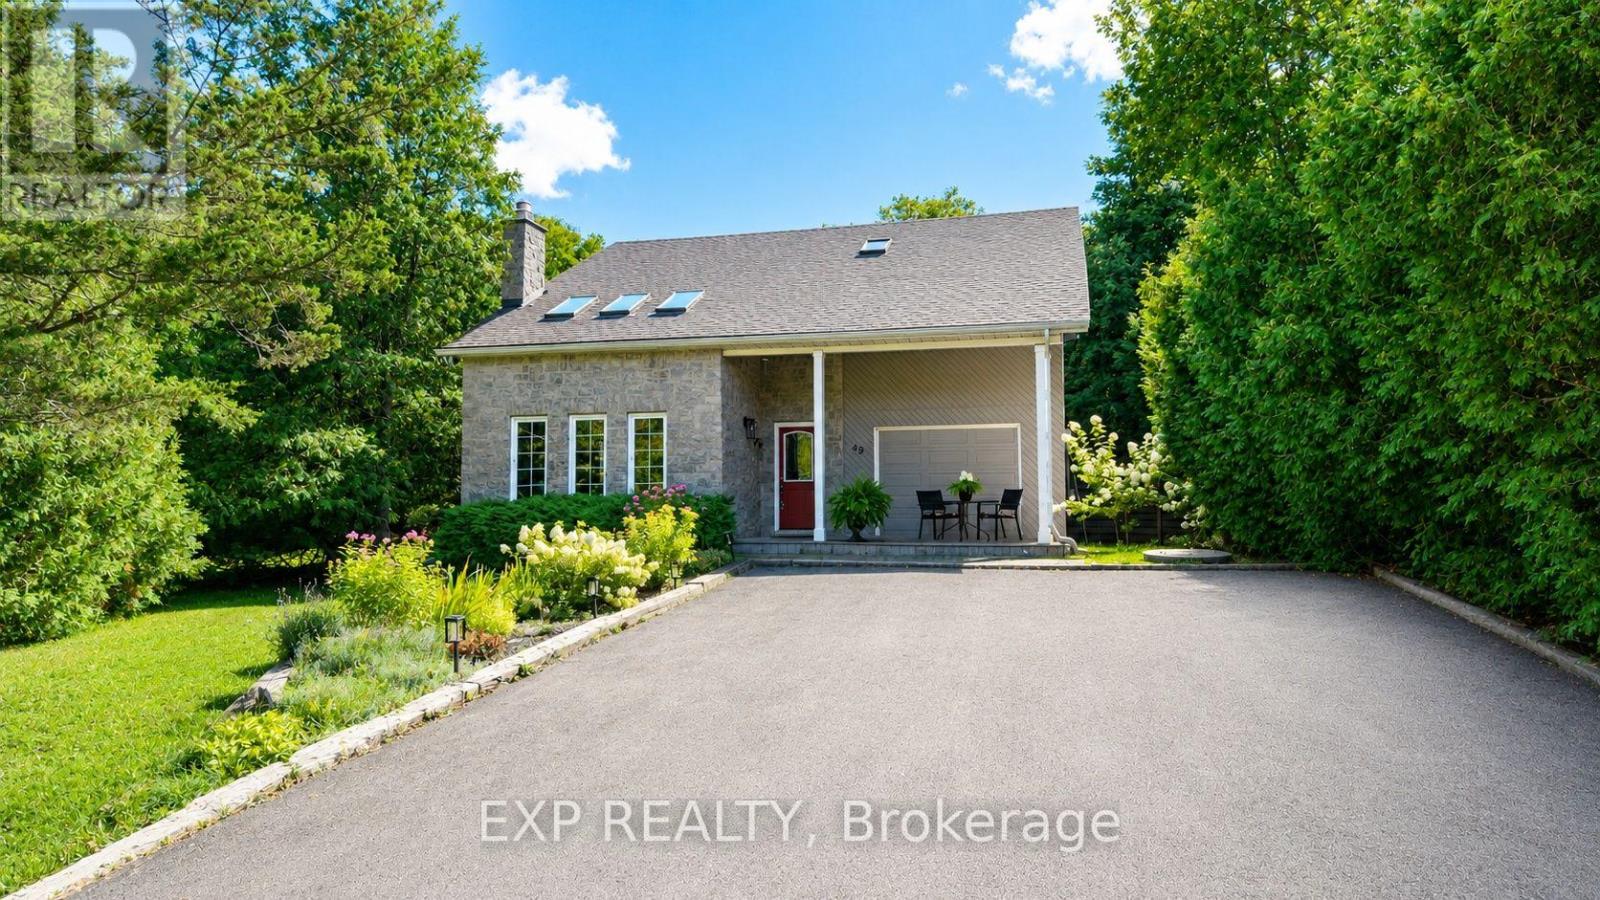
49 King Street W
Blue Mountains, Ontario
Welcome to the heart of Thornbury, where village charm meets waterfront living. Ideally located just two blocks from downtown and approximately three blocks from the waterfront and marina, this sought-after setting puts the best of Thornbury right at your doorstep. This beautifully home blends timeless character with comfort, privacy and an enviable lifestyle setting. A bright, spacious interior showcases soaring ceilings, generous principal rooms and an abundance of natural light. The elegant living room/library is enhanced by a cozy gas fireplace, while the inviting sunroom offers picturesque views of the deep, mature-tree-lined backyard. The spacious eat-in kitchen flows seamlessly into a separate dining room, creating an ideal setting for both intimate meals and effortless entertaining. Upstairs, three well-appointed bedrooms provide comfortable accommodations, including a private primary retreat with a 2-piece ensuite. A full 3-piece bathroom serves the upper level, complemented by a convenient 2-piece bathroom on the main floor. A versatile loft adds exceptional flexibility and can be enjoyed as a refined home office, reading lounge, media space or additional living area. Step outdoors to your own private sanctuary, featuring a three-sided fenced yard framed by mature trees, two generous decks and a private hot tub. Two separate driveways provide abundant parking. Enjoy open views toward the Georgian Trail with no direct neighbors across the way, creating an exceptional sense of space and privacy. Stroll to Thornbury's celebrated restaurants, cafés, boutique shops, harbor, marina, waterfront and scenic recreational trails. The Village at Blue Mountain is only a short drive away. An exceptional opportunity to enjoy Thornbury living at its full-time residence, weekend escape, investment property or property with future potential. (id:55499)
Exp Realty
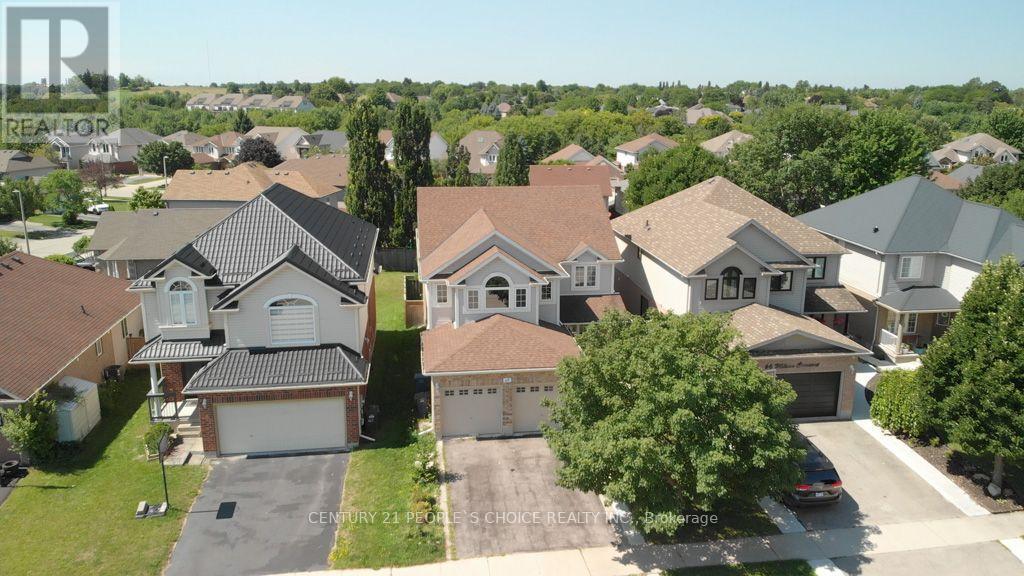
64 Milson Crescent
Guelph, Ontario
Location Location Location our New Dream Home In Guelph! Prime location! Beautiful 2 storey detached house in Kortright Hills. Surrounded by amazing parks and scenic walking trails. A 4+2 Bedroom property with 3500 + sq ft living space (2450 sq ft above ground and approx. 1000 sq ft Basement) Large Spacious Move In Ready Home. !!!!Great Rental potential from 2 BR Basement with separate entrance. Open Concept. The layout flows seamlessly, making it perfect for hosting friends or enjoying a quiet evening at home. The kitchen, dining, and living spaces connect effortlessly, creating an open and inviting atmosphere. The primary bedroom is a true retreat with its own private ensuite, offering comfort and luxury. Located in Guelph's sought after neighborhood, you are close to excellent schools, major amenities, shopping, restaurants, and have quick access to Highway 401for commuters. This is a move in ready home that offers space, privacy, and lifestyle all in one. Roof 2017, All appliances have been changed around 2022-24 including furnace, water heater, water softener. (id:55499)
Century 21 People's Choice Realty Inc.

10 - 2 Slessor Boulevard
Grimsby, Ontario
BUILDER IS PAYING THE HST! Thoughtful design, refined finishes, and effortless lifestyle come together. This is Sky Terraces. A brand-new 3-level townhome in the heart of downtown Grimsby, thoughtfully designed for those who appreciate modern design, quality craftsmanship, and the freedom of low-maintenance living. Offering approximately 1,601 sq.ft. of beautifully finished living space, this exceptional home features 3 bedrooms, a versatile den, and 2.5 bathrooms, with a bright, open-concept layout created for both everyday comfort and stylish entertaining. Expansive windows fill the interiors with natural light, while pot lighting and durable high-end laminate flooring create a polished, sophisticated atmosphere. At the heart of the home, the sleek kitchen combines quartz countertops, contemporary cabinetry, stainless steel appliances, and a generous breakfast bar. A space equally suited to quiet mornings and lively gatherings. The bathrooms continue the elevated aesthetic with large-format porcelain tile and clean, modern finishes that bring a sense of understated luxury. And then there is the outdoor experience: step upstairs to your private rooftop terrace, an ideal retreat for morning coffee, evening dinners, entertaining friends, or simply enjoying the views and fresh air.Designed with convenience in mind, this home also offers ground-level entry, underground parking with a dedicated parking space, and a private locker. Shops, cafés, restaurants, parks, schools, and everyday amenities are all within easy reach, while the shores of Lake Ontario are just minutes away. Spend your morning exploring the neighbourhood, enjoy a leisurely afternoon by the lake, and come home to a beautifully crafted space that feels distinctly your own. Brand new, beautifully designed, and exceptionally well positioned. (id:55499)
Exp Realty

3 Blain Drive
Hamilton, Ontario
Only one year old, this stunning detached home offers 3,038 sq. ft. of thoughtfully designed living space, blending modern elegance with everyday comfort at an exceptional value. A bright and welcoming foyer leads to a private main floor library, formal dining room, and a spacious family room with a cozy fireplace, creating the perfect setting for both entertaining and family living. The beautifully appointed kitchen features a large centre island, ample cabinetry, and a sun-filled breakfast area overlooking the backyard. Upstairs, you'll find four generously sized bedrooms, four well-appointed bathrooms, and the convenience of a second-floor laundry room. The luxurious primary suite serves as a private retreat with a walk-in closet and a spa-inspired five-piece ensuite, while the remaining bedrooms offer ensuite or semi-ensuite access for added comfort and privacy. Situated on a premium corner lot with a double-car garage, large windows, modern finishes, EV charger rough-in, and an unfinished basement ready for your personal touch, this exceptional home is located in a growing, family-friendly community close to parks, schools, recreation, shopping, and all essential amenities. An incredible opportunity to own a nearly new executive home at a remarkably affordable price. (id:55499)
The Canadian Home Realty Inc.
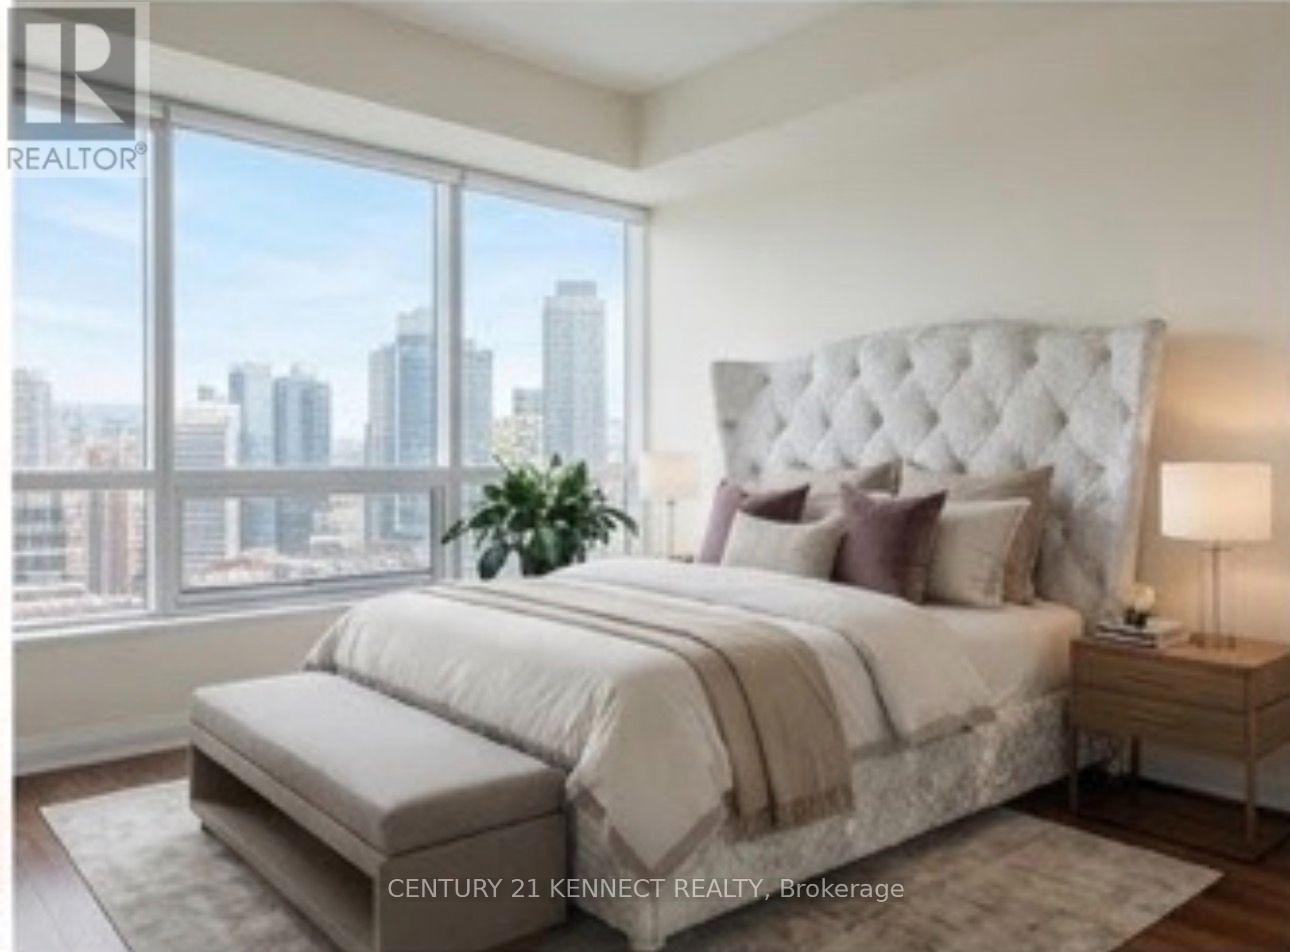
3003 - 2 Anndale Drive
Toronto, Ontario
High-Floor 1BR Suite - Tridel Hullmark Centre, Yonge & Sheppard. Welcome to Hullmark Centre, one of North York's most prestigious addresses, perfectly situated at the vibrant heart of Yonge & Sheppard. This beautifully refreshed 581 sq. ft. suite blends style, functionality, and unbeatable convenience, with an open-concept layout, floor-to-ceiling windows, and 9-ft ceilings that fill the space with natural light. The spacious living and dining areas flow into a modern kitchen with built-in appliances, and the primary bedroom offers a large closet. Step out onto your private balcony for sweeping, unobstructed city views along Yonge Street. Enjoy direct underground access to the Sheppard-Yonge subway station from the building's P1level - effortless, weather-protected commuting year-round. Food Basics is right across the street, with quick access to Highways 401 and 404, plus steps to restaurants, cafes, shopping, and parks. Amenities: 24-hr concierge, fitness centre, outdoor pool, and beautifully maintained common areas. Rent includes both parking and locker. (id:55499)
Century 21 Kennect Realty
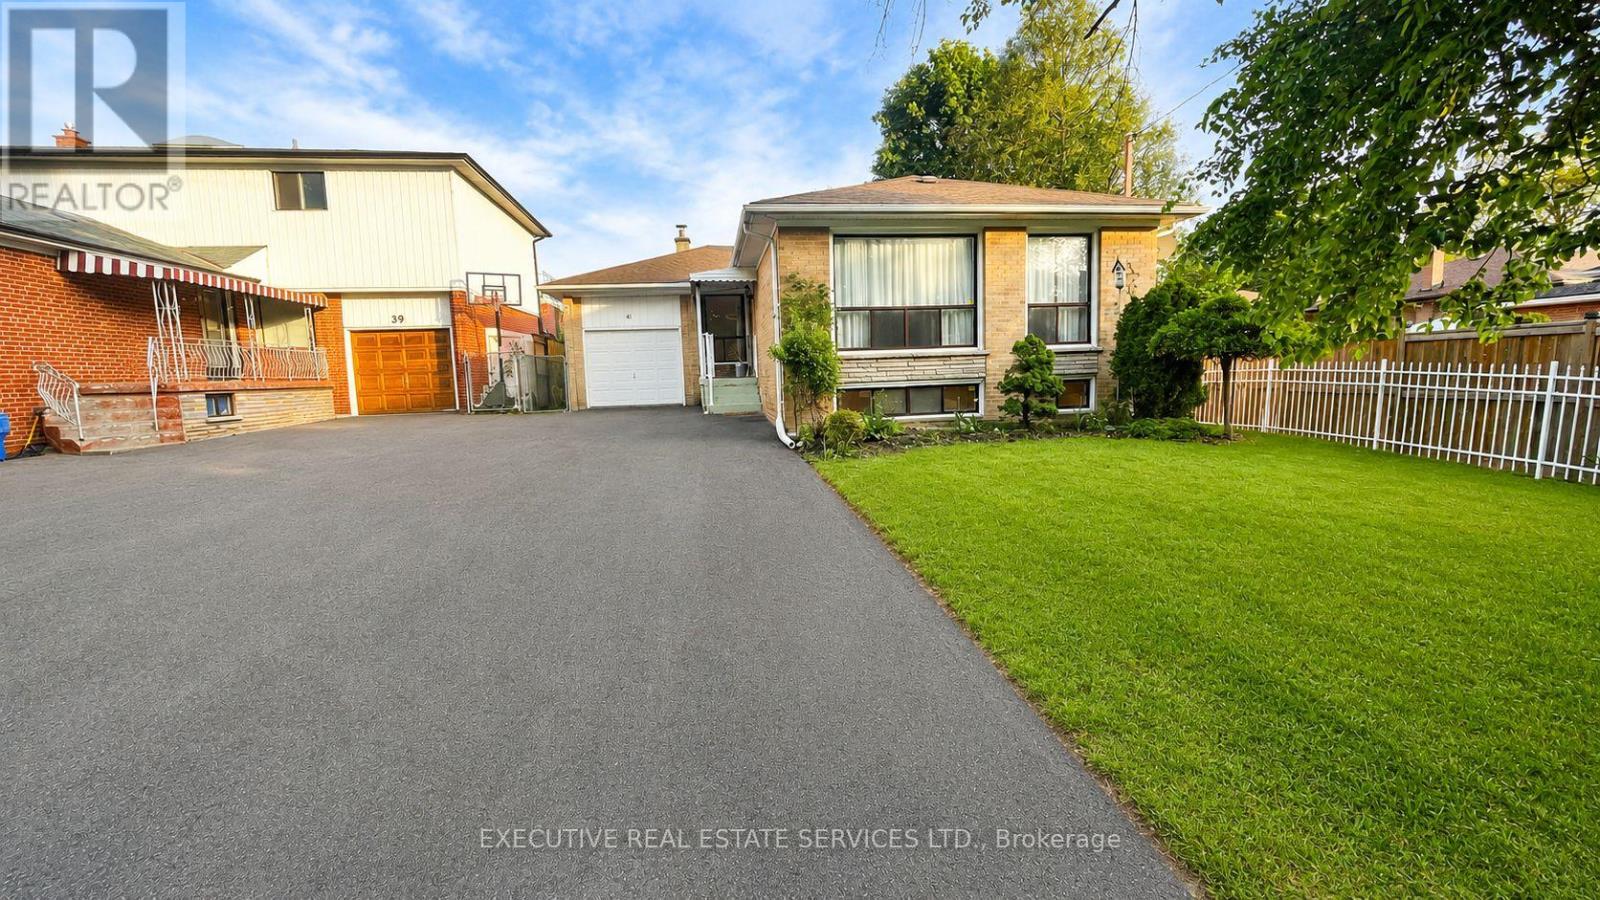
41 Ludgate Drive
Toronto, Ontario
Welcome To 41 Ludgate Dr, Etobicoke! Beautifully Maintained Raised Bungalow Available For Lease In A Quiet, Family-Friendly Neighborhood. This Bright And Spacious Home Is Perfect For A Growing Family Offering Functional Living Space, Large Windows, And Excellent Natural Light Throughout. The Main Level Features 3 Generously Sized Bedrooms With Closets, A Large 5-Piece Bathroom, Spacious Living Room With Huge Windows, And A Large Eat-In Kitchen Ideal For Family Gatherings And Daily Living. The Finished Basement Offers Additional Versatile Space Including A Large Recreation Area, Play Room, Cantina, And Convenient 2-Piece Bathroom- Perfect For Extended Family Use, Kids Play Area, Home Office, Gym, Or Entertainment Space. Enjoy A Large Car Garage Plus Parking For Up To 5 Vehicles On The Private Driveway. Located On A Quiet Street Yet Minutes From Major Amenities Including Hwy 401, Shopping Plazas, Walmart, Schools, Parks, And Local Transit Making Daily Commuting And Errands Extremely Convenient. Features Include: * Raised Bungalow With Excellent Layout * Bright & Well-Lit Home With Large Windows * 3 Spacious Bedrooms On Main Floor * Large Living Room & Spacious Kitchen * Finished Basement With Rec Area, Play Room and a Bedroom. * Cantina & Additional 2-Piece Bathroom * Large Garage + Up To 5 Car Parking * Quiet Family-Oriented Neighborhood * Close To Hwy 401, Transit, Schools & Shopping Monthly Rent: $3,500 + Utilities. Tenant To Pay Hot Water Heater Rental. No Smoking . Excellent Opportunity To Lease A Spacious Family Home In Prime Etobicoke Location! (id:55499)
Executive Real Estate Services Ltd.
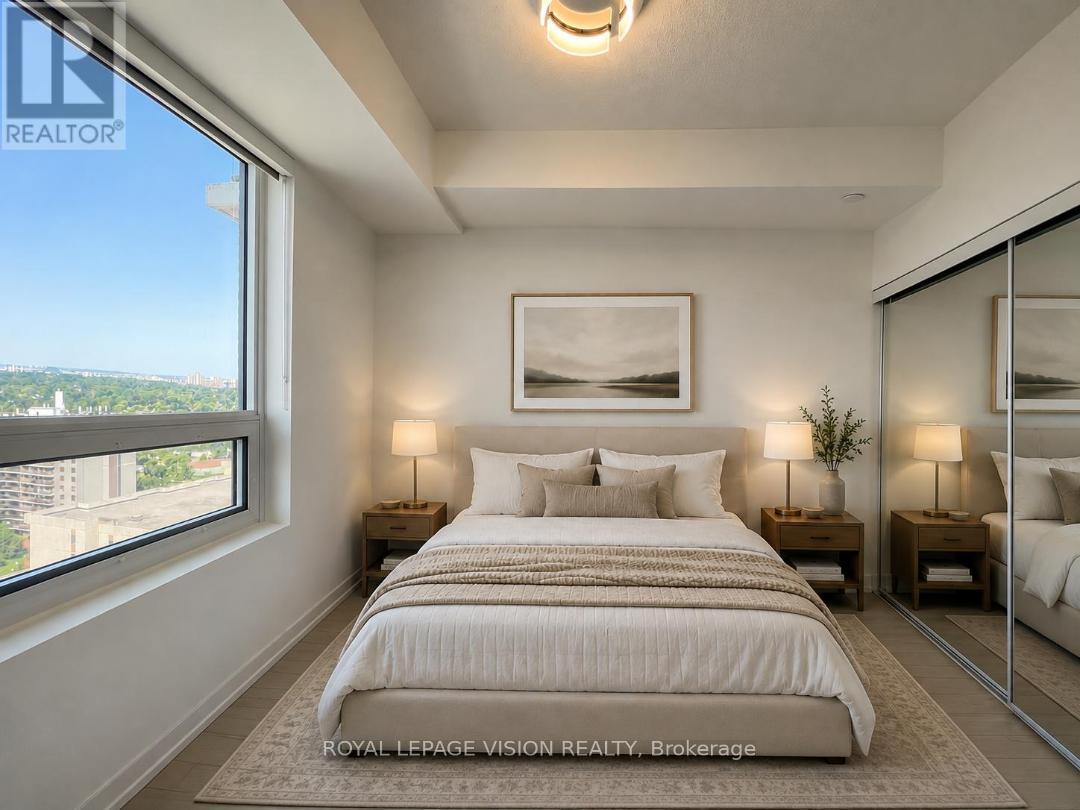
1911 - 4010 Eglinton Avenue W
Toronto, Ontario
1 PARKING & 1 LOCKER Included. *$50.00 Discount on Monthly Rent if you Move in September 1-6, 2026. Brand New, never lived in 587 sq ft one bedroom and separate room den (can be used as an additional sleep area, office, storage...). West Views SUNFILLED UNIT. Unit offers an open concept living dining and Living area which is large enough to have a small dining table or a desk and a TV and sofa. Bedroom offers a West view and large closet. Upgrades include Lighting & carpet free suite. (*Digital Staging used, may not be to scale). (id:55499)
Royal LePage Vision Realty
Main - 190 Marion Street
Toronto, Ontario
Perfect Location To Walk To Shops, Restaurants, St Joseph Hospital, Lake Shore Blvd Parklands, And Transit. Kitchen Equipped With Stainless Steel Appliances, Ceramic Flooring And Walk Out To Back Yard. Large Living Room & Bedroom With Hardwood Floors And Pot Lights. In Suite Laundry And Utilities Included. Parking available through the City of Toronto permit parking. (id:55499)
Century 21 Leading Edge Realty Inc.

6 Misty Ridge Road
Wasaga Beach, Ontario
Welcome home to 6 Misty Ridge Rd! Experience the perfect blend of modern comfort and beachside living in this 1,961 sq ft, all-brick bungalow. Boasting 3 spacious bedrooms, a cozy den, and 2 full baths, this home is designed for everyday convenience and entertaining. The open-concept main living area features gleaming hardwood and ceramic floors, including hardwood in the master bedroom, a huge kitchen perfect for family gatherings, and a seamless flow to the walkout accessing the rear yard. Main-floor laundry adds everyday ease, while cozy carpet in the two additional bedrooms ensures comfort. Step outside to relax on the front covered porch, or enjoy the large rear yard with plenty of space for summer fun. The 2-car garage with inside entry plus driveway parking for four offers ample space for vehicles and toys. Located in the vibrant Wasaga Beach community, you're just minutes from the world's longest freshwater beach, parks, trails, and local shops. Embrace a lifestyle of outdoor living, waterfront activities, and a welcoming small-town atmosphere-all while enjoying a home designed for modern living. On Demand hot water, and a huge unfinished basement with a roughed-in bath ready for finishing completes this wonderful home. Don't miss this opportunity to live where others vacation! (id:55499)
Royal LePage First Contact Realty
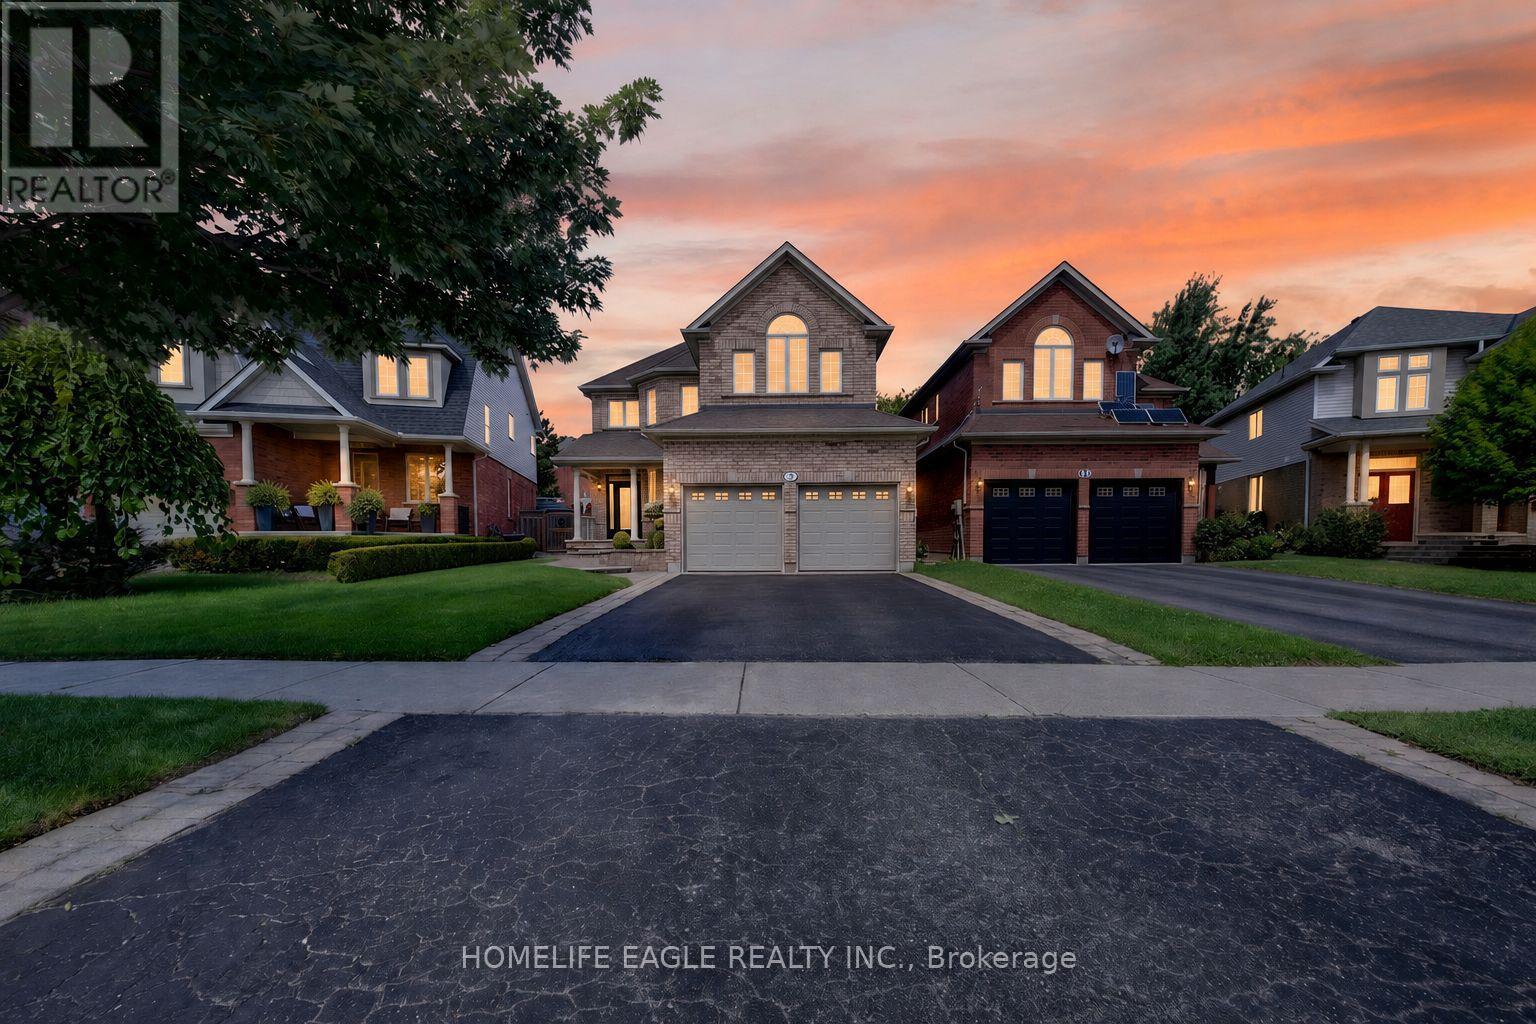
12 Kensington Trail
Barrie, Ontario
The Perfect 3 Bedroom 3 Bathroom Home in a Family Friendly Community! * Heated In Ground Pool In An Entertainer's Backyard! * Bright & Spacious Open Concept Layout * Soaring Ceilings W/ Stunning Open To Above Design * Expansive Sun Filled Windows Offering Tons Of Natural Light * Cozy Gas Fireplace W/ Built In Media Feature * Separate Formal Dining Room W/ Hardwood Flooring * Updated Kitchen W/ Quartz Countertops * Stainless Steel Appliances * Oversized Tile Flooring * Walkout To Private Backyard * Convenient Main Floor Laundry * Inside Entry From Attached Double Car Garage * 3 Large Bedrooms * Spacious Primary Bedroom W/ Private Ensuite * Second Full Bathroom On Upper Level * Open Staircase & Upper Landing Overlooking Main Living Area * Fully Fenced Private Backyard * Oversized Stone Patio Perfect For Entertaining * Parking For 4 Vehicles * Fantastic Family Friendly Location Close To Parks, Walking Trails & Hewitt's Creek Public School * Minutes To Friday Harbour, Allandale Golf Course & Everyday Amenities * Close To Barrie South GO Station * Easy Access To Hwy 400 For Commuters * The Perfect Family Home In An Incredible Location! **Must See! **Don't Miss! (id:55499)
Homelife Eagle Realty Inc.
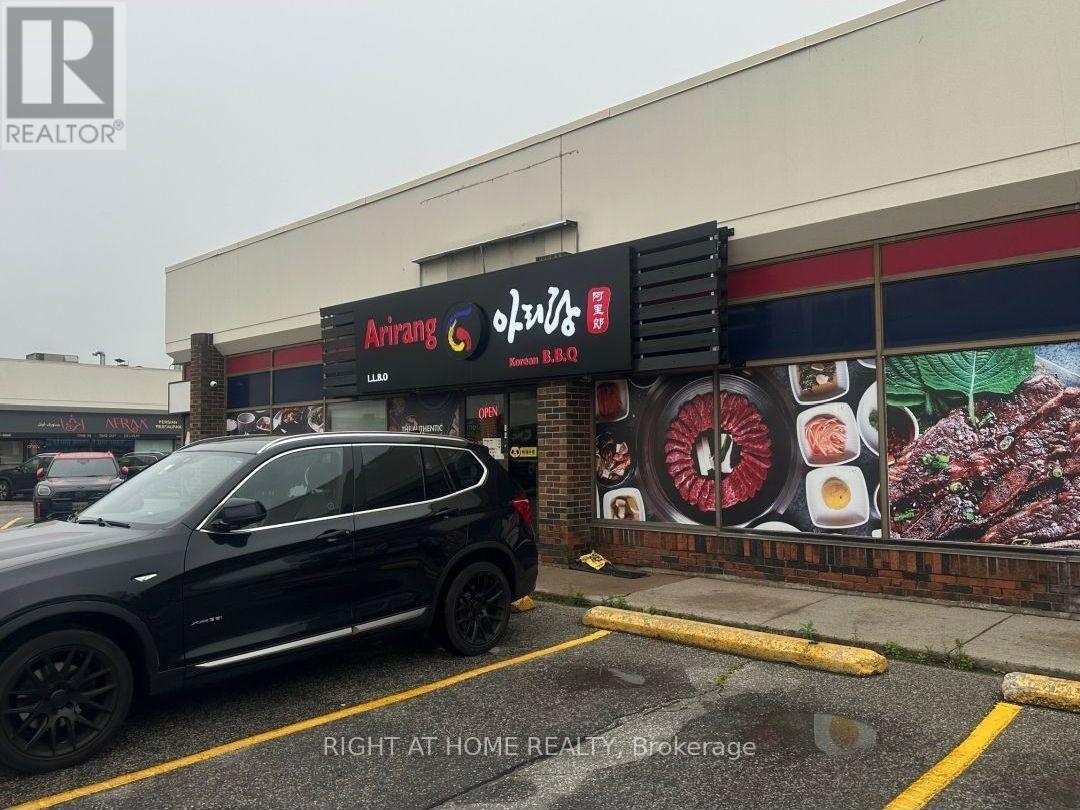
24 - 180 Steeles Avenue W
Vaughan, Ontario
Welcome to the best Korean BBQ restaurant in the world!! Korean BBQ EVERYTHING equipped, turn-key restaurant and LLBO permitted; now available for sale!! This well-established business is ready for its next owner to carry on the legacy and make their mark in Vaughan/North york most dynamic locations.Fully Equipped With Commercial Hood, Coolers, Prepping Area and 2 Washroom ETC. 132 Seat, 4,200 Sq.ft, Lease 5 years +5 years option to renew.Each table is equipped with own grill, Supported By 9 Tabletop Ventilation Systems, and have approval to add 8 additional units. We also have 16-Foot Exhaust Hood, Refrigerator And Freezer are both walk in. Ample free parking available to attract many customers! This busy restaurant can be converted to other restaurant. (id:55499)
Right At Home Realty