
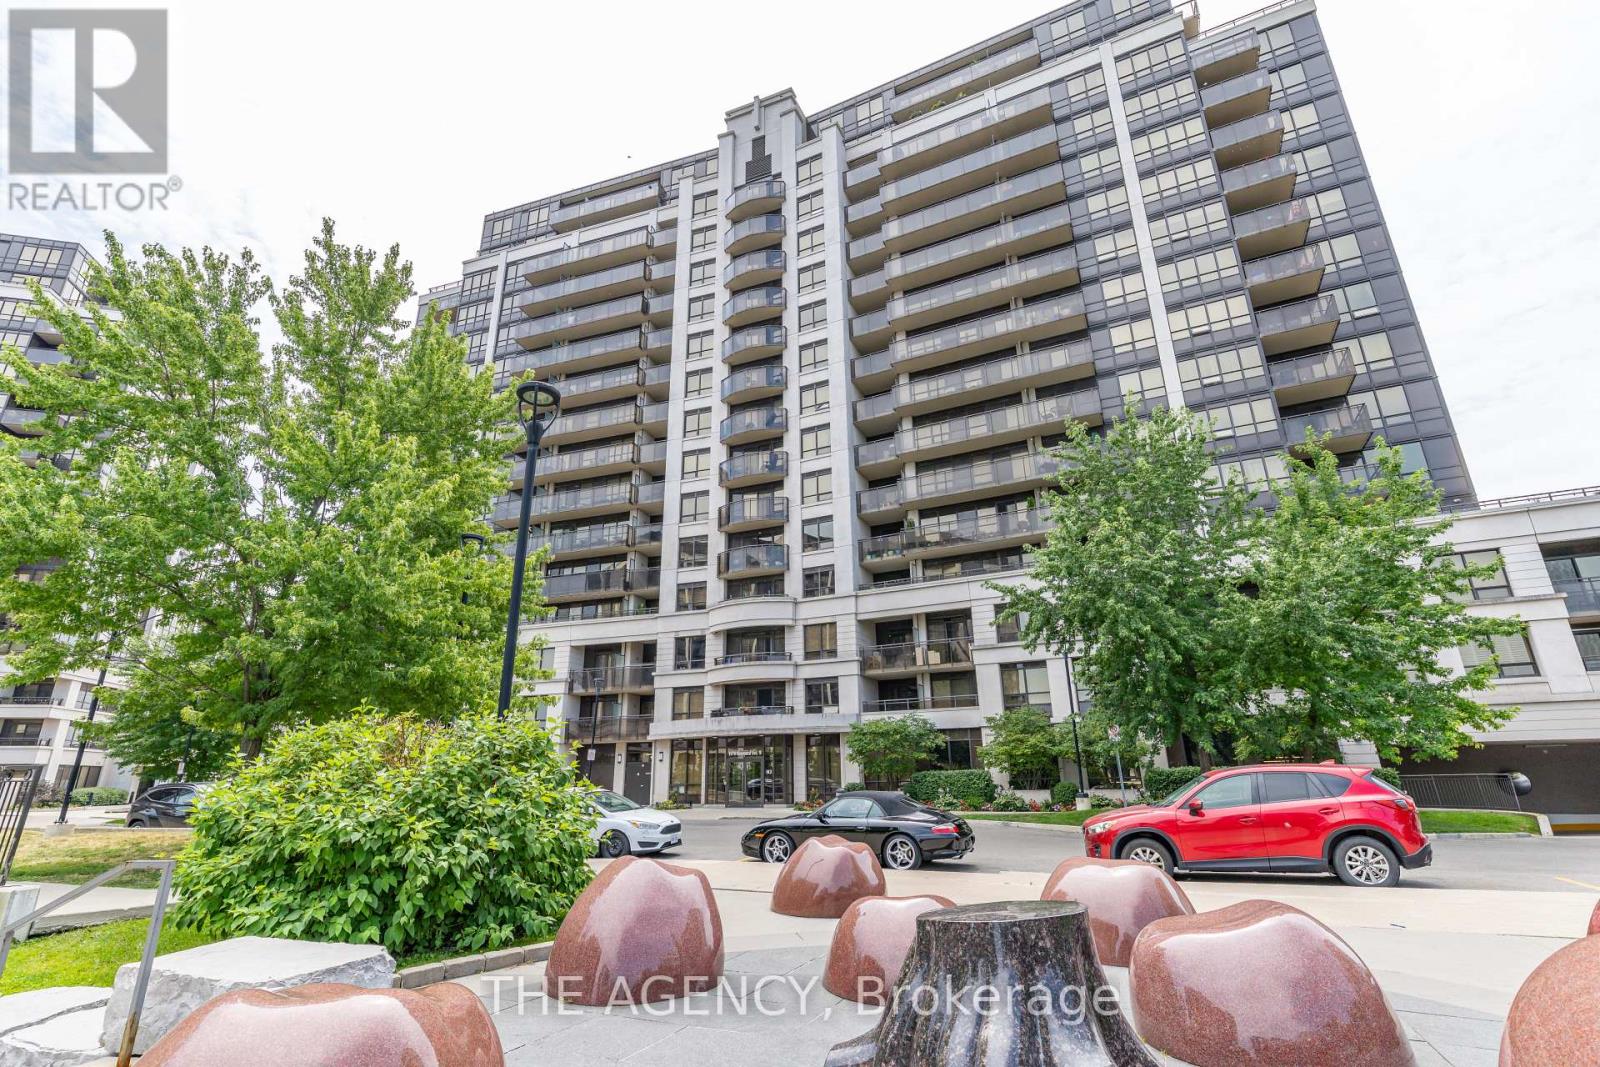
1004 - 1070 Sheppard Avenue
Toronto, Ontario
Excellent Location! Near Downsview Subway Station, Short Drive From Yorkdale Mall And York University. Close To The Major Highway. This Unit Features 2 Bedroom Plus A Den And 2 Full Washrooms. A Wide Range Of Amenities: 24/7 Concierge, Indoor Pool, Sauna, Gym, Party Room, Golf Simulator, Media Room. (id:55499)
The Agency
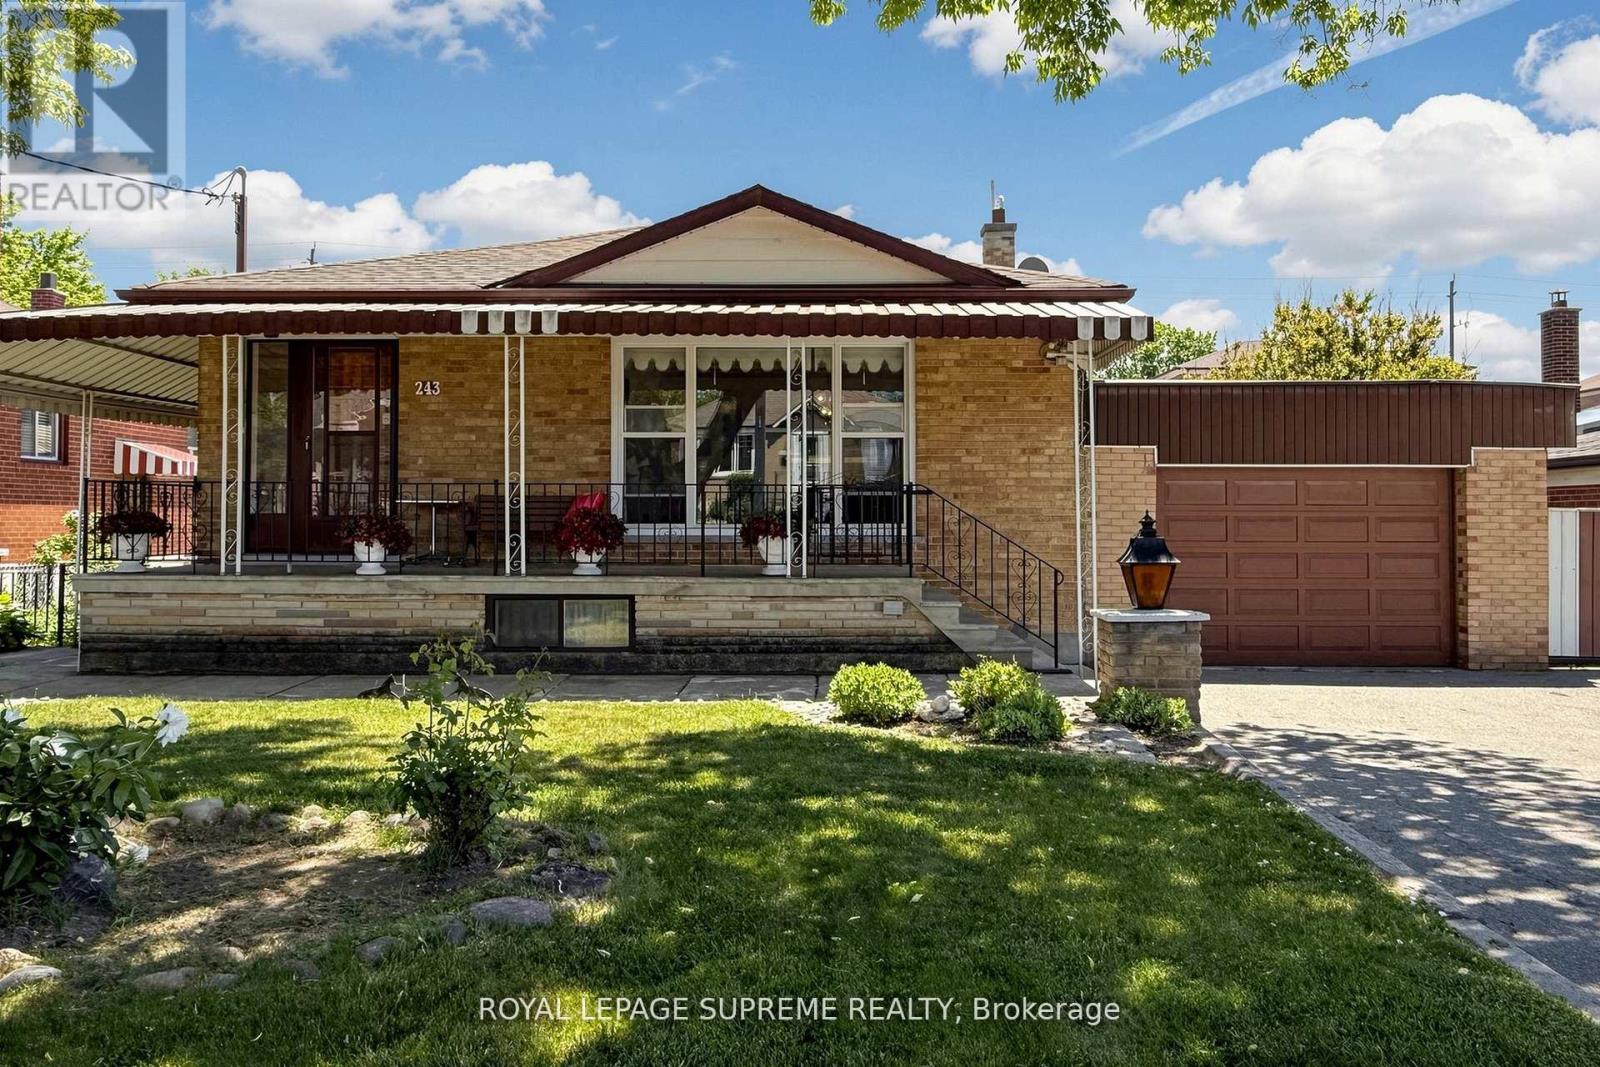
243 Epsom Downs Drive
Toronto, Ontario
Welcome to this well-maintained 3-bedroom, 2-bathroom detached bungalow situated on a generous 57 x 105 ft lot with an attached garage in a highly convenient and sought-after location. Whether you're looking for a place to move right into or a property you can update over time, this home offers outstanding potential for homeowners, investors, and multi-generational families alike. The main floor features a bright and inviting living and dining area with a large front window that fills the space with natural light. A large inviting entryway and a functional kitchen layout that provides excellent flow throughout the home. Three spacious bedrooms, including a primary bedroom with his-and-hers closets, and a 4-piece hall bathroom complete the main level. A separate side entrance leads to the finished lower level, presenting an exciting opportunity for a future in-law suite or income-generating basement apartment. The lower level already offers many of the key components buyers look for, including an eat-in kitchen, 3-piece bathroom, large recreation room with fireplace, laundry area, and an additional living space that could be converted into a generous bedroom. The fully fenced backyard is a charming European-inspired oasis featuring mature grapevines, an apple tree, and a mulberry tree, creating a unique old-world ambiance perfect for relaxing or entertaining. Ideally located within steps of the TTC, walking distance of Humber River Hospital and close to schools, parks, community centres, shopping, Yorkdale Mall, Wilson Subway Station, and major highways including the 401 and 400.A fantastic opportunity to secure a solid home in a desirable neighbourhood with the flexibility to enjoy today and add value tomorrow. (id:55499)
Royal LePage Supreme Realty
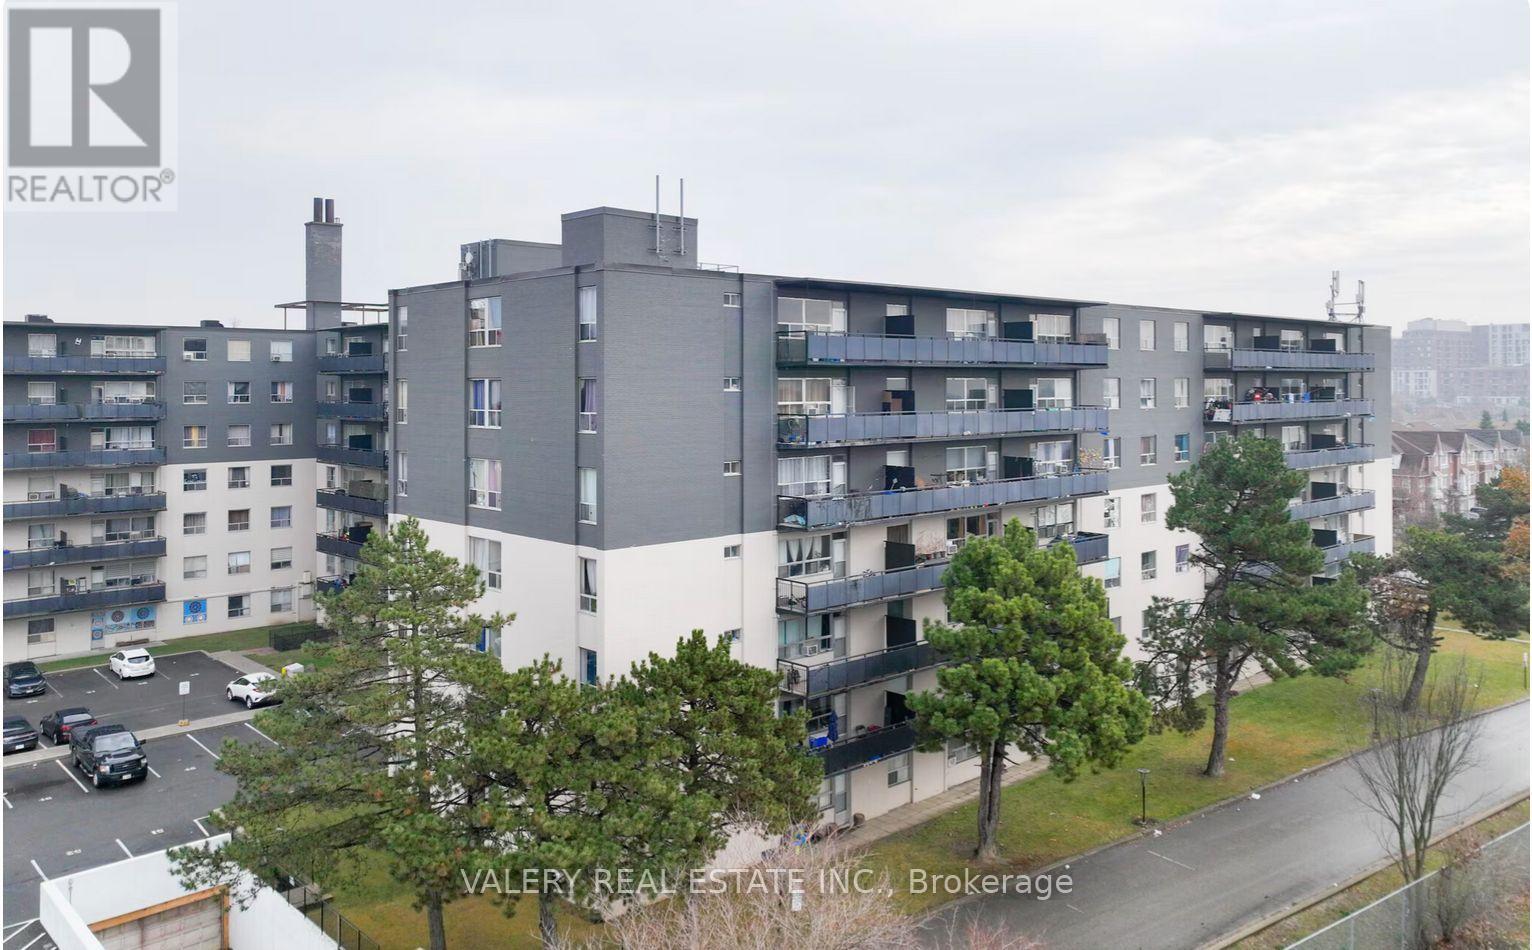
323 - 1450 Sheppard Avenue W
Toronto, Ontario
Bright and well-appointed suite at Parkside Tower, 1450 Sheppard Ave W, nestled in the heart of North York surrounded by lush greenery including Downsview Park and Black Creek Parkland. Featuring an open concept layout with gleaming hardwood floors, a spacious balcony, and a modern kitchen complete with stainless steel appliances including a dishwasher and microwave hood fan. Located in a beautifully maintained building with newly renovated lobbies, elevators, and hallways. Steps to TTC bus service, minutes to York University, Humber River Hospital, Oakdale Golf & Country Club, and Downsview Supercentre. Easy access to Hwy 401 makes commuting seamless. Enjoy on-site laundry, parking, and friendly staff - all in a vibrant neighbourhood with schools, banks, shops, restaurants, and theatres at your doorstep. Heat is included. However, water and hydro are extra. Parking is rental and available at $100. Please note, some photos have been virtually staged. (id:55499)
Valery Real Estate Inc.
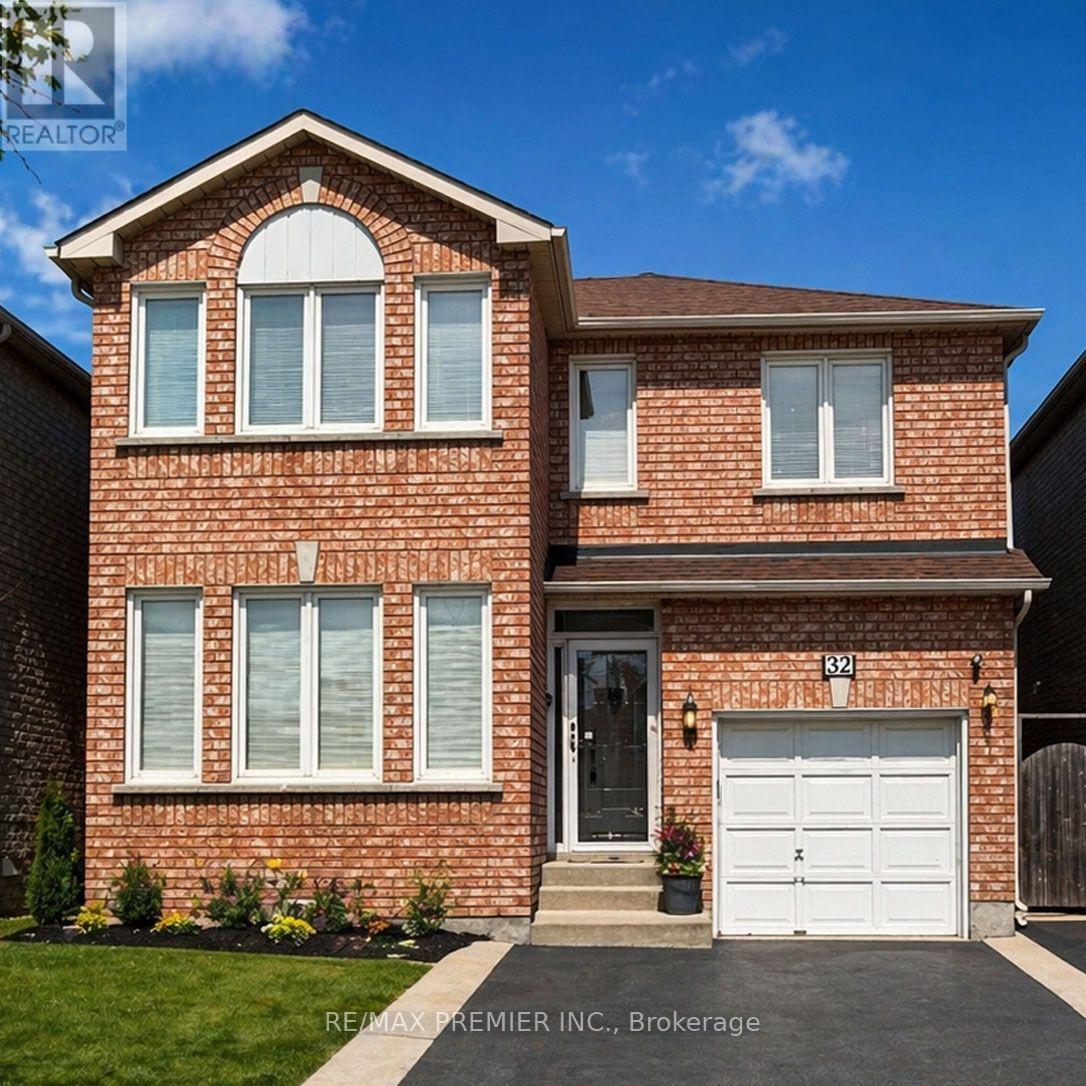
32 Stonebriar Drive
Vaughan, Ontario
* WELCOME TO 32 STONEBRIAR DR * PRIME LOCATION AT KEELE/MAJOR MACKENZIE * APPROXIMATE 1600 SQ.FT. * NO NON SENSE FLOOR PLAN WITH NO WASTED SPACE PLUS A PARTIALLY FINISHED OPEN CONCEPT BASEMENT WITH A 4 PC BATHROOM, POT LIGHTS, LARGE STORAGE AREA WITH LAUNDRY ROOM * WALKING DISTANCE TO MANY AMENITIES - GO TRAIN & TTC, SHOPPERS DRUG MART, BAKERY, SHOPS, RESTAURANTS, PARKS, COMMUNITY CENTRE * SCHOOLS * (id:55499)
RE/MAX Premier Inc.

104 - 7381 Kennedy Road
Markham, Ontario
*** Prime Location *** High-Exposure Corner at Kennedy Rd. & Denison St. *** Ample On-Site Parking *** Well-Established, Fully Equipped Salon Business *** Functional Layout Featuring 12 Hairstyling Stations *** 3 Shampoo Sinks *** 2 Manicure Stations *** 1 Private Facial Room *** Staff Lunch/Break Room *** On-Site Laundry Room with Washer & Dryer *** Sale Includes All Existing Salon Equipment, Shelving, Desks, Grand Reception Desk, Inventory, Chattels & Fixtures *** Turnkey Business Offering a Seamless Transition for the New Owner *** Business Currently Closed Every Tuesday, Providing Flexibility to Extend Operating Hours *** Excellent Opportunity in a Well-Established Commercial Area with Strong Customer Traffic and Convenient Access. (id:55499)
Elite Capital Realty Inc.
37 Greenan Road
Whitchurch-Stouffville, Ontario
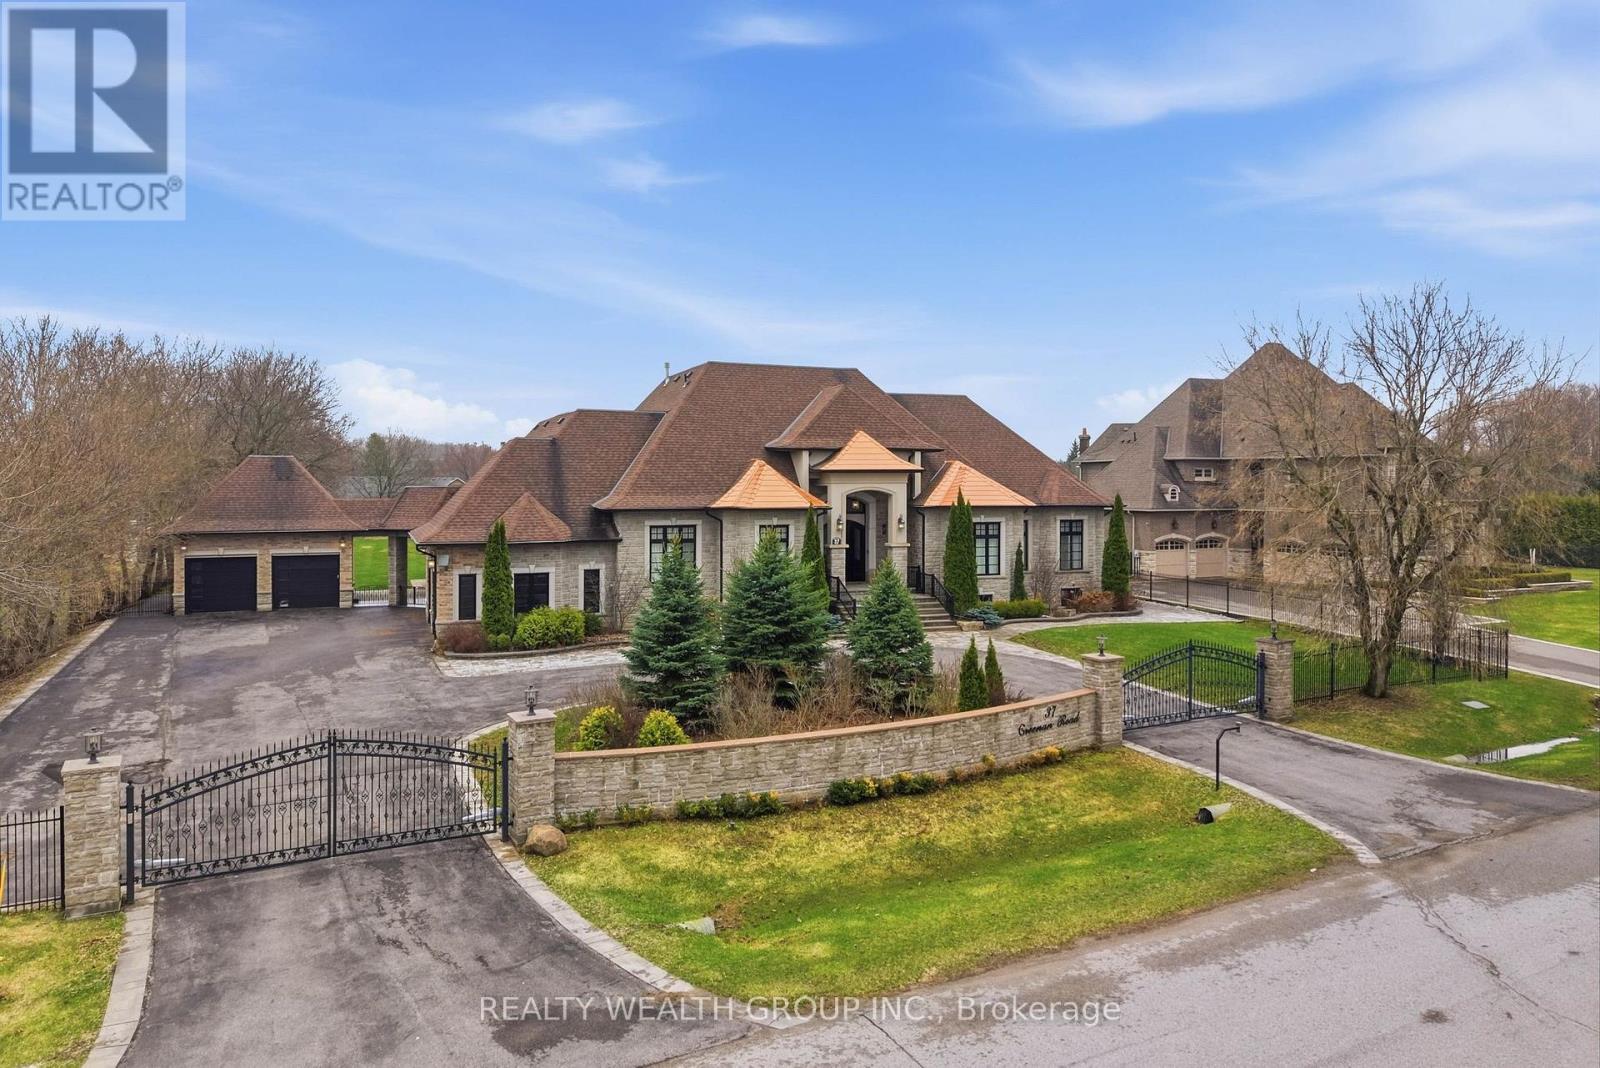
Welcome to a home where presence meets precision. Set on a private, fully fenced acre, this custom-built estate makes a statement before you even step inside. A circular driveway framed by professional landscaping, custom interlock with built-in lighting, and a gated entrance leads you to a striking stone façade accented with copper roofing and black-trimmed windows. With parking for 14 and a rare 4-car garage configuration (2 attached, 2 detached), every detail has been designed for both function and impact. Inside, a grand 9-ft custom walnut door opens to soaring 12-ft ceilings, oversized porcelain tile, and rich 5-inch Canadian ash hardwood flowing throughout. Arched entryways, 9-inch baseboards, and custom millwork elevate every space, while chandeliers and pot lights create warmth and scale. The heart of the home is a showpiece kitchen with heated porcelain floors, dual islands (15-ft prep + 9-ft seating), quartz and marble finishes, a gas range with pot filler, wine fridge, and premium appliances-all seamlessly connected to a cathedral-ceiling living space anchored by stunning stone fireplaces. This home offers 3 fireplaces, including a rare double-sided feature between the primary suite and spa-inspired ensuite. Built for comfort and efficiency, the property includes 2 furnaces, 2 A/C units, 2 owned hot water tanks, HRV systems, humidifiers, water softener, and a full irrigation system. Enjoy sunset views from the covered outdoor living space with custom ceilings, lighting, and privacy between homes. Luxury, scale, and craftsmanship-this is a home you feel the moment you arrive. (id:55499)
Realty Wealth Group Inc.
Basement - 14 Mulgrave Street
Whitby, Ontario
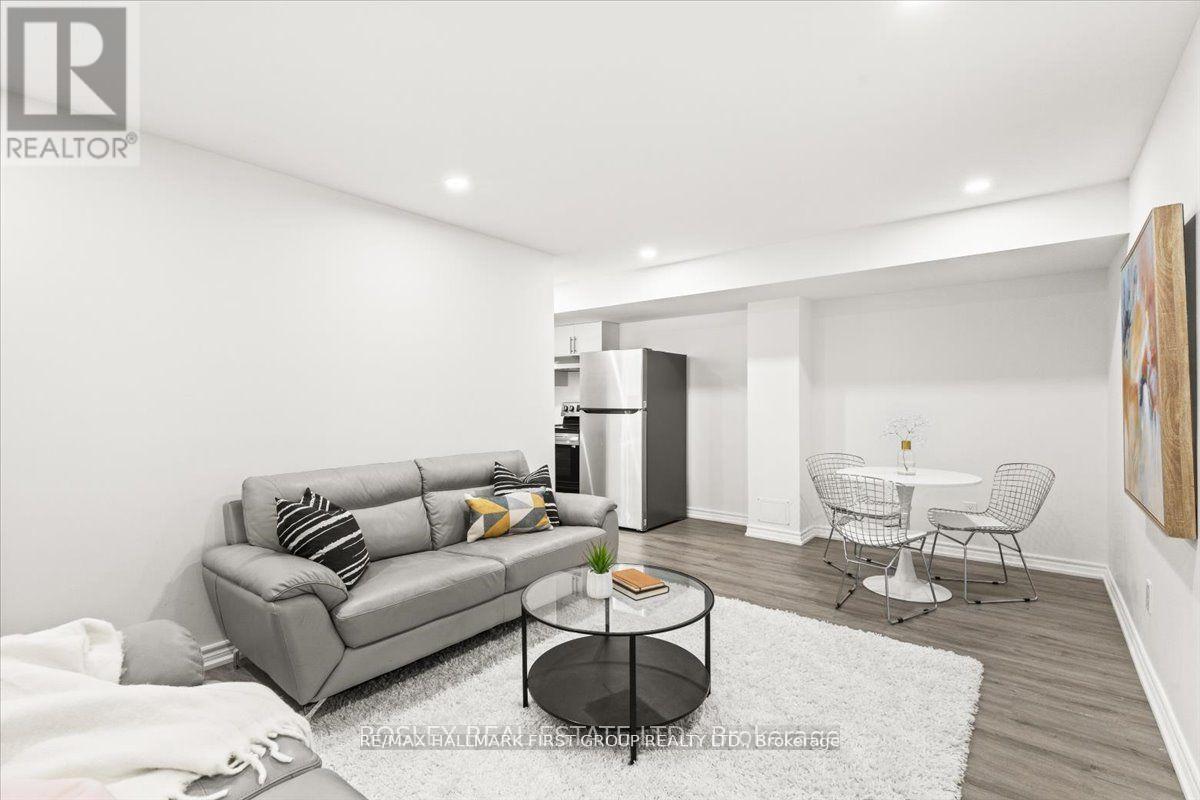
Bright and Renovated Basement Apartment Located In A Family-Friendly Neighbourhood. In The Highly Desirable Whitby Meadows Community, An Open Concept Living & Dining Room and Windows Providing Natural Light. Kitchen W/Stainless Steels Appliances, Ensuite Laundry and 3 Pc Bathroom. Come check it out for yourself! **Street Parking only** (id:55499)
RE/MAX Hallmark First Group Realty Ltd.
Bsmt - 223 Warden Wilson Avenue
Whitby, Ontario
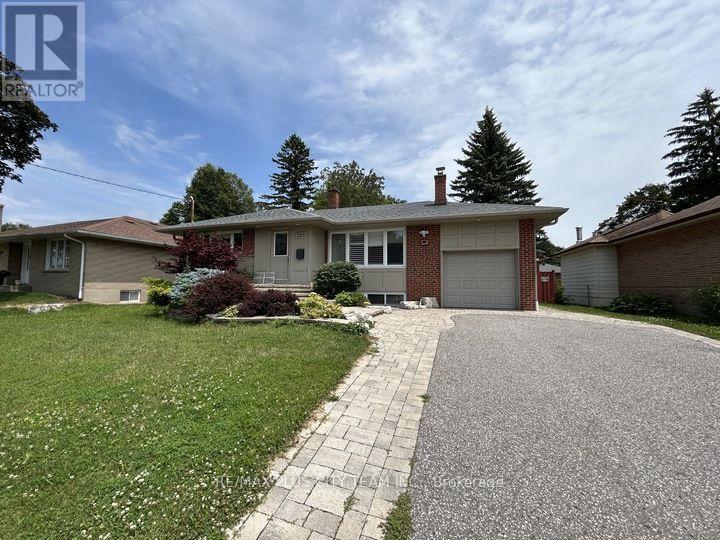
Recently renovated bright and beautiful 1-bedroom basement apartment offering a spacious open-concept layout with above-grade windows that fill the home with natural light. The expansive living and dining areas provide a comfortable space for everyday living and entertaining, flowing seamlessly into the modern kitchen featuring ample cabinetry, generous counter space, and a convenient breakfast bar. The oversized bedroom offers excellent closet space and a comfortable retreat, while the updated 3-piece bathroom, in-suite laundry, and separate side entrance add everyday convenience and privacy. One parking space is included. Ideally situated in a desirable South Whitby neighbourhood, just minutes from shopping, restaurants, schools, parks, public transit, and everyday amenities, with easy access to major highways for effortless commuting. A fantastic lease opportunity for a single professional or couple seeking comfort, convenience, and exceptional value. (id:55499)
RE/MAX Plus City Team Inc.
32 Amiens Road
Toronto, Ontario
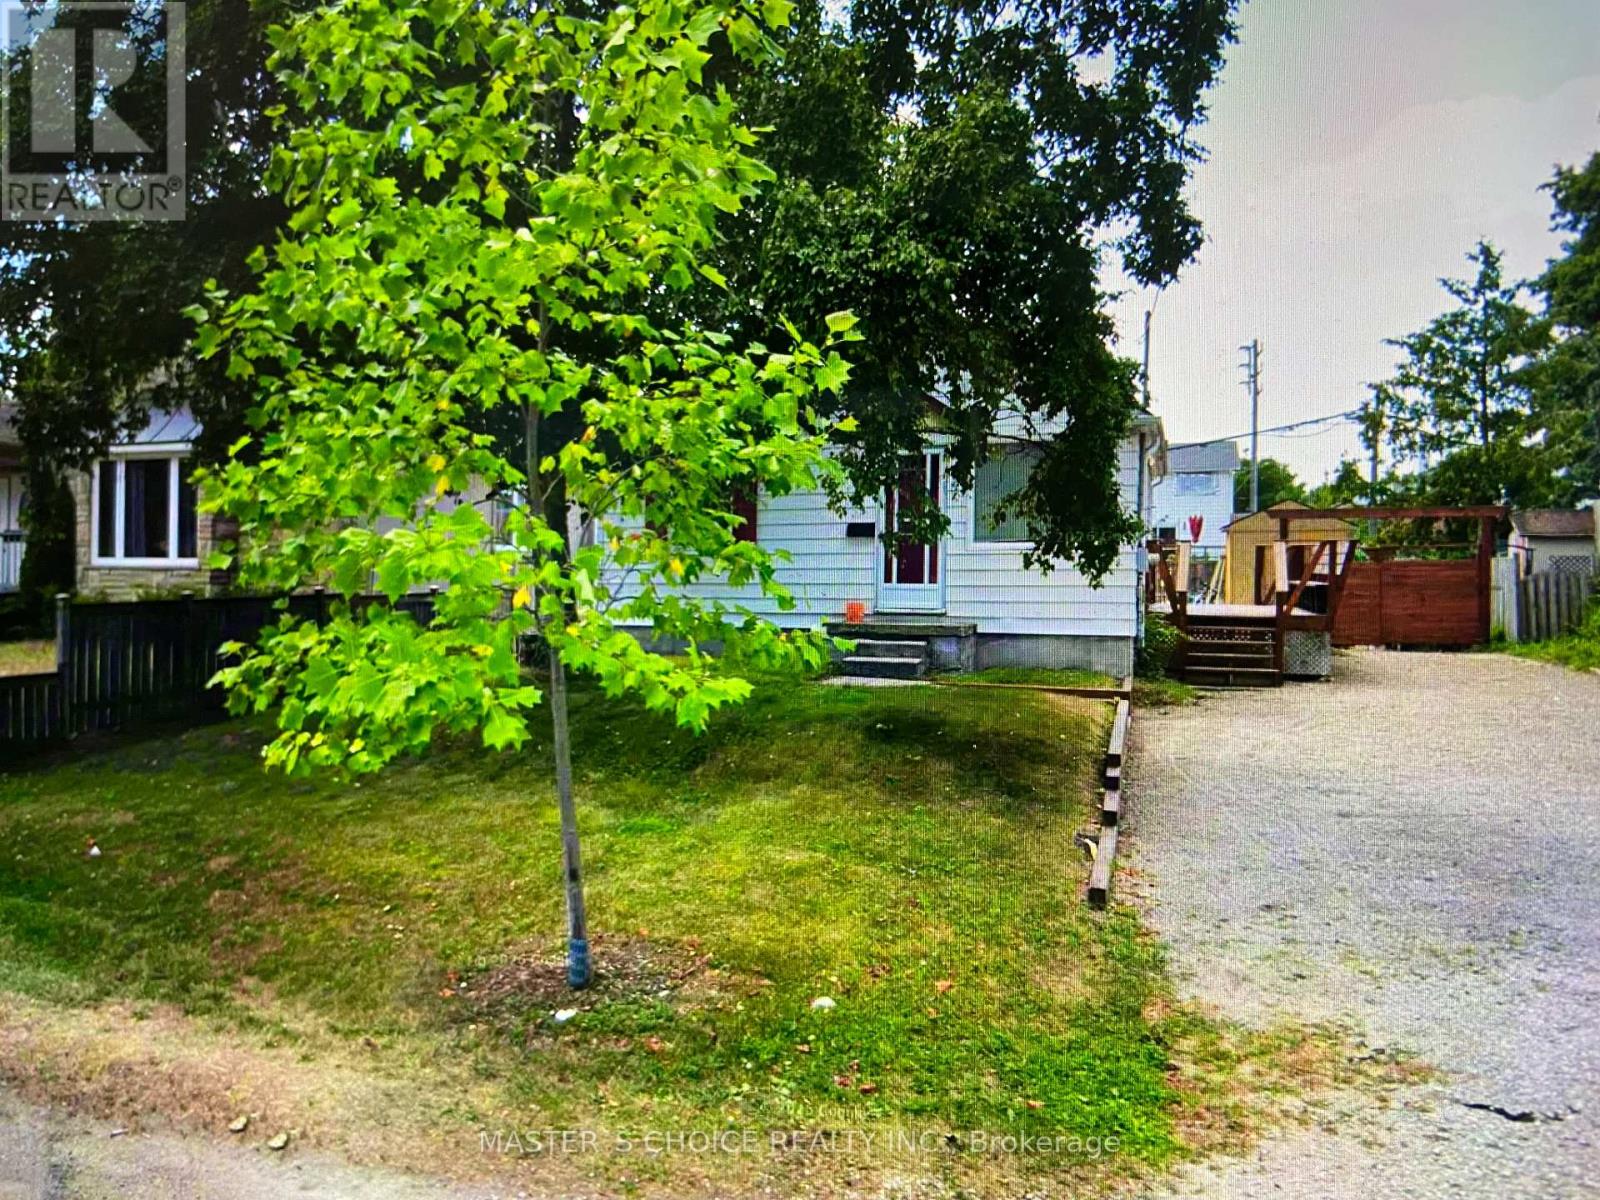
Land Assembly opportunities! This property offers redevelopment potential, subject to buyer due diligence and all municipal approvals. (id:55499)
Master's Choice Realty Inc.
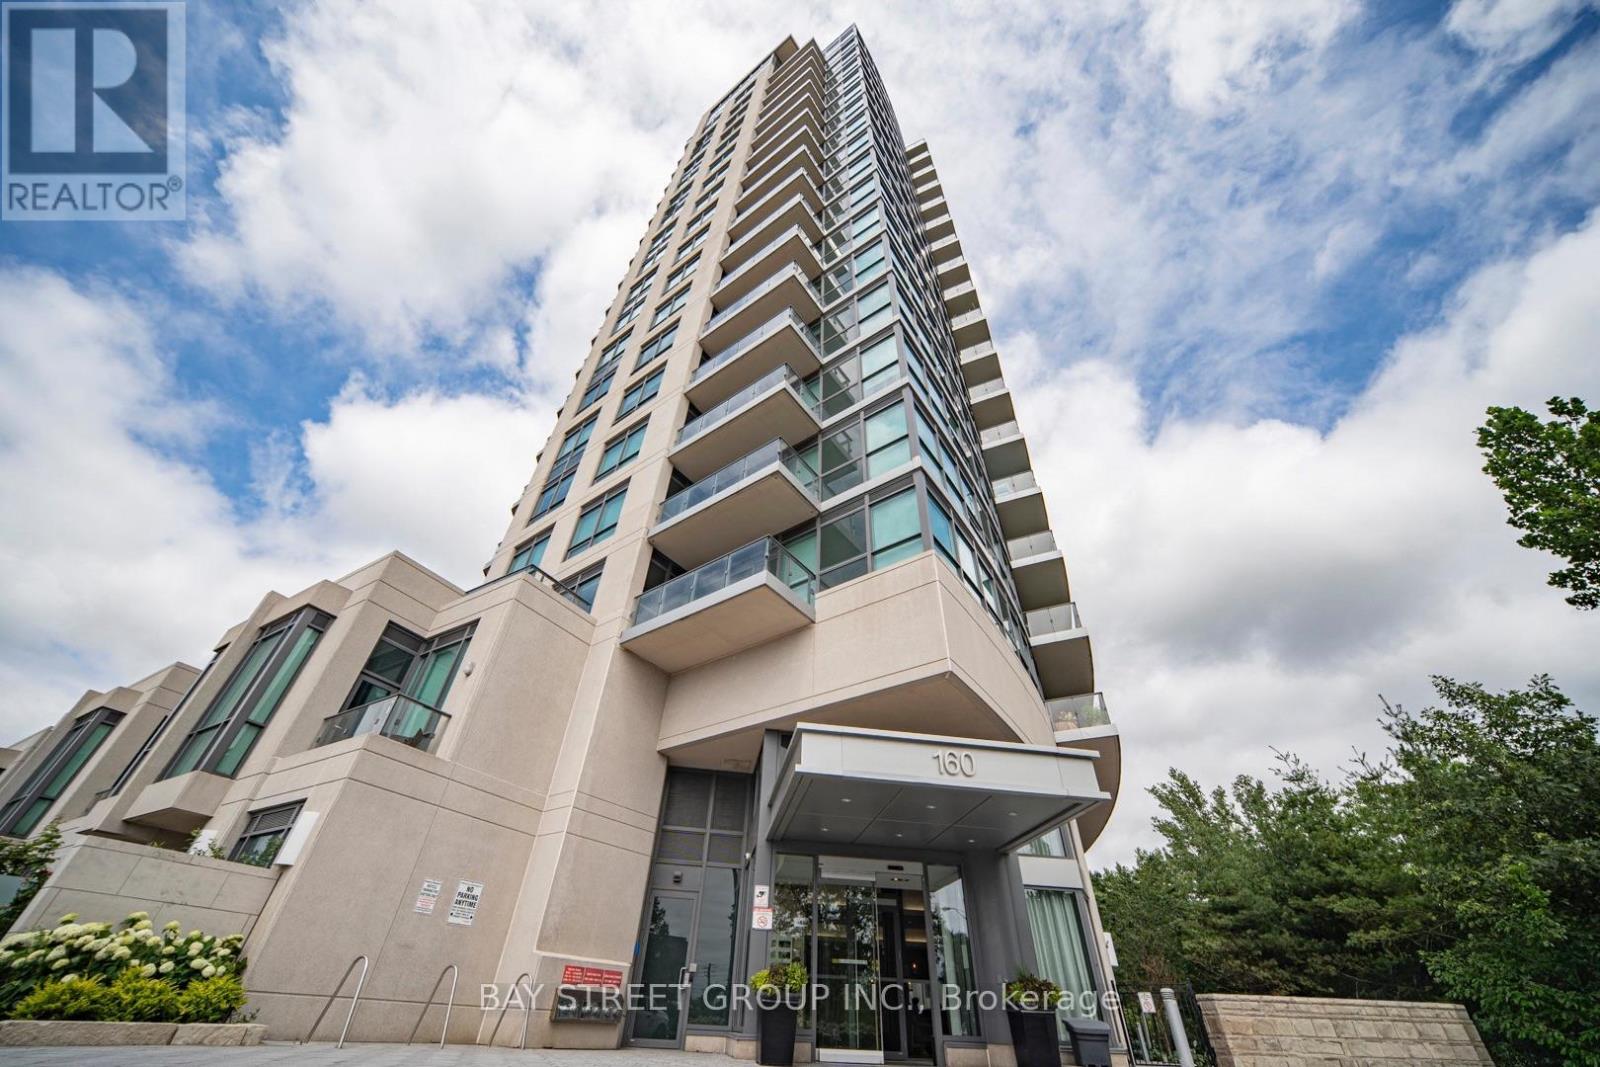
1508 - 160 Vanderhoof Avenue
Toronto, Ontario
Welcome to Scenic III by Aspen Ridge, the final tower in a highly sought-after three-phase community in the heart of Leaside/East York. This bright and efficiently designed one-bedroom suite includes one parking and one locker, offering exceptional value and convenience.Featuring a smart open-concept layout, the unit come with upgraded undermont sink, granite counter tops, S/S stove and fridge, floor-to-ceiling windows, and high ceilings that enhance the sense of space and natural light. Step out onto the generously sized balcony and enjoy unobstructed views overlooking CN Tower, City view and the surrounding ravine-an incredibly rare and tranquil natural setting within the city.Thoughtfully designed with modern finishes, this move-in-ready home maximizes every square foot. Residents can enjoy a peaceful, tree-lined environment while remaining just minutes from urban essentials. TTC bus service is at your doorstep, with quick access to the DVP and the finally Eglinton Crosstown LRT. Best transit ever! Nearby amenities include shops, restaurants, and top-ranked schools.Building amenities include a 24-hour concierge, indoor pool, fitness centre, party room, guest suites, and visitor parking. (id:55499)
Bay Street Group Inc.
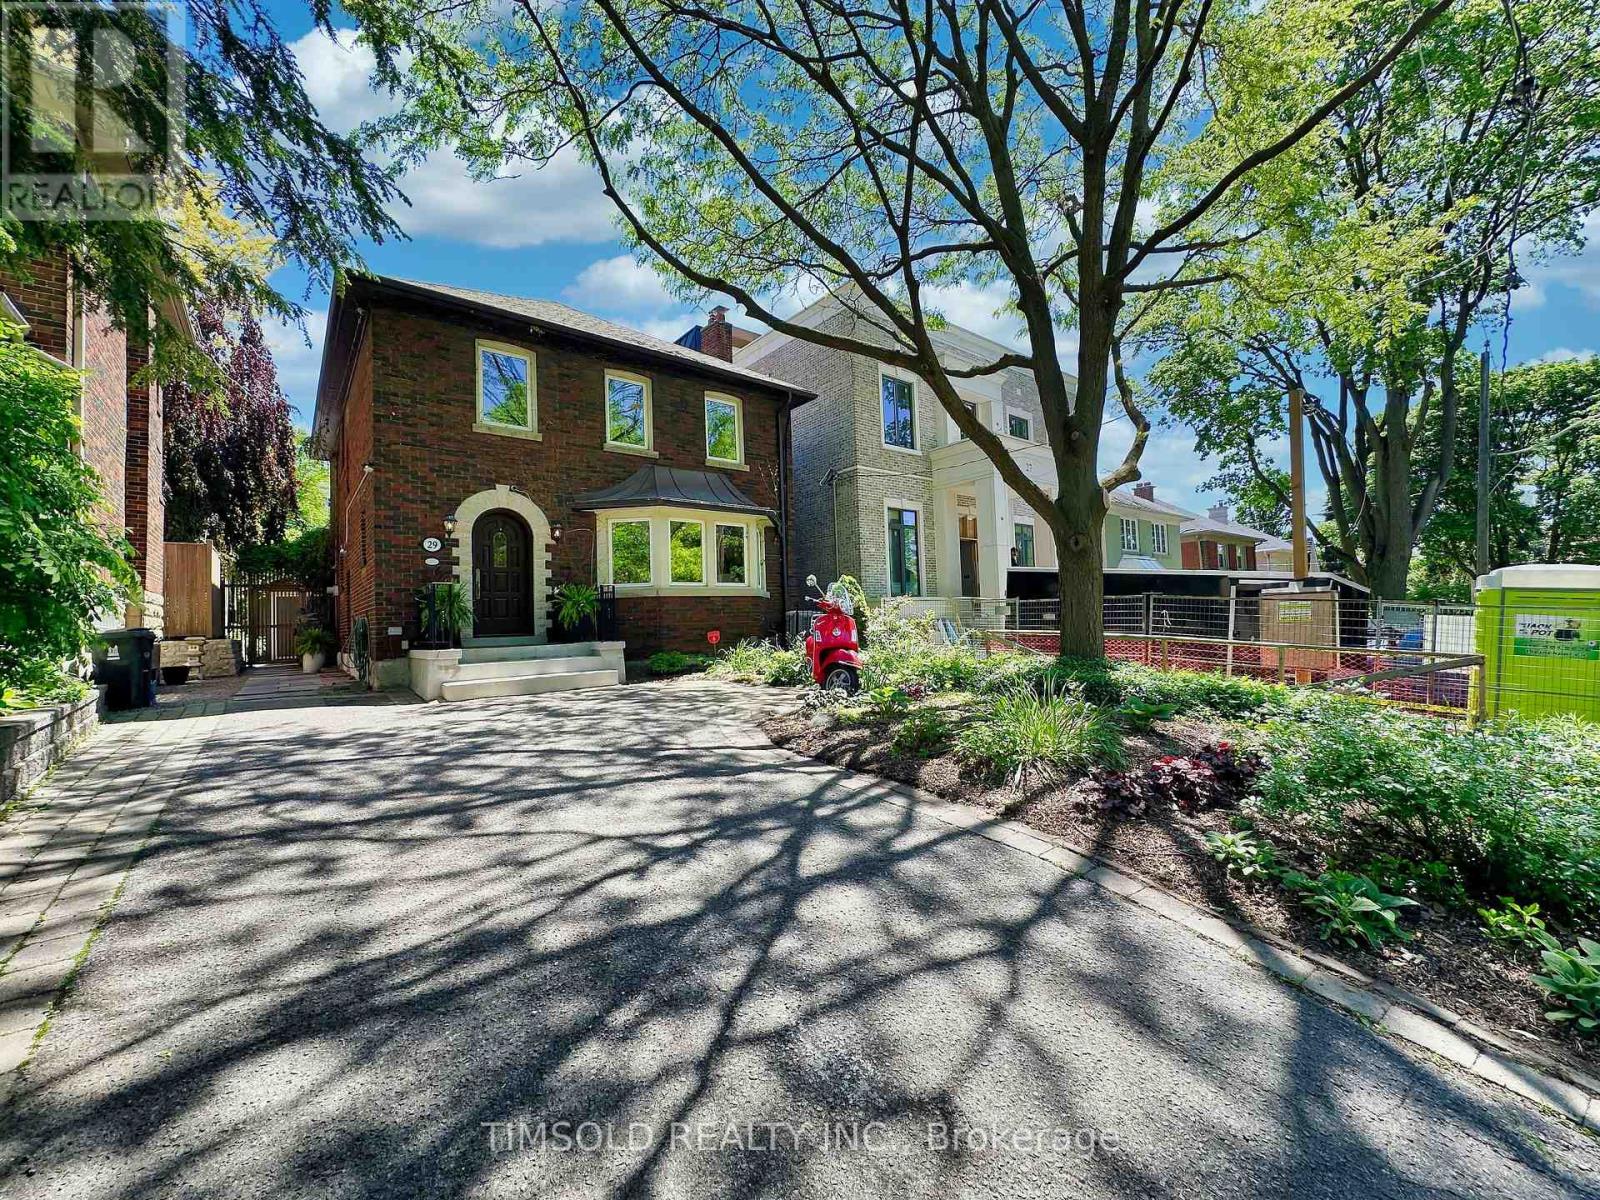
29 Tarlton Road
Toronto, Ontario
Large 4+1 bedroom updated home in South Forest Hill/Chaplin Estates. Large 35' lot with private driveway, over 3,000 sq/ft of living space, close to UCC and BSS. This home has a 2 level addition to provide an oversize family room with wood burning fireplace and walk out to the professionally landscaped backyard and a primary bedroom with a new luxurious 5 piece ensuite bath with his/her shower and a standalone soaker tub. Large formal Living room, Dining room and a main floor powder room. Finished basement with a rec room and an additional bedroom/office as well as a proper laundry room with sink. This home is entirely move-in ready but with the potential to modernize the kitchen and secondary bathroom. Walking distance to both Avenue and Chaplin Eglinton LRT stations and shops and restaurants on Eglinton West. (id:55499)
Timsold Realty Inc.

35 Oak Street
Toronto, Ontario
Location, location, location. Experience true downtown living in this rarely offered 3-bedroom, 3-bathroom townhouse with CN Tower views. Perfectly situated steps to public transit (Dundas Street)and within walking distance (1.5km) of Yonge-Dundas (Sankofa) Square or Distillery District (1.6km), this home combines urban convenience with the rare luxury of private outdoor space. The versatile lower level features a family room, office, or potential forth bedroom with a walk-out to a private, enclosed backyard - an exceptional find in the city. Enjoy two balconies, a detached private garage, and a main-floor custom wall unit featuring a fireplace, bar, art display, accent wall and plenty of storage. The newly renovated kitchen (2023) showcases quartz countertops, island, and backsplash, along with newer appliances including a built-in microwave/vent. Extra luxuries include, under cupboard light and electrical outlets, a glass rinser and pop up electrical outlet are built into the counter. All three bathrooms were also fully renovated in 2023, featuring quartz counters, custom cabinetry with drawers, and a walk-in double shower in the ensuite. Hardwood floors and tile throughout - no carpet. Walk directly from the home to your private backyard and detached garage for ultimate convenience. Electric car charger installed. Low Condo Fee, which includes insurance, landscaping, snow removal and garbage pickup. Ideally located near a community pool, park, and recreation centre, and just steps to grocery stores, banks, restaurants, gyms, bakeries, LCBO, the Distillery District, and the Eaton Centre. Easy access to both the DVP and Gardiner Expressway completes this exceptional downtown Toronto property. (id:55499)
Cityscape Real Estate Ltd.