

2509 - 375 King Street W
Toronto, Ontario
Stunning 1+Den Corner Suite at M5V Condos | Panoramic Views | Expansive Private Terrace to this beautifully featuring breathtaking, unobstructed panoramic views of the Toronto skyline and lake. Bright and inviting, this exceptional residence is filled with natural light and offers a thoughtfully designed layout with modern finishes throughout/**905 sqft Living Space**. The expansive private terrace is a true standout 209 sq.ft., providing the perfect outdoor extension of your living space. Ideal for entertaining, relaxing, dining outdoors, or enjoying spectacular sunsets, city lights, and sweeping skyline views. The well-appointed interior offers a comfortable and functional layout, while an ***oversized locker 143 sq.ft.*** provides exceptional additional storage. Fitness enthusiasts will appreciate the building's impressive fitness facilities, including a dedicated Peloton room, cardio room, weight room, and strength/training room, plus 30+ exercise machines and workstations. Enjoy a complete workout experience without leaving home. Perfectly located in the heart of downtown Toronto, just steps from King West and the Entertainment District, with acclaimed restaurants, cafés, nightlife, entertainment, shopping, TTC, and more right at your doorstep. A rare opportunity to own a bright and stylish corner suite offering spectacular city and lake views, an expansive private terrace, exceptional fitness amenities, and the very best of downtown Toronto living. (id:55499)
Corcoran Horizon Realty
223 - 5050 Dufferin Street
Toronto, Ontario
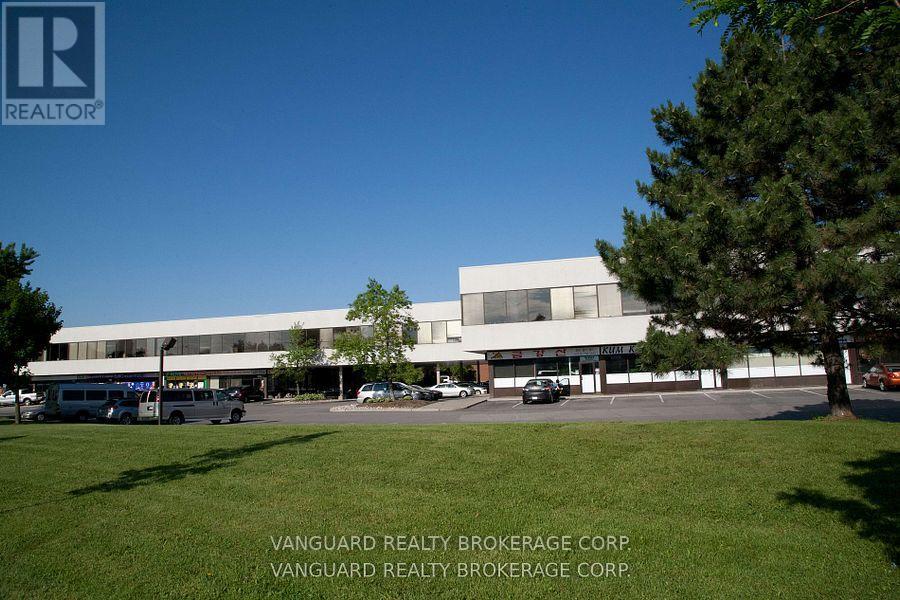
First month rental: $2,661.35 + HST tax. Quality 2nd Floor Walk--Up Offices. Listed Size Is Gross Rentable sq. footage. Net Rental Rate Is For The First Year Of The Term And Is To Escalate $1.00 psf annually. Bright and spacious unit, large windows. Please Add $1.81 Psf Management Fee to T. & Op. Expenses to calculate total Additional Rent, which is estimated at $13.40 psf until Aug-31-2027. (id:55499)
Vanguard Realty Brokerage Corp.

6 - 40 Wesleyan Court
Hamilton, Ontario
Welcome to effortless living in this beautifully positioned 3-bedroom bungaloft condo, tucked away in a desirable adult lifestyle community and overlooking a peaceful ravine. Offering the perfect balance of comfort, privacy and low-maintenance living, this home is ideal for those looking to simplify without sacrificing space or style. The thoughtfully designed bungaloft layout provides excellent main-floor living, with everything you need for everyday life conveniently located on one level, while the upper level offers additional space for family, guests, a home office or hobbies. Large windows take full advantage of the ravine setting, bringing in natural light and creating a wonderful connection with nature. Imagine enjoying your morning coffee or winding down at the end of the day surrounded by mature greenery rather than looking into another row of homes. With three bedrooms, there is plenty of flexibility for visiting children and grandchildren, overnight guests, or creating a dedicated office, den or hobby room. The bungaloft design offers the freedom to enjoy the home comfortably now while also providing the flexibility that makes sense for the years ahead. Located in an adult-oriented community, this is an opportunity to enjoy a more relaxed pace of life with the convenience of condominium living and the benefits of a welcoming neighbourhood. If you're looking for a home that gives you more time to enjoy life-and less time worrying about maintenance-this could be the perfect fit. (id:55499)
Royal LePage State Realty
162 Laverock Avenue
Richmond Hill, Ontario
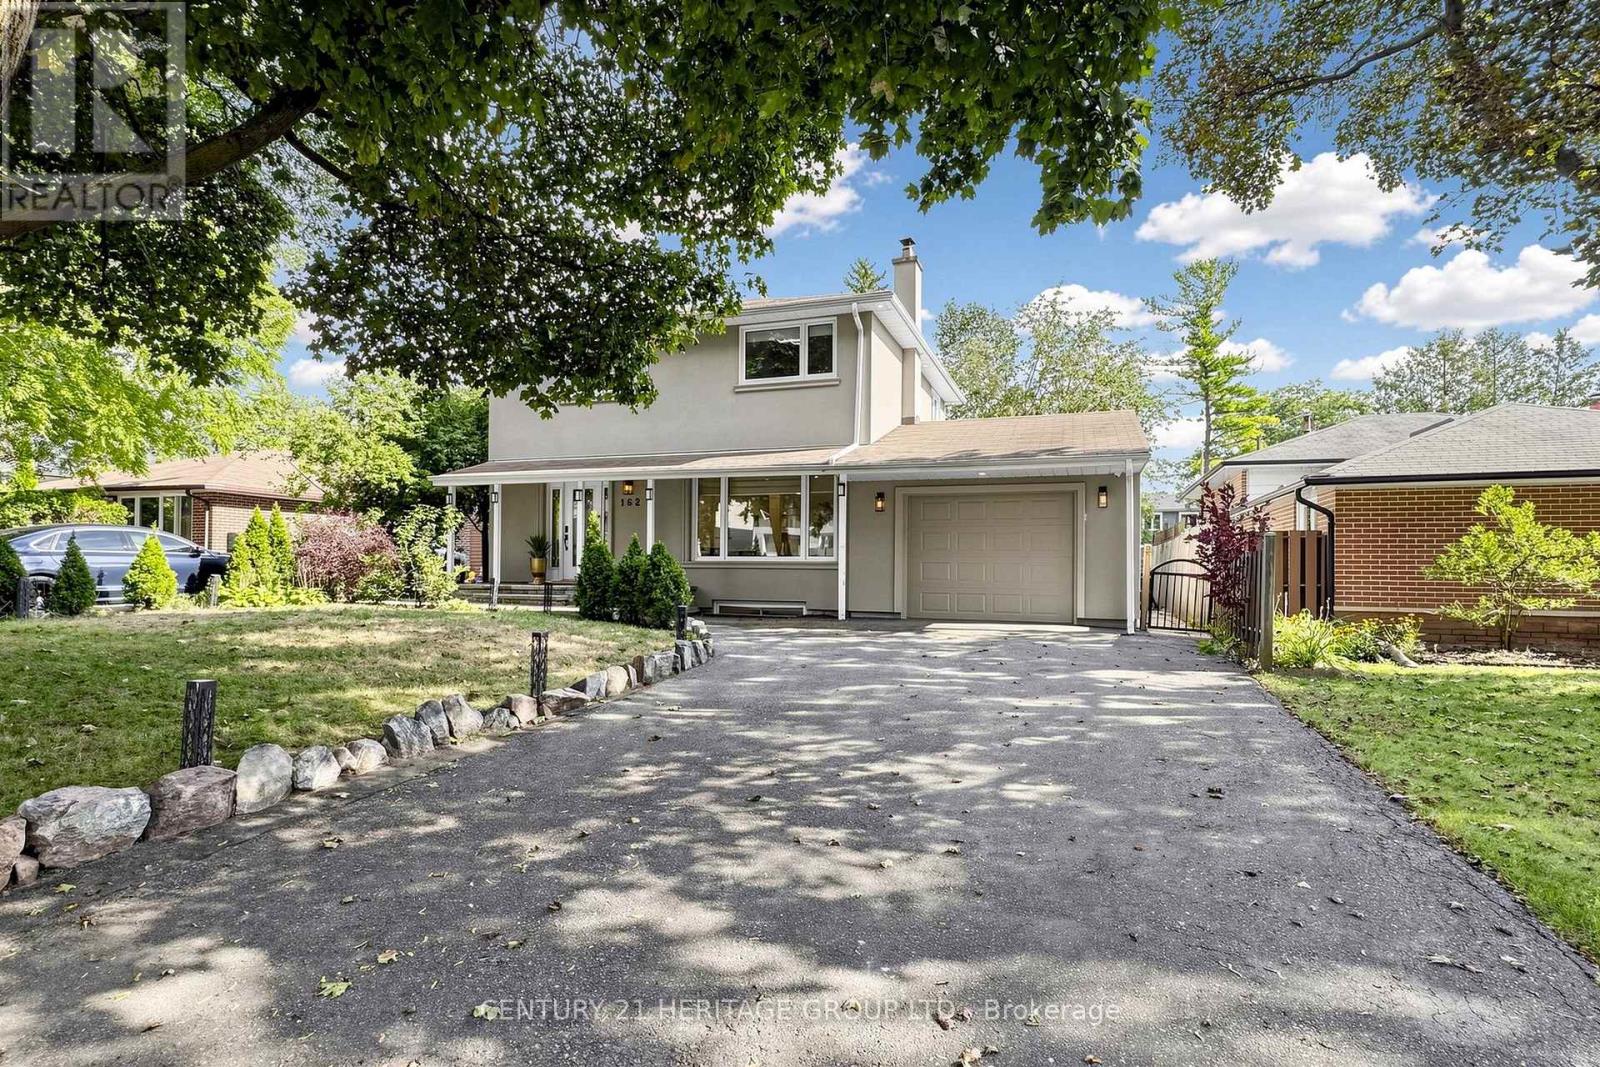
Beautifully Updated Detached Home Nestled In A Quiet, Family-Oriented Mill Pond Neighbourhood Surrounded By Mature Trees. The Main Floor Boasts A Bright, Spacious Open-Concept Design, Creating An Elegant And Inviting Setting For Entertaining Guests And Effortlessly Hosting Family Gatherings. A Spacious Family Room Features A Walk-Out To A Large Deck, Extending The Living Space Outdoors To A Private, Fully Fenced Backyard-Perfect For Outdoor Entertaining. The Gourmet Kitchen Features High-End S/S Appliances, Stylish Backsplash And Granite Countertops. The Primary Bedroom Is Enhanced By A Built-In Closet And A 5-Pc Ensuite Featuring A Jacuzzi, While The Second Bedroom Offers A Built-In Closet And Organizer. Finished Basement Apartment With Separate Entrance And Separate Laundry Offers Excellent Flexibility For Extended Family Or Guests. Enjoy A Long Driveway With No Sidewalk In Front, Providing Ample Parking, Along With Smart Home Features Including An Integrated Security System And Cameras. Ideally Located Close To Schools, Parks, Yonge St, Shopping, Transit, Library And Mackenzie Health. A Refined Blend Of Comfort, Style And Convenience In One Of Richmond Hill's Most Sought-After Family-Friendly Communities. (id:55499)
Century 21 Heritage Group Ltd.
7 Braehead Drive
Richmond Hill, Ontario
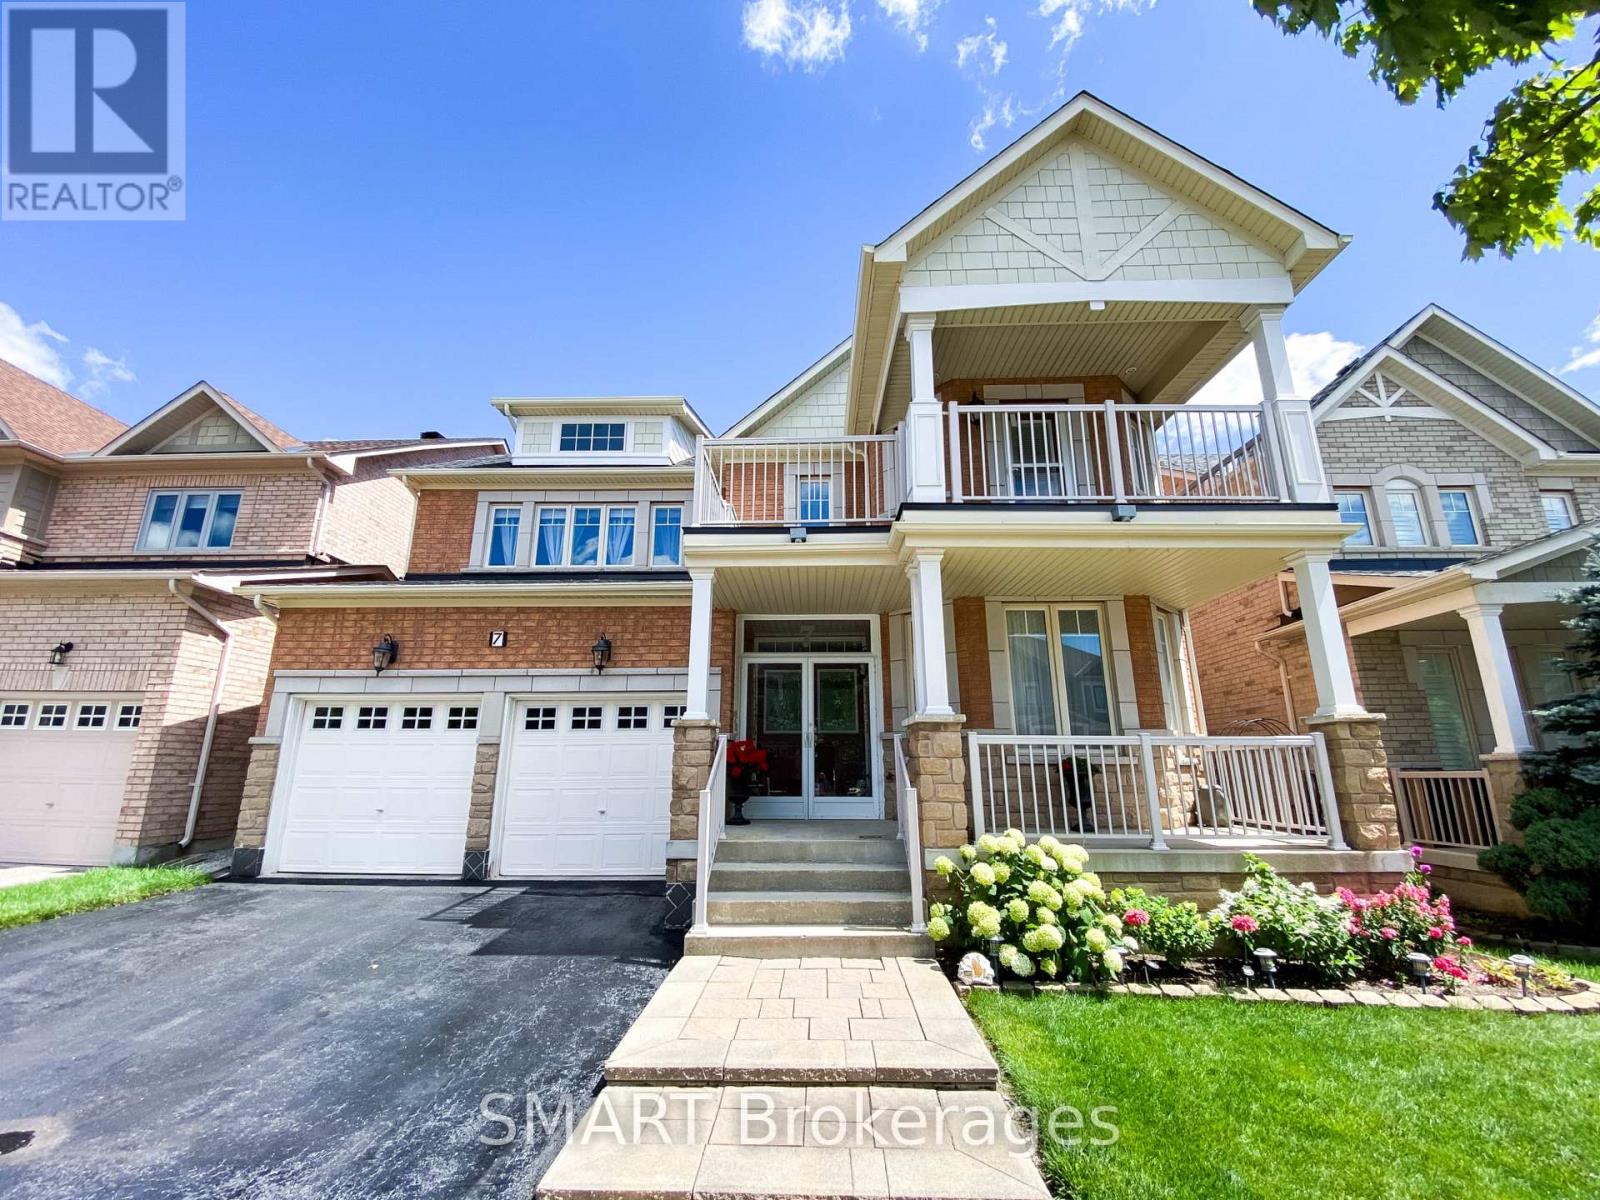
Welcome to 7 Braehead Drive! This spacious 4-bedroom, 4-bathroom home offers approximately 2,856 sq. ft. of bright, airy living space, with 9' ceilings on the main floor and a flexible extra room ideal for a home office, den or guest space. Thoughtful features include central vacuum, an automatic kitchen dustpan and a stair lift for added accessibility. The roof was replaced in 2021 for peace of mind. Located in the family-friendly Jefferson community of Richmond Hill, you're close to parks, trails, Lake Wilcox, schools, shopping, restaurants and recreational amenities-giving you the perfect balance of a peaceful residential setting and convenient access to everything you need. This isn't just a house with plenty of space-it's a home with the flexibility, comfort and location to grow with your family. Bring your vision, add your own style, and make this well-loved family home your own! (id:55499)
Smart Brokerages
3622 - 135 Village Green Square
Toronto, Ontario
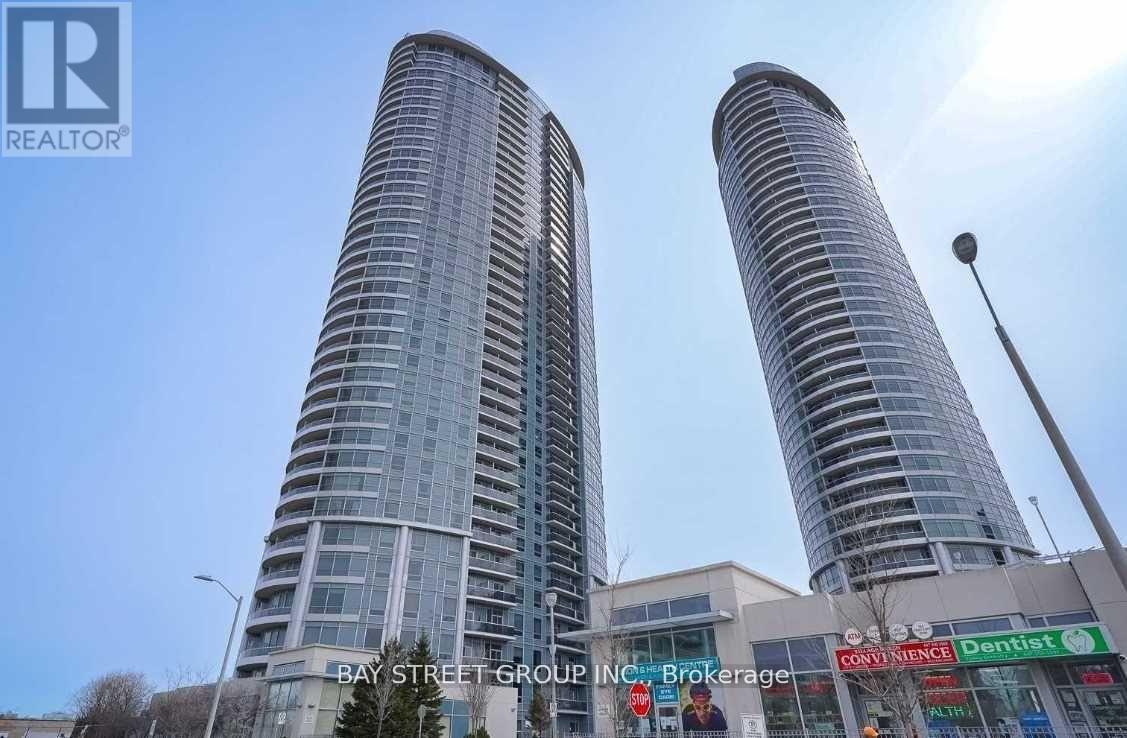
Luxury Solaris 2 By Tridel. Unobstructed High West View. 2 Bedrooms with 2 Baths. Open Concept Floor Plan With Laminate Floors and Granite Counters. Amenities includes: Indoor Pool, 24 Hours Security, Gym, Media Room, Billiards, Party & Meeting Room, Roof Top Garden & Guest Suites. Close to Shopping, Restaurants, Public Transit, GO Train, Hwy 401 & Hwy 404. Great Location! Unit Recently Renovated. 1 Parking & 1 Locker Included. (id:55499)
Bay Street Group Inc.
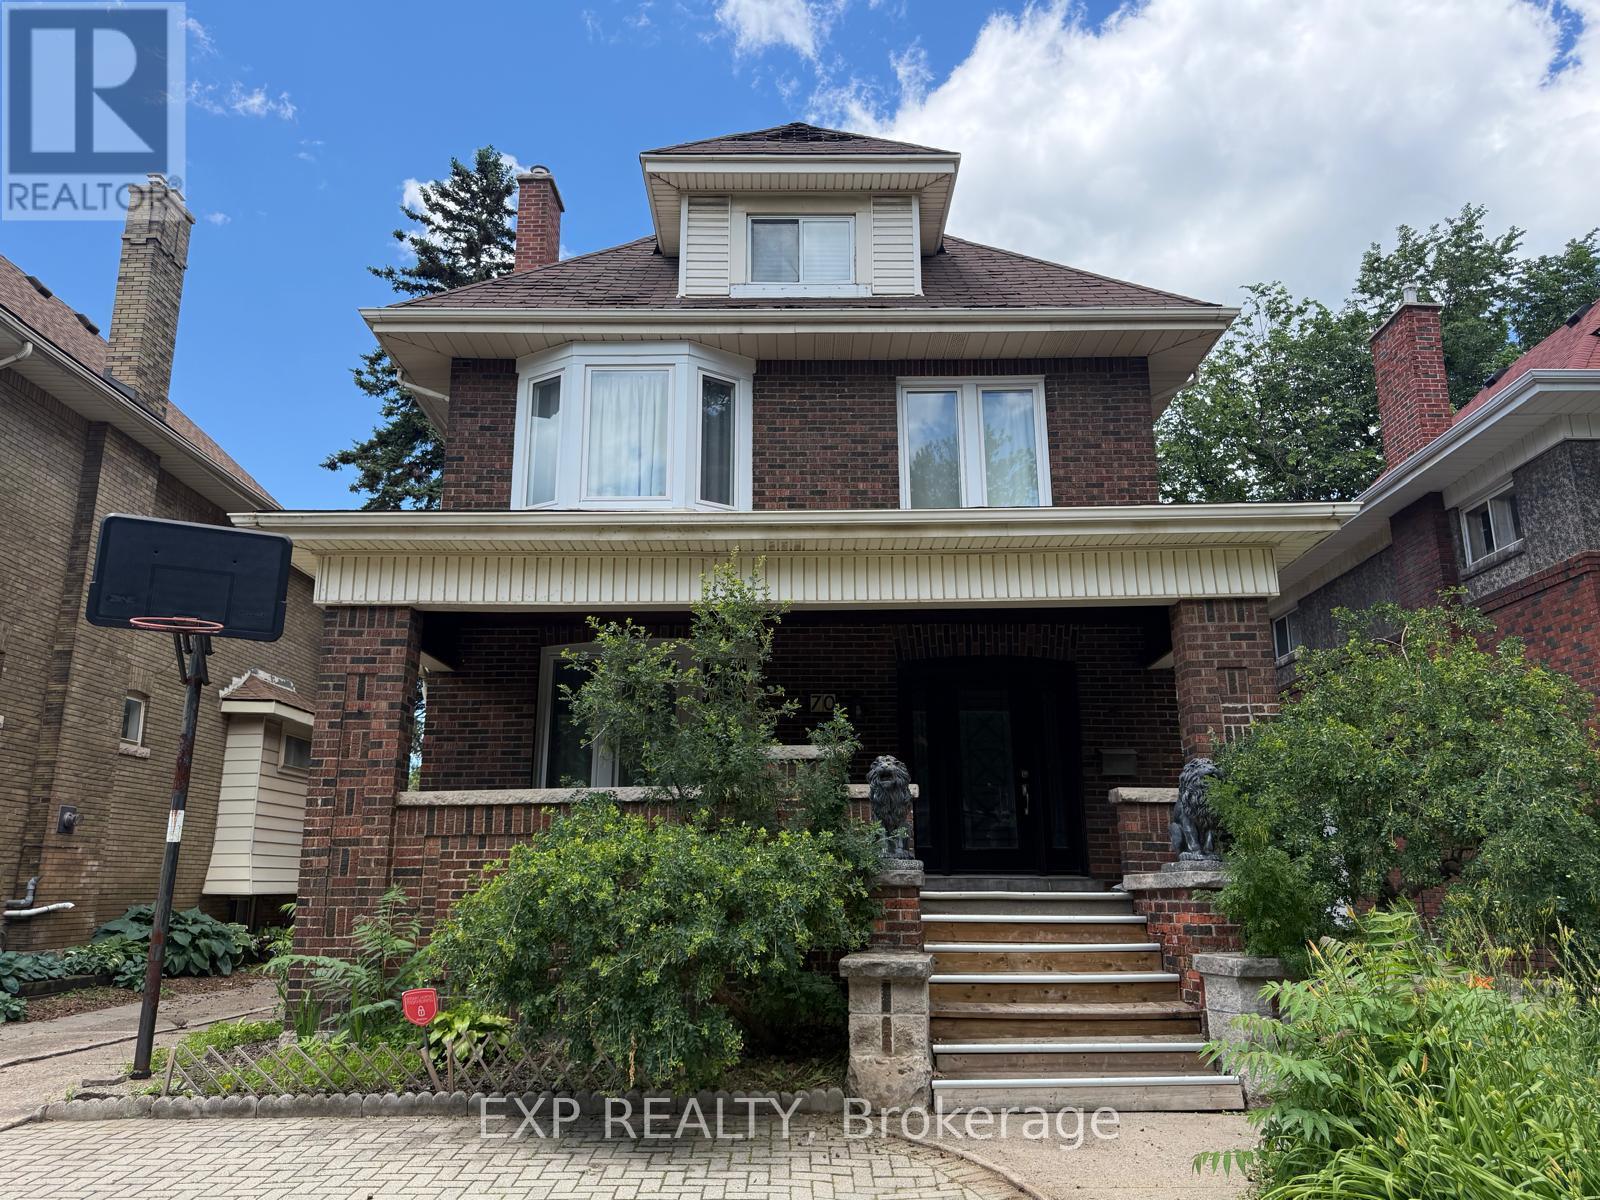
Main - 70 Proctor Boulevard
Hamilton, Ontario
Bright main floor unit in Hamilton featuring 2 bedrooms, 1 bathroom, updated finishes, in suite laundry, central air, and one parking space. Functional layout with a spacious living and dining area, kitchen, and two well sized bedrooms. Conveniently located near parks, schools, public transit, shopping, and everyday amenities. Available August 1st. (id:55499)
Exp Realty
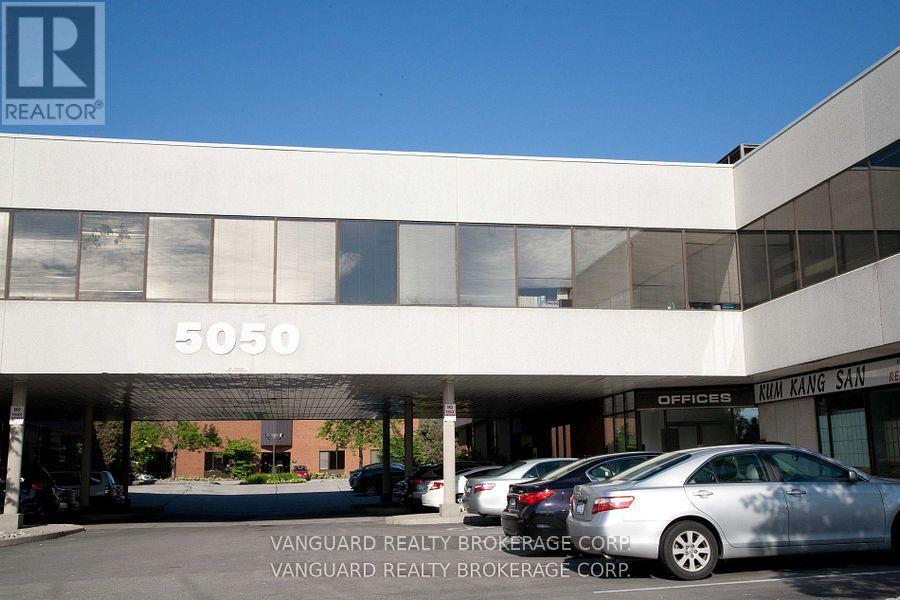
206 - 5050 Dufferin Street
Toronto, Ontario
First month rental: $1521.45 + HST. Quality 2nd Floor Walk--Up Offices. Listed Size Is Gross Rentable sq. footage. Net Rental Rate Is For The First Year Of The Term And Is To Escalate $1.00 psf annually. Bright and spacious unit, large windows. Please Add $1.89 Psf Management Fee to T. & Op. Expenses to calculate total Additional Rent, which is estimated at $13.40 psf until Aug-31-2027. (id:55499)
Vanguard Realty Brokerage Corp.
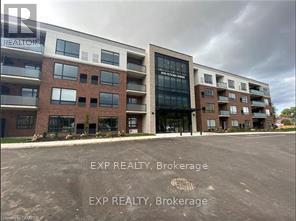
303 - 3998 Victoria Avenue
Lincoln, Ontario
Welcome to Adelar, a fantastic 4-storey luxury condominium built by Lincoln Construction. Nestled in the heart of Vineland with Lake Ontario to your North. This condo is conveniently located to many amenities and is home to many fruit farms and wineries. A perfect place for you! This third floor, 1 bedroom and 1 bath condo offers a nice, open layout of 678 sqft with spacious private walkout! Bonus features include luxury vinyl plank flooring throughout, beautiful hard surface countertops, upgraded light fixtures/pot lights, window coverings and appliances installed in your suite. This condo also offers upscale amenities such as the multi-purpose family room/lounge with kitchenette and large harvest table to host gatherings and can be used as an extension of your living area. Brand new fitness room exclusively for Adelar residents, as well, upon entering the building, a gorgeous lobby/sitting area with high ceilings and tons of natural light, a nice place to sit and drink your coffee as you socialize with other residents, friends or family. Tenant is vacating end of August - unit available as of Sept 1st. (id:55499)
Exp Realty
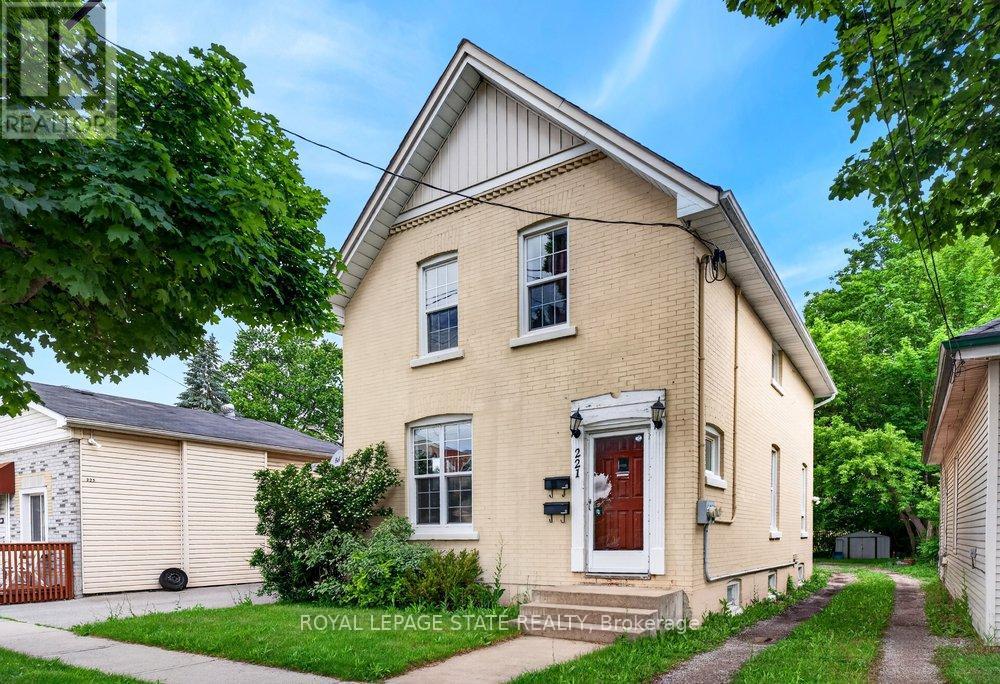
221 Grand River Avenue
Brantford, Ontario
Welcome to Grand River Ave! This amazing duplex is the perfect turn-key investment or ideal for first-time buyers. The rent in one unit will help pay the mortgage which makes it desirable for first time buyers. Featuring two separate 2-bedroom units, each equipped with its own independent hydro and water meters for effortless management. The upper unit boasts a bright layout and convenient in-suite laundry. Main floor boasts of 2 bedrooms + basement family room, separate in-suite laundry. Situated on a premium, deep lot in an attractive neighborhood close to schools, parks, and scenic river trails. Complete with parking space. Do not miss this incredible, versatile opportunity! Updates : Furnace & A/C (2020), Roof (2018), and main floor paint & durable laminate flooring (2021). (id:55499)
Royal LePage State Realty
I - 766 Walter Street
Cambridge, Ontario
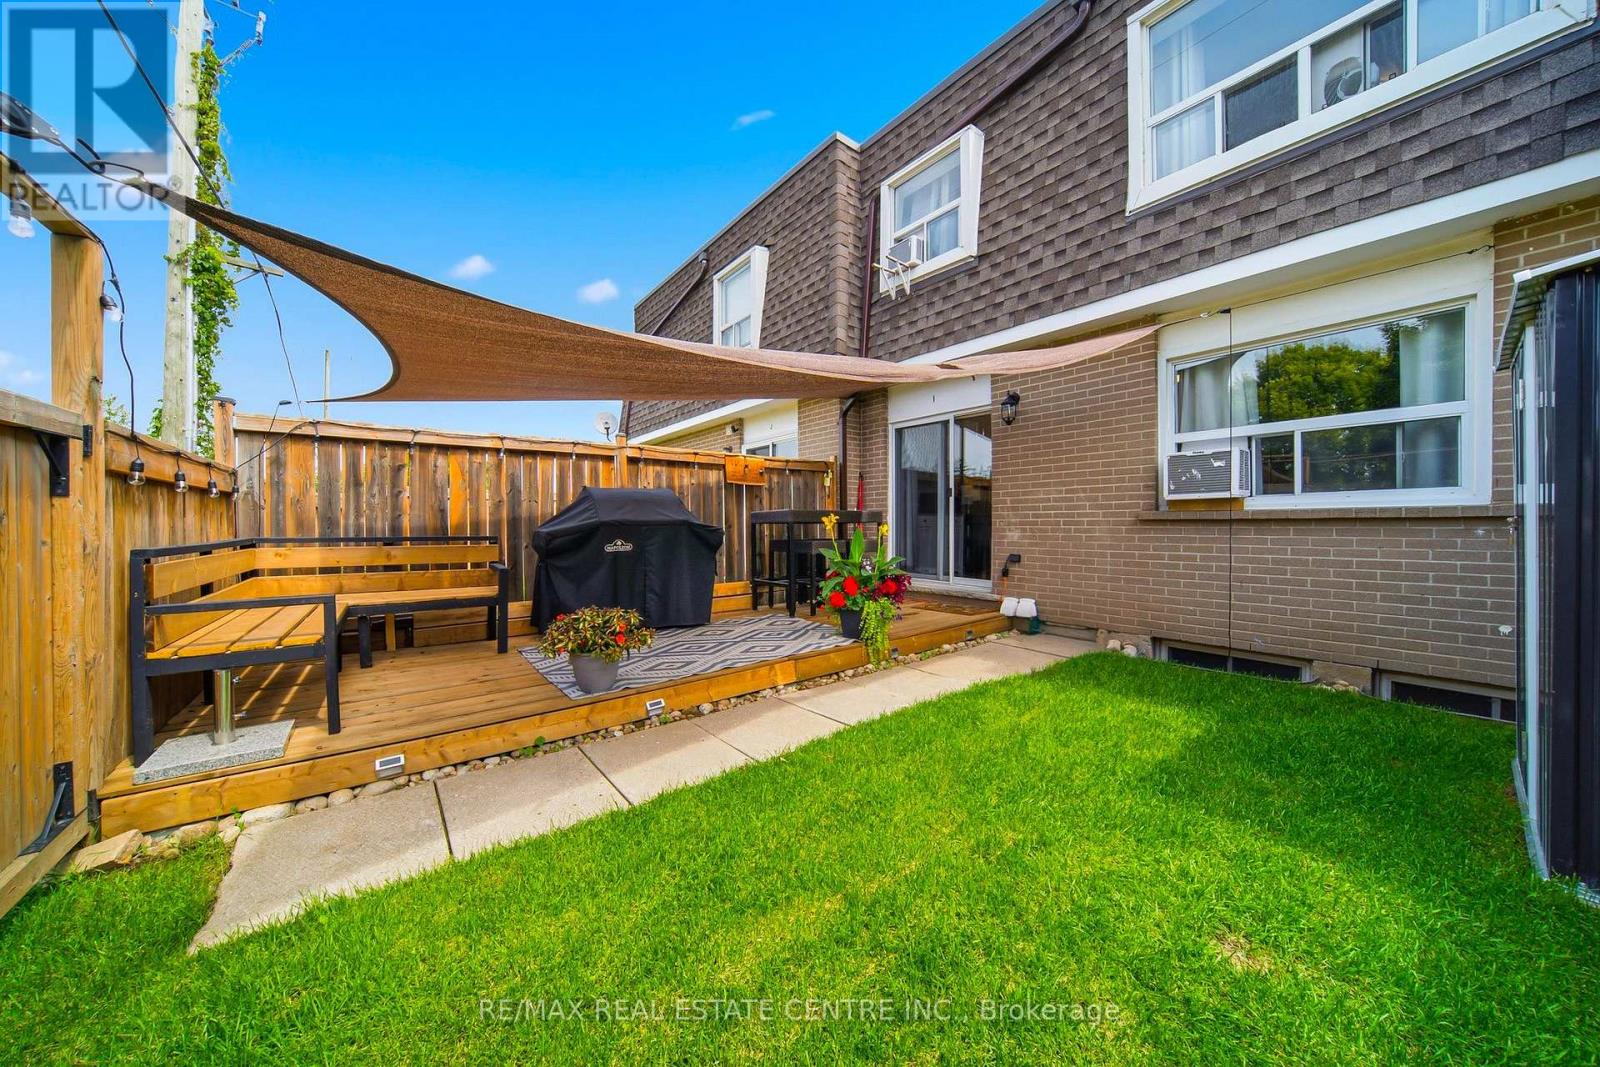
Welcome to this beautifully renovated, light-filled townhouse where comfort, style, and affordability come together. Offering 3 spacious bedrooms, 2 full bathrooms, and a functional layout, this move-in-ready home is perfect for first-time buyers, growing families, or savvy investors.Every space has been thoughtfully updated and meticulously maintained, allowing you to move in with complete confidence. From the modernized kitchen and bathrooms to the well-maintained mechanical systems and living areas, everything is in excellent working condition-simply unpack and start enjoying your new home.The finished basement with a full bathroom adds valuable living space, making it ideal for a family room, home office, guest suite, or multi-generational living.One of the home's standout features is the private, cozy backyard, a welcoming outdoor retreat perfect for morning coffee, summer BBQs, or relaxing after a busy day. It's a space you'll enjoy year-round.The property includes one owned parking space, with the option to rent a second parking space through the condominium for approximately $70 per month.Ideally located in the desirable Lang's Farm neighbourhood, you'll enjoy quick access to Highway 401, making commuting to Kitchener, Waterloo, Guelph, Milton, and the GTA easy. You're just minutes from Conestoga College - Cambridge Campus, Cambridge Centre, grocery stores, restaurants, parks, walking trails, community centres, schools, public transit, and everyday amenities. This prime location offers an exceptional lifestyle for families, students, professionals, and investors alike.If you're currently renting, this is an opportunity to start building equity instead of paying someone else's mortgage. Don't miss your chance to own a beautifully updated, move-in-ready home in one of Cambridge's most convenient and family-friendly communities. (id:55499)
RE/MAX Real Estate Centre Inc.
Lot 29 Concession 11 Franklin
Lake Of Bays, Ontario
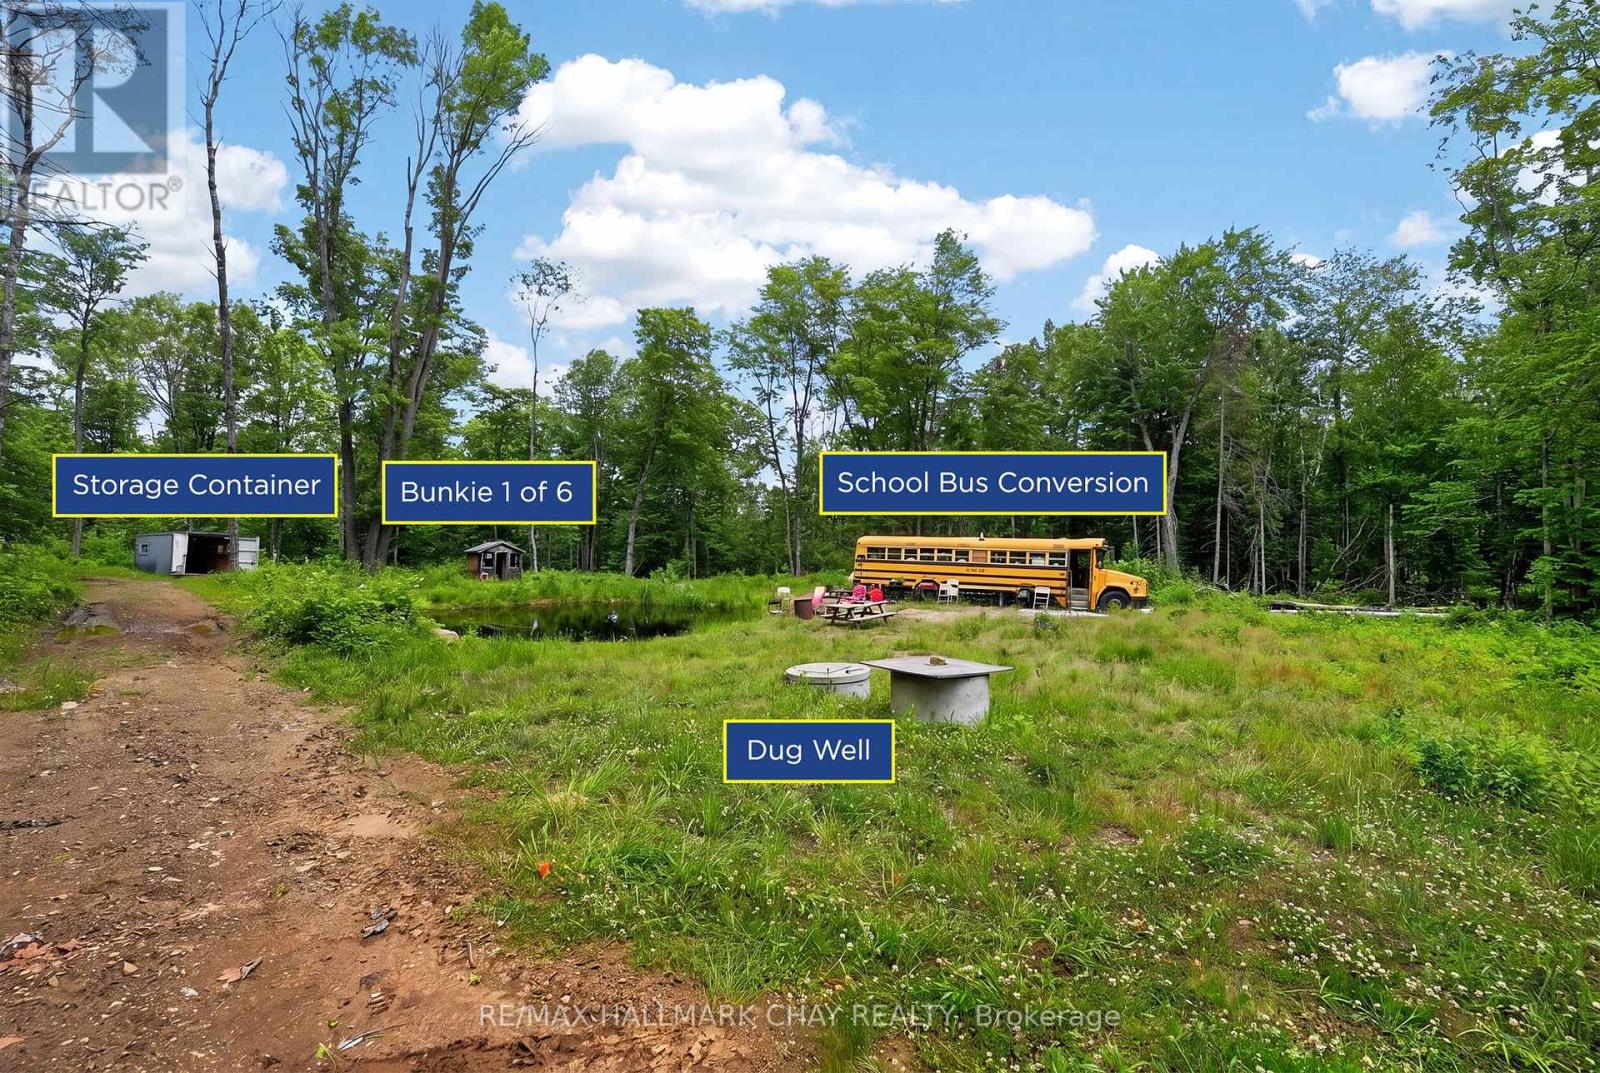
85 Acres to Build a Lifetime of Family Memories in Muskoka! More than a recreational property, this is the kind of place that becomes your family's home away from home. A destination where generations come together, kids grow up riding ATVs through the trails, evenings are spent around the campfire, and long weekends become traditions everyone looks forward to year after year. Located near snowmobile trails, lakes, public boat launches, Deerhurst Resort and Huntsville, these 85 private acres offer an incredible setting to unplug, explore and spend quality time together. An established network of trails winds through mature hardwood and softwood forest, Canadian Shield granite, impressive boulder formations and wild blackberries throughout the summer. Six furnished bunkies are spread across the property, each with its own private campsite, giving family and friends their own space while still being part of the adventure. A Drilled Well System and Three outhouses add convenience, while the main gathering area is tucked well back from the road, creating a private setting for campfires, outdoor meals, games and evenings under the stars.Spend your days ATVing, hiking, hunting, watching wildlife or simply exploring your own piece of Muskoka. A cleared area near the entrance offers additional flexibility, while historic foundation remnants add character to the land. Located beside an old township trail running alongside provides additional access. This is a place for ATV rides, crackling fires, summer adventures, crisp fall weekends and quality time together. A family homestead where memories are made, traditions are created and generations can keep coming back for years to come. (id:55499)
RE/MAX Hallmark Chay Realty
253247 9th Line
Amaranth, Ontario
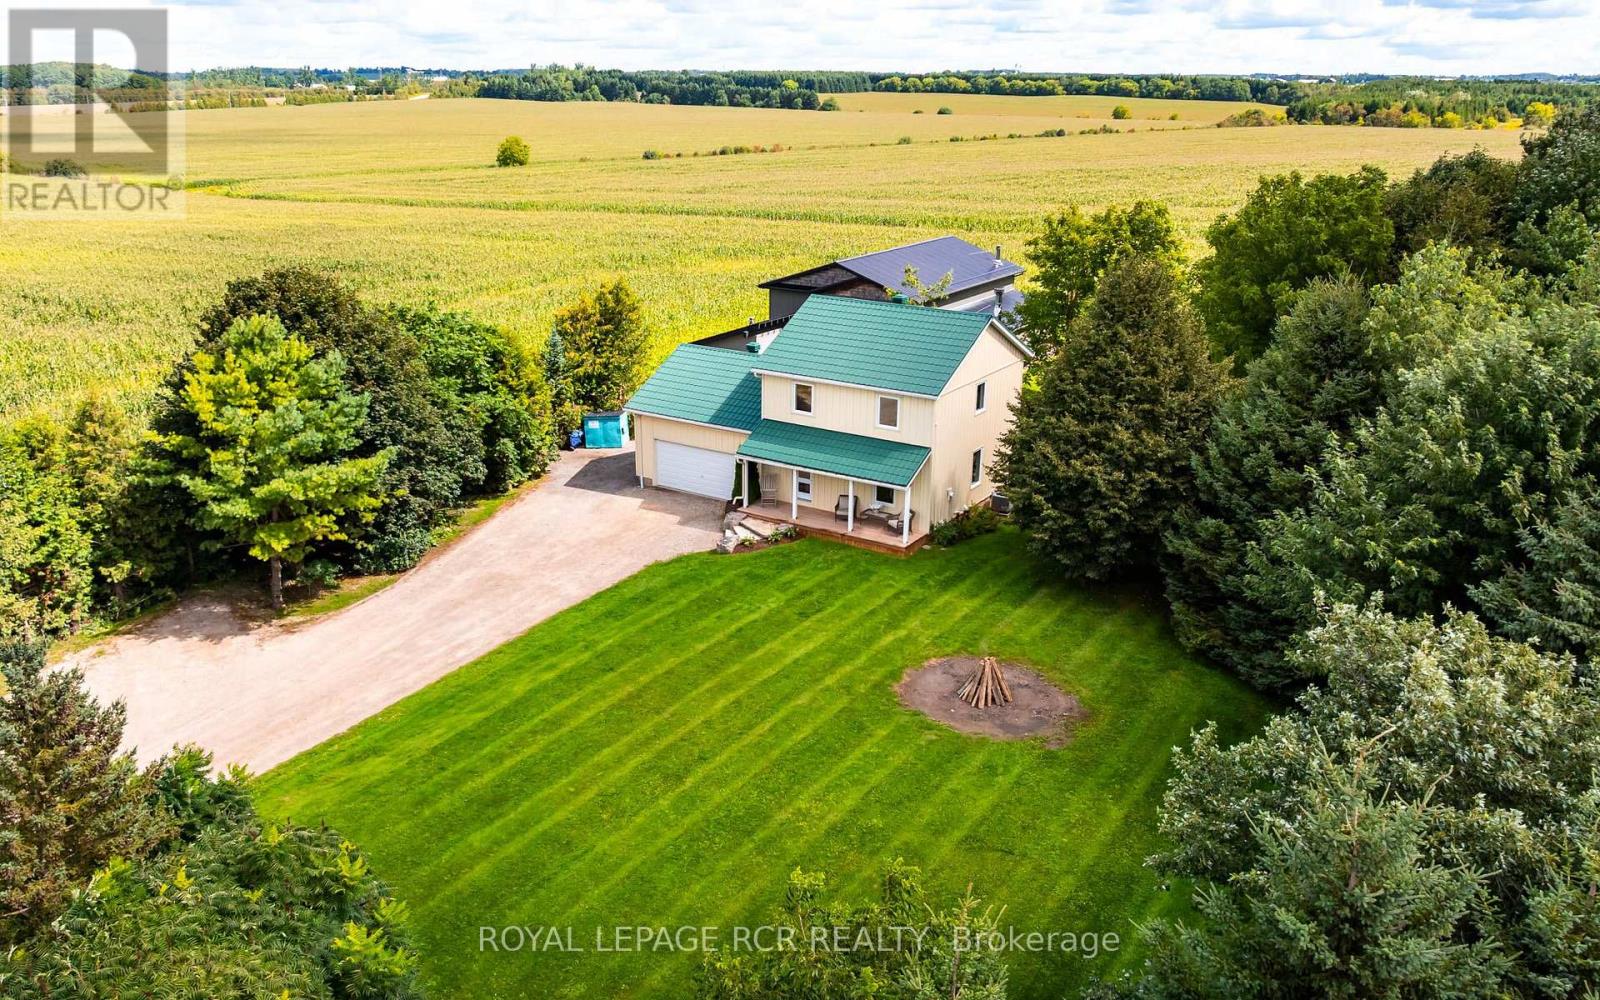
Welcome to total privacy and country living on a pristine 1-acre lot, all just steps from a paved road and featuring rare natural gas amenities. This exceptional home offers extensive updates with quality materials and timeless finishes, including warm pine plank floors, wood beams and quartz counters. An abundance of light from large, bright windows fills every room. The main level is designed for both function and flow, seamlessly connecting the beautifully renovated kitchen, living room, and dining room, complemented by a natural gas fireplace and a convenient powder room. Walk out from the dining area to a spacious rear deck overlooking the peaceful and secluded property. Upstairs hosts two bedrooms and the highly convenient laundry area. The beautifully finished lower level features heated tile floors, providing cozy warmth for an additional bedroom, a versatile rec room area, and a fully finished 4-piece bathroom. Outside, the property is a true retreat, offering an exceptional and versatile heated shop with oversized garage door, a covered patio including a relaxing hot tub and sauna with wood stove. The shop offers a convenient 3 pc bath and a finished mezzanine rec area complete with wood stove and lots of room to hang out. Additional drive shed space can be found just off the main building. Combining rural tranquility with modern luxury and unmatched convenience, this property is the ultimate private property to call home. (id:55499)
Royal LePage Rcr Realty
2 - 41 Beamer Avenue
St. Catharines, Ontario
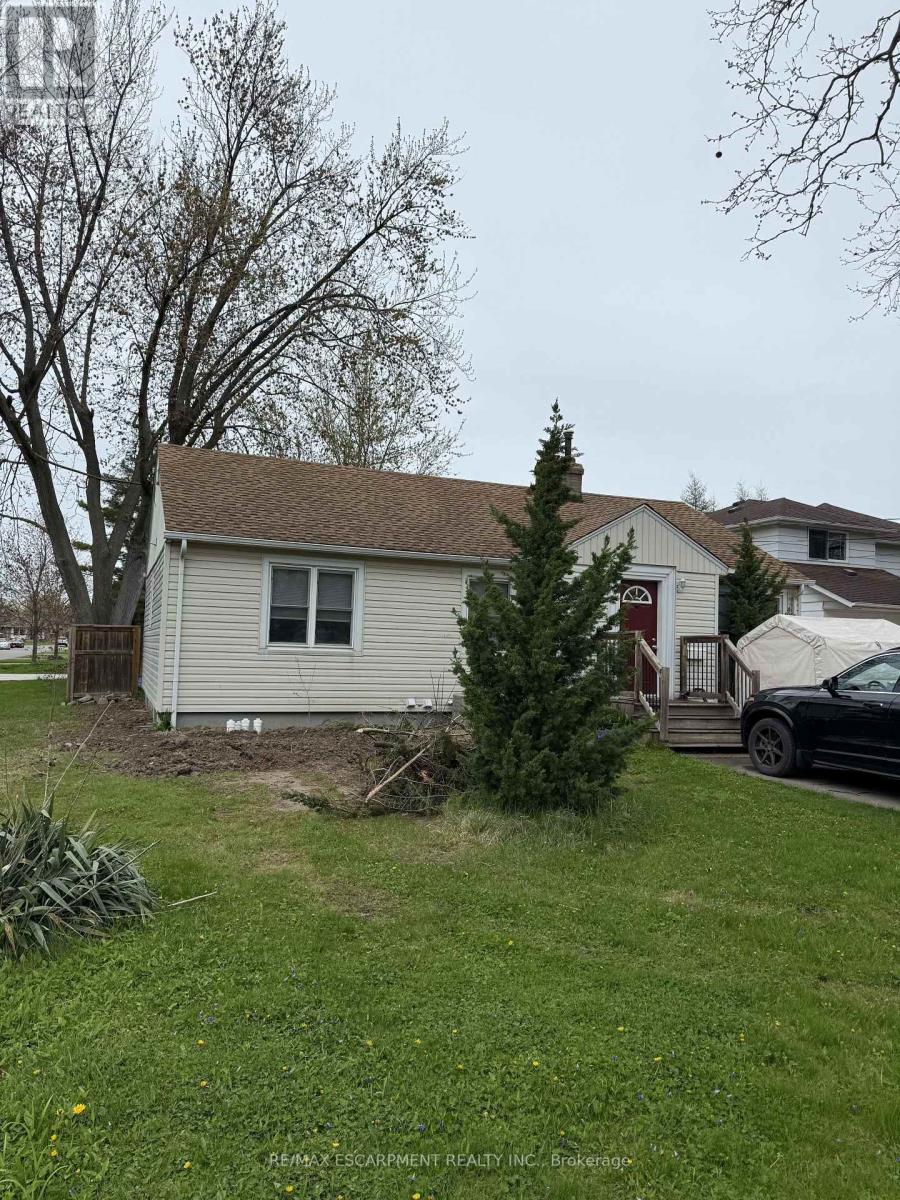
Welcome to this beautifully and professionally updated 2 Bed, 1 Bath home located in the desirable North End of St. Catharines. The home will impress you all around, from the long driveway that accommodates 2+ cars for those who have multiple vehicles, to the finishes the inside of the home. As you make your way towards the home, you will notice it has its own private entrance that takes you directly to your door. Once you're inside the home, you will appreciate all of the features and finishes the home has, such as new appliances, fresh paint job throughout the home, nice and bright pot lights, updated kitchen with elegant backsplash and quartz countertops, new vinyl flooring throughout, the bathroom completely renovated with pot lights, new shower, vanity and nice flooring, and each bedroom completely re-done with new vinyl flooring, baseboards, paint job, and pot lights. The home offers an abundant amount of space with 2 spacious bedrooms, a large living room for your enjoyment, private laundry room, and an extra storage area. Located in a safe and friendly neighbourhood with Shopping Centres, Restaurants, Public Transit, Schools and highways nearby. (id:55499)
RE/MAX Escarpment Realty Inc.

11 - 44 Frances Avenue
Hamilton, Ontario
Welcome to this beautifully maintained Marz Homes townhome, ideally situated in a charming lakeside community surrounded by greenspace and directly across from a neighbourhood park. Finished from top to bottom, this inviting home features a stylish white kitchen with updated appliances and gas range, opening to a bright, open-concept main level with updated laminate flooring. A triple-wide patio door system fills the space with natural light and leads to a large deck, perfect for outdoor entertaining or simply relaxing.The finished lower level offers a comfortable recreation room and separate home office, providing additional space for movie nights, hobbies or working from home. Upstairs, you'll find three generously sized bedrooms with ample closet space, vinyl flooring and an updated ensuite bathroom. Additional highlights include a furnace (2019), A/C (2021), custom window blinds, upgraded lighting and pot lights throughout.Enjoy quick access to the QEW, making commuting toward Toronto or Niagara a breeze. Whether you're purchasing your first home, downsizing or simply looking for a turnkey property in a desirable lakeside setting, this well-kept home offers comfort, convenience and a wonderful place to call home. (id:55499)
Royal LePage State Realty
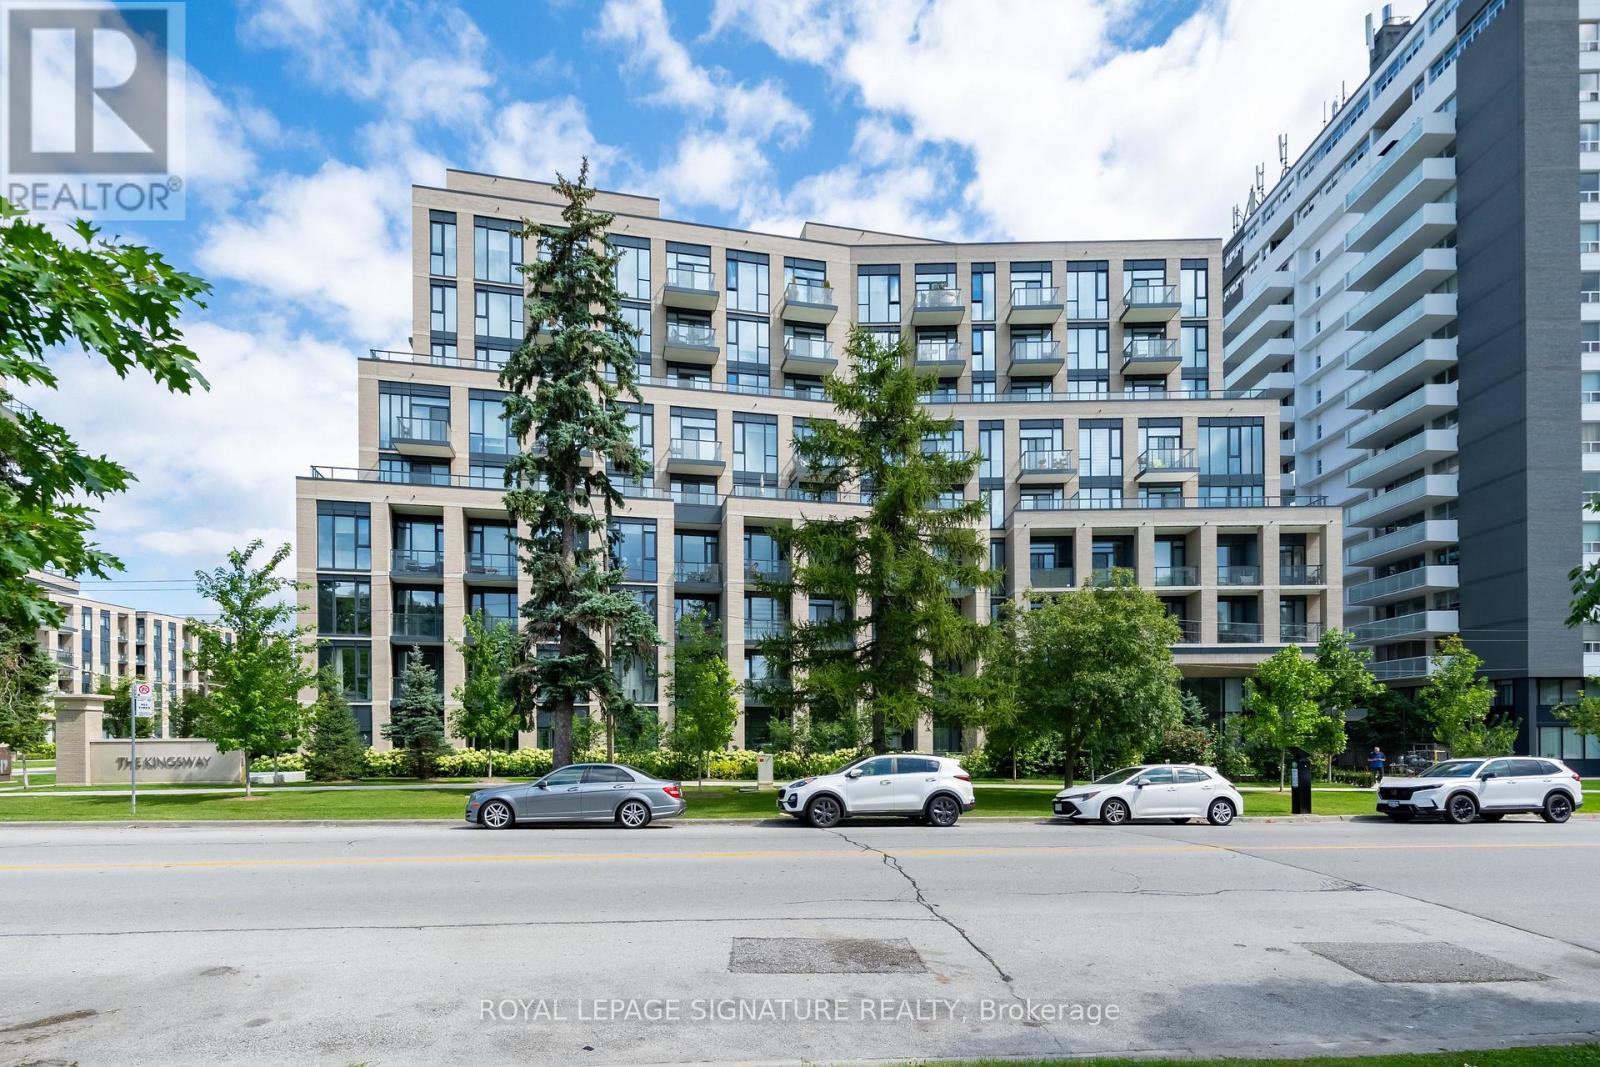
621 - 293 The Kingsway
Toronto, Ontario
Welcome to 293 The Kingsway, a boutique condominium in Toronto's prestigious Kingsway neighbourhood. This beautifully appointed 2-bedroom, 2-bathroom suite offers a bright, modern open-concept layout and a generously sized private balcony overlooking the quiet interior garden-perfect for relaxing or enjoying your morning coffee. The custom kitchen features quartz countertops, shaker-style cabinetry and full-size stainless steel appliances. Thoughtful upgrades include Hunter Douglas window coverings, custom built-in closets, upgraded light fixtures, and a full-size in-suite washer and dryer. The unit also includes one parking space and a storage locker. Residents enjoy premium amenities, including a 3,400 sq. ft. fitness studio and rooftop garden terrace with BBQs and panoramic Toronto views. Everyday conveniences are within easy reach, with Humbertown Shopping Centre just a short walk away, offering Loblaws, Shoppers Drug Mart, restaurants, banks and other shops and services. A TTC bus stop is approximately a 2-minute walk away, with Royal York subway station about a 5-minute bus ride from the building. With nearby parks, restaurants, shops and highly regarded schools, 293 The Kingsway offers contemporary condo living in one of Toronto's most desirable west-end neighbourhoods. (id:55499)
Royal LePage Signature Realty
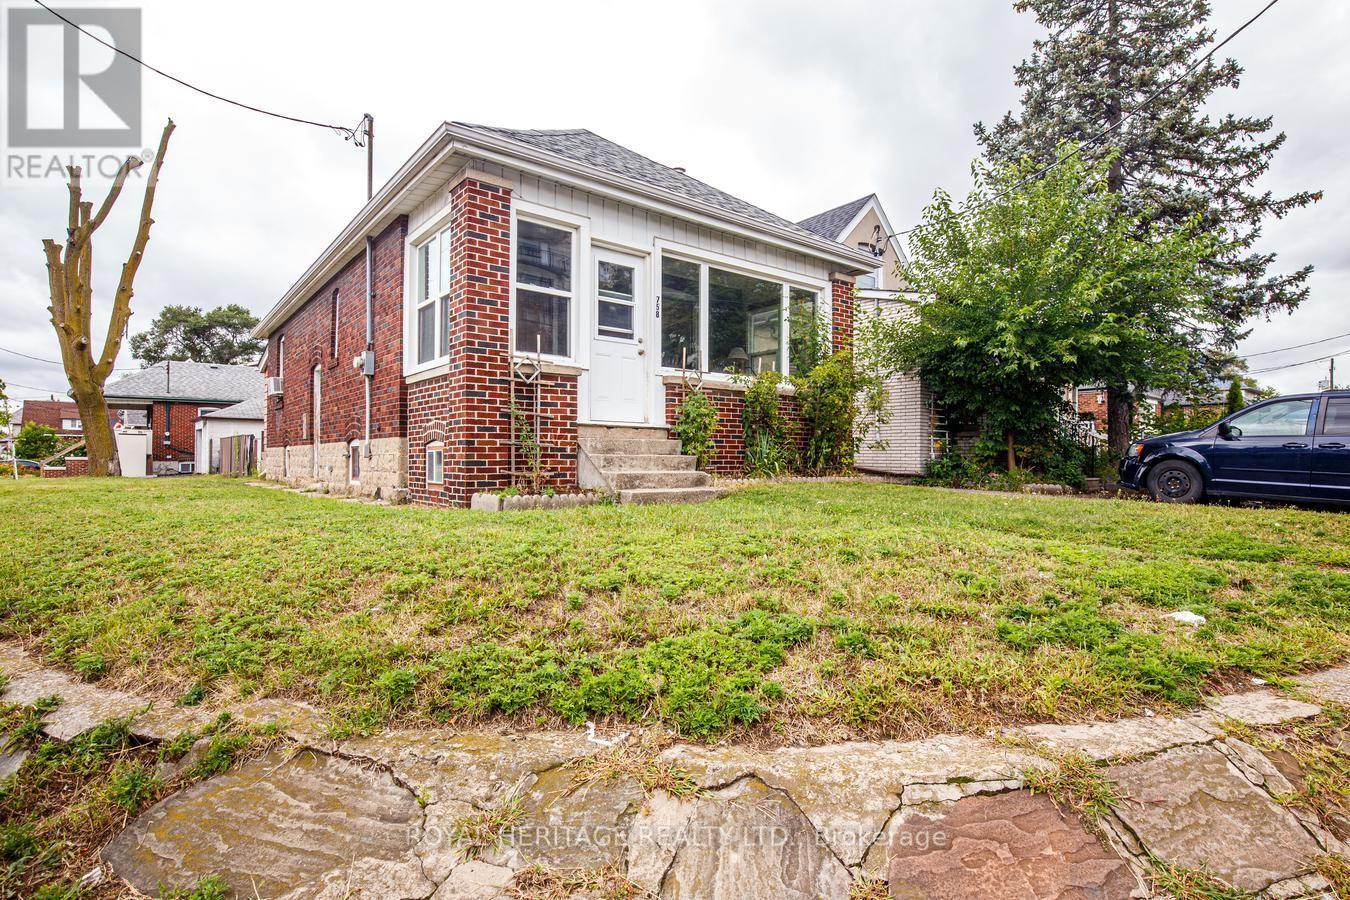
758 Jane Street
Toronto, Ontario
A Rare Opportunity to own a cherished home that has been in the same family for 75 years! Bring your vision and unlock the potential of this charming older home. Imagine the possibilities with the RM zoning on this property. This 3+1 Bedroom, 2 Bathroom home offers plenty of character, a generous lot with partially fenced backyard loaded with perennials, an exciting opportunity for renovators, investors or buyers looking to create a modern space of their own. The Main Floor features classic character, a cozy layout with plenty of possibilities, principal bedroom with large custom walk-in closet & options for another bedroom, office, den or larger dining area. Side entrance leads to the lower level which offers an in-law suite with additional living space, a huge workshop area, lots of storage & a bonus storage area under the large porch. The large lot provides lots of natural sunlight and room to reimagine the property inside and out. Enjoy the convenience of being within walking distance of several schools, shopping, Smythe Park outdoor pool, recreation and everyday amenities. Leave the car behind easily with access to 4 transit stops right outside. A great location, a large lot and loads of potential make this a property worth exploring! (id:55499)
Royal Heritage Realty Ltd.
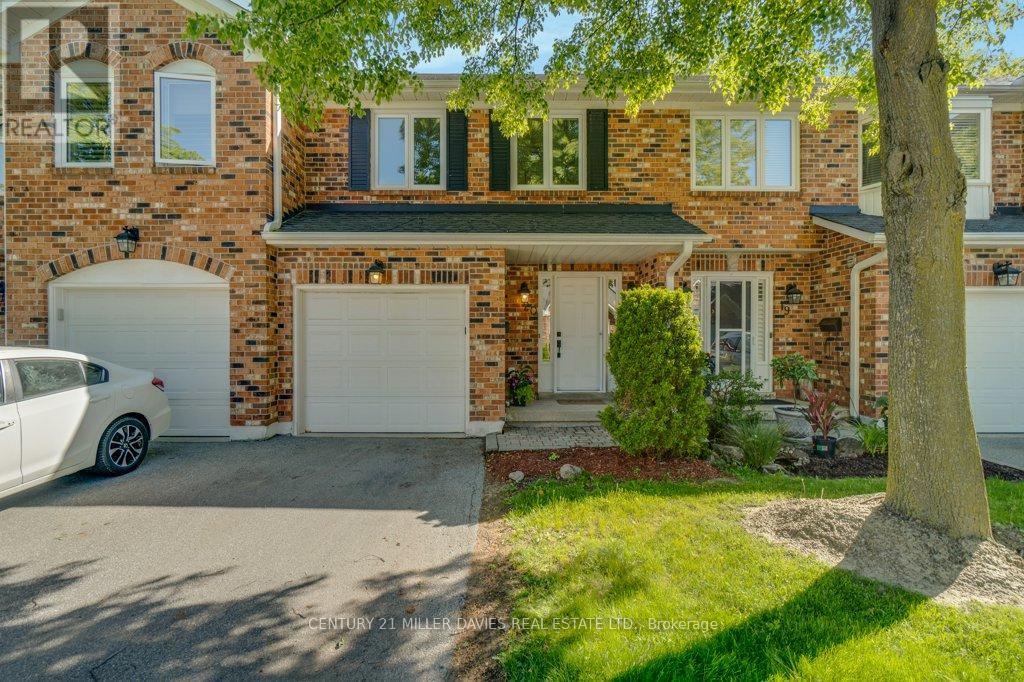
20 - 2230 Walkers Line
Burlington, Ontario
Welcome to this sophisticated elegant townhome, ideally situated on a private ravine lot in the highly sought-after Headon Forest neighbourhood. Offering over 1,400 sq. ft. of beautifully finished living space across two floors, this home seamlessly blends natural tranquility with modern convenience-just moments from top-rated schools, parks, shopping, restaurants, and major highways including the 407 and QEW. The bright and airy main level features a well-designed open-concept layout, enhanced by hardwood flooring, abundant natural light, and a cozy electric fireplace in the living room with Bay Window. The updated kitchen is both stylish and functional, offering quartz countertops, stainless steel appliances and a breakfast bar with serene views of the ravine and back patio. A spacious foyer provides access to a single-car garage, ample closet storage, and a convenient 2-pc powder room. Upstairs, the expansive primary bedroom overlooks the ravine and features large windows, a walk-in closet, and a spacious 4-piece ensuite complete with double sinks, soaker tub and a large shower. The generous second bedroom also enjoys its own private 3-pc ensuite, making it perfect for guests or family. The unfinished basement is a blank canvas for you to make the space your own. Step outside to your private, beautifully landscaped backyard, featuring mature trees, views of the ravine, and sun-filled afternoons thanks to the southwest exposure. (id:55499)
Century 21 Miller Real Estate Ltd.
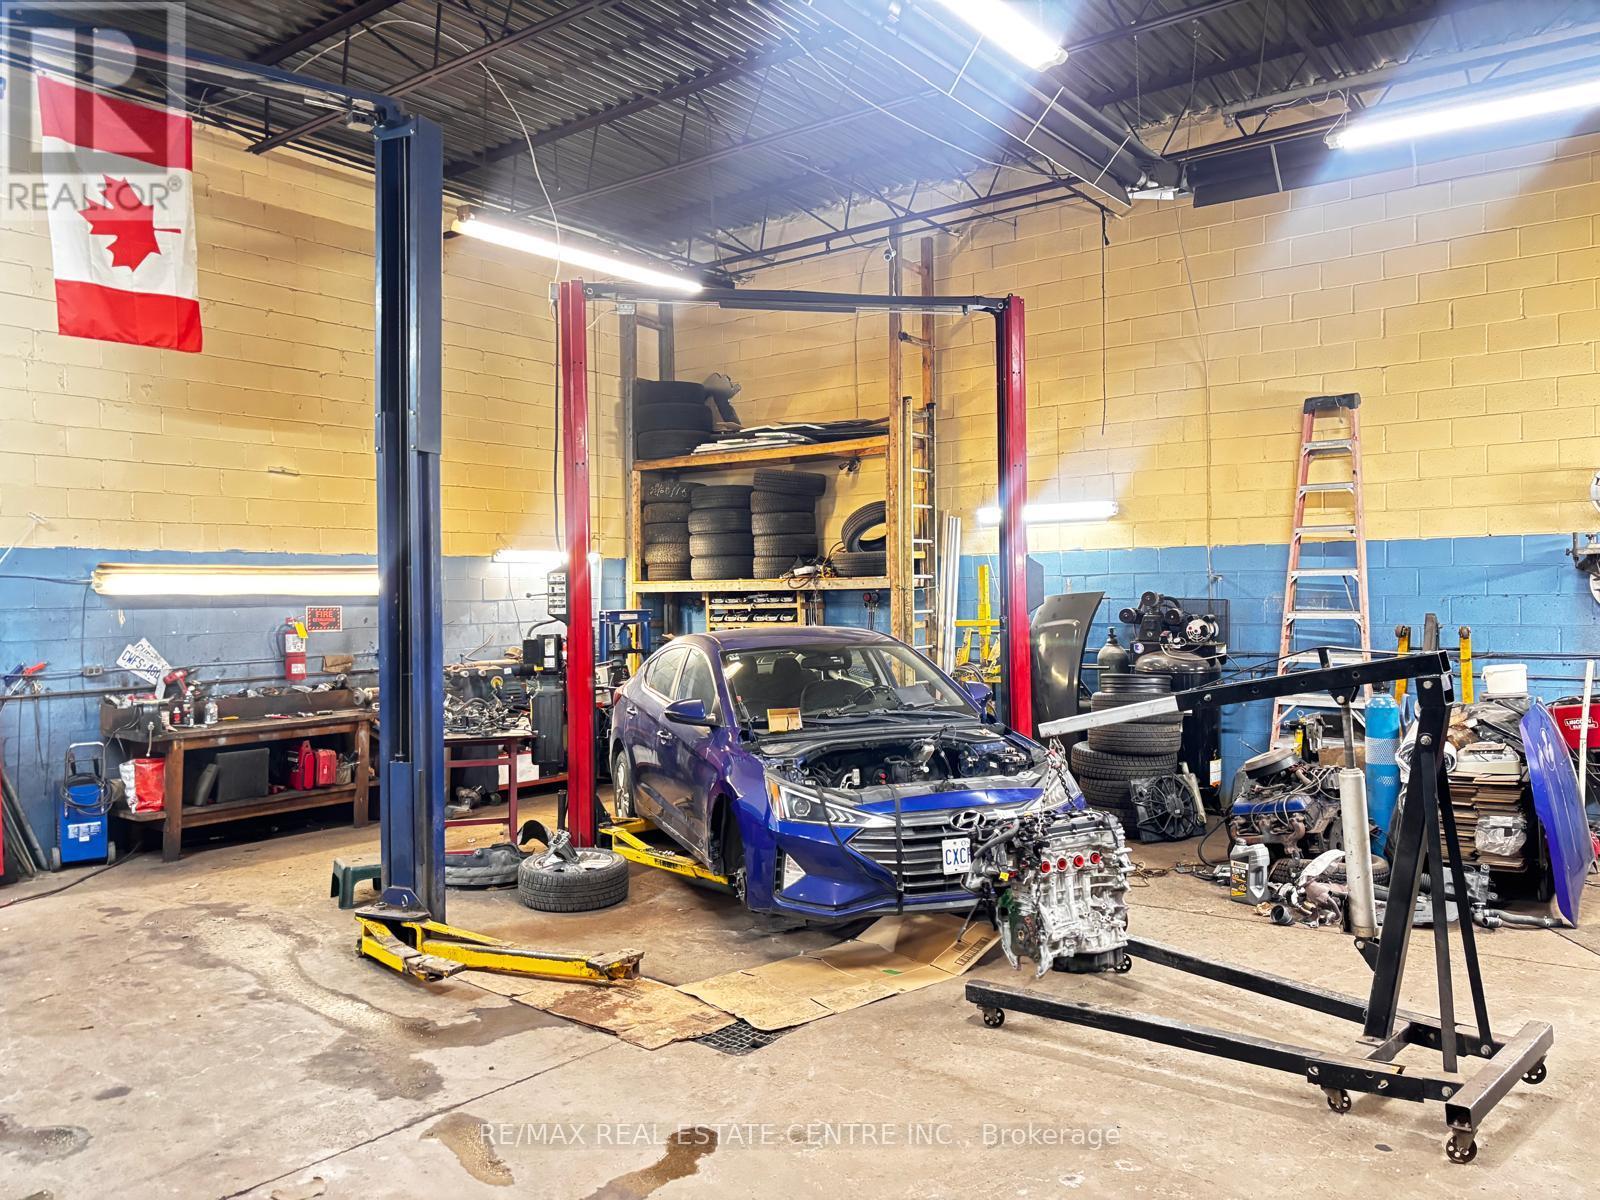
3 - 3195 Wolfedale Road
Mississauga, Ontario
This thriving family-owned business has built a strong and loyal clientele over more than 15years, earning an excellent reputation for honesty and outstanding customer service. The business operates from a well-maintained premises featuring relatively low, hassle-free rent and an efficient gas heating system that helps optimize monthly operating costs, adding further value for a new owner. Sale includes business assets and goodwill only; premises are leased and not included in the purchase. The owner is seeking a qualified buyer and will consider offers that appropriately reflect the business value and its loyal, established clientele. Operations and documentation are well organized, supporting a smooth and seamless transition. Showings and offers are welcome from qualified buyers ready to take over a profitable and reputable business. (id:55499)
RE/MAX Real Estate Centre Inc.
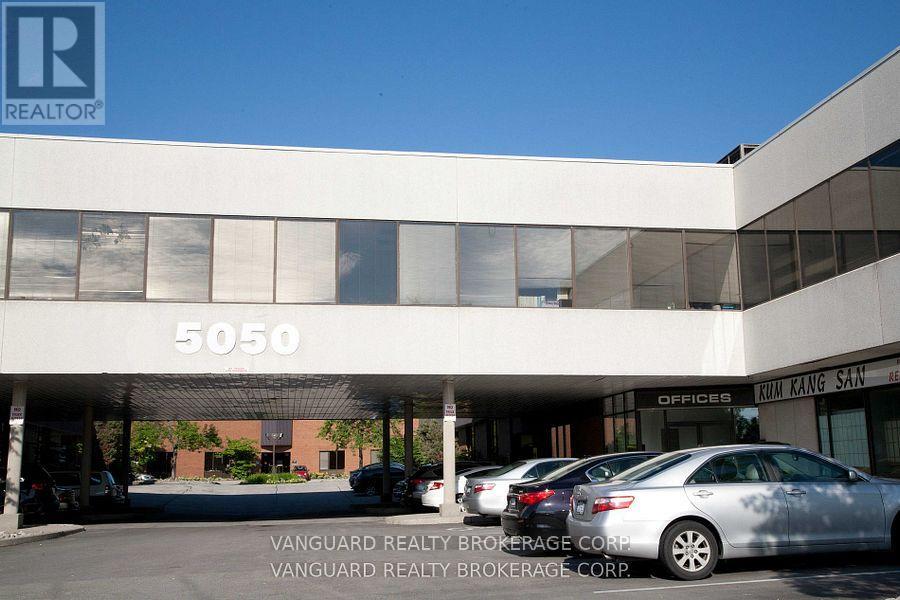
211 - 5050 Dufferin Street
Toronto, Ontario
First month rental: $2,194.76 + HST tax. Quality 2nd Floor Walk--Up Offices. Listed Size Is Gross Rentable sq. footage. Net Rental Rate Is For The First Year Of The Term And Is To Escalate $1.00 psf annually. Please Add Management Fee of $1.89 psf to T. & Op. Expenses to calculate total Additional Rent, which is estimated at $13.40 until Aug-31-2027. (id:55499)
Vanguard Realty Brokerage Corp.
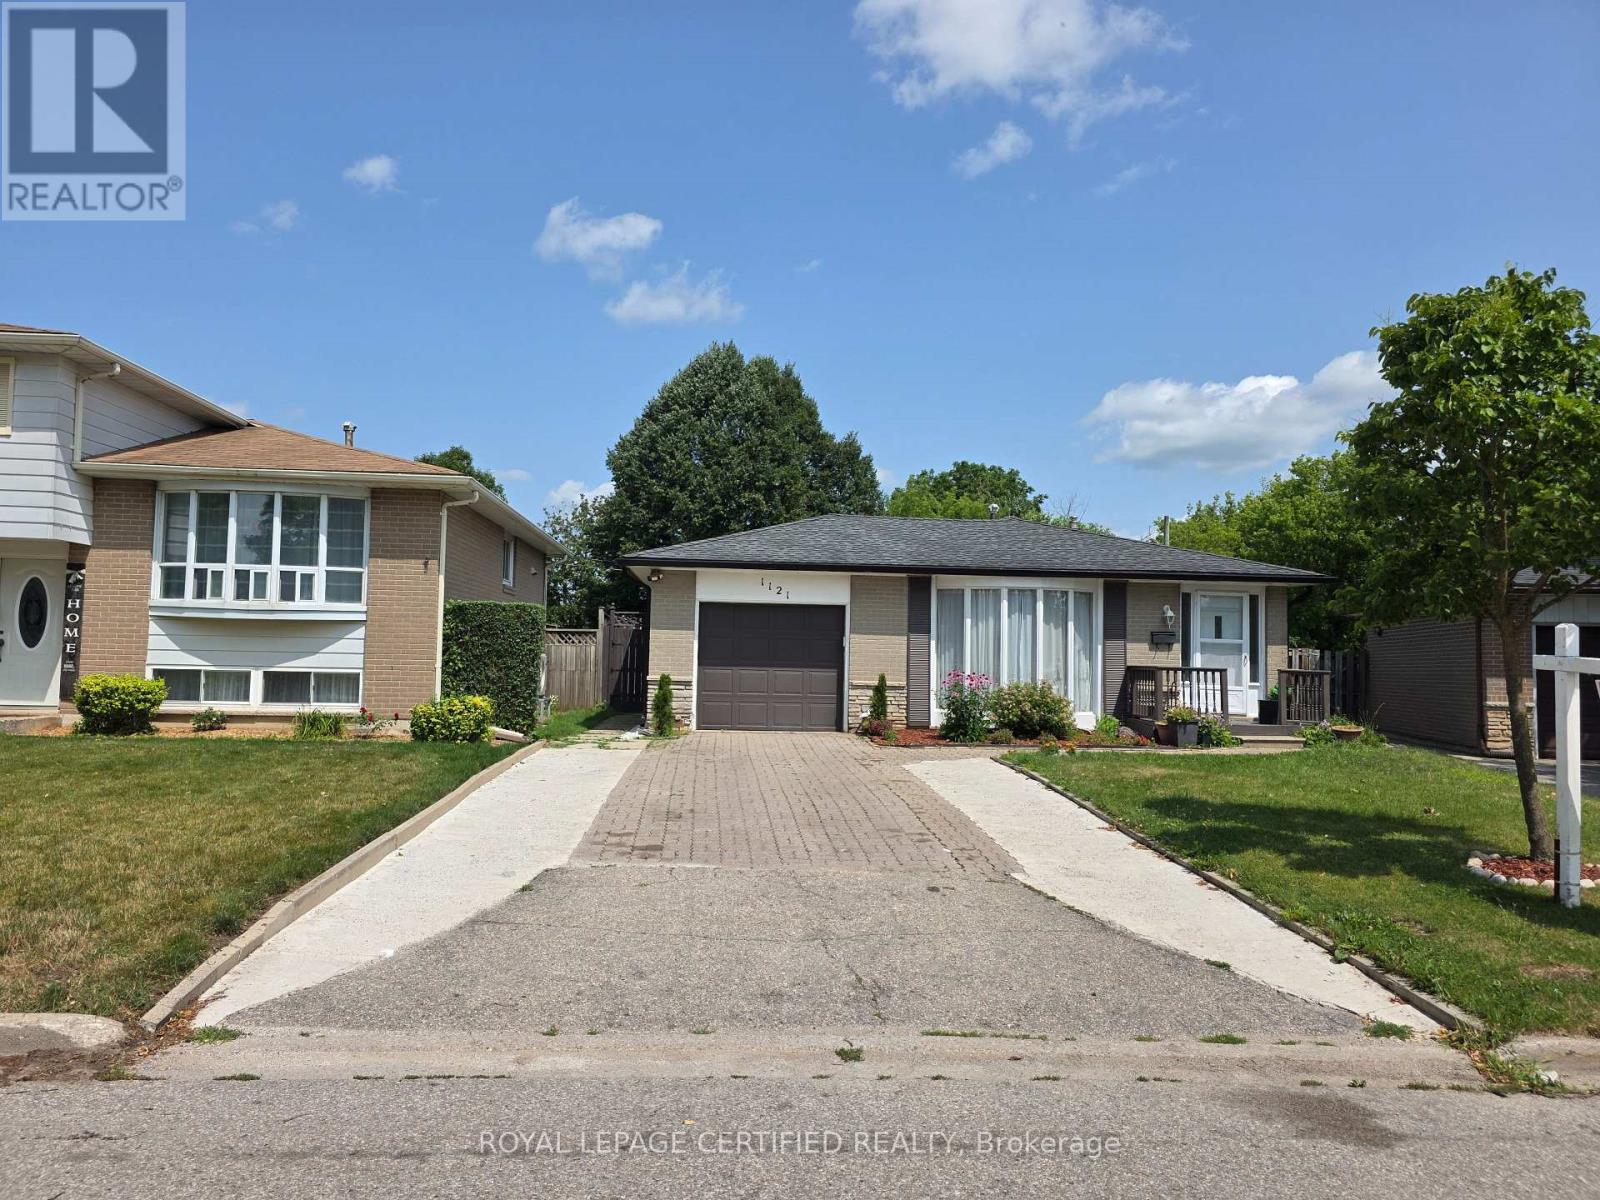
1121 Valentine Drive
Cambridge, Ontario
Welcome to 1121 Valentine Drive - a beautifully updated, move-in ready home in one of Cambridge's most established neighbourhoods, sitting on an extra-deep lot with exceptional future potential. Whether you are a growing family, a savvy investor, or a buyer seeking a turnkey property with long-term upside, this 4 bedroom, 2.5 bathroom home checks every box. The updates speak for themselves. Fresh paint throughout, new flooring in the main living areas, modern energy efficient LED lighting across the entire home, new quartz countertop, new kitchen and faucet, new door hardware, modern interior doors throughout, and extensively renovated bathrooms including new drywall and plumbing. Everything has been done. You simply move in and enjoy. Four bedrooms and distinct split levels create privacy without sacrificing flow - ideal for growing families, multigenerational living, or a dedicated home office. Two full bathrooms plus a powder room add everyday convenience the whole household will appreciate. The lot is the real story. Extra-deep at 160 feet and extra-wide at the rear at 60 feet, this property offers a genuine opportunity to expand the existing footprint or add an Additional Dwelling Unit - ideal for rental income or a long-term investment play. The location delivers on lifestyle too. Schools, parks, shopping, and transit are all within easy reach. Highway 401 access makes this an ideal choice for commuters heading to Kitchener, Waterloo, Hamilton or the Greater Toronto Area. A renovated home. A lot with real potential. A neighbourhood families choose and investors respect. Opportunities like this do not wait. (id:55499)
Royal LePage Certified Realty
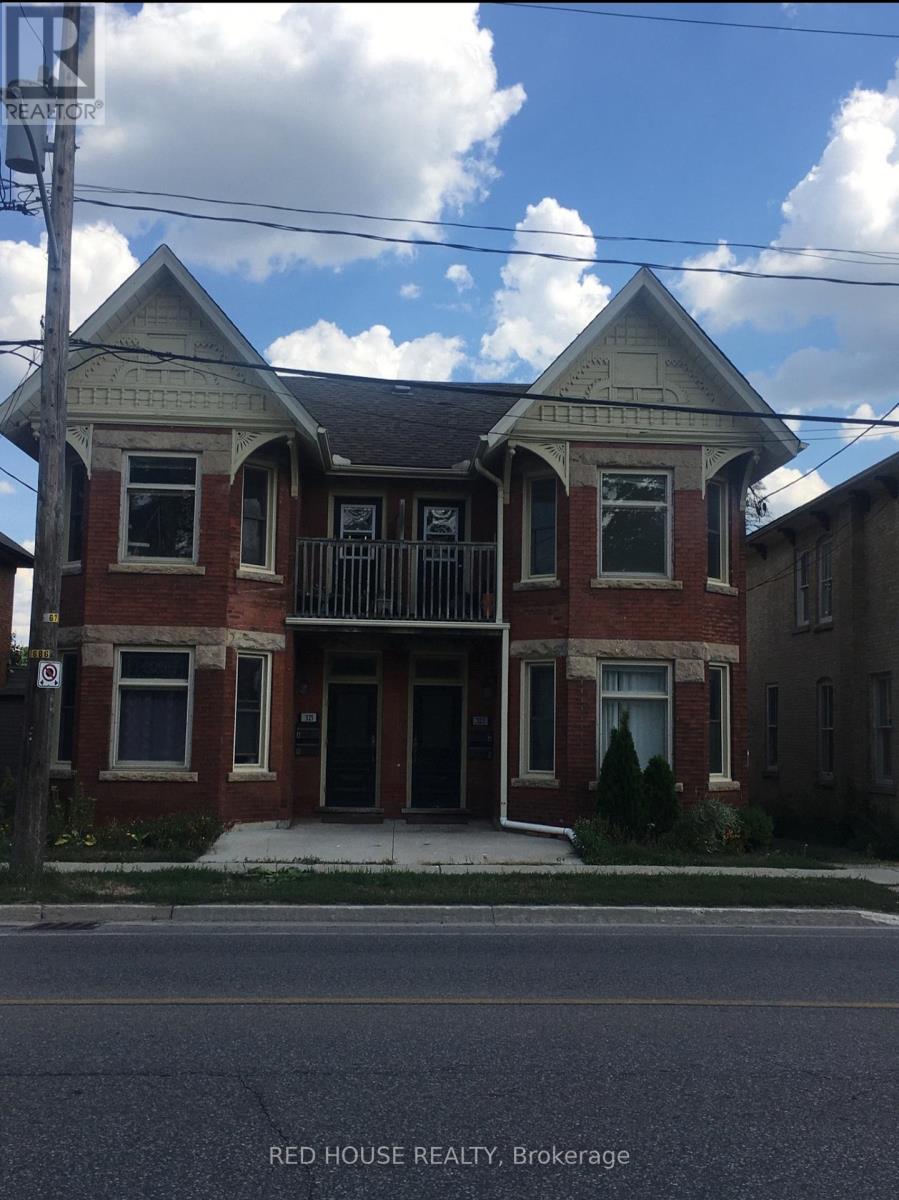
B - 323 Woolwich Street
Guelph, Ontario
Must-see recently renovated second floor 1-bedroom plus den- large enough to be a bedroom-unit offering modern updates while preserving the charm and character of a classic building. Located in a well-maintained and quiet fourplex directly across from Exhibition Park on Woolwich. This desirable location is within walking distance to shops, restaurants, parks, and public transit. Features include new flooring, an updated bathroom, and appliances including fridge, stove, and dishwasher. Shared stackable washer and dryer located in the common area, plus a small storage space and one parking spot at the rear of the property. (id:55499)
Red House Realty
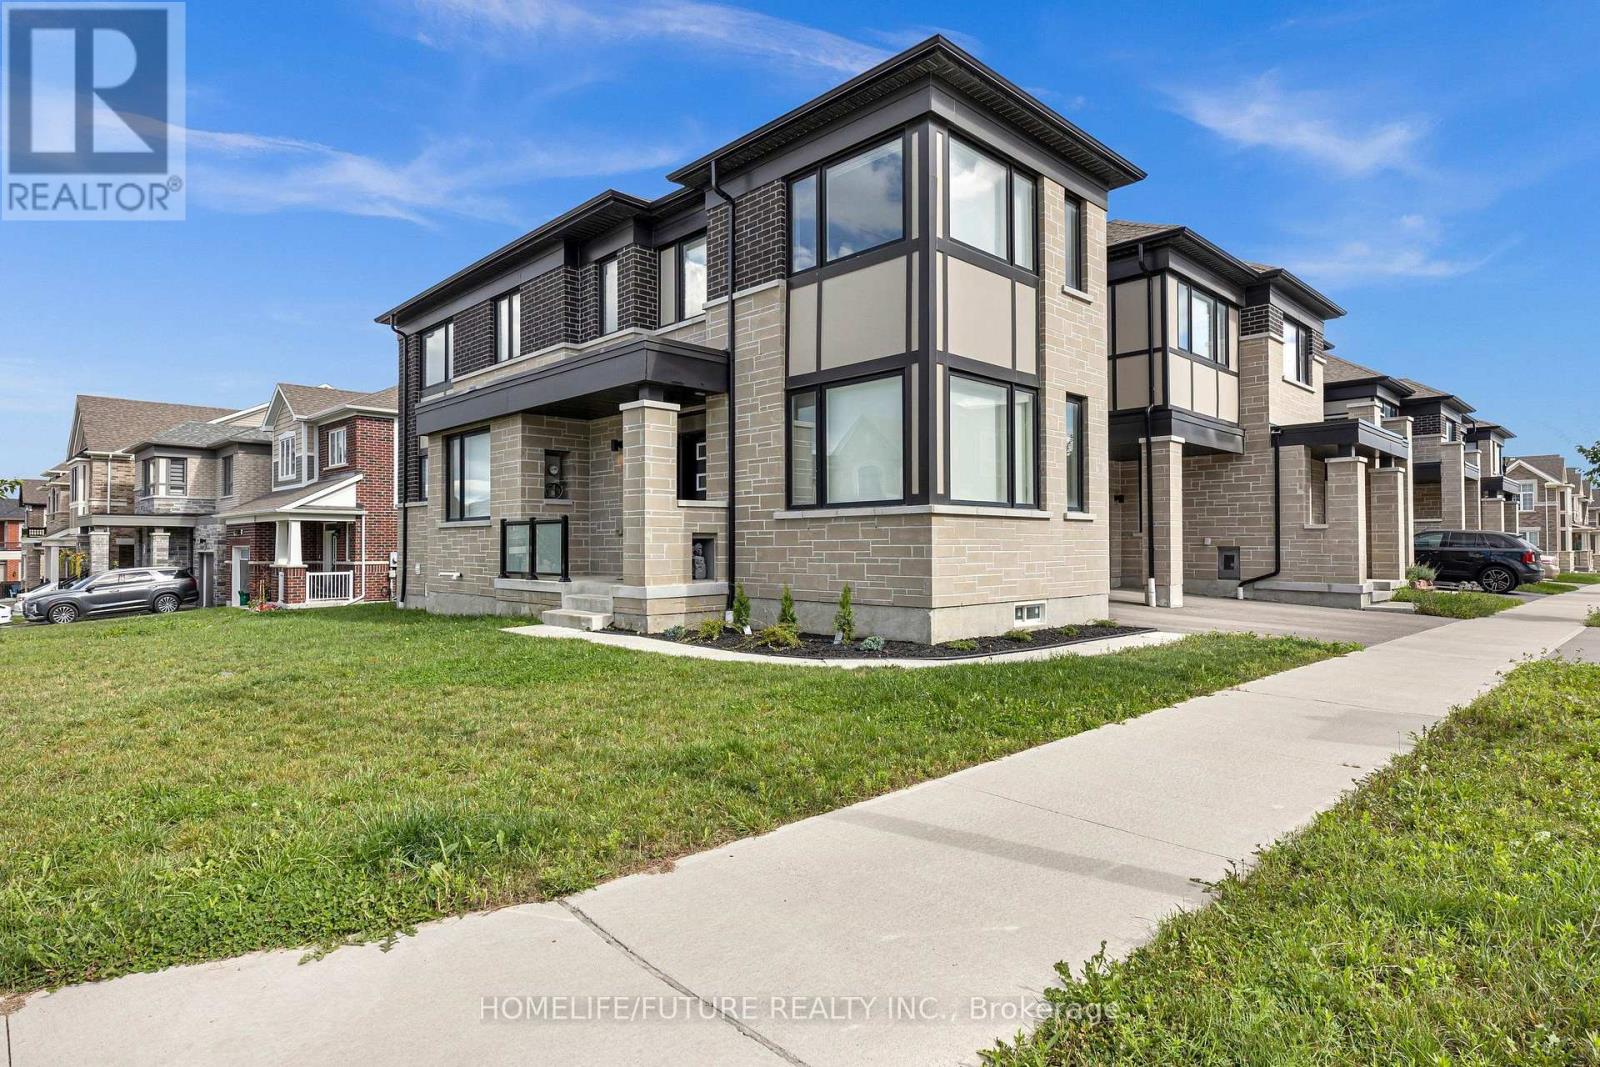
3379 Swordbill Street
Pickering, Ontario
Welcome To This Beautiful 3-Year-Old Corner Townhouse, Offering Approximately 1,997 Sq. Ft. Of Thoughtfully Designed Living Space In A Great And Highly Desirable Location. This Bright And Spacious Home Features Numerous Premium Upgrades And Modern Finishes Throughout. Features & Upgrades: LVT Flooring Throughout For A Modern And Elegant Look Level 3 Upgraded Kitchen Cabinets With Plenty Of Storage Convenient Garbage/Recycling Pull-Out System Pots & Pans Drawers For Added Kitchen OrganizationDedicated Under-Counter Microwave Shelf Deep Upper Cabinets Above The Refrigerator For Extra Storage Elegant Quartz Countertops Stylish Stone Backsplash Modern Undermount Kitchen Sink, Gas Stove For The Cooking Enthusiast Cozy Fireplace Creating A Warm And Inviting Atmosphere Spacious Corner Unit Offering Additional Natural Light And Privacy A Fantastic Opportunity To Own A Like-New, Upgraded Corner Townhouse In An Excellent Location, Combining Comfort, Style, Functionality, And Convenience. (id:55499)
Homelife/future Realty Inc.
19 Post Horn Grove
Toronto, Ontario
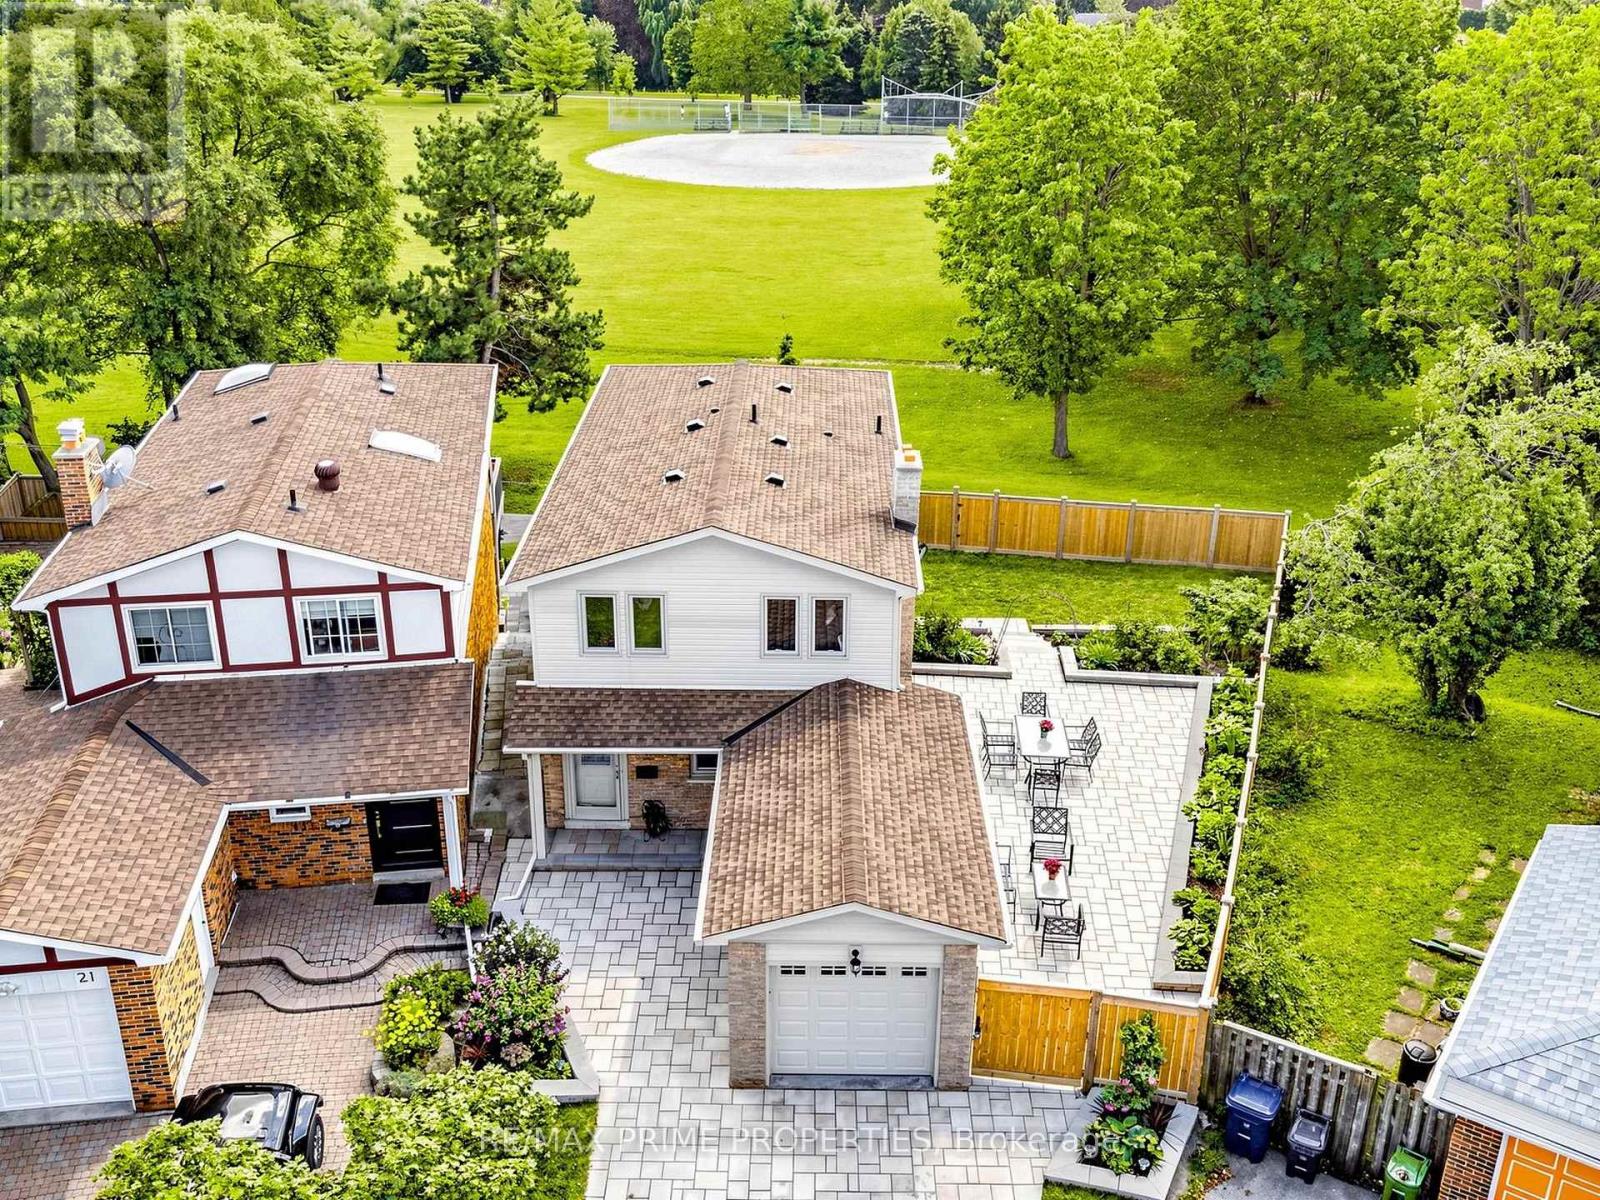
The front makes a great first impression.The backyard steals the show. And everything in between lives up to the promise. Tucked on a quiet cul-de-sac, this beautifully reno'd 1,838sq.ft. home sits on a seriously impressive pie-shaped lot that opens to a dramatic 72' width at the rear. Out front, an immaculate interlock drive & walkway set the tone. Inside, the renovation continues from top to bottom with smooth ceilings and hardwood flooring throughout all three levels. The main floor is made for everyday living, with a beautifully updated kitchen featuring travertine tile floors, custom cabinetry, and granite counters. Step from the kitchen to the wide side yard, where a large interlock patio creates a private outdoor dining & entertaining space. The elegant family room centres around a contemporary stone-faced electric fireplace, and the living and dining room have large south-facing windows that provide incredible views of the park space. Four bedrooms and three bathrooms provide plenty of room for family life. Downstairs, the bright finished walk-out basement feels like anything but a basement, with full-size windows, hardwood flooring and direct access to that spectacular yard. Even the laundry room has had an upgrade, with brand-new LG front-load W&D on pedestals. And then there's the lot. Wide, private and wonderfully unexpected, the backyard fans out behind the home with room to play, entertain, and garden. Open the back gate and the 4 hectare park becomes an extension of your own yard with mature trees, a walking path along the creek, baseball diamonds, tennis centre and playground. The location is further enhanced by its proximity to good shopping, schools, public transportation, and highway. Roof replaced 2022, interlock 2024. Beautifully renovated, meticulously maintained and sitting on one of those lots you just don't find every day-19 Posthorn Grove brings the polish out front, freedom out back, and a whole lot of good living in between. (id:55499)
RE/MAX Prime Properties
A - 38 Wishing Well Drive
Toronto, Ontario
Modern 3-bedroom, 2-bathroom main-floor rental in a prime commuter location with quick access to Highways 401, 404, and the DVP. Minutes drive to the TTC subway and a short walk to bus stops. Bright, functional layout featuring a spacious kitchen with ample storage, exclusive use of the washer and dryer, and walks out/direct access to a large private(not shared) fenced backyard with an expansive patio. Freshly painted, Living room is wired for up to 8.2 surround sound. Includes two dedicated, unobstructed parking spaces. Conveniently located near parks, splash pads, playgrounds, tennis courts, baseball diamonds, basketball courts, schools, coffee shops, grocery stores, shopping, restaurants, and other everyday amenities. A fantastic opportunity to enjoy comfortable living in a central, family-friendly neighbourhood. (id:55499)
Royal LePage Signature Realty
29 Leckie Avenue
Hamilton, Ontario
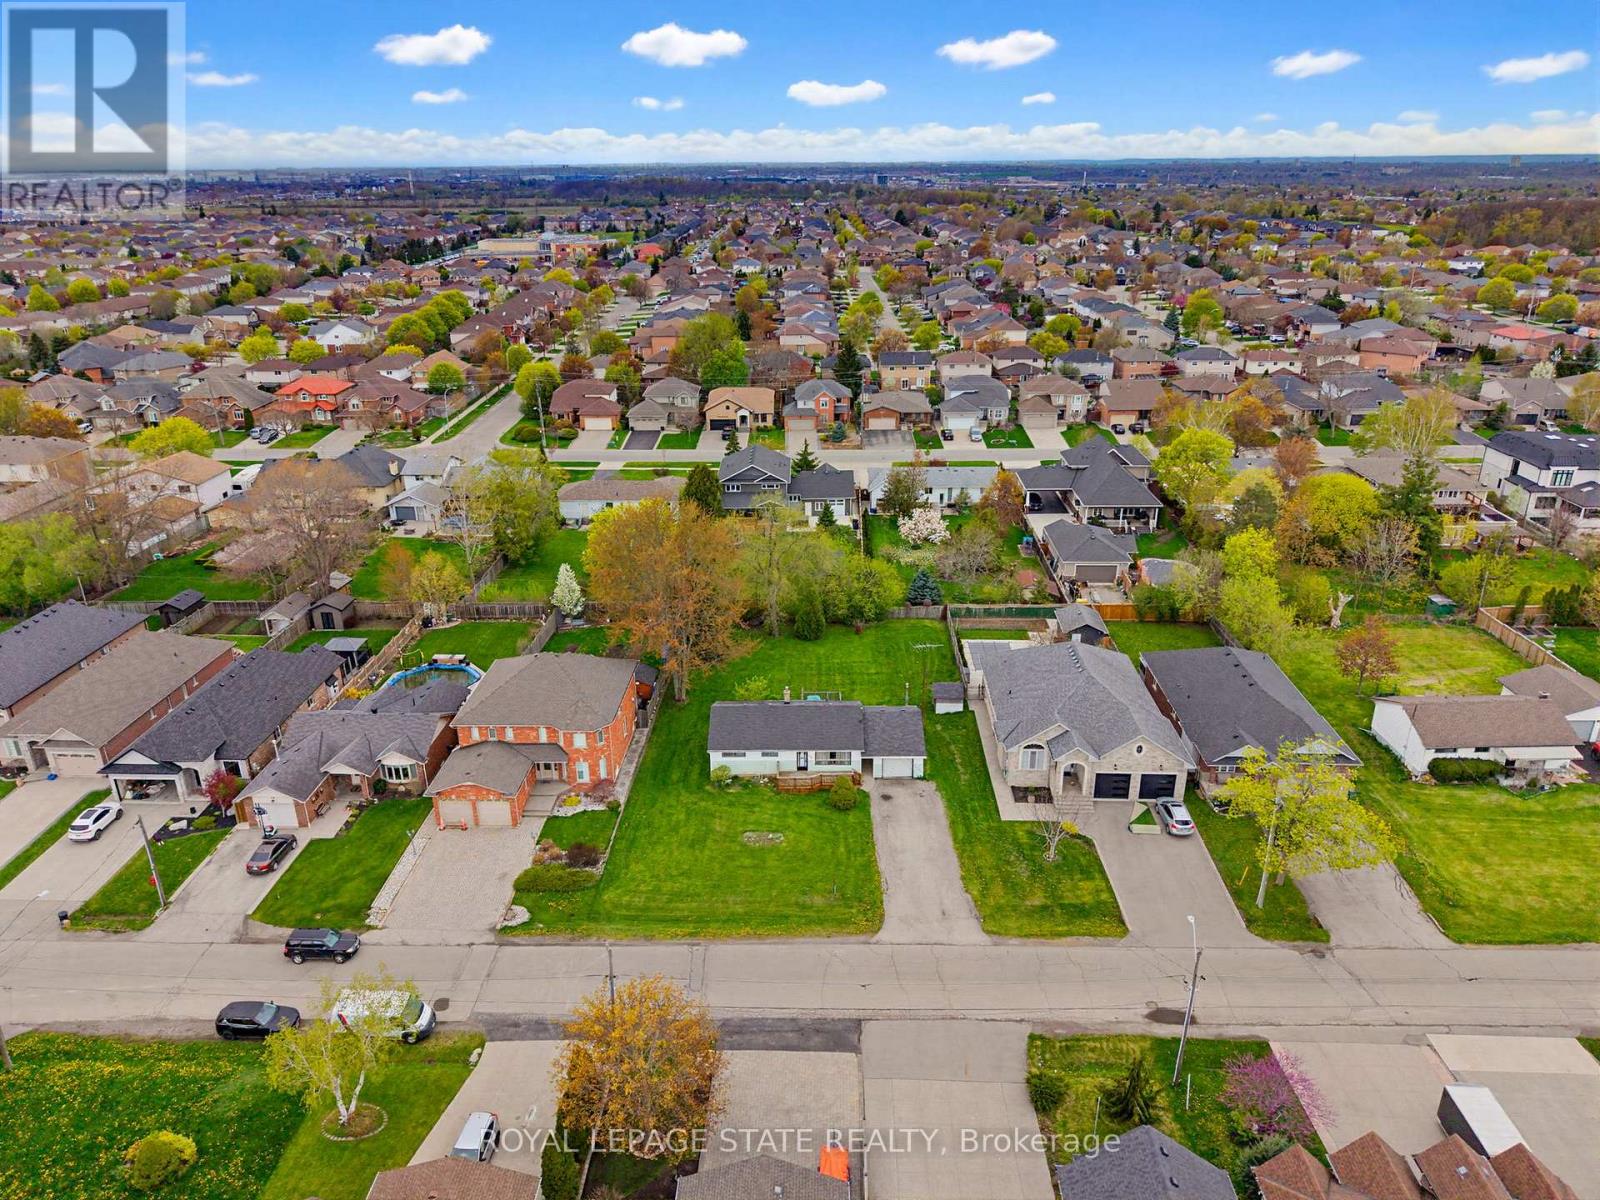
Attention Builders/ Investors. Great opportunity with this 3 Bedroom Bungalow situated on a 95x158 Lot nestled among newer homes. Build your dream home or potential for severance, buyer to do due diligence on proposed future use that may not fall under current zoning. In this family friendly neighbourhood close to schools, parks, shopping, HWY access, and location providing both convenience and comfort. (id:55499)
Royal LePage State Realty
1604 - 251 Manitoba Street
Toronto, Ontario
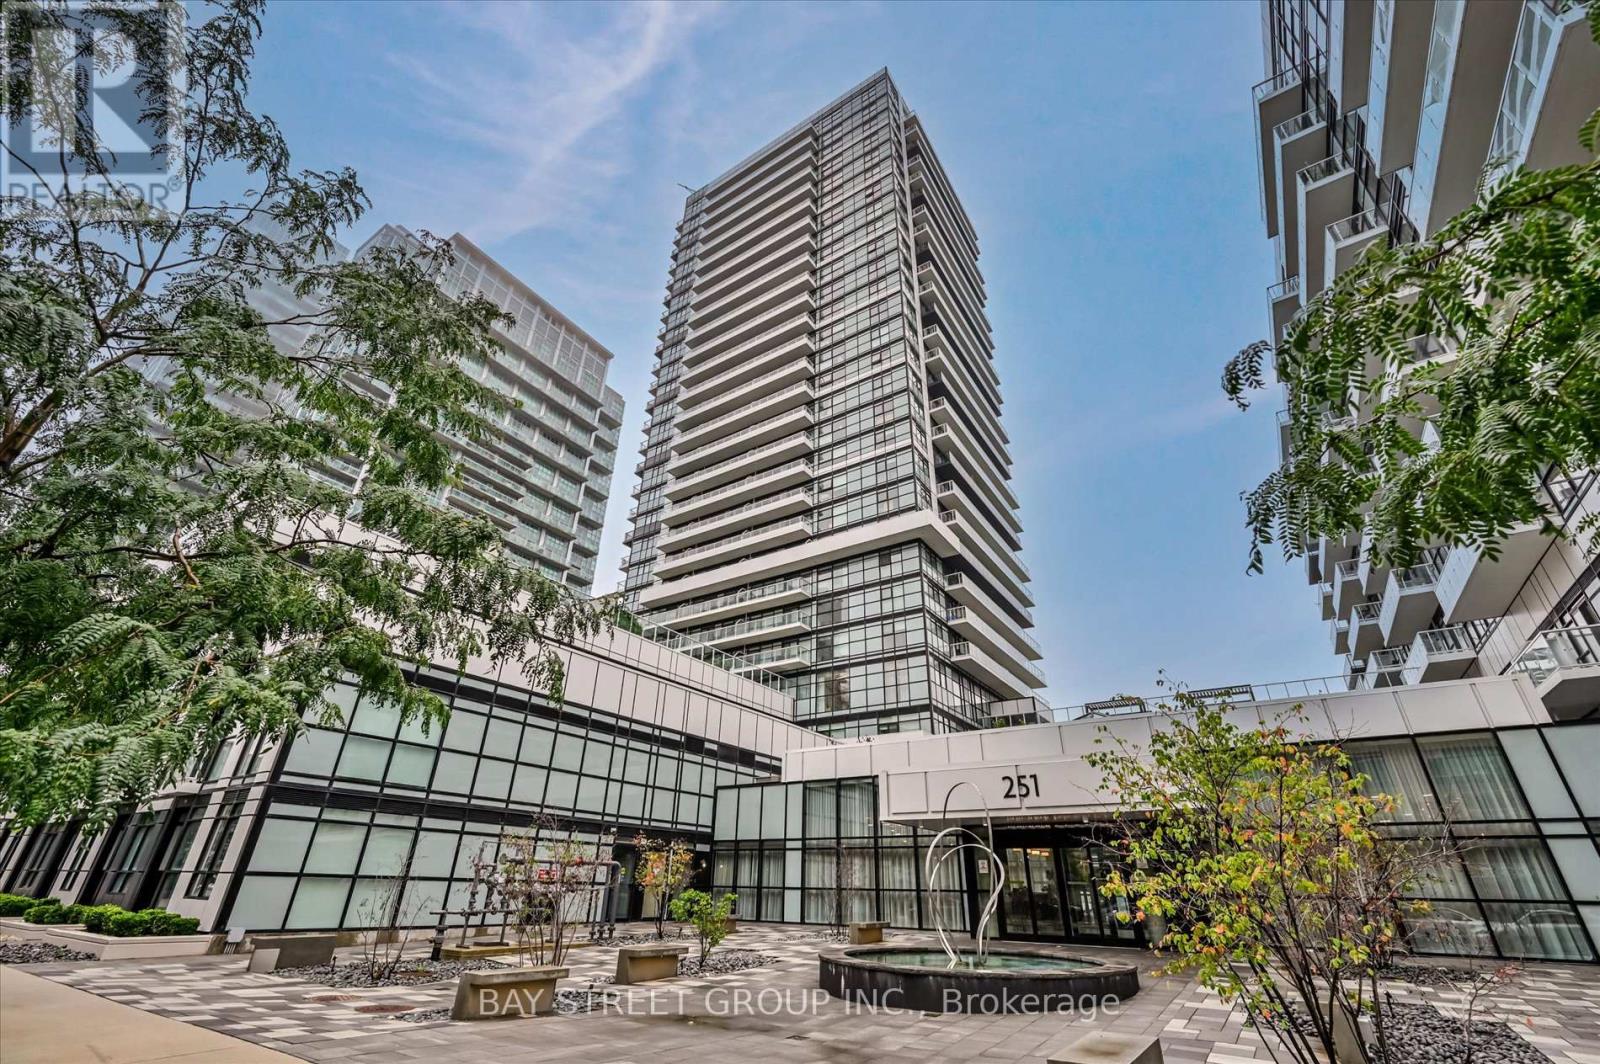
Welcome to Phoenix Condos by award-winning Empire Communities! Approx 900 sq ft total living space (790 sq ft interior + 110 sq ft balcony) featuring 2 beds, 2 baths, and a dedicated private office. Never leased & 100% owner-occupied with over $110K spent on premium, highly functional custom upgrades for end-user comfort.Enjoy airy 9-ft ceilings and seamless wood flooring throughout. Expansive floor-to-ceiling windows and large private balcony offer breathtaking, unobstructed views of Lake Ontario, the 12-acre Grand Avenue Park, and evening sunsets. Modern kitchen, spa-inspired baths, and dedicated work-from-home space.Unbeatable location-steps to Starbucks, supermarkets, waterfront trails, dining, and transit. A turnkey gem with world-class views! (id:55499)
Bay Street Group Inc.
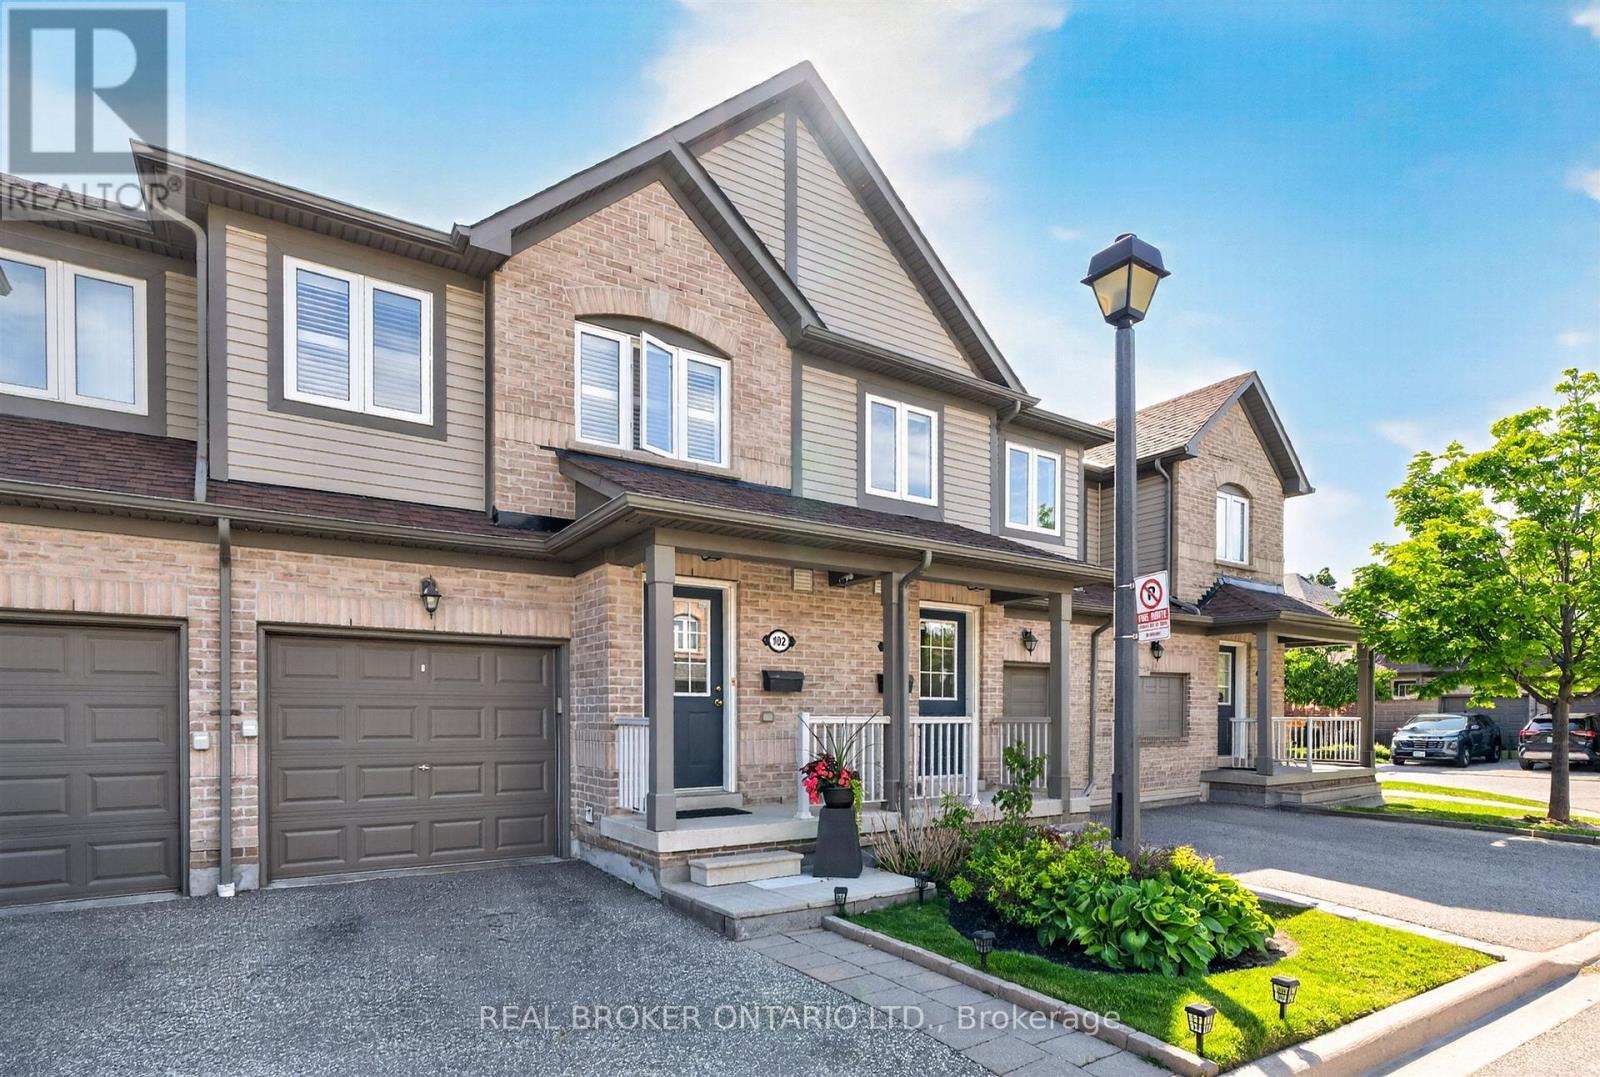
102 - 86 Joymar Drive
Mississauga, Ontario
Discover the perfect blend of comfort, convenience, and opportunity in this charming 3-bedroom townhome nestled in the heart of Streetsville; just minutes from the Streetsville GO Station. In a family-friendly neighbourhood near Vista Heights School, Streetsville Secondary School and walking distance to the Village of Streetsville where you can experience shops and restaurants throughout the year! This home is approximately 1,300 sqft, the main floor impresses with rich hardwood flooring that blends timeless elegance with everyday durability. Upstairs, plush carpeting throughout the bedrooms creates a warm, cozy retreat you'll love coming home to. The unfinished basement presents a valuable opportunity to add significant square footage and long-term equity, allowing new owners to customize the space entirely to their needs and vision. Best of all, this home is being sold furnished - truly move-in ready from day one (see Inclusions list for full details). For investors, this is a turnkey opportunity with immediate rental appeal and minimal upfront expense. For first-time buyers, it removes the stress and cost of furnishing, making the transition into homeownership seamless and exciting. Whether you're growing your portfolio or stepping into your first home, this charming Streetsville property offers comfort, convenience, and long-term value. (id:55499)
Real Broker Ontario Ltd.
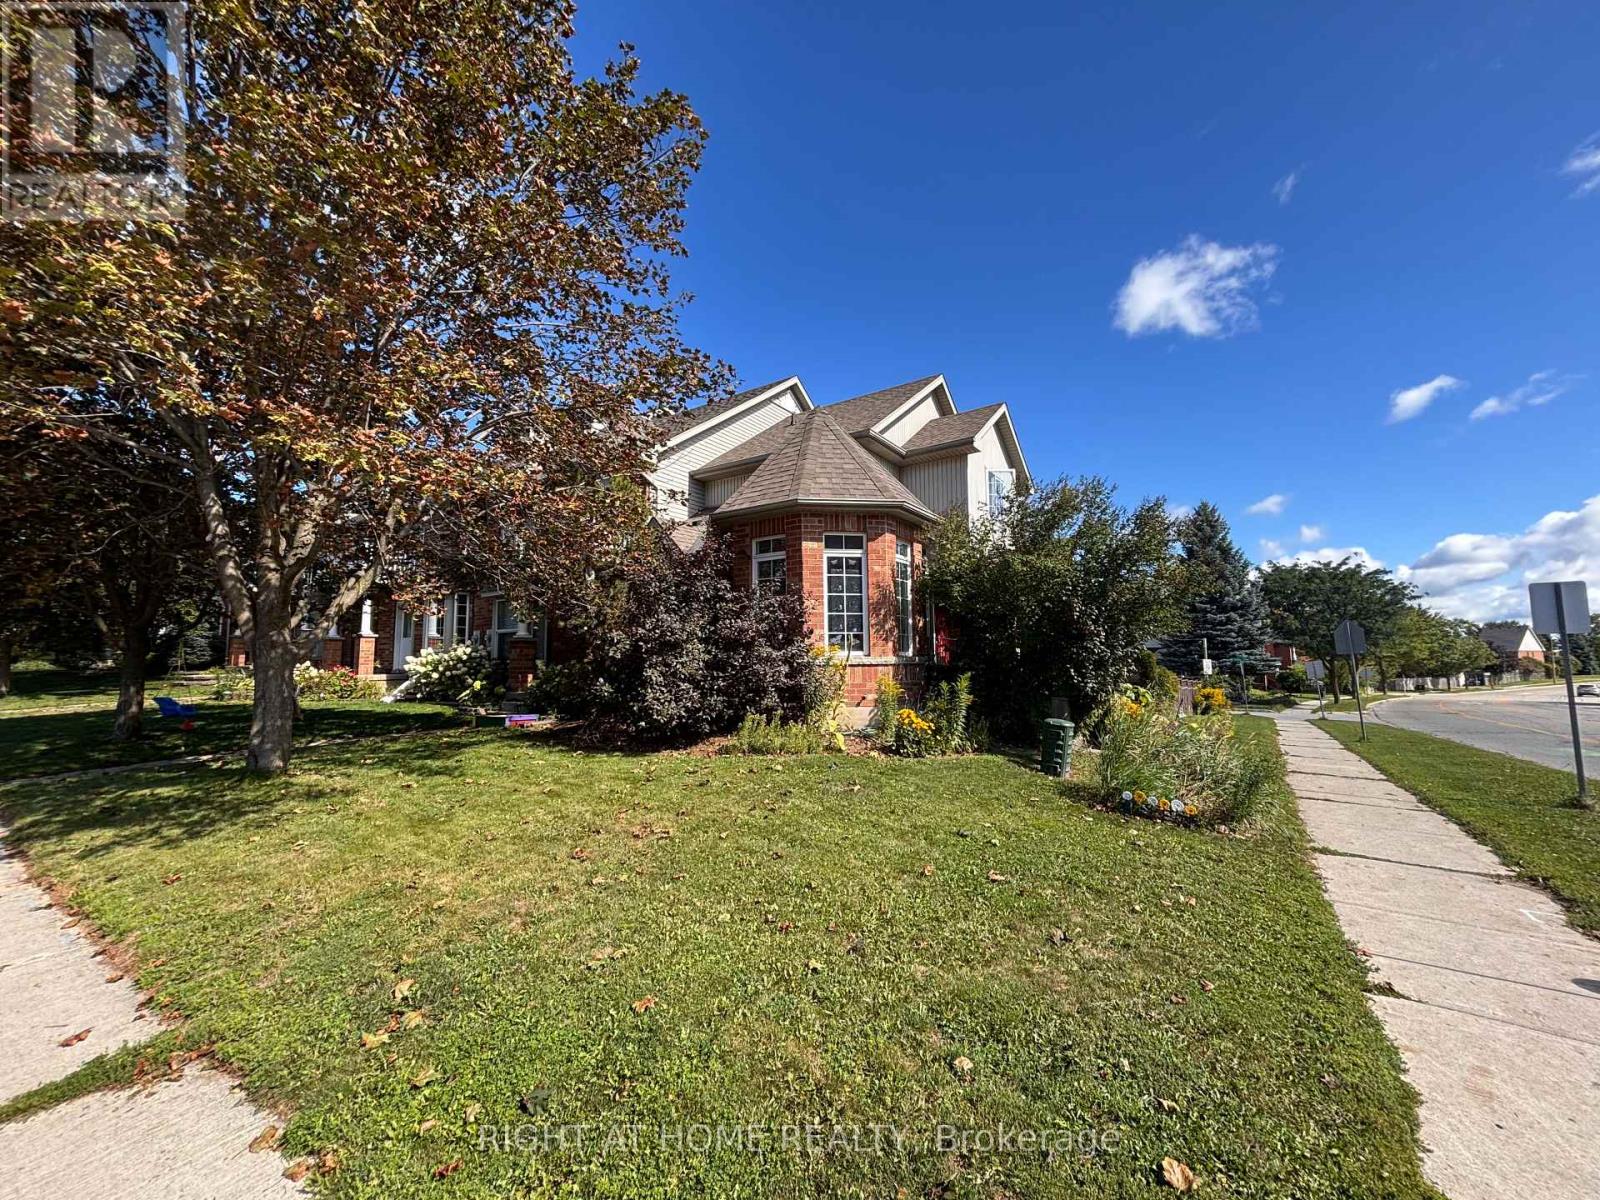
1 Montgomery Boulevard
Orangeville, Ontario
Welcome to this spacious 3-bedroom corner-unit townhome offering a unique and functional layout, with one bedroom on each level and a full bathroom for every bedroom. The extended driveway provides exceptional parking for up to three vehicles, plus an additional space in the single-car garage. While the home is ready for some updating, it offers a fantastic opportunity to renovate and personalize it to your taste. Ideally located directly across from the high school, and a one minute walk from an elementary school, and just steps from the Alder Street Recreation Centre. Grocery stores, restaurants, and everyday amenities are also conveniently located nearby, making this an excellent opportunity for families, investors, or anyone looking for space and convenience in the heart of Orangeville. (id:55499)
Right At Home Realty
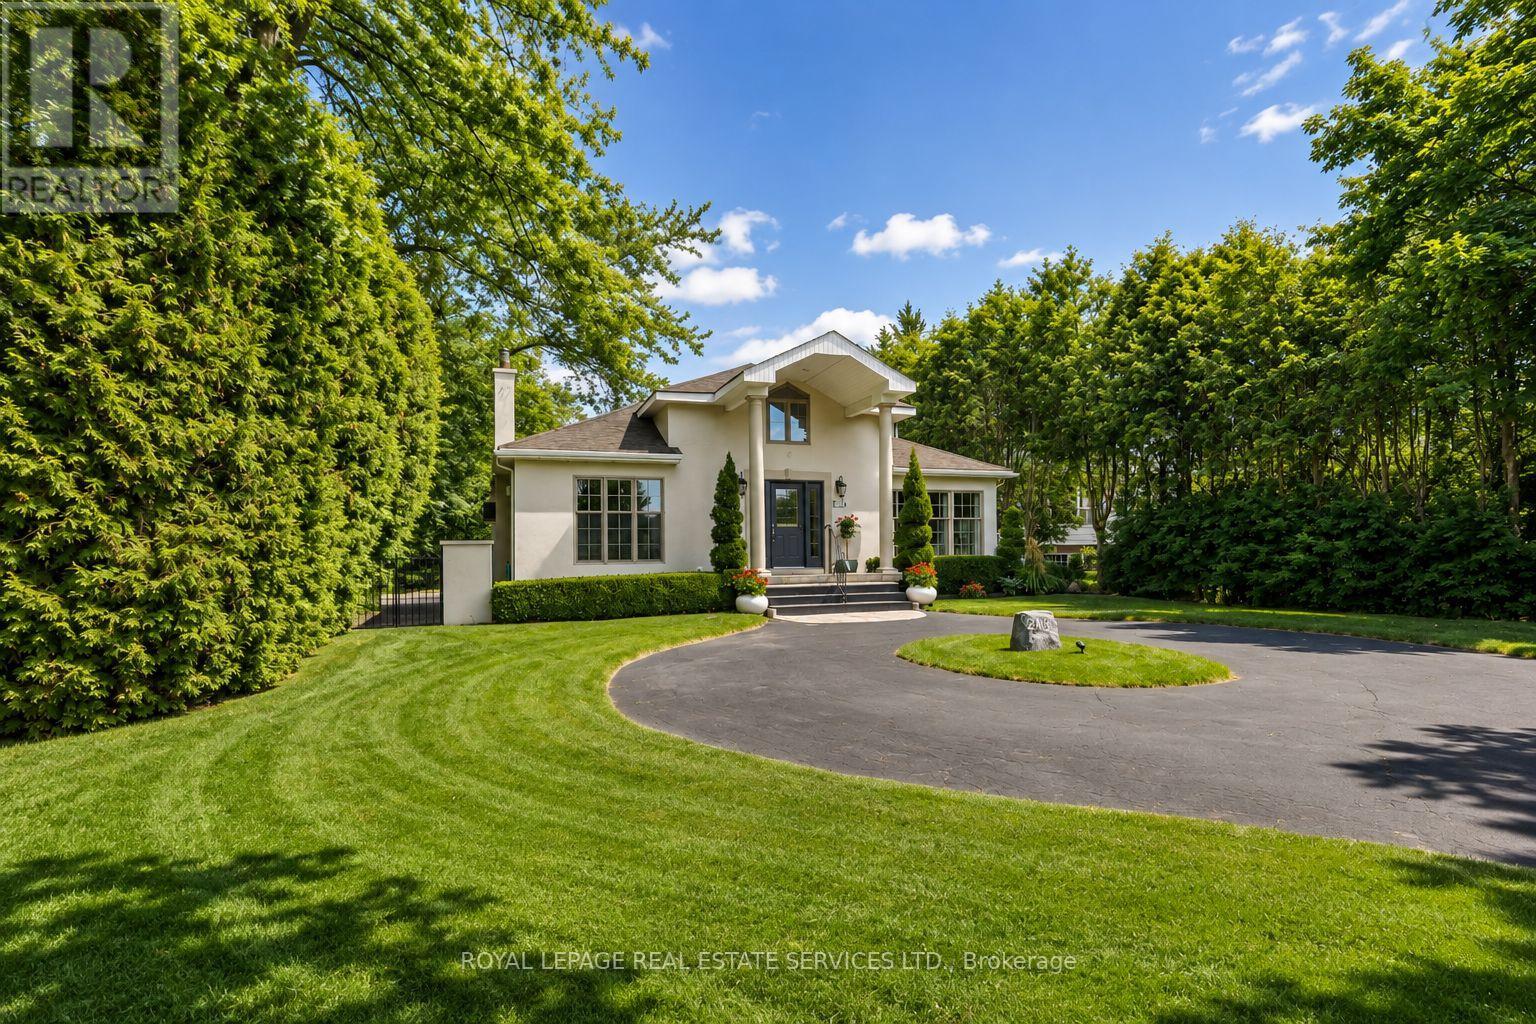
3423 Lakeshore Road
Burlington, Ontario
A RARE LAKESHORE ROAD OPPORTUNITY IN ROSELAND! Introducing 3423 Lakeshore Road, an exceptional 65' x 120' property offering the opportunity to create a remarkable custom residence in one of south Burlington's most desirable lakefront communities. With Lake Ontario just steps away, this is a setting that combines an enviable lifestyle with outstanding long-term potential. A complete architectural vision by DA Design Inc. of Mississauga is available for an approximately 4,000 square foot contemporary luxury residence. The proposed design embraces modern architecture, generous living spaces and a strong connection between the interior and outdoor spaces, providing an exciting blueprint for a truly distinctive home. The planning process is already underway, with grading and forestry approvals secured and zoning currently under review. Beyond the property itself, the location is a standout. Stroll to the waterfront, explore scenic trails and nearby parks, or enjoy the exceptional restaurants, cafes, boutiques and amenities of downtown Burlington, all within minutes. This is a neighbourhood where established character, natural beauty, and an exceptional quality of life come together. Whether you are looking to build a personal residence, pursue a custom development project or secure a premium property in a highly sought-after location, 3423 Lakeshore Road presents an opportunity worth serious consideration. And for those with a larger vision, the neighbouring property at 3425 Lakeshore Road may also be available. Acquiring both would create an extraordinary 130' x 120' property, opening the door to an even greater redevelopment opportunity on prestigious Lakeshore Road. Opportunities of this scale, setting and potential are rare. This is your chance to create something truly remarkable in Roseland. (Certain exterior images have been digitally enhanced to depict summer conditions.) (id:55499)
Royal LePage Real Estate Services Ltd.
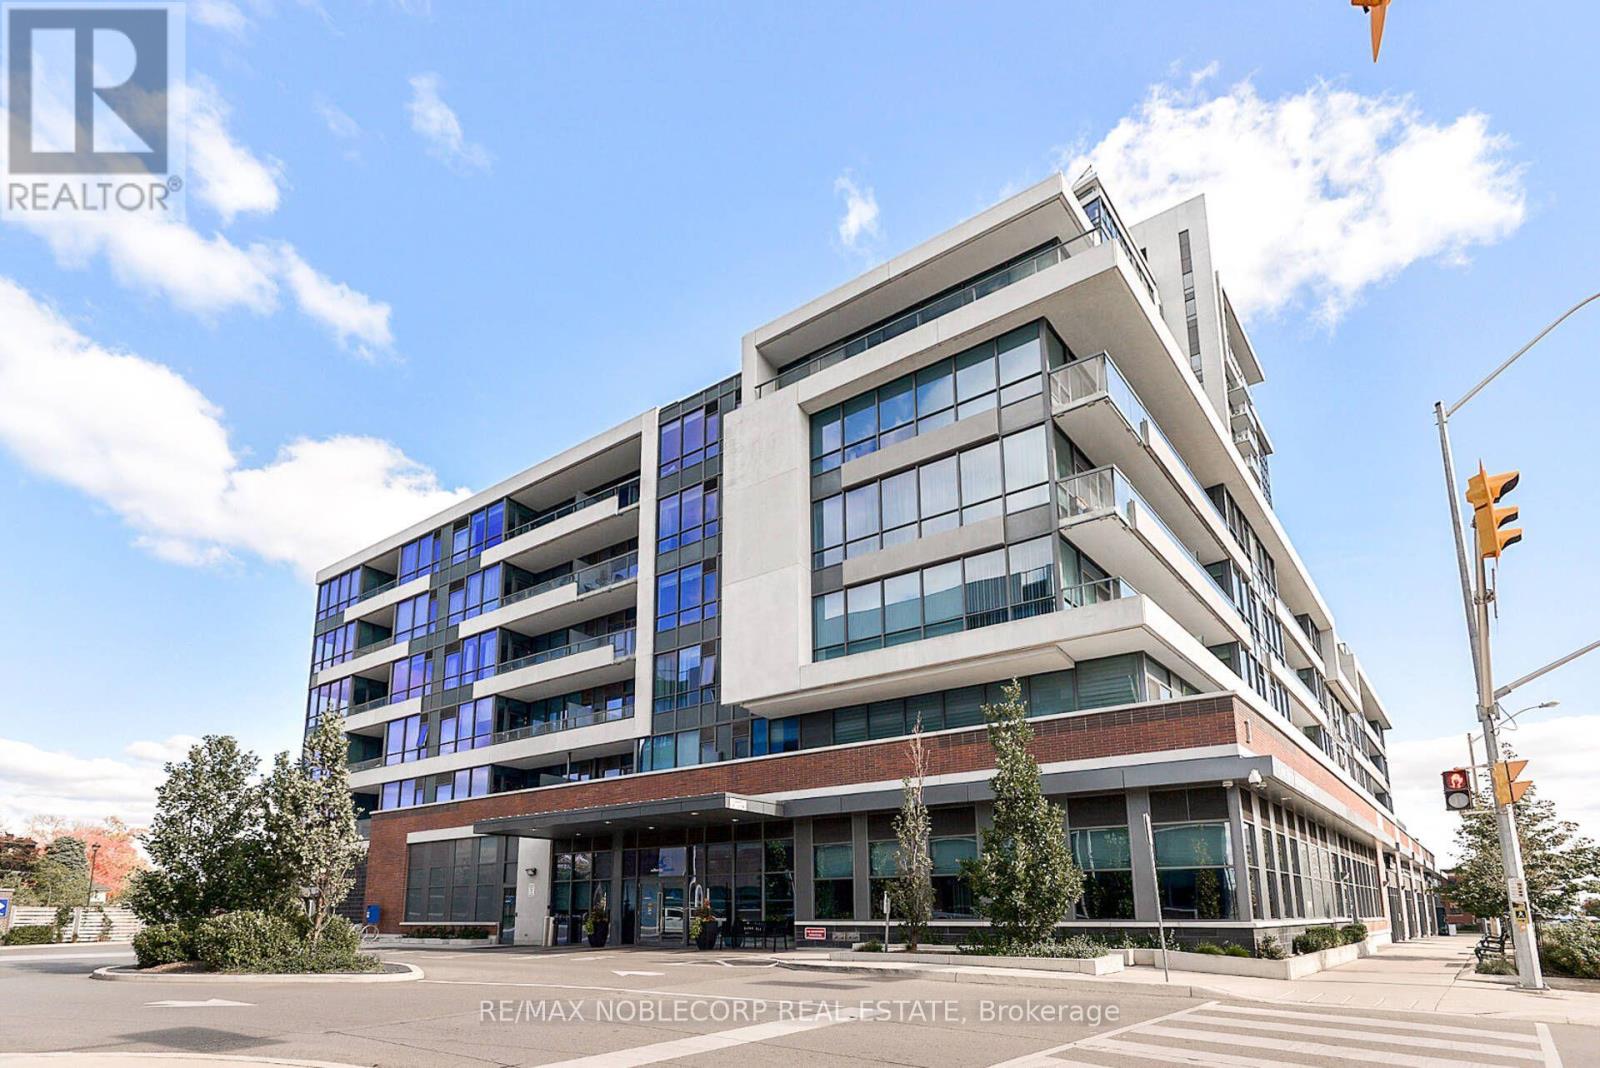
415 - 1 Hurontario Street
Mississauga, Ontario
Welcome To The Prestigious Northshore Luxury Condo In The Heart Of Port Credit Village * Top 5 Reasons You Will Love This Opulent Condo: 1) Renovated And Spacious, Sun-Filled Open Concept Corner Unit 2) Ample Living Space With 2 Large Bedrooms And Tons Of Closet Space 3) Tasteful Upgrades Throughout Including Kitchen With Quartz Countertops 4) Unobstructed Views From The 85 sqft Balcony With Marina/Lake & Mississauga Downtown Views 5) 2 Parking Spots, EV Charger & Locker Included. Prime Building Amenities: Posh Lobbies With Concierge * Rooftop Terrace With Bbqs, Gardens & Lake Views * Gym * Stunning Party Room & More * Steps To Waterfront/Marina, Restos/Shops/Cafes, Go Station, Hwy +++. (id:55499)
RE/MAX Noblecorp Real Estate
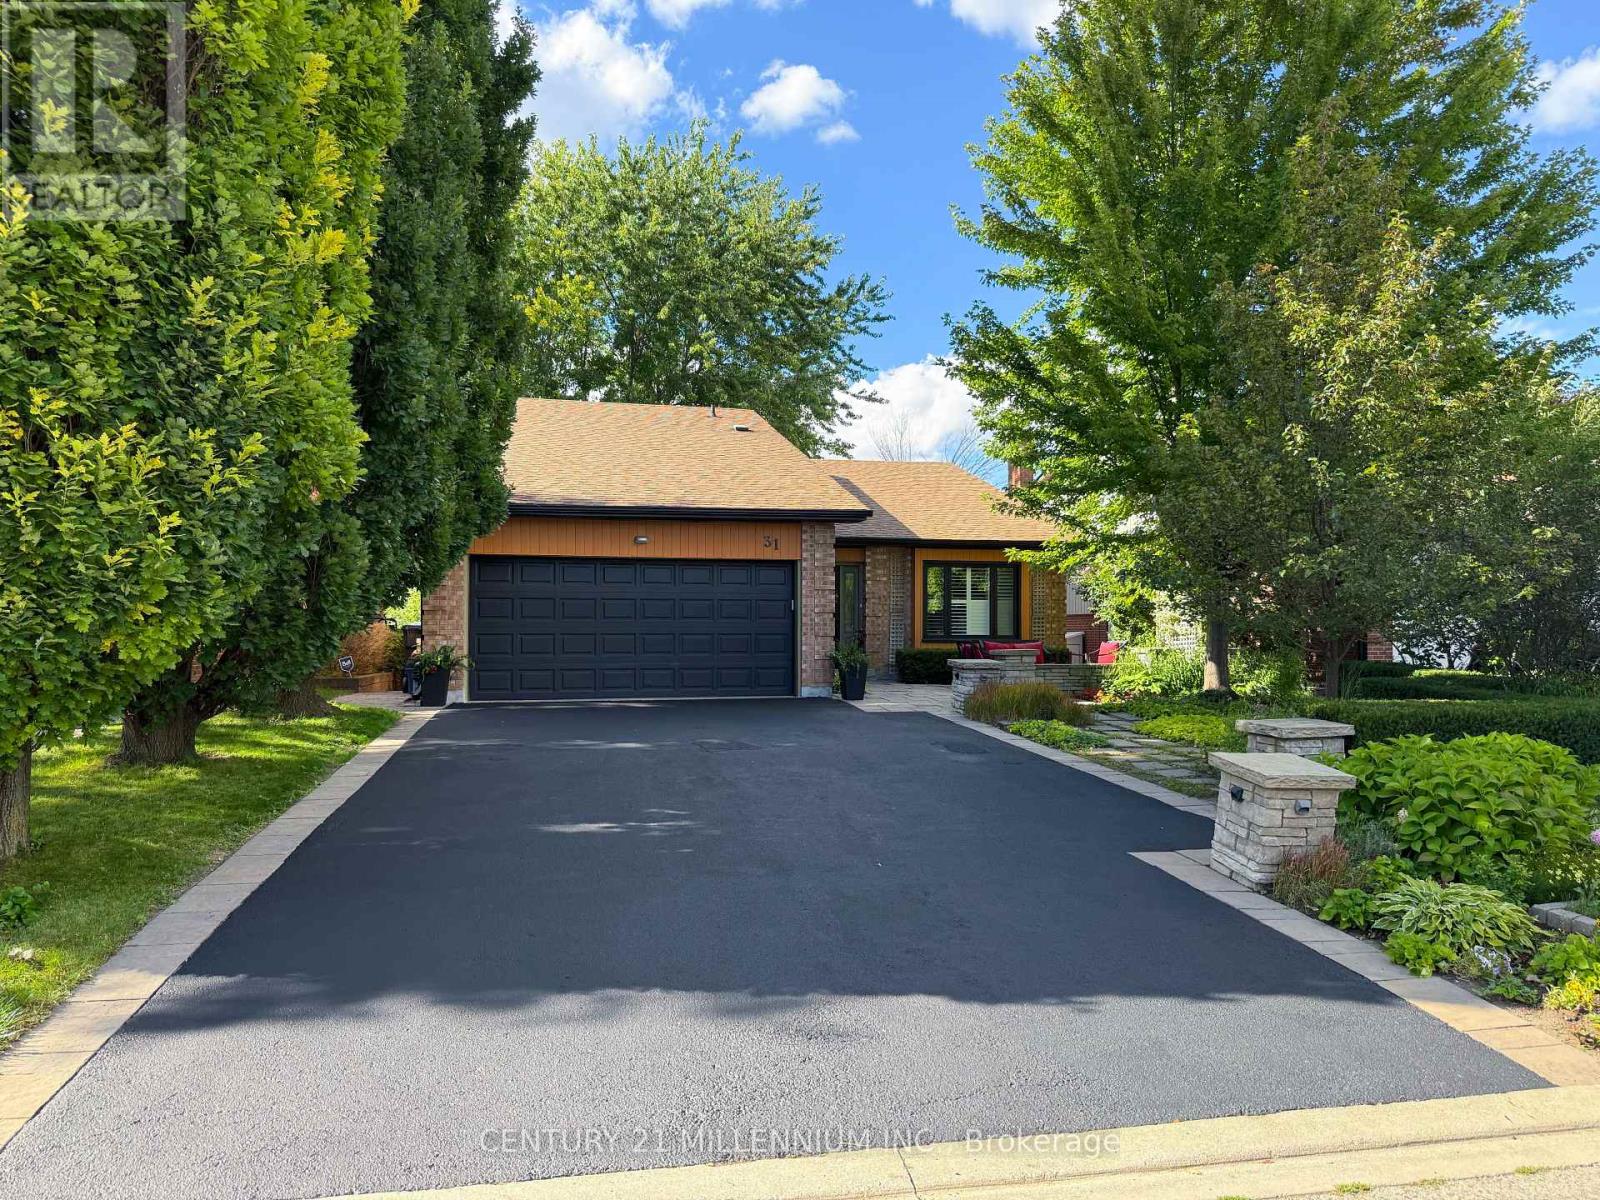
31 Mansfield Street
Brampton, Ontario
Welcome to this rarely offered executive backsplit in Brampton's highly sought-after "M" Section! Offering approx. 2,310 sq.ft. (MPAC), 4 bdrms, 4 full baths & a versatile multi-level layout, this beautifully maintained home delivers the space & flexibility today's growing & multi-generational families are looking for. Step inside to expansive principal rooms, oversized windows, an abundance of natural light & multiple living areas that provide the perfect balanceof space to gather, entertain, work from home or simply unwind. One of the home's standout features is its exceptional versatility. The spacious billiards/games room was originally configured as a private 5th bdrm & features a walk-in closet with an adjacent full bath. Enjoy itas the ultimate entertainment space or easily adapt it for multi-generational living, overnightguests, a home office or additional bdrm accommodations. The spacious primary retreat offersthe comfort of a private ensuite, while the remaining bdrms are generously sized with plenty of room for the entire family. Outside, escape to your own private backyard oasis on a beautifully landscaped 50' x 120' lot. Designed for entertaining & relaxing, the backyard features a built-ingas firepit, hot tub, mature landscaping, multiple seating areas & convenient storage beneath therear deck-perfect for summer evenings with family & friends. Parking is another major bonus with an attached double garage plus driveway parking for up to 5 additional vehicles. The garage also features a practical attic storage loft, ideal for seasonal items, sports equipment & extra storage. A spacious, versatile family home on a premium lot in one of Brampton's most established neighbourhoods! (id:55499)
Century 21 Millennium Inc.
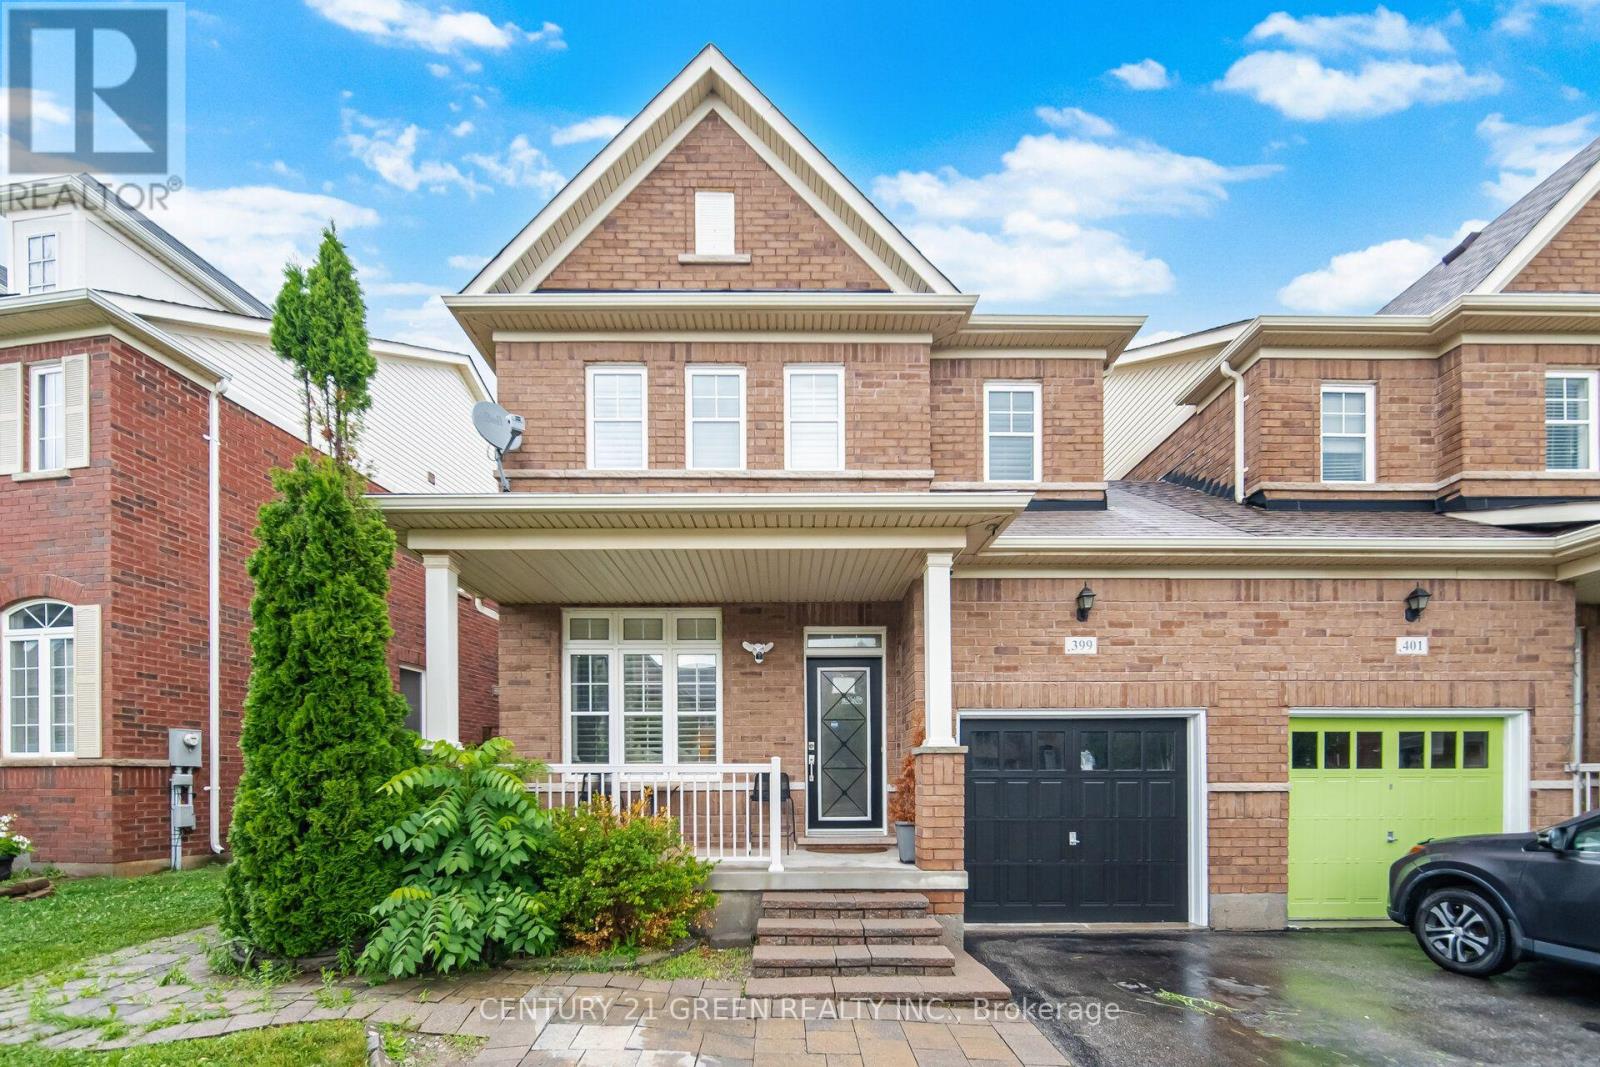
399 Savoline Boulevard
Milton, Ontario
Welcome to this stunning 3-bedroom semi-detached home located in a highly desirable, family-friendly Milton neighborhood! The bright and spacious main floor features an open-concept layout filled with natural light, 9ft smooth ceilings, pot lights, rich hardwood flooring, perfect for both daily living and entertaining. The chef's kitchen features premium quartz countertops, a gas stove, and sleek modern cabinetry. Upstairs features 3 generous bedrooms, including a primary suite with large closet and full ensuite. Boost your living space with a fully finished basement offering 2 extra rooms-ideal for home offices, a guest suite, or a gym. Step outside to a private, low-maintenance backyard perfect for weekend BBQs and shed for storage. Conveniently located near top-rated schools, parks, transit, Milton District Hospital, Sherwood Community Centre and Library and major highways. Move-in ready! (id:55499)
Century 21 Green Realty Inc.
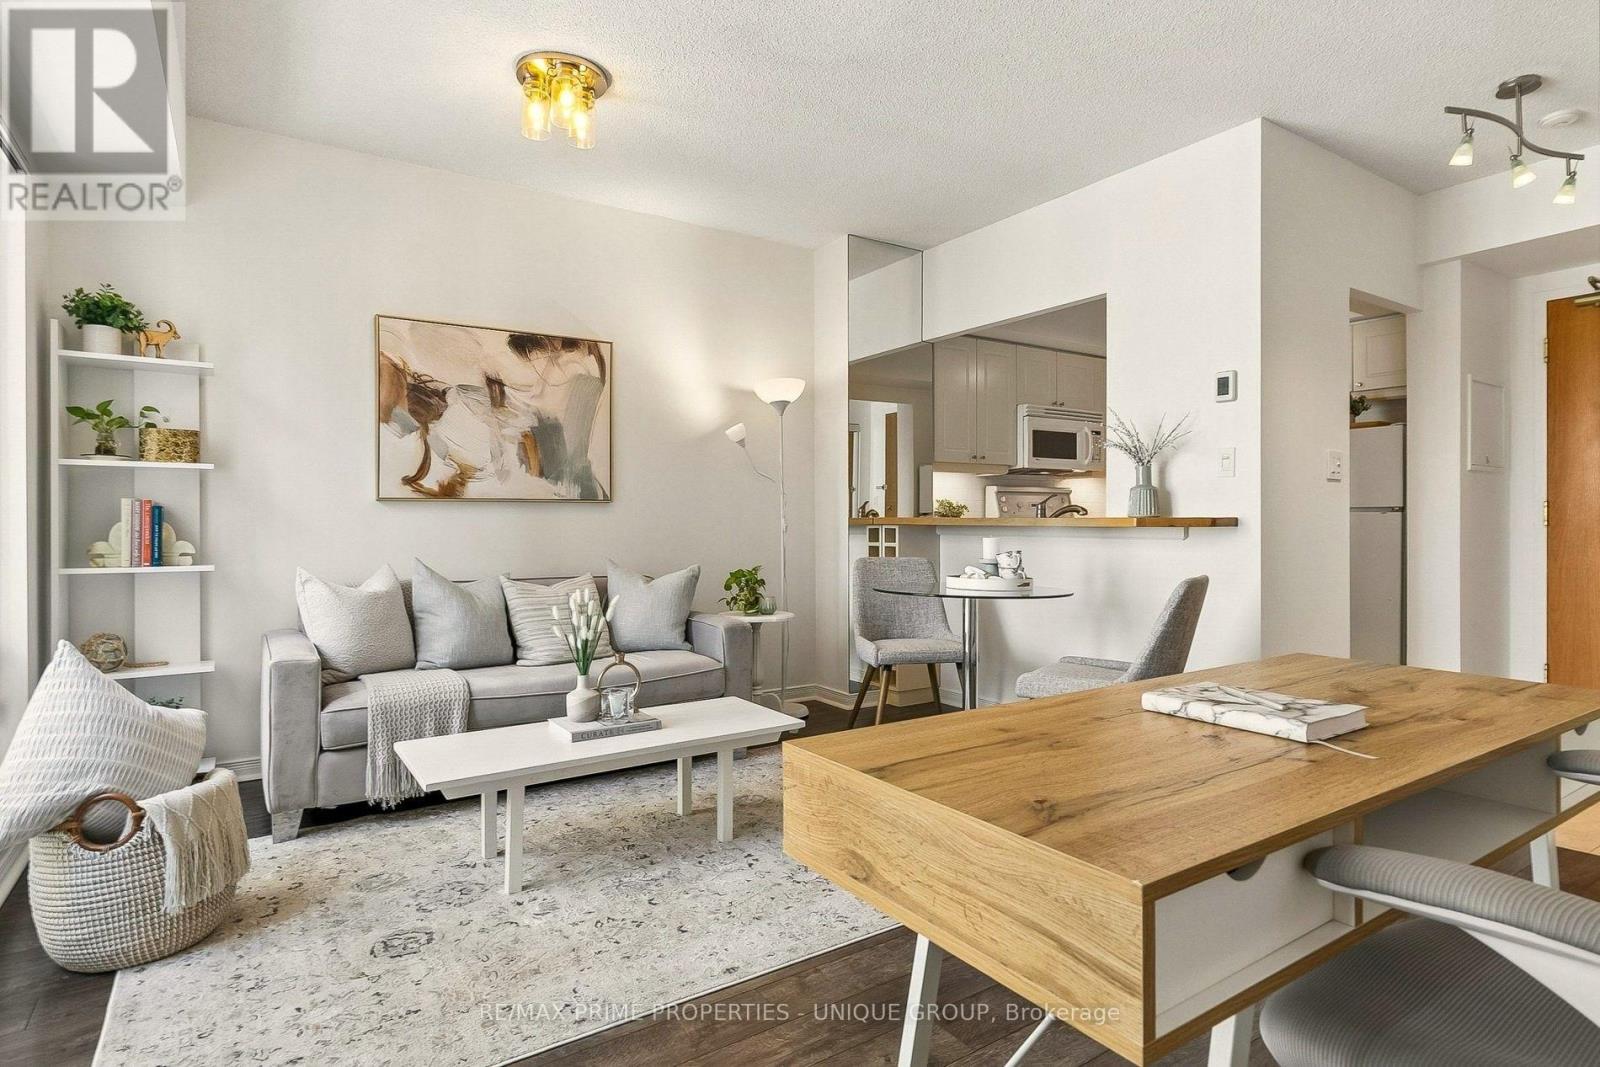
1005 - 99 Hayden Street
Toronto, Ontario
Location & Beautiful View! Rarely available penthouse-level suite in well-maintained boutique building, with no neighbours above and unique open views of sky, Bloor Street, the Manulife garden, trees, Rosedale Valley Ravine, and the midtown skyline. Prime location in the heart of Toronto, on a quiet cul-de-sac, offering both convenience and neighbourhood charm. Steps to Bloor-Yonge subway station, Yorkville, Rosedale, the Village, shopping, dining, recreation, groceries, & more. Walk to universities (U of T, TMU). 99 Walk Score and Transit/Bike Scores In The 90s. Functional layout with an open-concept living/dining area that easily accommodates a home office. Separate kitchen featuring plenty of storage, a passthrough bar, and under-cabinet lighting. Generously sized bedroom with double closet, plus an elegant bathroom with spa-style dimmer and timer switches. Enjoy ensuite laundry, a private balcony, and dimmers throughout. Large windows and built-in mirrors bring in ample natural light. Features a smart thermostat for in-suite heating and A/C (no utility rentals). Direct access to rooftop garden with 360-degree views, BBQs, and lounge. Two private windowed gyms. Owned corner parking spot and private locker. This move-in-ready suite is a rare combination in central Toronto. (id:55499)
RE/MAX Prime Properties - Unique Group
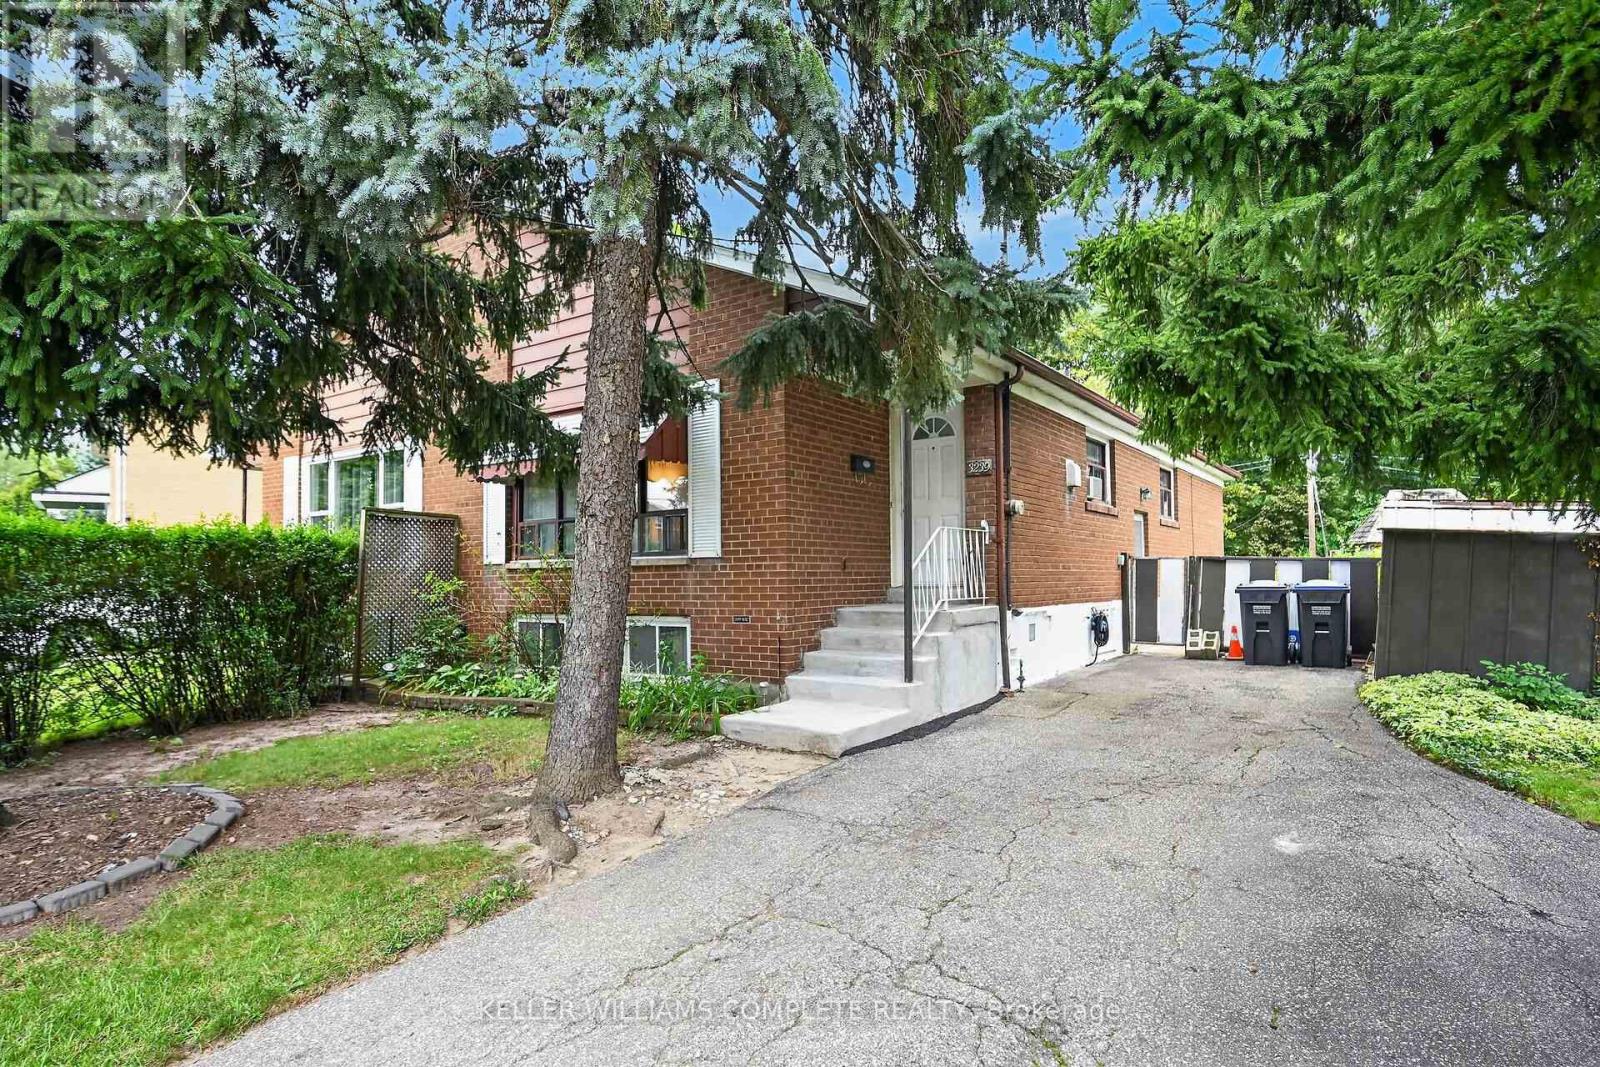
3239 Queen Frederica Drive
Mississauga, Ontario
Opportunity knocking! Spacious 3 Bedroom 2 bath Semi-detached bungalow with a ravine lot in the heart of Mississauga's desirable Applewood community, perfect for families or investors! This Bungalow is being offered for sale for the first time in 41years and it is time for a new family to make it their own. This home is waiting for the handy and creative person to come and give it the TLC it needs. The bones are good including a new roof in 2021. Great property with a blank slate to renovate it with the finishes of your liking or do a clean up with fresh paint and live in as is. Nice high ceilings in the basement that is mostly finished with a large rec room, bathroom with a sauna and another room that has the potential of a 4th bedroom. Nestled in the quiet family friendly community. Conveniently located close to parks, schools (elementary and high schools) Burnhamthorpe Community Centre and Carmen Corbasson Community Centre. Steps to everyday amenities including grocery stores, LCBO, banks, Dollarama, Shoppers Drug Mart and more. Easy access to public transit, Dixie GO Station, QEW, Highway 427 and Highway 403. (id:55499)
Keller Williams Complete Realty

1008 - 36 Zorra Street
Toronto, Ontario
Welcome to Thirty Six Zorra Condos At The Queensway . Rare - 3 Bedroom unit offers a blend of modern design, craftsmanship, and unrivaled convenience with*** 2 Premium Side by Side Parking Spots***. This 3 Bedroom unit Features $$$ in Upgrades with Fantastic Finishes, Perfect Floor Plan And Amazing Wrap Around Balcony overlooking the city. Transit, Highways, Shopping, Dining And Entertainment Are All Right At Your Doorstep. Beautifully Designed 36-Storey Building With Over 9,500 Sqft Of Amenity Space Including A Gym, Party Room, Concierge, Outdoor Pool, Guest Suites, Direct Shuttle Bus To Subway Station, Kids Room, Pet Wash, Rec Room, Co-Working Space & Much More. **EXTRAS** Live with convenience central to your essential amenities. Easy access to the Gardiner, 427, and QEW, and direct shuttle service to Kipling Station exclusive to residents, parking spots are side by side. (id:55499)
RE/MAX Paramount Realty
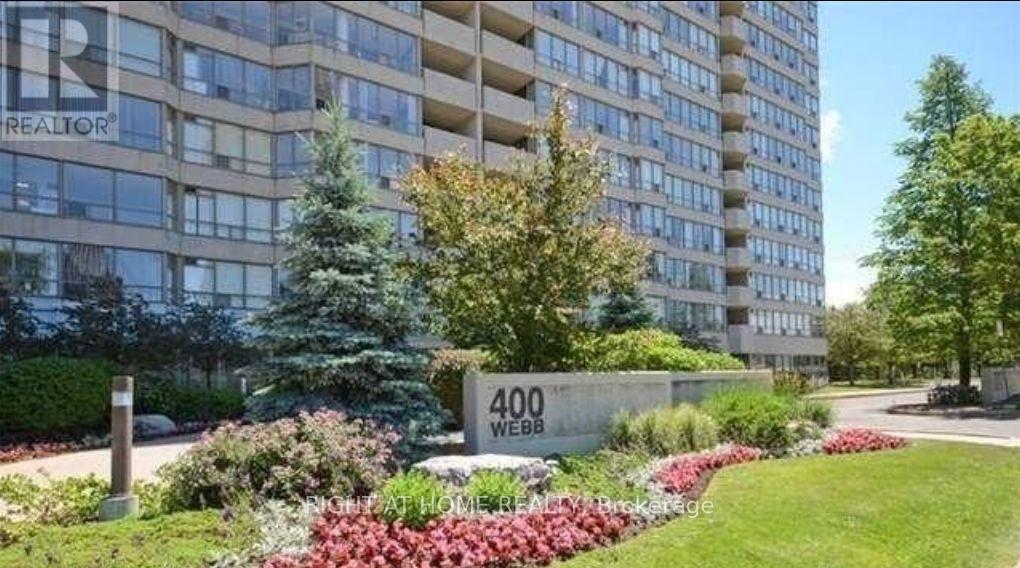
905 - 400 Webb Drive
Mississauga, Ontario
Newly renovated and freshly painted in a modern grey, this spacious 2-bedroom plus solarium den (which can be used as a 3rd bedroom) is located in a well-maintained building in the heart of Mississauga City Centre. The bright and spacious unit features a sunny eat-in kitchen, large living and dining area, hardwood floors, ensuite laundry, primary bedroom with walk-in closet, two full bathrooms, balcony, brand-new entrance door and locks, and two underground parking spaces. Rent includes both parking spaces, 24-hour concierge service, indoor pool, party room, gym, and use of the refrigerator, stove, built-in dishwasher, washer, and dryer. Hydro, gas, and water are also included. Conveniently located within walking distance to Square One, YMCA, Mississauga Central Library, and City Hall. A fantastic opportunity to enjoy comfortable city-centre living with exceptional amenities and convenience. (id:55499)
Right At Home Realty
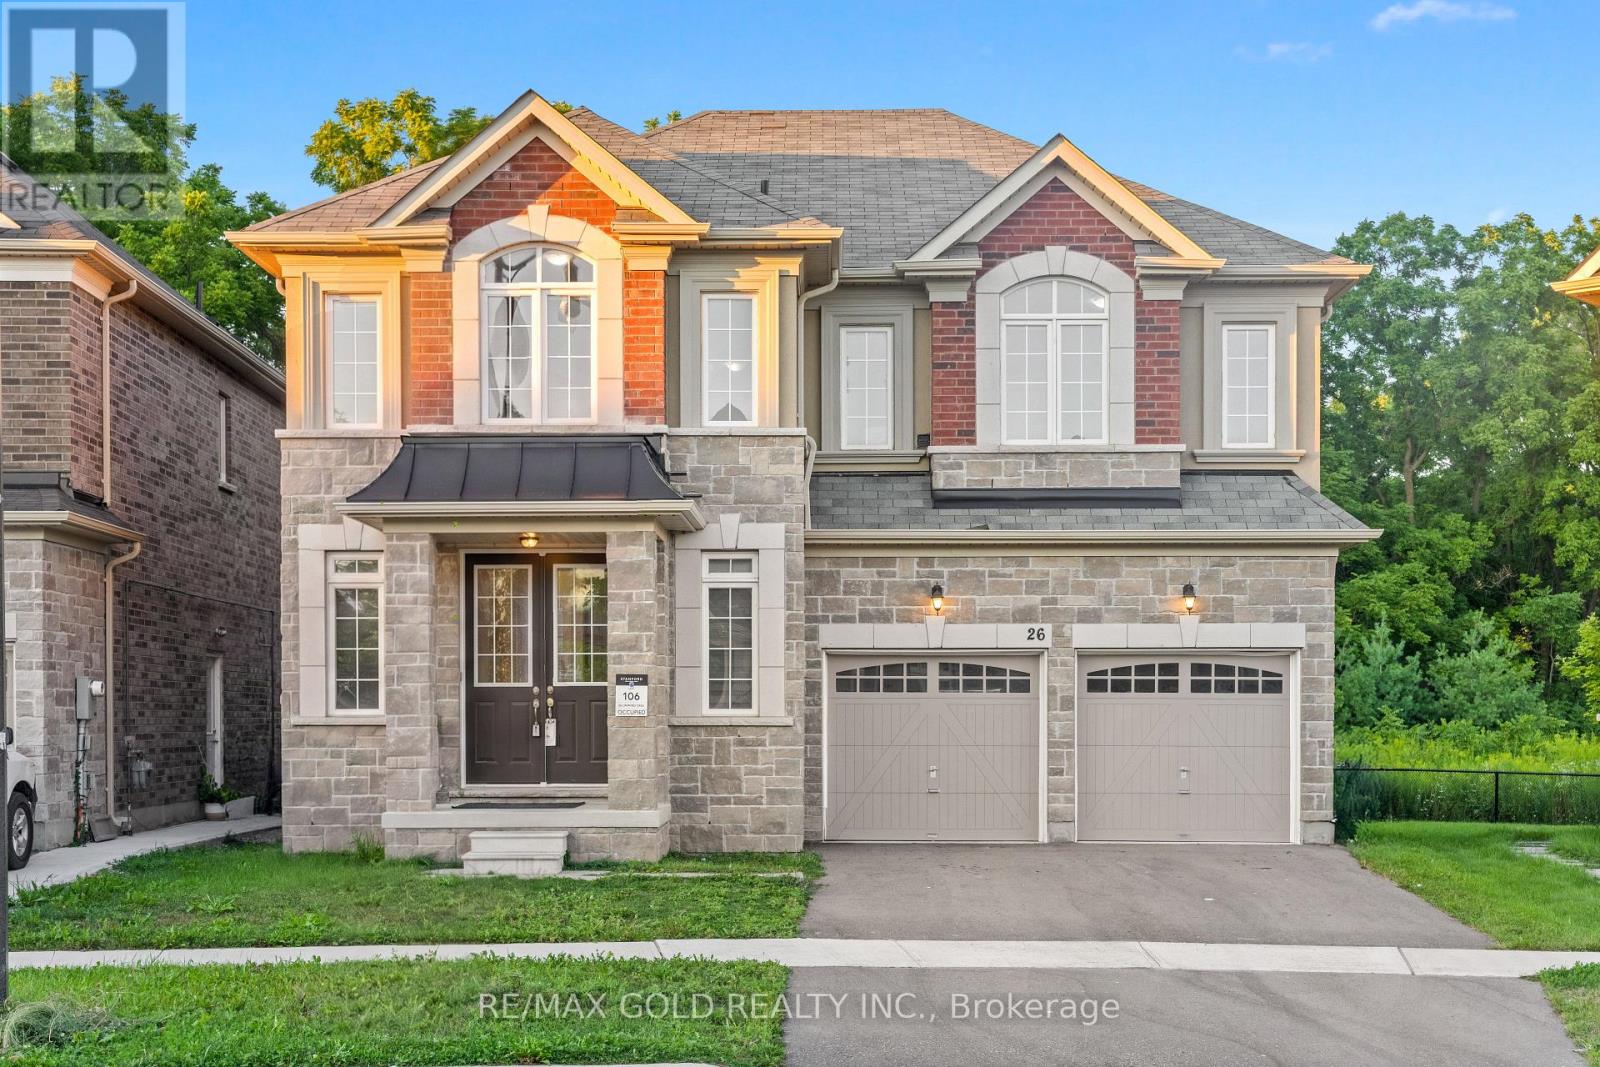
26 Unwind Crescent
Brampton, Ontario
2806 Sq Ft As Per MPAC!! Welcome To This Beautiful Fully Detached Luxury Home Backing Onto A Ravine, Situated On A Premium 40 Ft Wide Lot. Main Floor Showcases An Elegant Layout With A Separate Family, Living & Dining Rooms, Enhanced By Hardwood Flooring Throughout The Main Floor. Upgraded Kitchen Is Equipped With Stainless Steel Appliances & Quartz Countertop. Second Floor Offers 4 Spacious Bedrooms & 3 Full Washrooms. Primary Bedroom Features Ensuite Bath & A Walk-In Closet. Upgraded Home With New Tiles In Kitchen. Conveniently Located Close To Shopping Malls, Schools, Parks, Public Transit, Major Highways & All Essential Amenities. (id:55499)
RE/MAX Gold Realty Inc.

26 Alston Court
Brampton, Ontario
Welcome To 26 Alston Crt., Brampton! Rarely Offered 3+1 Bedroom, 2 Full Bathroom, Side Split Offering Approx. 1,386 Sq.Ft. (as per MPAC) on an Exceptional Court Lot with a Backyard That Truly Sets This Property Apart. The Backyard is an Entertainment Haven Designed for Family Living & Hosting! Enjoy A 21' Round Above-Ground Pool (installed 2023), Custom Pool Deck, Poolside Cabana W/ Roll-Down Shutter, Bar Fridge, Outdoor Stereo System w/Speakers, Custom Firepit, Gazebo, Interlocking Patio & Walkways, Full Privacy Fencing, Beautiful Landscaping, Ornamental Trees, Berry Bushes & well-maintained Gardens. The massive backyard also presents a rare opportunity for a future approx. 35 sq. Metre garden be Missed! suite (buyer/ buyer agent to verify). With so much outdoor space, a garden suite for in-laws, multi-generational living, home office or potential rental income could be added without compromising the backyard enjoyment. Inside, pride of ownership shines with a renovated kitchen, updated flooring & numerous improvements throughout. Major upgrades include All Windows & Doors, Stucco with natural stone Veneer exterior with added 10 cm insulation, Aluminum Roof (2019 - 50-year warranty), Paved Driveway (2016), Garage Door & Opener (2022), updated Furnace (2014) & A/C (2017). Bonus Features Include A 2-Car Detached Garage with Loft, Parking For Up To 6 Vehicles, Custom Garden Shed, Kids Playground Structure, Security Cameras & Multiple Appliances Included. A Rare Combination of Lifestyle, Space, Future Potential & Outdoor Living - This one is not to be missed! (id:55499)
Century 21 Millennium Inc.
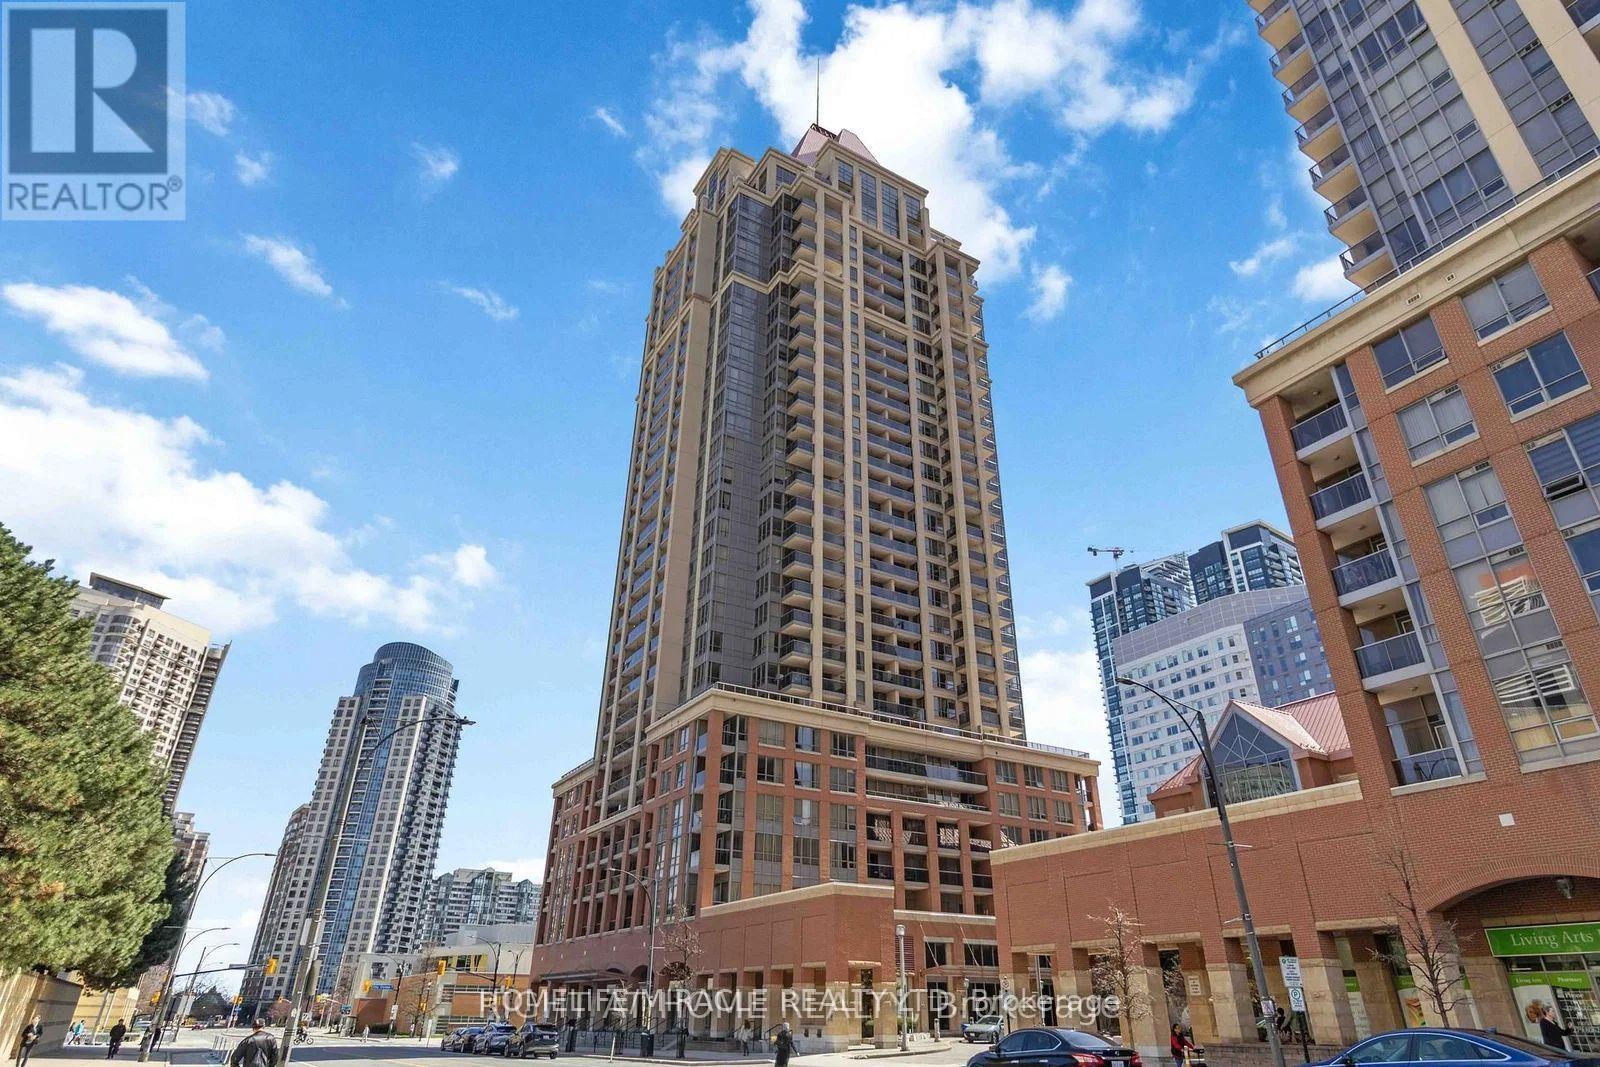
912 - 4080 Living Arts Drive
Mississauga, Ontario
Welcome To This Bright And Sun-Filled 1-Bedroom Plus Den Condo, Ideally Located In The Heart Of Mississauga's City Centre. The Spacious Primary Bedroom Features Large Windows, While The Den Offers Custom Cabinetry, Making It An Excellent Space For A Home Office Or Additional Storage. The Bright Living Area Is Filled With Natural Light And Opens Onto A Private Balcony With Beautiful City Views. The Functional Kitchen Features Stainless Steel Appliances, Ample Cabinetry, And A Practical Layout For Everyday Living. The Unit Includes One Parking Space And One Locker. Residents Can Enjoy A Variety Of Building Amenities, Including 24-Hour Concierge, Indoor Swimming Pool, Fitness Centre, Party Room, Guest Suites, Visitor Parking, And Beautifully Maintained Common Areas. Enjoy The Convenience Of Being Close To Square One Shopping Centre, Celebration Square, Sheridan College, Living Arts Centre, Mississauga City Hall, Central Library, Restaurants, Cafés, Parks, And Public Transit. Walk To Rabba Fine Foods For Everyday Grocery Needs, With Easy Access To The GO Station, Future Hurontario LRT, And Major Highways Including The 403, 401, And QEW. An Excellent Opportunity To Lease A Bright, Spacious, And Conveniently Located Home In The Heart Of Downtown Mississauga, Perfect For Professionals, Couples, Or Anyone Looking To Enjoy The Best Of City Centre Living. (id:55499)
Homelife/miracle Realty Ltd

1138 Garden Road
Mississauga, Ontario
Architecturally striking and impeccably finished, this exceptional Lorne Park estate offers nearly 6,500 sq ft of luxurious living with soaring 10-ft ceilings on the main and lower levels. Thoughtfully designed for modern living and elevated entertaining, the home features integrated surround sound, 5+3 bedrooms, 8 bathrooms, radiant-heated hardwood and porcelain flooring, and a seamless open-concept layout uniting all principal rooms.A dramatic 20+ ft foyer sets a grand tone, flowing into an elegant dining room with coved ceilings, LED accent lighting, and a sophisticated wet bar with quartz counters and marble backsplash. This opens into a chef-inspired eat-in kitchen with a large centre island, premium stainless appliances, and a built-in Sub-Zero fridge, leading to a sun-filled family room with backyard walk-out.The main floor also offers a private guest bedroom with 3-pc ensuite, a powder room, and a mudroom with interior garage access. Upstairs, the primary retreat impresses with a large walk-in closet and spa-like 5-pc ensuite featuring a waterfall shower, heated floors, and his-and-hers vanities. Two more bedrooms boast their own 3-pc ensuites, plus laundry and a self-contained nanny suite with separate entrance.The lower level delivers a spacious rec room, second kitchen, three additional bedrooms, and its own private side entrance - ideal for multi-generational living or added income potential.Set on a rare, deep lot backing onto Glen Road, this estate carries exceptional future value, with the coveted potential to sever into two separate parcels - a once-in-a-generation opportunity in one of Lorne Park's most sought-after enclaves. (id:55499)
Executive Real Estate Services Ltd.
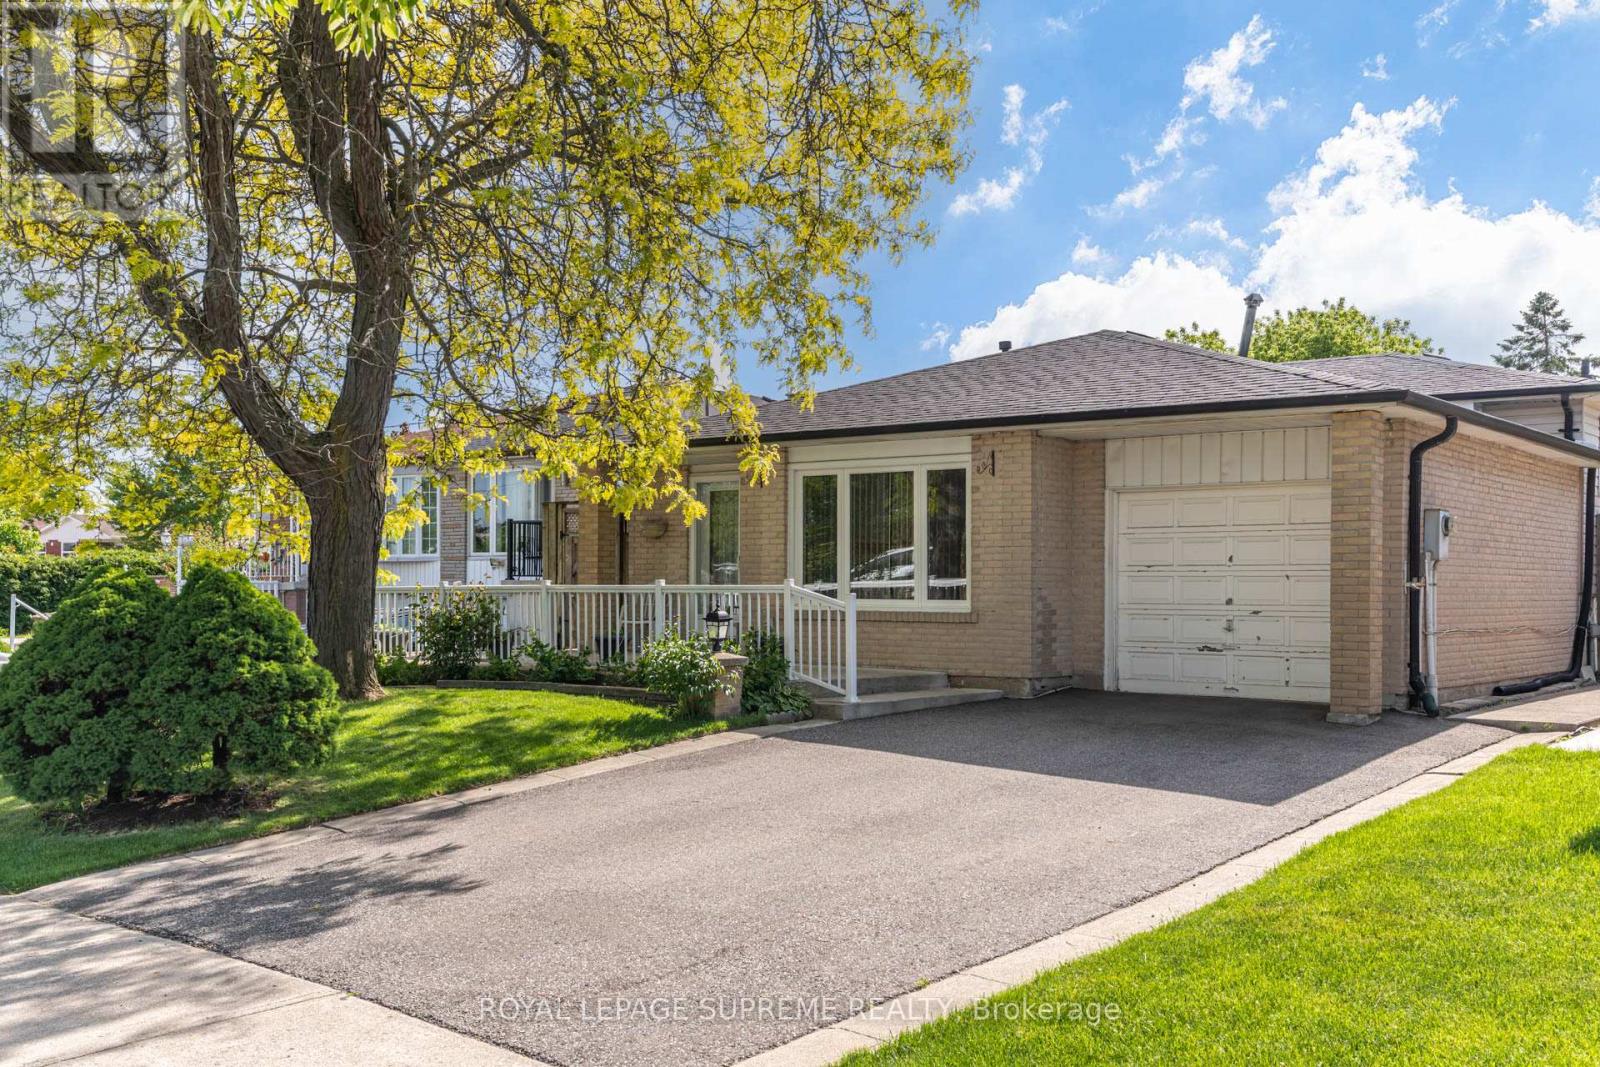
7236 Meyer Drive
Mississauga, Ontario
Welcome to this beautifully maintained detached back-split nestled in the heart of Malton, one of Mississauga's most convenient and family-friendly communities. Situated on a generous lot, this charming home offers a bright and inviting layout featuring spacious living and dining areas with large windows that fill the home with natural light. The functional eat-in kitchen provides ample cabinetry, generous counter space, and a walkout to the backyard, making it ideal for everyday living and entertaining. The upper level offers comfortable bedrooms and a bathroom fit for relaxing, while the finished lower level with a walk-out to the backyard provides additional living space perfect for a recreation room, home office, gym, extended family accommodations, or future rental potential. Outside, enjoy a large, private, fully fenced backyard with plenty of room for children, pets, gardening, summer gatherings and backyard oasis creativity. Also featuring a 1-car garage and a private 2-car driveway. Located at the highly sought-after intersection of Morning Star Drive and Darcel Avenue, this home offers exceptional convenience. Just minutes from Malton Community Centre, parks, sports fields, schools, shopping, grocery stores (Chalo, FreshCo), local bakeries, banking services, medical centers, and public transit. Families will love the immediate proximity to schools like Darcel Avenue Senior Public School, Dunrankin Drive Public School, and the state-of-the-art Malton Community Centre & Public Library. Enjoy easy access to Westwood Square, Toronto Pearson International Airport, Humber College, Major Highways 427, 407, 409, and 401, making commuting throughout the GTA effortless. The area is also served by MiWay transit and nearby GO Transit connections. Whether you are looking for your forever home or an asset with robust cash-flow potential, 7236 Meyer Drive delivers on every front. (id:55499)
Royal LePage Supreme Realty
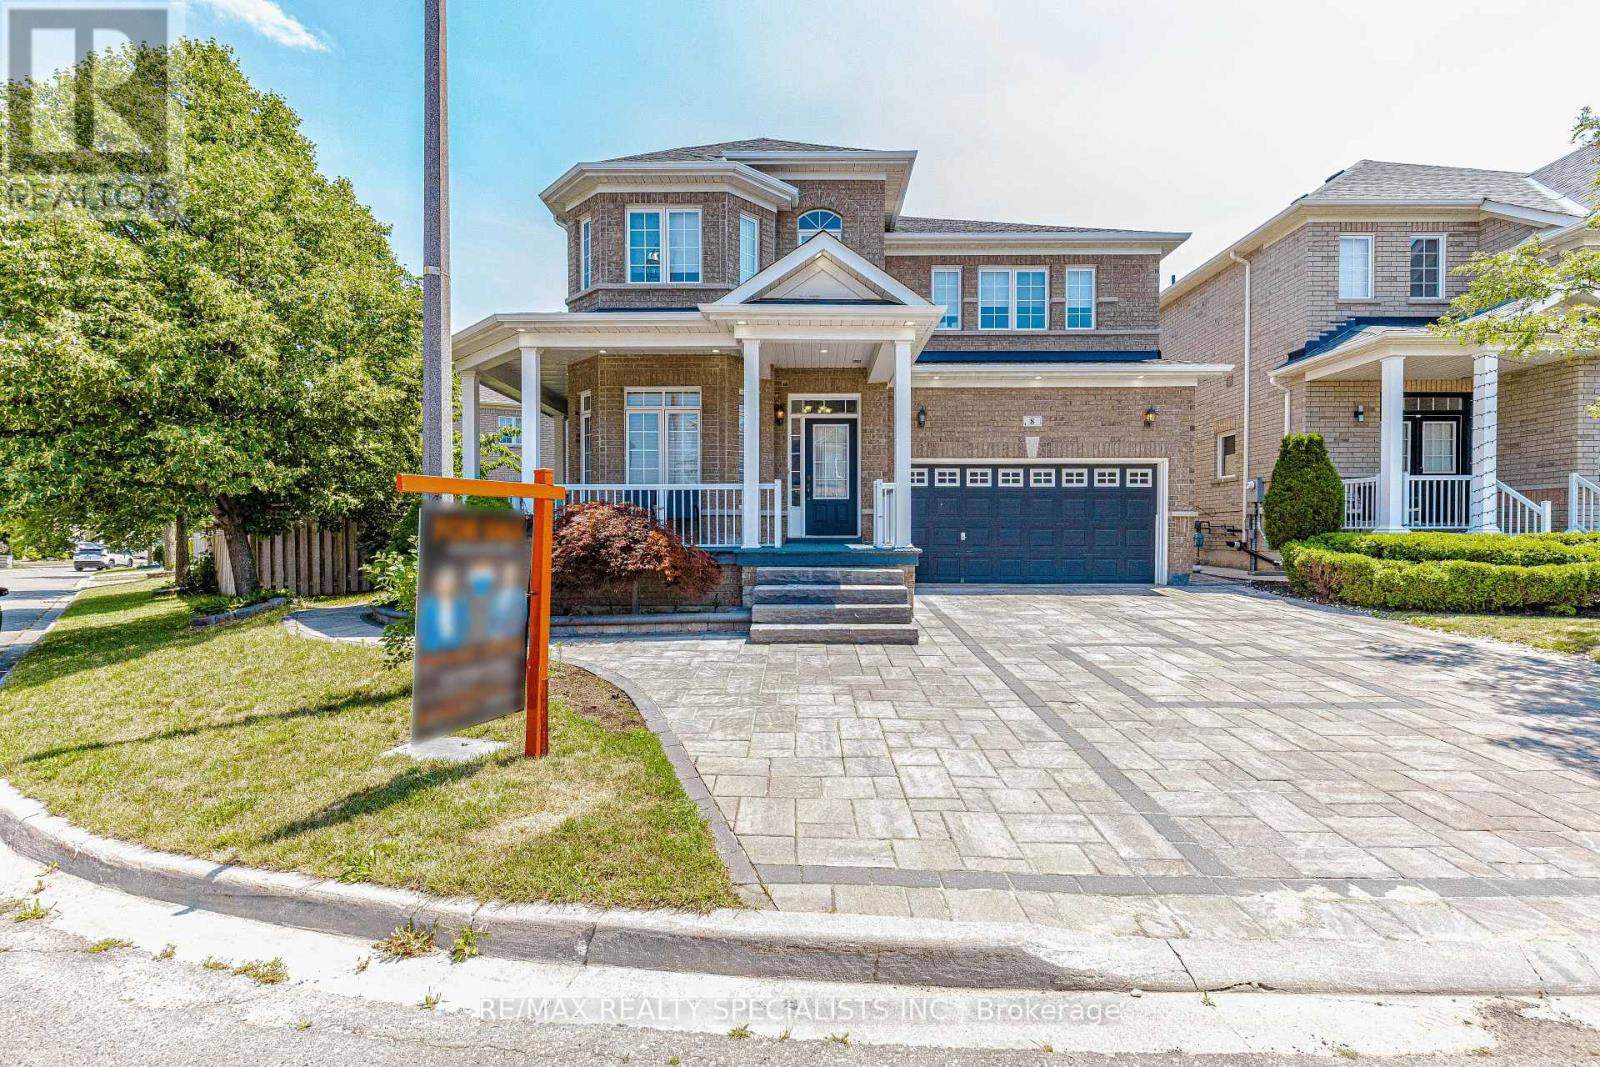
8 Tovey Terrace
Brampton, Ontario
Premium Over Sized pie shaped Lot, Featuring A Spectacular Oversized stone interlocked Driveway and Thousands Spent On Landscaped backyard patio. Spectacular 4 Bedrooms, hardwood floors throughout the house (main & 2nd). Features Smooth Ceilings & Crown Moldings Throughout, Professionally Installed Closet Organizers In All Bedrooms, huge family size kitchen with Oversized Butler Pantry. Finished basement with 3 rooms, Seperate Side Entrance, 2 Full Washrooms. main floor laundry for convience. (id:55499)
RE/MAX Realty Specialists Inc.
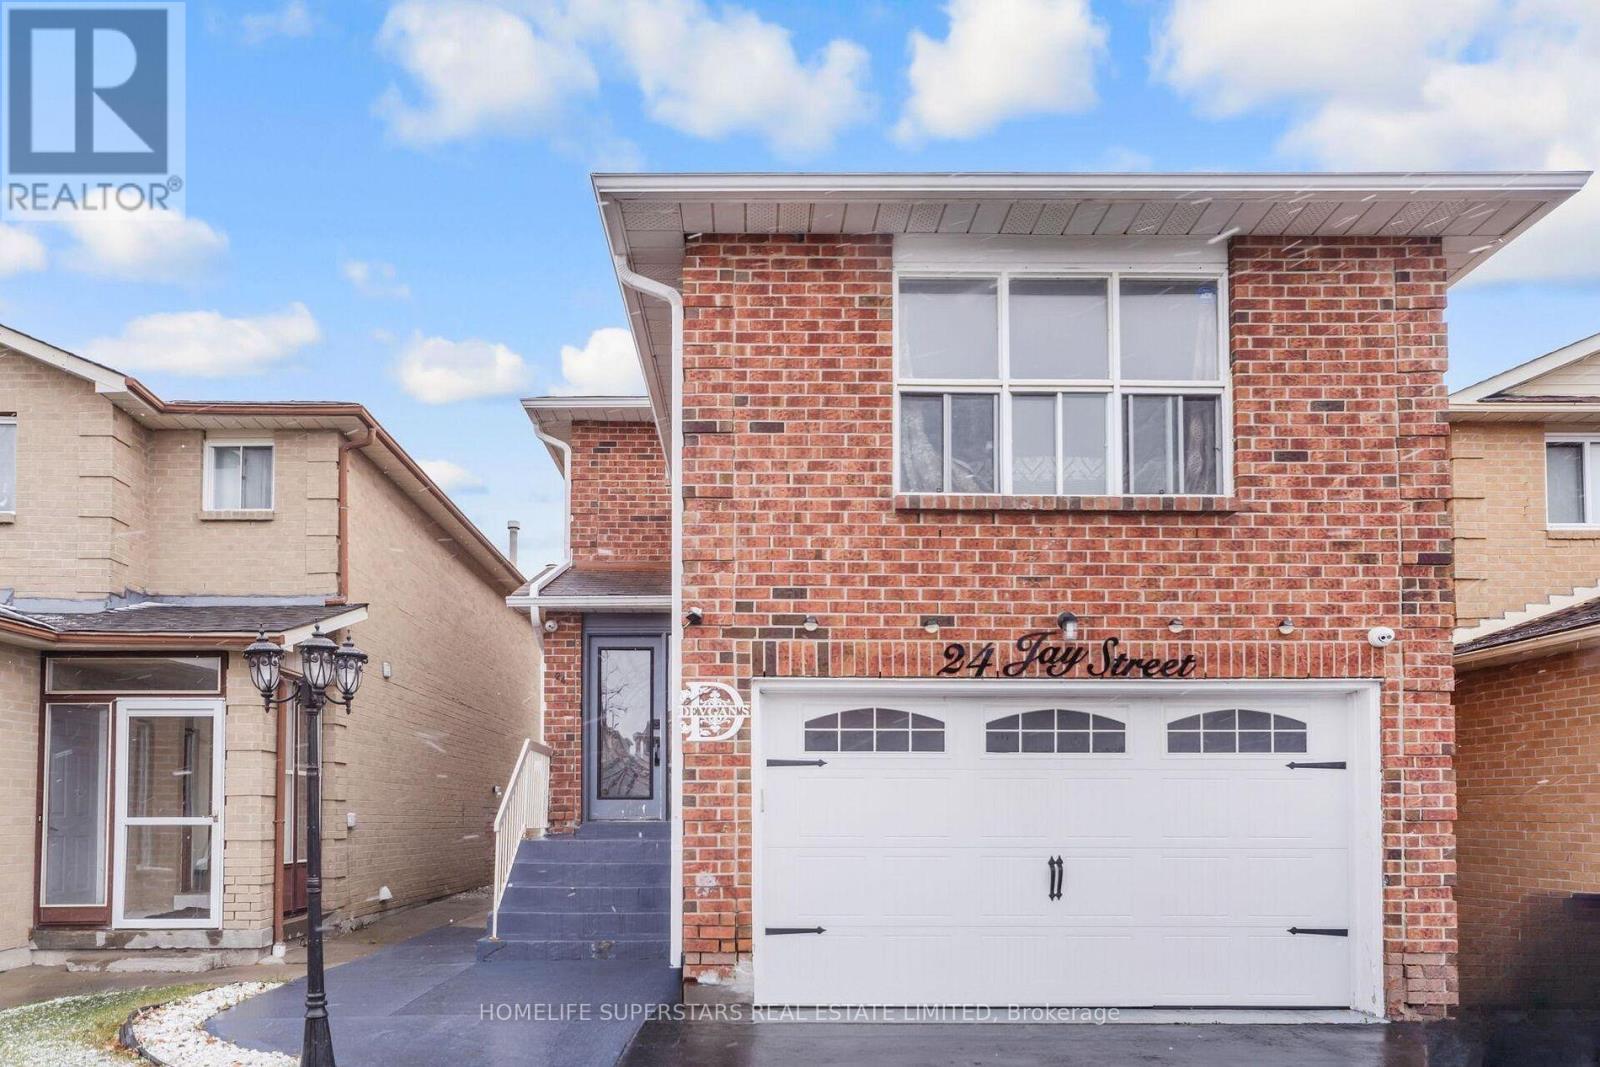
24 Jay Street
Brampton, Ontario
Fully Detached home with 2 car garage features three spacious bedrooms and a separate two-bedroom basement apartment with its own private entrance. Prime location, great neighborhood, this house features double garage, a modern kitchen with granite countertops, backsplash, and stainless steel appliances, a large family room above garage, hardwood flooring throughout, oak staircase with iron pickets, Very close to Hwy 410, Trinity Common Mall, Walking distance to Rec Center, Tennis Courts, Shopping, and Schools. (id:55499)
Homelife Superstars Real Estate Limited
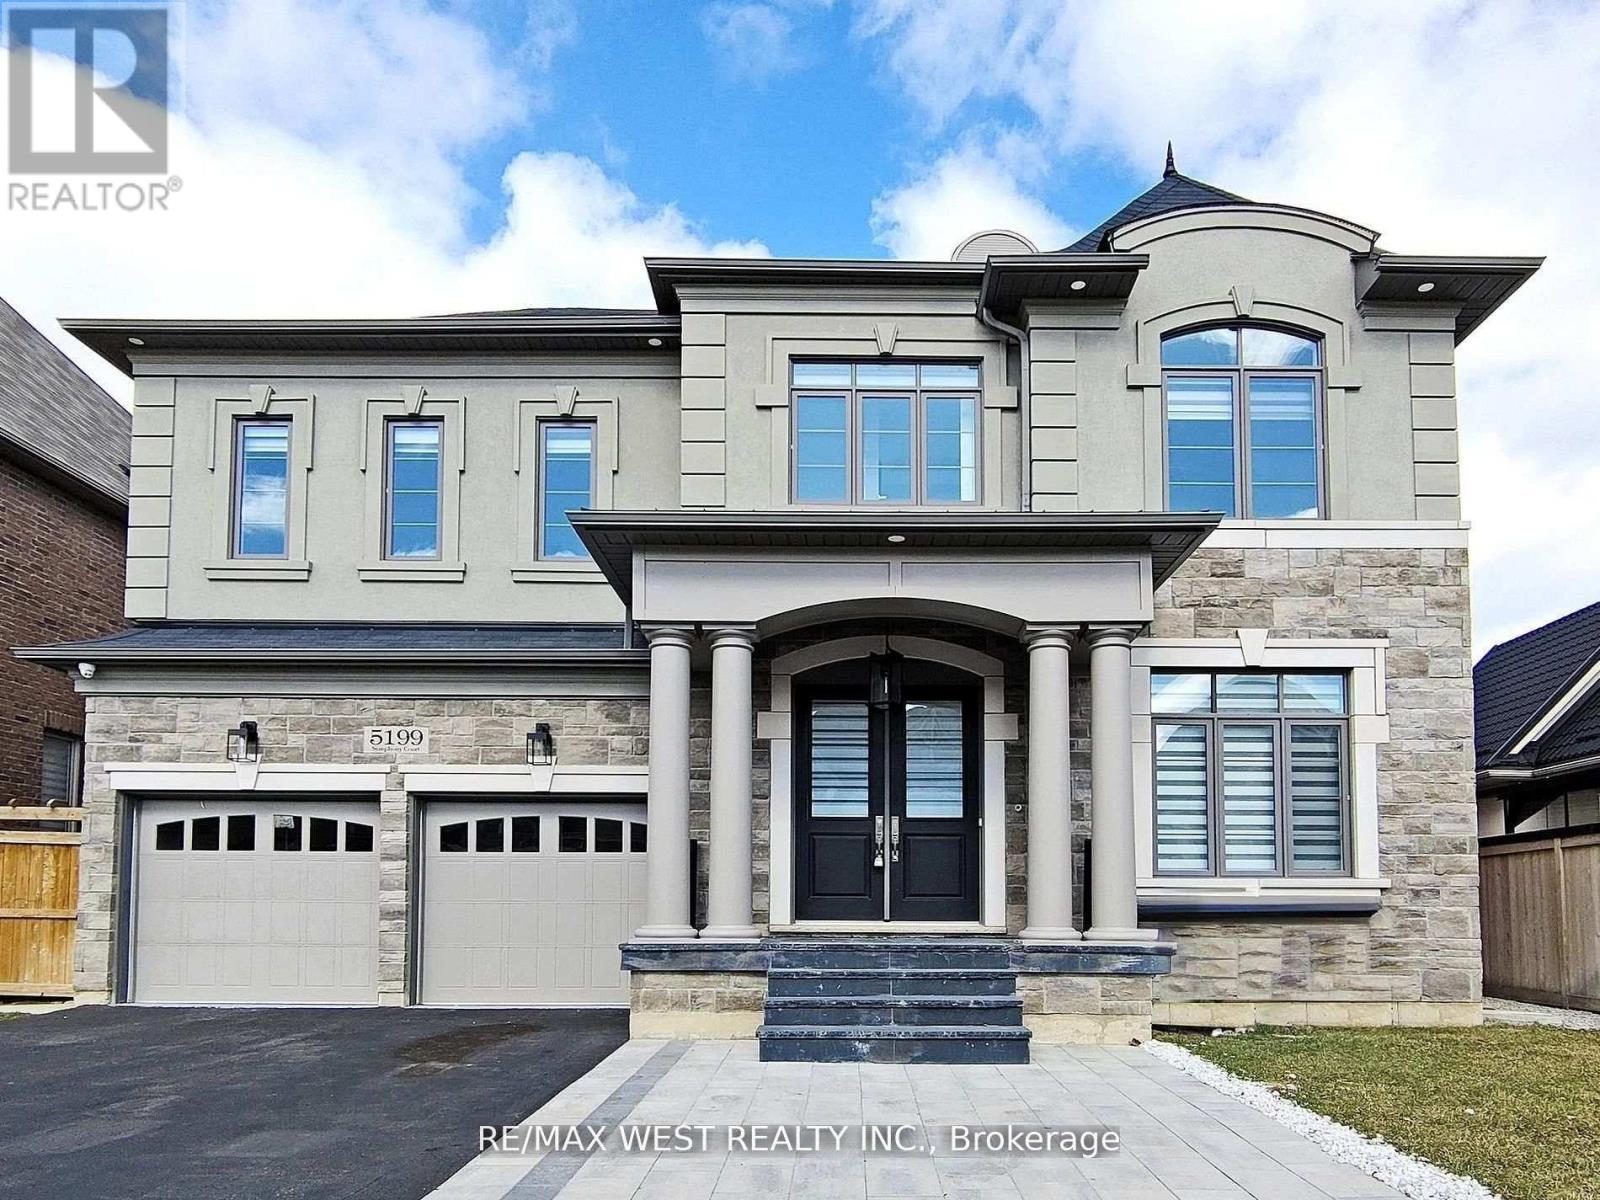
5199 Symphony Court
Mississauga, Ontario
Welcome to This Luxury Home in the Prestigious Mississauga Road Community! Experience upscale living in this fully upgraded residence on a premium lot in one of Mississauga's most desirable neighborhoods. Offering over 5,000 sq. ft. of refined living space, this home combines elegance, comfort, and modern convenience. From the stunning elevation to the sun-filled interiors, every detail reflects sophistication. The open-concept layout features 10-ft ceilings on the main floor, 9-ft ceilings on the second floor, premium 7.5-inch engineered hardwood flooring throughout, and large porcelain tiles on the main level. The home offers two fireplaces, two sound systems, and exceptional craftsmanship throughout. The grand open foyer leads to a spacious office, formal living and dining rooms ideal for entertaining and family living. The heart of the home is the brand-new custom chefs kitchen with high-end built-in integrated appliances, seamlessly open to the family room with oversized windows and a cozy gas fireplace. The breakfast area walks out to a large deck, extending the living space outdoors. The luxury lower level is designed for entertainment and relaxation, featuring a wet bar, theatre room, electric fireplace, games area, 3-piece bathroom, 5th bedroom, and walk-up access to the backyard (ask listing agent for backyard options). Conveniently located near top-rated schools, shopping centers, hospitals, and major transportation, this home offers the ultimate luxury lifestyle, The sellers are willing to consider all reasonable offers. (id:55499)
RE/MAX West Realty Inc.

46 Dusty Star Road
Brampton, Ontario
Location!! Fabulous Home In A Great Family-Friendly Neighborhood. Fantastic Location Close To Civic Hospital, Chinguacousy Wellness Recreational Centre, Shopping, Doctors Office, Home In A Highly Sought After Community. Beautiful, Bright, and Spacious House. 3 Car Parking Spaces, including garage. Basement Finished with 1 Bedroom *** Motivated Seller***, This beautiful house is Freshly Painted & Renovated, New Washrooms, New Modern Kitchen is equipped with Quartz countertop, New Fridge and Dishwasher, Pot Lights in Living and Kitchen (id:55499)
Royal Star Realty Inc.
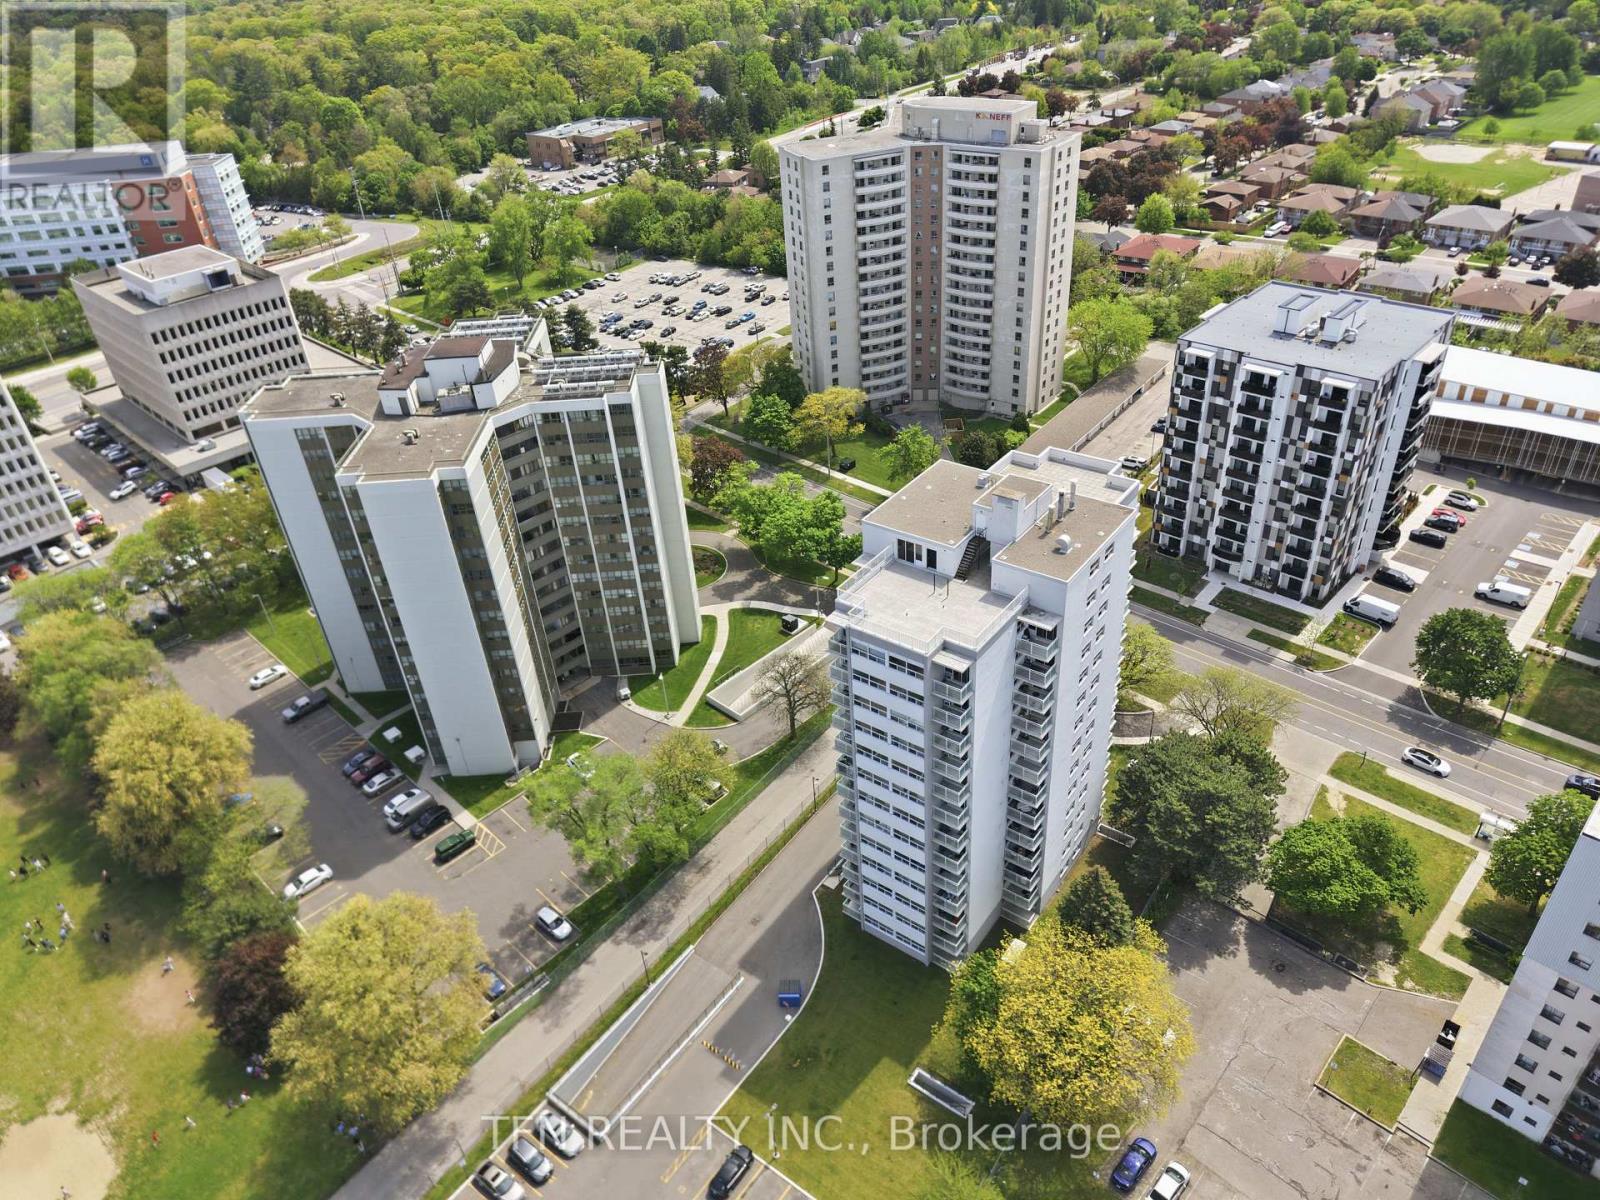
1204 - 2345 Confederation Parkway
Mississauga, Ontario
Spacious and well-maintained 3-bedroom, 2-bathroom condo offering the perfect blend ofcomfort, convenience, and value. This bright unit features a functional open-concept livingand dining area that flows into the kitchen. The generous primary bedroom includes a privateensuite bathroom, while the additional bedrooms provide flexibility for family members,guests, or a home office. Located in a well-managed building, residents enjoy a peacefulliving environment with maintenance fees that include utilities. Recent building upgradesinclude updated windows, improvements to the underground parking, exterior enhancements, and anewly paved parking lot. Ideally situated in the heart of Mississauga, with public transit atyour doorstep and within walking distance to shopping, restaurants, parks, and schools. Justminutes from Trillium Health Partners- Mississauga Hospital, Cooksville GO Station, SquareOne Shopping Centre, the QEW, Highway 403, and the future Hurontario LRT. An excellentopportunity for first-time buyers, downsizers, investors, or growing families. (id:55499)
Tfn Realty Inc.
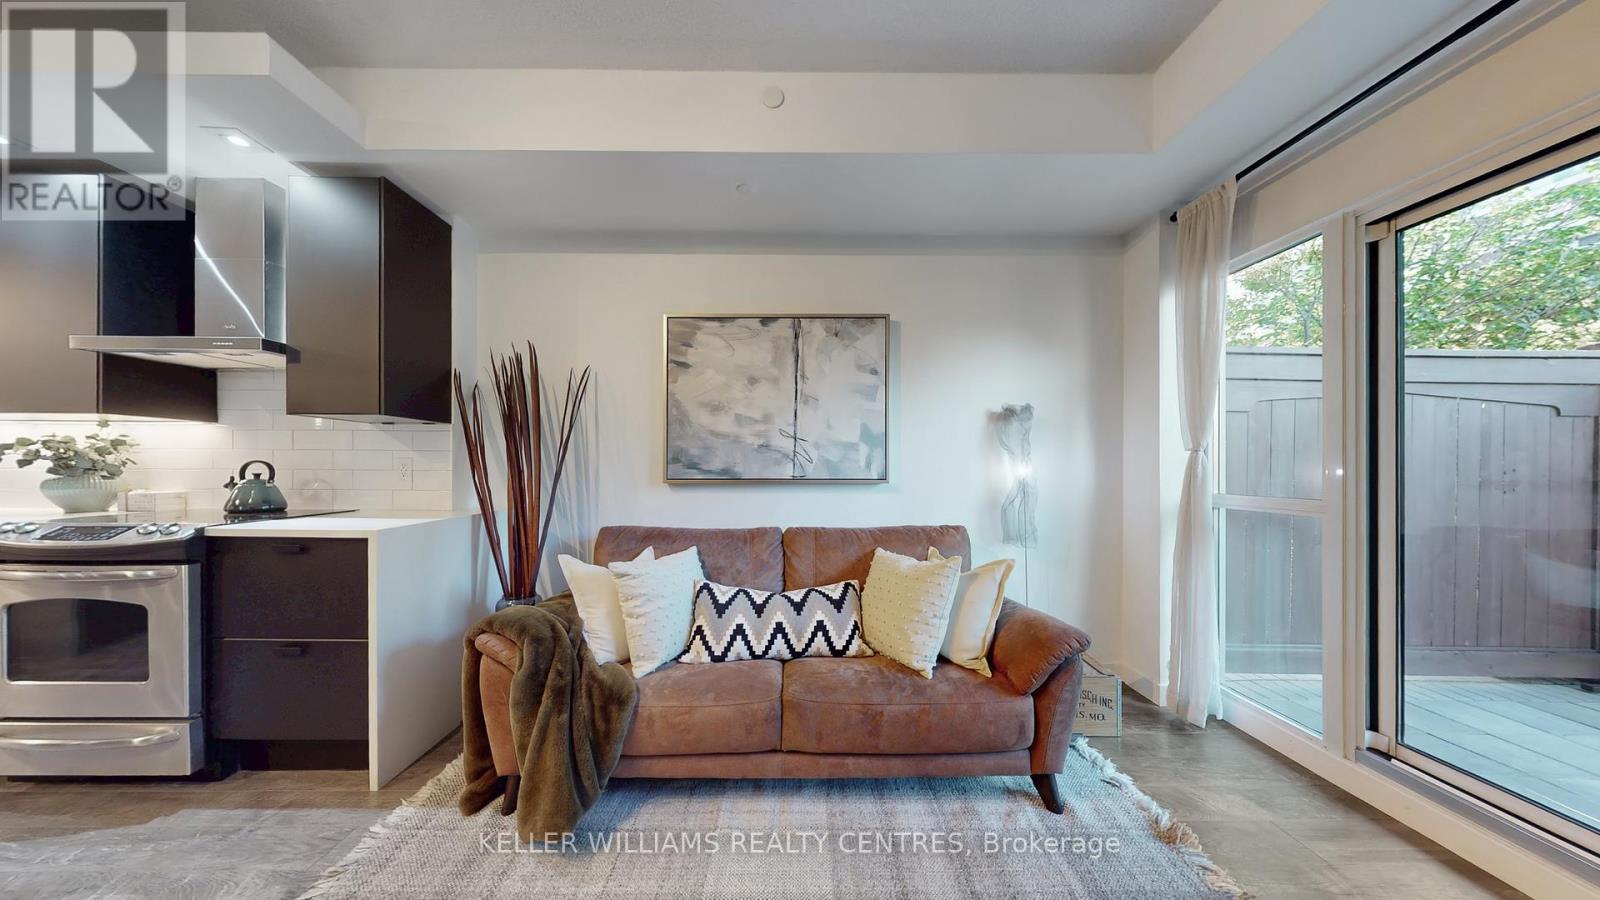
434 - 165 Legion Road N
Toronto, Ontario
Welcome To Gorgeous Terrace Unit At The Sought-After California Condos. This Beautifully Upgraded 1+1 Bedroom Suite Offers 580 Sq Ft Of Open-Concept Living With Floor-To-Ceiling Windows, A Versatile Den With Custom Built-In Storage Cabinetry, And A Spa-Inspired Bathroom Featuring A Brand New Vanity And Sink. The Sleek Kitchen Is Highlighted Updates Including Newer Counters, Cabinetry, Backsplash, And Fridge, Complemented By Integrated Dishwasher (2023) And New Laminate Flooring Throughout. The Spacious Bedroom Boasts A Custom-built, Walk-In Closet, And Direct Access To A Rare 180 Sq Ft Outdoor Extra-Large Patio That Connects Seamlessly To The Garden Terrace Perfect For Entertaining Or Enjoying Your Own Private Oasis In The City. Residents Enjoy Resort-Style Amenities Including Indoor/Outdoor Pools, Whirlpool, Sauna, Rooftop Terraces, Sky Gym, Yoga/Pilates Studio, Squash Court, Games Room, Theater, And 24-Hour Concierge Services. Ideally Located In Vibrant Mimico, You're Steps From The Waterfront, Scenic Trails, Shops, Restaurants, TTC/GO Transit, And Major Highways, Offering The Perfect Balance Of Lakeside Serenity And Urban Convenience. Option to Add EV Charger for Parking is Allowed. (2024)Built-In Storage Cabinetry (id:55499)
Keller Williams Realty Centres
Forest Hill Real Estate Inc.