

124 Tomabrook Crescent
Brampton, Ontario
Step into this beautifully upgraded, carpet-free freehold townhome in Brampton, thoughtfully designed for comfortable, modern family living and truly move-in ready. Whether you're a first-time homebuyer looking to make your first big investment or a growing family searching for a home you can enjoy from day one, this one checks all the boxes. The bright and inviting main floor features new vinyl flooring, pot lights, and a recently upgraded kitchen complete with quartz countertops, refreshed cabinetry and a new range hood. The open-concept layout seamlessly connects the kitchen to the spacious living and dining areas, creating the perfect space for everyday living and entertaining. Upstairs, you'll find three generously sized bedrooms, a beautiful wooden staircase, upgraded bathrooms and the convenience of second-floor laundry. The finished basement provides additional living space - perfect for a recreation room, home office, gym, children's play area or cozy movie nights.Enjoy peace of mind with several important recent upgrades, including furnace and A/C (2023), dryer (2023), fresh paint (2024), and water heater (2026). Outside, the private fenced backyard offers a great space to relax, entertain or enjoy time with the family. One of the home's standout conveniences is the direct access from the garage to the backyard. The extended driveway provides parking for up to 3 vehicles, adding even more everyday convenience. Located in a family-friendly Brampton neighbourhood, this home is conveniently close to schools, parks, shopping, grocery stores, restaurants, everyday amenities and major highways, making commuting and daily life exceptionally convenient. Carpet-free, extensively updated, spacious and thoughtfully designed - this is a home you can move into with confidence and enjoy from day one. A home inspection report can also be provided. (id:55499)
The Canadian Home Realty Inc.
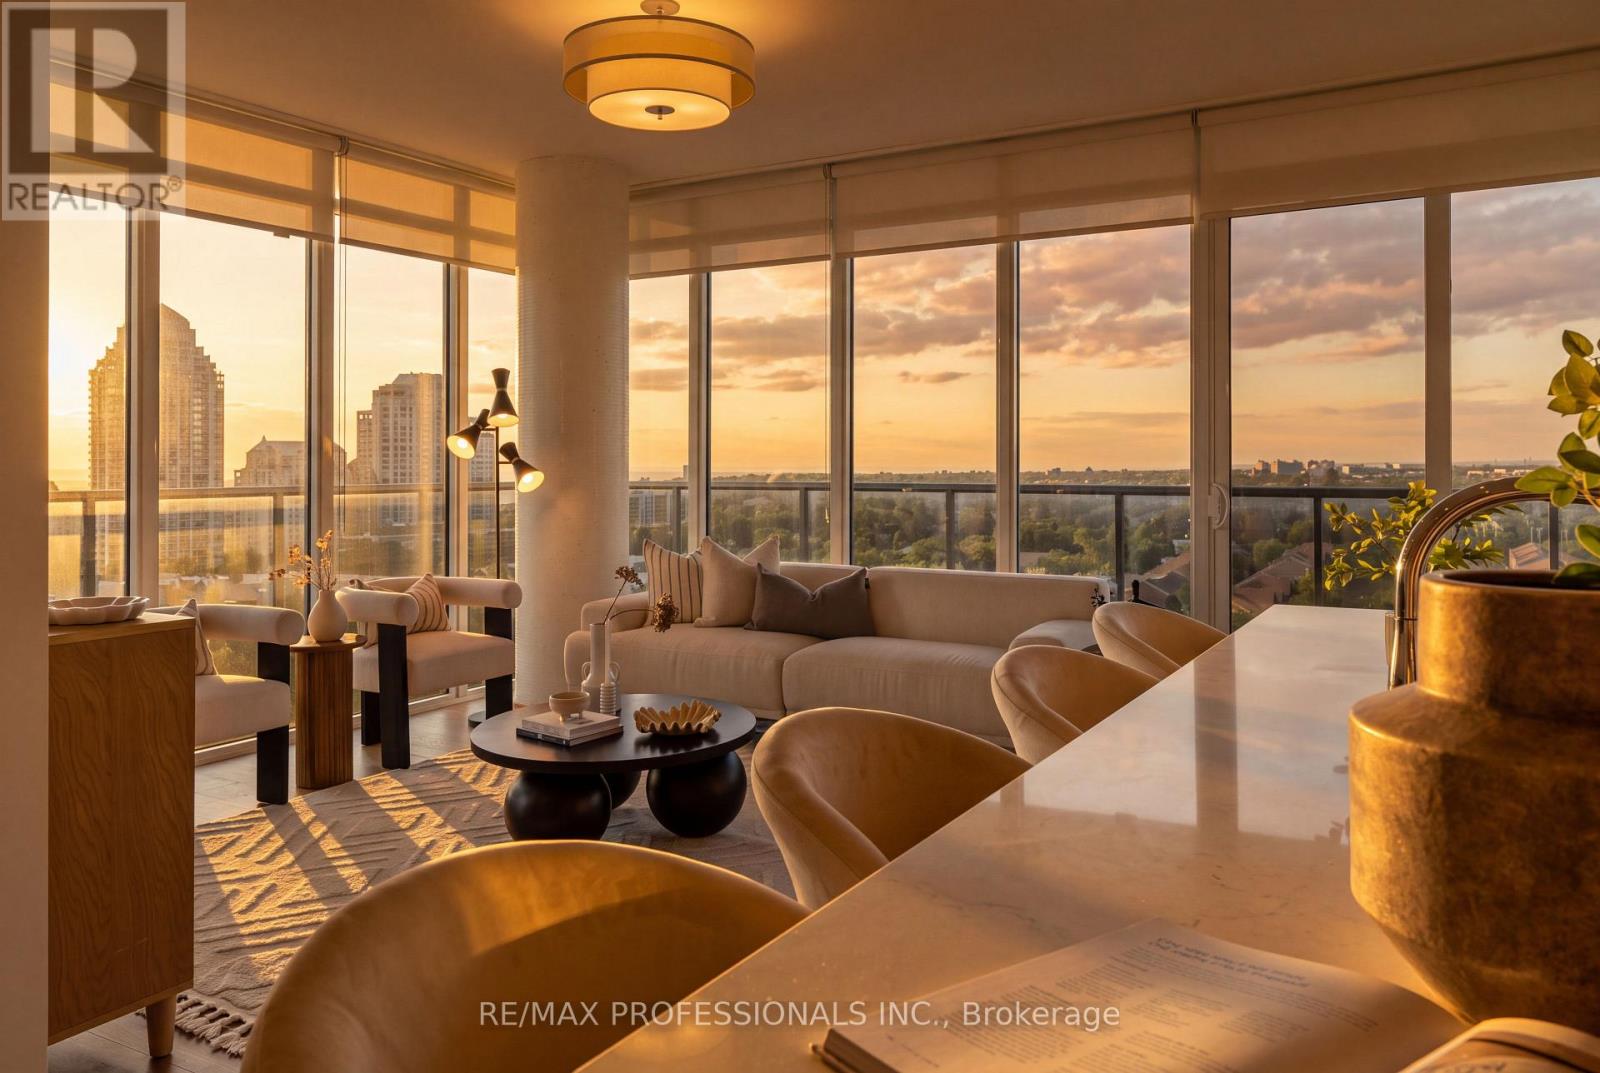
1605 - 88 Park Lawn Road
Toronto, Ontario
The iconic South Beach Condos offers Miami-inspired sophistication and resort-style living in the heart of Humber Bay Shores. This immaculate corner suite features two bedrooms plus den, two bathrooms, and breathtaking southwest views of Lake Ontario, the conservation lands, and the CN Tower. Freshly painted, professionally cleaned, and completely move-in ready, this exceptional suite showcases high-end European stainless steel appliances, elegant finishes, and a spacious, functional layout filled with natural light. One parking space and one locker are included. Step outside onto the expansive private wrap around corner balcony and enjoy both beautiful sunrises and spectacular sunsets, from the comfort of your own home. South Beach is renowned for its outstanding resort-style amenities, including indoor and outdoor pools, hot tubs, saunas, steam rooms, a fully equipped fitness center with extensive cardio equipment, basketball and squash courts, a newly renovated party room, an elegant residents lounge, an 18-seat theatre, two billiards tables, a library, two guest suites, ample visitor parking, and 24-hour concierge and security services. A lavish lobby and dramatic waterfall create an unforgettable arrival, while the building's prime waterfront location places you close to the Gardiner Expressway, Humber Bay Park East and West, Mimico Cruising Club Marina, the seasonal farmers market, TTC, and a direct approximately 10-minute bus ride to Mimico GO Station. Grocery stores, the LCBO, and Shoppers Drug Mart are also conveniently located nearby for all your everyday essentials. Also, a 20-minute drive to downtown Toronto. Walk to neighbourhood restaurants and cafés, then enjoy an evening stroll along the scenic Humber Bay waterfront trails. Incredible views, exceptional amenities, and an unbeatable location make this the perfect place to call home. (id:55499)
RE/MAX Professionals Inc.
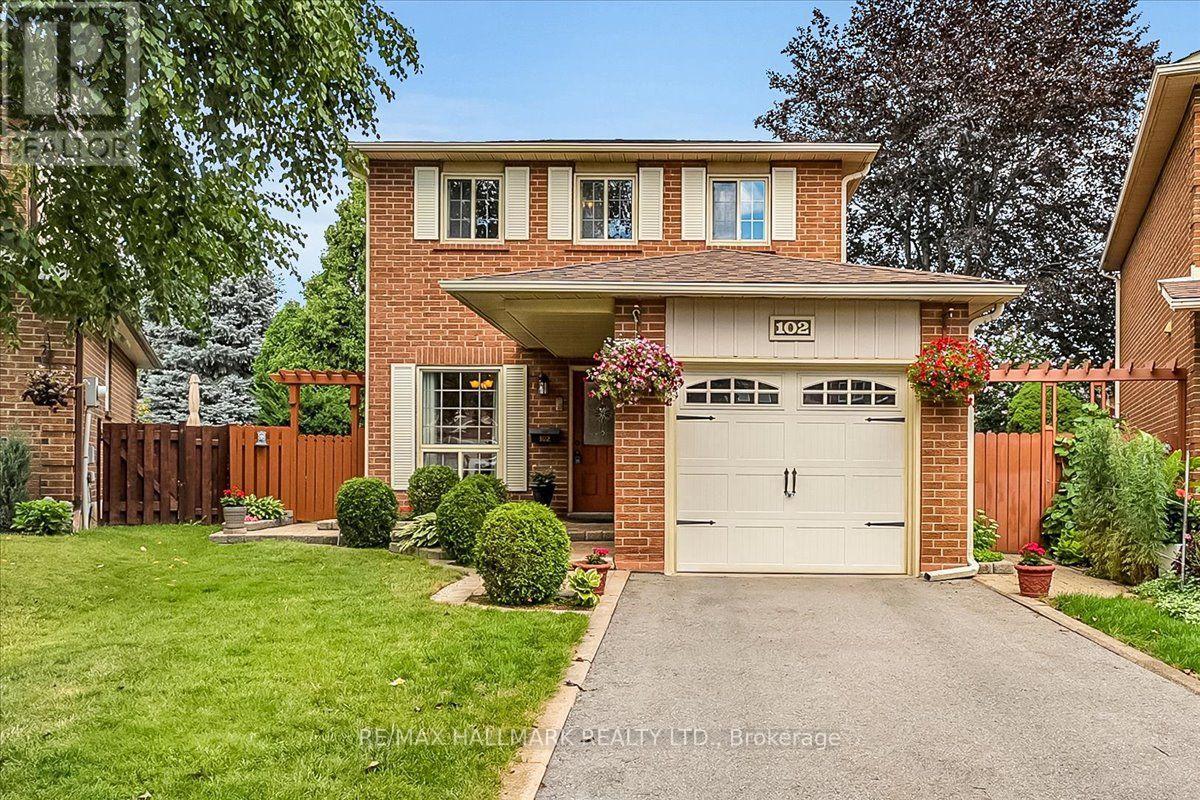
102 Trewartha Crescent
Brampton, Ontario
Welcome to this lovingly maintained and thoughtfully updated original-owner home, tucked away on a peaceful, quiet family-friendly court in sought-after Heart Lake. Exuding pride of ownership throughout, this home offers the perfect blend of comfort, privacy and nature-inspired living. The warm and inviting layout features 3 spacious bedrooms, 2 bathrooms and large principal rooms designed for comfortable family living. Oak hardwood flooring, crown moldings and chair rails add character, while the updated kitchen offers solid oak cabinetry, updated hardware, countertop, sink and backsplash. The fully finished basement provides valuable open living space, a spacious workshop and laundry area, with excellent potential to add another bedroom with a bathroom and/or in-law suite, if desired. A brand-new furnace and A/C offer added peace of mind. Set on a mature, beautifully landscaped pie-shaped lot, the backyard is a private and tranquil retreat. Relax beside the soothing waterfall pond or entertain across multiple seating areas and interlocking patios. Thoughtfully planted and landscaped over many years, the beautiful low-maintenance perennial gardens return each season, creating a lush and peaceful setting to enjoy year after year. Just steps from scenic walking trails, parks and the natural beauty of Heart Lake, this quiet, established neighbourhood offers an exceptional lifestyle for families and nature lovers alike. Enjoy peaceful surroundings and easy access to schools, shopping, restaurants, transit and everyday amenities, an ideal blend of nature, convenience and comfortable family living. ***Additional items recently improved: Driveway, by Stone Ridge Paving - 3" road grade asphalt (2023), Furnace / AC (June 2026), and many more updates throughout the past several yrs, including all flooring, with beautiful hardwood on the main level! (id:55499)
RE/MAX Hallmark Realty Ltd.

11 Falling Leaf Drive
Caledon, Ontario
Welcome To 11 Falling Leaf Drive A Beautifully Maintained Family Home Nestled In One Of Caledon's Friendly Communities, Southfields. A Quiet Street Featuring A Small Park For Family Enjoyment. This 4-Bedroom 2 Storey Semi Is Bright And Spacious With Many Upgrades. Walk Up A Lit Walkway To The Newly Installed Modern Front Door. Entrance And Hall Leads To A Cozy Living Room With Accent Stone Walls, And A Tv Wall Mount. Large Family Kitchen And Dinette Offers Plenty Of Natural Light, Beautiful Island, Custom Made Coffee/Bar, Plenty Of Counter Space, Cabinets Offer Lots Of Room With Valance And Under Lighting. Stainless Steel Gas Stove, Icemaking Fridge And Dishwasher. Stainless Steel Chimney Style Range Hood And Tiled Backsplash. Pot Lights And Additional Modern Accent Lights. Laundry In Basement. Walkout To Stone Patio Surrounded By Artificial Pet Safe Grass. Appealing Landscape And Lighting In Backyard. Main Floor Has Neutral Laminate Flooring. Also, A Convenient Walkout To Garage. Beautiful Oak Staircase. Bedrooms Are Large With Wall Closets And Master Bedroom Has Walk In Closet, 2 Windows And 4-Piece Master Ensuite Including A Soaker Tub. This Home Is Family Perfect And Close To All Amenities! (id:55499)
Royal LePage Realty Centre

7 Goodwood Road
Brampton, Ontario
Welcome To 7 Goodwood Rd - A Showstopping, Beautifully Updated Bungalow Offering Approx. 2,291 Sq Ft Of Total Finished Living Space (As Per Floor Plans) On A Quiet Street In Brampton's Family-Friendly Northgate Community! Striking Curb Appeal With A Modern Stone & Brick Facade, Updated Windows, Covered Front Porch & Extra-Wide Driveway. The Bright Main Floor Features Gleaming Hardwood, Crown Moulding & Pot Lights, A Sun-Filled Living Room, Formal Dining Area, Stunning Renovated Kitchen With Stone Counters, Breakfast Bar, Gas Range & S/S Appliances, Three Comfortable Bedrooms & A Spa-Like Main Bath With Jetted Corner Soaker Tub & Separate Shower. A Separate Entrance Leads To The Impressive Finished Lower Level - Nearly 1,150 Sq Ft With A Massive Rec Room Anchored By A Brick-Accented Wet Bar, Games Area, Exercise Room, 3-Pc Bath & Large Laundry Room - Ideal For Extended Family, In-Law Potential Or Entertaining On Any Scale. Step Outside To A True Backyard Resort: Gorgeous Inground Pool, Immaculate Landscaping, Fully Fenced Yard & An Incredible 3-Season Cabana With Outdoor Kitchen/Bar, TV & Lounge Areas - Summer Living At Its Finest! Steps To Parks, Schools & Transit, Minutes To Chinguacousy Park, Professor's Lake, Bramalea City Centre & Hwy 410. Truly Move-In Ready - A Turn-Key Bungalow That Must Be Seen To Be Appreciated! (id:55499)
RE/MAX Experts
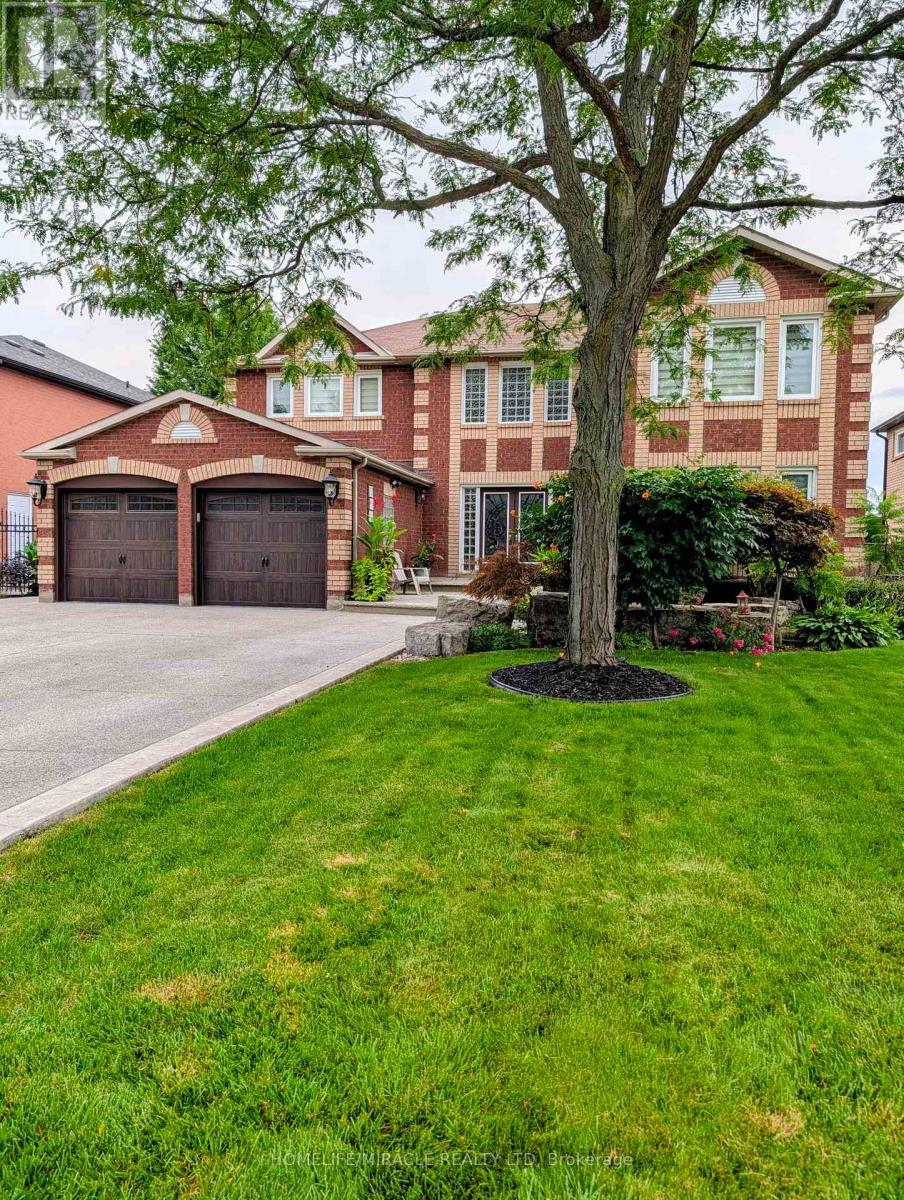
Basement - 8 Astoria Place
Caledon, Ontario
Welcome to this beautifully maintained 1-bedroom w/ ensuite + den, nestled on a quiet cul- de-sac in the highly sought after Valley wood community. This walkout unit offers large windows throughout, flooding the space with natural light a rare find in a basement suite. Enjoy the comfort of modern finishes with no carpet, a well-maintained interior, and one dedicated parking space. Step outside to a peaceful, pride of ownership neighborhood with direct access to Etobicoke Creek Trail, Lisa Marino Park, and the Valley wood Library all within walking distance. Families will appreciate nearby school bus pickup, plus convenient access to public, Catholic, and secondary schools. Ideal for a small family or professional seeking quality, quiet living in a desirable Caledon location. (id:55499)
Homelife/miracle Realty Ltd
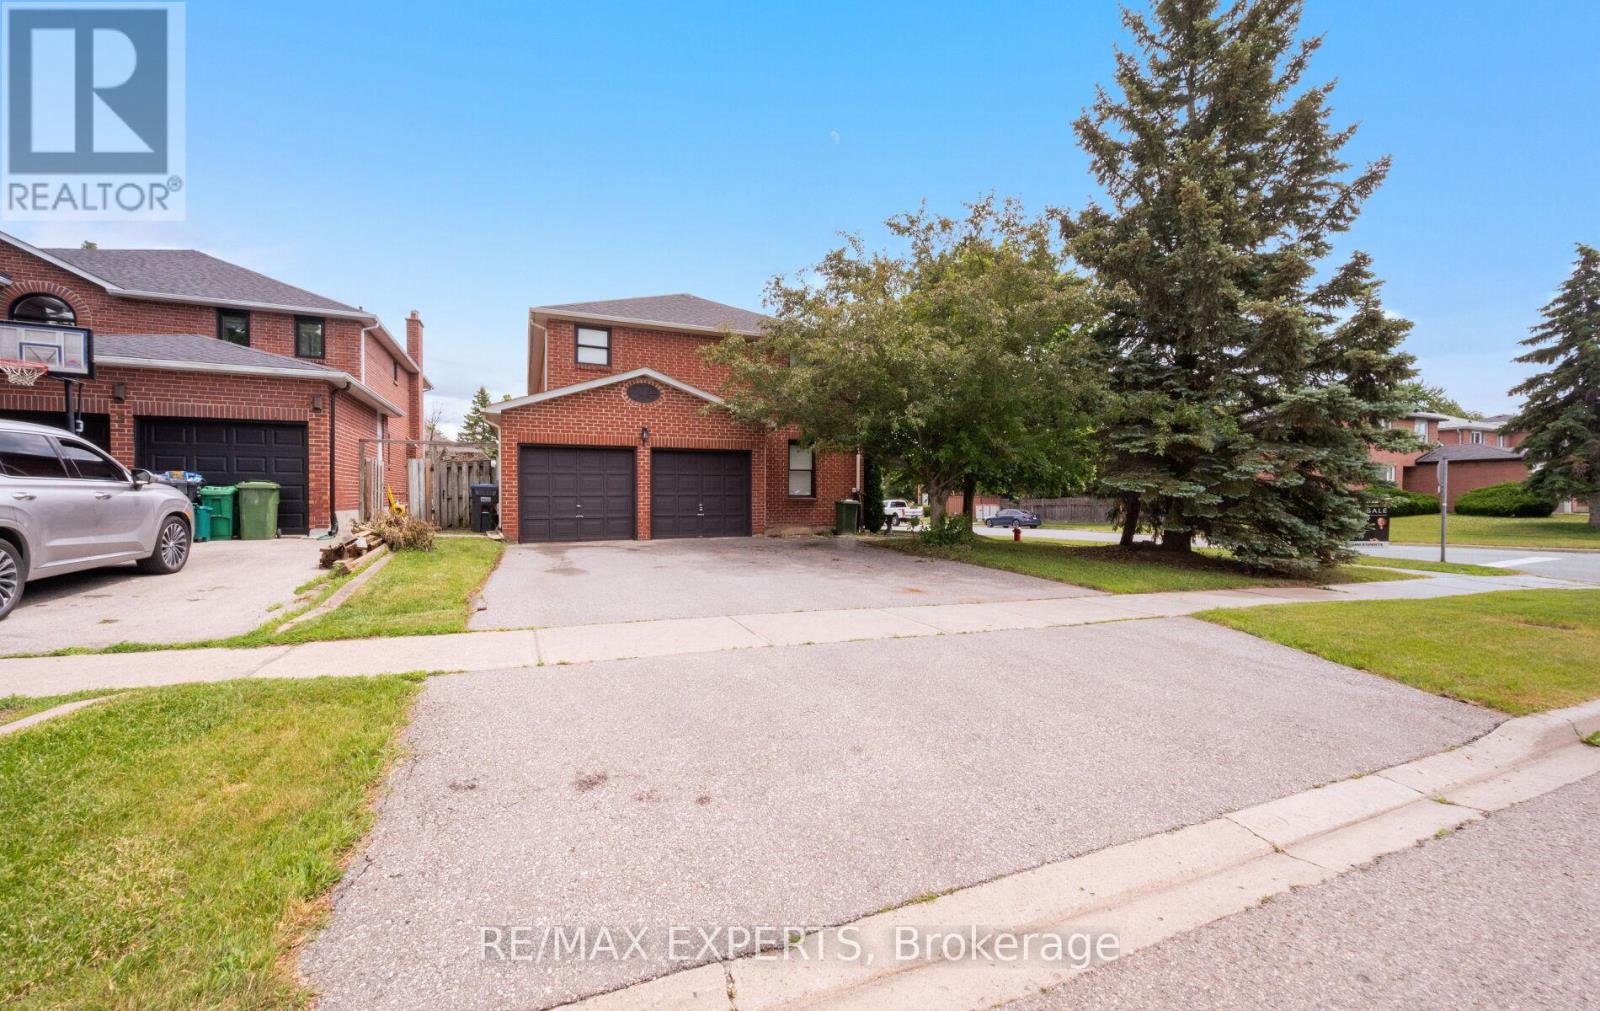
1 Goodfellow Crescent
Caledon, Ontario
Welcome to 1 Goodfellow Crescent, a spacious family home situated on a premium corner lot in one of Bolton North's most established and sought-after neighbourhoods. Offering approximately 2,769 sq. ft. above grade plus a finished basement with apartment/in-law suite, this 4+1 bedroom, 4 bathroom residence provides the ideal blend of space, functionality, and flexibility for today's growing or multigenerational family.Designed with family living in mind, the main level features generous principal rooms including formal living and dining areas, a welcoming family room with fireplace, a dedicated home office, and a spacious eat-in kitchen with breakfast area. Large windows throughout fill the home with natural light, creating a warm and inviting atmosphere. The upper level offers four generously sized bedrooms, including a spacious primary retreat complete with a walk-in closet and private ensuite bath. The finished basement with apartment/in-law suite offers additional living space and flexibility for extended family, guests, or multigenerational living arrangements. Situated on a beautifully maintained corner lot with a double car garage and parking for five vehicles, this exceptional home is conveniently located close to schools, parks, recreation facilities, shopping, and all of Bolton's everyday amenities. A rare opportunity to own a spacious family home with multigenerational living potential in a highly desirable community. (id:55499)
RE/MAX Experts
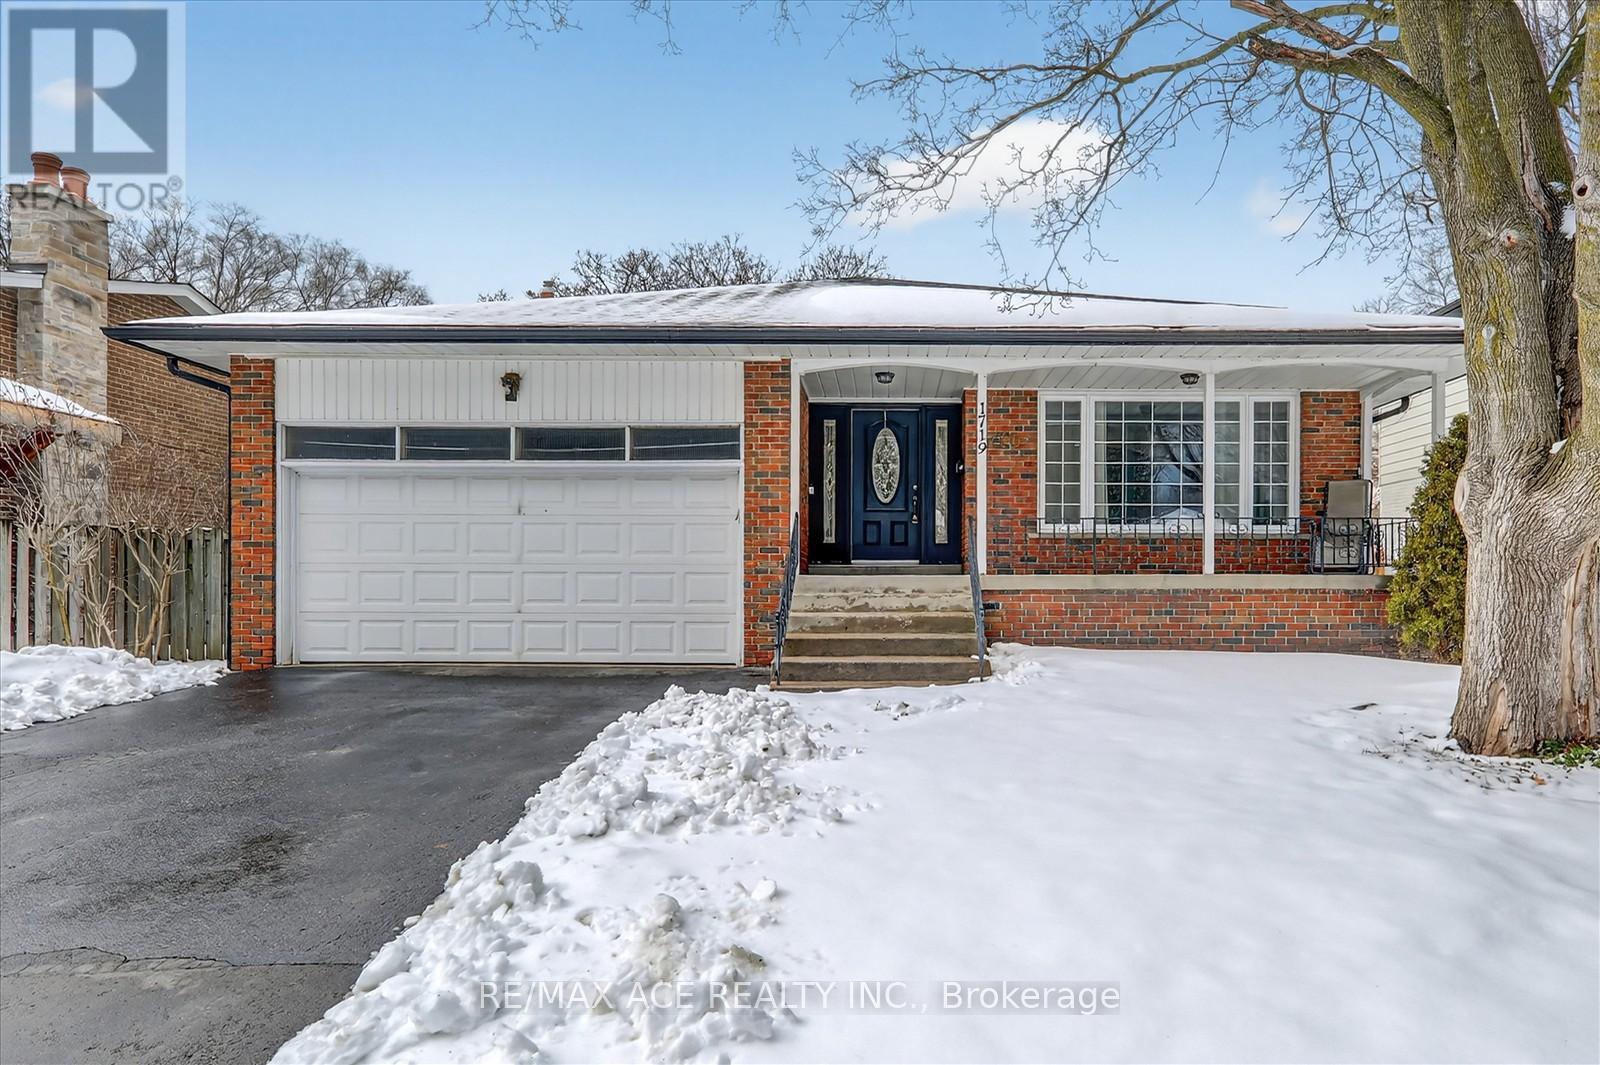
1719 Valentine Gardens
Mississauga, Ontario
All amenities literally 5-7 minutes walking distance. 3 major banks, school, public transit. Calm friendly neighbourhood, very good influence for kids to grow up, dead end street Ensuite bedroom. Large ground floor family room with fireplace walk out to beautiful backyard. Finished basement 20 minutes walk to GO-TRAIN, eat-in kitchen, and sliding door walk - out to yard custom-deck for BBQ. Hallways, Kitchen and Family room is adorned with Pot Lights Throughout. 10-15 minutes walk to rattray Marsh conservation area trails. Don't miss-out on this rare opportunity to own a piece of paradise and experience the magic of this exceptional property. All available equipment, cold room in basement with steel door, work bench in furnace room, garden shed is included. (id:55499)
RE/MAX Ace Realty Inc.

57 Victoria Wood Avenue
Springwater, Ontario
***DONT MISS OUT***AMAZING PRIME CORNER LOT , HUGE BACKYARD**MASSIVE NATURAL LIGHTS..*** Stunning Corner-Lot Showpiece in Stonemanor Woods! This sun-drenched 4-bed, 3.5-bath detached home offers the perfect open-concept layout. Enjoy soaring 18ft ceilings in the living room, a formal dining area, and a cozy family room with a gas fireplace. The open kitchen features granite counters, an island, and a breakfast area walking out to a massive, fully fenced backyard.Upgrades & Features:Main Floor: Engineered hardwood, double-door entry, and tons of natural light.Upper Level: 4 spacious beds. Primary bedroom has 2 walk-in closets + 5-pc ensuite. Note: All carpet have been replaced with beautiful new laminate flooring!Exterior: $70K+ spent on premium interlocking (front/back) and landscaping. Custom pot lights inside and out.Minutes to schools, parks, Hwy 400, and Barrie's top shopping and dining. Don't miss out!**Note: Interior photos reflect professional staging from a previous listing period. (id:55499)
New World 2000 Realty Inc.

11 Daphne Crescent
Barrie, Ontario
Welcome to 11 Daphne Crescent, a thoroughly renovated LEGAL DUPLEX bungalow and exceptional income property with pride of ownership throughout. Ideal for an investor seeking rental income or a homeowner offsetting their mortgage with a second suite. It offers investment security and versatility: $50,400/year ($4,200/month) in gross rent, plus over $100,000 in upgrades in the last 7 years, already done for you.Meticulous updates include a complete roof replacement (sheathing, insulation, shingles, soffits, fascia, and gutters), high-end Kempenfelt Windows, furnace and A/C, 100-amp electrical panel, water softener, washer/dryer, and reverse osmosis drinking water filtration.Both units feature updated kitchens with white cabinetry, new countertops, Moen faucets, and stainless (wifi enabled) appliances. Upstairs has a hexagon backsplash, brass hardware, and a dishwasher; downstairs has a herringbone backsplash. Both bathrooms are equally new, with the upstairs vanity built from marine-grade plywood cabinetry for long-term durability. Wide-plank flooring with added sound barrier runs throughout both units.Coin laundry adds roughly $1,200/year. Each unit has its own indoor storage area and dedicated outdoor storage shed, in a fenced backyard with a new deck and garbage enclosure. Walking distance to parks and schools, minutes from Bayfield Street shopping, Royal Victoria Hospital, and Georgian College, with easy Highway 400 access.Both tenants have given notice, giving the new owner the chance to move in or choose tenants and set new rental rates. This is an ideal turnkey investment property. (id:55499)
RE/MAX Hallmark Chay Realty
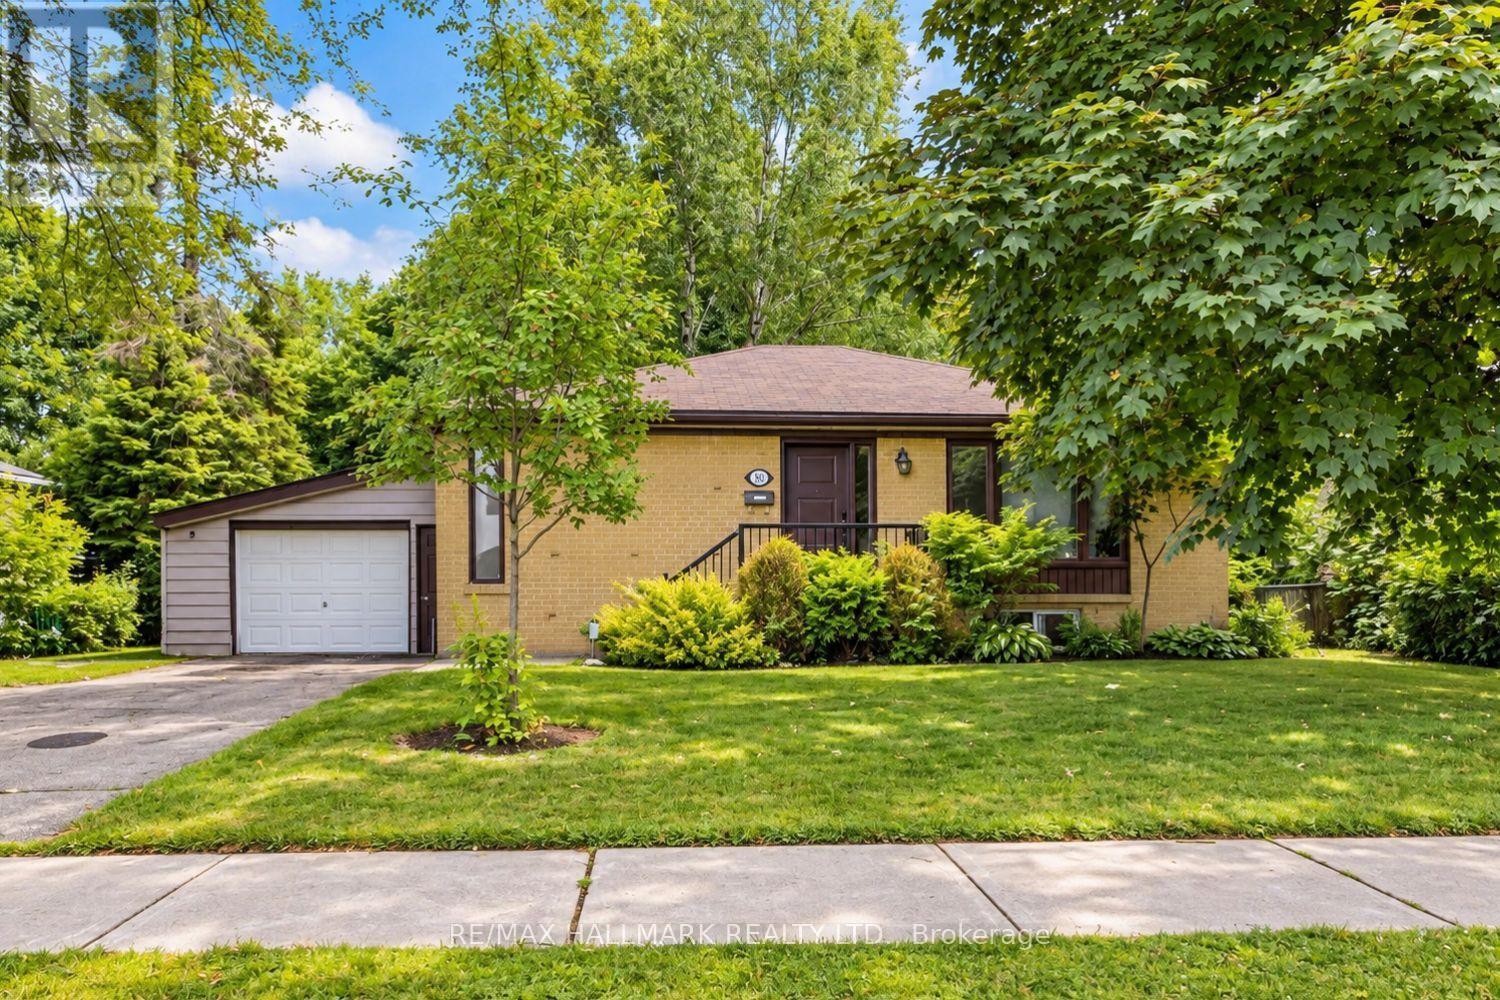
Bsmt - 102 Murray Drive
Aurora, Ontario
Enjoy The Best Of Aurora Living With Everyday Convenience Close At Hand. This Lower-Level Lease At 102 Murray Dr Is Set In The Established Aurora Highlands Community, Offering A Comfortable Residential Setting With Easy Access To Yonge Street, Parks, Schools, Transit And Everyday Essentials. Shopping And Groceries Are Convenient With SmartCentres Aurora At Yonge & Murray, Featuring Winners And Healthy Planet, With No Frills Nearby.When It Is Time To Unwind, Enjoy Nearby Parks And Trails, Theatre Aurora, Community Recreation, Restaurants, Cafés And The Many Shops And Services Along Yonge Street. Convenient Access To YRT, Viva And Aurora GO Makes Commuting Around Aurora And The GTA Easier. A Great Place To Call Home For Tenants Who Want A Quiet Neighbourhood Feel Without Giving Up The Convenience Of Shopping, Recreation, Entertainment And Transit. (id:55499)
RE/MAX Hallmark Realty Ltd.

812 - 50 Disera Drive
Vaughan, Ontario
Meet the unicorn of Thornhill City Centre - a truly family-sized condo at 50 Disera Drive, offering 1,160 sq.ft. plus a balcony in a bright northwest-facing corner. It's the kind of generous floor plan you rarely see in condos set within one of Beverley Glen's most established and well-run communities.This home features 2 bedrooms, a proper den, 2 full bathrooms (including an ensuite), and a smart split-bedroom layout that gives everyone their own space. Parking is included, along with an oversized locker (11 x 7 x 7). Large windows throughout bring in abundant natural light.The kitchen offers an eat-in area, a long breakfast bar, and plenty of storage - functional, comfortable, and easy to live in.The building is exceptionally well-managed, offering 24/7 concierge service, an indoor pool, gym, sauna, party room, and ample visitor parking. Built by Liberty Development, the community is known for strong maintenance, reliable operations, and a welcoming resident environment.You're steps from Disera Shops, Promenade Mall, T&T Supermarket, restaurants, Walmart, Winners, transit, Highway 7, 404, 407, and top-rated schools. Thornhill Green Park is also nearby, with playgrounds and summer splash pads - a great spot for families.This isn't just a condo. It's a bright, spacious, well-designed home in a community that's established, convenient, and easy to fit in. (id:55499)
Right At Home Realty