
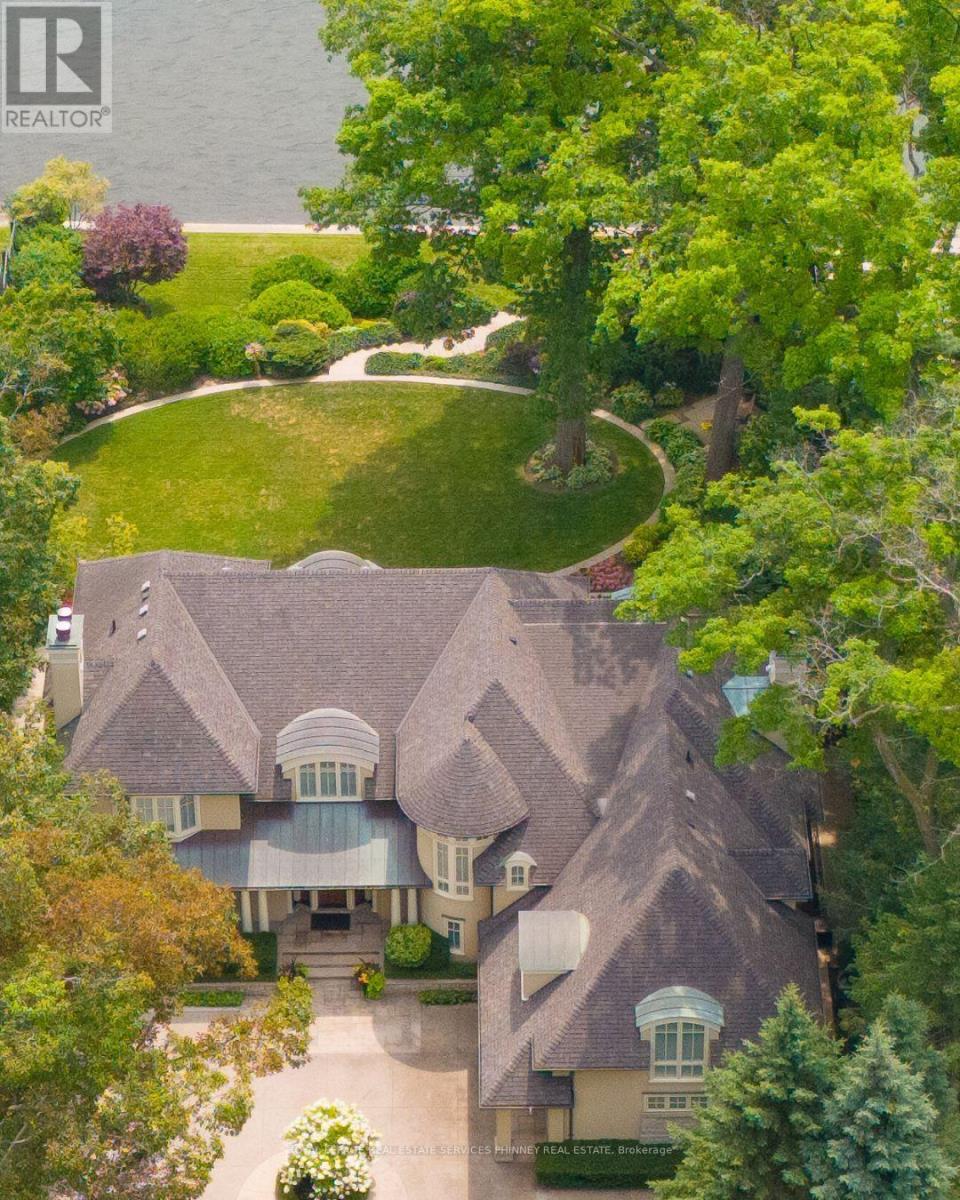
6 Ennisclare Drive W
Oakville, Ontario
Designed by architect Gren Weis and built by Lakehurst Construction, this exceptional custom estate is beautifully positioned on the shores of Lake Ontario in one of South-East Oakville's most prestigious waterfront enclaves. Set on a remarkable property with coveted riparian rights, the residence offers breathtaking lake views, exceptional privacy, and a seamless blend of timeless architecture and modern luxury.Classical proportions and outstanding craftsmanship are showcased throughout, with intricate millwork, detailed ceilings, radiant heated floors, and upgraded lighting. Generous principal rooms are thoughtfully positioned to maximize sweeping water views. The main level features a magnificent living room with double French doors opening to the lake breeze, a light-filled solarium overlooking landscaped gardens, an elegant dining room, and a gourmet kitchen with professional-grade appliances and dedicated prep kitchen. A sun-filled family room with striking waffle ceilings completes the space. Upstairs, the serene primary retreat offers spectacular views, a spa-inspired ensuite, and beautifully appointed dressing room. Three additional bedrooms, two elegant bathrooms, and a sophisticated lake-view library complete the level.The lower level offers full-size windows, radiant heated floors, a recreation room with wet bar, fitness studio with full bathroom, private guest suite with ensuite, and extensive storage. Outside, manicured gardens flow naturally toward the shoreline, creating a private waterfront setting designed to be enjoyed throughout the seasons. Multiple walkouts provide effortless access to the grounds and lake, where morning paddleboarding, or an evening canoe launch can become part of everyday life. Steps from Gairloch Gardens and minutes from Downtown Oakville's boutiques, restaurants, cultural amenities, and highly regarded schools, this extraordinary estate offers the very best of South-East Oakville waterfront living (id:55499)
Royal LePage Real Estate Services Phinney Real Est
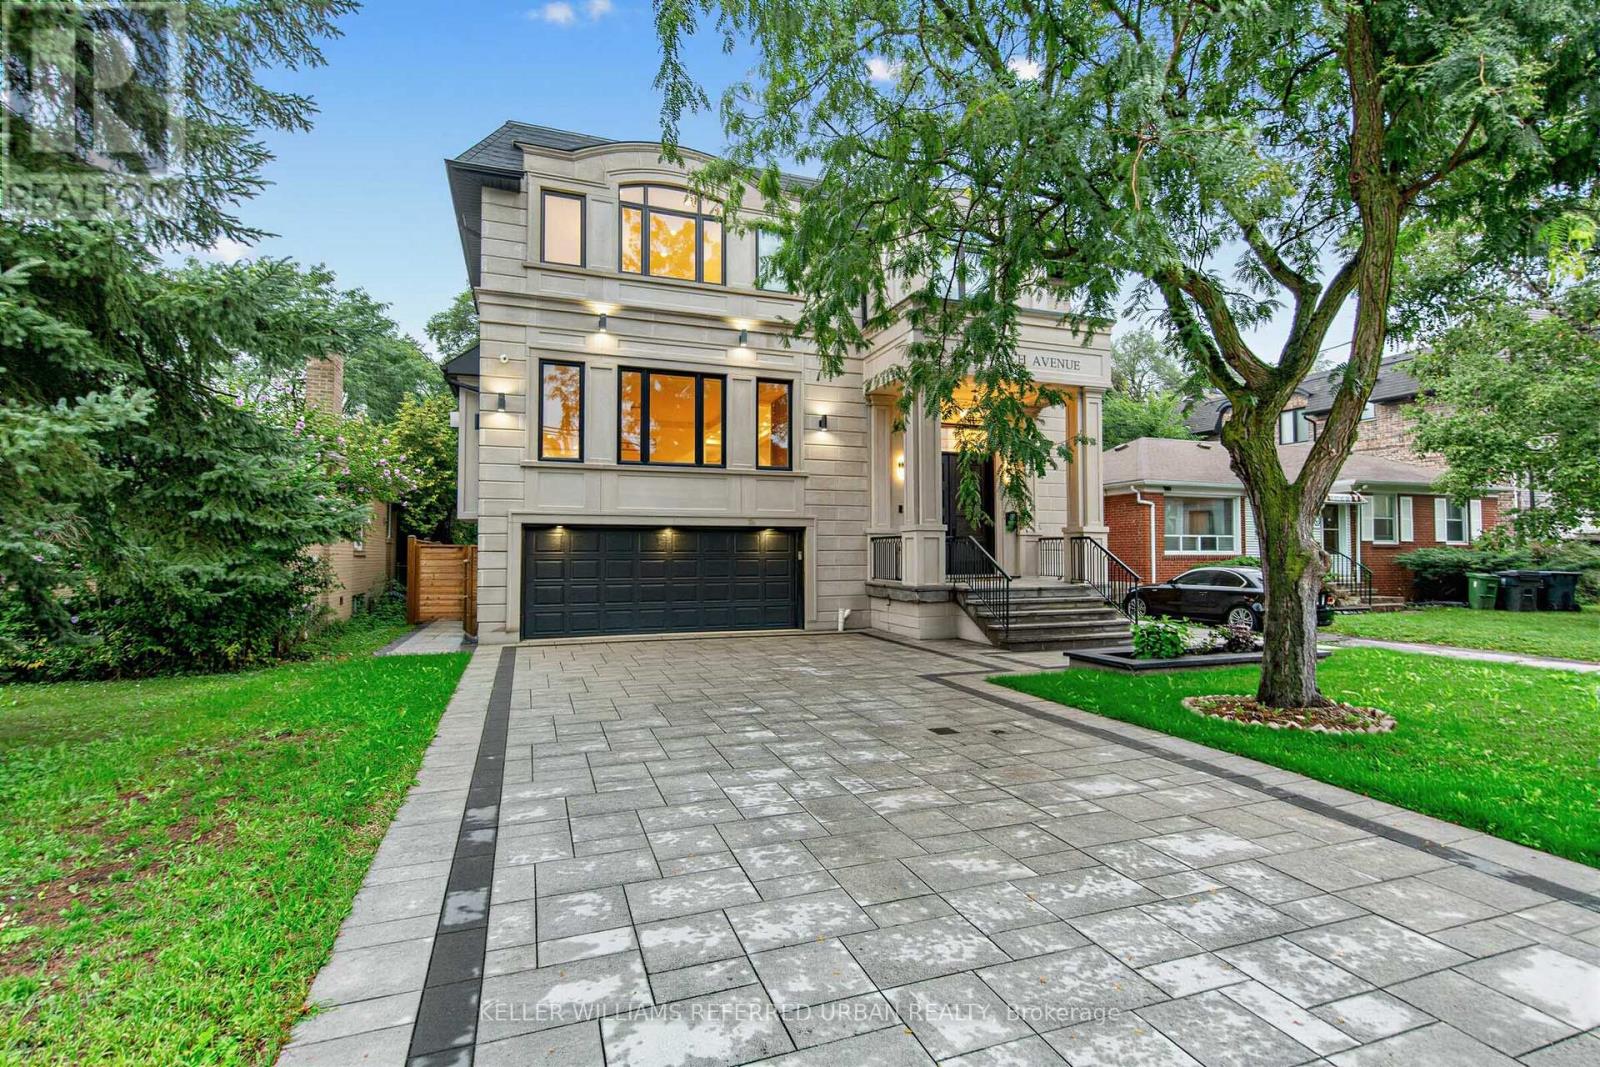
156 Church Avenue
Toronto, Ontario
**Built 2024 ---- Fresh/New***Custom-Built Home In Highly Desirable of Willowdale East-----Top-Ranked School--Earl Haig SS***This Gem of custom-built residence exemplifies elegance, comfort & sophistication. Every aspect was meticulously crafted to reflect modern elegance and timeless appeal. Boasting approximately 4000 sqft of living space, plus professionally finished basement, including 4+1 bedrooms and 4+1 bathrooms and 2 power rooms, open-concept layout enhances the sense of space and flow. The soaring ceiling height and spacious foyer welcome you to this residence and an open concept living and dining area, and the gourmet kitchen, is a chef's delight, featuring high-end built-in appliances, custom cabinetry, and a large island, seamlessly connected to cozy-open concept, exciting family room, ideal for entertaining and gatherings. The family Rm with a beautiful wall unit and fireplace, w/o to sundeck, adorned with elegant hardwood floors, pot lights, and built-in speakers, and more. There are four beautifully proportioned bedrooms in which all bedrooms have own ensuites with heated floors for privacy and comfort. All baths are exceptionally appointed. There is a central vacuum system, light, durable with the best suction, easy and comfortable. Five-star hotel-feel in the primary bedroom suite on the second floor. The home also includes a two-car garage for convenience. A turn-key, and move-in ready rare opportunity that must be seen to be appreciated. (id:55499)
Keller Williams Referred Urban Realty
Taihome Realty Inc.
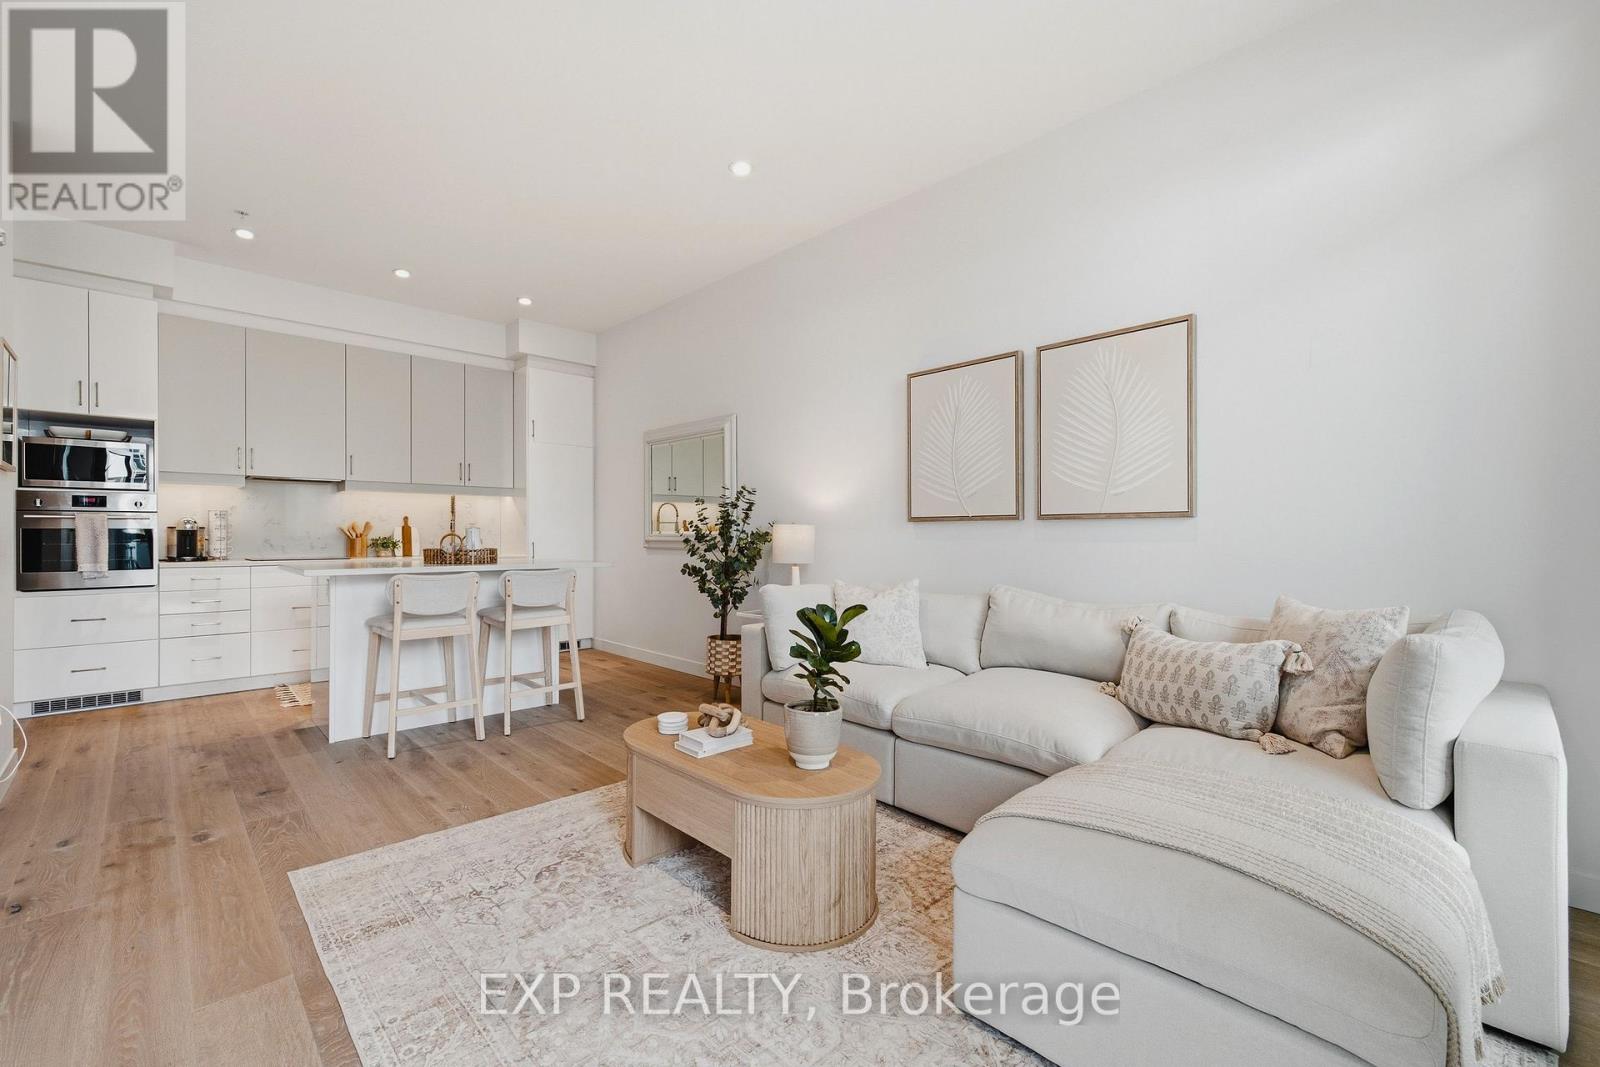
608 - 181 King Street S
Kitchener, Ontario
Welcome to Circa, one of Uptown Waterloo's premier condo residences. This stylishly upgraded 1-bedroom, 1-bathroom suite offers soaring ceilings, high-end flooring, and a bright south-facing exposure that fills the space with natural light. Designed with both comfort and functionality in mind, the open-concept layout features a generous entryway and seamless flow throughout. The contemporary kitchen is equipped with built-in appliances, upgraded cabinetry, and a large island, perfect for everyday living and entertaining. The primary bedroom is thoughtfully designed with custom built-in cabinetry, providing ample storage along with space for a convenient work-from-home setup. A standout feature of this unit is the expansive private terrace, an impressive outdoor retreat rarely found in condo living. Complete with a natural gas hookup, it's ideal for a fire table, hosting guests, or simply relaxing on warm summer evenings. Located on the same level, residents enjoy access to an array of exceptional amenities including a swimming pool, fitness centre, party room, outdoor lounge areas, BBQ space, and a dedicated co-working lounge. Step outside and immerse yourself in the vibrant Uptown lifestyle. With the ION LRT just steps away, you'll have easy access to boutique shopping, cafés, parks, restaurants, and nightlife. Enjoy the convenience of LaLa Social House right in the building, along with countless local favourites nearby. Luxury, convenience, and location, this is condo living at its best. (id:55499)
Exp Realty
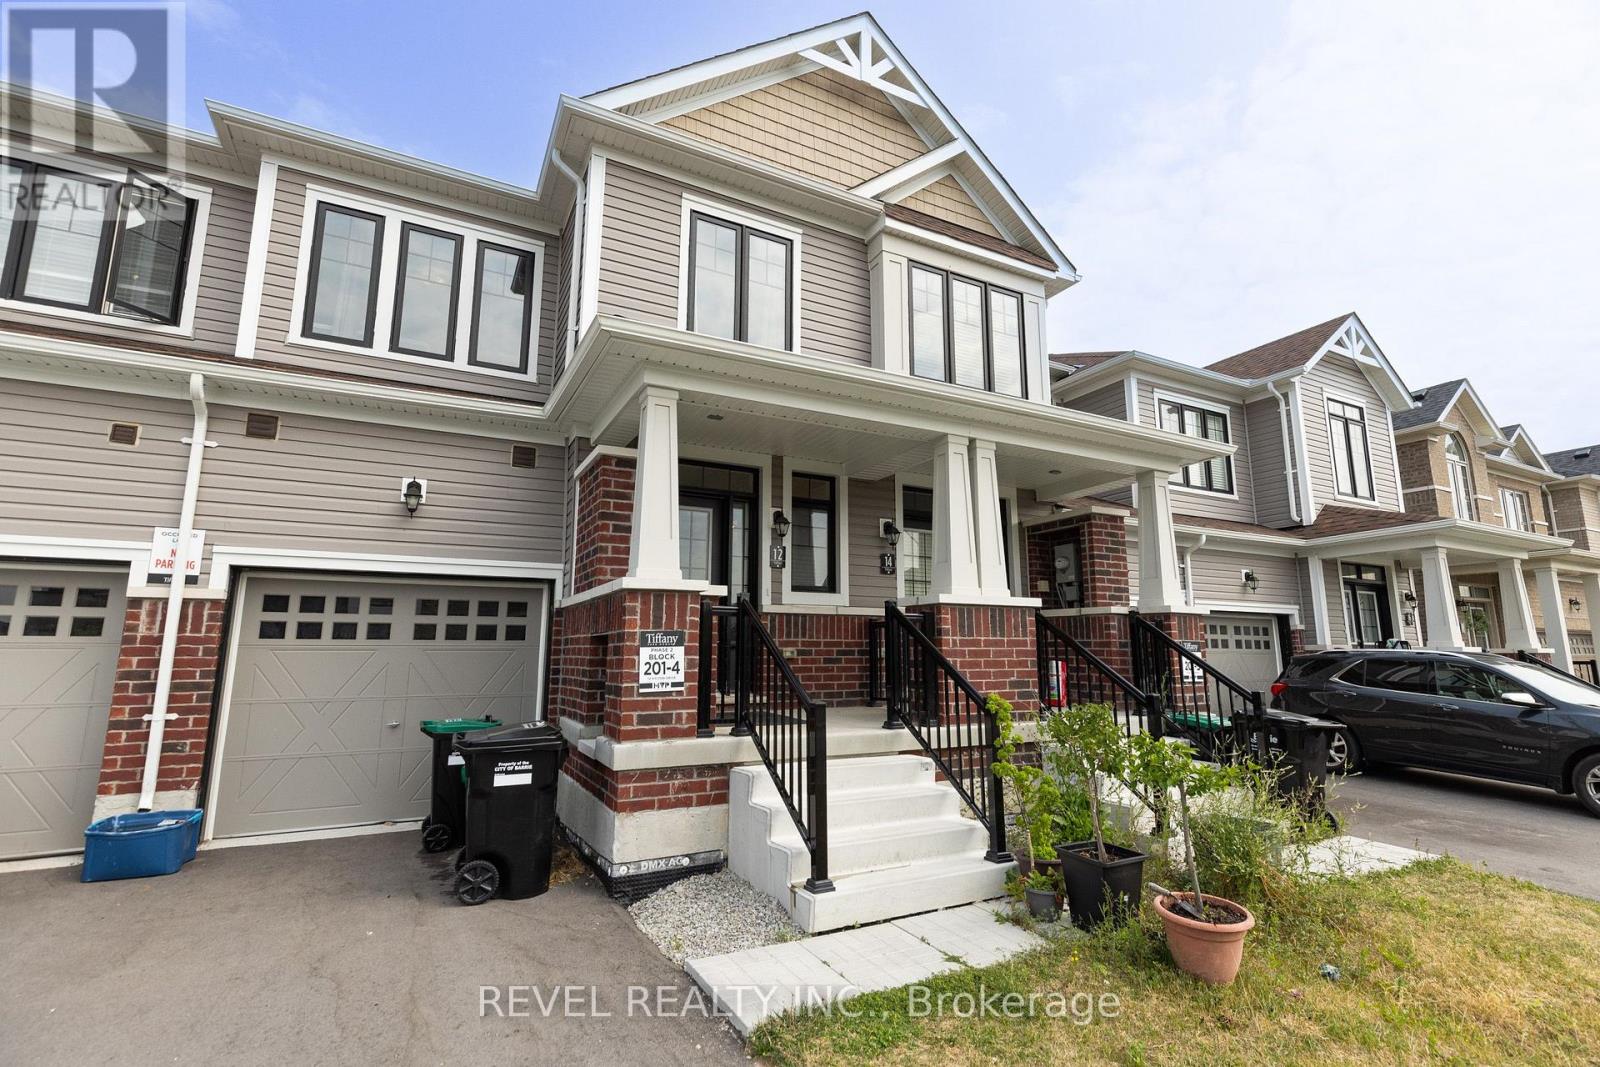
12 Hylton Drive
Barrie, Ontario
Discover luxury living in Barrie with this beautifully crafted townhouse. Situated in a peaceful neighborhood, this spacious home boasts 3 elegantly designed bedrooms, each with generous closets. The master bedroom offers a private ensuite and a walk-in closet, making it an ideal retreat for families who value both comfort and style. Conveniently located close to top-rated schools, the GO station, and vibrant shopping plazas, this townhouse ensures a seamless and connected lifestyle. With high-end finishes throughout and expansive living spaces perfect for relaxation, this home is designed to elevate your living experience. (id:55499)
Revel Realty Inc.
71 King Street
Toronto, Ontario
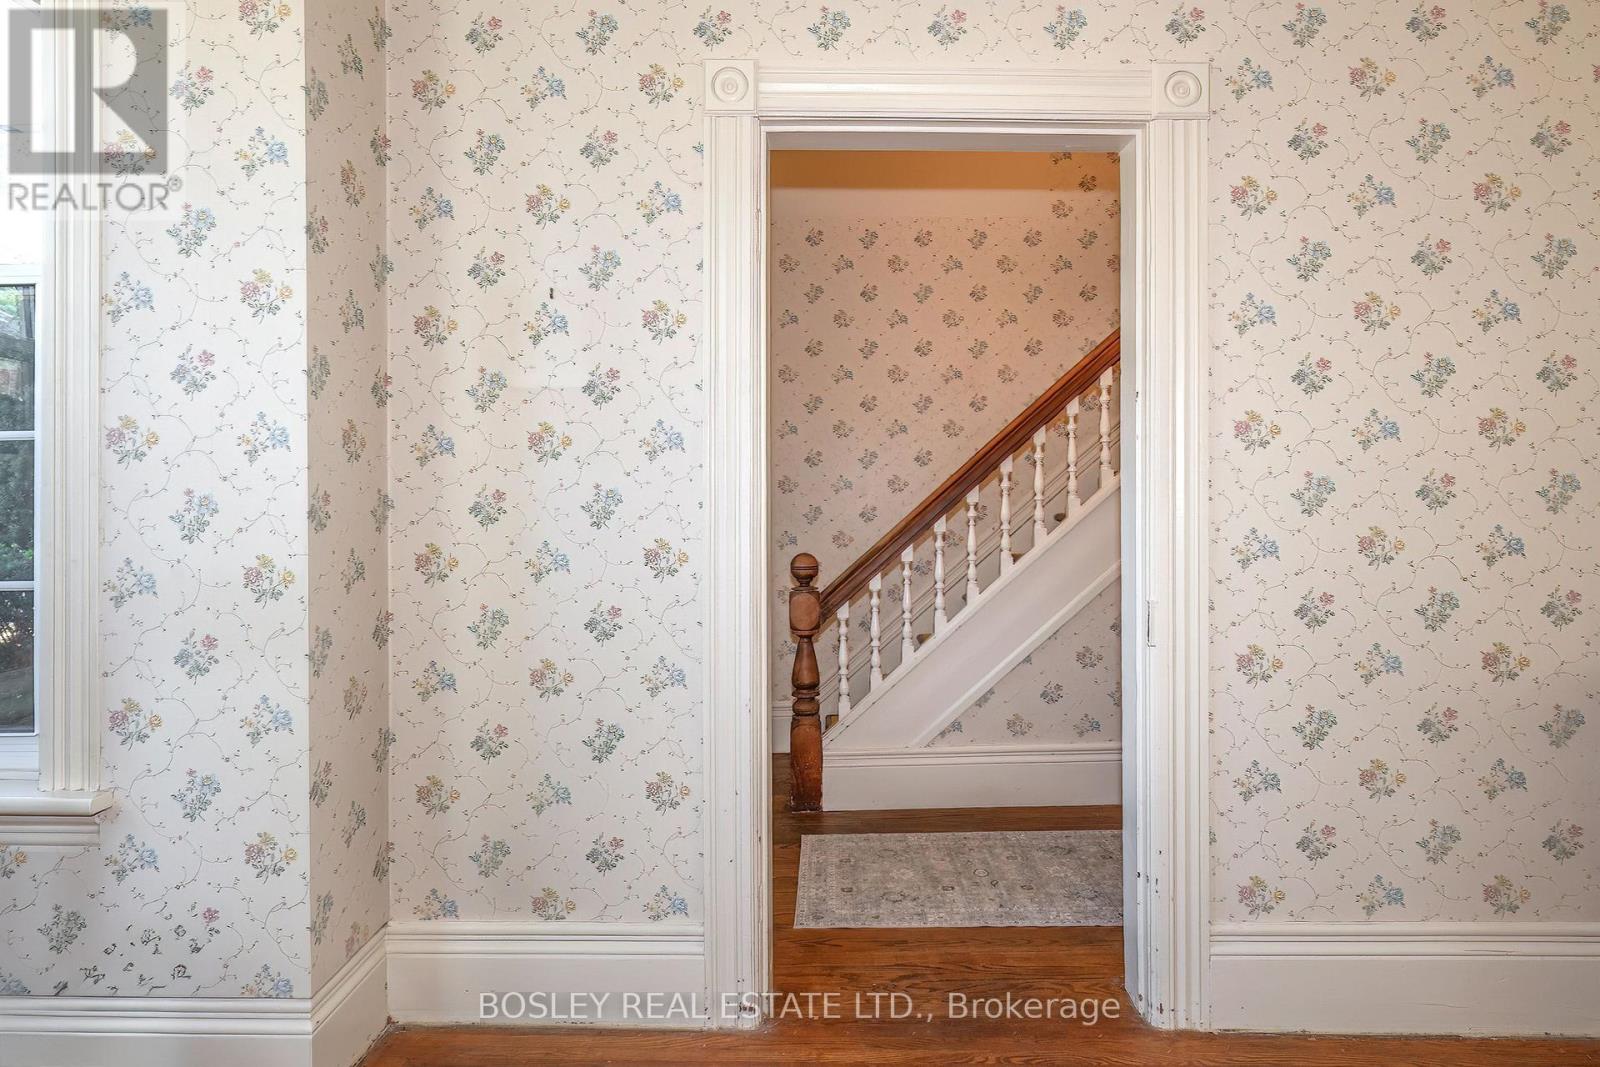
Wow! Circa 1860. A true Grand Dame Of Home Has Hit The Market. Located On Weston's Most Sought After Streets, This Queen on King Is Ready For A Royal Touch! Extraordinary Features, 10'3" ceiling height on the main level. WITH OVER 1800 SQUARE FEET OF SPACE Bursting With Character & Charm and exceptionally groovy wall paper. Looking For The Right Buyer To Fall In Love! For those who do not know Weston, it's a charming pocket located in the north west part of Toronto. Steps to the UP express, GO train and all major 400 series Highways. Quick history the 1790s settlement and first sawmill in 1800 important early grist-mill development in 1815 , settlement called Weston in 1881 & incorporated as a village1914 - 1915 then became a town1967. Eventually amalgamated into the Borough of York, and ultimately Toronto. Rated the best neighbourhood to buy for first time Buyers in Toronto life magazine. With a Farmers market every Saturday at the Artscape building, Humber River close by for trail walking and cycling, Weston Golf and Country club, great schools and exceptional neighbours... all of this south of hwy 401! Who knew?........ (id:55499)
Bosley Real Estate Ltd.
4204 - 4015 The Exchange Drive
Mississauga, Ontario
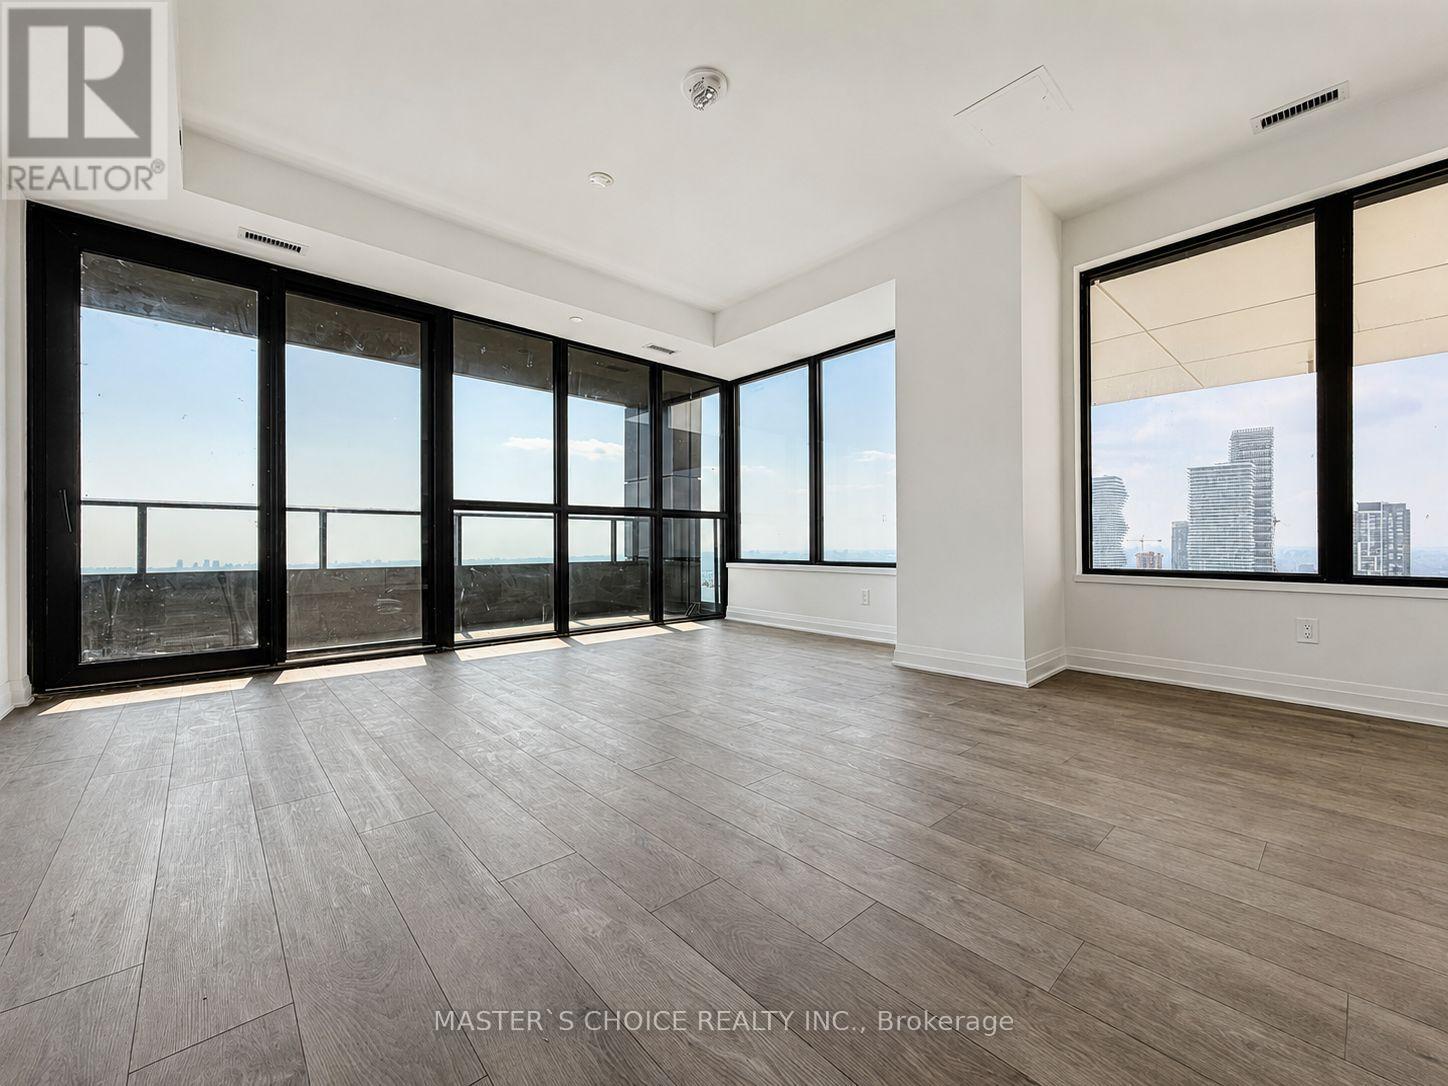
Live in the heart of the vibrant Exchange District! Welcome to EX1 at 4015 The Exchange, ideally located in downtown Mississauga just steps from Square One. This bright and spacious 2-bedroom, 2-bathroom suite and features luxurious modern finishes throughout. Enjoy approx. 9' ceilings in the living/dining area and primary bedroom, integrated appliances, imported Italian Design kitchen cabinetry, quartz countertops, Kohler plumbing fixtures, and an energy-efficient geothermal heating system. An exceptional opportunity to enjoy modern urban living in one of Mississauga's most convenient locations. (id:55499)
Master's Choice Realty Inc.
101 - 7 Thornburn Avenue
Toronto, Ontario
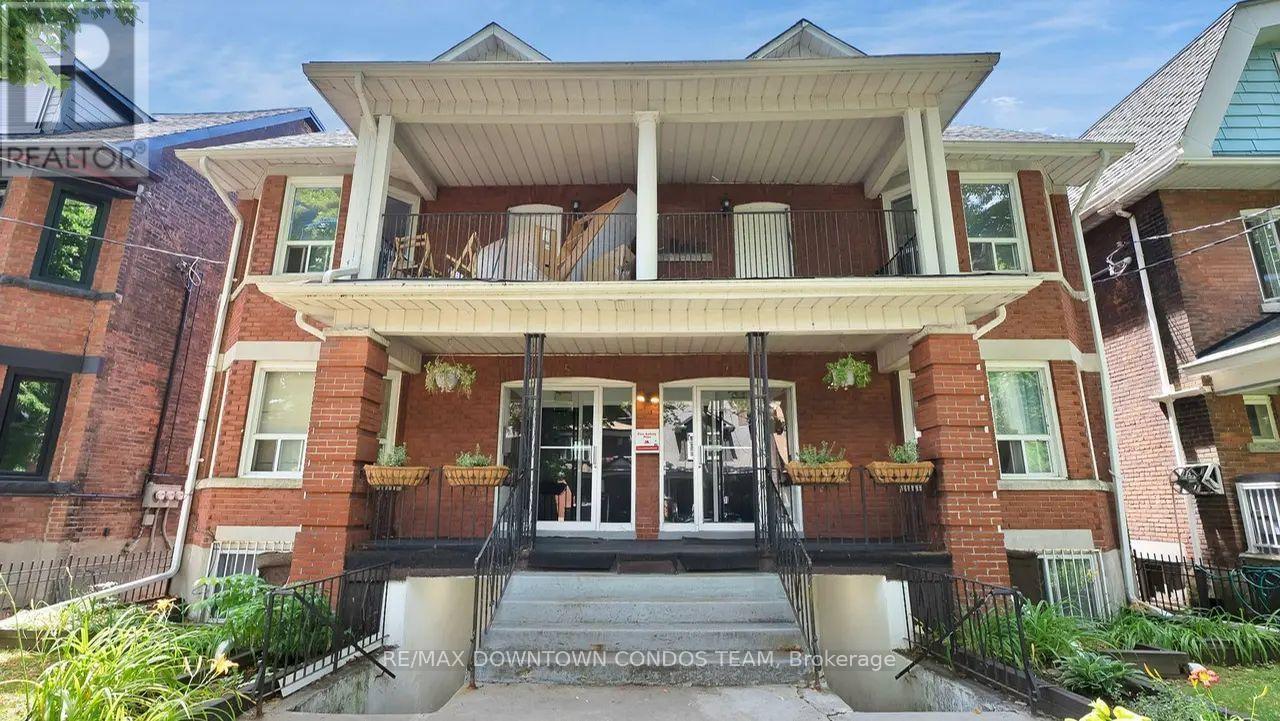
Gorgeous Studio for Such a Wonderful Price ! Your own kitchen and bathroom and your have living space to do so much creative things !!Renovated Suites. See it to believe it ! Great Area and All Transportation nearby ! The Entrance is the basement and unit is in the basement. (id:55499)
RE/MAX Downtown Condos Team
102 - 5 Thornburn Avenue
Toronto, Ontario
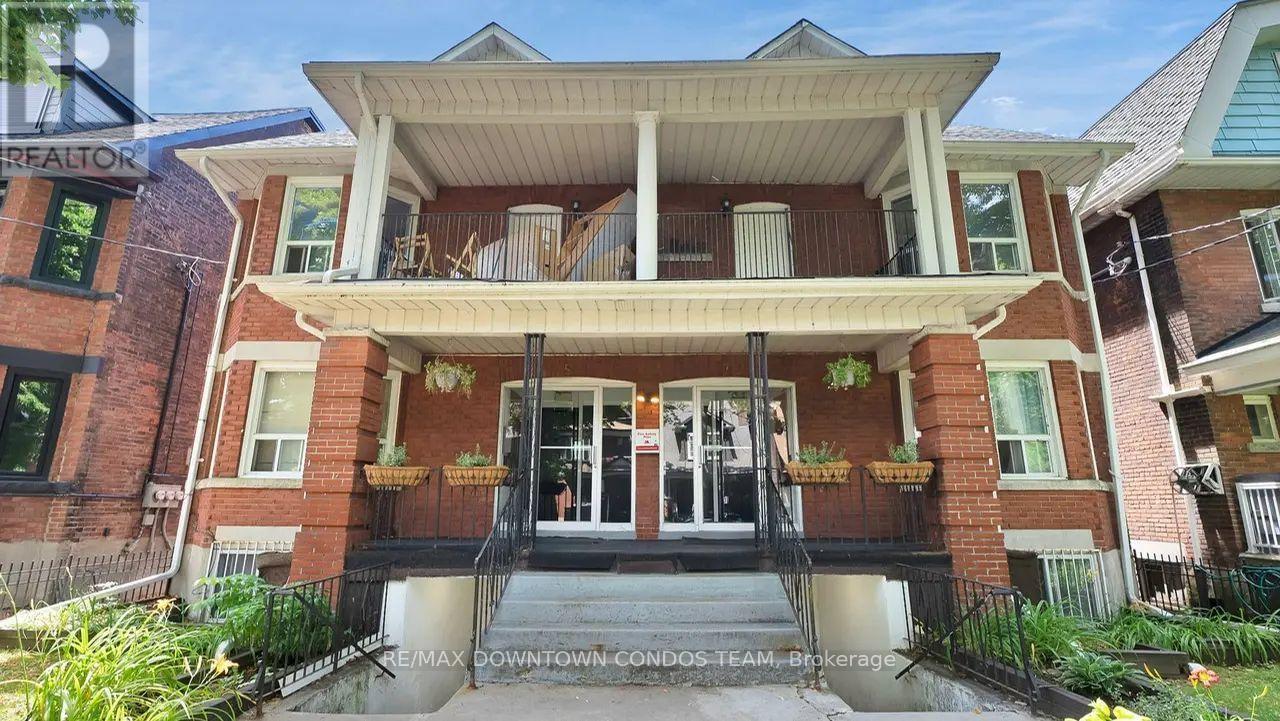
Great Studio Great Price ! Your own kitchen and bathroom and your have living space to do so much creative things !! This will help you save for Tons of Other Things ! Move into Ready to Go Suite ! In a AAA Area that is known around World ! And only $50 for All utilities ! Where else can you get this Deal ??The unit is in the basement. (id:55499)
RE/MAX Downtown Condos Team

401 - 255 Bamburgh Circle
Toronto, Ontario
Spacious & Bright Luxury Condo in a High-Demand Area! Spanning approx. 1,734 sq. ft. (per builder floor plan), this exceptionally clean and freshly painted 4th-floor unit offers stunning east views toward Terry Fox Park. Features an oversized living room perfect for entertaining, a primary bedroom with a 4-piece ensuite, and direct access to the sunroom/solarium from the living room, family room, and bedrooms. The versatile family room/solarium can easily serve as a 3rd bedroom. Includes 2 tandem underground parking spaces located just steps from the elevator. 1 Locker storage. Enjoy unmatched convenience with an underground tunnel connecting visitor parking directly to the shopping center-no need to go outside! Resort-Style Amenities: Outdoor pool, BBQ area, indoor pool, sauna, tennis & table tennis, badminton courts, squash court, bike storage, and direct gate access to Warden Ave & Terry Fox Park & Bamburgh Gardens Shopping Mall . Prime location close to top-ranked schools, shopping, restaurants, library, transit, and supermarkets. (id:55499)
Anjia Realty
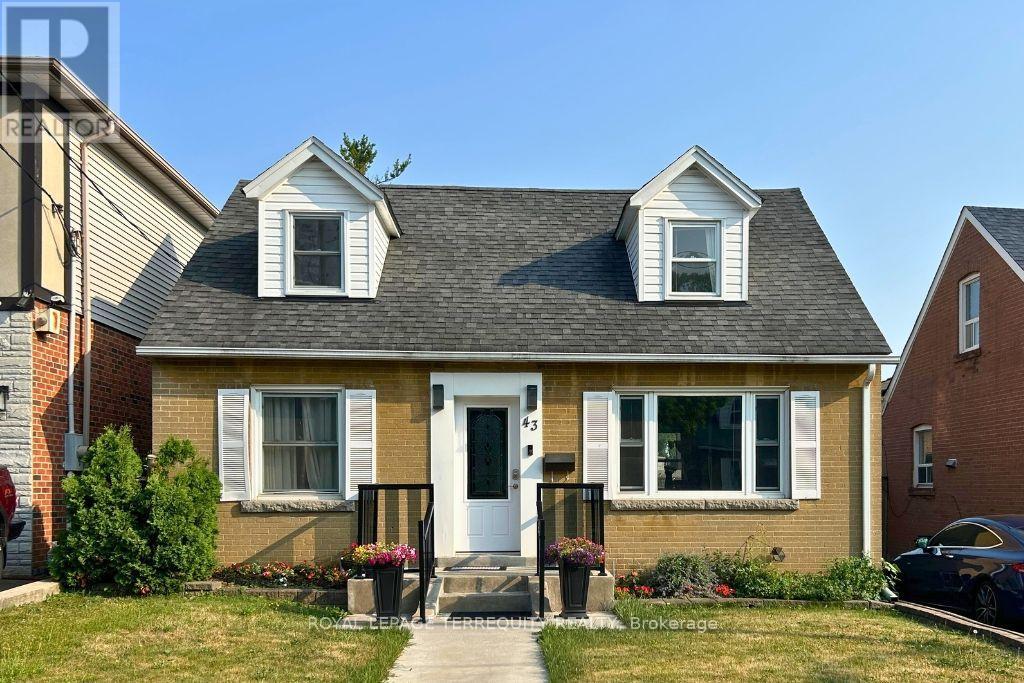
Basement - 43 Holland Avenue
Toronto, Ontario
Welcome to 43 Holland Ave! Located in the heart of Topham Park, this 1-bedroom apartment offers a simple and functional living space in a great East York neighbourhood. Featuring a kitchen, living area and separate bedroom, it's an ideal option for a single occupant or couple looking for an affordable place to call home. Conveniently located close to transit, shopping, parks and everyday amenities. A wonderful opportunity to enjoy comfort, convenience, and lifestyle in one of East York's most welcoming communities. (id:55499)
Royal LePage Terrequity Realty
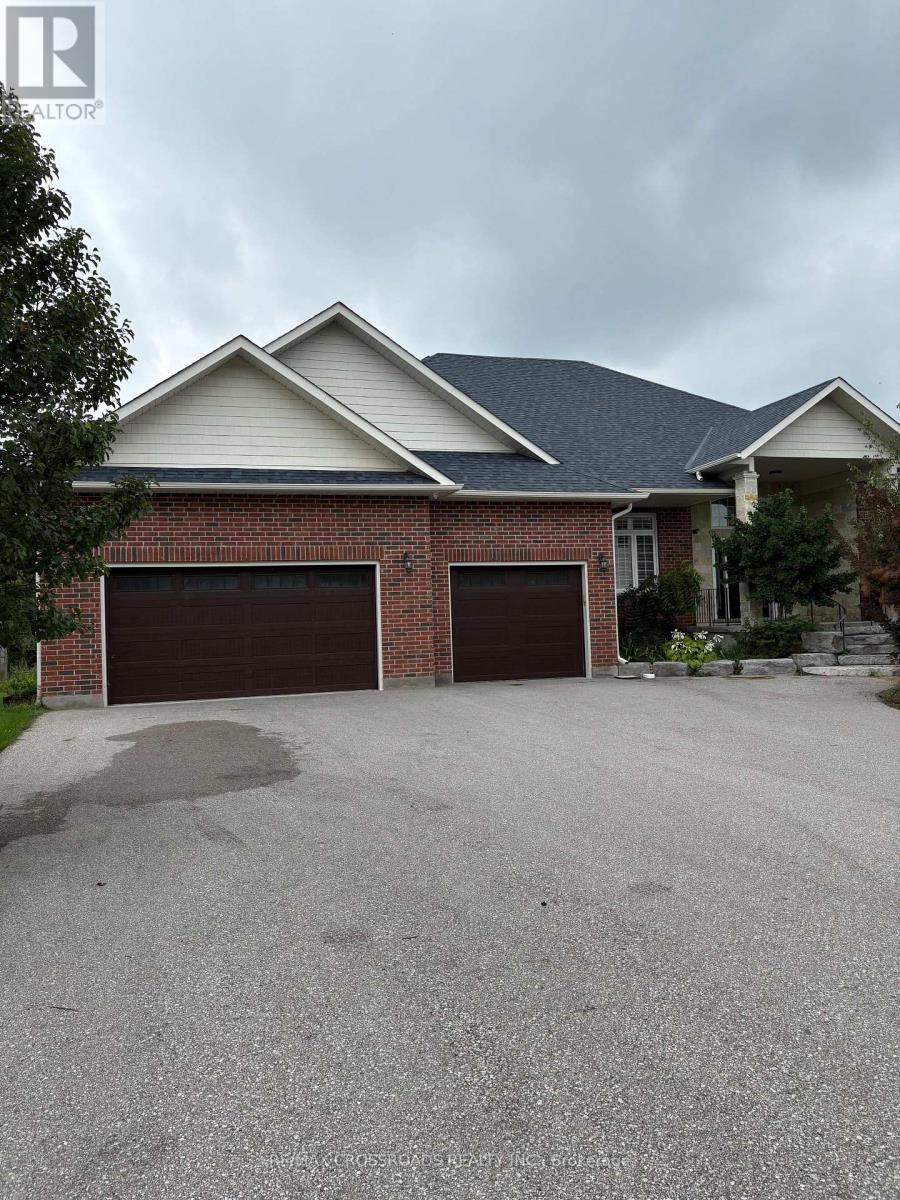
4 Blake Street
East Gwillimbury, Ontario
Large beautifully designed 2560 Sq ft bungalow, newly build. Eat in kitchen, center island and heated floors. Gas Fireplace , walk out to deck overlooking parkland and green space. Large three bedrooms with heated flooring, hardwood floors. Four car garage , large greenhouse (id:55499)
RE/MAX Crossroads Realty Inc.
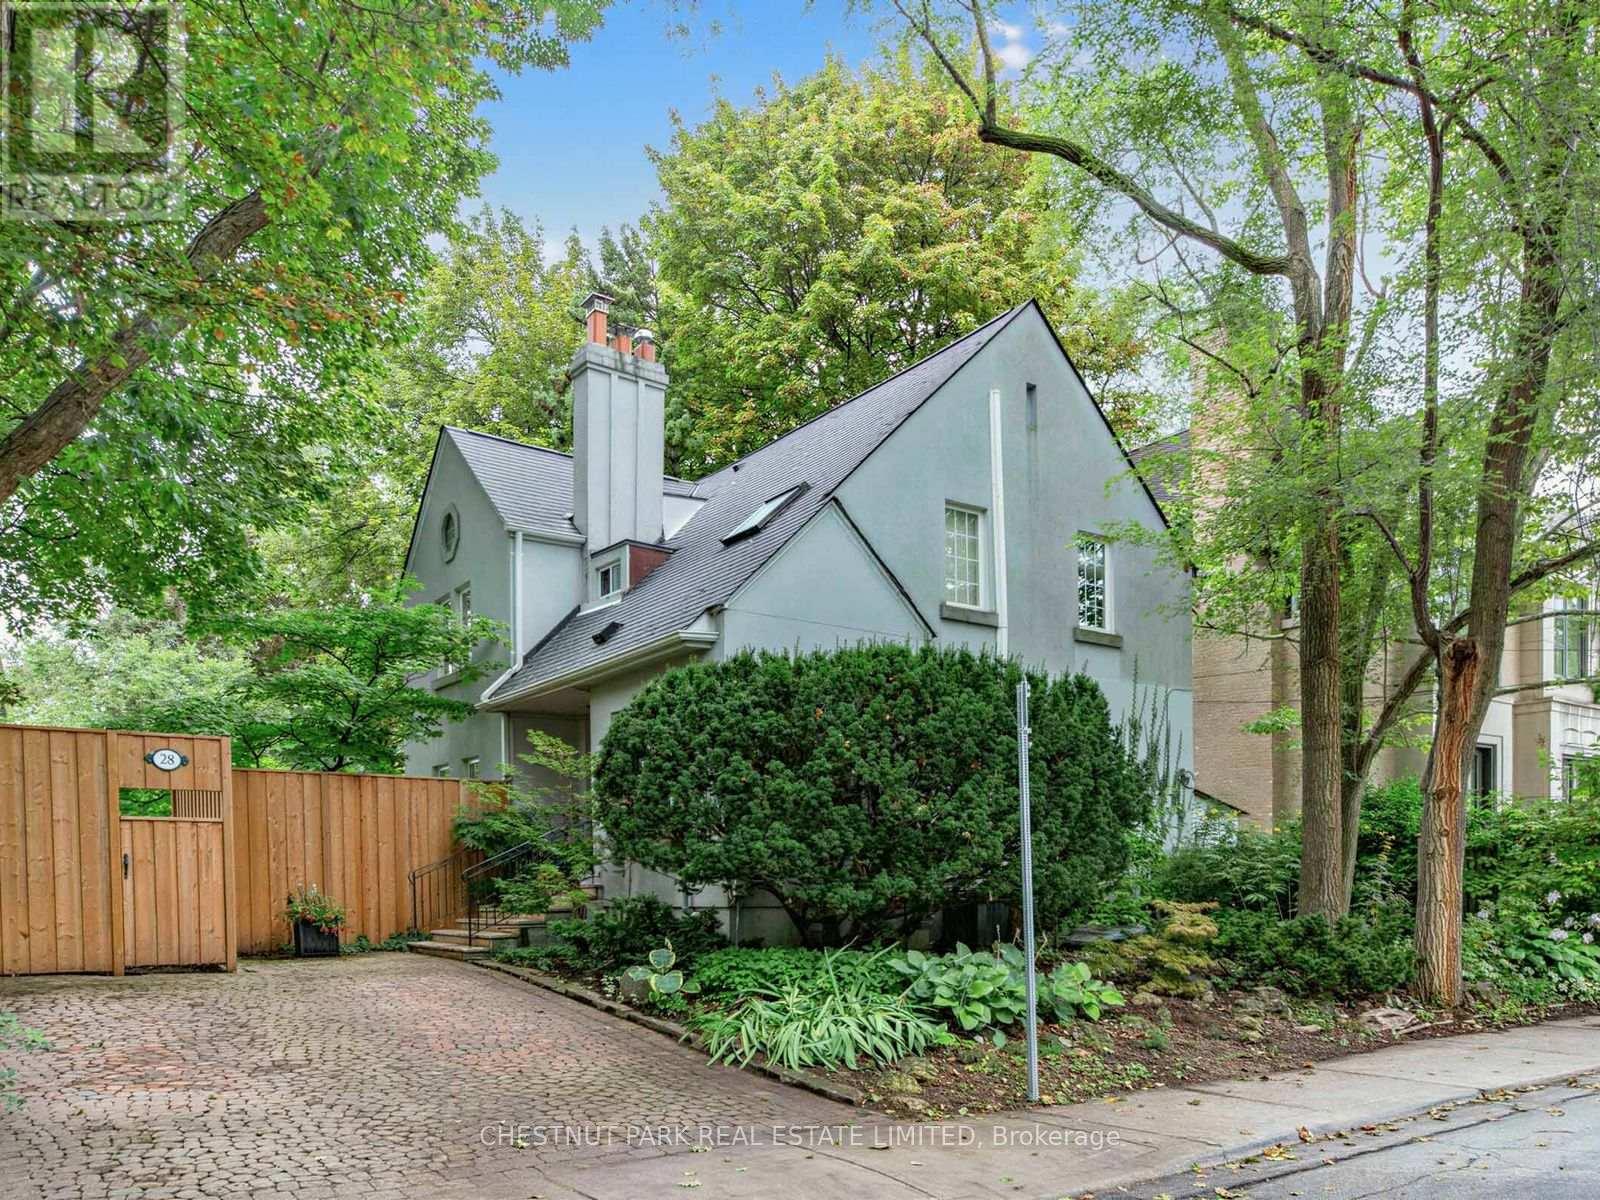
28 Clifton Road
Toronto, Ontario
Nestled in the heart of Moore Park, this cozy detached home is located on a tree-lined street at the end of a cul-de-sac. A private garden with a patio and fish pond surrounded with many mature trees make this home a cool oasis of green. There are 3 bedrooms (one currently used as a family room/den on the second floor) plus another potential bedroom on the lower level. The primary bedroom has 12 ft cathedral ceilings, walk-in closet, a fireplace and a soaker tub in the 3 piece ensuite bath. A newly renovated 4 piece family bath on the second floor has a glass shower and a tub. The main floor, with Brazilian cherry hardwood throughout, has a cozy living room with a wood burning fireplace, a small den and a dining room, all with open concept. The newly renovated kitchen features custom cabinetry, stained glass, a large island and bench seating, as well as a laundry closet that could be partially used as a pantry. The lower level has potential as a nanny suite with a full bath, bedroom and a recreation room with a separate entrance to the yard. A private drive with parking for 2 cars is an asset to this inviting home. Located just minutes from top-rated schools, Deer Park PS, OLPH, Branksome Hall, as well as parks, subway and local amenities, this is a rare opportunity to own a move-in home in one of Toronto's most desirable neighbourhoods. (id:55499)
Chestnut Park Real Estate Limited
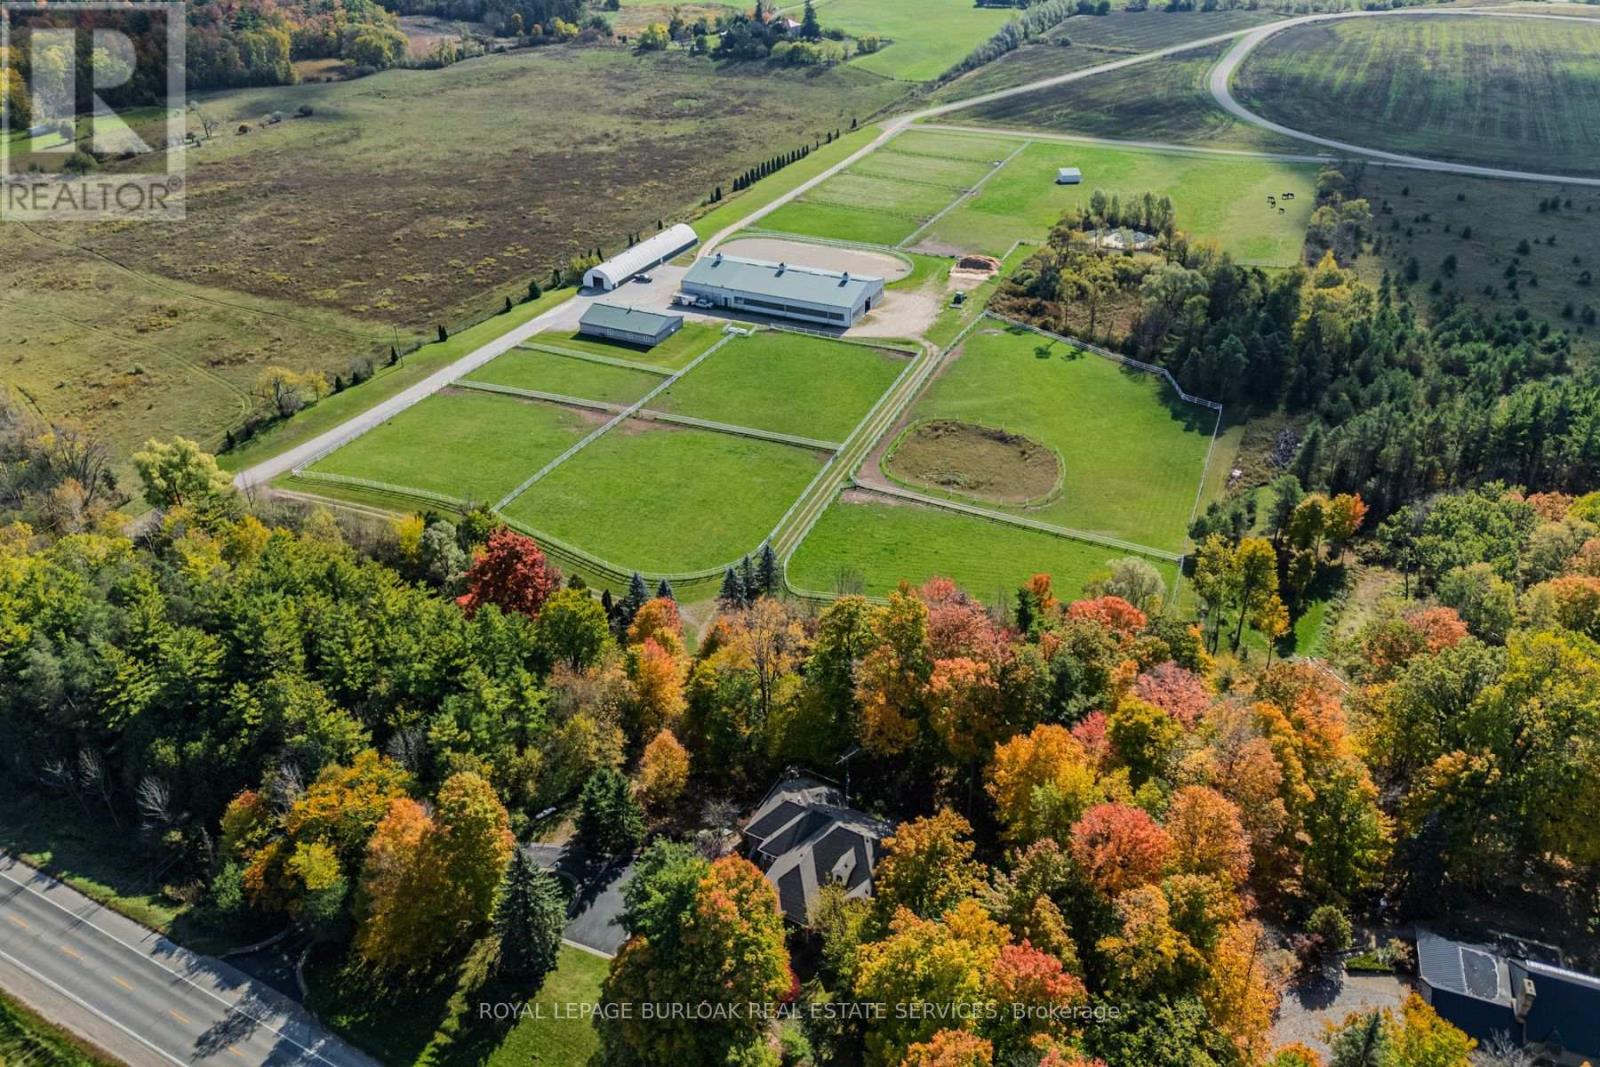
6711 Wellington Road 34
Puslinch, Ontario
Set on over 70 acres, this well-established equestrian property offers a rare combination of space, functionality, and privacy-while still being ideally located just minutes to Highway 401, with easy access to both Guelph and Cambridge for everyday amenities and commuting. The facility is thoughtfully laid out with 14+ stalls, indoor and outdoor arenas, fenced paddocks, and a half-mile training track with straightaway. The main barn includes an accessory apartment, laundry area, viewing room, and office space, designed to support both day-to-day operations and extended stays. An additional detached building offers multiple offices and three stalls, lending itself to a variety of uses. Whether for equestrian support, a home-based business, or flexible workspace. A coverall provides added storage for equipment and materials. Two separate driveways provide a natural separation between the residence and the working areas of the property, allowing for both privacy and functionality. The custom-built bungalow is bright and well-proportioned, with high ceilings, large windows, and natural light throughout. The kitchen opens to the family room, anchored by a double-sided propane fireplace and finished with thoughtful details including wide trim and crown moulding, creating a space that feels both comfortable and well-appointed. The fully finished lower level extends the living space across the entire footprint of the home, offering in-law potential, walkout access to beautifully landscaped grounds, a theatre room, games area, and a second double-sided fireplace - this one wood-burning. The property itself is beautifully maintained, with mature landscaping, lush gardens, and a stream running through the centre, adding to the sense of privacy and calm .A property of this scale, versatility, and location is rarely offered. (id:55499)
Royal LePage Burloak Real Estate Services
805 Cartwrights Lane
Leeds And The Thousand Islands, Ontario
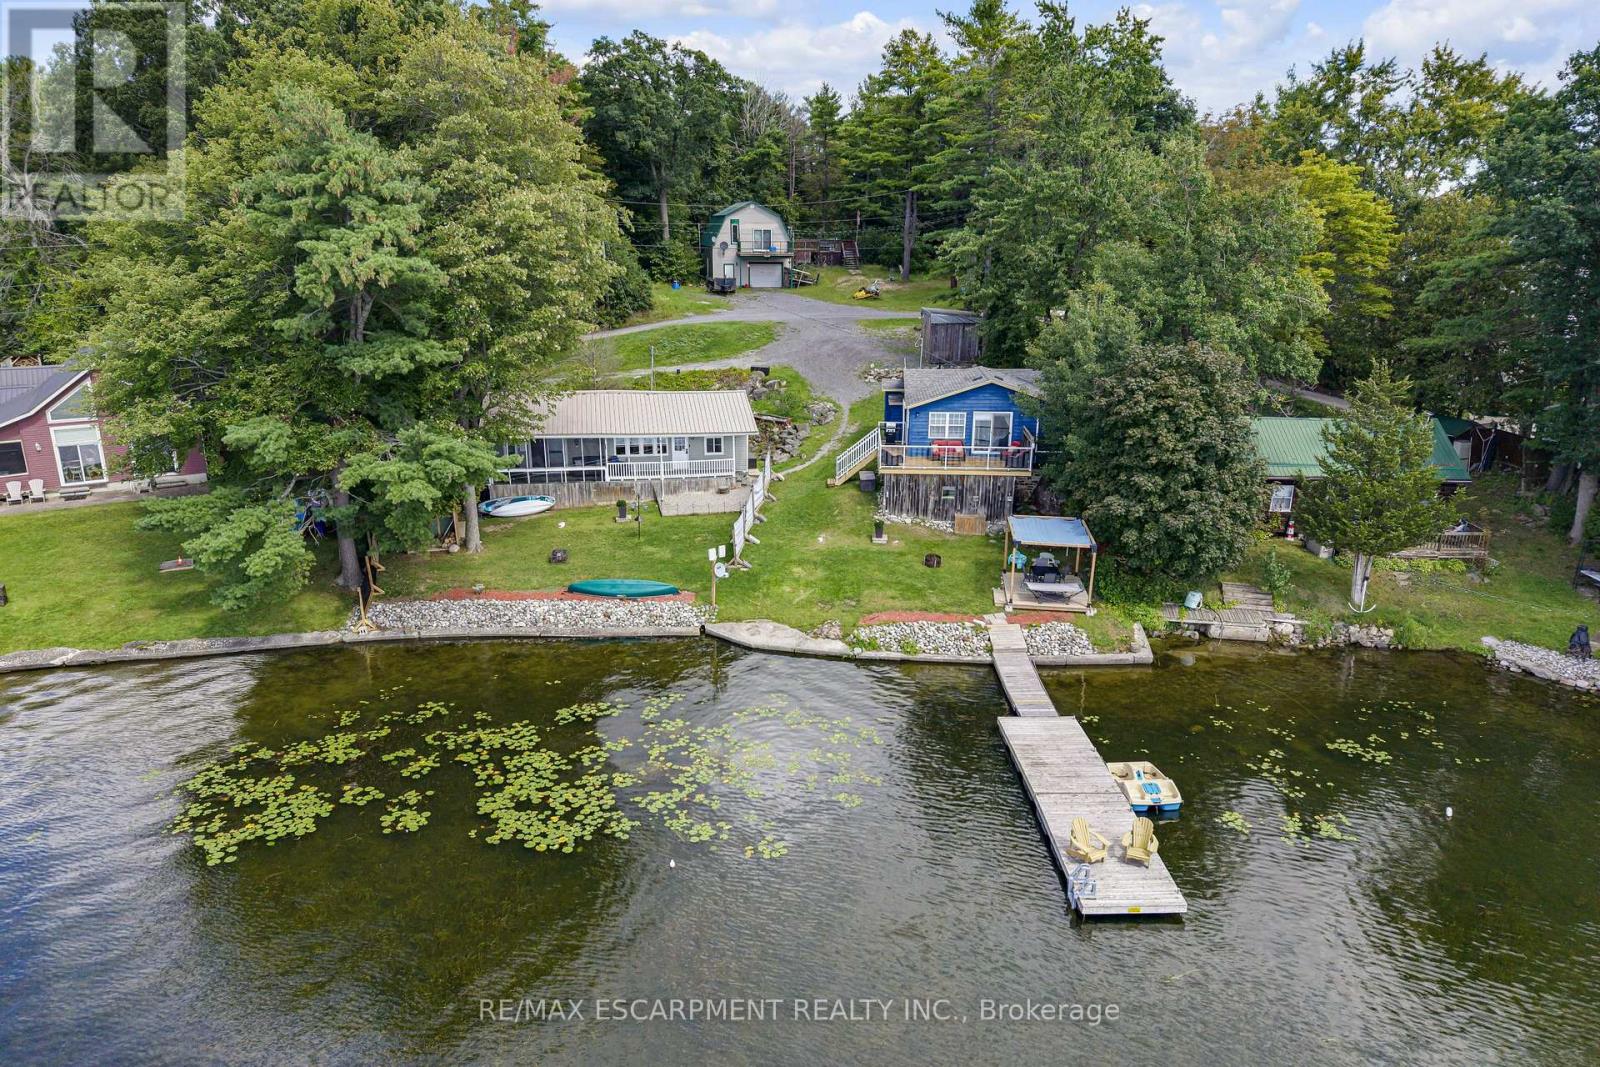
Some properties you can describe. This one you have to stand on to believe, photos simply don't capture what unfolds when you're actually here. Welcome to 805 Cartwrights Lane, two homes, one shoreline, on the private waters of Gananoque Lake in Leeds and the Thousand Islands. Down a quiet private road with good separation between neighbours, this waterfront offering pairs a fully renovated rental cottage with a spacious four season home, all with an unobstructed lake view that stretches out from the property. The blue rental cottage was gutted down to the studs and completely rebuilt in 2022, two bedrooms, one bath, full kitchen, finished top to bottom with the kind of quality that turns first-time guests into repeat bookings. It's a proven income generator, the kind of turnkey unit you can hand the keys to and let it work for you. The main house, renovated in 2019, offers more room to spread out, two bedrooms, one bath, a full kitchen, and extra square footage for everyday living. Both homes are true four season properties, fully winterized with their own hydro meter and dedicated outdoor space, fire pit and storage included. Live in one and rent the other, host family in one while you enjoy the second, or run both as rentals. However you see it, the setup flexes with you. Add a shared, fully treated well system and a sandy, accessible shoreline that slopes gently from the lot, on a private lake that keeps the whole setting quiet and yours. At this price point, it's a smart investment and a lifestyle. Come see it in person, this is one that has to be experienced to be understood. (id:55499)
RE/MAX Escarpment Realty Inc.
222 Sophia Crescent
Kitchener, Ontario
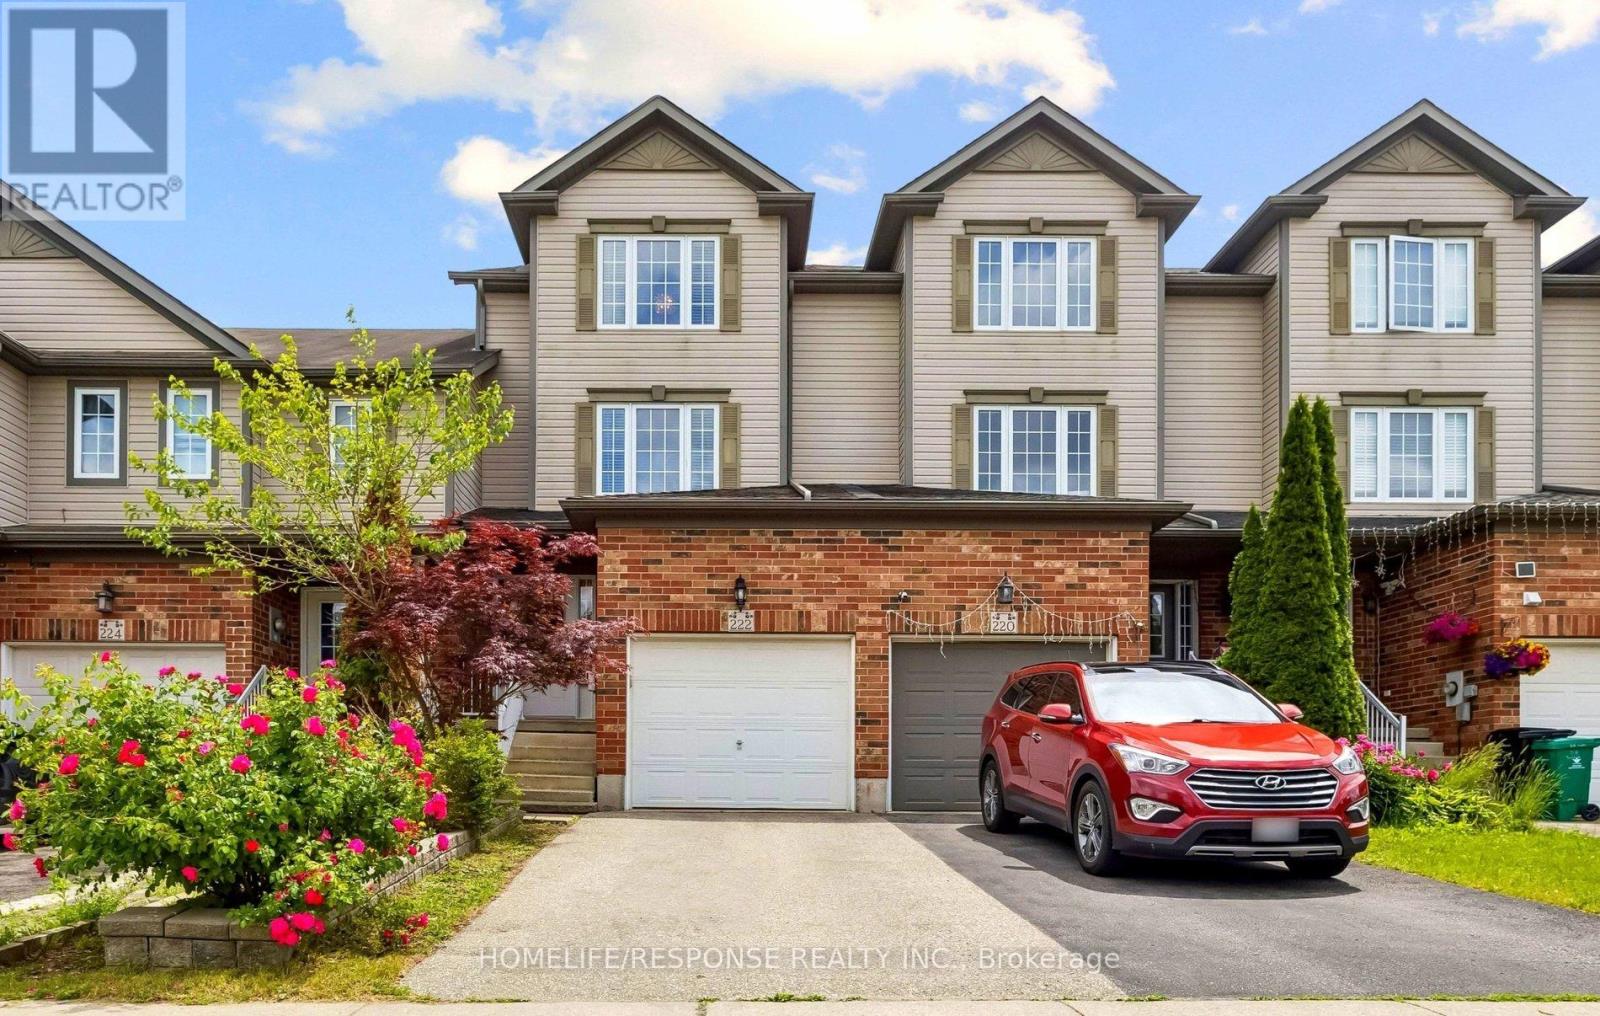
Welcome to 222 Sophia Crescent! No Condo Fees! Welcome to this beautiful, freehold townhome nestled in the highly sought-after Huron Park community. Boasting over 1,350 sq.ft of bright, above-grade living space, this home offers the perfect layout for growing families, first-time buyers, or empty nesters looking for low-maintenance living without compromise. Step into a generous foyer that flows effortlessly into the heart of the home. The large, sundrenched kitchen is a chef's delight, featuring sleek stainless steel appliances, a breakfast bar, and ample counter and cupboard space. The adjacent eat-in dining area is perfect for family meals, offering serene views and a seamless walkout to the backyard. A cleverly designed sunken laundry room and a convenient two-piece powder room complete this level. The Just a few steps up, you'll fall in love with the expansive family room. Anchored by gorgeous hardwood floors, this inviting space is destined to be your favorite spot for cozy movie nights or hosting friends for the big game. The top floor hosts three generously sized bedrooms. The primary retreat easily accommodates a king-sized bed and features a large double-door closet to keep your wardrobe neatly organized. Flexible Lower Level & Outdoor Oasis The partially finished lower level is a blank canvas for your imagination-perfect for a fourth bedroom, a home office, or a kids' play zone, complete with a rough-in for a third bathroom. Need storage? A bonus lower basement section provides all the space you could ever need. When it's time to unwind, step outside onto your beautiful, two-tier pressure-treated wood deck. It's the ultimate private oasis to soak up the sun or fire up the BBQ after a long day. Unbeatable Location! Amenities galore! Enjoy unbeatable convenience with top-rated schools, parks, scenic trails, places of worship, and public transit just moments away. Plus, a brand-new grocery store is currently under construction within easy walking distance! (id:55499)
Homelife/response Realty Inc.
210 Middleton Street
Zorra, Ontario
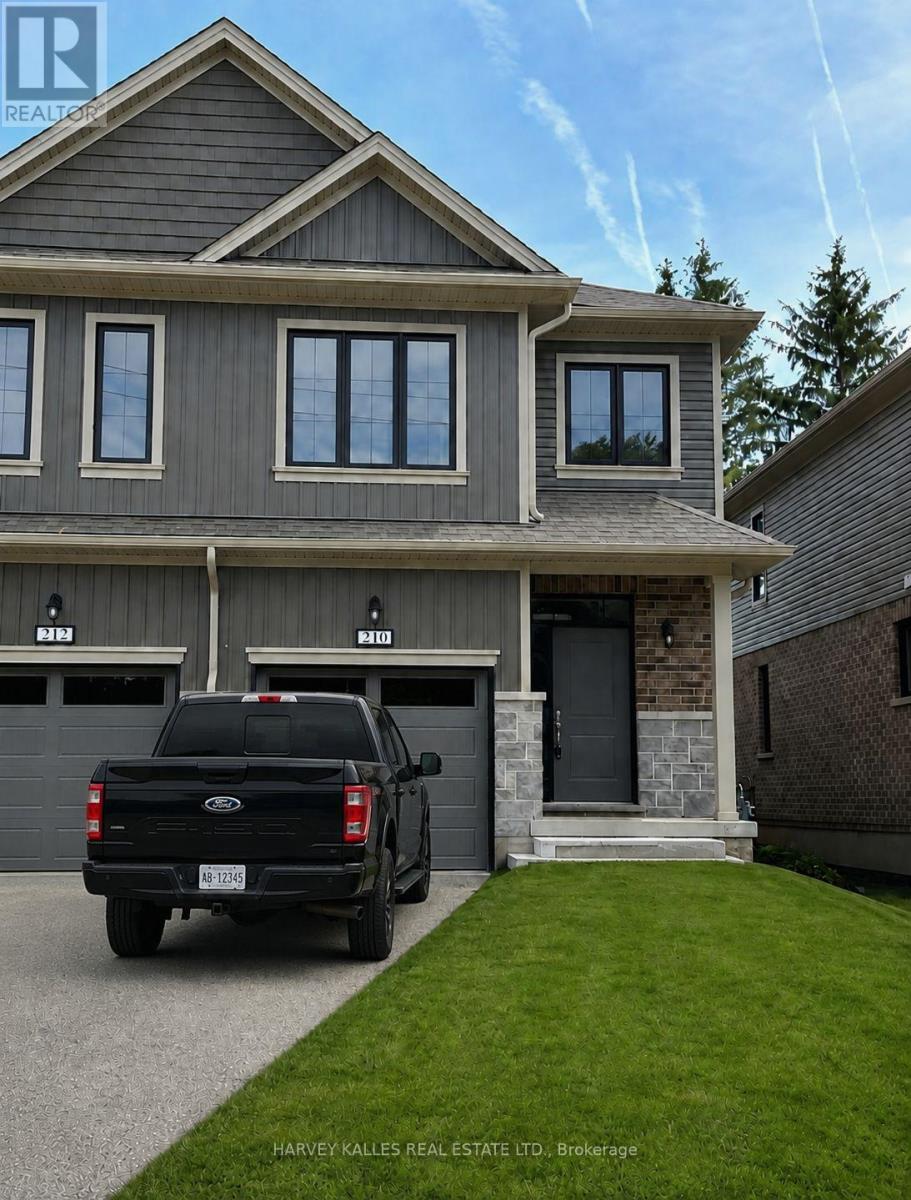
Welcome to 210 Middleton Street, a beautifully upgraded 2023 built 2 storey townhome in the growing community of Thamesford. Offering approximately 1,470 sq. ft. of above ground finished living space, plus large unfinished basement. 3 bedrooms and 3 bathrooms, this bright, modern home features an open concept main floor designed for both everyday living and entertaining. The upgraded Aya kitchen is a standout, featuring stainless steel appliances, soft-close cabinetry, quartz countertops and a large upgraded island with seating for four. Additional upgrades include a custom oak railing and a pedestal sink in the main-floor powder room. The spacious primary bedroom offers a walk-in closet and private ensuite. An owned water softener and owned tankless water heater add extra value and convenience. Ideally located close to Lions Park, soccer fields, splash pad, skate park, arena and local amenities, with convenient access to Hwy. 401 and London. A move in ready opportunity in one of Thamesford's newer residential communities (id:55499)
Harvey Kalles Real Estate Ltd.
30 Shuh Avenue
Kitchener, Ontario
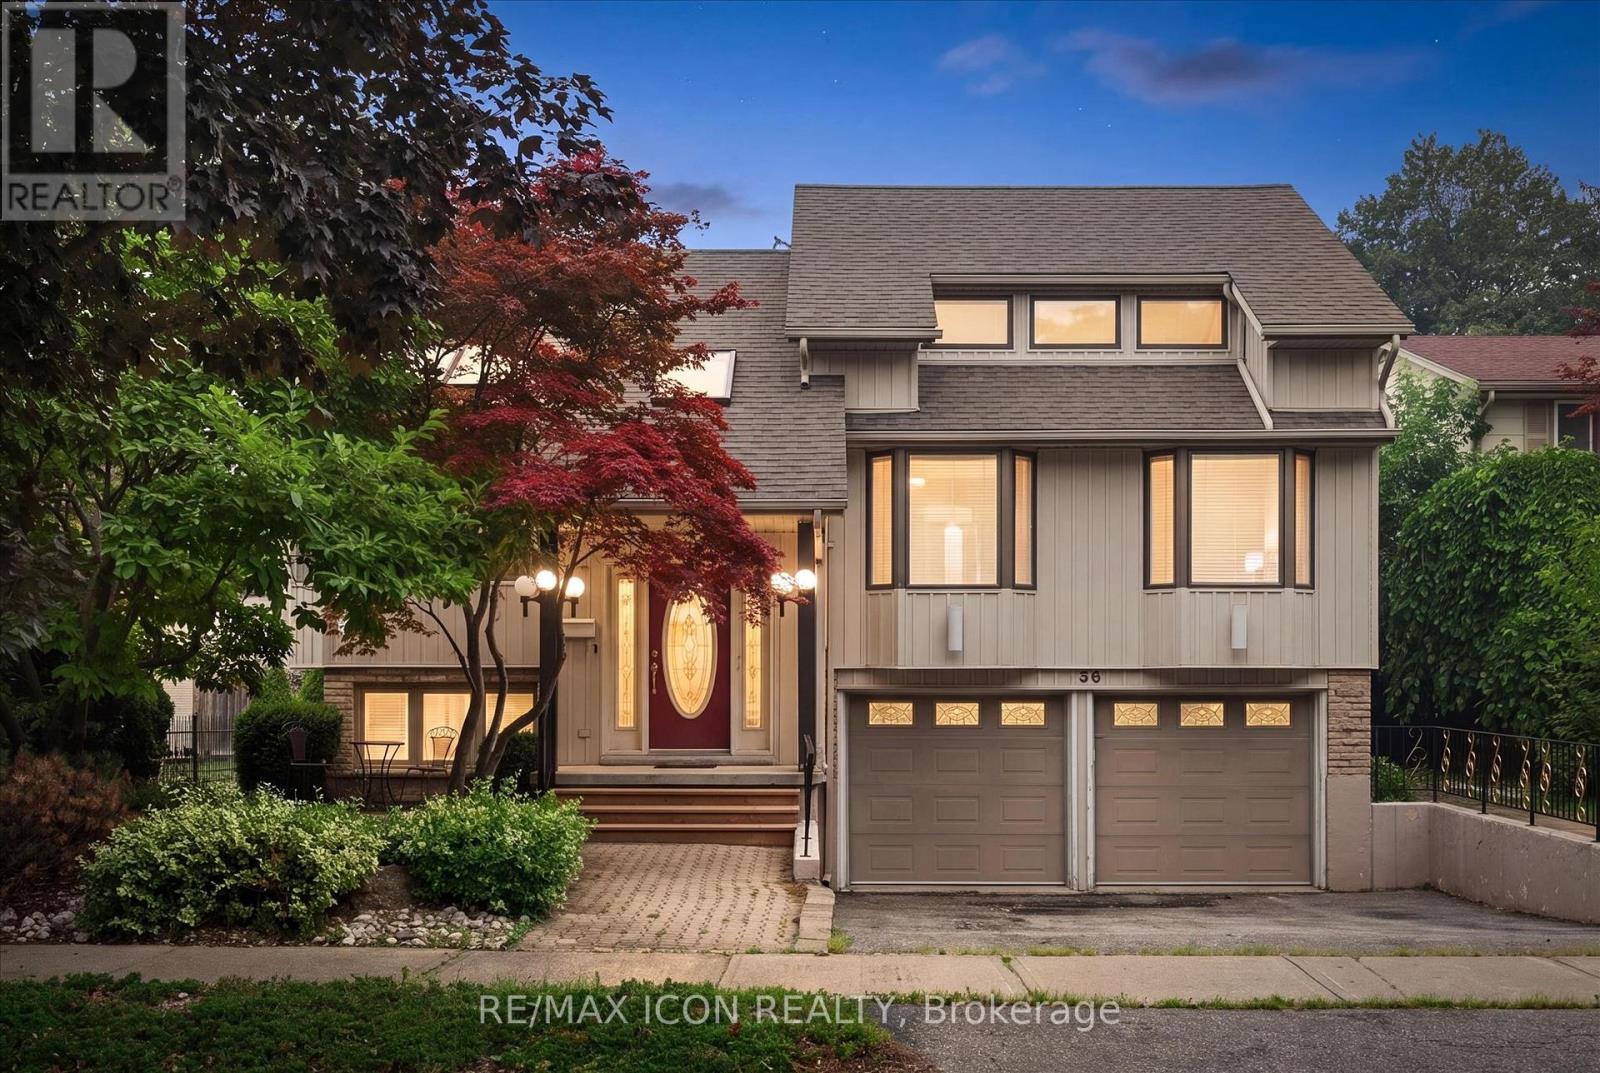
Welcome to 30 Shuh Avenue, a lovingly maintained original-owner home nestled on a mature, tree-lined street in one of Kitchener's established neighbourhoods. This spacious family home offers generous living areas, timeless charm, and a backyard you'll never want to leave. Step inside through the elegant marble-tiled foyer and up a few stairs into the spacious main floor. The bright, oversized kitchen features ample cabinetry, a cozy sitting area, and an eat-in space perfect for family meals. Across the back of the home, the living and dining room with hardwood flooring overlooks the spectacular backyard with pool. The main floor primary bedroom offers a beautiful bay window and double closets. The spacious second bedroom features hardwood flooring, built-in cabinetry, abundant closet space, and two large windows. Originally two bedrooms, it could easily be converted back if a fourth bedroom is desired. The top-floor addition provides an impressive bedroom retreat complete with two closets, built-ins, engineered laminate flooring, and pot lights- perfect as a primary, guest suite or teenager's haven. The main family bathroom has double sinks, a relaxing soaker tub, and a convenient linen closet. The walkout basement expands your living space with a cozy rec room featuring a gas fireplace, a private office, a two-piece bathroom, and an oversized laundry and storage area. Step outside to your own private oasis! The backyard enjoys sunshine throughout the day and features a beautiful pool, a shaded patio for relaxing, and a tranquil fountain-perfect for entertaining or unwinding after a long day. Don't miss the opportunity to make the cute treehouse into something fun for the kids! This well cared for home has been meticulously cared for by its original owners, and the wrought iron features and stained glass throughout have to be appreciated. What an incredible opportunity to create lasting memories in a wonderful family-friendly neighbourhood! (id:55499)
RE/MAX Icon Realty
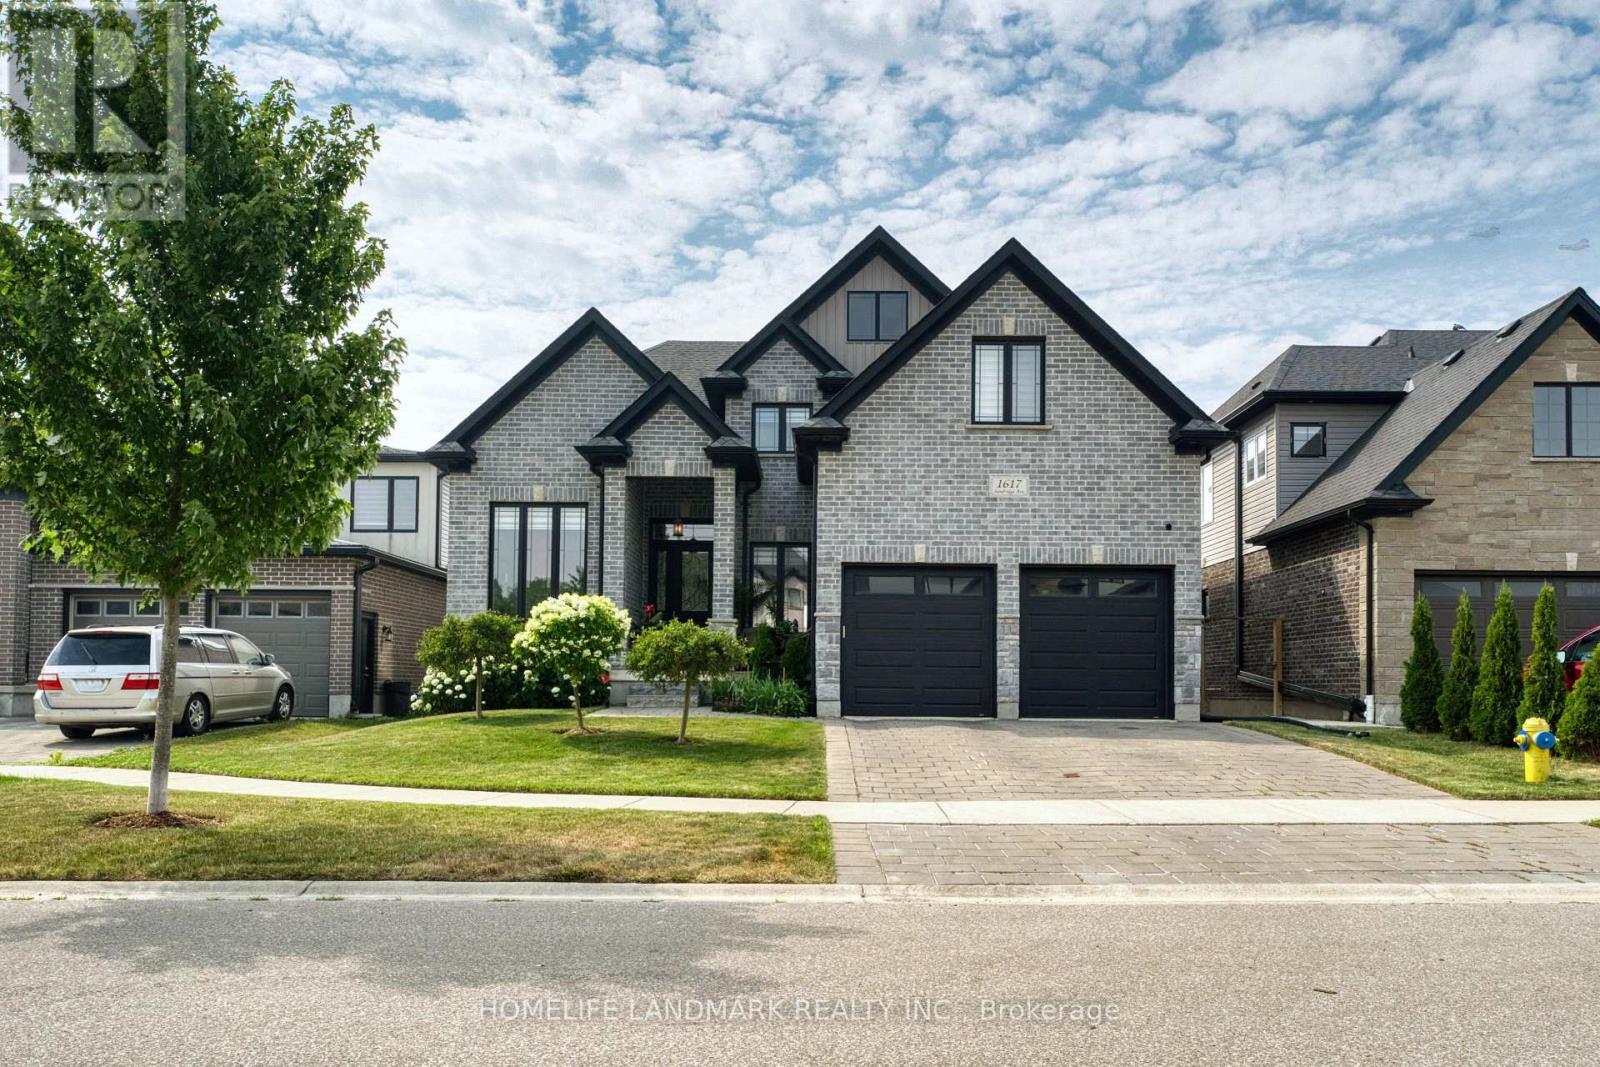
1617 Sandridge Avenue
London North, Ontario
Welcome to 1617 Sandridge Avenue, an exceptional residence located in a desirable North London neighbourhood. Built in 2018, this impressive home offers approximately 3,169 sq. ft. of above-grade living space, thoughtfully designed to combine modern elegance, everyday comfort, and outstanding functionality. A grand foyer welcomes you into the bright and spacious main level, featuring formal living and dining areas and a beautifully designed gourmet kitchen. The kitchen showcases quartz countertops, upgraded cabinetry, a big centre island, a gas range, a premium range hood, and abundant workspace, making it ideal for both everyday cooking and entertaining. The main floor , featuring 9-foot ceilings, also includes a private office or den, a rare full bathroom, a convenient laundry room, and an oversized upgraded deck overlooking the spacious backyard, creating the perfect indoor-outdoor living experience.Upstairs, the luxurious primary suite features a 5-piece ensuite and a generous walk-in closet, offering a private retreat for relaxation. Three additional spacious bedrooms and two more full bathrooms provide exceptional comfort for family and guests, including one bedroom with its own private ensuite.The bright and spacious 9-ft walk-out basement offers endless possibilities for future living space. The cold room also provides dedicated wine storage. Whether you envision a recreation room, home theatre, fitness room, or additional living quarters, this versatile lower level is ready to accommodate your lifestyle.Step outside to enjoy the expansive backyard with open views and no rear neighbours, providing exceptional privacy and a peaceful outdoor setting.This remarkable home offers the perfect combination of quality craftsmanship, thoughtful upgrades, generous living space, and an outstanding location. Photos and video were taken during the previous tenancy. The property is now vacant. (id:55499)
Homelife Landmark Realty Inc.

569 Violet Street
Waterloo, Ontario
Welcome to 569 Violet Street, where comfort, space, and an incredible family-friendly location come together in one of Waterloo's most sought-after neighbourhoods. This beautifully maintained 4-bedroom home offers the flexibility today's families are looking for, with an additional upper-level room that can easily serve as a fourth bedroom, home office, playroom, or be converted back into a spacious family room. The primary suite is a true retreat, featuring a stunning brand-new ensuite and a generous walk-in closet designed for everyday comfort. The bright, functional main floor is perfect for both entertaining and daily living, with the kitchen (redone in 2022) opening onto a spacious deck overlooking the peaceful green space behind the home. Whether you're enjoying your morning coffee, hosting summer barbecues, or simply unwinding at the end of the day, the private backdrop of the Columbia Forest trail system creates a setting that's hard to beat. Downstairs, the finished walkout basement adds exceptional versatility with direct access to the backyard as well as a separate entrance through the garage, making it an excellent opportunity for multi-generational living or future in-law suite potential. Location is everything, and this home delivers. You're just a short walk to Abraham Erb Public School and Laurel Heights Secondary School, with scenic walking trails, parks, a newer splash pad, shopping, restaurants, the YMCA, public library, transit, and both universities all within easy reach. This is a neighbourhood known for its outstanding schools, beautiful green spaces, and welcoming community atmosphere. (id:55499)
RE/MAX Twin City Realty Inc.

70167 Zion Church Road
Georgian Bluffs, Ontario
An extraordinary lifestyle opportunity awaits in sought after Georgian Bluffs, where refined design and natural beauty come together on nearly 3private, forested acres. Built in 2020, this custom timber frame estate offers over 4,600 sq. ft. of thoughtfully designed living space, blendingluxury, comfort, and year round recreation in one remarkable property. Inside, soaring 24 foot cathedral ceilings, a stunning stone fireplace, andexpansive windows fill the home with natural light and peaceful forest views. The open concept layout flows into a chef's kitchen featuring a 9x5quartz island, premium appliances, and a spacious walk in pantry, creating a space that feels both functional and inviting. The main floor primarysuite offers a spa inspired ensuite and walk in closet. Upstairs, two additional bedrooms, a full bath, and loft area provide flexible space forfamily or guests. The finished lower level adds two more bedrooms, a large rec room with bar area, and direct garage access. Over $135,000 inupgrades include a Generac whole home generator, new asphalt driveway, professional landscaping with armour stone, and a full securitysystem. The heated and insulated triple garage features oversized doors and high ceilings with room for vehicles, storage, ATVs, boats, andrecreational equipment. Perfectly located near Georgian Bay, beaches, marinas, hiking and biking trails, golf courses, and snowmobile routes,this property offers the best of four season living while still being close to shopping, restaurants, schools, healthcare, and everyday amenities. (id:55499)
Real Broker Ontario Ltd.
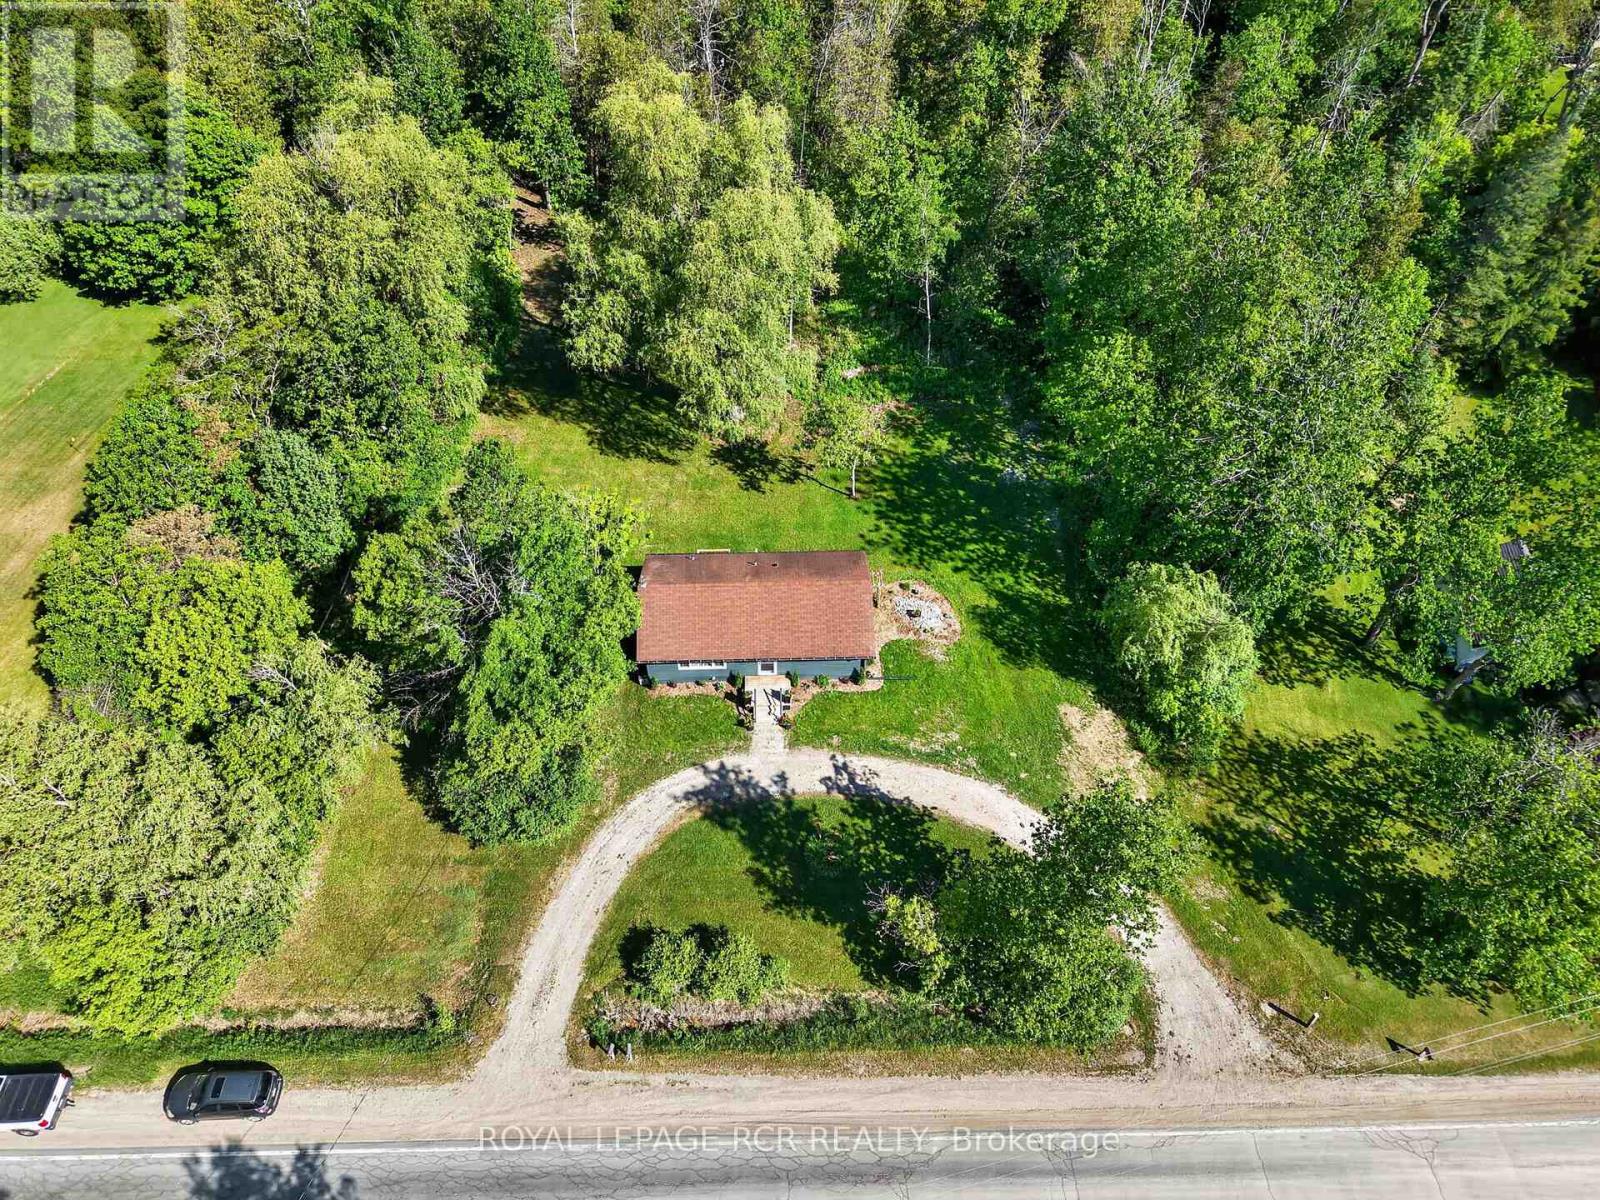
308451 Hockley Road
Mono, Ontario
Amazing opportunity to own your own home/cottage with the Nottawasaga River running through the yard. Recently renovated country bungalow. Private large lot with mature trees approx 47 meters of river front, inviting fire pit. 2026 additions - flooring, windows, kitchen, drywall, 4pc bathroom, brand new 10 x 12 deck. Seperate entrance to unfinished Basement. Close to all amenities, Hockley General Store and Airport Road. (id:55499)
Royal LePage Rcr Realty
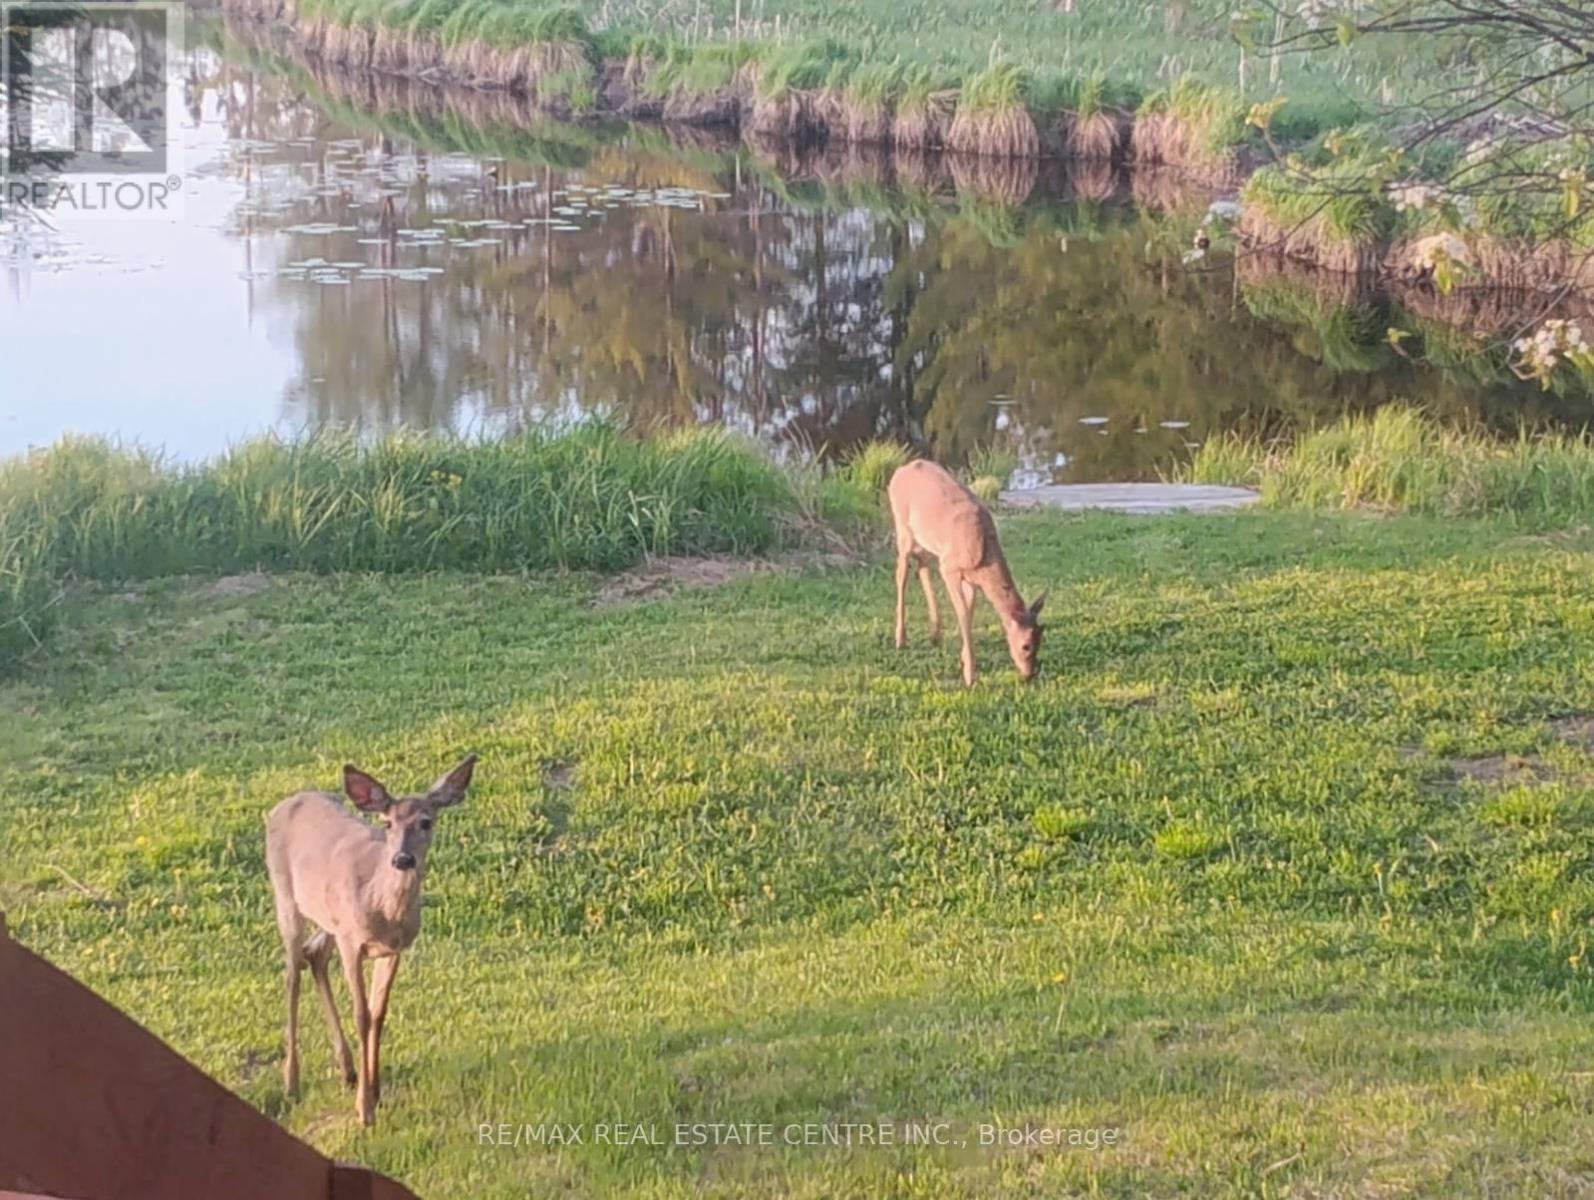
1006 Hurdville Road
Mckellar, Ontario
Quiet and serene. Uninterrupted views. Privacy. Just slightly over 5 acres on paved road 30 minutes to Parry Sound and amenities. 1 bed 1 bath mobile home. In need of repair/updating. Older barn/garage. Bunkie. Bring your ideas. Bring your deck chair to watch the beautiful sunsets over the pond. (id:55499)
RE/MAX Real Estate Centre Inc.
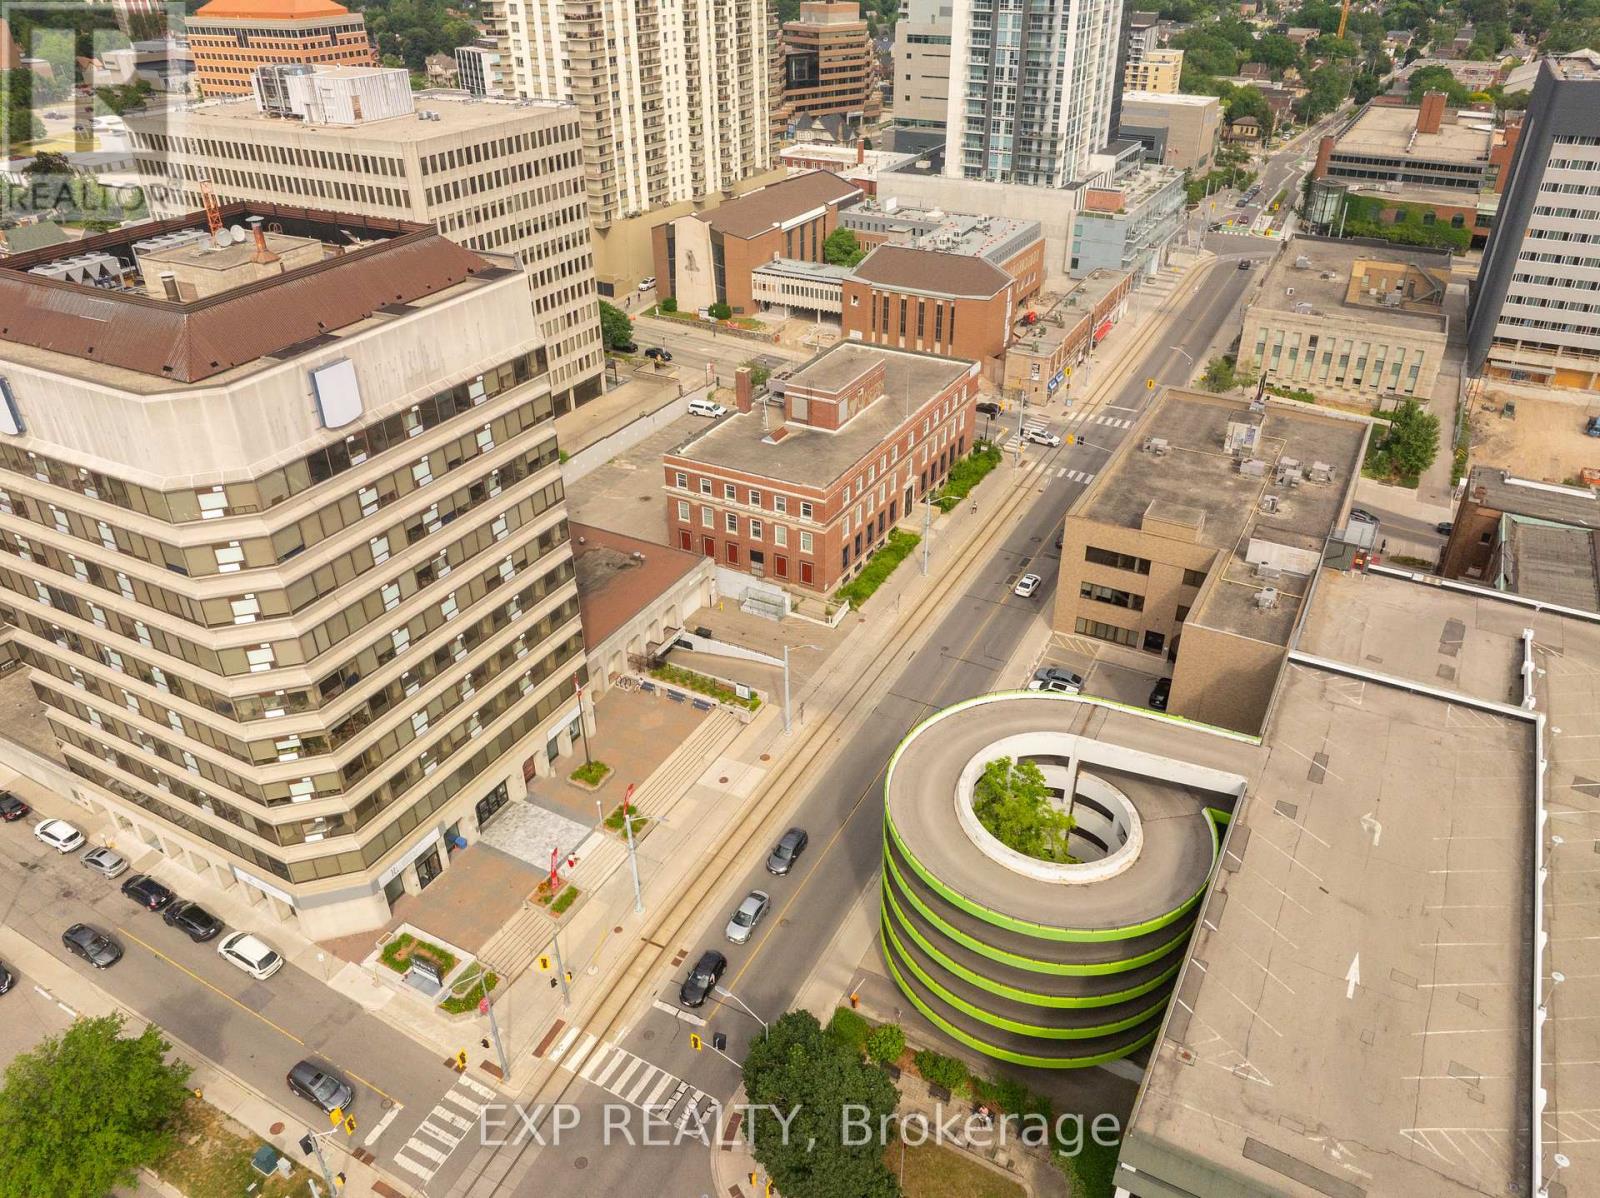
106 - 30 Duke Street W
Kitchener, Ontario
Bring your vision to life in this incredible 4000 sq. ft. commercial space in the heart of Downtown Kitchener! Located steps from the LRT and nestled beneath an 11-storey mixed-use building, this unit is surrounded by built-in traffic from 162 existing residential units - plus over 26,000 sq. ft. of complementary retail including a movie theatre, restaurant, barber shop, and salon. With dedicated street-level access, tons of exposure, internal access for tenants, and potential for a rooftop patio, the possibilities are truly endless. Zoned SGA-4 (19H), this space is a blank canvas ready for your concept - whether it's a boutique grocery store, trendy cocktail lounge, bustling restaurant, modern fitness studio, or something the city has never seen before. Delivered in shell condition with the potential for a Tenant Improvement allowance and free rent period (on a case to case basis). All you need is a dream and a business plan. Let your imagination run wild! (id:55499)
Exp Realty
74470 Woodland Drive
Bluewater, Ontario
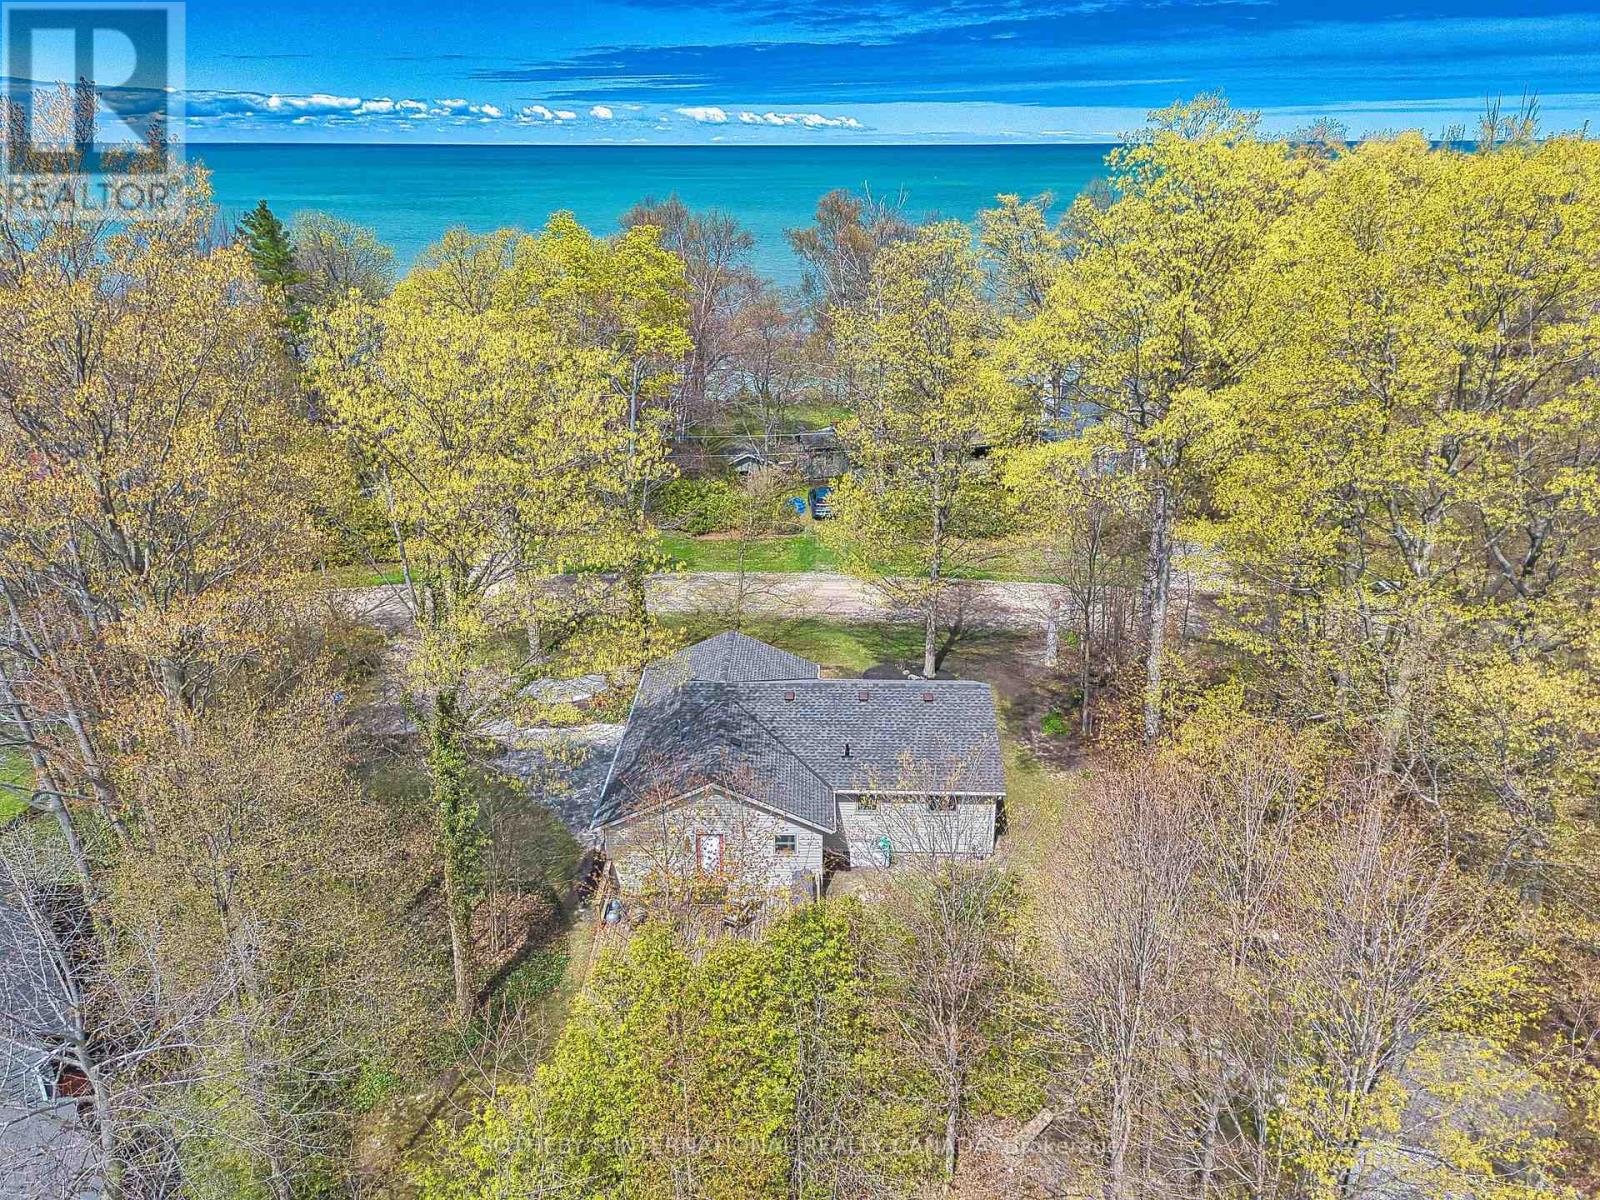
Welcome to Ontario's Playa! This fully winterized home sits steps from some of the most breathtaking ocean-like vistas. Use the access from across the road and be on the beach in minutes. This little stretch of Lake Huron offers some of the nicest and deepest sandy beaches. This property has been lovingly kept and maintained by the seller for the last 23 years. Offering a completely turnkey experience, this wonderful home comes fully furnished for you to enjoy or purchase as an investment property. If that wasn't enough, this residence also offers a brand new roof, hardwood floors, kitchen island with integrated gas range, an oversized deck with BBQ hookup and so much more! Just 8 minutes to Bayfield and under 20 minutes to Grand Bend or Goderich, this home couldn't be better situated for either boatloads of fun or absolute tranquility. Welcome home! (id:55499)
Sotheby's International Realty Canada

489 Foote Crescent
Cobourg, Ontario
Beautifully designed, this bungalow offers exceptional curb appeal, a fully finished lower level with a separate kitchen, and the flexibility today's families are looking for. Located in a meticulously maintained neighbourhood, this home is just moments from schools, Lake Ontario, Cobourg's beach, downtown shops and restaurants. Step inside to a bright, open-concept living space featuring a carpet-free layout, elegant crown moulding, recessed lighting, and an abundance of natural light. The spacious living and dining areas create an inviting setting for both everyday living and entertaining, with a walkout extending your living space outdoors during the warmer months. The well-appointed kitchen is the heart of the home, offering stainless steel appliances, generous counter and cupboard space, and a large island with a raised breakfast bar. The main floor features a spacious primary suite complete with a tray ceiling and private ensuite with glass shower enclosure, along with a second bedroom, full bathroom, and convenient laundry room with direct garage access. The fully finished lower level offers excellent versatility with an ideal in-law suite setup, including a large rec room with built-ins, dedicated dining or games area, full kitchen, additional bedroom with egress window, bathroom, and ample storage space. Outside, the fenced backyard has been thoughtfully designed for relaxation and entertaining, featuring a deck, patio, gazebo with ambient lighting, beautifully maintained gardens, and a custom-built shed with electricity. Additional exterior enhancements include attractive soffit lighting at the front and rear of the home, along with added lighting at the side garage entrance and shed. Just a short stroll to a nearby park featuring a children's playground and tennis/pickleball courts, and only minutes from Cobourg's waterfront and downtown core, this turnkey home combines comfort, style, and an unbeatable lifestyle location. (id:55499)
RE/MAX Hallmark First Group Realty Ltd.
2 - 6 Ventura Avenue
Brampton, Ontario
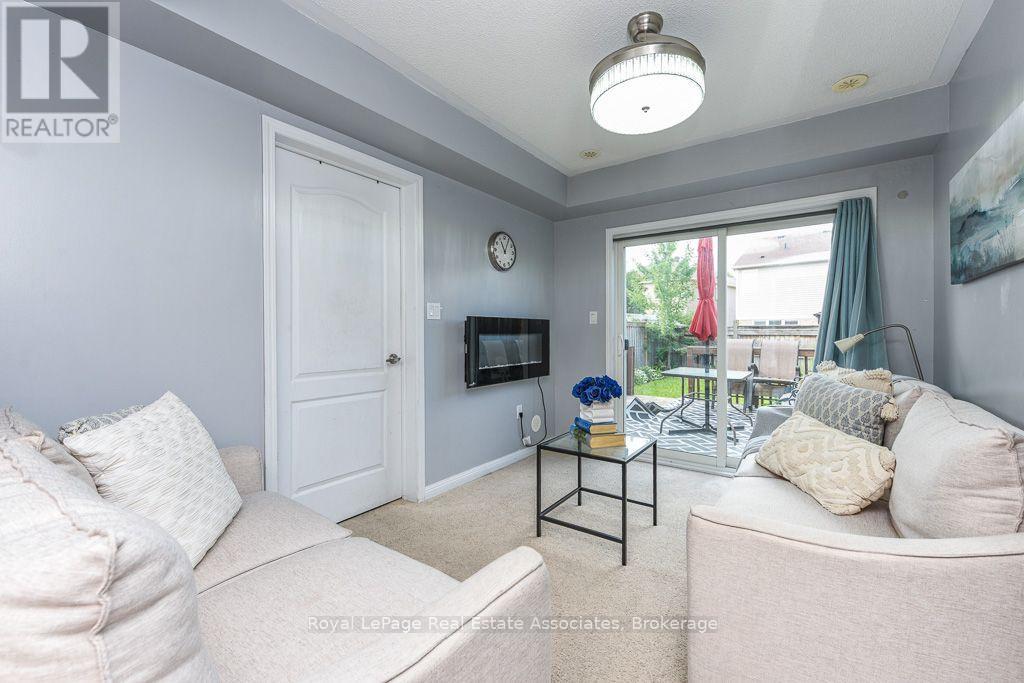
Welcome to this Mattamy-built freehold townhome in the family-friendly community of Fletcher's West, offering original-owner pride of ownership and 12 years of thoughtful upkeep. Ideally located within walking distance to schools and close to Queen St & Chinguacousy Rd, Hwy 410, GO Transit, shopping, and parks. The main level offers a comfortable lounge space complemented by a cozy fireplace, with a walkout to a large backyard and deck, perfect for summer enjoyment. Upstairs, hardwood floors throughout the living room, a combined dining/kitchen with granite counters and large windows that fill the space with natural light. Zebra blinds complete the living room and dining area. The home offers 3 bedrooms, including a primary ensuite. A single-car garage provides direct entrance into the main floor, along with 2 additional driveway parking spaces. A great opportunity in a sought-after community! (id:55499)
Royal LePage Real Estate Associates
313 - 297 Oak Walk Way
Oakville, Ontario
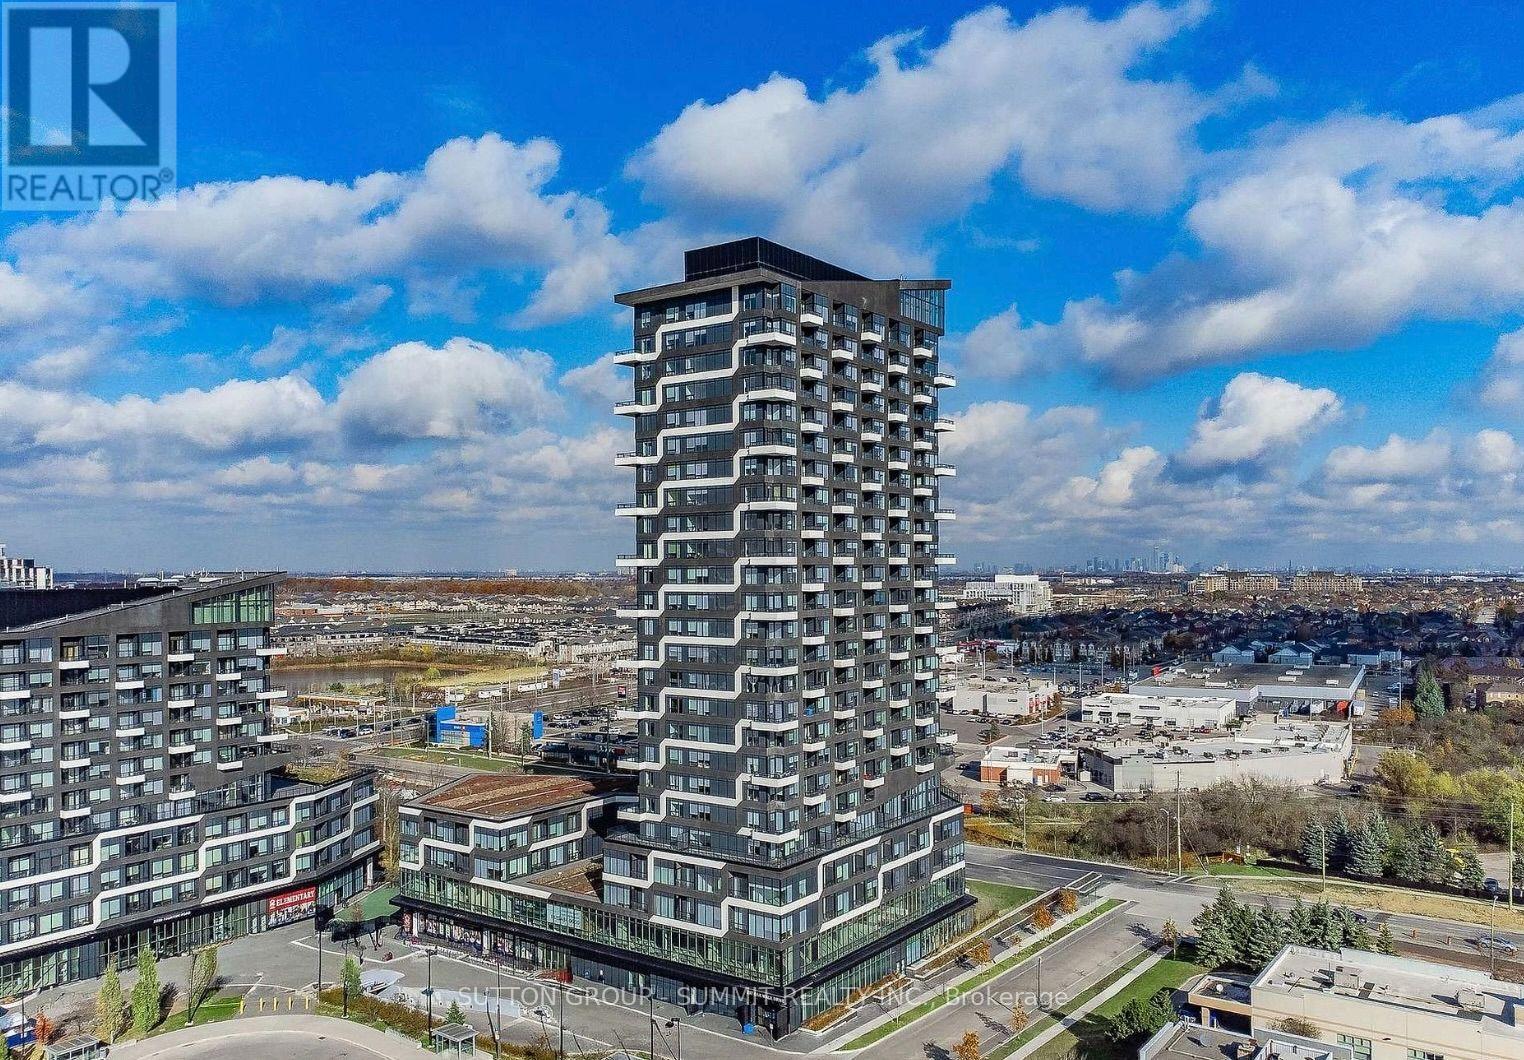
Welcome to suite 313 at 297 Oak Walk Drive, an exceptional residence in Oakville's sought after Uptown Core where design, functionality & lifestyle come together seamlessly. From the moment you enter, soaring 12 foot ceilings create an immediate sense of space & light, a rare feature that truly sets this home apart. Oversized windows Fill the suite with natural light, enhancing the open concept layout & creating a warm, inviting atmosphere throughout.Thoughtfully designed for real living, the spacious living & dining area comfortably accommodates a full dining table, making it perfect for both everyday meals & hosting guests. The versatile den offers flexibility as a home office, guest space, or additional living area. The modern kitchen features sleek cabinetry, stone countertops, a subway tile backsplash & a premium appliance package, balancing style & functionality. Step outside to your private terrace, a true extension of the living space. Overlooking lush greenery & Morrison Creek, it offers a rare sense of privacy & tranquility, ideal for morning coffee or evening unwinding. Additional highlights include a private storage room located directly beside the unit, a convenient & exclusive feature rarely found in condo living, as well as an owned parking space. Set within the Oak & Co community, residents enjoy access to premium amenities including concierge, fitness centre, outdoor pool & beautifully designed shared spaces. The building itself offers unique architectural details, including interior hallways overlooking a landscaped green roof. Ideally located in a vibrant transit hub, this home is just minutes to the Oakville GO Station & offers easy access to major highways. Steps to shopping, dining & amenities, this location offers outstanding convenience. With its rare ceiling height, functional layout & standout features, this is a unique opportunity to own a truly exceptional home.1 Parking & Locker Included. (id:55499)
Sutton Group - Summit Realty Inc.
68 - 68 Baronwood Court
Brampton, Ontario
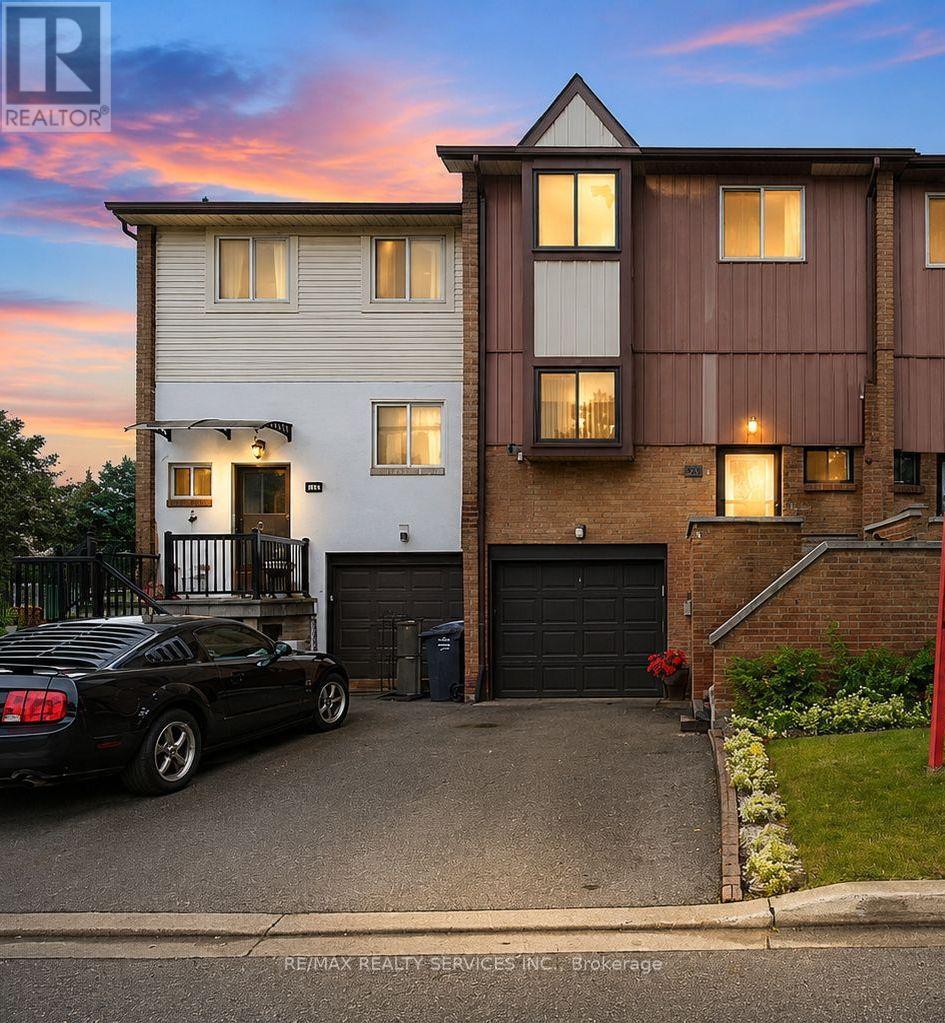
Beautifully Upgraded Townhome in a Highly Desirable Brampton Location! Fully crafted and lovingly maintained by the current owner, this spacious and beautifully decorated home showcases numerous upgrades throughout. Featuring elegant crown moulding and a bright, inviting layout, this home is exceptionally clean inside and out.Enjoy convenient access to the garage from the basement, along with a walk-out basement and a stunning backyard setting backing onto the ravine and Etobicoke Creek Trail. The beautifully maintained garden provides a perfect space to relax and enjoy nature.Ideally located just steps from transit, plazas, and a gas station, and close to schools, churches, and Highway 410. A wonderful opportunity to own a beautifully maintained home in one of Brampton's most sought-after areas! (id:55499)
RE/MAX Realty Services Inc.
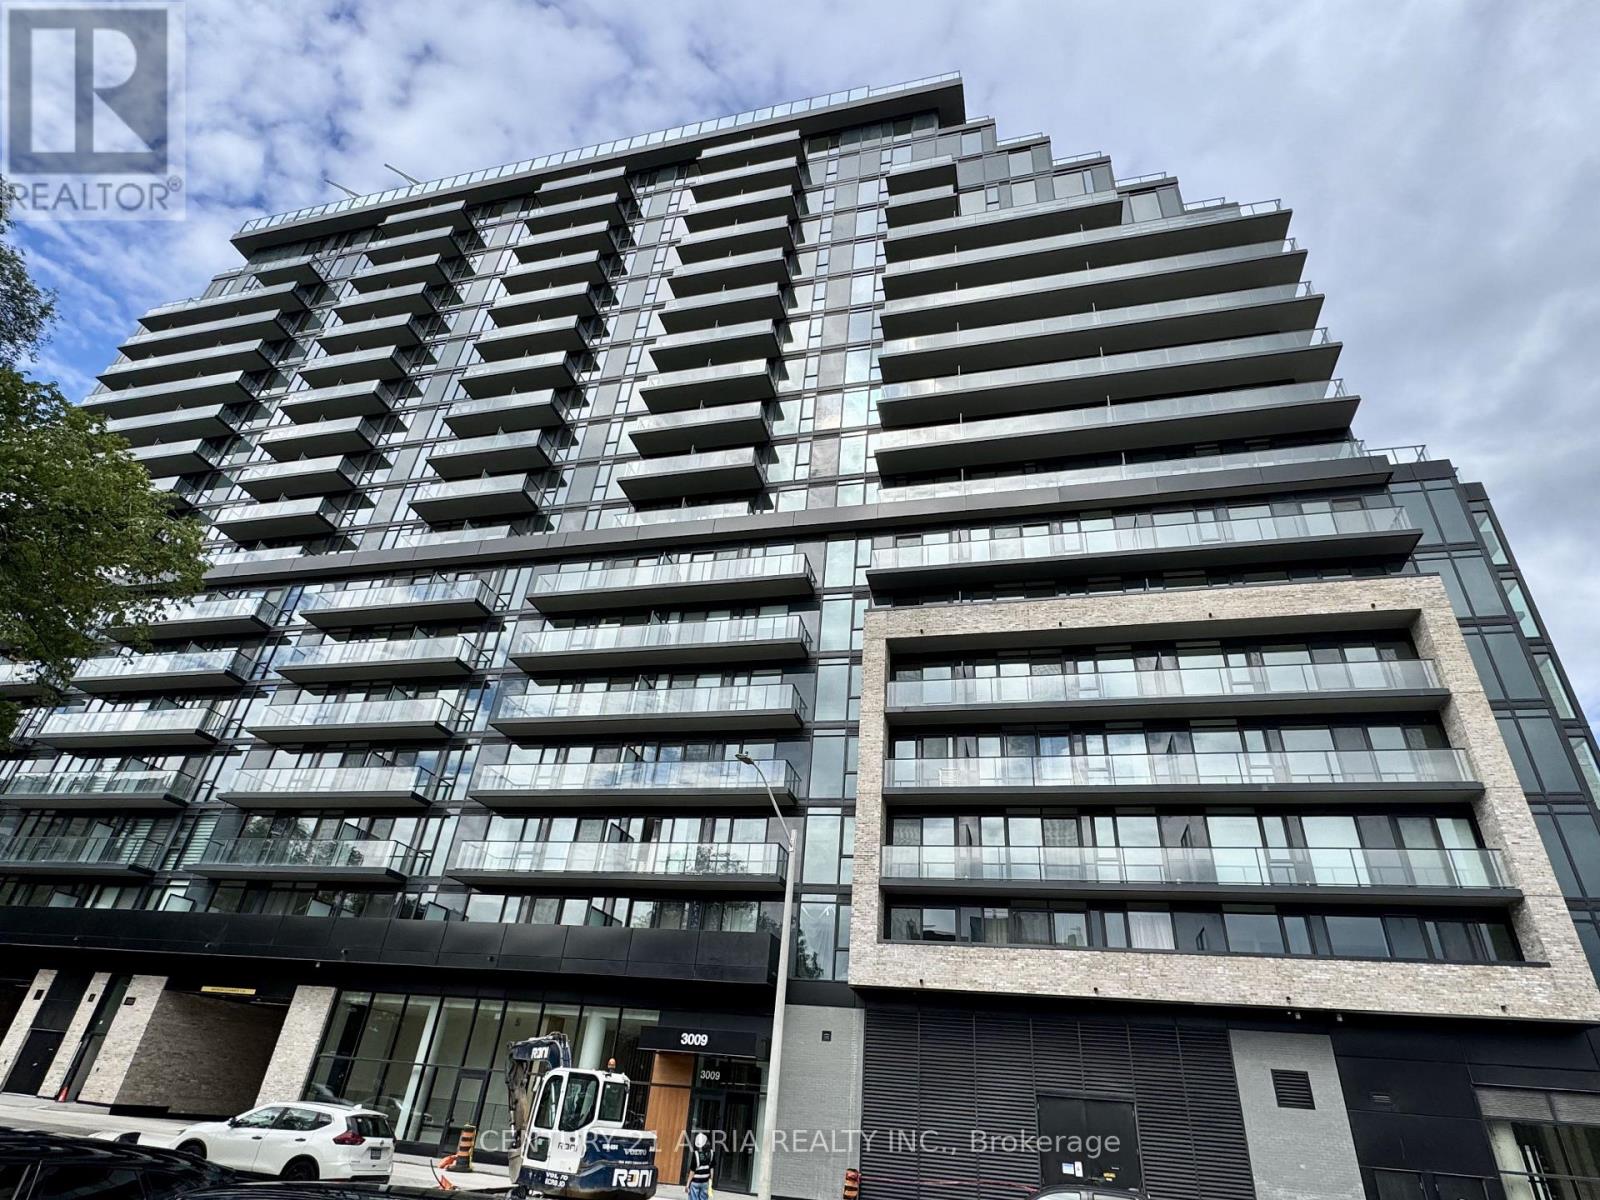
920 - 3009 Novar Road W
Mississauga, Ontario
Welcome to Arte Residences! This 1 Bedroom + Den condo with 1 underground parking offers modern living in the heart of Cooksville, Mississauga. Bright and open-concept, the suite features a spacious bedroom with large closet, a functional den ideal for a home office, and a modern kitchen with quartz countertops, stainless steel appliances, and in-suite laundry. Building amenities include 24-hour concierge, fitness centre, party room, café/lounge, outdoor terraces, and visitor parking. Conveniently located steps to Cooksville GO, future Hurontario LRT, shopping, dining, schools, parks, and with easy highway access. (id:55499)
Century 21 Atria Realty Inc.
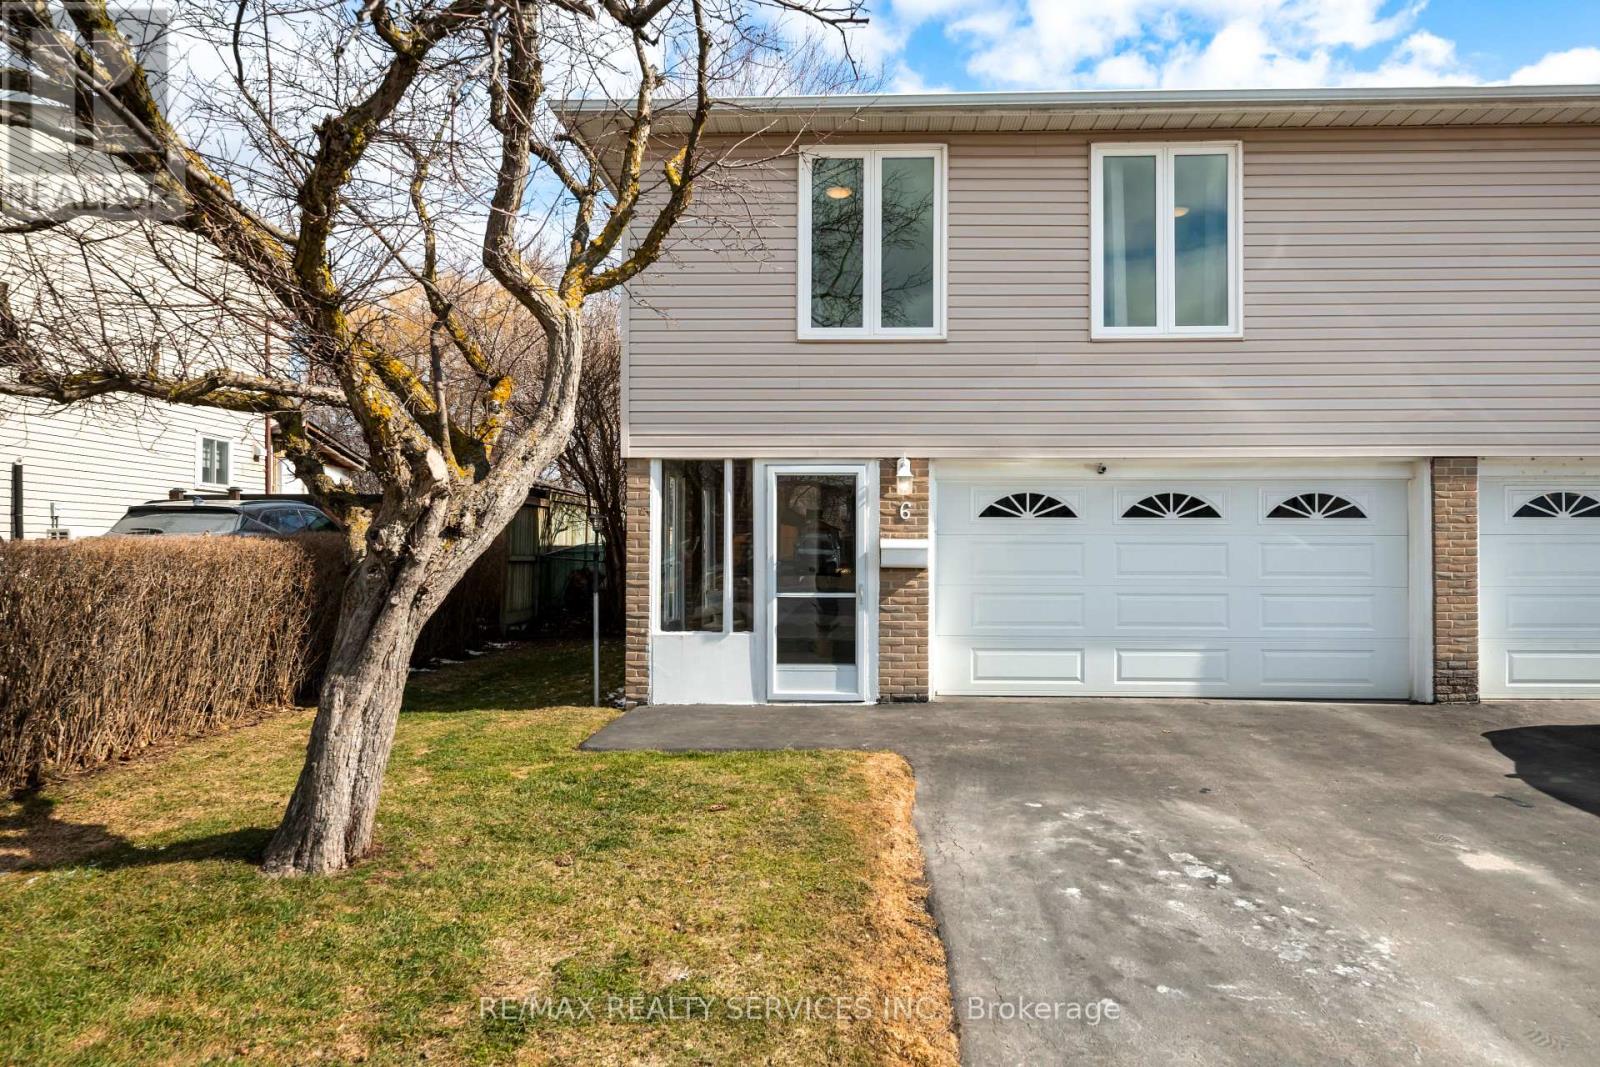
6 Glenridge Road
Brampton, Ontario
A TRUE FAMILY HOME, lovingly cared for and enjoyed as a family residence. This well maintained3 bedroom, 2 bathroom semi-detached 3 level backsplit offers comfortable living, great out doorspace and a layout designed for everyday family life. Step inside through the enclosed vestibule, a practical space for coats, shoes and busy mornings, with convenient access to the garage. The spacious foyer leads up an oak staircase to a bright updated kitchen featuring a large window, ceramic flooring and an eat-in area overlooking the dining space. The adjoining living room is warm and inviting with plank laminate flooring, and a walkout to the backyard.And what a backyard! The nearly 120ft deep lot offers plenty of room for children to play,summer entertaining, gardening or simply relaxing outdoors. Fully fenced and surrounded by mature trees, it provides a surprisingly private setting where you can unwind and enjoy the sounds of the birds. Upstairs are three bedrooms, including a good sized primary bedroom, plusa beautifully updated 4 piece bathroom. The third bedroom features built-in linen shelving in addition to its own closet for extra storage. The lower level remains part of the home's family living space, with a large recreation room. There's also a 2 piece bathroom, laundry area and abright additional space with an above-grade window that's perfect for a home office, hobbies or extra storage. Improvements include updated kitchen and main bathroom, exterior vinyl siding,most windows replaced in 2014, Garage door replaced, recent ESA on electrical, roof replaced in2019 and updated insulation. A comfortable, well cared for home with room to live, play and grow, close to schools and everyday conveniences, with a deep private backyard that's increasingly hard to find. (id:55499)
RE/MAX Realty Services Inc.
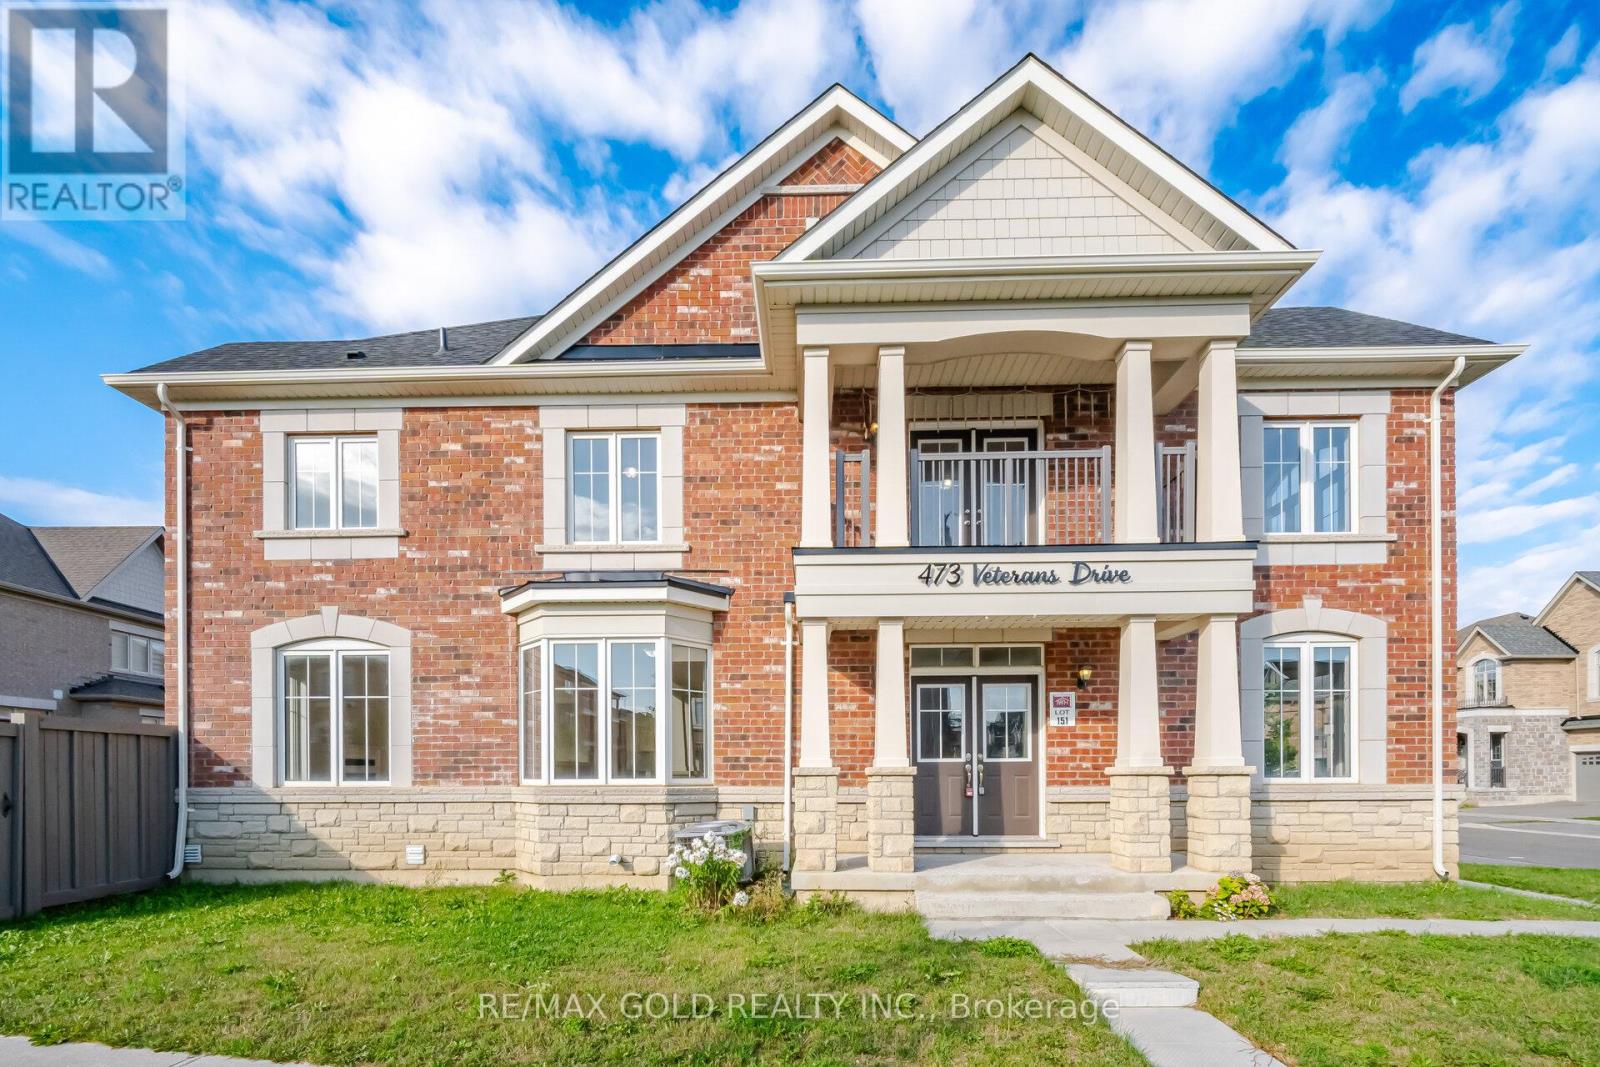
473 Veterans Drive
Brampton, Ontario
Welcome to 473 Veterans Drive, Brampton A Beautiful Modern 4 bedroom, 4 washroom detached home situated on a desirable corner lot Filled with abundant natural light, this impressive residence offers excellent curb appeal, a double-car garage, an elegant double-door entrance and a private balcony. , ideal for growing or multigenerational families. The unfinished basement offers plenty of storage and excellent potential to create additional living or recreational space tailored to your needs. Conveniently located close to schools, parks, shopping, public transit and major commuter routes. A wonderful opportunity to own a bright and spacious family home in a sought-after Brampton neighbourhood-book your private showing today! (id:55499)
RE/MAX Gold Realty Inc.
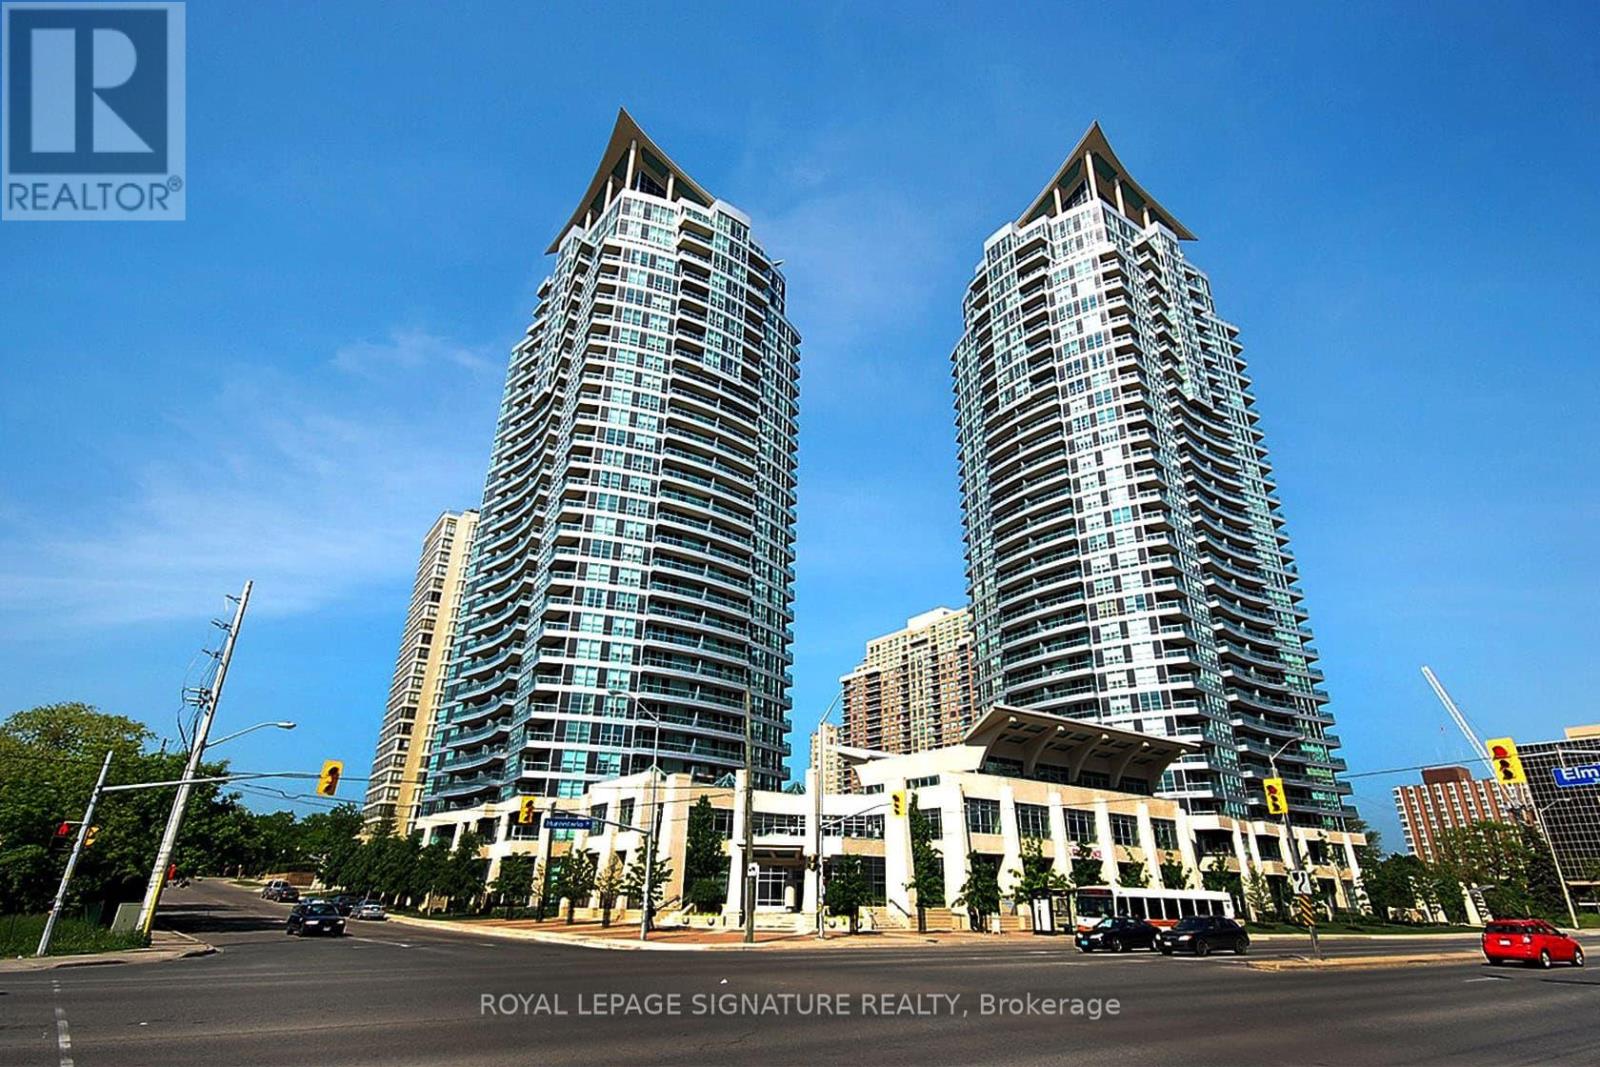
1203 - 1 Elm Drive
Mississauga, Ontario
Welcome to luxury living in this sought-after Daniels high-rise in the heart of Mississauga's Square One! This beautifully maintained and fully furnished 1-bedroom + enclosed den offers a bright and functional layout, with the spacious den large enough to accommodate a child's bed or home office. Enjoy stunning south and east views, hardwood flooring throughout, quartz kitchen countertops, and soft-close cabinetry. Residents enjoy exceptional amenities including 24-hour concierge, indoor pool, indoor/outdoor hot tubs, fitness centre, meeting rooms, and more. Steps from Square One, dining, entertainment, transit, and everything City Centre has to offer! (id:55499)
Royal LePage Signature Realty
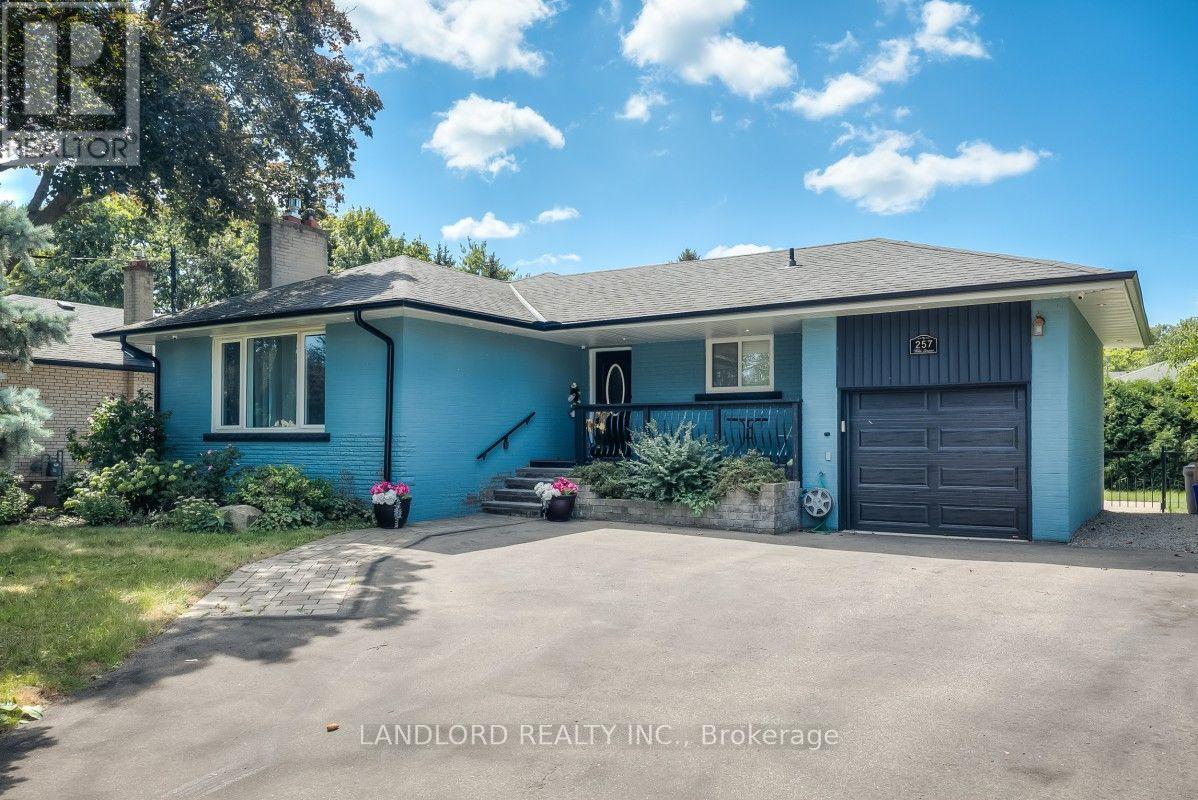
Main - 257 Wales Crescent
Oakville, Ontario
Welcome To This Professionally Managed, Two Bedroom, Three Bathrooms, Main Floor Unit, In Spacious Detached Bungalow, Nestled In Highly Sought After, South Oakville's Bronte West Neighborhood! Featuring Hardwood Floors Throughout, Two Generously Sized Bedrooms, Each Boasting Luxurious Ensuite Bathrooms + An Additional Powder Room, Well Appointed Kitchen, W/ Stainless Steel Appliances, Quartz Countertops & Walk-Out To Private Expansive Backyard, Offering Plenty Of Room For Entertaining Or Relaxed Family Gatherings. Surrounded By Parks, Top-Rated Schools, Pinegrove Public, T.A. Blakelock, St. Thomas Aquinas, & Prestigious Appleby College. Steps to Bronte Village, Lake Ontario, QEP Community Centre, Bronte GO, Coronation Park, Quaint Shops & Cafes! Make 257 Wales Home! Option to lease entire home for $6,000 / monthly (id:55499)
Landlord Realty Inc.
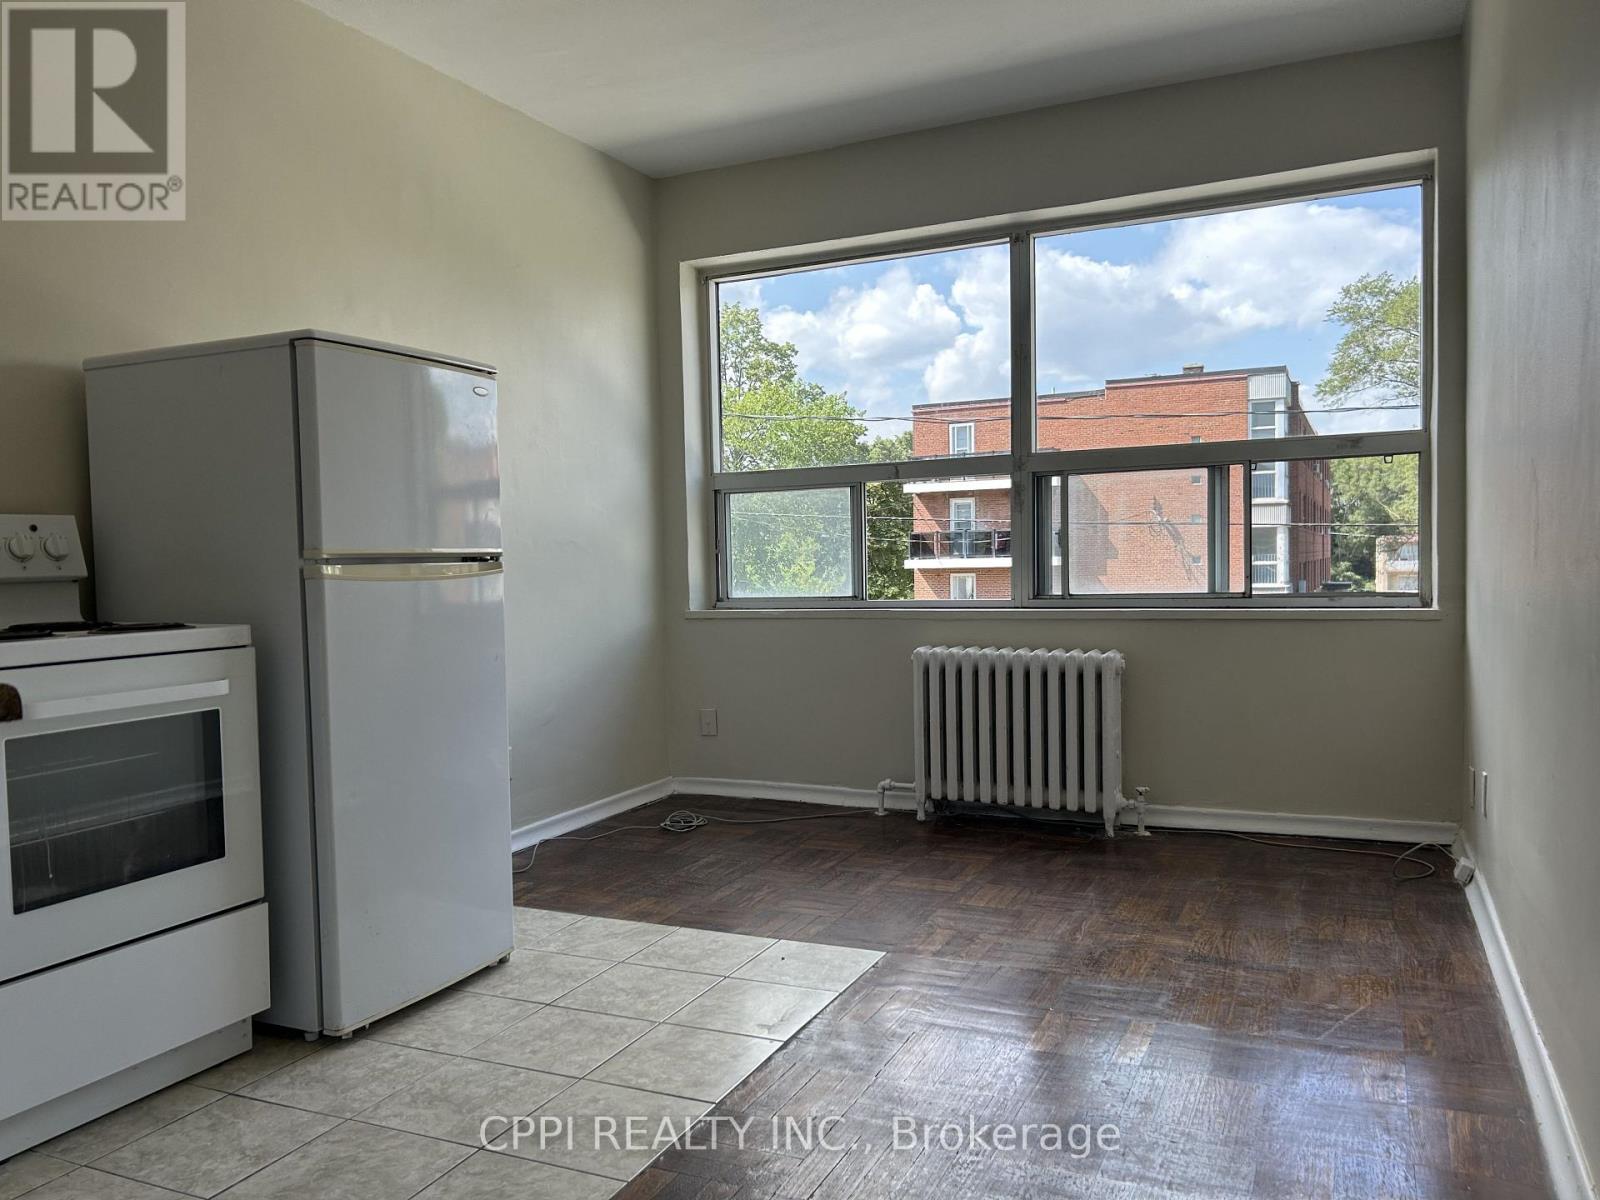
210 - 3 Hill Heights Road
Toronto, Ontario
******** HEAT, HYDRO AND WATER INCLUDED IN THE RENT*********Welcome to this bright bachelor suite at 6 Hill Heights Road, perfectly nestled in the highly sought-after Stonegate-Queensway neighborhood of Etobicoke. This well-maintained, purpose-built rental offers a fantastic, open layout with ample natural light, making it an ideal retreat for professionals or small families. The location is truly unbeatable-you are just minutes away from the stunning waterfront trails of Humber Bay Shores and the lush greenery of South Humber Park for your weekend escapes. Commuting is an absolute breeze with immediate access to the Gardiner Expressway, nearby TTC bus routes right on Park Lawn Road, and a quick connection to Royal York Subway Station. Surrounded by local cafes, grocery stores, and boutique shops, this unit perfectly blends peaceful residential living with premium city convenience. (id:55499)
Cppi Realty Inc.
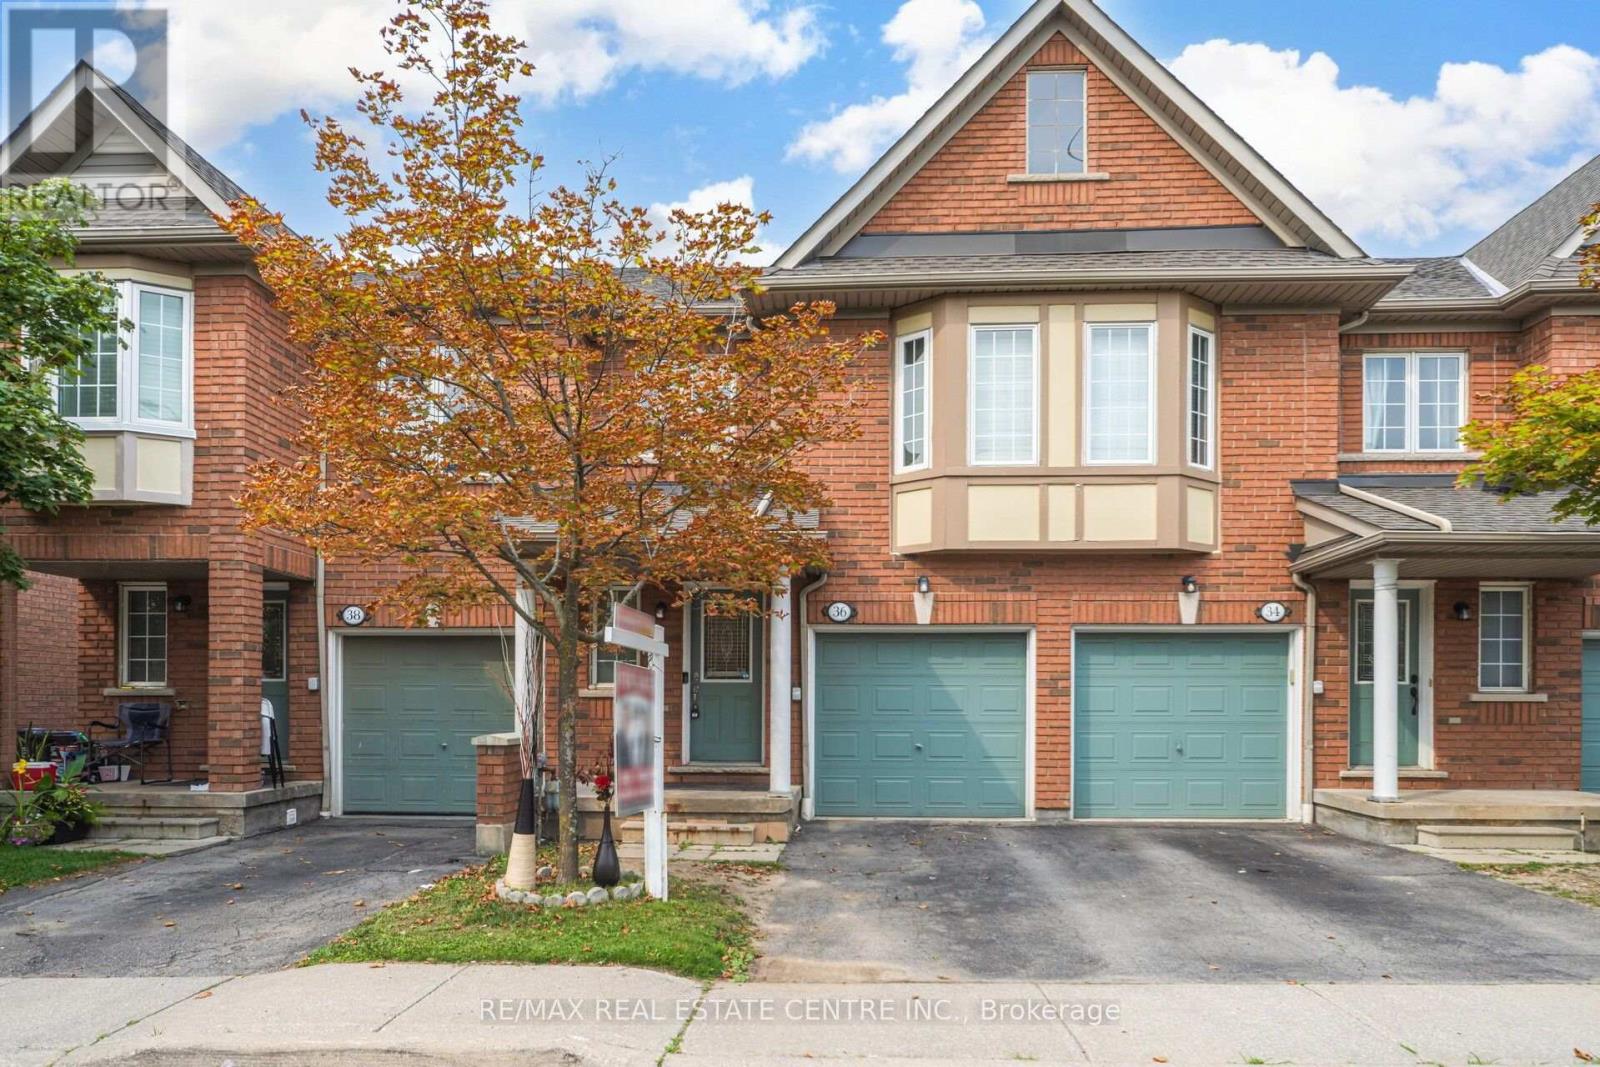
# 36 - 770 Othello Court
Mississauga, Ontario
Welcome To This Spacious Open-Concept And Beautifully Maintained 3 Bedroom Condo Townhouse With Low Maintenance Fees. Offering A Blend Of Comfort, Style, And Functionality. Featuring Generous Living Space, A Modern Kitchen, Well Sized Bedrooms, And A Finished Lower Level with Additional Bedroom With A 3-Piece Ensuite, Recreation Area, And Plenty Of Extra Room For Your Needs. Set In A Family-Friendly Mississauga Neighborhood Near Top-Rated Schools, And A Great Opportunity To Settle In An Established community. Conveniently Located Close To Highways 401 & 407, Heartland Town Centre, Public Transit, And All The Amenities. Move-In Ready And A Great Opportunity For First Time Buyers, Growing Families. A Must-See!! (id:55499)
RE/MAX Real Estate Centre Inc.
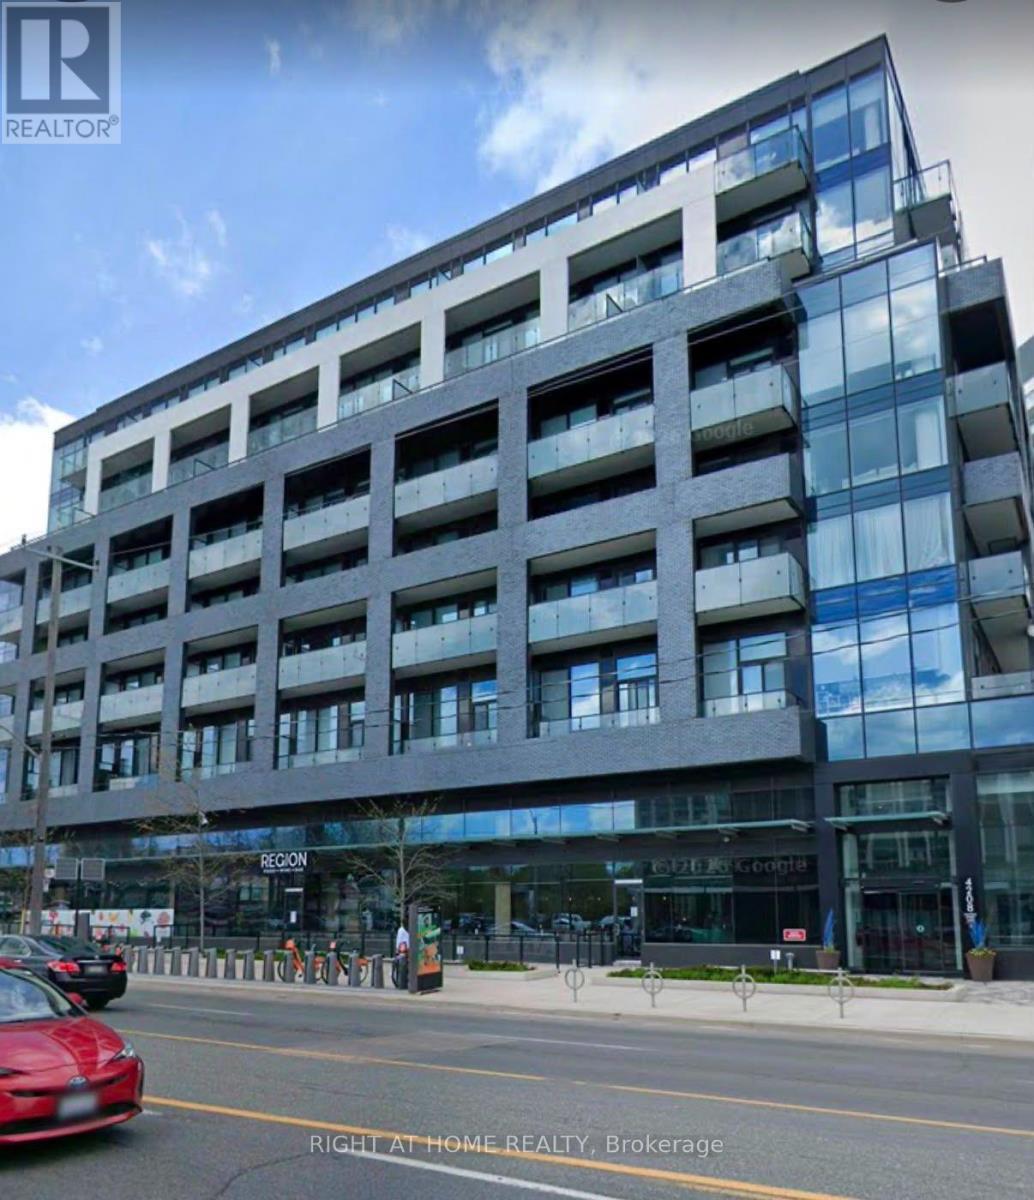
510 - 4208 Dundas Street West Street
Toronto, Ontario
Welcome to Unit 510 at 4208 Dundas Street West, a stylish and thoughtfully designed 1 bedroom + den, 2 bathroom condo offering a functional layout in a highly convenient Etobicoke location. The spacious primary bedroom is complemented by a versatile den that can be used as a home office, study, guest space, or additional living area. With two bathrooms, this suite offers added comfort and flexibility for professionals, couples, or those working from home. The unit also includes 1 parking space and 1 locker, providing valuable storage and everyday convenience. Located in the desirable Kingsway/Edenbridge-Humber Valley area, residents are surrounded by an excellent selection of shops, grocery stores, cafés, restaurants, and everyday services. The neighborhood also offers access to nearby schools, parks, Humber River trails, and beautiful green spaces. Commuting is easy with TTC service right along Dundas Street West, providing convenient connections to Line 2 subway service, while drivers enjoy easy access to major roadways and the rest of the city. With schools, shopping, public transit, recreation, and healthcare all within easy reach, this is a fantastic opportunity to enjoy comfortable condo living in one of Etobicoke's most established and convenient neighborhoods. (id:55499)
Right At Home Realty
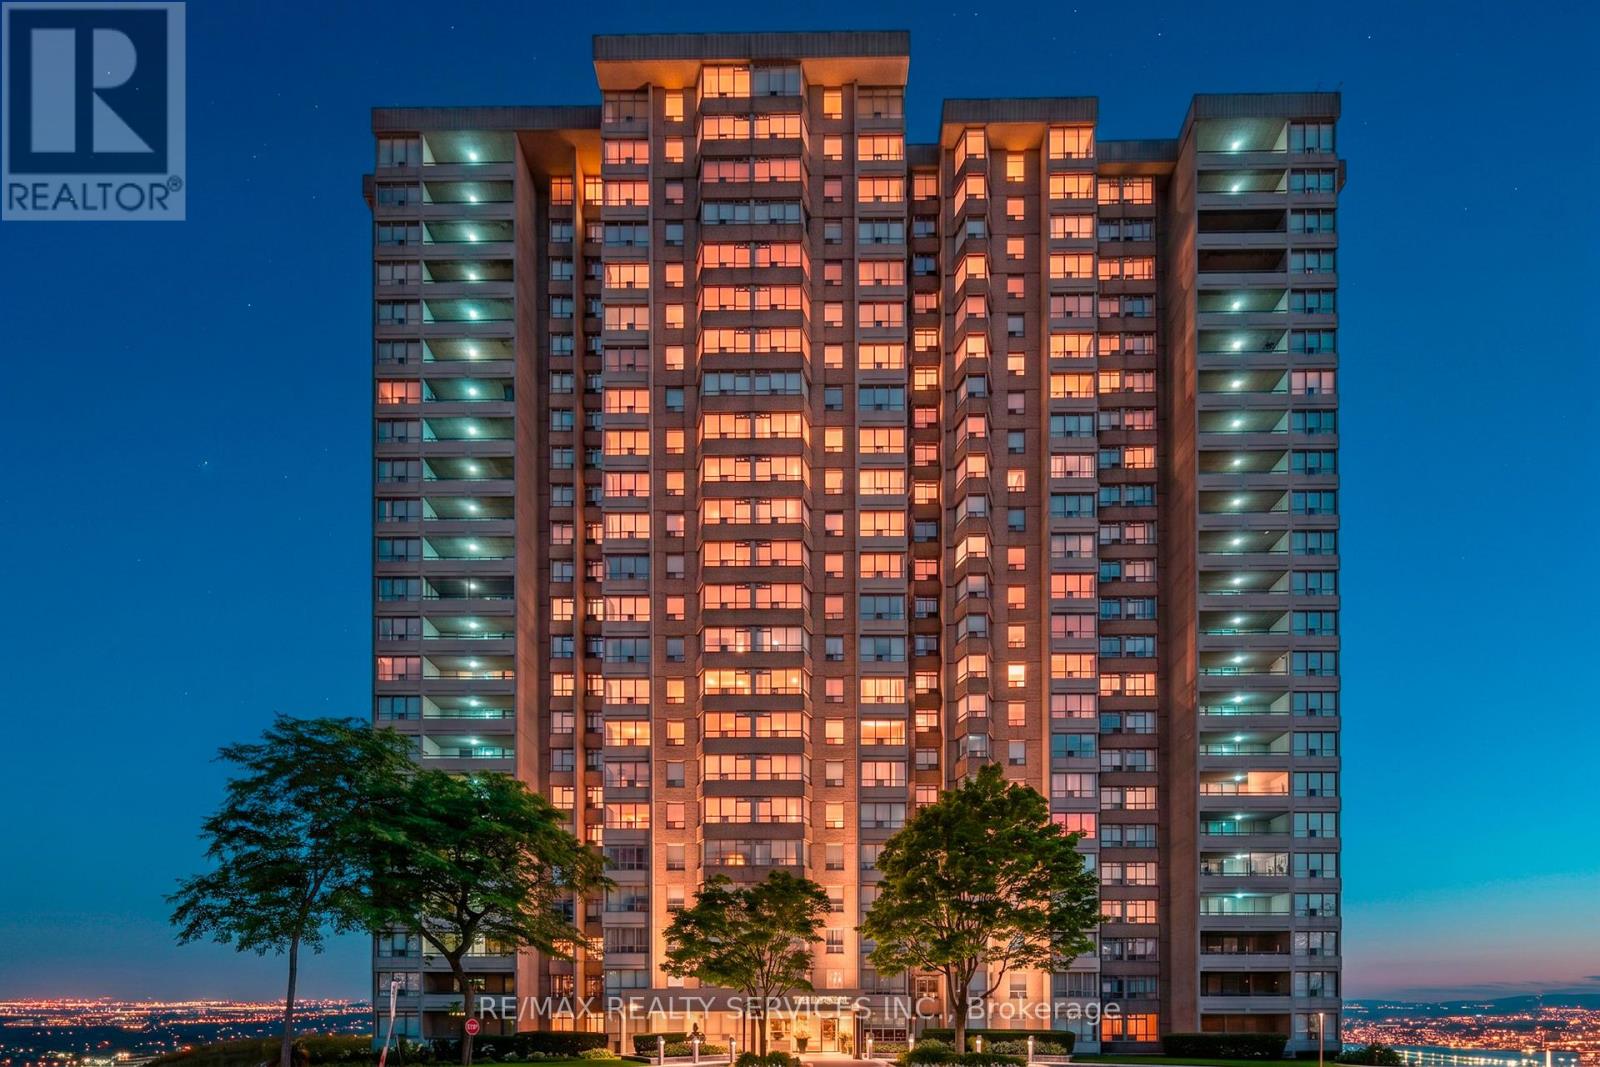
1106 - 30 Malta Avenue
Brampton, Ontario
Enjoy a functional open layout, generously sized bedrooms, a 4-piece ensuite bathroom, additional 4-piece guest bathroom, and convenient ensuite laundry. Large windows provide plenty of natural light along with a beautiful unobstructed view overlooking the park. The building offers the convenience and security of a 24-hour concierge and is ideally situated within walking distance to Shoppers World Brampton, public transit, shopping, restaurants, schools, parks, and everyday amenities. Commuters will appreciate quick access to Highways 407, 401, and 410. A spacious, well-kept suite in an established building and convenient Brampton location. A must-see! View the virtual tour and spectacular drone photography for the complete experience. (id:55499)
RE/MAX Realty Services Inc.
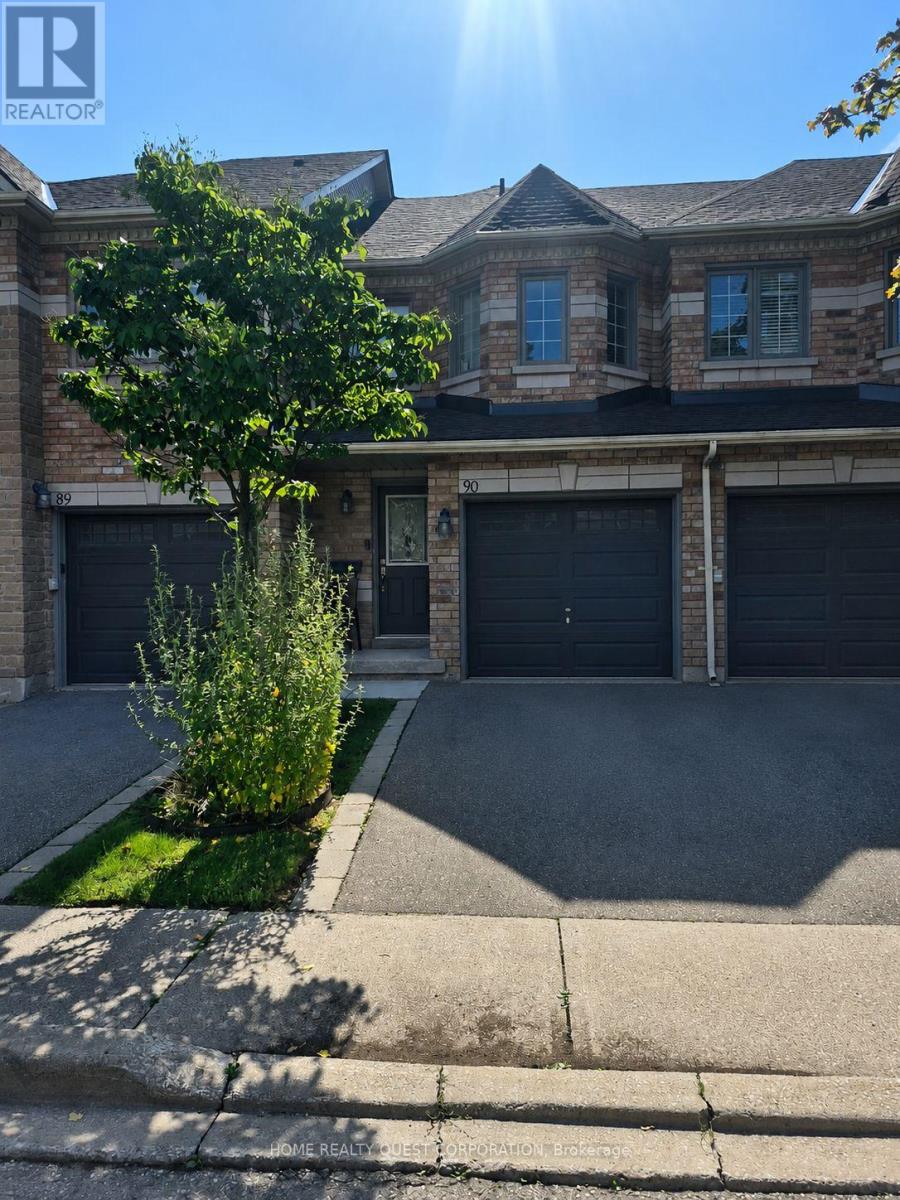
90 - 455 Apache Court
Mississauga, Ontario
Spacious & Bright Furnished Bedroom with Private Ensuite! Enjoy a large, beautifully appointed bedroom in a quiet, well-kept SHARED accommodation at a convenient central location. The spacious room (Private Room with shared kitchen and Private bath) features cathedral ceilings, beautiful laminate flooring, two large closets, and a private 4-piece ensuite bathroom. The room is furnished with a bed, dresser, desk and chair, offering a comfortable and convenient move-in-ready space. Shared kitchen and laundry facilities. All utilities included. Landlord requests one person only. Great central location close to shopping, transit, restaurants and everyday amenities. A clean, quiet and well-maintained property offering comfortable living in a convenient location. Parking available for $50 monthly. (id:55499)
Home Realty Quest Corporation
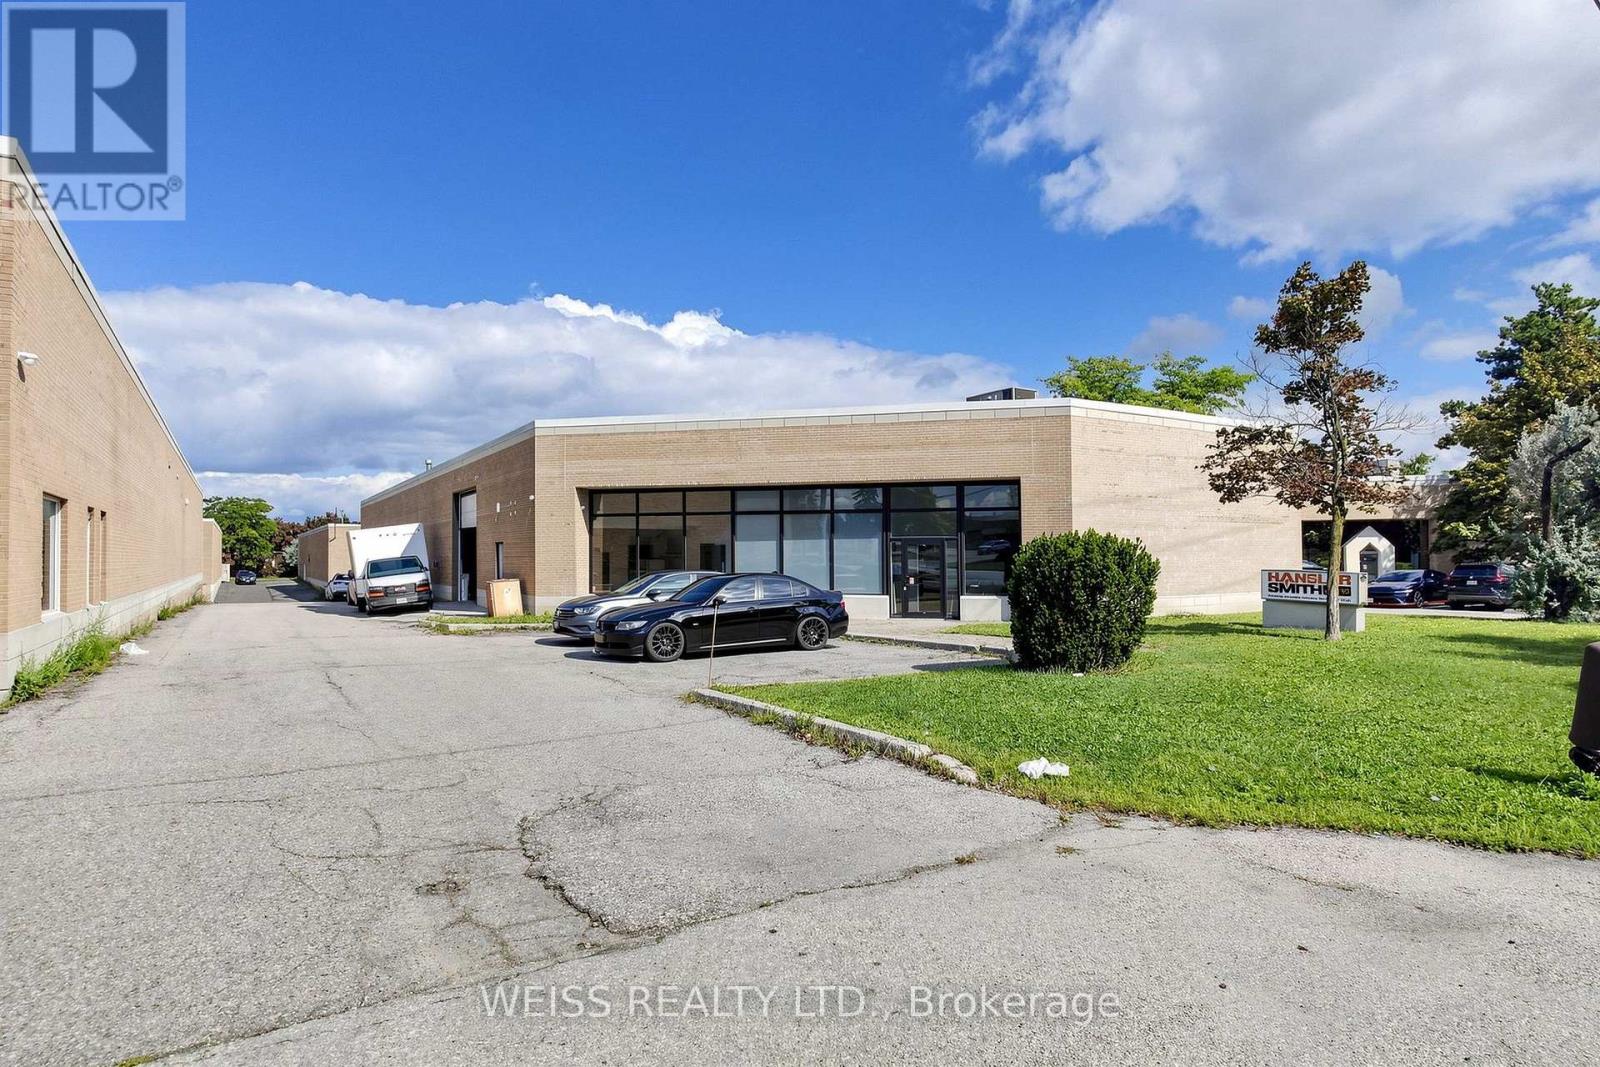
1581 Courtneypark Drive E
Mississauga, Ontario
Freestanding industrial building available for sale in prime location within minutes to Highways 410, 407, 401 and Toronto Pearson International Airport. Office space has 1,757 square feet. Warehouse space includes 18 foot clear ceilings (16 by the brackets) 1 drive in shipping door and one truck level shipping door with Blue Giant Hydraulic Leveler and Pit. Back flow valve installed in January 2022. Currently tenanted to September 30, 2026. Tenants have been in this location for 30 years and would be interested in signing a new lease for an investor buyer. Front windows replaced in the last 4-5 years. Roof is about 8-10 years old. (id:55499)
Weiss Realty Ltd.
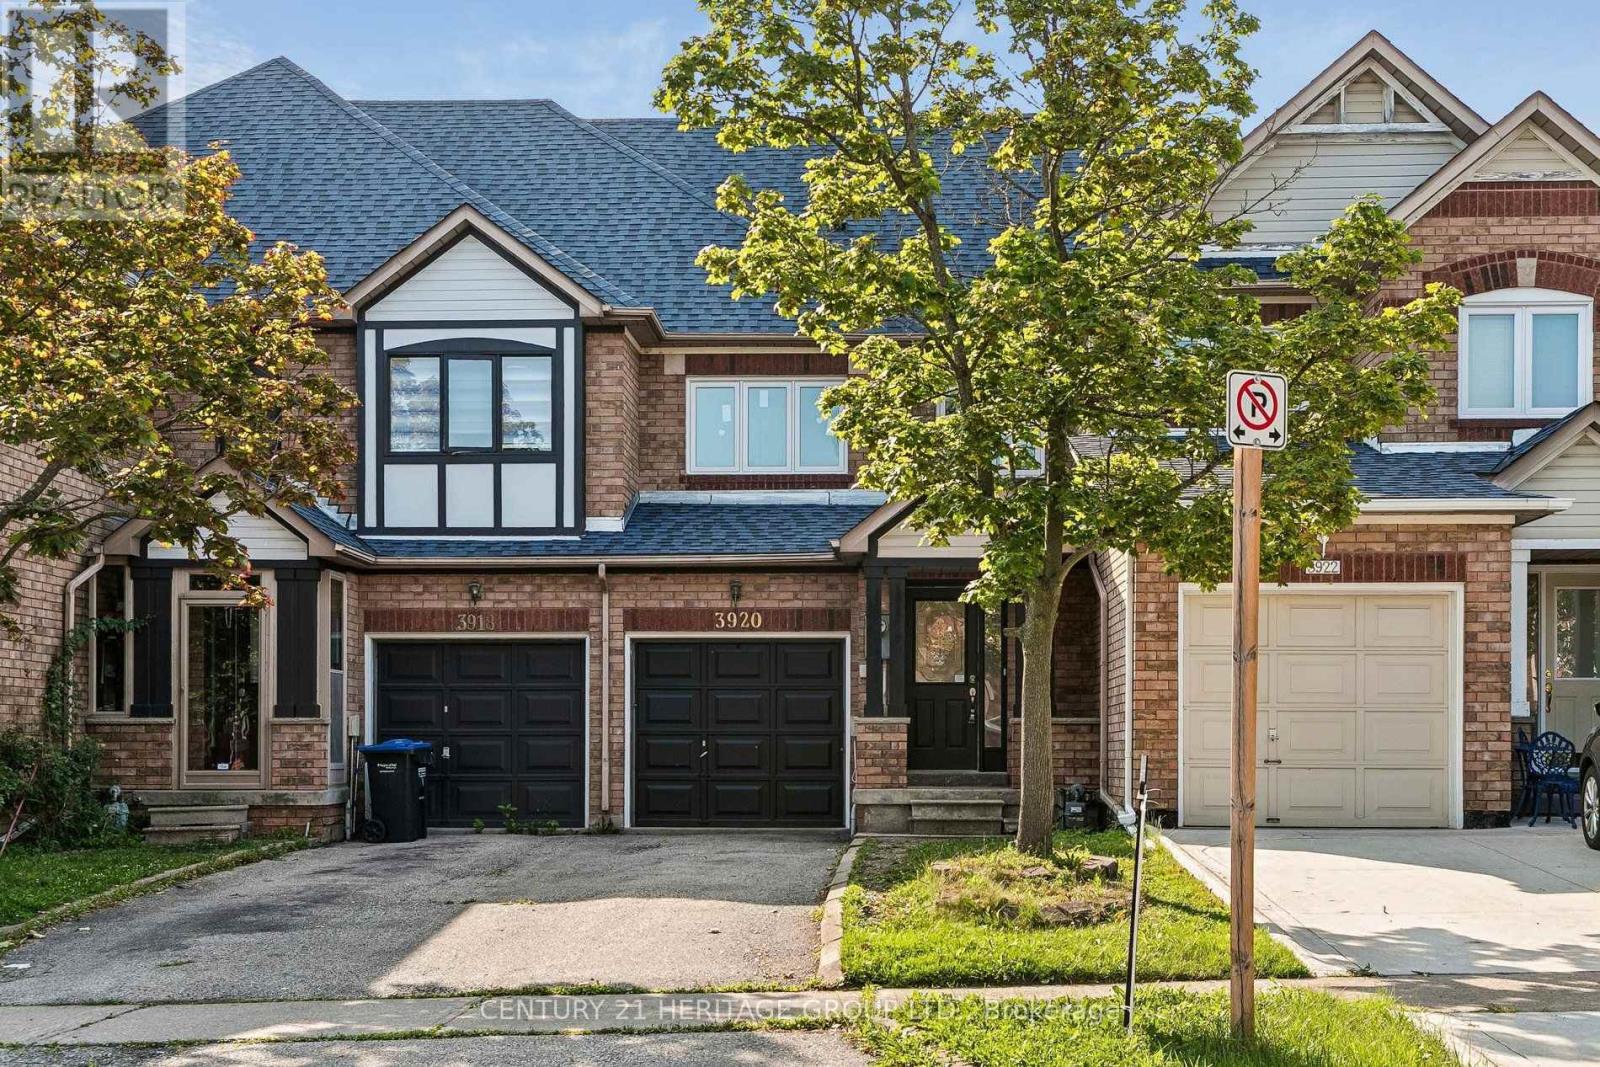
3920 Zenith Court
Mississauga, Ontario
Welcome to this beautifully renovated 3-bedroom townhouse, offering the perfect blend of style, comfort, and connivence. Full renovated and freshly painted throughout, this move-in-ready home showcases modern finishes and a bright, open-concept layout designed for comfortable everyday living. The updated kitchen flows seamlessly into the spacious living and dining areas, making it ideal for both family life and entertaining. Upstairs, You'll find three generously sized bedrooms while the finished basement provides additional living space that's perfect for a family room, home office, gym or recreation area. Additional highlights include upgraded windows and roof, adding value and peace of mind for years to come. Situated in a desirable neighbourhood close to good schools, parks, shopping, public transit, and major highways. This turnkey home is an excellent opportunity for first-time buyers, growing families, or investors. Simply move in and enjoy! (id:55499)
Century 21 Heritage Group Ltd.
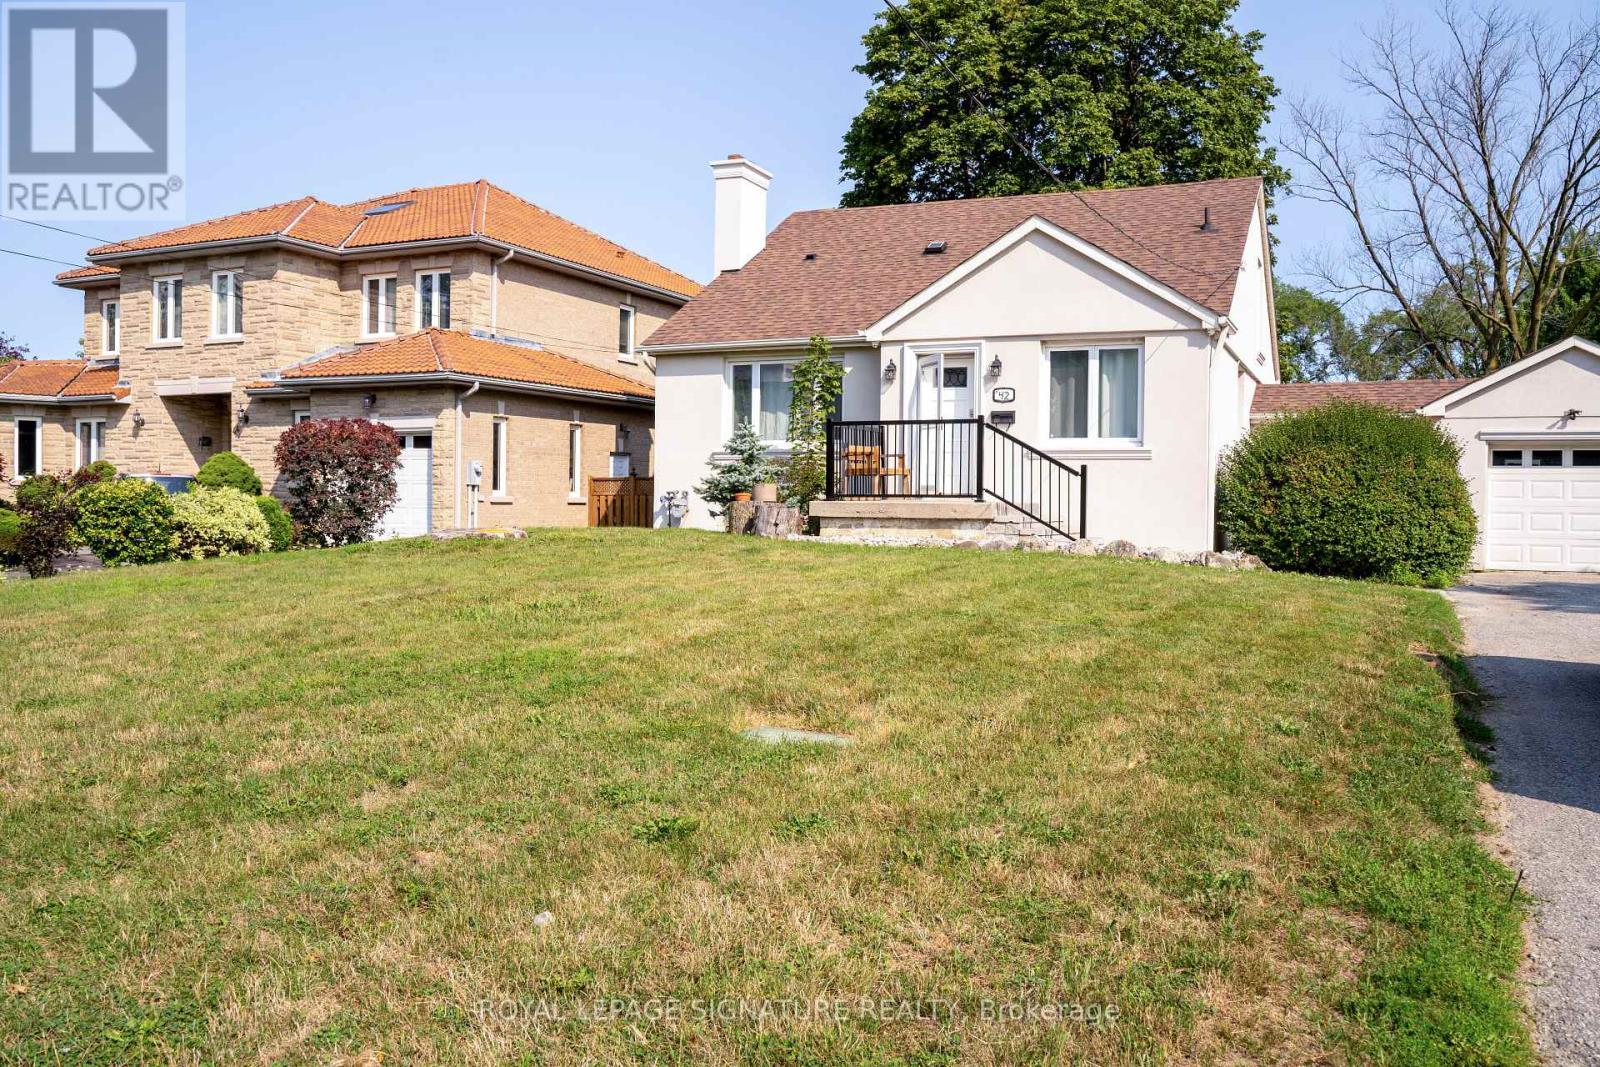
42 Kingsview Boulevard
Toronto, Ontario
Welcome To This Bright And Beautifully Maintained 4-Bedroom, 2-Bathroom Home, Ideally Located In A Highly Sought-After, Family-Friendly Etobicoke Neighbourhood. Thoughtfully Designed For Both Comfort And Style, The Home Features Spacious Principal Rooms And Large Windows That Fill The Space With An Abundance Of Natural Light, Creating A Warm And Inviting Atmosphere Throughout.Perfect For Families, This Home Offers A Wonderful Blend Of Functionality, Comfort,And Convenience. Enjoy Effortless Commuting With Highway 401 Just Minutes Away, Along With Easy Access To Nearby GO Transit. Public Transit Is Conveniently Located Right At Your Doorstep.Situated Close To Shopping, Schools, Parks, And Everyday Amenities, This Is An Excellent Opportunity To Live A Well Maintained Home In A High-Demand Neighbourhood. (id:55499)
Royal LePage Signature Realty
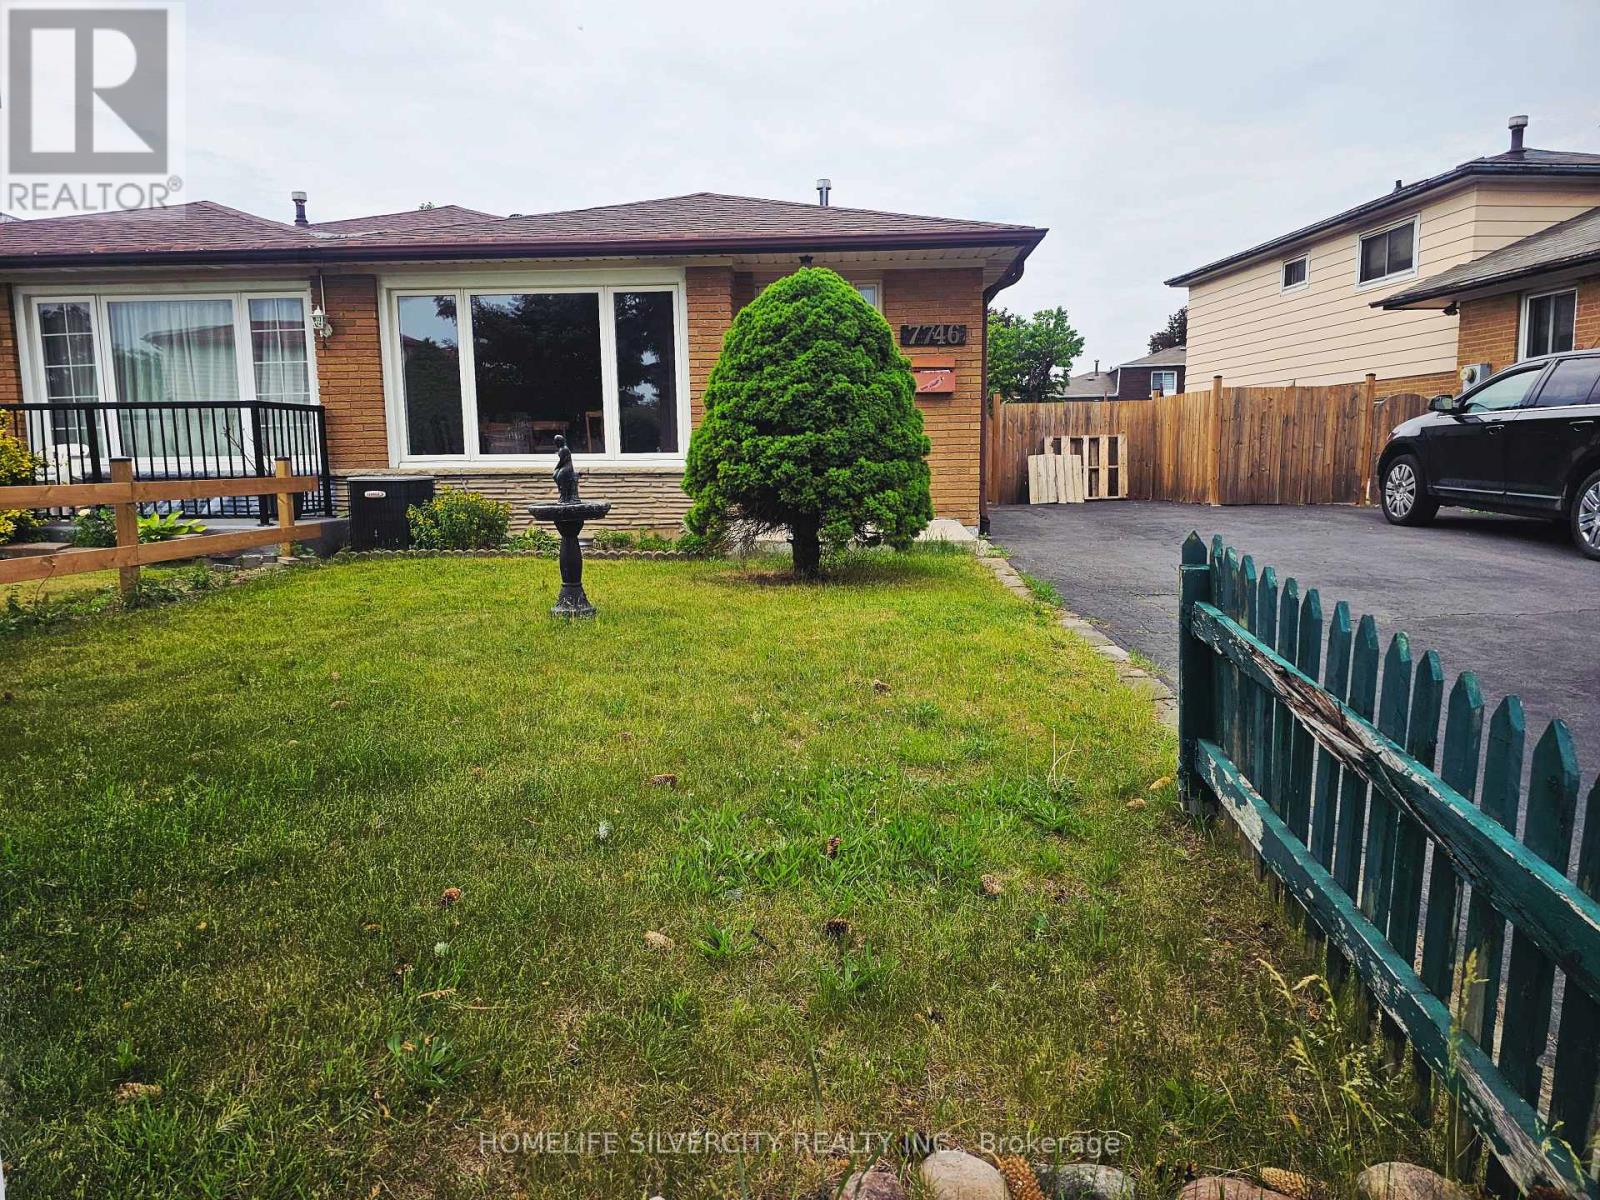
7746 Redstone Road
Mississauga, Ontario
Beautifully Maintained 4-Level Semi-Detached Home in the Heart of Malton! This spacious and well-cared home features hardwood flooring throughout and offers a functional layout ideal for growing families and multi-generational living. The upper level boasts two bright and generously sized bedrooms, providing comfortable living spaces filled with natural light. The main level features a welcoming living room, a dedicated dining area, and a well-appointed kitchen, perfect for everyday living and entertaining. The lower level offers a cozy family room, an additional bedroom, and a convenient powder room, making it an ideal space for guests, extended family, or everyday family living. The unfinished basement provides ample storage space and offers endless potential for future customization to suit your family's needs, whether as a recreation area, home office, gym, or additional living space. Situated in a desirable neighborhood and in close proximity to prestigious multi-million-dollar homes, this property offers exceptional value and future growth potential. Conveniently located close to schools, parks, shopping, public transit, major highways, Pearson Airport, and all essential amenities, this versatile home presents an excellent opportunity to own in one of Malton's most established and family-friendly communities. Don't miss your chance to make this wonderful property your next home! (id:55499)
Homelife Silvercity Realty Inc.
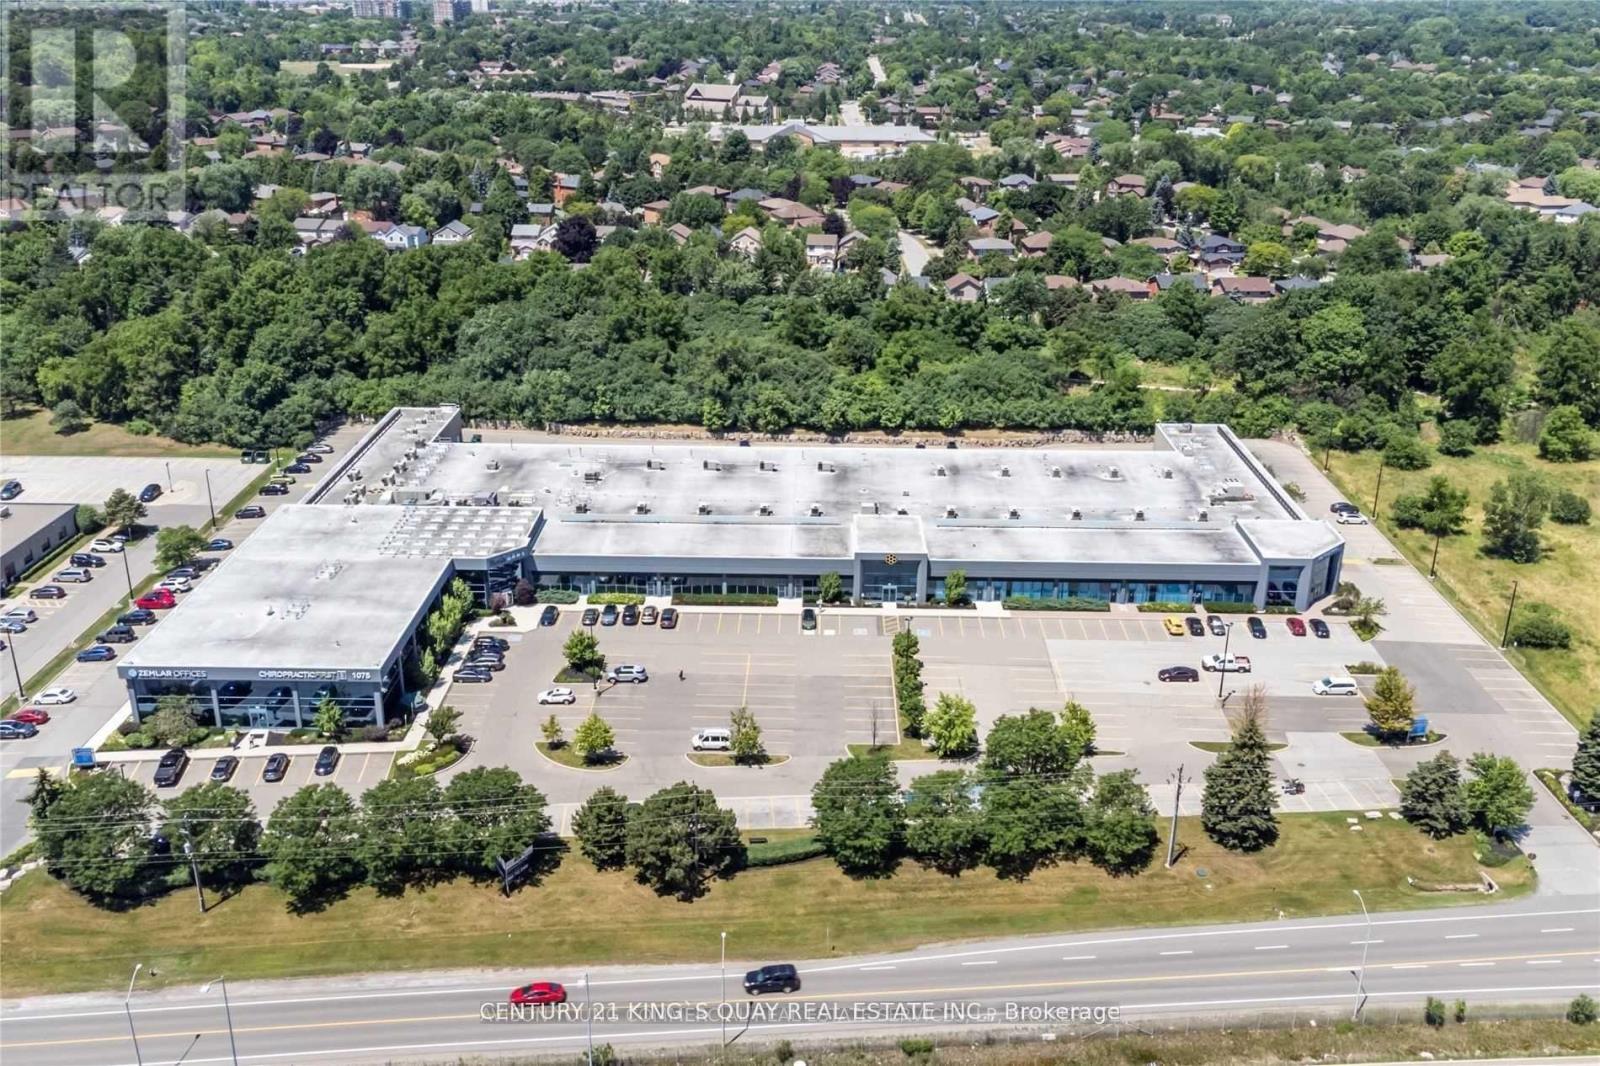
3-9 - 1075 North Service Road W
Oakville, Ontario
Industrail Space Available For Sale In Desirable Location Off North Service Road. Located At The West Side Of The Building, Plenty Of Free Unreserved Parking.Perfect For A Wide Range Of warehouse , storage , light industrial , Professional Uses Including Medical Office, Dental Clinic, Med Spa, Law Firm, Accounting Practice, Educational/Training Academy, And More.Flexible Purchase Options Available - Multiple Units Can Be Combined To Suit Your Needs, Ranging From 3,995 Sqft Up To 9,263 Sqft Strategically Located With Excellent Highway Access, This Is A Rare Opportunity To Establish Or Expand Your Business Presence In A High-Exposure, High-Traffic Location.Current drop ceiling height is 9 ft, with a clear ceiling height of 18 ft. (id:55499)
Century 21 King's Quay Real Estate Inc.
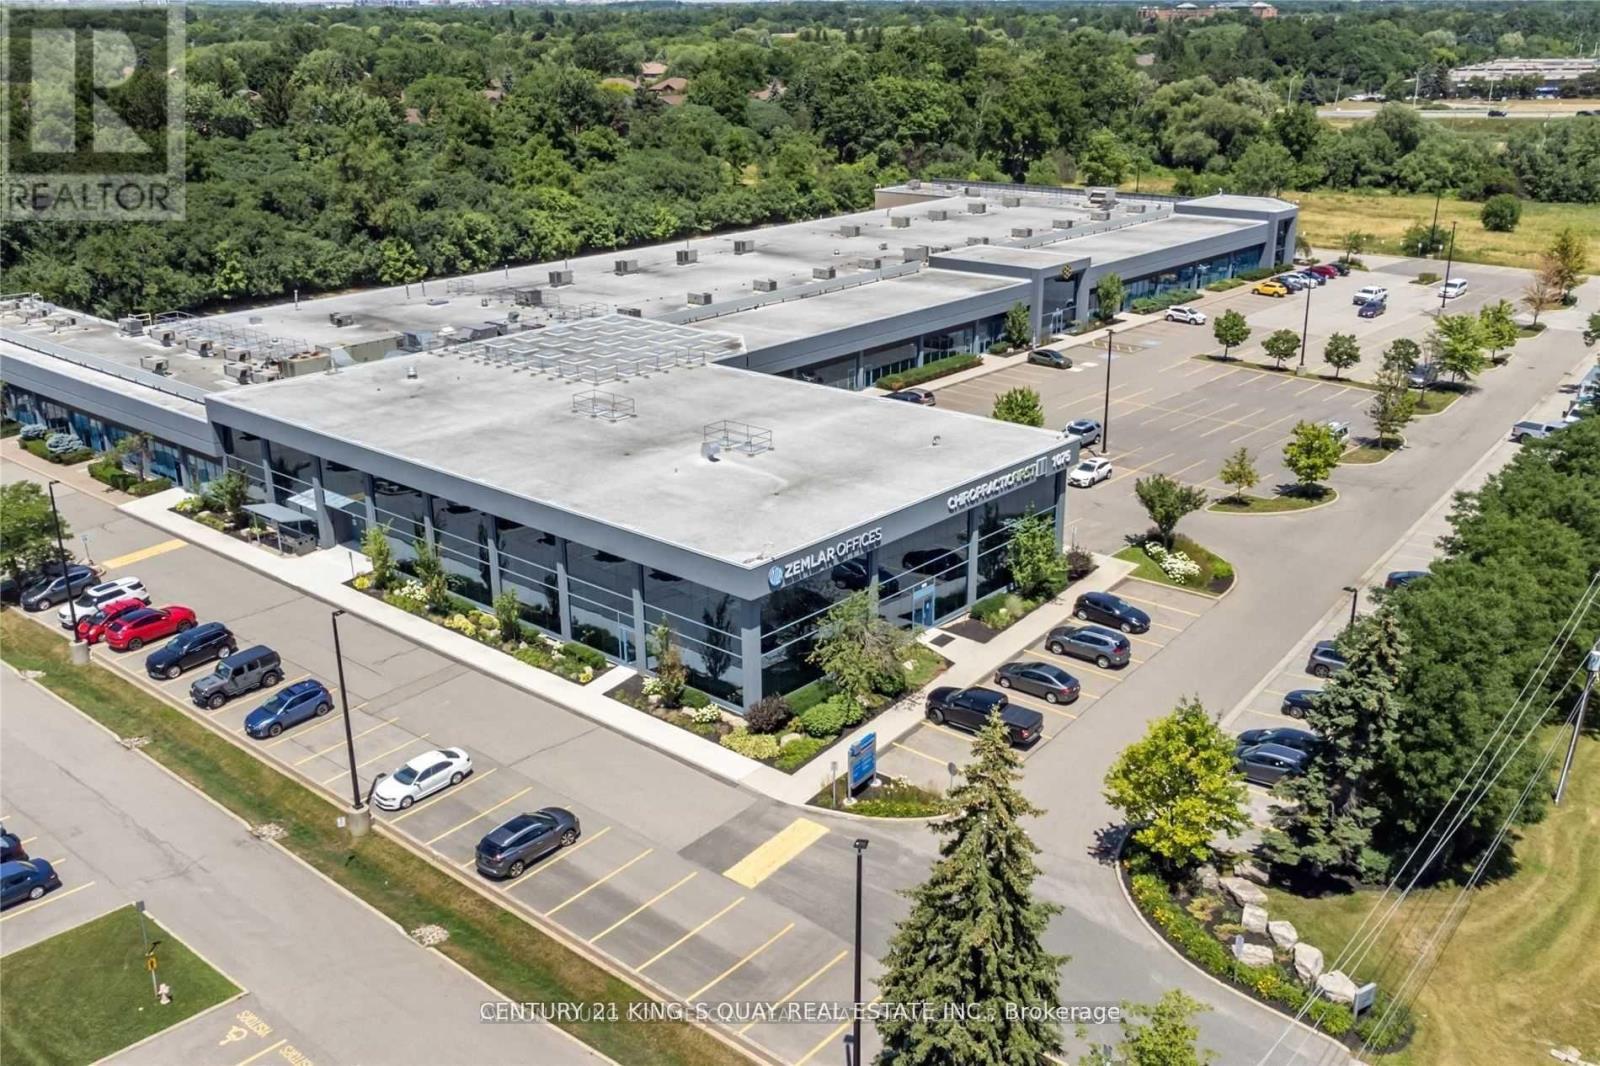
5-9 - 1075 North Service Road W
Oakville, Ontario
Industrail Space Available For Sale In Desirable Location Off North Service Road. Located At The West Side Of The Building, Plenty Of Free Unreserved Parking.Perfect For A Wide Range Of warehouse , storage , light industrial , Professional Uses Including Medical Office, Dental Clinic, Med Spa, Law Firm, Accounting Practice, Educational/Training Academy, And More.Flexible Purchase Options Available - Multiple Units Can Be Combined To Suit Your Needs, Ranging From 3,995 Sqft Up To 9,263 Sqft Strategically Located With Excellent Highway Access, This Is A Rare Opportunity To Establish Or Expand Your Business Presence In A High-Exposure, High-Traffic Location.Current drop ceiling height is 9 ft, with a clear ceiling height of 18 ft. (id:55499)
Century 21 King's Quay Real Estate Inc.
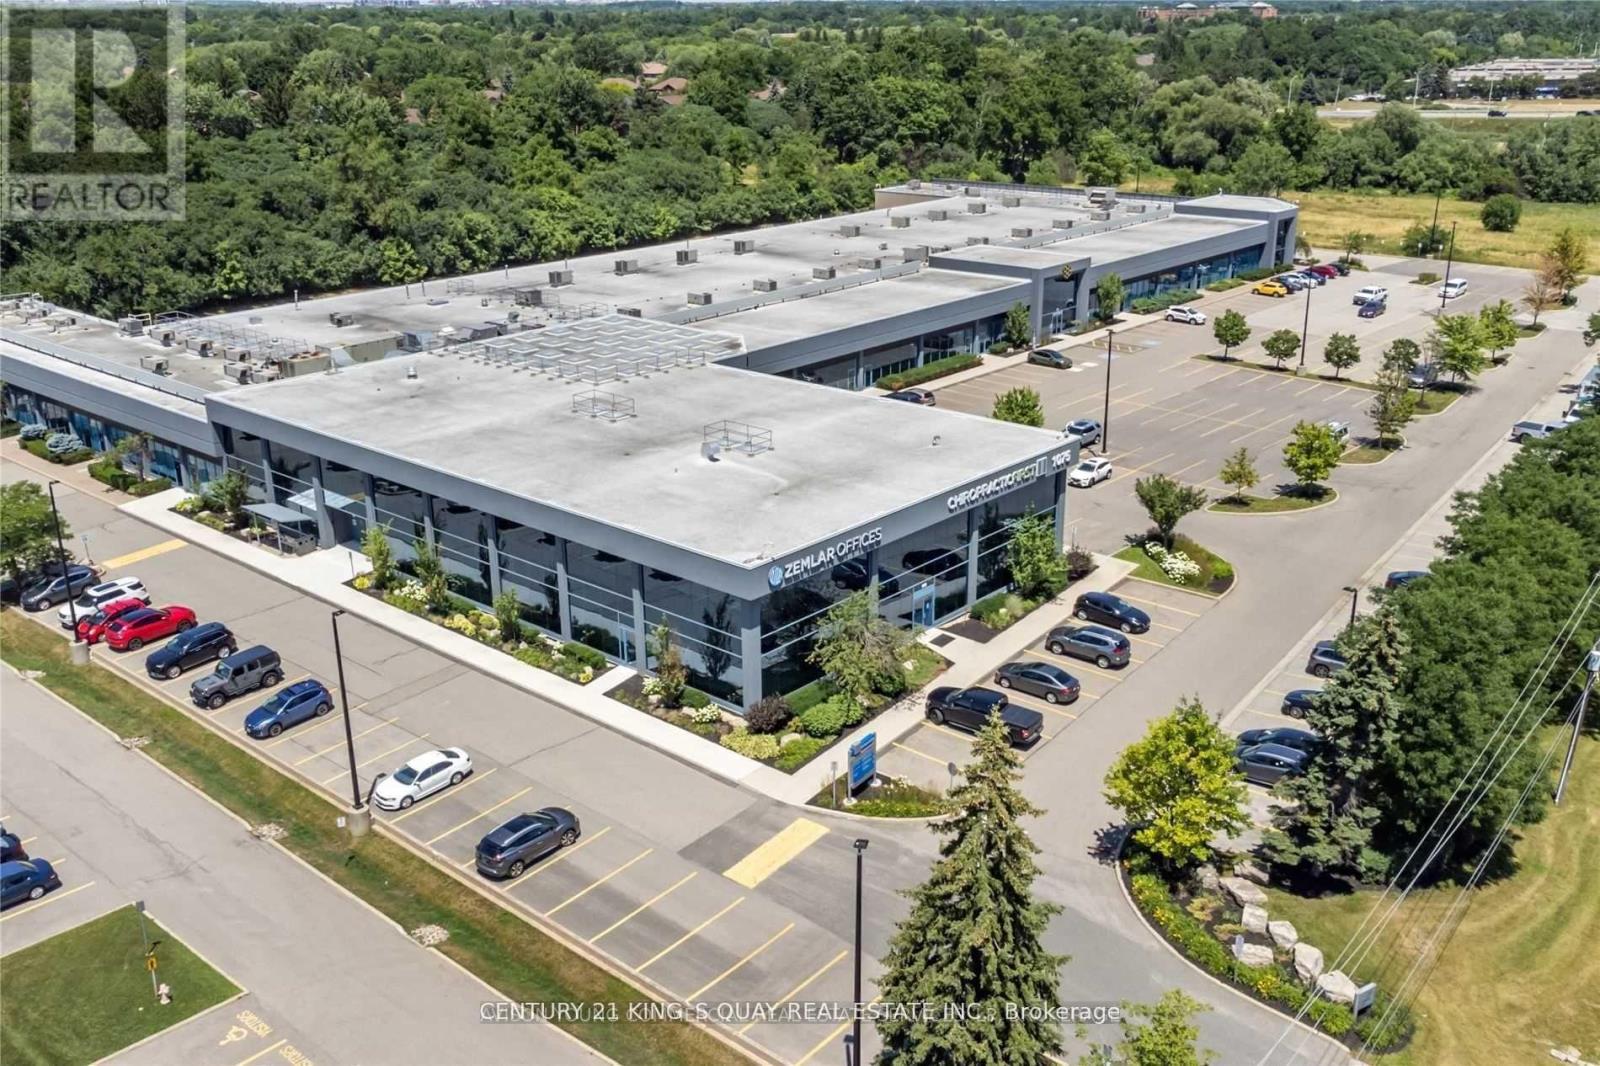
3-4 - 1075 North Service Road W
Oakville, Ontario
Flex Office Space Available For Sale In Desirable Location Off North Service Road. Located At The West Side Of The Building, These Ground Floor Units Offer Exclusive Entrance With Opportunity For Signage Available. Plenty Of Free Unreserved Parking.Perfect For A Wide Range Of Professional Uses Including Medical Office, Dental Clinic, Med Spa, Law Firm, Accounting Practice, Educational/Training Academy, And More.Flexible Purchase Options Available - Multiple Units Can Be Combined To Suit Your Needs, Ranging From 1,537 Sqft Up To 9,263 Sqft Strategically Located With Excellent Highway Access, This Is A Rare Opportunity To Establish Or Expand Your Business Presence In A High-Exposure, High-Traffic Location.Current drop ceiling height is 9 ft, with a clear ceiling height of 18 ft. (id:55499)
Century 21 King's Quay Real Estate Inc.
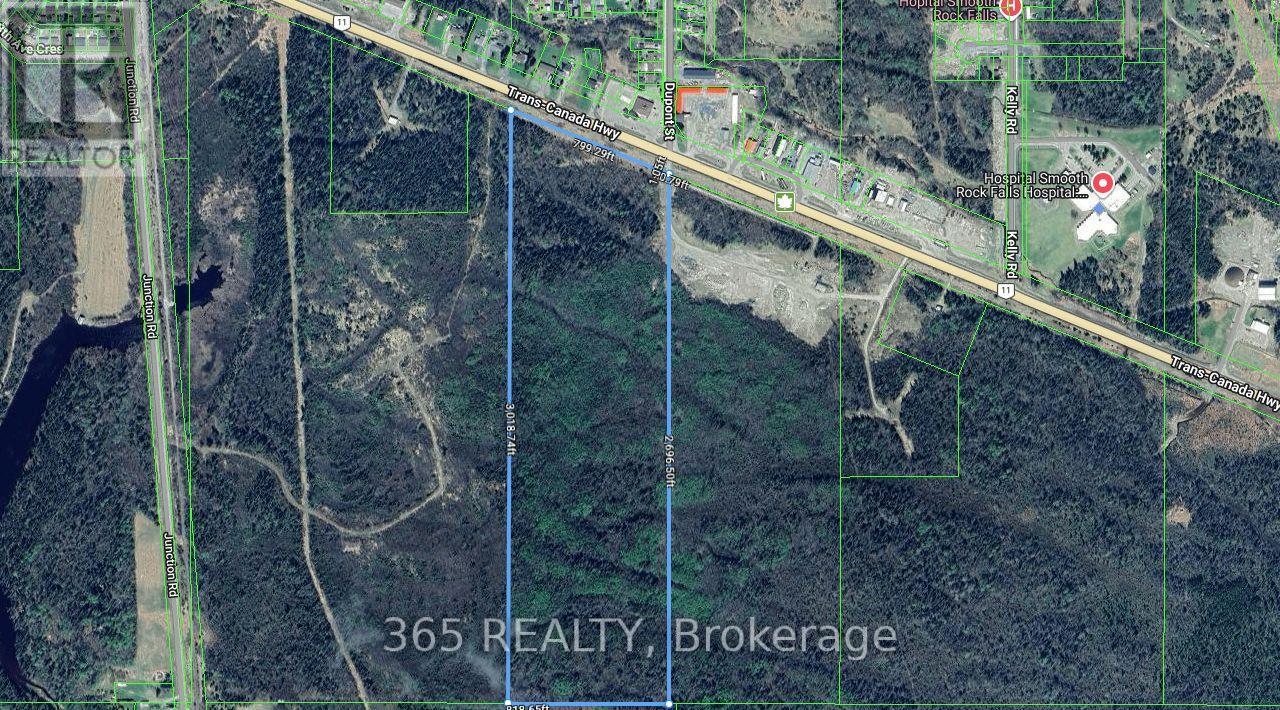
53.35 Acre Hwy 11
Smooth Rock Falls, Ontario
Power Of Sale. Rare opportunity to acquire 53.35 acres of prime commercial land located near the major intersection of Highway 11 and Junction Road in the growing community of Smooth Rock Falls. This high-traffic, high-visibility site offers over 800 feet of frontage and is ideally positioned for a wide range of commercial uses.Zoning permits multiple commercial development options. The property provides excellent access and is just 5 minutes from Smooth Rock Falls Hospital.Strategically located along a key Northern Ontario corridor, approximately 35 minutes to Cochrane, 45 minutes to Kapuskasing, and 1 hour to Timmins. Close proximity to the Mattagami River, extensive snowmobile and ATV trail systems, and established tourism routes further enhance its appeal.An exceptional opportunity for developers, investors, and highway commercial operators seeking long-term upside in a growing market (id:55499)
365 Realty
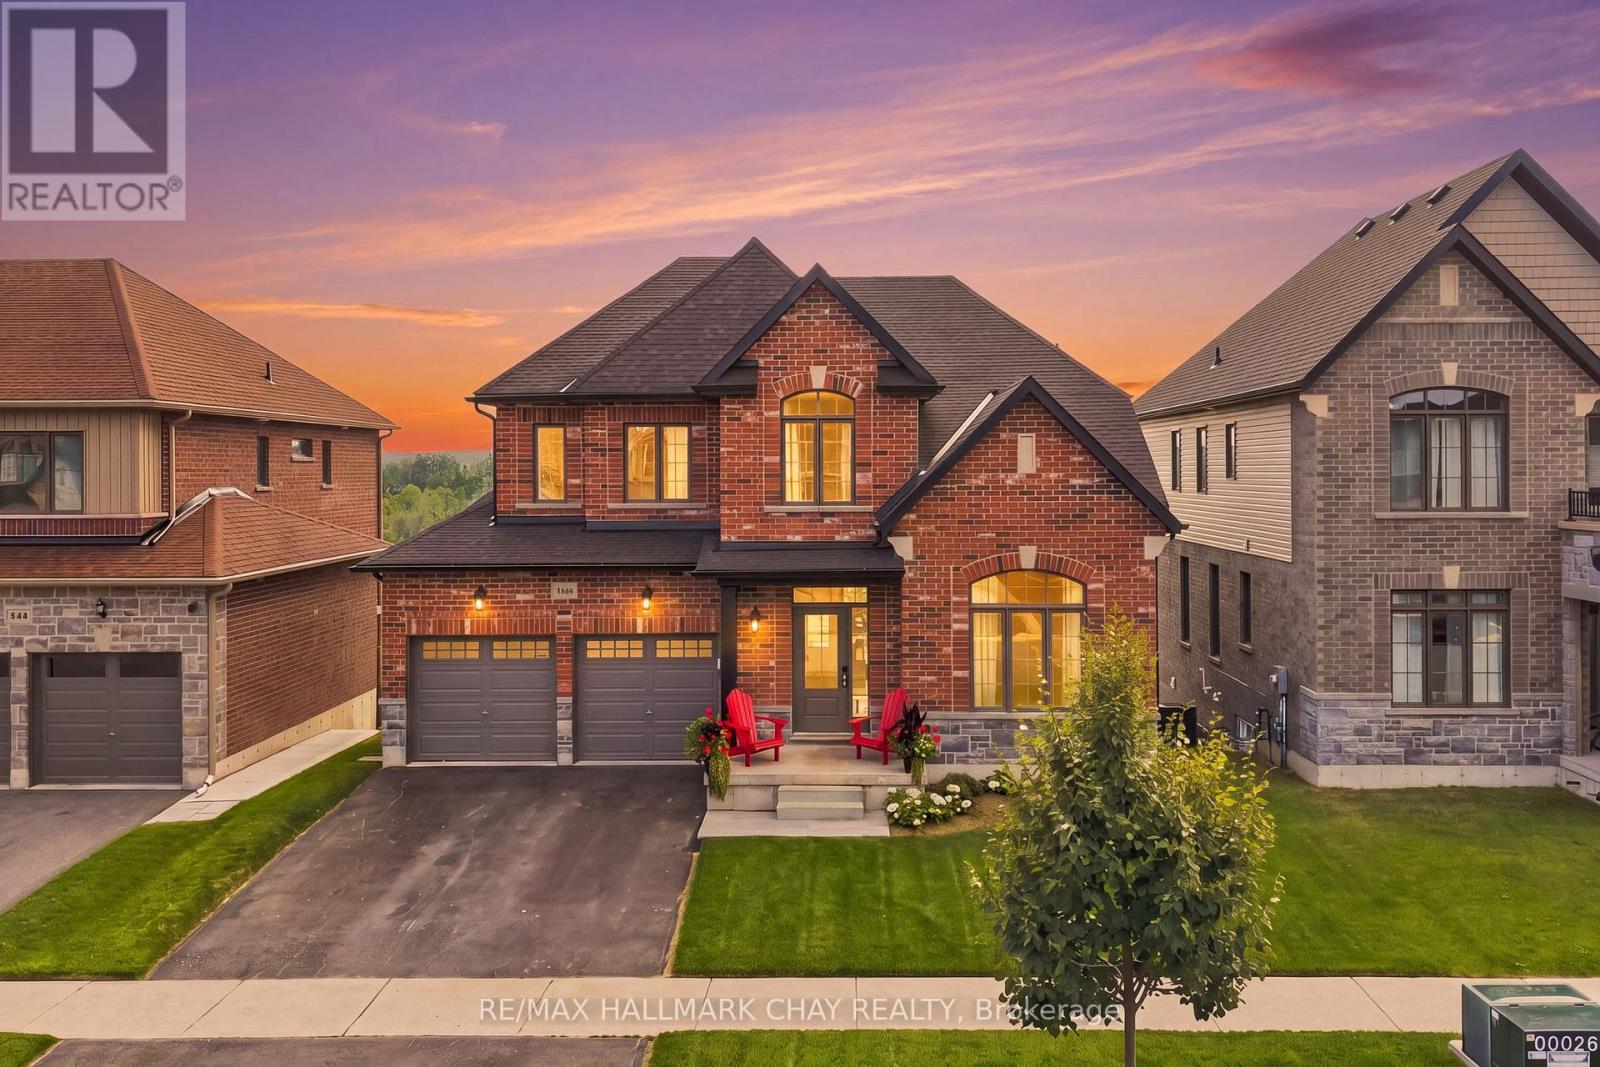
3118 Orion Boulevard
Orillia, Ontario
Welcome to this beautifully maintained 4-bedroom, 3-bathroom detached home offering over 2,200 sq. ft. of thoughtfully designed living space in the highly sought-after West Ridge neighbourhood. Pride of ownership is evident throughout this move-in-ready home, featuring 9' ceilings on the main level and impressive high ceilings in the walk-out basement, creating a bright and spacious feel.The heart of the home is the spacious eat-in kitchen, complete with quartz countertops, ample cabinetry, and a walkout to the deck-perfect for enjoying your morning coffee while taking in the beautiful views. The inviting living room showcases soaring cathedral ceilings, adding character and an abundance of natural light. The walk-out basement offers endless possibilities for additional living space, a recreation area, or future in-law potential. Outside, the professionally landscaped yard enhances the home's curb appeal, while the attractive brick and siding exterior provides timeless style. Ideally located in the desirable West Ridge community, close to parks, schools, shopping, Lakehead University, Costco, and everyday amenities, this exceptional home offers the perfect combination of comfort, space, and location. A wonderful opportunity for families looking for a home they can truly move in and enjoy. (id:55499)
RE/MAX Hallmark Chay Realty
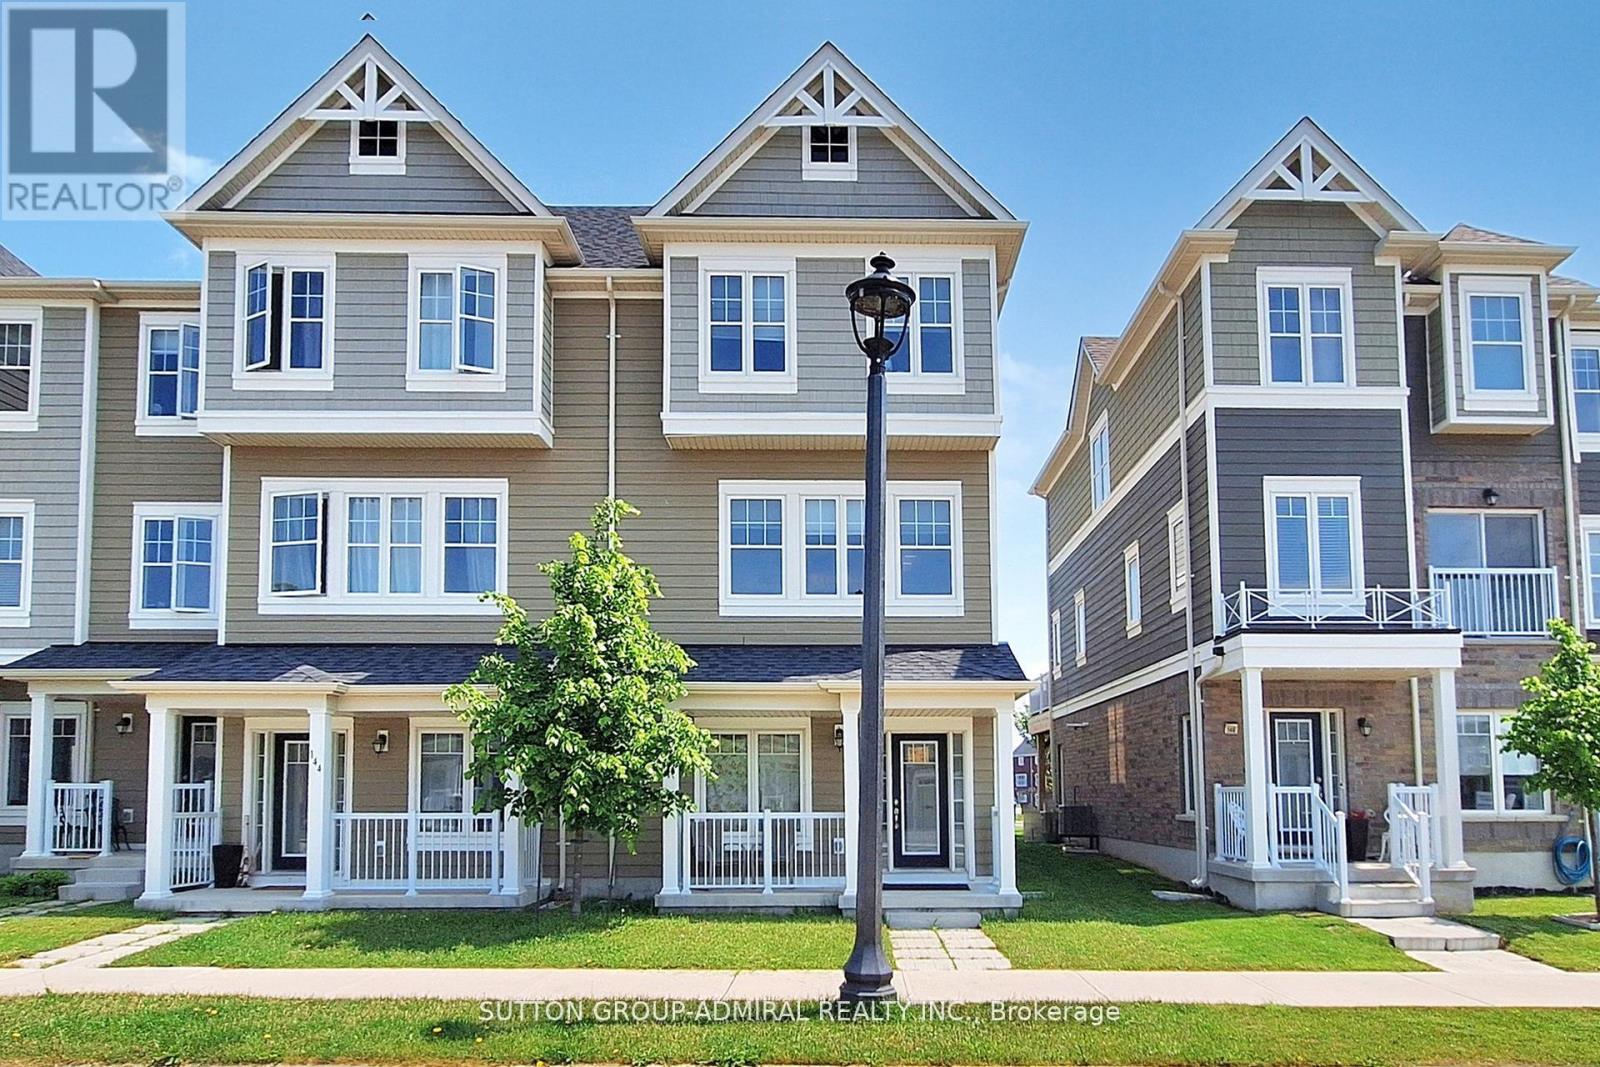
146 Village Gate Drive
Wasaga Beach, Ontario
Bright and spacious 4 bedroom, 3 washrooms, townhome. Laminate floors on main level. Large deck from the great room, 2nd floor laundry . 1 car attached garage, plus 2 parking drive way. Located close to arena, library, beaches, trails. Great community. (id:55499)
Sutton Group-Admiral Realty Inc.