
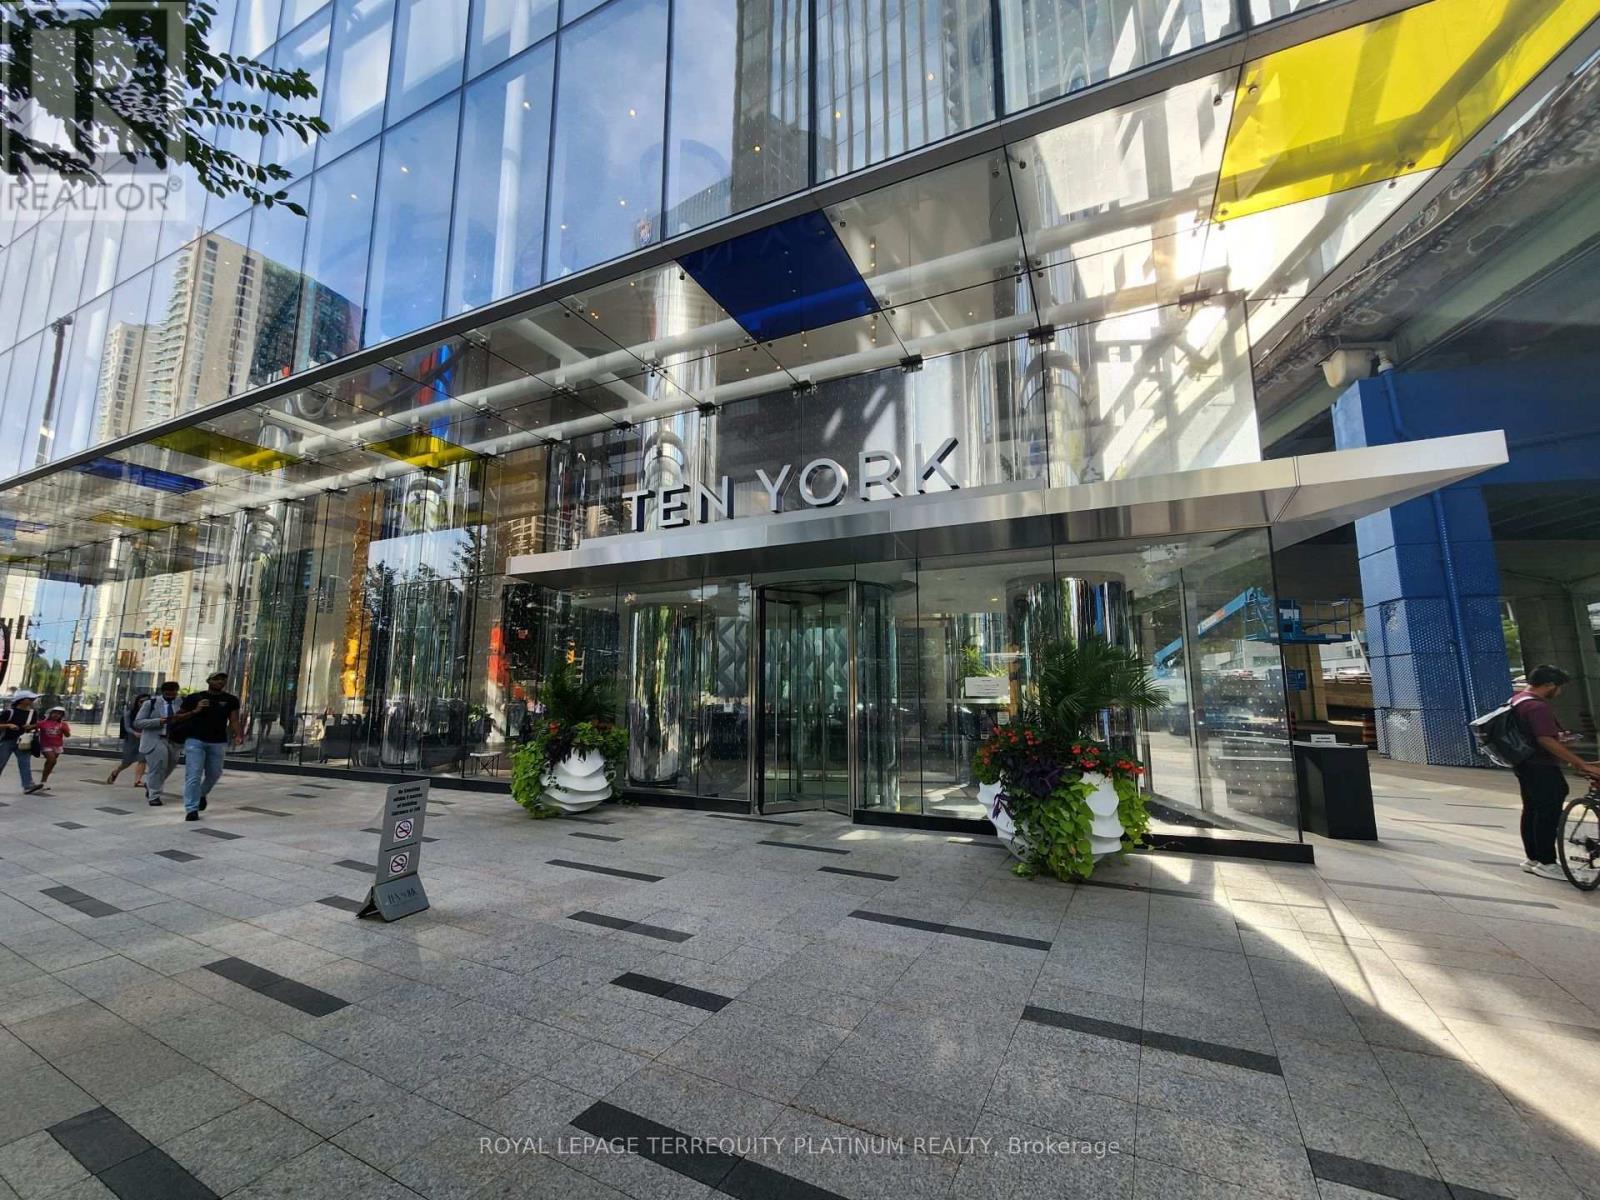
3212 - 10 York Street
Toronto, Ontario
Downtown Living At Its Finest With Stunning CN Tower View From The Living Room! Suite Will Be Cleaned Before Next Tenancy. Excellent Location, Steps Away From Union Subway & Train Station,Underground Path, Longos, Restaurants, Shops & Entertainment. Tim Hortons Within The Condo.Upscale Amenities Include Sundeck, Outdoor Pool, Sauna, Gym, Spinning Rm, Yoga Studio &Fitness Classes For Residents. 24 Hr Concierge, Smart Intercom & Keyless Access. LandlordPrefers Non-Smokers & No Pets. One Storage Locker & Internet Included In Rent. (id:55499)
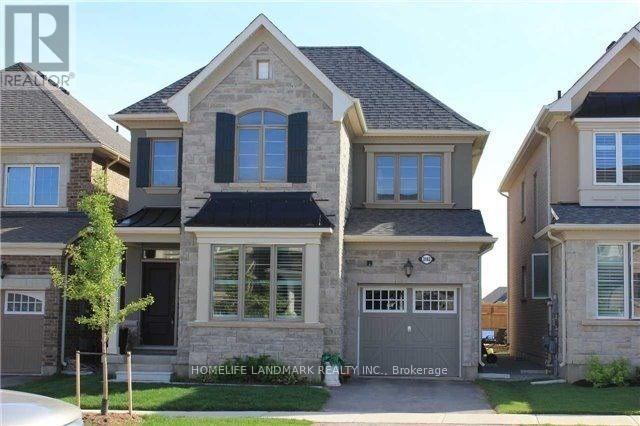
3140 Colton Way W
Oakville, Ontario
Stunning Mattamy "Trillium" Model.Main Level Has 9Ft Ceilings With Spacious 4-Bdrm + 4 Bthrm Family Home In A Prime Oakville Location. Granite Counter Tops, Large Island With Breakfast Bar, Bosch Stove, Fridge And Dishwasher, California Shutters, Extra Wide Sliding Glass Doors In Kitchen.Hardwood Flooring On Main Level. Oak Staircase With Wrought Iron Railings.Marble Floor And Frameless Glass Shower In Master Ensuite Bathroom.Enjoy the convenience of having a public park and an elementary school just one block away, making it an ideal location for families with young children. Whether it's a morning school walk, an afternoon at the park or weekend outdoor activities, everything is just steps away. (id:55499)
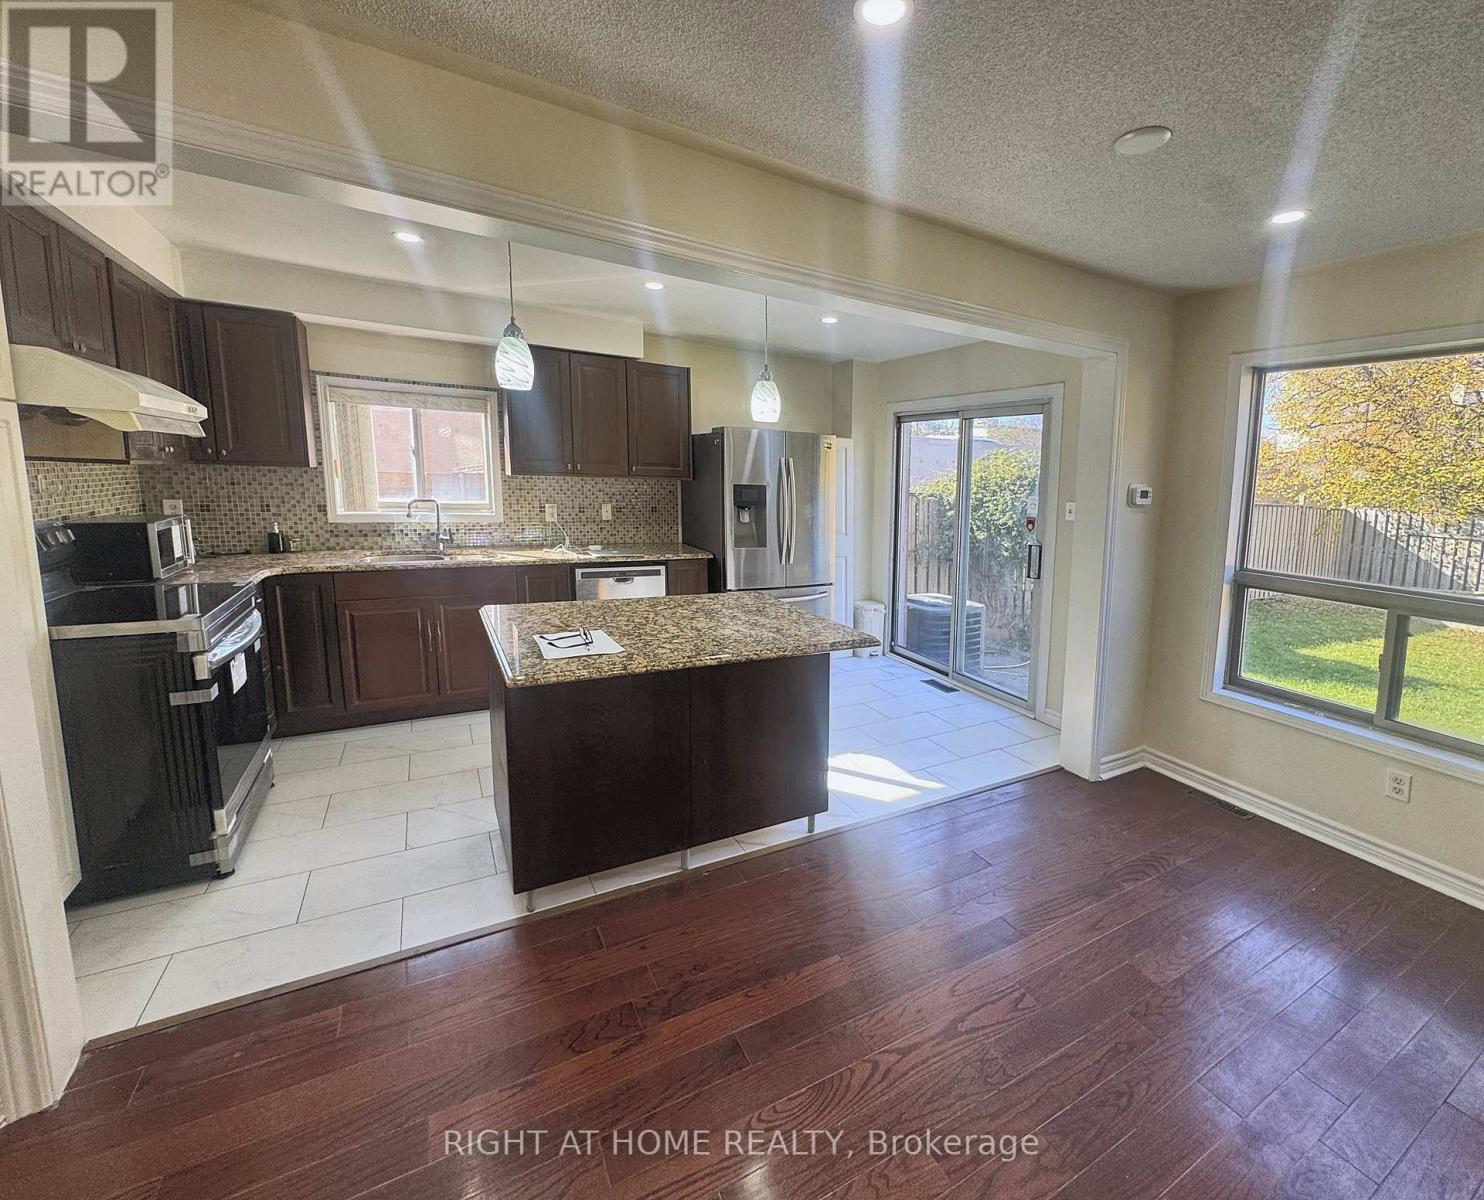
14 Acme Crescent
Toronto, Ontario
Move-in ready semi-detached on a deep 24 x 141 ft irregular corner lot in Etobicoke's Kingsview Village-The Westway. Approx. 2,000 sq ft above grade (estimated) with 4+2 bedrooms, 4 bathrooms and a finished basement with its own kitchen, giving you room for a growing family, multi-generational living or added flexibility. The carpet-free main floor is built around an open kitchen and family room: granite counters, a large centre island, stainless steel appliances, pot lights, a gas fireplace and a walkout to the private backyard. A separate living/dining room gives you a second space for hosting, with a powder room and main-floor laundry for everyday convenience. Upstairs, the primary bedroom has a walk-in closet and an ensuite with a glass-enclosed shower and rainfall shower head. The second bedroom also has a walk-in closet, and two more bedrooms share a 4-piece bath. The finished lower level adds a second kitchen, a living area, two bedrooms and a 4-piece bath. Built-in garage plus private driveway, gas forced-air heating and central air. Close to TTC, GO Transit, Hwy 401 and Pearson Airport, with parks, schools and shopping nearby. Flexible possession. Some photos are virtually staged. (id:55499)
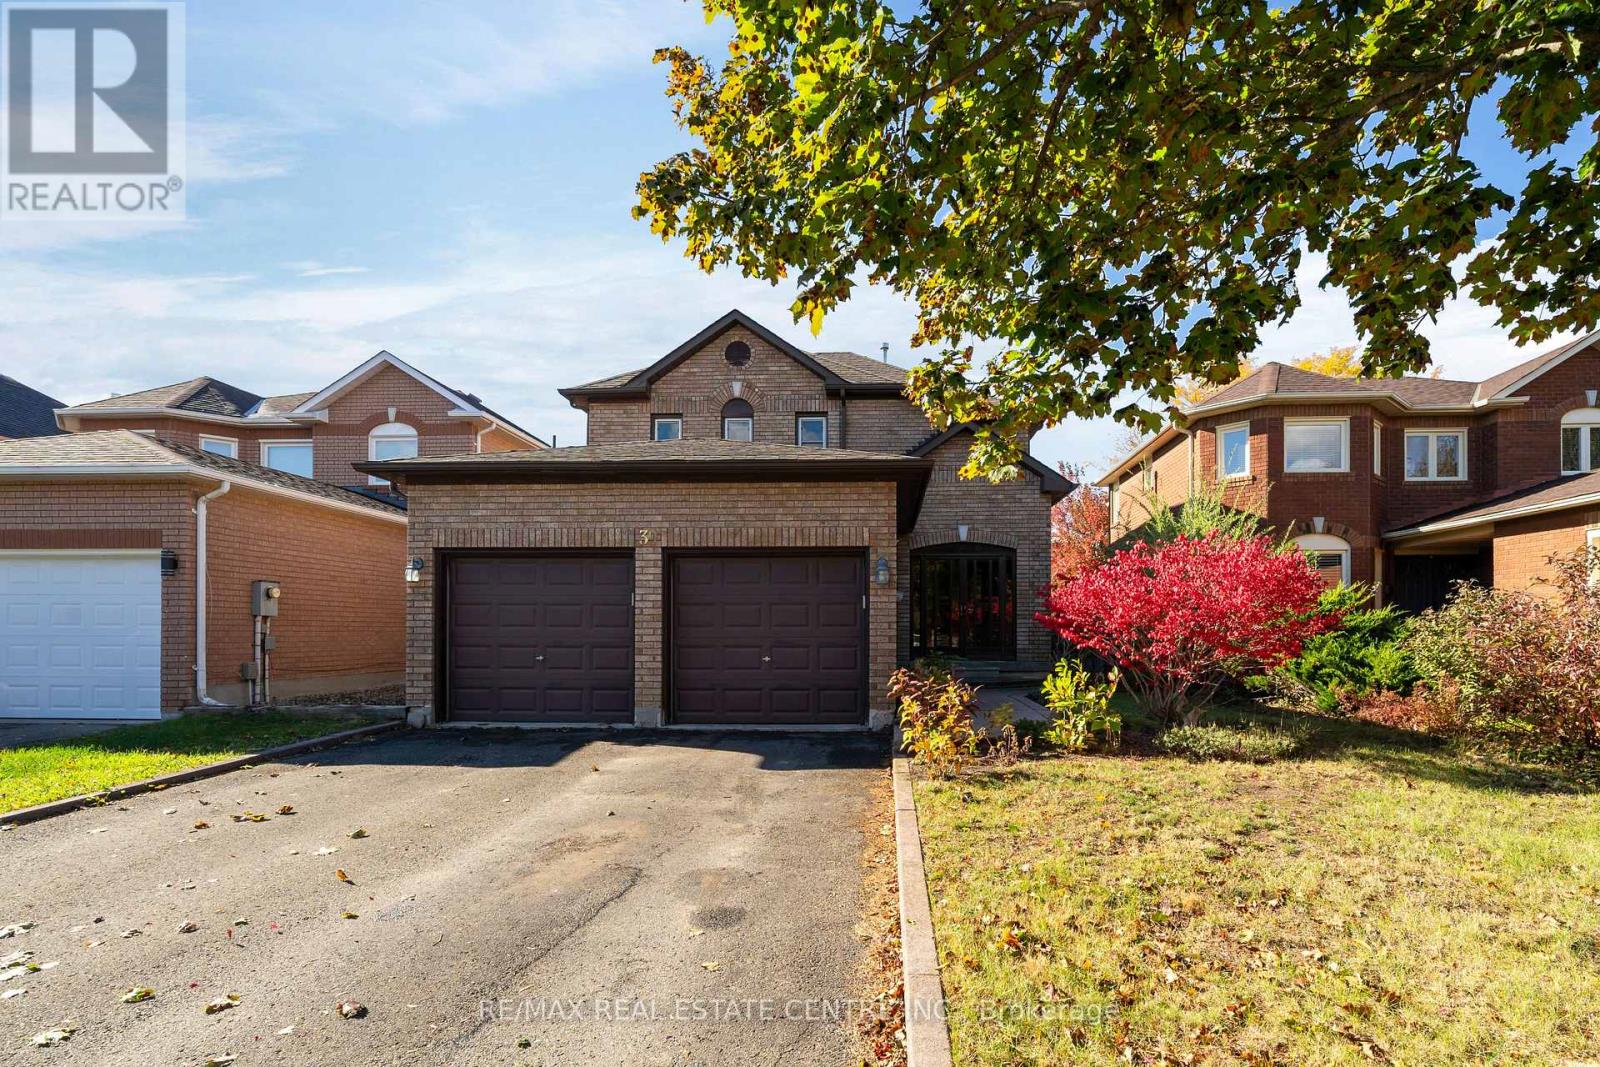
39 Killaloe Crescent
Halton Hills, Ontario
This is your chance! To get a great 1940 sq ft family home in one of Georgetown's best neighborhoods! Walk down this beautiful, tree-lined street and you'll find a park at the end, along with a school! French, Public, Catholic - take your pick! They're all just a 5-minute walk away. The street is great, too, because it's a crescent. No reason to drive down here unless you live here or want to come take a look at a great house! One of my favorite features is the long driveway and no sidewalk. Park four cars if you want! And the insurance on those cars should be pretty good because, well, Georgetown! Inside, you'll find a well-cared-for home with a long-term owner, a gas fireplace in the basement, and hardwood on the main floor. The kitchen features a walkout to the large deck and lots of natural light. There's plenty of room to add your own custom touches and make this home your own, with lots of potential value here. The primary bedroom is a generous size, with a walk-in closet and 4-piece ensuite. The yard is fully fenced, which is great for keeping the pups and little ones safe. There is also the convenience of main-floor laundry and a large garage with plenty of room for your cars, tools, or hobbies. One last thing I want to mention is the street itself. This is one of those Fernbrook-built neighborhoods from back when 40-foot lots were possible. You've got generous-sized homes, space between the houses, and shade from fully grown trees. I see people out taking their evening walks around here all the time. It's just a friendly, nice place to live. Park, space, great neighbors, and a community center nearby. What more could you want? Come take a look! (id:55499)
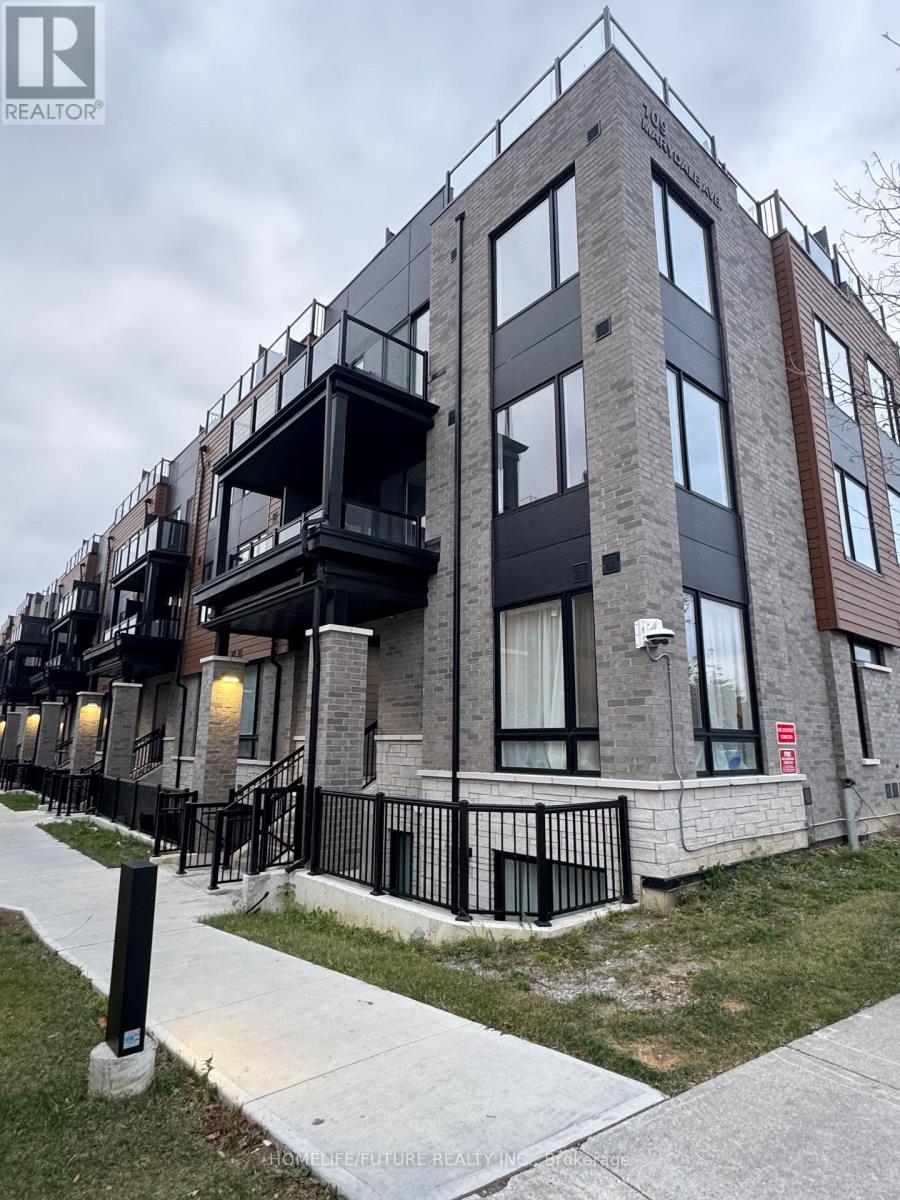
14 - 109 Marydale Avenue
Markham, Ontario
Location! Location! Beautiful 3-bedroom stacked townhome in the heart of Markham's most desirable community. An Open-concept layout, high ceilings, and large windows that fill the space with natural light. Enjoy a modern kitchen with stainless steel appliances, 2.5 bathrooms, and a private rooftop terrace perfect for BBQs or outdoor relaxation. Steps to Walmart Costco, restaurants, schools (Milliken Mills P.S. & H.S., Middlefield C.I. & Parkland P.S.), and public transit, with quick access to Hwy 407, 401 & Markham Rd. Tenant is responsible for all utility and Tenant Insurance. (id:55499)
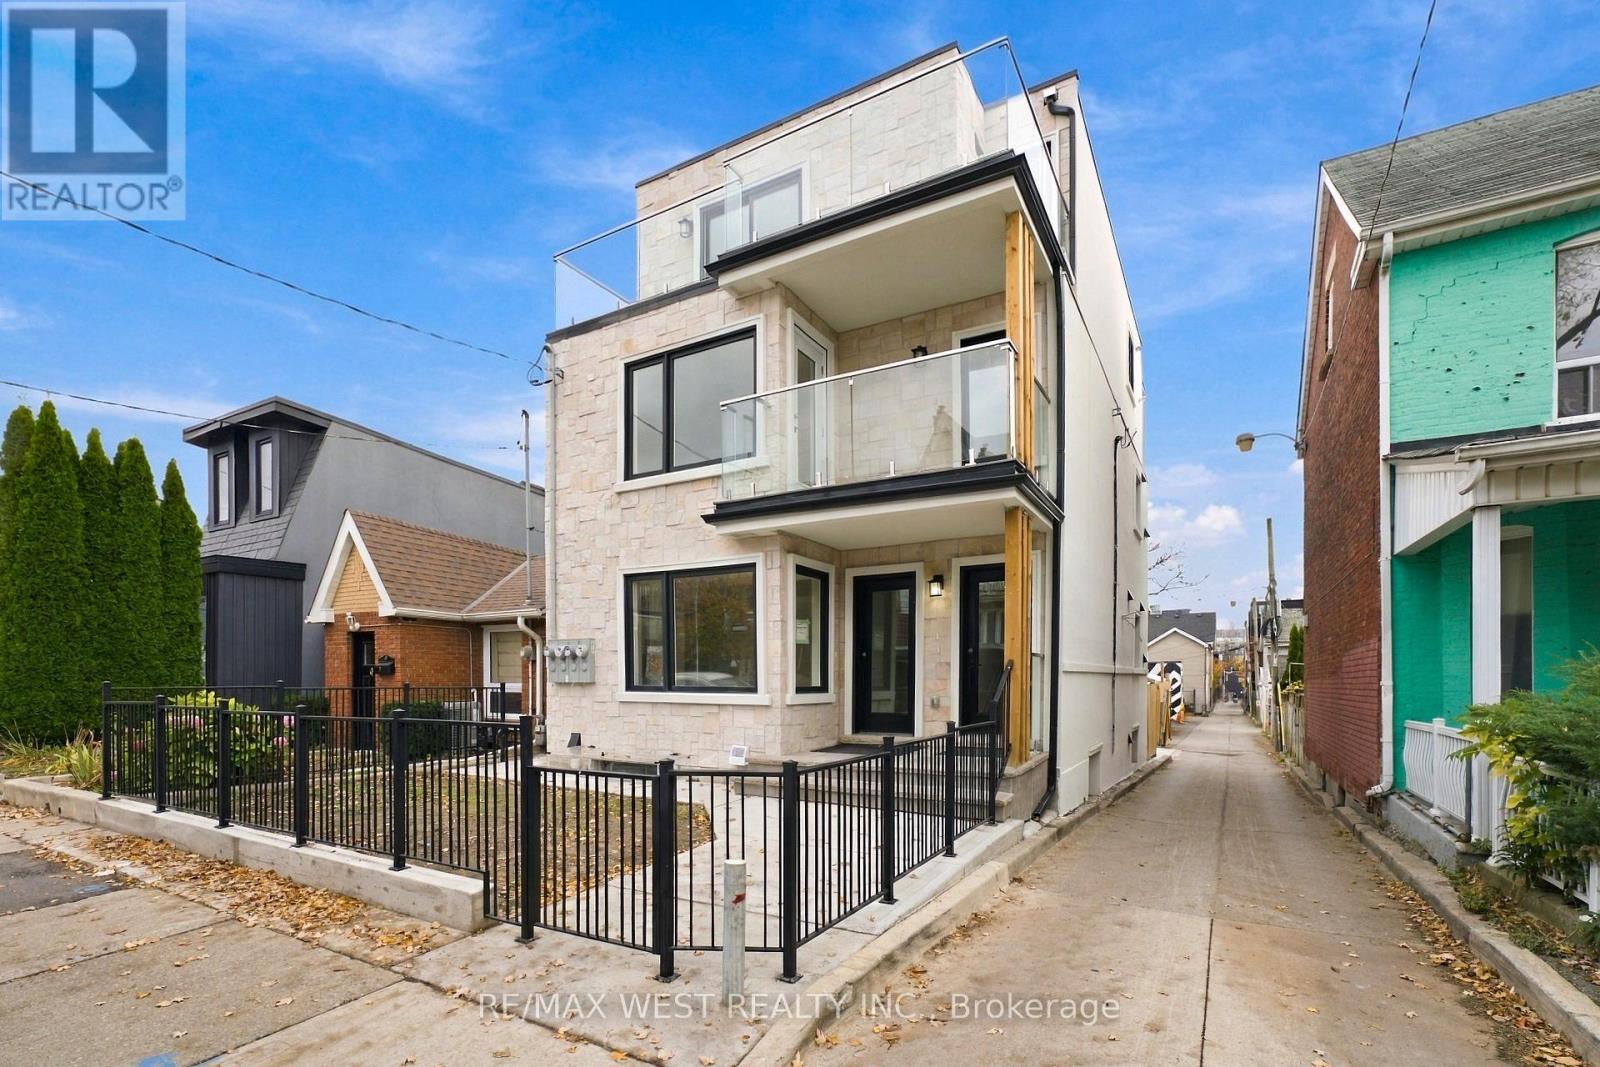
A - 9 Foxley Street
Toronto, Ontario
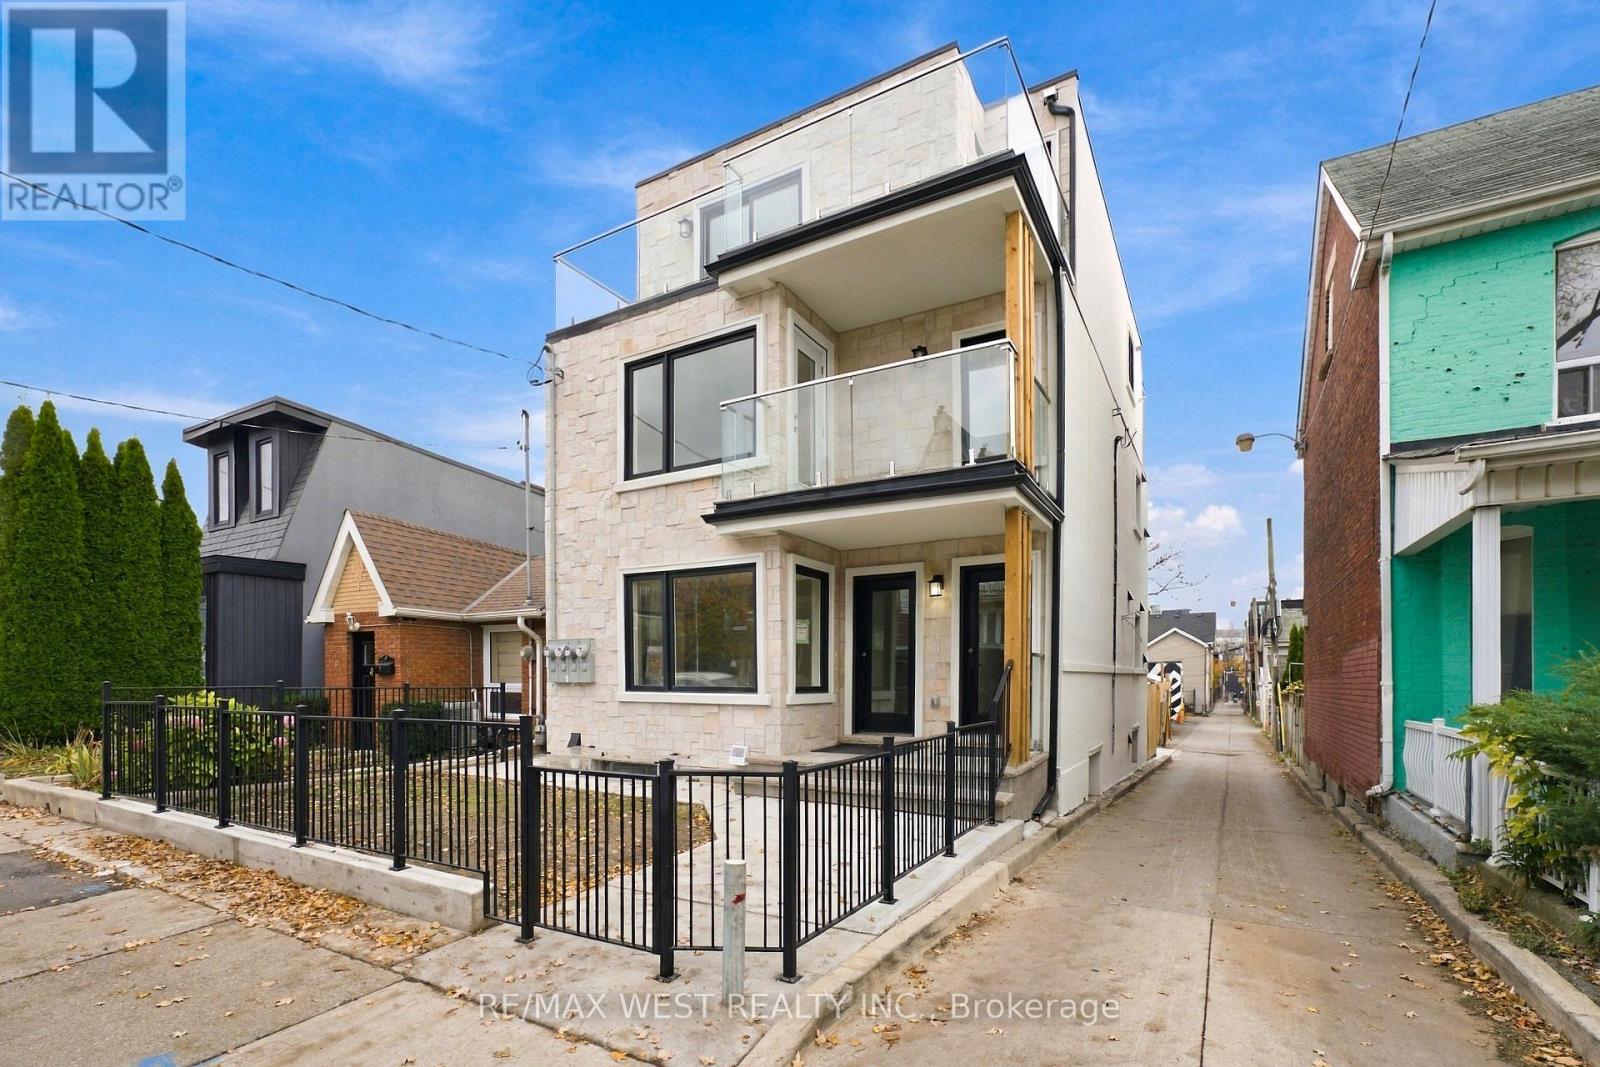
Brand-new, never-lived-in 3-bedroom, 1-bath lower-level suite in Trinity Bellwoods with its own separate walk-up entrance. Bright open-concept layout with pot lights and wide plank flooring throughout, and a sleek kitchen featuring two-tone cabinetry, custom counters, under-cabinet lighting and stainless appliances. Three good-sized bedrooms and a spa-inspired 3-piece bath with a glass corner shower. Exclusive laundry with stacked washer and dryer, plus tons of handy storage. Steps to Ossington, Dundas West, Trinity Bellwoods Park, cafes, shops, and transit. (id:55499)
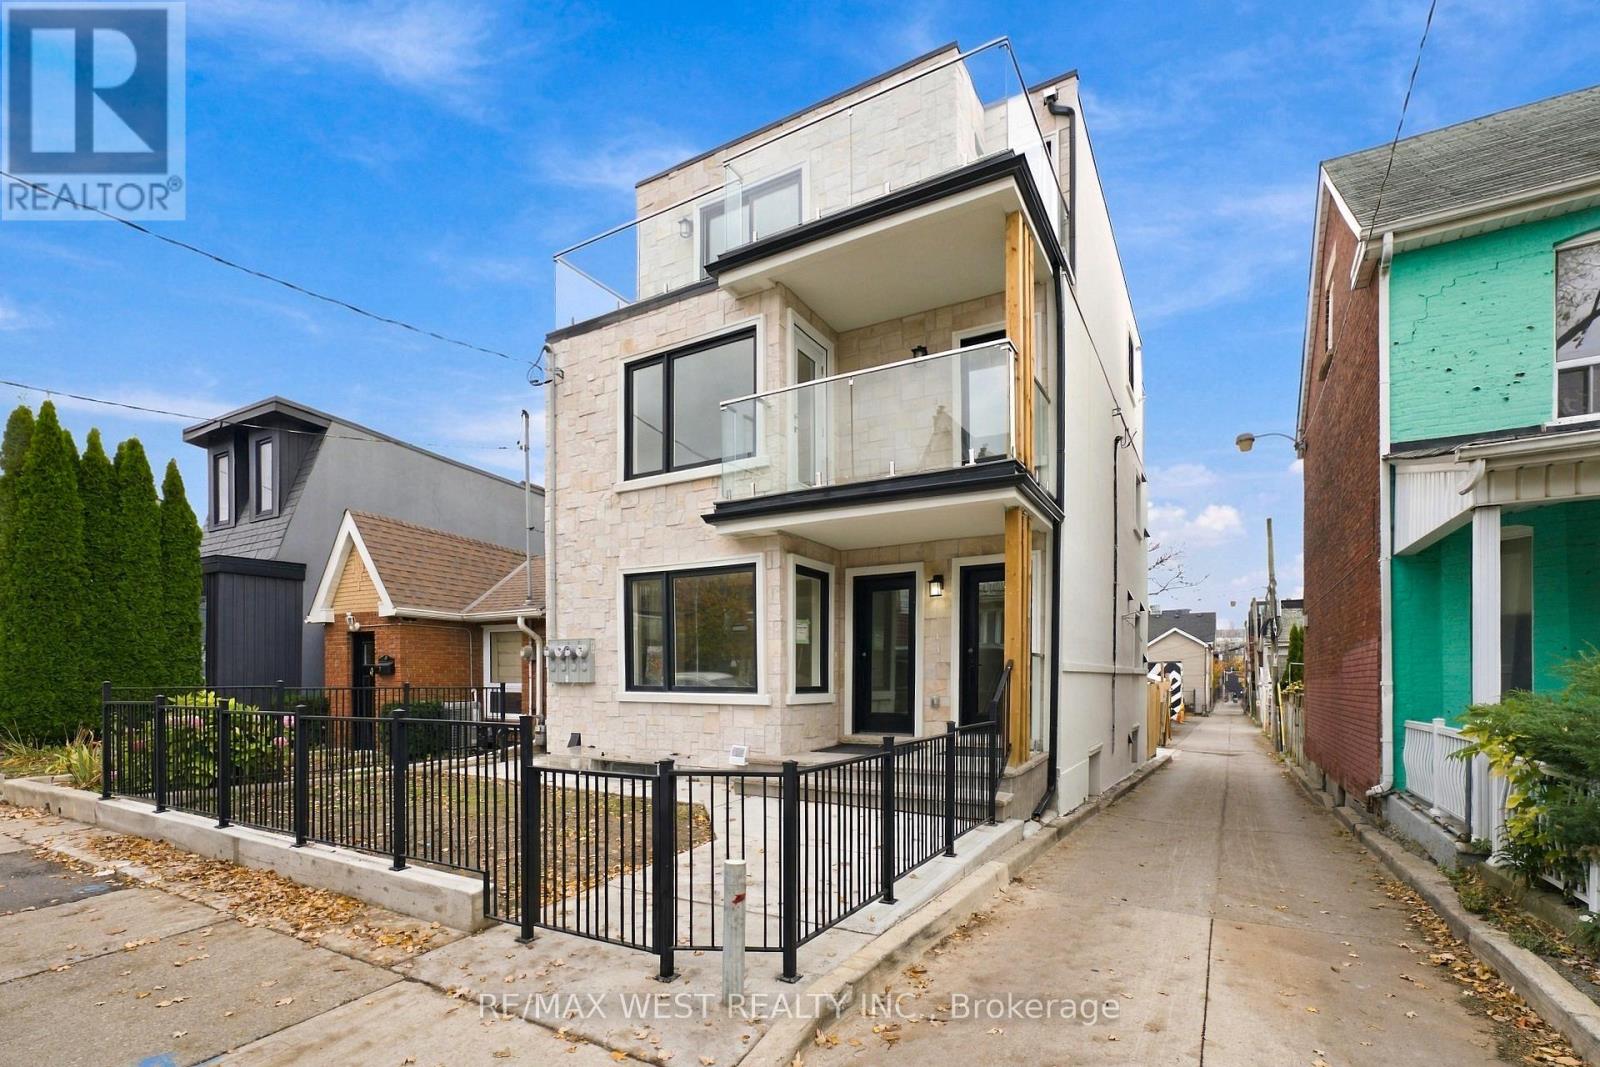
B - 9 Foxley Street
Toronto, Ontario
Brand-new, never-lived-in 2-bedroom, 1-bath main floor suite in Trinity Bellwoods with its own private front entrance. Open-concept living and dining with oversized windows, pot lights and wide plank flooring, flowing into a sleek kitchen with two-tone cabinetry, custom counters, stainless appliances and in-suite exclusive stacked laundry. Walk out to a private rear deck with glass railings, great for morning coffee or relaxing evenings. Two good-sized bedrooms with ample closet space, and a spa-inspired 3-piece bath with a frameless glass shower, rain shower head and floor-to-ceiling feature tile. Steps to Ossington, Dundas West, Trinity Bellwoods Park, cafes, shops, and transit. 2 Laneway parking outside at back (for smaller vehicles). (id:55499)
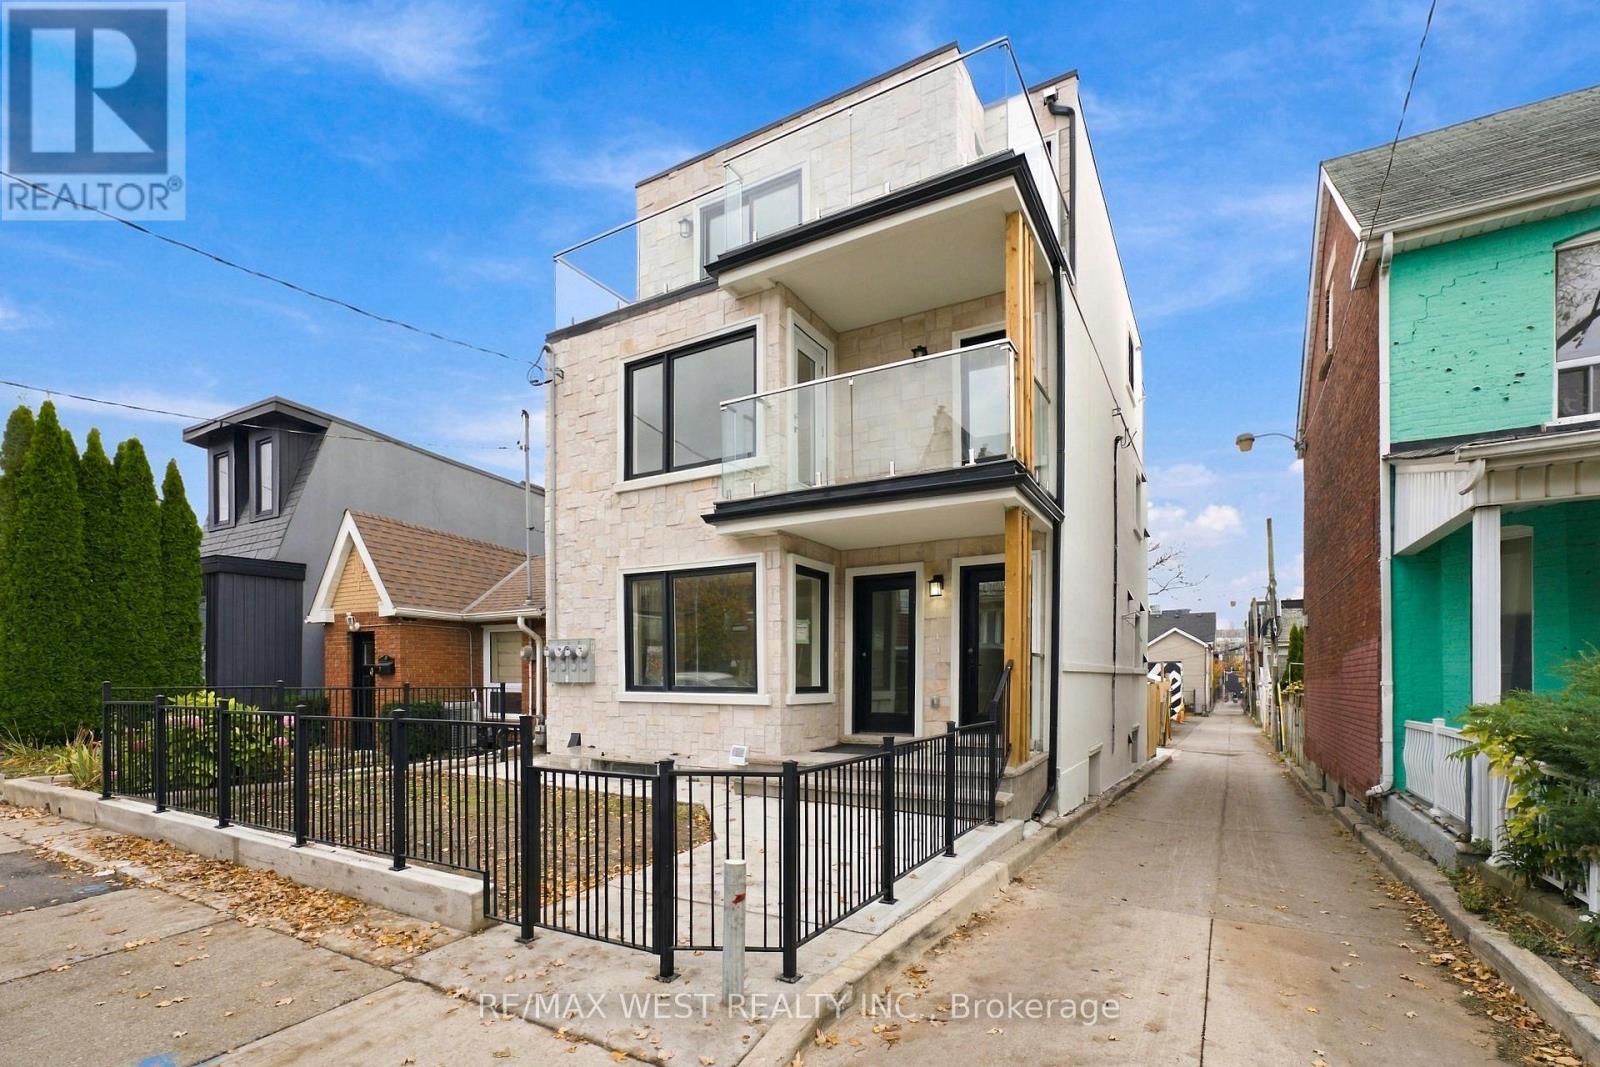
C - 9 Foxley Street
Toronto, Ontario
Brand-new, never-lived-in 2-bedroom, 1-bath second floor suite in Trinity Bellwoods with great balcony views. Bright open-concept living and dining with good sized windows, pot lights and wide plank flooring, and a sleek kitchen with two-tone cabinetry, custom counters, stainless appliances and in-suite exclusive stacked laundry, with a walk-out to a rear balcony. Spa-inspired 3-piece bath with a frameless glass shower, rain shower head and floor-to-ceiling feature tile. Steps to Ossington, Dundas West, Trinity Bellwoods Park, cafes, shops, and transit. (id:55499)
D - 9 Foxley Street
Toronto, Ontario
Brand-new, never-lived-in 2-bedroom, 1-bath top floor suite in Trinity Bellwoods with its own private staircase and outdoor spaces. Sun-filled open-concept layout with good sized windows, pot lights and wide plank flooring, and a sleek kitchen with two-tone cabinetry, custom counters, stainless appliances and in-suite exclusive stacked laundry, with a walk-out to balcony with open city views. Two bright bedrooms, plus a spacious front terrace with glass railings overlooking the tree-lined street. Spa-inspired 3-piece bath with a glass sliding shower and floor-to-ceiling feature tile. Steps to Ossington, Dundas West, Trinity Bellwoods Park, cafes, shops, and transit. (id:55499)
1203 - 50 Wellesley Street E
Toronto, Ontario
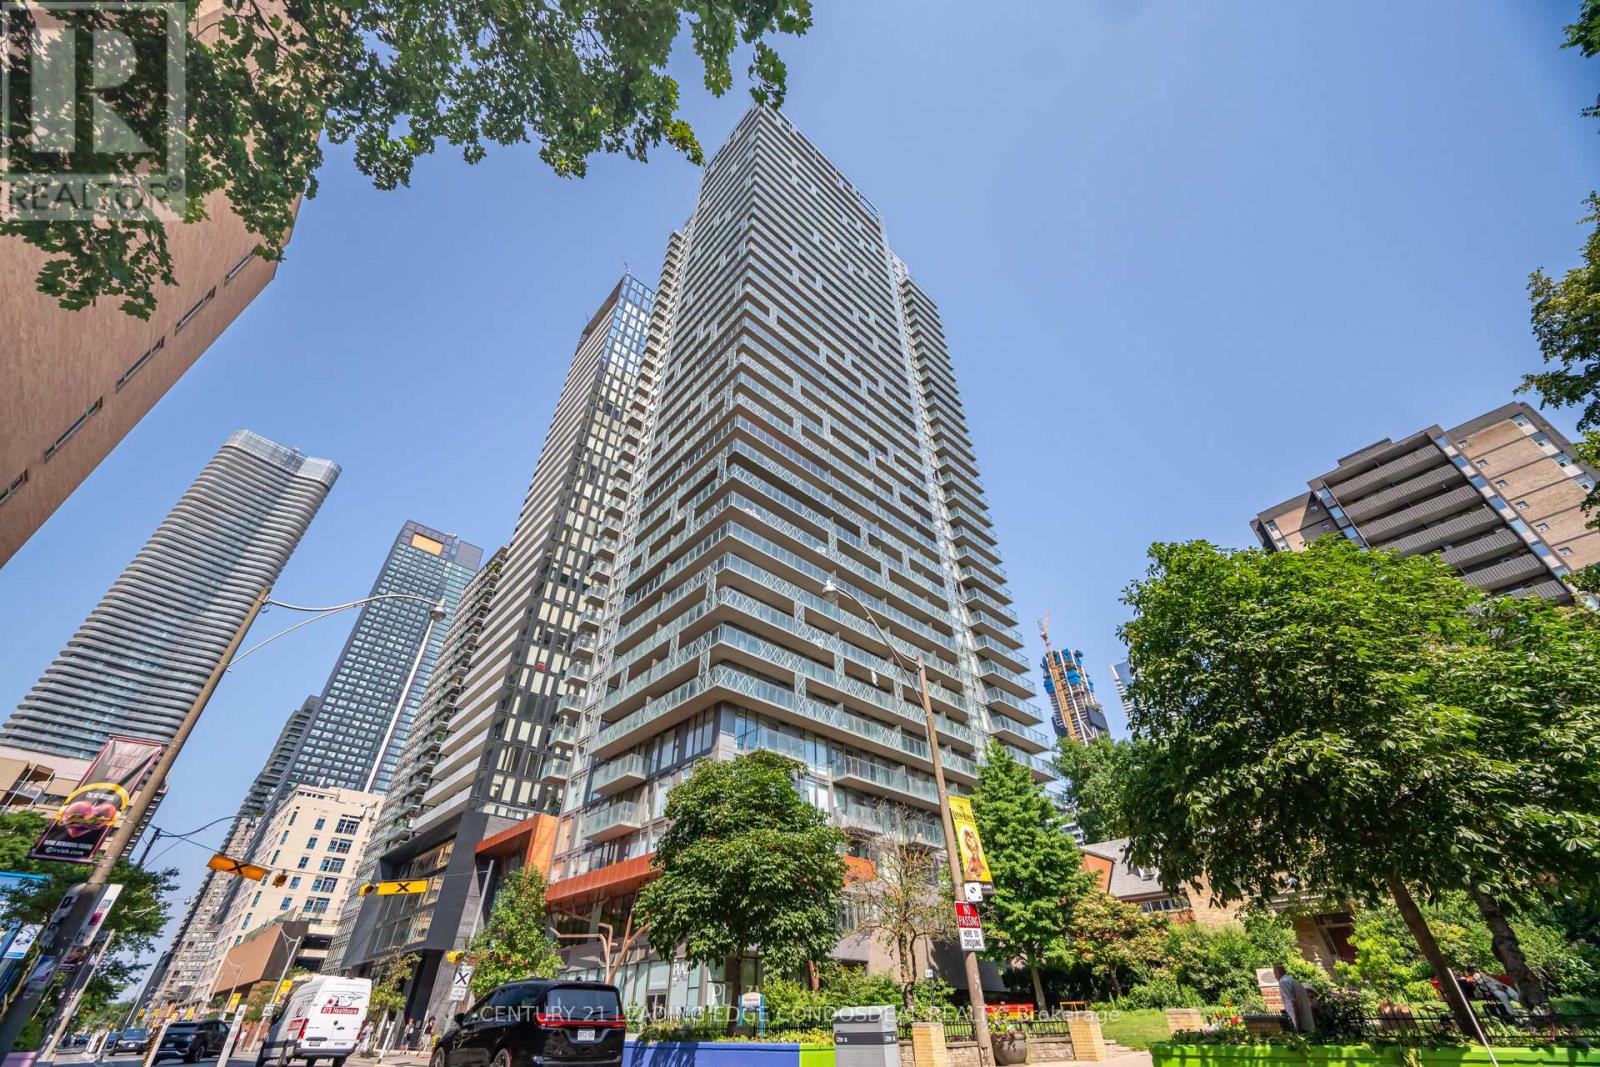
Bright 1-bedroom plus den at 50 at Wellesley Station, steps from the Line 1 subway in Toronto's Church-Wellesley Village. Floor-to-ceiling windows bring natural light into the living area, and the den offers flexible space for a home office or reading nook. The suite features stainless steel kitchen appliances and in-suite laundry. Building amenities include concierge service, a fitness centre, an outdoor pool, a rooftop terrace and guest suites. Walk to Church Street cafés and restaurants, Yonge Street shops and groceries, and nearby Barbara Hall Park. ***Photos were taken before current tenant moved in*** (id:55499)
615 - 23 Lorraine Drive
Toronto, Ontario
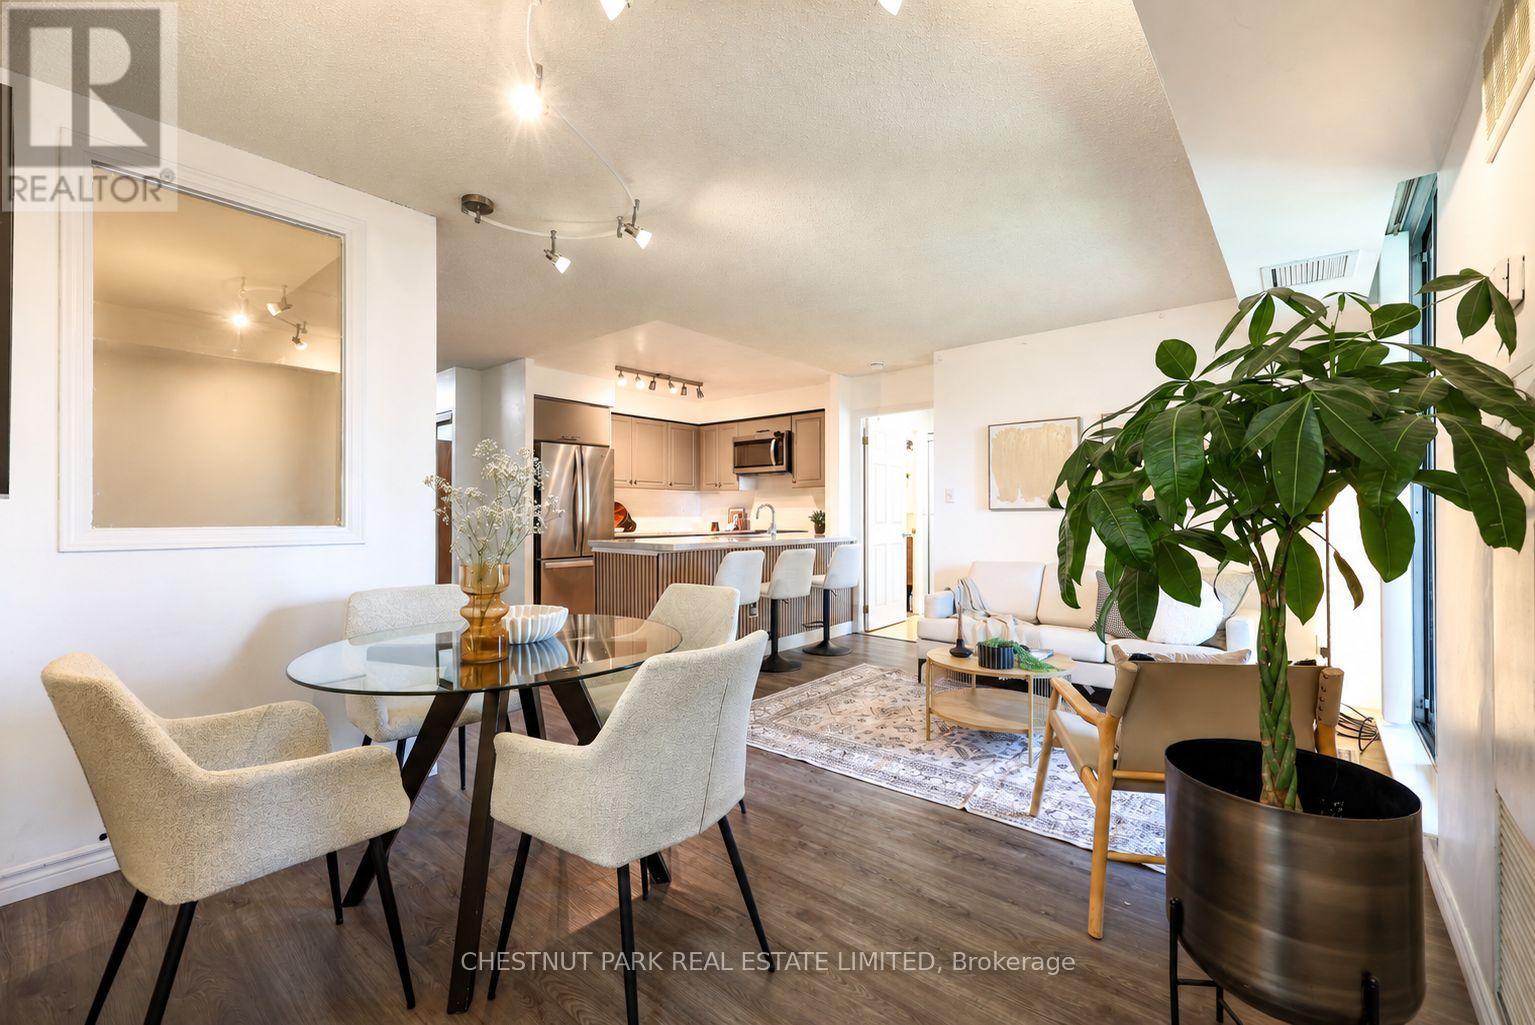
Set on a quiet street within an easy walk of Finch subway and transit, this bright two-bedroomplus den at Symphony Square offers a layout that makes everyday living easy. Updated kitchen,entrance and bathrooms complement an open living and dining area, with seating for three at thekitchen island. Split bedrooms provide privacy, while the generous den has an interior windowand a proper door, making it a practical office or potential third bedroom. A small balconyoffers a spot for morning coffee and fresh air. Includes two bathrooms, ensuite laundry,parking and a locker. Enjoy a well-maintained building with an indoor pool, gym and 24-hourconcierge, with parks, a playground, green space, shops and restaurants close by. (id:55499)
919 - 222 The Esplanade Street
Toronto, Ontario
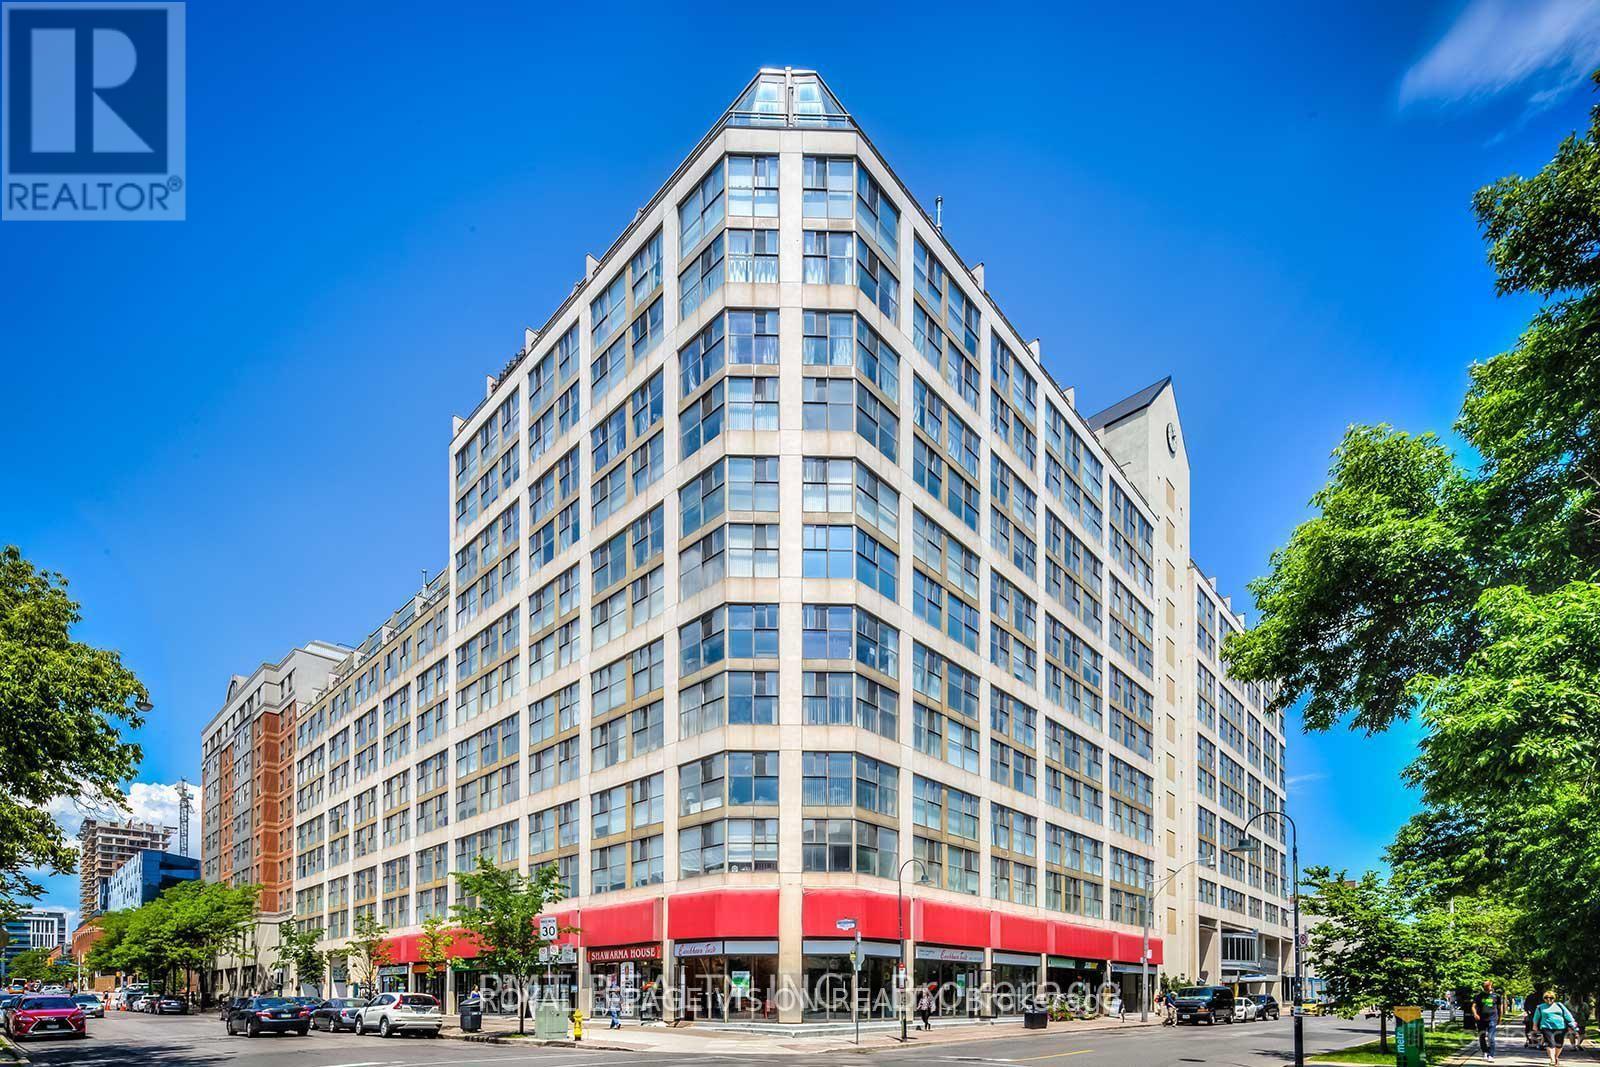
Charming 950-square-foot unit featuring a 2+ den with a split-plan layout, including two bedrooms and two bathrooms for maximum privacy. Enjoy a spacious combined living and dining area, plus a large walk-in closet. This property is conveniently located between St. Lawrence Market and the Distillery District, within walking distance of a large grocery store, LCBO, Dollarama, theaters, restaurants, and more. Public transportation (TTC) is easily accessible, with George Brown College Waterfront just a 10-minute walk away and the St. James Campus only 8 minutes away. You'll have easy access to the Financial District (approximately 15 minutes by TTC) and Toronto Metropolitan University (about 25 minutes by TTC). This unit also includes convenient in-suite laundry and storage. Utilities included are heat, air conditioning, electricity, and water. (id:55499)
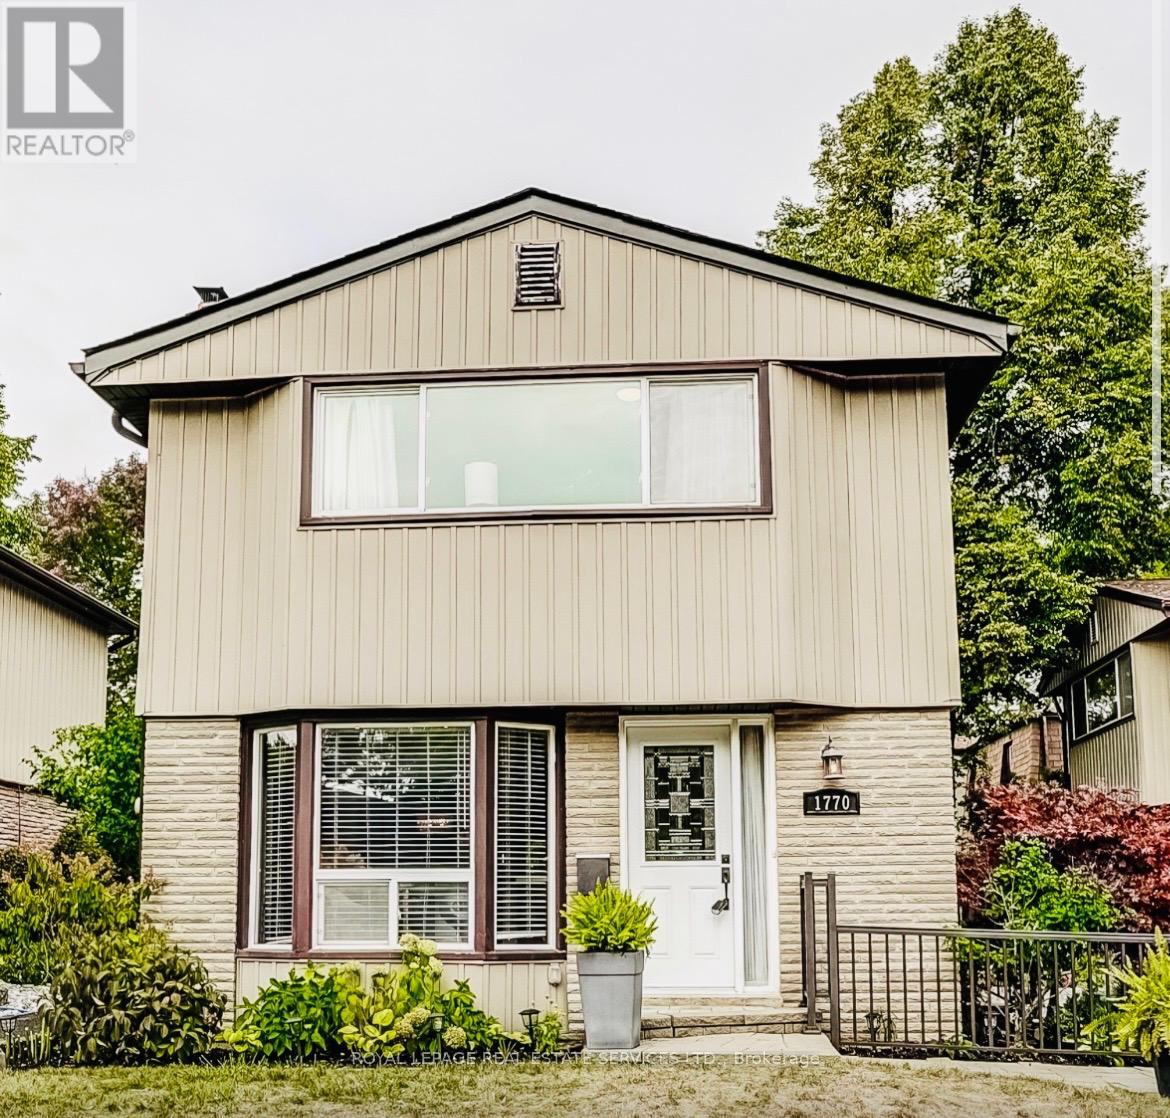
1770 Hyde Mill Crescent
Mississauga, Ontario
Rarely offered detached condo in the heart of Streetsville. Picture morning coffee in a sunny backyard, an afternoon swim steps from your door, and an evening stroll along the Credit River. This beautifully updated 3-bedroom, 2.5-bathroom home makes that everyday life, in a quiet, resort-inspired community you'll love coming home to. Walk through the brand-new front door with its leaded cut-glass window into a bright, welcoming home. The updated kitchen with custom cabinetry, Blanco Silgranit sink & faucet, quartz countertops & backsplash is ready for weeknight dinners and weekend entertaining. The renovated primary bathroom feels like a private spa. Updated wood floors, fresh paint throughout most of the home and wider-than-typical stairs make it move-in ready. Downstairs, the fully finished basement offers a cozy family room with a wood burning fireplace, full bathroom and laundry facility, perfect for movie nights, guests or a home office. Step outside to your private, sunny backyard, overlooking a peaceful courtyard of mature gardens and colourful blooms. A short walk through the courtyard brings you to the solar-heated pool and loungers, your own summer escape without leaving home. With about 48 detached homes, this community feels like a private neighbourhood, without the upkeep. Your condo fees cover water, landscaping, snow removal, the pool, and exterior maintenance and repairs, plus Rogers premium cable and high-speed internet. Big-ticket items are done: new fence and deck (2016), roof (2018), updated brickwork (2024), upgraded outdoor lighting and redone insulation. Everything you need is close by. Enjoy historic Streetsville's charming shops, restaurants and cafés, plus parks and trails. Visitor parking, a direct bus route to Meadowvale Town Centre and easy access to the GO train make getting around simple. Detached living, condo convenience and one of Streetsville's most desirable settings. Homes like this are rarely available. Book your showing today. (id:55499)
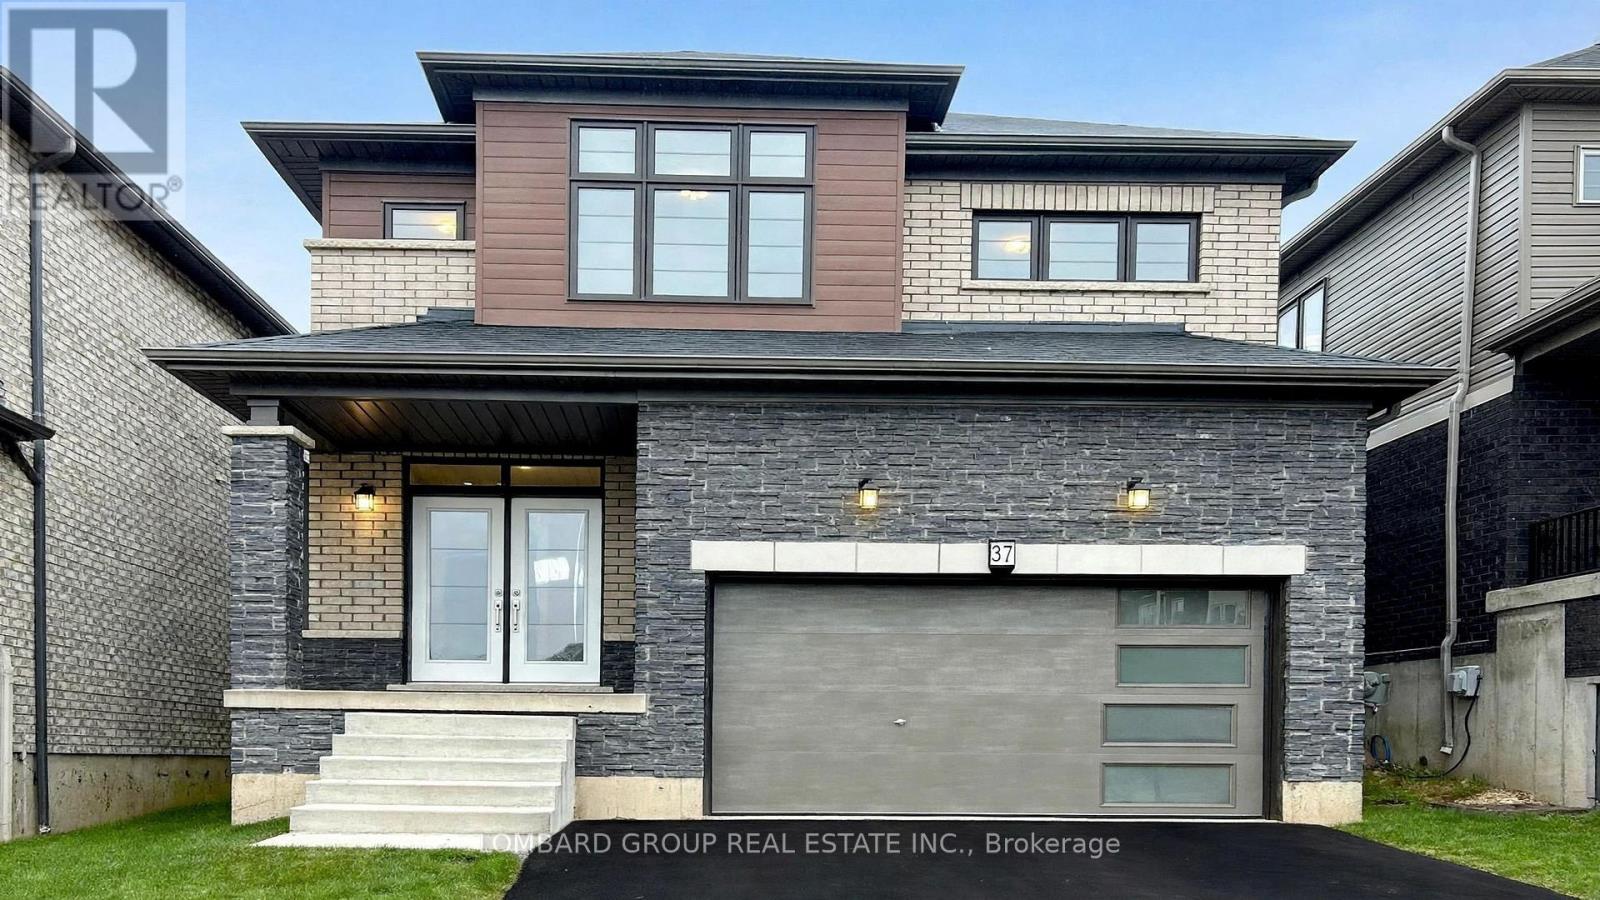
37 Sundin Drive
Haldimand, Ontario
Welcome to this stunning 4-bedroom, 3-washroom home backing directly onto peaceful woods-no house behind, just a clean, private view of greens. This carpet-free home features hardwood and laminate floors throughout, including all bedrooms. Huge windows fill the homem with bright natural daylight and the stained oak staircase with matching hardwood floors adds warmth and character. Nature is at your doorstep-the Grand River and scenic trails are just a 5-minute walk away. Conveniently located minutes from the highway and Hamilton Airport, and only 15 minutes to Hamilton City. You'll also enjoy 3-car parking and the convenience of 2nd-floor laundry. Available January 1, 2027. Don't miss this one- Book your showing today! **A fantastic leasing opportunity for those seeking a modern, carpet-free home in a convenient location. (id:55499)
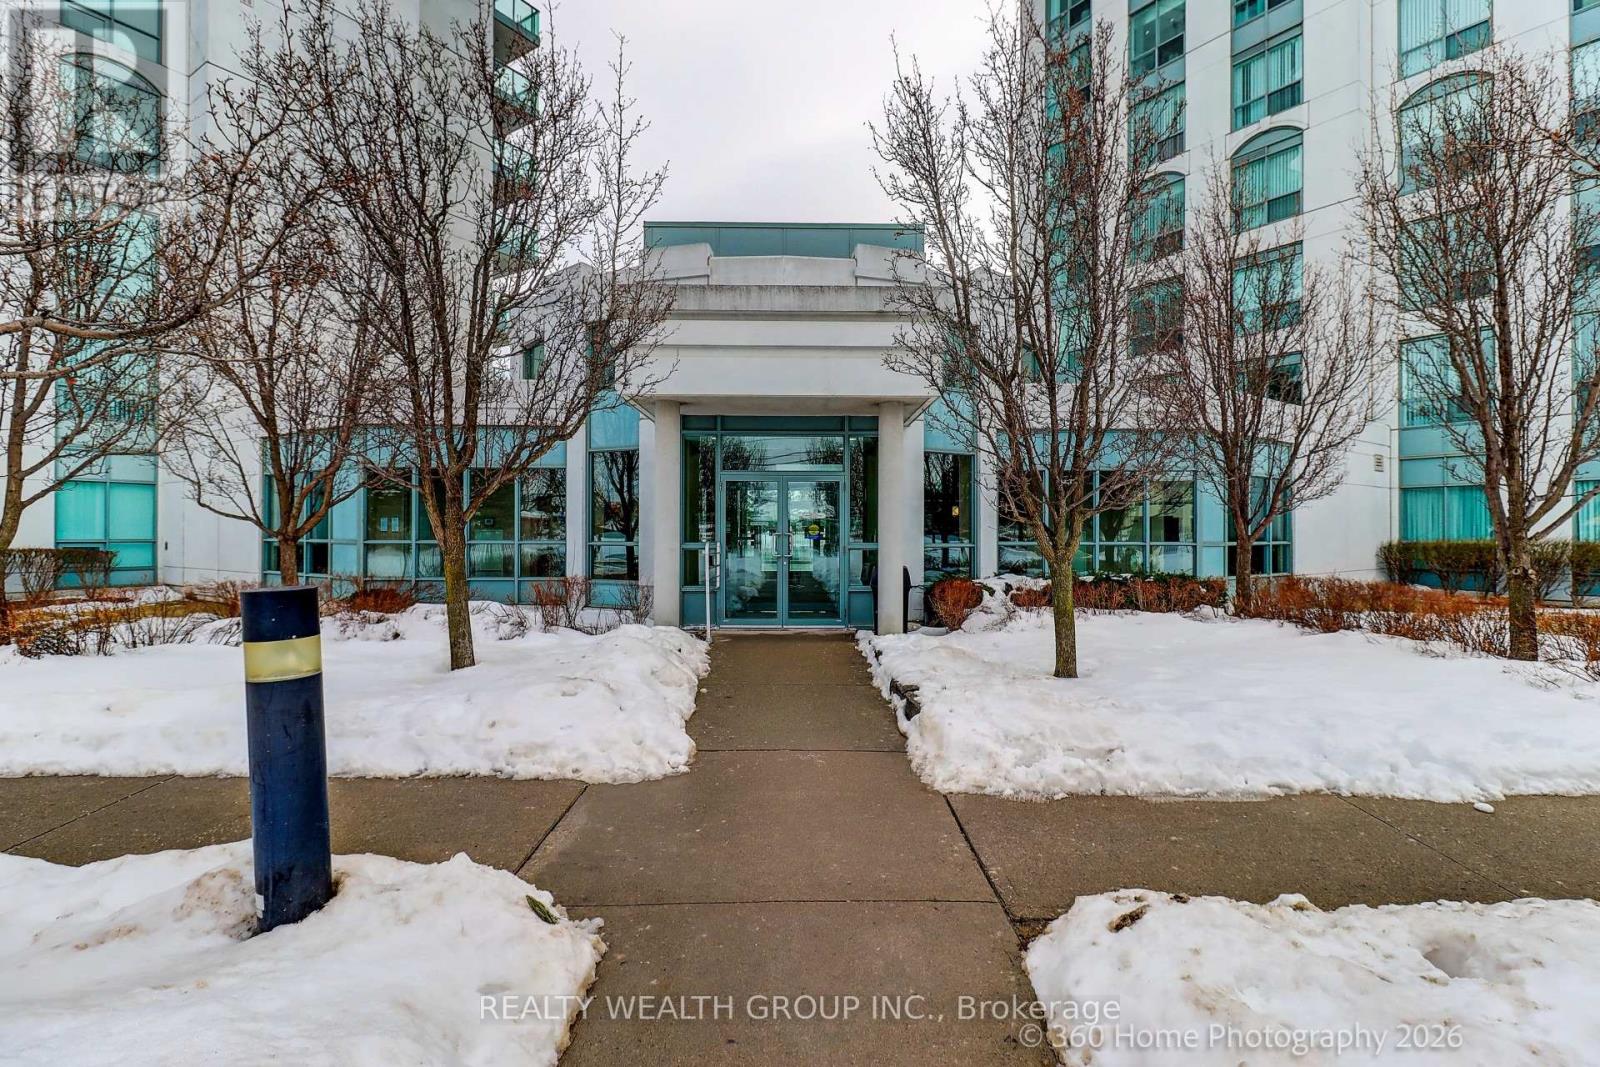
111 - 4900 Glen Erin Drive
Mississauga, Ontario
Your Chance To Own In The Miracle in Mississauga Building! This Bright And Spacious 2 Bedroom And 2 Washroom Ground Floor Suite. No Elevator Wait Times! Your Own Private Terrace Backyard With Direct Walkout. Modern Eat In Kitchen, Walk Out From Living Room To Terrace. Can Bring Groceries From Parking Right To Your Unit. Located Right Across The Street From Erin Mills Town Center. 13,000 Sq Ft Rec Centre With Indoor Pool, Theatre, Rooftop Terrace, Virtual Golf & Many More. (id:55499)
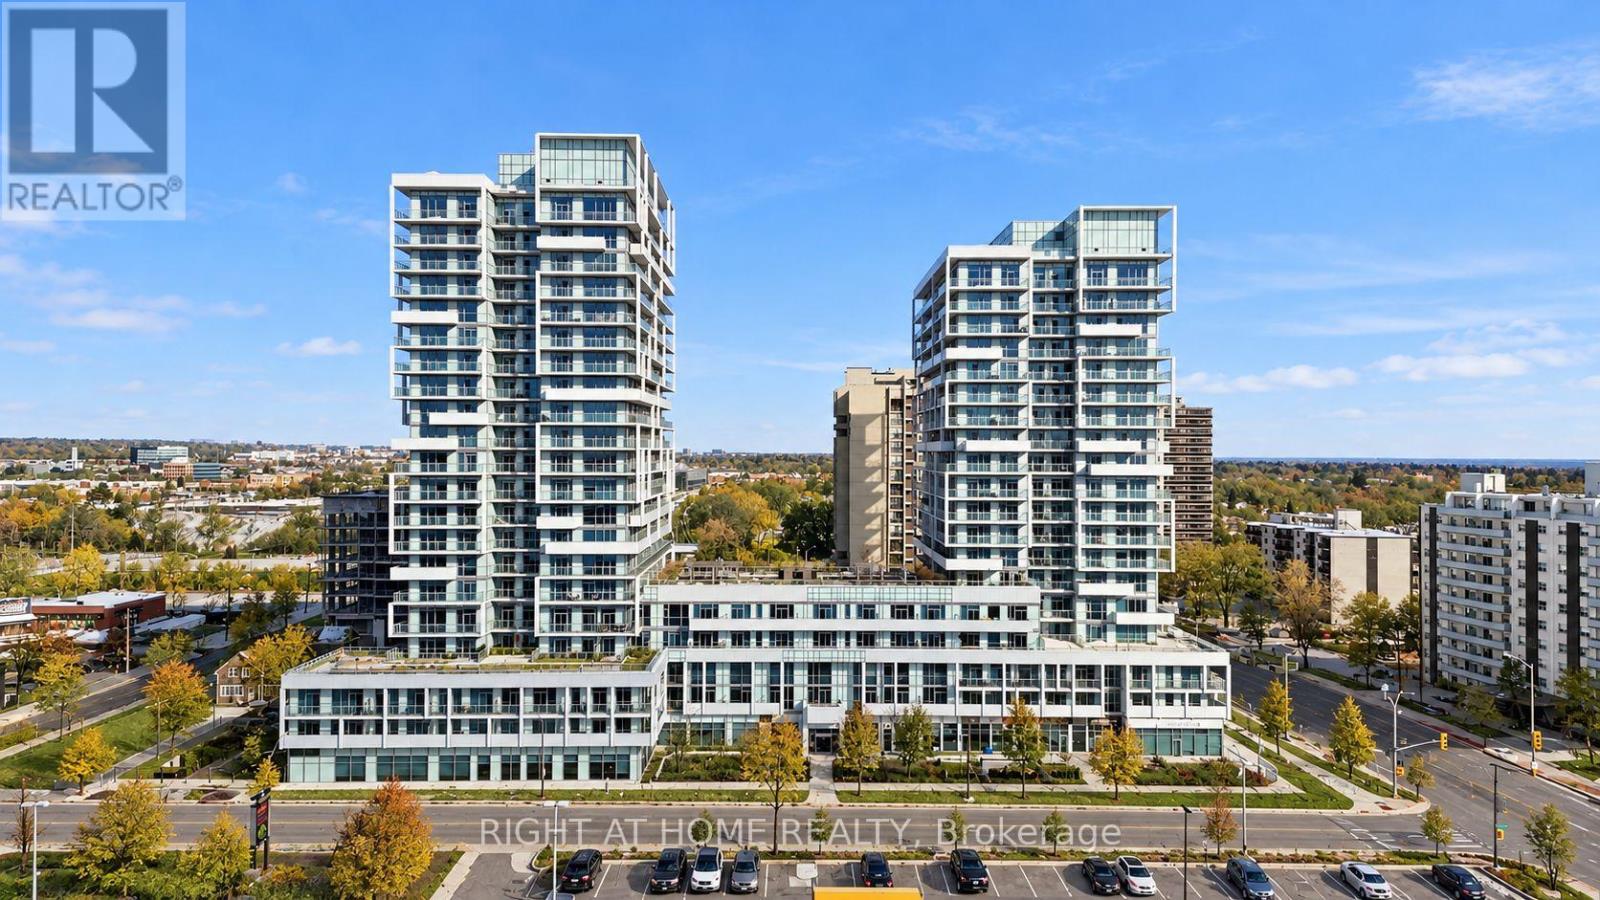
315 - 55 Speers Road
Oakville, Ontario
Welcome to this bright and spacious 2-bedroom suite in the heart of Oakville's Kerr Village. Featuring a functional open-concept layout with west-facing exposure, laminate flooring throughout, recessed lighting, and ensuite laundry. The modern kitchen offers granite countertops and stainless steel Whirlpool appliances, opening into a comfortable living area with access to a private balcony. The primary bedroom features a walk-in closet, a 3-piece ensuite, and its own walkout to the balcony. The second bedroom offers a walk-in closet and floor-to-ceiling glass sliding doors, providing a versatile space for a second bedroom, a home office, or everyday living. Ideally located in one of Oakville's most walkable neighbourhoods, just steps from local shops, cafés, restaurants, parks, and everyday conveniences. (id:55499)
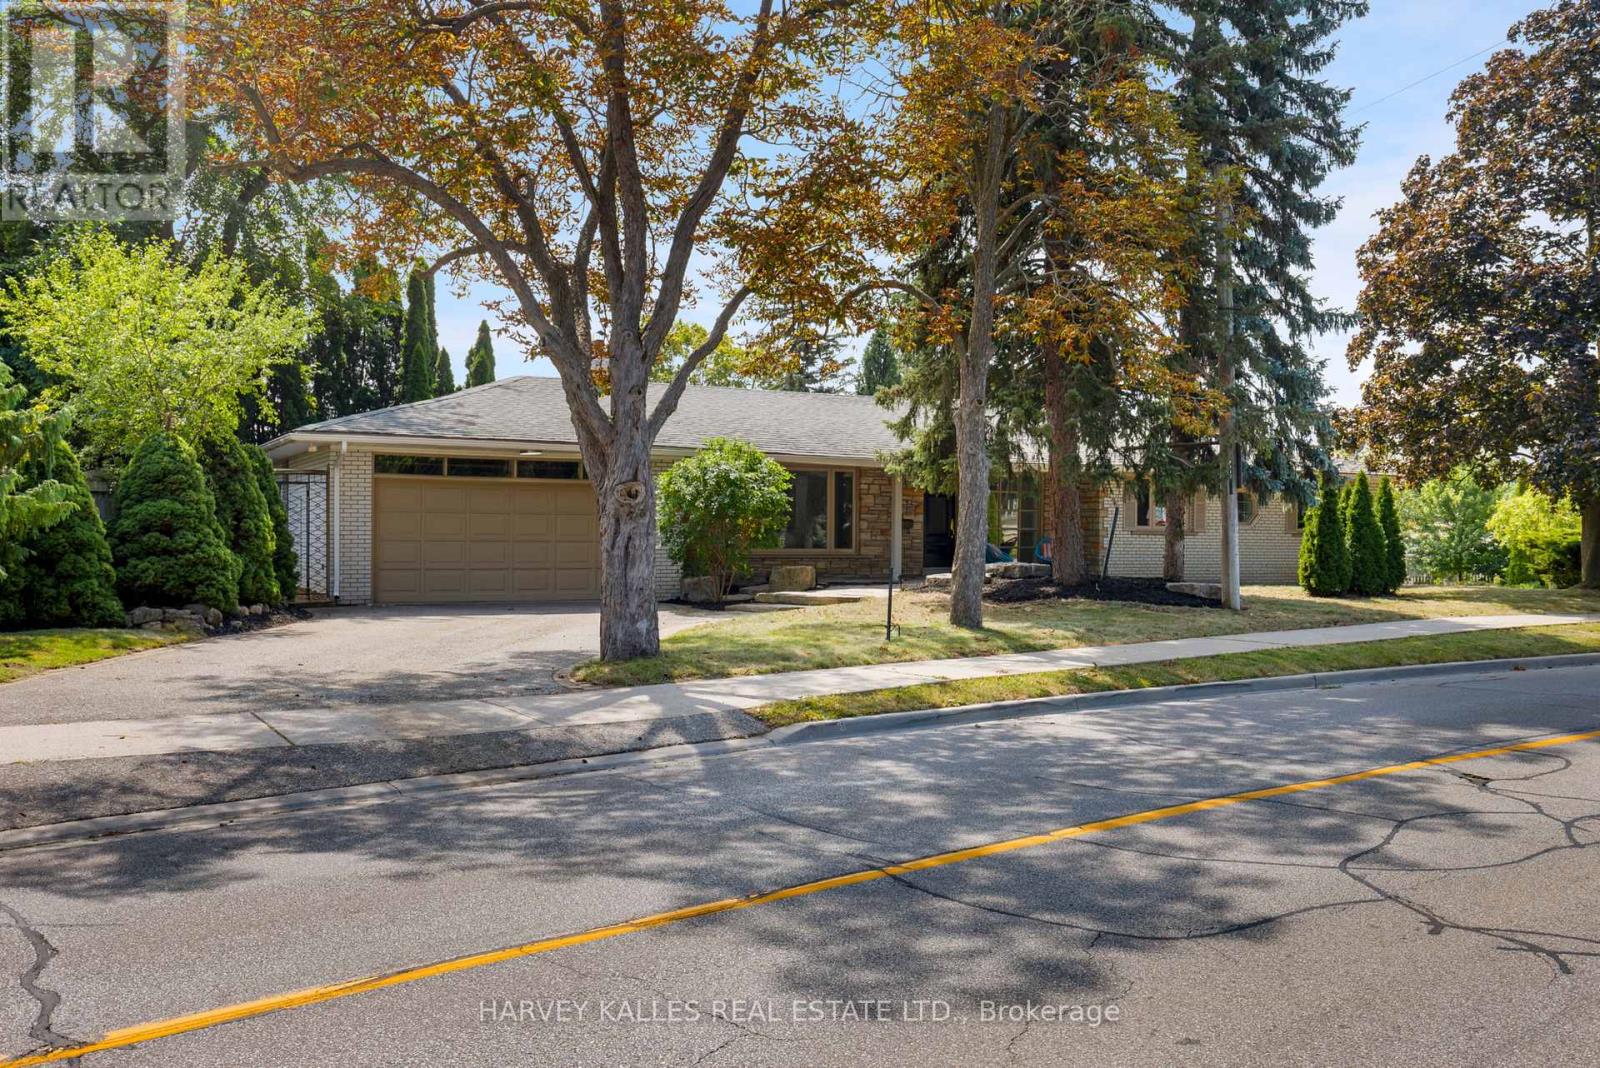
215 Edenbridge Drive
Toronto, Ontario
Welcome to 215 Edenbridge Drive - a beautifully updated ranch bungalow set on a coveted corner lot in one of the city's most sought-after enclaves. Surrounded by multi-million dollar homes and just steps to the natural beauty of James Gardens, this turn-key property offers the rare combination of single-level living, thoughtful renovation, and exceptional future potential.This 4+2 bedroom, 3.5 bath home has been extensively renovated from top to bottom, with no detail overlooked. New commercial-grade waterproof vinyl flooring runs throughout both levels, paired with all-new pot lighting and light fixtures for a bright, modern feel in every room. The home has been freshly painted throughout, and the kitchen has been tastefully updated with refinished cabinetry and a stylish new backsplash. New plumbing fixtures round out a comprehensive list of upgrades - and the list goes on.The primary bedroom is a true retreat, featuring a private 3-piece ensuite and a walk-in closet. With four bedrooms on the main level and two additional bedrooms in the lower level, this layout suits empty nesters looking to downsize without compromise, or a growing family that wants extra space to spread out.Beyond the renovation, this property comes with approval in hand for a top-up addition or full rebuild - a rare opportunity to add value, expand your living space, or build new in an already-established, prestigious neighbourhood known for its fabulous schools and tree-lined streets.Move in and enjoy immediately, or unlock the future potential - 215 Edenbridge Drive delivers both. (id:55499)
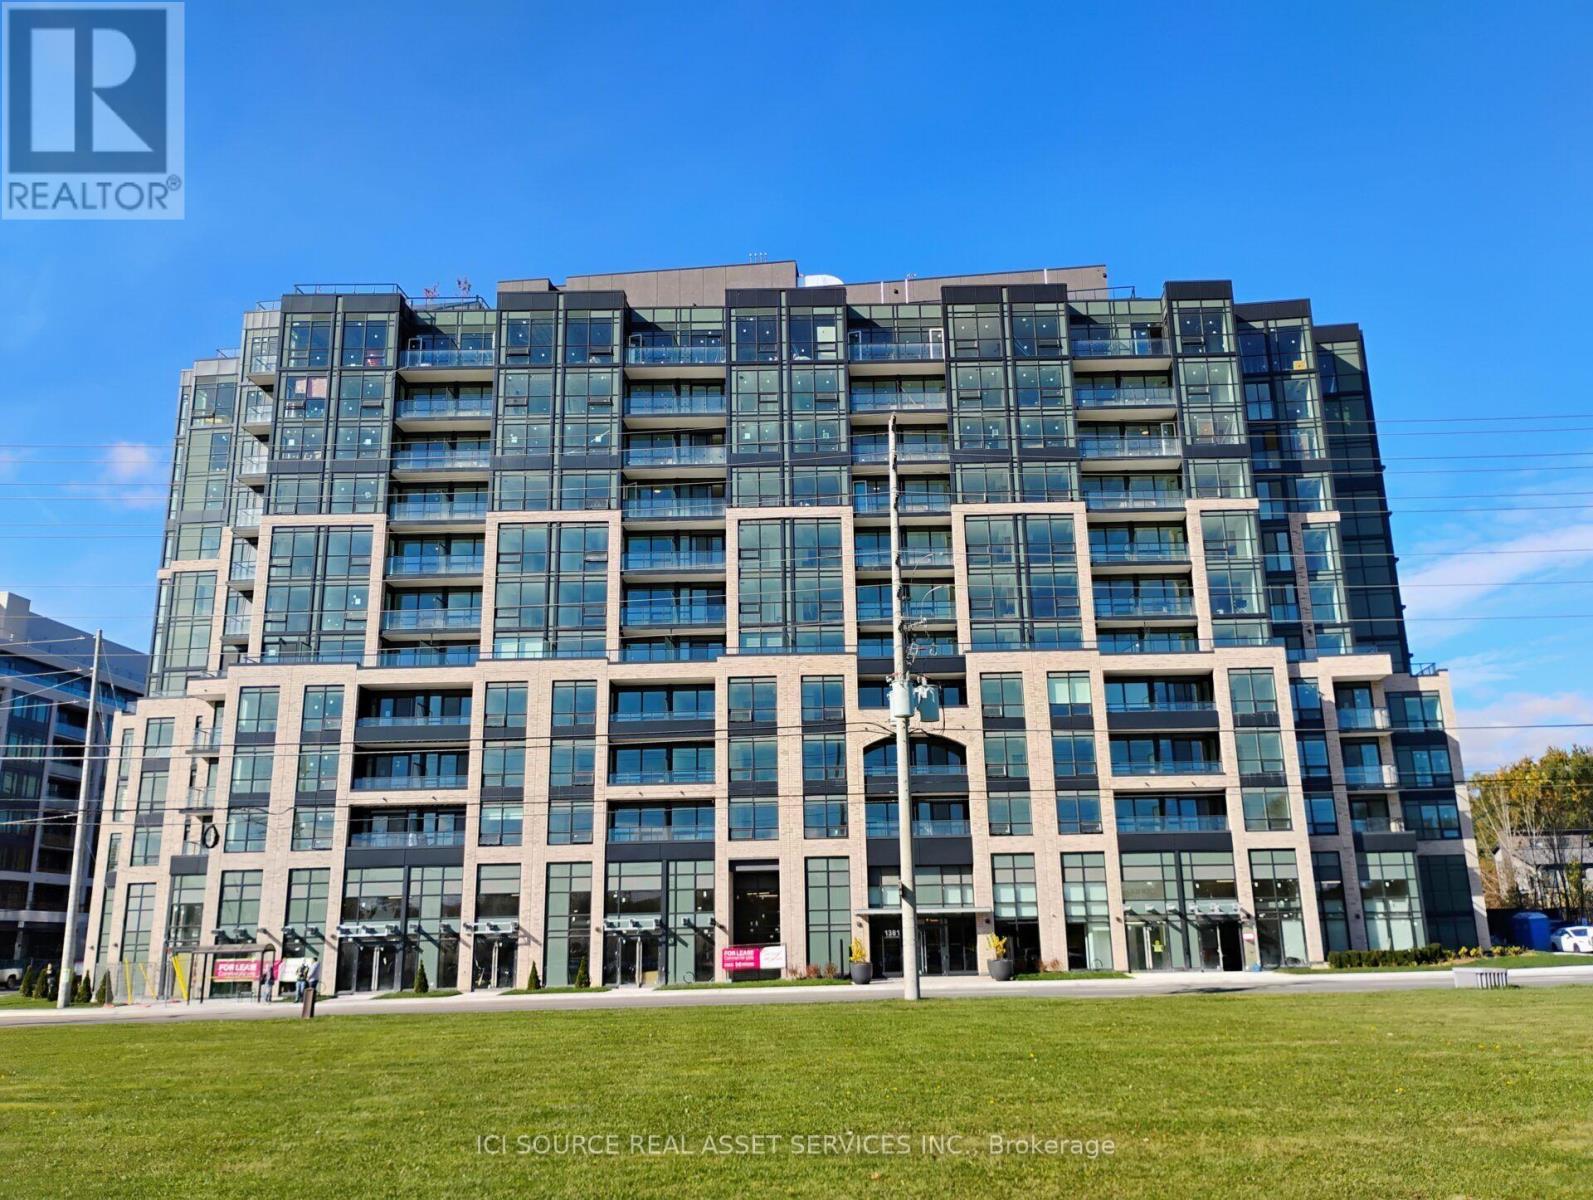
525 - 1381 Lakeshore Road E
Mississauga, Ontario
Welcome to Exhale Condos in Lakeview, a bright and thoughtfully designed 1+1 bedroom corner unit with east-south and west-south exposures, providing abundant natural sunlight throughout the day. The versatile den has its own window and closet, ideal as a child's room, home office, or guest space. Enjoy 9' smooth ceilings, laminate flooring, and two private terraces with sliding doors and insect screens. The modern kitchen features quartz countertops, including the island, and dedicated exhaust ventilation. The bathroom includes a quartz sink countertop. Ample closet storage with built-in shelving adds everyday convenience. Modern features include smartphone app building access and individually controlled heating and cooling via in-suite panel or smartphone app. Upgraded spotlights and pot lights enhance the contemporary interior. Amenities include a gym, rooftop garden with BBQ area, kids' playroom, party room, and 24-hour concierge. Indoor parking with EV charging is available. Approximately 13 minutes' walk to Lake Ontario and scenic lake-view trails, with parks across the street. Shops and restaurants are on the ground floor. MiWay bus stop is about 10 m away; TTC/MiWay Long Branch Loop is about 14 minutes' walk. Long Branch GO Station is about 12 minutes' walk, and the QEW is about a 5-minute drive. *For Additional Property Details Click The Brochure Icon Below* (id:55499)
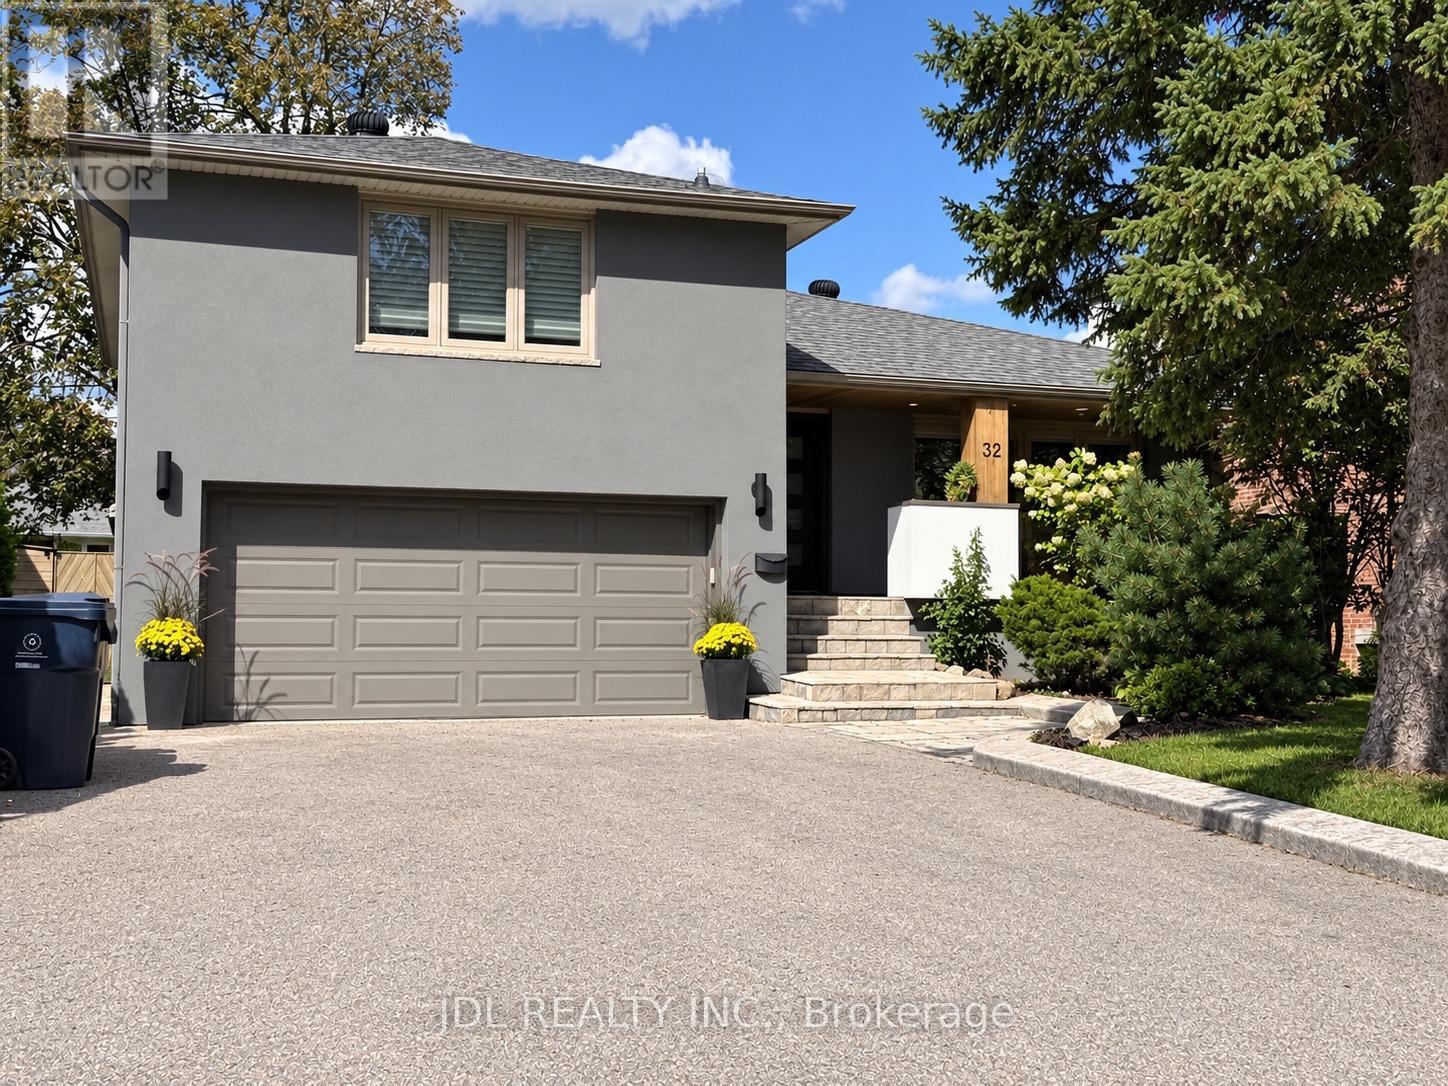
32 Ashmount Crescent
Toronto, Ontario
Discover the allure of Richmond Gardens! This professionally renovated residence boasts a bright family-room addition with a seamless walk-out to the yard. Exquisitely refreshed throughout, it showcases hardwood floors, a charming fireplace, and elegant pot lights. Entertain with ease as the dining room opens onto a generous deck, Fresh paint, while the custom kitchen delights with extensive cabinetry, porcelain tile floors, five stainless-steel appliances, New Fridge, New Stove, New Fan, New Furnace, New Waher&Dryer, a centre island, and granite countertops. Two separate laundry areas, plus a third bedroom with its own walk-out to a second deck, add exceptional versatility. The finished basement offers a full kitchen and a separate side entrance-perfect for an in-law suite or working from home. A beautifully landscaped garden completes the picture, all within the coveted Richview C.I. and Father Serra school area.this is a home that truly supports every stage of family life. With 4+1 bedrooms, 4 washrooms, generous principal rooms, and excellent space across multiple levels. (id:55499)
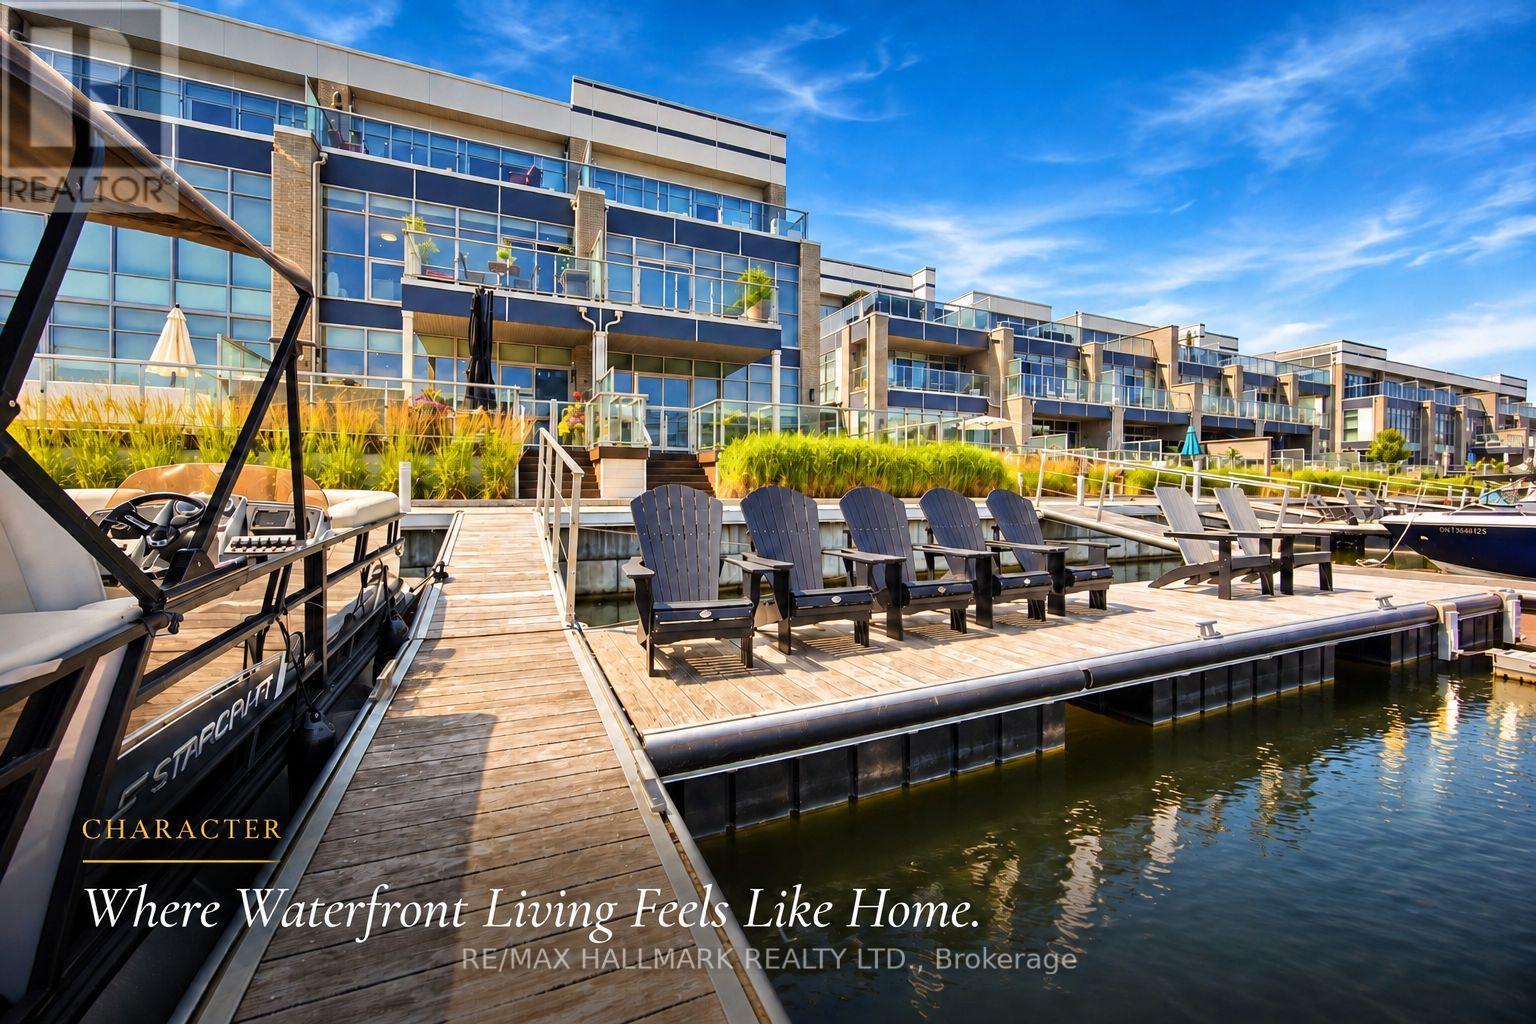
3666 Ferretti Court
Innisfil, Ontario
Discover unparalleled resort style living with this - TURNKEY LakeHome now available on Ferretti Island! Priced at $1,548,000 this property offers exceptional value you won't find elsewhere on the resort. This spacious 2,600 square foot LakeHome spans three levels, ideal for large families or hosting guests for the weekend or summer. The main ground floor level is designed for entertaining, featuring an expansive deck that integrates indoor and outdoor living with an extra large private boat slip. There are two fridges and custom cabinets perfect for storage and built in extra storage under the staircase. Freshly painted with custom mouldings and crown molding throughout - extra pot lights installed also. The second level includes an open concept gourmet kitchen, WOLF gas range, Bosh dishwasher, SubZero B/I Fridge. This 4 Bedroom 5 Bathroom floor plan is most desirable for guests, entertaining or inlaws! Dining room, living room, and primary bedroom, along with another deck offering breathtaking views of the marina from on the second level. The third level boasts three additional bedrooms, and two large bathrooms, extra closet space in two separate closets off the eastern facing large room with stunning walk out desk, perfect for morning coffee and relaxing overlooking the marina. Enjoy exclusive amenities including a private pool on Ferretti Court, Lake Club Gym and the Beach Club. Upgraded Custom Garage Living Designed Double Garage with epoxy flooring. (id:55499)
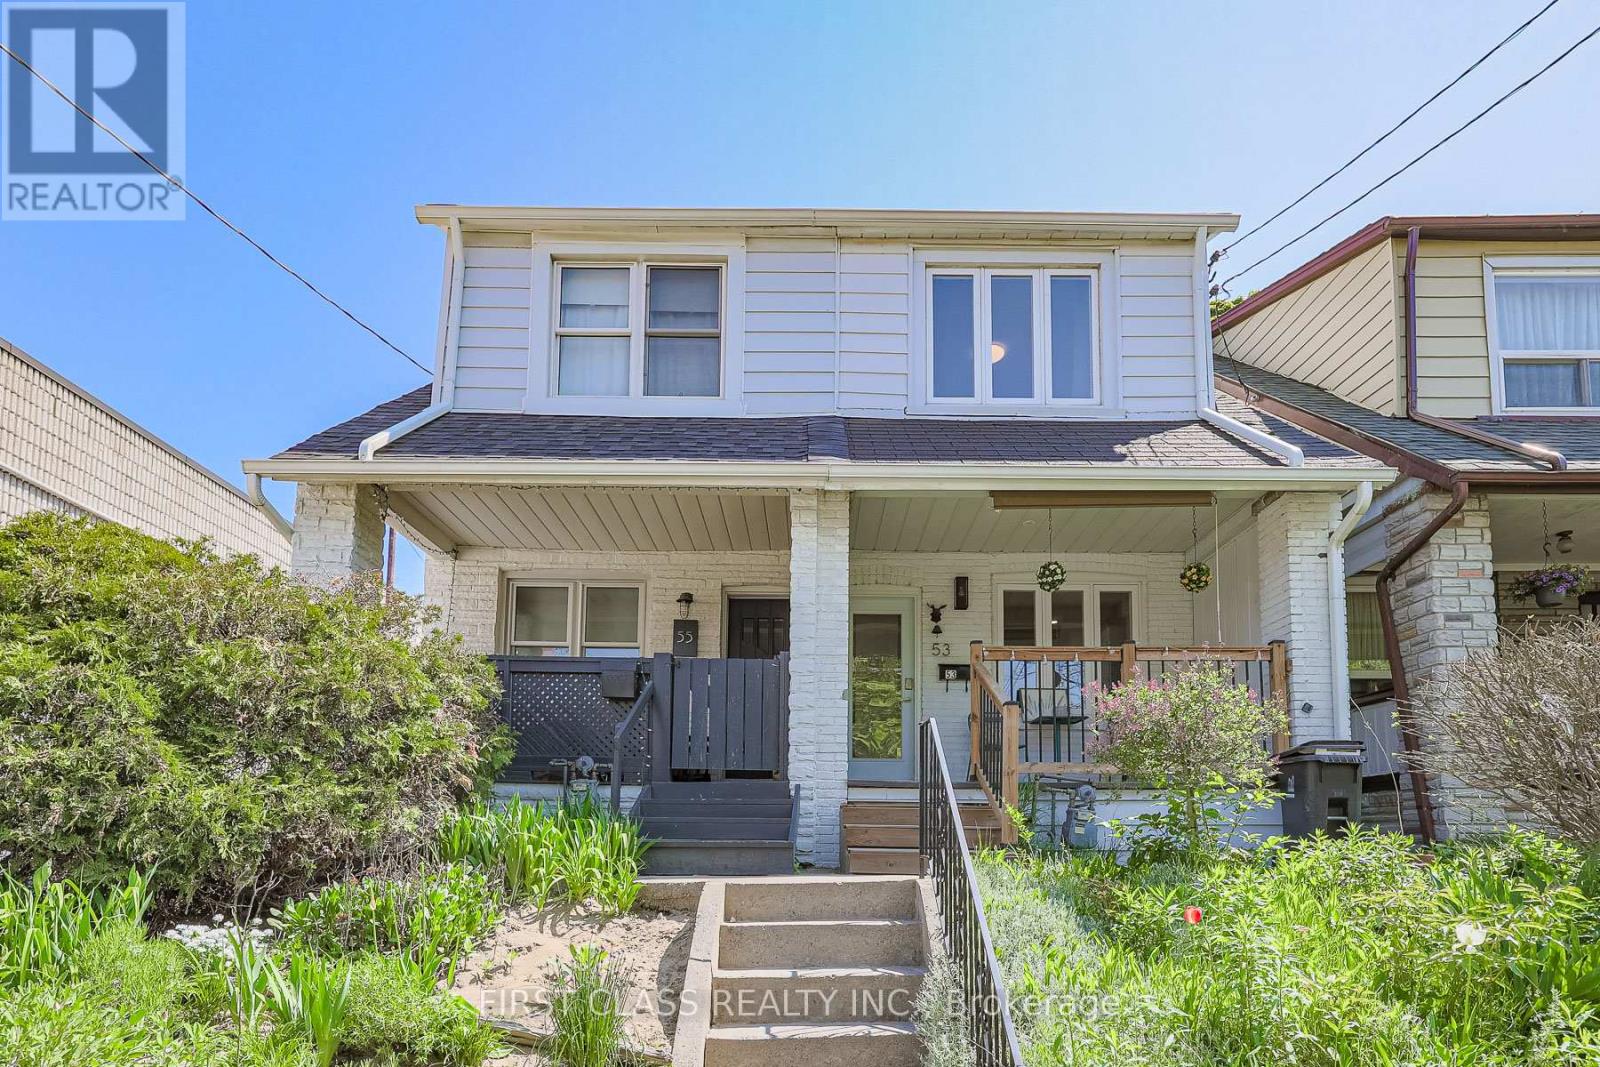
53 Aldridge Avenue
Toronto, Ontario
It is Steps To Many Amenities! Conveniently located just a 5-minute walk from the TTC subway and GO Train station, with easy access to downtown and local attractions. East Lynn Park is a delight. It has been Renovated Throughout. The Upgraded Kitchen has a Pantry, B/I Appliances, quartz Countertops: pot Lights, French Doors with access to the Rear Deck, and a Fenced Yard. The Finished Basement has custom B/I Closets.SHORT TERM available upon request. (id:55499)
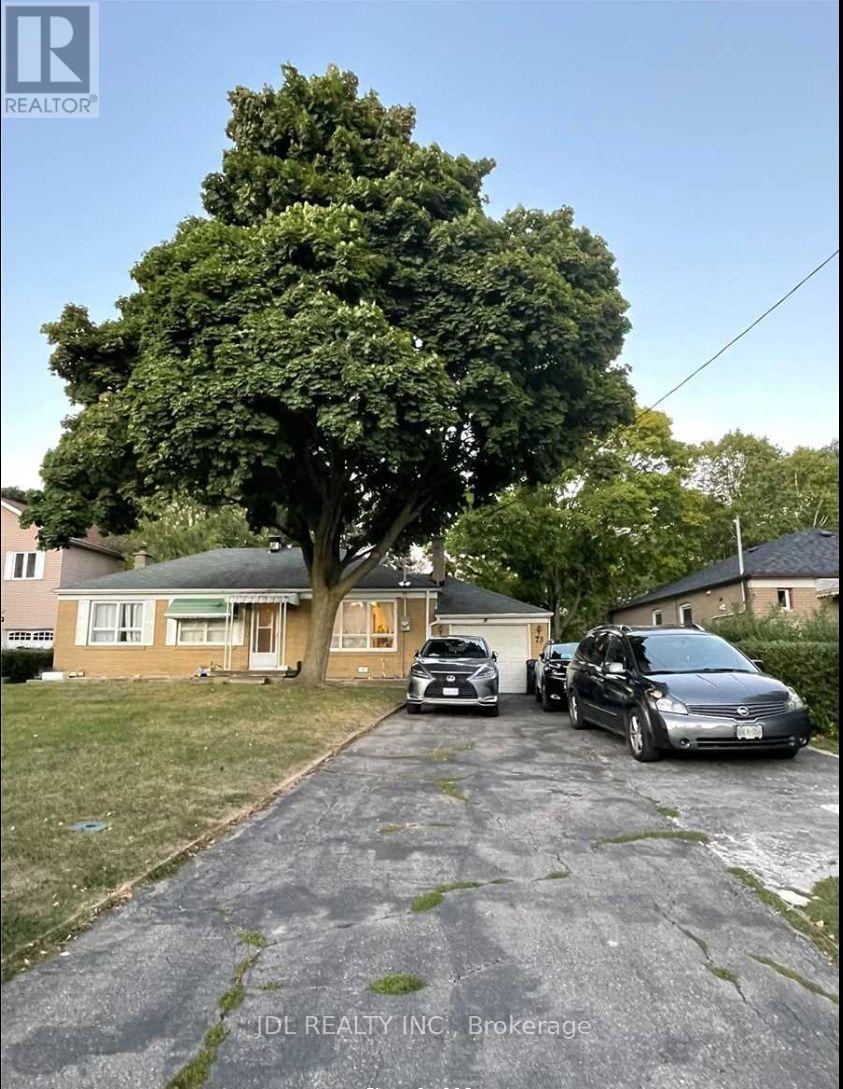
Main - 73 Shilton Road
Toronto, Ontario
Conveniently Located Near Brimley & Sheppard. Walking Distance To TTC. Excellent 70 X 150 Lot Bungalow, 3Bedroom + 2Bathroom On Main Floor. Nice And Clean. Quiet Family. Close To UTSC Campus, Centennial College Campus, North Agincourt Junior Public School And Agincourt Collegiate Institute. Ttc Bus Stop , Grocery Store, STC, Supermarket, Banks, Restaurants, Parks . 2 Assigned Driveway Parking Included. (id:55499)
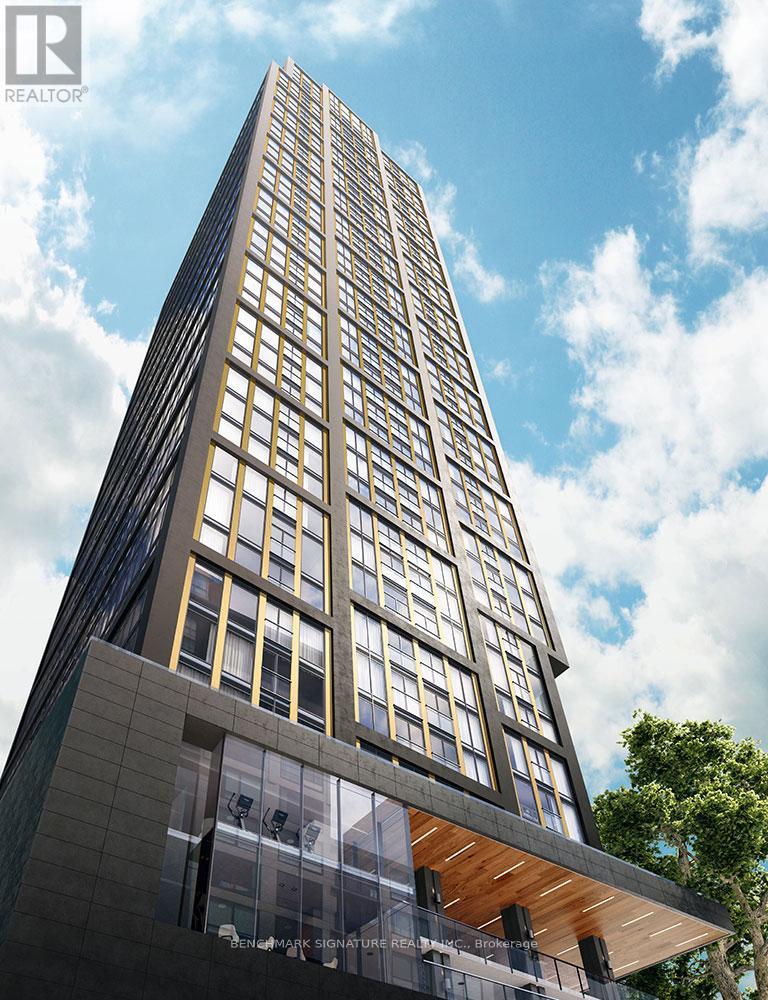
816 - 319 Jarvis Street
Toronto, Ontario
Conveniently located steps from Dundas and Jarvis, PRIME is redefining urban living. Whether you're a banker, tech expert, life-sciences guru or a student with big dreams, the world is at your doorstep when you live at PRIME. Brand NEW Condo Apartment, One Bedroom with One 4-Pieces, Living Room with Floor-to-Ceiling Windows Providing the Most Ambiance! Ensuite Laundry, and A Fully Equipped Kitchen with All Brand New Appliances! Lobby with 24/7 Concierge. Conveniently Situated Close to Ryerson & U of Toronto University, Grocery Stores, Eaton Shopping Centre and Dundas TTC Subway Station & Bus Stops, Parks ....... (id:55499)
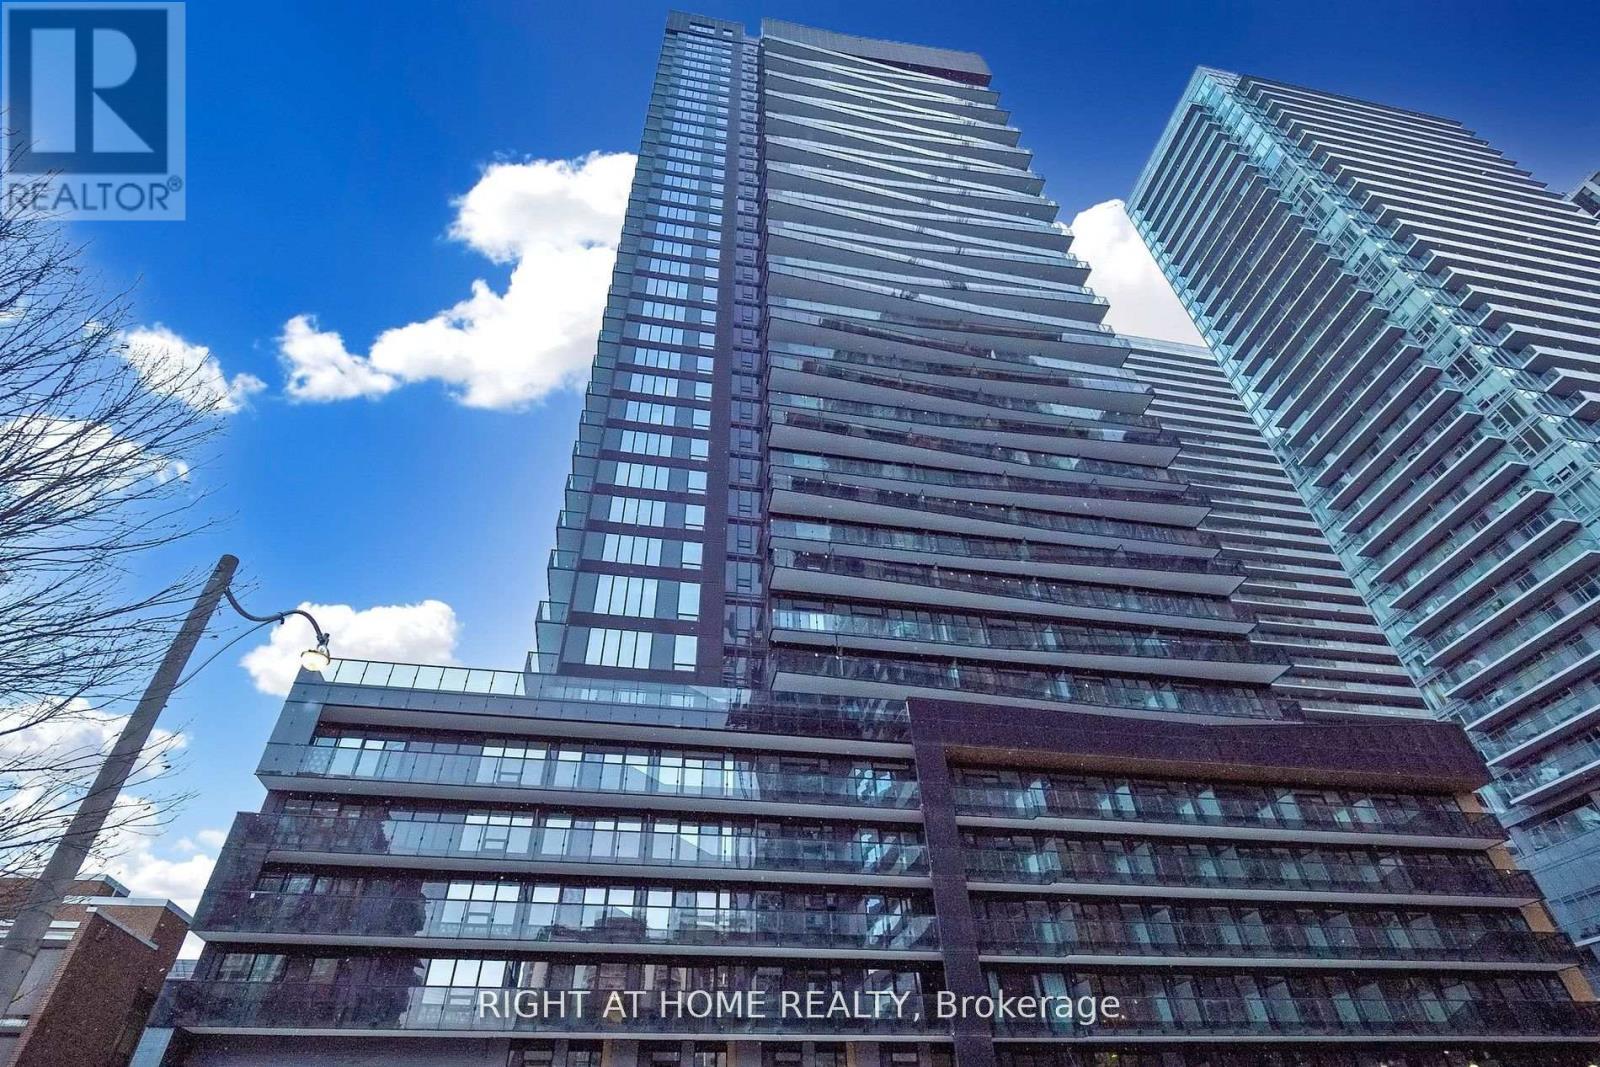
907 - 117 Broadway Avenue
Toronto, Ontario
Welcome to Line 5 Condos. New 1+1 condo, just under 600 sq feet (with the balcony) in the heart of Yonge & Eglinton, 1 locker included, floor to ceiling windows, open concept layout, modern design kitchen, light flooring and other luxury finishes throughout. This building has 5* amenities: Gym with yoga/fitness studio, spa lounge, sauna, party lounge, outdoor pool, outdoor theater, 24 hr concierge...and much more. With the 94/100 walk score, you are steps from TTC, Eglinton LTR, Loblaws, Shoppers Drug Mart, LCBO, Sobeys, local bars and restaurants. You have it all at your door step. Must See! Floor Plan attached. (id:55499)
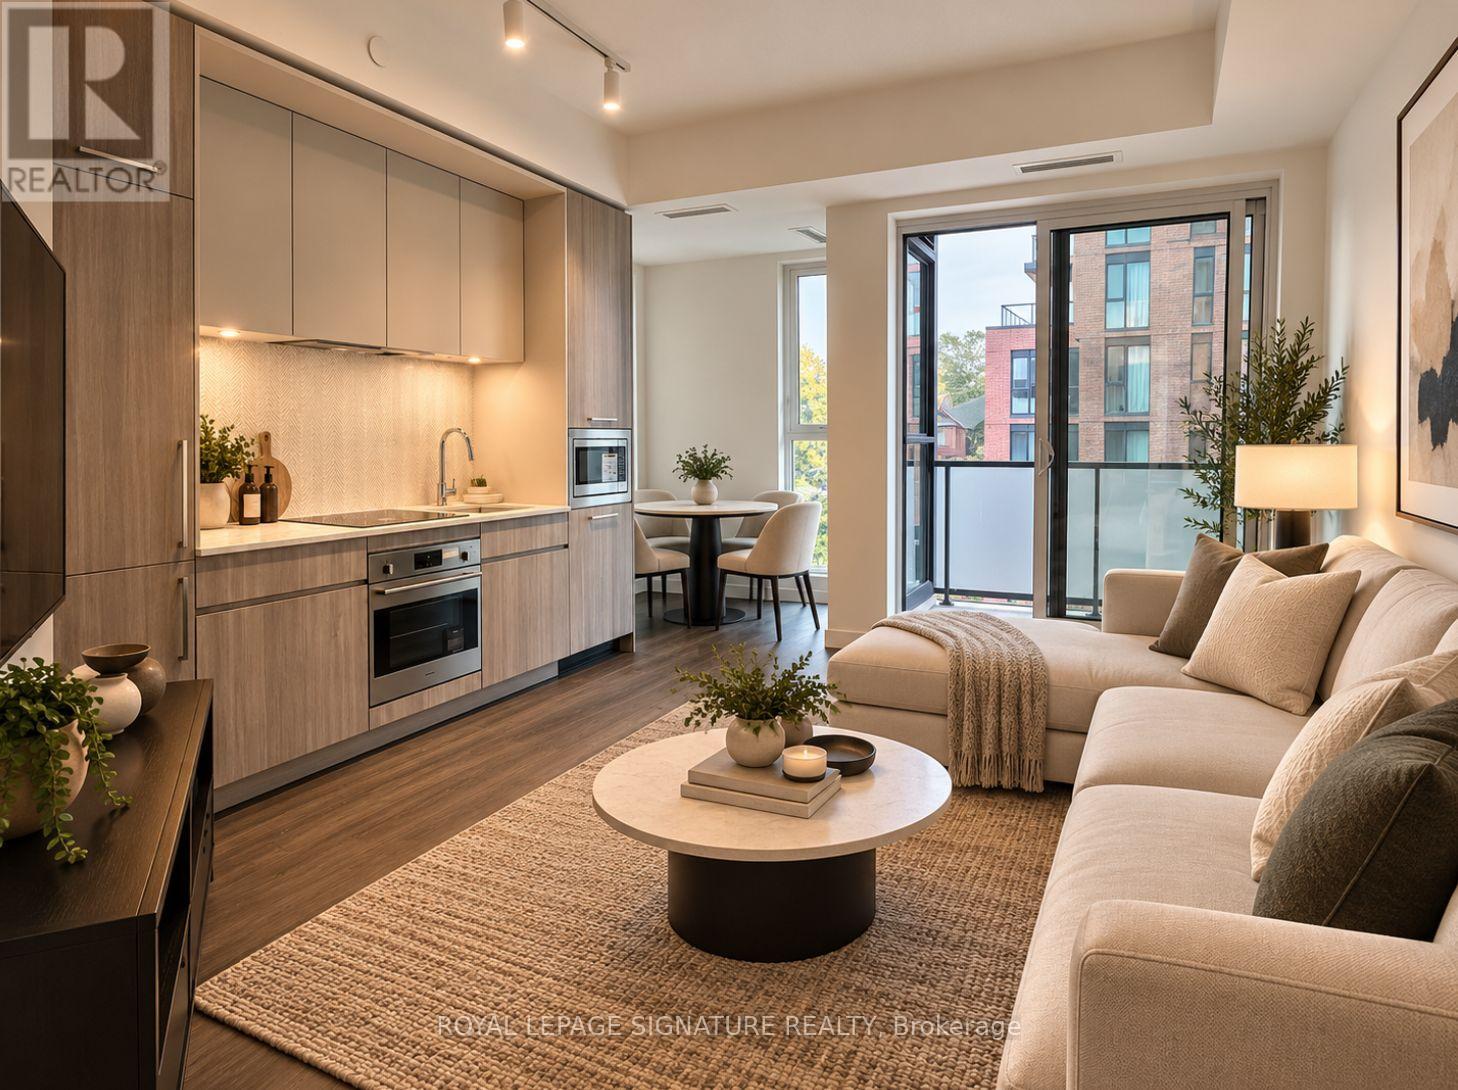
309 - 180 Alberta Avenue W
Toronto, Ontario
BRAND NEW 1-BEDROOM CONDO FOR LEASE! Available November 15, 2026. Utilities are extra; parking and locker are not included.**Be the first to call this brand-new, never-lived-in condo home! Located in the heart of one of Toronto's most vibrant and desirable neighbourhoods, at St. Clair & Dufferin, this newly built boutique residence offers modern city living with exceptional convenience. Enjoy impressive building amenities, including a fitness centre, stylish lounges, co-working spaces, and a rooftop terrace with BBQ and entertaining areas. Step outside and discover an incredible selection of trendy cafés, restaurants, boutique shops, parks, and the St. Clair streetcar just moments away, providing easy connections to the subway and downtown Toronto. A fantastic opportunity to live in a brand-new building in a prime, well-connected location! **photos are virtually staged** (id:55499)
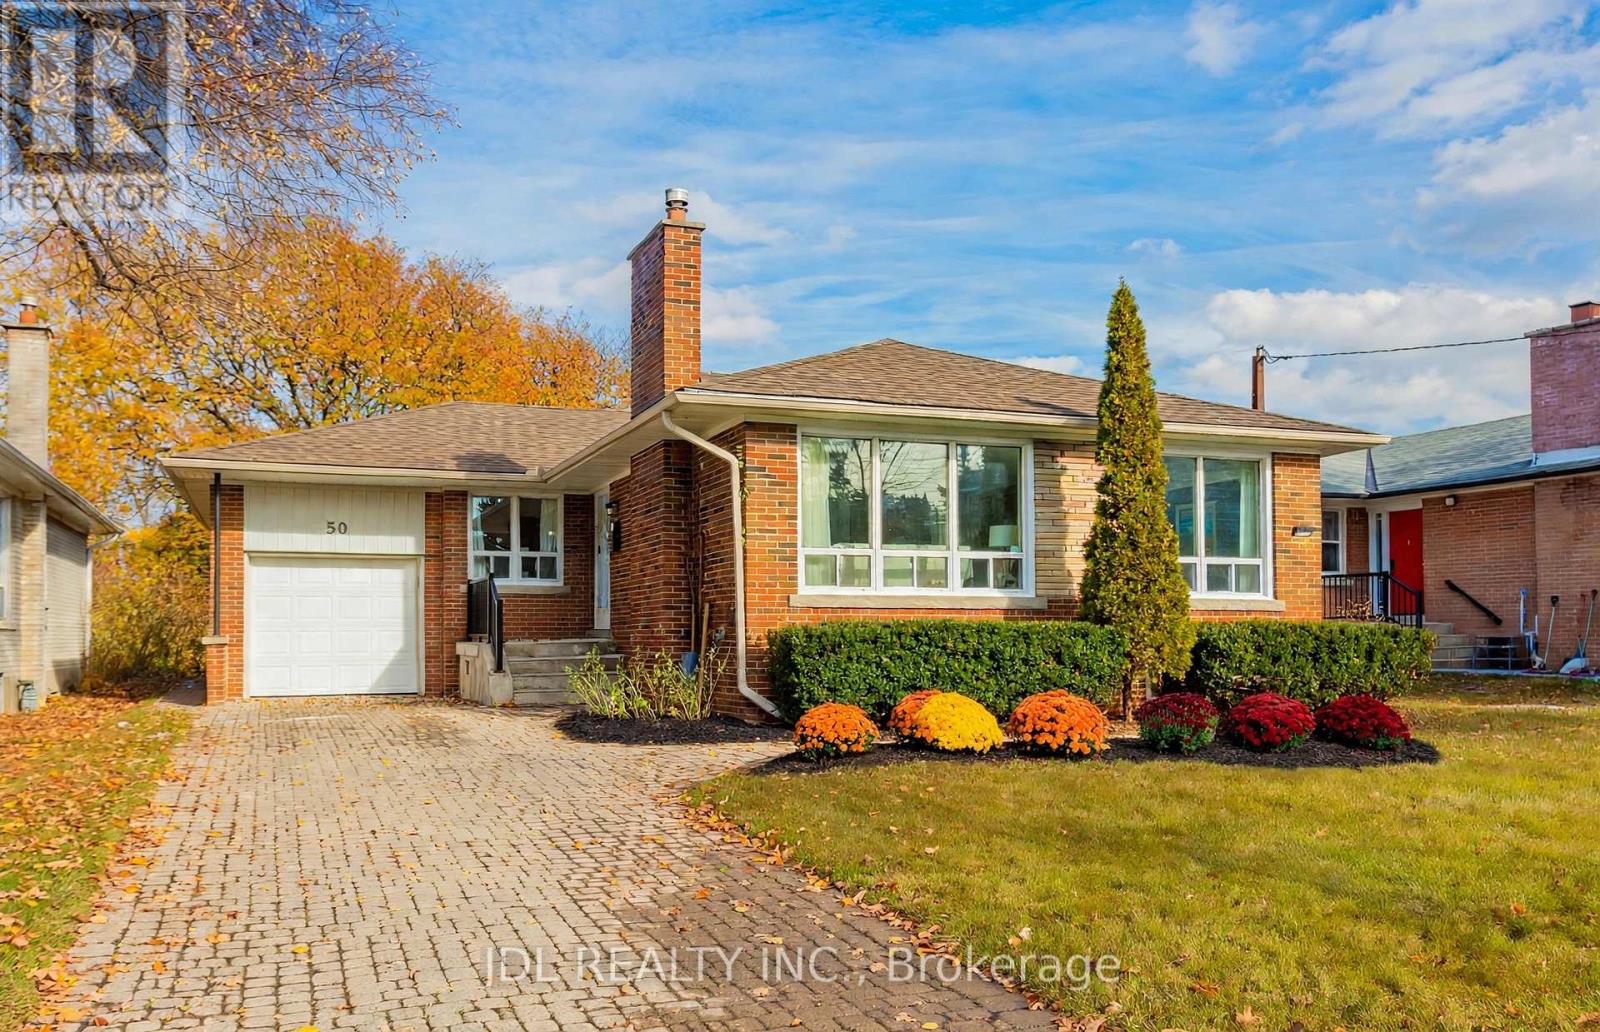
50 Silverview Drive
Toronto, Ontario
Fully Renovated 3 Bed 4 bathrooms Bungalow In Prime Location Within Walking Distance To The Subway! Beautiful Mature 50 X 120 Ft Lot With A Clear Park View. Reno'd Kitchen W/ Quartz Counters & Backsplash & Island. Reno'd Bathroom With New Tiles, Vanity, Toilet, Faucets. Spacious Living & Dining Room W/ Gas Fireplace. New Entrance Door & Doors & Handels. Smooth Ceiling With Fresh Painting, New Floor. Good Potential Income ( 2 Bedroom Basement Unit). Separate Entrance Door (id:55499)
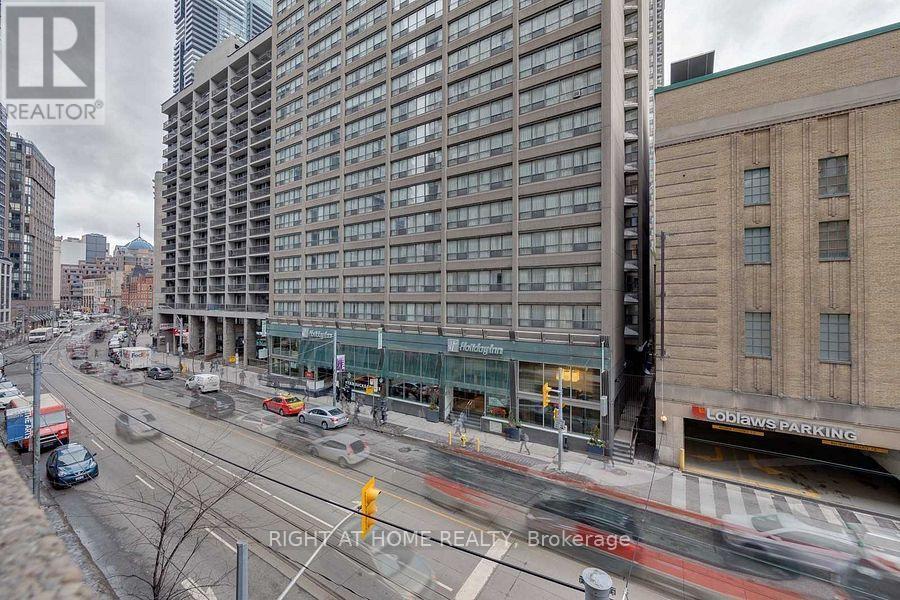
1710 - 45 Carlton Street
Toronto, Ontario
Great Location In The Heart Of The City, Luxury "Lexington" Condominium. Approximately 1300Square Feet. Large Rooms With Solarium, Could Be Used As A Den Or Study, Or Could Even Fit An Extra Bed For Guests. Close To Ryerson, Uoft, Subway, Across From Maple Leaf Gardens And Loblaws. Building Features Indoor Pool And Hot Tub, Sauna, Library, Rec Room, Indoor Track ,Squash Courts And Rooftop Deck With Bbqs. Aaa Tenants, Credit Check And Employment Letter. (id:55499)
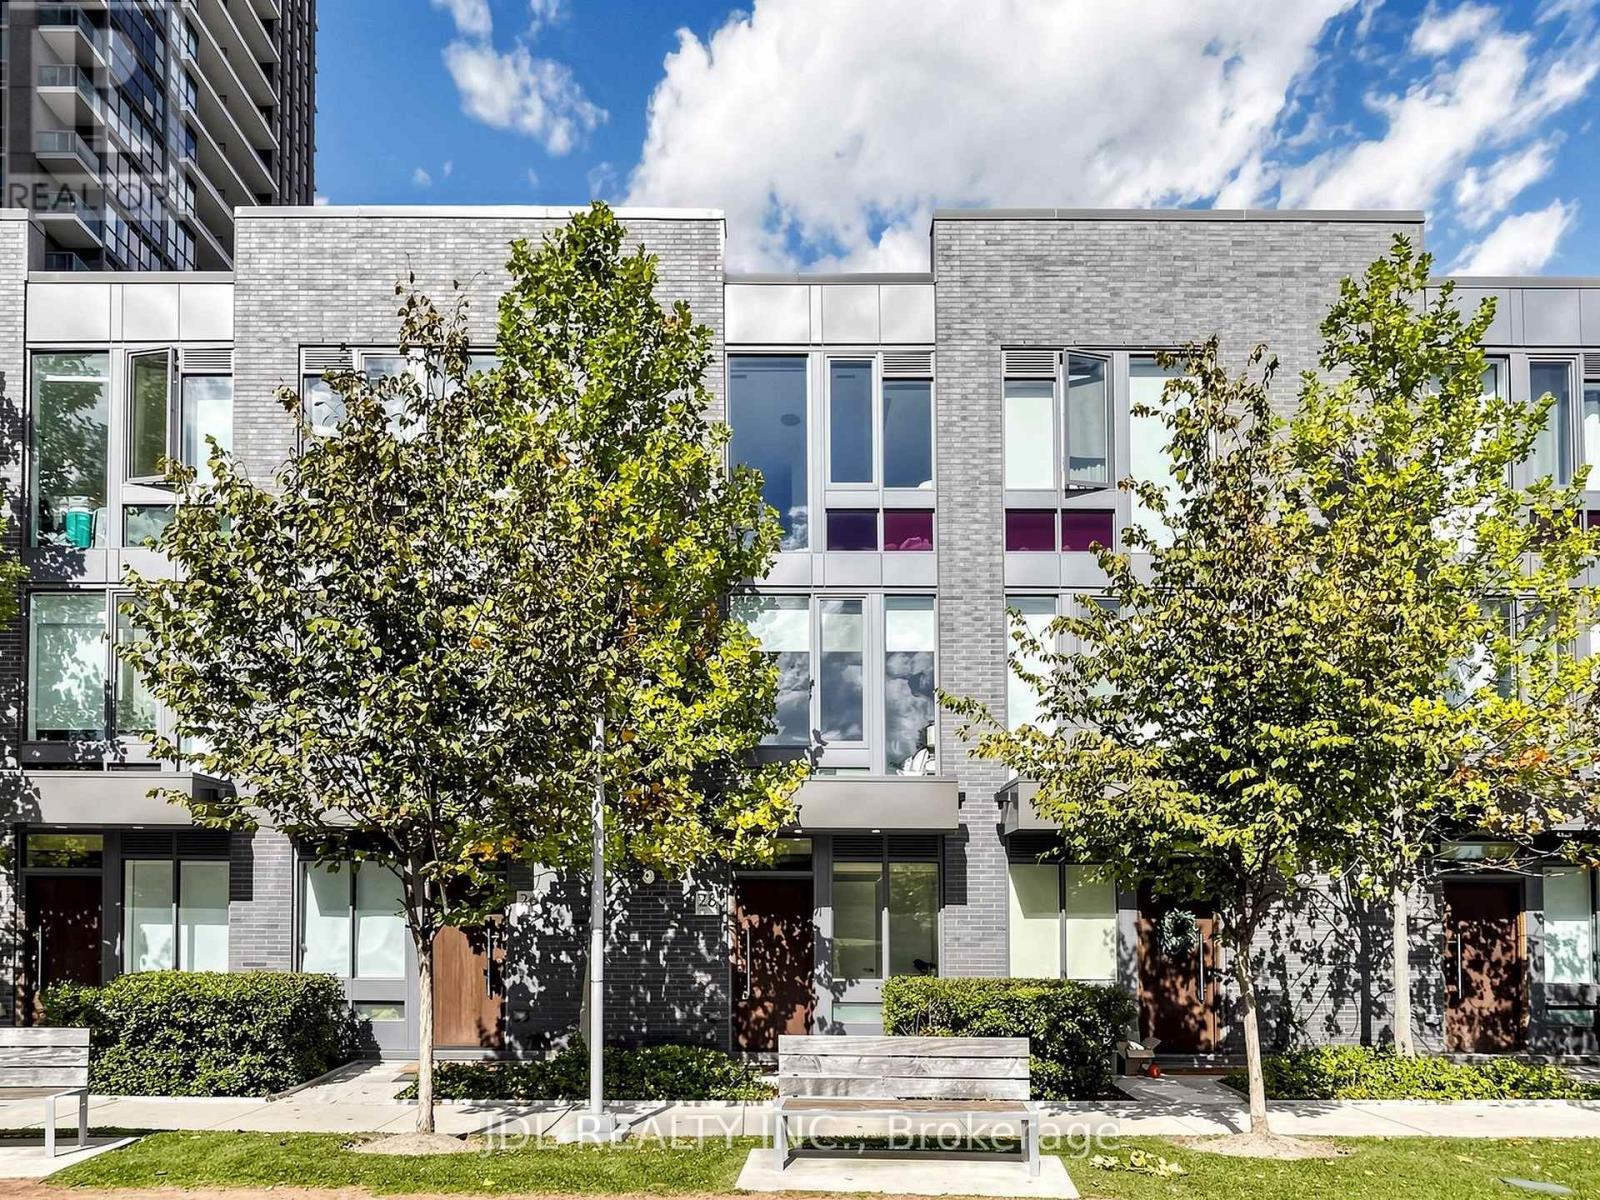
28 Sonic Way
Toronto, Ontario
Don't Miss Your Opportunity To Own In One Of North York's Newest Urban Townhome Communities "Ultrasonic". Located Directly Across From Crosstown Lrt & Ttc Transit Hub. Stunning Unit Offers 9Ft Smooth Ceilings, Custom Designed Kitchens By U31, S.S. Appliance Package,Oversized Islands,Open Staircases And Spectacular 3rd Floor Master Bedroom Retreat! Surrounded By Parks, Trails And A Just A Quick Hop To Shopping, Dvp & 401.Access To All Condo Amenities (id:55499)
906 - 260 Doris Avenue
Toronto, Ontario
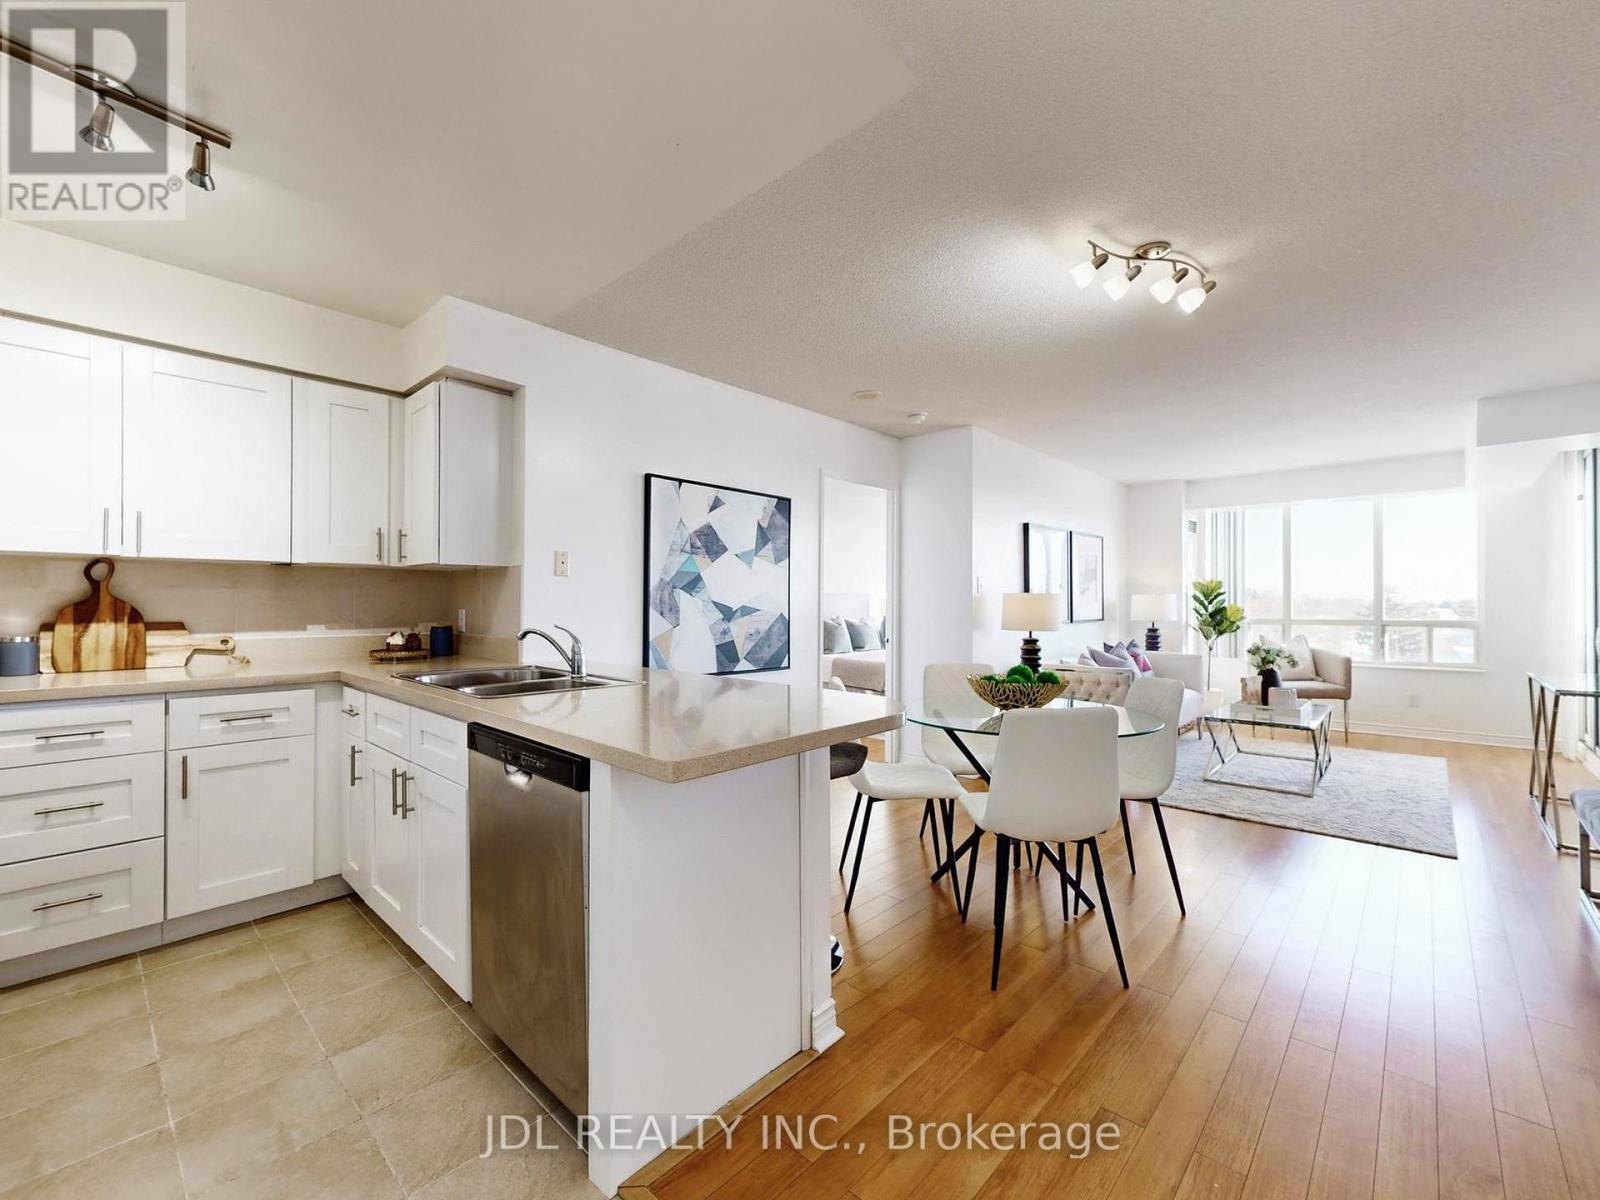
You will be absolutely amazed by this spacious 2-bedroom, 2-bathroom home offering over 900 square feet of functional living space and a spectacular eastern view of the Willowdale community. Nestled within the prestigious school boundaries for Earl Haig SS, Claude Watson, and McKee PS, this residence features an upgraded open-concept kitchen with a newer quartz countertop, a double sink, and ample storage, plus a designated dining area and a newer washer and dryer. Ideally located just a short walk from subway stations, Yonge Street, Empress Walk, shops, restaurants, and parks, it provides the ultimate blend of comfort and convenience. To top it all off, you will enjoy premium building amenities including a 24-hour concierge, gym, sauna, guest suites, and a party room. (id:55499)
965 Old Glass Road
Chatham-Kent, Ontario
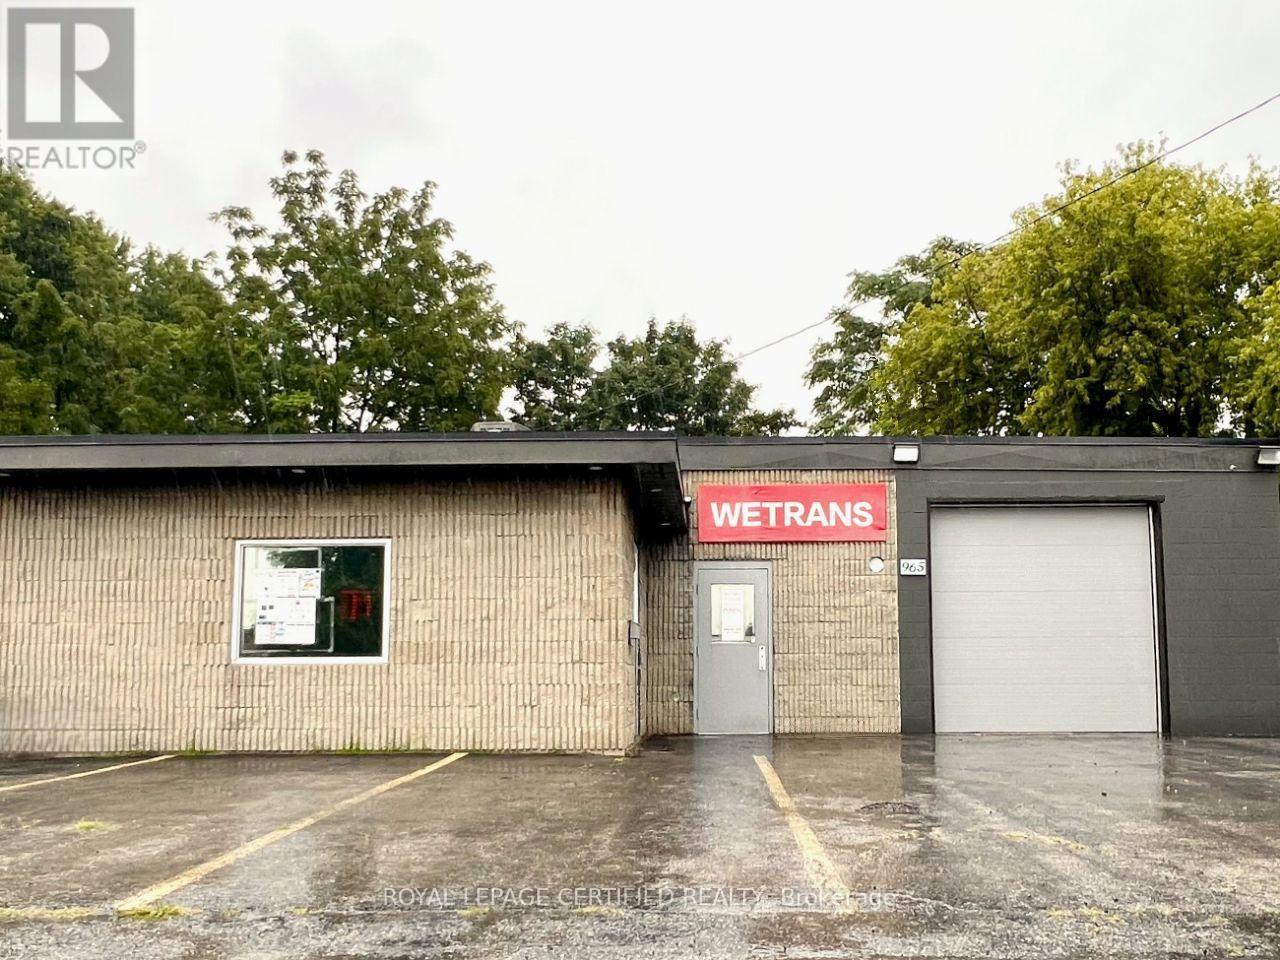
Well-maintained 3,000 sq. ft. building set on a freehold lot spanning 6,600 sq. ft. Featuring a bright retail area, warehouse space, grade level shipping door, staff lunch room, and customer parking. Just 3 minutes from Walmart, Canadian Tire, Shoppers Drug Mart, and Dollarama. The area is experiencing growth with the new residential development on Westcourt Boulevard. Situated on highway 40 with direct connections to highway 401 and highway 402. Strategically located in Chatham-Kent, with an estimated population of 113,000 residents. Business is not for sale. (id:55499)
965 Old Glass Road
Chatham-Kent, Ontario
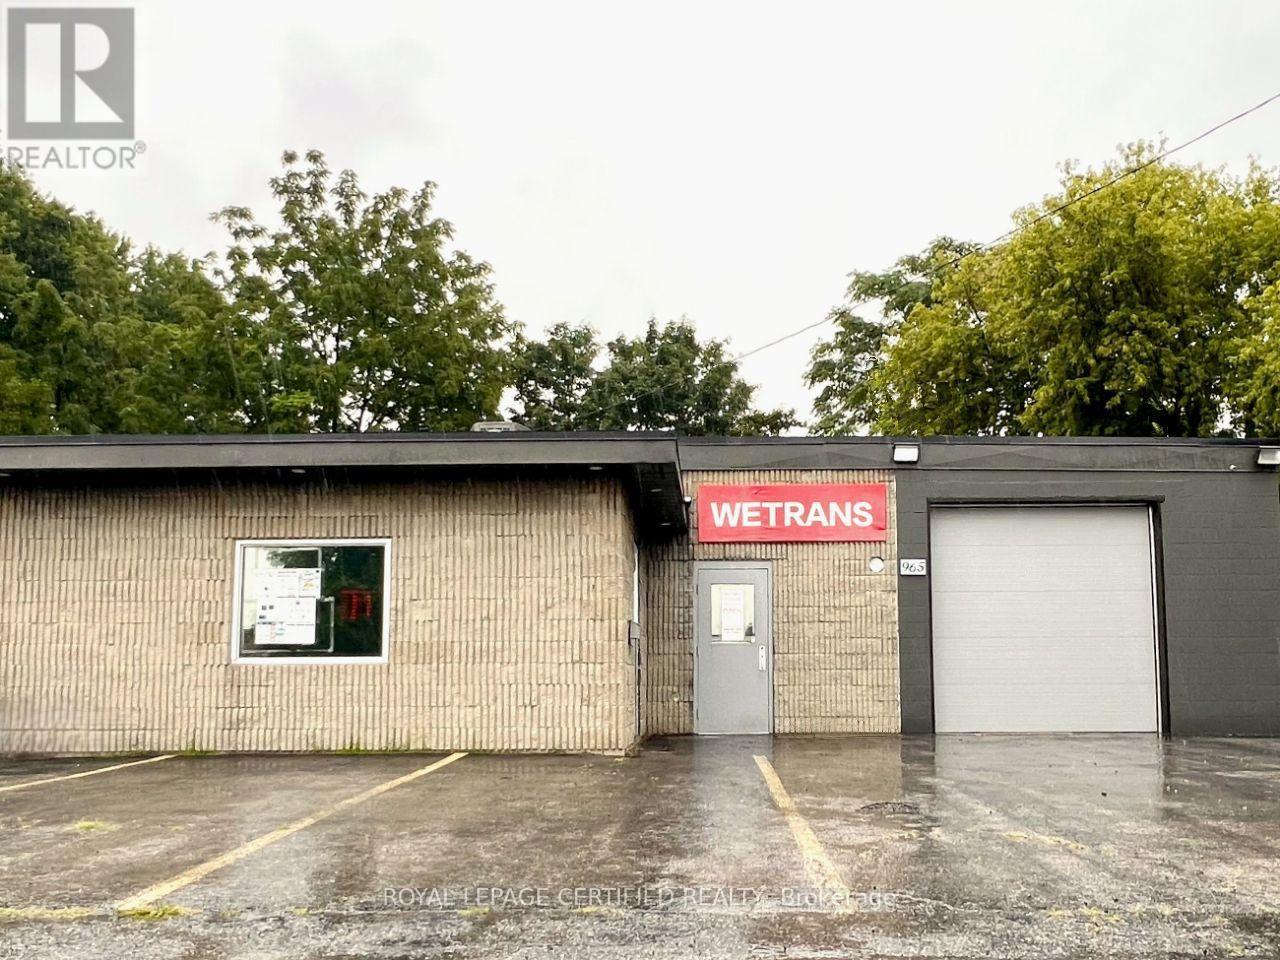
Well-maintained 3,000 sq. ft. building set on a freehold lot spanning 6,600 sq. ft. Featuring a bright retail area, warehouse space, grade level shipping door, staff lunch room, and customer parking. Just 3 minutes from Walmart, Canadian Tire, Shoppers Drug Mart, and Dollarama. The area is experiencing growth with the new residential development on Westcourt Boulevard. Situated on highway 40 with direct connections to highway 401 and highway 402. Strategically located in Chatham-Kent, with an estimated population of 113,000 residents. Business is not for sale. (id:55499)
23 Stokes Road
Brant, Ontario
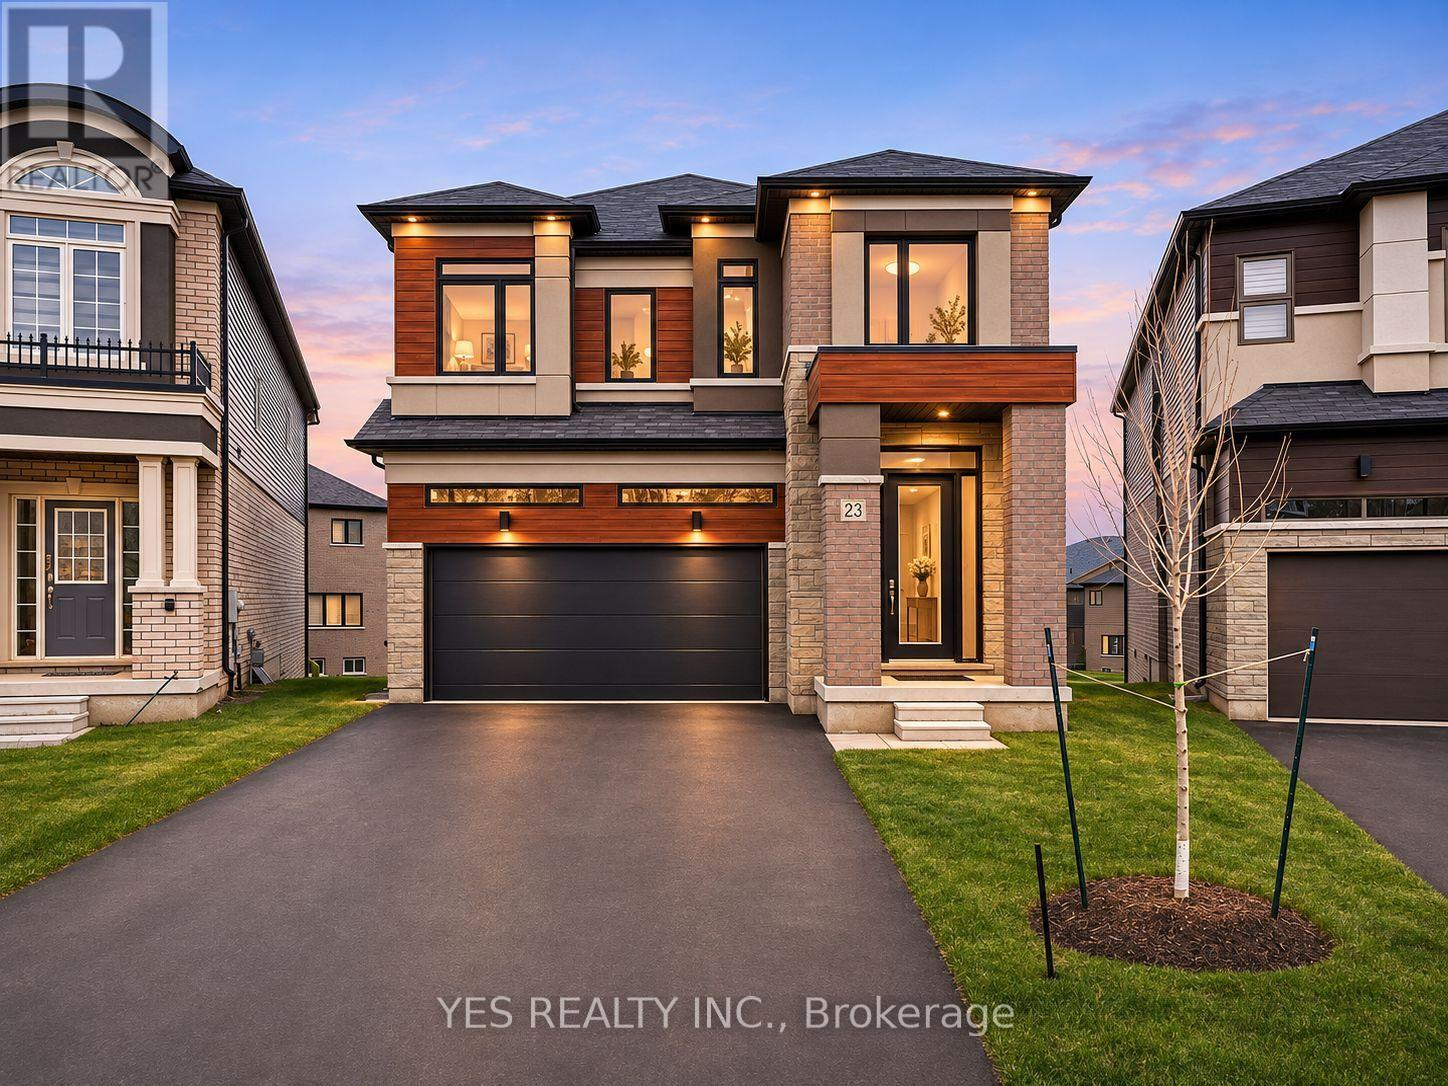
Welcome to this stunning 2-storey home on an oversized pie-shaped lot, just 3 years old with approximately 4 years remaining on the Tarion warranty. The bright, open-concept main floor features 10 ft. California knockdown ceilings, engineered hardwood, a formal dining area, and a spacious living room filled with natural light.The gourmet kitchen offers premium Bosch appliances, gas cooktop, built-in oven and microwave, bar fridge, walk-in pantry, and a large waterfall quartz island. Step out to the private balcony with gas BBQ hookup.Upstairs offers 4 spacious bedrooms and convenient laundry. The primary suite includes a 4-piece ensuite and two closets, while the second bedroom has its own ensuite and the remaining bedrooms share another 4-piece bath.The unfinished lower level provides excellent future potential with a walk-out to the backyard. Ideally located minutes from downtown shops and restaurants, Hwy 403, and within walking distance to the arena. (id:55499)
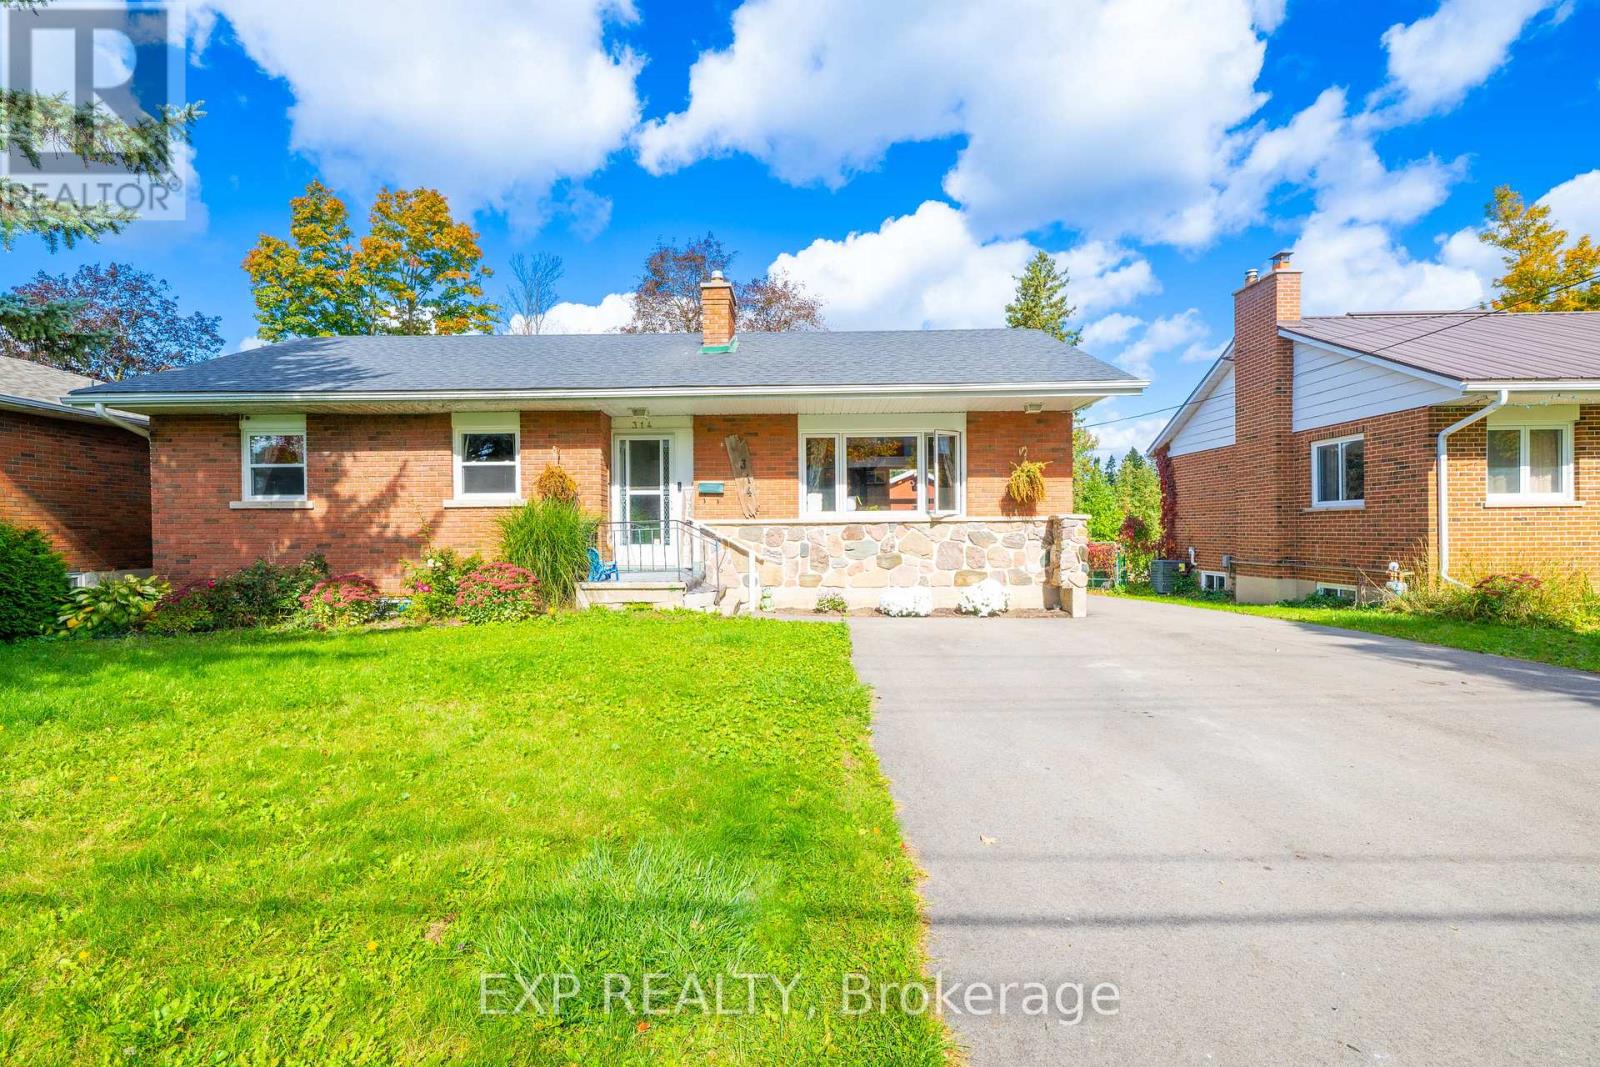
(Main Level) - 314 First Avenue E
Shelburne, Ontario
**WELCOME TO 314 FIRST AVENUE E (MAIN), SHELBURNE - WHERE MODERN COMFORT MEETS SMALL-TOWN CHARM AND EVERYDAY CONVENIENCE!** Discover The Perfect Place To Call Home In The Heart Of Shelburne! This Beautifully Appointed 3-Bedroom, 1-Bathroom Residence Offers An Inviting Blend Of Style, Functionality, And Convenience, Perfect For Those Seeking Comfortable Living In A Vibrant, Family-Friendly Community. At The Heart Of The Home Is A Gorgeous Chef's Kitchen Featuring An Expansive Island, Ideal For Meal Preparation, Casual Dining, And Gathering With Family And Friends. The Spacious Eat-In Kitchen Creates A Warm And Welcoming Setting For Everyday Living And Entertaining. Enjoy The Added Convenience Of In-Suite Laundry With A Stacked Washer And Dryer, Along With Parking For 2 Vehicles. **EVEN BETTER - HEAT AND WATER ARE INCLUDED IN THE LEASE PRICE**, Offering Added Value, Convenience, And Predictable Monthly Expenses! This Residence Is Separate From The Lower-Level Unit, Providing Its Own Comfortable Living Space. Location Is Everything, And This Home Delivers! Ideally Situated In The Centre Of Shelburne, You'll Love Being Within Walking Distance To Grocery Stores, Shopping, Restaurants, Cafés, Healthcare Services, The Public Library, Schools, Parks, And So Much More! Enjoy The Charm Of A Welcoming Small-Town Community With Everyday Essentials Just Steps From Your Door. Whether You're A Growing Family, Working Professional, Or Simply Looking For A Beautiful Place To Settle In, This Home Offers The Perfect Combination Of Comfort, Lifestyle, And Convenience.**DON'T MISS THIS WONDERFUL LEASING OPPORTUNITY AT 314 FIRST AVENUE E (MAIN) - WHERE EVERYTHING YOU NEED IS CLOSE TO HOME!** (id:55499)
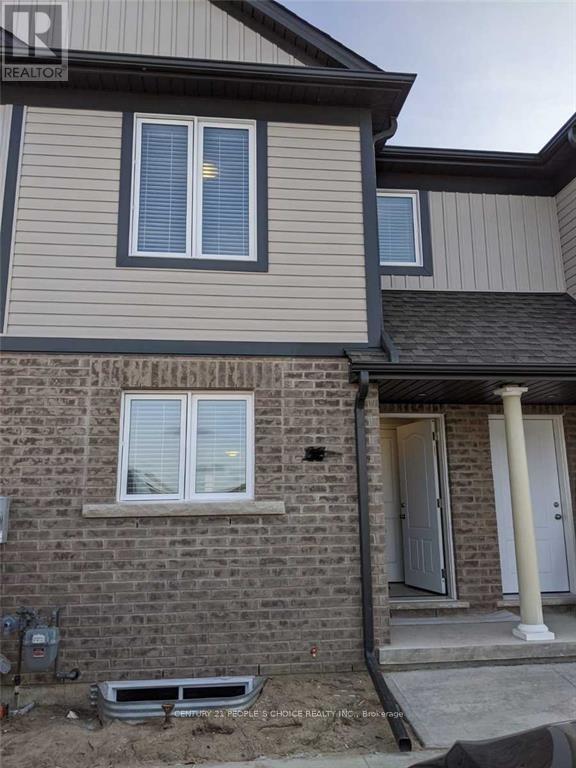
75 - 7768 Ascot Circle
Niagara Falls, Ontario
Prime Location, Beautiful specious 3 beds Two-Story Townhomes. Open Concept Main Floor with Modern finishes. Wide open Complex few Minutes To Qew, shopping and Groceries, Greendale Under Tarion Warranty. Has Lovely Maintained Landscaping & Snow Removal Included In Maintenance Fees. High Quality Laminate flooring and wide open layout. (id:55499)
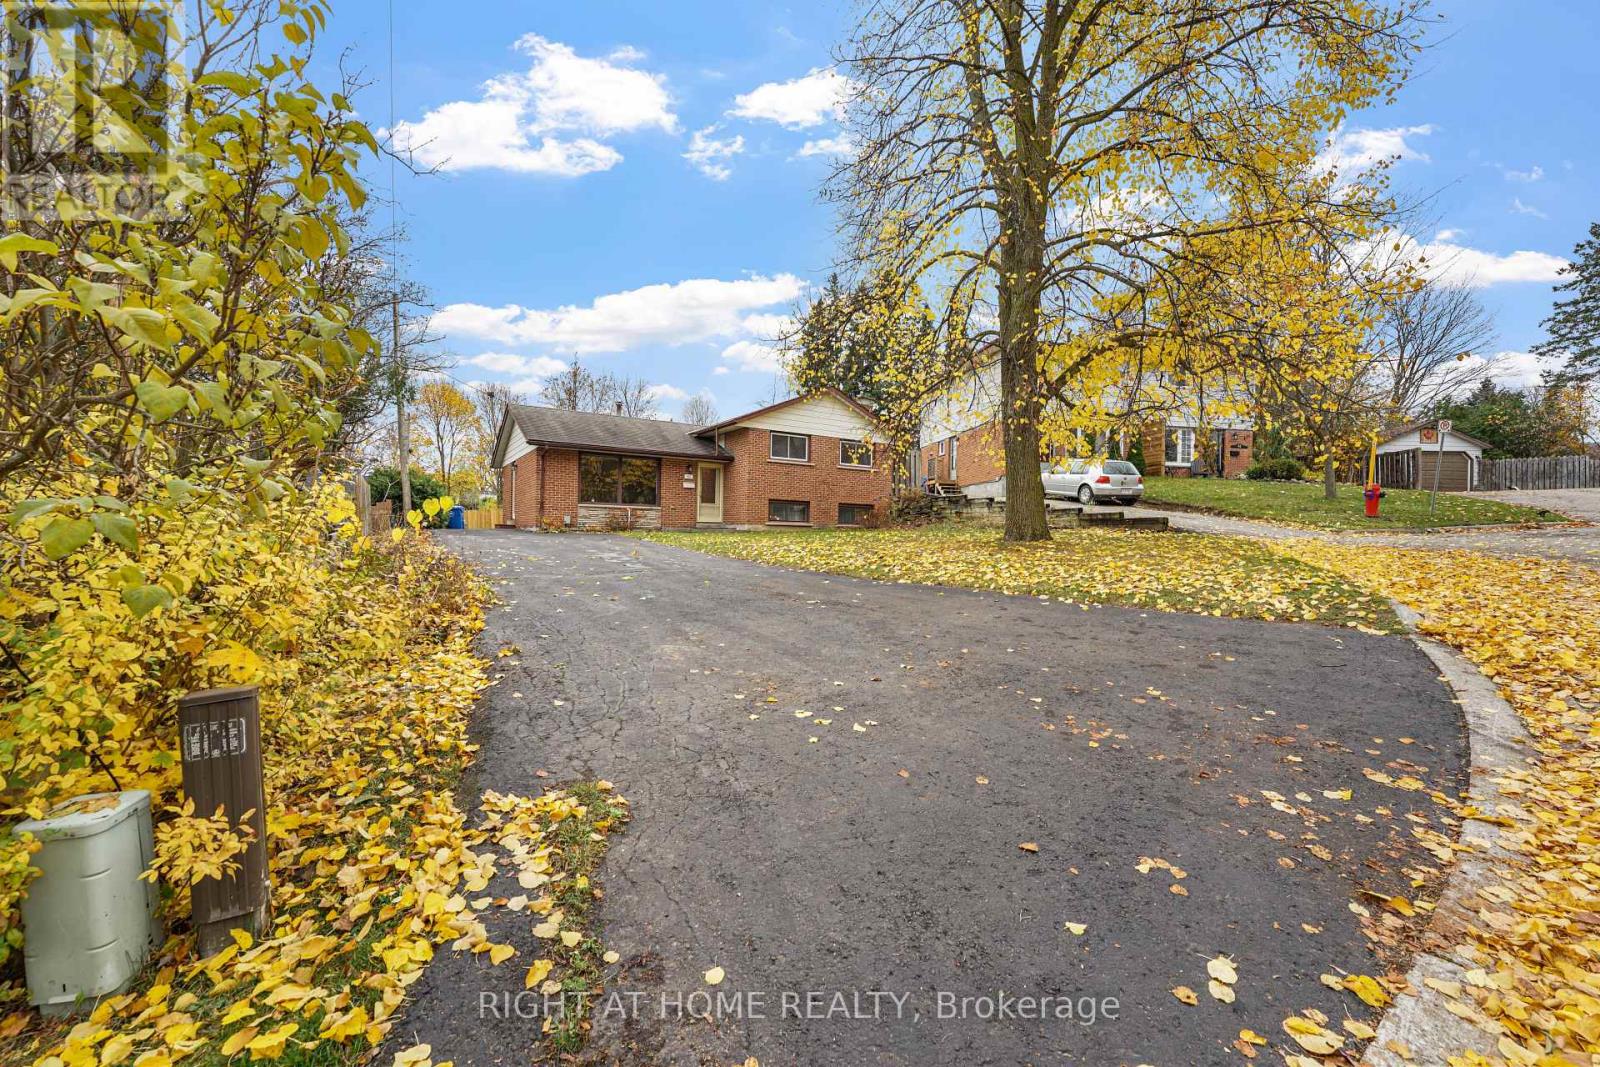
46 Orange Crescent
Orangeville, Ontario
Welcome to your peaceful sanctuary in the heart of Orangeville!Situated at the quiet end of a cul-de-sac, this classic home offers the ideal foundation for first-time home buyers, young families, or savvy investors looking to build equity in a mature, family-friendly neighborhood. Pride of ownership shines throughout its history-having been lovingly cared for by just two owners since it was built.While the home retains much of its original character and is ready for your personal cosmetic updates, the home's potential is almost limitless. The crown jewel of this property is the enormous, deep lot and massive backyard space. Tucked away in a tranquil setting, the expansive yard is a rare find-providing an oasis for children to play, pets to roam, and adults to entertain or garden if they choose. Whether you dream of building a custom deck, installing a pool, or simply enjoying peaceful, tree-lined evenings, this outdoor space offers endless possibilities. Lots of this size in established Orangeville neighborhoods don't come around often! (id:55499)
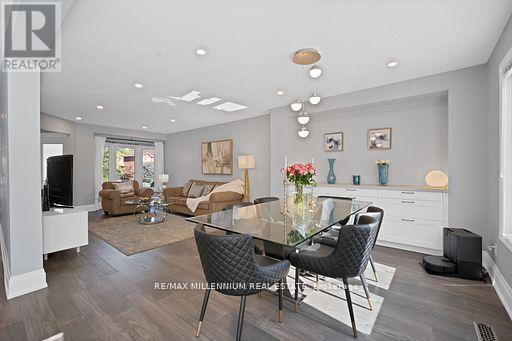
4165 Credit Pointe Drive
Mississauga, Ontario
Welcome to **4165 Credit Pointe Drive**, Located in the Established Credit Pointe Village in Central Mississauga. This Bright West Facing extensively renovated residence situated on an impressive **67' x 120' corner lot**. Offering approximately 2,000 sq. ft. of spacious open-concept main-floor living, this exceptional home combines contemporary style, thoughtful design and everyday functionality. The main floor features a bright, expansive layout with **brand-new hardwood flooring, pot lights and smooth ceilings throughout**, creating a polished and sophisticated home in a very desirable area. The renovated kitchen offers a modern setting for both everyday living and entertaining, while the upgraded bathrooms showcase a fresh, contemporary feel. The Upper level features Three generous bedrooms plus a unique **Family room/Loft that offer Flexible Options for a family room, home office, media room or a future addtional bedroom. Additional features include **central vacuum, Newly built Shed, Newly built Fence Upgraded Modern kitchen and bathrooms, brand-new hardwood flooring, pot lights, Separate entrance to Basement, smooth ceilings, 200AMP Panel, double-car garage and ample parking**. The home's spacious layout offers excellent flow and a natural sense of balance, creating a warm and welcoming environment throughout. Set in a desirable East Credit location close to ***Credit Valley Hospital***University Of Toronto Mississauga Campus, parks, shopping, restaurants, GO Station, Public transit and major highways**, this is a home designed for both sophisticated entertaining and comfortable family living. A Rare opportunity to own a thoughtfully renovated 3+1 bedroom residence on an exceptional corner lot, offering impressive space, modern finishes and a highly versatile and practical floor plan. (id:55499)
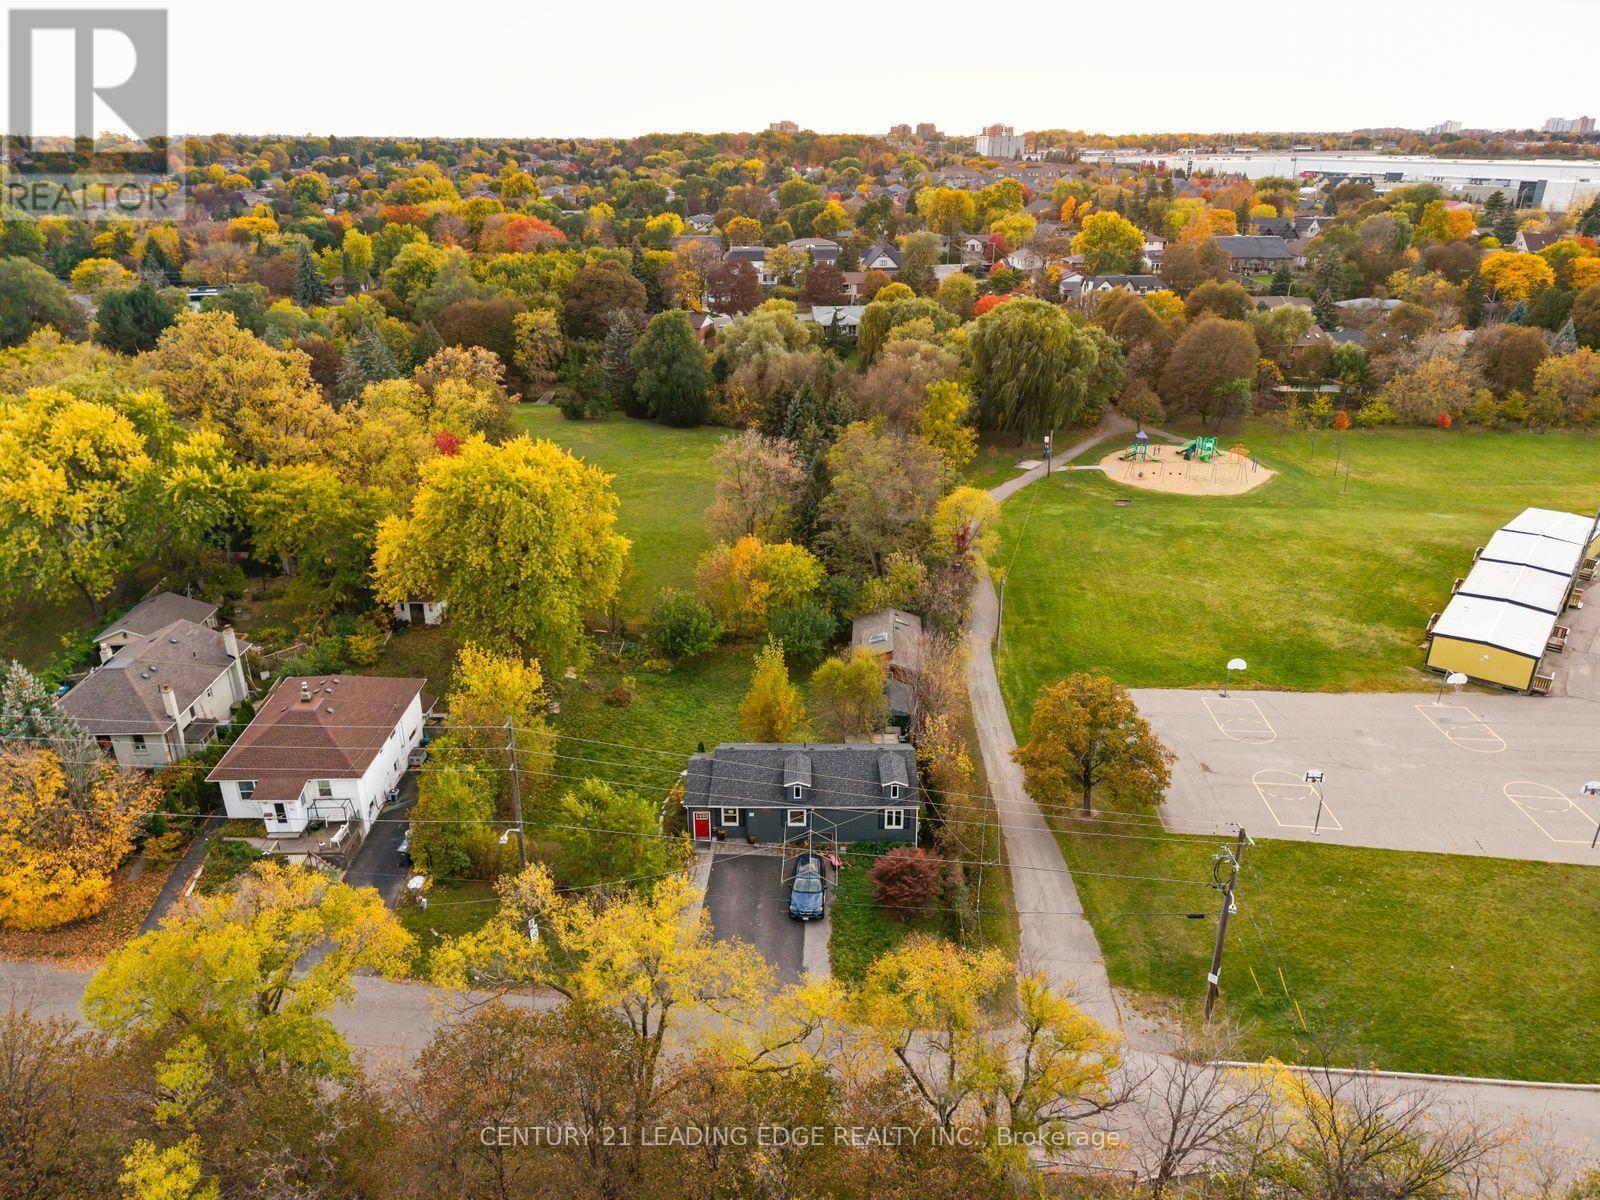
58 Rutledge Road
Mississauga, Ontario
OPPORTUNITY IN PRESTIGIOUS STREETSVILLE! Discover the incredible potential of this exceptional approx. 95 x 133 ft lot in one of Mississauga's most desirable and rapidly evolving neighbourhoods! Surrounded by luxury custom homes and multi-million-dollar residences, this unique property is a prime opportunity for investors, builders, developers, and homeowners looking to create something extraordinary. The existing home features 2+1 bedrooms, 2 bathrooms, and approx. 1,200 sq ft of above-grade living space, PLUS a valuable GARDEN SUITE offering an additional approx. 600 sq ft with 1 bedroom, 1 bathroom, sauna, and potential kitchen - ideal for extended family, flexible living arrangements, or potential rental income. THE POSSIBILITIES ARE EXCITING! The seller has already invested in architectural drawings exploring multiple redevelopment concepts, including a potential 5- or 6-unit multiplex, garden suite expansion, a luxury custom home with a 3-car garage, or severance into TWO premium lots (subject to applicable approvals and buyer's due diligence). With its impressive frontage, generous lot depth, and sought-after location, opportunities like this are increasingly rare! Just minutes from charming Streetsville Village, excellent schools, GO Transit, major highways, parks, trails, shopping, and everyday amenities. (id:55499)
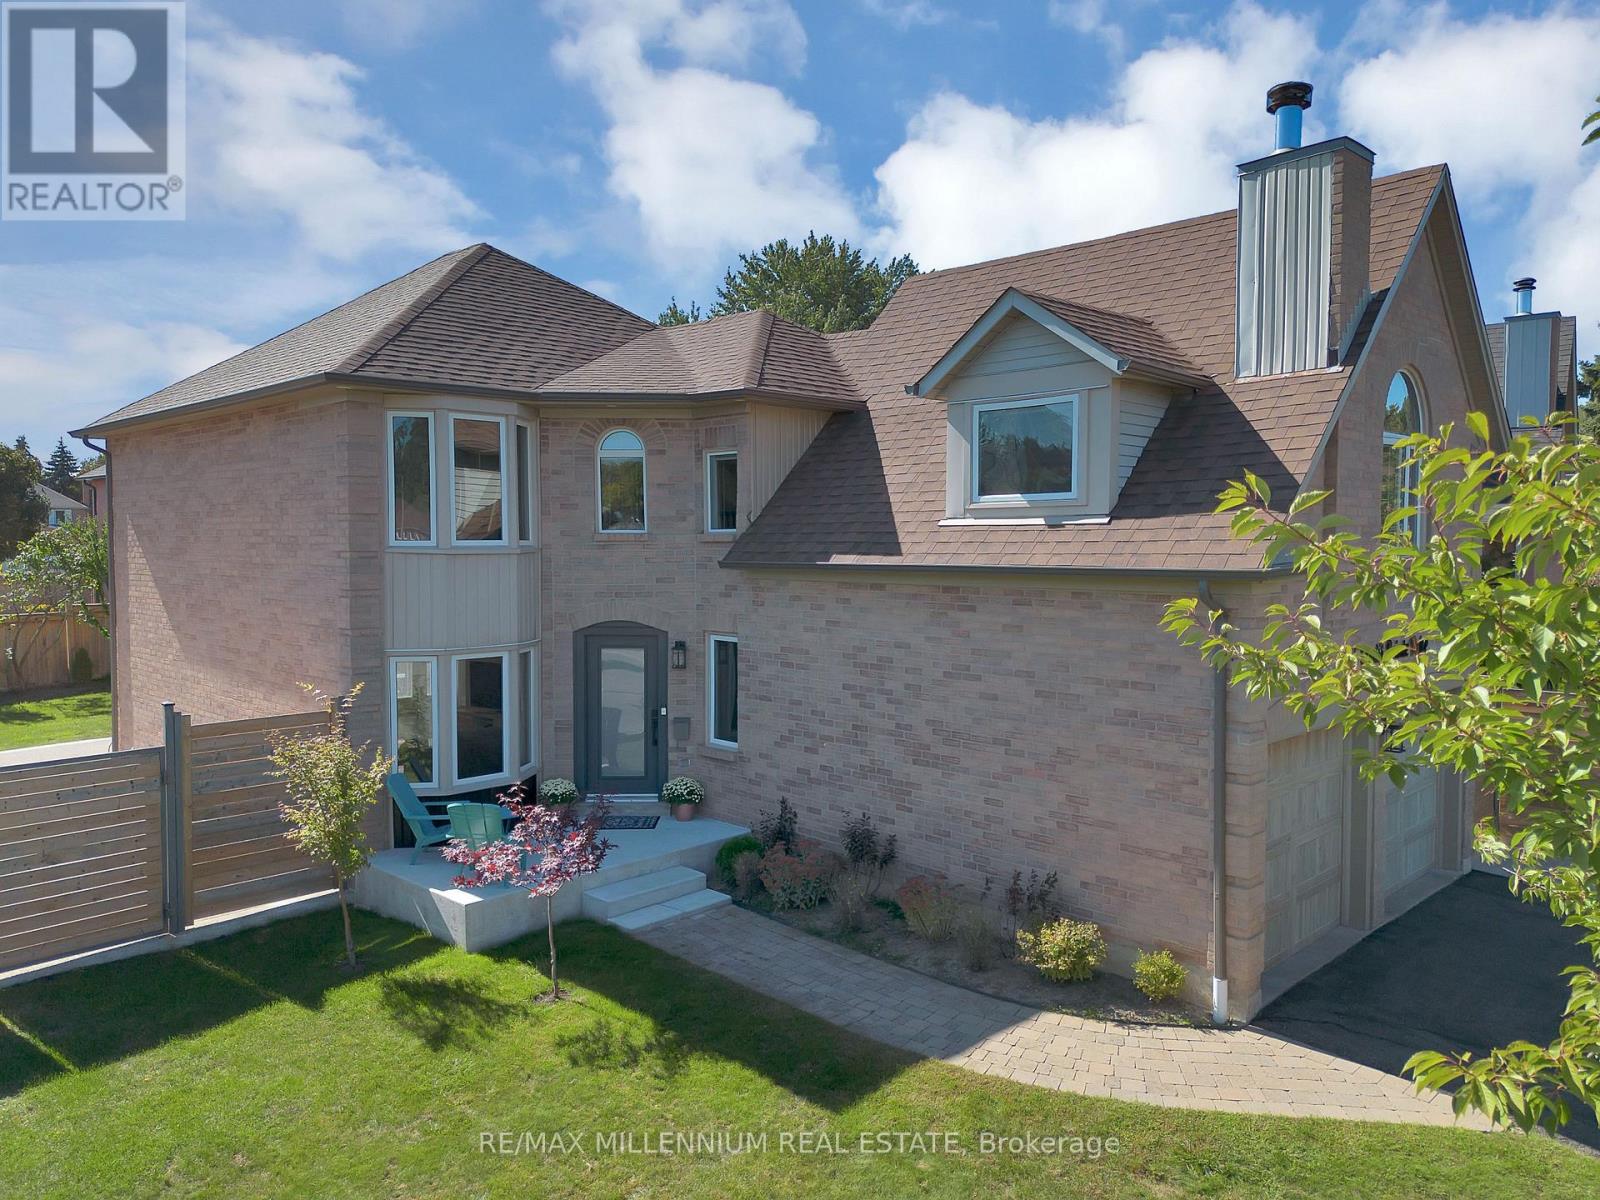
4165 Credit Point Drive
Mississauga, Ontario
Welcome to **4165 Credit Pointe Drive** a beautifully renovated executive residence situated on a premium **67' x 120' corner lot** in a desirable Mississauga neighbourhood.Offering approximately **2,000 sq. ft. of open-concept main-floor living**, this spacious home is ideal for executives, professionals or discerning families seeking comfort, privacy and a move-in-ready lifestyle. The main floor features an expansive open-concept layout with **brand-new hardwood floors, smooth ceilings, pot lights and a beautifully renovated kitchen**, creating a bright and sophisticated living environment. **Upgraded bathrooms** add to the home's modern appeal. The second level offers **3 spacious bedrooms** plus a unique **family room/loft **above the garage**, perfect for a home office, media room, family lounge or private retreat. The lower level provides a **4th bedroom and additional versatile living space**, with a **separate entrance** offering added privacy and flexibility. Additional features include **central vacuum, double-car garage and ample parking**, The generous corner lot provides excellent curb appeal and a welcoming outdoor setting, **New fence (2024) for full privacy with barn doors.**Conveniently located near **schools, parks, shopping, restaurants, transit and major highways**, with easy access throughout Mississauga and the GTA.**Ideal for executive or corporate tenancy. $4,800/month. A rare opportunity to lease a spacious, extensively renovated home offering exceptional space, style and functionality.** (id:55499)
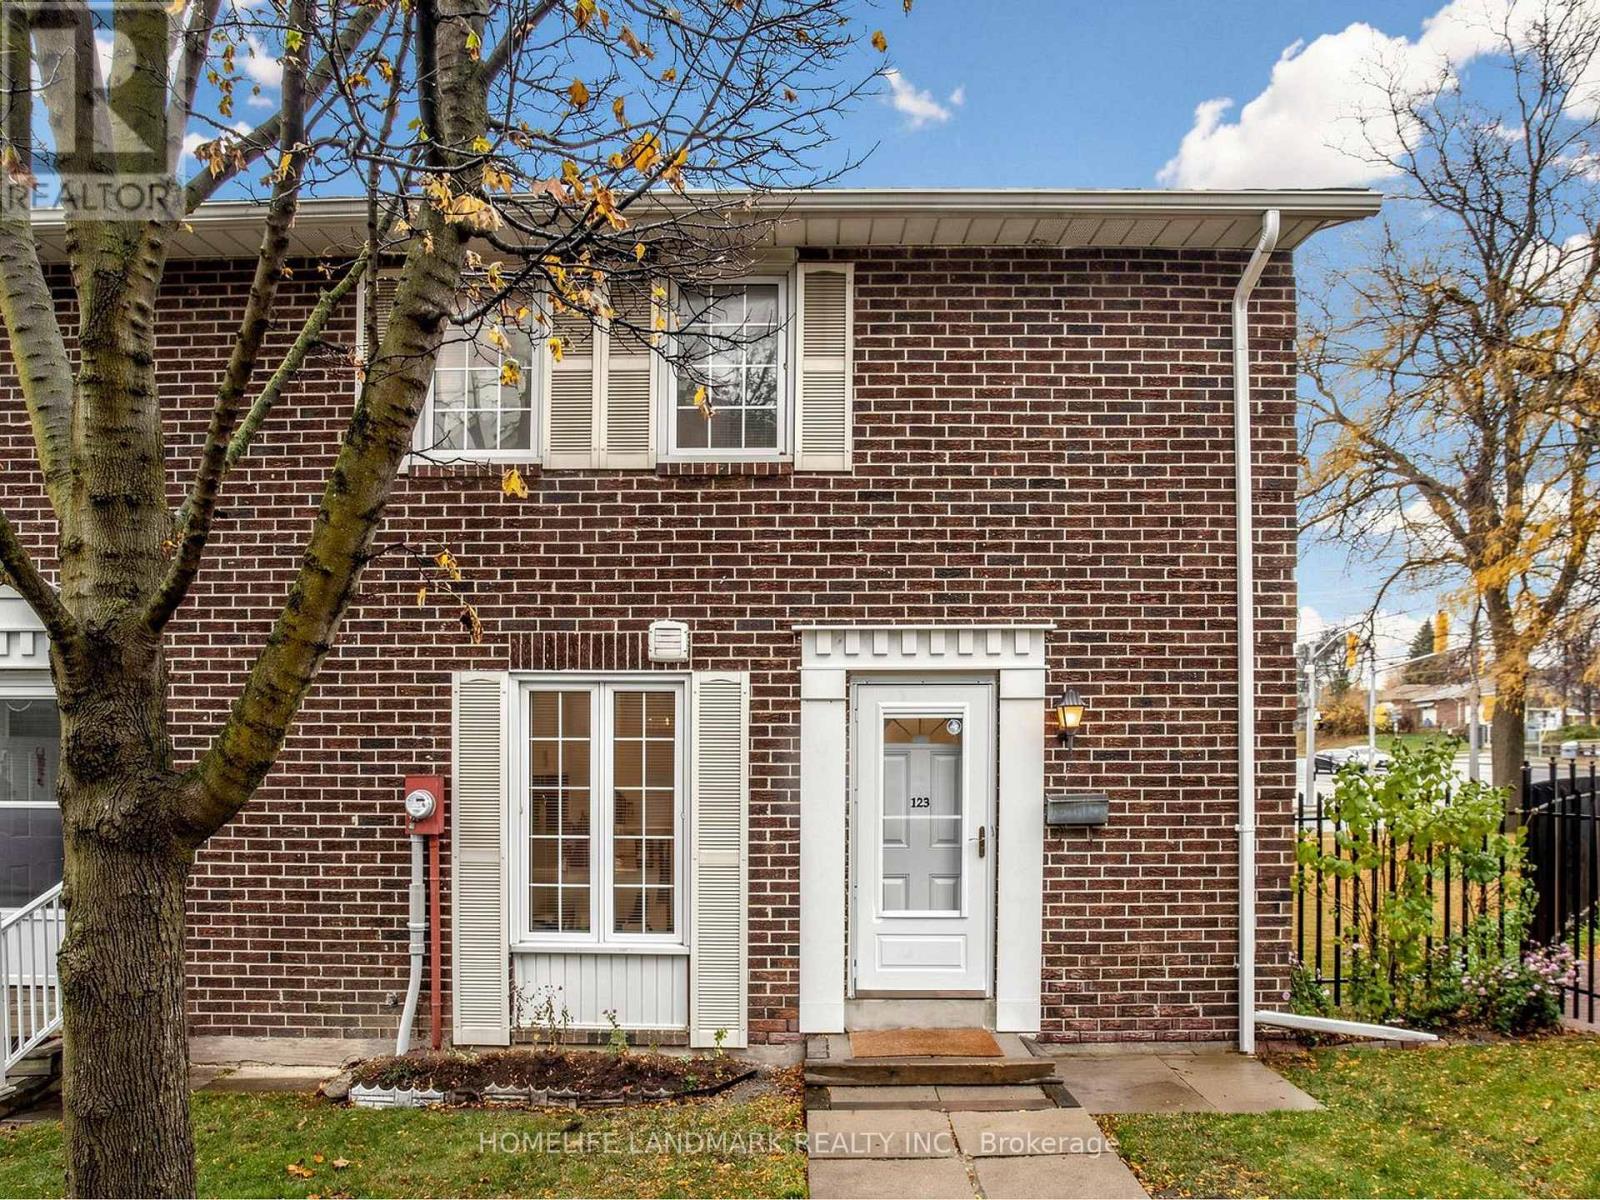
123 - 70 Cass Avenue
Toronto, Ontario
Beautifully Renovated & Move-In Ready! Welcome to this stunning, smooth ceiling throughout, fully renovated home nestled in a friendly, family-oriented neighborhood! Featuring a new furnace (Lennox), new flooring, fresh paint, a beautifully updated backyard, and modern finishes throughout. The fully finished basement provides versatile additional space, bringing the total living area to over 1,500 sq. ft. Enjoy unbeatable convenience with easy access to the GO Train station, Highway 401, grocery stores, shopping, parks, and everyday amenities. Thoughtfully updated and truly move-in ready, this home offers the perfect blend of comfort, style, and convenience. Just move in and enjoy! (1.5G High speed Internet, Rogers Xfinity Plus TV, and Water are included in the management fee) (id:55499)
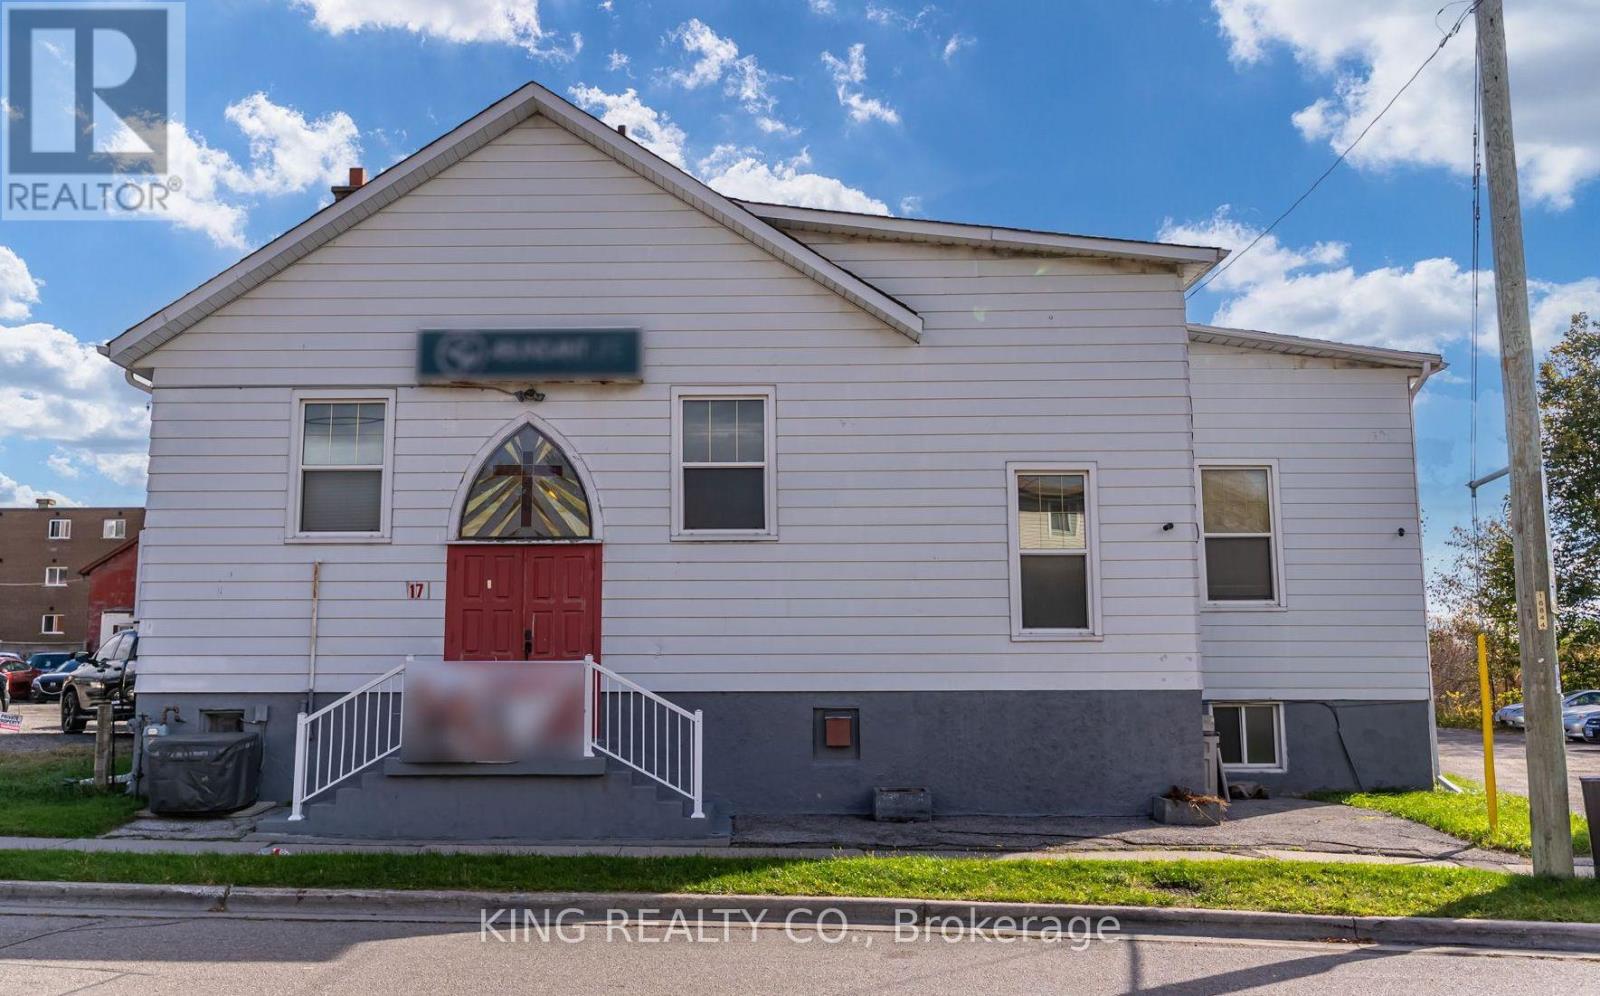
17 Erie Street
Oshawa, Ontario
Welcome to 17 Erie Street, a unique property offering an exciting opportunity that doesn't come along often in Oshawa. Whether you're looking to expand an existing ministry, establish a new place of worship, or explore the property's potential for alternative uses, this property presents an opportunity to bring your vision to life. Designated PSC-A (Planned Strip Commercial) zoning, the property offers a diverse range of potential uses, including places of worship, offices, day care centres, private schools, etc. Once inside, you will be greeted by a large 2 section nave with capabilities of seating 150 people or the option of partitioning for smaller congregations. This space is flanked by a mezzanine perfect for extra seating or audio/visual use, 3 office spaces for various uses and lots of windows allowing an abundance of natural light. The stairs bridging the main and basement floors is accompanied by a TSSA approved chair lift complimented by outside wheelchair accessibility. The large basement has ample storage space, a large kitchen, 2 washrooms perfect for an after-service retreat and also presents itself as a perfect lease opportunity. Additional information - A/C approximately 7 years old, furnace 2026, security cameras and alarm system, no property taxes being paid due to current use classification. Don't miss out on this one of a kind property! (id:55499)
Right At Home Realty
1564 Major Oaks Road
Pickering, Ontario
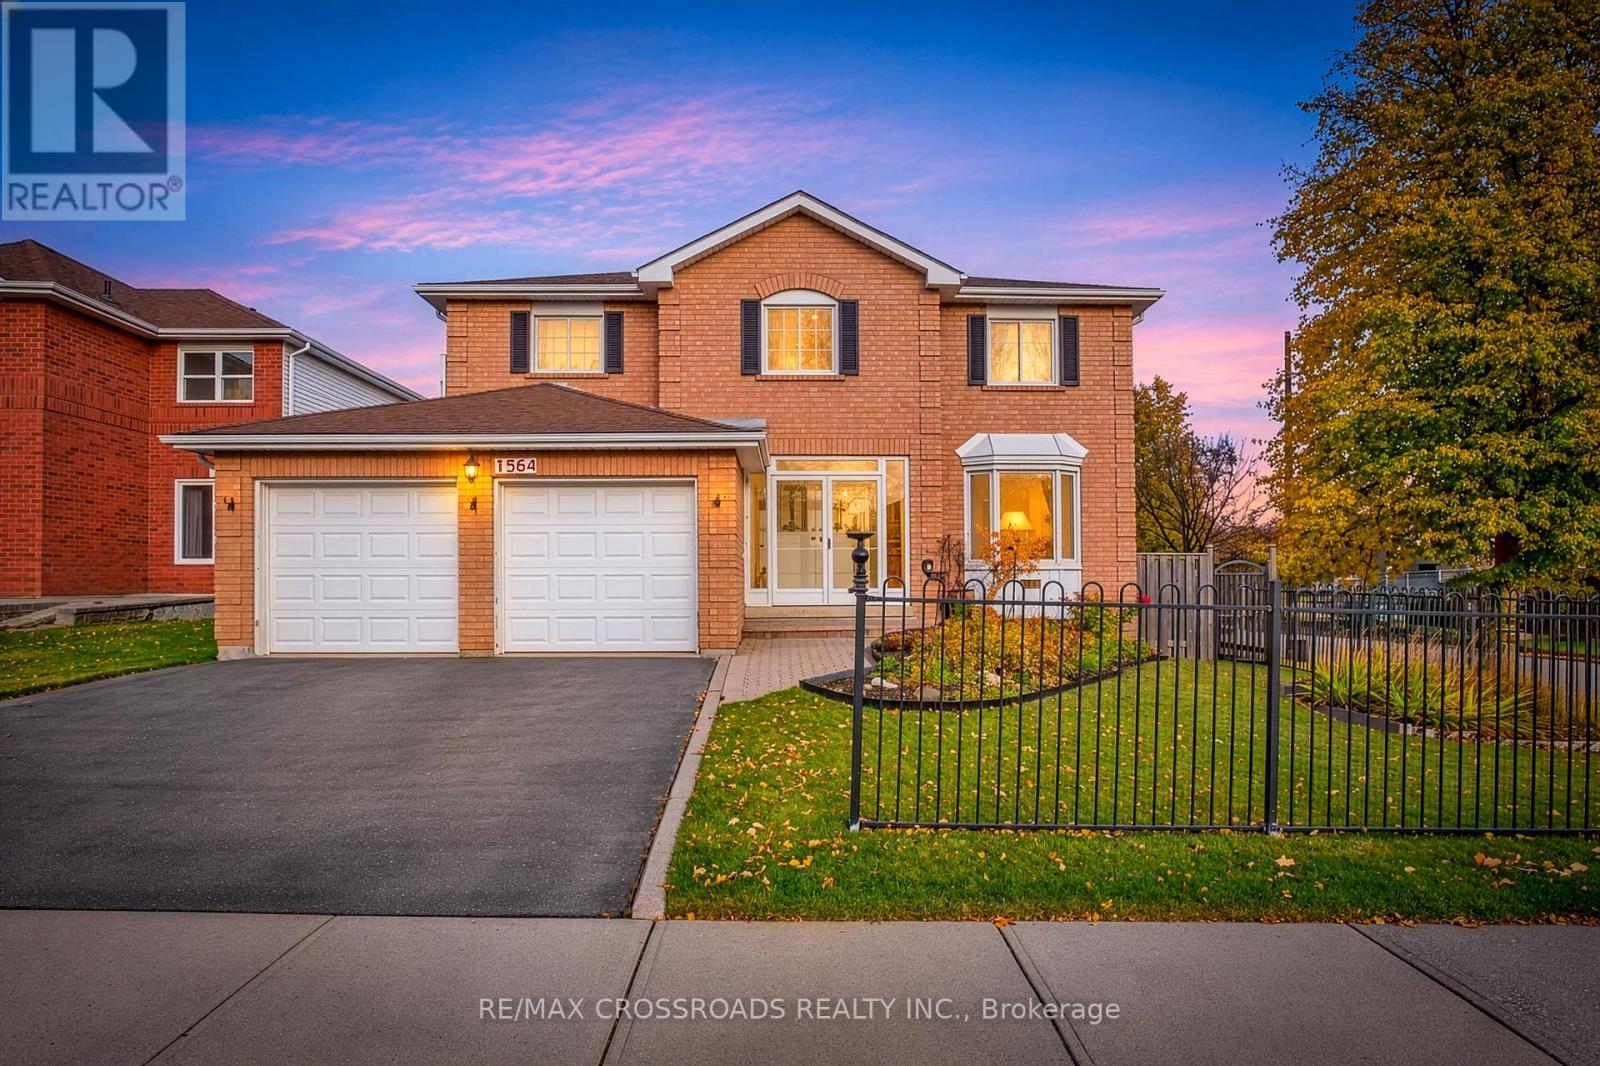
Spacious 4+1 Bedroom Detached Home in Desirable Brock Ridge! Situated on a premium corner lot in a central Pickering location, this impressive family home offers just over 2,900 sq. ft. of above-grade living space, plus a large finished basement. Freshly painted throughout the main and second floors, with upgraded lighting, a grand entrance featuring a beautiful staircase and new Berber carpeting. The spacious eat-in kitchen offers stainless steel appliances, granite countertops, an undermount sink, pot lights and ample cabinetry and storage. Designed with entertaining and everyday family living in mind, the main floor features generous living spaces, a separate formal dining room and a versatile den/eat-in area. Convenient main floor laundry provides direct access to the oversized two-car garage, with an additional side entrance. Upstairs, the spacious executive primary retreat features a separate sitting area, his-and-hers walk-in closets and a beautifully updated 5-piece ensuite. Newer laminate flooring extends throughout the second floor, which also offers three generously sized additional bedrooms, each with double closets. The finished basement adds even more living space, complete with a large recreation/sitting area, an additional bedroom, den and 3-piece bathroom. With the potential to add a kitchen, this space offers excellent flexibility for extended family or multi-generational living. Enjoy the convenience of this sought-after Brock Ridge neighbourhood, with schools within walking distance, a park right in the backyard and public transit at your doorstep. Just minutes to Pickering Town Centre, places of worship, scenic trails, green spaces and everyday amenities. A fantastic opportunity to own a substantial family home offering space, versatility and an exceptional location! (id:55499)
40 - 901 Kennedy Road
Toronto, Ontario
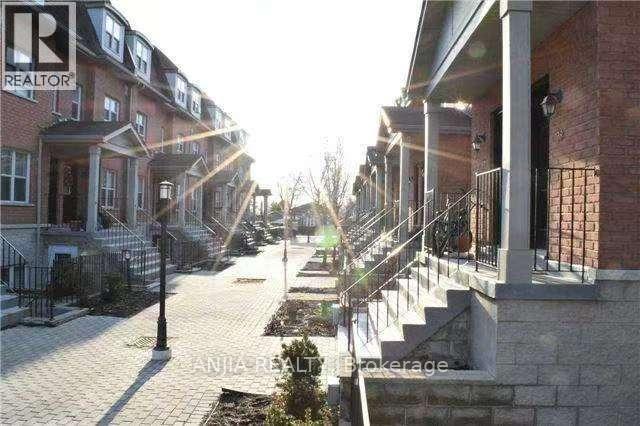
3-Bedroom & 2-Bathroom Condo Townhouse | Near Eglinton Subway Station for Rent. Experience hassle free living in this bright furnished condo townhouse steps from Eglinton Subway Station. brand new wood floor in three bedroom. The neighborhood offers abundant amenities: close to schools, restaurants, banks, retail shops, Jack Goodlad Park, bike trails, basketball courts and baseball fields. Easy access to DVP, Highway 401, Highway 404 and Scarborough Town Centre.Property Highlights 3 generously sized bedrooms; primary bedroom features a walk in closet and private balcony 2 full 4 piece bathrooms 1 dedicated parking spot included Open concept living & kitchen with 9 foot ceilings. 88 sq ft balcony with scenic park views In unit appliances: stainless steel fridge & range hood, stove,(stove will change new one for new tenant) washer & dryer, hot water tank. (id:55499)
7302 - 3 Concord City Place Way
Toronto, Ontario
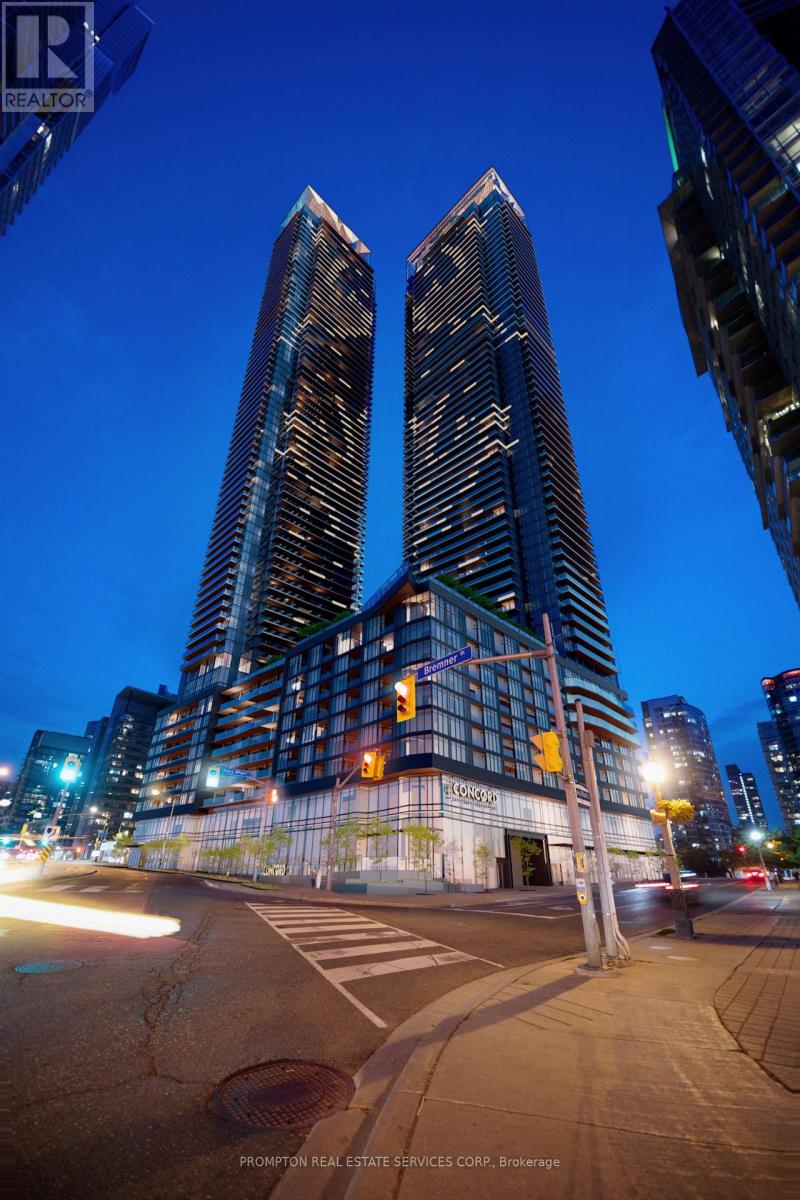
High-floor 2-bedroom, 2-bathroom corner suite in the West Tower, offering 740 sq. ft. of interior living space and a generous 150 sq. ft. balcony, as per the builder's floor plan. The open-concept kitchen, dining and living area opens directly onto the balcony, with room for both outdoor dining and lounge seating. Both bedrooms have exterior windows and closets, and the primary bedroom features a private ensuite. A second full bathroom, in-suite laundry and an entry closet complete the layout. (id:55499)
29 Tillplain Road
Toronto, Ontario
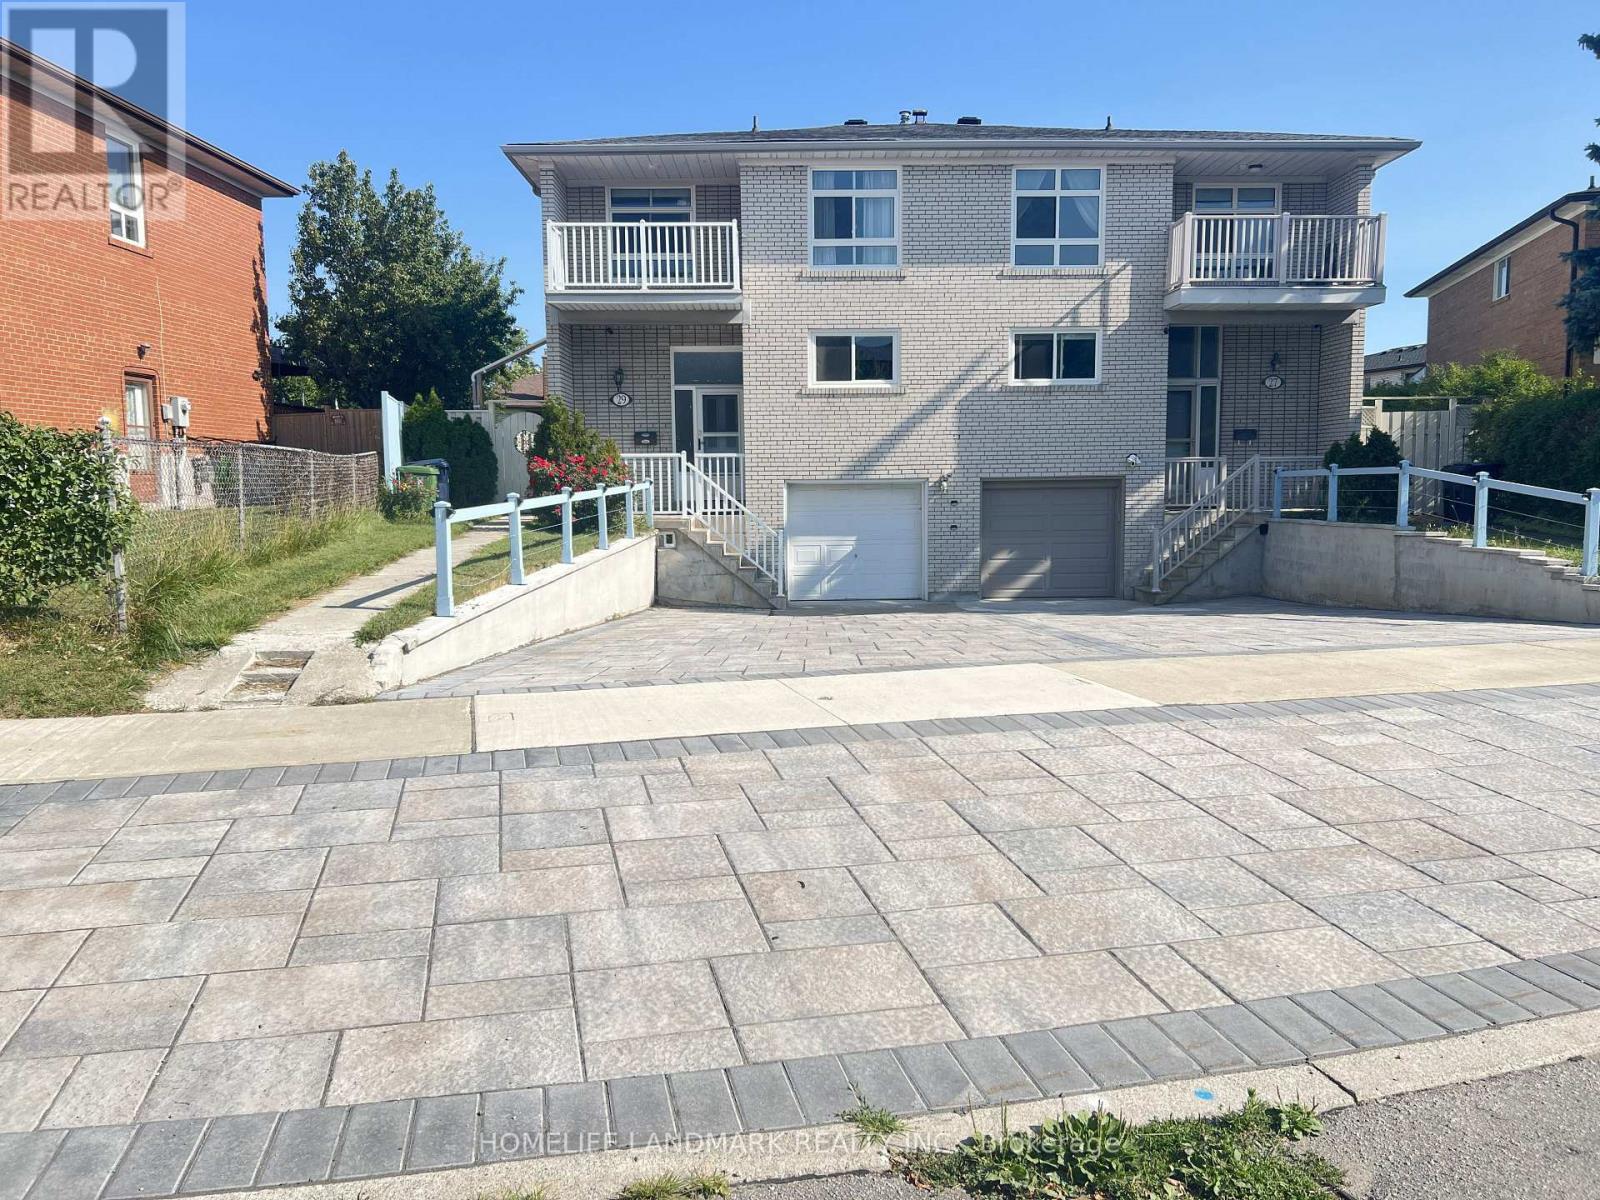
A two-story semi-detached house located in the highly desirable Bathurst Manor area. This house sits on an irregular lot with a large backyard, featuring a bright living and dining area and large windows that flood the home with natural light. Living room exits to a large porch and back yard. On the second floor, four bedrooms provide flexible arrangement for all family members. Separate side entrance to basement and backyard. All hardwood floor throughout except kitchen which has beautifully arranged ceramic floor. Master bedroom has a walkout to a spacious balcony. The fully finished basement provides additional space with a recreation room, countertop and sink, washroom, and entrance door to garage. Long driveway to park multiple cars. This property is just steps to William Lyon Mackenzie Collegiate Institute and other top-rated schools. It is surrounded by parks, local shops, and everyday conveniences. Walking distance to Sheppard West Subway Station and quick connections to Highway 401 and Yorkdale Mall, making travel across the city much easier and quicker. Major Upgrades Include: All Windows (2022), Attic Insulation (2022), Natural Stone Front Porch and Steps (2022). White Aluminum Railing (2022), Fence (2022), Hardwood Floor (2022), Hardwood Stairs (2022), A/C (2022), Furnace (2022), Kitchen Countertop and Cabinet (2022), Refrigerator (2022), Stove (2022), Dish Washer (2022), Washer and Dryer (2022), Concrete Sideway (2023), Roof (2024), Interlocking Drive Way (2025). This well-maintained home offers an ideal blend of space, functionality, and comfort - perfect for young families, down-sizers, or investors alike. (id:55499)
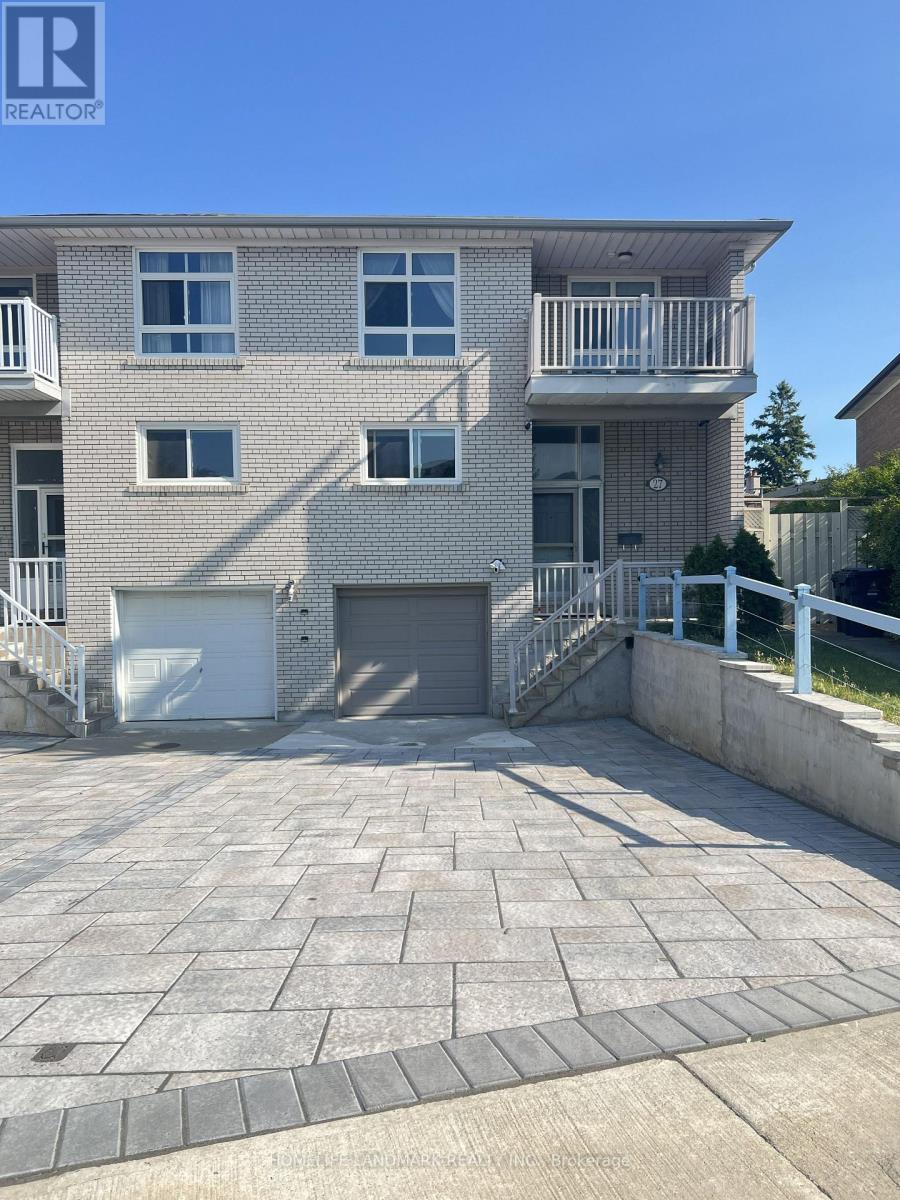
27 Tillplain Road
Toronto, Ontario
A two-story semi-detached house located in the highly desirable Bathurst Manor area. This house sits on a pie shaped lot with a large backyard, featuring a bright living and dining area and large windows that flood the home with natural light. On the second floor, four bedrooms provide flexible arrangement for all family members. Separate side entrance to basement and backyard. All hardwood floor throughout except kitchen which has beautifully arranged ceramic floor. Master bedroom has a walkout to a spacious balcony. The fully finished basement provides additional space with a recreation room, wood-burning fireplace, and a wine cellar with wooden-shelves. Long driveway to park multiple cars.This property is just steps to William Lyon Mackenzie Collegiate Institute and other top-rated schools. It is surrounded by parks, local shops, and everyday conveniences. Walking distance to Sheppard West Subway Station and quick connections to Highway 401 and Yorkdale Mall, making travel across the city much easier and quicker. Major Upgrades Include: All Windows (2022), Attic Insulation (2022), Stove (2022), Dish Washer (2022), Washer and Dryer (2022), Roof (2024), A/C and Heat Pump (2024), Stairs (2025), Interlocking Drive Way (2025). This well-maintained home offers an ideal blend of space, functionality, and comfort - perfect for young families, down-sizers, or investors alike. (id:55499)
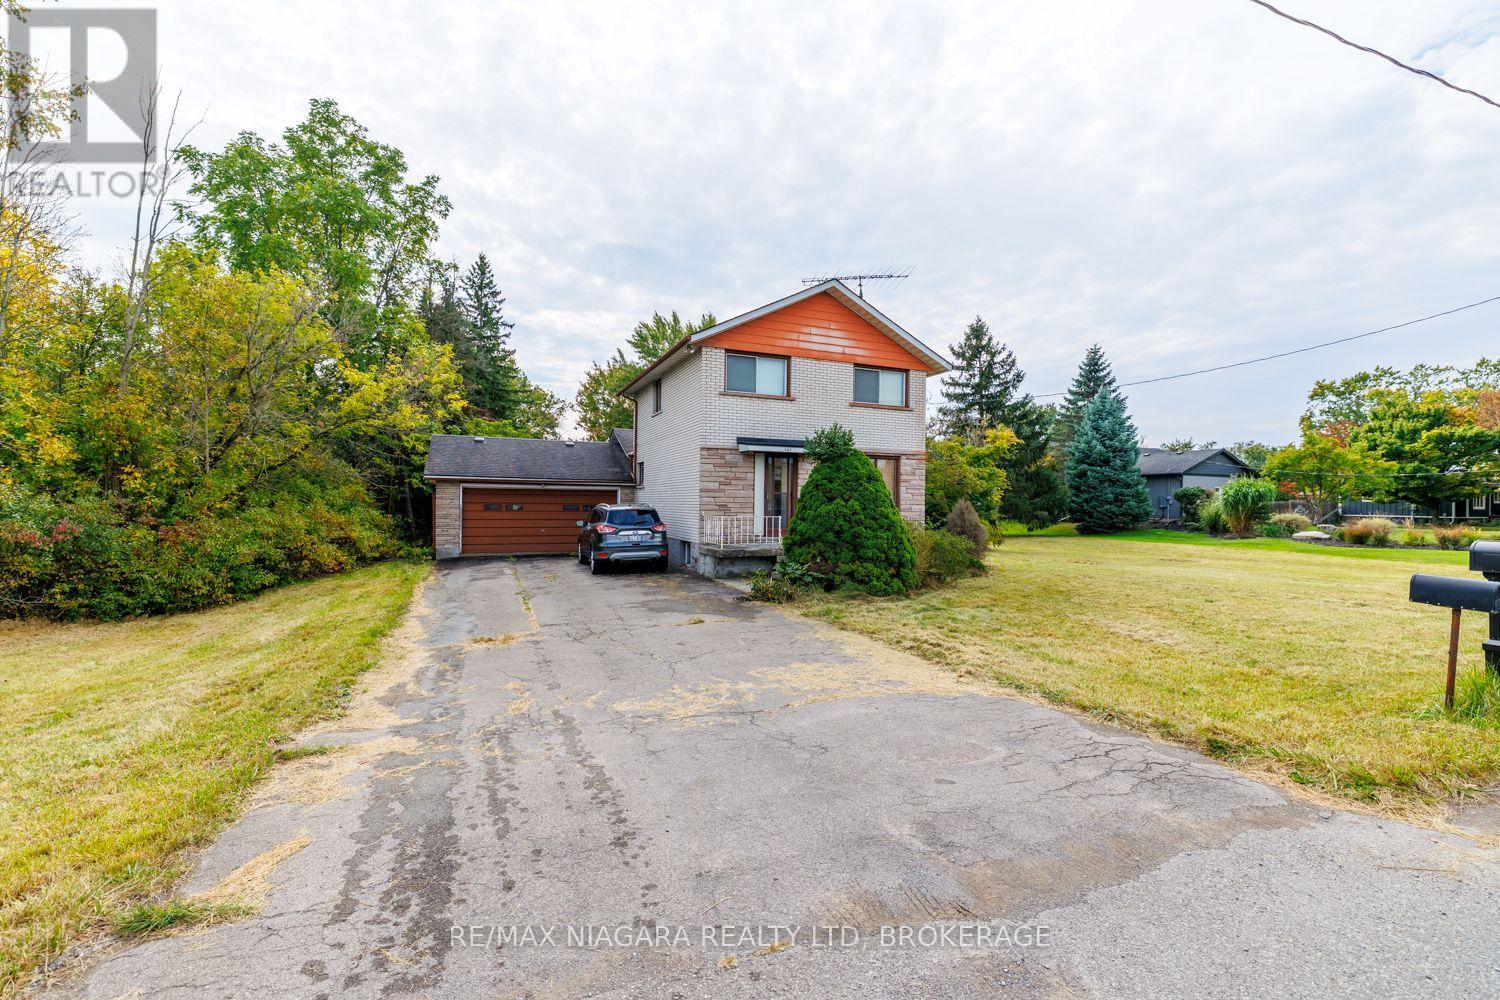
567 Lyons Creek Road
Welland, Ontario
Welcome to a desired location offering that country feel with 3.5 acres and backs onto the Creek! This spacious property offers a generous lot, a double-car garage, and a unique natural feature with the creek extending along the rear of the property. The setting provides an opportunity to enhance the outdoor space and take greater advantage of the peaceful views and natural surroundings. Located among a mix of newer homes and show stopper properties, this is an appealing opportunity for buyers looking for space, privacy, and the ability to personalize a property over time. With its generous land, desirable setting, and excellent potential, 567 Lyons Creek Road is a property worth exploring. (id:55499)
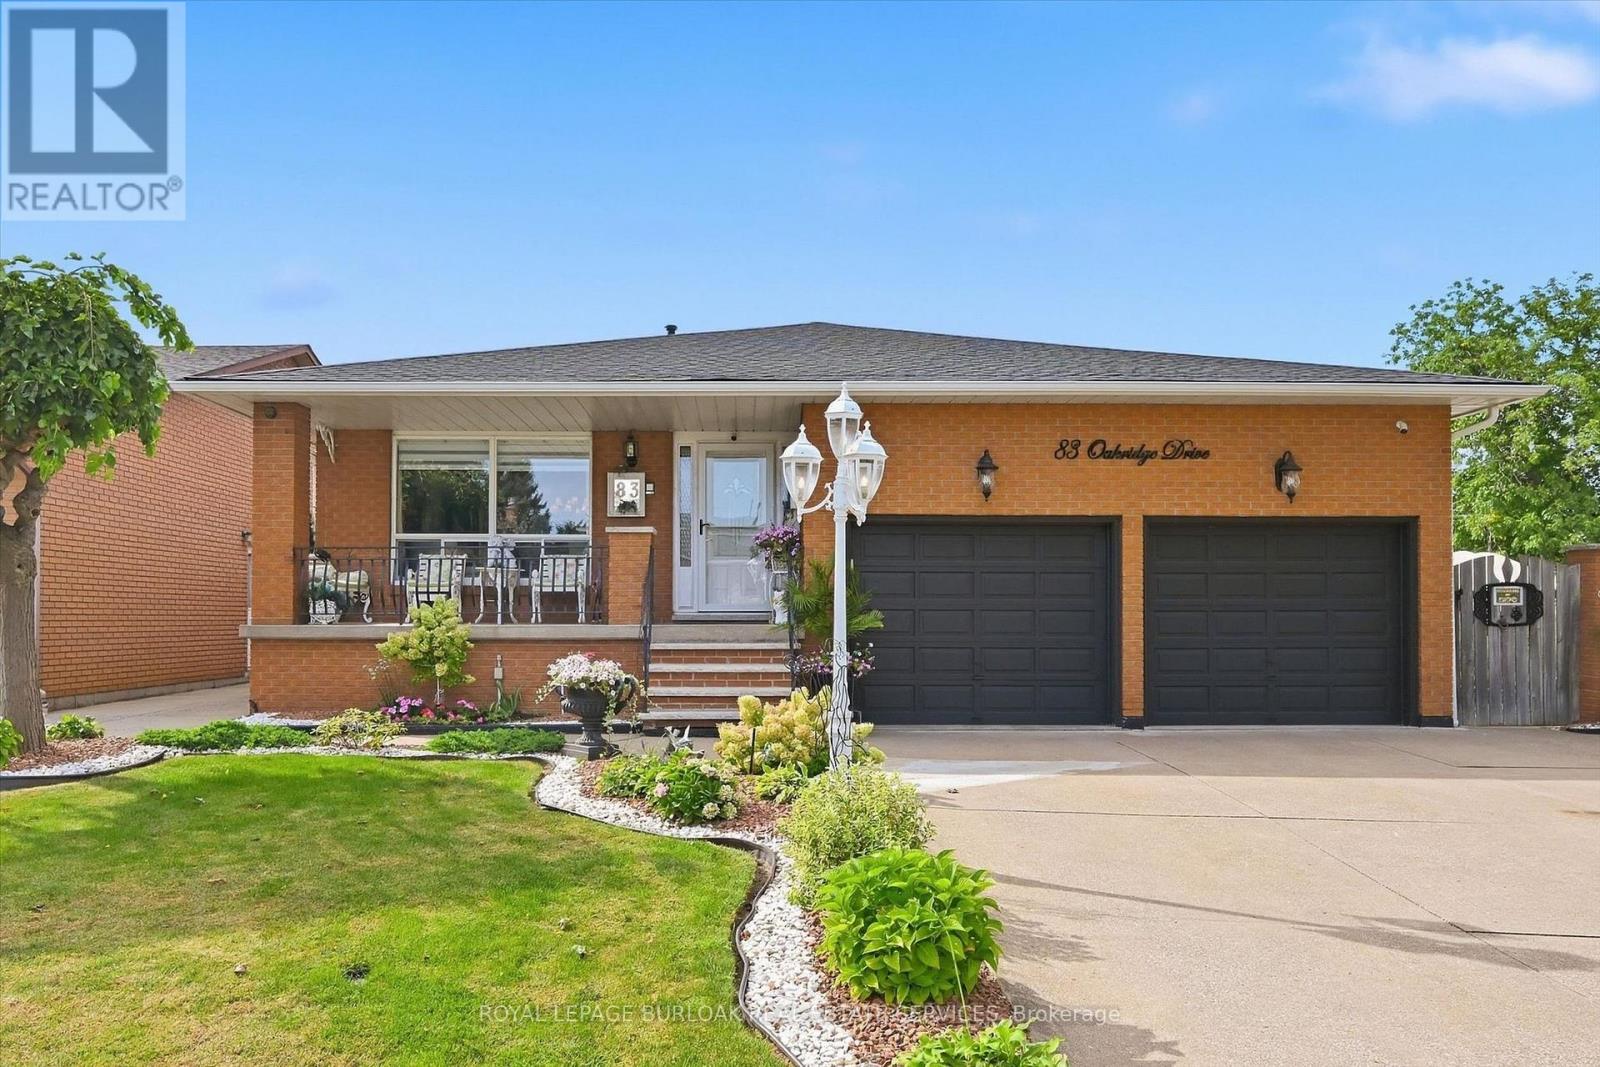
83 Oakridge Drive
Hamilton, Ontario
Welcome to Cherry Heights, a beautiful and highly desirable escarpment neighbourhood in Stoney Creek! This immaculately maintained family home offers an abundance of space with 5 levels of bright, open living, featuring 3+1 bedrooms, 3 full bathrooms and 2 kitchens. Perfectly suited for a growing family, multi-generational living or in-law accommodation. Step up to the elevated front porch and into a spacious foyer, leading to the open-concept living and dining rooms. The generous eat-in kitchen features stainless steel appliances and overlooks the inviting family room, complete with a walkout to the covered rear patio. A large fourth bedroom/den and full bathroom complete this level. Step down to the lower levels which provides even more living space; including a huge recreation room, second eat-in kitchen, full bathroom, studio/den/office and a large storage/laundry room. A convenient walk-up provides access to the garage. The exterior provides exceptional curb appeal with an oversized double garage with added height for a lift, and a fully fenced backyard featuring low-maintenance landscaping, a large shed, working pond and vegetable garden. Located close to schools, shopping, restaurants and all the wonderful amenities Stoney Creek has to offer. Homes offering this much space and versatility rarely come to market - don't miss this opportunity! (id:55499)
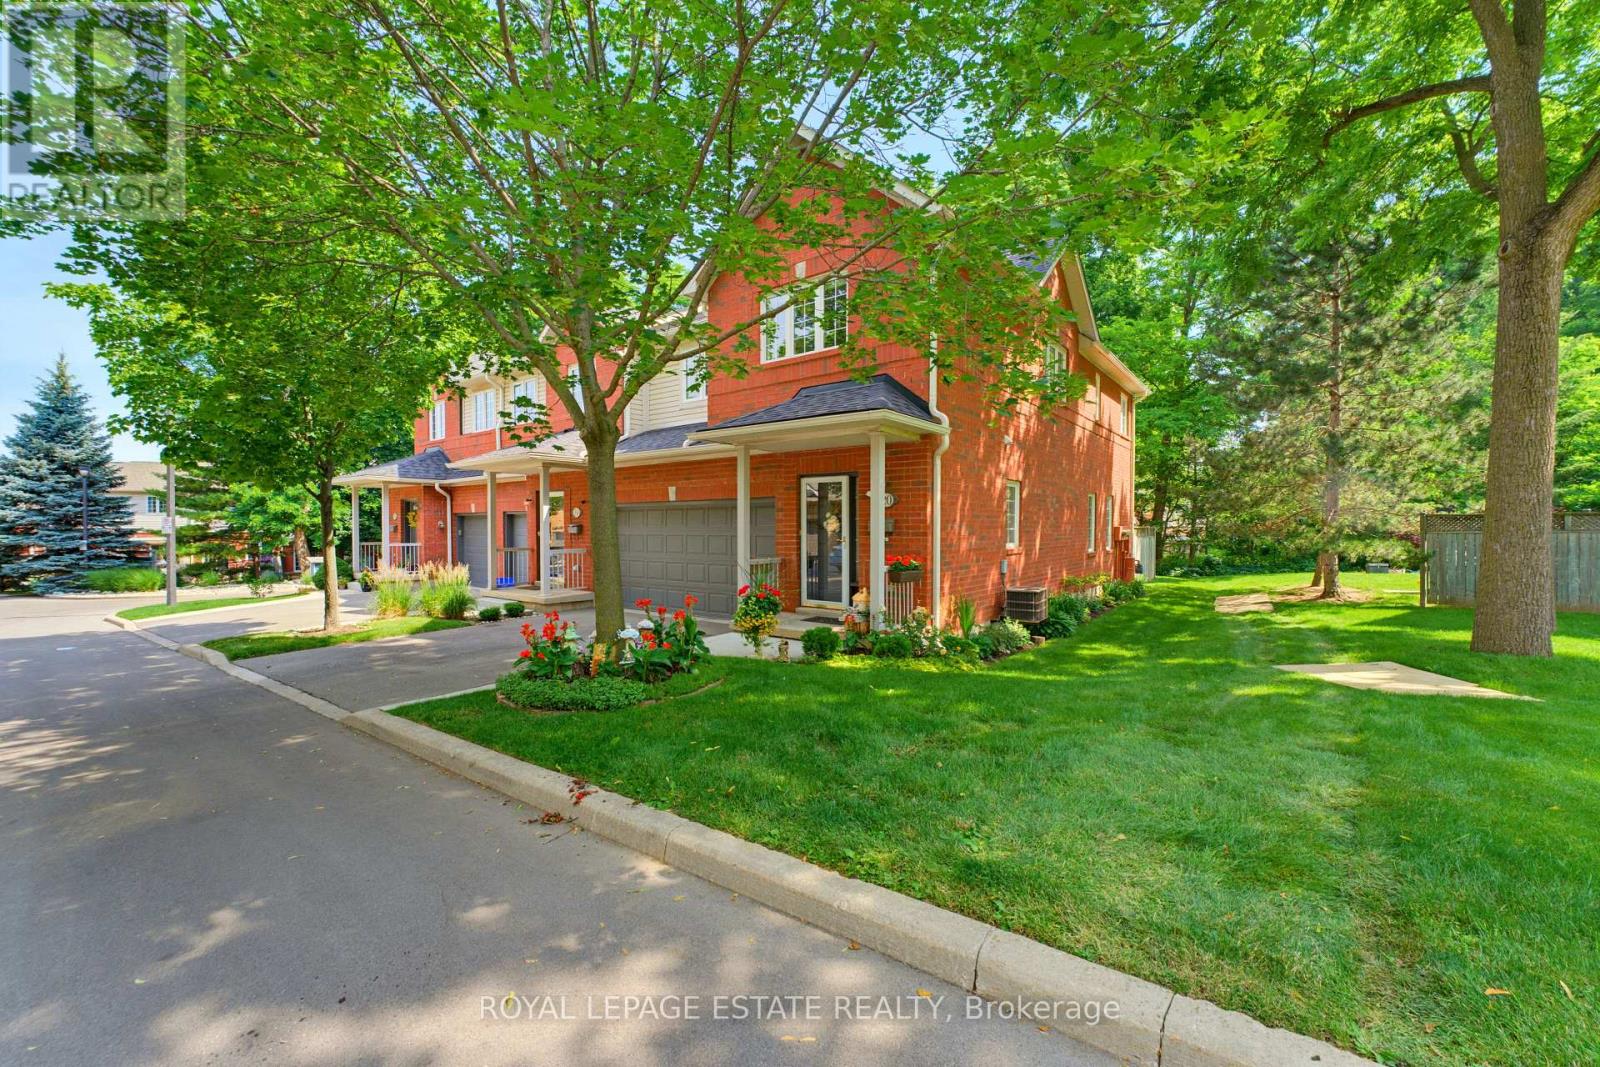
20 - 120 Beddoe Drive
Hamilton, Ontario
Beautiful end-unit Townhouse ideally located beside Chedoke Golf Course. This well-maintained, carpet-free home features hardwood floors, impressive 9-foot ceilings, and large windows that fill the space with natural light.The spacious primary suite offers a 4-piece ensuite complete with a corner soaker tub and seperate shower. Two additional bedrooms and a 4-piece main bathroom complete the second floor. The main level features a bright and inviting living room with a gas fireplace and patio doors leading to a deck and private patio. The adjoining kitchen and dining area provide a functional layout for everyday living and entertaining, while a convenient powder room completes the main floor. Surrounded by mature trees and just a short walk to the golf coure, this property offers a peaceful setting with excellent outdoor amenities nearby. Additional features include a 2-car garage, an exclusive 2-car driveway, and visitor parking. (id:55499)