
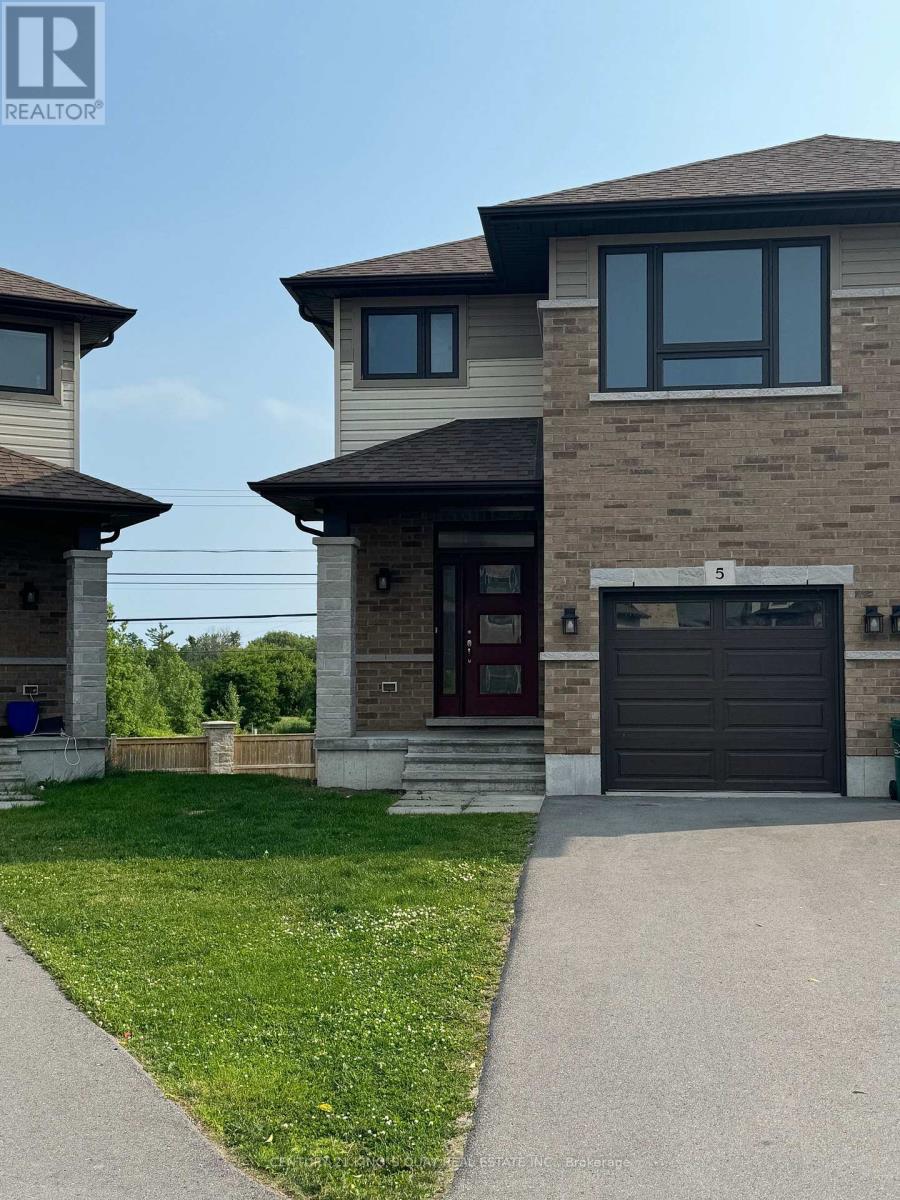
5 Ledgerock Court
Quinte West, Ontario
Absolutely Amazing Semi-Detached Home In Bayside, Quinte West. Minutes to Trenton And Belleville, 3 Bedroom/3 Washroom 1 Car Garage (3 Parkings) Home Located In A Desired Neighborhood With Tons Of Upgrades. Exclusive Brick Front, 9 Ft Ceiling On Main And Hardwood Flooring On Main Floor. No Carpet, Workout Basement, Minutes To Hwy 401, Schools (Bayside High School), Loyalist College, Trenton Cfb, Shopping Plaza And Other Amenities. Must See! All Stainless Steel Appliances. (id:55499)
Century 21 King's Quay Real Estate Inc.
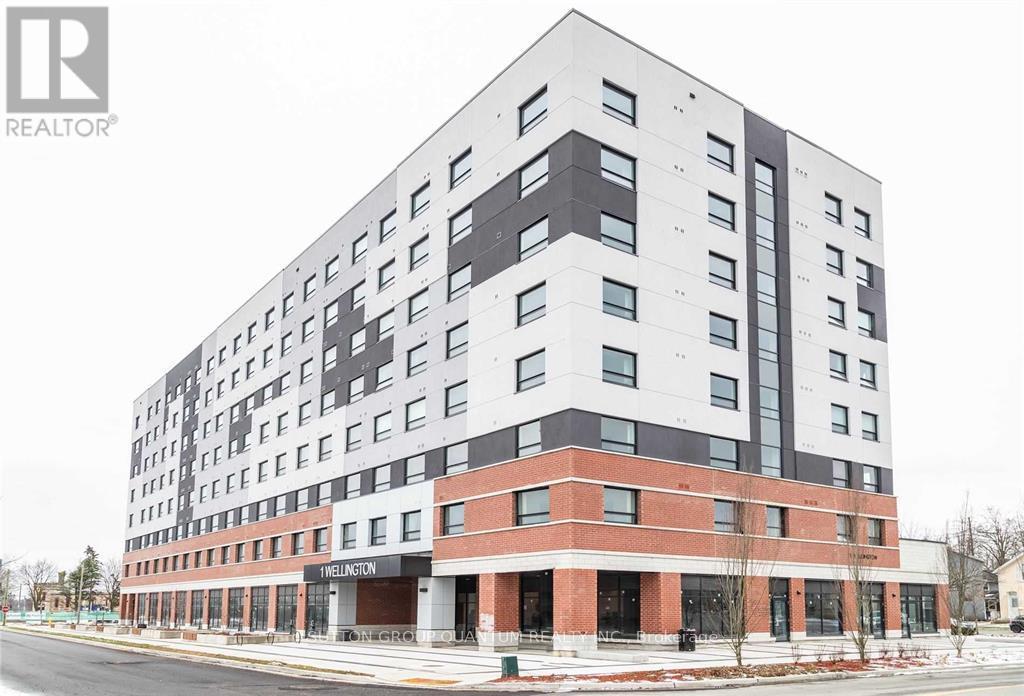
712 - 1 Wellington Street
Brant, Ontario
Bright 2 Bed 2 Bath Luxury Unit In The Heart Of Brantford! Great Location In Dt Brantford Minutes To Bus/Train, Highway 403, Laurier, & Conestoga. Enjoy All Building Amenities Including: Rooftop Terrace, Fitness, Party Room, & Study Room. Unit Includes 1 Undergroungd Parking, 1 Locker & Ensuite Laundry. (id:55499)
Sutton Group Quantum Realty Inc.
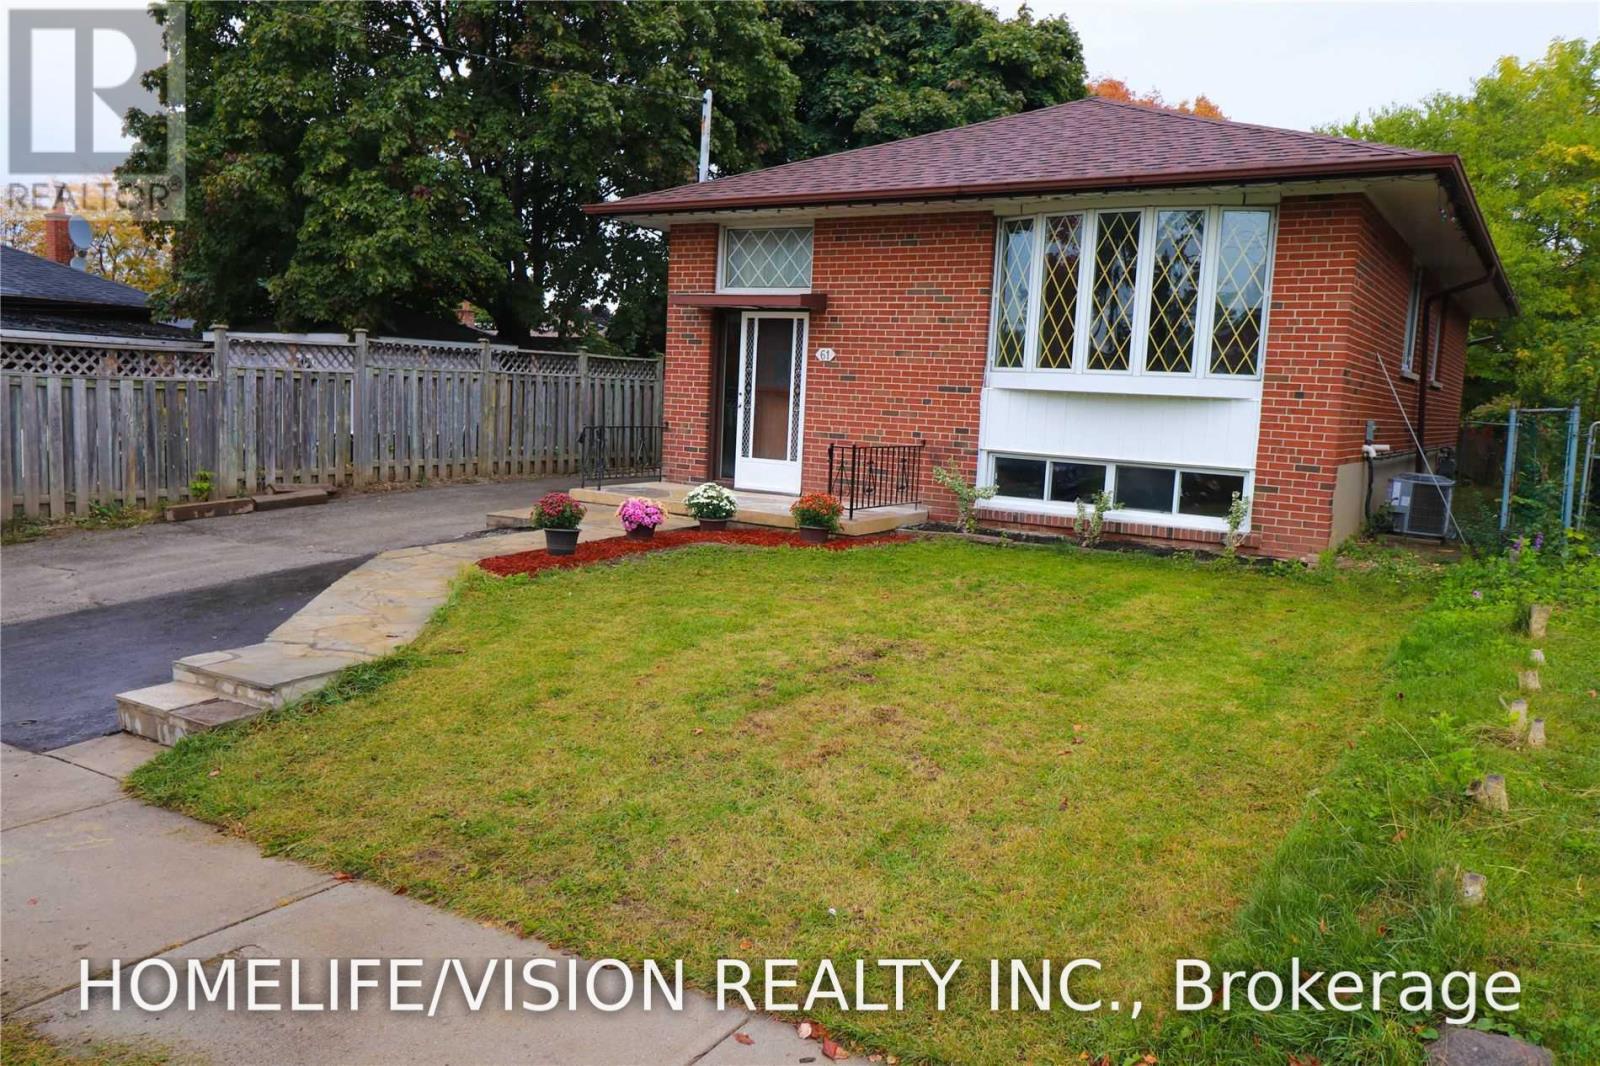
Bsmt - 61 Lewiston Road
Toronto, Ontario
Location, location, location! Stunning 3-bedroom detached bungalow, completely move-in ready & beautifully updated. Featuring a renovated kitchen with quartz countertops, renovated bathroom, gleaming new hardwood floors throughout, and a fully finished 2-bedroomb asement with separate entrance, ideal for rental income or an in-law suite. Two full sets of laundry (one up, one down) for ultimate convenience. Clean & spotless. Extras: existing fridge, stove, B/I dishwasher, washer & dryer (x2), central air, all light fixtures, all window coverings, shed. (id:55499)
Homelife/vision Realty Inc.
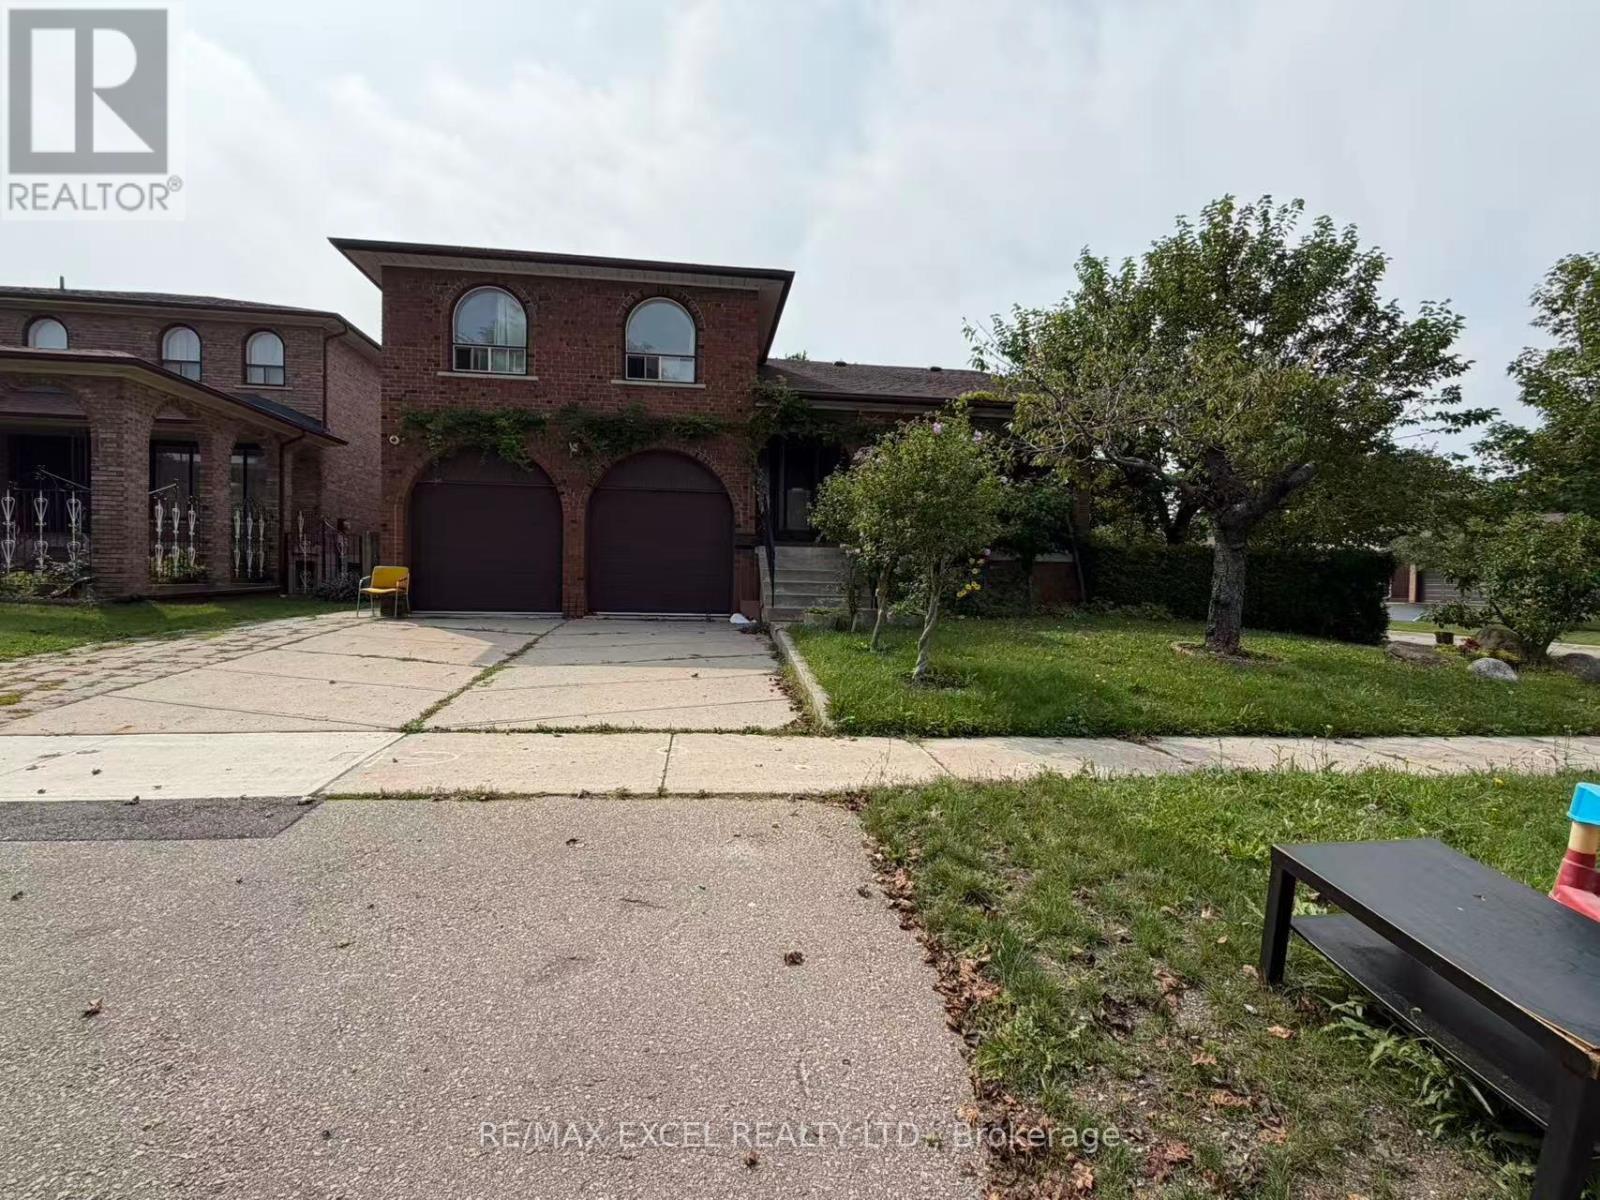
Upper - 56 Leafield Drive
Toronto, Ontario
Welcome to this spacious and well-maintained 5-bedroom, 3-bathroom main and upper-level home in a highly desirable and quiet family-friendly neighbourhood. Offering a bright and functional layout, this home features a large kitchen with ample cabinetry and a dedicated breakfast area, perfect for everyday family meals and entertaining. The spacious primary bedroom features a private ensuite bathroom, while two additional generously sized bedrooms provide comfortable living space for the whole family. This residence offers excellent convenience and privacy for everyday living. Fantastic location within walking distance to highly rated elementary schools and Sir John A. Macdonald Collegiate Institute. Enjoy easy access to parks, Fairview Mall, North York General Hospital, Seneca College, Don Mills Subway Station, and TTC. Highways 404 and 401 are also just minutes away, providing easy access throughout the GTA. With excellent schools, transit, shopping, restaurants, parks, and everyday amenities nearby, this is an excellent opportunity to lease a spacious family home in one of North York's most convenient and sought-after neighbourhoods. (id:55499)
RE/MAX Excel Realty Ltd.
1609 - 5 Parkway Forest Drive
Toronto, Ontario
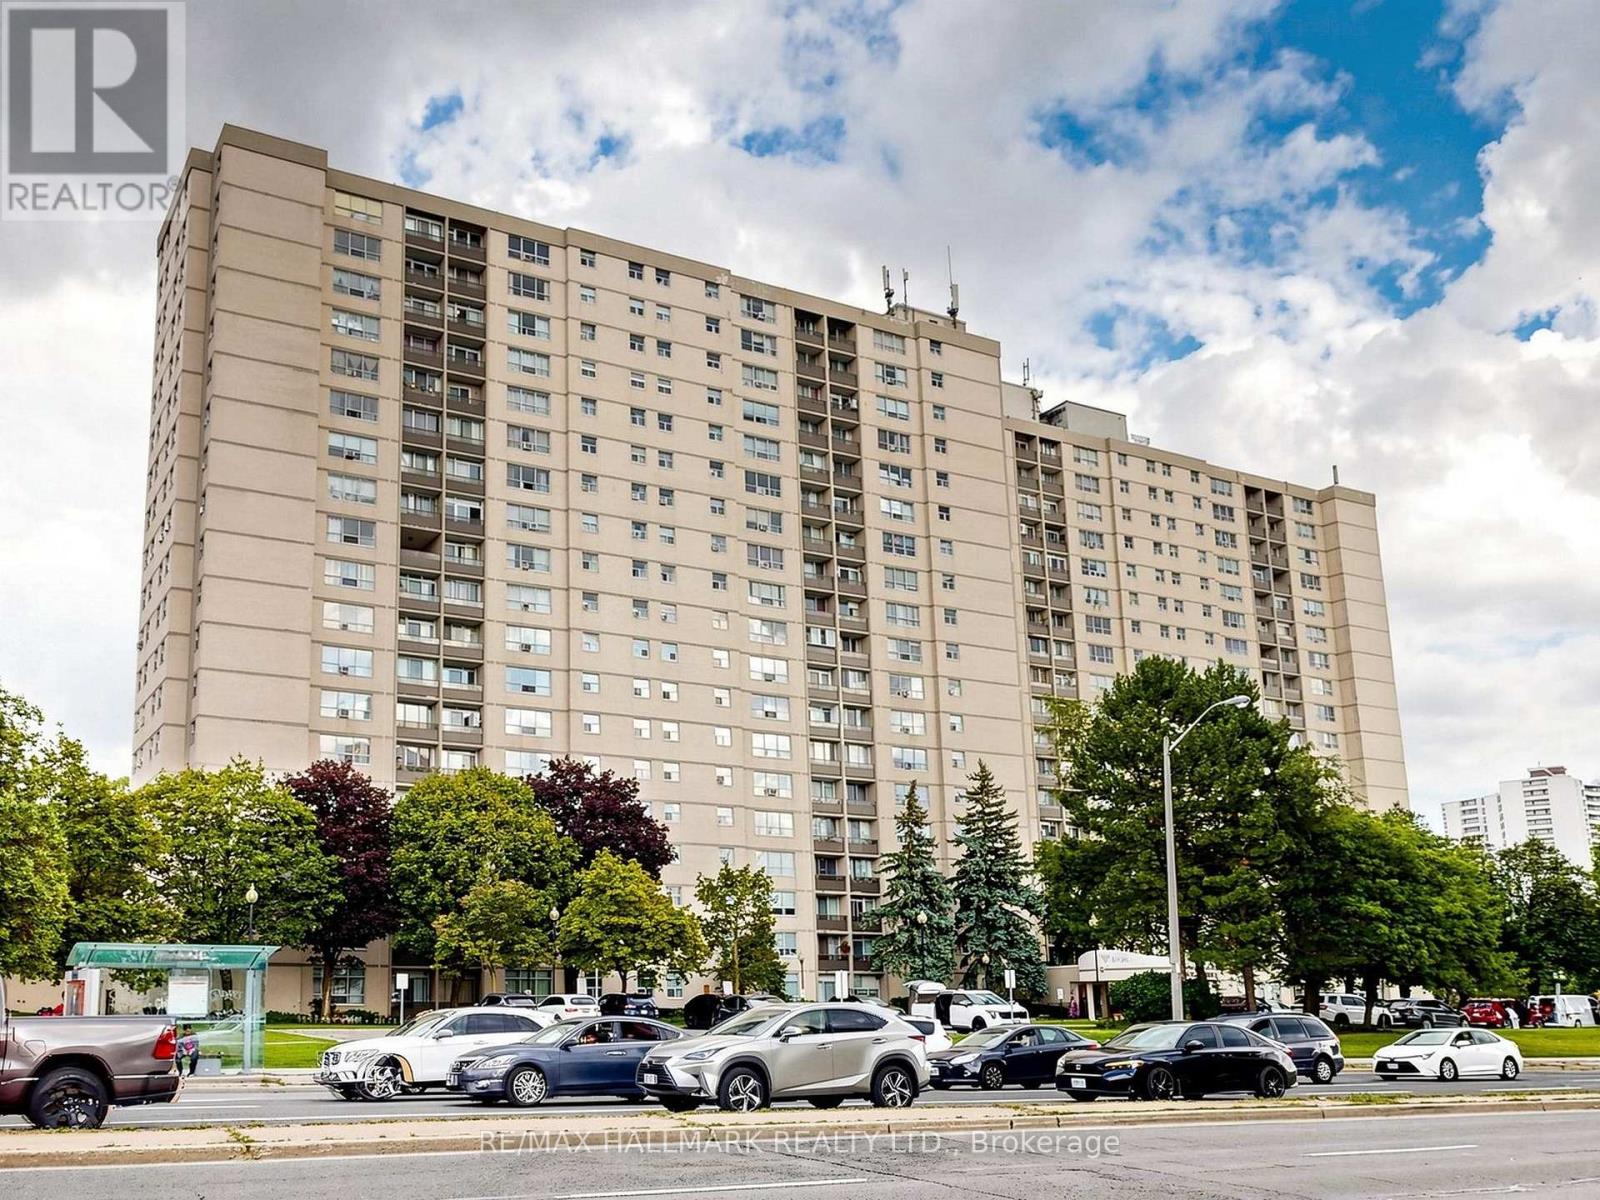
Fully Renovated Like A Brand New Condo- Spacious 2 Bedroom Condo -Open Concept Kitchen- Updated Cabinets With Beautiful Quartz Counter Top, Double S/S Sink, High Efficiency S/S Chimney/Rangehood, Modern Back Splash - High Quality Granite Floors In Foyer & Kitchen & Washroom - Best Quality 12.3Mm Laminate Floors Throughout With Baseboard And Quarter Round - Updated Washroom - Updated Light Fixtures , Switches And Receptacle .3000 BTU Wall AC unit For Hot Summer days. In the Heart of North York's Henry Farm Neighborhood with a beautiful East view. Fantastic Layout with Walkout To a Huge Enclosed Balcony/Den With Walk out to an open area balcony, A Stunning Panoramic Sunny View , Updated Kitchen with Stainless Steele Appliances and extra Cupboards/Pantry .Crown Mouldings, Gleaming updated wood floors, ensuite Laundry +Storage area with built-in Cabinets. Perfect For a Family or Investors because of High Demand for Rental. Utilities Included In Maintenance Fees. Convenient Location, Walking Distance To Don Mills Subway And Fairview Mall,24 hours TTC, Close To North York General Hospital, Doctors clinics, Shops, Minutes to Trails Hwy 401, 404 And 407. Close To Schools, Library, Parkway Forest Park, Community Centre And More. Building Amenities Include Tennis Court, Party Room, and Outdoor Pool . (id:55499)
RE/MAX Hallmark Realty Ltd.
39 Arjay Crescent
Toronto, Ontario
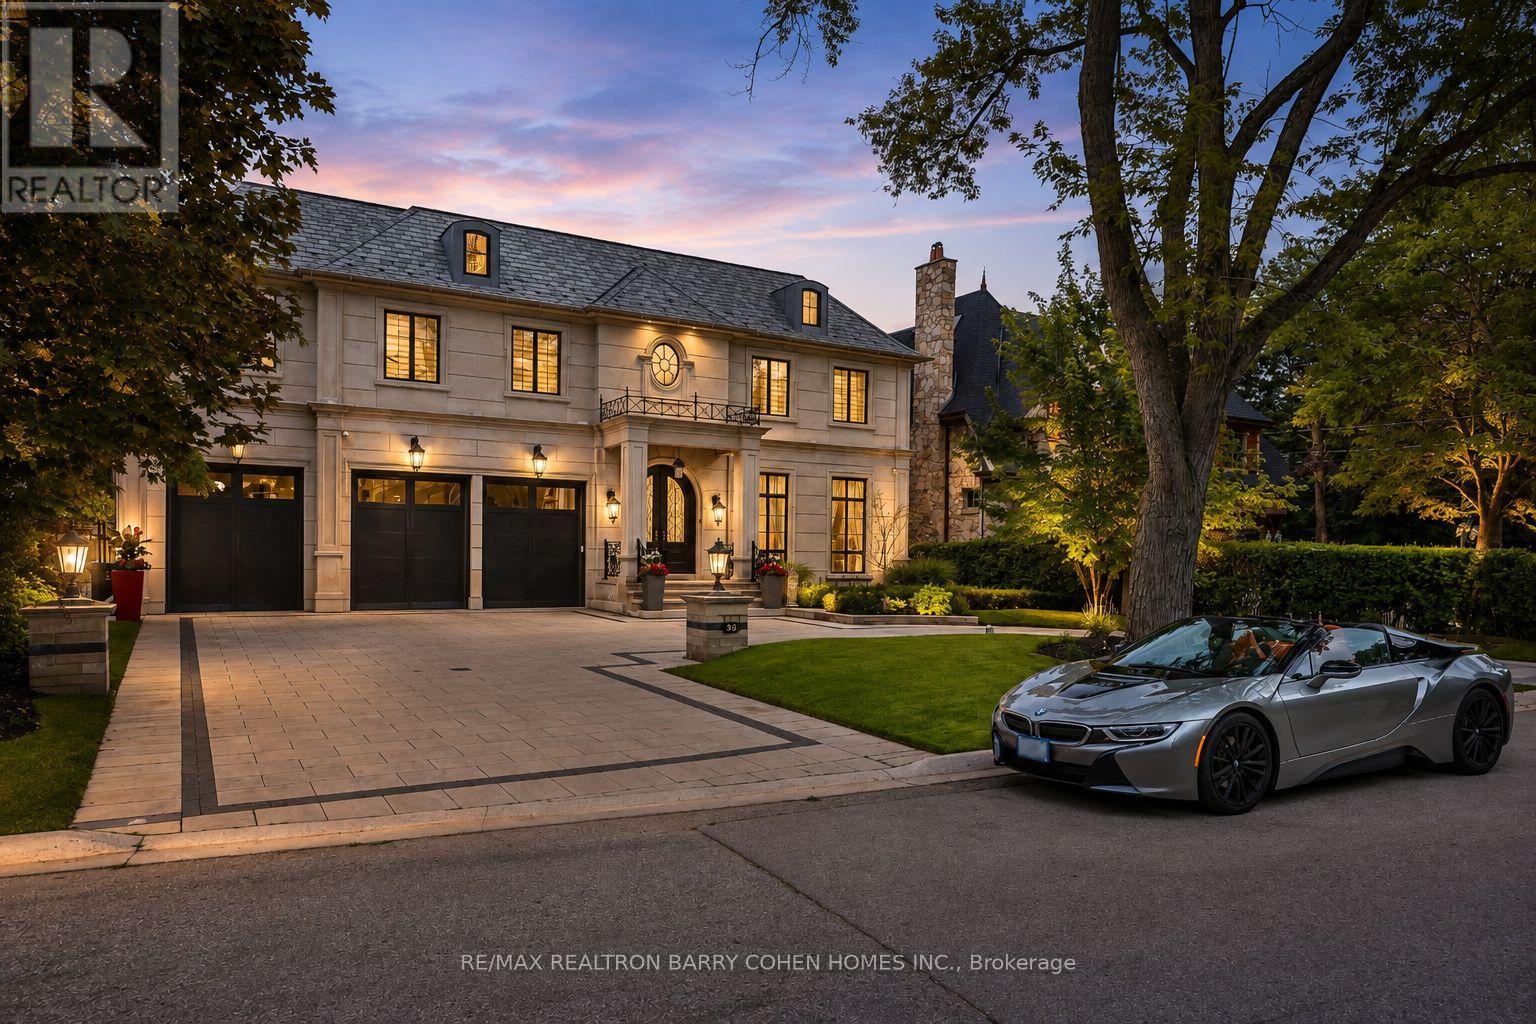
An Architectural Masterpiece Of Distinction, Elegance & Enduring Luxury, Gracefully Positioned Within Toronto's Most Prestigious Bridle Path Enclave. Designed Without Compromise, This Magnificent Estate Showcases Grand-Scale Living, Extraordinary Craftsmanship & Bespoke Finishes Throughout. A Breathtaking 21ft. Cathedral Foyer, Elevator Servicing All Levels, Exquisite Quarter-Sawn White Oak Herringbone Floors, Heated Marble Flooring, Intricate Custom Millwork & Designer-Appointed Interiors Create An Unforgettable First Impression. The Spectacular Chef's Custom Made Kitchen Is A Culinary Showpiece, Beautifully Appointed W/A La Canche Gas Range, Premium Miele, Wolf & Sub-Zero Appliances, Custom Cabinetry & An Expansive Entertainer's Island.The Lavish Primary Sanctuary Is The Epitome Of Sophisticated Living, Offering Separate Boutique-Style His & Hers Dressing Rooms & An Opulent Spa-Inspired 9-pcs Marble Ensuite. Each Additional Bedroom Enjoys Its Own Luxurious Ensuite, Ensuring The Ultimate Comfort & Privacy For Family & Guests. The Exceptional Lower Level Rivals The Finest Private Clubs, Featuring A State-Of-The-Art Home Theatre, Elegant Recreation Lounge, Designer Wet Bar, Climate-Controlled Glass Wine Cellar, Fitness Studio, Guest Suite & Walk-Up Access To The Grounds. Beyond The Interior Lies A Truly Resort-Inspired Outdoor Sanctuary. Impeccably Landscaped & Designed For World-Class Entertaining, The Private Backyard Features A Spectacular Inground Swimming Pool, Spa Jacuzzi, Elegant Poolside Cabana, Fully Appointed Outdoor Kitchen, Dedicated 3-pcs Pool Washroom & Private Change Room, Delivering An Unparalleled Lifestyle Of Leisure, Luxury & Sophisticated Outdoor Living. (id:55499)
RE/MAX Realtron Barry Cohen Homes Inc.
1116 Wilson Avenue
Toronto, Ontario
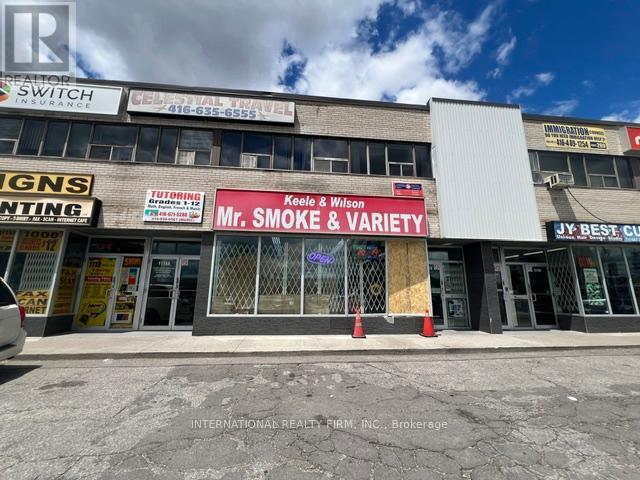
Established convenience store business offering multiple revenue streams, including lottery, tobacco products, TTC services, fax and photocopy services, and phone card sales. Existing supplier agreements in place with major brands including Imperial Tobacco, RBH, JTI, JUUL, STLTH, Kretek, Coca-Cola (water products), and BBR (ice cream). Features a spacious basement providing ample storage and operational flexibility. Significant potential to further increase sales and expand business operations. (id:55499)
RE/MAX Ace Realty Inc.
1009 - 1135 Royal York Road
Toronto, Ontario
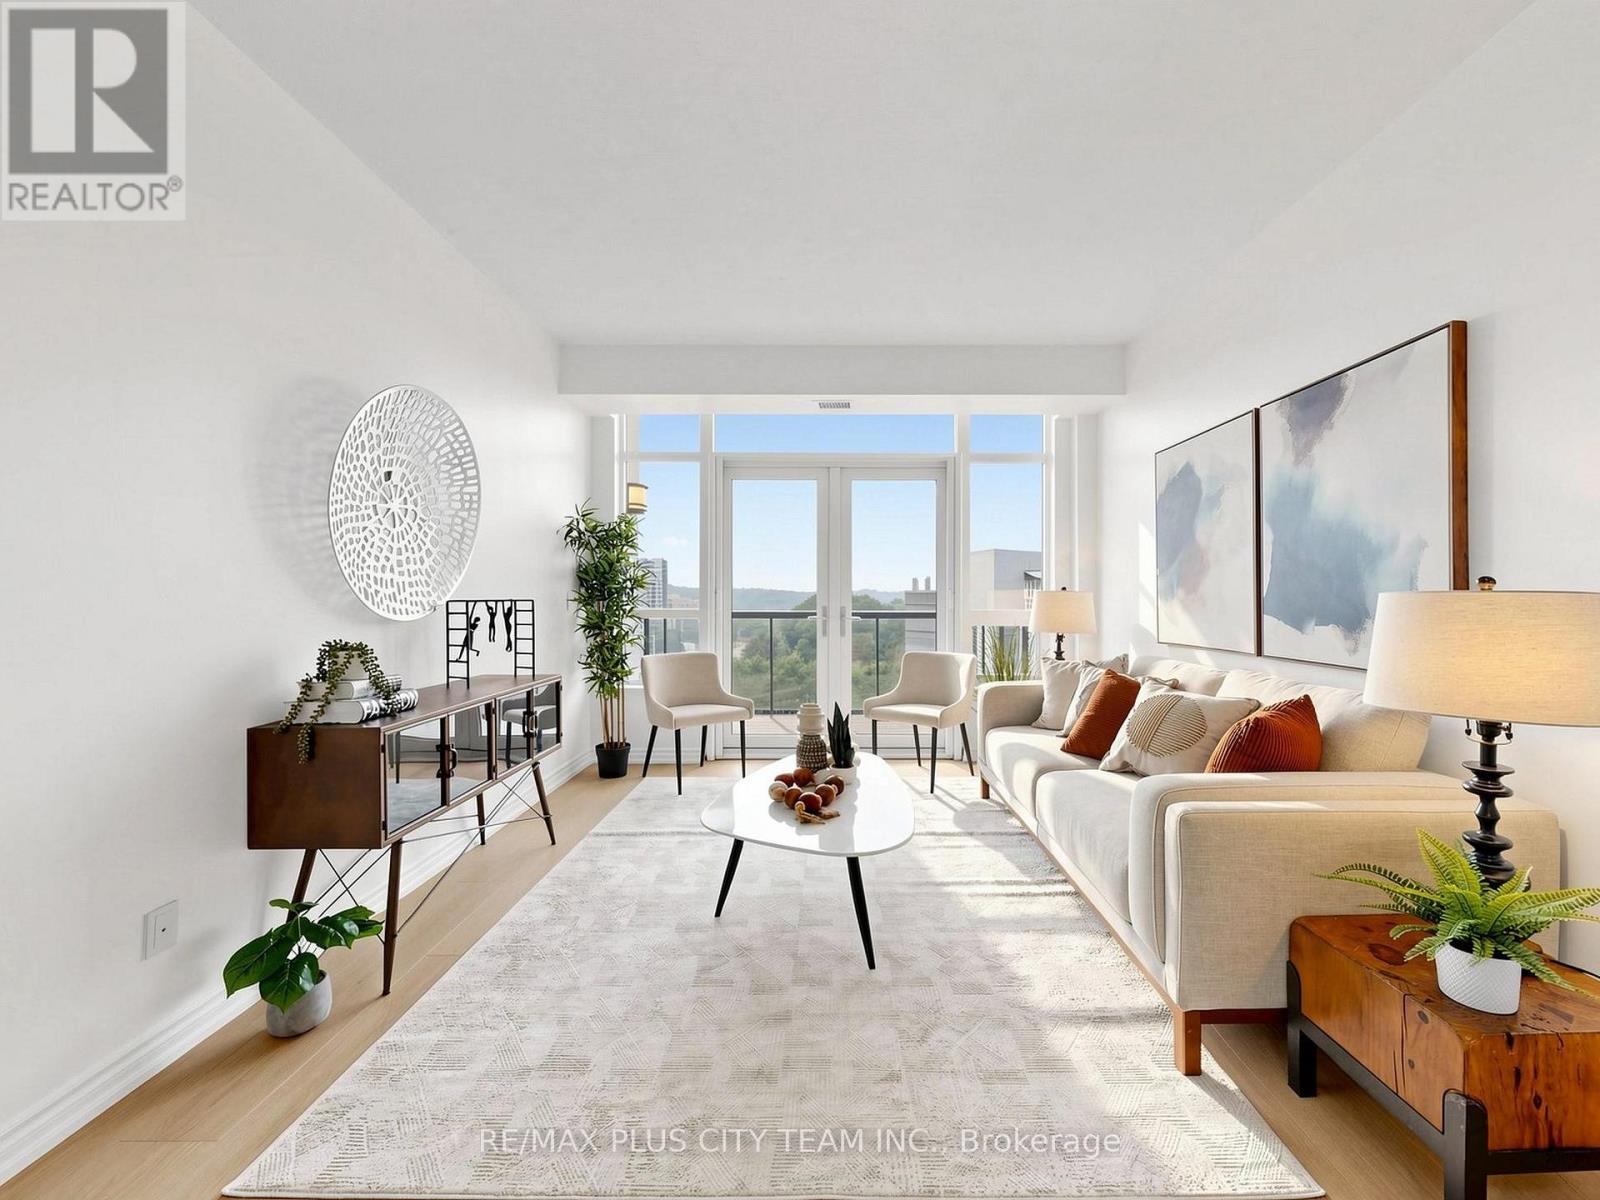
This bright and beautifully updated 2-bedroom plus den suite in the heart of Toronto's prestigious Kingsway neighbourhood. Offering 1,032 sq. ft. of living space, this maintained residence features treetop and city views, abundant natural light, and new laminate flooring throughout. The spacious open-concept living and dining area is ideal for both everyday living and entertaining, with floor-to-ceiling windows and a walk-out to a large private balcony. The well-appointed kitchen features granite countertops, stainless steel appliances, freshly painted cabinetry, ample storage and counterspace, and a breakfast bar overlooking the main living space. The generous primary bedroom offers a walk-in closet and private 4-piece ensuite with linen cupboard, while the spacious second bedroom provides excellent closet space and large windows. A separate den with French doors offers the perfect setting for a home office, reading nook, or additional living space. Residents enjoy exceptional amenities, including a 24-hour concierge, indoor pool, fitness centre, party room, guest suites, and visitor parking. Ideally located just minutes from Royal York Subway Station, with TTC at your doorstep and convenient access to major highways. Enjoy the best of the Kingsway, including charming cafés, restaurants, boutiques, parks, and everyday conveniences along Bloor Street West and Royal York Road. An exceptional opportunity to own a spacious, move-in-ready suite in one of Toronto's most desirable west-end communities. All you have do is move-in! (id:55499)
RE/MAX Plus City Team Inc.
73 Kanarick Crescent
Toronto, Ontario
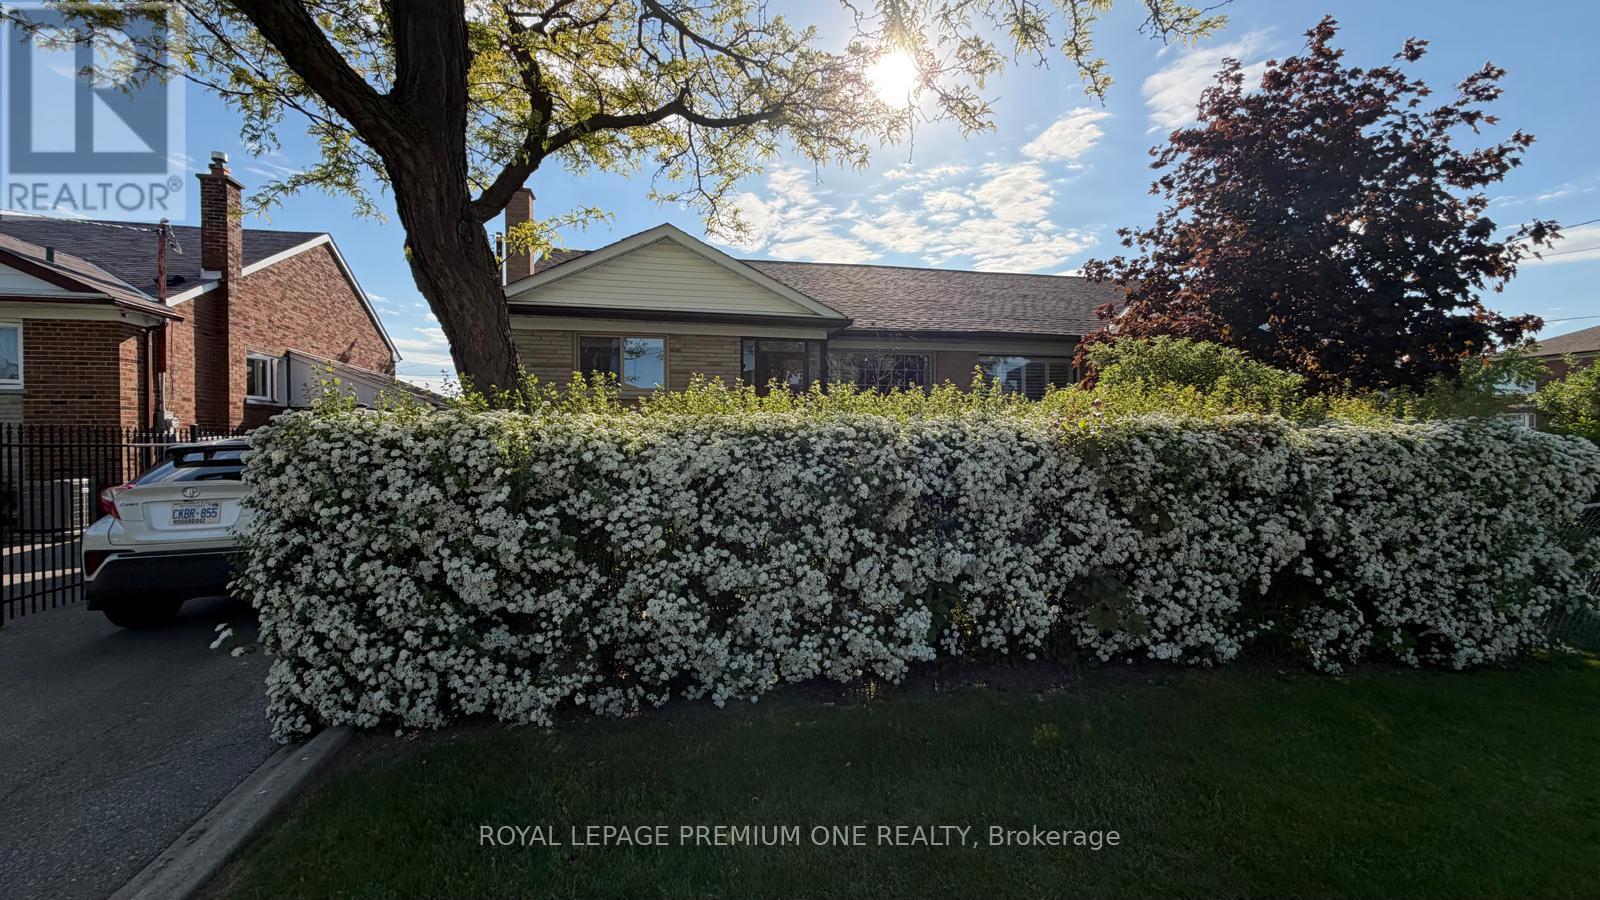
Welcome to this Amazing 5 Bedroom Semi-Detached bungalow in a high demand area at Jane & Sheppard area of North York. Super clean home with the ultimate convenience of 2 entrances to the fully finished basement with separate Laundry creates and provides incredible opportunities for rental income that can help pay the mortgage including 3 oversized bedrooms makes it a perfect accessory suite. Amazing long driveway offers plenty of parking for 3 full cars as this home has no sidewalk for ultra convenient parking! Upgraded main floor has new ceramic floors, clean kitchen and 2 generous sized bedrooms offers plenty of space. The huge basement offers 3 huge bedrooms and a fully equipped kitchen creates amazing opportunities for rental income or multi-generational living! This home has a super convenient location as it is a short walk from TTC transit, bus routes, plazas, shopping and Catholic and Public elementary and high schools all in close proximity. Large windows throughout the main floor and basement flood the home with natural light, making it feel airy and bright! Private laundry room has the convenience of both floors having access to the laundry services. Includes all elfs, window coverings, All Kitchen appliances for both kitchens. This home also offers an amazing detached "man cave" with heat and hydro for the ultimate escape from the rest of the home for quiet relaxing time or fun with extended family and friends! (id:55499)
Royal LePage Premium One Realty
20 Barley Lane
Hamilton, Ontario
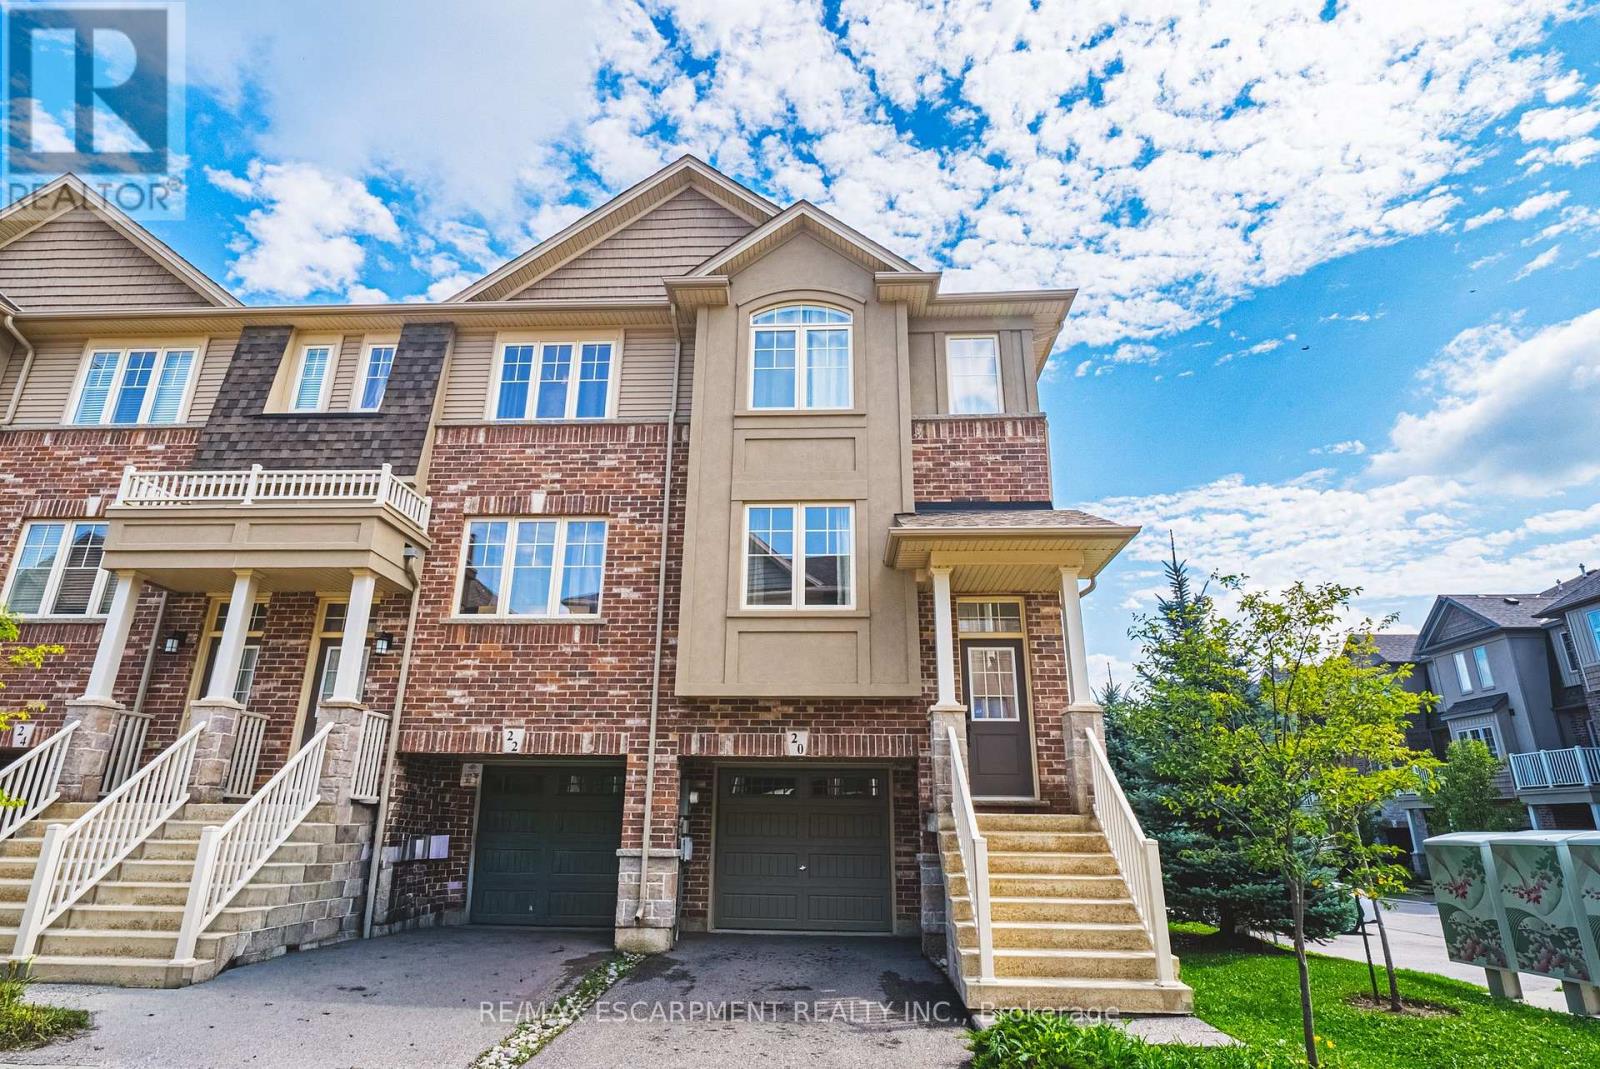
Welcome to this beautifully maintained, bright and spacious Marz-built end-unit freehold townhome, offering over 1,700 sq. ft. of comfortable living space in the highly sought-after, family-friendly community of Ancaster Meadowlands. This inviting home features 3 bedrooms and 2.5 bathrooms, including a large primary bedroom with a private ensuite, plus two generously sized bedrooms that share a full bathroom, perfect for a growing family. The main level offers a large, bright living room and an eat-in kitchen featuring quartz countertops, stainless steel appliances, and convenient access to the rear deck, ideal for BBQ. The walkout basement with Rec Room, laundry and convenient inside entry to the garage. Parking with a single-car garage and private driveway for two vehicles, plus plenty of visitor parking conveniently located next to the unit. Enjoy a fantastic location within walking distance to Tiffany Elementary School, with easy access to the Ancaster Power Centre, shopping, restaurants, parks, and major highways. $95/month road allowance fee for snow removal. A wonderful opportunity to own a spacious, bright, and family-friendly home in one of Ancaster's most desirable communities. Don't miss it! (id:55499)
RE/MAX Escarpment Realty Inc.
12 Lily Lane
Guelph, Ontario
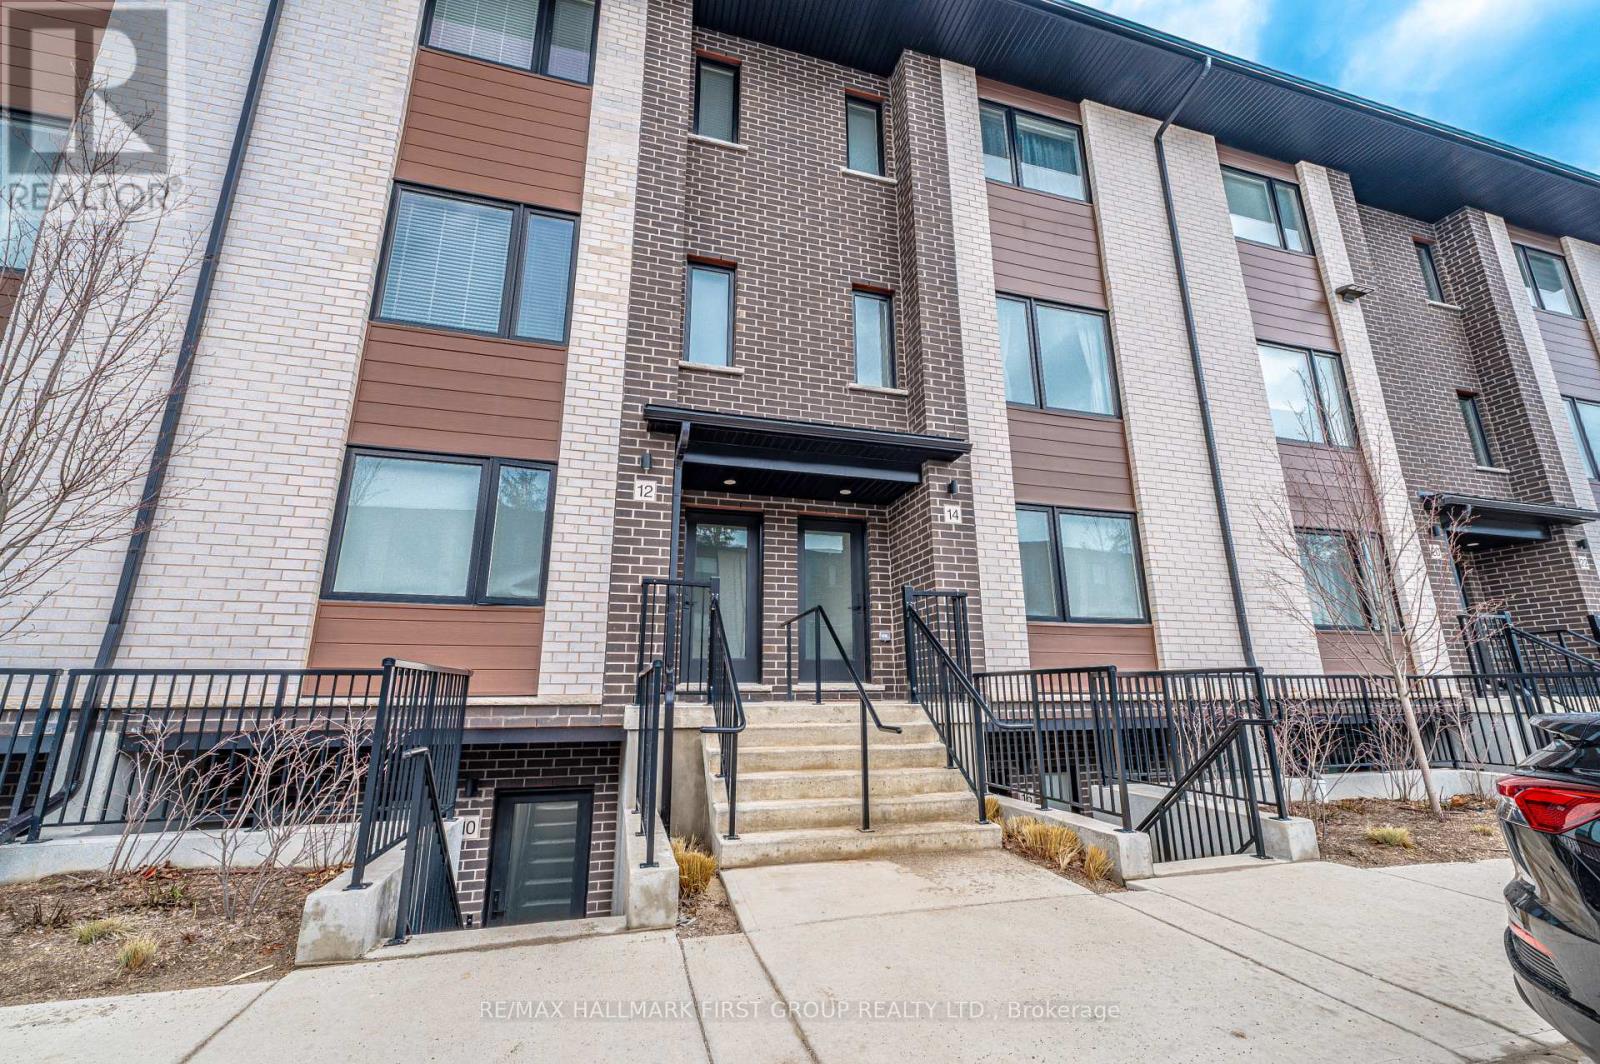
Welcome to this 1 year new 3-bedroom, 2.5-bathroom condo townhouse located in the vibrant South End of Guelph. Offering approximately 1,540 sq ft of thoughtfully designed living space, this home features a bright open-concept layout filled with natural light. The modern kitchen is equipped with quartz countertops, stainless steel appliances, and a large island perfect for cooking and entertaining. The spacious living and dining areas create a comfortable space for both relaxing and hosting guests. Step out onto the private 100 sq ft balcony, ideal for enjoying your morning coffee or evening unwind. Upstairs, you'll find three well-sized bedrooms, including a primary suite with its own ensuite bathroom. With 2.5 bathrooms in total, the home offers both comfort and convenience for families or professionals. One parking space is included for added ease. The property is ideally located close to parks, schools, shopping, and everyday amenities. Commuters will appreciate the quick access to Highway 6 and Highway 401, making travel throughout the region simple and convenient. (id:55499)
RE/MAX Hallmark First Group Realty Ltd.
202 - 50 Campbell Court
Stratford, Ontario
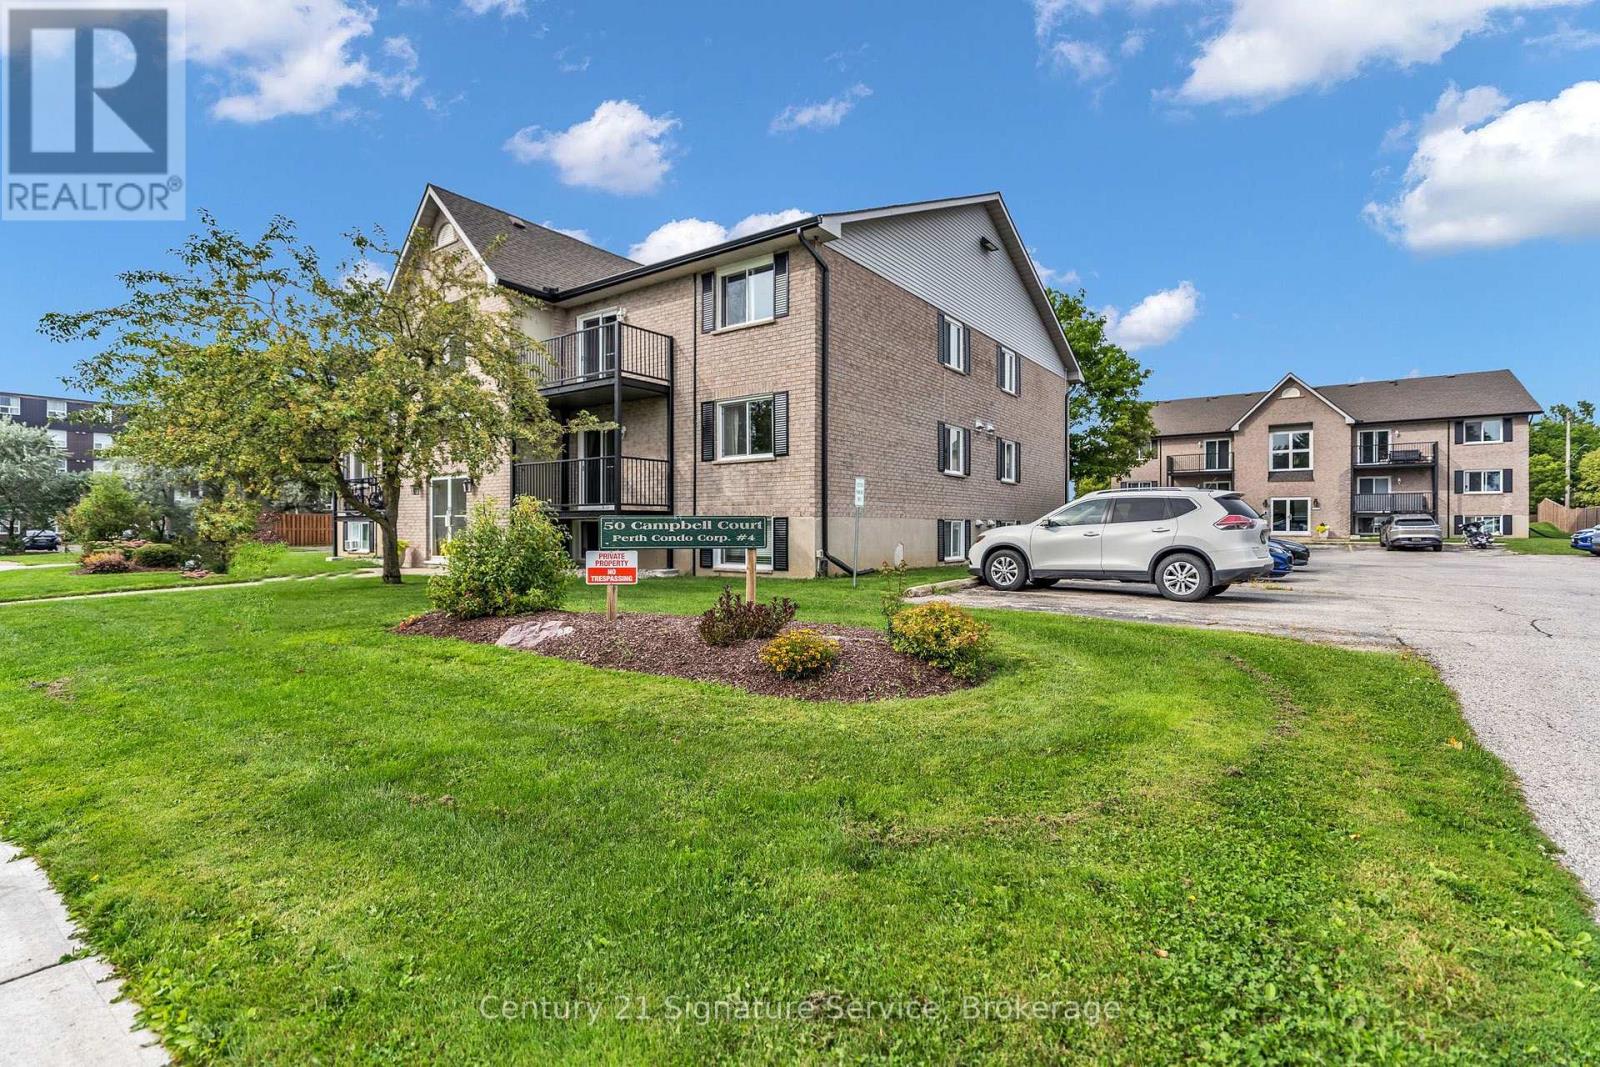
Welcome to 50 Campbell Court in Stratford! This bright and spacious 2-bedroom, 1-bathroom condo offers 744 sq. ft. of comfortable living space, a functional layout, in-suite laundry, and the rare convenience of two parking spaces. Whether you're a first-time buyer, downsizer, or investor, this is a fantastic opportunity to enjoy low-maintenance living in a great Stratford location. Close to shopping, restaurants, parks, and Stratford's vibrant downtown, you'll have everything you need close by. With a practical layout and plenty of potential to make it your own, this condo is ready for its next chapter. Stop searching, start living. Let's make this unit your new home! (id:55499)
Century 21 Signature Service
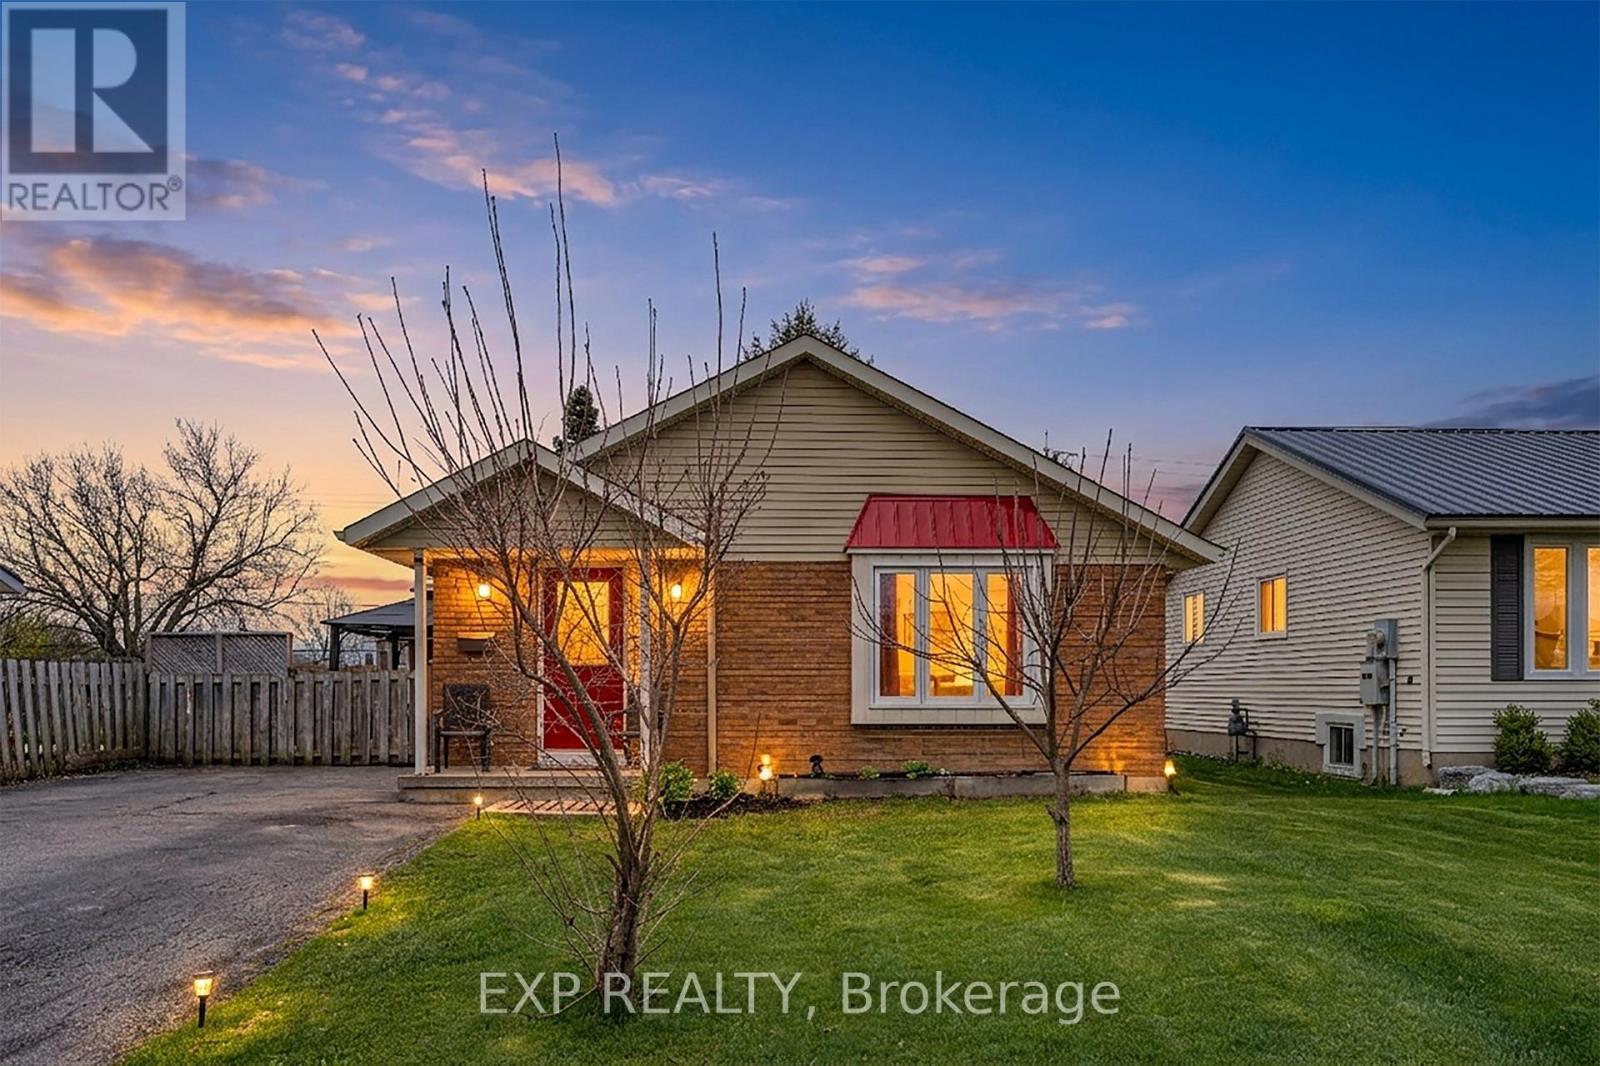
8 Abbott Lane
Haldimand, Ontario
Charming brick bungalow on a quiet cul-de-sac street in the heart of Cayuga, walking distance to schools, arena, and shopping. Lovingly maintained by the same owner for over 22 years with major updates already done: newer roof (approx. 2 yrs), furnace and A/C (approx. 3 yrs).The main floor offers 2 bedrooms and 1 full bathroom, and convenient main floor laundry. The basement with separate entrance is a standout feature complete with a rec room, wet bar, gas fireplace, and a full bathroom, ideal as a mortgage helper, in-law suite, or private guest retreat. A rare opportunity to own a solid brick home with income potential in one of Cayuga's most sought-after neighbourhoods. (id:55499)
Exp Realty
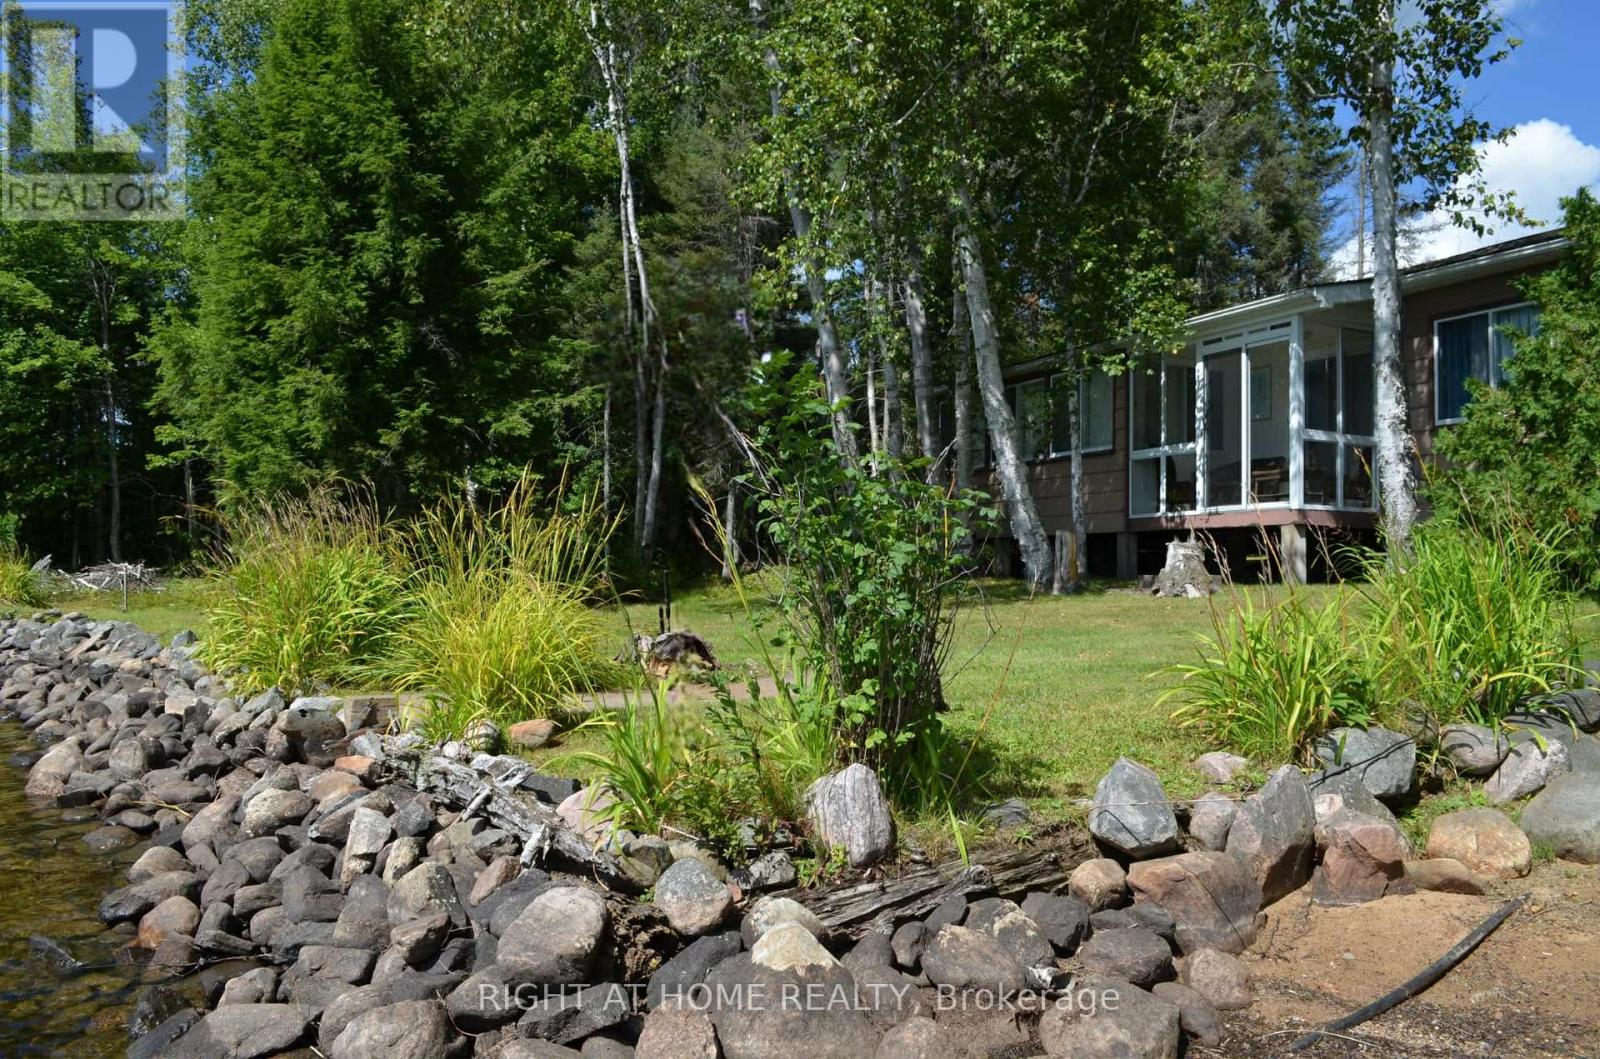
37 Willards Lane
Parry Sound, Ontario
for sale on Deer Lake in South River! This unique waterfront property features two cottages, one of which is fully winterized and the other being partially winterized both on a flat, gently sloping lot with beautiful west-facing sunset views. The first cottage is 602 sq. ft. with 1 bedroom, 1 bathroom, a living room, and a seasonal room that could be converted into a second bedroom. The second, larger 807 sq. ft. cottage sits just feet from the water and offers 3 bedrooms, 1 bathroom, a spacious living/dining area, kitchen, breezeway, screened-in porch, and a working wood stove. Outside, enjoy a sandy swimming area, dock, and private boat launch. With plenty of level land and an unorganized township, there is potential to expand the existing structures or add a garage, bunkie, or boathouse without the requirement of building permit approvals. Deer Lake is nearly 1,000 acres, reaching approximately 50 feet at its deepest, and offers excellent boating and fishing. Conveniently located about 15 minutes to groceries and gas at Eagle Lake Narrows and 25 minutes to the town of beautiful South River. (id:55499)
Right At Home Realty
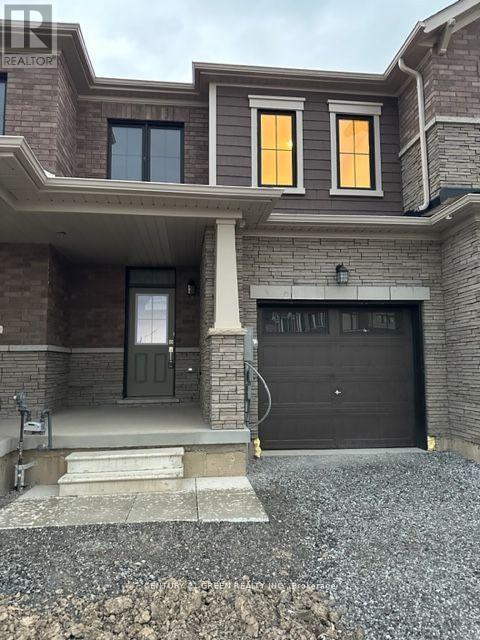
21 Vanilla Trail
Thorold, Ontario
Modern 2-Year-Old Freehold Townhouse, Beautifully maintained 3-bedroom, 2.5-bath home , bright, functional living space in a quiet, family-friendly neighbourhood. Open-concept main floor with modern finishes and plenty of natural light. Spacious kitchen features Samsung smart appliances, ample cabinetry, a large pantry, and convenient storage. Main floor also offers two additional closets for extra storage. Three generous bedrooms and convenient second-floor laundry. Walkout basement provides excellent natural light and additional space with future potential. Parking for 3 vehicles with 1 garage and 2 driveway parking spaces.Prime family-oriented location close to schools, parks, shopping, transit and other amenities. Tenants are responsible for all utilities, including hydro, gas, water and hot water tank rental. Available for possession October 1, 2026.NEW COMERS WELCOME (id:55499)
Century 21 Green Realty Inc.
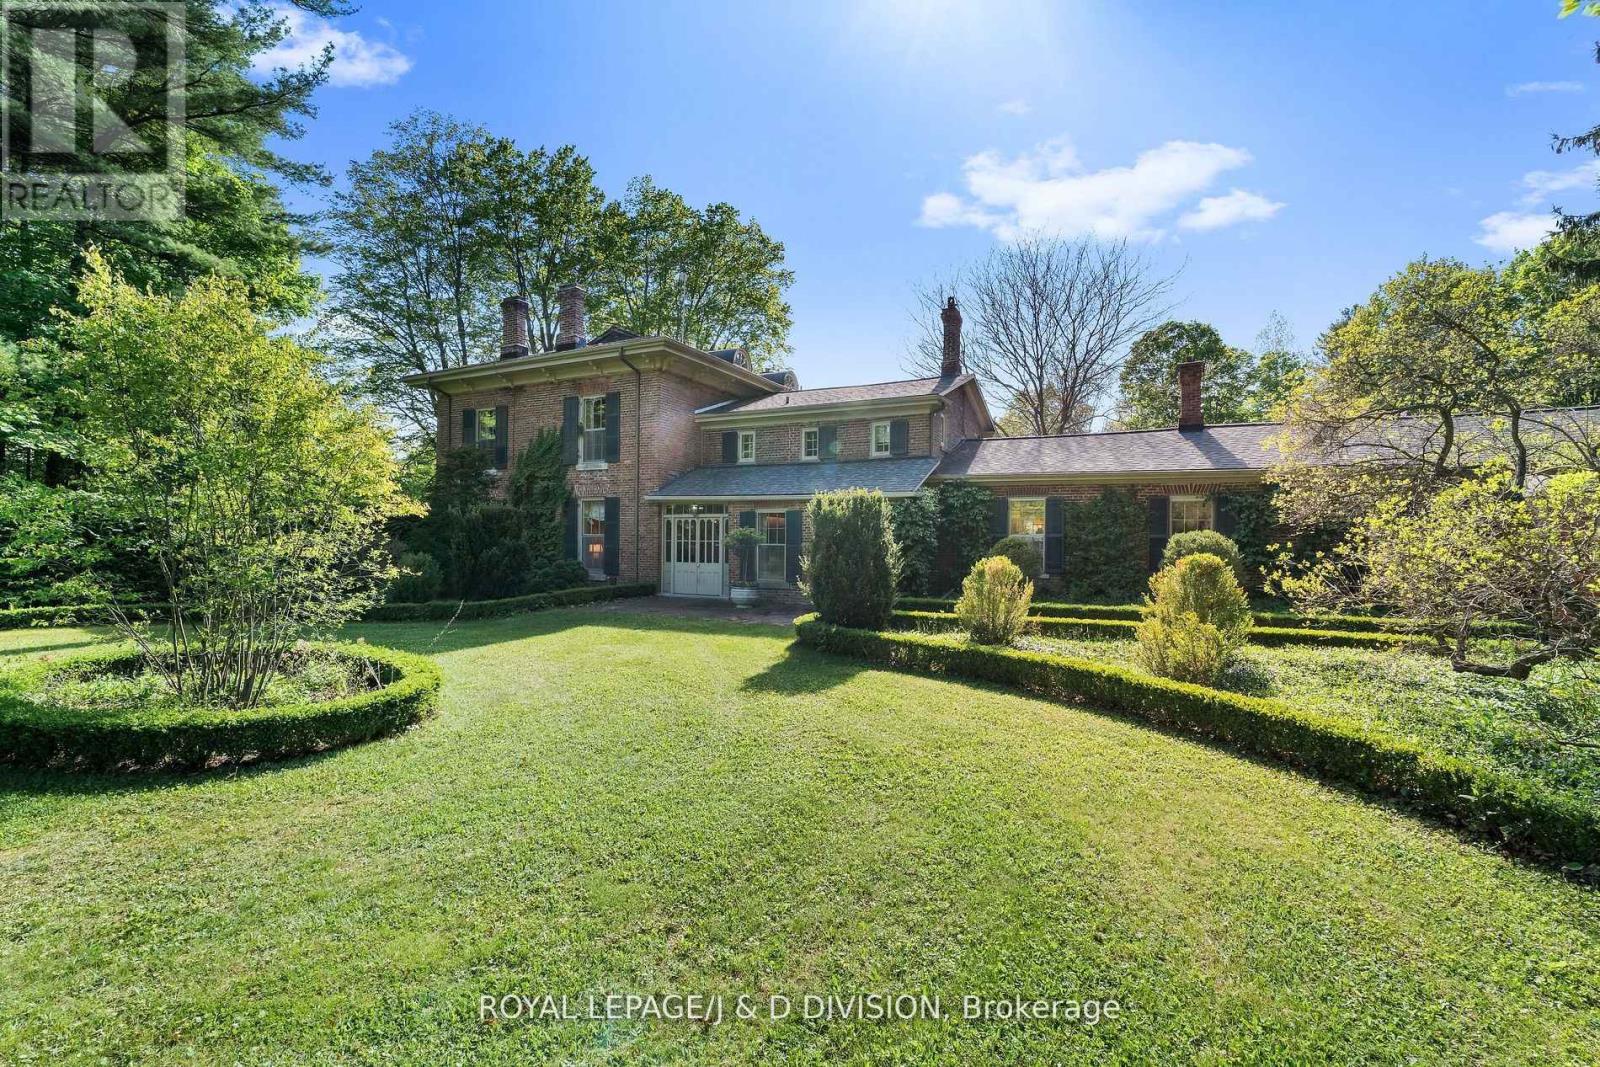
4558 County 10 Road
Port Hope, Ontario
Historic Elegance meets country Grandeur in Port Hope. Welcome to the iconic Durham House, a meticulously preserved historic treasure dating back to 1820 and crafted by the renowned Massey Family. Constructed with rare and prestigious triple-brick; an extraordinary luxury at the time reserved only for the wealthiest of homeowners, this 5,300 sq ft residence stands as a testament to enduring craftsmanship.Nestled amid mature trees on a sprawling, storybook setting of 18 acres, this estate offers a rare opportunity to own a piece of Canadian heritage with incredible lifestyle or venue potential. Step inside to discover elegant, stately principal rooms infused with the grace of a bygone era. Rich period details, soaring ceilings, and timeless charm echo through the living room, formal dining room, and family room. The expansive kitchen is a chef's dream, boasting an oversized island with a comfortable sitting and eating area. With 4 generous bedrooms, the home also offers the exciting potential to create a luxurious new principal suite with a spa bathroom. The sunroom, flooded with natural light, offers breathtaking views of the formal gardens and oversized pool, invoking the glamour of Gatsby-era garden parties. Beyond the main residence, a reclaimed barn has been thoughtfully transformed into separate living quarters-ideal as an independent guest house, creative studio, rental opportunity, or a sophisticated catering and staging hub for private events. Outdoors, expansive sweeping lawns with abundant space for guest parking or marquee tents descend to a serene 7-acre river-fed pond, complete with a dock and boathouse. Whether you are seeking an iconic family estate, a countryside retreat, or a premier event and hospitality venue, this one-of-a-kind property won't disappoint. Don't miss your chance to become this unique property's next custodian. (id:55499)
Royal LePage/j & D Division
Johnston & Daniel
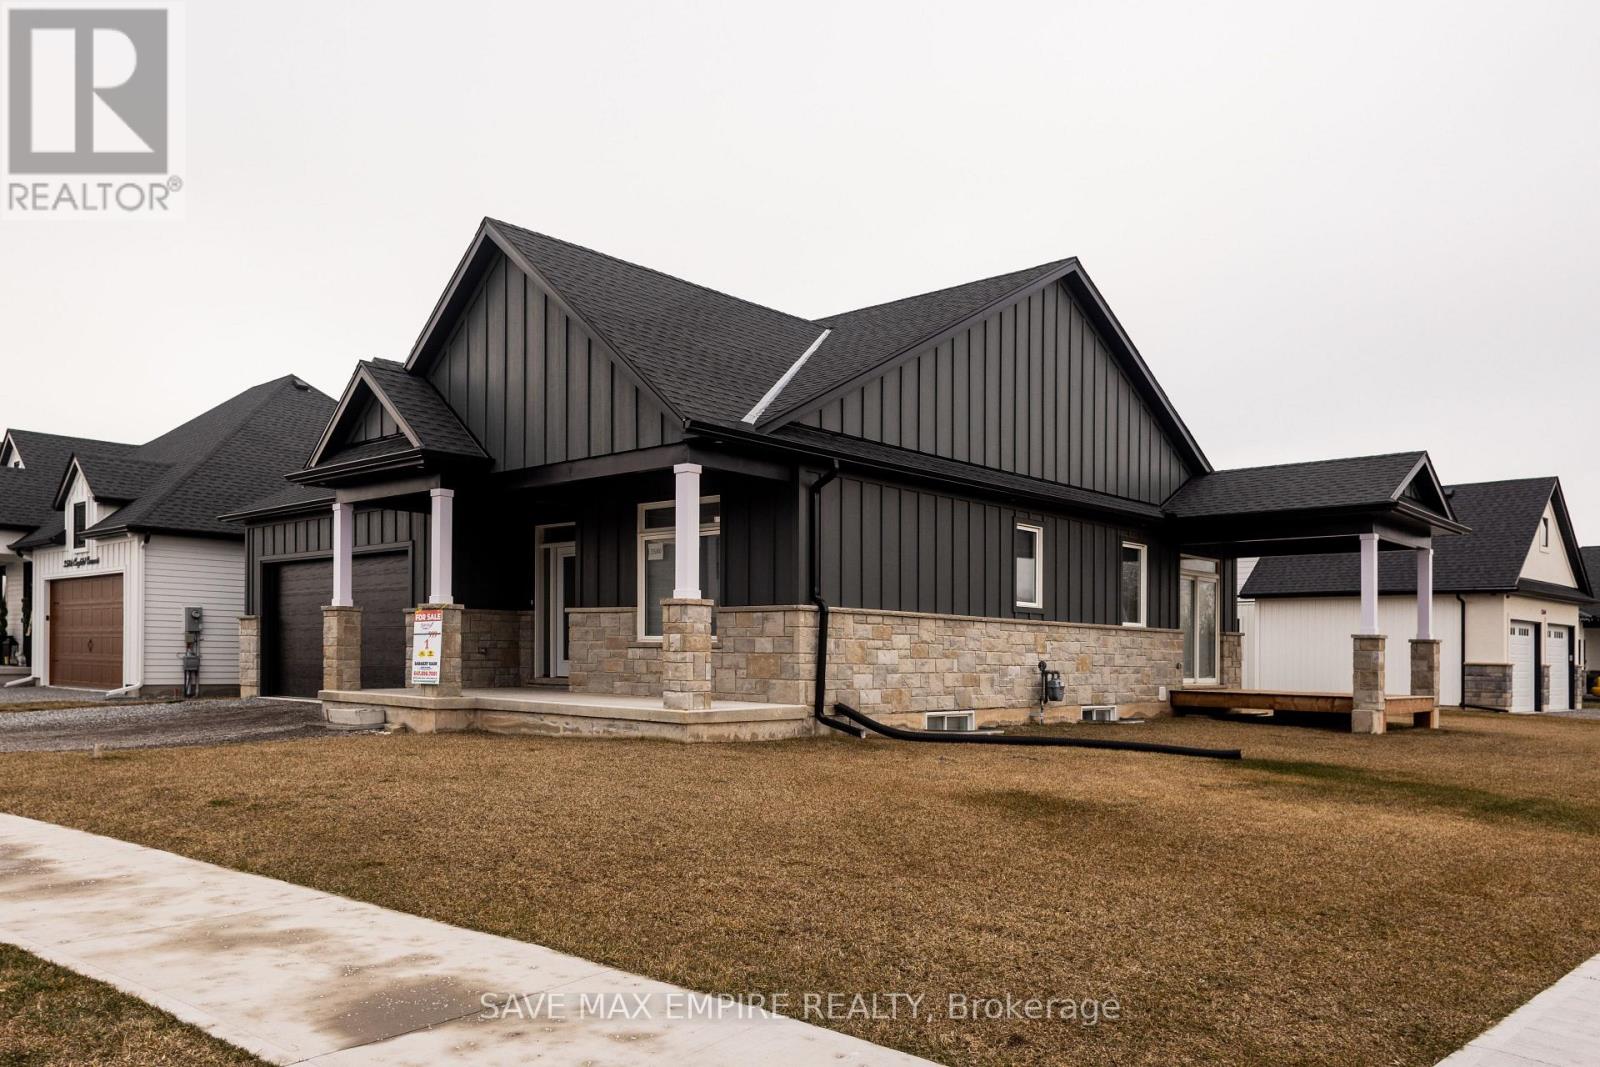
3580 Canfield Crescent
Fort Erie, Ontario
Discover this stunning 4BR (2+2) bungalow at 3580 Canfield Cres in the sought-after Black Creekcommunity. This home was custom built and features a spacious 1,368 Sf. open concept designwith plenty of natural light. It has two bedrooms, two baths, 9 ceilings, a custom kitchen withquartz countertops and a large island, luxurious bathrooms with glass showers and porcelaintiles, and a main floor laundry room with ceramic tiles and garage access. Basement is fullyfinished with 2 BR, Rec room and Washroom, This home is part of South Shores, a tranquilcommunity in southern Niagara, close to the shore of Lake Erie. You can easily reach Buffaloand Niagara Falls via the nearby HWY. South Shores offers a serene lifestyle in the Black Creekneighborhood, with access to schools, parks, golf courses, restaurants, entertainment venues,and scenic trails. Come and enjoy this peaceful and calm neighborhood. Photos are virtuallystaged (id:55499)
Save Max Empire Realty
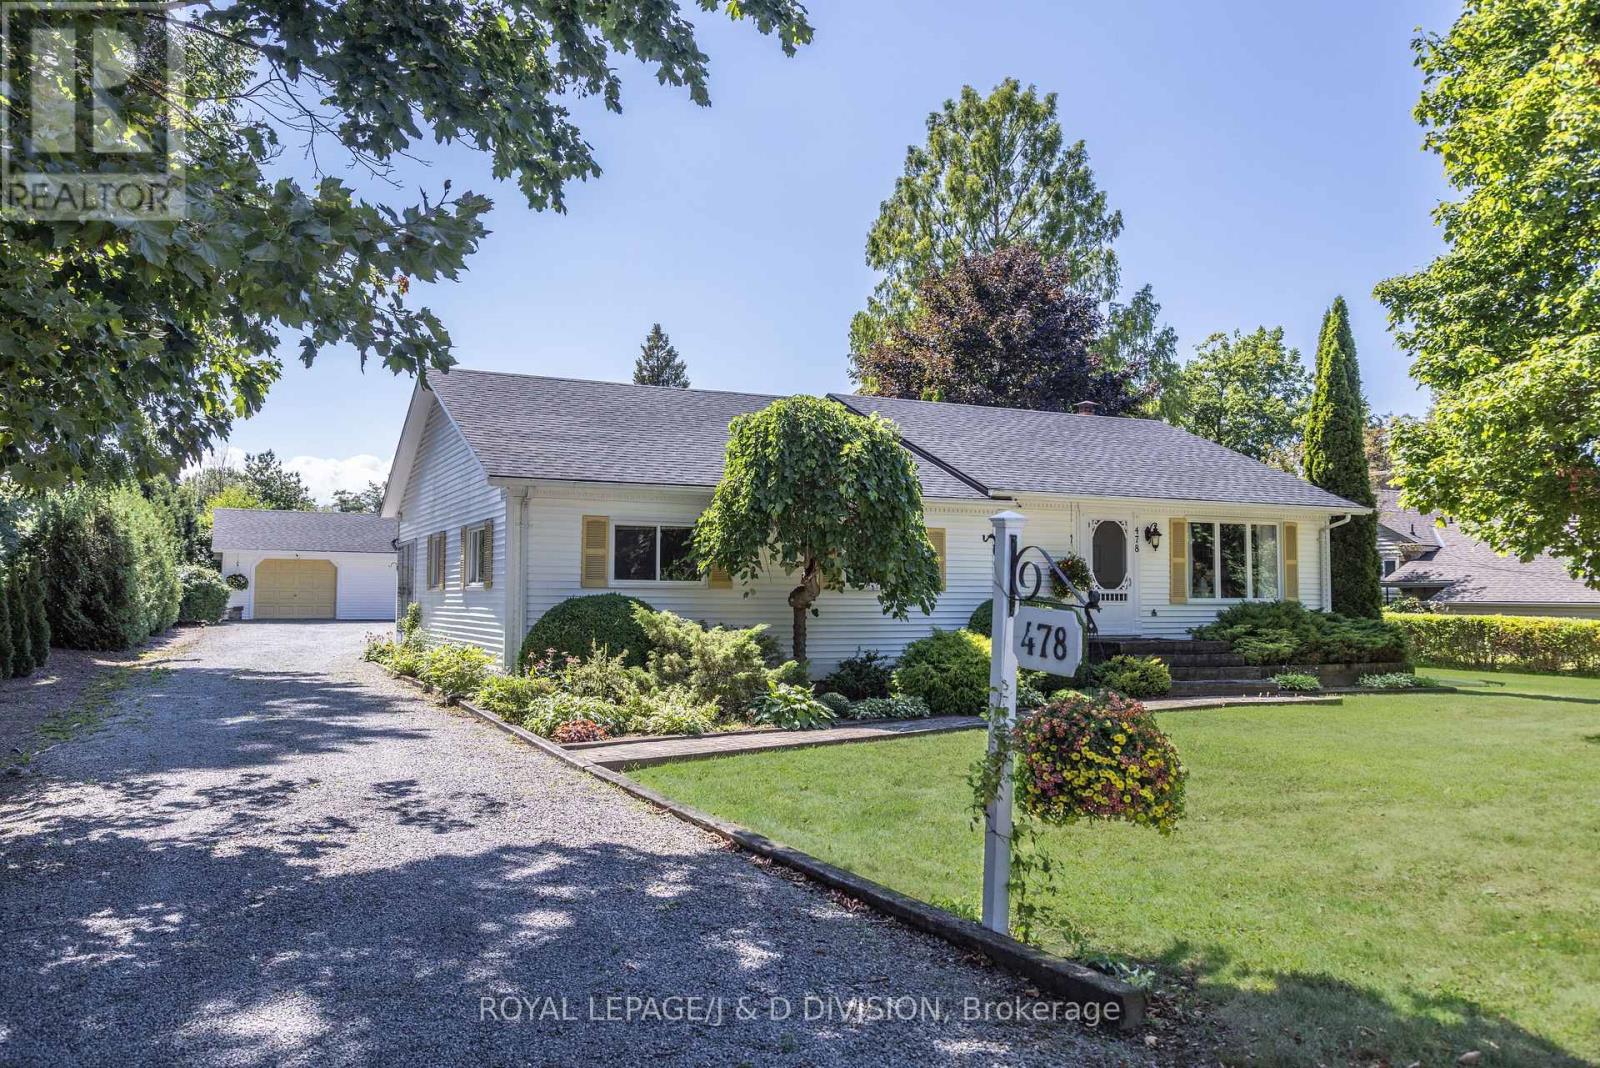
478 Johnson Street
Niagara-On-The-Lake, Ontario
Opportunity knocks! Welcome to this charming three bedroom bungalow in the best location of Old Town in Niagara-on-the-Lake. Situated on an exceptional 102.92' x 161' south facing lot, walking distance to Ryerson Park and Lake Ontario. Surrounded by mature trees, this side of town is extremely quiet and peaceful. Enter in through the living room to the open concept kitchen/dining/family room with vaulted ceilings. The kitchen offers a center island, and the family room features a floor to ceiling brick wood burning fireplace. Walk out to the sundeck, garden, and detached two car garage/workshop. A separate entrance walks into the solarium with floor to ceiling windows, and spans the other side of the house. Three bedrooms are featured, as well as a four piece washroom. The lower level offers ample storage, a utility room, a spacious recreation room/office, and a laundry room. This house can be enjoyed as is, renovate or build new on this spacious and private lot. Explore the possibility of severing the lot and building two houses, both on 50' lots! Surrounded by the finest houses Niagara-on-the-Lake has to offer. Located walking distance from the center of town with shops, restaurants, and the Shaw Festival, as well as golf and wineries. (id:55499)
Royal LePage/j & D Division
Johnston & Daniel
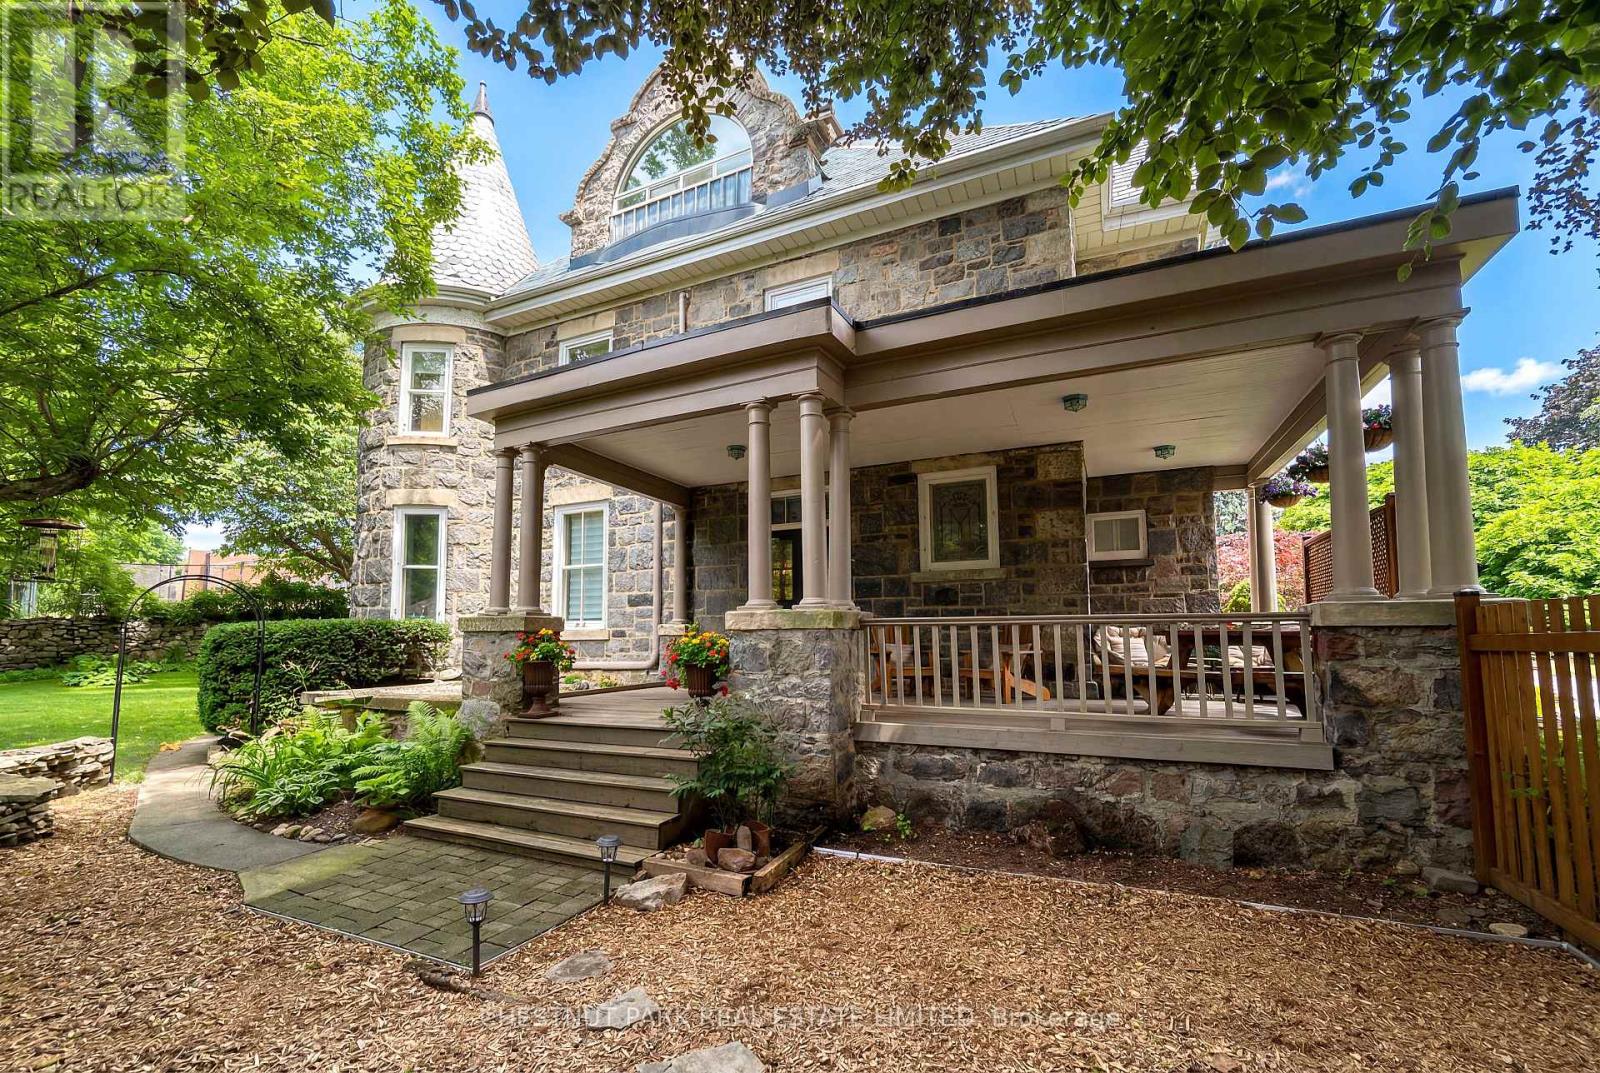
54 Bruce Street
Cambridge, Ontario
A rare opportunity to own one of Galt's landmark stone homes. Built in 1859 by master stone masons Thomas and James Dalgleish and recently added to Cambridge's Heritage Registry, this three-storey residence offers 4,780 sq ft, 6 bedrooms and 5 bathrooms on a generous, fully fenced lot. Character is everywhere: deep stone walls, arched window openings, original woodwork, stained glass, pocket doors, and two wood-burning fireplaces anchoring the main living spaces. Just as important, the heavy lifting is done. Over $200,000 in renovations since 2022 includes a full electrical upgrade removing knob and tube, updated plumbing, air conditioning on all three floors, refinished hardwood, and a fully renovated European-style kitchen with custom cabinetry and new appliances. The third floor is a self-contained suite with its own kitchen, bathroom, separate entrance, and a private sunroom off the bedroom. Ideal for extended family, guests, or a home office wing, it offers flexibility rarely found in a heritage property. Outside: mature trees, two covered porches, and a large detached 2-car garage. Downtown Galt, the farmers' market, and the Grand River are a five-minute walk away. A heritage dossier prepared by architect Eric Rodrigues, Founding Principal of Boldera Architecture, accompanies the listing, providing both an assessment of the home's architectural significance and a roadmap for its future. More than 160 years on, 54 Bruce Street is ready for its next chapter. (id:55499)
Chestnut Park Real Estate Limited
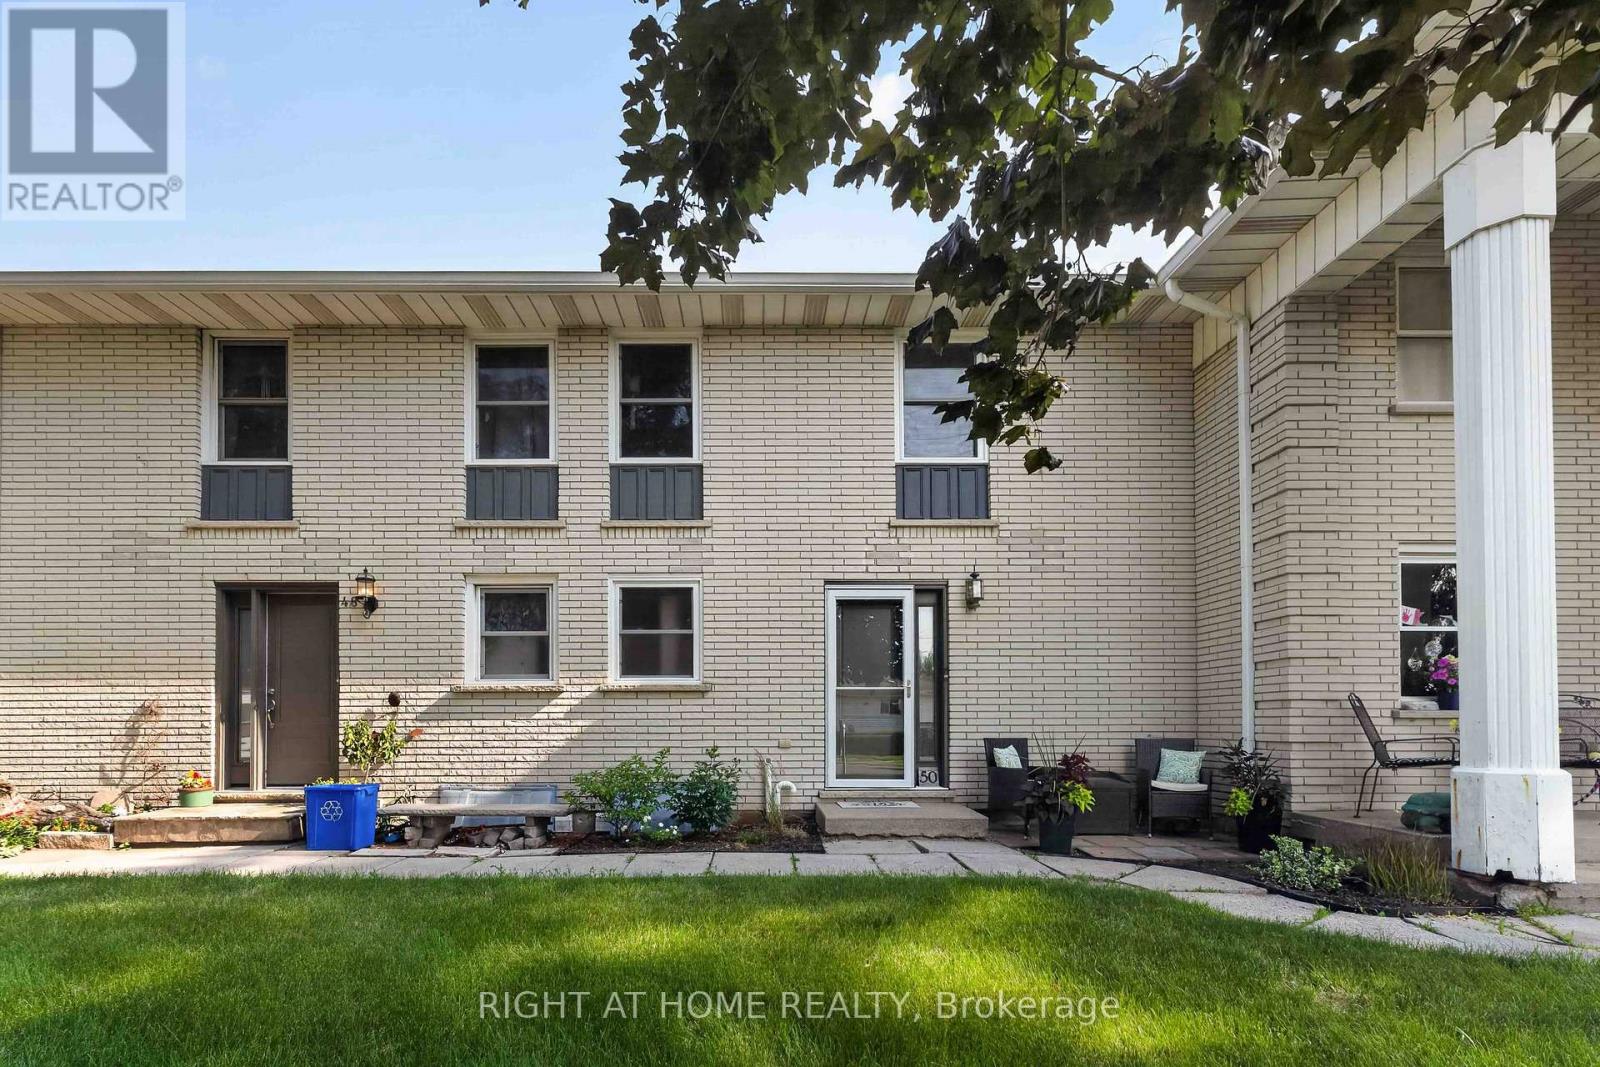
6 - 50 Haddington Street
Haldimand, Ontario
Step Into This Beautifully Updated, Move-In Ready 2 Storey Condo Townhouse In The Heart Of Caledonia. Offering 3 Bedrooms And 2 Bathrooms, Perfect For Families Or First Time Buyers Looking For Comfort, Style, And Value. Featuring Laminate Flooring On The Main Level And Numerous Updates Throughout. New Windows And Doors (2021), Furnace, A/C, Humidifier & Blue Light UV Filter (2021), Electrical Panel (2022), And Reinsulated Attic (2023). The Kitchen Has Been Refreshed (2023) And Includes Newer Appliances: Oven (2025) And Dishwasher (2024) And Plenty Of Storage Space. Upstairs Offers Updated Flooring And New Carpeting (2025), While The Partially Finished Basement Provides Extra Living Space. Unwind In Your Private, Fully Fenced Backyard Patio (2020). The Perfect Space For Summer Evenings, Family Gatherings, Or Entertaining Guests. Located In A Family Friendly Community Close To Parks, Schools, And Local Amenities. This Home Blends Modern Updates With Everyday Comfort. Don't Miss Your Chance To Own This Turn Key Gem.This Home Won't Last Long! (id:55499)
Right At Home Realty
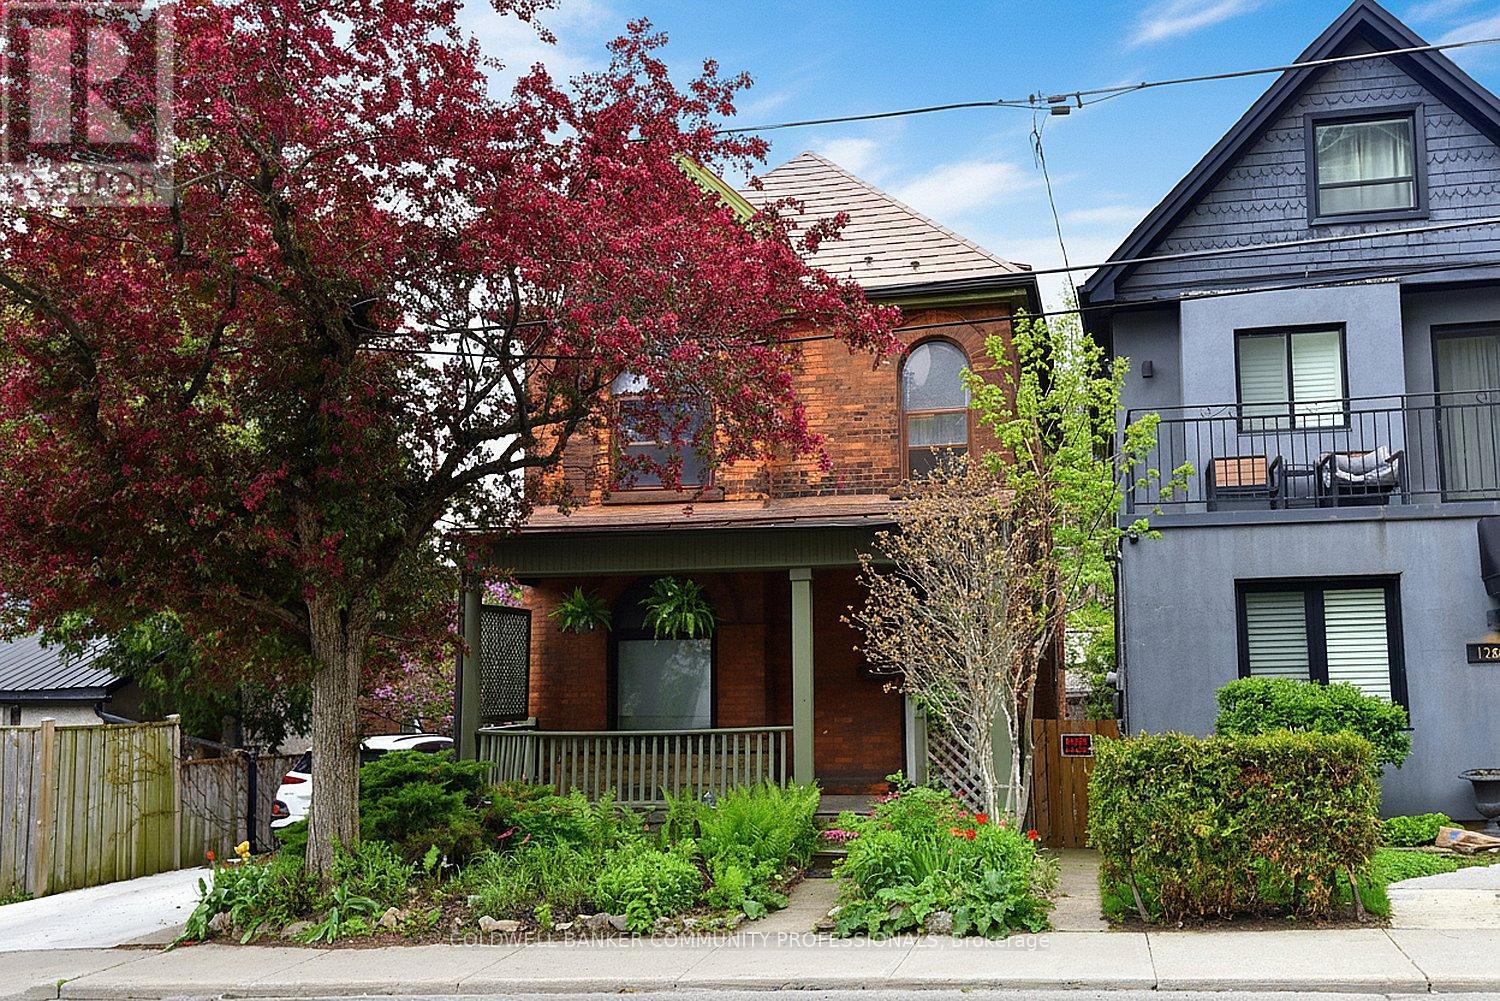
128 Hess Street S
Hamilton, Ontario
Step into the charm and character of this inviting century home, ready for your personal touches to make it truly your own. Ideally located with easy access to parks, schools, transit, shopping, and restaurants, this home offers convenience and lifestyle in one desirable package. Featuring 3 bedrooms and 3 bathrooms, there is plenty of space for families, guests, or a home office setup. The welcoming living room is highlighted by a gorgeous wood-burning fireplace - perfect for cozy winter evenings. Outside, the beautifully established gardens are filled with easy-care perennials, providing colourful blooms throughout the seasons with minimal maintenance. Full of warmth, potential, and timeless appeal, this home is ready and waiting for its next chapter with you. (id:55499)
Coldwell Banker Community Professionals
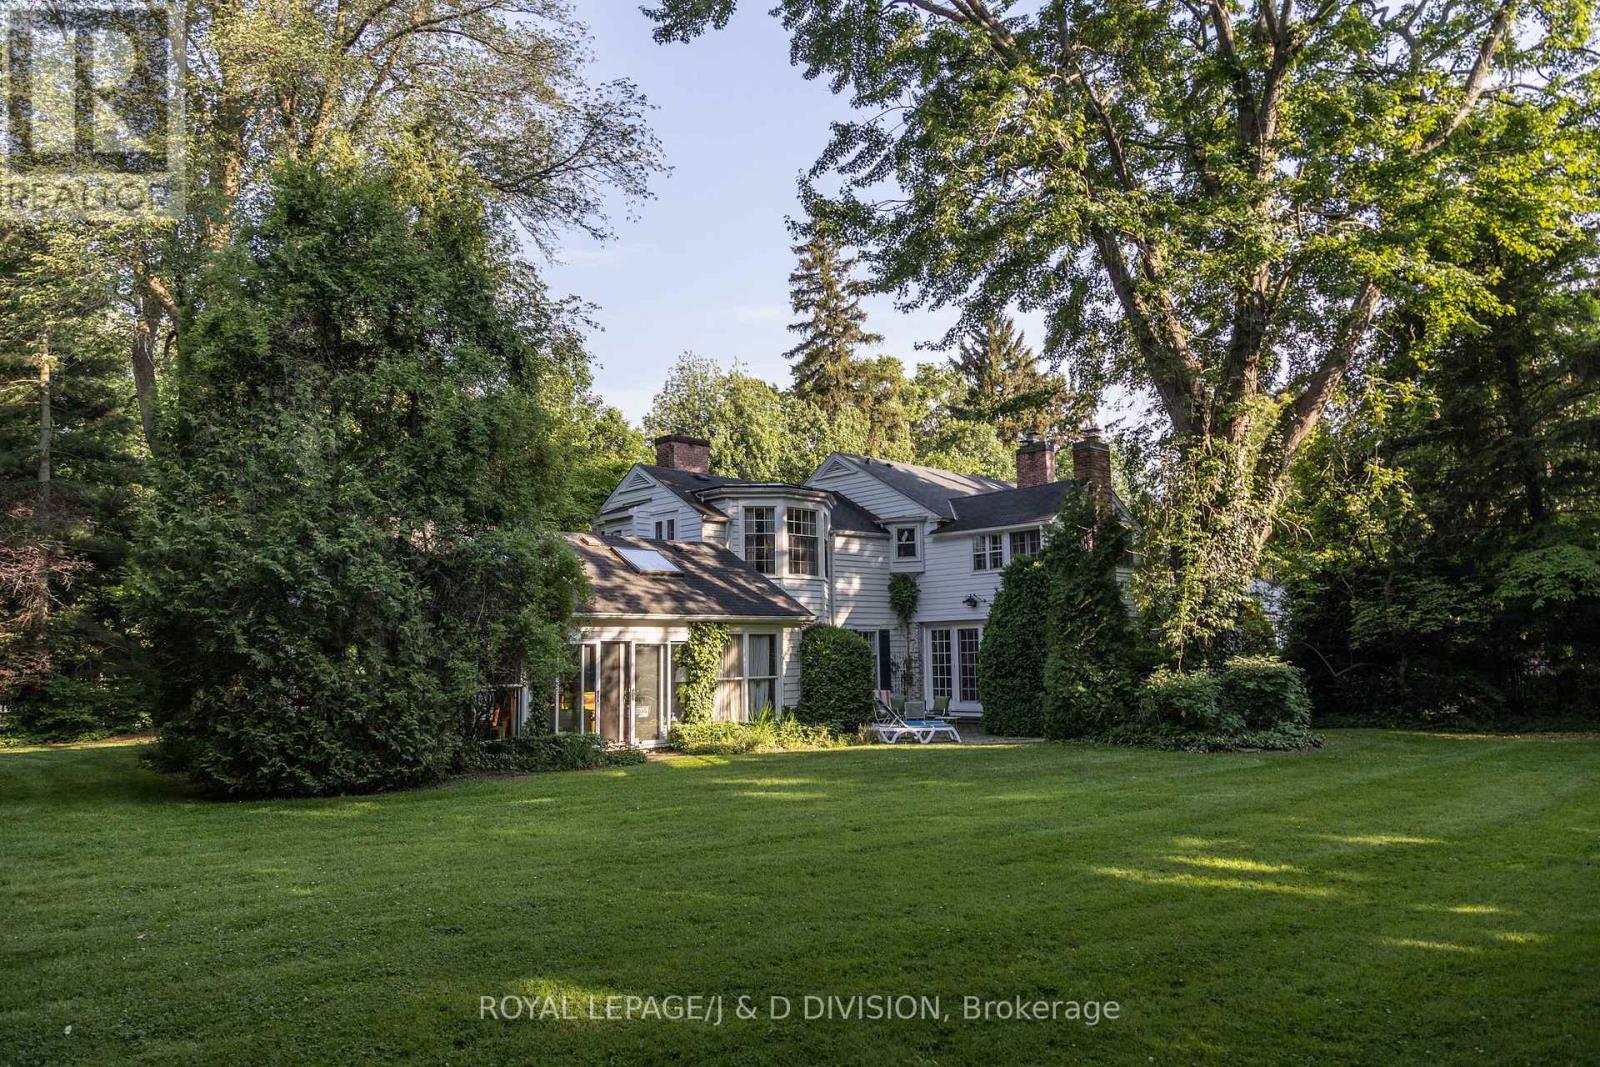
217 Butler Street
Niagara-On-The-Lake, Ontario
Situated in one of Niagara-on-the-Lake's most admired settings, this remarkable property offers a rare combination of scale, character, privacy, and location. Set on nearly an acre at the prominent corner of Queen and Butler, the home captures beautiful outlooks across the golf course (the oldest golf course in Ontario, and one of the oldest in Canada) toward Lake Ontario, all within steps of the shops, restaurants, and charm of Queen Street. The classic white clapboard residence offers more than 5,500 square feet above grade and has been thoughtfully restored, renovated, and expanded to create a warm and inviting home with generous principal spaces. Gas and wood-burning fireplaces add character throughout, while multiple walkouts create an effortless connection to the gardens and outdoor living areas. The property also includes a separate annex, offering excellent flexibility for guests, family, or private work space, with a bedroom, living and dining area, kitchen, and den or second bedroom. The annex was originally converted from a two-car garage, and it could be converted back. Outdoors, the grounds feel like a private retreat. Mature trees, English-style gardens, flagstone patios, a koi pond with bubbler fountain, and a large inground pool create a series of beautiful spaces for relaxing, entertaining, and enjoying the sun throughout the day. A special offering in one of Niagara's most desirable locations, this property would be equally well suited as an elegant year-round residence or as a memorable getaway for gathering with family and friends. Enjoy all that the Niagara Region has to offer; the Shaw Festival, golf, biking, boating, wineries, and more! (id:55499)
Royal LePage/j & D Division
Johnston & Daniel

1868 Stanton Road N
Cobourg, Ontario
Stunning, freshly painted brick home with incredible countryside views, offering exceptional family living and the added versatility of a fully self-contained lower-level in-law suite with separate entrance, kitchen, and private laundry. Step into the open foyer with a spacious closet, then continue through glass French doors into the bright living room, featuring a large front wall of windows. The layout flows seamlessly into the dining room, complete with a charming window bench seat and ample space for large family gatherings. The modern kitchen is designed for both function and style, showcasing stainless steel appliances, a large island with breakfast bar, recessed lighting, and striking herringbone subway tile backsplash. A walkout leads directly to the back deck, creating an ideal setting for entertaining. The main floor also offers a bright and spacious family room, a guest bedroom, a full bathroom, and a convenient laundry room with direct access to the garage. Upstairs, the primary suite features private access to an elevated deck, perfect for enjoying peaceful morning coffee with scenic views. Two additional bedrooms and a full bathroom complete this level. The fully finished lower-level in-law suite is bright and inviting, offering a full kitchen, bedroom, bathroom, in-suite laundry, a dining room or office, and a spacious living room with a fireplace and walkout. Outside, the expansive property is designed for both relaxation and entertaining. Enjoy the large elevated deck, multiple open and covered seating areas, a lower-level deck, and a hot tub area with a gazebo for year-round enjoyment. Mature trees, landscaped gardens, and generous green space complete this private outdoor retreat. Located close to amenities, this property offers the perfect balance of country living with everyday convenience. (id:55499)
RE/MAX Hallmark First Group Realty Ltd.
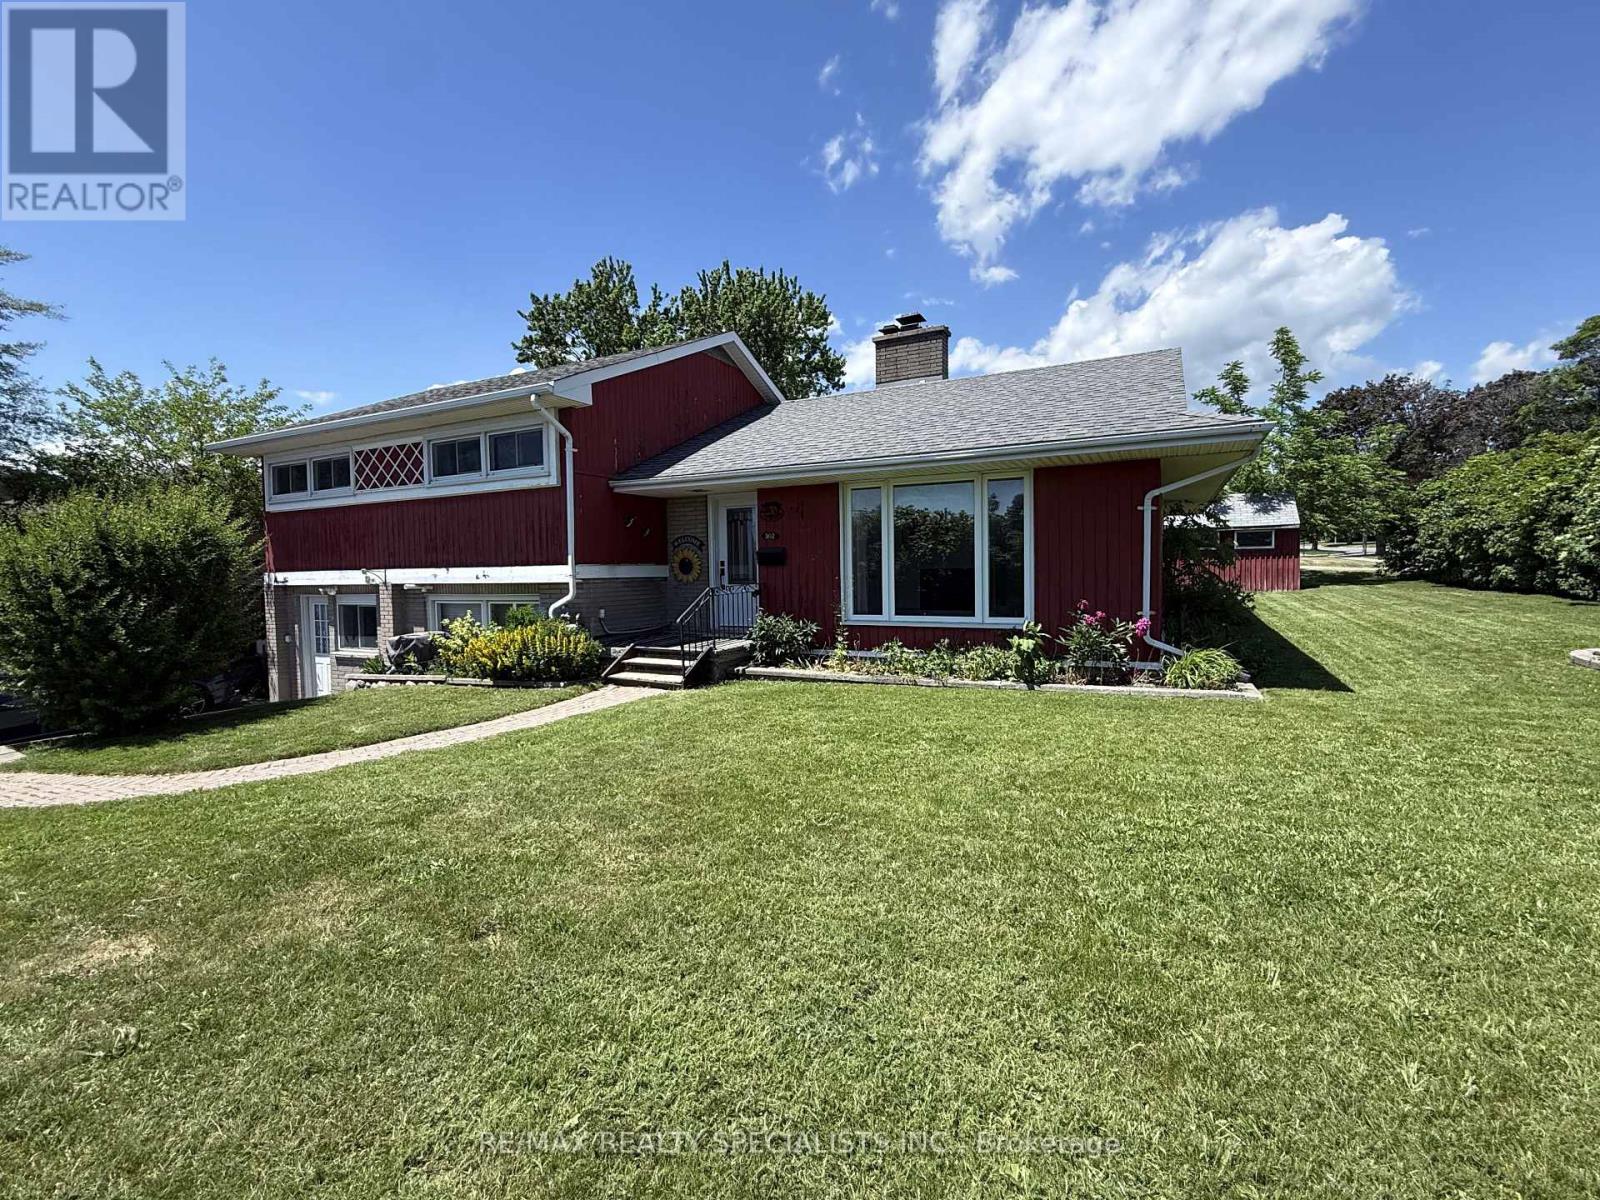
302 King Street
Quinte West, Ontario
Charming 3 bedroom, 1+1 bath, 1518 sq ft side split located in Trenton's West End, close to the hospital, schools, parks, shopping, golf course, public transit, and CFB Trenton. Situated on an extra-wide corner lot with approximately 90 feet of frontage. The main level features bright living and dining areas with updated laminate flooring and a decorative white brick fireplace. The dining area opens to a main-floor family room addition with wood stove, stone surround, exposed beams, and patio doors leading to a tiered deck and private fenced backyard. The updated kitchen offers espresso cabinetry, granite countertops, pantry storage, ceramic flooring, and stainless steel appliances. Upstairs includes three bedrooms with updated flooring and a four-piece bath with quartz countertop. The lower level includes a laundry area with a two-piece bathroom. The former attached garage has been enclosed, creating unfinished bonus space with a separate man door, suitable for storage, workshop space, or future customization or easily converted back into a garage. Parking for up to four vehicles. Mature landscaping and convenient access to local amenities complete the property. (id:55499)
RE/MAX Realty Specialists Inc.

6430 Erin Millls Parkway
Mississauga, Ontario
Space availablke at prime location of Mississauga for Restaurant with Party hall. (id:55499)
RE/MAX Realty Specialists Inc.
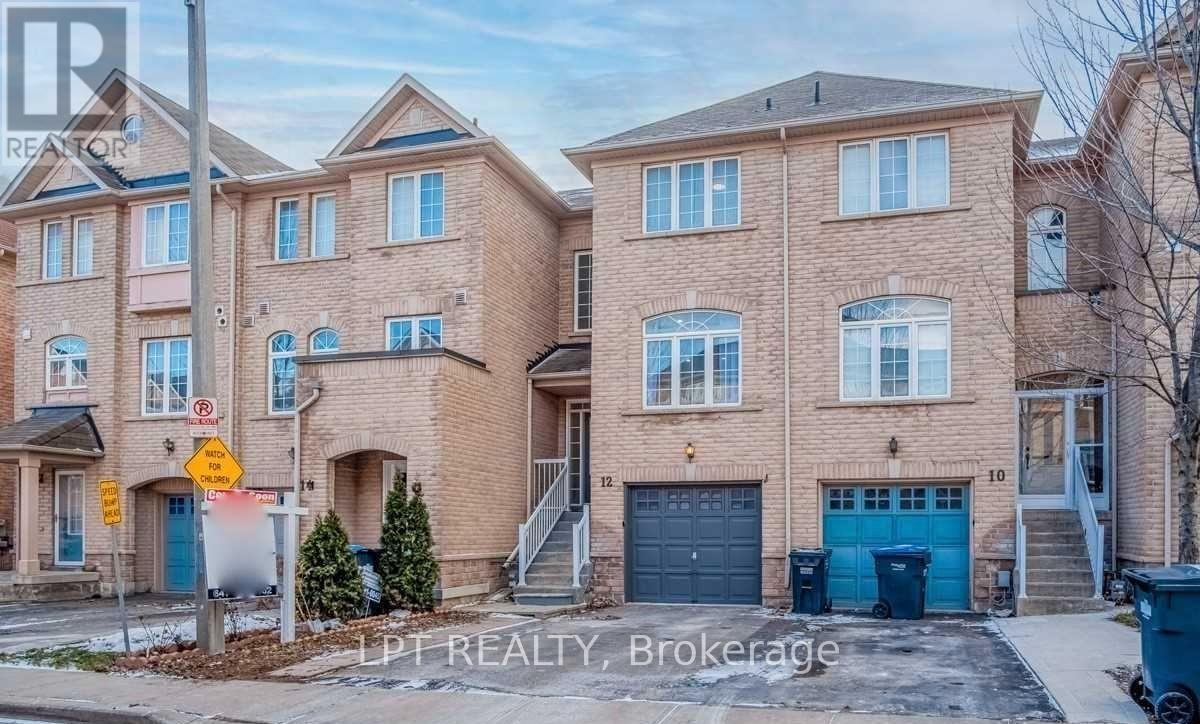
Upper - 12 Axelrod Avenue
Brampton, Ontario
Stunning freehold townhome in the highly sought-after Fletcher's Creek community! Location, location, location! Ideally situated next to Shopper's World and within walking distance toSheridan College, shopping, dining, transit, and everyday amenities. This spacious and bright home is perfect for a small family seeking comfort, convenience, and a great neighbourhood. The basement is not included and is rented separately. Upper-level tenant is responsible for 70% of utilities. Don't miss this fantastic opportunity to call this prime location home! (id:55499)
Lpt Realty
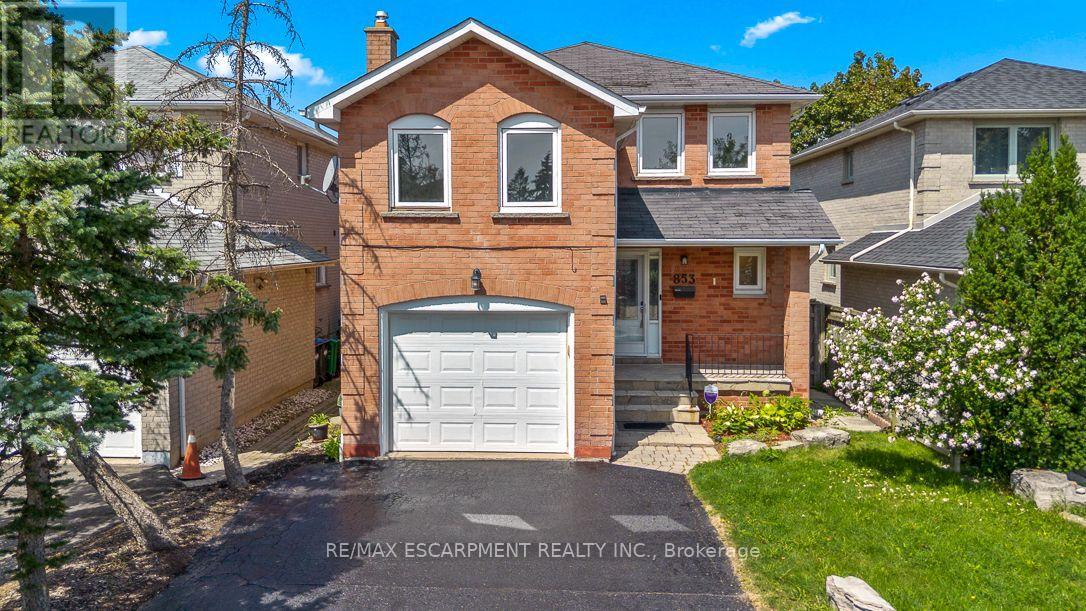
853 Apple Gate Court
Mississauga, Ontario
Tucked away on a quiet court in Mississauga's established Deer Run community, 853 Apple Gate offers the kind of family-friendly setting people hope to find, with the neighbourhood park just steps away at the end of the street. Inside, fresh paint and updated flooring create a bright, welcoming feel, while combined living and dining rooms give the main floor a layout that works just as well for everyday life as it does for entertaining. The renovated kitchen is a standout, with quartz countertops, two-tone soft-close cabinetry, stainless steel appliances, pull-out pantry drawers and a dedicated spice drawer. There is plenty of workspace, and the generous breakfast area walks out to the deck, making it an easy place for morning coffee, weeknight dinners or summer gatherings. A few steps up is something many homes simply do not have: a true family room. Set on its own mid-level above the garage, this oversized space feels separate from the rest of the home and features a gas fireplace, giving the family a comfortable place for movie nights, quiet evenings or simply spreading out. Continue upstairs to three bedrooms, including a spacious primary with a walk-in closet and beautifully renovated ensuite with a glass-enclosed shower, quartz-topped vanity and contemporary finishes. The finished lower level adds even more flexibility with an open-concept recreation area, two additional rooms, a renovated 3-piece bathroom, laundry and storage. Outside, the fenced backyard offers a spacious deck, room to play and no rear residential neighbours, giving you a little more privacy and breathing room. With multiple living spaces, thoughtful renovations and a layout designed around real family life, 853 Apple Gate gives everyone room to have their own space while still feeling connected. (id:55499)
RE/MAX Escarpment Realty Inc.
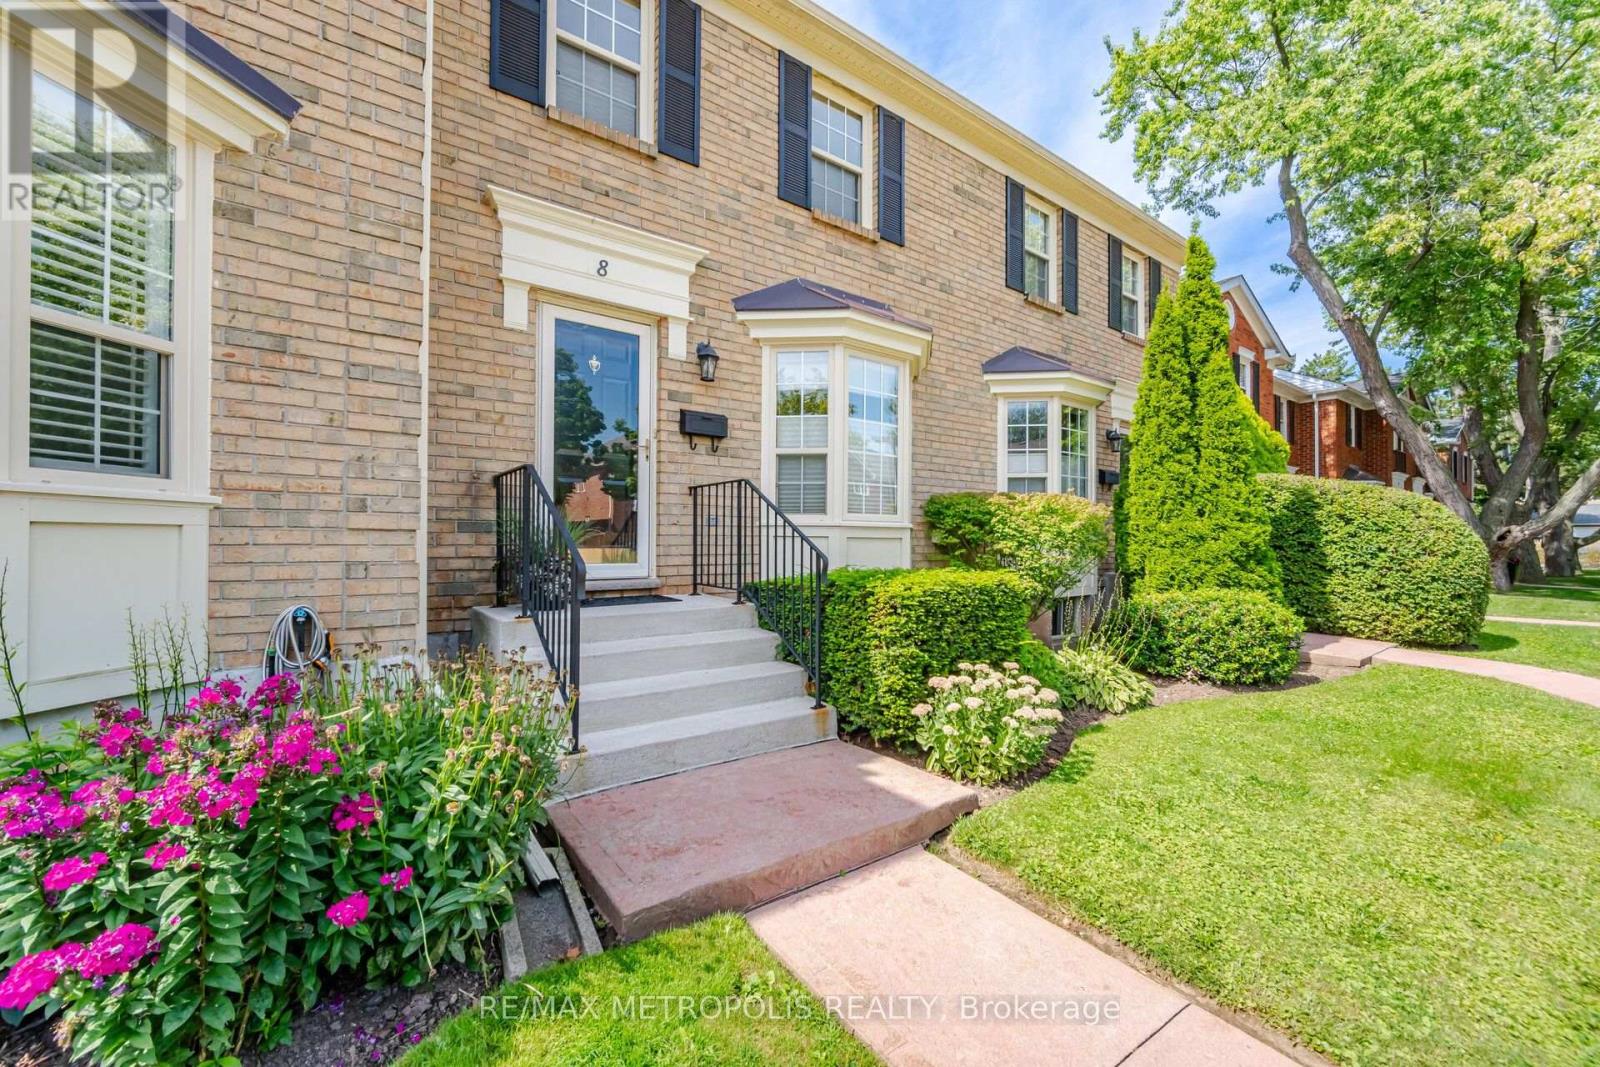
8 - 2390 Woodward Avenue
Burlington, Ontario
Welcome to this beautifully maintained condo townhouse in the heart of Burlington! The main floor features a bright kitchen with breakfast area, spacious dining room, cozy living room with a gas fireplace, upgraded new vanity in powder room, and walkout to a newly fenced patio. Upstairs offers two spacious bedrooms and ensuite bathroom with new sink and toilet. The finished basement includes a large recreation room, full 3-piece bath, and storage area. Recent updates: Newly done patio stone work (2026), New Fence with upgraded matching gate (2024), new roof and skylights (2023), new eaves, downspouts, soffits (2021), brand new Stove and Fridge, Two parking spots conveniently located right in front of the unit. Situated in one of Burlington's most desirable locations, this home truly combines style, function, and convenience. Ideally located near parks, malls, highways, the hospital, and public transit. Don't miss the opportunity to make this beautiful townhouse your new home! (id:55499)
RE/MAX Metropolis Realty
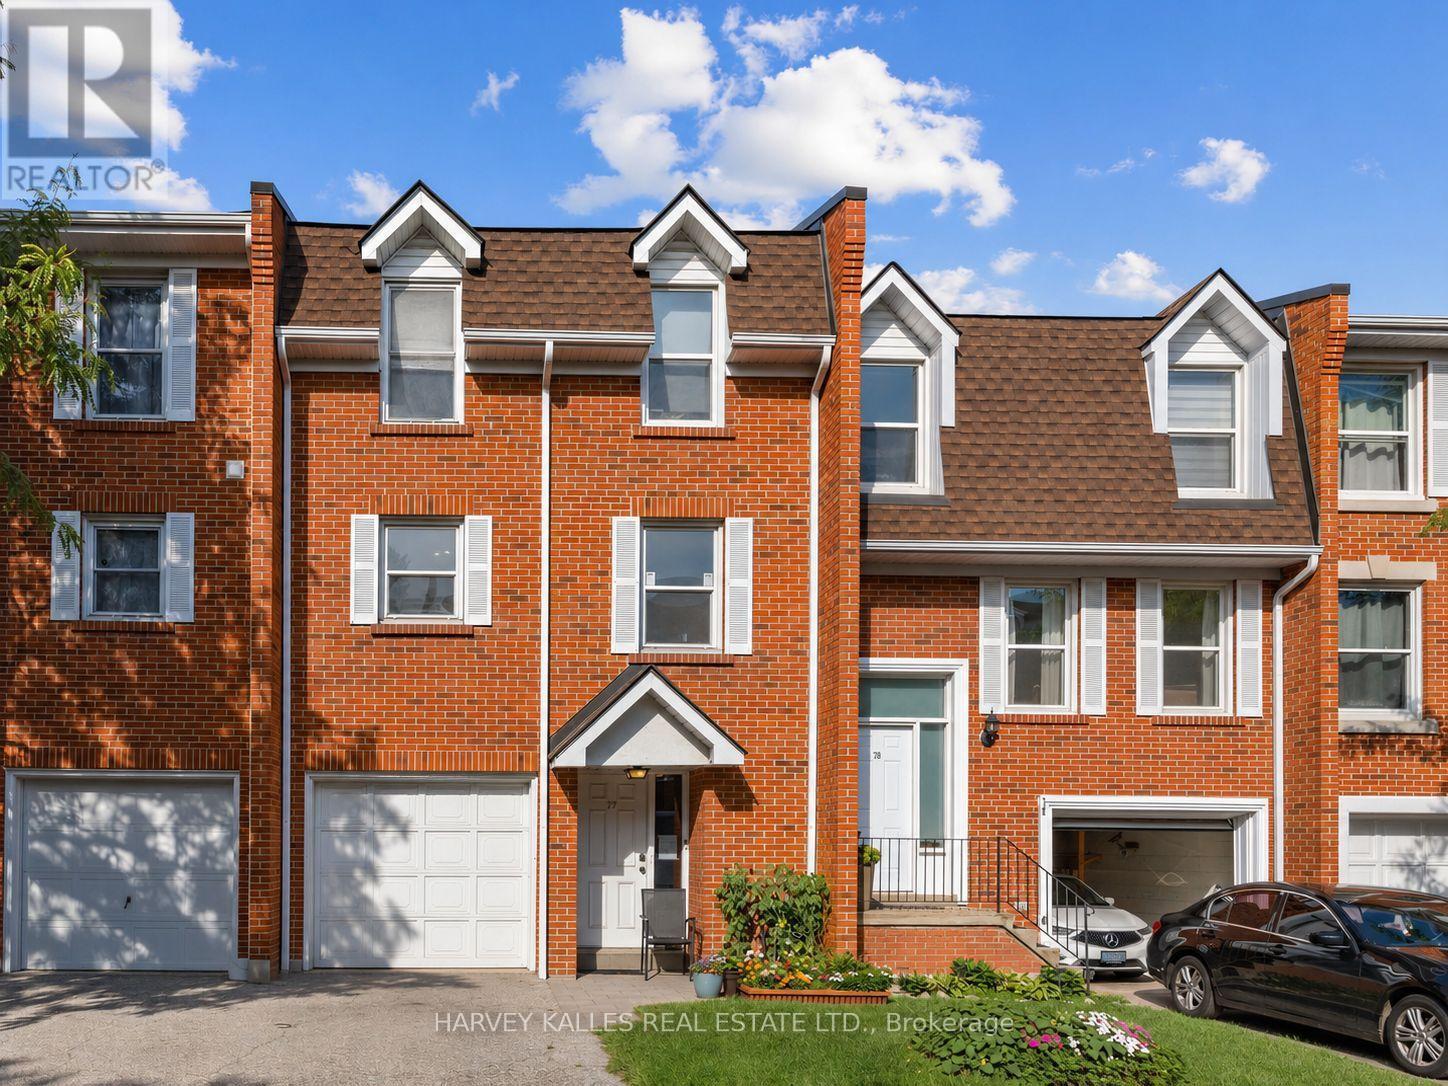
#77 - 333 Meadows Boulevard
Mississauga, Ontario
Bright and well-kept 3-bedroom townhome in Mississauga's sought-after Rathwood community. Featuring a functional layout with a spacious living/dining area, great natural light, a private backyard, and a finished lower level perfect for extra living space. Updated flooring, a private garage, and a clean, modern interior make this home move-in ready. Currently tenanted, this property offers an excellent investment opportunity - keep the tenants for immediate cash flow or move in and enjoy the flexibility of a home suited for multi-family living. A well-maintained unit in a high-demand area, ideal for building equity while generating steady returns. (id:55499)
Harvey Kalles Real Estate Ltd.
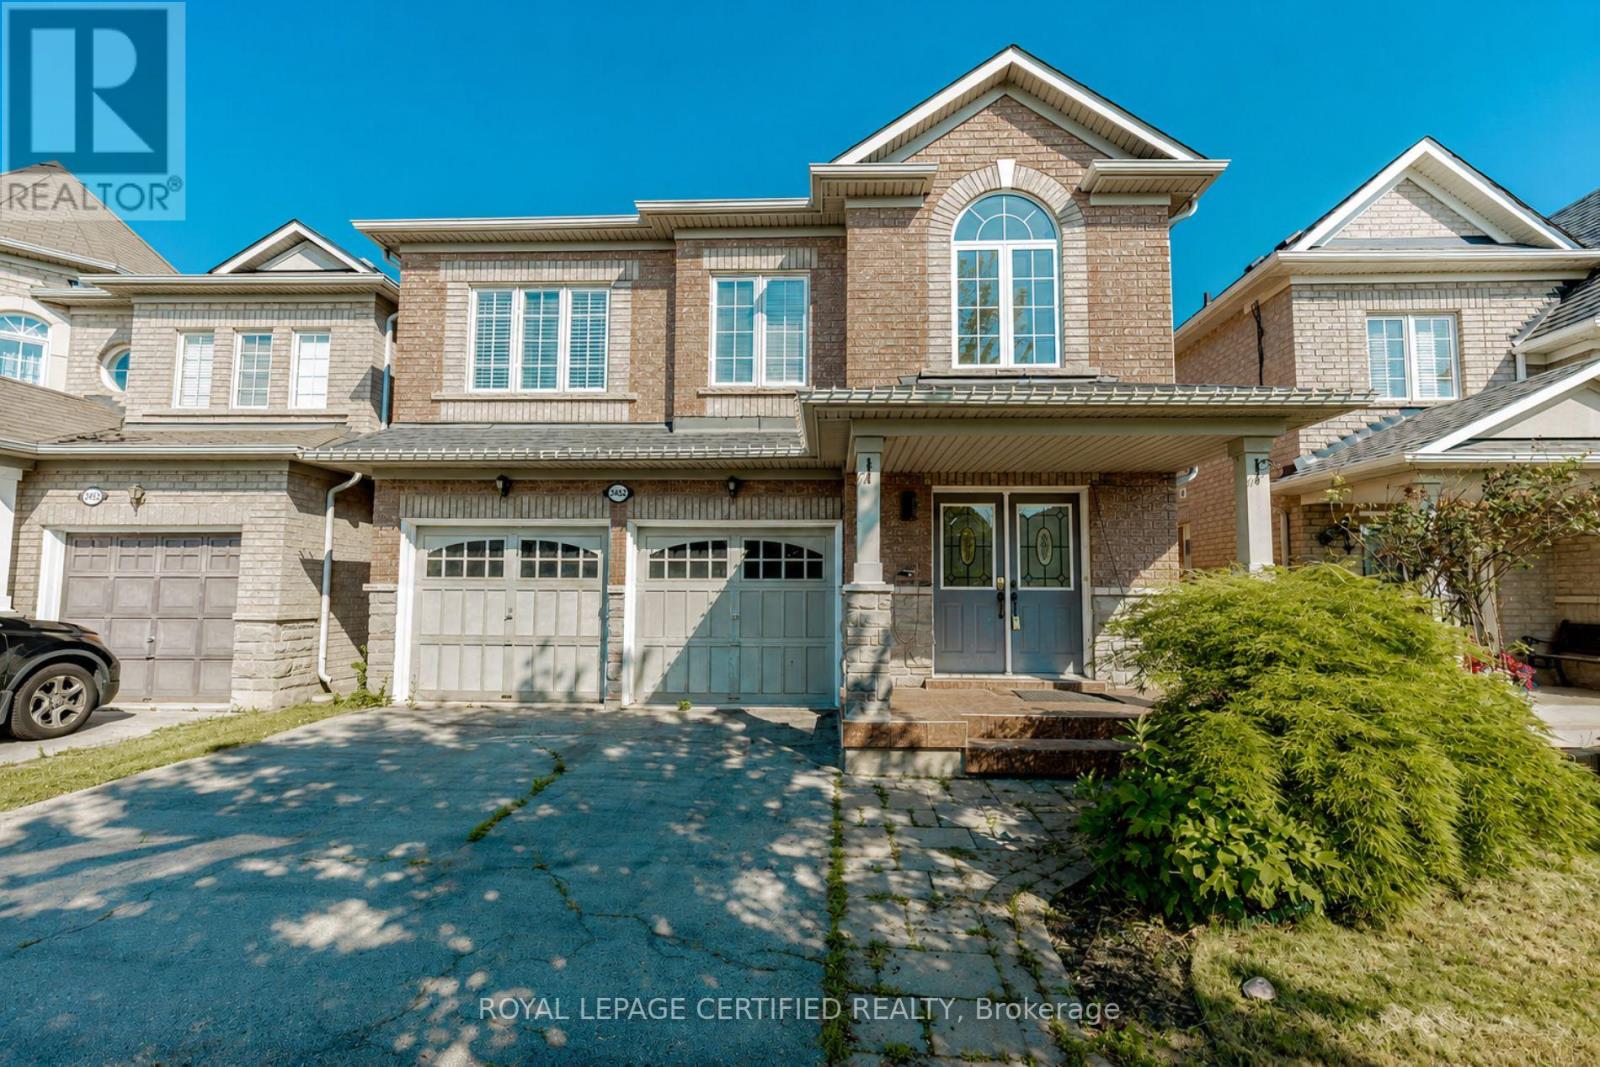
2452 Pathfinder Drive
Burlington, Ontario
Welcome to this beautifully maintained 4+1 bedroom, 4-bathroom detached home offering a thoughtful layout and comfortable living space for the entire family. The bright main level features hardwood flooring, 9-foot ceilings, and an open-concept design that seamlessly connects the principal living areas. The spacious kitchen offers ample workspace and a large island, while the second-floor laundry adds everyday convenience. The finished basement provides versatile additional space for recreation, a home office, or guests. Ideally situated close to schools, shopping, major highways, and Bronte Creek Provincial Park. (id:55499)
Royal LePage Certified Realty

B - 7120 Pacific Circle
Mississauga, Ontario
Location! Location! Location! Excellent opportunity to own a well-established and fully operational heavy truck and semi-truck repair garage conveniently located next to Hwy 410 and Derry Road. In business since 2010, this established operation has built a strong base of regular customers and offers excellent potential for continued growth. The approximately 6,000 sq. ft. facility can accommodate up to 10 bobtail trucks, with 8 bobtail trucks able to be serviced inside the shop. Monthly rent is $12,500. The sale includes the established goodwill, all equipment and fixtures, with a detailed list of chattels and fixtures available to qualified buyers. The business is fully equipped and operational, providing an excellent opportunity for an owner-operator, experienced mechanic, or investor looking to take over an established truck repair business. The facility can operate 24/7, offering additional flexibility and revenue potential. A great opportunity to be your own boss and acquire an established business in a prime industrial location. (id:55499)
RE/MAX Realty Services Inc.
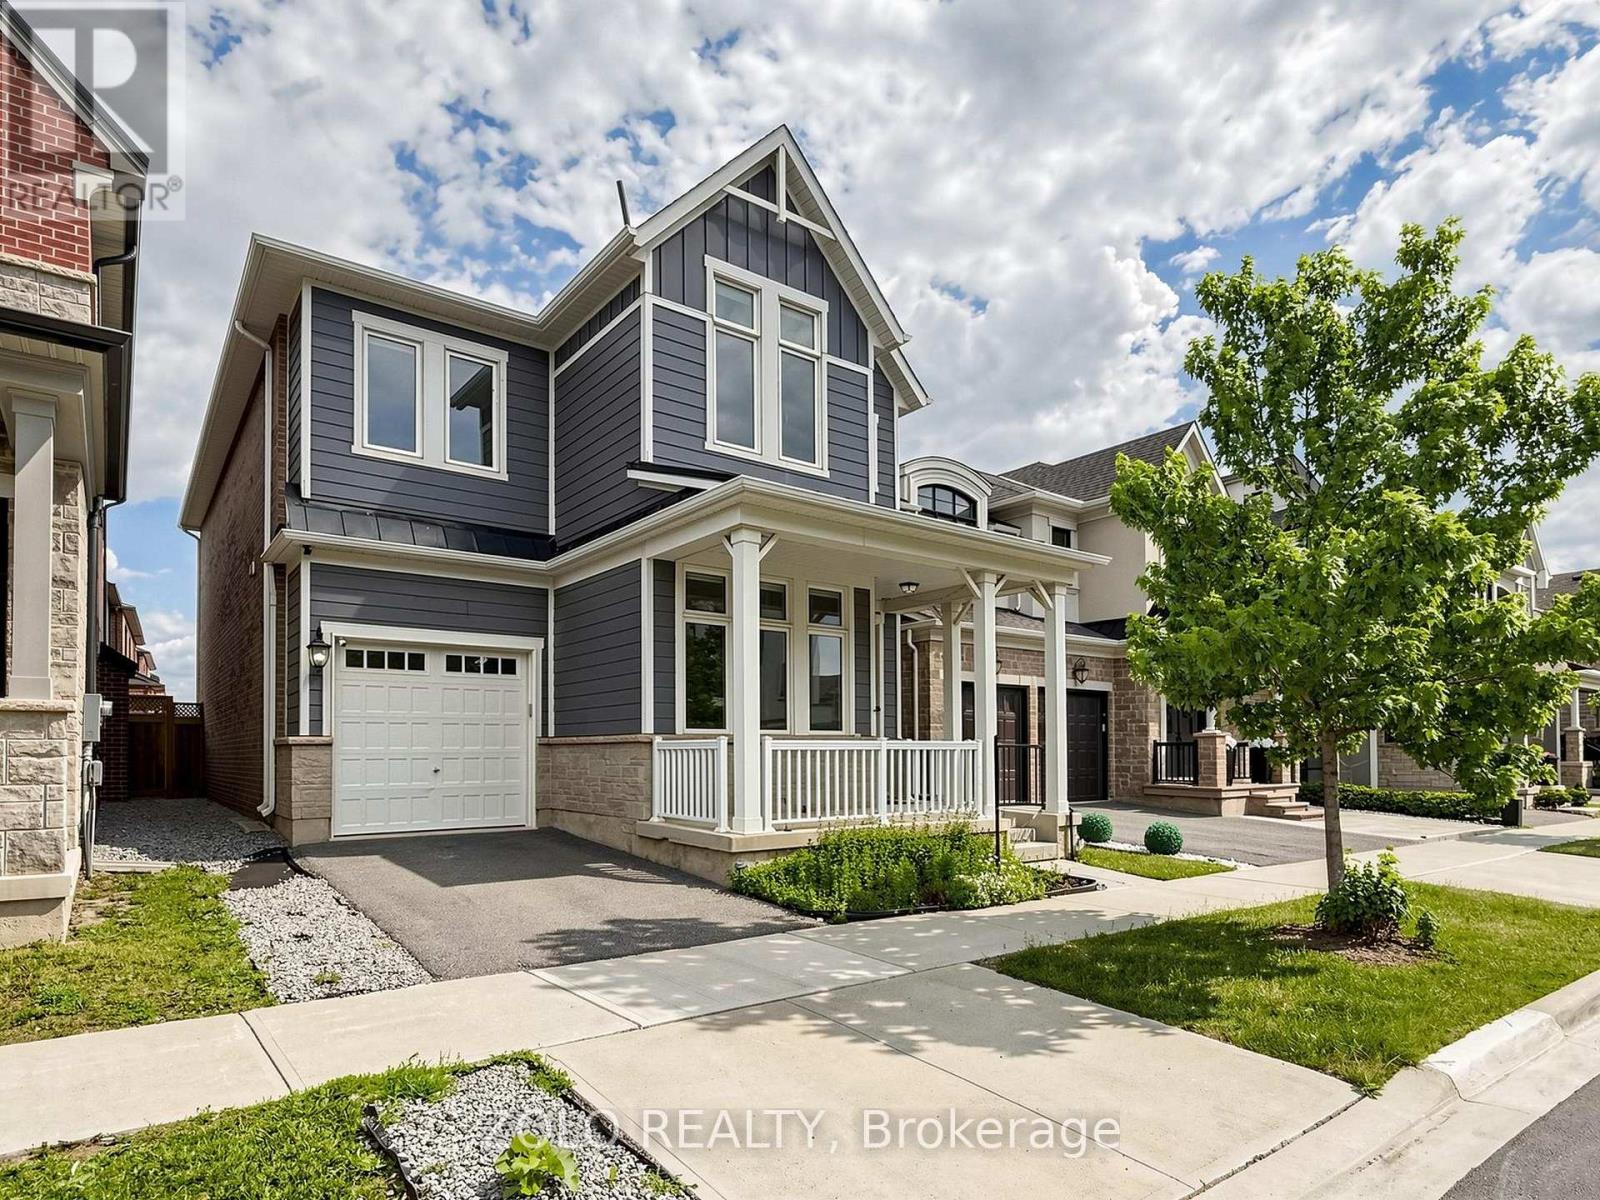
3061 William Cutmore Boulevard
Oakville, Ontario
*** DON'T MISS OUT ***Freshly PAINTED and Professionally Cleaned***Beautiful 4 Bedroom Plus Office - Unique Farmhouse style, Mudroom, 3 Washrooms On Upper Level (3.5 Total). BONUS: Two rooms in Basement. Potlights, Designer ceiling in family, High End Wifi Appliances (Fridge W Tv), Gas Stove, Dish Washer, Air Con, All Hardwood, No Carpets. 10 Ft Ceiling On Main & 9 Ft On Upper, Modern Kitchen With Quartz Counters/Backsplash, New Fabric Window Coverings, Wide Plank Modern Color Hw Floors Throughout, Upgraded Staircase, Updated Lights, Upper Level Laundry, Fireplace, Garage Door Opener. Approx 100K in upgrades. Close to 403, QEW and 407 highways. Close to big box shopping malls and excellent Oakville Schools. Lively, and modern neighborhood with beautiful parks and walking trails. (id:55499)
Zolo Realty
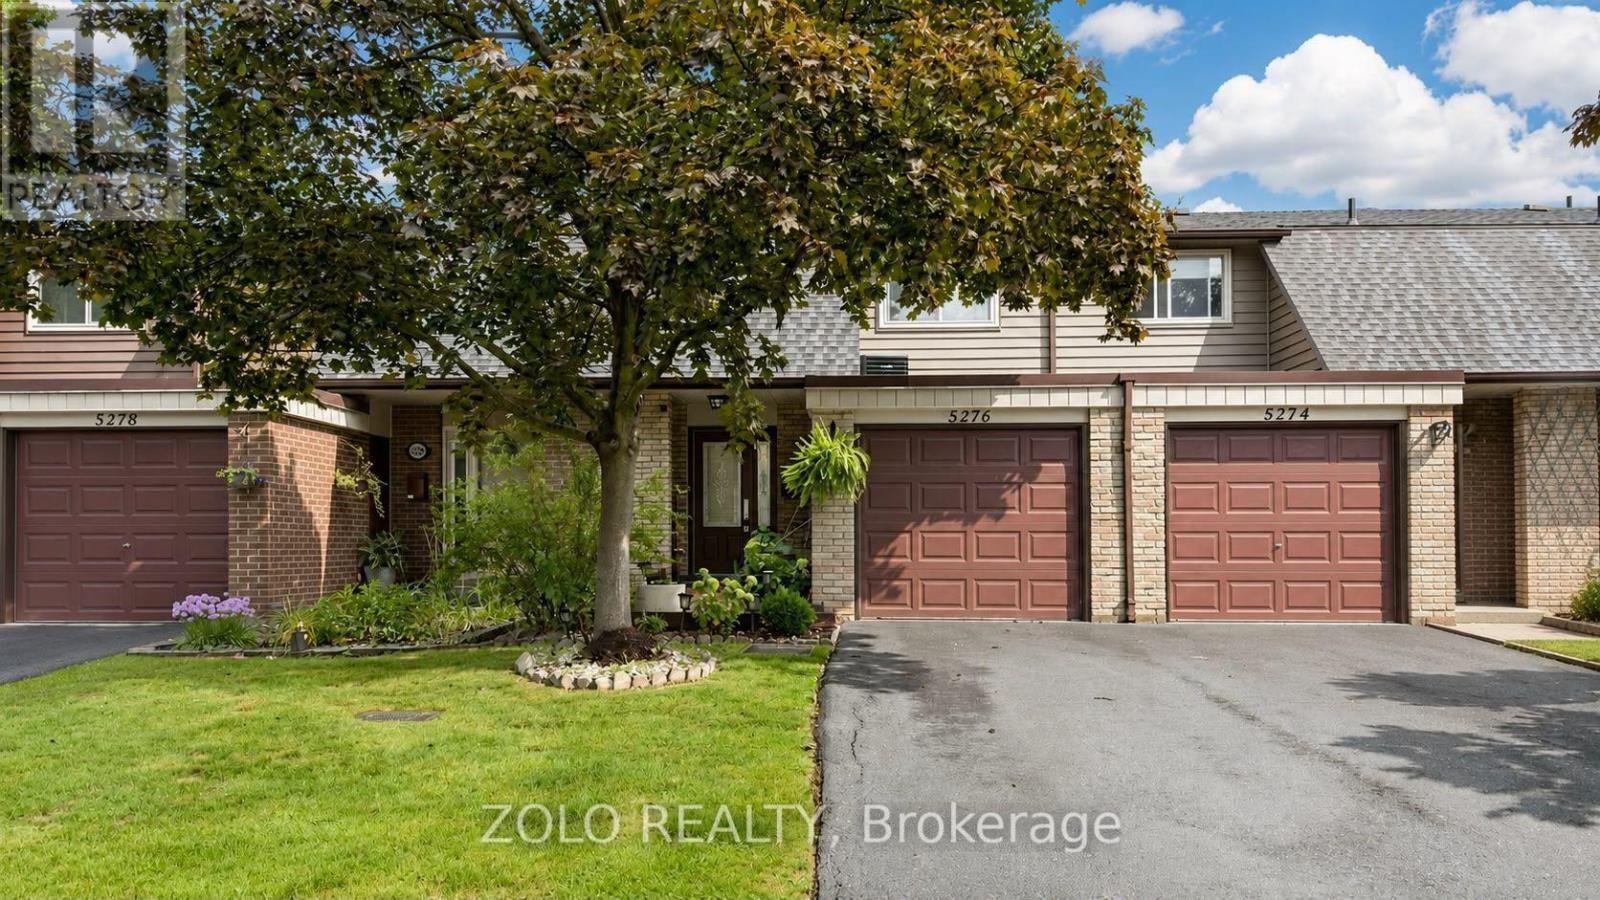
5276 Pinedale Avenue
Burlington, Ontario
Welcome to 5276 Pinedale Avenue, located in one of South Burlington's best neighbourhoods. Available for lease, this move-in ready 3 bedroom, 2 full bath and 1 powder room has been tastefully renovated with high quality materials throughout. the open concept layout features hardwood floors, upgraded modern lighting and an updated kitchen with stainless steel appliances, granite counters, and a large eat-in area overlooking the family room with a walkout to the private deck- perfect for outdoor entertainment. The second floor offers a primary bedroom with his and her closets and a semi-ensuite plus two additional generously sized bedrooms. The finished basement adds a rec room, storage, laundry and a full bathroom ideal for extra living space or home office. Walking distance to schools, shopping and parks with easy access to Go station for commuters. Water included, tenant is only responsible for gas and hydro. Available from 15th October. No smoking/pets allowed with restrictions. A perfect family home, renovated with quality finishes and modern lighting throughout - move in ready! Great schools and parks in the neighbourhood, perfect for family. (id:55499)
Zolo Realty
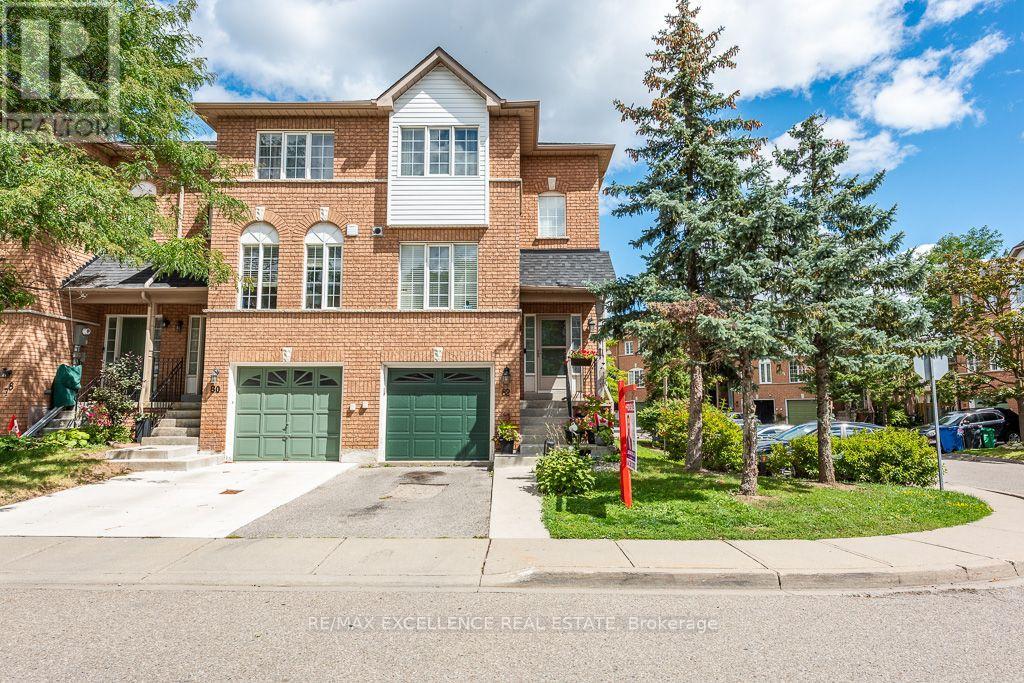
82 - 65 Brickyard Way
Brampton, Ontario
This beautifully maintained 3-bedroom corner/end-unit townhouse offers added privacy, abundant natural light, and a functional, family-friendly layout in a prime central Brampton location. Featuring **3 spacious bedrooms, a bright living room, and a finished walk-out basement, this home is move-in ready. The bright and functional kitchen boasts a new quartz countertop, breakfast area, and stainless-steel appliances, complemented by a new quartz bathroom vanity. The spacious living and dining areas provide a comfortable space for everyday family living and entertaining. The finished walk-out basement offers additional versatile living space with convenient access to the outdoors, while the private outdoor area is perfect for relaxing or hosting family and friends. **Visitor parking is conveniently located just around the corner**, providing added convenience for guests. The well-maintained complex also features a **very low maintenance fee**, making this home an excellent alternative to a freehold townhouse. Ideally situated close to **parks, schools, trails, recreation centres, Walmart, Fortinos, restaurants, medical and dental offices, major banks, Brampton Transit, GO Transit, and Highway 410. A fantastic opportunity for first-time buyers, families, and investors alike. Don't miss this beautifully updated and well-maintained corner-unit townhouse-book your showing today! (id:55499)
RE/MAX Excellence Real Estate
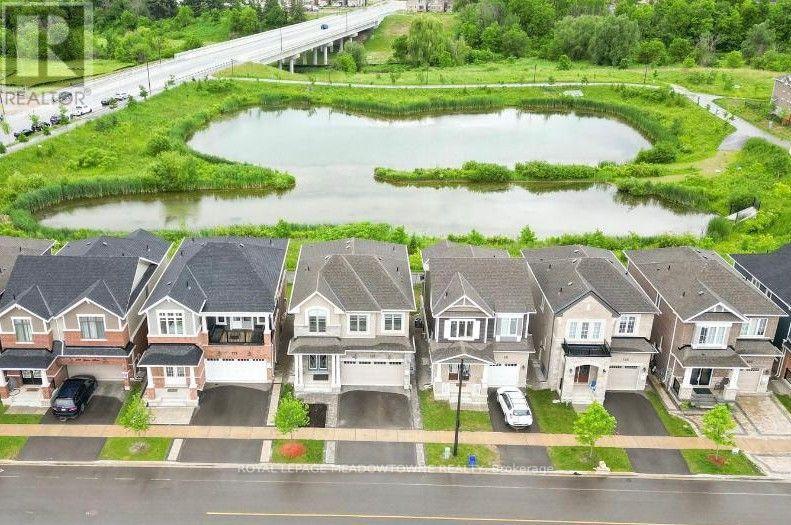
#basement - 127 Yates Drive
Milton, Ontario
Welcome to this modern, fully legal 2-bedroom basement apartment designed for comfortable independent living. Featuring a separate side entrance, custom egress windows, and in-suite laundry and 1 parking spot. Key features: Private side entrance: Enjoy convenient, independent access to your home with full privacy. Legal & Safe: Fully permitted and compliant with all local safety and building codes, including large egress windows in the bedroom for safety and abundant natural light. In-Suite Laundry: Dedicated washer and dryer located right in your unit- no shared facilities. Full Kitchen: Complete with full-sized modern appliances, ample cabinet storage, and clean generous counter space for easy meal prep. 3-Piece Bathroom : Sleek, modern bathroom featuring a spacious walk-in shower and updated fixtures. Two Generous Bedrooms: Two well-sized bedrooms perfect for working professionals, a small family, or a dedicated home office setup. Open Living Area: Functional, cozy layout with space to relax or entertain. (id:55499)
Royal LePage Meadowtowne Realty
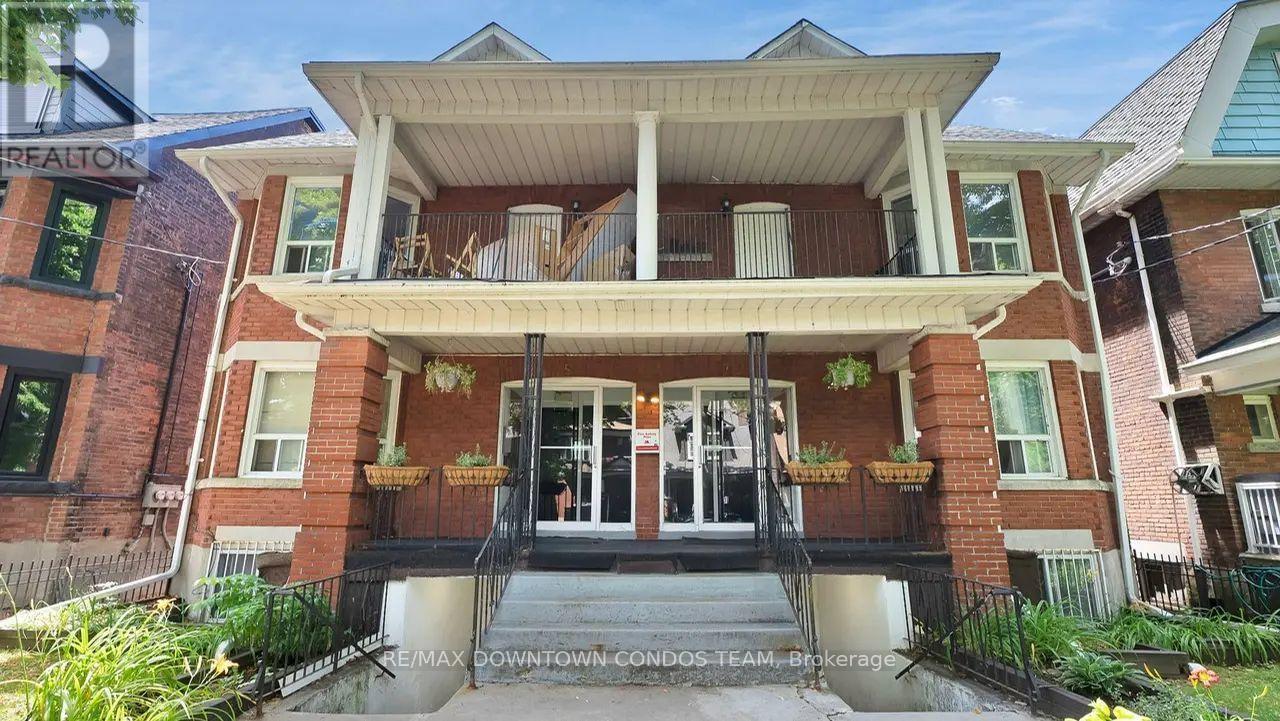
102 - 5 Thornburn Avenue
Toronto, Ontario
Great Studio Great Price ! Your own kitchen and bathroom and your have living space to do so much creative things !! This will help you save for Tons of Other Things ! Move into Ready to Go Suite ! In a AAA Area that is known around World ! And only $50 for All utilities ! Where else can you get this Deal ??The unit is in the basement. Coin Laundry Right Next Door to Suite Door ! (id:55499)
RE/MAX Downtown Condos Team
29 Peru Road
Milton, Ontario
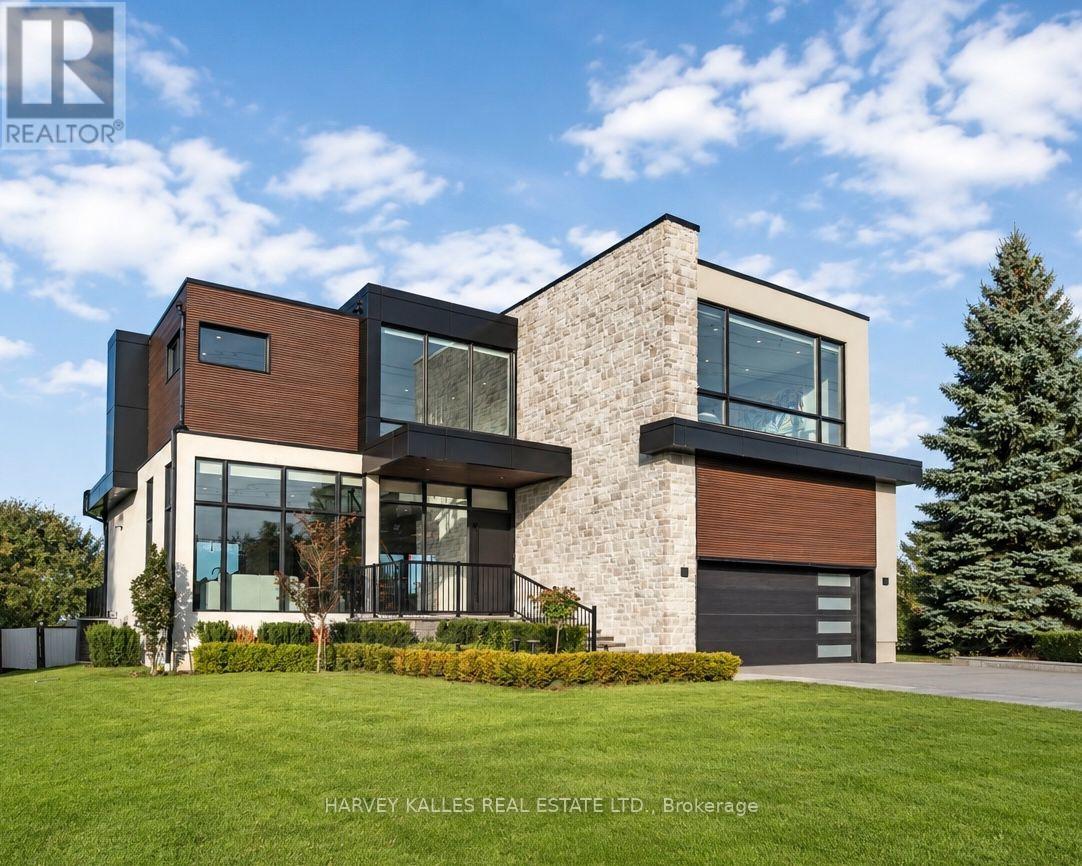
Directly across from the cliff-face of the Niagara Escarpment, in one of Milton's most serene and private settings, sits a newly built contemporary masterpiece designed by award-winning Sensus Design Studio. Resting on a remarkable 60 x 520+ lot backing onto 16 Mile Creek, this home offers a rare blend of modern architecture and countryside tranquility. With no neighbours in front or behind, walls of windows immerse you in nature, while the expansive backyard invites year-round enjoyment whether relaxing in the hot tub, recovering in the cold plunge, gathering around the fire pit, fishing, tobogganing, or even practicing your short game of golf! Inside, 21 ceilings and a floating staircase set a dramatic tone. A formal living room frames escarpment sunsets, while the sleek custom kitchen features high-end Fisher & Paykel appliances. The family room, anchored by a soaring stone fireplace, doubles as a home theatre with built-in projector and surround sound. The primary suite rivals a five-star retreat: a sitting area that doubles as the perfect home office overlooking the backyard, a triple-sided fireplace, king-size sleeping area with custom headboard, walk-through closet, and spa-like ensuite. Three additional bedrooms each feature ample built-in closets and lavish ensuite bathrooms. Smart home features include lighting automation, landscape and irrigation systems, EV charger, and more. A perfect fusion of luxury design and natural beauty, this home is truly one-of-a-kind and must be experienced in person. (id:55499)
Harvey Kalles Real Estate Ltd.
72 Sahara Trail
Brampton, Ontario
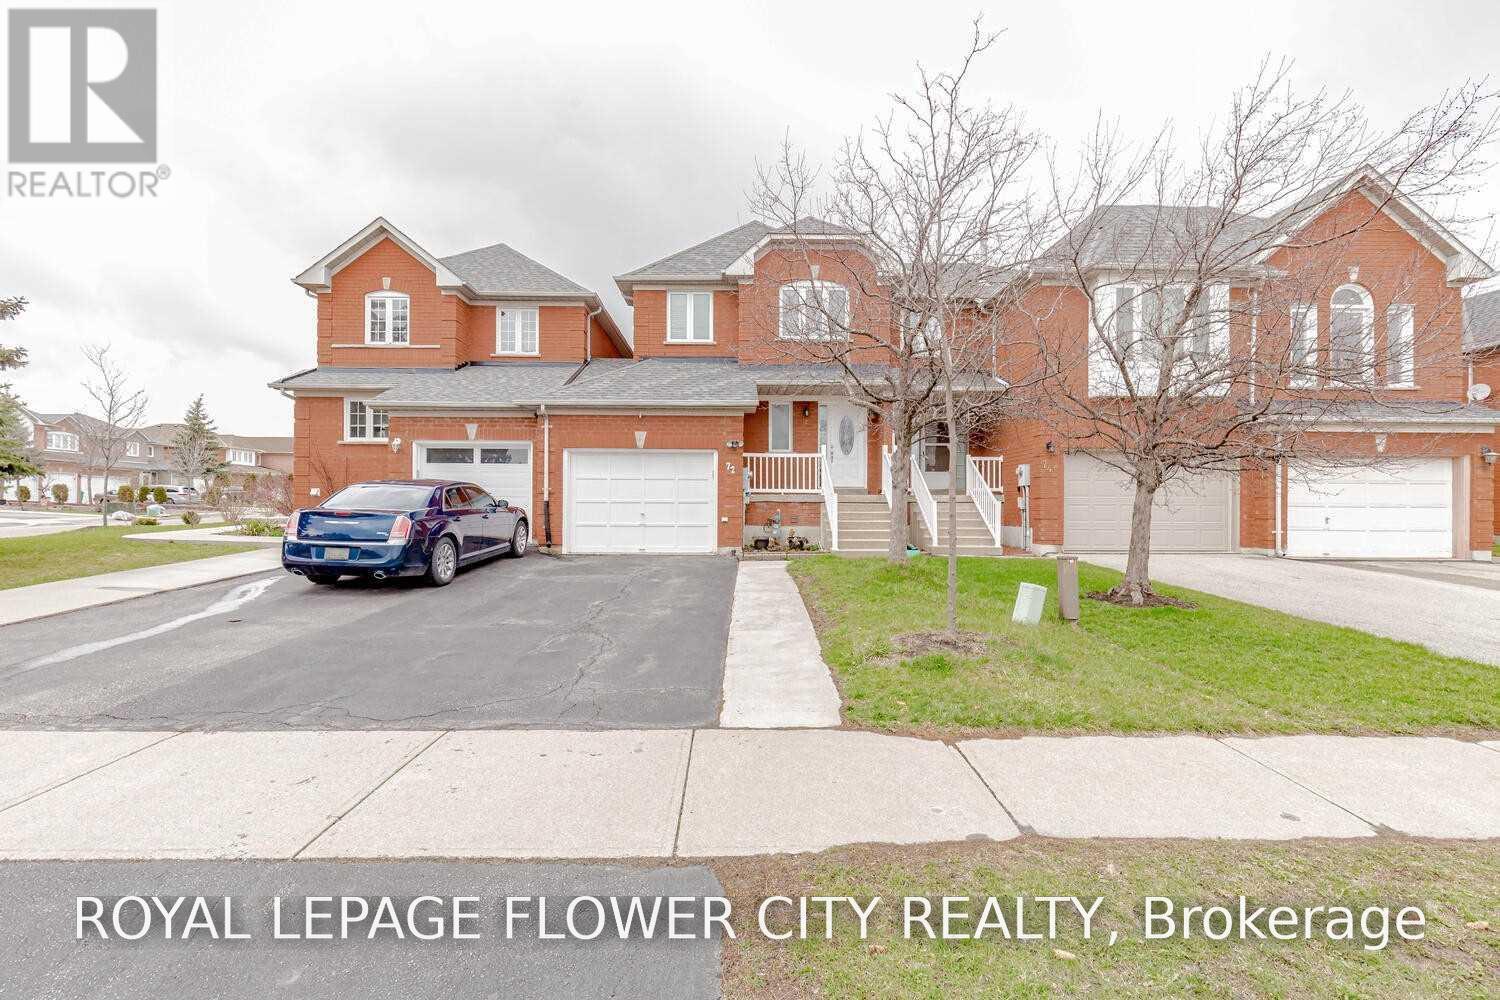
3 bedroom Freehold Spacious Townhome Attached By the garage Only On One Side (Like semi), 3Large Bdrms with 2 Full Washrooms On the 2nd Level plus powder room on main level. 4 Car Driveway, No House at Front. Walking Distance To Public Transit.Only uper portion.For families only. (id:55499)
Royal LePage Flower City Realty
1581 Courtneypark Drive E
Mississauga, Ontario
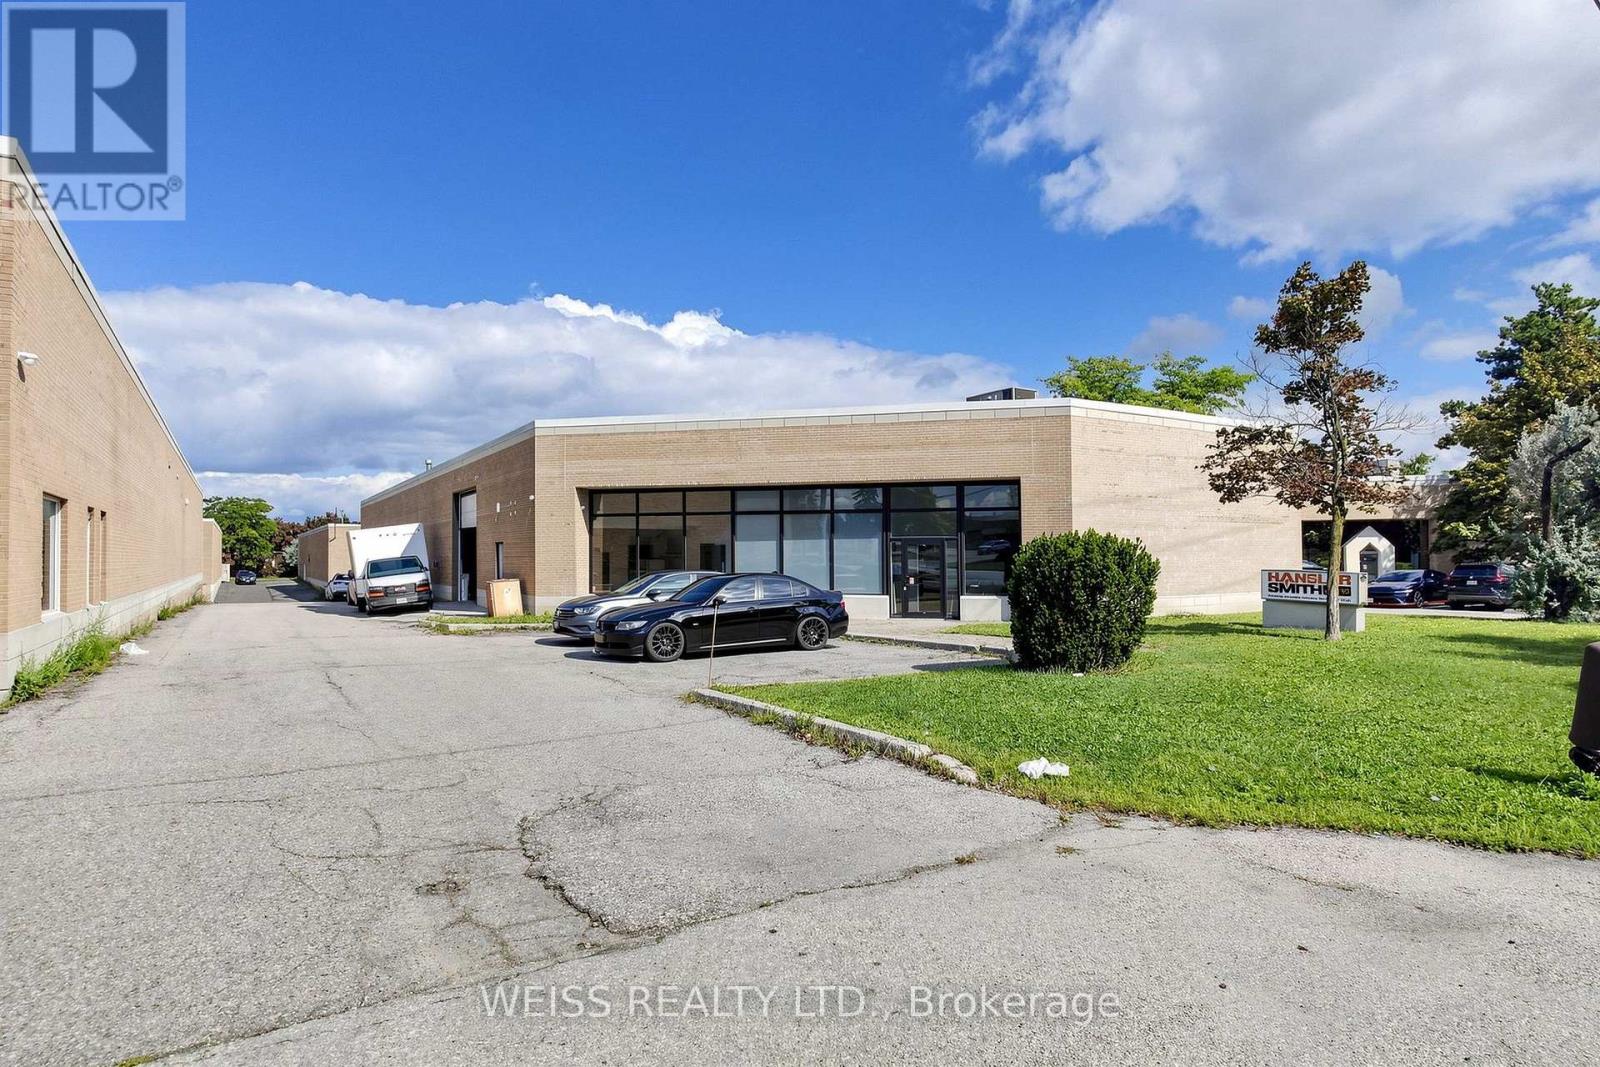
Freestanding industrial building available for sale in prime location within minutes to Highways 410, 407, 401 and Toronto Pearson International Airport. Office space has 1,757 square feet. Warehouse space includes 18 foot clear ceilings (16 by the brackets) 1 drive in shipping door and one truck level shipping door with Blue Giant Hydraulic Leveler and Pit. Back flow valve installed in January 2022. Currently tenanted to September 30, 2026. Tenants have been in this location for 30 years and would be interested in signing a new lease for an investor buyer. Front windows replaced in the last 4-5 years. Roof is about 8-10 years old. (id:55499)
Weiss Realty Ltd.
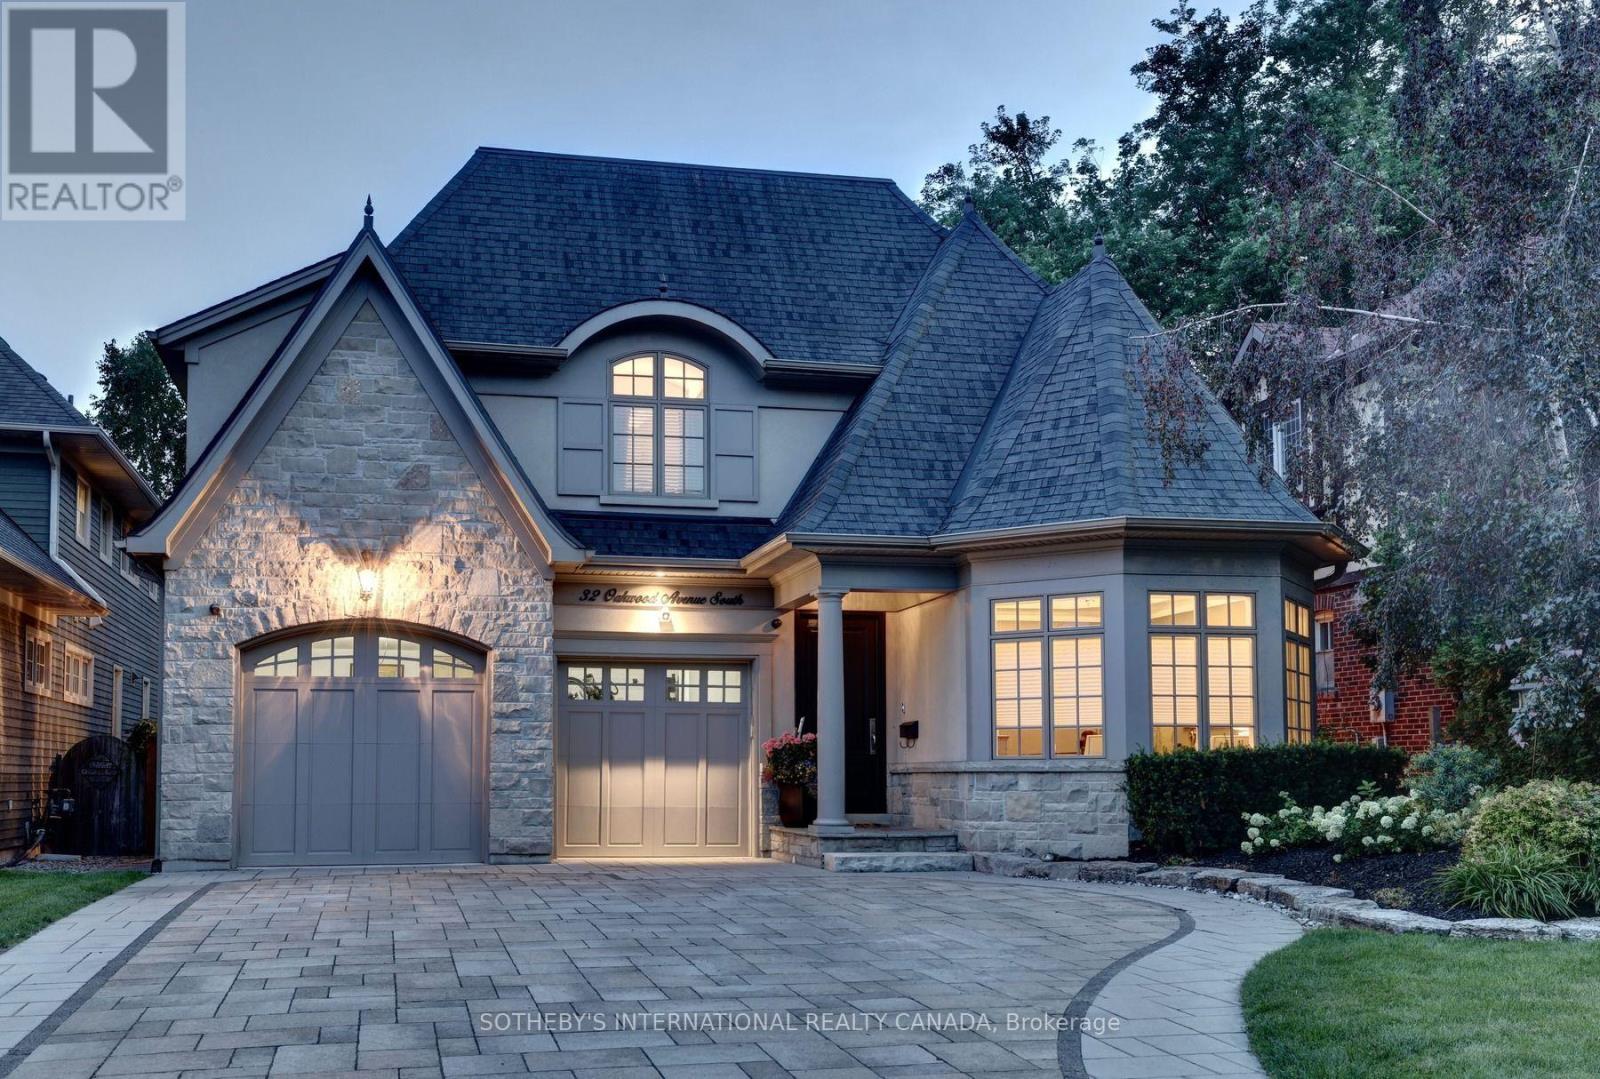
32 Oakwood Avenue S
Mississauga, Ontario
Experience refined luxury living in one of Port Credit's most coveted lakeside neighbourhoods, just steps from Lake Ontario, the waterfront trail, and vibrant village amenities. Designed by acclaimed architect David Small and masterfully built by Legend Homes, this exceptional custom residence offers an impressive 5,265 sq. ft. of finished living space and seamlessly blends timeless elegance with modern family functionality.At the heart of the home is a stunning chef-inspired kitchen featuring a Sub-Zero refrigerator, Miele dishwasher, Dacor gas cooktop, warming drawer, Café wall oven, and an expansive granite island designed for both everyday living and entertaining. French doors open to an extraordinary backyard retreat featuring a heated saltwater pool, cabana, southwest exposure, and professionally landscaped grounds with low-maintenance artificial turf, creating a private resort-like setting.The spectacular great room showcases soaring vaulted ceilings, a statement chandelier, and breathtaking views of the backyard oasis. Upstairs, the luxurious primary suite offers vaulted ceilings, a spa-inspired ensuite with heated floors, and a generous walk-in dressing room. Three additional bedrooms and a convenient second-floor laundry complete the upper level.The fully finished walk-out lower level provides exceptional versatility with a home gym, guest bedroom, full bathroom, recreation area, abundant storage, and dual staircase access. Meticulously maintained, thoughtfully updated and set on a beautifully landscaped property in the heart of Port Credit, this is a rare opportunity to own a signature custom residence offering luxury, privacy, and an exceptional lakeside lifestyle. (id:55499)
Sotheby's International Realty Canada
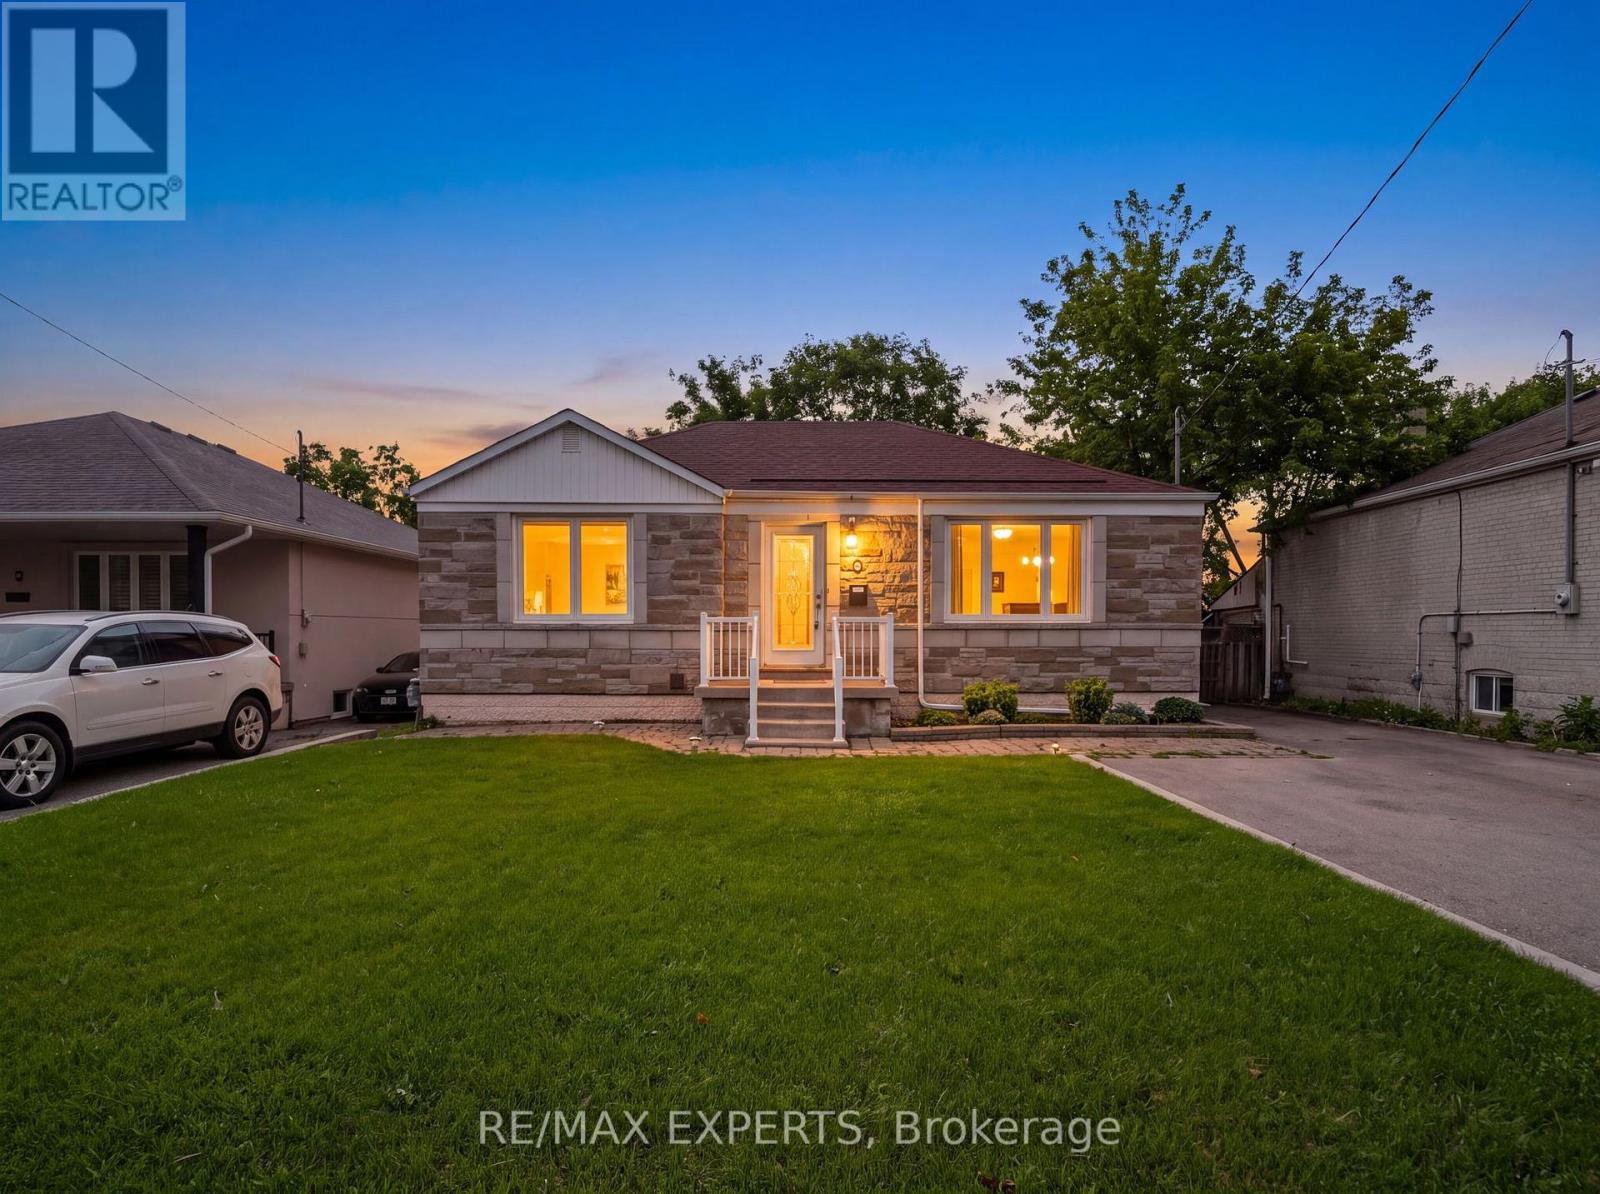
8 Palamar Road
Toronto, Ontario
Welcome to this charming solid-brick bungalow offering an exceptional opportunity for first-time buyers, growing families, renovators, and investors alike. This bright and well-built 2-bedroom, 2-bathroom home features approximately 934 sq. ft. of comfortable main-floor living, plus an additional bedroom in the basement. Set on a spacious 50 x 120 ft. lot with no sidewalk and a private driveway accommodating up to four vehicles, this property offers the space, flexibility, and potential that is increasingly difficult to find. Move in and enjoy the home as it is, renovate and personalize it to your taste, or unlock its full potential by finishing the basement for additional living space, an in-law setup, or a potential income-producing suite. The generous lot also presents exciting possibilities for a second-storey addition or a larger-scale renovation. Located in a peaceful, family-friendly neighbourhood close to TTC, major highways, shopping, parks, schools, Humber River Hospital, and everyday amenities, this is an outstanding opportunity to establish roots in a well-connected Toronto community. Whether you're looking for a solid starter home, an investment property, or your next renovation project, this is a property full of possibilities. Come see the potential for yourself! (id:55499)
RE/MAX Experts
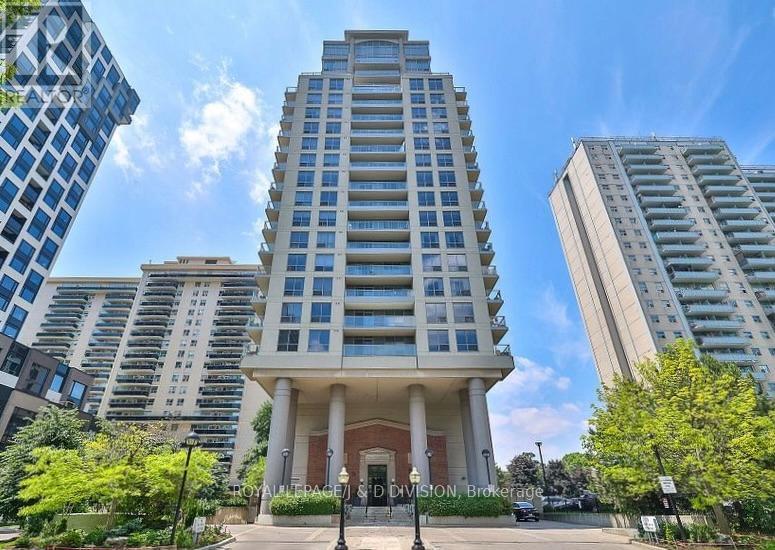
503 - 70 High Park Avenue
Toronto, Ontario
Welcome to this bright and spacious 2-bedroom corner suite in the highly sought-after High Park Condominiums. Offering approximately 765 sq. ft. of well designed living space, this freshly painted apartment features hardwood floors throughout, a functional kitchen with granite countertops and stainless steel appliances, and an abundance of natural light from oversized windows. The open concept living and dining area walks out to a private balcony with beautiful unobstructed North/East views - perfect for outdoor relaxation. Recent upgrades include; fresh new tiles in the bathroom shower, fans with lights in principal rooms & a Murphy bed and desk in the 2nd bedroom. A rare blend of historic charm and contemporary living, High Park Condominiums was thoughtfully developed by Daniels, incorporating the stunning Art Deco facade and lobby of the original 1928 church. Residents enjoy exceptional amenities including a fitness centre, media/theatre room, party room, and beautifully landscaped courtyard with shared BBQ area. Ideally located just steps to High Park, Bloor West Village, The Junction, Roncesvalles, shops, cafes, restaurants, schools, High Park Subway Station, TTC, and the UP Express with direct service to Union Station and Pearson Airport. Includes one parking space and one locker. A truly special opportunity to own in one of Toronto's most distinctive and desirable boutique condominium communities. (id:55499)
Royal LePage/j & D Division
Johnston & Daniel
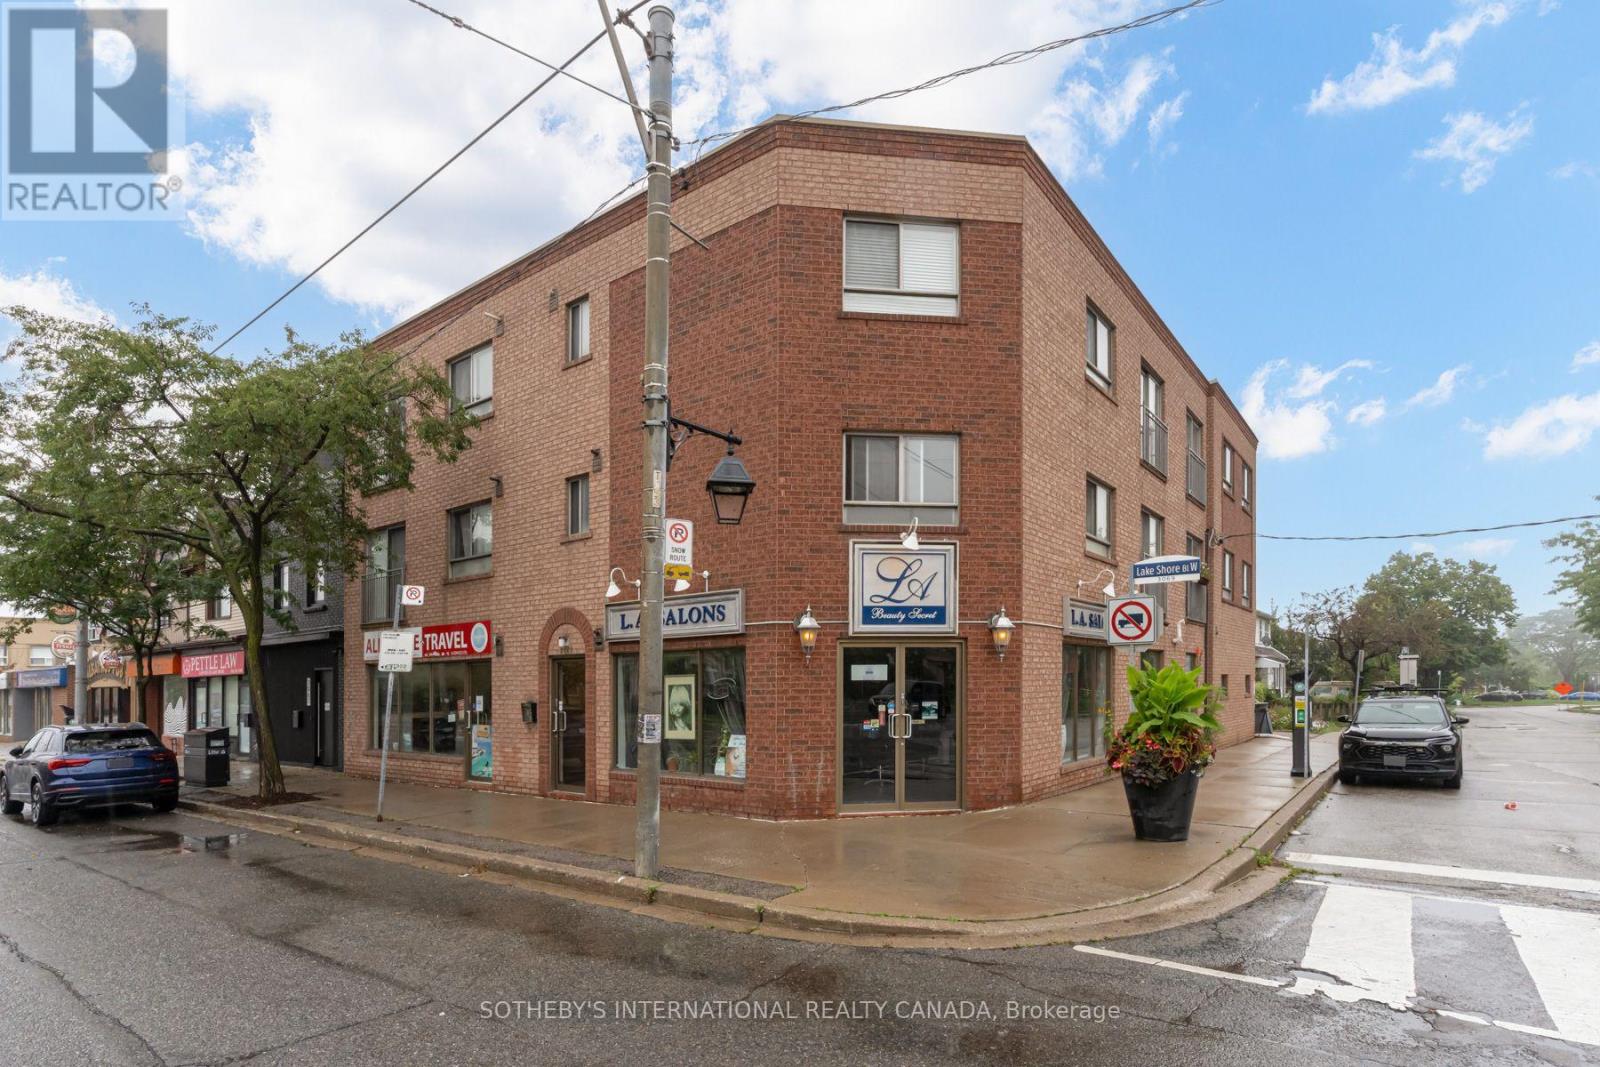
301 - 3069 Lakeshore Boulevard
Toronto, Ontario
Enjoy the ambience of this up and coming neighbourhood in a quiet boutique building located steps to Colonel Smith Park. Along the waterfront, there are many cafes, restaurants, and small shops catering to a variety of tastes. This one bedroom suite with nearly 700sq feet of living space, means there's lots of space to create a dining room or an at-home office. The suite has a modern kitchen with breakfast bar, stone countertops and newer appliances. There's even a huge pantry for your visits to Costco or the myriad of grocery stores in the area. The gorgeous bathroom has a glass enclosed shower and modern finishes and the extra special luxury of a heated floor. The spacious bedroom has a large window and accommodates a Queen sized bed comfortably. The double sized closet provides more ample storage. Storage is generous in this building with a huge storage locker located in the basement. This area is known for its scenic views of the lake and downtown Toronto. It's a growing, modern community where residents can enjoy walking, cycling along the Martin Goodman Trail. Colonel Smith park offers spectacular views of the Toronto skyline and is a favourite spot for birdwatching. Public Transit consists of Lakeshore streetcar or bus directly north to the Kipling subway station. Driving: It's easy to get to major routes like the Gardiner Expressway and Highway 427, which connect you to downtown Toronto or the outlying suburbs. (id:55499)
Sotheby's International Realty Canada
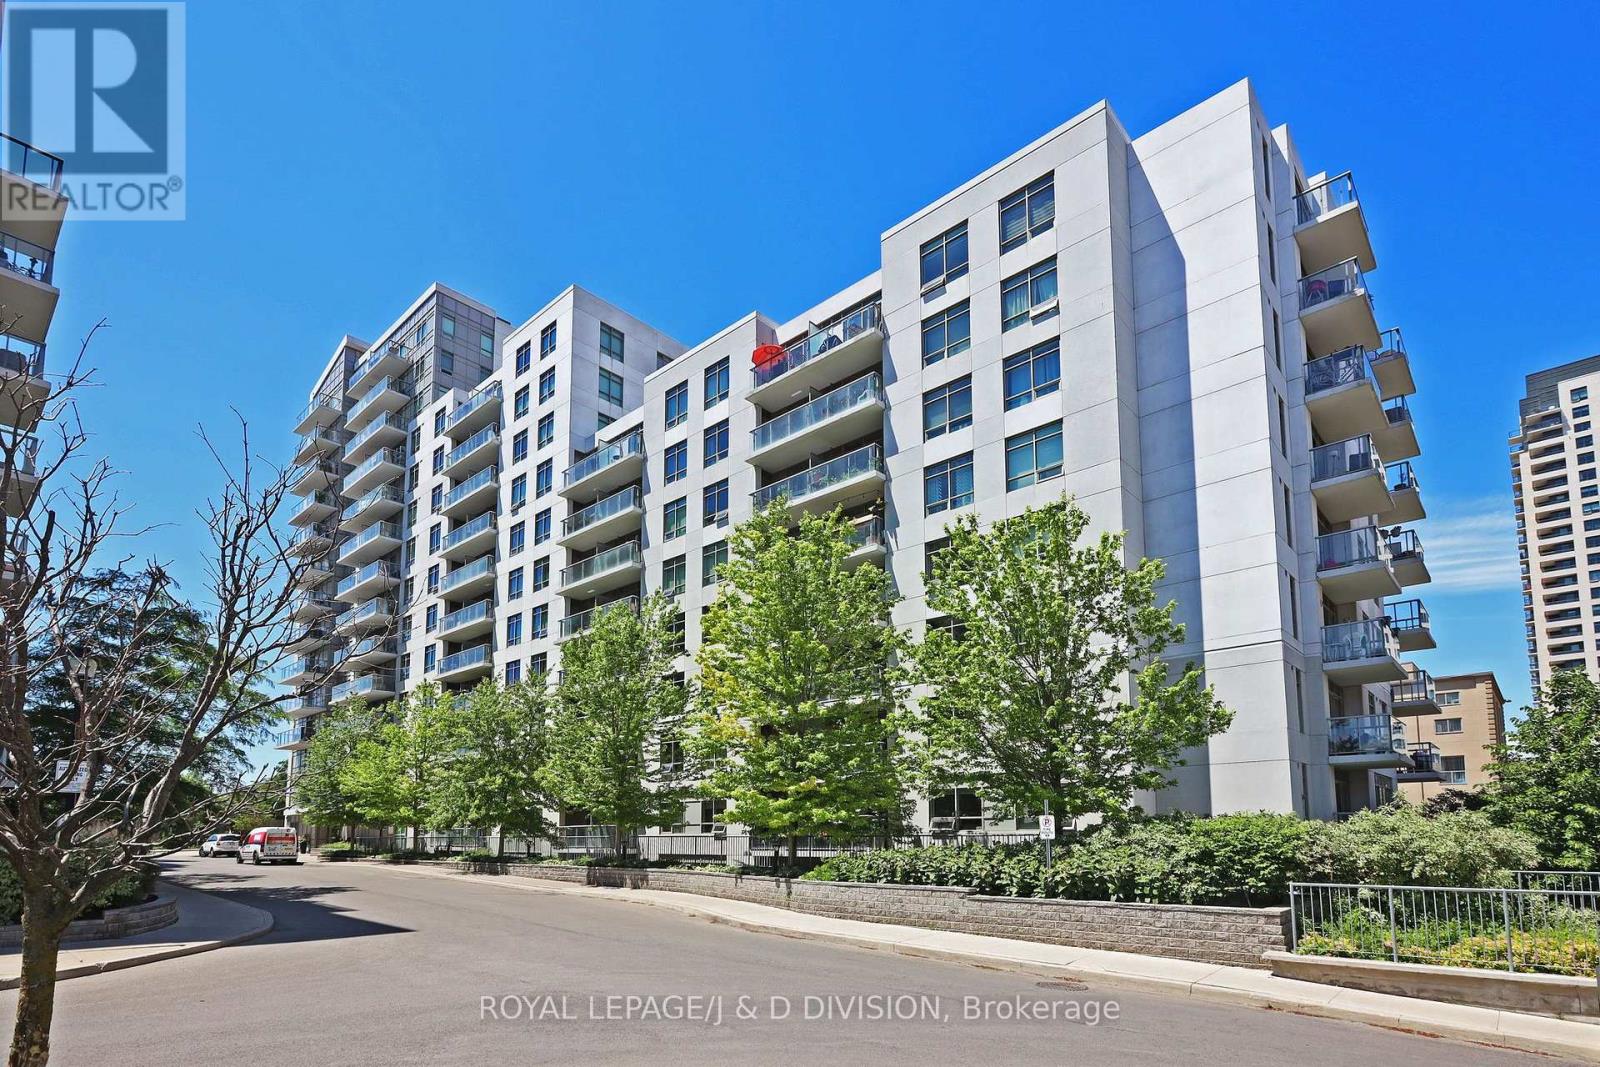
511 - 816 Lansdowne Avenue
Toronto, Ontario
Welcome to Unit 511 at 816 Lansdowne Ave! This move-in ready 646 square foot condo offers a functional layout without the cramped feeling of brand new builds. Enjoy a south-facing balcony, freshly painted interiors, updated lighting and new bathroom vanity. The spacious den is perfect for a dedicated home office or a full dining setup, while the primary bedroom comfortably fits a king-sized bed. The kitchen features a breakfast bar with granite counters and stainless steel appliances, including a new stove and recently updated washer/dryer (2024). Enjoy low maintenance fees and numerous building amenities including a gym, sauna, yoga studio, basketball court, games room, and security. Located Steps from the Lansdowne Subway, UP Express, West Toronto Railpath, and the trendy Geary Strip. Ideal for first-time buyers or downsizers seeking value, space, and unbeatable convenience! (id:55499)
Royal LePage/j & D Division
Johnston & Daniel
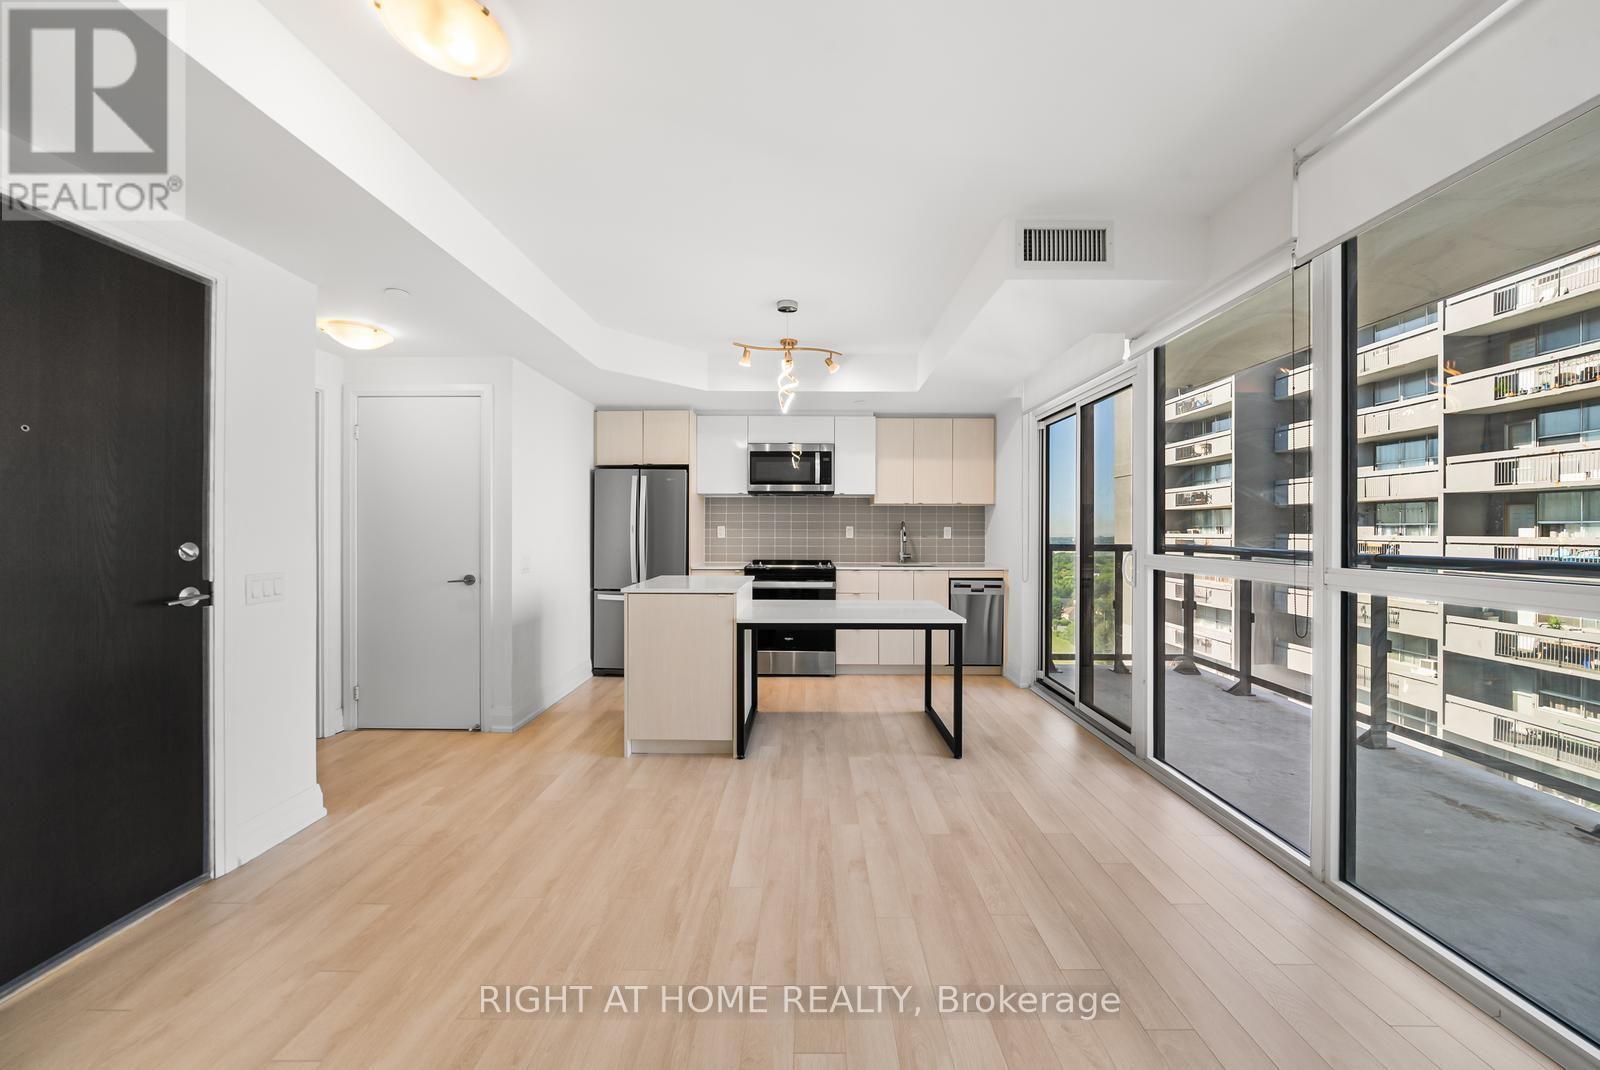
1511 - 1461 Lawrence Avenue W
Toronto, Ontario
Exceptional opportunity for first-time buyers or investors! This bright and spacious 1-bedroom, 1-bathroom suite at 7 On The Park is located in a modern four-year-old building and is freshly painted throughout. Complete with a locker, this move-in-ready unit features a smart, open-concept layout, floor-to-ceiling windows with window coverings, and an oversized balcony. The stylish European-inspired kitchen offers stone countertops, a centre island with a built-in dining table, and contemporary finishes. Enjoy quality construction, modern design, and low-maintenance living. Conveniently located minutes from Highway 401, the Allen Expressway, the UP Express, TTC transit, Eglinton Crosstown LRT. Steps to the Toronto Public Library, Amesbury Park, LCBO, Walmart, Dining & more. Easy access to downtown Toronto, parks, shopping, and everyday amenities makes this an ideal home for young professionals, couples, or savvy investors. Ultra low maintenance fees at $0.79/sq.ft! Includes heat. (id:55499)
Right At Home Realty
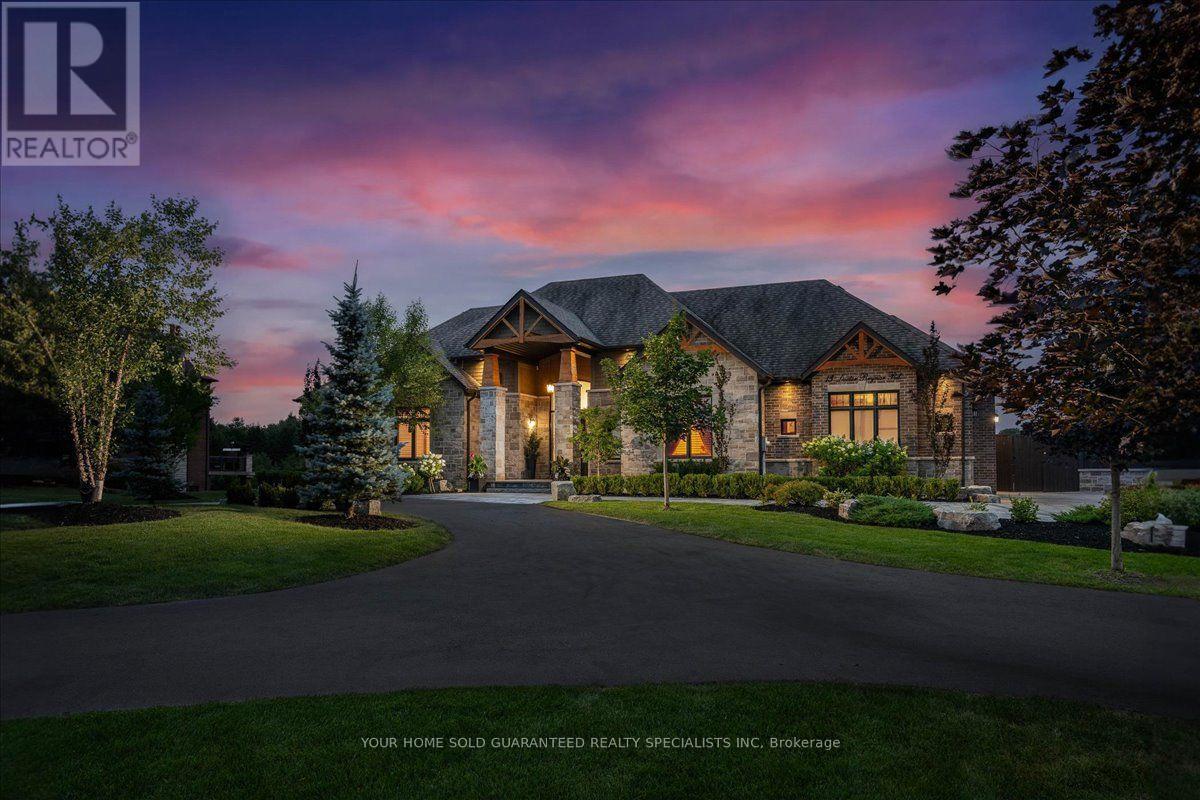
13 Doctor Reynar Road
Caledon, Ontario
A masterfully designed turnkey estate in prestigious Palgrave, this exceptional residence embodies timeless elegance and uncompromising luxury while offering the perfect balance of peaceful estate living just a short drive from the city. Showcasing thousands invested in premium interior finishes and professional landscaping, this is a true turnkey property where every detail has been thoughtfully curated. From the chef-inspired kitchen appointed with Wolf and Sub-Zero appliances to the soaring 10-foot ceilings, extra-height basement, exquisite coffered ceilings, and custom wainscoting throughout, every space exudes quality and sophistication. Designed to accommodate refined entertaining and multi generational living, the home features two designer kitchens and two full laundry rooms. Outside, a private resort inspired oasis awaits with a saltwater pool, a spectacular glass-enclosed pavilion with folding doors and windows, an outdoor bar and bathroom, elegant interlock walkways, a flagstone front porch, professionally landscaped grounds with a full irrigation system, and an impressive circular driveway that creates a grand arrival. Complete with a whole-home backup generator and water softener, this exceptional estate is truly move in ready simply collect the keys and begin enjoying the luxury lifestyle you've been waiting for. As an added bonus, enjoy peace of mind with a complimentary 1-Year Home Warranty covering all household appliances.**Terms and conditions apply. (id:55499)
Your Home Sold Guaranteed Realty Specialists Inc
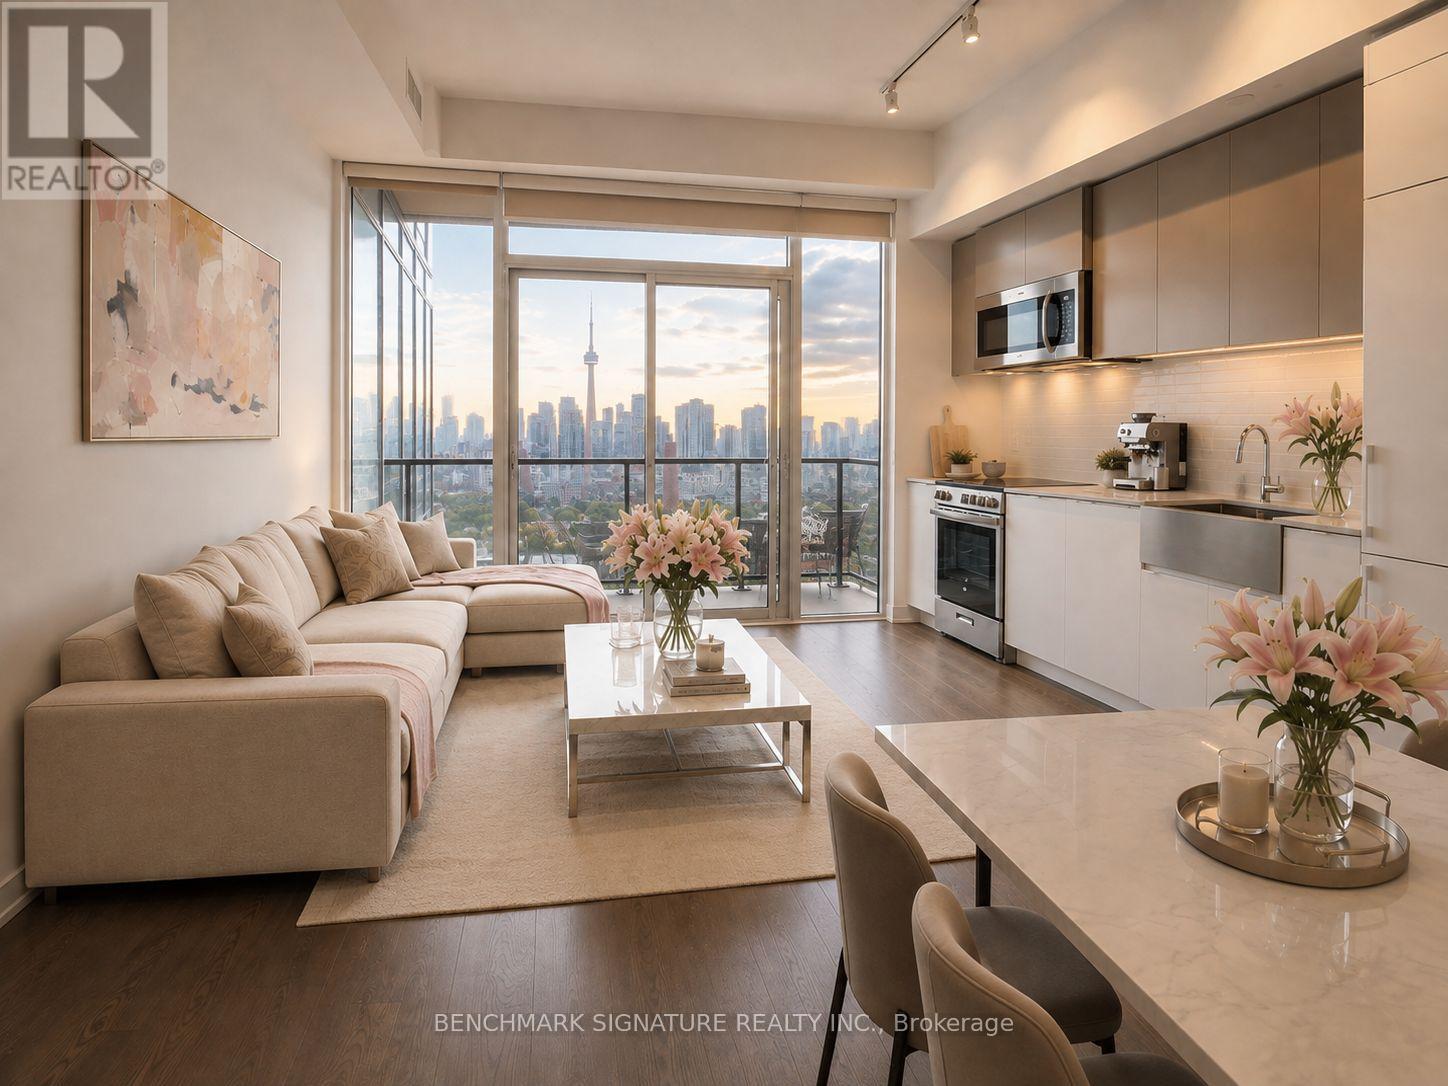
Lph18 - 270 Dufferin Street
Toronto, Ontario
Wake Up To Breathtaking Unobstructed CN Tower Views In This Beautifully Designed Lower Penthouse 1 Bedroom + Den. Featuring 10-Ft Ceilings, Iconic CN Tower Views. Effortless Lower Penthouse Living.The Spacious Living Area Opens To A Large Private Balcony, Perfect For Morning Coffee Or Evening Unwinding. The Versatile Den Easily Fits A Bed, Making It Ideal As A Second Bedroom, Guest Room, Or Home Office. Complete With A Generous Primary Bedroom, Wall-To-Wall Closet, Spa-Inspired Bathroom, And In-Suite Laundry.Enjoy Premium Amenities Including A Fitness Centre, Party Room, Entertainment Lounge, And 24-Hour Concierge. Ideally Located At King & Dufferin, With TTC At Your Doorstep And Just Minutes To Liberty Village, Queen West, The CNE, BMO Field, Parks, Shopping, Restaurants, And Easy Access To The Gardiner Expressway. Some Photos Are Virtually Staged For Illustration Purposes Only. Actual Unit May Be Better Than Images Shown. (id:55499)
Benchmark Signature Realty Inc.
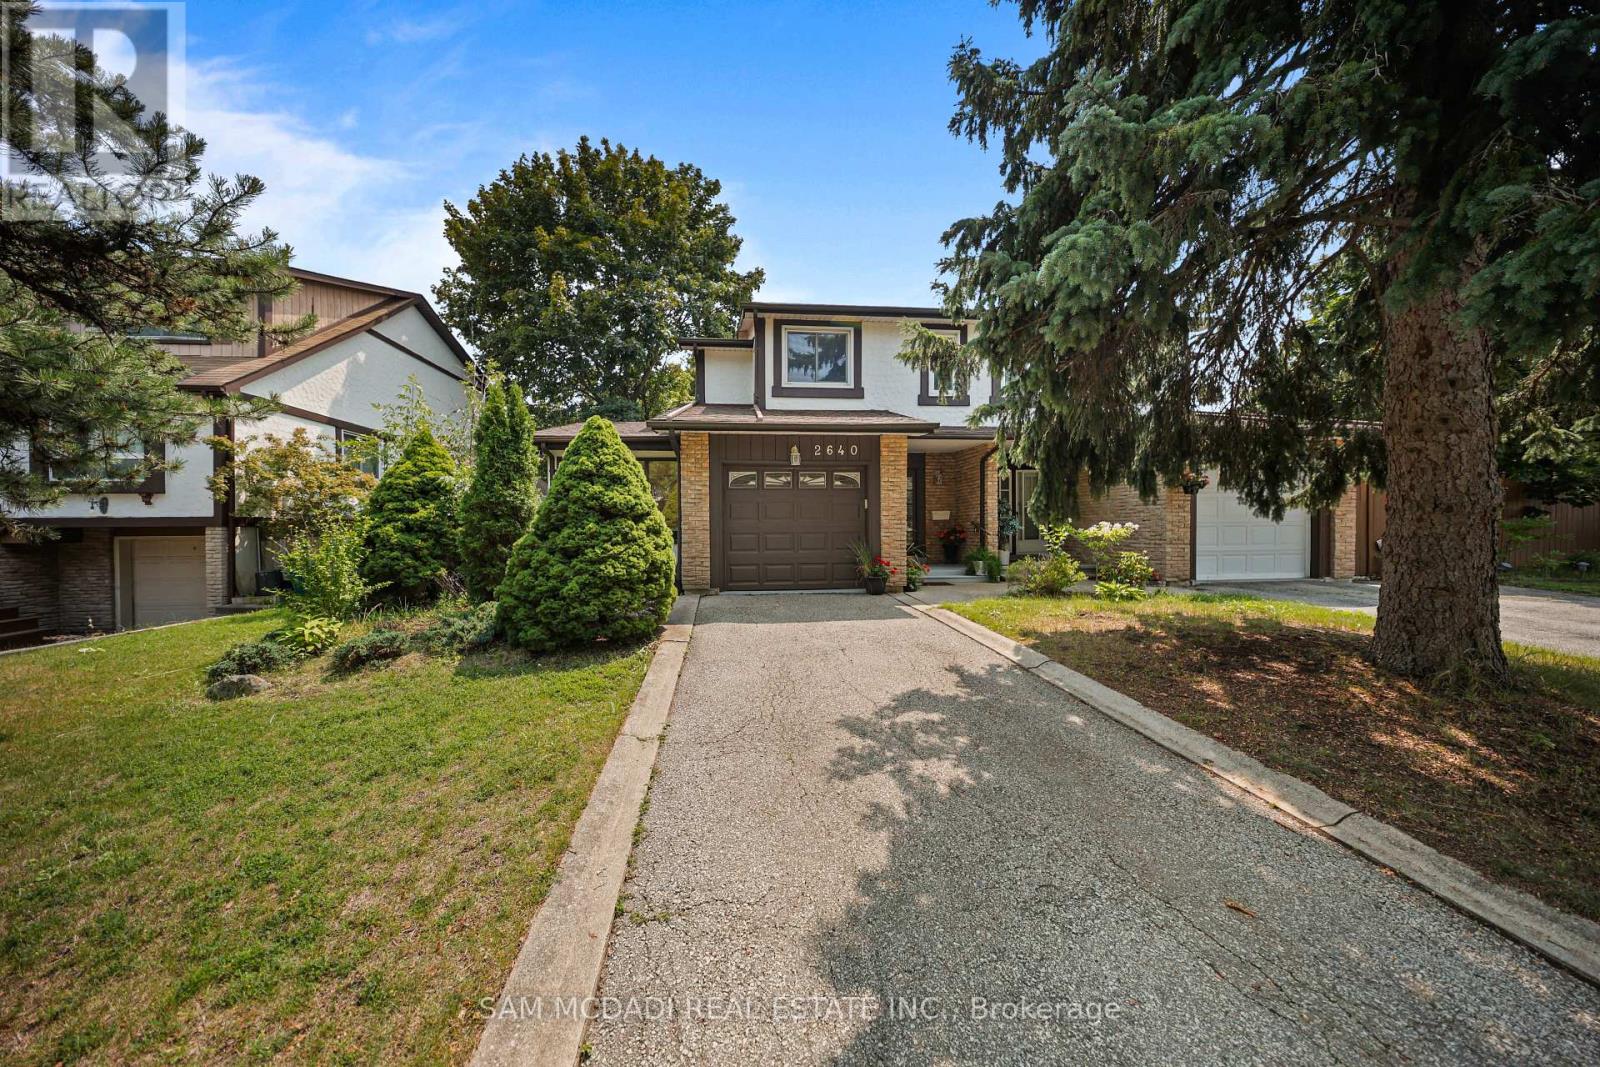
2640 Canberra Road
Mississauga, Ontario
Welcome to this wonderfully bright and open semi-detached home! Nestled in a mature and highly sought-after pocket of Meadowvale, this property offers a fantastic layout filled with natural light from tons of large windows. The updated kitchen features plenty of cupboard space and seamlessly overlooks a fabulous family room addition. Upstairs, you will find three excellent-sized bedrooms, complemented by a fully finished basement for extra living space. Enjoy two separate walkouts leading to a private, fully fenced backyard oasis surrounded by mature trees. Unbeatable location-just a short walk to the Meadowvale GO Station, Meadowvale Community Centre, and local shops. A truly well-loved gem! (id:55499)
Sam Mcdadi Real Estate Inc.