
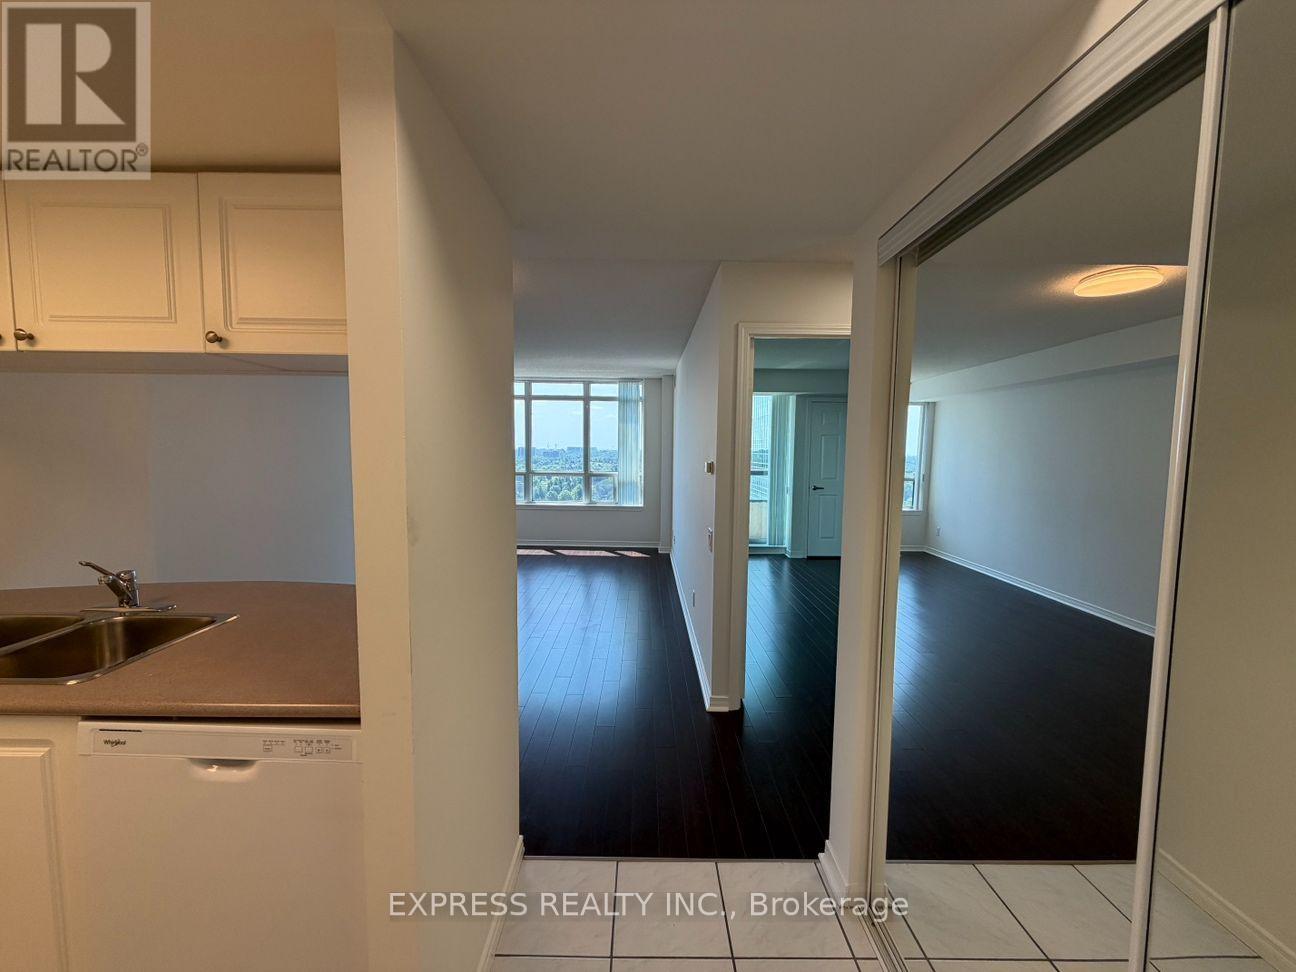
1902 - 8 Hillcrest Avenue
Toronto, Ontario
Approximate 555 Sf (As Per Builder's Plan) 1 Bedroom With West View At Empress Walk. Direct Access To Subway & Empress Walk Mall. Close To Hwy 401, Schools, Library, Community Centre, Shops & Restaurants. Single Family Residence. (id:55499)
Express Realty Inc.
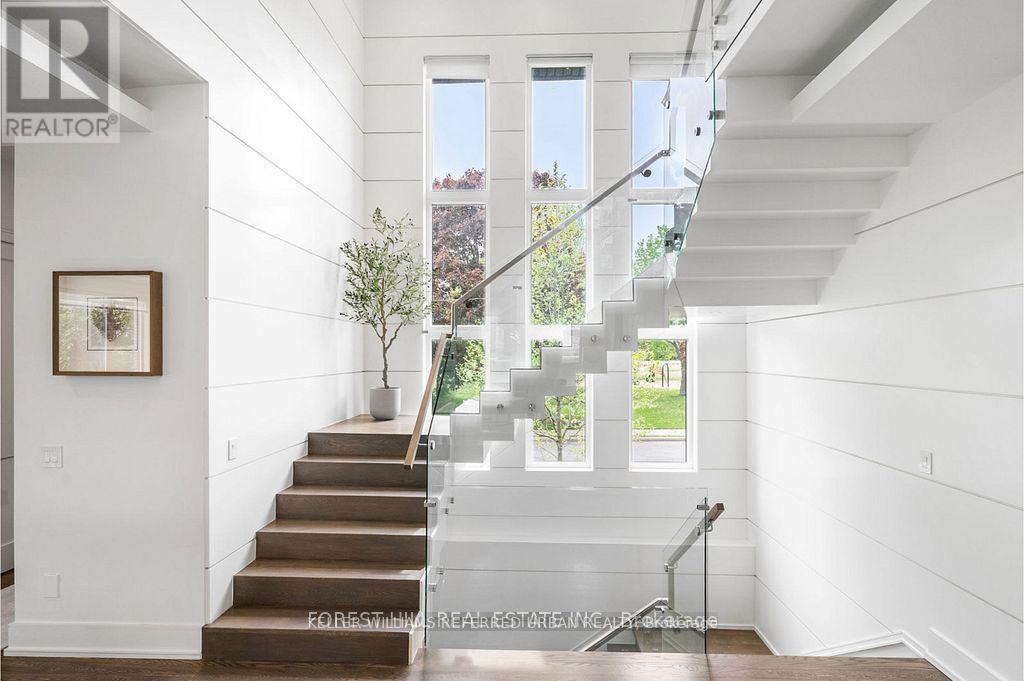
416 Patricia Avenue
Toronto, Ontario
This elegant and sun-filled home sits on a 50-ft frontage lot, showcasing tall ceilings and oversized windows that flood the space with natural light. Featuring 4 spacious bedrooms, each with its own ensuite, plus a nanny's room in the basement, and 6 luxurious bathrooms in total, this home offers the perfect layout for modern family living.A heated foyer with a soaring 14-ft ceiling leads to a beautifully designed office accented with white oak paneling. The open-concept living and dining area features tray ceilings, a striking onyx gas fireplace, and custom wall paneling, creating a refined yet warm atmosphere.The gourmet eat-in kitchen boasts high-end built-in appliances, a large center island, and elegant quartz countertops and backsplash, ideal for both cooking and entertaining.The primary suite is a true retreat, complete with a spa-like 7-piece ensuite and a spacious walk-in closet. The bright, tall basement is a standout feature, with large above-grade windows, an expansive recreation room, second kitchen with onyx slab countertops, a nanny's room with its own 4-piece bath, and a walk-up to the beautifully landscaped backyard.Additional highlights include 2 furnaces, 2 A/C units, and 2 laundry rooms, offering ultimate comfort and convenience. This thoughtfully designed home combines luxury finishes with a functional layout, making it the ideal choice for sophisticated living. (id:55499)
Keller Williams Referred Urban Realty

1720 - 251 Jarvis Street
Toronto, Ontario
Why Rent When You Can Own At These Amazing Prices?!? Welcome to Dundas Square Gardens in the Heart of Downtown Toronto. So Much Action and Activity in This Location You Feel Like You're Living in New York City!! Super Functional 2 Bedroom Plan in a Newer Building, Modern Amenities, Walking Distance to the Eaton Centre, TMU, George Brown, St Lawrence Market, Streetcars, Starbucks, Beaches. Everything is Literally at Your Doorstep, You Don't Want to Miss This Opportunity in 2026. Also Makes Sense as an Investment Short Term Rental Unit! (id:55499)
Soldwell Realty
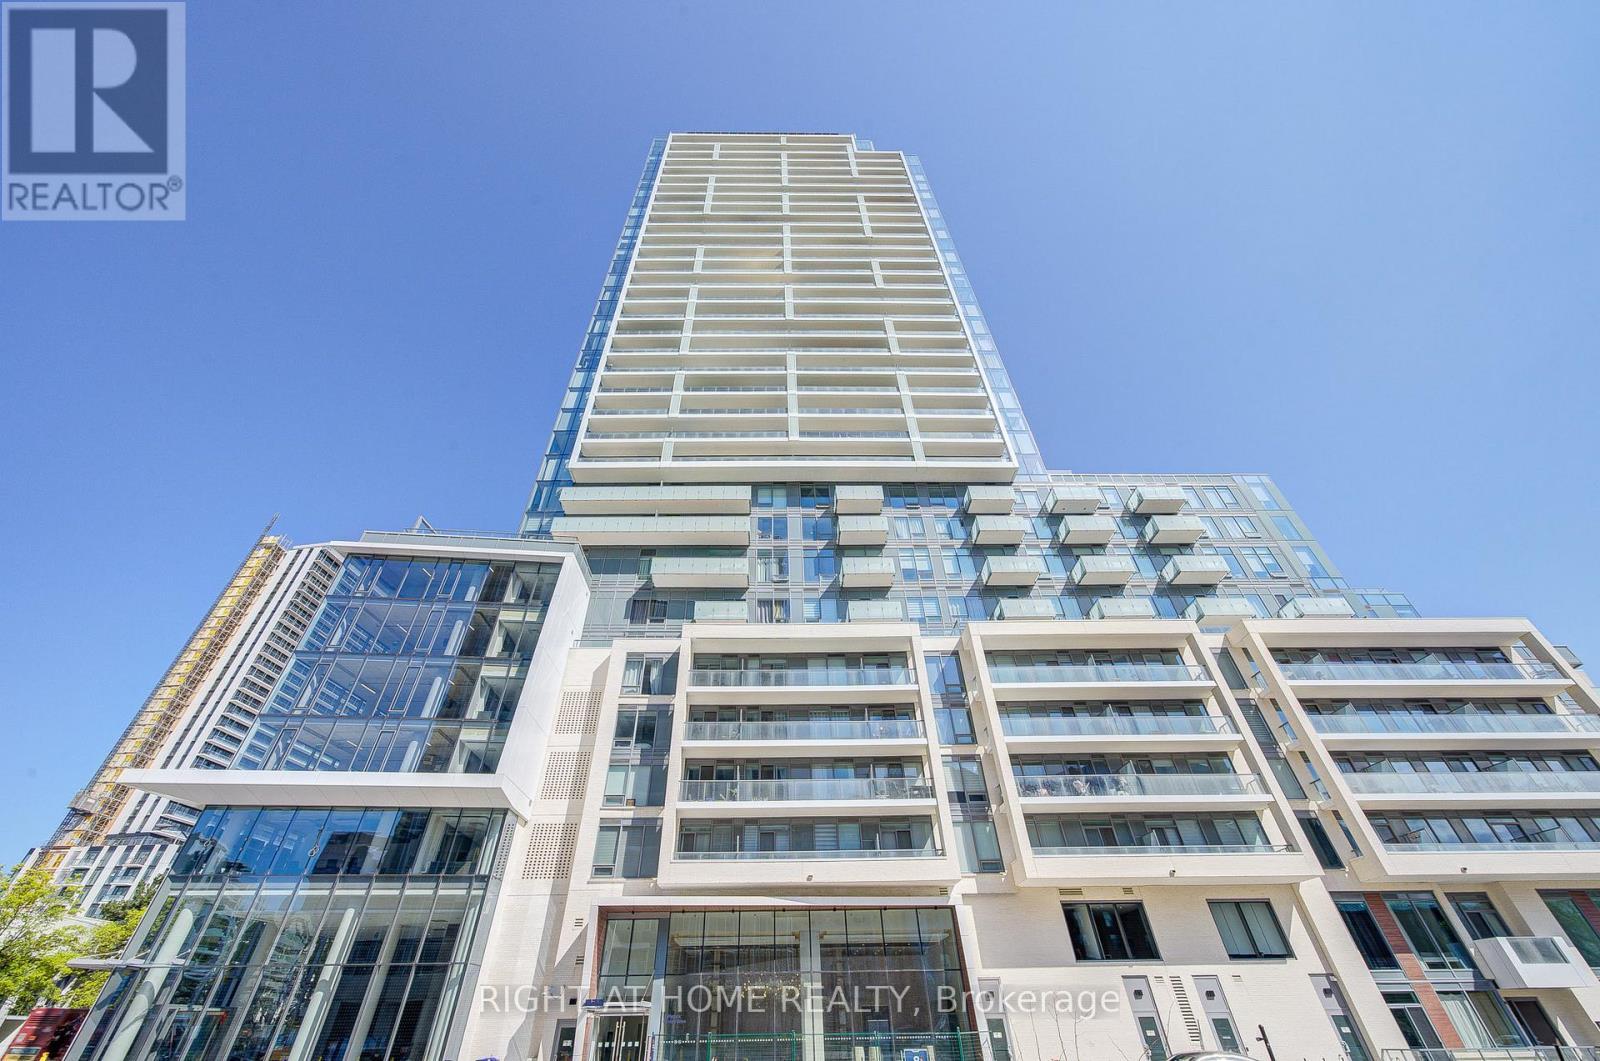
S2410 - 8 Olympic Garden Drive
Toronto, Ontario
Modern 1+Den Suite with 2 Full Bathrooms in Prime Yonge/Finch Location! Welcome to this beautifully designed 1-bedroom + den, 2-bathroom unit in the highly sought-after M2M community. Featuring a bright, functional open-concept layout, this suite offers a spacious living and dining area with walk-out to a private balcony. The contemporary kitchen showcases quartz countertops, sleek cabinetry, and built-in appliances, seamlessly flowing into the main living space. The generously sized den offers exceptional flexibility and can easily function as a second bedroom or home office, complete with a large closet for added storage. A rare oversized built-in foyer closet with drawers and hanging space provides even more practical storage solutions.The primary bedroom features a private ensuite, while the second full bathroom adds convenience for guests or shared living. Enjoy access to premium amenities including a state-of-the-art fitness centre, yoga studio, landscaped courtyard, infinity pool, sauna, party rooms, private theatre, games room, guest suites, and 24/7 concierge. The maintenance fee includes the monthly Rogers internet fee ($45.20). Unbeatable location just steps to Finch Subway Station, GO Bus terminal, schools, parks, restaurants, and shopping! (id:55499)
Right At Home Realty
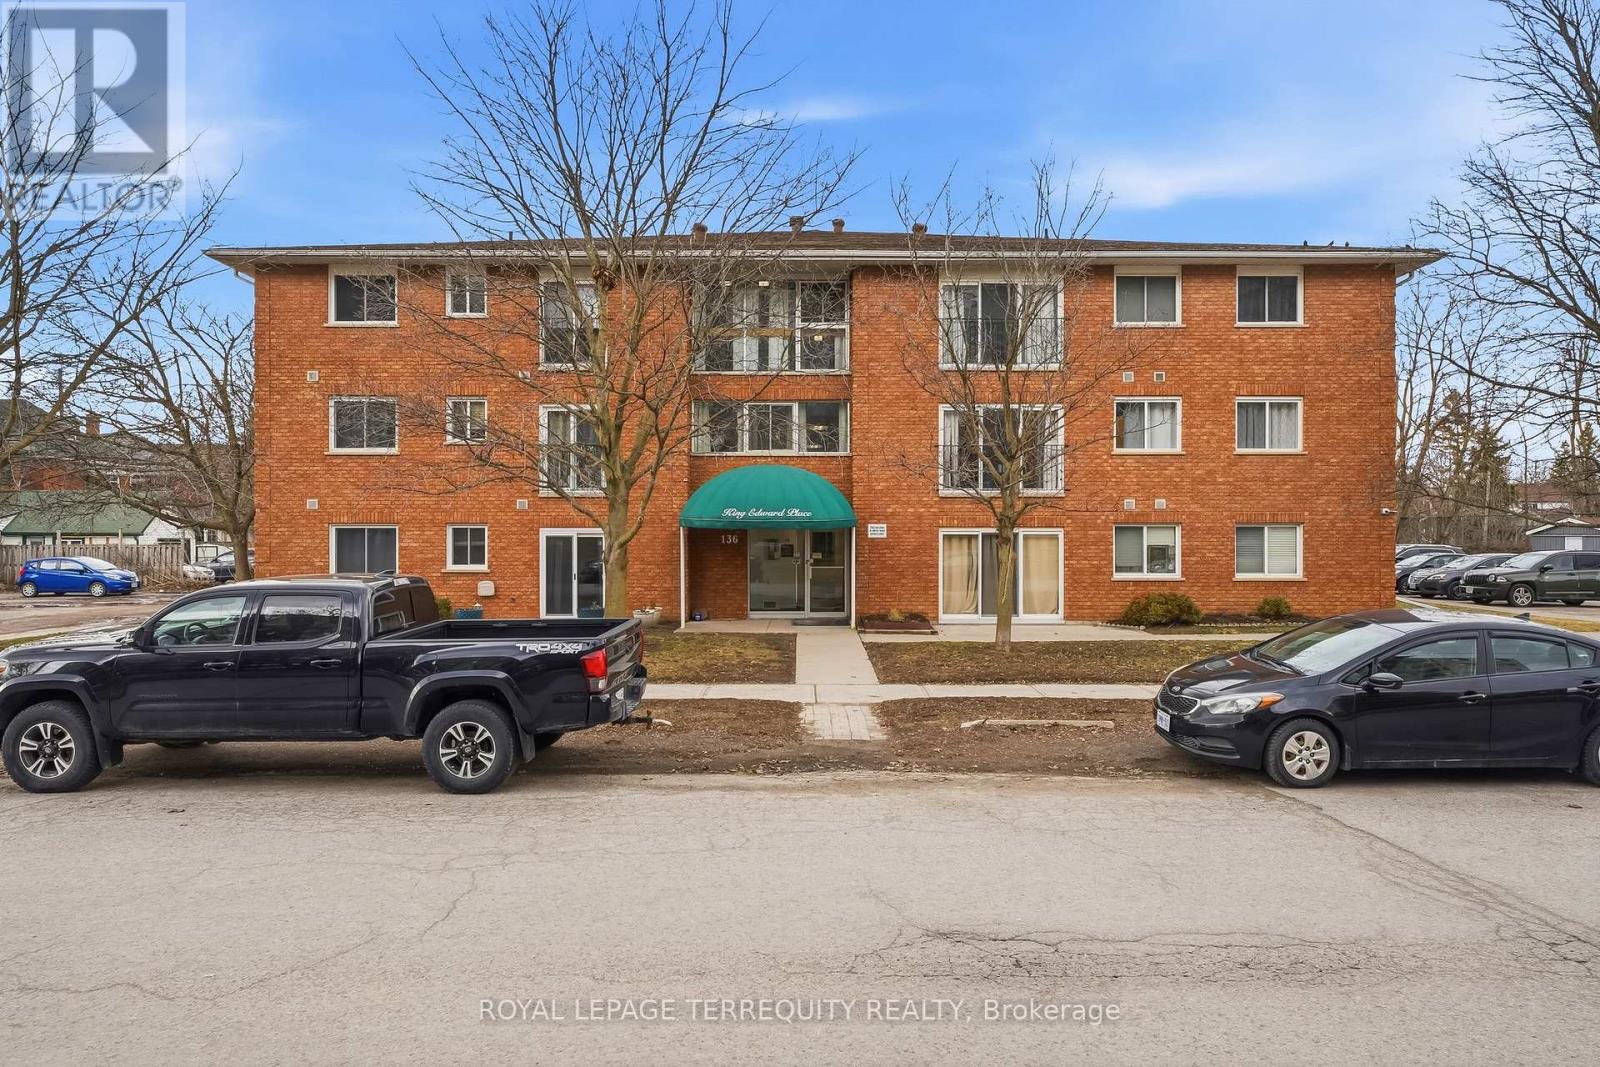
307 - 136 Ware Street
Peterborough, Ontario
Located in the heart of downtown Peterborough, #307 at King Edward Place offers stylish, low-maintenance living with 1 bedroom plus den and a living room featuring a Juliette balcony. Includes one parking spot, coin-operated laundry, and visitor parking. Close to parks, the YMCA, Memorial Centre, and downtown restaurants, cafes, and shops. Pet-friendly building with restrictions. A great option for investors, first-time buyers, or students attending Trent University or Fleming College. (id:55499)
Royal LePage Terrequity Realty
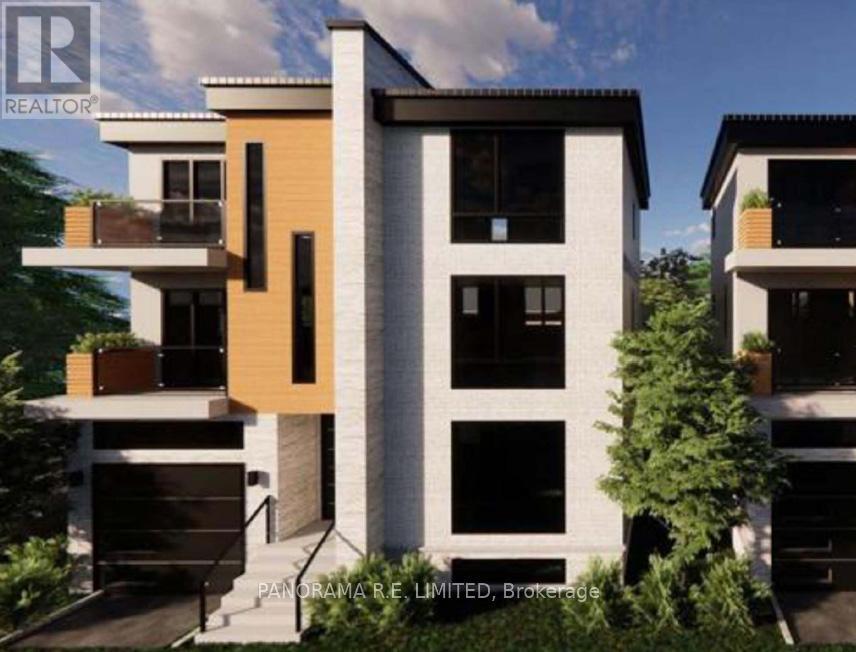
507 Old Weston Road
Toronto, Ontario
Shovel-Ready Toronto Development Site! Two lots (505 & 507 Old Weston Rd) sold together with all approvals plus full drawings. Start building ASAP. Perfect for builders looking to capitalize on a ready-to-go project in a thriving urban pocket. Builders, Investors, and End Users, take advantage of Provincial and City incentives! Now is the perfect time to obtain two rare vacant lots for development in Toronto's Junction neighbourhood. Plans and approvals for a gorgeous detached 4-Bedroom 6-Bathroom with Built-in Garage and Patio on each lot are ready to go. Ontario government incentives provide buyer to purchase new home and save the HST, plus builder savings of 50% off development charges make this the perfect time to construct a highly desirable dream home. This ideal location is located steps to a variety of transportation options including Eglinton GO and UP Express Stations providing direct links to Union Station, as well as the dedicated St Clair Streetcar track and newly completed Eglinton Crosstown LRT. This amazing family neighbourhood also features great schools, shopping, and restaurant options. With the current existing incentives this is an opportunity not to be missed! (id:55499)
Panorama R.e. Limited
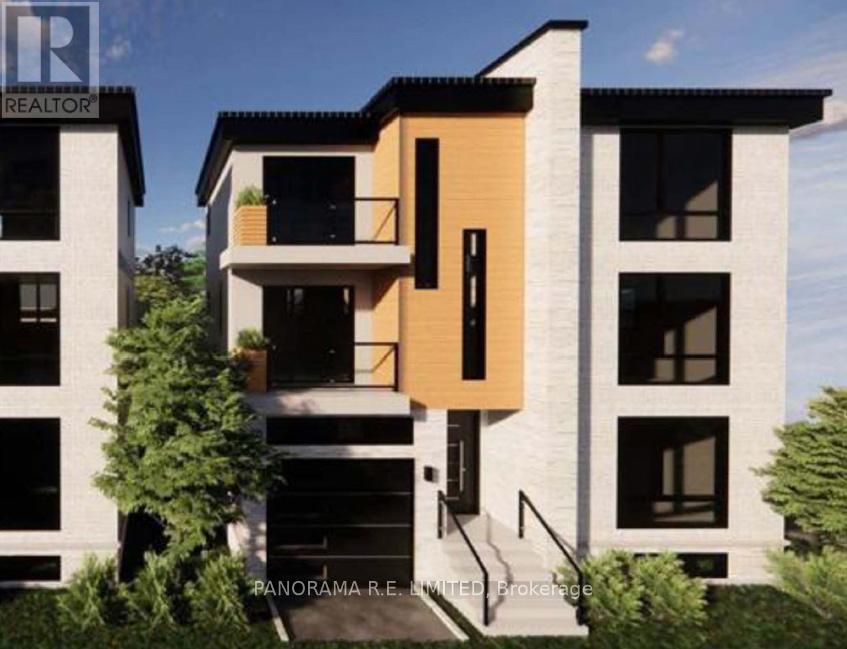
505 Old Weston Road
Toronto, Ontario
Shovel-Ready Toronto Development Site! Two lots (505 & 507 Old Weston Rd) sold together with all approvals plus full drawings. Start building ASAP. Perfect for builders looking to capitalize on a ready-to-go project in a thriving urban pocket. Builders, Investors, and End Users, take advantage of Provincial and City incentives! Now is the perfect time to obtain two rare vacant lots for development in Toronto's Junction neighbourhood. Plans and approvals for a gorgeous detached 4-Bedroom 6-Bathroom with Built-in Garage and Patio on each lot are ready to go. Ontario government incentives provide buyer to purchase new home and save the HST, plus builder savings of 50% off development charges make this the perfect time to construct a highly desirable dream home. This ideal location is located steps to a variety of transportation options including Eglinton GO and UP Express Stations providing direct links to Union Station, as well as the dedicated St Clair Streetcar track and newly completed Eglinton Crosstown LRT. This amazing family neighbourhood also features great schools, shopping, and restaurant options. With the current existing incentives this is an opportunity not to be missed! (id:55499)
Panorama R.e. Limited
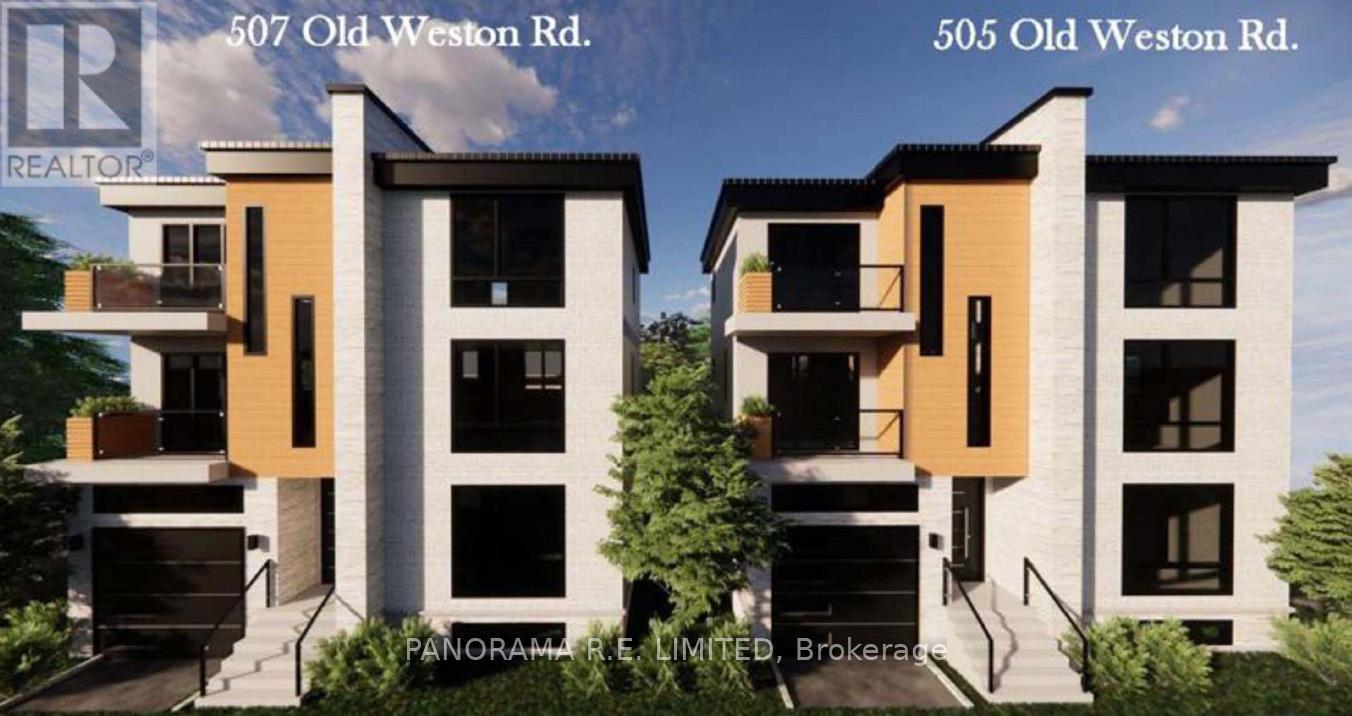
505/507 Old Weston Road
Toronto, Ontario
Shovel-Ready Toronto Development Site! Two lots (505 & 507 Old Weston Rd) sold together with all approvals plus full drawings. Start building ASAP. Perfect for builders looking to capitalize on a ready-to-go project in a thriving urban pocket. Builders, Investors, and End Users, take advantage of Provincial and City incentives! Now is the perfect time to obtain two rare vacant lots sold together for development in Toronto's Junction neighbourhood. Plans and approvals for two gorgeous detached 4-Bedroom 6-Bathroom homes with Built-in Garage and Patio on each lot are ready to go. Ontario government incentives provide buyer to purchase new home and save the HST, plus builder savings of 50% off development charges make this the perfect time to construct a highly desirable dream home. This ideal location is located steps to a variety of transportation options including Eglinton GO and UP Express Stations providing direct links to Union Station, as well as the dedicated St Clair Streetcar track and newly completed Eglinton Crosstown LRT. This amazing family neighbourhood also features great schools, shopping, and restaurant options. With the current existing incentives this is an opportunity not to be missed! (id:55499)
Panorama R.e. Limited
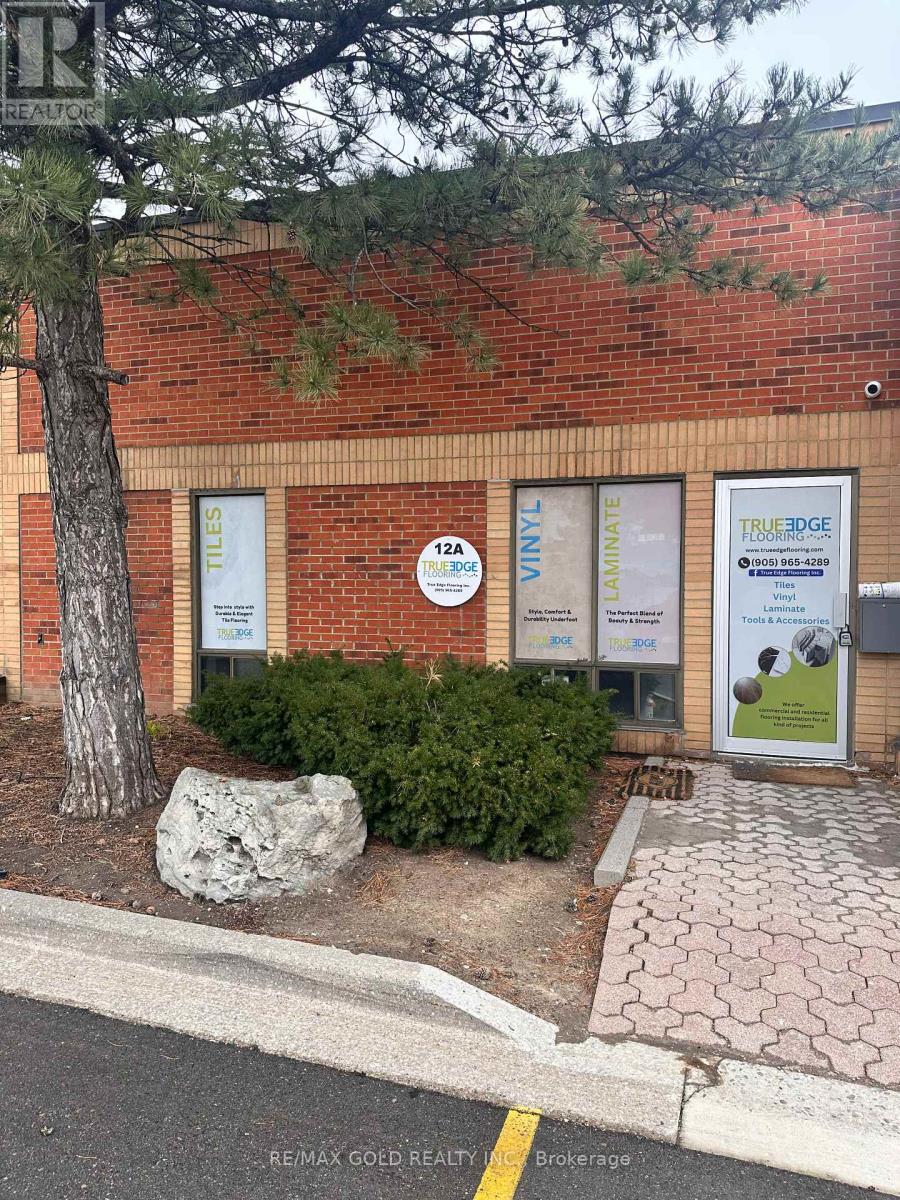
12a - 1200 Aerowood Drive
Mississauga, Ontario
#### LOCATION LOCATION #### Priced to sell and Hard to find an industrial unit at this price ,Near to Hwy 401/407 Great Opportunity To Own Your Own Unit, Very Convenient Location ,Prime Mississauga Location for Industrial Unit Includes Front Office with Washroom and office space (((( fully renovated and upgraded washroom))) Truck-level shipping door allowing access for trailers and one small entrance door to enter the warehouse , Ideal for efficient loading and unloading. Ample parking available. Suitable for a variety of permitted uses including warehousing, distribution, and light industrial operations. (id:55499)
RE/MAX Gold Realty Inc.
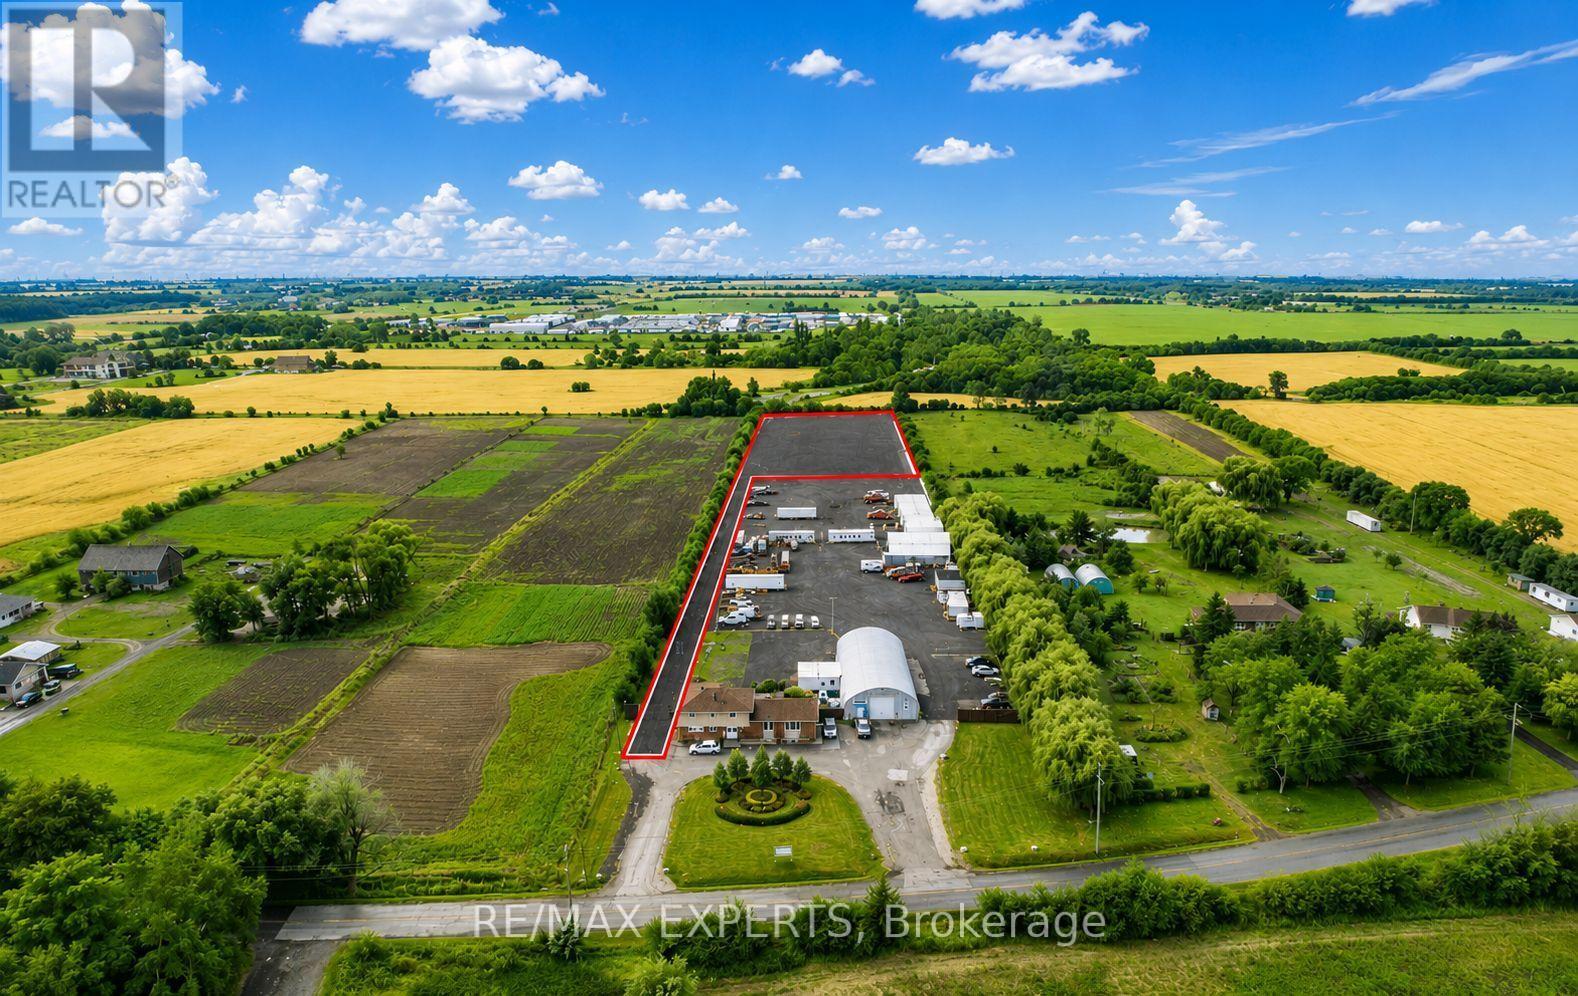
6809 Healey Road
Caledon, Ontario
Approximately 1.75 acres of outdoor storage land available for lease in a highly accessible Caledon location. Ideal for contractors, landscapers, fencing companies, roofing contractors, metal and aluminum fabricators, and a variety of commercial trades requiring secure outdoor storage. The property features a private laneway with convenient access for trucks, commercial vehicles, equipment, and materials. Gross lease rate is $16,000 per month for the entire 1.75-acre parcel. Strictly no tractor-trailer parking or storage permitted. (id:55499)
RE/MAX Experts
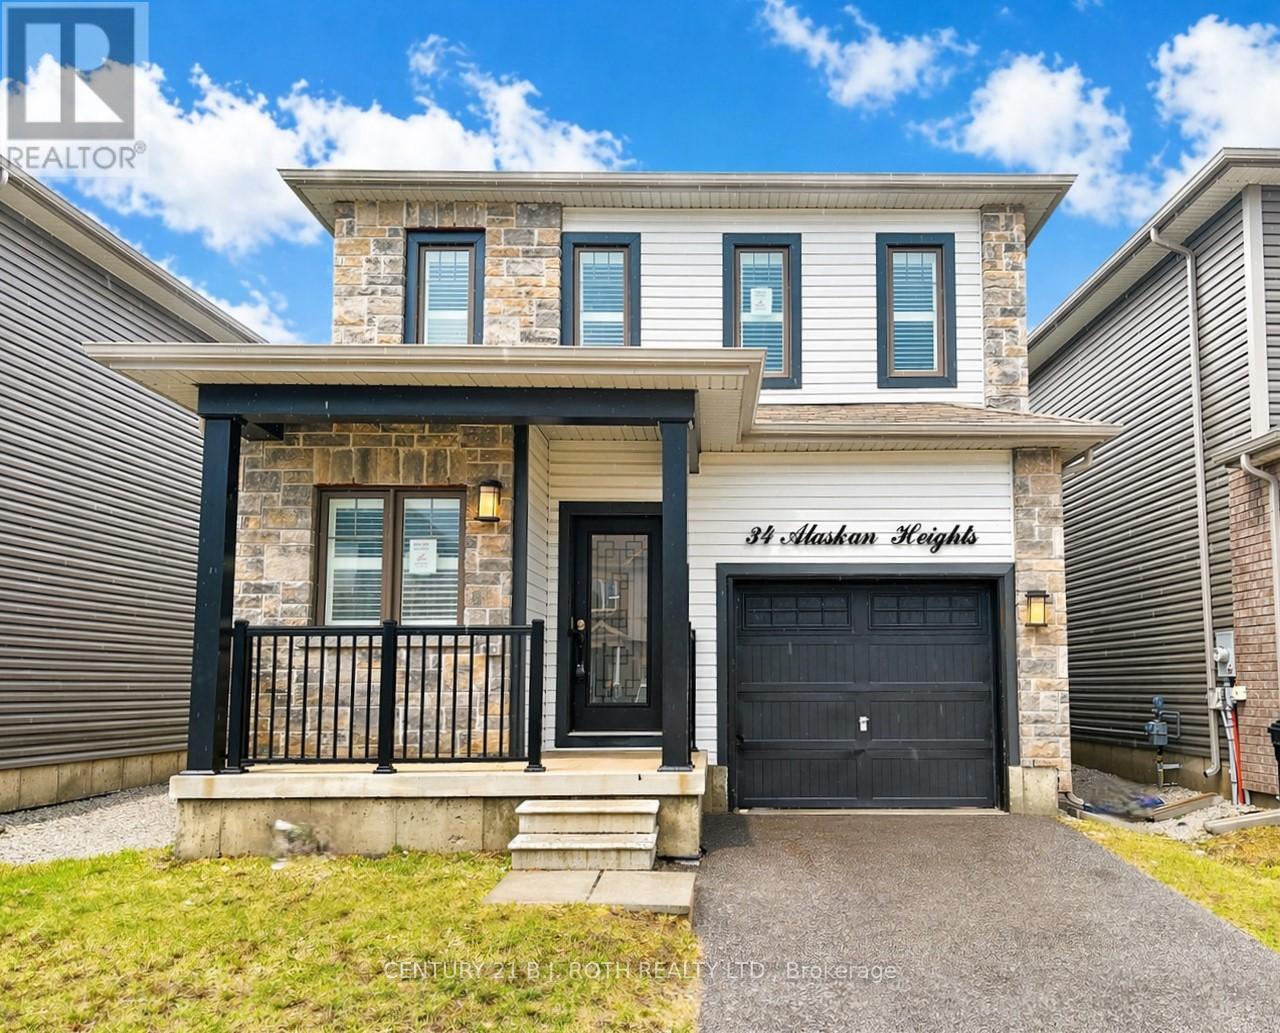
34 Alaskan Heights
Barrie, Ontario
Popular Bear Creek neighborhood, modern build in a sought out locale. With over 2000 sq ft of open living space, 3 bedrooms and 2.5 baths makes this home ideal for the growing commuter family. The home boasts fresh accents and features including 9' ceilings, hardwood floors with a large open kitchen (features espresso soft close cabinets and trendy mirrored backsplash AND a pantry closet!!) looking over the island and breakfast and out to the living room. The living room offers a gas fireplace and soaring 17' cathedral ceilings with pot lights, all accented with custom light fixtures and California shutters. Upstairs there are three hardy sized rooms with the primary giving great space and highlighted by a Juliette balcony, walk in closet and 5pce ensuite boasting a stand up glass shower, quartz counter w/double sinks and of course the soaker. Main floor laundry, inside garage entry and no carpets to see here. Put it on your list. (id:55499)
Century 21 B.j. Roth Realty Ltd.
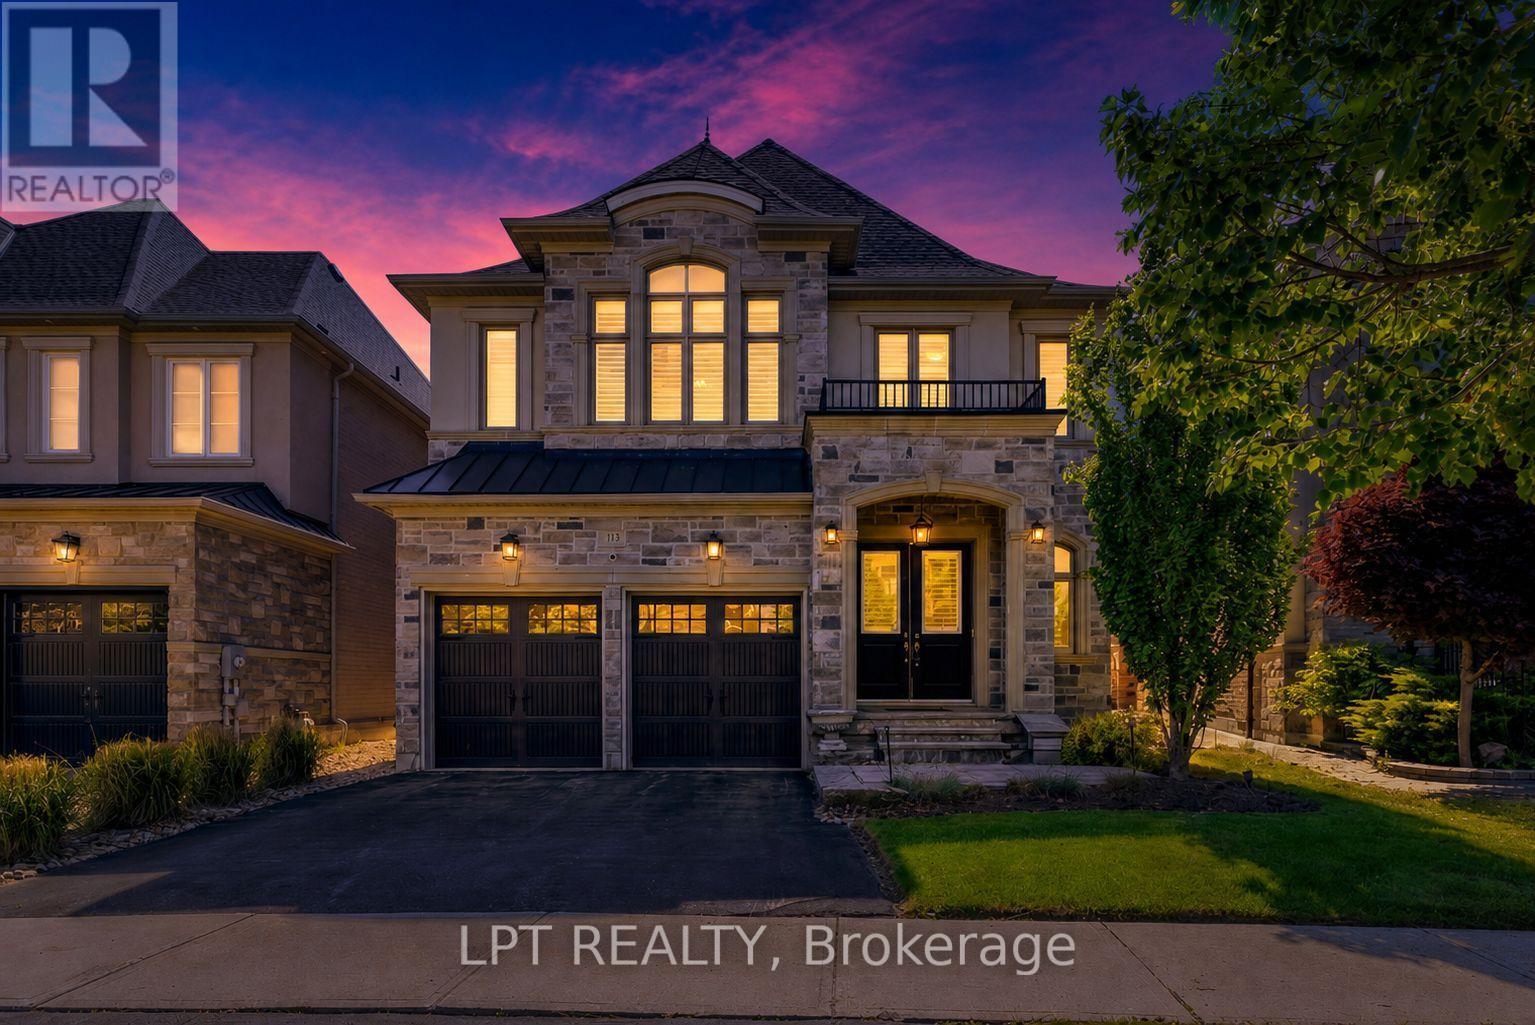
113 Burns Boulevard
King, Ontario
Exuding Timeless Elegance And Refined Sophistication, And Gracing One Of King City's Most Coveted, Family-Oriented Streets, 113 Burns Boulevard Is The Perfect Place To Call Home. This 4-Bedroom, 4-Bathroom Luxury Residence Epitomizes Distinguished Living In One Of The Area's Most Illustrious Enclaves, Harmonizing Sun-Drenched Interiors, Expansive Proportions, And Impeccable Finishes With A Classic-Contemporary Aesthetic That Feels Both Elevated And Effortlessly Inviting. The Main Floor Presents Grand Yet Intimate Living Spaces, Ideal For Elegant Entertaining Or Cherished Family Moments, Centred Around A Chef-Inspired Kitchen Featuring Generous Counters, Bespoke Cabinetry, And Seamless Flow To Dining And Lounge Areas. Upstairs, The Primary Suite Is A Private Sanctuary, Complete With His-And-Her Walk-In Closets And A Serene Ensuite, While Three Additional Bedrooms Are Thoughtfully Designed, Generously-Scaled, And Beautifully Appointed. Outside, A Private, Thoughtfully Landscaped Backyard Offers A Serene Backdrop For Alfresco Gatherings, Enhanced By A Glass-Enclosed Solarium, While The 3-Car Tandem Garage Provides A Level Of Convenience And Storage. Perfectly Positioned Just Minutes From King City GO Station And Highway 400, With Nearby Top-Tier Schools, Boutique Shops, Fine Dining, Parks And Beautiful Trails. This Is A Rare Opportunity To Experience Elevated Family Living Where Timeless Design, Everyday Comfort, And An Exceptional Location Come Together In Perfect Harmony. (id:55499)
Lpt Realty