
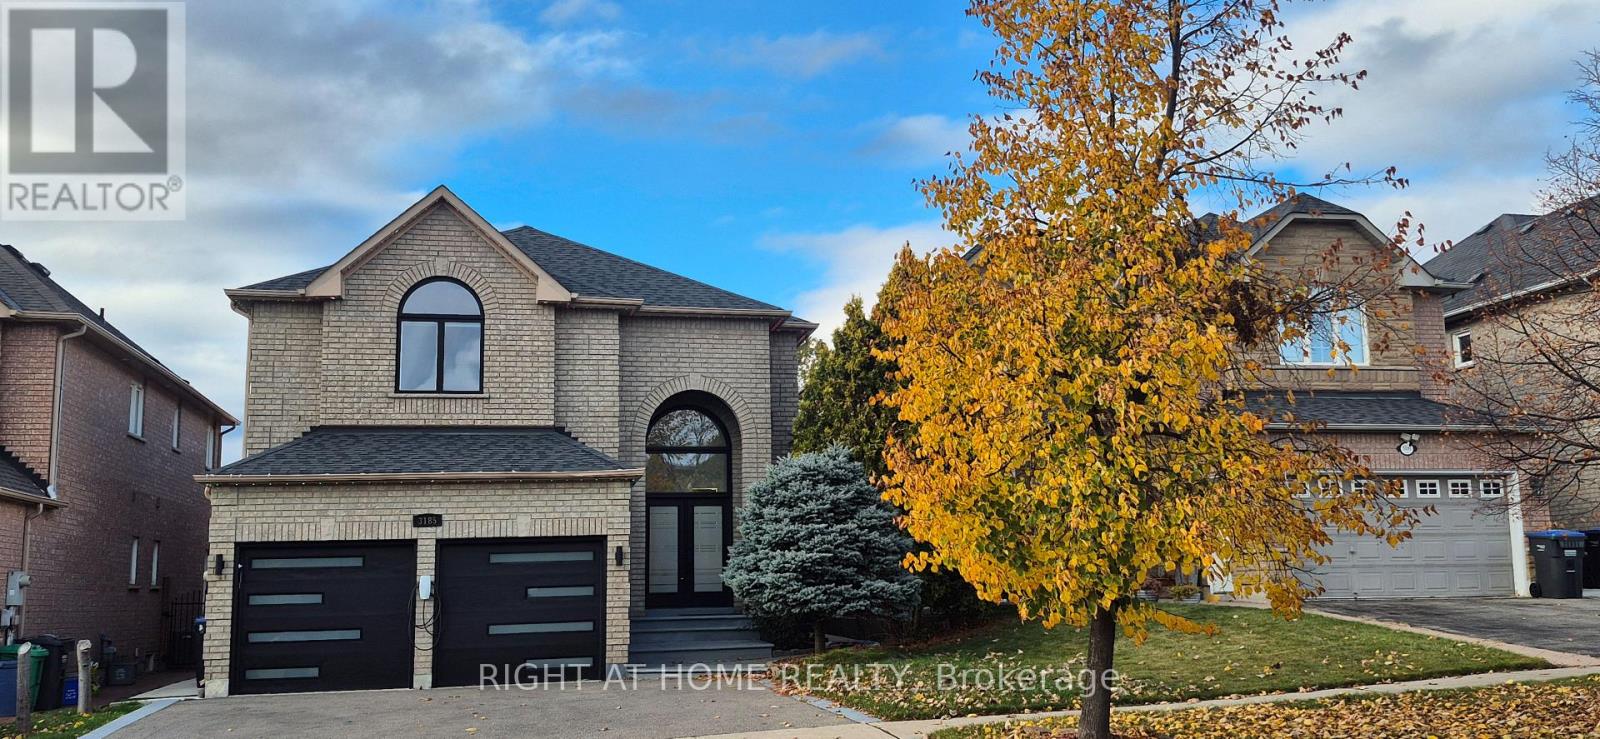
3185 Innisdale Road
Mississauga, Ontario
Exceptional home with many recent upgrades: brand new Kitchen, new windows, new backyard sliding glass door and main entrance doors, new furnace and air conditioning, tankless water heater, new outdoor gemstone lights hub2 for permanent seasonal lighting, washrooms recently renovated, extensive landscaping with new backyard renovation including new fence, deck and fire pit, new driveway, new garage doors* huge primary bedroom with luxurious ensuite bath* Home is 2,550 sq feet with 4 large bedrooms* EV Tesla charger installed* (id:55499)
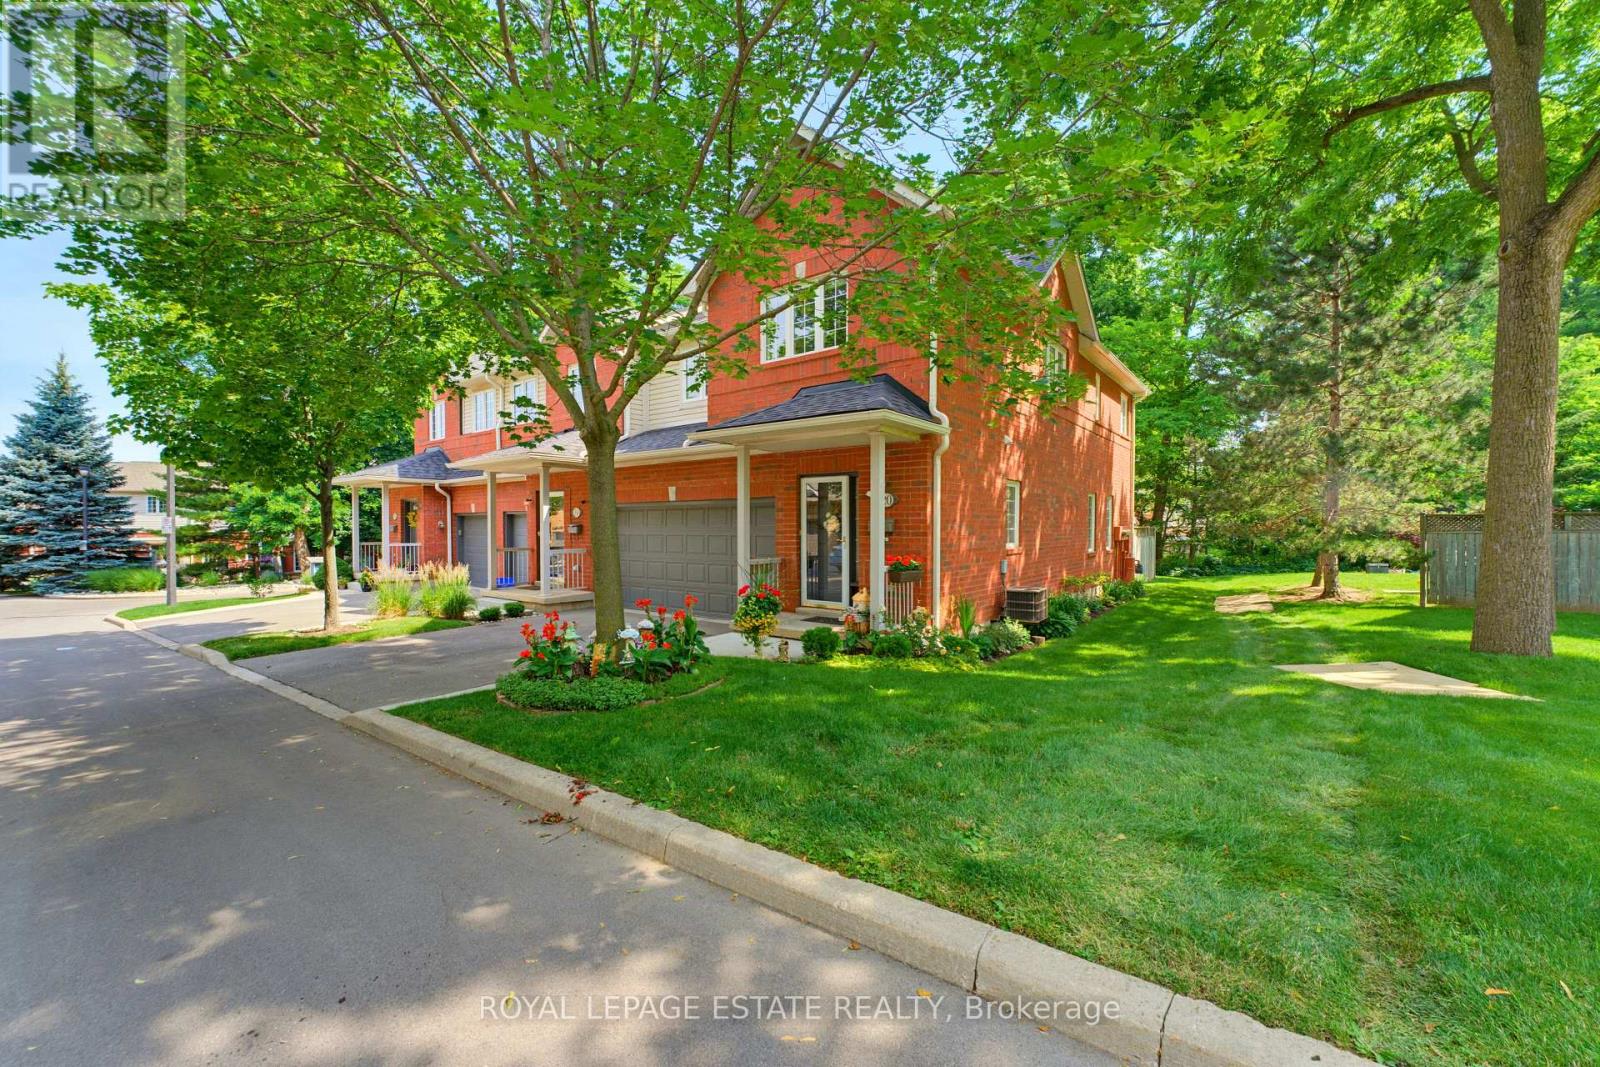
20 - 120 Beddoe Drive
Hamilton, Ontario
Beautiful end-unit Townhouse ideally located beside Chedoke Golf Course. This well-maintained, carpet-free home features hardwood floors, impressive 9-foot ceilings, and large windows that fill the space with natural light.The spacious primary suite offers a 4-piece ensuite complete with a corner soaker tub and seperate shower. Two additional bedrooms and a 4-piece main bathroom complete the second floor. The main level features a bright and inviting living room with a gas fireplace and patio doors leading to a deck and private patio. The adjoining kitchen and dining area provide a functional layout for everyday living and entertaining, while a convenient powder room completes the main floor. Surrounded by mature trees and just a short walk to the golf coure, this property offers a peaceful setting with excellent outdoor amenities nearby. Additional features include a 2-car garage, an exclusive 2-car driveway, and visitor parking. Stair Lift will be removed, unless Seller arranges otherwise with the Buyer. (id:55499)
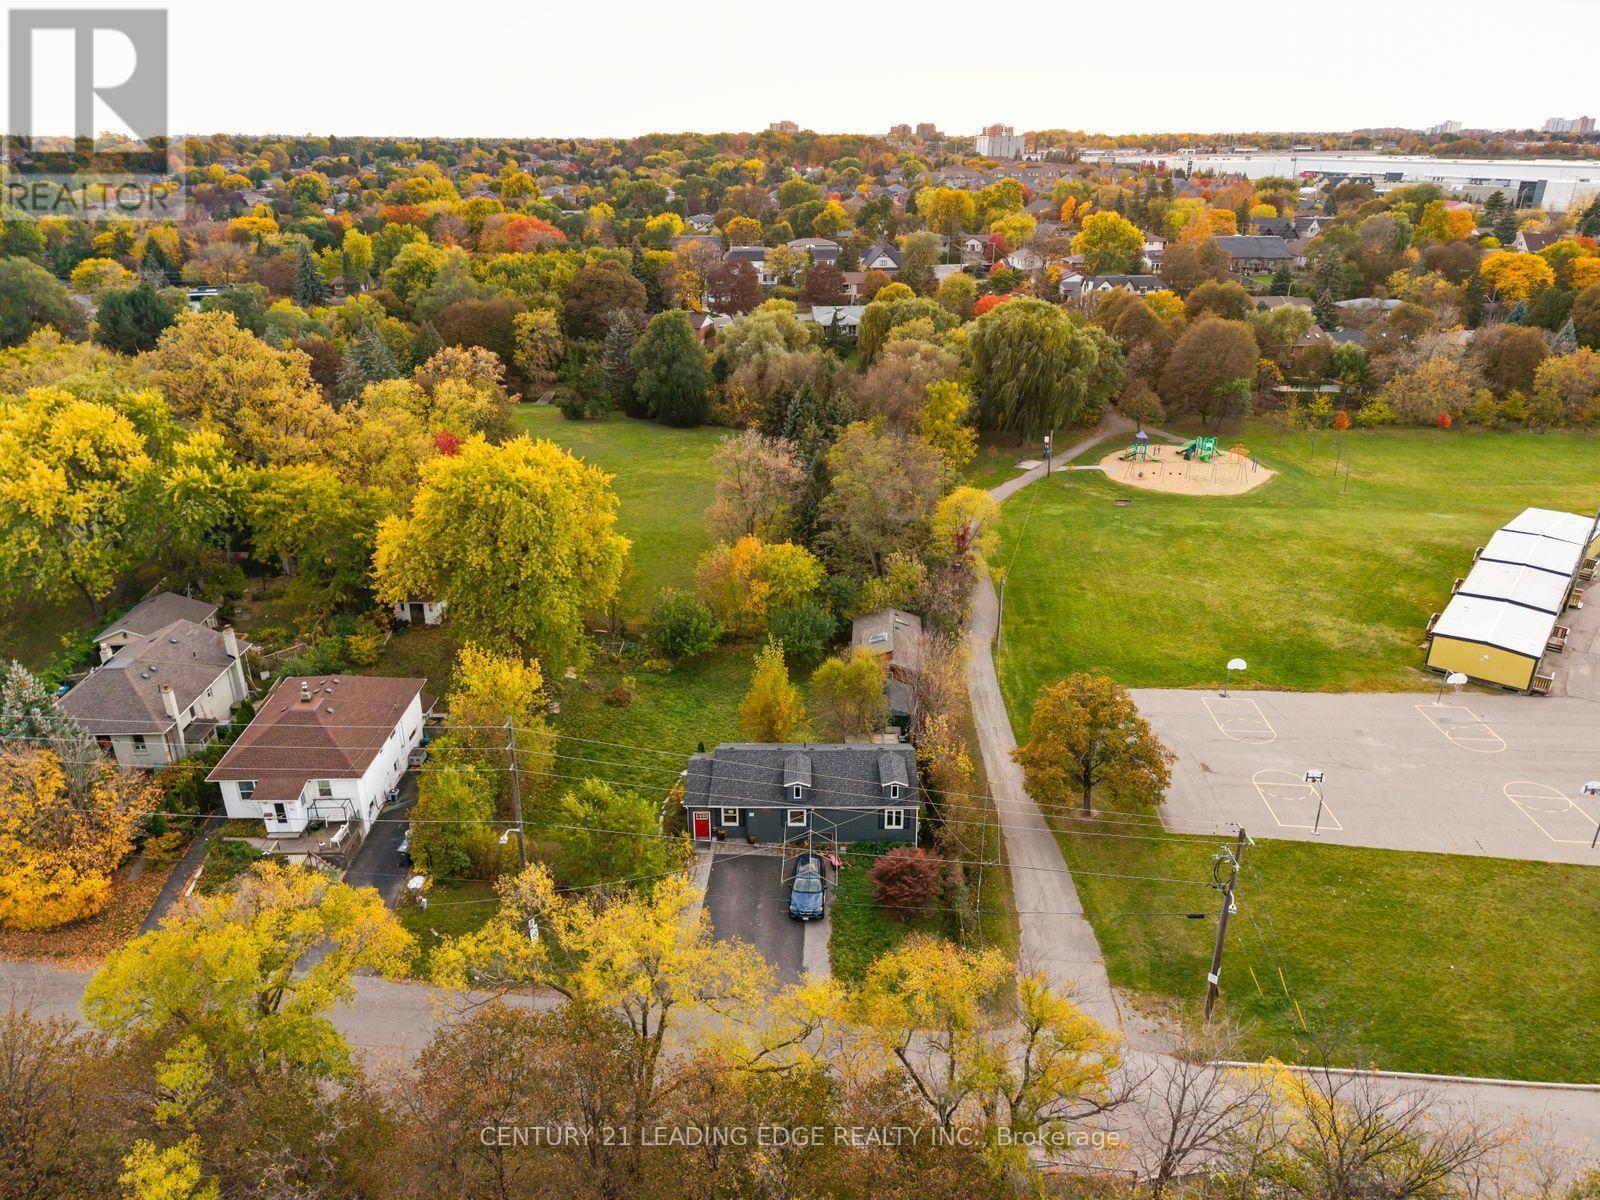
58 Rutledge Road
Mississauga, Ontario
*OPEN HOUSE SUNDAY NOV 1 (1PM TO 3PM)*OPPORTUNITY IN PRESTIGIOUS STREETSVILLE! Discover the incredible potential of this exceptional approx. 95 x 133 ft lot in one of Mississauga's most desirable and rapidly evolving neighbourhoods! Surrounded by luxury custom homes and multi-million-dollar residences, this unique property is a prime opportunity for investors, builders, developers, and homeowners looking to create something extraordinary. The existing home features 2+1 bedrooms, 2 bathrooms, and approx. 1,200 sq ft of above-grade living space, PLUS a valuable GARDEN SUITE offering an additional approx. 600 sq ft with 1 bedroom, 1 bathroom, sauna, and potential kitchen - ideal for extended family, flexible living arrangements, or potential rental income. THE POSSIBILITIES ARE EXCITING! The seller has already invested in architectural drawings exploring multiple redevelopment concepts, including a potential 5- or 6-unit multiplex, garden suite expansion, a luxury custom home with a 3-car garage, or severance into TWO premium lots (subject to applicable approvals and buyer's due diligence). With its impressive frontage, generous lot depth, and sought-after location, opportunities like this are increasingly rare! Just minutes from charming Streetsville Village, excellent schools, GO Transit, major highways, parks, trails, shopping, and everyday amenities. (id:55499)
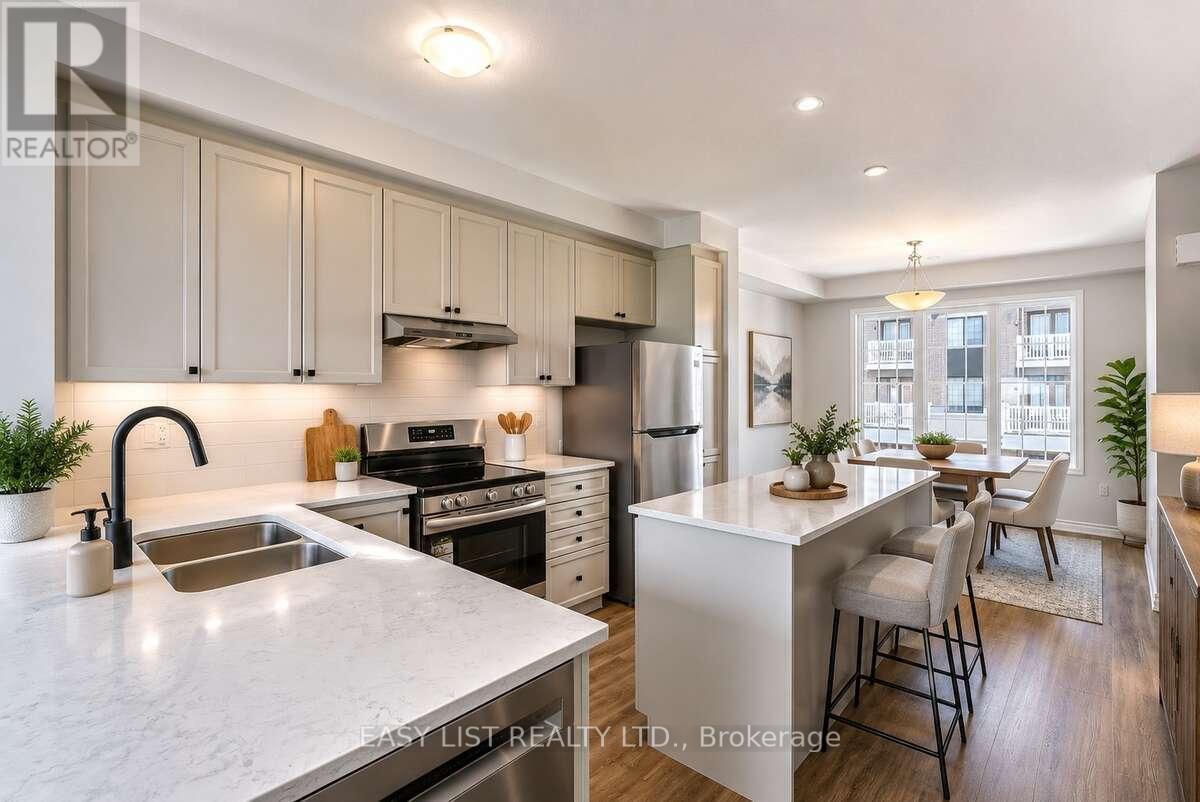
16 Pearen Lane
Barrie, Ontario
Visit the REALTOR website for further information about this Listing. Premium Townhome Lifestyle in Barrie! Welcome to 16 Pearen Lane, an immaculate, never-lived-in Freehold townhome (No fees) perfectly situated in a high-demand, family-friendly area of Barrie. This contemporary home features a spacious, open-concept layout with high-end modern finishes, proudly boasting 4 spacious bedrooms and 4 upscale bathrooms. An architectural highlight is the rare ground-floor bedroom suite completed with a full private bathroom-providing absolute versatility for extended family, a home office, or guest accommodations. The main level offers a chef-inspired kitchen flowing seamlessly into a spacious living area that steps out onto an oversized covered deck and an office nook. Backed by a Tarion structural warranty, the property is completely vacant and primed for quick possession, complete with a premium LG washer/dryer set. Move right in before winter sets in! Enjoy ultimate cost control and peace of mind with 100% fully owned mechanicals-the hot water tank is owned outright with zero monthly fees. Please note that some interior photos have been virtually staged to demonstrate optimal furniture layout and true spatial potential. Showings are seamless and scheduled via the secure lockbox facility. All offers must include a minimum 48-hour irrevocable window. (id:55499)
Unknown Address
,
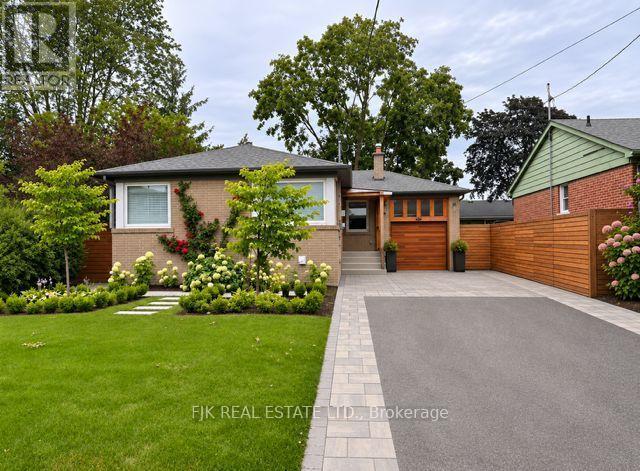
Fully Renovated Home From Top To Bottom.. With updated kitchens, bathrooms (3), flooring, electrical, heated bathroom floors, many windows, driveway, walkways, upgraded larger water intake pipe, drywall, insulation, baseboards and trim, some solid doors, back-water valve, eaves and roof. Separate side entrance to a 2 bedroom basement apartment. Fenced backyard with a newer large composite deck and brick patio. Hot & cold outdoor faucet. Owners and Agent Do Not Warrant Retrofit Status or Legality of the Basement Apartment. (id:55499)
35 Blair Athol Crescent
Toronto, Ontario
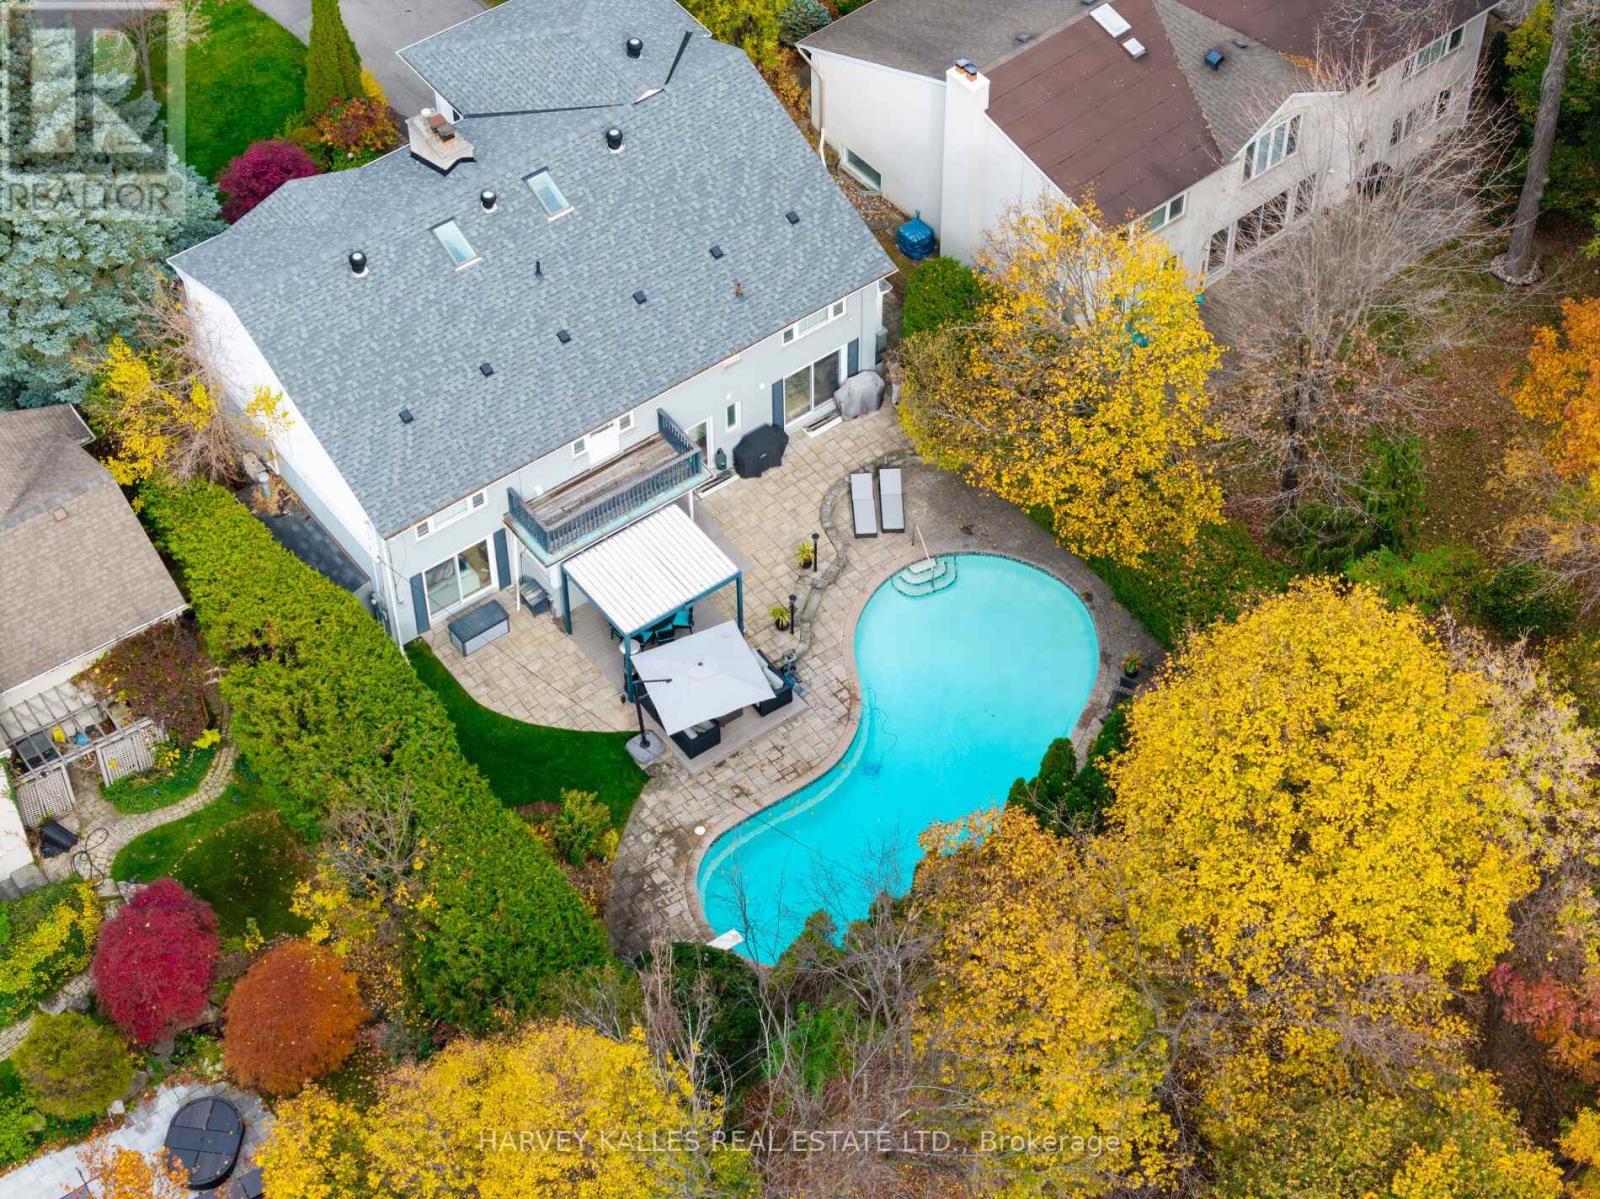
Amid a sea of beautiful houses in the pristine neighbourhood of Etobicoke's Princess Anne Manor, 35 Blair Athol, this 6 Level Backsplit, stands out in an instant. From the large lot and massive kidney-shaped pool to the long driveway and verdant trees all around. This is what they mean when they talk about curb appeal. Inside the modern and bright foyer, you'll find floor-to-ceiling windows throughout the home and an open-concept floor plan that flows elegantly from room to room. The kitchen boasts extensive counter space and storage with luxury details such as a built-in refrigerator. Every square inch is designed brilliantly, but perhaps the best thing about this kitchen is the dining nook on the south side, with open seating, even more clever storage space, and a spectacular view of the backyard. Speaking of the yard, it could rightfully be described as a vacation paradise, thanks to a massive in-ground swimming pool, gazebo and charming gardens. Tall fencing, plenty of trees, and a canopied forest bordering the property provide absolute privacy. Upstairs, you'll find the primary bedroom, with a luxury ensuite and an oversized walk-in closet that even the most ardent fashion lover will have trouble filling. The lower level is exceptionally bright and perfect for entertaining or hosting overnight guests. (id:55499)
407 - 5250 Lakeshore Road
Burlington, Ontario
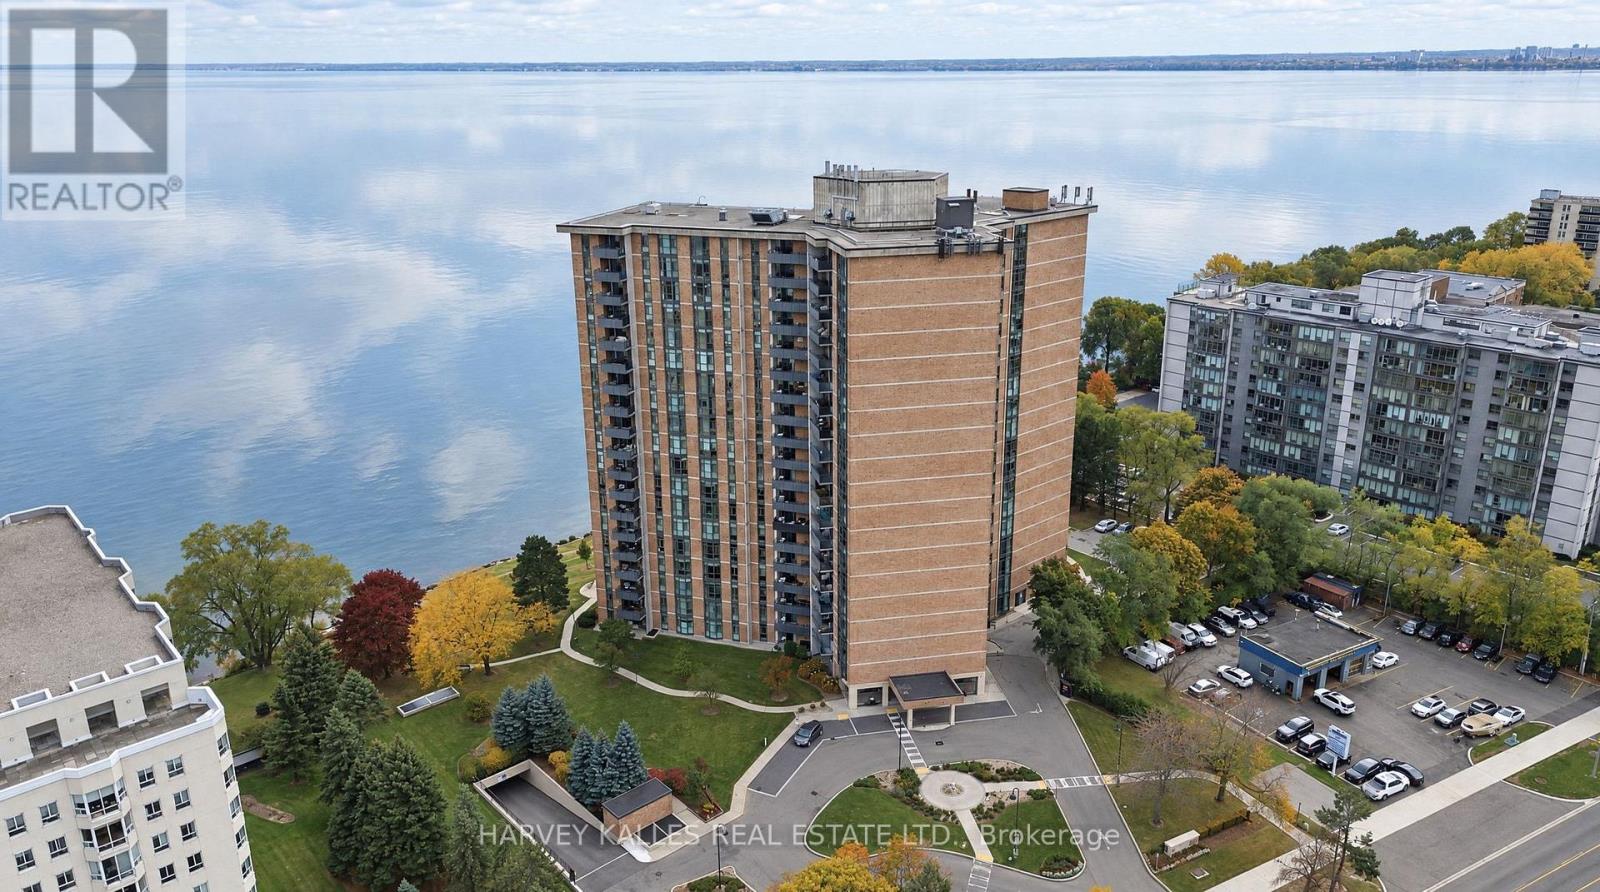
At 1,530 square feet, Suite 407 at Admiral's Walk offers two bedrooms plus a sunken den, two bathrooms and a 112 sq ft covered balcony, fully finished in a refined, move-in condition. Luxury dark flooring (no carpet) and crown moulding run throughout, starting at a foyer lined with custom built-in cabinetry. The 22-foot living room centres on a linear fireplace set in a stone surround between floor-to-ceiling built-ins, and walks out to the balcony overlooking the building's mature, landscaped grounds. Next to it, the sunken den is set off by a glass railing and works as a library, office or second sitting room. The kitchen has white shaker cabinetry, quartz counters, a marble mosaic backsplash, stainless steel appliances, a wine rack and a glass-front display cabinet. It opens to a separate dining area. The primary bedroom features a bay window, a walk-in vanity station and an ensuite with a frameless glass walk-in shower. A second bedroom with mirrored closets, a second renovated bath and a separate utility room complete the suite. Residents enjoy an outdoor pool, fitness centre, games room with billiards, and grounds that run to the water's edge. (id:55499)
1906 - 80 Marine Parade Drive N
Toronto, Ontario
Experience stunning lake views and spectacular sunsets from this bright, modern one-bedroom suite, wrapped in floor-to-ceiling windows. The open-concept kitchen, dining, and living areas flow seamlessly onto an oversized circular balcony, perfect for soaking in the sunshine and breathtaking scenery. Enjoy world-class amenities, a welcoming 24-hour concierge, and direct access to the shores of Lake Ontario for relaxing walks or evening jogs. Conveniently located with easy transportation, this lakeside residence offers the ideal blend of comfort, lifestyle, and location. (id:55499)
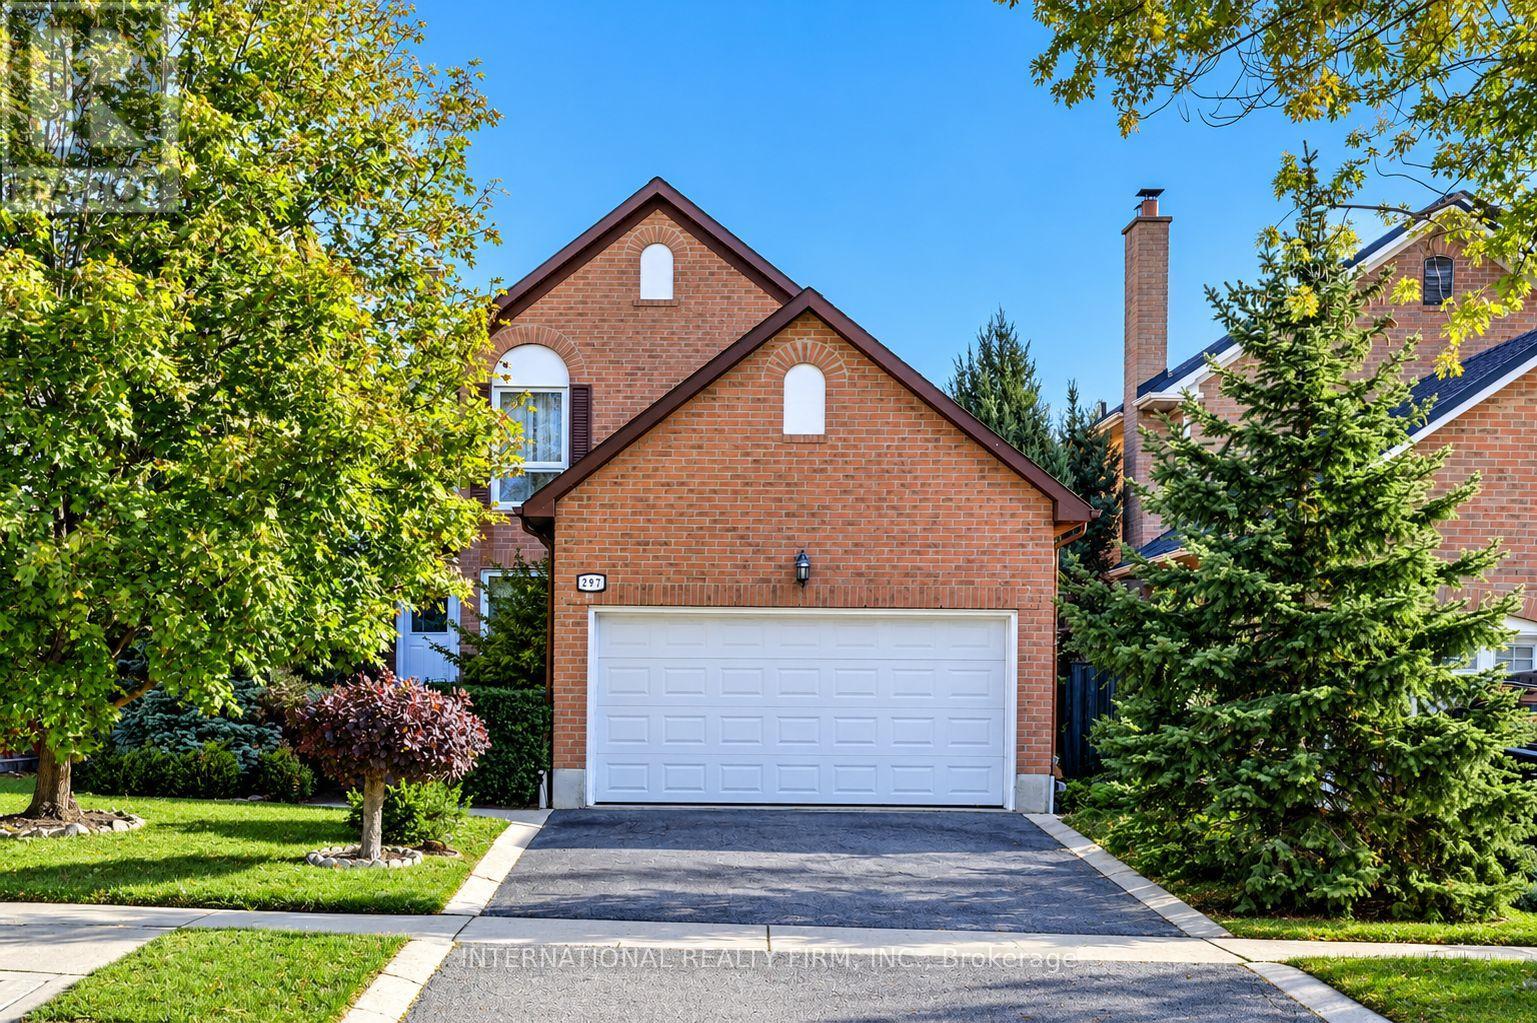
297 Kingsbridge Garden
Mississauga, Ontario
Welcome to this beautifully maintained family home, offering an exceptional blend of comfort, elegance, and functionality. Featuring hardwood flooring throughout, a grand foyer that welcomes you into a spacious combined living and dining room, perfect for entertaining. The modern kitchen boasts stainless steel appliances, ample cabinetry, a sun-filled bay-window breakfast area overlooking the backyard, and a convenient walkout to the outdoors. The inviting family room showcases a majestic brick fireplace, creating a warm and cozy atmosphere. Elegant hardwood stairs lead to generously sized bedrooms, including a stunning primary retreat with two near floor-to-ceiling windows, his-and-hers closets, and a luxurious five-piece ensuite featuring dual sinks, a separate glass shower, and a whirlpool soaker tub. The finished basement offers a substantial recreation room, an oversized laundry room, and a full modern bathroom, providing flexibility for family activities, guests, or a home office. Step outside to a fully fenced, beautifully landscaped backyard with pristine interlock offering a private setting for relaxation, outdoor dining, and summer gatherings . Ideally situated in a sought-after neighbourhood, this home provides convenient access to Square One Shopping Centre, Heartland Town Centre, GO Transit, the upcoming LRT, and major highways 401, 403, and 407. Families will appreciate nearby reputable schools, including those offering International Baccalaureate (IB) and French Immersion programs. Surrounded by parks, recreational facilities, shopping, restaurants, and essential amenities, this exceptional property delivers the perfect balance of suburban tranquility and urban convenience. Our Certified Pre-Owned Homes come with a Detailed Report from the Licensed Home Inspector. One-Year Limited Canadian Home Systems & Appliance Breakdown Insurance Policy and One Year Buyer Buy Back Satisfaction Guarantee (conditions apply.) (id:55499)
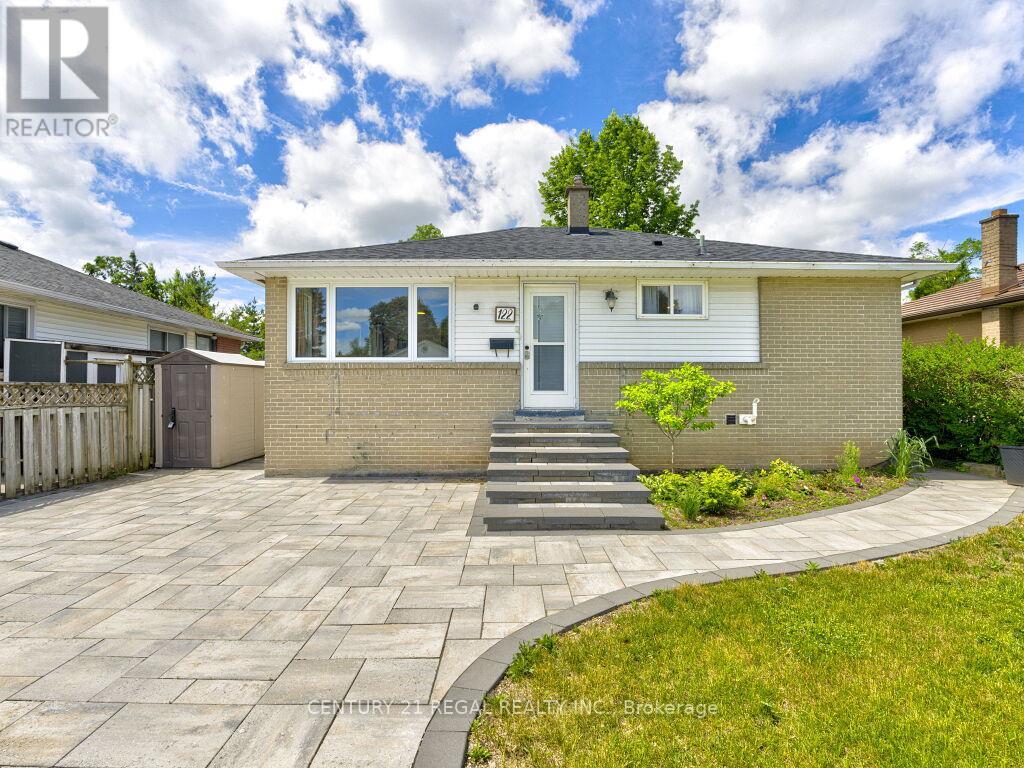
122 Longfield Road
Halton Hills, Ontario
Welcome to 122 Longfield Road. A 3 plus 1 bedroom bungalow with a full In-law suite in a desirable family-friendly area of Acton. A recently fully renovated basement is complete with a stunning galley style kitchen, large bedroom with a semi ensuite washroom with glass shower and a walk-in closet. The basement shows potential to be used as a multi generational home, in-law suite or future income generation. Enjoy the sunroom with a walkout to the deck, with tranquil garden and park views. A deep 150 foot lot with terraced flower beds and a fish pond, overlooking the green space of Sir Donald Mann Park offers a panoramic view and privacy. Includes an interlocking driveway that holds up to six vehicles. Close to amenities such as shopping, golf club, parks, schools, & recreation centers and a short commute to the west GTA area. (id:55499)
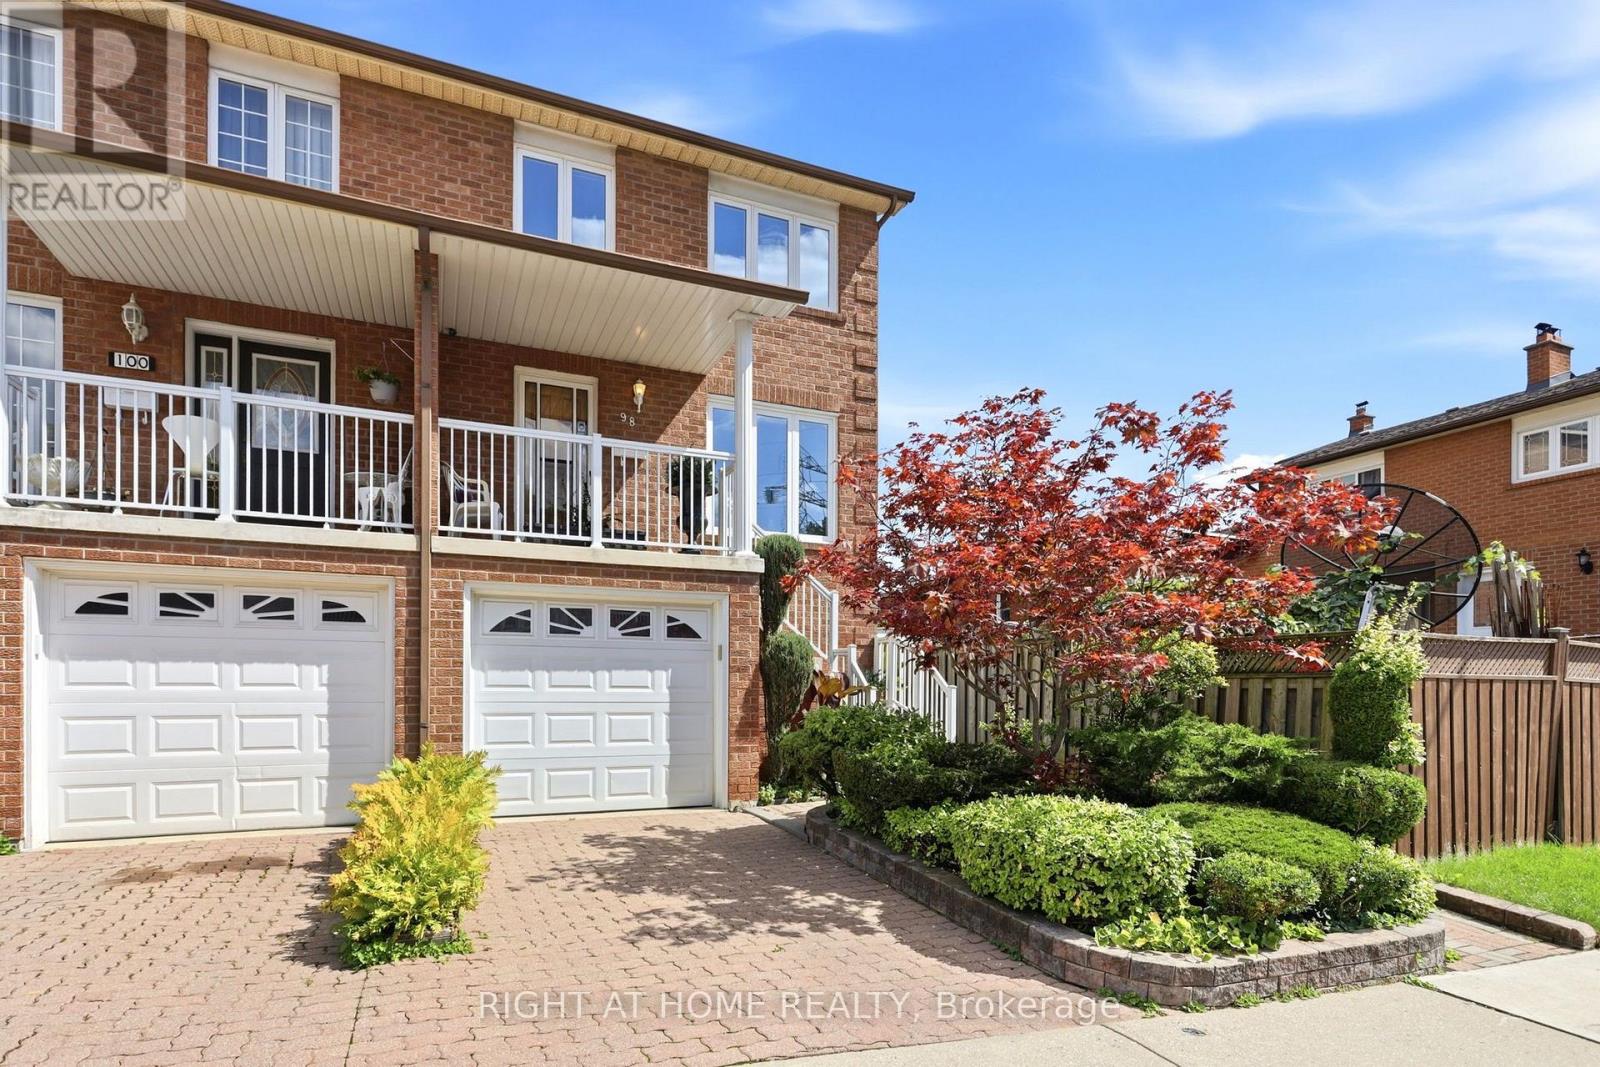
98 Beaver Terrace
Toronto, Ontario
Rare Toronto cul-de-sac gem! This clean, meticulously maintained property stands completely apart from its neighbors, boasting four exclusive advantages over every other home on the street. 1 - Original Owners: Witnessed and oversaw the construction from the ground up. 2 - Larger Footprint: Built roughly two meters longer than most of the homes on the street, delivering a significantly larger kitchen and basement. 3 - Superior Construction: The only home on the street featuring a solid concrete block firewall between the adjacent property for premium soundproofing and fire safety.4 - Private Side Walkway: Offers independent outdoor access, entirely eliminating neighbor friction over snow clearance or shared space for garbage bins. Two other differentiators are that this house sits on one of the city's few quiet cul-de-sacs, removing speeding cars and cut-through traffic to create an ideal sanctuary for young families. A massive city bonus includes dual ground basement level entrances; the separate rear walk-out offers incredible potential for a private, income-generating rental studio or an in-law suite. The location offers elite urban convenience. Enjoy easy walking distance to schools, parks, churches, and the trendy restaurants of Geary Avenue and St. Clair. Commuters can step onto the Davenport bus at the end of the street and ride it directly to Dupont or Spadina stations, or use the Dufferin bus line. To top it off, you are a quick 5-to-10-minute drive from Dufferin Mall and premium grocery options. See link to virtual tour (id:55499)
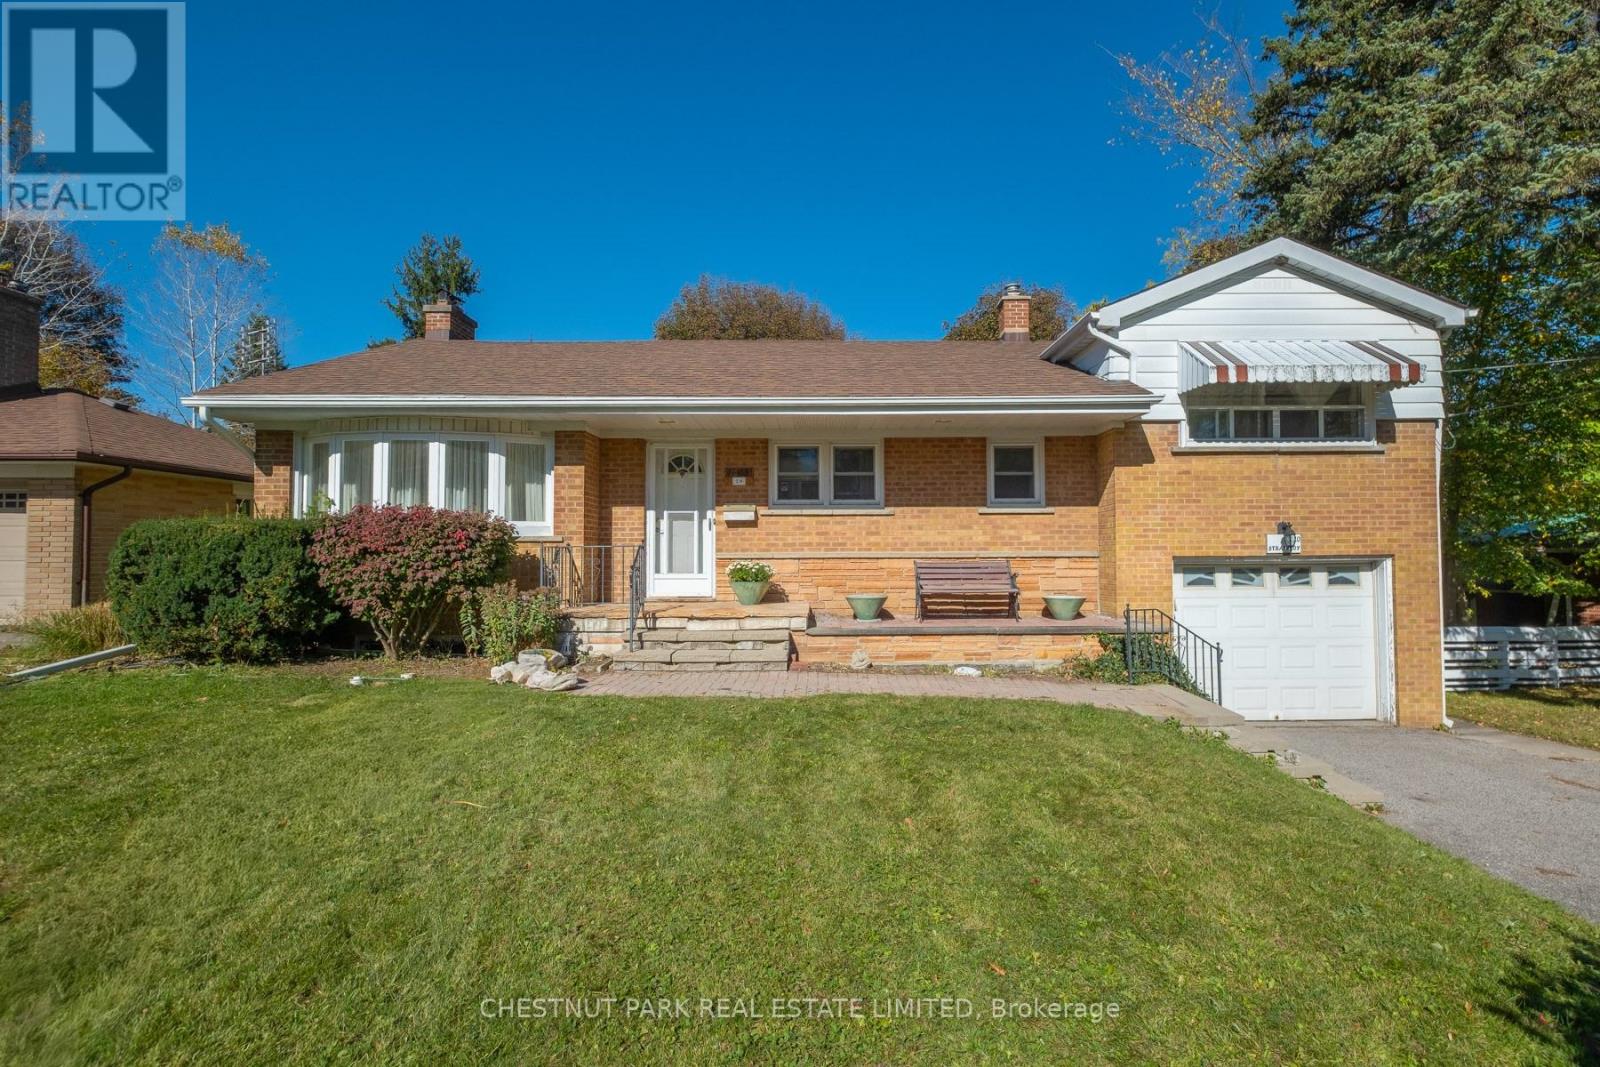
20 Strathroy Crescent
Markham, Ontario
This charming side-split sits on a large mature private lot 60 x 125 ft on a quiet Crescent in old Markham Village. This property is surrounded by beautiful new homes and also offers a wonderful opportunity for a new family to renovate, restore or build new. Ideally located just a couple of blocks from Main Street markham, GO transit, parks and excellent schools. A fantastic opportunity to invest in a sought-after neighbourhood. Home is being sold in as is, where is condition. (id:55499)
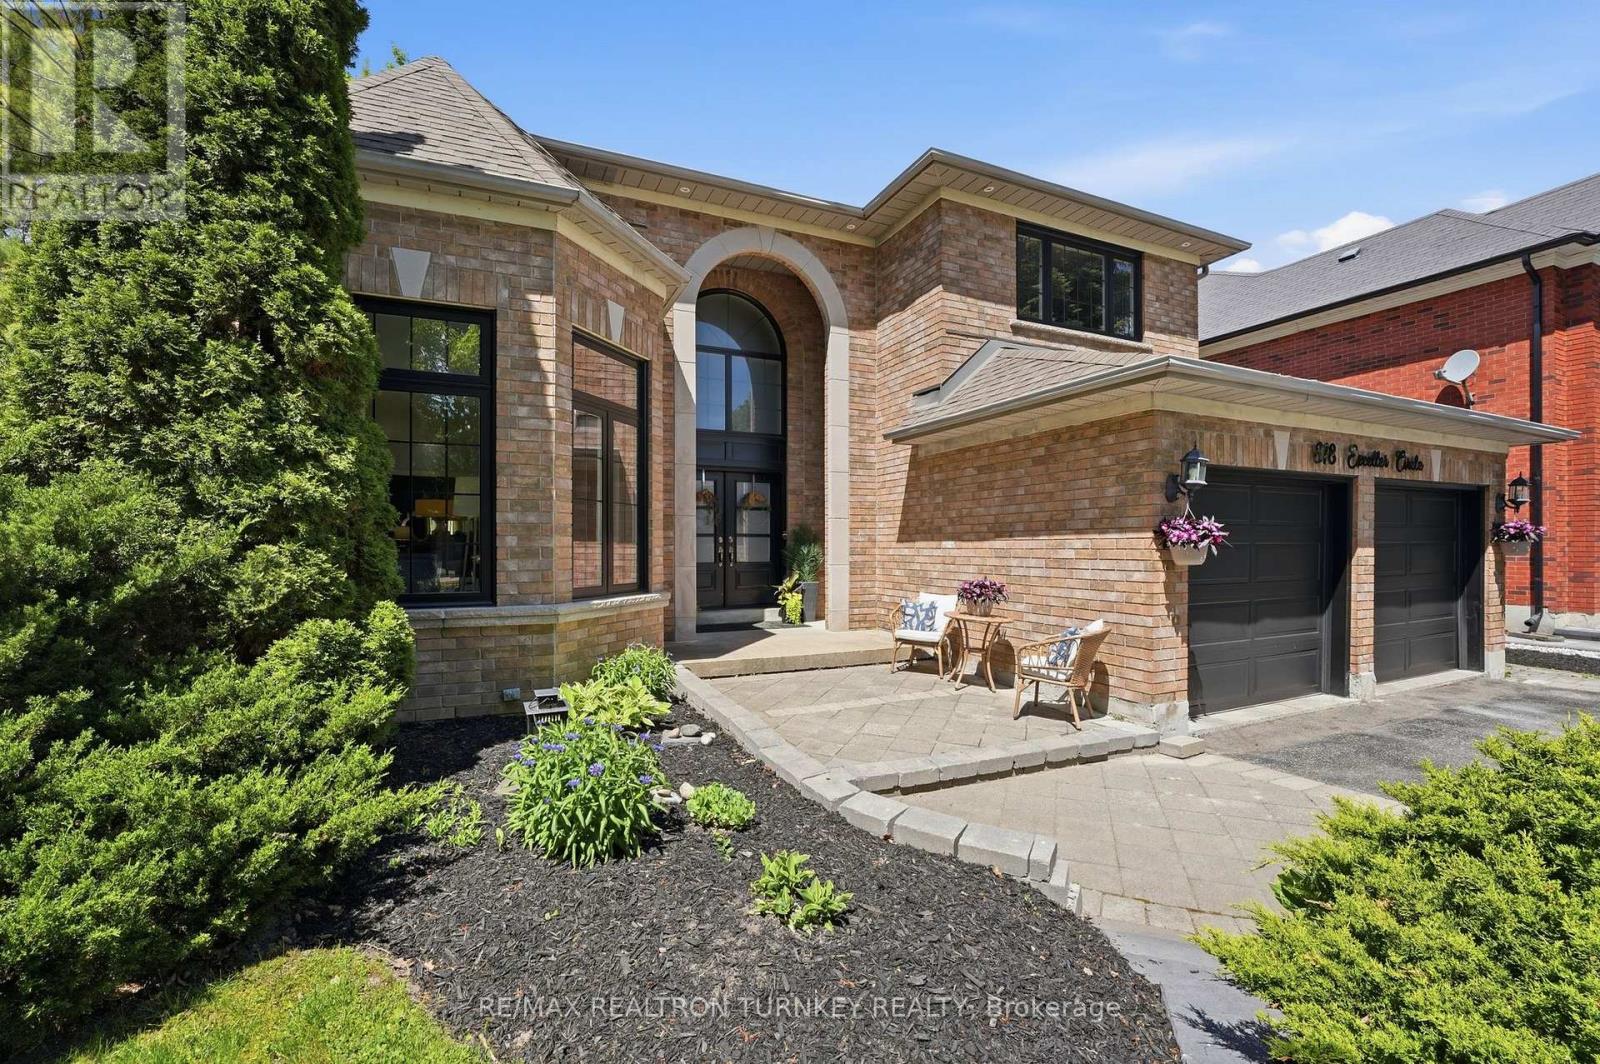
818 Exceller Circle
Newmarket, Ontario
Hello 818 Exceller Circle - an Exceptionally Special Family Home in Stonehaven. Beautifully Reimagined By Award-Winning Designer Jo Alcorn, this outstanding executive residence offers over 3,600 SQFT plus a professionally finished basement (1600+ SQFT), blending timeless elegance with modern family living. Start your mornings with a coffee beneath the pergola overlooking the private (pool-sized) backyard framed by mature pine trees, and end your evenings gathered with family around the open-concept kitchen and family room. The stunning 2021 chef-inspired kitchen is the heart of the home, featuring premium finishes, a large centre island and seamless walk-out to the deck and outdoor entertaining space. A grand foyer with oversized herringbone tile and sweeping staircase welcomes guests, while the main floor offers a perfect balance of formal and casual living with a separate living room, dining room, family room, powder room and a spacious office that could easily serve as a 6th bedroom. Upstairs, you'll find a rare 4-bedroom layout which includes two large bedroom-suites each with private ensuites, ideal for growing families, in-laws or nanny's quarters. The luxurious primary retreat offers a peaceful escape complete with electric fireplace and spa-inspired 5-pc ensuite. Downstairs, the professionally finished basement is designed for entertaining and everyday enjoyment, featuring a stylish open concept rec room and bar, home gym/yoga studio, additional 5th bedroom with neighbouring 3-pc bath. Plenty of room for movie nights, entertaining celebrations and guests. Located in one of Newmarket's most sought-after neighbourhoods - Stonehaven - close to top schools, parks and amenities. A home designed not just to be admired, but to be lived in and enjoyed for years to come. (id:55499)
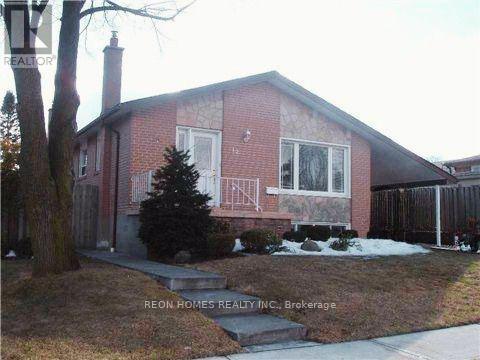
(Bsmt) - 12 Netheravon Road
Toronto, Ontario
Bright And Spacious 2-Bedroom, 1-Bathroom Basement Apartment with Separate Laundry and Separate entrance In A Well-Maintained Bungalow Situated On A Large Lot. New Kitchen and New Laundry. Offers A Comfortable Living Space With A Practical Layout, Perfect For Small Families, Students, Or Working Professionals. Ideally Located In The Markham And Ellesmere Area, Close To TTC, Schools, Centennial College, UTSC (University Of Toronto Scarborough), Parks, Shopping, And Essential Amenities. Enjoy The Convenience Of Having Public Transit And Everyday Necessities Within Walking Distance. Main-Floor Unit will be Rented Separately. Basement Tenants To Pay 40% Of Applicable Utilities And Service Costs. (id:55499)
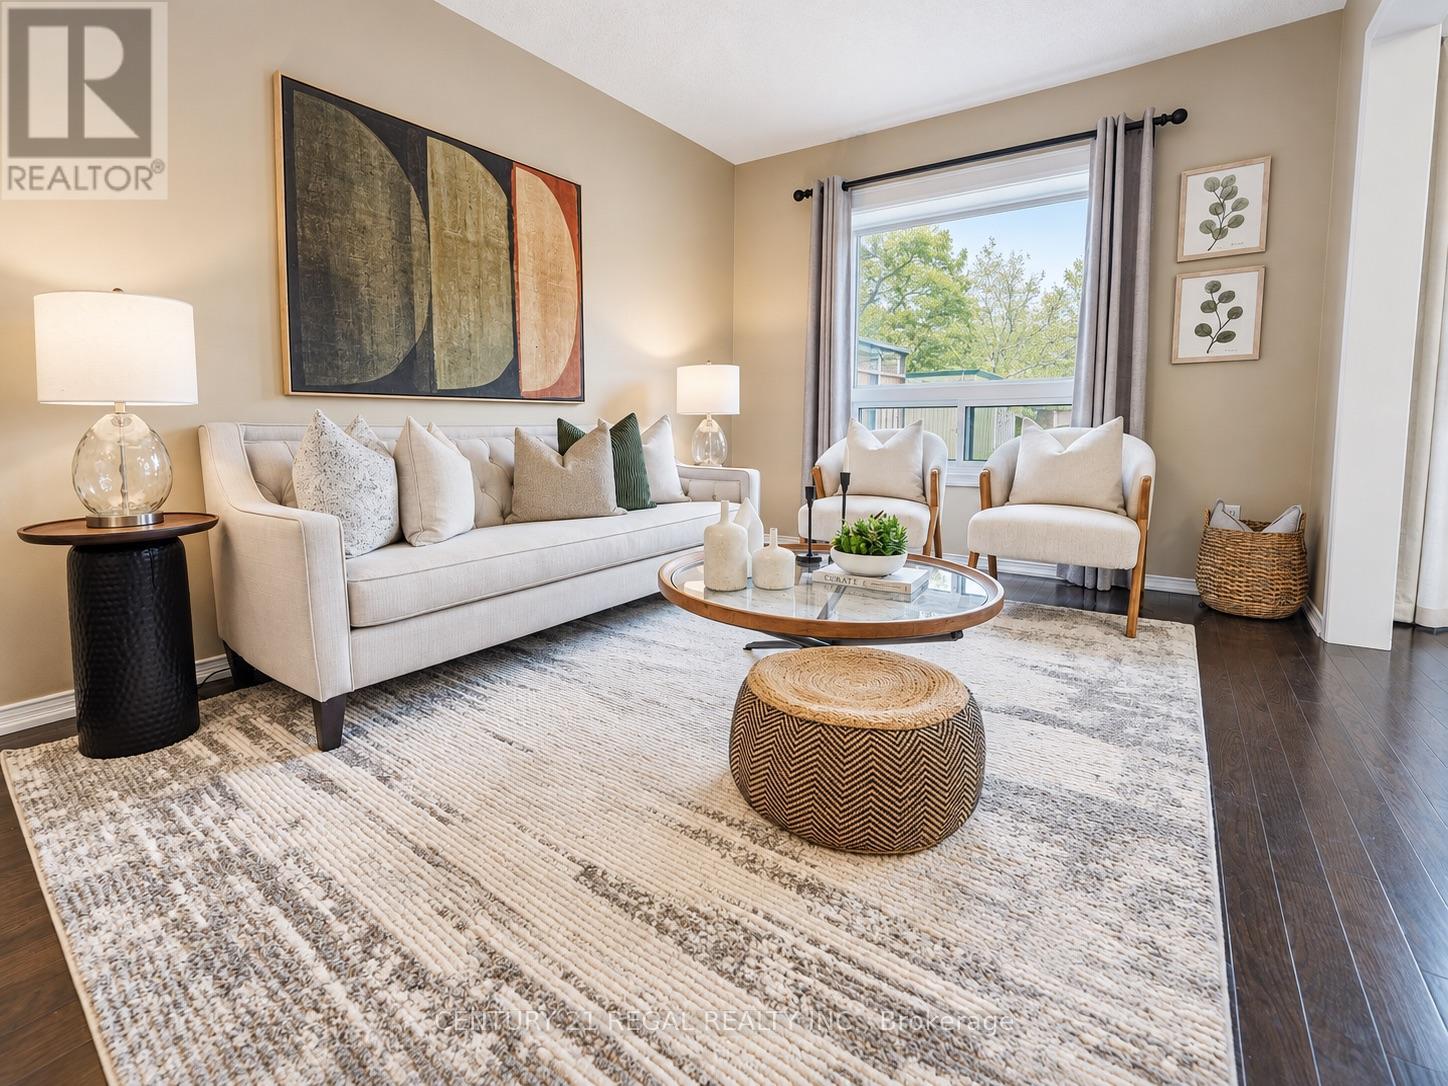
46 Blacksmith Lane
Whitby, Ontario
Welcome to the heart of Whitby near Rossland Rd & Country Lane. This is a quiet, family -friendly pocket known for pride of ownership and incredible neighbours. This meticulously kept 3 bedroom home in Williamsburg features gleaming hardwood floors on the main level, a bright functional layout, an updated granite kitchen, and major peace of mind updates including roof, furnace, A/C and windows. Note: there is a rough in bathroom in the basement so the major work for another bathroom is done - ready to go. Add in the manicured backyard garden, spacious deck and proximity to parks, schools, shopping restaurants, transit and commuter routes, this is a rare opportunity in one of Whitby's most desirable family pockets. Shows beautifully! Easy to Show! Just Move in and Enjoy ! Note: Basement is virtually staged (id:55499)
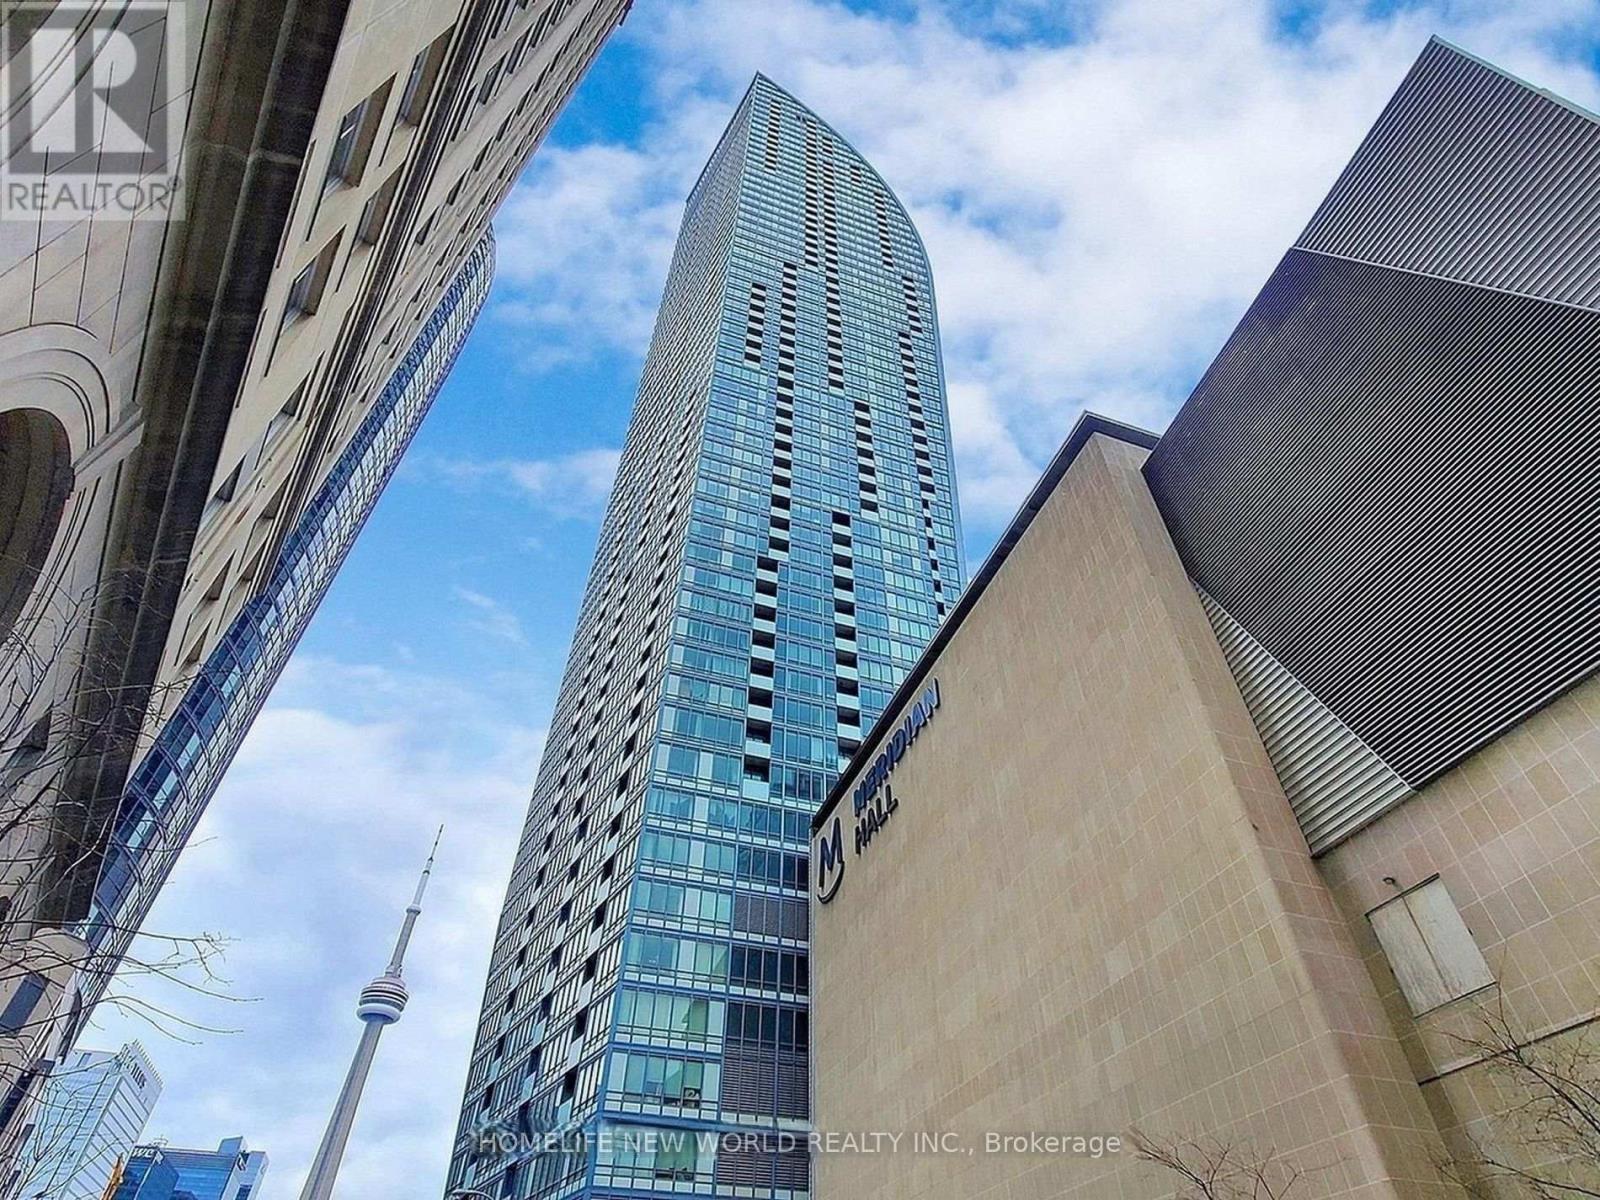
2112 - 8 The Esplanade
Toronto, Ontario
Introducing a stunning south-facing 1+den residence boasting 2 full bathrooms in the sought-after "L" Tower, ideally situated on the vibrant Esplanade. A Large Den Can Easily Be Used As A Second Bedroom. Luxurious touches adorn this space, including high-end finishes throughout and top-of-the-line Miele appliances. 10 Ft Ceilings, Floor To Ceiling Windows W/ Breathtaking City & Lake View. Luxurious Finishes & Upgrades Inc. Natural Stone Counter Tops, S.S Miele Appliances, Pre-Engineered Hardwood Floors. 1 Parking Space Included! Amenities Inc. Concierge, Indoor Pool & Saunas, Gym, Party Room & Visitor Pkg. One Of Toronto's Most Prized Locations In The Heart Of The Financial District With Union Station, St. Lawrence Market, As Well As Endless Restaurants, Theatres & Shops Right At Your Front Door. (id:55499)
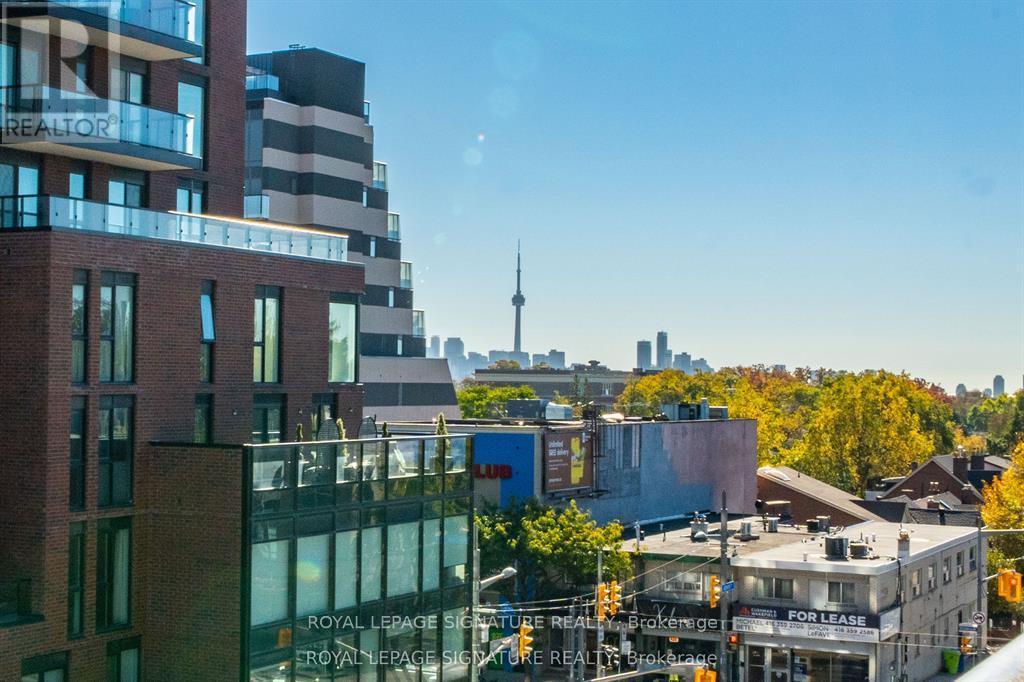
318 - 180 Alberta Avenue
Toronto, Ontario
Discover the perfect blend of modern design and ultimate convenience in this stunning NEVERLIVED IN BRAND NEW 2-bedroom, 2-bath suite offering over 680 sq ft of thoughtfully designedliving space. This bright and airy unit features a beautiful open-concept kitchen completewith a walk-in pantry and a large centre island-perfect for cooking and entertaining. Relax ordine al fresco on your private outdoor balcony. Both spacious bedrooms offer comfort andprivacy, complemented by two full bathrooms. Experience boutique living with an incredible array of top-tier amenities. Stay active in thefully equipped fitness centre and yoga studio, or pamper your pet at the on-site pet washstation. Entertain friends in the elegant resident lounge, social lounge with a mixology bar,wine room, or party room. For those who work from home, enjoy the dedicated co-working space.Outdoor living is elevated with an expansive terrace, a 10th-floor terrace, a zen terrace, anda rooftop BBQ and fire pit lounge. The building also offers a 16-hour concierge, smart parcellockers, secure bike storage, and a welcoming lobby. Unbeatable location! You are steps from everyday essentials with an LCBO and Tim Hortons rightat the base of the building, and a No Frills supermarket right next door. Enjoy everything thevibrant St. Clair West neighbourhood has to offer right outside your door! (id:55499)
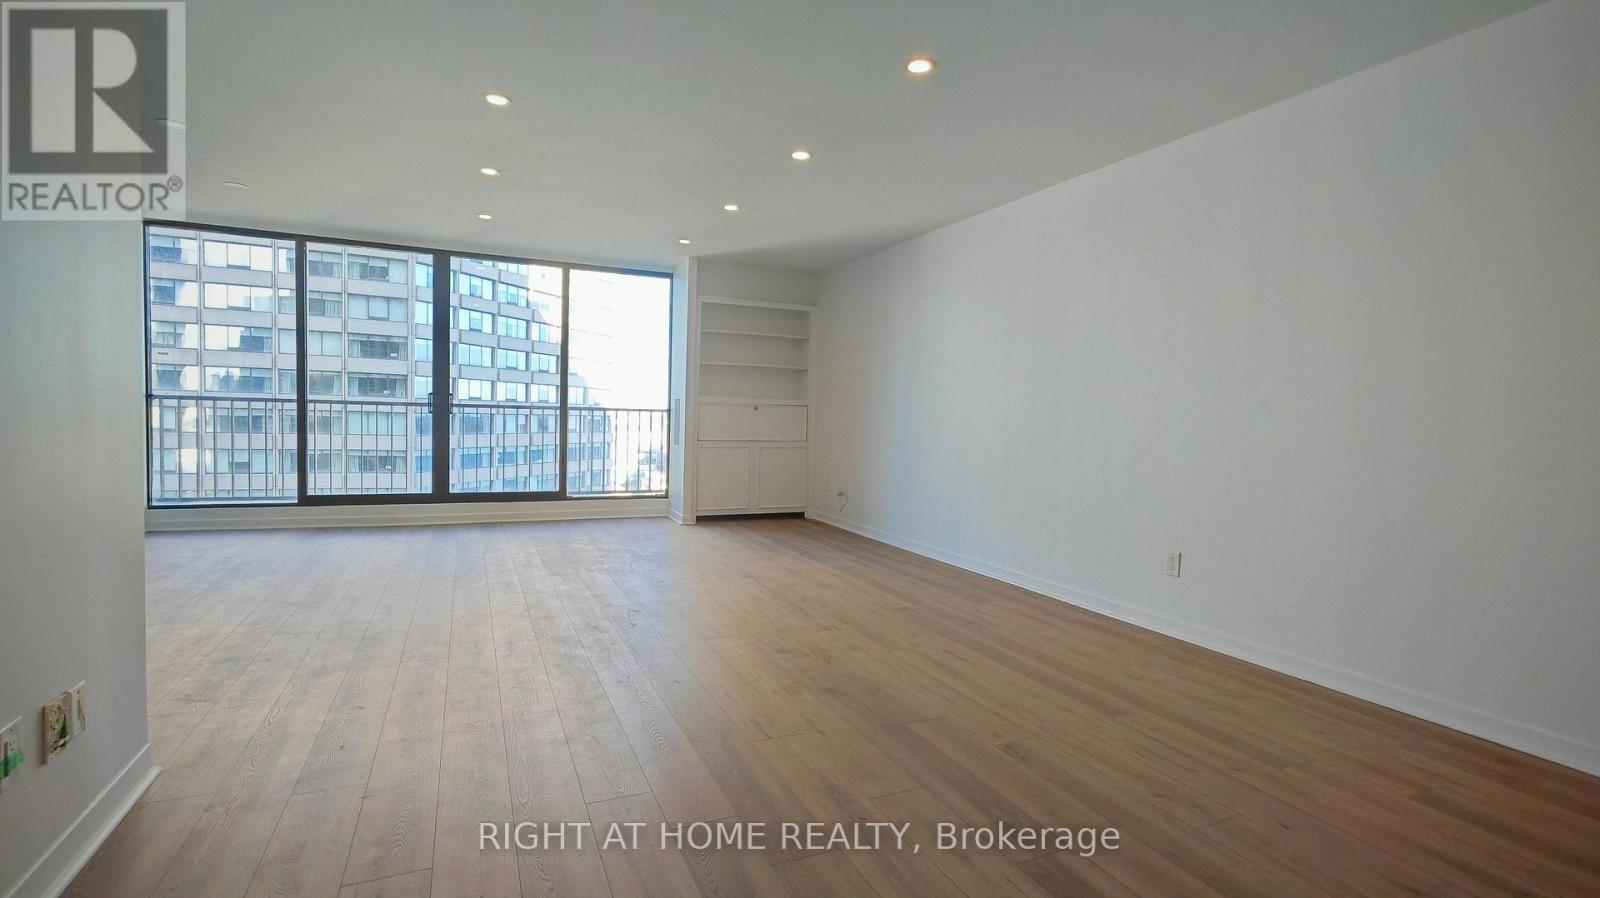
2434 - 33 Harbour Square
Toronto, Ontario
Newly renovated. Spacious 1000+ sqft 1 bedroom with gorgeous lake view and city view. Huge Indoor pool with breathtaking views. Squash courts, concierge, visitor parking, fitness gym, and many more amenities. Close to Union station, lake, restaurants, groceries, food courts, etc. (id:55499)
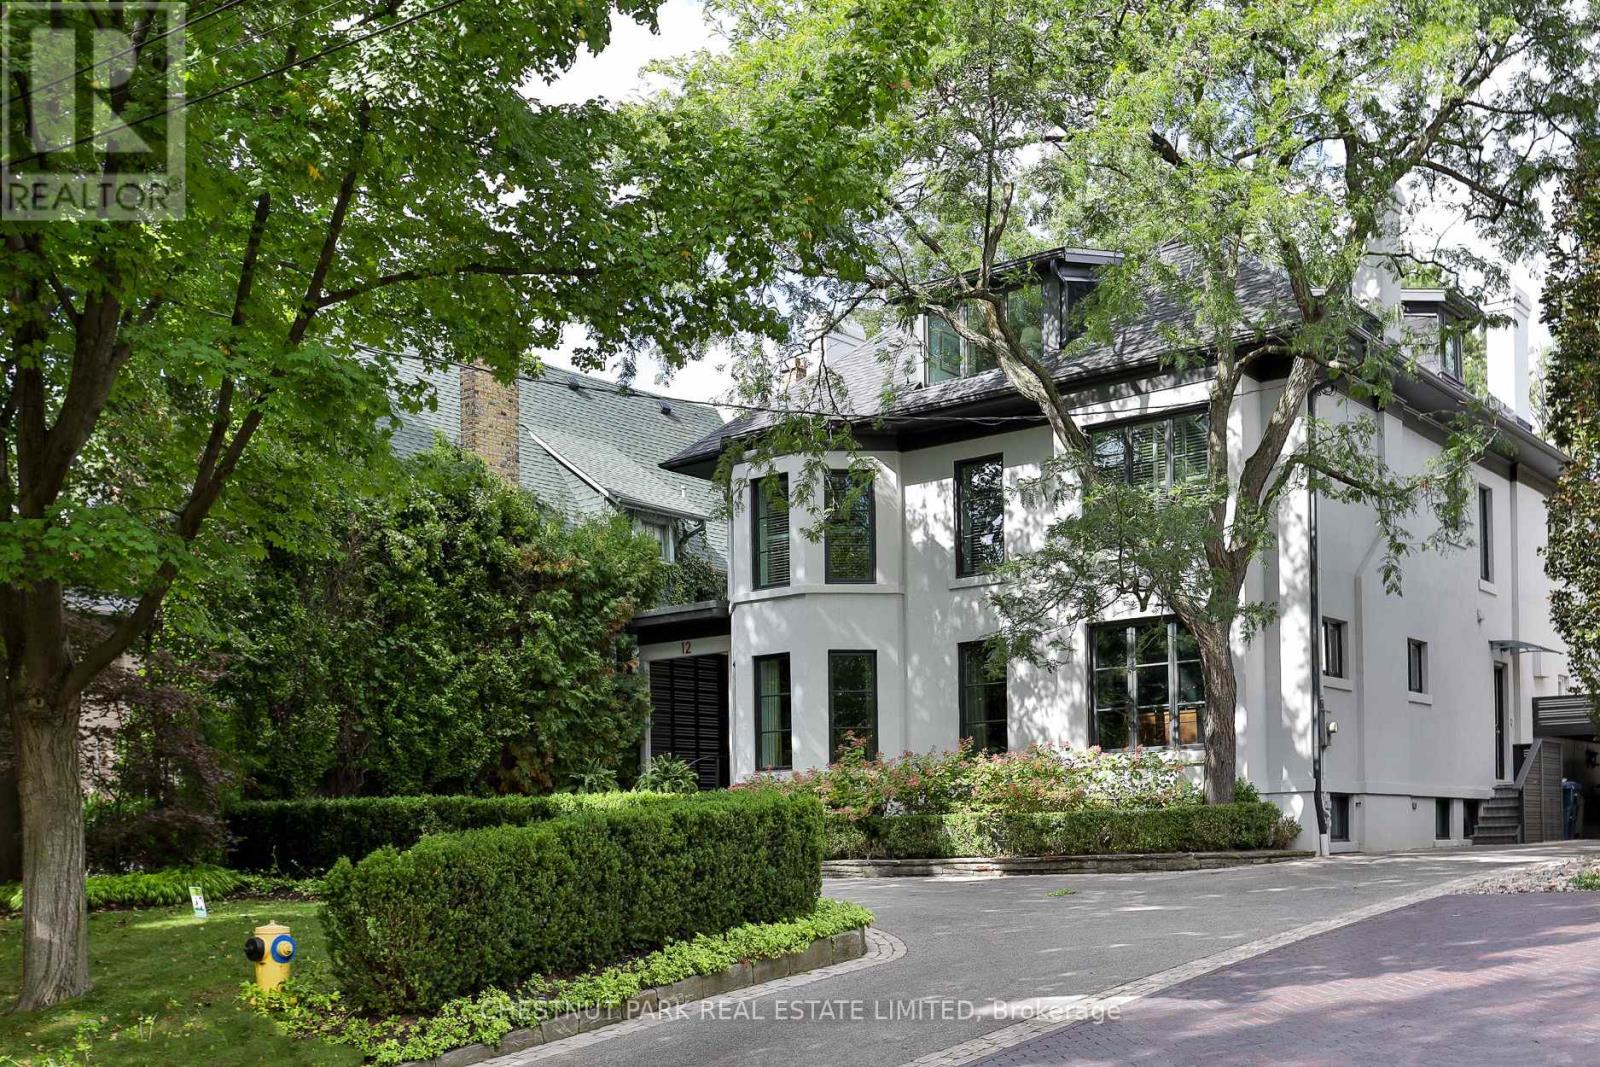
12 Shorncliffe Avenue
Toronto, Ontario
Set on an exceptional 60 x 200 ft. lot in the heart of Forest Hill, this distinguished family home offers remarkable scale, privacy and beautifully considered living spaces just moments from Forest Hill Village. A grand two storey foyer opens to generously proportioned principal rooms designed equally for entertaining and everyday family life. The expansive family room is ideal for hosting large gatherings and opens directly to a generous terrace and beautifully landscaped gardens. The renovated eat in kitchen combines exceptional functionality with top of the line Sub Zero, Wolf and Thermador appliances, ample workspace and peaceful views over the grounds. A welcoming dining room with gas fireplace and butler's bar provides a relaxed gathering space, while the formal living room features a classic wood burning fireplace. Upstairs, the spacious primary suite enjoys a serene garden outlook and features an oversized spa inspired ensuite and dedicated dressing room. Additional bedrooms are exceptionally generous, while the third floor loft, complete with a separate bedroom, offers wonderful flexibility for teenagers, guests or live in accommodations. A substantial wine cellar, extensive storage and parking for up to nine vehicles add to the home's impressive functionality. Stucco exterior over brick construction. A rare opportunity to enjoy an extraordinary private setting with the space and amenities of a true family residence, while being minutes from St. Clair West subway station, Loblaws, Sir Winston Churchill Park and some of Toronto's most sought after schools, including UCC and BSS. (id:55499)
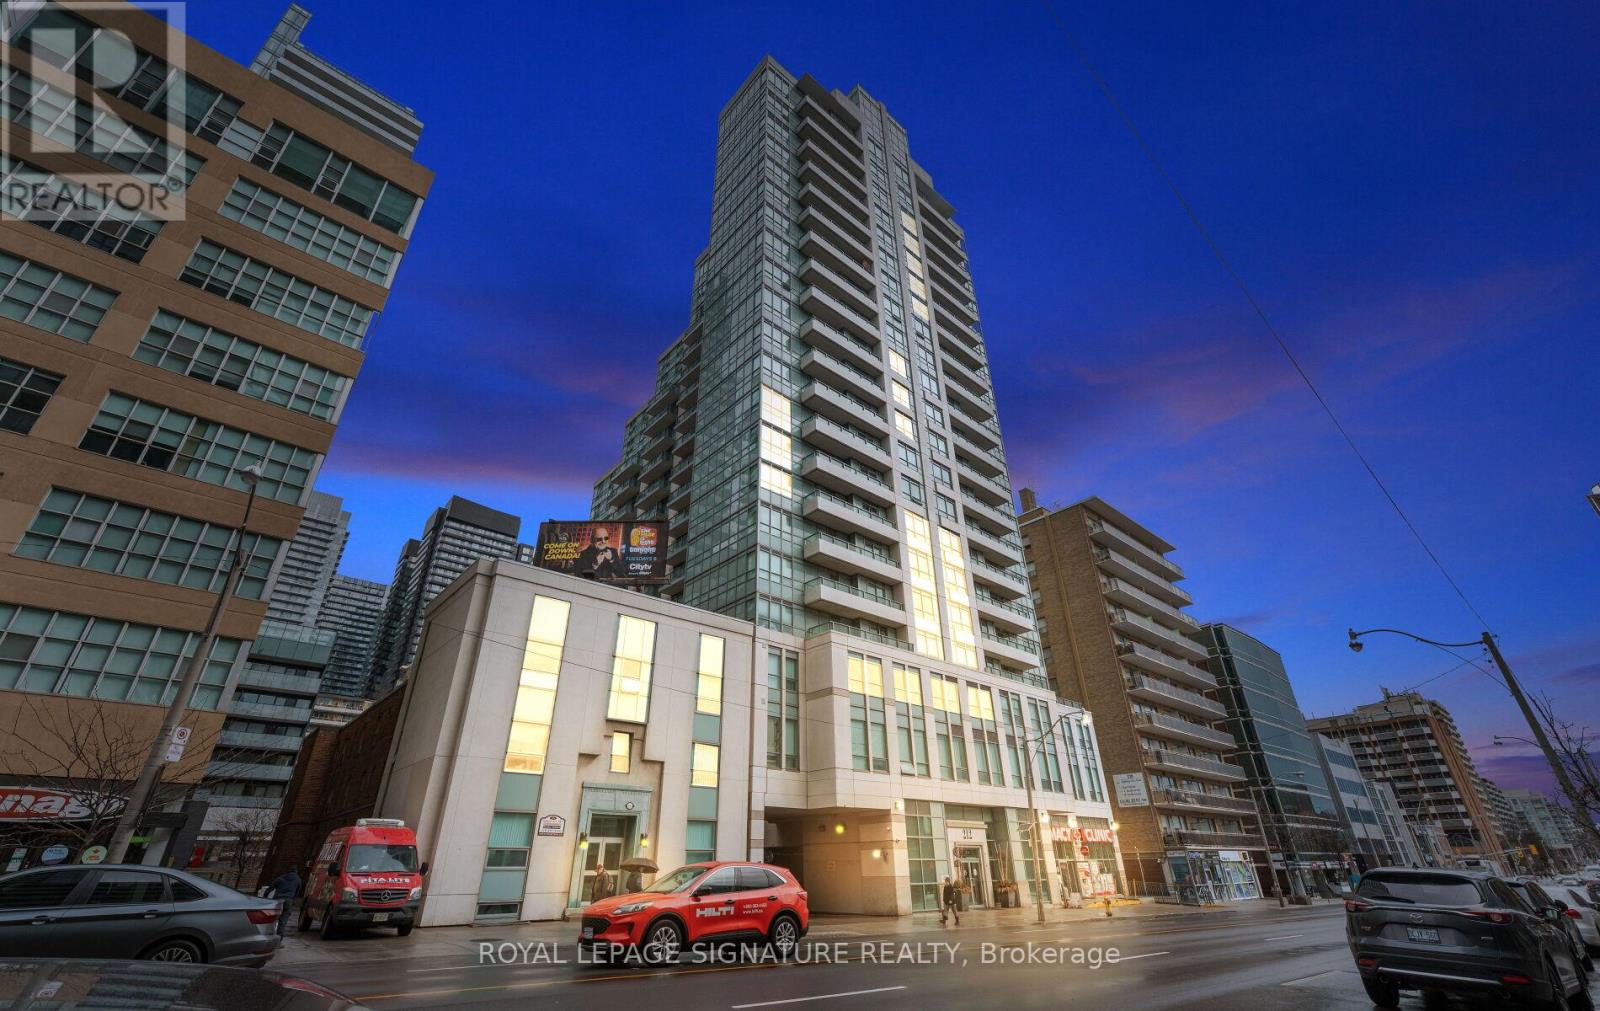
1411 - 212 Eglinton Avenue E
Toronto, Ontario
** Short Term Lease Only (End of February/March 2027)** Welcome to Midtown living at its best in the sought-after Panache Condos! This spacious, sun-filled, ** fully furnished ** 1+Den suite is available for short-term lease and offers a functional layout ideal for professionals, corporate relocations, or anyone seeking a turnkey home in one of Toronto's most connected neighbourhoods. Larger than many newer condo offerings in the area, the suite provides comfortable living space with a versatile den perfect for a home office or guest space. The open-concept living and dining area is bright and inviting, while large windows and unobstructed views fill the suite with natural light throughout the day. All utilities are included, providing exceptional value and predictable monthly costs. Also includes the rare convenience of 1 parking space and 1 locker. Enjoy a well-managed building with outstanding amenities including 24-hour concierge, indoor pool, fitness centre, party room, guest suites, and visitor parking. Located in the heart of Yonge & Eglinton with a Walk Score of 98, you're just steps to shops, cafes, restaurants, groceries, Cineplex VIP, Yonge Eglinton Centre, and countless everyday conveniences. Commuters will appreciate being just minutes from Eglinton Subway Station and the new Eglinton Crosstown LRT, offering seamless access across the city. An unbeatable combination of space, natural light, location, convenience, and furnished comfort in one of Toronto's most desirable Midtown communities. (id:55499)
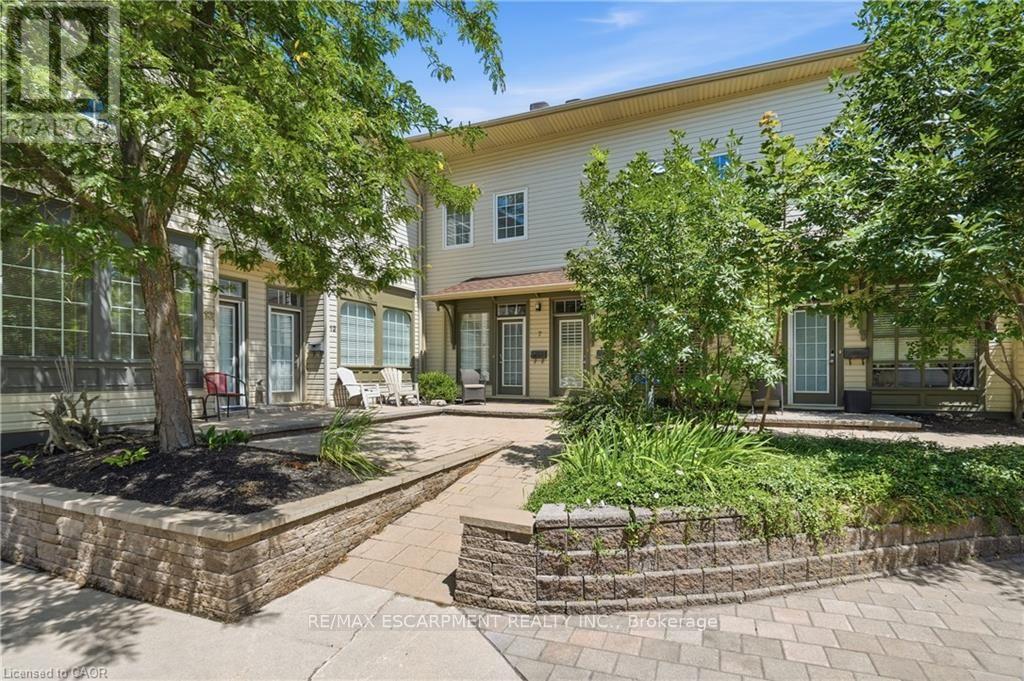
7 - 49 Ontario Street
Grimsby, Ontario
UNBEATABLE VALUE IN DOWNTOWN GRIMSBY - PRICED TO MOVE! Welcome to Unit 7 at theboutique Carnegie Lofts! Offering the rare advantage of a full 400+ sq. ft.basement - a true rarity in this building - this stylish 2-storey loft gives yousubstantial extra usable space for a home gym, rec room, workshop, or massivestorage that competing units simply cannot offer.The sunlit main level features an open-concept layout with warm hardwood floors,high ceilings, and great flow for living and dining. Upstairs, retreat to thegenerous primary bedroom with a private 4-piece bath and convenient bedroom-levellaundry.Low maintenance fees ($475/mo), parking space included, and an unbeatable downtownlocation just steps to Grimsby's best cafes, boutique shops, dining, and quick QEWaccess. With over 1,350 total sq. ft. of living and potential space at this newprice point, this is easily the best value in town. Book your private showing todaybefore it's gone! (id:55499)
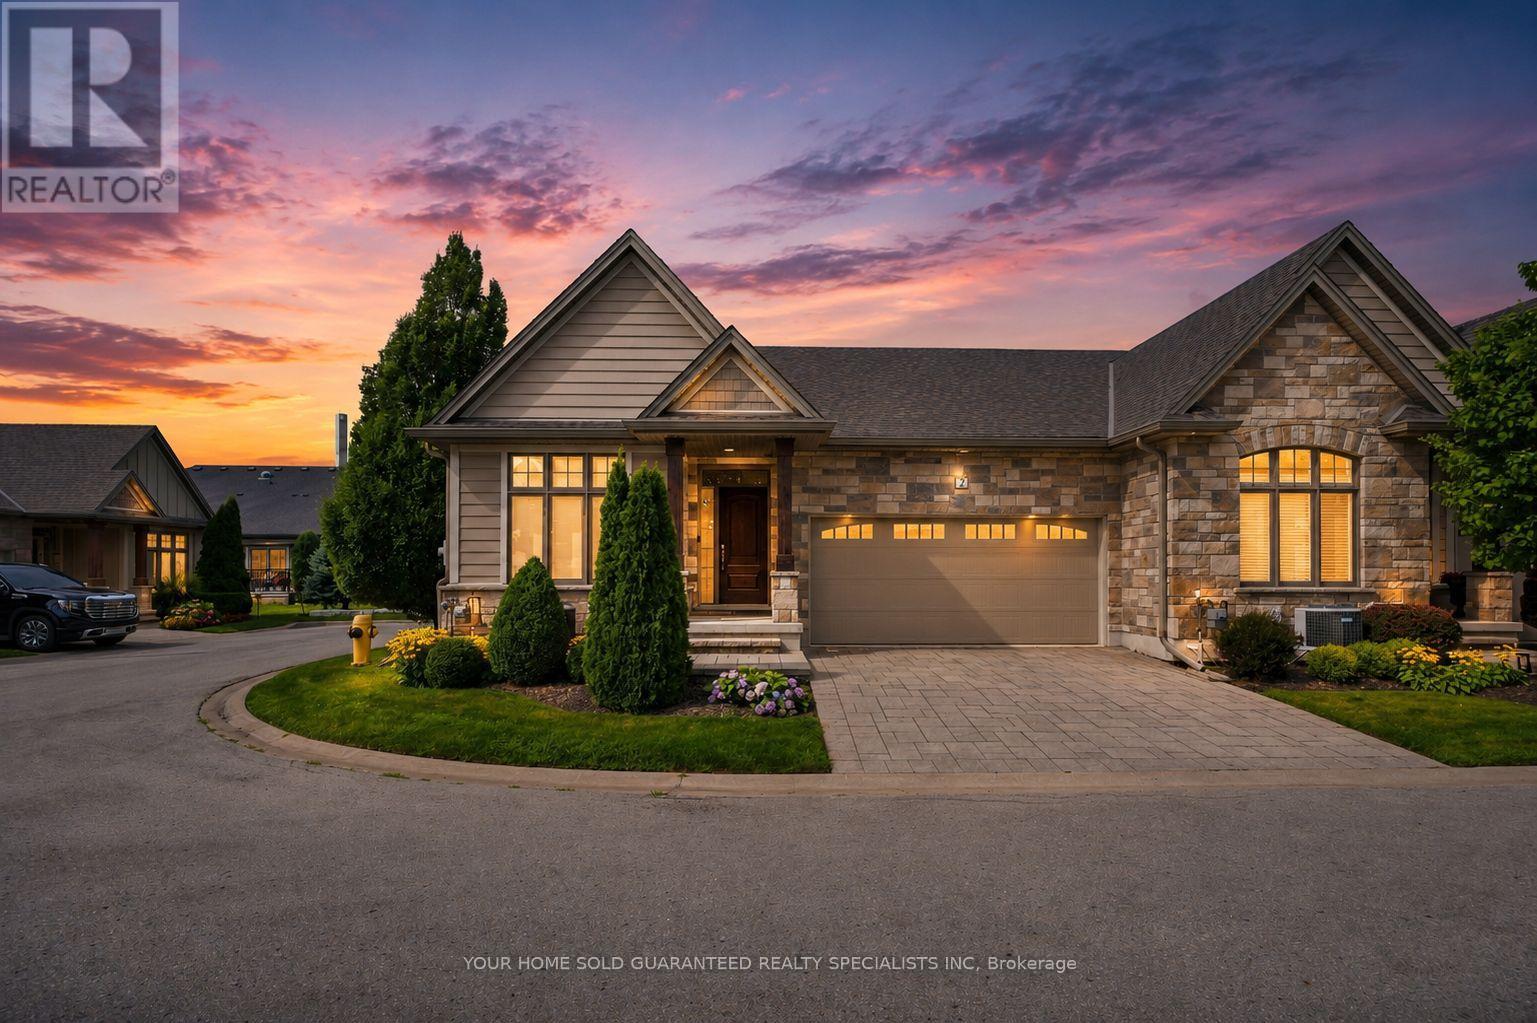
2 Prospect Lane
Niagara-On-The-Lake, Ontario
Luxury Private community next to Park, Super Quiet, Well maintained neighbourhood. Enjoy the house without worrying about lawn maintenance and snow removal! All Taken care of! This Home Comes with 1 Year Home Warranty Covers Appliances, Plumbing and Electrical. Discover the charm of wine country living at Prospect Lane in Niagara-on-the-Lake, where you can stroll to Ravine Winery for a weekend meal and return home to your executive bungalow town. This enclave offers the perfect way to right-size without compromise, featuring a spacious principal suite with walk in closet and ensuite bathroom, a versatile second bedroom on the main floor *New Fully finished lower level with Two additional bedrooms, bathroom and Kitchenette, Bar, ideal for Relaxing, Entertaining or guests seeking privacy. The open-concept living and dining areas, highlighted by vaulted ceilings and a cozy fireplace, create a bright and inviting atmosphere, while neutral finishes allow you to personalize with ease. With main-floor laundry, a second full bath, and convenient inside garage entry, this home blends comfort, functionality, and the lifestyle of Niagara's celebrated wine region. Don't Miss it! * This Home comes with 1 Year Home Warranty on Plumbing, Electrical and Appliances! (id:55499)
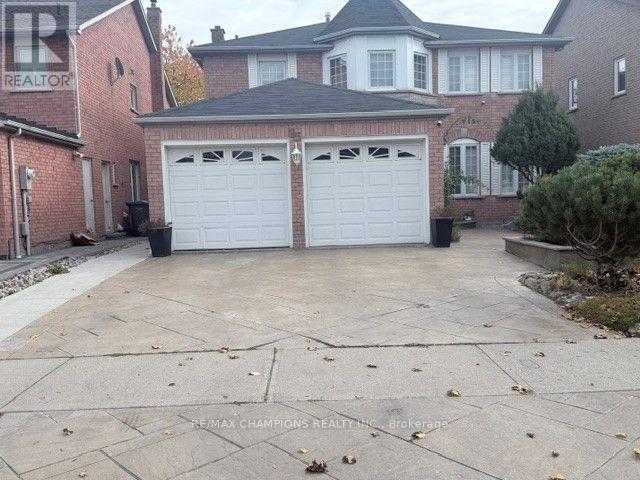
23 Neville Crescent
Brampton, Ontario
Location Location Location. beautiful fully Detached, Premium lot Move In Ready 4+1 Bedroom, 4washroom + 3 car parking . Through Out An Immaculate Concrete Interlock Driveway, Marble Floors, Kitchen With Granite Countertops, Movable Island, Marble Backsplash & S/S Appliances. Walk Upstairs To Your Sun Filled Skylight, master Bedroom with 5 Pc Ensuite & Sitting Room In Master. Walk Outside To Your Huge Decked Backyard ,Close to Hwy 410 and Trinity Plaza, Close to School, All Level Sports Complex, 1 Car Parking in Garage, 2 Parking on the Driveway. Tenants Pay 70% Utilities For rent main and 2nd Floor and basement rec room plus 3pc bath included. (id:55499)
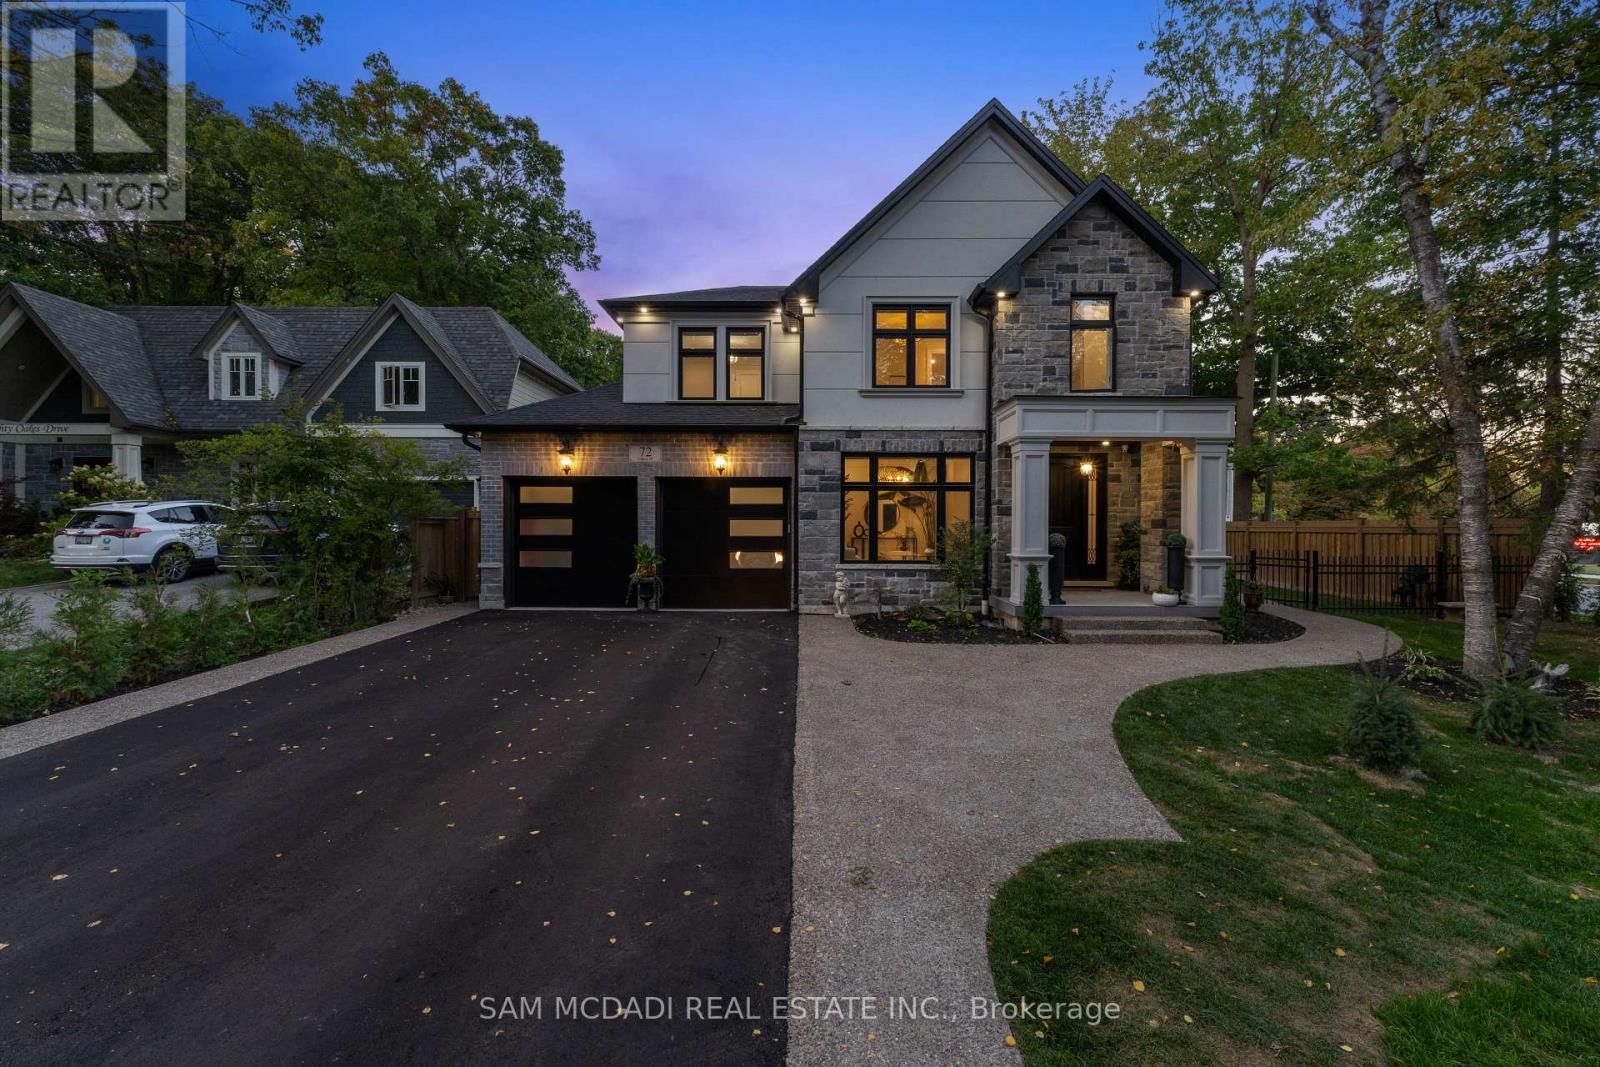
72 Oakes Drive
Mississauga, Ontario
Discover this custom-built masterpiece in prestigious Mineola on a premium 75 x 100 ft corner lot with a walk-out basement. Designed for comfort and sophistication, this stunning residence offers 4+2 bedrooms, 6 bathrooms, and over 4,600 sq ft of beautifully finished living space across three levels, with excellent income potential from the lower level. Step through the front entry to soaring coffered ceilings, wide-plank engineered hardwood floors, and a floating spiral staircase wrapped in natural light. The main level integrates design and function with a built-in speaker system, Control4 wiring roughed-in, security cameras, ambient LED cove lighting, and oversized picture windows creating a warm yet modern aesthetic. The open-concept dining room offers backyard views, while the family room is anchored by a full-height book-matched fireplace wall. The chef's kitchen features an oversized waterfall quartz island, integrated panelled appliances, and custom cabinetry. Upstairs, four spacious bedrooms include walk-in closets and ensuite or semi-ensuite access. The primary suite showcases tray ceilings, ambient lighting, and a spa-inspired 5-piece ensuite with heated floors, freestanding tub, and glass shower with gold trim. The finished lower level offers two separate units. The first unit includes a private exterior entrance, two bedrooms, full bathroom, kitchen, living area, separate laundry, and storage - ideal for multi-generational living or rental income to supplement mortgage payments. The second unit provides extended living space with a wet bar, recreation room, and full bathroom. Two cold rooms provide additional storage and functionality. Exterior highlights include a double garage, professionally landscaped grounds, and a private driveway for convenient parking. Situated in a prime location close to top-rated public and private schools including Mentor College, waterfront parks/trails, quick access to the QEW, Highway 403 and more! (id:55499)