
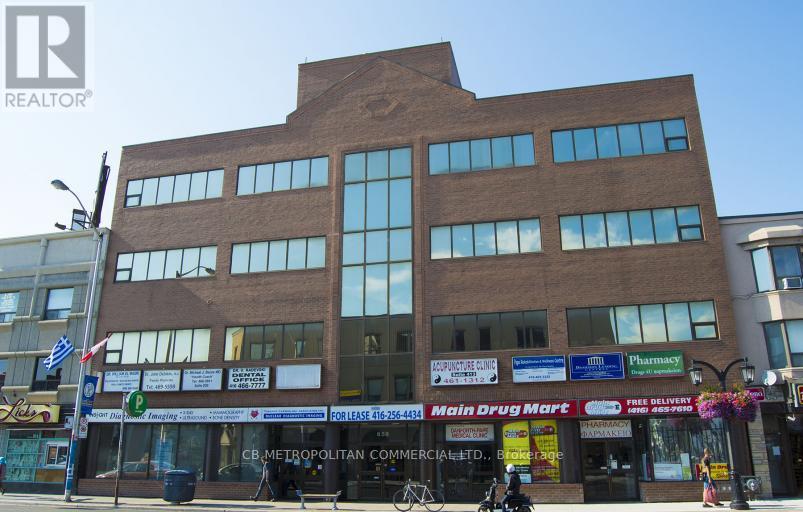
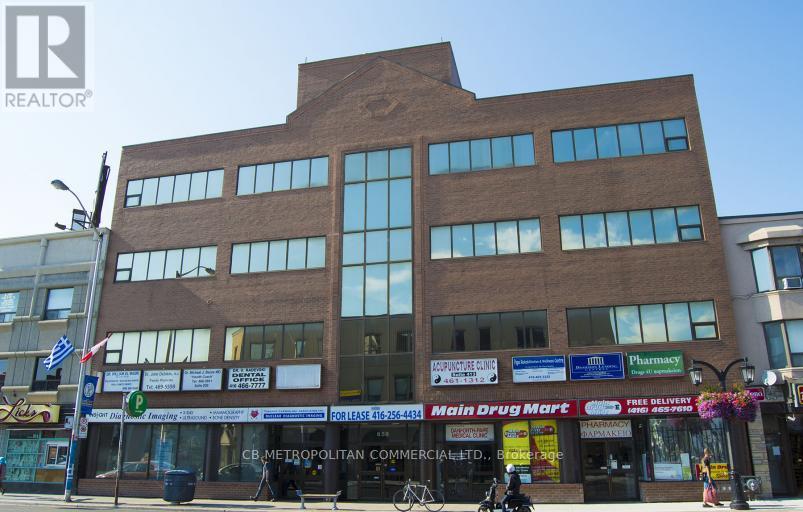
303 - 658 Danforth Avenue
Toronto, Ontario
Office and medical suites available at busy hub, corner of Pape and Danforth steps to Page subway and new Ontario line station, excellent area amenities (id:55499)
Cb Metropolitan Commercial Ltd.
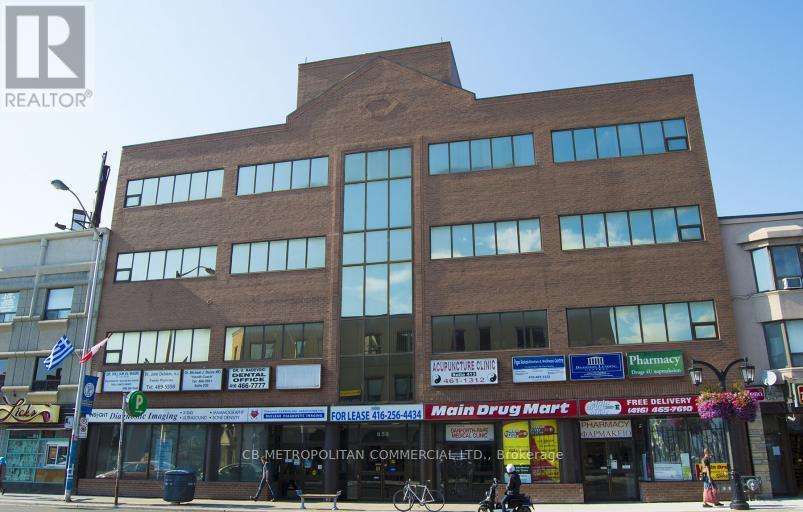
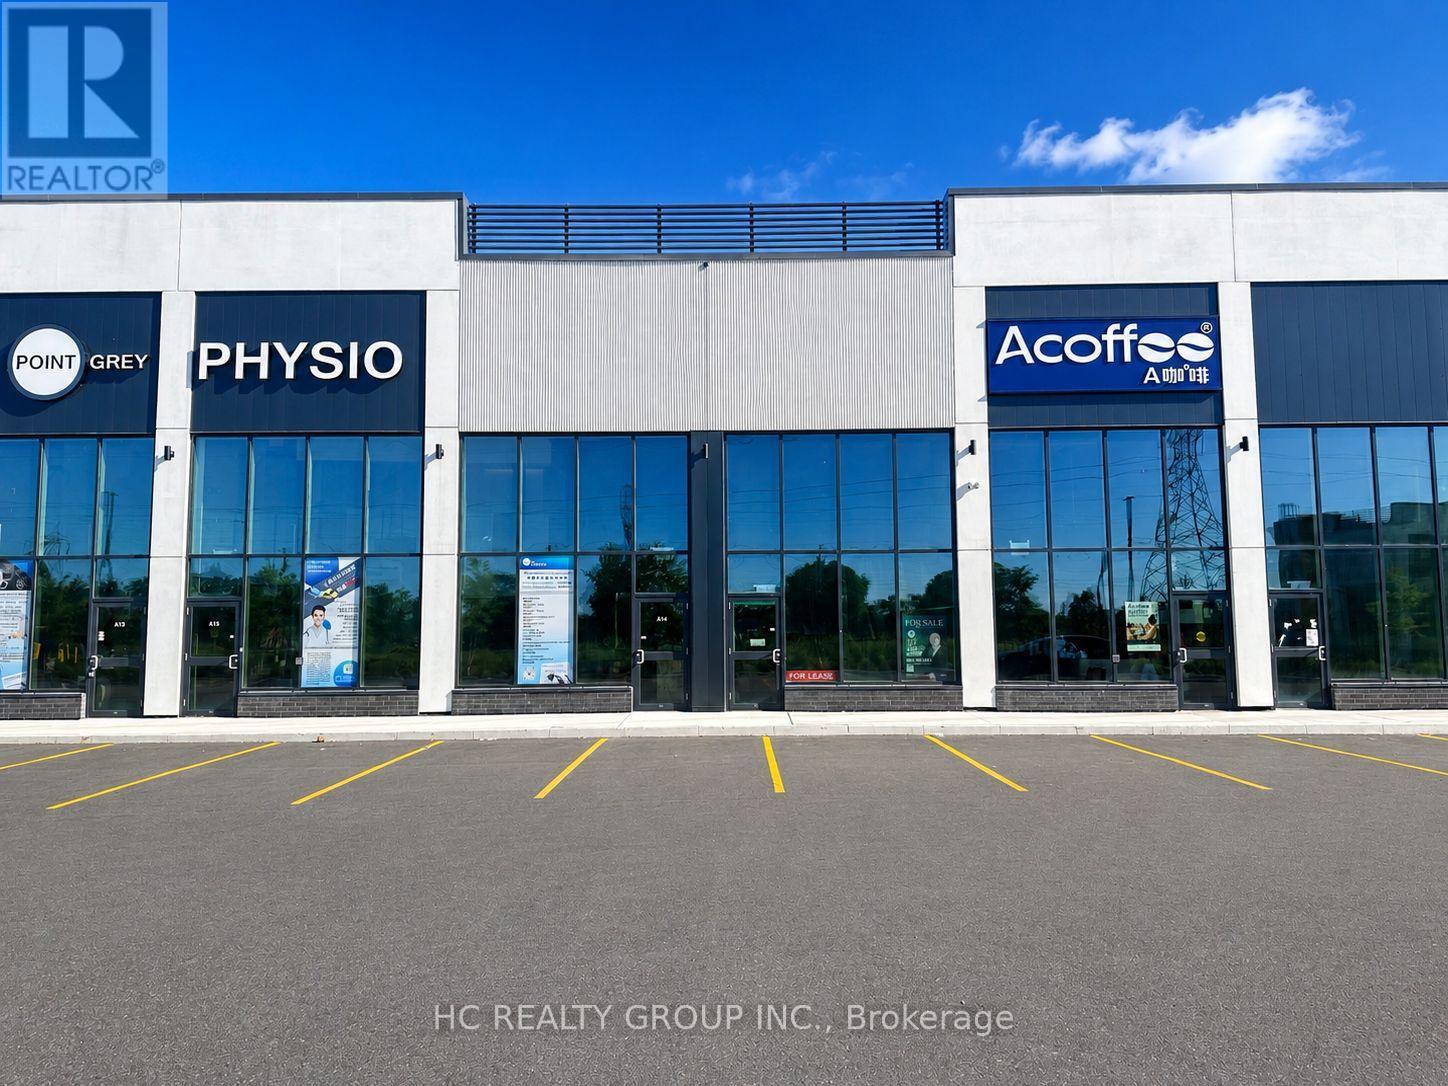
A17 - 3101 Kennedy Road
Toronto, Ontario
This is not assignment sale , Gourmet City Commercial Condos is situated in Scarborough, at a strategic and convenient location at the SE quadrant of Kennedy Rd and McNicoll Ave, offering great exposure on Kennedy Rd, with direct access from Kennedy Rd and Milliken Blvd. The best Location in this plaza , come to see and feel , featuring a modern design with high quality finishes. Brand-new unit with a lot more Various permitted uses than block B & C , including retail, bakery, cafeteria ,bubble tea , salon ,fast food taking-out ,nail store ,clinic, Dentist office , Lawyer office and much more (Restaurant use also- Need to application for upgrade $) . Great business ventures cater to different cultures. Versatile space with minutes drive to Hwy 404/407. Very High Ceiling , High Density Neighborhood- Food Super market , condo & townhouse , Senior building, Maryward high school etc.Bamburgh Manor Condos by TRIDEL & townhomes (about 520 units), Mon Sheong Court (about 370 units), TTC Bus Garage (about 500 employees), Mary Ward Secondary Catholic School (about 1,400 students), LAmoreaux Community Recreation Centre Approximately 2,900 residential homes and much more. (id:55499)
Hc Realty Group Inc.
3102 - 121 Mcmahon Drive
Toronto, Ontario
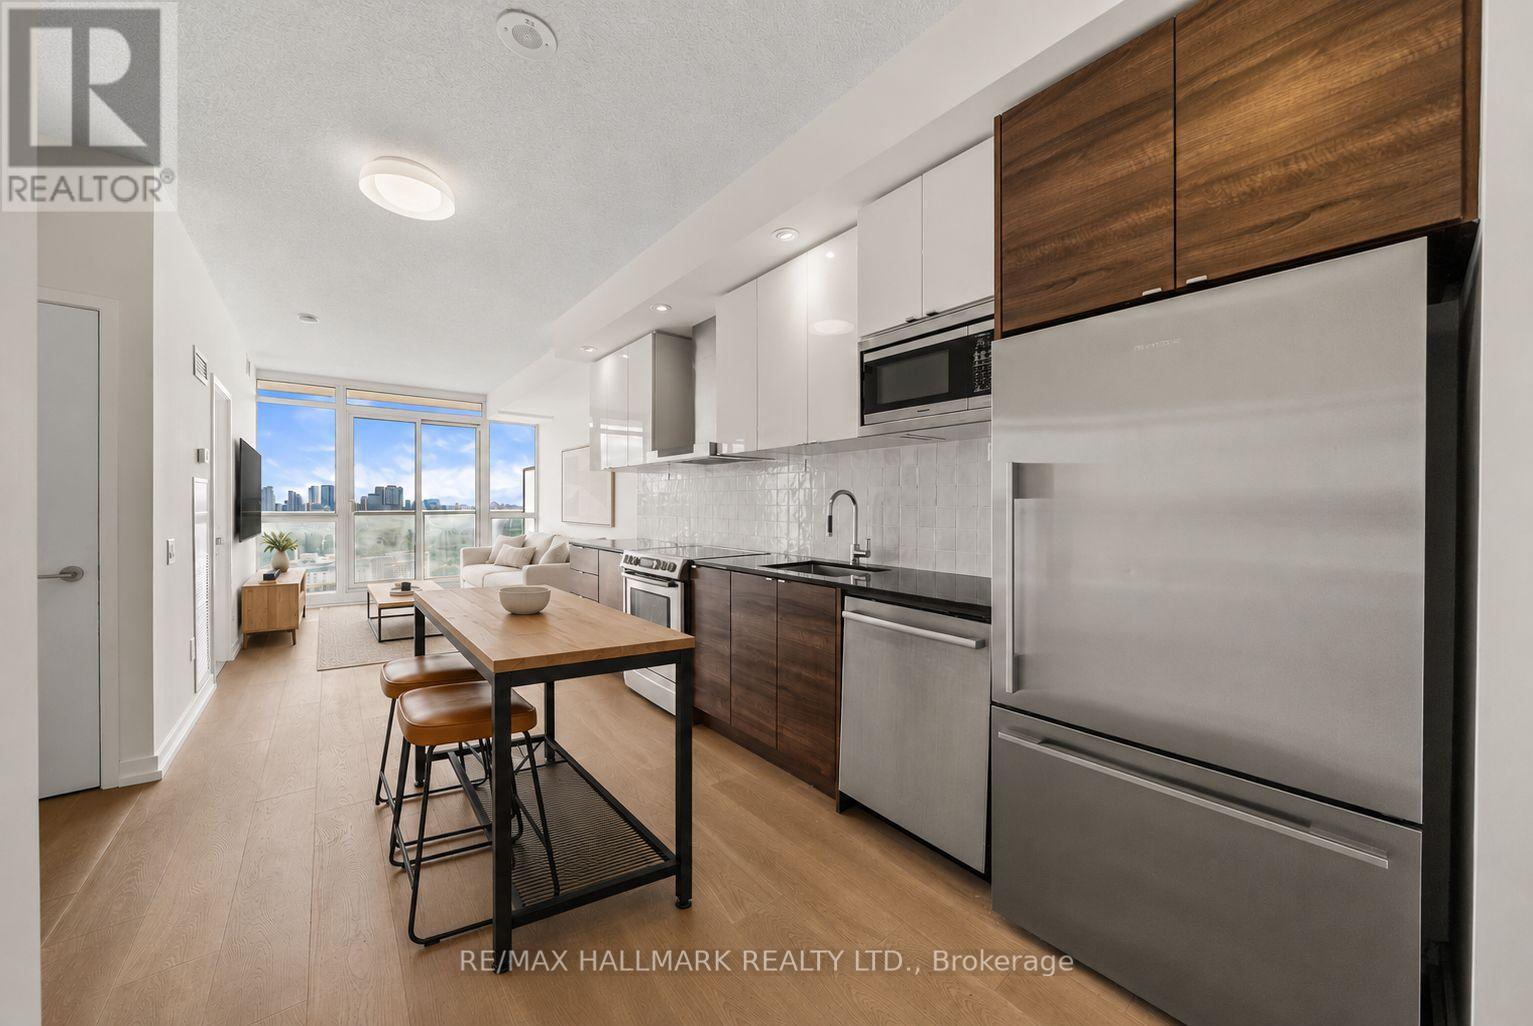
Bright, stylish, and thoughtfully updated, this 1 bedroom + study offers modern finishes, a functional, open concept layout, and everyday convenience in one of North York's most connected communities. Updated laminate wood floors (2025) run throughout the unit, creating a fresh, cohesive feel. The open concept living and dining space is filled with natural light from floor-to-ceiling windows, and walks out to a spacious East-facing balcony, the perfect spot to enjoy your morning coffee as the sun rises. The refreshed kitchen features full sized stainless steel appliances, including an updated microwave (2025), stone counters, updated tile backsplash (2025), and ample storage. The spacious primary bedroom features a wall-to-wall closet with a custom PAX storage system and expansive windows for ample natural light. The open concept study easily adapts to your needs as a home office, study space, or reading nook. A modern 4-piece bath, ensuite laundry, and an included storage locker provide added comfort and everyday functionality. Residents enjoy an impressive array of amenities, including a concierge, fitness centre, indoor and outdoor pools, a sauna, rooftop garden, and more. Ideally located just a short walk to Leslie Station and minutes from HWY 401 and the DVP, with Fairview Mall, Bayview Village Shopping Centre, IKEA, and parks nearby, this home offers the perfect balance of comfort, convenience, and connectivity. (id:55499)
RE/MAX Hallmark Realty Ltd.
61 Robert Road W
Huntsville, Ontario
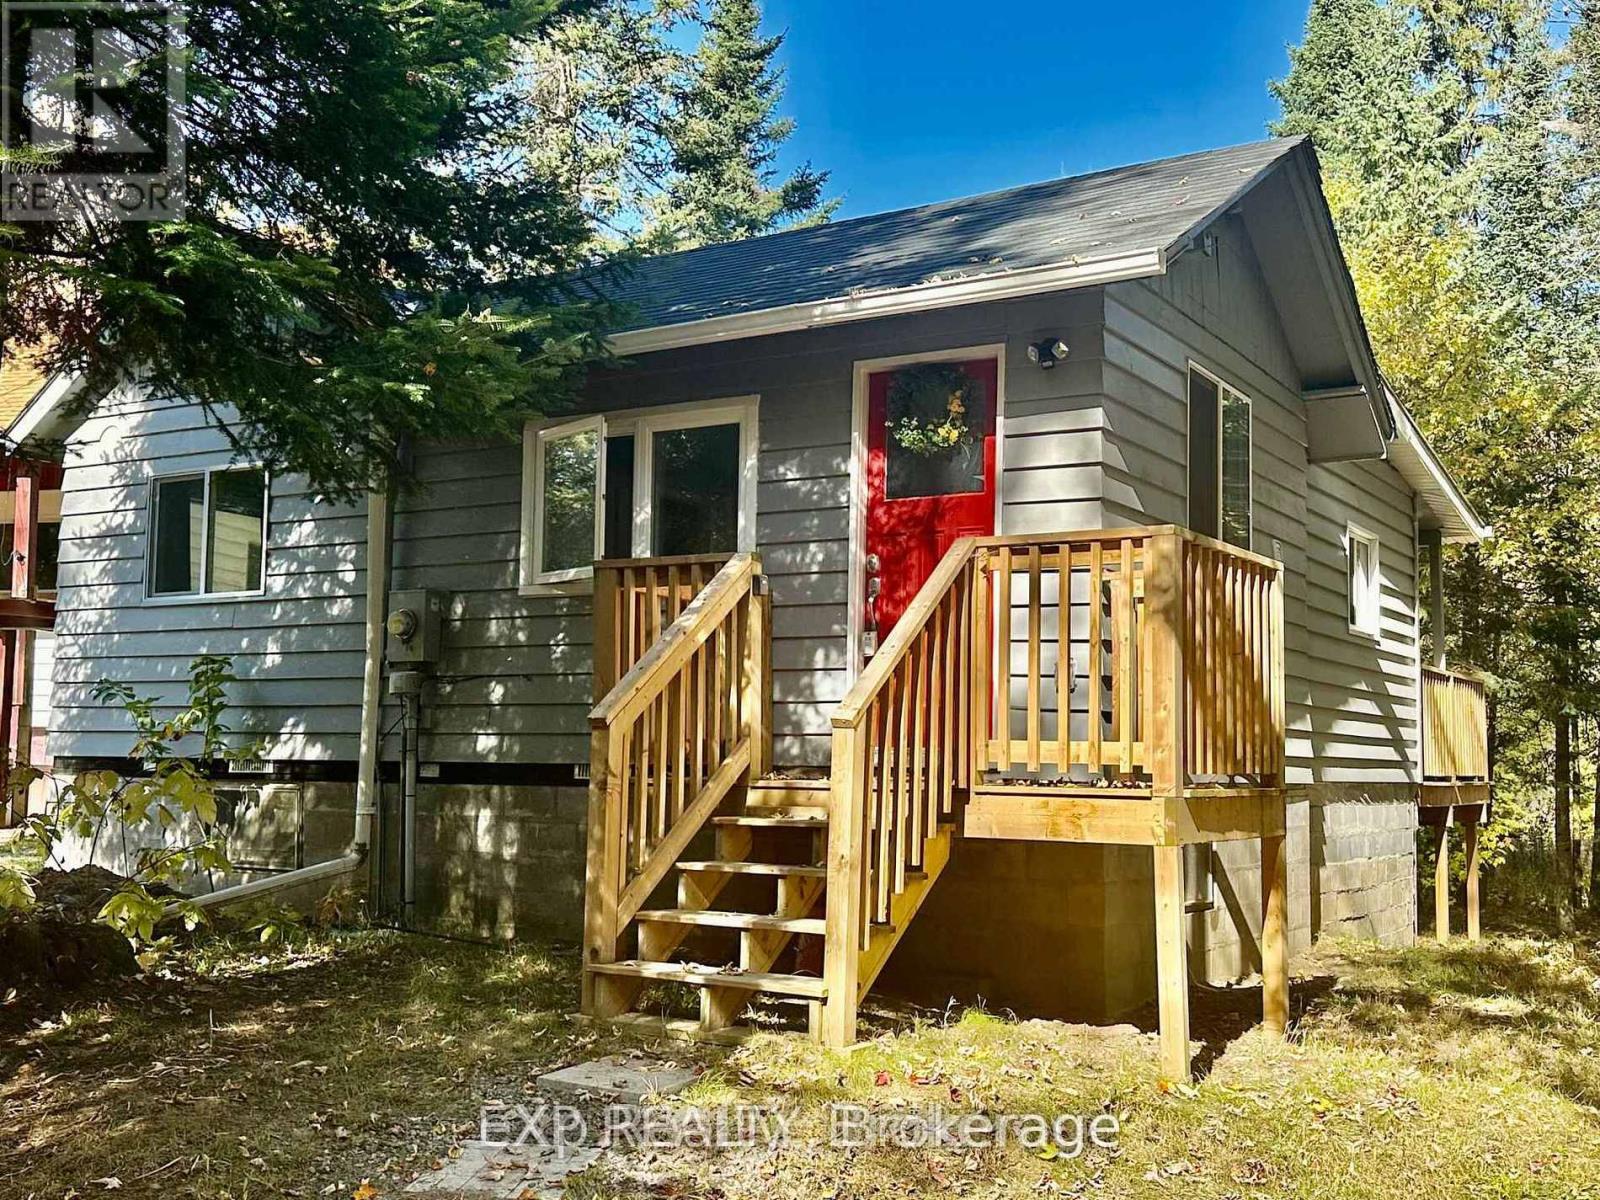
Welcome to your own slice of Muskoka living on the Big East River! This fully renovated 2-bedroom bungalow offers over 100 feet of waterfront in a peaceful neighbourhood just minutes from Arrowhead Provincial Park (also directly across the river) and the vibrant town of Huntsville. Whether you're searching for a cozy starter home, a weekend retreat, or rental, this property delivers comfort, style, and an unbeatable location. Stripped to the studs in 2023, every major component has been updated: new insulation, drywall, windows, electrical (200-amp), plumbing, shingles, eavestroughs, skylight, water heater (owned), and pressure system. Inside, you'll love the open-concept floor plan, brand-new kitchen with stainless steel appliances, and a spa-like bathroom featuring heated floors and a walk-in shower. A brand-new washer and dryer add everyday convenience. Step outside to enjoy a new front deck, a spacious back deck with staircase, and a newly built parking area. The bunkie is set on a cement slab offers extra space for guests, hobbies, or storage. The crawl space has been updated with insulation and heaters for year-round peace of mind. A new septic tank is ready for connection, making this home ideal for someone looking to add finishing touches to an already stunning transformation. Sold as is, where is, this property is ready for your vision while providing the security of brand-new systems and updates. With waterfront views, proximity to town amenities, and endless outdoor recreation at your doorstep, this Huntsville bungalow is a rare opportunity. (id:55499)
Exp Realty

219 Lafayette Street E
Haldimand, Ontario
TO-BE-BUILT 2 bed, 2 bath bungalow in Jarvis Meadows subdivision. This home is perfect for starting out or downsizing! Master has 4pc ensuite with tiled shower and walk in closet. Open concept kitchen/dining/living room. Unfinished basement has rough in bath and is waiting for you to add your own personal touch. 1 car garage and private drive. Lawn is fully sodded. Covered front porch. Personalized this one for yourself with the help of a professional designer. (id:55499)
RE/MAX Escarpment Realty Inc.
96 Craddock Boulevard
Haldimand, Ontario
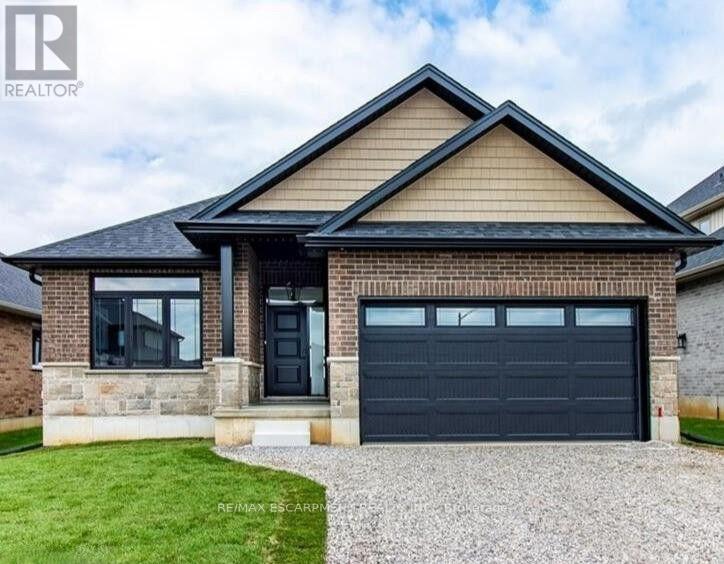
To Be Built - This 1,495 sq. ft. home offers 2 bedrooms and 2 bathrooms with a bright, open-concept kitchen, dining, and living area enhanced by 9-foot ceilings and high-end standard finishes. The layout is ideal for everyday living and entertaining, with the opportunity to customize select finishes to suit your style. The primary bedroom features a walk-in closet and a private ensuite with a tiled shower. Patio doors from the dining area lead to a covered composite deck, perfect for outdoor enjoyment. Additional highlights include main-floor laundry, a 2-car garage with automatic door openers and hot/cold water taps, and a fully sodded lawn. Photos are of a similar model and are for illustration purposes only; fireplace not included. Home to be constructed. (id:55499)
RE/MAX Escarpment Realty Inc.
92 Craddock Boulevard
Haldimand, Ontario
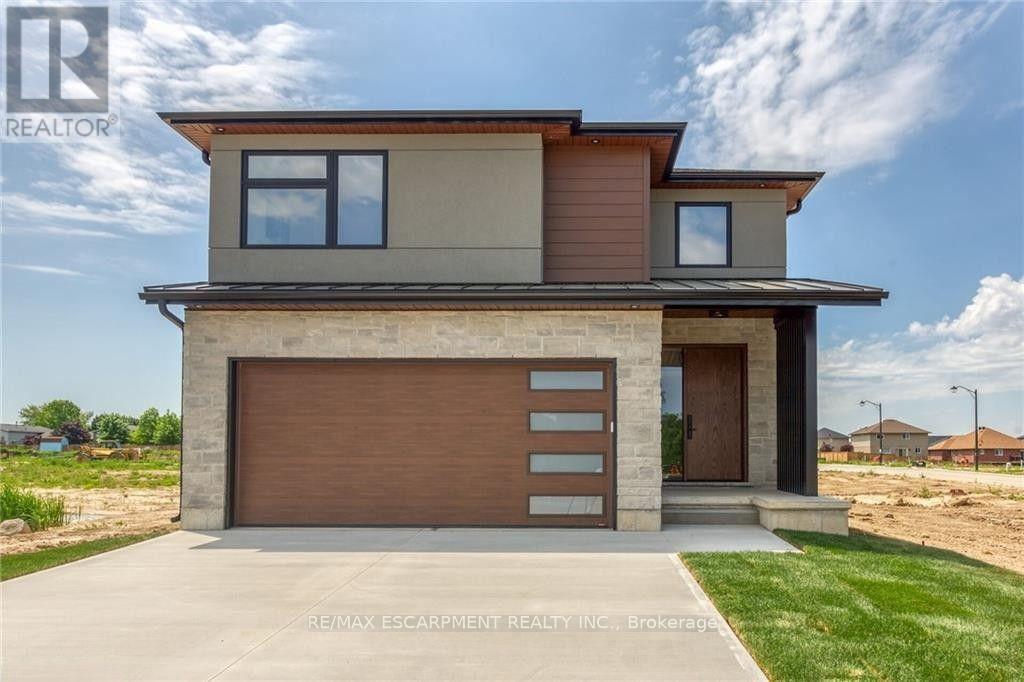
This 2,497 sq.ft. TO BE BUILT home promises a luxury living experience. From the moment you arrive, you'll be captivated by its stunning curb appeal, featuring a charming blend of stone, brick, and modern stucco exterior. With an attached 2-car garage and ample parking, convenience meets luxury at every turn. The heart of the home is the gourmet kitchen, boasting custom cabinetry, quartz countertops, and an oversized island - perfect for both casual dining and entertaining. The bright living room, formal dining area, and grand open staircase create an inviting ambiance, complemented by 9 ft ceilings, grand 8 ft doors, and premium flooring throughout. A welcoming foyer, convenient 2 pc main floor bathroom, and desired main floor laundry add to the home's functionality and charm. Upstairs, the luxury continues with a primary suite featuring a chic ensuite bathroom and a large walk-in closet. Two additional spacious bedrooms and a well appointed 4 pc bathroom provide comfort and privacy for family and guests alike. The unfinished basement offers endless possibilities to tailor the home to your unique needs, with roughed-in plumbing for a bathroom and fully studded walls ready for your personal touch. Whether you envision a cozy rec room, home office, or additional living space, the choice is yours. Don't miss the opportunity to make this exceptional home your own with the professional design team. (id:55499)
RE/MAX Escarpment Realty Inc.
88 Craddock Boulevard
Haldimand, Ontario
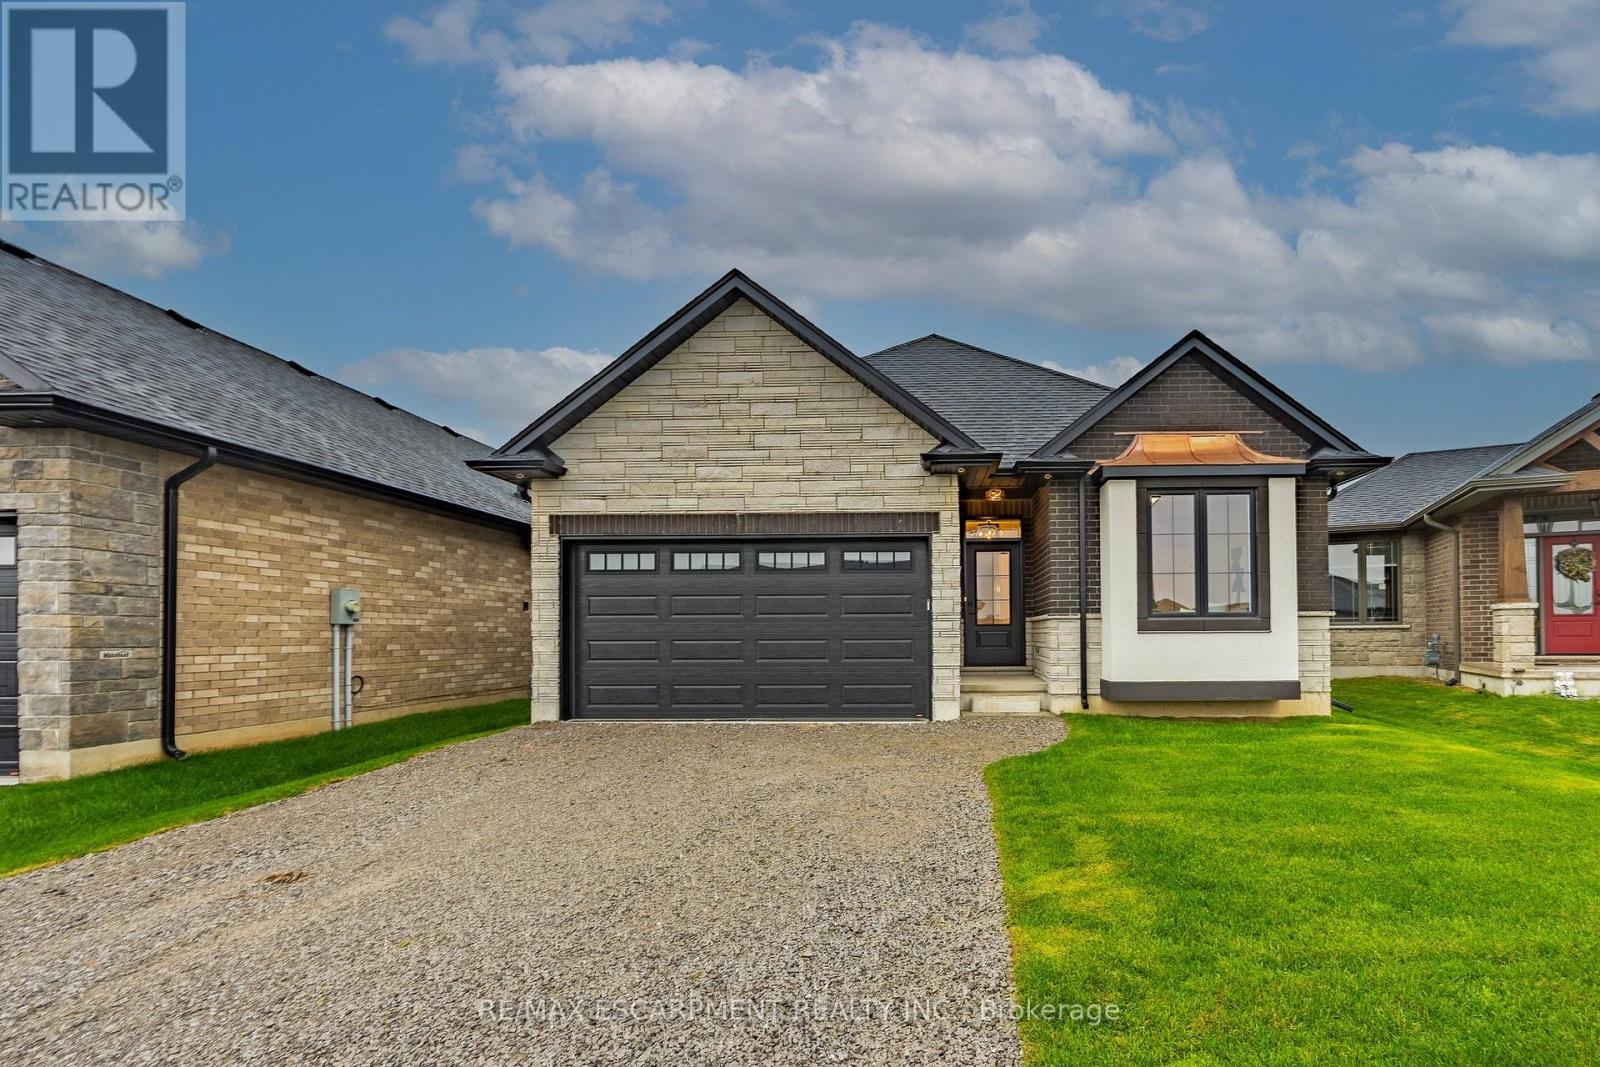
All brick and stone three bedroom, two bath bungalow located in Jarvis Meadows. Open concept kitchen, dining/living room with 9-foot ceilings, modern trim, kitchen includes an island and built in microwave, quartz counter tops, backsplash and undercounter lighting. The primary bedroom has a walk-in closet and 3- piece ensuite with tiled shower. Main floor laundry. Garage has hot and cold water with insulate garage door and belt drive opener. (id:55499)
RE/MAX Escarpment Realty Inc.

223 Briar Hill Crescent
Hamilton, Ontario
223 Briar Hill Crescent is a timeless family home defined by classic architecture, generous living spaces,and a private, mature setting. Its stately brick façade, arched windows, and gabled roofline reflect refined Colonial-inspired design, while a beautifully landscaped front entry and double garage enhance the home's welcoming curb appeal. Inside, the thoughtfully designed floorplan offers a balance of everyday comfort and elegant entertaining. A sunken living room provides a warm gathering space,while the dramatic great room features open-to-above ceilings that fill the home with natural light. The formal dining room is ideal for family celebrations and holiday hosting, while the updated kitchen,complemented by a convenient mudroom, adds both style and everyday functionality. Upstairs, 4 spacious bedrooms and 2 full bathrooms provide room for growing families, along with a dedicated home office that offers a quiet space for work or study. The finished lower level further expands the home's versatility with a large recreation room, den, full bathroom, and abundant storage. Outdoors, the fully fenced backyard offers a private retreat framed by mature trees. An inground pool with a waterfall feature, along with a pool shed/change room, creates the perfect setting for summer enjoyment, while interlock pathways and patio space provide inviting areas to relax or entertain. All of this is set within the prestigious Ancaster Heights neighbourhood, known for its executive homes, quiet tree-lined streets, and close proximity to Ancaster Village, Meadowlands shopping, top-rated schools,and convenient highway access. (id:55499)
Coldwell Banker Community Professionals
482 Grant Way
Milton, Ontario
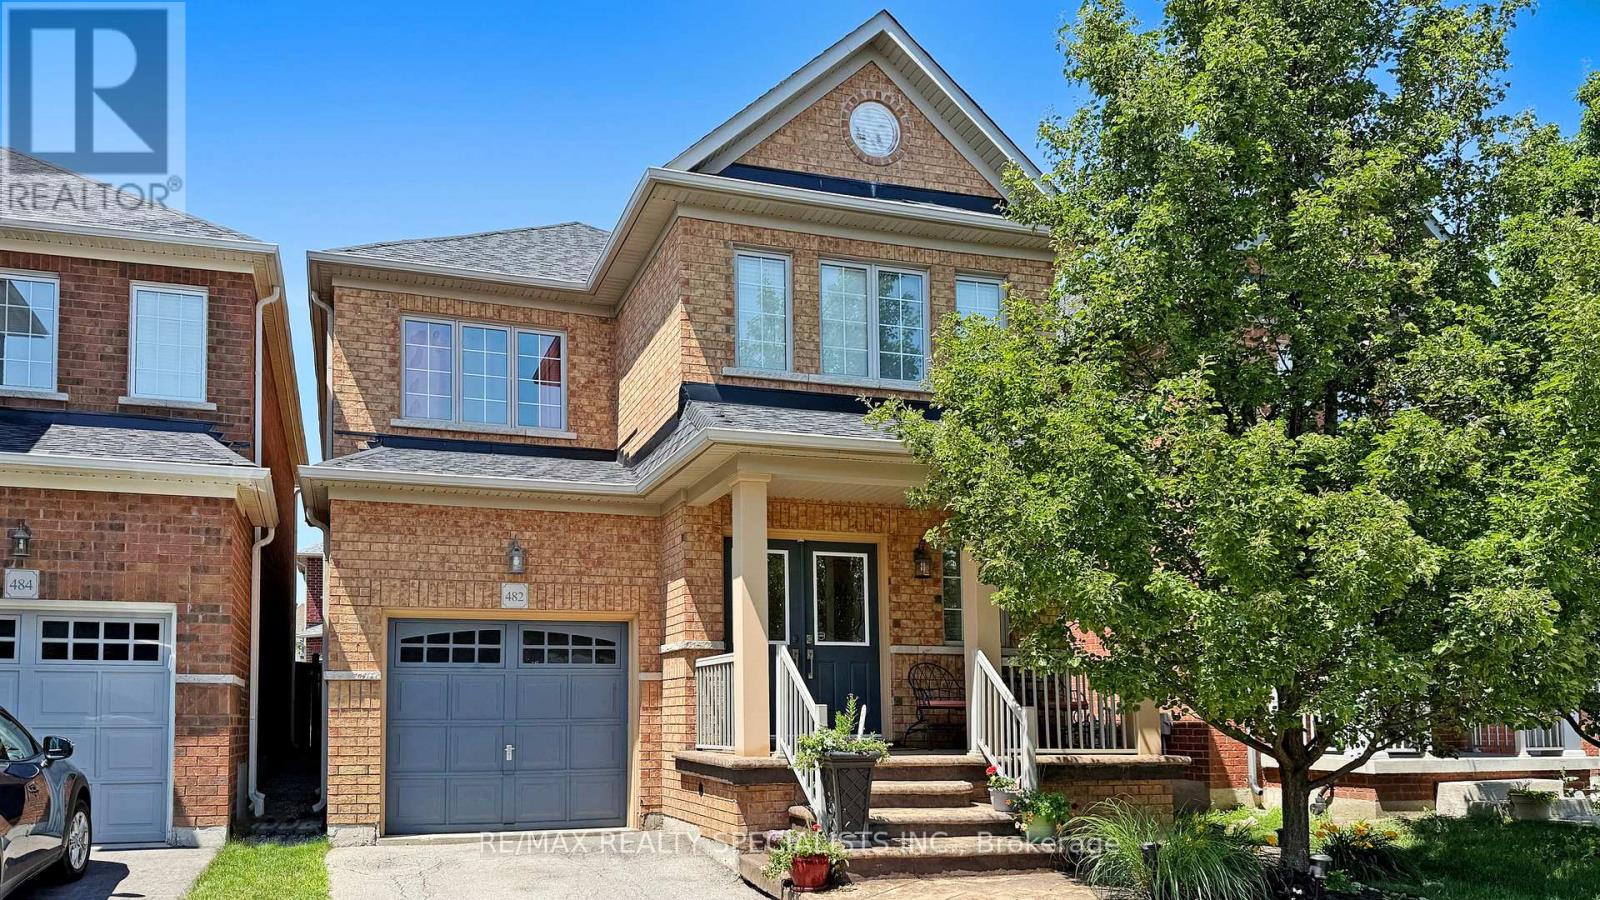
Move-In Ready in Milton - Parks at Your DoorstepThis is the family home you've been waiting for. 482 Grant Way delivers 2,090 sq ft, 4 bedrooms, 3 bathrooms, and a location that's tough to beat - steps to parks and green space in one of Milton's most sought-after neighbourhoods.Step inside to fresh paint and gleaming hardwood on the main floor, where an open-concept layout flows around a cozy gas fireplace - perfect for entertaining or unwinding. The kitchen brings granite counters, loads of cabinetry, and a brand-new dishwasher-2024 and Fridge-2026.Head upstairs to four generous bedrooms, including a primary retreat that actually earns the name: walk-in closet and a spa-inspired ensuite with a soaker tub built for long soaks. Main-floor laundry? Check. Easy everyday layout? Check. Stamped concrete front and back sets the stage for summer barbecues and evenings with neighbours. With a new roof and water heater (rental) in 2024, the big-ticket items are already handled. Just move in and start making memories. ** This is a linked property.** (id:55499)
RE/MAX Realty Specialists Inc.