35 Benjamin Lane
Barrie, Ontario
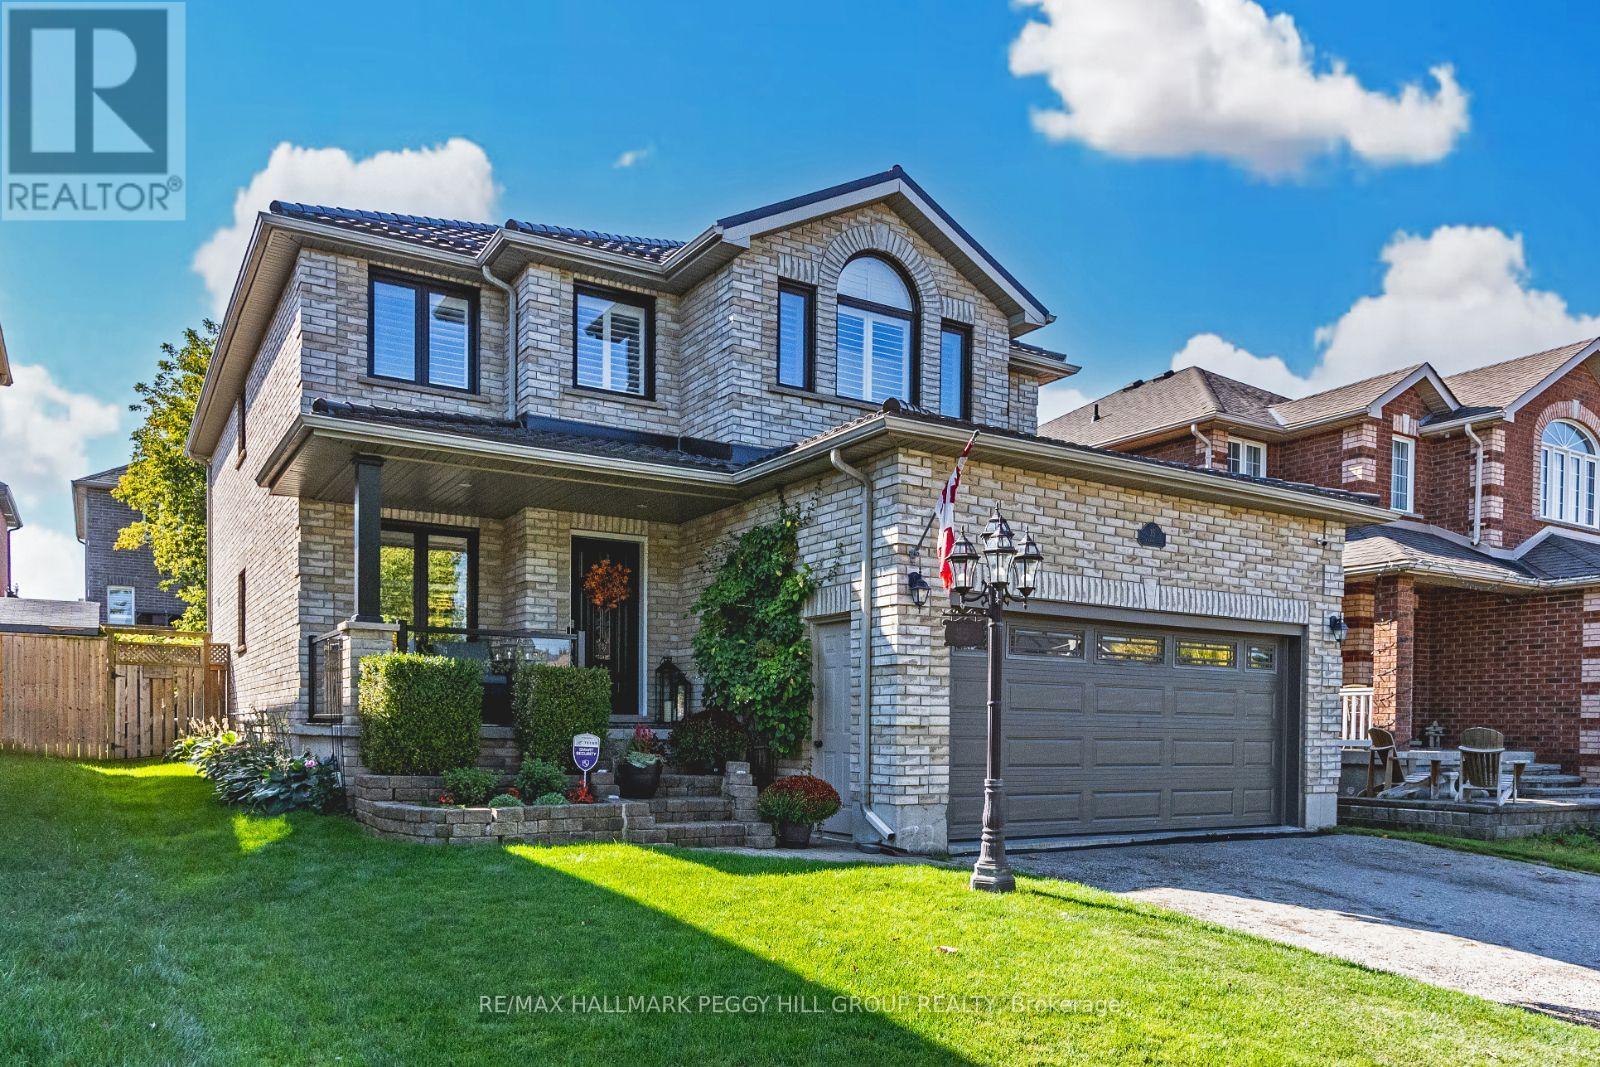
UPDATED SOUTH BARRIE HOME WITH NEARLY 3,500 FINISHED SQ FT & A SUMMER-READY BACKYARD! Nearly 3,500 finished sq ft is only the beginning, because this south Barrie home also delivers big-ticket updates, updated bathrooms, a finished basement with a wet bar, and a backyard that knows how to make summer count. Arrive home to an all-brick exterior with sharp black windows, a newer steel roof, and an attached 2-car garage with interior access and loft storage. Mature foliage brings a lush backdrop to the fully fenced backyard, where the updated oversized composite deck and garden space are ready for summer. The main level brings 9 ft ceilings, slate tile flooring, oversized windows with California shutters, neutral finishes, and a well-equipped kitchen featuring ample cabinetry, stainless steel appliances, a breakfast area, and a sliding glass walkout to the deck. A family room with a natural gas fireplace gives everyday life a cozy landing place, while separate living and dining rooms add room for formal meals, holiday hosting, or a quieter spot away from the main hub. Four generously sized bedrooms are found on the upper level, including a primary bedroom with a walk-in closet and an updated 4-piece ensuite featuring two separate vanities and a large glass-walled shower with bench seating. The finished lower level adds the bonus space everyone wants, with a versatile rec room, wet bar, fifth bedroom, full bathroom, and cold storage, creating valuable room for movie nights, overnight guests, or extended family. A sump pump backup system, thoughtful storage, and clear pride of ownership make this #HomeToStay feel ready for buyers who want the keys without inheriting a long project list. Set in Barrie's Painswick neighbourhood close to schools, golf courses, Painswick Park, Park Place, Costco, Walmart, Barrie South GO Station, and Highway 400, this south Barrie address keeps the best of daily life close. (id:55499)
RE/MAX Hallmark Peggy Hill Group Realty
1355 Canal Road
Ramara, Ontario
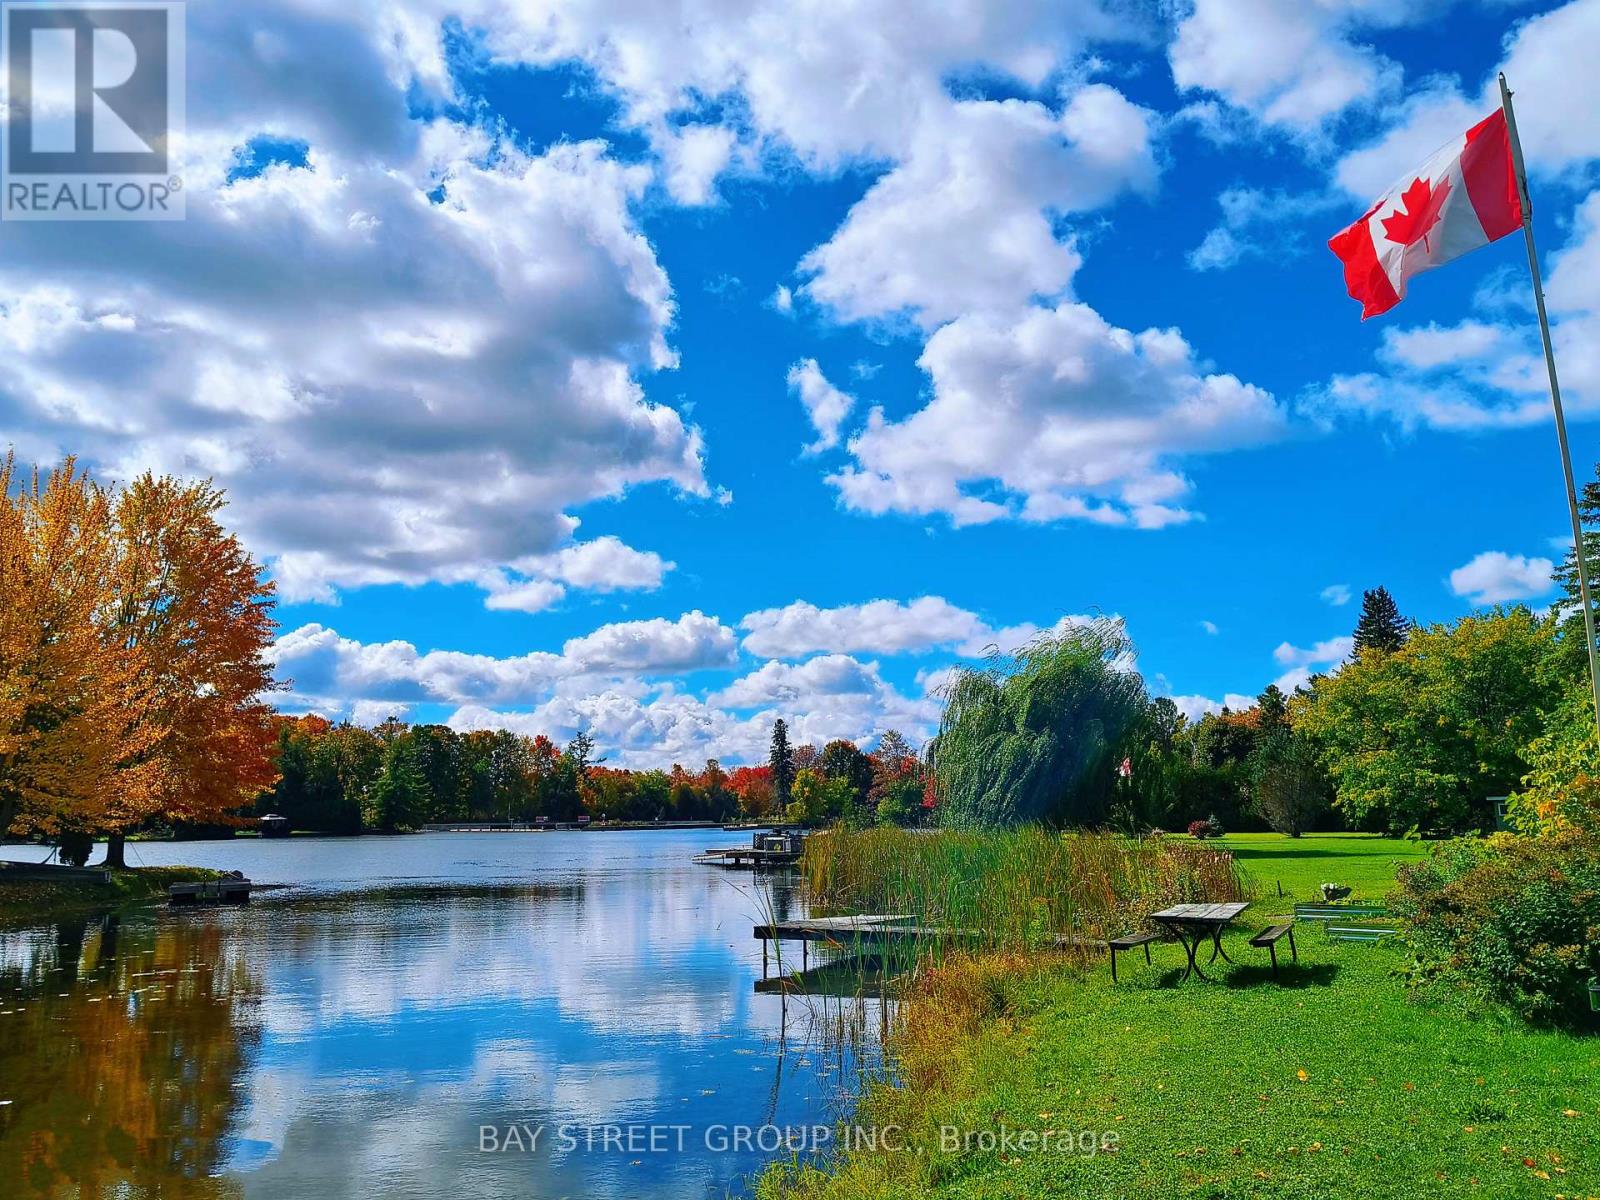
STUNNING 4-SEASON TURN-KEY WATERFRONT ESTATE w/Sauna, Pool, Fire-pit, BBQ Gazebo, Garden, Bunkies, private dock & boat launch/storage, picnic table, dual driveways on municipal road! 1HR TO GTA. Huge 0.6+ Acre Lot w/315Ft South-Facing water-shore. Enormous Multi-Room Setup w/Multiple Entertaining & Seating Areas indoor & outdoor. 2025/2026 Updates: Main House, Heated Enormous Garage/Workshop potential 2nd dwelling unit, 2 Bunkies, Sauna Cabin, Security cameras. Upgraded 200 Amp, Metal Roof, Brand-New 2026 Well Pumps. Includes Lawn Tractor, Pool Robot & Most Furniture. Perfect Year-Round Getaway/Investment! (id:55499)
Bay Street Group Inc.
7205 19th Side Road
King, Ontario
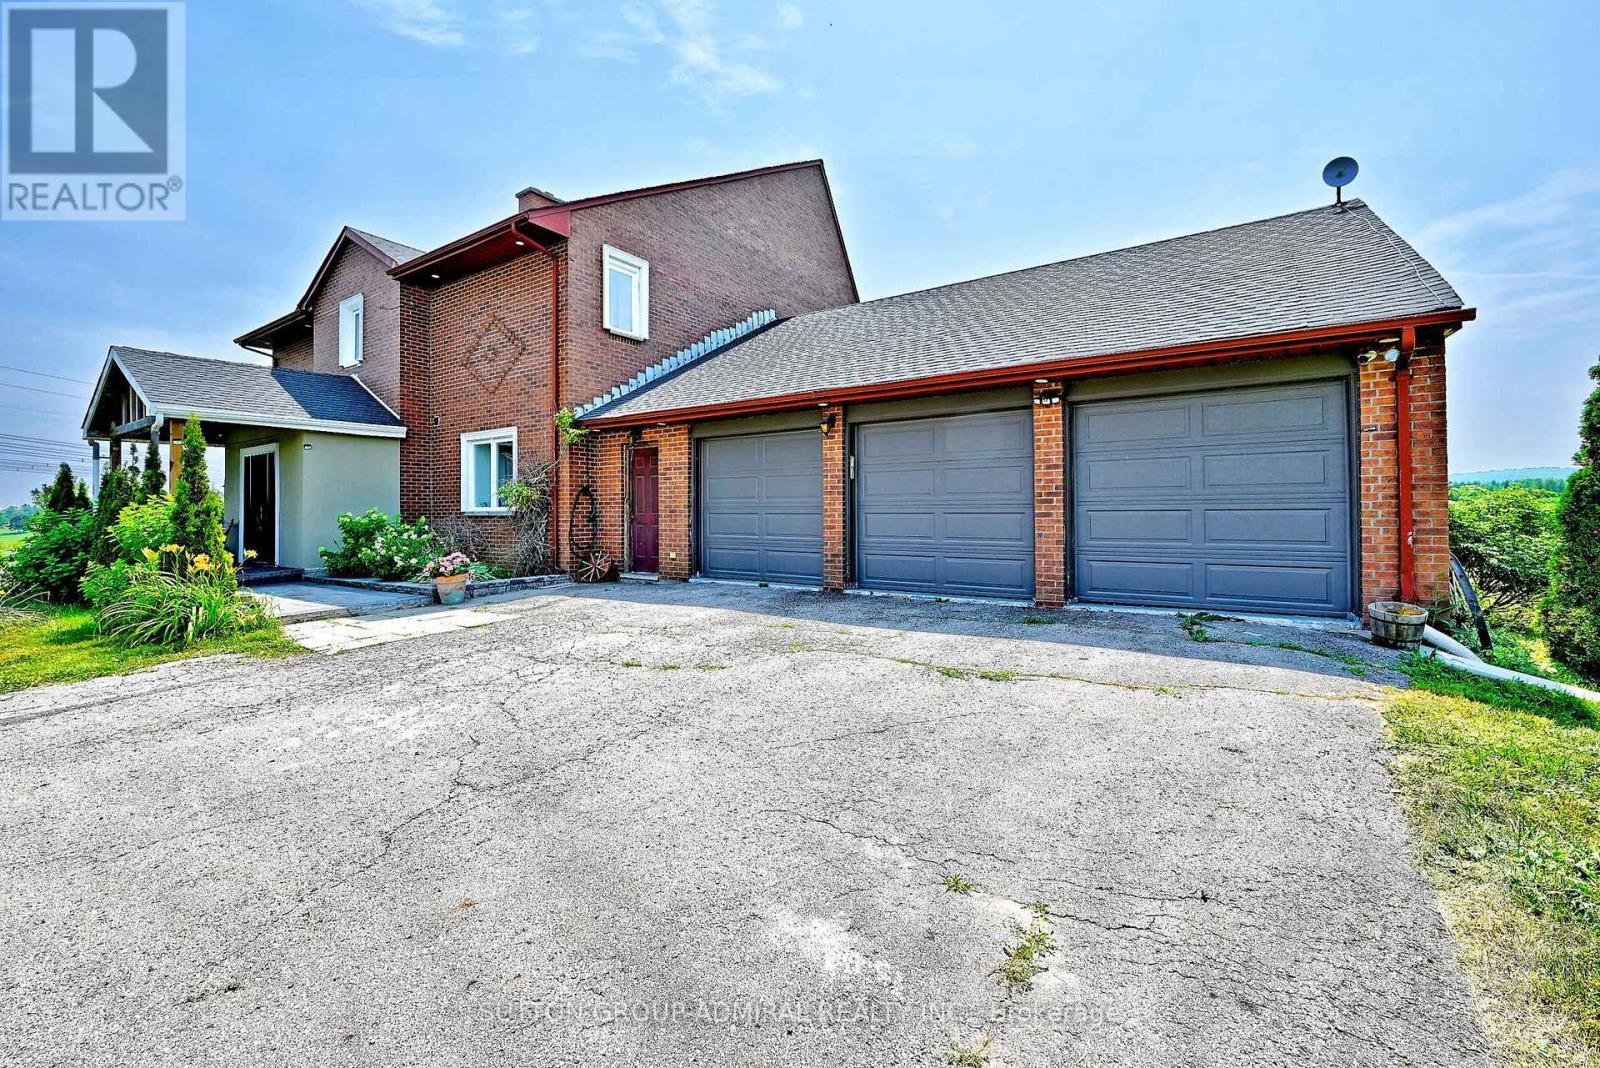
Welcome to an exceptional country estate in the heart of Schomberg, offering the perfect blend of luxury living, privacy, and agricultural potential. Set on an impressive 50.45-acre property with approximately 30 acres of workable farmland, this remarkable property provides a rare opportunity to enjoy a serene rural lifestyle just minutes from major conveniences. The fully renovated residence (2,500-3,000 sq ft) showcases quality craftsmanship and modern finishes throughout. The main home features 4 spacious bedrooms, bright open living areas, and elegant finishes, designed for comfortable family living and entertaining. A separate detached two-storey 2-bedroom dwelling offers excellent flexibility for extended family, guests, or potential rental income. The finished walk-out basement provides additional living space and currently offers income potential. Outdoors, enjoy the beauty and privacy of expansive farmland and open countryside while benefiting from ample parking and a spacious 3-car garage. The property also generates annual income from a farming lease, adding additional value for investors or lifestyle buyers. Conveniently located just minutes from Highway 400, this estate offers easy access to the GTA while maintaining the tranquility and charm of rural living. Whether you're seeking a private retreat, multi-generational estate, or investment with farmland income, this extraordinary property delivers unmatched opportunity in one of King Township's most desirable rural settings. Annual farming lease generates Approx. $3390 yr. (id:55499)
Sutton Group-Admiral Realty Inc.
30 Noah Crescent
Vaughan, Ontario
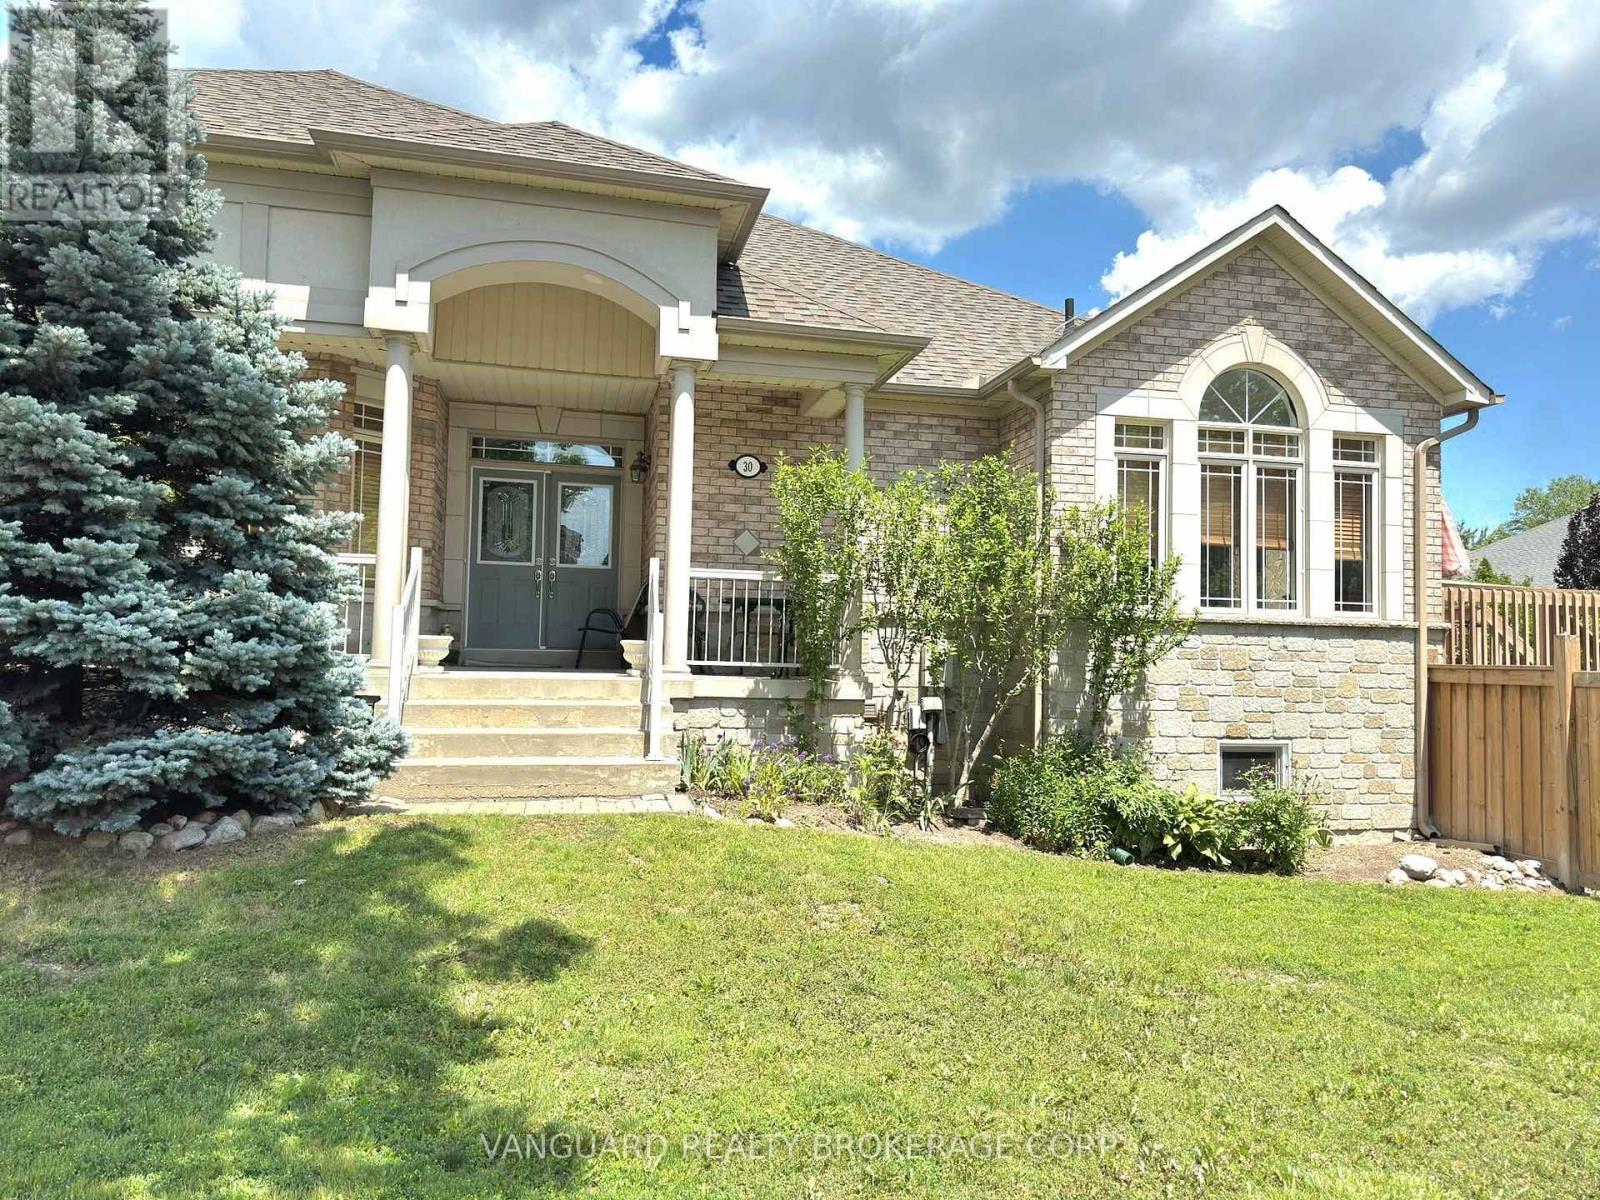
Nestled in one of Napa Valley's most sought-after communities, this exceptional 2,543 sq. ft. bungalow offers an outstanding combination of quality, comfort, and versatility. Featuring 3 spacious bedrooms and 3 full bathrooms, this beautifully maintained home showcases hardwood flooring throughout with elegant tile finishes in the foyer and kitchen. The modern kitchen is equipped with stainless steel appliances and is designed for both everyday living and entertaining. A separate basement entrance provides excellent potential for an in-law suite or extended family living. Enjoy the expansive wrap-around balcony, welcoming front entrance, convenient mudroom access, and attached two-car garage. This impressive home is ideal for families seeking spacious, functional living in a prestigious neighbourhood. (id:55499)
Vanguard Realty Brokerage Corp.
1048 Gilmore Avenue
Innisfil, Ontario
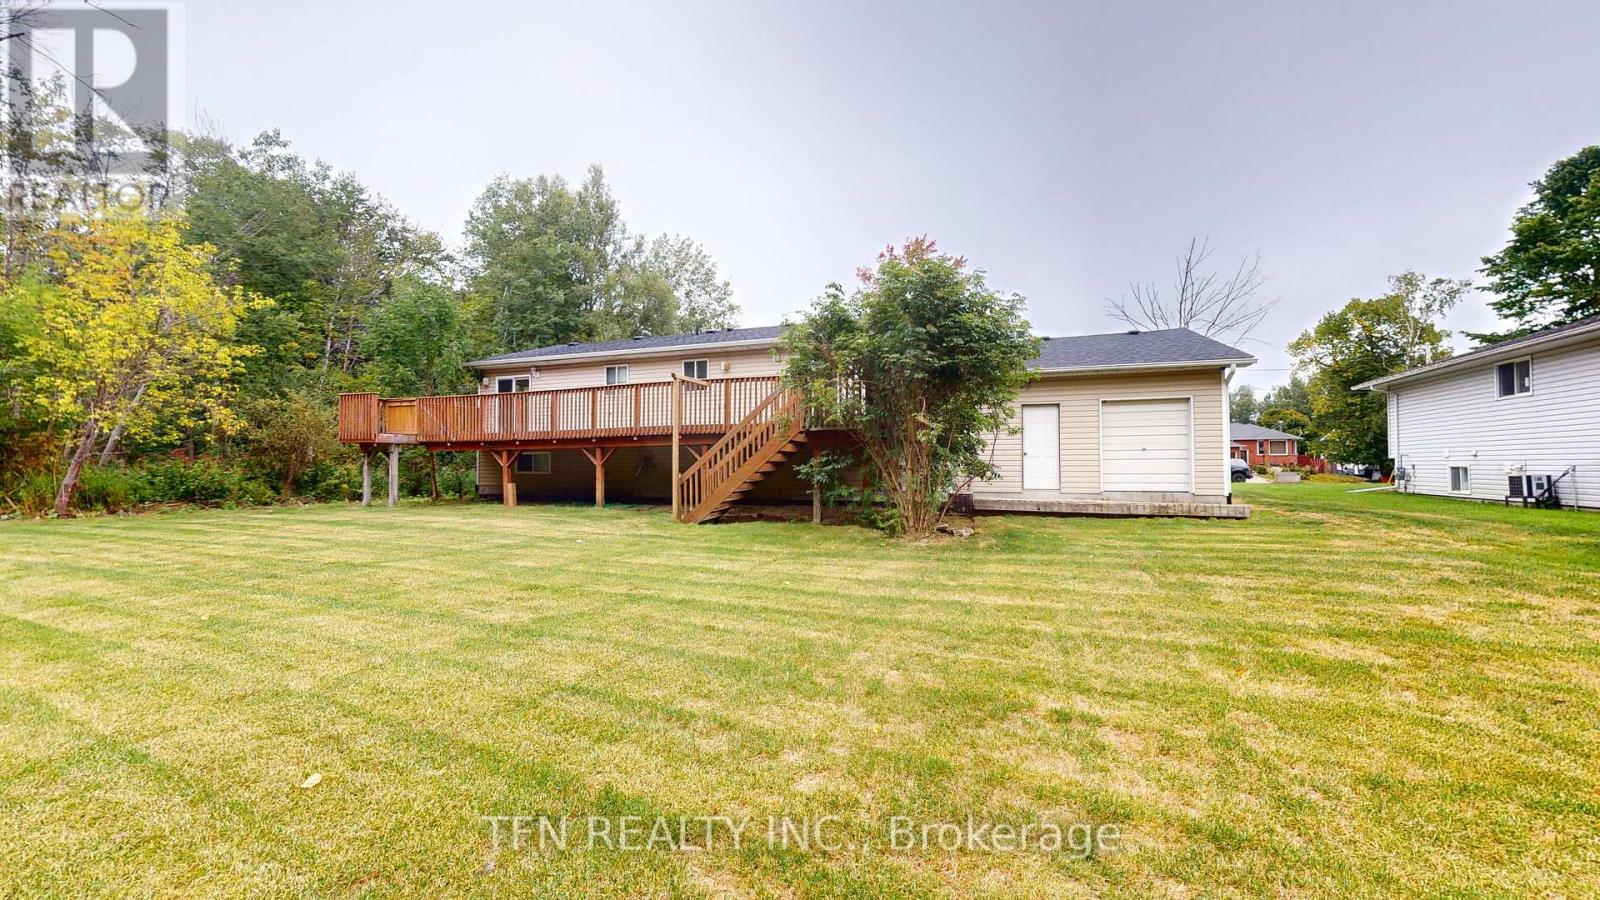
An Incredible Opportunity Awaits With This Unique Raised Bungalow, Situated On An Expansive Lot Measuring Just Under 0.5 Acres. The Property Stands Out With Two Fully Authorized, Independent Living Spaces. The Lower Unit Is Fully Updated, Permitted, And Legally Compliant, Boasting A Modernized Interior With Brand-New Appliances And Fresh Vinyl Flooring Throughout. Prime Location! Enjoy A Short, Convenient Walk To The Shores Of Lake Simcoe. Development Potential: A Great Investment Potential With Zoning That Permits The Future Owner To Construct An Additional Detached Garden Suite. (id:55499)
Tfn Realty Inc.
49 Cranfield Road
Toronto, Ontario
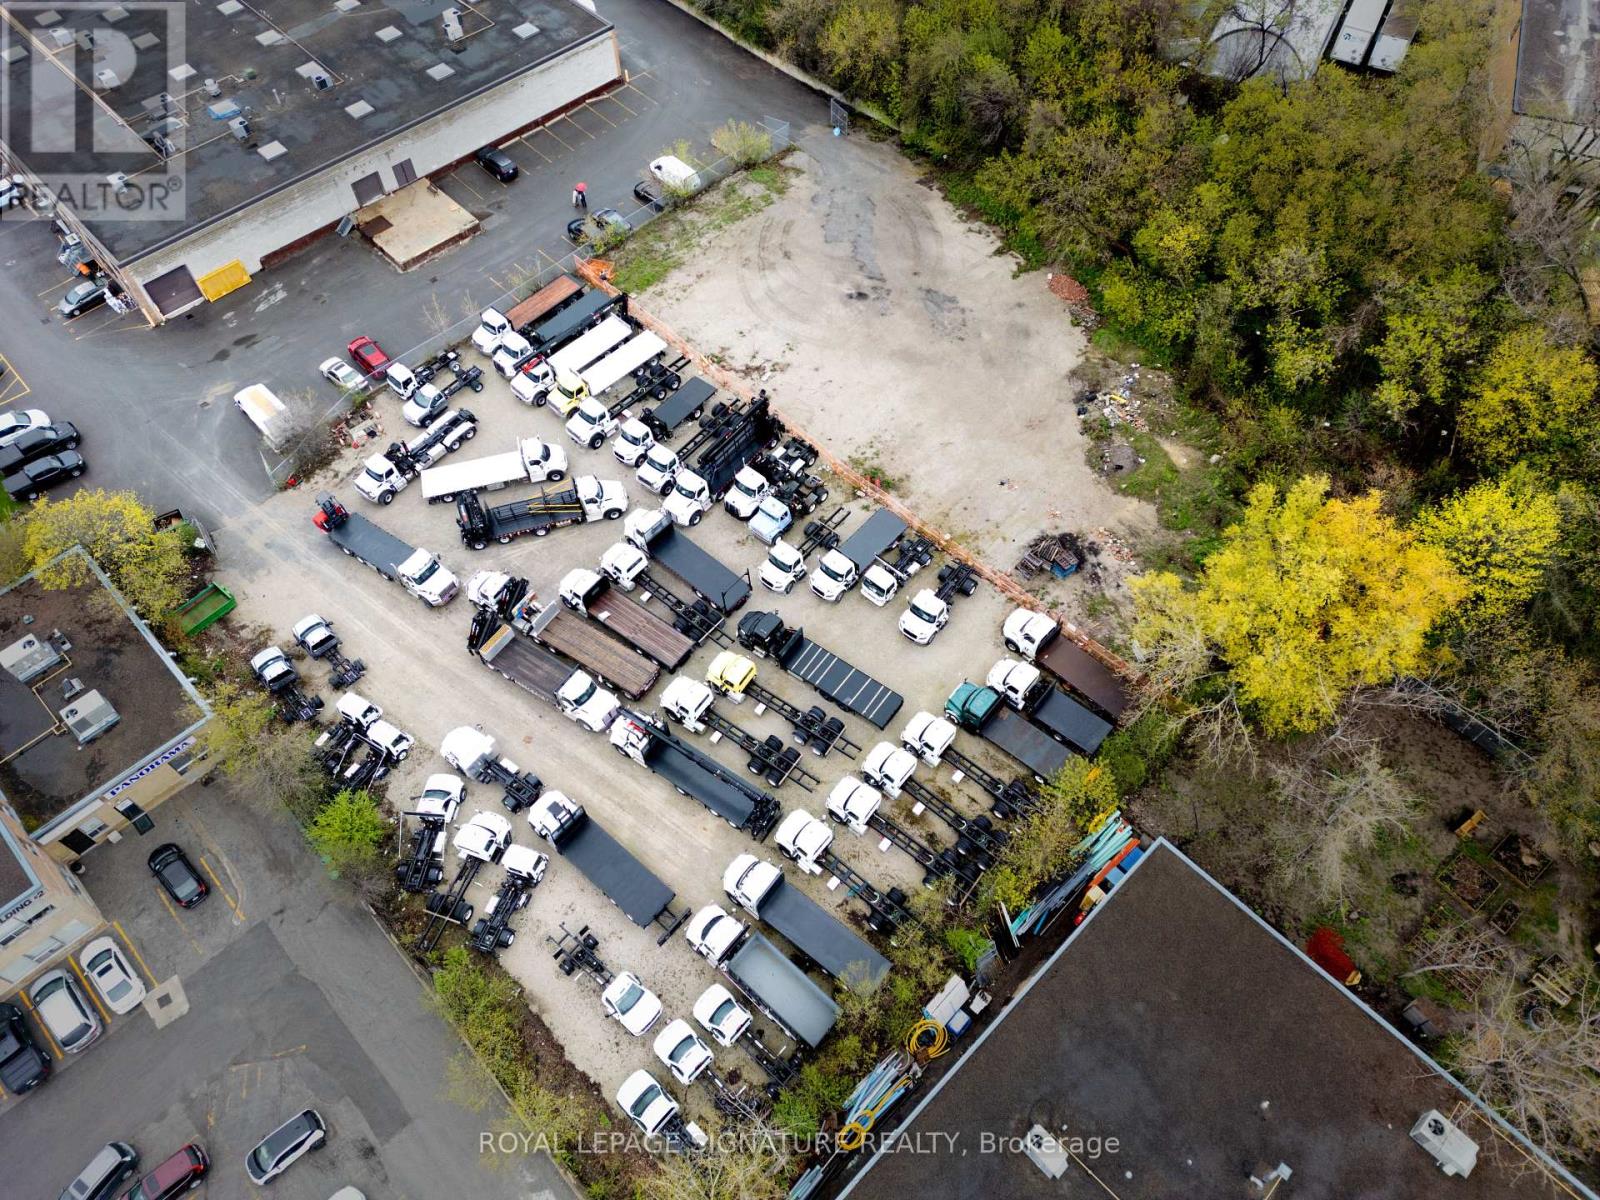
Rare 1.33 acre (57,813 SF) infill Employment Industrial land in O'Connor-Parkview. $4,499,000 priced at 5.38% going-in cap on projected stabilized NOI of $242,087 from two industrial outdoor storage (IOS) tenancies anchored by Atlas Polar Co. Ltd. (occupancy since 2021; term to June 30, 2027). Zoning E 1.0 (x229) permits IOS. Embedded value-add: Vendor commissioned architectural drawings (A& Associates, 2019-2020) for an 83,233 SF, 872-unit, 5-storey self-storage facility, plus draft amending by-law (Tribunal File PL171477, without prejudice). Also a strong industrial condo candidate evidenced by adjacent 45 Cranfield precedent. (id:55499)
Royal LePage Signature Realty