
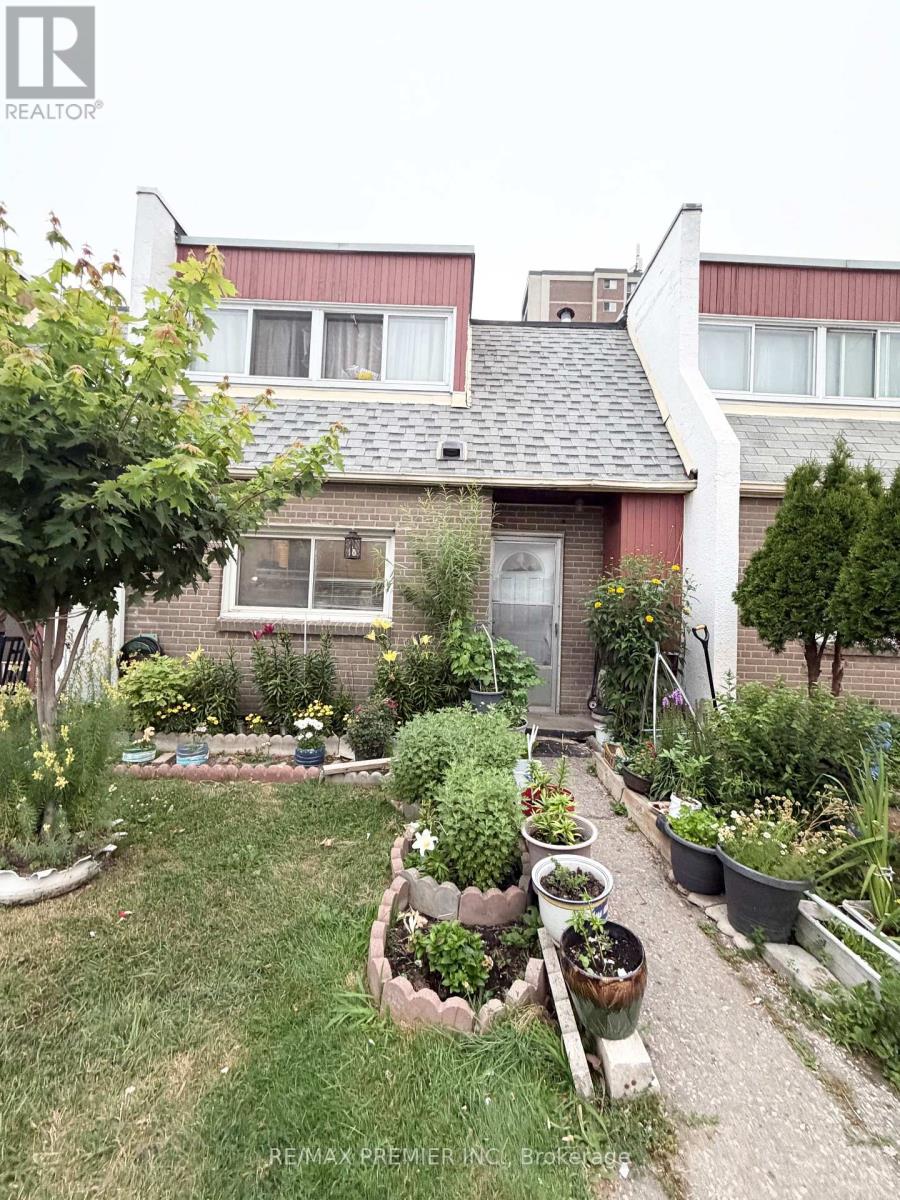
52 - 2901 Jane Street
Toronto, Ontario
Rare Forced-Air Gas Furnace. Central A/C & Owned Hot Water Tank! Beautifully updated 3-bedroom. 2-bathroom townhouse perfect for first-time buyers. families, or investors. This move-in ready home features hardwood flooring throughout, a modern kitchen with quartz countertops, stylish backsplash, ceramic tile flooring, and Samsung stainless steel appliances. Bright living room with walk-out to private, fully fenced backyard. Rec room and an additional room ideal for a 4th bedroom, home office, or gym. Conveniently located close to schools, parks, Yorkgate Mall, shopping, public transit, Highway 400, and all amenities. A rare opportunity to own a well-maintanined home with upgrades that set it apart! (id:55499)
RE/MAX Premier Inc.
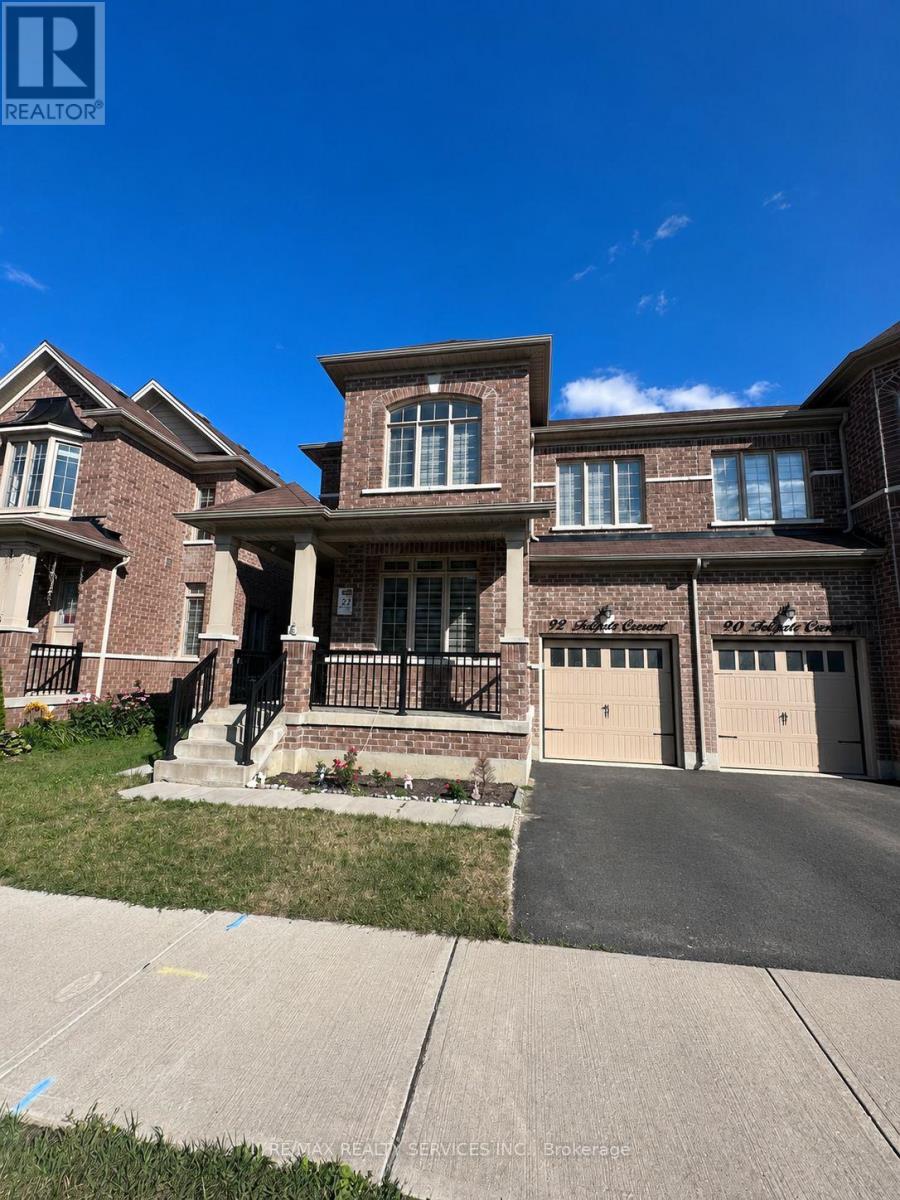
92 Folgate Crescent
Brampton, Ontario
Beautiful and spacious 4-bedroom, 4-bathroom semi-detached home available for lease in the highly sought-after Mayfield Village community. This upgraded home offers a model-like feel with thousands spent on builder upgrades. The main floor features 9-foot ceilings, large windows that fill the home with natural light, elegant hardwood flooring, and a modern kitchen with quartz countertops, extended cabinetry, and a stylish backsplash. The inviting family room includes an electric fireplace, while the private fenced backyard with a gazebo provides the perfect space for relaxing or entertaining. An elegant stained oak staircase with modern metal pickets leads to the second floor, where you'll find a spacious primary bedroom with double-door entry, a luxurious 5-piece ensuite, and a custom closet organizer. The convenience of a full-size upper-level laundry room adds to the home's functionality. Additional features include an upgraded 200 AMP electrical panel. Conveniently located close to top-rated schools, public transit, places of worship, Highway 410, shopping centers, grocery stores, parks, and other everyday amenities, this home is ideal for families seeking comfort, style, and convenience. Don't miss this exceptional lease opportunity-schedule your private viewing today! (id:55499)
RE/MAX Realty Services Inc.
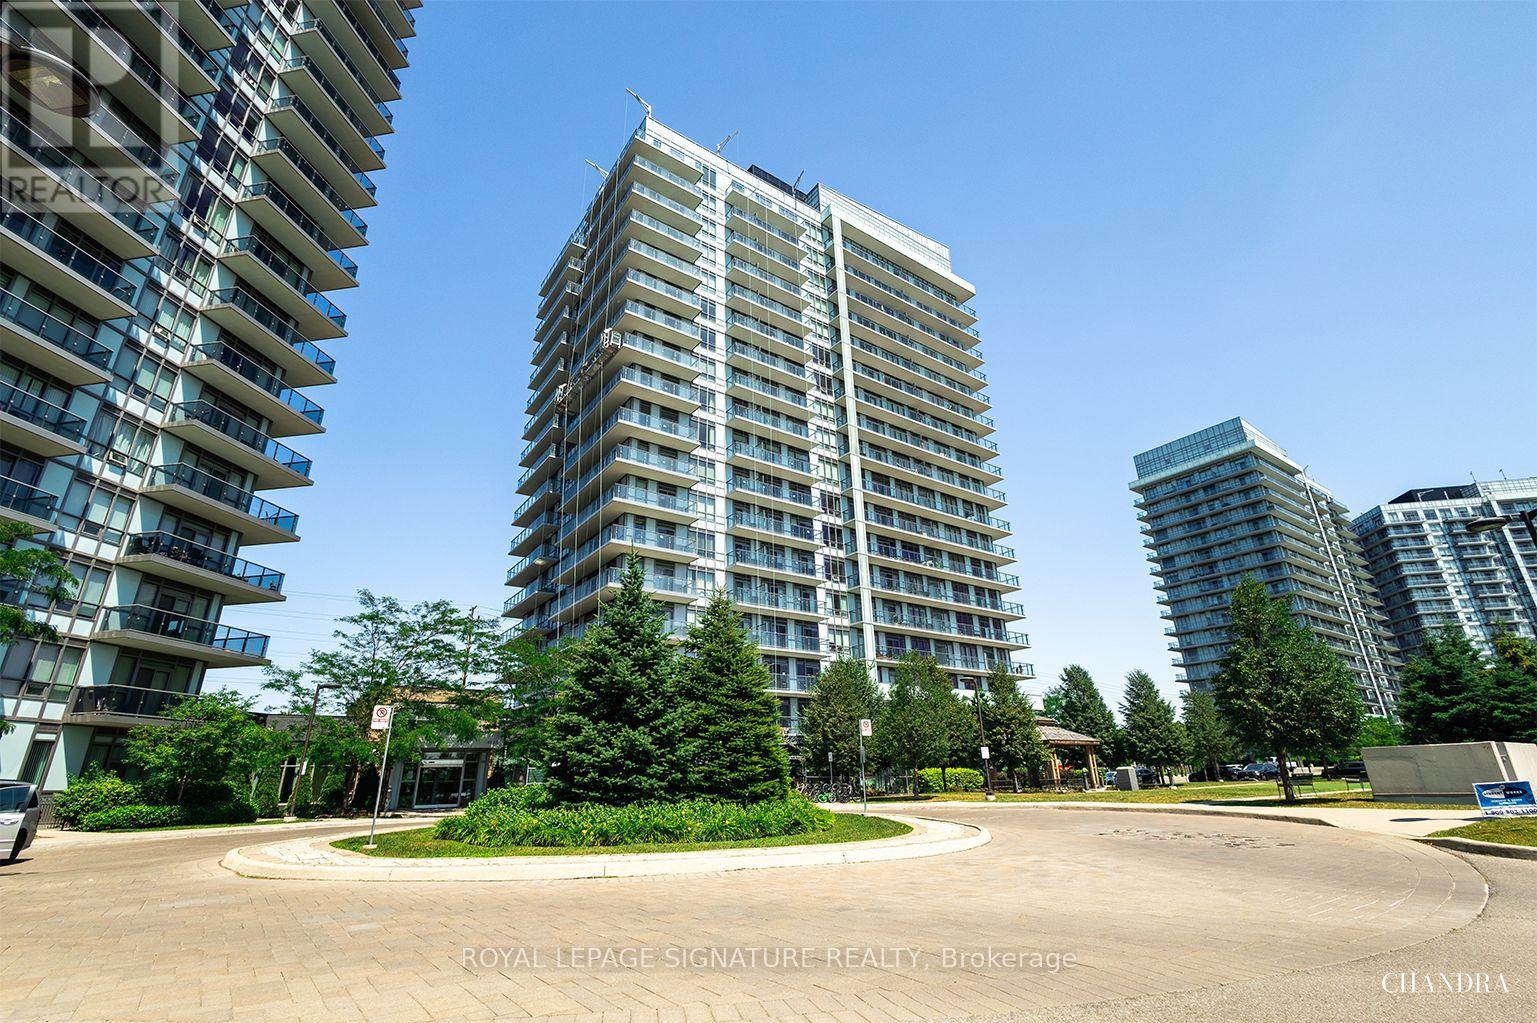
601 - 4655 Glen Erin Drive
Mississauga, Ontario
Welcome To 4655 Glen Erin Drive, Unit 601, A Beautiful 1-Bedroom + Den Condo, 1 Full Bath, Located In The Heart Of Downtown Erin Mills With Stunning Panoramic Views. This Bright And Spacious Unit Offers A Modern Open-Concept Layout With 9' Smooth Ceilings, 7.5" Wide Plank Laminate Flooring Throughout, And Porcelain Tile In The Bathroom. The Kitchen Features Stone Countertops, A Centre Island, And Full-Size Stainless Steel Appliances, Perfect For Both Everyday Living And Entertaining. The Unit Also Includes Upgraded Finishes In The Bathroom And Bedroom, Along With Quartz Window Sills For A Refined Touch. Enjoy The Convenience Of Being Just Steps Away From Erin Mills Town Centre, Credit Valley Hospital, Restaurants, Shops, Public Transit, And Top-Rated Schools, With Easy Access To Highways 403, 401, And 407. The Building Offers A Full Suite Of Premium Amenities, Including A Private Amenity Building With An Indoor Swimming Pool, Gym, Yoga Studio, Steam Rooms, Party Room With Dining Space, And An Outdoor Terrace Ideal For Social Gatherings. Includes One Parking Space And One Locker. A Perfect Opportunity For First-Time Buyers, Professionals, Or Investors Looking For Stylish Living In A Highly Desirable Prime Mississauga Location. (id:55499)
Royal LePage Signature Realty
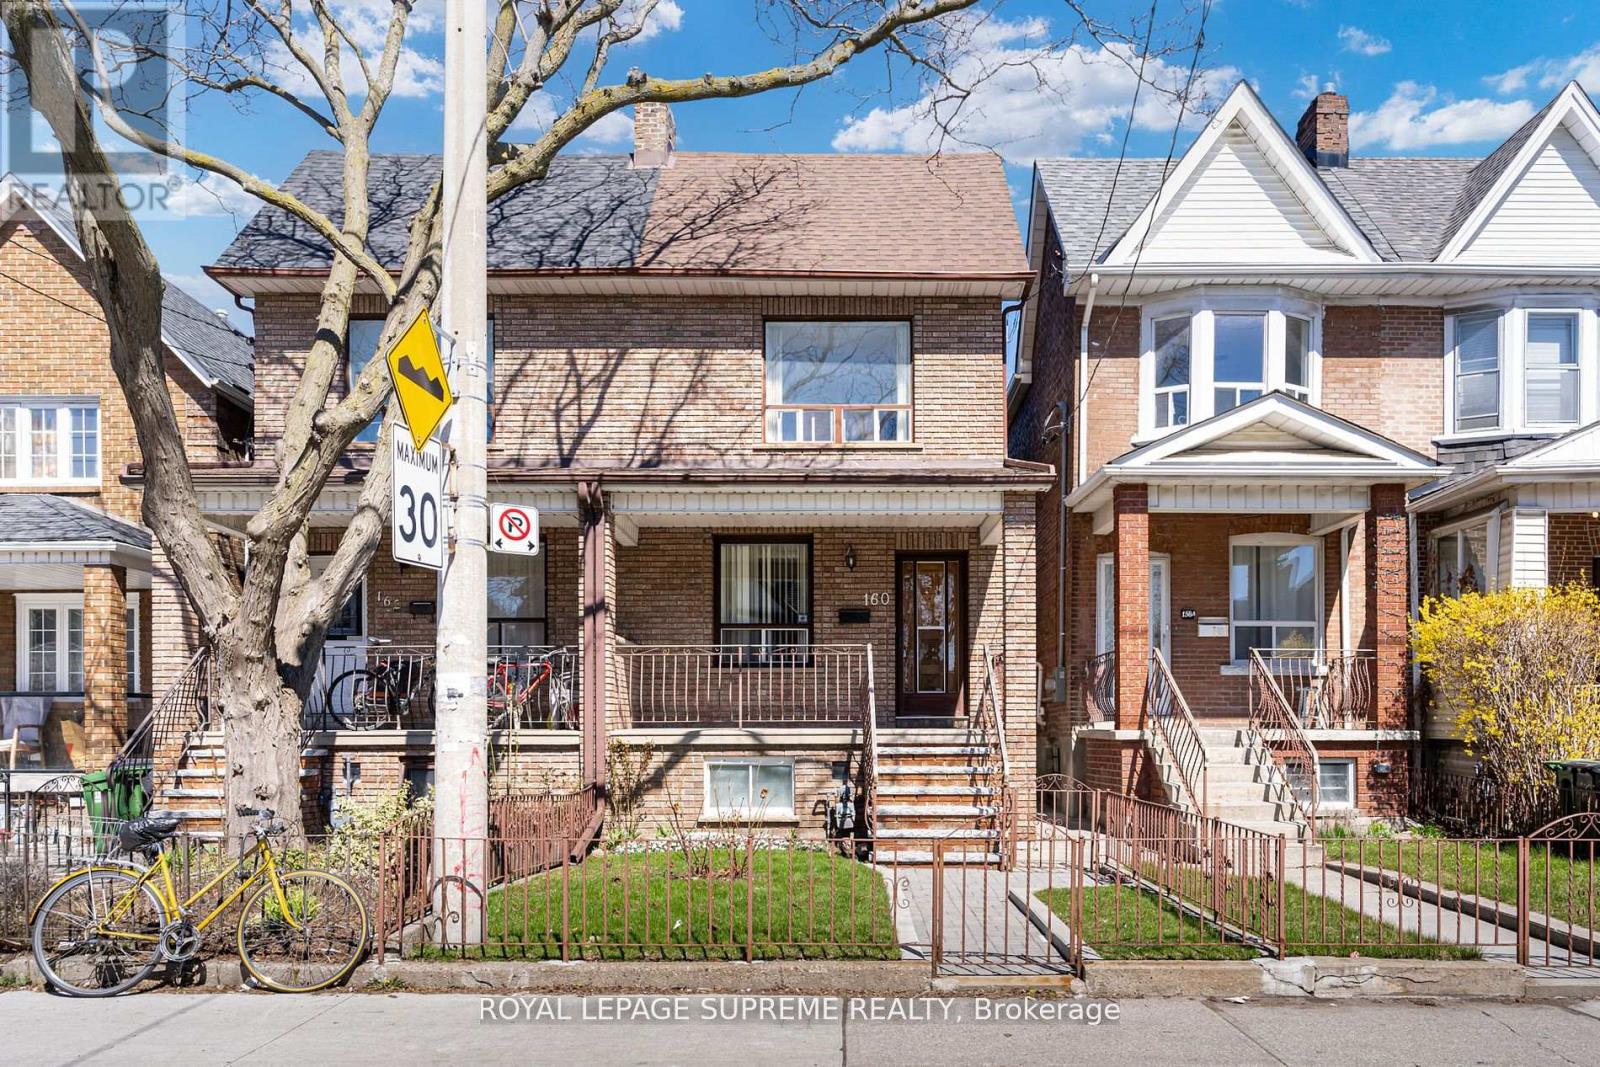
Main & Lower - 160 Shanly Street
Toronto, Ontario
Welcome to this charming and spacious 2-bedroom rental offering the perfect blend of character, comfort, and convenience. Spanning the main floor and basement, this inviting home showcases original hardwood floors, timeless details, and a functional layout designed for everyday living.The bright principal bedroom features a large window and generous closet space, while the second bedroom boasts exposed brick accents and an oversized window, adding warmth and personality. The well-appointed kitchen offers ample cabinetry and counter space, with an adjoining dining area that walks out to a private, fully fenced backyard-an ideal setting for morning coffee, entertaining, or relaxing outdoors. A convenient main-floor bathroom with a walk-in shower completes the level. The expansive basement provides exceptional flexibility, perfect for a recreation room, home office, fitness area, or guest space. Located just minutes from Bloor Street, Dovercourt Park, transit, schools, shops, cafés, and everyday amenities, this home offers an unbeatable urban lifestyle. All-inclusive rent makes budgeting simple, while the private outdoor space and generous interior make this a rare rental opportunity. (id:55499)
Royal LePage Supreme Realty
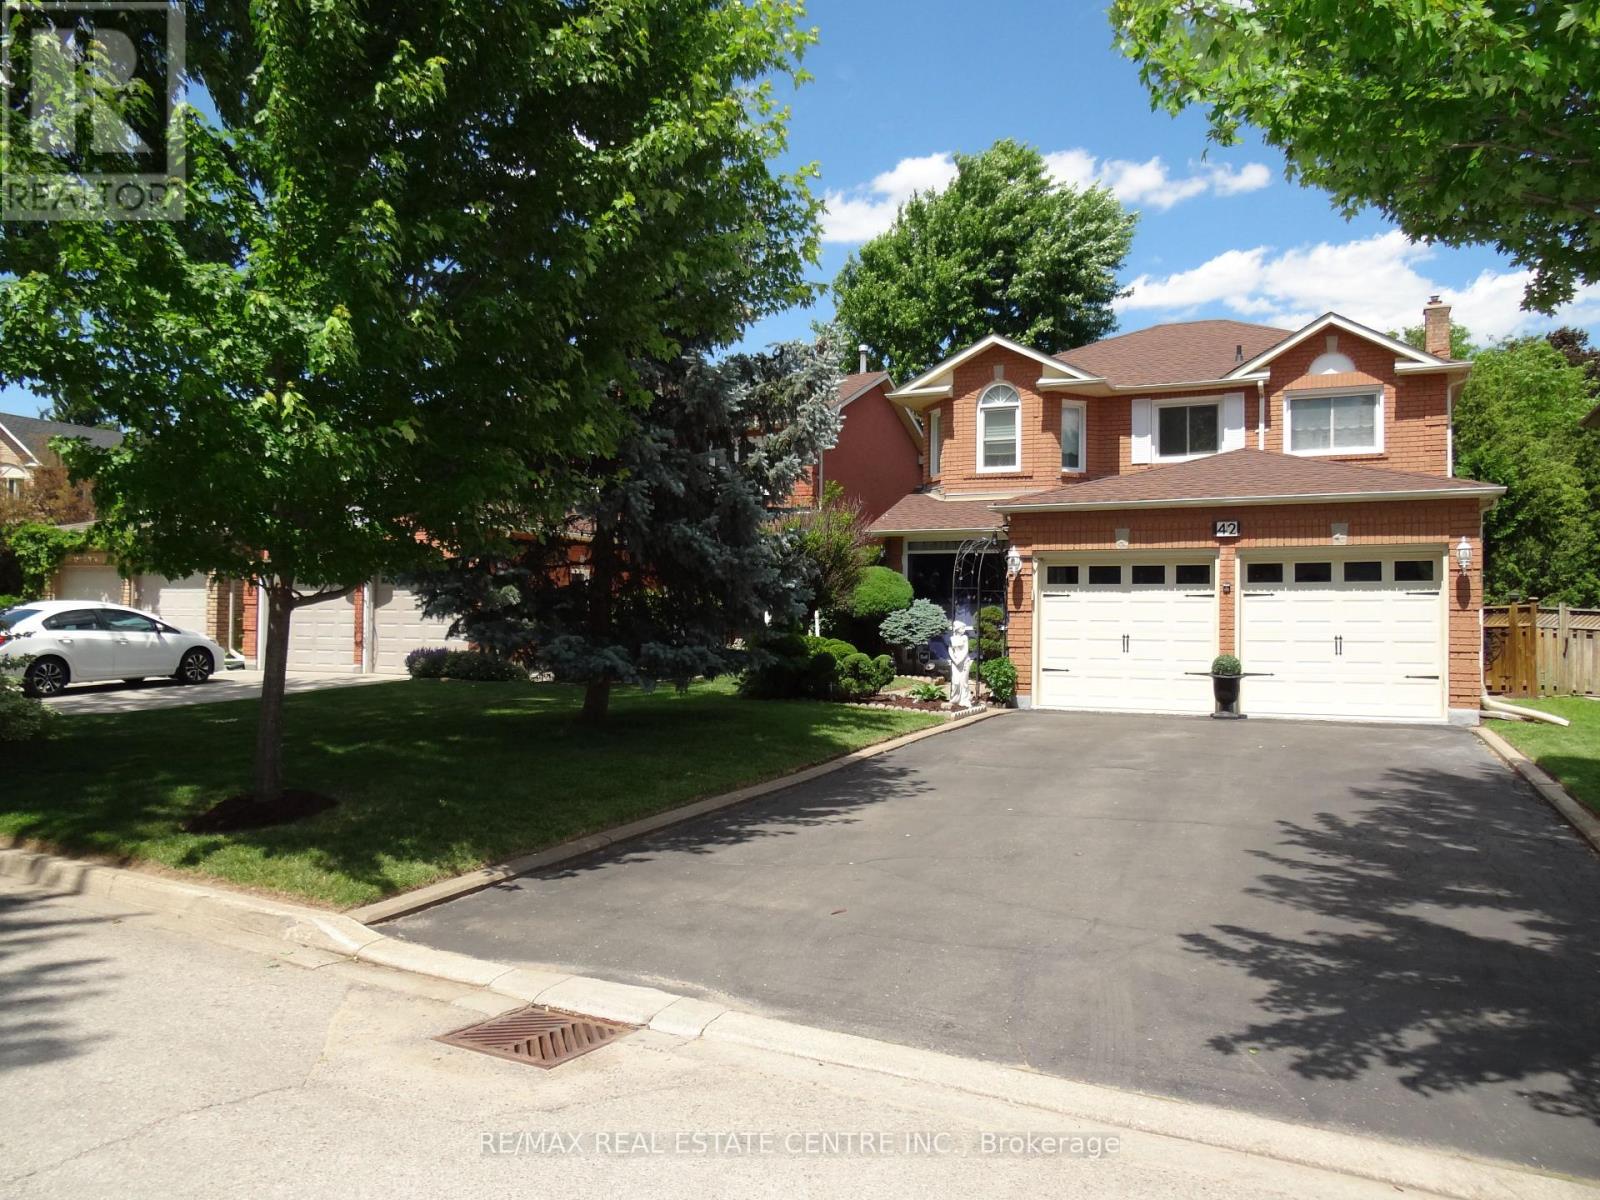
42 Davis Crescent
Halton Hills, Ontario
Welcome to 42 Davis Cres that is located on a quiet family oriented street lined with trees. Home is in move-in condition, has a very long driveway with no sidewalk and room for 4 cars. Main floor laundry has side door exit and 2 car garage entry. Home has a deep backyard backing onto 10th line acreage properties and lined with mature trees in backyard. Walk to schools & parks access. Kitchen has awesome pantry closet & granite counter tops. Large enough for the biggest of families. Main floor family room with gas fireplace. The Primary bedroom overlooks the back garden and has his/hers closets, 5pc ensuite comes with/separate tub, separate shower and long 2 sink vanity. (id:55499)
RE/MAX Real Estate Centre Inc.
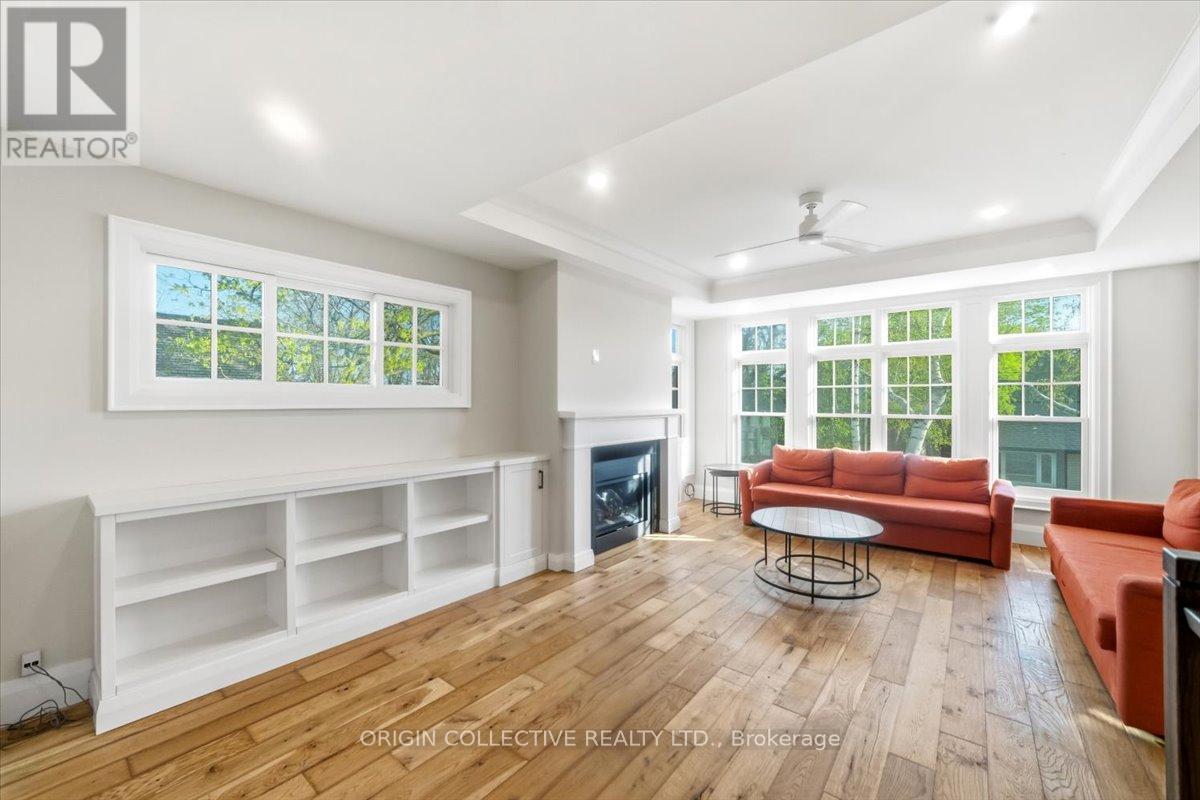
79 Wilson Street E
Oakville, Ontario
This is a rare chance to rent a truly special home in one of Oakville's most sought-after neighborhoods, just steps from Lake Ontario, Downtown Oakville, and the shops and restaurants of Kerr Village. The home is beautifully finished throughout -warm hardwood floors, custom cabinetry, and heated floors. A gas fireplace makes the living area cozy and inviting, and a private balcony off the dining room is perfect for your morning coffee or a weekend brunch. The home has multiple levels, including a finished basement for extra living space, plus a stunning rooftop terrace with gorgeous lake views - ideal for entertaining or simply unwinding at the end of the day. An in-home elevator connects to every floor, making it easy to get around no matter what you're carrying. This home also includes a private rear garage, giving you secure, covered parking right at your door. Step outside and everything is at your fingertips - great restaurants, boutique shops, the Oakville marina, and lakeside walking trails, all within easy walking distance. This is a truly turnkey lifestyle rental in one of Oakville's finest locations. (id:55499)
Origin Collective Realty Ltd.

36 Southview Dr R.r.#3, Brechin Drive S
Ramara, Ontario
This rare vacant lot is ready for your dream home! 100 x 200 dry building lot on a pond sits on a quiet street in Bayshore Village. Amenities galore! Social events in the community building, Golf Course, renovated harbours throughout this village. Enjoy boating, tennis, pickleball, the salt water swimming pool, water aerobics. Bell Fiber Optics. The Bayshore Village Centre offers everything from private parties, get togethers, yoga, and so much more. Membership fees apply: $1015.00 annually. (id:55499)
RE/MAX Country Lakes Realty Inc.
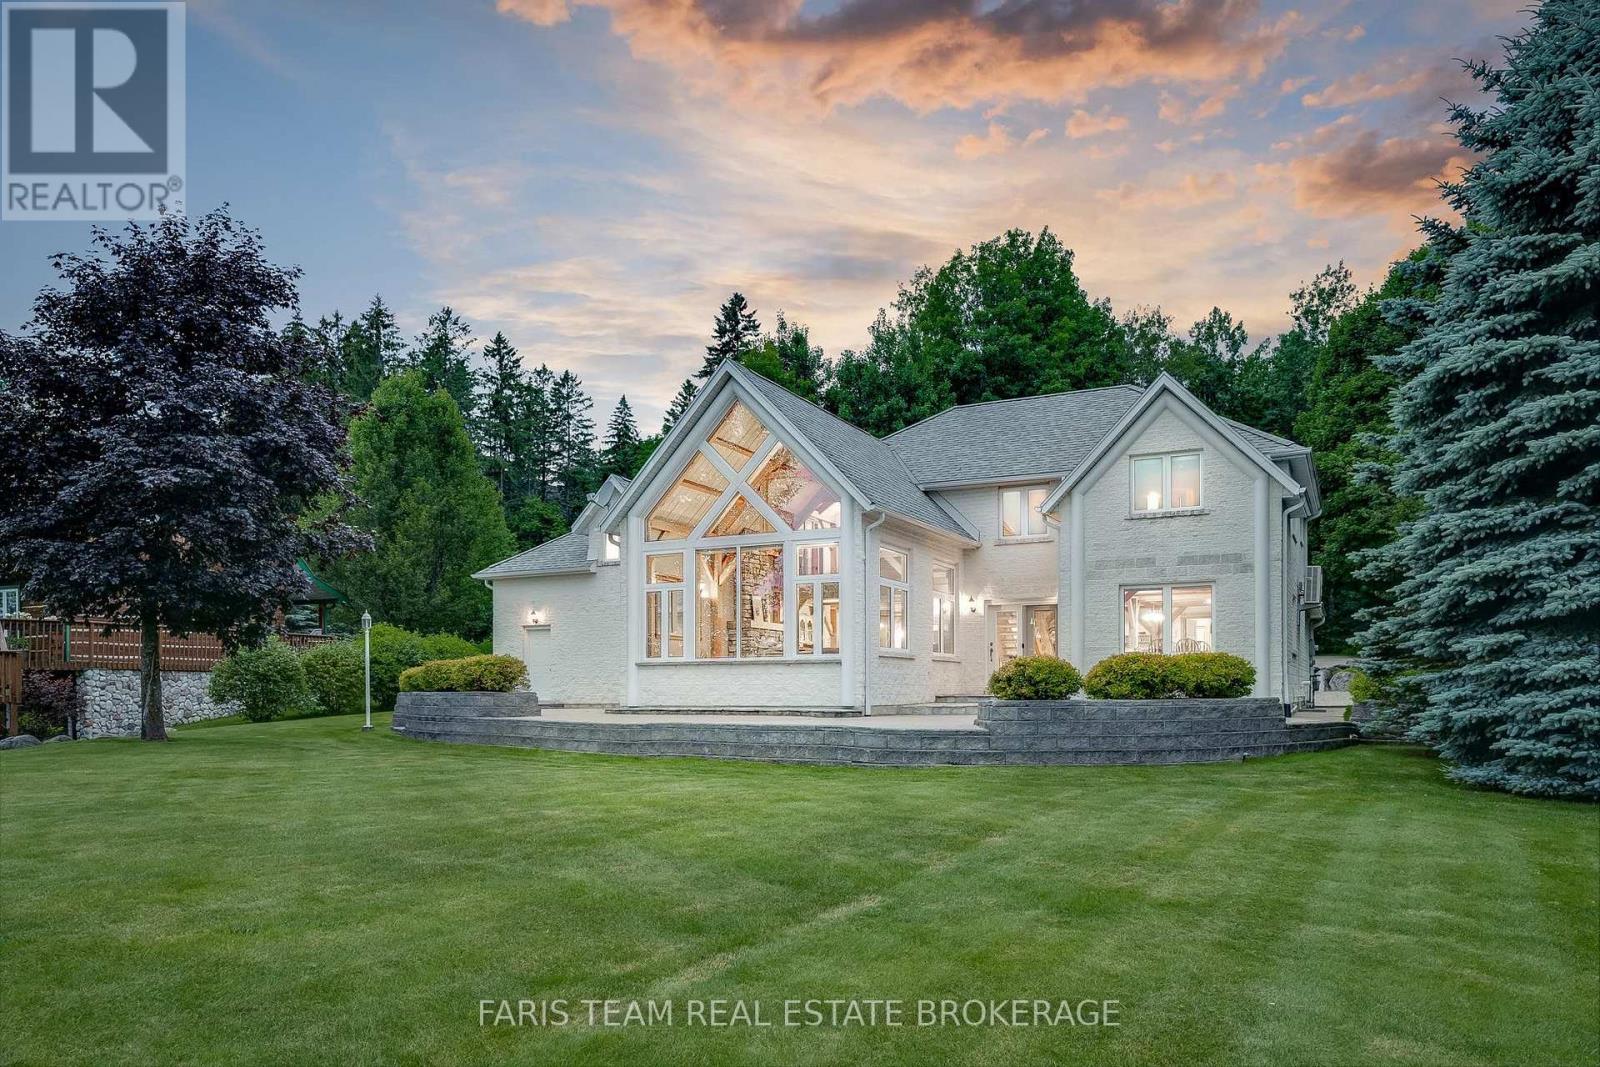
187 Champlain Road
Penetanguishene, Ontario
Top 5 Reasons You Will Love This Home: 1) Exceptional waterfront home or vacation property settled on 1.4 acres in Penetang Bay just minutes to shopping, restaurants, and parks 2) Beautifully presented home boasting cathedral ceilings, floor-to-ceiling windows flooding the space with natural light and providing picturesque views of Georgian Bay 3) The family-oriented kitchen has a breakfast bar and breakfast nook overlooking Georgian Bay, a stunning great room with cathedral ceilings, picturesque views, a gas fireplace to warm the space 4) Enticing features include an expansive primary bedroom with waterfront views, high pine ceilings, a walk-in closet, and semi-ensuite access, an additional two bedrooms, and a finished loft space currently being utilized as an additional bedroom complete the upper level 5) Landscaped yard with striking views, a concrete patio, grassed area on level yard, and waterfront to accommodate a dock for the best boating in summer. 3,312 above grade sq.ft. plus an unfinished basement. (id:55499)
Faris Team Real Estate Brokerage
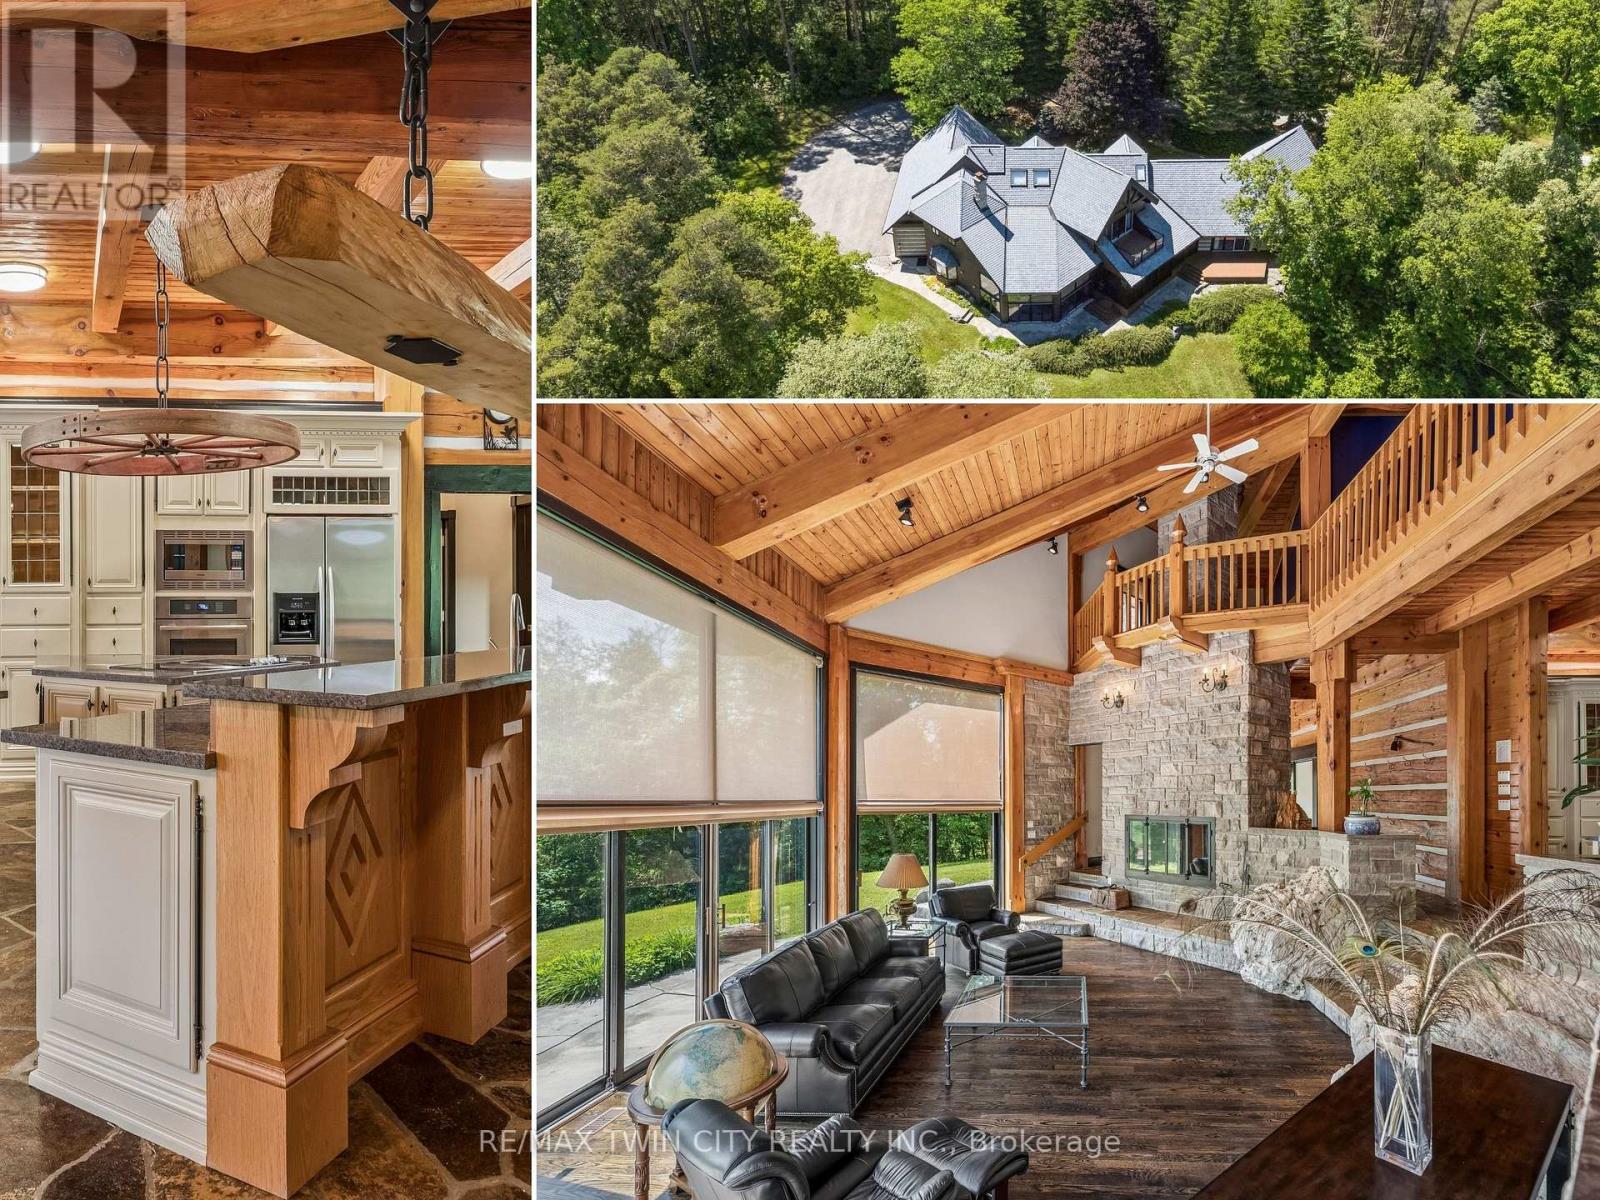
7665 36/37 Nottawasaga Side Road W
Clearview, Ontario
Prepare to be captivated. Set on 18 private acres overlooking the breathtaking Pretty River, this extraordinary custom-built log home is a masterpiece of craftsmanship, architecture, and natural beauty. Offering an impressive 6,982 square feet of above-ground living space, this one-of-a-kind residence is designed to immerse you in its surroundings, where every oversized window frames spectacular views of the river, rolling valley, mature forest, and abundant wildlife. The heart of the home is nothing short of spectacular. An expansive open-concept great room, dining area, and kitchen are anchored by massive handcrafted log beams and soaring ceilings that rise three storeys to the loft above. Twin mezzanines overlook the grand living space below, creating a breathtaking sense of scale while filling the home with warmth, light, and architectural character. Thoughtfully designed for both everyday living and entertaining, the north wing offers a private family room, den, and four spacious bedrooms, providing exceptional space for family and guests. Occupying the entire upper level, the primary retreat is truly in a class of its own. Beneath dramatic vaulted log ceilings, this luxurious sanctuary offers an extraordinary sense of space, complete with a private loft, walk-out balcony, two walk-in closets, a spa-inspired five-piece ensuite, and a sauna. An expansive mezzanine overlooking the great room provides endless possibilities as a home office, artist's studio, fitness area, reading lounge, or private retreat. Rarely does a property combine this level of privacy, craftsmanship, and natural beauty while remaining just 10 to 15 minutes from Collingwood, Blue Mountain, Wasaga Beach, and endless year-round recreation. This is more than a remarkable home-it is a legacy property offering a lifestyle that is becoming increasingly difficult to find. (id:55499)
RE/MAX Twin City Realty Inc.
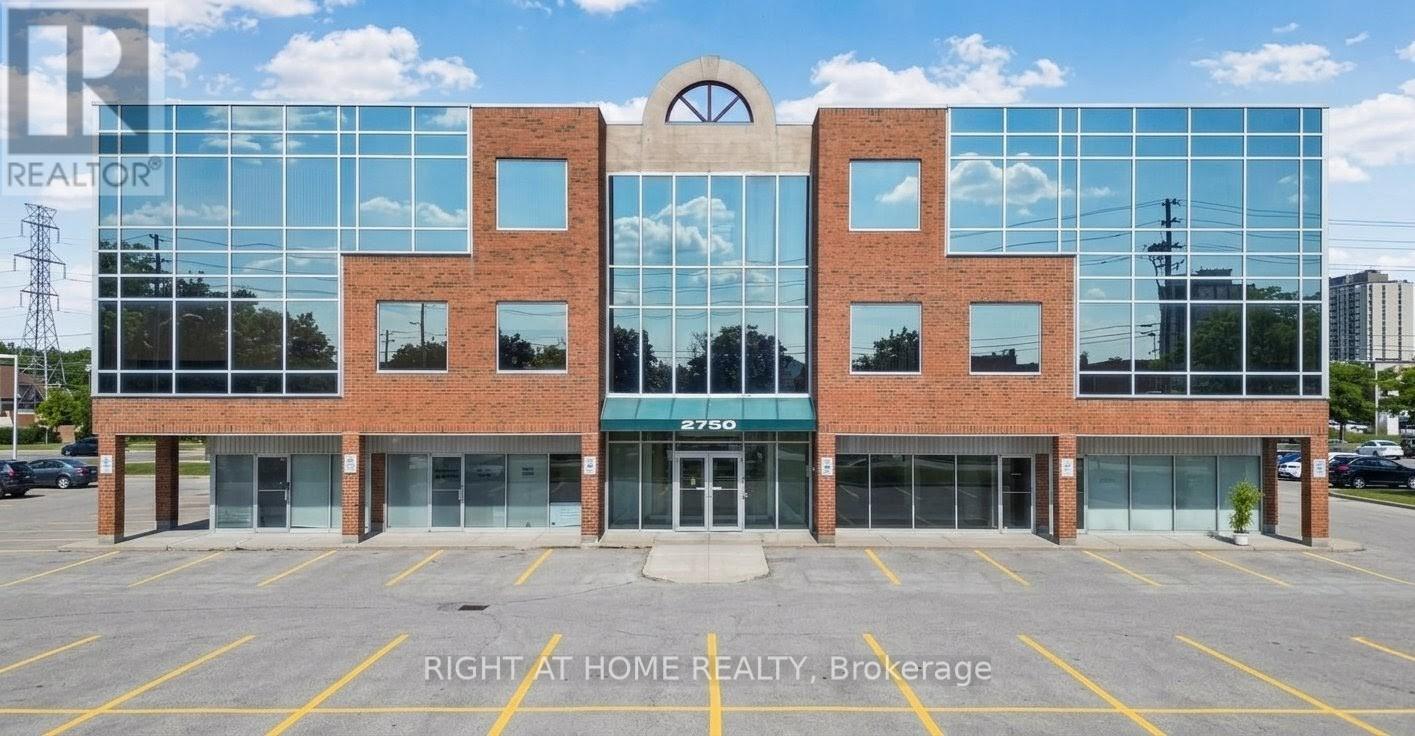
203 - 2750 14th Avenue
Markham, Ontario
Prime Markham Office Space - (TMI) Utilities, Maintenance & Taxes Included! Professionally updated and move-in ready office space in the sought-after Sunbright Centre, conveniently located near Highways 404 and 407. This bright, modern unit features a spacious open-concept layout, a private office, kitchenette, and large windows that provide an abundance of natural light throughout the day.No dingy carpets! Ample of surface parking is available for both tenants and visitors. Surrounded by restaurants, retail, and professional services, this location offers exceptional convenience and accessibility for employees and clients alike -a fantastic opportunity for businesses seeking a professional, functional, and well-connected workspace. Great value with multiple inclusions-this is the office space you've been looking for! (id:55499)
Right At Home Realty
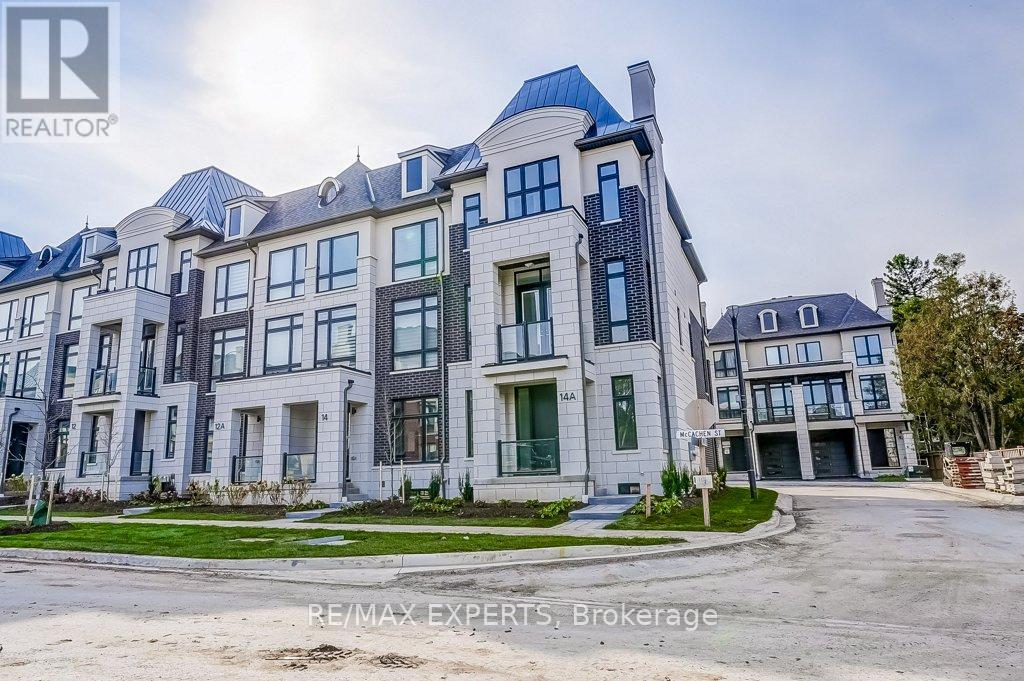
14a Mccachen Street
Richmond Hill, Ontario
Welcome to this premium extra wide end unit freehold townhouse built by Fifth Avenue Homes in the highly sought after Oak Ridges community. The additional natural light from being an end unit fills the expansive interior throughout the day and conveniently compliments its extra wide lot appeal. Well over 2000sf of upgraded living space includes a finished basement and many upgrades such as upgraded high ceilings, upgraded flooring throughout, finished walk in closets, upgraded electrical, etc. This Stunning Residence Features 3 Bedrooms And 4 Bathrooms will feel perfect for anyone, including families. The Kitchen Is A Chef's Dream, Equipped With High-End Appliances, A Quartz Countertop, And A Waterfall Island. It Overlooks A Bright And Spacious Family Room With A Walk-Out Balcony, Perfect For Indoor/Outdoor Living And Entertaining. (id:55499)
RE/MAX Experts
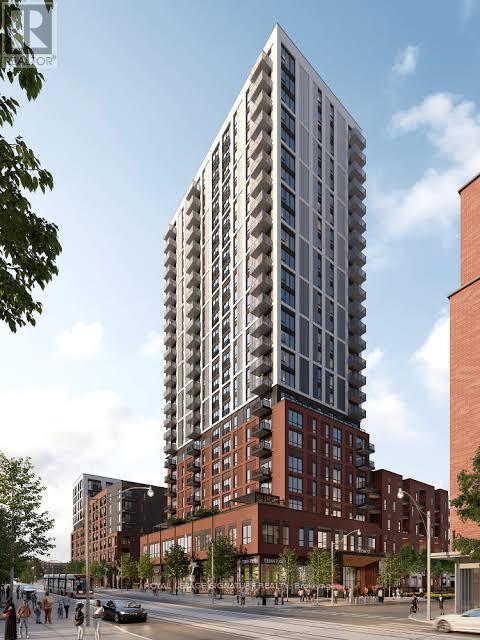
638 - 30 Dreamers Way
Toronto, Ontario
The newest offering from the award winning builder, The Daniels Corp, Daniels On Parliament. Professionally managed by Daniels Gateway, this band-new and never lived in 2BR suite measured at 629 sq ft maximizes every inch of living space with contemporary finishes, sleek design in a bright open concept layout. Enjoy an array of building amenities including the fitness center, co-working and wi-fi lounge, children's play space, BBQ area and concierge. Easy access to TTC and subway connections for everyday commuting and the revitalized Regent Park neighborhood offering endless area amenities. Comes equipped with an underground parking space. (id:55499)
Royal LePage Signature Realty