
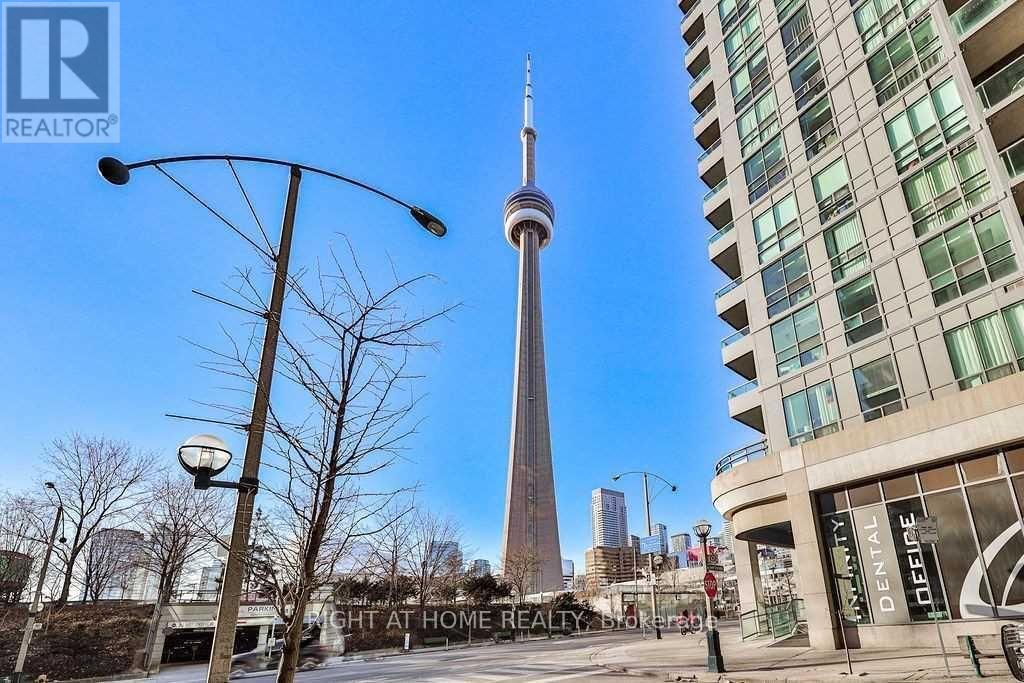
305 - 19 Grand Trunk Crescent
Toronto, Ontario
Spacious 1 Bedroom + Large Den | 650 Sq. Ft. | 9-Ft Ceilings | Infinity 3. Enjoy 650 sq. ft. of bright, thoughtfully designed living space at Infinity 3, featuring 9-ft ceilings, brand-new hardwood floors, an open-concept layout and a breakfast bar. The generous den with a large closet adds valuable flexibility - perfect for a spacious home office, guest space, dining area or second living room.Enjoy direct access to the PATH, connecting you to the Financial District, Union Station, Longo's and LCBO. With a 96 Walk Score and 100 Transit Score, getting around the city couldn't be easier.Located directly across from the Rogers Centre, Scotiabank Arena and Ripley's Aquarium, you're surrounded by Toronto's best entertainment, restaurants, nightlife and waterfront attractions. Step outside and the city is yours to enjoy. Infinity 3 offers an impressive resort-style amenity package, including 24-hour concierge and security, indoor pool, jacuzzi, saunas, massage rooms, gym and weight rooms, yoga/aerobics studio, indoor basketball court, private theatre, media room, billiards, ping pong, library, party room, boardroom and rooftop deck with cabanas and BBQs. Guest suites, underground visitor parking and bike storage are also available.Parking may be assumed by the tenant for $150/month. Smoke-free building. No pets.650 sq. ft. + 9-ft ceilings + an oversized den + one of downtown Toronto's most connected locations - this is city living with room to actually live. (id:55499)
Right At Home Realty
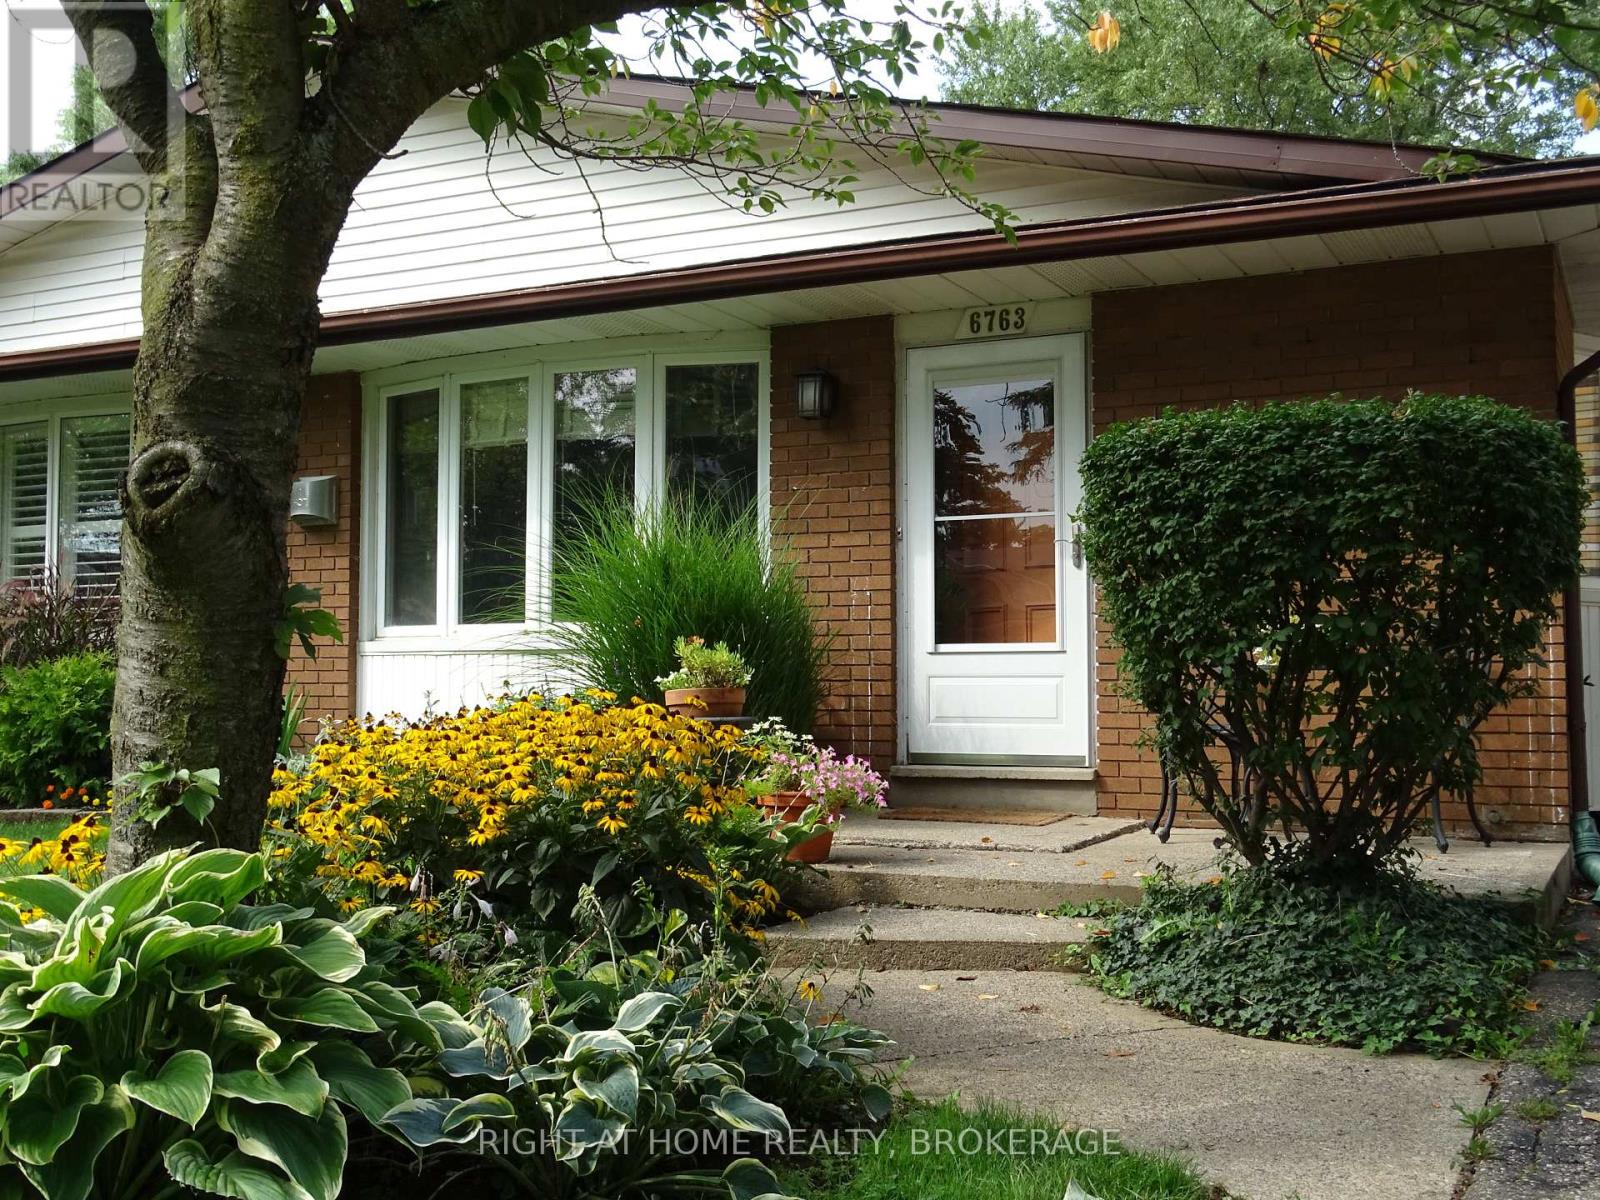
6763 Wilinger Street
Niagara Falls, Ontario
From the moment you step inside, you'll want to make this beautifully maintained home your own! Welcome to 6763 Wilinger Street, a move-in-ready 2+1 bedroom, 2-bathroom semi-detached backsplit nestled in sought-after Stamford Centre in North Niagara Falls. The inviting foyer features a custom closet with built-in bench seating. The bright and comfortable living room offers updated laminate flooring and a cozy gas fireplace set on a ceramic hearth, creating a warm and welcoming space that flows seamlessly into the rest of the home. The well-designed kitchen features newer stainless steel appliances, including a dishwasher, while the bright dining area is highlighted by a charming bay window. A convenient pantry provides additional storage. Upstairs, you'll find two generously sized bedrooms and a 4-piece bathroom. The lower level offers excellent additional living space with a third bedroom, 3-piece bathroom, and laundry area. Step outside to enjoy the private backyard and generous outdoor space - perfect for relaxing, entertaining, or unwinding after a long day. Numerous updates have been completed within the past six years, including roof shingles (2021), gas fireplace (2020), split-unit A/C with heat (2020), 200-amp electrical panel (2020), stainless steel kitchen appliances, updated flooring throughout, and washer and dryer (2025).Ideally located close to Firemen's Park, shopping, restaurants, schools, and all the amenities you need. Don't miss your opportunity to own this charming, move-in-ready home in one of North Niagara Falls' desirable neighbourhoods! This home is very economical to operate with low hydro and gas bills. Call your Realtor and book your appointment today! (id:55499)
Right At Home Realty

7 Capner Street
St. Catharines, Ontario
There's a feeling you get when a home has been genuinely cared for, and you feel it the moment you walk into 7 Capner Street. Warm, welcoming, and beautifully updated, this is a home that invites you to settle in. The main floor offers a wonderful sense of space, beginning with a bright living room and dining room and leading into the heart of the home: a truly gorgeous kitchen renovated in 2024 with a large island, ample cabinetry, newer appliances, and beautiful new flooring. A skylight and huge windows fill the space with natural light, while the adjoining sunroom creates an easy extension to enjoy your morning coffee or unwind. The bathroom boasts a separate jacuzzi tub and shower, along with heated floors. The main floor also offers convenient laundry and a versatile bedroom currently used as an office, complete with custom built-ins. The mudroom adds flexibility, presenting a spot for extra storage, a workout space, or simply a place to watch the neighbourhood go by. Upstairs, two bedrooms feature large windows, along with an updated 4-piece bath. You'll also appreciate the exceptional storage with 3 walk-in closets on this level. Fresh paint and updated lighting add to the bright, cohesive, and inviting feel that carries throughout. Major system updates include a tankless water heater (2022), a furnace (2023), and a heat pump and AC system (2024). Outside, the fenced backyard offers a patio for summer evenings, while the 2.5-car detached garage provides an incredible amount of storage and flexibility. The exterior was freshly painted in 2026, with a new deck, garden box, sod, and fencing added that same year. Set close to shopping, parks, schools, trails, and everyday amenities, with easy access to downtown for restaurants and events, it is a location that makes it easy to enjoy everything the city has to offer while still feeling connected to home. If home is supposed to feel warm, comfortable, and easy to live in, 7 Capner Street gets it just right. (id:55499)
Royal LePage NRC Realty

30 Medalist Road
Toronto, Ontario
A Rare Opportunity In One Of St. Andrew-Windfields' Most Desirable And Quiet Pockets. Set On An Impressive Lot Backing Onto A Beautiful Treed Green Space, This Home Offers Exceptional Privacy, Peaceful Views And A Wonderful Sense Of Seclusion.Located In The Highly Sought-After York Mills/Bayview Community, Close To Excellent Schools, Parks, Transit, Highway 401, Bayview Village, Shops, Restaurants And Everyday Amenities.Offering 5+1 Bedrooms And 4 Bathrooms, The Home Features Generous Principal Rooms, Multiple Living Spaces Overlooking The Greenery, A Spacious Kitchen And Family Room, And A Primary Suite With Peaceful Rear Views. The Finished Walk-Out Lower Level Provides A Large Recreation Area, Additional Bedroom And Bathroom, And Direct Access To The Backyard And Above-Ground Pool.Quiet, Private And Surrounded By Mature Trees, This Is An Exceptional Opportunity To Renovate, Reimagine Or Create A Long-Term Family Home In One Of North York's Most Established Neighbourhoods. --- check Out Virtual Tour -- (id:55499)
RE/MAX Hallmark Realty Ltd.
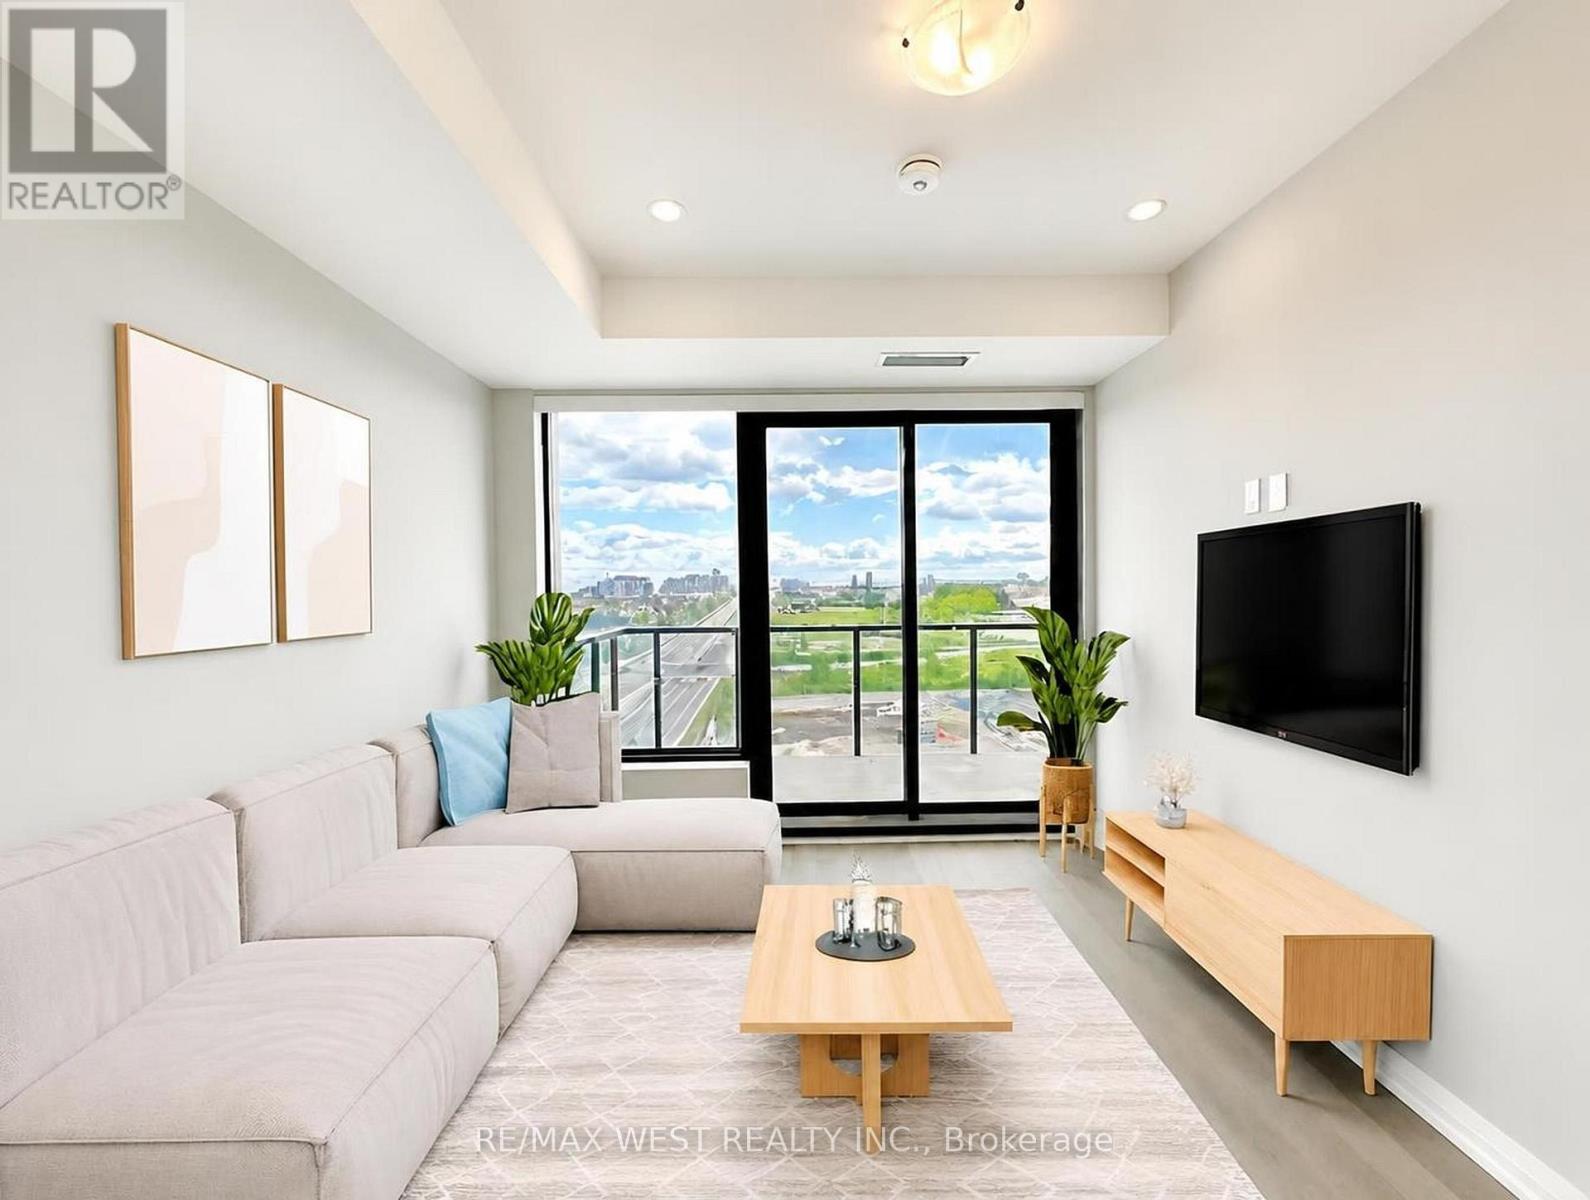
1007 - 3006 William Cutmore Boulevard
Oakville, Ontario
Welcome Home to this Stunning, corner 1-bedroom, 1 Bathroom suite at Clockwork Condos, built by award-winning builder Mattamy Homes. Located in the prestigious Upper Joshua Creek community, this beautifully crafted condo offers a seamless blend of contemporary elegance and everyday comfort-ideal for professionals, couples, or small families seeking an elevated lifestyle. Step inside this fully upgraded unit. This elegant suite features one generously sized bedroom, an upgraded island, one spa-inspired bathroom with a standing shower, and soaring 9-foot smooth ceilings. Laminate flooring runs throughout, while oversized windows invite an abundance of natural light into the space. The gourmet kitchen is a true standout, boasting quartz countertops, a backsplash and full-size premium stainless steel appliances-perfect for everyday living and entertaining alike. Enjoy by our own private balcony-perfect for your morning coffee or evening wind-down-and take full advantage of the building's exceptional amenities, including Concierge service, a Rooftop terrace with amazing views, a fully equipped fitness studio, and a stylish social lounge. Enjoy the best of Oakville living with easy access to highways, excellent schools, beautiful parks, vibrant shopping and dining, and reliable public transit-all just moments from your door. Seize the opportunity to live in a vibrant, well-connected community where contemporary comfort meets exceptional convenience. *Images have been virtually staged to illustrate the property's potential. Furniture and decor shown are digitally rendered and are not included with the property. Please refer to the original photographs for an accurate representation of the property's current condition.* (id:55499)
RE/MAX West Realty Inc.
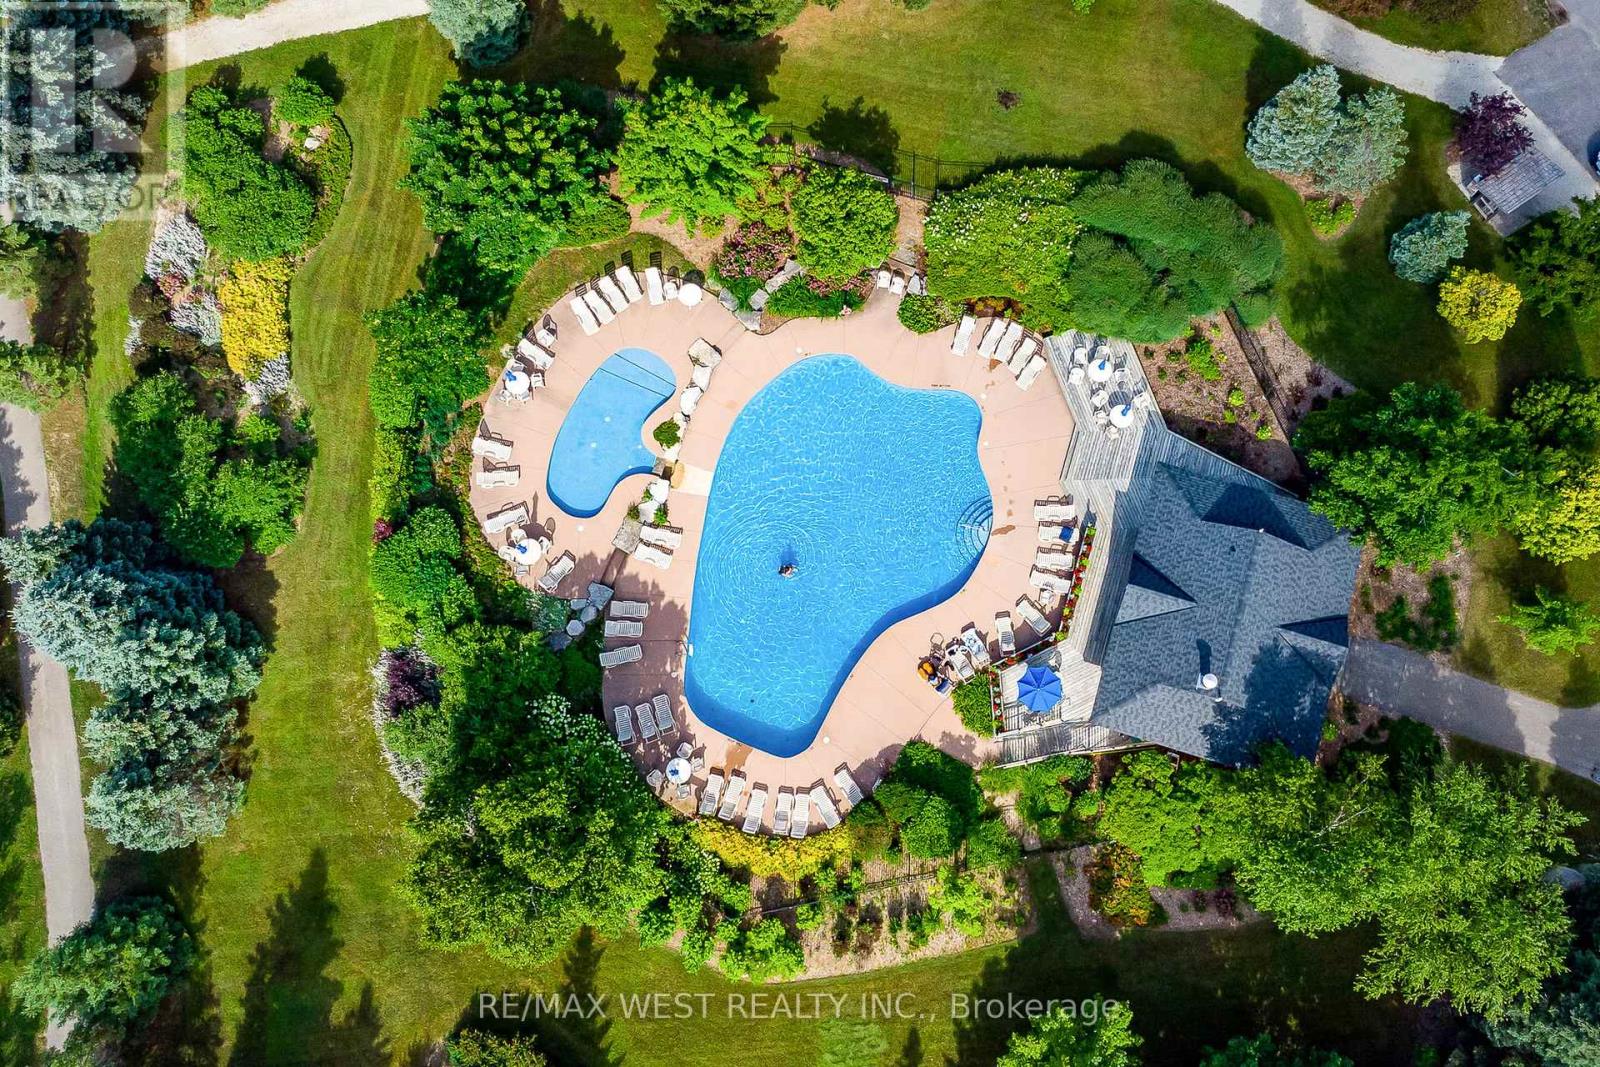
37 - 171 Snowbridge Way
Blue Mountains, Ontario
Located in the highly sought-after Snowbridge community (walking to Village or free Shuttle Bus), this property offers a true four-season resort lifestyle with beautifully maintained landscaping year-round. Surrounded by the scenic Monterra Golf Course, this home is not only a peaceful getaway but also a proven income-generating investment (over $170,000 in 2025). It is one of the top-rated vacation rental properties in the Blue Mountains, with strong and consistent annual rental income. The property is professionally managed, and the new owner will have the option to continue with the same management company for a seamless transition. Over $60,000 future bookings can be transferable along with over 250 of amazing reviews. Short-term accommodation (STA) is permitted, and the property is currently licensed for up to 10 occupants. ******** This end-unit is one of the largest and coziest vacation homes in the area, ideally situated in the heart of Blue Mountain. Designed for both comfort and functionality, this spacious retreat spans multiple levels and features 4.5 well-appointed bathrooms. The home includes a private sauna and a fully equipped entertainment basement, perfect for relaxing or hosting guests. Enjoy unmatched convenience with the ability to walk to Blue Mountain Village or take advantage of the free shuttle service. A seasonal outdoor heated community pool is just a one-minute walk from the property. (id:55499)
RE/MAX West Realty Inc.

123 Chesham Avenue
London North, Ontario
Welcome to 123 Chesham Avenue - a spacious and elegant two-storey detached home nestled in one of London's most sought-after neighbourhoods.Offering 4+2 bedrooms and 4 bathrooms, with walking distance from Western University and top rated elementary and high school London with a beautiful and peaceful park at the back (No Neighbours behind) Premium 71 feet wide lot!. The main level features a well-designed layout with formal living and dining rooms, a cozy family room with a wood-burning fireplace, and a bright, inviting kitchen complete with granite countertops and a high-end designer kitchen by Kitchen Craft.Upstairs, you'll find four generously sized bedrooms, including a primary suite with a 4-piece ensuite. The bathrooms throughout the home have been recently updated with new quartz countertops and stylish tile finishes.The fully finished lower level spans over 1,000 sq. ft. and offers exceptional versatility, featuring a second kitchen, two additional bedrooms, a full bathroom, and ample living space-ideal for extended family, guests, a home office, or a potential in-law suite with the possibility of a separate entrance for added rental income.Additional highlights include a double car garage, ample driveway parking, and extensive recent concrete work completed on all three sides of the home, enhancing structural integrity. The beautifully landscaped front yard and large concrete backyard patio overlook a quiet park and wooded area, offering privacy and a peaceful setting away from train tracks.Conveniently located near Western University, Hospital, top-rated schools, shopping, and parks, this home presents a rare opportunity to enjoy space, comfort, and convenience in a premium London location. (id:55499)
Royal LePage Vision Realty
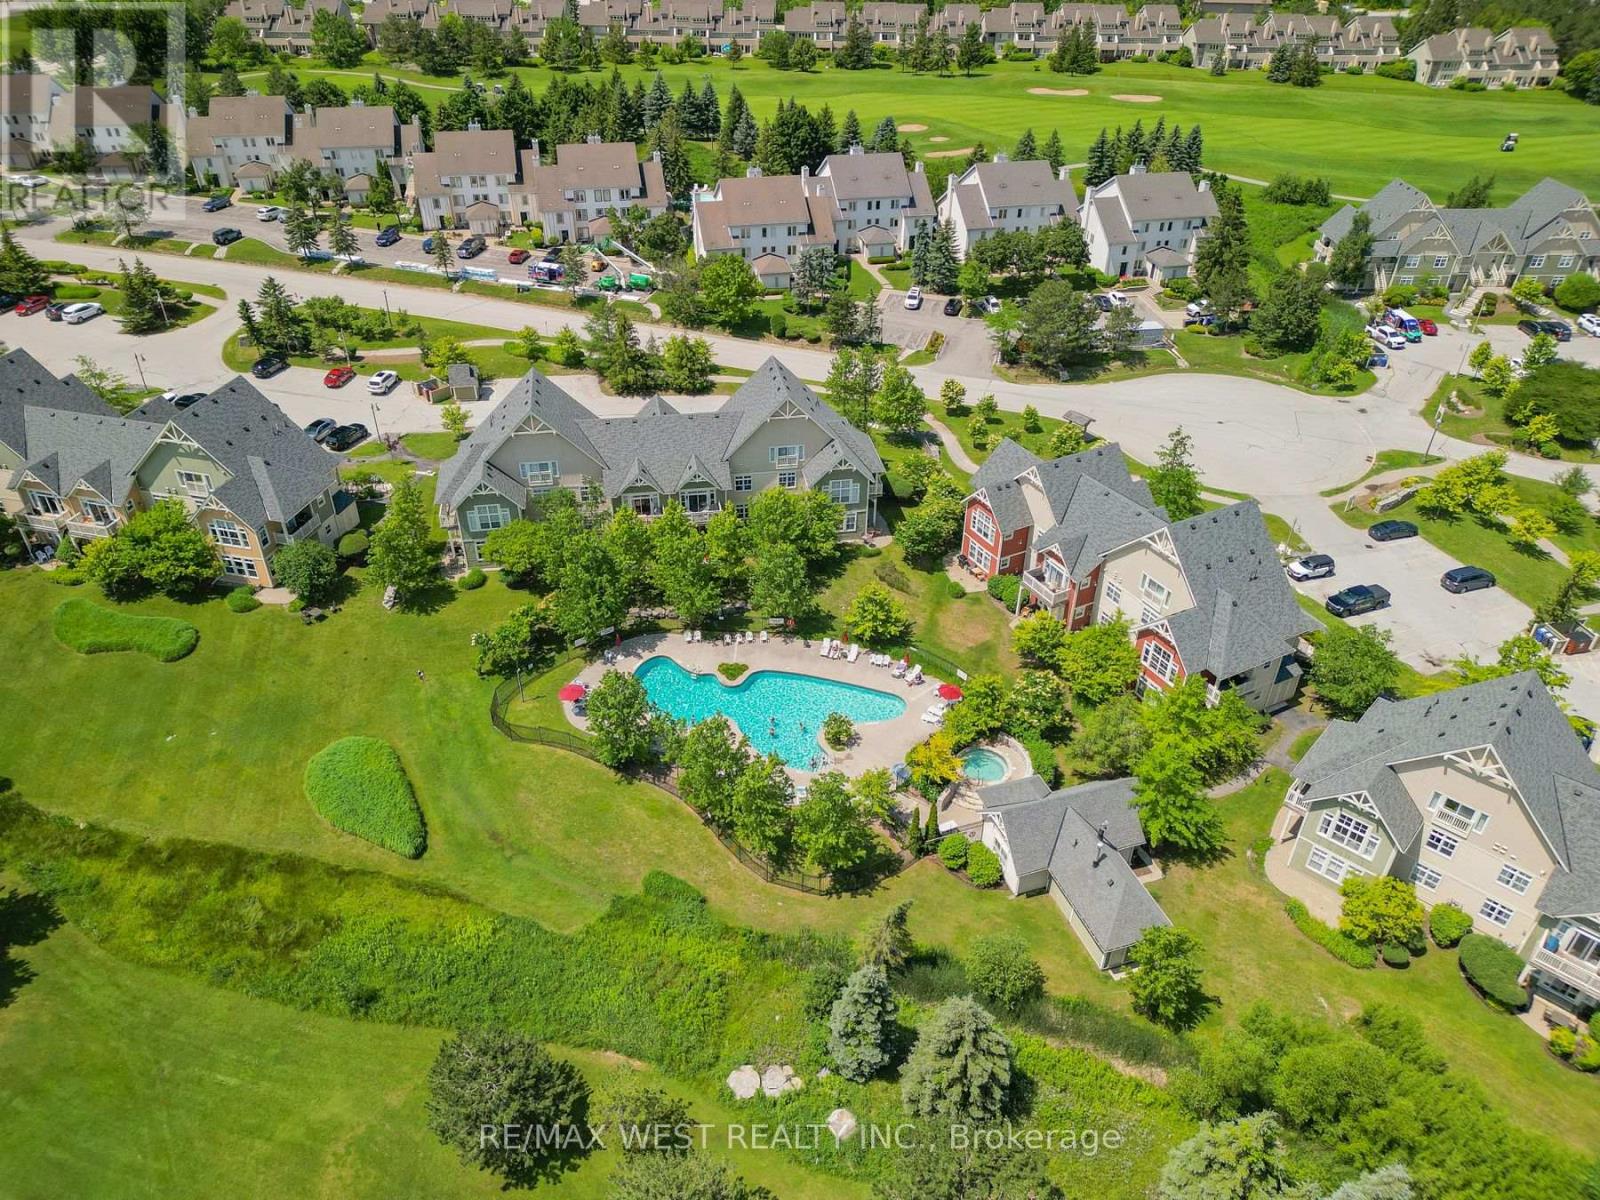
117 - 125 Fairway Court
Blue Mountains, Ontario
Location, Location and Location. Welcome to this beautifully bright 2 bedroom Ground Floor condo unit in the desirable Rivergrass community, just a short 9 min walk to the popular Blue Mountain Village. Enjoy year-round adventure with ski slopes, hiking, cycling trails, golf, and more all close by. ***** This beautiful home is situated on a premium upgraded lot, offering stunning views of the outdoor pool and the lush golf course beyond. ***** Enjoy your morning coffee in the comfort of our private, tree-shaded backyard, all while keeping an eye on the kids as they splash in the heated pool or relax in the hot tubs (open year-round). ***** This turnkey property is being sold fully furnished and equipped, just bring your bags and start enjoying or renting out immediately. The open-concept main floor features a spacious living area and a cozy gas fireplace. ***** The primary bedroom has great view of the Pool and includes a 3-pc ensuite. ***** Owners and guests enjoy access to Rivergrass amenities, including a seasonal outdoor heated pool and a year-round hot tub. A complimentary shuttle to the Village picks up just steps from your door, making access to shops, dining, and the slopes effortless. You also have access to the Private Blue Mountain Beach as well. ***** Whether you're looking for a weekend retreat, full-time getaway, or income-generating rental, this condo offers it all >>>>> Location, lifestyle, and convenience in the heart of Blue Mountain. Currently has STA license for 6 guests. (id:55499)
RE/MAX West Realty Inc.

95 Norwich Crescent
Haldimand, Ontario
Beautiful ( CORNER LOT)-end-unit townhouse featuring modern finishes and a bright, open-concept layout. The spacious great room flows seamlessly into an eat-in kitchen with a breakfast island, perfect for everyday living and entertaining. Hardwood flooring throughout the main floor adds warmth and elegance. The ground level offers a versatile flex space ideal for a home office or den. Includes convenient garage access and two parking spaces. An excellent opportunity for families. Ideally located close to shops, groceries, walking trails, and everyday amenities in Caledonia, just a short 10-minute drive to Hamilton. (id:55499)
Homelife/diamonds Realty Inc.
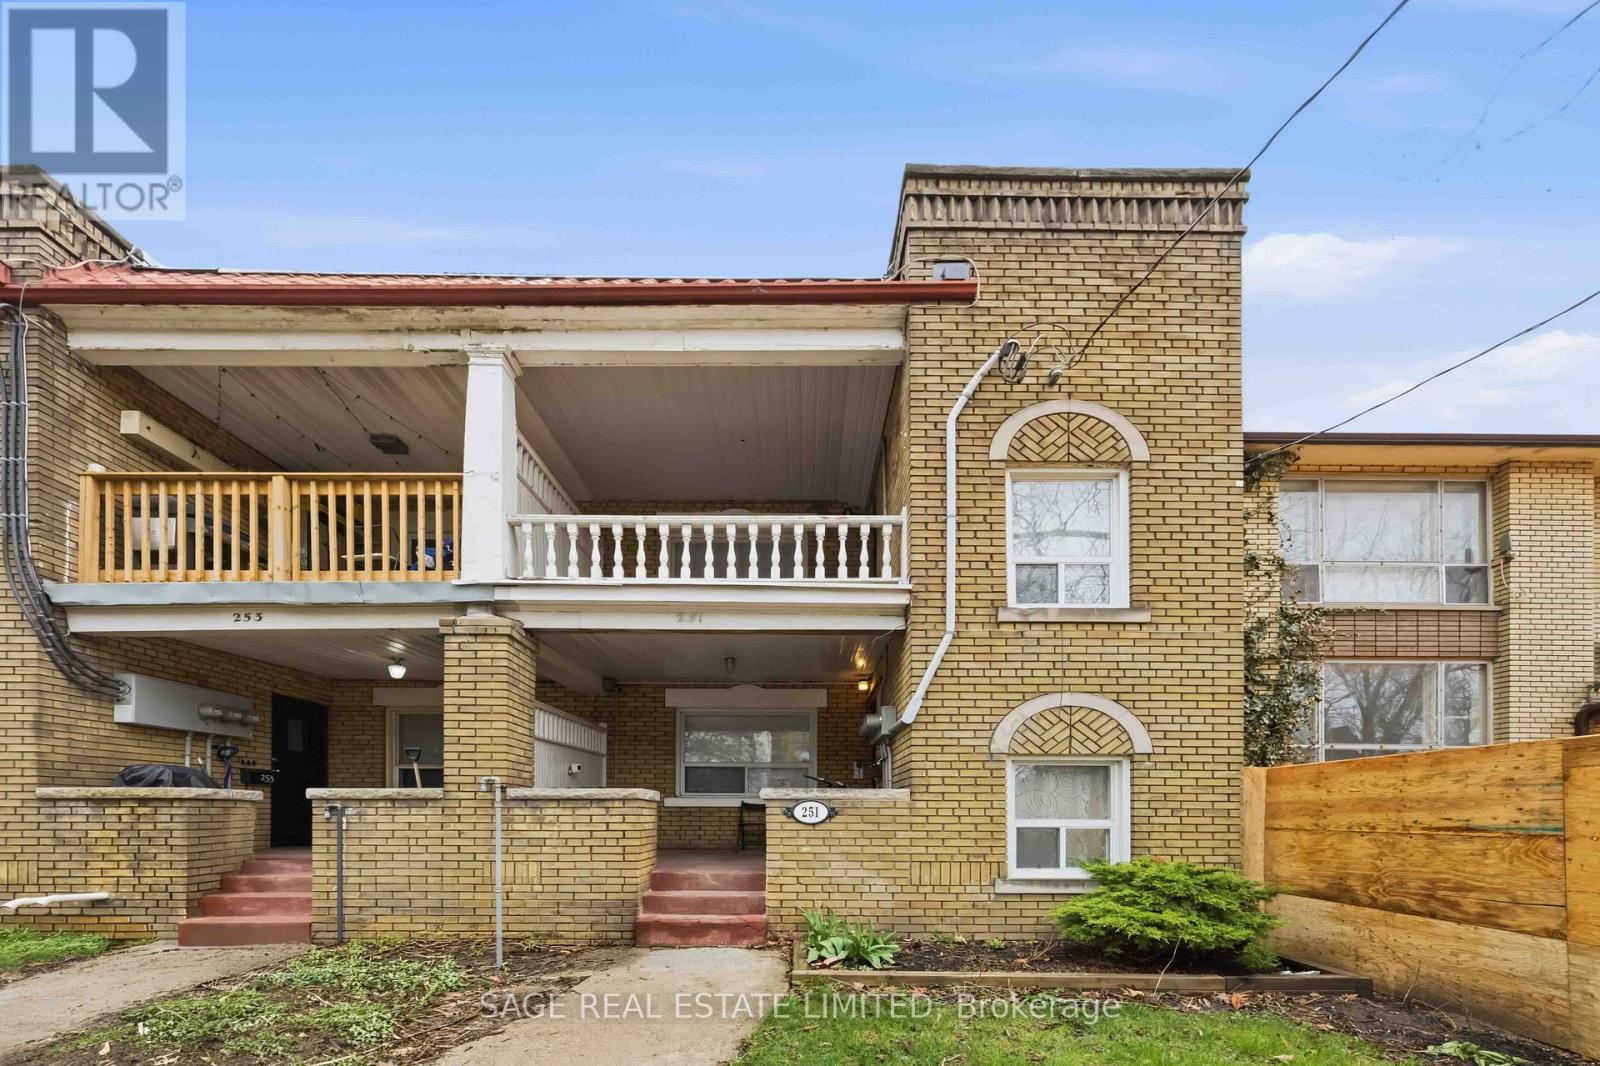
Main - 251 High Park Avenue
Toronto, Ontario
Charming 2 Bedroom, 1 Bathroom Where The West End's Most Loved Pockets Collide! This Spacious and Updated Suite Features Hardwood Floors Throughout, A Modern Renovated Kitchen & Bathroom With All The Character Intact. Convenient Lower Level Shared Laundry And Private Rear Parking Space Included. You're Steps To Cafes, Restaurants, Breweries, Shops, High Park And A Quick Walk To High Park Station, Streetcar, TTC Bus And Up Express. (id:55499)
Sage Real Estate Limited
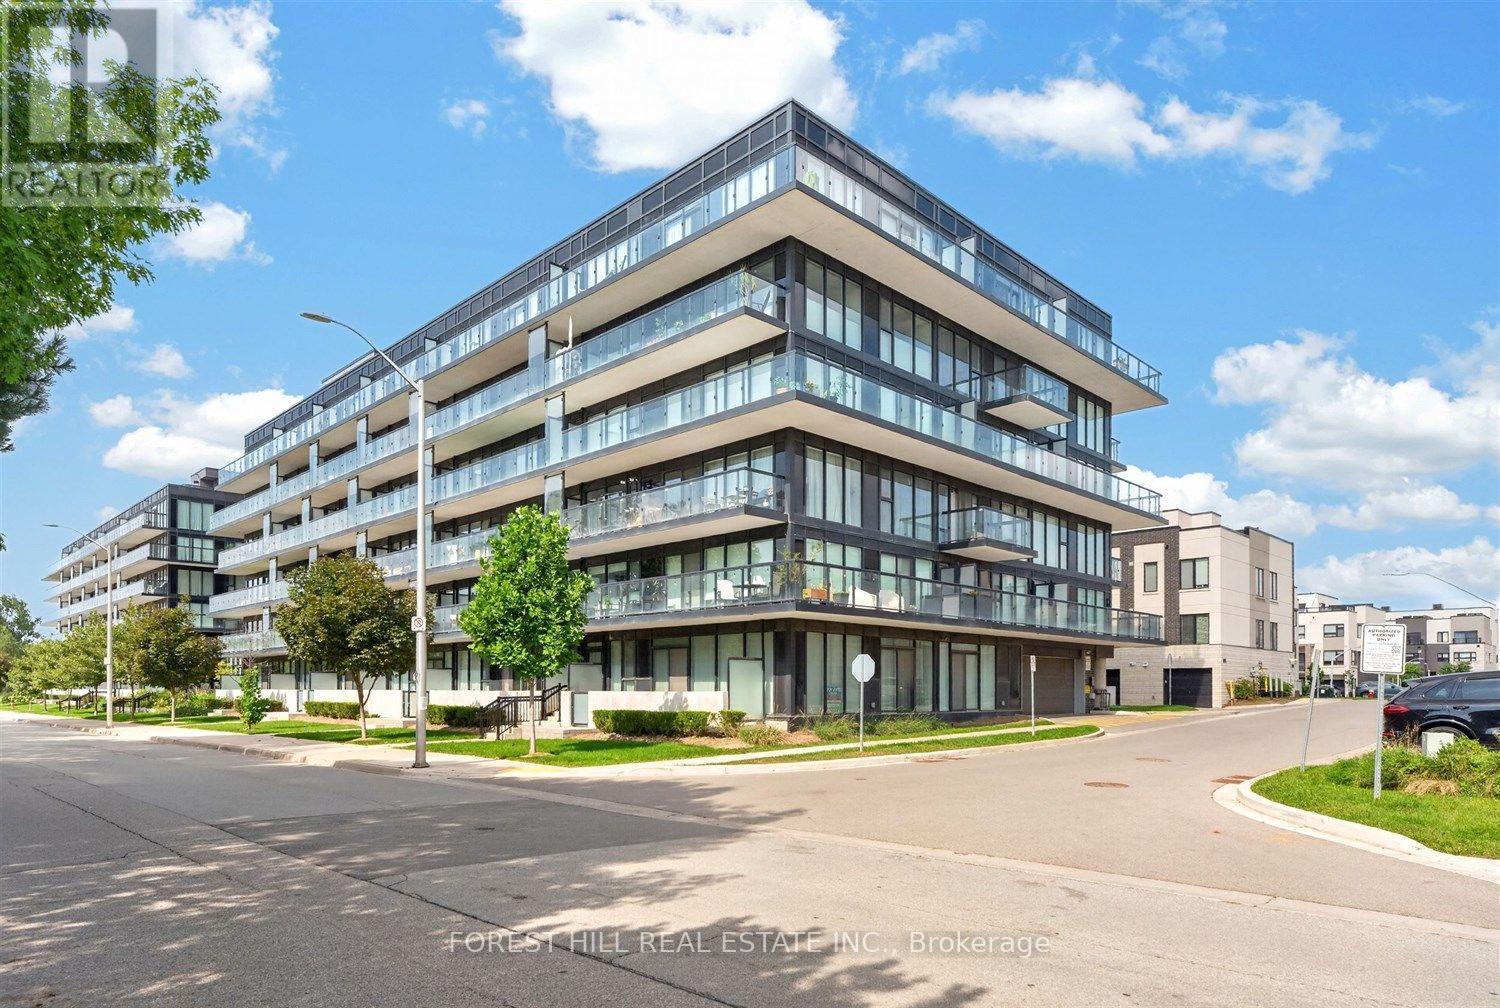
B427 - 1119 Cooke Boulevard
Burlington, Ontario
Enjoy living at The West Condominiums at Stationwest! This bright and stylish unit features floor-to-ceiling windows, wide-plank flooring, stainless steel appliances, and a spacious living area with a versatile second bedroom/office. The welcoming front entrance offers a closet with built-in shelving, while the private balcony provides additional outdoor space. The unit also offers the convenience of en-suite stacked laundry, one parking space, and one locker. This sophisticated boutique-style mid-rise condo features a beautiful lobby with concierge and luxurious amenities, including a rooftop terrace, fitness centre, and party room. Ideally located just steps from Aldershot GO Station and close to shops and dining along Plains Road E., hiking and biking trails, golf club, LaSalle Park and Marina, and the Royal Botanical Gardens, with easy access to the QEW, 403, and 407. (id:55499)
Forest Hill Real Estate Inc.
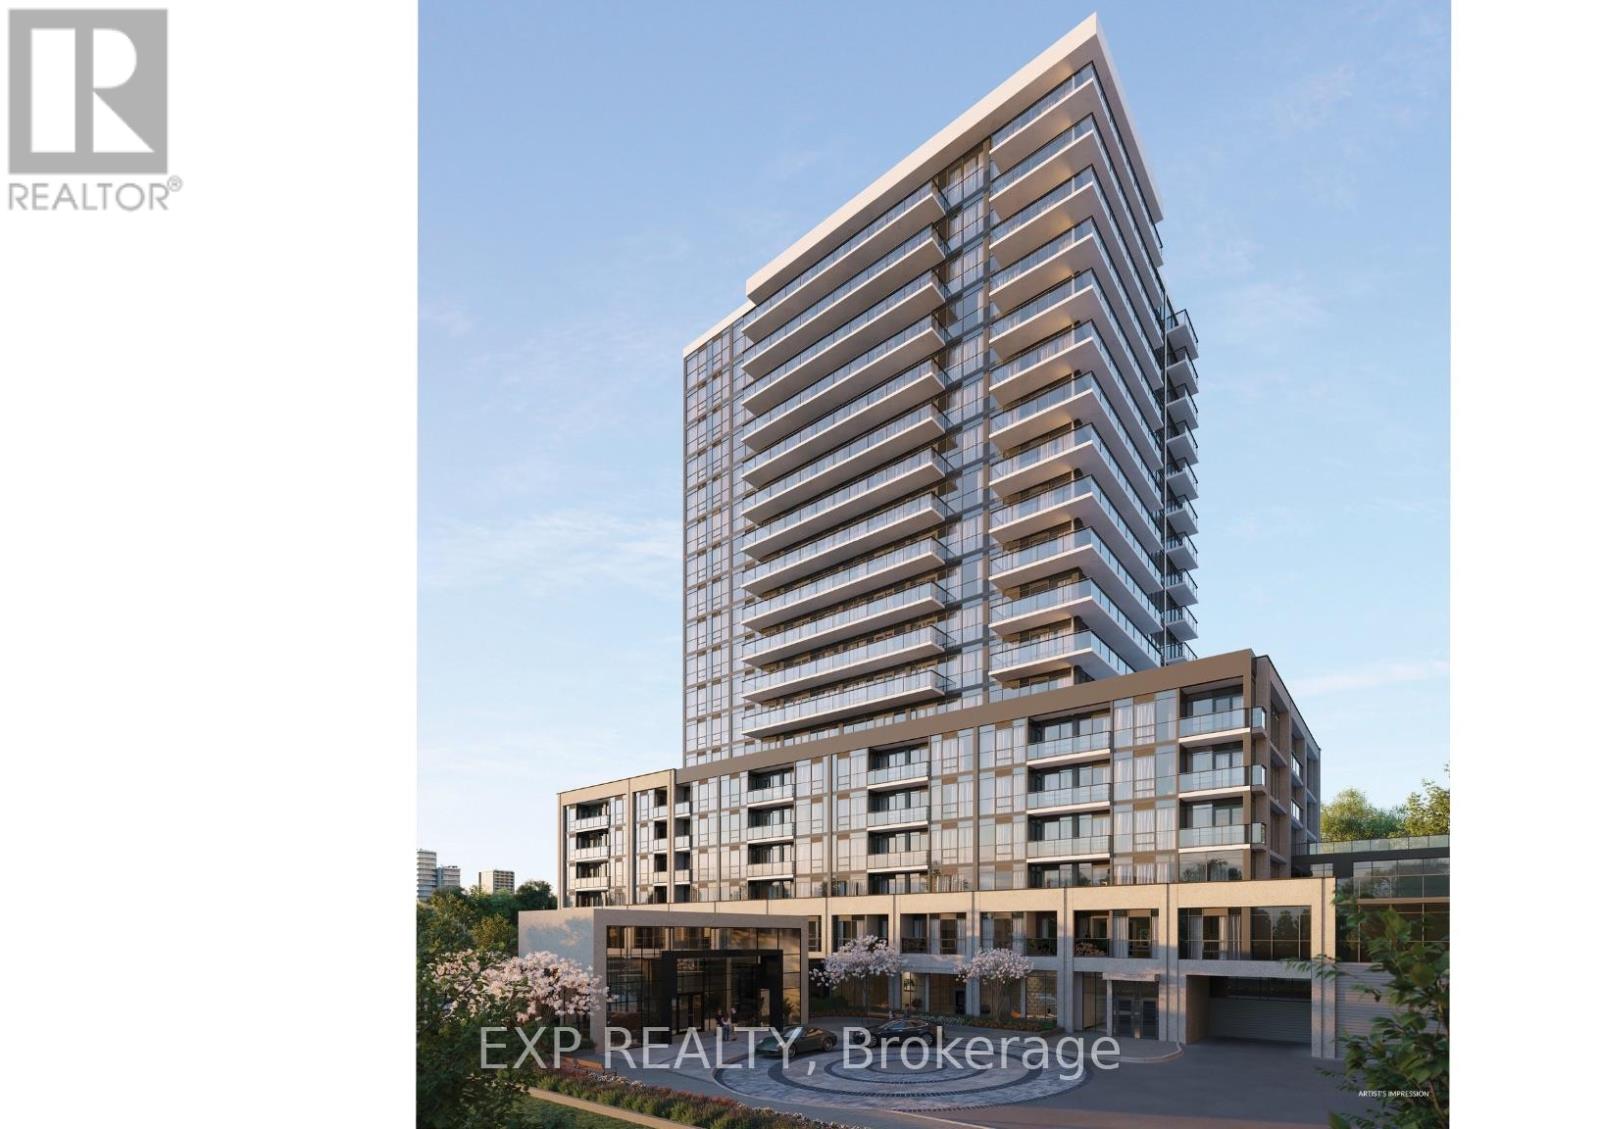
1205b - 125 Nipissing Road
Milton, Ontario
Brand New 1+1 Condo with Exceptional Amenities. Welcome to this brand-new 1+1 bedroom, 2-bathroom residence in a luxurious building designed to elevate everyday living! Offering 1 parking space, 1 locker, ensuite laundry, keyless entry and in-suite alarms, this stylish home combines comfort with convenience. Enjoy an impressive collection of hotel-inspired amenities, including a 24-hour concierge, co-working spaces with meeting rooms and boardroom, private party rooms, dining room and kitchen, games lounge and screening room, plus dedicated fitness and yoga studios. Step outside to an expansive terrace featuring an outdoor pool, sun deck, lounge and gathering spaces, dining and BBQ area, private dining gazebos with alfresco kitchens, outdoor ping pong, and a turf exercise area. Additional conveniences include a parcel room and locker system, guest suite, pet washing station and EV charging infrastructure. With thoughtful features throughout and extraordinary amenities, this is a fantastic opportunity to experience brand-new condominium living with everything you need right at home. For those commuting the GO is only 4 minutes away! Bell's Unlimited Gigabit Fibe 1.5 Gbps internet package included for only $50/month extra! (id:55499)
Exp Realty