
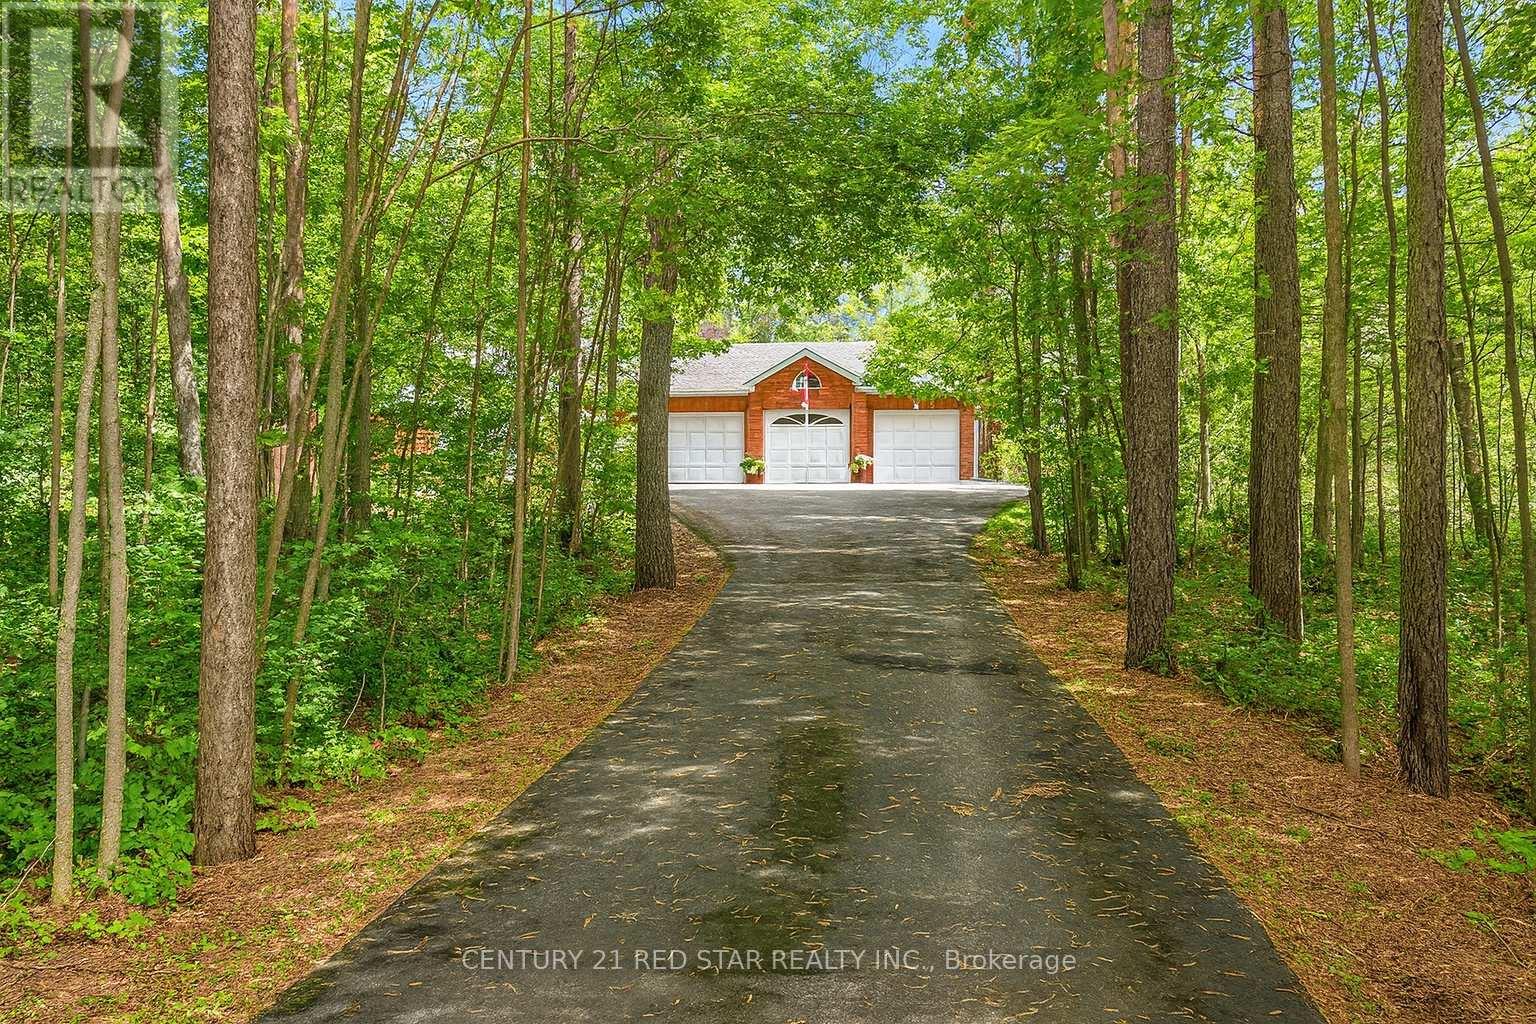
1775 Loretta Avenue
Severn, Ontario
Truly one of Severn's BEST VALUE! Experience the perfect blend of privacy, space, and lifestyle in this 3-bedroom detached bungalow featuring a 3-car garage and set on over 2 acres, including an additional lot area and minutes walk to Bass Lake (lots not severed). This rare offering delivers the tranquility of country living with the convenience of nearby amenities. This home features over 2200sqft, a large kitchen with large windows for natural light. The framed basement has another 2200sqft waiting for you to design your ideal space. Hardwood floors, 3 large bedrooms, a primary with a walk-in closet and ensuite will be perfect for a growing family or someone looking to downsize. Roof was replaced in early 2020, Minutes drive to hwy 400, Costco, Walmart, schools and so much more... (id:55499)
Century 21 Red Star Realty Inc.
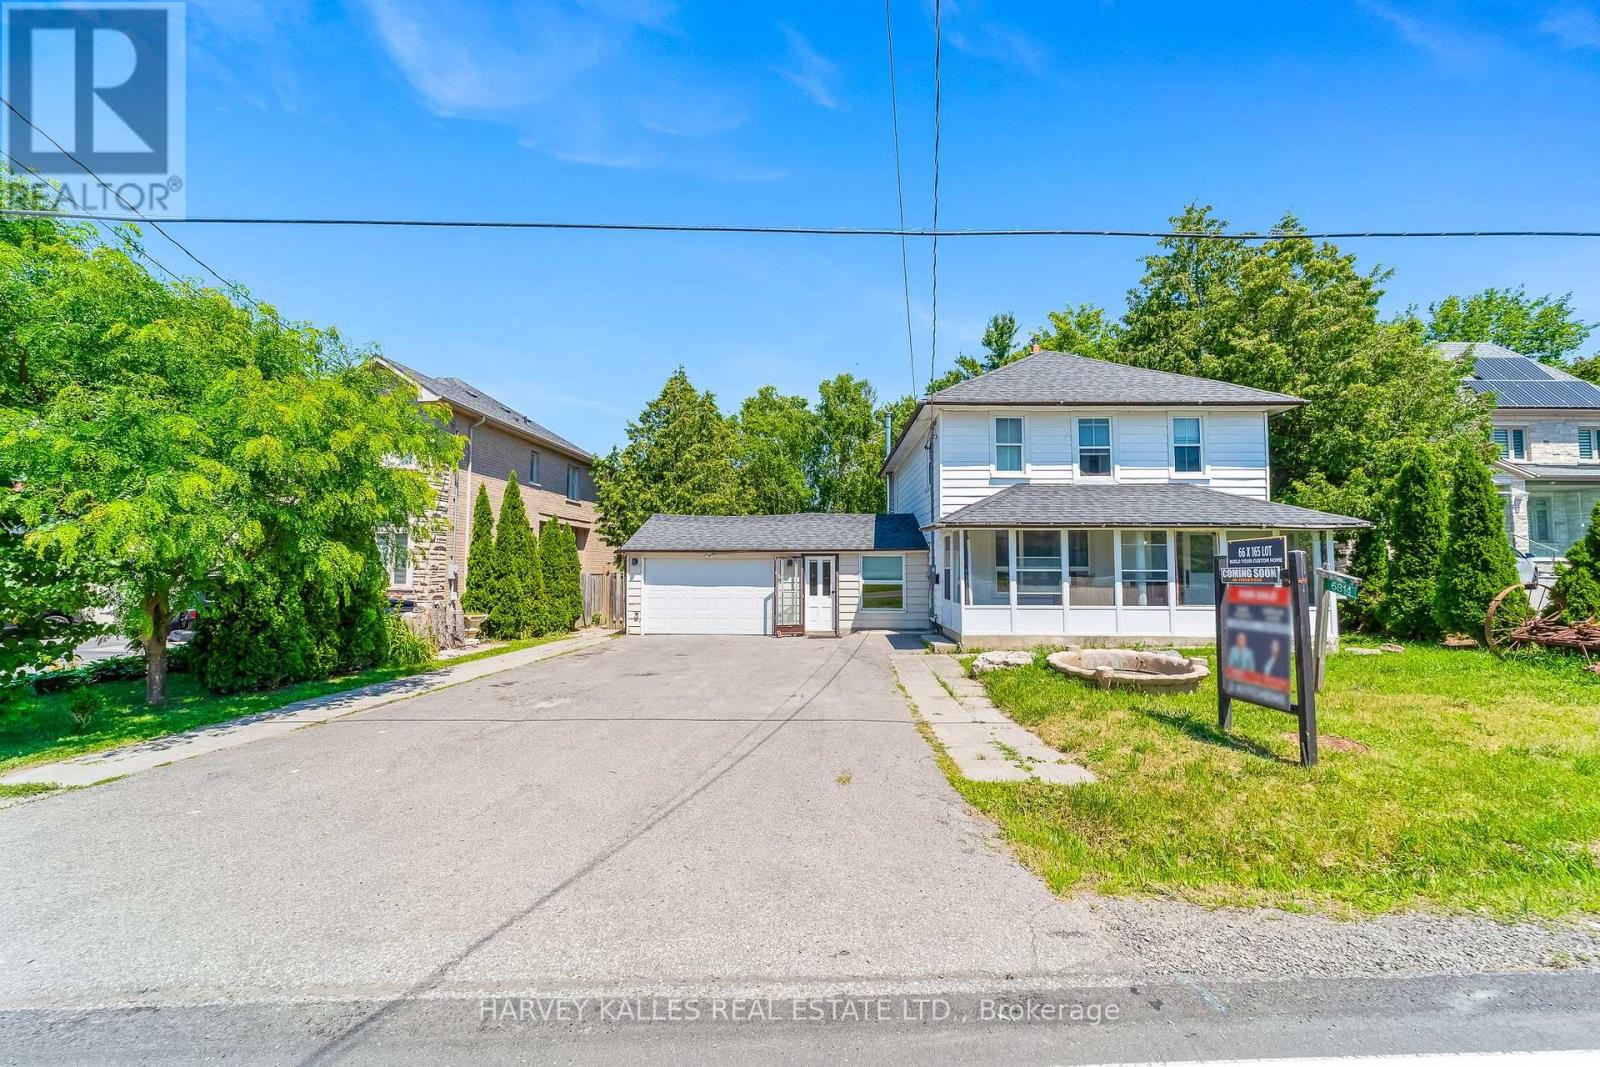
6814 14th Avenue
Markham, Ontario
Renovated two-story detached home on a large 66 x 165 ft lot in the highly desirable Boxgrove community of Markham. A fantastic opportunity to build your dream custom home or move in and enjoy this beautifully renovated property with recent updates throughout. Ideally located close to top-ranked schools within the York Region District School Board, Highway 407, Markham Stouffville Hospital, Longo's, Walmart, Starbucks, and all essential amenities. A rare opportunity in a sought-after neighbourhood with endless possibilities. (id:55499)
Harvey Kalles Real Estate Ltd.
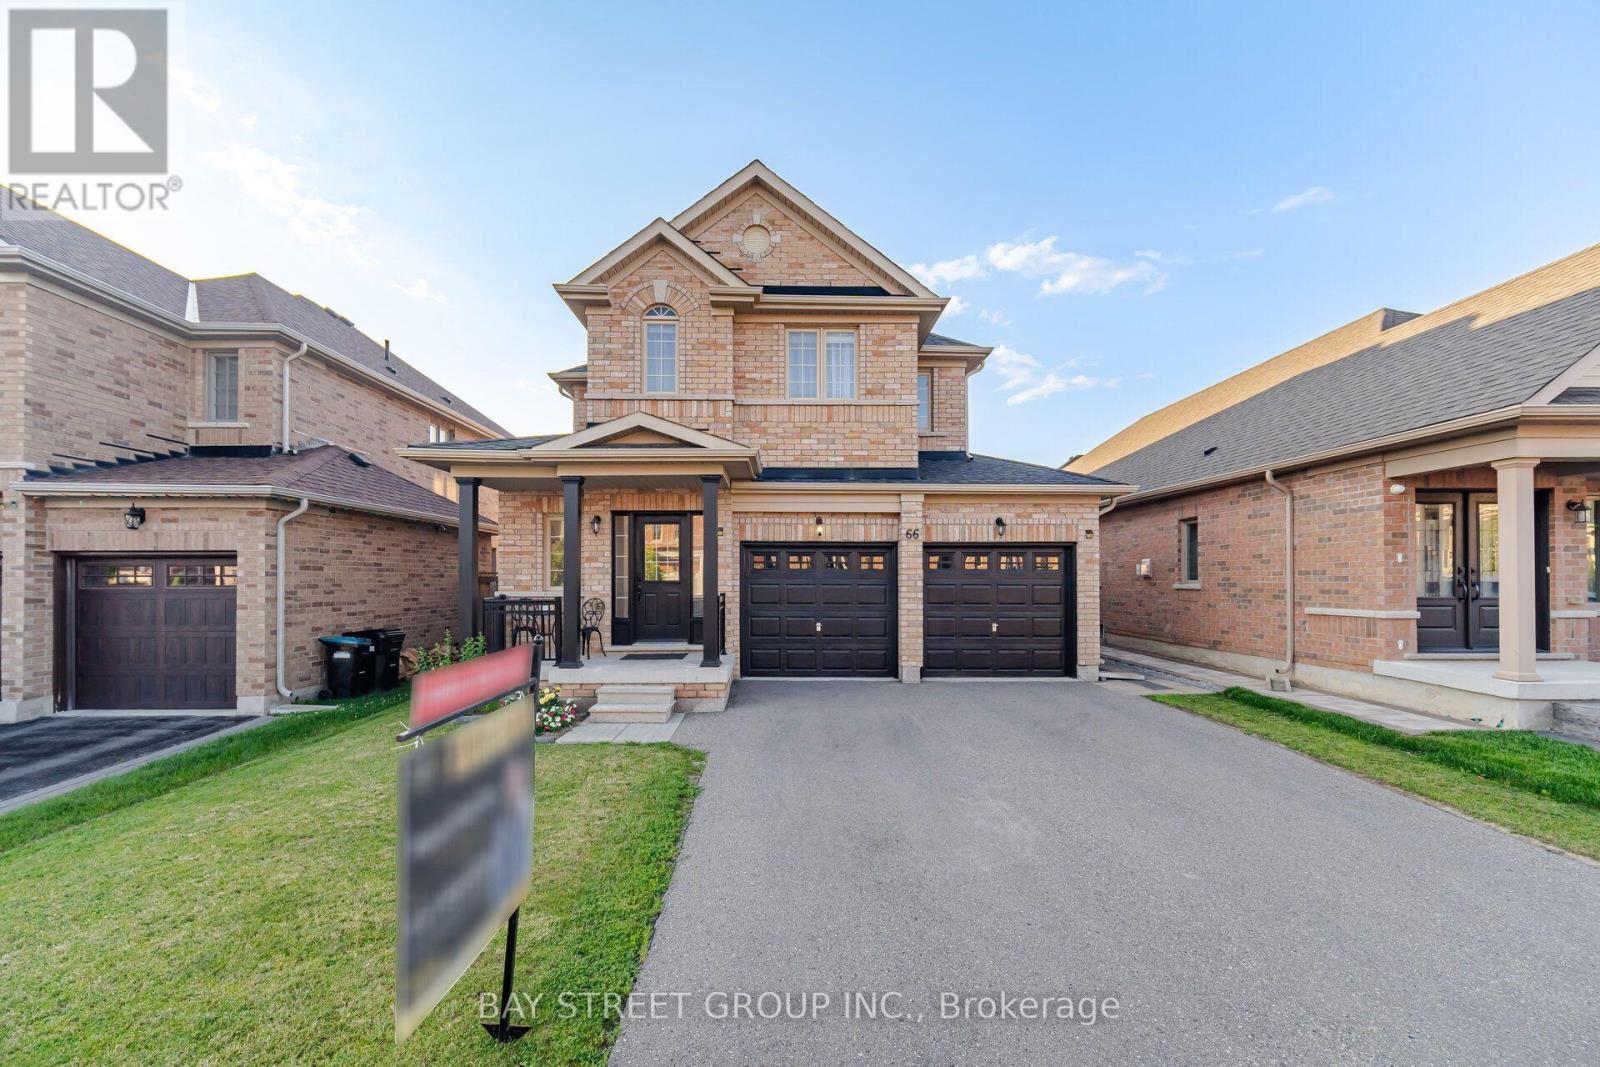
66 Milby Crescent
Bradford West Gwillimbury, Ontario
Your Search Ends Here! Welcome to this exceptional detached home where luxury, style, and functionality come together to create the perfect family residence. Boasting outstanding curb appeal, this stunning home welcomes you with a grand door entry and an elegant foyer that opens to a bright, spacious living and dining area featuring soaring 9-foot smooth ceilings and stylish pot lights throughout 1st floor . Hardwood through out .The heart of the home is the beautifully upgraded. chef-inspired kitchen, complete with quartz countertops, a designer backsplash, premium finishes, and a generous breakfast area overlooking the professionally manicured backyard. Step outside to an elegant stone-paver patio-an ideal setting for entertaining family and friends or enjoying peaceful evenings outdoors. The second level offers four generously sized bedrooms and two full bathrooms, including a luxurious primary retreat designed for comfort and relaxation. The professionally finished basement features two additional bedrooms and a full bathroom, with excellent potential for a future side entrance-offering fantastic in-law suite or income-generating possibilities. Perfectly situated in a sought-after family-friendly neighbourhood, just minutes from excellent schools, parks, shopping, restaurants, Highway 400, the Bradford GO Station, and every convenience you need. (id:55499)
Bay Street Group Inc.

230 - 8763 Bayview Avenue
Richmond Hill, Ontario
Tranquil Ravine Living Meets Urban Sophistication at the "Tao Condos". Discover the ultimate balance of nature and urban convenience in Richmond Hill. Backing onto a protected ravine, this modern boutique condominium offers serene, tree lined views right from your private balcony. Inside, soaring 10 foot ceilings and expansive windows flood the open concept layout with brilliant natural light. The gourmet kitchen, appointed with premium granite countertops and stainless steel appliances, flows effortlessly into the living space. Retreat to the primary suite, complete with a walk in closet, a three piece ensuite and walkout to your private balcony. A spacious second bedroom is complemented by a versatile den featuring a built in cabinet for extra storage, creating the ideal home office. A second washroom rounds out this functional floor plan. Beyond your suite, Tao residents enjoy the resort style amenities at your doorstep. Residents benefit from concierge services, a state of the art gym and yoga studio, a video game room, a pool table and foosball table room, and the pet spa. Host gatherings with ease using the expansive party room, private dining room, and communal lounge, all complemented by ample visitor parking. Commuting is effortless with public transit directly outside your front door, offering a one bus ride straight to the subway. You are also just minutes from Highway 407, GO Transit, and premium dining and shopping. EXTRA BONUS: UNIT COMES WITH A SIZEABLE LOCKER AND TWO DEEDED PARKING SPOTS. (id:55499)
Royal LePage Terrequity Realty
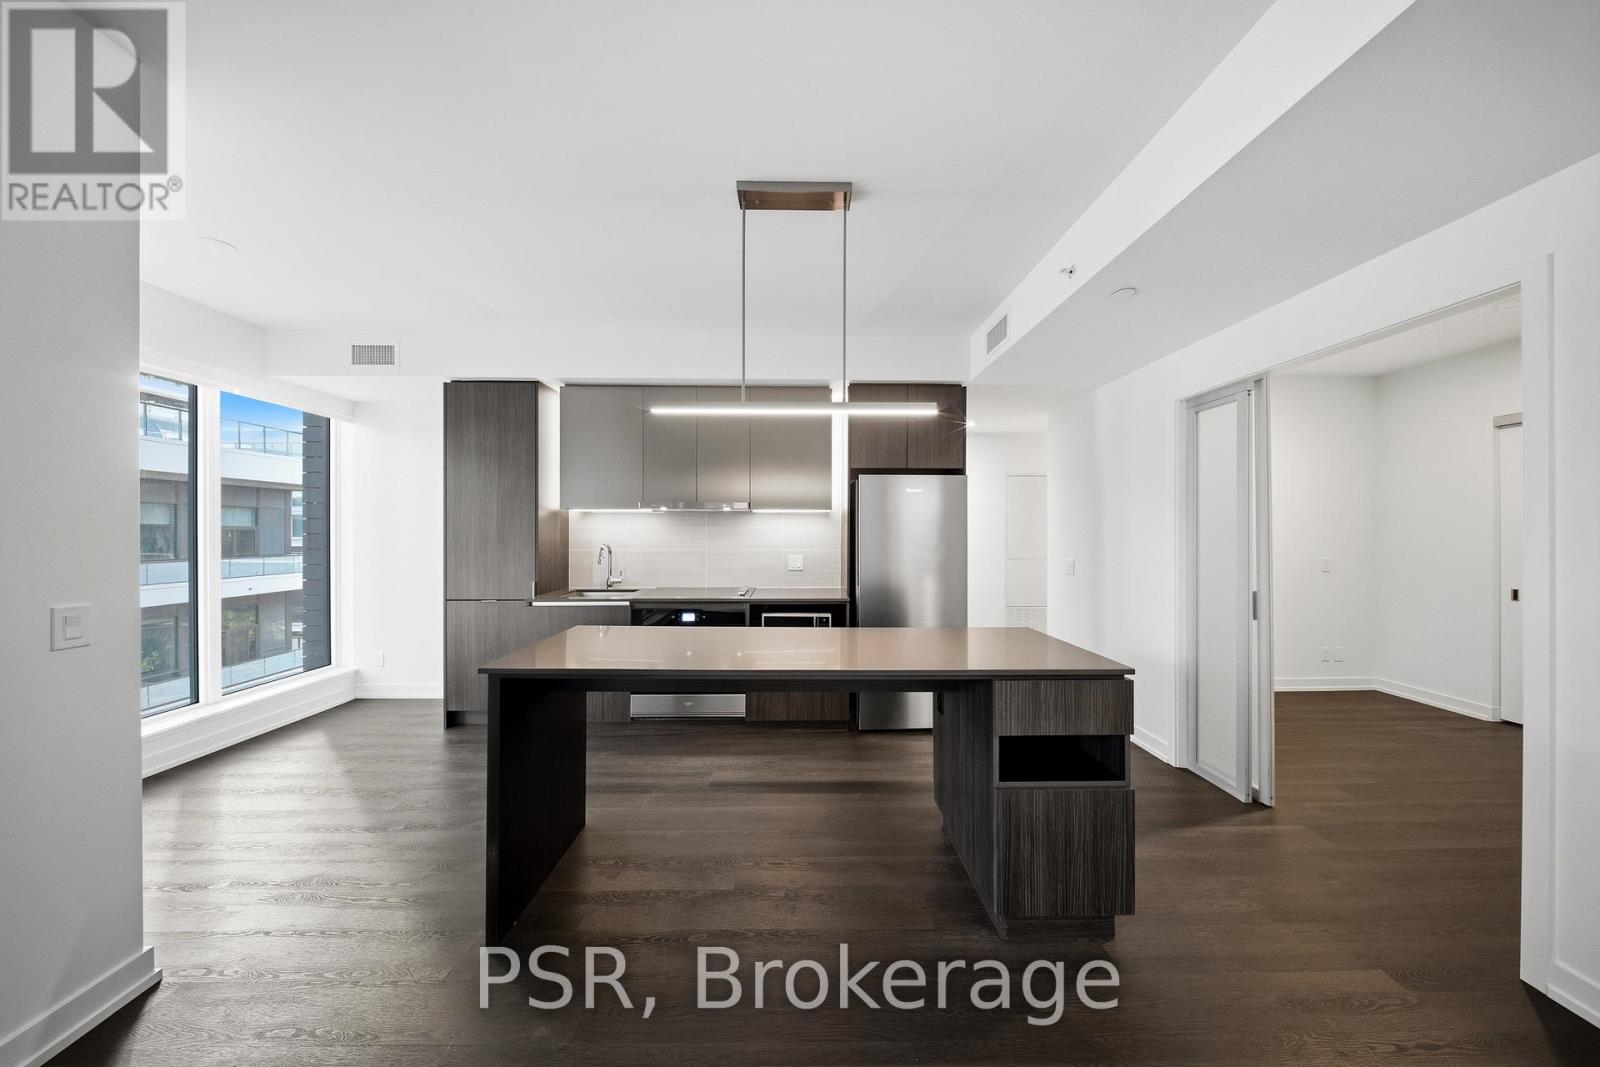
409 - 70 Ordnance Street
Toronto, Ontario
**One-month free rent promotion on a 12 month lease term** Welcome to SVNTY, a brand-new residence in the heart of Liberty Village. From the moment you enter the lobby to the thoughtfully designed suites, every detail has been curated to deliver a refined living experience, complete with premium finishes and an exceptional offering of amenities. Be the first to call this spacious three-bedroom suite home. Thoughtfully designed for functional living, the modern kitchen with a large island opens effortlessly into the living and dining areas, which extend to a private balcony for outdoor enjoyment. The suite showcases premium bathroom finishes, including a private primary ensuite bathroom, along with spacious closets. Additional highlights include vinyl flooring throughout and smart thermostats, all designed to provide an elevated living experience. SVNTY offers an impressive selection of amenities, including a state-of-the-art fitness centre, yoga studio, multiple resident lounges, dining room, games room, and screening lounge. Outdoor spaces include the SVN Terrace and Skyview Terrace, complete with tire pits and BBQs, well suited for relaxing or entertaining. Additional features include a co-working lounge with Wi-Fi and a lobby café available to all residents. Your future home is ideally situated just steps from Altea Active, grocery stores, LCBO, banks, parks, the waterfront, public transit, and a vibrant mix of local shops and restaurants, along with everything Liberty Village has to offer. (id:55499)
Psr
3310 - 70 Ordnance Street
Toronto, Ontario
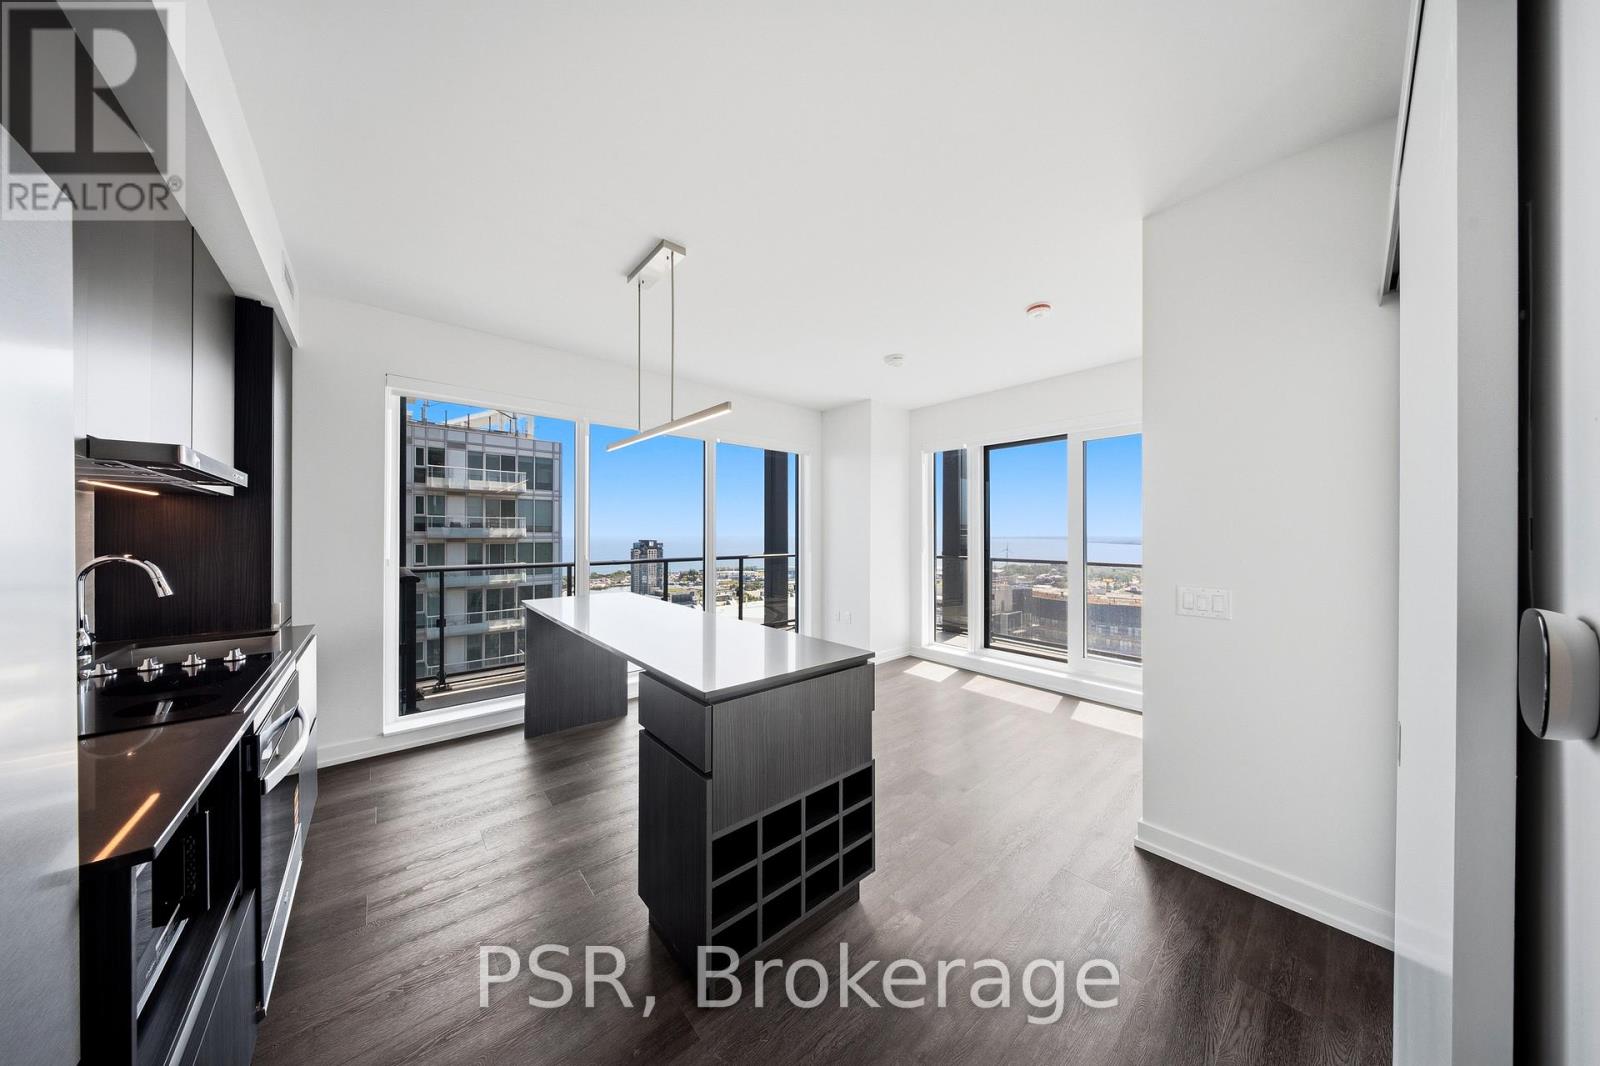
**One-month free rent promotion on a 12 month lease term** Welcome to SVNTY, a brand-new residence in the heart of Liberty Village. From the moment you enter the lobby to the thoughtfully designed suites, every detail has been curated to deliver a refined living experience, complete with premium finishes and an exceptional offering of amenities. Be the first to call this beautifully designed three-bedroom corner suite home. Thoughtfully designed for functional living, the modern kitchen with a large island opens effortlessly into the living and dining areas, enhanced by expansive southwest-facing windows that fill the space with natural light and frame Lake Ontario in the backdrop. The suite showcases premium bathroom finishes, including ensuite bathrooms in the primary and second bedrooms, along with spacious closets. The primary bedroom also features a private balcony for outdoor enjoyment. Additional highlights include vinyl flooring throughout and smart thermostats, all designed to provide an elevated living experience. SVNTY offers an impressive selection of amenities, including a state-of-the-art fitness centre, yoga studio, multiple resident lounges, dining room, games room, and screening lounge. Outdoor spaces include the SVN Terrace and Skyview Terrace, complete with fire pits and BBQs, well suited for relaxing or entertaining. Additional features include a co-working lounge with Wi-Fi and a lobby café available to all residents. Your future home is ideally situated just steps from Altea Active, grocery stores, LCBO, banks, parks, the waterfront, public transit, and a vibrant mix of local shops and restaurants, along with everything Liberty Village has to offer. (id:55499)
Psr
3408 - 42 Charles Street E
Toronto, Ontario
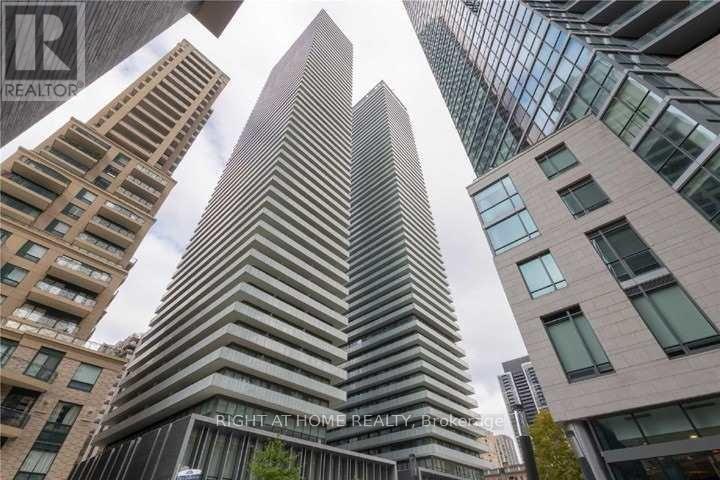
Welcome to 42 Charles Street E Unit 3408. This luxurious 2-bedroom corner suite features soaring 9 ft ceilings, southeast exposure, and abundant natural light. Enjoy 307 sq.ft of wraparound balcony space with stunning city views. Ideally situated near Yonge & Bloor, with easy access to U of T, Toronto Metropolitan University (formerly Ryerson), upscale shopping, fine dining, and the entertainment district. Resort-style amenities include a fully equipped gym, games room, rooftop lounge, outdoor infinity pool, and 24-hour security. Billard/Games Room, Rooftop Lounge & Outdoor Infinity Pool With Pool Deck And Bbqs For Outdoor Entertaining! (id:55499)
Right At Home Realty
155 - 660 Colborne Street W
Brantford, Ontario
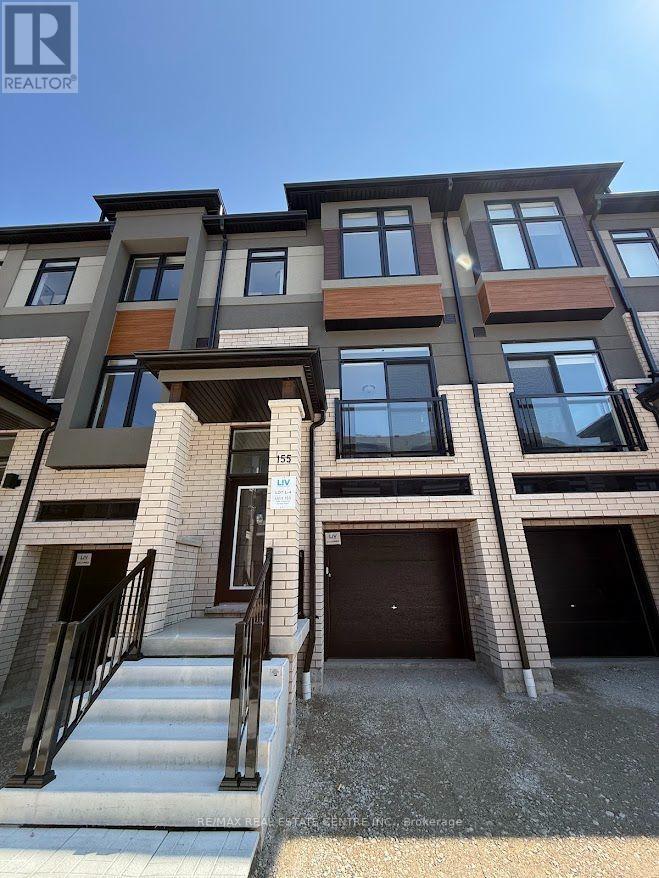
Experience contemporary elegance in this stunning, brand-new, never-lived-in freehold townhouse nestled in Brantford's prestigious Sienna Woods West community. Perfectly positioned on a premium walk-out ravine lot backing serene green space, this beauty offers three generous bedrooms, 2.5 modern bathrooms, and a light-filled open-concept layout boasting 9-foot ceilings and premium upgrades throughout. Crafted by a trusted builder with handsome brick- and-stucco exteriors and a versatile walk-out basement, it features a sleek chef's kitchen complete with new appliances and window coverings installed prior to move-in, plus a primary suite with a walk-in closet, extra wardrobe space, and a private ensuite, all complemented by main-floor laundry and abundant storage. Embrace effortless living moments from the Grand River, lush trails, parks, top schools, shopping, Wilfrid Laurier University, and Highways 403/401. This exceptional rental blends sophisticated style, everyday comfort, and unbeatable value in a vibrant family neighborhood. (id:55499)
RE/MAX Real Estate Centre Inc.
38 - 5100 South Service Road
Burlington, Ontario
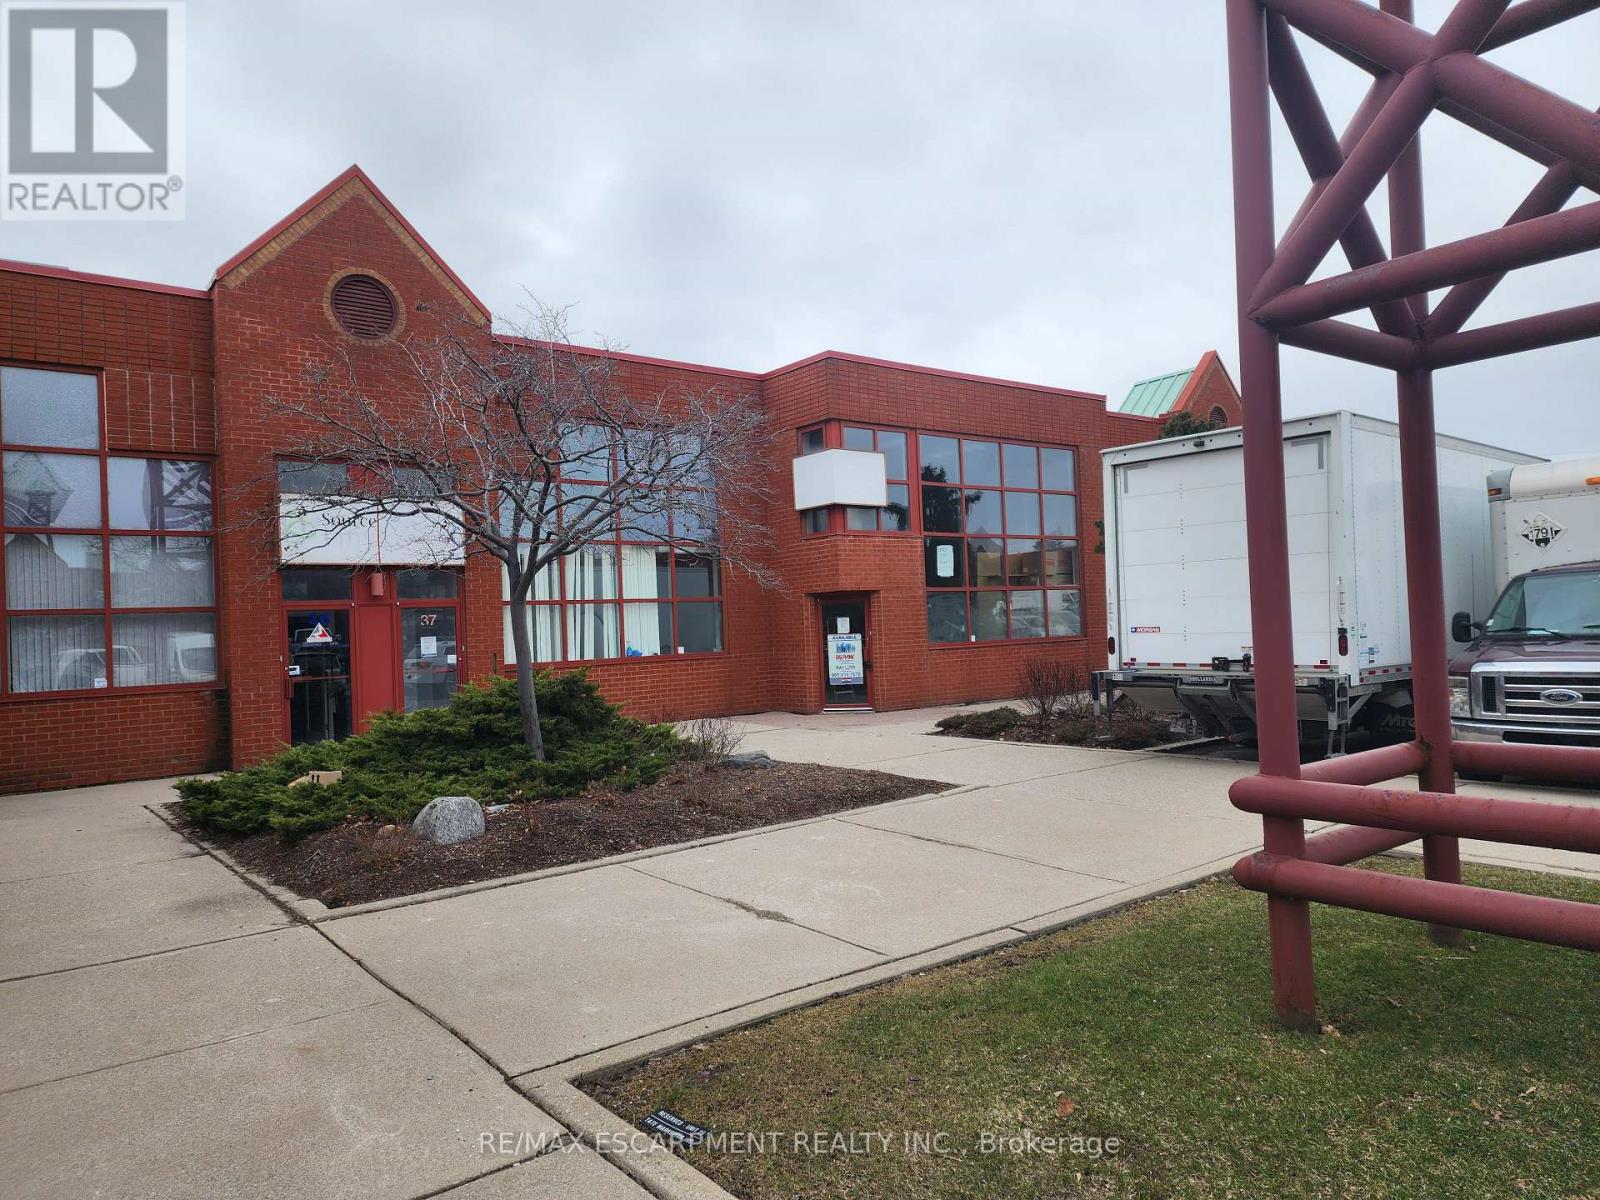
Prime location for your business in the Twin Towers Condominium Complex. The unit is currently configured with 100% warehousing space approximately 4709 SF. The unit is clean, has racking in place (can stay or be removed) and has 2 oversized drive-in shipping doors. Excellent highway access to QEW/403 via Appleby Line. Conveniently located within minutes of retail amenities and Go Train. BC1 zoning permits a wide range of industrial/flex uses. Ideally suited for warehouse uses. TMI for 2026 is estimated at $7.99 psf. 4 dedicated parking spots plus additional in-common and unreserved spot in the complex. Tenant pays separately metered utilities. Unit is available May 1, 2026. *Tenant Bonus* The landlord will provide the first 3 months of net rent free to qualified tenants on a 5 year lease. (id:55499)
RE/MAX Escarpment Realty Inc.
2693 25th Side Road
Innisfil, Ontario
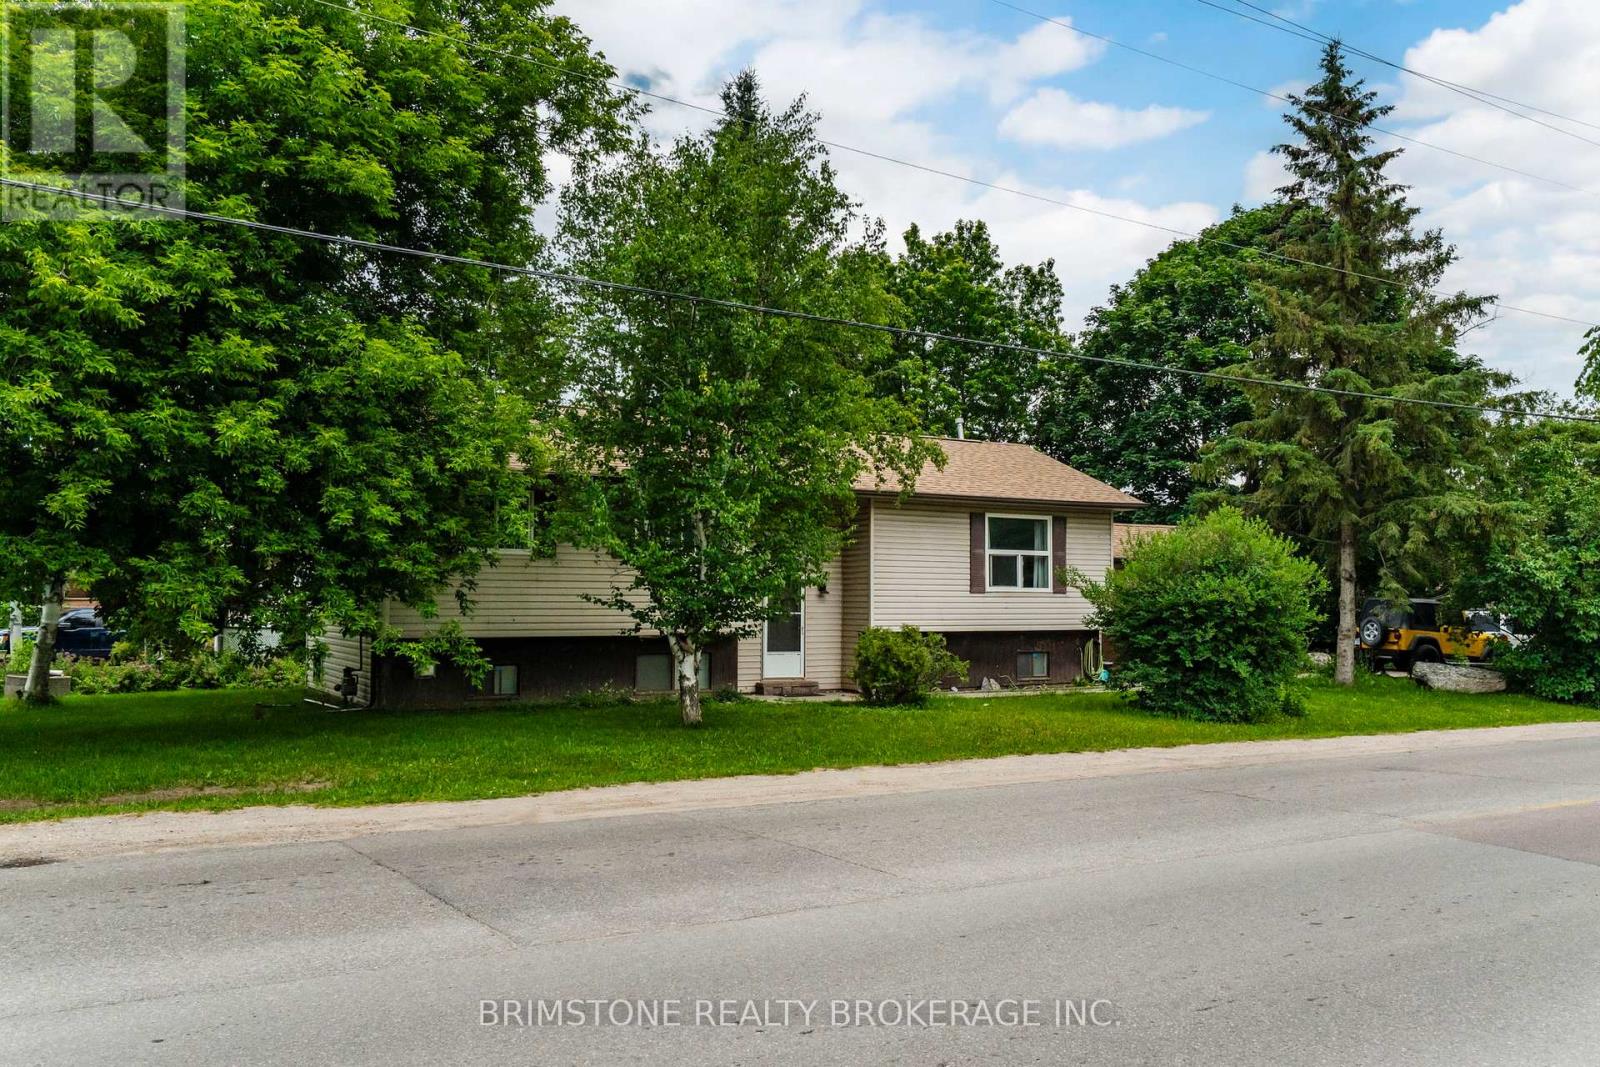
Welcome to this spacious raised bungalow located in a desirable area close to the water for all your boating or fun beach days. This detached home features 2 bedrooms on the main level and an additional bedroom in the finished basement, along with 2 bathrooms, making it an excellent option for families or investors. The bright and functional layout includes a generous living area with walk out to two tiered deck for relaxation and family bbq's,. The finished lower level boasts a bedroom, bathroom and large family room with a cozy fireplace, perfect for relaxing or entertaining. An attached garage and parking for up to 5 vehicles provide plenty of space for family and guests. With the desirable floor plan, this home is ready for your personal touch, it offers a fantastic opportunity to build equity and create the home you've always envisioned. Ideally located just minutes from the lake and a short drive to Barrie, this property combines a sought-after setting with outstanding potential. Don't miss your chance to make this home your own! PRICED BELOW $600K for a detached with garage and basement in this area is hard to find! (id:55499)
Brimstone Realty Brokerage Inc.
103 Fawcett Trail
Toronto, Ontario
Attention Investors & Families! Welcome to this spacious detached 3-bedroom, 3-level backsplit offering exceptional space, versatility, and endless potential in a highly desirable neighbourhood. Featuring a functional layout with a separate side entrance and a walkout to the backyard, this home offers excellent flexibility for multi-generational living or future income potential (buyer to verify).The bright and spacious layout includes multiple living areas, providing plenty of room for growing families, entertaining, or working from home. Step outside to a large, private backyard-perfect for summer gatherings, gardening, or simply relaxing outdoors.Conveniently located just minutes from the University of Toronto, schools, parks, shopping, public transit, and places of worship, including an Islamic Centre and temples. A fantastic opportunity for homeowners, investors, or anyone looking to add their personal touch in a sought-after location. (id:55499)
RE/MAX Hallmark First Group Realty Ltd.
Lower - 27 Coleridge Avenue
Toronto, Ontario
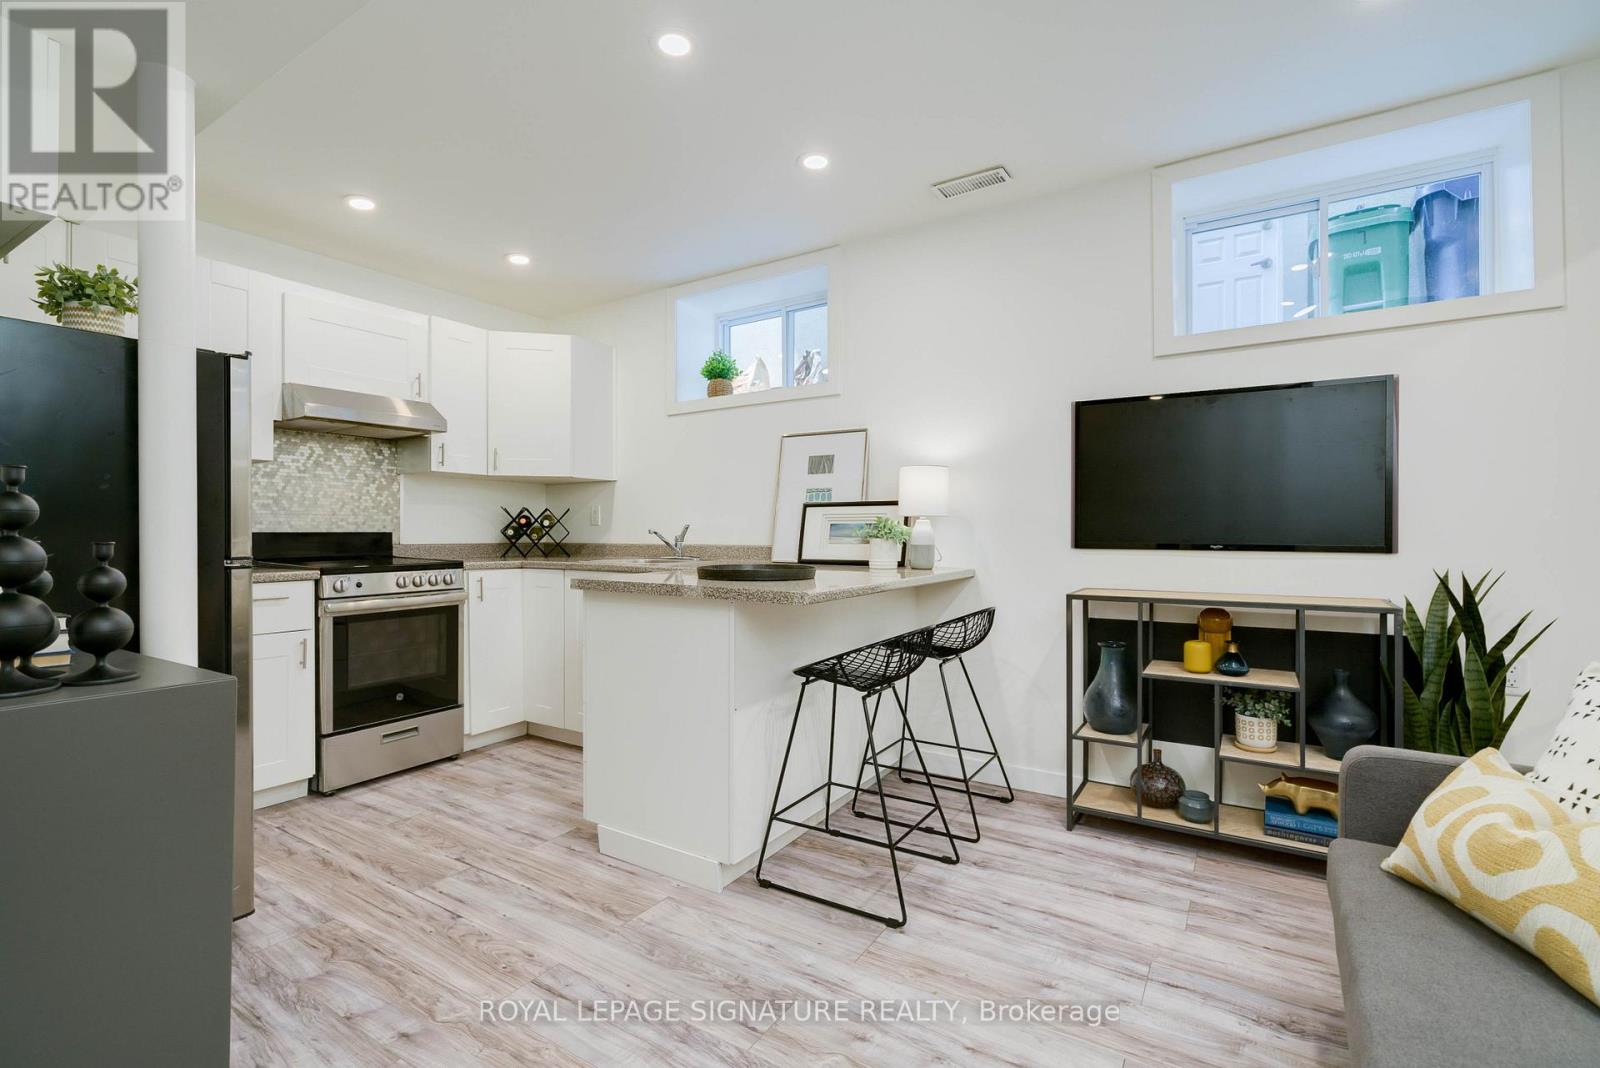
UTILITIES INCLUDED (Heat, Hydro, Water). 1 Bedroom 1 Bathroom (3pc) With rare 8 foot Ceilings, Laundry(Washer & Dryer) & Private Entrance On Quiet Mature Family-Friendly Street. Woodbine Subway Stn at Your Doorstep! Beautifully Renovated Chefs Kitchen, Bright & Spacious With Laminate Throughout, & Lots of Storage. Sound Proofing Between Upper Suite. All Full Sized Appliances: Washer, Dryer, Fridge, Electric Range/Stove And Lots Of Cupboard Space. (id:55499)
Royal LePage Signature Realty