
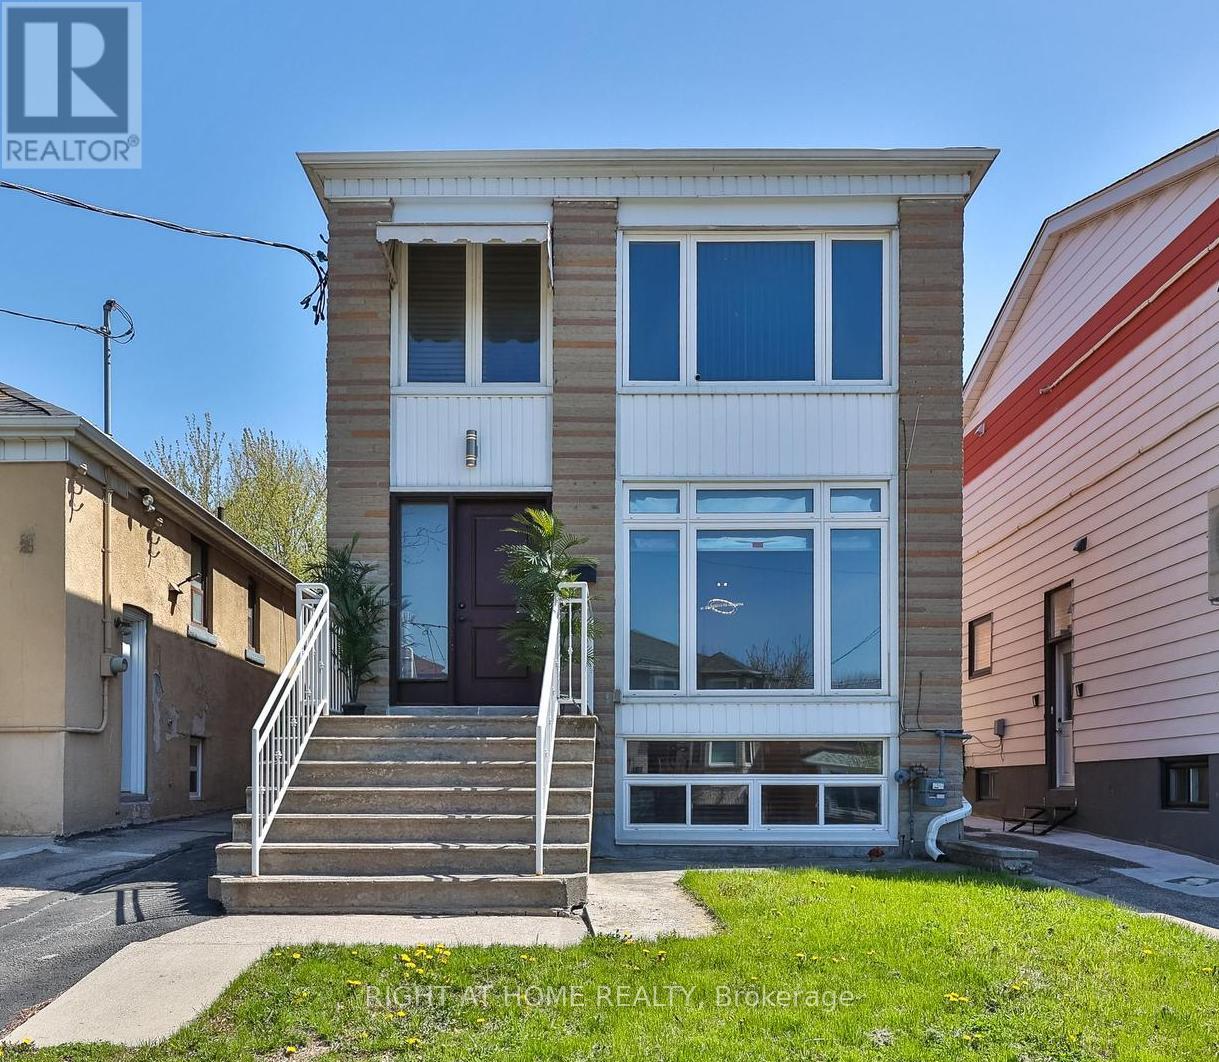
65 Branstone Road
Toronto, Ontario
Welcome to 65 Branstone, an ideal addition to any investor's portfolio or a perfect opportunity for owner-occupancy with potential rental income. The property features three updated two-bedroom units and one bachelor suite. Additional highlights include three separate hydro meters, a coin-operated washer and dryer, a double garage with additional driveway space for ample parking. The three renovated units are equipped with updated kitchens w/stainless steel appliances and granite countertops. The seller and listing agent do not warrant the retrofit status of the Units. Ideally located close to shopping, restaurants, parks, TTC, and the new Eglinton LRT. (id:55499)
Right At Home Realty
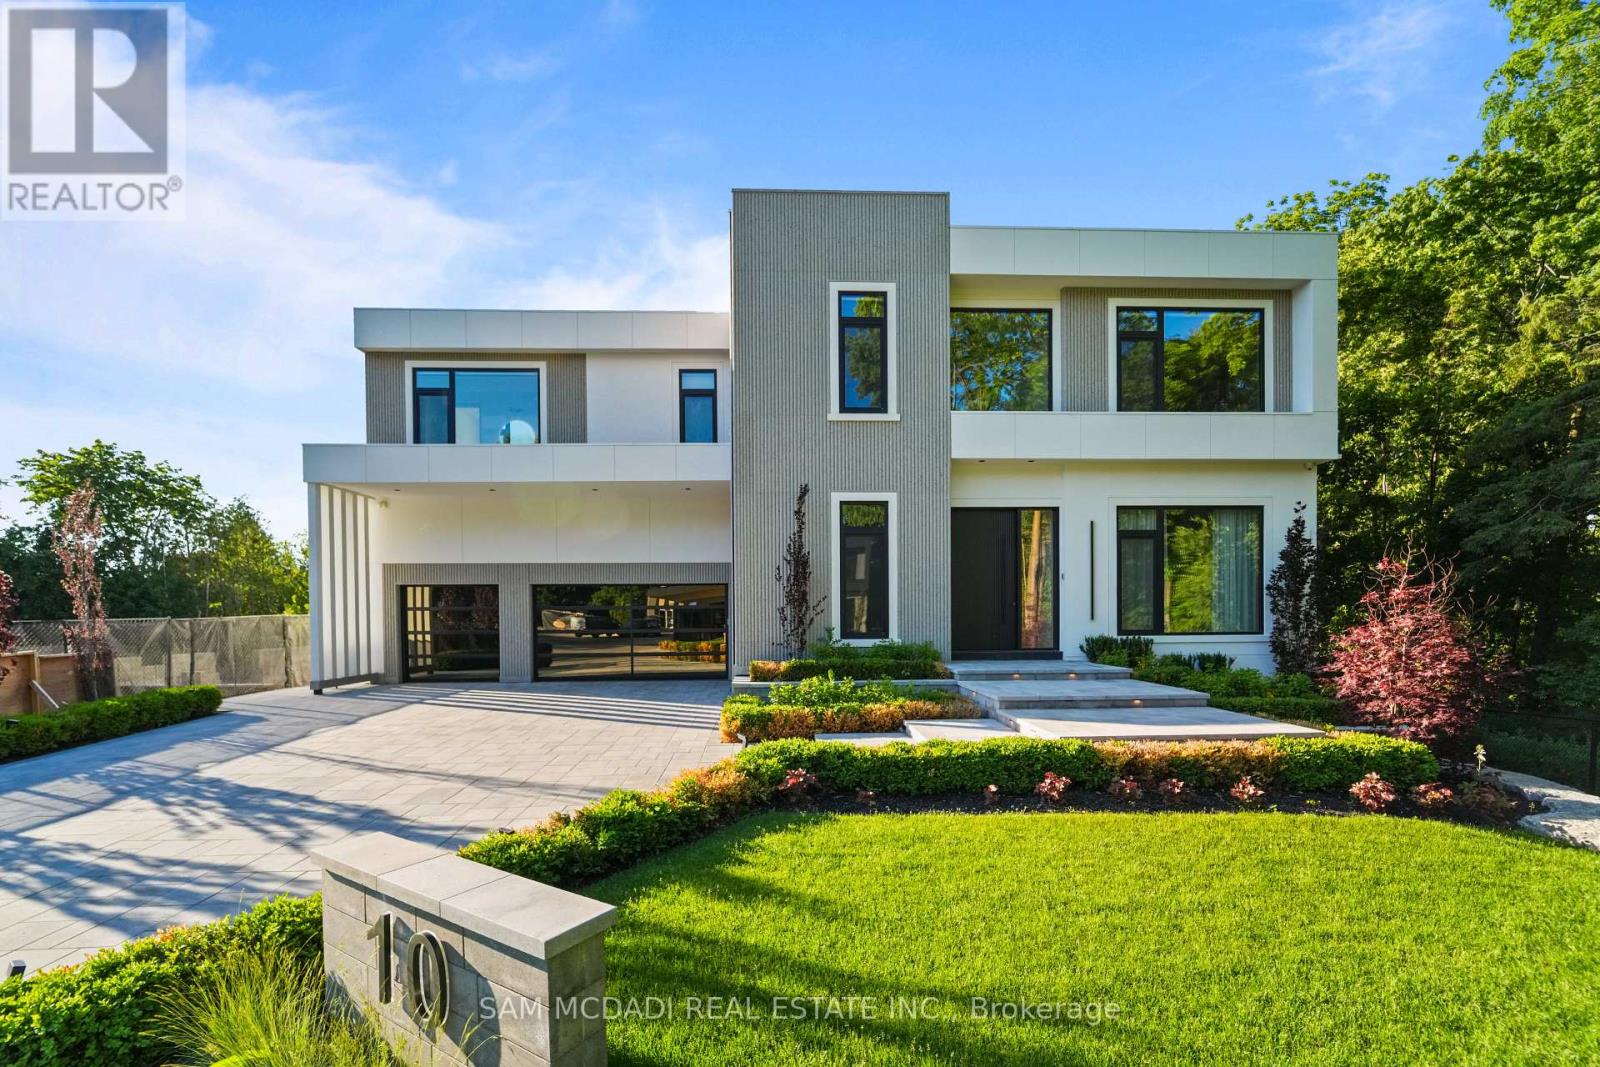
10 Peter Morse Way
Vaughan, Ontario
Nestled on a quiet cul-de-sac, this extraordinary custom-built estate offers over 7,000 SF of impeccably designed living space. Showcasing approx. 10' ceilings on the main & second levels, dramatic open-to-above spaces, expansive aluminum windows & designer finishes throughout, the light-filled interior is thoughtfully crafted for elegant entertaining & everyday living. Herringbone hardwood floors, custom millwork & seamless principal rooms create an atmosphere that is both sophisticated & inviting. The gourmet kitchen is a masterclass in design, featuring sleek countertops, premium Gaggenau & Miele appliances, an oversized centre island, dedicated servery & separate prep kitchen.The adjoining living & dining spaces overlook the private grounds, creating a seamless connection between indoor & outdoor living. A private main-floor office provides an exceptional work-from-home setting, while the elevator offers effortless access to all levels. Above, the spectacular primary retreat features a private lounge, double-sided fireplace, custom dressing area & spa-inspired ensuite w/ terrazzo flooring, freestanding soaker tub, oversized shower & tranquil treetop views. Three additional bedrooms, each w/ a private ensuite, offer exceptional comfort & privacy. Designed for wellness & recreation, the lower level features a private gym, media lounge, expansive recreation room, guest suite & versatile entertaining spaces. The covered outdoor kitchen is ideal for effortless summer entertaining. Beyond the home, the resort-inspired backyard showcases an approx. 39' x 13' vinyl pool, expansive stone terraces, multiple lounging areas, beautifully landscaped gardens & a peaceful woodland setting along the side property line. Completing this remarkable offering is a spacious three-car garage w/ exceptional ceiling height & potential for a vehicle lift, integrated smart-home technology, heated floors & a level of craftsmanship rarely seen. Created for those who expect the extraordinary! (id:55499)
Sam Mcdadi Real Estate Inc.
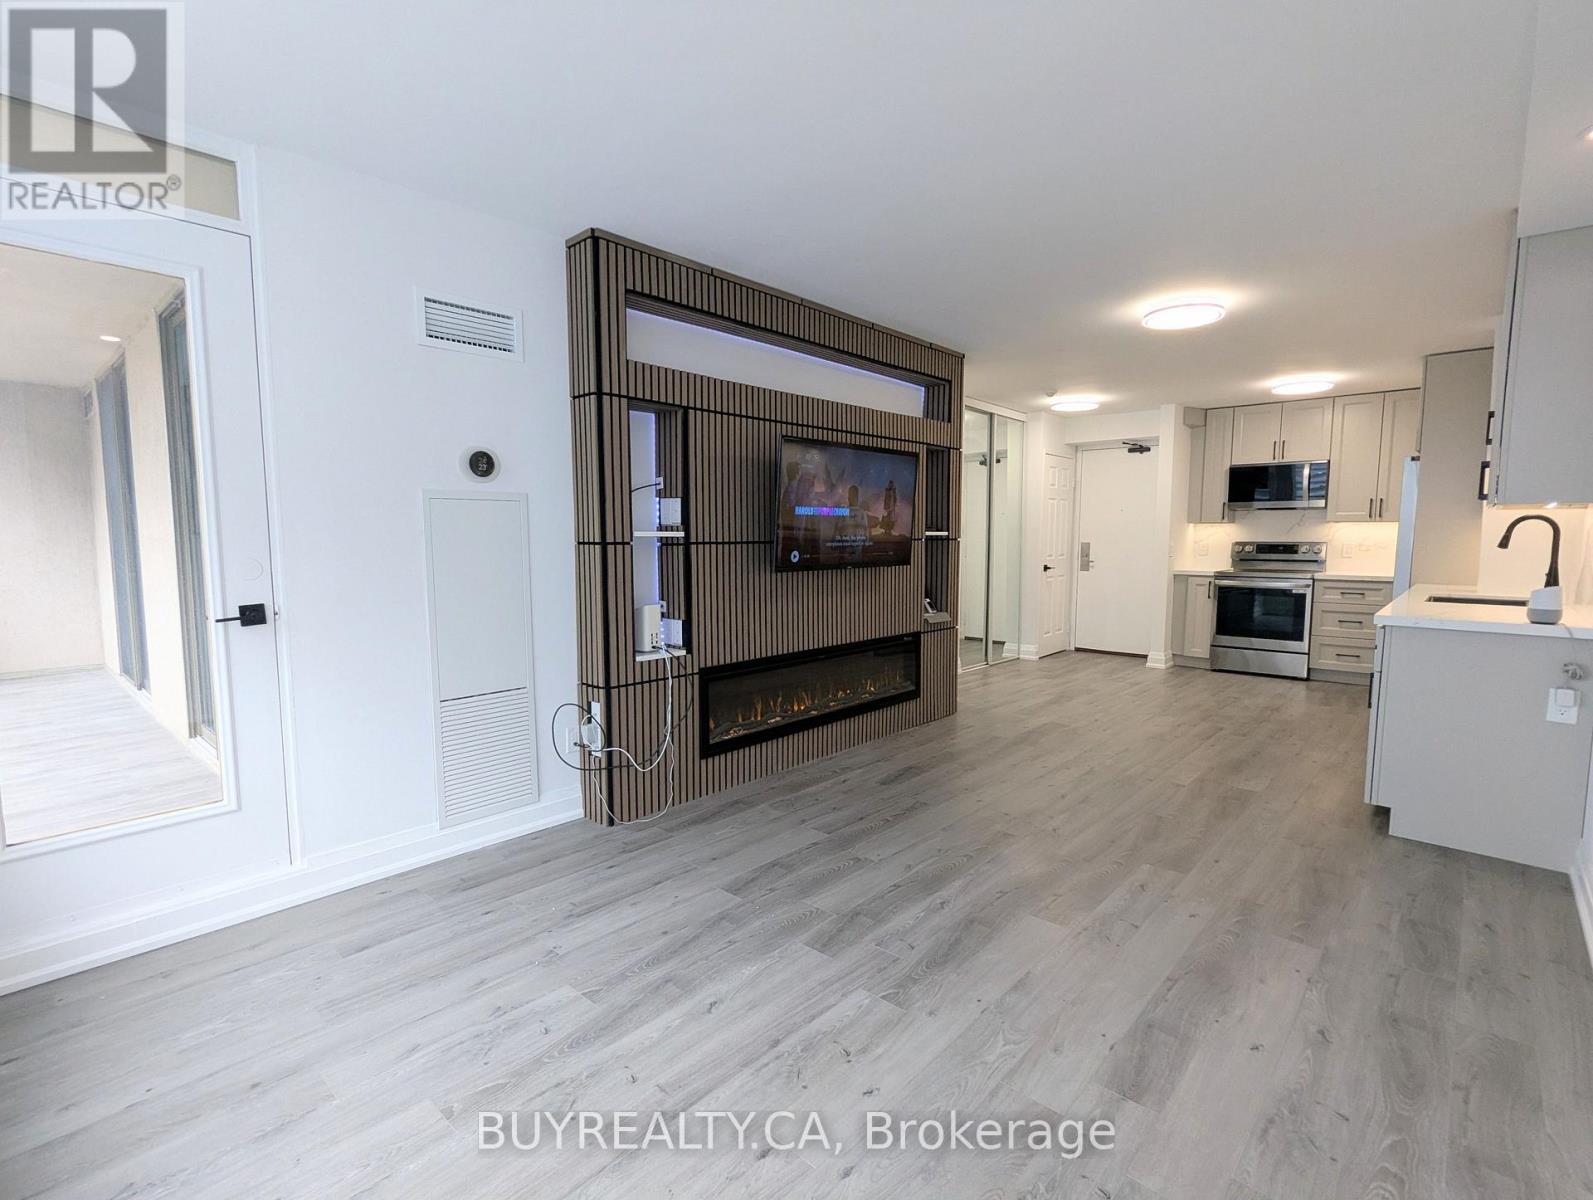
1603 - 256 Doris Avenue
Toronto, Ontario
Welcome to IMPERIAL 1 in the heart of North York - a fully renovated, designer 2-bedroom, 2-full-washroom offering effortless, modern living. Renovated top-to-bottom (2025-2026) with a brand-new kitchen that boasts rare 42" (107 cm) upper custom cabinets, lazy susan, spice rack, and easy-close doors and cabinets for exceptional storage. Motion-sensing under-cabinet lighting (with day and night settings) and custom-made backsplash and stone countertops. New contemporary washrooms with 2' x 2' Calacatta Tiles and motion-sensing lights that are programmed to turn on at 20% from 11:30 pm - 6:30 am (can be adjusted to anyone's preference). The Unit has new dimmable pot lights and new waterproof vinyl flooring, new baseboards and smooth ceilings throughout. This smart home blends style with convenience. Enjoy the gentle night light provided by your Decora receptacle night light covers. The living room features a custom entertainment wall unit with a built-in electric fireplace and a mounted TV with HDMI wiring (PS5 Pro Compatible) and Gigabit Ethernet and Smart Dimmable Mood Lighting. Enjoy smart home conveniences, including the latest Google thermostat, smart appliances, and motion-sensing, Dimmable lighting. The open-concept living/dining/kitchen layout flows onto a 120 sq ft balcony with new waterproof and weather-resistant flooring. Balcony access from the living room and both bedrooms creates an indoor/outdoor lifestyle perfect for morning coffee or evening relaxation. The primary bedroom includes a very large walk-in closet. One parking space and one locker included. All utilities are covered in the maintenance fee. Prime location - steps to TTC, top restaurants, shopping and groceries, with excellent schools nearby, including McKee Elementary and Earl Haig Secondary School. Building amenities include sauna, party room, concierge, fitness centre and visitor parking. (id:55499)
Buyrealty.ca
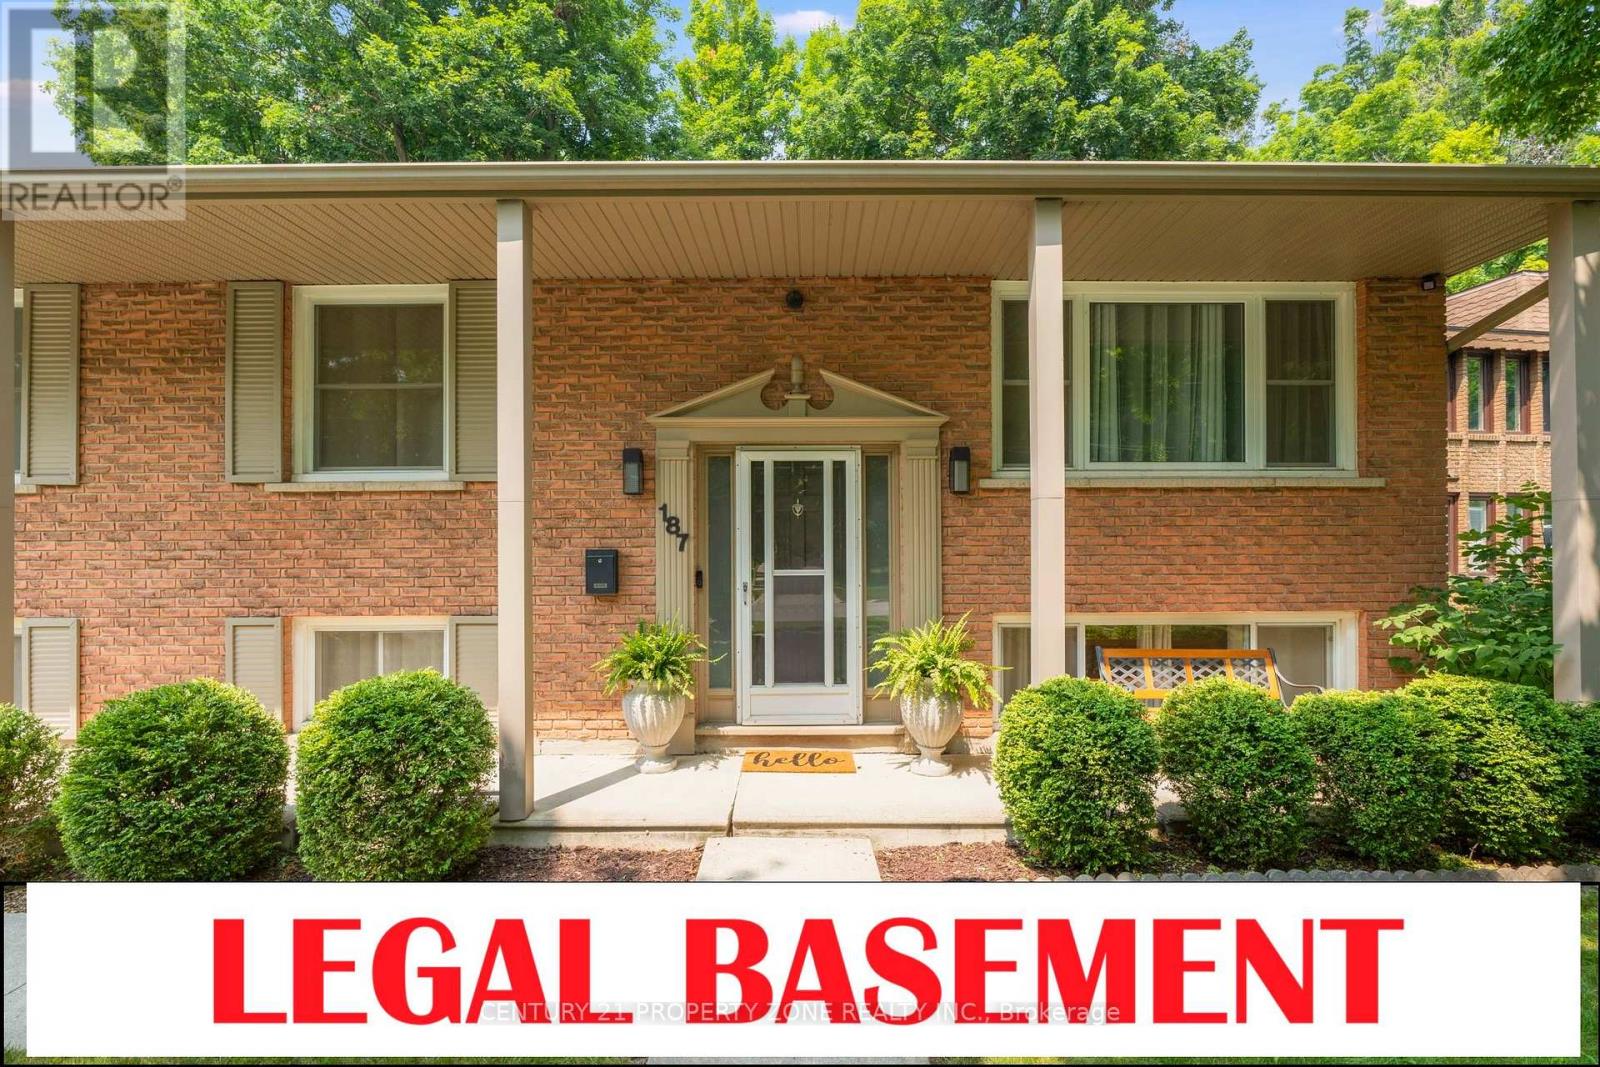
187 Winston Boulevard
Cambridge, Ontario
Welcome to 187 Winston Blvd, Cambridge-a beautifully renovated raised bungalow set on an impressive over quarter-acre lot, offering the perfect blend of comfort, style, and versatility. With over 2,000 sq. ft. of thoughtfully designed living space, this home is ideal for families, multi-generational living, or those seeking additional income potential. Step inside to discover a bright and inviting open-concept layout, where natural light fills every corner. The seamless flow between the living, dining, and kitchen areas creates an ideal setting for both everyday living and effortless entertaining. Modern finishes and custom touches throughout add a sense of warmth and sophistication. The main level features three spacious and serene bedrooms, providing the perfect retreat at the end of the day, along with a beautifully updated bathroom designed for comfort and functionality. The lower level offers exceptional flexibility, featuring a large family room-perfect for movie nights, a home office, or additional living space to suit your lifestyle. In addition, the legally finished walk-out basement presents a fully self-contained second dwelling unit, complete with two bright bedrooms, a modern kitchen, and a stylish bathroom-an excellent opportunity for rental income or extended family living. Step outside to your private backyard oasis, surrounded by mature trees and offering ample space for entertaining, relaxing, or enjoying peaceful evenings outdoors. Ideally located close to the Speed River trails, parks, schools, shopping, and with quick access to Highway 401, this home truly offers the best of both convenience and natural surroundings. A rare opportunity to own a turnkey home with income potential in one of Cambridge's desirable communities-don't miss it! (id:55499)
Century 21 Property Zone Realty Inc.
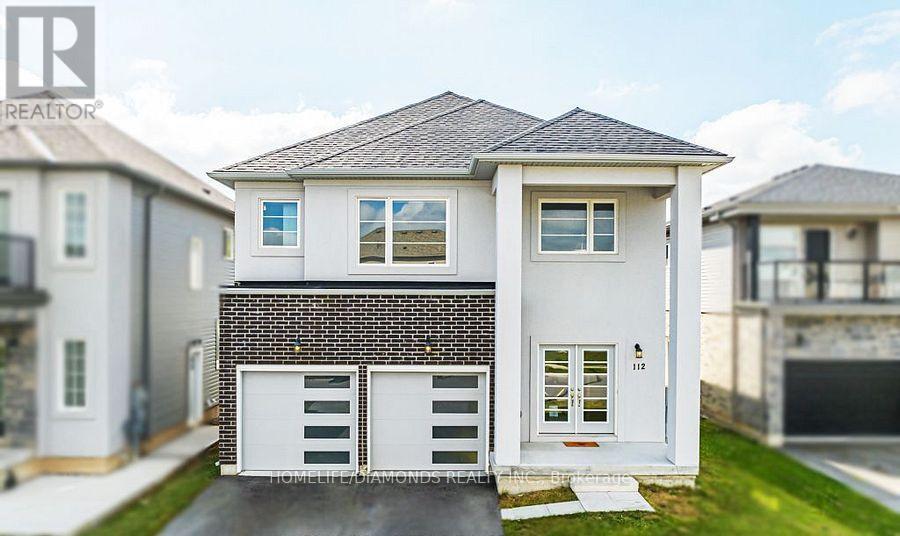
112 Bethune Avenue
Welland, Ontario
Welcome to this beautiful upper-level rental offering 4 spacious bedrooms and 3.5 bathrooms in a modern home. Enjoy a bright open-concept layout featuring a gourmet kitchen with stainless steel appliances, a spacious living and dining area, and plenty of natural light throughout. The primary bedroom includes a walk-in closet and a luxurious 5-piece ensuite, while two additional bedrooms also feature their own ensuite bathrooms. The home also offers a double-car garage, private driveway, elegant oak staircase, and in-unit laundry. Conveniently located near Niagara College, the Welland Canal, schools, shopping, restaurants, and Highway 406. Upper level only. Tenant pays utilities. Perfect for families or professionals seeking a spacious and well-maintained home. Book your showing today! (id:55499)
Homelife/diamonds Realty Inc.
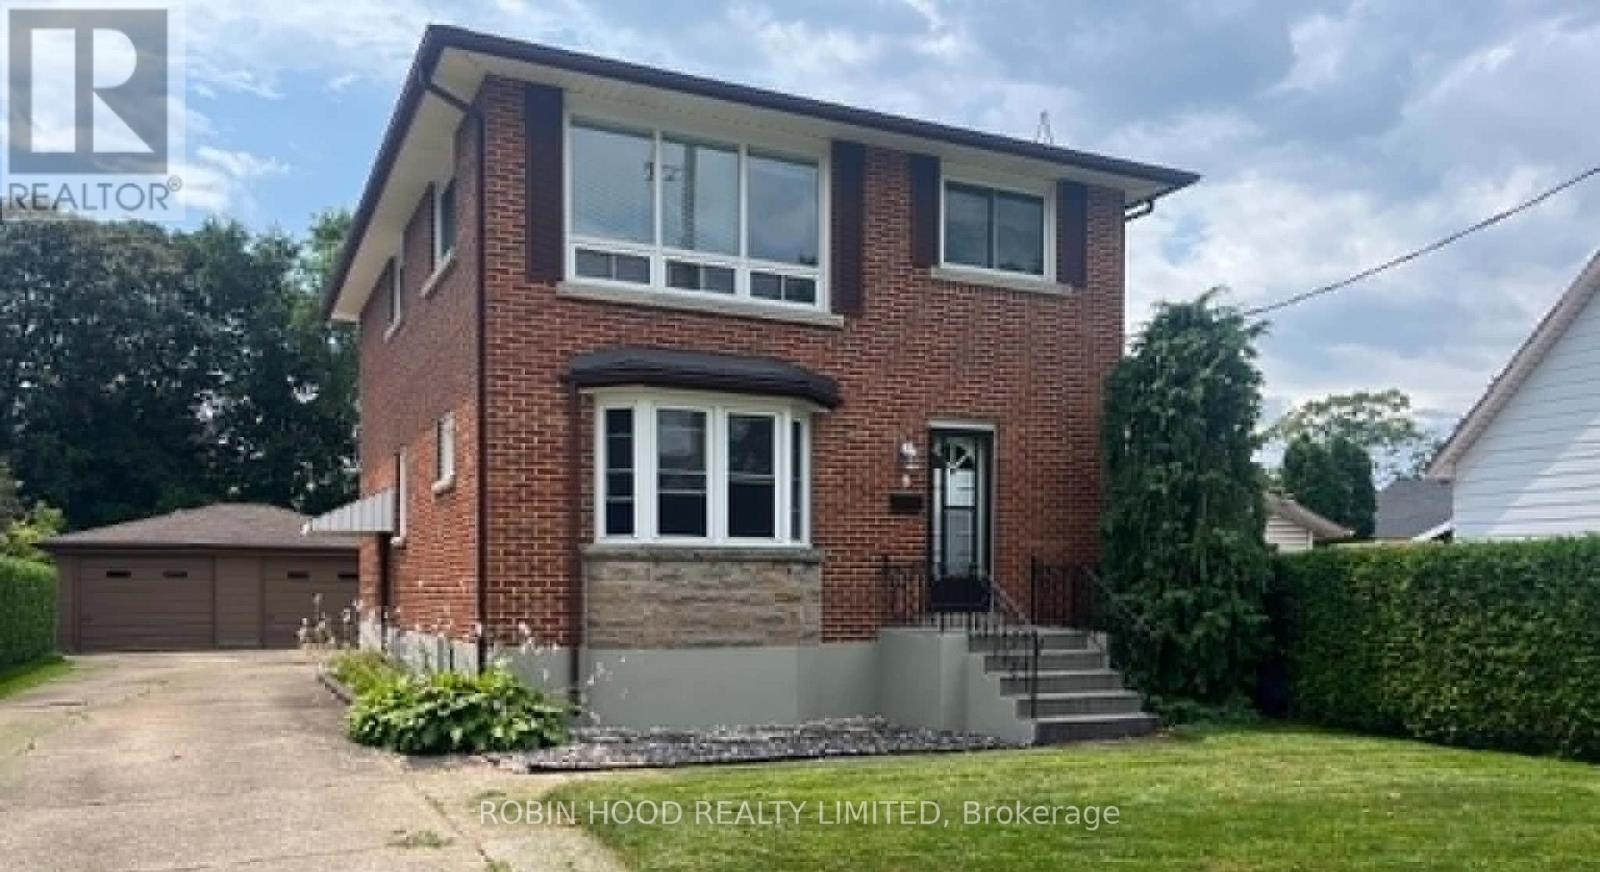
1 - 6 Kingsway Crescent
St Catharines, Ontario
*** Additional Listing Details - Click Brochure Link *** Beautiful recently renovated 2-bedroom unit in a duplex with large backyard and plenty of parking. Feels like a single-family home. Carpet free. Walking distance to Fairview mall in St. Catharines. Lots of storage in the basement. (id:55499)
Robin Hood Realty Limited
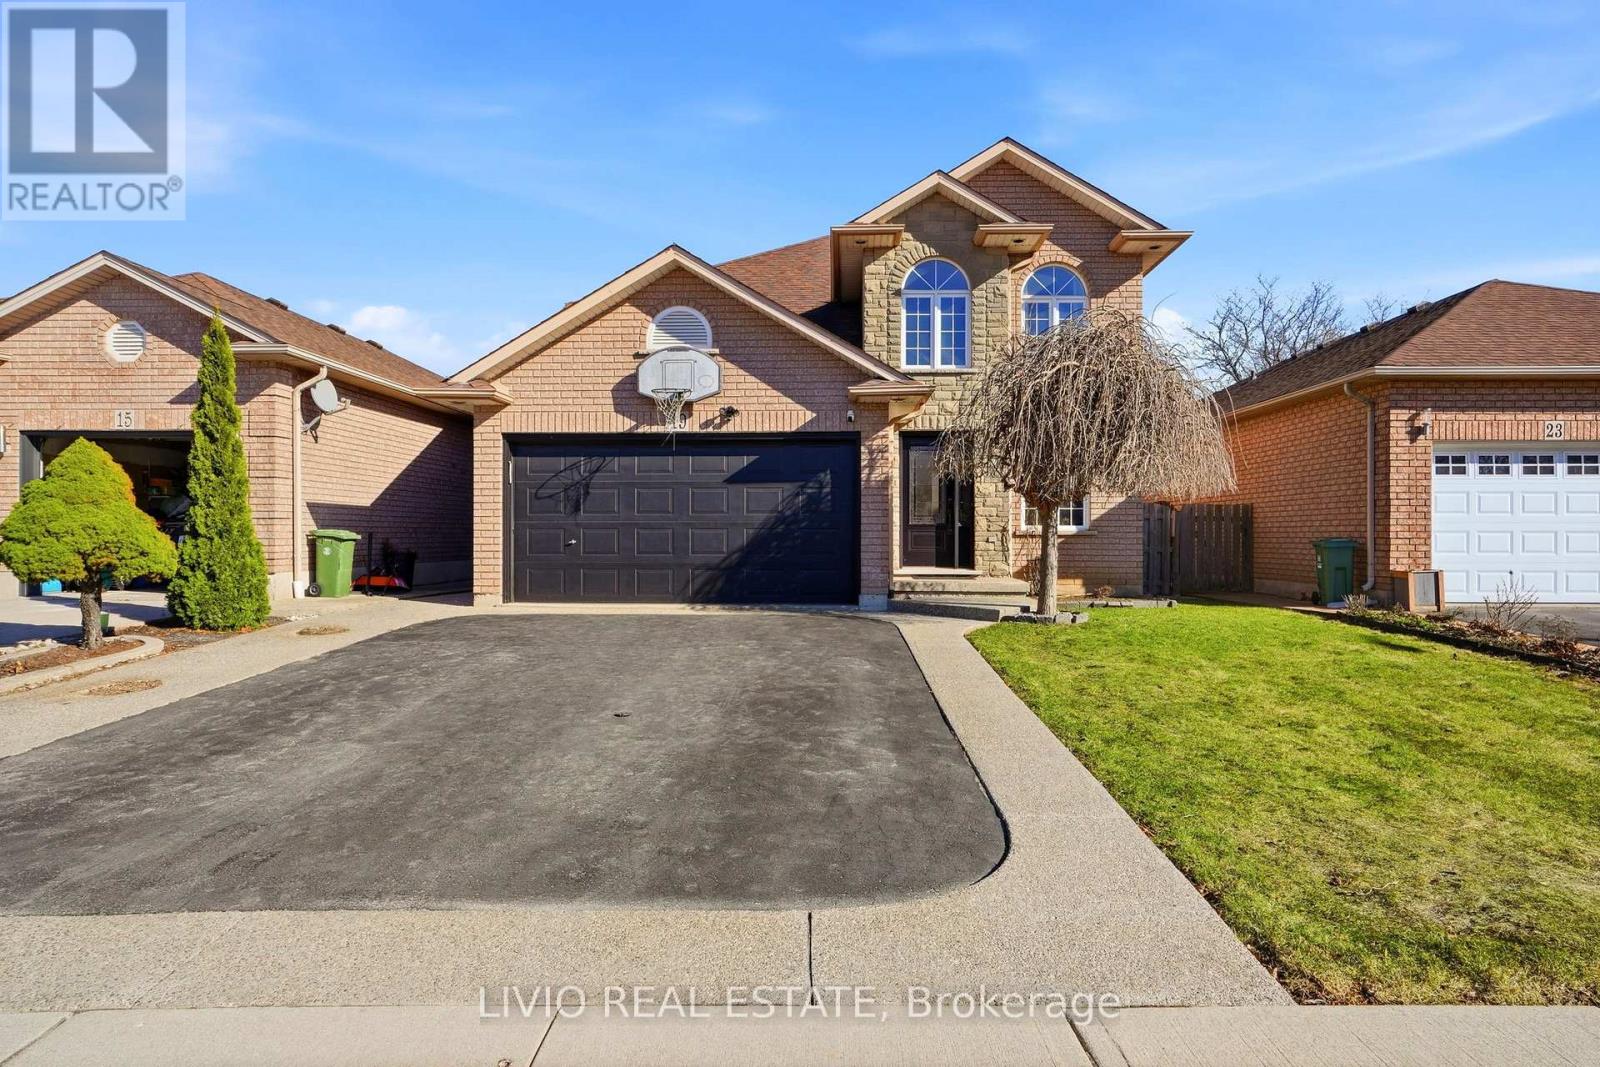
19 Konstantine Court
Hamilton, Ontario
Welcome to this beautifully updated family home tucked away on a quiet court on Hamilton Mountain, offering approximately 3,255 sq ft of total living space, including a finished basement. Featuring 3+1 bedrooms and 3.5 bathrooms, the functional layout is ideal for modern family living. Enjoy new flooring throughout the main and second floors (no carpet) and an upgraded kitchen with stylish cabinetry, perfect for everyday living and entertaining. The upper level boasts generously sized bedrooms, including a primary suite with a private ensuite. The finished basement adds a bedroom and full bathroom-versatile space for guests, extended family, a home office, or recreation. Located close to parks, schools, shopping, transit, and major commuter routes, this move-in-ready home combines modern upgrades, ample space, and a quiet court setting-a fantastic opportunity for growing families. (id:55499)
Livio Real Estate
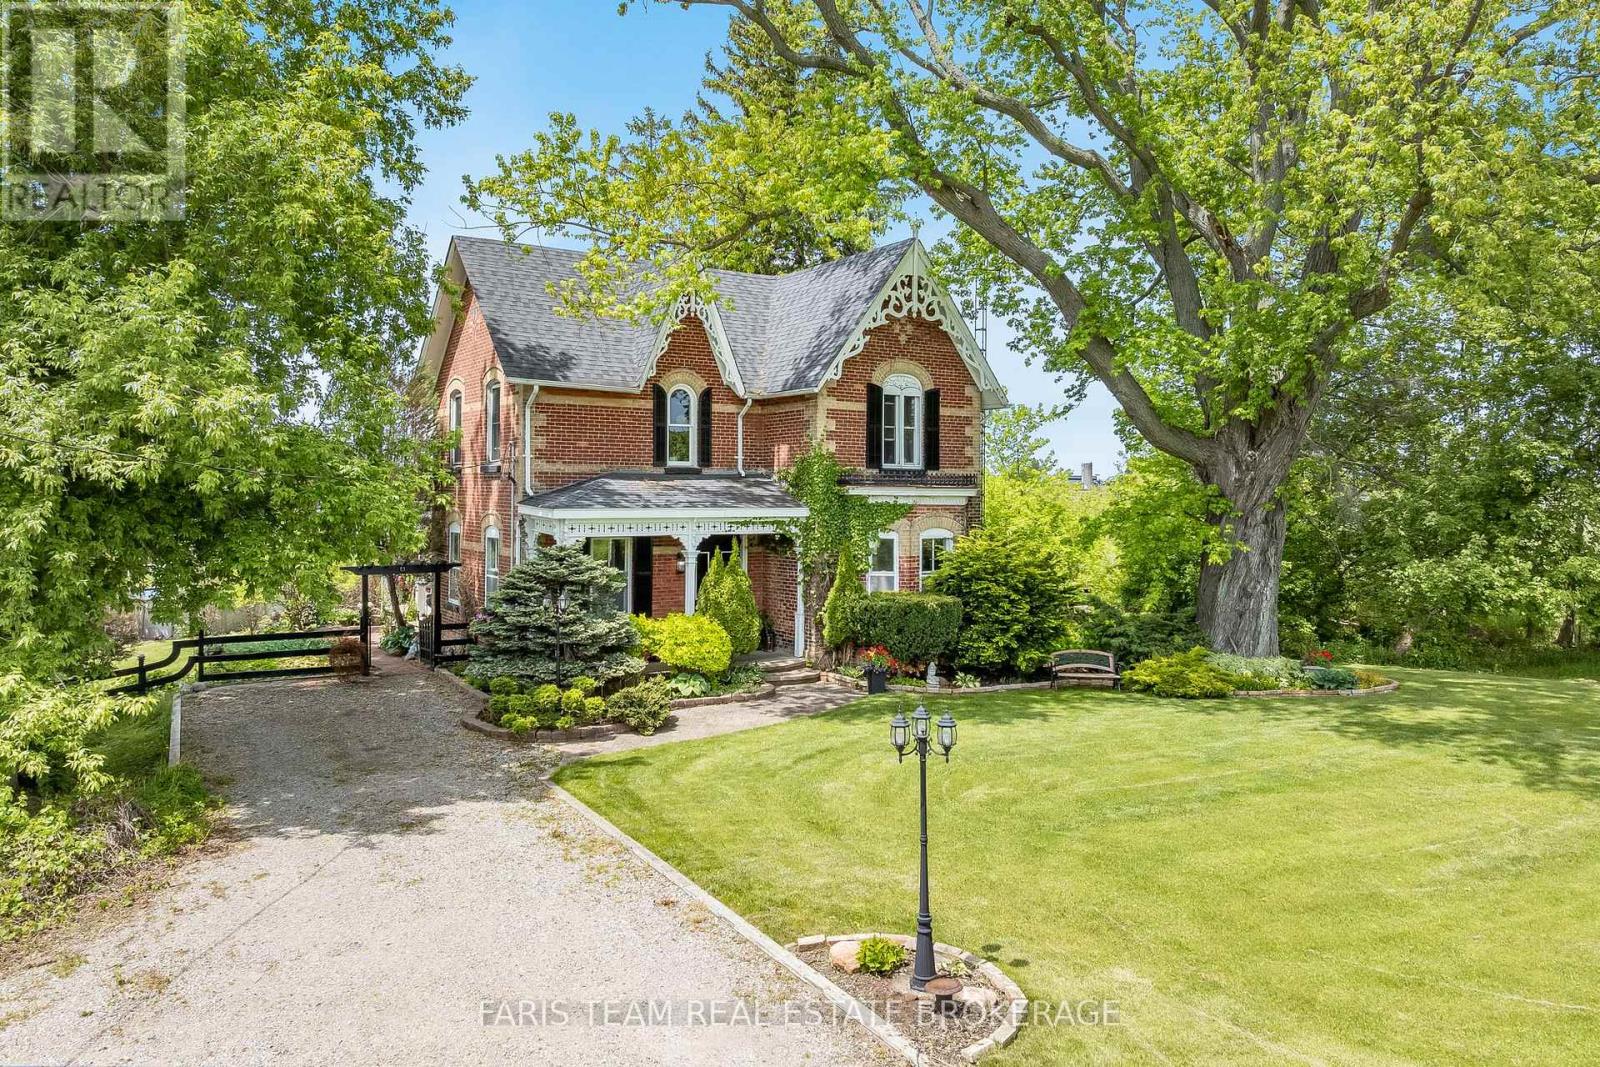
5716 County Road 56
Essa, Ontario
Top 5 Reasons You Will Love This Home: 1) Venture into a piece of history with this timeless century home, originally built in 1883, featuring beautifully preserved architectural details, including wainscoting, crown moulding, ceiling medallions, and a striking cranberry-stained glass front door 2) Designed for elegant entertaining, the home delivers formal dining and living spaces, with the living room anchored by custom white built-ins and a cozy fireplace that invites warm gatherings 3) The main level combines heritage charm with thoughtful updates, including a convenient laundry area and a stylishly renovated bathroom complete with a walk-in shower, updated tile work, and classic wainscoting 4) At the heart of the home, the kitchen impresses with tall cabinetry that reaches the high ceilings, a generous island, stainless steel appliances, and the rustic touch of a wood stove for added warmth and character 5) Escape to your own private outdoor sanctuary in the beautifully landscaped backyard, featuring two gazebos and lush greenery, all tucked away just minutes from the hospital and everyday amenities including the Nottawasaga Inn, golf courses, Walmart, grocery stores, shops, restaurants, and a short drive to Highway 400. 2,359 above grade sq.ft. plus a crawlspace. (id:55499)
Faris Team Real Estate Brokerage
62 Commuter Drive
Brampton, Ontario
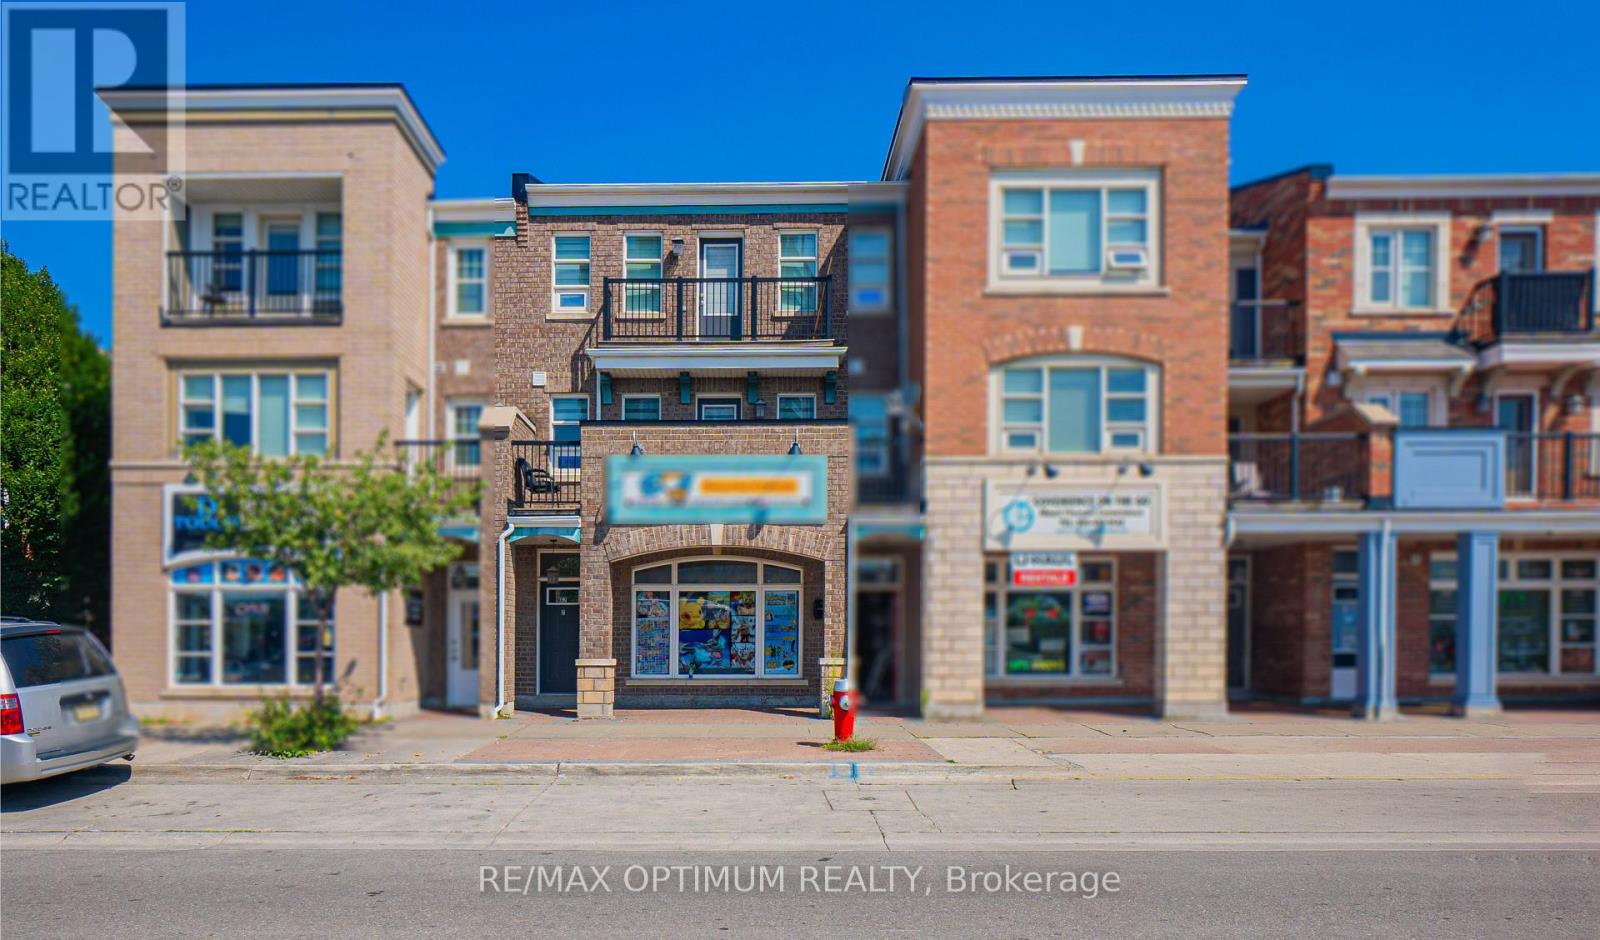
Welcome to 62 Commuter Drive, a spacious 3-storey freehold townhome located in the desirable Northwest Brampton community. Offering well-designed living space, this home features 3 bedrooms, 3 bathrooms, a built-in double-car garage, and parking for up to 4 vehicles. The bright second level showcases hardwood flooring throughout and an open-concept living and dining area with a walkout to a private balcony. The modern kitchen features stainless steel appliances, generous workspace, and an open layout ideal for everyday living and entertaining. A separate den with a window provides flexible space for a home office, study, or sitting area. This level also includes a well-sized bedroom and a convenient 3-piece bathroom. The third floor offers a spacious primary bedroom complete with hardwood flooring, a private 4-piece ensuite, and a walkout to another balcony. An additional bedroom with a window and closet, along with a second 4-piece bathroom, completes the upper level. (id:55499)
RE/MAX Optimum Realty
1209 - 285 Dufferin Street
Toronto, Ontario
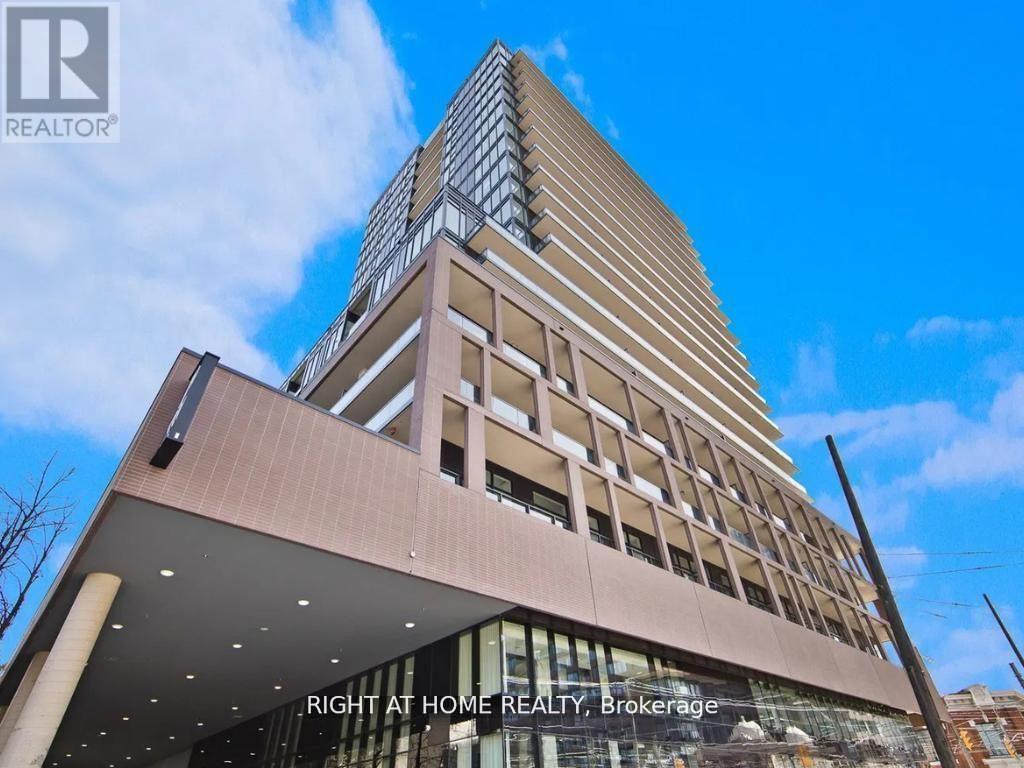
Welcome to this modern urban sanctuary at X02 Condos, in the heart of King West. This south-facing 2-bedroom-plus-den, 2-bathroom unit offers over 700 sq ft in a split floor plan, with bedrooms positioned on either side for added privacy. The open-concept living and dining area features floor-to-ceiling windows, abundant natural light, and laminate flooring throughout, while the den offers a functional space ideal for a home office or extra storage. The primary bedroom includes a private ensuite, and the European-style kitchen features fully integrated appliances. Step out onto the south-facing balcony, perfect for outdoor living. A rare downtown find with one parking space and one locker included.Enjoy world-class building amenities: 24/7 concierge, a state-of-the-art fitness centre, boxing studio, golf simulator, and premium co-working spaces. With a 100 Transit Score and 95 Walk Score, you're steps from the 504 King Streetcar, Exhibition GO Station, Longo's, Shoppers Drug Mart, and everything King West has to offer. (id:55499)
Right At Home Realty
Bsmt - 1 Via Avellino Road
Vaughan, Ontario
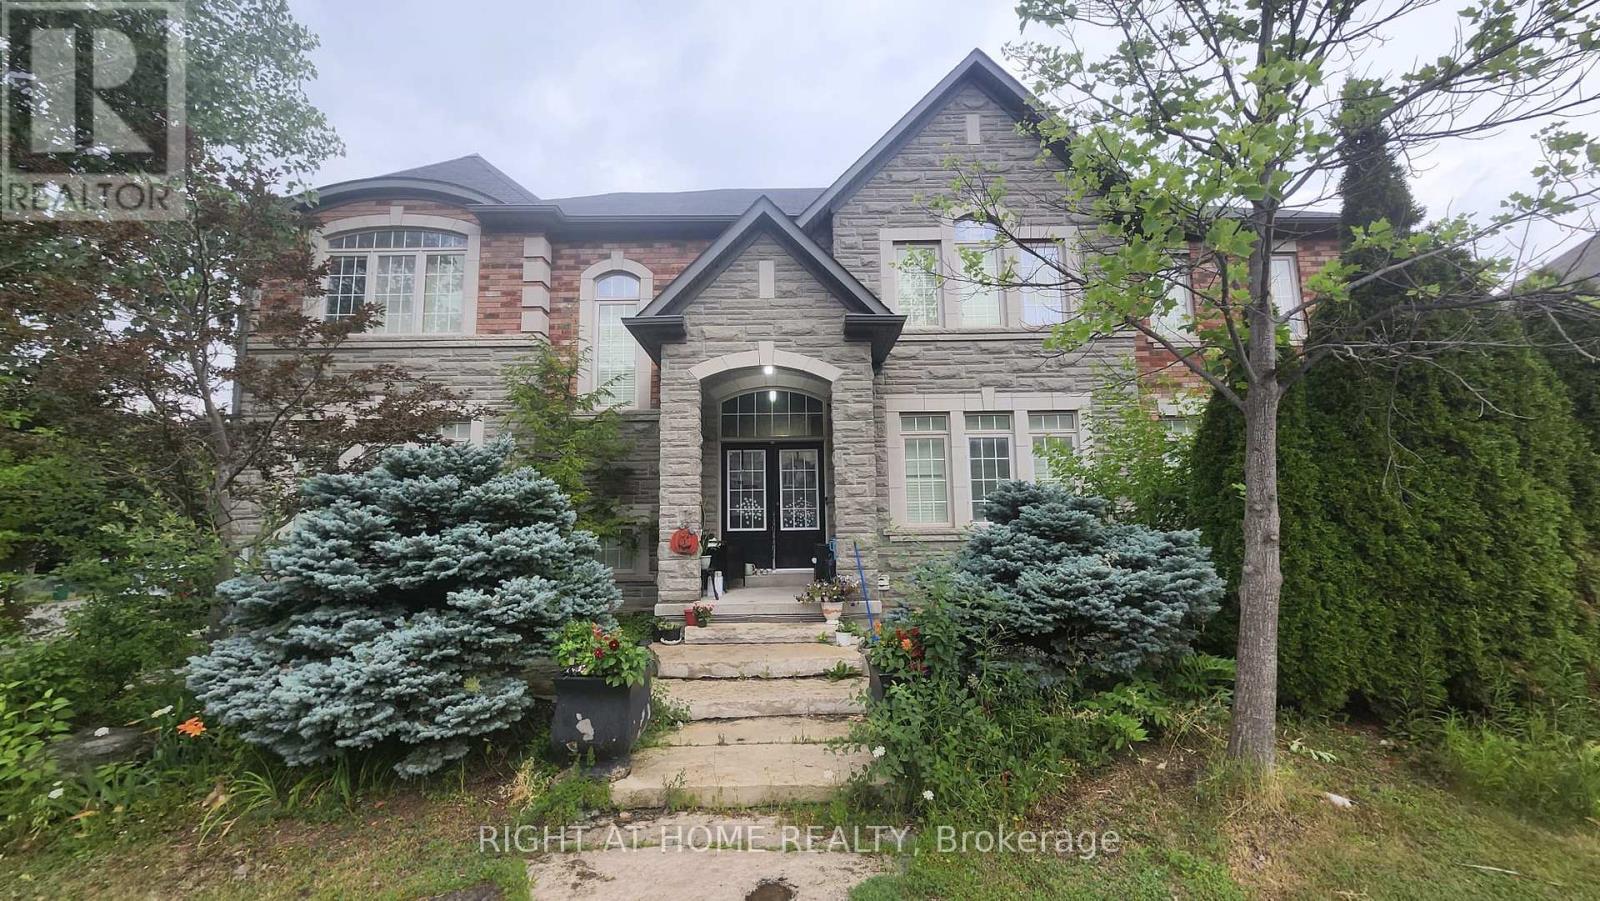
Welcome to this bright and spacious all-inclusive basement apartment in one of Vaughan's most desirable family-friendly neighbourhoods. Featuring a private entrance, generous living space, a modern kitchen, comfortable bedroom(s), and the convenience of heat, hydro and water all included in the rent. Located in the highly sought-after Vellore Village community, surrounded by excellent schools, beautiful parks, playgrounds, walking trails and family amenities. Minutes to Village Green Park, Kortright Centre for Conservation, Longo's, Walmart, restaurants, cafés and everyday shopping. Easy access to York Region Transit, Highways 400, 407 and 427 makes commuting throughout the GTA convenient. Close to Vaughan Mills, Canada's Wonderland, Cortellucci Vaughan Hospital and many recreational facilities. Quiet, safe and well-established neighbourhood, A fantastic opportunity to enjoy comfortable, worry-free living in a prime Vaughan location with heat, hydro and water included. (id:55499)
Right At Home Realty
86 - 400 Alex Gardner Circle
Aurora, Ontario
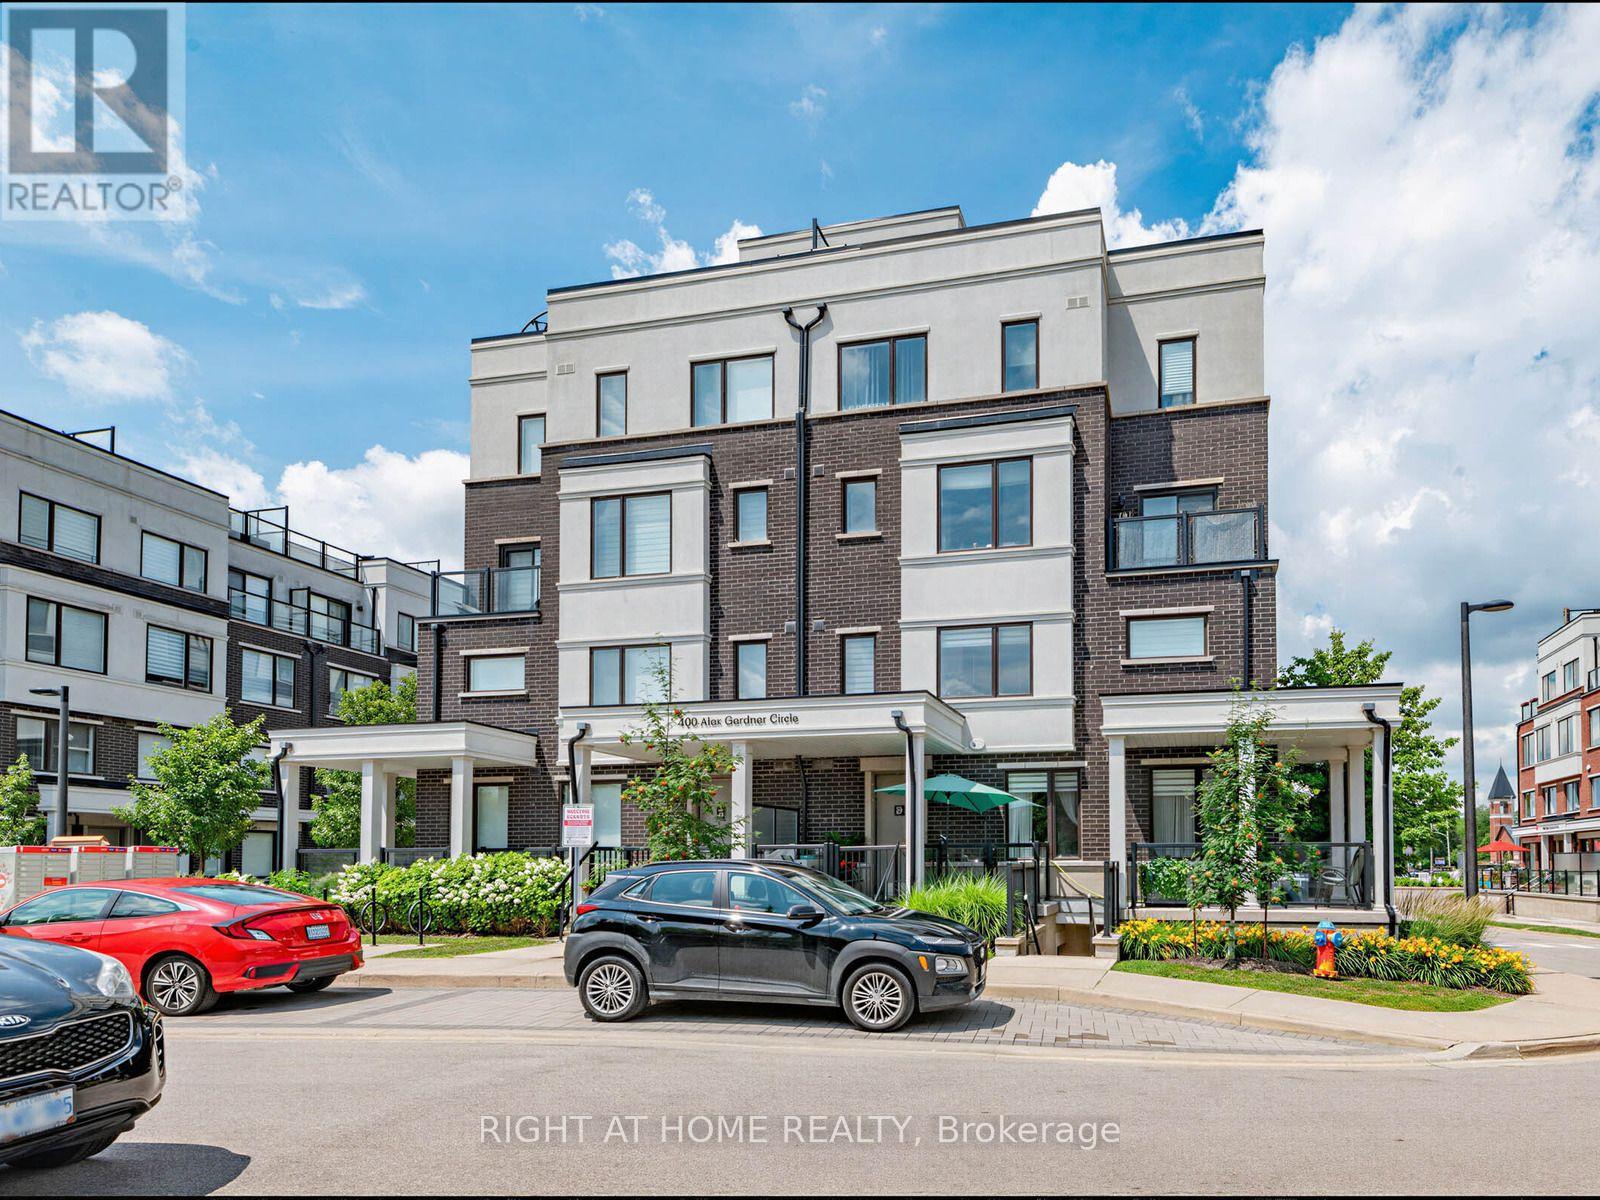
Welcome to Times Village in the heart of Downtown Aurora! This stylish 2-bedroom, 3-bath stacked townhouse offers modern urban living in one of Aurora Village's most walkable and convenient locations. Bright southwest exposure, large windows, 9-ft main-level ceilings, and an open-concept layout create a warm and inviting space filled with natural light. The modern kitchen features sleek cabinetry, stainless steel appliances, quartz countertops, and a functional design ideal for everyday living and entertaining. Enjoy two generous bedrooms, including a private primary suite with a 3-piece ensuite, plus convenient upper-level laundry. One of the home's best features is the spectacular private rooftop terrace with unobstructed views, perfect for relaxing, entertaining, or enjoying summer evenings. Includes underground parking and owned locker. Steps to Aurora GO, Yonge Street shops, restaurants, parks, trails, library, community center, schools, public transit, and minutes to Hwy 404. Move-in ready and ideal for professionals, small families, downsizers, or investors! (id:55499)
Right At Home Realty