
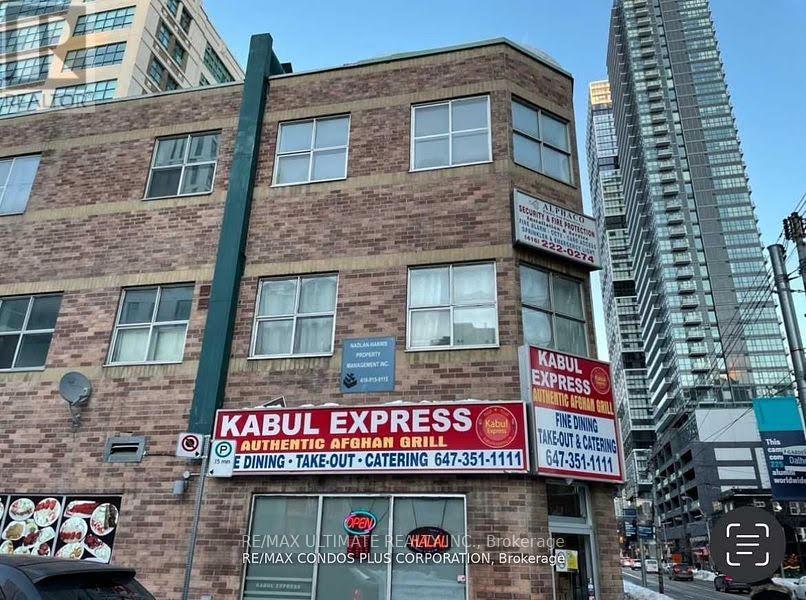
204 - 126 Dundas East Street E
Toronto, Ontario
Students Welcome!Charming Studio Apartment for Rent! Discover your new home in this delightful studio apartment featuring a separate kitchen with ample cabinetry for all your storage needs. Enjoy the convenience of a 3-piece ensuite washroom equipped with both a bath and shower. Location, Location, Location! Located just steps away from vibrant restaurants with amazing patios, coffee shops, and Ryerson University. The subway is just around the corner, providing easy access to the entire city. Plus, you're only minutes from the Eaton Centre! (id:55499)
RE/MAX Ultimate Realty Inc.
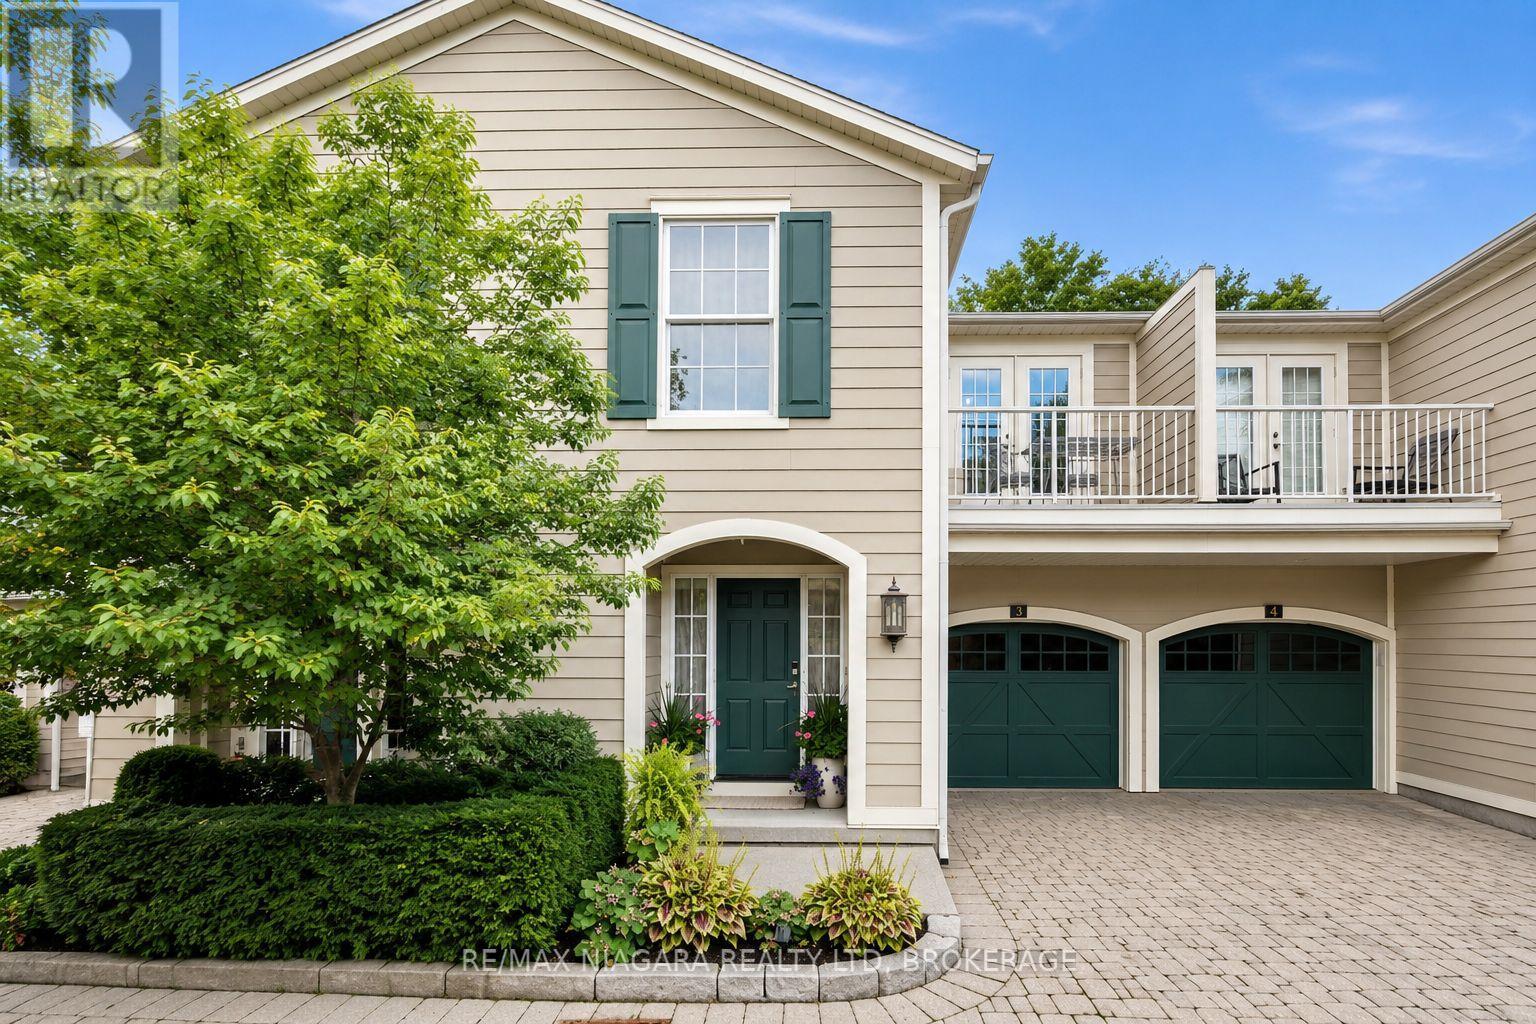
3 - 175 Queen Street
Niagara-On-The-Lake, Ontario
Welcome to 175 Queen Street, a rare and seductive townhome tucked away within an exclusive collection of five elegant residences. Nestled in the very heart of the vibrant and beautiful lakefront town of Niagara-on-the-Lake, this exceptional home is literally steps from the lakefront, riverfront, golf club, cafés, boutiques, restaurants, and all the comforts you desire for a truly walkable daily life.This townhome is a hidden gem-an exceptional Old Town residence offering a secluded and beautifully integrated indoor/outdoor lifestyle, delivering a vibrant village life right at your doorstep.The blending of a seductive garden, hidden from the world, with an elegant open-concept residence creates a backdrop that supports and encourages the art of living well-living with style, energy, and, most importantly, a strong connection to a vibrant community.This home lives far larger than expected, thanks to an exceptional layout, a creative use of space, and the artful integration of architectural details. These elements include 9- to 11-foot ceilings, vaulted ceilings, oversized casement windows overlooking the rear garden, beautiful trim and mouldings, and LED ceiling lighting throughout all three levels of the home.The interior of every room has been thoughtfully designed and curated to preserve a sense of volume and elegance while seamlessly integrating modern comfort with an active lifestyle. The result is an inviting and seductive home complemented by an exceptional private garden.So, come see for yourself. Experience the home. Be seduced by the garden. Most importantly, ask yourself if this unique townhome, exquisite garden, and coveted Old Town location tick all the boxes on your personal lifestyle wish list.If the answer is yes, pack your bags!For anyone seeking a home that delivers a seamless connection between home life and an active village lifestyle-a true pas de deux-175 Queen Street is uniquely positioned to deliver that life to you. (id:55499)
RE/MAX Niagara Realty Ltd
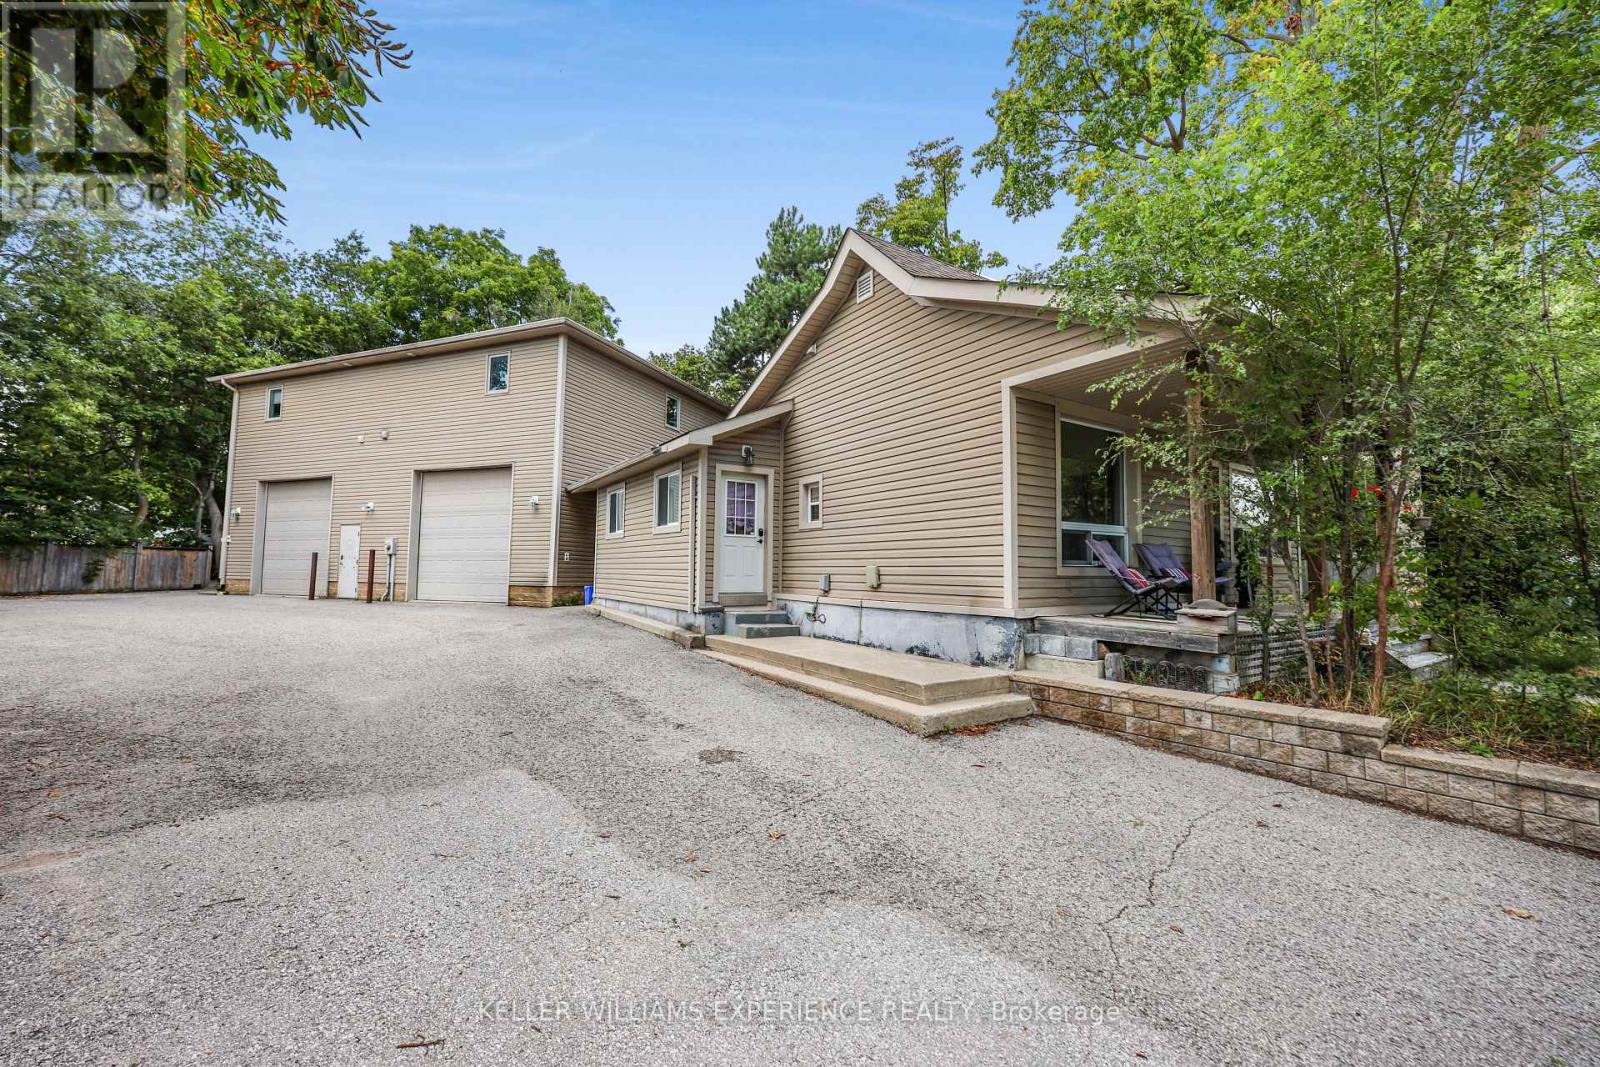
19 Centre Street
Barrie, Ontario
Exceptional Allandale Investment Opportunity - Multi-Unit Property with Strong Income Potential. Welcome to 19 Centre Street, a unique and versatile income-producing property in the heart of Barrie's sought-after Allandale neighbourhood. Ideally positioned between Highway 400 and Barrie's beautiful waterfront, this property offers an incredible combination of residential income, commercial-style storage/workspace, and future flexibility. The property features multiple self-contained residential units, including a comfortable 3-bedroom main residence, plus two spacious 1-bedroom apartments. Each unit offers its own entrance, kitchen and laundry, providing privacy for tenants and an attractive setup for investors. Adding even more value is the impressive 2-bay warehouse/garage, complete with high ceilings, a 2-piece bathroom and dedicated office space. Whether used for storage, a home-based business, workshop or additional income potential, this expansive space provides flexibility rarely found in an in-town residential property. Outside, there is ample parking for residents, guests, vehicles and additional equipment. The property's location puts you close to the waterfront, downtown Barrie, shopping, restaurants, schools, transit and major commuter routes. Whether you're an investor looking to expand your portfolio, an owner-occupier wanting rental income to offset expenses, or someone seeking a property with multiple possibilities, 19 Centre Street presents an exceptional opportunity in a prime Barrie location. Live in one unit, generate income from the others, and make the most of the additional warehouse space - the possibilities are truly impressive. (id:55499)
Keller Williams Experience Realty
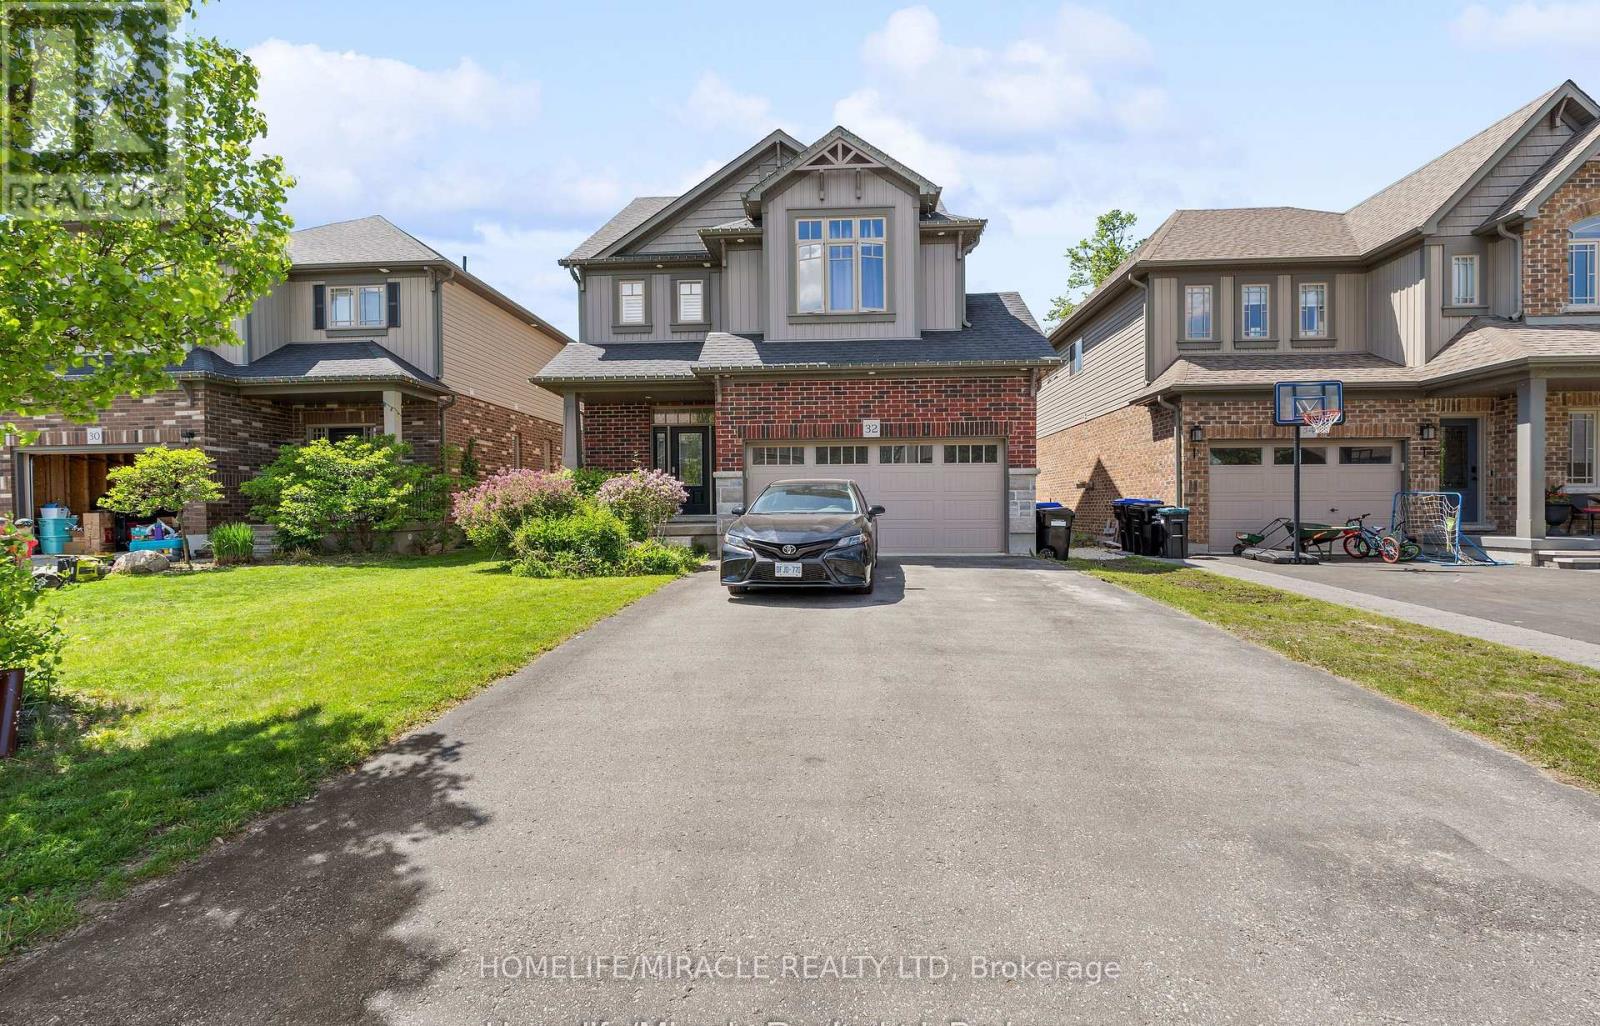
32 Carleton Trail
New Tecumseth, Ontario
Welcome to this stunning 3-bedroom detached home featuring a double car garage in one of Beeton's most desirable family-friendly communities. This beautifully maintained home offers an open-concept layout with a modern kitchen, separate living and dining areas, and spacious principal rooms throughout. The primary bedroom boasts a luxurious 6-piece ensuite and walk-in closet. A legal 2-bedroom basement apartment with a separate entrance provides excellent income potential, previous tenant was paying $1650/month or multigenerational living. Enjoy outdoor entertaining on the spacious deck and a private backyard. Conveniently located close to parks, schools, shopping, and all amenities. A perfect opportunity for families and investors alike! (id:55499)
Homelife/miracle Realty Ltd
356 Huron Street
Toronto, Ontario
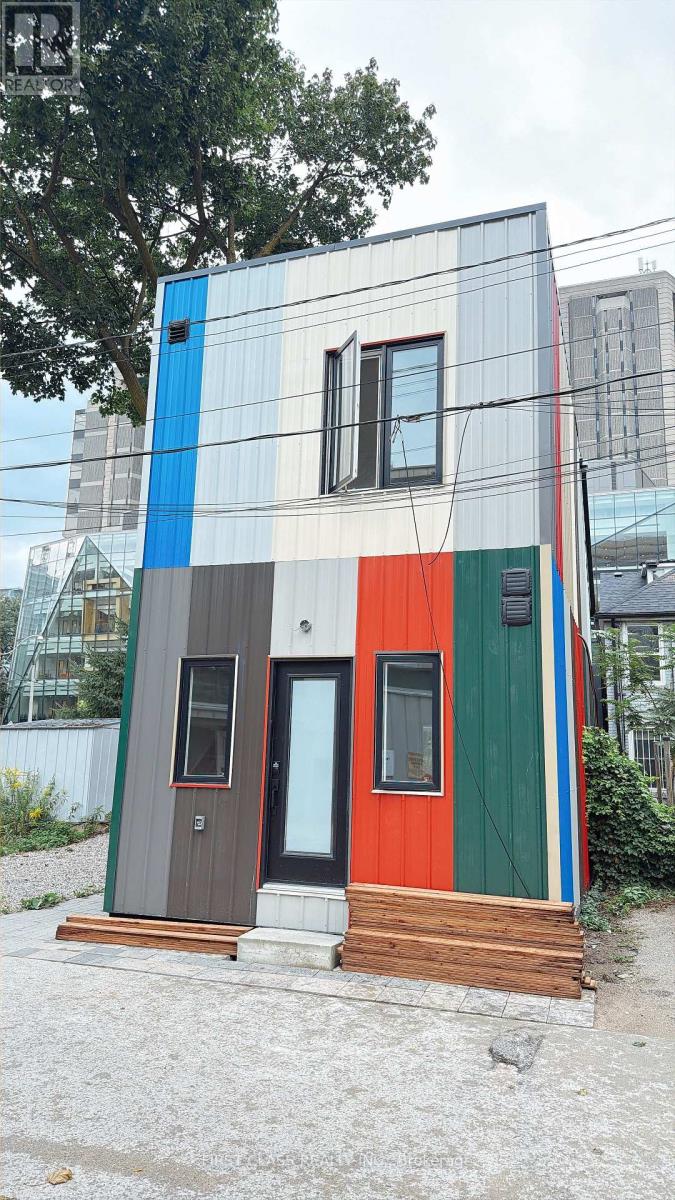
Brand new detached home in heart of U of T, available 1st Sep.791SQFT, This brand new 2 bedroom is perfectly located inside the University of Toronto, St. George Campus, making it ideal for students or professionals. Ensuite laundry. Ensuite kitchen and 2 full washroom.Just across the street from the Robarts Library, this unit offers convenience and comfort. No Pets, No Smoking: A clean, pet-free, and smoke-free environment. Enjoy living in a vibrant area with easy access to campus, transit, and amenities. Perfect for those seeking a prime location in the heart of U of T! International Students Welcome (id:55499)
First Class Realty Inc.
201 - 356 Huron Street
Toronto, Ontario
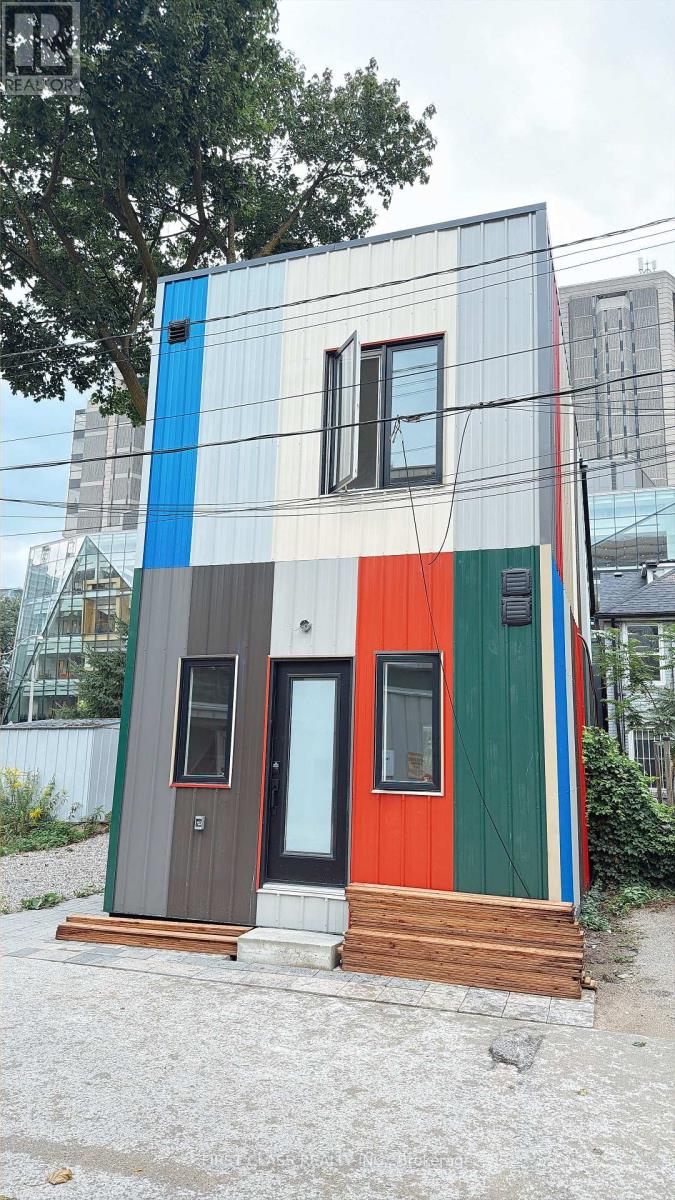
One bedroom and private washroom in this Brand new detached home in heart of U of T, available 1st Sep.791SQFT, This brand new house is perfectly located inside the University of Toronto, St. George Campus, making it ideal for students or professionals. Ensuite laundry. Ensuite kitchen and private full washroom.Just across the street from the Robarts Library, this unit offers convenience and comfort. No Pets, No Smoking: A clean, pet-free, and smoke-free environment. Enjoy living in a vibrant area with easy access to campus, transit, and amenities. Perfect for those seeking a prime location in the heart of U of T! International Students Welcome (id:55499)
First Class Realty Inc.
1 B254 Emerald Island
The Archipelago, Ontario
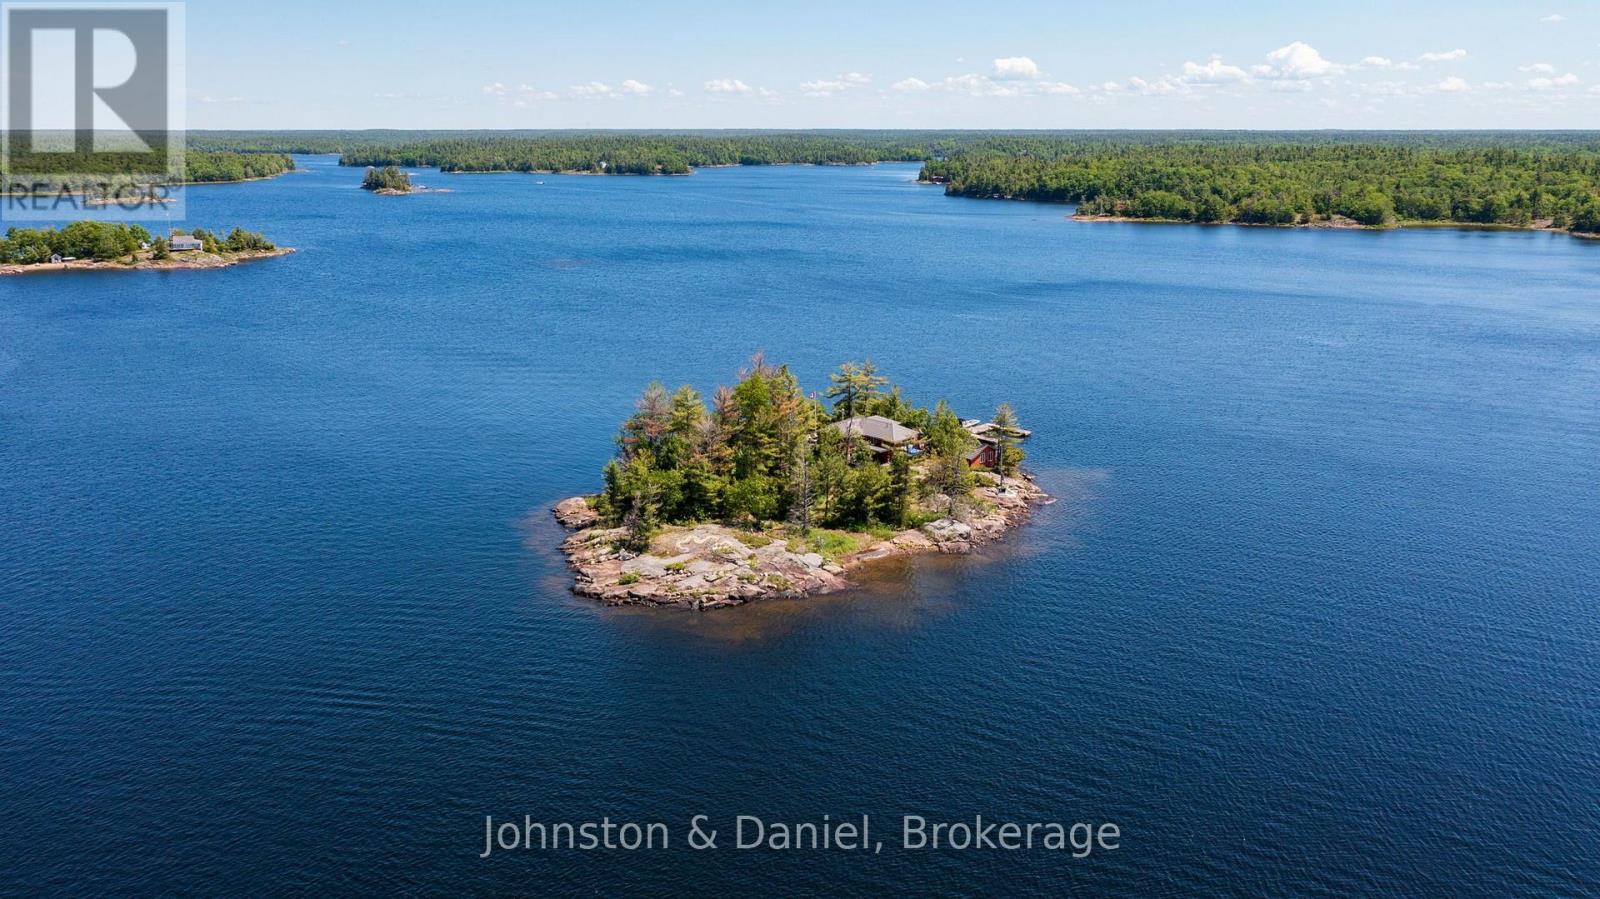
Surrounded by pristine nature and deep, crystal-clear water, this rare Canadian Shield island, nestled within the breathtaking Massasauga Provincial Park, offers an exceptional opportunity to escape, unwind, and reconnect with the outdoors. The gently sloping terrain makes for easy walking throughout the island, while sunny exposures create bright, inviting living spaces and spectacular views from every angle. The charming main cottage, with Maple flooring throughout, offers an open-concept living and dining area, complete with a cozy wood-burning stove and an extensive reading library. The fully equipped kitchen offers a walkout to a secluded deck. The spacious primary bedroom includes a 3-piece ensuite and direct access to a sunny deck overlooking the natural surroundings. Beyond the main living area, you'll find a home office, laundry area, two generously sized bedrooms, each bedroom enjoying its own walkout to the outdoors, and a 3-pc bathroom. Perfect for hosting family and friends, the property includes two separate guest cabins. The first features a bright, airy one-bedroom layout with vaulted ceilings and its own bathroom. The second guest cabin offers a one-bedroom retreat with vaulted ceilings and a separate 2-piece bathroom. Recent improvements include a new pump house and durable metal roofing. The island offers two docks, including a large U-shaped dock at the east end. Attractions include available membership for Sans Souci Copperhead Association, Muskoka & Parry Sound area festivals, West Parry Sound Health Centre - with access point from Woods Bay Marinas. Whether you're seeking a family compound or a private island sanctuary, this property delivers an unforgettable waterfront lifestyle in Georgian Bay's UNESCO Biosphere Reserve, also known as the world's largest freshwater archipelago. (id:55499)
Royal LePage/j & D Division
RE/MAX Twin City Realty Inc.
1309 Commerce Street
Pickering, Ontario
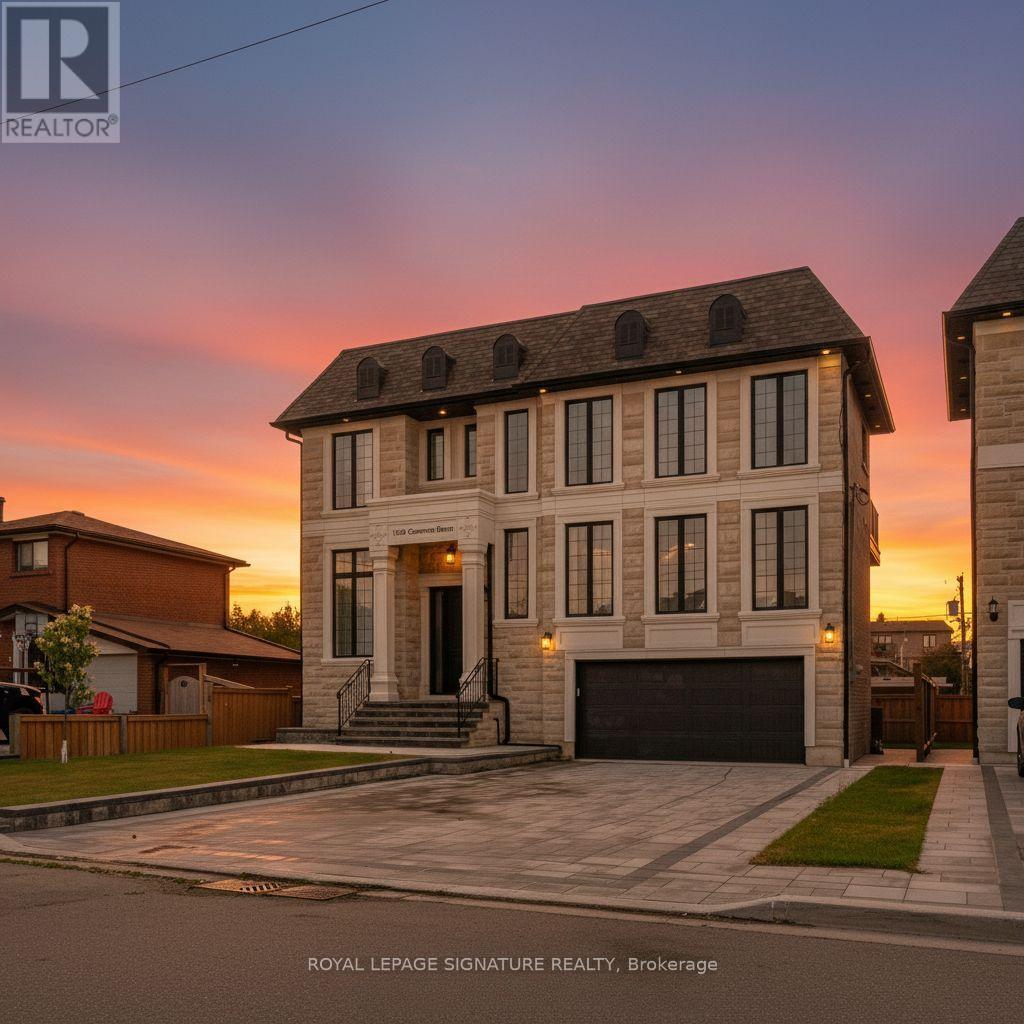
Don't Miss This Rare Opportunity To Own A Stunning 1-Year-New Custom-Built Luxury Home In One Of Pickering's Most Desirable Neighbourhoods!Welcome To This Architecturally Designed Masterpiece Offering Over 4,000 Sq Ft Of Refined Living Space Just Steps From Lake Ontario. This Exceptional Home Showcases 11-Foot Ceilings, Pot Lights Throughout, And A Beautifully Designed Open-Concept Layout That Perfectly Blends Modern Elegance With Everyday Functionality.From The Moment You Enter, Oversized Windows Flood The Home With Natural Light, Highlighting The Seamless Flow Between The Living, Dining, And Entertaining Spaces. The Expansive Design Creates A Bright And Inviting Atmosphere, Perfect For Both Relaxed Family Living And Elegant Gatherings.At The Heart Of The Home Is A Chef-Inspired Kitchen Featuring Premium Stainless Steel Appliances, Quartz Countertops, Custom Cabinetry, And An Oversized Centre Island. The Kitchen Opens Effortlessly To The Spacious Living And Dining Areas, Creating The Perfect Setting For Entertaining Guests Or Enjoying Memorable Family Moments.This Remarkable Home Offers Five Generously Sized Bedrooms, Each With Its Own Private Ensuite Bathroom-A Rare And Luxurious Feature That Provides Comfort And Privacy For Every Member Of The Household. The Primary Suite Is A True Retreat, Showcasing A Tray Ceiling, Walk-Out To A Private Balcony, A Walk-In Closet, And A Spa-Inspired 5-Piece Ensuite With 48x24 Porcelain Tiles, A Freestanding Tub, Glass Shower, And Double Vanity.The Exterior Is Equally Impressive, Featuring Indiana Stone And Concrete Brick, Custom Stone Steps, Exterior Pot Lights, And Professionally Landscaped Grounds That Enhance The Home's Exceptional Curb Appeal.Adding Incredible Value Is The Walk-Out Basement With A Separate Entrance, Offering Two Additional Bedrooms, Two Full Bathrooms, A Kitchen Rough-In, And Laundry Hook-Up Ideal For An In-Law Suite Or Income Potential. (id:55499)
Royal LePage Signature Realty
70 Lake Shore Drive
Toronto, Ontario
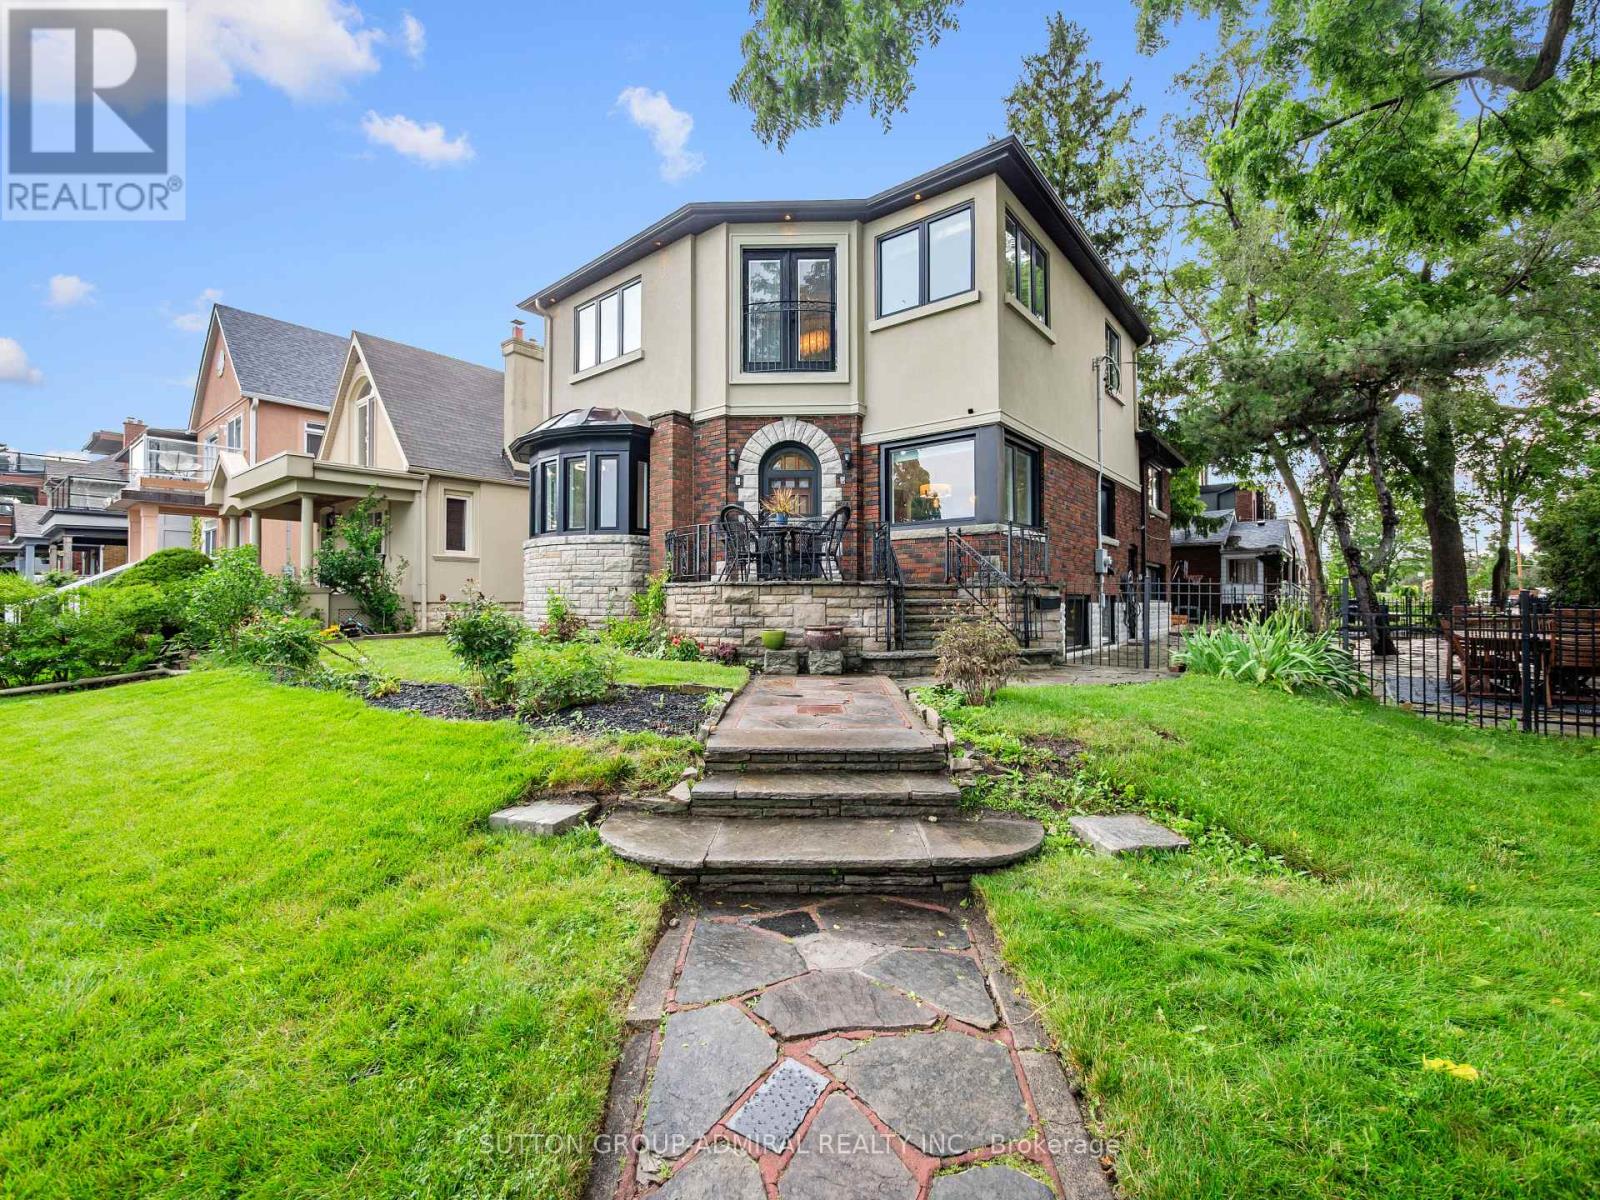
Unobstructed lake views. An irreplaceable location. Timeless character. Modern living. Welcome to this exceptional waterfront home, perfectly positioned directly across from Cliff Lumsdon Park in one of South Etobicoke's most sought-after neighbourhoods. Thoughtfully renovated and expanded with a stunning second-floor addition, this one-of-a-kind residence blends original craftsmanship with today's modern lifestyle. Wake up to breathtaking lake views from the luxurious primary retreat, while the living and dining rooms also capture spectacular views of Lake Ontario. The beautifully renovated chef's kitchen, complete with a separate butler's pantry, is designed for everyday living and effortless entertaining. Original wood detailing has been lovingly preserved, complementing the home's modern updates, while a rare main floor powder room adds everyday convenience. The finished lower level features a spacious recreation room, wet bar, separate entrance and excellent in-law or multi-generational living potential. Outside, enjoy beautifully landscaped grounds, a rare private driveway and the hard-to-find double car garage-an exceptional feature in this neighbourhood. Step outside to waterfront parks, miles of walking and cycling trails, and the beauty of Lake Ontario just beyond your front door. Some homes can be renovated. A location like this can never be recreated. (id:55499)
Sutton Group-Admiral Realty Inc.
5 Stellar Avenue
Caledon, Ontario
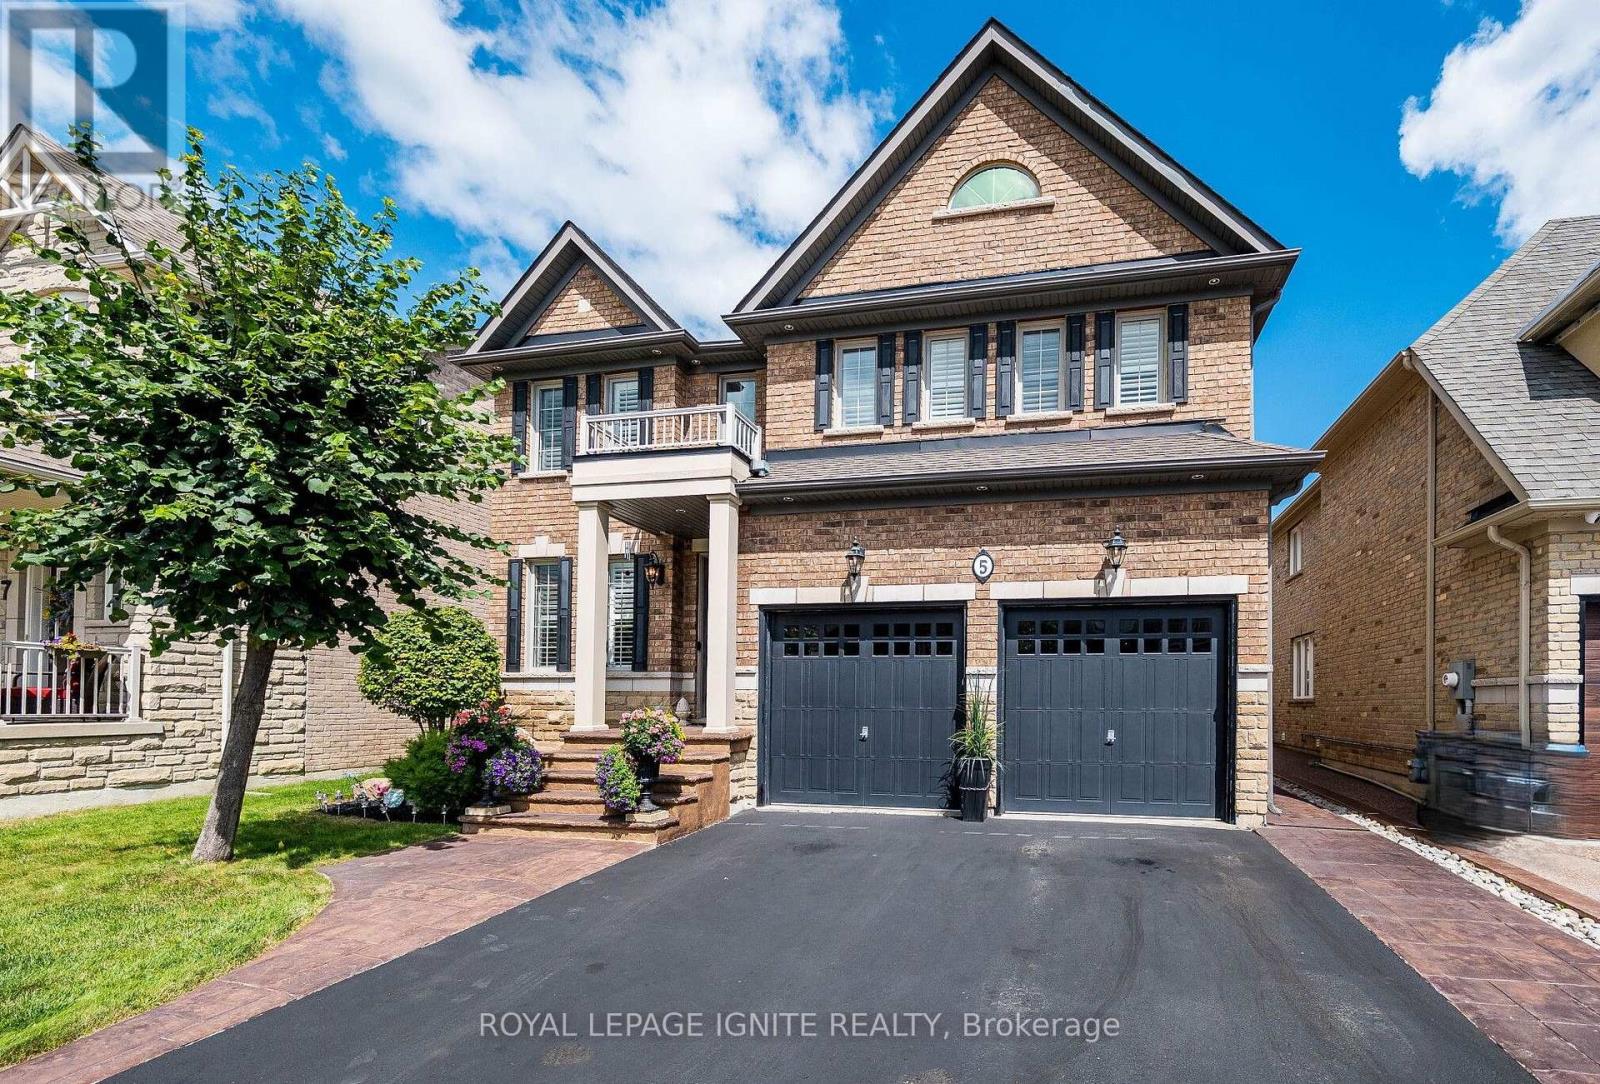
Located in the highly sought-after Village of Southfields in Caledon, this former builder's model home delivers over $250,000 in premium upgrades across an expansive 3278-square-foot floor plan (as per MPAC) on a generous 43 X 105-foot premium lot. The residence makes a striking first impression with a grand main entry featuring an open-to-above foyer, elegant crown molding, beautiful chandeliers throughout, and extensive interior and exterior pot lighting. Designed for both sophisticated entertaining and effortless daily living, the open-concept layout features distinct living, dining, and family rooms anchored by coffered ceilings, an inviting electric fireplace in the family room and vintage hand-scraped hardwood flooring. At the heart of the home, the chef's dream kitchen is outfitted with rich cabinetry, a dedicated kitchen pantry, top-notch granite countertops, built-in stainless-steel oven and microwave combo, fridge dishwasher and a professional series gas range, and a large center island with an extended breakfast bar under designer pendant lighting. An oak staircase with wrought-iron pickets leads to the sun-drenched upper level, which opens to a charming second-floor Juliet balcony overlooking the main level. The upper layout features convenient second-floor laundry along with four generously sized bedrooms plus a flexible library that easily serves as a fifth bedroom. The three full washrooms include two complete master suites, highlighted by a primary retreat featuring a fully upgraded 5-piece ensuite with a deep soaker tub, custom walk-in shower, and granite vanities. Natural light throughout the home is beautifully controlled with tailored drapes and sleek California shutters. Out back, the property transforms into a private outdoor oasis framed by low-maintenance front and backyard landscaping with custom stamped interlocking, an integrated sprinkler system, and a spacious deck ideal for evening relaxation or summer entertaining. (id:55499)
Royal LePage Ignite Realty
347 Luck Court
Newmarket, Ontario
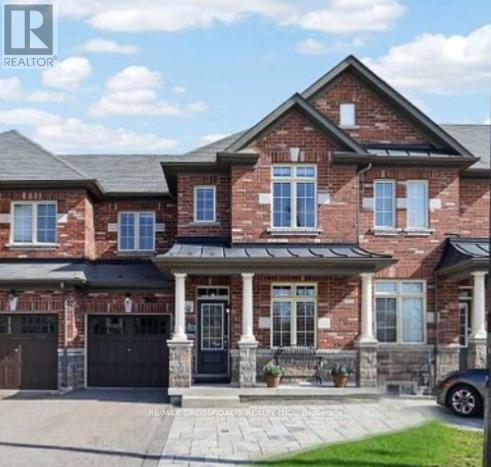
Welcome To This Beautiful and Cozy 3 Bedroom Freehold Townhouse in a Quiet Cul De Sac. Almost 1500sf of Elegance Living Space with 9 Foot Ceiling on Main Level and Hardwood/Ceramic Flooring Throughout, Bright and Open Concept Floor Plan. Modern Kitchen with Stainless Steel Appliances and Ceramic Backsplash overlooking Family Room - Perfect for Entertaining. Professionally Finished Basement adds Valuable Living Space, offering a Laundry Area and Welcoming Recreation Room - Perfect for Movie Nights, a Play Area, or Home Office. Backyard is Fully Fenced with a Large Wood Deck and Door to Garage. Minutes To Go Transit, Hwy 404, Upper Canada Mall, Groceries, Schools and All Amenities... (id:55499)
RE/MAX Crossroads Realty Inc.
106 Forest Grove Court
Aurora, Ontario
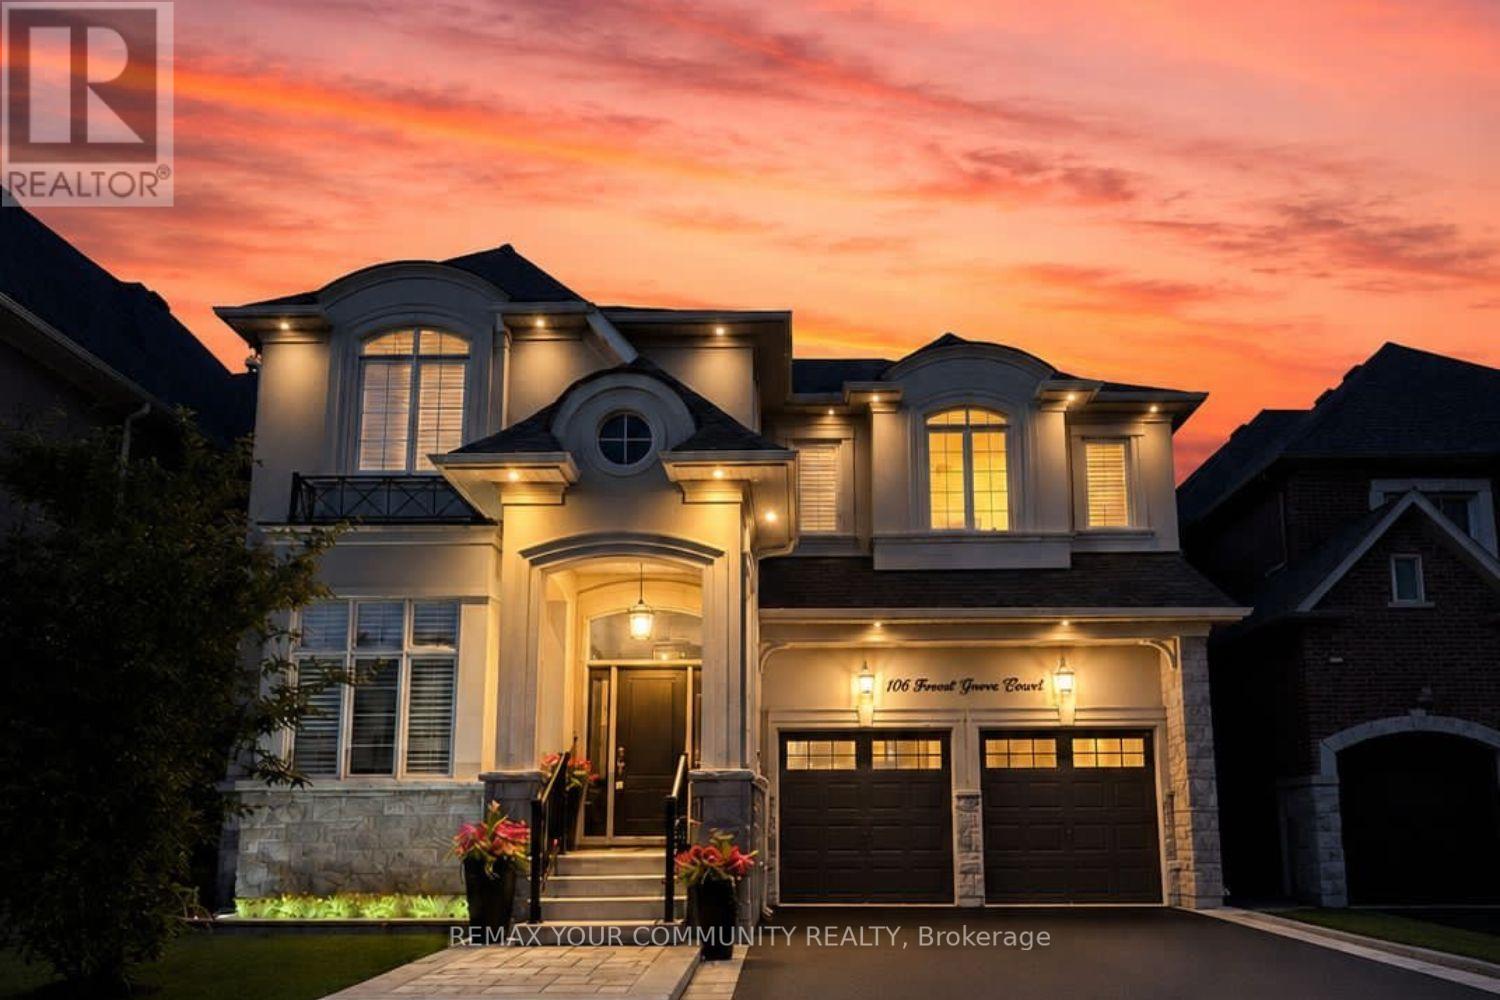
Luxury living on one of Rural Aurora's most exclusive streets. Set on a premium ravine lot (One of the Deepest lots on the street 142' ) backing onto protected greenspace, exceptional 3,849 sq. ft. luxury residence blends timeless design, bespoke craftsmanship, and resort style outdoor living on a family friendly dead end court with a dedicated park. 10 ft ceilings on the main floor, 9 ft on the 2nd, extensive custom millwork, crown mouldings, architectural wall detailing, and designer built-ins create a refined yet inviting atmosphere. The chef's kitchen showcases bespoke cabinetry, a statement range hood, oversized centre island, stone countertops, B/I appliances, custom window bench seating, and opens seamlessly to the dining and family rooms with additional custom built-ins. Custom walk-through wine room with B/I cabinetry creates a stunning focal point, connecting the living and dining spaces while elevating everyday living and effortless entertaining. Upstairs offers 4 spacious bedrooms plus a versatile media room and office, originally designed for an open concept or convert back to a 5th bedroom. Primary suite features a tray ceiling and spa inspired ensuite. Professionally finished basement, completed with approximately $100,000 in premium improvements, features a fitness studio, media room, games area, full 3-piece bathroom, and rough-in kitchen, offering flexibility for multi-generational living or future customization. The backyard is a private resort-inspired retreat with over $300,000 invested in professionally designed outdoor living, featuring an 18 x 32 ft saltwater pool, handcrafted stone feature wall with four cascading waterfalls, expansive stone terraces, custom pool house, builder upgraded covered loggia with ceiling fan, all backing onto protected greenspace. Minutes to Aurora Recreation Complex, Costco, SmartCentres, golf courses, top rated schools, and Highway 404. See and hear the outdoor lifestyle - view the interactive sales brochure (id:55499)
RE/MAX Your Community Realty