
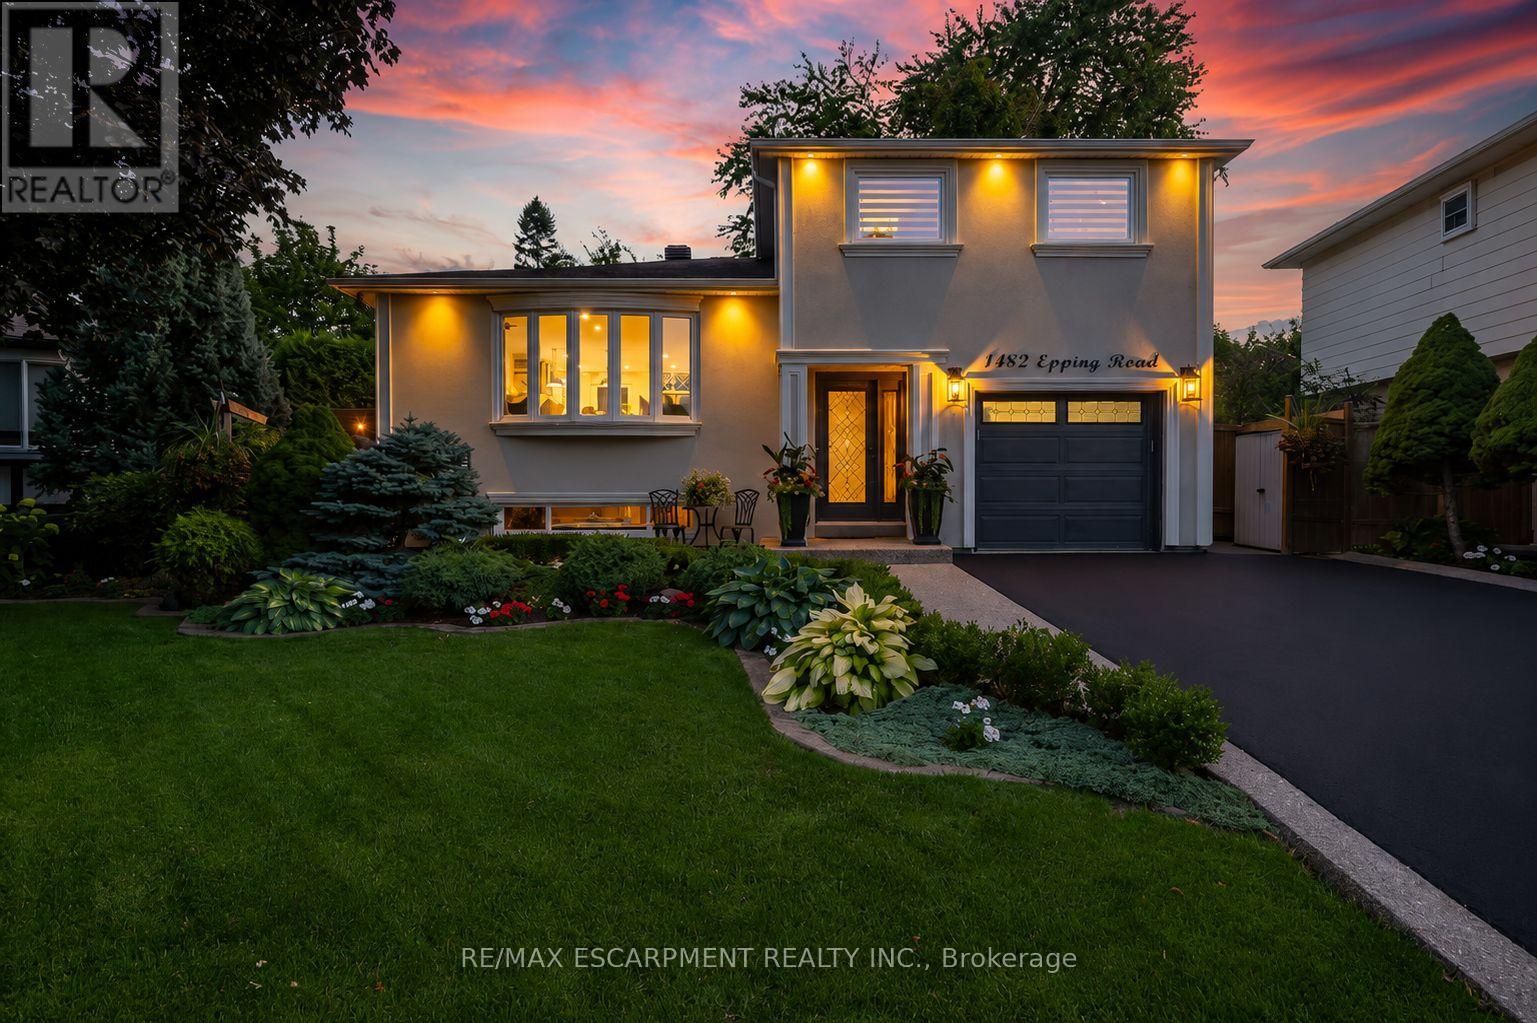
1482 Epping Road
Burlington, Ontario
Welcome to this exquisitely renovated, turn-key home offering over 2200sqft of refined living space on a pie shaped lot, paired with a resort style backyard designed for exceptional outdoor enjoyment. The private oasis features a heated pool, multiple lounge & conversation areas, expansive outdoor dining, custom raised herb and flower beds, artificial turf & professional landscaping. Entertain effortlessly on the composite deck with louvered gazebo, fire table, & outdoor T.V. Additional highlights include exposed aggregate walkways, natural gas BBQ line & a fully equipped pool shed with built-in storage, 2 beverage fridges, custom beer cap countertop with bar window, & cedar smoker. The striking stucco exterior is complemented by a meticulously maintained interior showcasing a bright open-concept layout with premium finishes throughout, including 7" white oak hardwood floors, crown moulding & pot lights on all 3 levels. The main floor offers a dedicated office with custom built-ins, a designer 2pc powder room with marble vanity & convenient access to the backyard & garage. The chef-inspired kitchen features quartz counters, marble backsplash, wine rack, coffee station, wine fridge, breakfast bar & seamless access to the yard. Iron picket oak stairs lead to a spacious primary retreat with W/I closet & updated 3pc ensuite. 2 additional bedrooms (one currently configured as a W/I) & a renovated 4pc bath complete the level. The finished basement offers a stylish recreational space with wet bar, granite counters, custom cabinetry, wine fridge, barn doors, and reclaimed wood accents. A 3pc bath with heated floors and a well appointed laundry room add comfort. Additional features include a 6 car driveway, EV ready, soffit lighting, sprinkler system, upgraded lighting, updated windows, insulation, furnace/heat pump. Pool upgrades including liner, heater, sand filter, pump & cover. All this on a quiet, family friendly street. A rare blend of luxury, comfort, and lifestyle. (id:55499)
RE/MAX Escarpment Realty Inc.
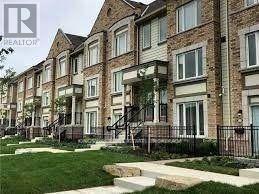
142 - 1 Beckenrose Court
Brampton, Ontario
Stunning Condo Townhouse Featuring 2 Bedrooms & 3 Bathrooms by Daniels in a Sought-After Community! Enjoy a modern gourmet kitchen with a center island and stainless steel appliances, seamlessly connected to a combined living and dining area. The spacious primary bedroom offers a luxurious 5-piece ensuite and a walk-in closet. The second generously sized bedroom also features a walk-in closet and a private 4-piece ensuite. Prime location just steps to parks, trails, top-rated schools, and restaurants. Convenient access to Hwy 407 & 401.An exceptional opportunity for first-time buyers! (id:55499)
Kingsway Real Estate
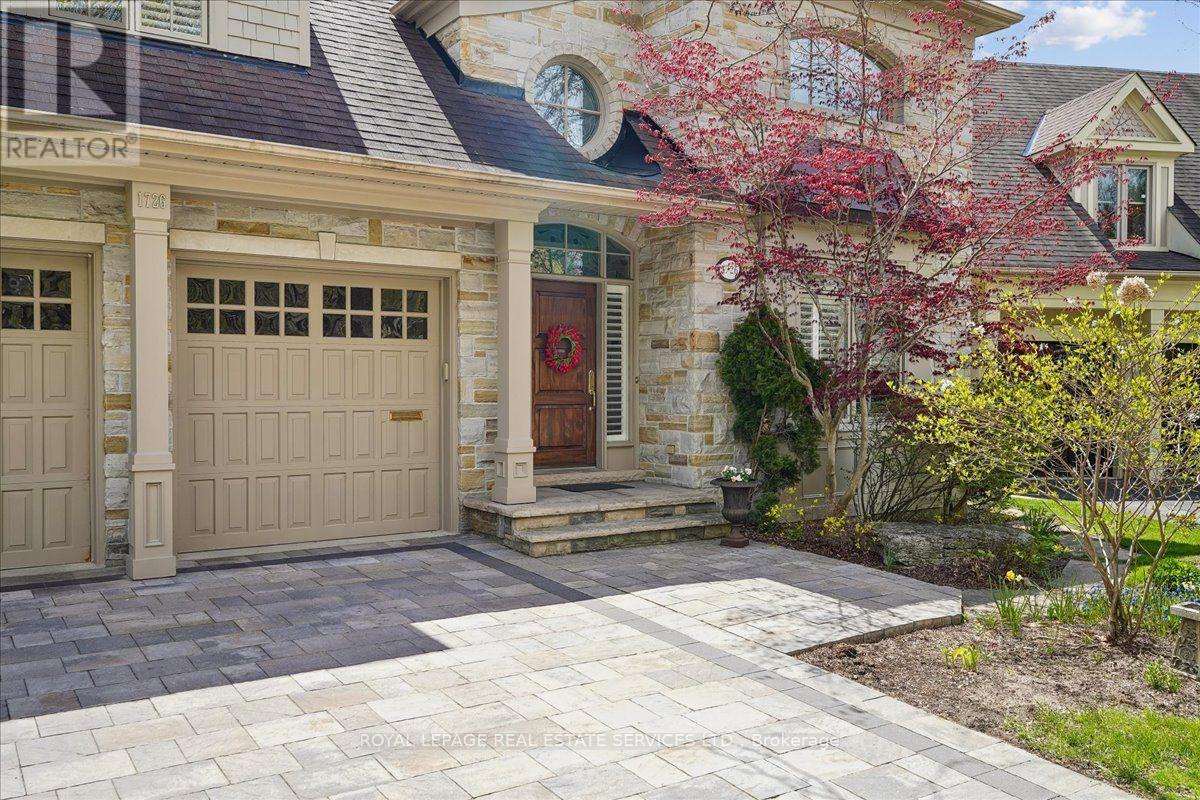
1726 The Pines
Mississauga, Ontario
Welcome to refined living in "The Pines," one of Clarkson-Lorne Park's most secluded enclaves. This custom-built masterpiece by Legend Homes was originally owned by the builder, ensuring superior quality and premium finishes. Situated on a private cul-de-sac with no through-traffic, this home backs onto a lush, protected Natural Heritage System, offering privacy and serene views of nature.The main floor is masterfully designed for both formal hosting and family life. A grand, combined living and dining room provides a sophisticated entertaining space, while the separate, renovated custom kitchen and eat-in area overlook a cozy family room. The main level features recessed pot lights and a built-in speaker system. Custom California shutters and professional closet organizers are found throughout the home.The 4+1 bedroom layout offers ultimate privacy, with each bedroom boasting its own private ensuite bathroom. The upper-level hallway makes a dramatic statement with a bright skylight and a balcony overlooking the foyer. The primary retreat serves as a true sanctuary with a spa-like ensuite and walk-in closet.The luxury extends to the fully finished lower level with above grade windows. The large recreation room features gas fireplace, built-in cabinets, shelving, projector, screen and more built-in speakers. This level includes a large fifth bedroom with bright, above-grade window, walk-in closet and 3-piece ensuite, contributing to a rare 7 total washrooms.The exterior features a low-maintenance perennial garden and a fully integrated in-ground sprinkler system. Exceptional curb appeal is highlighted by a fully stoned driveway and walkway. Modern technical features include a 200-amp electrical service. A pre-listing home inspection is available for peace of mind.Steps from Clarkson Village, Rattray Marsh trails, and top-rated schools, and only minutes to Clarkson GO. Move-in ready luxury awaits in this impeccably maintained home. (id:55499)
Royal LePage Real Estate Services Ltd.
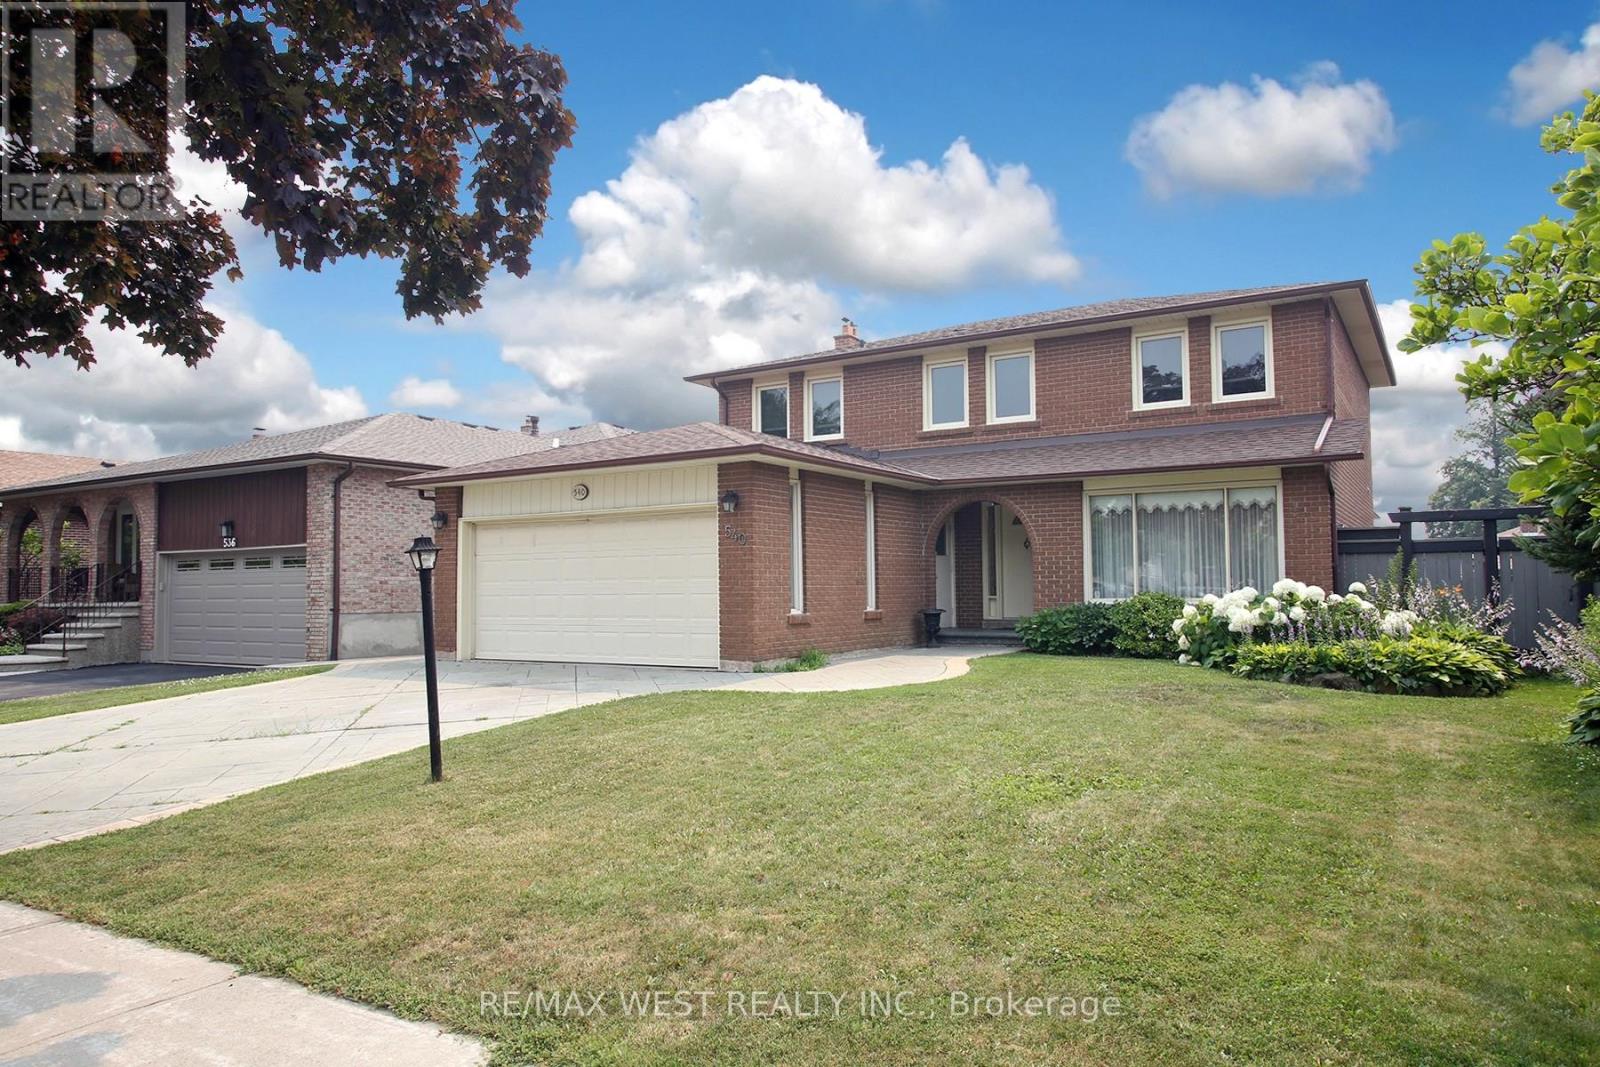
540 Louis Drive
Mississauga, Ontario
Set on a highly desirable 50' x 120' lot in an established Cooksville neighbourhood, 540 Louis Drive offers the space, layout and long-term value increasingly difficult to find in central Mississauga. Proudly owned by the same family for more than 35 years, this substantial four bedroom detached home is well maintained and very livable today, while offering an excellent opportunity to update over time and make it your own. The main floor features generous living and dining rooms, an eat-in kitchen, a separate family room with fireplace and backyard access, and a convenient powder room. Upstairs are four well-proportioned bedrooms, including a spacious primary bedroom with a private ensuite, plus a second full bathroom. A separate side entrance provides access to the expansive lower level, offering additional living space and excellent future flexibility. Outside, the large, flat and fully fenced pool-sized backyard is a true highlight, with abundant room for children, entertaining, gardening and future possibilities. Complete with a double garage and private driveway. Ideally located close to Huron Park, schools, recreation, shopping and major routes, with convenient access to transit and Cooksville GO. A compelling opportunity to secure a large family home on an exceptional lot in a desirable central Mississauga location. (id:55499)
RE/MAX West Realty Inc.
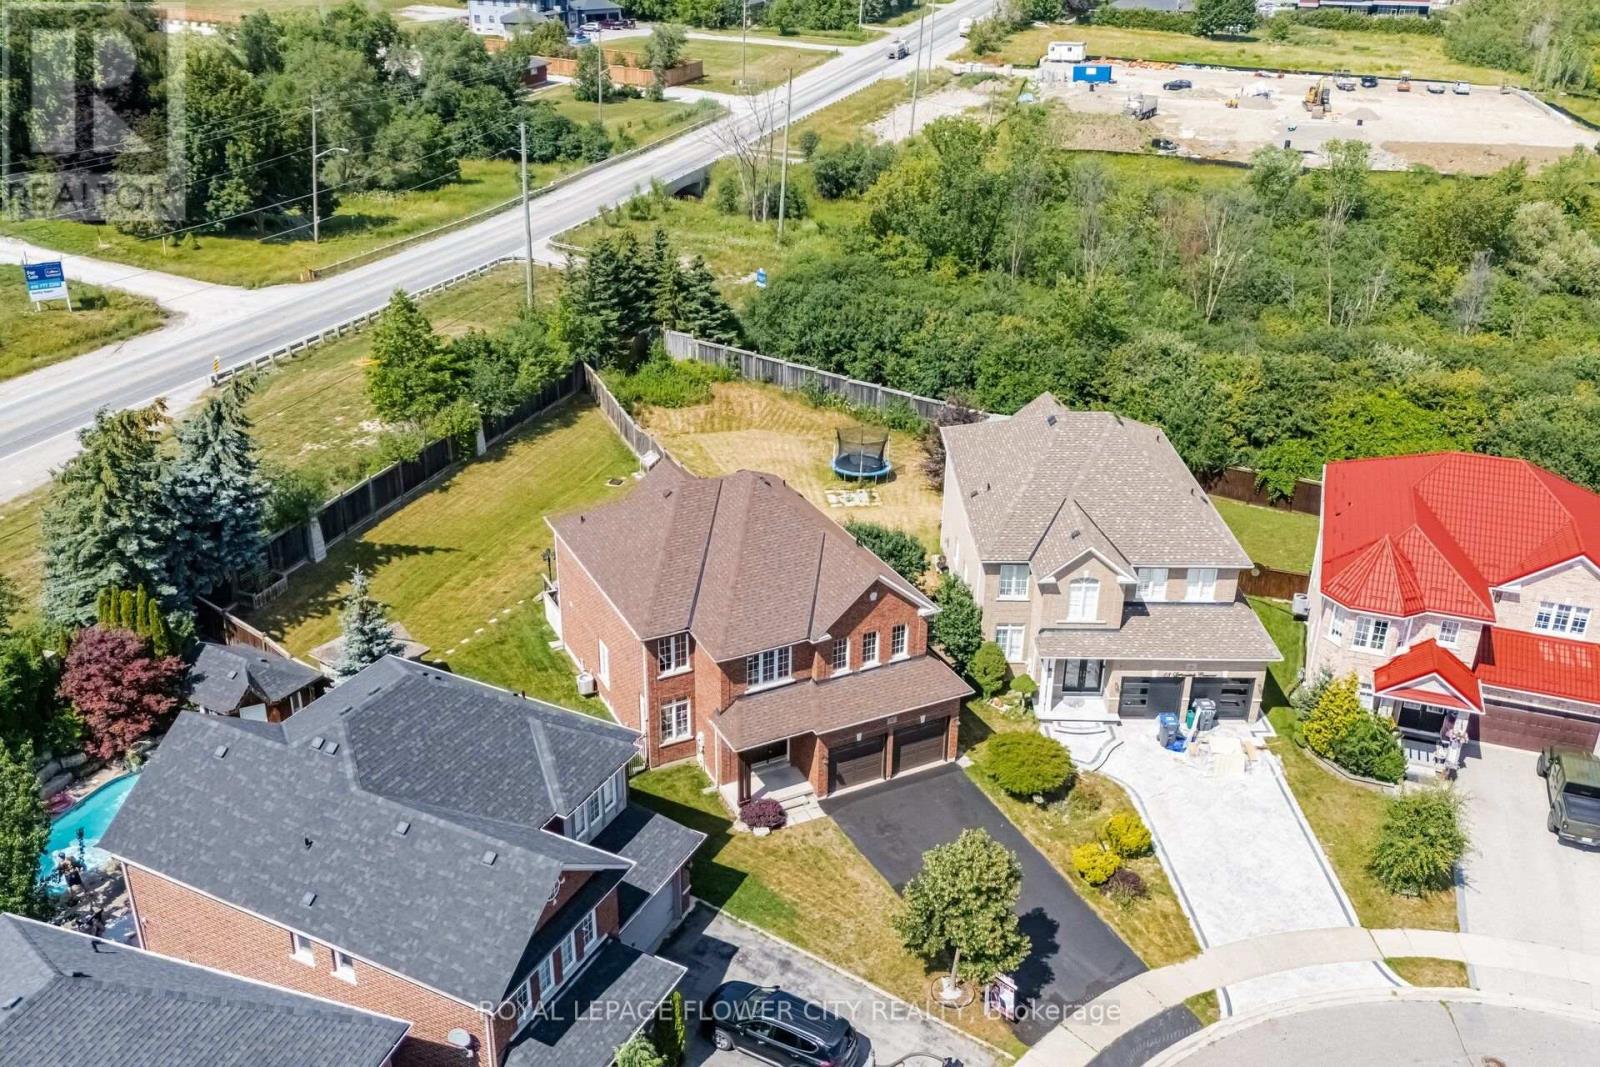
56 Laurentide Crescent
Brampton, Ontario
Well-Kept Home in the Prestigious Chateaus of Castlemore, Nestled on a Quiet, Family-Friendly Street. This Beautifully Maintained Residence Offers 4 Spacious Bedrooms Plus a Den, a Bright and Functional Layout, and Pride of Ownership Throughout. Freshly Painted and Meticulously Cared For, the Home Features Generous Principal Rooms, a Well-Appointed Kitchen, and a Builder's Separate Entrance to an Unspoiled Basement with Excellent Potential for a Registered Legal Two-Dwelling Basement Apartment(Permit Available). Situated on a Rare 175-Foot Deep Pie-Shaped, Pool-Sized Lot with No Homes Behind, this Property Offers Exceptional Privacy and Endless Outdoor Possibilities. Additional Highlights Include a 6-Car Driveway, Updated Roof (2020), and Insulated Garage Doors (2021). Ideally Located Just Steps to Schools, Parks, Transit, Shopping, and All Essential Amenities. A Rare Opportunity to Own an Exceptional Home in One of Brampton's Most Sought-After Neighbourhoods... (id:55499)
Royal LePage Flower City Realty
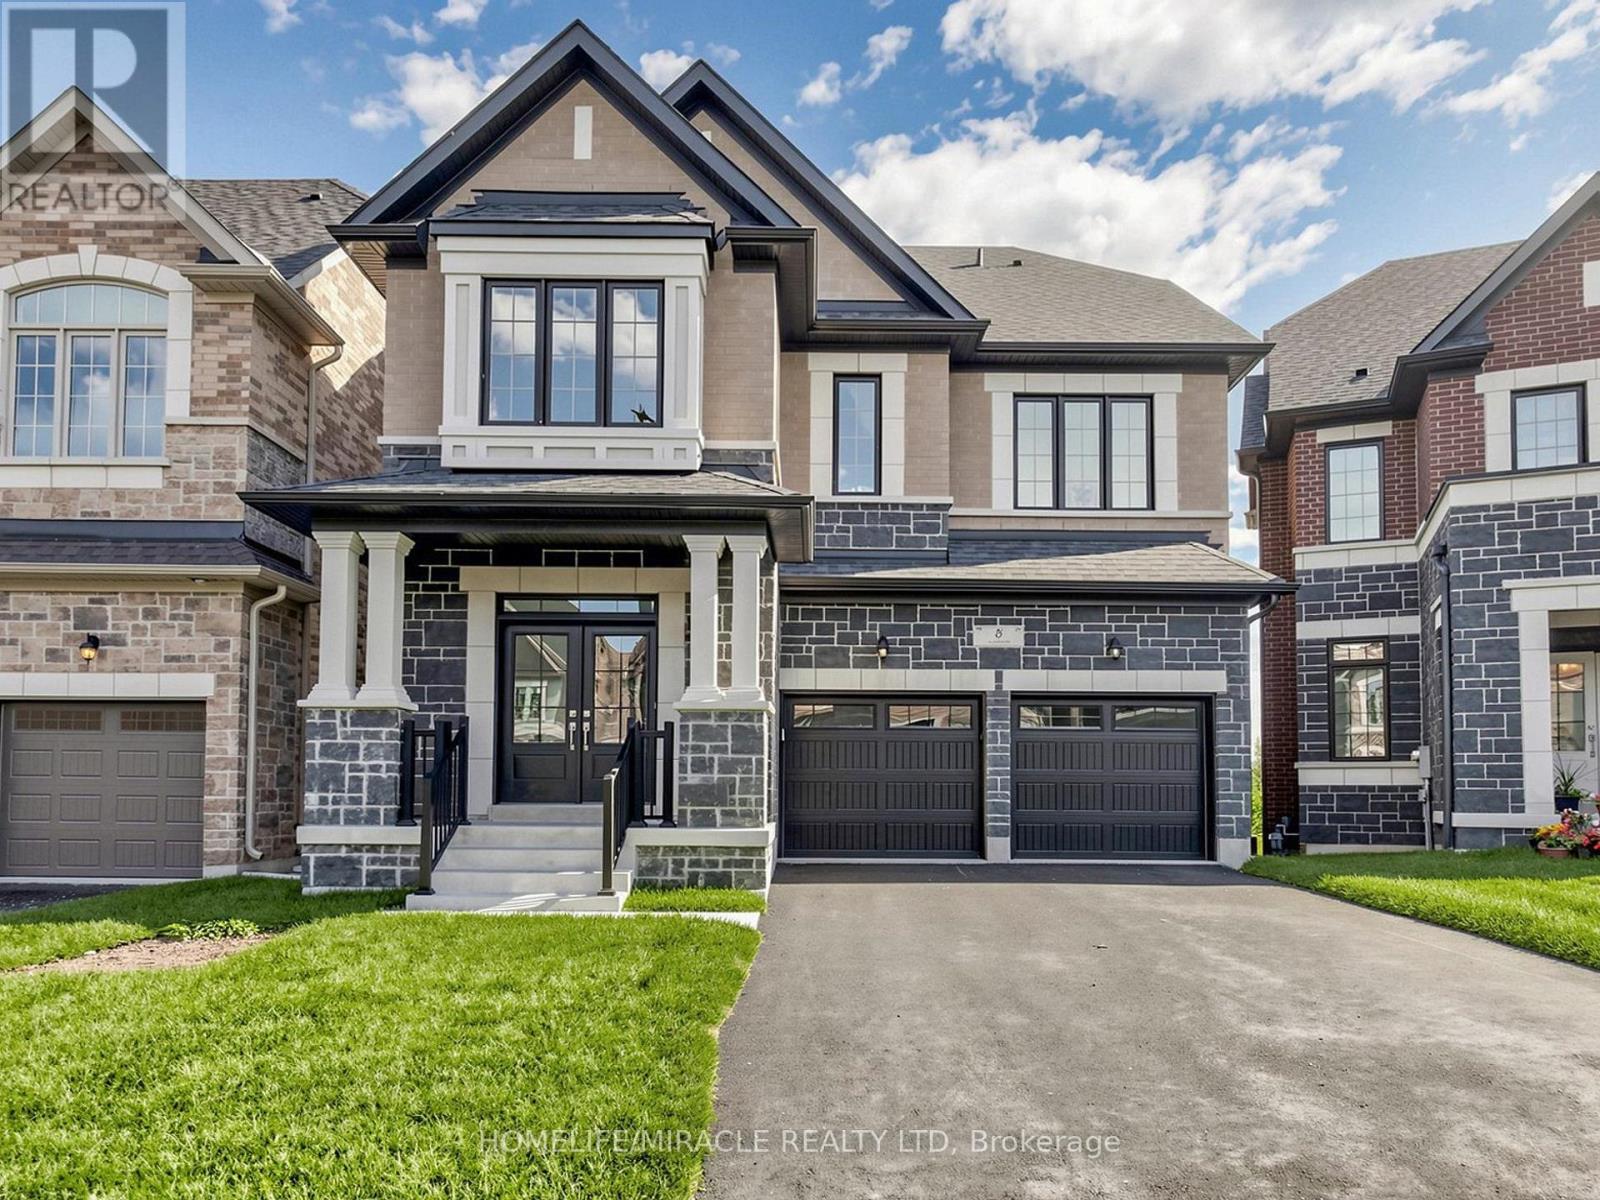
8 Ralston Court
Brampton, Ontario
Welcome to this beautifully designed Brand New 2-storey+ loft home offering 5 spacious bedrooms in a quiet cul-de-sac. Thoughtfully built for today's lifestyle, this home features a walk-out deck, an extended driveway with parking for up to 4 vehicles, and no sidewalk for added convenience. Modern upgrades include 200-amp electrical service, an electric vehicle charger rough-in, and a central vacuum rough-in. Ideally located close to parks, schools, shopping, and everyday amenities, this home offers the perfect blend of space, comfort, and convenience for growing families. (id:55499)
Homelife/miracle Realty Ltd
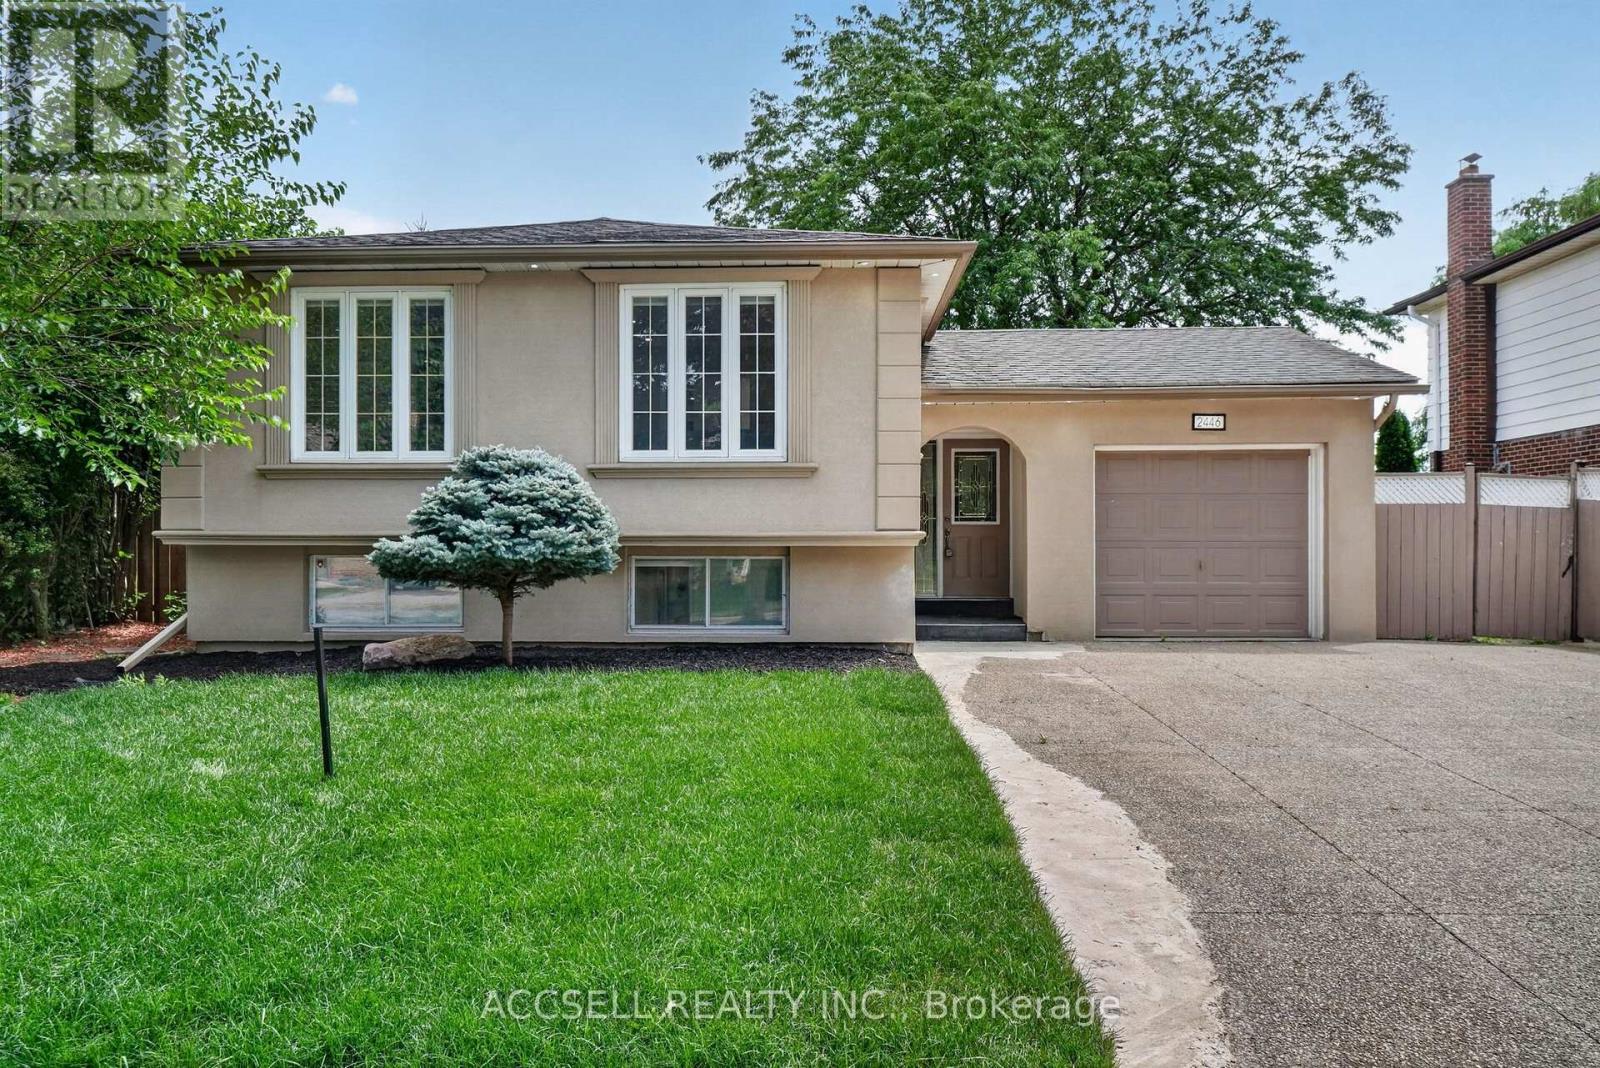
2446 Ventura Drive
Oakville, Ontario
Welcome to this beautifully renovated raised bungalow nestled on a premium 60' x 124' lot in one of South Oakville's most desirable family neighbourhoods. Thoughtfully renovated throughout, this move-in ready home offers a bright and functional layout featuring three spacious bedrooms, two full bathrooms, a stylish kitchen, and inviting living spaces designed for today's lifestyle. The fully finished lower level adds exceptional flexibility with two additional bedrooms, a full kitchen, and generous living space, making it ideal for multi-generational living and extended family.Step outside to enjoy the private backyard with no rear neighbours, providing a peaceful setting for entertaining, relaxing, or spending time with family. Located close to top-rated schools, parks, shopping, transit, and major highways, this is a rare opportunity to own a beautifully updated home that offers outstanding versatility in a highly sought-after Oakville location. (id:55499)
Accsell Realty Inc.
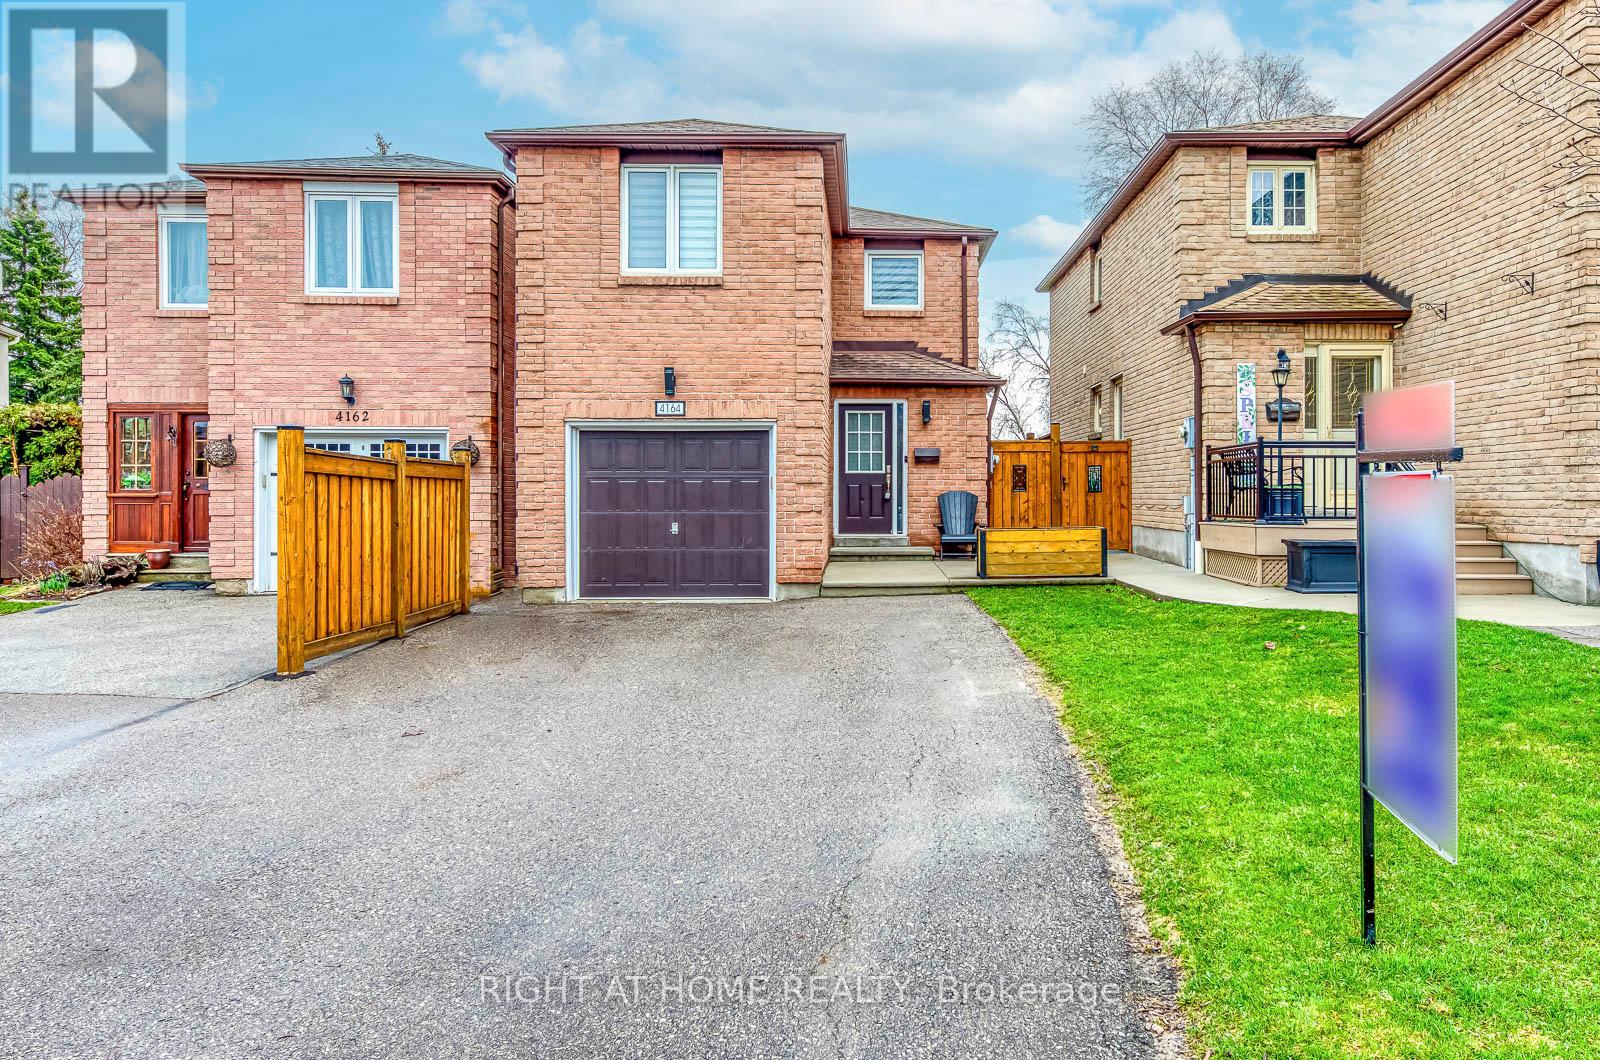
4164 Forest Fire Crescent
Mississauga, Ontario
Welcome to this custom-designed, unique open-concept and beautifully maintained 3-bedroom, 4-bathroom home, perfectly situated in a family-friendly neighbourhood just steps from both elementary and high schools. Designed with comfort and functionality in mind, the spacious primary suite features a walk-in closet and a newly renovated ensuite, while both additional bedrooms offer their own full ensuites and double-door closets-providing exceptional privacy for family members or guests.Featuring hardwood flooring throughout, an elegant oak staircase with wrought iron pickets, and convenient garage access from the main floor, this home offers both style, functionality and a great entertaining space. Step outside to your private entertainer's backyard, complete with an above-ground pool, pergola and a newer concrete patio, and a natural gas BBQ hookup-perfect for hosting family and friends all summer long. This exceptional home combines thoughtful updates, versatile living space, and an unbeatable location, making it an ideal choice for growing families.Ideally located just steps from an elementary and high school and with easy access to Highways 401, 403, 410, and 427, this exceptional home combines a peaceful neighbourhood setting with outstanding convenience. A rare opportunity to own a thoughtfully designed home in a highly desirable location. ** This is a linked property.** (id:55499)
Right At Home Realty
63 Rolling Hills Lane
Caledon, Ontario
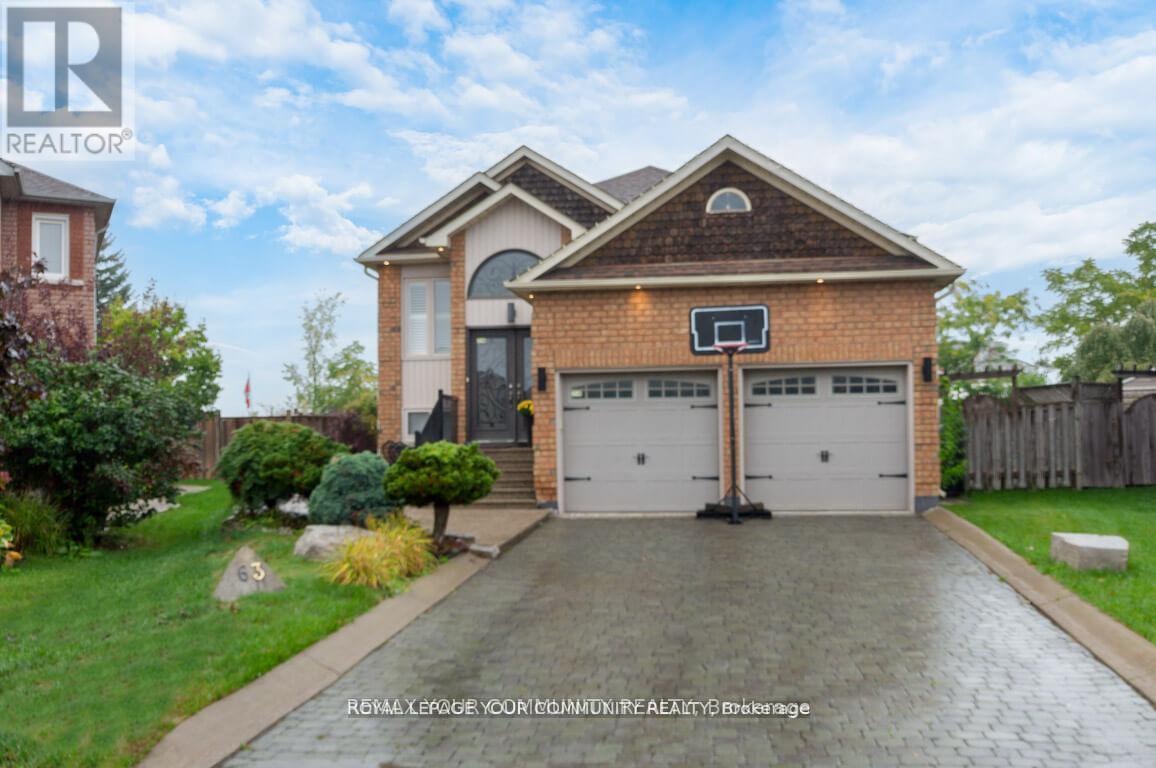
Comfortable and Functional Family Home in Bolton. Welcome to this stunning raised bungalow, perfectly situated on a quiet cul-de-sac in the heart of Bolton. This rare ravine lot offers a large, irregular pie-shaped property with the ultimate backyard retreat- a private ravine setting filled with birdsong and framed by breathtaking sunsets. Main Level Features: Bright , practical and spacious layout with 3 bedrooms and 3 bathrooms. Primary bedroom on the main floor with a 3-piece ensuite and walk-in closet. Open-concept design featuring a large eat-in kitchen with walk-out to the deck, ideal for morning coffee or evening dinners overlooking nature. Combined living and dining area with newly laid engineered hardwood flooring, updated trim, pot lights, and a stunning built-in feature wall with electric fireplace in the main living room that adds warmth to family gatherings. Renovated main bathroom and refreshed staircase with new railing and pickets add a modern touch. Basement Highlights: Full-size open-concept kitchen with plenty of space for extended family or hosting friends. Bright recreation/family room with a cozy gas fireplace, perfect for movie night or game. Tile flooring throughout, a 3-piece bathroom, and laundry room for convenience. Exterior & Location: Double car garage with an interlock driveway and walkway. New soffit pot lights and a lawn sprinkler system. Landscaped front yard and a backyard retreat like no other- private, serene, and alive with birds, all set against the backdrop of beautiful evening sunsets. Walking distance to parks, schools, shops, and all amenities. Easy commute via Hwy 427 and the upcoming Hwy 413.This home combines modern upgrades, functionality, and a one-of-a-kind natural setting the perfect choice for families looking for comfort, convenience, and a touch of tranquility right in Bolton. (id:55499)
RE/MAX Your Community Realty
34a Morningside Avenue
Toronto, Ontario
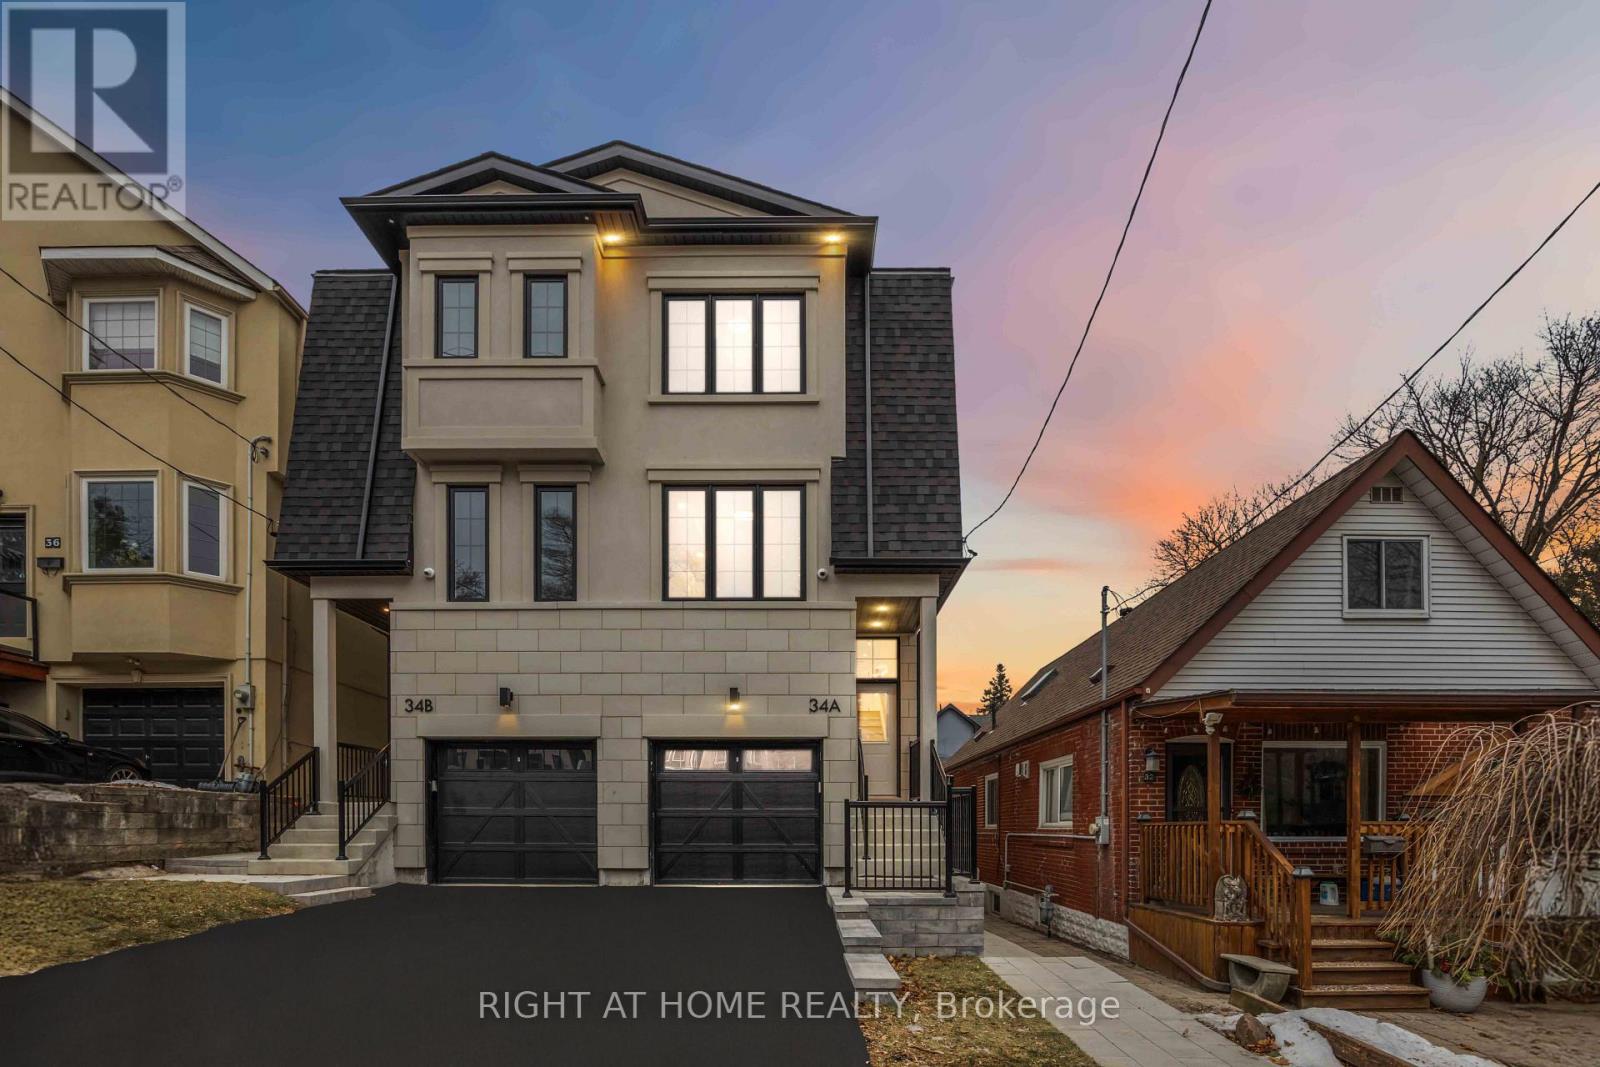
An Outstanding And Unique Opportunity To Make The Perfect Move Of Your Lifetime! A Modern Brand New Masterpiece In The Highly Sought After Neighbourhood Of Swansea. Enjoy The Wonderful View Of Rennie Park Across Street From The Sun-Filled Dining Rooom, Amazing Features Including Full Tarion Warranty, Herringbone Flooring and White Oak, Potlights Throughout, Fireplace In The Family Room Walk Into A Balcony With Gas Line Ready For Your BBQ, Ceiling Speakers, High-end Finishes And B/I Appliances with Gas Stove, Storage And Closets In Every Corner! This Spectacular 3+1 Bedroom Duplex Showcases A Full Legal Lower Floor Unit With Separate HVAC, And Entrance That Is Perfect For Home Office, In Law/Nanny Suite Or Extra Income! The Lower Floor Unit Can Be Accessible Directly Through Finished Stairs To The Main Floor By The Seller AT NO COST If Desired By The Buyers To Give More Living Space. Just Steps From Top-ranked Schools, Parks, Tennis Courts, Pool, Rink, Bloor West Village And TTC In One Of The Best Pockets In Swansea in Toronto. There Is A Rough-in Access Planned To Garage Too! This Charming, Sun-filled Home In Highly Coveted Family Friendly Swansea! Buyers May Qualify For The New HST Rebate Subject To Applicable Eligibility, HST Is Excluded From The Price. A MUST SEE HOUSE YOU DONOT WANT TO MISS! (id:55499)
Right At Home Realty
1843 Stonepath Crescent
Mississauga, Ontario
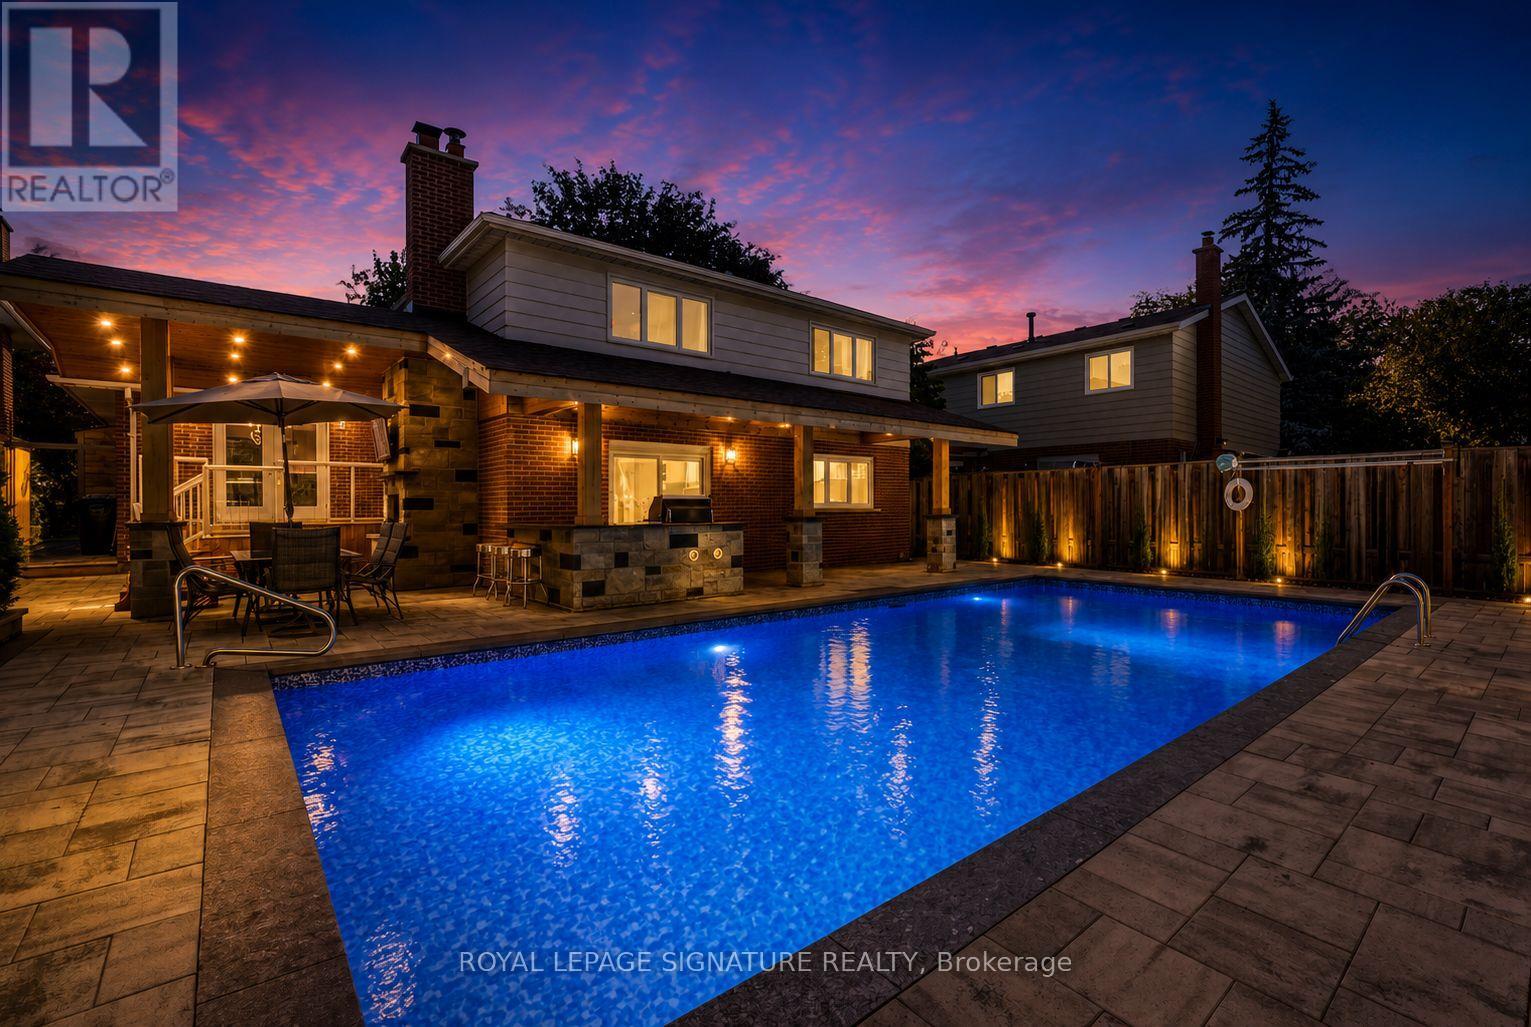
Welcome to this exceptional four-level back-split in one of the most sought after neighbourhoods with nearly $400,000 spent on premium renovations and upgrades. This home delivers the perfect combination of luxury, functionality, and resort-style outdoor living.The true showpiece is the spectacular backyard oasis. Redesigned with no expense spared, this private retreat features a stunning in-ground pool, extensive premium stonework, professional landscaping, multiple entertaining areas, and exceptional attention to detail throughout. Every element has been carefully designed to create a private resort-like setting, perfect for hosting family and friends or enjoying peaceful evenings outdoors.Inside, the home offers a warm and inviting layout with spacious principal rooms and beautifully updated finishes throughout. The renovated kitchen features custom cabinetry and granite countertops, high end stainless steel appliances, and a timeless design that blends style and functionality.The upper level features three generously sized bedrooms, including a spacious primary retreat with a newly renovated 4 piece ensuite. The lower level provides incredible versatility with a fourth bedroom, family room with walkout to the backyard, and a convenient laundry room. The finished basement adds even more living space with a large recreation room, while an impressive 760+ square feet of additional storage is located in two separate crawl spaces, offering exceptional organization and practicality rarely found in a home of this size. Located in a highly desirable family-friendly neighbourhood close to excellent schools, parks, trails, shopping, restaurants, transit, and major highways, this is a rare opportunity to own a truly turnkey home. Simply move in and enjoy an extraordinary property highlighted by one of the finest backyards you'll find. (id:55499)
Royal LePage Signature Realty
32 - 2120 Rathburn Road E
Mississauga, Ontario
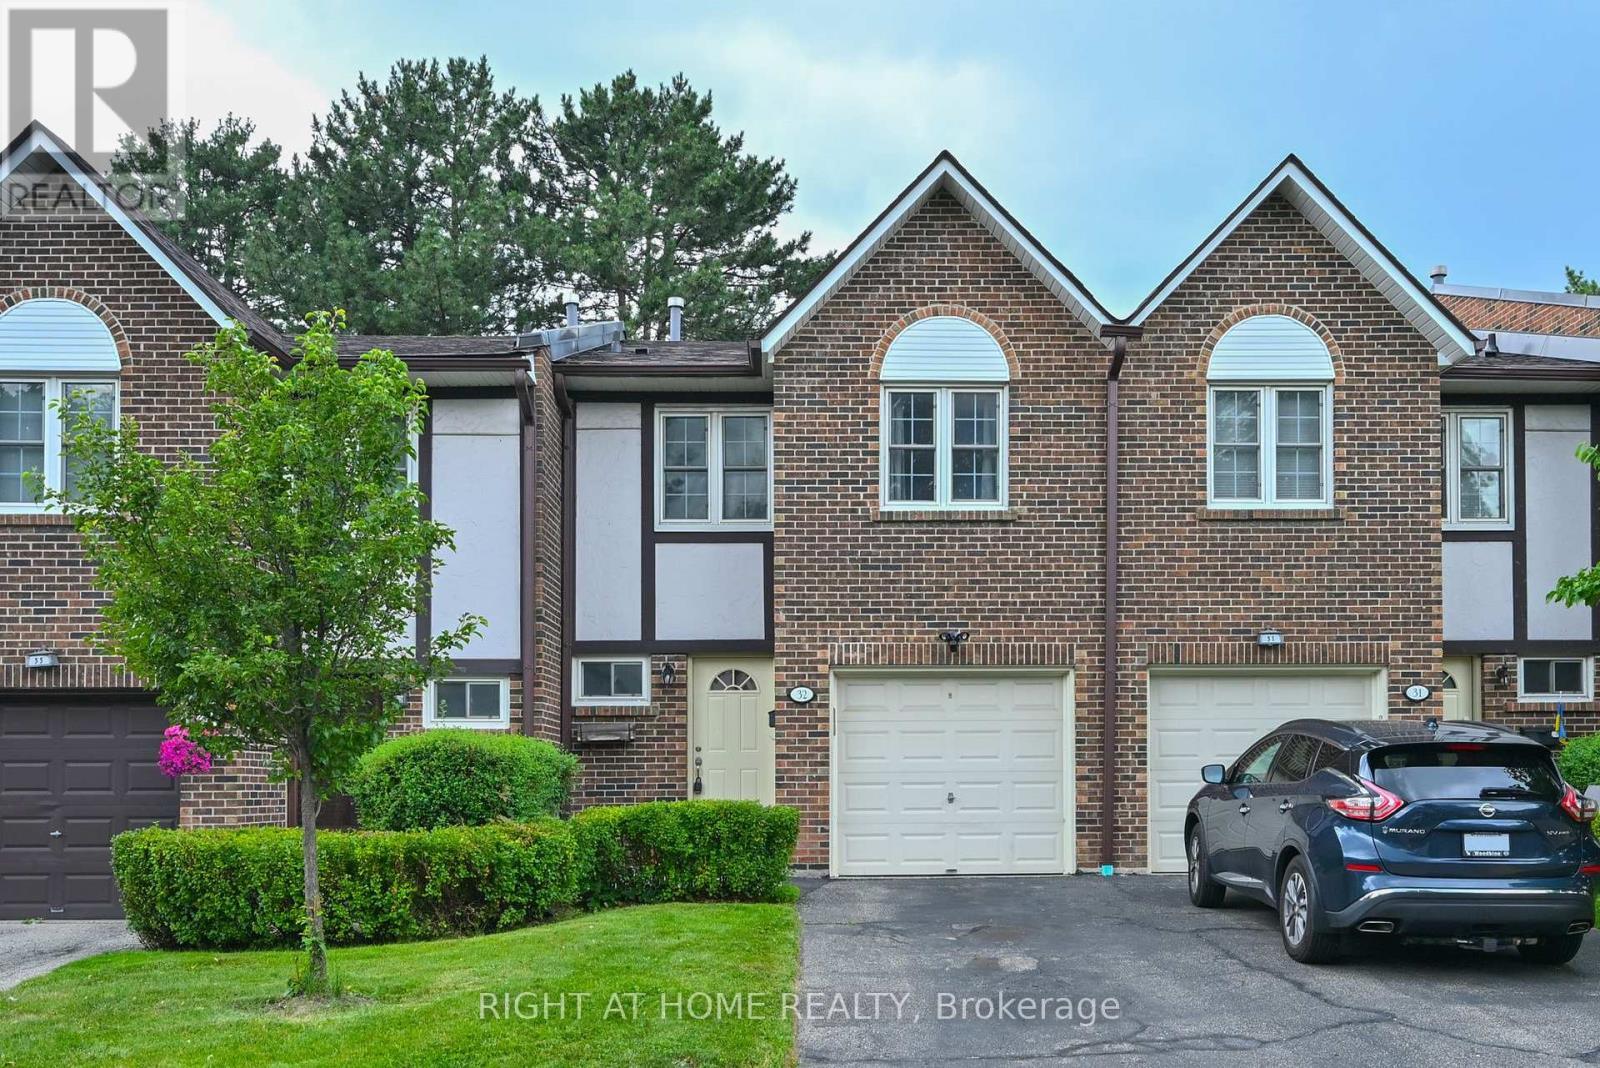
Welcome to one of East Mississauga's most established family-friendly communities. Rockwood Village issurrounded by green space and connected to the Etobicoke Creek Trails. This spacious 3 bedroom townhouse with3 parking spaces (1 in the garage and 2 in the driveway) is rare find. Tennis court and park is just outside the backdoor. Inside you will find an open-concept living, dining, and kitchen area. The kitchen features granite countertops and stainless steel appliances. A powder room completes the main floor. Upstairs you find a master bedroomwith built in wall closet and 2 pc ensuite bathroom, 2 additional bedrooms, and a 5 pc bathroom with bathtub. Thebasement features a family room with wood burning fireplace, laundry room, and powder room. A perfect place to start and grow a family. A short walk to Longos and Shopper Drug Mart. Major Highways 401, 403, and 427 areclose at hand, and only a 15 minute drive to Pearson Airport. Also conveniently located near Dixie Go Station,TTC, and Midway transit. School for JK to 12 are close by with a free school bus service up to grade 8 for public and catholic. (id:55499)
Right At Home Realty