
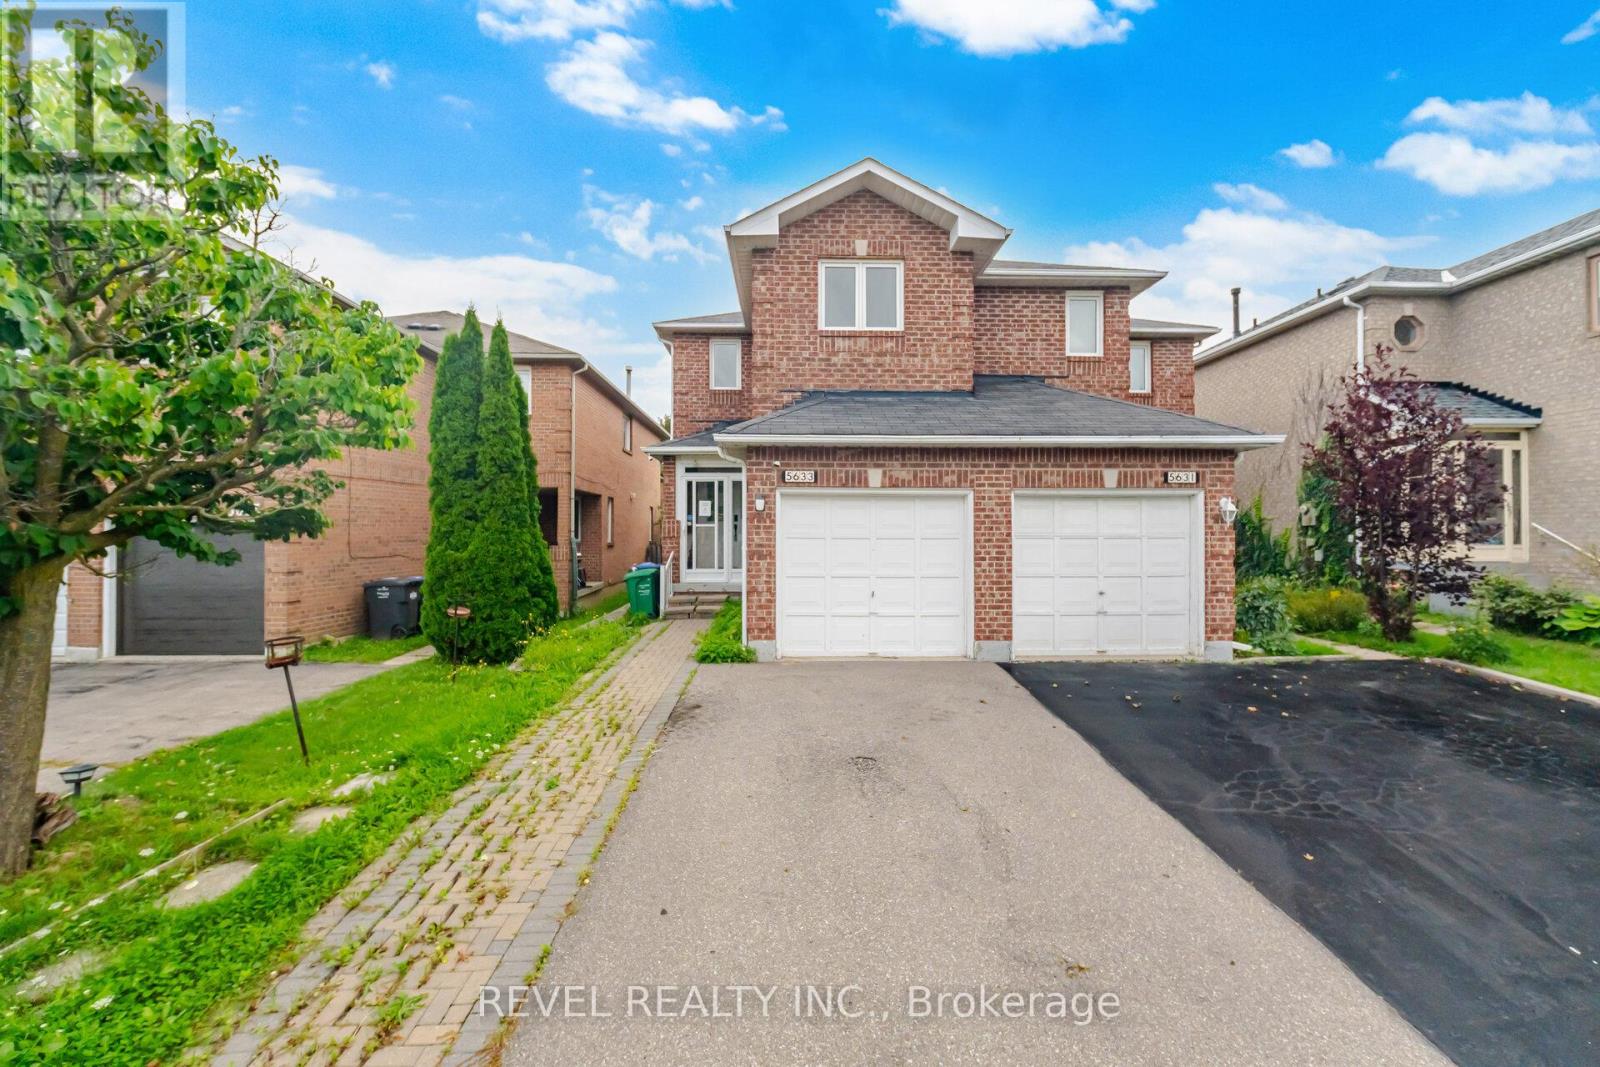
5633 Cortina Crescent
Mississauga, Ontario
HUGE OPPORTUNITY in a great area, GREAT PRICE POINT if you're willing to do a little work. You don't need to be on a secret email list to find great power of sale or off market opportunities; we've got a great deal for you right here. ATTENTION INVESTORS & SMART BUYERS! Welcome to 5633 Cortina Crescent, a rare opportunity nestled in a highly sought-after, family-friendly Hurontario community at an amazing price point. This 2-storey, 3-bedroom, 4-washroom semi-detached home is a blank canvas awaiting your creative personal touch.The property offers an exceptionally functional floor plan with a bright, sun-filled upper level. Remember: it is incredibly difficult and expensive ($$) to change a structural layout, but a whole lot easier and affordable to update the finishes to your exact taste! Maximizing its true value, the finished basement features a built-in future kitchen area and a dedicated washroom, providing amazing potential for an in-law suite or extended family setup. LOCATION CANNOT BE BEAT! You are seconds from major commuting networks, including direct access to the newly expanded Highway 401. Skip the traffic with the new Hurontario LRT line just seconds away, keeping you seamlessly connected to the entire GTA transit grid. Top-tier shopping is at your doorstep with the massive Heartland Town Centre just minutes down the road, along with Square One Shopping Centre. There are several excellent schools within easy walking distance, including San Lorenzo Ruiz Elementary School, Barondale Public School, and the highly-ranked St. Francis Xavier Secondary School. Enjoy the great outdoors at nearby Barondale Green Park and McKechnie Woods. Bring your contractor and tool belt - properties with this level of layout equity and premier central location do not last long! (id:55499)
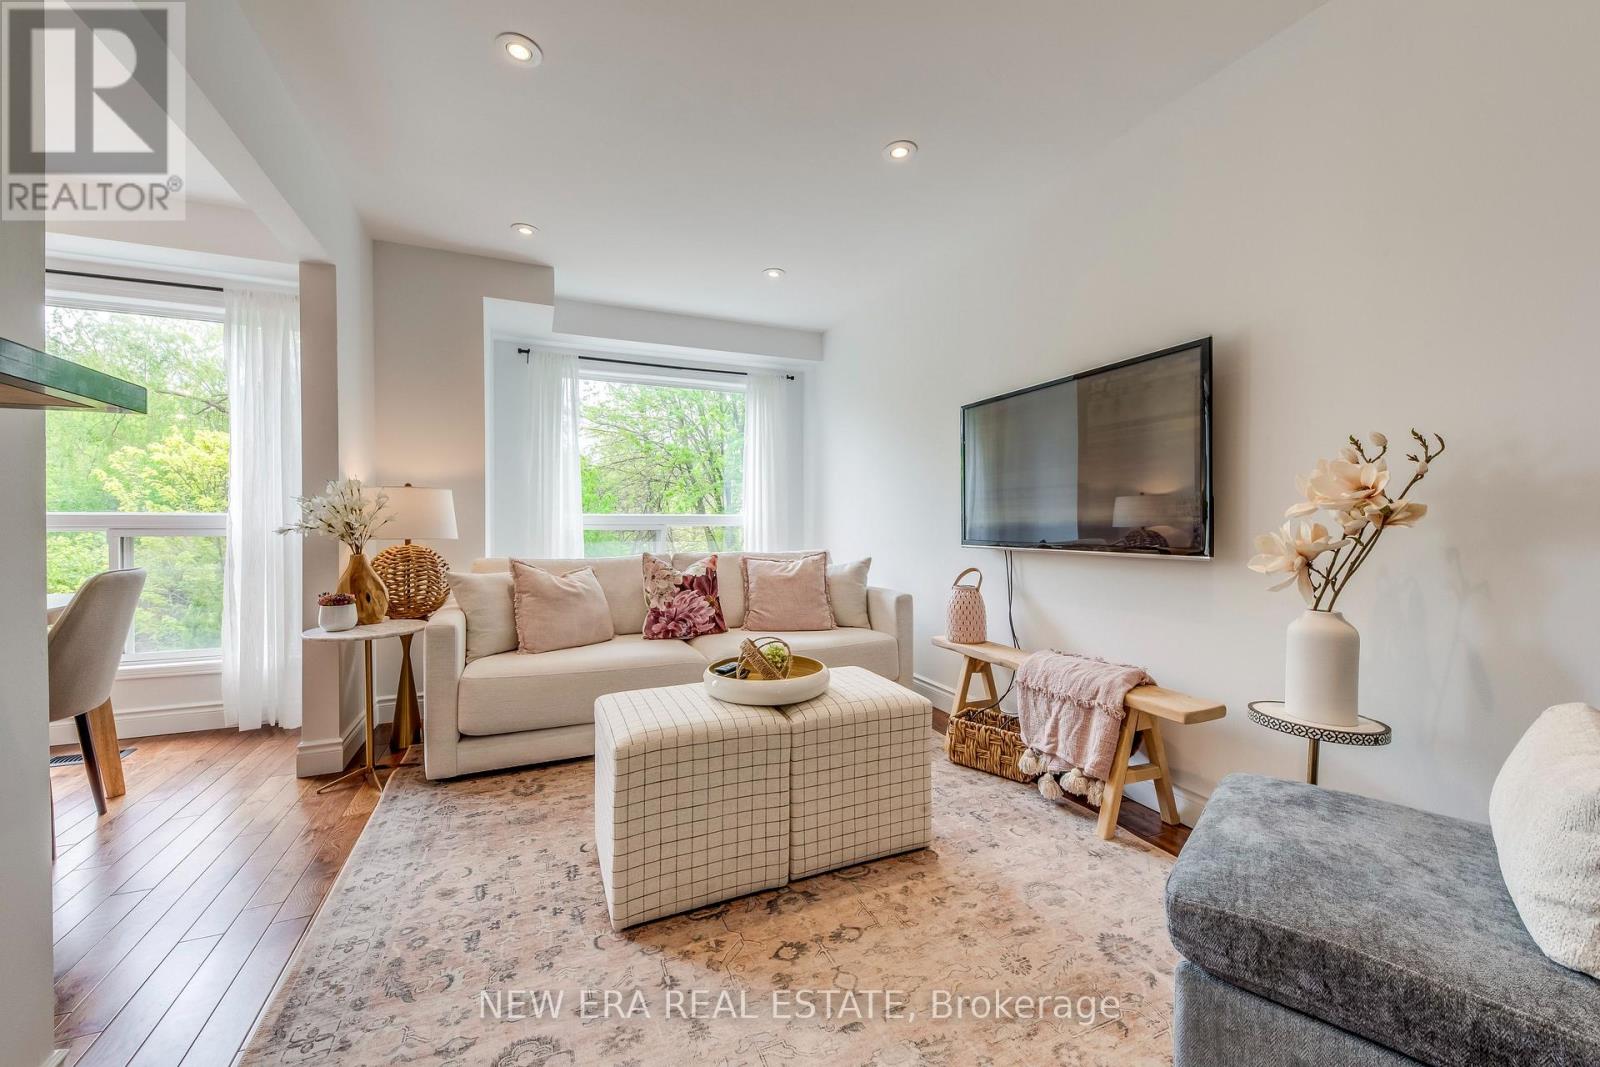
43 - 7284 Bellshire Gate
Mississauga, Ontario
Welcome to this stunning end-unit townhouse situated on a premium ravine lot. This property is located in the desirable Meadowvale Village conveniently located close to all amenities, parks, walking trails, Meadowvale Conservation, Hwy 401, 407, public transit, Meadowvale GO, and minutes to Heartland Town Centre. This two-storey, newly renovated home has been beautifully updated and is in a family-friendly peaceful neighbourhood backing onto Levi Creek. The main floor open-concept design features a modern kitchen with quartz countertops, breakfast bar, and stainless steel appliances. The main living and dining area features hardwood floors, smooth ceilings, pot lights, modern light fixtures and large windows providing an abundance of natural light. This 3 bedroom, 3 bathroom home has a spacious second floor with 6" engineered oak hardwood flooring throughout, custom oak staircase with wrought iron pickets, and custom built-in closets are just a few of this home's incredible features. The spacious primary bedroom feels like a true retreat with a walk-in closet and a 2nd custom closet for ample storage, a spa-like ensuite with an oversized shower with rain-fall shower head. The other two bedrooms boast a generous size and custom closets. The basement is finished with a built-in wet bar, mini fridge, and plenty of storage. Walk-out access to an expansive, private backyard with a large stone patio area and gas line for BBQ. The picturesque views and privacy of this property makes this home spectacular for entertaining. Very low maintenance fees include lawn maintenance, snow removal, common areas, parking and insurance. A/C & Humidifier ('24), Newer furnace, Energy Efficient refrigerator ('24) (id:55499)
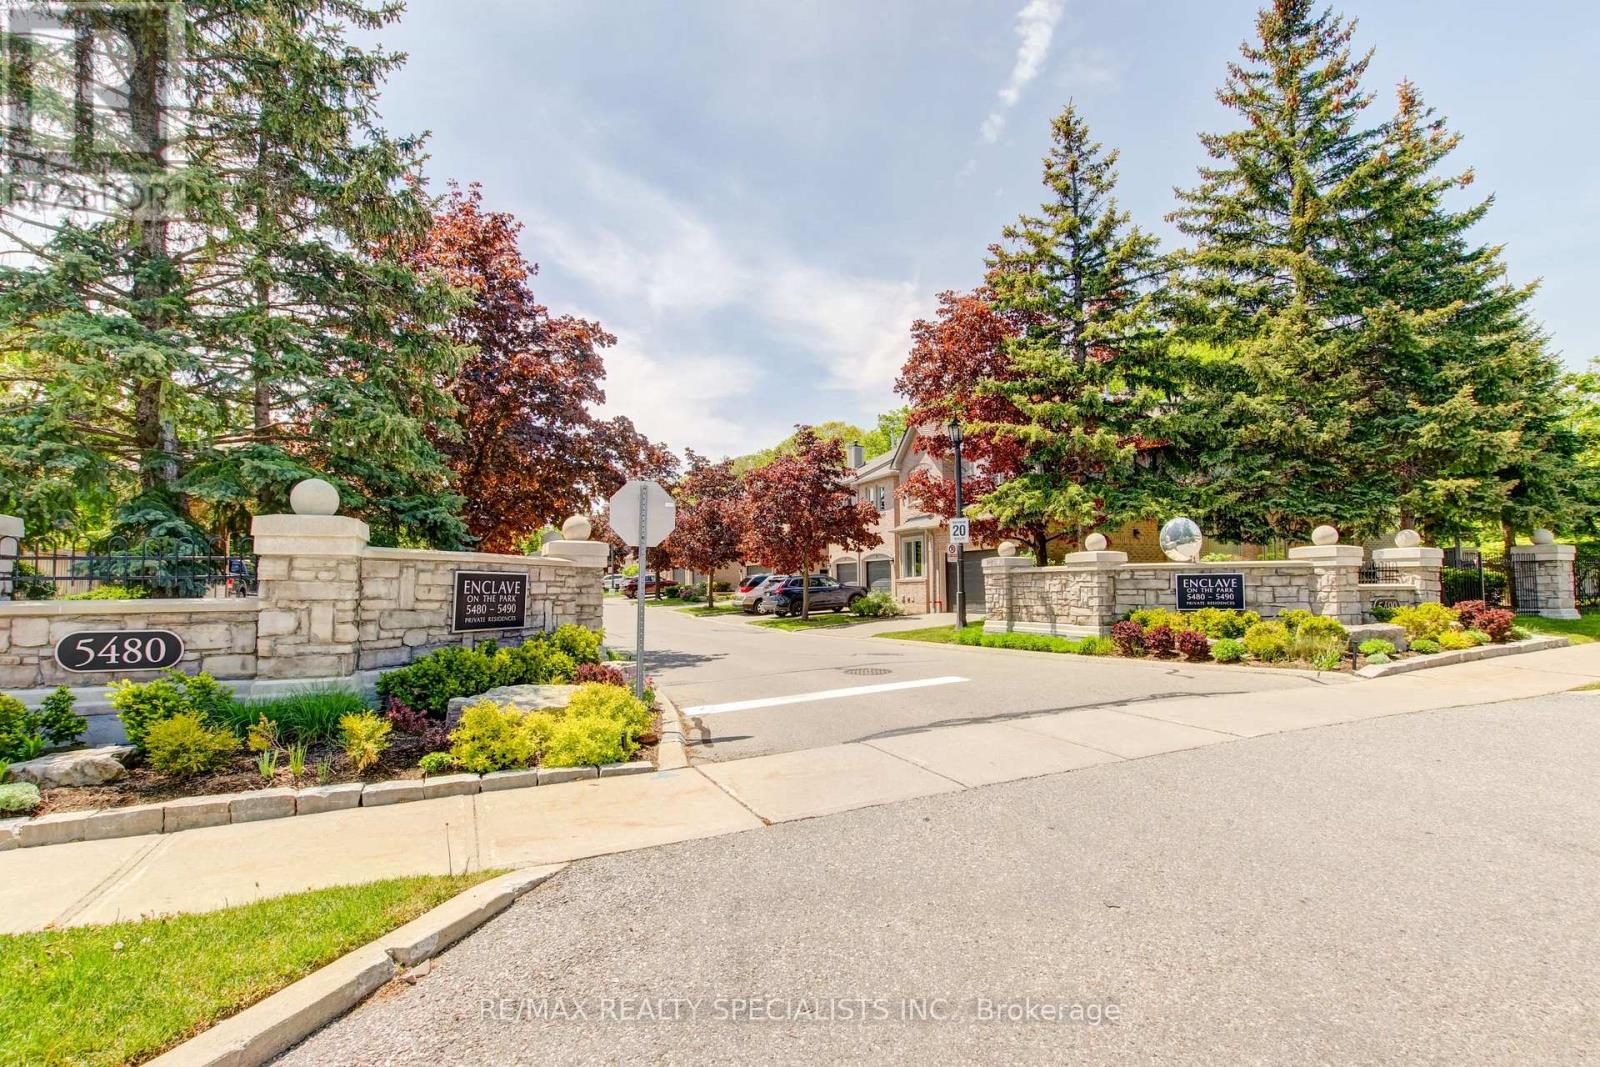
66 - 5480 Glen Erin Drive
Mississauga, Ontario
Rarely does a unit of this size, quality and 2 car garage come to market. This one delivers on every level. The main floor flows effortlessly from a generous living room with soaring ceilings to an open dining area, creating an ideal space for both everyday living and entertaining. The kitchen features solid maple cabinetry, stainless steel appliances, a double sink with garburator, and a sun-filled breakfast nook overlooking the Enclave. The family room centers around a natural gas fireplace - the place to unwind - with a walkout to a large private patio complete with a BBQ hookup. Upstairs, the primary suite offers three double mirrored closets with built-in organizers and a spa-inspired ensuite with an oversized walk-in glass-door shower and double sinks. Two additional bedrooms each include generous closet space and ceiling fans. The expansive L-shaped recreation room in the basement is ready to grow with your needs. With an adjacent 3-piece bath and walk-in closet already in place, converting it to a fourth bedroom or private home office requires nothing more than a vision. More utility rooms round out abasement that punches well above its weight. Peace of mind comes built in: high-efficiency furnace (2023), central air conditioner (2020), new windows throughout (2024), whole-house humidification system, and a large-capacity natural gas water heater. Summer evenings start on your private BBQ patio and end poolside at the community's heated outdoor pool and modern clubhouse - fully equipped for entertaining larger groups. Located in a desirable school district with bus pickup, and minutes from Erin Mills Town Centre, Credit Valley Hospital, and Highways 403 and 407.This is the opportunity you have been waiting on. Everything you need is minutes away; everything you want is already inside. (id:55499)
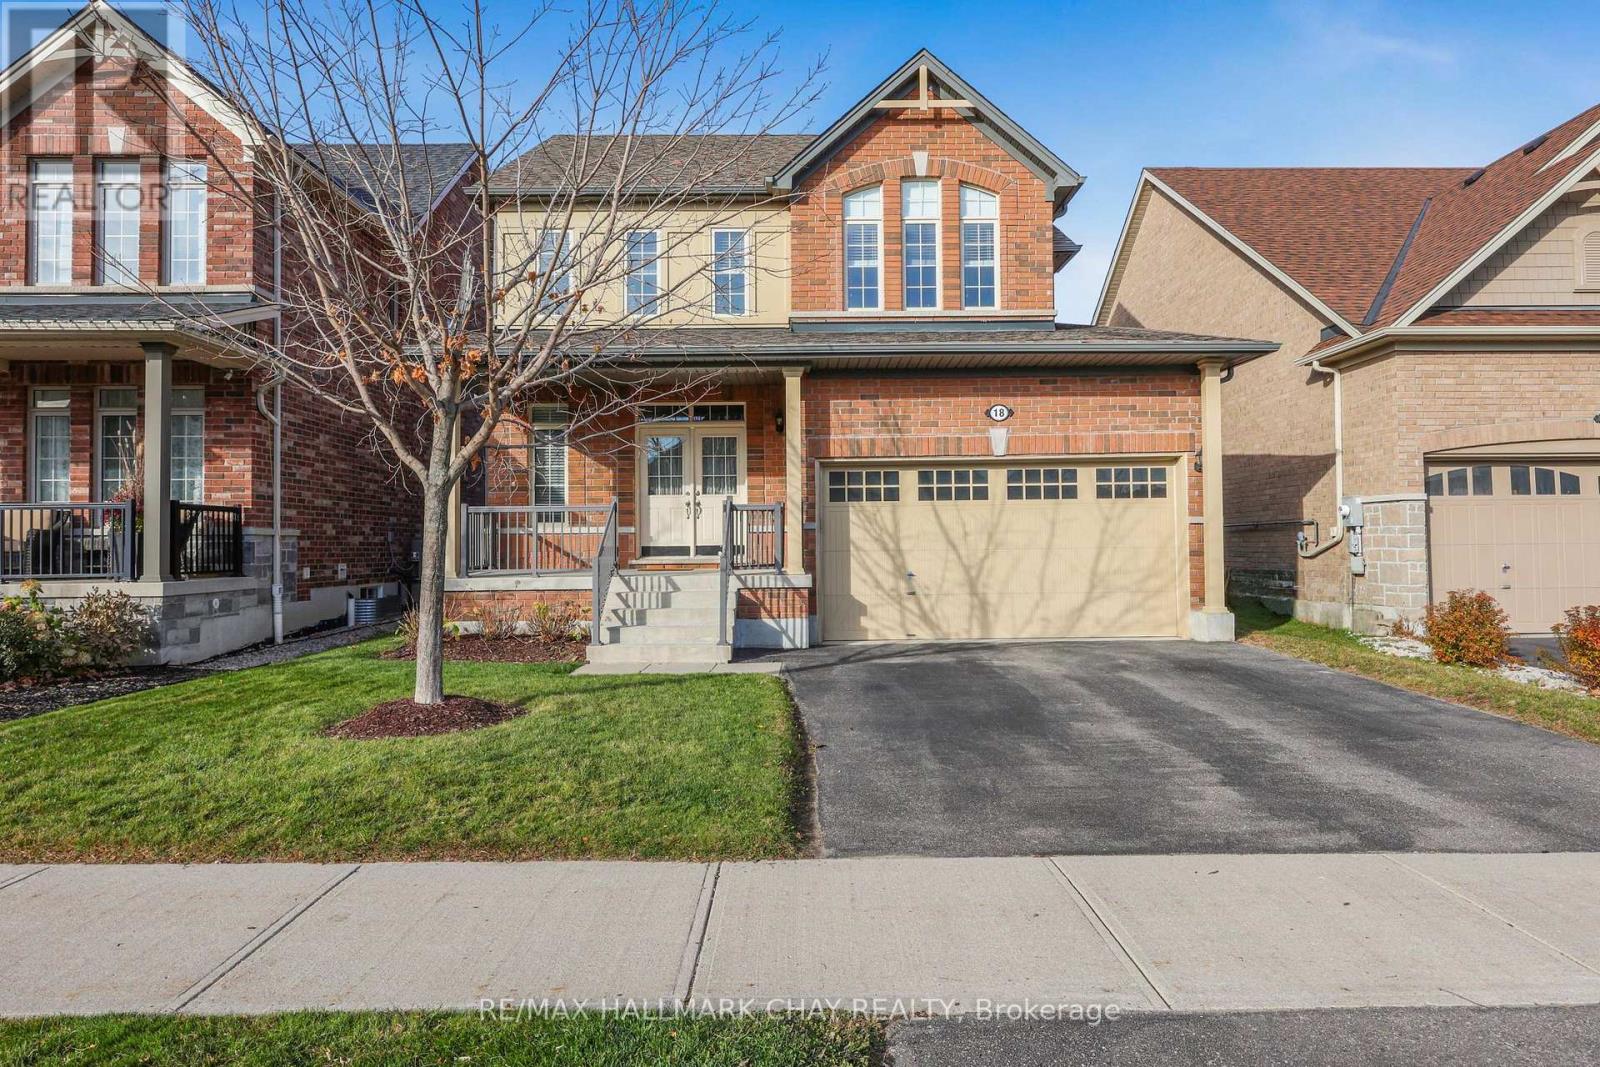
18 Marks Road
Springwater, Ontario
MOVE IN FOR CHRISTMAS!! Welcome to 18 Marks Road in desirable Stonemanor Woods, Springwater. Freshly painted throughout and presenting beautifully, this bright and spacious detached home offers approximately 1900 sq. ft. of comfortable living space, 3 bedrooms, 3 bathrooms, a double-car garage and an impressive 42' x 141' lot. The main level is filled with natural light and features a functional, open flow ideal for both everyday living and entertaining. The kitchen offers ample cabinetry, a centre island, spacious dining room with easy access to the covered deck. The large backyard features a shed for storage. Cozy up by the fire in the living room with Hardwood Floors. Up the Hardwood stair case, the generous primary bedroom includes , and private 4-piece ensuite with separate shower and HIS AND HERS CLOSETS, along with two additional well-sized bedrooms and a second 4-piece bath. Enjoy attractive curb appeal with a brick exterior and covered front porch, convenient interior garage (heater installed) access with Main Floor Laundry, and a wonderful family-friendly location just steps from a neighbourhood park. Minutes to Barrie and close to schools, shopping, supermarkets, golf and only minutes from Snow Valley Ski Resort. Move-in ready, beautifully refreshed and ready to impress. BONUS: Snow removal PRE PAID for the season! (id:55499)
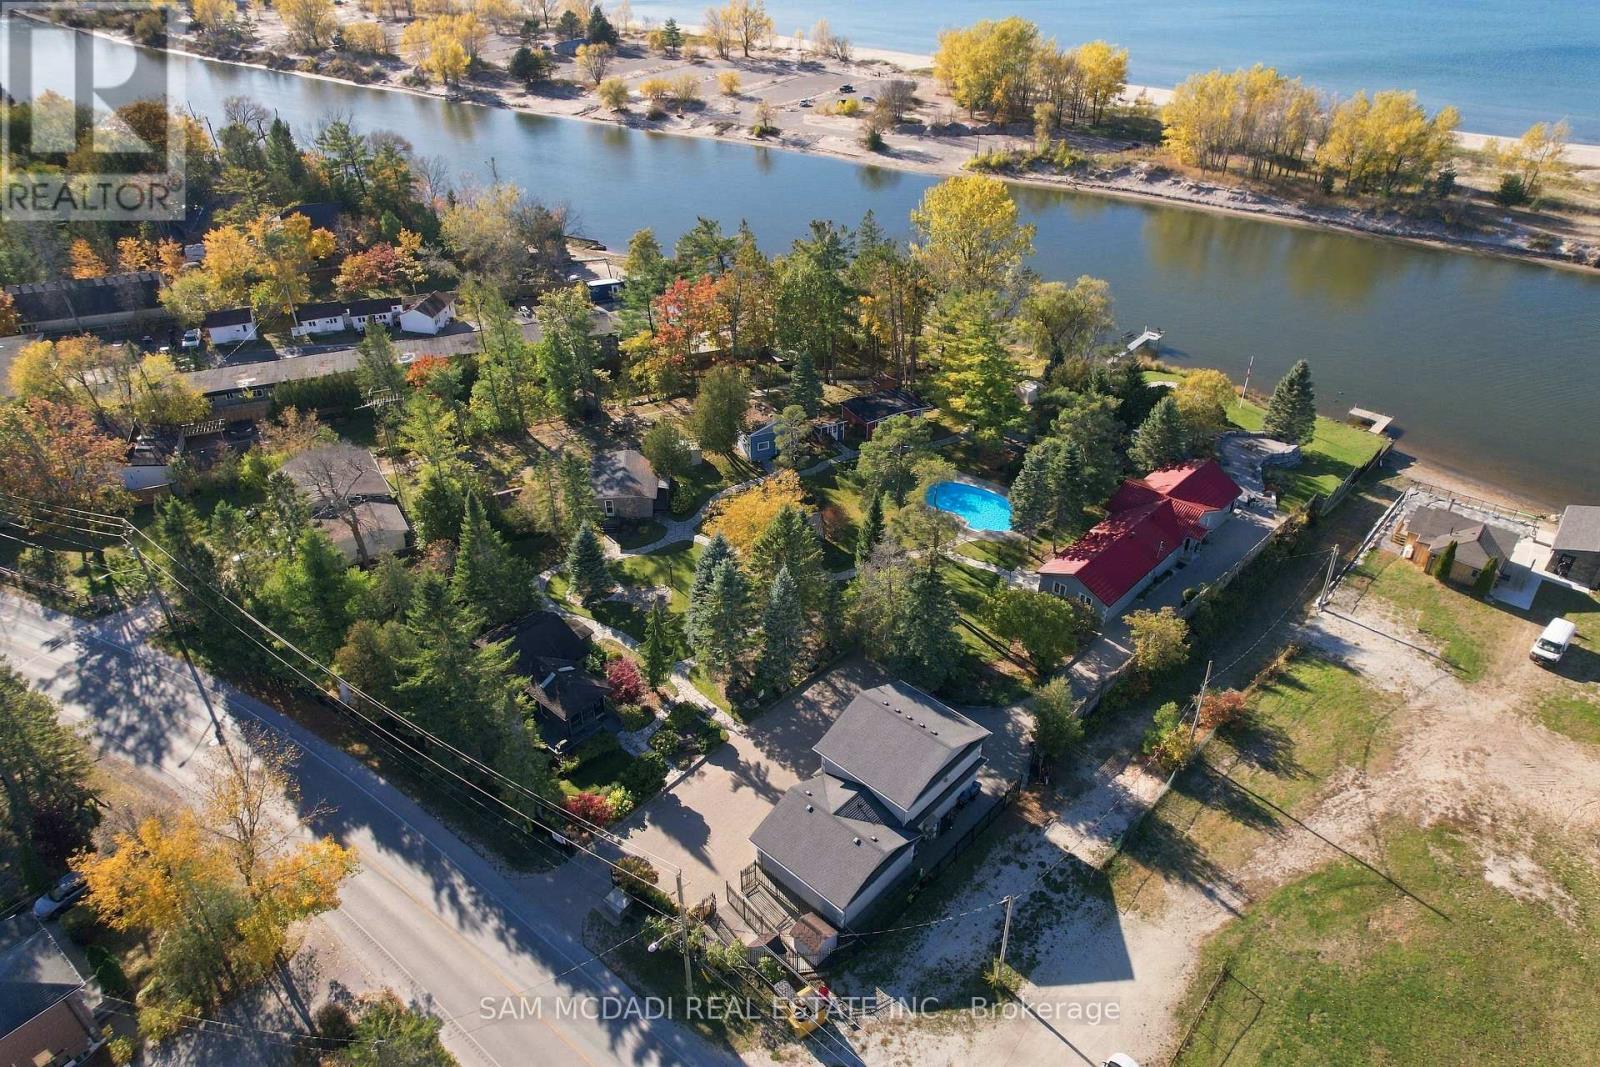
310 River Road E
Wasaga Beach, Ontario
An Extraordinary Waterfront Investment & Lifestyle Opportunity in Wasaga Beach! Welcome to 310 River Road East, an exceptional waterfront property situated at the mouth of the Nottawasaga River, where it opens into the beautiful waters of Georgian Bay. Currently operating as a resort, this remarkable property offers an incredible opportunity for an investor, entrepreneur, or family seeking a one-of-a-kind private waterfront compound. Featuring one main residence and five individual cabins, the property offers exceptional flexibility for continued resort operations, multi-generational living, or an exclusive family retreat. Six private docks line the shoreline, offering direct access to deep, calm waters and endless opportunities for boating and waterfront enjoyment. The property is further complemented by a heated four-car garage with a finished games room above, ample parking for guests, and extensively landscaped grounds designed for relaxation and entertaining. Enjoy the beautiful waterfalls, inviting in-ground saltwater pool, and a dedicated tiki bar, creating the perfect setting for hosting family and friends or welcoming resort guests. With Wasaga Beach experiencing significant current and planned future development, this is a rare opportunity to secure an extraordinary waterfront property in a growing and evolving destination. Whether you envision continuing its successful resort-style use, creating a spectacular family compound, or exploring its investment potential, the possibilities are truly exceptional. Opportunities like this are rarely available. Invest in the location, embrace the lifestyle, and become part of the exciting future of Wasaga Beach! (id:55499)
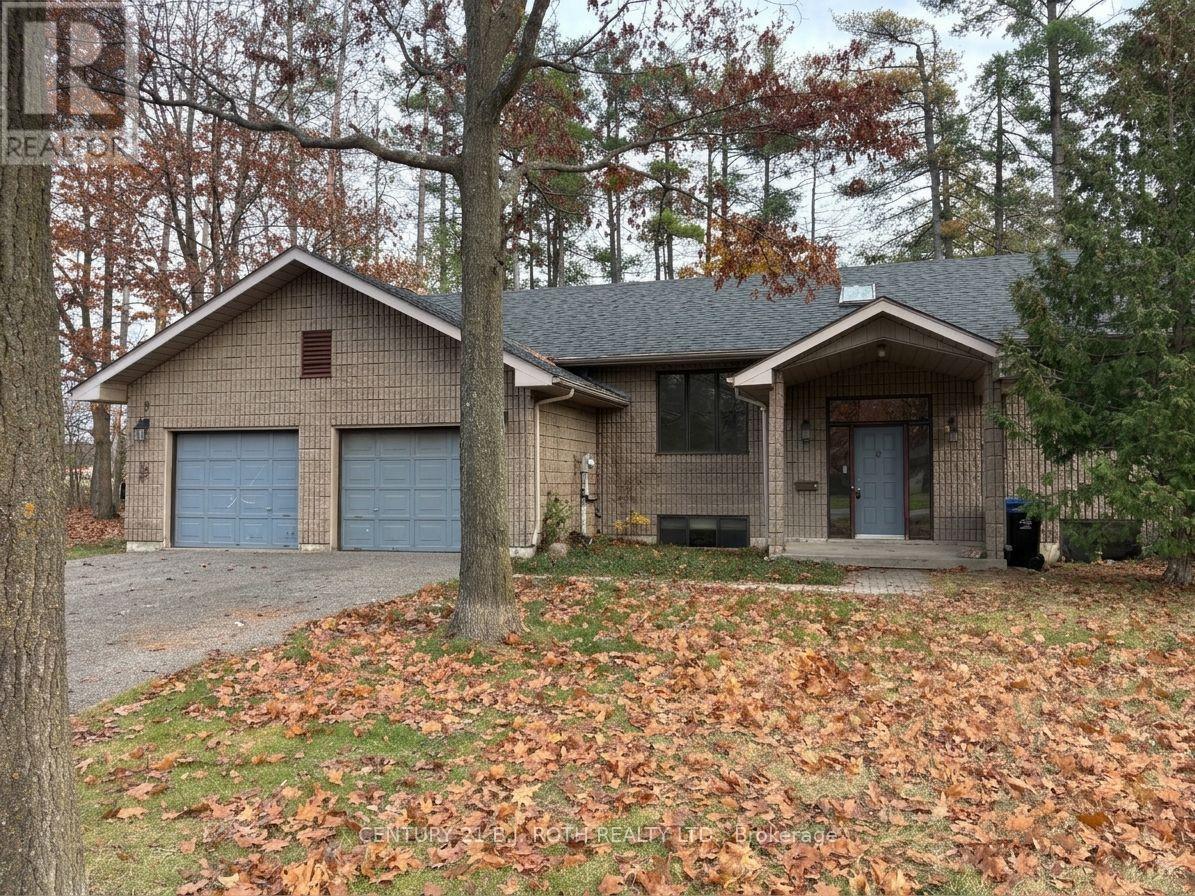
5 Finlay Mill Road
Springwater, Ontario
Spacious and private home situated on a peaceful, tree-lined lot just minutes outside Barrie-ideal for large or multi-generational families! This home offers flexible living with 5 generous bedrooms, 3 full baths, and 2 full kitchens, making it perfect for an in-law suite or extended family setup.Convenience meets functionality with a double-car garage featuring direct access to both main and lower levels, alongside ample driveway parking. Step outside to enjoy nature from the large private deck overlooking mature woodland, all within a quiet country setting that still provides quick access to Barrie amenities and commuter routes. Full PDF Equifax report, letter of employment/proof of income and 2 months of paystubs required. (id:55499)
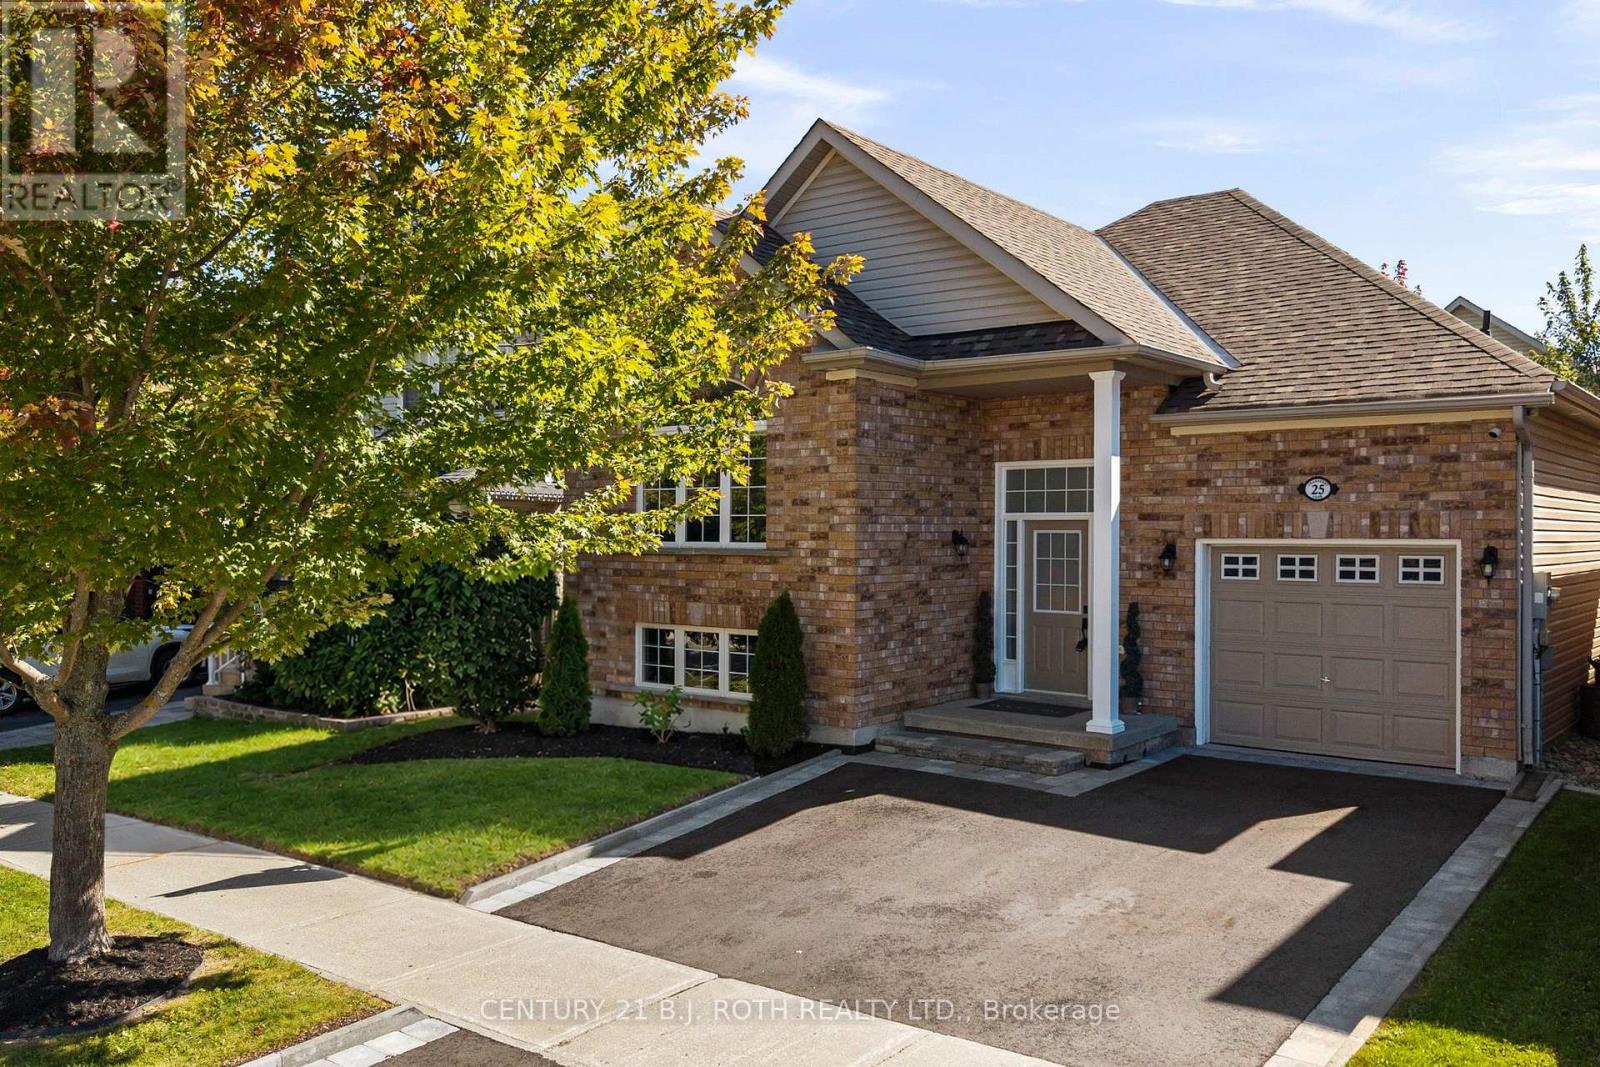
25 Cranberry Lane
Barrie, Ontario
Welcome to 25 Cranberry Lane, a beautifully updated bungalow in Barrie's highly desirable Holly community. From the moment you arrive, the pride of ownership is evident. The meticulously landscaped front yard and attractive curb appeal set the tone for the warmth and care found throughout the home. Step inside to a bright and inviting main floor featuring an expansive living room window that fills the space with natural light. The thoughtfully updated interior offers beautiful flooring and a fully renovated chef-inspired kitchen complete with ample cabinetry and counter space, a large centre island, quartz countertops, and stainless steel appliances. The home offers spacious bedrooms, a bright and functional layout, and plenty of room for family living. Step outside to your own private backyard retreat. Fully fenced, the generous yard provides plenty of room to relax, entertain, and enjoy the outdoors. Additional highlights include an attached garage, ample driveway parking, and several recent updates, including: Driveway (2026), Furnace (2021), A/C (2021), Roof (2020). Located within walking distance to schools, public transit, shopping, restaurants, and the scenic Ardagh Bluffs trails, with easy access to Highway 400, Park Place, and Centennial Beach, this home offers the perfect blend of comfort, convenience, and lifestyle. A beautifully cared for home in an exceptional Holly location. (id:55499)
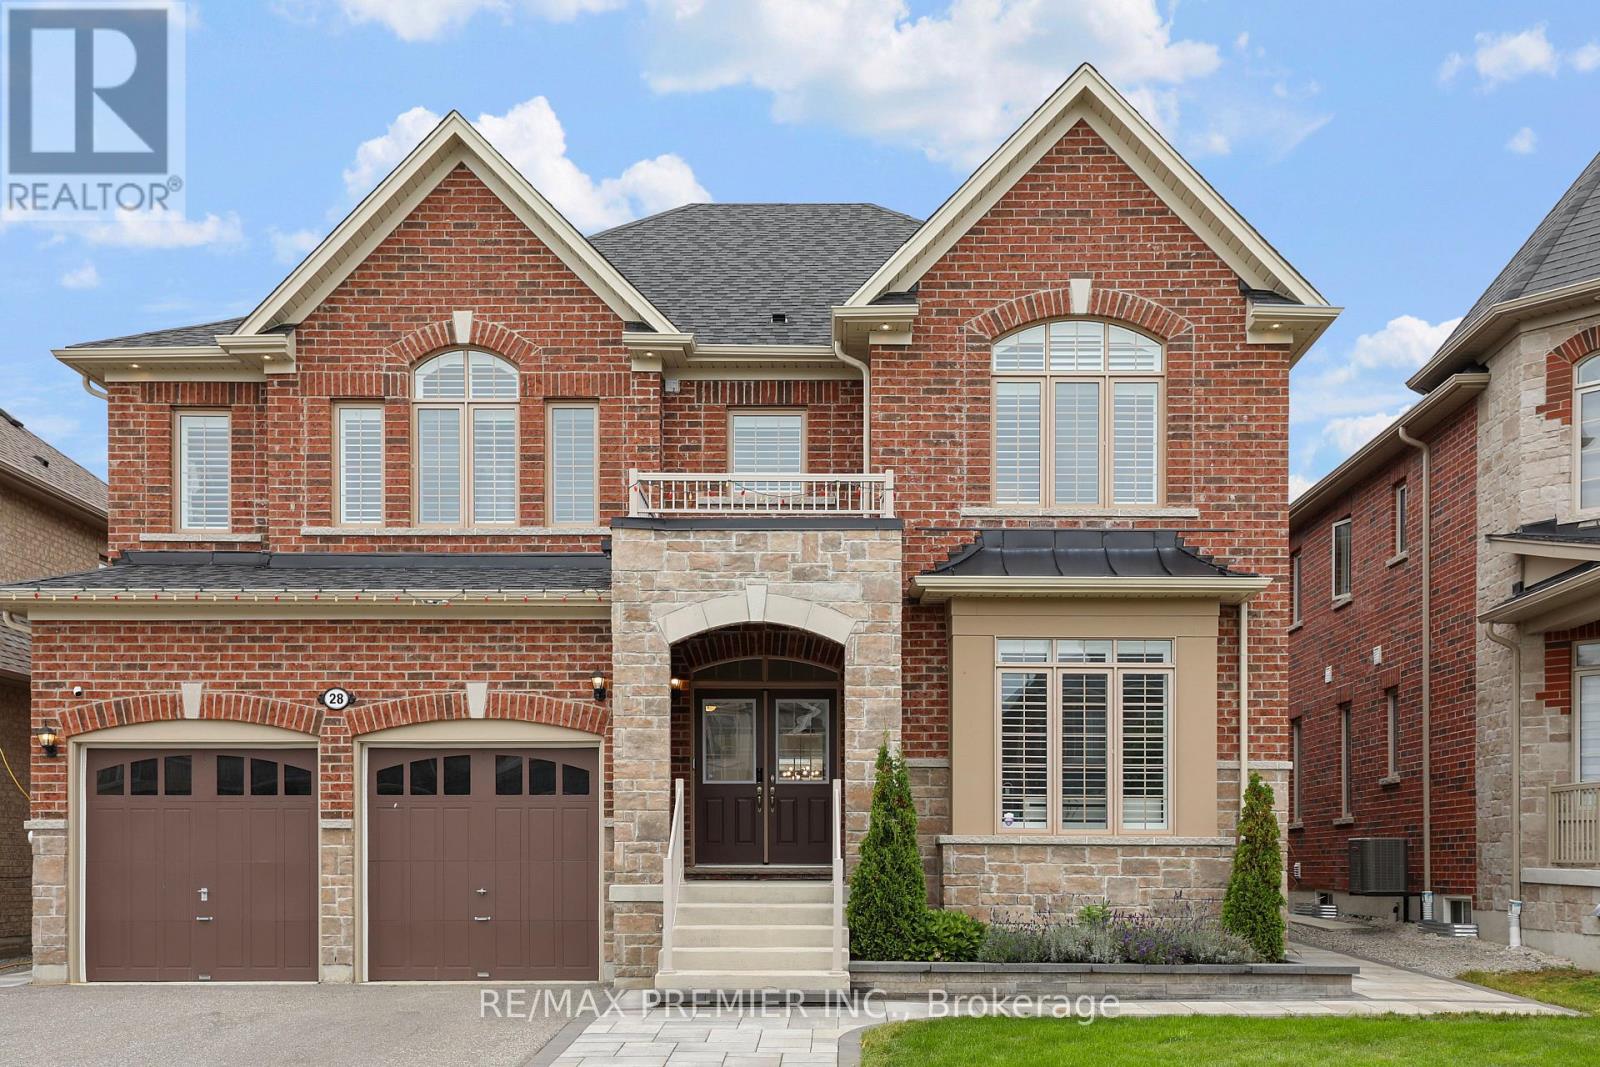
28 Samuel Crescent
Springwater, Ontario
5-Bedroom Home Offering A Spacious, No-Nonsense Floor Plan Designed For Everyday Living And Effortless Entertaining. The Open-Concept Main Floor Features Wide-Plank Engineered Hardwood floors, 8-Ft Doors An Entertainer's Dream Kitchen With Built-In Appliances, Oversized Island, Abundant Storage. 5 Generously Sized Bedrooms Each With Ensuite Or Semi-Ensuite Bathrooms. Outside, The Fully Landscaped Front & Rear Yards Feature Interlocking Pavers, Outdoor Kitchen, Fire Pit, Oversized Garden Shed & 8-Ft Privacy Fencing. A Thoughtfully Designed Home With The Space To Host Large Family Gatherings Year-Round. (id:55499)
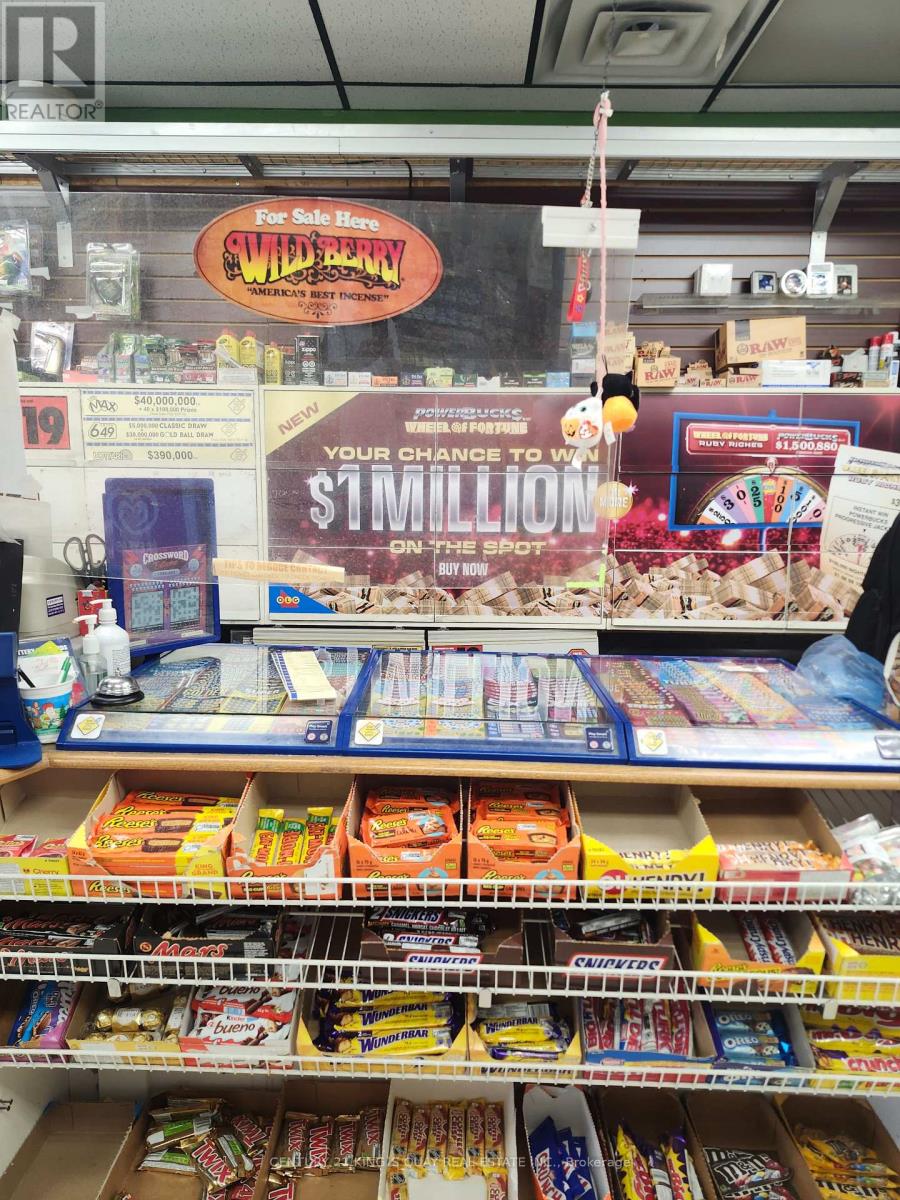
8 - 190 Minets Point Road
Barrie, Ontario
A great Location for a buyer with a vision. Now, Convenience Store With Take-Out Sushi Bar or take-out other food for sale In A Busy Plaza. Great Exposure Of Corner Unit Solid Clientele . Well Managed And Maintained Business. Subway, Big Bone BBQ, Chinese Restaurant, M&M in the same plaza. ATM and Bitcoin machine's Commission Extra. Rent : $3,060 (Tmi and Hst), 2+5 years. Seller is motivated to sell. Price is negotiable. (id:55499)
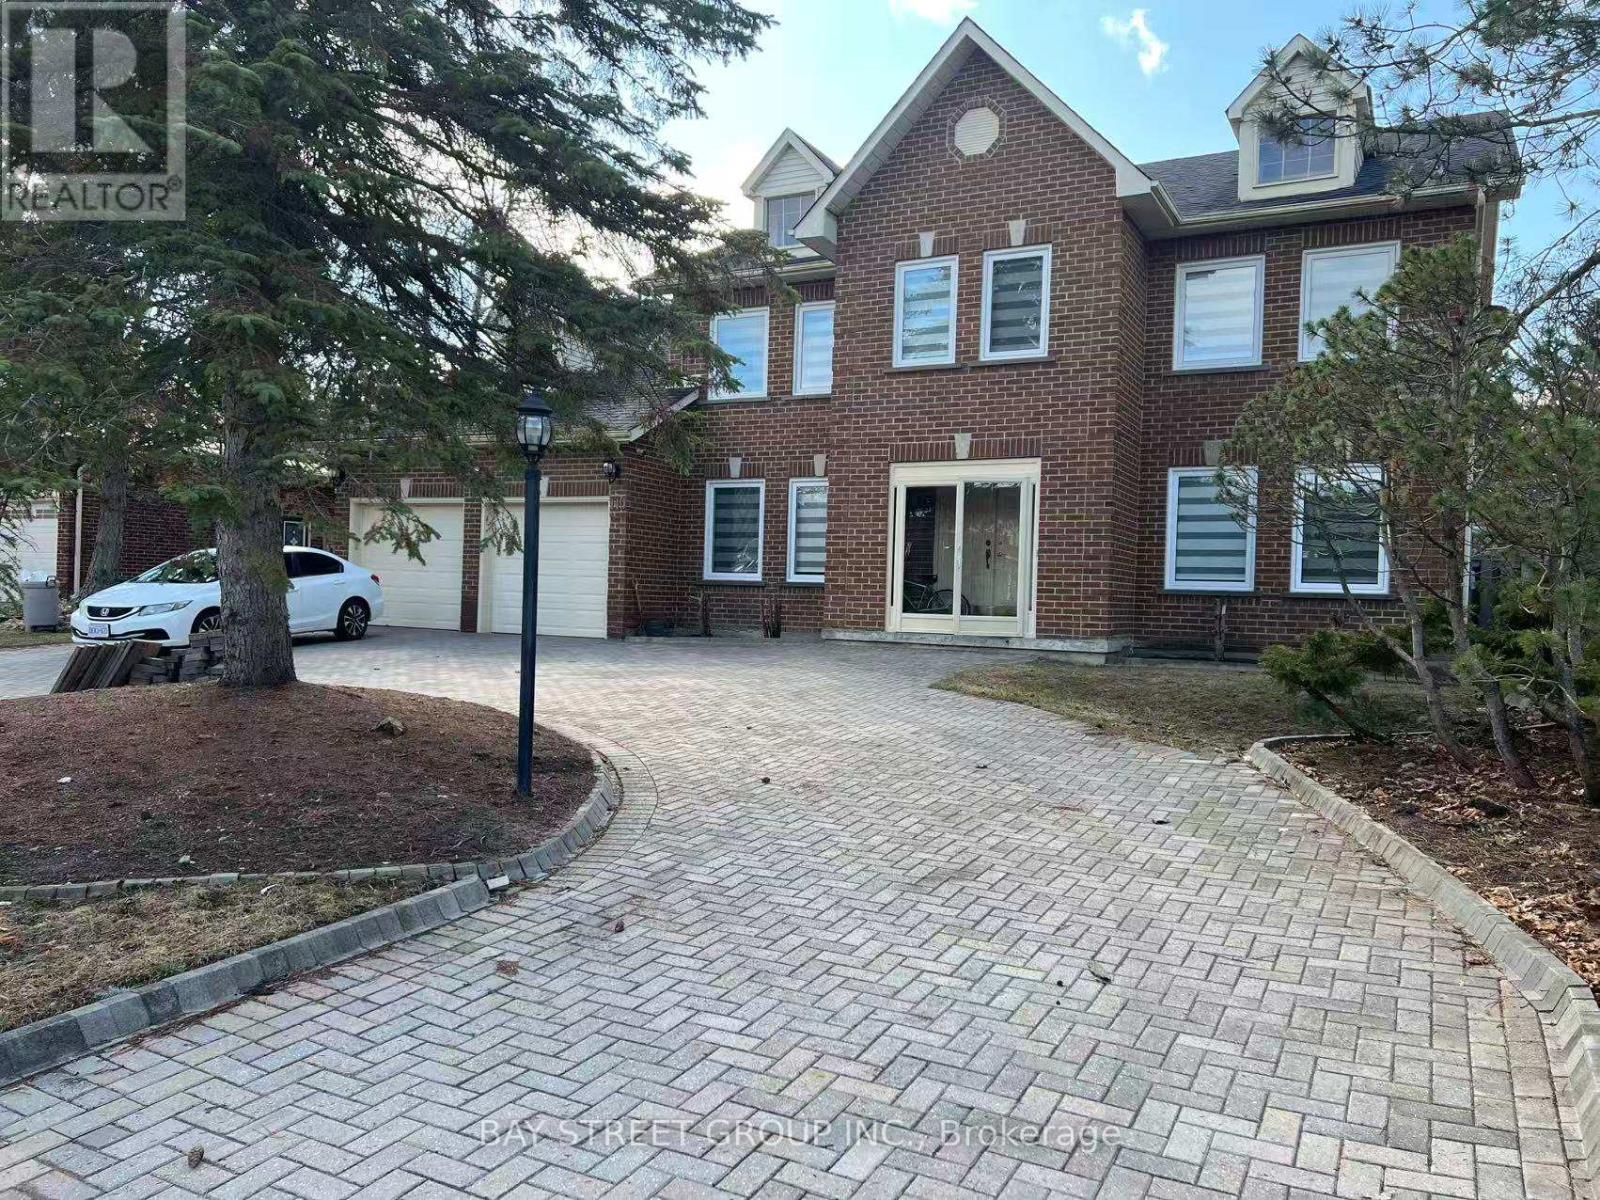
Basement - 119 Fern Valley Crescent
Richmond Hill, Ontario
Newer 2 bedroom apartment in a friendly and beautiful Area of Richmond Hill. Walk up basement with separate entrance and large bright windows above the ground. New furnace Air Conditioning and tankless water heater. Morden open concept kitchen with stainless steel appliances, Granite countertop. Very well designed Bathroom. Private laundry. Large windows with beautiful views. It's suitable for 2 people. 1 parking spot on driveway, Not furnished. Close to public transit and supermarket. (id:55499)
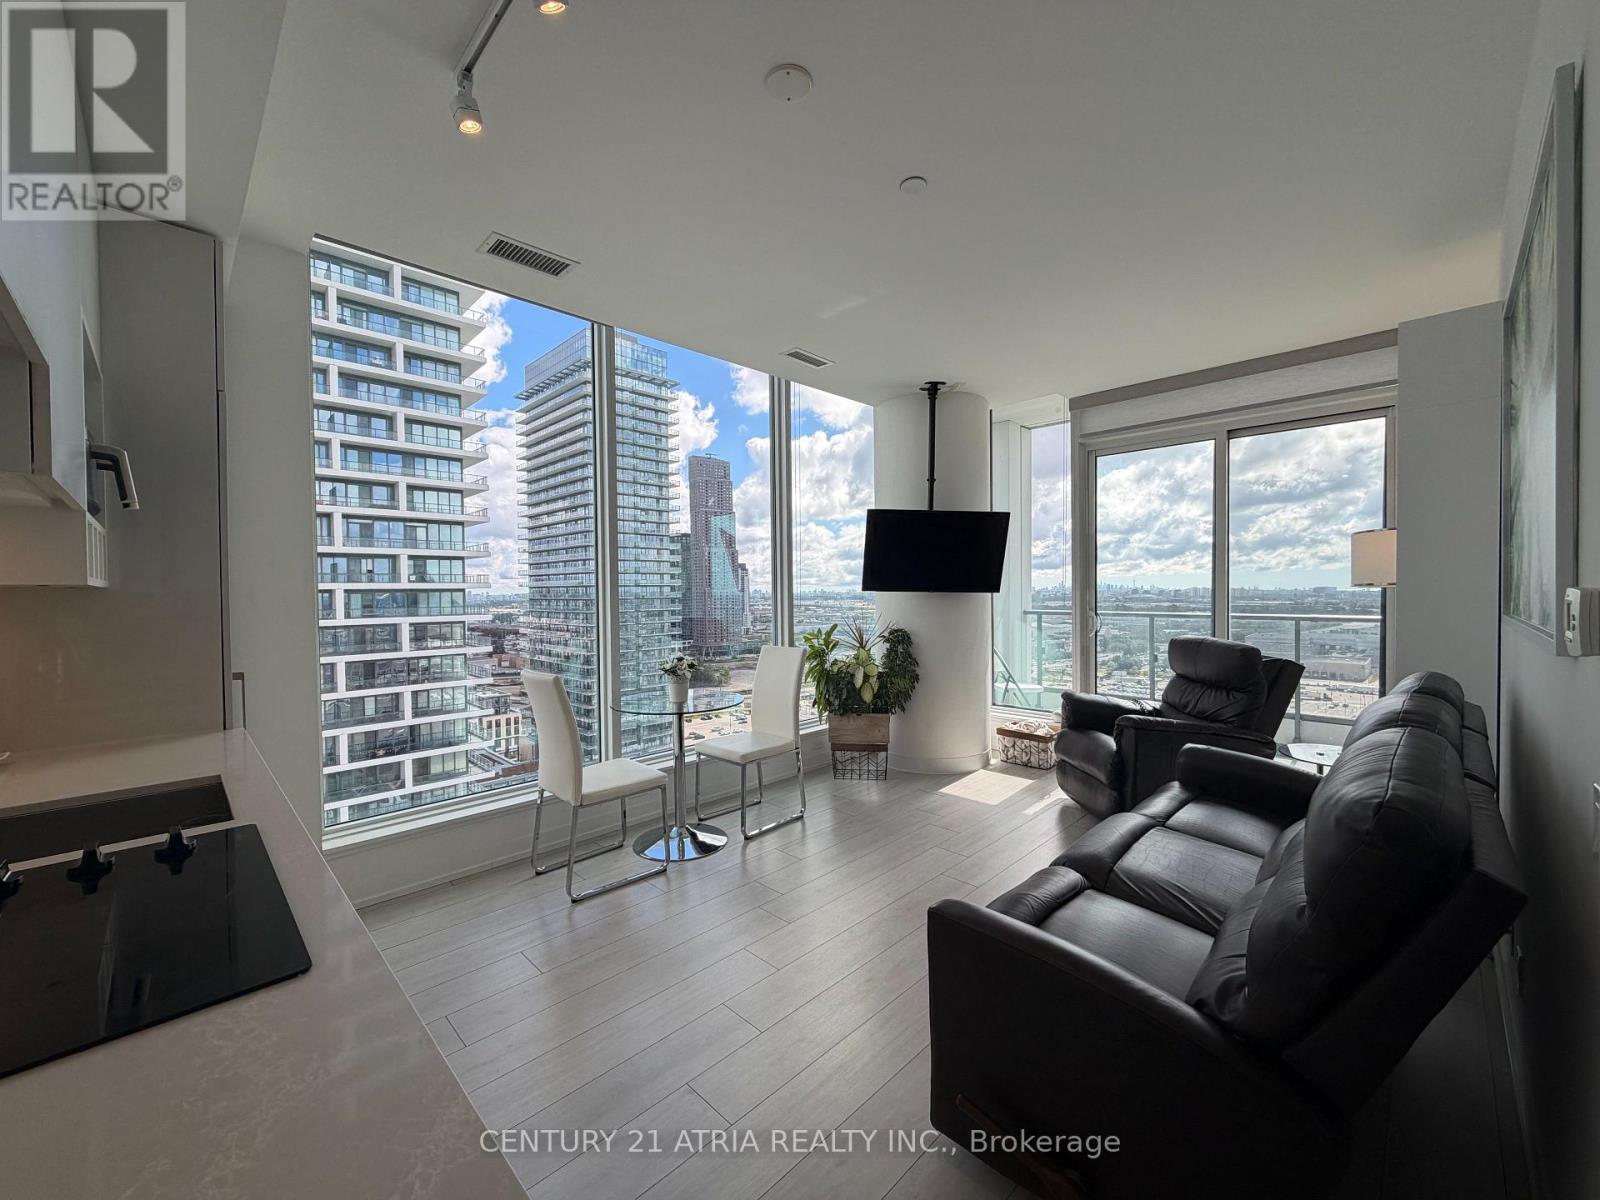
2303 - 898 Portage Parkway
Vaughan, Ontario
Call this south facing 2 bedroom, 2 bathroom plus study corner unit @ Transit City your home. 9 ft ceilings open concept w laminate flooring throughout. Entertainers kitchen w stainless steel, granite counters & custom backsplash. Master retreat f shelving organizer & 4 pc ensuite bath w ample storage. 2nd bed has closet organizer & large window. Ensuite laundry, parking & high speed internet included24 hr concierge, 100000 sf YMCA access, rooftop patio w BBQs, party room & golf simulator. Walmart, IKEA, banking instit many other one of a kind food establishments in walking distance. VMC subway at doorstep. HWY 400, 427 and 407 access. (id:55499)
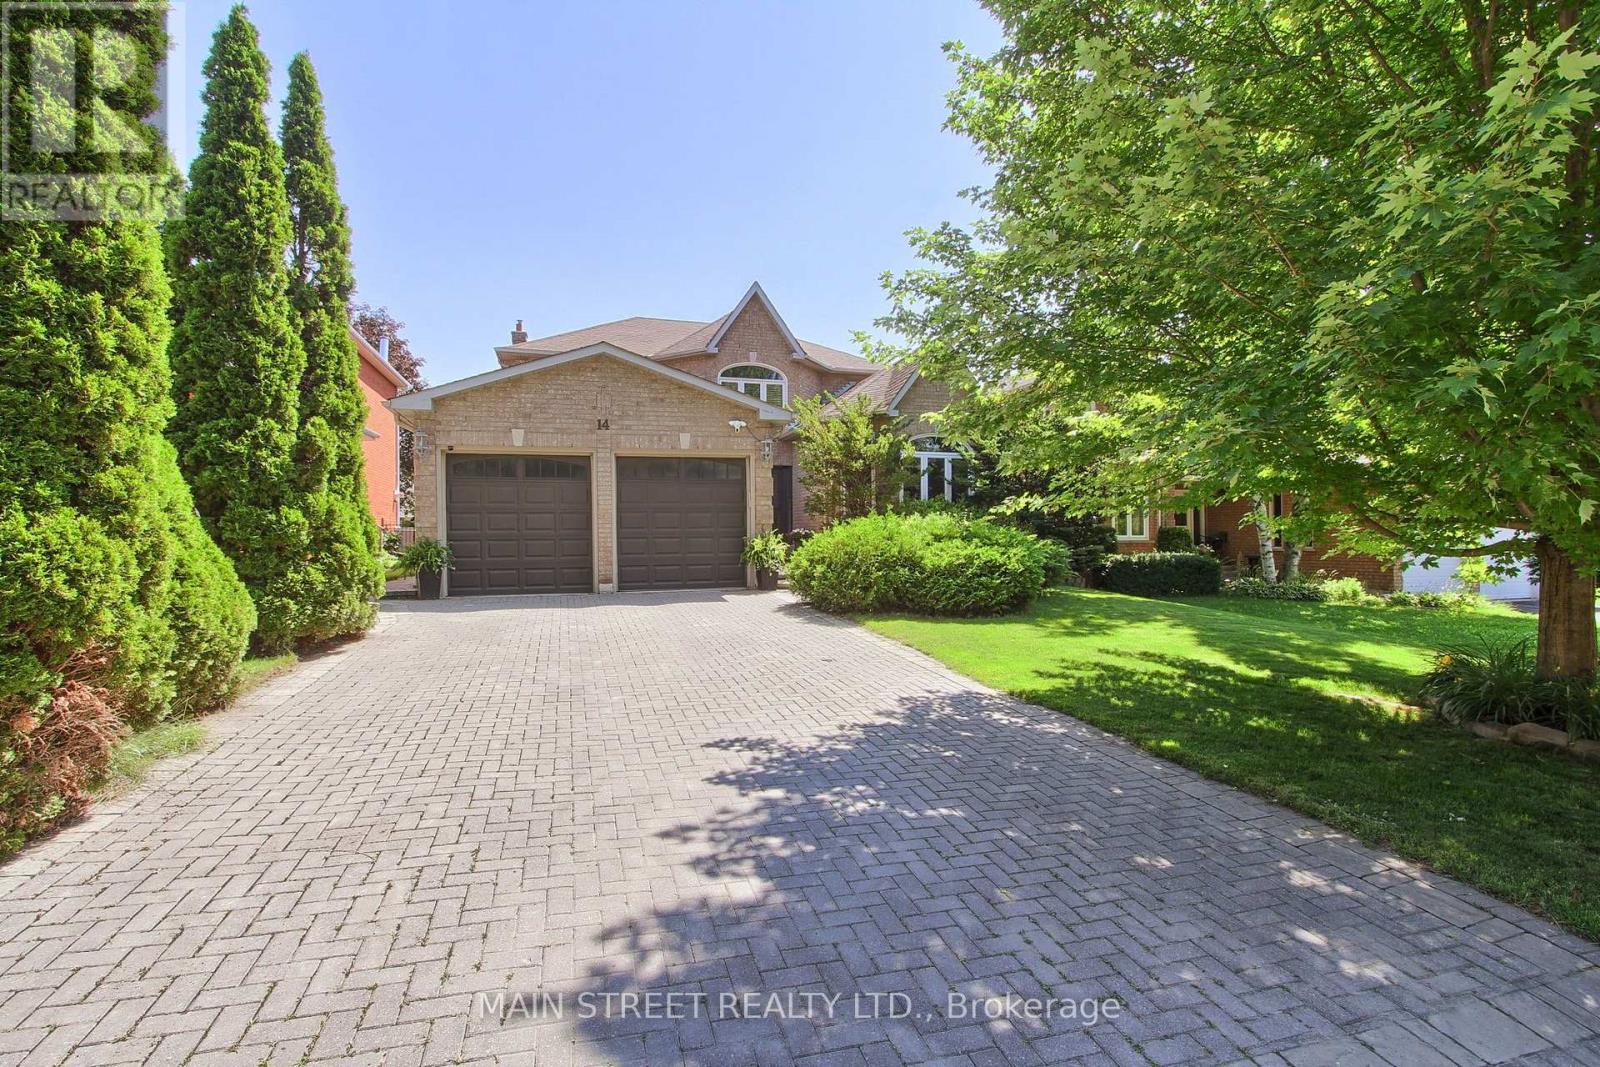
14 Mcgee Crescent
Aurora, Ontario
Welcome to this beautifully updated executive 4-bedroom home in the highly sought-after Kennedy West community of Aurora Highlands. Designed for both family living and entertaining, this exceptional home features a spacious main floor office, elegant formal living and dining rooms, and a warm, inviting family room.The kitchen boasts granite countertops, stainless steel appliances, a pantry, tumbled marble flooring, and pot lights, creating the perfect space for everyday living and hosting. Newer Hardwood flooring and a classic wood staircase add timeless elegance throughout the main and upper levels.Step outside to your private backyard oasis featuring an in-ground pool, expansive deck, and convenient gas BBQ hookup-ideal for summer entertaining. The partially finished basement offers a generous recreation room with plenty of additional space to customize for your family's needs. Located in one of Aurora's most desirable neighbourhoods, close to top-rated schools, parks, trails, shopping, and all amenities, this is a home you won't want to miss.Numerous recent updates provide peace of mind, including the pool deck and pool equipment, second-floor bathroom, and basement bathroom, hardwood floors. (id:55499)