
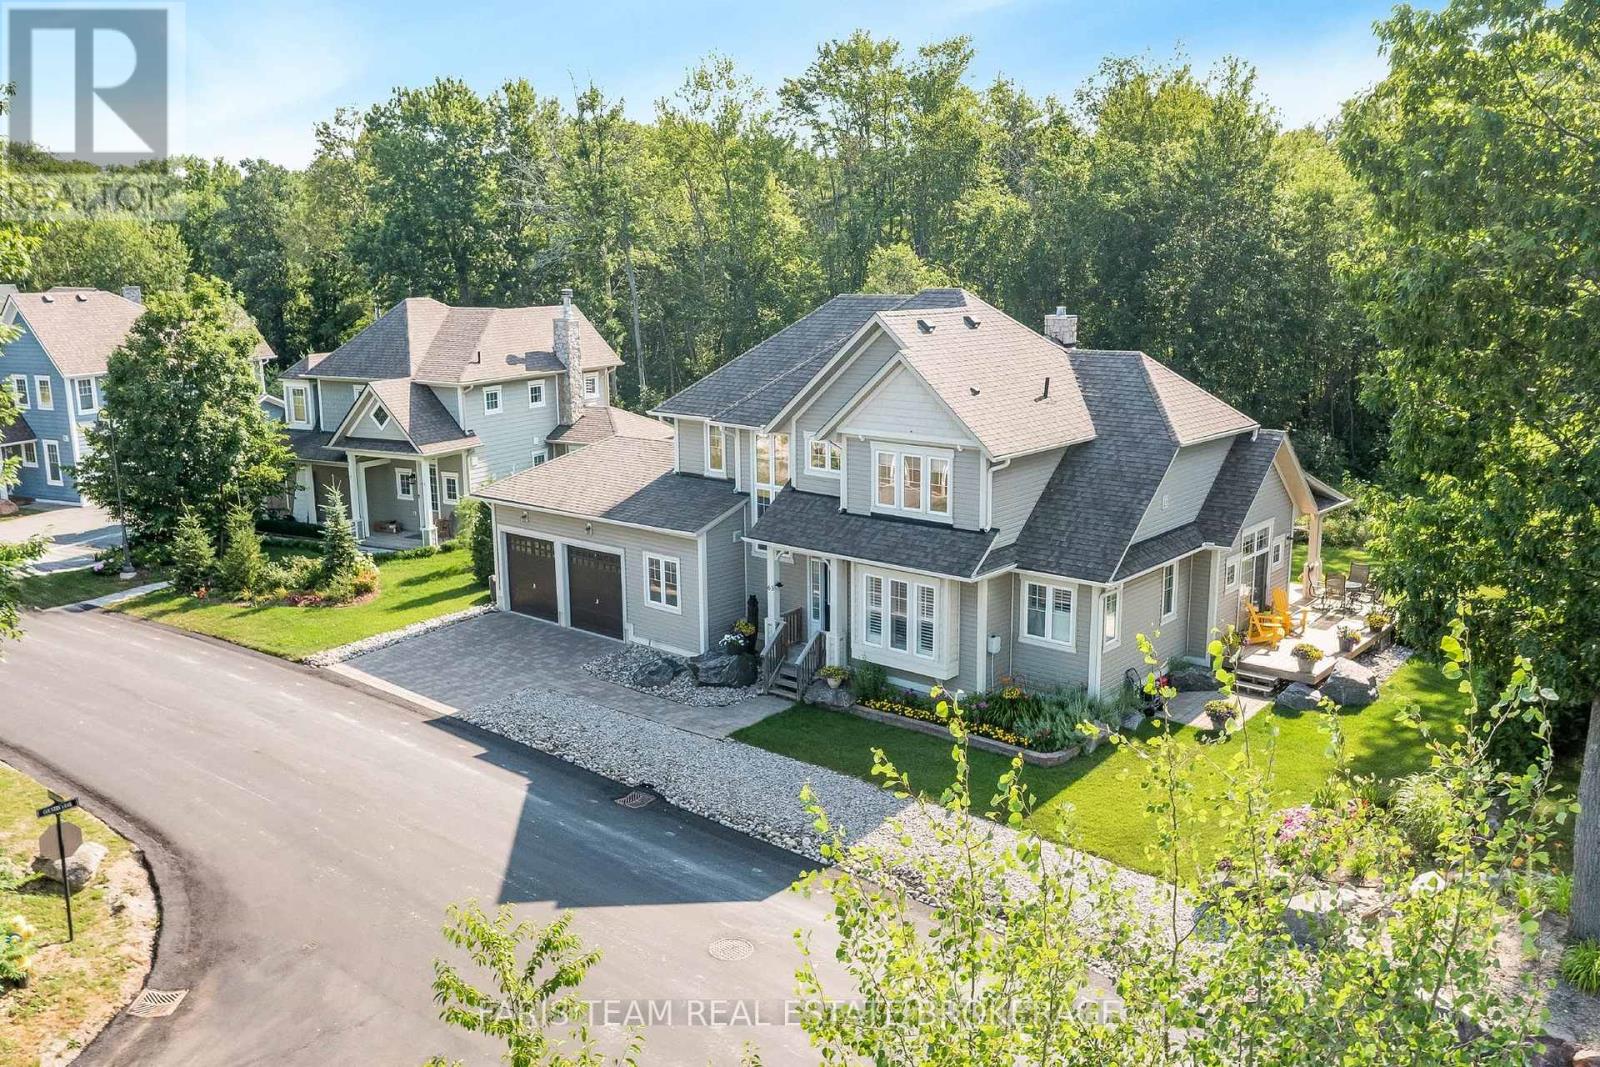
63 Marina Village Drive
Georgian Bay, Ontario
Top 5 Reasons You Will Love This Condo: 1) Enjoy this beautifully maintained home on a private lot with no rear neighbours, located within the sought-after Oak Bay Golf and Marina community, where golf, boating, and exceptional community amenities are right at your doorstep 2) Spectacular three-season Muskoka room featuring floor-to-ceiling windows, creating the perfect space to enjoy your morning coffee, entertain friends, or simply relax while taking in the peaceful surroundings 3) Thoughtfully designed layout offering everything needed for comfortable everyday living, including a main level primary suite, office, and laundry, while the upper level features a loft and two bedrooms, each with its own private bathroom, ideal for guests or extended family 4) One of the biggest advantages of this home is that it is one of the few within the community to offer a basement, providing valuable additional space for storage, hobbies, a home gym, or future finished living areas 5) Enjoy an exceptional year-round Georgian Bay lifestyle with boating, swimming, hiking, and cycling during the warmer months, along with skiing and snowmobiling in the winter, all just minutes from Highway 400. 2,390 Above grade sq.ft. plus a finished basement. (id:55499)
Faris Team Real Estate Brokerage
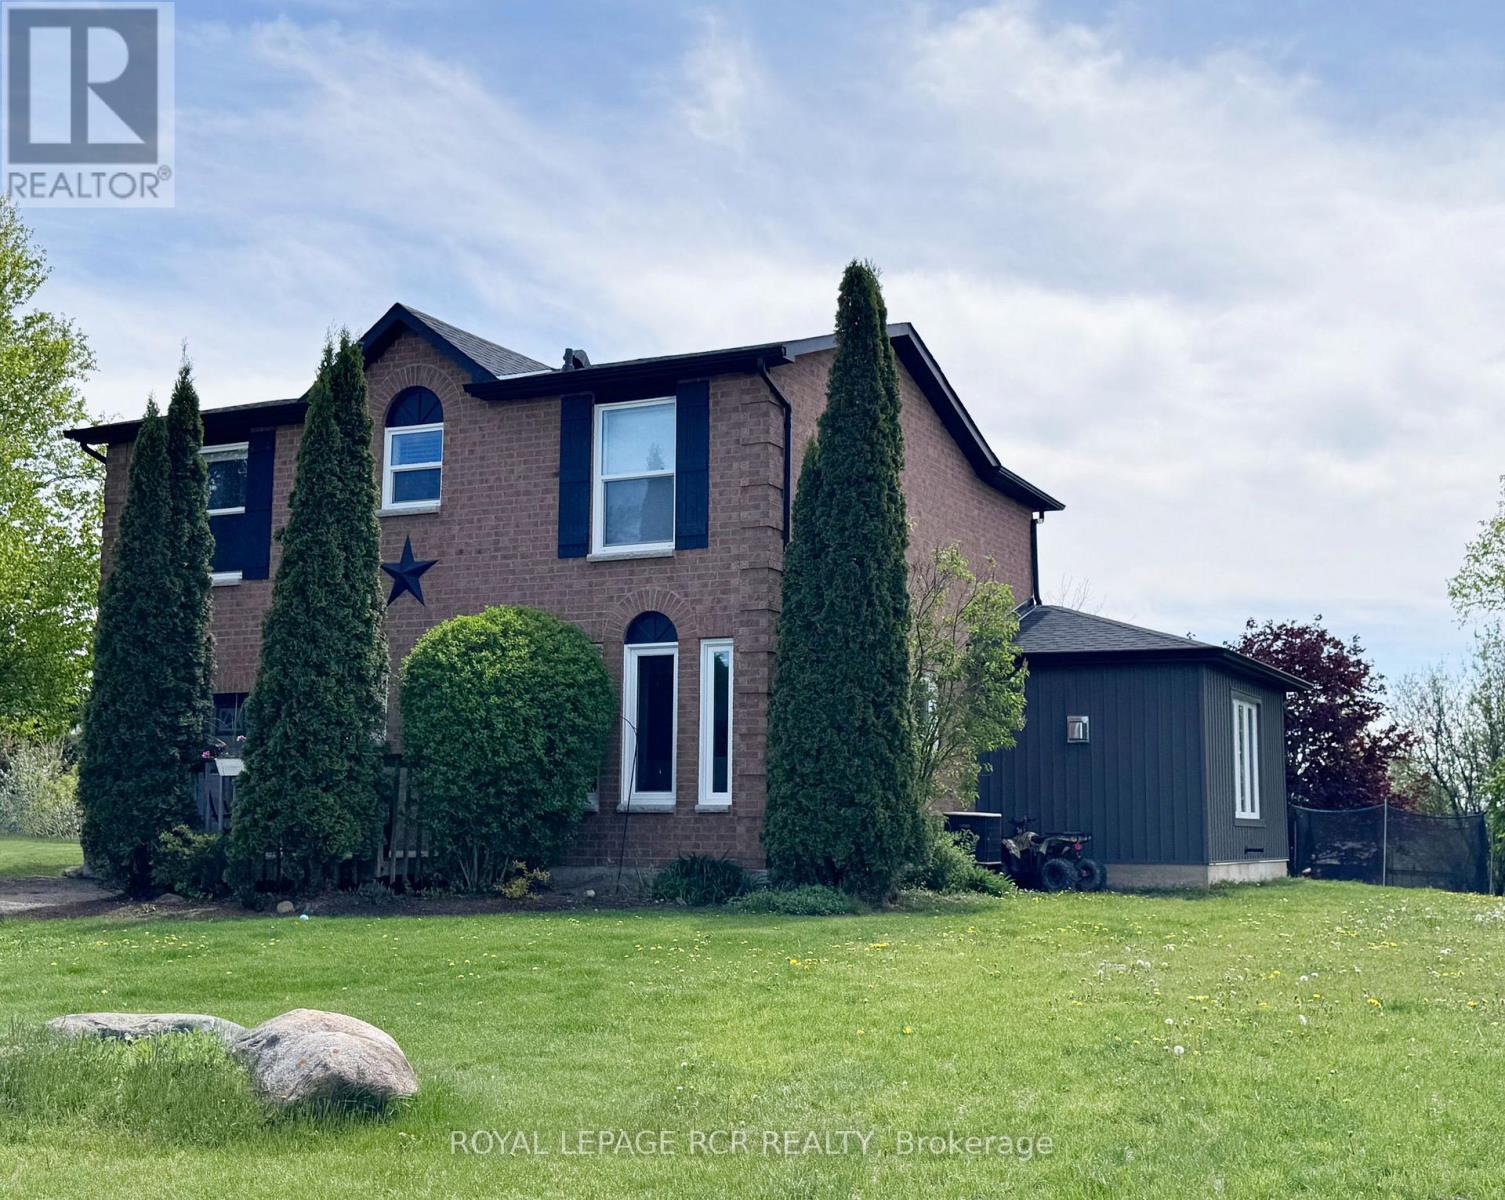
18 Peter Street
Amaranth, Ontario
WATCH THE REALTOR.ca VIDEO TOURS FOR THE FULL EXPERIENCE! Tucked away in the charming hamlet of Waldemar, just 12 minutes west of Orangeville, this beautifully updated family home offers the perfect blend of peaceful country living and modern comfort. Situated on a pool-sized lot of just over half an acre, this extensively renovated home features a substantial 2024 addition thoughtfully designed for today's lifestyle .A spacious foyer welcomes you inside, leading to a convenient main-floor laundry room and stylish 2-piece powder room. At the heart of the home is the stunning custom kitchen, showcasing an impressive 8-foot quartz island, custom cabinetry, walk-in pantry, timeless backsplash, undermount sink, and brand-new KitchenAid stainless steel appliances (2024). The kitchen flows seamlessly into the bright, open-concept living and dining area, where a cozy gas fireplace and pot lighting create the perfect space for everyday living and entertaining.The spacious primary suite offers dual closets and a spa-inspired ensuite featuring heated floors, a glass walk-in shower, and double vanity. Two additional generously sized bedrooms and an updated main bathroom complete the upper level.The mostly finished basement provides flexible living space for a recreation room, home office, gym, or media room, while the generous 350 sq. ft. crawl space offers exceptional storage. Step outside and imagine the possibilities. The pool-sized backyard is fenced along three-quarters of the perimeter and includes a professionally installed invisible dog fence system. Whether you're hosting family and friends, enjoying evenings around the fire, or simply taking in the breathtaking countryside sunsets, this is a place where lasting memories are made. Just steps from the beautiful Grand River and Upper Grand Trailway, you'll love the opportunity to explore nature and embrace the relaxed lifestyle this hidden gem of a community has to offer. (id:55499)
Royal LePage Rcr Realty
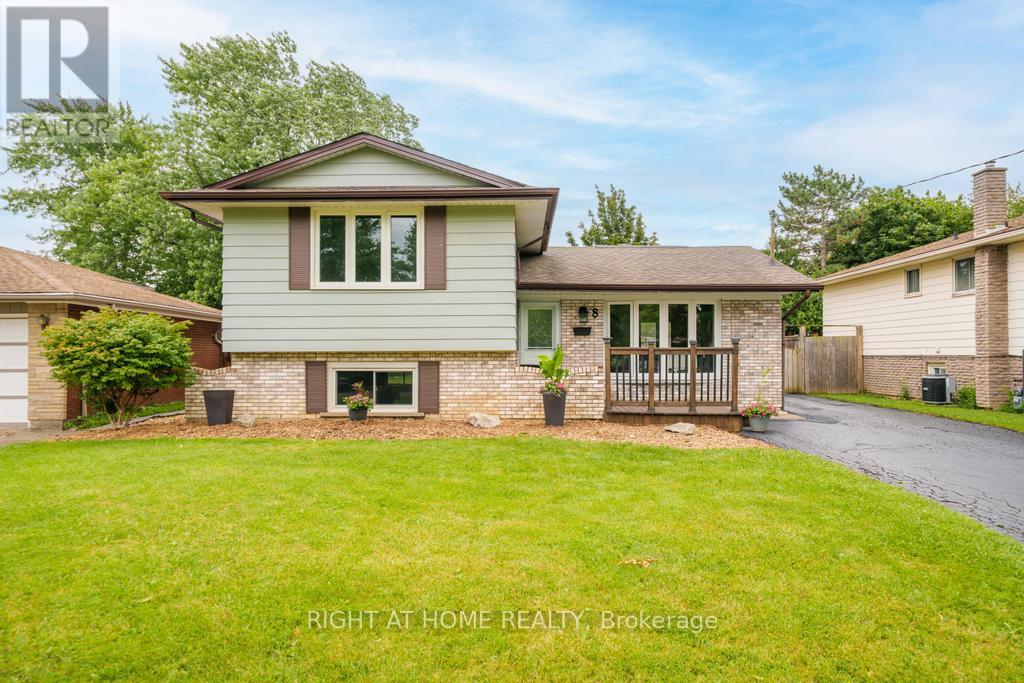
8 Acadia Crescent
St. Catharines, Ontario
Welcome to 8 Acadia Crescent, an updated 3-bedroom, 1.5-bathroom side split situated on a 52 x 114 ft lot with ample parking in the Secord Woods neighbourhood of St. Catharines. Freshly painted throughout, this move-in-ready home features a bright, open-concept main floor with an updated white kitchen, stainless steel appliances, large windows that fill the space with natural light, and a spacious living room with a breakfast area offering walkout access to the large backyard and covered patio. The second level features three generous bedrooms and an updated 4-piece bathroom. The lower level offers a spacious recreation room, convenient 2-piece powder room, and a separate entrance to the backyard, providing excellent potential for an in-law suite or secondary living space. The basement includes the laundry and utility rooms, along with additional space ideal for a home office, playroom, gym, or extra storage. Whether you're a first-time buyer, growing family, downsizer, or investor seeking future income potential, this home offers outstanding value and versatility. Located just steps from schools, parks, and Secord Woods Park, and only minutes to shopping, restaurants, the Pen Centre, Brock University, highway access, and all major amenities, this home offers the perfect combination of comfort and convenience. (id:55499)
Right At Home Realty
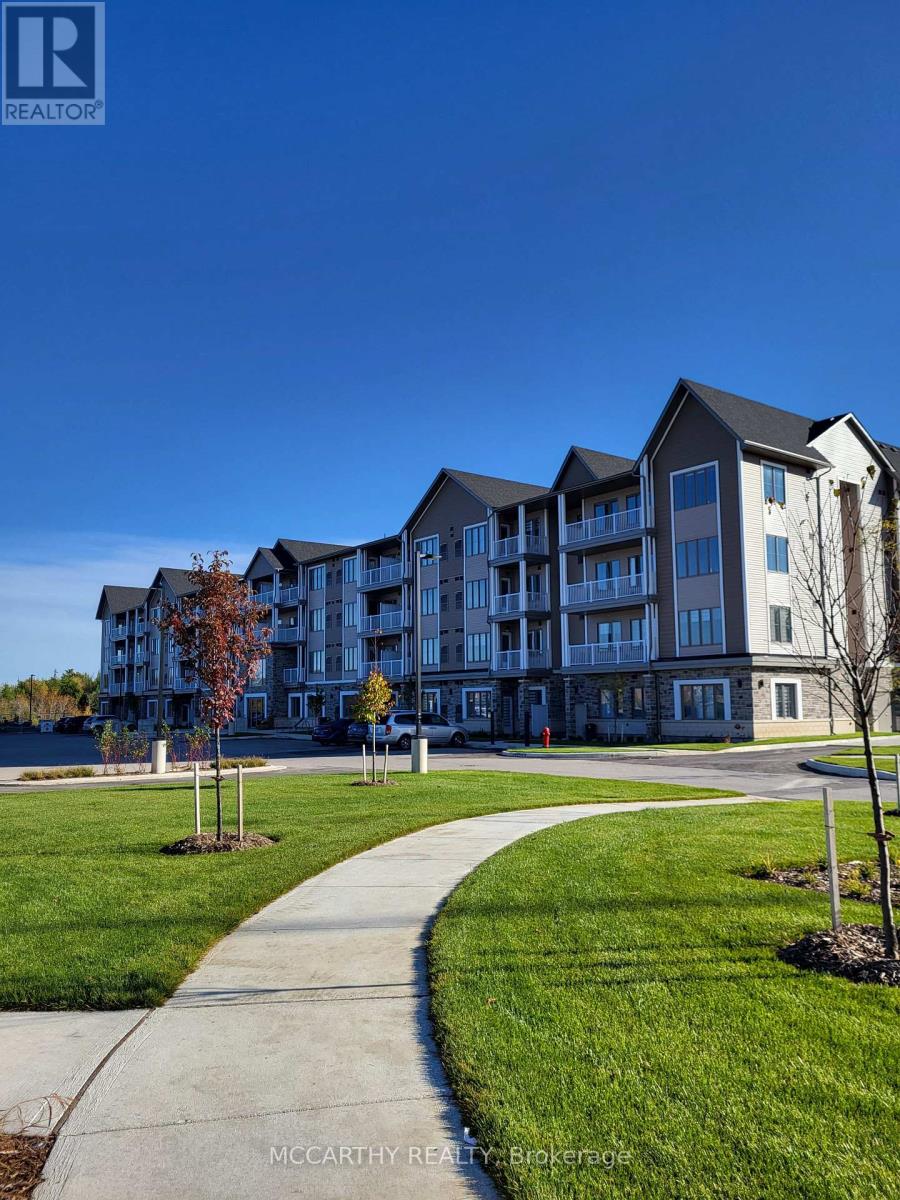
220 - 270 Hagan Street
Southgate, Ontario
Now leasing well-maintained 55+ senior apartment suites in a quiet, welcoming community of Dundalk. Bright and comfortable a One Bedroom Apartment unit offered to suit a variety of lifestyles and budgets. Designed for independent living, the building features secure entry, elevator access, ensuite laundry facilities, Air conditioning, ample parking with visitor parking (fees may apply for assigned parking) , Has professionally maintained common areas. Conveniently located close to shopping, medical services, pharmacies, restaurants, parks, and walking trails, residents can enjoy a comfortable, low-maintenance lifestyle with everyday amenities just minutes away. This is an excellent opportunity to enjoy affordable, worry-free living in a friendly adult community. Studio 619 sq ft. Edgewood Suites Adult Lifestyle Apartments The Heart Of Dundalk. Choose Your new home in a One Bedroom Rental Apartment. Beautiful Building with tile floors, carpet free, Amenities for Common use, as Common area Building Amenities, Games Room, Kitchen /Dining/ Gathering Room, Faith Room, Library, Gym, 2 Patios One With BBQ Gazebo, Concierge. Cable/Internet Package Available Directly From Suppliers. Parking is also available for Extra $35.00 per month, Guest Suite available for use extra fees. Great community for seniors, events and socials to join in with. Pets are welcome with some restrictions on size and number. Super opportunity for independent living with like minded Seniors. (id:55499)
Mccarthy Realty
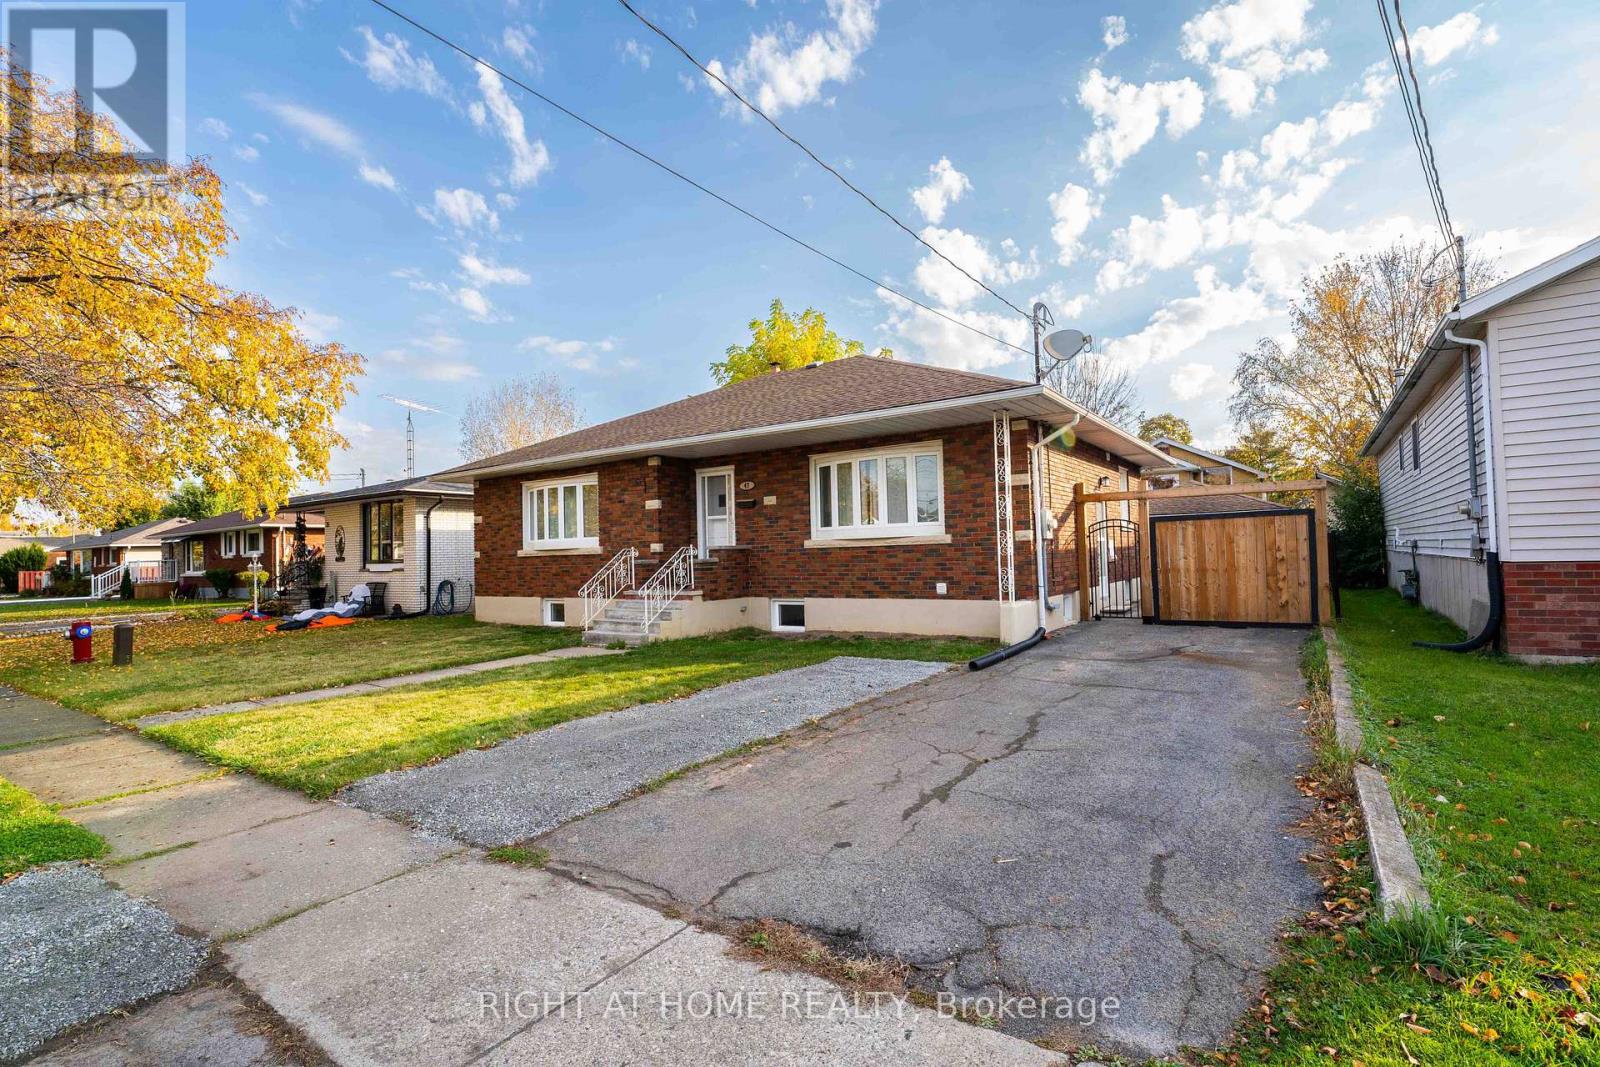
47 Marshall Avenue
Welland, Ontario
Step into this fully furnished, beautifully updated executive upper level unit where modern comfort meets effortless living. Featuring 3 spacious bedrooms, a sleek full washroom, and an open-concept layout filled with natural light, this home is move-in ready for professionals or retirees. Enjoy the convenience of 2 dedicated parking spots plus a private garage perfect for extra storage or your prized vehicle. Located in a quiet family friendly neighborhood close to transit and shopping. Just bring your suitcase everything else is ready for you. Home is fully stocked, loaded and ready to go! (id:55499)
Right At Home Realty
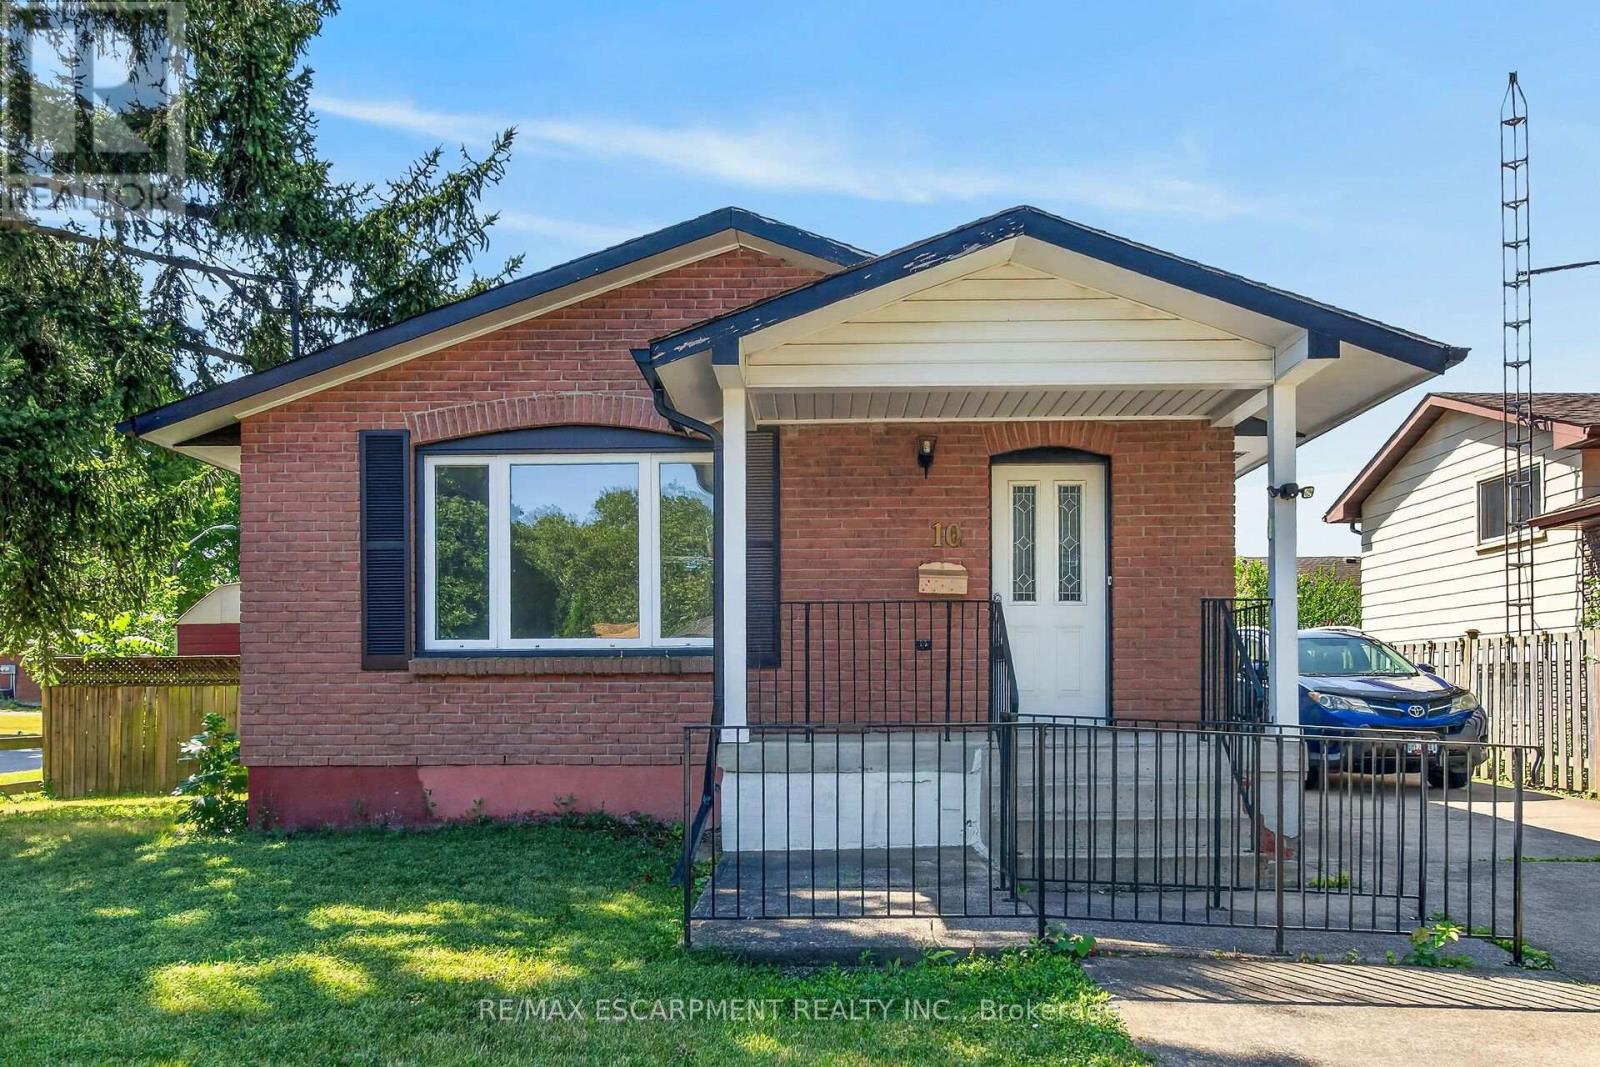
10 Tracey Road
St. Catharines, Ontario
OPPORTUNITY AWAITS! SOLID BUNGALOW IN A PRIME NORTH END LOCATION IN ST. CATHARINES! PRICED TO SELL TO GIVE YOU ROOM TO DO SOME RENOS! LARGE CORNER LOT WITH PLENTY OF YARD SPACE, TWO SHEDS AND A TON OF PARKING ON YOUR CONCRETE DRIVE. UPDATED WINDOWS AND DOORS, SIDE ENTRANCE LEADS TO A BASEMENT READY TO BE FINISHED, COULD BE A PERFECT IN LAW SET UP, HUGE RECREATION/GAMES ROOM, MAN/WOMAN CAVE, WORKSHOP - YOU CHOOSE! (id:55499)
RE/MAX Escarpment Realty Inc.
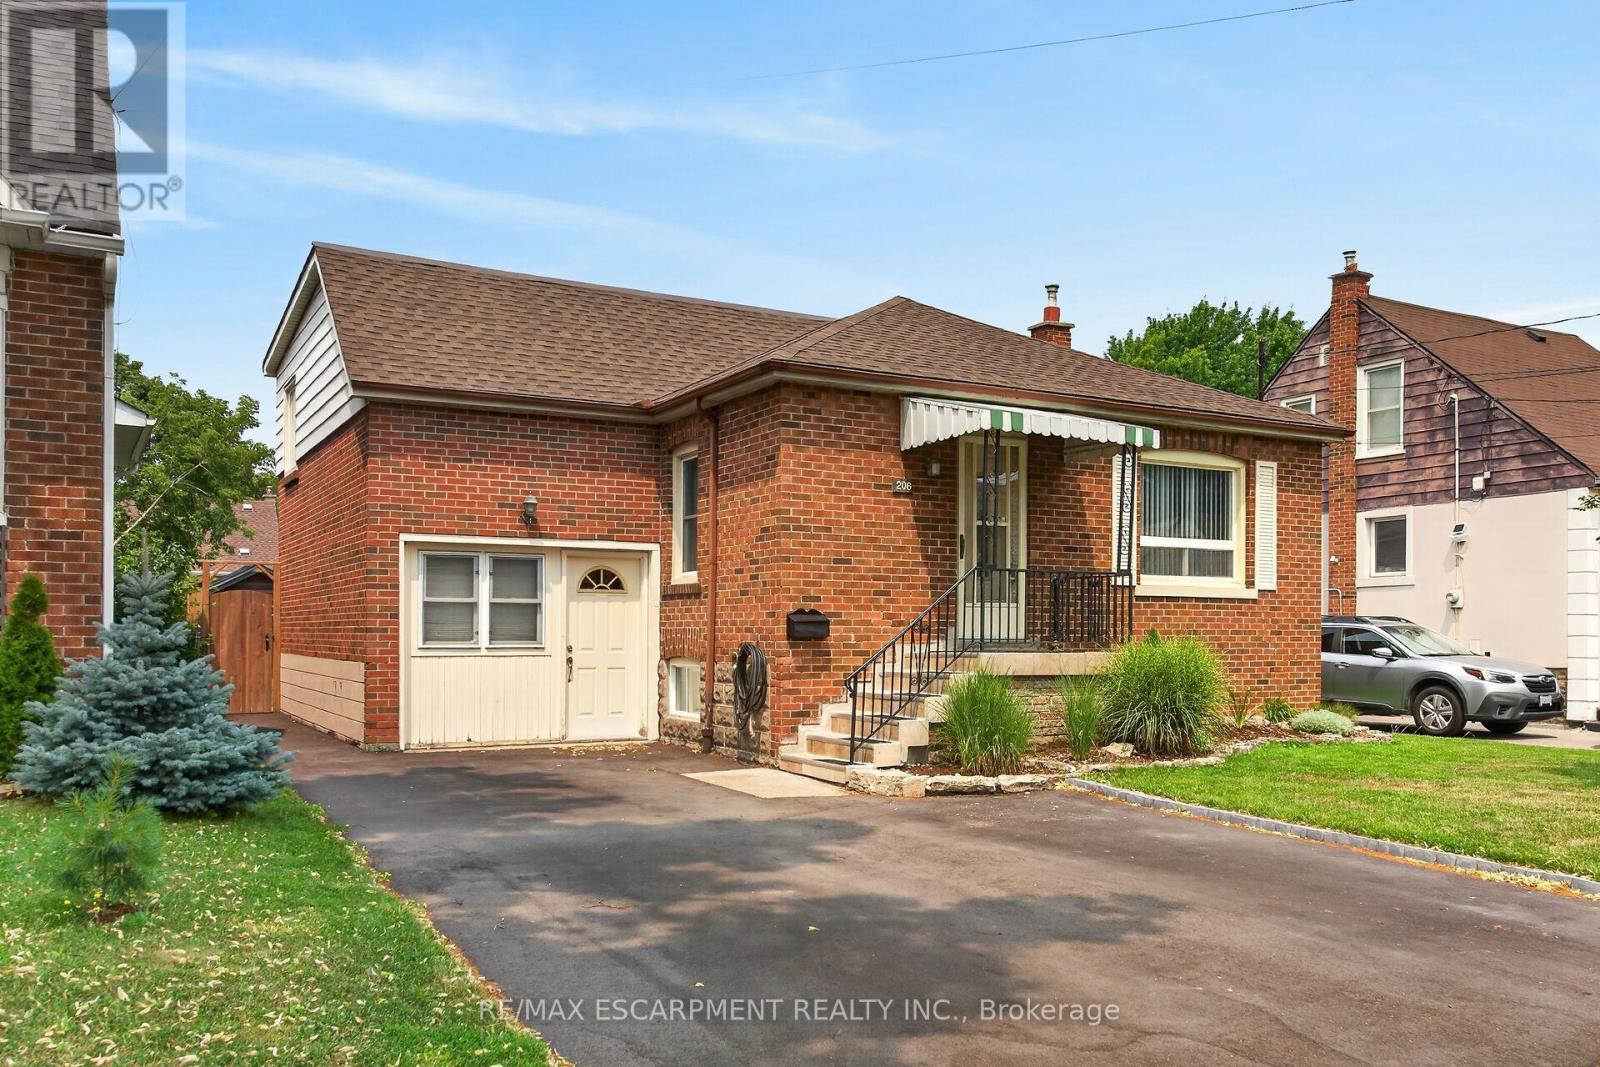
206 East 13th Street
Hamilton, Ontario
Tastefully presented, exceptionally well maintained 1.5 storey home located in preferred Hamilton Mountain neighborhood offering close proximity to Juravinski Hospital, schools, churches, renovated Inclusive Inch Park, rec/arena centers, shopping, eateries, city transit & quick access to Red Hill/The Linc & downtown exits. This "Move-in-Ready" brick "Beauty" is positioned proudly on a 43ft x 102ft manicured lot boasting sparkling new asphalt paved oversized double driveway-2025 enhancing curb appeal. Attractive tiled porch provides entry to front foyer introducing 1,283sf of freshly painted/redecorated living area highlighted w/bright living room ftrs classic coved moulded ceilings & street facing picture window - design effortlessly flows to well appointed kitchen sporting maple cabinetry sporting stylish tile backsplash - continues past updated 4pc bath to sizeable primary bedroom & roomy guest bedroom. Short staircase ascends to ultra spacious upper level bedroom complimented w/plush carpeting, large closet & multiple windows. Few steps down to rear landing enjoys walk-out to 424sf concrete patio overlooking private, recently fenced-2023 rear yard incs 6'x10' designer garden shed w/hydro & man door entry to attached, insulated workshop/possible garage. Relax or entertain in the comfortable confines of the 797sf lower level incs welcoming family room - segues to roomy office/4th bedroom accented w/durable Berber carpeting - floor plan is completed w/3pc bath incorporating laundry room, workshop/storage room & functional utility room housing the dwelling's mechanicals. Notable extras - all appliances, roof shingles-2026, n/g furnace/AC-2021, owned water heater-2025, windows replaced in past 20 years, 100 amp hydro panel on breakers, premium low maintenance laminate, tile & carpeted flooring. Combining Today's Modern Lifestyle with Timeless Elegance - unbeatable combination! (id:55499)
RE/MAX Escarpment Realty Inc.
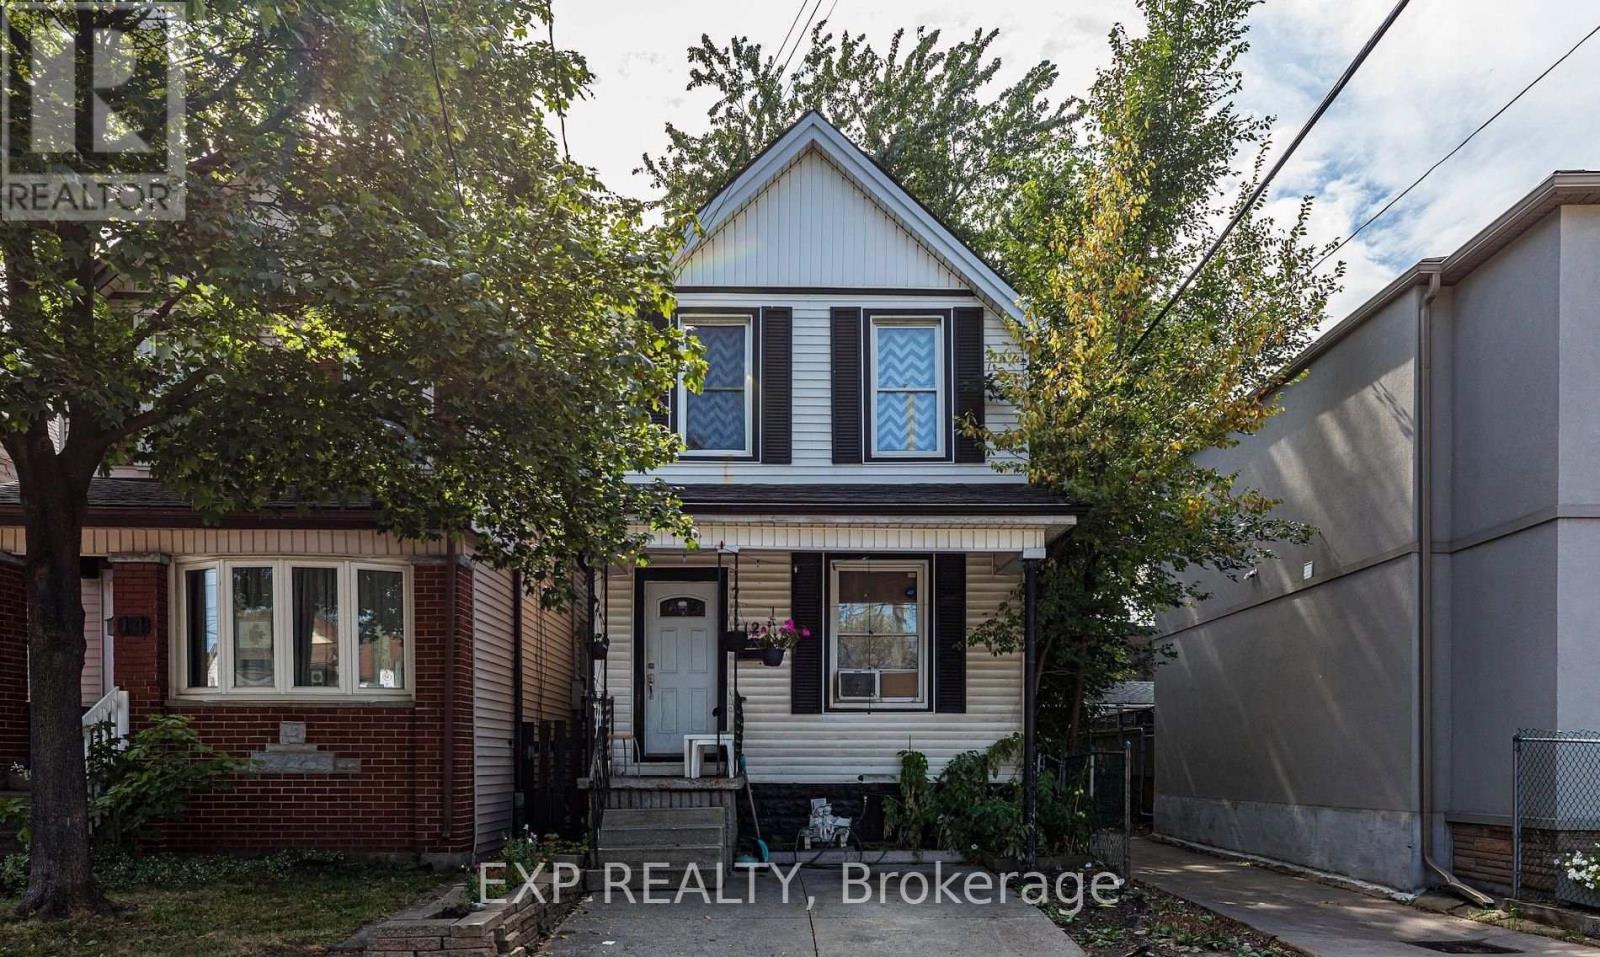
12 Mayflower Avenue
Hamilton, Ontario
12 Mayflower Avenue, Hamilton is an investment property within a portfolio. A single detached home operated as a four-room rental, offered at a 5.61% in-place cap rate on current rents. This fully-tenanted property generates $36,000 in gross annual rent and $28,334 NOI at an asking price of $505,000.The home is configured with 3 bedrooms and a bath upstairs and 1 bedroom on the main floor, plus a bathroom in the basement. Three tenants pay $750/month each in cash rent, while the fourth room is occupied by a tenant who performs maintenance and repairs in lieu of cash rent, valued at the same $750/month - gross rent is shown inclusive of this in-kind arrangement. This property carries the lowest operating-expense load in the portfolio, so every additional dollar of room rent converts to NOI at an unusually high rate. One of the four rooms is already month-to-month, with the remainder repositionable to market as tenancies turn. The detached home sits on its own lot, offering a new owner long-term flexibility - whether continued as a room rental, converted to a single-family lease, or held for appreciation. (id:55499)
Exp Realty

18 Fireside Drive
Hamilton, Ontario
Welcome to this exceptional executive bungalow in the highly sought-after Wildan Estates, one of Flamborough's most prestigious communities. Situated on a beautifully landscaped half-acre lot with an impressive 100-foot frontage, this extensively renovated home offers a rare combination of luxury, space, and functionality. The stunning curb appeal is matched by an equally impressive interior, featuring elegant finishes, thoughtfully updated living spaces, and a fully finished basement that provides exceptional versatility for family living and entertaining. Completing this remarkable property is the highly coveted 3-car garage-an increasingly rare feature that sets this home apart. Surrounded by executive homes and just minutes from shopping, dining, schools, and major commuter routes, this is a rare opportunity to own a turnkey bungalow in one of Flamborough's most desirable neighbourhoods. (id:55499)
RE/MAX Escarpment Realty Inc.
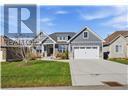
9 East Street N
Norfolk, Ontario
Welcome to 9 East N in charming Port Dover! Built in 2021, this stunning custom home offers nearly 1,900 sq ft of beautifully designed living space on the main level, plus a fully finished basement ideal for extended family or entertaining. The lower level features a second kitchen, additional bedroom, full bathroom, and spacious rec room. Inside, you'll find hardwood floors throughout and a show-stopping custom kitchen with a massive island that flows into a breathtaking great room. The space is highlighted by a cathedral ceiling, decorative wood beams, and a dramatic floor-to-ceiling fireplace. The main level offers three generous bedrooms and two full bathrooms, including a beautiful principal suite with a spa-like ensuite and a large walk-in closet with built-ins. A spacious laundry/mudroom connects to the oversized garage for everyday convenience. Step outside to enjoy a multi-tier covered deck overlooking the backyard-perfect for relaxing or entertaining. Situated on a quiet street within walking distance to a Catholic elementary school and grocery shopping, this home combines comfort, style, and location. Finished with timeless stone and James Hardie siding, it's truly beautiful inside and out. (id:55499)
RE/MAX Escarpment Realty Inc.
202 - 13 Tree Tops Lane
Huntsville, Ontario
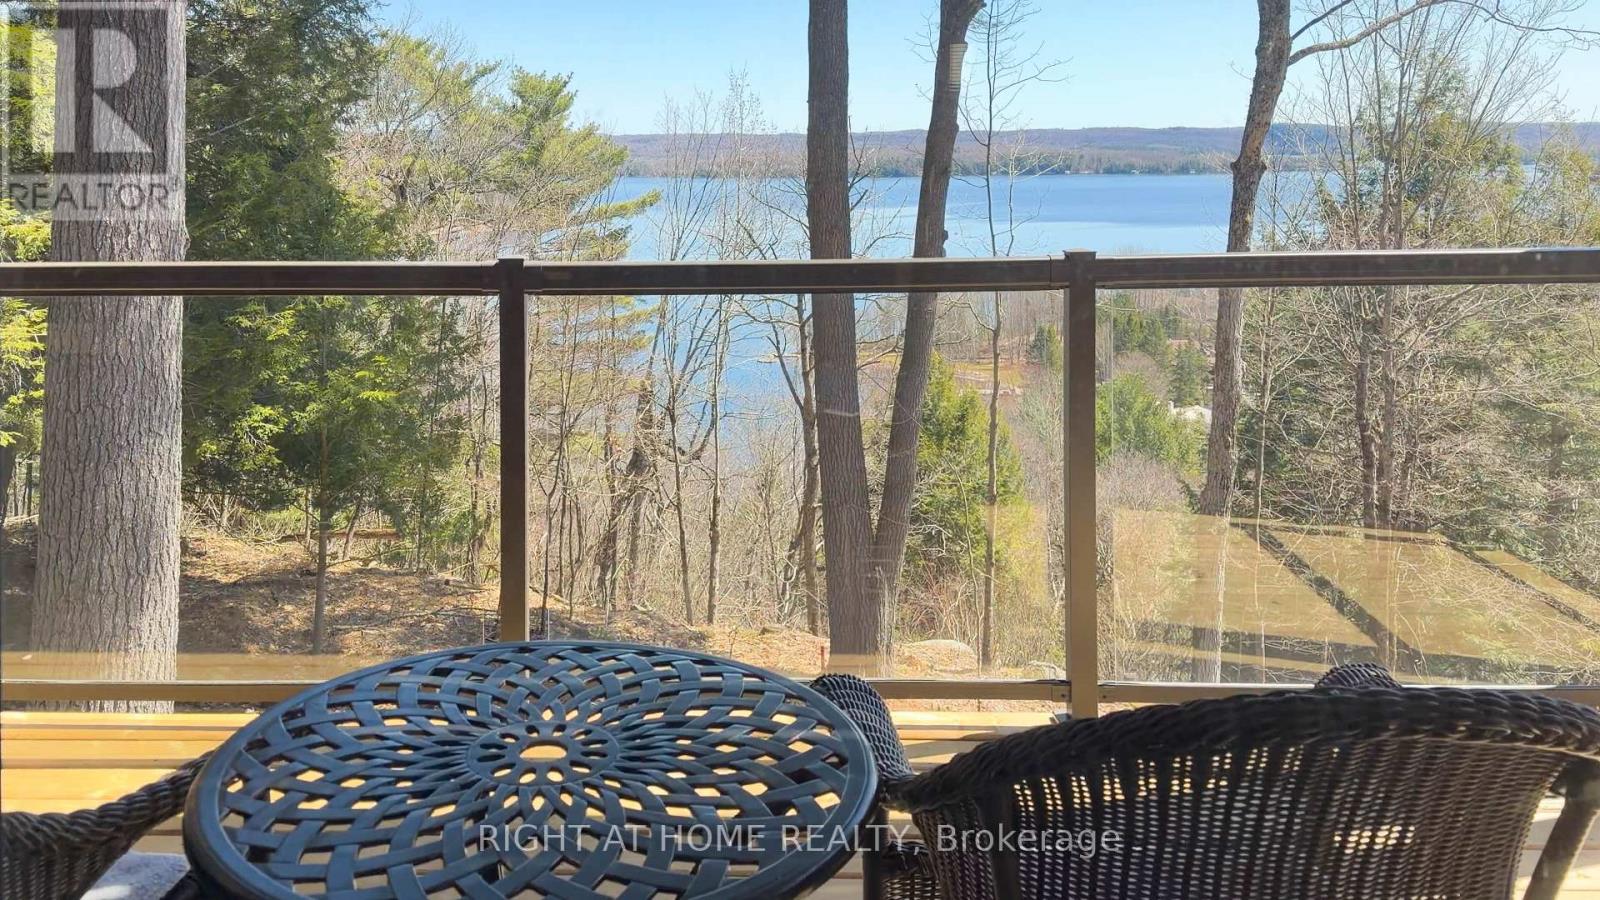
Enjoy four-season resort living in this stunning luxury condo on Treetops Lane, featuring breathtaking lakefront views and access to exceptional recreational amenities. Surrounded by nature, this elegant residence offers comfort, relaxation, and outdoor adventure in one of Ontario's most desirable resort communities. Located across from Deerhurst Resort, it also provides convenient access to additional amenities and dining experiences.Wake up to serene water views and enjoy your morning coffee overlooking the lake. Residents have exclusive access to a private beach, ski-tracks, championship golf, and the renowned Hidden Valley amenities, including a pool, sauna, and jacuzzi-perfect for unwinding after a day of exploration.Surrounded by some of Ontario's most beautiful natural landscapes, this property is just minutes from provincial and national parks, scenic hiking trails, boating, kayaking, and year-round outdoor activities. In the winter months, enjoy nearby skiing and snowshoeing, while summer offers endless opportunities for golfing, swimming, and enjoying cottage country living. Live where every day feels like a vacation.This newly built, fully furnished condo offers a spacious kitchen with new appliances and a water filtration system. The living room and primary bedroom showcase beautiful lake views, while two full bathrooms add comfort and privacy. Interior furnishings include two TV units, and high-speed internet is included in the rent. The living room also features a fireplace, complemented by efficient in-floor water heating for a warm, inviting atmosphere. A spacious balcony provides the perfect place to relax and enjoy the lake, with ample storage and two assigned parking spaces included.Tenants to transfer the utilities - Electricity and Gas Bills into their names for the duration of the lease. Please include with the offer: Rental Application, Employment Letter, Recent Paystubs, Credit Report Credit Score, References, Copies of ID. (id:55499)
Right At Home Realty
11 Tutela Heights Road
Brantford, Ontario
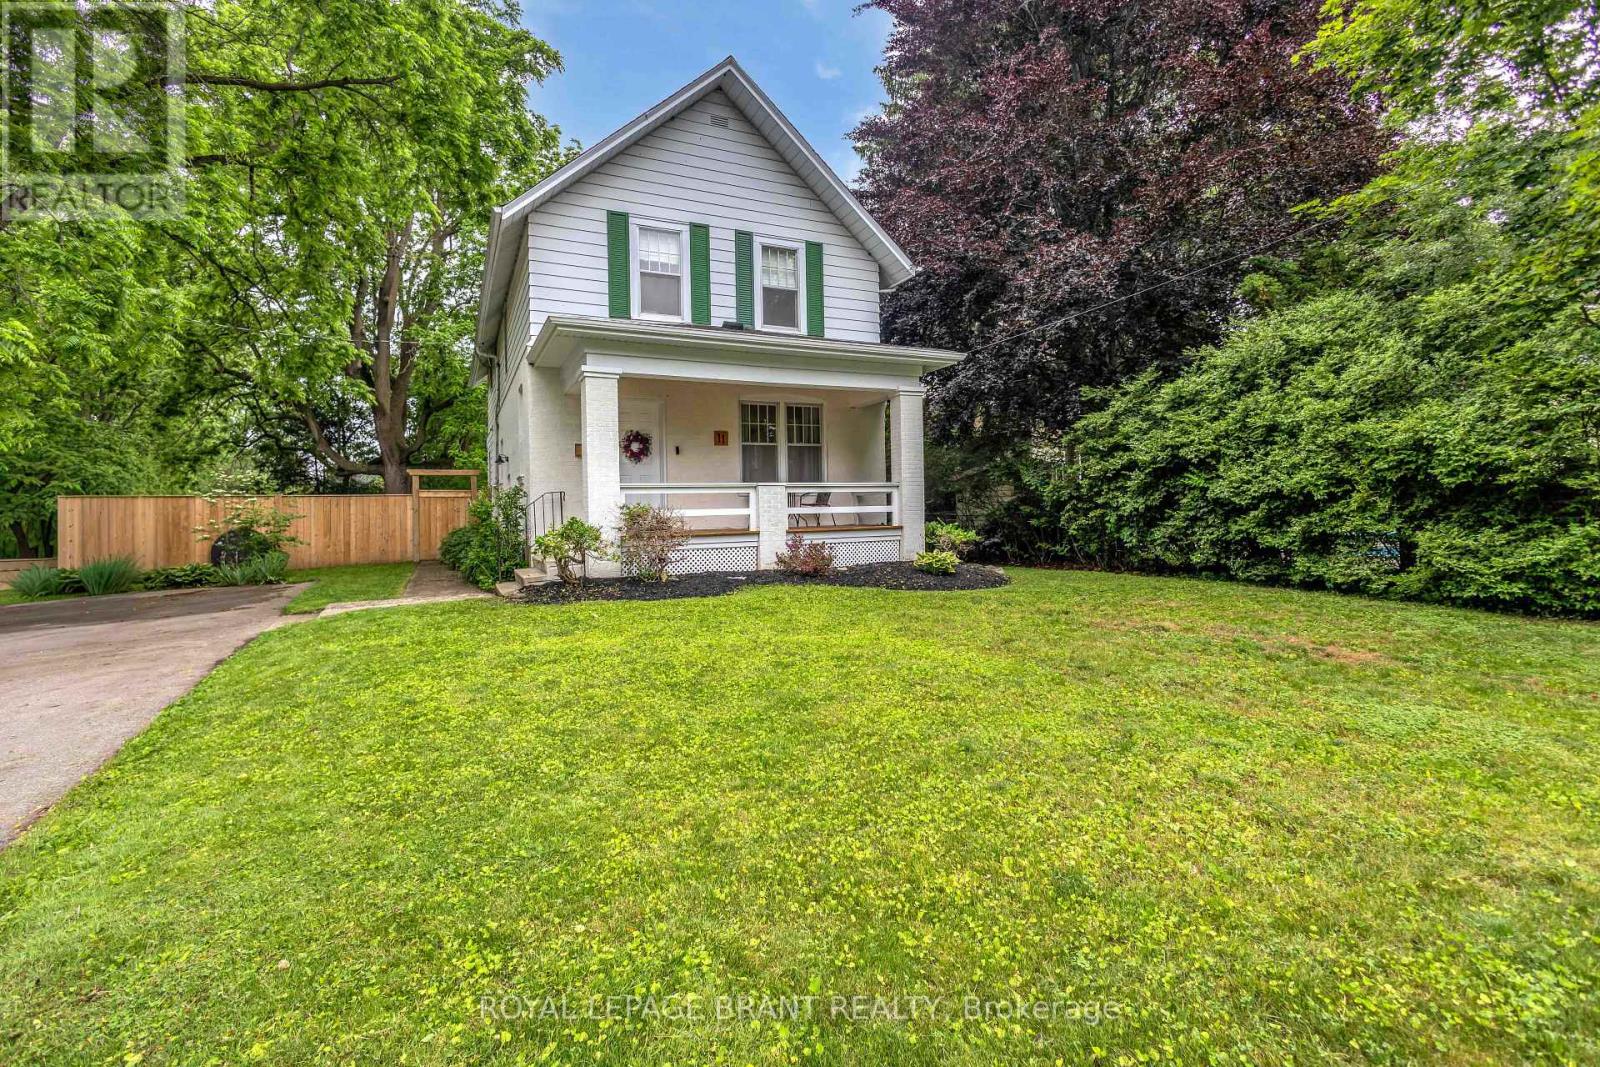
Welcome to 11 Tutela Heights Road, a rare opportunity to own a spacious family home on a beautiful, mature lot in one of Brantford's most established and desirable neighbourhoods. Offering nearly 2,000 sq. ft. of above-grade living space, this well-cared-for two-storey home features 5 generous bedrooms, 2 full bathrooms, and a functional layout designed for comfortable everyday living. The bright and inviting main floor offers spacious living and dining areas, a well-appointed kitchen, and a welcoming family room highlighted by a charming wood-burning fireplace. Upstairs, you'll find five sizeable bedrooms, a large 5-piece bathroom, and the added convenience of second-floor laundry. Set on a beautifully treed lot, the fully fenced backyard provides exceptional privacy and ample space for entertaining, gardening, or enjoying the outdoors. Extensive recent upgrades offer peace of mind, including a newly finished recreation room with premium flooring and spray-foam insulation, updated electrical with pot lights throughout, new plumbing in the upper bathroom, new ductwork, sump pump, central air conditioning, backyard lighting, select interior doors, and a new wood fence enclosing the entire yard. A new septic tank was installed in 2024 and serviced in January 2026, while the roof shingles were updated in 2016. With parking for four vehicles, a partially finished basement, and a separate entrance offering excellent in-law suite potential, this move-in-ready property presents endless possibilities. Ideally located close to schools, parks, hospitals, places of worship, and everyday amenities, this home also offers excellent commuter convenience, situated just 36 minutes from the Aldershot GO Station on the Lakeshore West line. Combining space, character, modern updates, and future potential, 11 Tutela Heights Road is a property you'll be proud to call home. (id:55499)
Royal LePage Brant Realty
311 Brant County 22 Road
Hamilton, Ontario
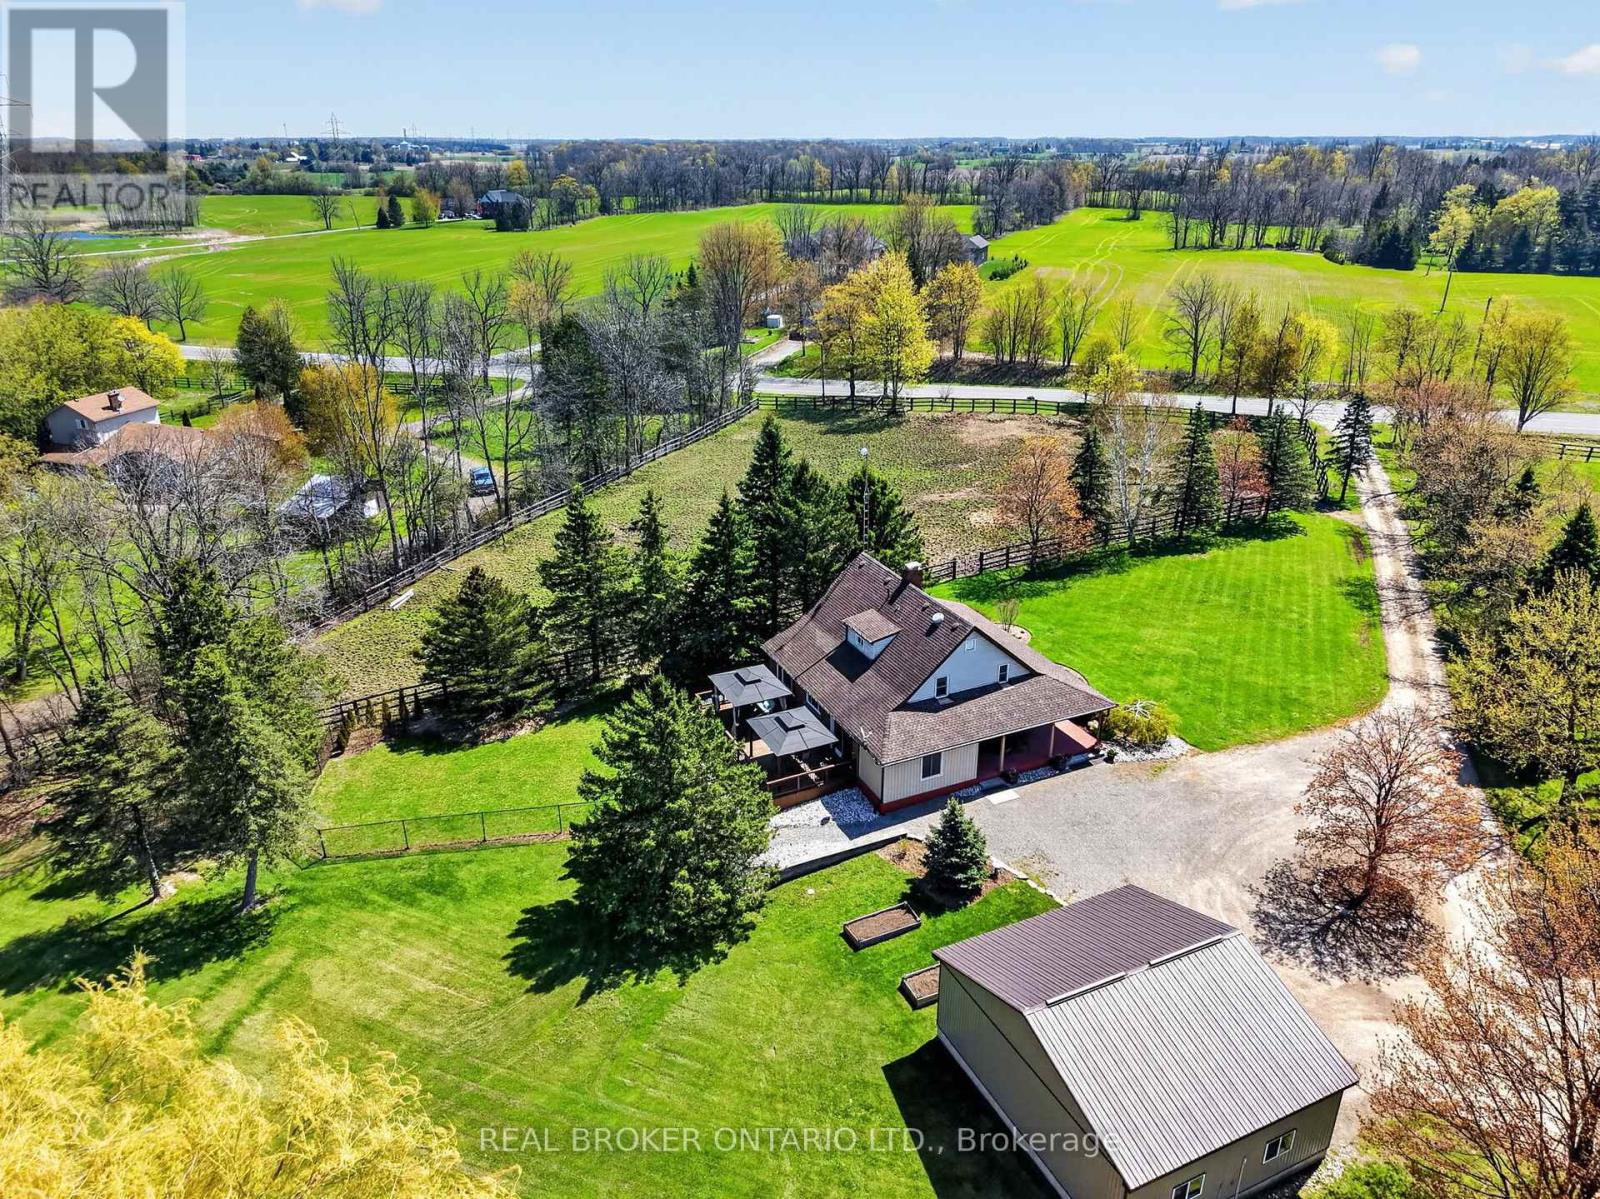
Exceptional Equestrian Estate set on approximately 25 picturesque acres of luxury country living with premium horse facilities. Designed for both lifestyle and functionality, the property features a beautifully maintained home alongside a fully equipped horse farm with an impressive 70' x 140' indoor arena, multiple paddocks, summer grazing fields, trail access, and a 10-acre hay field. High Speed Fibre Optic Internet available. The thoughtfully designed barn includes 10 stalls with rubber mats and windows, heated tack rooms, wash stall with hot and cold water, laundry area, updated lighting, and extensive storage. The property also features three versatile outbuildings, each equipped with their own individual 60 amp electrical panels, offering incredible flexibility for workshops, storage, equipment, or future agricultural use. A detached 32' x 28' garage/shop adds even more versatility for hobbyists, equipment, or farm operations. The residence has seen numerous updates including furnace, cistern, heat pump, electrical panel, flooring, bathroom addition, deck, porch, and more. Whether you are an equestrian professional, hobby farmer, or simply seeking a private rural retreat with breathtaking surroundings, this property delivers an unmatched opportunity to enjoy refined country living with income and boarding potential. Minutes from the 403, Ancaster, shopping & highway access. (id:55499)
Real Broker Ontario Ltd.
137 Sherman Avenue S
Hamilton, Ontario
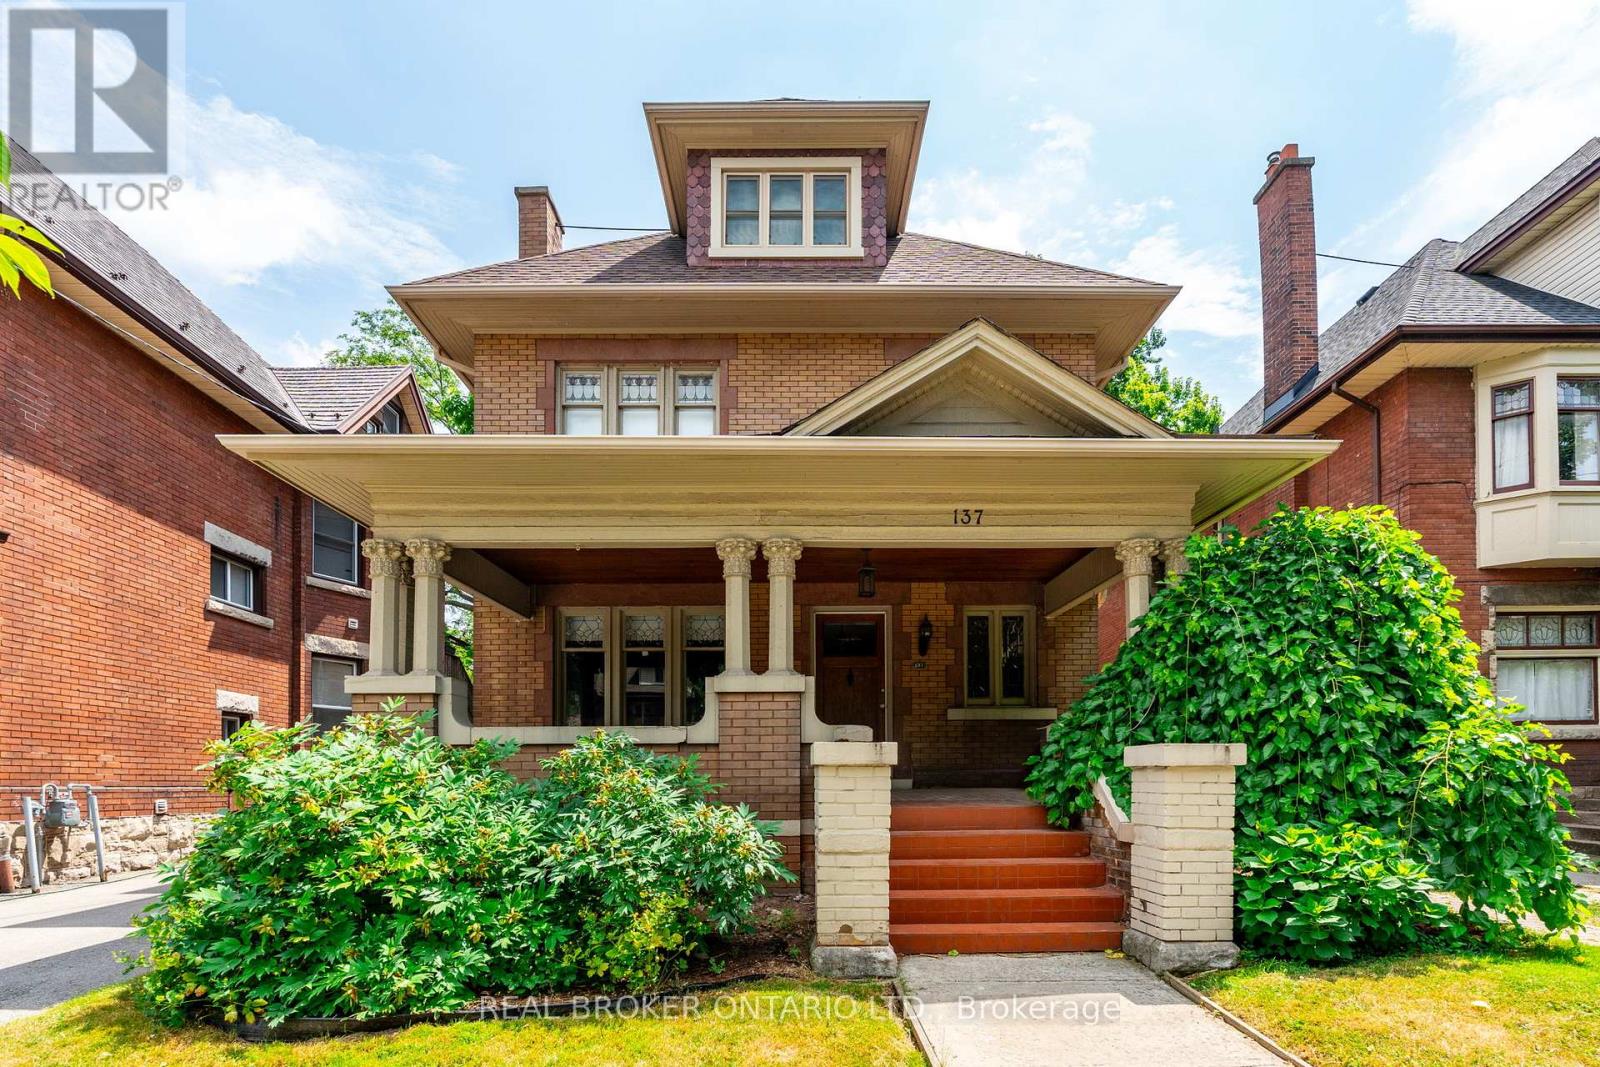
Exceptional turnkey investment opportunity in one of Hamilton's most established and desirable neighbourhoods at the base of the escarpment. This beautifully restored 2.5-storey double brick century home offers outstanding character, thoughtful modern updates, and strong income potential with four self-contained apartments generating $91,380 in annual rental income. Rich in original charm, the home showcases a commanding street presence with mature landscaping, a stately front porch, original wood finishes, hardwood flooring, soaring ceilings, plaster medallions, crown moulding, and timeless architectural details that continue to give the property lasting tenant appeal. The building features four separate hydro meters, an ensuite laundry in every unit, and rare on-site parking for four or more vehicles. The unit breakdown includes a main floor 1-bedroom unit, a second floor 2-bedroom plus den unit, a third floor 1-bedroom unit, and a fully renovated basement 1-bedroom unit. Current monthly rents at market rent. Additional income potential exists through the detached garage. Major improvements include new fencing, engineered access stairs, updated windows, shingles, paved parking, exterior waterproofing and sump pump, upgraded lighting, added storage and closet space, and a completely renovated basement featuring spray foam insulation, re-engineered and levelled slab, herringbone tile with in-floor heating throughout, large walk-in closet, rain shower, freestanding soaker tub, and elevated modern finishes. Ideally located close to Gage Park, escarpment access, Highway 403, the QEW, and the incoming Hamilton LRT, this R1a zoned fourplex is an impressive income-producing asset from day one. Whether you are a seasoned investor, expanding your portfolio, or exploring multi-generational living, this rare Hamilton property delivers consistent cash flow, meaningful upgrades, excellent tenant appeal, and long-term growth potential. (id:55499)
Real Broker Ontario Ltd.
55 Merritt Street
Welland, Ontario
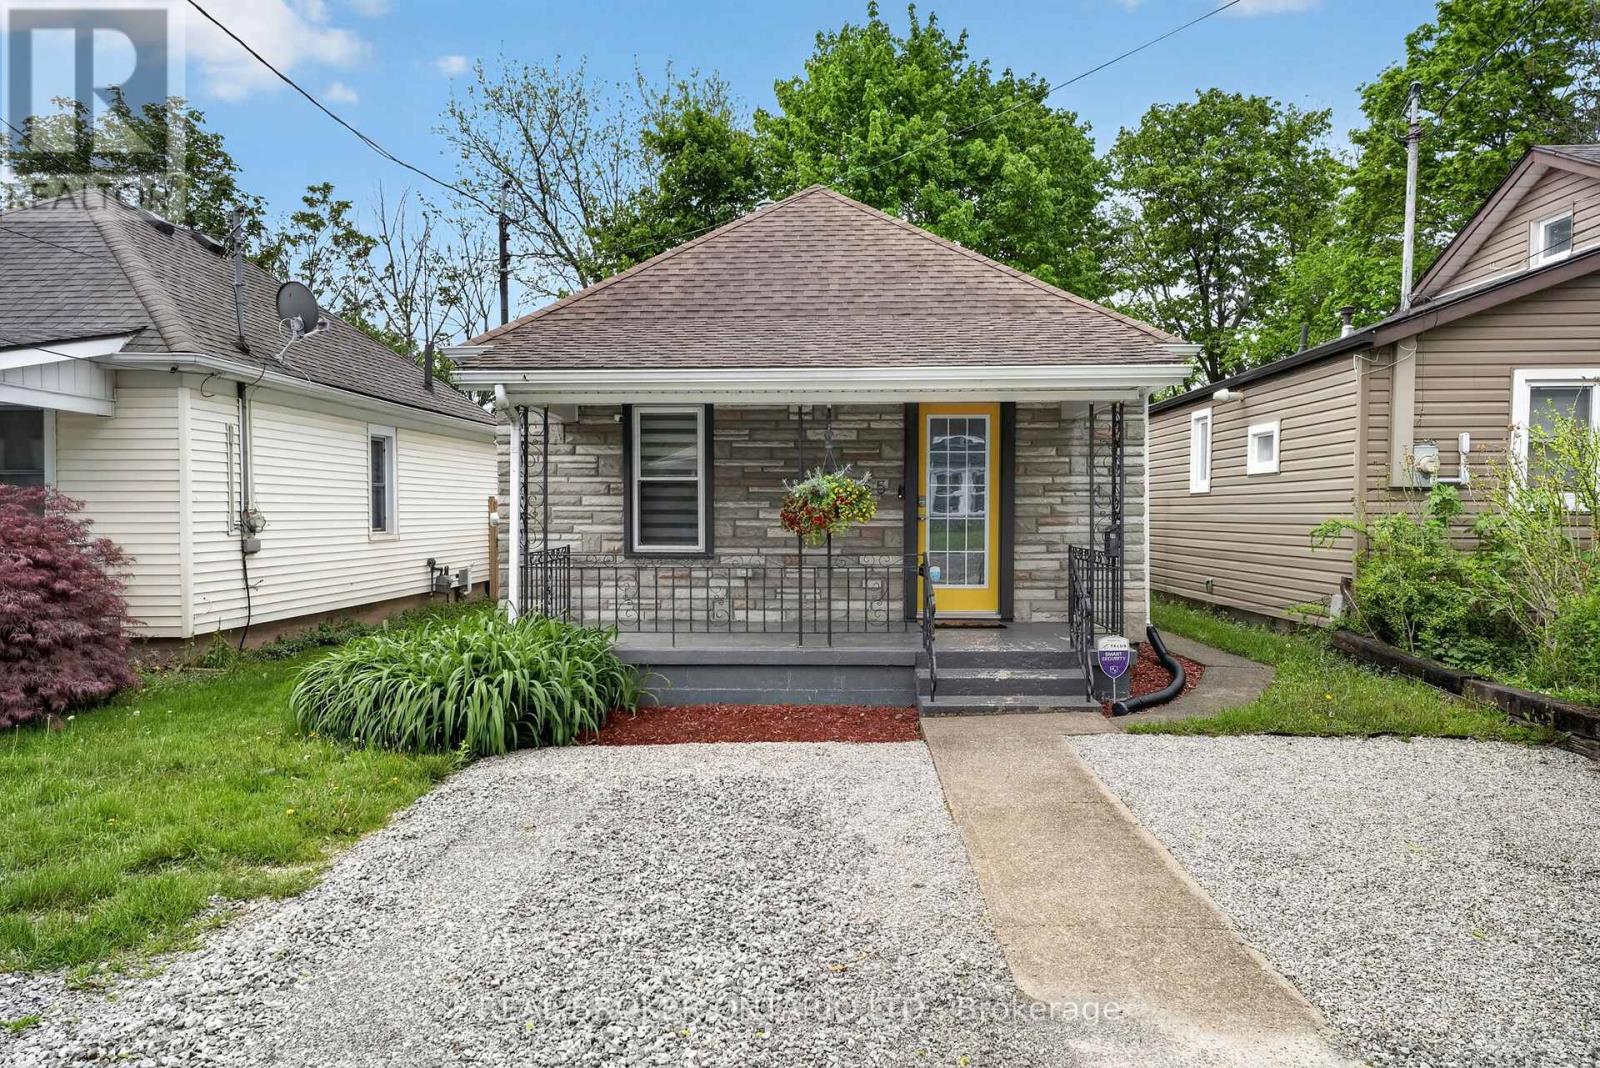
Backing directly onto the iconic Welland Canal, 55 Merritt Street offers a rare waterside views and a peaceful backdrop you simply can't replicate. This beautifully updated & turnkey 2-bedroom, 1-bathroom bungalow has been tastefully renovated throughout, including upgraded insulation for improved energy efficiency.The brand-new outdoor patio space is perfect for entertaining, relaxing, or enjoying your morning coffee while taking in the canal scenery.Ideal for investors, small families or first-time buyers. If you're looking to settle into a vibrant community close to local amenities, parks, and commuter routes, this is the one for you. (id:55499)
Real Broker Ontario Ltd.
55 Sunrise Crescent
Hamilton, Ontario
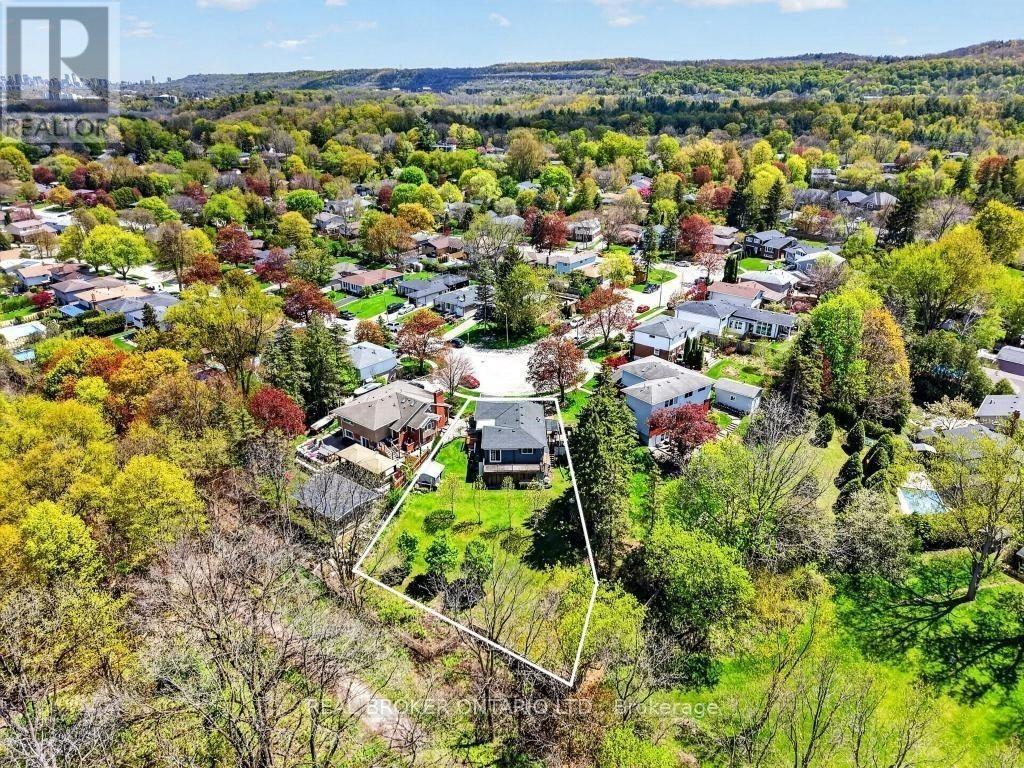
Approximate 1/3-acre lot backing onto the rail trail in a private cul-de-sac - an incredible opportunity tobuild, expand, or enjoy as-is. Just minutes from charming downtown Dundas, local cafés, boutiqueshopping, conservation areas, parks, and top-rated schools, this location perfectly balances peacefulescarpment living with everyday convenience and quick access to Hamilton and surrounding amenities.Located in the highly sought-after Pleasant Valley community of Dundas, this property offers an exceptionalopportunity to enjoy one of the area's most scenic and nature-connected settings. Backing directly onto therail trail and surrounded by the breathtaking beauty of the Dundas Valley, this home is ideal for buyersseeking tranquillity, privacy, and an active outdoor lifestyle. Enjoy direct access to endless walking, cycling,hiking, and year-round recreational trails right from your backyard, all within the protected naturallandscape of the Niagara Escarpment. Complete with a charming 3+1 bedroom bungalow and finishedbasement, this rare offering backs onto protected greenspace with no direct rear neighbours - a trulyspecial setting in one of Dundas' most desirable communities. (id:55499)
Real Broker Ontario Ltd.

353 Sulphur Springs Road
Hamilton, Ontario
This masterfully restored 1870 estate sits on 5.5 private acres in the highly desirable Ancaster location of Oakhill/Clearview Estates, overlooking the Dundas Valley and the Hamilton/Toronto skylines. Timeless heritage architecture meets refined modern luxury with exceptional craftsmanship and extensive, energy-efficient upgrades, including a 3-storey elevator, renovated kitchen and bathrooms, new windows, plumbing, electrical, HVAC, generator, steel roof, insulation, and exterior stucco. The breathtaking foyer leads to an expansive main level featuring an opulent living room with a stone fireplace, private office, formal dining room, multiple washrooms, walk-in pantry, and a beautifully appointed eat-in kitchen opening to a covered stone terrace. The second level has five spacious bedrooms, including two with ensuites, a sprawling primary retreat, a laundry room, and three additional designer bathrooms. The customizable third floor is currently configured with a bedroom and open living area, with roughed-in plumbing for a kitchen and bath. A finished lower level with a separate entrance offers two additional bedrooms and in-law/guest suite potential. Outdoors, the serene grounds feature an in-ground pool (awaiting reactivation) and a substantial detached stone garage/barn/workshop with 4 oversized spaces and parking for over a dozen vehicles. This impeccably restored estate is a rare fusion of historic grandeur, modern sophistication, and exceptional land, offering remarkable beauty, privacy, and legacy. (id:55499)
Real Broker Ontario Ltd.
89 Gilson Street
Kawartha Lakes, Ontario
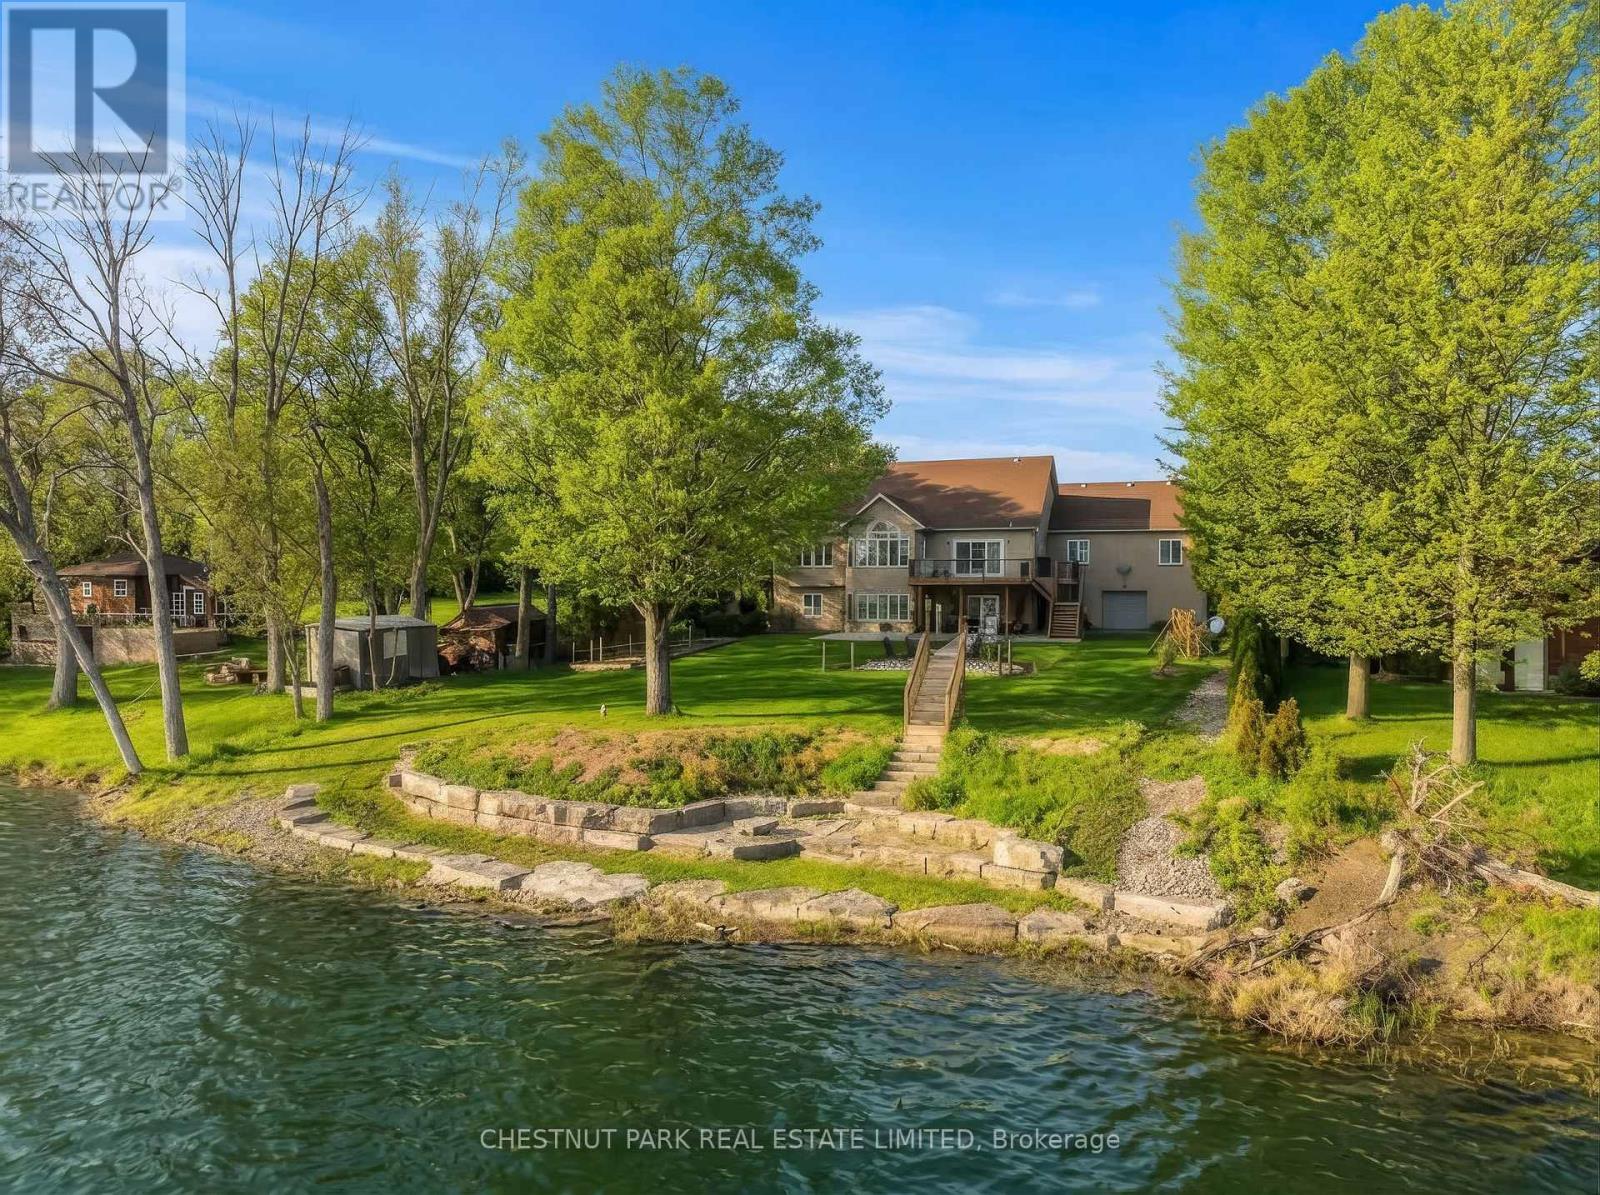
Experience luxury lakeside living in this immaculate waterfront bungalow with 100 feet of private shoreline and breathtaking sunset views across the lake.Offering 5 bedrooms, 4 bathrooms, and nearly 4,000 sq ft of finished living space across two levels, the home is designed to maximize natural light and lake views from nearly every room. Floor-to-ceiling windows and new patio doors beautifully frame the lake views throughout the home. The main level features rich hardwood flooring, a fireplace, and a spacious kitchen thoughtfully opened to enhance sight lines to the lake. New decks with wrought-iron railings and glass panels wrap the main level, including a motorized awning over the kitchen deck and a screened sitting area below. The primary suite includes a walk-in closet, ensuite, and walkout to a private lakeside deck. The fully finished walkout lower level effectively doubles the living space, featuring two additional lakefront bedrooms, heated floors, soundproofing, a wet bar, new flooring, and direct access to the outdoor living areas. Outside, enjoy a new rear patio, lakeside firepit patio, perennial gardens, raised garden boxes, and more than 80 feet of wooden walkways with lamp posts leading to the shoreline. Two attached, oversized double-car garages provide more than 1,300 sq ft of versatile functional space. One garage is positioned at the front of the home, while the second offers direct backyard access and includes its own 100-amp service - ideal for a workshop, watercraft storage, or recreational equipment. Major mechanical updates have already been completed, including a new Lennox furnace (2026, warranty to 2035), A/C (2023), full Rainfresh water softener system, and paved driveway. One of those rare homes that genuinely exceeds expectations in person, shows 10/10. This waterfront home is located just 15 minutes north of Port Perry and 25 minutes from Uxbridge. (id:55499)
Chestnut Park Real Estate Limited
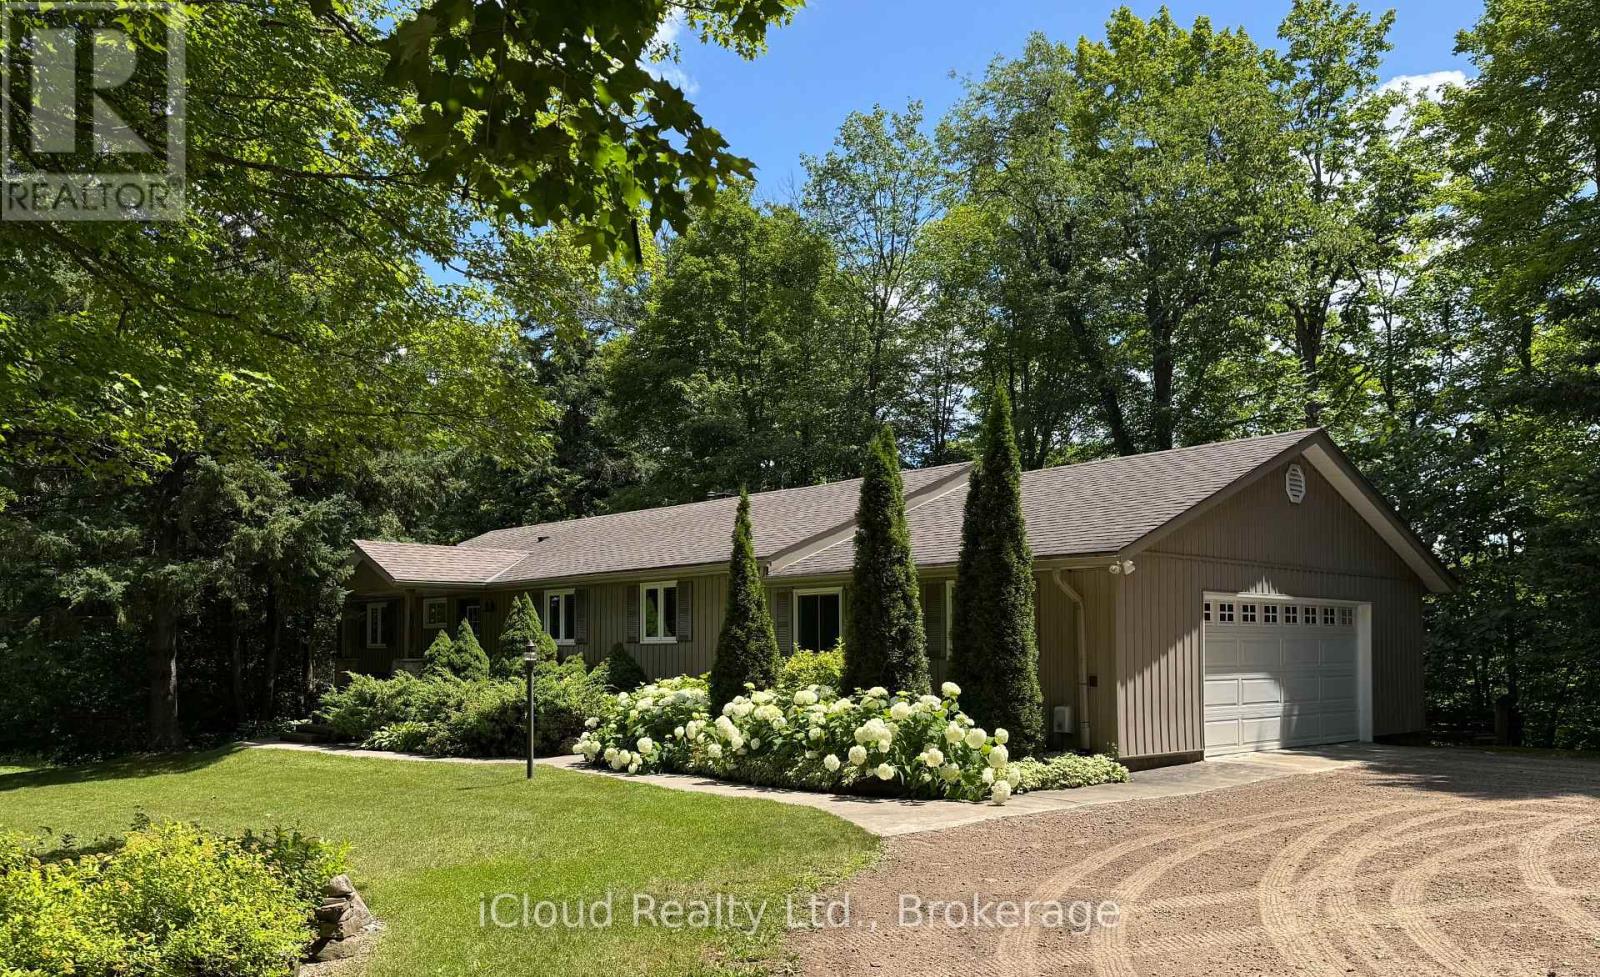
487202 30 Sdrd Side Road
Mono, Ontario
The great escape - down a long private laneway, nestled in the trees, come & discover this captivating 3 + 1 bedroom bungalow. Sitting on 7.85 acres and featuring a superb spring fed pond, log outbuilding, oversize double car garage & a stream, this property radiates comfortable living. Nestled in the sought after Mono countryside, conveniently close to major roads, schools, Mono Cliffs Park & the Boyne Conservation Area, it ticks many boxes. The main floor offers a spacious living room, formal dining room with a floor to ceiling stone fireplace feature, eat-in kitchen with cherry cabinets, direct access to the garage, W/O to the back deck and three bedrooms. Imagine lying in bed in the dreamy primary bedrm watching the day begin through your own walkout to the deck. Downstairs the roomy Rec room has another impressive stone fireplace with an airtight stove plus a W/O to the patio. Tucked in beside is the 4th bedroom/office. This level also boasts an inviting in-law suite with small living & dining area, kitchen & bedroom w/3 pc bathroom. Composite decking wraps the home on 2 sides. Outside you'll love the pathways that meander to a vista overlooking a stunning spring fed crystal clear 100' pond & on to a winding stream in old growth forest. An old "rough" sugar shack is on the slopes of the ravine. Move-in ready for those seeking a peaceful life in the countryside, put your feet up and come to enjoy the utmost of privacy in an affordable home. (id:55499)
Icloud Realty Ltd.
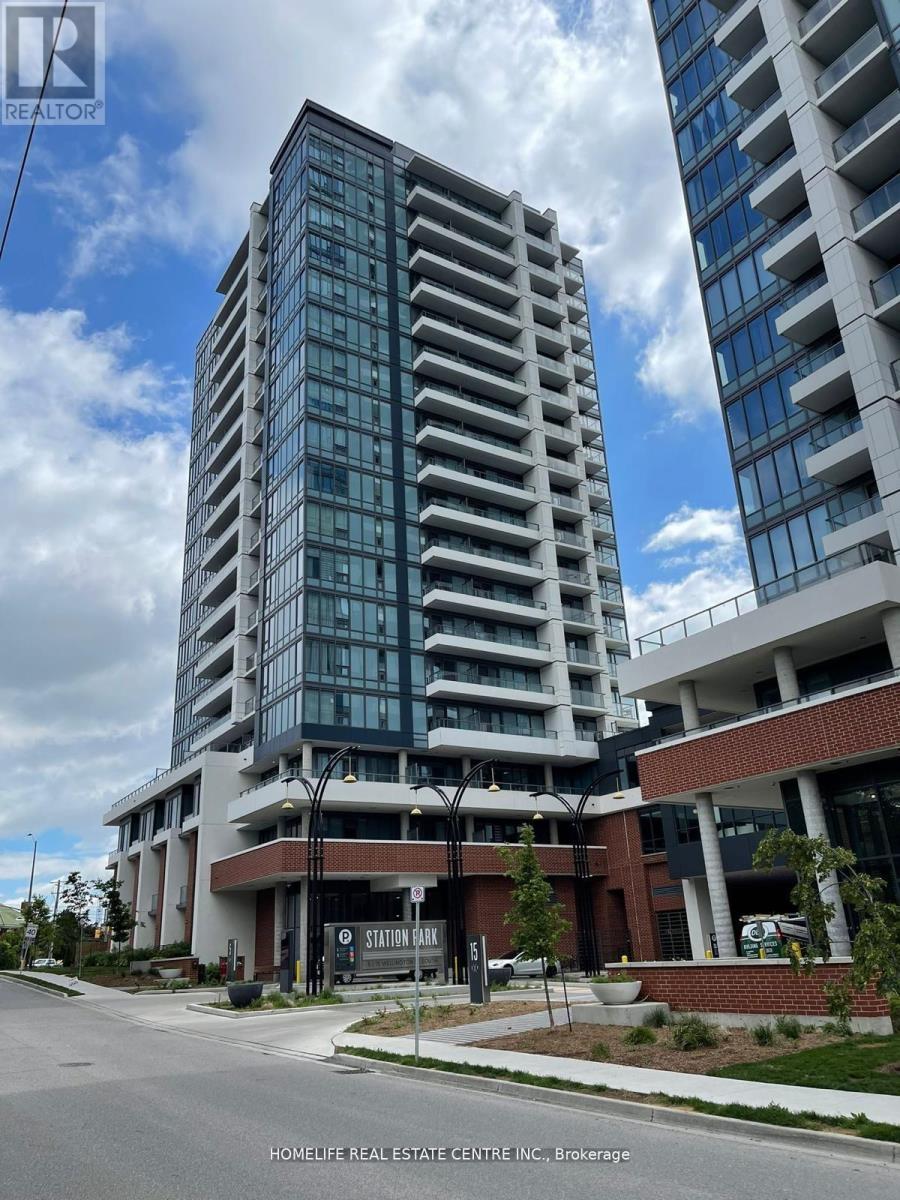
605 - 5 Wellington Street
Kitchener, Ontario
**LEASE !! Welcome to luxurious urban living at its finest! This modern 1 one-bedroom condo is located at the Station Park Towers, one of Waterloo Region's newest and finest Condo buildings in the heart of the KW Downtown Tech and Innovation District! Prime Location - a great opportunity to acquire a spacious 1 bedroom suite. Indulge in amazing amenities including a state-of-the-art gym, resistance pool, Jacuzzi, pet wash station, bowling alley, and outdoor BBQs perfect for gatherings*** (id:55499)
Homelife Real Estate Centre Inc.
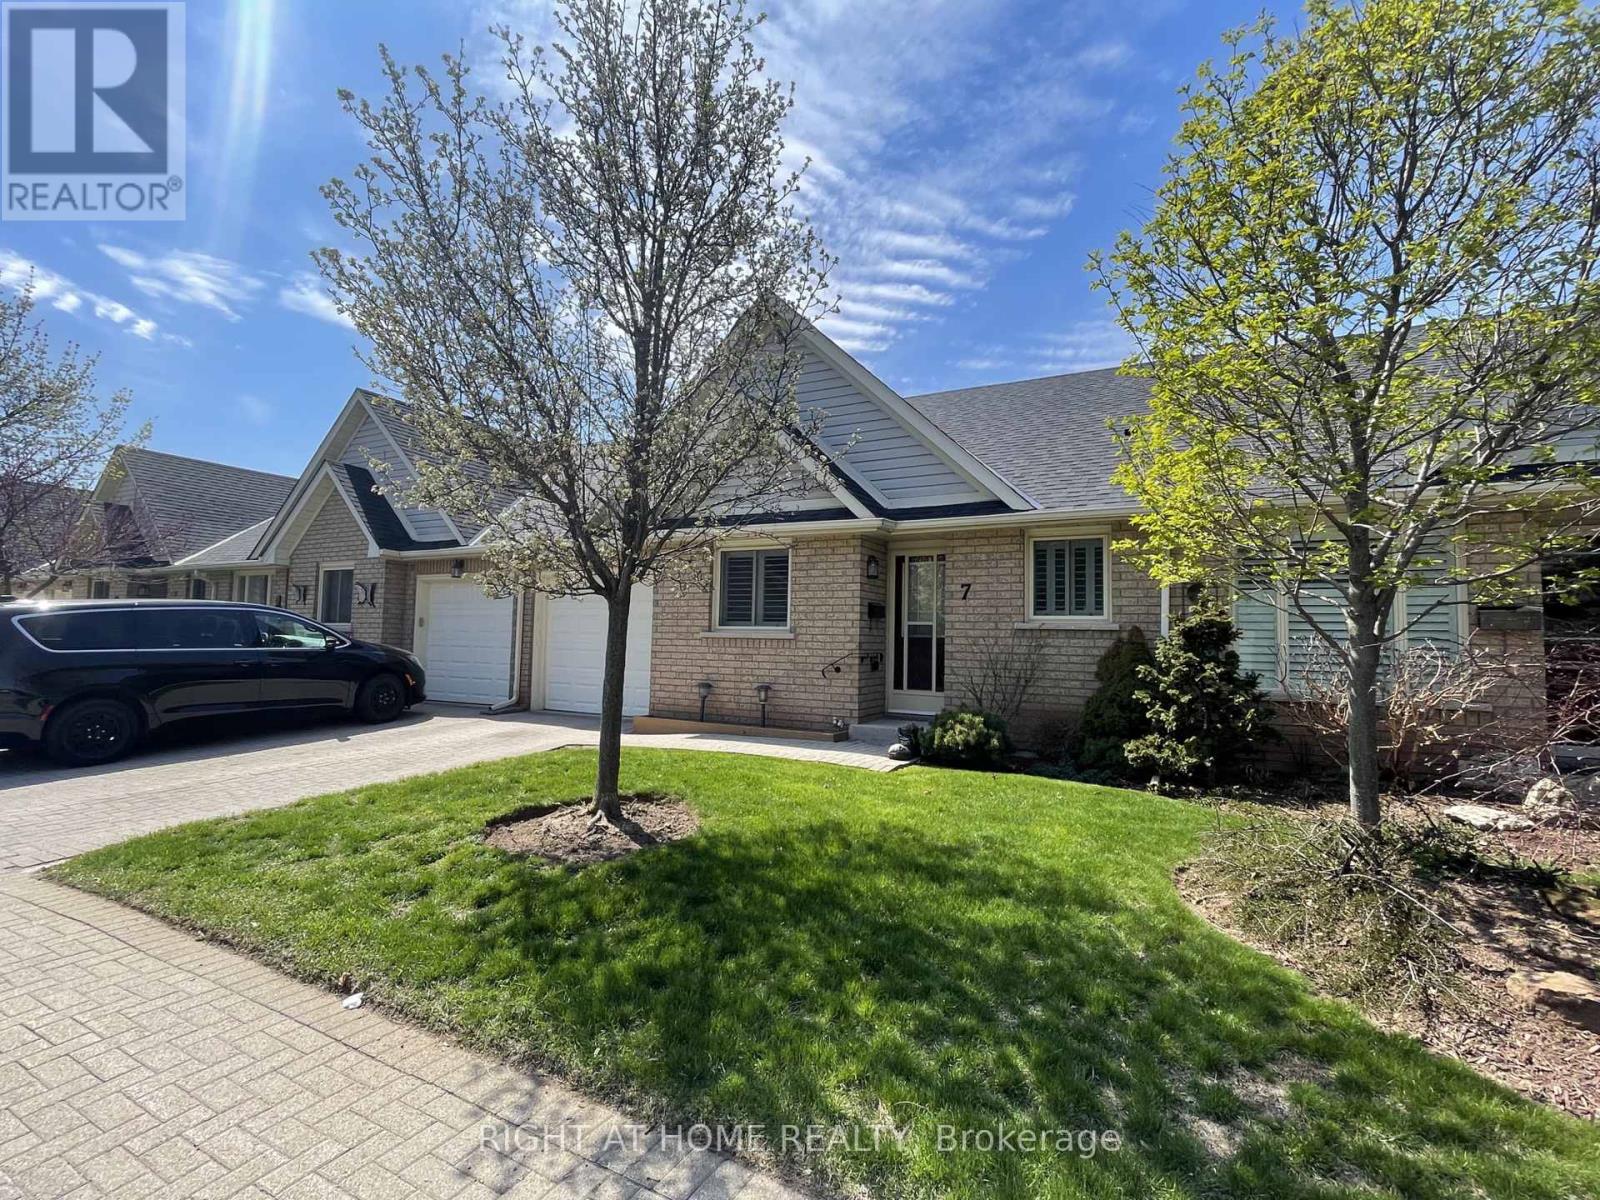
7 - 165 Main Street E
Grimsby, Ontario
Charming townhouse ideally located in the heart of Grimsby's vibrant lakeside community. This meticulously maintained 2-bedroom, 2-bathroom home offers a seamless blend of modern comfort and timeless appeal. The main floor features a bright, open-concept layout with a spacious living area ideal for both relaxing and entertaining.The kitchen is thoughtfully designed with sleek appliances, generous counter space, and ample cabinetry to meet all your culinary needs. The primary bedroom includes a large closet, additional his-and-hers closets, and a private ensuite bathroom. A unique feature of the home is the direct access ramp from the garage to the primary bedroom, offering added convenience and accessibility.Enjoy outdoor living on your private backyard deck-perfect for morning coffee or unwinding in the evenings. Additional features include main floor in-unit laundry, private parking, garage door opener with remote, and new California shutters and automatic blinds installed in 2025.Ideally suited for young professionals, small families, retirees, or investors. Located just steps to local shops, restaurants, parks, the shores of Lake Ontario, and directly beside the new West Lincoln Memorial Hospital. A truly low-maintenance property in an exceptional location. (id:55499)
Right At Home Realty
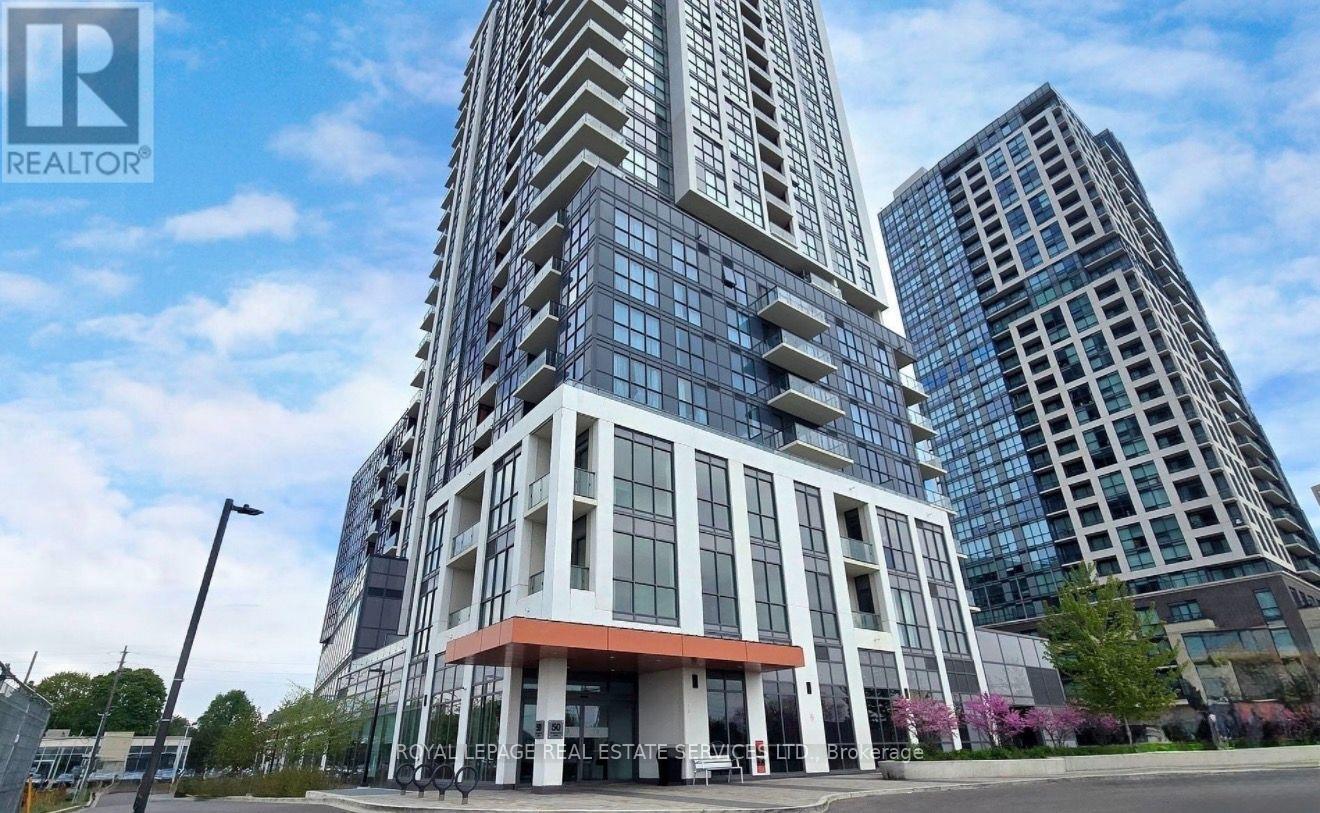
812 - 50 Thomas Riley Road
Toronto, Ontario
Welcome to this bright and spacious 1+Den condo in the heart of Etobicoke. Featuring 9-ft ceilings, laminate flooring throughout, an open-concept layout, and a private balcony with unobstructed city views. The modern kitchen offers quartz countertops, a breakfast bar, and stainless steel appliances, while the versatile den is perfect for a home office or guest space.Includes a parking space and one locker. Enjoy premium amenities including a 24-hour concierge, fitness centre, yoga studio, party room, guest suites, children's play area, outdoor BBQ terrace, and visitor parking.Ideally located just steps to Kipling GO and TTC, with quick access to Hwy 427, the Gardiner, and the QEW, plus shopping, dining, parks, and schools nearby.(Property is tenanted) (id:55499)
Royal LePage Real Estate Services Ltd.
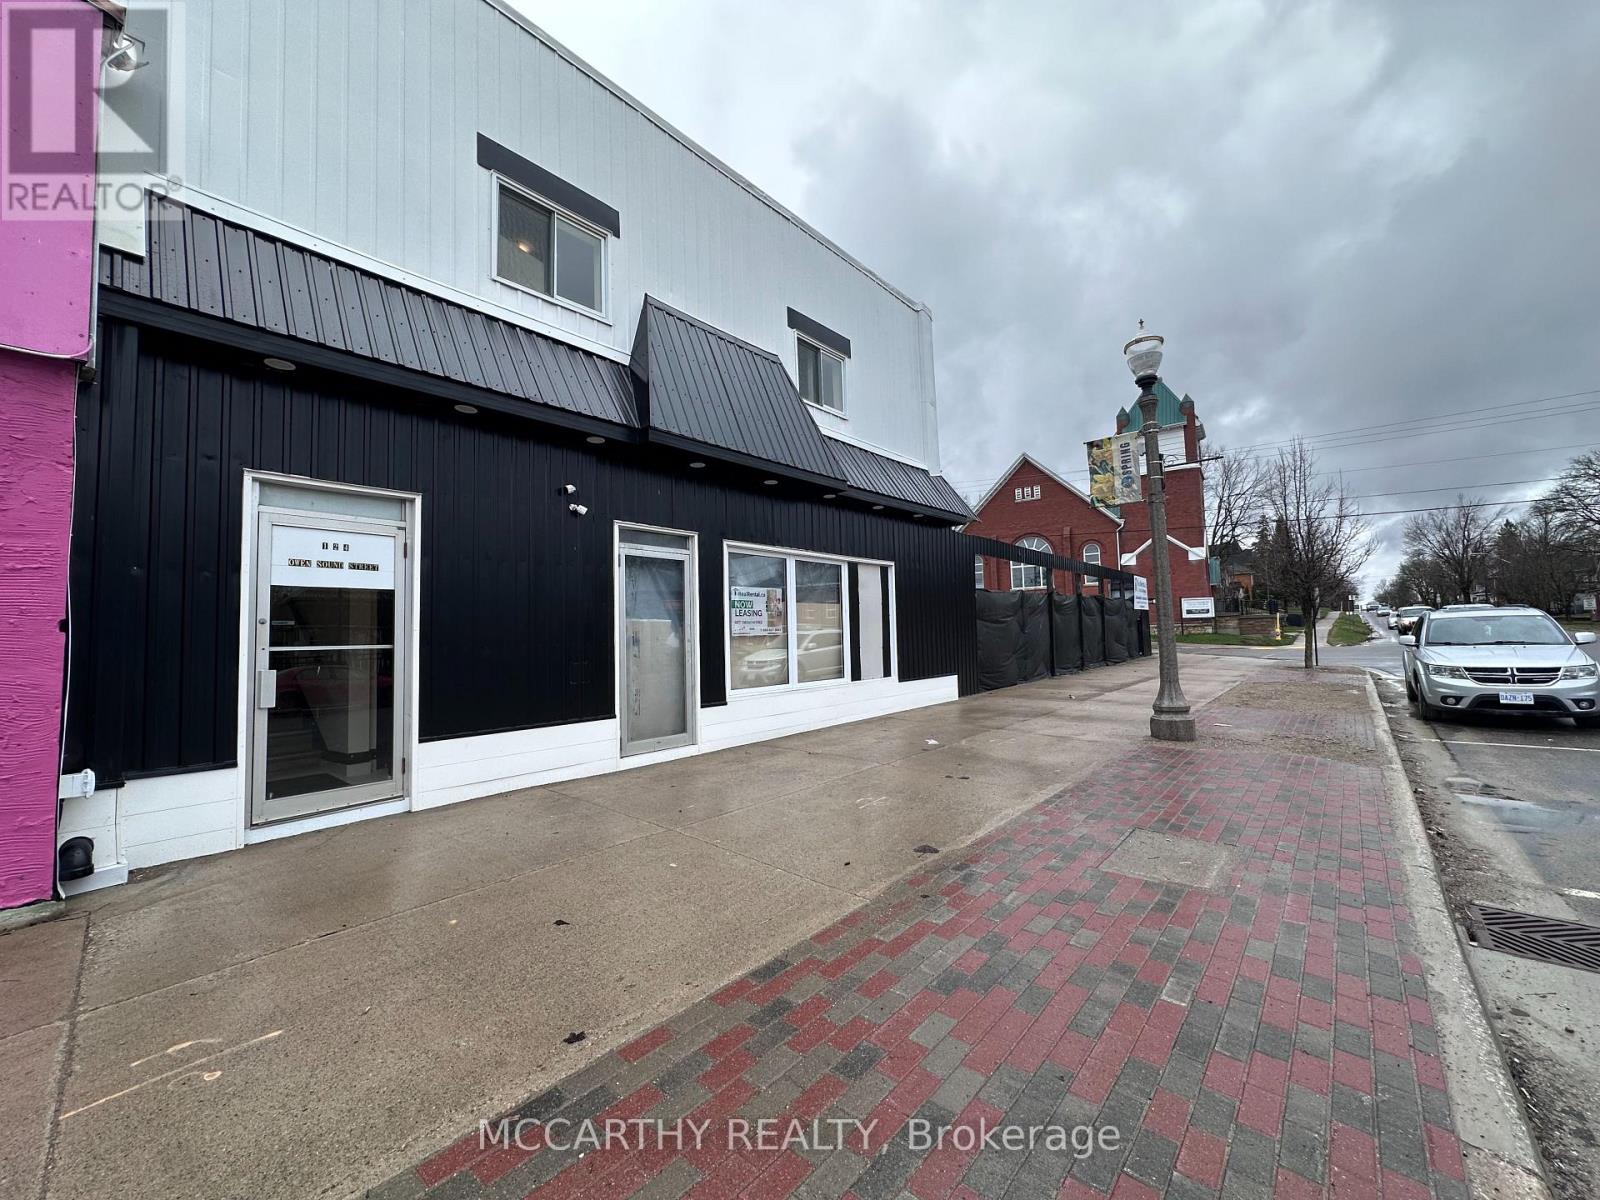
124 Owen Sound Street
Shelburne, Ontario
Approx. 1,700 sq. ft. of prime retail space available in the heart of downtown Shelburne - Owen Sound Street Frontage. Ready for build-out, it presents a rare opportunity to design a space tailored to your operations. With excellent flexibility and strong growth potential, this location is ideal for businesses seeking high visibility, steady foot traffic, easy client access, and efficient logistics for deliveries and distribution. Downtown Shelburne - across from RBC and Alterna Bank. Ample space for signage to Advertise your business - Owen Sound Street and First Ave. Don't miss this outstanding opportunity to establish or expand your business in a thriving Downtown setting. (id:55499)
Mccarthy Realty
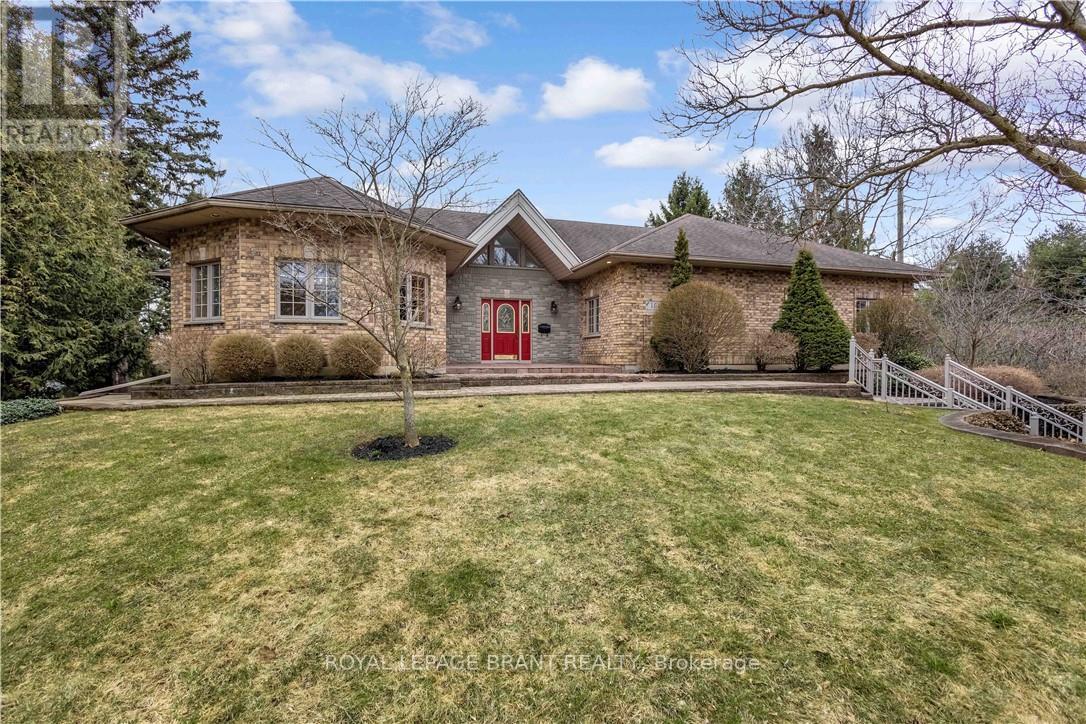
103 Tutela Heights Road
Brantford, Ontario
Welcome to 103 Tutela Heights - Prestigious Living in One of Brantford's Most Sought-After Enclaves. Nestled in the highly desirable Tutela Heights community in Brantford, this exceptional property offers a rare opportunity to own a beautifully appointed home just steps from the Grand River. Situated on a quiet dead-end street, this location provides minimal traffic, enhanced privacy, and a peaceful setting-ideal for families and those seeking a tranquil lifestyle. Set on a stunning lot of over one acre, this residence combines space, privacy, and natural surroundings in one of the city's most prestigious neighbourhoods. Boasting approximately 5,100 sq ft of finished living space, this home features 4 spacious bedrooms and 3 well-appointed bathrooms. The thoughtfully designed layout offers a warm and inviting atmosphere, highlighted by two gas fireplaces-one in the kitchen, creating a cozy focal point, and another in the expansive lower-level great room. The fully finished lower-level walk out basement provides excellent versatility and could easily serve as an in-law suite or potential secondary living space. With direct access to the basement bathroom and the opportunity for a separate entrance through the basement, it offers ideal accommodations for extended family, guests, or a private home office. A detached double car garage and ample parking add to the functionality of this impressive property. With the Grand River just across the street, executive homes surrounding, and the added benefit of a quiet dead-end setting, this is a rare offering in a location known for its tranquility, prestige, and natural beauty. A true lifestyle property-don't miss your chance to call Tutela Heights home. (id:55499)
Royal LePage Brant Realty