
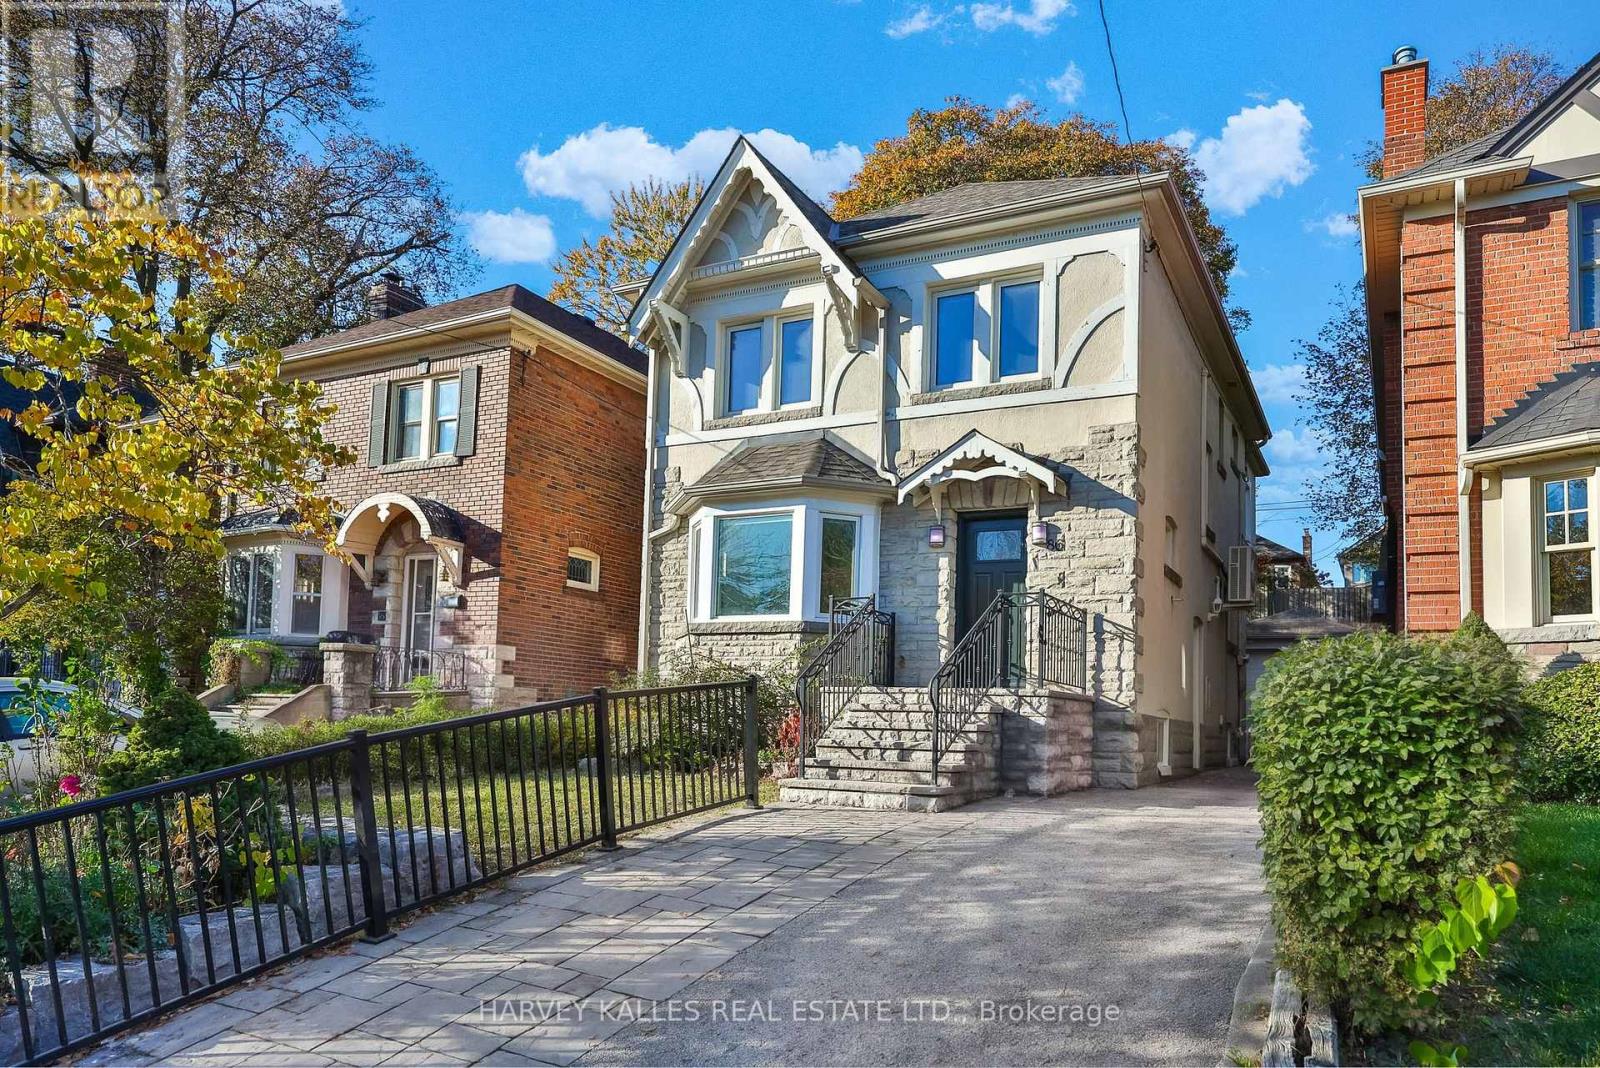
86 Willowbank Boulevard
Toronto, Ontario
Opportunity Calls ! 86 Willowbank Boulevard, a beautifully maintained detached home on a rare 30 x 120 ft lot in the highly sought-after Allenby and Forest Hill North neighbourhood. Cherished by families for its school community, quiet streets, parks and welcoming atmosphere, this location is just a few minutes' walk to Avenue & Eglinton subway station, with Eglinton's restaurants and shops and everything Yonge & Eglinton has to offer close by. Easy walk to Allenby Junior Public School , Forest Hill Collegiate Institute and some of the city's best private schools. A timeless stone-and-stucco exterior, elegant architectural details and windows replaced about five years ago create an inviting home filled with warmth and character. Over 2,000 sq. ft. of thoughtfully designed living space offers three bedrooms plus a second-floor office. Hardwood floors, a living room with a fireplace and bay window, a wainscotting dining room and a renovated kitchen with stainless steel appliances and a bright breakfast area that walks out to the deck make the main floor elegant and welcoming. The finished lower level, with a separate entrance, features a huge recreation room (about 20 x 28 ft), an exercise area, 3-piece bath, laundry and a cold room, ideal for a gym, playroom or home office. Outside, beautifully landscaped tiered gardens and a Japanese cherry blossom tree create a private, picturesque retreat. Detached garage and a private drive with room for 3 cars. A rare opportunity to enjoy the lifestyle, community and schools that make Allenby and Forest Hill North such special places to call home. (id:55499)
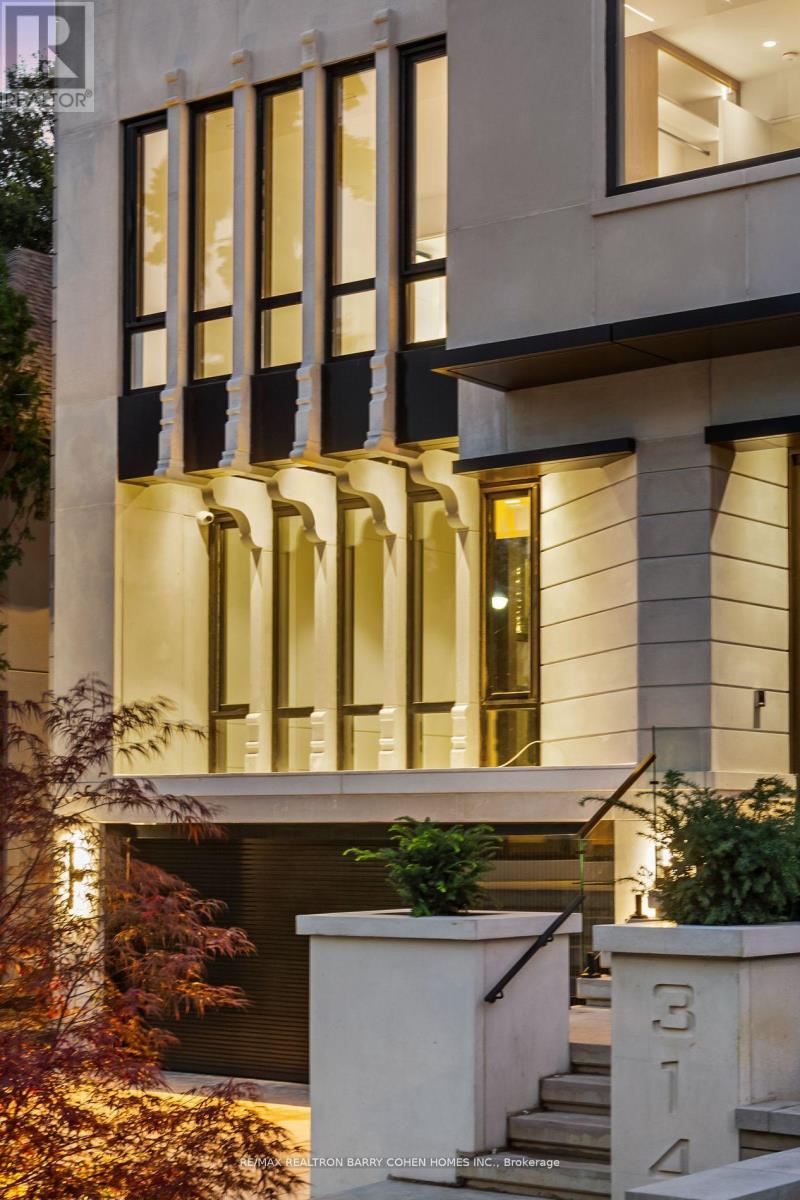
314 Rosemary Road
Toronto, Ontario
Presenting A Visionary Architectural Residence In Forest Hill. Five-Bedroom Custom Home, Featuring World-Class Design By Acclaimed Hyphen Studios. Striking Modernist Exterior, Finished W/ Precast Limestone, Heated 4-Car Drive & 2-Car Garage. Impeccably Curated Open Floor Plan Accented By Exquisite Circular Staircase. German-Engineered Windows & Elevator Access On All Four Levels. Entertainers' Backyard Featuring Luxury Swim Spa & Tree-Lined Privacy. Oversized Solid Wood Front Door With Keyless Entry. Foyer With Antique Mirrored Art & Spanish Imported Porcelain Floors. Office With Soaring Windows, Antique Mirrored Ceiling & Integrated Desk. Living Room Features In-Wall Speakers & White Oak Paneling, Dining Room Presents Dramatic 20' Ceilings, Two-Way Gas Fireplace & Floor-To-Ceiling Windows. Stunning Gourmet Kitchen With Separate Working Kitchen, High-End Appliances, Italian Imported Porcelain Countertops & Seamless Transition Into Family Room. Two Beautifully-Appointed Primary Suites, Gracious Second Floor Lounge & Third Floor Walk-Out Terrace. First Primary Suite Includes Two-Way Fireplace, Expanded Balcony, Opulent 8-Piece Ensuite With Steam Shower & Walk-In Closet. Second Primary Suite With Wet Bar, Balcony, Expansive Walk-In Closet & 5-Piece Ensuite. 3Additional Upstairs Bedrooms W/ Upscale Finishes, Ensuites & Walk-In Closets. The Professionally Finished Lower Level Offers Heated Floors, A Private Nanny Suite With 3-Pcs Ensuite, & An Impressive Recreation Area Featuring A Sauna, Wet Bar, Climate-Controlled Walk-In Wine Cellar, Linear Fireplace & Custom Designer Wall Paneling. A Rare Offering Where Architectural Brilliance, Contemporary Design & Exceptional Craftsmanship Come Together In An Artfully Conceived Home Of The Highest Caliber. Ideally Situated In A Prestigious Forest Hill Location, Just Moments From Exceptional Amenities, Top-Rated Schools & Cedarvale Park. (id:55499)
Harvey Kalles Real Estate Ltd.
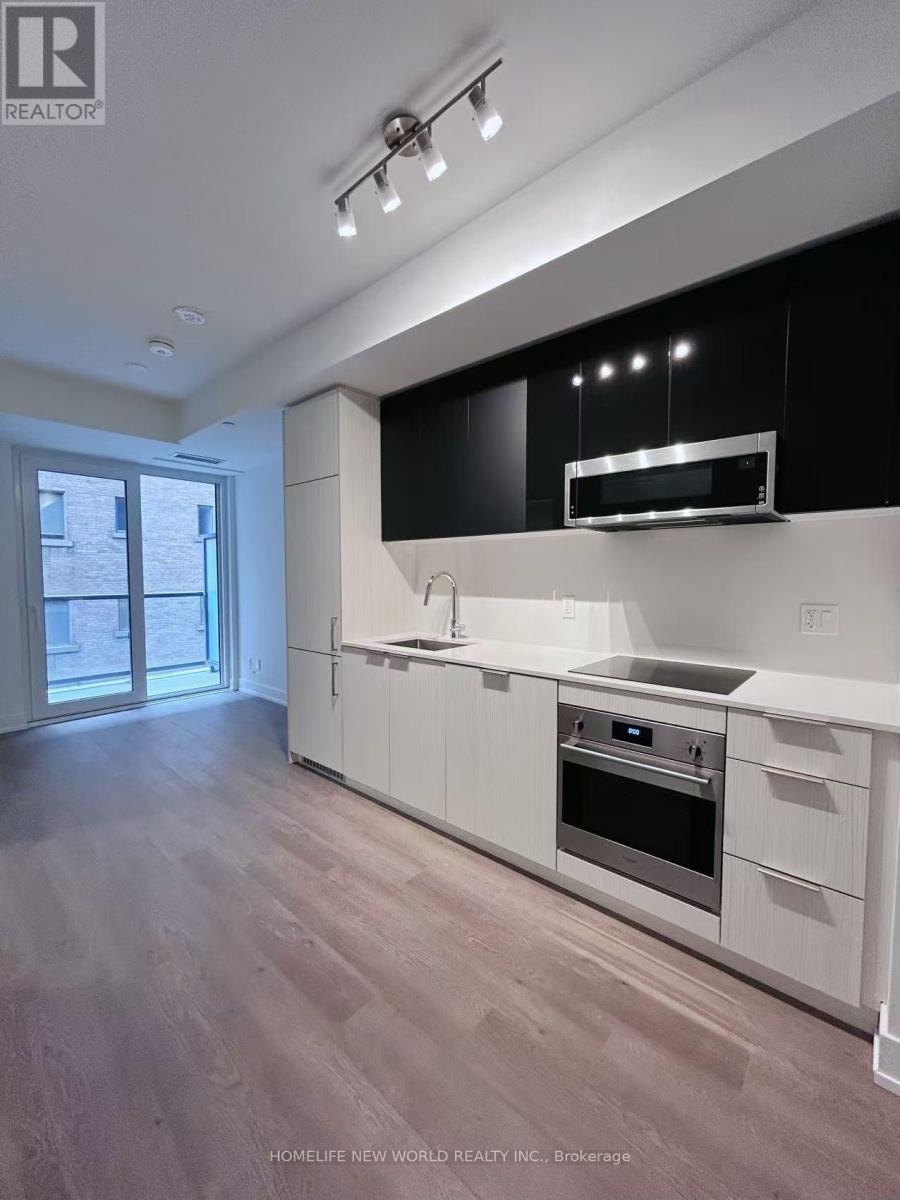
617 - 308 Jarvis Street
Toronto, Ontario
Welcome to Luxury JAC Condo In The Heart Of Downtown Toronto! Stunning Spacious 1+Den Layout With 2 Bathrooms. 581 Sqf+78Sqf South Facing Balcony; The Laminate Floor Through-out. Floor to Ceiling Window. The Best Amenities Including: Gym, Coffee Bar, Library, Media/E-Sports Lounge, Workroom, Rooftop Terrace W/BBQ, Party Room & More! Situated at Jarvis and Carlton, you're just steps away from some of the city's best dining, shopping, and entertainment options. Walking Distance to Subway Station, U Of T, TMU, Eaton Centre, Financial District, George Brown College and some of Toronto's top cultural attractions. MUST SEE! (id:55499)
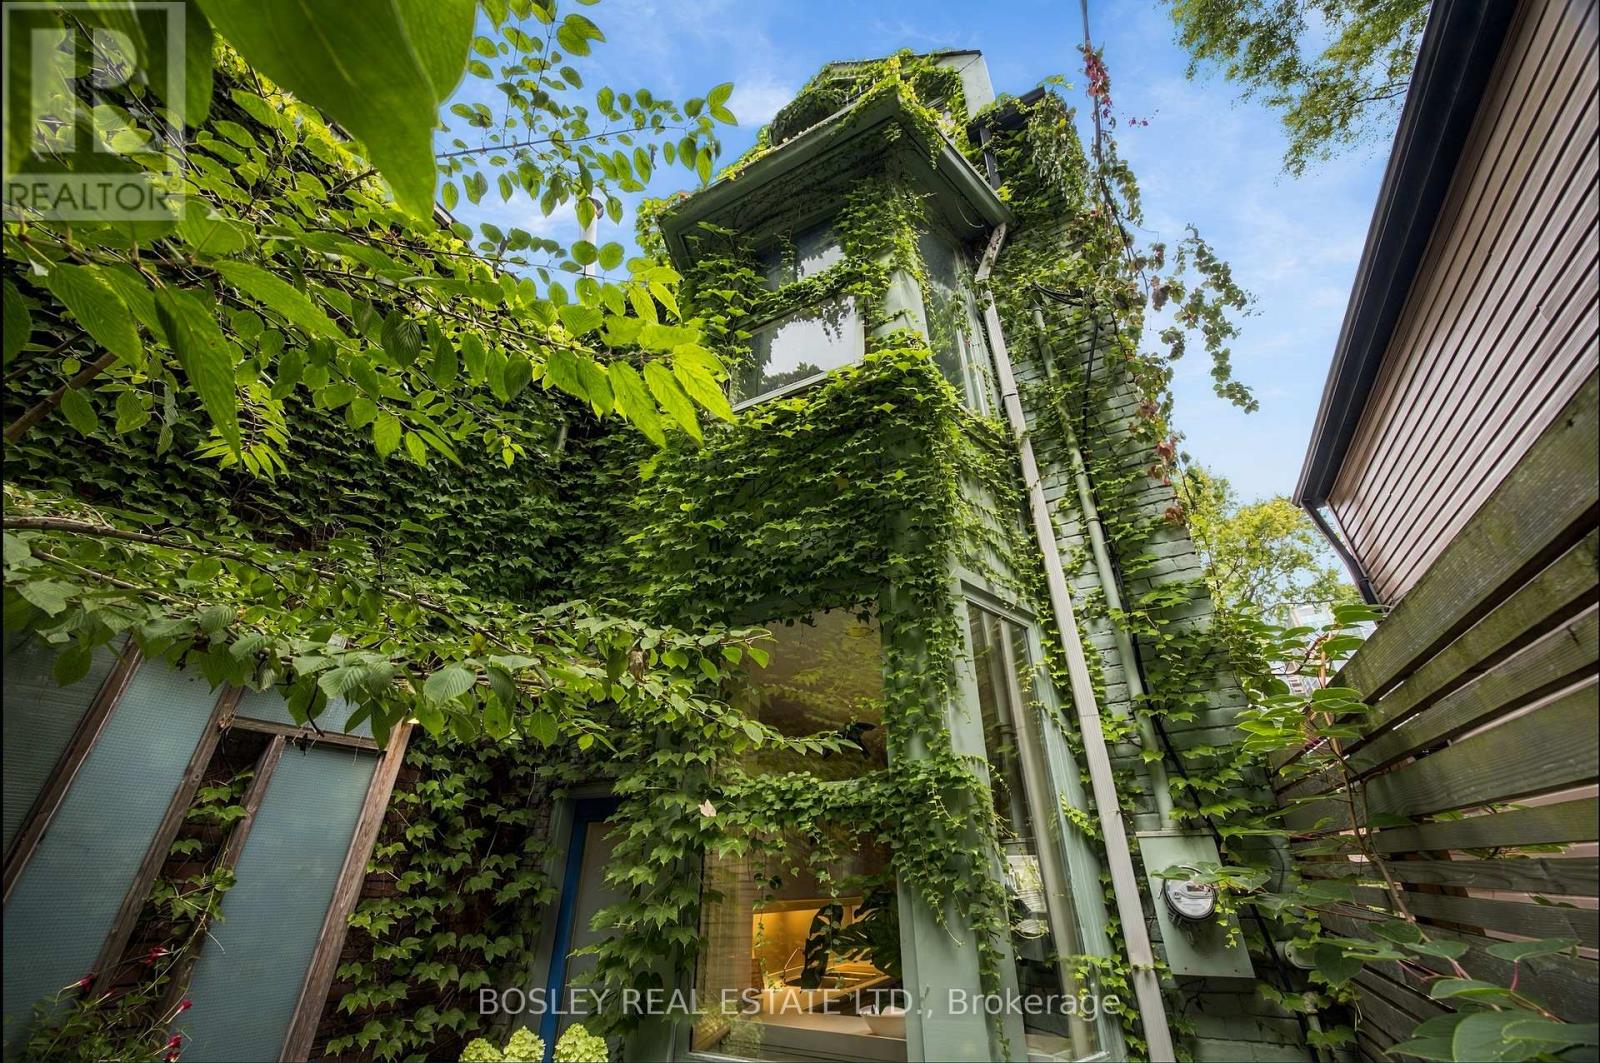
33a Henry Street
Toronto, Ontario
In Feng Shui it is said, that a meandering path enables us to shed the cares of the day before arriving home, turning aggressive energy into a gentle nourishing current. Your walk into 331/2 Henry St will be languorous,helping you unwind before you walk in. This treehouse was Designed By Claude Liger-Belair, Architect and Photographer who positions the house and rooms to take Advantage of their Natural Environment,akin to Frank Lloyd Wright. Originally practicing in Lebanon, his work moved to Toronto where a lot of his residential pieces are still undocumented. The house soars into the sky like a tower of nature, foliage and light. 4 stories of Light,windows, space,design, & treetop views. A sweeping main floor is open and inviting with soaring ceilings. The woodburning firelace is a great spot to relax with a warm brandy or sweet hot chocolate. 3 big bedrooms and an office, all space interchangeable for a multitude of uses. The third floor loft space with a true Juliette balcony is an artist's retreat or the perfect place to write your memoir or a warm retreat for sleeping. 3 bathrooms and the rooftop deck....ahhhhh the rooftop deck, pleasure and privacy in the centre of it all. It is a herb garden with water and power. The cedar wrapped pergola creates a place to relax and find solace. A lower floor AIR B&B leases out at 2500$/month to visiting profs from UOFT or visiting doctors. It is registered, insured and separate. 3 decks, with space to eat & cook & drink & lounge adorn this tower of delight. Laneway access parking in the back is invaluable. This area, a half Block North of Baldwin has secretly become one of the most high end food stops in the city with Michelin star mentions and the coolest of vibes. 2 blocks from the AGO, just South of College, West of University is the Mecca of art and thought and freeform living.Transit...check, Shopping..check, Parking...check, Magic, private, dreamscape space....check. If you want it, here it is come and get it. (id:55499)
706 - 115 Antibes Drive
Toronto, Ontario
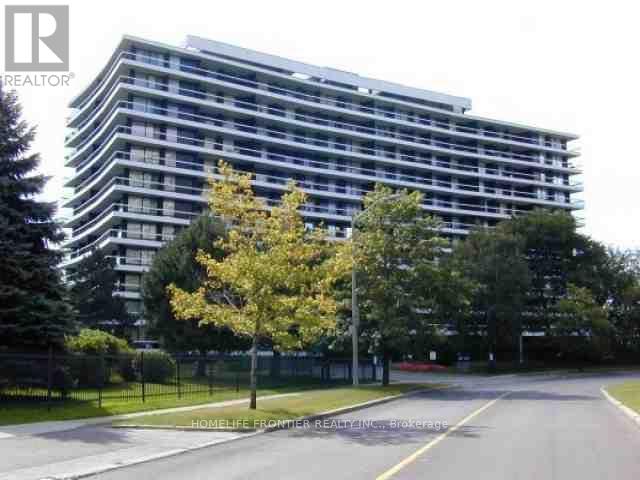
Don't miss the rare opportunity to be the owner of this luxurious fully renovated and upgraded 3 bedrooms+ den 1,600 sq. feet corner unit with wrap-around balcony with unobstructed southwest view in prime location of North York. Thousands spent in upgrades: Modern separate heating and cooling system and new installed triple glass windows will save you thousands dollars. Top quality maple modern kitchen with new quarts counter top and backsplash, Modern breakfast bar with built-in high brand dishwasher. Open concept design with huge living, dining and family room. Very private master bdm with ensuite bathroom. Huge den, a lot of storage and clothing space. 3 direct walk-outs to wrap around balconies. Floor to ceiling windows offer a lot of natural lights. Laundry in the unit and on the floor. 1 parking space included and another parking space can be rented and rent may pass to the buyer. Great open concept with sun-filled unit. The huge balcony looks like a garden! Pride of ownership, full of flowers and love! Luxury living with everything on one level. Famous G Ross Lord Park less than 5 minutes walk. 10 minutes to Finch subway by direct bus. Close to Community centre, and TTC. (id:55499)
96 - 23 Eldora Avenue
Toronto, Ontario
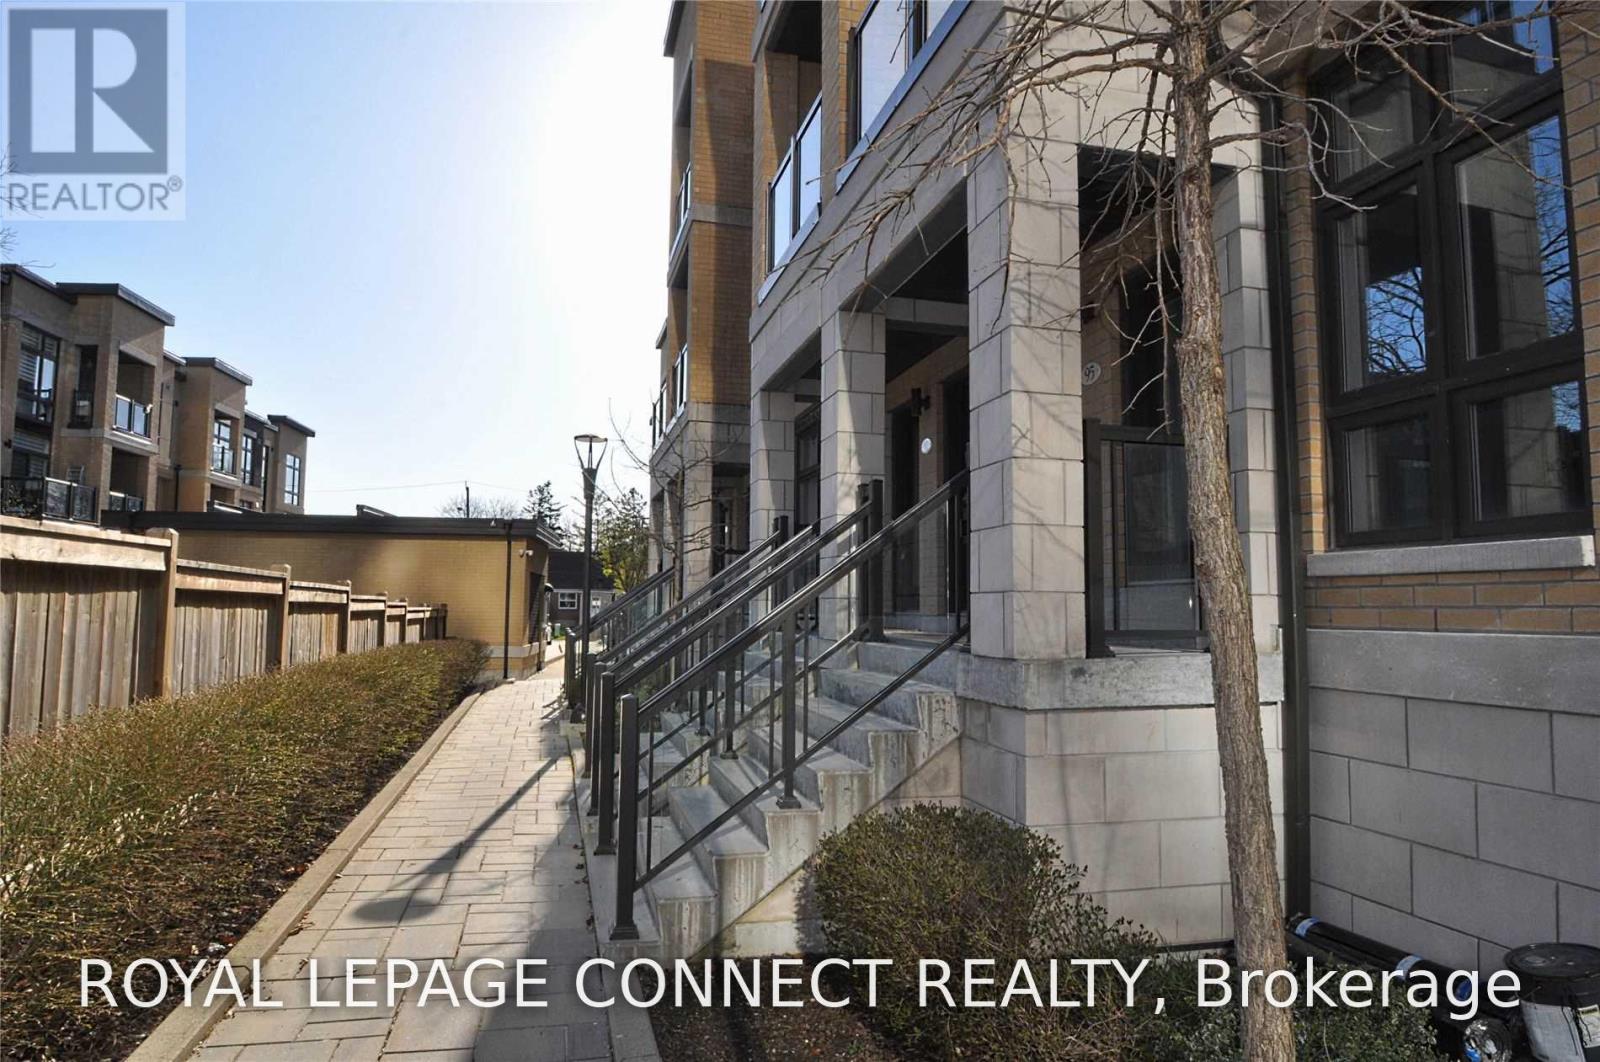
Prime Yonge/Finch Area, Walks To Subway, Viva, Go, Restaurants, Parks And Super Market. 9 Ft Ceiling, Floor-To-Ceiling Windows, Modern Kitchen. Granite Countertop. Hardwood Floor. Stainless Steeles Appliances. Large Window.1 Extra-Wide Prime Parking & 1 Locker. Non Smoking, No Pet. Tenants to use: S/S Fridge, Stove, Dish Washer, Washer And Dryer, Micro Wave W/ Exhaust Hood Fan. All Elfs And Existing Window Covering. (id:55499)
Unit 1 - 345 Gladstone Avenue
Toronto, Ontario
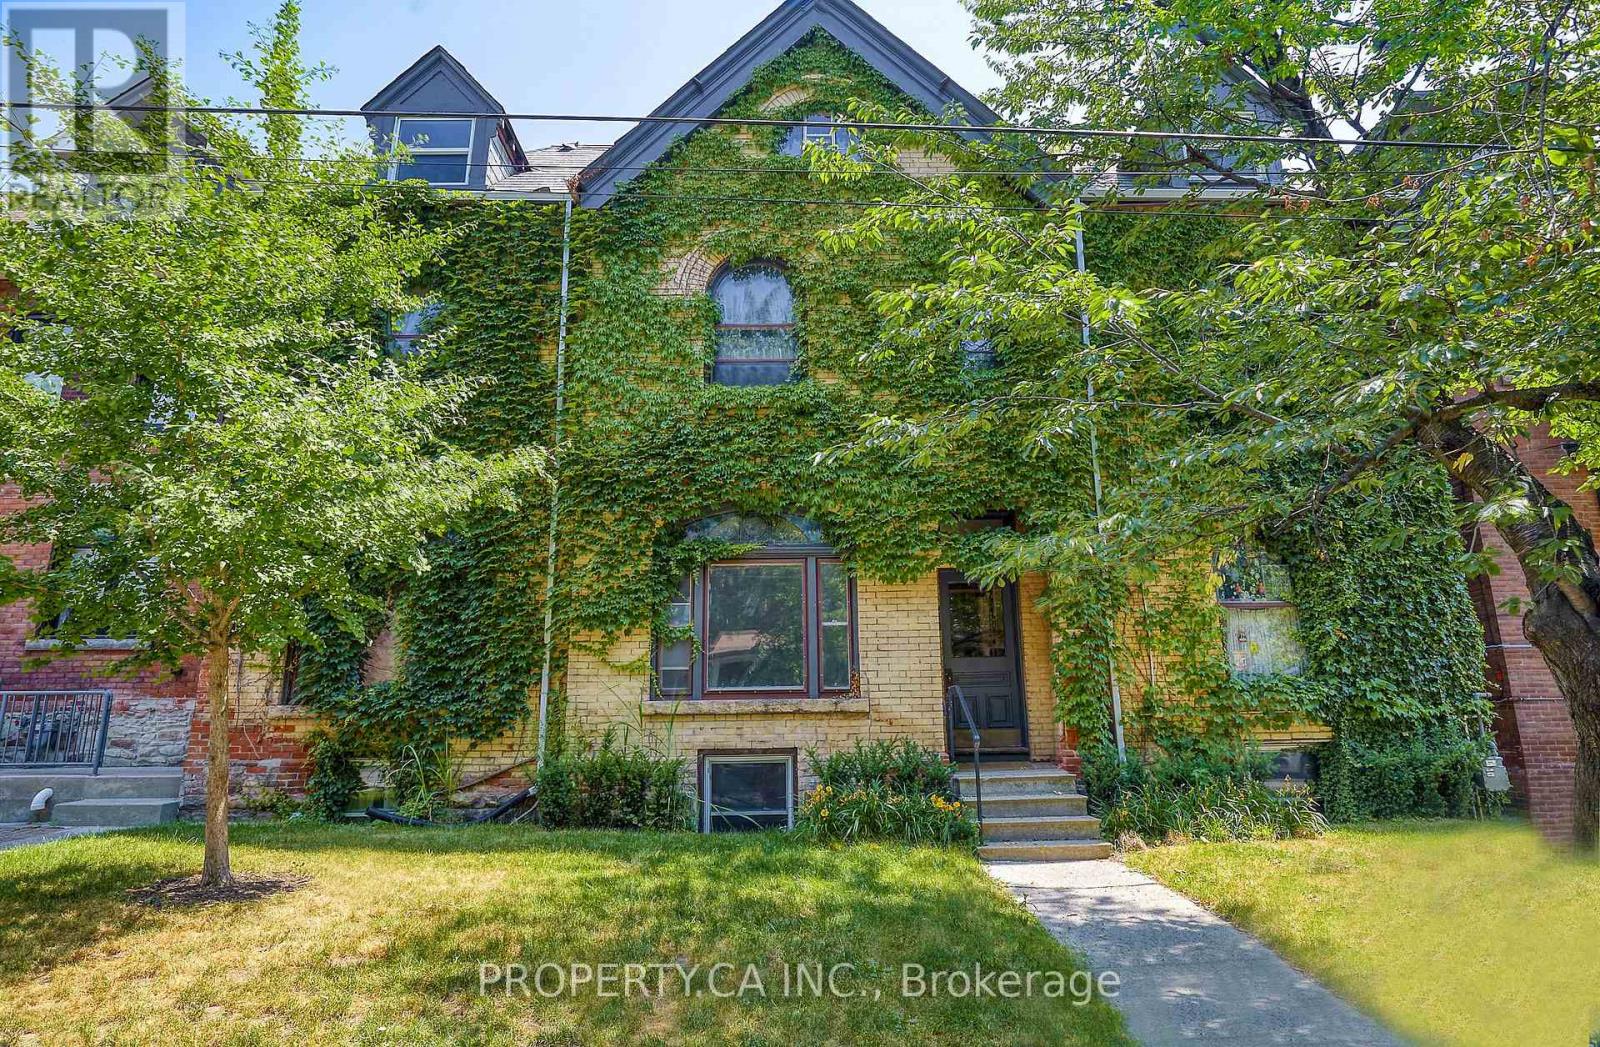
Renovated, Super Large And Light Filled 1 Bedroom Lower Level Unit Located In A Detached, Victorian Style, Boutique Multi Unit Building In One Of Toronto's Most Rentable Neighbourhoods With Brand New Bathroom And Kitchen Reno! With It's Own Unique Charm And Modern Finishes, This Is A Rare Unit That Is Sure To Go Fast! Large Layout! (id:55499)
2 - 18 Linwood Street
St. Catharines, Ontario
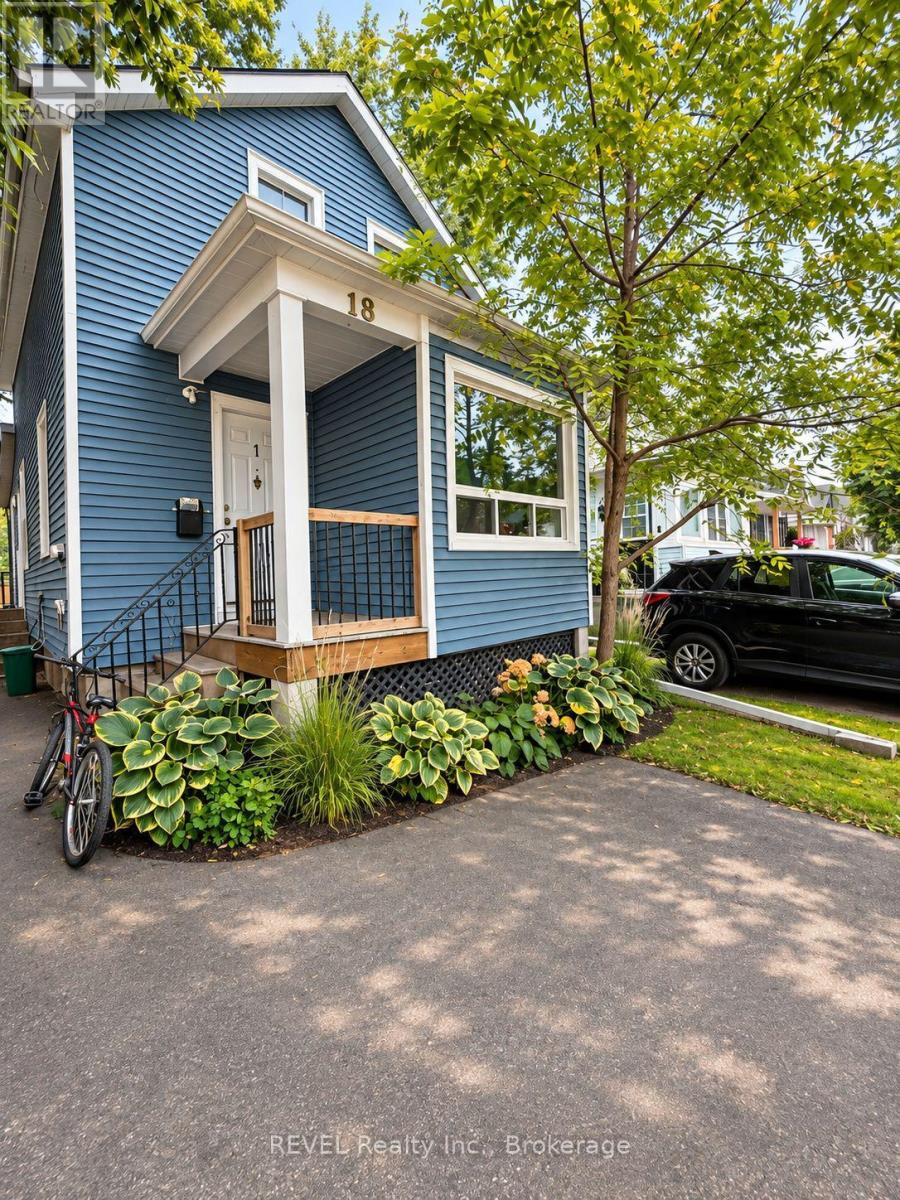
Welcome to 18 Linwood Street, Unit 2! This bright and updated 2-bedroom, 1-bathroom apartment offers comfortable living in a convenient St. Catharines location. Featuring an updated kitchen with white cabinetry, subway tile backsplash, fridge and stove, modern flooring throughout, neutral finishes and plenty of natural light. Both bedrooms offer functional living space, while the 4-piece bathroom features updated finishes. Parking and laundry facilities available. Conveniently located near shopping, restaurants, public transit and everyday amenities. Offered at $1,599/month plus hydro. A great opportunity for tenants seeking an affordable, updated rental in St. Catharines. (id:55499)
102 - 475 Bramalea Road
Brampton, Ontario
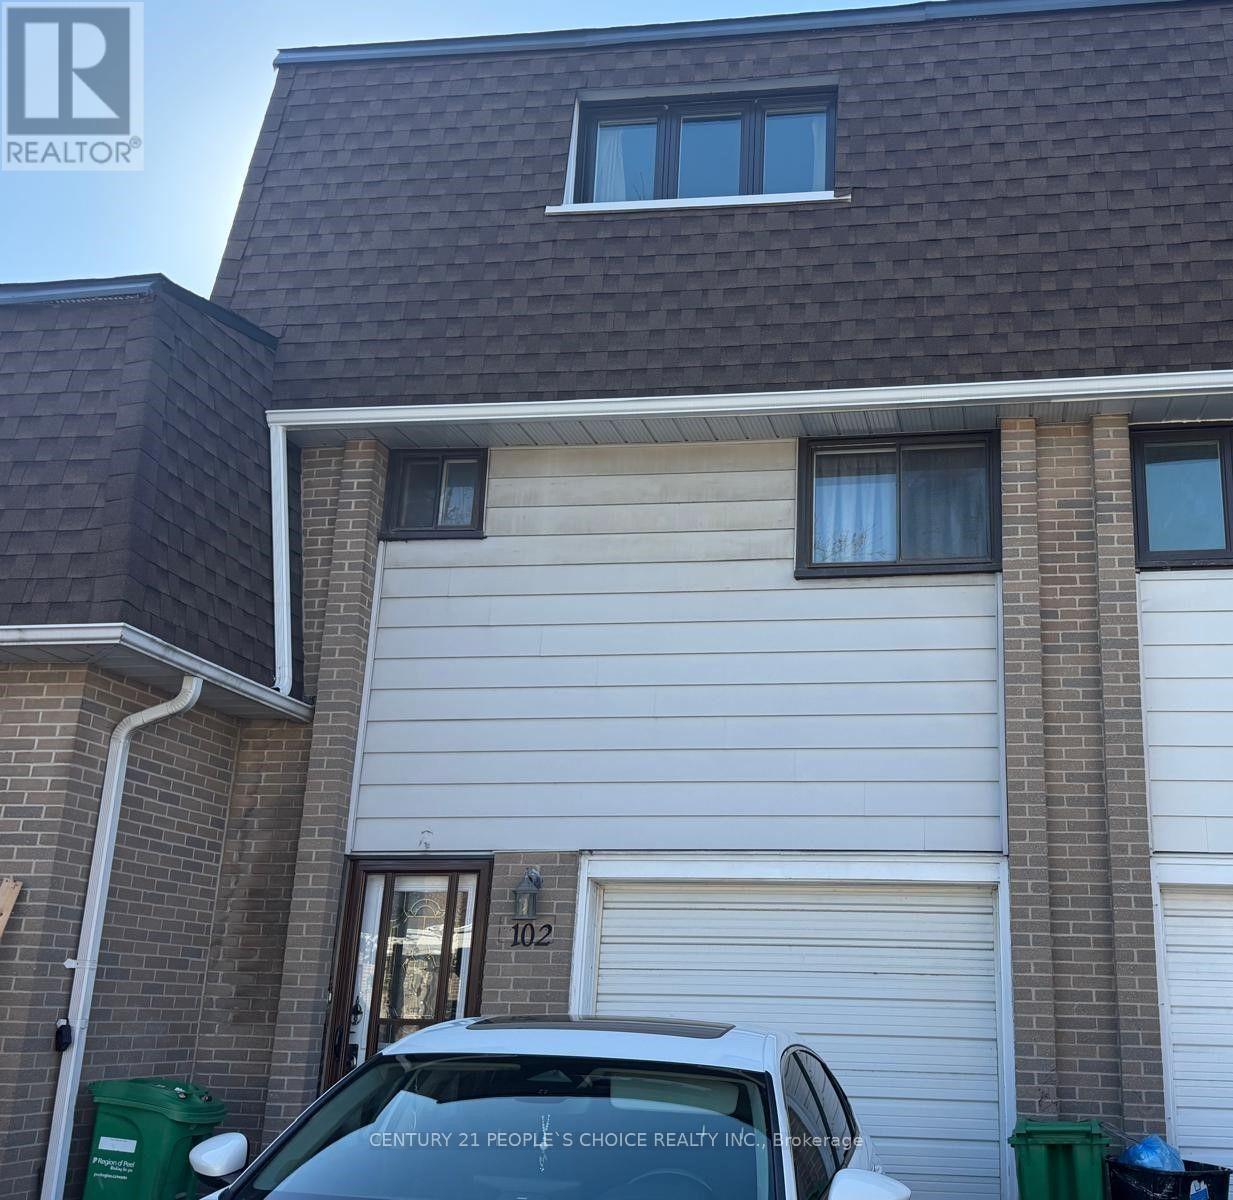
Welcome to 102 - 475 Bramalea Rd, Gorgeous 4-bedroom Townhouse FOR LEASE at prime location in high demand area of Brampton!!Fully renovated Top to bottom with lots of Dollars spent. This Stunning house has Excellent Features: 3 Spacious bedrooms on 3rd floor and 1 Decent Bedroom on 2nd Floor, New Eat-in kitchen, Renovated Washroom, New Windows, New Storm Door, Recently Painted, Garage door Opener with Remote Control, Large Driveway for 2 Car Parking, Newly Finished Basement with the Porcelain floor, Pot Lights, Laundry, Walk-out to backyard. Very convenient Location near school, park, plaza, transit, Library, place of worship. Close to all Major Highways, Bramalea GO Transit Terminal and All other Amenities. Come to see and make an offer!! Don't miss it...Won't Last Long!! (id:55499)
102 - 475 Bramalea Road
Brampton, Ontario
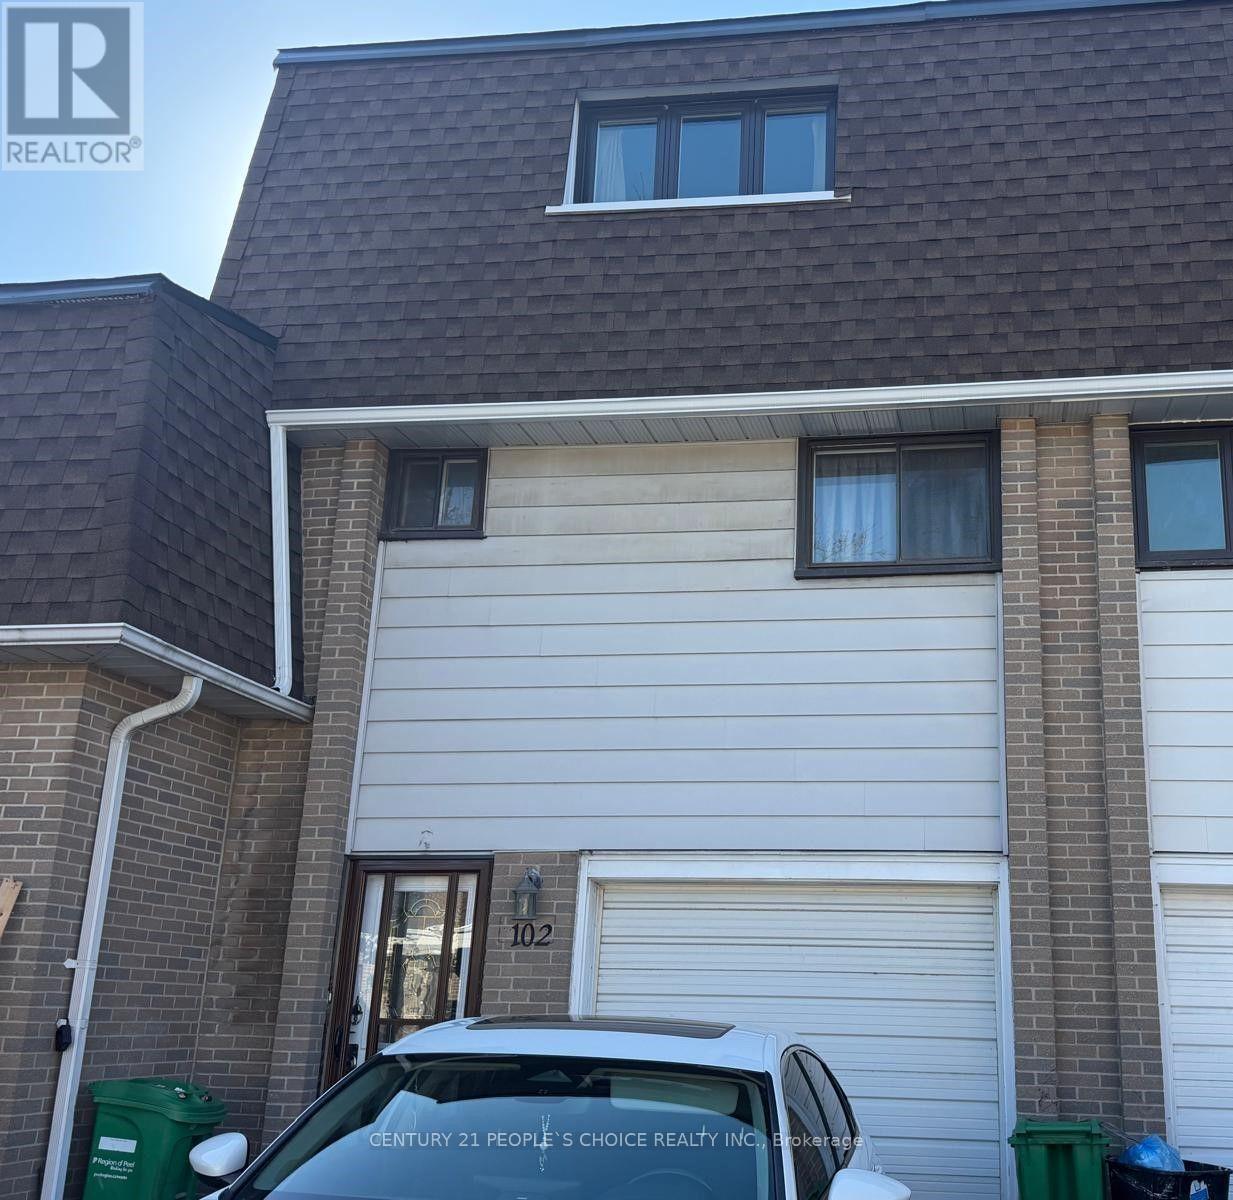
Welcome to 102 - 475 Bramalea Rd, Gorgeous 4-bedroom Townhouse FOR SALE at prime location in high demand area of Brampton!! Suitable for first time Home Buyers, Investors or Large Family!! Fully renovated Top to bottom with lots of Dollars spent. This Stunning house has Excellent Features: 3 Spacious bedrooms on 3rd floor and 1 Decent Bedroom on 2nd Floor, New Eat-in kitchen, Renovated Washroom, New Windows, New Storm Door, Recently Painted, Garage door Opener with Remote Control, Large Driveway for 2 Car Parking, Newly Finished Basement with the Porcelain floor, Pot Lights, Laundry, Walk-out to backyard. Duct Cleaning work completed, furnace cleaned thoroughly and service done. Very convenient Location near school, park, plaza transit, Library, place of worship, Bramalea Go Transit. Close to all Major Highways, Bramalea GO Transit and All other Amenities. Come to see and make an offer!! Don't miss it...Won't Last Long!! (id:55499)
5 - 56 North Lake Road
Richmond Hill, Ontario
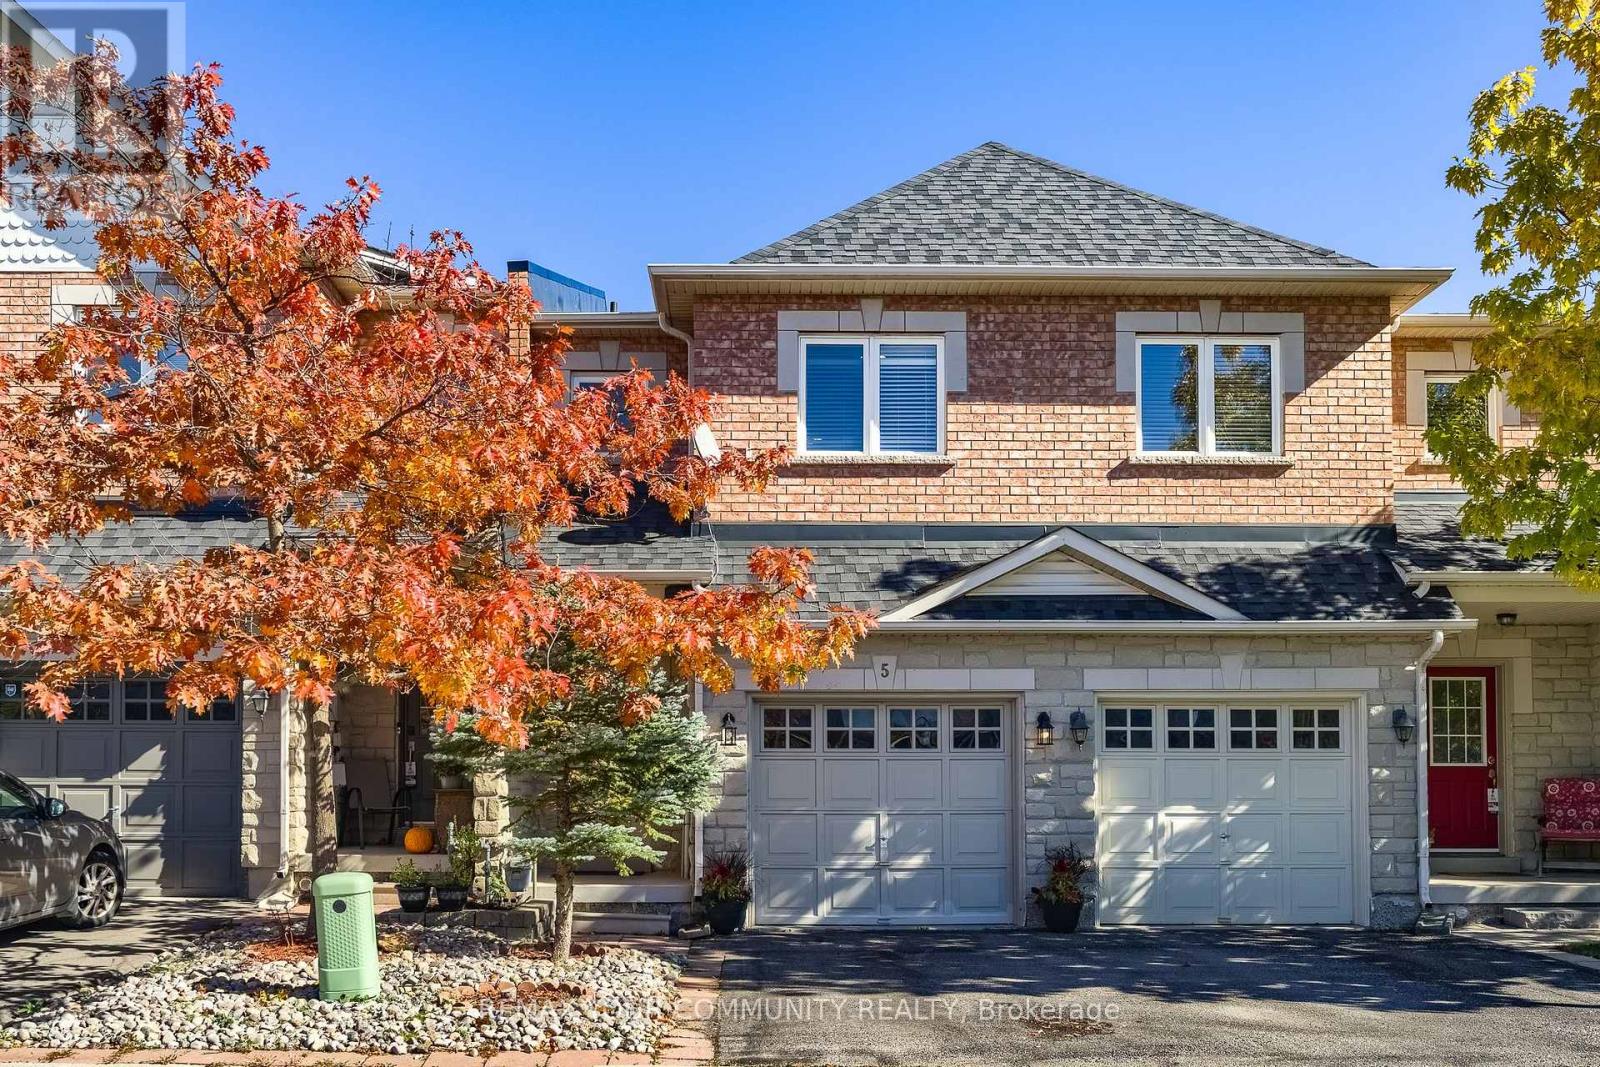
Picture your mornings here: coffee on the deck as the sun filters through the ravine trees, and nothing but birds chirping in the serene background. Backing onto a protected conservation, in a quiet, family-friendly enclave, and loved by its original owner since 2007, this 2-storey freehold townhome (POTL) is ready to bless the next family. The bright main floor flows with smooth ceilings, pot lights, upgraded chandeliers and hardwood flooring from the entrance to the dining table, where a walk-out to the deck brings the greenery in every day. The kitchen's centre island is the natural gathering spot for homework, weekend pancakes and catching up after work. Upstairs, upgraded engineered hardwood flooring leads to 3 bedrooms, including a 24-ft deep master retreat with a huge walk-in closet and a 5-pc ensuite with double vanity, soaker tub and separate shower. Downstairs, the finished rec room with pot lights, ceramic floors and a double closet is ready for movie nights, a playroom, home gym or a home office, with custom kitchen cabinetry and a 4-pc bath for guests or space for extended family. Direct garage entry makes grocery runs and rainy days simple. Recent upgrades provide the new owner with a peace of mind: newer windows (2024), roof (2021) and furnace (2021). Stroll to nearby walking trails, Lake Wilcox, the Oak Ridges Community Centre and local library; walk your kids/grandkids to daycare, elementary school and the upcoming high school; play golf, or reach Hwy 404 and 400, and Gormley GO in minutes. This is a perfect home to start a family, raise the young children or right-size into retirement. All we are waiting for is your heartfelt "YES!" (id:55499)
6 - 89 Lillian Street
Toronto, Ontario
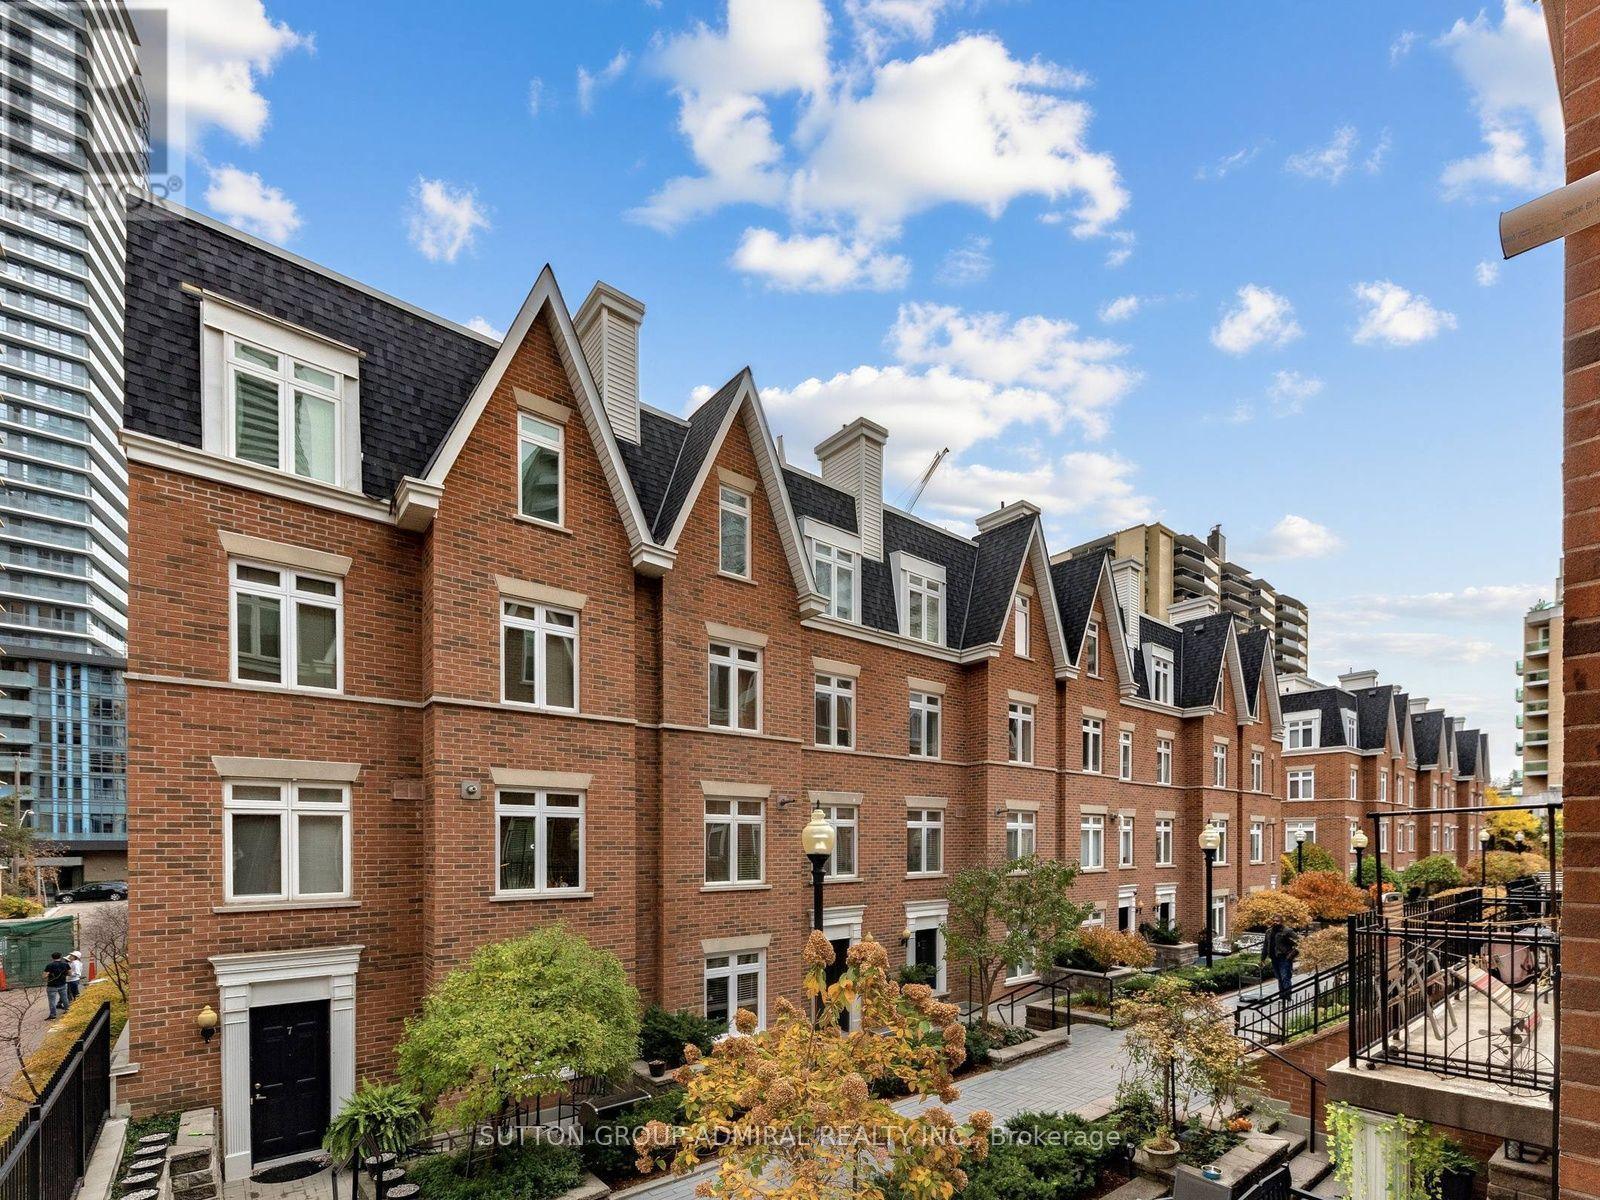
Discover this inviting 2-bedroom, 2-bathroom townhouse in a sought-after Yonge and Eglinton neighbourhood. Featuring engineered hardwood flooring throughout, new interior doors (2024), two beautifully redone bathrooms, upgraded stairs, and new window blinds. This home offers a fresh, updated feel. Enjoy a functional layout with comfortable living spaces and two well-proportioned bedrooms. Building has visitor parking which includes car wash station, and electrical charging. Ideally situated close to the shops, restaurants, cafés, parks, and everyday conveniences of Yonge and Eglinton, with easy access to transit and everything this vibrant neighbourhood has to offer. A wonderful opportunity to own in a desirable midtown Toronto community! (id:55499)