
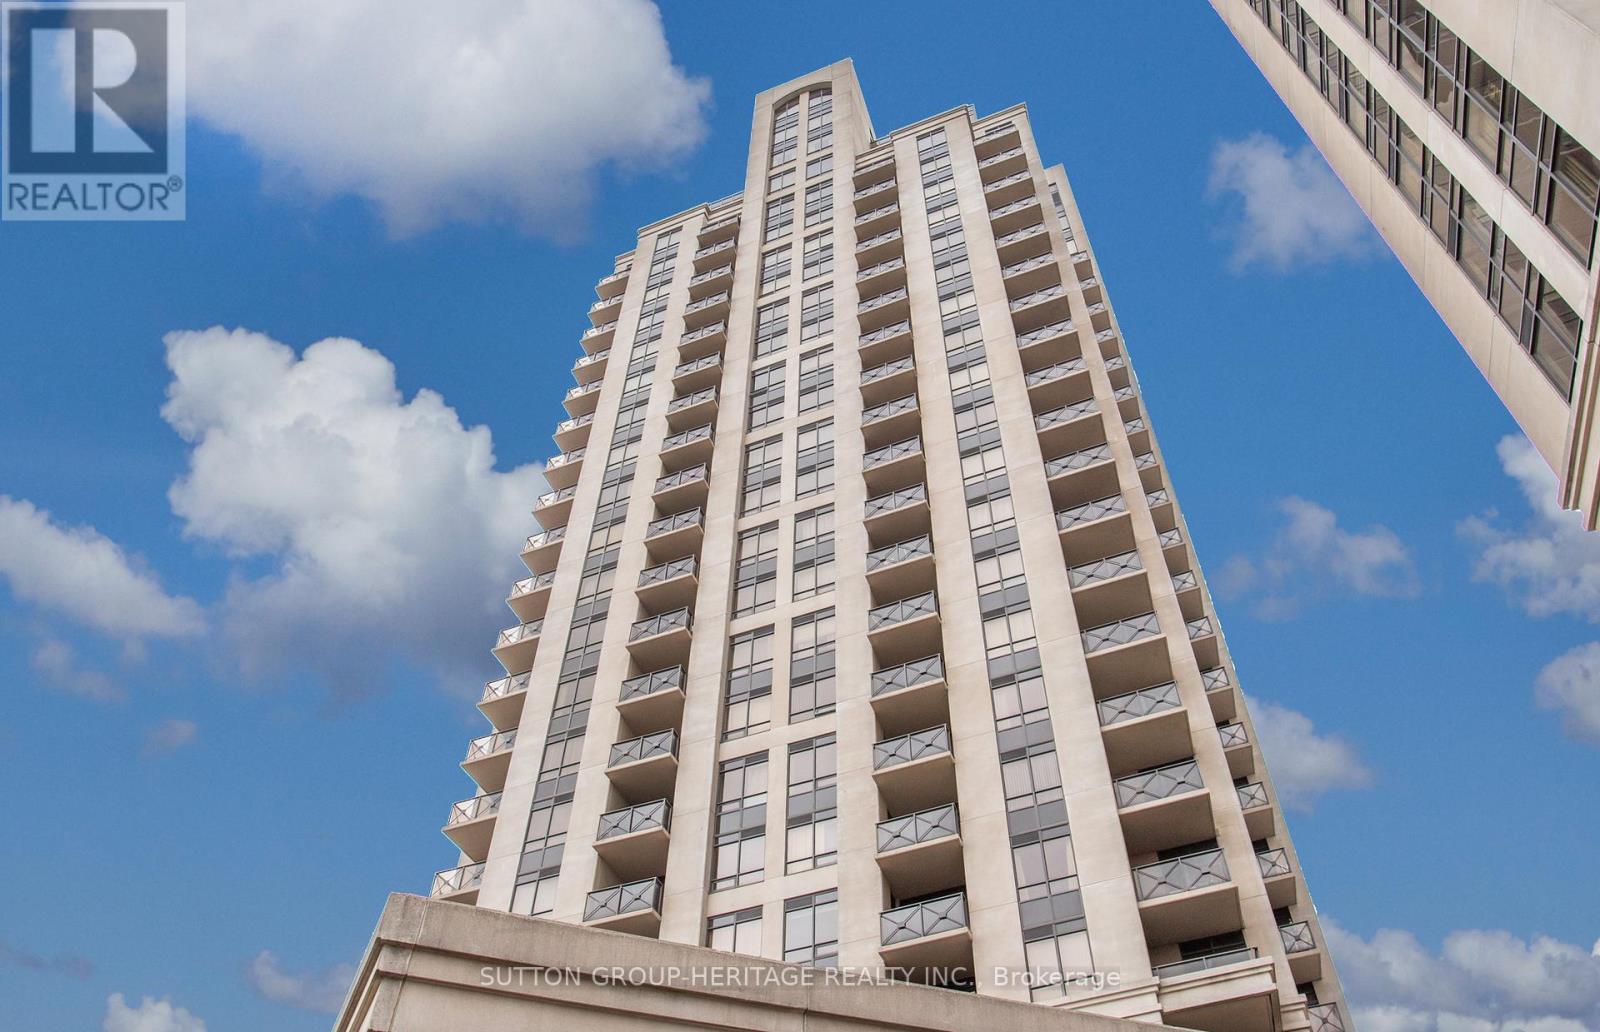
1609 - 133 Wynford Drive
Toronto, Ontario
Bright and spacious 611 sq ft condo suite + large 117 sq ft open balcony in Greenpark's prestigious Rosewood building. Well maintained unit boasts 9 ft ceilings, laminate and ceramic floors. Modern kitchen with stainless steel appliances and granite counters overlooks open concept living and dining area with access to balcony from both living room and bedroom. Tasteful updates include blinds, fresh paint, light fixtures and broad loom in primary bedroom. Exceptional amenities including 24 hour concierge/security, full gym, steam room, guest suites, party and board room s and billiards room, bike locker and EV charging stations. Ideally located steps from the TTC (with downtown express bus), shopping, parks, the Aga Khan Centre and Museum. Quick access to the DVP and Eglinton Crosstown LRT. Just 10-15 minutes to downtown. Unit includes 1 parking space and locker. Comfort and Convenience all in one, nothing left to do but move in!! (id:55499)
Sutton Group-Heritage Realty Inc.

25 Oswald Crescent
Toronto, Ontario
Welcome to this Beautifully upgraded, from Top to Bottom, home, Nestled on a Quiet, Family-Friendly street in one of Toronto's most sought-after neighbourhoods, this bright and spacious 4-bedroom gem offers the perfect blend of modern updates and timeless charm. Step inside and take in the airy open layout, pot lights, and large windows that welcomes the home with natural light. The open-concept living and dining area is perfect for entertaining or relaxing in style, while the updated kitchen offers ample space for both casual meals and lively gatherings - complete with a convenient walk-out to a private backyard. This home has seen hundreds of thousands in renovations, including upgraded windows, wiring, plumbing, and a high-efficiency burner, and a lot More for peace of mind. Just minutes from Yonge and Eglinton subway station, and within walking distance to the Area's Best! *** PLEASE NOTE: Images containing a vehicle or rendered parking space are conceptual composite renderings intended solely to illustrate potential parking possibilities. Any future conversion, construction, or alteration to create parking is subject to local zoning laws, municipal approvals, permitting, and independent buyer verification. *** (id:55499)
Cityscape Real Estate Ltd.
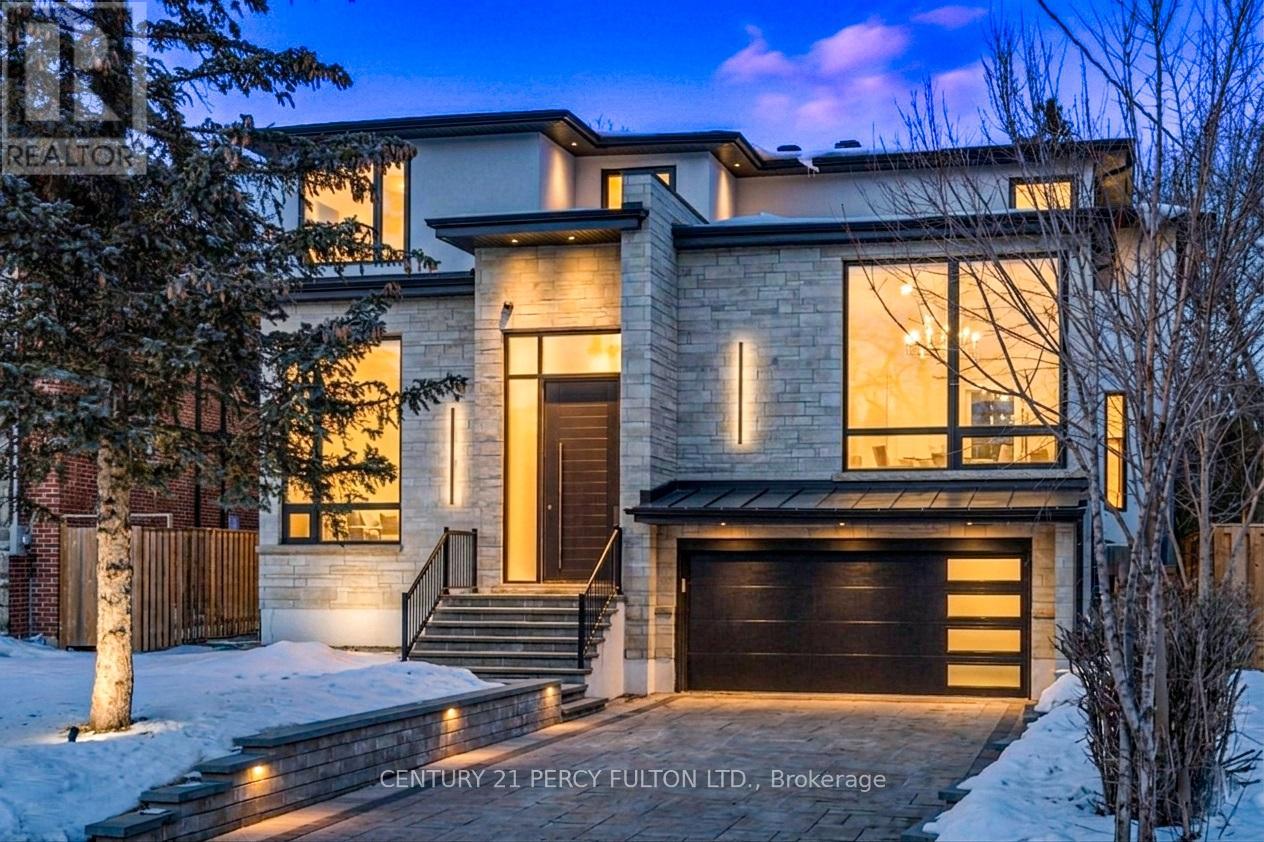
128 Anndale Drive
Toronto, Ontario
Discover an extraordinary custom-built luxury residence in the heart of prestigious Willowdale, offering approximately 4,200 sq.ft. of refined living space above grade on a rare 8,000+ sq.ft. pie-shaped lot (45.23' x 135.94'). Designed with elegance and functionality in mind, this impressive home features dramatic 14-foot ceilings in the living room and office, creating a grand and light-filled atmosphere. The thoughtfully designed layout offers 4 spacious bedroom suites, each with its own private ensuite, providing exceptional comfort and privacy for family living. The gourmet chef-inspired kitchen is equipped with premium Sub-Zero and Wolf appliances and complemented by a second kitchen-perfect for entertaining or extended family living. The fully finished basement features heated floors, a walk-up, and a separate side entrance, offering excellent flexibility for recreation, guests, or potential in-law accommodations. Additional luxury highlights include a heated interlock driveway, smart home integration, built-in Sonos sound system, and triple-layer aluminum windows for superior comfort and efficiency. Ideally located just minutes from Yonge Street, parks, transit, and everyday amenities, and situated within the highly sought-after Earl Haig Secondary School district, this exceptional property offers the perfect blend of luxury, lifestyle, and prime North York location. (id:55499)
Century 21 Percy Fulton Ltd.
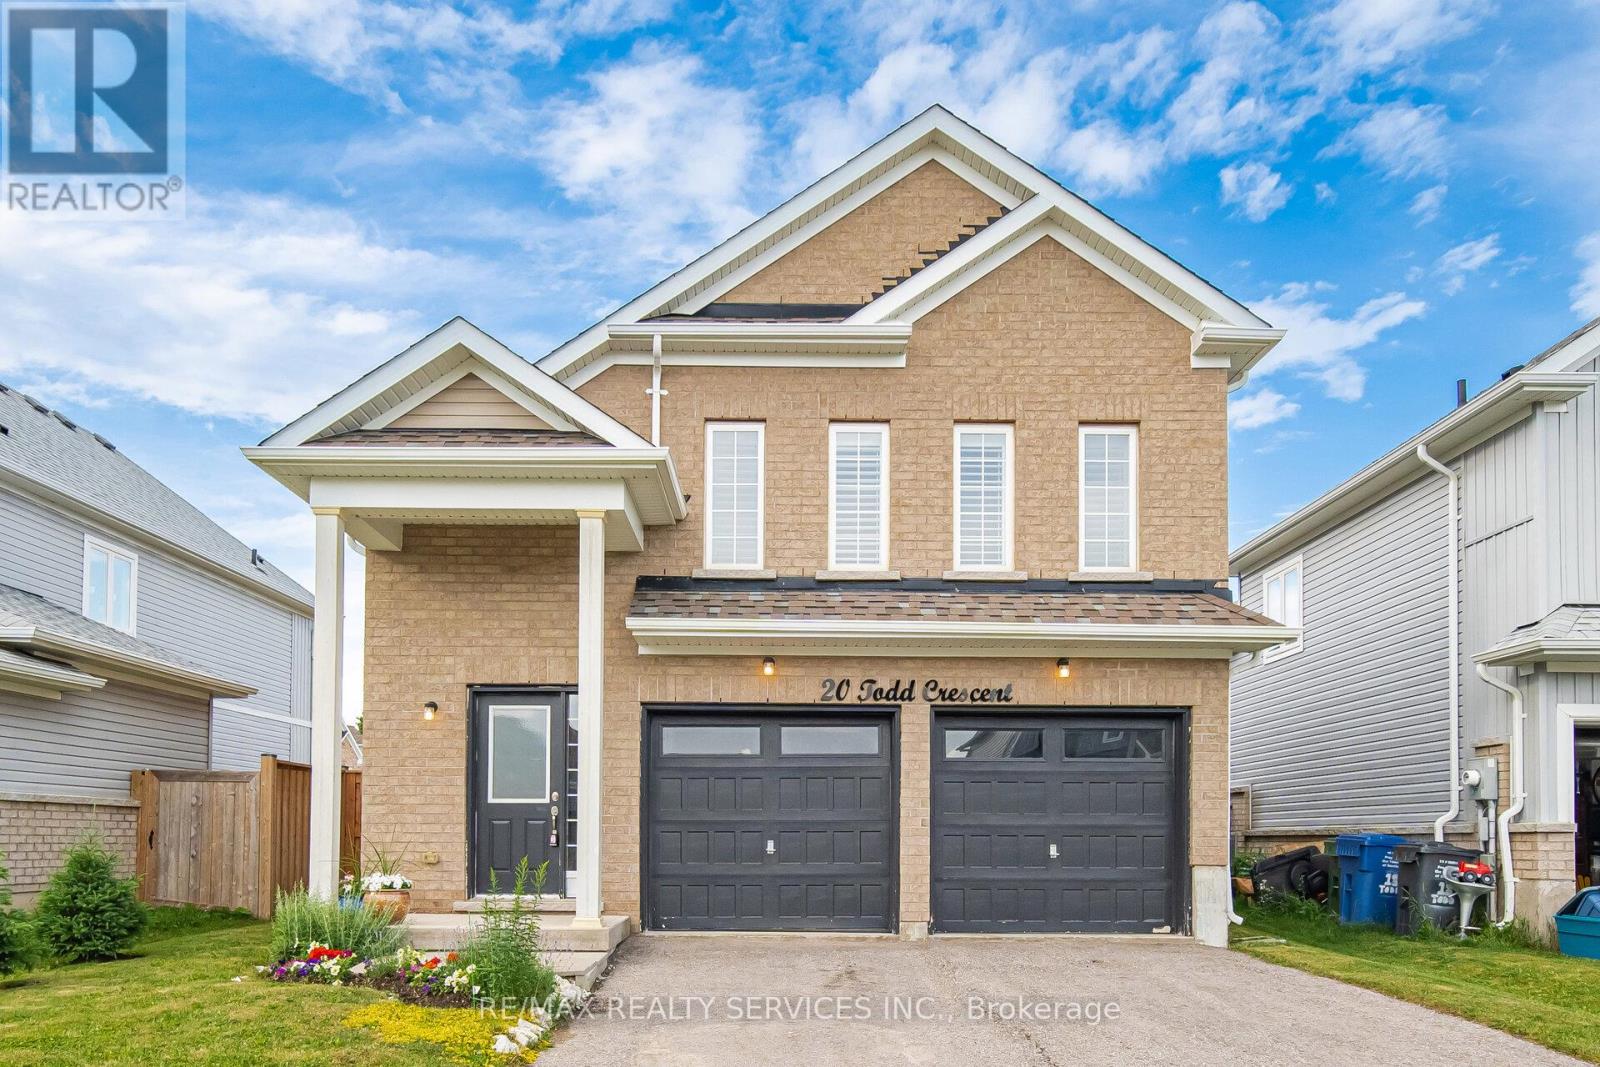
20 Todd Crescent
Southgate, Ontario
Immaculate 3 Bedroom, 2 Bathroom All-Brick Bungalow Located In A Desirable Pocket Of Dundalk! Offers A Functional Open Concept Layout Featuring A Spacious Dining Area Overlooking The Modern Kitchen With S/S Appliances, Gas Stove, Island Mount Range Hood & Extended Breakfast Bar With Additional Seating. Beautiful Wide Plank Flooring Throughout With No Carpet. Bright Breakfast Area Overlooks The Spacious Living Room & WalkOut To The Private Backyard W/ Newer Fence. Generous Primary Features A Walk-In Closet & Ensuite With Walk-In Shower. Two Additional Good Sized Bedrooms Share A Full Bathroom. Crown Moulding, Pot Lights & California Shutters Add A Touch Of Elegance Throughout The Living, Dining & Kitchen Areas. Tastefully Upgraded, Move In Ready & Perfect For Families, Downsizers Or First-Time Buyers! (id:55499)
RE/MAX Realty Services Inc.
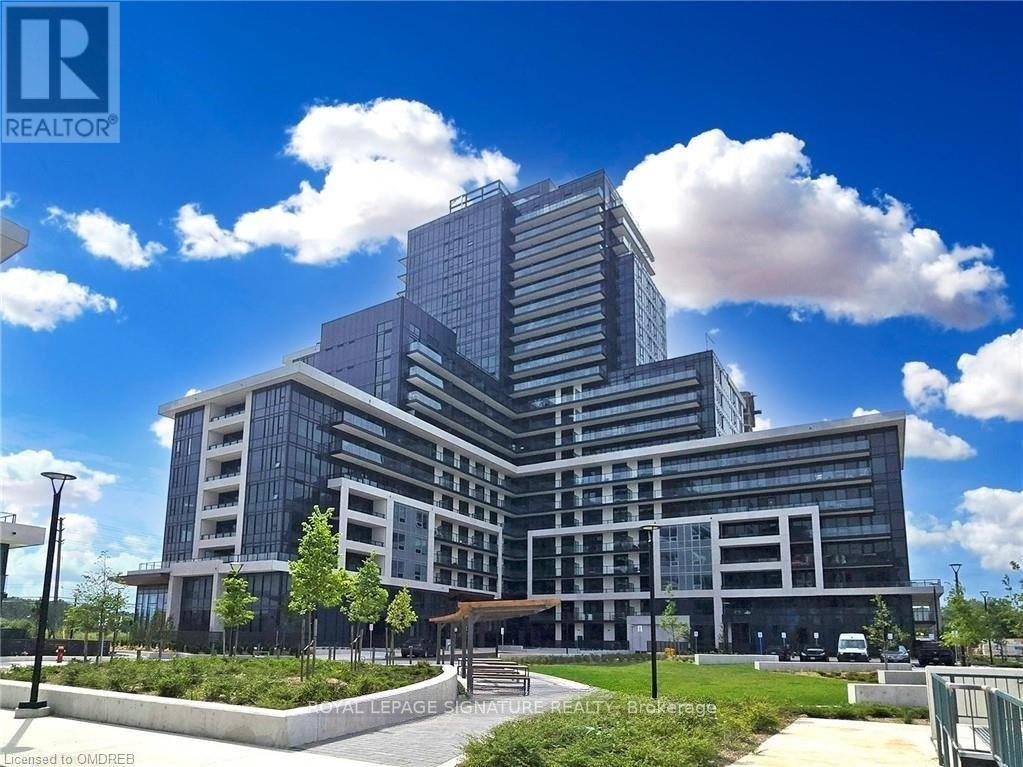
1504 - 3220 William Coltson Avenue
Oakville, Ontario
Welcome to luxury living in Oakville's Upper West Side by Branthaven! This bright corner suite sits on an exclusive floor of just eight units, offering 9-foot ceilings, modern wide-plank flooring, and premium finishes throughout. The custom kitchen boasts quartz countertops, full-sized stainless steel appliances, a large center island, and a walkout to a private balcony with stunning sunset views. Includes Smart Connect keyless technology, an eco-friendly geothermal system, 1 EV parking space, and a storage locker. Indulge in resort-caliber amenities: a fitness center, yoga studio, party room with an entertainment kitchen, and a 13th-floor rooftop terrace. Unbeatable location minutes from Sheridan College, Oakville GO Station, Highways 403/407, Oakville Hospital, shopping, and dining. A must-see! (Note: Some photos are virtually staged and taken prior to tenants) (id:55499)
Royal LePage Signature Realty

1323 Redbank Crescent
Oakville, Ontario
Spacious and extensively updated 3+3 bedroom, 2 bathroom, four-level backsplit semi-detached home nestled on a quiet crescent in Oakville's mature, family-friendly College Park community. This property offers a versatile layout with original builder installed separate side entrance-ideal for extended family. The bright main level features a bay window, crown moulding, open living and dining areas, and a functional kitchen with an updated backsplash and quartz countertop. Three bedrooms are located on the upper level, while the lower levels provide 3 additional above ground bedrooms, basement has recreation space, a second kitchen and separate laundry facilities. Major improvements include basement kitchen cabinetry, countertop; high-efficiency furnace, central AC, roof with upgraded attic and ventilation, crawl-space insulation and attic insulation (2019); lower-level flooring. Upper kitchen backsplash and Ensuite laundry centre (2021) for upstairs; retaining wall and driveway (2023). Conveniently located near schools, parks, trails, Sheridan College, Oakville Place, Oakville GO Station, public transit, Oakville Golf Club and major highways. The upstair is vacant, basement has tenant. The property is being sold with existing basement tenancy in place, which the purchaser will be required to assume. The seller and listing brokerage make no representation or warranty regarding the retrofit or legal status of the lower-level cooking area or its use as a separate dwelling unit. (id:55499)
First Class Realty Inc.
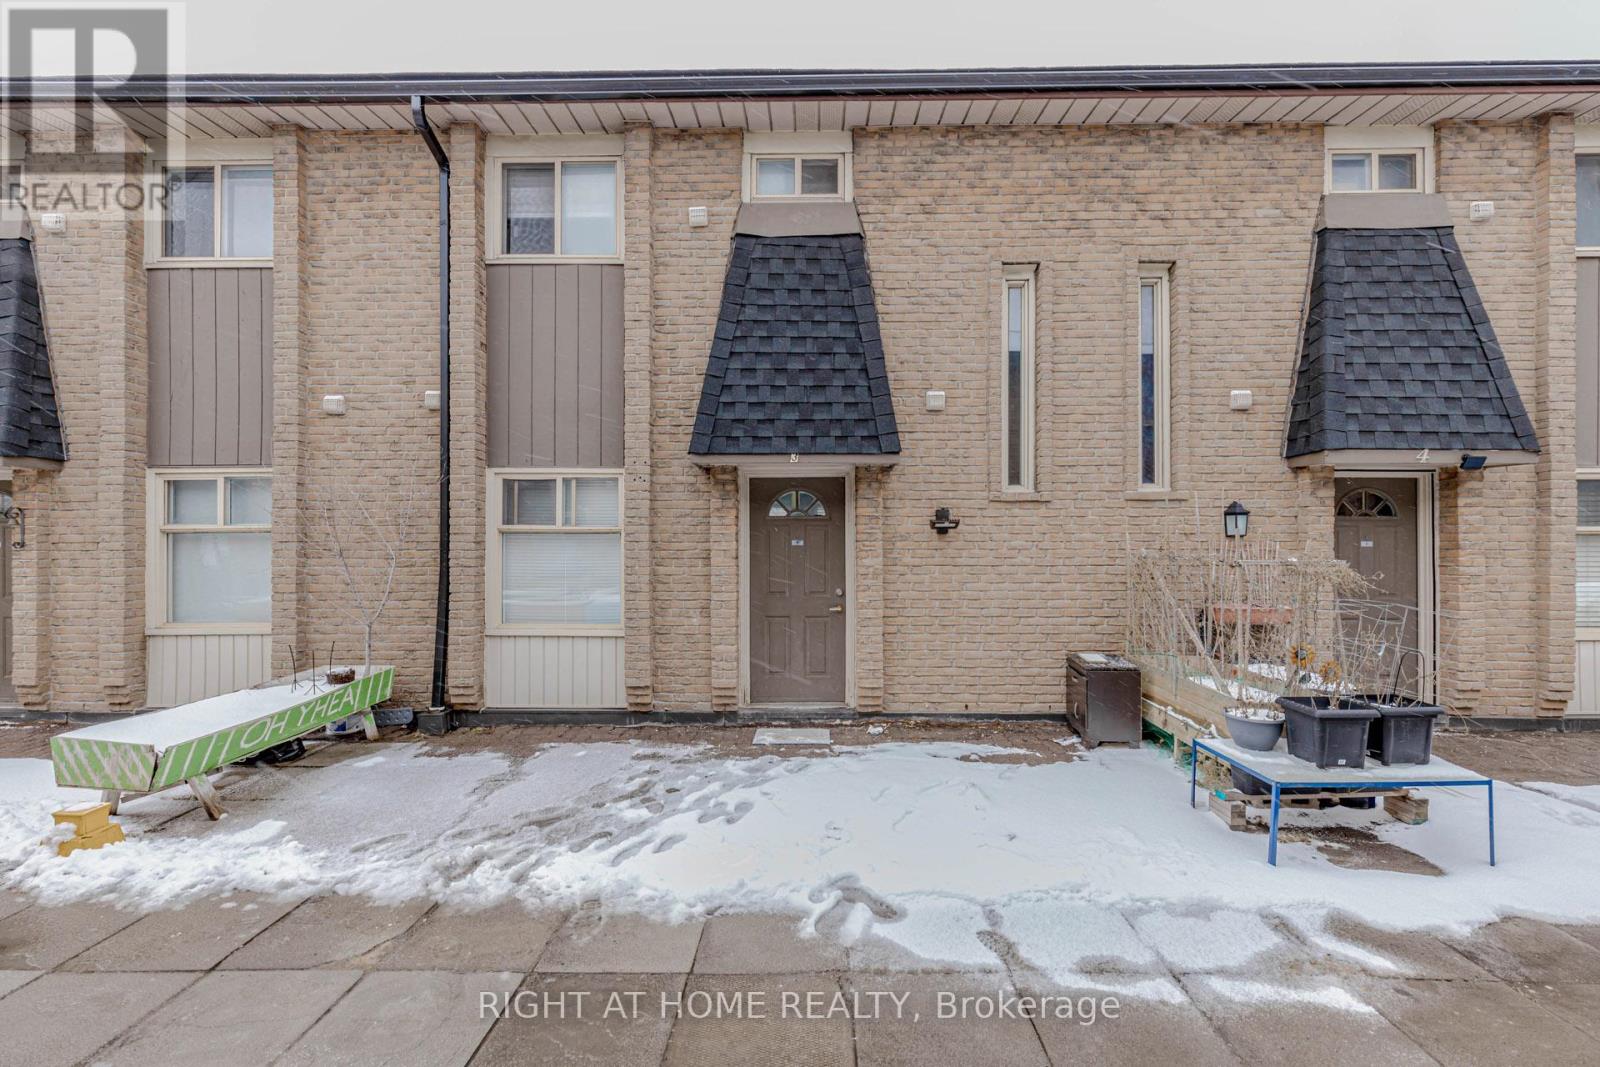
3 - 40 Rexdale Boulevard
Toronto, Ontario
Beautifully Updated 3-Bedroom Townhouse in Prime Location! Very well-maintained 3-bedroom, 2-washroom townhouse in an exceptionally convenient location. This carpet-free unit features modern laminate flooring throughout and a bright open-concept kitchen. Both washrooms include newer vanities (2026). Freshly painted in neutral tones (2026) with most light fixtures updated (2026), offering a stylish, move-in-ready interior. Enjoy a walk-out balcony and unbeatable access to Hwy 401, TTC, and Costco just steps away. Close to all amenities including schools, Walmart, Canadian Tire, and grocery stores. An excellent opportunity for first-time home buyers, downsizers, or investors. Move-in condition. Why pay rent when you can build your own equity? (id:55499)
Right At Home Realty
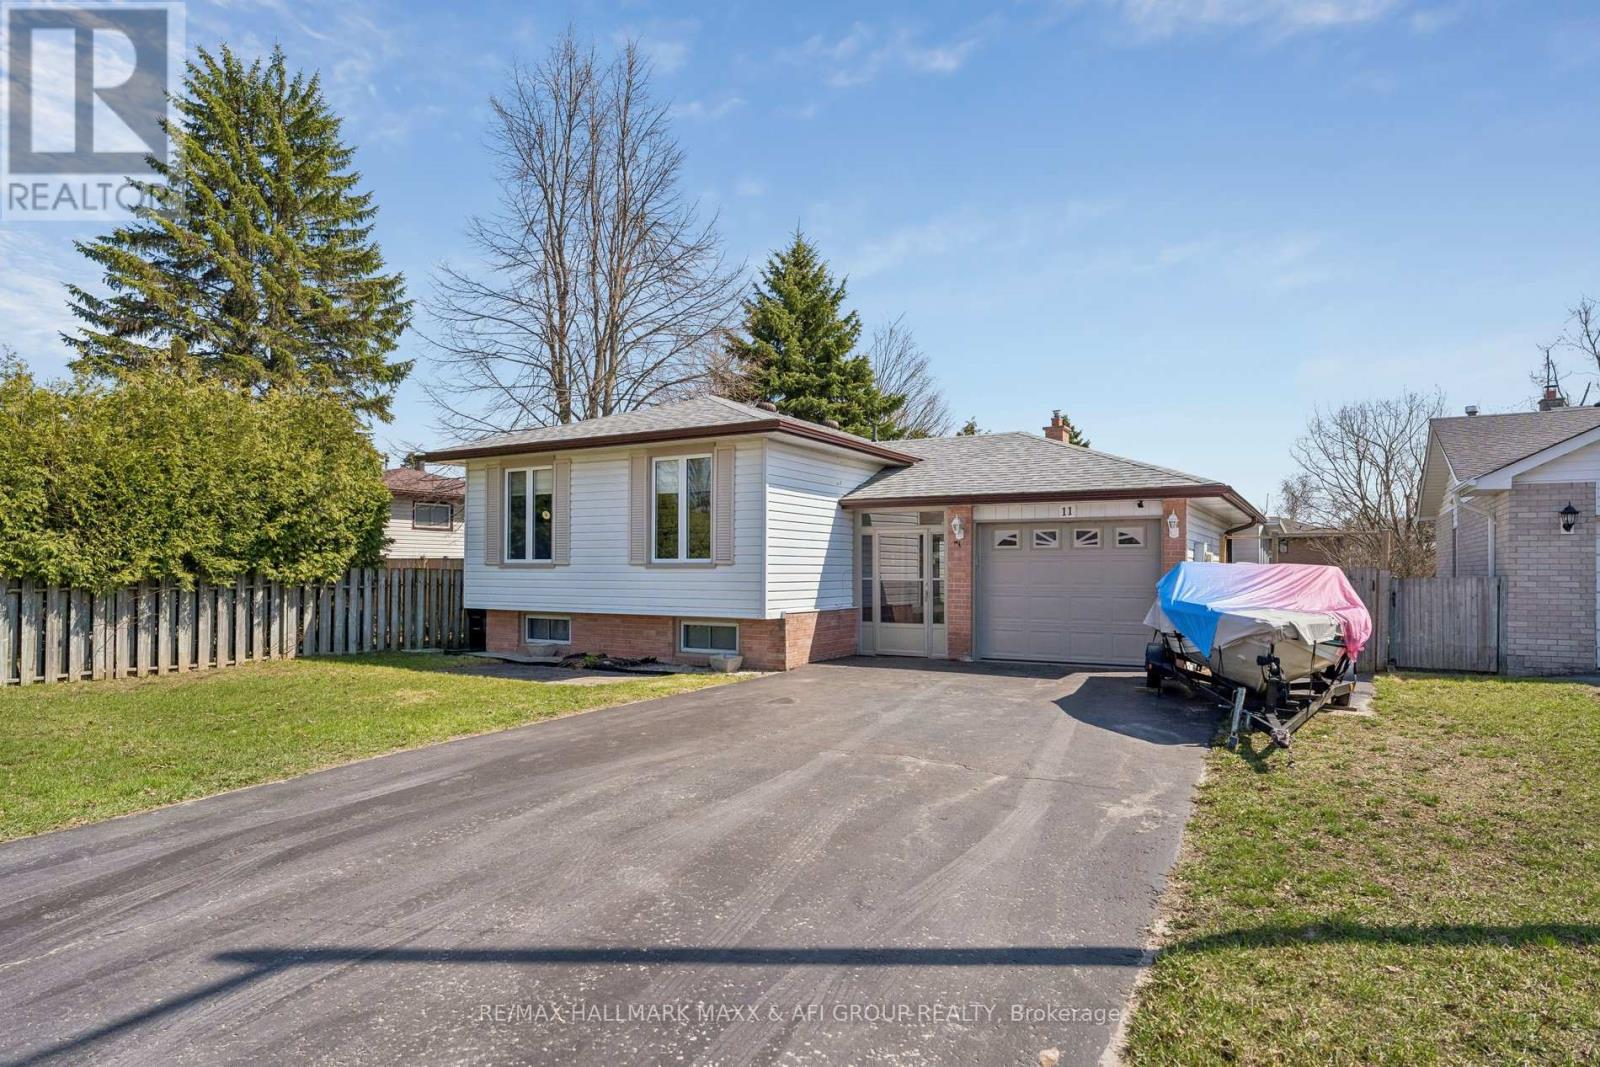
11 Charlotte Court
Barrie, Ontario
Beautifully Maintained Raised Bungalow on Premium Lot in Quiet Cul-de-Sac! Welcome to this well-kept 3+2 bedroom raised bungalow, ideally situated on a premium 65.23 x 141.64 ft lot in a peaceful cul-de-sac. Thoughtfully upgraded throughout, this home offers the perfect blend of comfort, style, and functionality. Enjoy your own private backyard oasis featuring an above-ground pool, expansive deck, and ample space for entertaining or relaxing in complete privacy. The bonus sunroom with hot tub is perfect for year-round enjoyment. Inside, the home showcases an updated kitchen with stainless steel appliances, custom cabinetry, and modern finishes, seamlessly combined with the living and dining areas. Large windows fill the space with natural light, creating a bright and welcoming atmosphere. New flooring (2024) and smooth ceilings with pot lights throughout (2024) add a fresh, modern touch, while the upgraded bathroom with new mirror and mirror closet (2024) enhances both style and functionality. The primary bedroom overlooks the backyard and features his-and-hers closets. The fully finished basement offers additional living space with a cozy rec room complete with gas fireplace, laminate flooring, pot lights, built-in speakers, and above-grade windows. Two additional generously sized bedrooms and a laundry room provide flexibility for family or guests. Conveniently located minutes to Lampman Lane Community Centre & Park, Sandy Hollow Golf Course, schools, shopping, restaurants, downtown Barrie, Centennial Beach, waterfront, and Hwy 400.Extras: Central vac, Pool Pump (2022), Pool Heater (2021), Kitchen (2018), Furnace (2018), Gas Fireplace (2018), Addition (2018), Hot Tub (2017), Flooring (2024), Smooth Ceilings & Pot Lights (2024), Bathroom Upgrade with Mirror Closet (2024). (id:55499)
RE/MAX Hallmark Maxx & Afi Group Realty
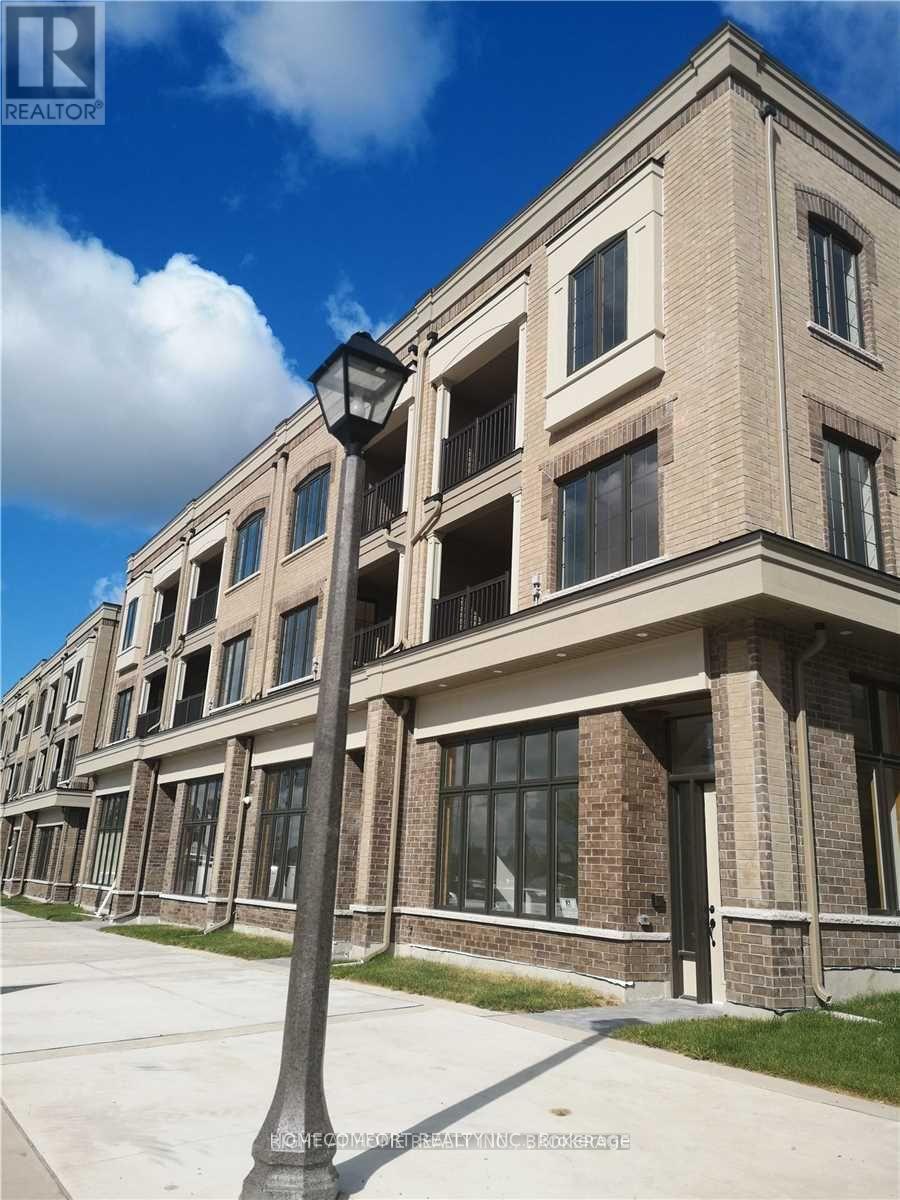
22 Nipigon Avenue
Markham, Ontario
Prime Location Live/Work Units In Upper Unionville And Great To Start Your Retail/Office Business @ North Of 16th And East Of Kennedy Rd In Markham. Superb Exposure To The Busy Street And Surrounded By A Large Residential Area. Grow Your Own Business. Many Municipal Parking, Handicap Washroom Is Built. Business Possibilities Include: Office/Retail, Convenience Store, Bank/Financial Institution, Hair/Nail Spa, Take Out Food Shop, Health/Fitness Center, & More. (id:55499)
Homecomfort Realty Inc.
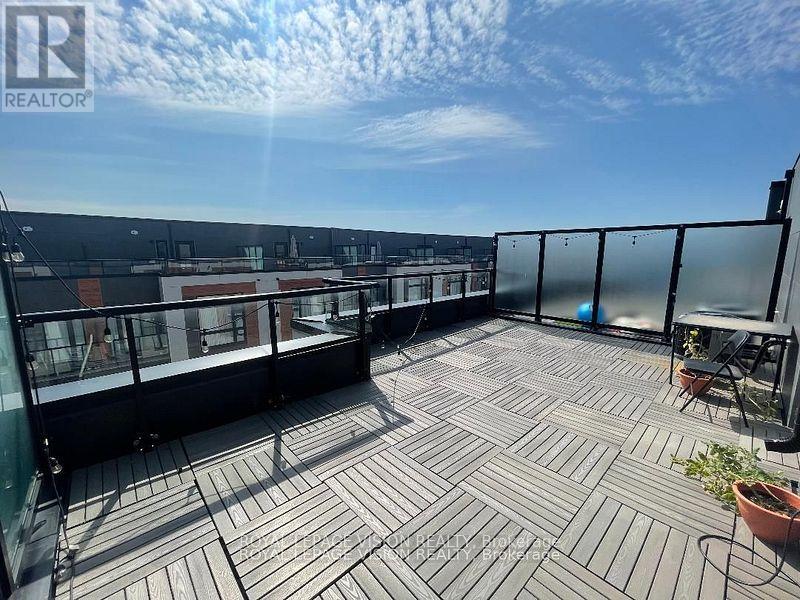
Th 1123 - 12 David Eyer Road
Richmond Hill, Ontario
Very spacious Sunny South facing 1268 sq ft of interior space per builder floorplan Grayson Model + 364 sq ft rooftop terrace, upper condo town above grade, one parking spot, one locker, std basic internet included. All wood / ceramic floors no carpet. The site is located between Bayview and Leslie just North of Elgin Mills visible when driving on Elgin Mills rd. Very close to Richmond Green Community Center, Costco, TD Bank, Home Depot and Hwy 404. (id:55499)
Royal LePage Vision Realty
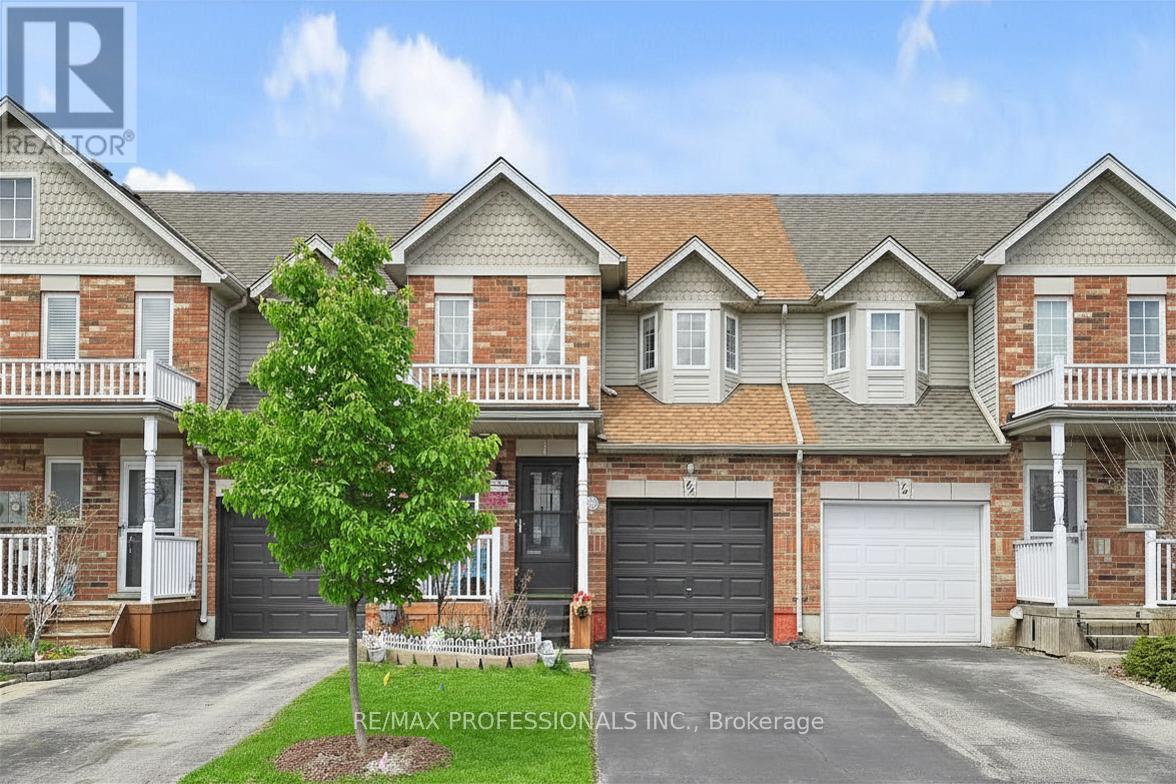
44 Shephard Avenue
New Tecumseth, Ontario
Welcome to 44 Shephard Ave - a well kept 3 Bed Rowhouse in one of Alliston's most family-friendly neighbourhoods. Functional layout with bright living space and walkout to a gorgeous private backyard, overlooking a vast green space, perfect for summer evenings or entertaining. Set in a quiet, established pocket, you're just minutes to schools, parks, shopping, and everyday essentials. Enjoy the best of Alliston living with nearby trails, recreation centres, and a vibrant downtown filled with local shops, restaurants, and community events. Ideal for families, first-time buyers, or investors. (id:55499)
RE/MAX Professionals Inc.
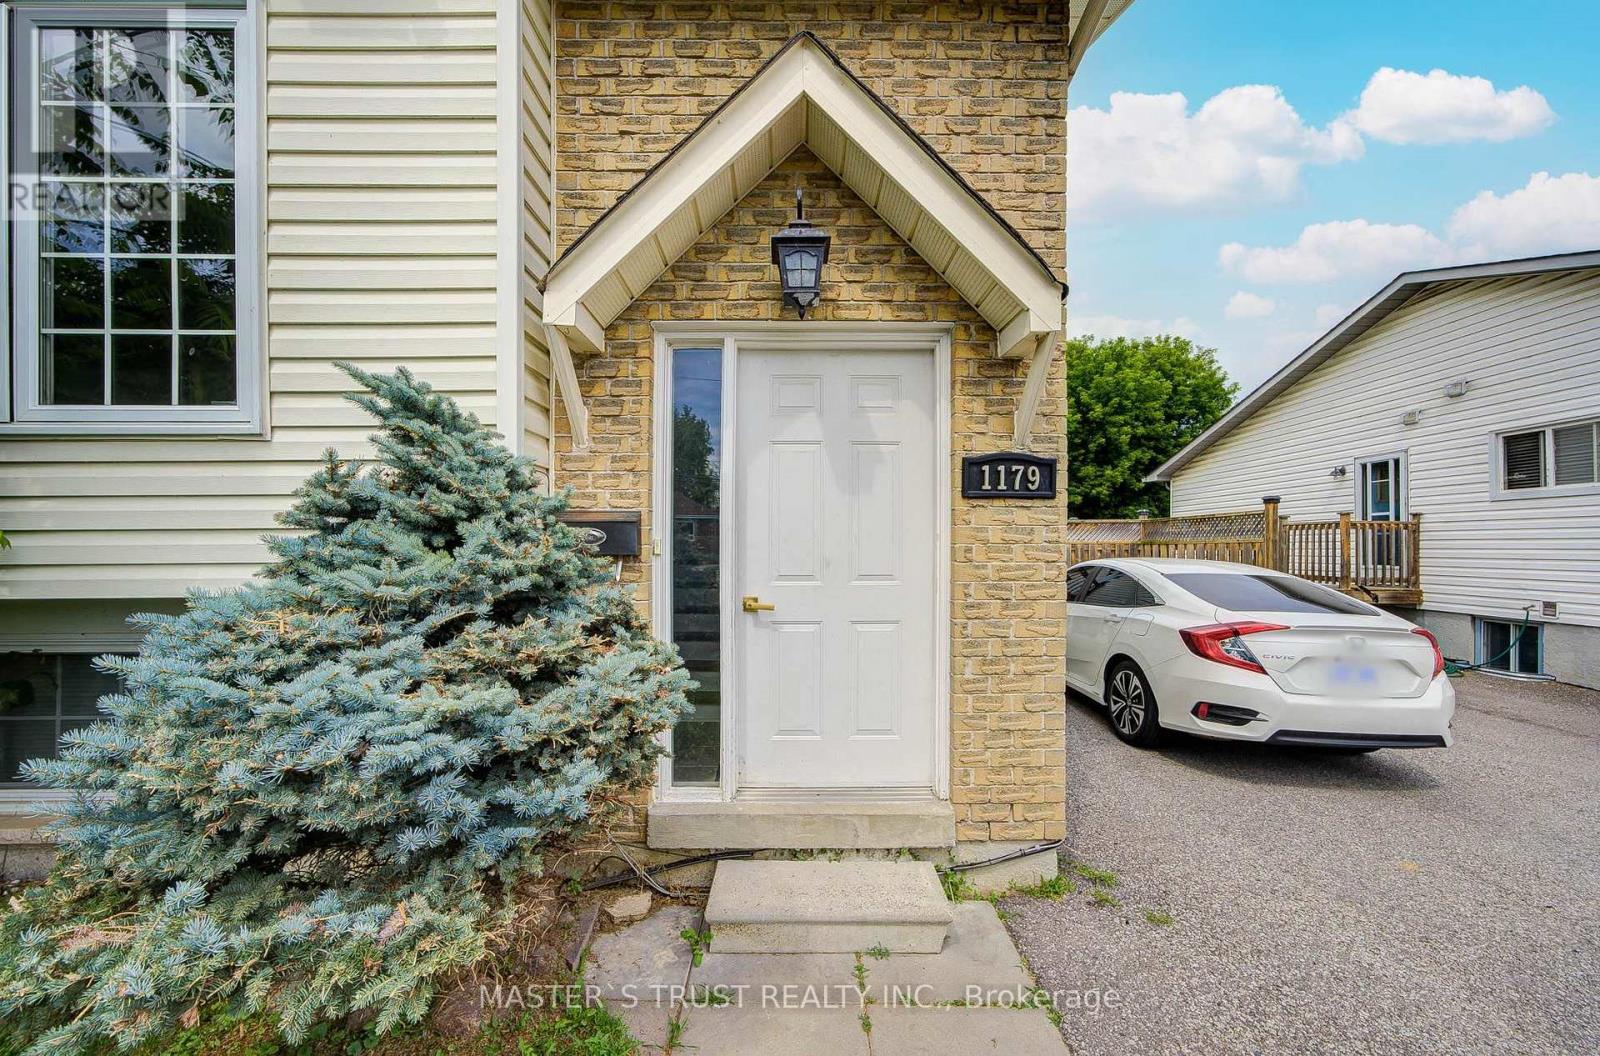
Unit 2 - 1179 Simcoe Street S
Oshawa, Ontario
Legal Duplex, Lower Level, Beautiful Renovated Semi-Detached Raised Bungalow Featuring 1 Bedroom, 1 Kitchens, 1 Full Washrooms In Prime Location! Fantastic Use Of Modern Living Space, Great Natural Light ! Close To All Amenities, Walking Distance To The Beach, Lakefront, Parks & Nature Water Front Trails, Public Transit , Schools, And Shopping! Minutes To 401& 407! 24 Hours Notice Prior To Any Showing, No showing on Saturday. Enjoy Your Life Here! Rent does not include hydro, water, internet. The Tenants will share these utilities and internet with the upstairs unit, responsible for 30%-40% of the total shared costs. Coin Washer & Coin Dryer. (id:55499)
Master's Trust Realty Inc.
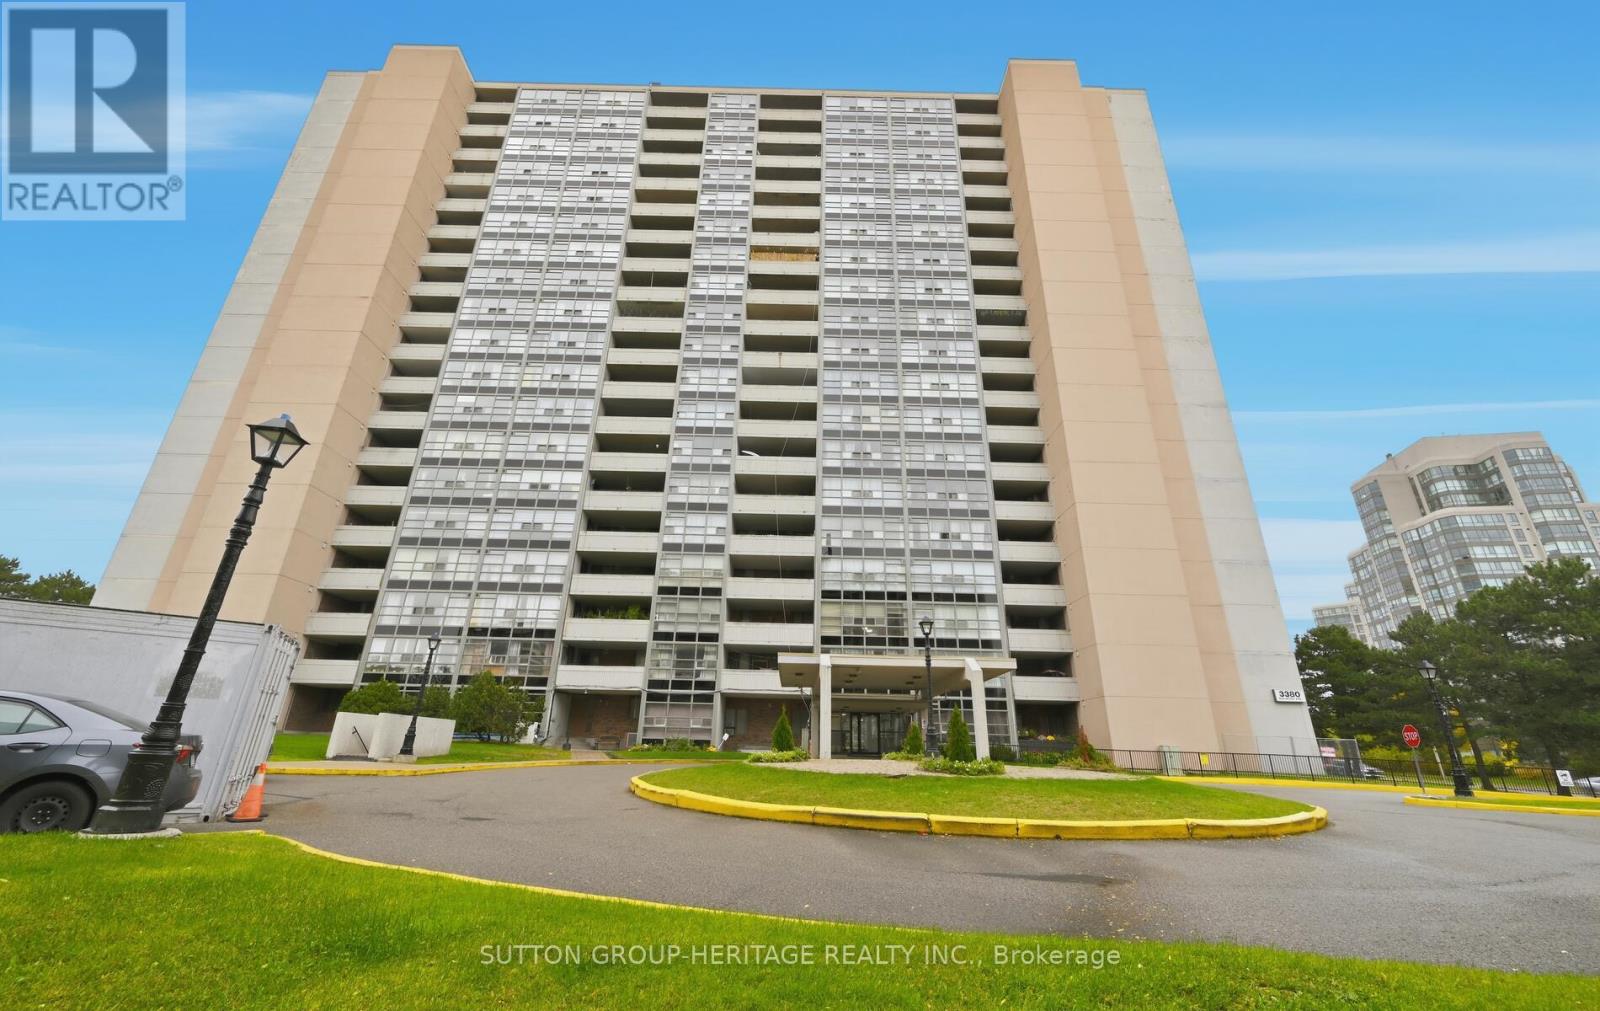
Ph07 - 3380 Eglinton Avenue E
Toronto, Ontario
Beautiful Penthouse Unit With 3 Spacious Bedrooms And 2 FULL Washrooms. Enjoy Breathtaking Panoramic Lake Views From The Sprawling Balcony (30' x 9') And All Primary Rooms. PH07 Features An Updated Kitchen & Washrooms, Refinished Parquet Floors, And Has Been Freshly Painted Throughout. The Generous Primary Bedroom Boasts A Walk-In Closet And A Private 4-Pc Ensuite Washroom. Enjoy The Convenience Of An In-Suite Laundry Room Complete With A Full-Sized Washer & Dryer Plus Laundry Sink. This Building Offers TTC At Your Doorstep, With Quick Access To Schools, Parks & Shopping. The Unit Includes One Underground Parking Spot And Locker. Building Amenities Include A Meeting/Party Room, Rec Room, Gym, Sauna And Visitor's Parking. Penthouses Like This Rarely Become Available. Don't Miss Out On Calling PH07 Home!!!! (id:55499)
Sutton Group-Heritage Realty Inc.
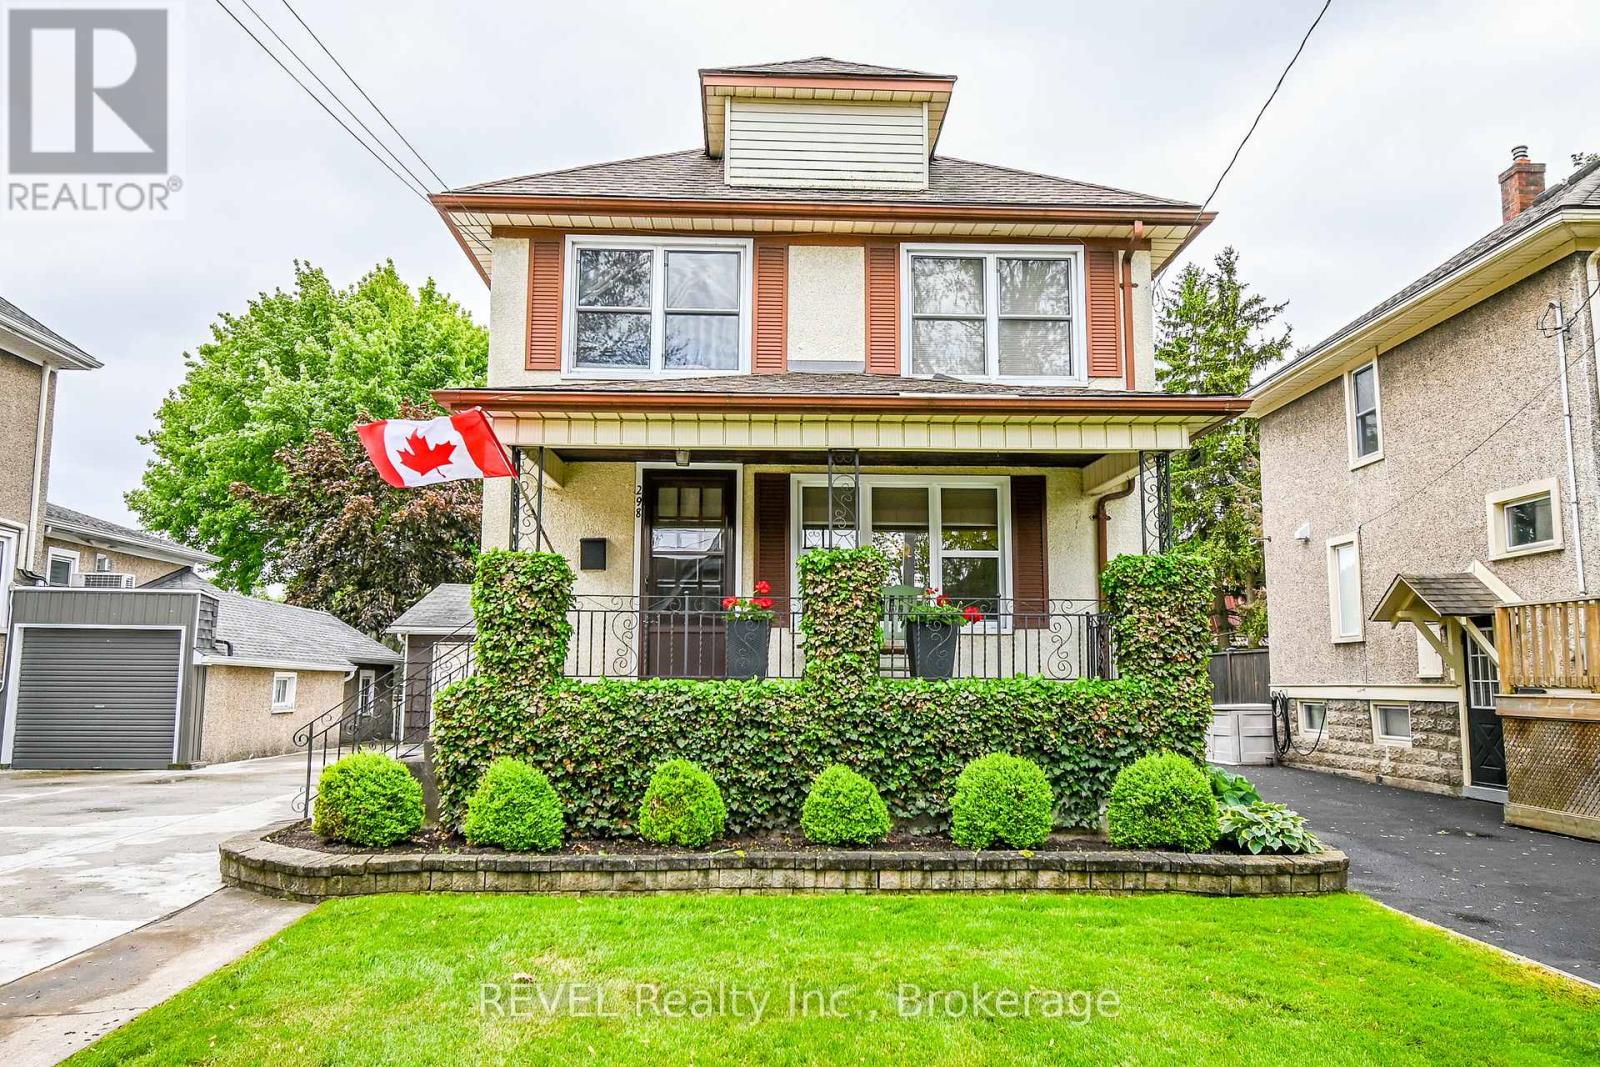
298 Stanley Street
Port Colborne, Ontario
Charming 3-Bedroom, 2-Bath Home in a Prime Port Colborne Location. Welcome to this beautifully maintained two-story home, offering a perfect blend of comfort, character, and convenience. From the moment you arrive, you'll be impressed by the home's charming curb appeal, complete with a double-wide concrete driveway and a spacious double car garage ideal for families or anyone in need of extra parking and storage. Inside, the home is "cute as a button", featuring three generous bedrooms and two full bathrooms, thoughtfully laid out to suit a variety of lifestyles. Each space has been lovingly cared for, showcasing a warm, inviting interior that's move-in ready. Step out back and discover a lush backyard garden, prepped and ready for planting perfect for gardening enthusiasts or those dreaming of growing their own vegetables and flowers. Located in a quiet, friendly neighborhood, this property is just minutes from the beautiful beaches of Lake Erie and the scenic Welland Canal, where you can relax and watch the boats drift by. Its a truly fantastic location for those who appreciate nature, community, and a peaceful setting. Don't miss your chance to own this delightful home in one of Port Colborne's most desirable areas. Book your private showing today! (id:55499)
Revel Realty Inc.

906 - 2485 Eglinton Avenue W
Mississauga, Ontario
Welcome to Kith Condominiums by the award-winning Daniels Corporation - a community designed for comfort, connection, and modern living. Suite 906 is a "Brand new condo, you will be the first to live in here!"-it is one of the largest 2-bedroom layouts in the building, offering 946 sq. ft. of bright, open space with east-facing views that bring in beautiful morning light. The open-concept design, 9-ft ceilings, and modern kitchen with quartz countertops and stainless-steel appliances create a home that feels both stylish and welcoming. The primary bedroom features a generous walk-in closet, while the second bedroom and two full bathrooms make the suite perfect for families, professionals, or anyone who appreciates extra space. Life at Kith comes with exceptional amenities: a basketball/pickleball gymnasium, indoor walking track, fitness center, party rooms, co-working space, theatre, outdoor terrace with BBQs, lounge areas, concierge, and a beautifully designed courtyard. You're steps from Credit Valley Hospital, LifeLabs, and minutes from Erin Mills Town Centre, Loblaws, top-rated schools like John Fraser Secondary, and UTM. Commuting is effortless with quick access to Highway 403, Erin Mills Station, and Streetsville/Clarkson GO. A rare opportunity to live in a spacious, modern suite in one of Mississauga's most connected and sought-after neighborhoods.Looking for AAA tenants - NO SMOKING and NO PETS (id:55499)
RE/MAX Real Estate Centre Inc.
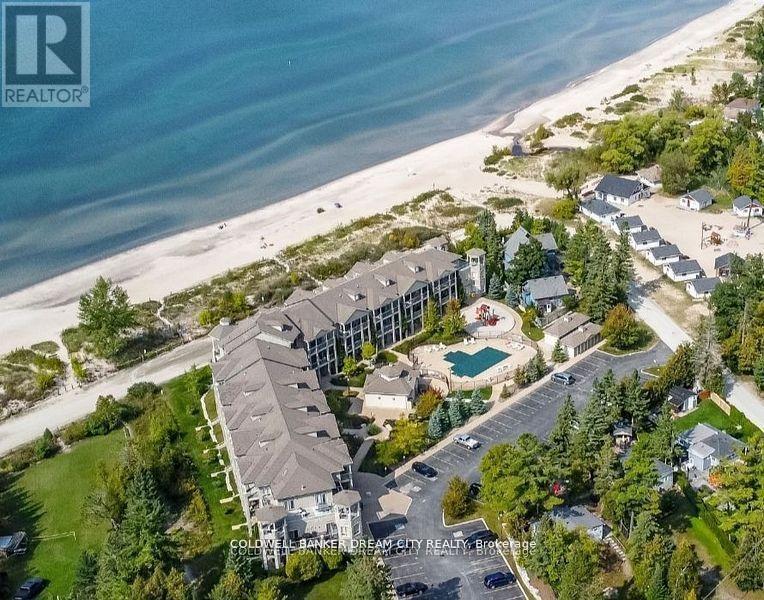
111 - 764 River Road E
Wasaga Beach, Ontario
Your dream of owning a beachfront property is here ! This West-facing garden suite boasts unobstructed views of the beach breathtaking views of sunsets over the bay. Fully upgraded unit , Open-concept floorplan, perfect for entertaining. Flooded with natural light with high ceilings , spacious & bright well-proportioned rooms, , Ceramic tiles and hardwood floors throughout suite , Upgraded washrooms vanities , glass shower doors, stacked front-load washer/dryer & tons of storage space. Outdoor features include a gas BBQ hook-up, front & back water connections, both parking & locker with many visitors parking. Experience resort-like living with the heated in-ground pool, clubhouse for large celebrations & play area for children. Enjoy the warm shallow waters Walks along the worlds longest fresh-water beach **EXTRAS** Enjoy cycling, cross-country ski trails with nearby activities & charms of Collingwood, Blue Mountain (id:55499)
Coldwell Banker Dream City Realty
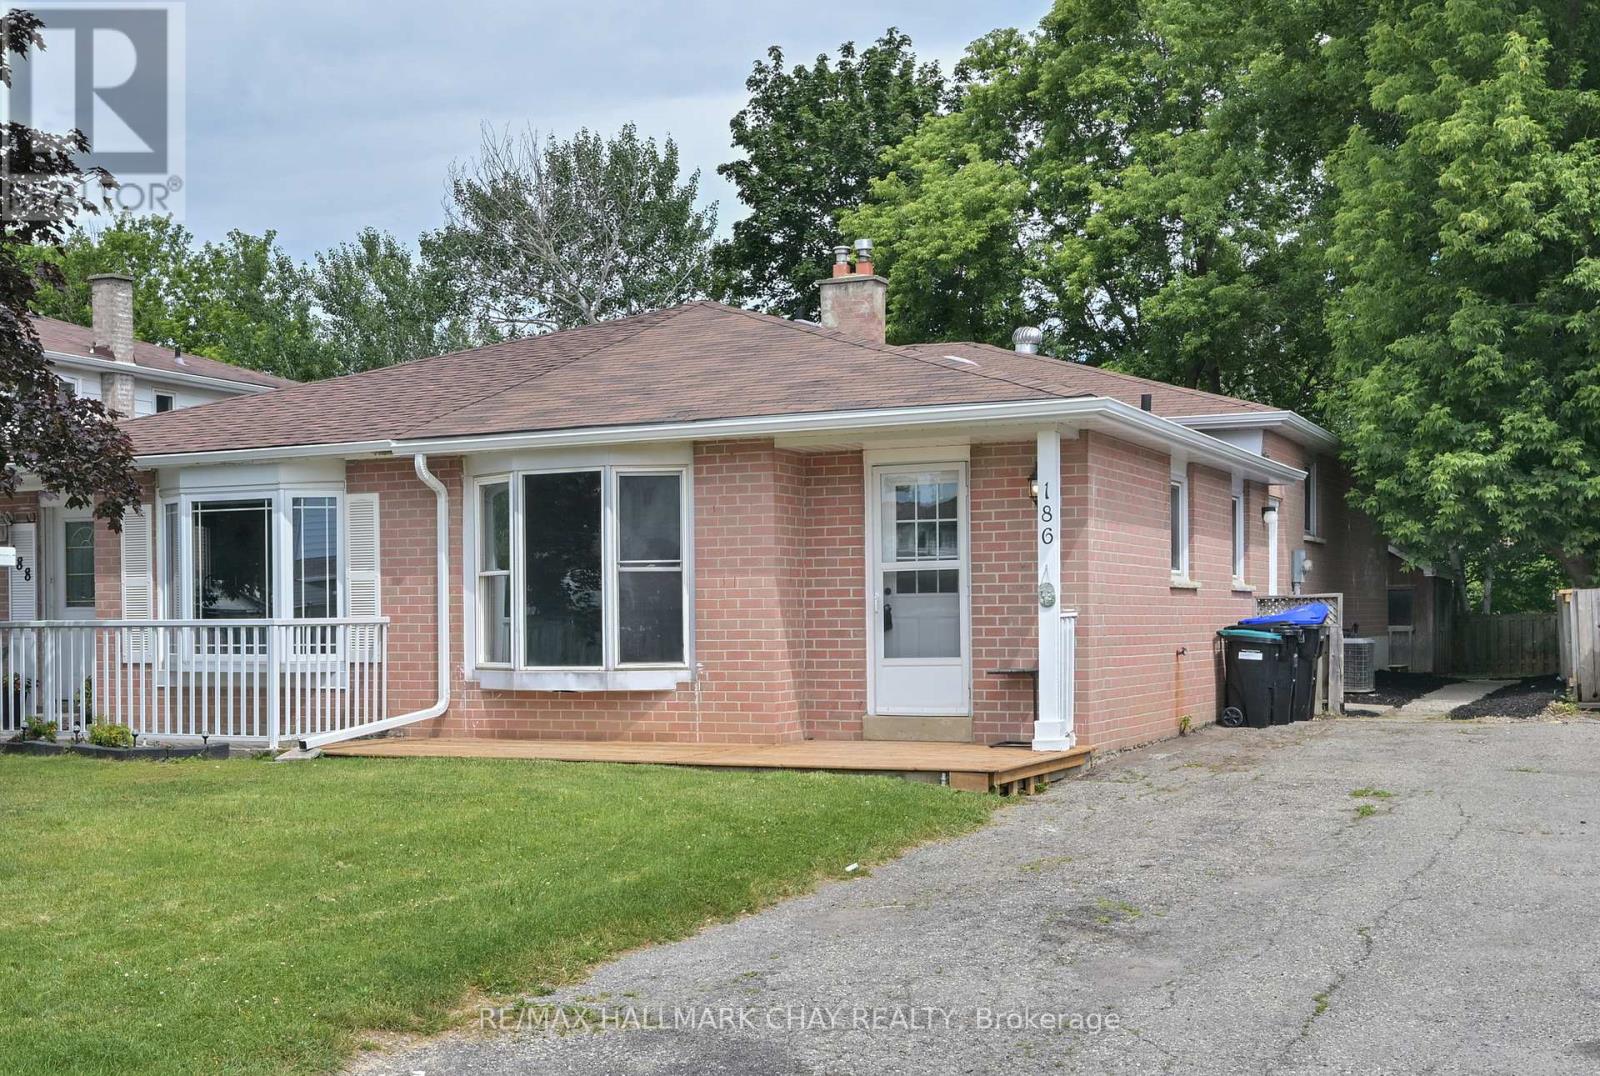
186 Beattie Avenue
New Tecumseth, Ontario
Welcome to this beautifully updated semi-detached home offering 3+1 bedrooms and 2 full bathrooms, perfectly suited for first-time buyers, downsizers, or investors seeking additional income potential.This move-in-ready home features new flooring, fresh paint, a brand-new kitchen, and all new appliances in both the upper and lower levels. The bright and functional layout provides comfortable living space for families of all sizes.A separate entrance leads to the fully finished lower level, where you'll find a 1-bedroom in-law suite complete with a large egress window. Whether you're accommodating extended family, welcoming guests, or generating rental income, this versatile space offers endless possibilities and can help offset mortgage costs.Outside, enjoy a private, fully fenced backyard backing directly onto Spring Creek. Surrounded by mature trees and with no neighbours behind, this peaceful setting provides exceptional privacy and a beautiful natural backdrop year-round. A garden shed offers additional storage for outdoor equipment and seasonal items.This turnkey property presents an outstanding opportunity to invest, downsize without compromise, or enter the housing market with the added benefit of an income-generating lower-level suite. Walking distance to all amenities , shopping, restaurants , public /catholic and french immersion schools ! (id:55499)
RE/MAX Hallmark Chay Realty
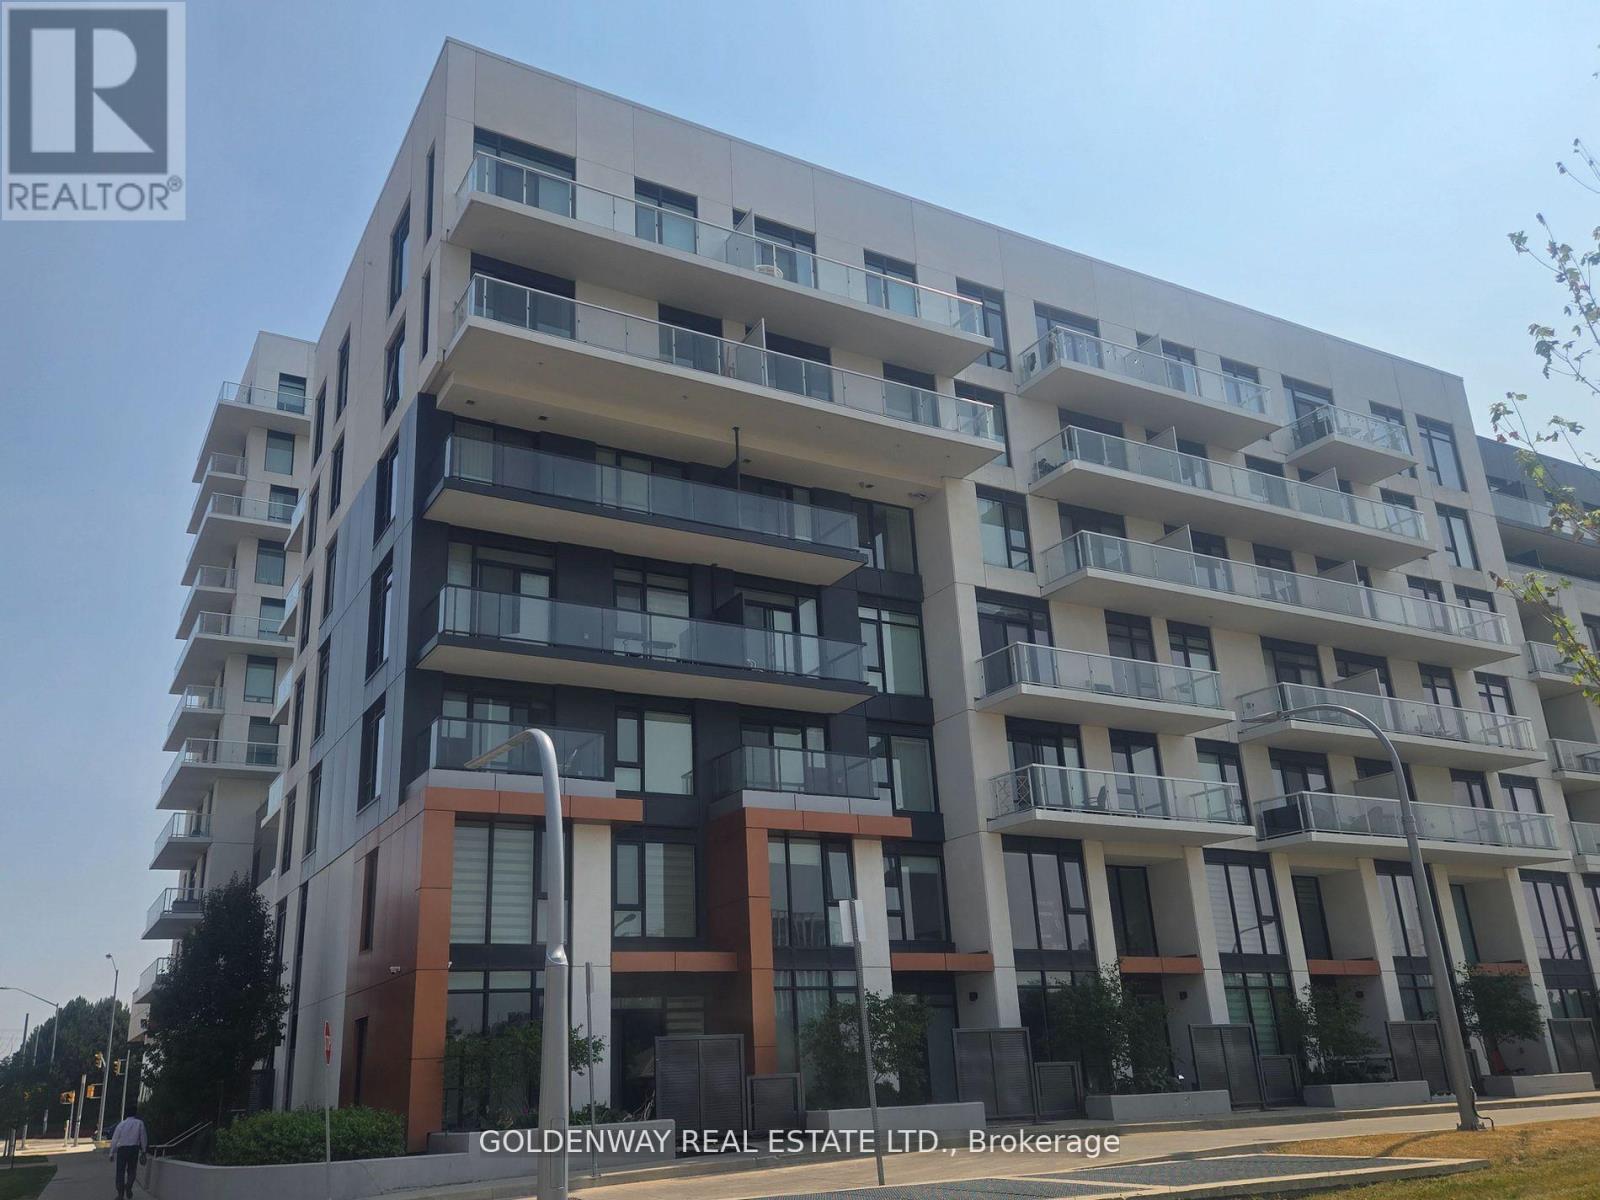
501c - 18 Rouge Valley Drive W
Markham, Ontario
Beautiful, clean 2-bedroom, 2-bath condo featuring 9-ft ceilings and stylish laminate flooring. Walk out to a private balcony with serene views of the Rouge River and future parkland. Conveniently located with a bus stop at your doorstep, and just a short walk to supermarkets, restaurants, and Unionville High School. Minutes drive to Hwy 404/407, GO Train station, YMCA, and more. Easy to show! (id:55499)
Goldenway Real Estate Ltd.
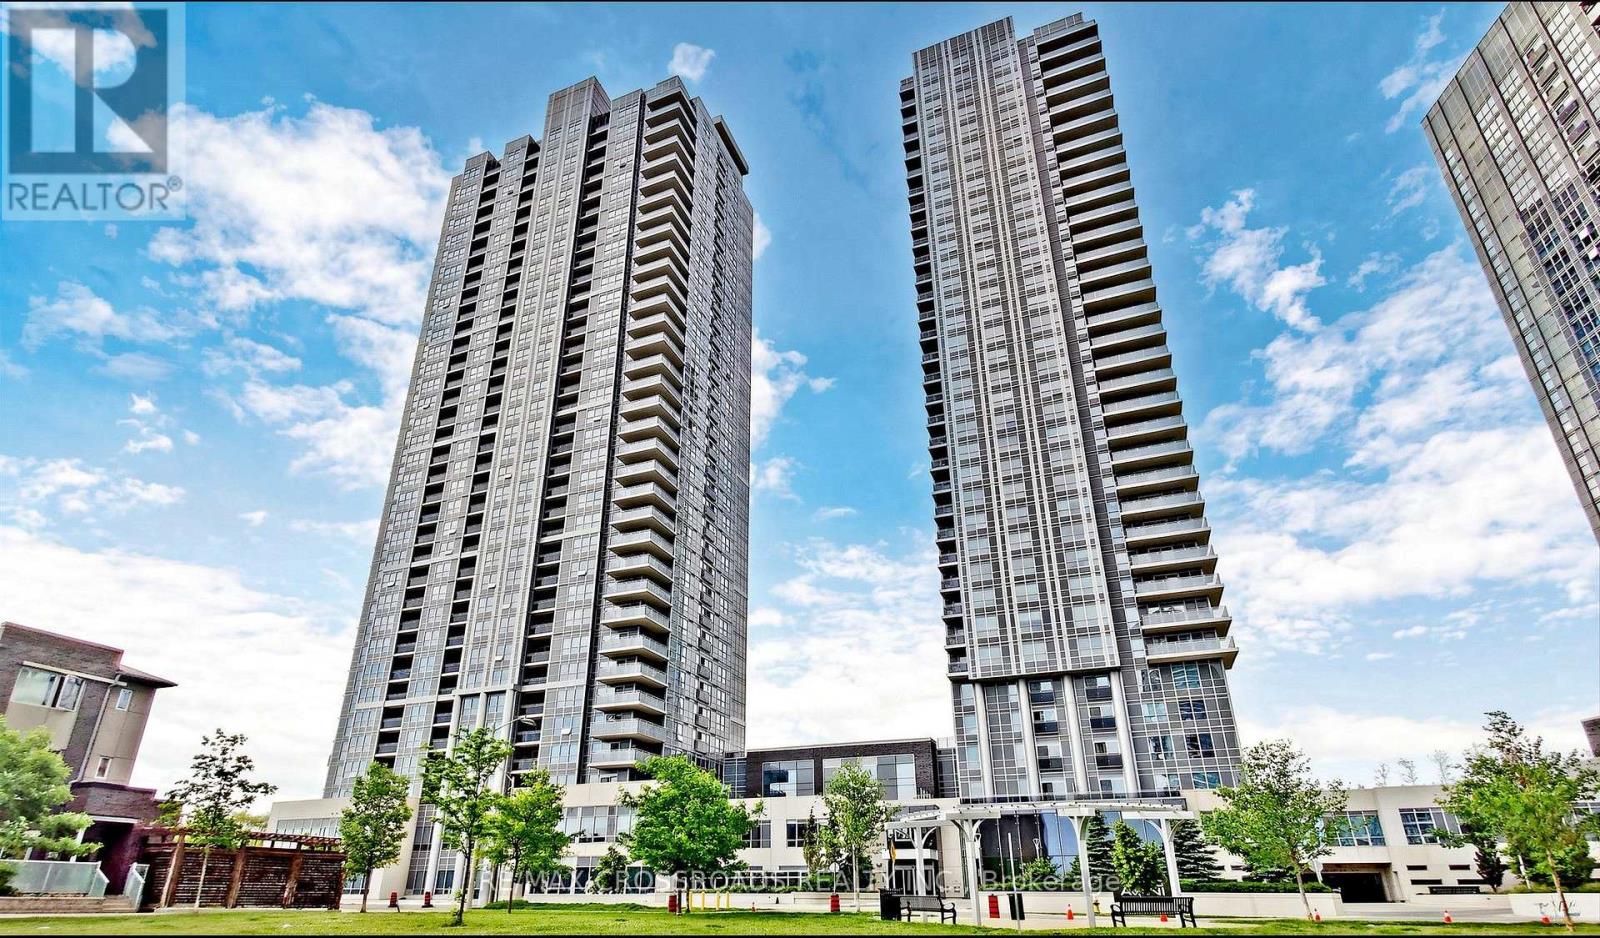
525 - 275 Village Green Square
Toronto, Ontario
Lovely Tridel built spacious condo in a highly desirable and convenient location. Minutes to Hwy 401, steps TTC, close to Scarborough Town Centre, Kennedy Commons, Agincourt Mall, restaurants, groceries, parks, schools, community centre, golf course and much more. Bright, spacious, unobstructed south view unit. Luxurious and timeless amenities as always with Tridel condos, den can be used as 2nd bedroom or an office . 2 Full Bathrooms, One Parking Included. Internet is included with monthly maintenance fees (id:55499)
RE/MAX Crossroads Realty Inc.
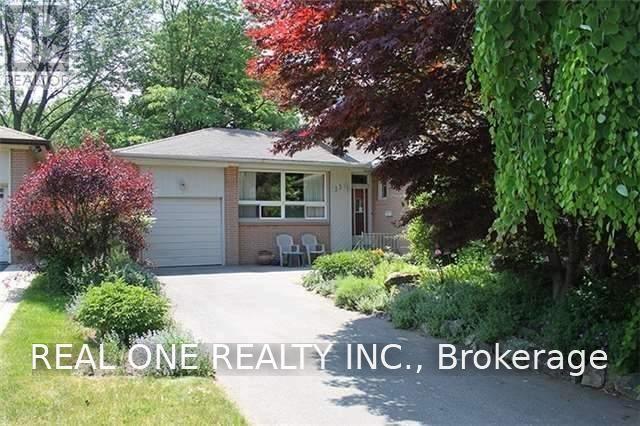
33 Groveland Crescent
Toronto, Ontario
Adorable Family Bungalow In The Prestigious And Sought-After Donalda Golf Club Neighbourhood. Steps To Parks, Schools And Ttc. Beautifully Maintained. 2 Fireplaces, Main Floor Four-Season Solarium. Steps To Schools, Ravines, Parks, Nature Trails & Ttc (id:55499)
Real One Realty Inc.
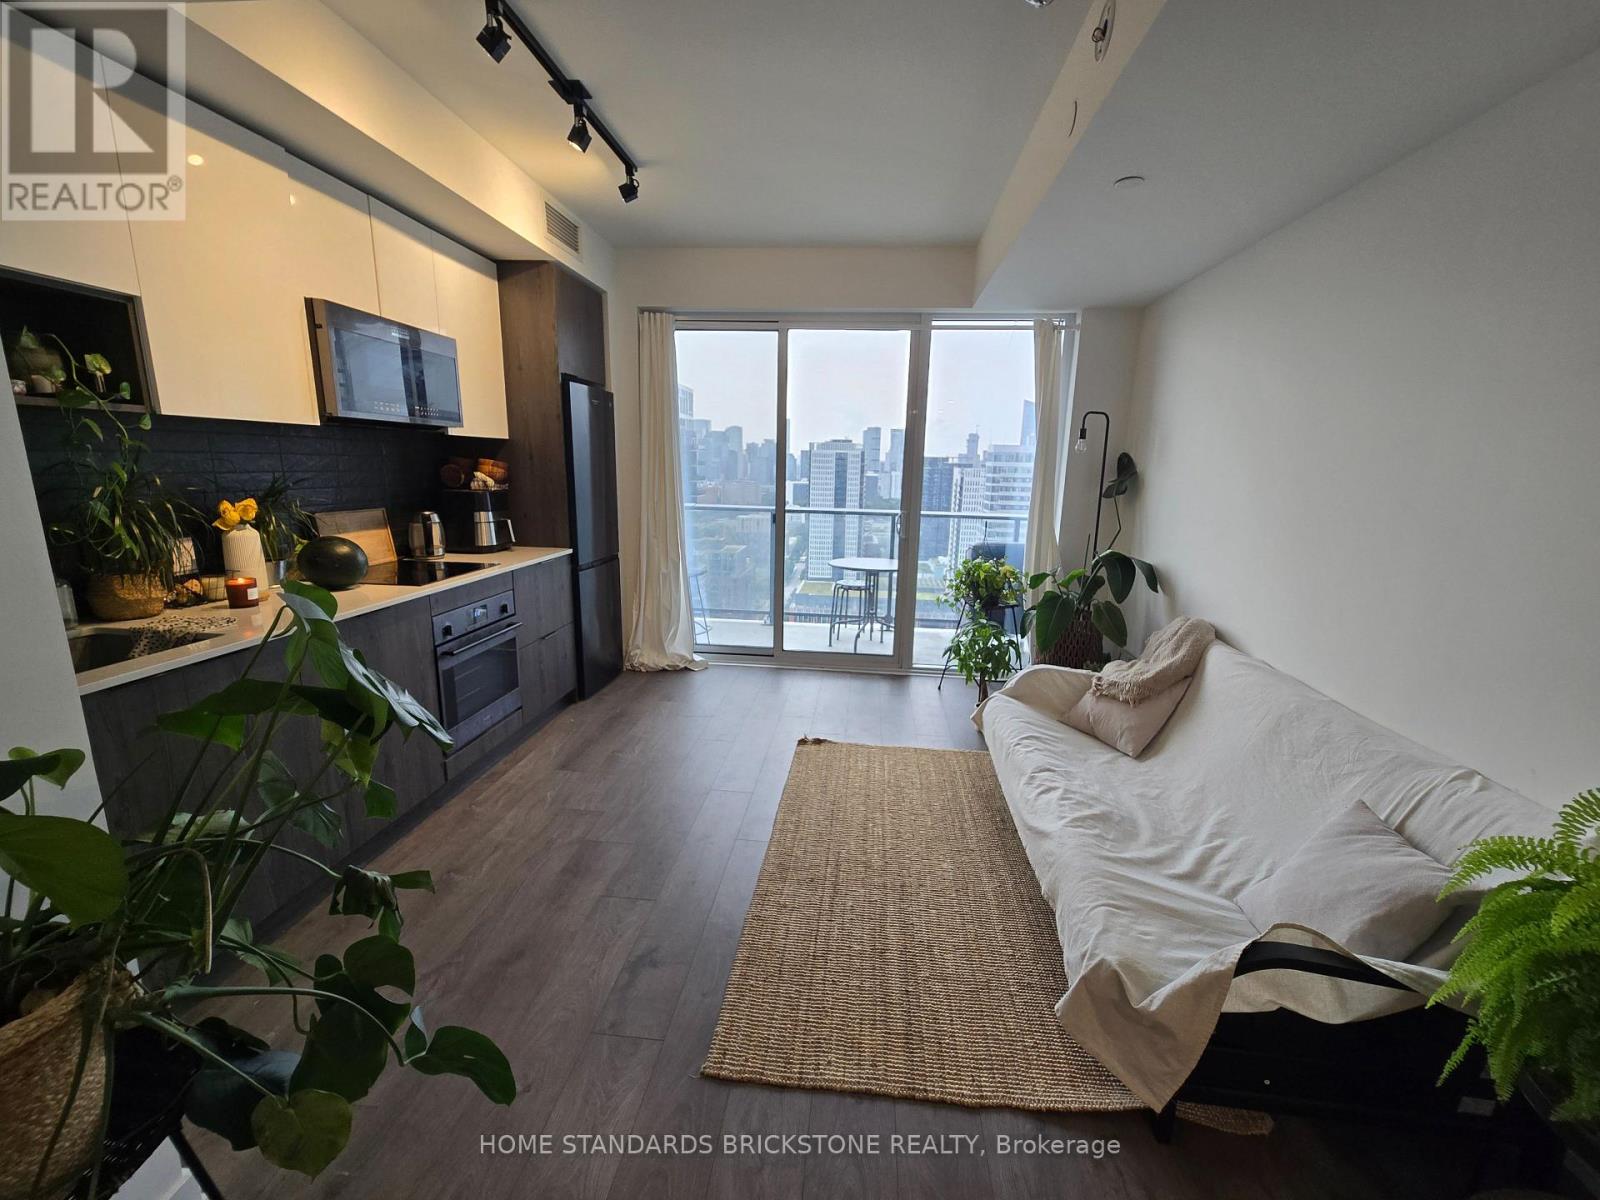
2707 - 5 Defries Street
Toronto, Ontario
Spacious One-bedroom Unit W/ Lake and City View Features Floor-to-ceiling windows, 9' ceiling, and Full Size Open Balcony. Amenities include a 24-hour Concierge, Gym, Outdoor pool, Co-working space, Terrace, Party-Meeting Room,Guest suite & More. This Prime Location Surrouned by Green Spaces(Conservation Areas, &Parks) Is Close to University of Toronto, Ryerson University, George Brown College,Restaurants, Eaton Centre, Cultural Hubs, Hospitals, Community Centre,Hwy404, GardiAnd More!. (id:55499)
Home Standards Brickstone Realty
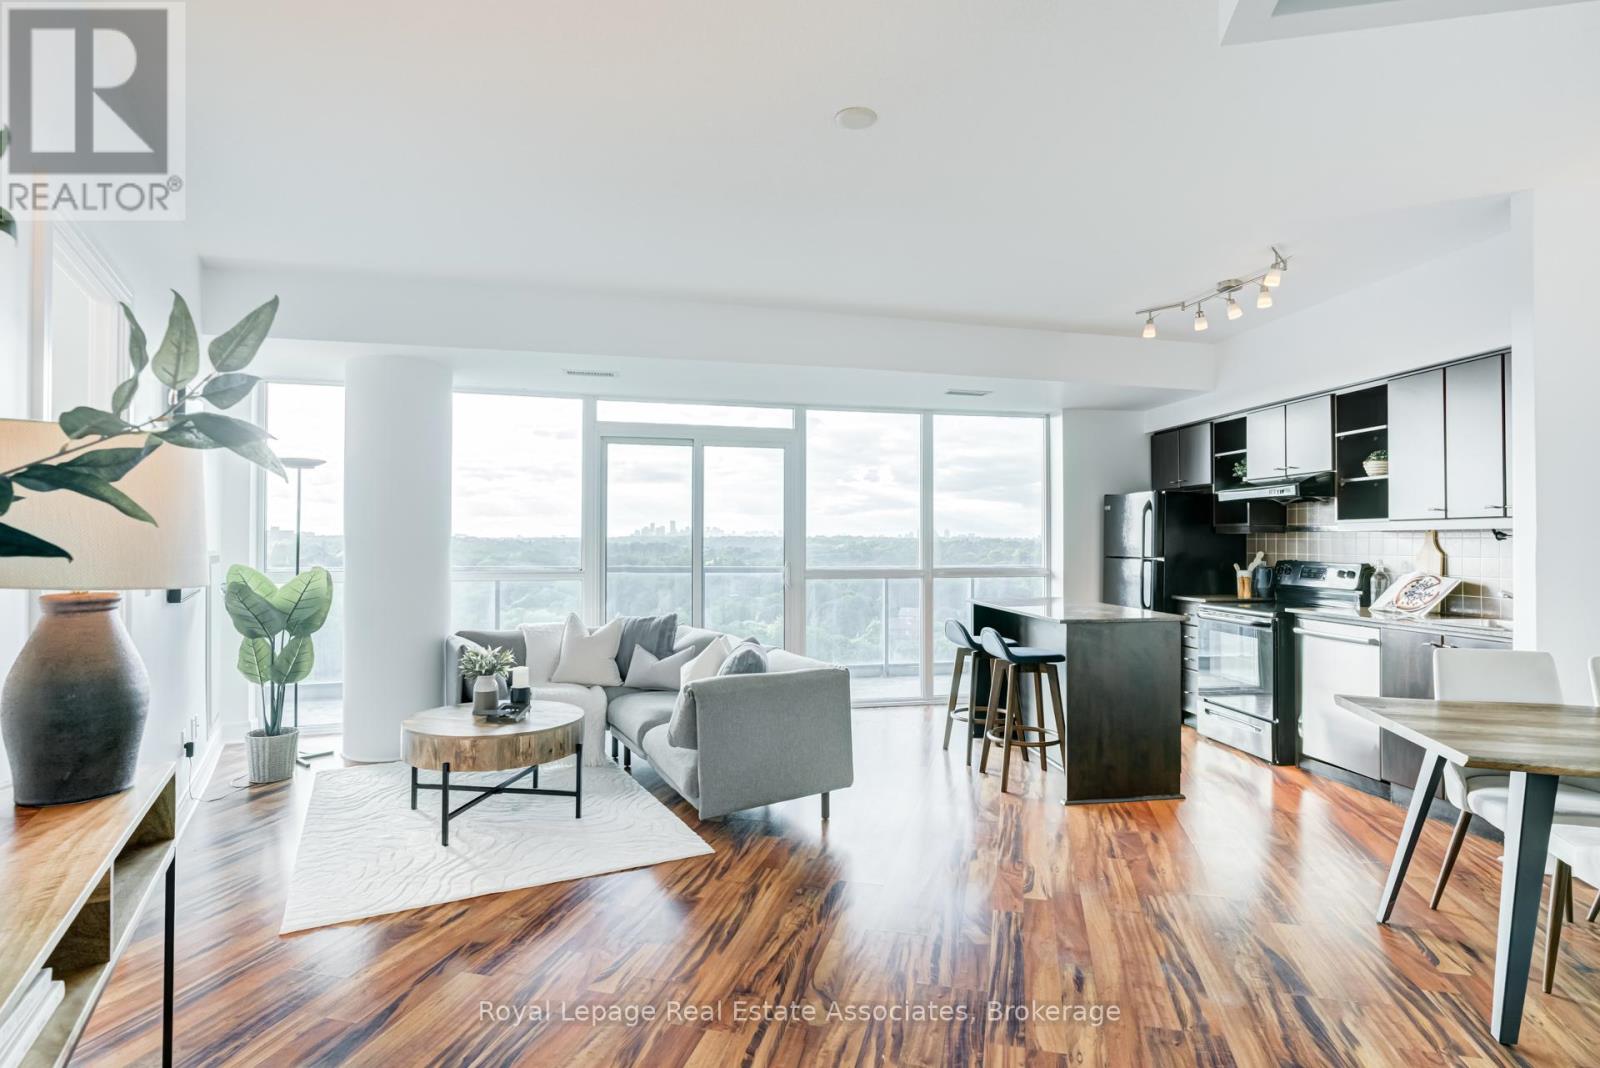
Lph21 - 35 Brian Peck Crescent
Toronto, Ontario
Lower penthouse living with unobstructed views over Sunnybrook Park! What makes this spacious 875 sq. ft. condo special is the number of floor-to-ceiling windows, incredible natural light, and clear treetop views that evolve with the seasons. This is a rare combination in Toronto, especially at this price point. On top of that, you can enjoy 9 ft ceilings, evening light flowing directly into your space, and incredible sunset views. The open-concept living and dining area offers plenty of room to relax, entertain, and work from home, while the functional kitchen includes granite counters, a breakfast bar, and generous storage. The split-bedroom layout adds privacy, with two full bathrooms making the space ideal for end users, couples, roommates, or guests. Enjoy the convenience of ensuite laundry, a welcoming foyer, and a bright, airy feel throughout. The building offers a great first impression with the living wall in the lobby, and continues to deliver with high-end amenities including an indoor pool, gym, party room, and stylish common areas. Enjoy outdoor time one street over at Leonard Linton Park, with its playground, grassy areas, and basketball courts. A 10-minute walk to the Eglinton LRT stop at Laird Drive, and a 5 min drive to Costco, Farm Boy, Longos, Canadian Tire, and more. A standout suite with space, views, light, and lifestyle all wrapped into one! (id:55499)
Royal LePage Real Estate Associates

137 Emerald Street S
Hamilton, Ontario
Affordable homeownership in one of Hamilton's most connected neighbourhoods, this is 137 Emerald Street South. Welcome to this bright and character-filled 2-bedroom, 1-bath co-op in the Stinson neighbourhood, a location that keeps you close to everything. You're just steps to the Bruce Trail, Rail Trail, public transit, parks, shopping, a local rec centre and a short commute to McMaster University and Mohawk College. This Co-op is perfect for anyone who values both convenience and connection to the outdoors. Inside, this unit blends charm with thoughtful updates, featuring a new kitchen, renovated bathroom, hardwood floors, updated windows, fridge, stove, dishwasher, laundry included as well as a secure bike storage and a workshop area. It's move-in ready, with just the right amount of character. If you've been looking for an affordable entry into the market without sacrificing location this is one you'll want to see. Co-op fee of $463 per month includes Heat, water, parking, shared laundry, locker #25, property taxes, cable and building insurance. (id:55499)
Coldwell Banker Community Professionals

489 Foote Crescent
Cobourg, Ontario
Beautifully designed, this bungalow offers exceptional curb appeal, a fully finished lower level with a separate kitchen, and the flexibility today's families are looking for. Located in a meticulously maintained neighbourhood, this home is just moments from schools, Lake Ontario, Cobourg's beach, downtown shops and restaurants. Step inside to a bright, open-concept living space featuring a carpet-free layout, elegant crown moulding, recessed lighting, and an abundance of natural light. The spacious living and dining areas create an inviting setting for both everyday living and entertaining, with a walkout extending your living space outdoors during the warmer months. The well-appointed kitchen is the heart of the home, offering stainless steel appliances, generous counter and cupboard space, and a large island with a raised breakfast bar. The main floor features a spacious primary suite complete with a tray ceiling and private ensuite with glass shower enclosure, along with a second bedroom, full bathroom, and convenient laundry room with direct garage access. The fully finished lower level offers excellent versatility with an ideal in-law suite setup, including a large rec room with built-ins, dedicated dining or games area, full kitchen, additional bedroom with egress window, bathroom, and ample storage space. Outside, the fenced backyard has been thoughtfully designed for relaxation and entertaining, featuring a deck, patio, gazebo with ambient lighting, beautifully maintained gardens, and a custom-built shed with electricity. Additional exterior enhancements include attractive soffit lighting at the front and rear of the home, along with added lighting at the side garage entrance and shed. Just a short stroll to a nearby park featuring a children's playground and tennis/pickleball courts, and only minutes from Cobourg's waterfront and downtown core, this turnkey home combines comfort, style, and an unbeatable lifestyle location. (id:55499)
RE/MAX Hallmark First Group Realty Ltd.
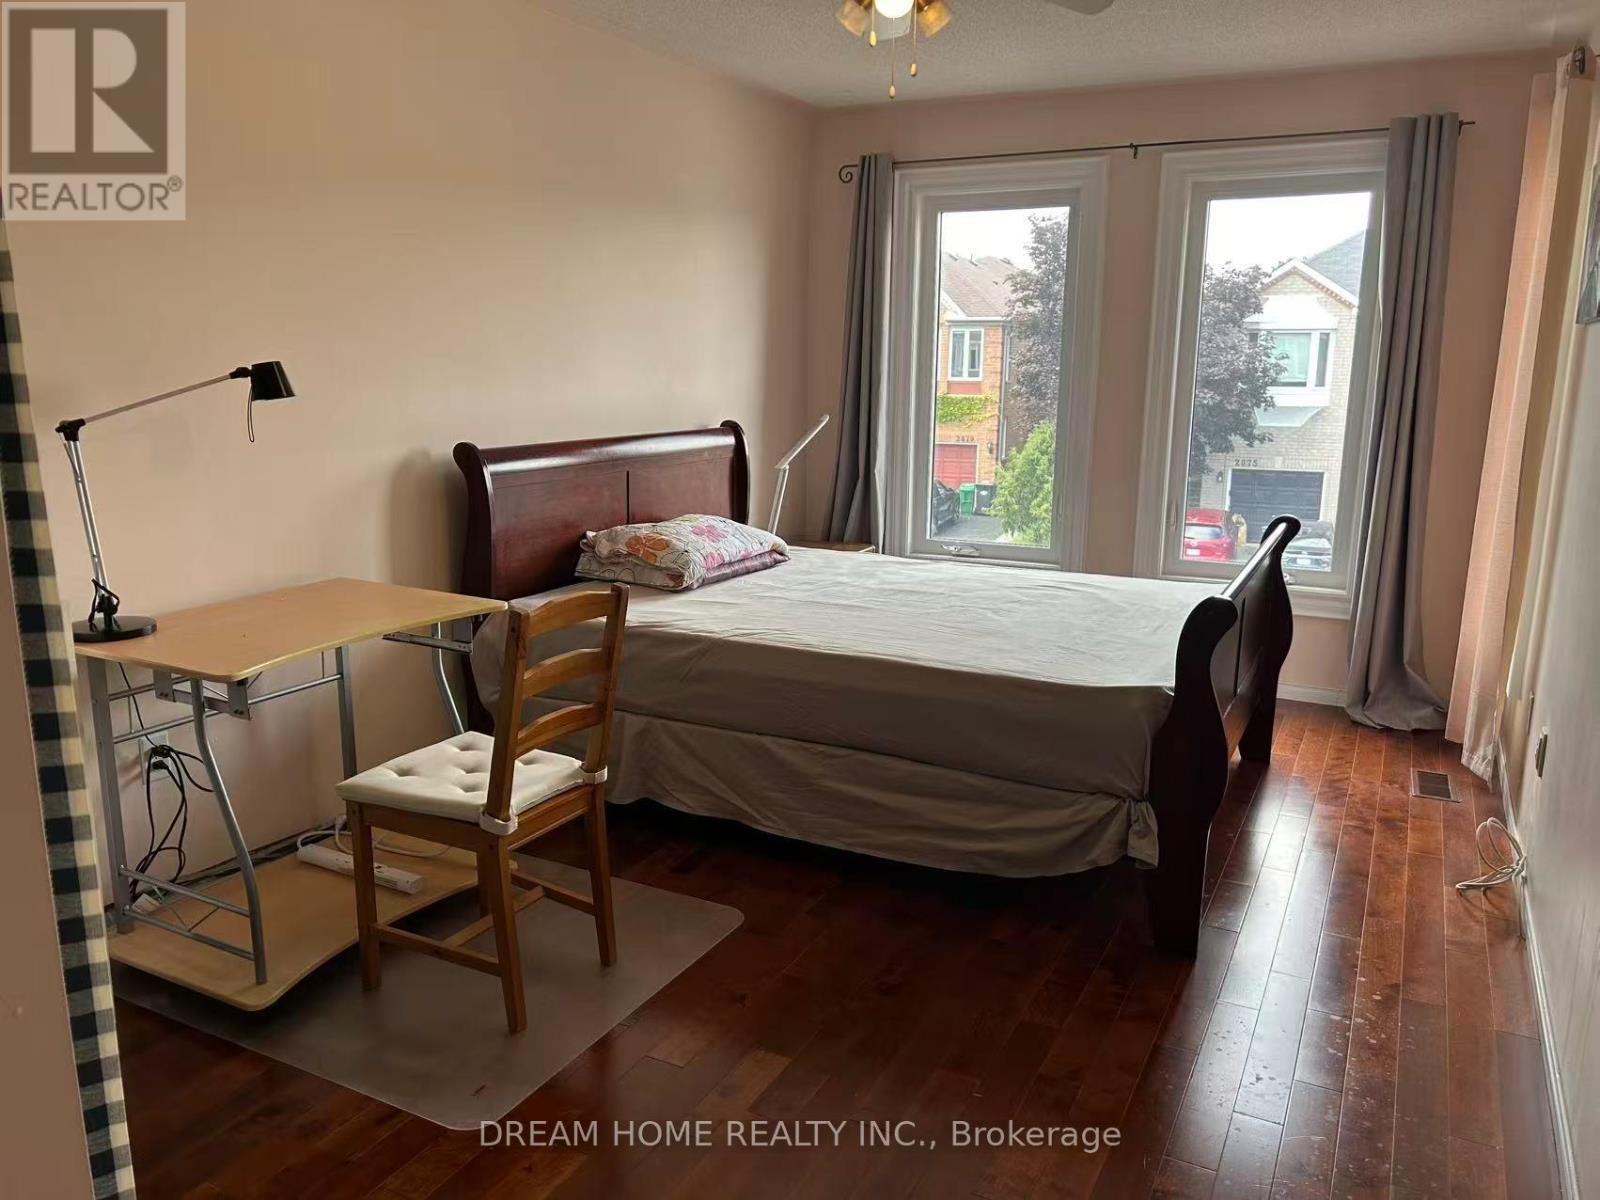
Bedroom 2 - 2876 Westbury Court
Mississauga, Ontario
****Only One House-mate Wanted**** A Furnished bedroom and exclusive bathroom in a House situated on a Ravine lot in the Central Erin Mills of Mississuaga. The private Bedroom is spacious and bright with warm hardwood floors and matching Queen-size sled bed. Recently-renovated private bathroom features a large Glass Shower Stall. Share the Ground floor Living Room and Kitchen with only one landlord who travels to work half of the year. The house is on a quiet Cul-de-Sac Court backing on Sugar Maple Woods with walking trails. Walking distance to Erin Mills Town Centre for shopping and entertainment. 94 Walk Score. Quick access to Hwy 403, 401 and 407. Parking available on the driveway. Utilities and Internet WiFi are included. (id:55499)
Dream Home Realty Inc.
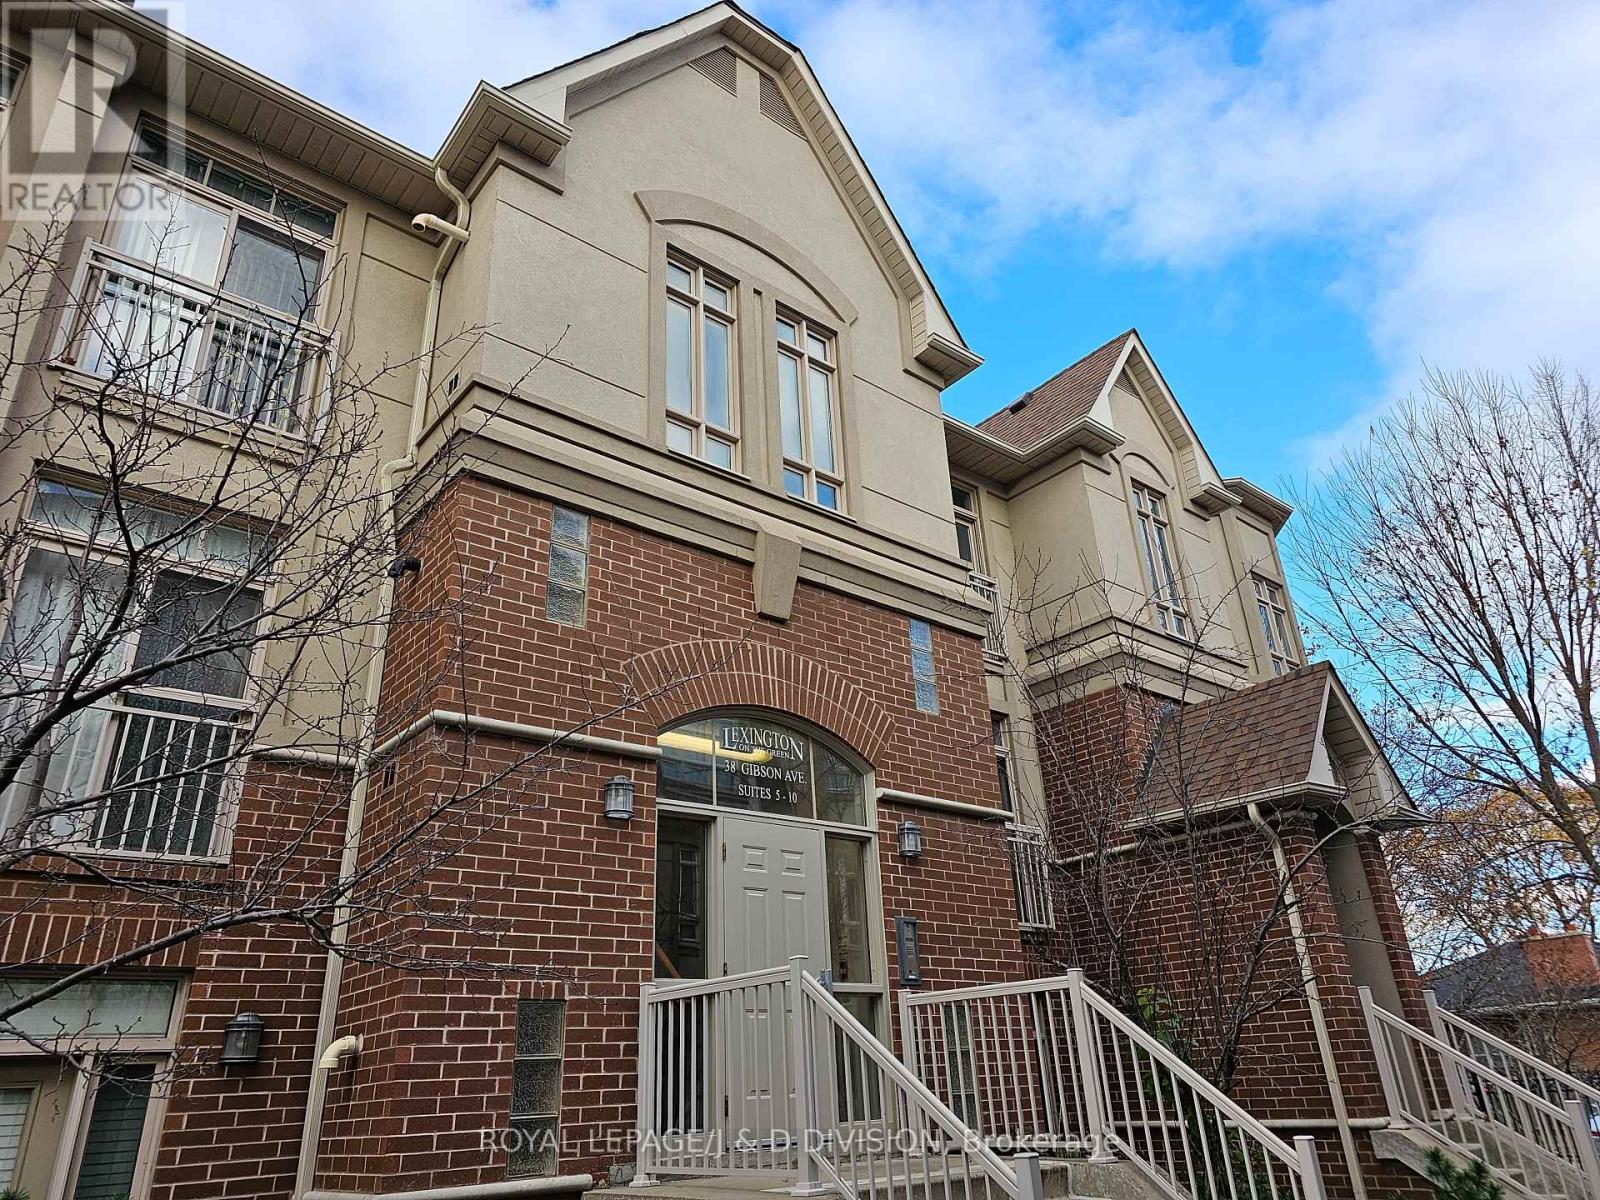
9 - 38 Gibson Avenue
Toronto, Ontario
This incredibly spacious 2 bedroom, 2 washroom condo townhome is located in a highly desirable neighbourhood & well maintained complex. Features 9' ceiling Unit With Good Size Living Room And Dining. Large Balcony and BBQ allowed. Full Access To Gym, Party Room, enclosed gated area, courtyard Oasis & Children's Playground. Various Amenities Close By, Minutes To Hwy 400/401, up express transit, Go Station And Ttc, grocery store and more. (id:55499)
Royal LePage/j & D Division
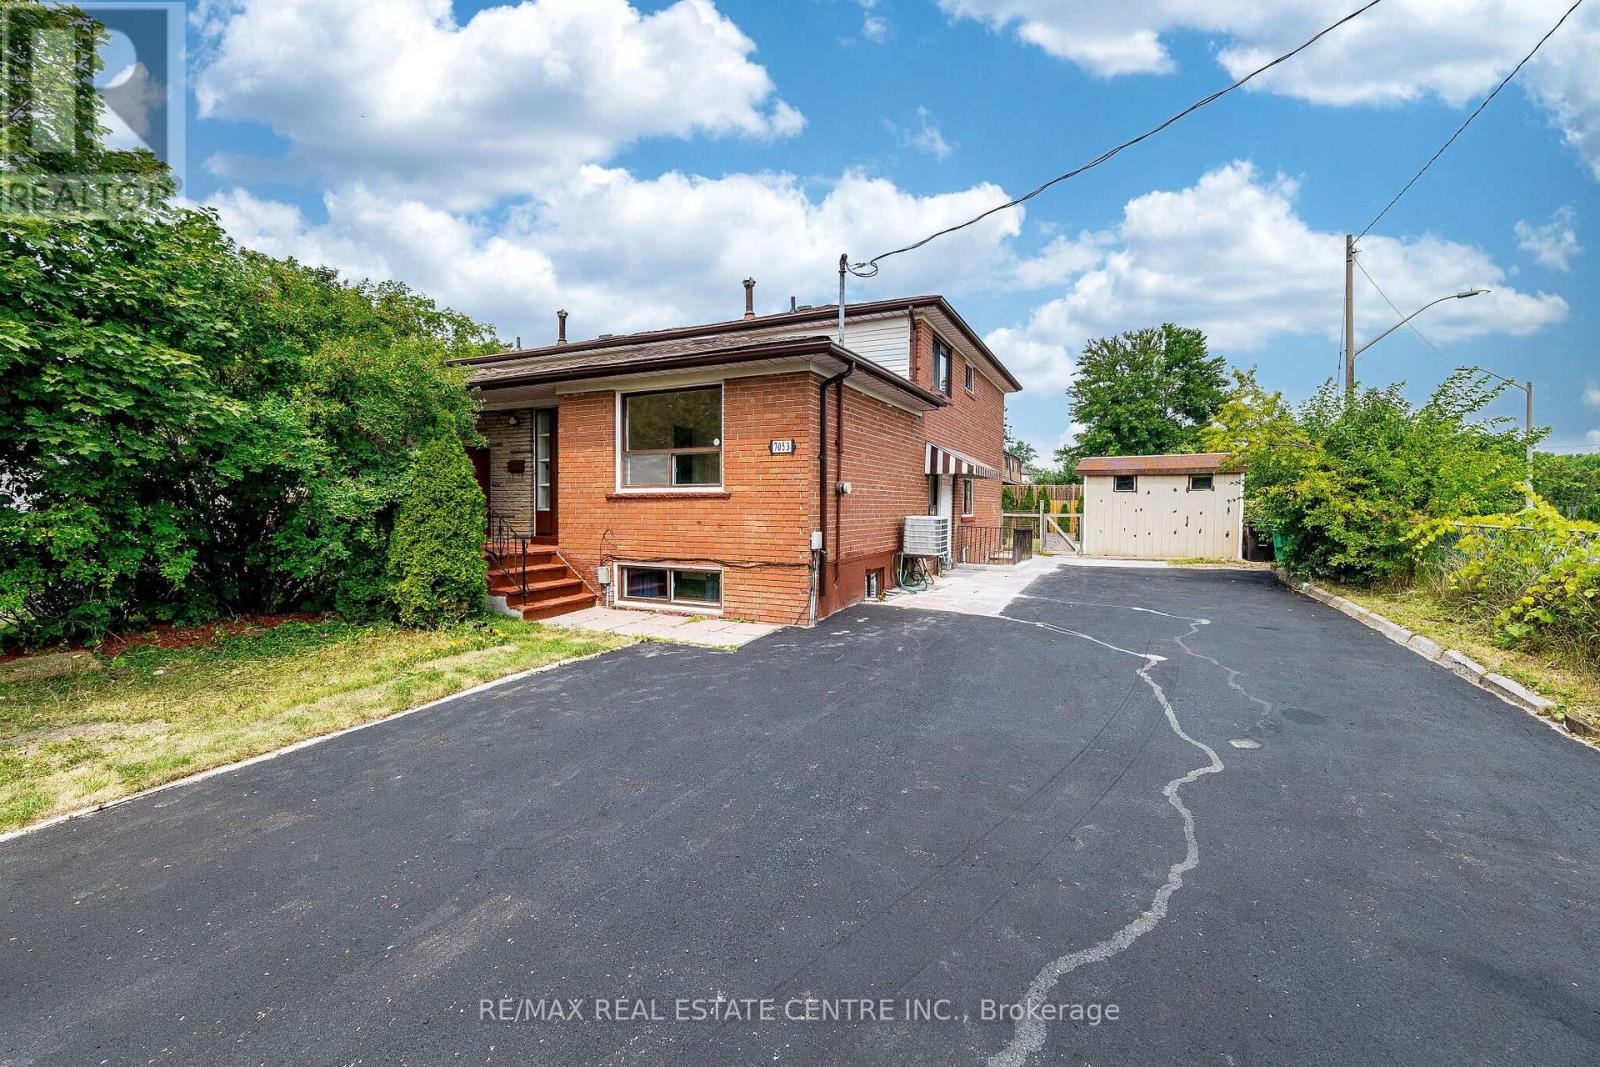
7053 Harwick Drive
Mississauga, Ontario
Welcome to this Fully Rennovated backsplit-5 Semi-Detached home in the highly desirable Malton community of Mississauga. This Corner Lot Offering over 1,550 sq. ft. above grade. The main floor has upgraded kitchen features sleek modern cabinetry with quartz countertops, and a quartz backsplash. Equipped with stainless steel appliances, an under-mount double sink, gold fixtures, pot lights and ample cabinet space. Separate Laundary for Main level & Basement. No Carpet in the House.This property features 5 generous sized bedrooms, 4 bathrooms, and a finished basement with a separate entrance, making it ideal for large or extended families.The basement apartment includes 1 bedroom, kitchen, full bathroom, separate laundry and Separate Entrance providing excellent income potential. Recently rennovated ( New floors, new Kitchen, freshly painted, New Appliances & fixtures). Updates include a newer furnace and water heater. The private driveway accommodates up to 10 vehicles, a rare feature in the area.Conveniently located within walking distance to Humber College and just minutes from Toronto Pearson International Airport, major highways (427, 407, 401), public transit, schools, shopping, parks, and other amenities.A great opportunity for investors or buyers looking for a spacious home with strong income potential in a prime Mississauga location. Beautifully renovated from top to bottom-Move in Ready home! Donot Miss this Opportunity! (id:55499)
RE/MAX Real Estate Centre Inc.
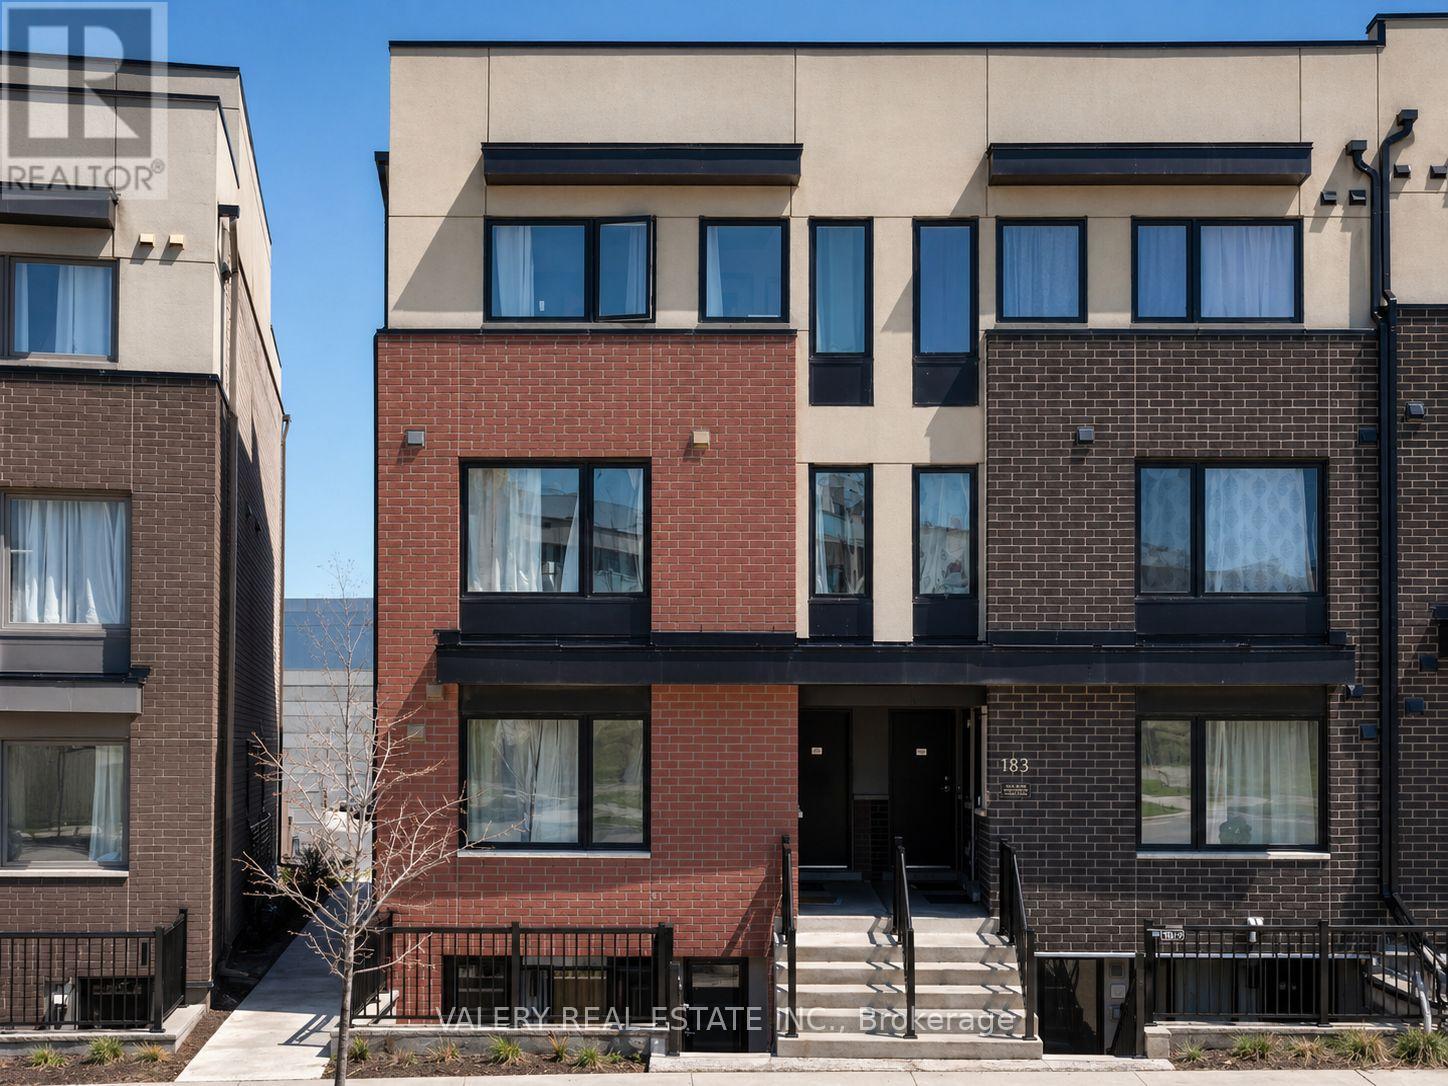
1 - 183 William Duncan Road
Toronto, Ontario
Mattamy stacked townhouse with 1 bedroom + den and 1 bathroom, offering a spacious and practical layout that works well for anyone working from home or needing extra space. Located in a convenient area just minutes from Downsview Subway Station with free shuttle service and quick access to Hwy 401. Walking distance to Downsview Park, schools, and the local library, and close to Humber River Hospital, York University, and Yorkdale Mall. A nearby park adds great outdoor space right in the neighbourhood. 1 Parking spot included (id:55499)
Valery Real Estate Inc.
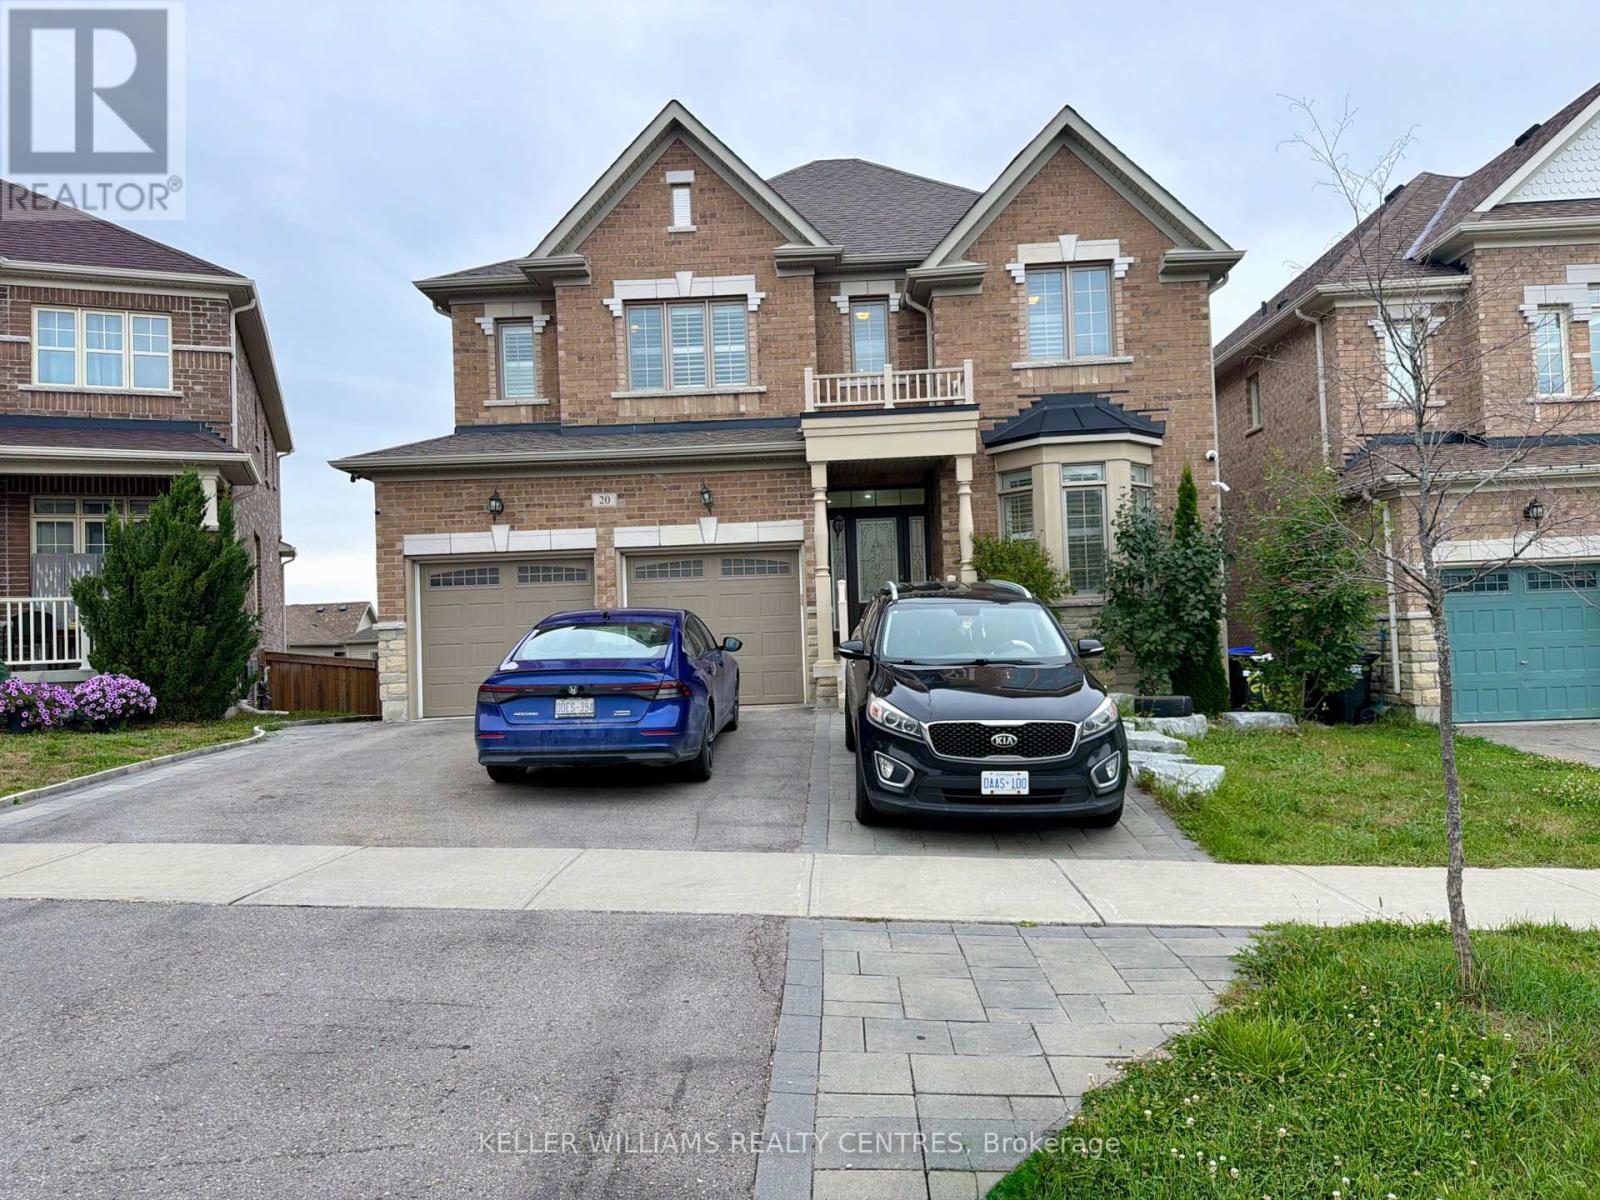
Upper - 20 Owens Road
New Tecumseth, Ontario
Welcome home to this spacious and light-filled main-floor executive lease located in Alliston's desirable Tree Tops community, offering five versatile bedrooms and four bathrooms designed for comfortable family living. The main level features a thoughtfully planned layout including a luxurious primary suite complete with a private ensuite bathroom and two generous walk-in closets. Designed with convenience and privacy in mind, the additional bedrooms are thoughtfully connected by two stylish Jack and Jill full bathrooms, making morning routines effortless for family and guests alike. Set in a quiet, vibrant neighbourhood close to local amenities, parks, and schools, this expansive residence combines modern convenience with exceptional living space. Tenant is responsible for paying 70% of utilities. (id:55499)
Keller Williams Realty Centres
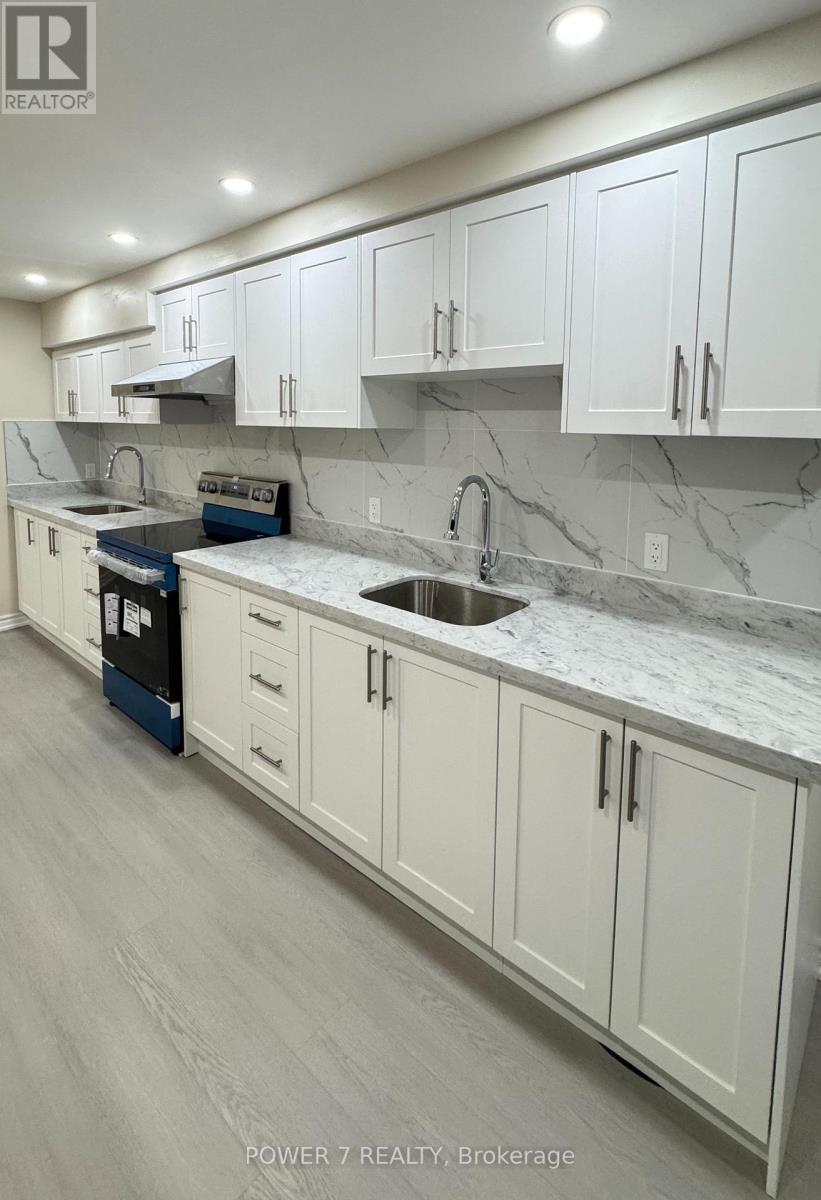
(Basement) - 35 Joycedale Street
Markham, Ontario
BRAND NEW renovated and LEGAL basement for rent. Separate entrances, 2 ensuites with bathroom. Located in high-demand Middlefield community. Vinyl flooring. Each bedroom with closet and large window and One 3pcs bathroom. Private laundry. Convenient location, close to top-ranked school, parks, various restaurants, shopping plaza, bus stops and more. Tenant bears 30% of utilities (Hydro, Heat, Water). (id:55499)
Power 7 Realty
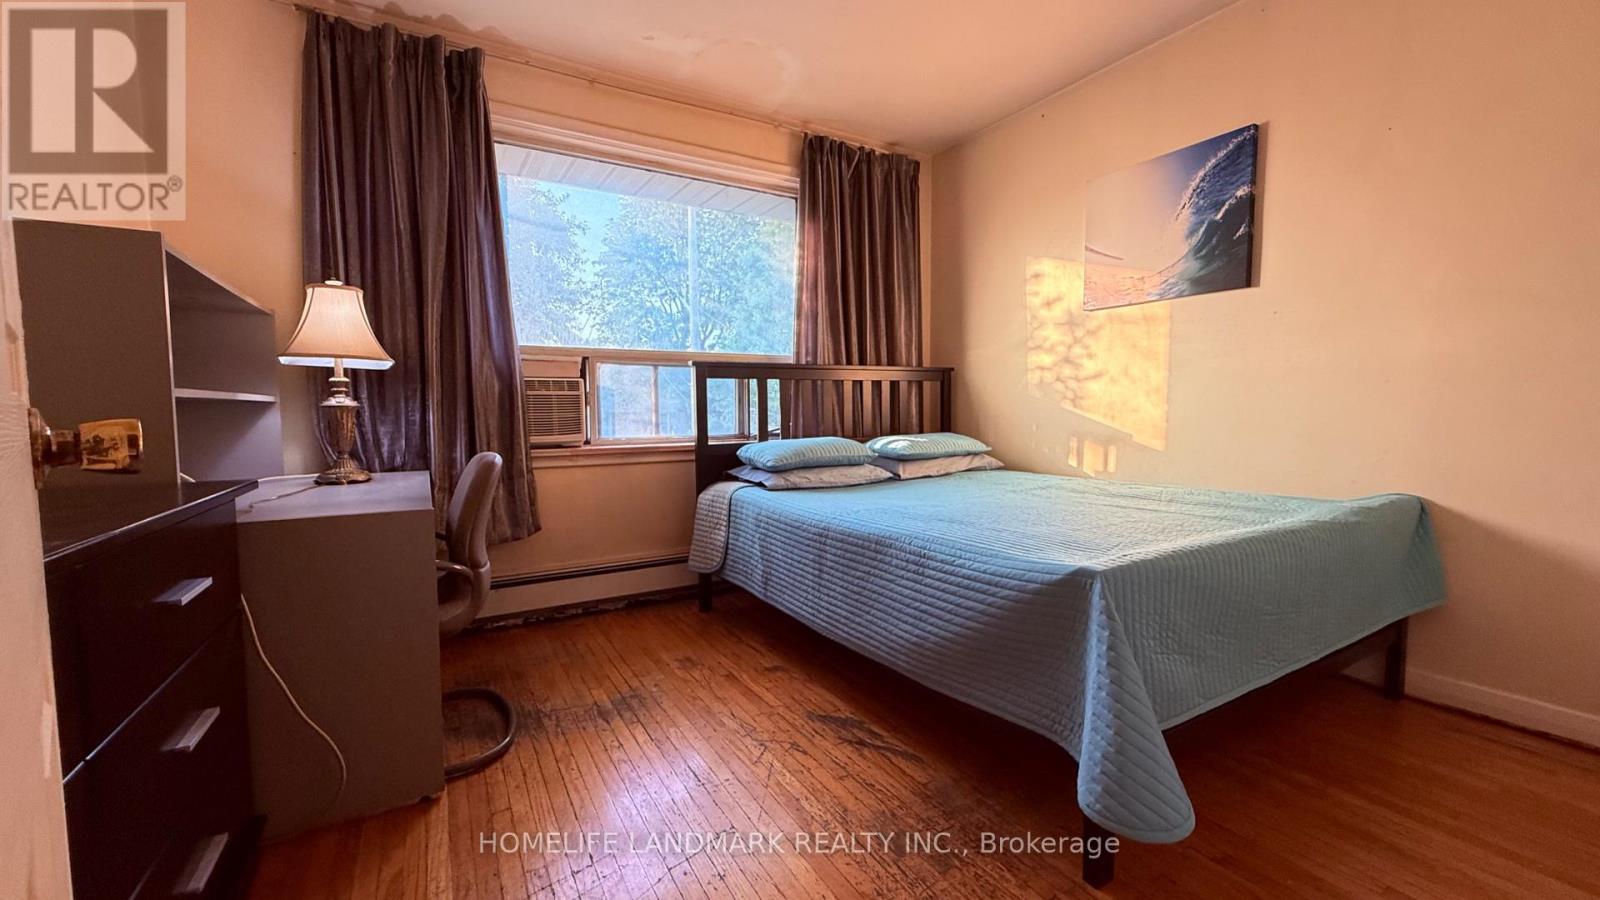
Second Floor Unit - 17 Wishing Well Drive
Toronto, Ontario
Bright And Clean 1 Bedroom For Rent In The Most Desirable Area Of Scarborough With Large Windows. Good Size Bedrooms In 2nd Floor. Central Location near Hwy 401 & 404, and DVP. Minutes drive to TTC Subway! Minutes walk to TTC Bus Stop. Washroom and Kitchen are Shared With Other 2 Tenants. 1 car Parking Spot available. Close To School, Park, Rec Centre, Restaurant, and Bus Stop. No Smoking. (id:55499)
Homelife Landmark Realty Inc.
3810 - 5 St Joseph Street
Toronto, Ontario
Located On St Joseph Street Between Bloor And Wellesley . High Floor 2 Bedrooms + Den And 2 Bathroom Corner Unit With Unobstructed Panoramic Views. Come With 1 Parking Spot.Hard Wood Floors, B/I Appliances & Stone Counter Tops. Walking Distance To U Of T, University, Guest Suites, Party Room, Rooftop Desk With Garden & Bbq, Sauna, Subway, Restaurants, Shops, Parks & Much More!! (id:55499)
Everland Realty Inc.

138 Victoria Avenue N
Hamilton, Ontario
Charming, Solid Brick Home W 10Ft Ceilings! This 4 Bed, 2 Bath Home Exudes Elegance. Wide Trim, Glass Transoms, Marble Fireplace, Rounded Banister & South Facing Sun room, This Home Is Easy To Warm Up-To. The Main Floor Is Open & Flows Beautifully. Bedroom Sizes Are Generous. Modern Conveniences Incl: Updated Kitchen & Bathrooms, Newer Appliances, Furnace/Ac, Electrical. Parking For 1 Car, Maybe 2. Located Close To General Hospital, Revitalizing Barton Village & Downtown.New Glass Shower,Roof -2 years old , New Goodman Furnace.Upgraded plumbing.New windows-2nd Floor.Close to St. Patrick School (id:55499)
National Commercial Brokerage Real Estate Inc.
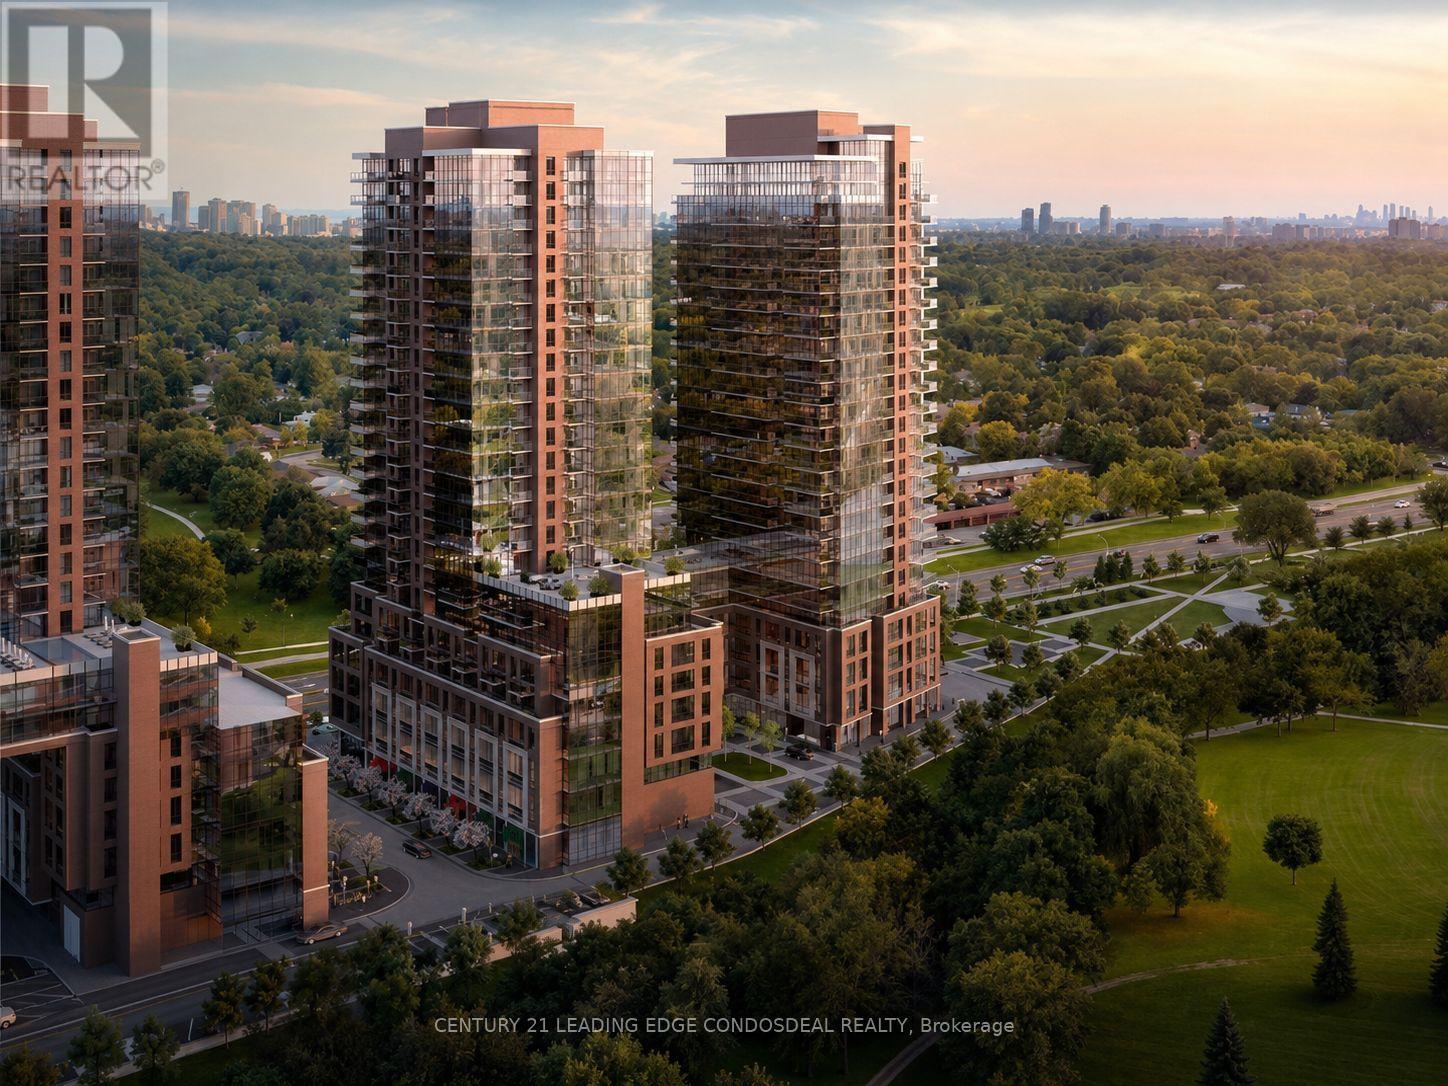
1607 - 4010 Eglinton Avenue W
Toronto, Ontario
Discover Suite 1607 at Notting Hill Condominiums-a bright, contemporary one-bedroom-plus-den, one-bathroom residence located on the 16th floor.The thoughtfully planned layout features modern finishes throughout, complemented by floor-to-ceiling windows that bring in abundant natural light and offer desirable east-facing views.The open-concept kitchen is finished with granite countertops, stainless steel appliances, streamlined cabinetry, and a designer backsplash. It connects effortlessly with the dining and living spaces, creating a comfortable setting for everyday living. From the spacious living room, step directly onto the private balcony.The bedroom offers generous closet space and plenty of natural light, while the flexible den is well suited for a home office or study. A modern bathroom and convenient in-suite laundry add to the suite's functionality.Situated in the Notting Hill community, the building is conveniently close to parks, shops, restaurants, public transit, major highways, and the future Keelesdale LRT station, making it easy to travel throughout the city.Some photos have been virtually staged. Certain building amenities and suites may still be under construction. (id:55499)
Century 21 Leading Edge Condosdeal Realty
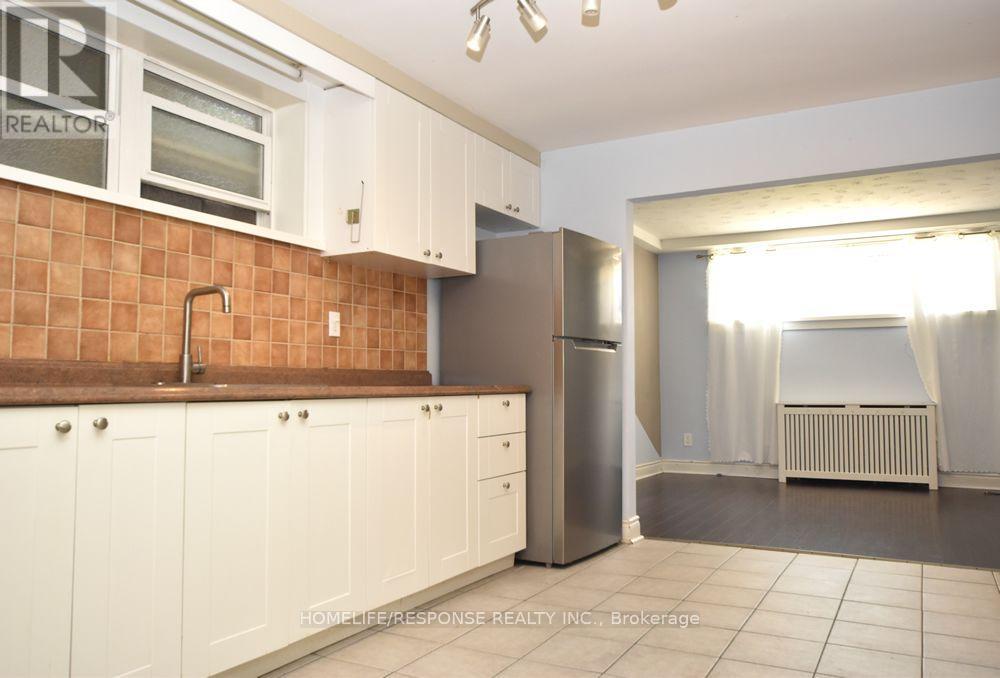
1 - 42 Emerald Crescent
Toronto, Ontario
Spacious lower level unit in a fourplex located in the highly sought-after South Etobicoke. This bright and inviting 2-bedroom, 1-bathroom unit has been recently renovated. The kitchen features stainless steel appliances, ample cabinet space, and plenty of countertop space for all your cooking needs. Ideally situated just steps from the Lake, waterfront trails, parks, shops, restaurants, public transit, and Humber College Lakeshore Campus. Easy access to major Highways and a short commute to downtown Toronto (id:55499)
Homelife/response Realty Inc.
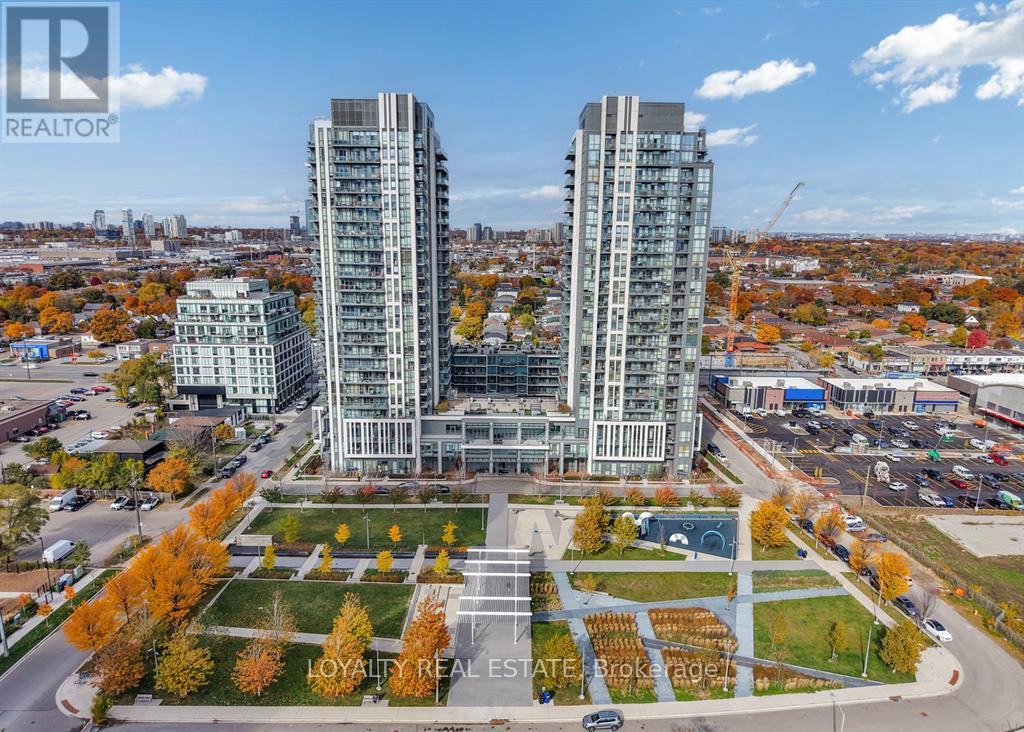
901 - 17 Zorra Street
Toronto, Ontario
Welcome to this bright and inviting one-bedroom condominium, offering an excellent opportunity for first-time home buyers, downsizers, and savvy investors in a highly desirable Etobicoke neighbourhood. This well-maintained suite has been thoughtfully refreshed with brand-new flooring throughout the entrance, kitchen, and living area (July 2026), and freshly painted walls with new trim, creating a clean, modern feel. Residents enjoy an exceptional array of building amenities, including a fitness centre, indoor pool, theatre room, music room, rooftop terrace with BBQ area, and ample visitor parking. Ideally located within walking distance to grocery stores, banks, restaurants, parks, and everyday conveniences, with easy access to public transit and major highways, this home perfectly blends comfort, convenience, and low-maintenance living. (id:55499)
Loyalty Real Estate
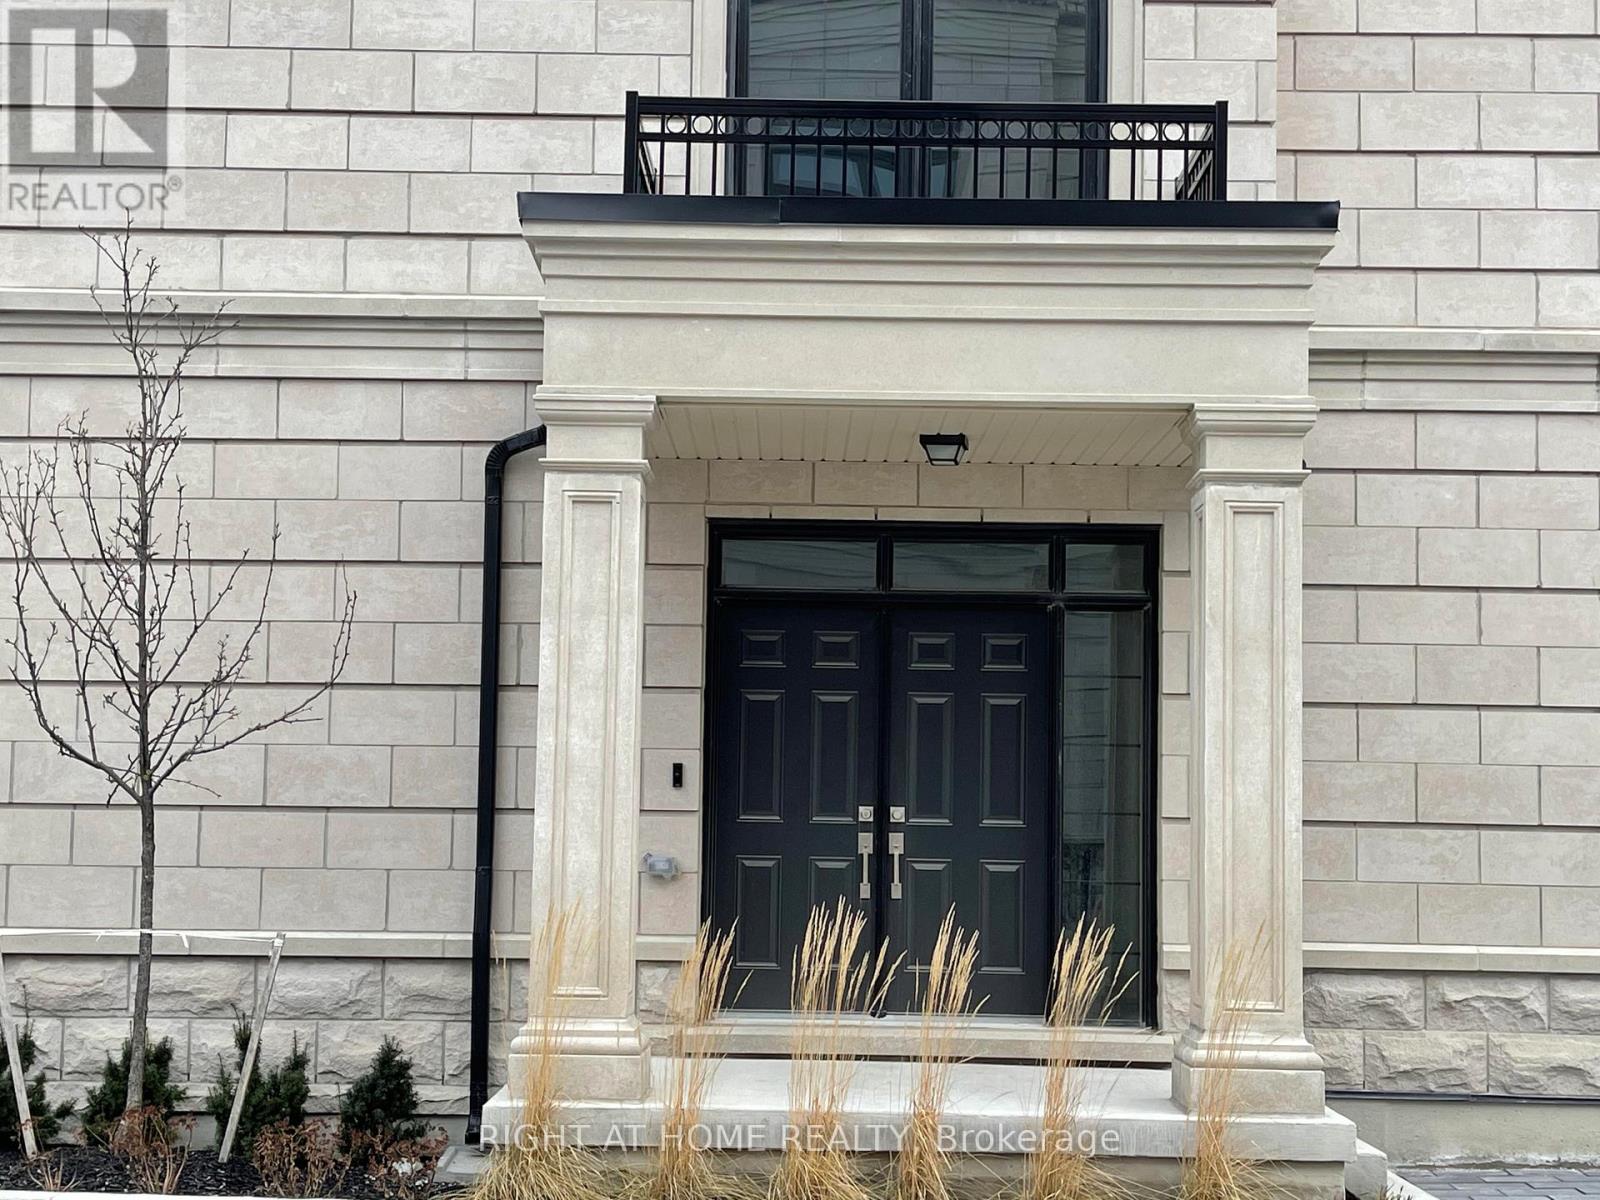
284 Buchanan Drive
Markham, Ontario
Unionville Ultra Luxury Townhouse, 5 Bedrooms & 6 Bathrooms,Elevator From Bsmt To 4th Floor. 3800 Sf + Finished Basement+2 Rooftop Terrace + Balconies, 2 Car Garage, Hardwood Floor On All Levels, Gourmet Eat In Kitchen With State Of The Art Bosch Built-In Appliances, Double Entryway Walkin Closet, Mable Stone Entryway & Baths, All Levels 9' Smooth Ceiling. Close To All Amenities: Banks, Supermarket, Restaurants, Park, Fitness, Cineplex, And More... (id:55499)
Right At Home Realty
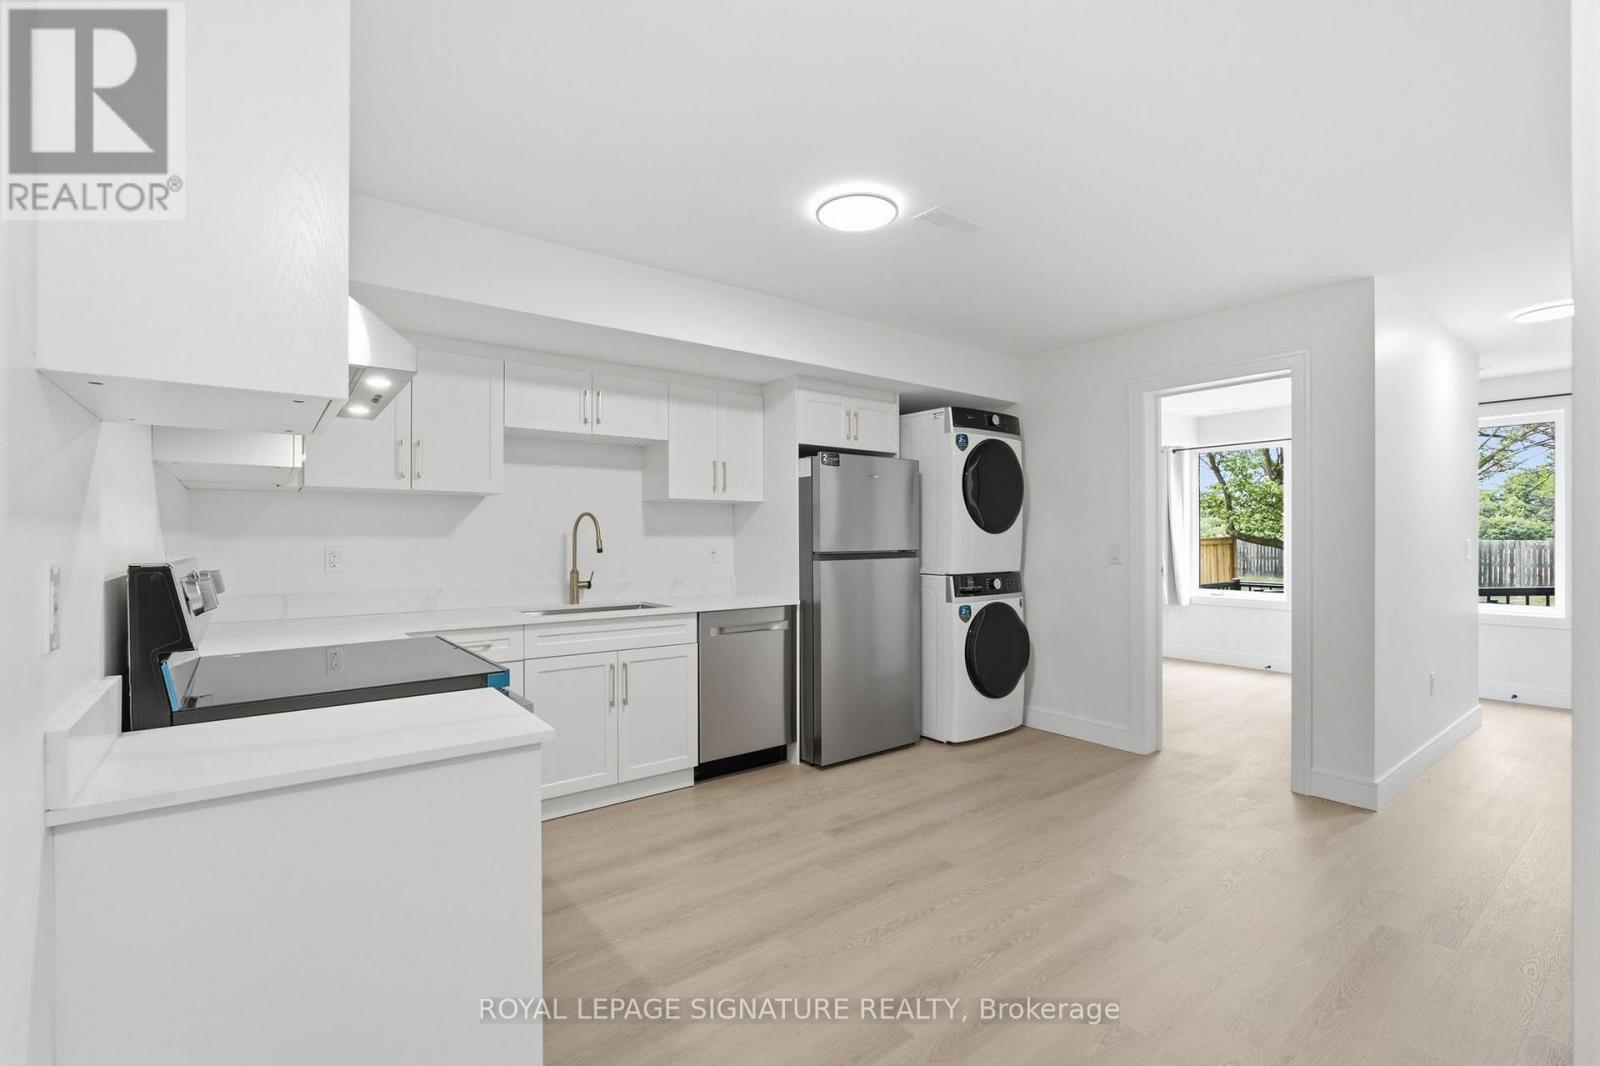
1a - 53 Bishop Avenue
Toronto, Ontario
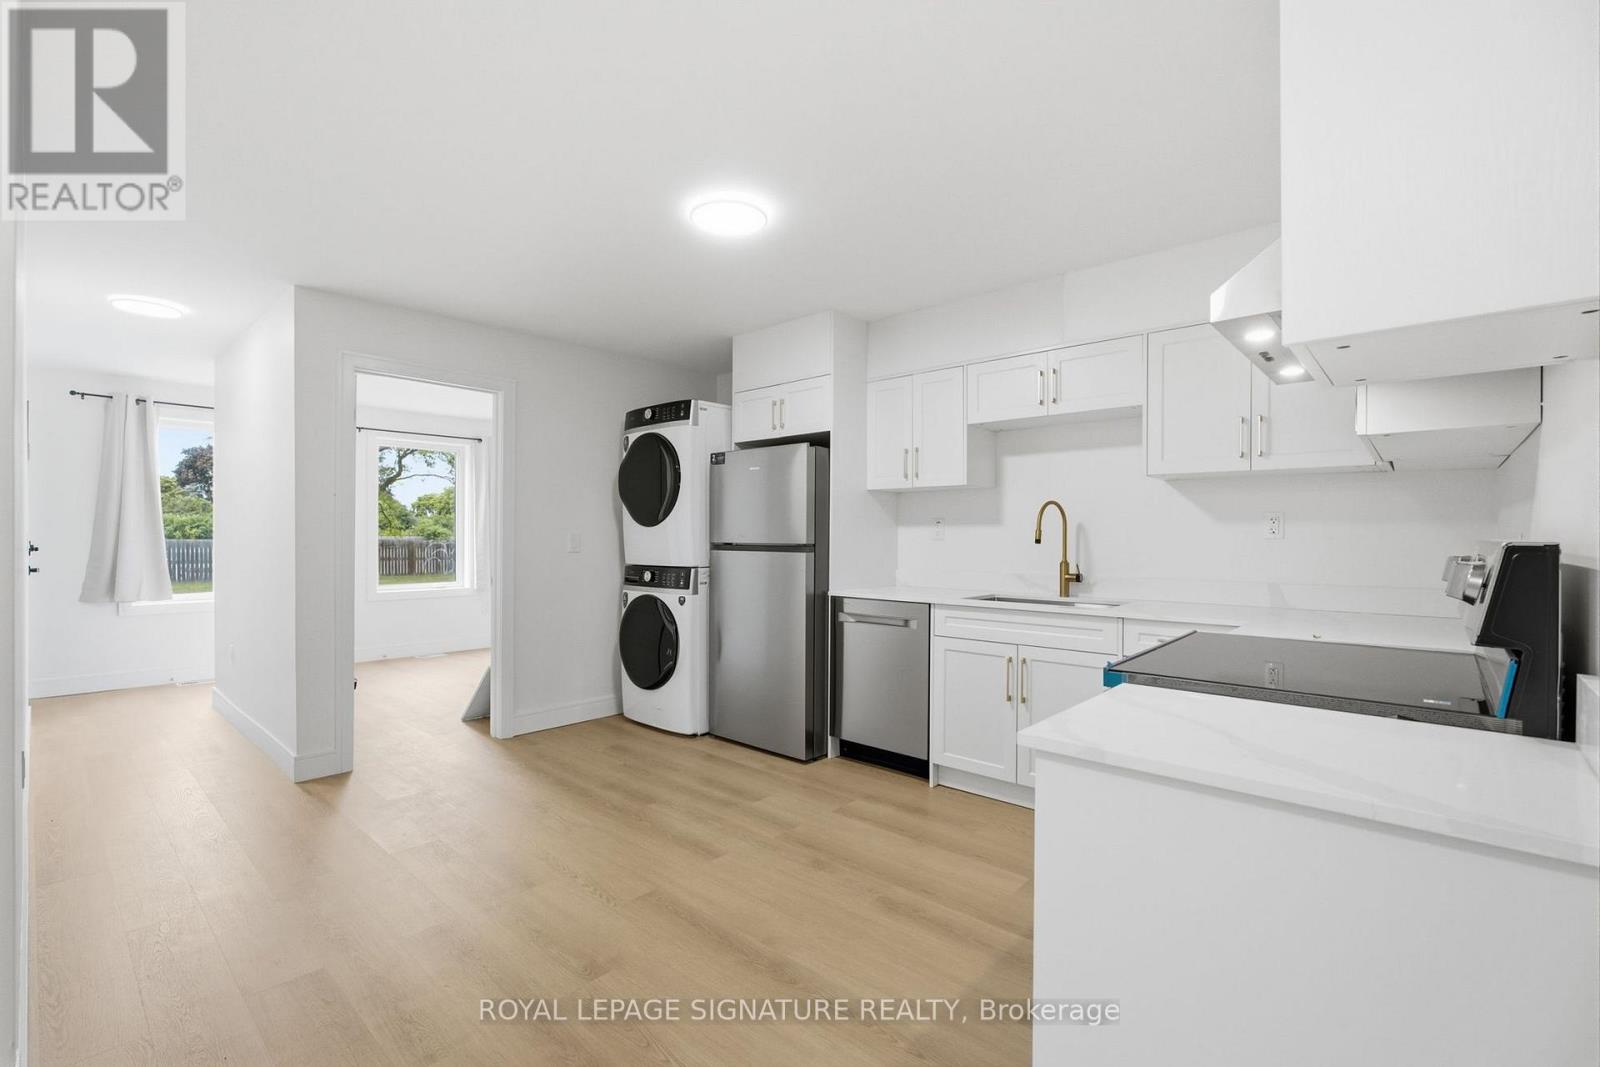
Newly constructed, never occupied. Bright and spacious 3-bedroom, 2-bathroom suite with one ensuite bathroom in a prime, high-demand location. Enjoy unbeatable convenience with TTC transit at your doorstep and just a short walk to Finch Subway Station, GO Bus and VIVA terminals, grocery stores, restaurants, parks, schools, and other everyday amenities. Nearby grocery options include No Frills, Food Basics, and T&T. Tenant pays all utilities. $30 High-speed internet is included *Paid parking spot for $150* (id:55499)
Royal LePage Signature Realty
2 - 53 Bishop Avenue
Toronto, Ontario
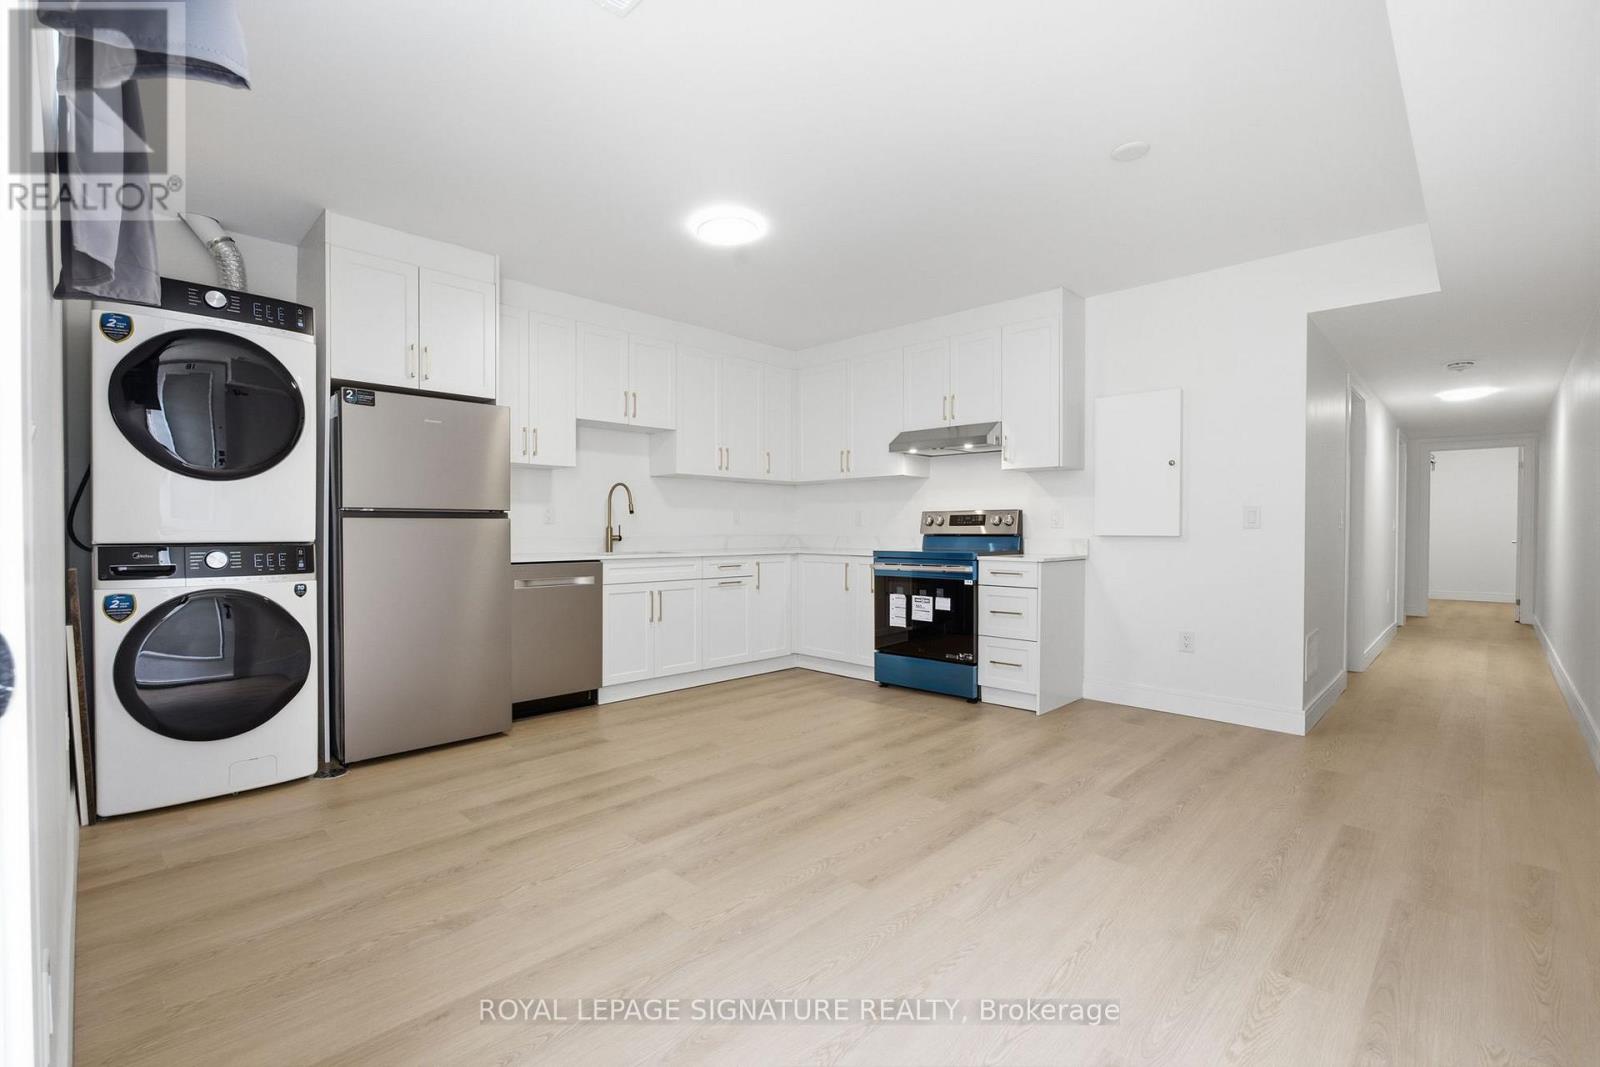
Newly constructed, never occupied. Spacious and well-designed 6-bedroom, featuring 4 private ensuite bathrooms. This bright residence offers a modern kitchen and dining area. Ideally situated in a highly sought-after neighbourhood with TTC at your doorstep and just a short walk to Finch Subway Station, GO Bus and VIVA terminals, grocery stores, restaurants, parks, schools, and everyday conveniences. Nearby grocery options include No Frills, Food Basics, and T&T. Tenant pays all utilities. $30 High-speed internet included. One parking space available. *Paid parking spot for $150* (id:55499)
Royal LePage Signature Realty
1b - 53 Bishop Avenue
Toronto, Ontario
Newly constructed and never occupied! This spacious 3-bedroom, 2-bathroom walk-up suite features a separate private entrance, abundant natural light, and windows in every bedroom, creating a bright and comfortable living space. Ideally located in a prime, high-demand neighbourhood, enjoy unbeatable convenience with TTC transit at your doorstep and just a short walk to Finch Subway Station, GO Bus and VIVA terminals, grocery stores, restaurants, parks, schools, and everyday amenities. Nearby grocery options include No Frills, Food Basics, and T&T. Tenant pays all utilities. $30/month high-speed internet is included *Paid parking spot for $150* (id:55499)
Royal LePage Signature Realty
1604 - 200 Bloor Street W
Toronto, Ontario
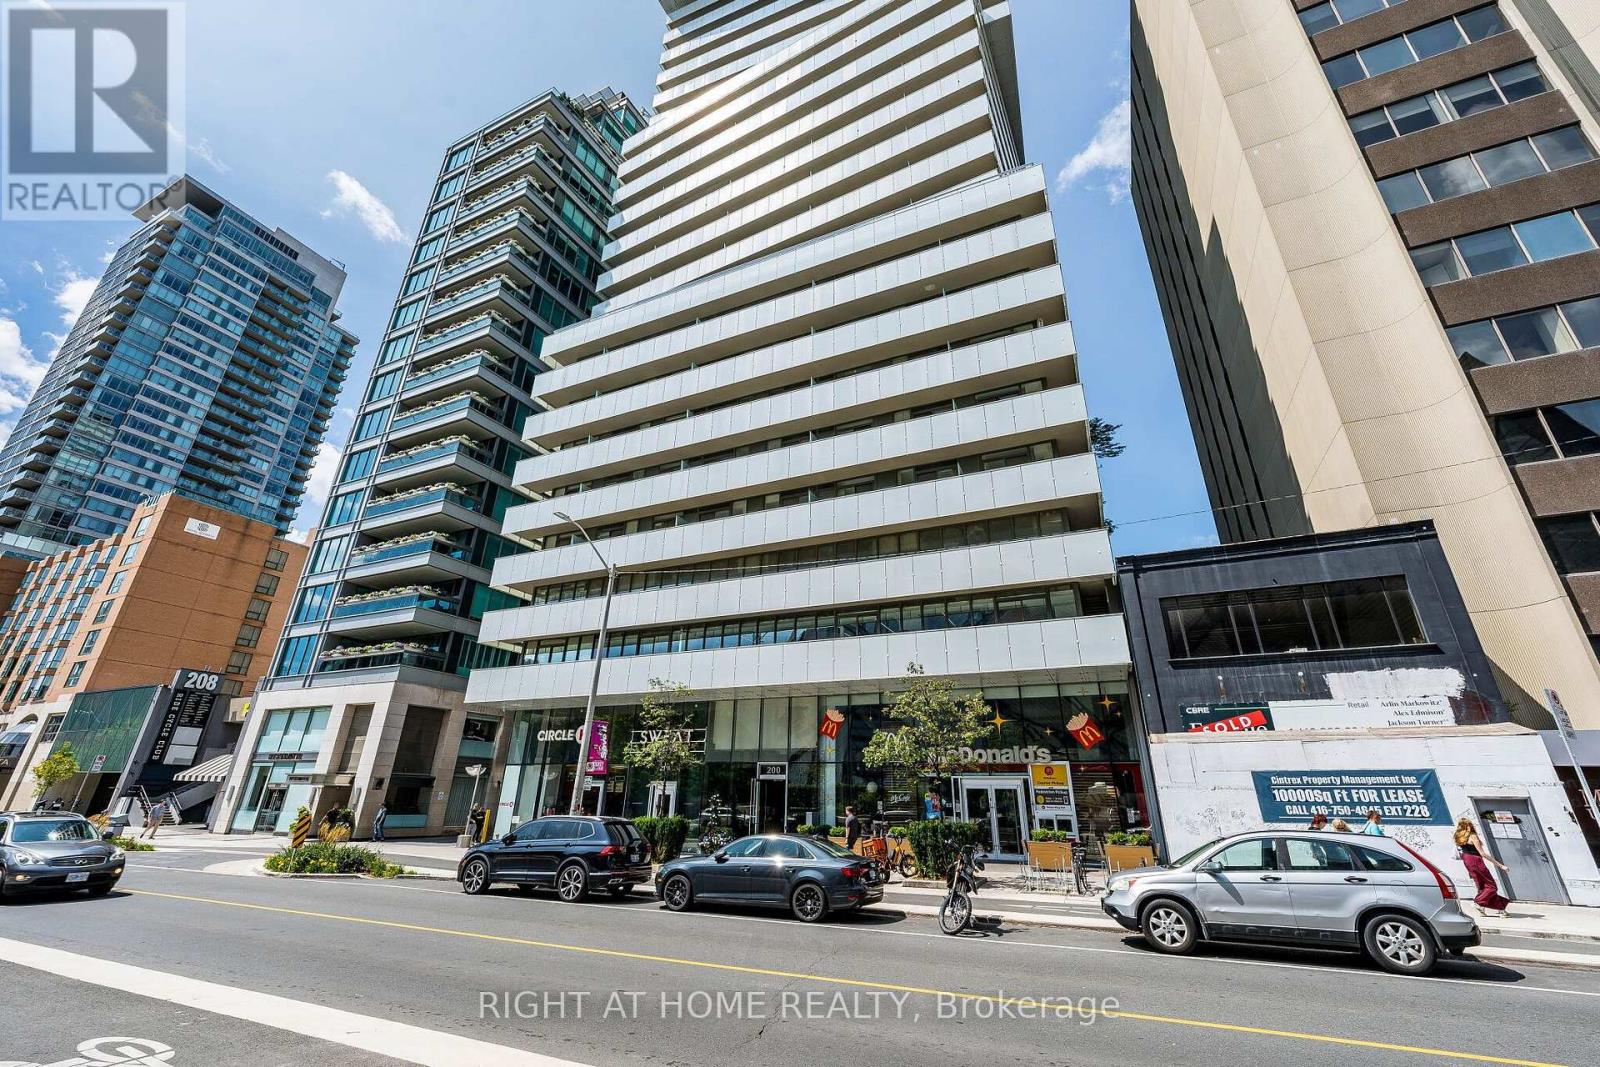
Luxury 1+Den at Exhibit Residences. Available exclusively as a fully furnished rental. Rare, Unobstructed South-Facing CN Tower Views. Enjoy breathtaking, unobstructed south-facing views of the CN Tower from this prestigious Exhibit Residences in the heart of Yorkville. Offering one of the building's most desirable exposures, this bright, thoughtfully designed residence combines luxury, comfort, and convenience.The functional open-concept layout features a spacious living and dining area that walks out to a private balcony showcasing spectacular skyline views. The enclosed den with French doors is ideal as a second bedroom or private home office. The modern kitchen is equipped with built-in Miele appliances, stone countertops, a centre island, and sleek laminate flooring throughout.Unbeatable Yorkville location just steps to the University of Toronto, the Royal Ontario Museum, world-class shopping and dining, St. George Station (Lines 1 & 2), and the Financial District. Walk Score 99, Transit Score 95, Bike Score 98.Residents enjoy five-star amenities including a 24-hour concierge, fitness centre, rooftop terrace, private dining lounge, media and party rooms, visitor parking, and more.Fully furnished and complete with integrated panelled fridge and dishwasher, built-in oven and cooktop, stacked washer and dryer, all existing light fixtures and window coverings, and one locker. The furniture description will be provided. A king-size bed is noted here for reference only. This location generates strong demand from: (1) Corporate relocations & diplomats with housing allowances looking for immediate, hassle-free move-ins. (2) U of T faculty, visiting professors, & medical fellows requiring 1-to-2 year turn-key accommodations.(3) Executive professionals who prefer avoiding moving logistics and furniture procurement. (id:55499)
Right At Home Realty
1 - 131 Lyons Avenue
Welland, Ontario
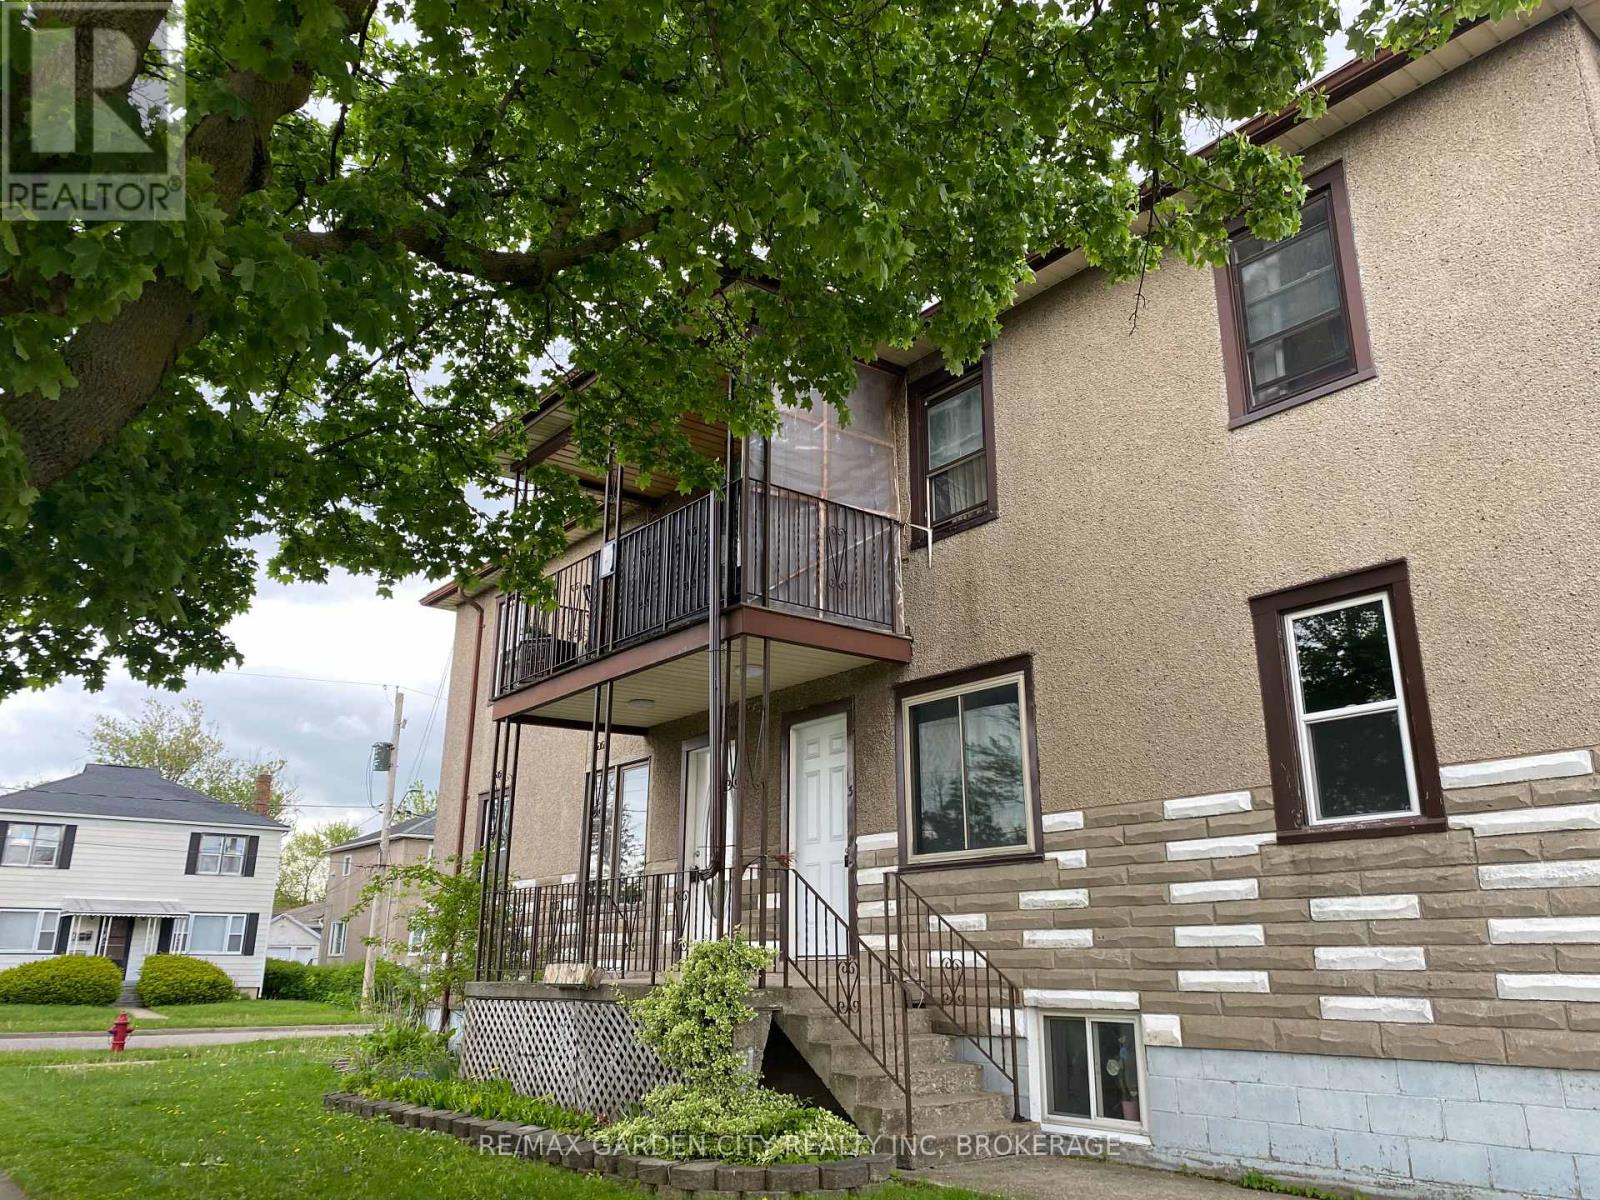
WELCOME TO 131 LYONS AVE, WELLAND WHERE WE ARE OFFERING A 2 BEDROOM 1 BATH APARTMENT.LOCATED ON THE UPPER LEVEL WITH A SHARED BALCONY, THIS FRESHLY RENOVATED UNIT OFFERS A COMFORTABLE ATMOSPHERE THAT IS BRIGHT AND CHARMING. PLEASE PROVIDE A CREDIT CHECK, LETTER OF EMPLOYMENT, REFERENCES. (id:55499)
RE/MAX Garden City Realty Inc
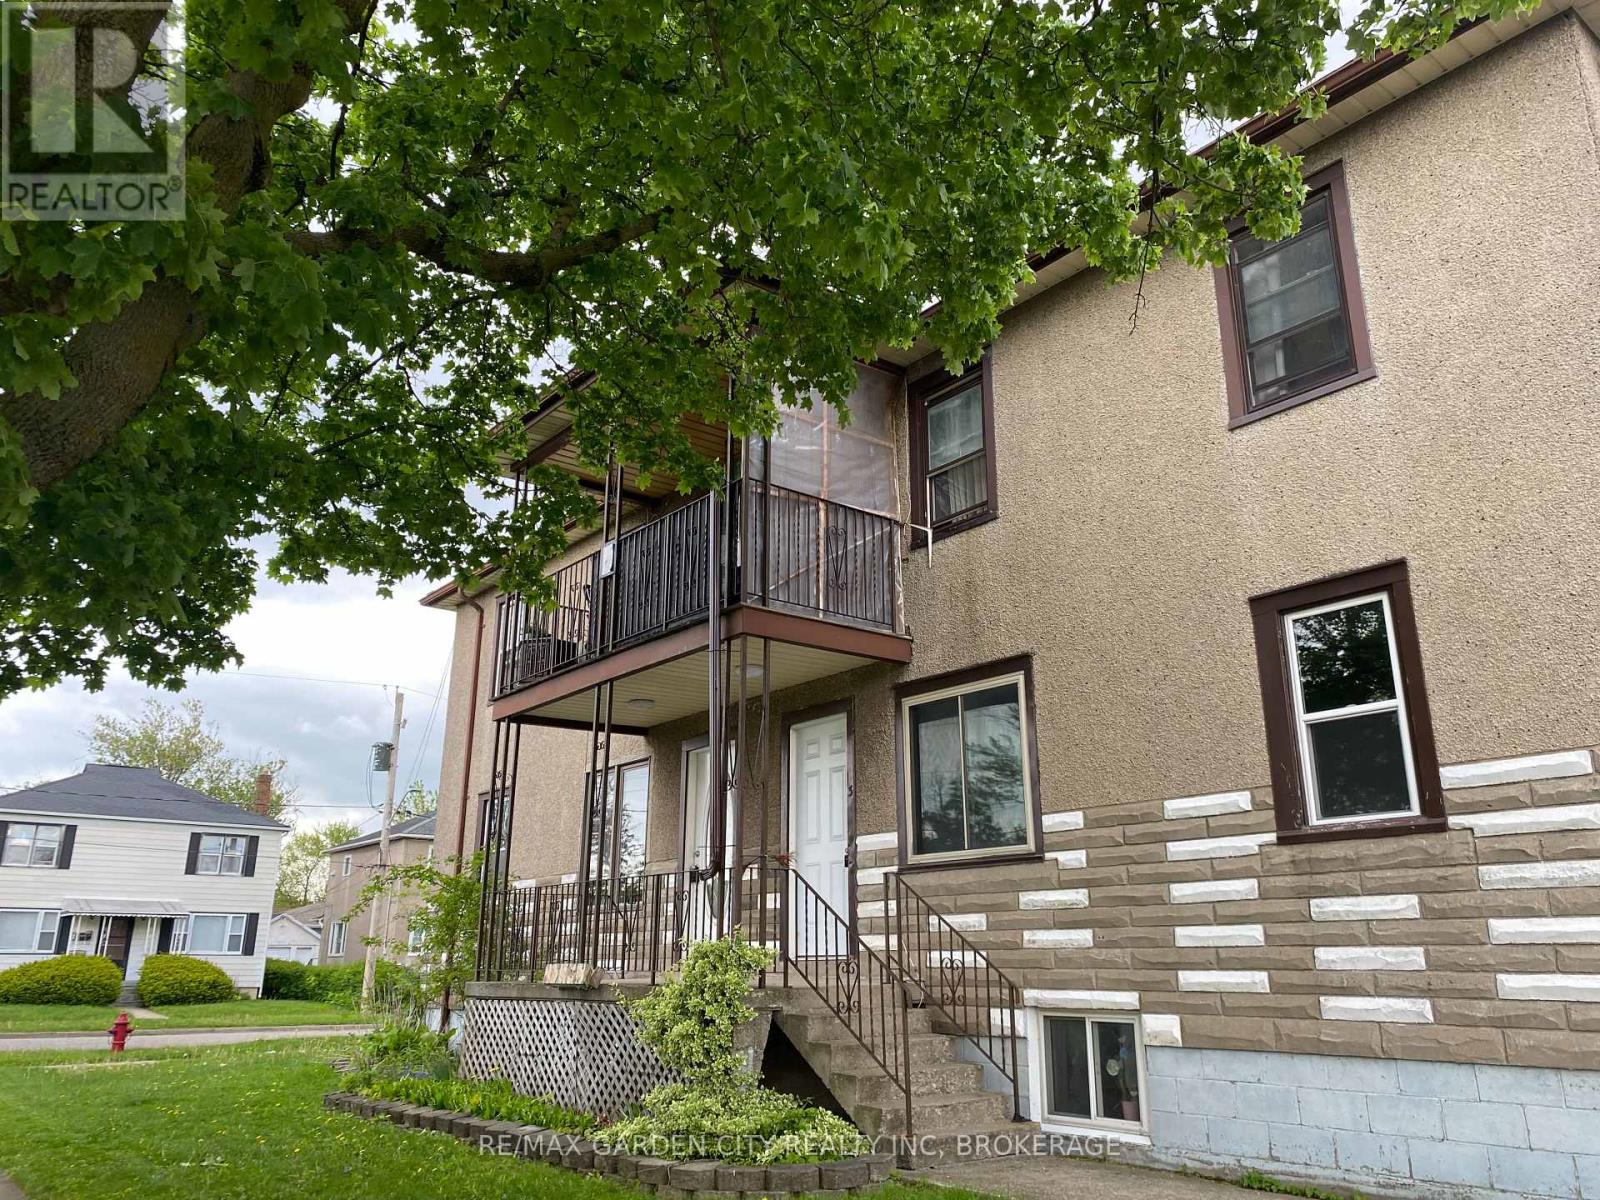
5 - 131 Lyons Avenue
Welland, Ontario
Welcome to this freshly painted one bedroom basement apartment, located in a quiet, well maintained multi-unit building. This cozy comfortable unit offers everything you need for easy, affordable living, including one designated parking space, heat, hydro and AC. Enjoy the convenience of having your essential utilities covered, making monthly budgeting simple and predictable. Close to everyday amenities, transit, shopping and more.Book your viewing today. (id:55499)
RE/MAX Garden City Realty Inc
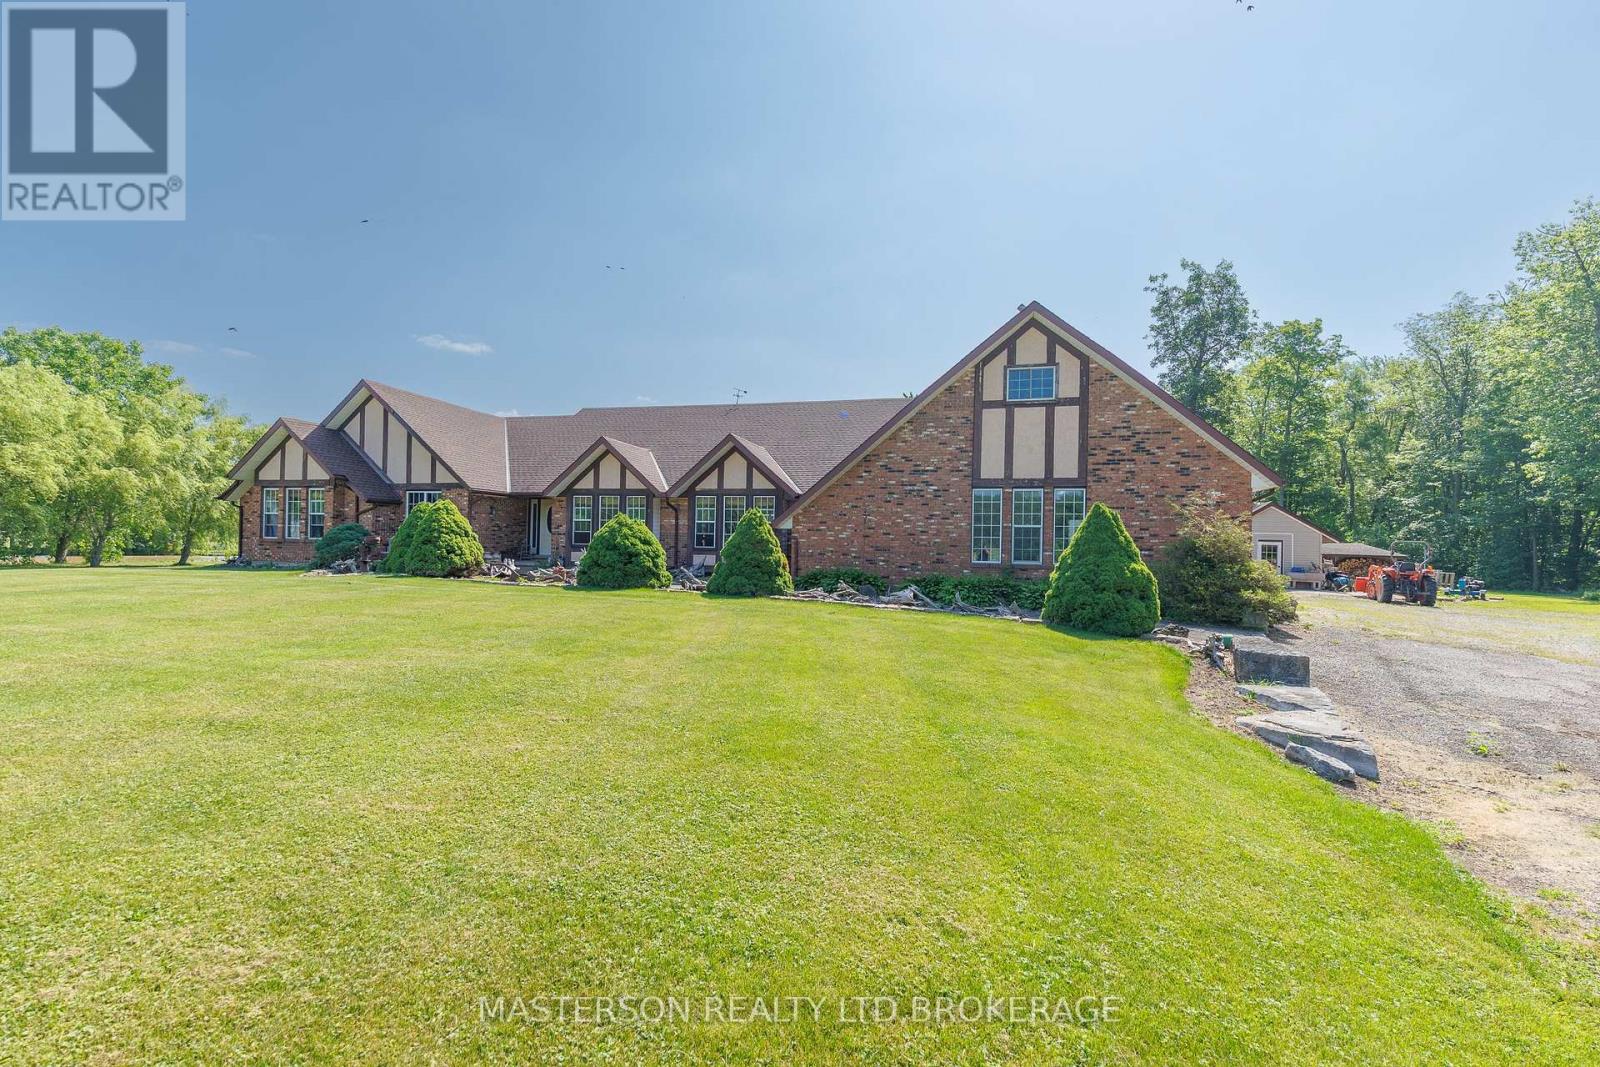
12259 Brawn Road
Wainfleet, Ontario
EXCEPTIONAL, CUSTOM BUILT 2945 (ABOVE GRADE SQFT) BUNGALOW WITH LOFT . SET ON A PICTURESQUE 31 ACRE PROPERTY IN WAINFLEET WITH FENCED PADDOCKS, PONDS AND PLENTY OF TREES. . ENJOY SERENITY IN THIS QUALITY HOME . VAULTED CEILINGS WITH SKYLIGHTS, OPEN FLOOR PLAN , FLOOR TO CEILING STONE WOOD BURNER EXPANSIVE REAR DECK IS ACCESSIBLE FROM THE LIVINGROOM AND MASTER BEDROOM, WHEELCHAIR ACCESSIBLE BATHROOMS, MAIN FLOOR LAUNDRY . THE PRIVATE LOFT, LOCATED ABOVE THE ATTACHED 3 CAR GARAGE IS SPACIOUS AND BRIGHT WITH A FULL BATH AND WALK IN STORAGE/CLOSET. UNFINISHED BASEMENT HAS 2444 SQFT OF POTENTIAL. 5 MINUTE DRIVE TO THE SANDY SHORES OF LAKE ERIE. (id:55499)
Masterson Realty Ltd

295 Park Road S
Grimsby, Ontario
Discover a rare 10-acre rectangular lot in the highly sought-after Grimsby Mountain / Niagara Escarpment area. This is one of the few true estate-sized parcels of this shape and scale available in the region - offering the space, privacy, and setting to design and build a custom luxury home. Positioned between Lake Ontario and the Escarpment, the property delivers genuine country privacy while remaining minutes from the QEW, Hamilton, St. Catharines, and everyday amenities. Surrounded by mature trees, scenic countryside, wineries, and the Bruce Trail, it combines natural beauty with long-term lifestyle and value potential. Opportunities for a clean, usable 10-acre rectangular lot in this location are exceptionally limited. Ideal for a custom estate, private retreat, or long-term hold. Property sold "as-is" and "where-is" condition. (id:55499)
The Agency
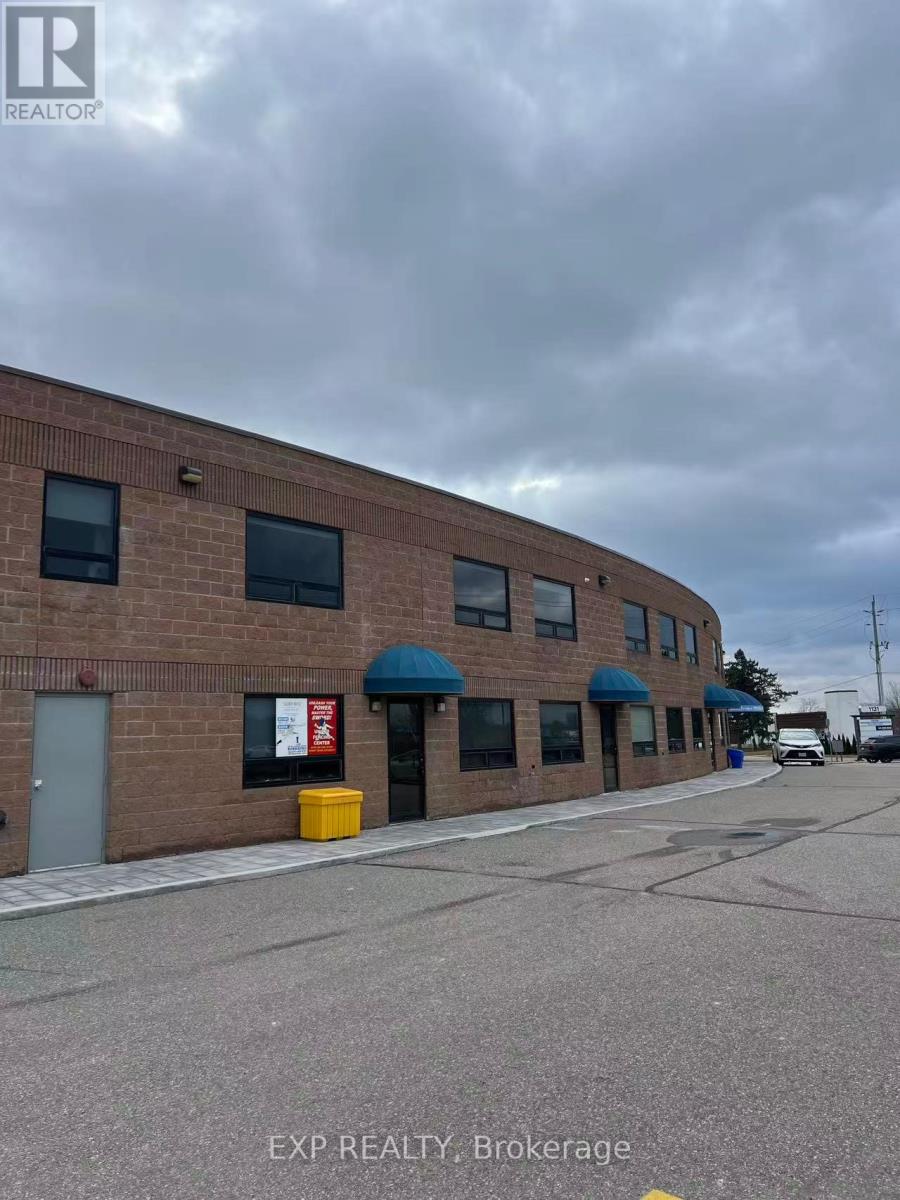
208 - 1131 Invicta Drive
Oakville, Ontario
Second-floor office space with two seperate rooms. Multi-purpose use. Air-conditioned. Lots of parking available around the building. Located in a well maintained office complex close to amenities with good highway Access. 608 sq ft in size. Rent is gross. (id:55499)
Exp Realty
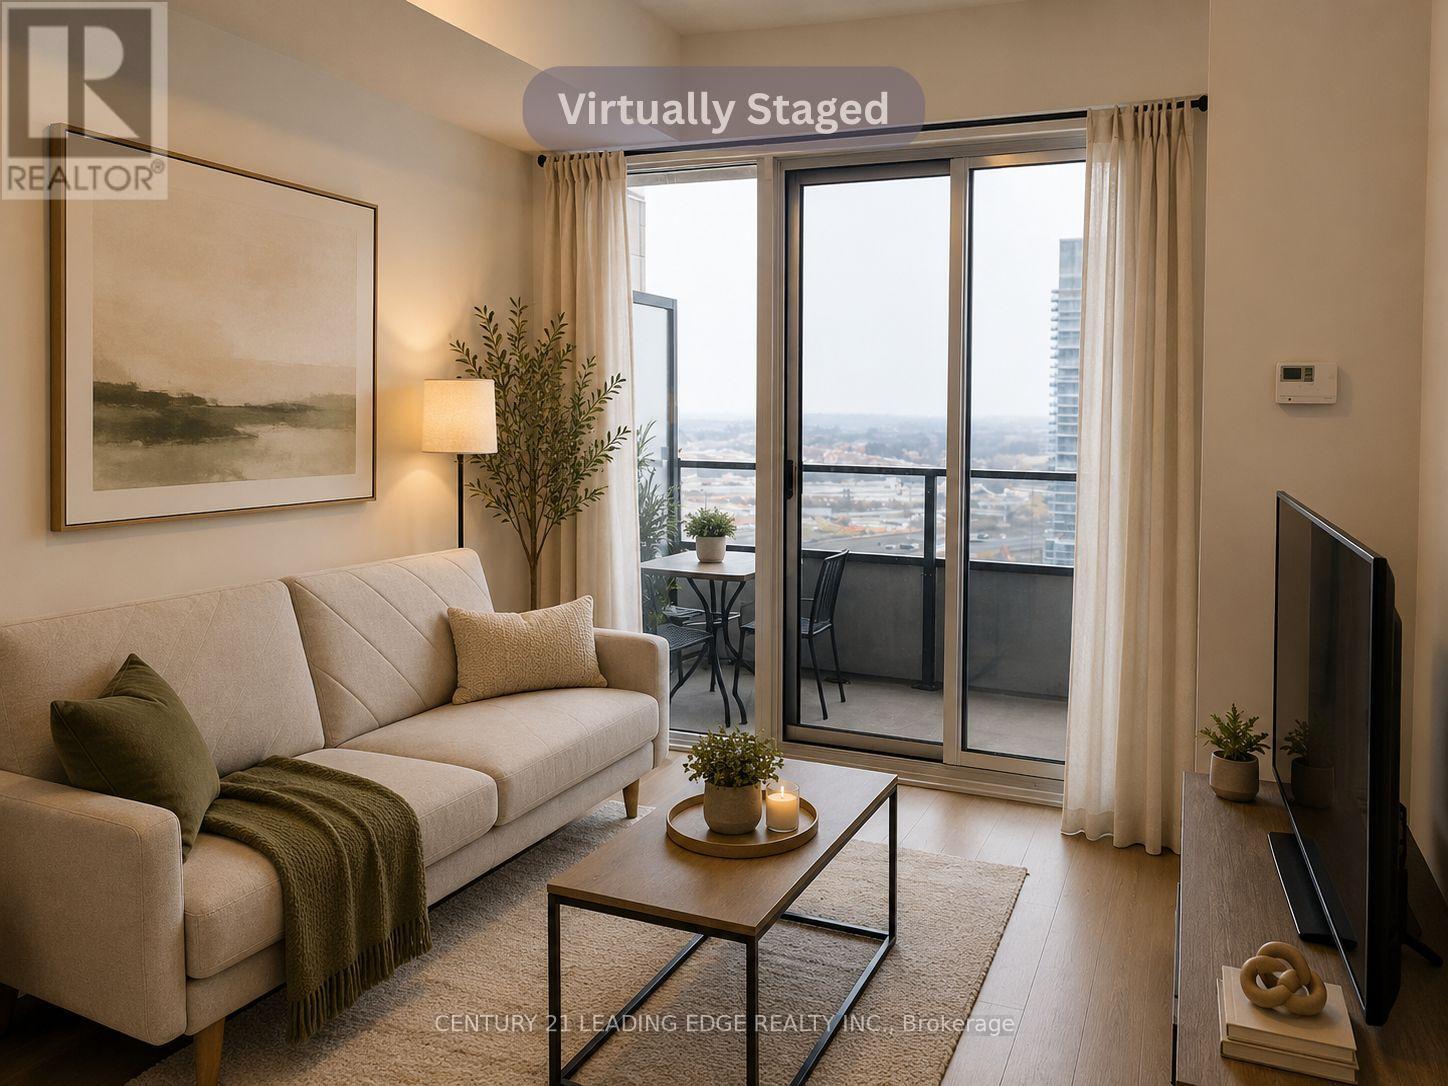
2614 - 30 Shore Breeze Drive
Toronto, Ontario
Unbeatable Waterfront Value at Eau Du Soleil! Discover this exceptional 1-bedroom condo offering bright, unobstructed lake views and a highly sought-after large bedroom. Benefit from the convenience of included parking and a locker. Step out onto your balcony and soak in the stunning panorama. The modern kitchen boasts plenty of cabinet space. Enjoy an array of premium amenities: media and theatre rooms, jacuzzi, rooftop terrace with BBQs, indoor pool and hot tub, yoga and squash courts, gym, and more! Prime location with easy access to the QEW, nature trails, shopping, dining, and the beach. Eau Du Soleil Waterfront Luxury! Enjoy stunning lake views from this bright 1-bedroom condo with a large bedroom, parking, and locker. Walk out to your view and indulge in amazing resort-style amenities. Steps to everything you need! Tenant to pay for Insurance, Internet, Hydro, Water & refundable $300 Key Deposit - Virtually staged photos are for inspiration only.A little imagination today could pay dividends tomorrow. (id:55499)
Century 21 Leading Edge Realty Inc.
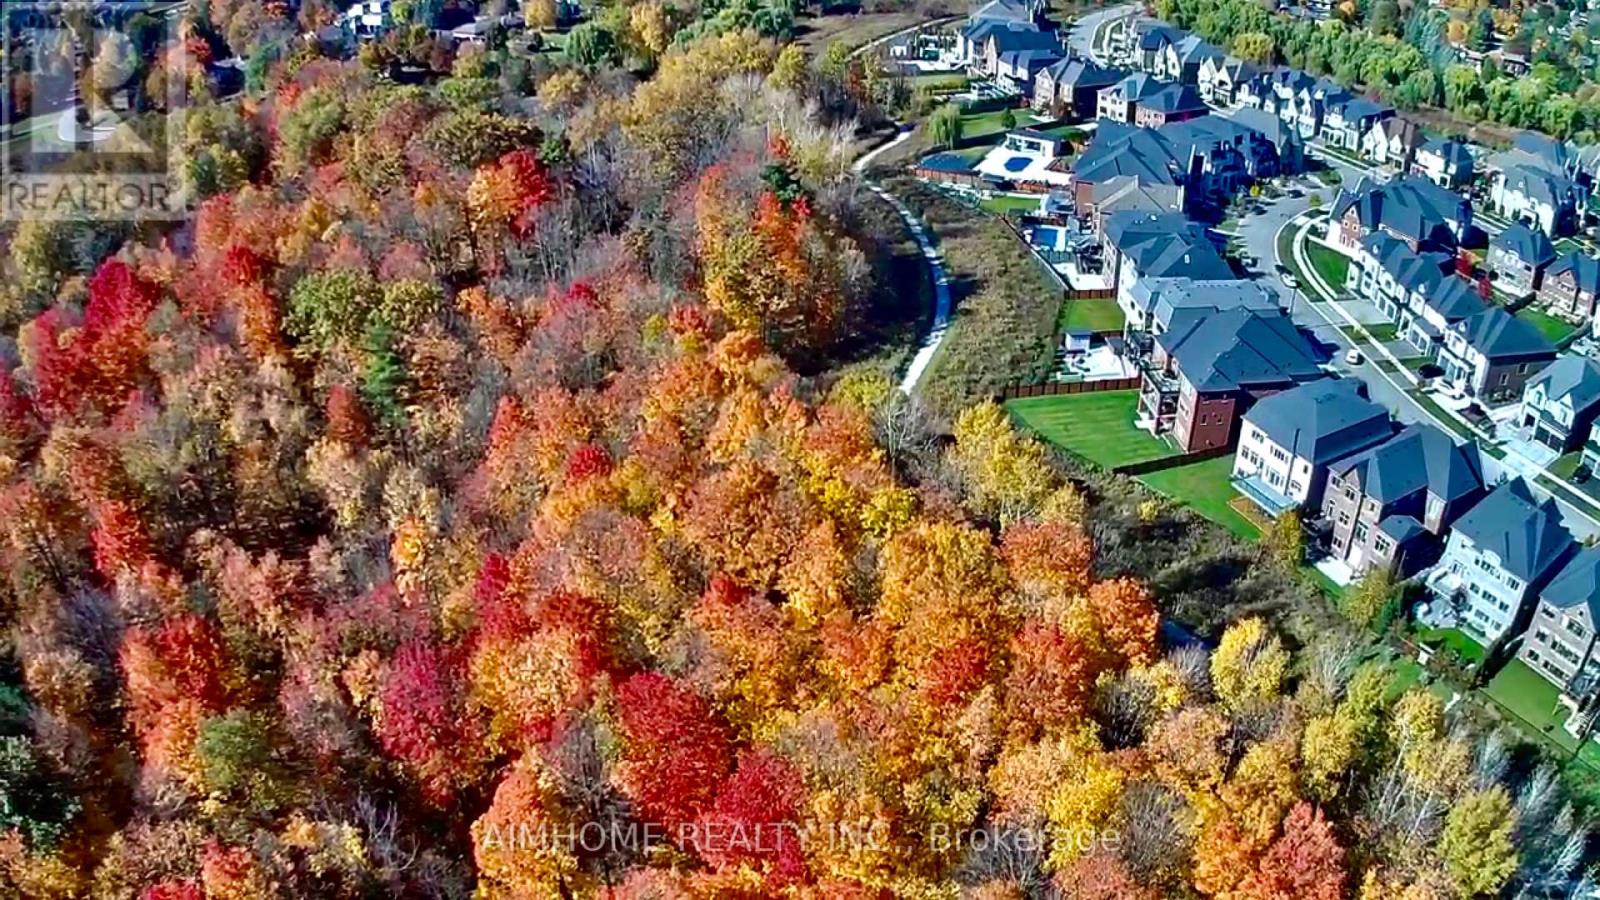
Lower Level - 23 Ria Court
King, Ontario
Professional Finished Walk-out Basement With 9 Ft Ceiling On A Premium Ravine Lot! Large Windows Providing Plenty Of Lights In Every Room Like The Main Floor, S/S Appliances And LED Lighting, Beautiful Vinal Floorings Through Out, Huge Rain-Escape Deck Providing Outdoor Enjoyment. Minutes To Public/Private School, Library, Go Train, Public Transit, Shopping, And Hwy 400. Ideal For A Small Family. (id:55499)
Aimhome Realty Inc.