
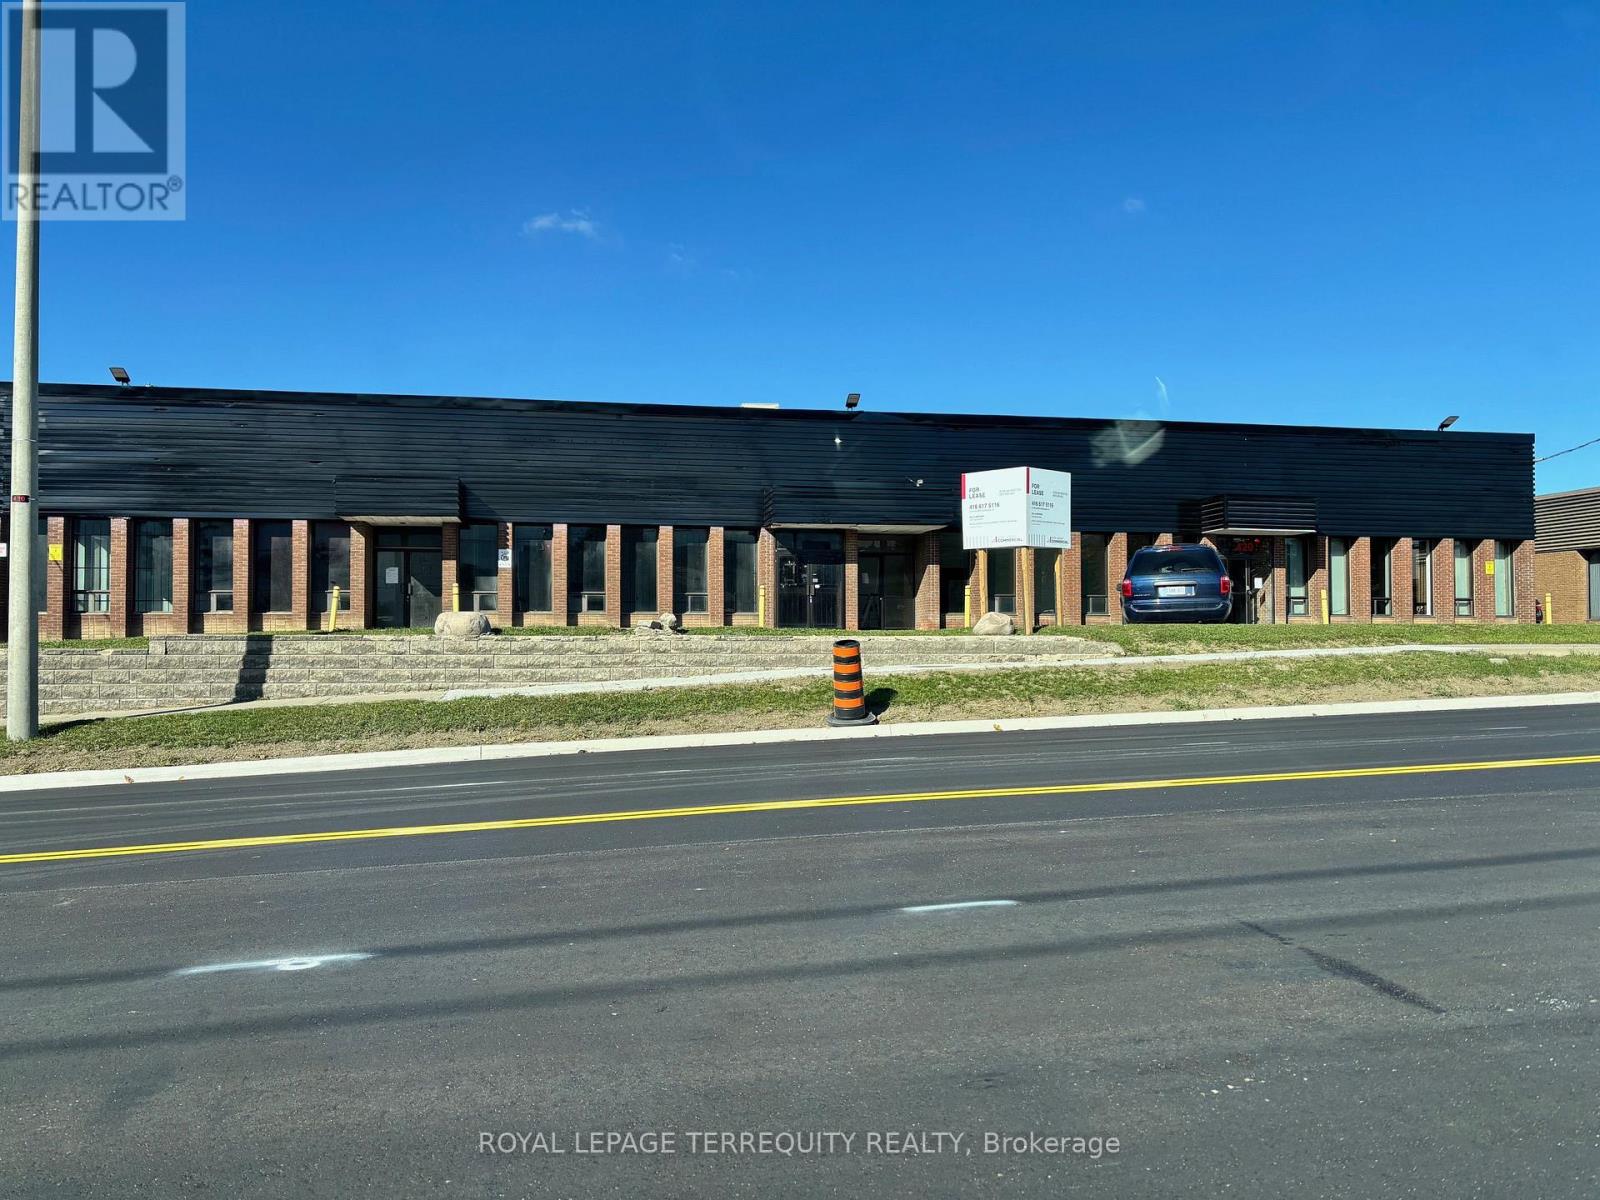
410 - 420 Denison Street
Markham, Ontario
Markhams prime industrial corridor with great visibility. High traffic street exposure. Ideal for showroom industrial/commercial user. Zoning allows for a multitude of uses. Close to Hwy 7, Hwy 404, Hwy 407, Steeles Transit. Clean user, well-established property. Fantastic industrial location on Denison close to many amenities. Property located at High Commercial area of Woodbine and Denison. Excellent signage. One truck level and one drive-in door. Large showroom. The Landlord has replaced the heaters in the warehouse. (id:55499)
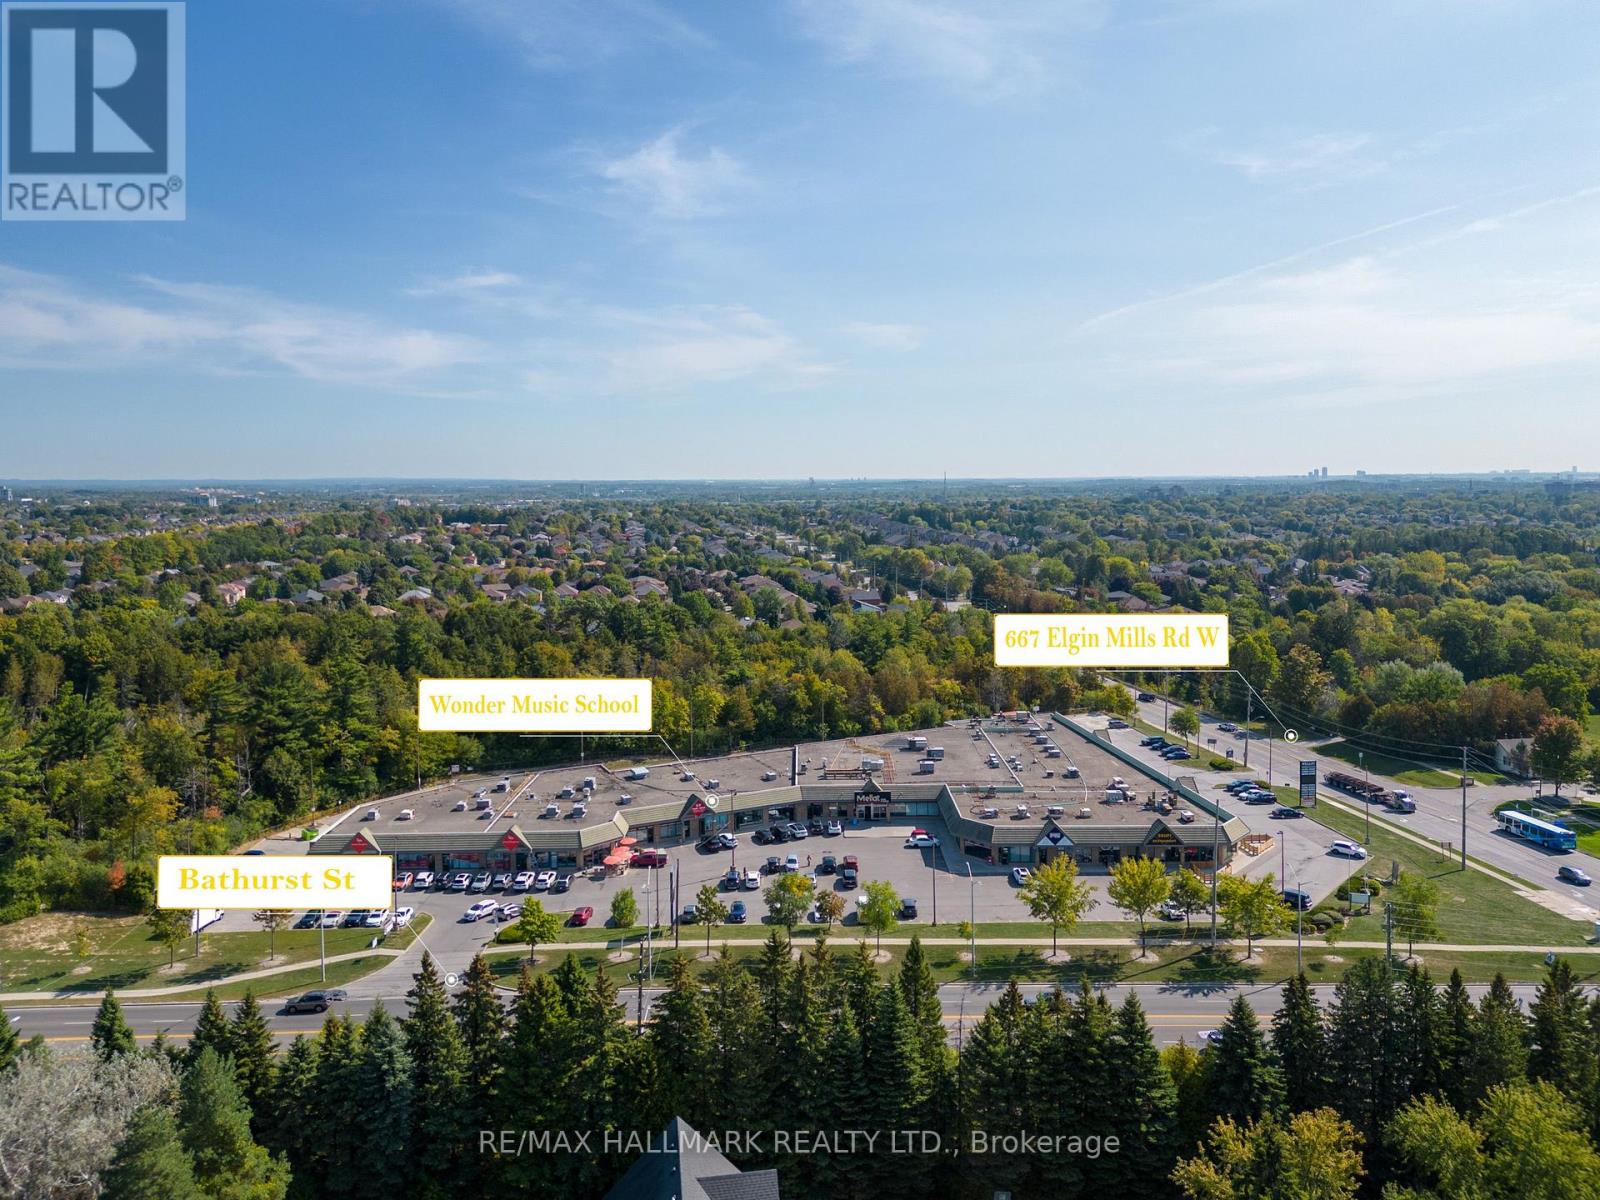
10 - 10815 Bathurst Street
Richmond Hill, Ontario
Exceptional opportunity to acquire a well-established music school in Richmond Hill, proudly serving the community since 1993. With over 30 years of operating history, this reputable business offers private music instruction across a wide range of instruments and programs, including piano, guitar, voice, drums, strings, woodwind/brass, music theory and RCM exam preparation. Located in a busy plaza near Bathurst St & Elgin Mills Rd with convenient access and parking. An excellent turnkey opportunity for a music professional, educator or entrepreneur looking to take over an established operation with a long-standing presence in the community. Business sale only; property not included. Please do not go direct or speak with staff/students regarding the sale. (id:55499)
1046 Lebanon Drive
Innisfil, Ontario
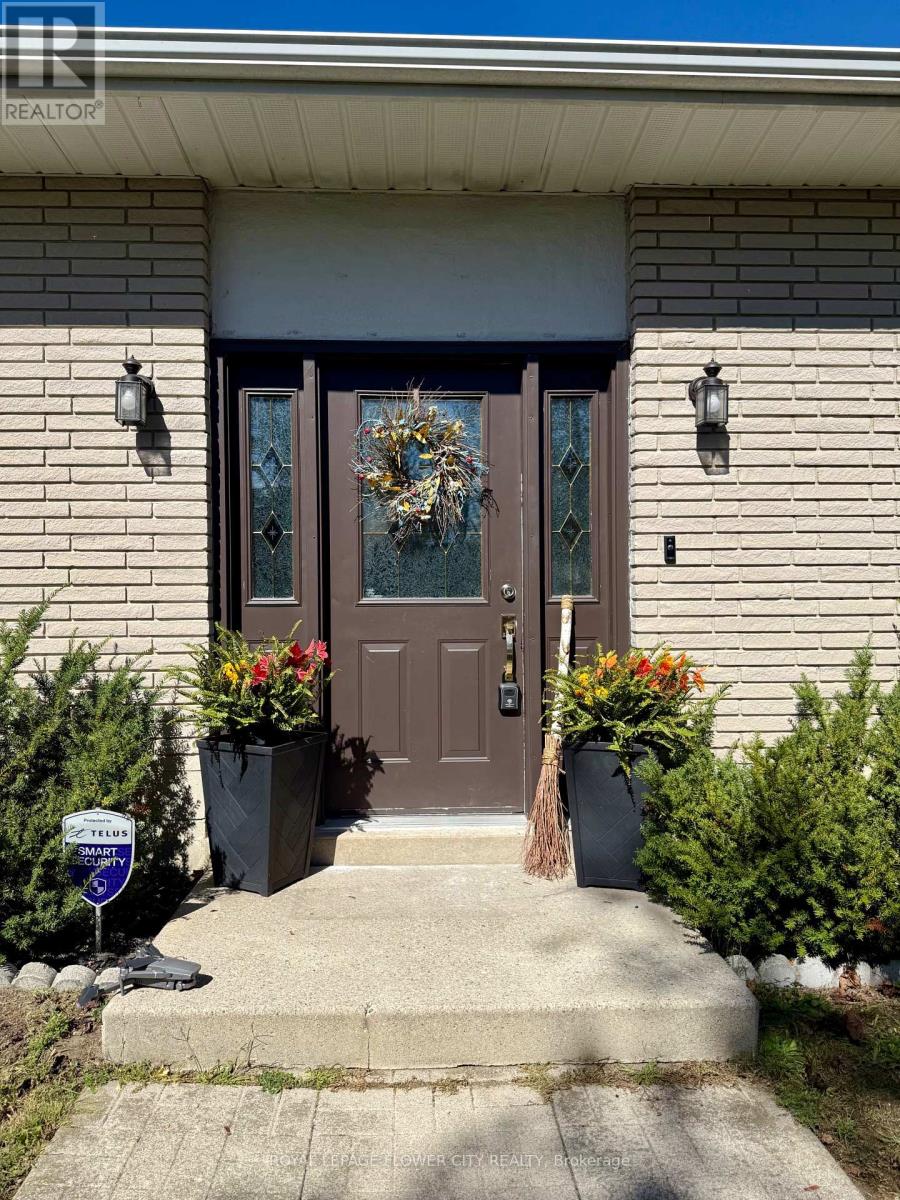
Beautiful Property on a Prime Lot Of 75x200 Feet In The Spectacular Alcona Neighborhood Only Walking Distance from Innisfil Beach Park And Lake Simcoe. This Property Features 3+1 Bedrooms, 2 Luxurious Baths And Stunning Views All Around. Luxury Features Include, Onyx Porcelain Tile Flooring, Engineered Hardwood Flooring, A Gorgeous Floor To Ceiling Fireplace, Smart Lighting Dimmable Fixtures, Gourmet Custom Kitchen Cabinetry With Built In LED Lighting, Backsplash, Oversized Centre Island And Schluter System Wheelchair Accessible Baths. This Beautiful Home Sits In A Prime Location With Top Rated Schools, Parks, Trails, Golf Courses, Shopping Centres, Recreational Facilities, The Go Station And Major Highways Like The 400. This Is A Home You Don't Want To Miss Out On!!! (id:55499)
87 Algoma Drive
Vaughan, Ontario
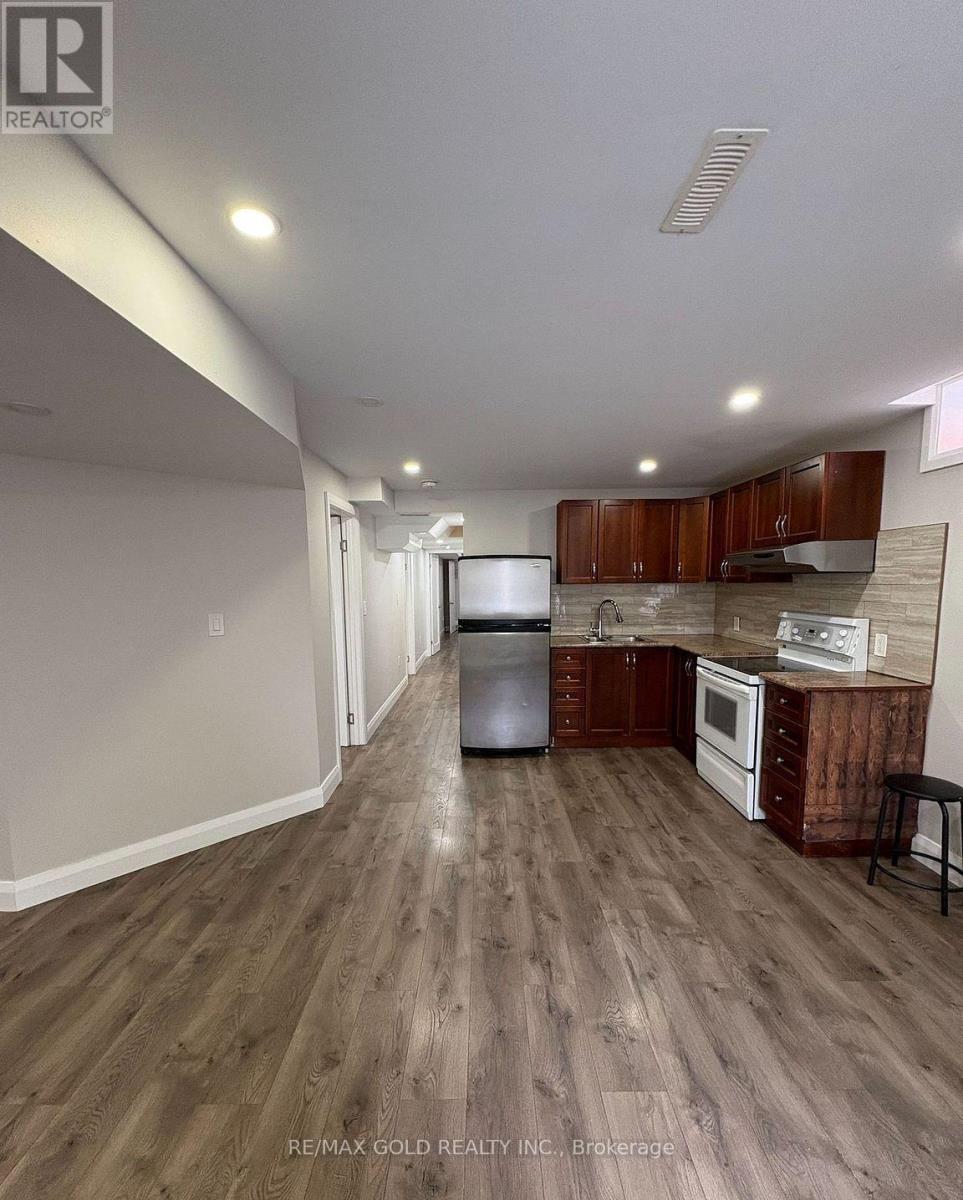
Welcome to this bright and modern 2-bedroom + den basement apartment, ideally located in one of Kleinburg's most desirable neighbourhoods! Freshly painted and professionally cleaned, this spacious, move-in-ready unit offers a warm and inviting living space with a functional layout and ample natural light. Featuring a private separate entrance, ensuite laundry, and one outdoor parking space, this unit offers both comfort and convenience. The versatile den is perfect for a home office, study area, or additional storage. An excellent opportunity to enjoy comfortable living in a sought-after Kleinburg community, close to local amenities and everyday conveniences! (id:55499)
310 - 121 Woodbridge Avenue
Vaughan, Ontario
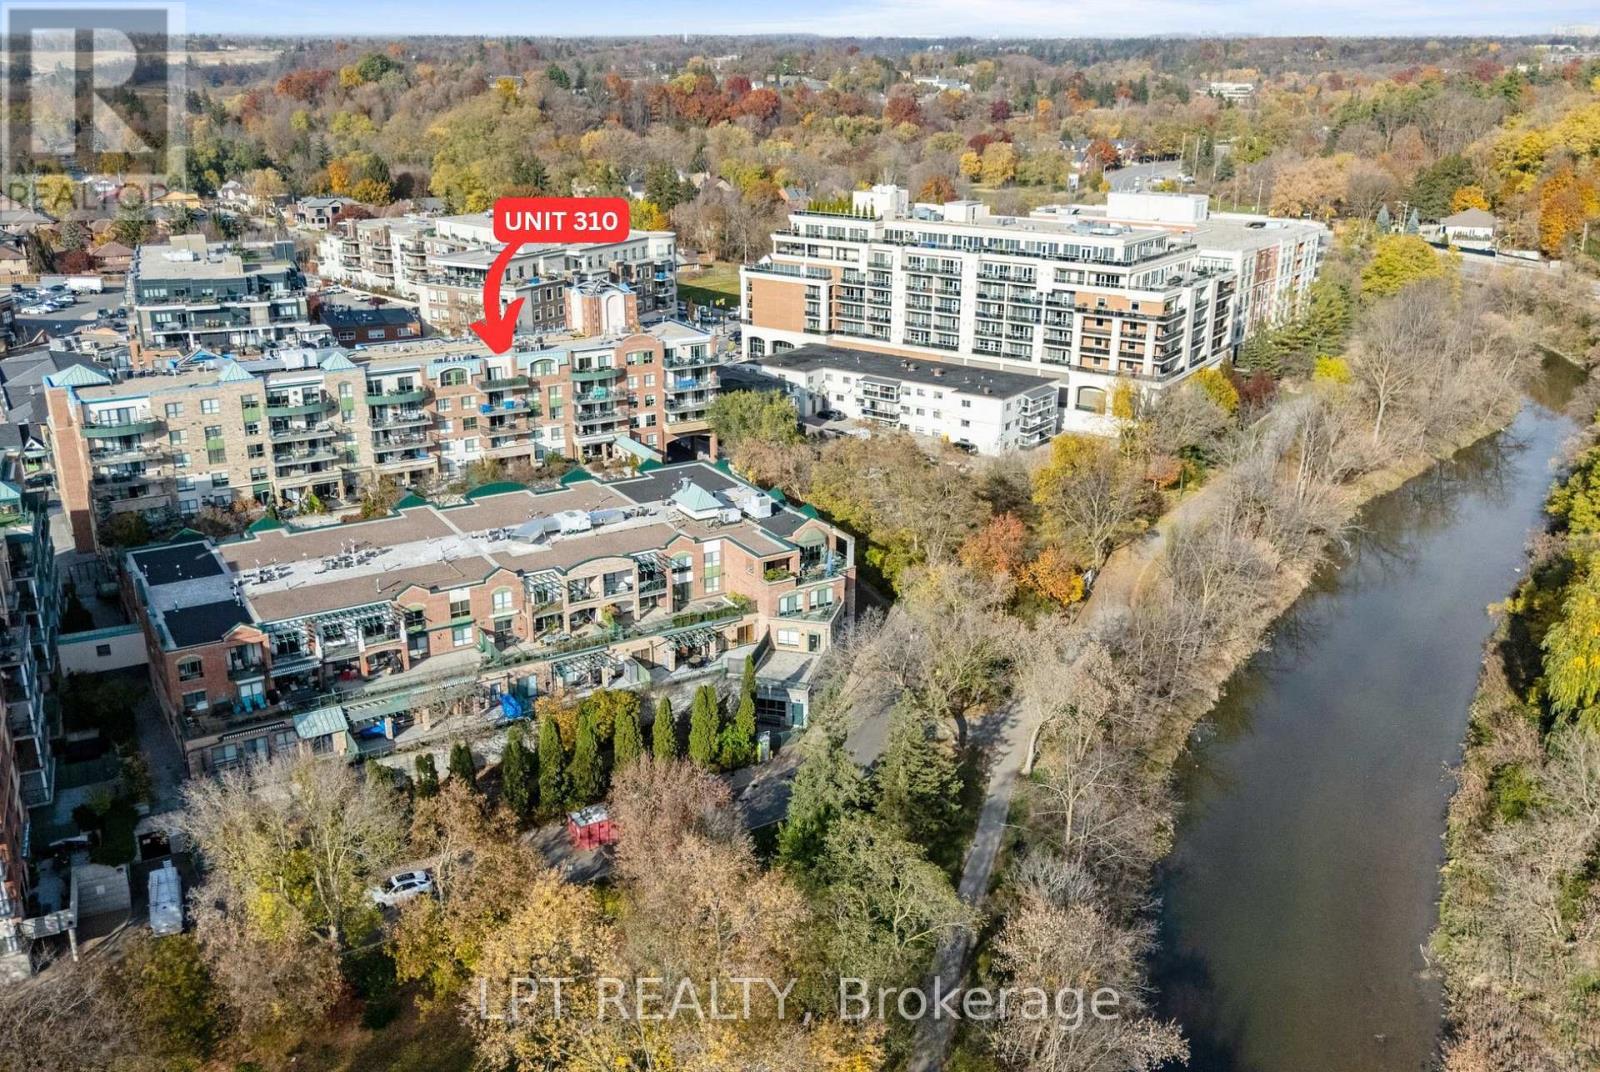
Incredible Opportunity - First Time On The Market! Welcome To 'The Terraces' In The Heart Of Vibrant Market Lane On Historic Woodbridge Avenue. This Scenic South-Facing Unit Overlooks Parklands With Safe Ravine And Humber River Walking Trails At Your Doorstep. Featuring A Large Balcony And 1,122 Sq Ft Of Living Space, This Functional 2-Bedroom, 2-Full-Bath Layout Offers A Large Primary Bedroom That Fits A King Bed With Walk-In Closet, Secondary Closet, And Ensuite Bath With Tub And Shower. The Secondary Bedroom Enjoys A Second Walk-Out To The Expansive Balcony (Closet Removed, Can Be Re-Added). Kitchen Opens To The Living Room With Beautiful Terrace Views And Cozy Gas Fireplace, Dining Area Extends For Large Family Gatherings, And A Separate Laundry Room Features A Laundry Sink Plus Pantry/Storage Space. OWNED Storage Locker And 1 Underground Parking Space Right By The Elevator! Enjoy Fantastic Amenities In This Well-Kept Building: Gym, Large Party Room With Kitchen And Terrace, Guest Suites, Courtyard And More. Steps To Shops, Services, Cafes And Everyday Conveniences Of Lively Market Lane - You Could Not Ask For A Better Location To Call Home! (id:55499)
15 Clarendon Drive
Richmond Hill, Ontario
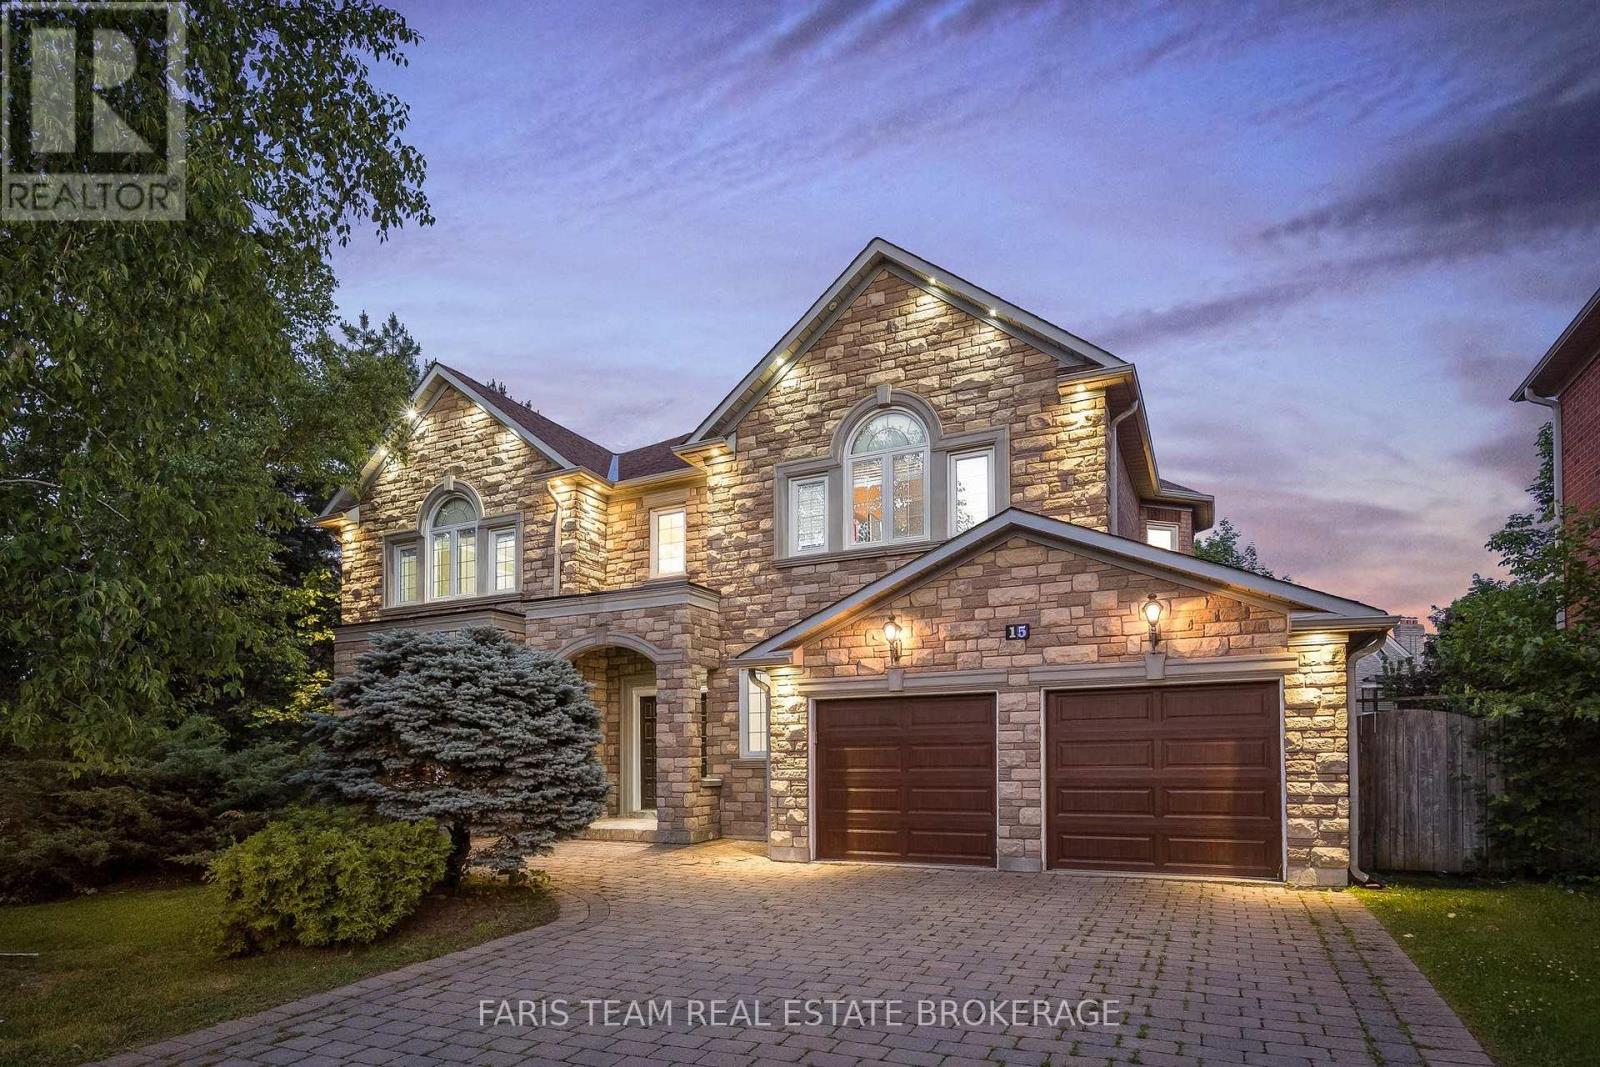
Top 5 Reasons You Will Love This Home: 1) Nestled in one of the area's most desirable neighbourhoods, this residence presents elegance, privacy, and convenience with over 6,000 square feet of living space 2) A chef's dream kitchen with granite countertops, high-end appliances, and generous workspace designed for culinary creativity 3) Escape to the spacious primary retreat, where a luxurious spa-inspired ensuite creates the perfect place to unwind at the end of the day 4) Professionally finished basement with a cozy fireplace, wet bar, recreation room, games area, and even a dance floor for unforgettable gatherings 5) Timeless finishes define the home, featuring a grand marble foyer, hardwood floors, 9' ceilings, an attractive interlock driveway, and a convenient inground sprinkler system. 4,254 above grade sq.ft. plus a finished basement and 6,279 sq.ft. of finished living space. (id:55499)
66 Main Street E
King, Ontario
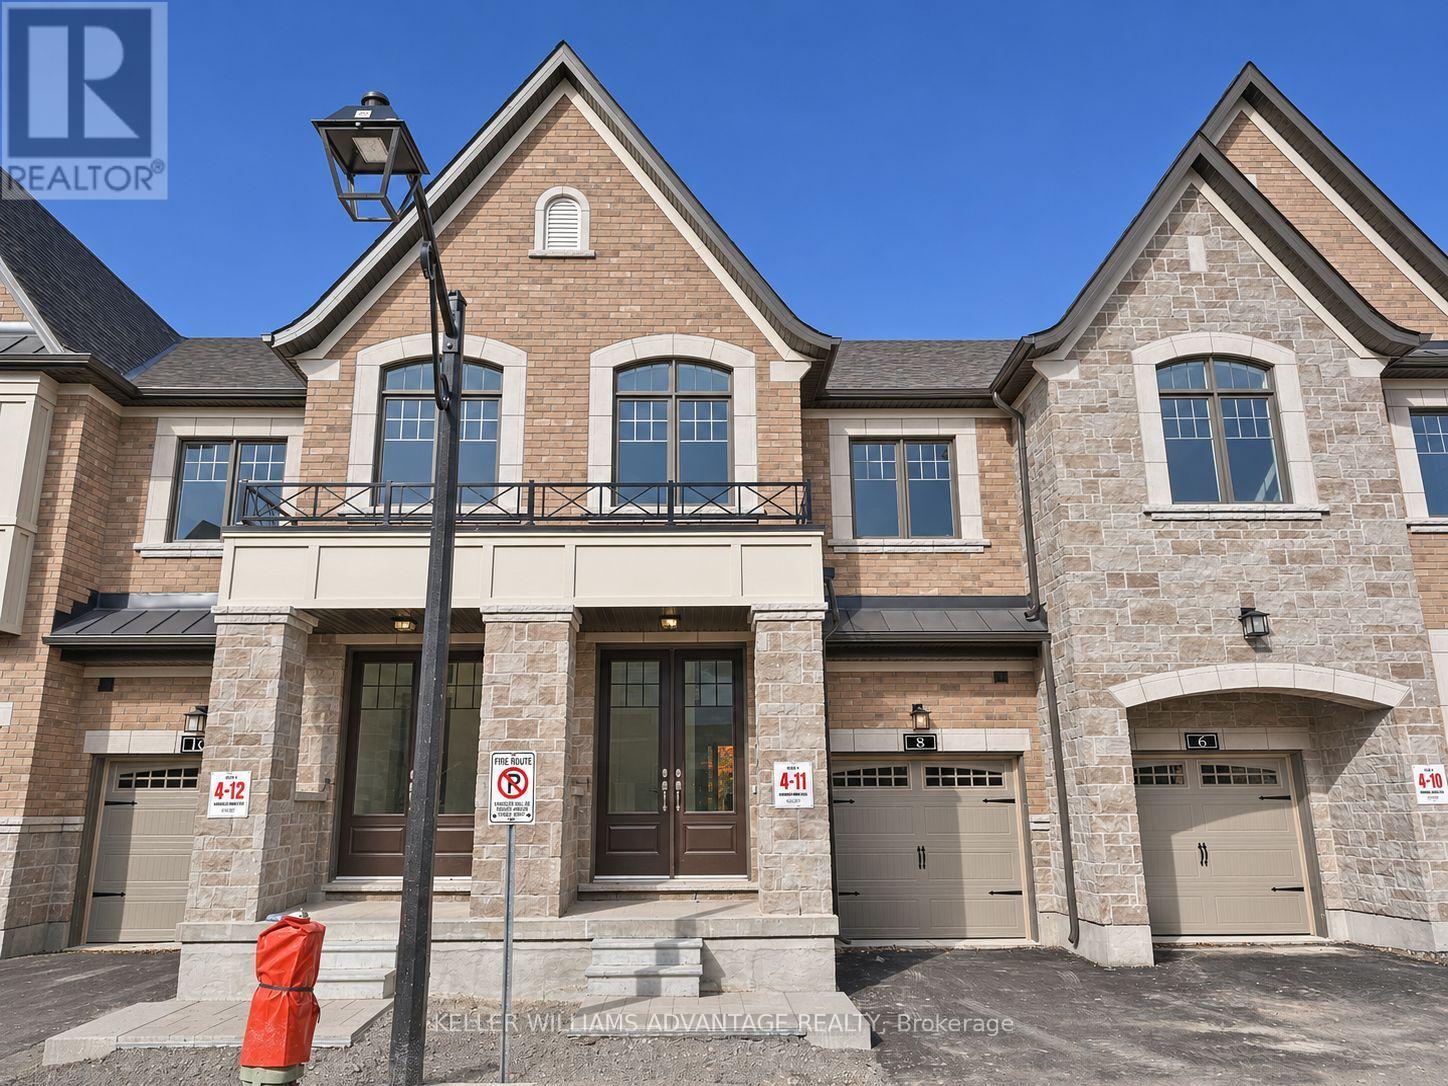
OPEN HOUSE SATURDAY 12 - 4PM || Available for lease with a **rent-to-own option**, this brand-new, move-in-ready townhome by Sunny Communities offers 3 bedrooms, 3 bathrooms, a private backyard and parking for two in Schomberg's Townmanors of Brownsville community.The bright, open-concept main floor features 9-foot ceilings, engineered hardwood flooring and a spacious great room with an electric fireplace. The kitchen pairs quartz countertops and a large centre island with upgraded stainless steel appliances, including a gas stove. Enjoy a quick meal at the breakfast bar or take your morning coffee outside through the breakfast area's walkout to the backyard.Upstairs, the primary bedroom features a walk-in closet and a 4-piece ensuite with a glass shower. Two additional bedrooms offer space for family, guests or a home office, and second-floor laundry keeps daily routines simple. The unfinished basement provides extra storage, while the attached garage and private driveway each accommodate one vehicle.Walk to local cafés, restaurants, boutique shops, parks, trails and Schomberg Public School, with easy access to King City, Nobleton and Highways 400, 27 and 9. (id:55499)
2712 - 5 Meadowdale Road
Vaughan, Ontario
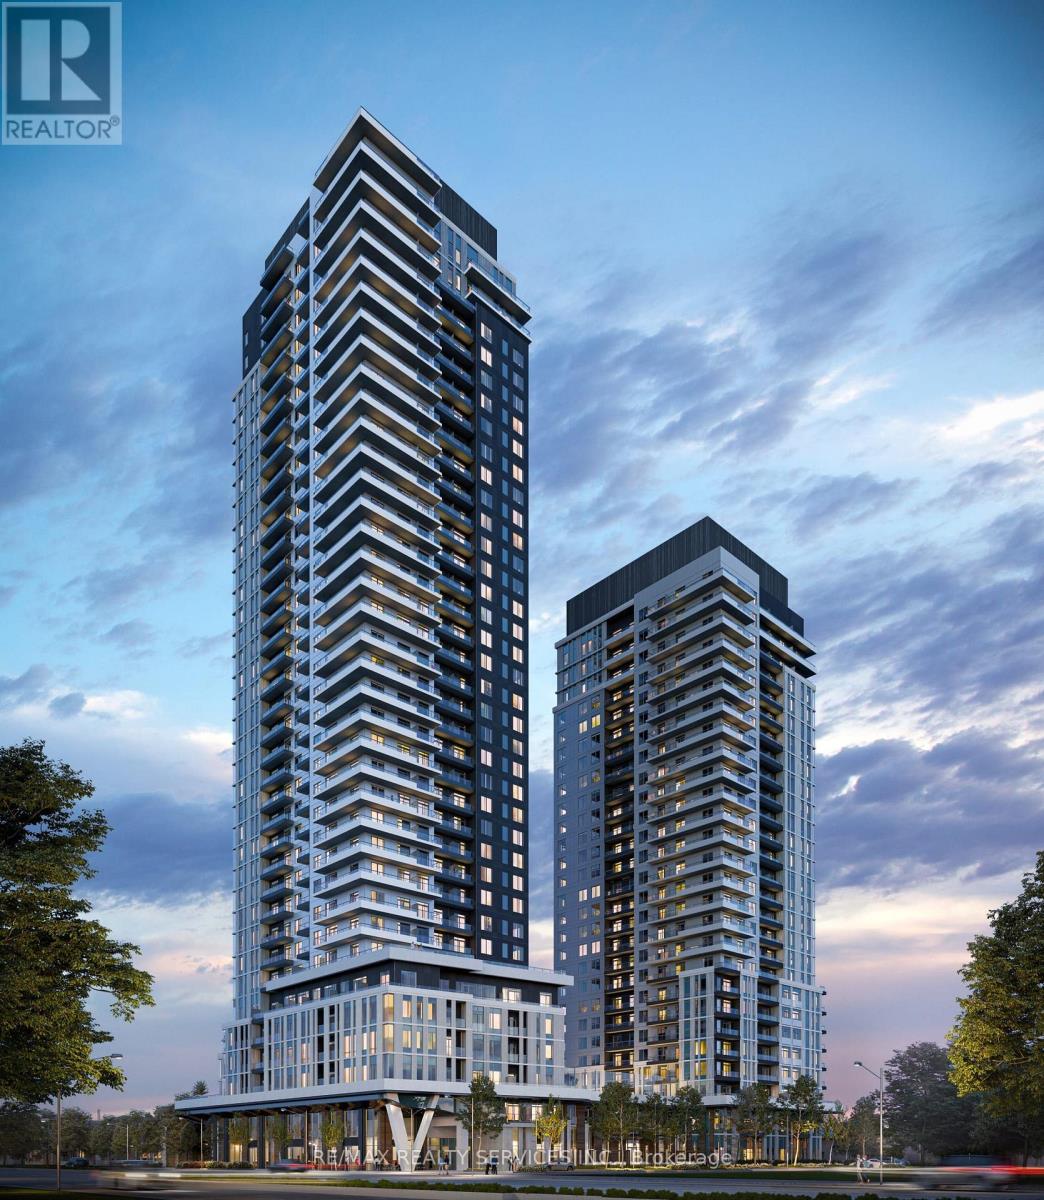
Welcome to this stunning, never-lived-in modern 1 bedroom + den suite located at the highly anticipated Vincent Condos (5 Meadowdale Rd). Offering the perfect blend of sleek urban design and ultimate convenience, this bright and airy layout features floor-to-ceiling windows, high end finishes throughout, and a private balcony with unobstructed views. The chef-inspired kitchen boasts premium integrated appliances, quartz countertops, and contemporary cabinetry. This condo has unbeatable location! Situated in the ultra-connected Vaughan Metropolitan Centre (VMC), it is steps away from the VMC Subway Station, connecting to downtown Toronto in under 45 minutes! Quick and easy access to Highway 7, Hwy 400, and Hwy 407. Minutes from York University, Vaughan Mills, Cineplex, and an abundance of top-tier restaurants, cafes, and shopping. World-class building amenities include a resort-style outdoor pool, state-of-the-art fitness centre, yoga studio, a pet wash to pamper pets, indoor & outdoor. Play area for kids, golf simulator, co-working spaces, 24-hour concierge, a stylish party lounge and more! Includes 1 parking space, ample amount of visitor parking and bike storage conveniently available on P1. (id:55499)
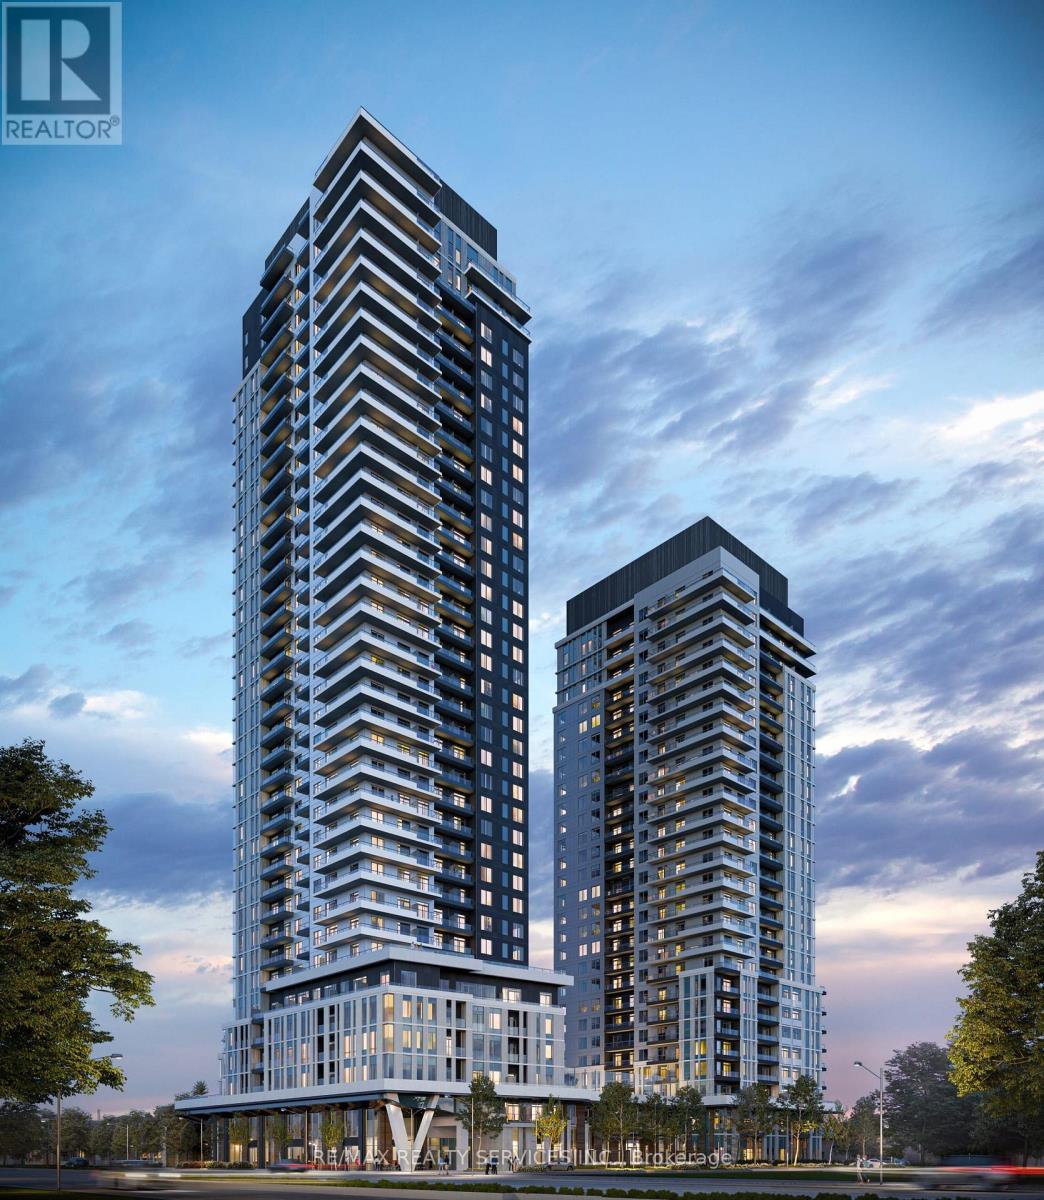
2612 - 5 Meadowdale Road
Vaughan, Ontario
Welcome to this stunning, never-lived-in modern 1 bedroom + den suite located at the highly anticipated Vincent Condos (5 Meadowdale Rd). Offering the perfect blend of sleek urban design and ultimate convenience, this bright and airy layout features floor-to-ceiling windows, high end finishes throughout, and a private balcony with unobstructed views. The chef-inspired kitchen boasts premium integrated appliances, quartz countertops, and contemporary cabinetry. This condo has unbeatable location! Situated in the ultra-connected Vaughan Metropolitan Centre (VMC), it is steps away from the VMC Subway Station, connecting to downtown Toronto in under 45 minutes! Quick and easy access to Highway 7, Hwy 400, and Hwy 407. Minutes from York University, Vaughan Mills, Cineplex, and an abundance of top-tier restaurants, cafes, and shopping. World-class building amenities include a resort-style outdoor pool, state-of-the-art fitness centre, yoga studio, a pet wash to pamper pets, indoor & outdoor. Play area for kids, golf simulator, co-working spaces, 24-hour concierge, a stylish party lounge and more! Includes 1 parking space, ample amount of visitor parking and bike storage conveniently available on P1. (id:55499)
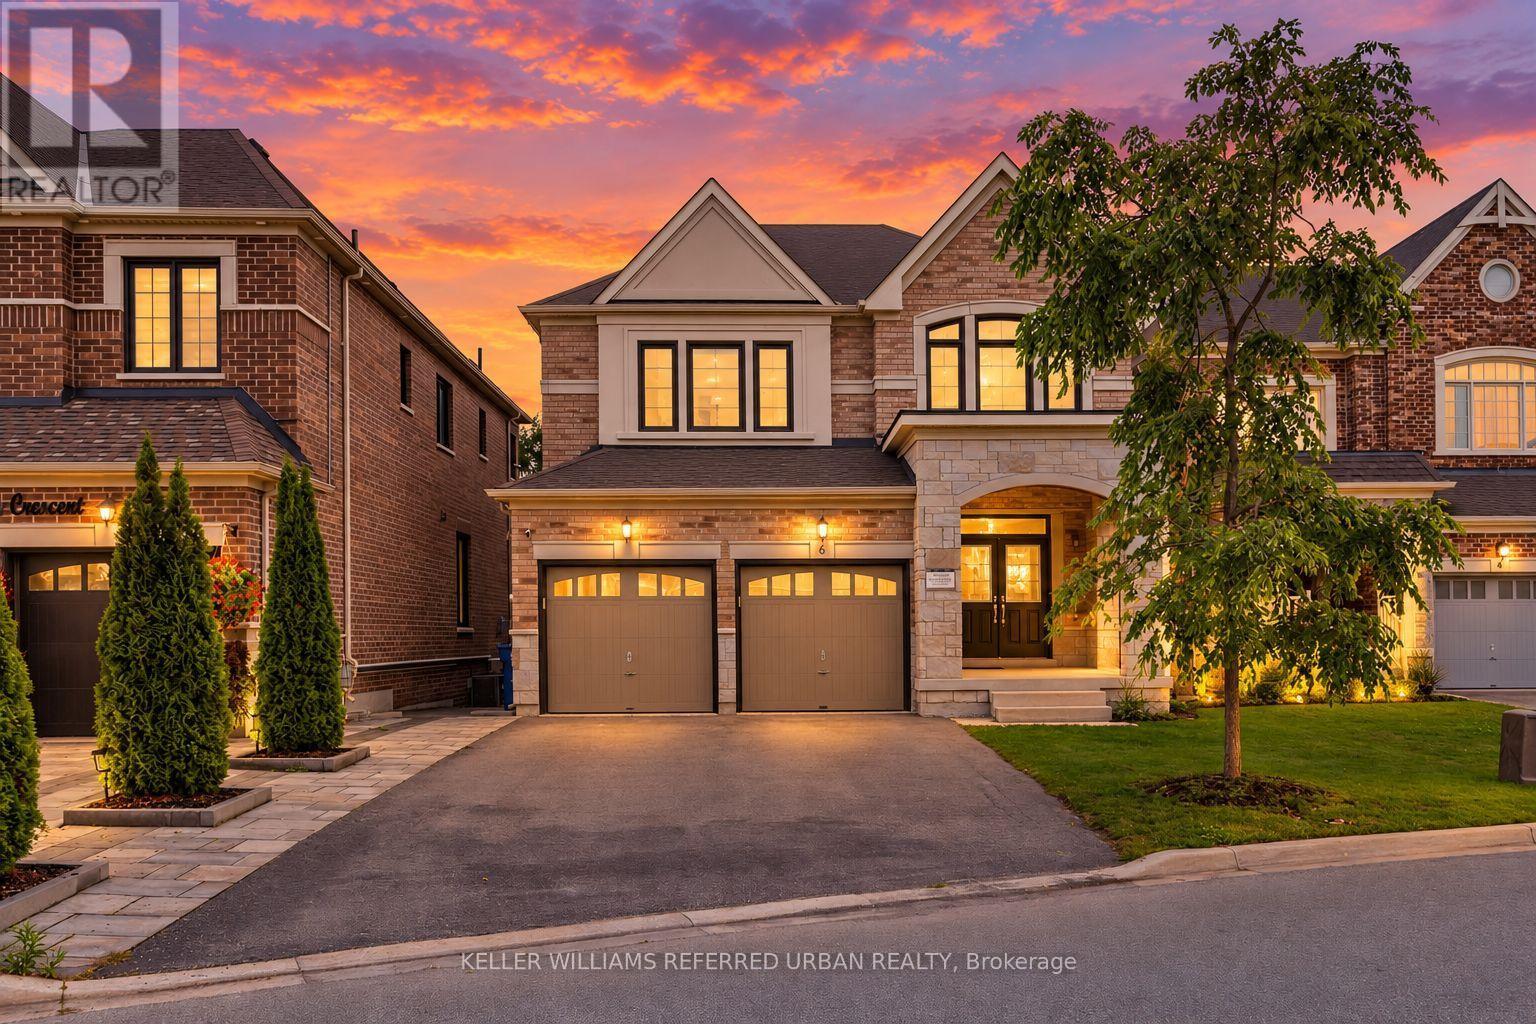
6 Sharonview Crescent
East Gwillimbury, Ontario
*Welcome to a RARE-OPPORTUNITY ------ A PREMIM ------ RAVINE ------ LAND, and B-E-A-U-T-I-F-U-L 6 Sharonview Crescent ------Total 3,832 sq.ft Living space including a lower level(full walk-out lower level ------ STUNNING & Overlooking RAVINE-RAVINE ------ 2645 sq.ft for 1st/2nd floors & fully/professionally finished--potential rental income $$$$ lower level) -----This residence, built by Reputable Great Gulf Home showcases elegant finishes and quality craftsmanship, offering a functional-layout. A grand open concept foyer welcome you into a thoughtfully designed layout ideal for family living and entertaining, highlighted by RAVINE-VIEWS. A spacious, open concept living room & dining room areas offer a bright, soaring ceiling 9ft on main floor. The updated kitchen features a centre island with a breakfast bar, and a sun0-filled breakfast area with a large window and walkout to the private-tranquil backyard. The inviting family room, complete with a cozy fireplace, perfect balance of comfort and privacy for entertaining. The main-floor includes a laundry room, direct access from garage to mud room, connect to a lower level. Upstairs, this home offers four generously sized bedrooms and three bathrooms, including two private ensuites. The primary suite is a private sanctuary, and serene views of the nature & sunlights, offering his/hers walk-in closet and 5-pcs private ensuite. The basement features an extra kitchen, 2bedrooms and a full bathroom and more!! It is an excellent choice for a large family, multi-generational living, or investors seeking additional rental income($$$$). **Minutes To Yonge St., East Gwillimbury GO Station & Hwy 404 * Conveniently located near Upper Canada Mall, Costco, Southlake Hospital & all major amenities and family-oriented community with schools, parks, trails & the new recreation centre--Full Lot Size(Irregular Shaped--3.03 ft x 133.13 ft x 43.21 ft x 129.44 ft x 20.10 ft x 21.76 ft as per Geowarehouse) (id:55499)
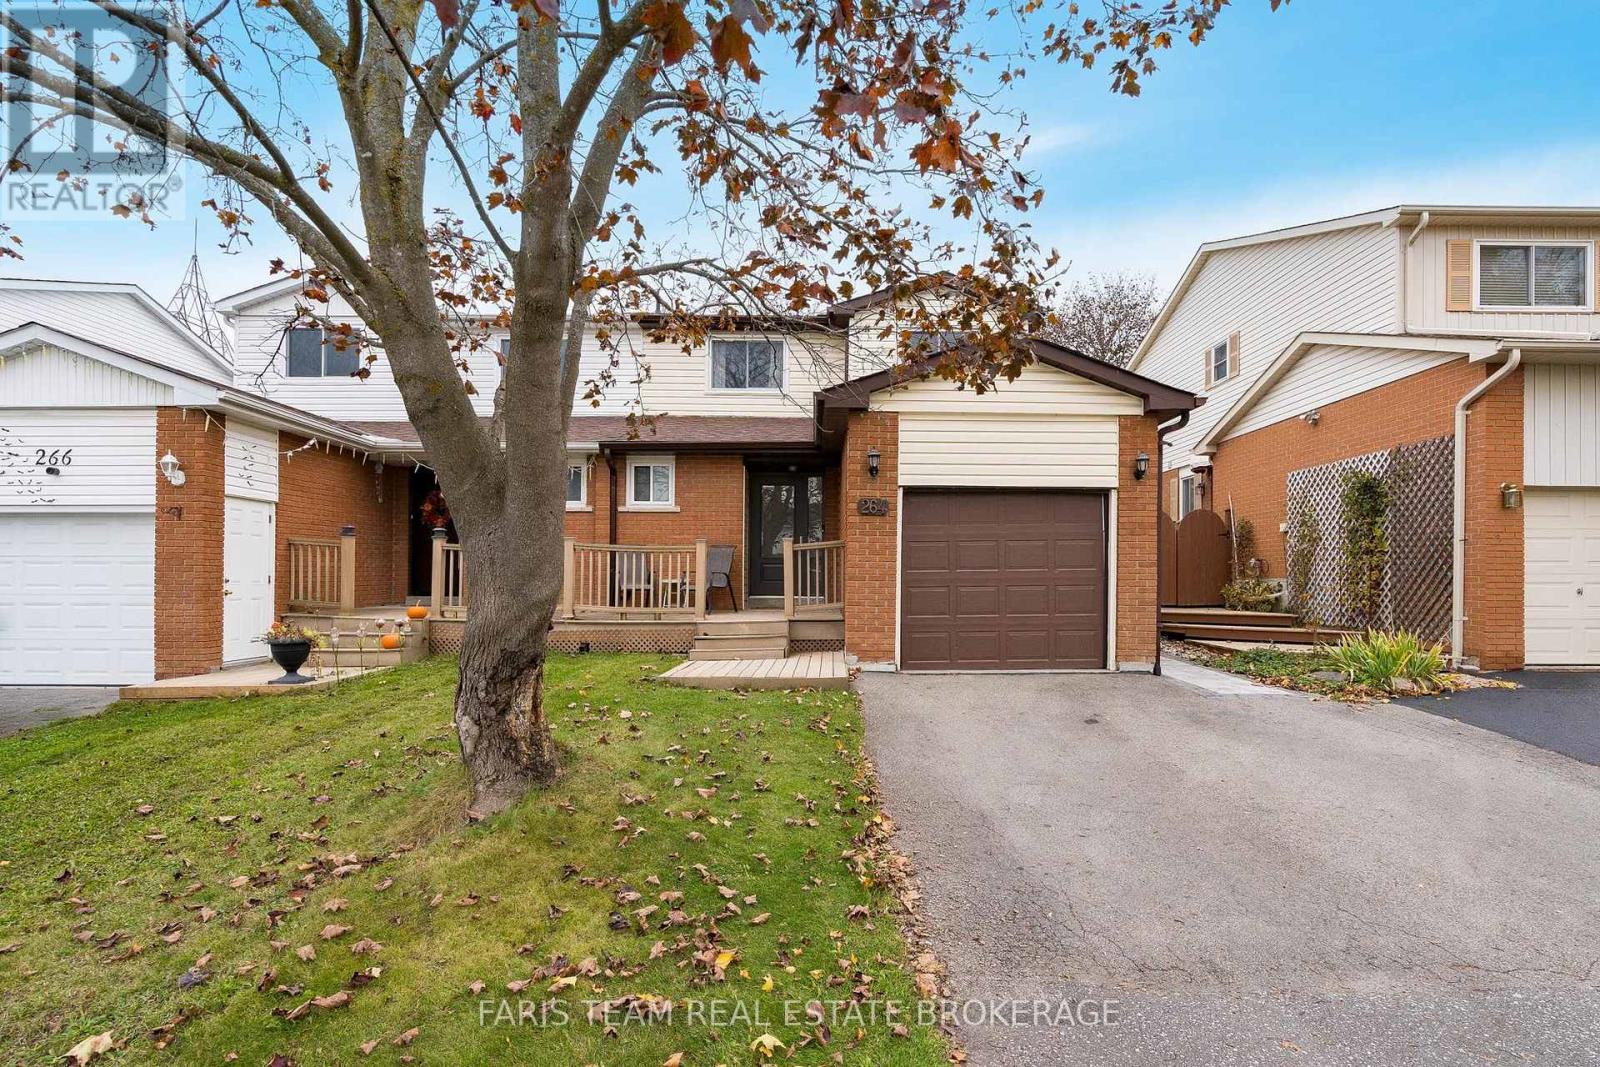
264 Collings Avenue
Bradford West Gwillimbury, Ontario
Top 5 Reasons You Will Love This Home: 1) Discover a thoughtfully designed home offering three spacious bedrooms, two full bathrooms, and a convenient powder room, complemented by a finished basement providing valuable additional living space for a family room, home office, or playroom, while the primary bedroom features its own private balcony, creating a peaceful retreat to enjoy morning coffee or unwind at the end of the day 2) Step outside to a welcoming backyard offering added privacy with no direct rear neighbours, featuring an updated patio stone area perfect for outdoor dining, summer barbeques, and entertaining family and friends, along with plenty of space to relax and enjoy the peaceful surroundings 3) Enjoy style and functionality throughout, highlighted by luxury vinyl plank flooring flowing across the main level, elegant granite countertops in the kitchen, and sleek quartz bathroom countertops, creating a polished and inviting atmosphere 4) Move in with added confidence thanks to a collection of valuable updates, including a roof replaced in 2020, updated windows, front and back doors completed in 2024, gutters updated in 2023 and 2024, and an updated electrical panel in 2023, offering added peace of mind and long-term convenience 5) Experience everyday comfort and practical efficiency with heat pumps supplementing the home's baseboard heating, a reverse osmosis water filtration system providing added convenience, and a newer washer approximately two years old. 1,443 above grade sq.ft. plus a finished basement. (id:55499)
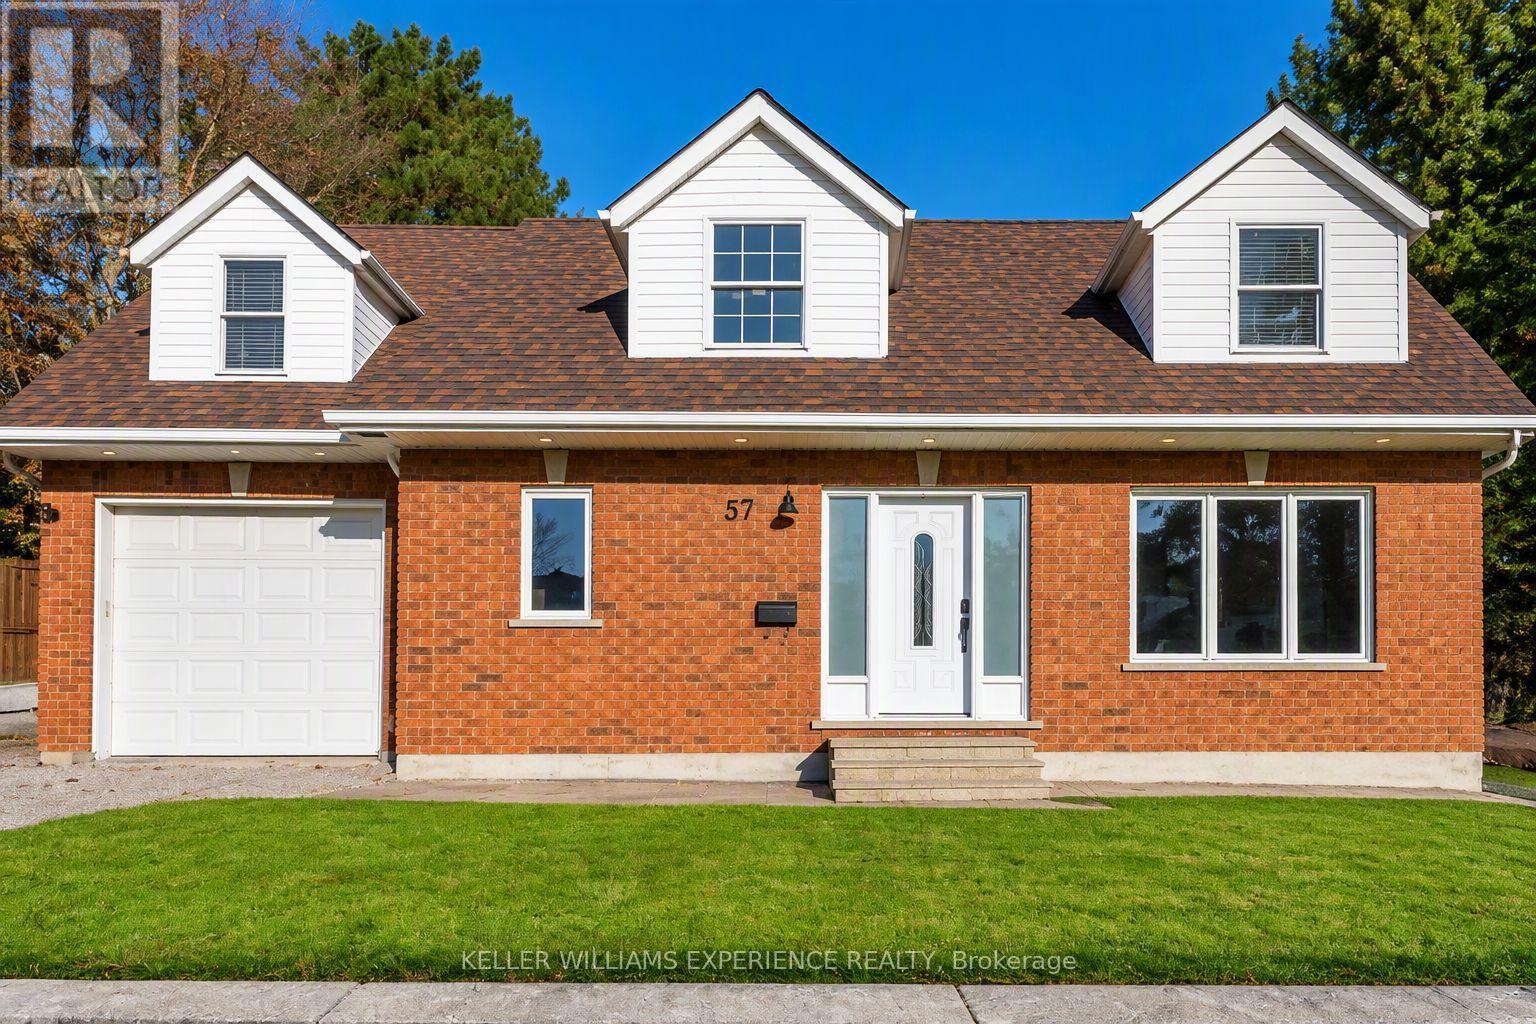
57 Toronto Street
Bradford West Gwillimbury, Ontario
Not your typical Bradford home! Custom built with distinctive architecture and thoughtful details throughout, this 1,907 sq. ft. detached 1.5-storey offers character, space and flexibility in a mature neighbourhood. Inside, 9-foot ceilings create an airy feel across both principal levels, while the unique dormers and upper-floor design give the home architectural character you simply don't find in every property. At the heart of the home is a custom kitchen that flows into the open-concept living and dining areas, anchored by a cozy gas fireplace. Upstairs, you'll find three generously sized bedrooms along with the convenience of second-floor laundry. The lower level adds even more versatility with a separate entrance, kitchen, two additional bedrooms and a full bathroom already in place. Additional features include 200-amp electrical service, a built-in garage, valuable storage beneath the garage and a walk-up from the lower level. Set on a wide 64-foot lot, this is a truly unique home with generous proportions, thoughtful functionality and plenty of room to make it your own! (id:55499)