

214 Briar Hill Avenue
Toronto, Ontario
Classic Three-Storey Detached in the Heart of Lawrence Park South. Coveted TDSB school District, Allenby, Glenview, Lawrence Park, North Toronto. Surrounded by private school options Havergal, St.Clements the list goes on! Experience the perfect marriage of timeless North Toronto charm and modern updates in this classic four-bedroom, four-bathroom detached residence. The main level welcomes you with the classic elegance of an original Lawrence Park home, featuring hardwood floors, crown moulding, and original French doors connecting the formal living and dining spaces. The heart of the home is the family room addition, which provides a seamless flow to the backyard, features a convenient 2-piece powder room, and offers wonderful views of the pool.The second floor has three bedrooms and a well-appointed family bathroom. The entire third level serves as an oversized primary sanctuary, the bedroom comfortably accommodates a king-sized bed and offering a massive walk-in closet, a luxurious 5-piece ensuite, and a large, versatile flex space-perfect for a home gym, nursery, office or den. The home's value is elevated by a professionally finished, full-height underpinned basement, featuring radiant heated floors, a versatile recreational layout, and a full fourth bathroom. Step into your private outdoor oasis, where professionally landscaped grounds frame a sparkling in-ground pool with an integrated hot tub-the ultimate summer retreat. You have your own cottage in the backyard! Ideally located in one of Toronto's most coveted neighbourhoods, this property includes a legal front parking pad with space for one car, plus access to street parking permits. An incredible opportunity to own a meticulously maintained, move-in-ready home in a top-tier school district. (id:55499)
Royal LePage Rcr Realty
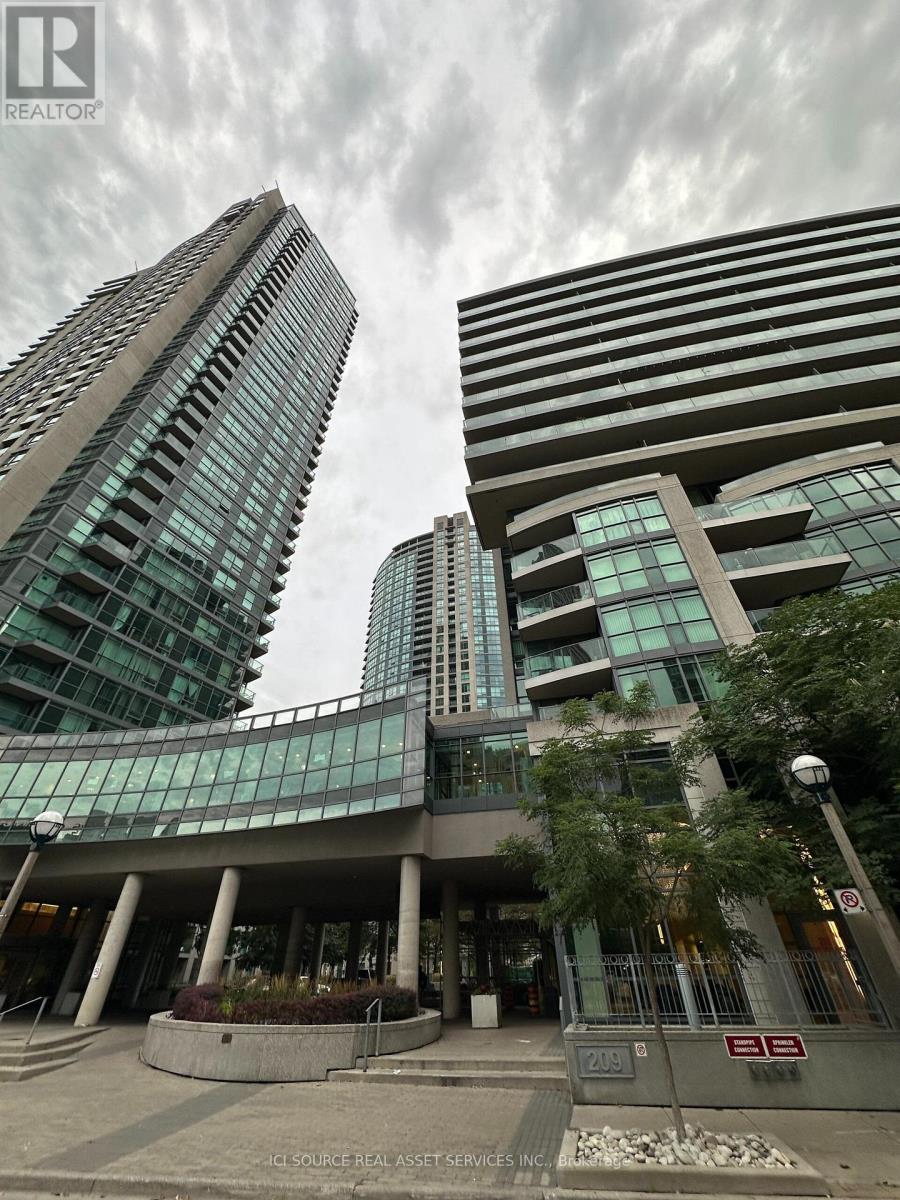
457 - 209 Fort York Boulevard
Toronto, Ontario
Welcome to 208 Fort York Blvd, Suite 457! This bright and spacious 599 sq. ft. 1-Bedroom + Den suite offers an incredibly functional layout in a highly sought-after waterfront community. The versatile Den is the ideal setup for your Work-From-Home office! Enjoy the best of both worlds: a quiet, residential lakeside neighbourhood that is just steps from the waterfront, parks, and the Martin Goodman Trail, while remaining firmly in the heart of downtown Toronto. The building offers state-of-the-art Facilities, including a 24 Hr Concierge, Indoor Pool, Outdoor Jacuzzi, Exercise Room, Sun Deck, and BBQ Area! Available immediately. A fantastic opportunity! *For Additional Property Details Click The Brochure Icon Below* (id:55499)
Ici Source Real Asset Services Inc.
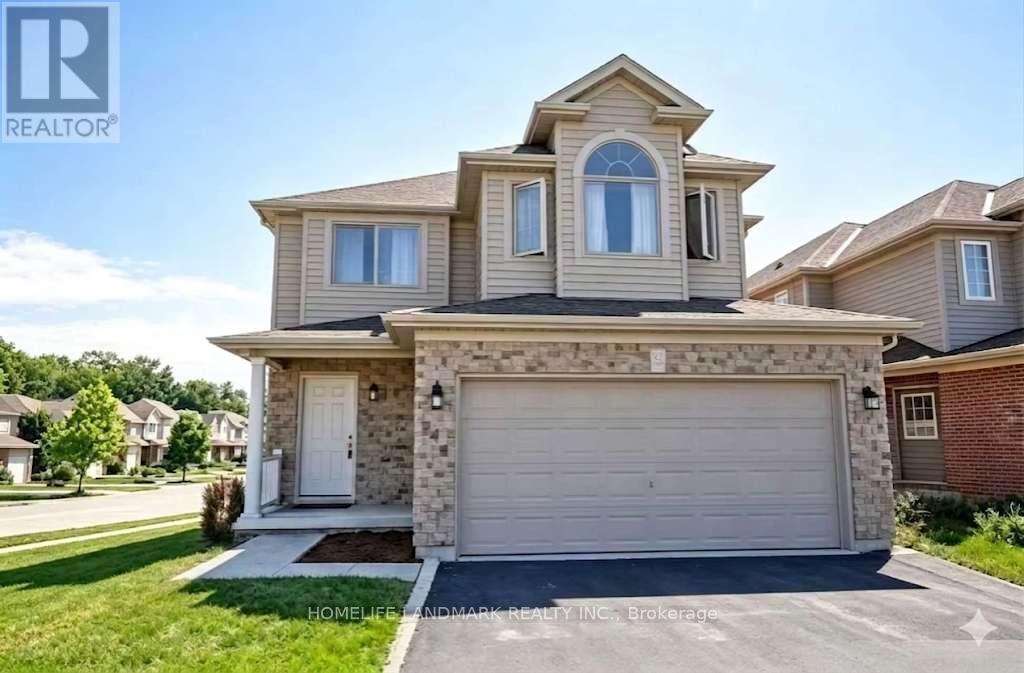
740 Oakcrossing Road
London North, Ontario
Beautiful 4-Bedroom Detached Home Available Immediately In Desirable North London! Bright and spacious layout with large bedrooms, modern kitchen, finished living areas, and a private backyard. Conveniently located close to good schools, parks, shopping, Western University, public transit, and major amenities. Ideal for families, professionals, or Western University students. (id:55499)
Homelife Landmark Realty Inc.

402 - 216c Plains Road West Road W
Burlington, Ontario
Ready for Quick Possession! 2 PARKING SPACES, DOUBLE SIZED LOCKER, CORNER SUITE, views of green space and located off the busy roads. This unit is flooded with natural light and offers a spacious floor plan with room for your imagination. One of the most serene and quiet locations in beautiful Oaklands Green. Enjoy all that Aldershot has to offer and come home to your calm retreat. With over 1,300 sq. ft., it feels open without being overwhelming. Excellent for entertaining! Large windows bring in plenty of natural light, and the living and dining areas flow easily together, great for everyday living or having people over without feeling tight on space. Or use the common area with large screen TV, kitchen, lounge and meeting space. This unit's kitchen is practical and bright, with granite countertops, good storage, and a pass-through that keeps things connected without being fully open. Or easy enough to renovate to suit your needs. The primary bedroom has what you actually want..enough room to unwind, a walk-in closet, and its own ensuite. The second bedroom and full bathroom give you flexibility for guests, an office, or both.The balcony faces southeast, so you get good light and a comfortable outdoor spot to use regularly, not just look at. A few details that make a difference: in-suite laundry, two parking spaces (including one right at the front door for quick in-and-out), and a double-sized storage locker. Fresh paint and new carpet mean you can move in and settle quickly.Make it your own with your added touches. This one is ready to move in. You're close to everything - LaSalle Park and marina, trails, shopping, highways, and the GO Train so getting around is easy. Simple, spacious, and low-maintenance living in a location that works. (id:55499)
Royal LePage Real Estate Services Ltd.
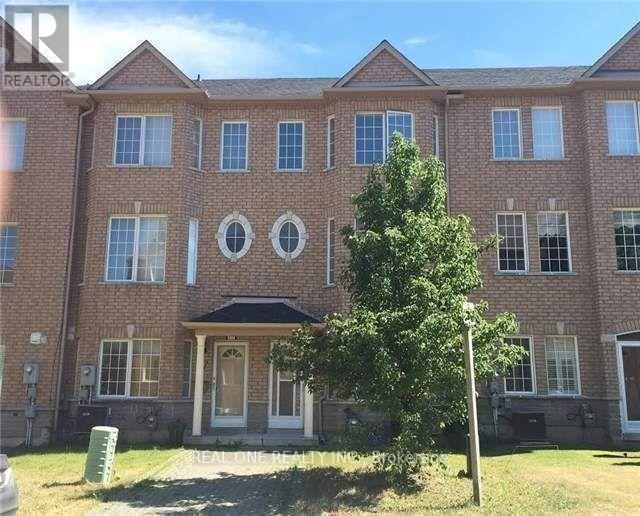
15 Azalea Gate Way
Markham, Ontario
Beautiful Freehold 4 Bedroom Townhouse With Double Garage In Desirable Markham Location. 9Ft Ceiling On Main, Family Size Eat-In Kitchen With Built-In Pantry And Walkout To Private Balcony, Hardwood Floors In Living/Dining Area And Bedrooms, Master Has Walk-In Closet And 4Pc Ensuite. Lower Level With 4th Bedroom, 2Pc Bath And Door To Garage, Boundary For Top Schools, St Robert (Ib) And Bayview Fairway And Close To Shops, Restaurants, Parks, Transit, 404/407. (id:55499)
Real One Realty Inc.
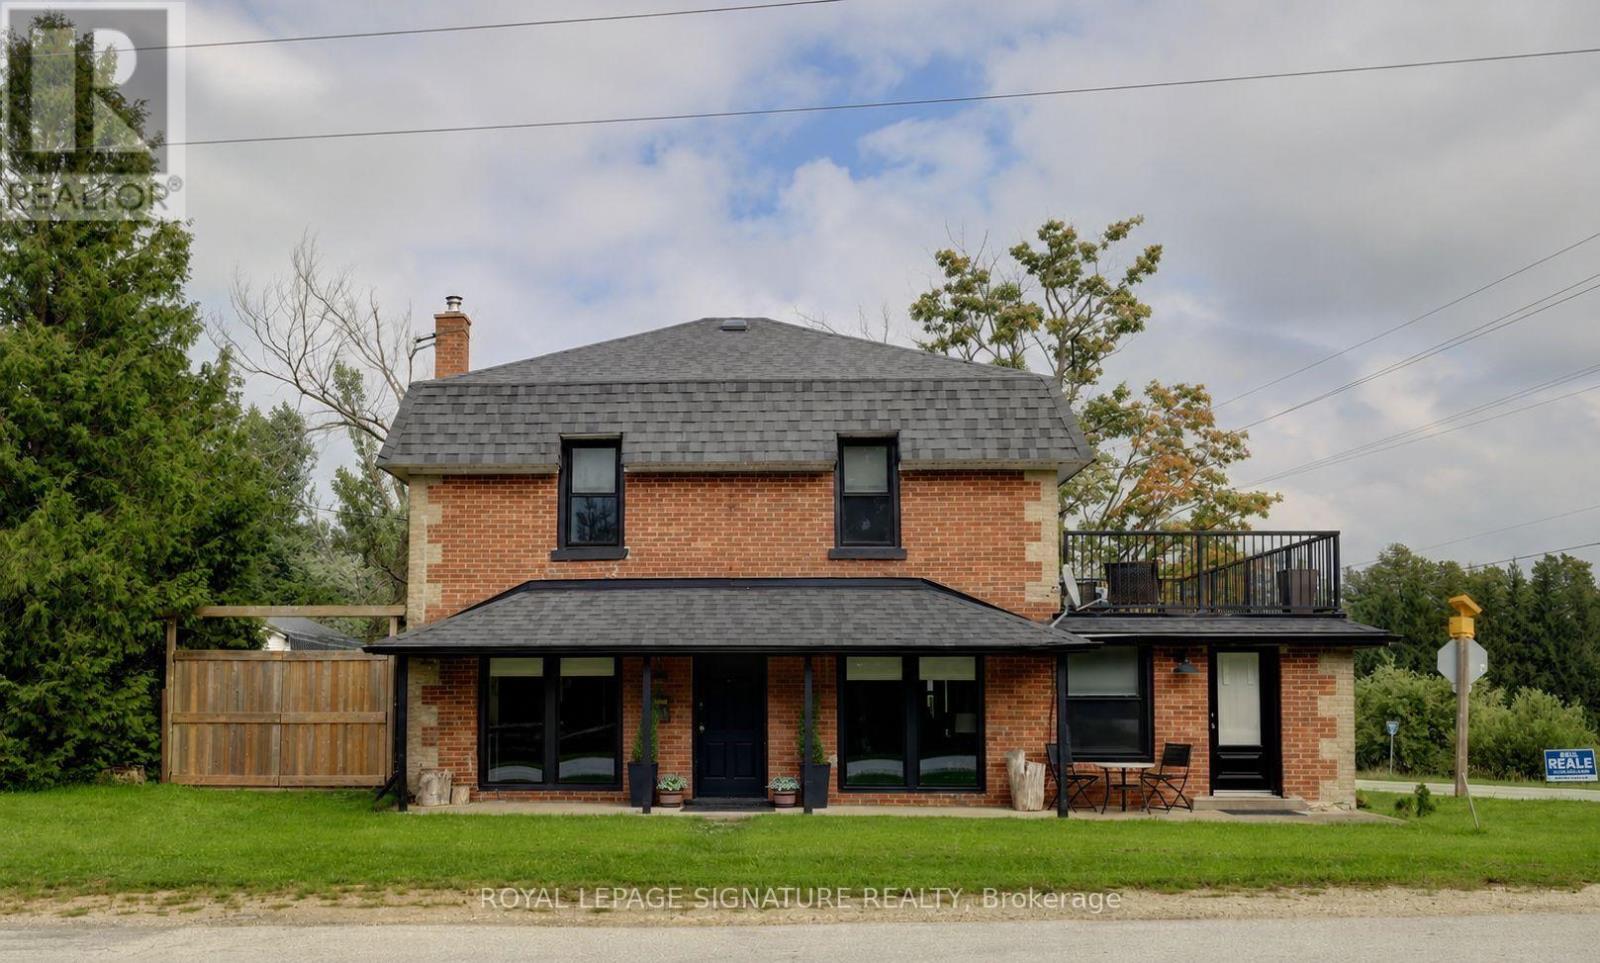
119 - 629295 Grey Road
Blue Mountains, Ontario
The Original GENERAL STORE in the Village! Featuring a Unique and Special Opportunity. This is a Residential Property which has been owner occupied for the past several years but it also have the option to operate a Home Run Business. The main floor includes a Mudroom and Laundry Room with sink and full Washroom. The Kitchen has been renovated with a Center Island and Stools which opens to the large Family rest and relaxation area with New Wood Burning Fireplace that has a WETT Inspection Certificate. The main floor also has a large Bedroom which can be used as a Primary Bedroom, Office, Studio that includes a door to the front Porch in addition to a Formal Dining Room with a walkout to private NEW deck. The second floor has 4 bedrooms and alot of space plus another full NEW Washroom. One of the bedrooms includes an extra large living space. In the last 3 years the Home has experienced many upgrades and improvements including: All new Windows and Doors, Second Floor fully renovated including floor configuration and bathroom with Permits. New UV Water Filtration System, All new Electrical 2nd floor and kitchen. Septic pumped and inspected 1 year ago. Walkout from second floor has a new roof and railing. New Kitchen and Wrap Around Deck. Prior to that in the Detached Garage was fully renovated with Metal Roof, Doors, garage Doors with Remotes. DON'T MISS THE BONUS SPACE above the Garage with HYDRO which allows many options including Hosting and Entertaining. This Home is approx. 4 mins. to the Summit Point Chair Lift and 5 Mins to the Scenic Caves. It was the Original General Store in the Village. (id:55499)
Royal LePage Signature Realty
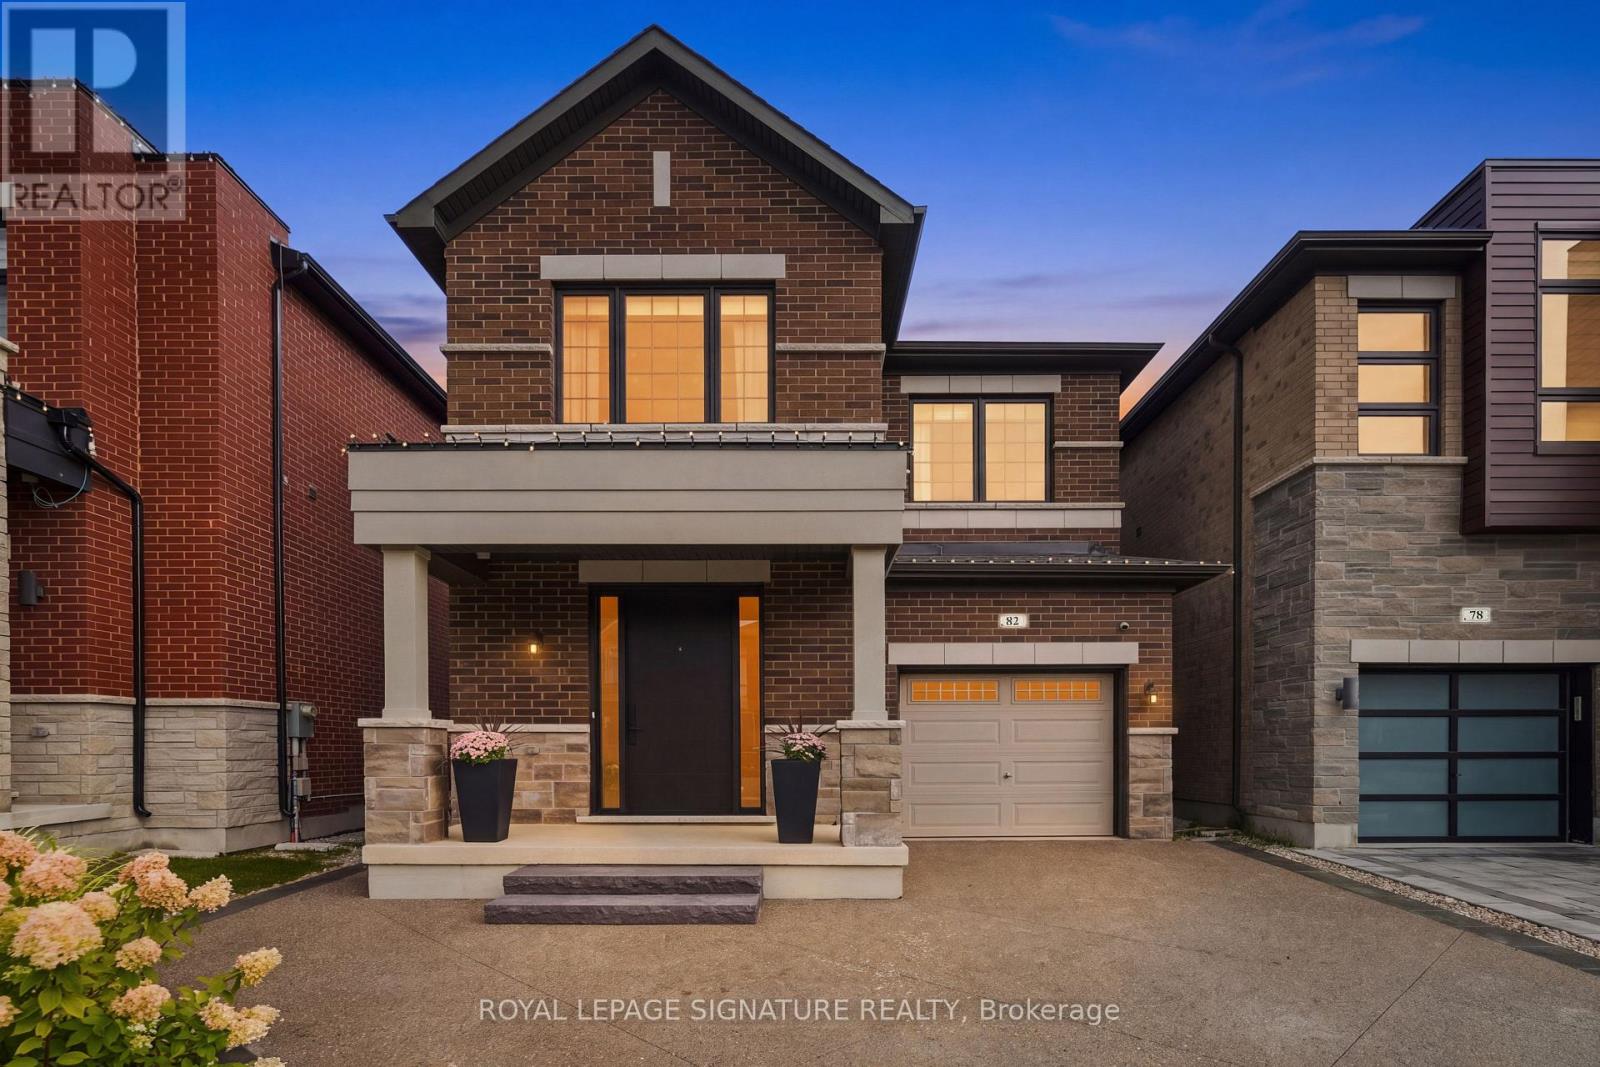
82 Bellefond Street
Vaughan, Ontario
Welcome To 82 Bellefond Street, A Beautifully Appointed Residence Nestled In The Highly Sought-After Community Of Kleinburg. Built In 2021 And Meticulously Finished From Top To Bottom, This Exceptional Home Showcases Soaring 10-Ft Ceilings On The Main Floor, 9-Ft Ceilings Above, Rich 5" Hardwood Flooring Throughout, Elegant Wrought-Iron Pickets, Abundant Pot Lighting And An Inviting Gas Fireplace. The Sophisticated Kitchen Is Designed For Both Everyday Living And Effortless Entertaining, Featuring Extended Cabinetry And Pantry Storage, Substantial Quartz Countertops, A Gas Range And Premium Appliances. Custom Built-In Closets Add Refined Functionality, While The Finished Basement Offers An Impressive Extension Of The Living Space With A Kitchen/Bar And Full Bathroom With Shower. Step Outdoors To Your Own Private Retreat, Exquisitely Finished With A Composite Deck, Gazebo, Exposed Concrete, Manicured Landscaping, Shed, Gas BBQ Line And A Charming Built-In Putting Green. A Widened Driveway, Epoxy-Finished Porch And Garage, Water Softener And Enhanced Security Features Complete This Remarkable Property. Impeccably Maintained And Truly Move-In Ready, This Is Sophisticated Kleinburg Living At Its Finest. (id:55499)
Royal LePage Signature Realty
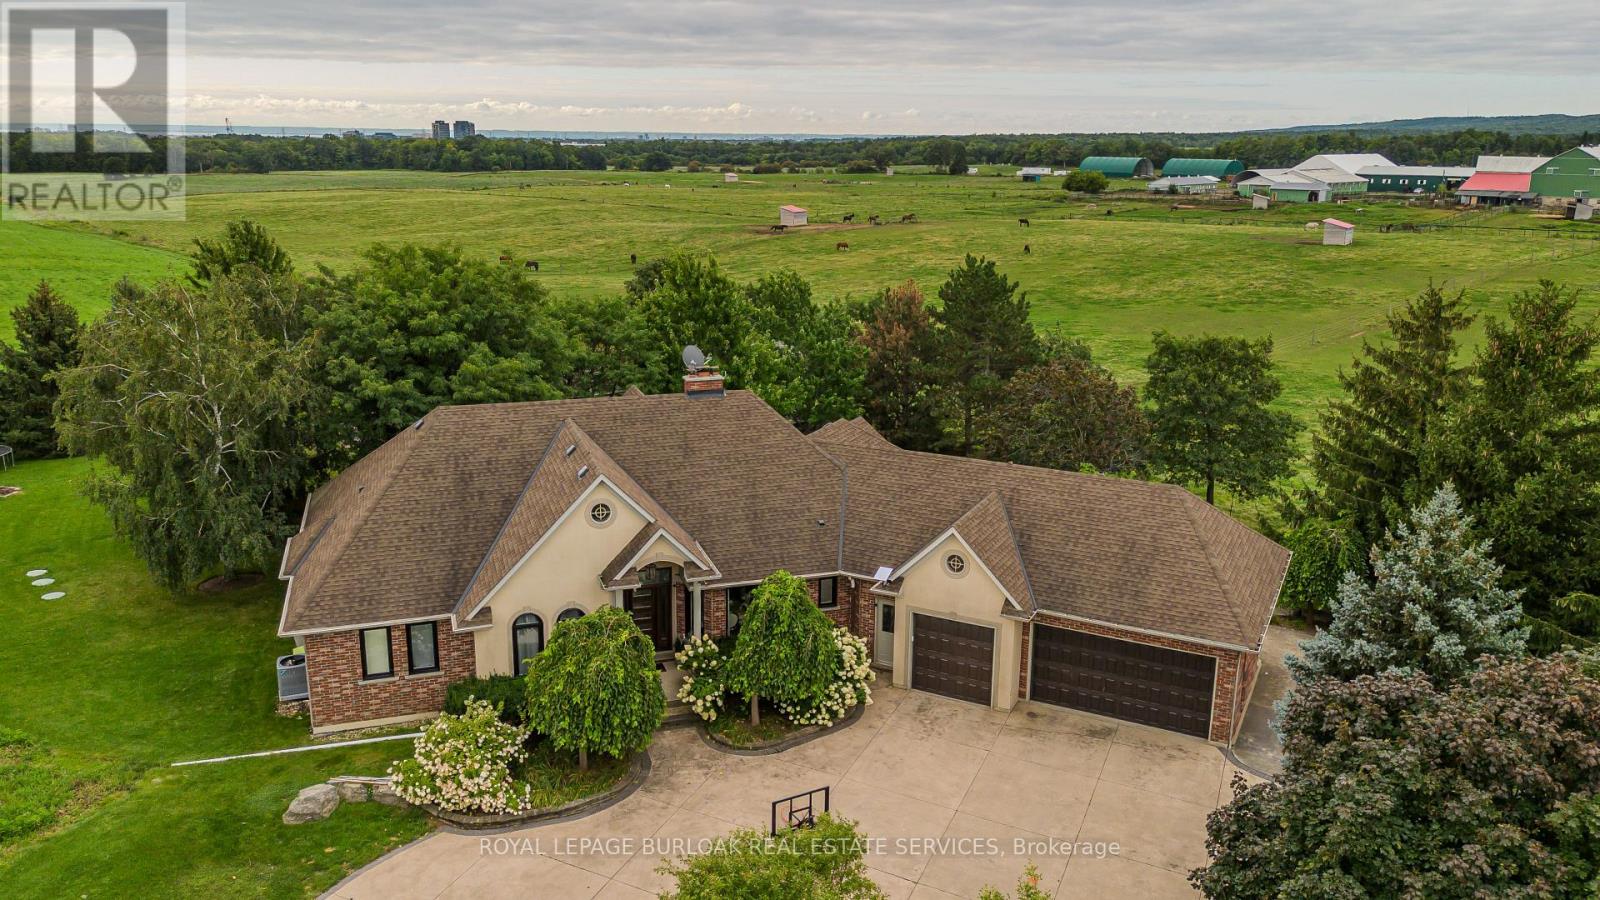
5200 2 Side Road
Milton, Ontario
Set on 2 private acres with sweeping Niagara Escarpment views, 5200 No. 2 Side Rd is an exceptional country estate offering apprx. 4,900 sf of finished living space, 5 beds, 3 full & 2 half baths and a fully self-contained walkout lower level. A gated entrance, expansive stamped-concrete drive, oversized 3-car garage and mature landscaping introduce this impressive property with resort-style grounds. The outdoor setting is truly special. A large inground pool is surrounded by generous patio space and spectacular views, while a custom Dutch handcrafted timber & natural-stone gazebo creates the ultimate entertaining space with a wood-burning fireplace, built-in sink, gas burners & BBQ area. Across the pool, a matching pool house/bunkie features a kitchenette, 2-pc bath & loft-perfect for guests or poolside entertaining. Inside, generous principal rooms, expansive windows & quality finishes create a warm, welcoming atmosphere. The vaulted living room is anchored by a striking stone fireplace, while the spacious dining area is ideal for entertaining. The showpiece chef's kitchen features marble counters, extensive cabinetry, large island, Wolf gas range, Miele appliances & wine fridge. A wood-burning fireplace adds warmth, while the breakfast area and covered patio create an easy connection outdoors. The primary retreat offers a W/I closet & 5-pc ensuite. 2 additional bedrooms, full bath, powder rm & laundry complete the main level. The bright walkout lower level functions as a complete 2nd residence, ideal for multi-generational living, extended family or guests. It offers a full kitchen & dining area, expansive rec rm, 2 bedrooms, full bath, laundry, cold rm, storage, garage access & private walkout. A rare North Burlington estate combining incredible privacy, breathtaking views, exceptional outdoor living and two complete living spaces under one roof-all while remaining just minutes from everyday amenities, shopping, dining, major highways and downtown Burlington. (id:55499)
Royal LePage Burloak Real Estate Services

39 Cadillac Crescent
Brampton, Ontario
Fletcher's Meadow Semi! Incredible value in this meticulously maintained semi-detached, 2-storey, 3-bedroom, 4-bath family home with a 140 sq. ft. addition. Featuring a practical open-concept layout, spacious living area, open kitchen with combined eat-in breakfast area, and a large rear addition with walkout to the yard, ideal as a formal dining room or optional 4th main-floor bedroom.The primary bedroom offers a walk-in closet and 4-piece ensuite. The finished basement, completed in 2022, features laminate flooring, a kitchen, 3-piece full washroom, egress window, and separate entrance, offering excellent space for extended family or additional income potential. Conveniently located near highways, transit, schools, parks, places of worship, shopping, and more. Don't miss out! (id:55499)
RE/MAX Realty Services Inc.
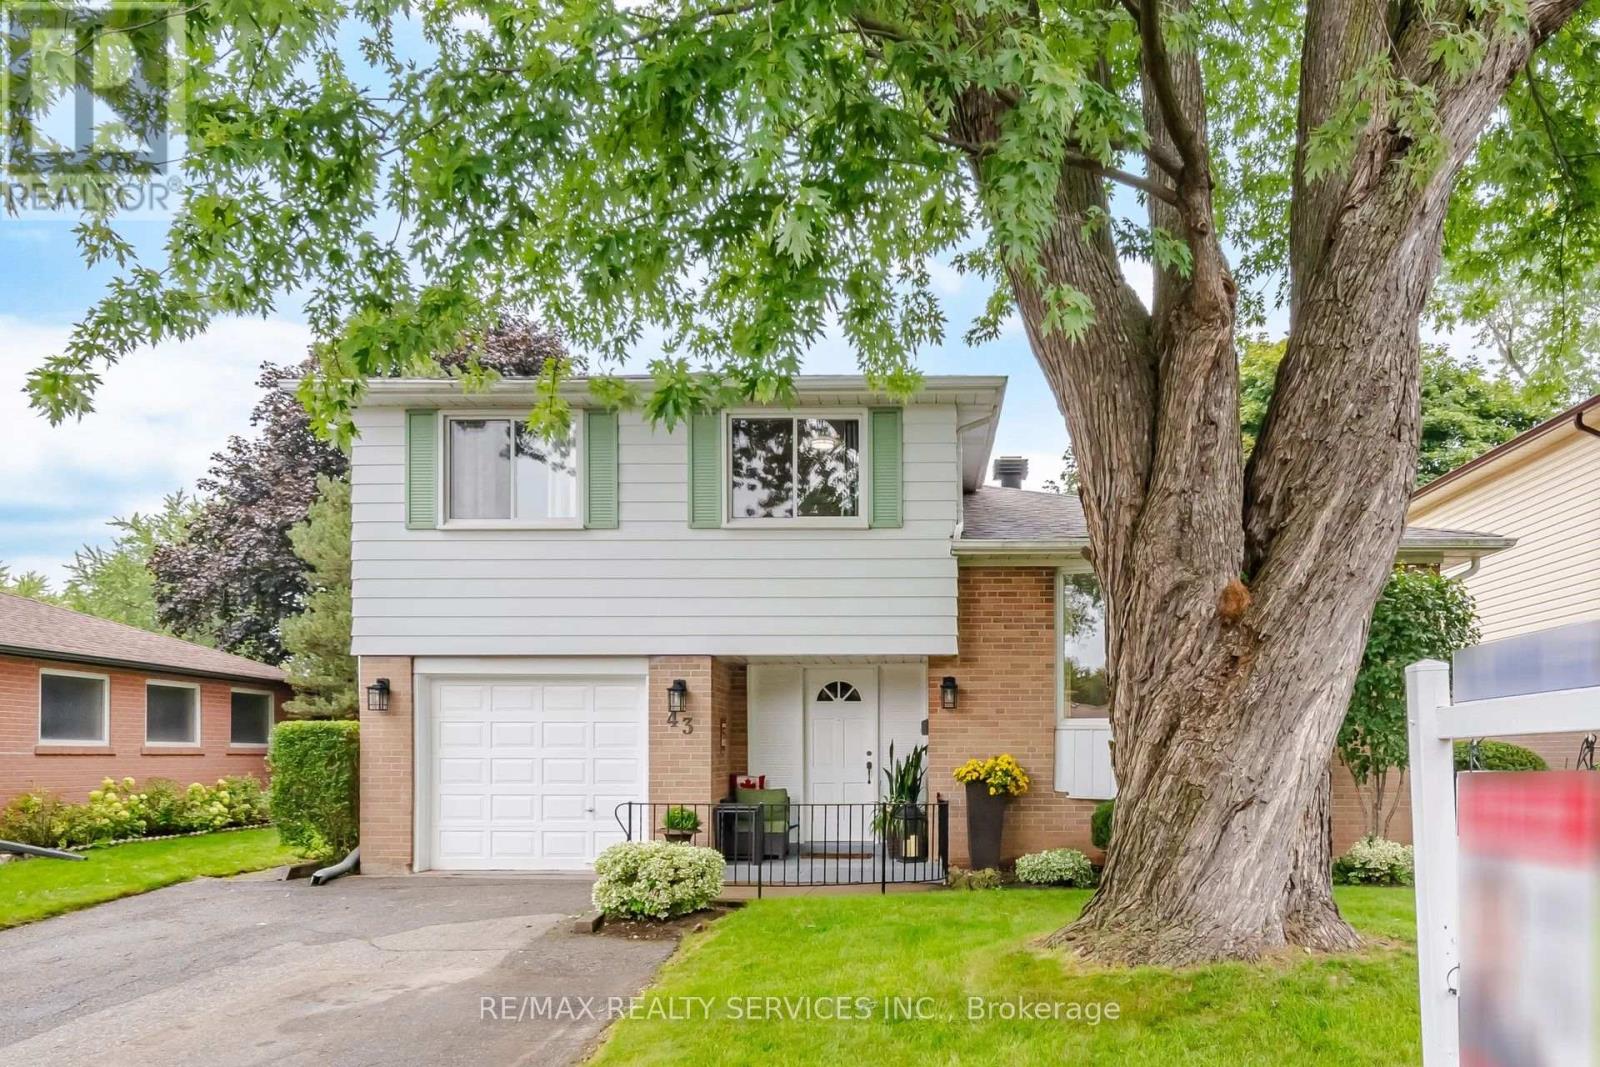
43 Melville Crescent
Brampton, Ontario
Welcome to this beautifully maintained detached home in the heart of sought-after Peel Village, showcasing true pride of ownership. Situated on a premium, quiet crescent with no sidewalks and unobstructed backyard views, this home offers a spacious living and dining area filled with natural light, upgraded flooring, and a newly renovated kitchen (2026) featuring quartz countertops and S/S appliances. Enjoy three generously sized bedrooms, three washrooms, including a renovated upstairs bathroom (2021) and ensuite washroom (2026), plus a finished basement with ample storage. The bright sunroom provides additional living space overlooking the private backyard. Additional peace of mind comes with newly replaced shingles (2026). Located in a mature, family-friendly neighbourhood close to reputable schools, parks, splash pads, community centres, and everyday amenities. Just minutes from Brampton Gateway Terminal, Brampton GO Station, and Highways 410, 407, and 401. (id:55499)
RE/MAX Realty Services Inc.
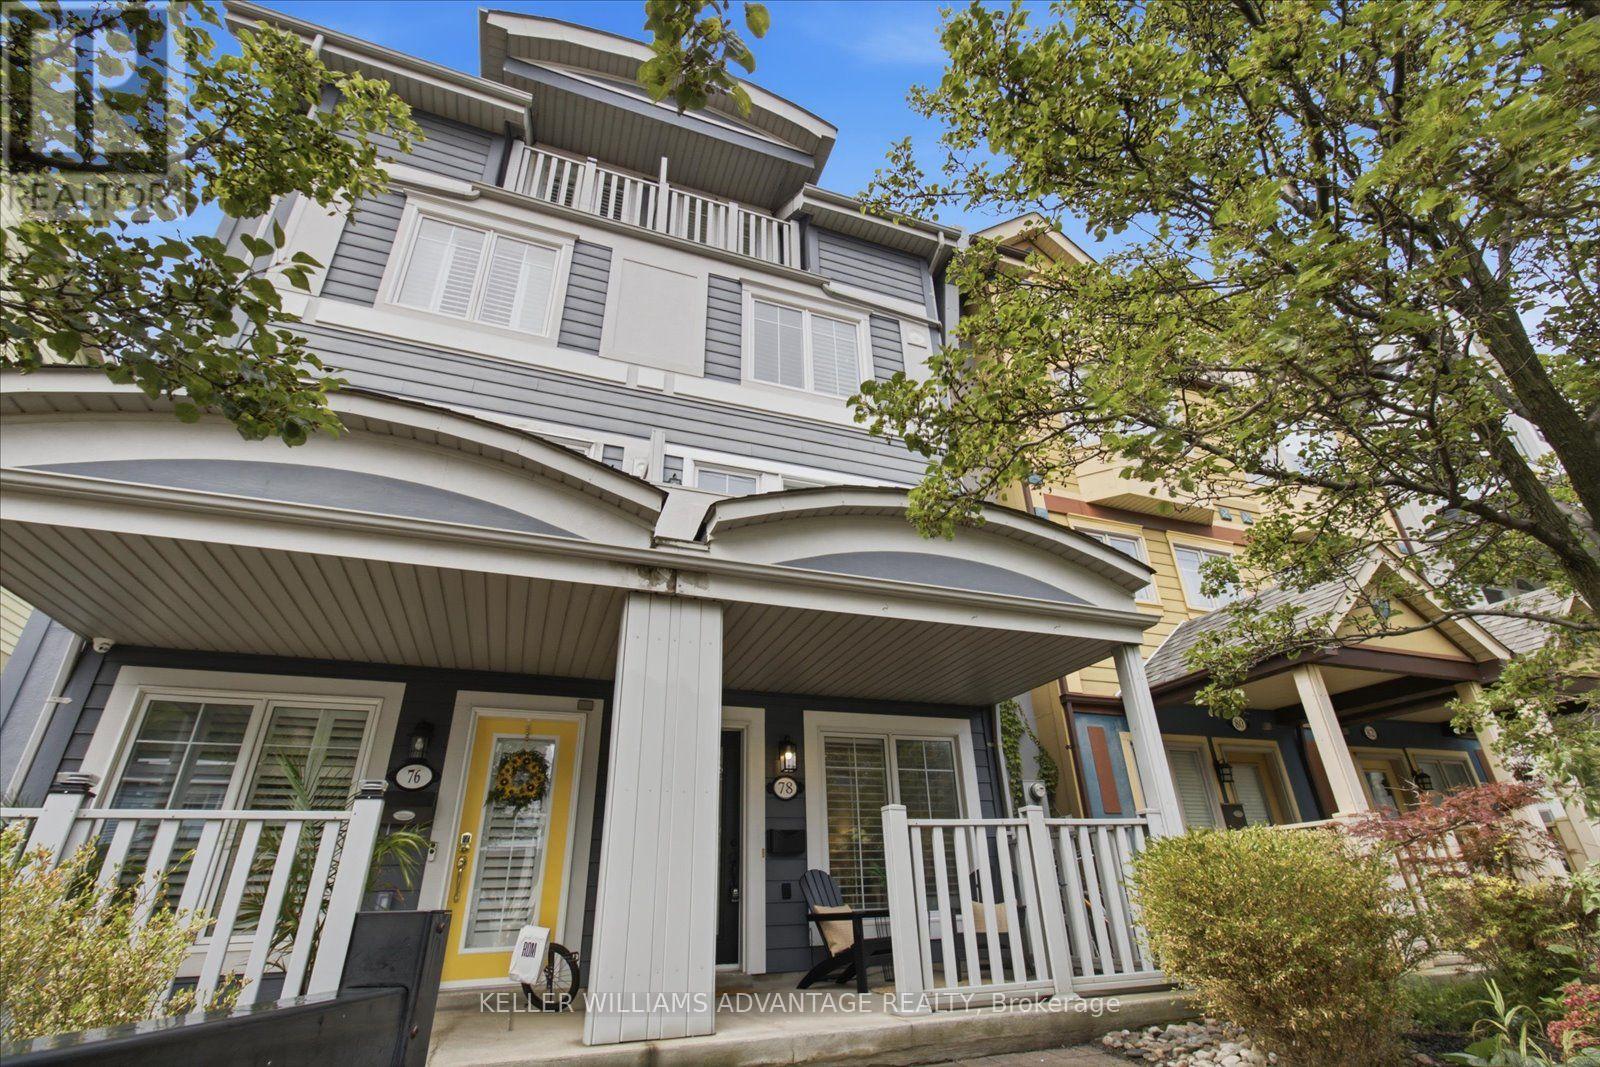
78 Woodbine Avenue
Toronto, Ontario
An exceptional opportunity in the heart of The Beaches, 78 Woodbine Avenue delivers the kind of space, convenience and location that rarely come together this close to the lake. Offering over 2500 sq. ft. across four substantial levels, this is a home with room to truly live, entertain, work and grow - all while being immersed in one of Toronto's most coveted neighbourhoods. The parking alone sets it apart, with a detached 2-car hydraulic lift garage - a genuine luxury in this part of the city and an increasingly rare find in The Beach. Inside, the generous scale of the home provides the flexibility today's buyers are looking for, whether that means dedicated work-from-home space, room for a growing family, or simply more space to spread out without leaving the city behind. Step outside and the best of the neighbourhood is right at your doorstep. The waterfront, Boardwalk, parks, schools, transit and the local shops, cafés and restaurants that define The Beach lifestyle are all close at hand, while easy access to major routes keeps the rest of the city within reach. With its impressive size, exceptional parking and enviable location, 78 Woodbine offers a compelling combination of lifestyle and long-term appeal. Big on space, strong on convenience and perfectly positioned near the lake, this is a standout opportunity to put down roots in one of Toronto's most beloved east-end communities. (id:55499)
Keller Williams Advantage Realty
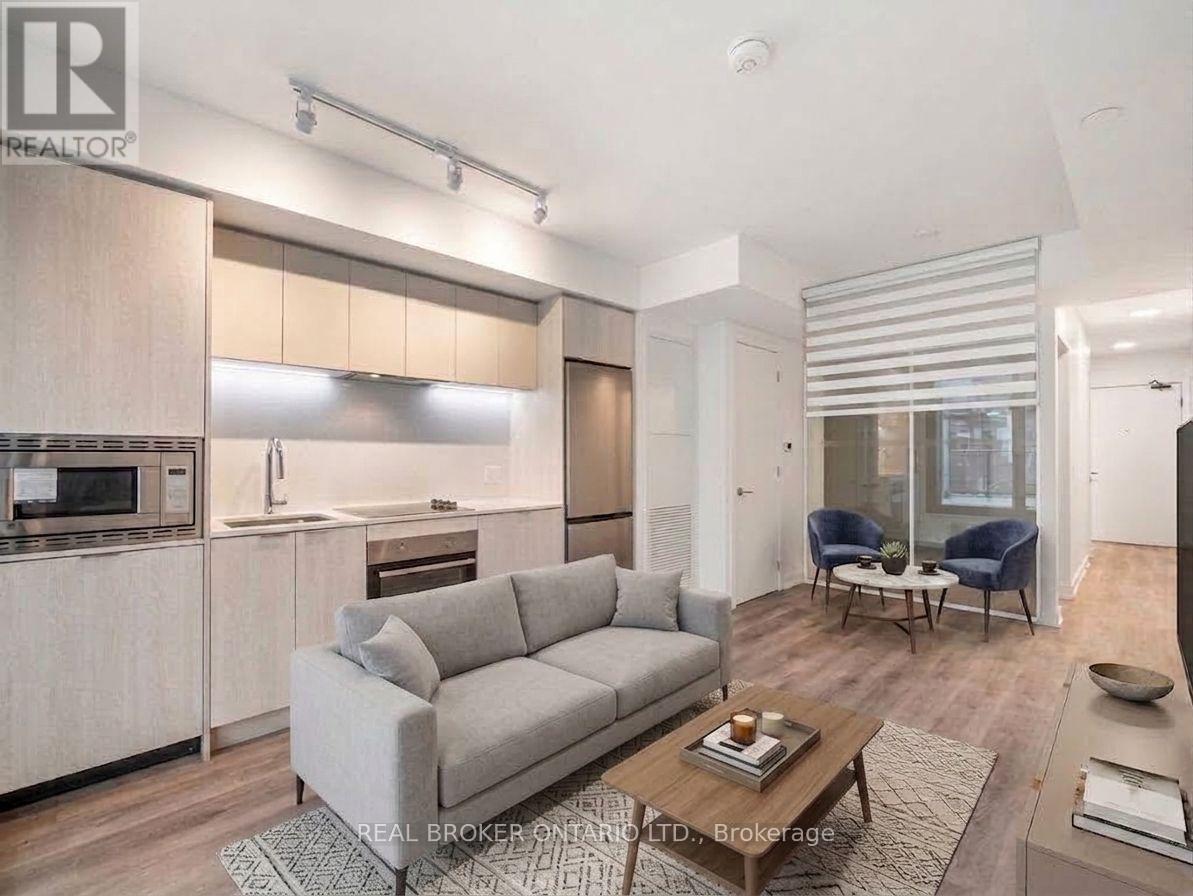
922 - 1 Jarvis Street E
Hamilton, Ontario
Welcome to the epitome of modern living at 1 Jarvis Street in downtown Hamilton. This stunning, brand-new unit-part of the highly acclaimed 1 Jarvis Condos by EMBLEM Developments-presents an unparalleled opportunity for a sophisticated urban lifestyle. Located in a rapidly revitalized downtown core, this vibrant neighborhood has seen incredible clean-up and renewal, making it one of the city's most desirable and improved urban pockets. Enjoy a prime central location with swift access to Highway 403 and the QEW, and close proximity to McMaster University, Hamilton General Hospital, and major parks. The spacious interior features floor-to-ceiling windows that flood the space with natural light, soaring 8'6" ceilings, and impeccable, high-end finishes throughout. Residents enjoy exclusive access to premium building amenities, including a dedicated Yoga Room, Fitness Centre, stylish Lounge, and an executive Co-work Space. Perfect for urban professionals, first-time buyers, or savvy investors looking to buy into a flourishing area. Don't miss out-act now! (id:55499)
Real Broker Ontario Ltd.