
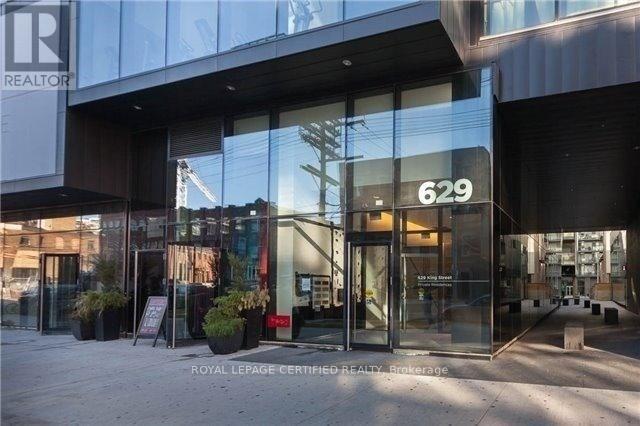
1323 - 629 King Street W
Toronto, Ontario
Well-Designed Junior 1-Bedroom Available In Thompson/629 KW Residences. Bright & Functional, Efficient Layout, 480 Sf Interior With Floor-To-Ceiling Windows. Experience Living In The Heart Of King West. Steps Away From Ttc Routes, Bars, Restaurants, Shopping Boutiques, Financial District, Night Life, Schools, Library, Waterfront Trails & More. Lavished Finishes, Laminate Flooring Throughout, Built-In Appliances, Spa-Like Bathrooms, Exposed Concrete Ceilings, & Tons Of Storage Space. Photos & Floorplan From Unit With Identical Mirrored Layout & Finishes. (id:55499)
Royal LePage Certified Realty
12 49th Street N
Wasaga Beach, Ontario
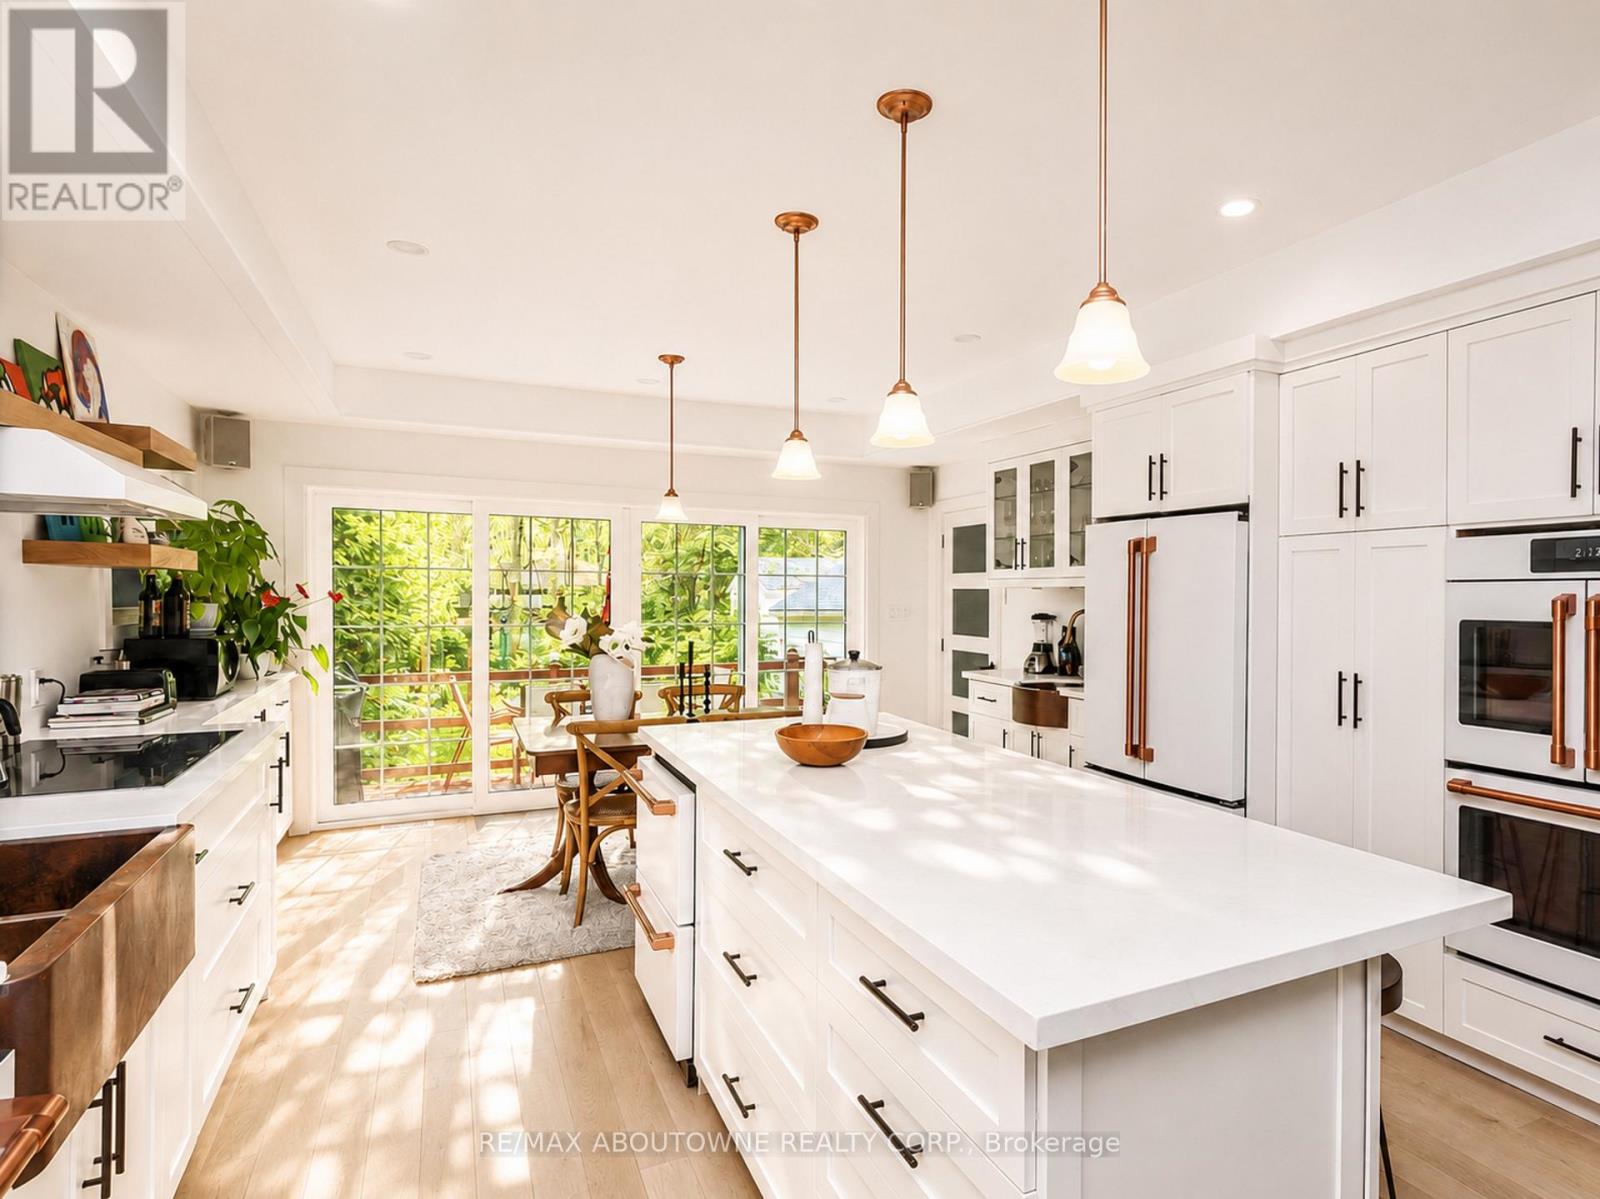
ABAILABLE OCT 1 ... ***3 MINUTE STROLL to the best SANDY BEACH ( Provincial Beach Area 6) best beach in all of Wasaga with spectacular Georgian Bay sunsets! - - - > NO NEED FOR A CAR just walk 10 minutes to groceries, restaurants, bars, Starbucks, Timmys, and much more. - - - > SECLUDED & QUIET, fully renovated upscale cottage is nestled amongst towering trees. - - - > 2 GENEROUS SIZED BEDROOMS WITH 2 BATHS. - - - > KITCHEN is spectacular and boasts 6 bougie Cafe appliances, huge island with quartz counters, backsplash and a hammered double copper sink, a cocktail / coffee counter with second hammered copper sink - - - > LAUNDRY ROOM also boasts a new full size washer and dryer - - - >. INCLUDED for LUXURY LIVING are new durable vinyl floors throughout (better then hardwood), double glass French doors, a cozy gas fireplace, Bose surround sound speakers & central air conditioning. - - - > OUTSIDE a brand new composite deck in the fully fenced backyard with BBQ & the 2 year new 6 person BEACHCOMBER HOT TUB! - - - > PERMANENT VACATION awaits you as you explore this charming community which offers many walking trails, a dog park, go karts, tennis, YCA, 5 minute drive to Casino, golf and mini golf nearby. - - - > Non-smoking home. - - - UTILITIES EXTRA (id:55499)
RE/MAX Aboutowne Realty Corp.

97 Glengrove Avenue W
Toronto, Ontario
Victorian Gem built in 1890. Lovingly restored to be a "livable museum". No infrastructure investments required. Recent upgrades of $85K including roof.High ceilings - 11' 1st, 10' 2nd. 9' 3rd, 7.5' basement. 2 car parking with indoor garage. 1891 wrought iron fencing. 1899 radiators. All original storms and screens.Rentable 3rd floor with private entrance (rented at $3325/mo), or convert 3BR into 6BR single family home by removing one sheet of drywall. Parquet floors, Pocket doors. Oak wainscotting. Original stained glass. 1 ornamental, 2 gas, 2 electric, 4 wood fireplaces. 987 bottle wine cellar with vaulted roof. Large 40'x20'pool with private garden. 1000+ sf private patio area for outdoor entertaining. Corner lot. 2000 sf walk-in basement nanny/grandmother suite with 20" stone foundation, heated floor, steam bath. 3rd floor is rental and has its own laundry and separate address. 17 Heather St. Dual ddress corner house. 8' easement part of property lot. The garage will be cleared and staged before closing. Survey available but maybe outdated. Room sizes are approximate. (id:55499)
Enas Awad
7 Yelands Road
Brampton, Ontario
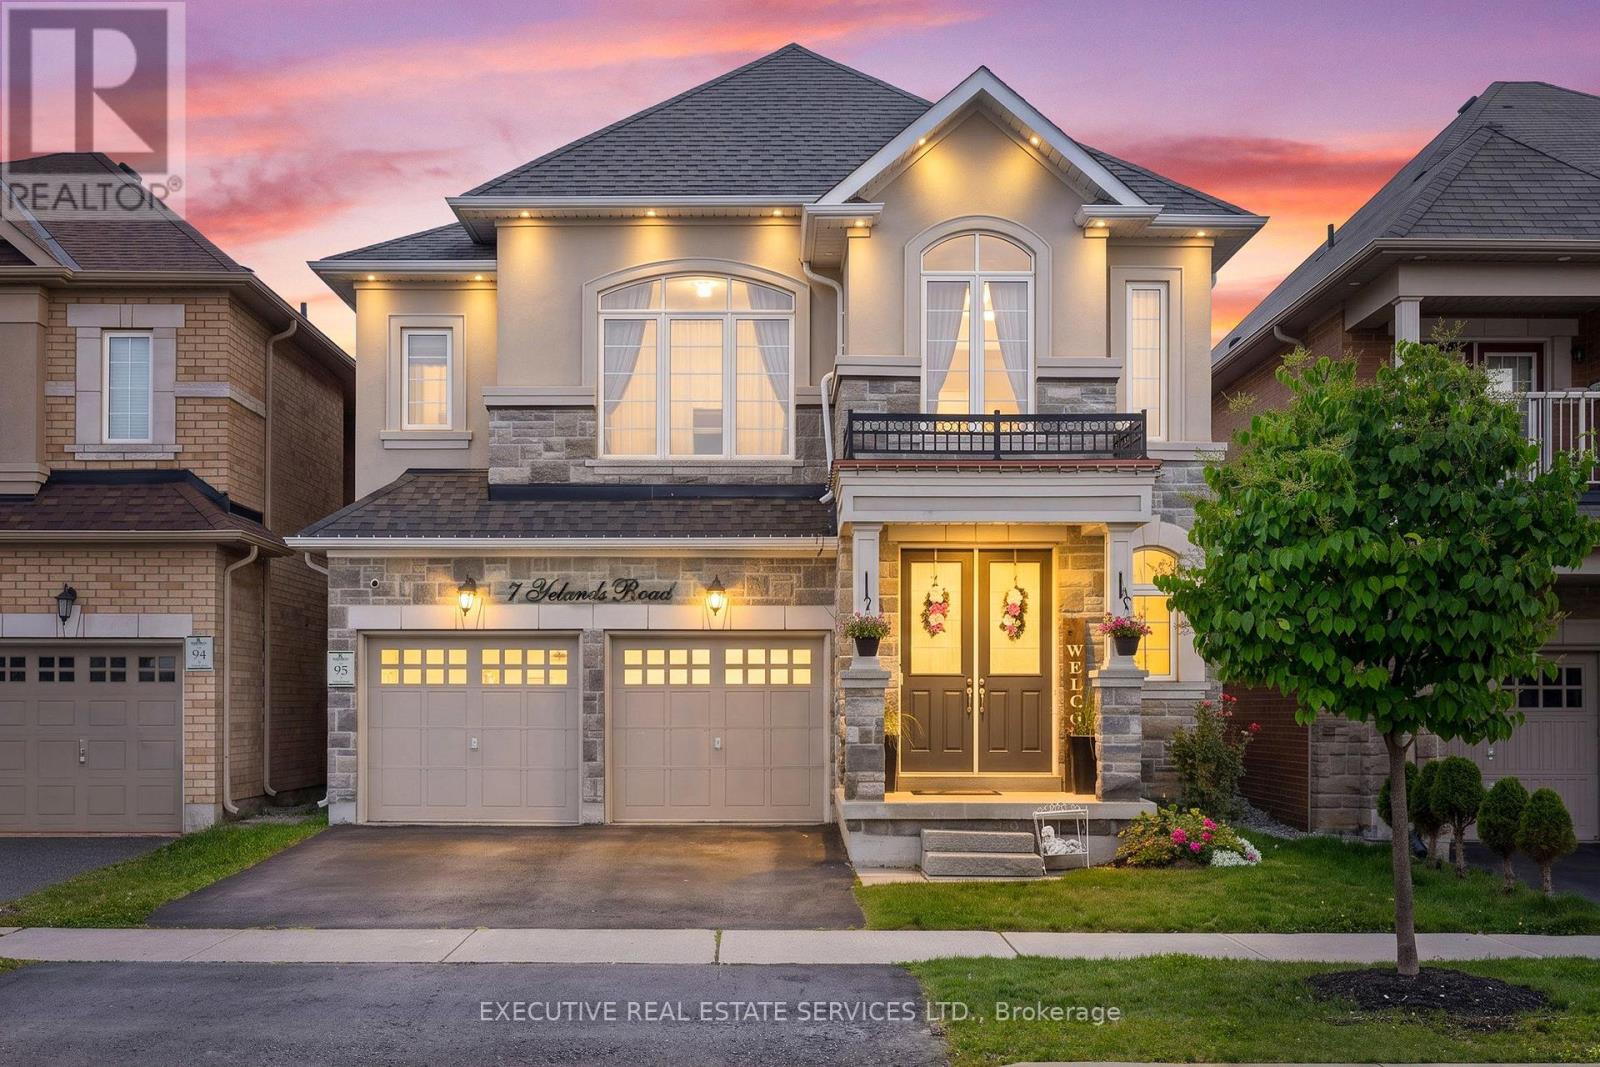
Welcome to 7 Yelands Rd, a beautiful Rosehaven home with an impressive elevation, great curb appeal and an extensive list of upgrades including a grand 8ft Front Door and Grand Stairs w/ upgraded cast-iron railings. Very Rare Home Featuring 2 Master Bedrooms & 9 ft ceilings on both the main and second floors, this home offers a bright and spacious feel with a functional layout featuring separate Living, dining and family rooms. The main Floor features hardwood fooring throughout, upgraded baseboards and pot lights throughout. The dining room features a beautiful coffered ceiling, while the family room has a custom feature wall that was not part of the original foor plan. The kitchen has been thoughtfully upgraded with raised cabinets, granite countertops, an upgraded faucet, a new slide-in range oven, an added pantry and additional cabinetry by the sink area.The 2nd Floor also has potential for 4 Master Bedrooms, the spacious primary bedroom features an impressive 10 ft ceiling. The primary ensuite has a feeling of grandeur. Pot lights thruout the 2nd floor not to forget the most convenient 2nd Flr laundry and 3 Full Washroom and potential for a 4th Washroom.This home has been thoughtfully upgraded and maintained, offering great space, functionality and style for the next family. The basement is unfinished for your imagination and desires. (id:55499)
Executive Real Estate Services Ltd.
412 Exmoor Street
Waterloo, Ontario
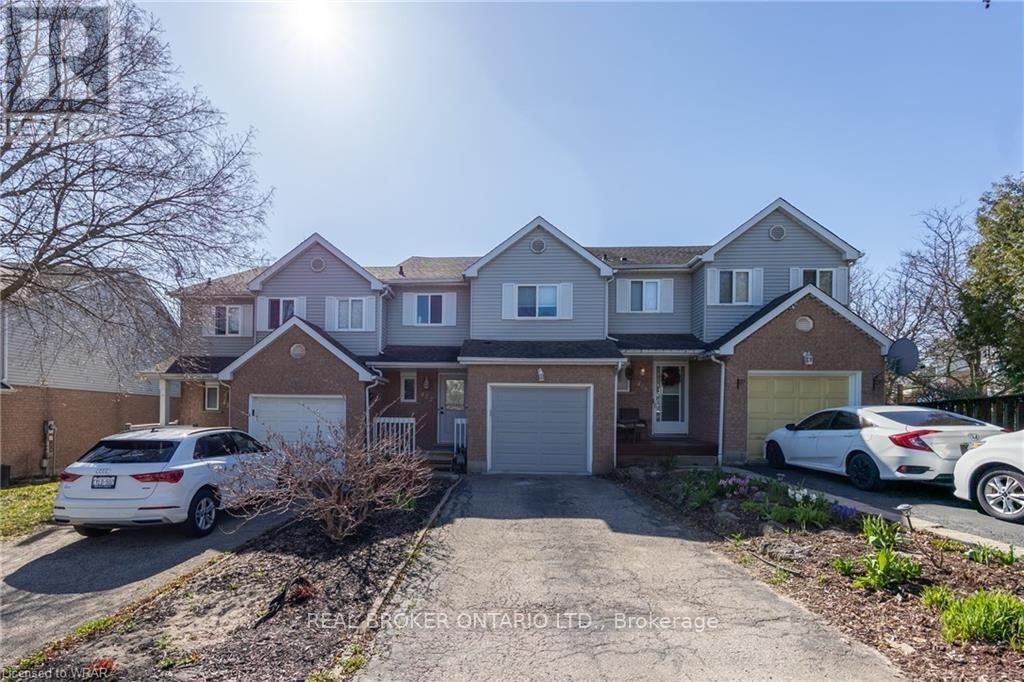
Welcome to 412 Exmoor Street, a beautifully updated townhouse in the heart of Waterloo offering the perfect blend of comfort, style and functionality. Step inside to a bright and spacious open-concept living and dining area, featuring large windows that fill the home with natural light. The modern kitchen offers an eat-in breakfast area, ideal for casual dining and everyday living. Upstairs, you'll find three generously sized bedrooms, including a spacious principal bedroom with a walk-in closet. The beautifully renovated main bathroom features a custom glass stand-alone shower, relaxing soaker tub and double-sink vanity. The main floor also includes a convenient powder room and direct interior access to the single-car garage. The fully finished lower level provides even more living space with a large recreation room, additional full bathroom and separate laundry room. A walkout with double sliding glass doors brings plenty of natural light into the lower level and leads directly to the fully fenced backyard and patio-perfect for relaxing, entertaining or enjoying the outdoors. Ideally situated close to shopping, restaurants, everyday amenities and transit, with convenient access to the University of Waterloo and surrounding employment and educational destinations. A fantastic opportunity to lease a spacious, updated home in a convenient Waterloo location! (id:55499)
Real Broker Ontario Ltd.
Unit 1 - 108 Murray Street
Brantford, Ontario
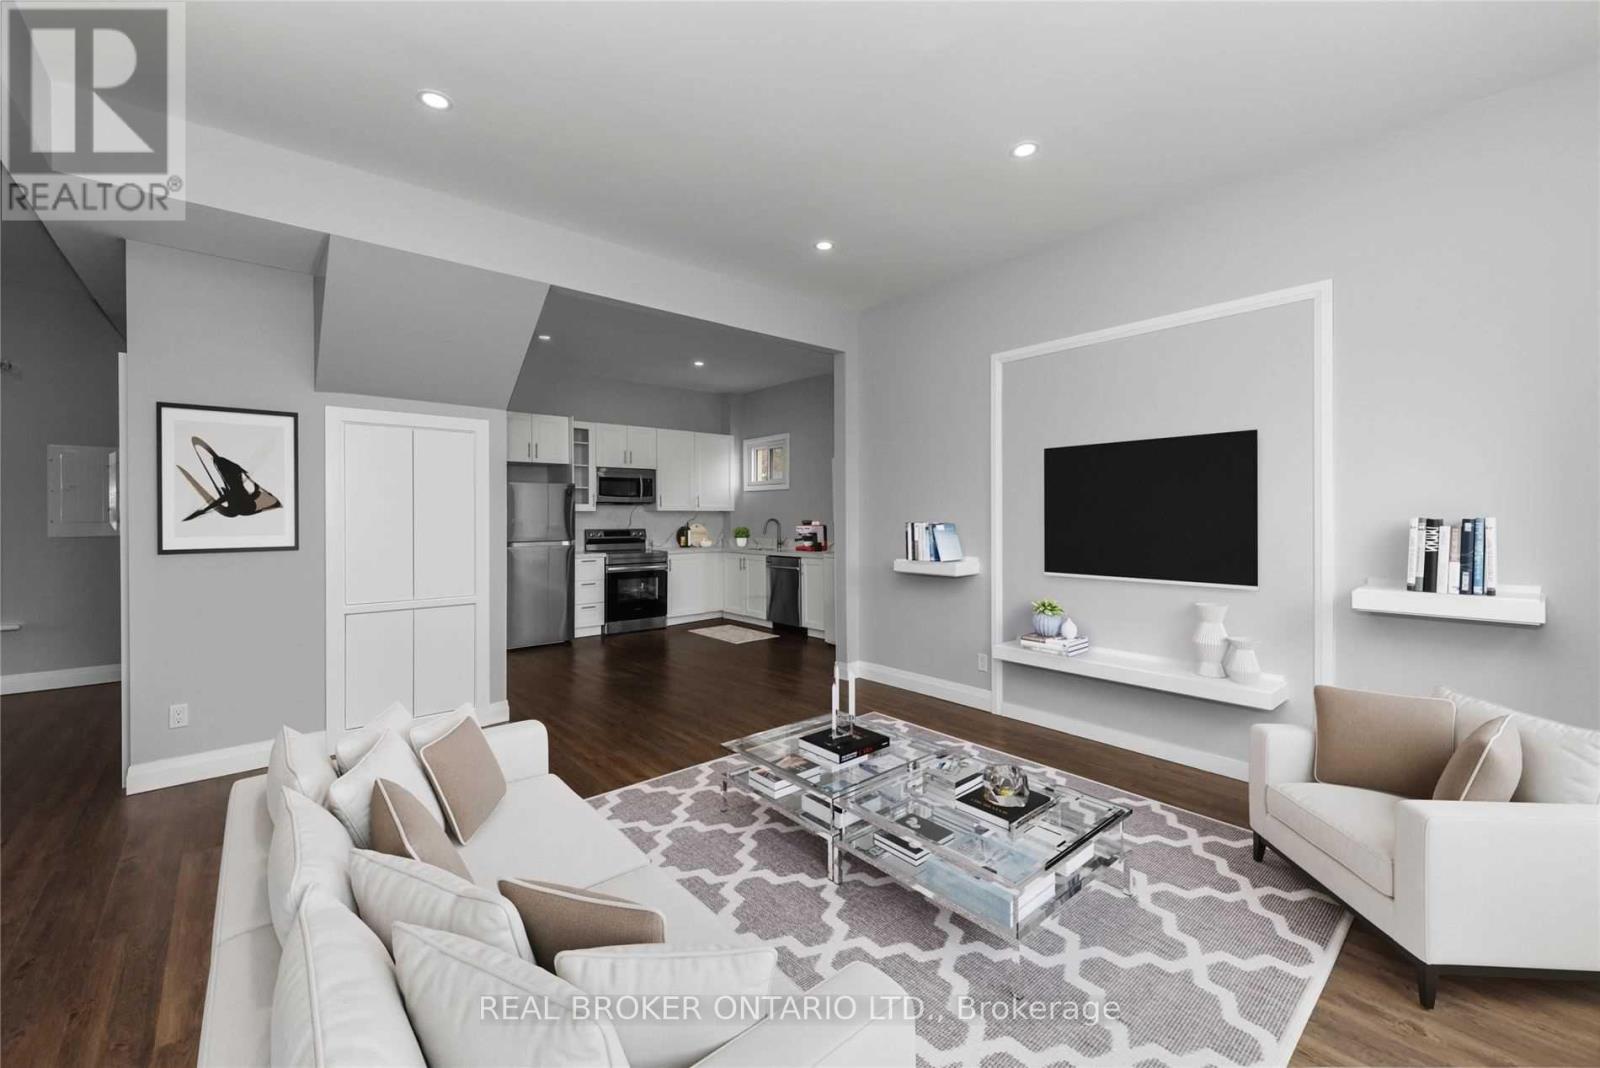
Welcome to this spacious and updated 3-bedroom, 1-bathroom upper-floor unit in a charming triplex, ideally situated in one of Brantford's desirable established neighborhoods. This private, self-contained unit offers a bright and inviting open-concept layout highlighted by impressive 9-foot ceilings and tasteful upgrades throughout. The kitchen is a standout feature, complete with quartz countertops, ample cabinetry and stainless steel appliances, offering a modern and functional space for everyday cooking and entertaining. With three generously sized bedrooms and a comfortable living area, this home is an excellent option for professionals, couples or families looking for plenty of space in a convenient location. Enjoy the added benefit of two parking spaces along with easy access to nearby transit, shopping, plazas, places of worship and everyday amenities, plus convenient highway access for commuters. Tenant is responsible for hydro plus 50% of the gas and water bills. A wonderful opportunity to enjoy a spacious, updated upper-level home in a well-connected Brantford neighborhood. Includes 2 parking spaces. Tenant Responsible for Maintaining Lawn. (id:55499)
Real Broker Ontario Ltd.

335 - 1830 Bloor Street W
Toronto, Ontario
A beautiful home in the heart of High Park North! This 1-bedroom condo offers modern comfort and convenience in a prime location. This condo boasts an open concept kitchen/living area with walk out to balcony with northeast view. High end appliance and quality cabinets. Step into a sleek space with laminate flooring, a kitchen with stainless steel appliances, perfect for culinary enthusiasts! Enjoy the best of urban living with fantastic building amenities including 24-hour concierge, 10th floor business lounge and workspace with WiFi, that walks out to roof top terrace furnished with comfy sofas. On the third level same as our suite, you will discover the cardio and weight gyms, rock face climbing wall, indoor and outdoor yoga studios, sauna, party room and outdoor event space equipped with gas BBQs, big screen home theatre, and billiards room. For pet owners there is a wash and grooming facility; For gardeners there is a roof top garden and indoor gardening centre; For cyclists there is a magnificent bike storage with its own repair and maintenance facility. Located in the highly desirable High Park North neighbourhood, you'll have easy access to lush green spaces, trendy cafes, eclectic shops, and convenient transit options, making every day a delight. Vacant! Available immediately! Don't miss this gem! (id:55499)
Crimson Rose Real Estate Inc.
8 - 141 Isaac Devins Boulevard
Toronto, Ontario
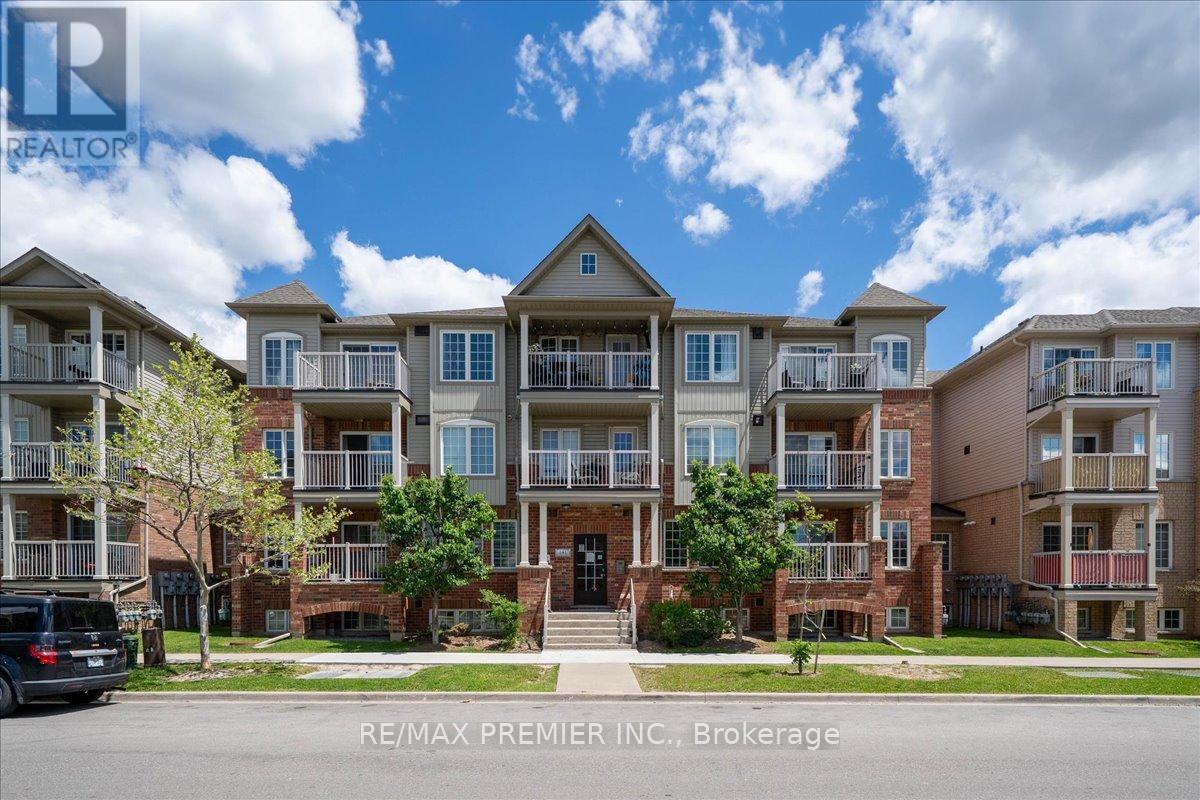
Welcome To This Bright And Beautiful 2 Bedroom Townhome In A Fantastic Family Friendly Community! Thoughtfully Designed With An Open Concept Layout, This Sun-Filled Unit Offers The Perfect Blend Of Comfort, Style, And Functionality. The Spacious Living And Dining Area Flows Seamlessly Into The Modern Kitchen Featuring Granite Countertops, Stainless Steel Fridge, Electric Induction Cooktop, Powerful Hood Fan, Microwave, Breakfast Area, And Plenty Of Cabinet Space - Perfect For Everyday Living And Entertaining. Step Out To Your Private Balcony And Enjoy Your Morning Coffee Or Evening Relaxation.Both Bedrooms Are Generously Sized And Feature Rare Walk-In Closets, Offering Exceptional Storage Space. The Upgraded Bathroom, Crown Moulding Throughout, And Modern Finishes Add Elegance And Pride Of Ownership To Every Corner Of The Home. Enjoy The Convenience Of A Private 1 Car Garage Complete With A Custom Built Mezzanine For Extra Storage And Garage Door Keypad Access.Located In A Highly Convenient Area Close To Everything You Need! Minutes To Hwy 401 & 400, TTC Transit, Weston Rd, Yorkdale Area, Humber River Hospital, Parks, Splash Pads, Skating Rinks, Schools, Grocery Stores, Starbucks, Restaurants, And Everyday Amenities. A Great Location For Commuters With Easy Access Across The GTA.Perfect For First-Time Buyers, Downsizers, Young Professionals, Or Investors Looking For A Move-In Ready Home In An Excellent Location. A Rare Opportunity To Own A Stylish, Well Maintained Townhome With Incredible Storage, Functional Layout, And Modern Upgrades Throughout. **some photos virtually staged** (id:55499)
RE/MAX Premier Inc.
1040 The Queensway
Toronto, Ontario
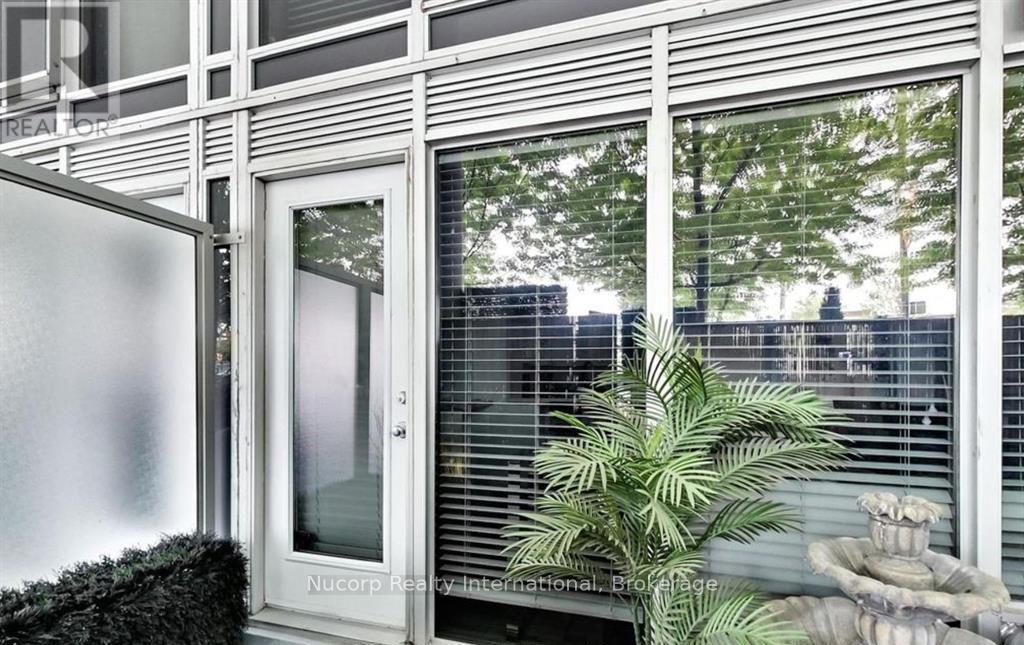
Amazing Opportunity To Lease A Renovated And Highly Sought After 2 Storey Unit 1043 sq/ft unit Featuring Large (~210 Sq/Ft) Walk-Out Private Terrace. Unique And Quiet Unit With 2 Different Entrances. Open Concept Layout. 2 Generously Sized Bright Bedrooms With Floor To Ceiling Windows & Each W/ Juliette Balconies. Private Laundry Room. Located In A High Demand And TTC Accessible Neighbourhood. 500 Meters To Gardiner Exp, Minutes To Hwy 427/401/Qew. Steps From Cineplex, Restaurants, Ikea, Costco, Banks, Sherway Gardens, Walmart & Much More. 5 Minute Drive To Kipling Ttc And Mimico Go Station. Islington And Queensway Bus Stop A Short Walk Away. 7 Minute Walk To Sobeys. 15 Minutes To Downtown. *Turn Key Move In Ready- ***Optional -- PART FURNISHED*** (id:55499)
Nucorp Realty International
77 Mcmaster Road
Orangeville, Ontario
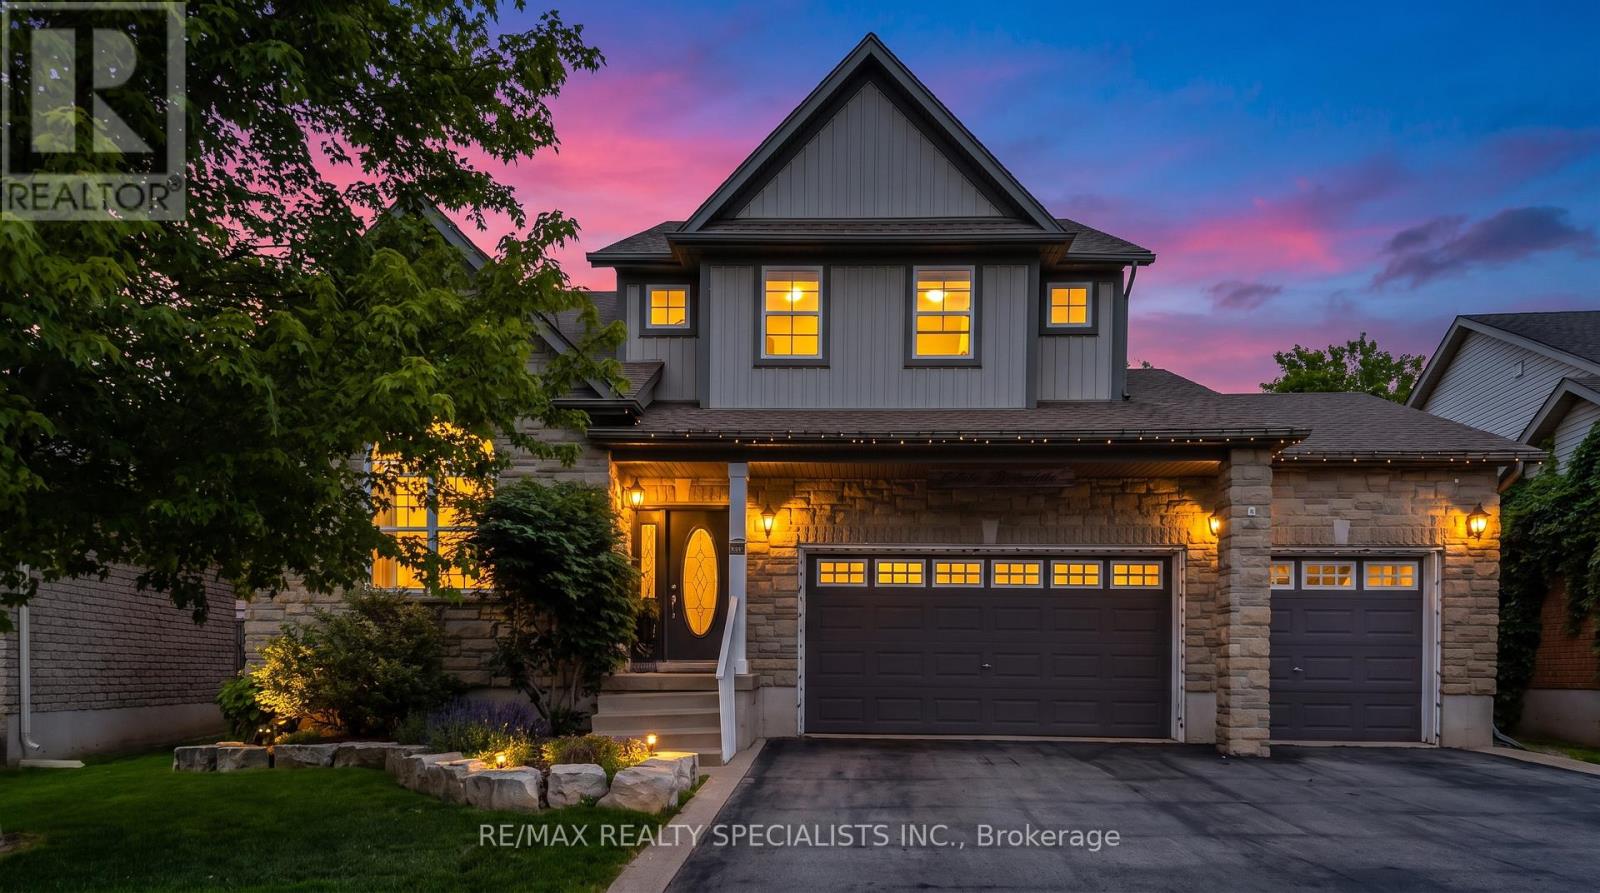
Welcome to 77 McMaster Rd, a beautifully maintained detached 2 storey home offering exceptional curb appeal with a rare triple-car garage and spacious driveway. The bright, open concept main floor features hardwood flooring, a stunning great room with soaring cathedral ceilings and gas fireplace, formal living and dining areas and a gourmet eat-in kitchen complete with granite countertops, centre island, pantry, tumble stone backsplash and walkout to backyard. Upper level boasts a versatile loft overlooking the great room, spacious primary retreat with walk-in closet and 4 pc ensuite, plus 3 additional generously sized bedrooms. The finished basement provides valuable extra living space with a large family/rec room and exercise area. Enjoy outdoor entertaining in the private backyard featuring a stone patio. Close to schools, parks, hospital, HWY, and all the essential amenities. A perfect family home offering space, comfort and style. (id:55499)
RE/MAX Realty Specialists Inc.
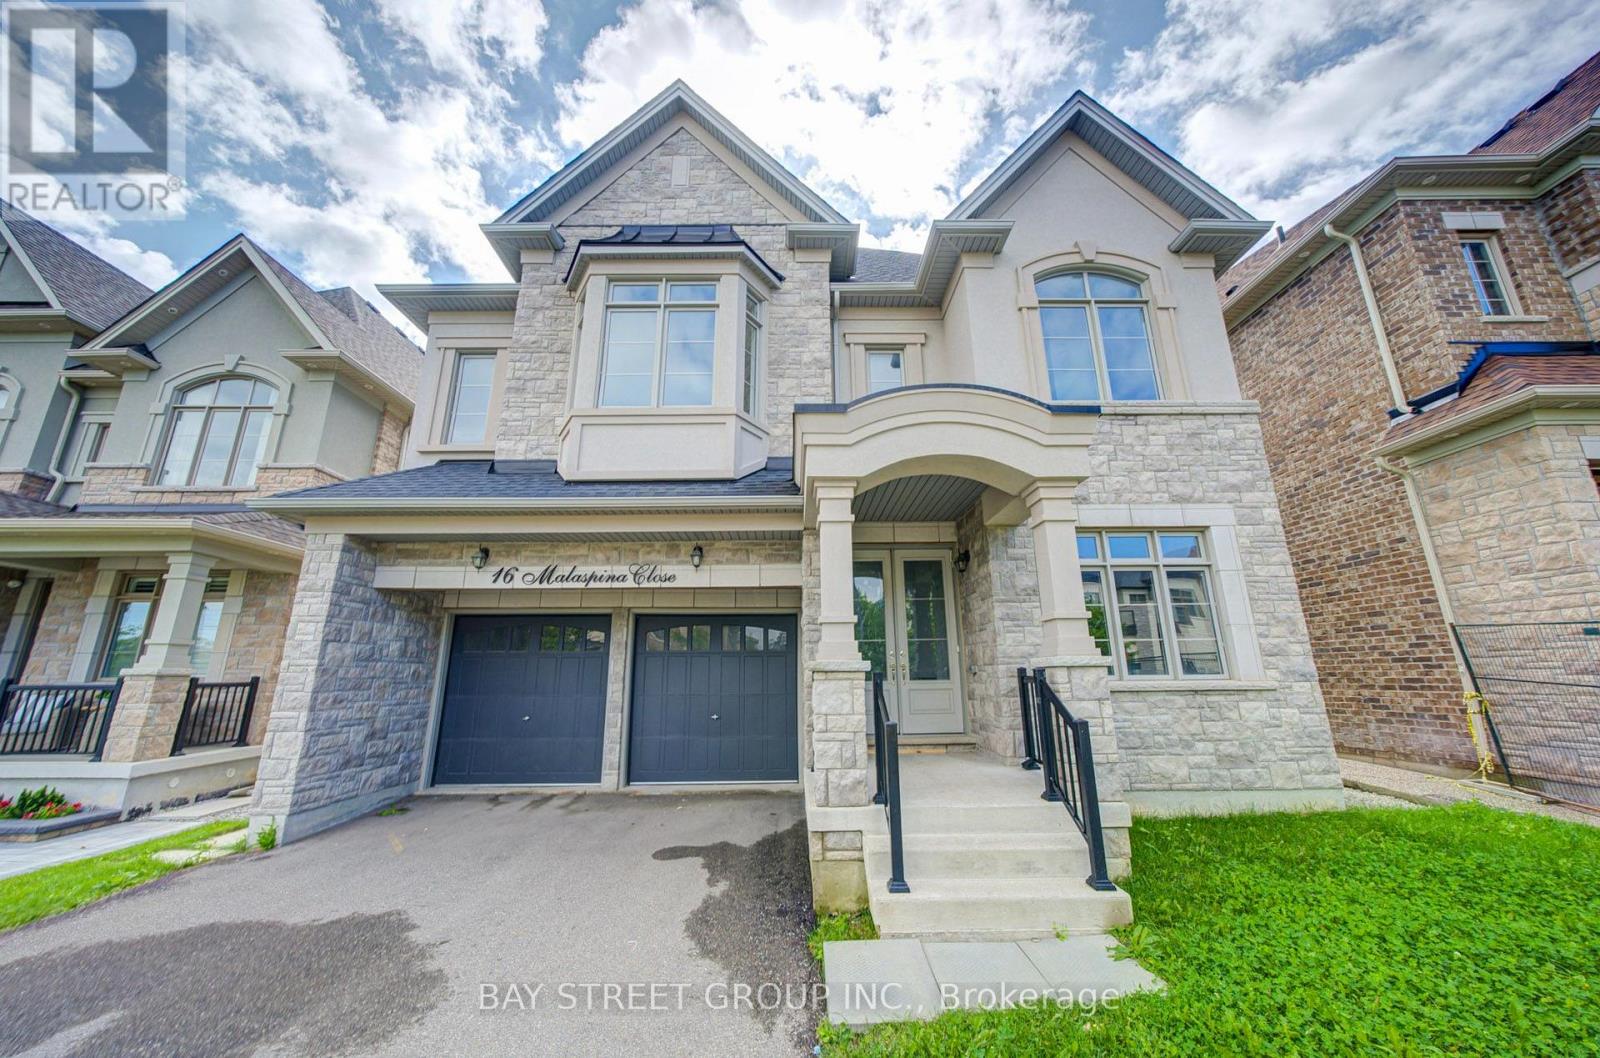
16 Malaspina Close
Brampton, Ontario
Luxury 5 bedroom with 5 ensuites, back to Ravine, main floor 10 ft ceiling with 8 ft interior doors, 2rd floor 9 ft ceiling with 7 ft interior doors, hardwood floor, smooth ceiling, granite or marble countertops in all bathrooms with undermount sinks. (id:55499)
Bay Street Group Inc.
Homeart Realty Services Inc.
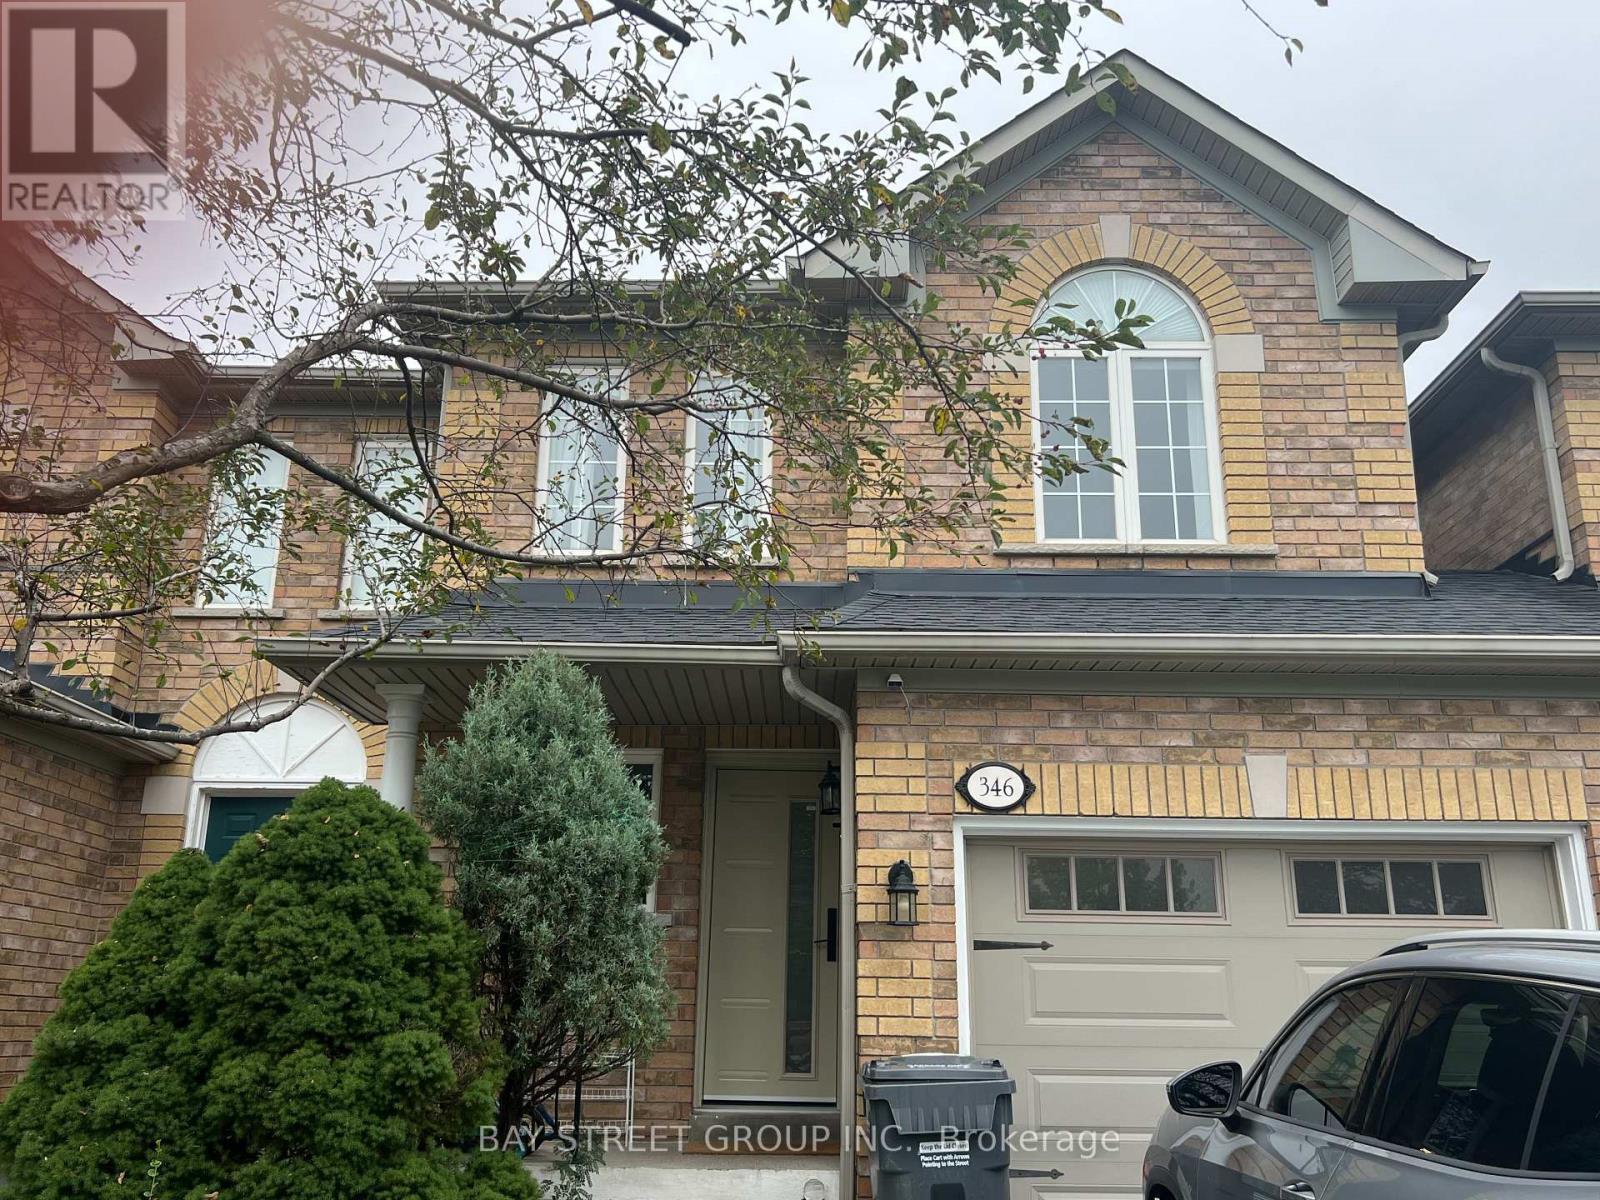
346 Sardinia Drive
Mississauga, Ontario
newly renovated semi detach home. close to shopping, school. park. move in condition , open concept . (id:55499)
Bay Street Group Inc.