
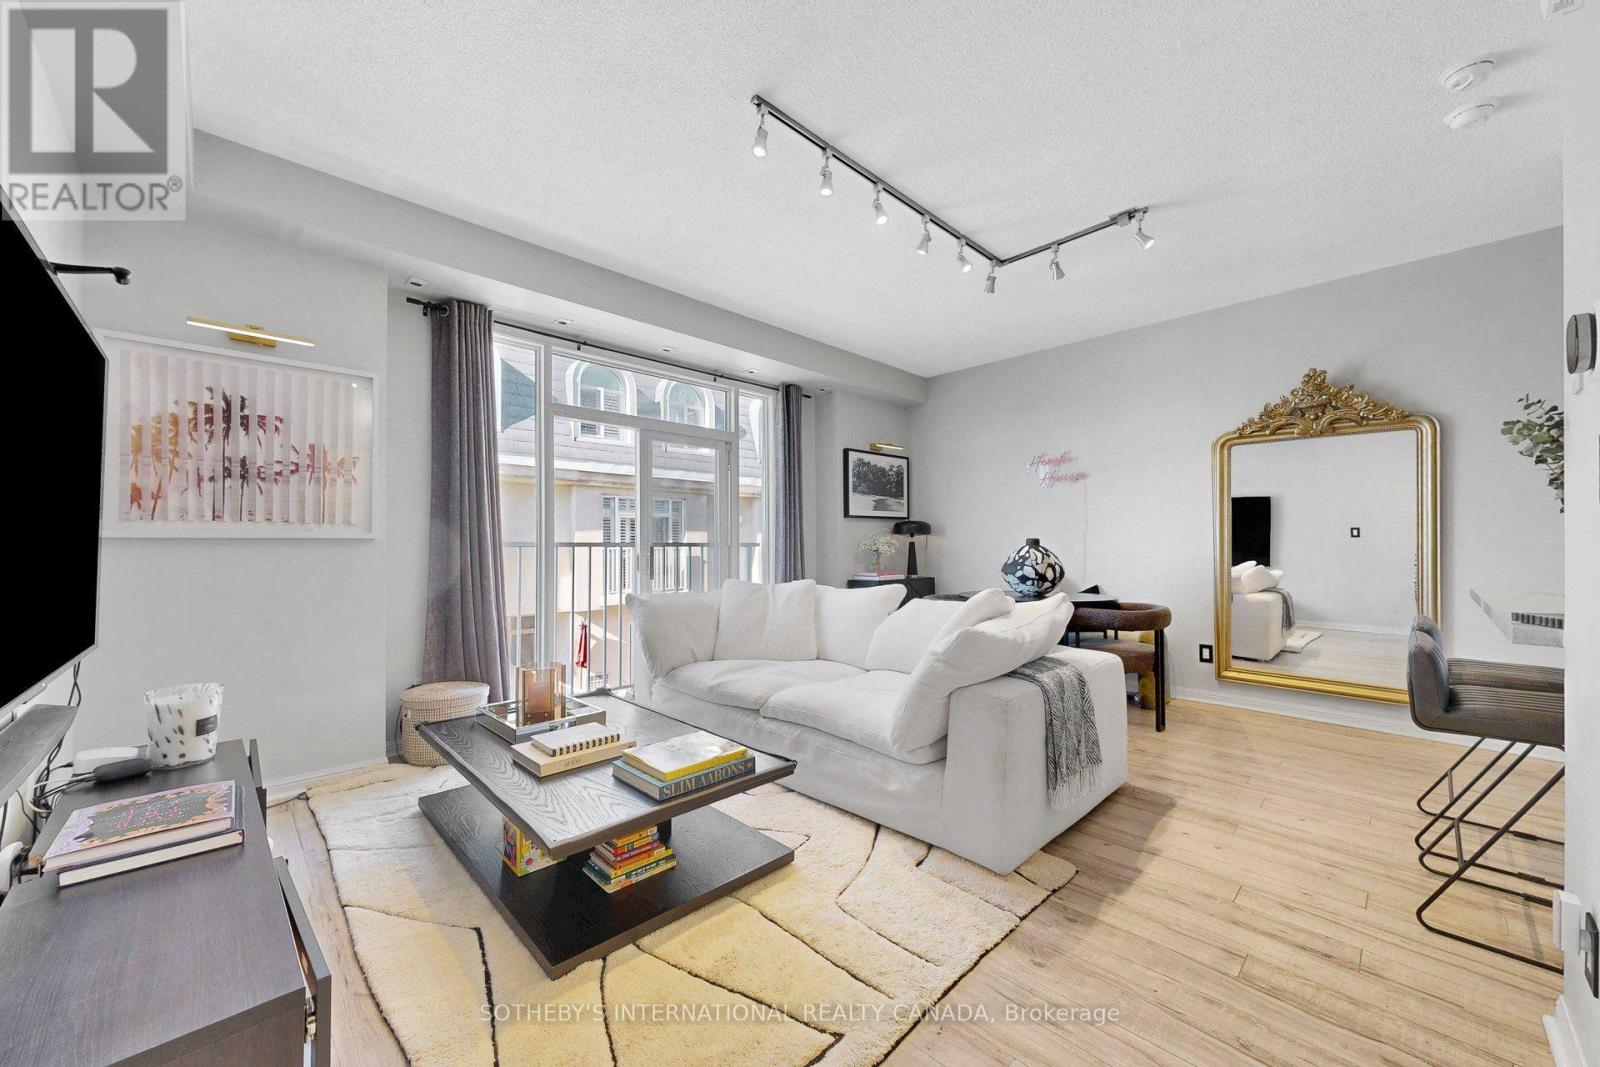
377 - 32 Stadium Road
Toronto, Ontario
Tucked within the Marina Townhomes at South Beach enclave and positioned at the quiet, water-side end of the complex, well away from the road, this beautifully appointed 2 Bedroom, 2 Bathroom condo townhouse offers a rare combination of privacy, character, and true lakeside proximity - just steps from Lake Ontario and the Waterfront Trail. The home previously underwent a major renovation of both bathrooms and the kitchen, offering a comfortable, functional layout ready for its next owner to make their own. The main level has been thoughtfully opened up, with the kitchen's upper cabinetry removed to create a seamless sightline into the living space, while a convenient powder room completes the main floor. Smart lighting switches and a main-floor smart hub screen add modern convenience throughout. Plank flooring, stainless steel appliances, and granite counters complete the kitchen, which flows into a bright living and dining area with a Juliette balcony, offering lovely sightlines out toward the marina and Lake Ontario. Upstairs, the primary bedroom provides a quiet retreat with a five-piece main bathroom, while a well-proportioned second bedroom completes the upper level. Crowning the home is a private top-floor terrace, finished with tile flooring, artificial turf, and an included fire pit, where panoramic views over the marina, Lake Ontario, and the iconic CN Tower create an idyllic setting for morning coffee or evening entertaining. A prime, deeded parking space located right next to the entry door adds everyday ease and accessibility rarely found in the complex. Residents enjoy monitored communal areas, snow removal and landscaping, visitor parking, and an unbeatable location minutes from Liberty Village, King West, and the streetcar at your door. A wonderful opportunity to embrace lakeside living in one of Toronto's most desirable waterfront communities. (id:55499)
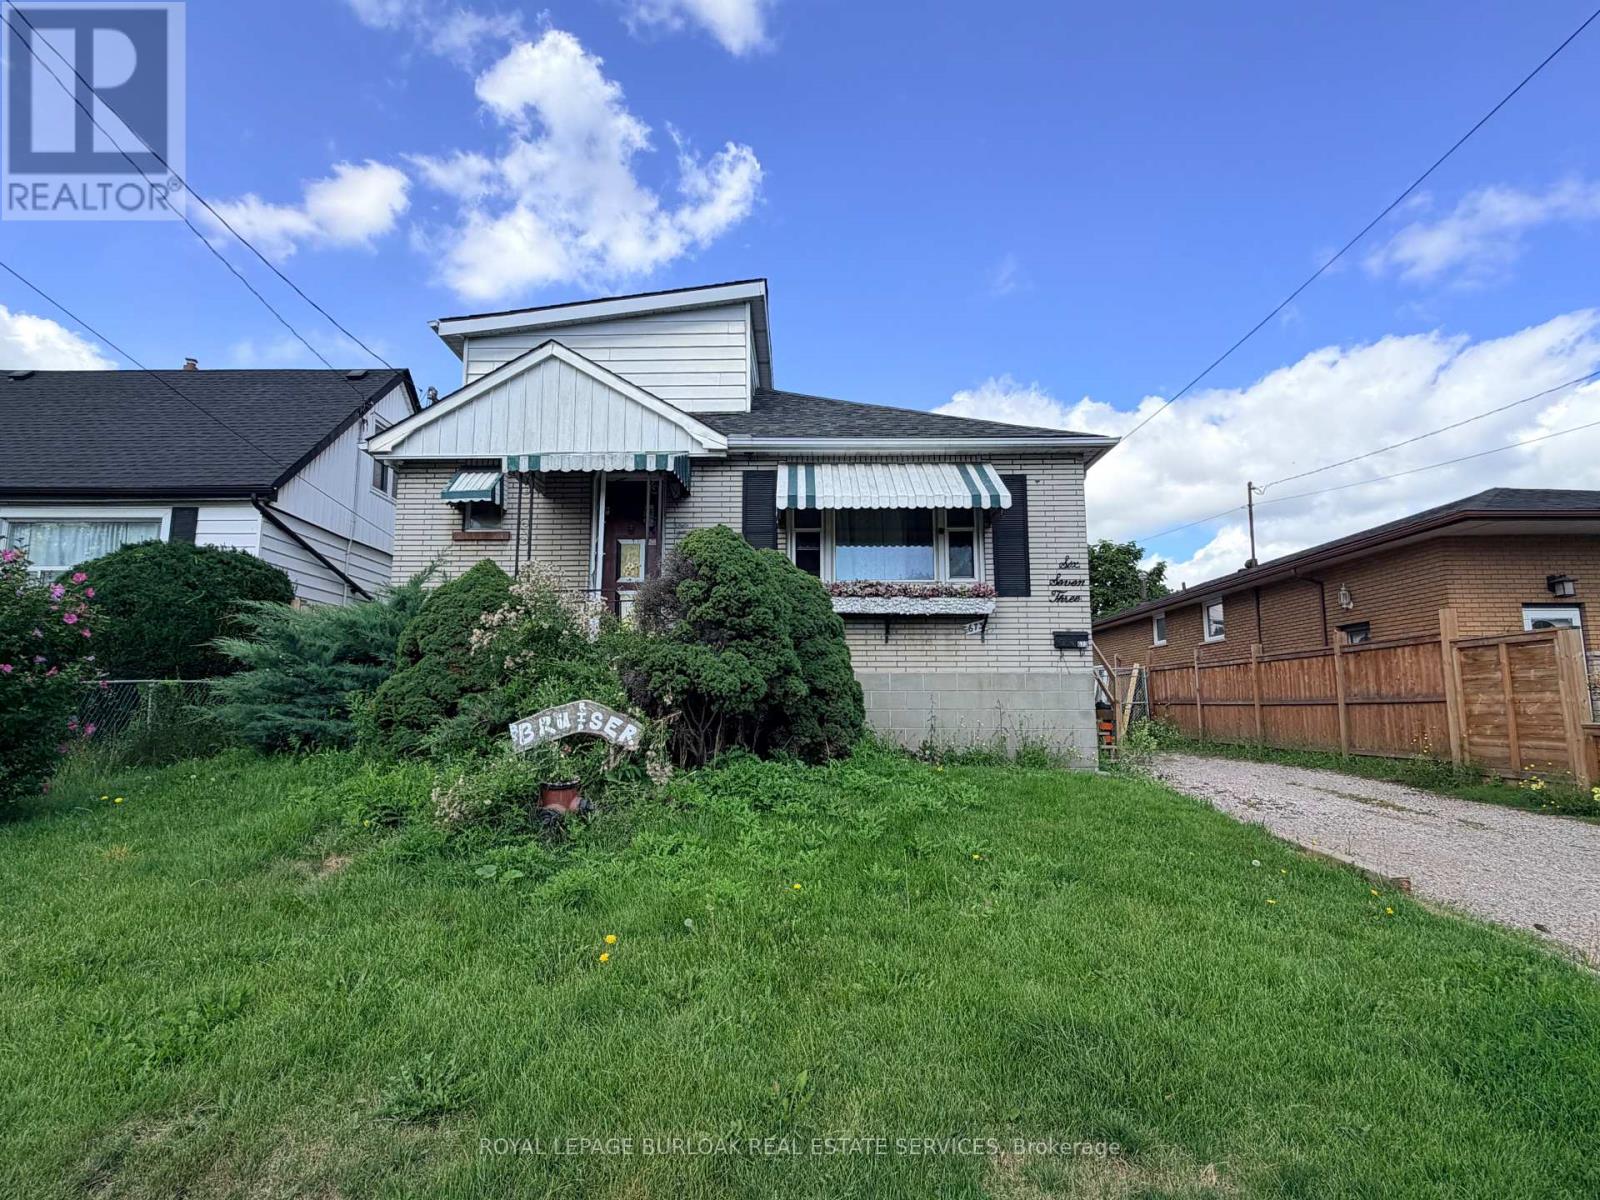
673 Dunn Avenue
Hamilton, Ontario
Welcome to 673 Dunn Avenue-a detached home offering generous living space, a large lot, and plenty of possibilities. The inviting main floor features a spacious living room with hardwood flooring and a distinctive plaster ceiling, a separate dining room ideal for family gatherings, and a bright kitchen. With three comfortable bedrooms, two full bathrooms, a partially finished basement, large private driveway, and detached garage, the home provides a versatile layout for families, first-time buyers, or anyone looking to create a space of their own. The expansive 50-by-100-foot property offers room to garden, entertain, and enjoy the outdoors. Conveniently located near parks, public transit, schools, and everyday amenities, this is an opportunity to bring your vision to life in an established Hamilton neighbourhood. (id:55499)
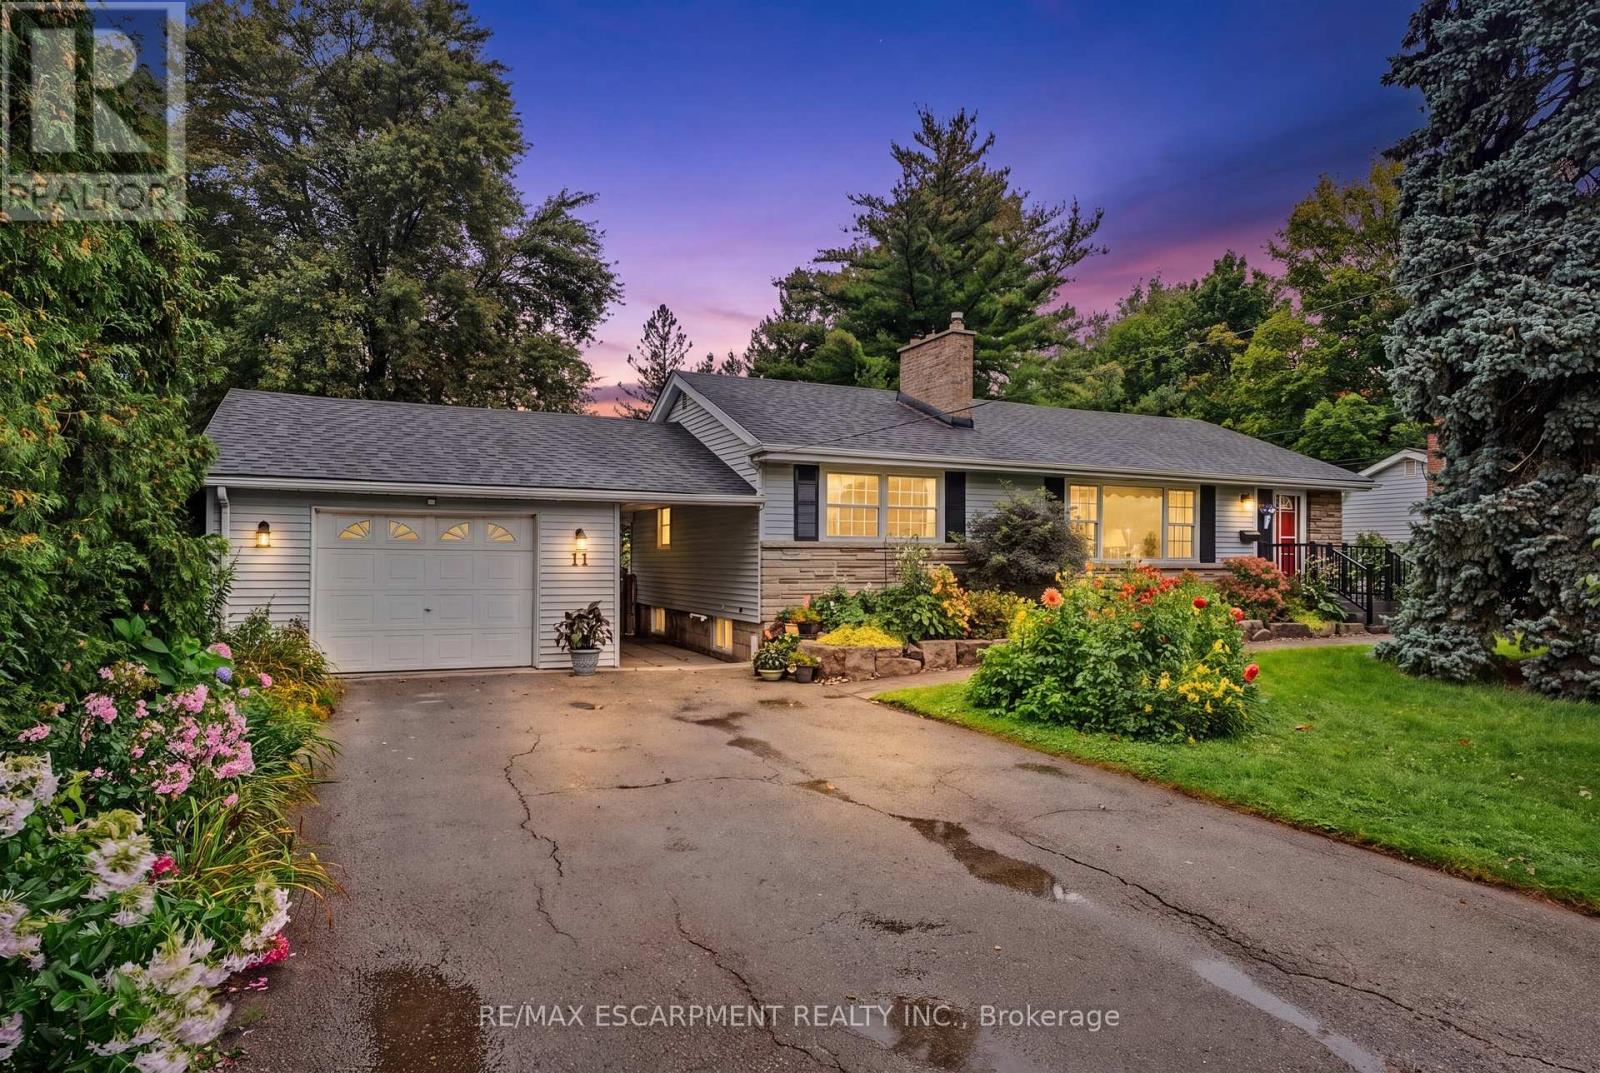
11 Miller Drive
Hamilton, Ontario
Set on an impressive 75' x 150' lot in the established Maple Lane Annex neighbourhood of Ancaster, this much-loved family home offers something increasingly hard to find: generous outdoor space, mature gardens and room to make it your own. Lovingly owned by the same family since 1956, the home retains its original character, with hardwood flooring, timeless details and a spacious kitchen featuring a bay window, built-in wall oven and cooktop. The main level offers three bedrooms, while the finished lower level adds valuable flexibility with a recreation room, fourth bedroom, three-piece bathroom and ample storage - ideal for guests, a home office, teenagers or additional family living space. Step outside to a large deck overlooking the private backyard and gardens, offering plenty of room to relax, entertain and enjoy the outdoors. Recent updates include a 2024 roof and chimney, 2023 furnace and air conditioning and a new garage door in October 2026. Conveniently located close to Ancaster Village, shopping, restaurants, schools, parks, conservation areas and Highway 403, this is an opportunity to enjoy the space, setting and established community that make Ancaster so desirable. A home with history, potential and plenty of room to create your next chapter. RSA. (id:55499)
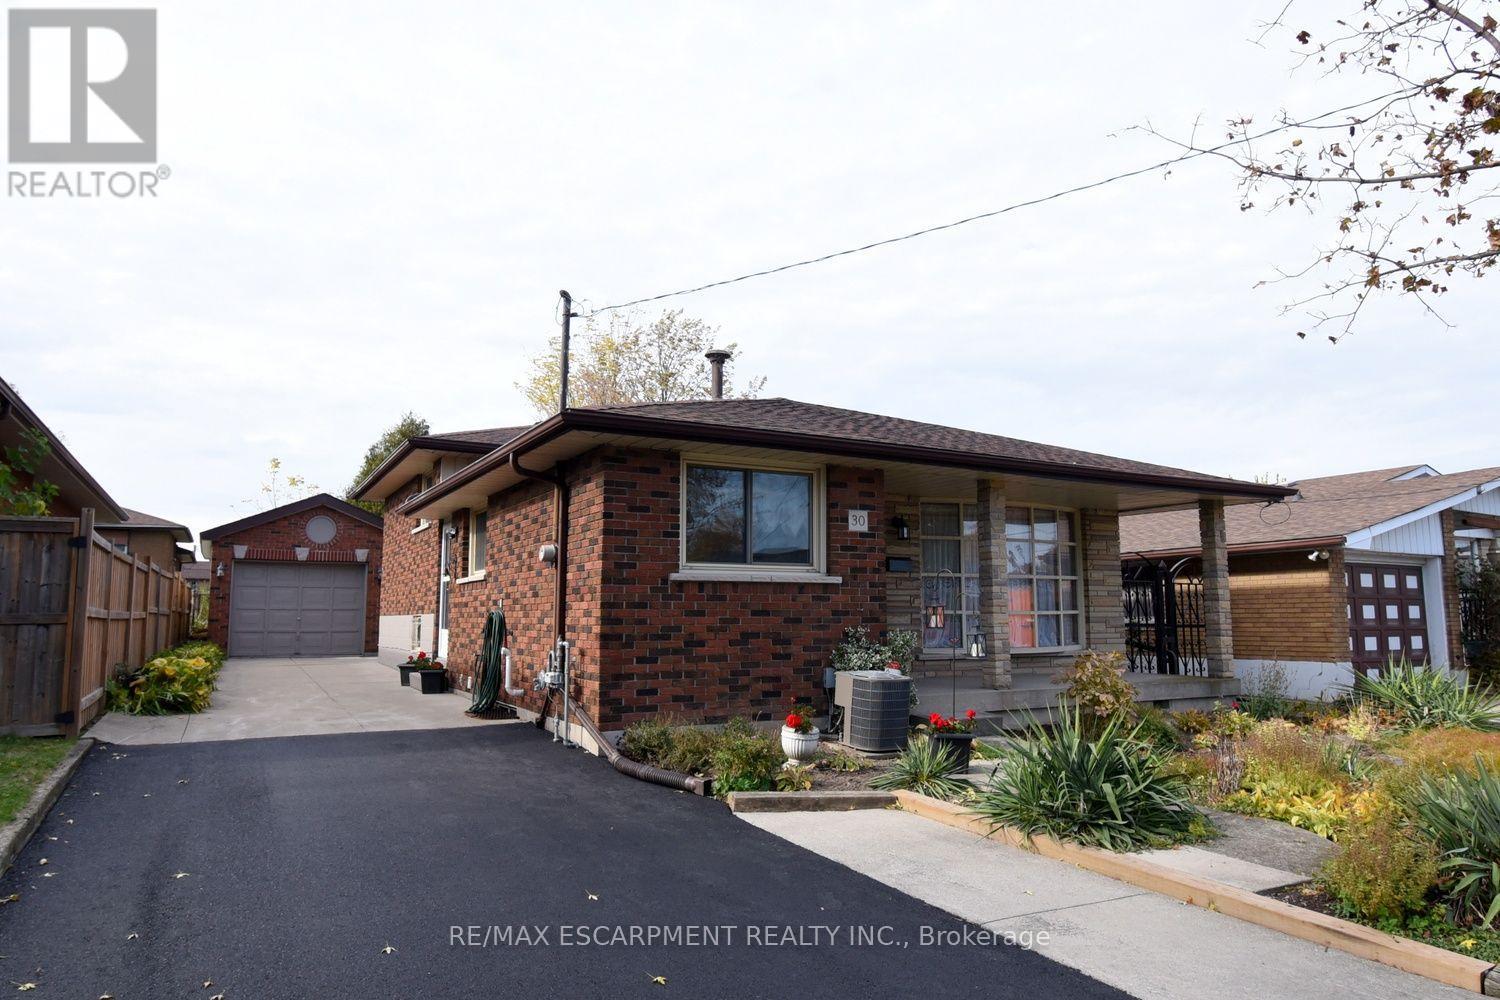
30 Northgate Drive
Hamilton, Ontario
Incredible Mountain Opportunity! Custom-Built 4-Level Backsplit. Rare find on the desirable East Hamilton Mountain! This solid brick, 4 level backsplit was custom-built by its original owner and has been lovingly maintained. Whether you are a growing family, a savvy investor, or looking for the perfect multi-generational setup, this property checks every single box. Full brick exterior built to last, featuring a detached block/brick garage (equipped with hydro!) and a bonus stone-built shed for extra storage. 3+1 spacious bedrooms with a functional, sprawling layout across four finished level. Features a rare separate entrance leading directly to the lower levels-perfect potential for a private in-law suite or accessory apartment. Move in with peace of mind! New furnace installed in 2023. Freshly painted throughout, and newer luxury vinyl flooring running through the basement. A newly paved driveway offers plenty of space for multiple vehicles. Situated in an awesome, highly sought-after Mountain neighborhood close to excellent schools, parks, shopping, dining, and transit. Don't miss out on this excellent opportunity to own a custom-built home in a premier location. (id:55499)
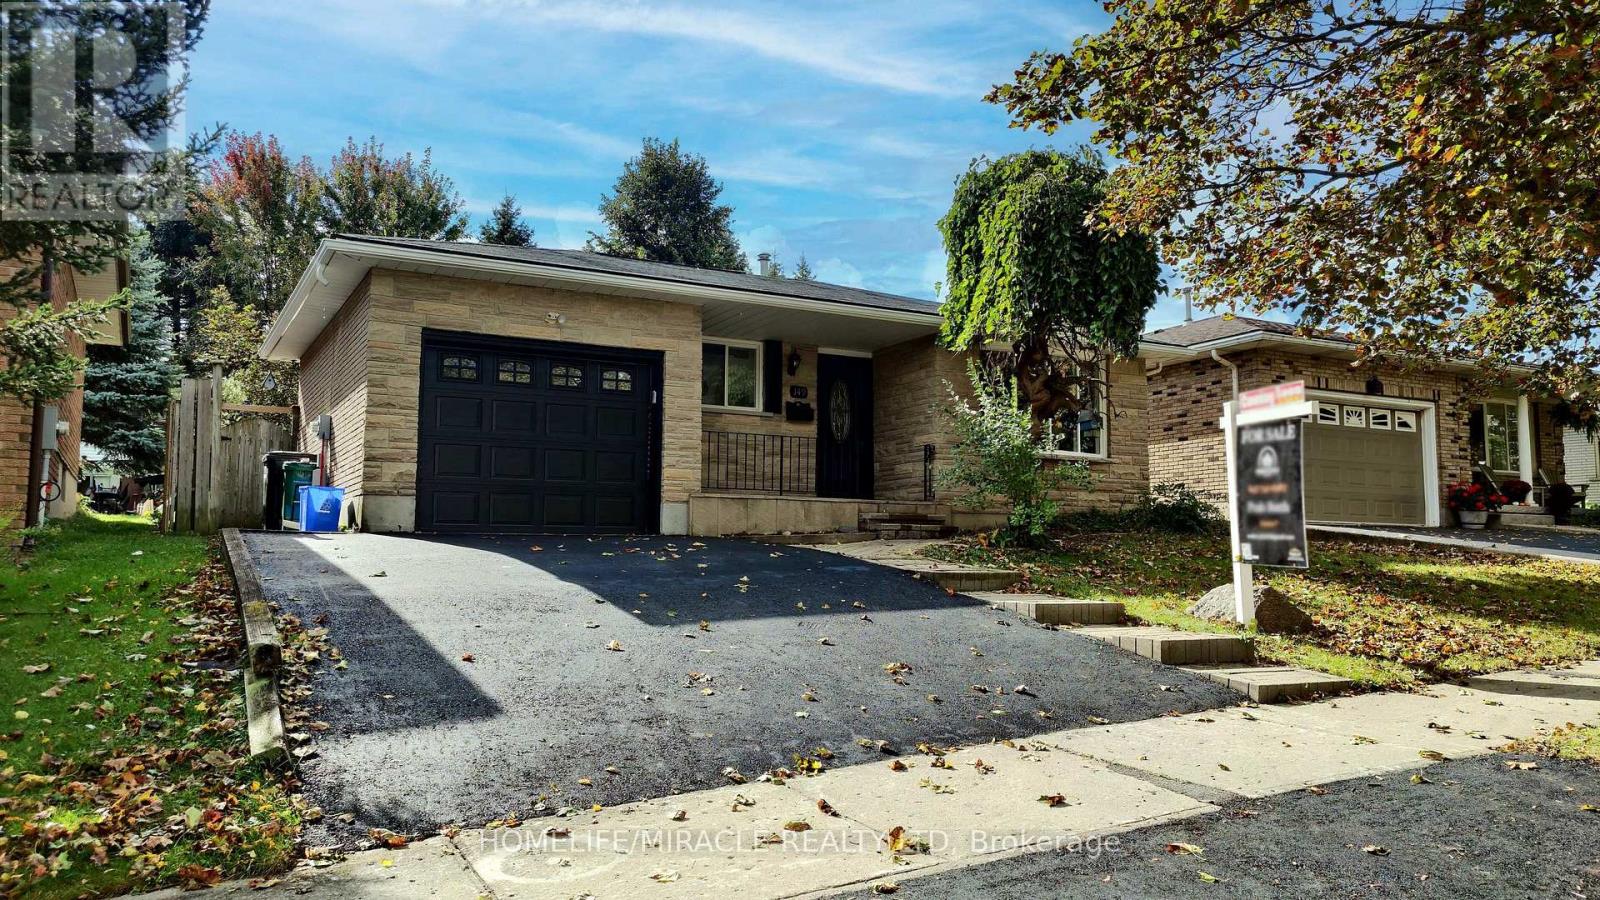
149 Blackwell Drive
Kitchener, Ontario
Beautifully Renovated Detached Split-Level Home in Forest Heights! Welcome to this stunning, newly renovated detached split-level home nestled in the highly desirable Forest Heights neighborhood! Combining modern upgrades, stylish finishes, and a fantastic location, this home is perfect for families and those seeking comfort and convenience offering over 2000 sqft of living space. Step inside to discover a refreshed interior featuring a beautifully updated kitchen with elegant quartz countertops, offering the perfect blend of style and functionality. Enjoy the luxury of modern, updated bathrooms designed with contemporary finishes. The home also features ESA-approved lighting upgrades, providing added peace of mind, along with a newly paved driveway that enhances curb appeal and everyday convenience. Located in one of the area's most sought-after neighborhoods, this property offers an excellent opportunity to own a move-in-ready home in a family-friendly community, close to schools, parks, shopping, and everyday amenities. A perfect blend of modern living, quality upgrades, and an exceptional location - this is a home you won't want to miss! (id:55499)
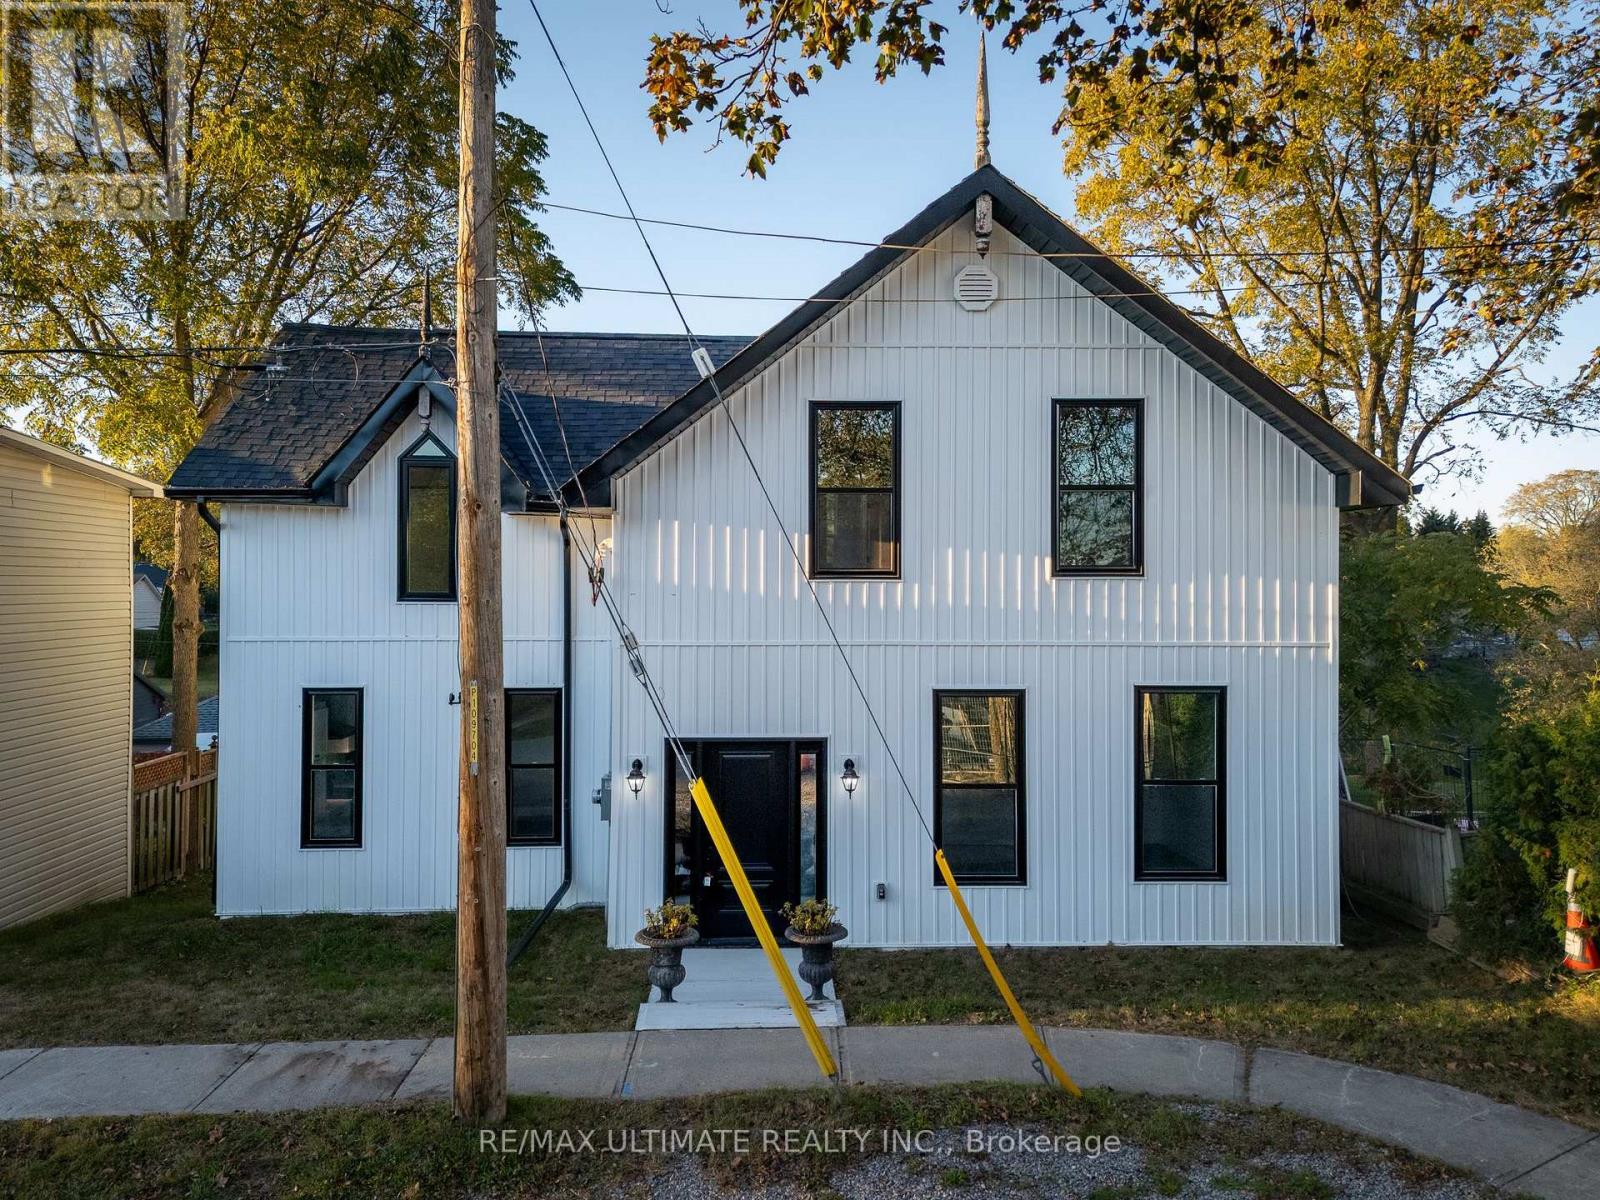
40 Charles Street
Port Hope, Ontario
Built in 1915 and fully renovated over the past year, this charming and unique century home in Port Hope's Englishtown neighbourhood offers the feel of a virtually new home while preserving its historic character. Completely rebuilt, the extensive renovations include new plumbing, electrical, insulation, windows and appliances, and improvements to the foundation. The original 100+ year-old antique staircase has been carefully dismantled, refinished and reassembled, preserving a beautiful piece of the home's history. The bright main floor features high-end vinyl flooring, classic trim details and a spacious eat-in kitchen with an island, ideal for everyday living and entertaining. A separate dining area, main-floor laundry and three-piece bathroom add convenience. Step onto the deck, the perfect spot for morning coffee or evening entertaining, overlooking the spacious backyard with plenty of green space. The second floor boasts four bedrooms, including a generously sized primary, and a well-appointed main bathroom complete the home. Enjoy Port Hope's heritage architecture, independent shops, local restaurants, parks and scenic walks along the Ganaraska River, with downtown just a stroll away. Local Port Hope beaches are only a five-minute drive, while Cobourg Beach is a 20-minute drive away. Convenient access to Highway 401 and VIA Rail keeps the GTA within reach. A rare opportunity to own a beautifully updated century home combining extensive modern upgrades with timeless character. (id:55499)
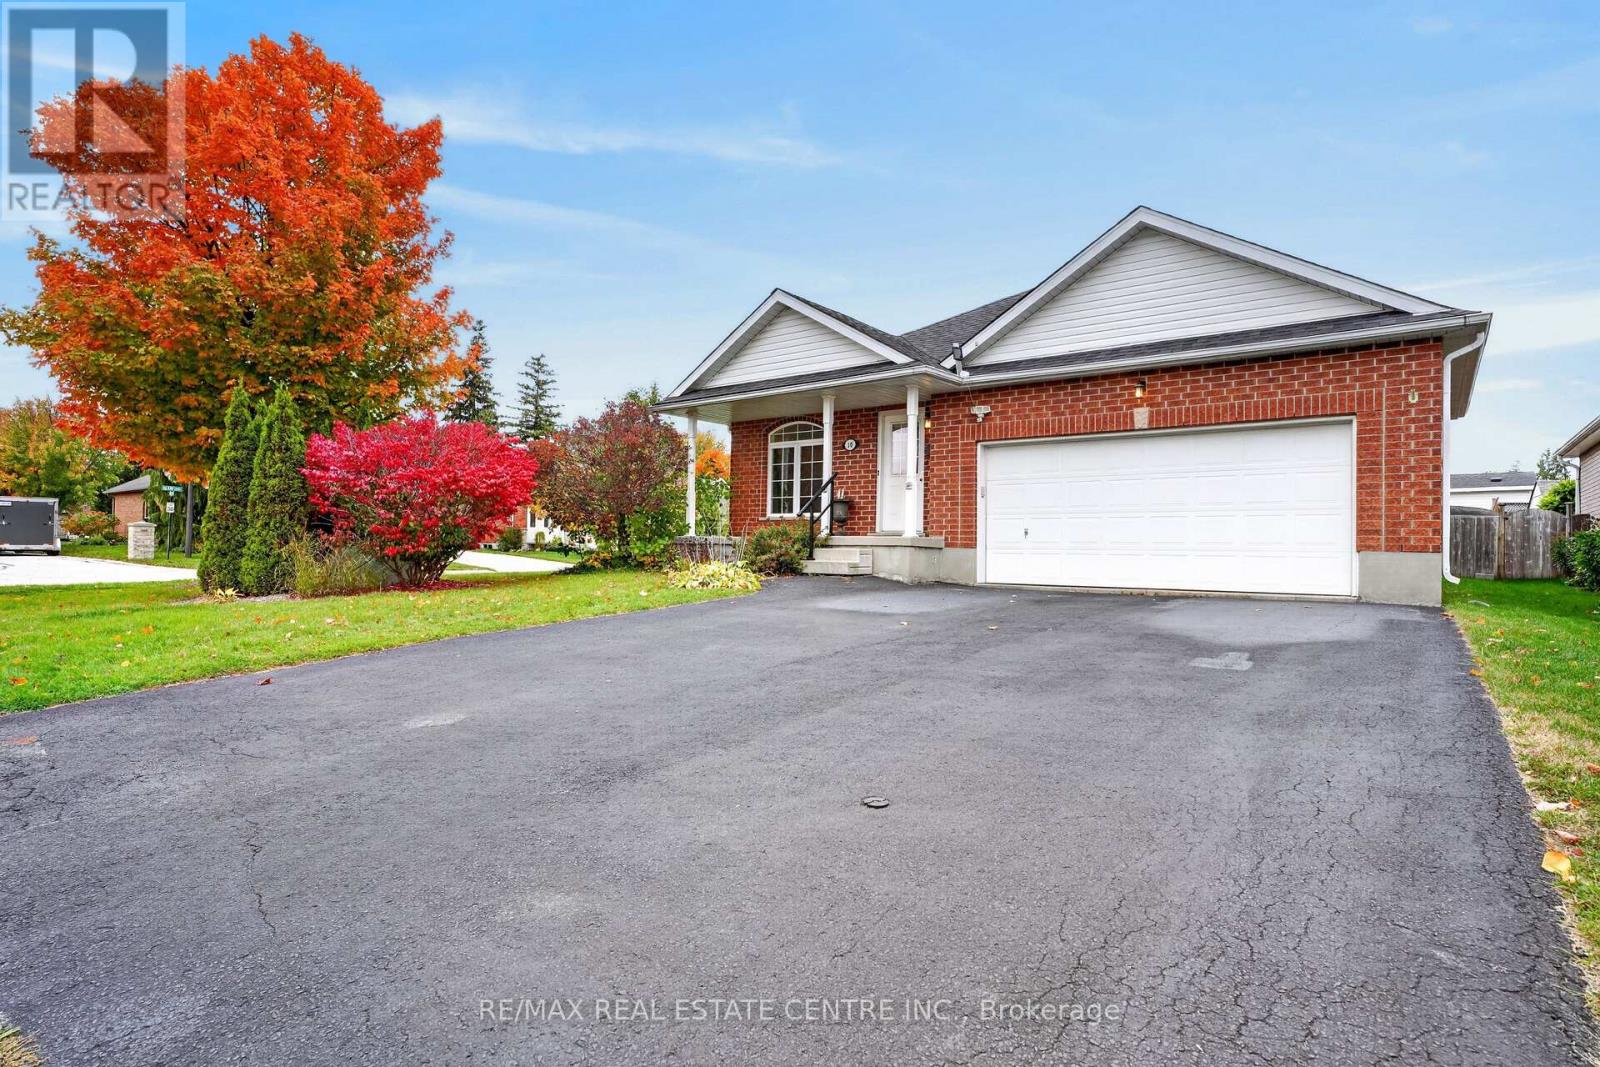
10 Pattison Place
Centre Wellington, Ontario
Single-level living AND a double car garage, plus parking for four more on the double driveway. Room for your cars, your toys, and the whole family when they come to visit. Inside, three bedrooms give you space for guests, hobbies or both. The primary suite has ensuite access and a large walk-in closet. The eat-in kitchen is the heart of the home, with a large pantry. Storage is everywhere in this house. Off the front, a bright bonus room is ready to become your home office, reading nook or library. Head downstairs for even more flexibility. A finished room with its own 3-piece bath is perfect for overnight guests or adult children who need their own space. The unfinished area is a blank canvas for the rec room or games room you've always wanted. Out back, the large fenced yard is made for slow evenings around the fire on the patio, or watching the grandkids run around while you relax. All the comfort of a bungalow, all the space you need, in the charming town of Fergus. This is the one! (id:55499)
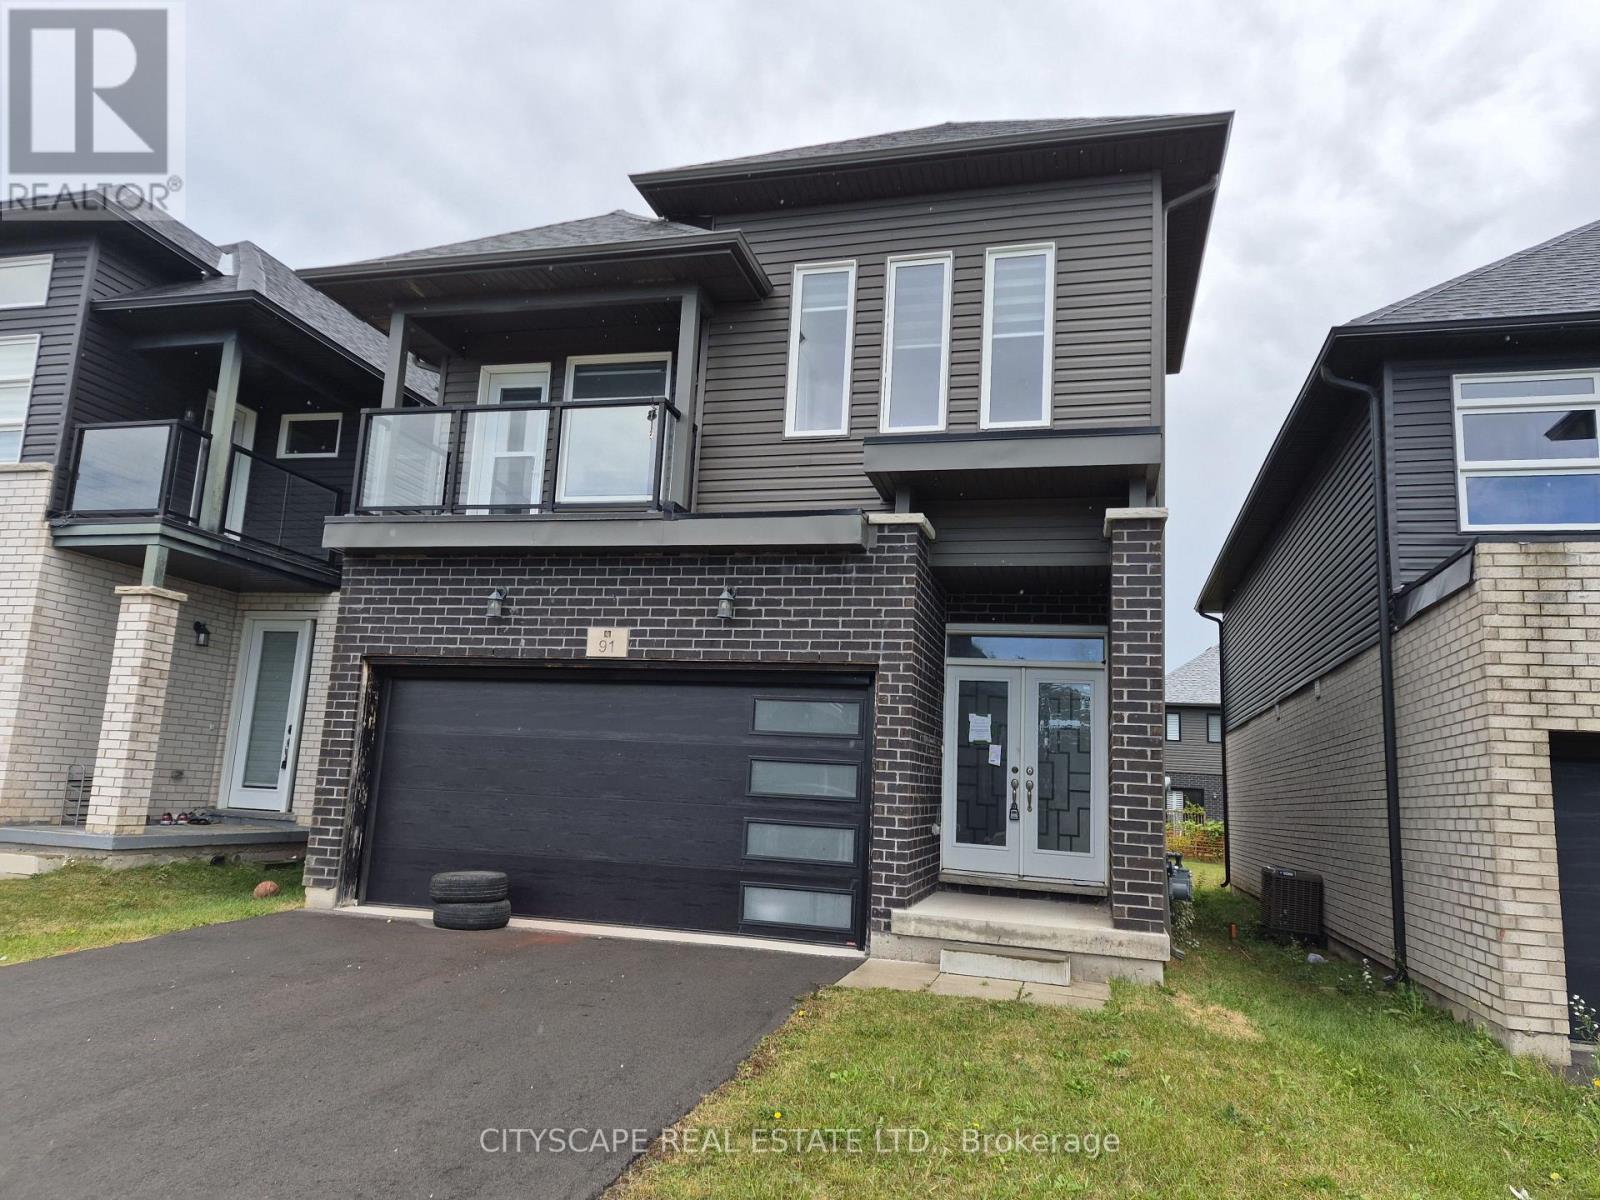
91 Mclaughlin Street
Welland, Ontario
Welcome to 91 McLaughlin Street, where modern design, generous living spaces, and family-friendly comfort come together! Situated in a growing residential community in Welland, Niagara Region, this impressive 4-bedroom, 3-bathroom detached home offers approximately 2,053 sq. ft. of living space above grade, a functional layout, and plenty of room for the entire family. Whether you're a growing family, a first-time move-up buyer, or someone looking for a spacious home with future potential, this property offers an excellent opportunity to enjoy comfortable living in one of Niagara's evolving communities. Step inside to discover an inviting foyer with tile flooring and a convenient coat closet, leading into a thoughtfully designed main level featuring 9-foot ceilings, beautiful hardwood flooring, and an abundance of functional living space. The spacious open-concept living and dining area provides the perfect setting for entertaining guests, hosting family gatherings, or simply relaxing at home. The dining area features a walkout to the backyard, creating a seamless connection between indoor and outdoor living. The modern kitchen offers a practical open-concept layout with tile flooring, making everyday meal preparation and entertaining effortless. A separate family room with hardwood flooring and a window provides additional space for movie nights, a children's play area, or a quiet retreat. Completing the main floor is a convenient 2-piece powder room and a dedicated laundry room featuring tile flooring, a window, and additional closet space. The second level is designed with family comfort and privacy in mind, featuring four well-proportioned bedrooms. The spacious primary bedroom offers a relaxing personal retreat, complete with a walk-through closet and private 5-piece ensuite bathroom. (id:55499)
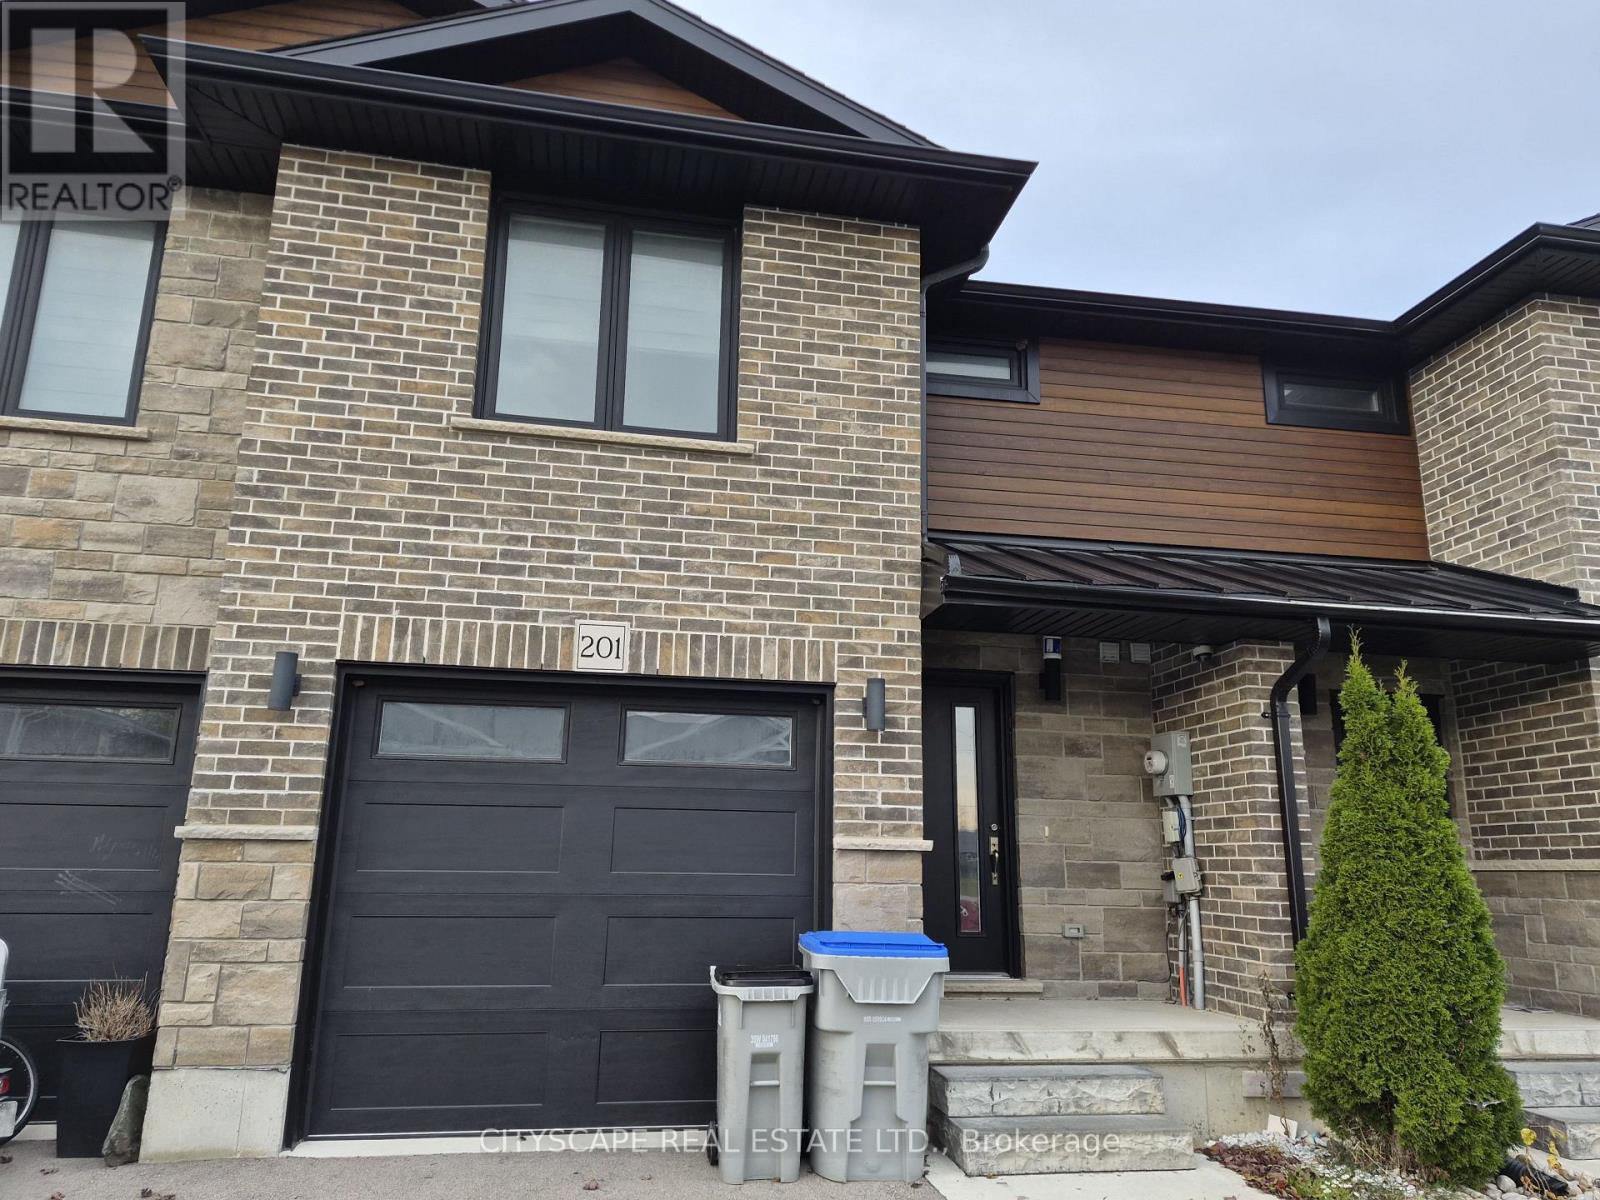
201 Hooper Street
St. Marys, Ontario
Welcome to 201 Hooper St, a spacious 3-bedroom family home offering a functional open-concept layout, generous room sizesand plenty of opportunity to grow. Located in the charming community of St. Marys, this home combines comfortable everydayliving with the small-town atmosphere, recreation and outdoor lifestyle that make this community such an appealing place tocall home.The heart of the home is the impressive open-concept kitchen, living and dining area, measuring approximately 22'10" x 19'2".With laminate flooring and an open layout connecting all three spaces, there's plenty of room for family gatherings, entertainingfriends or simply relaxing at the end of the day.A convenient 2-piece powder room and welcoming front foyer with closet complete the main level.Upstairs you'll find three comfortable bedrooms, including an exceptionally spacious primary bedroom measuringapproximately 19'10" x 11'. The primary features a closet, large window and private 3-piece ensuite, creating a comfortableretreat at the end of the day.The second bedroom measures approximately 15'2" x 9'9", while the third bedroom is approximately 11'1" x 9'1"-providingexcellent flexibility for children, guests or a dedicated home office.A full 4-piece family bathroom completes the bedroom level.No more carrying laundry between floors! The dedicated second-floor laundry room offers approximately 7'10" x 5'11" of spaceand includes laminate flooring, a sink, closet and additional storage potential-a practical feature busy households willappreciate.Looking for more living space? The unfinished basement features a substantial 19'2" x 21'6" recreation area, providing a blankcanvas for the next owner.Create the family room, home theatre, children's playroom, home gym, office or entertainment space you've been looking for,while potentially adding significant usable living space to the home. (id:55499)
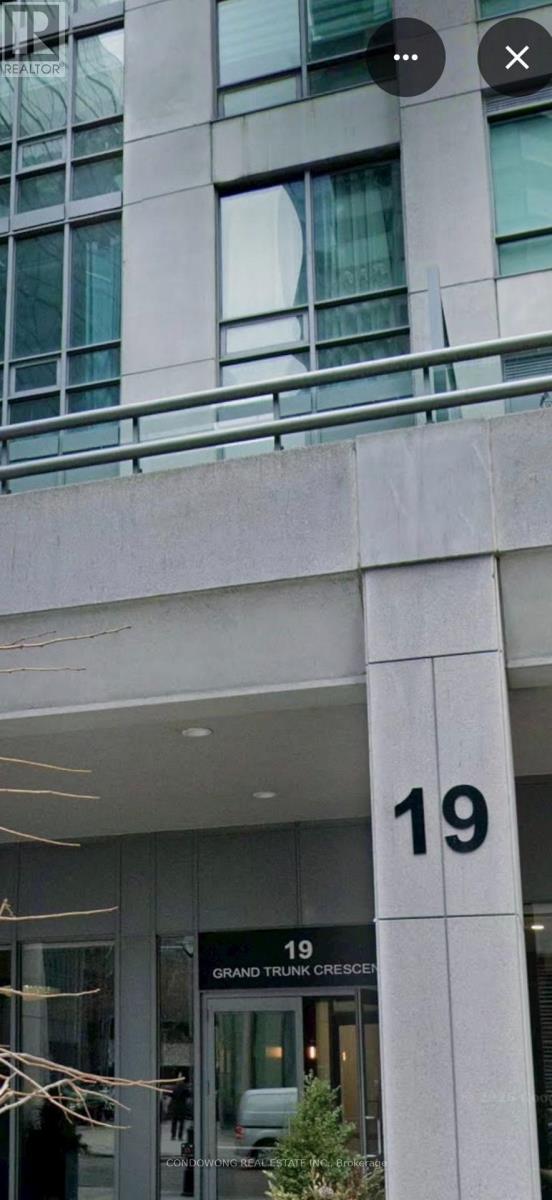
3911 - 19 Grand Trunk Crescent
Toronto, Ontario
Bright & Spacious Two Bedroom corner suite, approximately 1000 sf with breathtaking southwest views of lake ontario, CN tower, Skydome, Roger centre, waterfront, Longo supermarket, union main subway station, restaurants ... etc. Two walkout balcony from living room & Bedrooms. (id:55499)
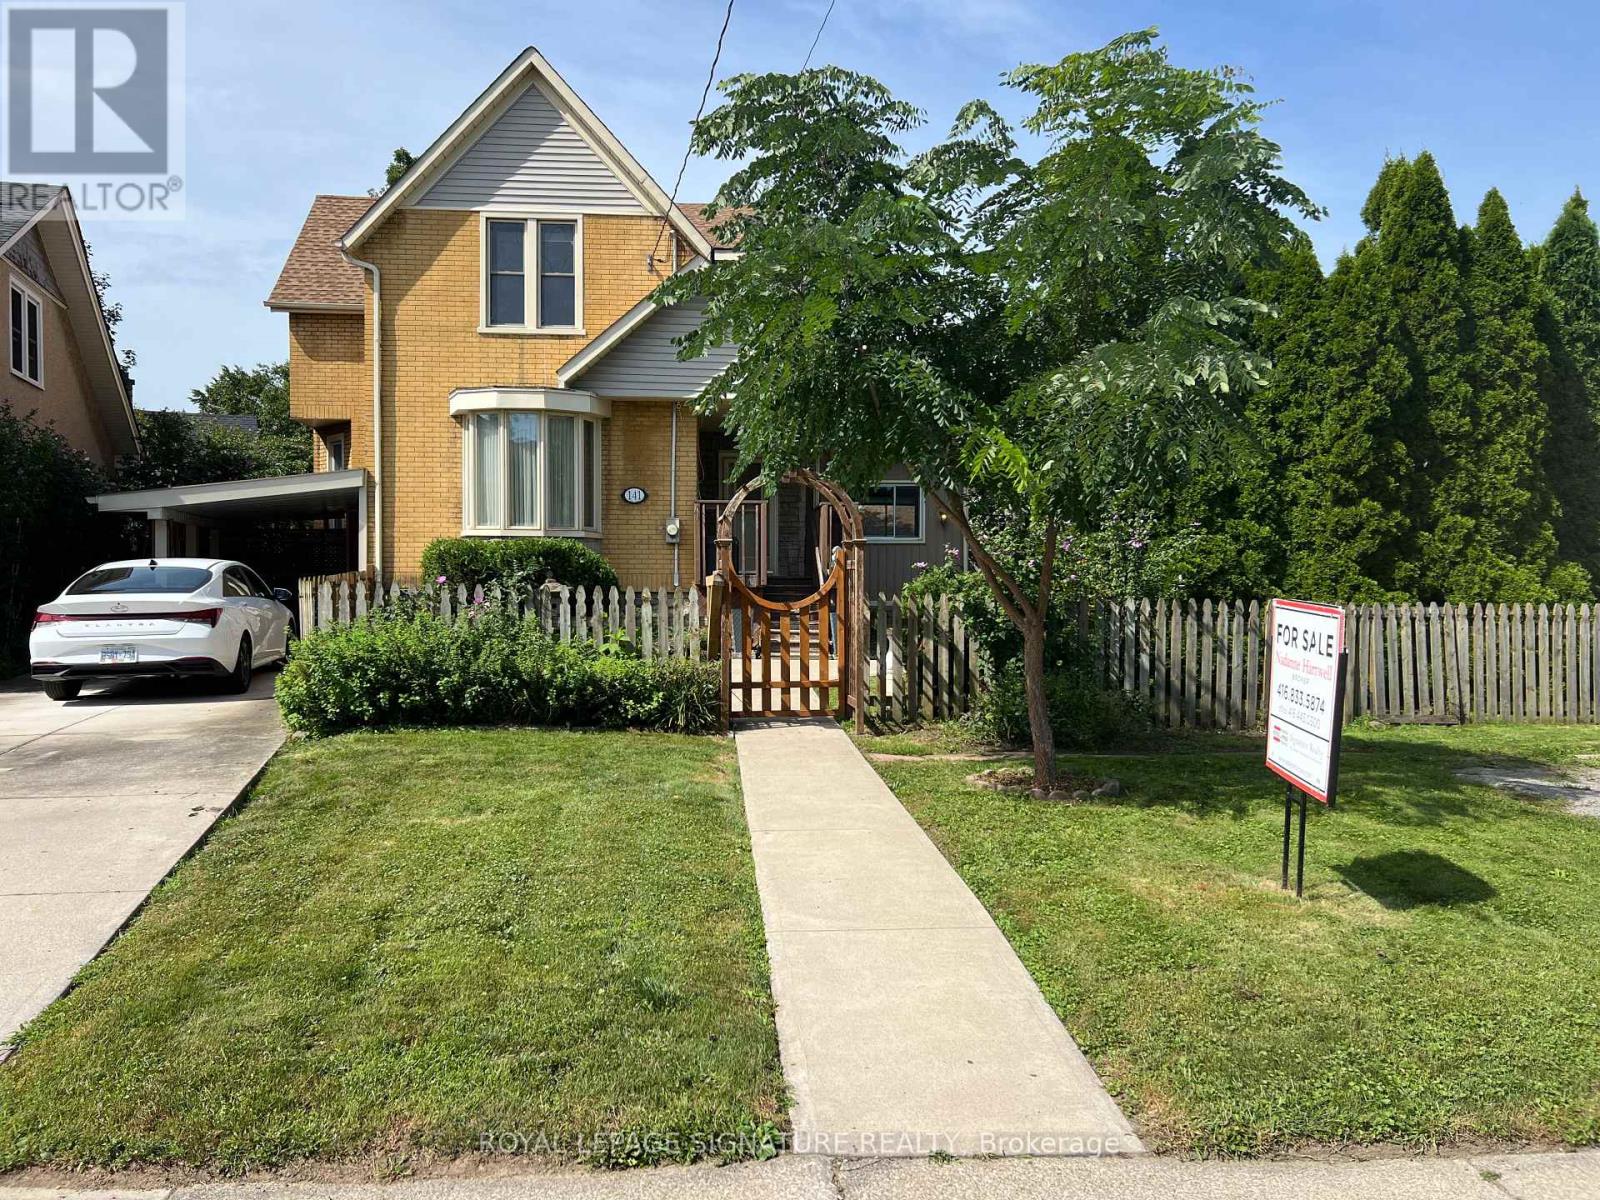
141 York Street
St. Catharines, Ontario
BIG,BIG HOUSE !!OVER 2100SQ FT OF SPACIOUS LIVING , 5 ROOMS ON MAIN FLOOR(1 CAN BE BEDROOM)PLUS UPDATED KITCHEN.3 BEDROOMS 2ND FLOOR WITH OFFICE AND NURSERY. LOTS OF PRIVATE GARDEN SPACE FOR THE KIDS! OUTSTANDING POTENTIAL FOR MULTI GENERATION FAMILY OR CONVERT IINTO RENTAL UNITS.FRONT PARKING FOR 5 CARS PLUS CARPORT.EXCEPTIONAL FRONTAGE OF 70FT!! DOWNTOWN - EASILY ACCESSIBLE TO SCHOOLS, SHOPPING, RESTAURANTS, HIGHWAYS AND TRANSIT. . -R3 ZONING. GREAT VALUE - WON'T LAST LONG! BOOK APPOINTMENT NOW. HOME INSPECTION AVAILABLE SHOWING MANY UPDATES! (id:55499)
Royal LePage NRC Realty
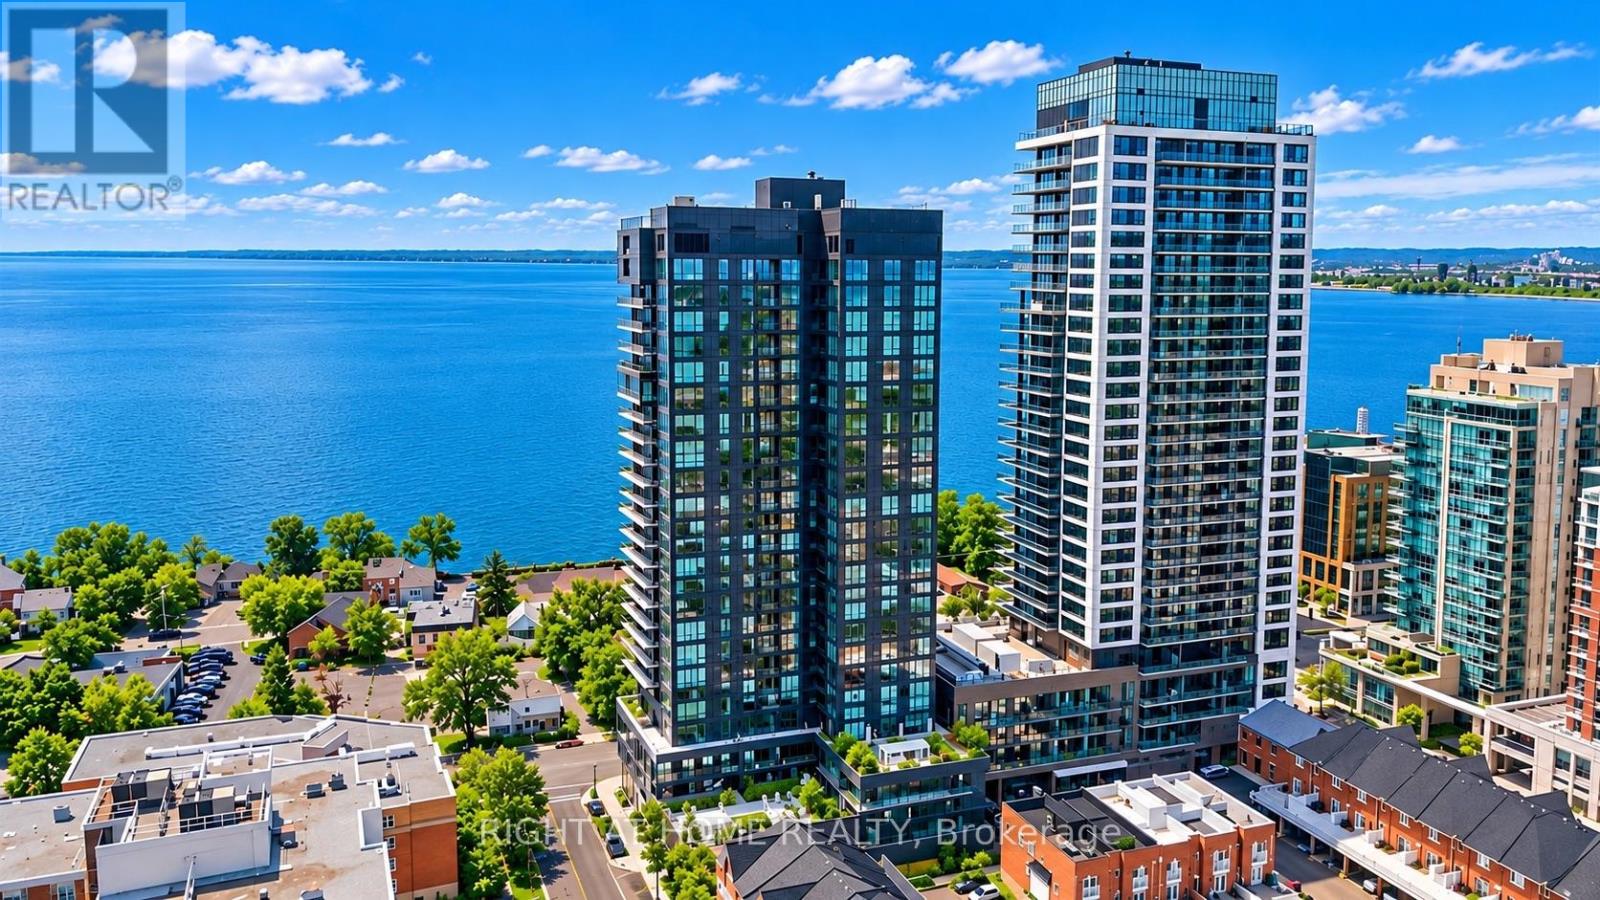
909 - 370 Martha Street
Burlington, Ontario
Experience Elevated Waterfront Living at Nautique Lakefront Residences! Welcome to Unit 909, a brand-new suite in the heart of downtown Burlington. Offering 552 sq. ft. of thoughtfully designed living space plus a 44 sq. ft. private balcony, this stunning residence perfectly blends contemporary elegance, comfort and convenience. Desirable west-facing exposure and expansive floor-to-ceiling windows flood the suite with natural light while offering beautiful sunset views. The bright, open-concept layout features a sleek European-inspired kitchen with Corian countertops, integrated appliances and sophisticated designer finishes, seamlessly flowing into the living and dining area. The spacious primary bedroom offers double closets, while the beautifully appointed 4-piece bathroom showcases modern finishes and refined craftsmanship. Includes 1 underground parking space and 1 storage locker. Residents enjoy an exceptional collection of resort-inspired amenities, including a spectacular 20th-floor Sky Lounge with indoor and outdoor seating and fire pits, an outdoor swimming pool, fitness centre, yoga studio and an elegant 4th-floor terrace with outdoor bar and lounge areas. Just steps from Spencer Smith Park, Brant Street Pier, scenic waterfront trails, boutique shopping, exceptional restaurants, cafés and year-round entertainment. Convenient access to public transit, major highways and the Burlington GO Station makes commuting effortless. An exceptional opportunity to enjoy luxury condominium living in one of Burlington's most desirable waterfront communities. (id:55499)
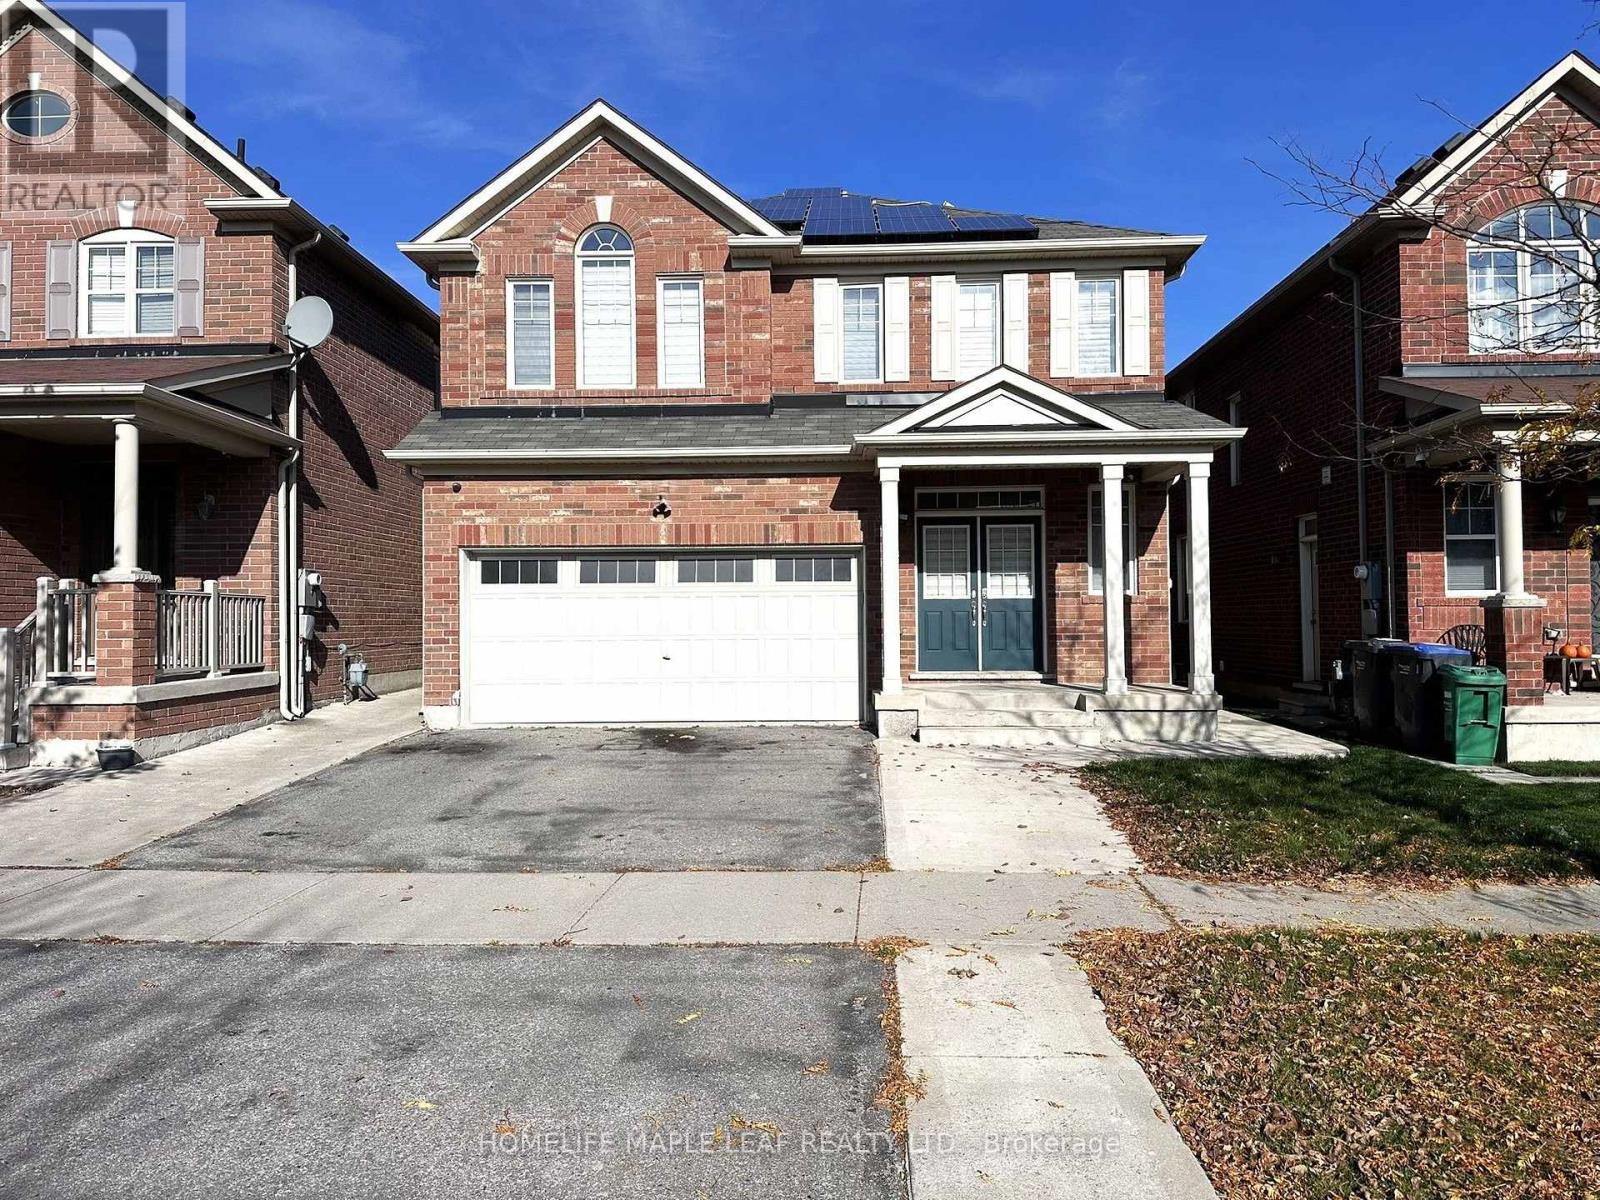
58 Seafair Crescent
Brampton, Ontario
Welcome to this spacious detached home available FOR LEASE in a prime Brampton location at Queen St W & Chinguacousy Rd, available ASAP or on a flexible possession date. This well-maintained home including finished basement offers 6 bedrooms (including 2 in the basement), 4 washrooms (including 1 in the basement), a separate office room offers perfect work from home set-up., a separate Guest living and dining areas and a Family living and dining areas. Total parking for 4 vehicles plus extended driveway, and a large backyard featuring a wrap-around concrete patio. Conveniently located close to retail plazas, schools, Banks, sports facilities, community centers, and public transit, this property is ideal for large families seeking comfort and convenience. Minimum 1-year lease required. Landlord prefers families. Tenant is responsible for all utilities. Thank you. (id:55499)
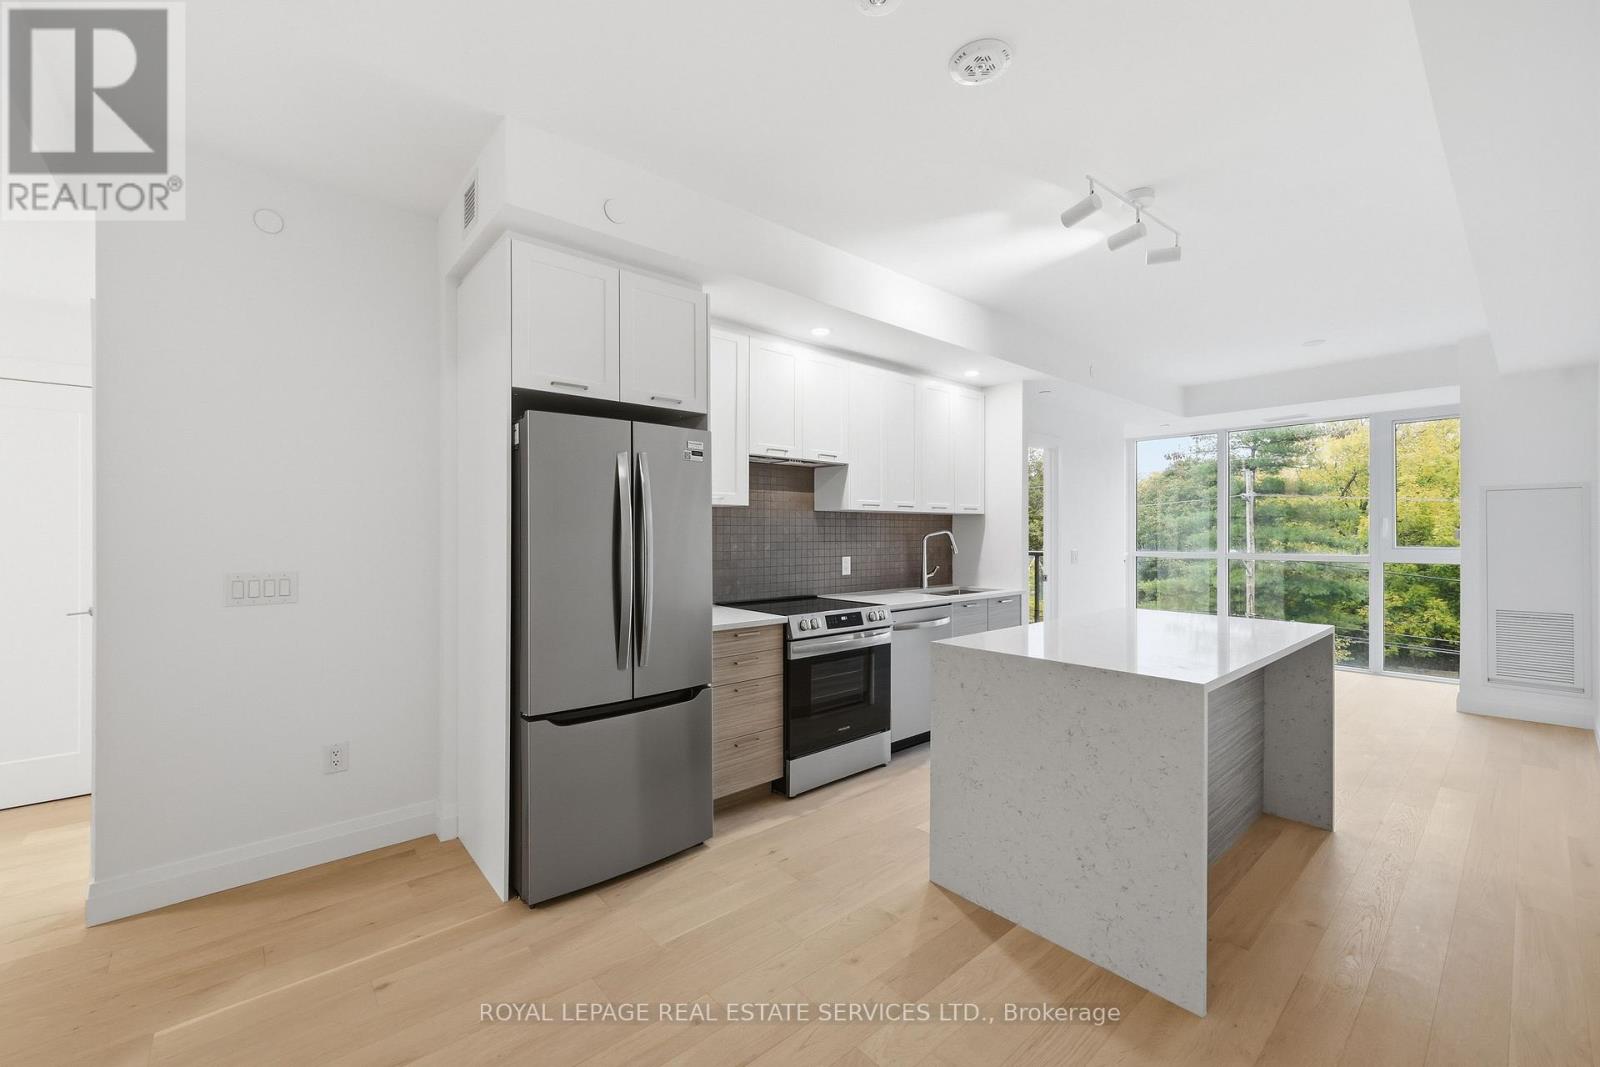
213 - 26 Mill Street
Halton Hills, Ontario
BOUTIQUE LOW-RISE LIVING AT 26 MILL STREET Enjoy sophisticated modern living in this immaculate 2-bedroom residence set in the heart of historic Downtown Georgetown. Soaring 9-foot ceilings, and expansive floor-to-ceiling windows flood the open floor plan with natural light throughout the day.The chef-inspired kitchen features custom two-tone cabinetry, premium quartz countertops, and a generous centre island designed for effortless entertaining. Relax in the sunlit living area or step onto your private balcony to take in scenic views. The primary bedroom offers a tranquil setting with ample closet space, complemented by a beautifully finished bathroom. Includes 1 underground parking space and a private storage locker. Residents benefit from state-of-the-art building amenities including a fully equipped fitness centre, social party room, and an outdoor terrace with BBQ (Aminties still under construction) Walk to local cafes, boutique shops, parks, trails, Georgetown Hospital, and the GO Station for quick transit access. Schedule your private showing today. (id:55499)
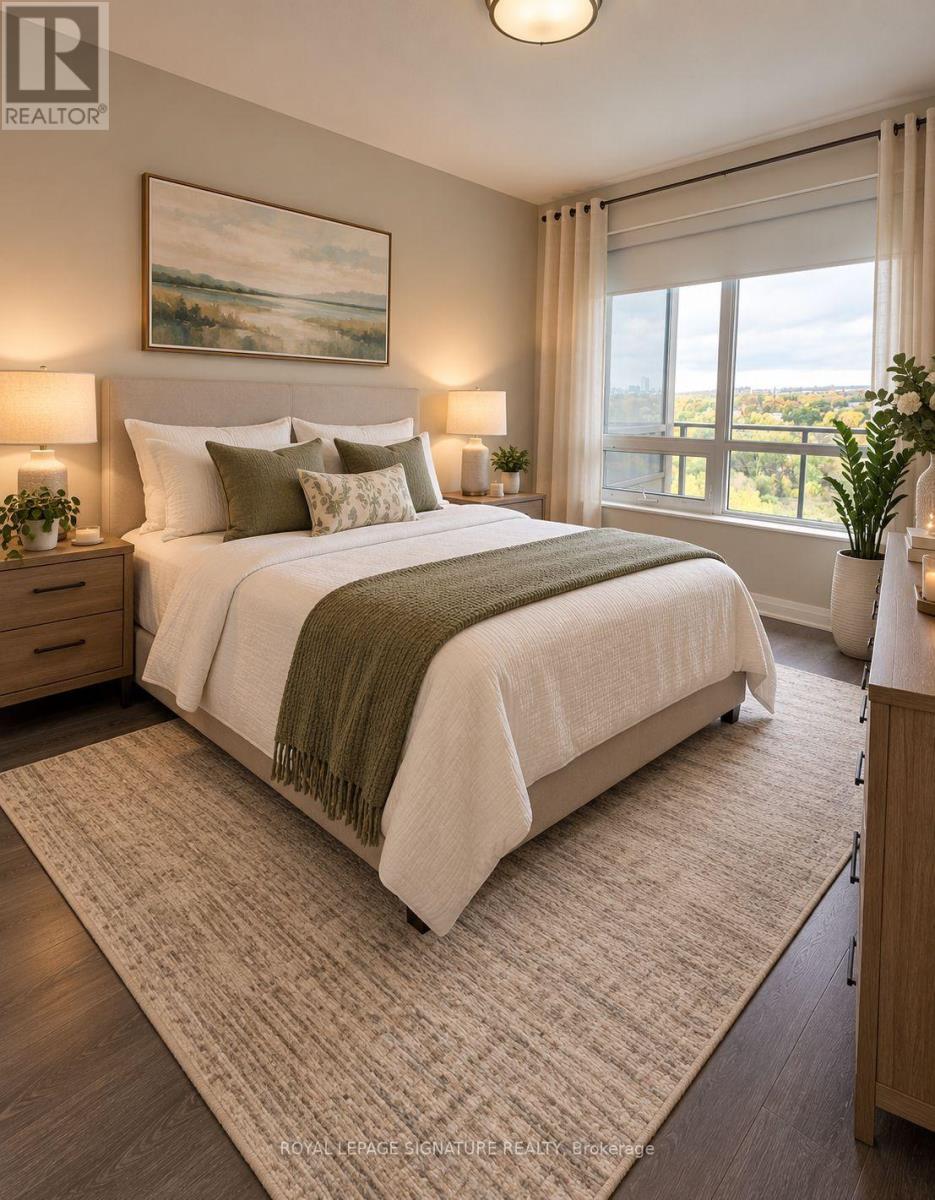
1104 - 36 Park Lawn Road
Toronto, Ontario
Stylish one bedroom apartment w/ parking + locker in prime location! Gorgeous unobstructed views from the huge private balcony (beautiful sunsets included), at great location in Humber Bay Shores with many amenities within walking distance. Live where it all happens! Freshly painted in neutral color, this beautifully designed one bedroom apartment offers the perfect blend of comfort and convenience in one of the city's most sought after neighbourhoods. Features you'll love: spacious and light filled one bedroom, modern kitchen with S/S appliances, cozy living area perfect for relaxing or entertaining, private parking space included - no more street parking hassle, locker included, ensuite washer & dryer for your convenience. Location highlights: walk to top-rated restaurants, cafes, supermarkets and boutique shops. Steps from public transit, parks, lake, banks, LCBO, supermarket and more amenities. Safe, vibrant community with a great mix of culture and charm - very close to marine and lake. This is city living at its best! Whether you're a young professional, couple or anyone who appreciates a premium lifestyle. (id:55499)
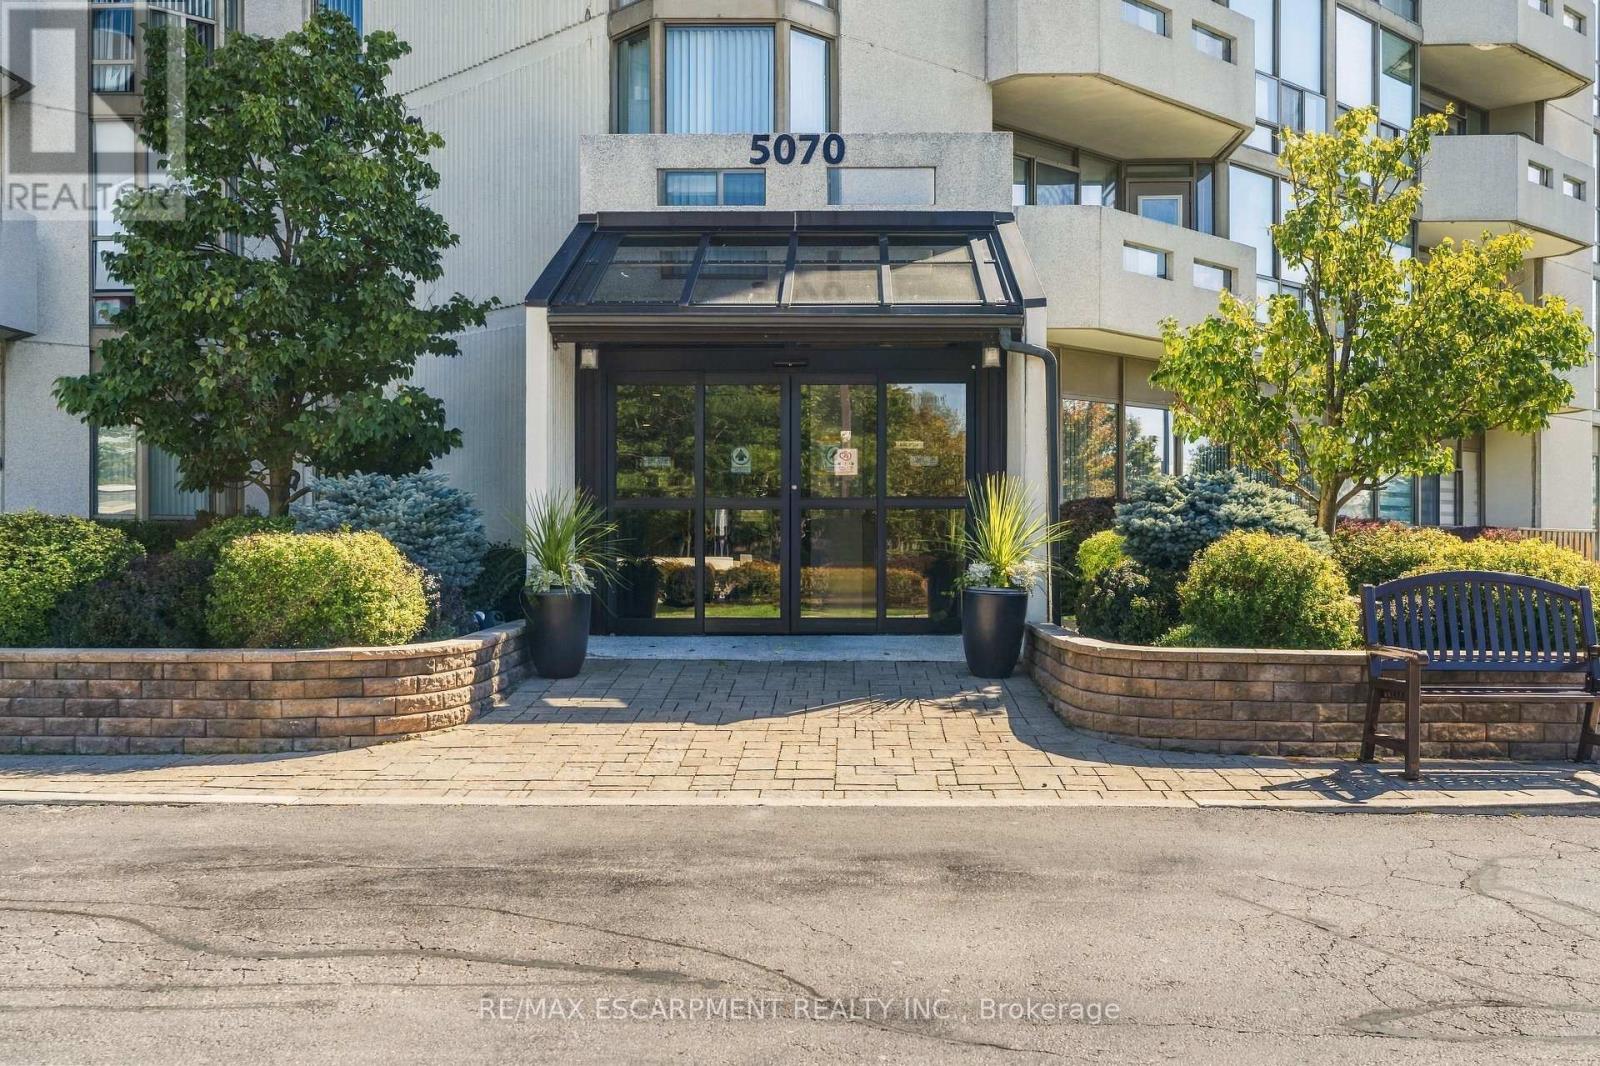
302 - 5070 Pinedale Avenue
Burlington, Ontario
Welcome to easy, spacious living in sought-after Pinedale Estates. Offering over 1,200 sq. ft. of beautifully updated interior space with bright south-east exposure, this 2-bedroom, 2-bathroom suite is freshly painted throughout and features brand new flooring along with two brand new, professionally finished bathrooms. The sun-drenched solarium provides an ideal retreat for a quiet home office, reading lounge, or morning coffee spot. Large principal living and dining areas comfortably accommodate full-sized furniture and entertaining. Features newly renovated main bath and substantial closet storage, complemented by a generous second bedroom, updated full guest bath, and convenient in-suite laundry. Enjoy peace of mind in this well-managed, gated community with premium amenities including an indoor pool, fitness facilities, sauna, tennis/pickleball courts, billiards room, and manicured park-like grounds. The comprehensive maintenance fee includes heat and water for truly worry-free living. Ideally situated in Southeast Burlington-steps to Appleby Village shopping, restaurants, transit, and minutes to Appleby GO and Lake Ontario. Includes 1 underground parking space and private storage locker. (id:55499)
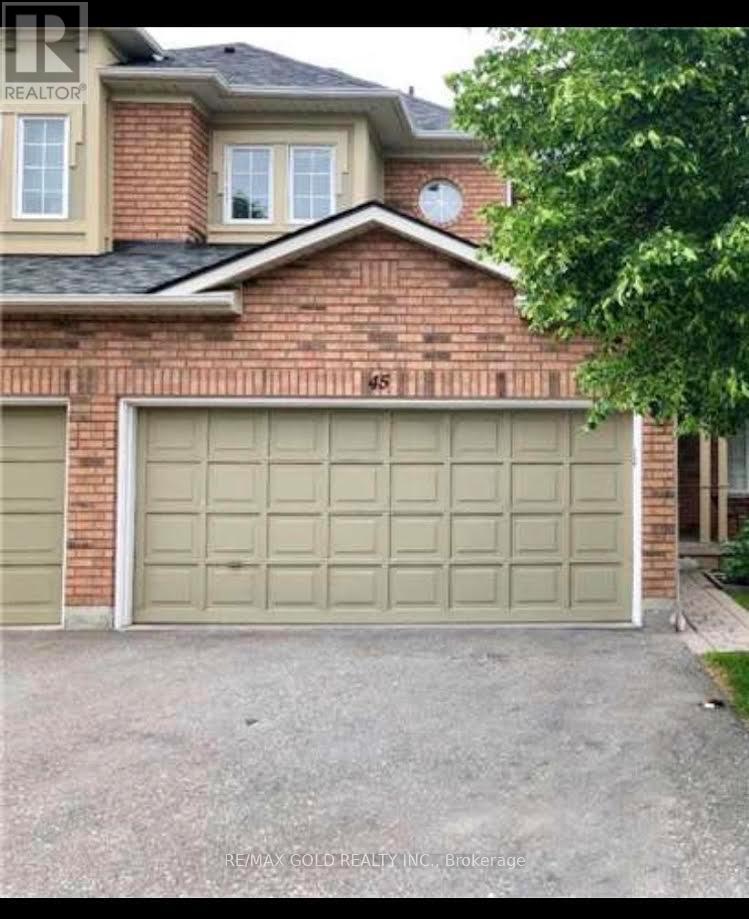
45 - 2665 Thomas Street
Mississauga, Ontario
Available Immediately.Well Maintained Executive Style Townhouse Backing Onto A Park In The High Demand Community Of Central Erin Mills, 3 Bedrooms Incl. Ensuite Master Bedroom, In-House Garage Access, Rare Double Car Garage, Location Is Fantastic! Walk To Quaint Town Of Streetsville W/Shops +Patios To Enjoy. Go Train Mins Away, Located in High Ranked School Zone. Across The Street From Thomas Middle School, Gonzaga, John Fraser High School & Credit Valley Hospital. Easy Access to 403/401. ONE OF THE BEST COMMUNITIES INMISSISSAUGA, FRIENDLY NEIGHBORHOOD, EMBRACED BY MANY GREEN PARKS,SPACIOUS LAYOUT WITH SUNSHINE, UNFINISHED BASEMENT, A LOT OF STORAGESPACE,ENSUITE (id:55499)
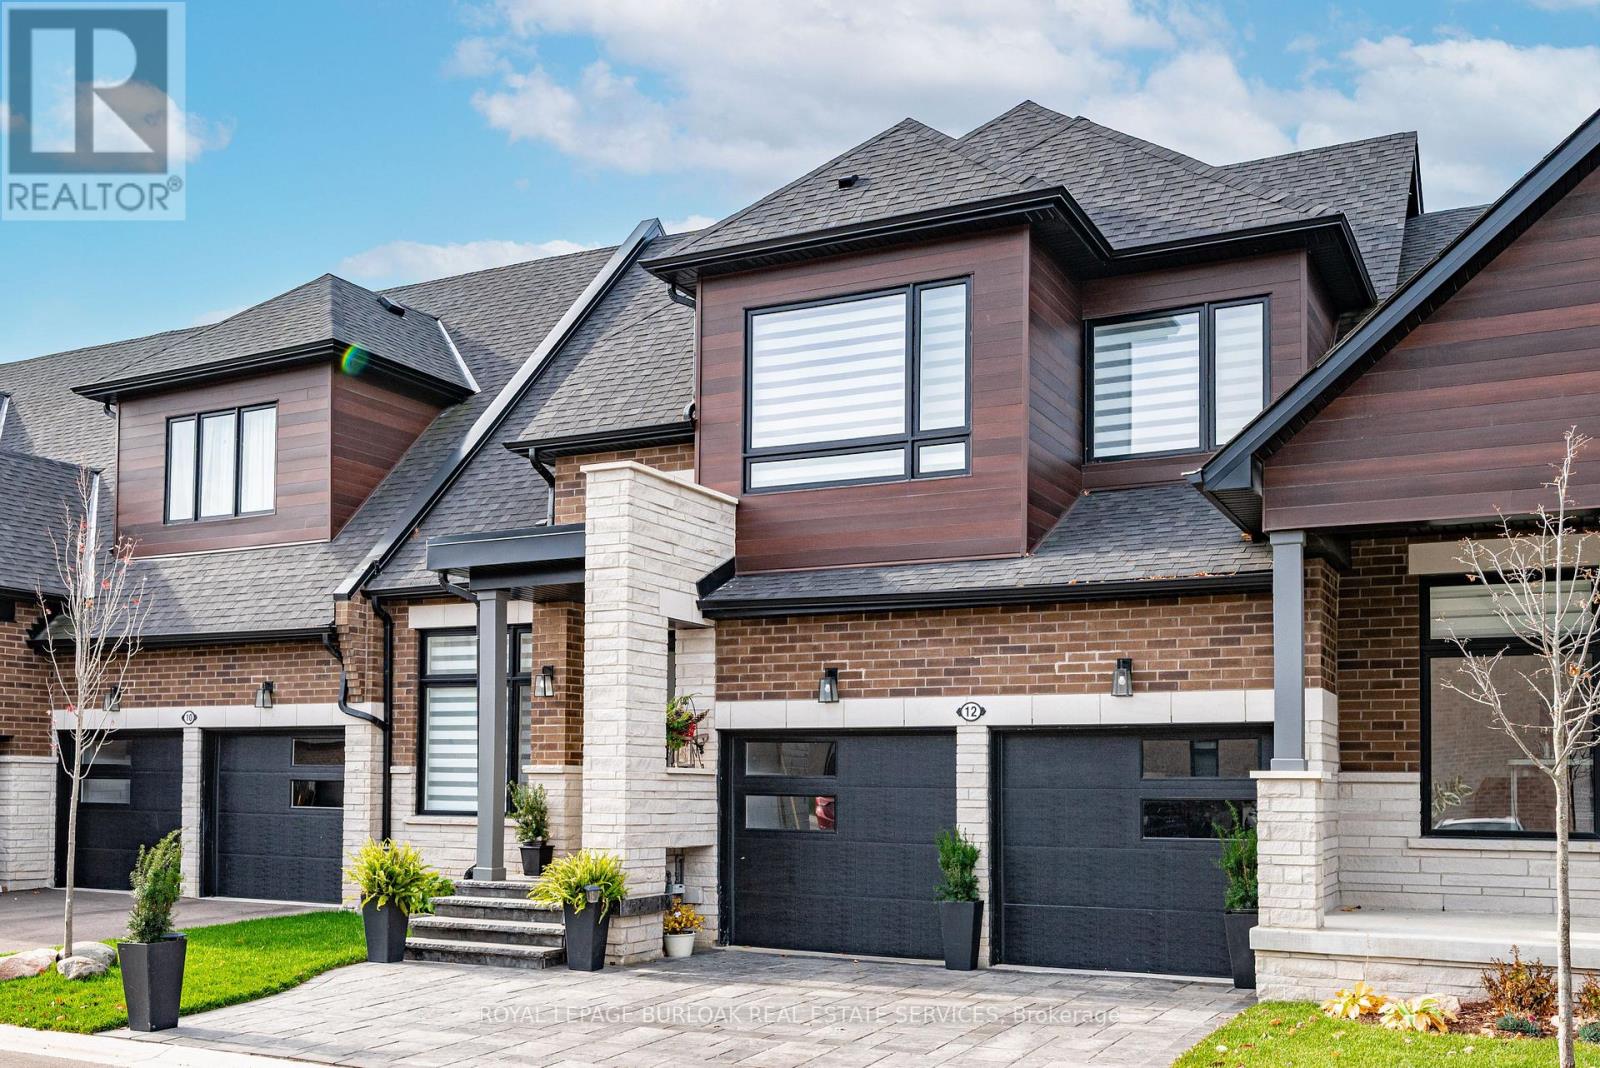
12 David Worgan Trail
Uxbridge, Ontario
Welcome to 12 David Worgan Trail, a beautifully appointed Windermere bungaloft in the prestigious Montgomery Meadows community, ideally situated directly across from Foxbridge Golf Course. Offering an impressive combination of space, comfort, and over $300,000 in thoughtful upgrades, this home is perfectly suited for both everyday living and entertaining. The main level welcomes you with soaring 10-foot smooth ceilings that flow into a stunning great room, featuring an impressive 20-foot vaulted ceiling and an abundance of natural light. The beautifully upgraded kitchen showcases custom cabinetry, a waterfall island, and elevated fixtures and finishes throughout. The lower level washroom offers a beautifully finished ensuite complete with a Jacuzzi tub. Additional features include 8-foot doors, 7-inch baseboards, upgraded lighting, remote-controlled window coverings, and convenient main-floor laundry and mudroom. Upstairs, the spacious loft features 9-foot ceilings and provides a versatile additional living area. The professionally finished 1,100 sq. ft. basement also boasts 9-foot ceilings and offers a generous recreation space, an additional bedroom, and a full bathroom, ideal for guests or extended family. Outside, the stone driveway and front walkway complement the home's curb appeal. Situated in one of Uxbridge's most desirable communities, surrounded by scenic walking trails, green spaces, golf, and nearby amenities, this exceptional property offers an ideal blend of refined finishes, functional living space, and an unbeatable location. (id:55499)
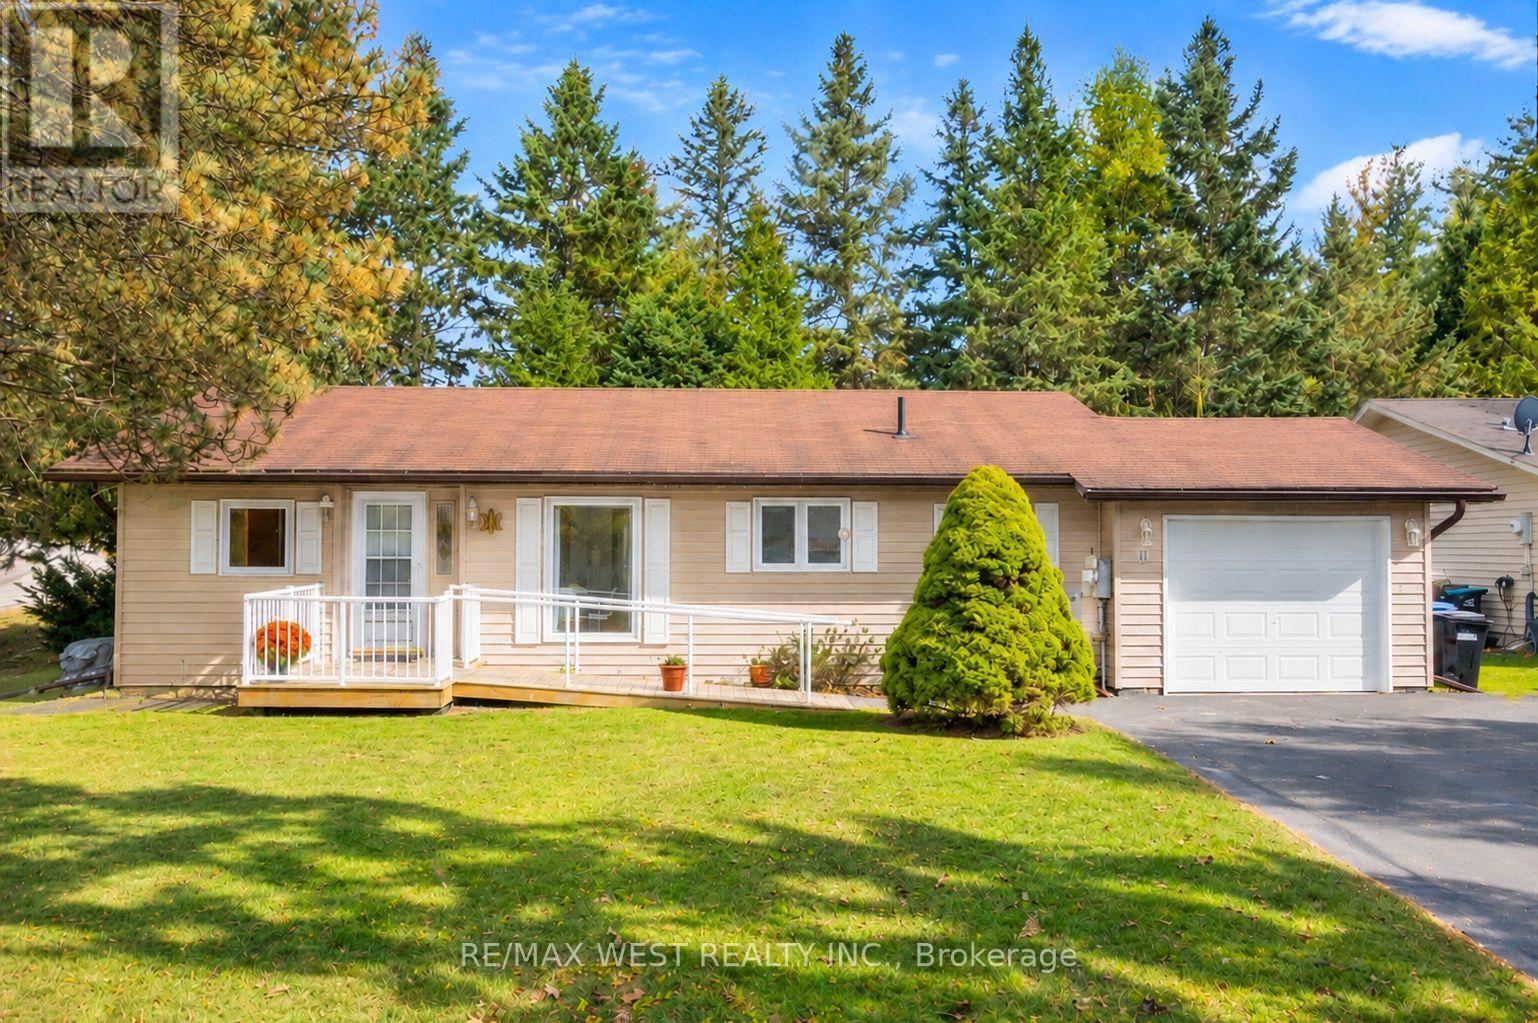
1 Balsam Court
New Tecumseth, Ontario
Enjoy peaceful country living in this charming 2 bedroom, 2 bath bungalow, nestled on a quiet court within sought-after Tecumseth Pines 55+ community. Featuring approx 180 homes, this friendly & welcoming community offers beautifully landscaped grounds, a stocked trout pond & a wonderful sense of community. Ideally situated away from the highway access points, this property enjoys a quieter location within the development, with direct access to woodland trails just beyond the spacious back deck - perfect for those who enjoy nature & the outdoors. The home offers comfortable, easy living with a thoughtfully updated kitchen & bathrooms, convenient main-floor laundry & air conditioning. The windows & doors were also replaced approx 2018. A ramp provides easy access to the front entrance. An attached single-car garage with rear yard access & Generac backup generator round out the many practical features of this lovely home, offering added convenience & peace of mind. A particularly desirable feature is the full basement, something not all homes within the community offer! Providing an abundance of additional space, the basement includes a dedicated storage room & workshop area, with excellent potential to create additional finished living space. With the flooring being the finishing touch, there is a wonderful opportunity to customize the space to suit your needs. Pride of ownership is evident, with just two owners having called this property home over approximately 35 years. Residents of Tecumseth Pines enjoy access to an impressive recreation centre featuring an indoor swimming pool, tennis & pickleball courts, exercise room, billiards & darts room, shuffleboard, bowling, library, workshop & multi-purpose room. Enjoy a peaceful country lifestyle with convenient access to Orangeville, Newmarket, Alliston, Barrie & GTA. Whether you're looking to stay active, enjoy the outdoors or simply relax in a friendly, quiet community, Tecumseth Pines offers something for everyone. (id:55499)
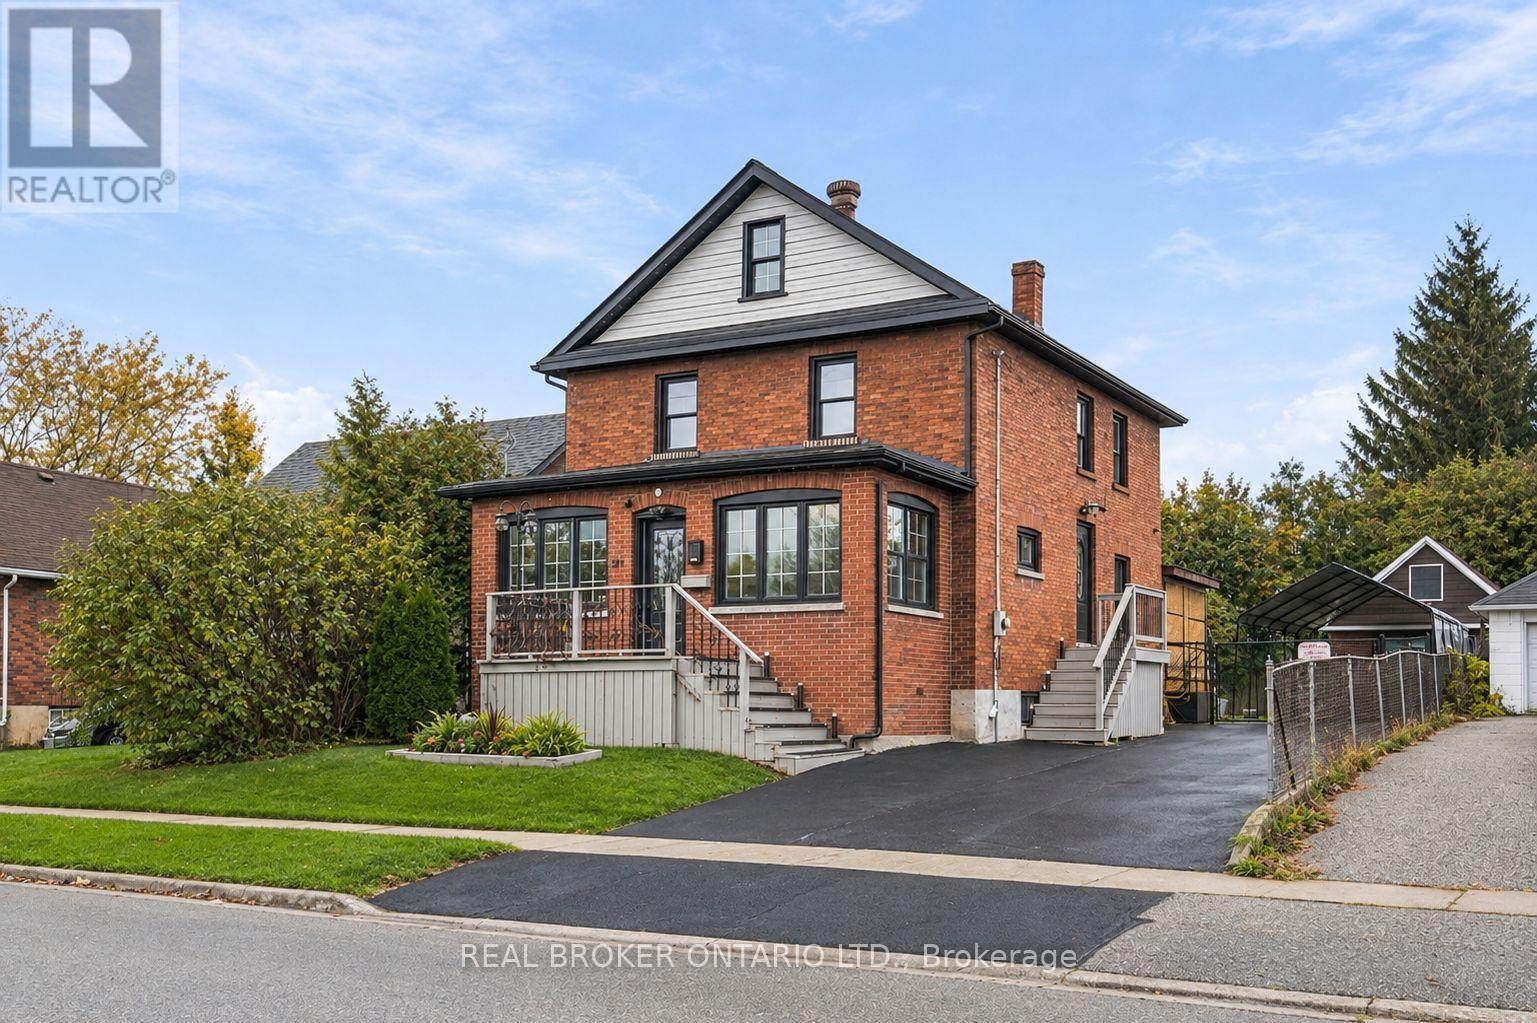
217 Conant Street
Oshawa, Ontario
Room to grow, space to entertain, and a backyard made for unforgettable summers - welcome to this beautifully updated brick Victorian in Oshawa's Lakeview community! The showstopper? A sun-filled fenced backyard backing onto Harman Park with a massive deck, custom pergola, outdoor TV and above-ground pool. Sitting on an impressive 45 x 118 lot with over 2,700 total sq ft. Inside you'll find high ceilings & pot lights leading to a renovated white kitchen and formal dining room with a sliding glass walkout to the yard. A main-floor bedroom with French doors can be an office or playroom, with a connected 3-piece bath. Upstairs offers 3 bedrooms, an additional family room, 4-piece bath and convenient upper laundry. The third-floor loft offers 690 sq ft & 7 foot ceilings, with exciting potential for a studio, a massive primary retreat or additional living space. The basement gives you an additional bedroom, powder room and storage. A large detached garage with shop & 2nd floor storage, widened & resealed driveway that fits 7 cars, and exterior permanent lighting complete this 4+1 bedroom, 3-bath home. Just a few minutes from beautiful Lakeview Park and the waterfront, trails, Lakeridge Health, Highway 401 & Oshawa GO train. Get to Toronto in under 30 minutes! A rare blend of character, comfort and room to make it your own! (id:55499)
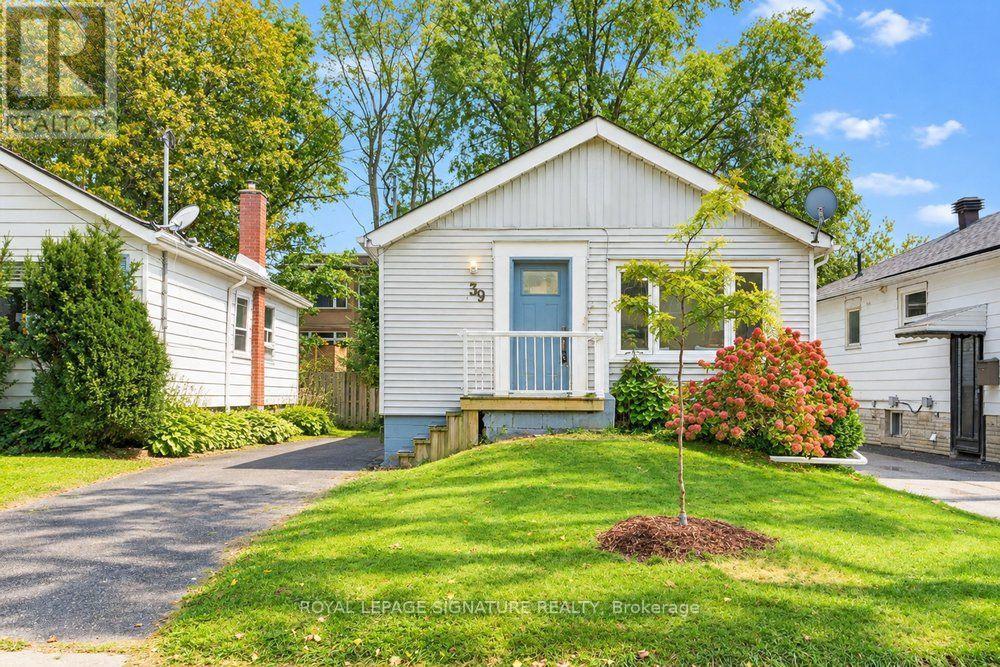
39 Rhydwen Avenue
Toronto, Ontario
Discover the charm of Birchcliff, where tree-lined streets, local shops and a welcoming community create a wonderful place to call home. Nestled on a quiet street in one of Scarborough's most sought-after lakeside neighbourhoods, this beautifully updated 2+2-bedroom, 2-bath bungalow offers bright interiors, thoughtful finishes and exceptional versatility. Sun-filled living and dining spaces feature rich hardwood floors, sleek pot lights and oversized windows, creating an inviting setting for everyday living and entertaining. The open-concept updated kitchen, finished with elegant porcelain tile flooring, blends seamlessly into the main living area. Two generous bedrooms with large windows and closets, complemented by a tastefully updated bathroom, complete the main level. The fully finished lower level extends the living space with new vinyl flooring, two additional bedrooms, a second kitchen and a separate entrance, offering flexibility for extended family, guests or potential rental income. A walkout to the backyard welcomes natural light and provides convenient outdoor access. Step outside to a private, fully fenced backyard with a spacious deck, perfect for summer dinners, gardening and relaxed evenings at home. Private parking for three cars adds everyday convenience. Enjoy the neighbourhood's shops and amenities along Kingston Road, excellent schools, nearby parks and transit, all with easy access to downtown Toronto. A stylish, versatile home in a community you'll love coming home to. (id:55499)
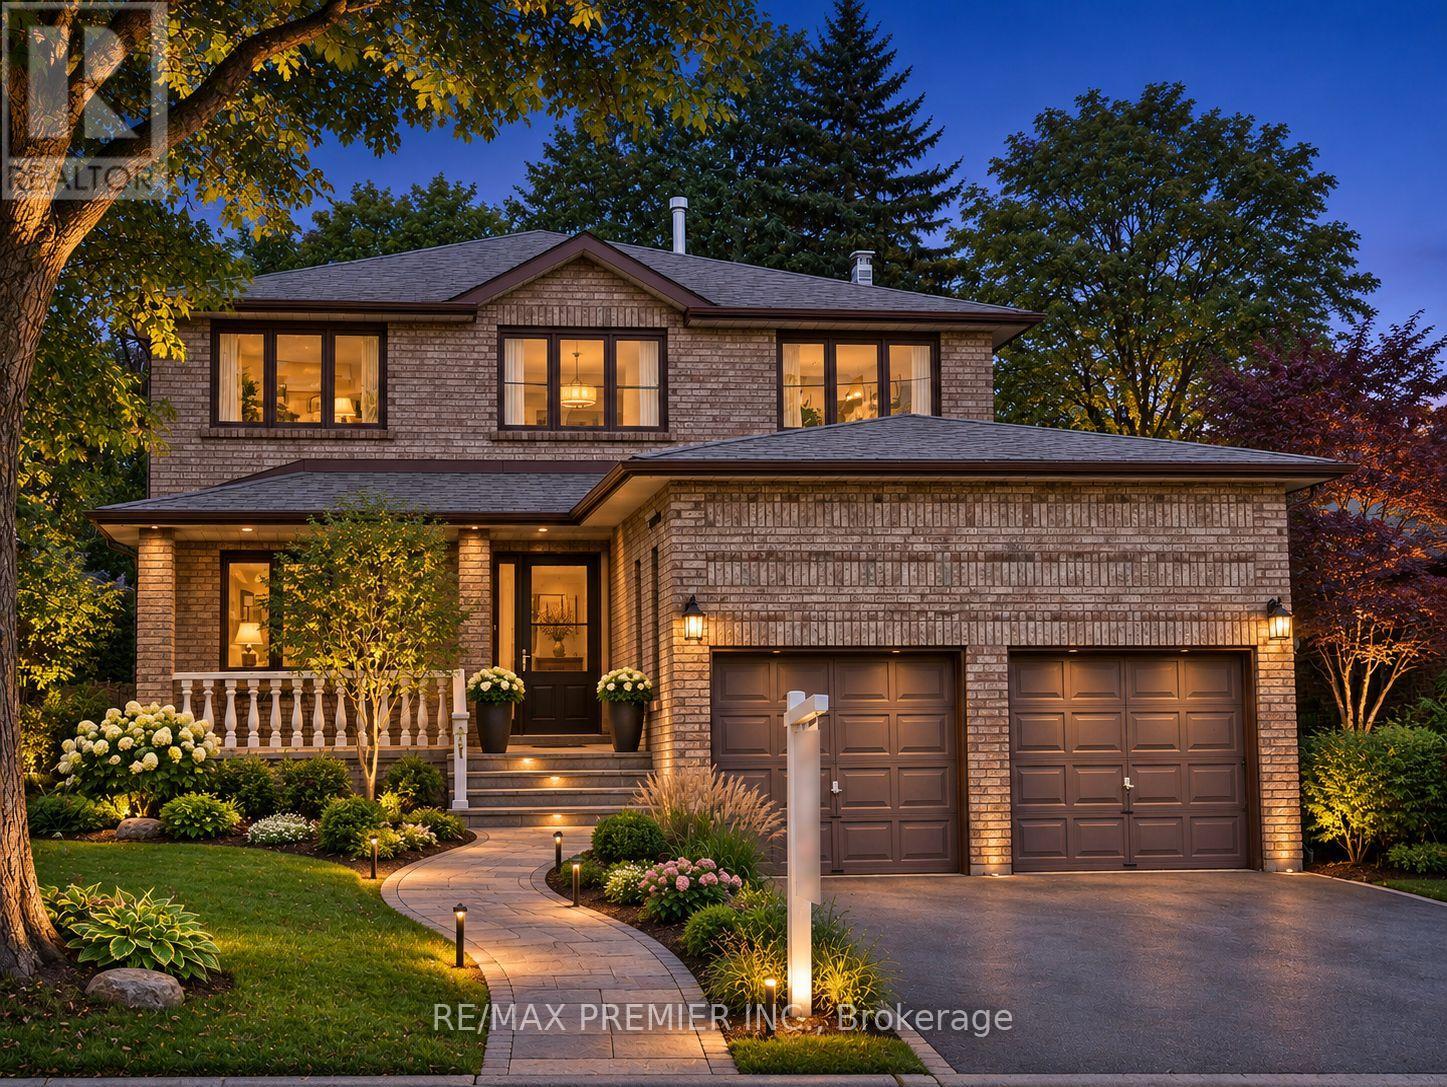
70 Mason Road
Toronto, Ontario
Welcome to this stunning 2-storey detached home in a highly desirable and well-connected neighbourhood! This spacious, versatile Property boasts a bright and functional layout. Loved and cherished by original home owners since 1987. Experience unmatched convenience with prime amenities right at your doorstep - just a short walk or drive to the Eglinton GO Station, local transit, excellent Schools, Shopping, and major highways. Whether you are searching for the perfect family home or a solid investment in a prime location, a 4 bedroom with 5 washrooms, family room and den on main floor. Some photos are virtually staged. See tour link to view unstaged photos. (id:55499)
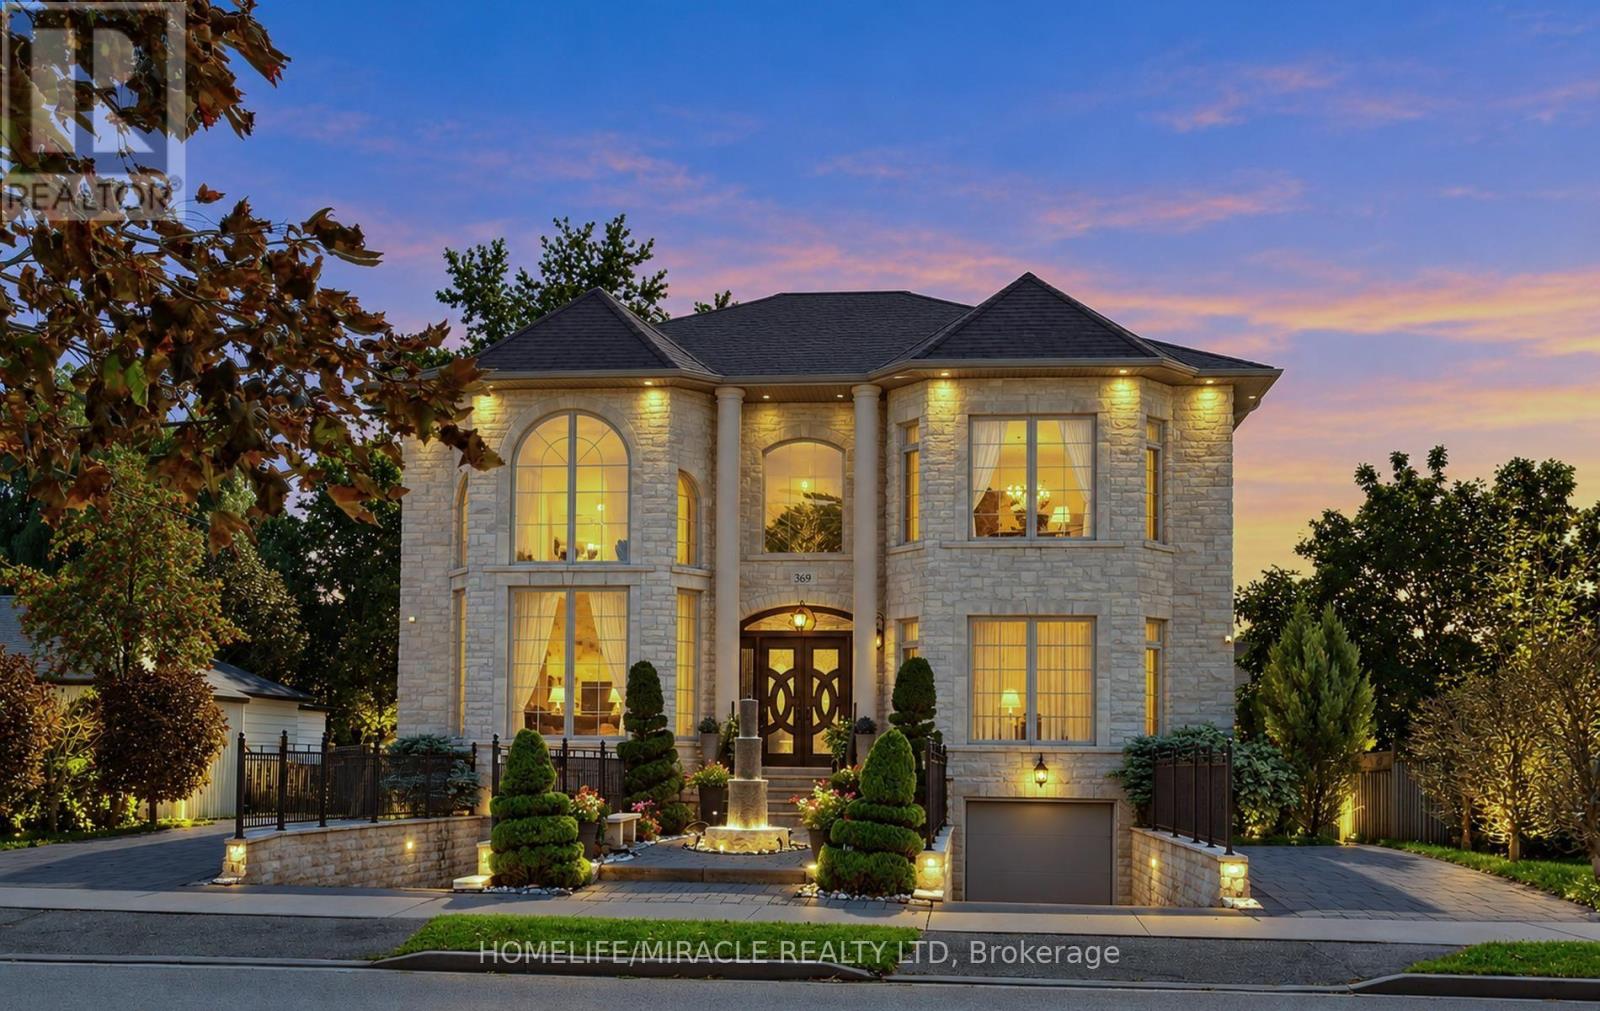
369 Toynevale Road
Pickering, Ontario
Home custom-made in 2015, Urban retreat/mins to Toronto in coveted area/walk to lake & conservation areas, parks, shopping, transit & schools/stunning design w/5600 sf liv/entertainment area & dressed to impress/featuring hardwood & porcelain tiles thru-out, vaulted & cathedral ceilings, Custom B.I. cabinetry, Servers, Bookcases, Fireplaces, Floating Staircases, Home Theatre/Finished Lower Level W/Access to garages/skylights, Stone countertops/Fully Fenced & Landscaped Mature Lot... Gar Dr Opener & Remote (S), Bbq Bib, Upgraded trim, Baseboards, Plumbing Fixtures, 9,10,12 & 22 & Coffered Ceilings. (id:55499)
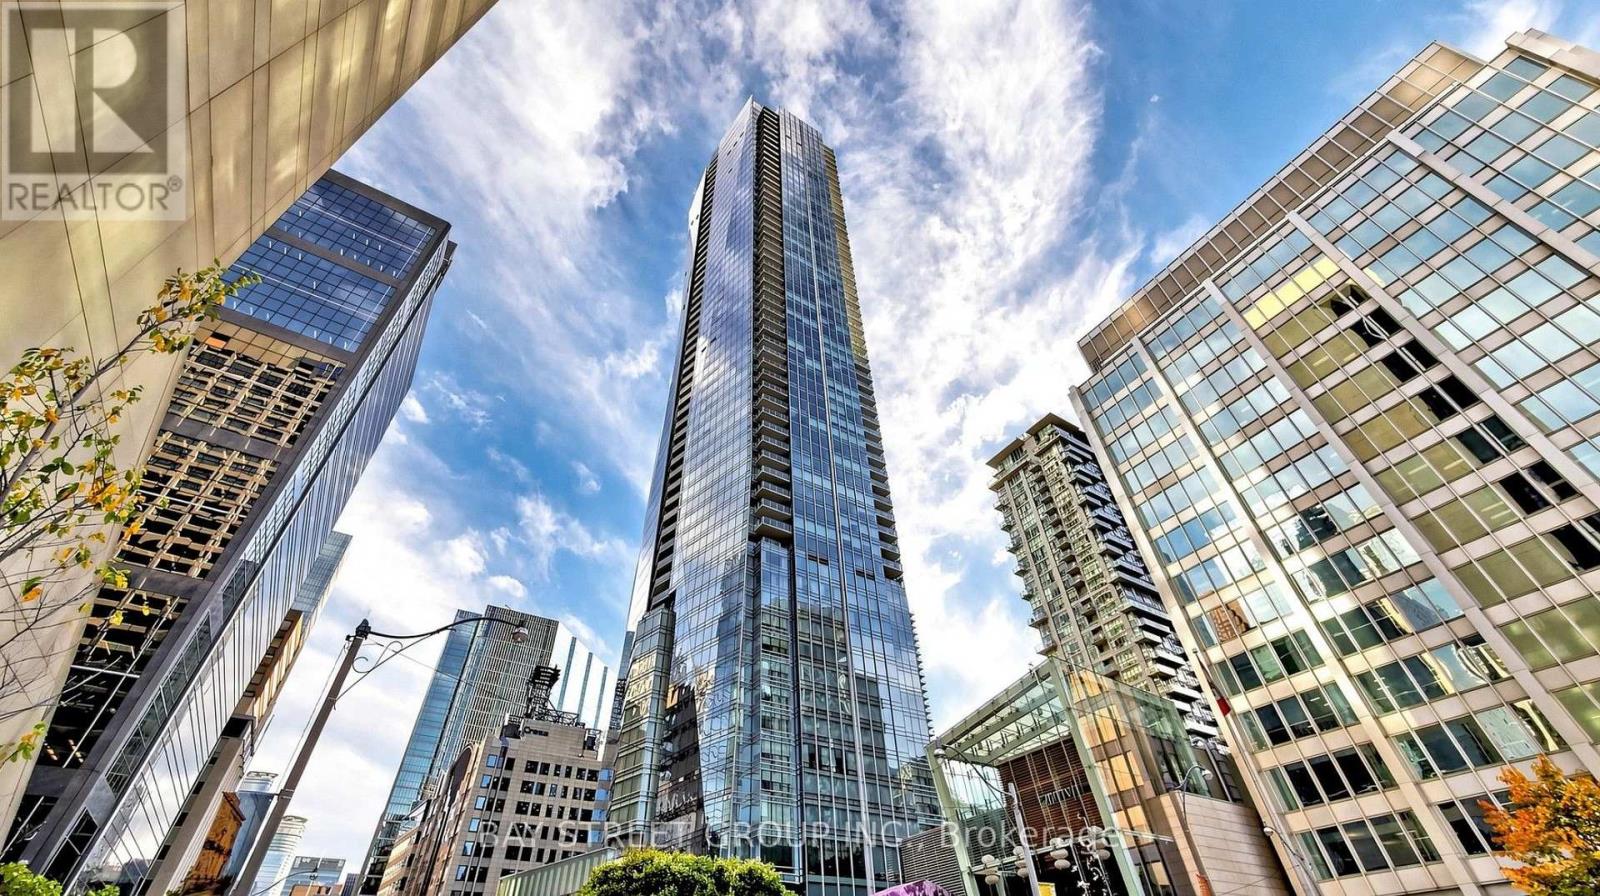
4005 - 180 University Avenue
Toronto, Ontario
Welcome To The Prestigious Shangri-La Residences Toronto - An Exceptional Luxury Residence Perched High Above The Five-Star Shangri-La Hotel In The Heart Of Downtown Toronto. This Stunning 2 Bedroom + Den Suite Offers 1,746 Sq.Ft. Of Elegantly Designed Living Space With Breathtaking Unobstructed Northwest Views Of The City Skyline. Featuring Floor-To-Ceiling Windows, Exquisite Finishes, And A Spacious Open-Concept Layout Perfect For Both Everyday Living And Entertaining. The Gourmet Boffi Kitchen Features Premium Miele & Sub-Zero Appliances, Built-In Coffee Machine, Two Wine Fridges, And Sleek Contemporary Cabinetry. Thoughtful Luxury Upgrades Include Sonos Surround Sound System, Automated Blinds, And Custom Finishes Throughout. The Spacious Primary Retreat Offers A Luxurious 5-Pc Ensuite, Generous Walk-In Closet With Custom Poliform Organizers, And Blackout Shades. Second Bedroom Features A Custom Built-In Murphy Bed, While The Versatile Den Is Perfect For A Home Office Or Additional Living Space. Includes 1 Underground Parking And 1 Storage Locker. Experience Unparalleled Five-Star Hotel Living With 24-Hour Concierge, Doorman, Valet Services, Indoor Lap Pool, Hot Tub, Sauna, Steam Room, State-Of-The-Art Fitness Centre, Yoga Studio, And The Renowned Miraj Hammam Spa. Enjoy Access To Fine Dining, Hotel Services, And An Unbeatable Downtown Location Steps To The Financial District, PATH, Subway, Entertainment District, Luxury Shopping, And World-Class Restaurants. A Rare Opportunity To Own An Extraordinary Residence Combining Sophistication, Comfort, And The Ultimate Luxury Lifestyle. A Truly Must-See! (id:55499)
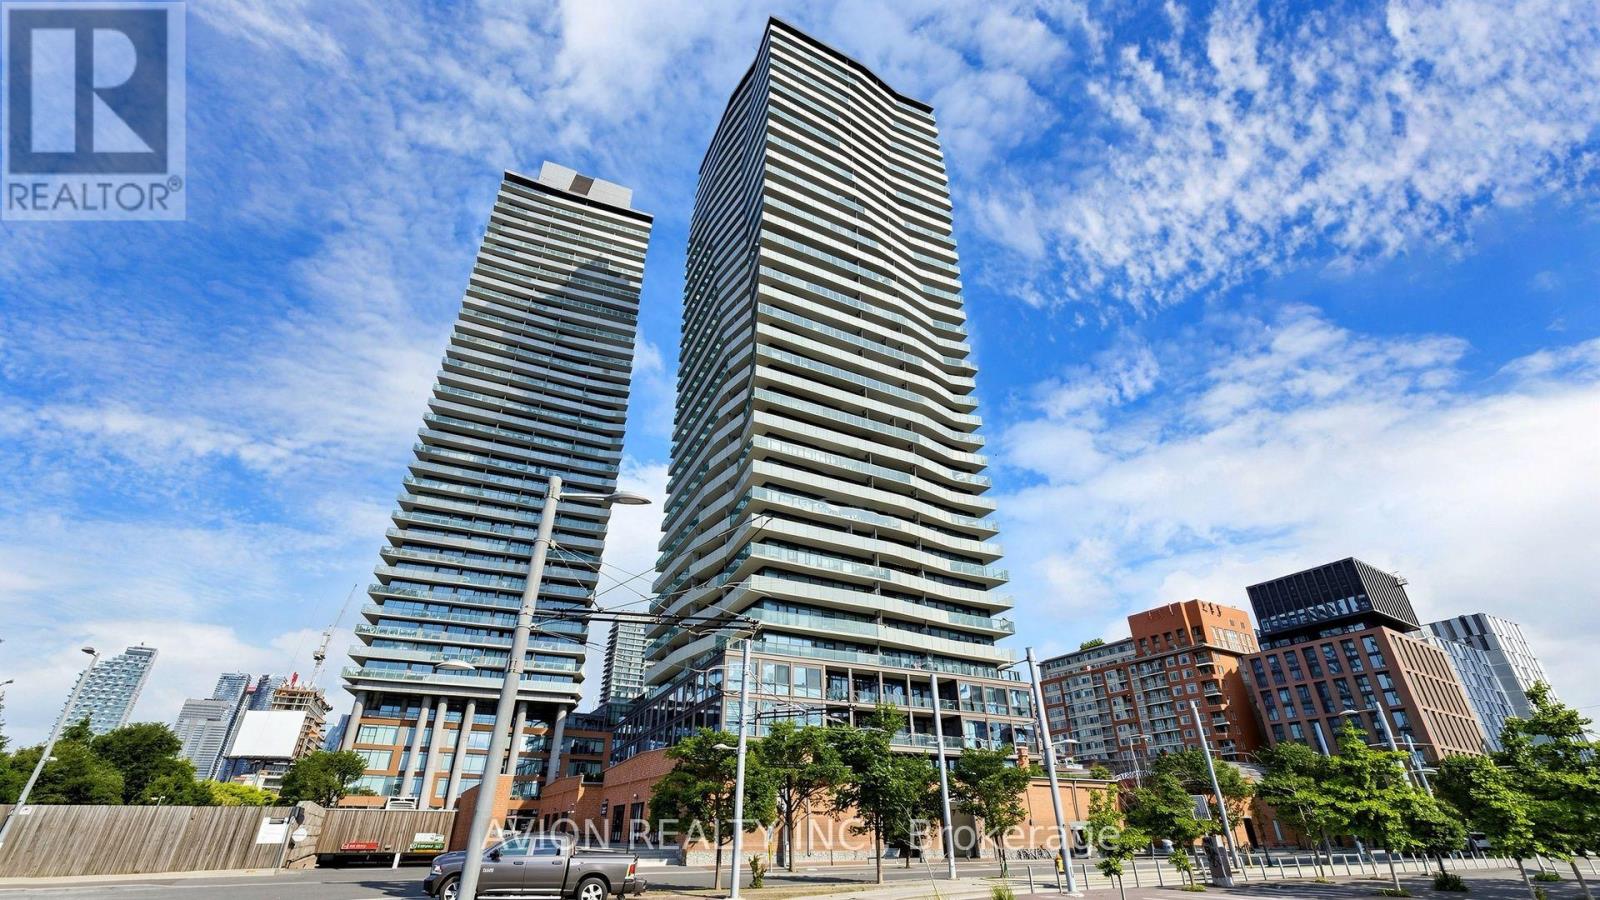
3302 - 390 Cherry Street
Toronto, Ontario
Rare Corner Suite at The Gooderham - Breathtaking 270 Panoramic Views! Perched high above Toronto's historic Distillery District, this bright and spacious 2-bedroom, 2-bathroom residence offers over 1,000 sq. ft. of interior living space complemented by an approximately 300 sq. ft. wraparound balcony, showcasing sweeping views of Lake Ontario and an unobstructed view of the iconic CN Tower. Floor-to-ceiling windows fill the open-concept living and dining area with natural light, while two walkouts connect the interior to an expansive outdoor space for entertaining or simply taking in the skyline. The thoughtfully designed split-bedroom layout positions two generously sized bedrooms at opposite corners of the suite for added privacy, each with its own full ensuite bathroom. The primary bedroom features a walk-in closet with built-in organizers. Freshly painted and professionally cleaned, the suite includes one underground parking space conveniently located near the elevator and a private locker. Residents enjoy 24-hour concierge service and an impressive selection of amenities, including a swimming pool, whirlpool, sauna, fully equipped gym, BBQ area, party room and media room. Step outside to the Distillery District's celebrated restaurants, cafés, boutiques and seasonal Winter Village, with groceries and an LCBO nearby, plus easy access to TTC transit, waterfront parks, the DVP and the Gardiner Expressway. An exceptional combination of space, privacy and panoramic views in one of Toronto's most distinctive neighbourhoods. (id:55499)
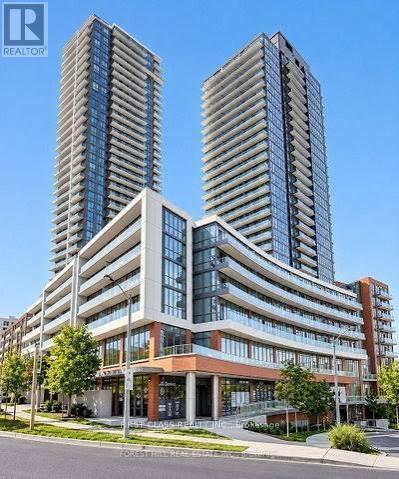
1703 - 32 Forest Manor Road
Toronto, Ontario
Client RemarksGreat location! 1 Bedroom + Den condo unit in Emerald City, 9' Ceiling with tons of Daylight. Modern kitchen with Stainless Steel Appliances, Center Island, kitchen valance lights and Window coverings. Full size Balcony. Den can be used as 2nd bdrm. North exposure Clear view. Fitness Room, Sauna, Concierge, Guest Suite, Dining room, Lounge, Games room, Outdoor Patio & BBQ area. Close to hwy 404/401. Steps to Subway Station and Fairview Shopping Mall. Freshco grocery store in the building! All facilities at walking distance. Do not miss !! (id:55499)
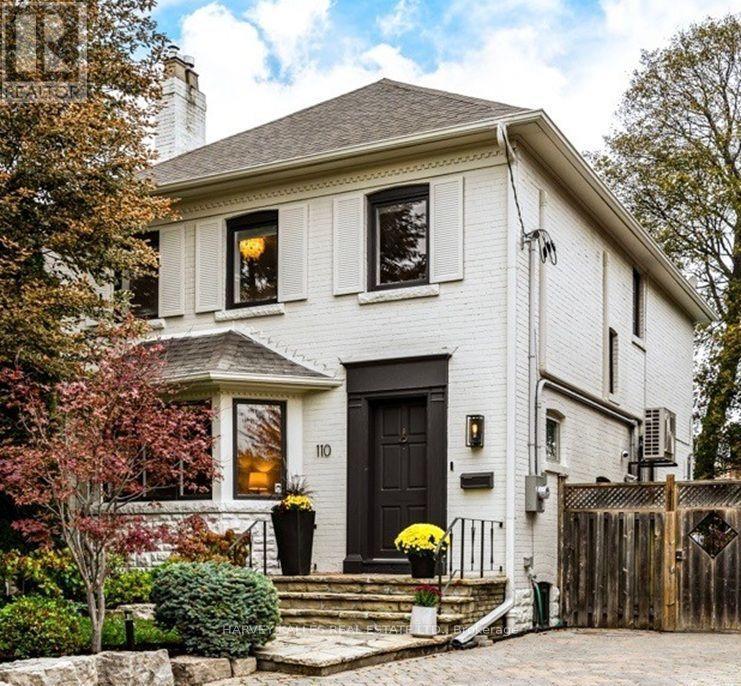
110 Chatsworth Drive
Toronto, Ontario
Welcome to 110 Chatsworth Drive, a beautifully maintained 4+1 bedroom detached home on a 40 x 122 ft lot in the heart of Lytton Park. Steps from sought-after public and private schools including John Ross Robertson, Lawrence Park Collegiate and Havergal College. Walk to Yonge Street shops, restaurants, Lawrence subway station and nearby ravine trails. The main floor features a generous living room with gas fireplace and bay window, a separate dining room with wainscoting and walkout to the backyard, and an updated eat-in kitchen. Upstairs are four bedrooms, including a primary bedroom with a walk-in closet and rear balcony. The fully renovated basement (2020) was underpinned and waterproofed and includes in-floor radiant heating, a three-piece bathroom, spacious recreation room, separate side entrance and a fifth bedroom or home office with custom Murphy bed. The backyard is a summer retreat, with a heated inground pool and removable safety fence, surrounded by mature trees and lush landscaping. Enjoy sunny afternoons by the pool, outdoor dining and entertaining with family and friends. Professionally landscaped front gardens add curb appeal. Major upgrades include new electrical panel with 200-amp service, a high-efficiency combi-boiler with three-zone heating and on-demand hot water, new sewer line, spray-foam insulation, ductless A/C, smart thermostats and an EV-ready driveway circuit. Private driveway parking for two cars. Pre-listing home inspection report and full improvements list available. (id:55499)
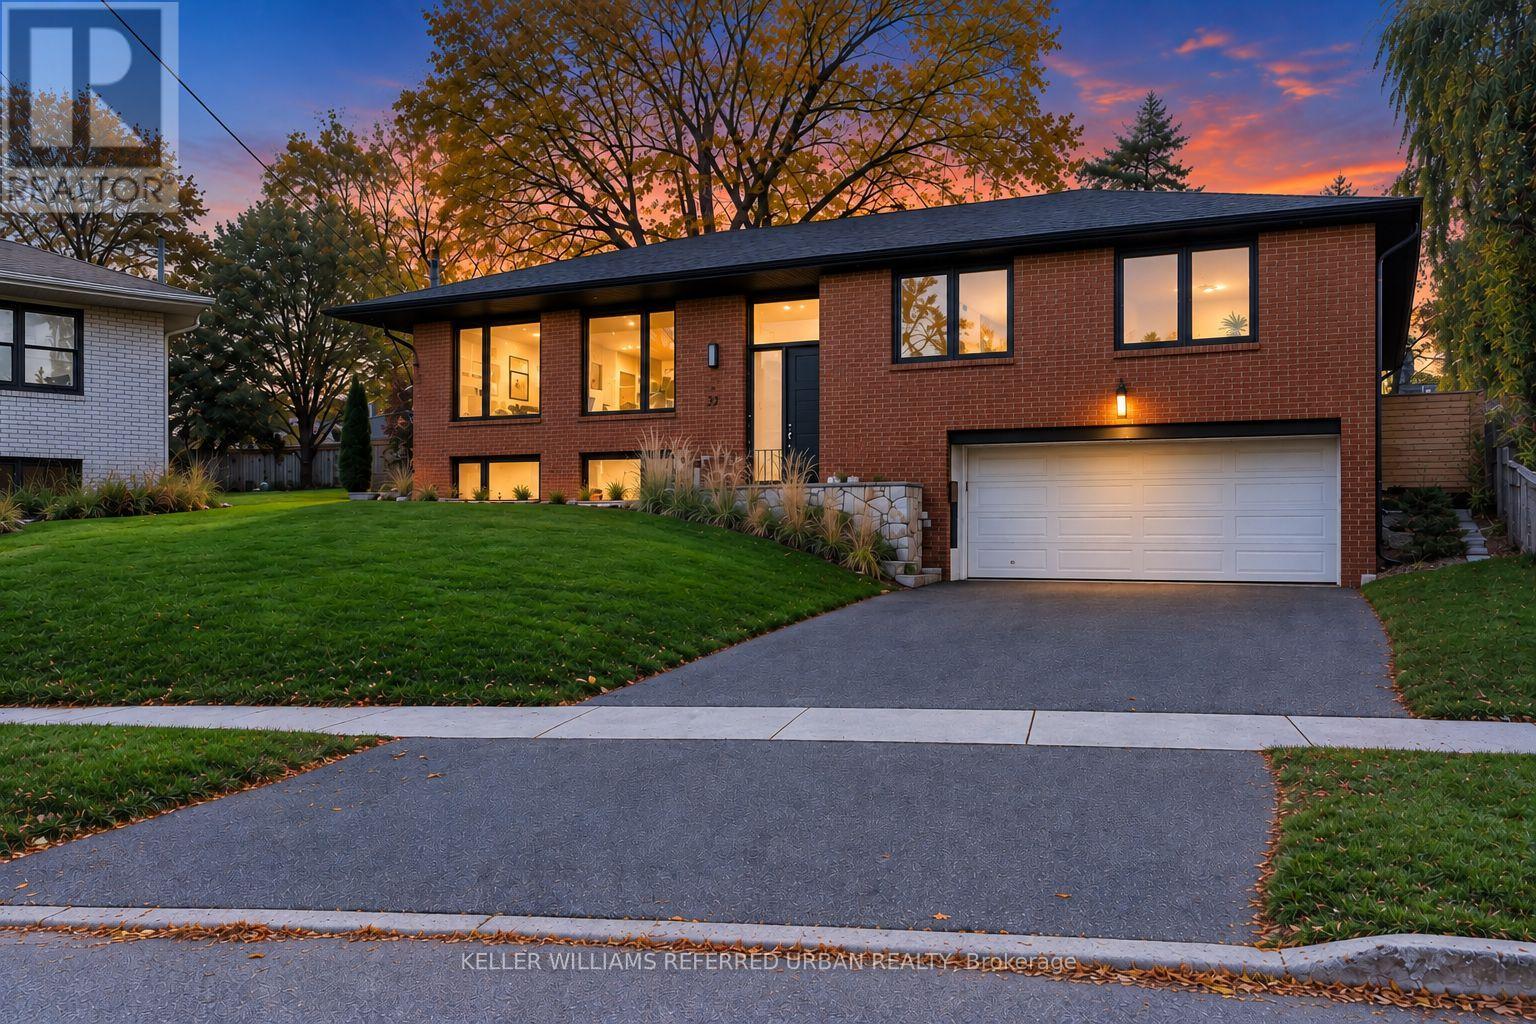
37 Shouldice Court
Toronto, Ontario
****CITY--PERMITTED--FULL--INTERIOR--RENOVATION(SPENT $$$ -- approximately $300K in 2021-2023 as per seller)***Seeing is believing***Nestled on a quiet cul-de-sac & BACKING TO Dunlace Park! - this luxuriously renovated home offers 4 spacious bedrooms, total 6 washrooms, and a 2-car garage, with a desirable west-facing backyard providing excellent privacy & comfort. Step inside to a bright, open concept interior designed for both everyday living and effortless entertaining. The spacious & modern interior living room overlooks open-views, the frontyard and dining room overlooks the serene backyard and provides direct access to a covered-patio for hosting. The modern kitchen is both functional and inviting, featuring centre island, ample storage, under-mount lighting and stainless steeles appliances, and a window that fills the space with natural light. The spacious primary bedroom offers a beautifully updated 5-piece ensuite, large walk-in closet. The 2nd primary bedroom provides a 3-piece ensuite for privacy. The finished basement adds even more versatility, featuring an expansive family room with a fireplace and large windows. The recreation room offers versatility for a bedroom or open family gathering with a 3-piece ensuite, designed with flexibility in mind, this home is ideal for growing family or multi-generational living. Conveniently located to North York General Hospital, Highway 401/DVP and Top-Ranked Schools, Dunlace PS, Windfield MS and York Mills Ci & Close to Renowned private schools close by -- 2021-2023 Expansive-Permitted Reno'd Features:Expanded Living Space,Newer Insulation,Enlarged/Newer Windows,Newer Furance,Newer Cac,Newer Roof Shingle,Newer 200Ams Elc Breaker,Newer U/G Sprinkler,Newer EV Charger,Newer Kit W/S-S Appl,Cabinet,Newer Washrms,Newer Hardwd/Laminate Flrs,Newer Pot Lightings,Newer Drs/Main Dr/Added Interior Dr(Fm Garage to Inside) & More!-Note : Full lot size 40.47 ft x 99.72 ft x 115.93 ft x 137.43 ft as per Geowarehouse(Irreg-Shaped) (id:55499)
43 Kathrose Drive
Toronto, Ontario
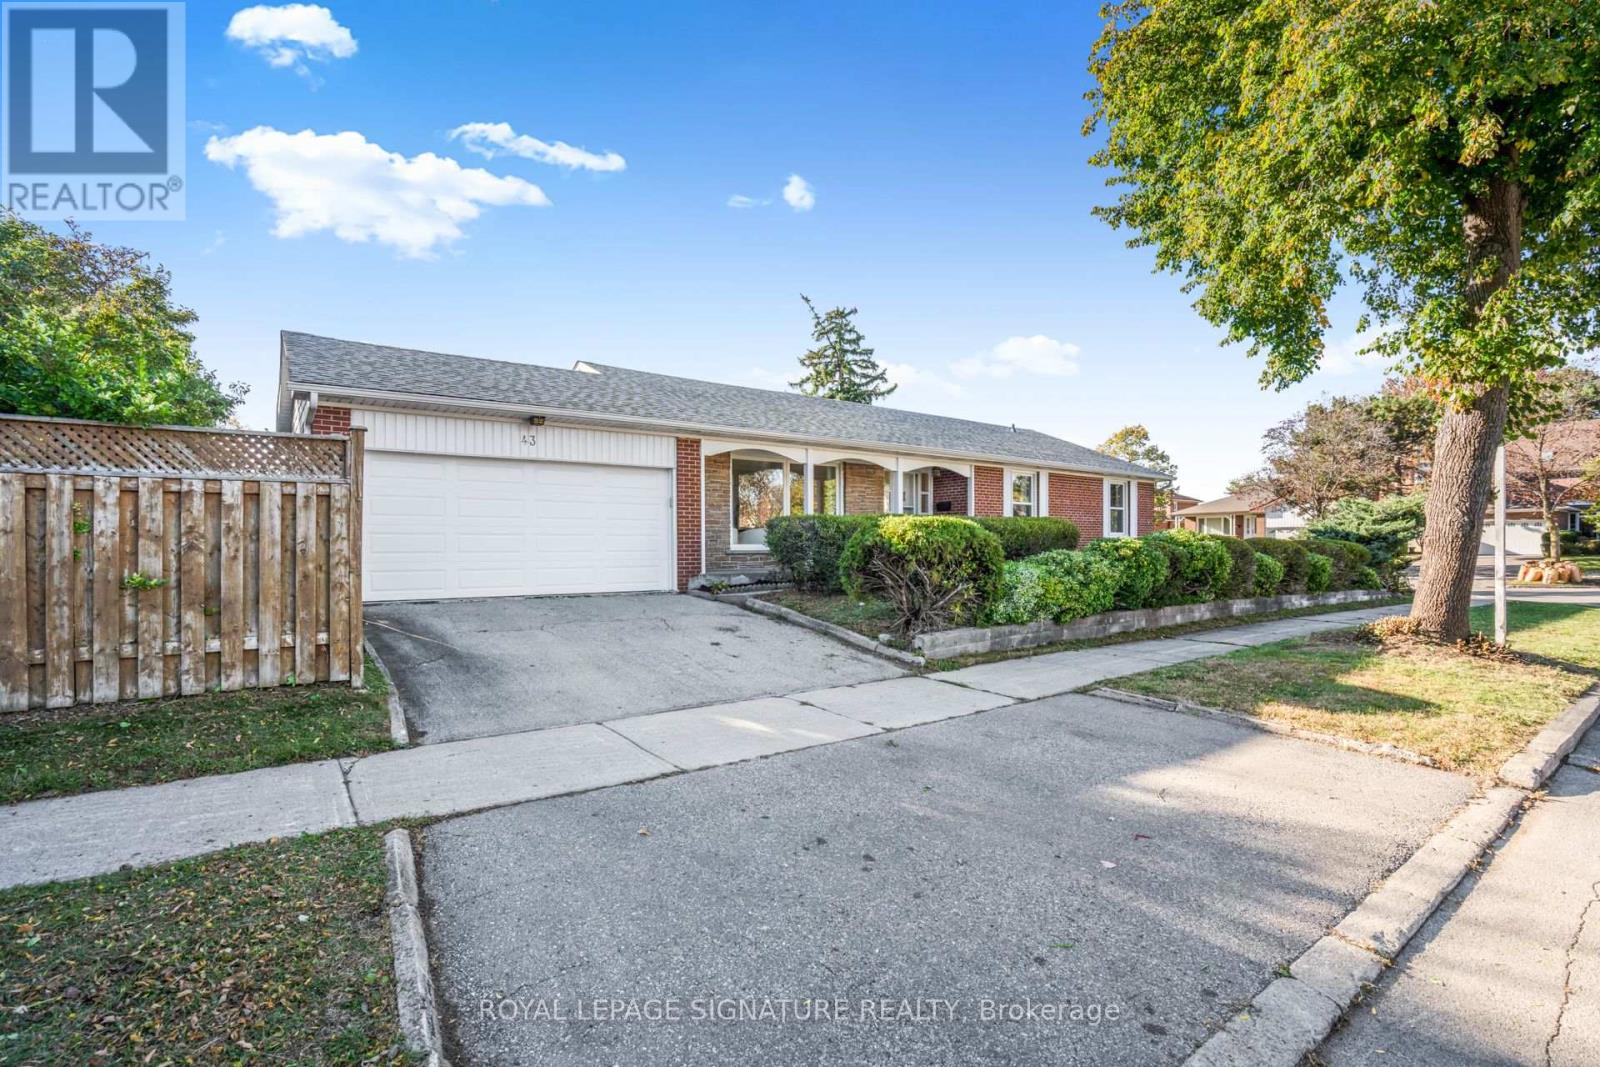
Welcome to this spacious brick bungalow, ideally situated on a desirable corner lot in the sought-after Pleasant View neighbourhood! Enjoy a unique setting with no immediate neighbours on either side, backing directly onto Clydesdale Park and the Pleasant View Tennis Courts. Offering an attached double-car garage, 3 generously sized bedrooms and 2.5 bathrooms above grade, this home combines comfort, space and exceptional versatility. The bright and inviting main floor features a functional L-shaped living and dining room, hardwood flooring, fresh paint and the convenience of carpet-free living throughout.The expansive lower level, complete with a separate entrance, offers endless possibilities! It features a large open-concept recreation room with a built-in bar, a separate games room, and a versatile den or bonus room with a cozy fireplace. There's plenty of space for entertaining, relaxing, or creating an in-law suite for extended family. A convenient 3-piece bathroom, a separate laundry room with a traditional concrete sink and a dedicated utility room complete this impressive lower level. Location, privacy and convenience! Enjoy the park right in your backyard, just a 5-minute drive to Highways 401 and 404 and Fairview Mall, with schools, shopping, restaurants, transit and everyday amenities nearby. Brian Public School (with French Immersion) is less than a 5-minute walk away. A rare opportunity to own a spacious bungalow in an established North York neighbourhood, offering a unique park-side setting, generous living space, a separate basement entrance and an attached double-car garage. Don't miss this fantastic opportunity! (id:55499)
1528 - 460 Adelaide Street E
Toronto, Ontario
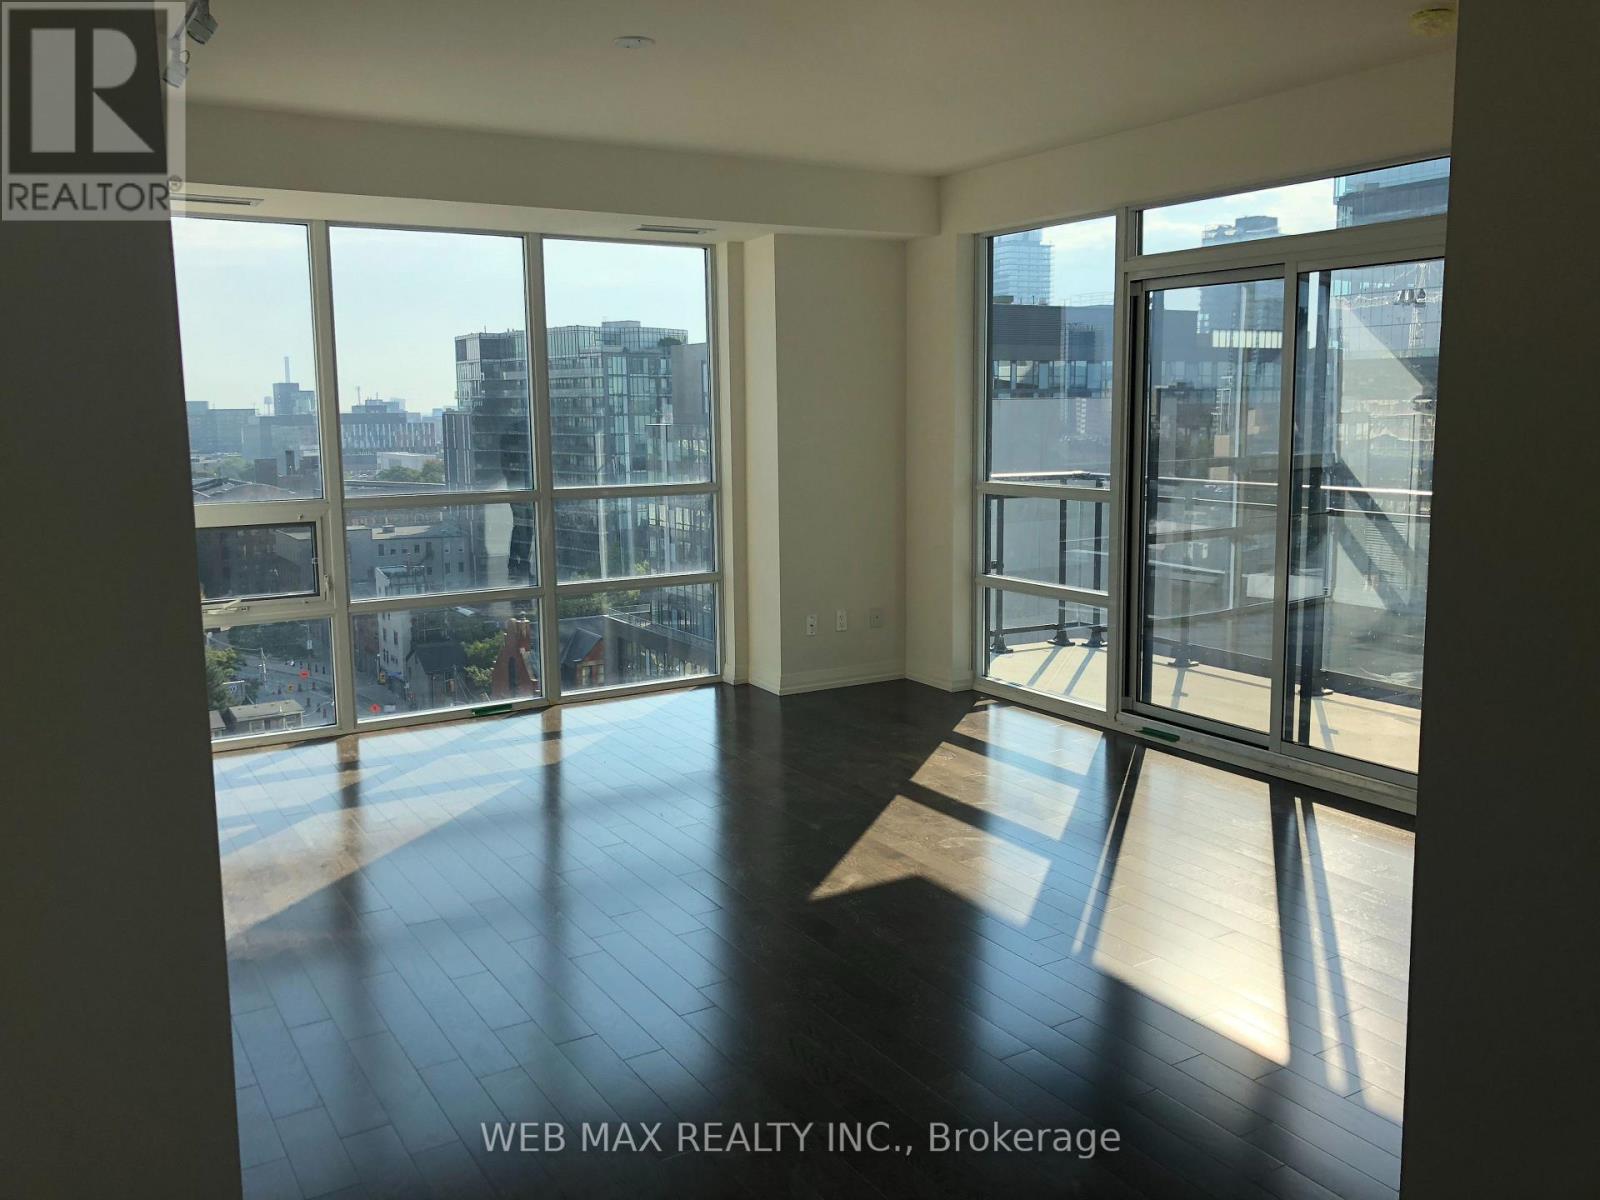
Luxurious 636 sq ft 1 bed + media condo at The Axiom Condos with 9 ft floor-to-ceiling windows offering beautiful south/east views. Large 60 sq ft balcony. Features include Laminate floors, a modern kitchen with quartz countertops and stainless steel appliances Five Star Amenities Include 24 Hr Concierge, Fitness Room, Theatre Room, Outdoor Terrace, Party Room, Dining Room & More. Prime location near Financial District, St. Lawrence Market, universities, and shopping. Walk Score 98, Transit/Bike Score 100. Perfect blend of luxury and convenience in downtown Toronto living. (id:55499)
39 Brentcliffe Road
Toronto, Ontario
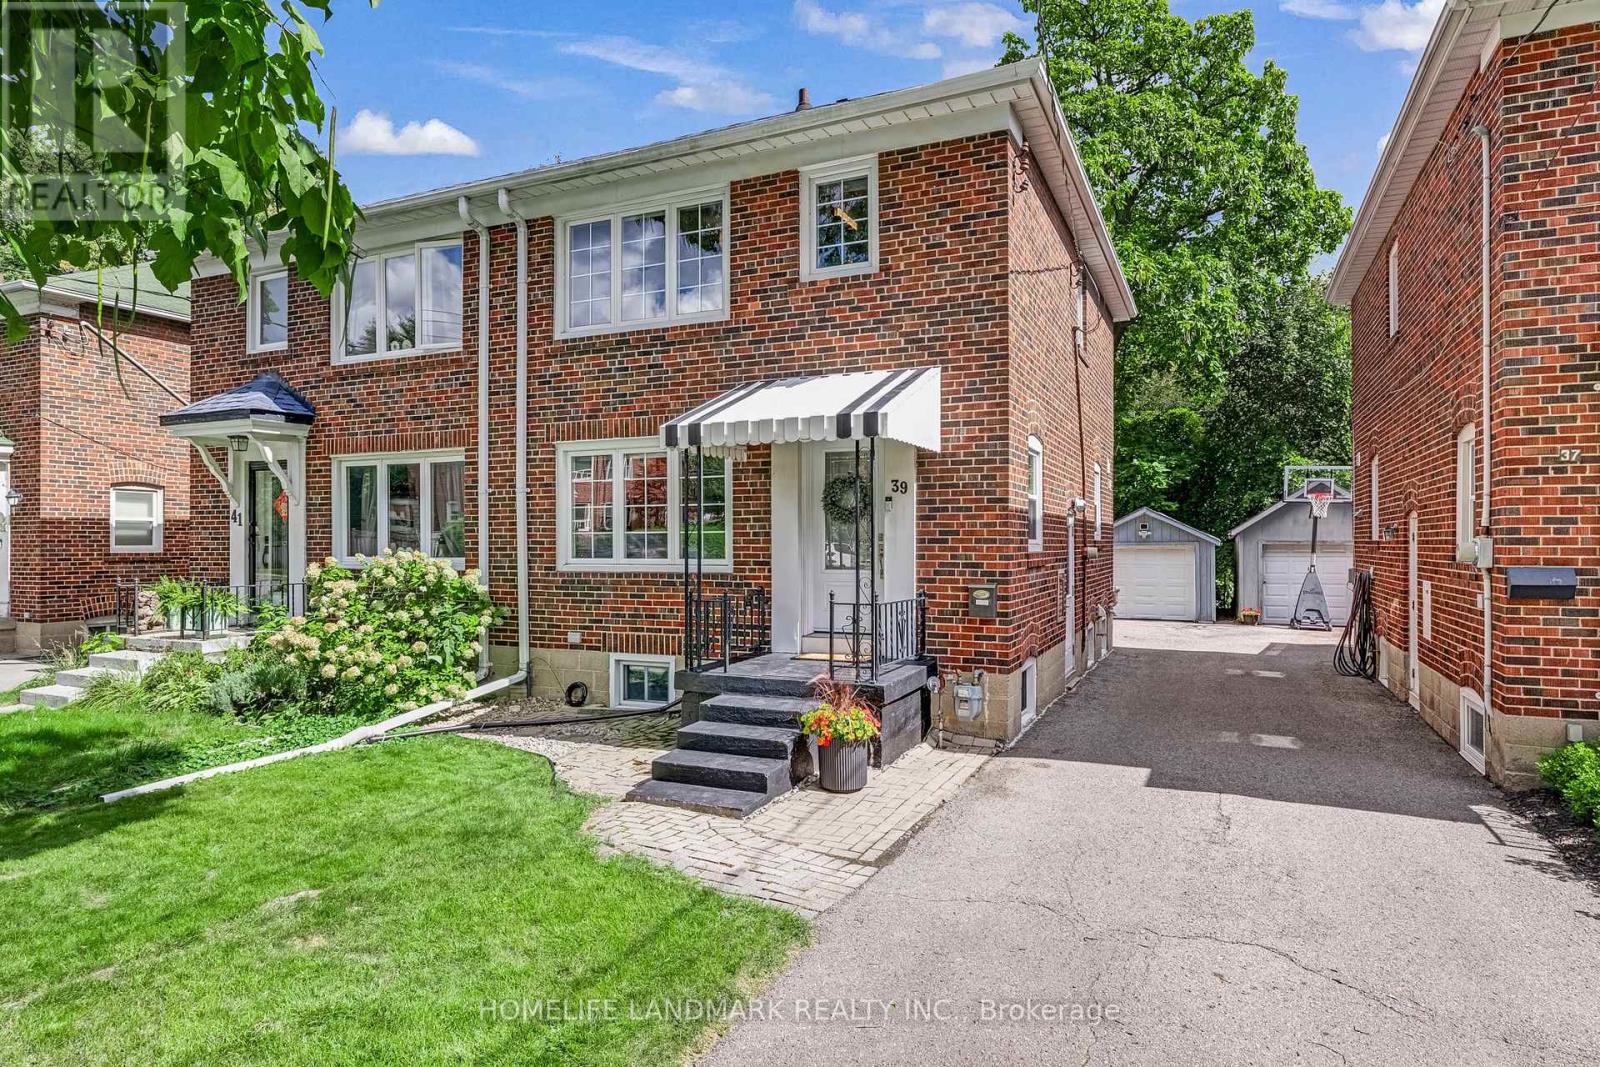
Live in one of Toronto's most sought-after family neighbourhoods. This meticulously maintained, beautifully renovated three-bedroom semi offers the space and updates you want - ready for you to call home.Thoughtfully updated with quality and everyday ease in mind: open-concept living, dining and kitchen spaces flow beautifully together, with a fully renovated kitchen offering loads of storage. Canadian oak hardwood floors, new doors, trim and windows bring a fresh, cohesive feel throughout. Upstairs, three comfortable bedrooms and a beautifully renovated bathroom. Downstairs, a great rec room, home office, full washroom, practical laundry and clever storage nooks. Outside, a private backyard with a very large deck made for summer dinners and kids at play. Detached garage with parking for one, plus room for a second car in front.North Leaside delivers the full package: great neighbours, excellent schools including Northlea Elementary and Leaside High School, Sunnybrook Park, parks and trails, groceries and Costco, with Sunnybrook Hospital and the Eglinton LRT close by. (id:55499)
103 - 43 Hanna Avenue
Toronto, Ontario
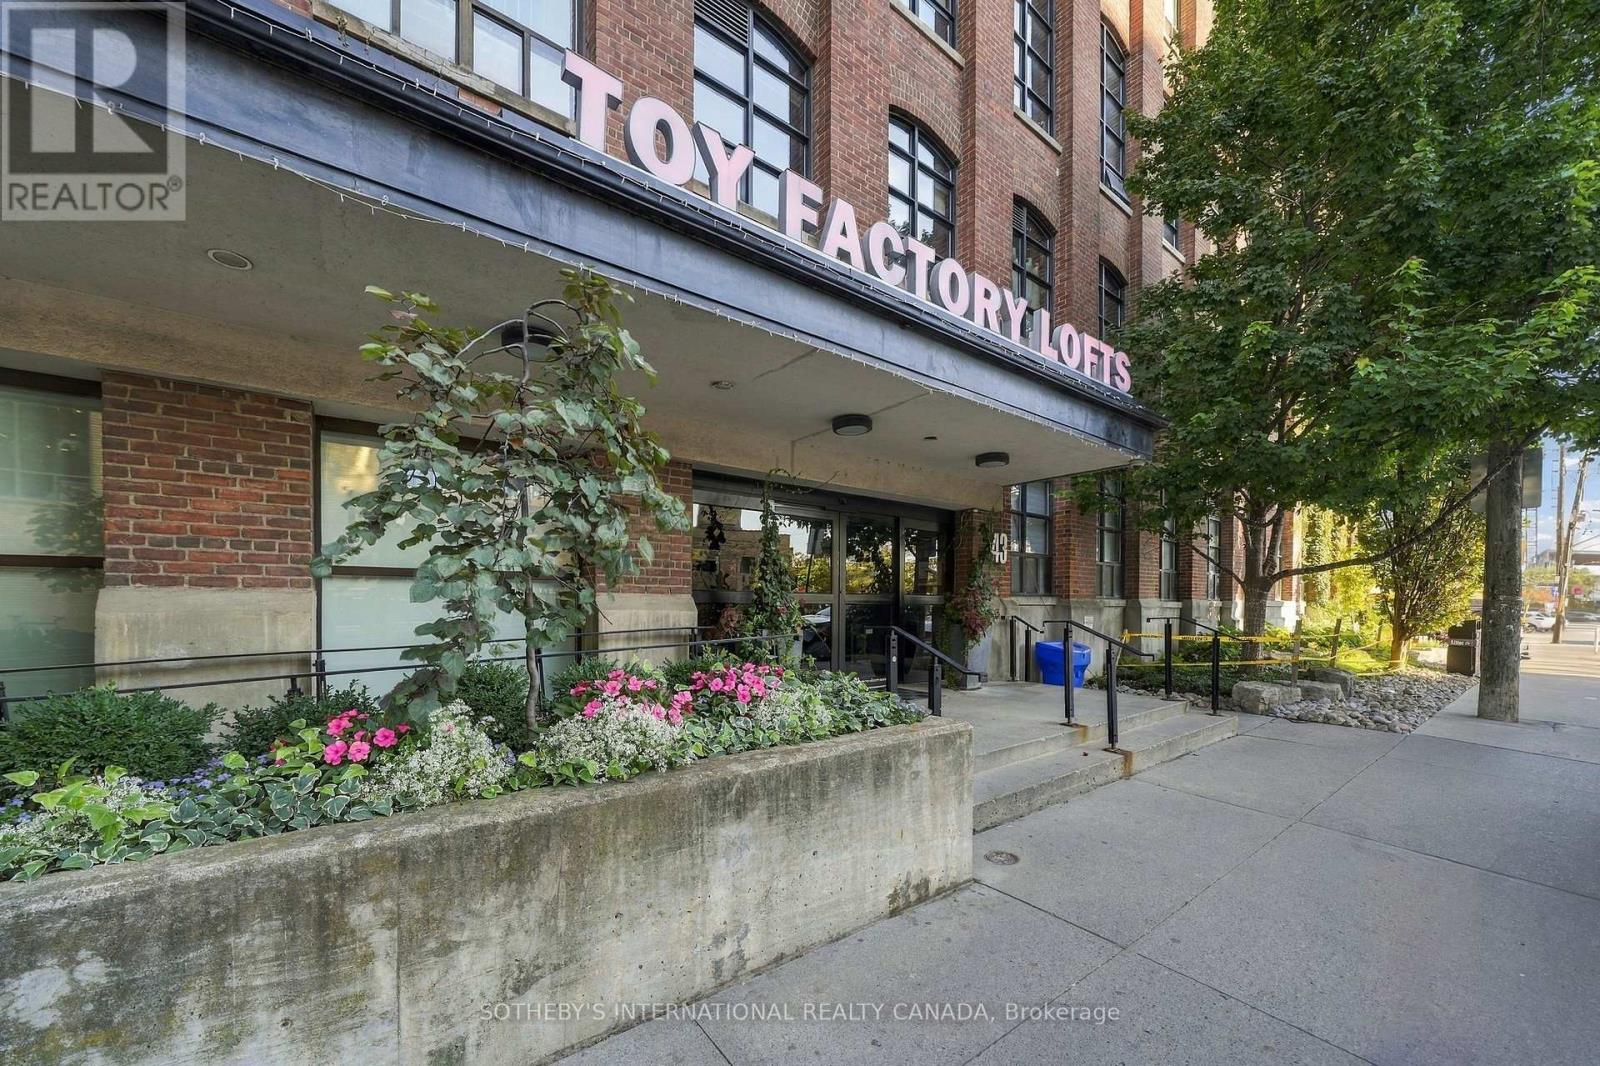
Own a piece of Toronto's industrial heritage. Welcome to this authentic 1+1 hard loft at the iconic Toy Factory Lofts, the former home of Canada's oldest toy company. An extraordinary blend of industrial style and modern luxury. Exposed brick, original timber, steel beams, and soaring high ceilings give the space a character that new builds simply can't match, while oversized warehouse windows fill the space with natural light. The open-concept layout makes everyday living easy. Cook in the custom chef's kitchen while friends gather at the extra-large island and flow through the open concept living and dining space. Step out to your private terrace, a true outdoor living space, for summer dinners, weekend brunches, or an evening drink. This spacious unit offers a generous bedroom with wall-to-wall closets and large ensuite bathroom, and the den is ready to become your home office, creative studio, or guest room. Everything you need is steps from your door. Shops, King West, Queen West, and Ossington are all a short stroll away, and Exhibition GO and the waterfront trails put the rest of the city within easy reach. Lofts like this rarely come to market, and ones with this much outdoor space even less so. (id:55499)
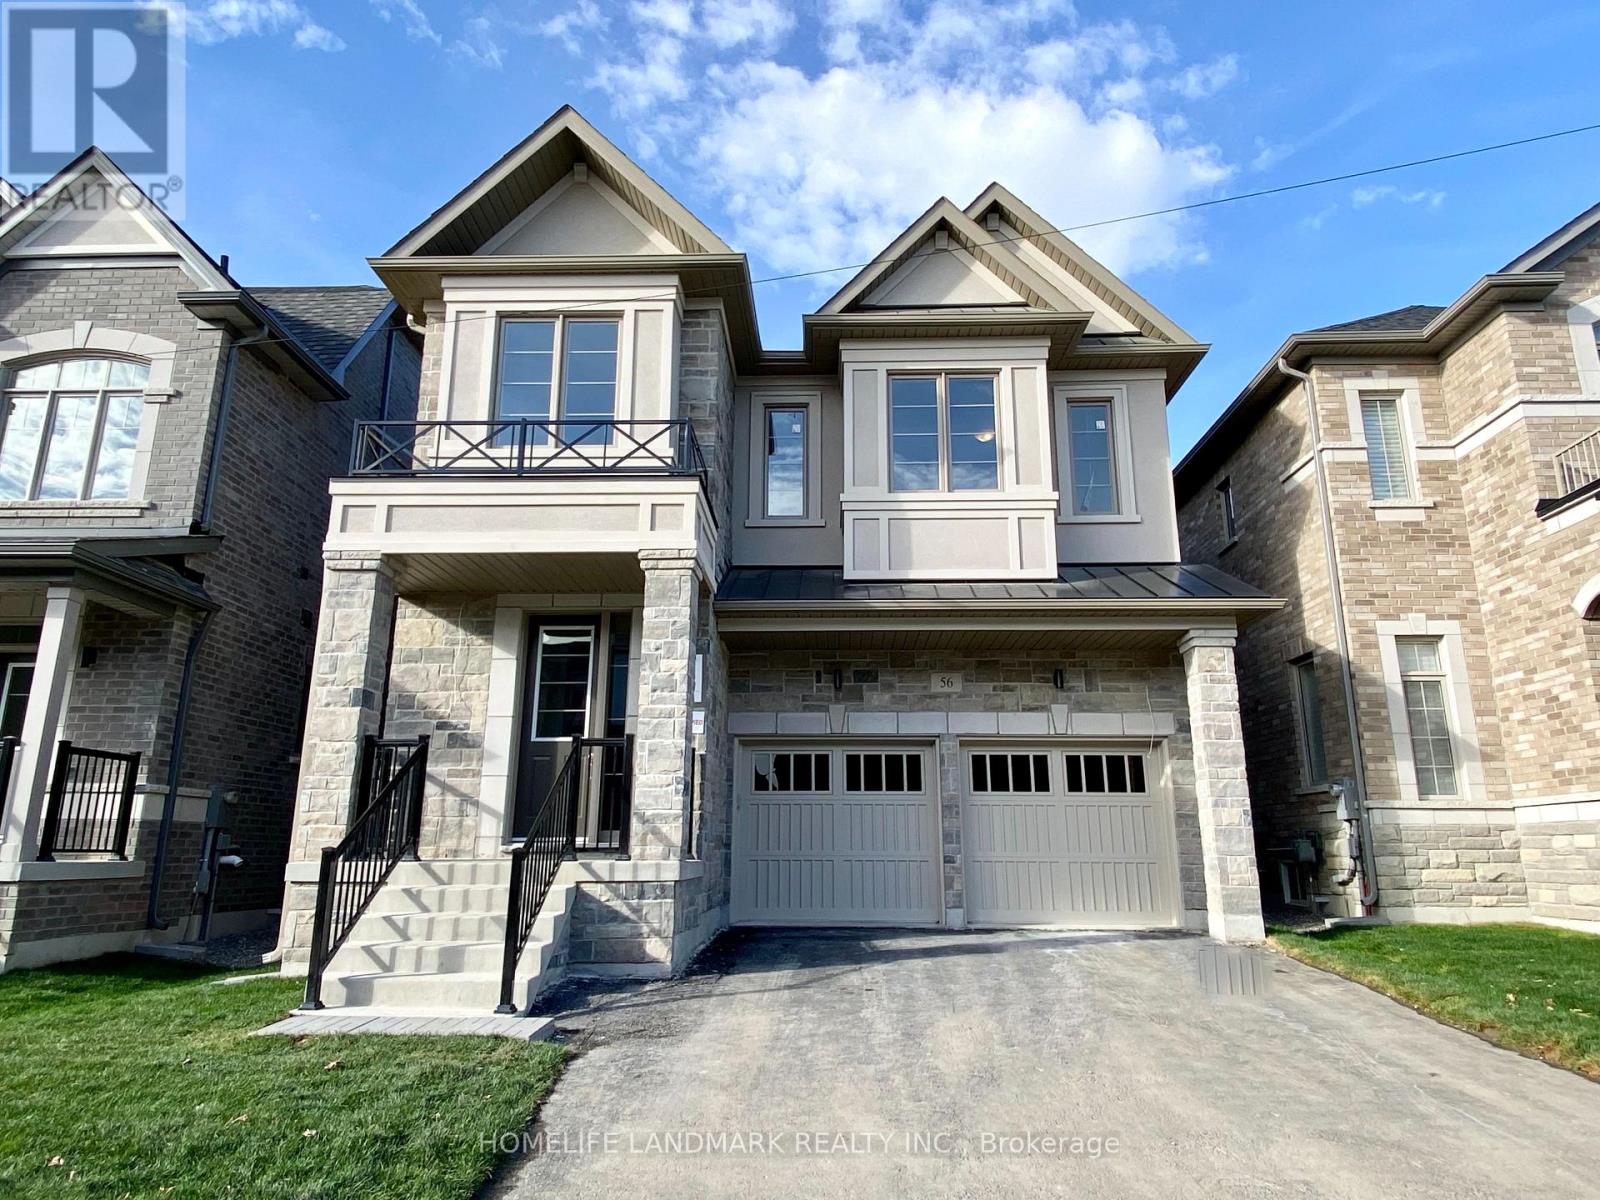
56 Furrow Street
Markham, Ontario
Double Car Garage 4 Bedrooms 4 washrooms House By Treasure Hill Homes, Bright And Spacious Functional Layout, Detached Double Car Garage With 4 Bedrooms Home. 10Ft Ceilings On Main Floor & 9Ft On The Second Floor. Granite Counter, Hardwood Flooring Through Out Main Floor W/Iron Stairwell, Smooth Ceiling, Step To Top Ranking Bur Oak High School! Close To All Amenities: Park, Shops, Community Center, Mt Joy Go Station, Public Transit. (id:55499)
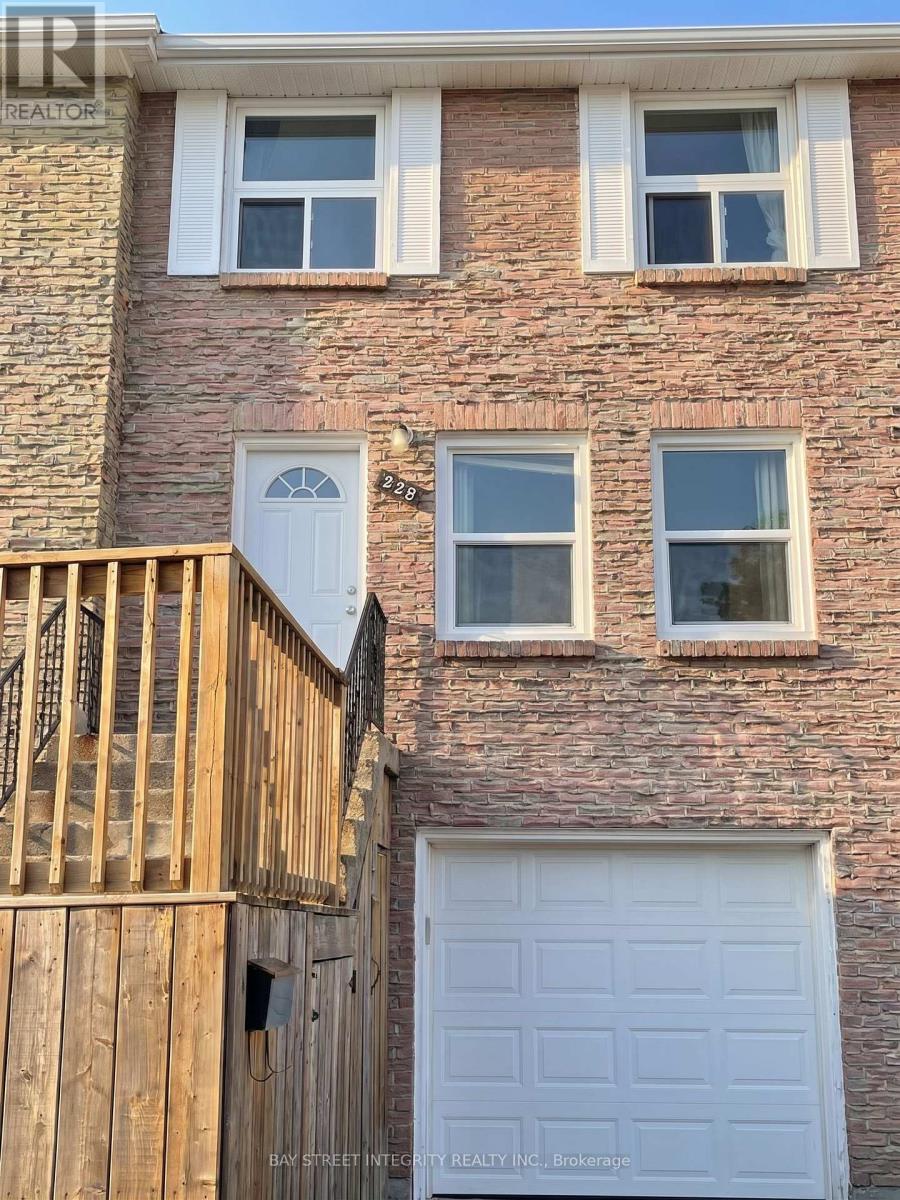
228 Westcourt Place
Waterloo, Ontario
Welcome to 228 Westcourt Place - Prime Waterloo Location! This bright and spacious 5-bedroom, 3-bathroom townhouse offers an excellent layout for students, young professionals, or families. Featuring a rare five-bedroom configuration, a main-floor bedroom with walk-out to a private balcony, a spacious living area with finished walk-out lower level, and convenient in-suite laundry. Ideally situated in the highly desirable University/Westmount neighborhood, just a short walk to the University of Waterloo and minutes to Wilfrid Laurier University. Directly across from T&T Supermarket and Westmount Place Plaza, with GRT bus routes #202 and #12 just steps away. Enjoy easy access to shopping, restaurants, parks, and everyday amenities. One owned parking space included. Partially furnished for added convenience. An excellent opportunity for a group of students to share, young professionals, or families looking for space and convenience in a prime Waterloo location. Flexible 8-month or 1-year lease options available. (id:55499)
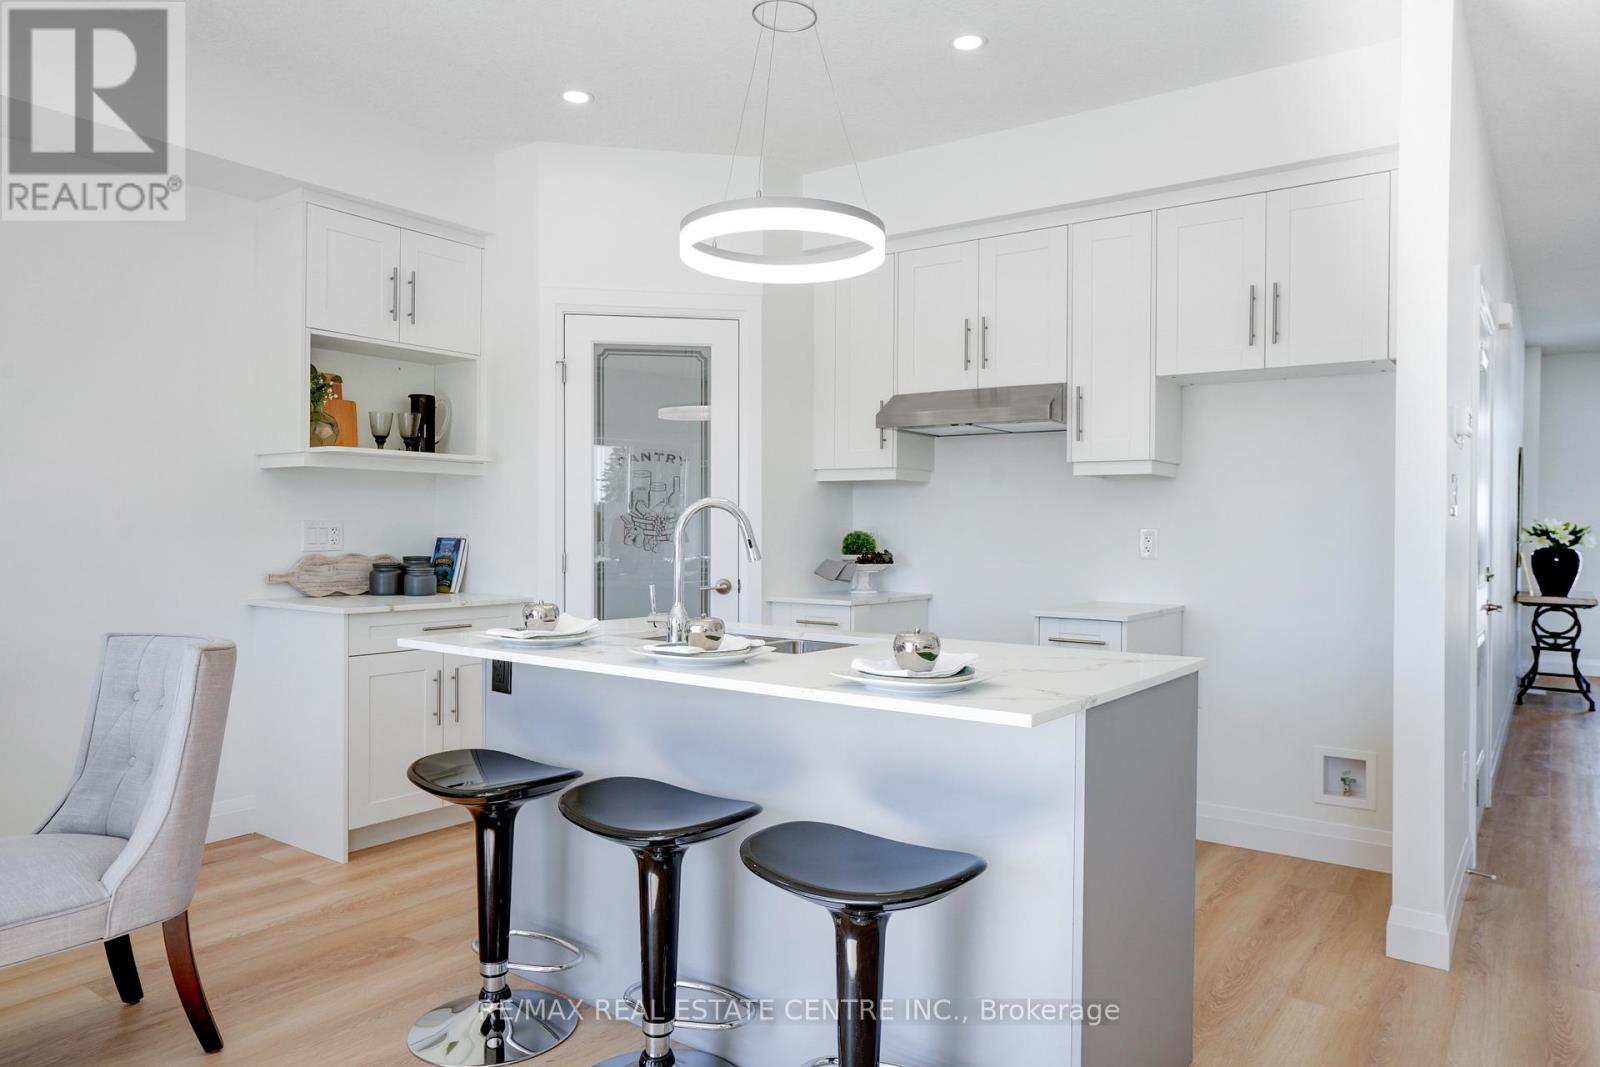
2504 Constance Avenue
London South, Ontario
**LIMITED TIME OFFER 5pc SAMSUNG APPLIANCE PACKAGE INCLUDED**A RARE FIND PRE-CONSTRUCTION TOWNHOME with SEPARATE ENTRANCE for BASEMENT**The Doulyne Townhomes at Victoria On The River, a prestigious community offering meticulously designed 3-bedroom, 2.5-bath home 1,624 square feet. These homes blend modern functionality with high-end finishes, featuring second-floor laundry, a single garage, and 9-foot ceilings on the main floor. California-style ceilings enhance the living spaces, while luxury vinyl plank flooring flows throughout, complemented by premium tiles in the bathrooms. The exterior showcases quality stone, brick, stucco, and siding as applicable, with an insulated garage door and interlock driveway for added convenience. Inside, enjoy granite or quartz countertops, under-mount sinks, and up to 25 pot lights, creating a sophisticated ambiance. The bathrooms feature acrylic tubs and/or showers with acrylic walls, and an unfinished basement offers excellent potential for future expansion of your living experience. Located in London South, this neighbourhood benefits from serene river side living with easy access to essential amenities, including schools, shopping, gyms, restaurants, and quick access to Highway 401, 15 minute drive to Western University, and 10 minute drive to Fanshawe College. Don't miss your chance to make this exceptional community your home. SEE NEW UPDATED FLOOR PLAN IN ATTACHMENTS** (id:55499)
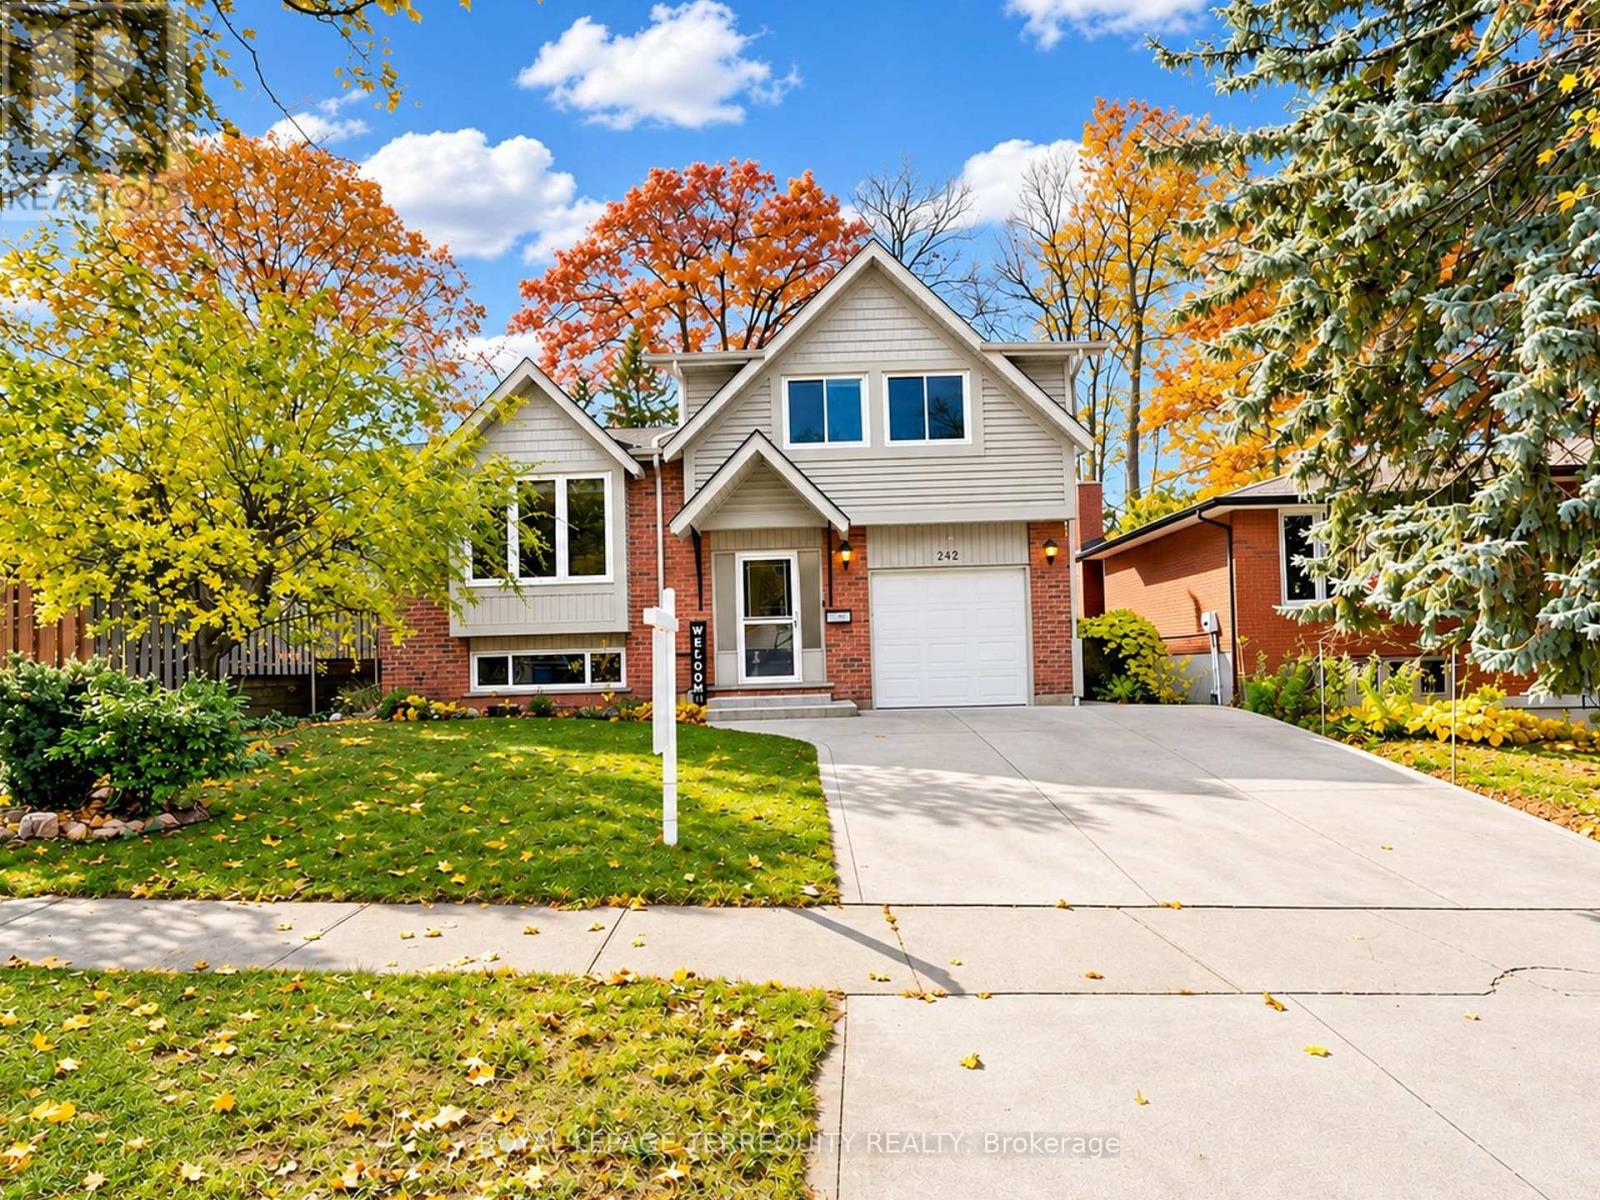
242 Southwood Drive
Kitchener, Ontario
Welcome to 242 Southwood Drive, located in the family-friendly neighbourhood of Country Hills in Kitchener! This charming 5-level side split offers a warm and inviting layout, with plenty of space for the whole family to enjoy. Featuring hardwood floors, a beautifully updated kitchen with new cabinetry, floors and back-splash. This home blends character with thoughtful updates throughout. The walkout family room has a cozy fireplace and provides easy access to he outdoors, while the spacious recreation room offers additional flexibility for entertaining, a home gym, office or family gatherings. Step outside to enjoy the two-level deck, perfect for relaxing or hosting, surrounded by mature trees on a generous, wide lot. A standout feature is the 12' x 16' detached workshop, complete with hydro, its own pony panel and insulated walls, ideal for hobbies, projects or additional workspace. Recent updates include the kitchen cabinetry, flooring, backsplash and appliances (2022), basement bathroom (2020), basement carpeting (2020), extended deck (2025), new sliding door (2026), water softener (2024), and more. Additional features include dry crawl space storage and a powered gazebo. Set in a quiet, established neighbourhood known for its mature trees, excellent schools and welcoming community, with convenient access to everyday amenities. A wonderful opportunity to enjoy space, comfort and a great neighbourhood! (id:55499)
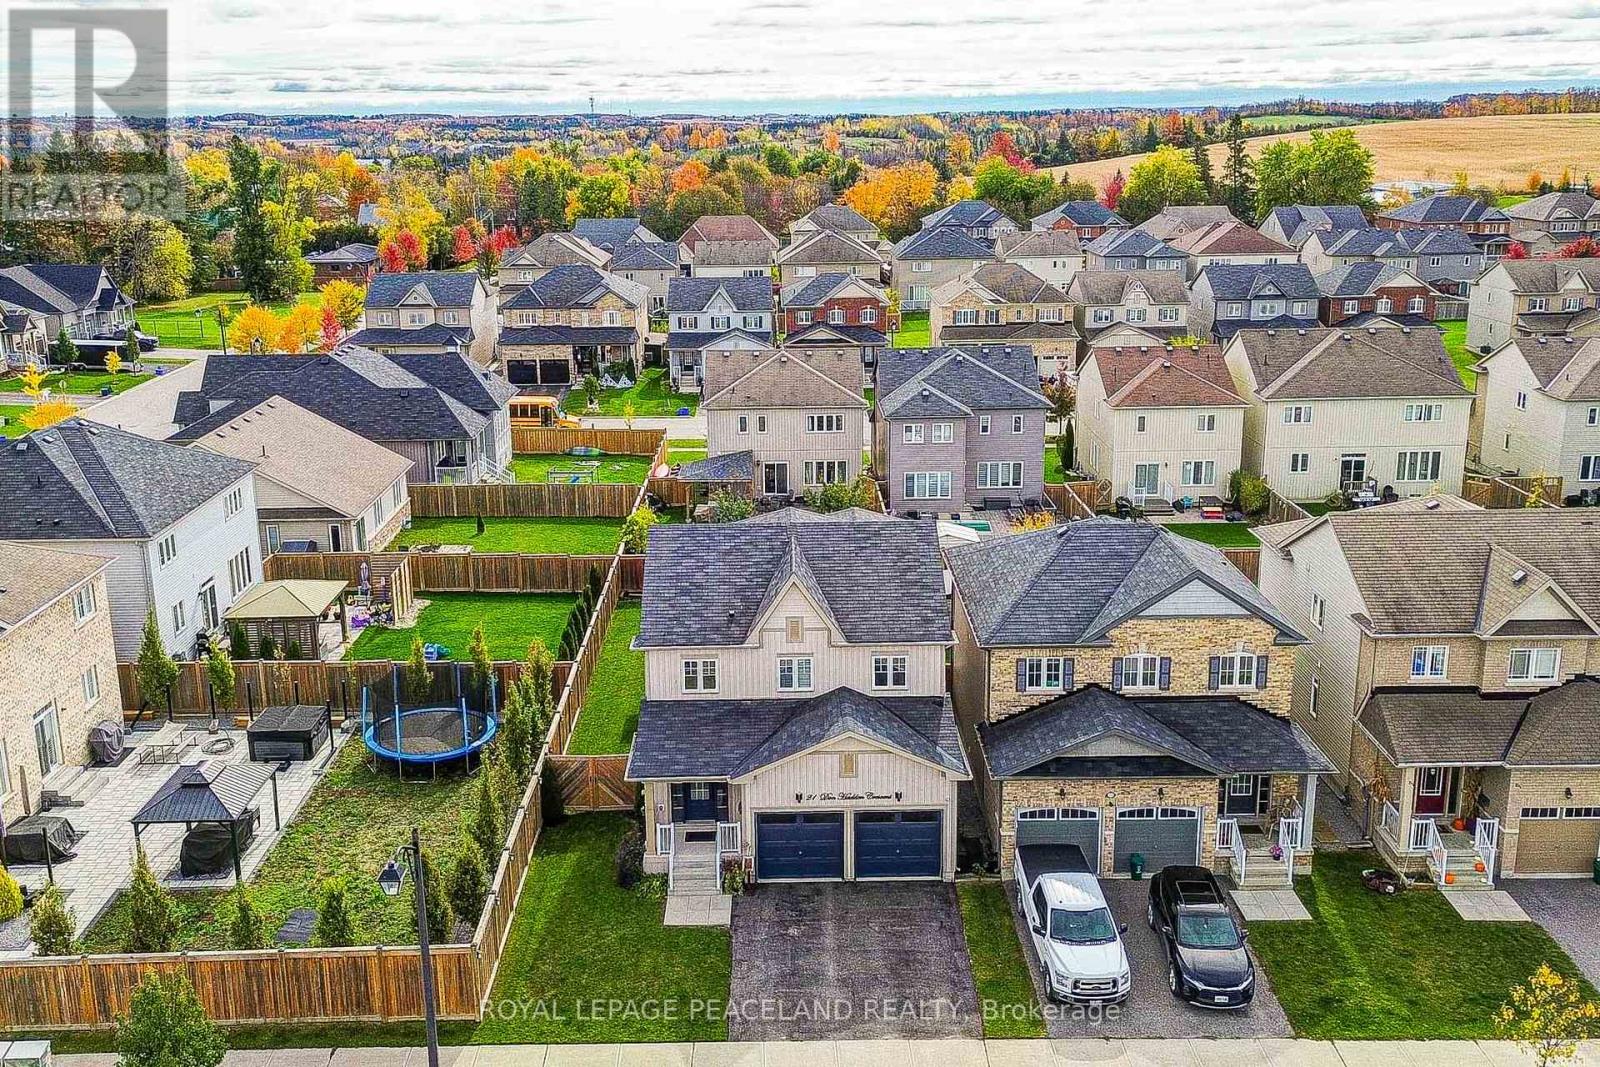
21 Don Hadden Crescent
Brock, Ontario
Here Is A Great Opportunity To Secure A Gorgeous Model Home In New Community With Big Heart And Small Town Living. This Home Is a Must See & A Real Showpiece! Superior Craftsmanship & Tastefully Designed By Owners, This Newer Home Feat 4 Beds, 3 Baths With An Unique Open Concept Layout & Premium Lot. Oasis Backyard Featuring 2-Tier Deck, Custom Interlock, Hot Tub, Pergola & Custom Gazebo Will Not Disappoint Entertainers & Outdoor Gatherings. Quiet Street For Kids To Ride Their Bikes With Ice Rink, Basketball, Skate Park & Baseball Nearby. The Convenience Of Being Close To Local Amenities With Quaint Shops & Incredible Neighborhood For Raising Kids & Family. Restaurants And Services, School, Daycare And Medical Facilities Are Also Close By. (id:55499)
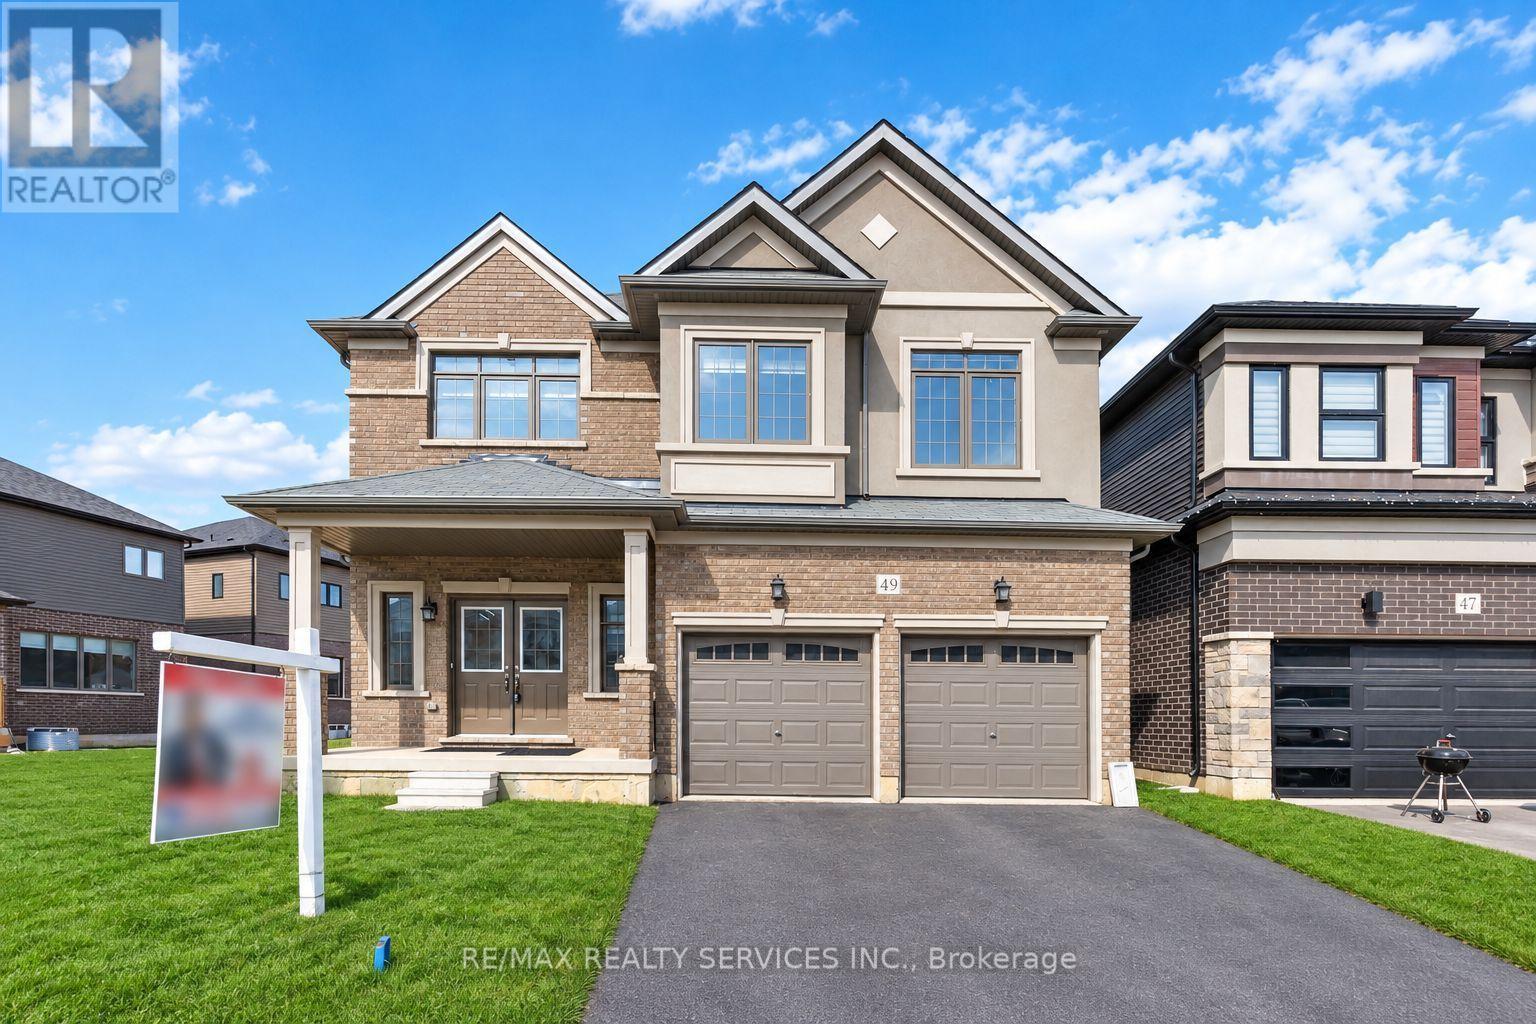
49 Dennis Avenue
Brantford, Ontario
Welcome to a standout gem in Brantford's most coveted neighborhood! This impressive 2662 sqft detached home offers a unique blend of charm and modernity nestled just minutes from Hwy 403 and a stone's throw from the picturesque Grand River, you'll enjoy beautiful trails perfect for morning and evening strolls. Features a very practical and spacious layout with a huge great room, dining room and a spacious kitchen with an island. Beautiful oak stairs lead you to second floor that features 4 spacious bedrooms and 3 full washrooms. The residence showcases a thoughtfully designed layout with over $60,000 invested in upgrades from the builder's design studio, ensuring top-notch quality and elegance throughout. From the exquisite craftsmanship to the meticulous attention to detail, every aspect of this home reflects superior standards. High end Samsung appliances with a Gas Stove. (id:55499)
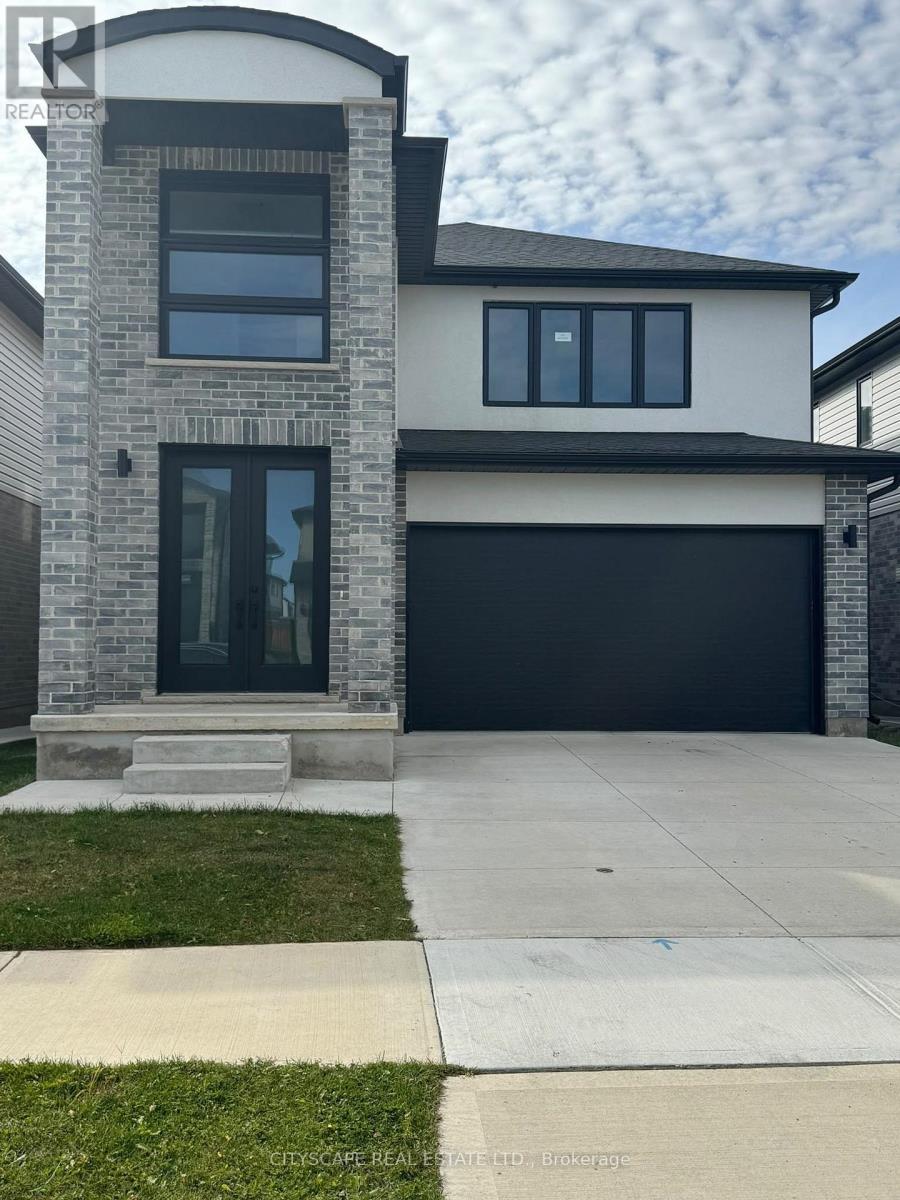
3821 Ayrshire Avenue
London South, Ontario
Luxurious Detached Home in A Highly Desirable Area of London. This 4-Bedroom, 3-Bathroom Home Features Numerous Upgrades, including 10-Ft Ceilings on The Main Floor, Double-Door Entry, Open-Concept Layout, Large Kitchen Island, Upgraded Cabinets with Pantry, Pot Lights, Wall-Mounted Fireplace, And Convenient Main-Floor Laundry. An extended driveway provides ample parking. Ideally located close to schools, parks, shopping, transit, and a variety of amenities. A must-see home offering comfort, style, and convenience! (id:55499)
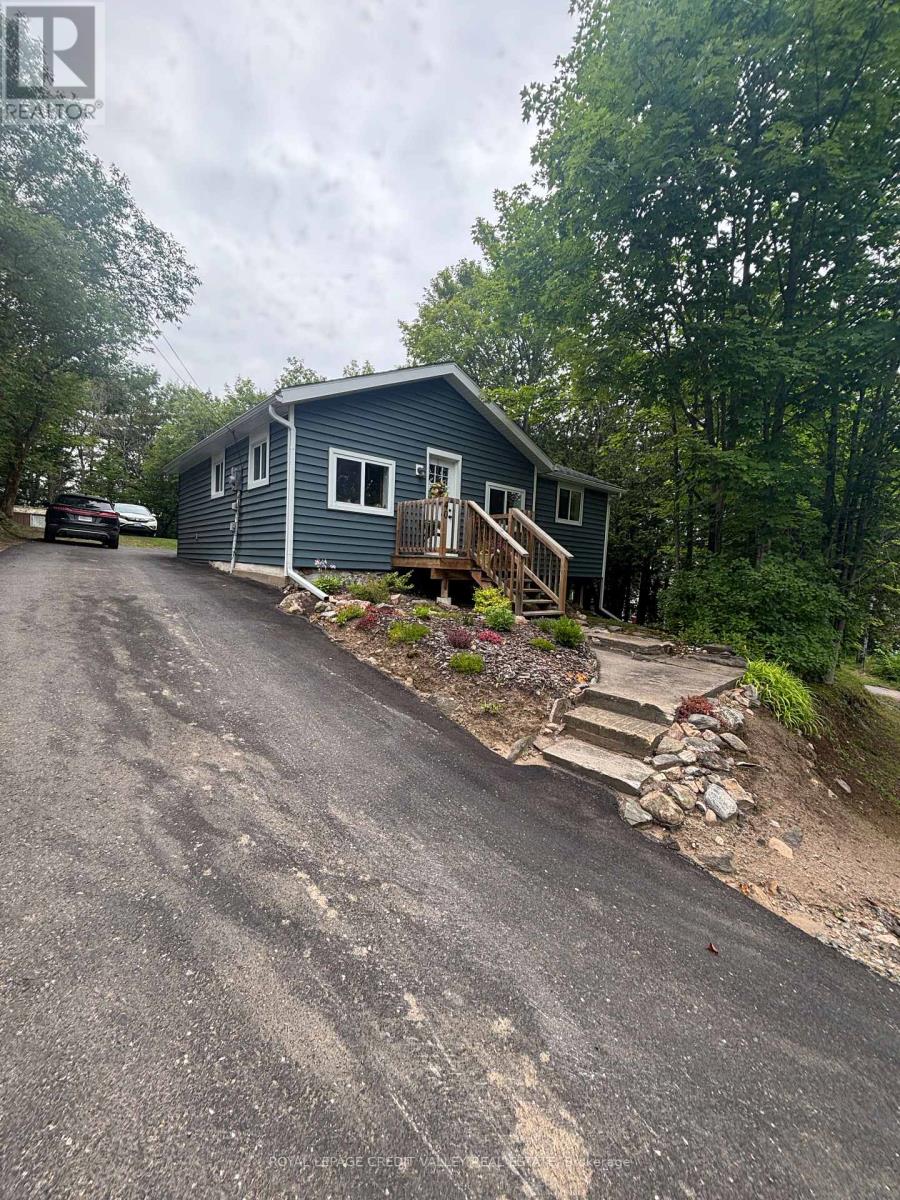
40 Cleak Avenue N
Bancroft, Ontario
Welcome to downtown Bancroft! This charming, move-in-ready home is perfect for first-time buyers or those looking to downsize. Enjoy the convenience of walking to local amenities, plus recent updates including newer windows and roof, a modernized kitchen, and upgraded flooring throughout. Don't miss the chance to make this lovely home your own! (id:55499)
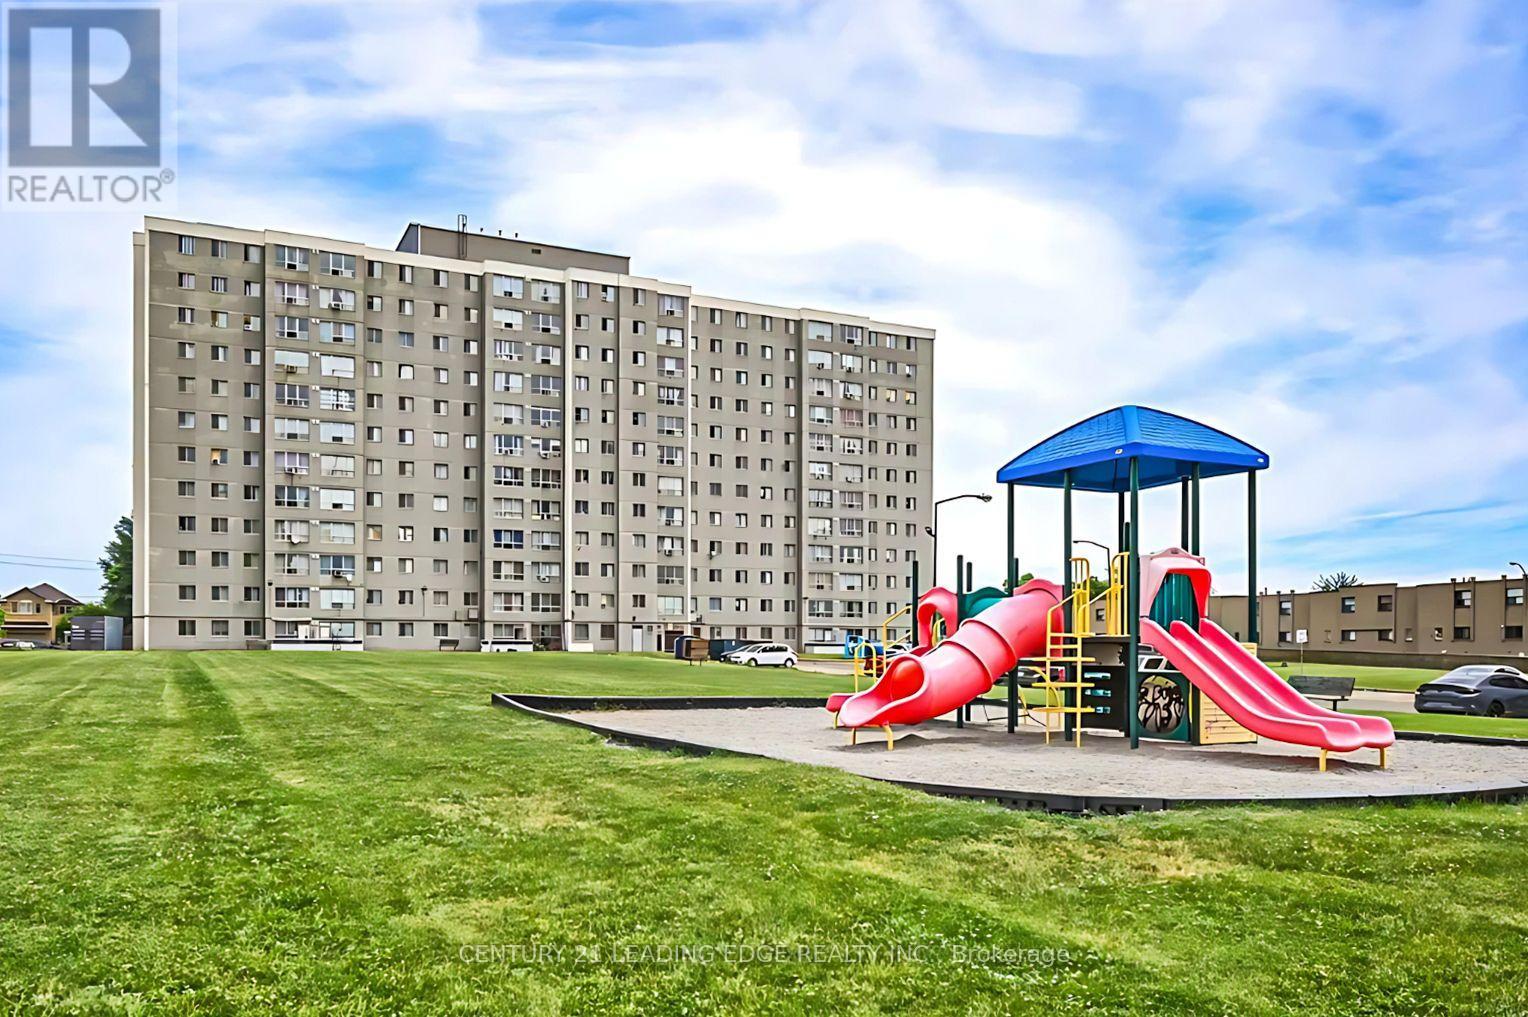
1205 - 940 Caledonia Road
Toronto, Ontario
Spacious, Freshly Painted Condo in a Prime Location!**Originally designed as a 3-bedroom unit, this spacious condo has been converted into a 2-bedroom layout and can easily be converted back to 3 bedrooms to suit your needs . Freshly painted and ideally located, just 10 minutes from Yorkdale Shopping. Enjoy convenient access to TTC transit, schools, parks, basketball courts, grocery stores, shopping, restaurants, and everyday amenities.Featuring a generous floor plan and beautiful balcony views, this unit offers comfort, convenience, and flexibility. **An excellent opportunity for families, first-time buyers, or investors! (id:55499)
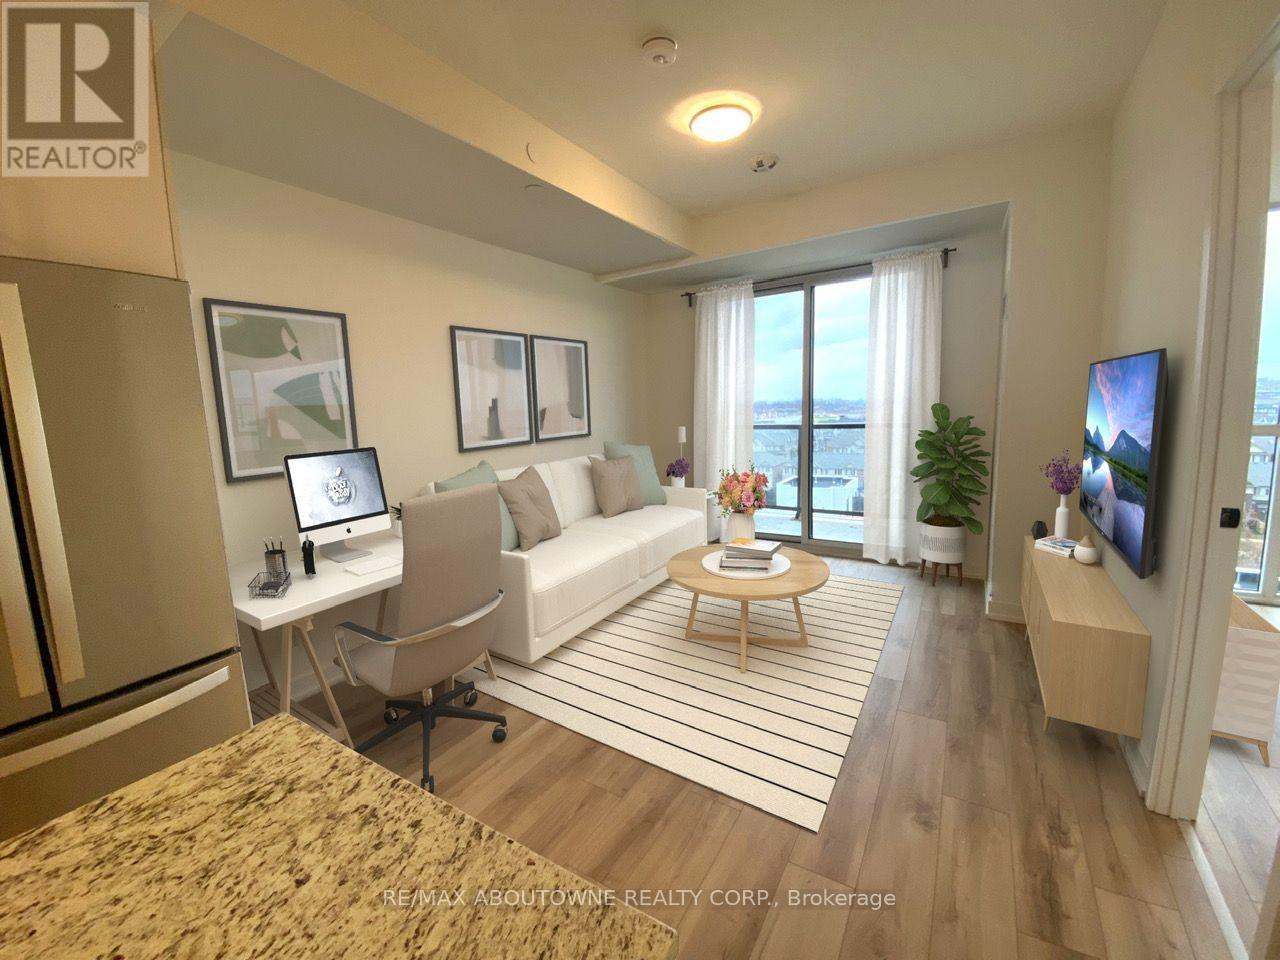
909 - 345 Wheat Boom Drive
Oakville, Ontario
Bright and versatile living, Exceptional Condominium 1 bath with Primary bedroom + Bedroom/den. Presenting a harmonious blend of elegance, comfort, and convenience. Located in Minto's Oakvillage, this residence promises an unparalleled living experience. Upon entering this meticulously designed unit, you'll encounter a seamless fusion of contemporary luxury. The open-concept living space is adorned with high-end finishes, creating an ambiance of sophistication and coziness. The kitchen showcases top-of-the-line appliances, sleek cabinetry, and quartz countertops, forming a haven for any aspiring chef. The generously sized bedroom serves as a private retreat, featuring ample closet space and expansive windows that fill the room with natural light. The adjacent den offers versatility as a home office, guest room, or additional living space, catering to your unique lifestyle preferences. (id:55499)
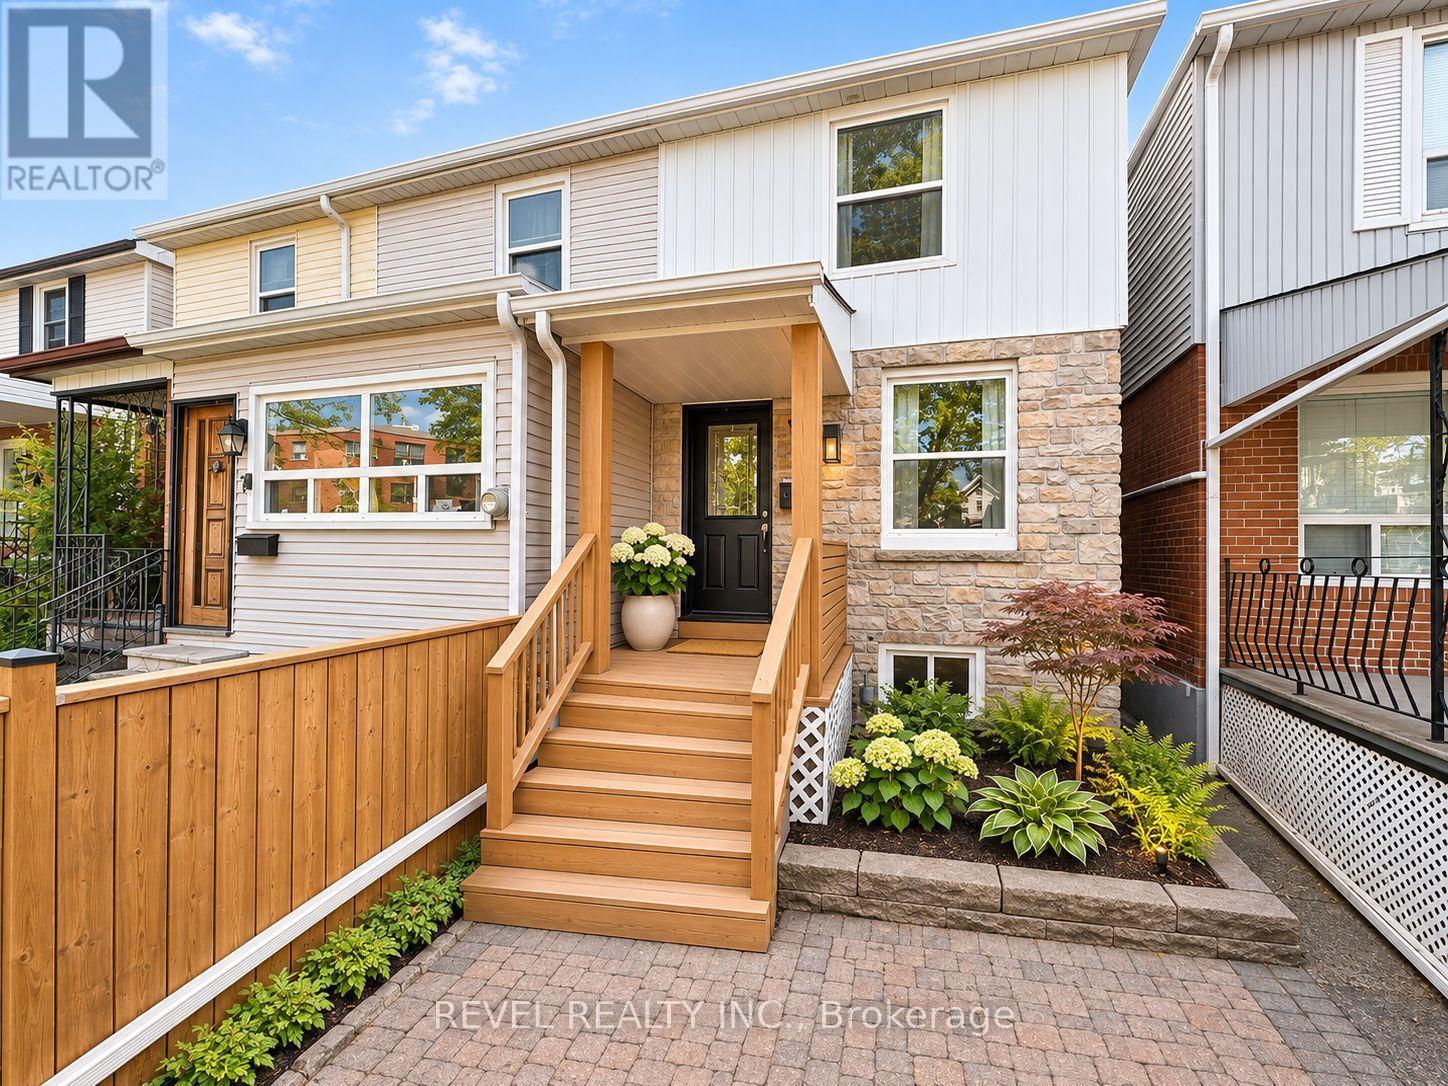
9 Bloem Avenue
Toronto, Ontario
Bright, stylish, and surprisingly spacious, this beautifully updated 2+1 bedroom, 2 bathroom home offers the perfect combination of comfort, character, and flexibility. The welcoming living and dining areas are filled with natural light, while the updated kitchen features plenty of storage, generous counter space, and a walkout to a private deck, perfect for morning coffee or summer entertaining. Thoughtful finishes, updated flooring, and clever storage solutions make every inch of this home work beautifully. The finished lower level adds even more versatility, with a comfortable recreation space, additional bedroom or home office, and kitchenette area, offering excellent potential for anin-law suite or extended family. Outside, enjoy a fenced yard, inviting front porch, and the convenience of legal front pad parking. All of this just steps from one of Toronto's most beautiful parks, with neighbourhood cafés, restaurants, shops, and everyday amenities close by. A charming, move-in-ready home with more space and possibilities than you might expect! (id:55499)
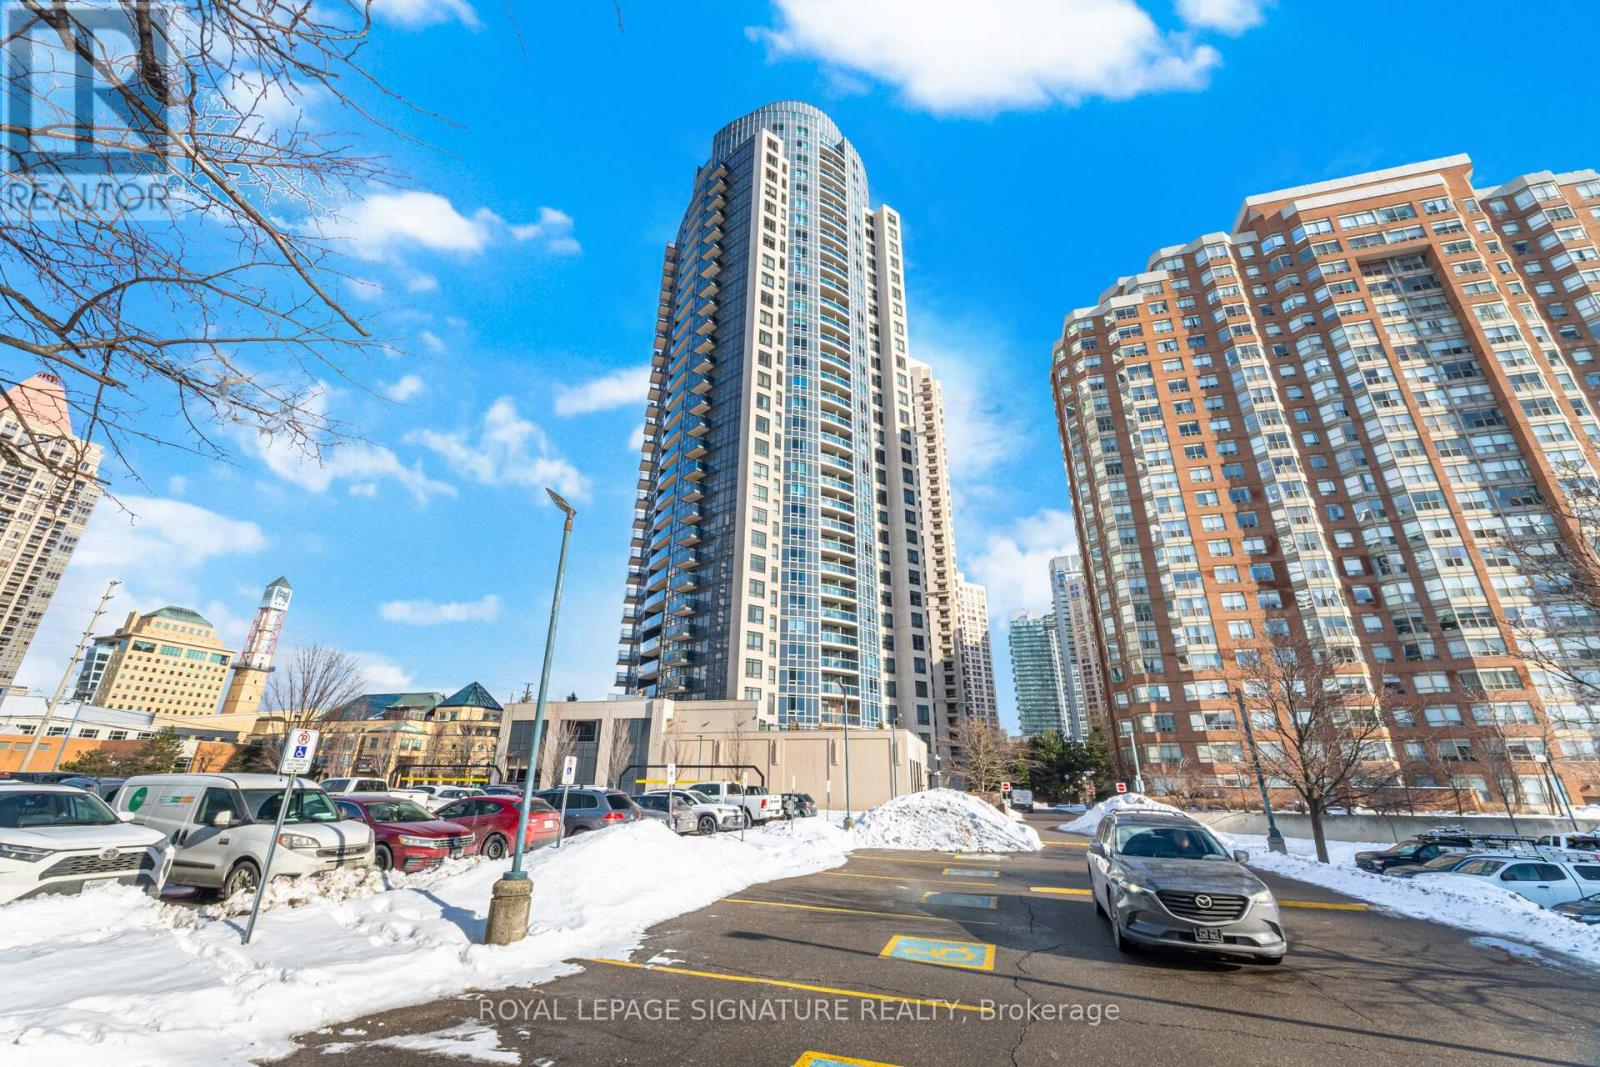
1402 - 330 Burnhamthorpe Road W
Mississauga, Ontario
Welcome to the Prestigious Ultra Ovation Building in the Heart of Mississauga, Step into luxury with this Spacious two bedroom Apartment suite featuring a rare, well-designed layout with 829Sqft, Enjoy breathtaking panoramic views of Lake Ontario. Wake up to serene Lakeshore views from the master bedroom, a convenience of a prime southwest exposure in the heart of downtown Mississauga, just steps away from Square One Shopping Centre, top-rated schools, parks, restaurants, public transit, highways, City Hall, library, YMCA, and the Living Arts Centre. This beautifully upgraded unit boasts a newer light fixtures, fresh paint, and stylish open concept kitchen. Its move-in ready and a must-see! (id:55499)
213 - 2450 Bloor Street W
Toronto, Ontario
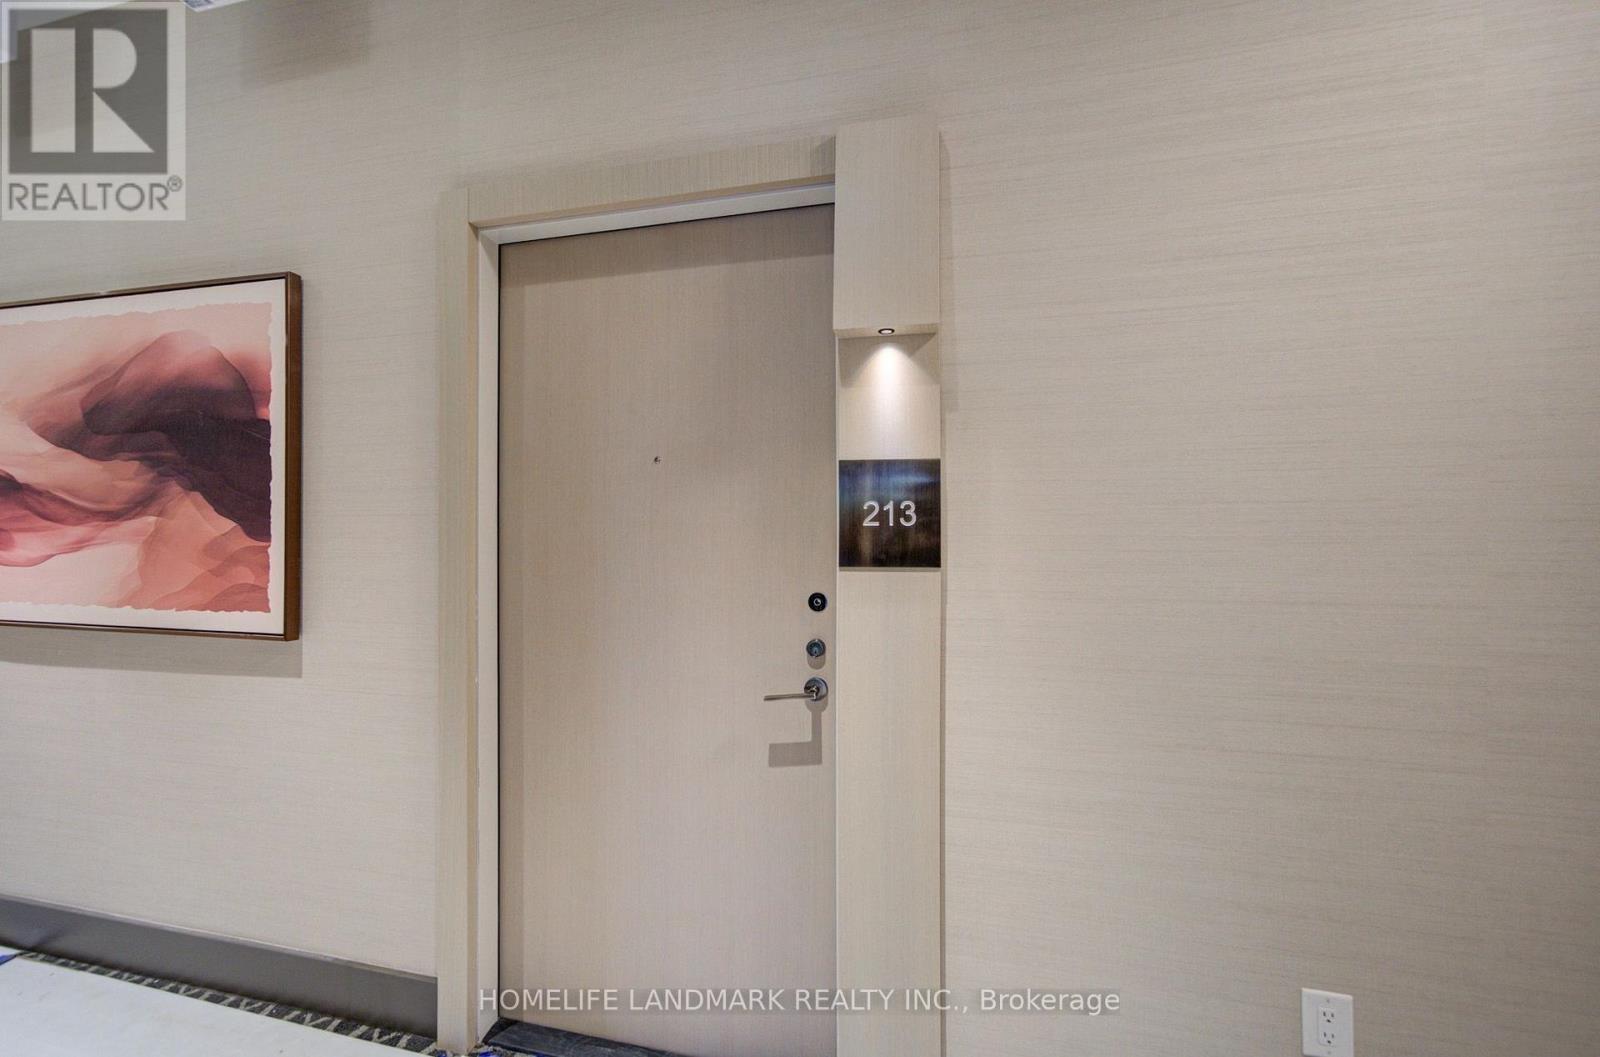
Soaring 11-foot ceilings! Big Terrace! Welcome to this stunning, brand-new 2-bedroom, 2-bathroom residence at Bijou on Bloor, in the heart of prestigious Bloor West Village. Featuring soaring 11-ft ceilings, upgraded premium finishes, a bright south-facing exposure, and a thoughtfully designed split-bedroom layout.The bright, open-concept living and dining area is enhanced by abundant natural light and an elegant installed chandelier. The contemporary kitchen features premium Miele appliances, including an integrated refrigerator, seamlessly blending sophisticated style with everyday functionality. Step onto the expansive private terrace with beautiful south-facing views, a gas hookup for BBQ, and ample space for outdoor dining and entertaining. The spacious primary bedroom offers a walk-in closet and private ensuite bathroom, while the second bedroom features a south-facing window and a separate full bathroom. Enjoy resort-style amenities, including an indoor swimming pool, steam room, state-of-the-art fitness centre, yoga studio, lounge, private dining room, and an outdoor BBQ terrace. Additional conveniences include 24/7 concierge, on-site management, bike storage, and visitor parking. Includes one parking space, one locker, and Rogers Internet. Ideally located steps from the subway, with easy access to High Park, downtown Toronto, major highways, and the vibrant neighbourhood's boutique shops, cafés, restaurants, and everyday conveniences. (id:55499)
Main - 671 Scarlett Road
Toronto, Ontario
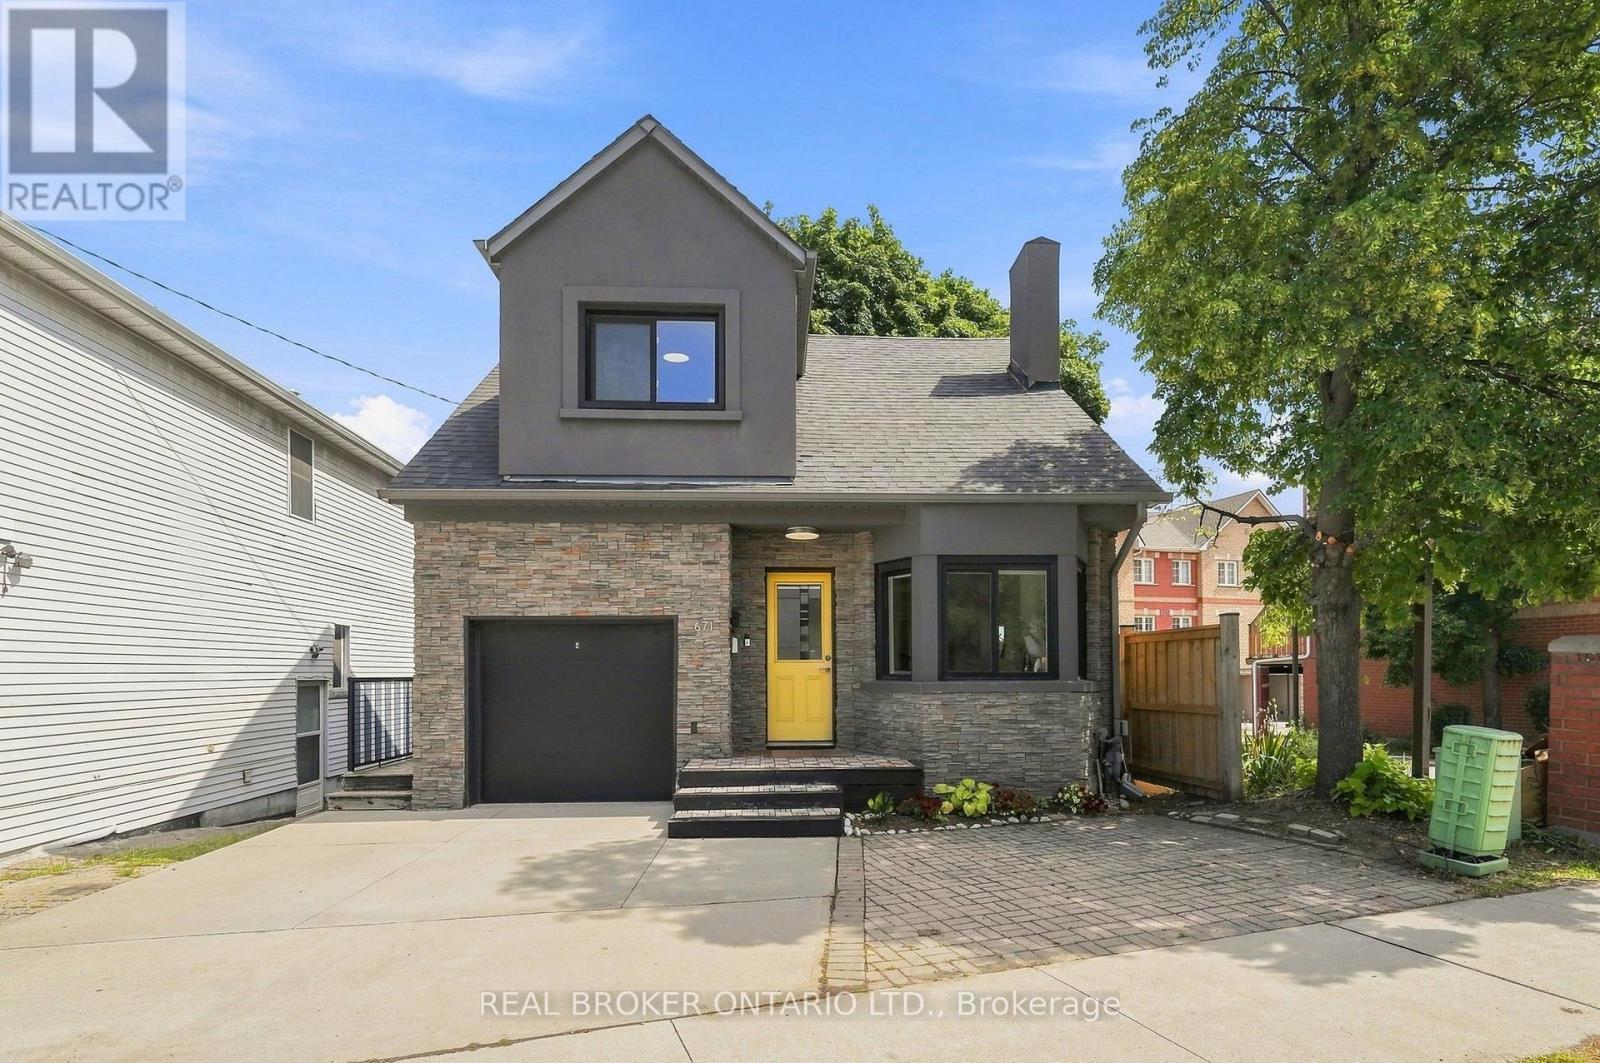
Stunning main unit with a chef-inspired kitchen. This bright, well-appointed main floor offers 3 bedrooms and 1 washroom, with a modern kitchen at its heart. The kitchen is finished with Caesarstone countertops and fitted with premium appliances: a Gaggenau gas cooktop, Sub-Zero built-in fridge with ice maker, double in-wall ovens, a built-in microwave and a built-in dishwasher. Window coverings are included, as is a washer and dryer for everyday convenience. Shared laundry is available in the basement. A great fit for families, professionals or anyone who appreciates high-end finishes. Don't miss it! (id:55499)
Bsmt - 22 Hasker Road
Brampton, Ontario
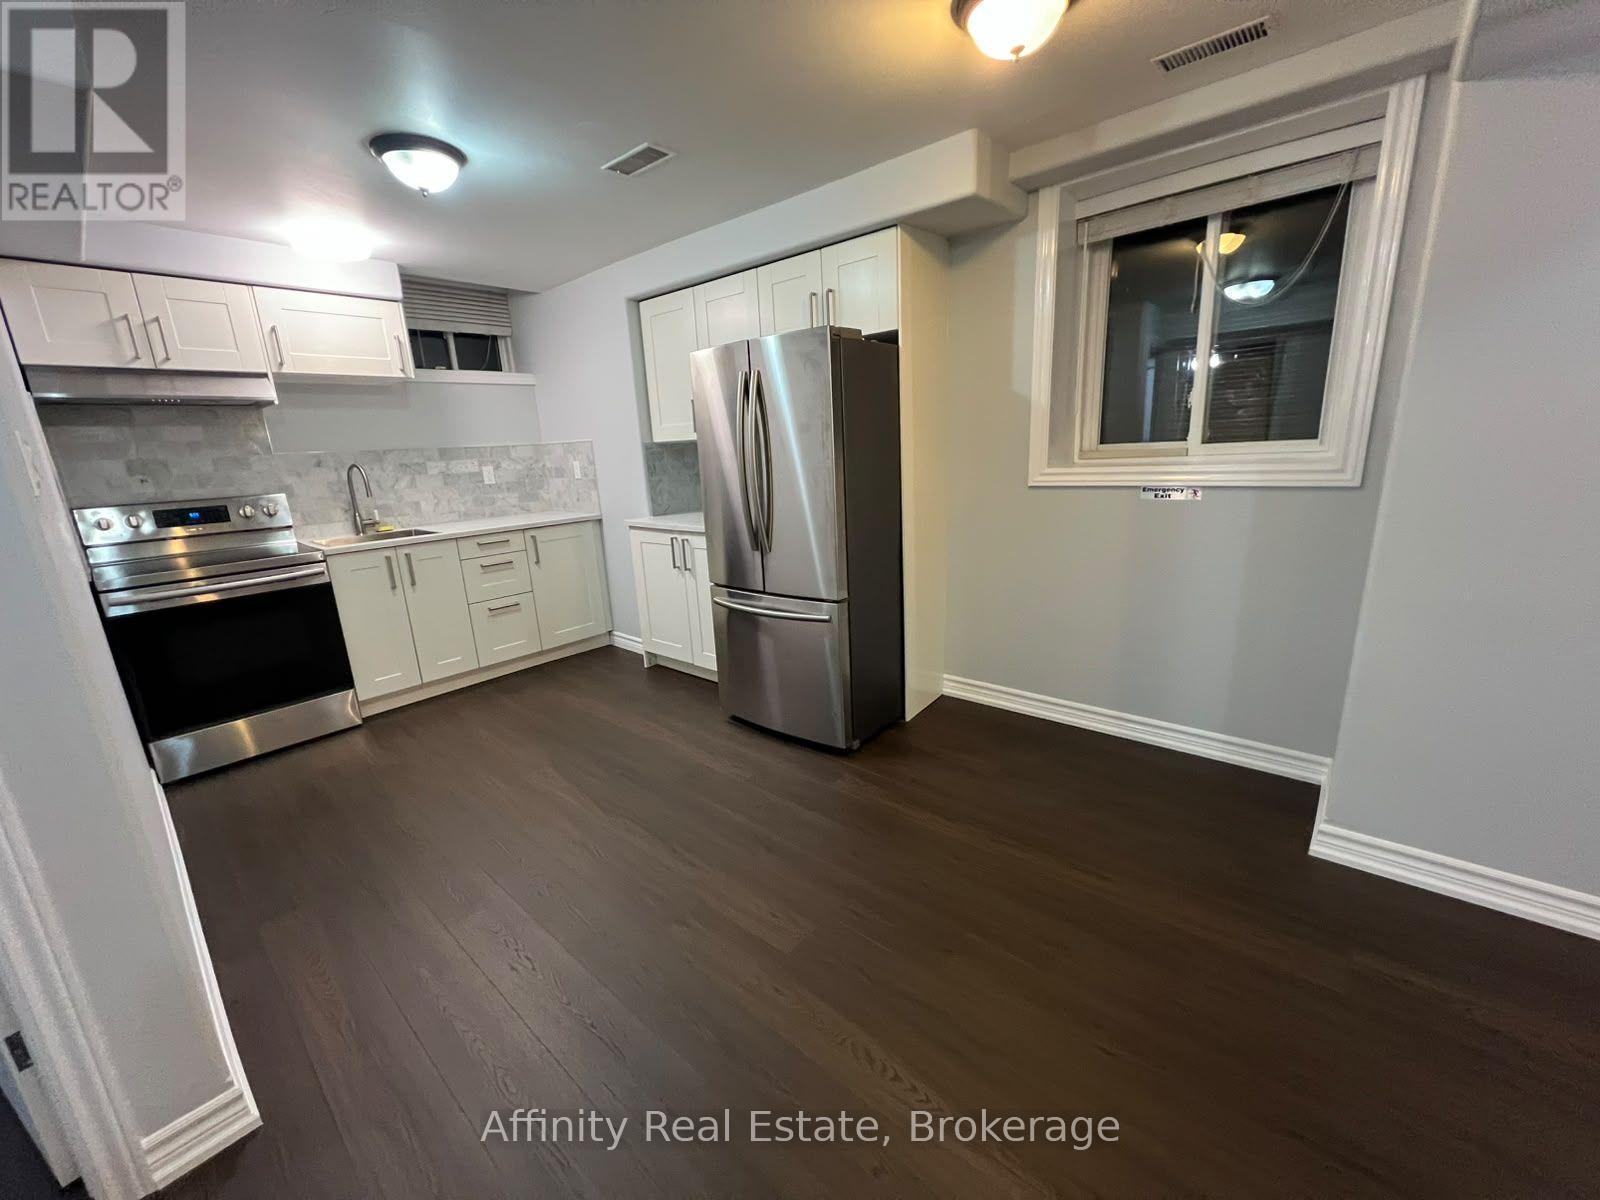
Welcome to a charming, spotless 1-bedroom suite designed for effortless daily living. Sun-drenched interiors showcase beautiful modern flooring, generous windows, and a refreshed kitchen with stainless steel appliances. Commuters and active lifestyle enthusiasts alike will appreciate being steps from Mount Pleasant GO and local transit, with vibrant local shopping and Cassie Campbell Community Centre's swimming, skating, and fitness facilities right at your doorstep. (id:55499)
15790 Mississauga Road
Caledon, Ontario
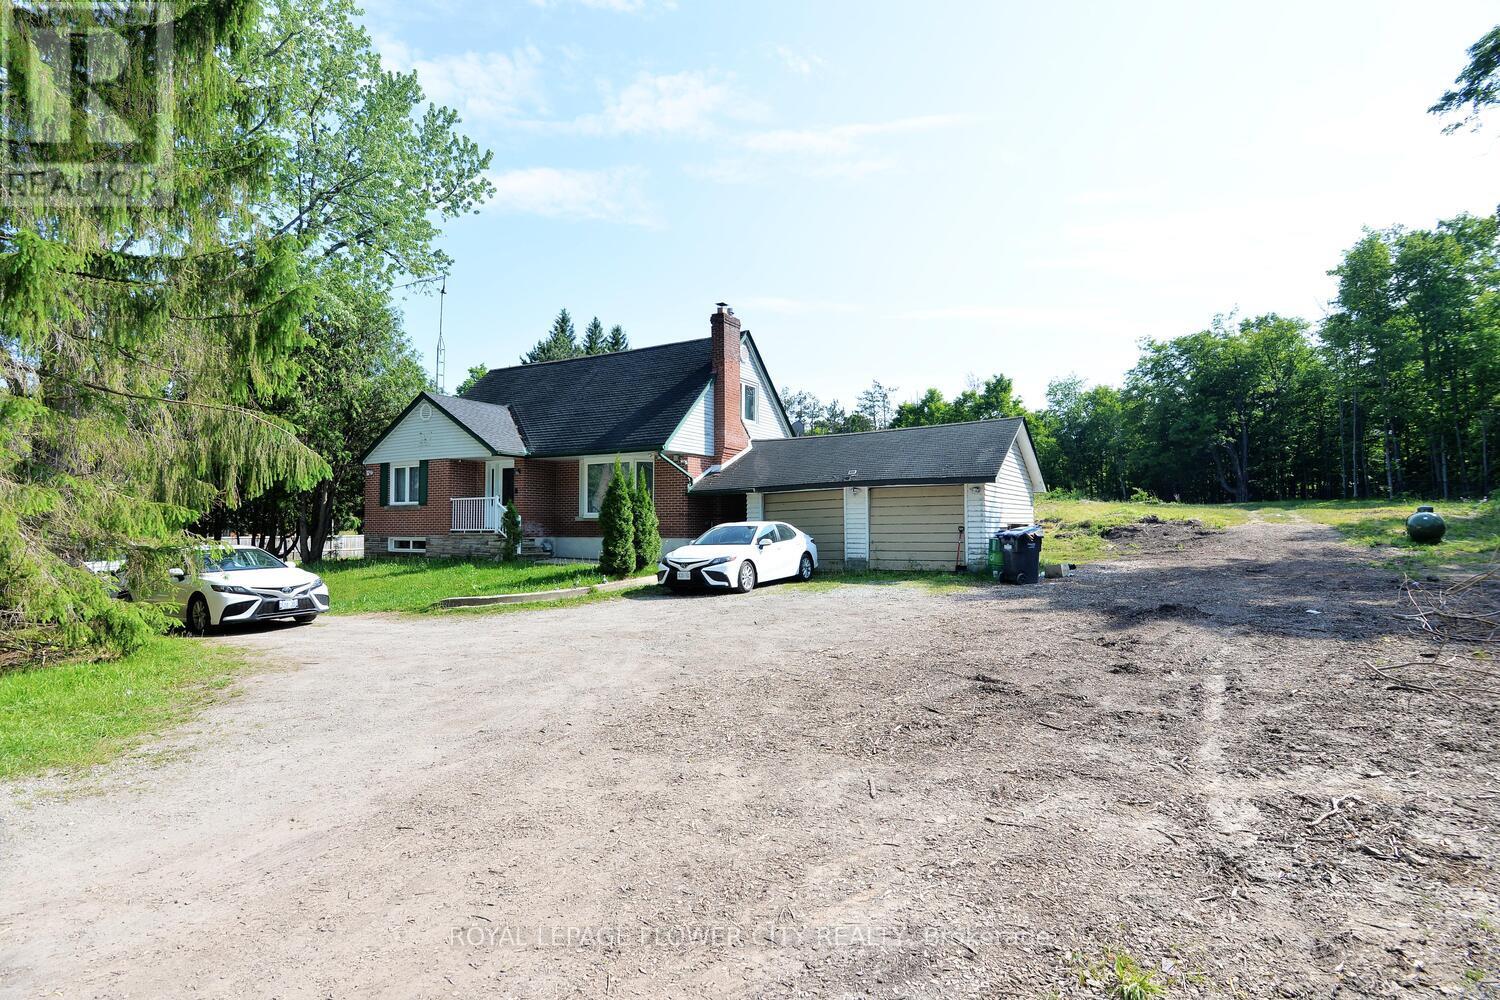
Charming and private 4-bedroom, 2-storey detached home in Lower Caledon (Rural Caledon), nestled in a peaceful, low-density neighborhood surrounded by mature trees. Sitting on a generous 1.38-acre fenced lot with a wooded backdrop, legal (duplex) residence but currently used as a single-family home. Features include a bright and spacious sunroom overlooking the forest, an attached 2-car garage, and a large circular driveway offering ample parking and convenient in-and-out access .new heat pump, New Roof, 200-amp service with Tesla charging plug. Just minutes from Belfountain, the Caledon Badlands, and other popular local attractions. A rare opportunity to enjoy country living with modern comforts. (id:55499)