

312 Old Guelph Road
Hamilton, Ontario
Welcome to 312 Old Guelph Road, a spacious and thoughtfully updated home situated on a corner lot spanning three lots, offering a versatile layout, generous outdoor space and plenty of room for everyday living. The main level features a bright living and dining area with updated vinyl flooring and a fireplace, flowing into a beautifully renovated kitchen with dark cabinetry, quartz countertops, backsplash, stainless steel appliances and a farmhouse style sink. A large sunroom overlooking the front yard provides a bright and inviting additional living space, while a second smaller sunroom overlooks the backyard. A main floor bedroom, bathroom and bonus room add even more flexibility to the layout.Upstairs, you'll find three additional bedrooms, including a spacious primary bedroom, along with an updated 4 piece bathroom. The home has seen numerous improvements over the years, including updated flooring, lighting and paint, newer windows, exterior siding, fascia, soffits and eaves, as well as shingles and chimney in 2025.Outside, enjoy a fully fenced yard surrounded by mature trees with plenty of space to relax, entertain and enjoy the outdoors. An above ground pool adds to the backyard appeal, while the attached garage, workshop area and expansive driveway provide excellent space for parking and storage. With its unique corner lot setting across three lots, this property offers an impressive amount of outdoor space.Conveniently located close to amenities, trails, schools and commuter routes, 312 Old Guelph Road offers space, flexibility and a fantastic setting to call home. (id:55499)
Real Broker Ontario Ltd.
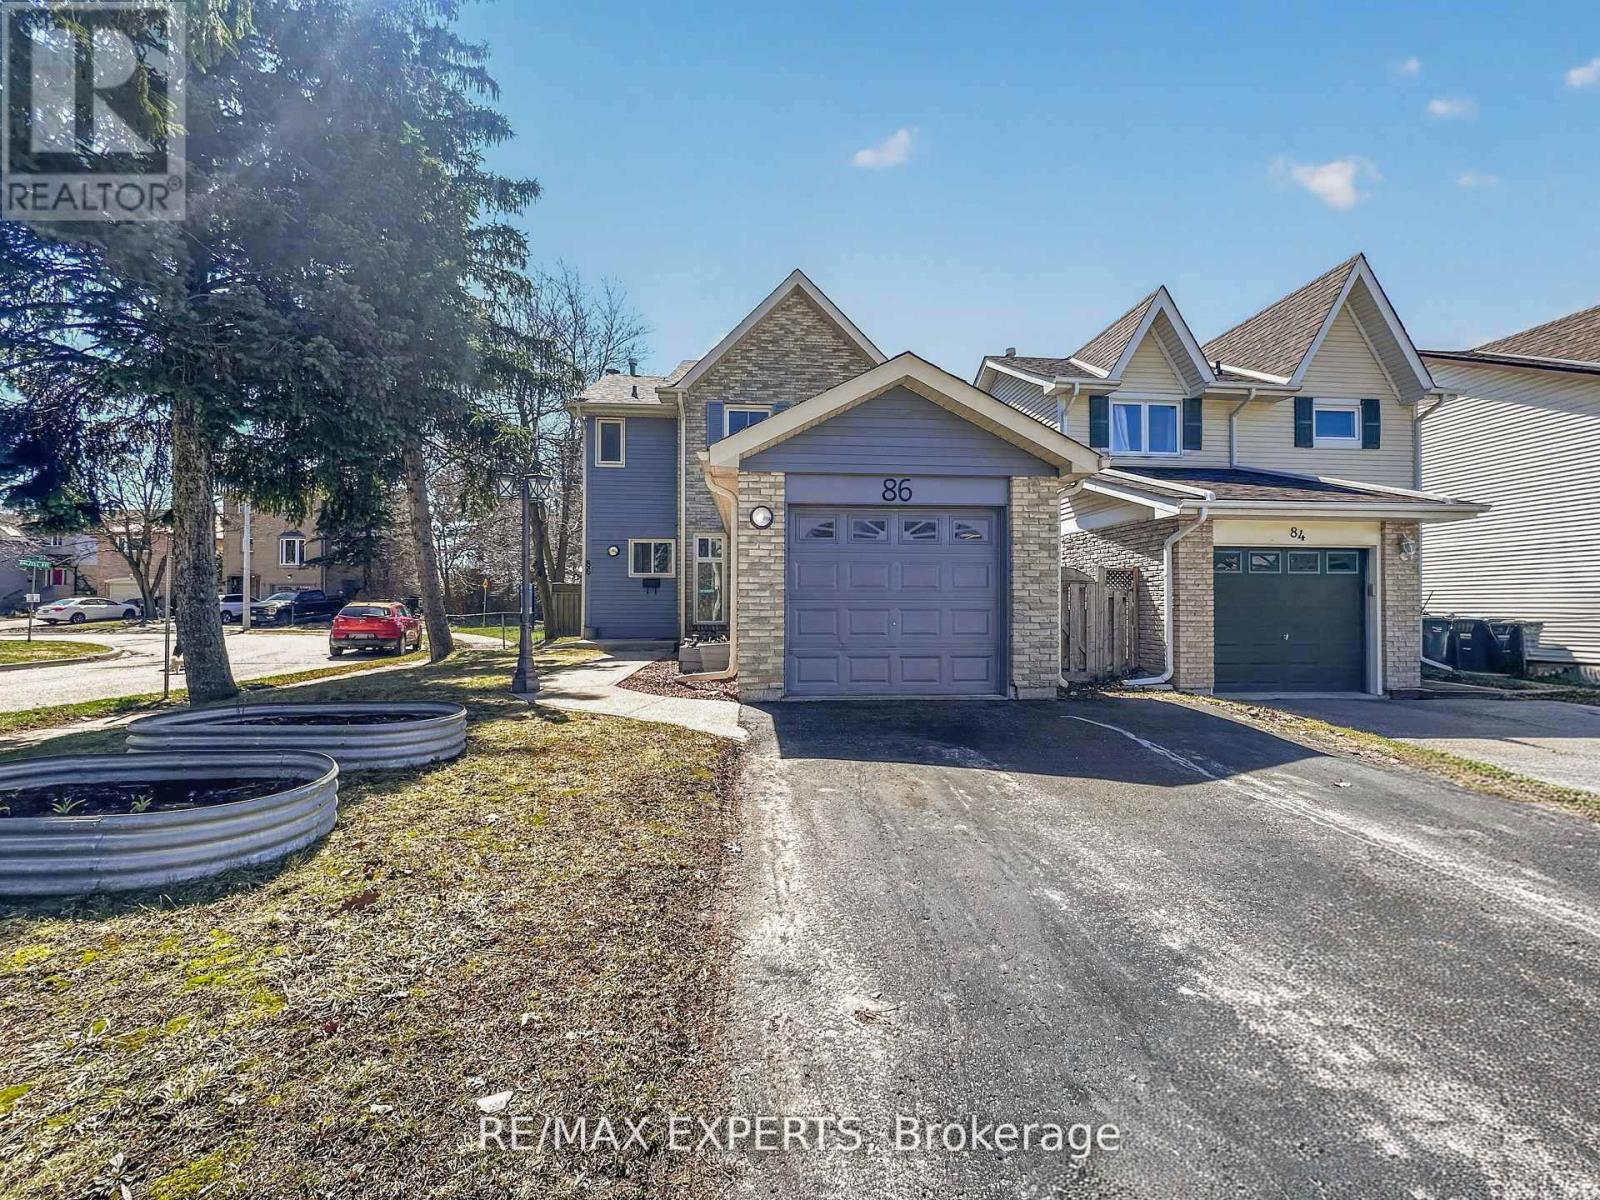
86 Sutter Avenue
Brampton, Ontario
Welcome to 86 Sutter Ave - a rare corner-lot home backing onto protected green space and the Etobicoke Creek Trail. With no homes behind and only one neighbour, this property offers exceptional privacy in one of Brampton's most desirable outdoor settings.Inside, the home features a beautifully renovated kitchen with Black Galaxy Granite countertops, modern cabinetry, and a stylish breakfast bar. A bright and functional main-floordining room sits adjacent to the kitchen, creating an ideal space for family meals. The warm and inviting living room includes a walkout to a private backyard deck and covered gazebo -perfect for relaxing or entertaining. Upstairs, 3 cozy bedrooms provide comfort and natural light. The finished basement adds valuable living space with in-law suite or accessory dwelling potential, ideal for extended family or future income opportunities.Step outside and enjoy unmatched access to nature and recreation. The home sits directly infront of the Etobicoke Creek Trail, with a playground and dog park just steps away. Sports enthusiasts will appreciate being beside the brand-new Sandalwood Outdoor NHL-size hockeyrinks, plus pickleball and tennis courts. Daily convenience is exceptional with SandalwoodPlaza, shops, groceries, and transit only minutes away. Corner lot. No rear neighbours. Renovated kitchen. Finished basement. Premium outdoor amenities at your doorstep.86 Sutter Ave delivers privacy, recreation, and modern comfort in a highly sought-after Brampton pocket - a rare opportunity you won't want to miss. (id:55499)
RE/MAX Experts
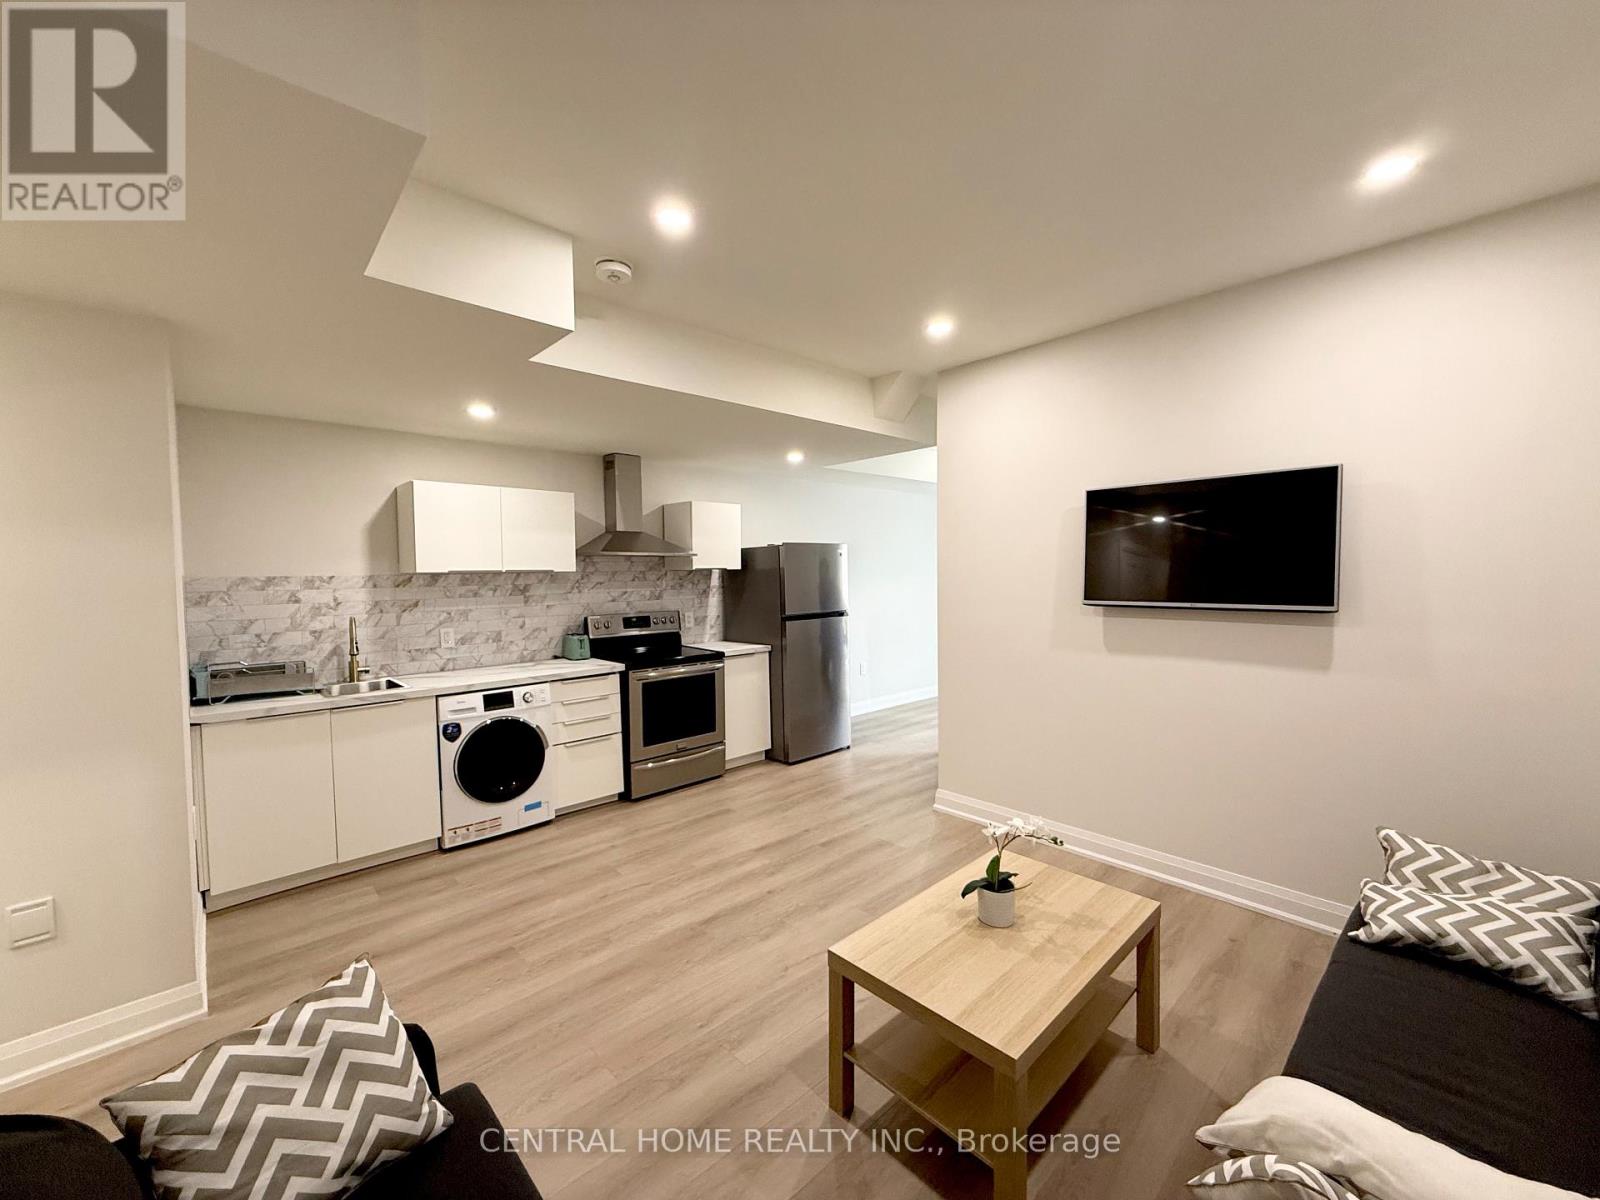
2954 Elgin Mills Road E
Markham, Ontario
Brand-new never lived, fully furnished unit located in the highly desirable Victoria Square community. Featuring a bright and upgraded modern layout. This unit comes fully furnished and move-in ready, making it the perfect option for professionals or a small family. Features a private entrance, a modern kitchen equipped with stainless steel appliances. Convenient storage room / closet included in the unit. Located close to highway 404, shopping, restaurants, schools, parks, transit and variety of amenities. Landlord is open to short-term lease. (id:55499)
Central Home Realty Inc.
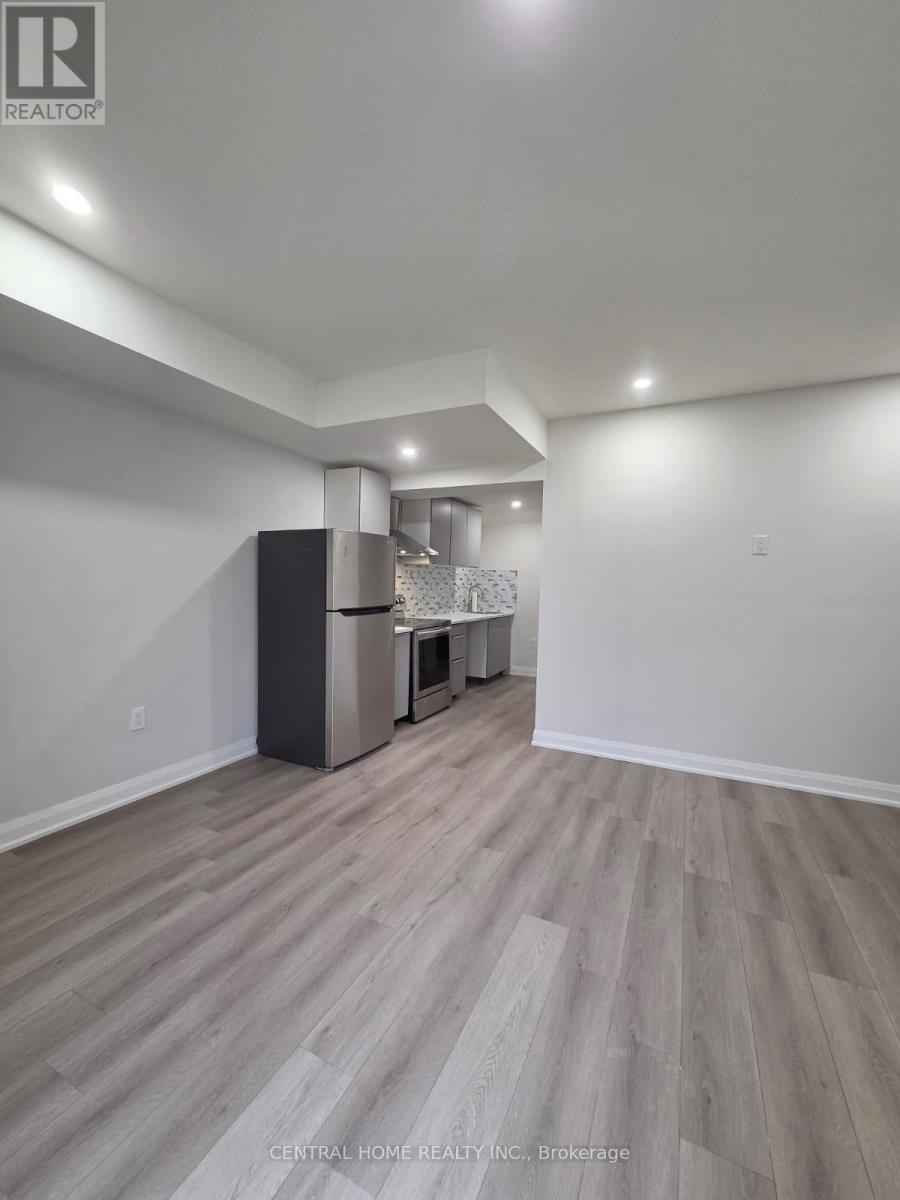
2952 Elgin Mills Road E
Markham, Ontario
Brand-new, never lived in unit located in the highly desirable Victoria Square community. Featuring a bright and upgraded modern layout, making it the perfect option for professionals or a small family. Features a private entrance, a modern kitchen and equipped with stainless steel appliances. Located close to highway 404, transit, shopping, restaurants, schools, parks and variety of amenities. Landlord is open to short-term lease. (id:55499)
Central Home Realty Inc.
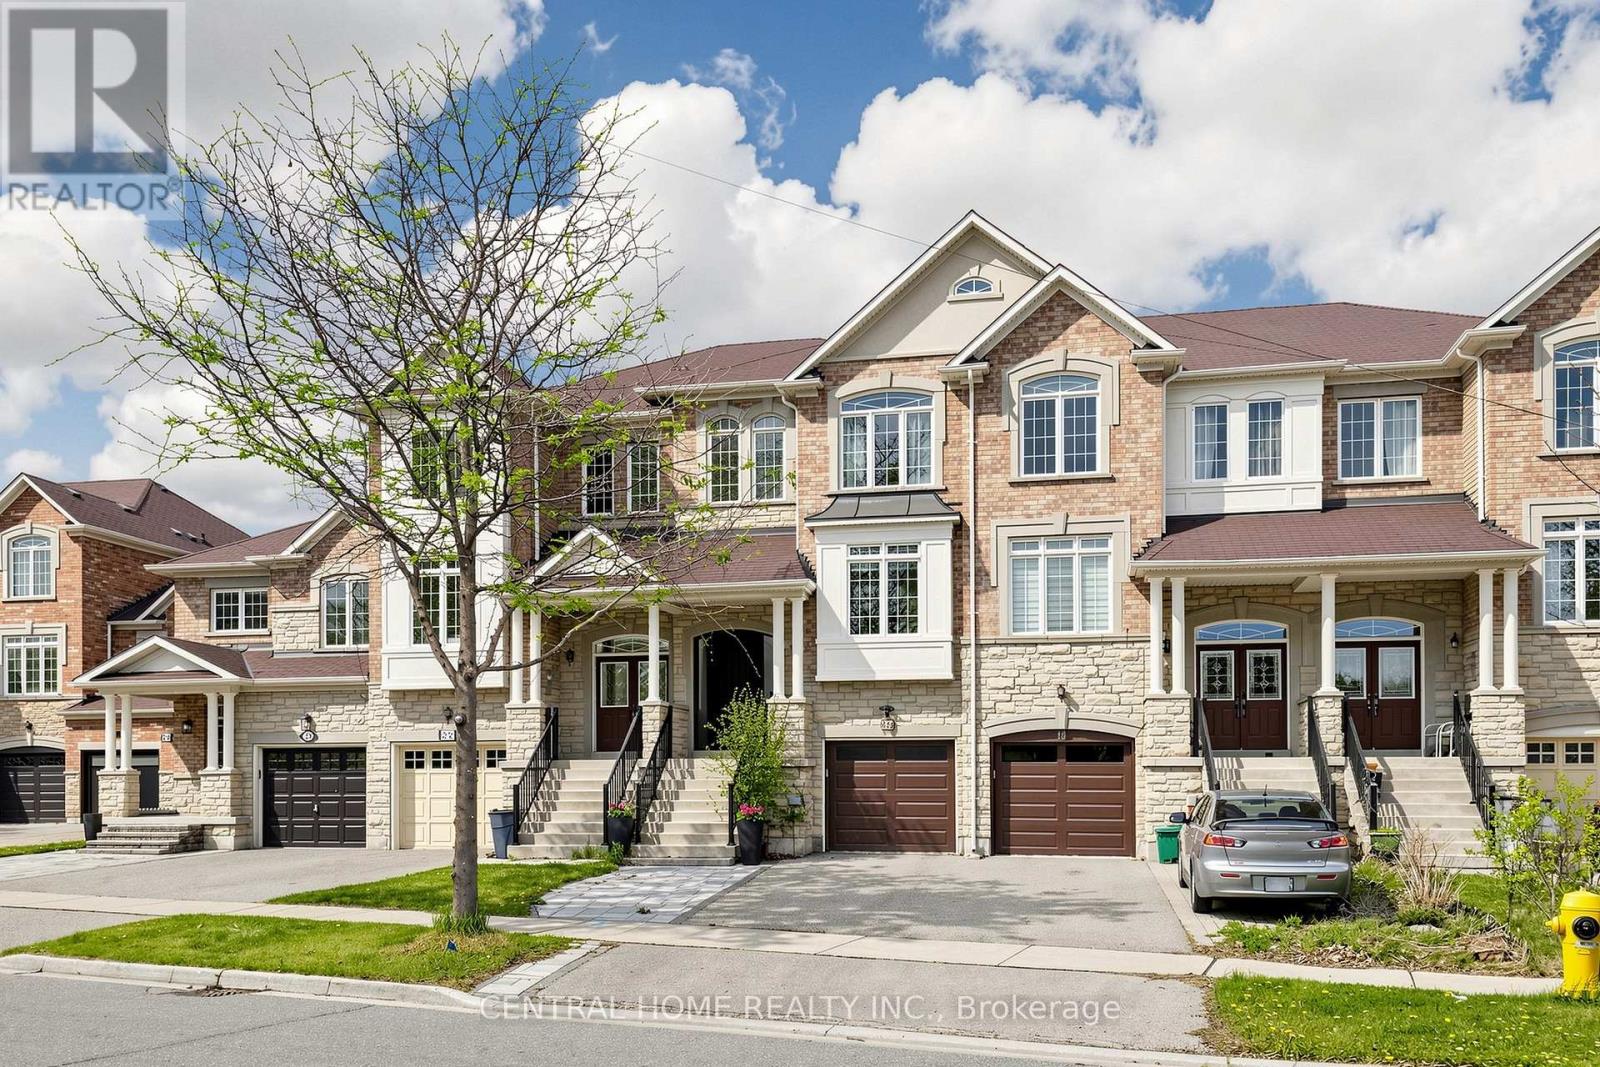
20 George Kirby Street
Vaughan, Ontario
Rare multi-generational living or income-producing opportunity awaits you here at 20 George Kirby, located in the highly sought-after, family-friendly Patterson community of Vaughan. Extensively updated, four level home offers 5 bedrooms, 5 washrooms, and 3 kitchens providing flexibility for growing families, for in laws and/or rental potential as two self contained apartments each have their own kitchens, and shared laundry. Income potential of 3800 to 6k mth depending on rental type? Main home features open-concept executive style living, with premium finishes throughout, including hardwood flooring, designer kitchen and baths, gas fireplace, garage door entry, and spacious deck with walkdown to large backyard. Just steps from convenient shopping plaza with Longos, Fitness Centres, Shops and Cafes. Minutes drive to 407, 400, Rutherford GO etc. Located in zoning for top-rated schools (St. Theresa of Lisieux Catholic High School, Jewish schools etc). Walk to parks, restaurants, and Lebovic Community Center. Cortellucci Vaughan Hospital and Mackenzie Health all close by. Home is Prewired for Electric Car station. (id:55499)
Central Home Realty Inc.
319 - 415 Main Street
North Dundas, Ontario
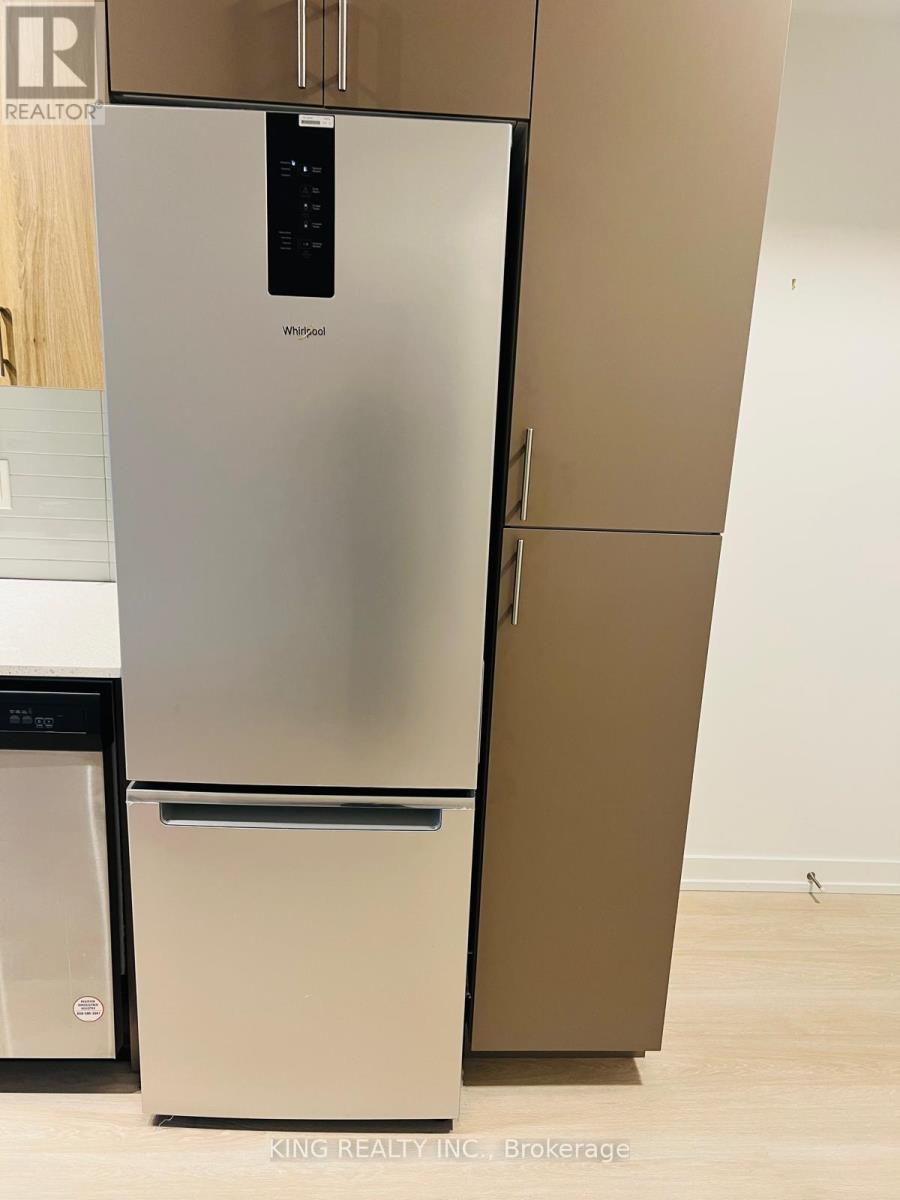
Brand new westgate beautiful one bed plus den condo suite. Great lobby entrance equipped with free internet with mail and parcel pick up. Only minutes to downtown. Close to mc master university and loval transit stop right outside (id:55499)
King Realty Inc.
36 Evansville Road
Toronto, Ontario
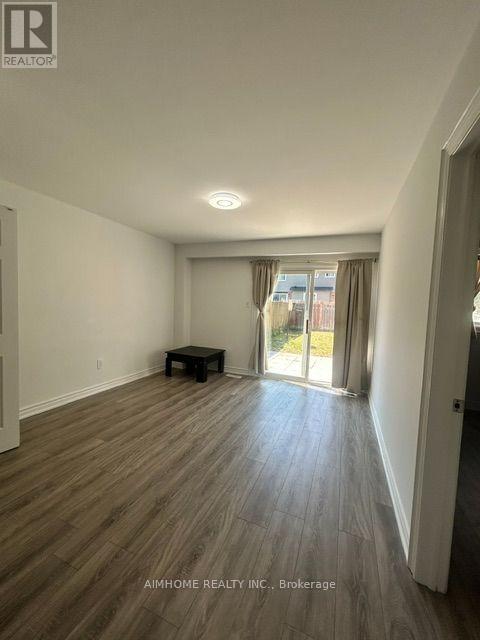
Absolutely Gorgeous Quality Semi-Detached Corner Lot On A Quiet Street & Excellent Neighborhood. Sunny 2-Bedroom.Separatd Entrance, Easy Access To Hwy 404/401/407, Close To Schools, Churches And Other Amenities. Minutes To Pacific Mall/TTC. One parking at parking lot. Shared washer and dryer. (id:55499)
Aimhome Realty Inc.
32 Conc.1 Whs Hwy89 Rd N
Mono, Ontario
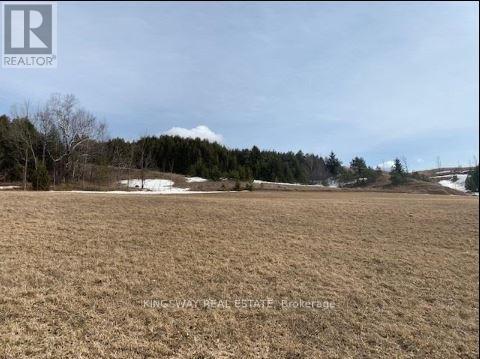
Client RemarksA Perfect Blend Of Convenience & Natural Beauty. This 3.1 Acre Lot Of Predominantly Clear Land Is Well Situated On Highway 89. Minutes From The Corner Of Hwy's 10 & 89 For Access To The Fast Growing Towns Of Shelburne. Alliston & Orangeville. Surrounded By Beautiful Hills Of The Niagara Escarpment And Across From The Bruce Trail. (id:55499)
Kingsway Real Estate
30 Mountainview Road
Mulmur, Ontario
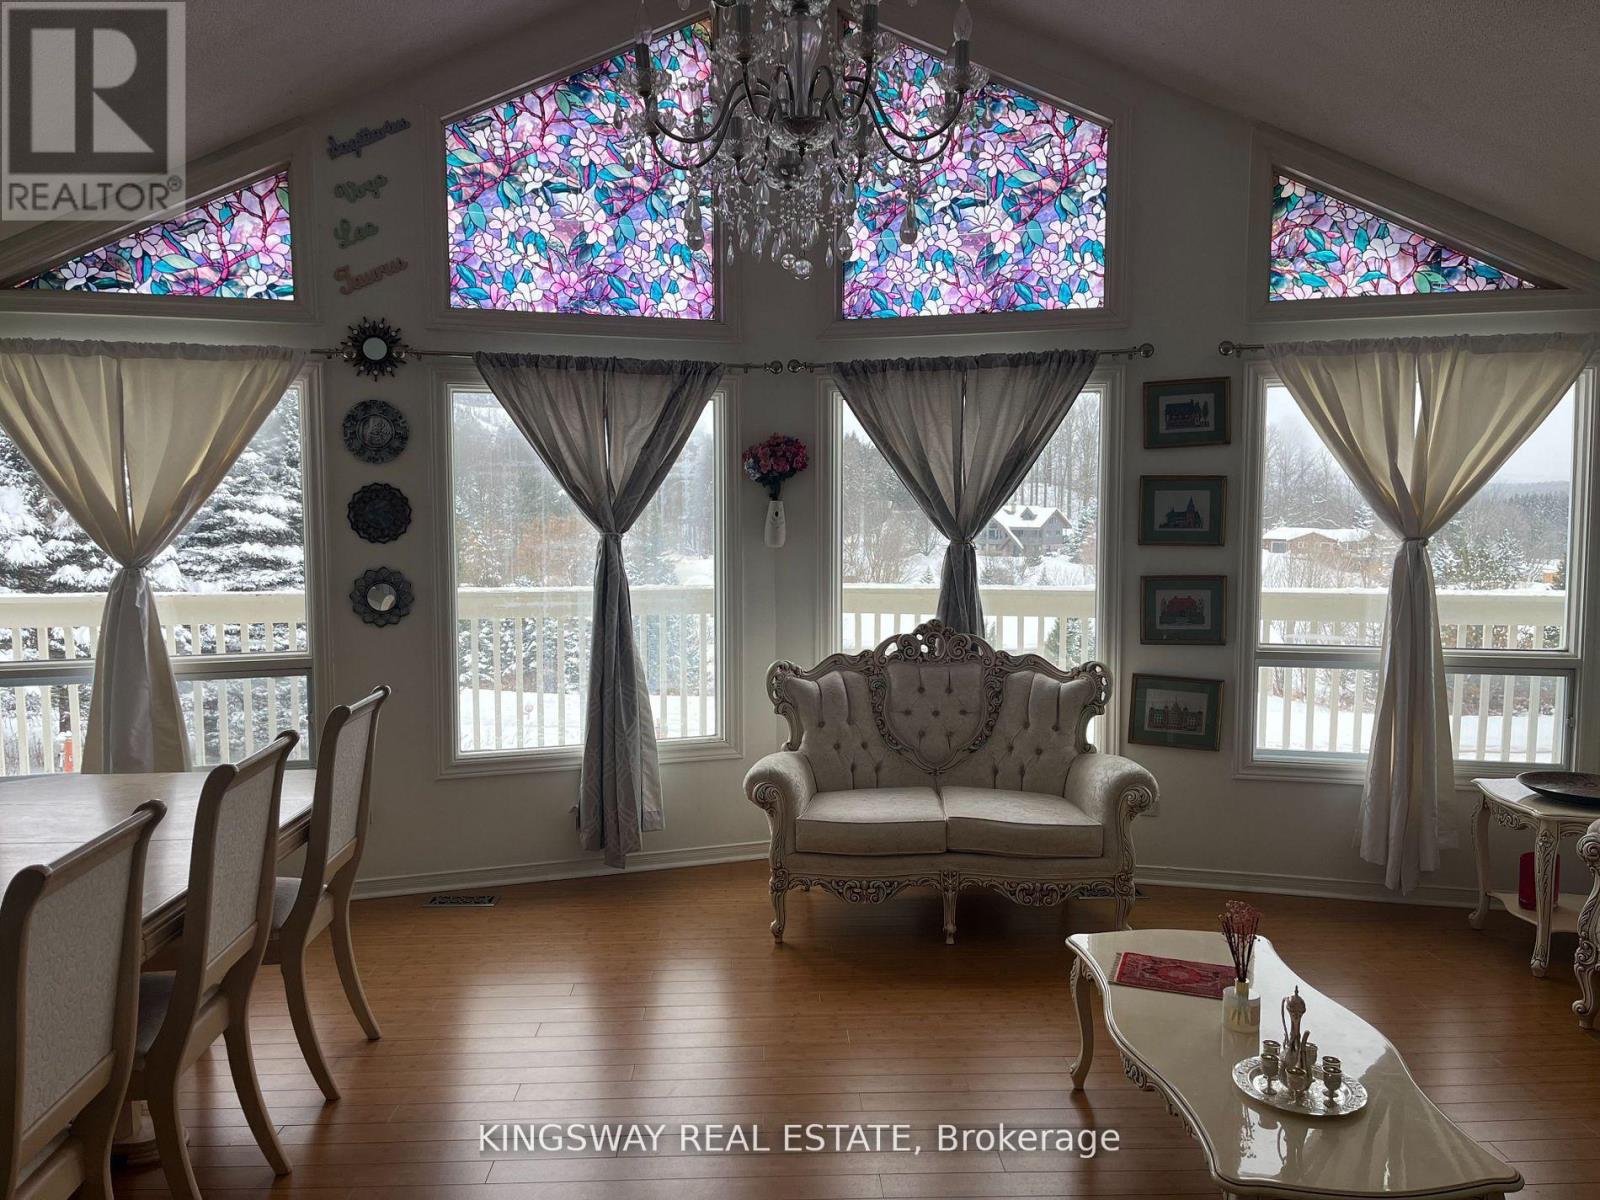
Breathtaking Views For Miles! Attractive Open Layout, Windows Everywhere! In-Law Ensuite In Lower Level Has Separate Entrance, Roughed-In Kitchen, Bamboo Flooring Throughout, Full Bath. Wonderful Community Walking Distance To Mansfield Ski Club, Convenient Commute To GTA, Minutes To Alliston, Creemore And Collingwood. 2 Carports/Garage. (id:55499)
Kingsway Real Estate
Lph03 - 55 De Boers Drive
Toronto, Ontario
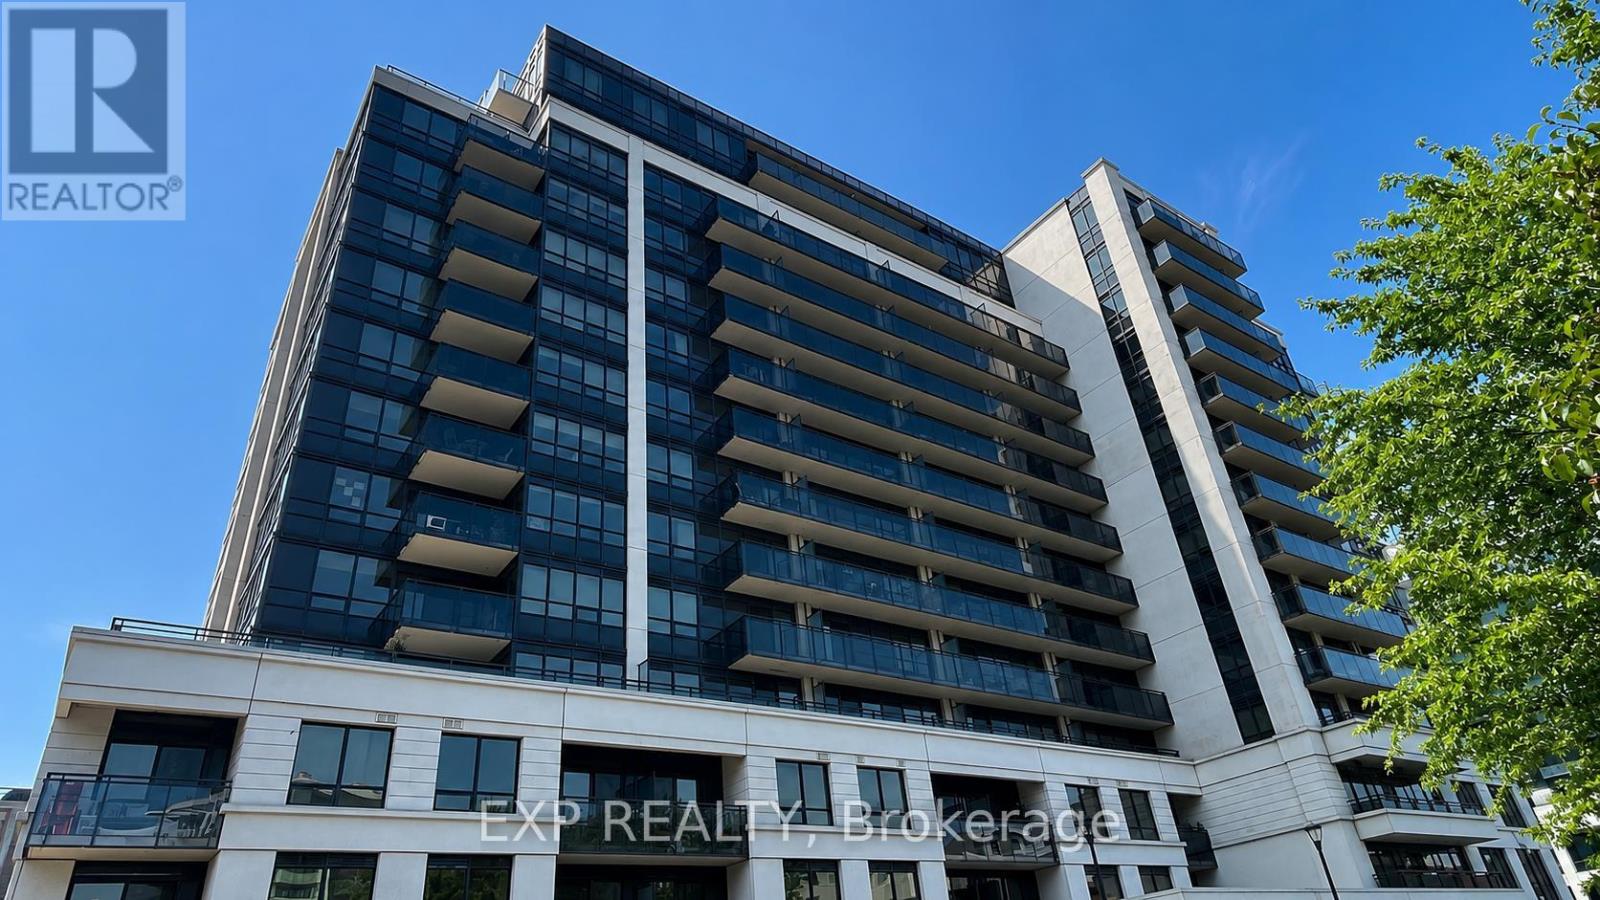
Welcome To This Grand And Unique Lower Penthouse Residence Offering 1,332 Sq Ft Of Spacious Interior Living, Complemented By An Extraordinary Nearly 1,000 Sq Ft Private Terrace And Two Additional Balconies. This One-Of-A-Kind Suite Showcases Breathtaking Four-Directional Views, Including Stunning South-Facing City And CN Tower Views, Creating An Exceptional Indoor-Outdoor Living Experience. The Bright Open-Concept Living And Dining Area Features Expansive Windows, Abundant Natural Light And Walkouts To The Impressive Outdoor Spaces, Ideal For Everyday Living And Entertaining. The Upgraded Chef-Inspired Kitchen Offers Ample Cabinetry And Storage, Quality Finishes And A Functional Open Layout. Two Generously Sized Bedrooms And Two Full Bathrooms Provide Excellent Comfort And Privacy. Residents Enjoy An Impressive Collection Of Building Amenities Including 24-Hour Concierge, Indoor Pool, Fitness Centre, Hot Tub, Sauna, Party Room, Theatre, Guest Suites, Golf Simulator And Ample Underground Visitor Parking. Exceptional Convenience Just Steps To Sheppard West Subway Station, TTC And Downsview Park, With Easy Access To Yorkdale Shopping Centre, Highway 401 And Allen Road. A Rare Lower Penthouse Offering Remarkable Interior Space, Expansive Private Outdoor Living And Panoramic City Views. (id:55499)
Exp Realty
5576 Meadowcrest Avenue
Mississauga, Ontario
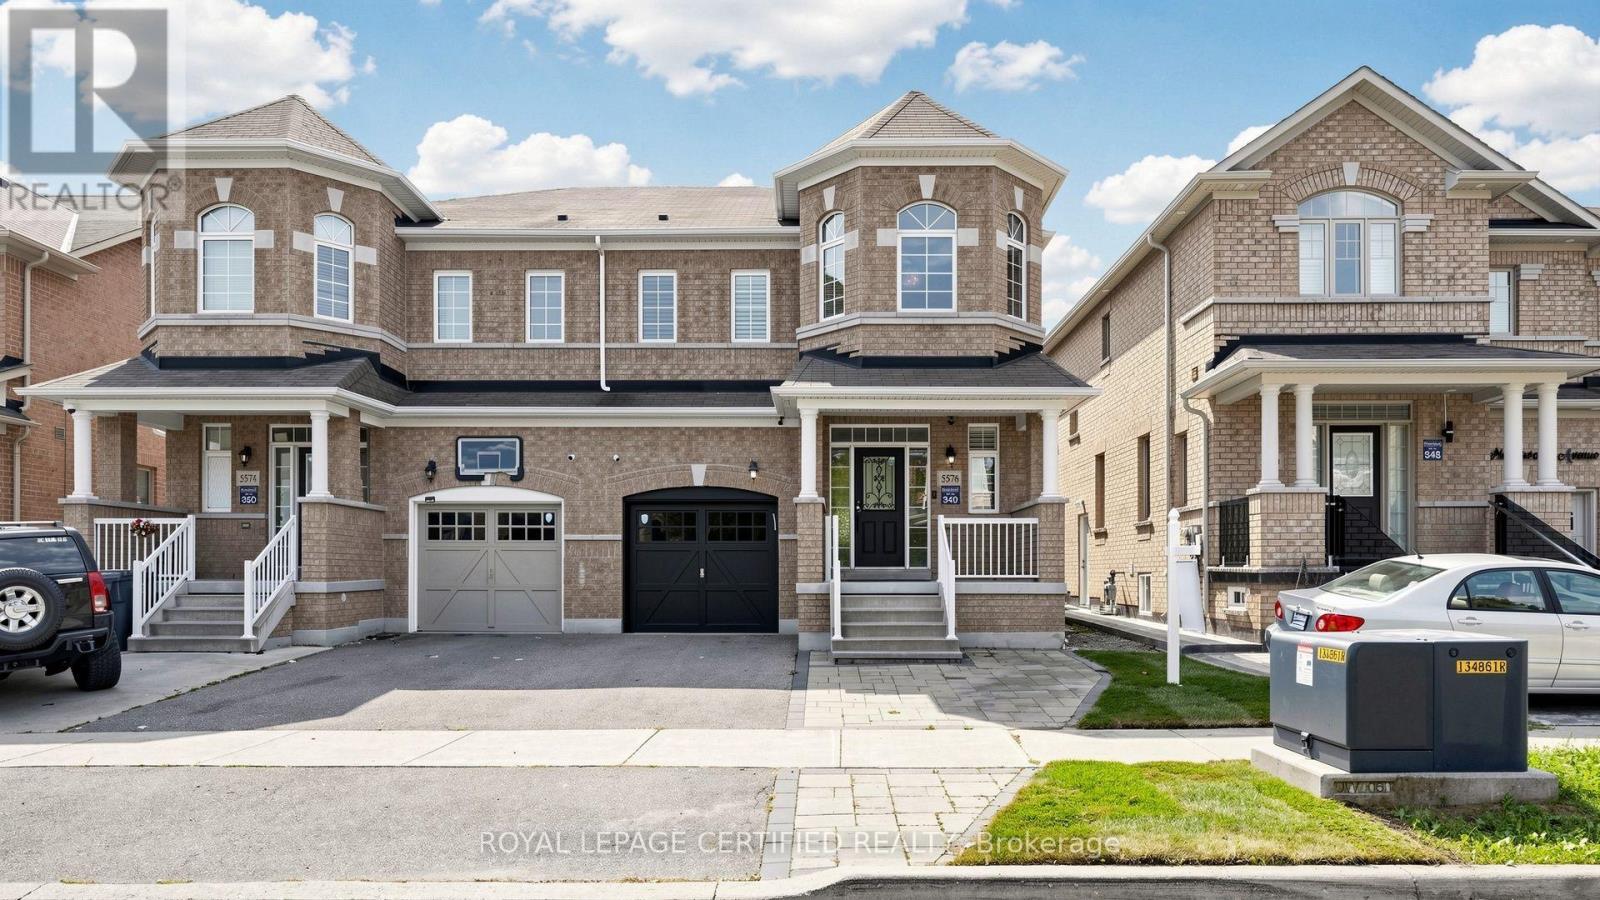
Welcome to 5576 Meadowcrest Avenue! Exceptionally spacious & rarely available semi-detached home offering nearly 1,950 sq. ft. of above-grade living space, plus a fully finished 2-bedroom basement in the heart of desirable Churchill Meadows! Located in top-ranked school catchments, this sun-filled layout features soaring 9ft ceilings, hardwood flooring, and custom California shutters throughout. The updated eat-in kitchen boasts sleek quartz countertops & stainless-steel appliances, opening to bright principal rooms. Upstairs features a primary retreat w/ walk-in closet & 4pc ensuite, generously sized bedrooms, and a rare 2nd-floor family room easily converted into a 4th bedroom! The lower level expands your total living area w/ two extra bedrooms-perfect for extended family, guests, or a home office. Steps to top schools, parks, transit & retail hubs! (id:55499)
Royal LePage Certified Realty
1328 Birchmount Road
Toronto, Ontario
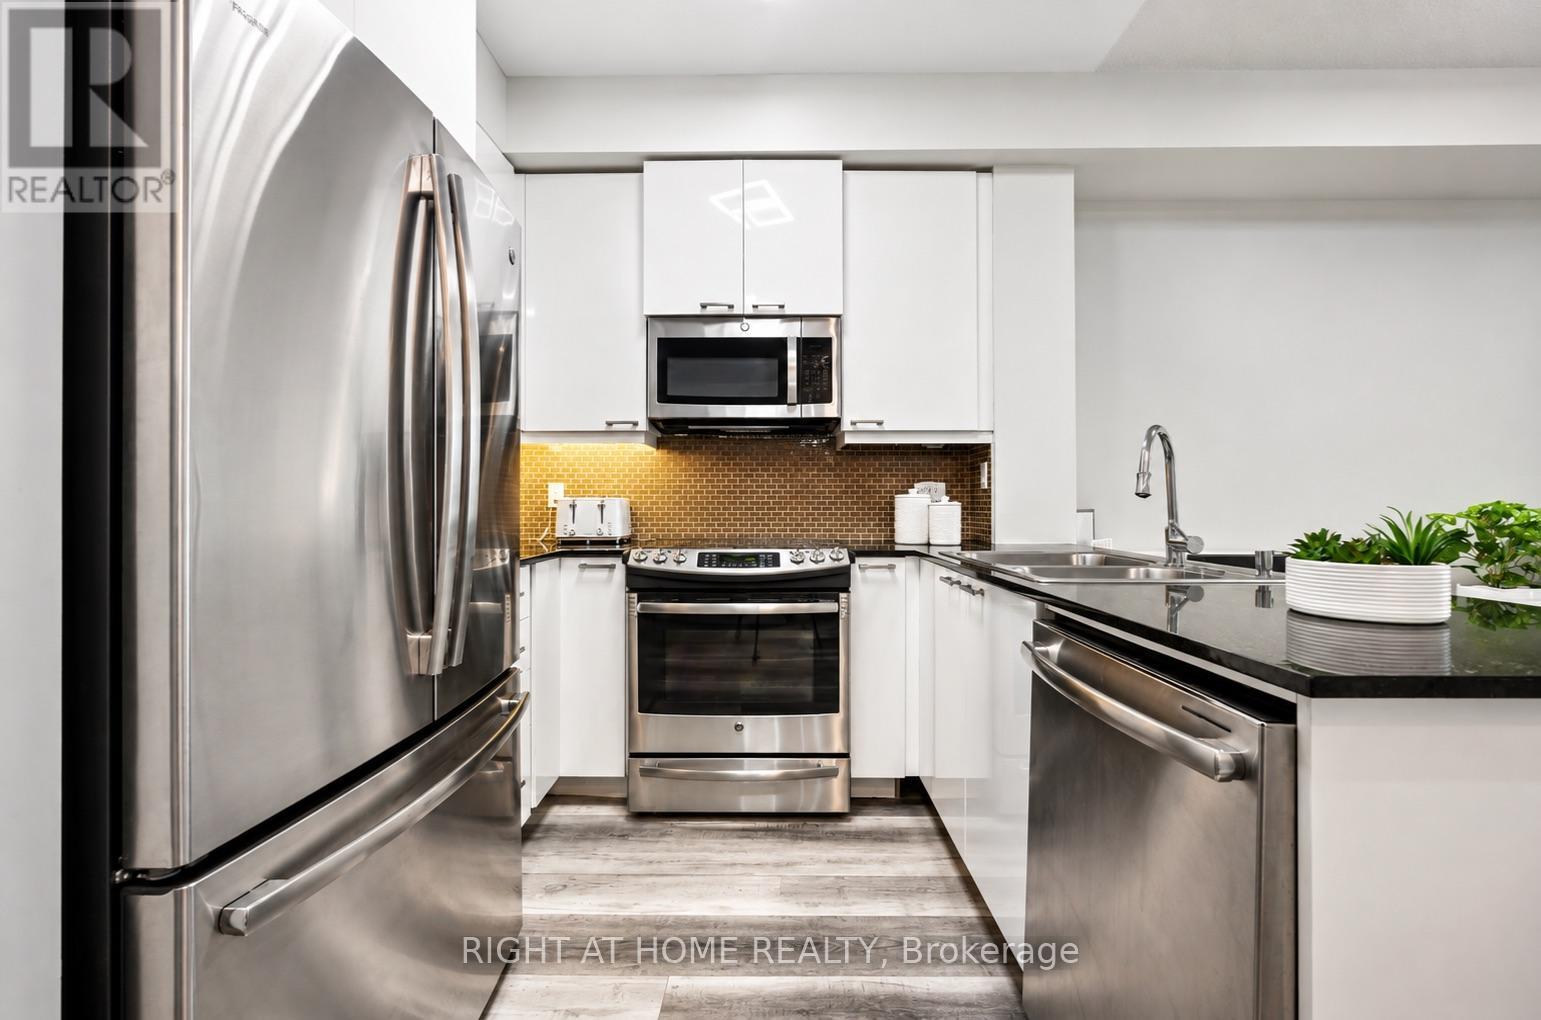
Welcome to this beautifully upgraded one-bedroom condo in a highly sought-after Scarborough location. This Building offers an excellent combination of modern living, convenience, and amenities. The suite features a bright, open-concept layout with 9-foot ceilings and expansive floor-to-ceiling windows, providing plenty of natural light and unobstructed north-facing views. The spacious living and dining areas offer excellent flexibility, with enough room to create a dedicated home office if desired. The renovated kitchen has been thoughtfully updated with quartz countertops, a stylish ceramic backsplash, stainless steel sink and appliances, upgraded cabinetry, and plenty of storage. The generous dining area is ideal for everyday meals or entertaining guests. A modern bathroom and convenient ensuite laundry complete the interior.The location is exceptionally convenient, with TTC access right outside the building and easy connections to Highway 401, GO stations, Kennedy and Warden subway stations, and Eglinton Crosstown LRT. Additional features include one underground parking space. Residents enjoy an impressive selection of building amenities, including an indoor pool, hot tub, fitness centre, BBQ terrace, party room, guest suite, playground, ample visitor parking, and 24-hour concierge and security. *Some images may be virtually staged* (id:55499)
Right At Home Realty
Bsmt - 60 Edenmills Drive
Toronto, Ontario
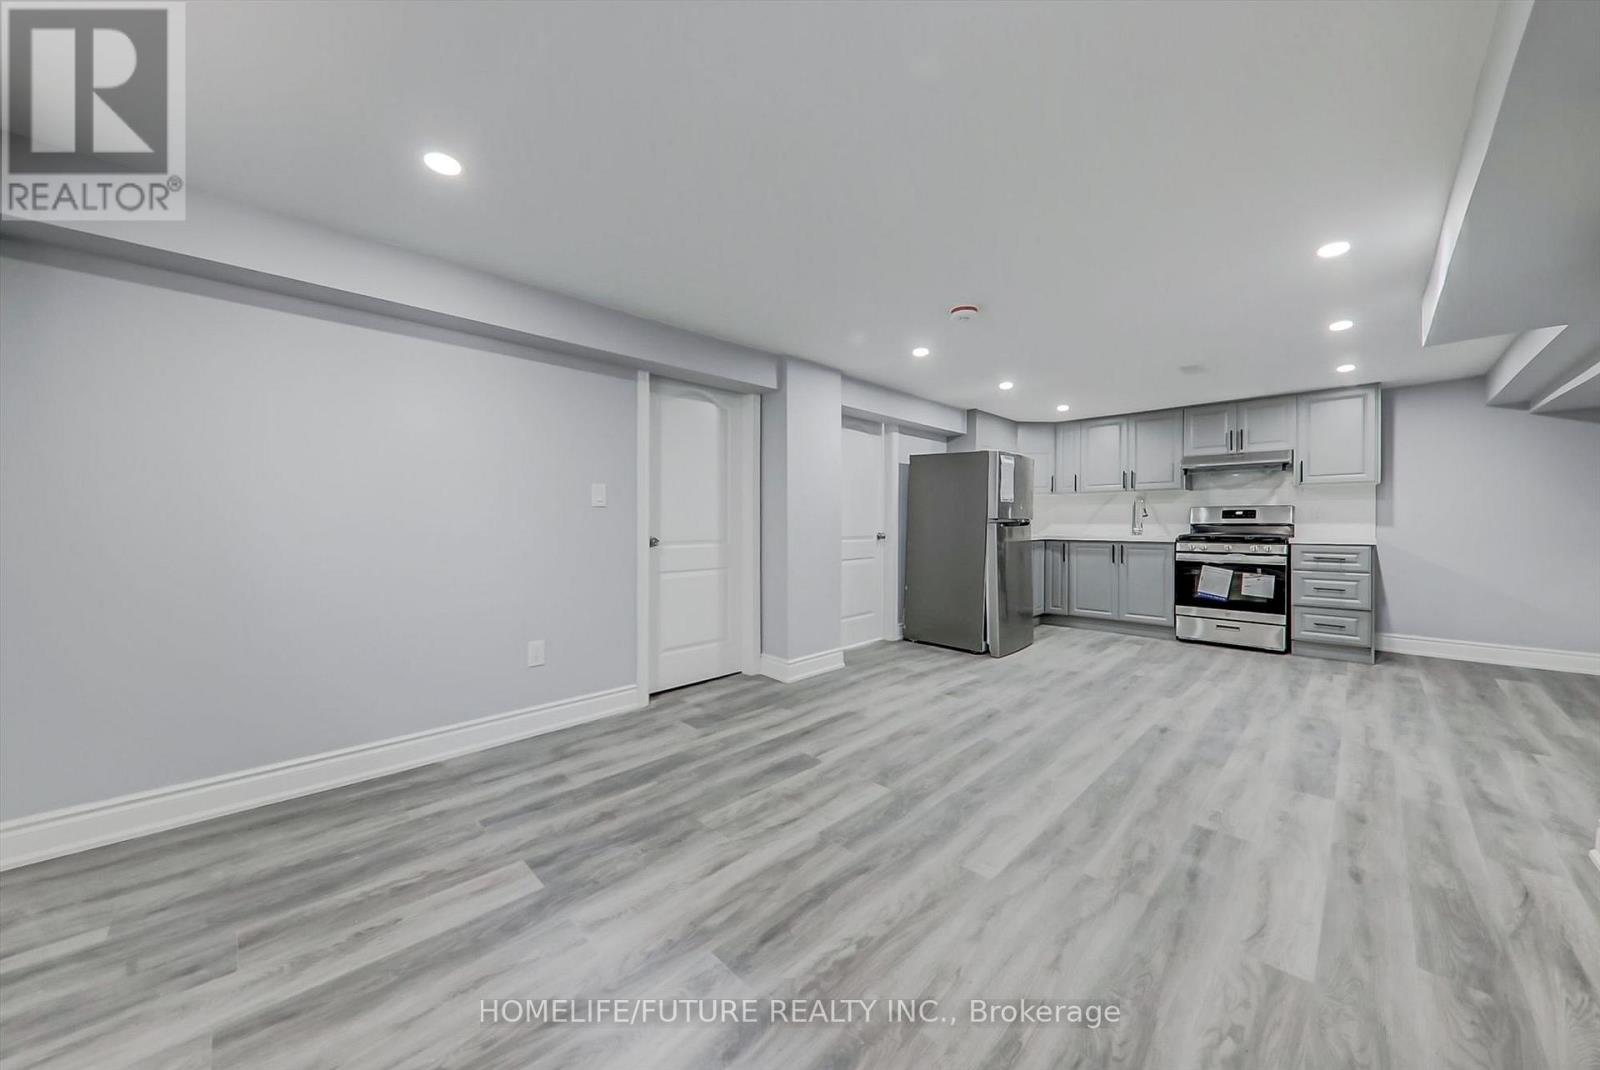
Location!! Location!! A Great Location In High Demand Area, Fully Renovated LEGAL BASEMENT With The Open Concept Living & Dining With TWO LARGE BEDROOMS And Modern Kitchen With 1 Full Washroom And Separate Entrance With The Separate Washer & Dryer. 30% Utilities. 24Hrs 3 Routes TTC Buses (Sheppard Ave & Neilson Rd & Ellesmere Rd) Steps To Schools Walk To U Of T, Plazas, Hospital, Parks Minutes To HWY 401, Hwy 404 & Hwy 407. Just Minutes To Go Station, Minutes To STC, Centennial College, Lambton College, Oxford College, Seneca College, Library, Schools, And Much More. This Is Basement. Suitable For Family Or Students. (id:55499)
Homelife/future Realty Inc.
38 Bud Leggett Crescent
Georgina, Ontario
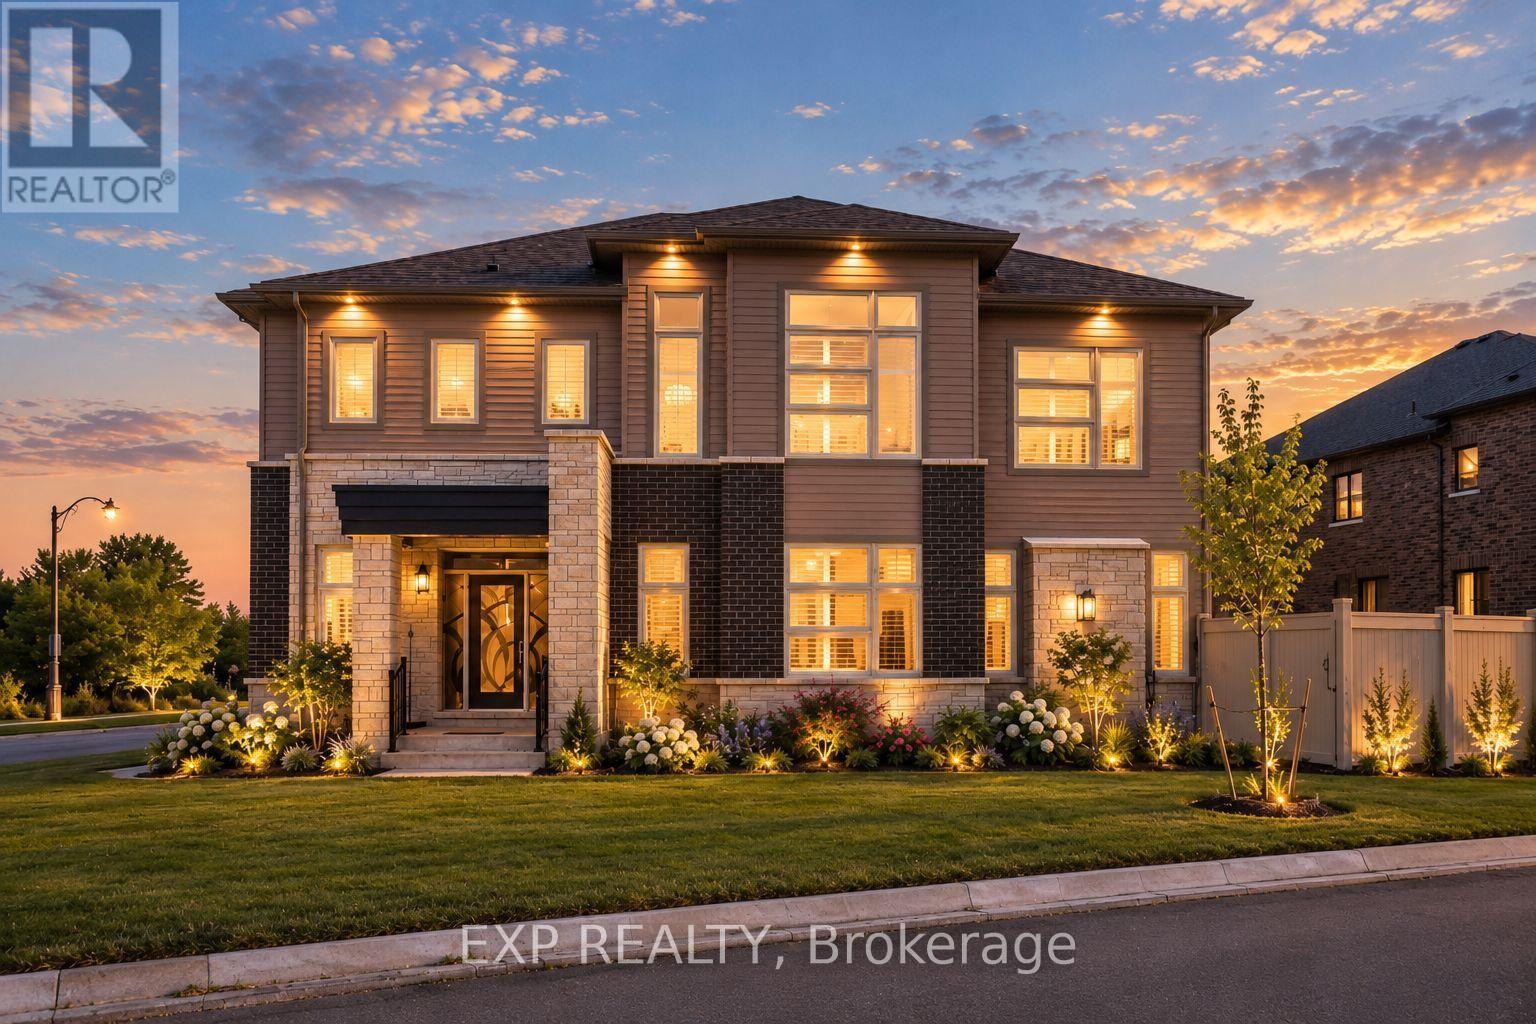
Welcome To 38 Bud Leggett Cres, A Stunning Family Home Tastefully Designed In One Of Keswick South's Most Desirable Growing Neighbourhoods. Situated On A Premium Corner Lot With Beautiful Curb Appeal, Professionally Landscaped Gardens And Exterior Lighting, This Exceptional Residence Offers Approx. 3,784 Sq Ft Above Grade Per Builder And The Perfect Blend Of Elegant Design, Modern Comfort And Everyday Convenience. The Bright Open-Concept Main Floor Features 10-Ft Ceilings, Hardwood Flooring Updated In 2024, Pot Lights, Large Windows, California Shutters And A Carpet-Free Interior. Enjoy A Spacious Living/Dining Area, Separate Library With French Doors, And A Sun-Filled Family Room With Working Gas Fireplace, Creating An Ideal Setting For Family Living And Entertaining. The Chef-Inspired Kitchen Features Thermador Stainless Steel Appliances, Built-In Panasonic Microwave, Custom-Style Cabinetry, Granite Counters, Stylish Backsplash, Large Centre Island, Servery/Pantry Area And A Bright Breakfast Area With Walkout To The Yard. The Second Floor Offers 9-Ft Ceilings, Hardwood Flooring Updated In 2025, 4 Generous Bedrooms And A Large Open Den, Perfect As A Study, Lounge Or Home Office. The Luxurious Primary Retreat Features His & Hers Walk-In Closets And A Spa-Like 5-Pc Ensuite With Freestanding Tub, Glass Shower And Double Vanity. Additional Bedrooms Offer Hardwood Floors, Large Windows, Generous Closets And Ensuite/Semi-Ensuite Bath Access. Enjoy Approx. $100K In Builder Upgrades Including Appliances, Hardwood Flooring And Countertop Upgrades, Built-In Double Garage, Private Driveway Parking For 4 Cars, Main Floor Laundry, Level 2 EV Charger, Central Vacuum Rough-In, New A/C In 2025, Partially Fenced Yard, Covered Front Porch And A Large Unfinished Basement With Excellent Storage Or Future Finishing Potential. Conveniently Located Near Parks, Schools, Shopping, Lake Simcoe, Hwy 404 And Everyday Amenities. (id:55499)
Exp Realty
Bsmt - 97 Dunsfold Drive
Toronto, Ontario
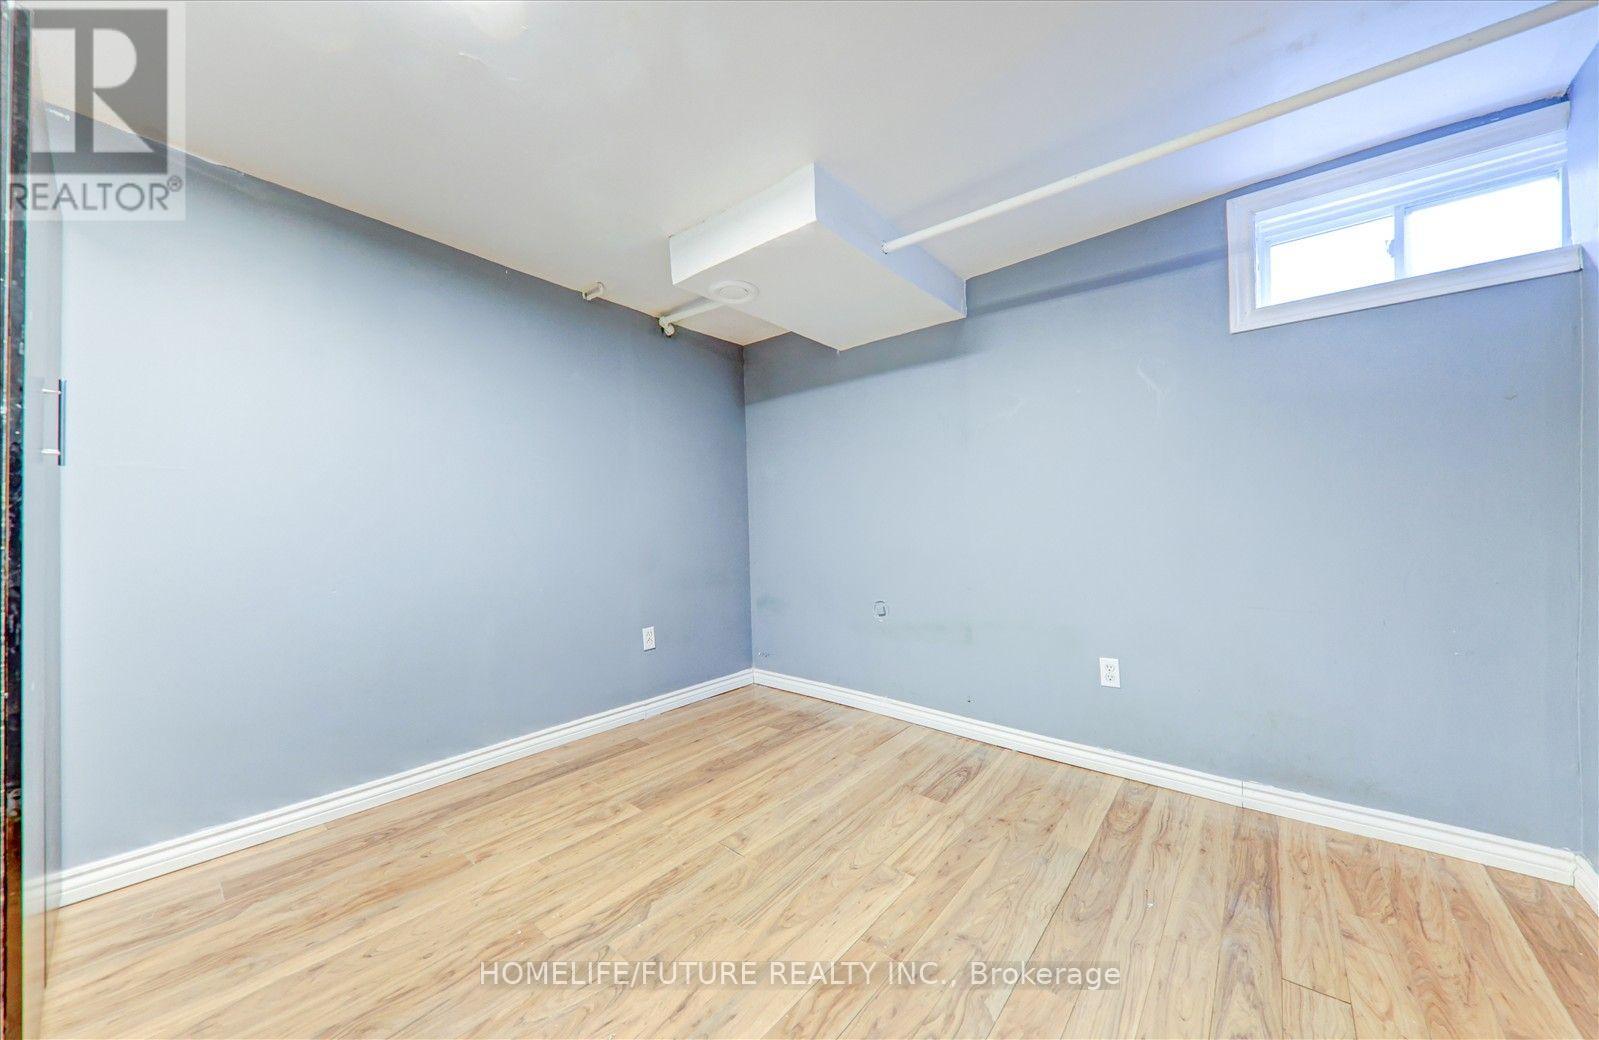
Two Large Bedrooms With Ample Space And Natural LightOne Full Modern Washroom With A Bathtub One Powder Room On The Main Floor For Convenience Full Custom Kitchen With Plenty Of Cabinet Storage Separate Living And Dining Areas For A Comfortable Layout Private Washer And Dryer For Exclusive Use Two-Car Parking IncludedSeparate Entrance For Complete PrivacyPrime Location & Accessibility:Multiple 24/7 TTC Routes Within Walking DistanceClose To Top Schools And Colleges, Including Centennial College And The University Of Toronto (Within 10 Minutes)Minutes From Shopping Centers, Including Woodside Mall And Scarborough Town CentreEasy Access To Major Highways, Including Highway 401, Highway 404, Steeles, And TauntonIdeal For Small Families, Professionals, Or Students Looking For A Modern, Well-Connected Rental In A Prime Location. (id:55499)
Homelife/future Realty Inc.
105 - 1 Sidney Lane
Clarington, Ontario
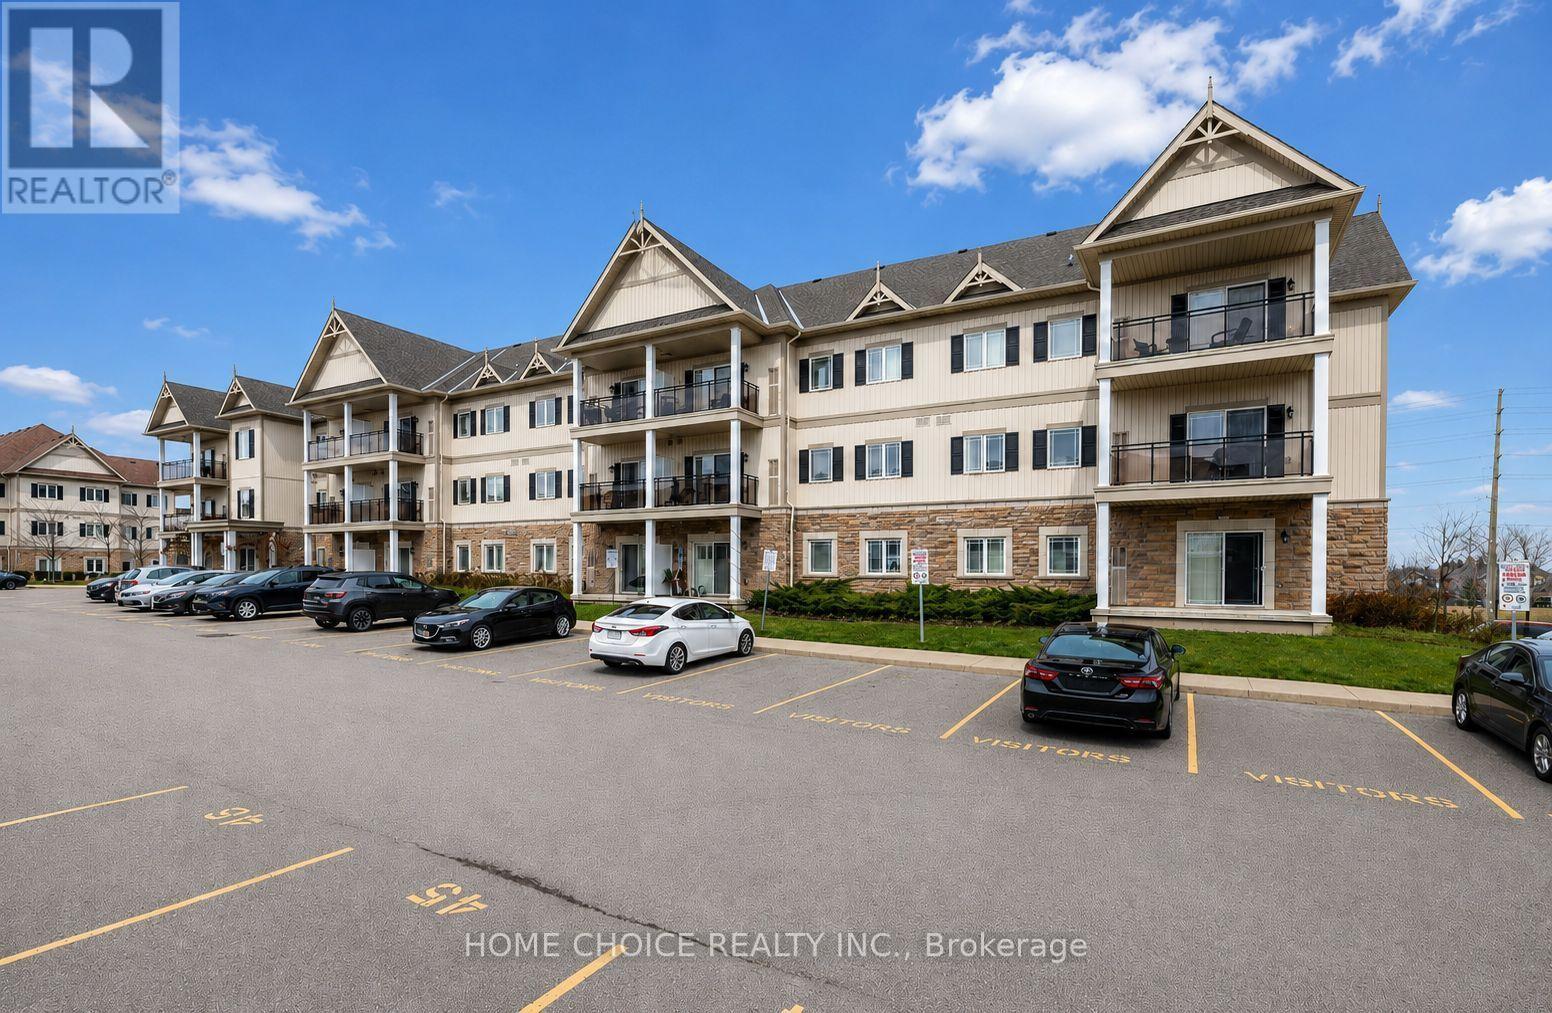
Welcome to this beautifully maintained 1-bedroom main-floor condominium offering convenient, stair-free living. This immaculate suite features hardwood flooring throughout the living room, dining room and bedroom. The open-concept kitchen with granite counter overlooks the combined living and dining areas, creating a bright, comfortable and functional space for everyday living and entertaining. Step outside to the covered balcony, perfect for relaxing and enjoying the fresh air. Additional features include ensuite laundry, one parking space and a private storage locker. Residents also enjoy excellent building amenities, including an exercise room, party room, games room and plenty of visitor parking. Conveniently located close to Highway 401, schools, shopping and a wide variety of everyday amenities. Ideally suited for first-time buyers, downsizers or investors, this immaculate, move-in-ready condo offers comfort, convenience and low-maintenance living. (id:55499)
Home Choice Realty Inc.
Second Level - 645 King Street W
Toronto, Ontario
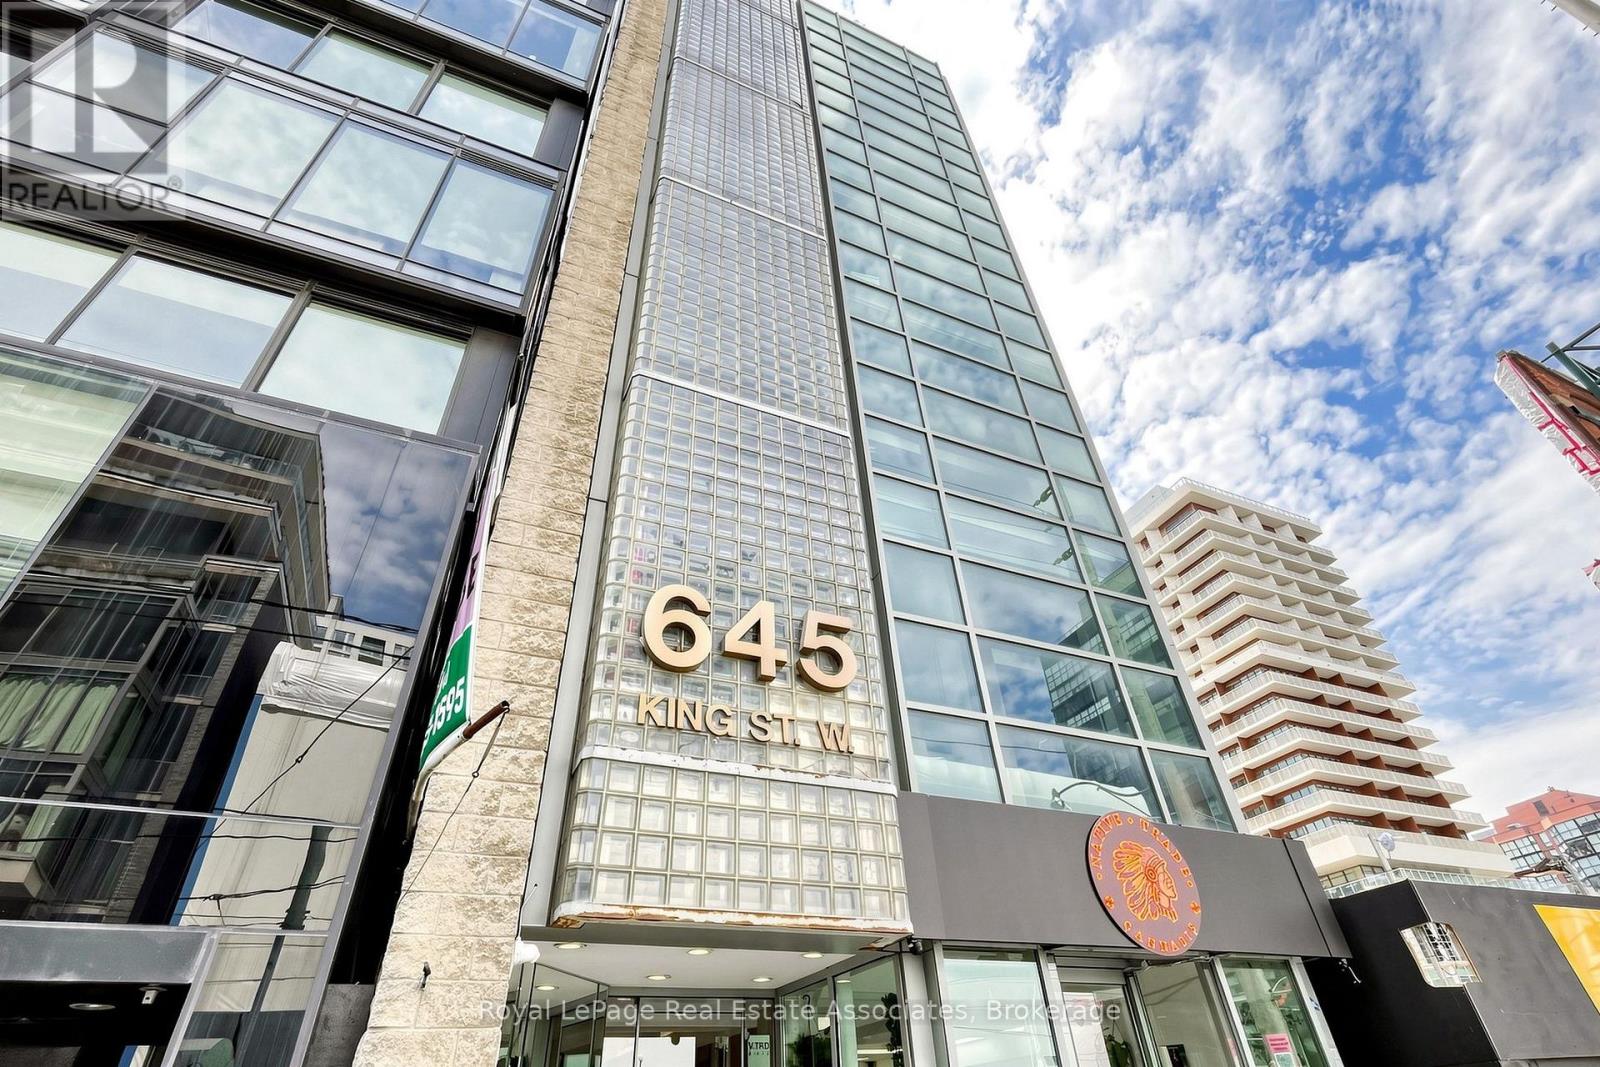
Second-floor space with easy elevator and stair access. Ideal for beauty-related services, professional offices, or a variety of commercial uses. Features high ceilings, large windows throughout, four private offices, and a large open area. Tenant is welcome to customize the space to suit their needs. (id:55499)
Royal LePage Real Estate Associates
33 Cherry Street
St. Catharines, Ontario
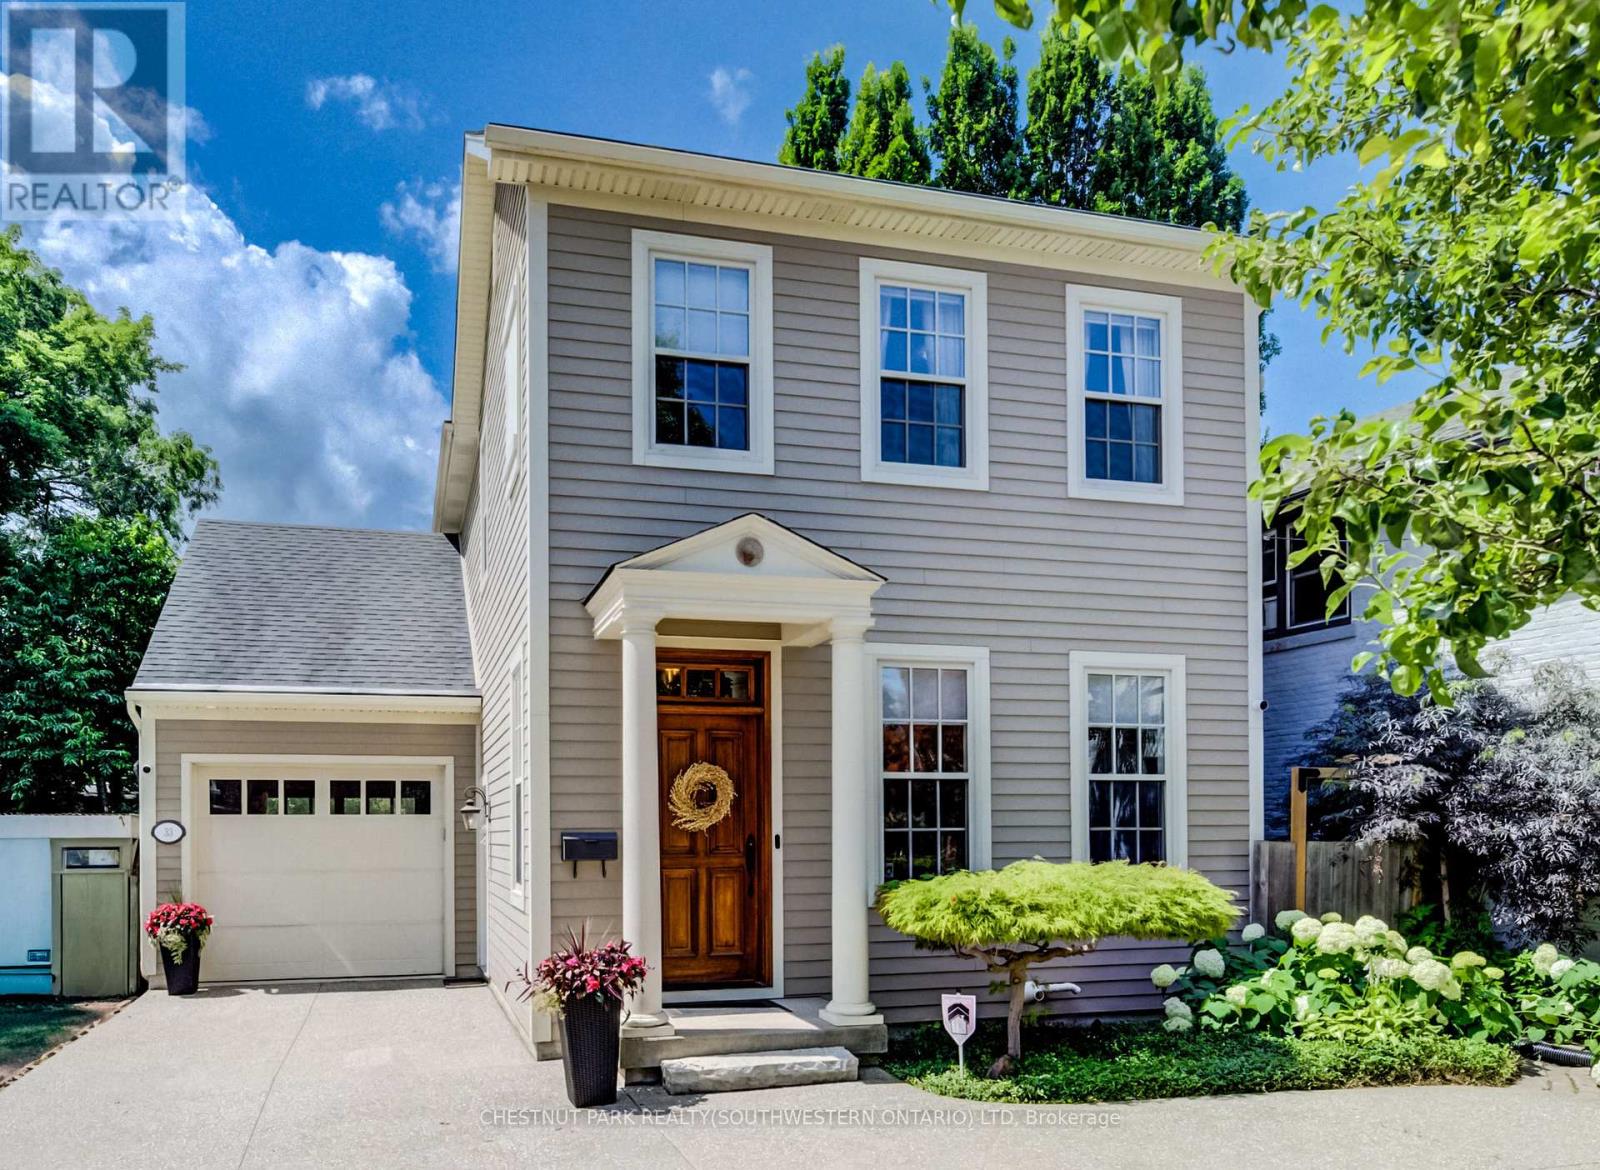
Nestled in the prestigious Yates Street neighborhood on the edge of downtown St. Catharine's, this exquisite architecturally designed residence offers a blend of historic reverence & modern luxury. Custom-built, the property showcases exceptional craftsmanship, with a thoughtful versatile floor plan. The main level welcomes with an impressive solid wood entry door, leading a private home office/bedroom into an expansive, light-filled open-concept living area. At the heart of the home is the kitchen featuring a center island, butler's pantry, and seamless views of the dining and living spaces. Soaring ceilings, accented by architectural beams, frame a gas fireplace flanked by custom built-in cabinetry. A sweeping bank of rear windows frames picturesque views of the lush, manicured gardens. The upper level comprises of 2 more bedrooms, each featuring a private bath. The primary retreat offers a dedicated sitting area, a walk-in closet, and a spa-like 4 pc bath with a separate shower & soaking tub. A laundry room provides walk-in access to extensive attic storage. A step outside reveals a private backyard paradise. Multiple patio & seating areas are enveloped by mature, towering trees & professional landscaping. Enjoy a vibrant, walkable downtown lifestyle just steps from Montebello Park, the First Ontario Performing Arts Centre, the Meridian Centre, and upscale dining. The St. Catharine's Golf & Country Club is 2 min's away, with rapid access to the 406, QEW, & Niagara Health System. Perfectly positioned for commuters & leisure alike, the home sits just 20 minutes from Niagara's wine country & 1hr from Toronto. ***See listings X13735138 - Whole house, X13739126 - Legal basement apartment (id:55499)
Chestnut Park Realty(Southwestern Ontario) Ltd
16 Greendale Avenue
Toronto, Ontario
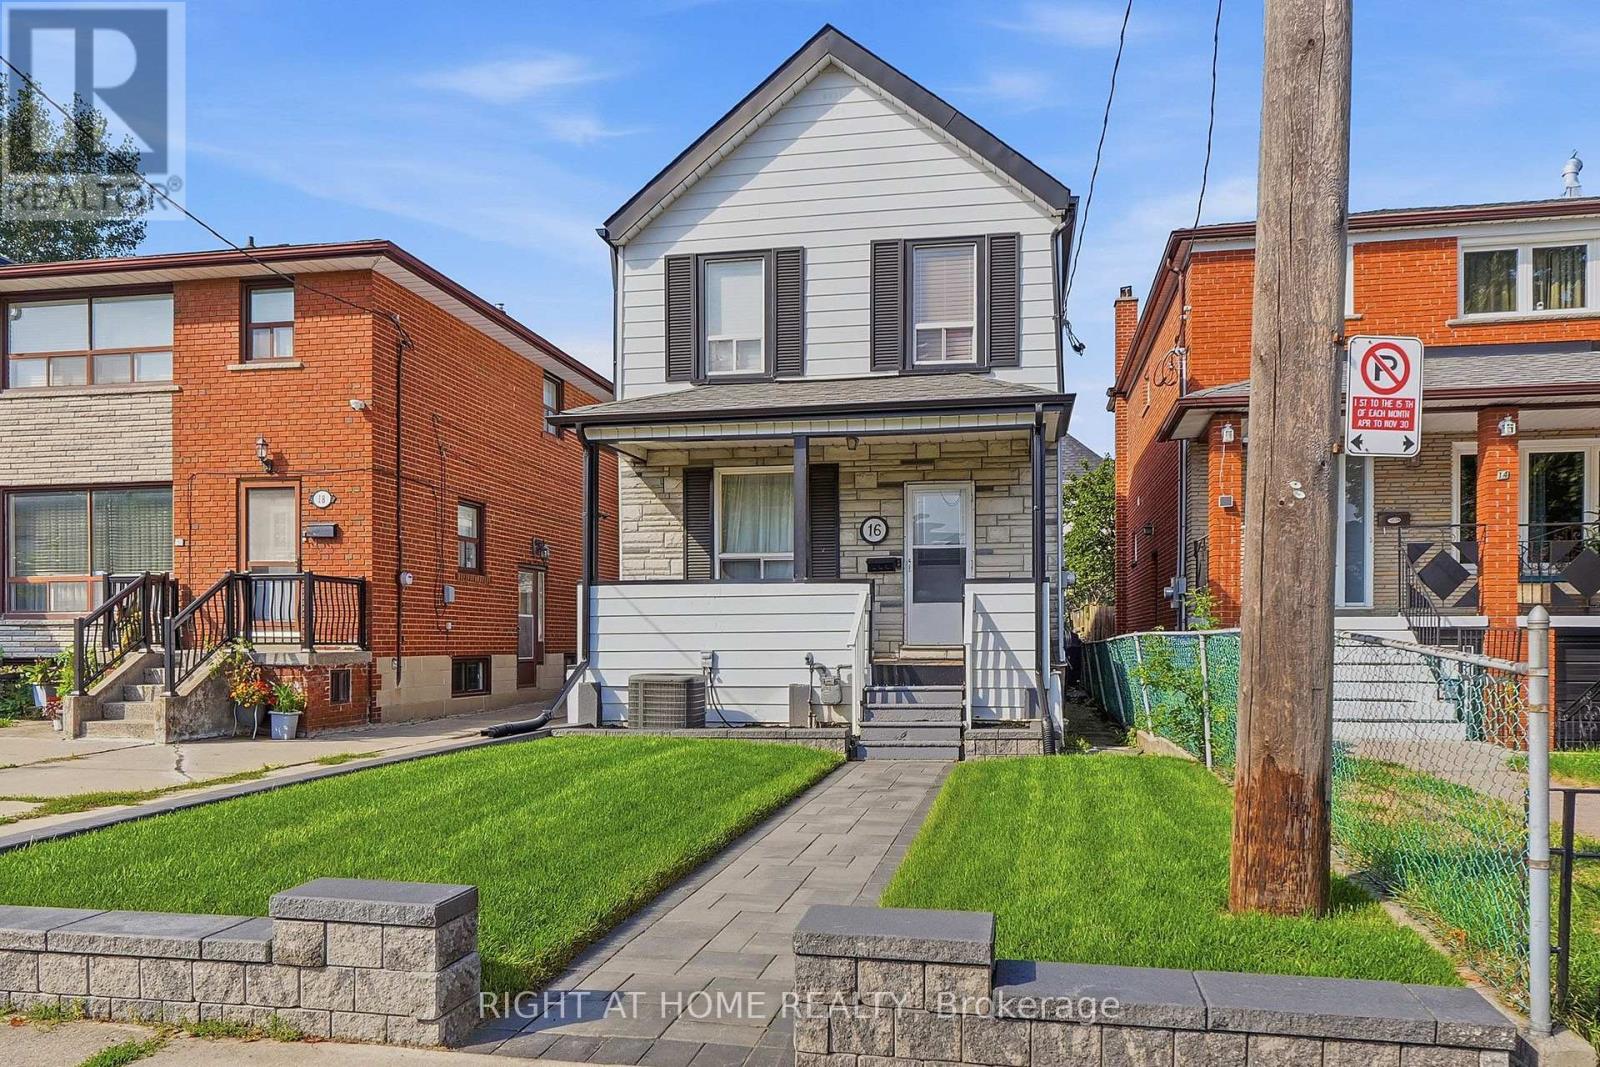
Charming 2-storey home, freshly painted throughout and thoughtfully updated, ideally situated in the established Mount Dennis neighbourhood. The main floor features a welcoming living room, separate dining room, and an expanded kitchen updated in 2017 with heated floors. The second floor offers three well-sized bedrooms, with 3/4" hardwood flooring extending through the living and dining rooms and hallway. Recent interlocking at the front and rear, a fully fenced yard, and a detached block garage with one-car parking and workshop add to the home's appeal. The finished basement offers a spacious recreation room and additional living space. Enjoy all the advantages of living in Mount Dennis, with convenient access to Eglinton Avenue, TTC and the LRT, downtown Toronto, major highways, and Pearson International Airport. Shopping and everyday amenities are close by, including Yorkdale Shopping Centre and Stock Yards Village, along with schools, parks, Mount Dennis Community Hall, Scarlett Woods Golf Course, and tennis facilities at Eglinton Flats. A wonderful opportunity to live in a well-established, family-friendly neighbourhood with excellent access to the best of the city. (id:55499)
Right At Home Realty
556 Sherin Drive
Oakville, Ontario
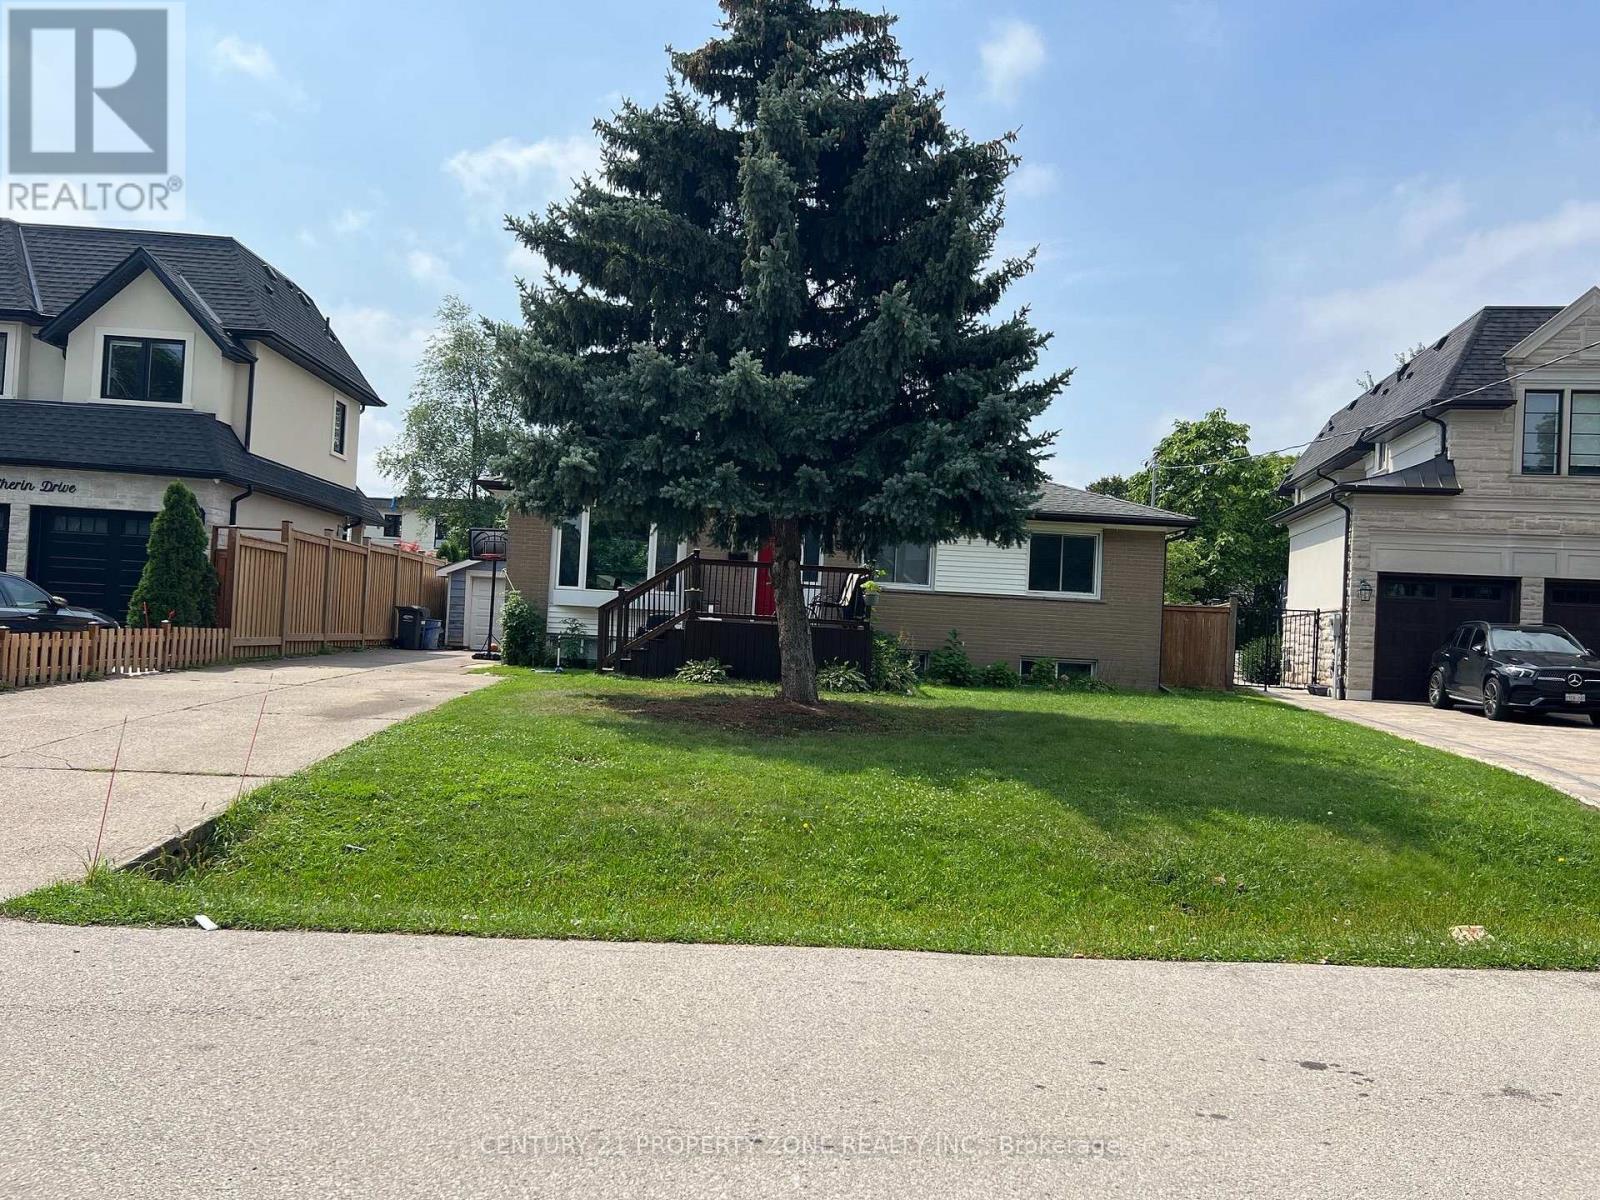
Immaculate 3-bedroom, 1-bath bungalow located in the highly sought-after Bronte neighborhood on a quiet, mature street. This beautifully maintained home features a bright open-concept living and dining area, a newly upgraded kitchen with stainless steel appliances and quartz countertops, three generously sized bedrooms, and a spacious private backyard. Excellent location within walking distance to shops, parks, schools, GO Transit, and the lake, with convenient access to major highways. Tenant is responsible for 60% of utilities, snow removal, and yard maintenance. Immediate possession available. Easy to show with lockbox. Please include Form 801, Schedule B, rental application, full credit report/score, employment letter, proof of income, and references with all offers. (id:55499)
Century 21 Property Zone Realty Inc.
14 Wheeler Drive
Caledon, Ontario
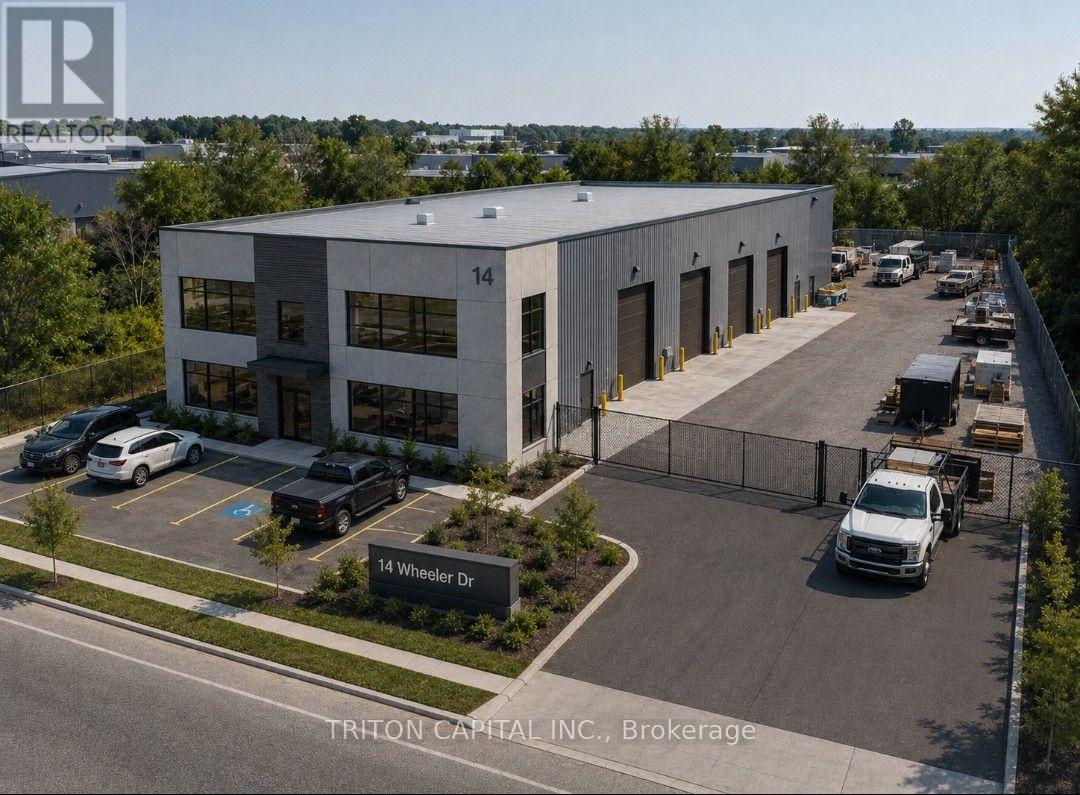
are investment opportunity to acquire approximately 43,863 sq. ft. (1.007 acres) of fenced industrial-designated land in Bolton West. Offering a wide range of potential uses including truck and trailer parking, fleet storage, contractor yard, equipment and machinery storage, building materials, outdoor storage, logistics operations, laydown yard and other industrial uses, subject to zoning and municipal approvals. Excellent location near Hwy 50 & McEwan with convenient access to major GTA transportation routes. Municipal water and sanitary/storm services available. Ideal for investors, owner-users, contractors, transportation companies and businesses seeking strategically located industrial land with future potential. Buyer and Buyer's Agent to verify zoning, permitted uses, development potential, measurements, services and all due diligence. Purchaser and agents to do own due diligence. (id:55499)
Triton Capital Inc.
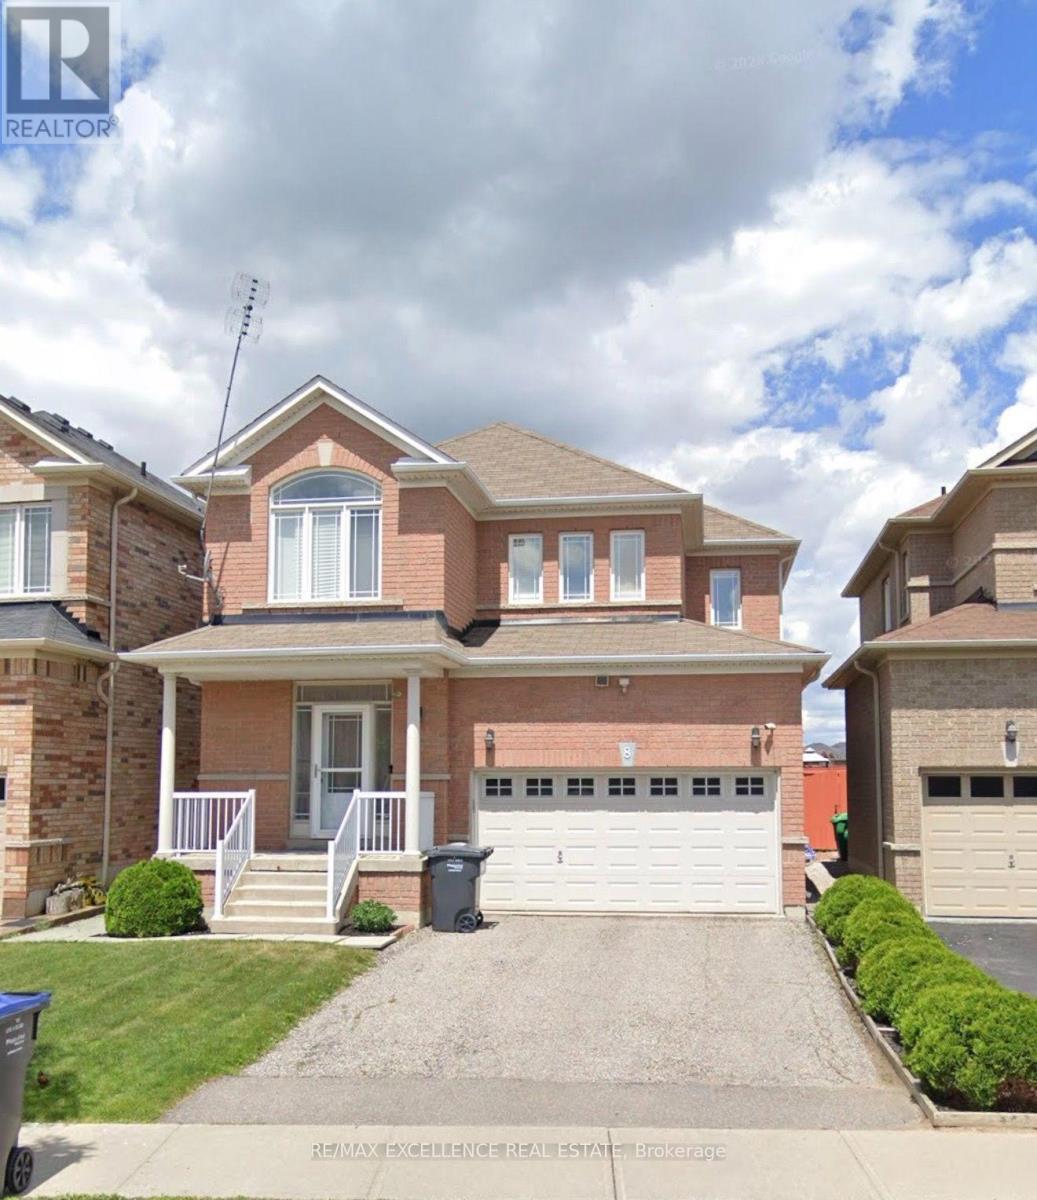
8 Lynngrove Way
Brampton, Ontario
Welcome to your dream home in the heart of Gore Rd & Castlemore! This beautifully maintained 3-bedroom, 1,700 sq. ft. home offers the perfect blend of style, comfort, and functionality. Freshly painted with Sherwin-Williams paint, it features hardwood floors throughout, 9-ft ceilings, a spacious great room with gas fireplace, formal dining room, and a stunning eat-in kitchen with quartz waterfall countertops, backsplash, and stainless steel appliances.The finished basement with a separate entrance offers excellent versatility, featuring a second kitchen and laundry area-ideal for extended family or additional living space. Enjoy added peace of mind with a new roof (2023), furnace (2024), asphalt driveway (2023), tankless hot water system, Upgraded panel(200 AMP)Kinetico whole-home water filtration with drinking water station, and EV charging outlet. Step outside to a private backyard oasis with no rear neighbours, an extra-deep fully fenced lot, approximately 400 sq. ft. of interlocking, deck, and gazebo-perfect for entertaining or relaxing. Conveniently located minutes from major highways, schools, shopping, parks, and amenities. A true pride-of-ownership home in a highly desirable neighbourhood-don't miss it! (id:55499)
RE/MAX Excellence Real Estate
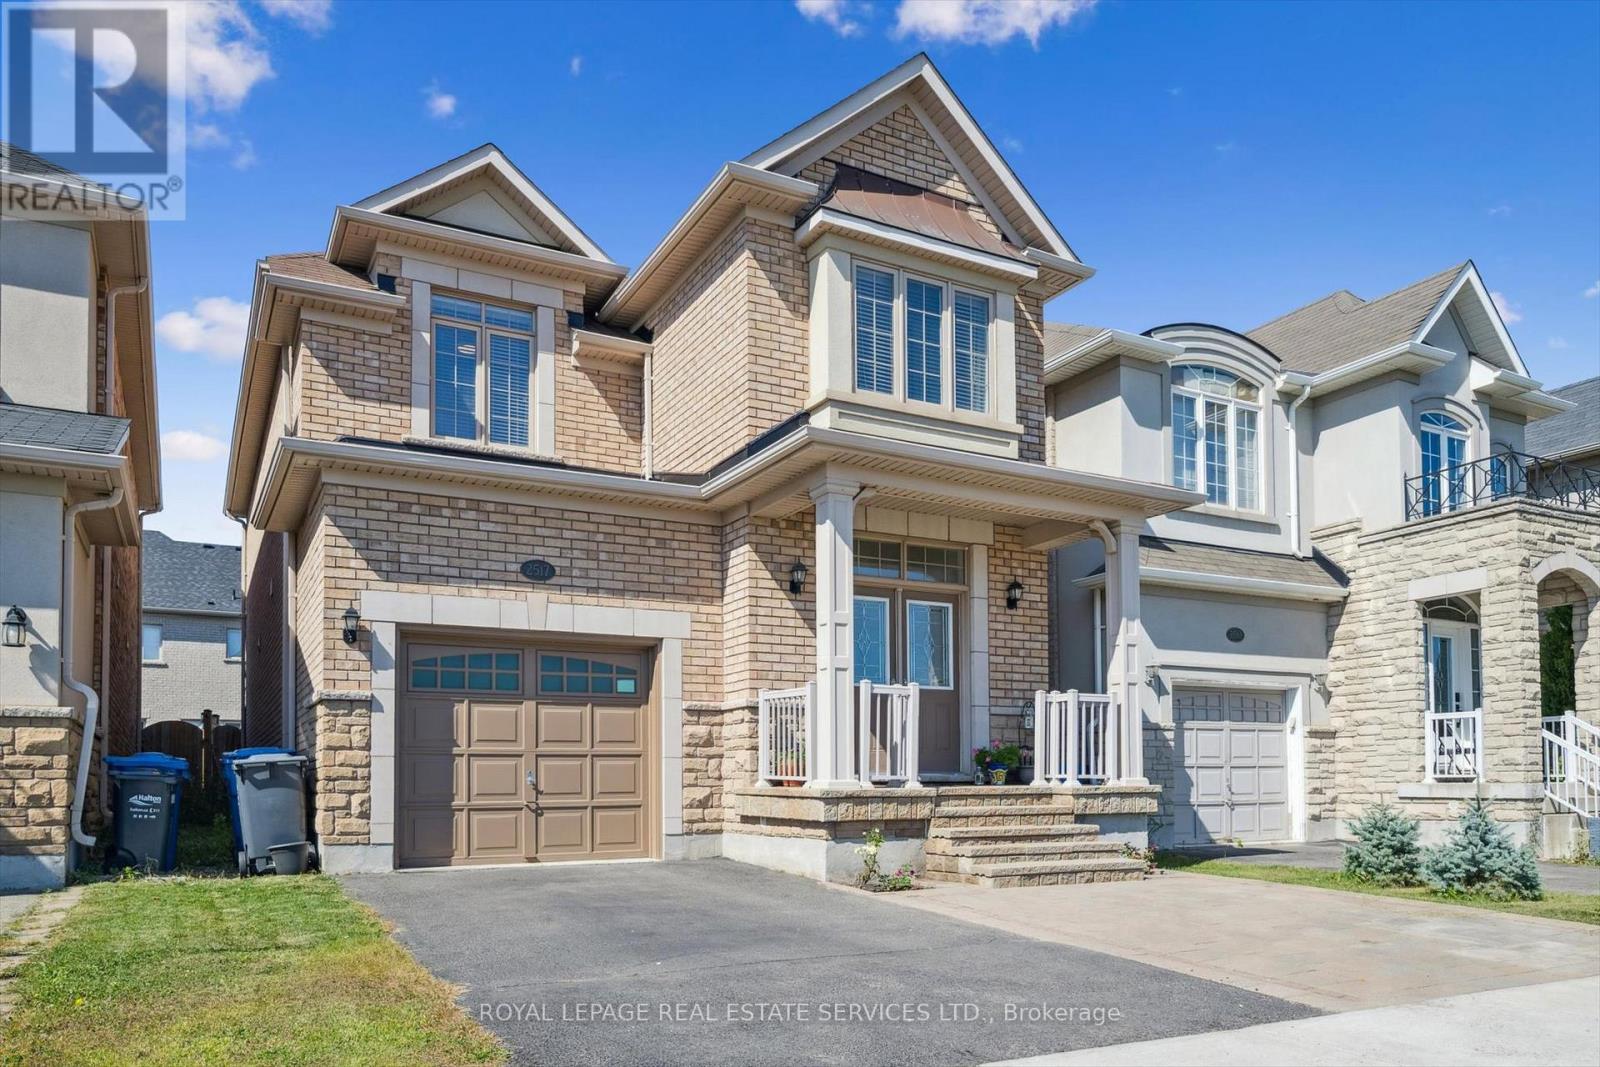
2517 Pine Glen Road
Oakville, Ontario
WELCOME HOME! Unbeatable value meets premium living space in this stunning Oakville residence, one of the largest models in the neighbourhood, boasting a COMPLETELY FINISHED BASEMENT that sets it apart from the recently sold comparable. Offering OVER 3,000 SQ FEET of finished living space (including finished basement). Ideal Family Home: 4 LARGE BEDROOMS + DEN. 4 BATHROOMS. Parking for 3 CARS. No carpet. Gorgeous hardwood floors. Beautiful Upgraded Staircase. Bright, sun-filled layout featuring spacious rooms, a modern kitchen, and high-end finishes throughout. Convenient main-floor laundry plus inside access to the garage. The fully finished lower level expands your square footage exponentially -perfect for an in-law suite, a home theatre, an epic kids' play zone, or a potential income generating basement apartment with the option to possibly create a separate side entrance on the lower staircase landing. Fully fenced, perfect size backyard for kids to play and enjoy, and for you to relax or entertain, complete with a Stone Patio and Gazebo. Situated on an oversized lot with unobstructed open views right out your front door, this home offers a refreshing sense of privacy and openness rare for the neighbourhood. Plus, abundant street parking! Enjoy the ultimate everyday convenience of being just steps from local community hubs, places of worship, excellent top-rated schools (including French Immersion), lush parks, trails, sports complexes, indoor and outdoor soccer, Oakville Hospital, shopping, restaurants and transit, with easy access to the GO station and major highways. Why buy a house with an unfinished basement and pay tens of thousands later to renovate? This turnkey home offers unmatched dollar-for-dollar value, delivering premium upgraded living space. Schedule your private tour today! (id:55499)
Royal LePage Real Estate Services Ltd.
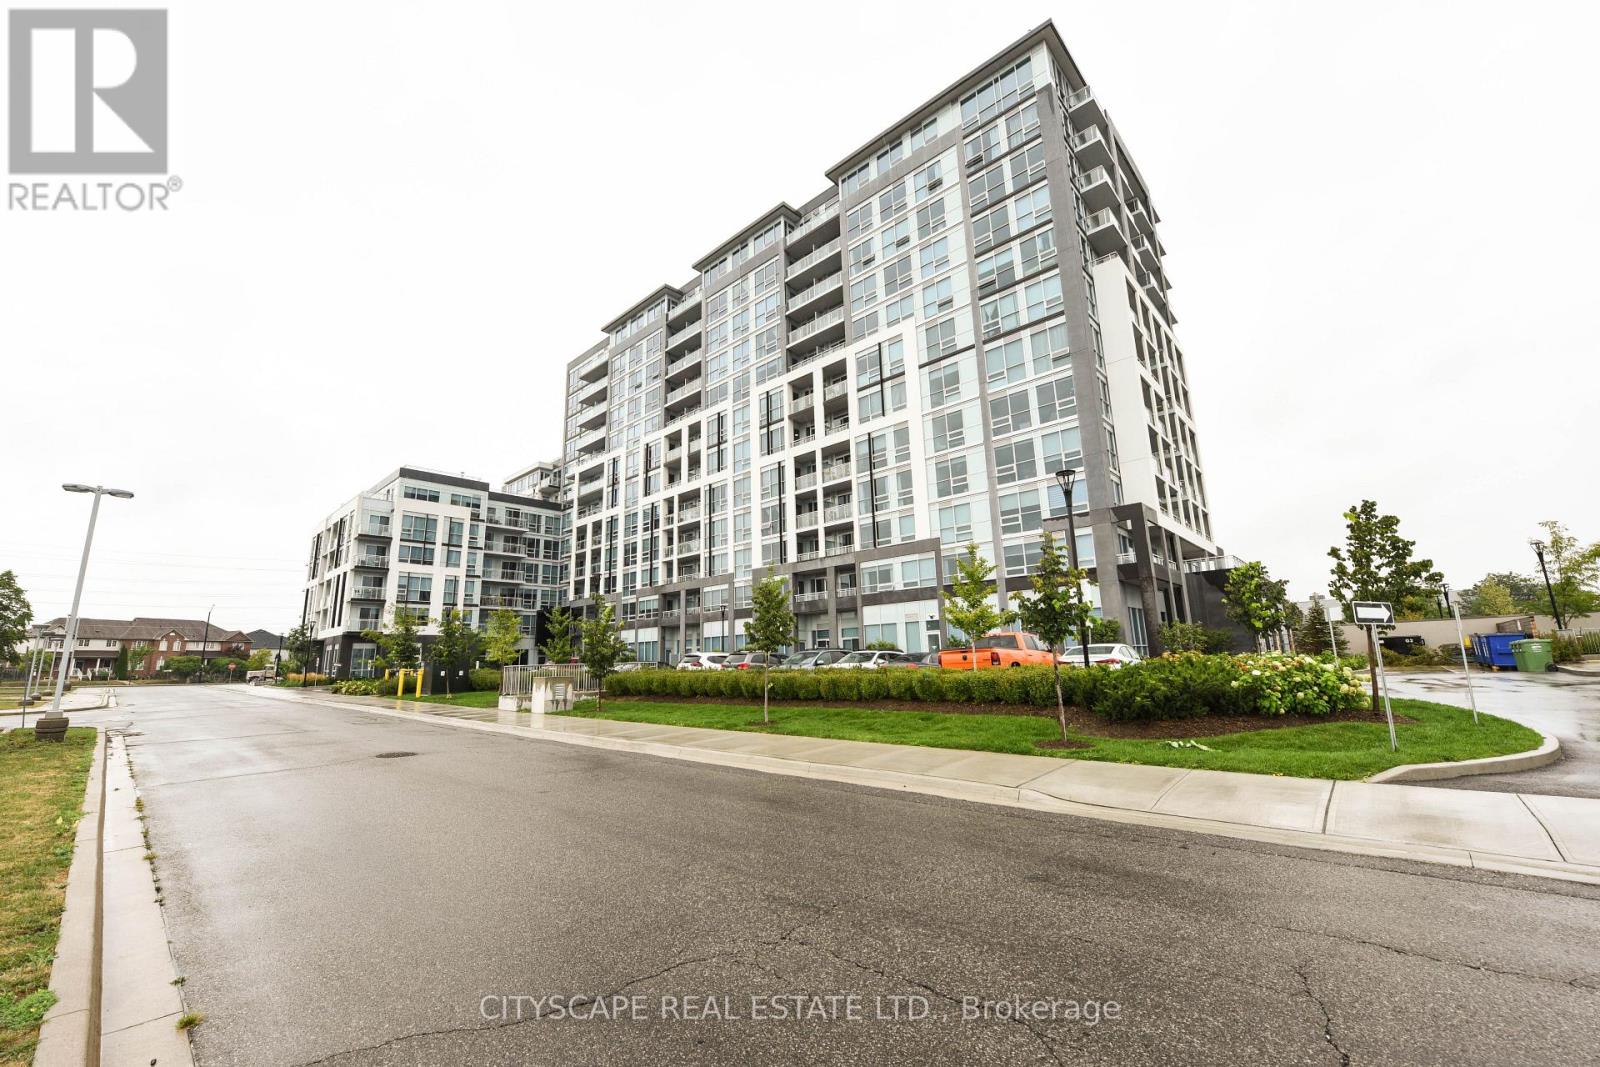
426 - 1050 Main St E Main Street E
Milton, Ontario
Designer Condo Living At Art On Main! Bright And Beautiful 2 Bed, 2 Bath Condo, very Quiet with Amazing Layout, Super Well Maintained, Unit Is Loaded With Upgrades Offers 9Ft Ceilings, Modern Kitchen With Upgraded/Cabinetry, Quartz Ctr-Top, B/Splash & S/Steel Kitchen Aid Appliances. Amenities; 24Hr Concierge, Fitness Centre, Pet Spa, Outdoor Pool, Bbq Terrace, Hot-Tub, Yoga Room, Underground Visitor Parking & More. Walk To Go Station, School, Leisure Centre, Park, Art Centre, Restaurants & Super Store. (id:55499)
Cityscape Real Estate Ltd.