
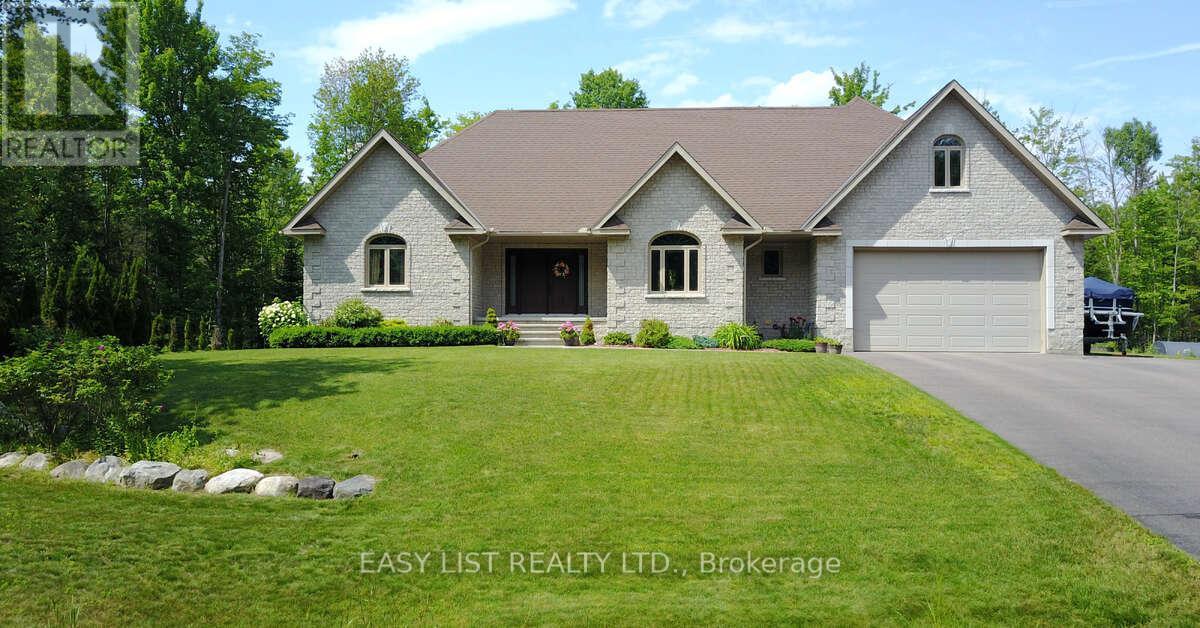
110 Monck Square
Laurentian Hills, Ontario
Visit the REALTOR website for further information about this Listing. Welcome to this stunning 2,800 sq. ft. custom built home, thoughtfully designed for all your family needs. Nestled in a quiet subdivision, this fully stone exterior 5-bedroom property offers the perfect blend of privacy, comfort, and modern style, all set on a generous 1-acre lot. Inside, the open concept main floor features hard wood flooring, a spacious kitchen with granite countertops, ample cabinetry, and a bright dining area ideal for hosting gatherings. The living room impresses with soaring ceilings and a cozy gas fireplace, creating an inviting space to relax. The expansive primary suite on the main level includes a walk-in closet and a luxurious 4-piece ensuite, complete with a whirlpool tub and a large glass walk-in shower. Step outside to your own private backyard oasis, featuring a large deck, well maintained landscaping, established shrub and perennial flower gardens, stamped concrete patio, and second lower patio with fire pit perfect for outdoor entertaining or quiet evenings at home. Additional highlights include an in-ground sprinkler system and a whole home distributed audio system for added convenience and enjoyment. Large two car garage with high ceilings for storage, separate work bench area with a side utility garage door for easy access for utility equipment. Located within walking distance of local playgrounds, ice rink, and ball diamond, this home is ideal for active families. Outdoor enthusiasts will love the nearby snowmobile, cycling, snowshoeing, and cross-country ski trails. Conveniently situated just minutes from Highway 17 and close to Deep River, Chalk River, Petawawa, and the Ottawa River, where you can enjoy boating, scenic beaches and waterfront recreation. This exceptional property truly offers the perfect balance of lifestyle, location, and luxury. (id:55499)
Easy List Realty Ltd.
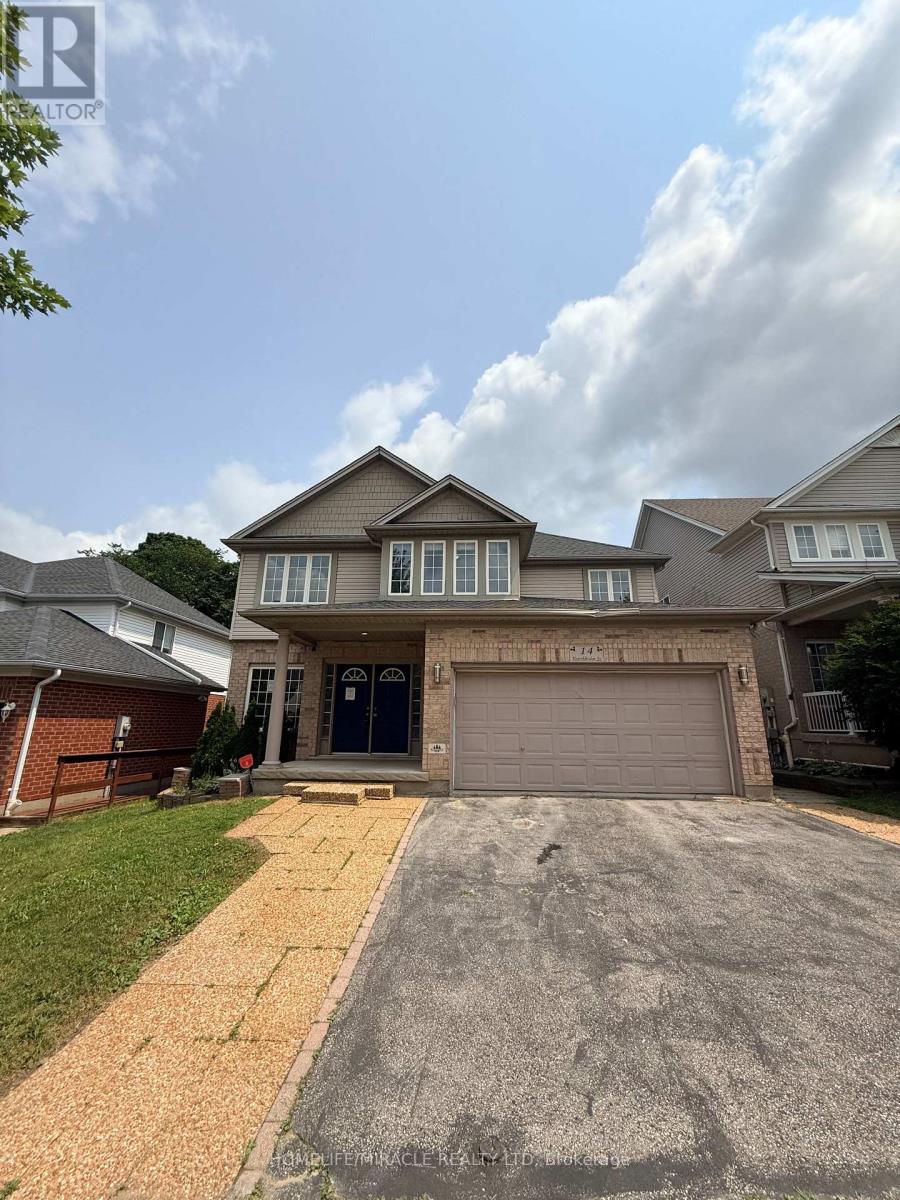
14 Hearthbridge Street
Kitchener, Ontario
Welcome to 14 Hearthbridge Street, an impressive family home in Kitchener's desirable Doon/Pioneer Park community. Ideally located on a quiet street just minutes from Highway 401, this home offers convenient access to schools, parks, walking trails, Cambridge, Waterloo, and everyday amenities.With over 4,300 sq. ft. of finished living space, this spacious residence features 5+2 bedrooms and 4 bathrooms, including a fully finished walkout basement with excellent in-law or income potential. The bright, open-concept main floor showcases 9-foot ceilings, hardwood flooring, formal living and dining rooms, a spacious family room, and a beautifully updated kitchen with quartz countertops, a large centre island, and walkout to the deck overlooking peaceful greenspace.Upstairs offers five generous bedrooms, including a luxurious primary suite with a spa-inspired 5-piece ensuite. The walkout basement includes two additional bedrooms, a full kitchen, a large recreation area, a 3-piece bath, and ample storage, making it ideal for extended family or rental opportunities.Backing onto scenic walking trails, this exceptional home combines space, privacy, and an unbeatable location for today's growing family. (id:55499)
Homelife/miracle Realty Ltd
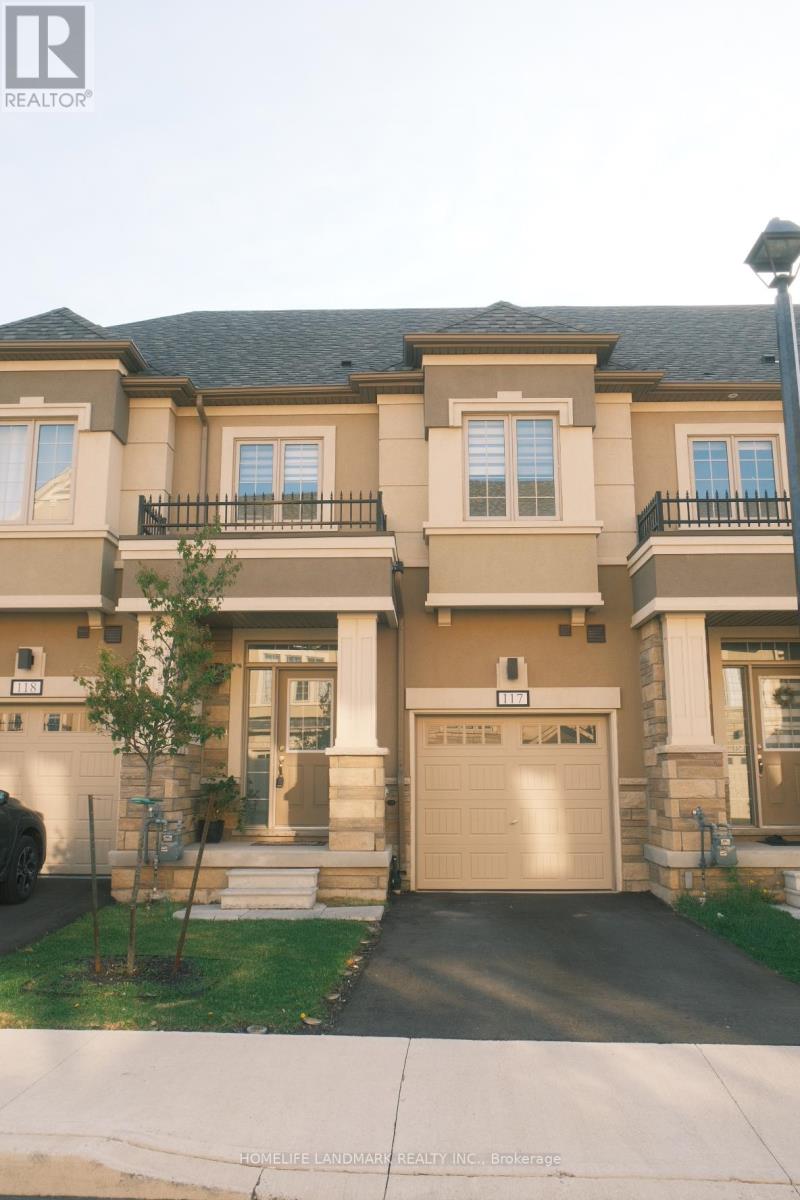
117 - 305 Garner Road W
Hamilton, Ontario
***LOW PROPERTY TAXES**CONVENIENT AND DESIRABLE LOCATION**FAMILY FRIENDLY NEIGHBOURHOOD**TWO YEAR NEW HOME - NO UPKEEP**PET FREE**OWNER OCCUPIED*** Rarely offered and beautifully maintained Freehold Townhome located in one of Ancaster's most sought-after family-friendly TreeScapes Community. Just 2 years old, this bright and modern home offers an outstanding combination of style, comfort, and convenience. Professionally designed with premium selection of features, this home boasts generous sized 3 bedrooms and 3 bathrooms. With tall 9 ft ceilings, open-concept main floor is perfect for both everyday living and entertaining, showcasing elegant hardwood flooring throughout the living and dining areas, with stylish tile flooring in the kitchen and breakfast area. Expansive windows throughout the home fills the space with natural light, creating a warm and airy atmosphere. The modern kitchen is enhanced with glistening quartz countertops and it flows seamlessly into the dining and breakfast area, with a walk-out patio door leading to a private deck and stairs down to a grassy backyard. Adding to the home's appeal is the convenience of upper-level laundry, a built-in car garage with additional driveway parking, and a large unfinished basement, offering sump pump, and a washroom rough-in, offering endless possibilities for future customization and added living space. Situated in a newly developed and highly desirable neighbourhood, this rare opportunity places you just minutes from highways, shopping, luxurious golf courses, excellent schools, parks, and everyday amenities. With its stunning curb appeal, bright contemporary interior, and move-in ready condition, this immaculate townhouse is not to be missed. (id:55499)
Homelife Landmark Realty Inc.
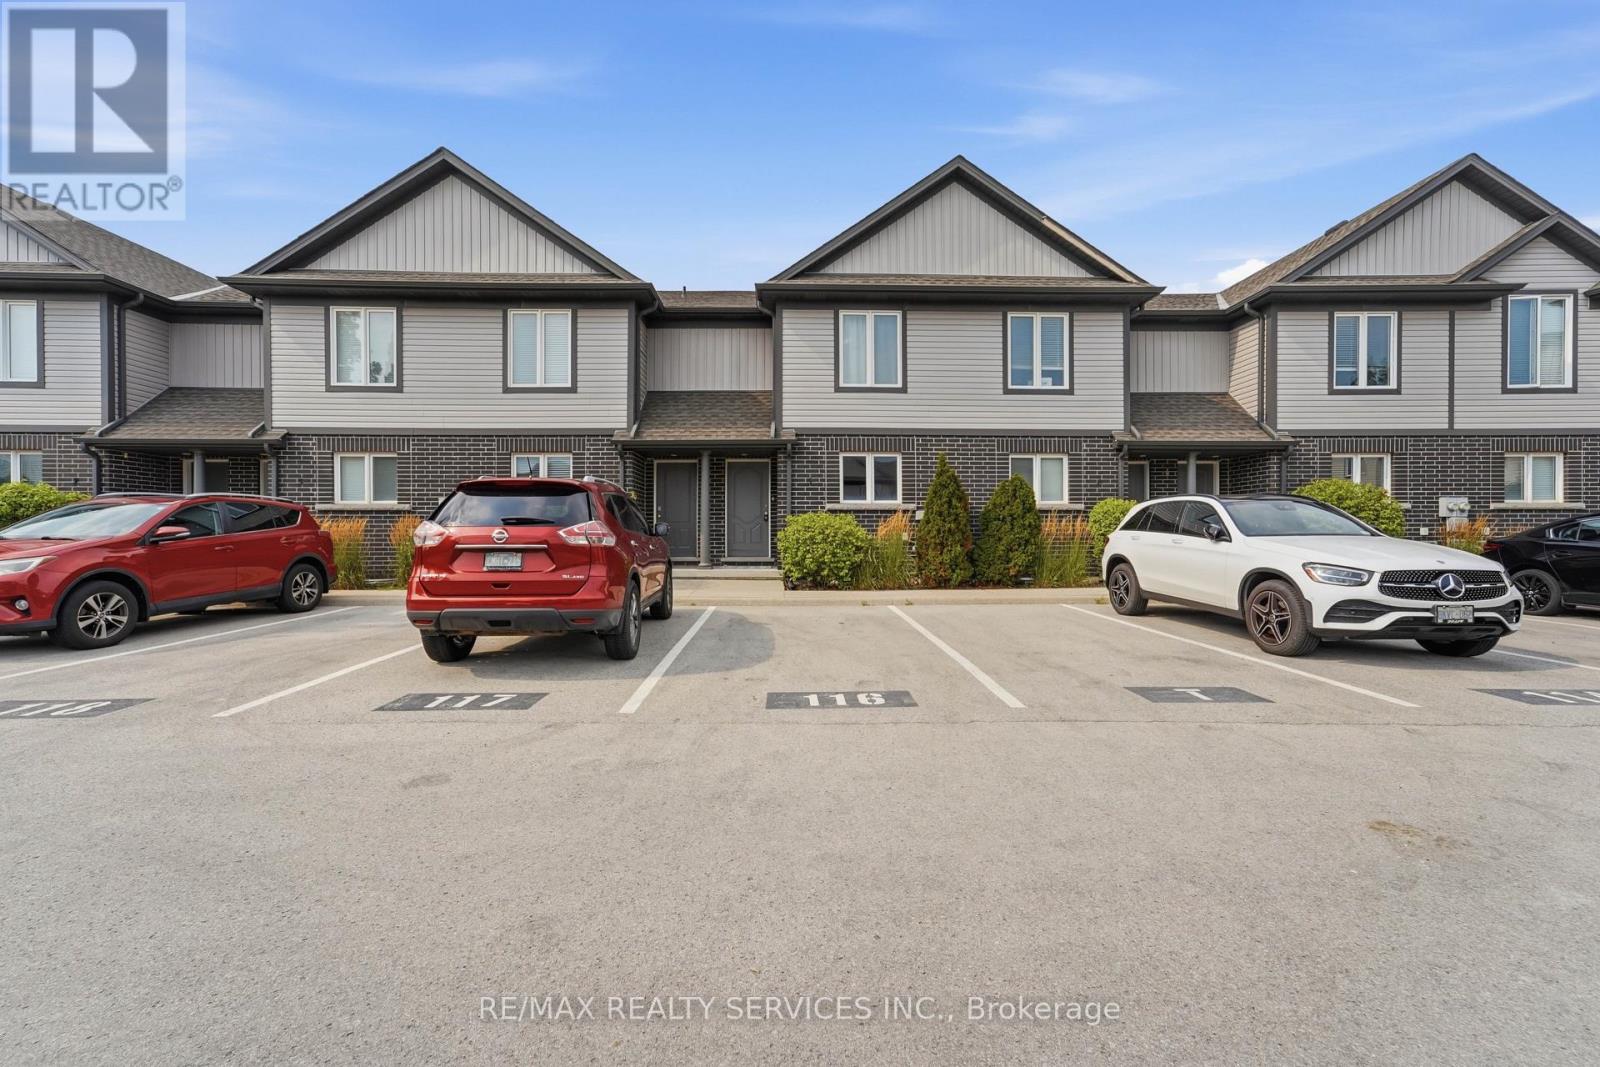
5 - 7768 Ascot Circle
Niagara Falls, Ontario
Welcome to easy, affordable living in one of Niagara Falls' most convenient neighbourhoods! This bright and spacious 2-bed 2-bath townhouse is the perfect place to call home. With brand new vinyl flooring throughout main and second floor, freshly painted walls, doors and trim, this property is move in ready and perfect for a small family or someone looking to downsize. Location is where this home truly shines. Situated just minutes from the QEW, Costco, Walmart, grocery stores, restaurants, schools, parks, and quick access to the QEW, everything you need is close by. The nearby Metro, shopping centres, and the Niagara Plaza make everyday errands a breeze. If you've been searching for an affordable home that offers low maintenance, comfort, convenience, and easy access to Niagara Falls lifestyle, this townhouse is one you won't want to miss! (id:55499)
RE/MAX Realty Services Inc.
Up37 - 50 Herrick Avenue
St. Catharines, Ontario
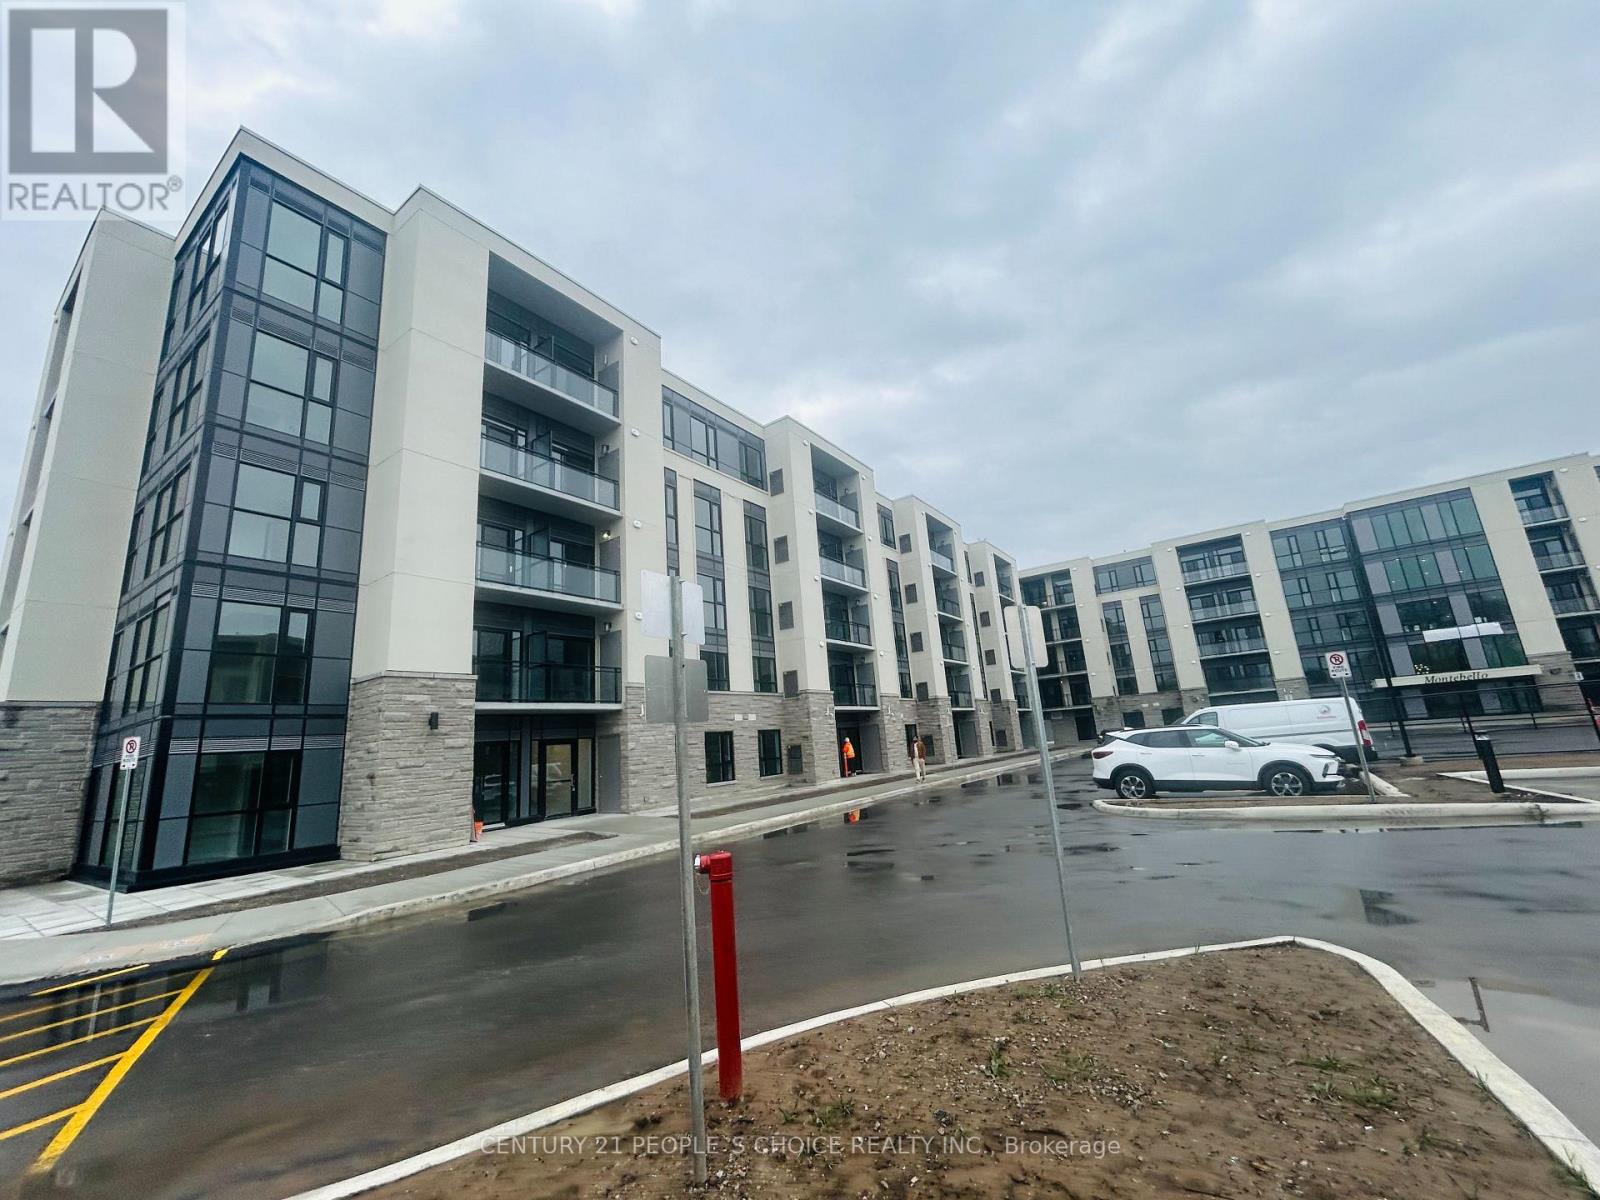
VERY HIGH DEMAND RESIDENTIAL COMPLEX. ONE OF THE LARGEST SIZE APARTMENT IN THIS COMPLEX. SAPPHIRE 2DD MODEL FEATURING 986 UNIT , FEATURING 2 BEDROOMS, 2 WASHROOMS, PLUS GOOD SIZE DEN. OPEN BALCONY OVERLOOKING AT GOLF COURSE, UNDERGROUND PARKING, GYM, PARTY ROOM, AMPLE VISITOR PARKING, TENNIS COURT, 13 MIN TO NIAGARA FALLS, 5 MINUTES TO QEW, ALL ACCESS THRU APP AND AUTO GARAGE DOOR OPENING. MANY UPGRADES ARE DONE TO ENSURE YOUR STAY IS COMFORTABLE. FREE HIGH SPEED 2500MBPS INTERNET INCLUDED, VALUED $150/M . PLEASE NOTE THERE ARE SOME VIRTUALLY STAGED PICTURES. SEE WITHOUT-STAGING PICTURES AS WELL. (id:55499)
Century 21 People's Choice Realty Inc.
312 - 2285 Lake Shore Boulevard W
Toronto, Ontario
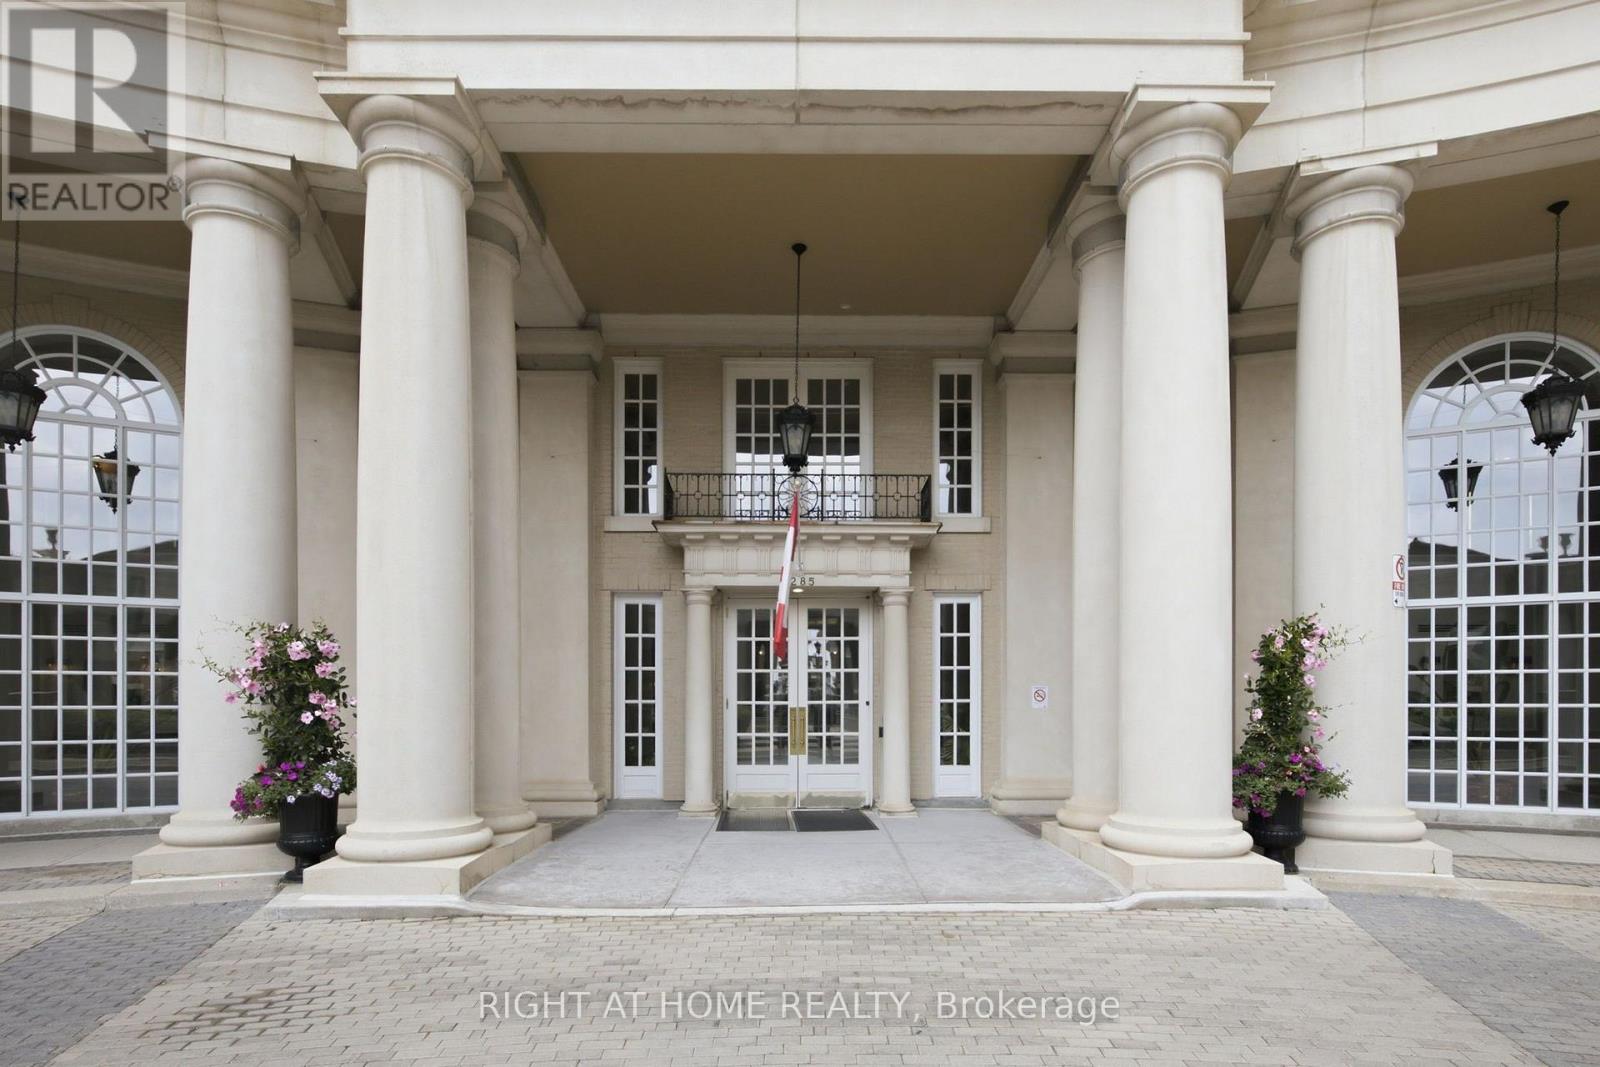
This spacious one-bedroom plus den suite offers an exceptional layout designed for comfortable everyday living and entertaining. Featuring beautiful living and dining areas filled with natural light, while the versatile den provides the perfect space for home office, guest room, or reading nook. Enjoy a well-appointed kitchen, generous primary bedroom, in-suite laundry. Maintenance Fees Include: hydro, water, heating, air conditioning, Rogers Xfinity Cable TV and Rogers high-speed internet. Grand Harbour offers outstanding resort-style amenities, including 24-hour concierge, indoor pool, fitness centre, sauna, squash court, guest suites, party room, beautifully landscaped grounds, and ample visitor parking. Ideally located steps to the waterfront, Martin Goodman Trail, parks, marinas, restaurants, and TTC, with easy access to downtown Toronto, the Gardiner and major highways. Experience luxury waterfront living in one of Etobicoke's most sought-after condominium communities. (id:55499)
Right At Home Realty

1802 - 10 Martha Eaton Way
Toronto, Ontario
5 Reasons Why You Will Love This Condo: 1) Open Concept Layout Featuring 2 Bedrooms, 2 Bathrooms , One Locker & One Parking Spot 2) Spacious Primary Bedroom Featuring Double Closets And A Private Two-Piece Ensuite 3) Great Opportunity For First Time Buyers, Investors & Those Looking To Downsize 4) Building Features: Outdoor Swimming Pool, Exercise Room, Meeting / Party Room, Tennis Court & Visitor Parking 5) Prime Location! Close To Humber River Hospital, Shopping, Schools, Parks, Highways, LRT & Weston Go Station! (id:55499)
Realty Executives Priority One Limited
130 Lake Promenade
Toronto, Ontario
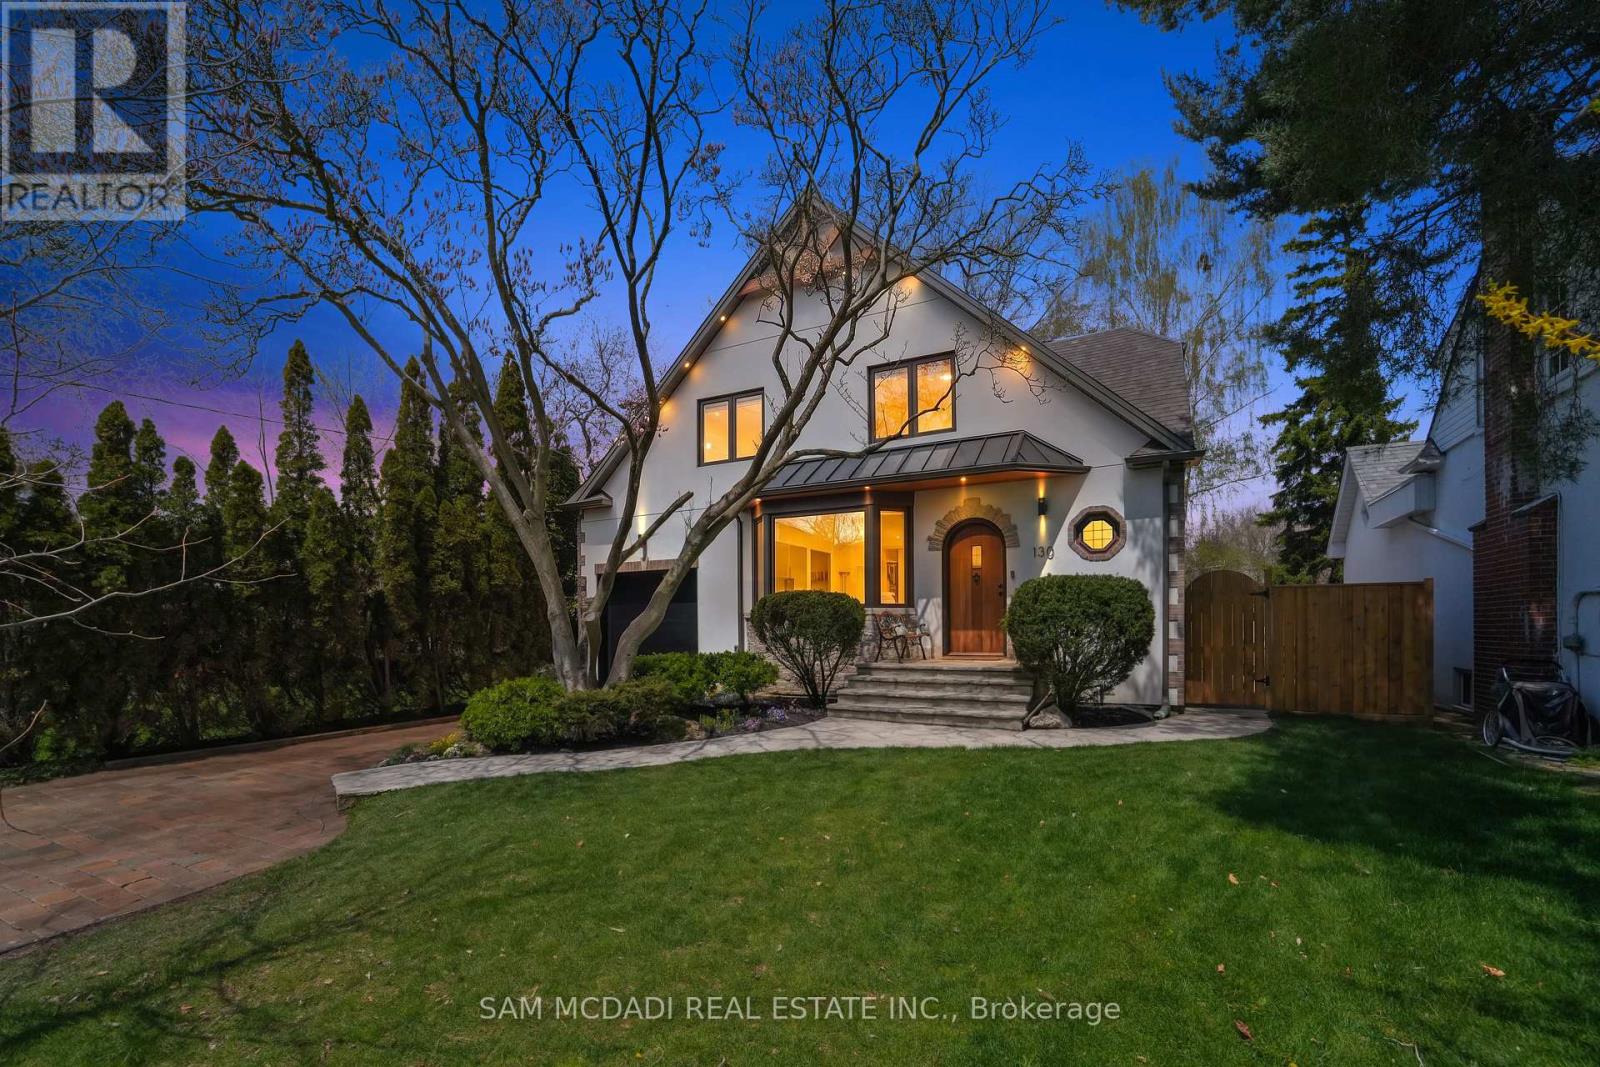
This exceptional Tudor-style home in sought-after Long Branch was extensively redesigned in 2024, doubling its original footprint while preserving its timeless character. Designed w/ the utmost attention to detail, the 3,331 total SF interior fts 4+1 bedrooms, 3.5 bathrooms, and meticulously curated finishes throughout. Structural integrity and future forward construction take center stage, featuring a complete reframe of the home w/ over 20 structural steel beams and a fully replaced garage foundation. Every inch of the interior showcases elevated craftsmanship including white oak flooring, custom white oak staircases, solid-core interior doors w/ premium EMTEK hardware, aluminium-clad-triple-glazed windows, expansive European lift & slide patio doors, extensive soundproofing between walls and floors for enhanced comfort and privacy, and a skylit stairwell extending from the upper level to the basement. Blending warmth and sophistication, the main level offers an open concept design that seamlessly integrates principal rooms for family and guests to remain connected. The chef's kitchen sits at the heart of this home w/ open shelving, premium appliances, stone counters, and unobstructed views of the lush backyard oasis w/ space for an in-ground pool. The living room with travertine Napoleon gas fireplace sets the perfect tone for an evening of relaxation with loved ones. Ascend above and into the Owners suite showcasing a walk-in closet, a 4pc ensuite w/ heated floors and your very own private terrace. 3 more spacious bedrooms on this level with a shared 4pc bath and stacked laundry. The underpinned basement completes this home w/ 8ft ceilings, heated concrete floors, a guest bedroom with 3pc bath, a laundry room, a theatre-inspired rec room, and ample storage. Meticulously crafted, this home presents a rare opportunity to own a refined Tudor family home in prime Toronto neighbourhood, close to top-rated schools, parks, waterfront trails, shopping, dining, and more. (id:55499)
Sam Mcdadi Real Estate Inc.
836 Avocado Crescent
Mississauga, Ontario
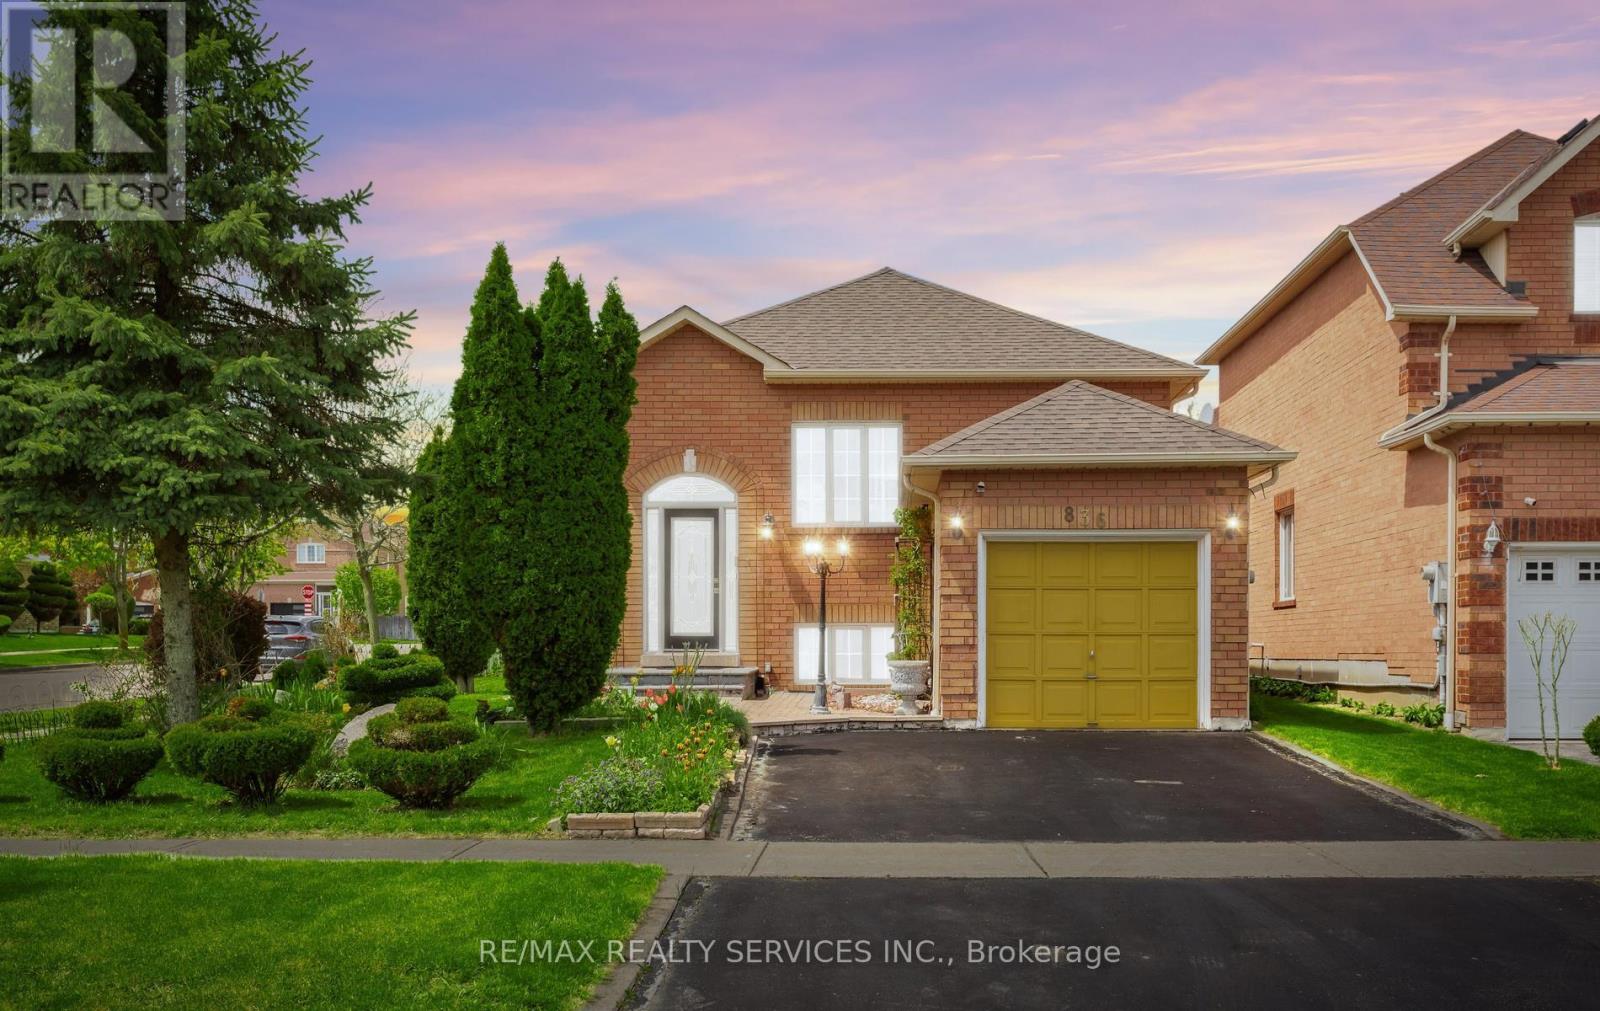
Located in a highly desirable Mississauga neighbourhood, this charming bungalow offers unbeatable convenience with immediate access to the 401 & 407 corridors, shopping, schools, parks, and everyday amenities. Situated on a traditional deep 107 ft lot with beautifully manicured lawns and mature fruit trees, this fully carpet-free property reflects true pride of ownership throughout while delivering exceptional outdoor enjoyment and curb appeal.The main level features 2 spacious bedrooms, a modern eat-in kitchen with walkout to a private deck, and a bright open concept living and dining area enhanced with hardwood flooring and a large picture window providing an abundance of natural light. The flexible layout offers transformable space ready to suit your lifestyle and personal design vision.The finished lower level adds tremendous versatility with a spacious third bedroom complete with its own ensuite washroom - ideal for extended family, guests, or potential in-law accommodations. A large recreational area with ceramic flooring provides additional living and entertaining space. Perfect for first-time buyers, downsizers, or anyone looking to embrace the comfort and convenience of bungalow living. Ample parking includes a private driveway accommodating 2 vehicles comfortably in addition to the attached single car garage. (id:55499)
RE/MAX Realty Services Inc.
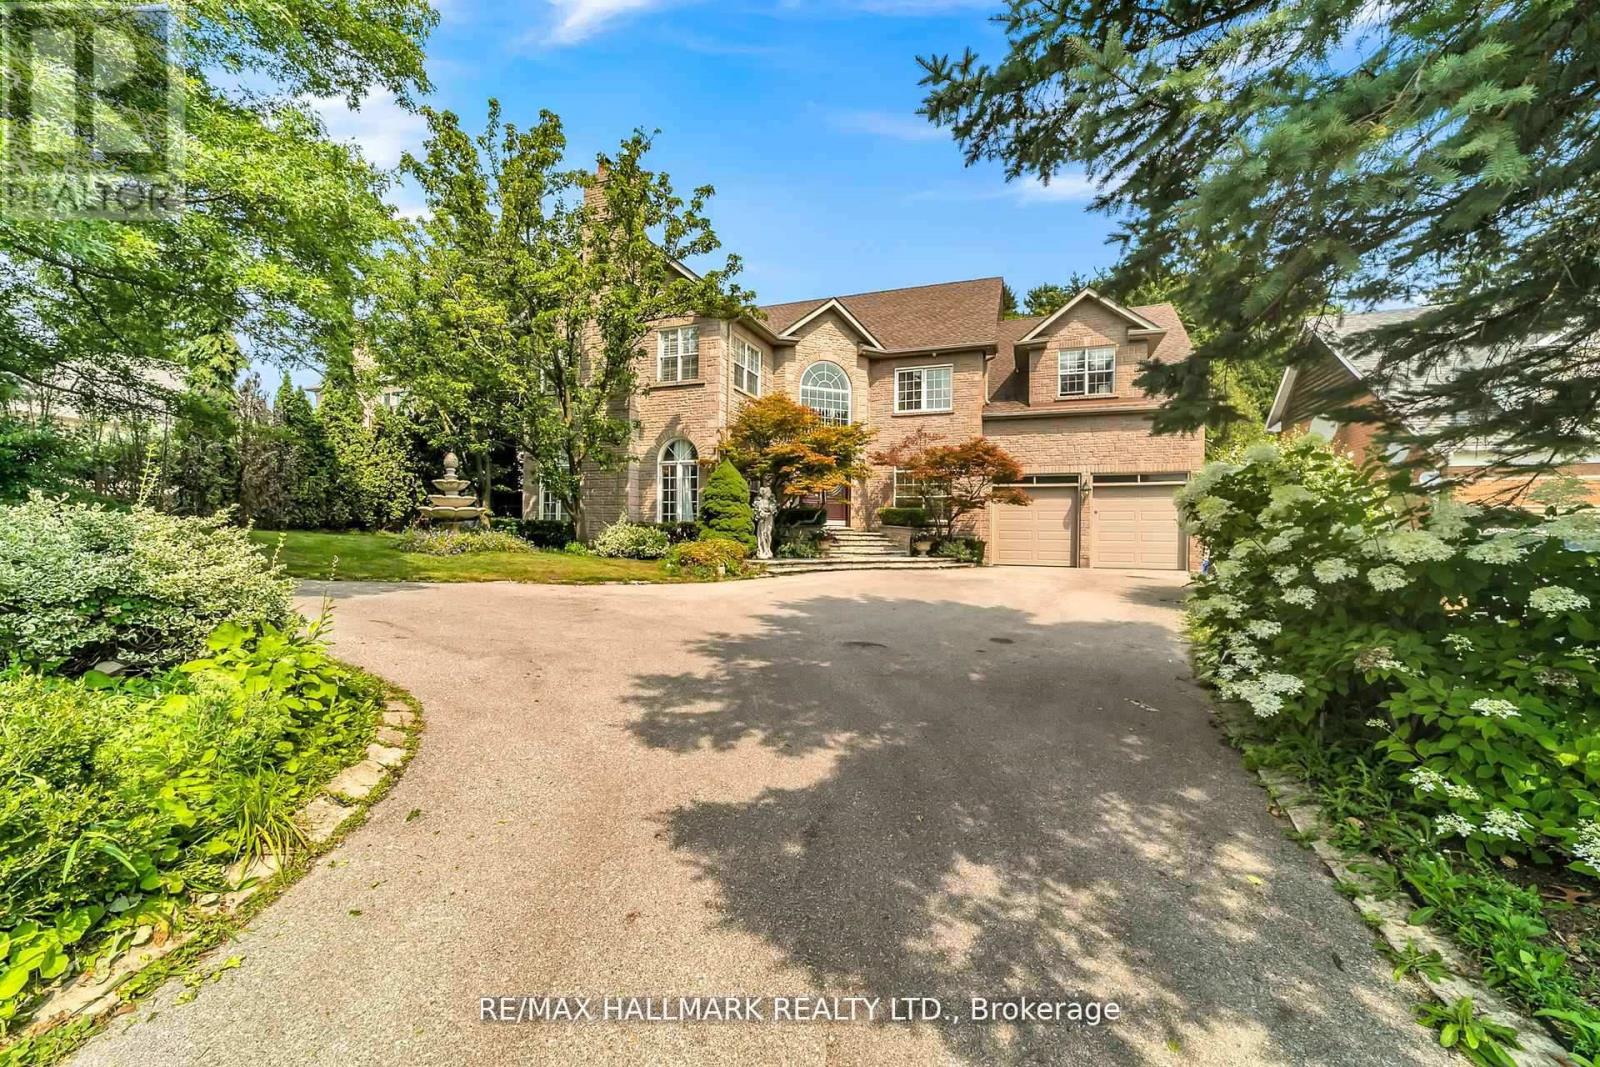
384 Kennedy Street W
Aurora, Ontario
Client RemarksWelcome to 384 Kennedy Street West! This extraordinary custom Estate home is nestled in the prestigious Aurora Highlands neighborhood, offering privacy and exclusivity Situated on an Oversized Lot, this luxurious residence With a total of 5 bedrooms, Three of the bedrooms are serviced by a 4 pc semi Ensuite, while the 4th bedroom offers their own 4 pc Ensuite. The master suite is a true sanctuary, own spa-like en-suite 6 pc bathroom and a walk-in closet. The gourmet kitchen is a chef's dream come true, featuring multiple skylights. The Finished Walk-out with Separate entrance Basement with an additional room with a 4 pc Ensuite, as well as an exercise room. The kitchen in the basement is equipped with a center island and stainless steel appliances. This Immaculate custom Estate home truly offers a one-of-a-kind living experience, From its impeccable design and thoughtful layout to its unbeatable location and amenities. Schedule a tour today, as this property won't be available. (id:55499)
RE/MAX Hallmark Realty Ltd.
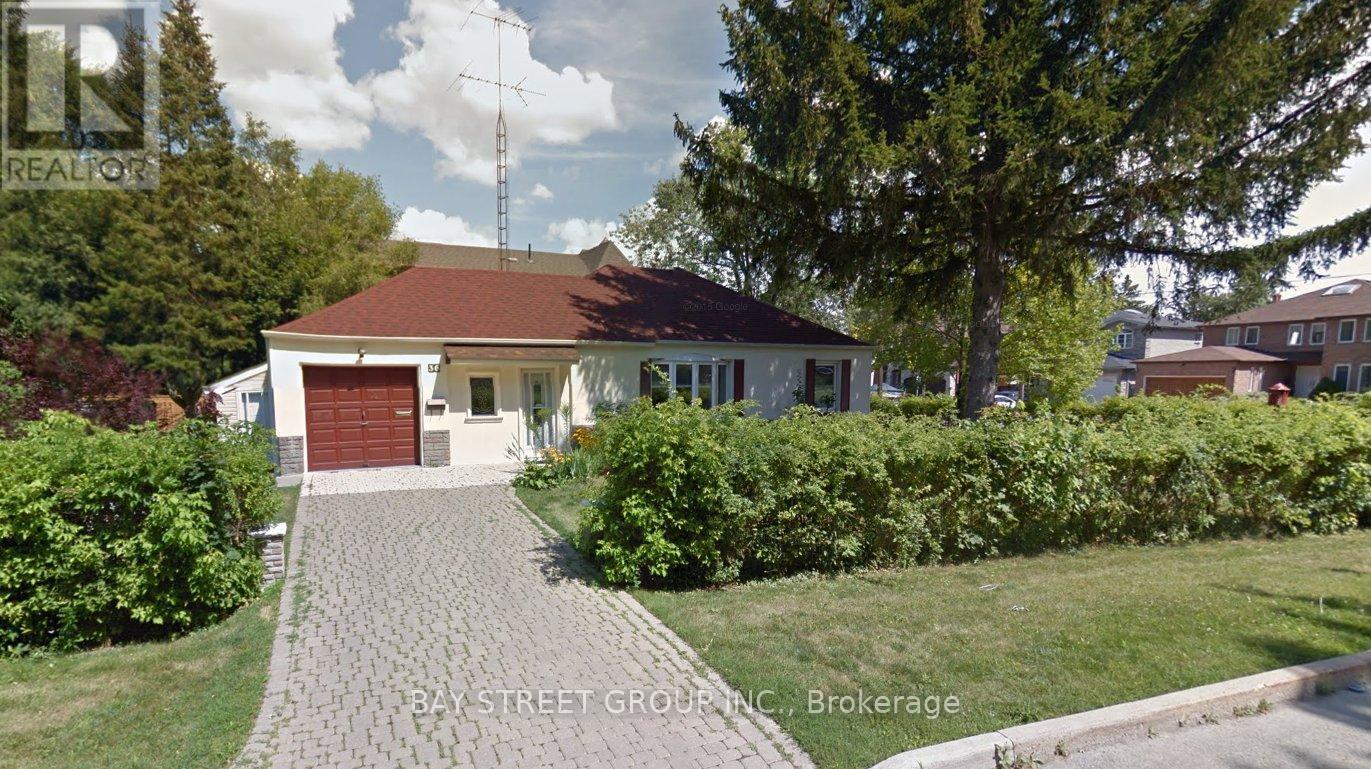
N-Side - 36 Grandview Avenue
Markham, Ontario
Separate entrance bachelor unit with newly renovated bathroom in a detached house. Located in the heart of the GTA, just minutes from Yonge & Steeles, Centre Point Shopping Centre, and numerous nearby restaurants. Direct bus access to the TTC subway. Well-kept and clean. Top-ranking school nearby. (id:55499)
Bay Street Group Inc.
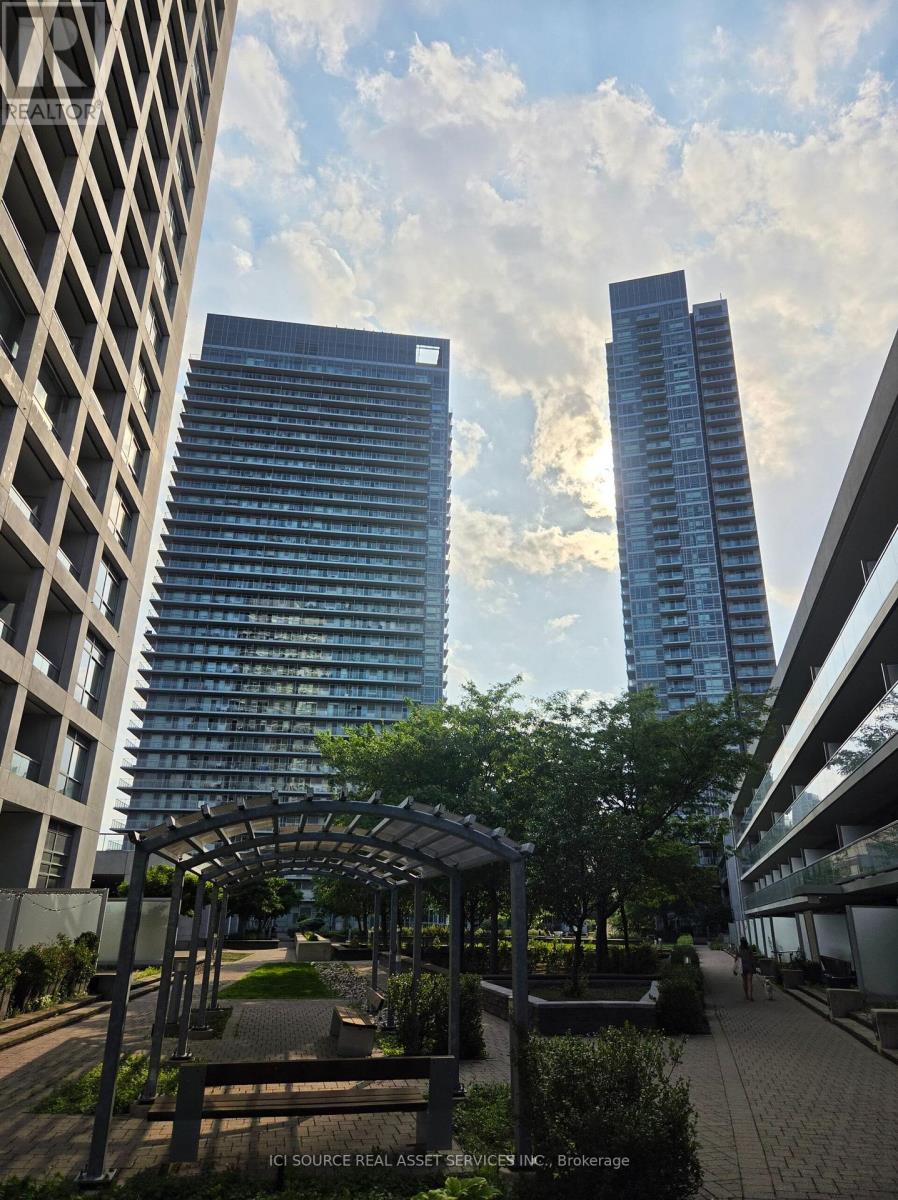
221 - 2035 Sheppard Avenue E
Toronto, Ontario
The suite has almost 600 square feet of living space. It is a one-bedroom unit located on the second floor. The suite has a full-width balcony. The location is near Don Mills subway station and Fairview Mall. The area provides easy access to major highways including the 404, 401, and DVP. The building offers resort-inspired amenities such as an indoor pool and fitness centre. The community is well-managed and highly sought-after. *For Additional Property Details Click The Brochure Icon Below* (id:55499)
Ici Source Real Asset Services Inc.