
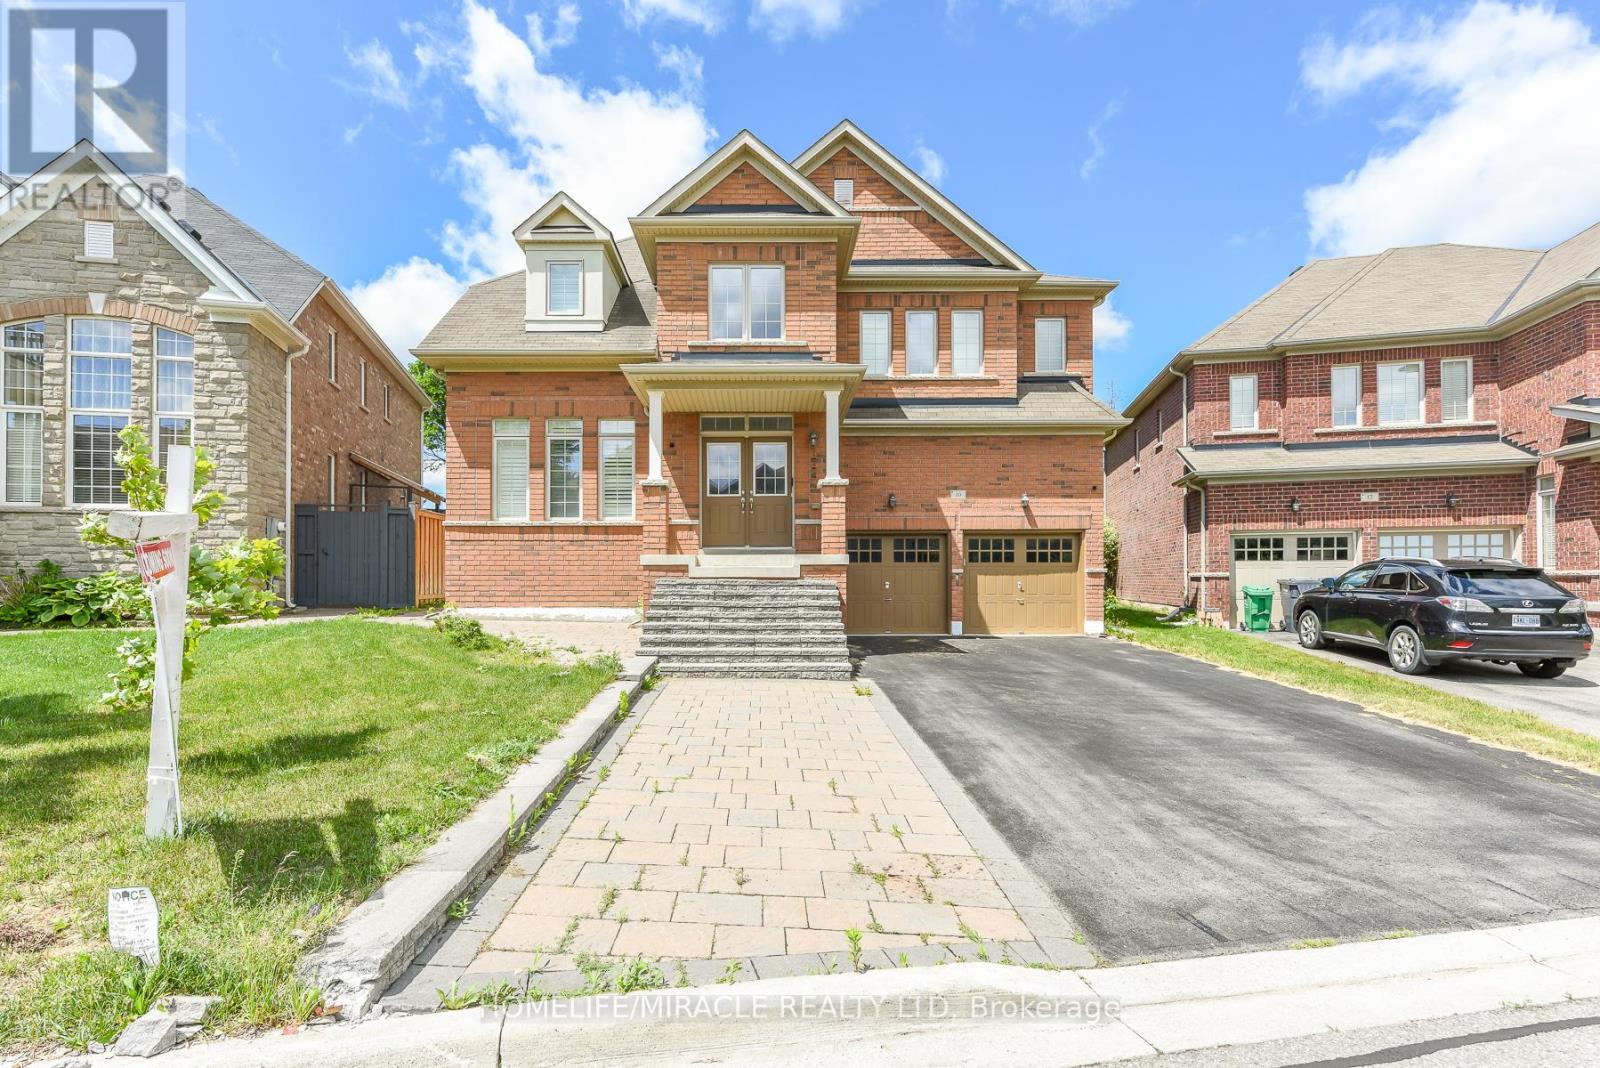
10 Danfield Court
Brampton, Ontario
Welcome to this beautifully upgraded family home in the highly sought-after Creditview and Eldorado Park neighbourhood on a court location. Designed with meticulous attention to detail, this property seamlessly combines luxury, comfort, and incredible investment potential. The open-concept main floor features soaring 9-foot ceilings, gleaming hardwood flooring, and a true chef's kitchen equipped with stainless steel appliances. A seamless walk-through pantry connects the kitchen to the living and dining areas, creating an effortless flow that is perfect for entertaining guests.Upstairs, the home offers four spacious bedrooms and three full bathrooms, designed with family privacy in mind. The extra-large primary bedroom serves as a private retreat, complete with a spa-like ensuite bath and a generous walk-in closet. The additional upper-level bedrooms are equally impressive, each featuring direct access to a full bathroom to ensure ultimate comfort for children or overnight visitors.The lower Level features a fully finished 2 bedroom basement alongside a separate bachelor unit with its own extra bathroom, perfect for personal use, a home office, or extended family. Equipped with an existing side entrance, above-grade windows, Complete with premium upgrades like main floor lundry, recessed pot lights, California shutters, and an extra-wide driveway, No side walk, this home sits in a prime location close to all major amenities. This turnkey property is a absolute must-see-just move in and enjoy! (id:55499)
Homelife/miracle Realty Ltd
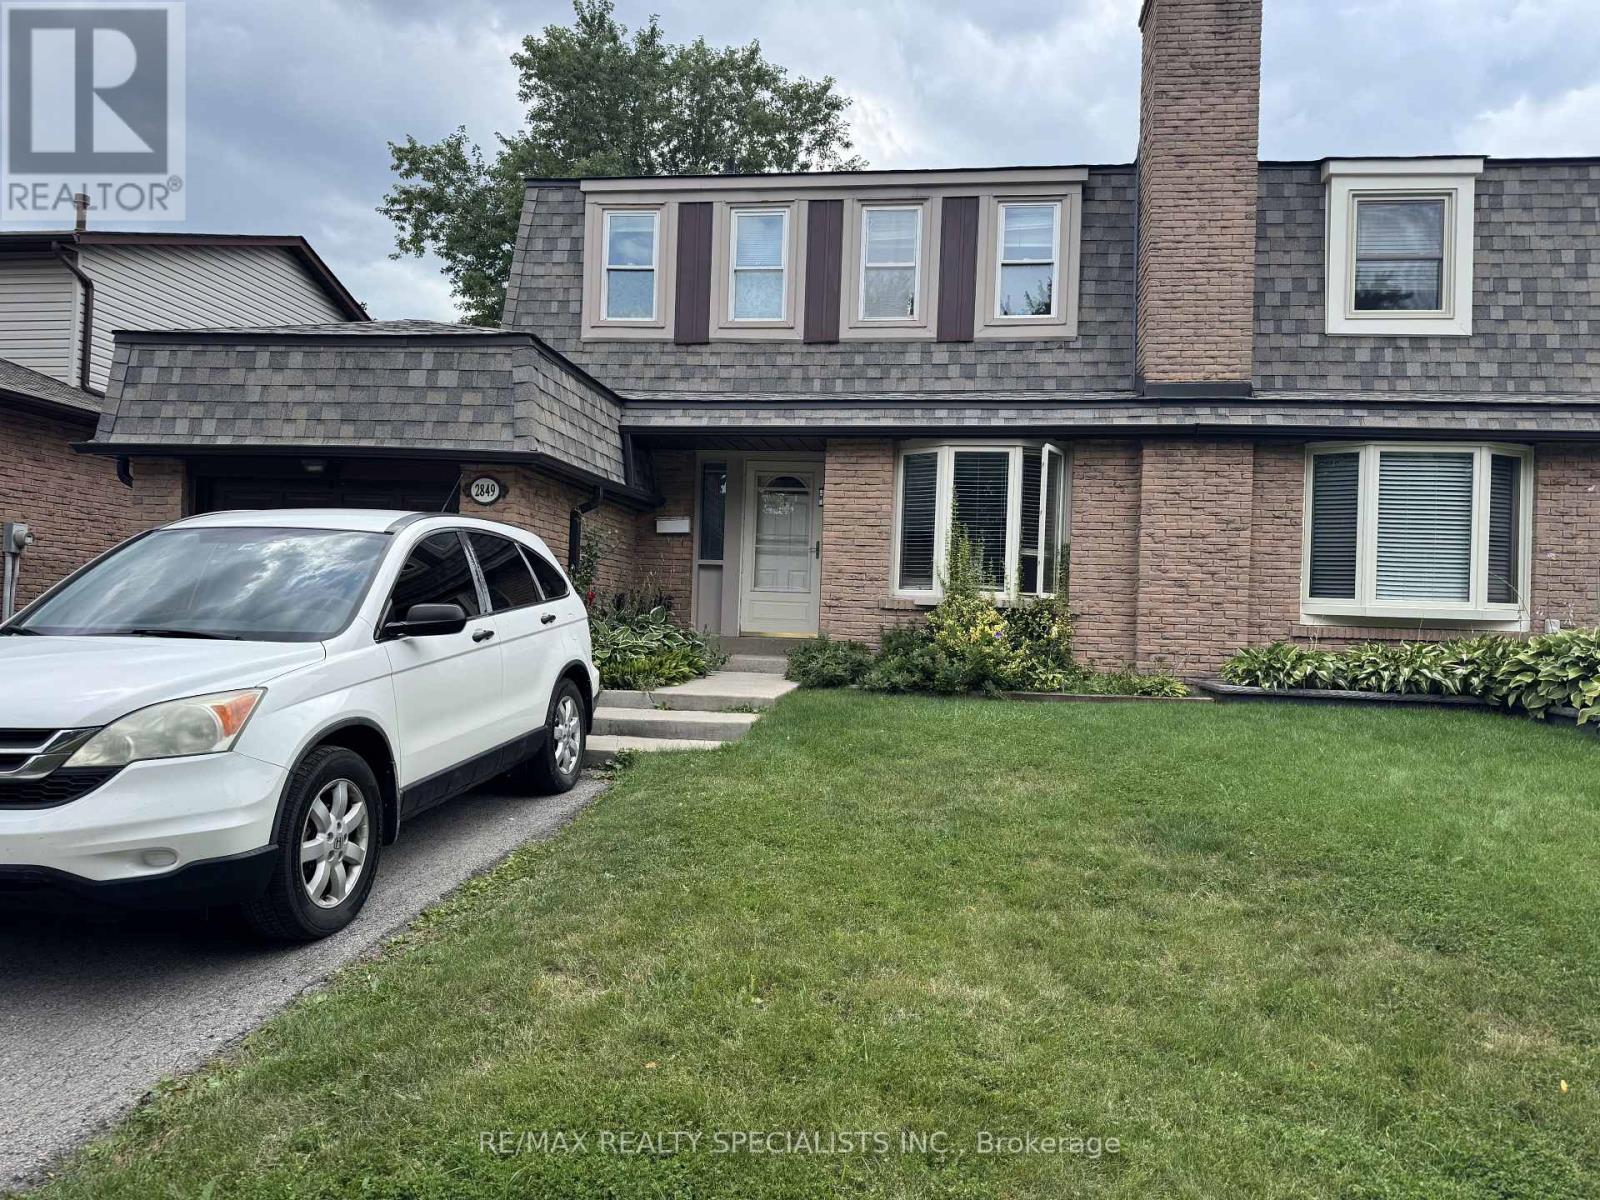
2849 Oslo Crescent
Mississauga, Ontario
Wow!!! Fully Upgraded House On A Quite Best Street, Newer Kitchen With Quartz Countertop And Backsplash!!!!. Updated Washrooms!!!! Enjoy A Nice Fireplace While Sitting At Your Kitchen Island. The Extra Large Living Room & Dining Room Offer Tall Windows And A Sliding Door Out To A Huge Deck And Bright Evening Sun. The Master Bedroom Offers A Ensuite Bathroom And Views Over The Garden. Close To School, Park, Public Transit. (id:55499)
RE/MAX Realty Specialists Inc.
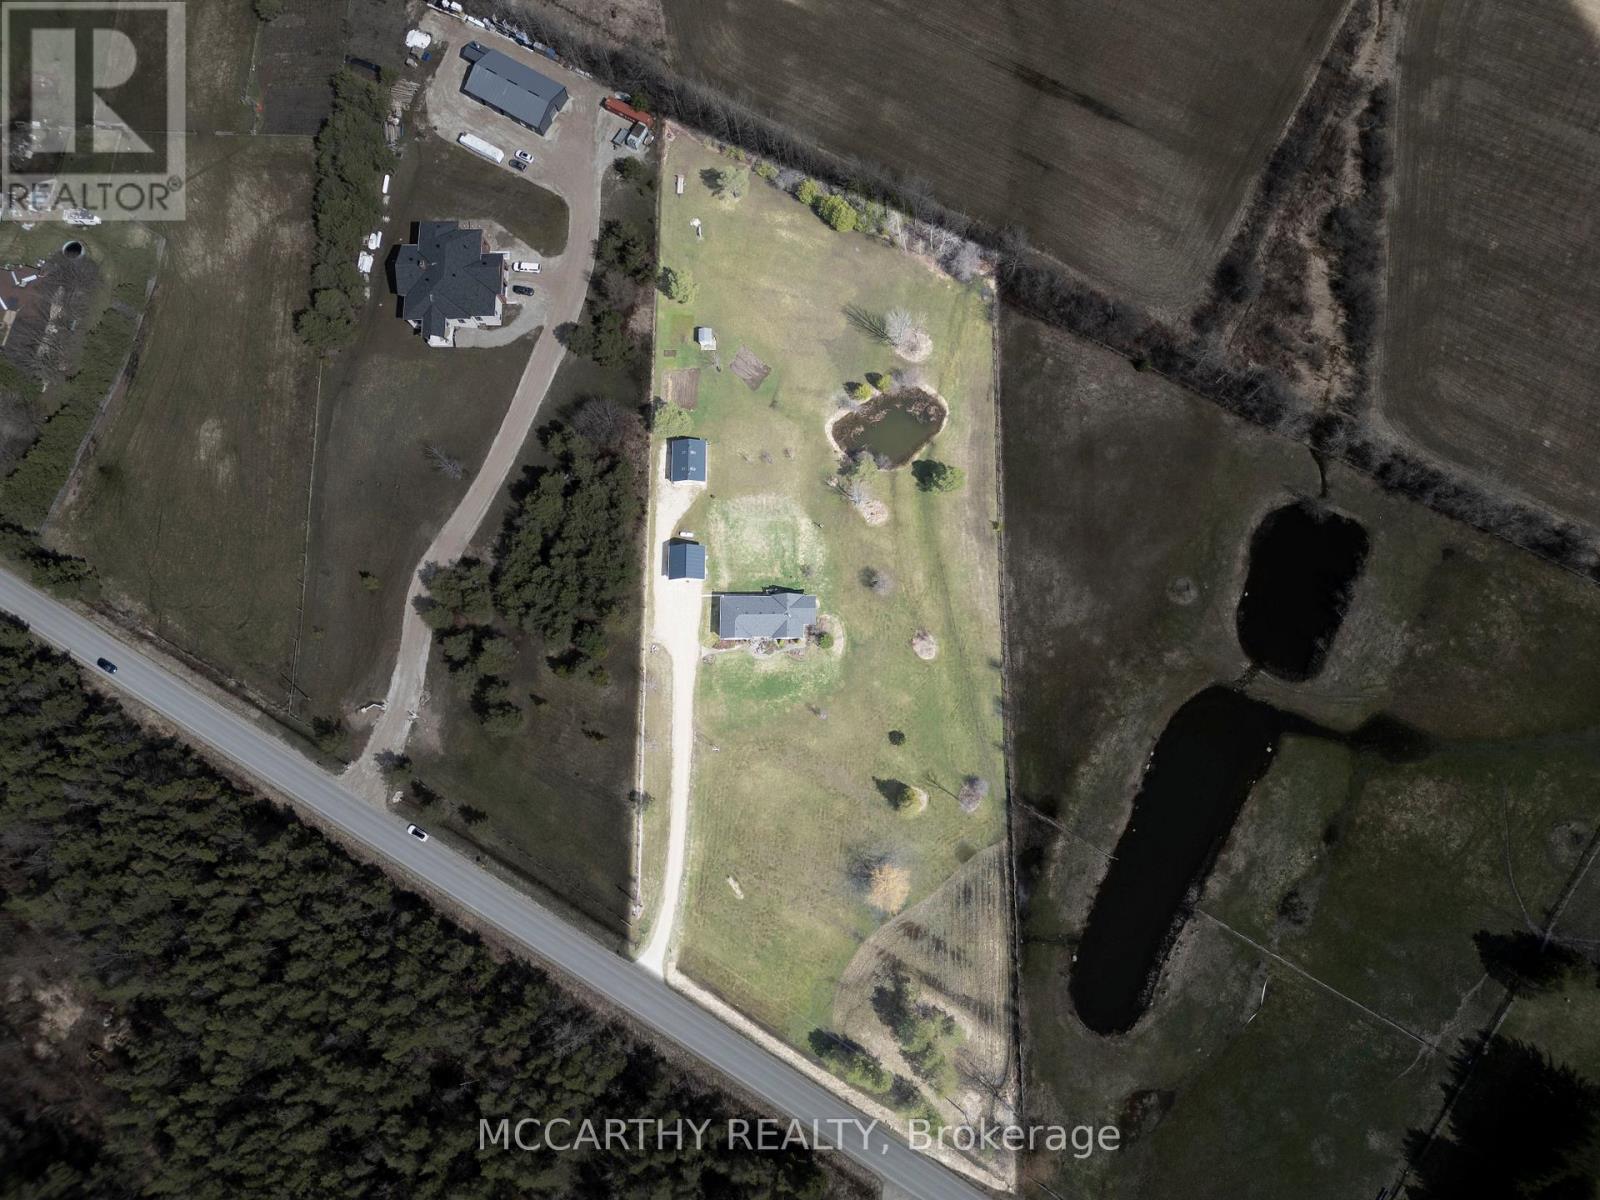
260376 Southgate Rd 26 Road
Southgate, Ontario
Set on 4 scenic acres with effortless Highway 10 access, this beautifully maintained bungalow delivers seamless main-floor living. The bright, open-concept layout features 8-ft ceilings, extra-wide 38-in hallways, and a sun-filled kitchen with stainless steel appliances that flow into the dining area. Step outside to a private porch overlooking your personal pond. The large primary bedroom includes a 5-piece ensuite and dual closets, complemented by two versatile additional bedrooms and an additional 4-piece bath. Outside, hobbyists will love the detached 2-car garage (24'x24'), standalone workshop (24'x30'), garden shed, and expansive garden beds. Featuring major updates throughout and a full basement ready to customize! This is turnkey country living at its best! (id:55499)
Mccarthy Realty
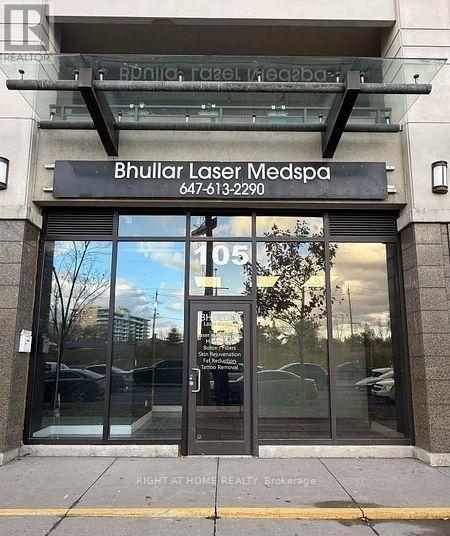
105 - 1 De Boers Drive
Toronto, Ontario
Incredible Location! NO TMI! 650 square feet unit perfect for any studio or office! Right At The Busy Intersection Of Sheppard/Allen Rd & Across From Sheppard West Subway Station! Minutes From Yorkdale Mall, Humber River Hospital and more! ! Connected To Luxury Residential Condos (thousands of units with thousands of residents within steps for incredible foot traffic)Large Windows & Professionally Renovated, Can Be Great For Pilates, yoga, Professional Offices; Doctor, Pharmacist,Dental Office, Real Estate, Accountant, Salon, Physio, Lots Of Surface and visitor Parking. Landlord is willing to give few months free rent for or do some work. (id:55499)
Right At Home Realty
Main - 314 Atlas Avenue
Toronto, Ontario
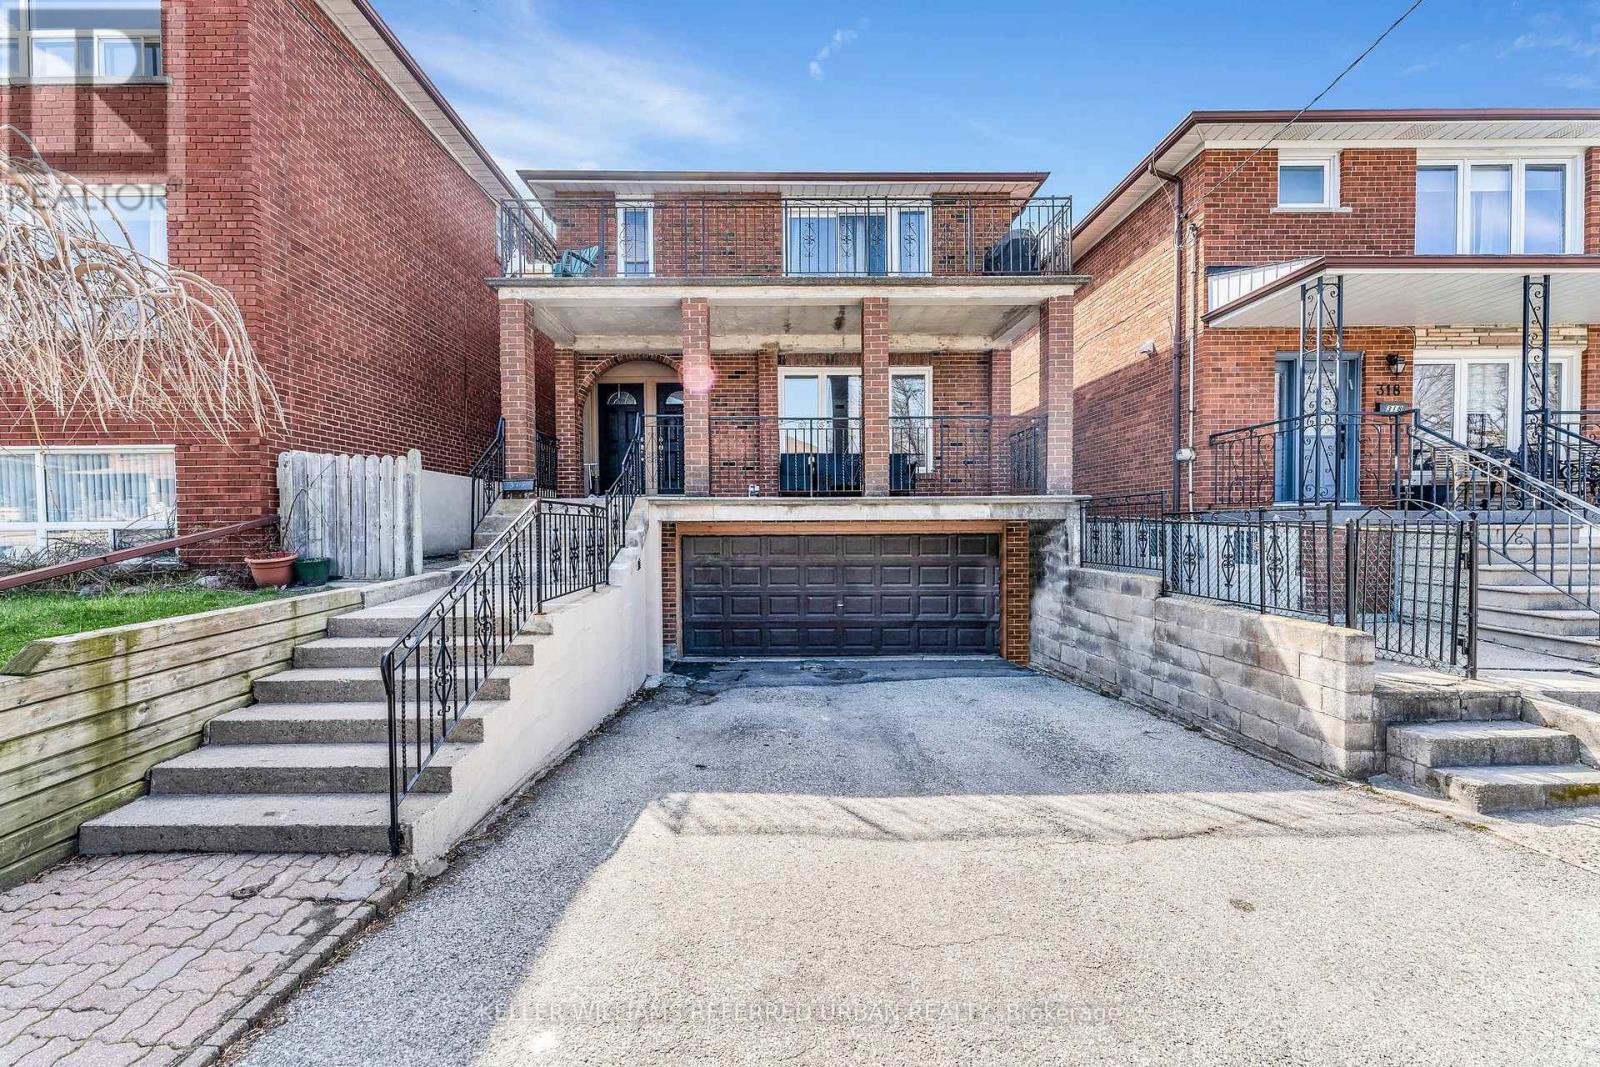
Welcome Home To This Immaculate Bright, Large 3 Bedroom Main Floor Unit In A Triplex. Lots Of Storage. Separate Heating/Air Conditioning Controls. Perfect Location! Right @ Cedarvale Park.Steps To TTC. Close To Subway Station, Yorkdale Mall, Hwy 401 & Allen Rd. This Is The One That You Have Been Waiting For! Nothing To Do Except Move-In & Enjoy (id:55499)
Keller Williams Referred Urban Realty

5096 County Rd 503 Road
Trent Lakes, Ontario
Welcome to 5096 County Road 503- Steps to the Village of Kinmount, which is apportioned be three municipalities which are, City of Kawartha Lakes, Minden Hills and Trent Lakes* From Furnace Falls clean waterfall located close by the restored historic railway grounds by the river that hosts seasonal farmer's markets, local history exhibits, extensive multi-use rail trails, fishing and nearby tracts of the Victoria County Forest for hiking and biking* The Annual Kinmount Fair held this weekend!** Every LabourDay weekend featuring, exhibits, livestock shows and entertainment!** This Beautiful community offers peaceful green spaces, mature trees, walking paths and a natural river setting, This 2 Bedroom Bungalow is nestled on a (81ftx165ft) Lot size, giving you a Custom built Garage -(24x32) with ample parking space for vehicles, guests, & recreational needs, perfect for the Hobby Enthusiast** New Metal Roof(2026), Garage(2021) (id:55499)
RE/MAX Rouge River Realty Ltd.

24 Mccullogh Drive
Erin, Ontario
Beautifully maintained 3+2 bedroom,3-bathroom bungalow nestled on a private,beautifully landscaped 0.67-acre lot in the quaint Village of Erin, located in one of the area's most sought-after enclaves.The main level features beautiful hardwood floors and a spacious open-concept design.The well-appointed kitchen offers stainless steel appliances,a breakfast bar and a generous eat-in area with a walkout to the two tiered deck and picturesque backyard.The inviting great room is highlighted by hardwood floors and a cozy gas fireplace,while the formal dining room currently used as an office impress with its soaring cathedral ceiling.The spacious primary suite offers a peaceful retreat, complete with a walk-in closet and luxurious 5-piece ensuite featuring a separate shower,soaker tub and double sinks.Two generously sized secondary bedrooms complete the main level. The finished lower level provides exceptional additional living space,featuring two bedrooms, a comfortable recreation room, 4-piece bathroom,workshop and an abundance of storage,perfect for family,guests,a home office or those needing extra space for hobbies, projects and everyday living.Double-car garage offers convenient inside access to the breezeway and main floor laundry, adding both practicality and functionality to this wonderful home.Outside enjoy your own private retreat backing on to the forest and neighbors only on one side.Beautifully landscaped property features an abundance of perennials, two apple trees,two pear trees,and multiple raised vegetable garden,raspberry bushes and even morel mushrooms.With a gas BBQ hookup,hot tub,firepit and plenty of space to relax and entertain,the backyard is the perfect place to enjoy the peaceful surroundings and embrace outdoor living.An irrigation system servicing both the front and rear yards keep the grounds looking their best throughout the season.A wonderful combination of space,privacy,comfort and outdoor enjoyment,all in the charming Village of Erin! (id:55499)
Icloud Realty Ltd.
44 Krisbury Avenue
Vaughan, Ontario
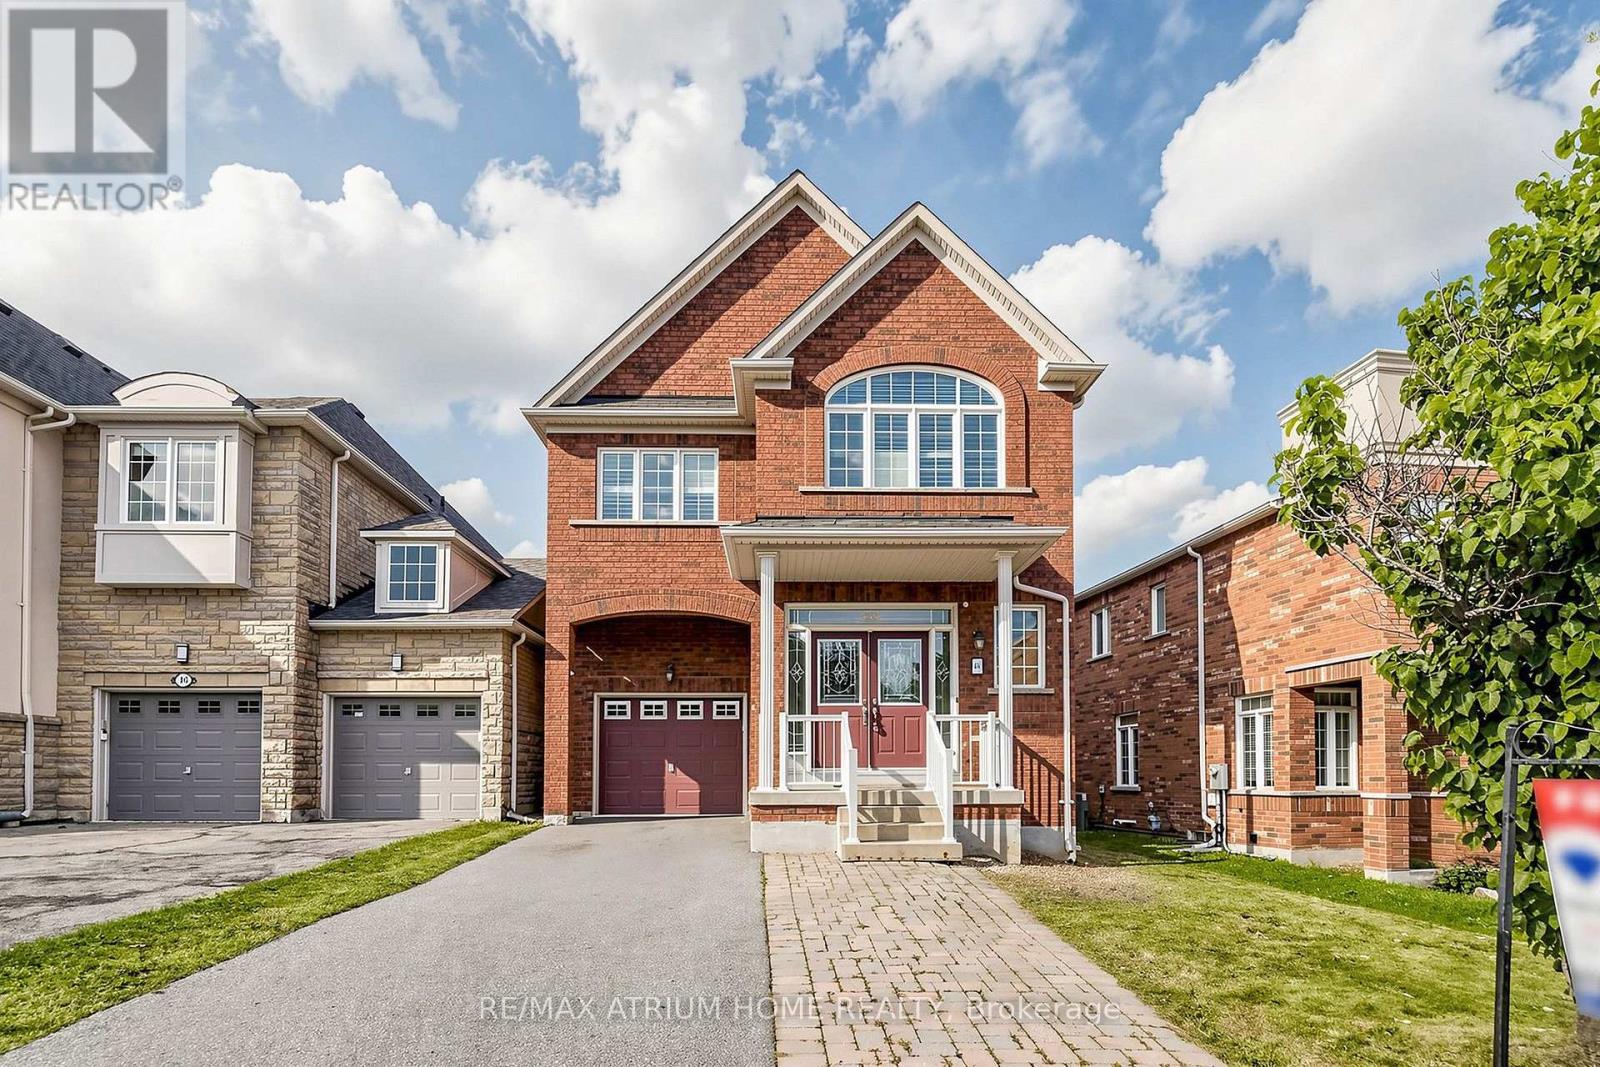
Beautiful 4-Bedroom Home In Desirable Thornhill Woods! Freshly Painted Throughout, Featuring Stunning Hardwood Floors And A Bright, Functional Layout. Spacious Kitchen With Stainless Steel Appliances, Granite Countertops And Ceramic Flooring. Primary Bedroom Offers A 4-Piece Ensuite And Walk-In Closet. Excellent Location Close To Rutherford Marketplace, Sobeys, No Frills, T&T Supermarket, Hillcrest Mall, Pleasant Ridge Library And Rutherford GO Station. Easy Access To Major Highways, Schools, Parks And All Amenities. A Wonderful Family Home In A Highly Sought-After Neighbourhood! ** This is a linked property.** (id:55499)
RE/MAX Atrium Home Realty
1103 - 21 Park Street E
Mississauga, Ontario
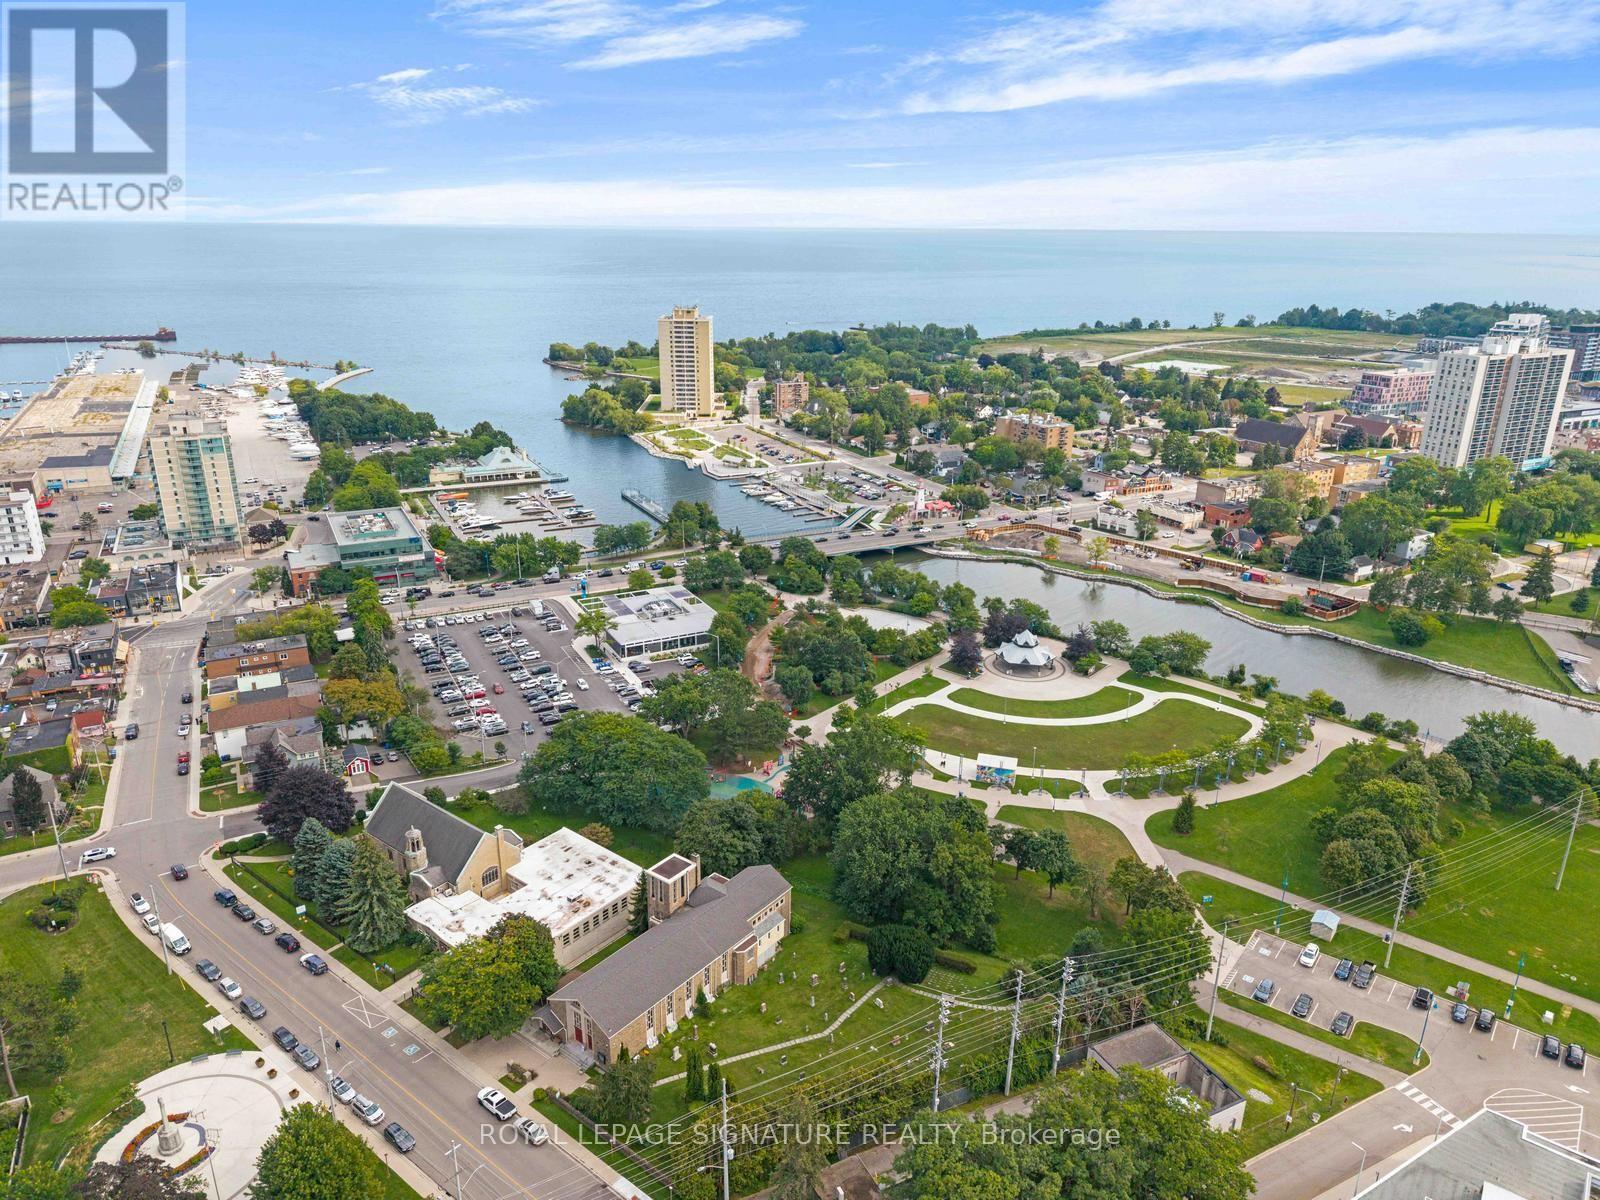
Imagine Living In This New, Luxurious, State Of The Art Condominium On The Shores of Lake Ontario! This Suite Has it all! All The Comforts of Home With None Of The Maintenance. Just Turn The Key to 1356 Sq. Ft. which includes a 328 sq ft. Wrap Around Terrace. Sophisticated, Upgraded Space That Feels Like Living In The Ritz With Direct Lake Views & Looking Directly over The Credit River & Port Credit Memorial Park. Positioned on one of just Three Exclusive Floors, it is the only one of this specific model with 11 foot ceilings. Designed with $50,000 in upgrades, every detail speaks to both design and functionality. The Custom Waterfall Island is the Heart of the Kitchen, High Gloss, Quartz Counters w/Water Fall. Top of The Line Appliances Italian Made Fulgor Milano Fridge, Oven, C/T Stove, Bloomberg Washer and Dryer and Bloomberg Dishwasher. Open Concept Plan Free Flowing Space Offering a Great Place To Entertain! Walk-Outs to the 328 Sq. Ft. Wrap Around Terrace from both the Kitchen & Primary Bedroom. Electric Fireplace, Custom Built in Cabinetry & Engineered Hardwood Throughout. Floor to Ceiling Windows with Incredible Lake Views. Two Large Bedrooms & Two Full Bathrooms each with Custom Built Closets. The Primary Bedroom features a large Custom Built Walk-in Closet with shelving & plenty of Storage. Port Credit Is A Thriving & Growing Lakeside Community With Small Town Charm. An Easy Walk To The GO Station, Lakeside Trails, Parks, Trendy Restaurants, Schools, Yacht Club. Lock Your Door & Know Your Home Is Safe & Secure. (id:55499)
Royal LePage Signature Realty
53 Fruitvale Circle
Brampton, Ontario
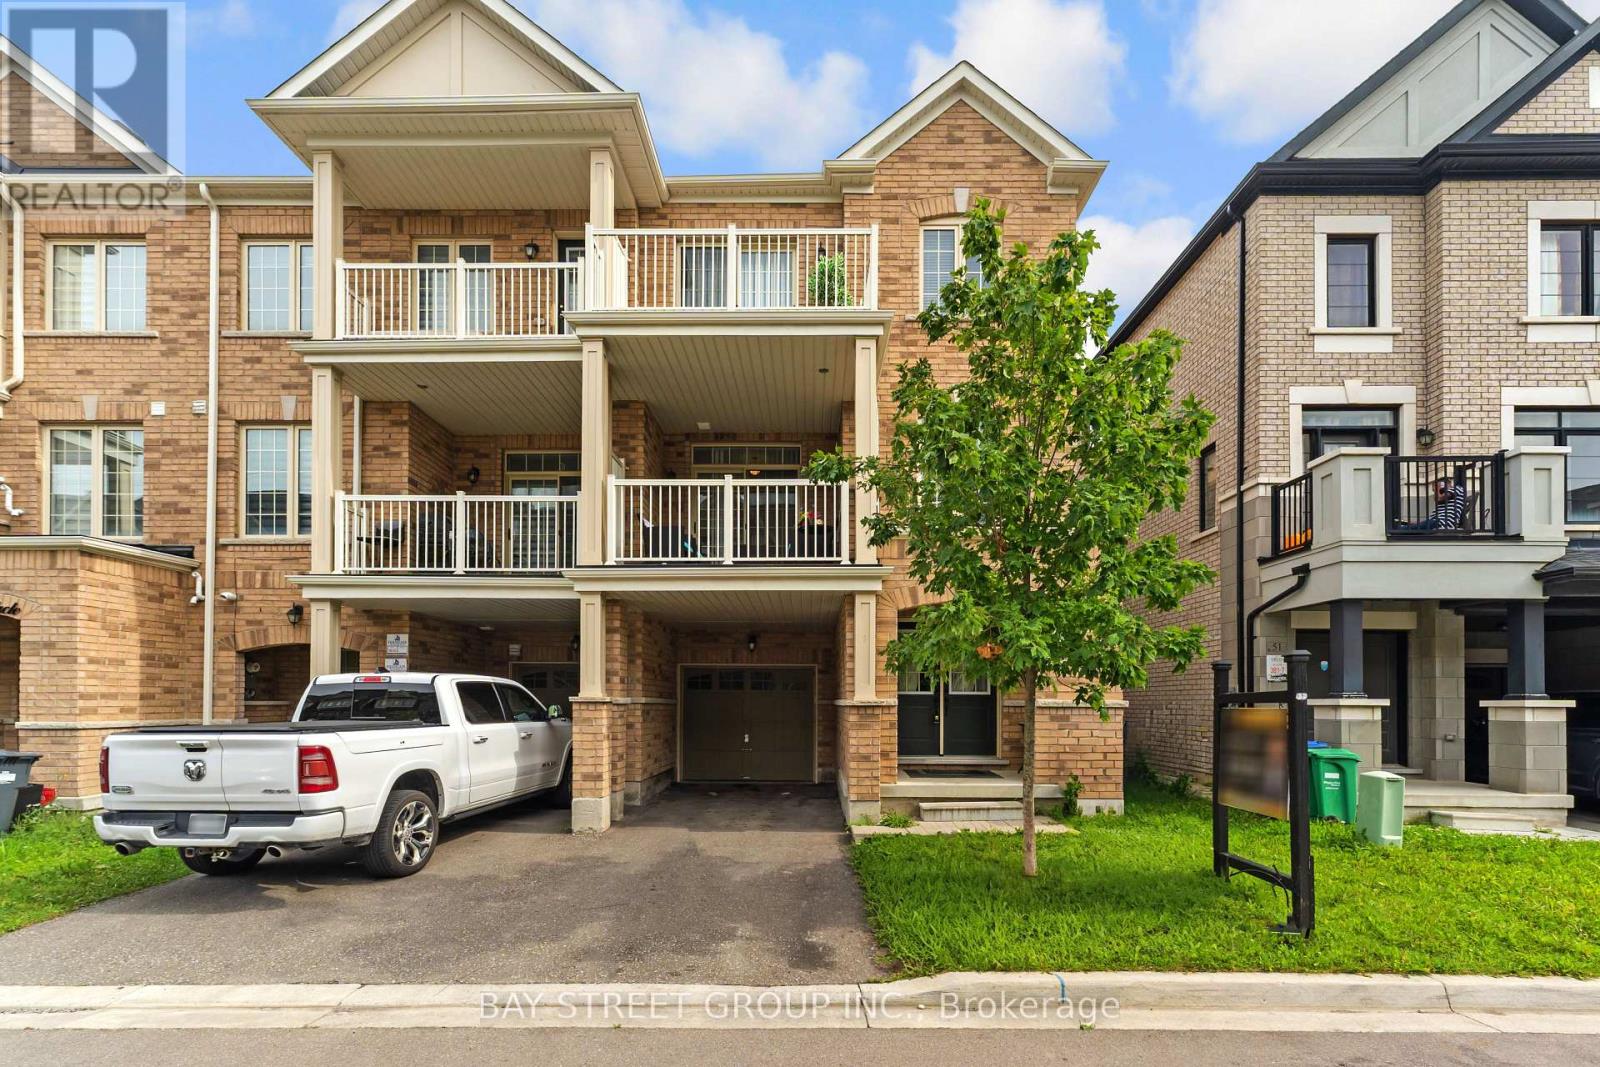
Welcome to a home that offers the space and independence of freehold ownership with the convenience of a low-maintenance lifestyle. Built in 2021 and lovingly maintained, this stylish 3-storey freehold townhome in booming Northwest Brampton is an ideal opportunity for first-time buyers, young families, professionals or downsizers looking for a move-in-ready home without the upkeep that often comes with traditional properties. There are absolutely no monthly maintenance fees, and the property is thoughtfully designed without a traditional front walkway or backyard to maintain. That means no regular grass cutting and no backyard landscaping to worry about, while still giving you two parking spaces on the private driveway and something many townhomes don't offer - two generously sized private balconies. The ground-floor den immediately adds flexibility to the home. It is an excellent space for a home office, particularly valuable for today's work-from-home lifestyle. The second floor features a practical and highly functional open-concept layout. The spacious living room occupies one side, while the kitchen and dining area sit on the other, creating a natural separation between entertaining and everyday living. The dining area provides direct access to one of the home's spacious balconies, making indoor-outdoor living especially enjoyable during the warmer months. Upstairs, the third floor offers three comfortable bedrooms and two full bathrooms. The primary bedroom is generously sized and features a walk-in closet and private 3-piece ensuite, creating a comfortable retreat at the end of the day. The second bedroom offers excellent space for family, guests or a home office, while the third bedroom comes with direct access to its own private balcony - another unique feature that adds both functionality and lifestyle appeal. A second full bathroom serves the remaining bedrooms. (id:55499)
Bay Street Group Inc.
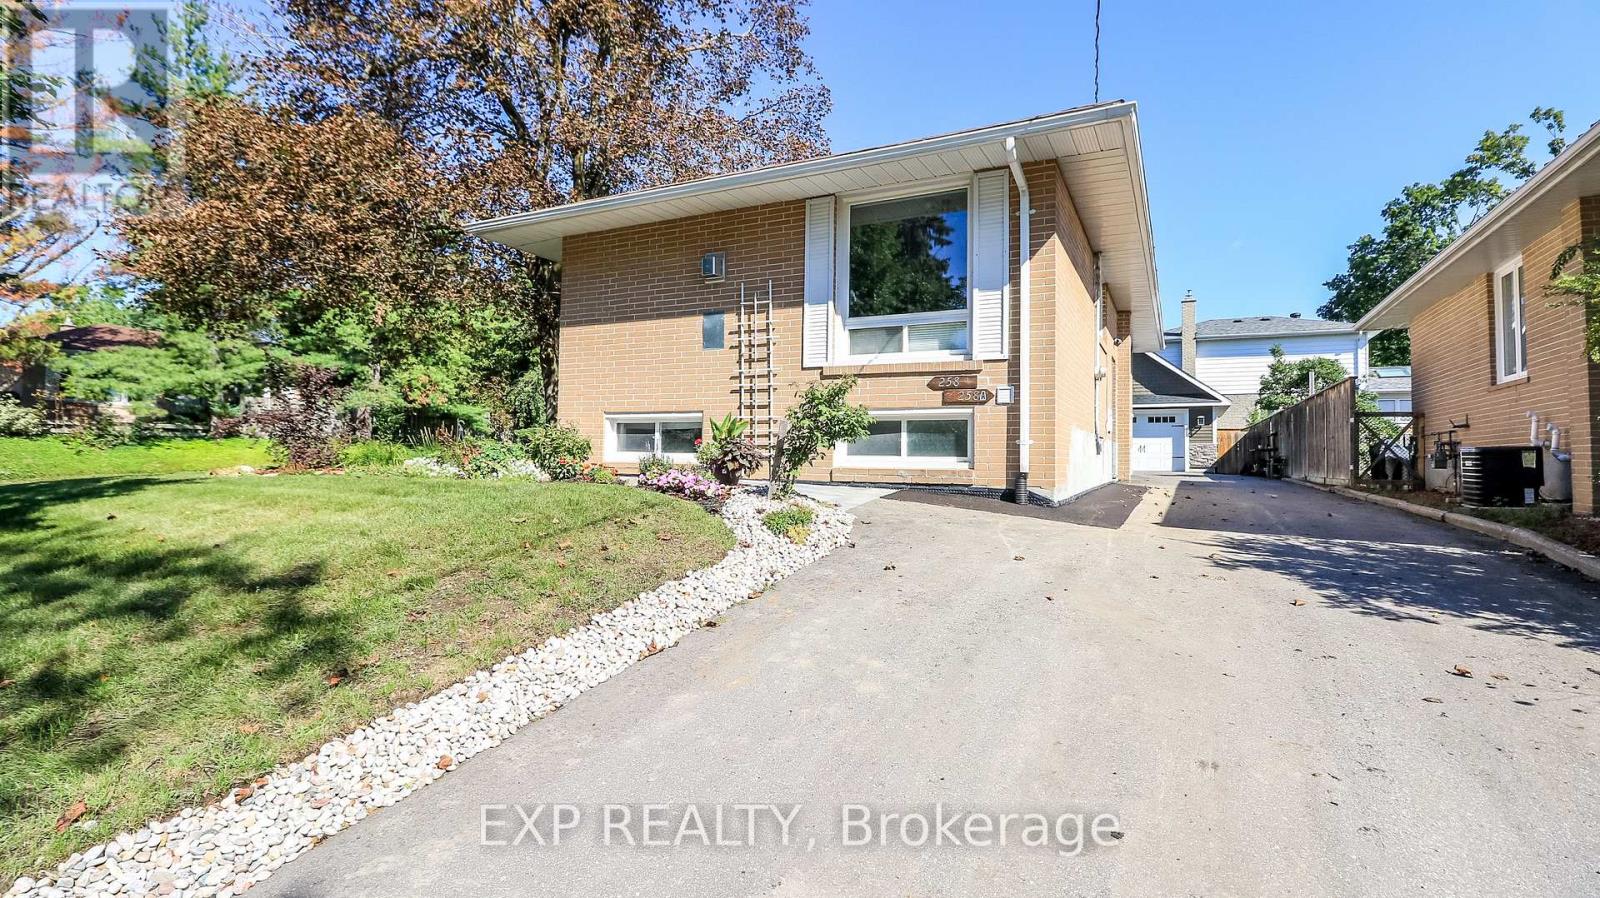
Basement - 258 Napier Street
Barrie, Ontario
Welcome to 258 Napier Street, Barrie! Be the first to experience this newly renovated 2-bedroom basement apartment. Featuring a modern 1-bathroom layout, private entrance, in-suite laundry, and 1 dedicated parking spot, this apartment offers the perfect combination of comfort, privacy, and convenience in a quiet residential neighbourhood. Heat, hydro, water, lawn maintenance, and snow removal are all included, making your monthly living expenses simple and predictable. Enjoy an excellent location close to Johnson's Beach, Royal Victoria Hospital (RVH), Georgian College, walking trails, grocery store, pharmacy and public transit. Just a short drive to highway 400, highway 11, and the GO Train, providing easy access for commuters, healthcare professionals, and anyone looking to enjoy everything Barrie has to offer. This is a rare opportunity to rent a freshly renovated basement apartment and be the first to enjoy the space since its renovation. Modern, private, move-in ready, and ideally located - book your showing today! (id:55499)
Exp Realty
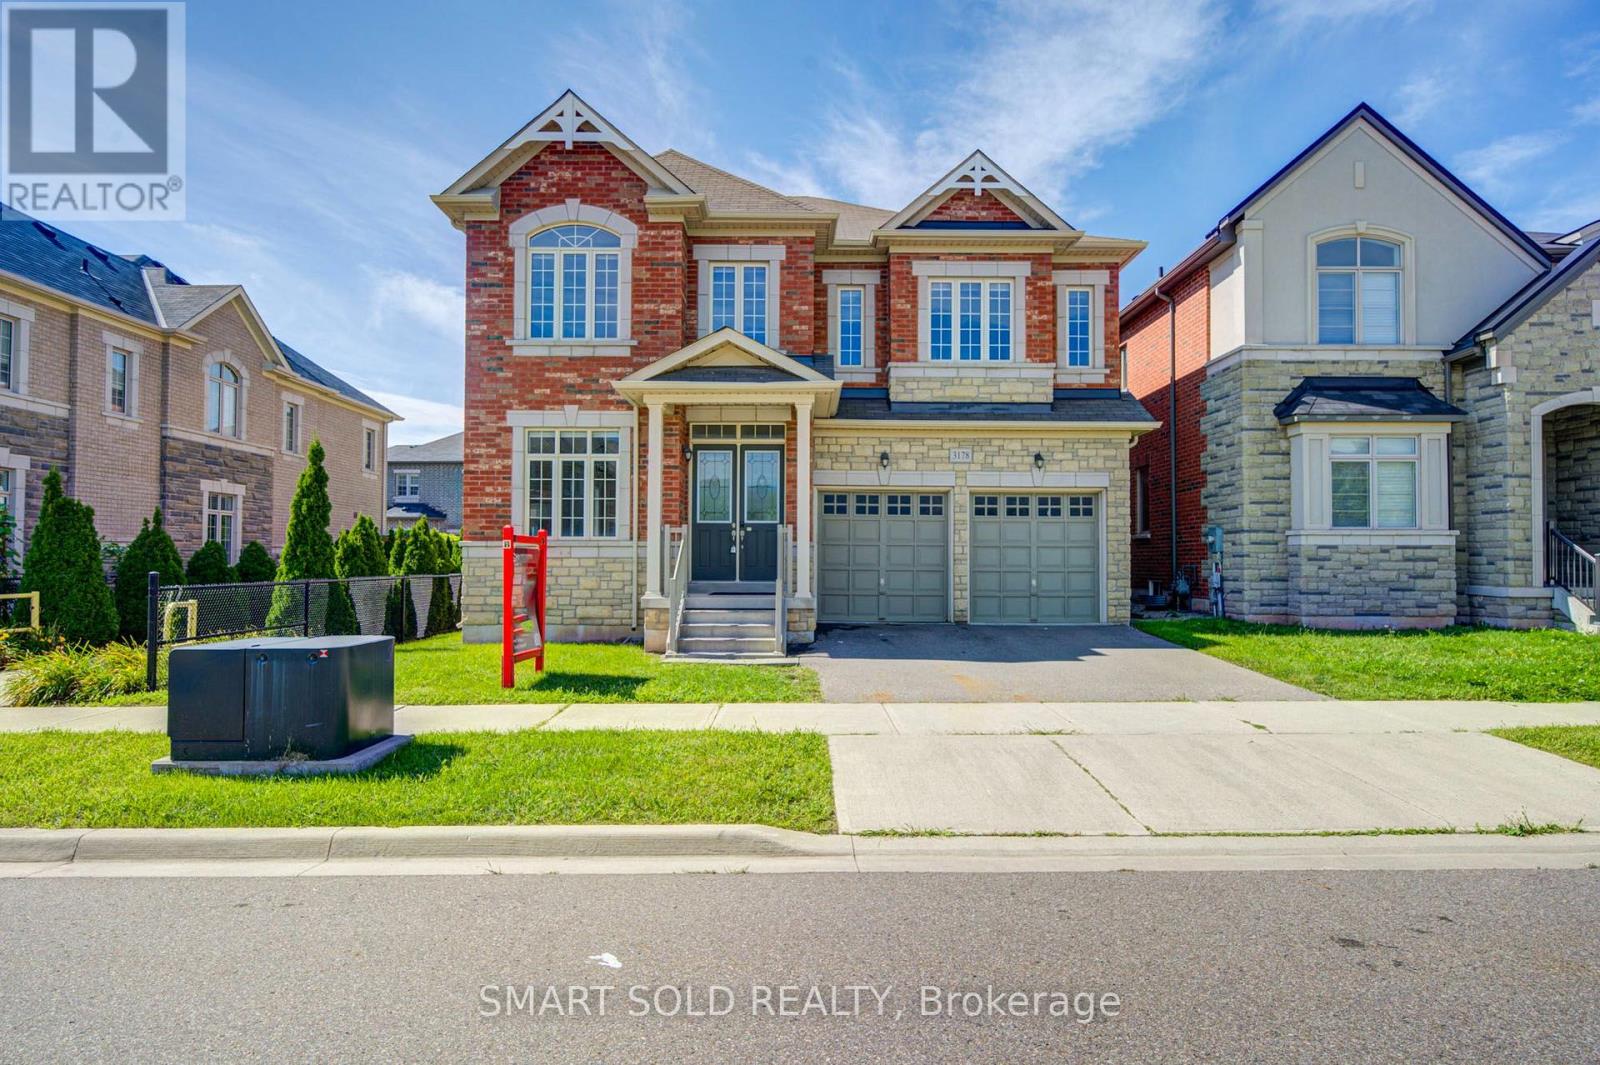
3178 Buttonbush Trail
Oakville, Ontario
Stunning 5-bedroom detached home facing a quiet neighbourhood park in a sought-after Rurual Oakville. Approx. 3,710 sq. ft. above grade with 10 ft main floor ceilings and 9 ft ceilings upstairs. Bright open-concept layout, hardwood flooring, upgraded kitchen with oversized quartz island and premium appliances, main floor bedroom/office with ensuite, and four spacious upstairs bedrooms - each with its own ensuite and walk-in closet. South-facing backyard, direct garage access and ample street parking. Close to top schools, parks, trails, hospital, shopping, GO Transit and major highways. Rare opportunity for lease! (id:55499)
Smart Sold Realty