
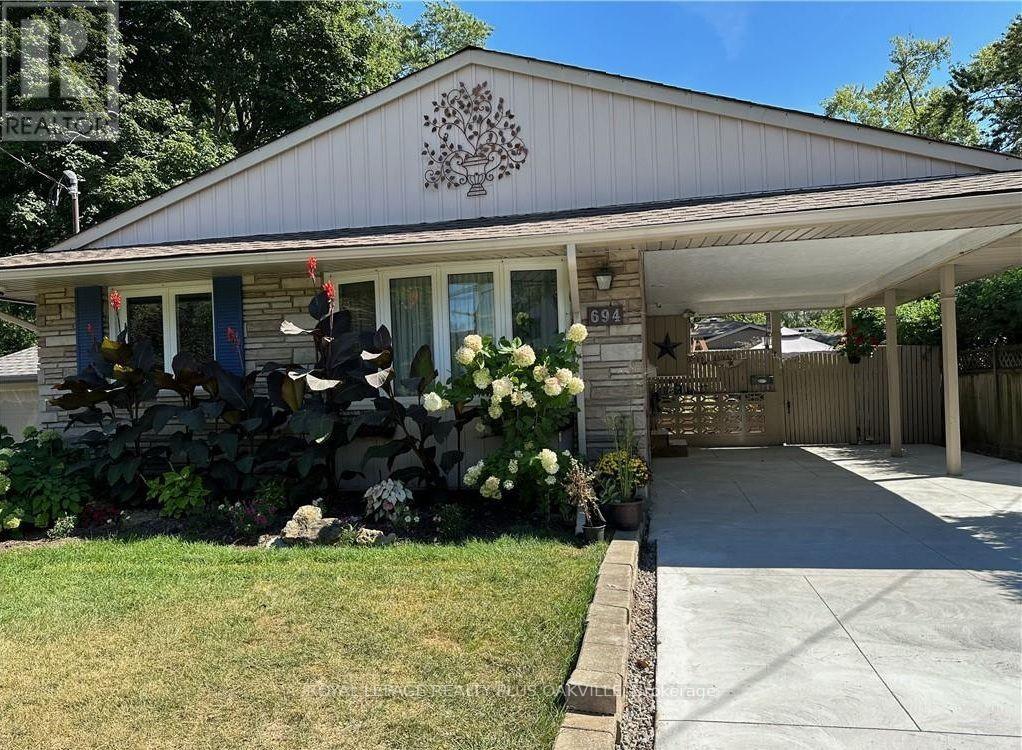
Bsmt - 694 Niagara Street
St. Catharines, Ontario
Recently renovated lower level backsplit with large above ground windows allowing lots of natural light! Large living room with gas fireplace and large windows that is open to renovated kitchen! Stainless Steel Appliances. Sun filled! Lower level bedrooms and private laundry. Vinyl flooring throughout! Large side patio and use of half of shed, Parking for 1 - 2 cars. Truly desirable living and spotless! Great location. Minutes to Sunset Beach, Welland Canal parkway, parks, and schools. 3 min drive to QEW. (id:55499)
Royal LePage Realty Plus Oakville
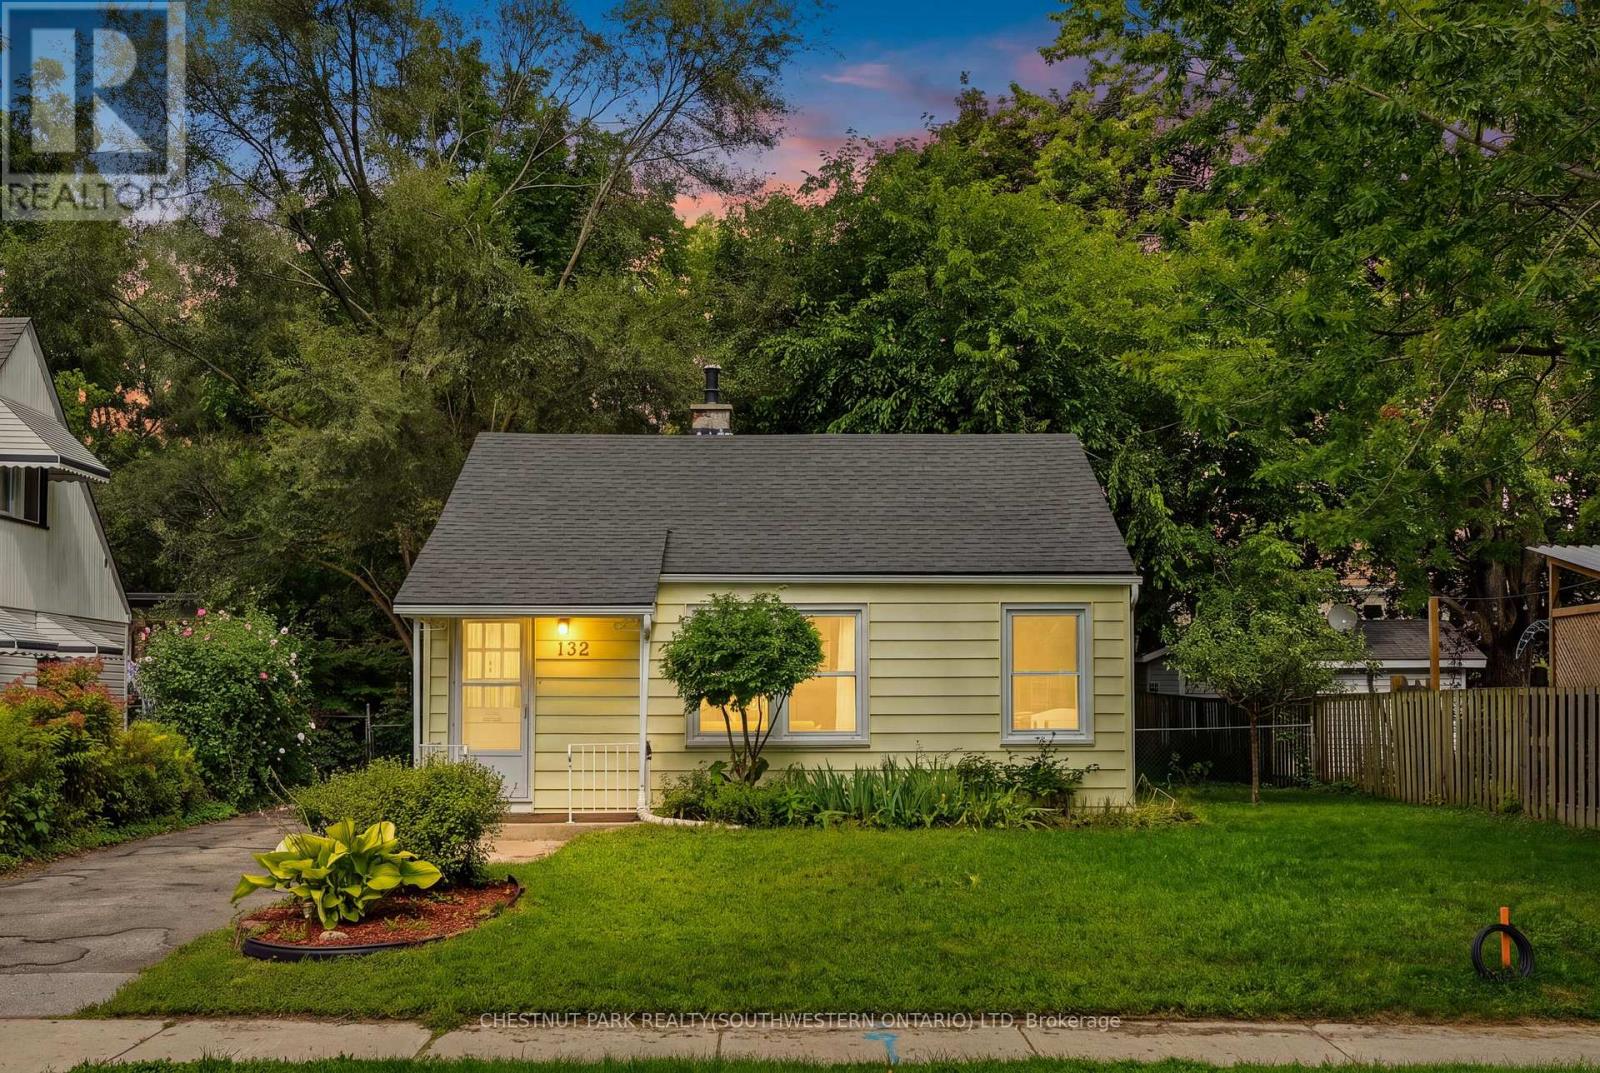
132 Spadina Road E
Kitchener, Ontario
Positioned on a treelined boulevard on a large 50' x 128' lot, and centrally located near St Mary's Hospital and Downtown Kitchener. Walk to themany events in Victoria Park, go for a swim at Harry Class Pool, or walk to the community pizza oven just down the road. Inside, this cute 2bedroom bungalow has 2 living areas with original midcentury storage builtins. Out back a big, fully fenced backyard that is ready for summerfires and provides enough space to add a garage or addition in the future. The private single driveway has room for 3 cars and the large shedwith room for bikes, kayaks and other outdoor equipment. It's hard to find a lot this size for this price in Kitchener. Enjoy the mature trees, thewide boulevard, friendly neighbours, and low density character of this distinctive postwar Veterans community. (id:55499)
Chestnut Park Realty(Southwestern Ontario) Ltd
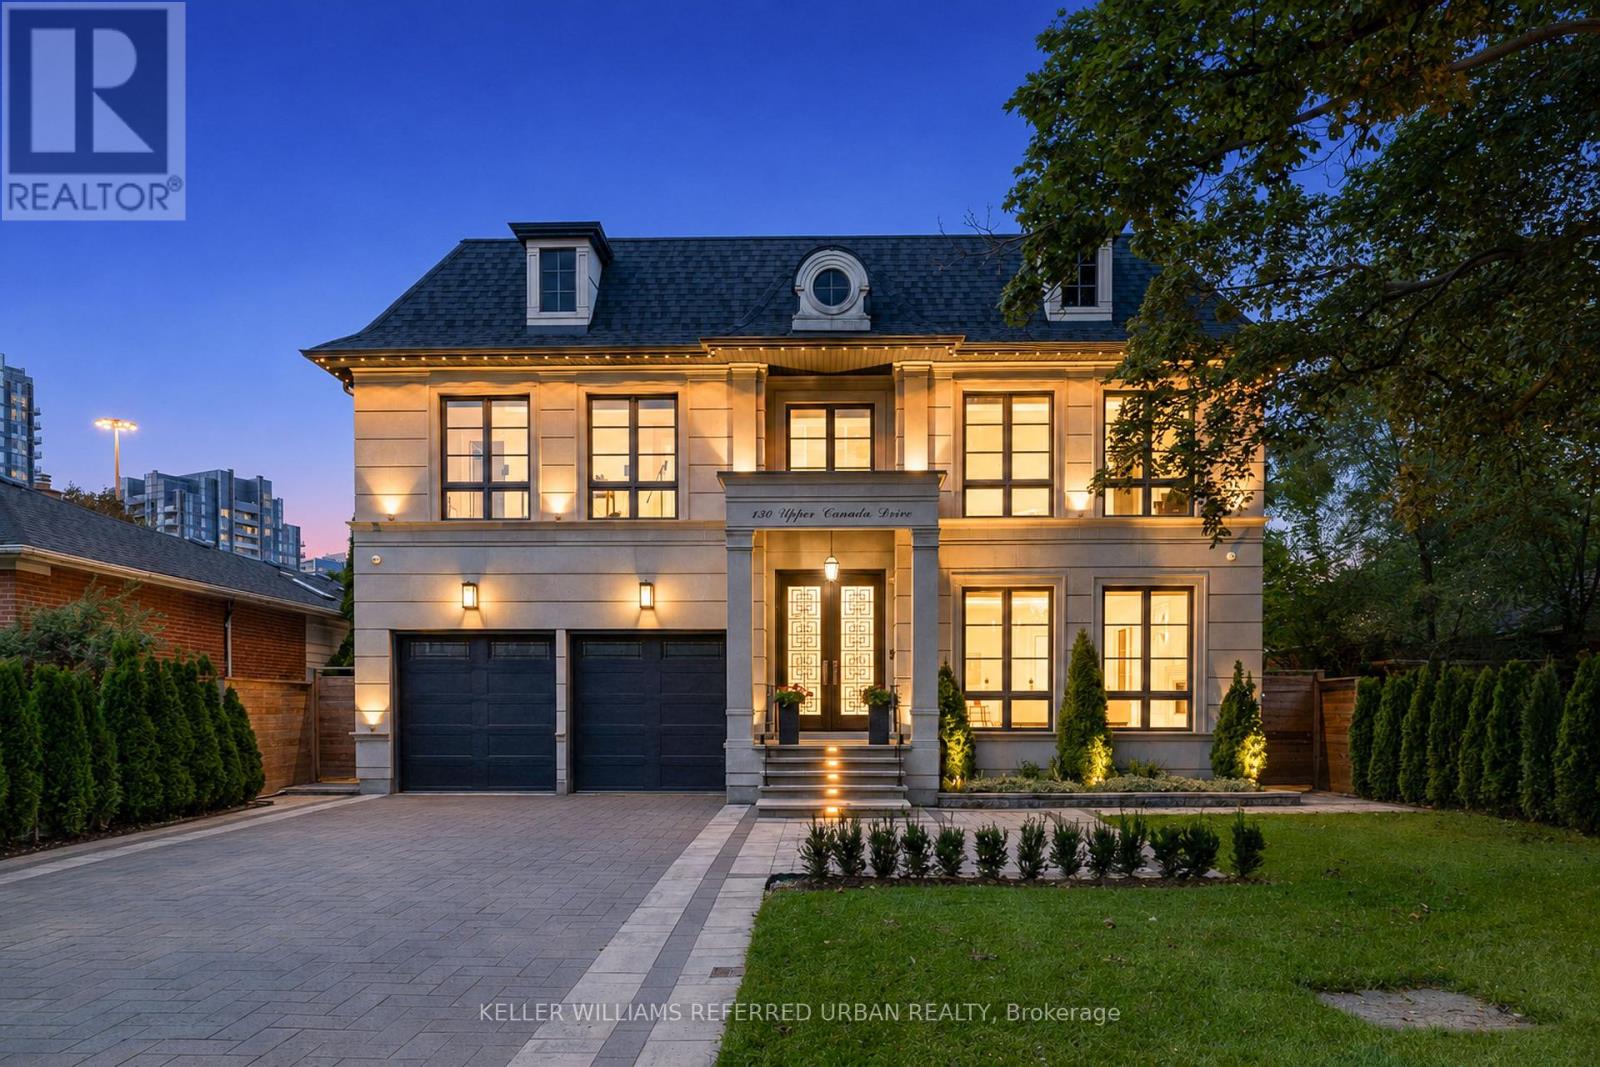
130 Upper Canada Drive
Toronto, Ontario
Located Toronto's Most Coveted Neighbourhoods--An Exceptional Custom-Built Residence Timeless Curb Appeal, Striking Architectural Presence & Refined Luxury Thruout. Sun-Filled South-Facing Hm W/Designer-Inspired Impressive Craftsmanship &Meticulous Attention To Detail. Beautifully Appointed Principal Rms Feat. Soaring Proportions, Ambient Rope Lighting, Elegant Chandeliers & Sophisticated Detailing. Expansive Flr-To-Ceiling Windows Flood Hm W/Natural Light & Framing Serene Views Of Surround Greenery. Stunning Chef's Kitchen Is True Showpiece, Feat. Heated Flr, Full-Height Custom Cabinetry W/Refined Brass Accents, Oversized Centre Island & Premium Appliance Package Include Custom-Panelled Sub-Zero Refrigerator & Miele Dishwasher, B/I Bosch Coffeemaker, Wolf 6-Burner Range, Wolf Wall Oven & Wolf Drop-Down-Dr Microwave. Magnificent Sweeping Staircase Creates Architectural Statement, Rising Thru Upper Foyer To Striking Domed Ceiling. Grand Primary Bdrm Is Private Sanctuary, Feat. Expansive Sliding Glass Doors Opening To Private Balcony O/looking Lush Greenery. Spa-Inspired Primary Ensuite Offers Steam Shower, Freestanding Soaker Tub, Smart Toilet & Luxurious Contemporary Finishes. Thoughtfully Designed 2ndLevel Feat. Generously Proportioned Bedrooms, Each Offering Excellent Functionality W/Ensuites. Immaculate Lower Level Is Designed For Elevated Entertaining, Feat. Theatre Room W/ Surround-Sound Sys, Generously Sized Custom Bar & Striking Glass-Enclosed Wine Display W/Beautifully Detailed Custom Surrounds. Outdoors, A Private Oasis Awaits W/ A Large Entertaining Deck, Contemporary Glass Railings, Expansive Interlock Patio Surrounded By Mature Greenery-Ideal For Both Large-Scale Entertaining & Everyday Family Enjoyment. Exceptional Construction Behind The Walls W/ Double-Layer Soundproof Insulation & Soundproof Drywall. Additional Premium Feat. A Grand Double-Car Garage, Car Lift & Electric Vehicle Charger-Completing A Residence Designed For Sophisticated Modern Living. (id:55499)
Keller Williams Referred Urban Realty
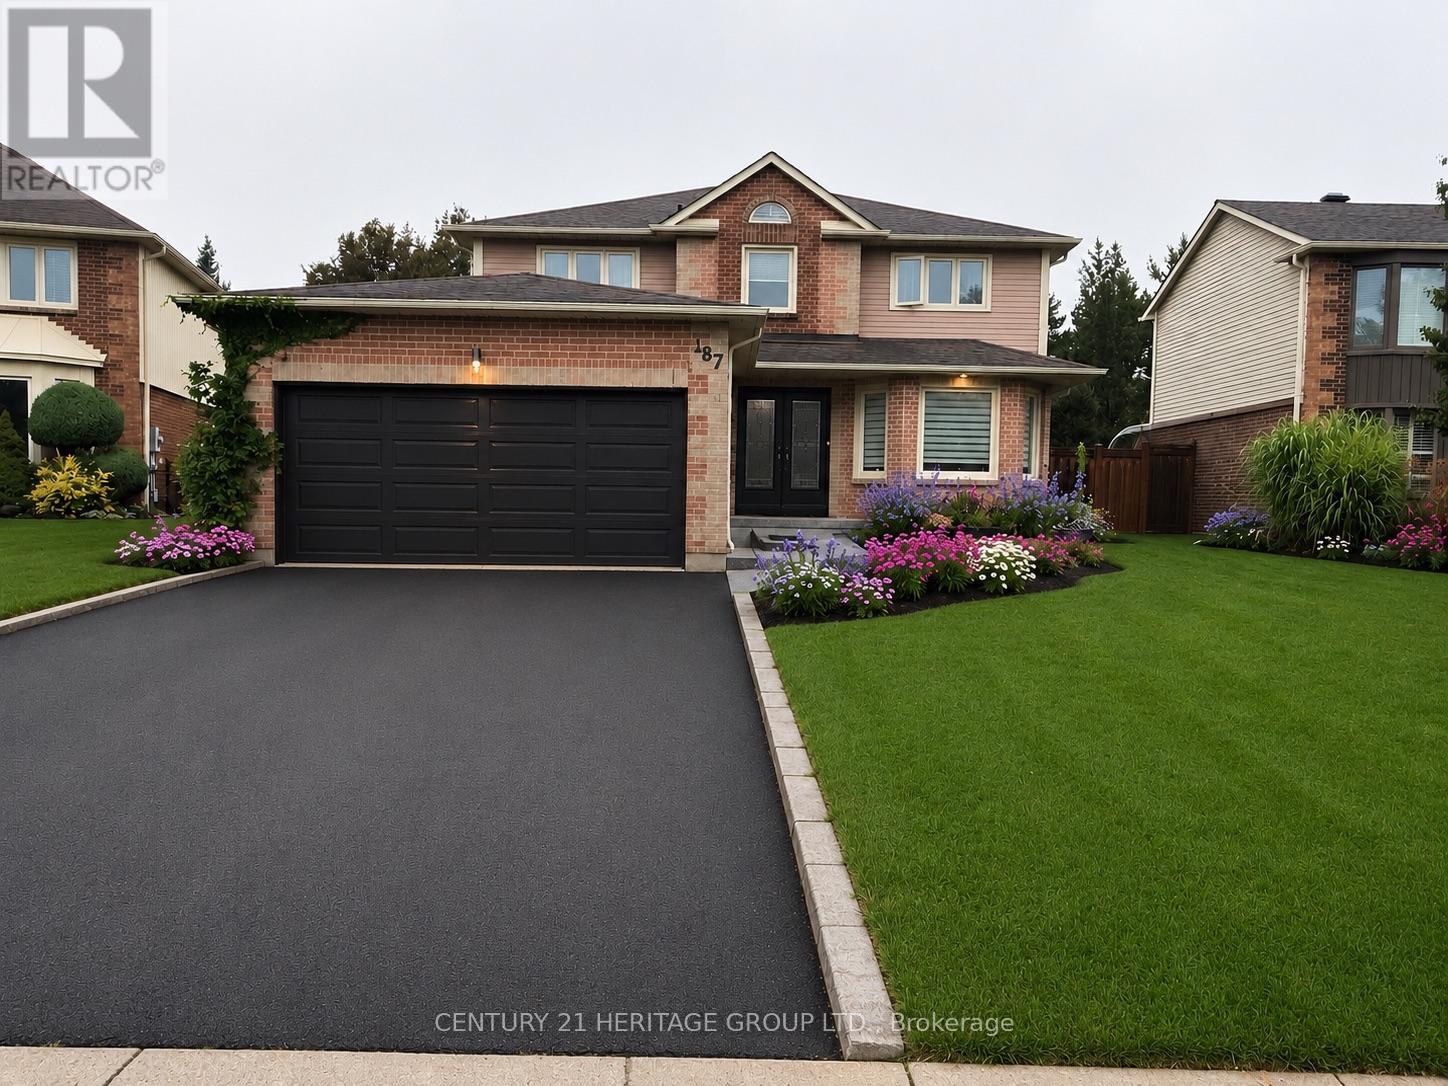
187 Glenway Circle
Newmarket, Ontario
Welcome to this stunning 4+1 bedroom home, perfectly blending modern updates, comfort, and exceptional outdoor living! Situated on a private, beautifully landscaped lot backing onto greenspace with no homes behind, this property offers the ultimate in peace and privacy. The backyard is truly your own private retreat, featuring a sparkling pool, expansive composite deck with a covered seating area and quality shingled roof, all surrounded by a lush mature cedar hedge. Inside, you'll discover a thoughtfully updated home with over $200,000 in upgrades completed within the past three years. The beautifully renovated kitchen features granite countertops and stainless-steel appliances, while the inviting family room offers a cozy wood-burning fireplace. The spacious primary suite is your personal escape, complete with a gorgeous ensuite featuring a glass shower, freestanding soaker tub, and private water closet. The fully finished basement with a separate entrance provides incredible additional living space and versatility. Potential Income up to $2,300.00/Monthly. Designed for entertaining, it features a spacious recreation room, custom bar, additional bedroom, workshop, and large finished storage room. With over 3,000 sq. ft. of total living space, this exceptional home offers plenty of room for the whole family. Enjoy the convenience of being just a short walk to the Newmarket Bus Terminal with YRT, VIVA, and GO Bus service, and only a 7-minute drive to the GO Train. A truly special home offering privacy, extensive upgrades, fantastic living space, and an incredible backyard oasis. A rare opportunity to make this beautiful property your own. (id:55499)
Century 21 Heritage Group Ltd.
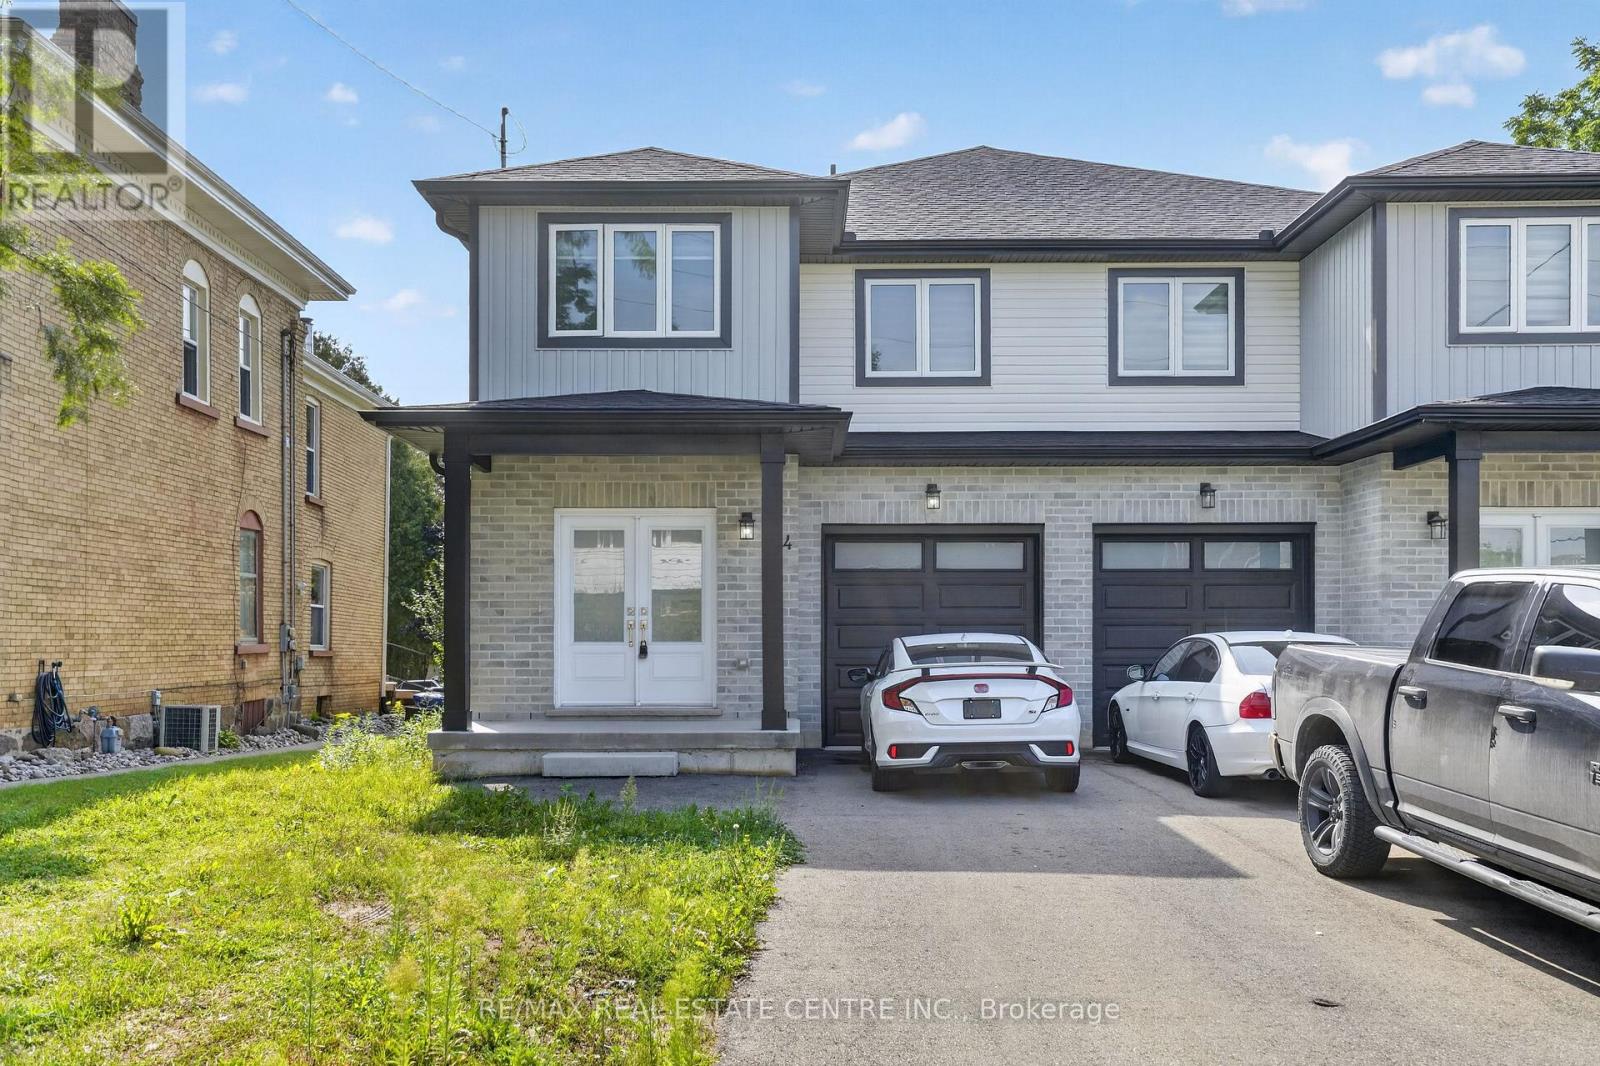
124 King Street E
Ingersoll, Ontario
Newly Painted & Well Kept 1900 Sq Ft Semi-Detached Home On A Good Size 112 Ft Deep Lot With One Car Garage + Long Driveway with 3 Car Parking A Simply Gorgeous Home With Grand Double Door Entry. A Good Size Master Bedroom With Ensuite & Walk - In - Closet. Most Convenient 2nd Floor Laundry, A Good Size Kitchen With Central Island, Quartz Counters, Extended Upper Cabinets, Easy Access To 401. Separate Side Entrance For Basment..!! (id:55499)
RE/MAX Real Estate Centre Inc.
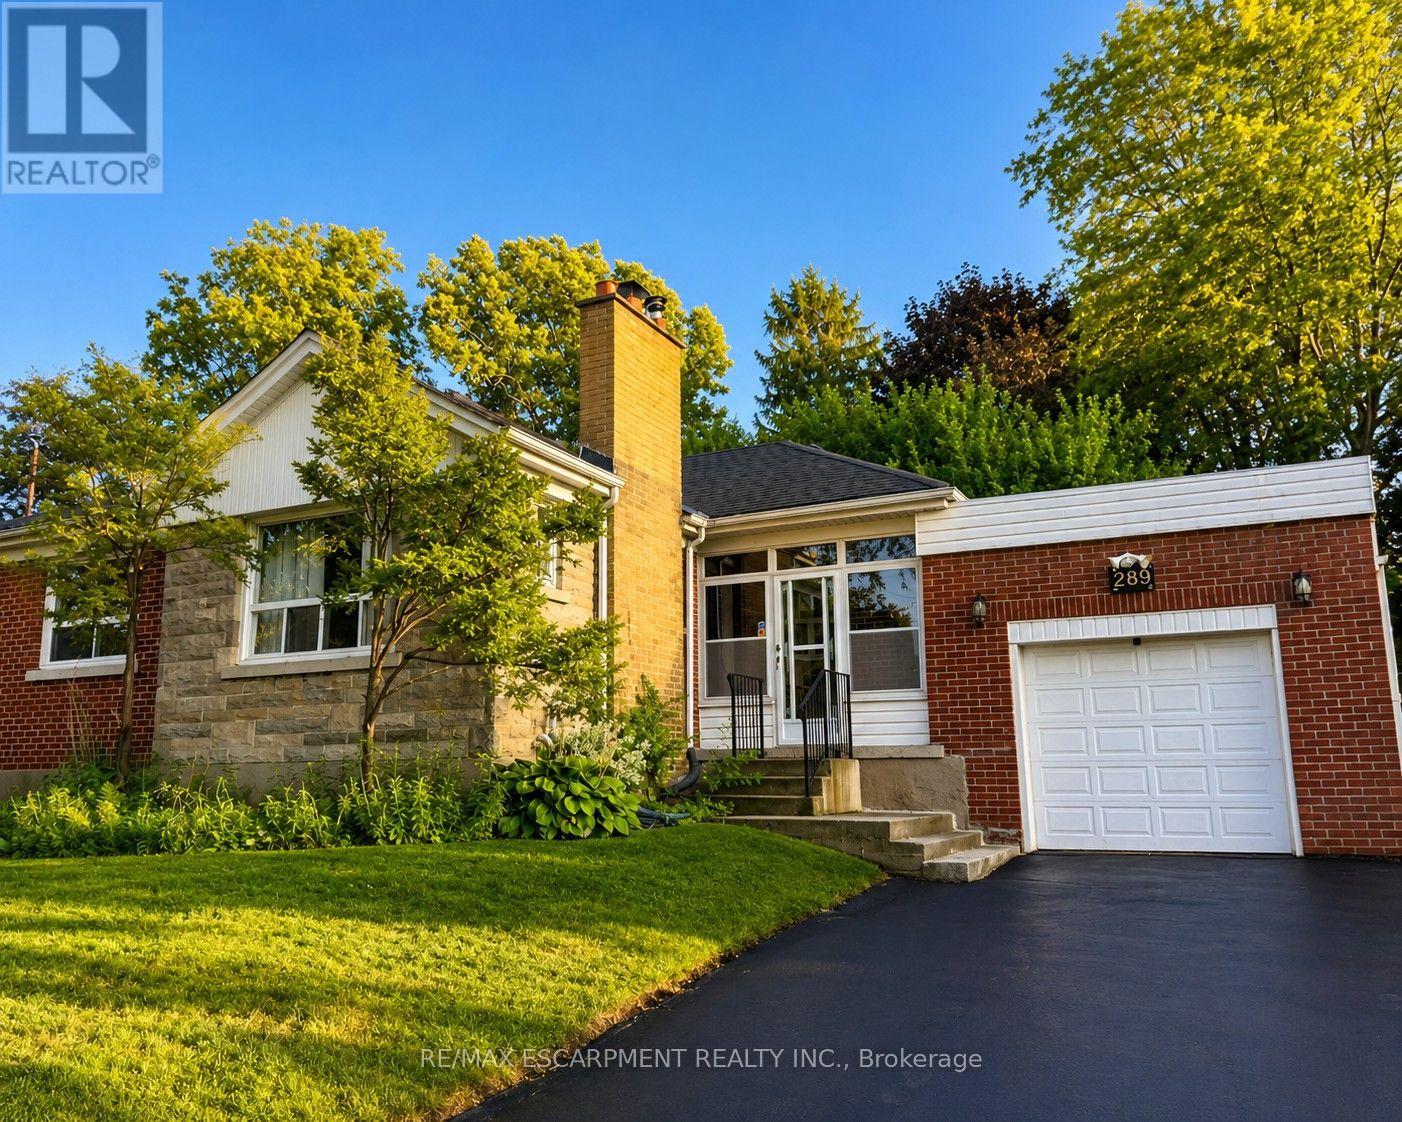
289 Sanatorium Road
Hamilton, Ontario
Welcome to 289 Sanatorium Rd, ideally located in Hamilton's desirable Westcliffe Neighbourhood. This furnished home offers a good opportunity in a family-friendly community with convenient access to schools, parks, shopping center, public transit and everyday amenities. The main floor features hardwood flooring, a wood-burning fireplace, ceiling fans and cooling for added comfort. The finished basement offers additional living space with carpeting, two electric fireplaces and a separate entrance from the backyard. Enjoy a central Hamilton mountain location with easy access to major roads, downtown Hamilton and surrounding communities. A great place to call home in a well established neighbourhood close to everything you need. (id:55499)
RE/MAX Escarpment Realty Inc.
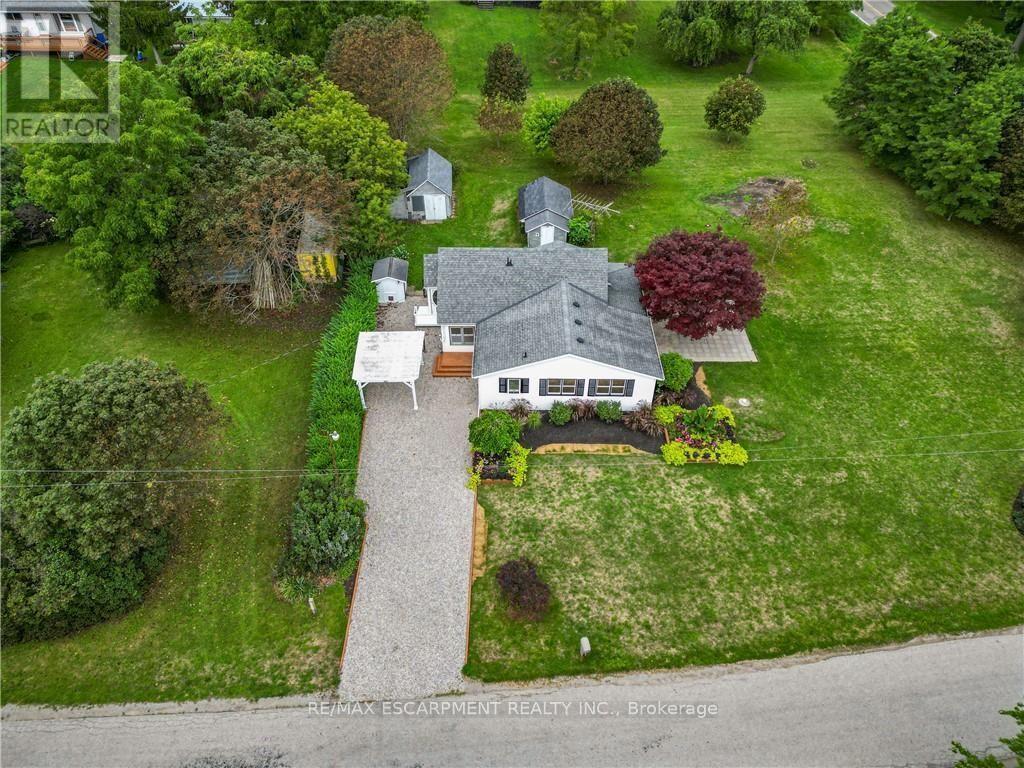
6 Mohawk Point Road
Haldimand, Ontario
Charming 1.5 storey just steps from the shores of Lake Erie! This exceptional property offers 1510sf of thoughtfully updated living space on an early one acre corner lot with beautiful water views! Inside the home has been refreshed throughout with new light fixtures, vinyl flooring, and fresh paint. The bright living room features a wall of windows to capitalize on lake views and flows seamlessly into the dining area & functional U-shaped oak kitchen. On the opposite side, a comfortable family room connects to the main floor bedrooms, including one with patio-door access to the sunroom and patio. You'll also find a fully renovated 4pc bathroom, & a convenient main level laundry - with access to the yard. Upstairs, there is a 3rd large bedroom partially divided by the stairwell - ideal spot for a nursery or a true walk in closet! Outside a striking Japanese maple anchors a 22x24 patio area with lake 'breezes' while exquisite landscaping enhances the private lot. Two useful outbuildings complete the package: 11x17 workshop & 12x22 fruit cellar. Bonus: forced air n/g furnace, newer roof with 30 year shingles, cistern + well, ample parking, vinyl siding & windows, +++! Ultimate vacation 'escape', dreamy first time home, or the perfect retiree retreat - this property is just minutes to Dunnville's amenities, the famous Hippo's restaurant, boat slip, & everything lake life has to offer. There's no life like lake life! Please note some photos are virtually staged. (id:55499)
RE/MAX Escarpment Realty Inc.
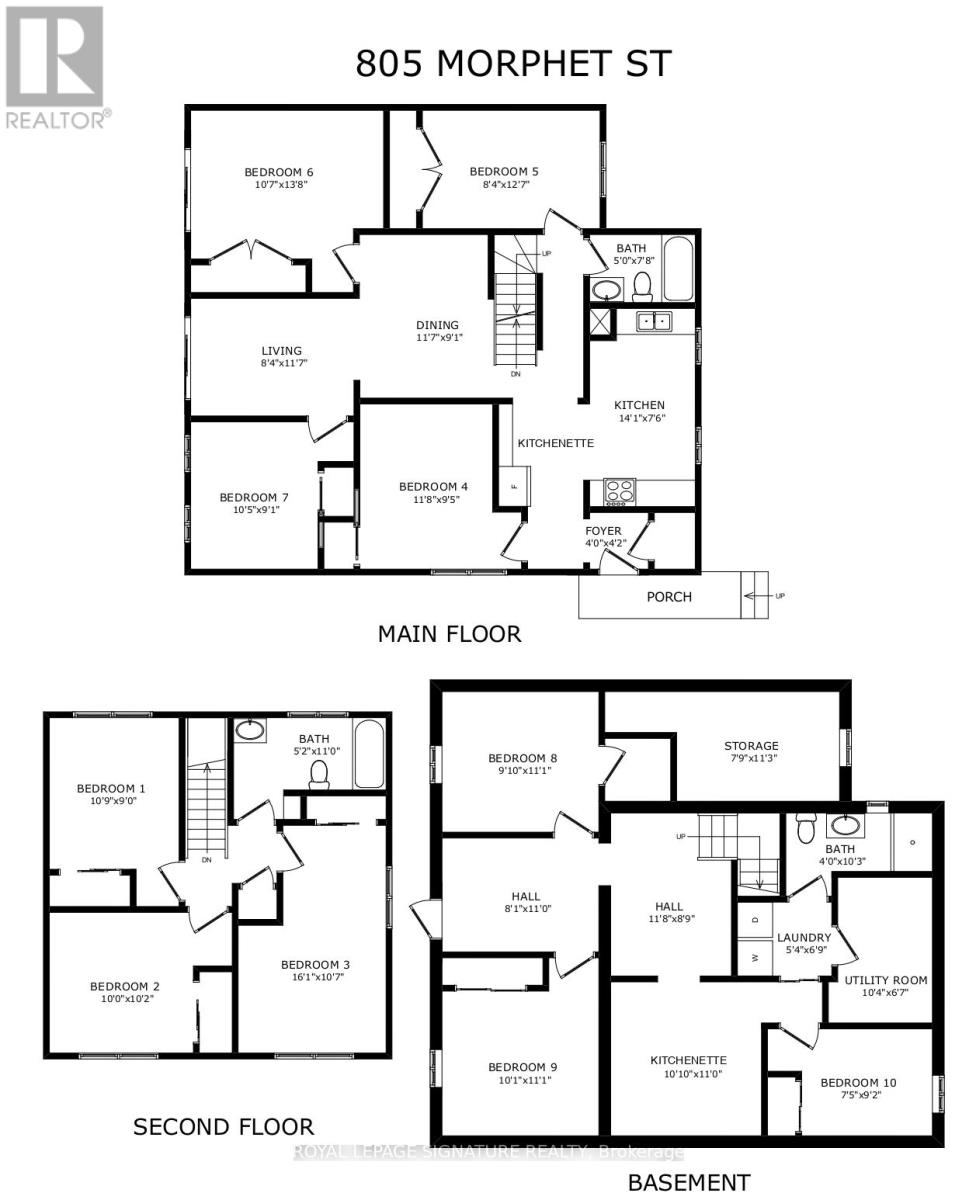
805 Morphet Avenue
Peterborough, Ontario
Updated in 2024, this purpose-built multi-bedroom investment property delivers exceptional cashflow with truly hands-off ownership. Featuring 10 bedrooms, 3 bathrooms, and three cookingstations (one full kitchen plus two kitchenettes), the layout is purpose-designed for flexible room-by-room leasing-maximizing rental efficiency and income potential. Positioned directly across from the Trent-Severn Waterway at Lock 19, the property enjoys tranquil water views in asafe, family-friendly neighbourhood within one of Peterborough's strongest rental corridors.Proximity to transit, Lansdowne Street amenities, Fleming College, Trent University, and Seneca Aviation ensures consistent demand from students and working professionals alike. The property offers (3) three surface parking spaces with abundant visitor parking conveniently located across the street. Professionally managed, currently generating $5,900/month with 8 of 10 bedrooms rented (with the potential for an additional $7,000/month), this is a rare turnkey opportunity for investors seeking predictable cash flow, long-term appreciation, and scalable growth. 2025 Operating Costs: Property Taxes: $5,220, Insurance: $4,310, Utilities: $5,868.Vacant possession can be arranged if desired. (id:55499)
Royal LePage Signature Realty
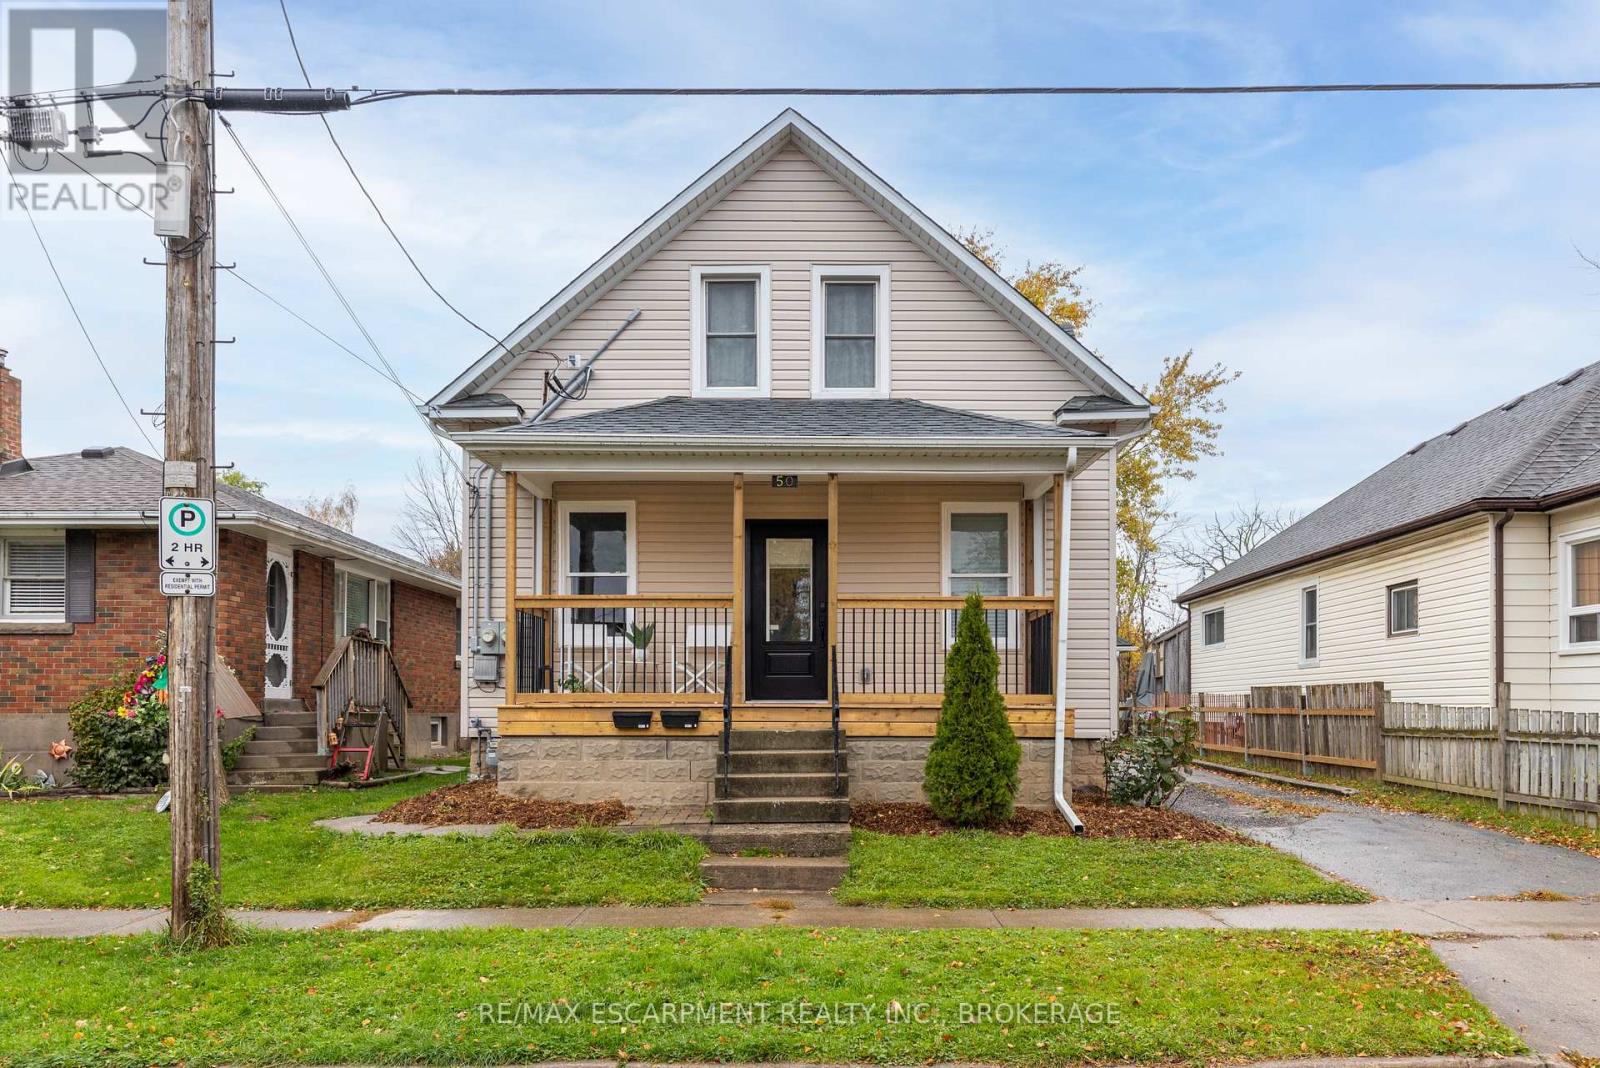
50 Fifth Street
Welland, Ontario
Excellent duplex opportunity in the heart of Welland! Whether you're an investor looking for steady cash flow or a first-time buyer hoping to offset your mortgage, this updated duplex checks all the boxes. Both units offer modern updates, including refreshed kitchens, bathrooms, flooring, paint, and contemporary finishes throughout. Situated on a deep lot in a convenient location close to Welland County General Hospital, schools, parks, shopping, and everyday amenities. Photos were taken prior to the current tenants moving in. A fantastic opportunity to step into the market with an income-producing property in a growing Niagara community. Zoning allows short-term rentals. Main level unit is vacant. Upper Unit = $1450 plus hydro (id:55499)
RE/MAX Escarpment Realty Inc.
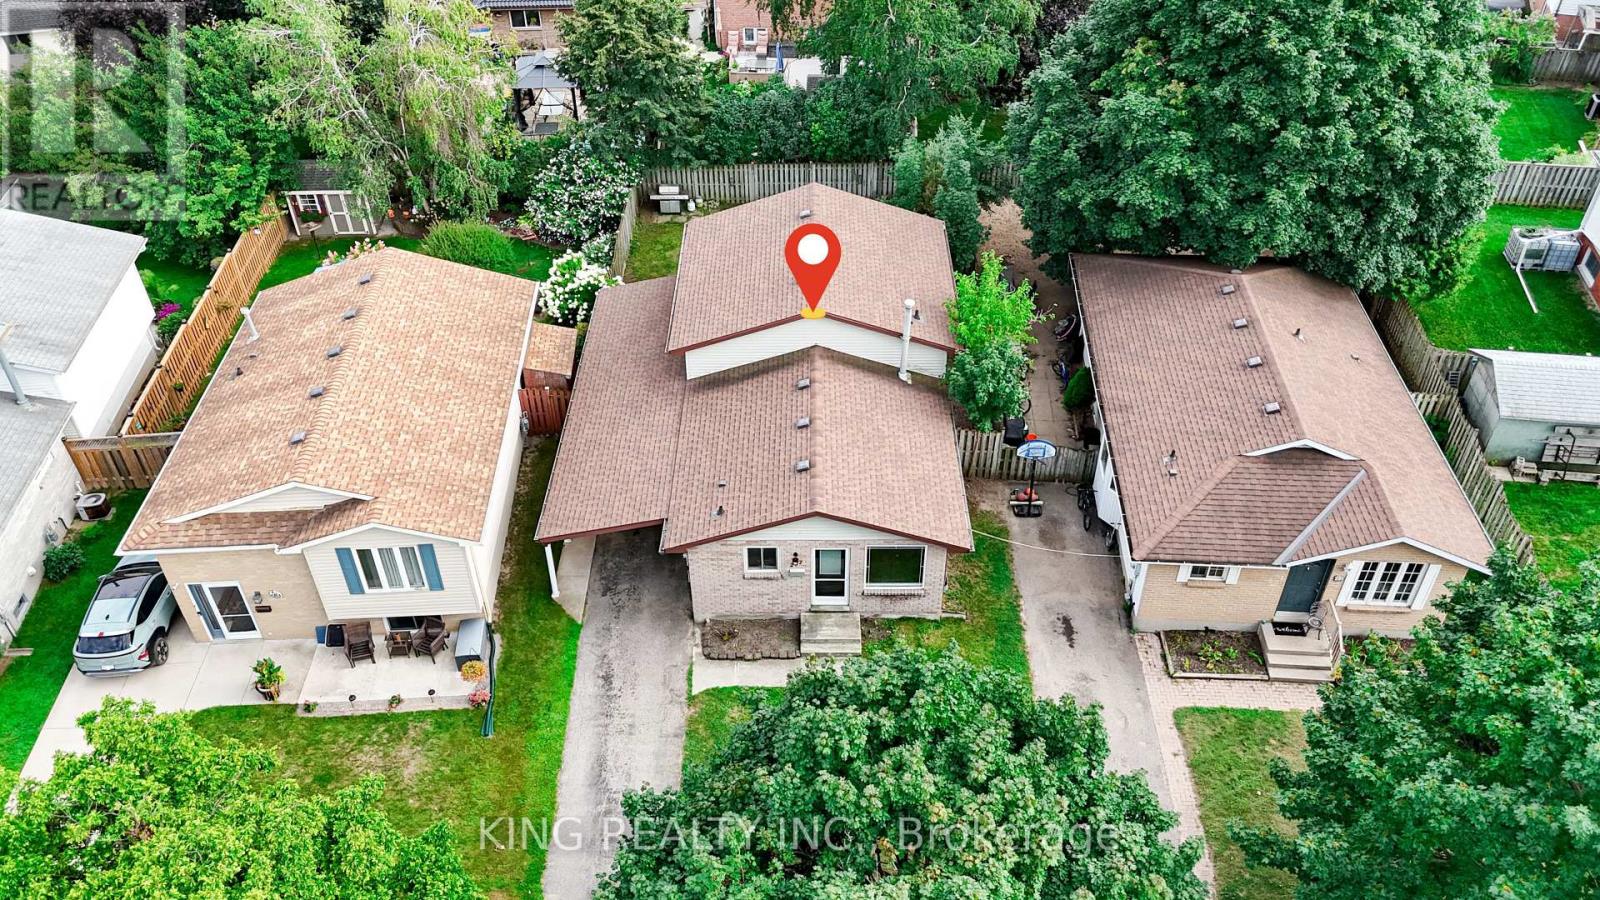
287 Portsmouth Crescent E
London East, Ontario
This property is listed for Lease (MLS#X13444812) and For Sale (MLS#X13660086), whichever offer comes first. Welcome to 287 Portsmouth Crescent East-a beautifully updated, freshly painted, and light-filled back-split offering over 2,000 square feet of finished living space in the highly desirable Trafalgar Heights neighborhood. Perfect for growing families or savvy investors, this home provides exceptional versatility across three distinct living levels. The main floor features a bright, welcoming living room flowing into a crisp white eat-in kitchen. Lower levels boast a massive 4th bedroom and a flexible basement recreation space including a kitchenette, providing plenty of room for entertainment, a home office, or a gym. Accommodations include 3 generously sized upper-level bedrooms plus 1 additional lower-level bedroom with large windows above ground level and natural light, along with 2 full bathrooms. Modern vinyl plank flooring, updated trim, contemporary doors, light fixtures, and energy-efficient vinyl windows run throughout. The lower level has a separate entrance, and outside, enjoy a private carport and a concrete patio that extends into a fully fenced, well-maintained backyard. Situated on a quiet, low-traffic crescent with quick access to Highway 401, top-rated local schools, parks, and essential amenities. Close to Veterans Memorial Parkway, Gore Road, and major companies in this area. 5 minutes to Highway 401 and 10 minutes to London International Airport. (id:55499)
King Realty Inc.
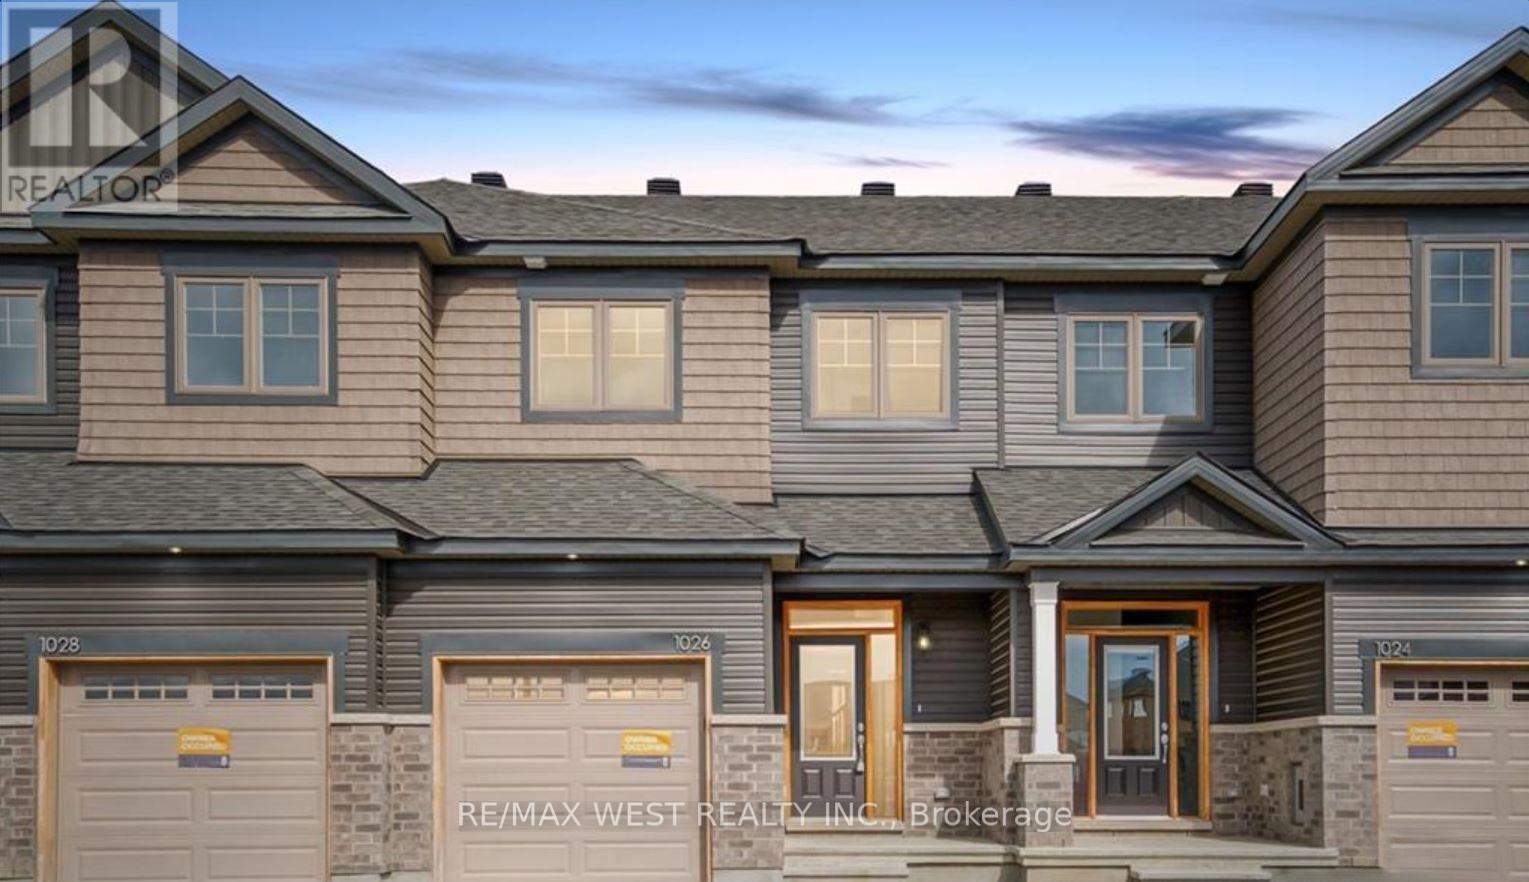
1026 Kijik Crescent
Ottawa, Ontario
Park Directly Across This Beautiful Home. Open Concept Main Floor With 9 Foot Smooth, Maple Hardwood Flooring And Ceramic Tile Throughout. Upgraded Kitchen Appliances And Cabinetry; Gas Fireplace. Master Bed Has Two Walk In Closets. Laundry Room Upstairs (Washer/Dryer Included). Located In The Prime Location Of Findlay Creek, Conveniently Close To Amenities Such As Groceries, Shops, And Schools! Photos are from when the property was vacant. (id:55499)
RE/MAX West Realty Inc.
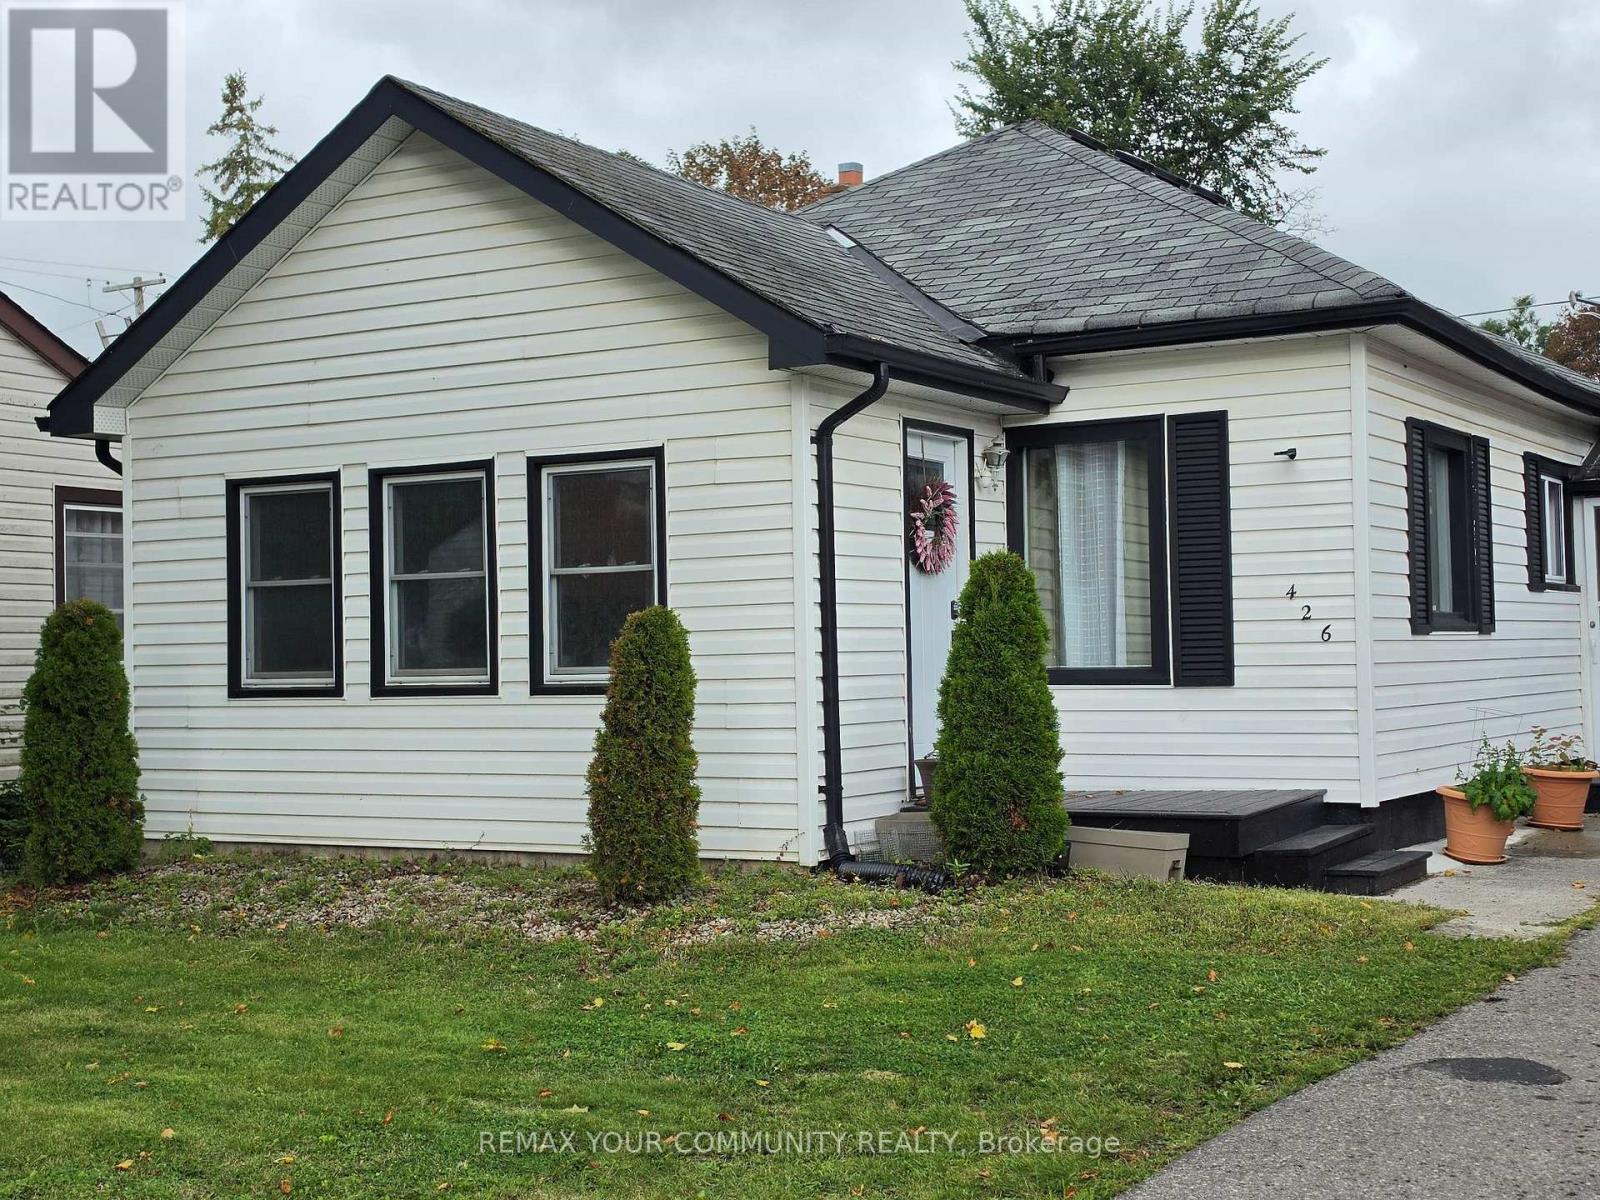
426 Wolsely Street
Peterborough, Ontario
PRICED TO SELL! A cozy home that is perfect if you are looking to downsize, invest or take your first step into the real estate market! This charming, detached 3-bedroom home sits on a beautiful 55 x 100 foot lot with public transit right at your front door. The functional layout offers a spacious entrance, 2 bedrooms along with the laundry facilities conveniently situated on the main floor. Perfect, if you don't want to be climbing stairs. The much larger room on the top floor overlooks the huge backyard and can serve as a recreation room, home office or 3rd bedroom. Leave it as is or use your imagination to transform the backyard into a great hosting space for family gatherings or to work on your dream garden! Lots of space back there! The unfinished basement offers plenty of storage room. Air conditioner and furnace were replaced in 2025 and Whole Home Water Conditioning System also installed the same year. Close to all amenities and nature itself, including the beautiful Otonabee River and Little Lake, both just minutes away! Conveniently located in the Teacher's College area of the city and only 8 minutes to Trent University or 12 minutes from Fleming College, it is the perfect location for post-secondary students in the family. Don't miss the opportunity to invest in this gem of a house and neighbourhood! (id:55499)
RE/MAX Your Community Realty