
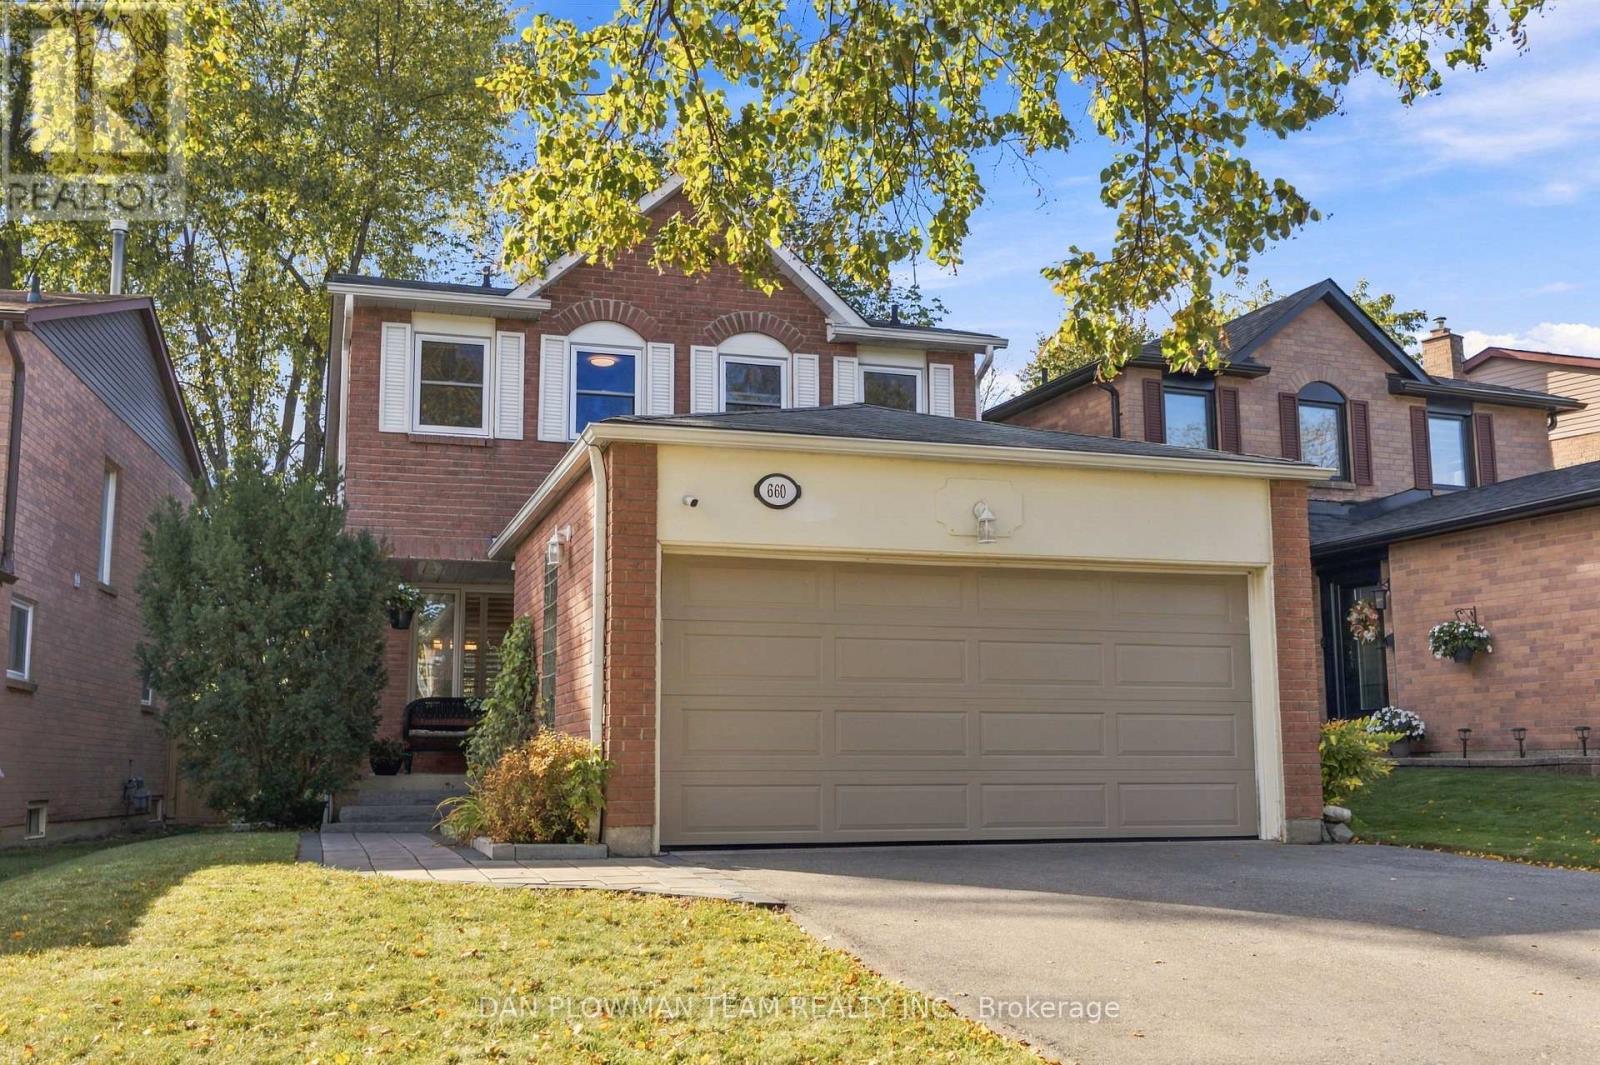
660 Foxwood Trail
Pickering, Ontario
Nestled In The Highly Desirable, Family-Friendly Amberlea Community Of Pickering, This Beautifully Maintained And Updated Home Offers The Perfect Combination Of Comfort, Style, And Functionality! Featuring 3 Spacious Bedrooms Upstairs And An Additional Bedroom In The Newly Renovated Basement, This Home Provides Plenty Of Room For Growing Families, Guests, Or A Home Office. With 4 Bathrooms, Including A Private Ensuite In The Primary Bedroom, Convenience Is At The Forefront Of This Thoughtfully Designed Home. Enjoy Beautifully Updated Bathrooms, Carpet-Free Living Throughout, And A Freshly Renovated Basement Offering Additional Living Space Perfect For Entertaining, Relaxing, Or Accommodating Extended Family. Located In One Of Pickering's Sought-After Neighbourhoods, Amberlea Is Known For Its Welcoming Community Atmosphere, Mature Surroundings, Beautiful Parks, And Convenient Access To Everyday Amenities. Families Will Appreciate The Nearby Schools, Including Opportunities Within The Durham District School Board And Durham Catholic District School Board, Along With Local Playgrounds, Walking Trails, Shopping, And Recreational Facilities. Commuters Will Love The Convenient Access To Highway 401, Highway 407, And Pickering GO Station, Making Travel Throughout The GTA A Breeze. Whether You're Raising A Family, Looking For More Space, Or Simply Searching For A Wonderful Neighbourhood To Put Down Roots, This Amberlea Gem Is A Place You'll Be Proud To Call Home! (id:55499)
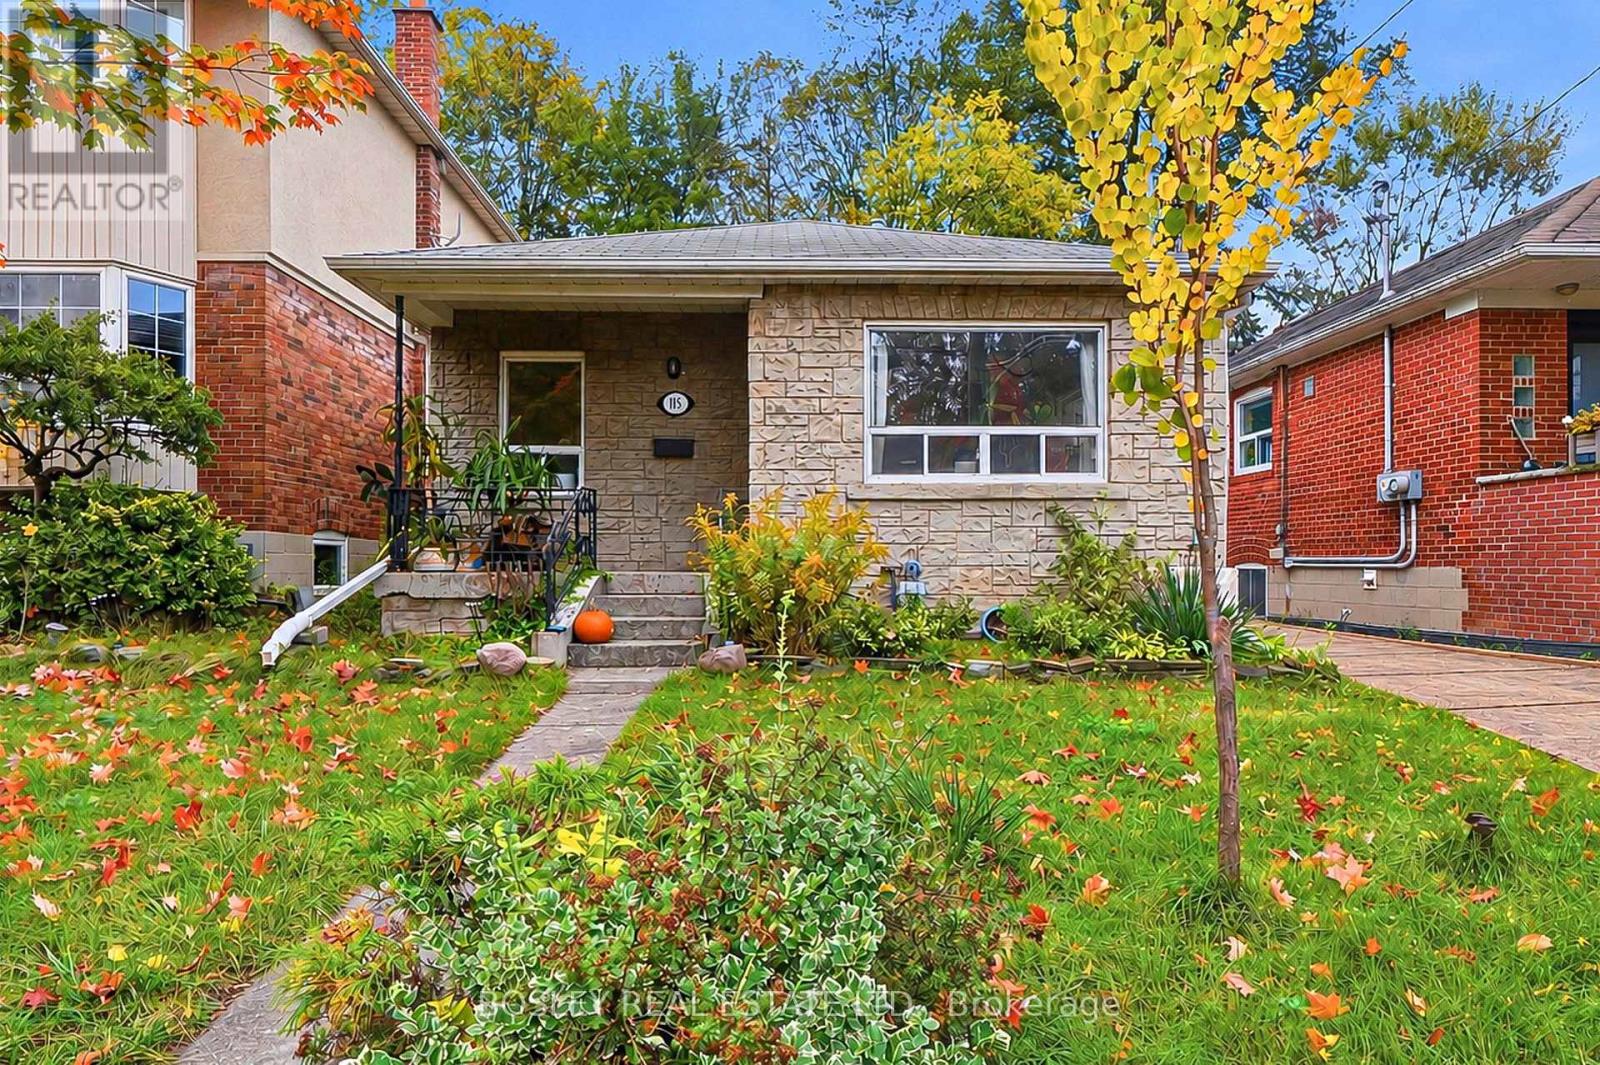
115 Highfield Road
Toronto, Ontario
Classic , lovingly maintained bungalow offering two self contained units, each with its own laundry and fireplace. The main floor 2 bedroom unit has large windows bringing lots of sunshine in and a kitchen with granite countertops and ample storage. While the lower level 1 bedroom unit is vacant and features a private entrance. Major updates include a new furnace (2026), central A/C (2021), new sewer service line from house to street (2022), exterior waterproofing (2012), updated electrical (2007) and roof (2006). Set on a quiet, family-friendly street steps to Greenwood Park and great shops, restaurants, and amenities along Gerrard and Queen St. A fantastic opportunity for investors, multi-generational families or end users looking to offset their mortgage with rental income, or to build a new home on a wide lot in a fabulous location. Garden suite report available. (id:55499)
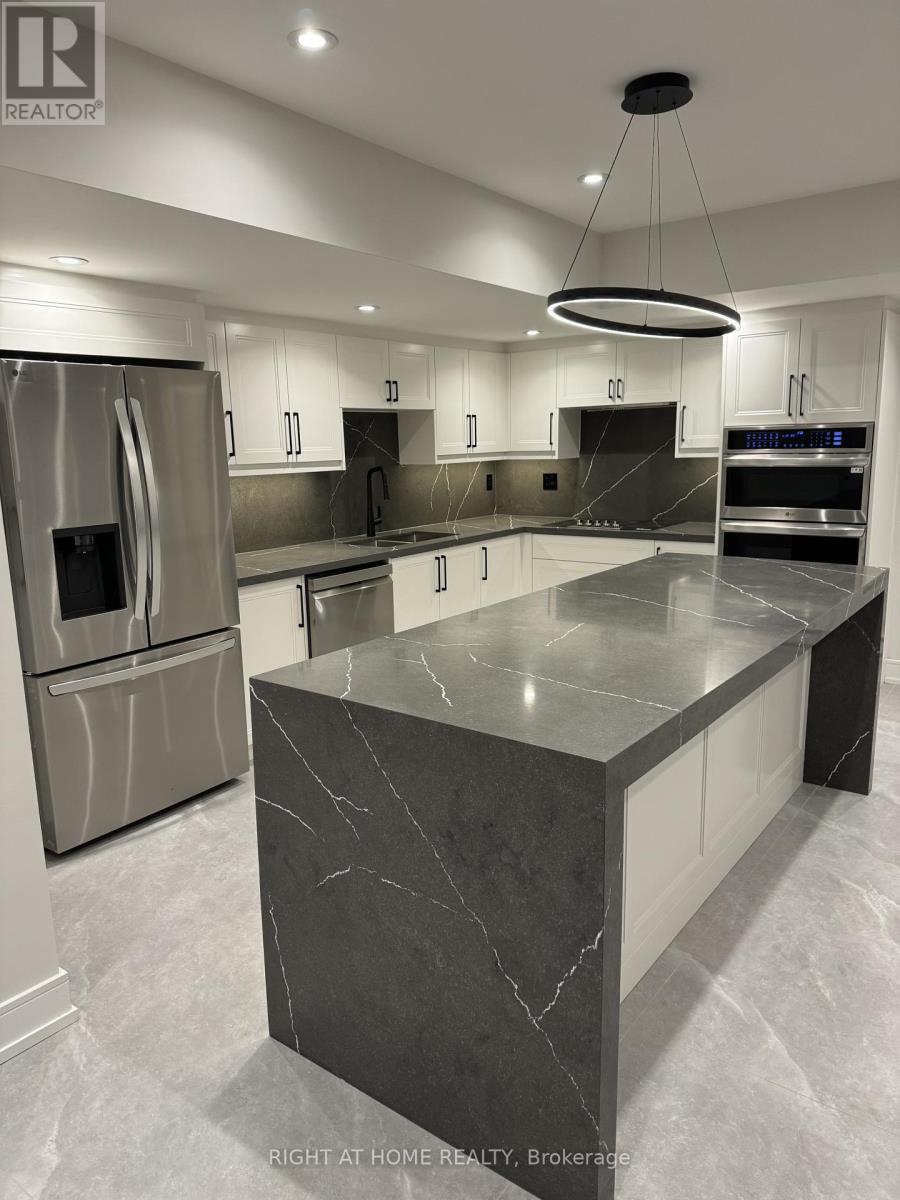
Lower Level Unit - 26 Beardmore Crescent
Toronto, Ontario
Stunning Fully Renovated 3-Bedroom, 3-Bathroom Walkout Apartment Backing Onto Ravine in a Highly Desirable School District!Rare opportunity to lease this exceptional, fully renovated 3-bedroom, 3-full-bathroom walkout basement apartment, perfectly situated at ravine level with beautiful views of nature! Featuring a private separate entrance, a spacious and functional layout, a stunning modern kitchen, elegant tile flooring throughout, and stylish contemporary finishes.Unlike a typical basement apartment, this unique ravine-level residence offers a peaceful and inviting atmosphere with a beautiful natural backdrop. Located in a highly desirable neighbourhood within an excellent school district, making it an ideal choice for those seeking comfort, convenience, and quality living.Enjoy the perfect combination of modern luxury, privacy, and tranquil ravine-side living.A Rare Rental Opportunity in a Prime Location - Must See! (id:55499)
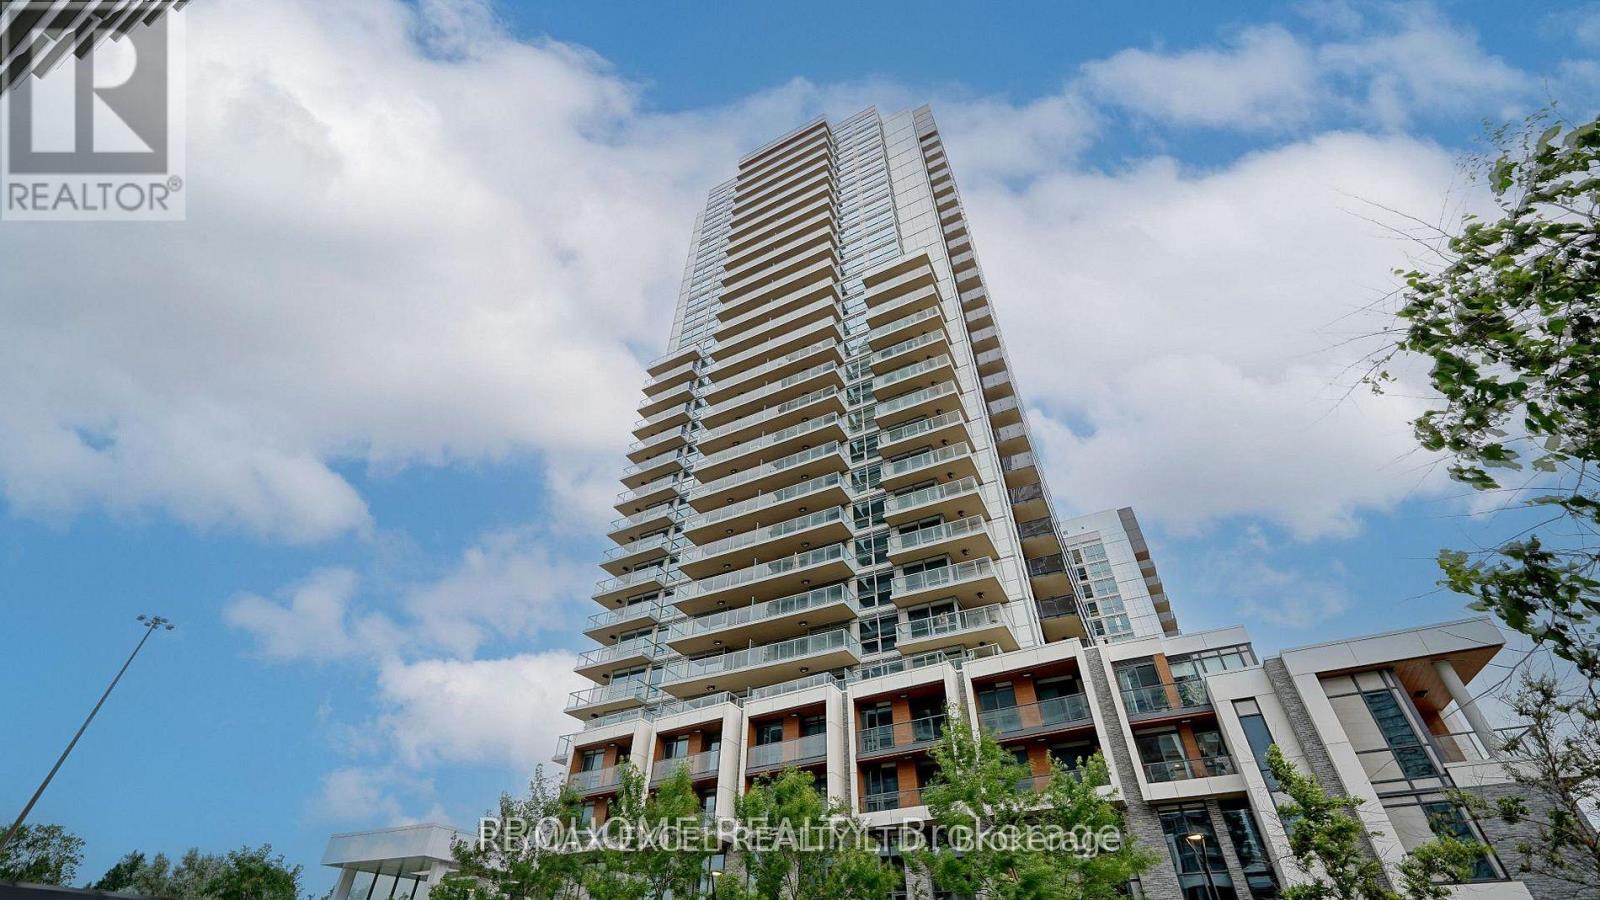
1006 - 27 Mcmahon Drive
Toronto, Ontario
Experience modern condo living at 27 McMahon Drive in this bright and spacious southwest-facing corner suite, situated in one of North York's most desirable master-planned communities. Offering 2 bedrooms and 2 bathrooms, this thoughtfully designed residence features a functional split-bedroom layout, with the living and dining areas at the centre and bedrooms on opposite sides for added privacy. Floor-to-ceiling windows, 9-foot ceilings, and southwest exposure create a sun-filled and inviting atmosphere. The contemporary kitchen is beautifully finished with quartz countertops, an Italian stone backsplash, and premium Miele appliances. Both bedrooms offer custom built-in closets, while the bathrooms feature elegant Italian stone finishes. Enjoy the added convenience of one parking space with a private EV charging station, along with one locker for extra storage. Residents have access to over 80,000 sq. ft. of exceptional amenities, including 24-hour concierge, an indoor swimming pool, fitness centre, basketball and badminton courts, bowling alley, sauna, whirlpool, yoga studio, outdoor skating rink, party and meeting rooms, car wash, and BlueBox parcel system. Ideally located near subway and TTC service, GO Transit, major highways, Bayview Village, IKEA, parks, restaurants, and community centres. An outstanding opportunity to lease a bright and well-appointed corner suite offering a practical layout, premium finishes, extensive amenities, and the rare benefit of a private EV charging station. (id:55499)
511 - 2 Augusta Avenue
Toronto, Ontario
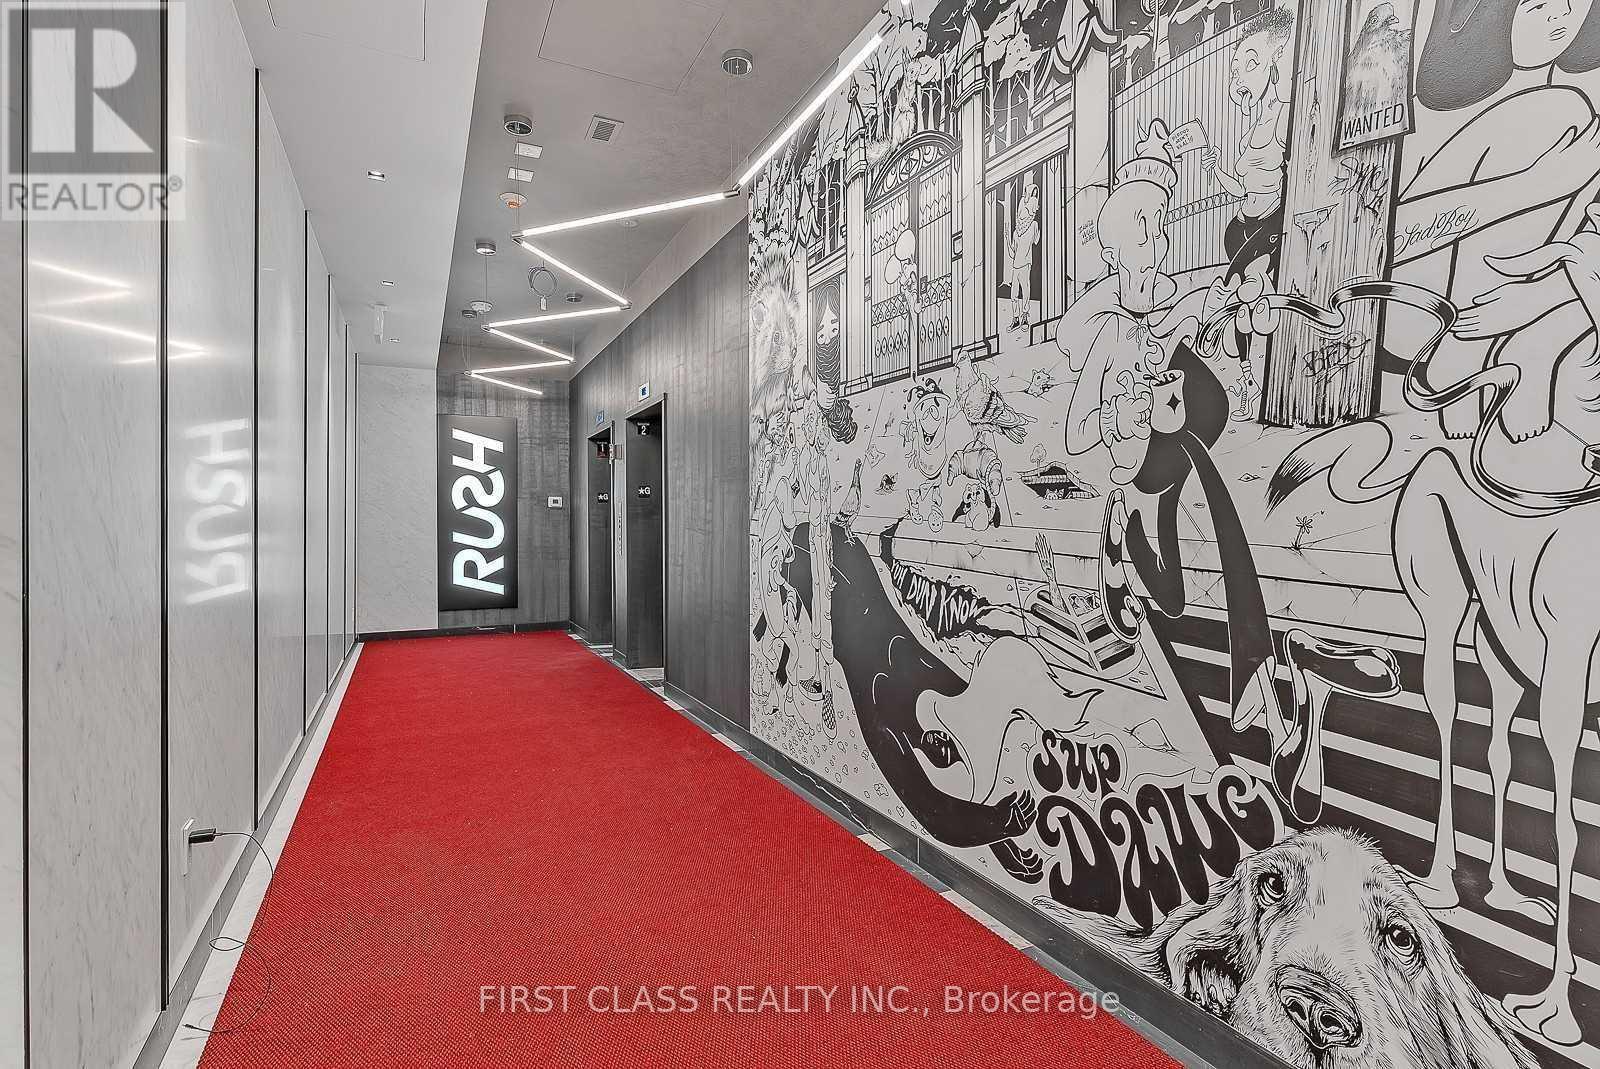
Welcome to RUSH Condominiums, where modern living meets urban sophistication in the heart of Toronto's vibrant Fashion District. This exceptional 1-bedroom plus den, 2-bathroom suite features a bright, open-concept layout complemented by large windows that flood the space with natural light. The contemporary kitchen boasts stainless steel appliances and elegant stone countertops, while the versatile den offers the perfect space for a home office, guest room, or additional sleeping area.Residents enjoy an impressive selection of amenities, including a beautifully landscaped rooftop terrace and a variety of indoor recreational facilities. Ideally situated just steps from the Toronto Eaton Centre, King West, Queen West, the Entertainment District, and the Financial District, this prime location places an incredible array of acclaimed restaurants, trendy cafés, boutique shops, and premier shopping destinations right at your doorstep.With convenient access to streetcar routes and Osgoode Subway Station approximately a 15-minute walk away, commuting and exploring the city are effortless. Offering the perfect balance of style, comfort, and convenience, this is urban living at its finest. (id:55499)
818 - 4955 Yonge Street
Toronto, Ontario
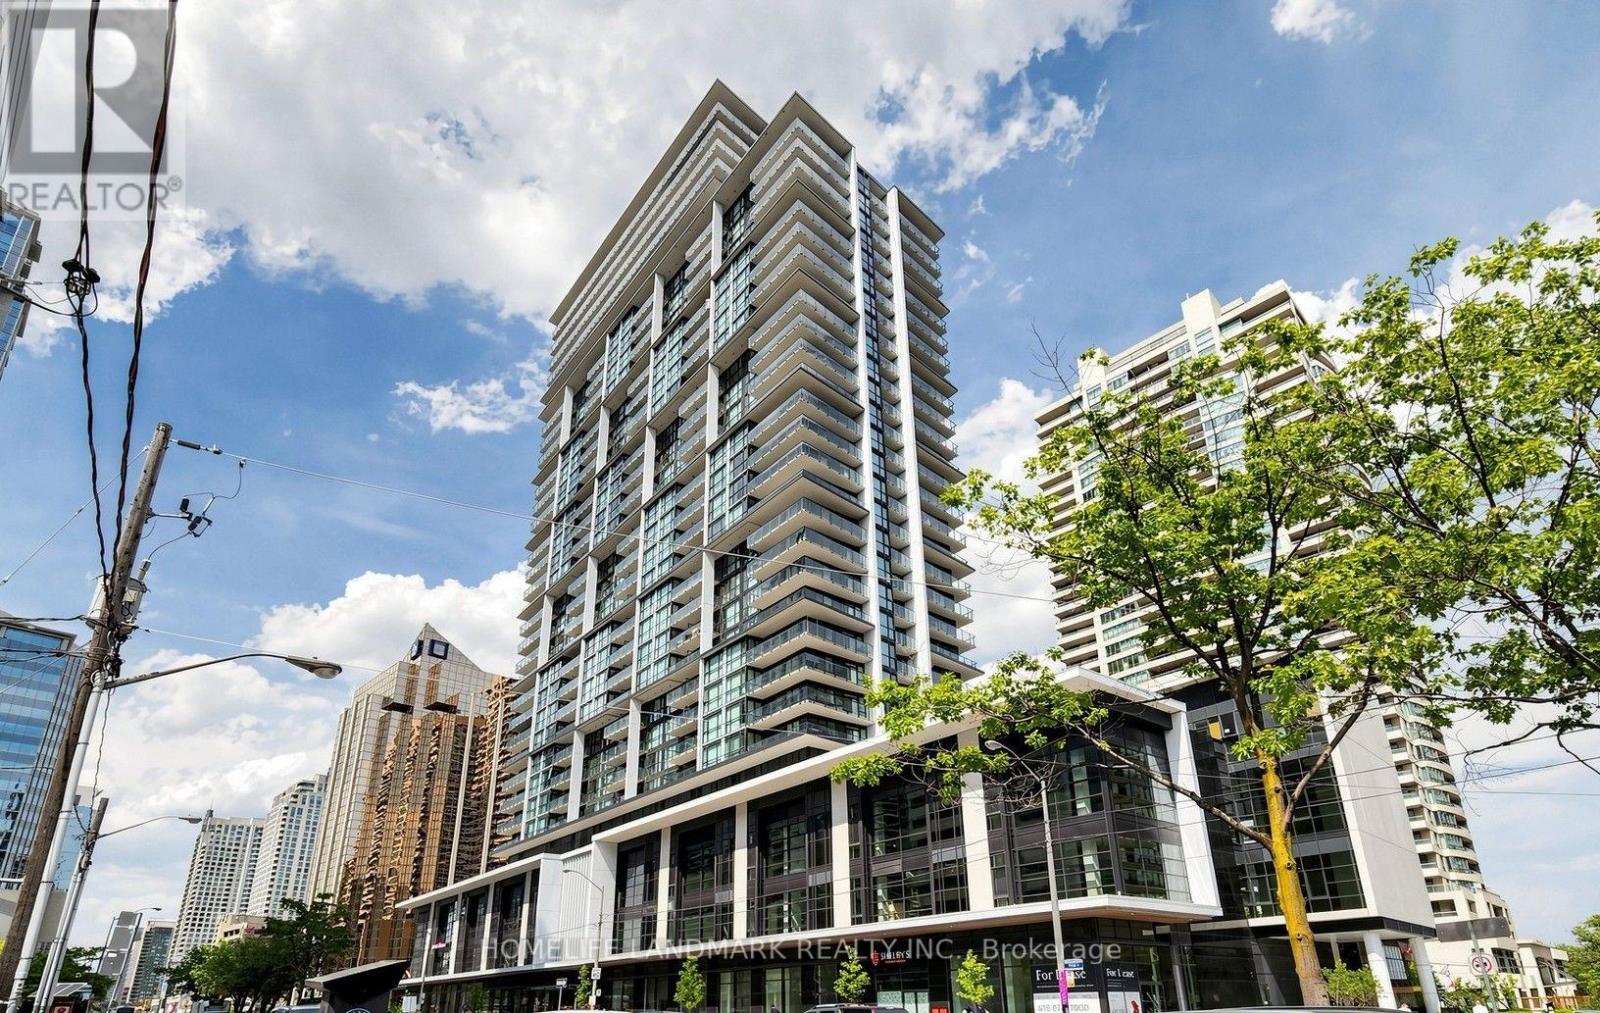
Welcome to Pearl Place - a luxurious new condo offering a stylish 1bedroom open-concept layout with 9-ft ceilings and floor-to-ceiling windows that fill the space with natural light. The modern kitchen is equipped with quartz countertops and stainless steel appliances unobstructed North City view. Just Steps from North York Civic Centre, Community Centre, Library, Yonge-Sheppard Subway and Surrounded by Shopping Places, Restaurants, Cafe, Entertainments and Many More!! Premium Amenities Include an Indoor Pool, Whirlpool, Sauna, Fitness Centre, Party Room, Theatre, 24-hour Concierge, and Guest Suite. (id:55499)
304 - 18 William Carson Crescent
Toronto, Ontario
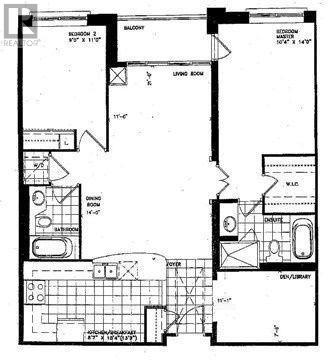
Bright & spacious 2 Bedroom + large Den, 2 Baths well maintained property. Ready to move-in. All inclusive Hydro, water, gas heat, parking, locker, Rogers Cable package and High Speed internet. No pets, non-smokers. (id:55499)
502 Atlas Avenue
Toronto, Ontario
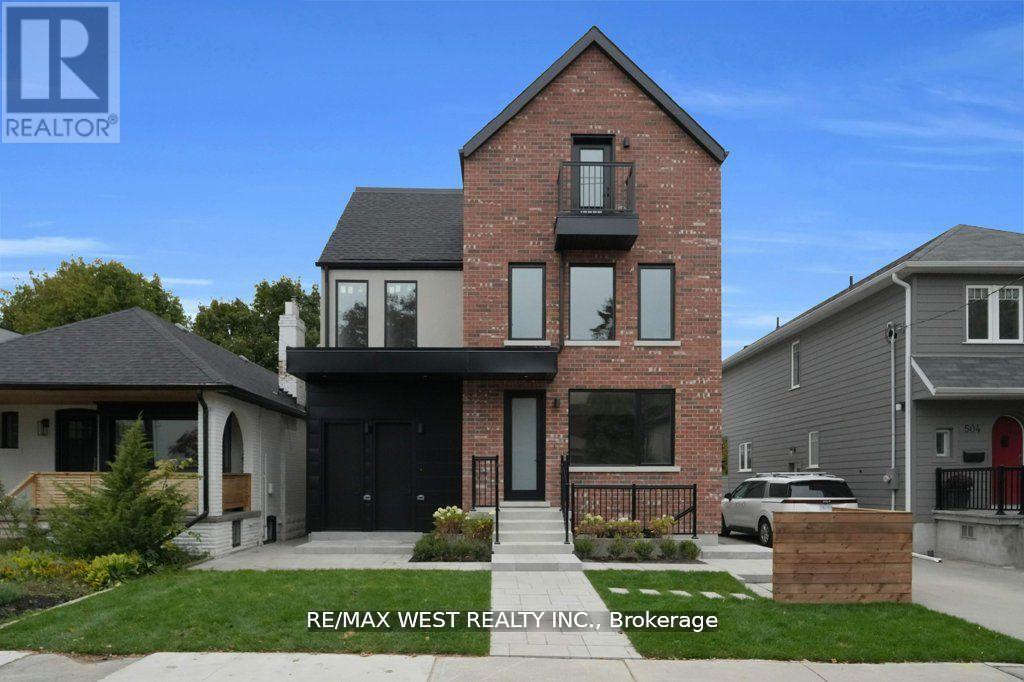
Stunning legal fourplex in sought-after Oakwood Village! Featuring 7 bedrooms, 7 bathrooms, custom quartz kitchens, hardwood floors, and stainless-steel appliances. Ideal for large families, multi-gen living, or investors. Easily used as a single-family home or live in one unit and rent the others. Fully finished, extra spacious and expansive 2 bdrm unit with large above grade windows and tons of natural light. Extremely well appointed luxury enhanced finishes thru-out with optimum layout at lower level. Rare income property in a high-demand, low-supply pocket. All units are separately metered for gas and hydro, water split at 25% per unit. Unit A $1,950, B - $2,450, C - $1,980 and D - $2,000 total gross $8,380 per month rent. (id:55499)
2007 - 20 Olive Avenue
Toronto, Ontario
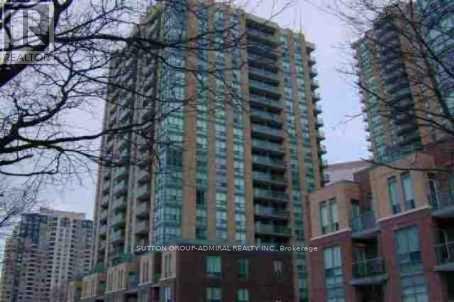
This Is A Great Living !Location Location Location!!Finch Subway & Go Bus Station Only Steps Away. All Utilities Included, 1 Parking, 1 Locker, High Floor, Freshly painted, Brand New Blinds, Professionally Cleaned, Move-In Condition. Open Concept, Shops, Supermarkets, Drug Stores & Restaurants, Community Centre,Schools, Parks, Fitness Centre,,, etc., So many more Amenities Close By. Best Deal Along Yonge St. A Must See! You Won't Be Disappointed. : (id:55499)
3006 - 21 Hillcrest Avenue
Toronto, Ontario
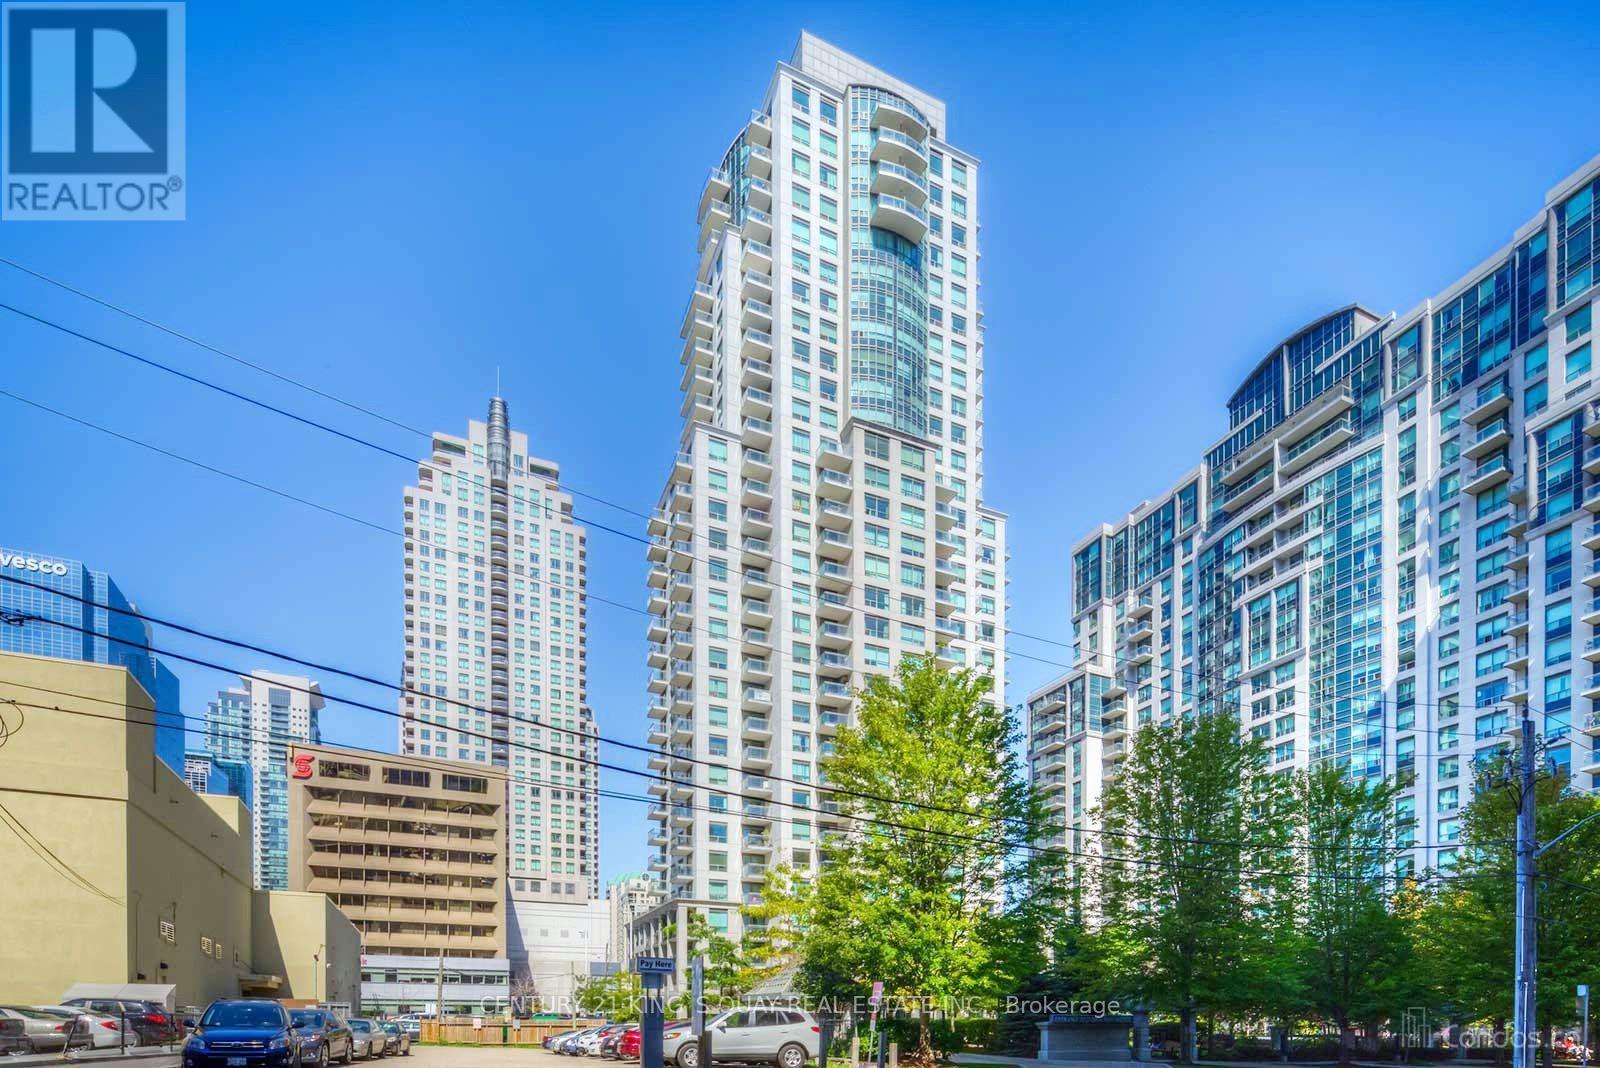
Luxury Monarch-built condominium in the heart of North York. Situated on a high floor with breathtaking unobstructed city views, this bright suite features 9-foot ceilings, laminate flooring, an upgraded granite countertop, and a walk-out balcony. Enjoy exceptional building amenities including 24-hour concierge, indoor pool, fitness centre, recreation room, and more. Conveniently located just steps to the subway, public transit, restaurants, shopping, schools, library, and parks, with easy access to Highway 401. (id:55499)
1801 - 460 Adelaide Street E
Toronto, Ontario
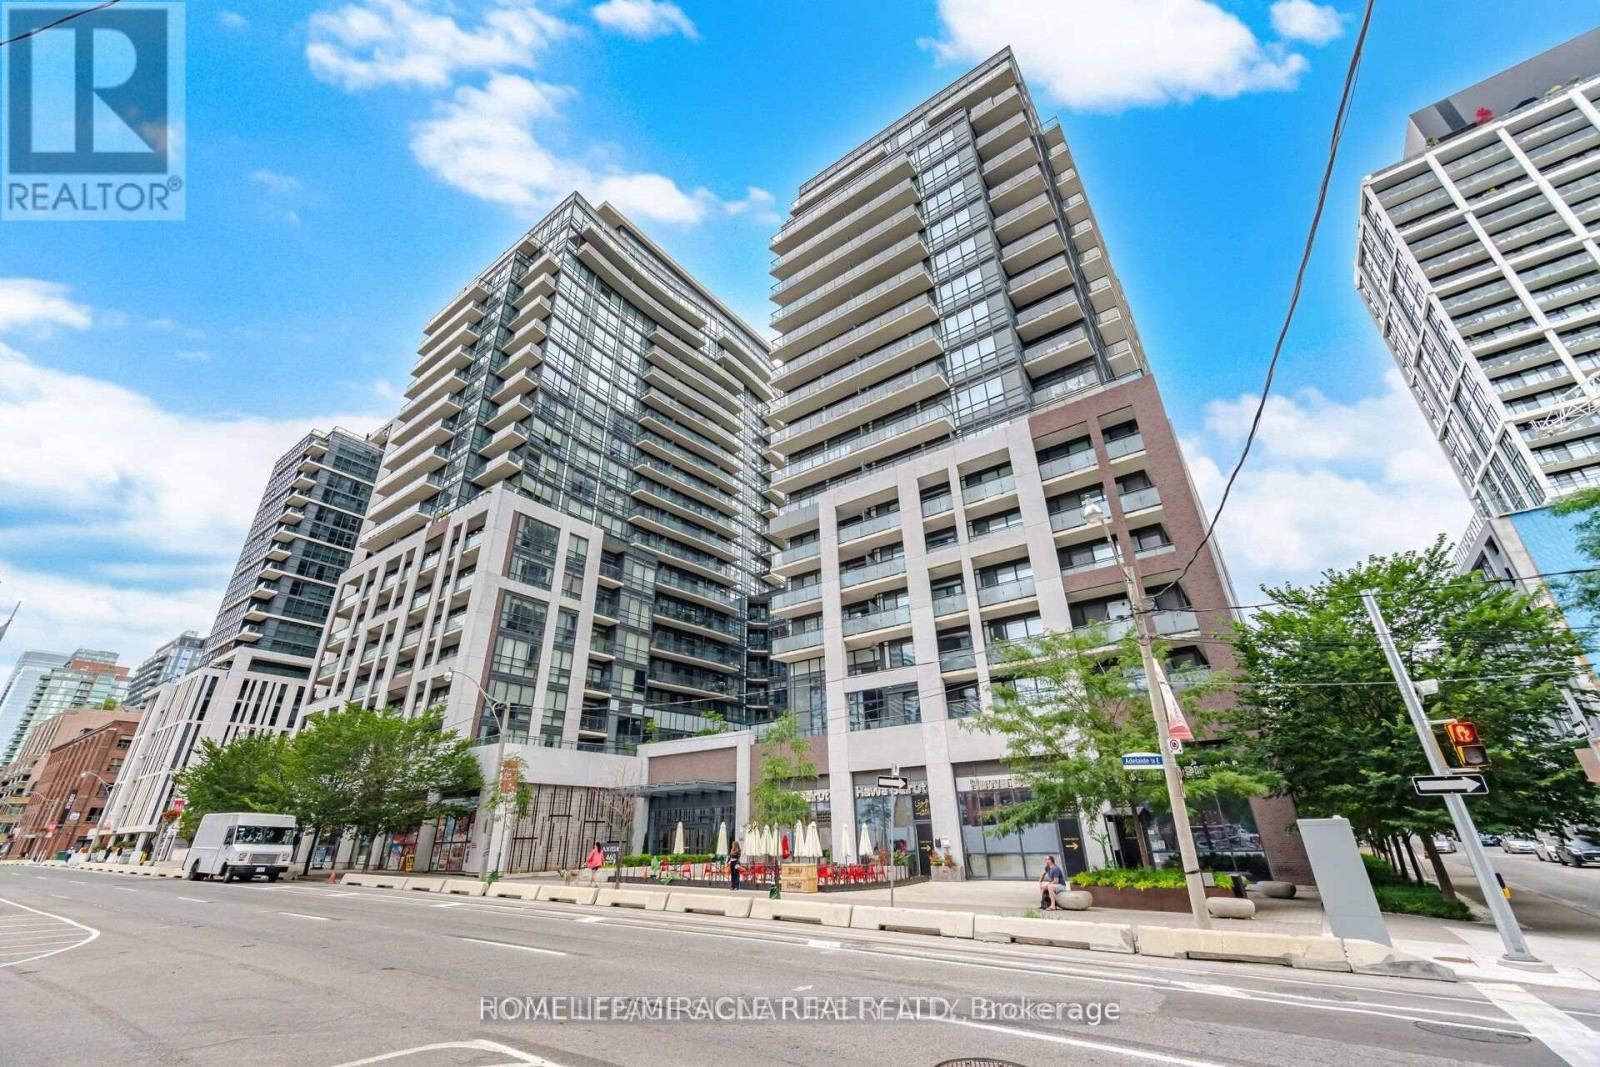
This bright and modern one-bedroom suite offers a functional open-concept layout that makes excellent use of the space, complete with a private balcony for additional outdoor living. Enjoy an impressive selection of building amenities including 24-hour concierge, fitness center, sauna, rooftop terrace, party and meeting rooms, theatre/media room, guest suites and visitor parking. Ideally located in the heart of downtown Toronto, just steps to St. Lawrence Market, the Distillery District, restaurants, cafes, shopping, parks and TTC, with convenient access to the Financial District, Gardiner Expressway and DVP. A fantastic opportunity to enjoy comfortable and convenient downtown living! (id:55499)
427 - 955 Queen Street W
Toronto, Ontario
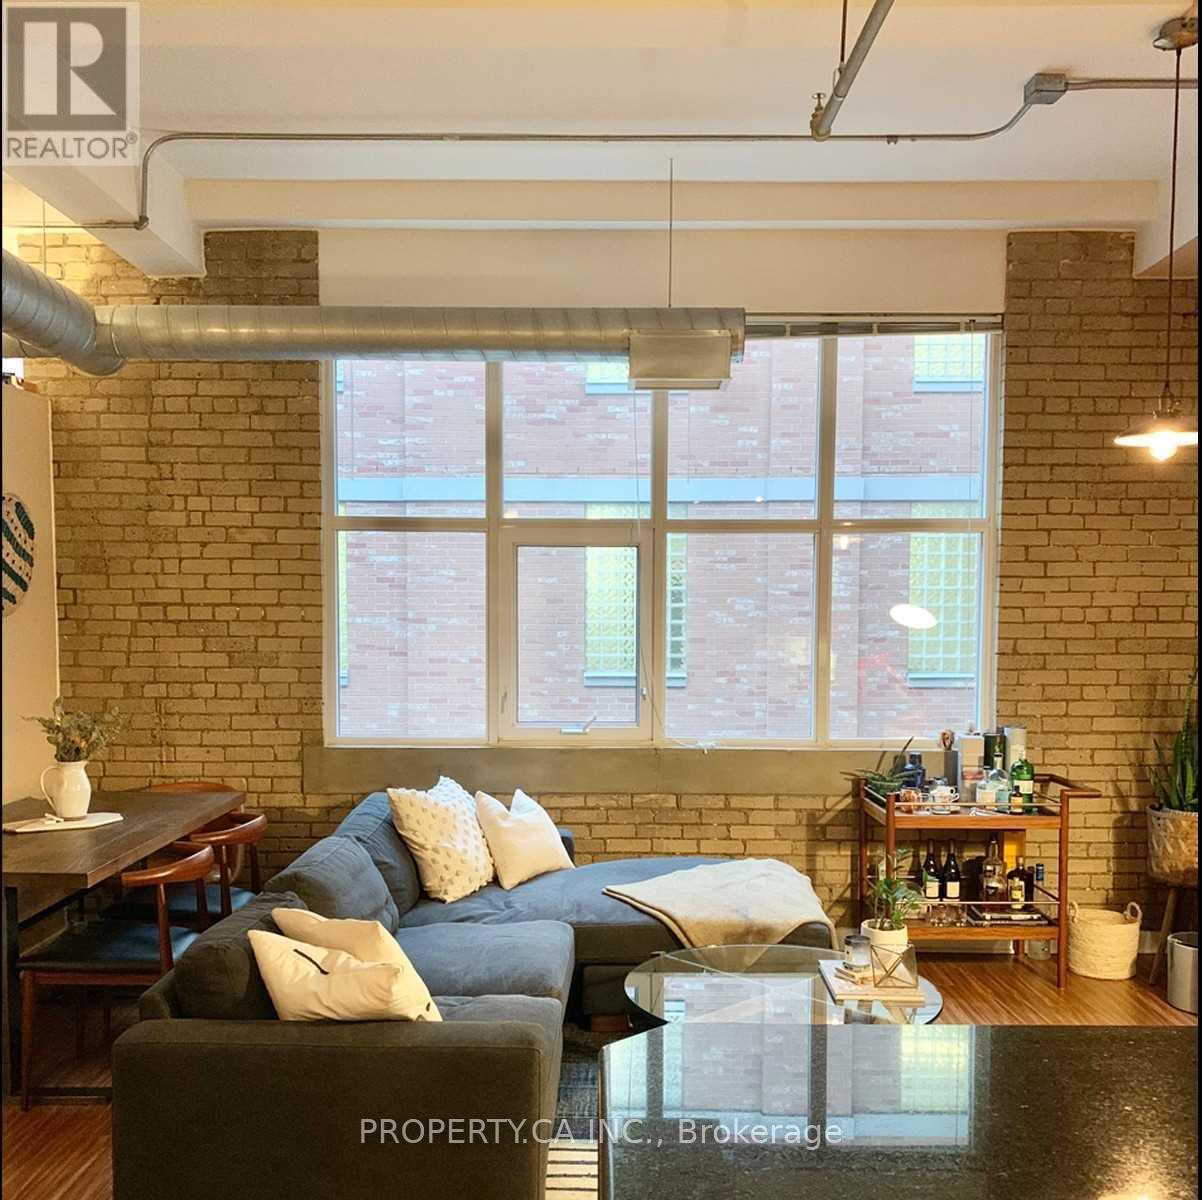
Elevate your urban living in this chic 650 sq ft loft, nestled in the iconic former Patterson Chocolate Factory with ample natural light. Embodying Queen West's vibrant flair, this unit showcases timeless brickwork and soaring 12' ceilings from the building's historic section. Situated directly opposite Trinity Bellwoods Park, it boasts a spacious dine-in kitchen, convenient en-suite laundry, and a locker. Benefit from the building's gym, round-the-clock concierge, and party room. Pet enthusiasts rejoice - this community warmly welcomes your furry friends. (id:55499)
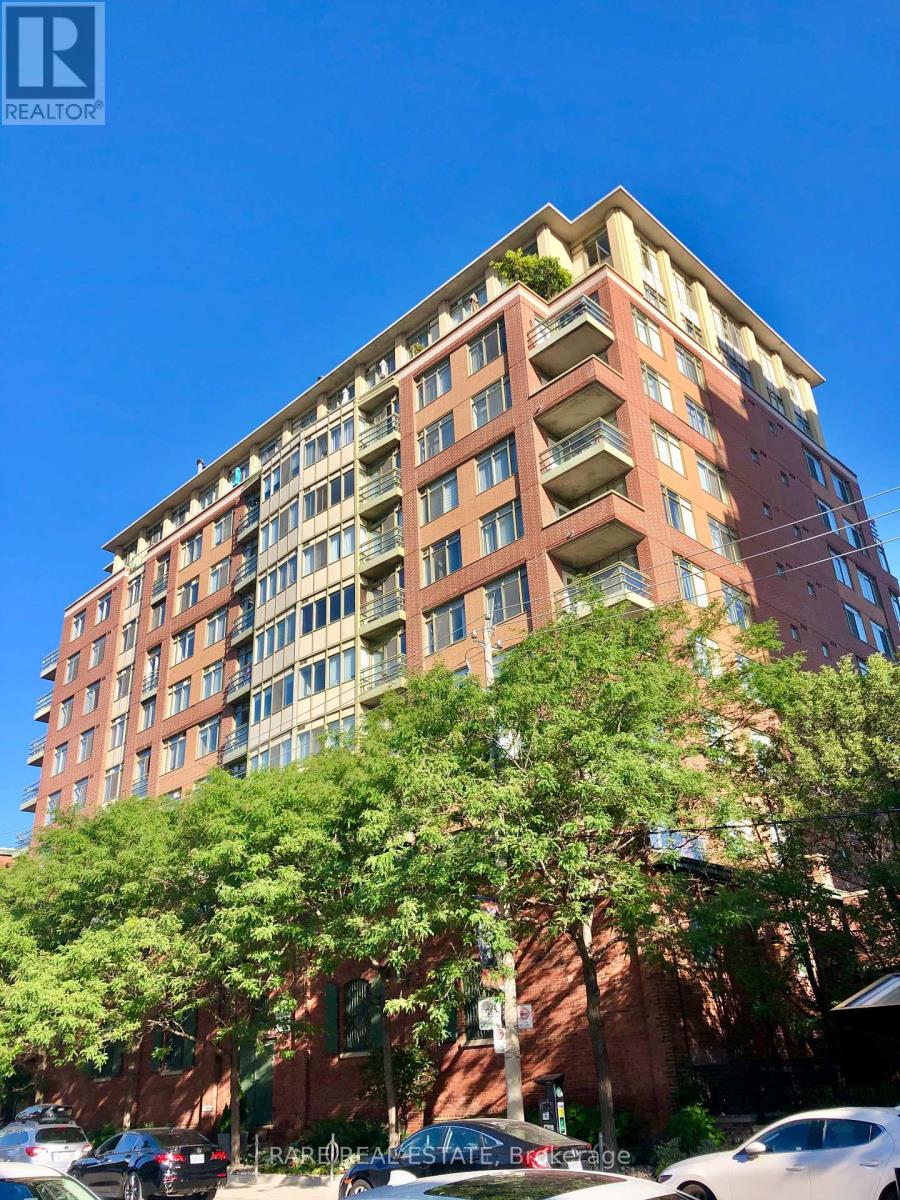
Sp02 - 70 Mill Street
Toronto, Ontario
Welcome to this stunning sub-penthouse in the historic Distillery District! This spacious 2bedroom, 2-bathroom unit boasts over 1,000 square feet of modern living space. Enjoy the elegance of laminate flooring throughout and porcelain tiles in the bathrooms, laundry, and kitchen areas. The gourmet kitchen features granite countertops and mostly stainless steel appliances, seamlessly flowing into the combined dining and living room. The living area extends to a charming Juliette balcony, perfect for enjoying the vibrant Distillery District. The primary bedroom is a serene retreat with a large walk-in closet and a luxurious 4-piece ensuite. The second bedroom offers ample storage with a double closet and has a convenient 4 piece bathroom just across the hall. Additional features include in-suite laundry and a private locker for extra storage. This unit includes one parking spot and access to premium building amenities such as a rooftop patio with breathtaking views of the Toronto skyline and a party room for entertaining guests. Situated in the heart of the Distillery District, you'll be steps away from trendy bars, restaurants, cafes, and boutique shops. Enjoy easy access to groceries, public transit, and a variety of other amenities, making this the perfect urban oasis for the discerning tenant. Don't miss the opportunity to rent this exquisite property in one of Toronto's most sought after neighborhoods! (id:55499)
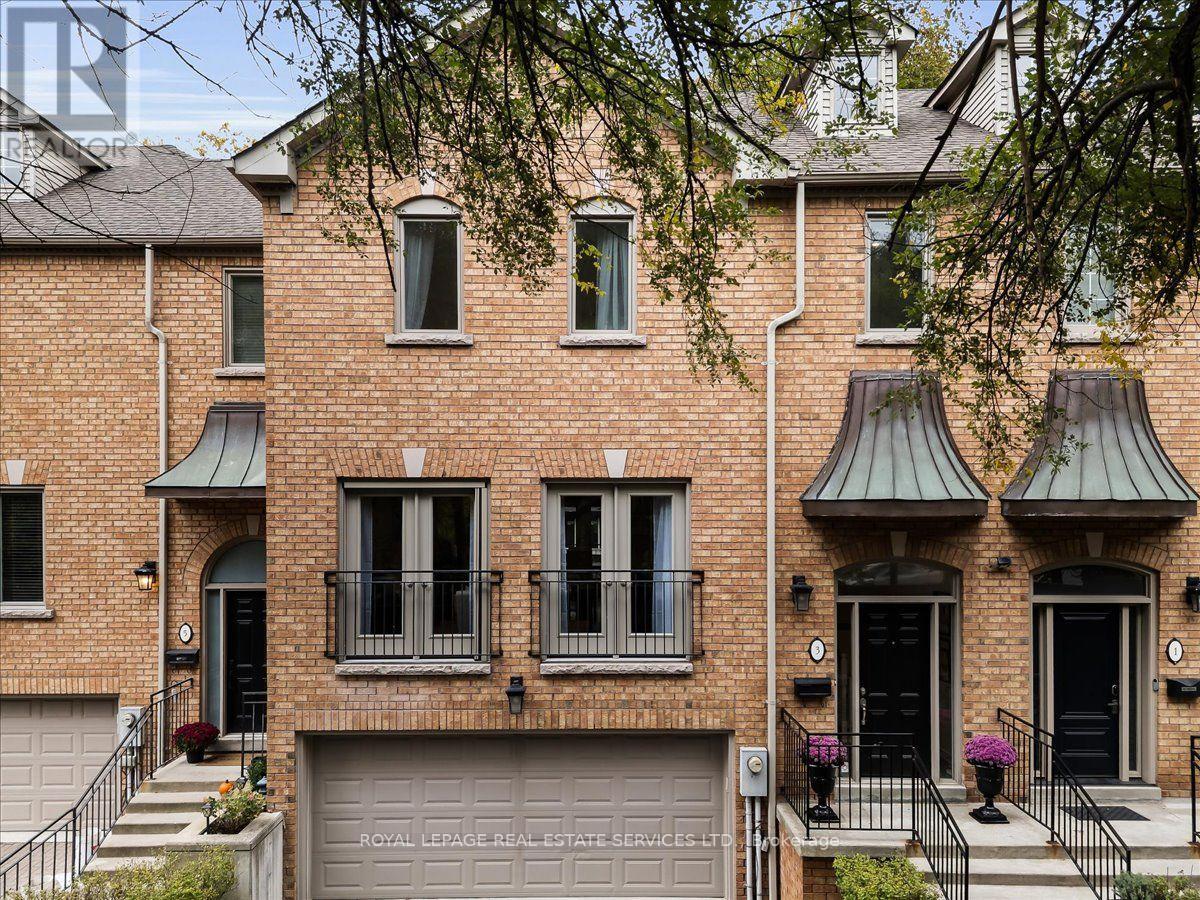
Th3 - 3525 Yonge Street
Toronto, Ontario
Welcome to your private home in Chloe Millway, an exceptional 4-bedroom, 5-bathroom multi-storey spacious townhome with a double garage, boasting 3189 sq.ft of above grade luxury living space, beautifully situated on the border of Hogg's Hollow and Lawrence Park North. This residence seamlessly blends modern comfort with timeless functionality, offering a main-floor walkout balcony and a lower-level walkout to a private garden retreat. The main floor features a chef-inspired kitchen with granite countertops, stainless steel appliances, and recessed lighting, flowing into an open-concept living and dining space with a 2-piece powder room. A walkout balcony overlooks the private, landscaped backyard, accessible from both the kitchen and living/dining areas. The second floor offers an expansive primary suite with a 5-piece ensuite, dual closets, and double doors to a Juliet balcony overlooking a ravine-like setting, plus two additional bedrooms and a 3-piece bathroom. The lower level includes a bright bedroom with double closets, a dedicated laundry room, a 3-piece washroom, and direct access to the double car garage. The lowest level features a spacious recreation room with fireplace and walkout to the garden, a 3-piece bathroom, and a sauna. Ideally located near York Mills Subway Station for effortless downtown access, with premium shopping at Loblaws, the Granite, The Miller, and green space at York Mills Valley Park, Jolly Miller Park, and Lawrence Park Ravine. Top Fraser institute schools: Armour Height PS, Blessed Sacrament CES, and York Mills CI, with private options like Crescent School, Toronto French School, Havergal College nearby. Minutes to Sunnybrook Hospital and everyday essentials. A distinguished setting where sophistication meets everyday livability - ideal for families seeking prestige and practicality in Hogg's Hollow. (id:55499)
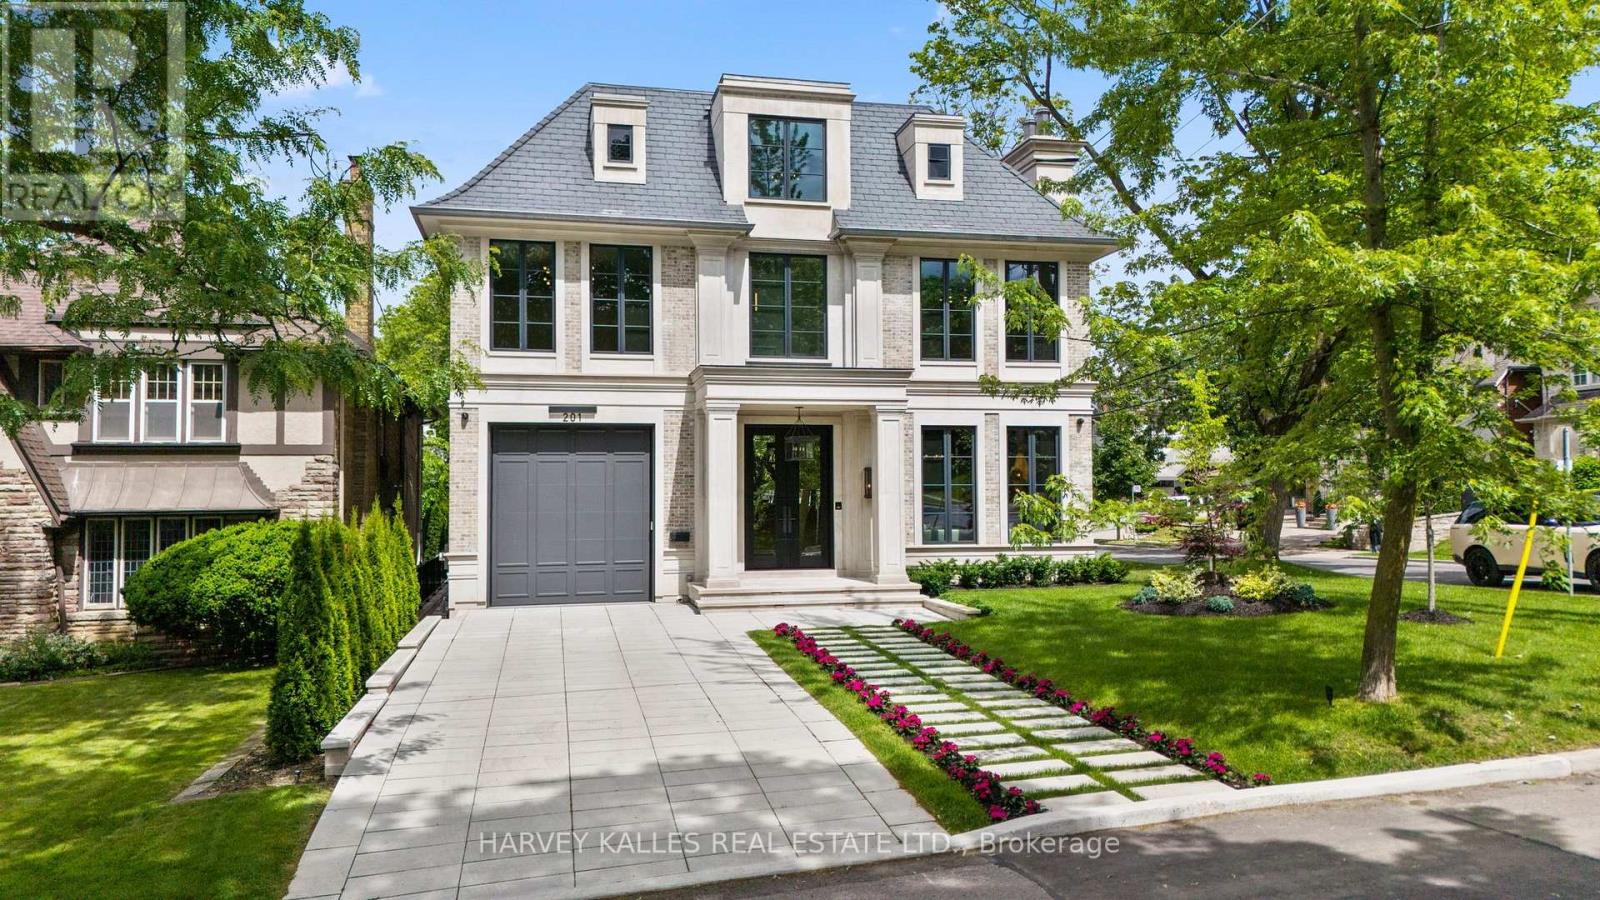
201 Rosemary Road
Toronto, Ontario
An exceptional custom-built residence on a prominent Forest Hill corner lot, offering nearly 9,000 sq. ft. of impeccably designed living space across four levels connected by elevator. Surrounded by mature trees and enhanced by expansive windows throughout, this remarkable home is filled with natural light and showcases a rare combination of scale, craftsmanship, and thoughtful design. The main level is designed for both elegant entertaining and everyday family living, featuring sophisticated principal rooms, exquisite millwork, heated stone flooring, and a stunning chef's kitchen appointed with premium Miele appliances, custom cabinetry, and an oversized island. Interiors curated by acclaimed designer Carrie Mudford of CMID create a timeless yet contemporary atmosphere throughout the home. The second level offers four generous bedroom suites, each with its own ensuite. The primary retreat is truly extraordinary, featuring an oversized custom dressing room with extensive built-in cabinetry and a luxurious marble-clad ensuite complete with steam shower, freestanding soaker tub, and private water closet. The third floor provides exceptional flexibility with a fifth bedroom, full bath, private office, built-in bar, and spacious lounge area. Designed with wellness and entertainment in mind, the lower level rivals a private resort, featuring a state-of-the-art fitness centre, steam sauna, dry sauna, expansive recreation room, custom wine cellar, and a spectacular wet bar. A dedicated theatre room with seven premium reclining theatre chairs, serving counter, bar fridge, and microwave creates the ultimate cinematic experience. Radiant heated floors extend throughout all stone-finished areas and the entire lower level. A heated snow-melt driveway accommodates four vehicles with ease, while the exceptional garage configuration offers space for four additional vehicles, including a triple garage with lift access and a separate private bay ideal for a collector automobile. (id:55499)
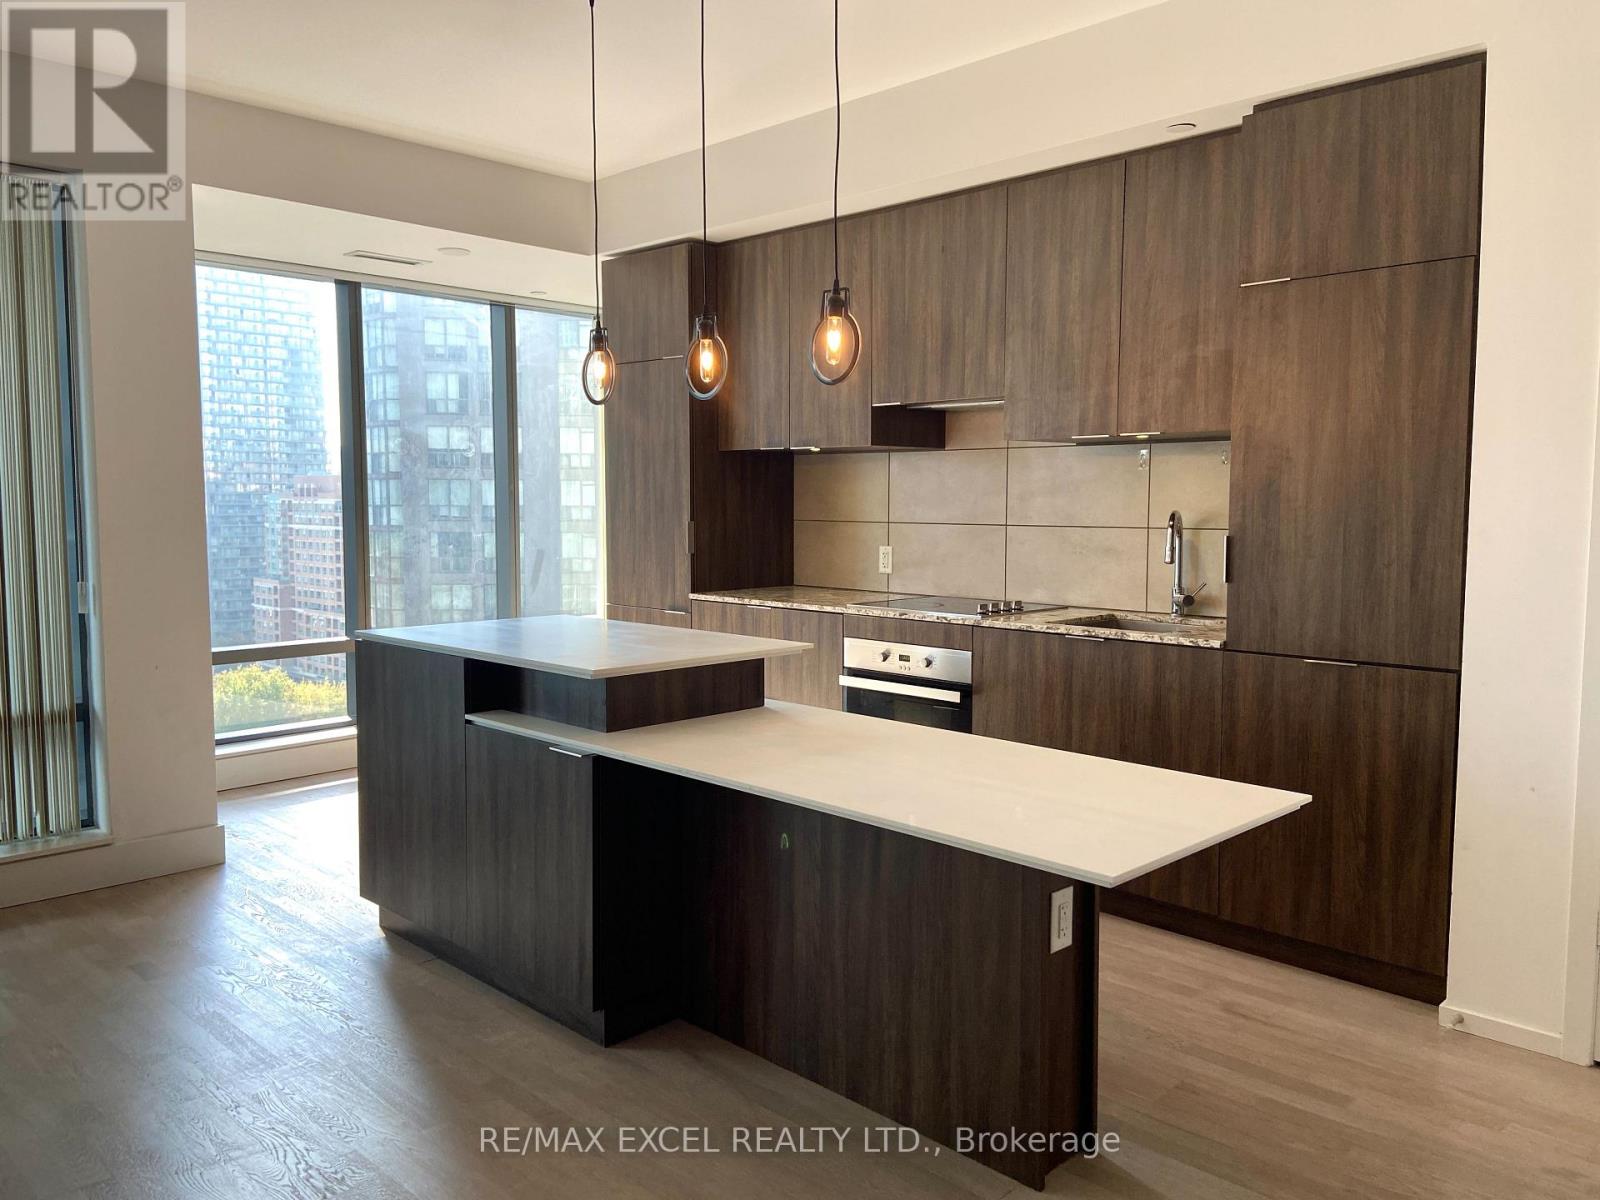
1304 - 5 St Joseph Street
Toronto, Ontario
Luxury condo in excellent prime location with beautiful city view in downtown. 9' ceiling, floor to ceiling windows. Engineered hardwood floor throughout. High-end b/i appliances. Centre island with breakfast bar. Study area walk/out to open balcony. Walking distance to everything: wellesley subway, u of t, ttc, restaurants, shopping & entertainment. Great amenities: 24 hrs concierge, exercise room, billards, rooftop terrance, rec/party room, etc. (id:55499)
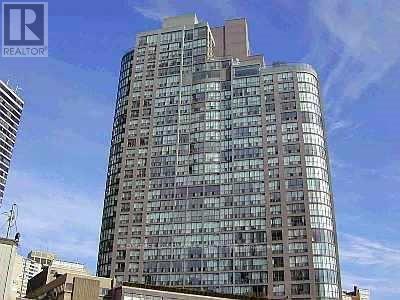
1410 - 24 Wellesley Street W
Toronto, Ontario
Bright and spacious One Bdrm + Solarium Located Between Yonge & Bay In The Heart Of Downtown Toronto. Modern Laminate Flr throughout, newer Washer and Dryer (2022), Master Bdrm With Double Closets & Ensuite Bthrm. Very Spacious Solarium Separated From The Master Bdrm & Living Rm With Sliding Doors, Floor-to-ceiling Windows & Blinds. Walk To Everything: Subway, U Of T, Eaton Centre, Shops, Restaurants And Hospitals. Utilities: Hydro , Water, Heat, Cac Are Included! Listing photos were taken before tenanted and for showing layout only. (id:55499)
907 - 11 Brunel Court
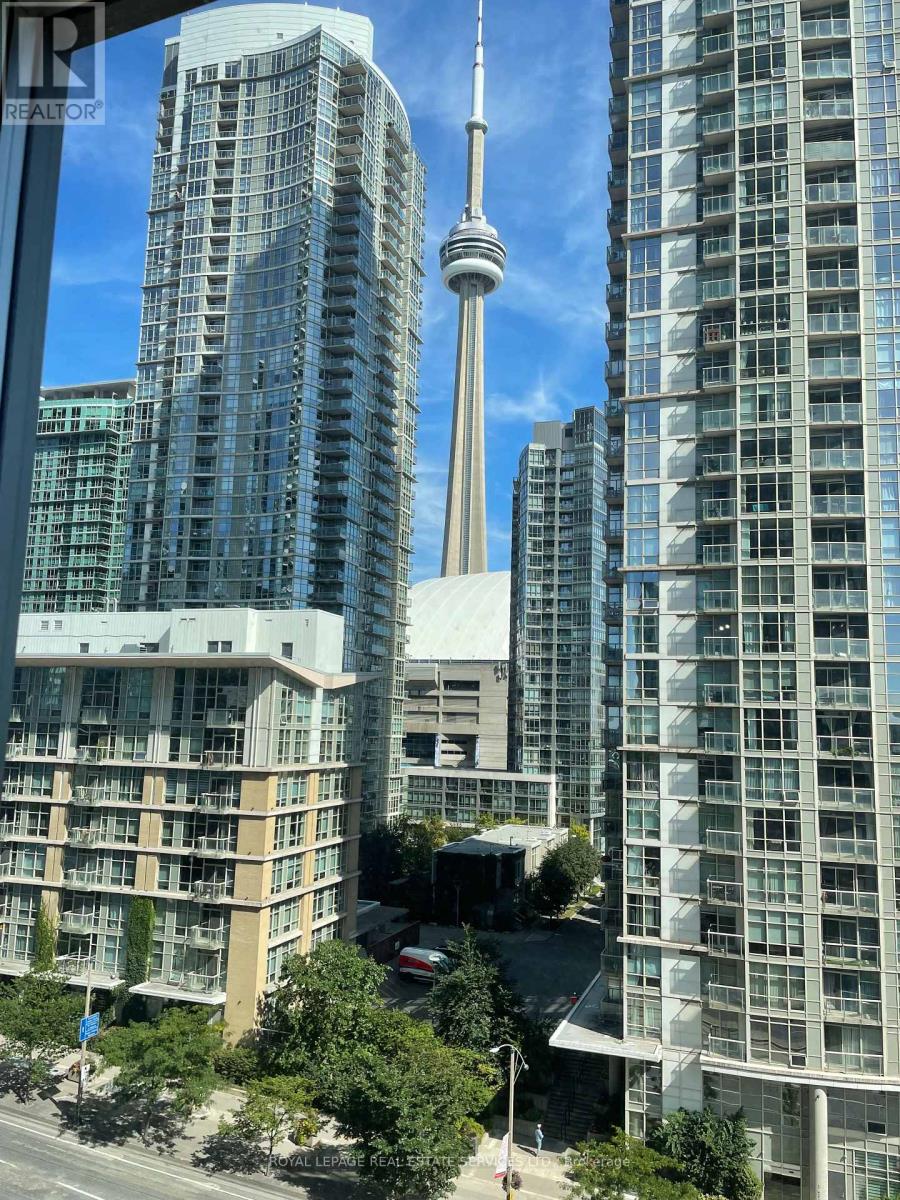
Toronto, Ontario
Welcome to suite 907, at 11 Brunel Court in downtown Toronto very convenient and within walking distance to all amenities. Entertainment, Restaurants and personal shopping. Also minutes to the Gardiner. (id:55499)
1810 - 35 Balmuto Street
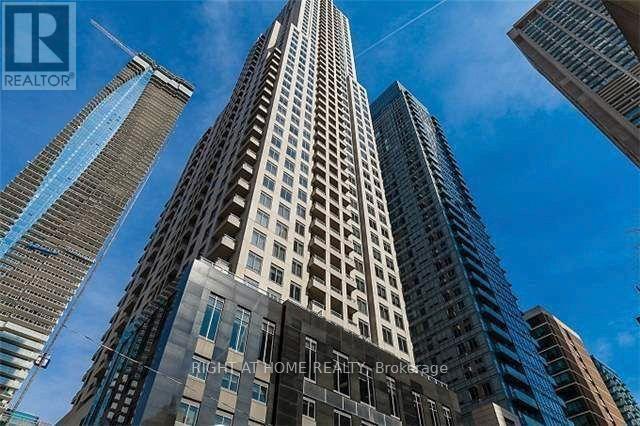
Toronto, Ontario
Bloor-Yonge Luxury Uptown living in this beautiful West facing 1-Bedroom + Den suite, offers an exceptional combination of luxury finishes, functional layout, and breathtaking city views. Ideally located in the world-class Yorkville area. Enjoy breathtaking, unobstructed west-facing views of the Toronto skyline from this modern and stylish residence. Steps to the Bloor-Yonge subway, Bay subway, and TTC routes, Direct access to Holt Renfrew, Eataly, Manulife Centre, and dozens of top restaurants, Minutes to University of Toronto, ROM, Queens Park, and Hospitals Great Amenities: 24Hr Concierge, Visitor Parking, Fitness Centre, Weight Room, Cardio Room & Yoga/Aerobics Studio, Multi-Media Theatre Lounge, Golf Simulator Room, Walk Score 100. (id:55499)

604 College Street
Toronto, Ontario
Multi-Purpose Commercial/Retail Unit, Retail Store Front, And Office Commercial, Etc. GreatLittle Italy Location. High Traffic Area, Close To Transportation And Easy Access. Flex-Space.Total Area Can Be Reduced Down From 1350 S.F. To As Little As 700 S.F. Or Somewhere In Between,Tenant's Choice. Price Per Square Foot To Be Adjusted Accordingly. Check also 604 College St.MLS Listing for 700 S.F. Commercial Lease unit. (Separately Listed) (id:55499)
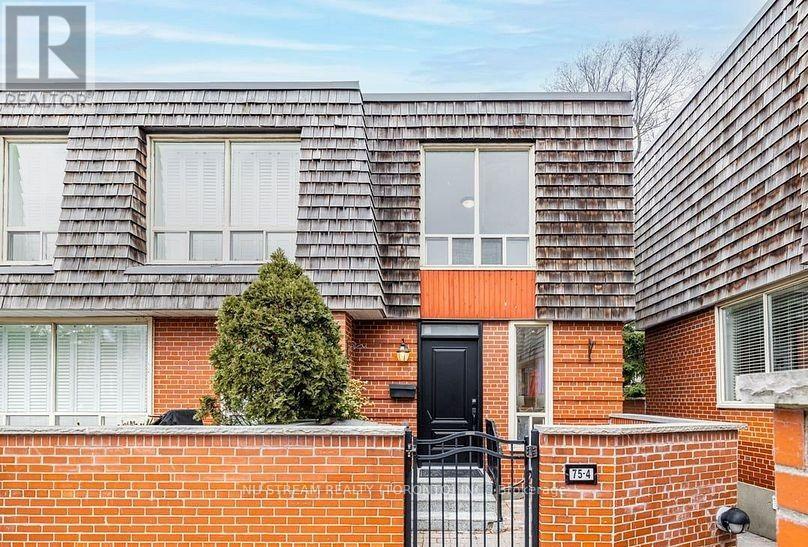
Main - 4- 75 Upper Canada Drive
Toronto, Ontario
Renovated 2-Bedroom Corner Townhome | Private Main Residence | St. Andrew-WindfieldsEnjoy generous living space, modern upgrades and the privacy of a separate residence in Toronto's sought-after St. Andrew-Windfields neighbourhood.This renovated main residence is separate from the basement unit and offers your own kitchen, living space and in-suite laundry. The basement is excluded from this rental.Inside, you'll find two generously sized bedrooms, a modern kitchen and updates completed in 2025. A Samsung all-in-one washer/dryer, water dispenser and new high-efficiency furnace add everyday convenience and comfort.The corner-unit setting and townhouse layout offer an appealing combination of space and privacy. Nearby schools include Owen Public School, St. Andrew's Middle School and York Mills Collegiate Institute. Enjoy convenient access to TTC service, Sheppard subway station, Highway 401, shopping and neighbourhood amenities.Prefer the entire home? The whole townhouse, including the basement, is also available for $3,300/month.Utilities: Hydro and gas are additional. The main-residence tenant holds these accounts and receives a fixed credit toward the basement's usage, with the amount agreed in advance.Book a viewing to appreciate the space, updates and separate living arrangement. (id:55499)
614 - 637 Lake Shore Boulevard W
Toronto, Ontario
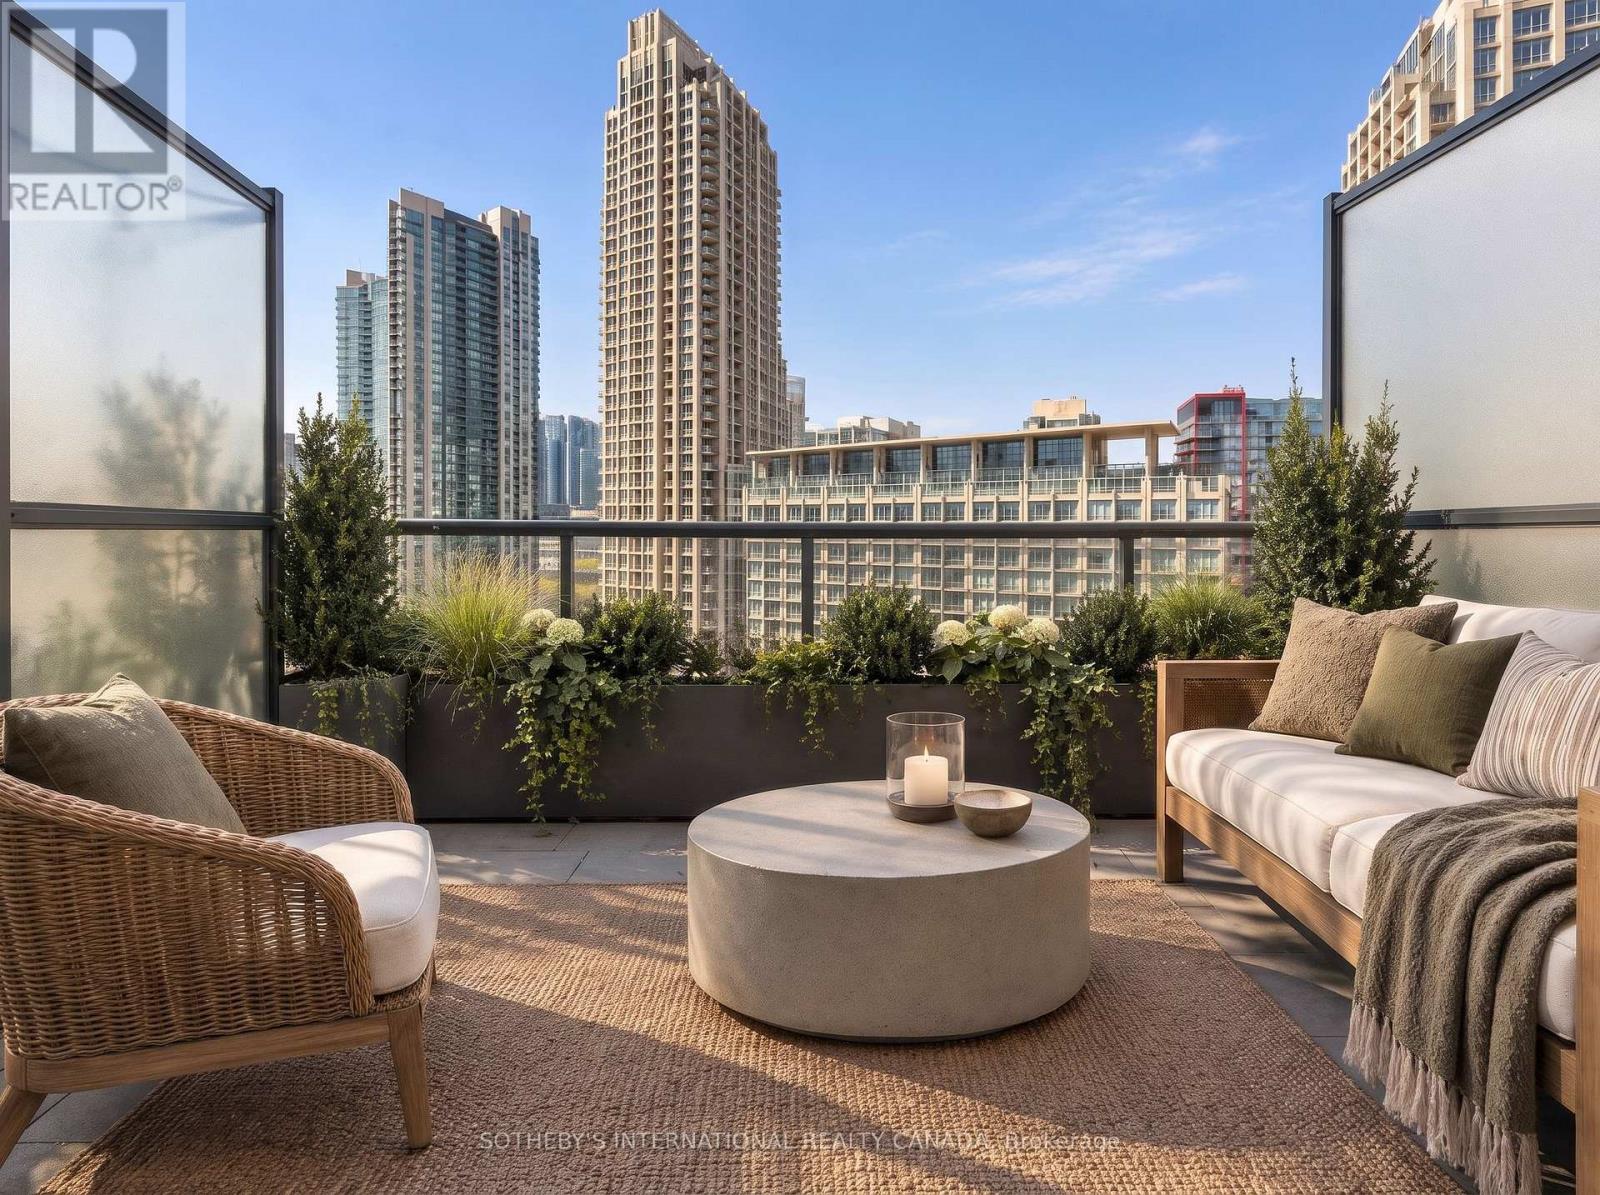
Located in the iconic Tip Top Lofts, this stylish 2-level loft offers an exceptional blend of historic character and modern design in one of Toronto's most recognizable Art Deco buildings. Thoughtfully renovated throughout, this 638 square foot suite features an updated kitchen and bathroom with sleek contemporary finishes, creating a polished and functional living space with true loft appeal. The open-concept layout is enhanced by soaring ceilings, 2-storey windows, and a bright north-west exposure that fills the space with natural light. A standout feature of the unit is the fabulous oversized private TERRACE, offering an incredible extension of the living space and the perfect setting for outdoor dining, entertaining, or relaxing while enjoying open city views. Complete with one parking space, this suite offers both style and convenience in an unbeatable waterfront location.Residents of Tip Top Lofts enjoy premium amenities including a fitness centre, concierge, visitor parking, all just steps to the waterfront trails, the Bentway, Coronation Park, Billy Bishop Airport, transit, and the vibrant shops and restaurants of downtown Toronto. (id:55499)
603-604 - 5400 Portage Road
Niagara Falls, Ontario
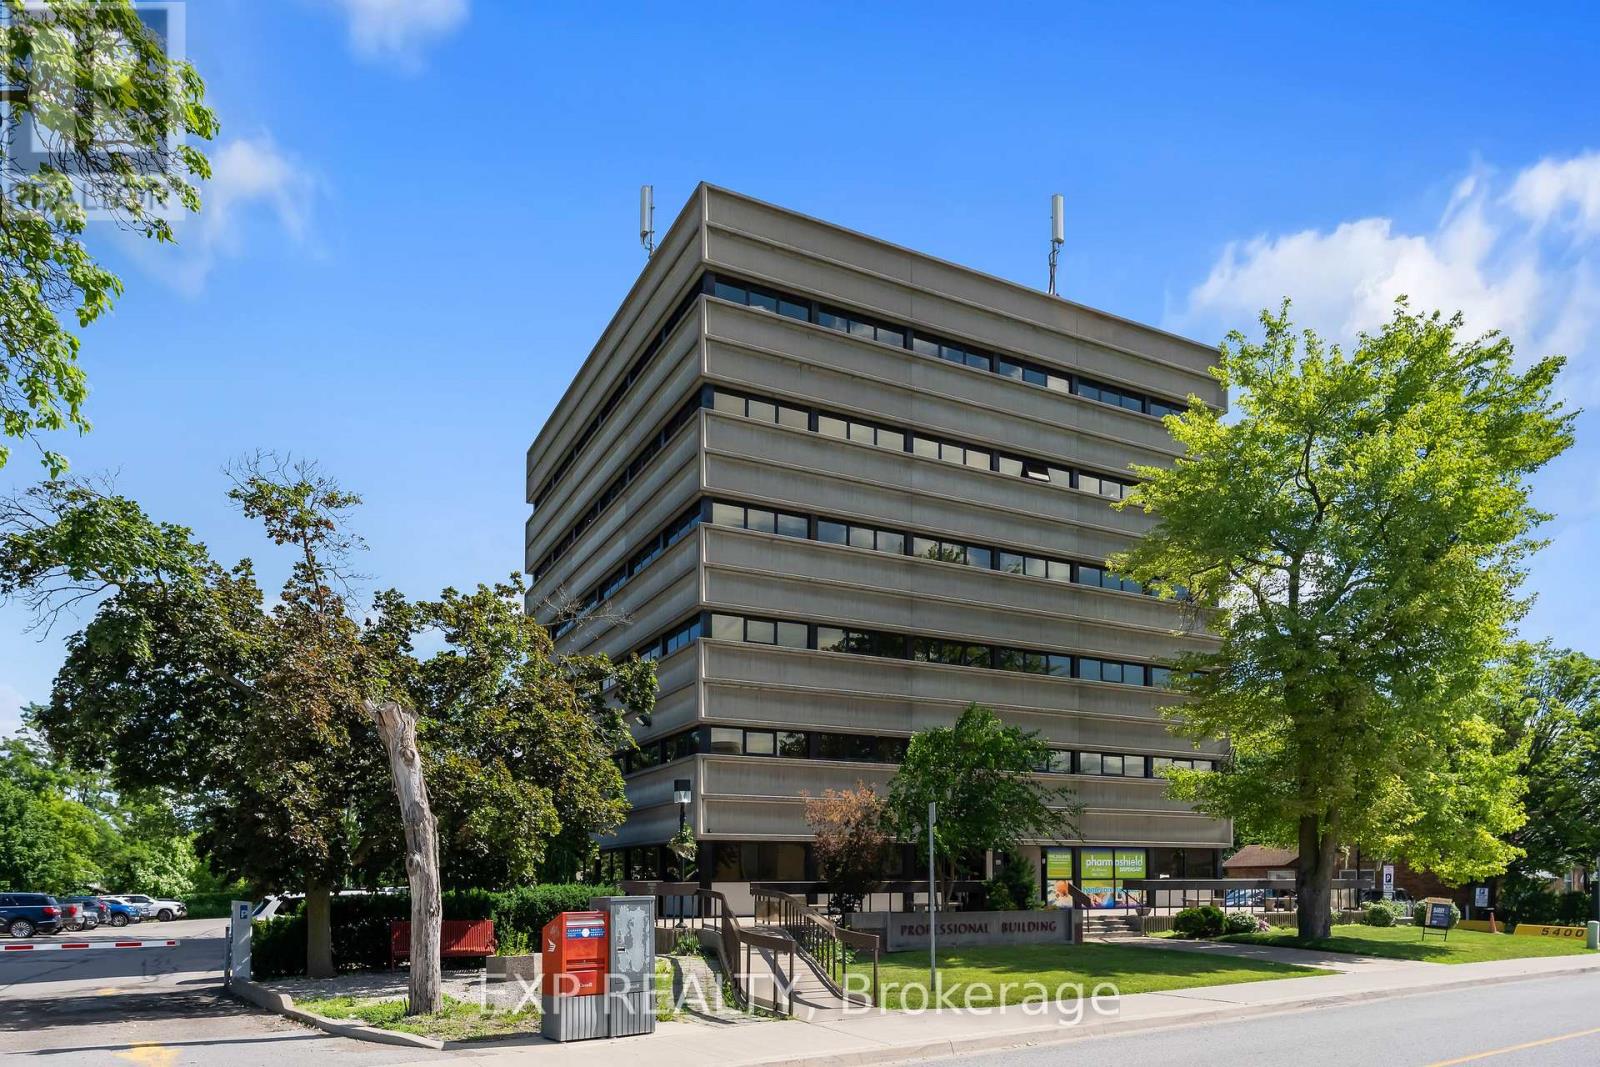
Why lease when you can own? Rare opportunity to acquire a penthouse double office suite in a well-known professional medical building directly across from the Greater Niagara General Hospital. The condo unit offers a functional layout with four exam rooms, two consultation rooms, lab space, reception area, private in-suite washroom, and a shared waiting room. This bright professional space has elevated views, and recent building updates include new elevators.The building is home to a strong network of referring physicians and medical professionals, including family doctors and specialists, and has a pharmacy and lab on site. It is centrally located with convenient access to the QEW and public transit, and has ample on-site parking. The condo fees include all utilities (excluding phone and internet), on-site superintendent/handyman, parking lot and garden maintenance, and snow removal. This is a professionally managed condominium with an owner-led board. Medical, dental, and health-related uses only. (id:55499)
4058 Erie Road
Fort Erie, Ontario
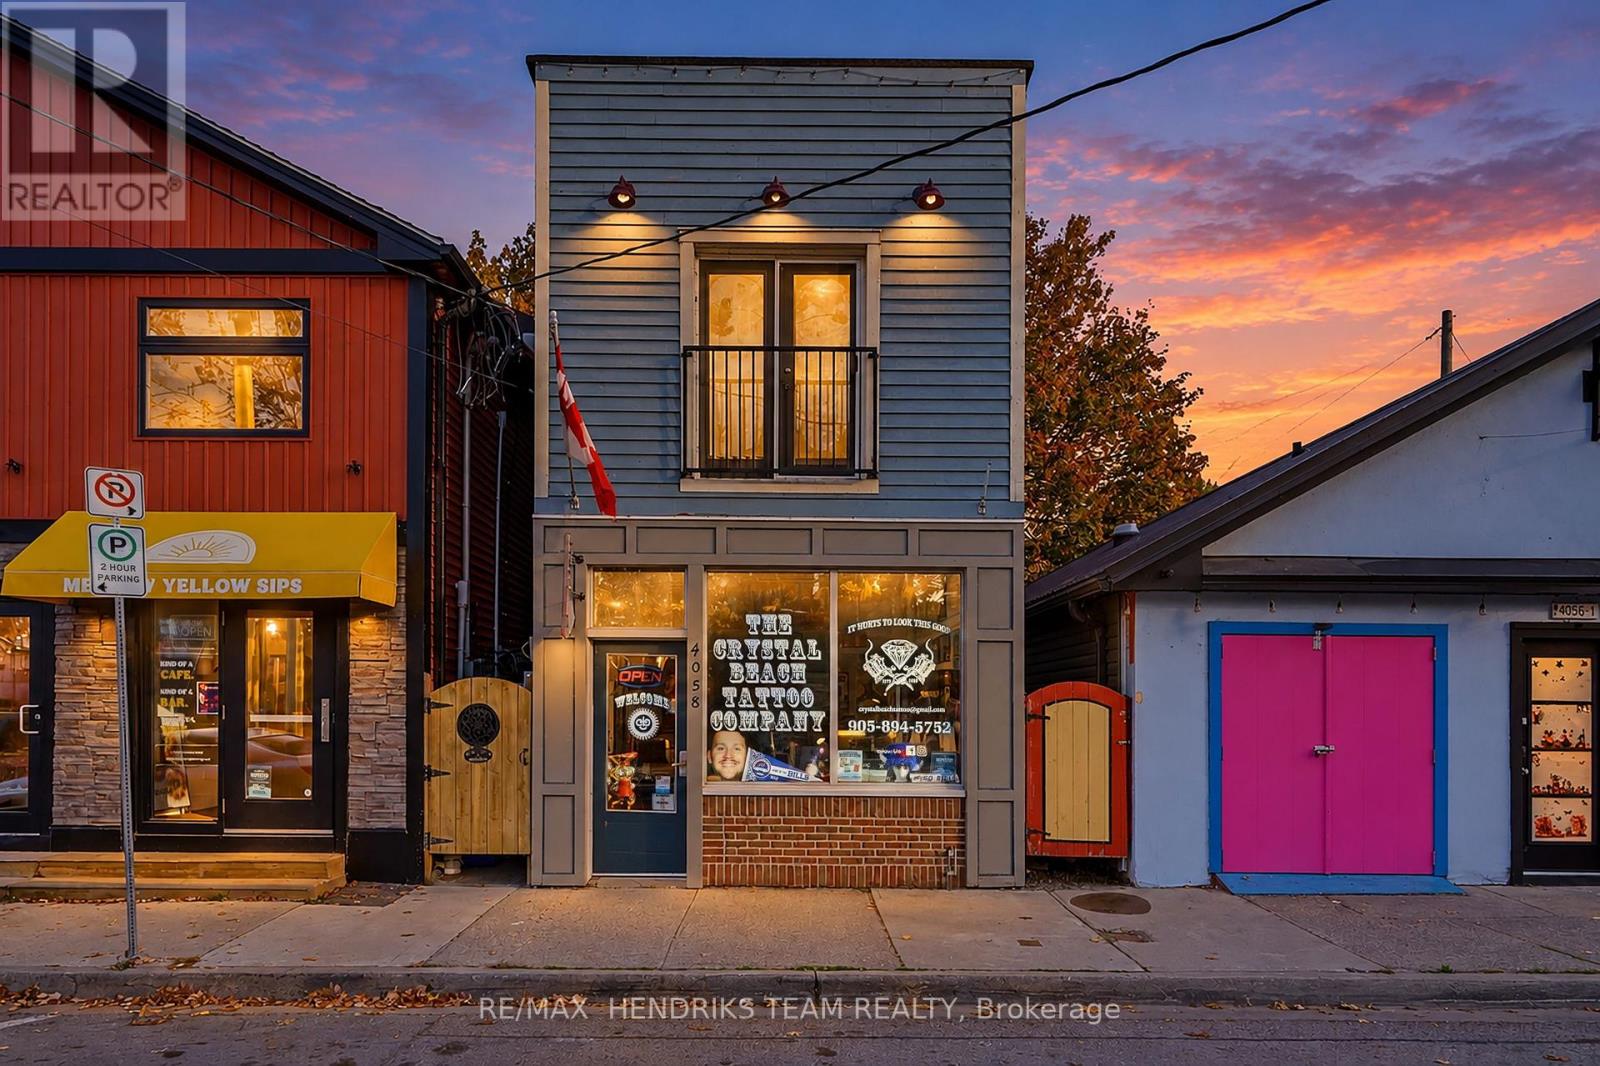
Trendy loft-style apartment located right on the main strip in Crystal Beach! Enjoy being within walking distance of the beach, shops, restaurants and everything this vibrant community has to offer. Situated above a main-floor commercial space, this spacious 900+ sq. ft. one-bedroom loft is full of character and charm. The impressive living area features exposed wood beams, pot lighting, rustic wood flooring, a cozy gas fireplace and patio doors overlooking the streetscape below. The full-size kitchen offers plenty of cabinetry and you'll appreciate the convenience of your own in-suite full-size washer and dryer. The generously sized bedroom features a double closet and direct access to your own private outdoor deck, perfect for relaxing or enjoying the warmer months. A well-appointed three-piece bathroom completes the space. This apartment has a cool, laid-back vibe that you won't find in your typical rental! A fantastic opportunity to enjoy loft-style living in the heart of Crystal Beach at an affordable price. Monthly rent includes water and one parking space. Tenant is responsible for gas and hydro. Rental application, credit check, references and employment letter are required. (id:55499)