
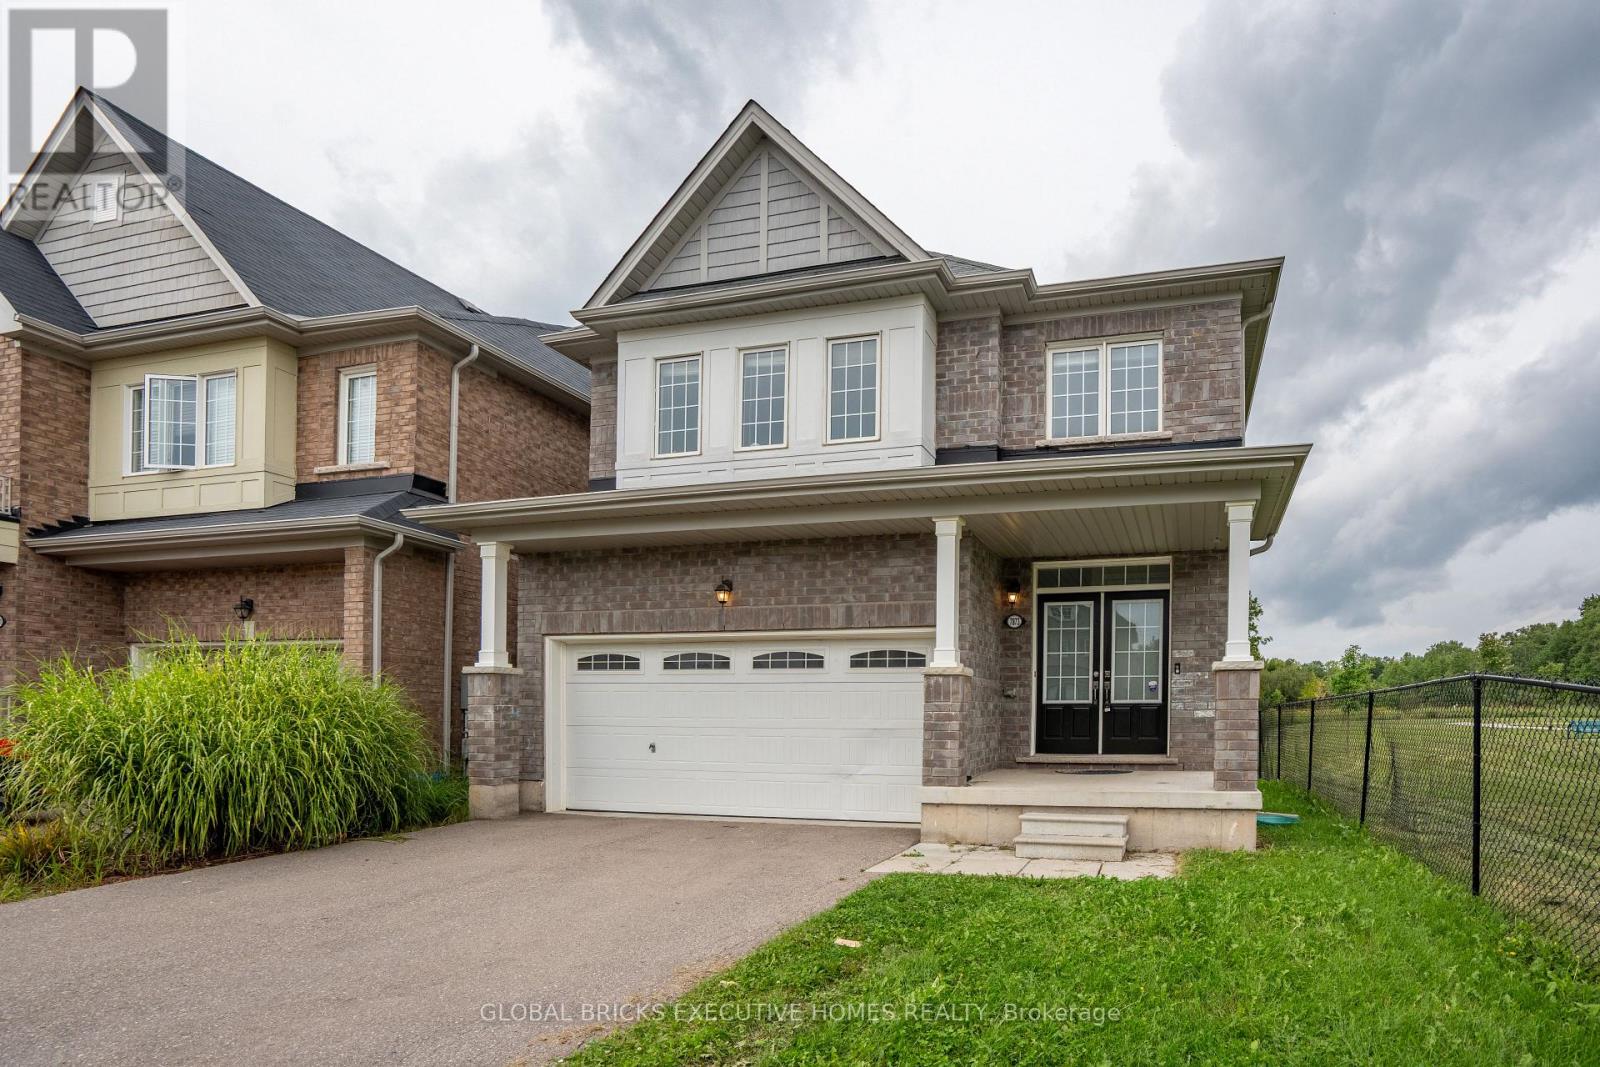
7873 Hackberry Trail
Niagara Falls, Ontario
Stunning 4 bedroom detached home, located in one of Niagara's premier communities. This popular "Essex" Model is situated on a premium lot, backing onto treed greenspace. Extended driveway with no sidewalk to clear off during the winter months. Additionally, this home offers 9ftceilings, dark laminate flooring on main floor and a spacious open concept layout. This home is available with immediate possession for the right family,On a premium lot with panoramic views of the forest this home is the perfect place to come home and relax . (id:55499)
Global Bricks Executive Homes Realty
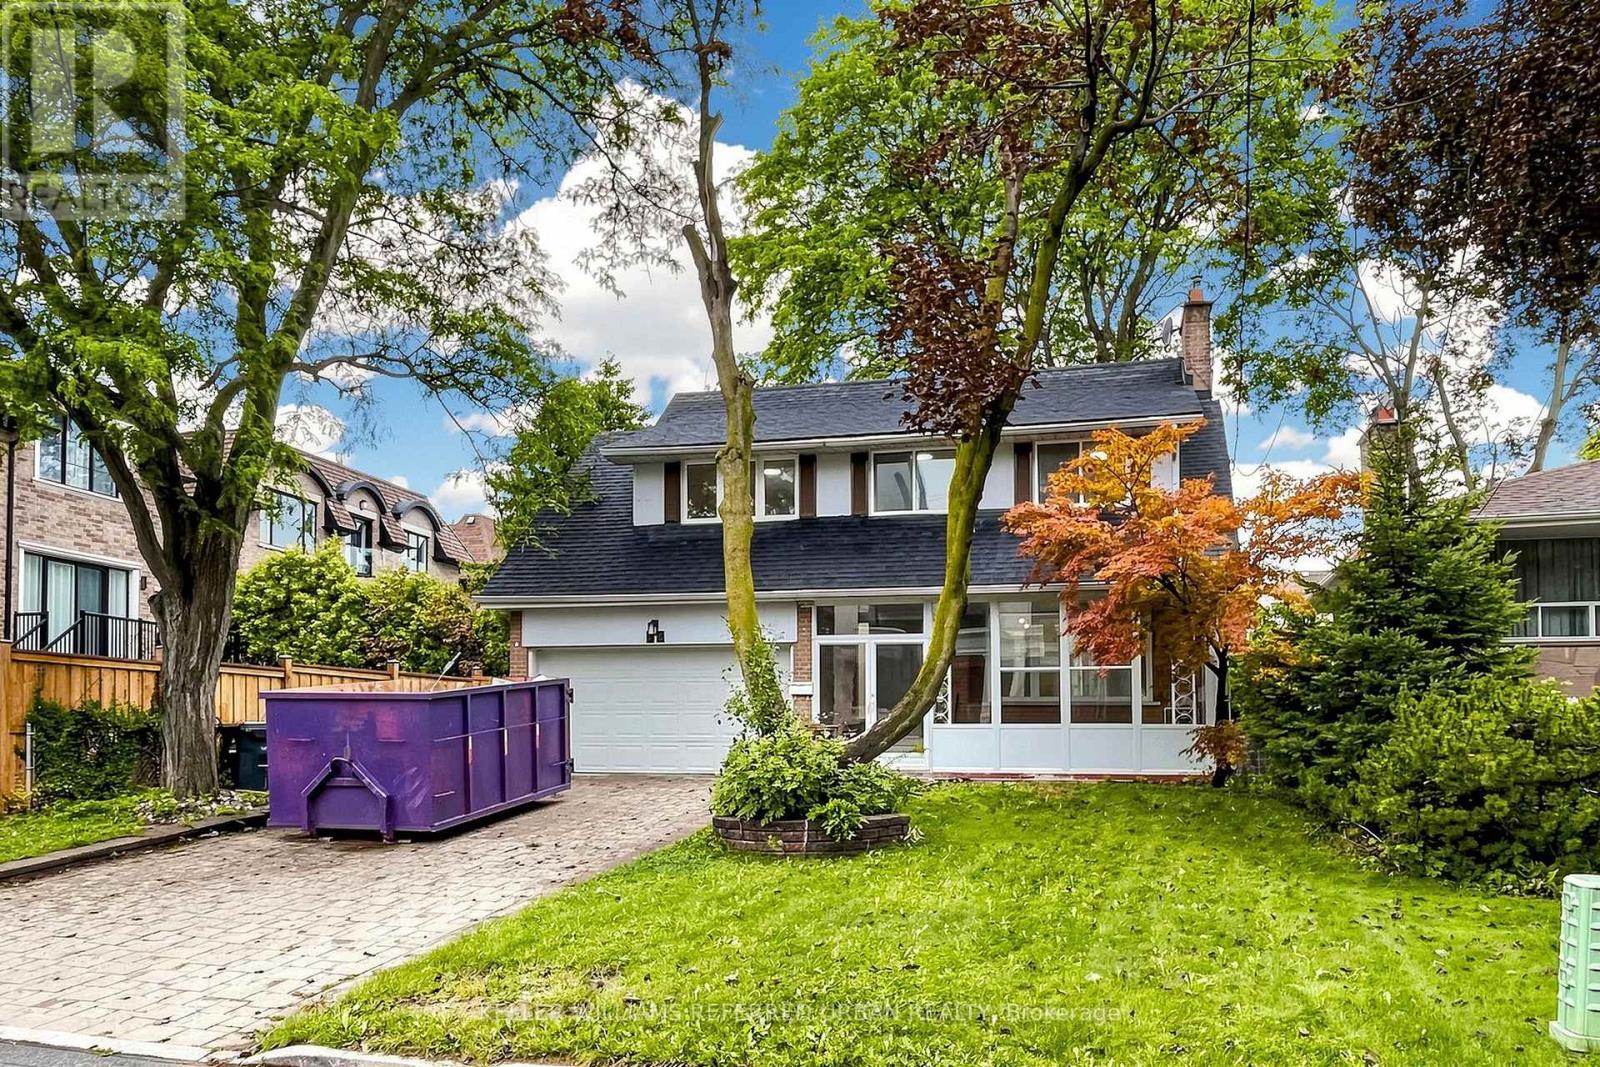
32 Wycliffe Crescent
Toronto, Ontario
Beautifully updated and move-in ready! This home has been thoughtfully renovated throughout, featuring brand-new flooring and updated finishes on the main floor, a new powder room, and a fully updated kitchen with new doors and cabinetry. The second floor offers two fully renovated bathrooms, complemented by new pot lights and updated lighting throughout. Freshly painted in many areas, this bright and spacious home offers a modern, fresh feel and is ready to impress! The kitchen, main-floor flooring, powder room, second-floor flooring, and both bathrooms have all been fully renovated. The kitchen features new flooring, updated cabinetry with freshly painted finishes, and brand-new lighting throughout. A new door has been added providing direct access to the backyard, creating a seamless connection between the indoor and outdoor spaces. The exterior has also been well maintained, with the eavestroughs recently cleaned and renovated. The result is a beautifully updated home that is bright, open, spacious, and move-in ready. A Beautiful House In The Heart Of Bayview Village, 2 Storey Home Has Been Updated, Renovated Washrooms, Hardwood Floor On Main , Newer Appliances. Located near the top-ranked Earl Haig Highschool, Fabulous Area Walking Distance To Parks, Schools, Subway, Finished Bsmt With Rec, Br, 3 Pc Washroom, Laundry Room.Located On Quiet Crescent! Walk To School, Park, Subway. Close To Bayview Village&Hwy401.Top Ranked Earl Haig High School (id:55499)
Keller Williams Referred Urban Realty
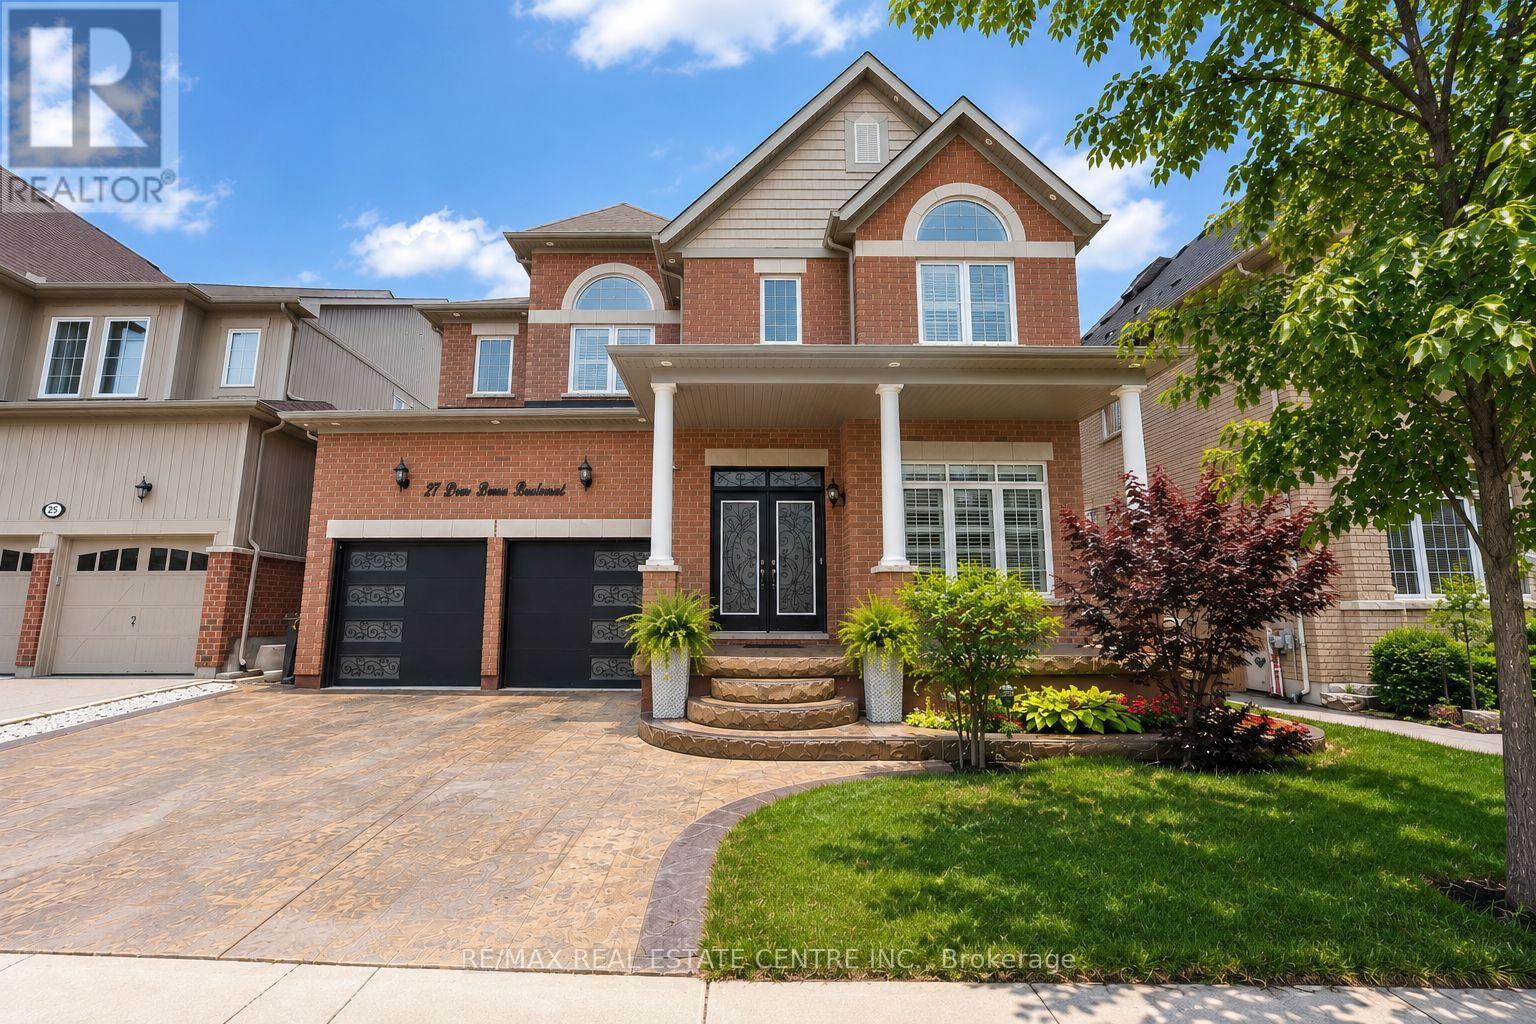
27 Drew Brown Boulevard
Orangeville, Ontario
Located in one of Orangeville's most sought-after family neighbourhoods, surrounded by parks, scenic walking trails, excellent schools, and some of the town's newest and most thoughtfully designed homes, this beautifully upgraded executive home offers nearly 3,000 sq. ft. of bright, elegant living space. Extensively enhanced with impressive hardscaping, warm-toned stamped concrete surrounds the driveway, front porch, walkways, and backyard, creating exceptional curb appeal and upscale outdoor living. Large architectural windows fill the home with natural light while the open-concept layout offers both comfort and versatility. Features include high ceilings, crown moulding, smooth ceilings, pot lights, California shutters, hardwood flooring, main floor office, laundry room, and a custom kitchen complete with premium countertops, abundant cabinetry, coffee/bar area, and a massive waterfall island overlooking the living space with natural gas fireplace. The spacious dining room offers flexibility as either an elegant entertaining area or additional family room space. Upstairs features 4 exceptionally large bedrooms including 2 primary-style suites with private ensuites. The main primary retreat offers double door entry, built-in closet cabinetry, double sinks, soaker tub, walk-in shower, and private water closet. Two additional oversized bedrooms share a beautifully designed Jack & Jill bathroom with double sinks and separate shower/toilet area. The finished basement extends the living space with stylish vinyl flooring, pot lights, kitchenette area, cold cellar, finished bathroom with walk-in shower, large rec room, additional storage, and a charming nook perfect for a children's play area or hobby space. A rare opportunity to own a standout family home in one of Orangeville's finest communities. (id:55499)
RE/MAX Real Estate Centre Inc.

97 Glengrove Avenue W
Toronto, Ontario
Victorian Gem built in 1890. Lovingly restored to be a "livable museum". No infrastructure investments required. Recent upgrades of $85K including roof.High ceilings - 11' 1st, 10' 2nd. 9' 3rd, 7.5' basement. 2 car parking with indoor garage. 1891 wrought iron fencing. 1899 radiators. All original storms and screens.Rentable 3rd floor with private entrance (rented at $3325/mo), or convert 3BR into 6BR single family home by removing one sheet of drywall. Parquet floors, Pocket doors. Oak wainscotting. Original stained glass. 1 ornamental, 2 gas, 2 electric, 4 wood fireplaces. 987 bottle wine cellar with vaulted roof. Large 40'x20'pool with private garden. 1000+ sf private patio area for outdoor entertaining. Corner lot. 2000 sf walk-in basement nanny/grandmother suite with 20" stone foundation, heated floor, steam bath. 3rd floor is rental and has its own laundry and separate address. 17 Heather St. Dual ddress corner house. 8' easement part of property lot. The garage will be cleared and staged before closing. Survey available but maybe outdated. Room sizes are approximate. (id:55499)
Enas Awad
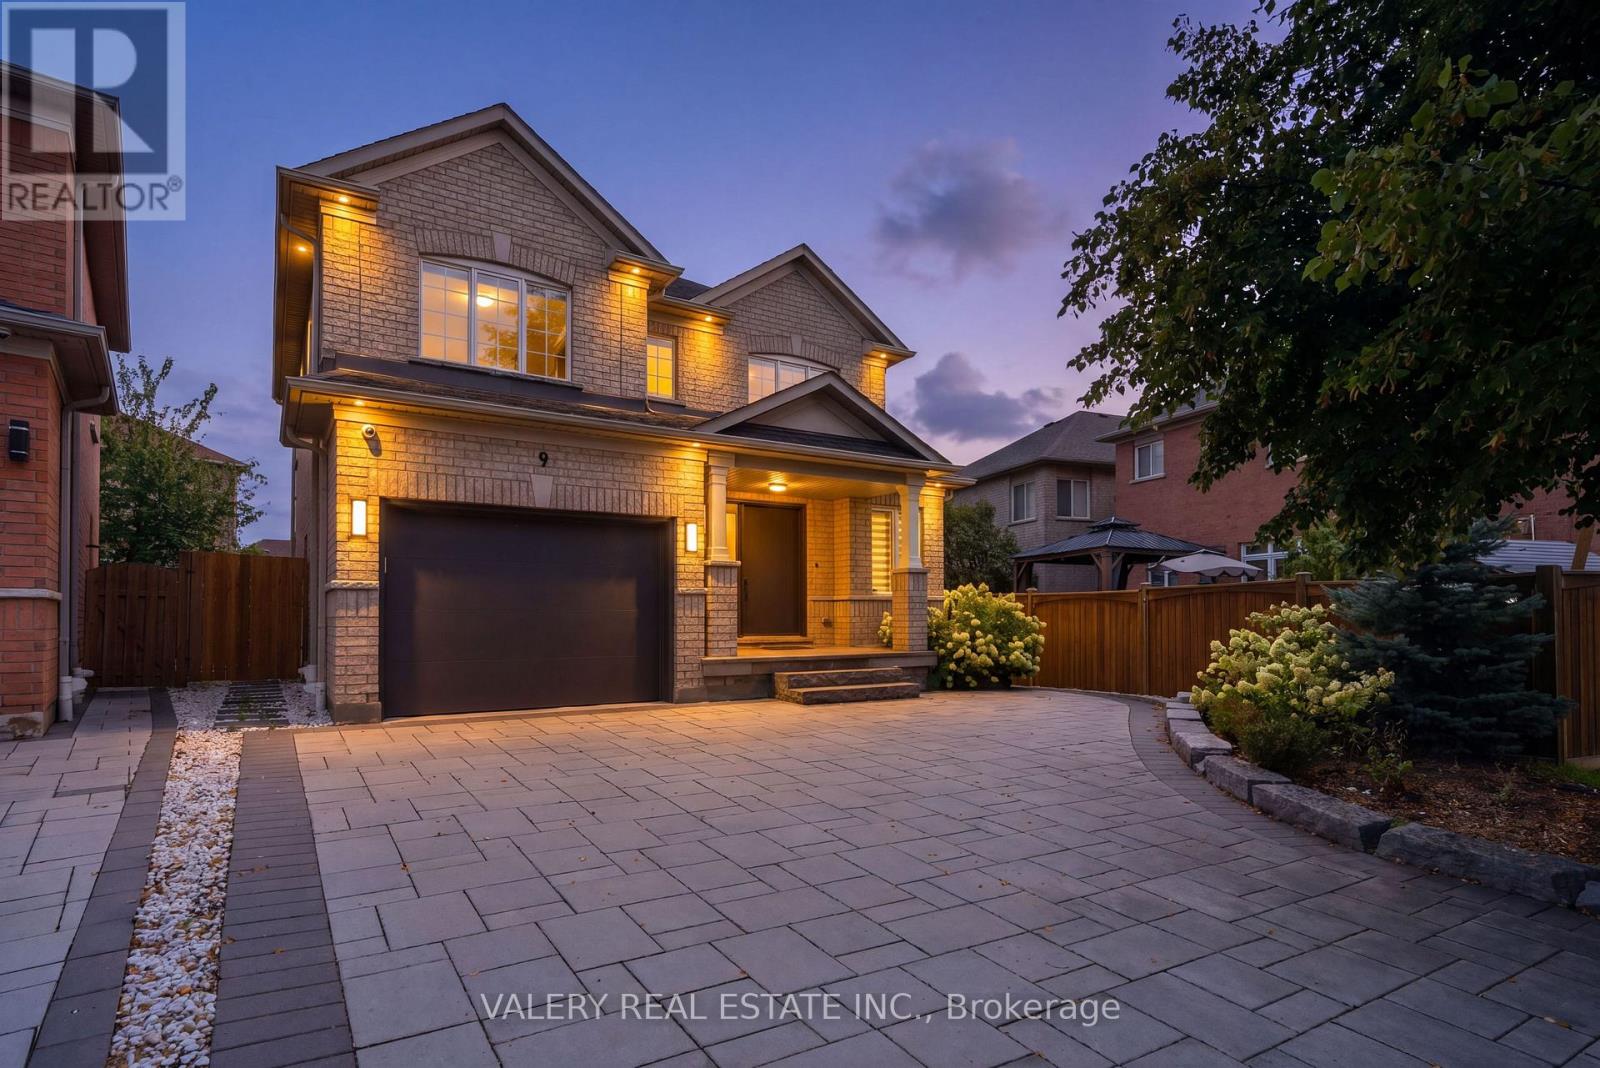
9 Vanguard Road
Vaughan, Ontario
Welcome To 9 Vanguard Road-A Fully Renovated 3-Bedroom Detached Home Where Every Detail Has Been Meticulously Designed For Both Style And Function. The Bright, Open-Concept Main Floor Features Wide Hallways, Abundant Natural Light And A Custom Mudroom-Style Entry Closet With Exceptional Coat And Shoe Storage Plus A Built-In Bench. At The Heart Of The Home Is A Stunning Modern Kitchen With Premium Miele Appliances, Including Separate Fridge And Freezer Columns, Built-In Oven, Speed Oven, Cooktop And Hood Fan. An Oversized Waterfall Island With Bar Seating Opens To The Dining Area And Family Room With Fireplace-Perfect For Everyday Living And Entertaining. The Main-Floor Laundry Room Offers Extensive Custom Cabinetry, Miele Washer And Dryer, A Dog-Washing Station And Direct Access To An Oversized Garage With Room For A Large SUV Plus Storage. Upstairs Features 3 Spacious Bedrooms, 2 Full Bathrooms And Custom Closet Organizers Throughout. The Primary Suite Includes A Full Wall Of Built-In Shelving And Drawers With A Hidden Passage To The Walk-In Closet And Private Ensuite. The Versatile Lower Level Features A Separate Entrance, Full Kitchen, 3-Piece Bathroom, Separate Laundry And Large Storage Room-Ideal For Extended Family Or Additional Living Space. Enjoy A Covered Front Porch, Parking For 4 Cars, 3 Exterior Security Cameras And Professionally Landscaped Front And Rear Yards With Extensive Interlocking. The Backyard Offers Separate Dining And Lounge Areas, A Storage Shed And Mature Hydrangeas Creating A Private Outdoor Oasis. Furnace And A/C Replaced In 2025; Roof And Extensive Interior And Exterior Renovations Completed Approximately 5 Years Ago. Zoned For French Immersion At Ventura Public School With School-Bus Pickup Outside The Home. Walk To Forest Run Public School, Stephen Lewis Secondary School And North Thornhill Community Centre. Close To Parks, Shopping, Transit, Hwy 407 And Maple GO. (id:55499)
Valery Real Estate Inc.

15 Keefer Road
Thorold, Ontario
Welcome to 15 Keefer Road! This spacious 8-bedroom, 3-bathroom home offers a versatile layout with great potential for a large family, multi-generational living, or rental income. Approximately $30,000 has been invested in renovations, primarily in the basement, creating additional functional living space and also potential for rental income. The home comes well equipped with 2 refrigerators, 2 stoves, dishwasher, washer & dryer, 2 microwaves, 2 toasters, Google thermostat, light fixtures, smoke detectors and carbon monoxide detectors. Major updates include furnace & A/C (2021), roof (2015), and water heater (2025). Conveniently located close to Brock University, schools, shopping, transit and major highways. (id:55499)
Homelife/diamonds Realty Inc.
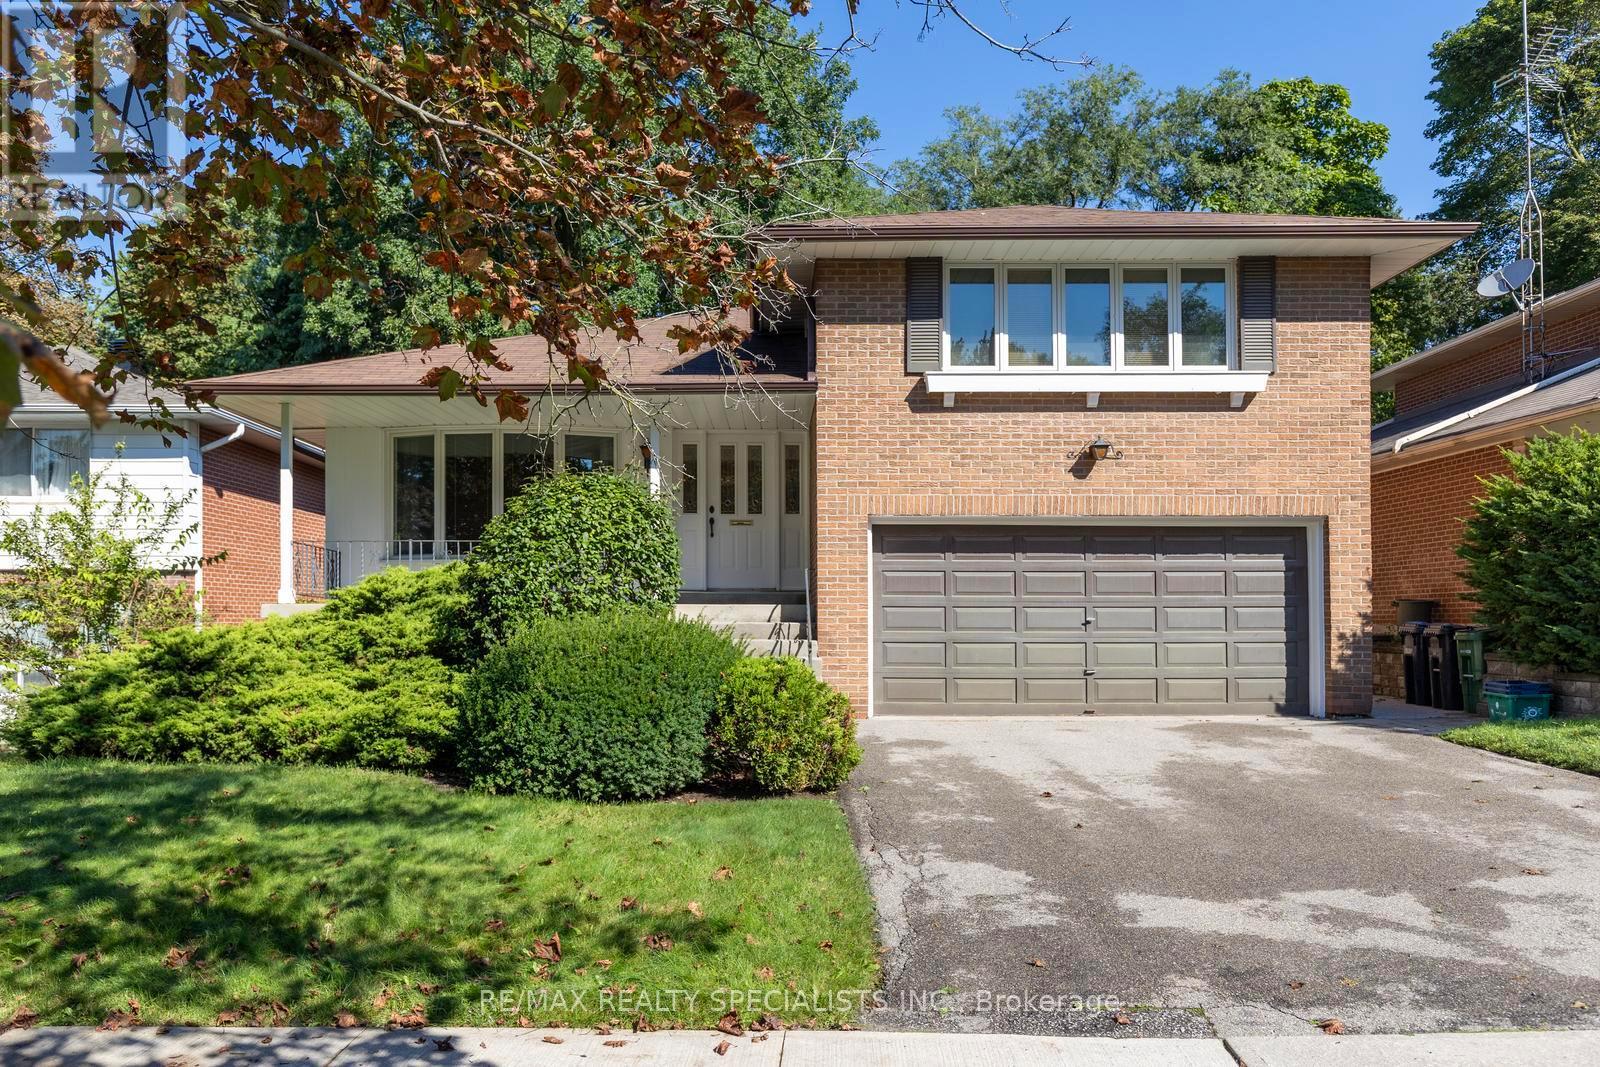
14 Michael Drive
Toronto, Ontario
Welcome to this well-located North York family home, offering a functional layout, generous outdoor space, and plenty of potential to make it your own. The main floor features an eat-in kitchen with double sink, a spacious living room with bay window, and a warm family room with a picture window and fireplace creating an inviting space to gather with family and friends. A convenient 2-piece powder room completes the main level. Upstairs offers three bedrooms, including a primary bedroom with a walk-in closet and 4-piece ensuite. The finished basement provides a recreation room and laundry area for added living space. Step outside to the huge, flat backyard, offering plenty of room for children to play, entertaining, gardening, or simply relaxing outdoors. The home is ready for your personal upgrades and touches, giving you the opportunity to bring your own style and vision to this well-loved property. Ideally situated just around the corner from AY Jackson Secondary School and close to Cummer Park Community Centre, skate park, and surrounding parks, with easy access to Hwy 404 and Hwy 401. A fantastic opportunity in a highly convenient North York location! (id:55499)
RE/MAX Realty Specialists Inc.
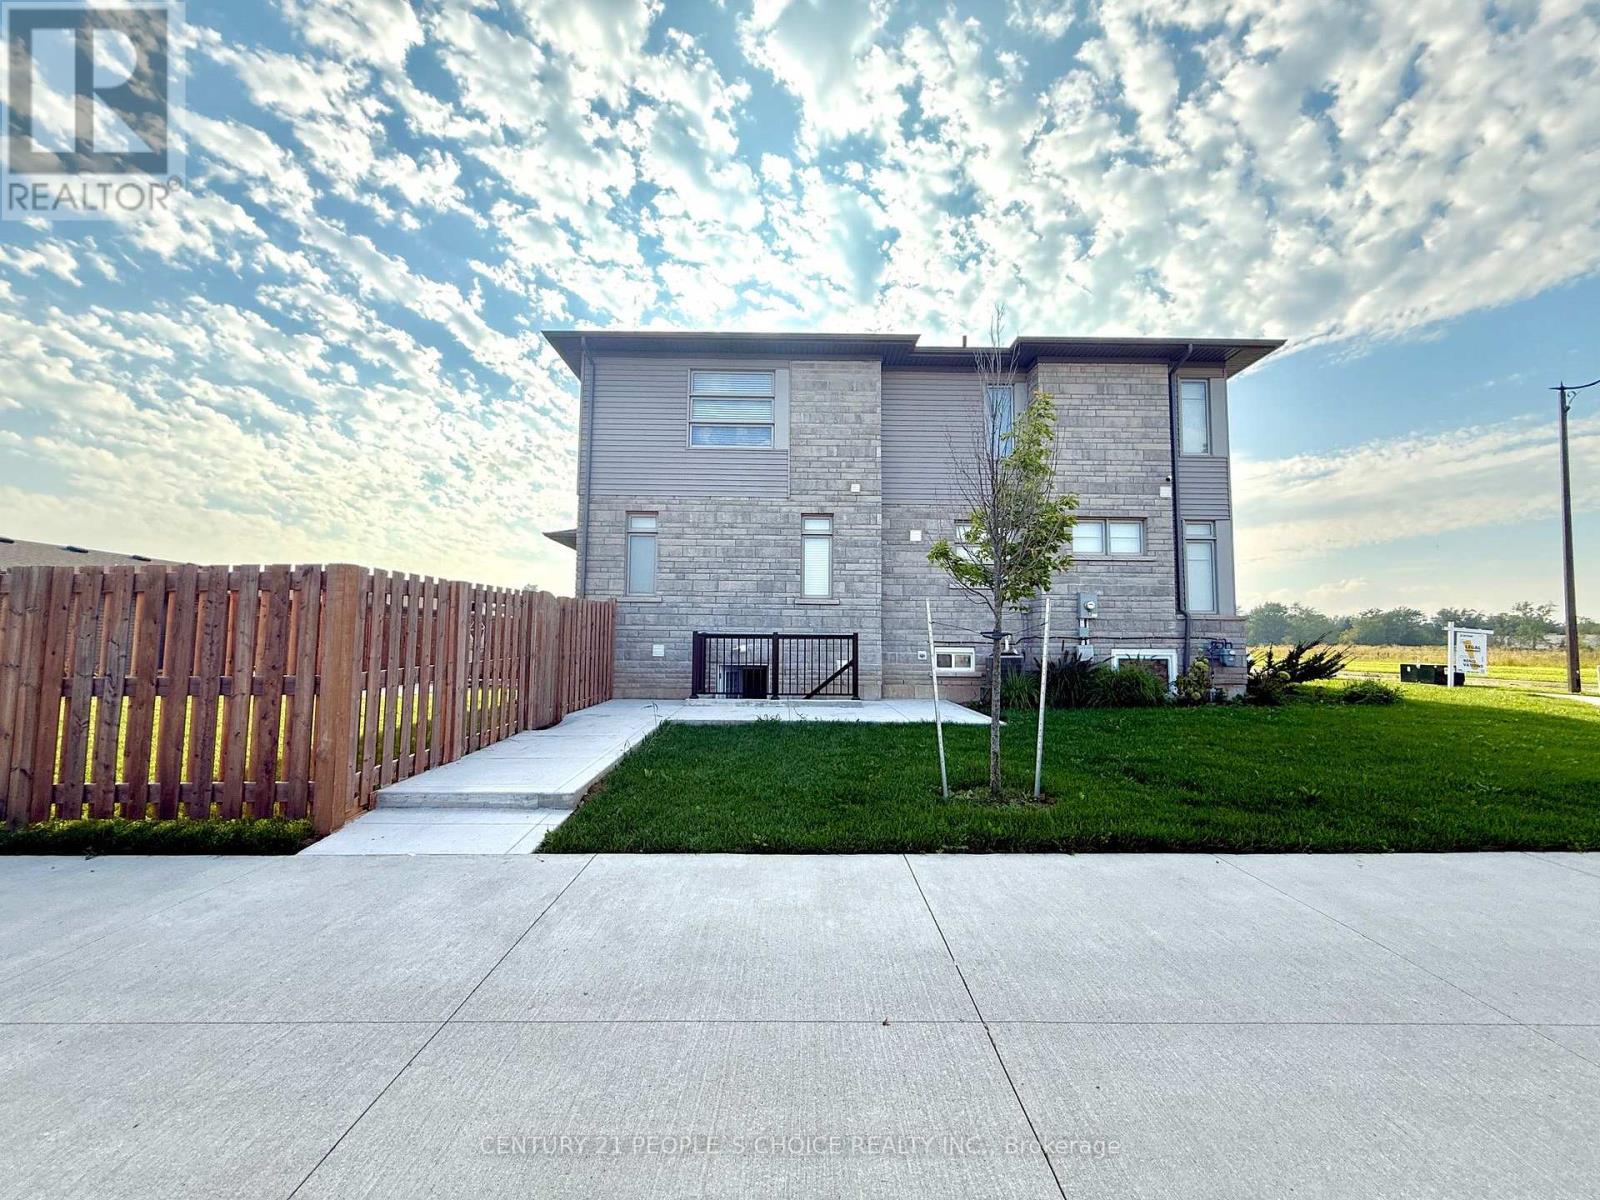
Basement - 72 Summersides Boulevard S
Pelham, Ontario
Brand New & Modern Legal Walkup Basement is available for lease in Fonthill. 1 Large & Bright Bedroom along with smaller area can be used as an Office/Den. Open concept living room, Modern Washroom and with own non-shared laundry. Brand New S/S Appliances. 1 parking on the driveway is included. Close to all Amenities, Shopping, Schools and Meridian community centre. Ideal for single working professional or a couple, Just view and Lease! (id:55499)
Century 21 People's Choice Realty Inc.

910 - 100 Garment Street
Waterloo, Ontario
Welcome to Garment Street Condos, where modern urban living meets unbeatable convenience in the heart of Downtown Kitchener. This stylish 1-bedroom plus den, 1-bathroom suite offers a bright, open-concept layout featuring oversized windows, abundant natural light, and contemporary wood-laminate flooring throughout.The modern kitchen is beautifully appointed with granite countertops, stainless steel appliances, ample cabinetry, and overlooks the spacious living area-perfect for entertaining or relaxing. Step out onto your private balcony and take in stunning city views.The generous primary bedroom features floor-to-ceiling windows and a walk-in closet, while the versatile den provides the ideal space for a home office, guest room, or creative retreat. A well-appointed 4-piece bathroom offers granite countertops and classic subway tile finishes. Additional conveniences include in-suite laundry, an in-unit storage room, and one underground parking space.Condo fees include internet, heat, and water. Residents enjoy access to exceptional amenities, including a fully equipped fitness centre, theatre room, party lounge with catering kitchen, landscaped rooftop terrace with BBQs, and secure bicycle storage.Ideally located just steps from shopping, restaurants, the LRT and GO Station, Google Campus, and the University of Waterloo Health Sciences Campus, this exceptional condo offers the perfect blend of comfort, style, and downtown convenience. (id:55499)
RE/MAX Twin City Realty Inc.

5110 Falconcrest Drive
Burlington, Ontario
Welcome to 5110 Falconcrest Drive in Burlington's Uptown Core, a family-friendly neighbourhood known for excellent schools, nearby amenities and green spaces, and offering quick access to the QEW, Highway 407, and Appleby GO Station. Lovingly maintained and thoughtfully updated over the years, this three-bedroom, two-and-a-half-bathroom freehold townhome has everything a growing family could want. The spacious, open-concept main level offers a bright kitchen and dining area, along with a large living room complete with a gas fireplace. Walk out to a fully fenced backyard with a large deck, natural gas BBQ, and shed included. The upper level includes an expansive primary bedroom with a full ensuite bathroom and walk-in closet, plus two additional bedrooms and another full bathroom. The fully finished lower level expands the living space with a soundproof office, ideal for work-from-home meetings, as well as a large and comfortable family room, perfect for movie nights or watching the big game. The lower level also includes a separate pantry and cold room, storage room, and a separate laundry and furnace area with a washer and dryer (2025), plus an owned furnace and A/C (2018) and owned water heater. Rarely found in this community, this home offers parking for three vehicles, with two side-by-side spaces in the pebbled aggregate driveway and an additional spot in the updated garage. With extensive shelving and bike storage hooks, the garage provides additional space for hobbies and active family living. Enjoy the convenience of a short walk to restaurants, shops, a grocery store, the LCBO, as well as medical and dental clinics. You're also within walking distance of Bronte Creek Provincial Park, sports fields, and the new splash pad just around the corner. This is your opportunity to own a beautifully maintained home in one of Burlington's most convenient and desirable neighbourhoods. (id:55499)
RE/MAX Aboutowne Realty Corp.
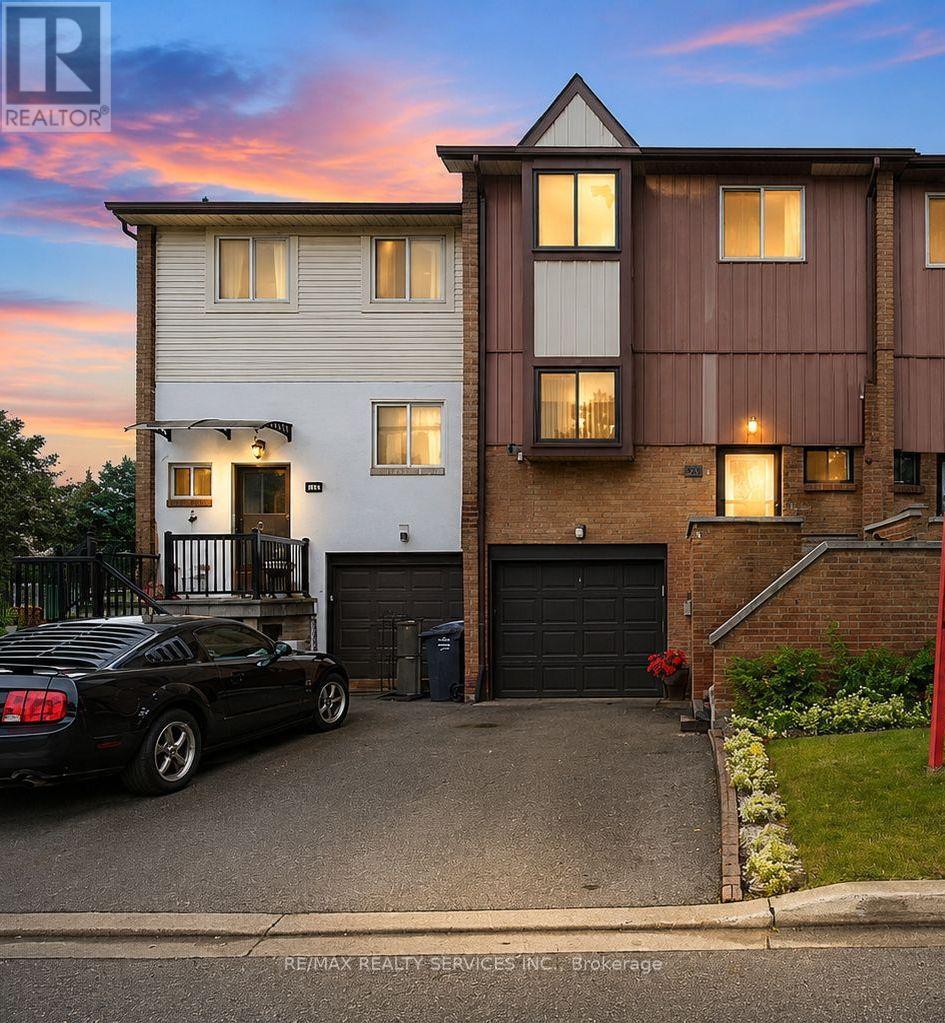
68 - 68 Baronwood Court
Brampton, Ontario
Beautifully Upgraded Townhome in a Highly Desirable Brampton Location! Fully crafted and lovingly maintained by the current owner, this spacious and beautifully decorated home showcases numerous upgrades throughout. Featuring elegant crown moulding and a bright, inviting layout, this home is exceptionally clean inside and out.Enjoy convenient access to the garage from the basement, along with a walk-out basement and a stunning backyard setting backing onto the ravine and Etobicoke Creek Trail. The beautifully maintained garden provides a perfect space to relax and enjoy nature.Ideally located just steps from transit, plazas, and a gas station, and close to schools, churches, and Highway 410. A wonderful opportunity to own a beautifully maintained home in one of Brampton's most sought-after areas! (id:55499)
RE/MAX Realty Services Inc.
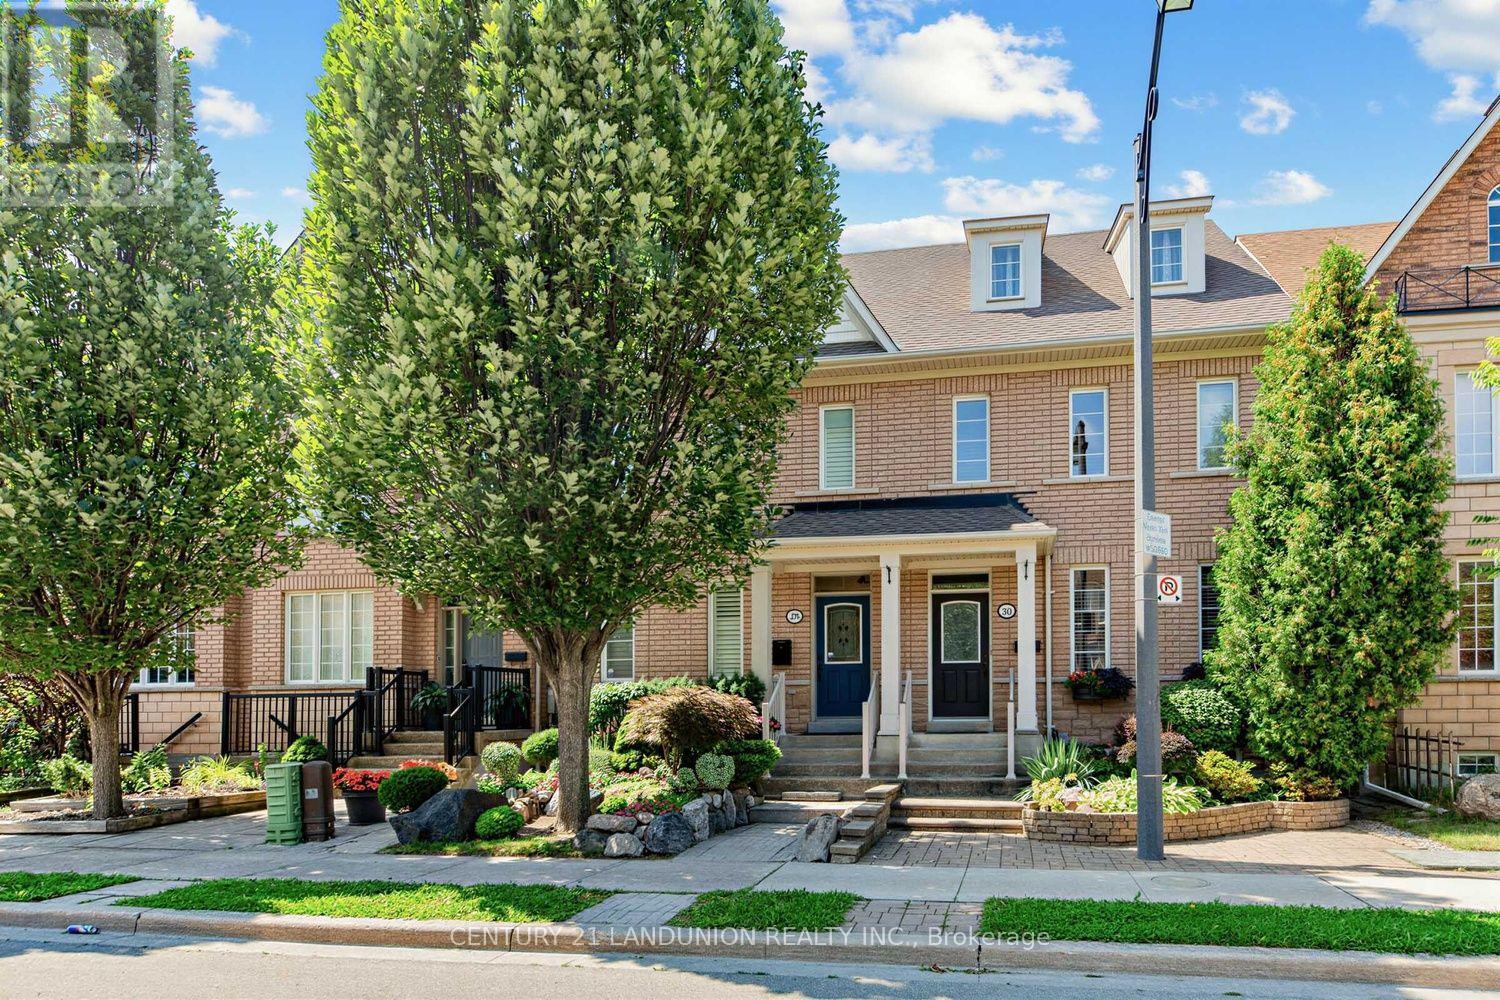
28 Herzberg Gardens
Toronto, Ontario
Exceptional opportunity in the heart of York University Heights. This beautifully maintained, move-in-ready home offers the perfect balance of comfortable family living and excellent potential for owner-occupant. Just 7 minutes walking distance from York University the finished lower level offers excellent functionality and flexibility.Offering an impressive 2,449 sq. ft., this spacious semi features 4+2 bedrooms, 4 bathrooms plus 1 powder room, a double-car garage, 9-ft ceilings, and thoughtful upgrades including oak hardwood floors, custom kitchen cabinetry, crown moulding, pilasters, pot lights, and California shutters. The self-contained lower level includes a private entrance, kitchen, 2 bedrooms, 2 bathrooms, and full-size laundry-ideal for extended family, multigenerational living and or other permitted uses.Enjoy landscaped gardens and a private third-floor terrace. Updates include furnace, humidifier, oven (2025), garage roof (2024), garage door, basement refrigerator (2023), dishwasher (2026), and professionally cleaned dryer vents (2026). Minutes to Finch West Subway, Highways 400, 401 & 407, Yorkdale Mall, hospitals, schools, restaurants, and everyday amenities. (id:55499)
Century 21 Landunion Realty Inc.