
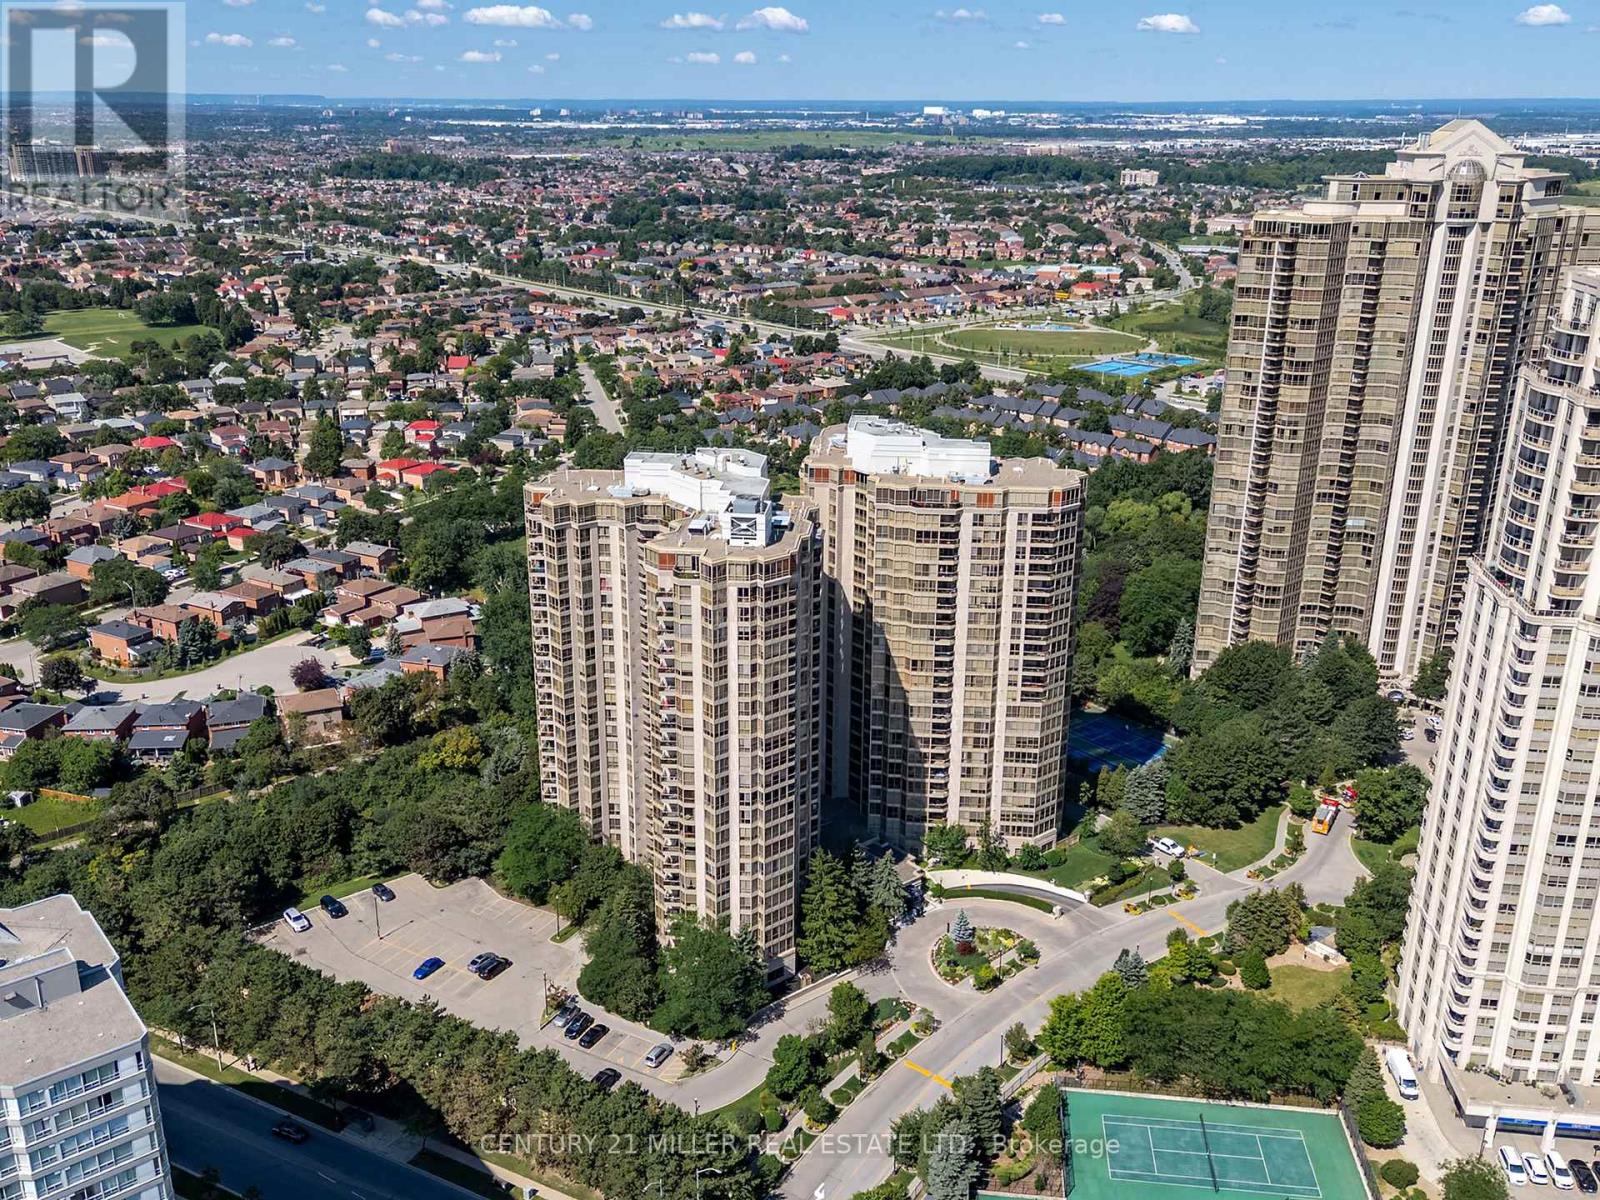
909 - 55 Kingsbridge Garden Circle
Mississauga, Ontario
Welcome to The Mansion, one of Mississauga's most sought-after and impeccably managed condominium communities. Offering over 1,300 square feet of living space, this beautifully refreshed suite has been freshly painted throughout and is truly move-in ready. Featuring updated flooring, a renovated kitchen, and a spacious, functional layout, this home is designed for comfortable everyday living and effortless entertaining. Large windows fill the living and dining areas with natural light, creating bright and inviting spaces. The all-inclusive maintenance fee is a standout feature, covering all utilities, cable TV, high-speed fibre optic internet with modem, and Wi-Fi extenders, providing exceptional value and predictable monthly expenses. The suite also includes one parking space, one locker, and abundant visitor parking. Residents enjoy an exceptional resort-inspired lifestyle with premium amenities, including an indoor swimming pool, whirlpool, sauna, fitness centre, tennis courts, outdoor BBQ and patio area, billiards room, library, elegant party room, hospitality suites, and an on-site car wash. Beyond the amenities, The Mansion is known for its vibrant community, offering organized social activities such as bingo, bridge, euchre, mahjong, movie nights, casino outings, happy hours, coffee socials, and more - making it easy to connect with neighbours and enjoy an active lifestyle. Ideally located just minutes from Square One Shopping Centre, restaurants, grocery stores, parks, public transit, the future Hurontario LRT, and Highways 403 and 401, this is carefree condominium living at its finest. With generous principal rooms, exceptional management, and unmatched value, this is a rare opportunity to own in one of Mississauga's most established condominium communities. (id:55499)
Century 21 Miller Real Estate Ltd.
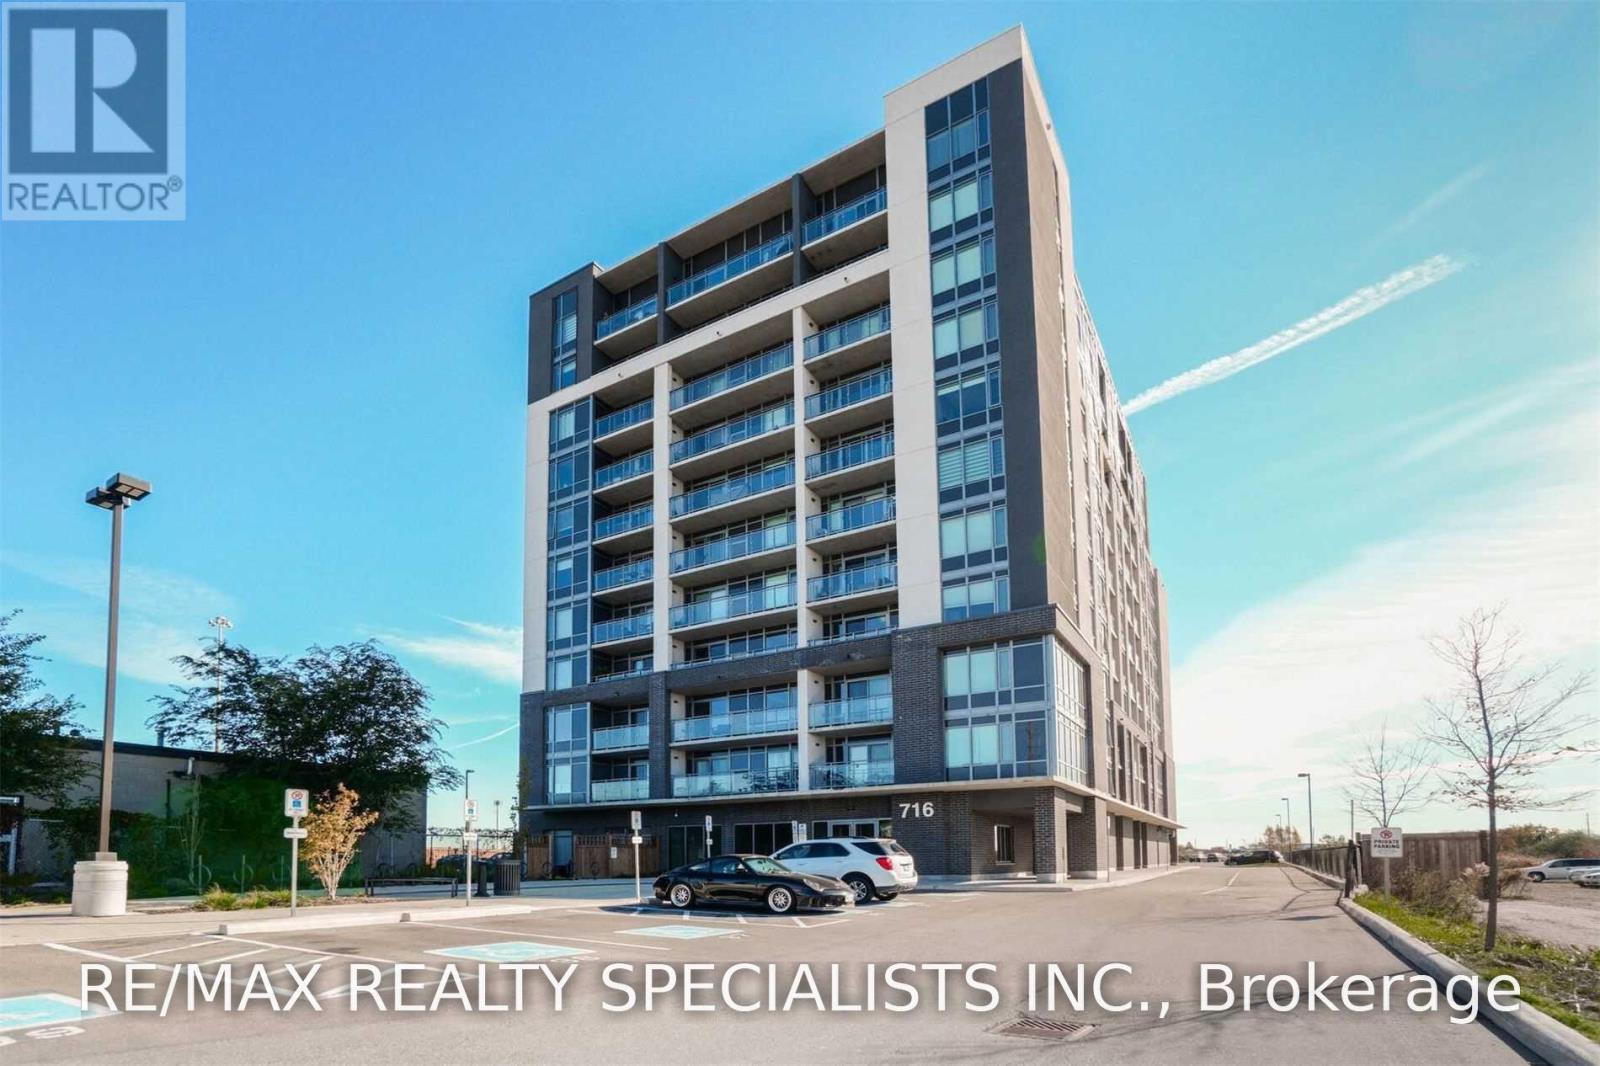
702 - 716 Main Street E
Milton, Ontario
Freshly painted, this 2 Bedroom, 2 Bath, Open Concept Layout Has A Bright & Clean Kitchen, Comb. Din/Liv Rm & Laminate Flooring Throughout. Spacious Bedrooms, The Master Has A 4 Pc Ensuite W/ large Closet. W/O To A Balcony W/ Amazing E Views To Enjoy. In- Suite Laundry And 4 Pc Main Bath & 1 Surface Pkg Included. Located In The Heart Of Milton, Minutes To All Shops, Services & Milton Go. This property is ready for you to move into. (id:55499)
RE/MAX Realty Specialists Inc.
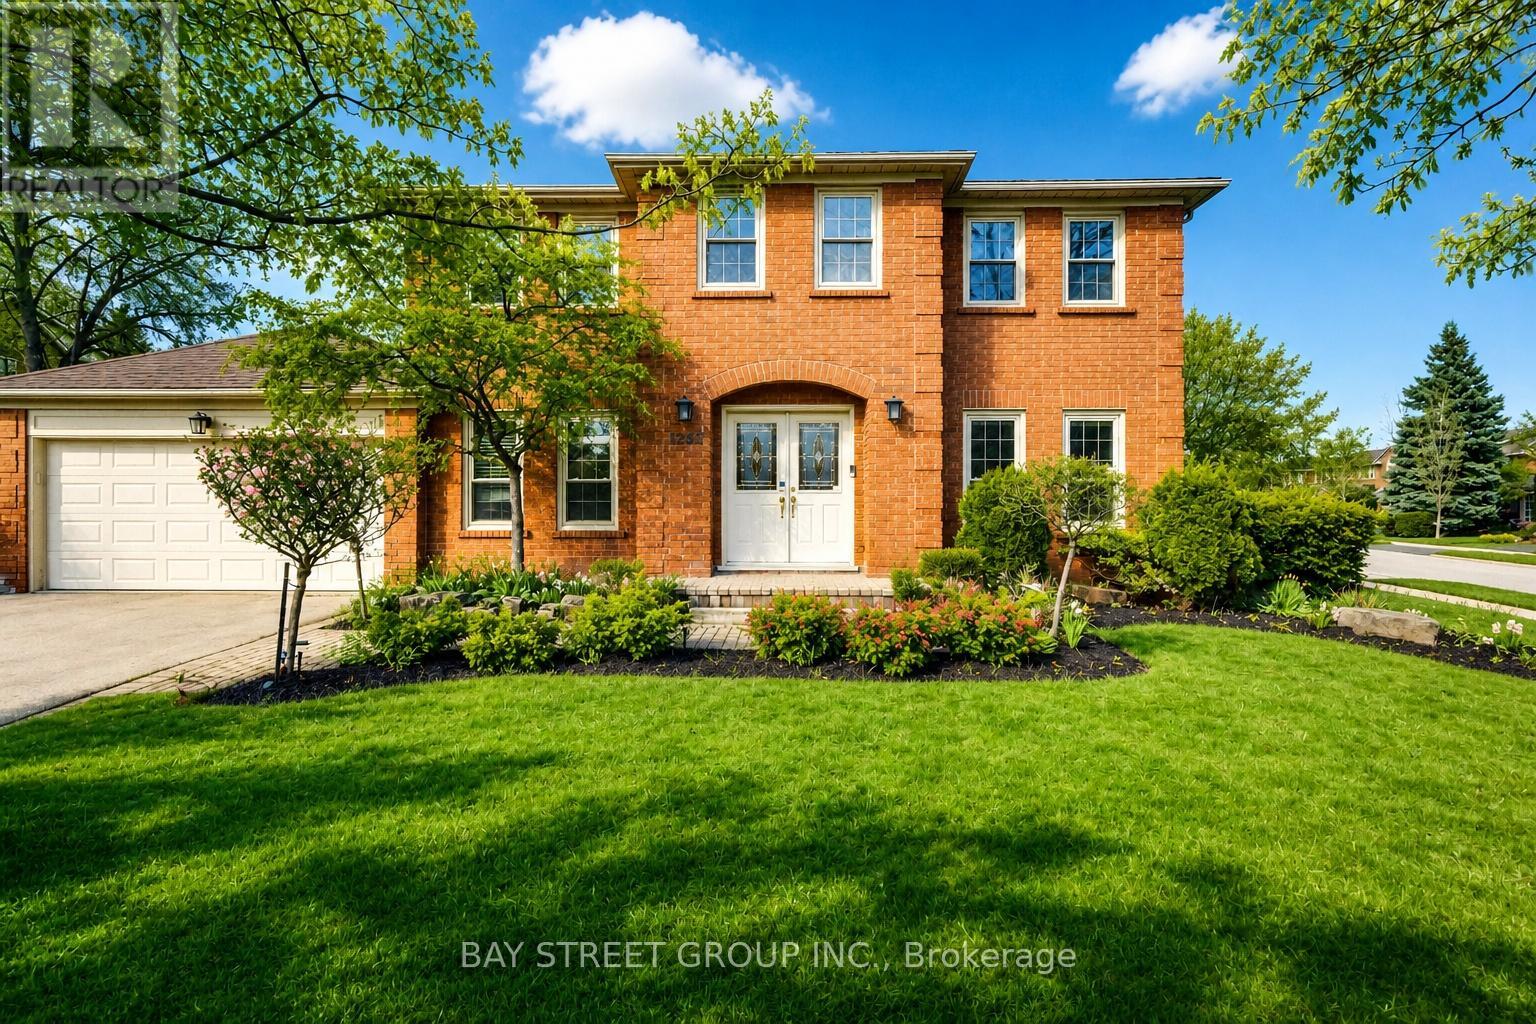
1305 Monks Passage
Oakville, Ontario
Welcome To 1305 Monks Passage Rd - A Stunning Executive Family Home Nestled On A Rare Corner Lot In The Heart Of Prestigious Glen Abbey, One Of Oakville's Most Sought-After Communities! Surrounded By Mature Trees With Beautiful Southwest Exposure, This Is The Private Backyard Retreat You've Been Waiting For! | KEY HIGHLIGHTS: 4 Bedrooms | 3.5 Bathrooms | Over 3,000 Sq Ft Of Total Finished Living Space | Rare Corner Lot With Exceptional Space & Openness | Quiet, Family-Friendly Street | Over $48K In Recent Upgrades! | OUTDOOR LIVING: Stunning saltwater inground pool perfect for summer enjoyment. Newly built backyard deck designed for entertaining and relaxation. Beautifully landscaped yard with mature trees offering exceptional privacy and seasonal blooms. A true backyard lifestyle property - ideal for family gatherings all season long! | INTERIOR FEATURES: Large principal rooms with excellent flow and abundant natural light. Main floor den/office - ideal for working from home. Bright kitchen with newer built-in cooktop, premium range hood & refrigerator. Generously sized bedrooms with flexible usage options. Renovated second-floor main bathroom. Upgraded basement offering additional living space. | RECENT UPGRADES: Renovated Main Bath ($20K) | Premium Kitchen Appliances & Range Hood ($12K) | New Backyard Deck ($5K) | Basement Upgrade ($5K) | Pool Heating System ($4K) | Roof Insulation Enhancement ($2K) | PRIME LOCATION: Walking distance to top-ranked Ontario schools. Minutes to Glen Abbey Golf Course, parks, trails, Oakville Hospital, shopping & community centres. Quick access to QEW & Hwy 403 for effortless commuting. | The Perfect Family Home Combining Luxury, Privacy & Unmatched Lifestyle In Glen Abbey. Don't Miss This Exceptional Opportunity! (id:55499)
Bay Street Group Inc.
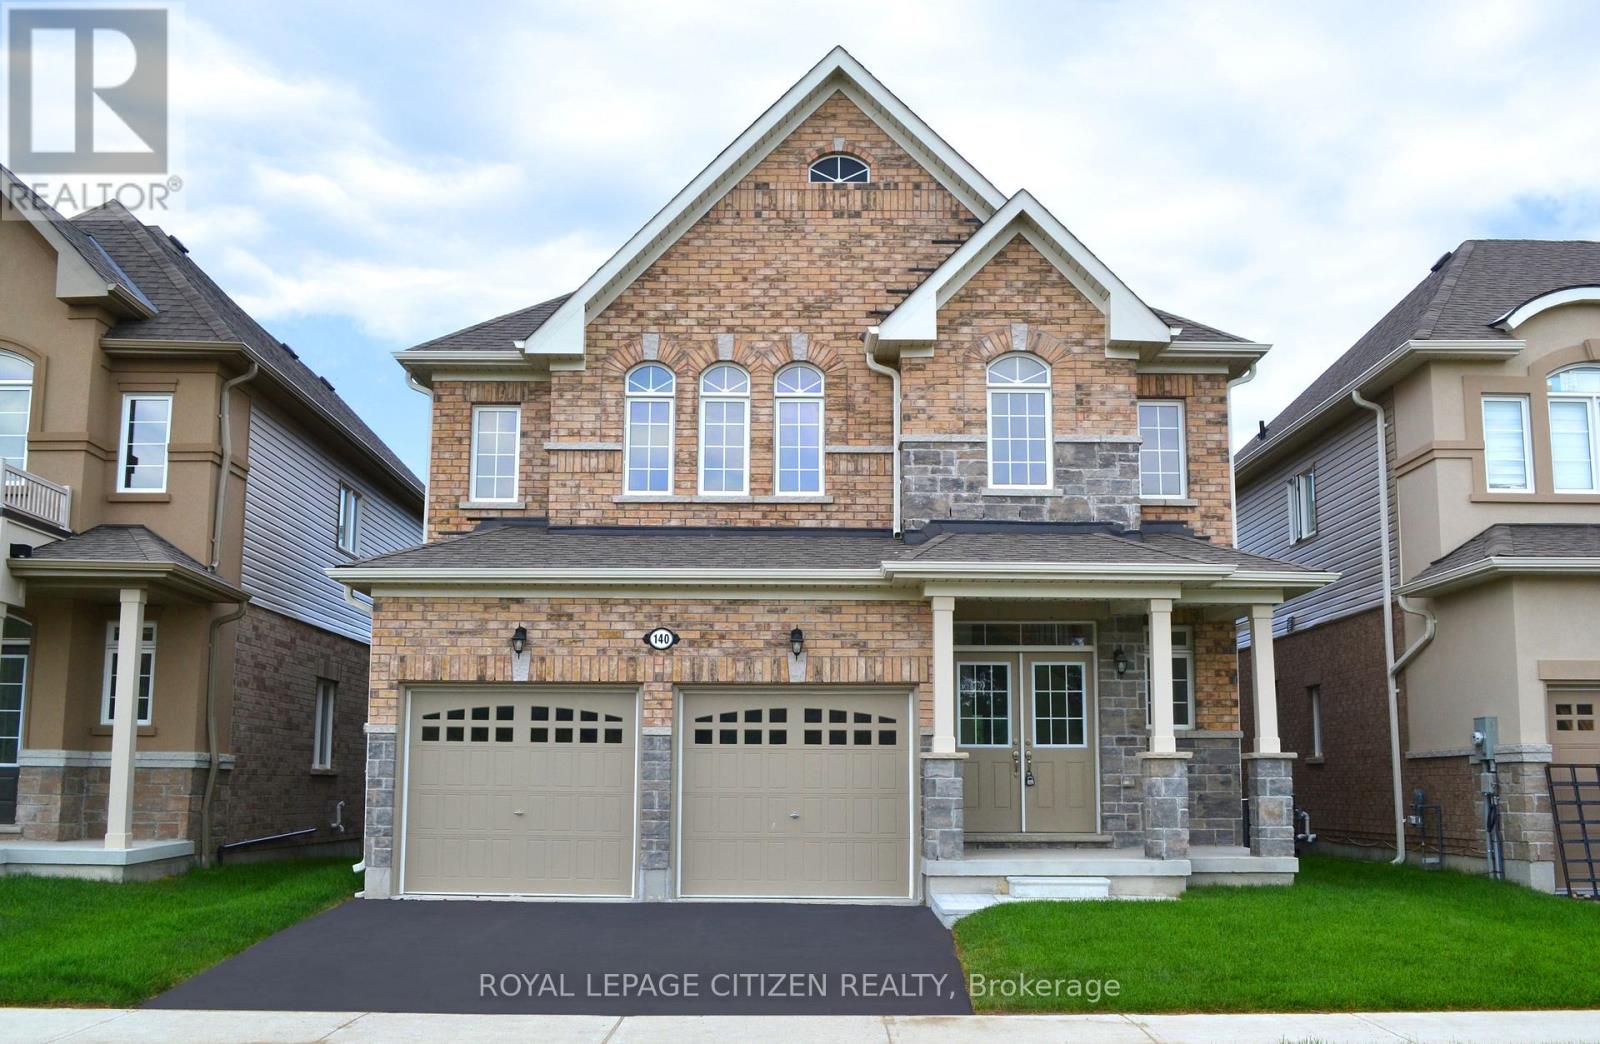
140 Hawkins Street
Georgina, Ontario
Discover the perfect retreat where luxury, comfort, and nature come together in one exceptional home. Situated on a premium 40' x 129' lot backing onto a serene pond and protected conservation lands, this impressive 4-bedroom residence offers the rare combination of breathtaking views, outstanding privacy, and an enviable lifestyle. Boasting 2,586 sq. ft. of thoughtfully designed living space, the home is crafted to meet the needs of today's families. Spacious principal rooms provide the ideal setting for both everyday living and effortless entertaining, while large windows invite an abundance of natural light and showcase the picturesque surroundings. The bright look-out basement offers endless possibilities for future living space, a home gym, recreation area, or in-law suite. A convenient main-floor laundry room with direct garage access adds practicality to this elegant design. Set within the welcoming community of Georgina, this home offers more than just a beautiful place to live, it delivers an extraordinary lifestyle. Spend your days enjoying nearby sandy beaches, breathtaking sunsets, boating adventures, fishing excursions, and all the recreational opportunities that Lake Simcoe has to offer. Explore the charm of Jackson's Point with its boutique shops, local restaurants, waterfront parks, and vibrant marina atmosphere. Whether you're searching for a peaceful escape from the city or the ideal setting to raise a family, this remarkable property offers the best of both worlds, modern living surrounded by nature's beauty in one of Georgina's most desirable locations. Important Update: Following the government's announcement regarding the removal of HST from new home sales, we have adjusted our pricing accordingly. Please note that the purchase price now excludes HST (conditions apply). (id:55499)
Royal LePage Citizen Realty
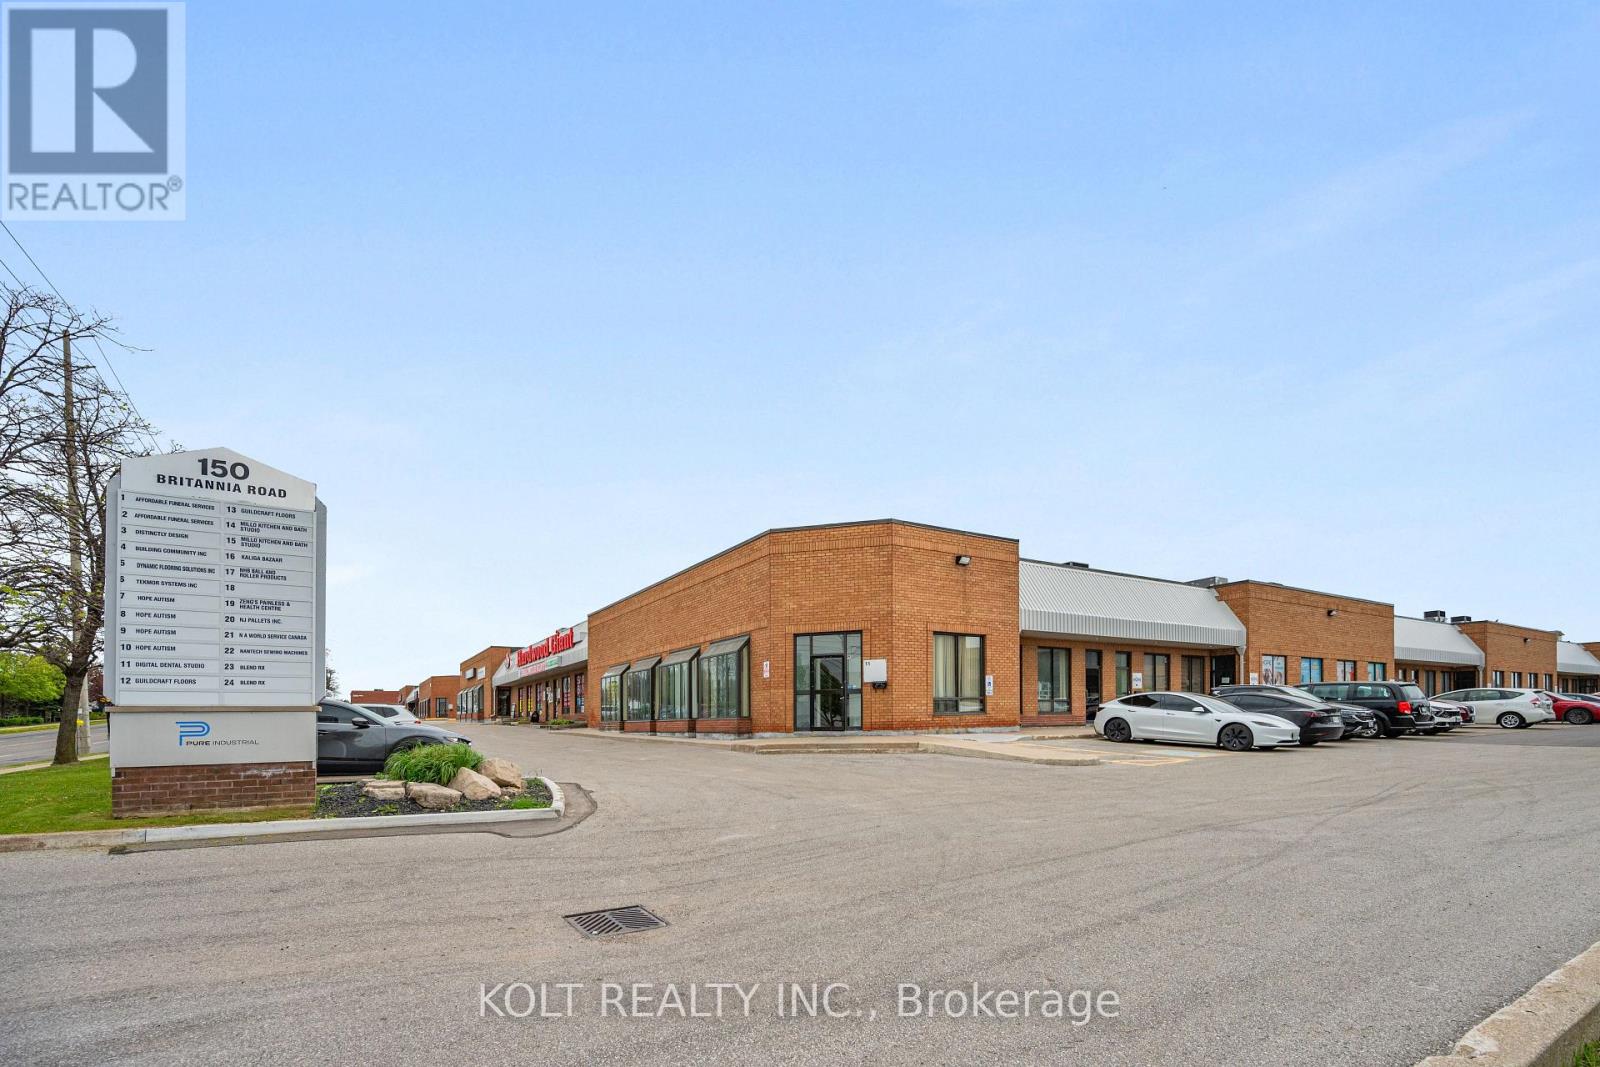
9 - 190 Britannia Road E
Mississauga, Ontario
Move-in ready 1,499 sq. ft. industrial unit is located within the Employment Industrial (E2) zone, permitting a wide range of uses. The unit features a drive-in door and 16.5 ft clear height, offering functional space for various industrial or commercial operations. Strategically situated at Britannia Rd. E. and Hurontario St., the property provides exceptional access to Highways 401, 403, 410, and 407. Its prime location offers outstanding connectivity to major transportation routes and the broader GTA industrial network. (id:55499)
Kolt Realty Inc.
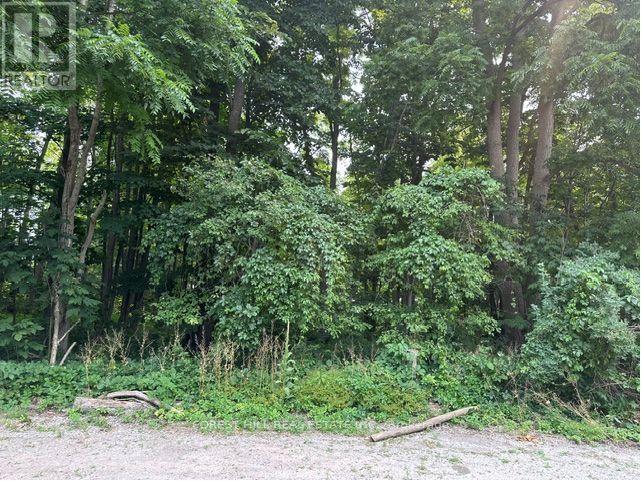
2728 25th Side Road
Innisfil, Ontario
**ATTEN BUILDERS & INVESTORS** Rare 1 acre residential building lot. Walking distance to Lake Simcoe waterfront parks. Mins to Friday Harbour Resort. 100ft frontage on 25th Side Road & access from cul de sac Wildwood Place. Municipal water, gas, septic& sewer are available. Two sewer stubs are already installed at the lot line on the 100 footfrontage portion on the 25th Side road. (id:55499)
Forest Hill Real Estate Inc.
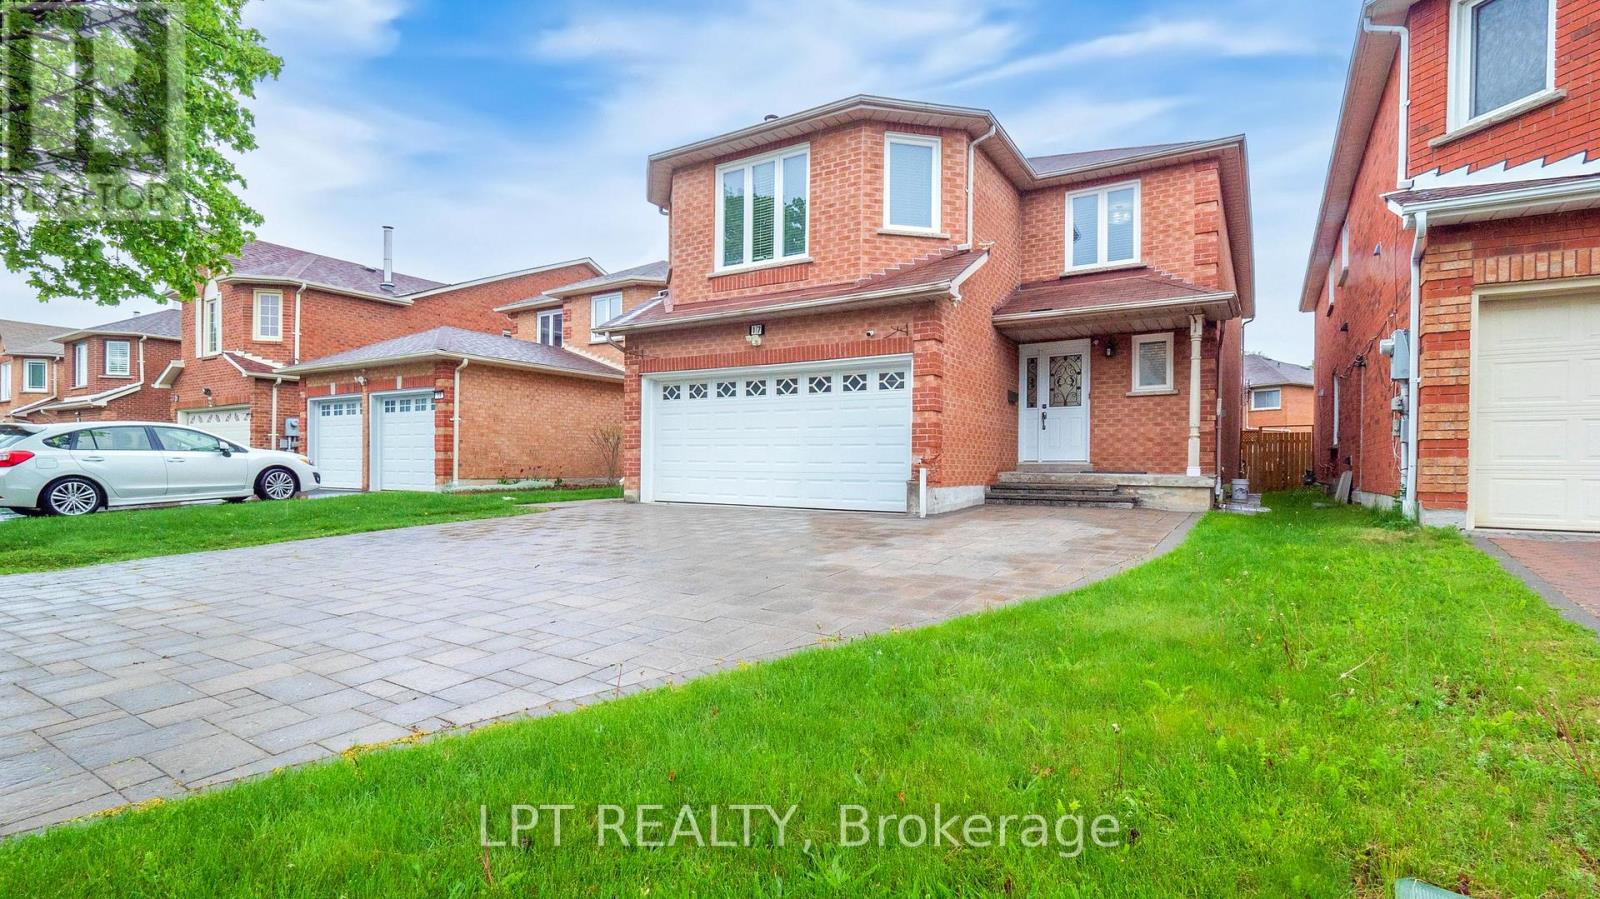
Main - 17 Glenheather Terrace
Toronto, Ontario
Welcome to this Family Home available for lease in the Desirable Rouge Community! Discover this beautifully maintained and spacious 4-bedroom, 3-bathroom detached home located in one of Scarborough's sought-after neighborhoods. Nestled in the family-friendly Rouge community, this home offers comfort, functionality, and exceptional value. Step inside to find a well-designed layout that flows effortlessly across all levels. Every room is generously sized, ensuring ample space for your family's everyday living and entertaining needs. The spacious kitchen features a large eat-in area and walks out to a deck overlooking a good-sized backyard - perfect for hosting summer barbecues or enjoying quiet mornings outdoors. The separate dining room offers an elegant setting for formal gatherings, while the second-floor family room serves as the perfect space for relaxing evenings or quality time with loved ones. Upstairs, the primary bedroom boasts a spacious walk-in closet and a private ensuite, providing a tranquil retreat at the end of the day. Recent upgrades include New main floor flooring (2025), Renovated bathrooms (2025), Professional paint throughout (2025), Attic insulation (2023), Heat pump (2023). All of this is situated in a welcoming neighborhood surrounded by parks, good schools, and everyday conveniences. ***ENTIRE PROPERTY can also be leased at a suitable price*** Pictures from last year when the property was vacant. (id:55499)
Lpt Realty
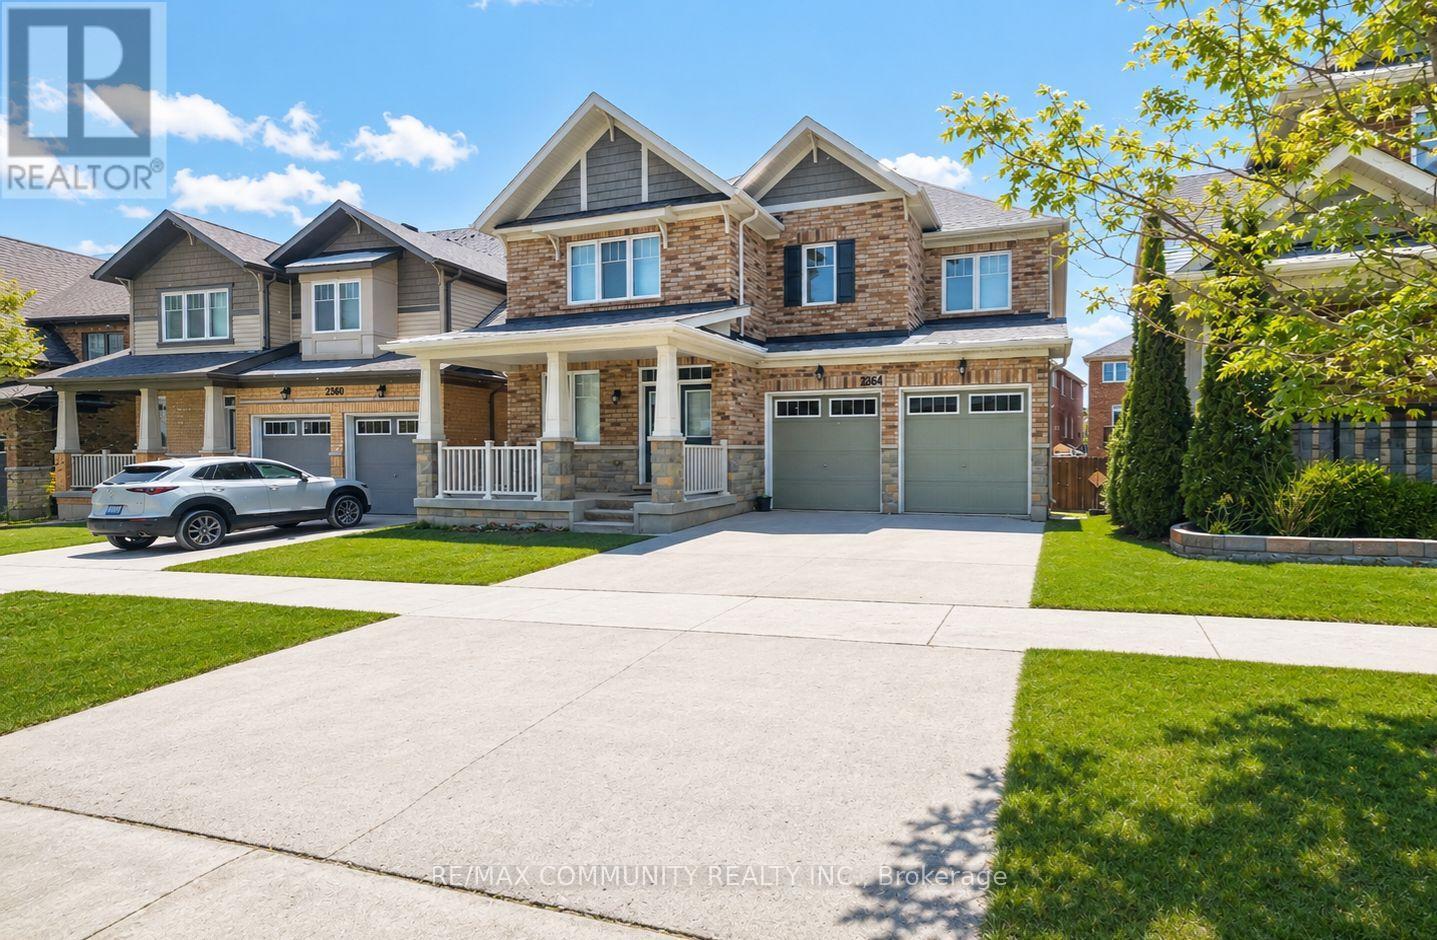
Basement - 2364 Dobbinton Street
Oshawa, Ontario
Absolutely Stunning Brand New Walkout Legal Basement Apartment for Rent in the Highly Desirable Windfields Community of North Oshawa! This Bright and Spacious Unit Features 2+1 Bedrooms, 1 Full Bathroom, and a Functional Open Concept Layout with Large Windows That Fill the Home with Natural Light. The Modern Kitchen Boasts Quartz Countertops, a Stylish Backsplash, and Ample Cabinet Space. Enjoy Durable Vinyl Flooring and Pot Lights Throughout the Entire Apartment. Conveniently Located Close to Top Rated Schools, Durham College, Ontario Tech University, Costco Wholesale, Shopping, Restaurants, Parks, Public Transit, and Major Highways. This Beautiful Home Offers Comfort, Style, and Convenience. It Is Sure to Impress. (id:55499)
RE/MAX Community Realty Inc.
4157 Ottewell Crescent
Mississauga, Ontario
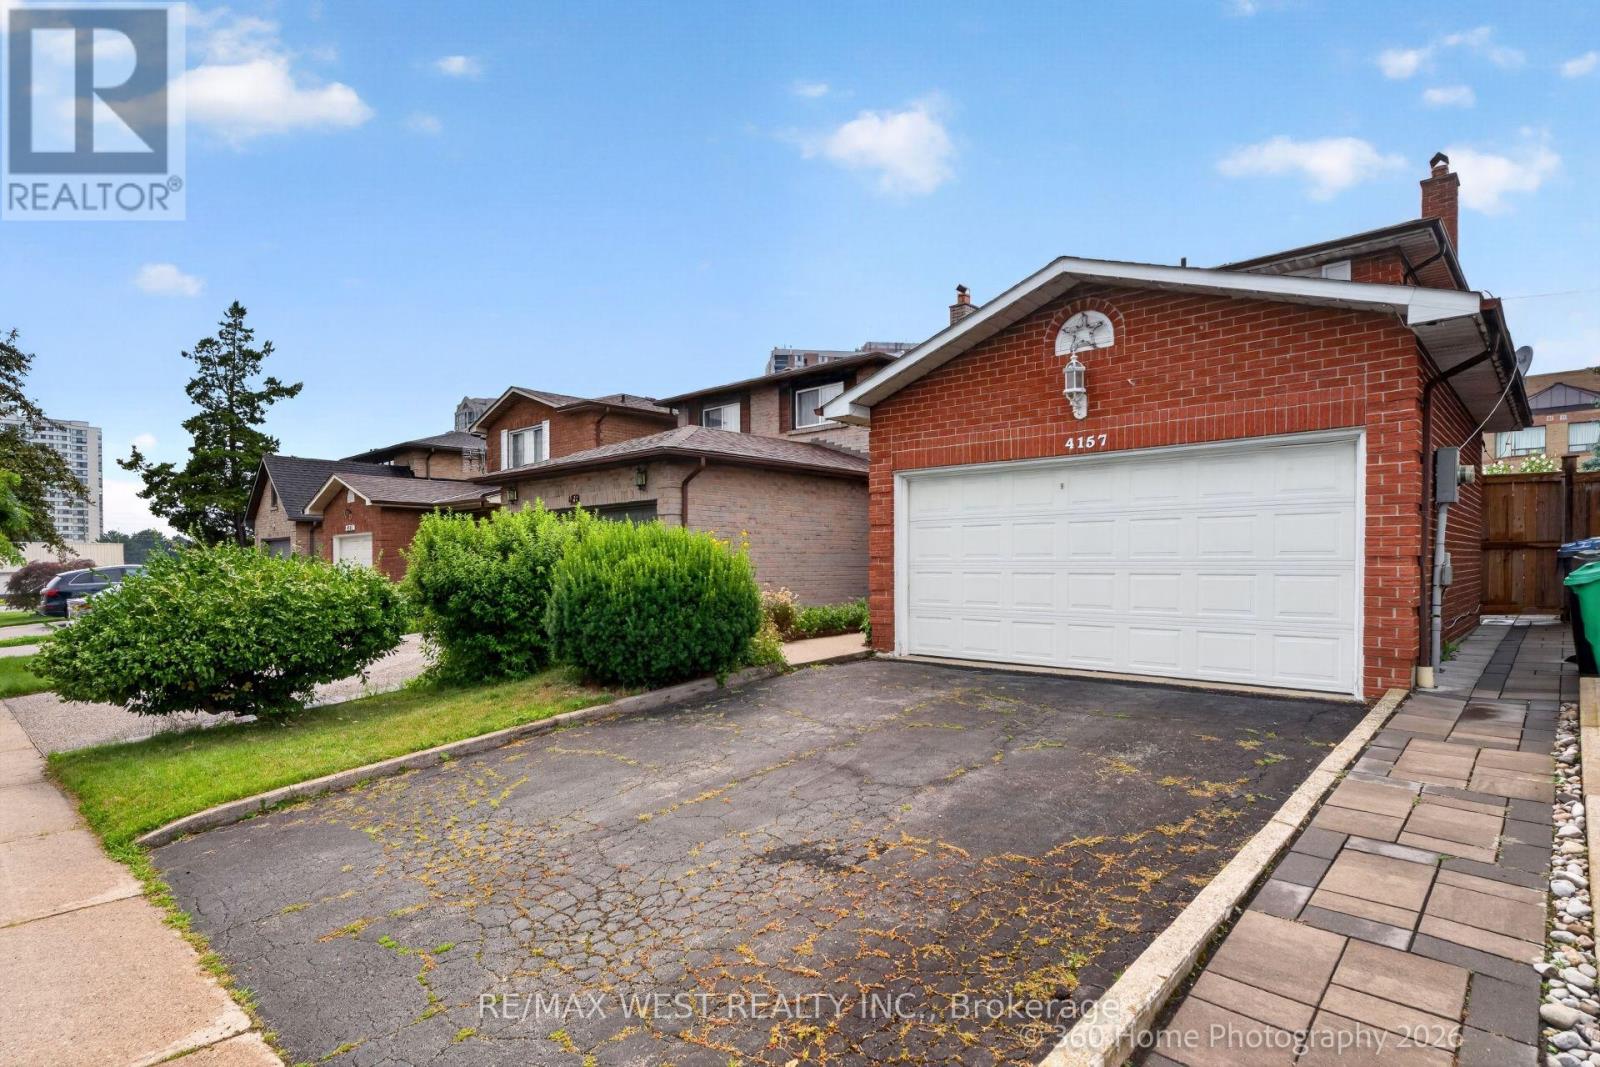
Act Now, Spacious Detached Home In Prime Location. Open Concept Main Floor, Combined Living And Dining With Parquet Flooring. Eat-In Kitchen With Walk Out To Patio And Secured Backyard. 3 Bedrooms On The Second Floor With Ample Closet Space, And 2 Bathrooms. Second Floor Boasts Parquet Floors In Bedrooms. Very Large Finished Basement With Additional Kitchen, Fireplace And Parquet Flooring. Close To Amenities, Walking Distance To Shopping, Transit Nearby, Minutes To Downtown. Desireable Rathwood Neighbourhood, Must See Home With 2 Car Garage. (id:55499)
RE/MAX West Realty Inc.
14 Mount Elgin Street
Brant, Ontario
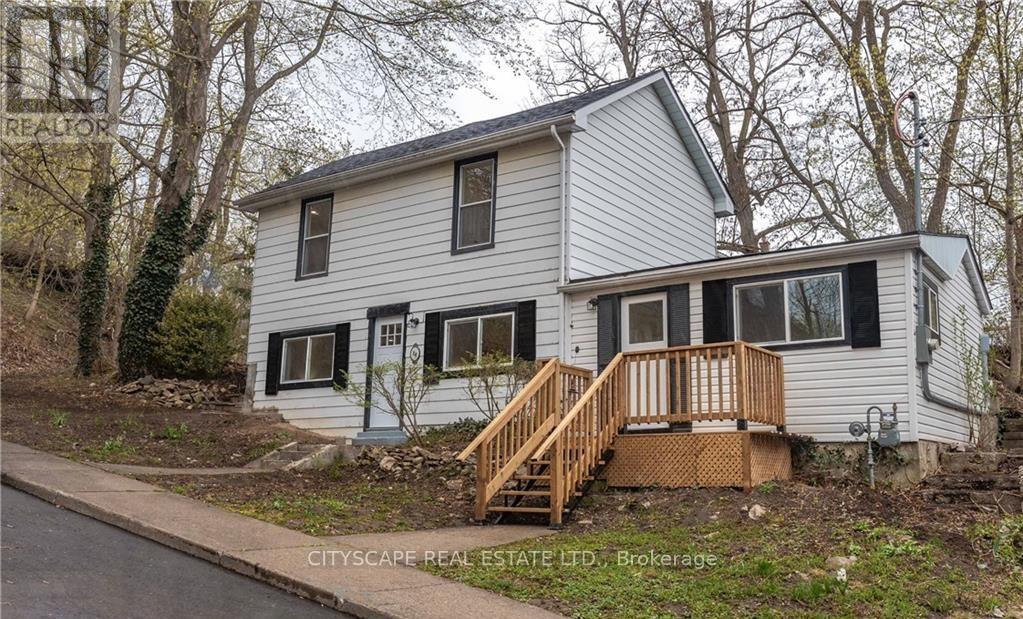
Welcome to your 14 Mount Elgin! This wonderful detached 4 bedroom residence offers the perfect blend of comfort and style. Situated on top of a hill, on a tranquil and quiet street, you'll enjoy the utmost privacy and serenity. Step inside and be greeted by a fully renovated interior, boasting modern finishes. The open concept main floor seamlessly connects the kitchen, dining, and living areas, creating a spacious and inviting atmosphere for entertaining family and friends. With 2 bathrooms, there's plenty of convenience for everyone. The large backyard provides ample space for outdoor activities and relaxation, while the absence of carpet ensures easy maintenance and a clean living environment. Don't miss the opportunity to make this beautiful home yours and experience the joy of living in a peaceful and rejuvenating setting. (id:55499)
Cityscape Real Estate Ltd.
196c - 200 Arvin Avenue
Hamilton, Ontario
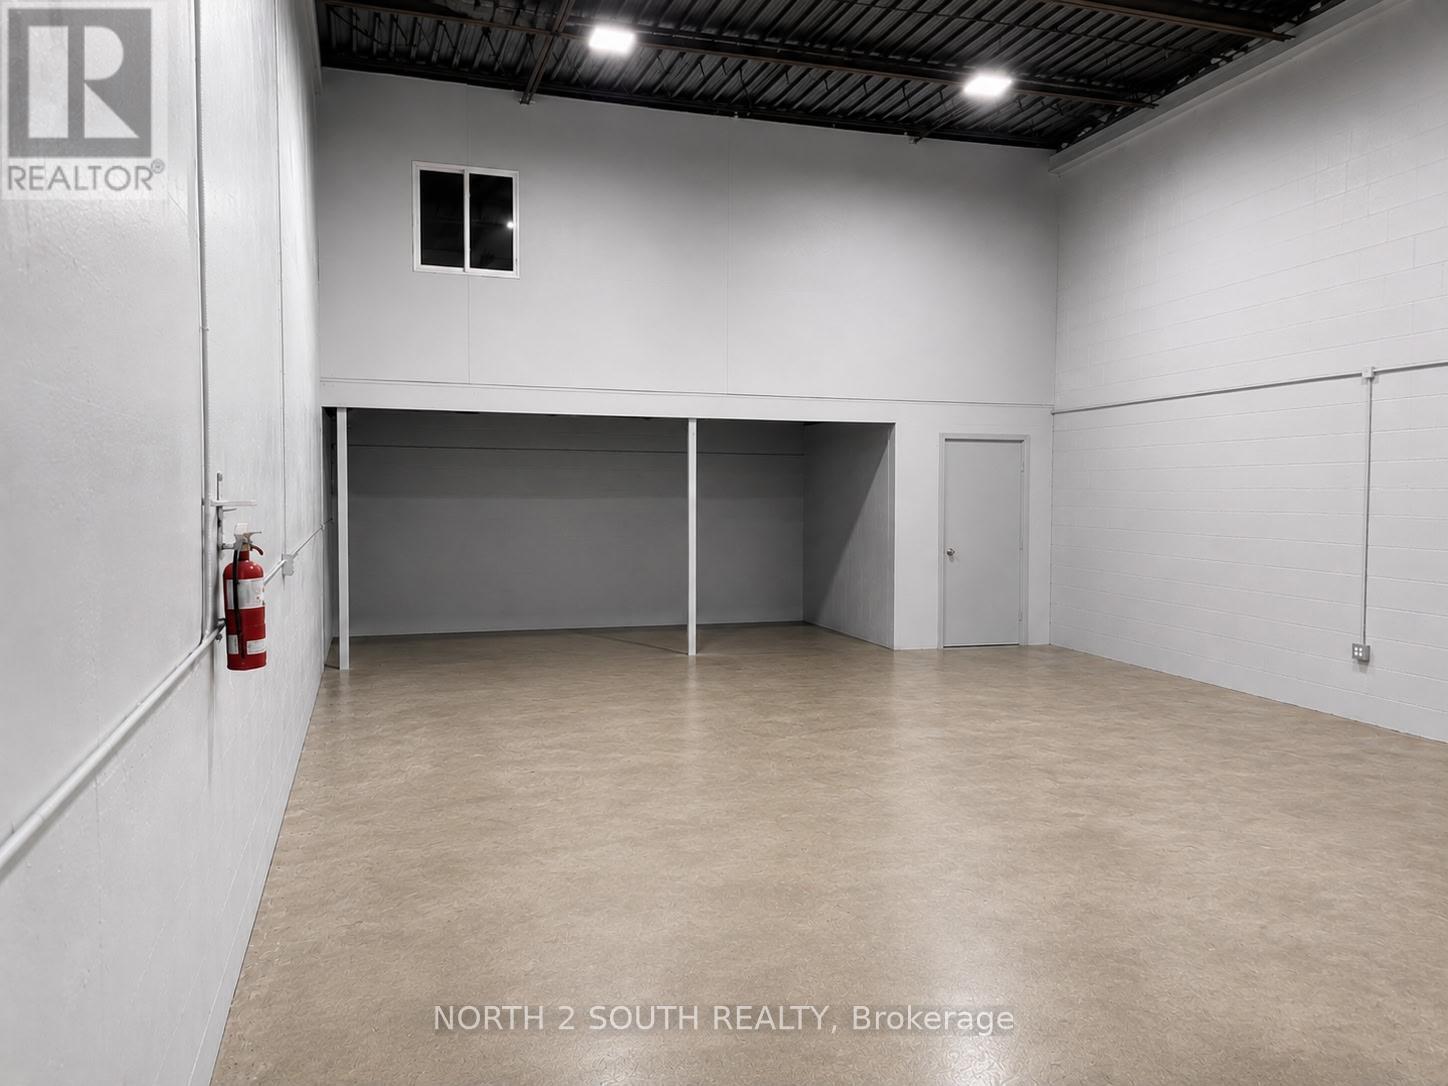
2503 Sq. Ft. Industrial Unit featuring a 16-ft clear height and a drive-in shipping door. This well-maintained space offers an open layout ideal for warehousing, distribution, light industrial, and a variety of permitted commercial uses. Convenient access and excellent functionality make this an outstanding opportunity for businesses looking to expand or relocate. No automotive or mechanic uses permitted. (id:55499)
North 2 South Realty

121 Eastbourne Avenue
Hamilton, Ontario
Rare Arts & Crafts 2 Family With full In-law suite. Discover the perfect blend of historic character and modern updates in this rare Arts and Crafts style Multi Family home. Loaded with architectural charm, this property is ideal for investors or multi-generation buyers looking for a premium live-in-one, rent-the-other opportunity. All three tenants are month to month with no formal leases in place. The Main Level charms you with elegance & Character featuring a massive welcoming living room with an eye catching stone gas fireplace flanked by custom built-in bookcases, flowing into a formal dining room with elegant cove ceilings. The kitchen is spacious with custom Maple cabinetry, a built-in dishwasher, ceramic backsplash and flooring. Two generously sized bedrooms with pristine hardwood floors, including one highlighted by a striking oak-beamed ceiling. The Upper Level is bright & surprisingly spacious with an eat-in Kitchen & Dining area featuring custom premium pine kitchen cabinetry. Living Room: A bright, spacious living area with a decorative fireplace, rich hardwood floors, and modern LED pot lights. Bedrooms: * A large primary bedroom complete with a walk-in closet and hardwood flooring. A cozy second bedroom, perfect for a child's room, nursery, or a dedicated home office. Bonus: All windows on the second level were completely updated in 2010.The lower level unit is huge offering a large living area with plenty of natural sun light, an eat-in kitchen and good sized bedroom. A 19' x 11' garage for the hobbyist or for storage. (id:55499)
RE/MAX Escarpment Realty Inc.